One of the most popular communities provided by {{page_data.agentName}}

Charlotte

One of the most popular communities provided by Prestino Advantage

Charlotte

About Charlotte

Charlotte is where opportunity meets lifestyle — a fast-growing, nationally recognized city that blends business, culture, and livability.

As the largest city in North Carolina and a major financial hub, Charlotte attracts professionals, entrepreneurs, growing families, and relocations from across the country. With headquarters for major corporations, a thriving healthcare sector, and a strong job market, the city continues to expand while maintaining neighborhood character.

Charlotte offers diverse living options — from luxury high-rise condos in Uptown to historic bungalows in Plaza Midwood, family-friendly communities in SouthPark and Ballantyne, and new construction throughout the metro area.

Buyers often ask:

• Is Charlotte a good place to live?

• What are the best neighborhoods for commuting?

• How competitive is the housing market?

• Is Charlotte a strong investment market?

With professional sports, nationally ranked restaurants, greenway systems, arts venues, and quick access to both the mountains and the coast, Charlotte delivers both energy and balance.

Life here moves at a confident pace — ambitious yet approachable. It’s a city where careers grow, families put down roots, and investment opportunities continue to expand.

Whether you're relocating for work, searching for urban convenience, or looking for a neighborhood that fits your lifestyle, Charlotte offers scale, sophistication, and long-term potential.

One of the most popular communities provided by Prestino Advantage
4,030
# of Listings
3
Avg # of Bedrooms
$331
Avg. $ / Sq.Ft.
$666,971
Med. List Price

Browse Charlotte Real Estate Listings

4030 Properties Found. Page 109 of 269.

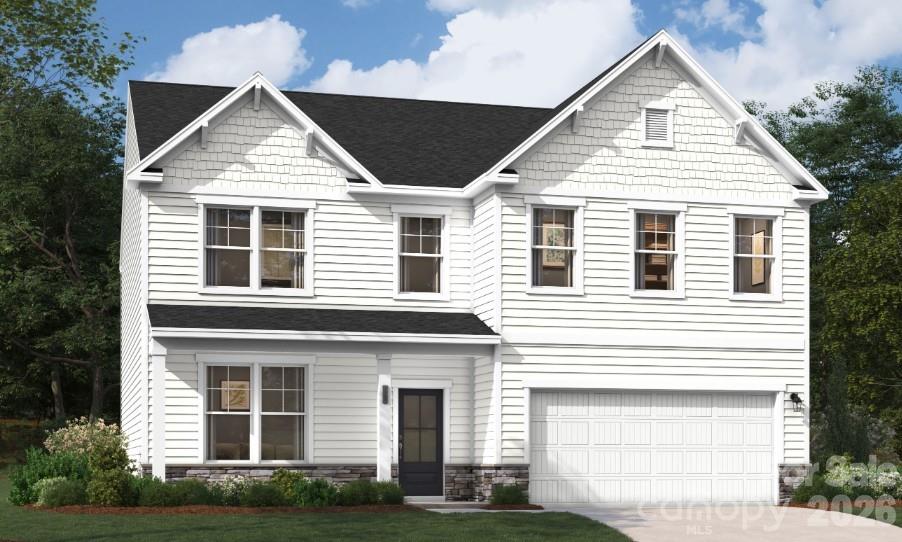
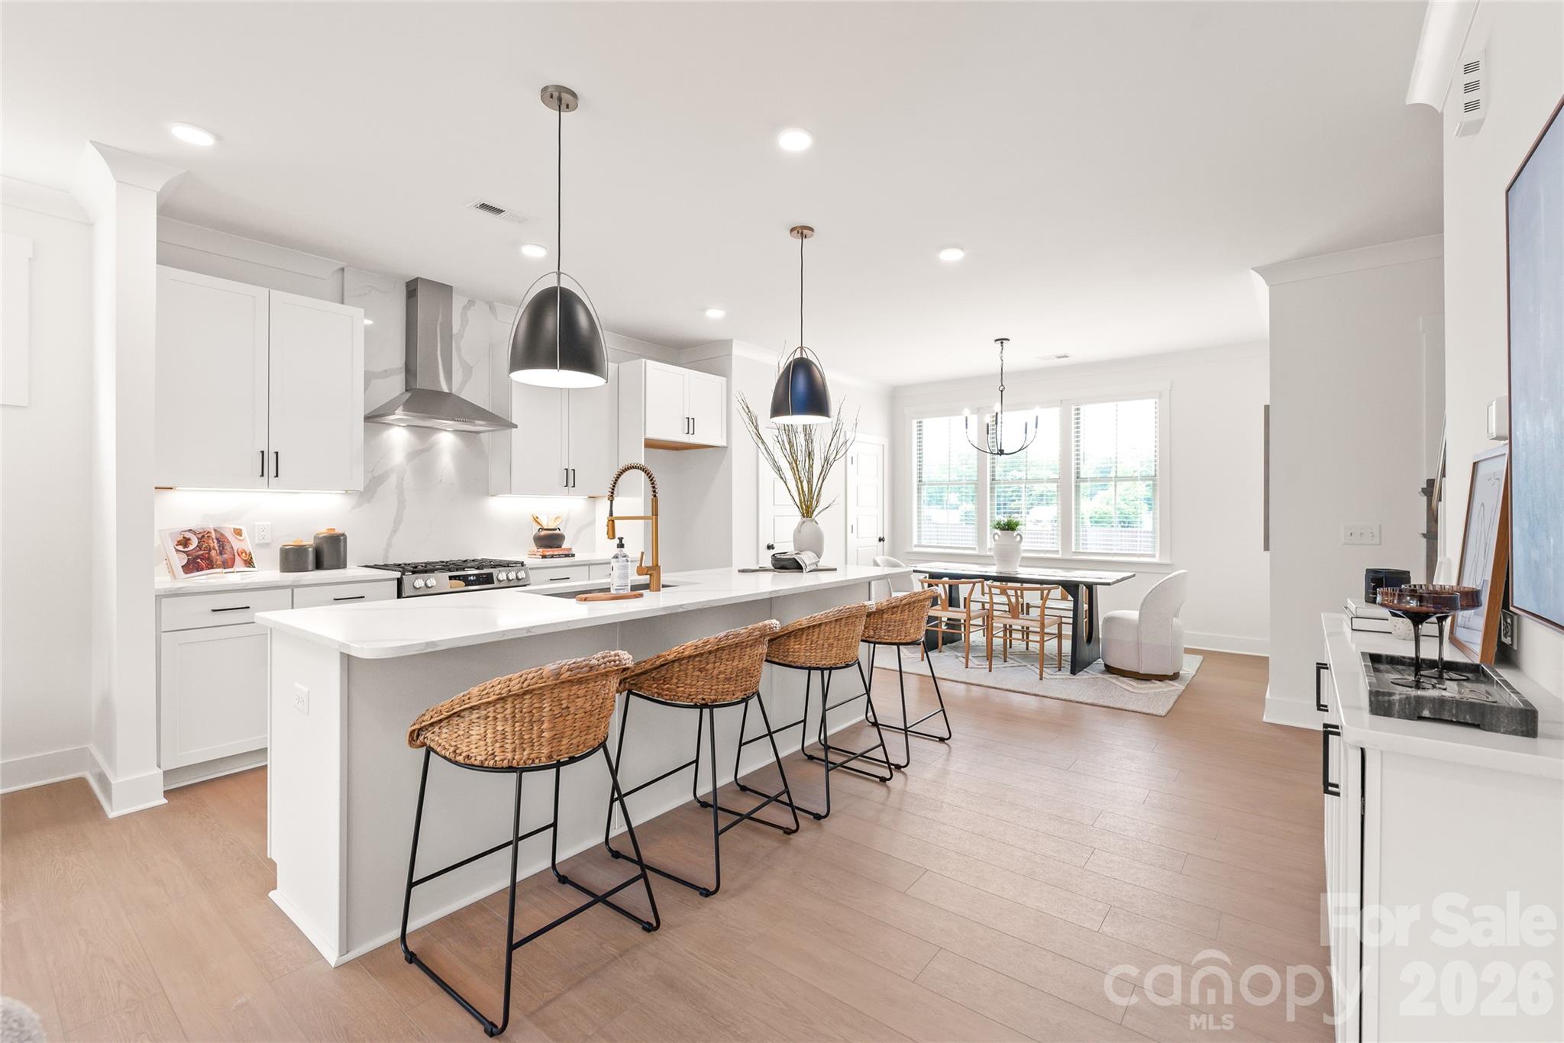
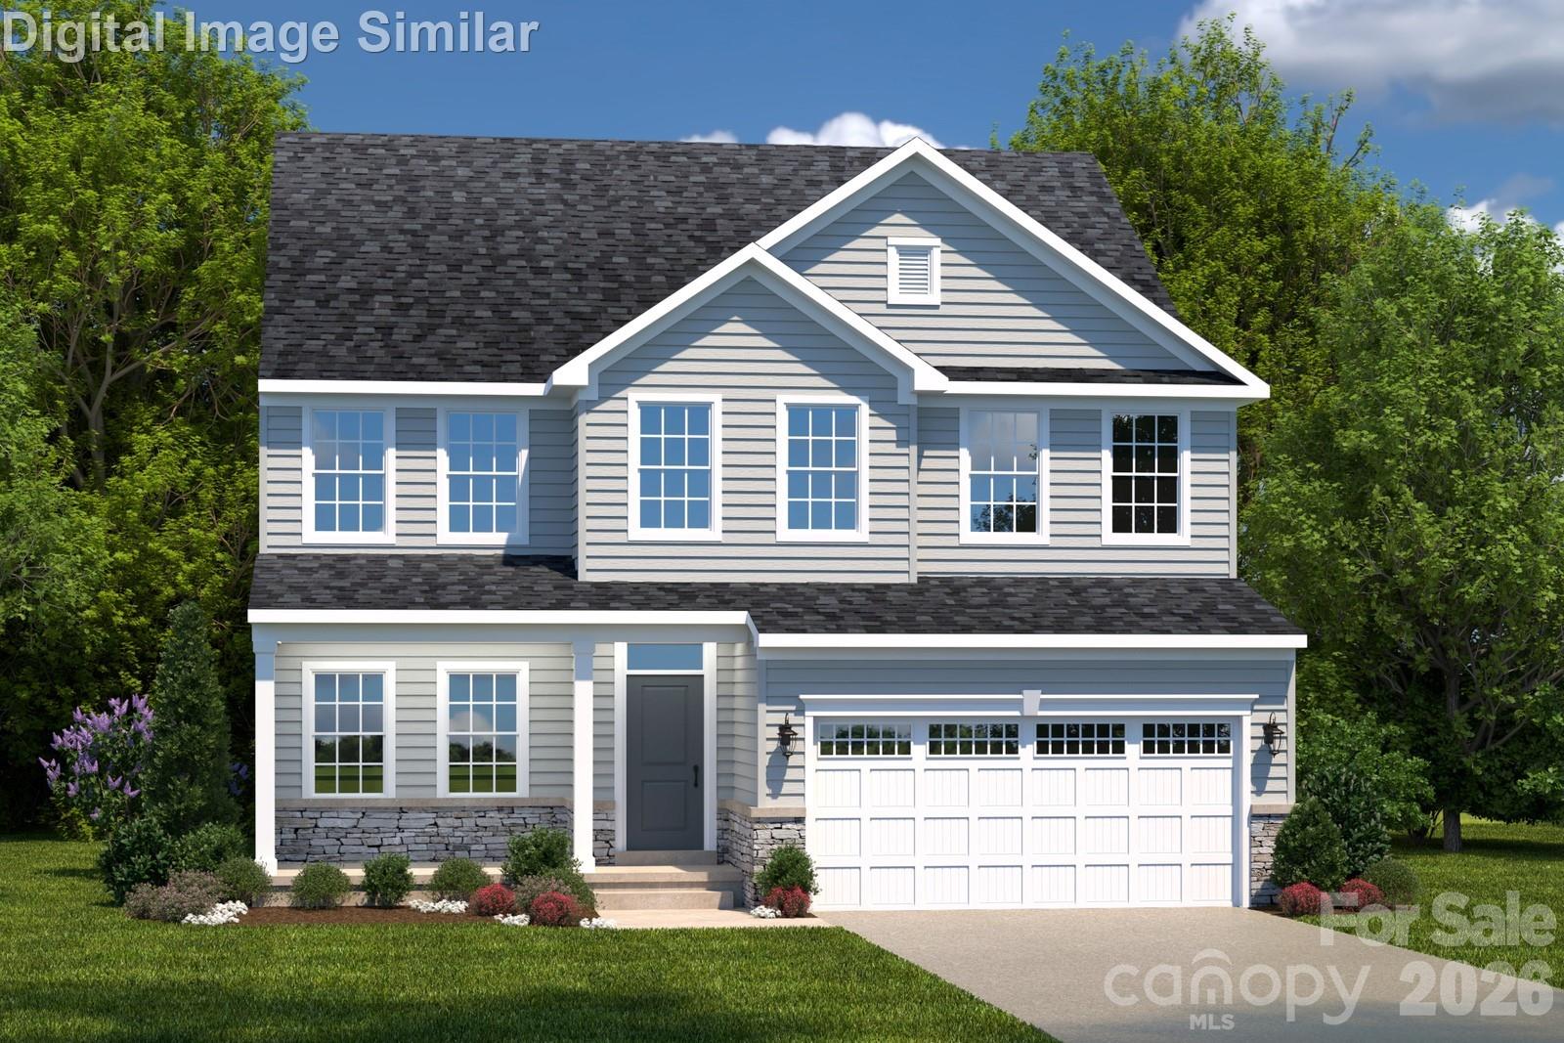
Welcome to the Hudson—where thoughtful design meets everyday comfort and every space tells a story. From the inviting covered front porch, to the flexible study off the foyer that can become a creative flex room, this home adapts beautifully to your lifestyle. Step into an open-concept layout that flows effortlessly from the spacious family room to a bright dining area and gourmet kitchen. A large island seats four, quartz countertops sparkle, and upgrade options like a wall oven elevate every culinary experience. Whether you’re hosting lively dinners or enjoying quiet mornings, this space is designed for connection. Just off the attached 2-car garage, a family entry keeps life organized, with the option to add a drop zone for extra convenience. The main-level guest suite offers privacy and comfort for multigenerational living or visiting friends. Upstairs, discover four generously sized bedrooms, including a luxurious owner’s suite with dual vanities featuring a center extension, a framed shower door, and a linen closet. Alternate bath layouts—like a roman shower or soaking tub—let you personalize your retreat. The laundry room is thoughtfully located on the upper level, with an optional utility sink for added ease. Need an additional on-suite bathroom upstairs to make this a 4 bath? That’s available too. The Hudson offers flexible layouts to suit your needs. Whether you're relaxing on the optional covered rear porch or cozying up in the rooms, the Hudson delivers space, style, and smart living. Located near I-485, I-77, Riverbend Village, Super Target, Lowe’s, and Mountain Island Lake—with a natural playground and walking trails—this is more than a home. It’s your next chapter. To be built. Photos are for illustrative purposes. Primary residence or smart investment. Price based on cash purchase.
#4399831

Charlotte

2052 Rylan Way

5 Beds

4 Baths

2,767 Sq.Ft.

$494,990

MLS#: 4399831

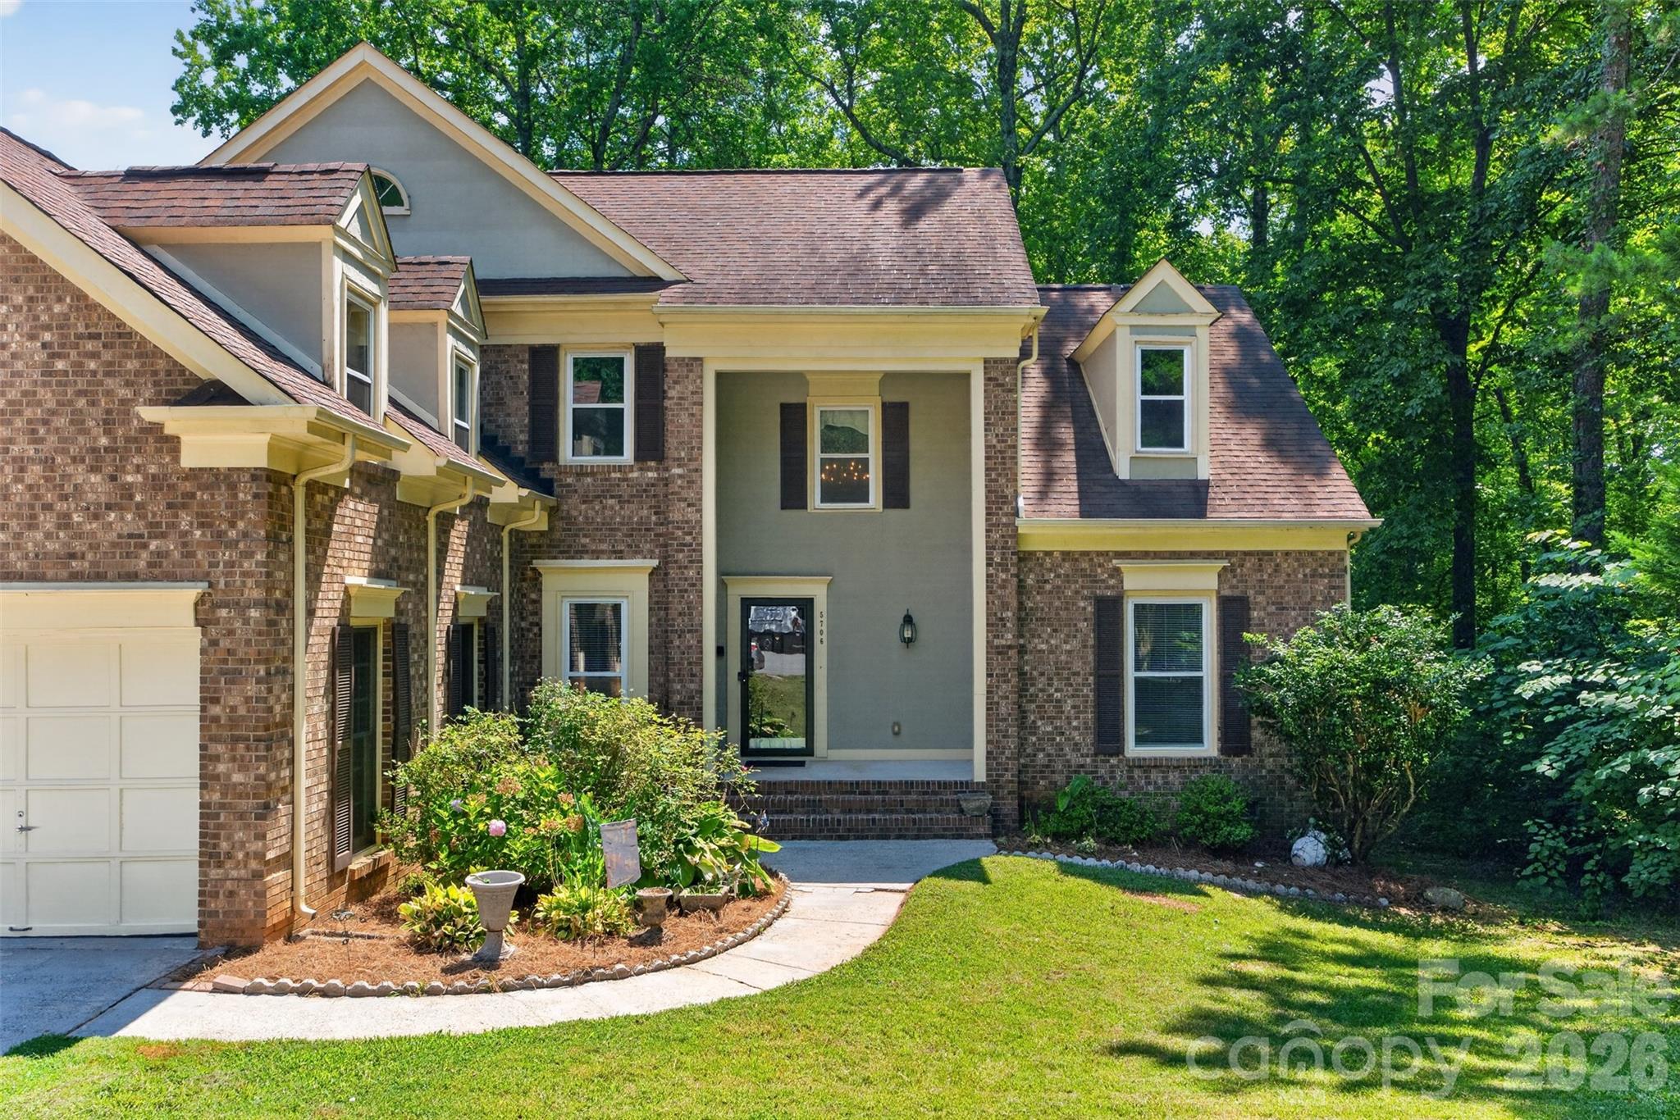
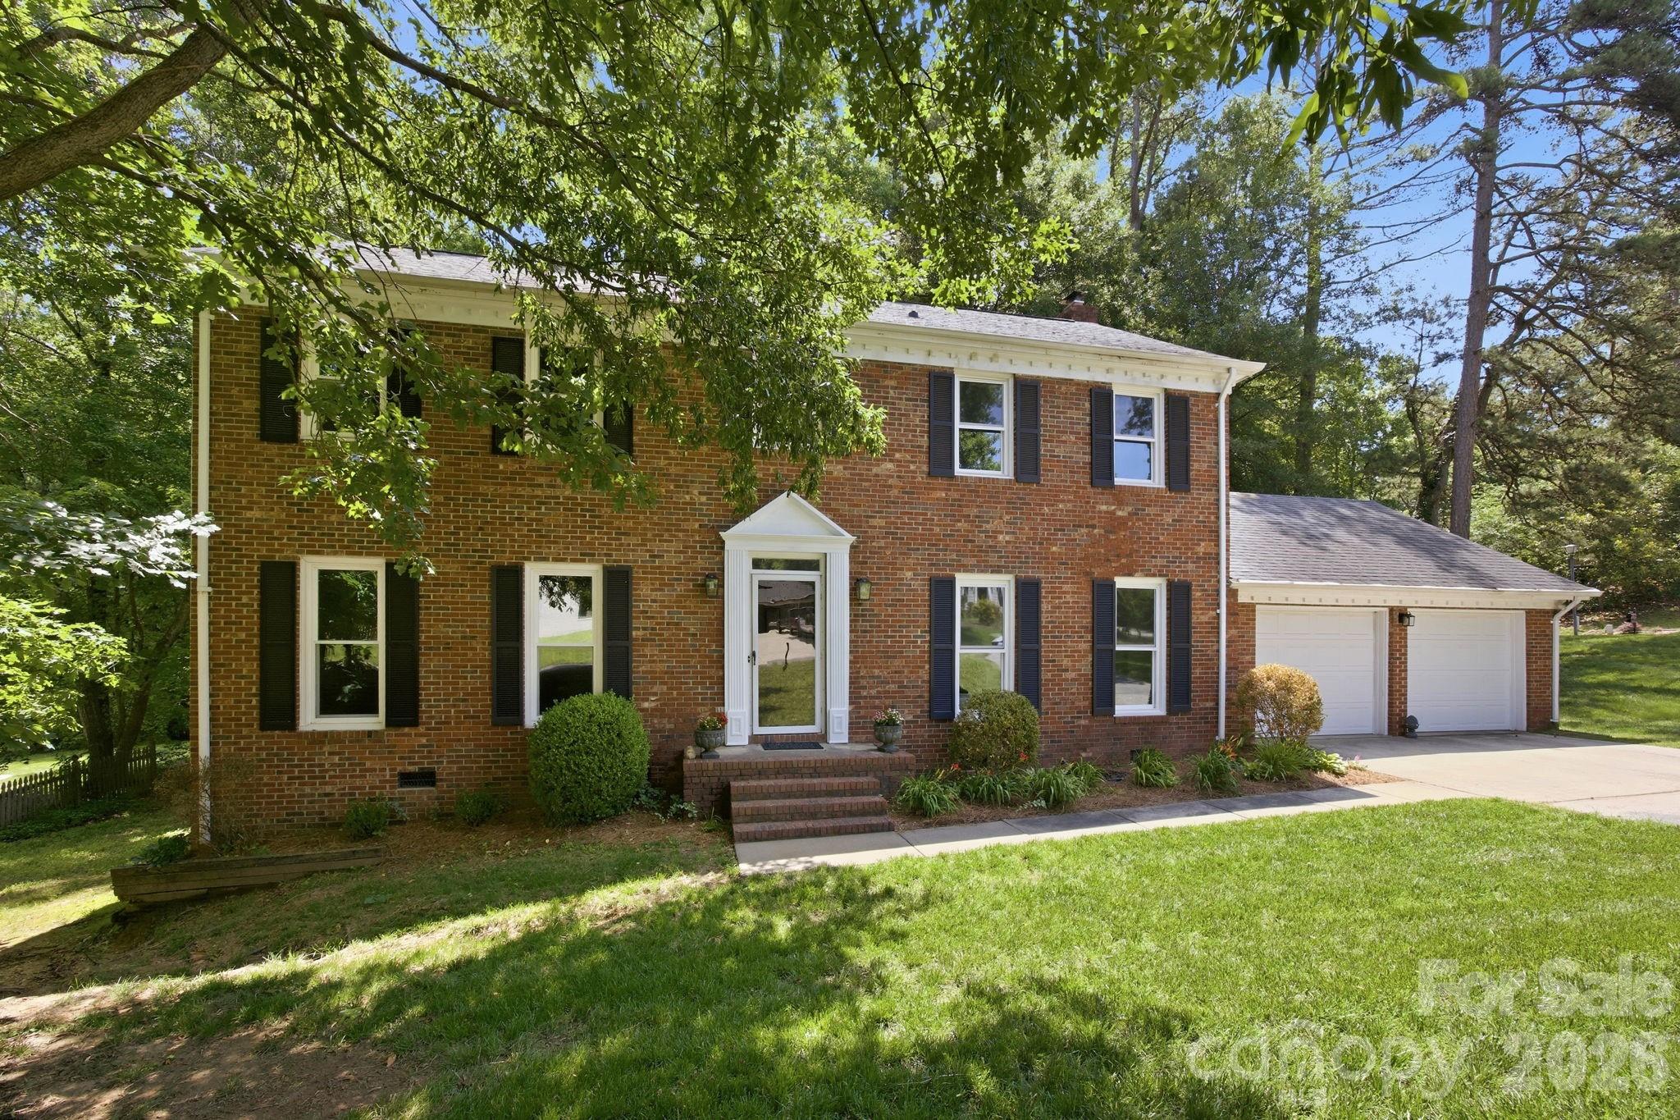
Welcome home to this spacious 4-bedroom colonial tucked away on a private cul-de-sac in sought-after Mallard Grove! This primary-downstairs layout is a rare find in the neighborhood, offering single-level living convenience with three additional bedrooms and a large bonus room upstairs, ideal for a media room, playroom, or home office. The main level features gleaming hardwood floors, an updated kitchen, and a cozy family room centered around a fireplace. The primary suite is conveniently located on the main level, and new carpet has been added throughout much of the home. Enjoy your morning coffee on the covered front porch or unwind in the private, tree-lined backyard. Additional highlights include a cathedral ceiling, walk-in closet, and a 2-car attached garage. Just steps from your cul-de-sac, you'll find direct access to Mallard Creek Greenway, with easy access to shopping, dining, and major roads beyond that. Bring your vision and make this one your own!
#4385551

Charlotte

5706 Maylandia Road

4 Beds

2 Baths

3,122 Sq.Ft.

$494,900

MLS#: 4385551

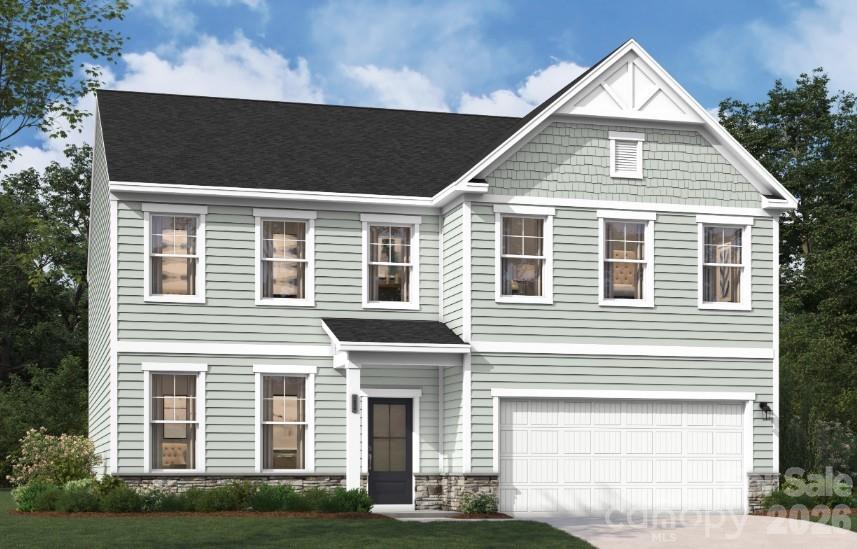
Experience 3,045 square feet of thoughtfully designed living in the LAMBERT, featuring 4 spacious bedrooms, 3 full bathrooms, and two stories of modern comfort. This beautifully appointed home features a well-designed kitchen perfect for cooking and entertaining, along with everyday conveniences like a functional mudroom and a serene screened porch—ideal for enjoying morning coffee or relaxing in the evening. A main-level guest bedroom and full bath provide a convenient and comfortable space for visitors. Upstairs, the primary suite serves as a private retreat with a raised tray ceiling, a generous walk-in closet, and a spa-inspired bathroom complete with a garden tub and a separate shower with a built-in seat. Additional spacious secondary bedrooms and a versatile flex area offer endless possibilities for a media room, lounge, or additional living space.

Located in a vibrant, amenity-rich community with a playground, pool with cabana, and scenic walking trails, this home is just minutes from Reedy Creek Nature Center and only a short 20-minute drive to Uptown’s dining, shopping, and entertainment. Don’t miss your opportunity to own this exceptional LAMBERT home—schedule your private tour today!
#4399992

Charlotte

6327 Ludell Lane

4 Beds

3 Baths

3,045 Sq.Ft.

$494,647

MLS#: 4399992

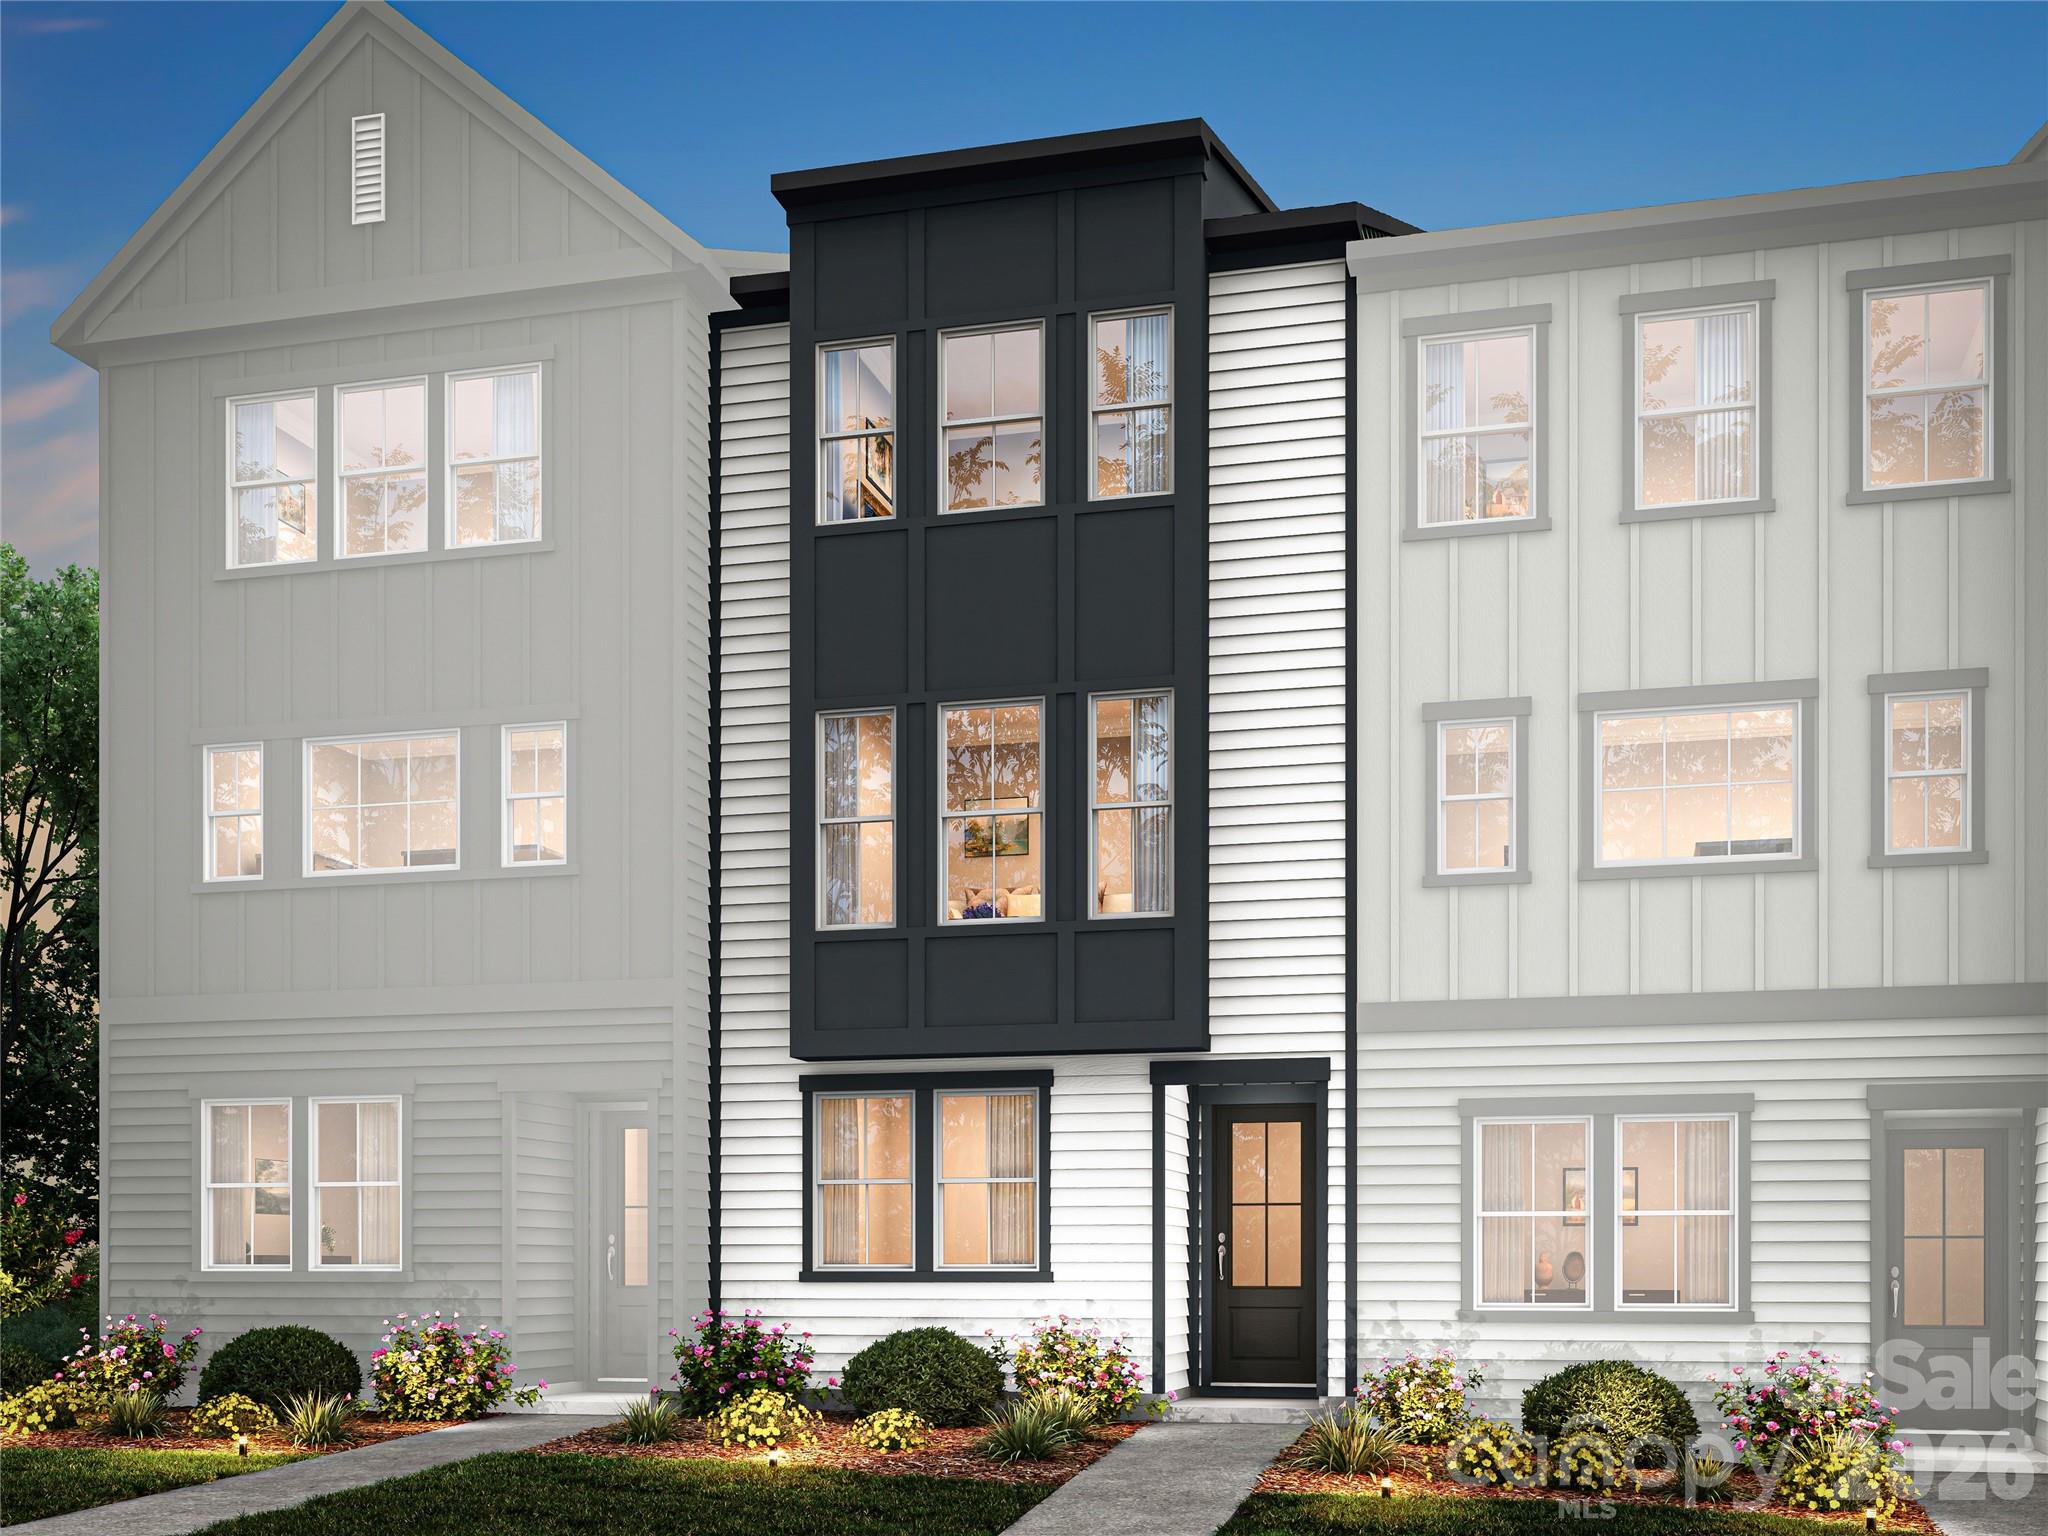
Nestled in the heart of South Charlotte, Bellflower puts you minutes from SouthPark's renowned shopping and dining, the everyday conveniences of the Arboretum, and highly rated schools. The Dahlia plan at 5416 Whaler Walk Way offers three bedrooms, three-and-a-half bathrooms, and 2,004 square feet of thoughtfully designed living spread across three floors. The first floor will feature a private bedroom and full bathroom with a tiled walk-in shower, ideal for guests or flexible living needs. Oak box stairs will lead you up to the second floor, where the heart of the home awaits. An open-concept layout will anchor a gourmet kitchen with direct vent, and from there you will have direct access to a covered outdoor living space perfect for entertaining or unwinding. The third floor will be home to the primary suite, complete with a tiled walk-in shower and access to a spacious walk-in closet, alongside a secondary bedroom with its own en suite bathroom featuring tiled walls above the tub. A dedicated laundry room with storage will round out the third floor. Designability is at the heart of the experience, giving you the opportunity to personalize finishes alongside an expert design team while tracking your home's progress through a one-of-a-kind app. Anticipated move-in date of January 2027. Photos are conceptual
#4397685

Charlotte

5416 Whaler Walk Way

3 Beds

3 Baths

2,004 Sq.Ft.

$494,250

MLS#: 4397685

Experience 3,045 square feet of thoughtfully designed living in the LAMBERT, featuring 4 spacious bedrooms, 3 full bathrooms, and two stories of modern comfort. This beautifully crafted home offers a gourmet kitchen perfect for cooking and entertaining, along with practical features like a functional mudroom and a serene screened porch—ideal for morning coffee or relaxing evenings. The main level includes a guest bedroom and full bath, providing the perfect setup for visitors. Upstairs, the primary suite serves as a private retreat with a raised tray ceiling, a generous walk-in closet, and a spa-inspired bathroom complete with a garden tub and a separate shower with a built-in seat. You’ll also find additional spacious secondary bedrooms and a versatile flex area—perfect for a media room, home office, or additional living space.

Located in a vibrant community with amenities including a playground, pool with cabana, and scenic walking trails, this home is just minutes from Reedy Creek Nature Center and only a short 20-minute drive to Uptown’s dining, shopping, and entertainment. Don’t miss your opportunity to own this exceptional LAMBERT home—schedule your private tour today!
#4379802

Charlotte

6500 Ludell Lane

4 Beds

3 Baths

3,045 Sq.Ft.

$494,017

MLS#: 4379802

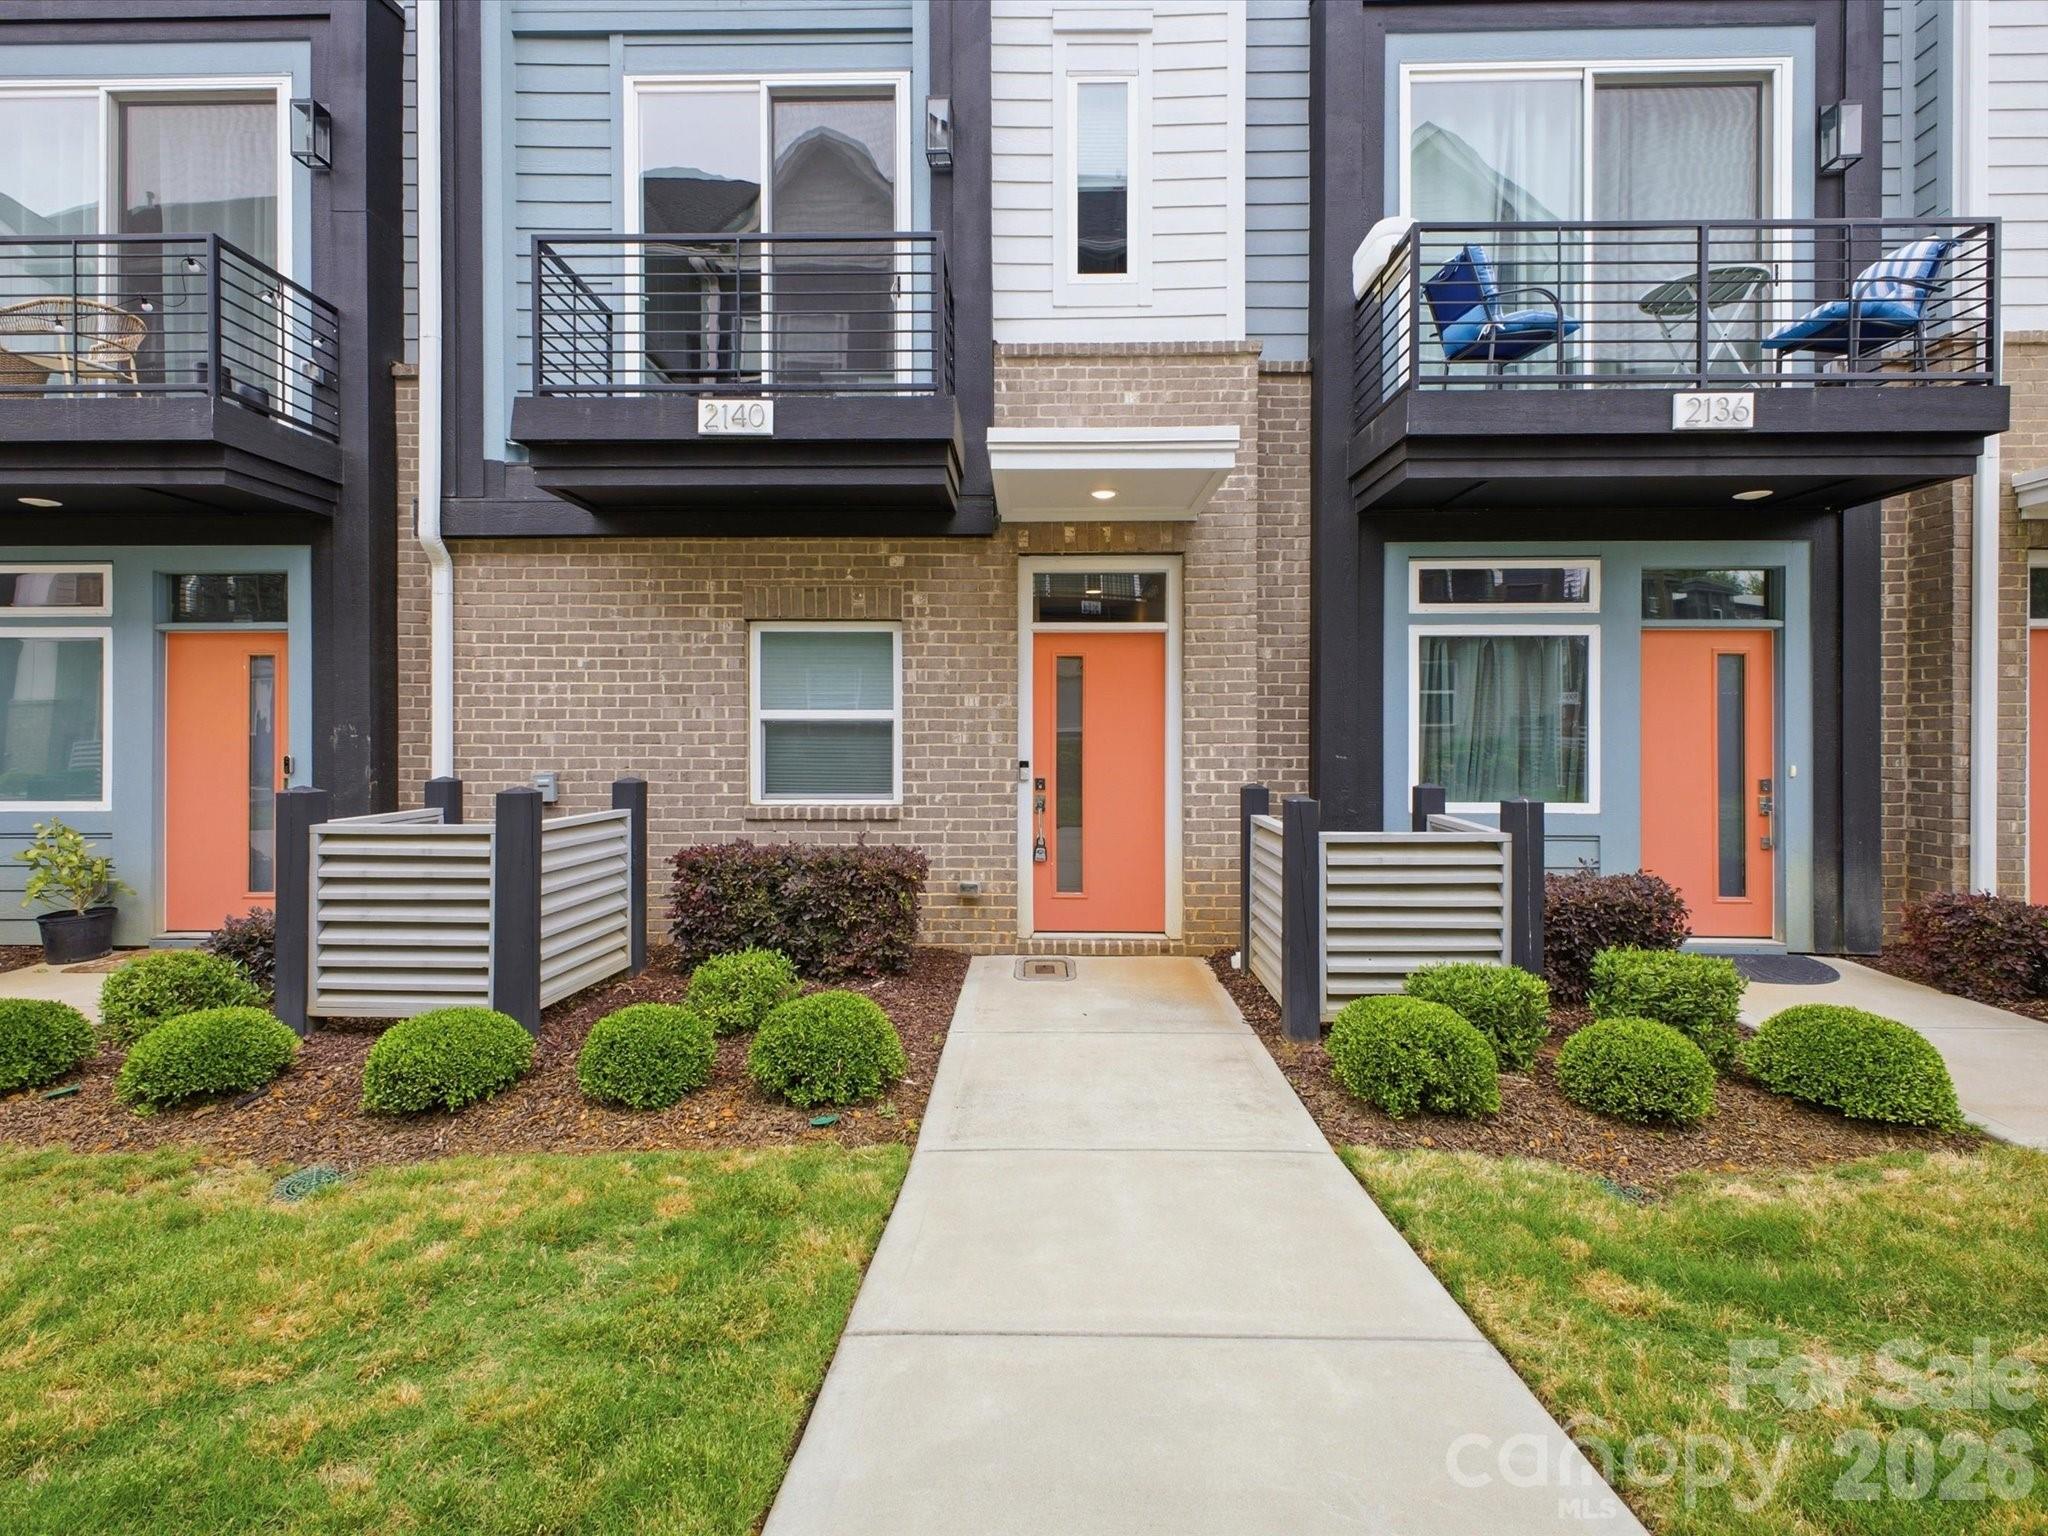
Seller offering opportunity for $5k Incentive to buy down your rate! Welcome to townhome living in the heart of NoDa, Charlotte's most vibrant arts and entertainment district. Tucked into the sought-after Landings at NoDa community, this 3-story contemporary townhome puts you within an easy walk of the LYNX Blue Line 36th Street Station, North Davidson Street's beloved breweries and restaurants, and the live music venues that make NoDa one of the most walkable neighborhoods in the city. Hop on the light rail and you're minutes from Uptown, Optimist Hall, and South End — leave the car at home. Guest parking spaces readily available throughout Landings at NoDa.
Built by Empire Communities in 2022, this 2-bedroom, 2.5-bath home lives larger than its square footage thanks to soaring 9-foot ceilings on every floor and an abundance of natural light. The main level is designed for entertaining, with an open-concept living and dining area that flows into a beautifully appointed kitchen featuring white shaker cabinetry, quartz countertops, GE stainless steel appliances, a large stainless sink, under-cabinet lighting, and a spacious center island. A convenient powder room completes the main floor.
Upstairs, the primary suite offers a walk-in closet and a spa-inspired bath with a raised quartz vanity and ceramic tile floors. A generously sized second bedroom, a second full bath, and an upper-level laundry room round out the third floor.
A rare find in NoDa: the attached tandem 2-car garage provides covered parking and bonus storage. The HOA handles lawn maintenance, so you can spend your weekends exploring the neighborhood instead of doing yard work. HOA also includes exterior maintenance, water, sewer, and trash. Sidewalks and street lights throughout the community make evening strolls to your favorite NoDa spots safe and easy.
Whether you're catching a show at The Neighborhood Theatre, grabbing brunch on 36th Street, or commuting Uptown via light rail, this home delivers the very best of NoDa living.
#4375580

Charlotte

2140 Electric Lane

2 Beds

2 Baths

1,371 Sq.Ft.

$493,500

MLS#: 4375580

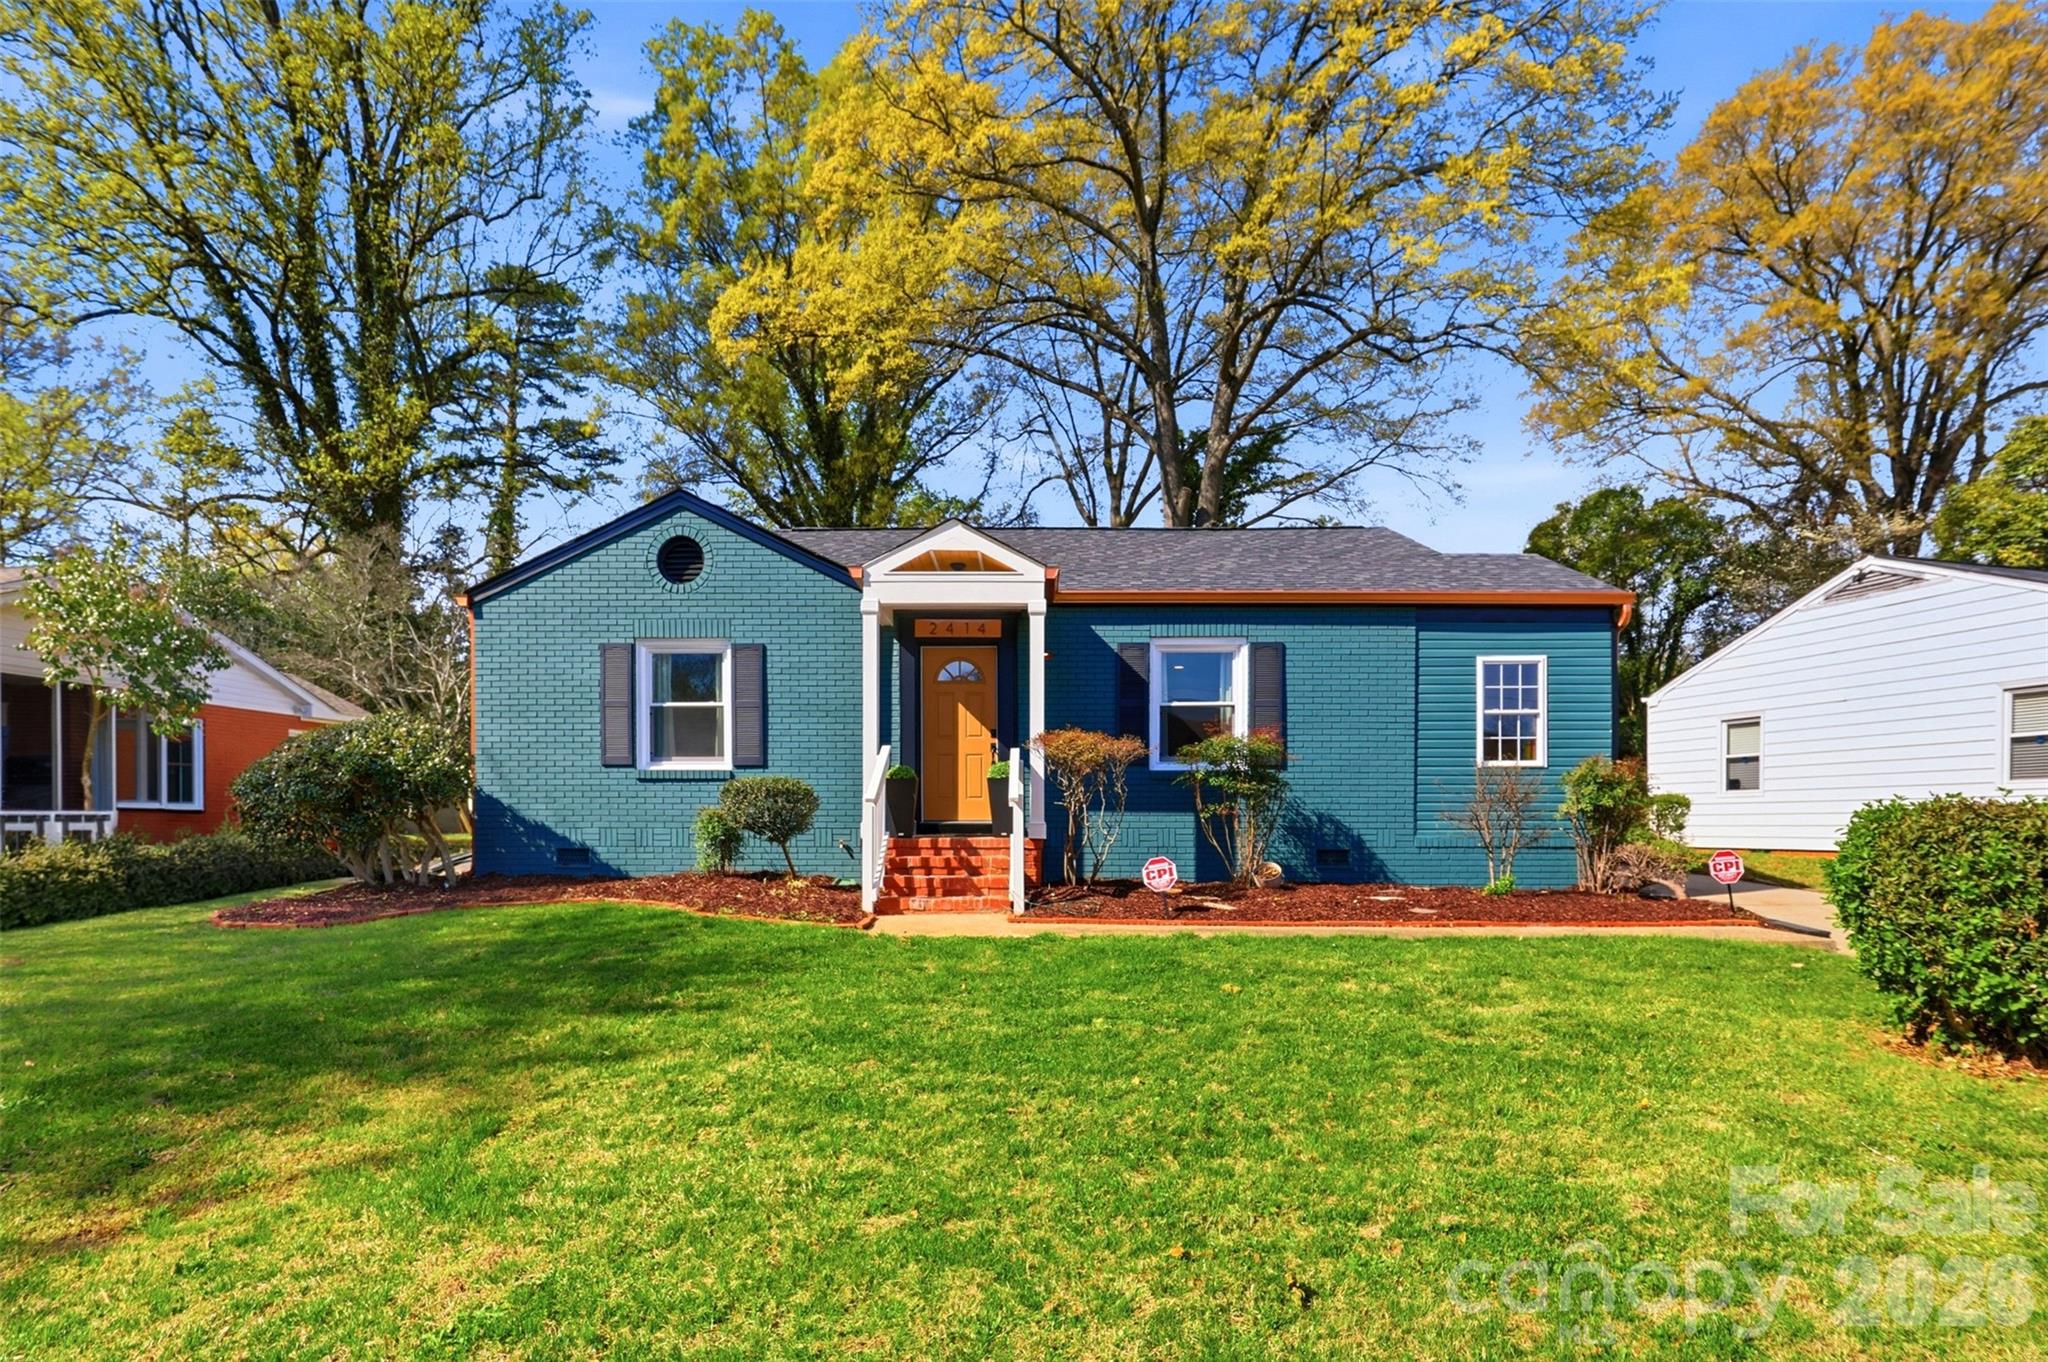
WELCOME TO ASHLEY PARK!!! Charming 3-Bedroom Home at 2414 Belfast Dr 

PRIME LOCATION
Situated in a quiet, mature neighborhood, this delightful home at 2414 Belfast offers both tranquility and convenience. Just minutes from the airport, the uptown business district, shopping centers, restaurants, and nightlife, you’ll never be far from what you need. A quick trip down Wilkerson Blvd offers a stunning front view of the cityscape, all less than a mile away.

CLASSIC STRUCTURE AND CURB APPEAL
Built in the 1950s, the house boasts a solid brick exterior that exudes timeless charm. The expansive backyard is perfect for outdoor activities, set within a peaceful and established community.

MODERN INTERIOR UPGRADES 
The newly renovated kitchen is designed with both style and function in mind. It features ample storage space, stainless steel appliances, all-wood cabinets with soft-close hinges, and a central island ideal for meal preparation or gathering with family and friends. Original bathroom has been completely upgraded with soft-close vanity and toilet to save those little fingers.

ORIGINAL FEATURES AND CHARACTER 
The home’s original hardwood floors are in remarkable condition, adding warmth and character to the space. You’ll notice small areas that reflect the property’s history, enhancing its unique appeal.

LUXURIOUS PRIMARY SUITE
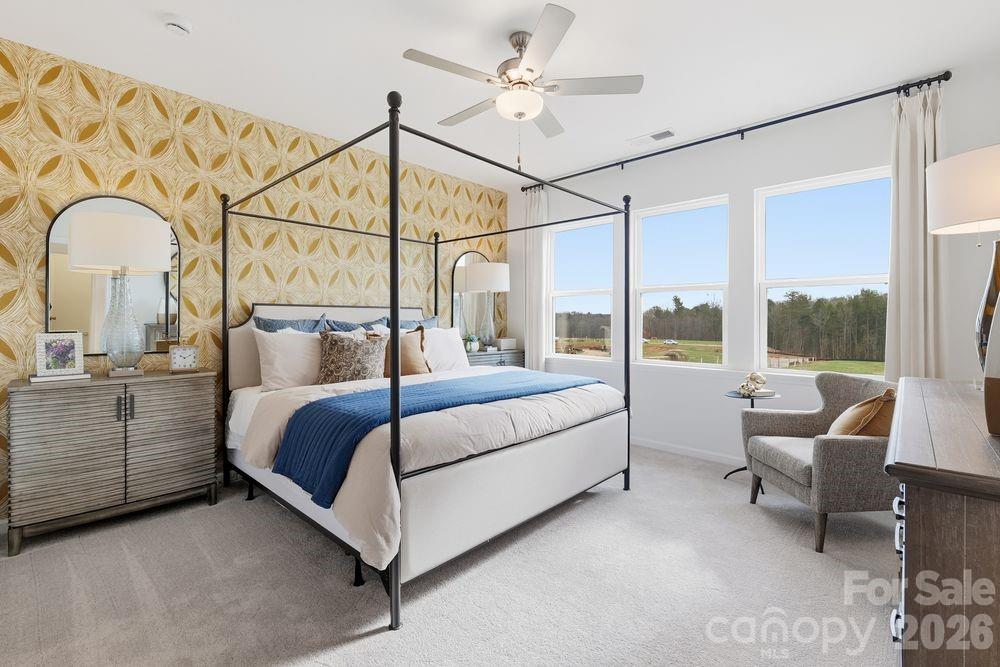
The new primary suite includes a spacious walk-in closet and a spectacular en-suite bathroom equipped with all the modern amenities you desire, including a luxurious rain shower.

ADDITIONAL FEATURES
A convenient side entry leads to a mudroom with washer and dryer hookups. The backyard is designed for versatility, offering a large patio suitable for both lounging and dining, as well as a generous space for a shed for storage or creative use. The possibilities are endless!
#4362010

Charlotte

2414 Belfast Drive

3 Beds

2 Baths

1,381 Sq.Ft.

$493,000

MLS#: 4362010

Introducing The Marshall, the professionally decorated model home now available for purchase in Enderly Park's newest 38-townhome community, just minutes from Uptown Charlotte. This stunning three-story residence showcases designer-selected finishes throughout and offers exceptional flexibility with a main-level guest suite or private home office and access to a full bath.

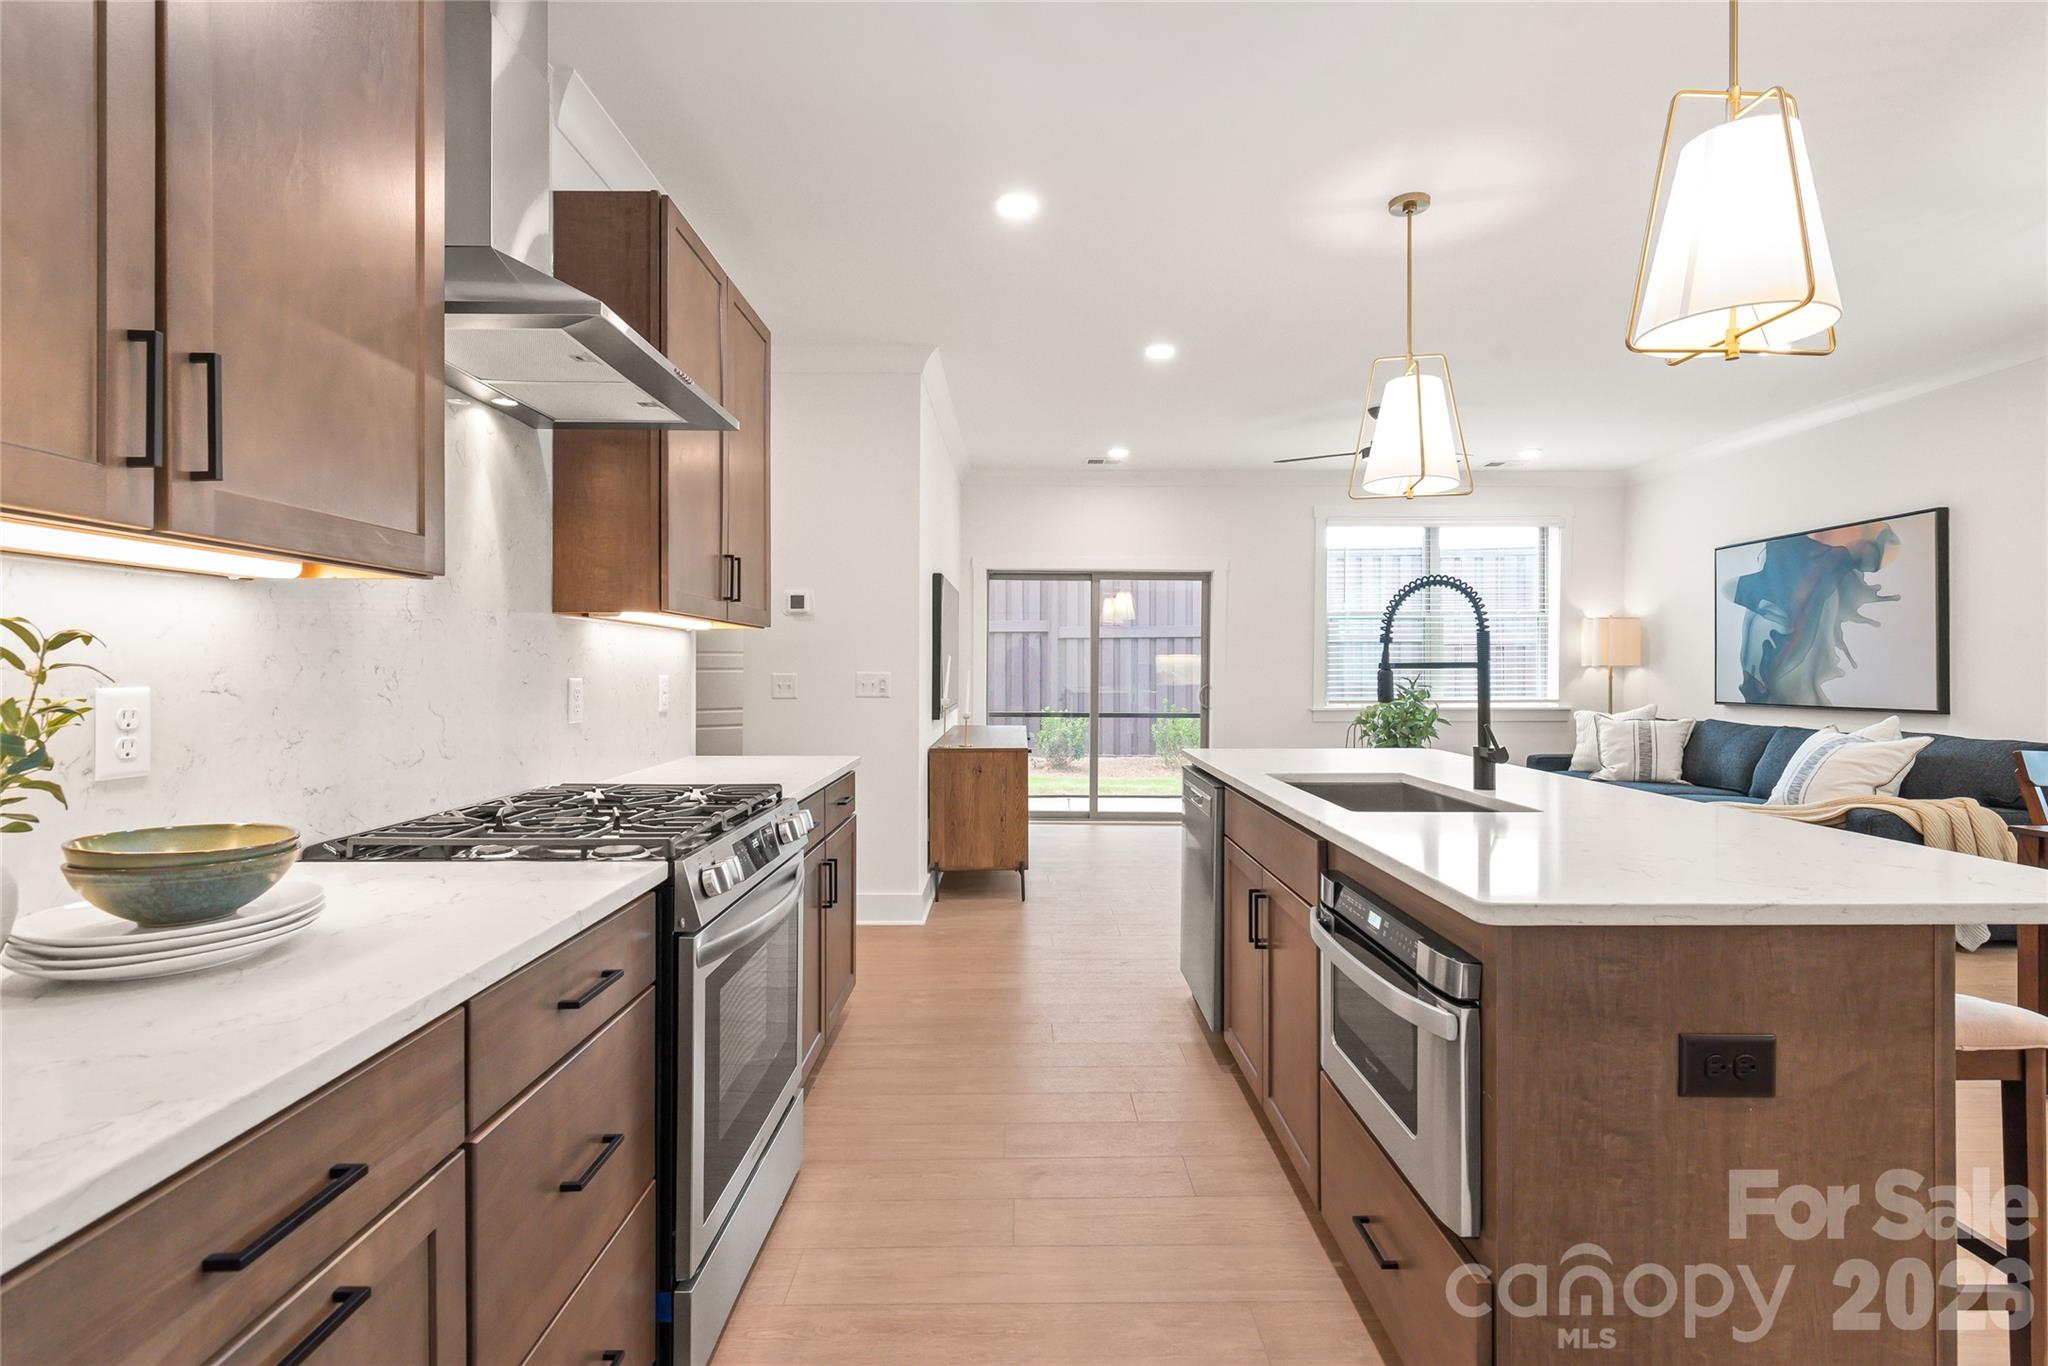
The open-concept second floor is designed for both entertaining and everyday living, featuring a gourmet kitchen with quartz countertops, a spacious center island with a built-in Sharp microwave, soft-close shaker-style cabinetry, designer lighting, and premium finishes throughout. The adjoining dining and living areas create a bright and welcoming atmosphere with abundant natural light.

Upstairs, the luxurious primary suite features a generous walk-in closet and spa-inspired bath with dual vanities and a floor-to-ceiling tiled shower. Two additional bedrooms and a full bath provide ample space for family and guests. Every detail of this professionally designed model home has been carefully selected to create a sophisticated yet comfortable living experience.

Enjoy the convenience of a rare two-car wide garage and relax on your rear balcony, perfect for morning coffee or evening gatherings.

Located in the heart of historic Enderly Park, one of Charlotte's fastest-growing urban neighborhoods, residents enjoy an unbeatable location just minutes from Uptown Charlotte, Charlotte Douglas International Airport, South End, Wesley Heights, and Camp North End. Outdoor enthusiasts will appreciate nearby Stewart Creek Greenway, Frazier Park, walking and biking trails, playgrounds, athletic fields, and a dog park.

Enjoy easy access to some of Charlotte's most popular restaurants and entertainment destinations, including Noble Smoke, Counter-(which is the only Michelin Star Restaurant in Charlotte) , Pizza Baby, Bossy Beulah's, Pinky's Westside Grill, local breweries, coffee shops, Bank of America Stadium, Truist Field, and Spectrum Center.

With continued investment, redevelopment, and neighborhood growth, Enderly Park offers the perfect combination of historic charm, urban convenience, and future potential. This is a rare opportunity to own the community's featured model home while enjoying modern, low-maintenance living in one of Charlotte's most exciting neighborhoods.

Schedule your private tour today.
#4393287

Charlotte

829 Garringer Place 22

4 Beds

3 Baths

1,890 Sq.Ft.

$492,587

MLS#: 4393287

What's Special: Close to Greenbelt | Loft | Extra Garage Storage | Understairs Storage. New Construction - October Completion! Built by America's Most Trusted Home Builder. Welcome to the Aspen at 21217 Lake Run Drive in The Coves on Lake Wylie! This thoughtfully designed two-story floor plan offers an inviting layout with everyday comfort in mind. The main level features a welcoming foyer that opens to a spacious great room, casual dining area, and kitchen, creating an easy flow for daily living and gatherings. Upstairs, the private primary suite includes a walk-in closet and well-appointed bath, while two secondary bedrooms, a full bath, and a versatile loft provide flexible space for work or relaxation. Discover new single-family and townhomes at The Coves on Lake Wylie, a lakeside community within The Palisades master development in Charlotte, North Carolina. Residents enjoy direct access to Lake Wylie with kayak, canoe, and paddle board storage, along with a community dock for fishing and taking in peaceful water views. Planned amenities coming in late 2027 include a resort-style pool, pickleball courts, walking trails, a play area, and a dog park that make it easy to enjoy every day close to home. The Palisades offers an elevated lifestyle with optional country club access and nearby recreational options, including the 18-hole Jack Nicklaus-designed golf course. Convenient access to I-77 and South Carolina 160 supports easy commutes to Uptown Charlotte, while Pier 49 Marina, McDowell Nature Preserve, and everyday conveniences like Target, Sprouts Farmer’s Market, Publix, and local restaurants are all just minutes away. Additional Highlights Include: laminate flooring extended to great room, second floor hallway, and loft area, gas range. Photos are for representative purposes only. MLS#4387370
#4387370

Charlotte

21217 Lake Run Drive

3 Beds

2 Baths

2,001 Sq.Ft.

$490,990

MLS#: 4387370

Experience the best of three-story townhome living at Context at Oakhurst, just minutes from Uptown Charlotte and the vibrant neighborhoods of Plaza Midwood, Cotswold, Wendover, and Elizabeth. This 4-bedroom, 3.5-bath Wright plan will offer a thoughtfully designed layout across three floors, beginning with a first-floor bedroom and full bathroom with tiled walls above the tub, ideal for guests or flexible living. Oak box stairs will lead you up to the heart of the home, where an open-concept second floor will center around a gourmet kitchen with direct vent, with the living room flowing seamlessly to your outdoor living space above. On the third floor, the primary suite will feature a dual vanity bathroom with a tiled walk-in shower, while the secondary bedroom will offer its own bathroom with tiled walls above the tub. A two-bay rear-load garage completes the footprint. Make it truly yours with the help of Tri Pointe's award-winning Design Studio, where an expert team will guide you through every selection to bring your vision to life, and the one-of-a-kind build tracking app will keep you connected to your home's progress every step of the way. Your new home at Context at Oakhurst will be ready this December.
#4389313

Charlotte

1515 Levy Way

3 Beds

3 Baths

1,991 Sq.Ft.

$490,817

MLS#: 4389313

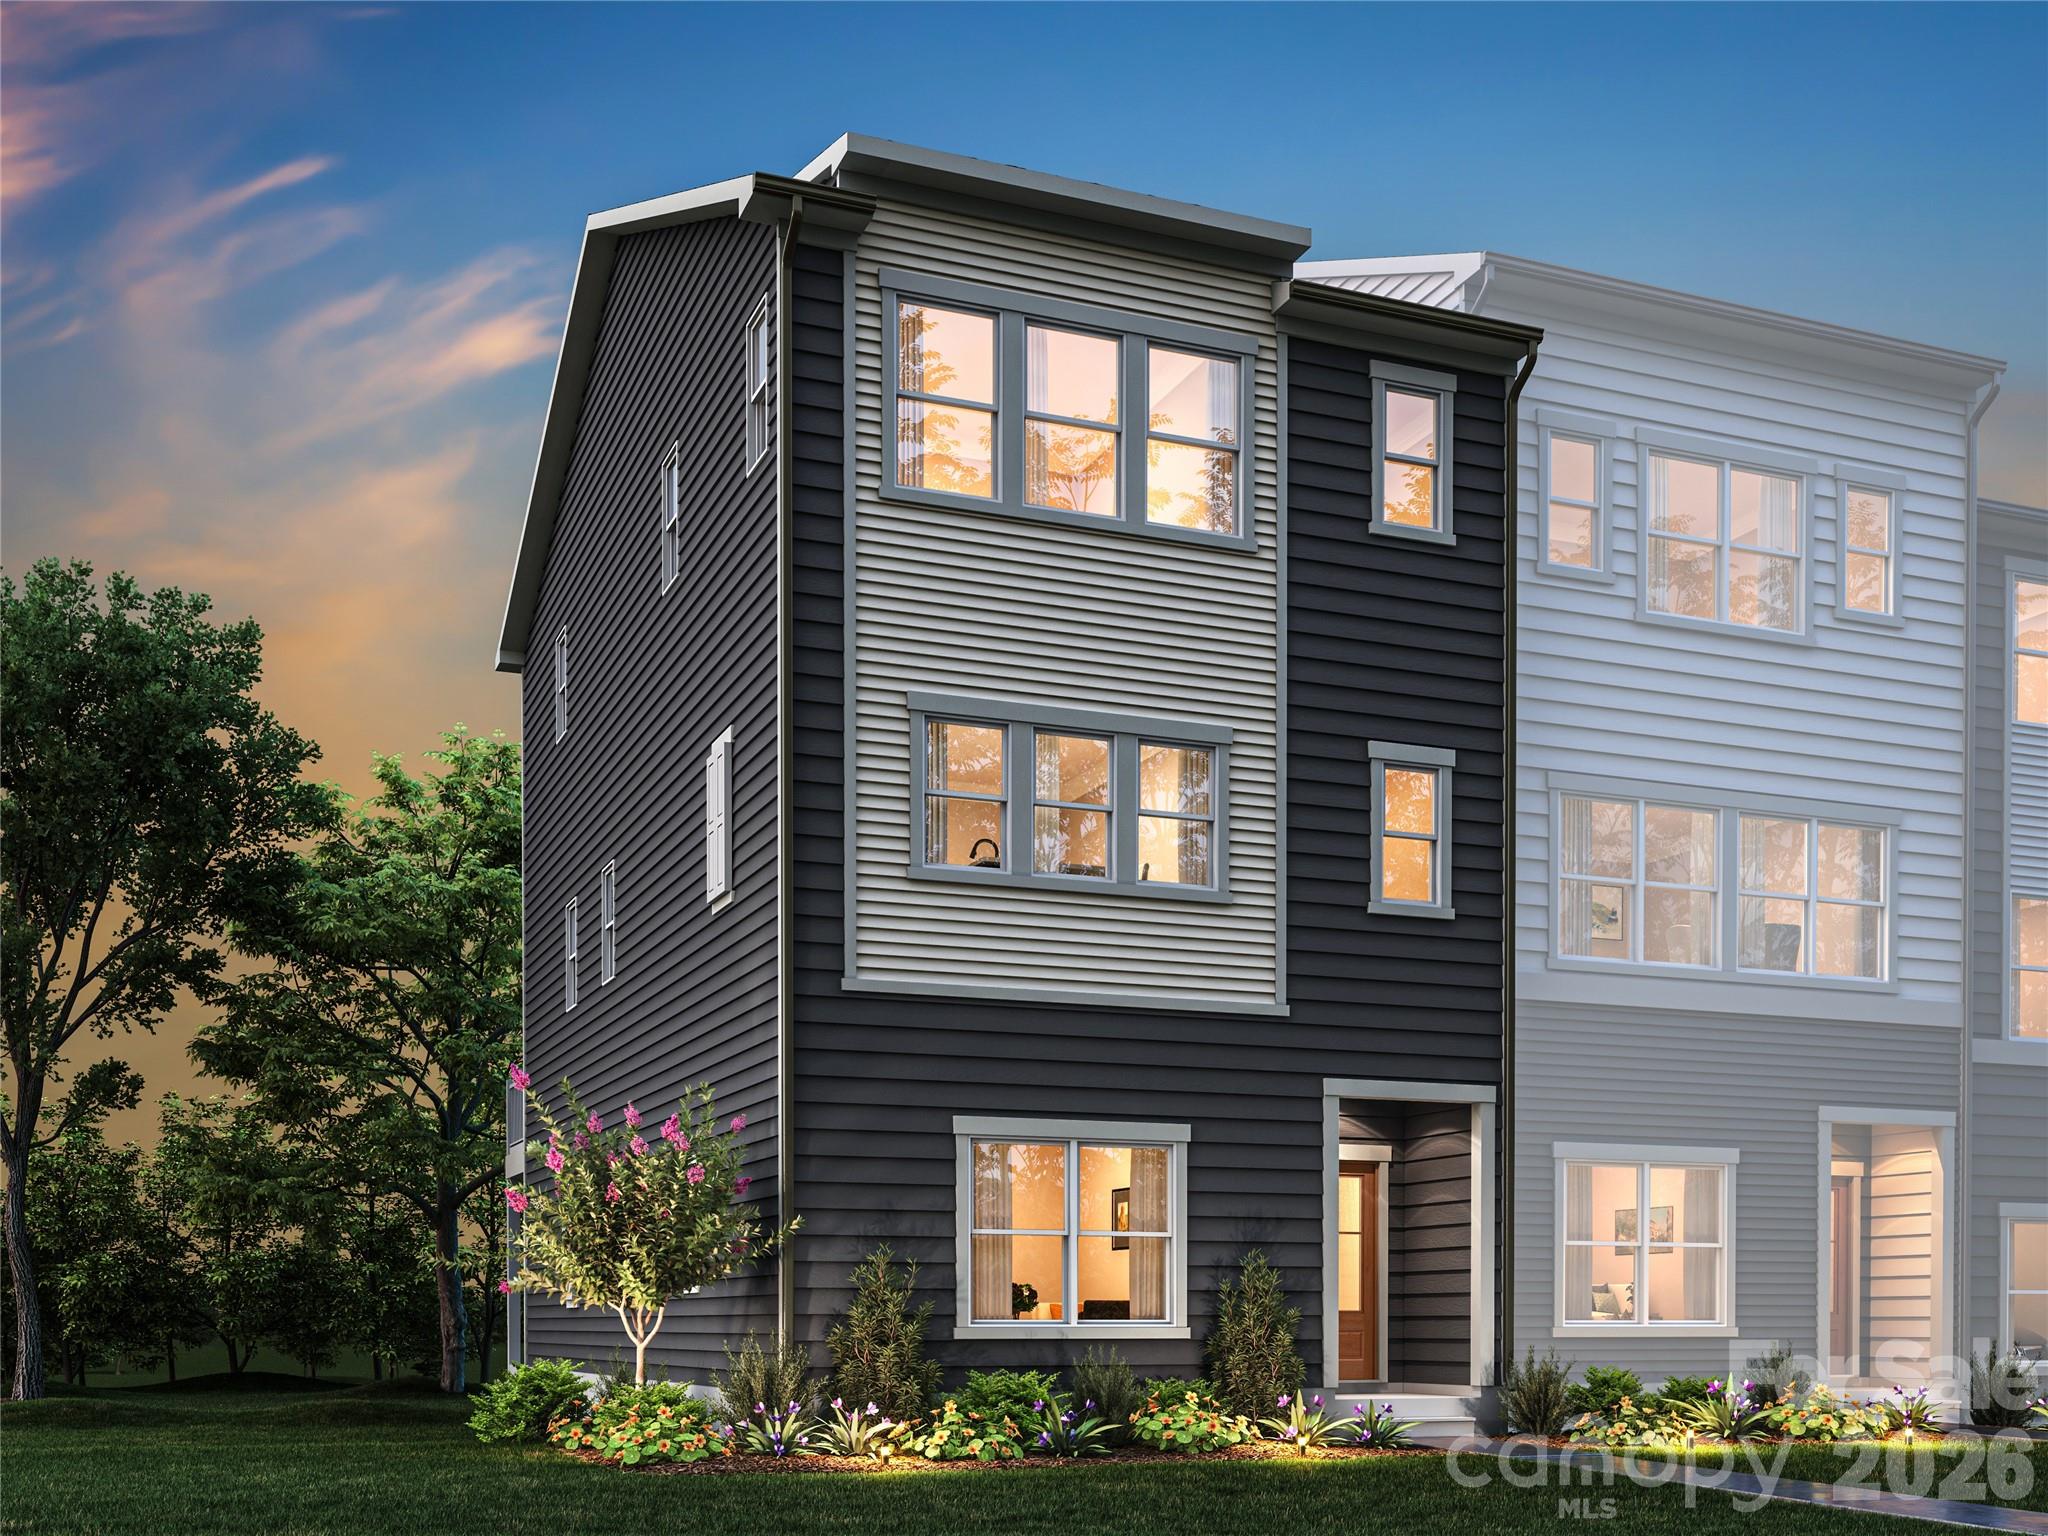
FIRST TIME OFFERED! Introducing The Grayson Model Home, a professionally designed and fully upgraded showcase residence now available in Enderly Park's newest 38-townhome community. This is a rare opportunity to own the community's featured model home, complete with designer-selected finishes, upgraded lighting, premium details, and the thoughtful touches that make a model home truly special.

Located just minutes from Uptown Charlotte, The Grayson combines modern design, exceptional convenience, and low-maintenance living in one of Charlotte's fastest-growing neighborhoods. This stylish two-story townhome offers an open-concept layout designed for today's lifestyle, creating the perfect balance of comfort, functionality, and entertaining space.

The heart of the home is the beautifully appointed kitchen, featuring quartz countertops, soft-close shaker-style cabinetry, a spacious center island with a built-in Sharp microwave, designer lighting, gas range, and abundant prep and storage space. The kitchen flows seamlessly into the dining and living areas, creating an inviting space for gatherings with family and friends.

Upstairs, you'll find three spacious bedrooms, two full bathrooms, and a versatile loft that can serve as a media room, home office, fitness area, study space, or additional lounge area. The luxurious primary suite provides a private retreat complete with a generous walk-in closet, and a spa-inspired bath featuring dual vanities and a floor-to-ceiling tiled shower.

One of the home's most desirable features is the rare two-car wide garage, providing convenient parking and additional storage. Enjoy outdoor living year-round on the covered rear screen porch ideal for relaxing after a long day or entertaining guests.

Beyond the home itself, the location is truly exceptional. Enderly Park has emerged as one of Charlotte's most exciting urban neighborhoods thanks to its proximity to Uptown, ongoing redevelopment, and incredible accessibility. Residents enjoy the charm of a historic neighborhood while benefiting from substantial public and private investment that continues to transform the area.

Commuters will appreciate being less than 10 minutes from Uptown Charlotte and Charlotte Douglas International Airport, making daily travel simple and convenient. Easy access to I-85, I-77, Brookshire Freeway, Freedom Drive, and Wilkinson Boulevard allows residents to reach virtually any part of the Charlotte metro area with ease.

Outdoor enthusiasts will enjoy nearby Stewart Creek Greenway, offering miles of walking, jogging, biking, and pet-friendly trails. Recreation opportunities abound with nearby Frazier Park, playgrounds, athletic fields, open green spaces, and dog-friendly amenities. The area's growing network of greenways and parks continues to enhance connectivity and quality of life for residents.

Dining, entertainment, and nightlife are just minutes away. Enjoy popular local destinations including Noble Smoke, Counter-, Pizza Baby, Bossy Beulah's, Pinky's Westside Grill, Rhino Market, breweries, coffee shops, and numerous chef-driven restaurants throughout Charlotte's west side. Sports fans can easily access Bank of America Stadium, home of the Carolina Panthers and Charlotte FC, Truist Field, Spectrum Center, and Charlotte's vibrant entertainment districts.

Enderly Park's central location also places residents near Wesley Heights, FreeMoreWest, Camp North End, South End, and Uptown, providing endless opportunities for dining, shopping, employment, recreation, and cultural experiences.

Whether you're looking for your primary residence, a lock-and-leave lifestyle, or a home in one of Charlotte's most promising growth corridors, The Grayson delivers exceptional value, modern design, and an unbeatable location.

Don't miss this limited opportunity to own the professionally decorated model home in one of Charlotte's most exciting new communities. Schedule your private tour today.
#4393386

Charlotte

804 Garringer Place 16

3 Beds

2 Baths

1,854 Sq.Ft.

$490,291

MLS#: 4393386

Price reduced
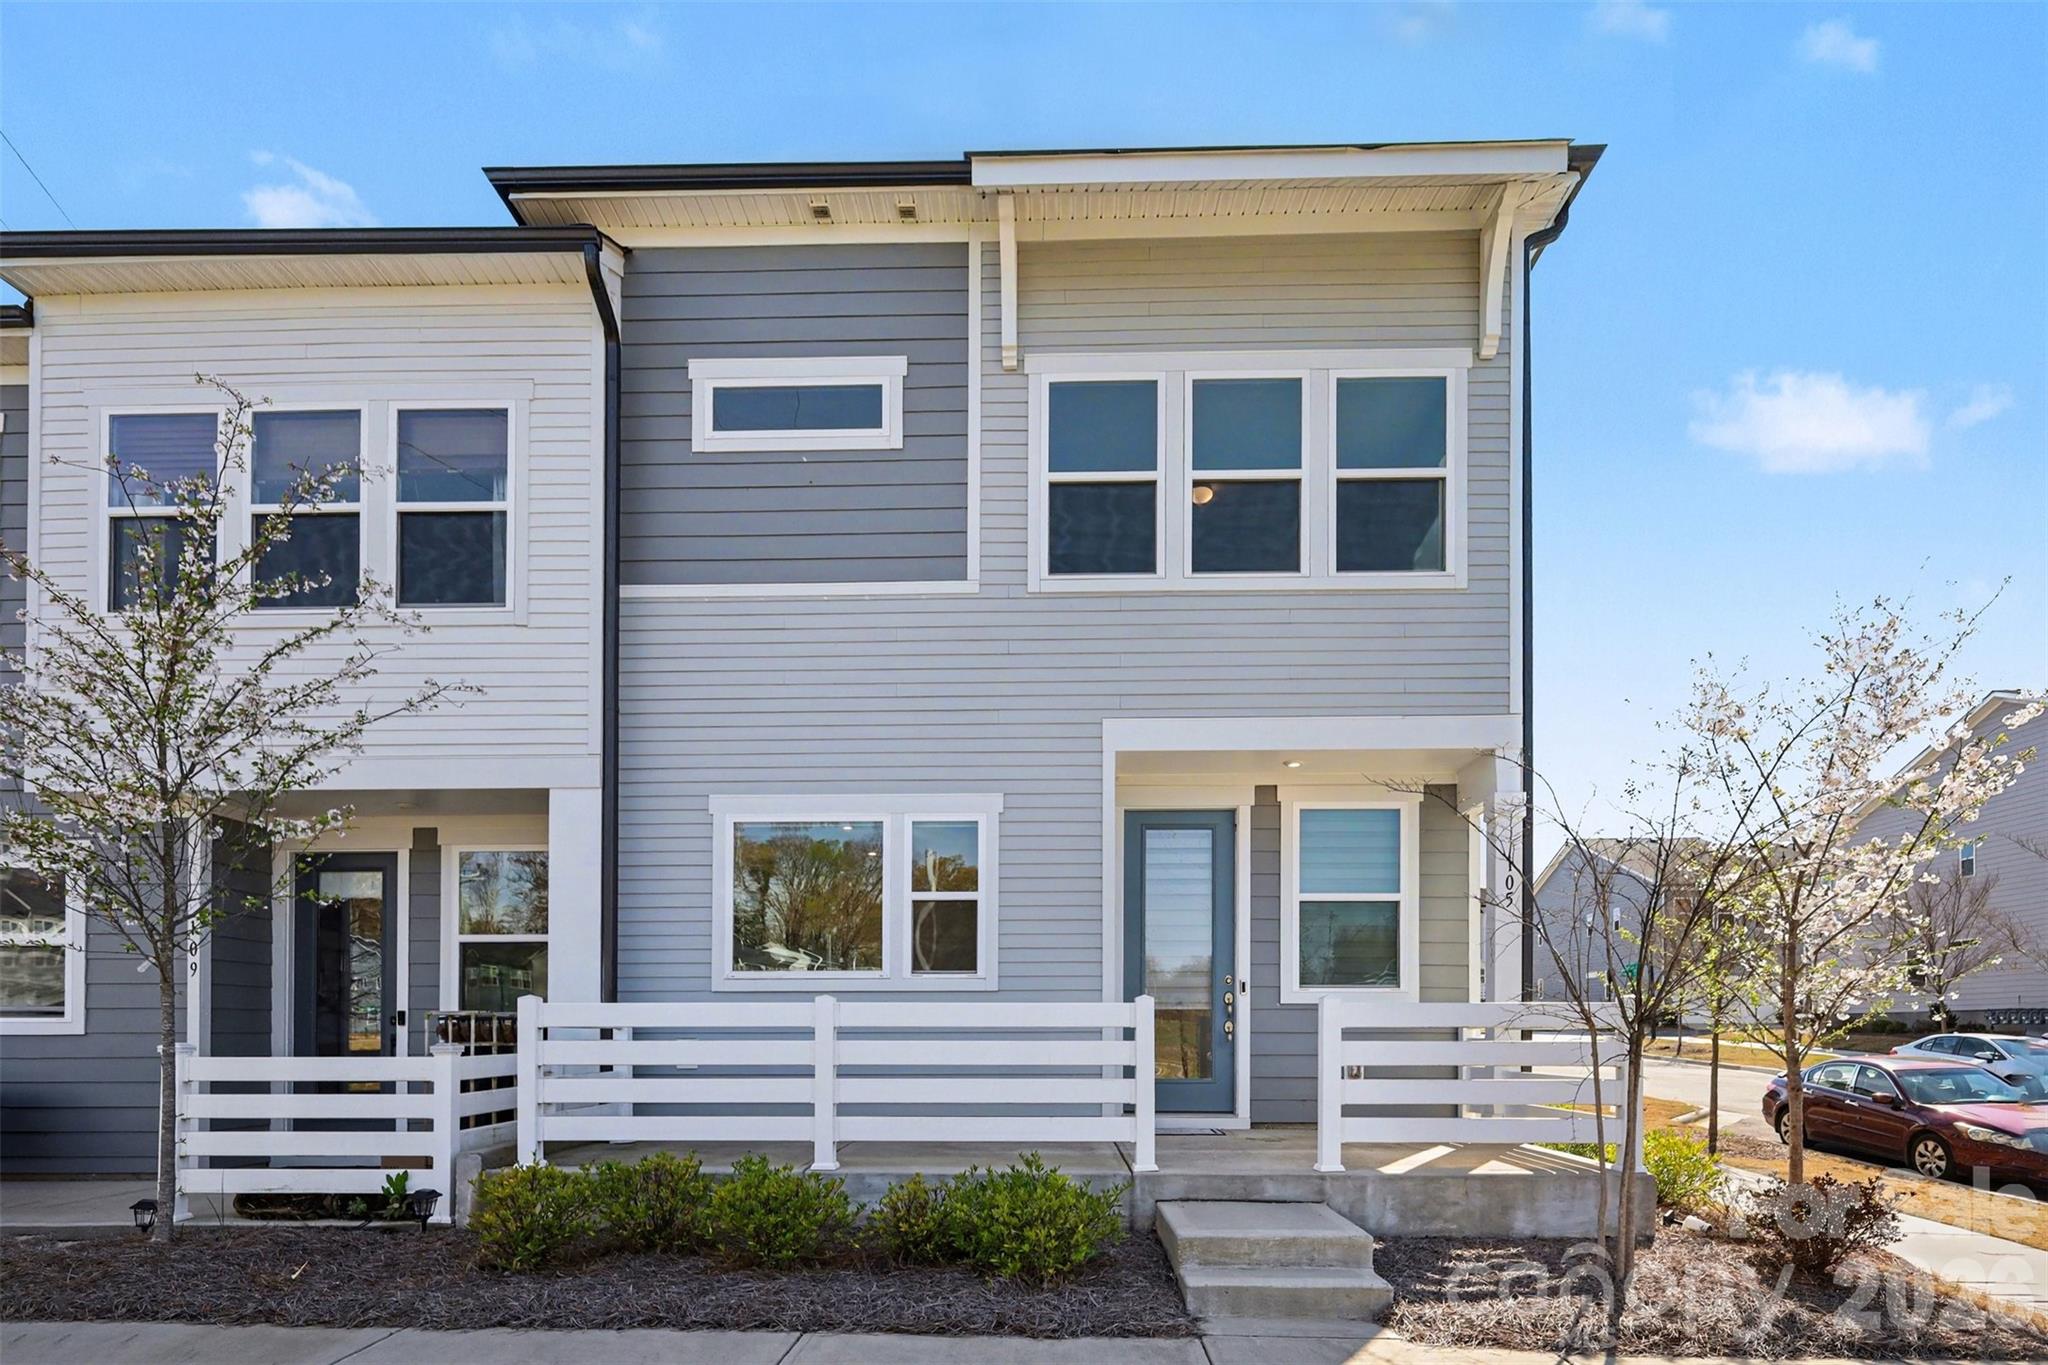
Welcome to this Modern, Bright, and cozy 2 story end-unit townhome. This home has extra windows pouring in natural light, sleek finishes, and an open layout that actually lives the way you want it to. The kitchen flows effortlessly into the main living space, perfect for hosting or unwinding after a long day.

Upstairs is unforgettable with a spacious loft, bedrooms, and a private primary retreat.

And the location? Walkable, connected, and right next heart of LOSO—close to the Rail Trail, breweries, coffee spots, and everything that makes this area one of Charlotte’s most sought-after.

Style, energy, and location all in one, this is the home for you.
#4358440

Charlotte

105 Renny Alley

3 Beds

2 Baths

1,907 Sq.Ft.

$490,000

MLS#: 4358440

Discover the perfect canvas for your next project or forever home. This beautiful 2.86 acre wooded property offers privacy, space, and natural charm while just being 10 minutes from I-485 and shopping areas.
#4345735

Charlotte

8768 Faires Road

None Beds

None Baths

N/A

$490,000

MLS#: 4345735

Price reduced
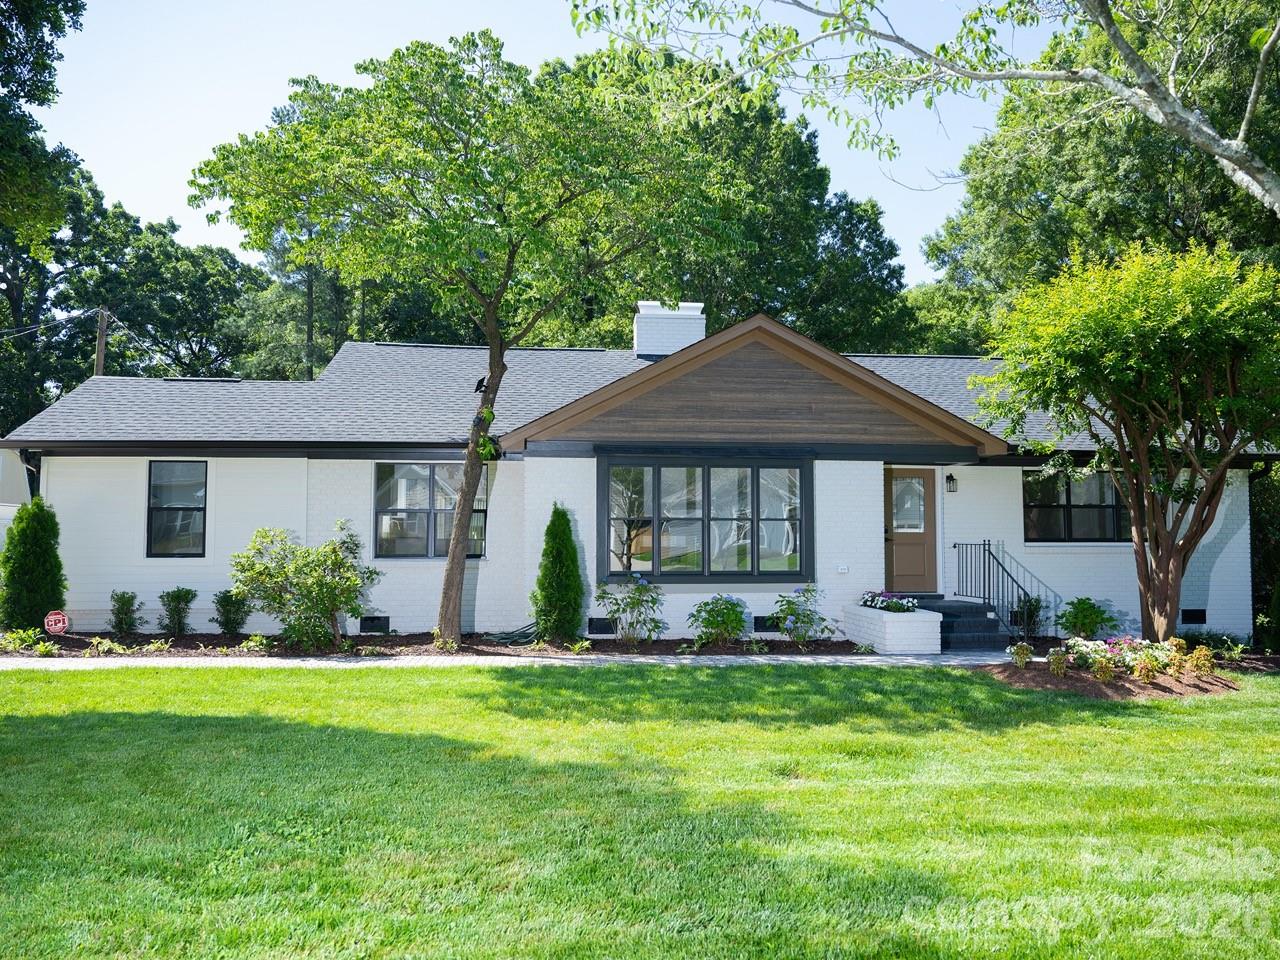
This fully renovated, brick ranch-style home features 4 bedrooms and 2 bathrooms. It offers two living areas—including a bright sunroom—and a layout that provides spaciousness and flexibility for modern living. Situated on a generously sized lot, the property includes a detached one-car garage with storage space, as well as a fully renovated attached studio apartment; this space is ideal for hosting guests and everything an independent studio has to offer. It boasts a fantastic location just 3 minutes from Interstate 85 and 10 minutes from downtown Charlotte, placing it close to shops, restaurants, and everything the city has to offer. The living room features a gas fireplace and large windows, while the sunroom offers a serene space bathed in natural light. The exterior is equally impressive; the 0.37-acre lot provides ample space for outdoor activities and relaxation, complemented by beautiful landscaping. The property is connected to municipal water and sewer services. Notably, there is no Homeowners Association (HOA), allowing for greater freedom and flexibility. This extraordinary home is a unique gem in a prime location, promising a perfect blend of comfort and convenience.
#4392147

Charlotte

5306 Wales Street

4 Beds

2 Baths

2,060 Sq.Ft.

$490,000

MLS#: 4392147

Price reduced
BACK ON THE MARKET and REDUCED BY $25k! What an opportunity! Come and see this front brick four bedroom, two and a half baths in the hidden gem community of Greenbrier so close to Matthews and Charlotte (on almost a half an acre!). This freshly painted home has a traditional floor plan with formal living room, dining room, kitchen and great room with fireplace. The kitchen features granite countertops and tiled backsplash. Refrigerator and island remain. Primary owner suite is vaulted with two closets and a tiled bath. The other three bedrooms share an updated hall bathroom with painted vanity and quartz countertop. Don't miss the storage under the bench seat at the bay window in the kitchen. The oversized garage (568sf) provides space for storage, workbench or even two cars! Outside you'll find a relaxing space - deck, paver patio and fire pit - perfect for your early morning coffee or evening dinner with friends. Fantastic schools: Providence Springs Elementary/JM Robinson/Providence High School district. All of this in a community in an HOA optional neighborhood! 

Heat pump 2019, Replacement Windows, Invisible Fencing along the entire perimeter. Collar doesn't convey.
#4362953

Charlotte

2011 Windlock Drive

4 Beds

2 Baths

2,274 Sq.Ft.

$490,000

MLS#: 4362953

1 ... 107 108 109 110 111 ... 269

properties found. properties found. Page of .

 - property

Send a message

Message successfully sent.

Your message

What is 3 + 4 ?

Reason for contacting?

I agree to receive email communication and understand I can unsubscribe at any time.

I agree to be contacted by Prestino Advantage via call, email, and text for real estate services. To opt out, you can reply 'stop' at any time or reply 'help' for assistance. You can also click the unsubscribe link in the emails. Message and data rates may apply. Message frequency may vary. Privacy Policy

Sign Out

Virtual Assistant

Would you like to take the next step with this property? We can help you schedule a showing or virtual tour, or send you more details.

Yes, I would like more information.

Thank You for Your Reply, One of Our Agents will contact you as soon as possible

No, maybe later.

Thank you, you can always contact me via email, phone number or through the contact form.

Realhub AI

Lucy - Your AI-Powered Realtor

Update Your Temporary Password

Personalize your search

Enter your email and we'll notify you immediately when new listings match what you're looking for.

or enter email address

Already have an account ? Login here

Continue your home search

I agree to receive communications and understand I can unsubscribe at any time.

I agree to be contacted by Prestino Advantage via call, email, and text for real estate services. To opt out, you can reply 'stop' at any time or reply 'help' for assistance. You can also click the unsubscribe link in the emails. Message and data rates may apply. Message frequency may vary. Privacy Policy

Already have an account ? Login here

We use cookies

We use cookies primarily for analytics to enhance your experience. By accepting, you agree to our use of these cookies. You can manage your preferences or learn more about our cookies policy.