One of the most popular communities provided by {{page_data.agentName}}

Charlotte

One of the most popular communities provided by Prestino Advantage

Charlotte

About Charlotte

Charlotte is where opportunity meets lifestyle — a fast-growing, nationally recognized city that blends business, culture, and livability.

As the largest city in North Carolina and a major financial hub, Charlotte attracts professionals, entrepreneurs, growing families, and relocations from across the country. With headquarters for major corporations, a thriving healthcare sector, and a strong job market, the city continues to expand while maintaining neighborhood character.

Charlotte offers diverse living options — from luxury high-rise condos in Uptown to historic bungalows in Plaza Midwood, family-friendly communities in SouthPark and Ballantyne, and new construction throughout the metro area.

Buyers often ask:

• Is Charlotte a good place to live?

• What are the best neighborhoods for commuting?

• How competitive is the housing market?

• Is Charlotte a strong investment market?

With professional sports, nationally ranked restaurants, greenway systems, arts venues, and quick access to both the mountains and the coast, Charlotte delivers both energy and balance.

Life here moves at a confident pace — ambitious yet approachable. It’s a city where careers grow, families put down roots, and investment opportunities continue to expand.

Whether you're relocating for work, searching for urban convenience, or looking for a neighborhood that fits your lifestyle, Charlotte offers scale, sophistication, and long-term potential.

One of the most popular communities provided by Prestino Advantage
4,048
# of Listings
3
Avg # of Bedrooms
$331
Avg. $ / Sq.Ft.
$669,295
Med. List Price

Browse Charlotte Real Estate Listings

2091 Properties Found. Page 11 of 140.

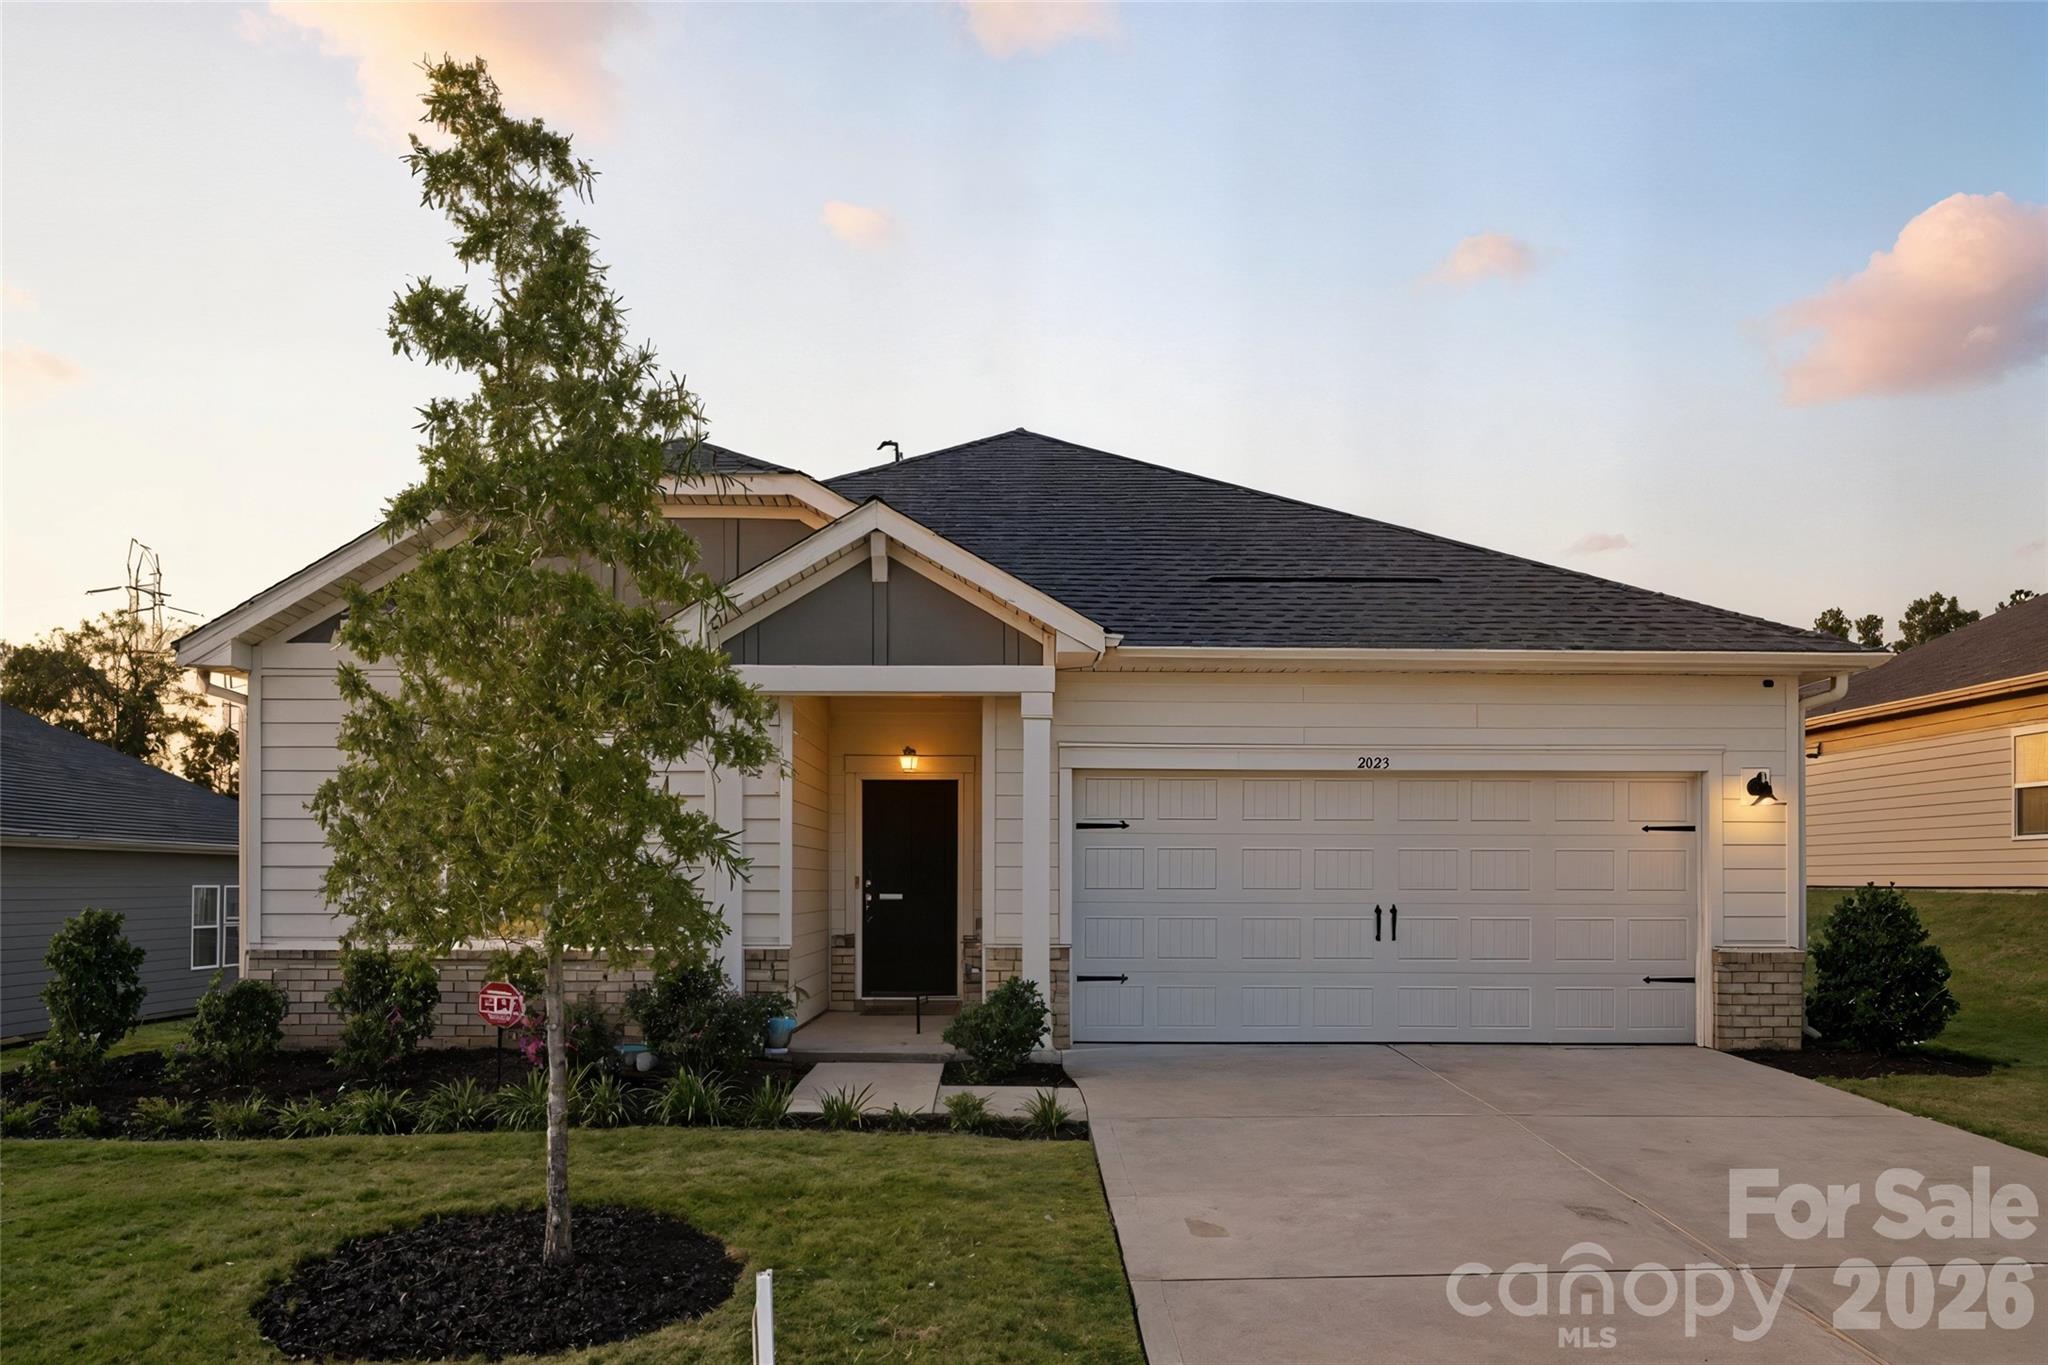
Why wait for new construction when you can move into this nearly new 2024 ranch today? Located in the highly desirable Vineyards on Lake Wylie, this beautifully designed 3-bedroom, 2.5-bath ranch offers over 2,000 square feet of thoughtfully designed living space, including a versatile flex room. The gourmet kitchen features double ovens, a gas cooktop, upgraded cabinetry, and opens seamlessly to the spacious living and dining areas. Enjoy the oversized primary suite, covered patio, and fully fenced backyard, plus resort-style amenities including a clubhouse, pool, walking trails, dog park, and lake access. The seller is offering a credit toward HOA-approved privacy trees with an acceptable offer. Move-in ready, competitively priced, and the seller welcomes reasonable offers. Schedule your private showing today!
#4306693

Charlotte

2023 Merida Street

3 Beds

2 Baths

2,027 Sq.Ft.

$480,000

MLS#: 4306693

Price reduced
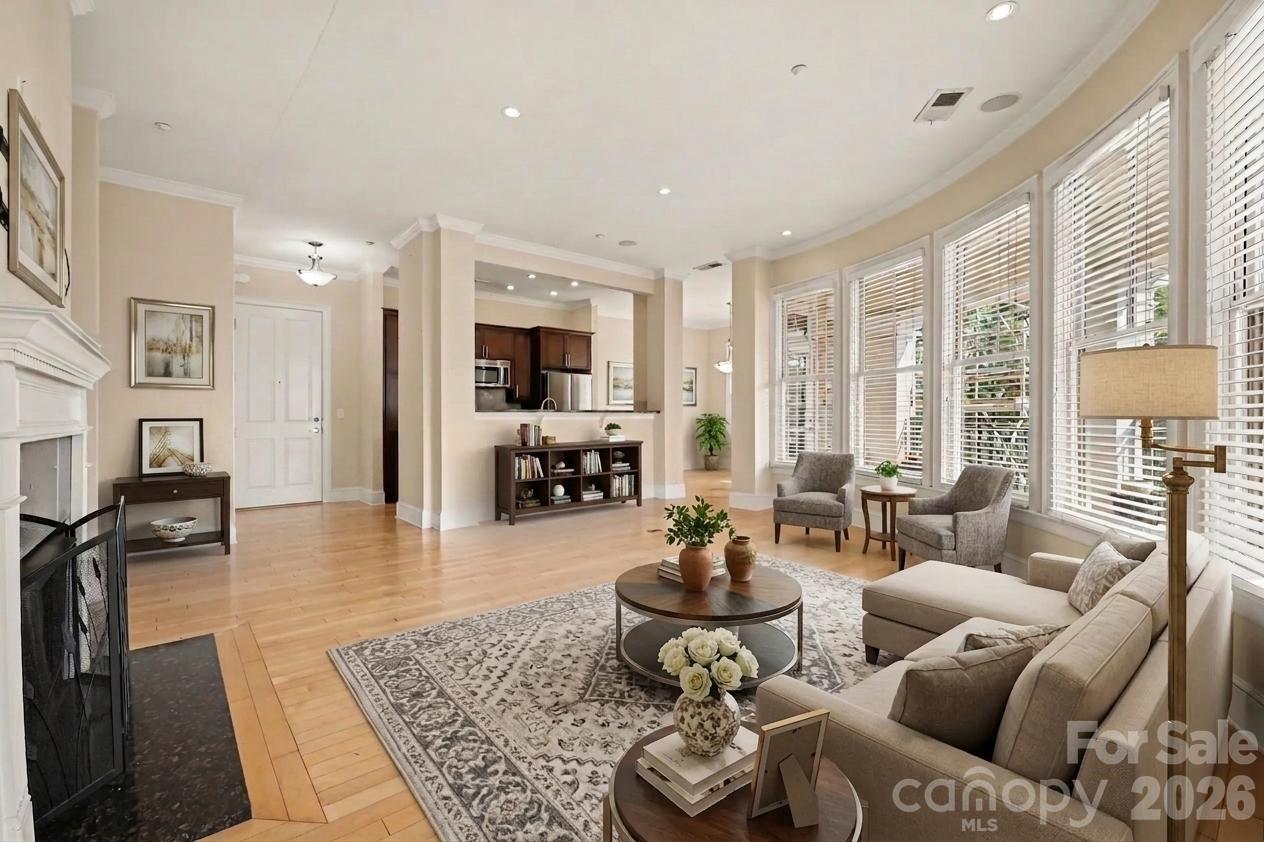
Fresh Price and Freshly Cleaned. This is sure to be a great investment! ***$5,000 Lender Credit when you get approved with participating lender*** The seller is paying the assessment that includes exterior renovations including exterior cladding, roof drainage system design/repair, replacement of windows/doors, and refurbishment of balconies.*** Welcome to Southgate on Fairview Condos - just minutes from the heart of Southpark, shopping, restaurants, entertainment, Park Road Park, and the rest of everything the beautiful Queen City has to offer. This is your chance to own one of the larger condos in Fairview. The building features secure entry level access, a parking garage with two parking spaces, storage, an available social room, elevator access to the 2nd floor, and a peaceful walk to the end unit. The 3 bedrooms, 2.5 bathroom condo is move-in ready and features high ceilings, light hardwood floors, recessed lighting, and tons of desirable natural lighting. The galley kitchen features granite countertops, tile backsplash, stainless appliances, wooden cabinetry, bar seating, and access to the formal dining area. The spacious living room is surrounded by beautiful bay-like windows and houses the fireplaces, mantle, and TV. The split floor plan has the two secondary bedrooms and spacious closet on one side separated by the jack and jill bathroom, while the primary suite, bathroom and walk-in closet are on the other side. That's not all!! Finally, the key focal point of the Condo is the huge walk out terrace perfect for entertaining, relaxing, catching a glimpse of the moon and stars! We welcome you to take a tour today!
#4363801

Charlotte

5425 Closeburn Road 210

3 Beds

2 Baths

1,724 Sq.Ft.

$480,000

MLS#: 4363801

Beautifully updated 2-story home in the sought-after Wiltshire Manor community in Steele Creek. This move-in ready home is filled with thoughtful upgrades and stylish finishes throughout. Enjoy new modern flooring on both levels and stairs, smooth ceilings (popcorn removed), and an expanded driveway for additional parking. The versatile floorplan offers both formal and casual living spaces, including a formal dining room and a formal living room currently used as a main-level office. The spacious family room is filled with natural light and features a cozy, real wood-burning fireplace with a classic white mantel—perfect for gathering and relaxing. The beautifully updated kitchen showcases high-end cabinetry with glass accents, elegant quartz countertops, and flows seamlessly into the breakfast area and family room, making it ideal for entertaining. Upstairs, the primary suite impresses with a cathedral ceiling and a renovated ensuite bath. Three additional generously sized bedrooms each include walk-in closets. The fourth bedroom offers a unique bonus—private access to an upper-level deck with stairs leading to the backyard, creating the perfect guest retreat, office, or flex space. Additional upgrades include newer windows, updated bathrooms, and a stylish garage door. Outdoor living is exceptional with a two-level deck spanning the back of the home, overlooking a truly special backyard. This gardener’s oasis is filled with lush, beautiful plants and flowers that are self-maintaining, along with a greenhouse, shed, charming bridge, and firepit—creating a peaceful, park-like setting with minimal upkeep. Tucked at the end of a quiet street and backing to a wooded natural area, this home offers privacy and tranquility. Enjoy relaxing on the welcoming front porch, perfect for rocking chairs. Conveniently located just minutes from Carowinds, shopping, dining, outlets, I-485, Charlotte Douglas International Airport, and Uptown Charlotte—this home truly has it all!
#4356054

Charlotte

13702 Chambray Lane

4 Beds

2 Baths

2,269 Sq.Ft.

$480,000

MLS#: 4356054

Perfectly positioned just minutes from SouthPark’s premier shopping, dining, and everyday conveniences—and only 10 minutes from Uptown with easy access to the greenway—this beautifully updated 3-bedroom, 2.5-bath townhome offers an exceptional blend of comfort, style, and unbeatable location.
Step inside to a warm, inviting interior where thoughtful upgrades shine at every turn. Rich hardwood floors flow seamlessly throughout the main living areas, complemented by sleek quartz countertops, a designer backsplash, and custom wooden shelving in the pantry and primary closets. The kitchen has been tastefully refreshed with a new sink and faucet, while the primary bath features an upgraded sink, mirrors, and modern fixtures for a polished, cohesive feel. New lighting and ceiling fans throughout enhance both ambiance and functionality, and a new storm door creates an inviting first impression. Even the garage has been elevated with freshly painted walls—reflecting the meticulous care given to every detail.

The open-concept layout, paired with soaring vaulted ceilings, fills the home with natural light and creates a bright, airy atmosphere—perfect for both everyday living and effortless entertaining.

Upstairs, retreat to a tranquil primary suite privately tucked at the rear of the home, highlighted by an elegant trey ceiling. A dedicated workspace offers the ideal setup for remote work or quiet study, while two additional bedrooms and a well-appointed laundry room with new cabinetry provide flexibility for family, guests, or hobbies.

Enjoy the best of both worlds—just a short stroll to the community’s exceptional amenities, yet peacefully set back from the hustle and bustle. Residents enjoy access to a clubhouse, resort-style pool, fitness center, playground, and dog park—everything you need to relax, recharge, and feel right at home.

Extensive upgrades include a stunning new kitchen backsplash and quartz countertops, custom wooden pantry shelving, a stylish dining area feature wall, and an upgraded fireplace surround and mantle. Additional enhancements include new light fixtures and ceiling fans throughout, a chic half-bath vanity, plush new carpeting on the stairs and second level, custom wood shelving in the primary walk-in closet, a quartz-topped primary vanity, added laundry room cabinetry, a storm door, and a fully painted garage—every detail thoughtfully curated for modern living.
#4366216

Charlotte

2207 Whitford Lane

3 Beds

2 Baths

1,889 Sq.Ft.

$480,000

MLS#: 4366216

Price reduced
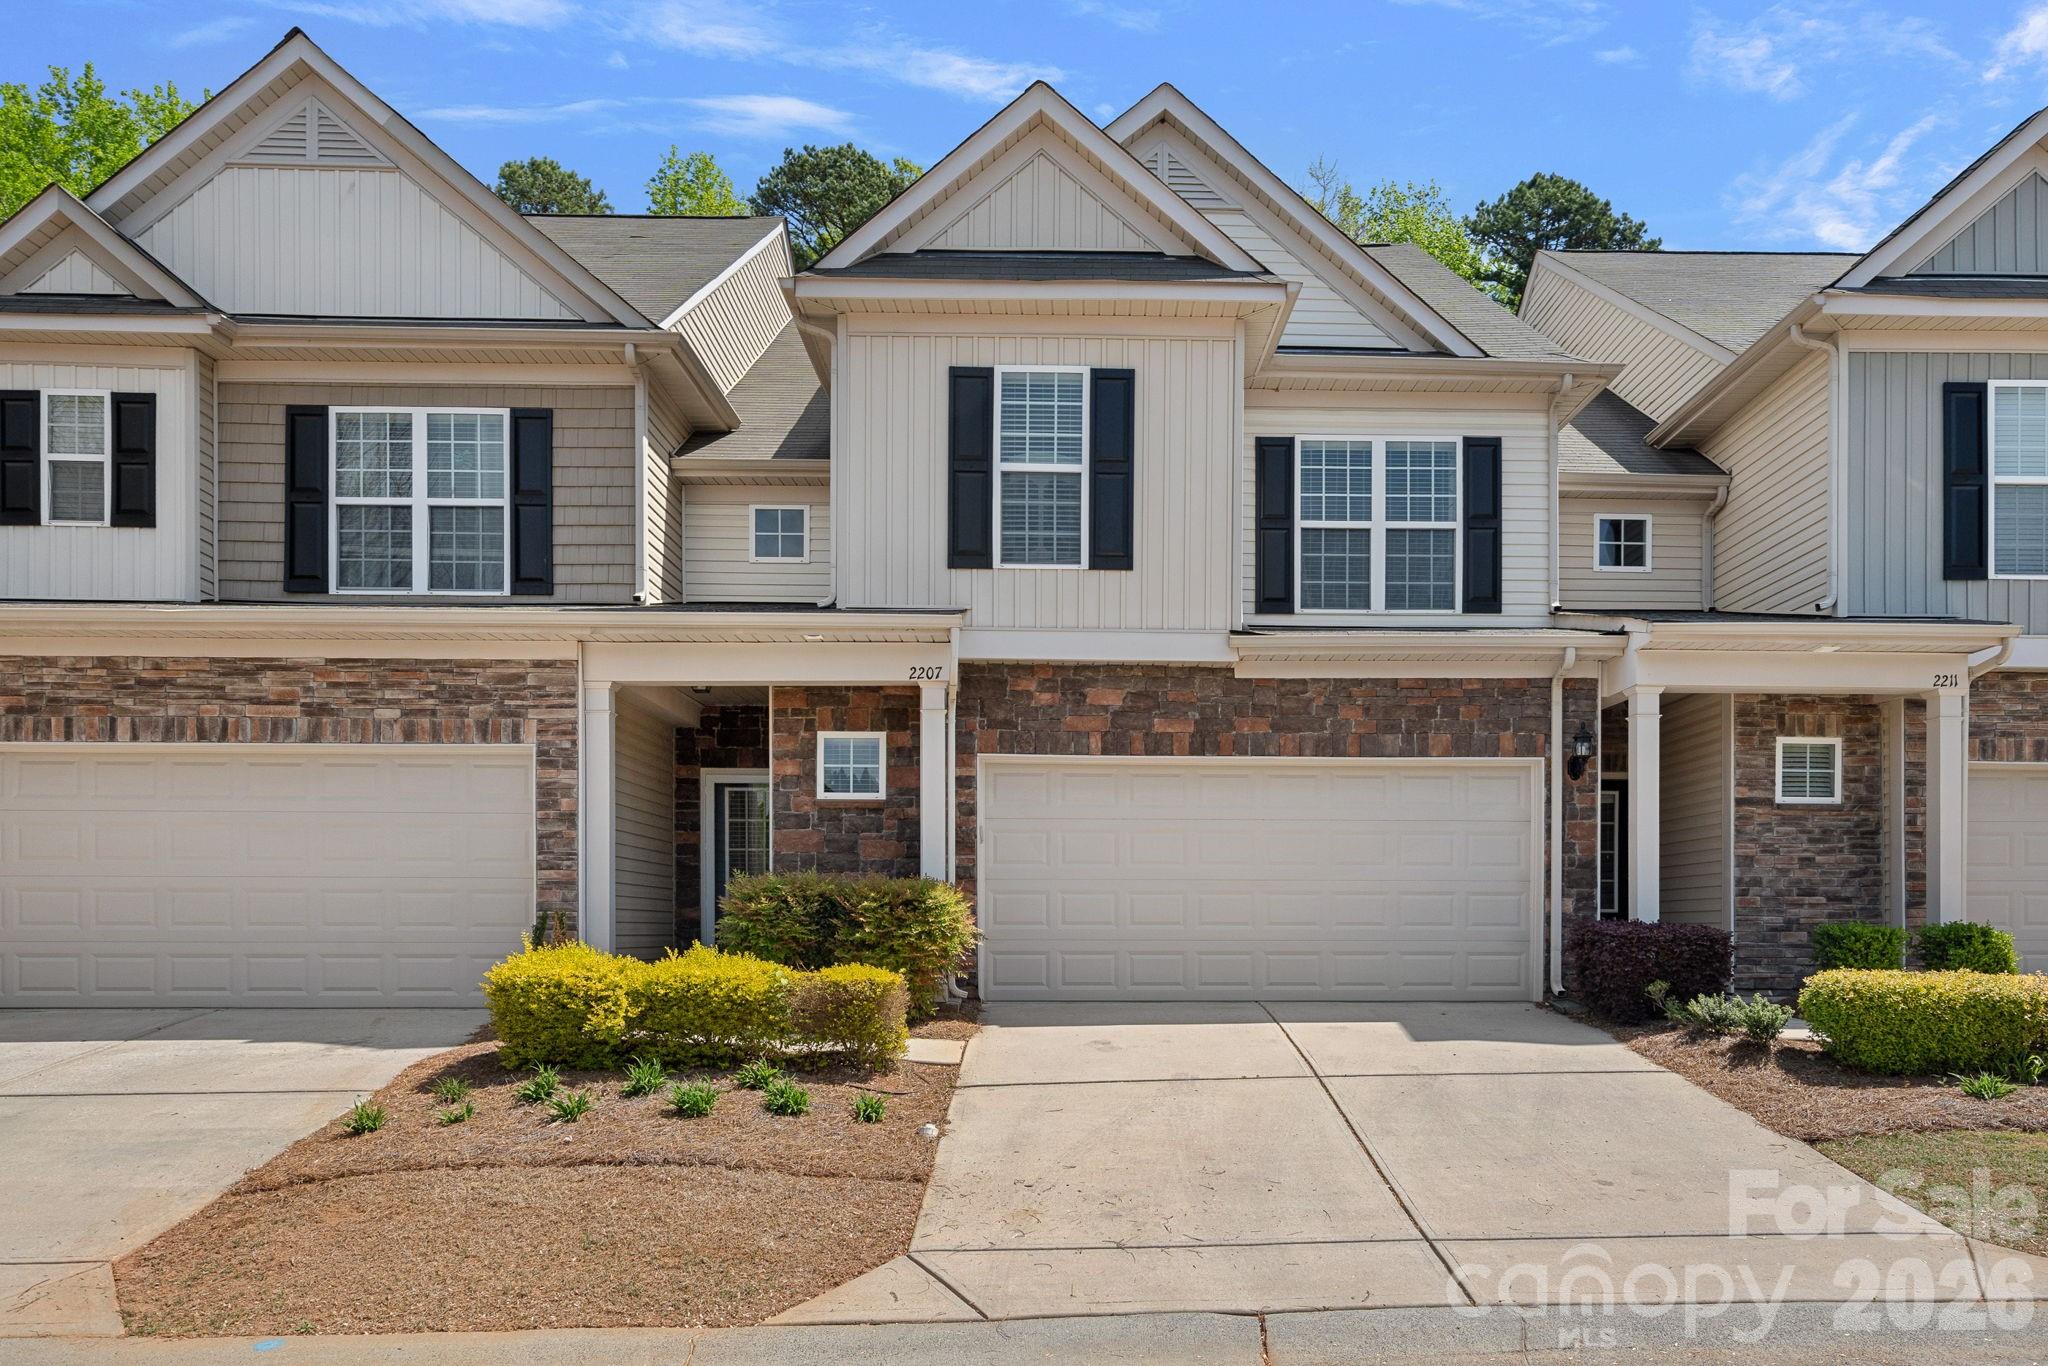
Welcome to this beautiful 3-bedroom, 2.5-bath townhome in the Park South Station community. NEW HVAC!! HVAC was installed June 2026. There is an abundance of natural light complimented by the tall ceilings. The cozy living area with a fireplace offers the perfect space to unwind. The spacious primary suite features generous storage and a large walk-in closet, providing both comfort and functionality. Enjoy outdoor living in the fenced-in backyard with a private patio—ideal for relaxing or entertaining. Complete with a 2-car garage, this home blends convenience and style. Residents of Park South Station enjoy exceptional amenities including a pool, clubhouse with fitness center, dog park, and playground, all just minutes from South Park and with easy access to the Sugar Creek Greenway.
#4366634

Charlotte

4350 Park South Station Boulevard

3 Beds

2 Baths

1,888 Sq.Ft.

$480,000

MLS#: 4366634

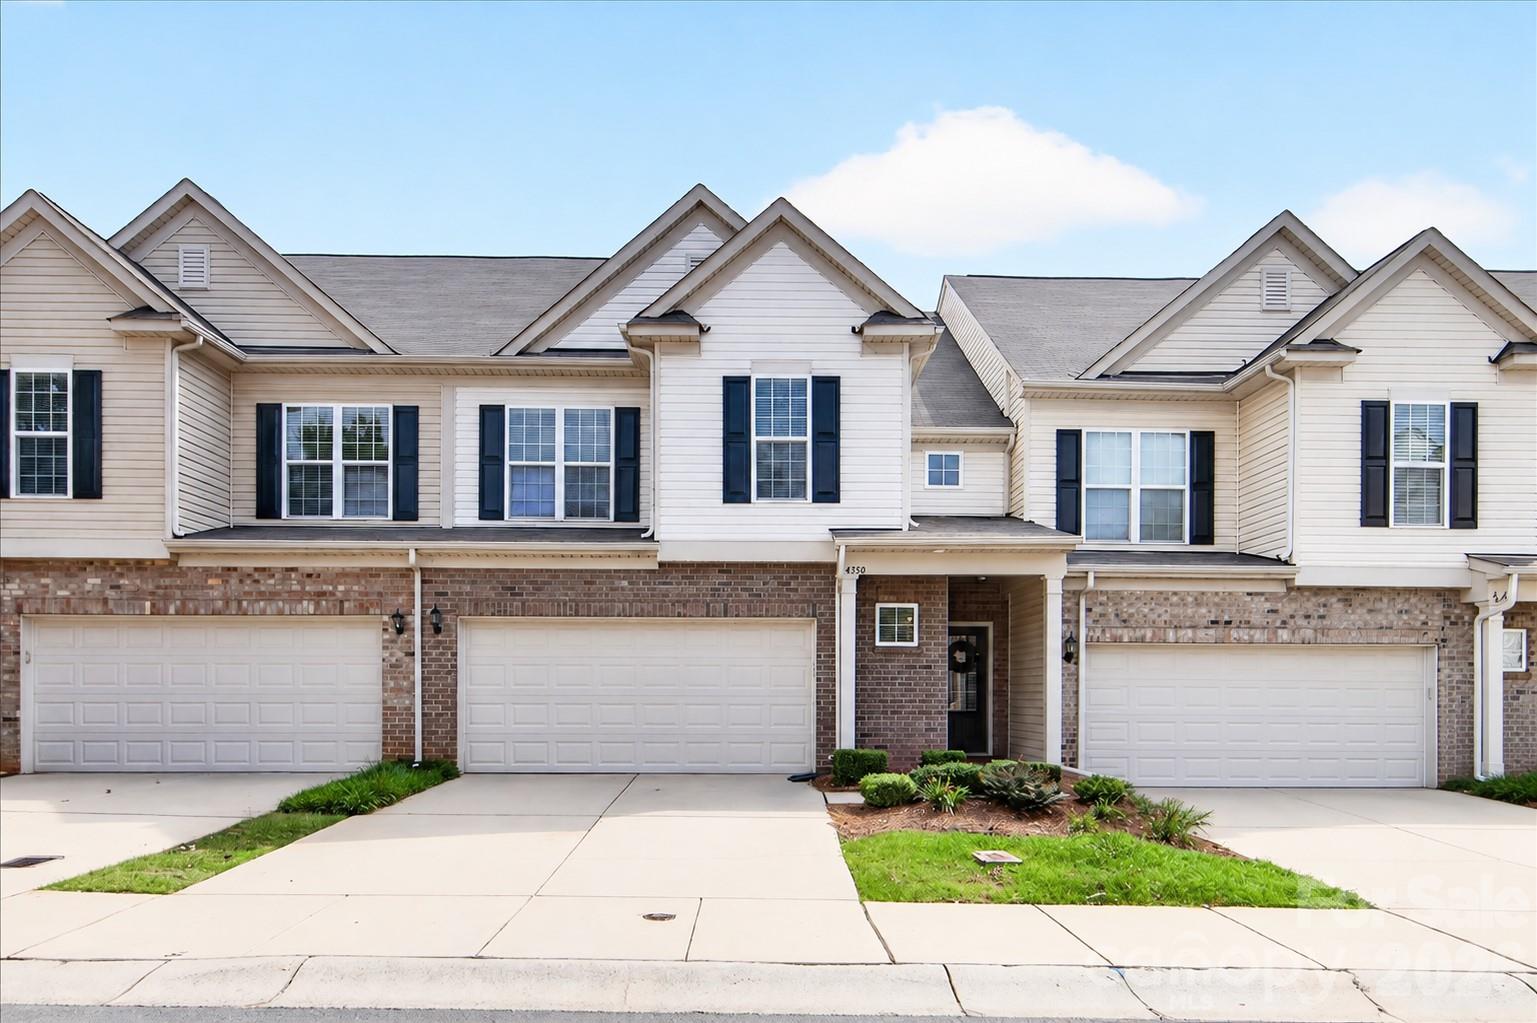
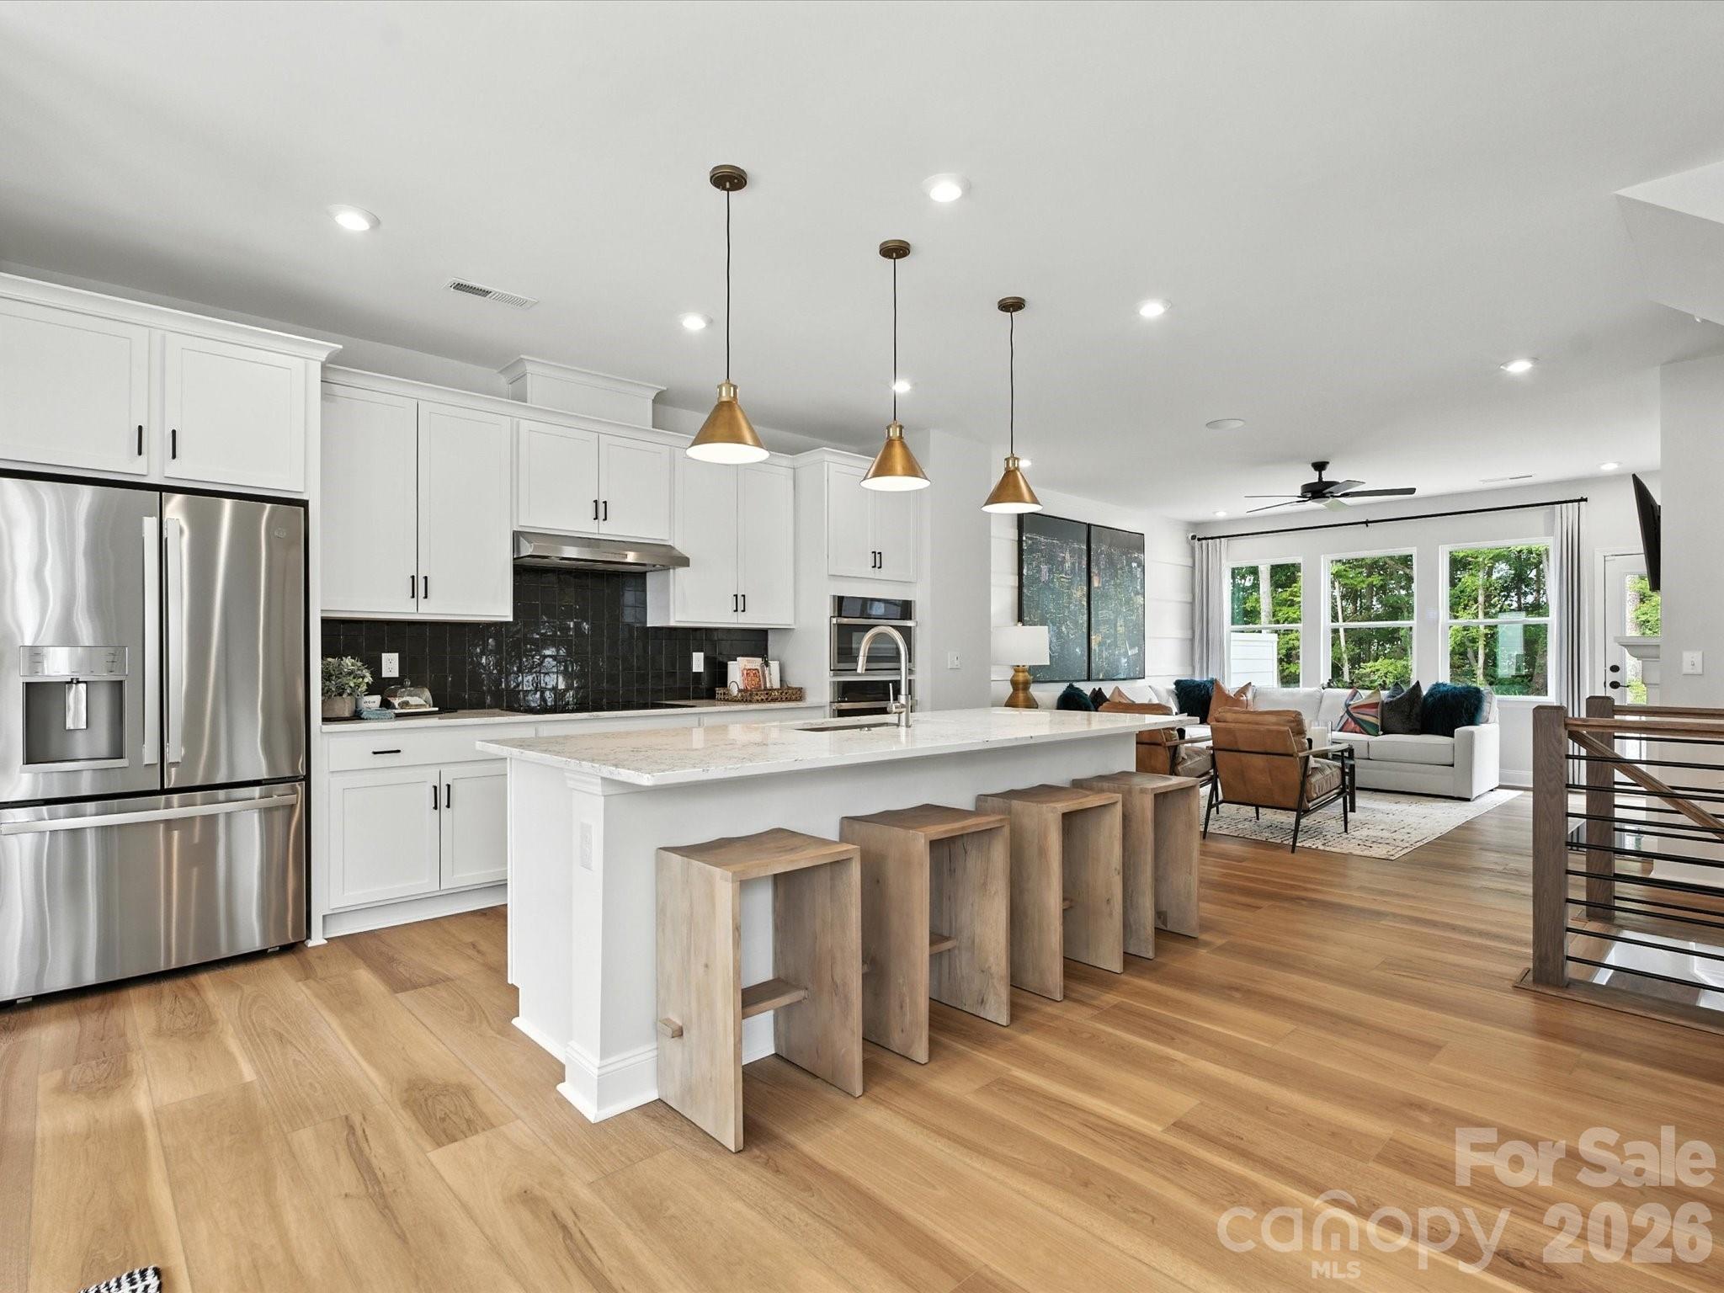
This fully furnished Beau model home at Archer Row is available for purchase, your opportunity to own a designer-curated end-unit townhome with upgrade, finish, and furnishing already in place. Spanning three stories and 2,113 square feet, this 4-bedroom, 3.5-bath home with a front-load 2-bay garage is designed for the way you actually live. The first floor welcomes you with a private bedroom and full bath featuring a tiled walk-in shower, plus access to a covered outdoor living space. Oak box stairs with open-rail black balusters lead to the heart of the home on the second floor, where an open-concept great room anchored by a built-in 36" electric fireplace and filled with natural light flows into a stunning gourmet kitchen. White cabinetry paired with black hardware, Arabescato Twilight white quartz countertops, and a black 4x4 Zellige Neo Carbone backsplash create a bold, sophisticated palette, complemented by a large single-bowl stainless steel sink, GE Profile 36" electric cooktop, single oven, Advantium oven, under-cabinet hood, and a counter-depth French-door refrigerator, all in stainless steel. A second outdoor living space rounds out the second floor. Upstairs, the primary suite impresses with tray ceilings, a tiled walk-in shower, dual vanity with warm brown cabinetry and drawers, and direct access to the walk-in closet. Two additional bedrooms, a shared bath, and a laundry closet with the GE Front Load Electric Laundry Set in Sapphire Blue complete the third floor. Designer furnishings throughout are included with purchase, making this a truly move-in ready opportunity. All of this just minutes from I-77, the airport, and Uptown Charlotte.
#4395047

Charlotte

7937 Cedarsmith Court

4 Beds

3 Baths

2,113 Sq.Ft.

$479,990

MLS#: 4395047

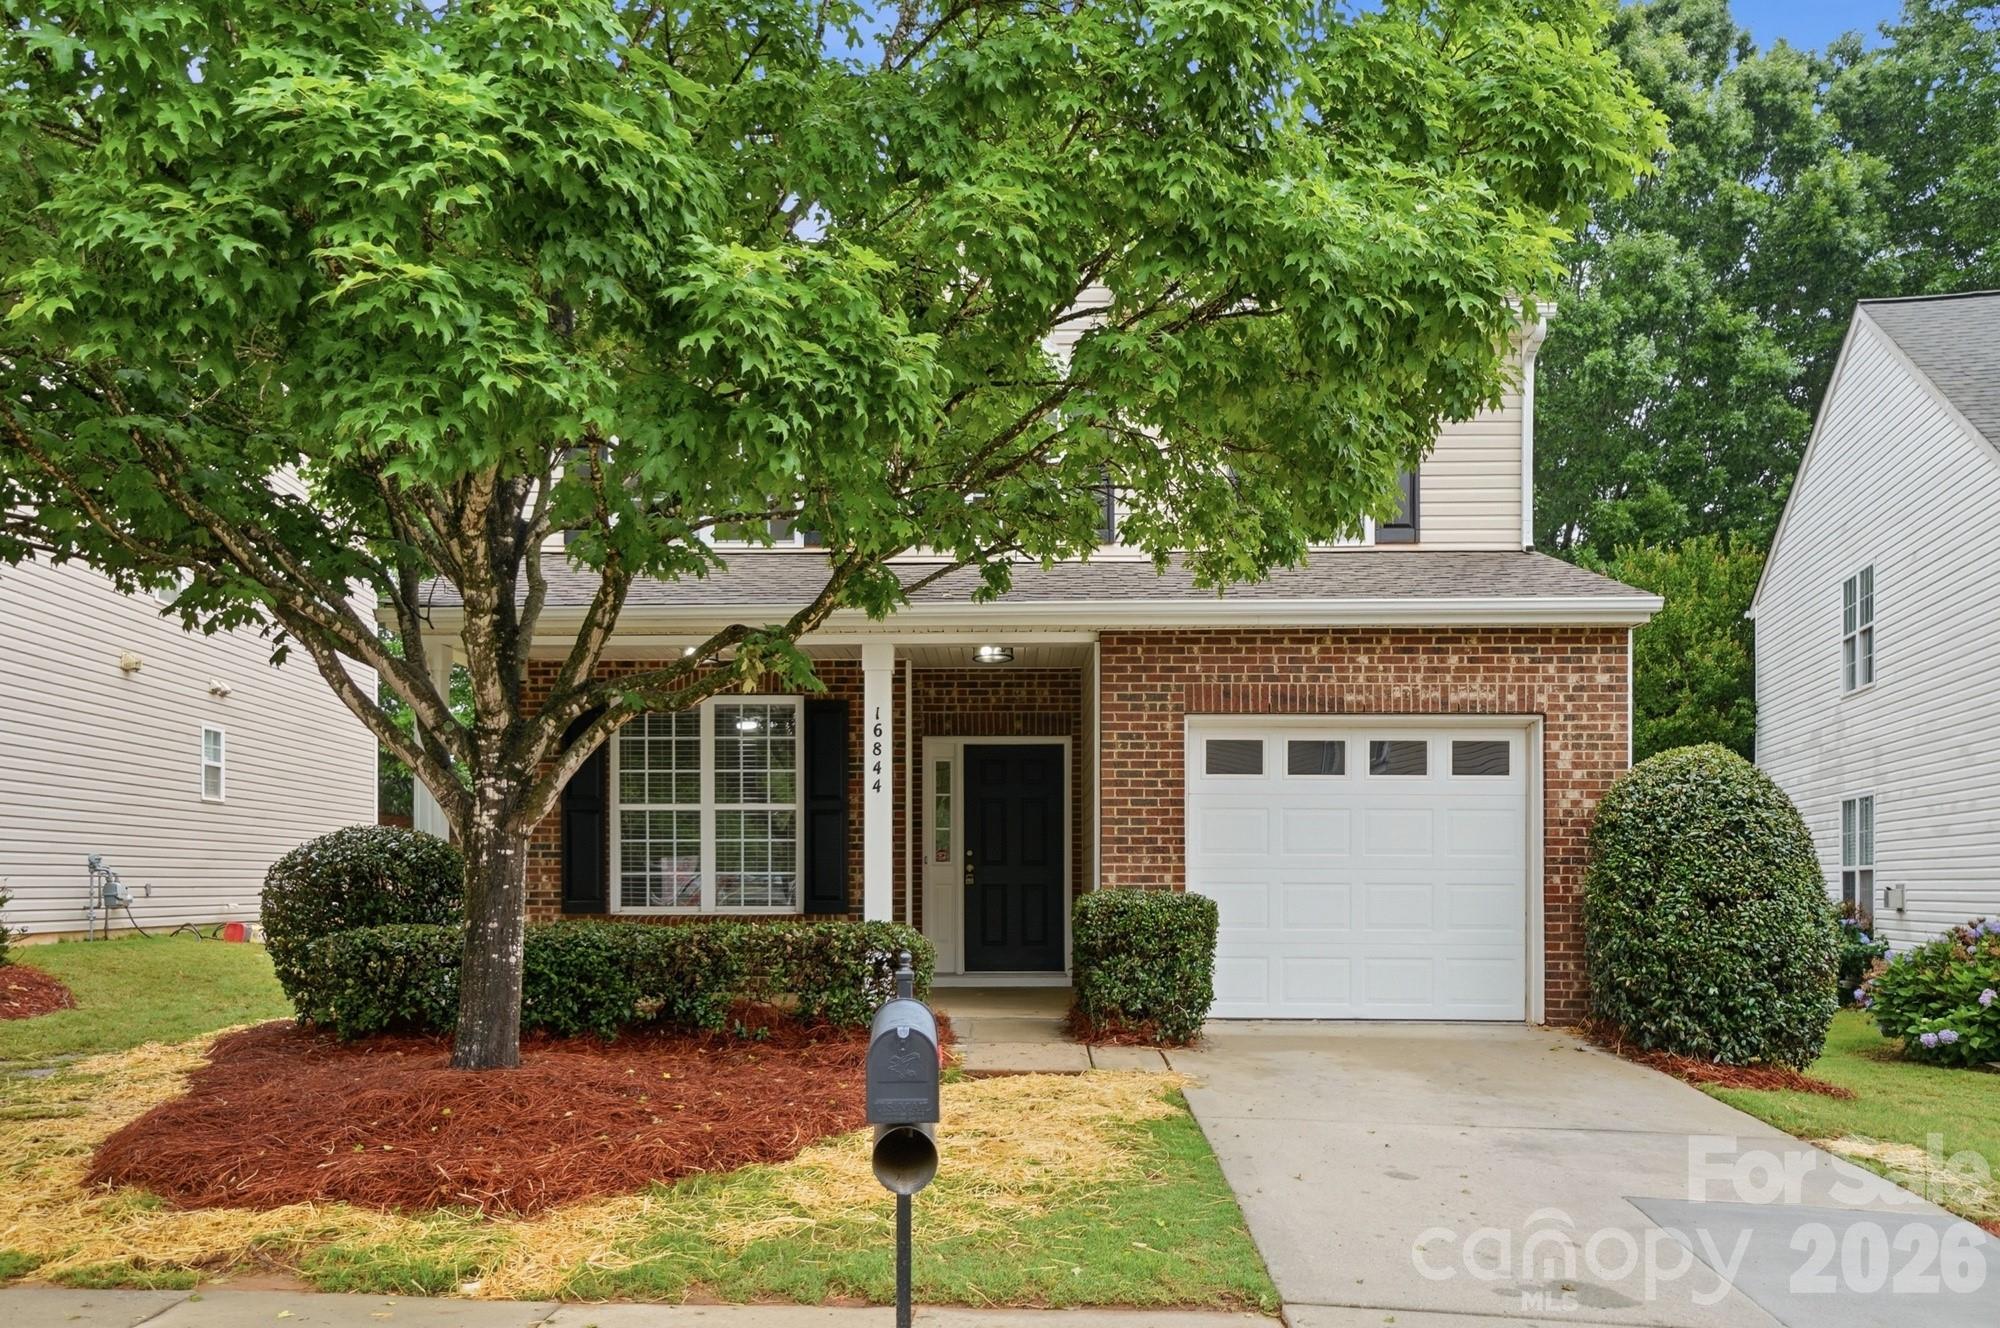
Welcome to 16844 Kettlewell Lane in Southampton Commons!

Nestled in the heart of Ballantyne, this beautifully updated and maintained 2-bedroom, 2.5-bath single-family home offers the perfect blend of comfort, convenience, and community amenities. Luxury vinyl plank flooring extends throughout the main level, creating a stylish and low-maintenance living space. The open floor plan is filled with natural light and provides a welcoming setting for both everyday living and entertaining.

Upstairs, you'll find two spacious bedrooms and a versatile loft area ideal for a home office, media room, workout space, additional living area, or can be converted into a 3rd bedroom. Thoughtful updates and flexible spaces make this home move-in ready.

Desirable community amenities include a clubhouse, outdoor pool, playground, and walking trails. Convenient Ballantyne location near top-rated schools, shopping, dining, and parks!  What more could you ask for?!  This beautiful home will not last long!
#4386413

Charlotte

16844 Kettlewell Lane

2 Beds

2 Baths

1,766 Sq.Ft.

$479,900

MLS#: 4386413

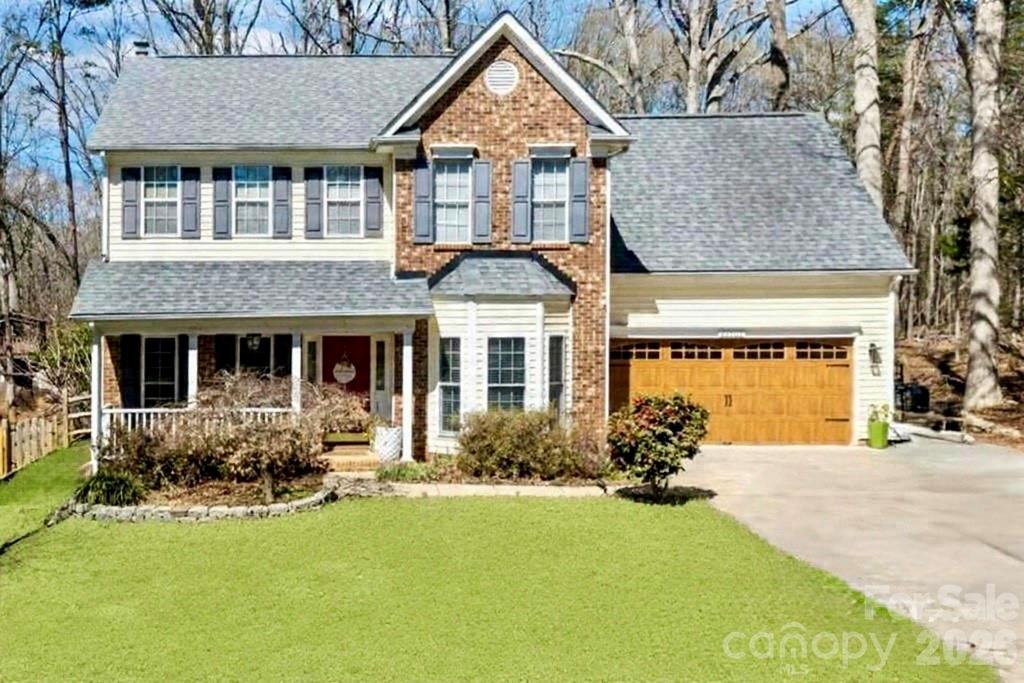
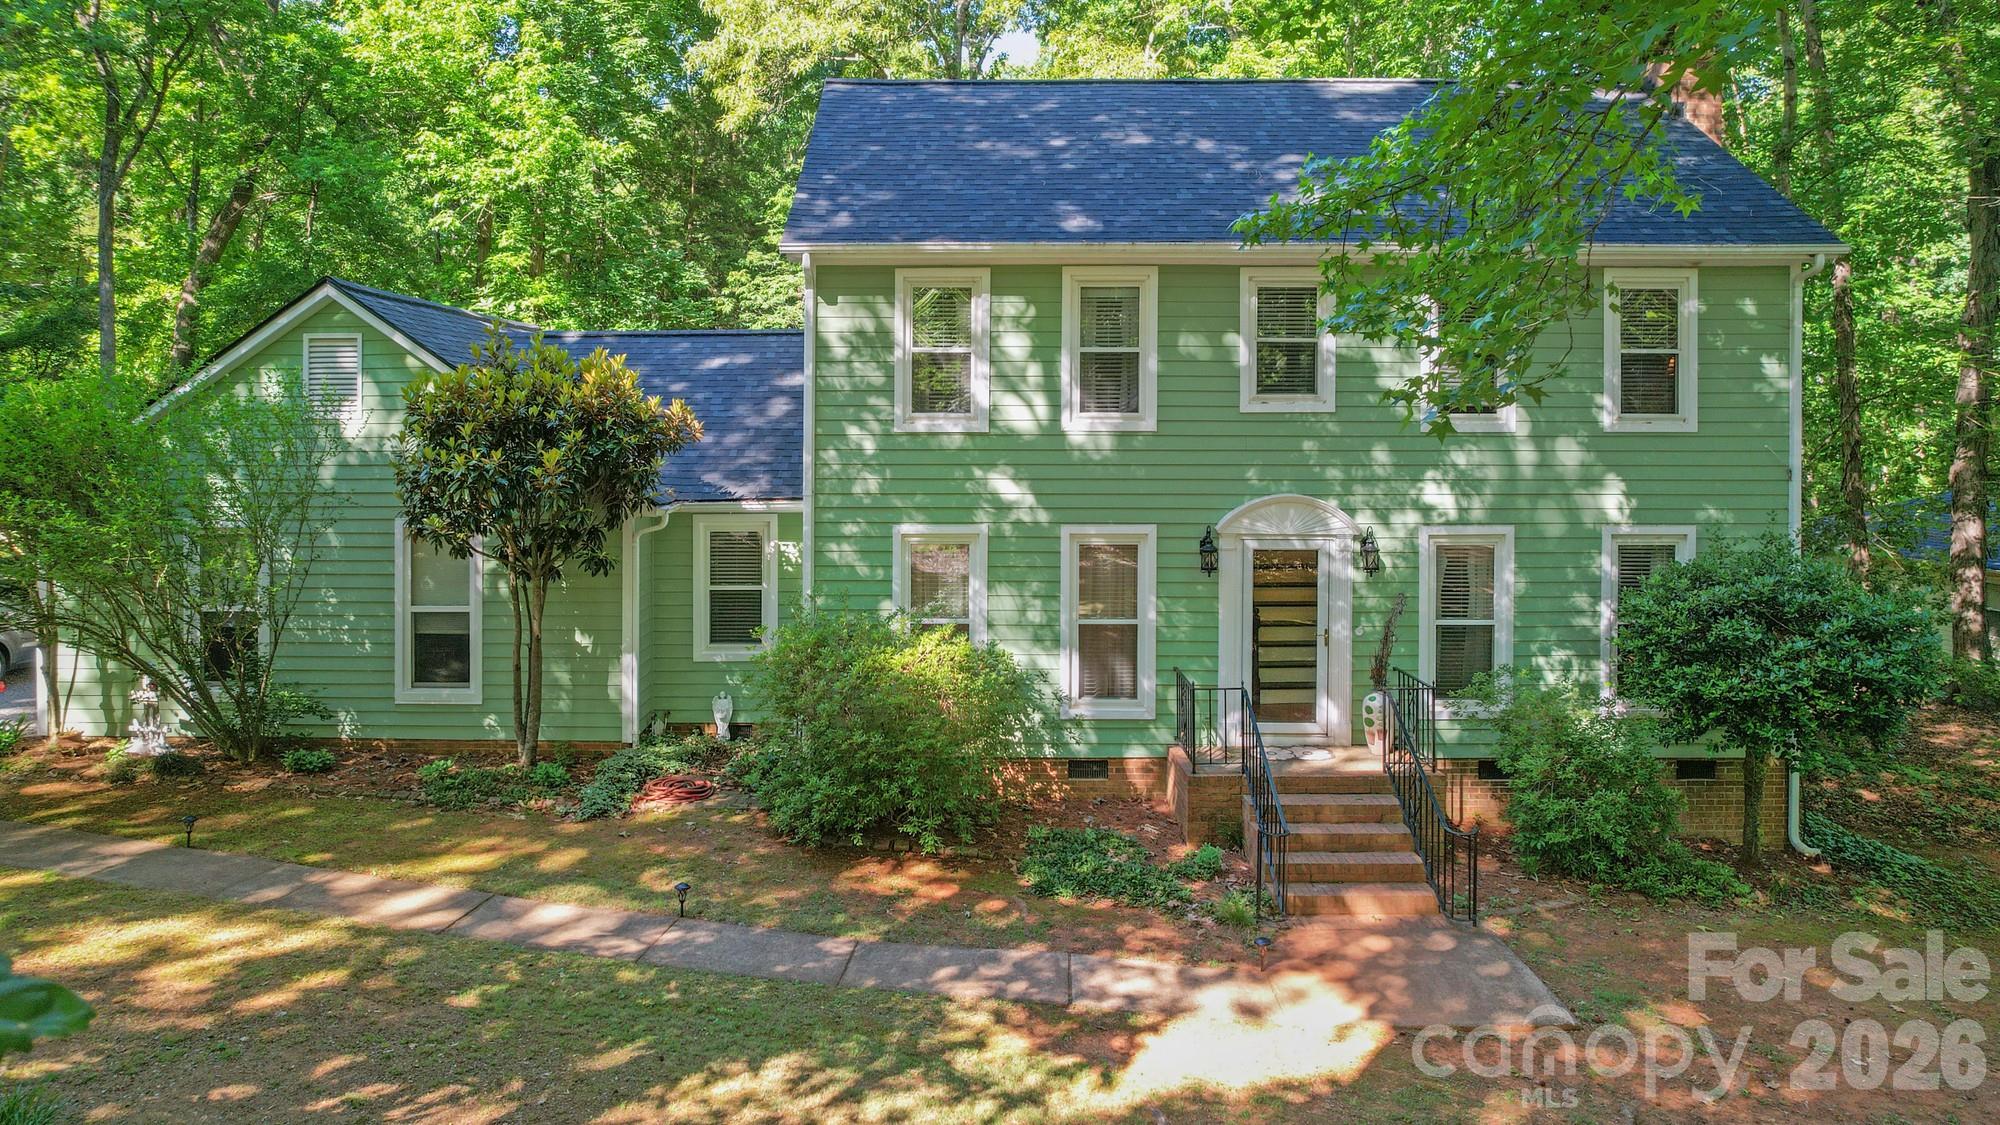
Nestled in a quiet community with no pass through streets you will find this lovely home sitting on an acre of land basking up to a wooded ravine.  The porch off the Living Room will provide plenty of peaceful relaxation as you look over your yard.  The backyard is a great size and the special made picnic table will provide you with a great spot to build memories.

Well maintained property will allow you to move in with no surprises.  Come and see this one!
#4344294

Charlotte

11421 Winners Circle

3 Beds

2 Baths

1,838 Sq.Ft.

$479,900

MLS#: 4344294

Price reduced
New boutique community in Charlotte near the University area with easy access to dining, retail, and interstates. This 2-story Arlington plan offers 3 bedrooms, 2.5 baths and more than 2,200 square feet of living space. The main living area features the family room with gas fireplace, breakfast area that walks out to covered porch and designer kitchen. The kitchen has upgraded cabinets, quartz counters, tile backsplash, and stainless appliances including a range hood. The main floor also features an office, powder room and foyer with tray ceiling. The primary bath has a shower with bench seat & semi-frameless door, double-bowl vanity, and linen closet. The upper floor is completed with two more bedrooms, a hall bath, loft, and laundry room. Visit today and find out more about this exciting new community!
#4335861

Charlotte

13115 Foxberry Road

3 Beds

2 Baths

2,230 Sq.Ft.

$479,900

MLS#: 4335861

Price reduced
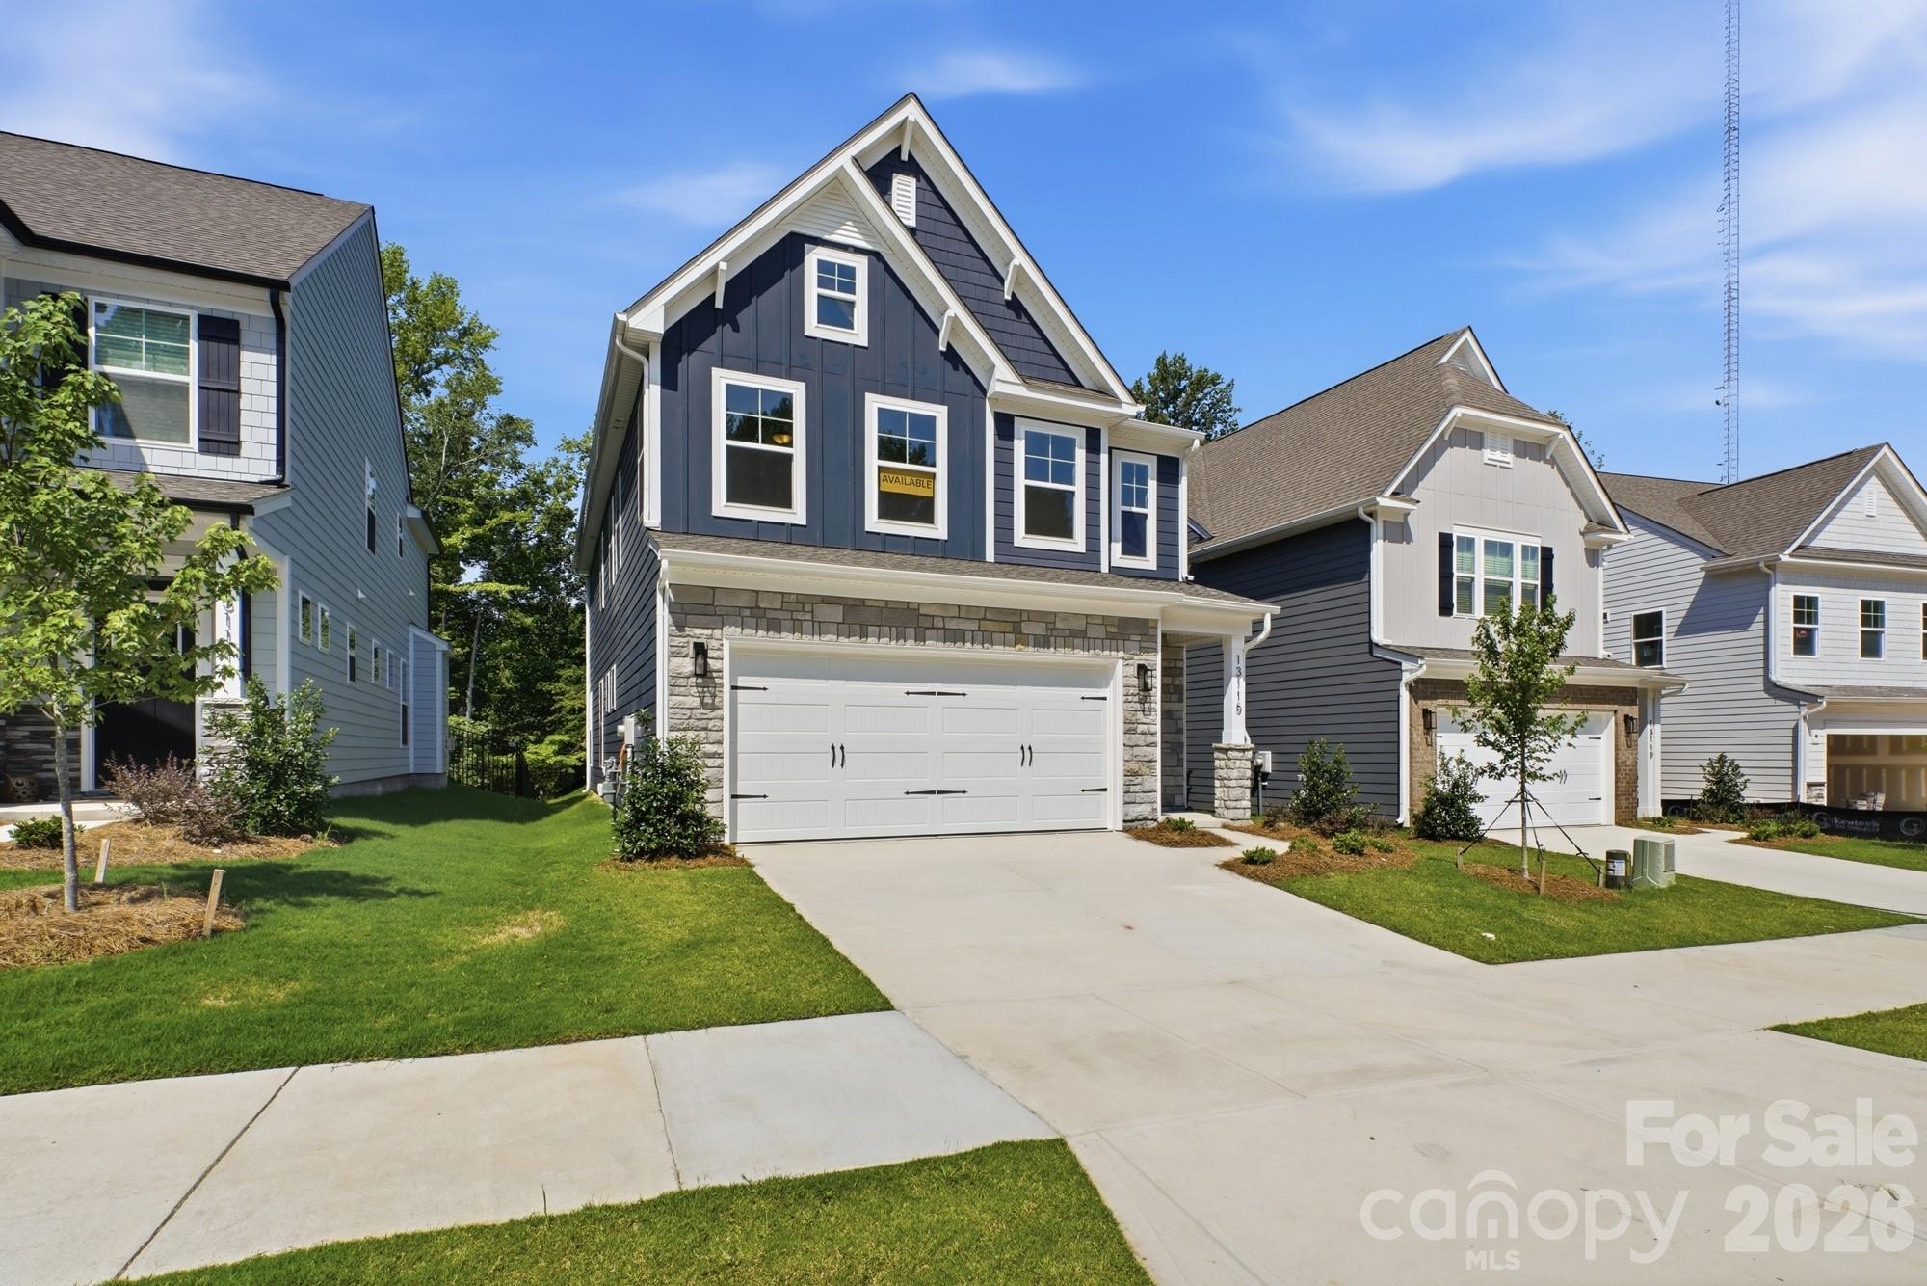
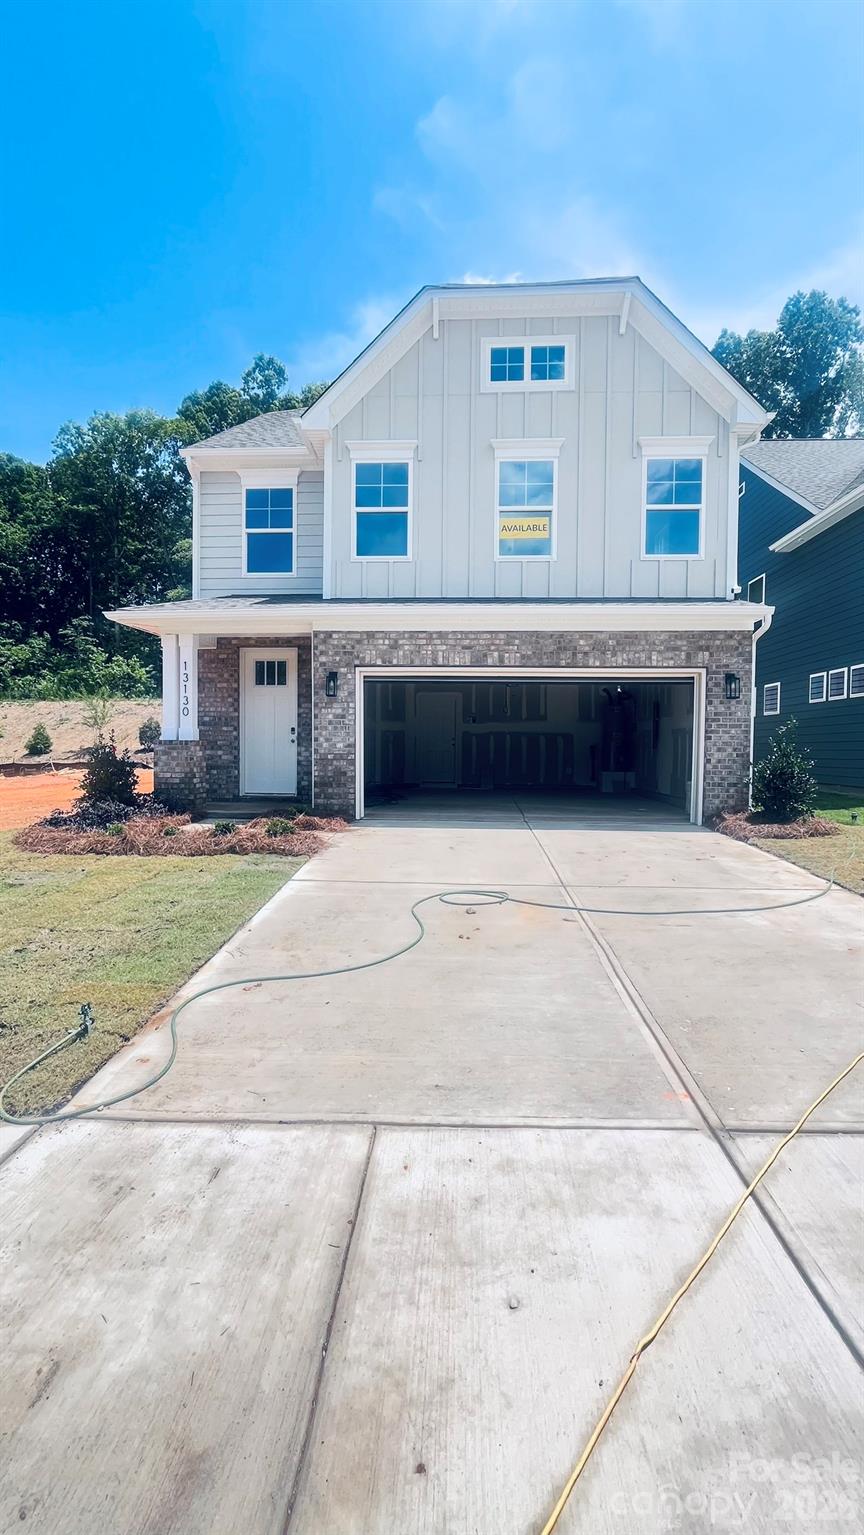
New boutique community in Charlotte near the University area with easy access to dining, retail, and interstates. This 2-story Clayton plan offers 3 bedrooms, 2.5 baths, a rear covered porch, and more than 2,300 square feet of living space. The main living area features the family room with Cosmo gas fireplace & shiplap surround, breakfast area that walks out to covered porch, and a designer kitchen. The kitchen has white cabinets, quartz counters, tile backsplash, and stainless appliances including a range hood & gas cooktop. Upstairs features the primary suite with a luxury shower and large walk-in closet. The upper floor is completed with two more bedrooms, a hall bath with tub/shower combo, loft, and laundry room. All bathrooms have white cabinetry and white quartz counters. Visit today and find out more about this exciting new community!
#4370580

Charlotte

13130 Foxberry Road

3 Beds

2 Baths

2,381 Sq.Ft.

$479,900

MLS#: 4370580

Price reduced
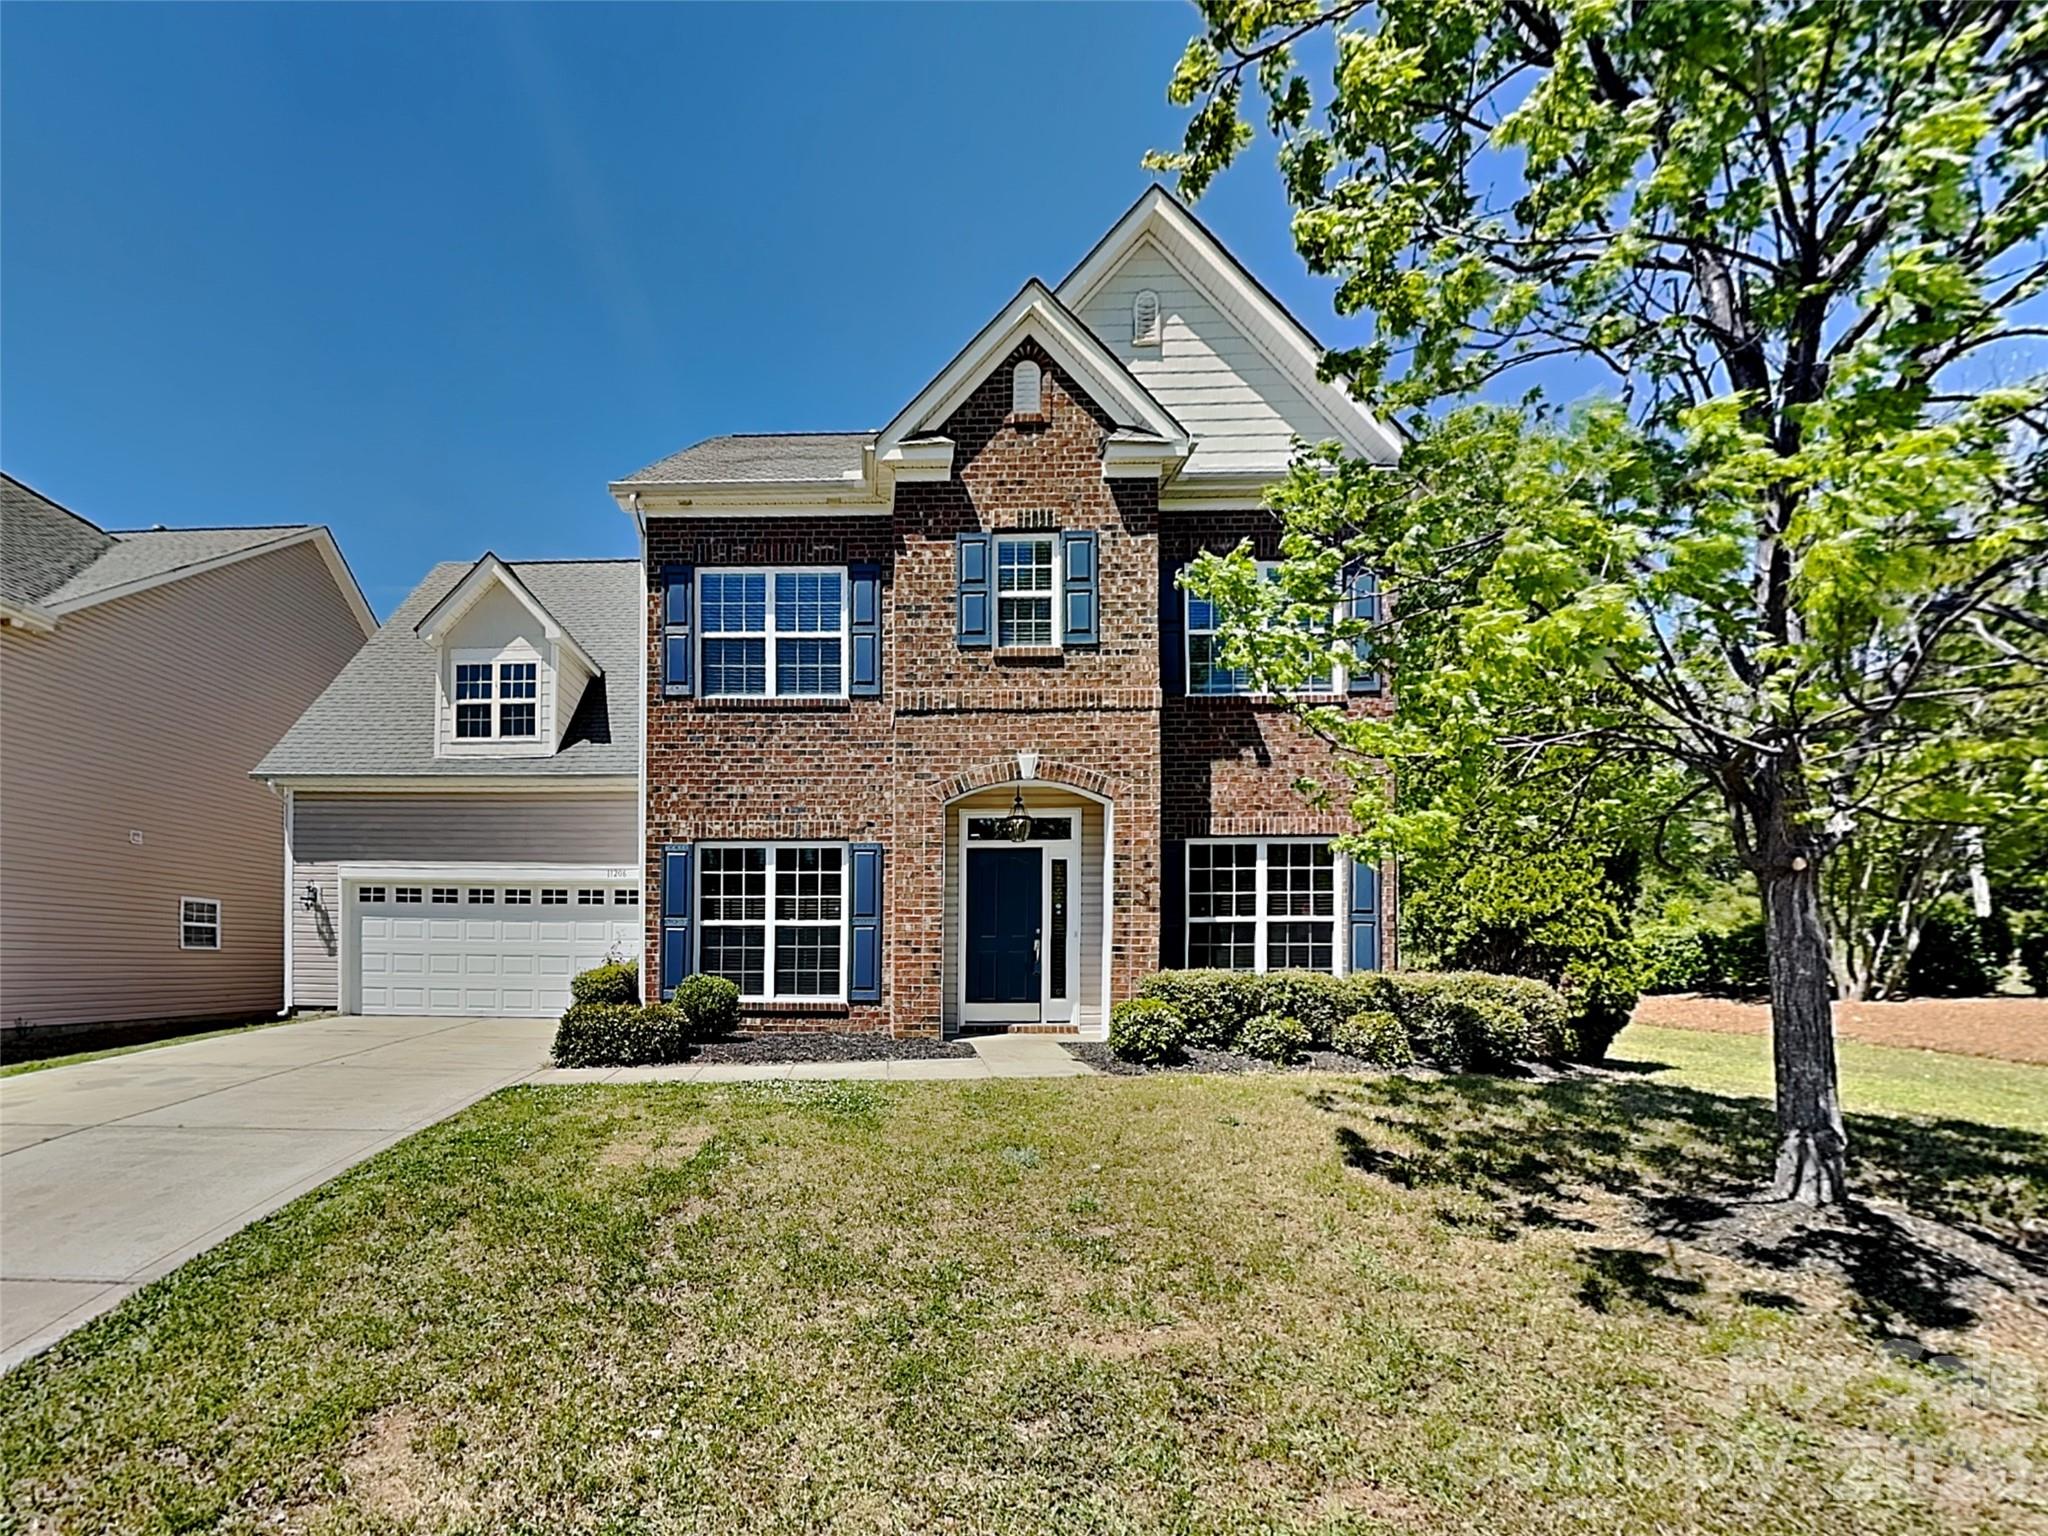
Welcome to 11206 Scottsman Trace Drive, a well-maintained 2-story home in Charlotte! This home offers 4 bedrooms, 3 full bathrooms, and a versatile bonus room ready for your personal touch. The main level features a spacious kitchen with granite counters and stainless steel appliances at the heart of the home, allowing for everyday living and easy entertaining throughout the open floorplan. Additional entertainment space can be found in the backyard or on the back patio. Schedule your tour today!
#4371475

Charlotte

11206 Scottsman Trace Drive

4 Beds

3 Baths

3,083 Sq.Ft.

$479,900

MLS#: 4371475

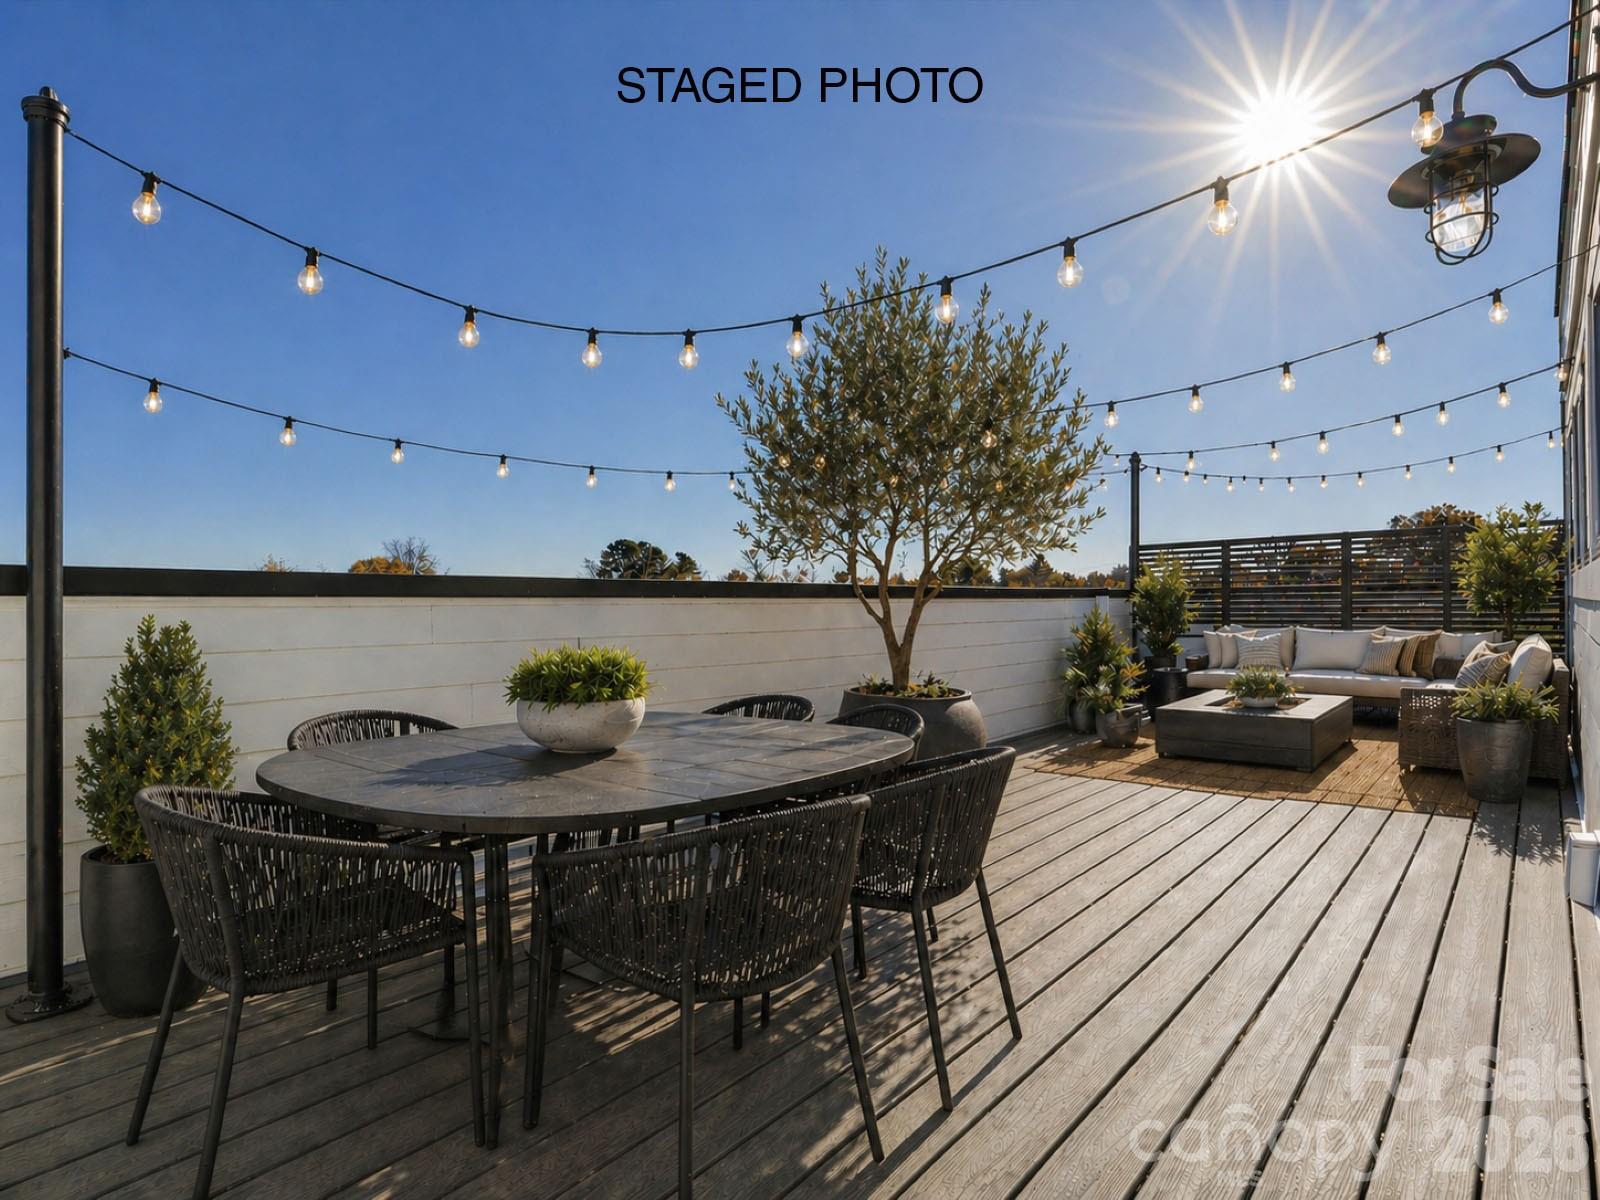
Save up to $10,000 with flex cash - you choose your savings! Plus save up to $10,000 financing through a preferred lender; please contact us for details. NoDa end-unit townhome maximizes natural light and outdoor living, with an expansive rooftop terrace spanning the entire top floor, plus a balcony off the Kitchen, which is ideal for an urban herb garden; both outdoor spaces include TREX decking. The rooftop terrace is large enough for multiple gathering spaces; imagine a lounge area, dining space, AND entertaining bar! Nice open layout on the 2nd floor makes entertaining a breeze. The kitchen features quartz counters, 42" white cabinets, LED under-cabinet lights, trash pullout, & GE stainless steel appliances with a gas range & French door fridge included, plus large stainless steel undermount sink. The nook by the staircase is large enough to have a desk for a home office area. The 3rd floor has 2 bedrooms plus laundry with a GE stacked washer/dryer included. The Premier bath includes a large tiled shower w/ semi-frameless glass, a raised-height vanity w/ quartz counters & white painted cabinets, plus tiled floors. The secondary bath has white cabinets, quartz counter, and tiled floor. Enjoy features such as 9' ceilings throughout, 2 ceiling fans, 2" blinds, & modern lighting. LVP floors are throughout the 1st and 2nd floor plus 3rd floor hall & laundry, with oak treads on stairs. 2-car tandem garage plus private driveway for extra parking. Easy access to N. Davidson St. and Plaza Midwood, and minutes from Uptown Charlotte and the LYNX light rail. Restaurants and shops are within walking distance as well.
#4211272

Charlotte

1229 E 34th Street CSW0421

2 Beds

2 Baths

1,451 Sq.Ft.

$479,900

MLS#: 4211272

Price reduced
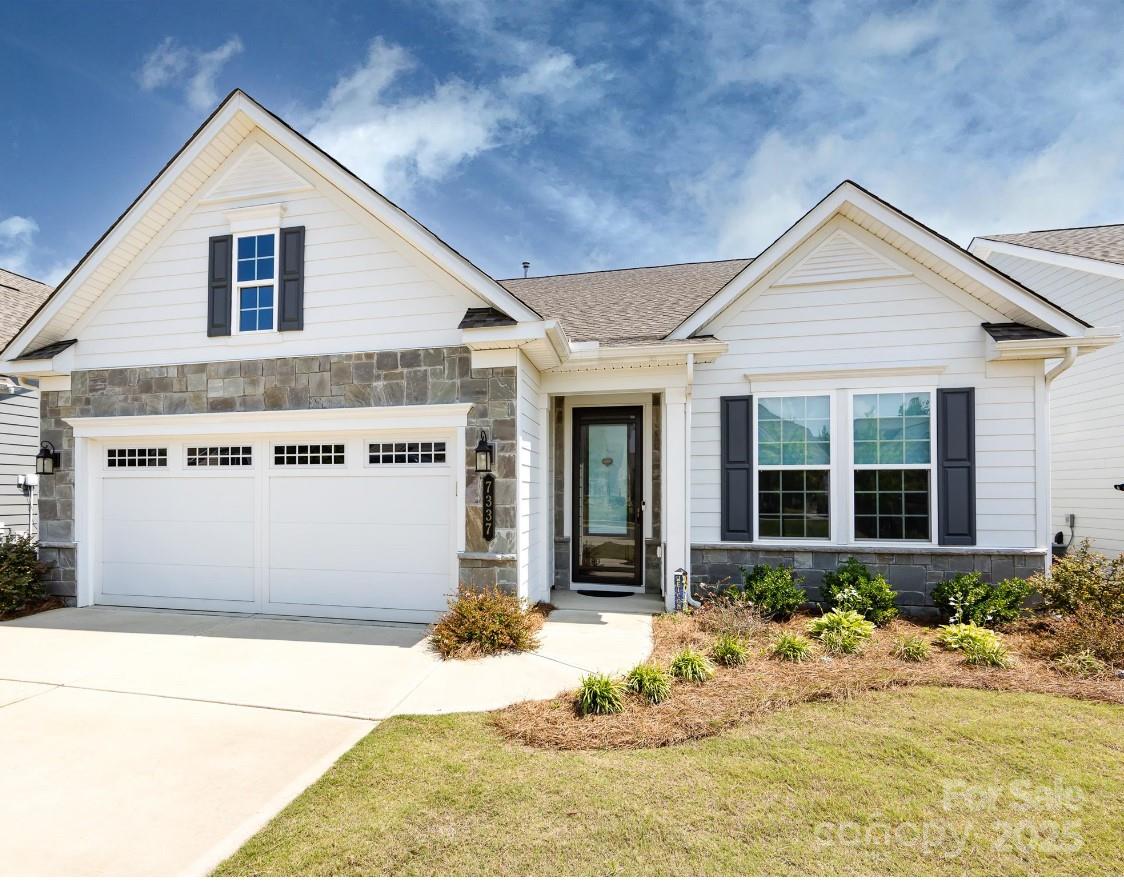
Fall in love when you open the door to this beautiful bright & open Cypress floor plan, perfectly designed for comfortable living. This home offers 2 large bedrooms, 2 bathrooms and a flex room that could be an office/bedroom/craft room. Large living room w/gas fireplace, white kitchen cabinets, granite countertops,  & vinyl plank flooring. All stainless steel appliance remain, along with washer and dryer. Beautiful island in kitchen will remain. Tv's also can stay .
 Primary bedroom with tray ceiling, primary bath/large tile shower and dual vanities. Lots of upgrades. Home is situated on a premium lot with a view of the water, ideal for spending mornings with a coffee on the screen porch enjoying the scenery.  Close to Mint Hill Novant Hospital and I- 485. Cresswinds is an active 55+ over community w/clubhouse indoor/outdoor pools, fitness center, sports courts, many clubs/activities.
#4274967

Charlotte

7337 Overjoyed Crossing

2 Beds

2 Baths

1,952 Sq.Ft.

$479,900

MLS#: 4274967

Price reduced
NEW CONSTRUCTION!  Welcome to Reedy Creek! Conveniently located with easy access to I-485. The Hanover is a spacious two-story home offered at Reedy Creek in Charlotte, North Carolina. The home features four bedrooms, two and a half bathrooms, plus a flex space and loft as well as two-car garage.

The open concept layer connects the home beautifully, where the inviting foyer greats you upon entering the home and opens you to the large flex space that could make the perfect home office or den. You are then welcomed into the heart of the home, where the open kitchen, dining and large family room meet to create a relaxing atmosphere. The kitchen’s stainless steel appliances, ample cabinet space, large pantry and a center island make it perfect for cooking and entertaining. 

Upstairs you will discover a large primary suite with a walk-in closet and an en-suite bathroom with dual vanities. The additional three bedrooms provide privacy and comfort and share access to a secondary bathroom. A loft space on the second floor can be used as a media room, home office, or playroom. Additional features include a laundry room, ample storage closets, and large windows for natural light.

With its thoughtful design, spacious layout, and modern conveniences, the Hanover is the perfect place to call home.

Cul-de-sac lot!
#4387069

Charlotte

5109 Parker Forest Drive

5 Beds

3 Baths

2,818 Sq.Ft.

$479,000

MLS#: 4387069

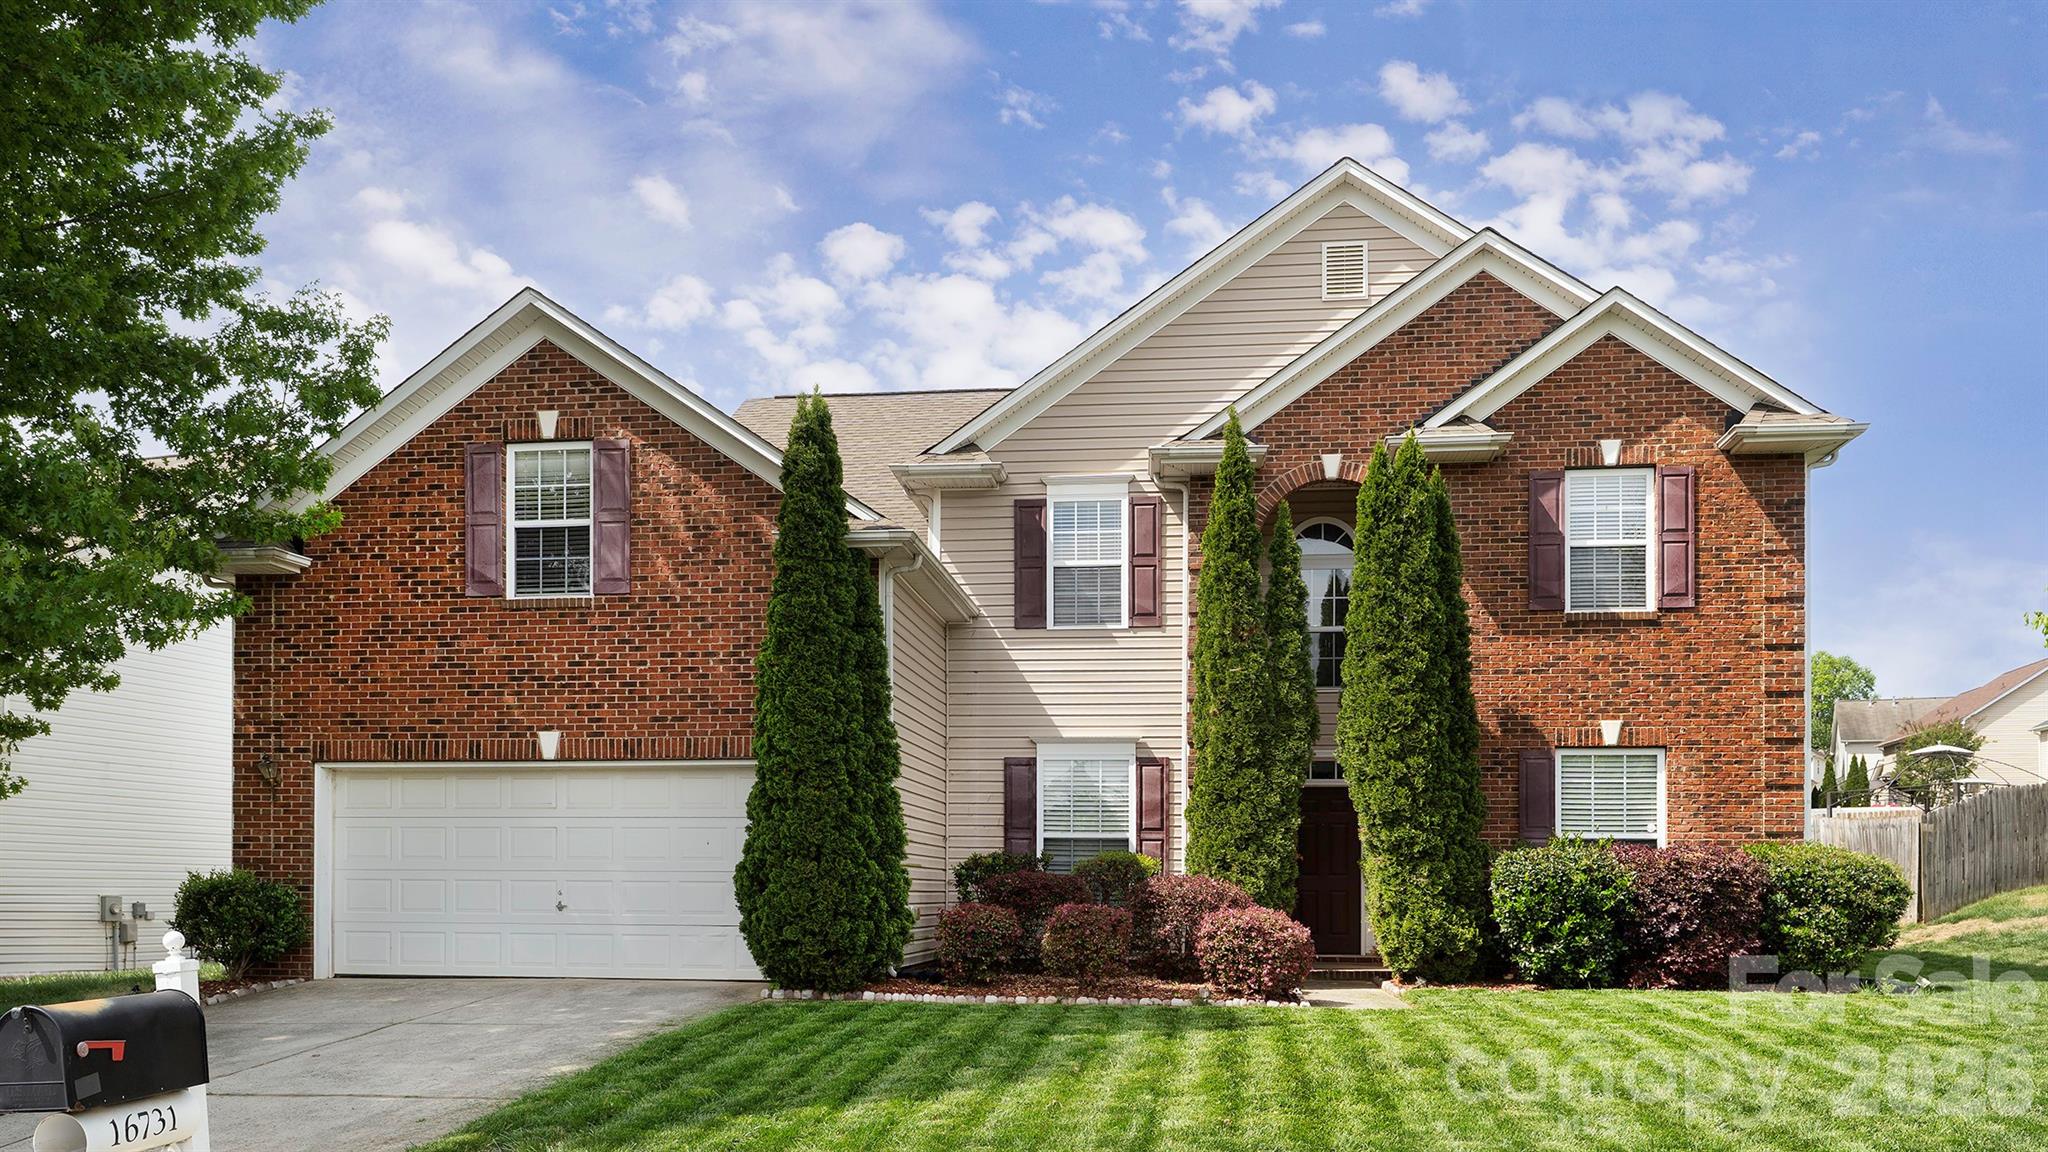
Beautifully designed 5-bedroom, 3.5-bath home in Charlotte offering a highly functional and inviting layout. The open-concept living room and kitchen create the perfect space for both everyday living and entertaining, filled with natural light and seamless flow. The spacious primary suite is conveniently located on the main level, featuring a large bathroom designed for comfort and relaxation. Generous secondary bedrooms and well-appointed living spaces throughout provide both comfort and flexibility. Step outside to enjoy a beautifully finished stone outdoor area complete with a fire pit—perfect for gatherings—along with a fully fenced backyard offering privacy and space to relax or play.
#4370556

Charlotte

16731 Macanthra Drive

5 Beds

3 Baths

3,524 Sq.Ft.

$479,000

MLS#: 4370556

1 ... 9 10 11 12 13 ... 140

properties found. properties found. Page of .

 - property

Send a message

Message successfully sent.

Your message

What is 3 + 4 ?

Reason for contacting?

I agree to receive email communication and understand I can unsubscribe at any time.

I agree to be contacted by Prestino Advantage via call, email, and text for real estate services. To opt out, you can reply 'stop' at any time or reply 'help' for assistance. You can also click the unsubscribe link in the emails. Message and data rates may apply. Message frequency may vary. Privacy Policy

Sign Out

Virtual Assistant

Would you like to take the next step with this property? We can help you schedule a showing or virtual tour, or send you more details.

Yes, I would like more information.

Thank You for Your Reply, One of Our Agents will contact you as soon as possible

No, maybe later.

Thank you, you can always contact me via email, phone number or through the contact form.

Realhub AI

Lucy - Your AI-Powered Realtor

Update Your Temporary Password

Personalize your search

Enter your email and we'll notify you immediately when new listings match what you're looking for.

or enter email address

Already have an account ? Login here

Continue your home search

I agree to receive communications and understand I can unsubscribe at any time.

I agree to be contacted by Prestino Advantage via call, email, and text for real estate services. To opt out, you can reply 'stop' at any time or reply 'help' for assistance. You can also click the unsubscribe link in the emails. Message and data rates may apply. Message frequency may vary. Privacy Policy

Already have an account ? Login here

We use cookies

We use cookies primarily for analytics to enhance your experience. By accepting, you agree to our use of these cookies. You can manage your preferences or learn more about our cookies policy.