One of the most popular communities provided by {{page_data.agentName}}

Charlotte

One of the most popular communities provided by Prestino Advantage

Charlotte

About Charlotte

Charlotte is where opportunity meets lifestyle — a fast-growing, nationally recognized city that blends business, culture, and livability.

As the largest city in North Carolina and a major financial hub, Charlotte attracts professionals, entrepreneurs, growing families, and relocations from across the country. With headquarters for major corporations, a thriving healthcare sector, and a strong job market, the city continues to expand while maintaining neighborhood character.

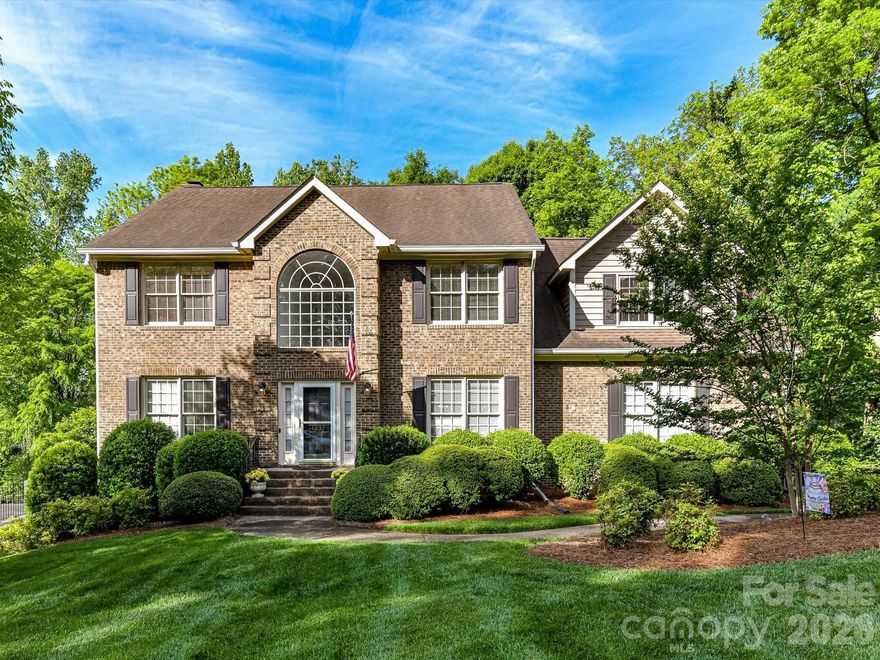
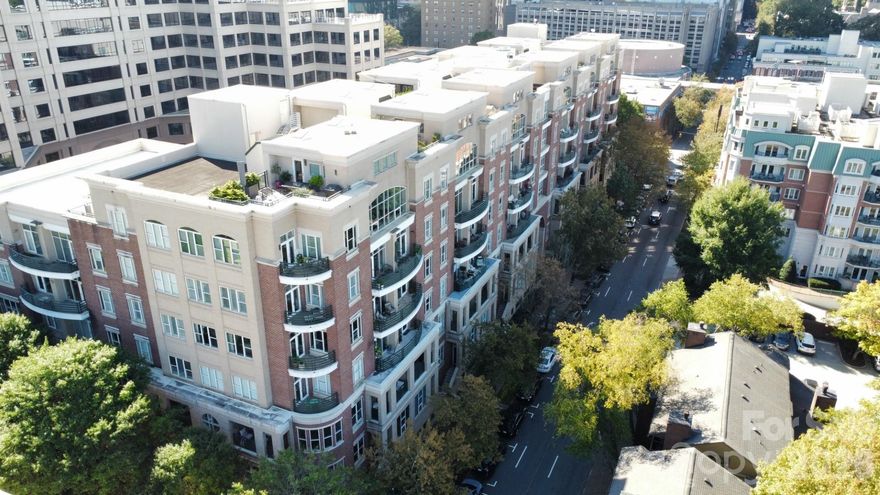
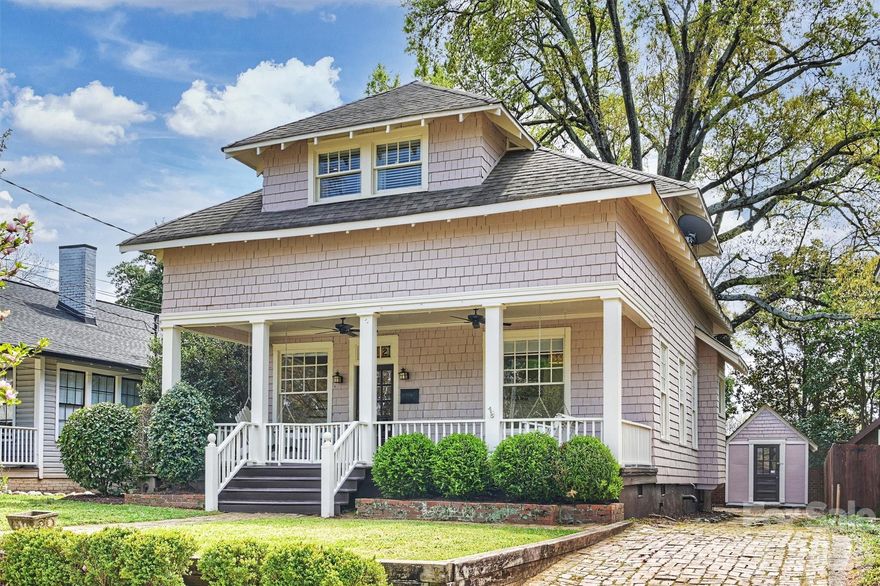
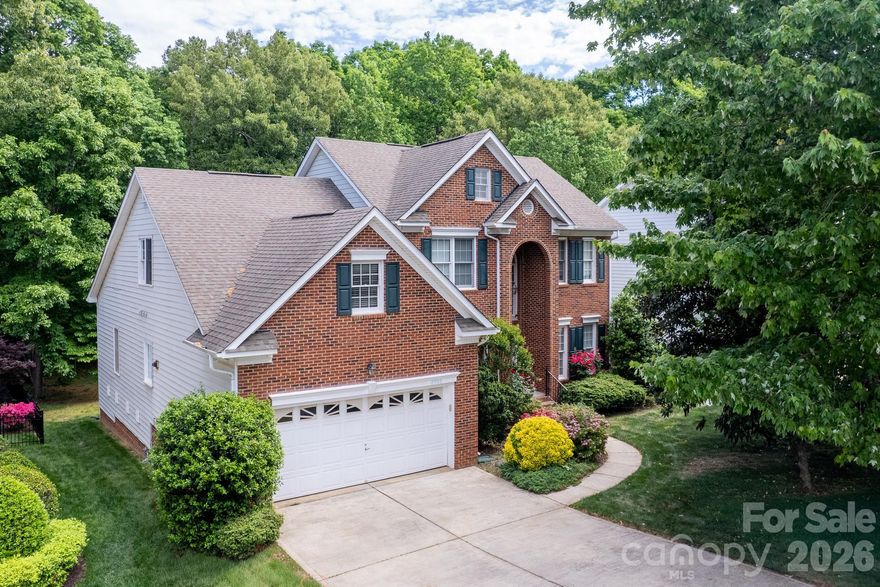
Charlotte offers diverse living options — from luxury high-rise condos in Uptown to historic bungalows in Plaza Midwood, family-friendly communities in SouthPark and Ballantyne, and new construction throughout the metro area.

Buyers often ask:

• Is Charlotte a good place to live?

• What are the best neighborhoods for commuting?

• How competitive is the housing market?

• Is Charlotte a strong investment market?

With professional sports, nationally ranked restaurants, greenway systems, arts venues, and quick access to both the mountains and the coast, Charlotte delivers both energy and balance.

Life here moves at a confident pace — ambitious yet approachable. It’s a city where careers grow, families put down roots, and investment opportunities continue to expand.

Whether you're relocating for work, searching for urban convenience, or looking for a neighborhood that fits your lifestyle, Charlotte offers scale, sophistication, and long-term potential.


One of the most popular communities provided by Prestino Advantage
3,841
# of Listings
3
Avg # of Bedrooms
$338
Avg. $ / Sq.Ft.
$678,688
Med. List Price

Browse Charlotte Real Estate Listings

1046 Properties Found. Page 12 of 70.

New on site today
What's Special: 3-Story | Wooded View | Large Game Room | Gourmet Kitchen. New Construction - October Completion! Built by America's Most Trusted Home Builder. Welcome to the Waverly at 18246 Torchbearer Lane in The Coves at Lake Wylie! This home offers an airy open concept first floor designed for both everyday living and entertaining. The spacious great room flows into the kitchen with a center island and a formal dining area, creating a connected and inviting layout. Tucked just off the great room, a private guest bedroom with access to a full bathroom adds extra flexibility, while a covered back patio offers a peaceful spot to enjoy the backyard. Upstairs, the primary suite spans the rear of the home and features a luxurious bathroom with a dual sink vanity, soaking tub, walk in shower, and two walk in closets. The second floor also includes three secondary bedrooms, two full bathrooms, a laundry room, and a spacious loft, while the third level completes the home with a game room, an additional secondary bedroom, and a full bathroom. Discover new single-family homes at The Coves on Lake Wylie, a lakeside community within The Palisades master development in Charlotte, North Carolina. Residents enjoy direct access to Lake Wylie with kayak, canoe, and paddle board storage, along with a community dock for fishing and taking in peaceful water views. Planned amenities coming in late 2027 include a resort-style pool, pickleball courts, walking trails, a play area, and a dog park that make it easy to enjoy every day close to home. The Palisades offers an elevated lifestyle with optional country club access and nearby recreational options, including the 18-hole Jack Nicklaus-designed golf course. Convenient access to I-77 and South Carolina 160 supports easy commutes to Uptown Charlotte, while Pier 49 Marina, McDowell Nature Preserve, and everyday conveniences like Target, Sprouts Farmer’s Market, Publix, and local restaurants are all just minutes away. Additional Highlights Include: main floor guest bedroom and full bathroom, additional windows in the formal dining room, tray ceiling in the formal dining room, gas fireplace, covered back patio, a shower in the main floor bathroom, additional windows in the loft, and a tray ceiling in the primary bedroom. Photos are for representative purposes only.
#4381582

Charlotte

18246 Torchbearer Lane

6 Beds

5 Baths

3,590 Sq.Ft.

$829,990

MLS#: 4381582

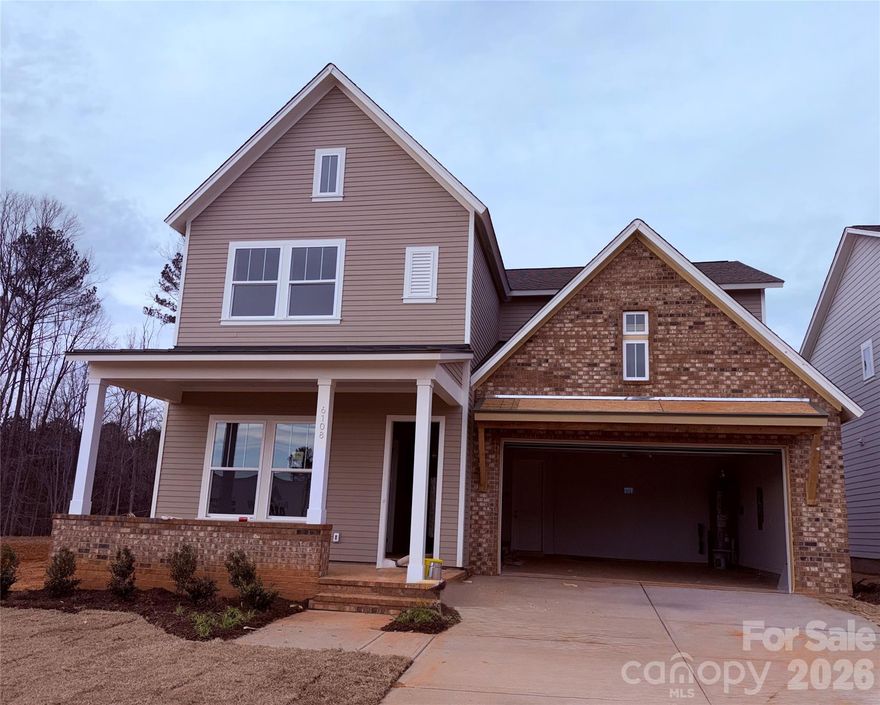
Ready soon The Savannah, part of the Excursion Collection—featuring beautifully curated designs in Basswood, the newest phase of The River District. This stunning two-story home offers nearly 2,700 square feet of open-concept living designed for comfort, connection, and everyday elegance. Sunshine from large, energy-efficient windows fills the home with natural light, highlighting the spacious family and dining areas at the heart of the home. The chef-inspired kitchen combines beauty and function, with a corner pantry, expansive center island, and designer finishes creating a sophisticated, curated look. The front study, breezy covered porch, and upstairs retreat provide flexible spaces for work, relaxation, and entertainment. Begin and end each day in the luxurious Owner’s Retreat, featuring a contemporary en suite bath and walk-in closet. Two additional upstairs bedrooms offer privacy, ample storage, and room to grow. Experience award-winning design, modern comfort, and the natural beauty of The River District, where walkable trails, green spaces, and vibrant gathering places create a truly connected community.
#4327198

Charlotte

6108 Westheart Way

3 Beds

2 Baths

2,698 Sq.Ft.

$829,968

MLS#: 4327198

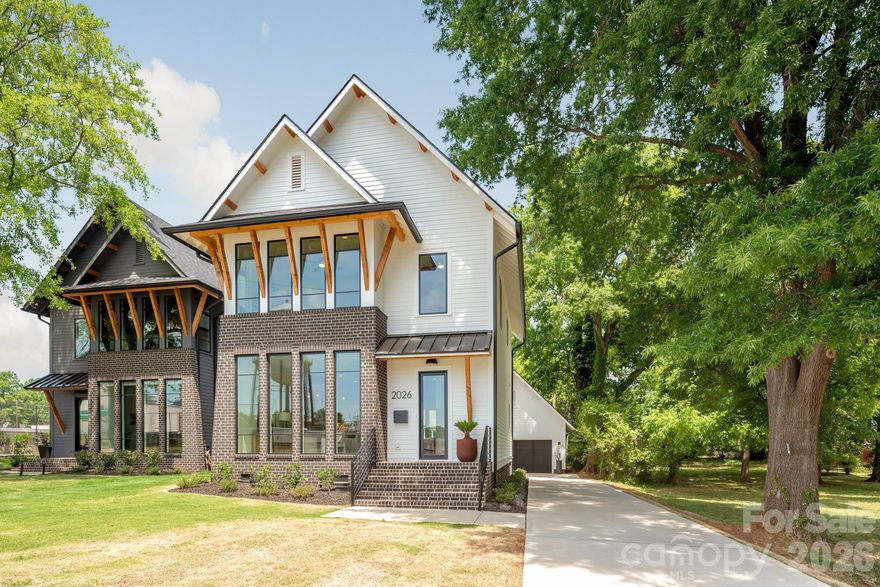
Welcome to 2026 Washington Avenue in Charlotte's Historic McCrorey Heights Neighborhood. This new home was developed with PRIDE and INTEGRITY by MBH Construction, a local Builder known for unique, custom homes built with high quality materials, precision and care. This modern home features an open plan with spacious, natural light-filled rooms, tall ceilings and premium finishes. Fresh and curated interior elements includes Oak site-finished matte hardwood floors, designer tile/lighting/plumbing fixtures, custom kitchen/baths, and much more. The floor to ceiling windows in the dining room provide the perfect viewing for evening sunsets and the uplit West End water tower. Kitchen features European cabinetry, quartz counter tops with waterfall island, under-cabinet lighting and upgraded appliances including 36” gas range and built-in refrigerator/freezer. Wet bar with wine fridge. Custom pantry with counter space to create an in-home destination for your espresso-making skills. Private primary bedroom and en-suite bath with wide dual vanity and large walk-in shower with multiple shower heads. Even more: tankless gas water heater, floored attic spaces and spray foam insulation. Outside, this home has curb appeal galore with numerous architectural details including brick feature wall and foundation, cedar accents, exposed soffits/rafter tails/brackets, Pella® windows, nightscape lighting. Concrete patio for entertaining. Oversized 24 x 24 garage with 50 AMP electric car charging outlet big enough for 2 large vehicles and space left over for your storage needs. Just outside of Uptown Charlotte and convenient location close to major highways and CLT airport. 2-10 Home Warranty included.
#4378553

Charlotte

2026 Washington Avenue

3 Beds

2 Baths

2,098 Sq.Ft.

$829,900

MLS#: 4378553

Price reduced
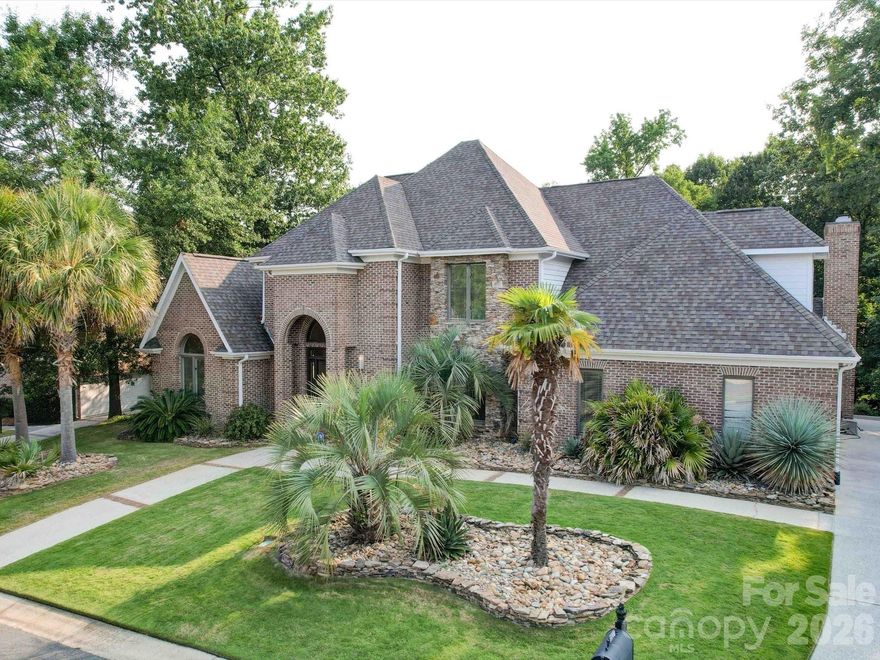
Welcome to the fabulous South Charlotte community of Riverpointe! Life's just better when you live on the lake. This home has been meticulously updated with an all new kitchen, white oak flooring, and Trex decking. The HVAC system was just replaced in 2023! There's so much to love in this home, where you can entertain the masses or sneak away to your expansive primary suite. Soak in the hot tub while burning a fire in the custom brick fireplace. For the lake lovers, boat slips are available to lease at the neighborhood marina. The neighborhood has a variety of on-site amenities including a community pool, tennis and basketball courts, and a playground for the kids! Come check this home out before it's gone!
#4375240

Charlotte

15708 Eagleview Drive

4 Beds

3 Baths

4,000 Sq.Ft.

$829,900

MLS#: 4375240

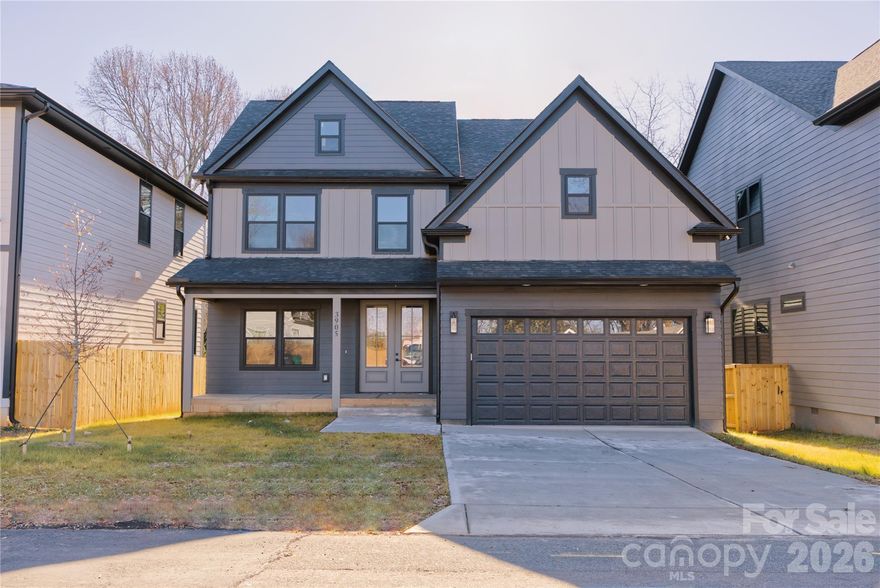
Introducing a semi-custom new construction residence in one of Charlotte's most desirable locations. Offering right under 3,000 square feet of thoughtfully designed living space, this home features 4 bedrooms, 3 full baths and a large bonus room upstairs. Grand two-story entrance and an open floor plan with abundant natural light, and premium finishes throughout. The gourmet kitchen is open to the living room and dining area, creating a true centerpiece for both daily living and entertaining. The primary suite offers a private retreat with a spa-like bath designed for relaxation. Prime location!!! Only 9 minutes away from uptown and all the entertaining, dining, shopping and amenities in the surrounding areas. This semi-custom build combines modern elegance, functionality, and an exceptional setting - a rare opportunity you don't want to miss!!
#4385145

Charlotte

3905 Plainview Road

4 Beds

3 Baths

2,866 Sq.Ft.

$829,000

MLS#: 4385145

Price reduced
Welcome to elevated resort-style living in The Vineyards on Lake Wylie, one of the region’s premier waterfront-inspired communities offering luxury amenities, scenic natural surroundings, and effortless access to Charlotte. Perfectly positioned with community access to the Catawba River, part of the Lake Wylie system and a peek-a-boo river view, this better-than new 5-bedroom, 3.5-bath residence delivers the lifestyle of a private retreat with the convenience of city living.
From the inviting covered front porch to the grand light-filled foyer, every detail of this home was designed with upscale comfort, entertaining, and everyday luxury in mind. A private office and elegant formal dining room welcome you upon entry, while the thoughtfully designed butler’s pantry, mudroom/drop zone, and fully finished 3-car garage with epoxy flooring enhance functionality and flow.
At the center of the home is a spectacular gourmet kitchen built for entertaining, featuring an oversized 12-foot island, farmhouse sink, quartz countertops, childproof custom cabinetry, Whirlpool stainless steel appliances, designer lighting, and an expansive walk-in pantry. The open-concept layout flows seamlessly into the spacious living area with gas fireplace and a generous breakfast space with room for a future wet bar or beverage station.
The main level also includes a private guest suite with full bath and closet, ideal for visitors or multigenerational living. Step outside to a covered rear porch with ceiling fan overlooking a fenced backyard with mature tree-lined privacy, a tranquil retention pond, and elevated green space creating a peaceful resort-like atmosphere.
Upstairs, a spacious loft/playroom offers flexibility for recreation or relaxation, while the luxurious primary suite captures serene pond and forest views. The spa-inspired bath features dual vanities, a soaking tub, oversized walk-in shower, private water closet, and a large walk-in closet. Additional bedrooms are generously sized with oversized closets, and the upper level also includes a full bath, laundry room, linen storage, dual-zone HVAC, and two attic access points for added convenience.
What truly sets this property apart is the unparalleled lifestyle offered by The Vineyards community. Residents enjoy access to resort-caliber amenities including multiple pools, clubhouse, tennis and pickleball courts, bocce ball court, playgrounds, walking trails, marina access, kayak launch, and boat storage options. Whether enjoying evenings by the water, launching a kayak on the Catawba River, socializing at the clubhouse, or exploring nearby outdoor recreation, this community delivers the feeling of a luxury waterfront resort year-round.
Ideally located on a highly desirable street just minutes from the U.S. National Whitewater Center, downtown Belmont, Charlotte Douglas International Airport, and Uptown Charlotte, all accessible even without taken major highways, this home offers a rare combination of luxury, recreation, convenience, and natural beauty.

Experience the perfect balance of upscale living, outdoor adventure, and resort-inspired amenities, this is more than a home, it is a lifestyle.
#4374088

Charlotte

6043 Jepson Court

5 Beds

3 Baths

3,551 Sq.Ft.

$825,990

MLS#: 4374088

Experience refined living in this impeccably maintained, one owner residence. Gracefully positioned on a premium  lot in one of the area’s most sought after locations, just moments from an array of shopping and dining options. Offering 4 bedrooms and a partially finished basement, this home is a seamless blend of elegance, comfort, and enduring quality. From the moment you enter the main level you will see that it showcases an effortless flow, with the family room opening beautifully into the breakfast area and kitchen. Anchored by a fireplace and custom built-ins, the family room exudes warmth and timeless charm, while 5-inch wood flooring spans much of the main level, adding richness  to each room. The kitchen is both stylish and functional, featuring granite countertops, a gas range, and a sunlit window over the sink, perfectly framing the heart of the home. Formal living and dining rooms provide an elegant setting for hosting and memorable gatherings. The primary suite is a true retreat, complete with a private sitting area, an expansive walk-in closet, and a spa-inspired bath offering dual sinks with granite counters, a walk-in tiled shower, and a luxurious jacuzzi tub designed for relaxation. The basement presents endless possibilities with its own outside entrance. The original build plans allowed for an inside entrance to the basement in place of the coat closet under the stairs.  The basement is ideal for a private lounge, studio, or workshop tailored to your lifestyle with 773sf of HLA. Step outside to a serene screened porch and spacious deck, an inviting extension of the home, perfect for morning coffee or evening unwinding in a peaceful, natural setting. The meticulously maintained grounds are enhanced by a full irrigation system, completing this exceptional outdoor experience. Don't miss out on this fantastic home and location.
#4369836

Charlotte

1931 Kilmonack Lane

4 Beds

2 Baths

3,032 Sq.Ft.

$825,000

MLS#: 4369836

New on site 1 day ago
Welcome home to this charming Midwood bungalow offering the perfect blend of comfort and style in the heart of Charlotte. This spacious 1,667-square-foot residence was fully updated in 2021 and boasts 3 bedrooms and 2 bathrooms, thoughtfully designed for modern living. Step inside to discover a warm and inviting atmosphere, complete with beautiful hardwood floors and a light filled open floor plan. The centerpiece of the home is the chef’s kitchen, featuring a massive island with prep sink, second sink overlooking the side yard, a commercial grade gas stove, refrigerator, dishwasher, and plenty of space for culinary creations. Adjacent to the kitchen is a welcoming living area, perfect for relaxing by the fireplace. The primary suite offers a serene ensuite bathroom with a double sink vanity and walk-in closet. Upstairs, a dedicated media/recreation room provides flexible space to meet your lifestyle needs. Step outside to enjoy the outdoor features, including a welcoming front porch, rear deck off the primary suite, and fenced backyard, ideal for entertaining or unwinding in privacy. New roof in March 2026, HVAC and water heater in 2021 provide peace of mind.
#4387227

Charlotte

2906 Georgia Avenue

3 Beds

2 Baths

1,667 Sq.Ft.

$825,000

MLS#: 4387227

Price reduced
This urban oasis will wow you!  Located in the iconic 400 North Church condominium building, city life doesn’t get any better than this.  The 4th Ward location is highly desired for it’s quiet walkability and friendly tree lined streets.  Every corner of this home has been exquisitely renovated with the highest of quality materials and craftsmanship.  Designer touches are everywhere.  The vibe is sophisticated elegance.  The great room is highlighted by a wall of windows looking out over the green canopy of the neighborhood with the city buildings and lights as a backdrop.  The hardwood floors gleam.  This area is large and accommodates company easily with two access points to a wide terrace.  The kitchen features every upgrade imaginable including top line appliances, custom pantry and wine refrigerator.  The primary bedroom of this corner unit also has a bank of windows that makes this a bright retreat.  The custom closet, expansive bathroom with egg tub and walk-in shower make this ensuite a dream.  The second bedroom is located on the other end of the home for privacy.  The real treat is the large den/ office space.  Large enough for small conversation or relaxing with a good book or binge watching your favorite show.  A second balcony is accessed from this wonderful space.  Secure parking is onsite as is a storage unit.  Fitness center located on the 6th floor.  Condo blinds are on timers.  With all of this why would you ever leave?  But if you do, just lock and go with no worries.  Come take a look.
#4368795

Charlotte

400 N Church Street 516

2 Beds

2 Baths

1,869 Sq.Ft.

$825,000

MLS#: 4368795

Experience urban living at its best in this charming Arts & Crafts home in the heart of Elizabeth. Home is uniquely positioned where three of Charlotte’s most sought-after neighborhoods, Uptown, Elizabeth and Plaza Midwood, converge. Enjoy unmatched connectivity with the Charlotte Lynx Gold Line (The Trolley) just blocks away or simply stroll to some of the city’s best dining, shopping, parks and entertainment. Relax on the inviting covered front porch with dual swings or entertain on the expansive rear deck. Inside, the home is rich in historic character, featuring original hardwood floors with parquet detailing, pocket doors, custom stained glass windows and doors, classic Craftsman windows, and timeless millwork throughout. Upstairs, all bedrooms and a full bath provide a private retreat, while the main level offers warm, inviting living spaces with high ceilings, original fireplaces, and timeless appeal. The kitchen and home systems blend historic charm with modern convenience, featuring a Bosch dishwasher, Frigidaire Professional series induction cooktop, newer energy-efficient HVAC units, and a tankless water heater. A rare offering that blends historic charm in a prime location.
#4357443

Charlotte

712 Sunnyside Avenue

3 Beds

1 Baths

1,754 Sq.Ft.

$825,000

MLS#: 4357443

Price reduced
Immaculate, true 5-bedroom brick-front home in the heart of Ballantyne, featuring a highly sought-after main-level primary suite, a spacious 2-car garage, and a large, flat, private backyard backing to mature trees—offering the perfect setting for a future pool or outdoor retreat.

The main level welcomes you with a light-filled two-story foyer, elegant formal living and dining rooms with decorative molding, and a stunning two-story family room with a gas fireplace. Beautiful Brazilian hardwood floors add warmth and sophistication throughout the main living areas.

The updated white kitchen is both stylish and functional, complete with granite countertops, abundant cabinetry, and a spacious breakfast nook surrounded by windows. Enjoy seamless indoor-outdoor living with direct access to the deck—ideal for entertaining or relaxing.

Upstairs, you’ll find generously sized secondary bedrooms and a versatile bonus room or fifth bedroom, perfect for a media room, playroom, or guest suite, along with walk-in attic storage.

Beautifully landscaped with irrigation in both the front and backyard. Located in a prime South Charlotte location within top-rated school districts and just minutes from shopping, dining, and major highways.
#4371999

Charlotte

8908 Leinster Drive

5 Beds

2 Baths

3,144 Sq.Ft.

$825,000

MLS#: 4371999

Welcome to Providence Plantation!

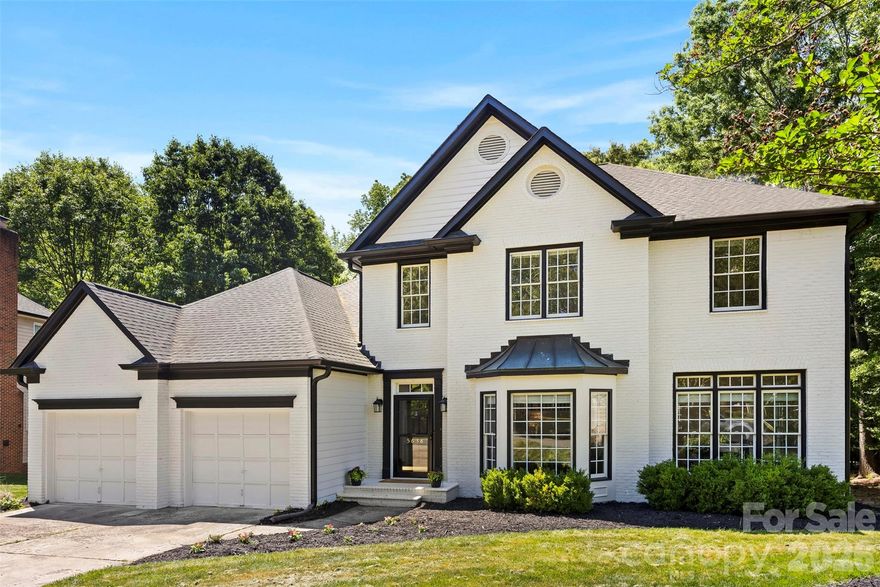
Tucked away at the end of a quiet, established cul-de-sac, 5638 Rocky Trail Court offers privacy, space, and thoughtful updates throughout. Set on a lush, wooded lot, this well-maintained home provides a peaceful retreat in one of Charlotte’s most desirable neighborhoods, served by award-winning schools.
As you enter, high ceilings and an open dining and living area create a bright, spacious feel ideal for both everyday living and entertaining. The renovated kitchen, updated lighting, and overall flow add to the home’s comfort and functionality.
The main-level primary suite features a renovated en-suite bath with heated floors. Upstairs, a versatile loft, three additional bedrooms, and an oversized walk-in attic provide flexibility and generous storage.
Enjoy the outdoors from the oversized back deck overlooking a private, tree-lined backyard. Additional features include an irrigation system, solar panels to offset utility costs, EV charging outlet, and a new backyard shed.
This meticulously maintained home offers both value and lifestyle in Providence Plantation. These recent improvements offer peace of mind and immediate move-in readiness.

• New carpet (2026)
• Fresh interior paint (2026)
• Updated lighting and fans (2026)
• Various  Glass Replacement (2026)
• GFCI Updates (2026)
• Renovated kitchen (2025)
• Backyard shed (2025)
• Renovated primary bath with heated floors (2024)
• Water heater (2023)
• HVAC (2022 & 2015)
• Exterior paint and gutters (2019)
• EV charging outlet (2017)
• Roof (2016)

Sellers are offering a $10,000 credit toward backyard improvements and/or enhancements. Thank you for coming to see this beautiful home, you will be glad that you did!
#4368860

Charlotte

5638 Rocky Trail Court

4 Beds

2 Baths

3,053 Sq.Ft.

$825,000

MLS#: 4368860

New on site 1 day ago
Tucked in the heart of Merry Oaks, this beautifully rebuilt craftsman offers the rare combination of timeless character and essentially brand-new construction. Thoughtfully redesigned from the ground up, every space was created for modern living while still preserving the warmth and charm that make this style of home so inviting.

From the moment you arrive, the welcoming Southern front porch sets the tone, the perfect place for morning coffee, evening conversations, or simply slowing down and enjoying the neighborhood. Inside, natural light pours through the open-concept living spaces, highlighting warm hardwood floors, designer finishes, and a layout that feels both elevated and comfortable.

The stunning kitchen is truly the heart of the home, featuring quartz countertops, an oversized island, gas range, pantry storage, and seamless flow into the dining and living areas,  ideal for entertaining, hosting holidays, or everyday life with family and friends.

Flexible spaces throughout the home provide endless possibilities for today’s lifestyle, whether you need a home office, guest retreat, workout room, or creative studio. Upstairs, the spacious primary suite feels like a private sanctuary with a spa-inspired bath and generous walk-in closet, while secondary bedrooms and a walk-in laundry room offer both comfort and functionality.

Outside, the fenced backyard and covered porch create an extension of the living space, perfect for grilling out, gathering with friends, or relaxing on quiet Charlotte evenings.

Located just minutes from Plaza Midwood, NoDa, Uptown Charlotte, parks, breweries, restaurants, and everyday conveniences, this home delivers the lifestyle buyers are searching for - modern construction, thoughtful design, and an unbeatable location within one of Charlotte’s most beloved neighborhoods.

Homes with this level of craftsmanship, style, and livability rarely come along, don’t miss this one!
#4384281

Charlotte

1900 Arnold Drive

4 Beds

3 Baths

2,053 Sq.Ft.

$825,000

MLS#: 4384281

Price reduced

Welcome to Highland Park — a brick brownstone townhome in the heart of NoDa. Recently built, this 4-bedroom, 4.5-bath home delivers a sleek, modern interior that feels like it belongs in a design magazine. The main living area features a chef's kitchen anchored by an oversized quartz island, custom cabinetry with soft-close hardware, and bold black stainless appliance suite with gas range,

Truly move-in ready with hardwood floors, modern black casement windows, designer tile in every bath, and metal railings throughout. The home has a flexible layout with all bedrooms having en-suite bathrooms attached.

Off the main living you'll find a private balcony with westerly exposure. The rear access garage has epoxy floors and plenty of storage rounding out the unit.
#4370729

Charlotte

432 E 33rd Street

4 Beds

4 Baths

2,234 Sq.Ft.

$824,900

MLS#: 4370729

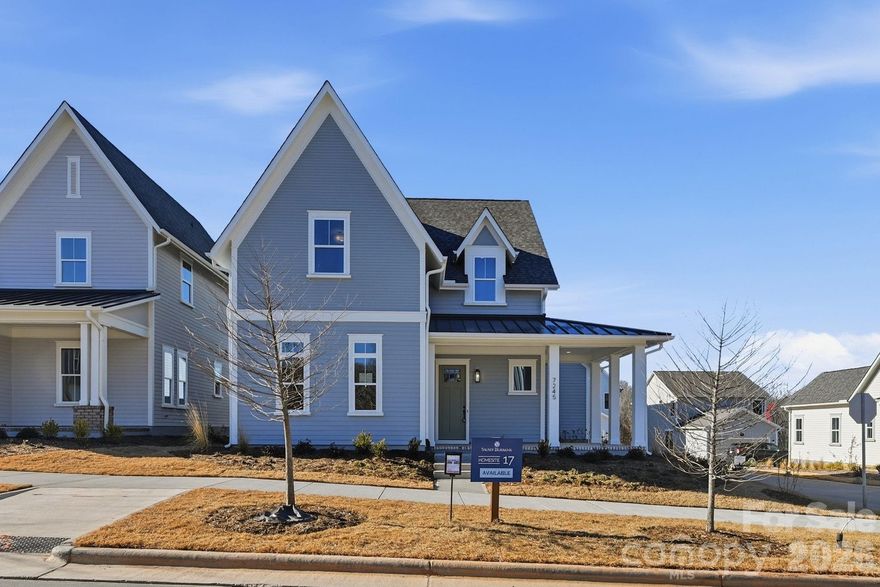
Come fall in love with life at the River District, where the Catawba River and City of Charlotte connect. Surrounded by nature, you'll enjoy hiking, biking and the many planned community amenities the River District has to offer. The Tanner Cottage welcomes you with a charming rocking chair front porch. Inside, the open concept floor plan features an inviting kitchen with a large island, perfect for entertaining. The primary suite is conveniently located  on the main level, with two additional bedrooms and a bonus room upstairs. Come discover your new home in the River District Community!
#4314661

Charlotte

7245 Westrow Avenue

3 Beds

2 Baths

2,836 Sq.Ft.

$824,900

MLS#: 4314661

1 ... 10 11 12 13 14 ... 70

properties found. properties found. Page of .

 - property

Send a message

Message successfully sent.

Your message

What is 3 + 4 ?

Reason for contacting?

I agree to receive email communication and understand I can unsubscribe at any time.

I agree to be contacted by Prestino Advantage via call, email, and text for real estate services. To opt out, you can reply 'stop' at any time or reply 'help' for assistance. You can also click the unsubscribe link in the emails. Message and data rates may apply. Message frequency may vary. Privacy Policy

Sign Out

Virtual Assistant

Would you like to take the next step with this property? We can help you schedule a showing or virtual tour, or send you more details.

Yes, I would like more information.

Thank You for Your Reply, One of Our Agents will contact you as soon as possible

No, maybe later.

Thank you, you can always contact me via email, phone number or through the contact form.

Realhub AI

Lucy - Your AI-Powered Realtor

Update Your Temporary Password

Personalize your search

Enter your email and we'll notify you immediately when new listings match what you're looking for.

or enter email address

Already have an account ? Login here

Continue your home search

I agree to receive communications and understand I can unsubscribe at any time.

I agree to be contacted by Prestino Advantage via call, email, and text for real estate services. To opt out, you can reply 'stop' at any time or reply 'help' for assistance. You can also click the unsubscribe link in the emails. Message and data rates may apply. Message frequency may vary. Privacy Policy

Already have an account ? Login here

We use cookies

We use cookies primarily for analytics to enhance your experience. By accepting, you agree to our use of these cookies. You can manage your preferences or learn more about our cookies policy.