One of the most popular communities provided by {{page_data.agentName}}

Charlotte

One of the most popular communities provided by Prestino Advantage

Charlotte

About Charlotte

Charlotte is where opportunity meets lifestyle — a fast-growing, nationally recognized city that blends business, culture, and livability.

As the largest city in North Carolina and a major financial hub, Charlotte attracts professionals, entrepreneurs, growing families, and relocations from across the country. With headquarters for major corporations, a thriving healthcare sector, and a strong job market, the city continues to expand while maintaining neighborhood character.

Charlotte offers diverse living options — from luxury high-rise condos in Uptown to historic bungalows in Plaza Midwood, family-friendly communities in SouthPark and Ballantyne, and new construction throughout the metro area.

Buyers often ask:

• Is Charlotte a good place to live?

• What are the best neighborhoods for commuting?

• How competitive is the housing market?

• Is Charlotte a strong investment market?

With professional sports, nationally ranked restaurants, greenway systems, arts venues, and quick access to both the mountains and the coast, Charlotte delivers both energy and balance.

Life here moves at a confident pace — ambitious yet approachable. It’s a city where careers grow, families put down roots, and investment opportunities continue to expand.

Whether you're relocating for work, searching for urban convenience, or looking for a neighborhood that fits your lifestyle, Charlotte offers scale, sophistication, and long-term potential.

One of the most popular communities provided by Prestino Advantage
4,017
# of Listings
3
Avg # of Bedrooms
$331
Avg. $ / Sq.Ft.
$667,583
Med. List Price

Browse Charlotte Real Estate Listings

4017 Properties Found. Page 156 of 268.

Price reduced
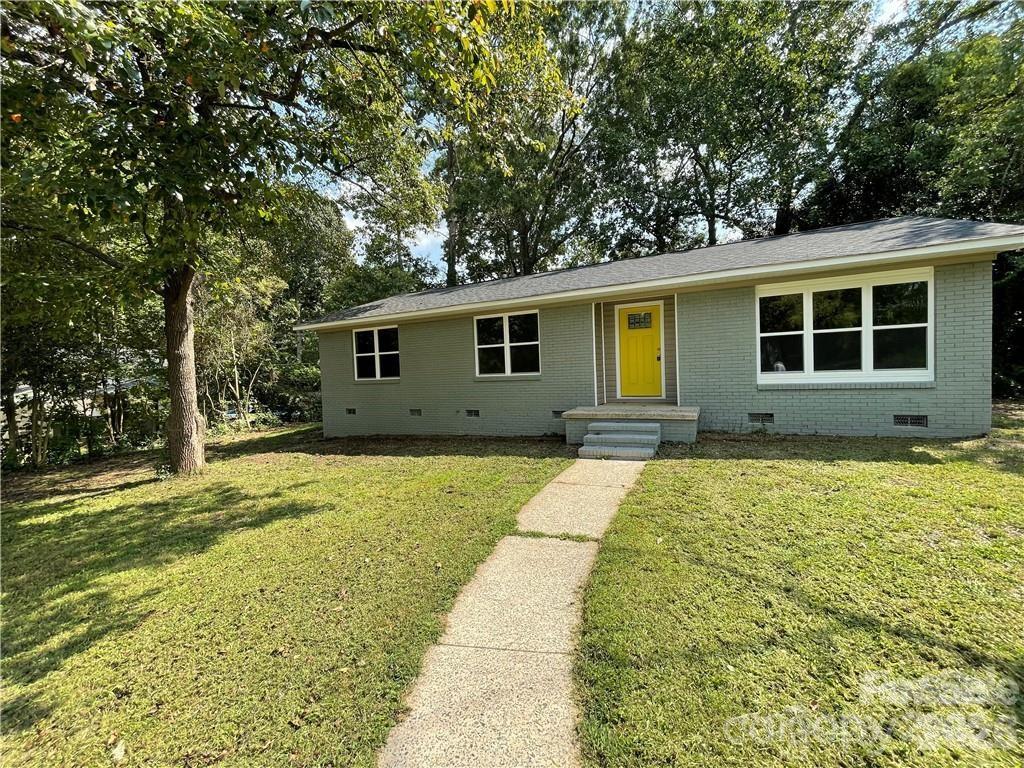
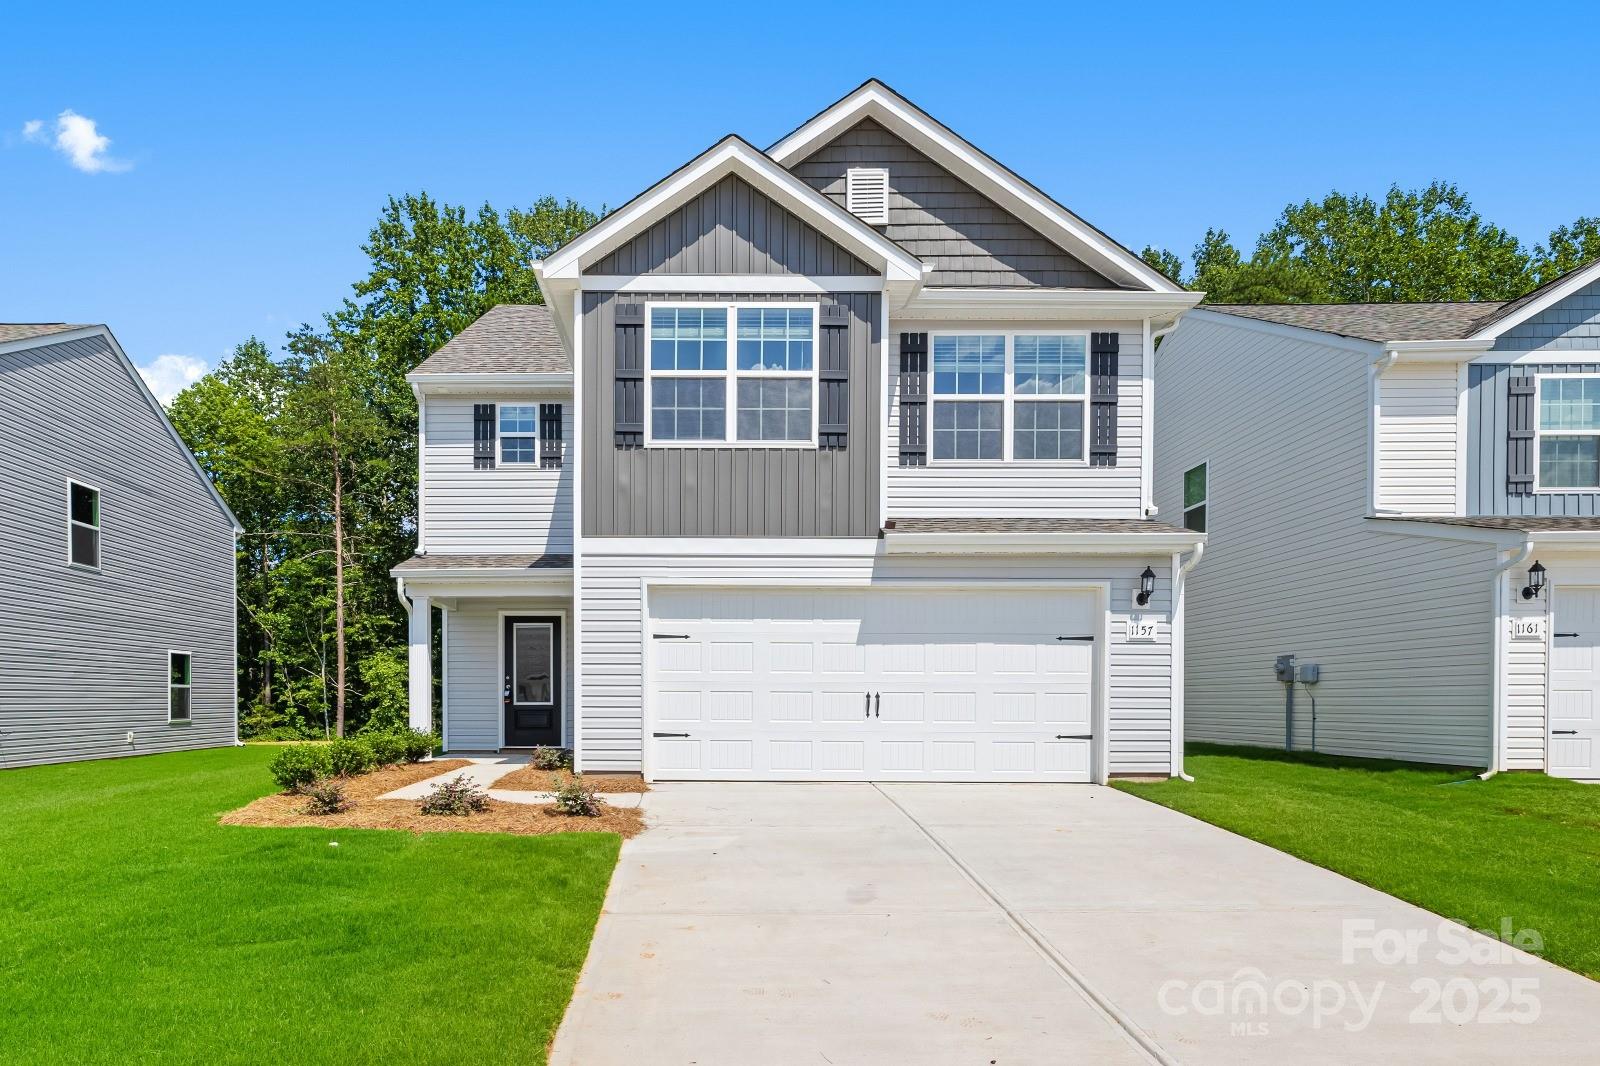
Welcome to your dream home at 1157 Nia Rd, Charlotte, NC 28215!
This beautiful 3-bedroom, 2.5-bathroom single-family home, built in 2023, offers a spacious 2,025 sqft of modern living designed for both comfort and functionality. Step inside to discover a bright, open-concept floor plan that seamlessly connects the living room, dining area, and gourmet kitchen—perfect for entertaining or everyday living.

The kitchen is a chef’s delight, featuring granite countertops, upgraded stainless steel appliances, 36” upper cabinets, brushed nickel hardware, and a large center island ideal for meal prep or casual gatherings. Upstairs, the primary suite provides a relaxing retreat with abundant natural light, a dual-sink vanity, and a walk-in closet with exceptional storage.

Located in a prime Charlotte location, this home offers convenient access to I-485, Albemarle Rd, grocery stores, dining, and Uptown Charlotte. Part of the Charlotte-Mecklenburg School District, with J.H. Gunn Elementary nearby, this property combines suburban tranquility with urban accessibility.

Don’t miss your chance to make this move-in-ready gem your new home—schedule your tour today!
#4316800

Charlotte

1157 Nia Road

3 Beds

2 Baths

2,025 Sq.Ft.

$399,900

MLS#: 4316800

Price reduced
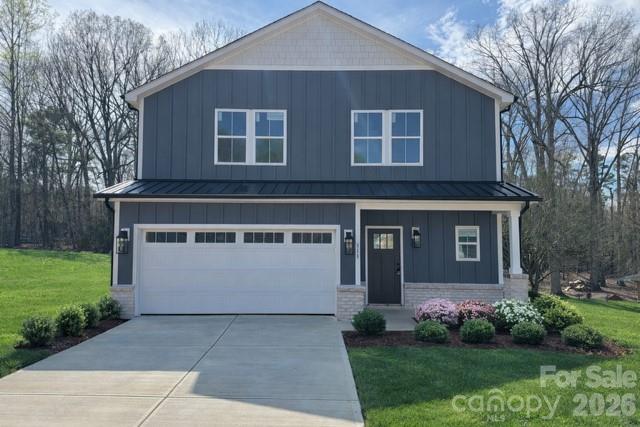
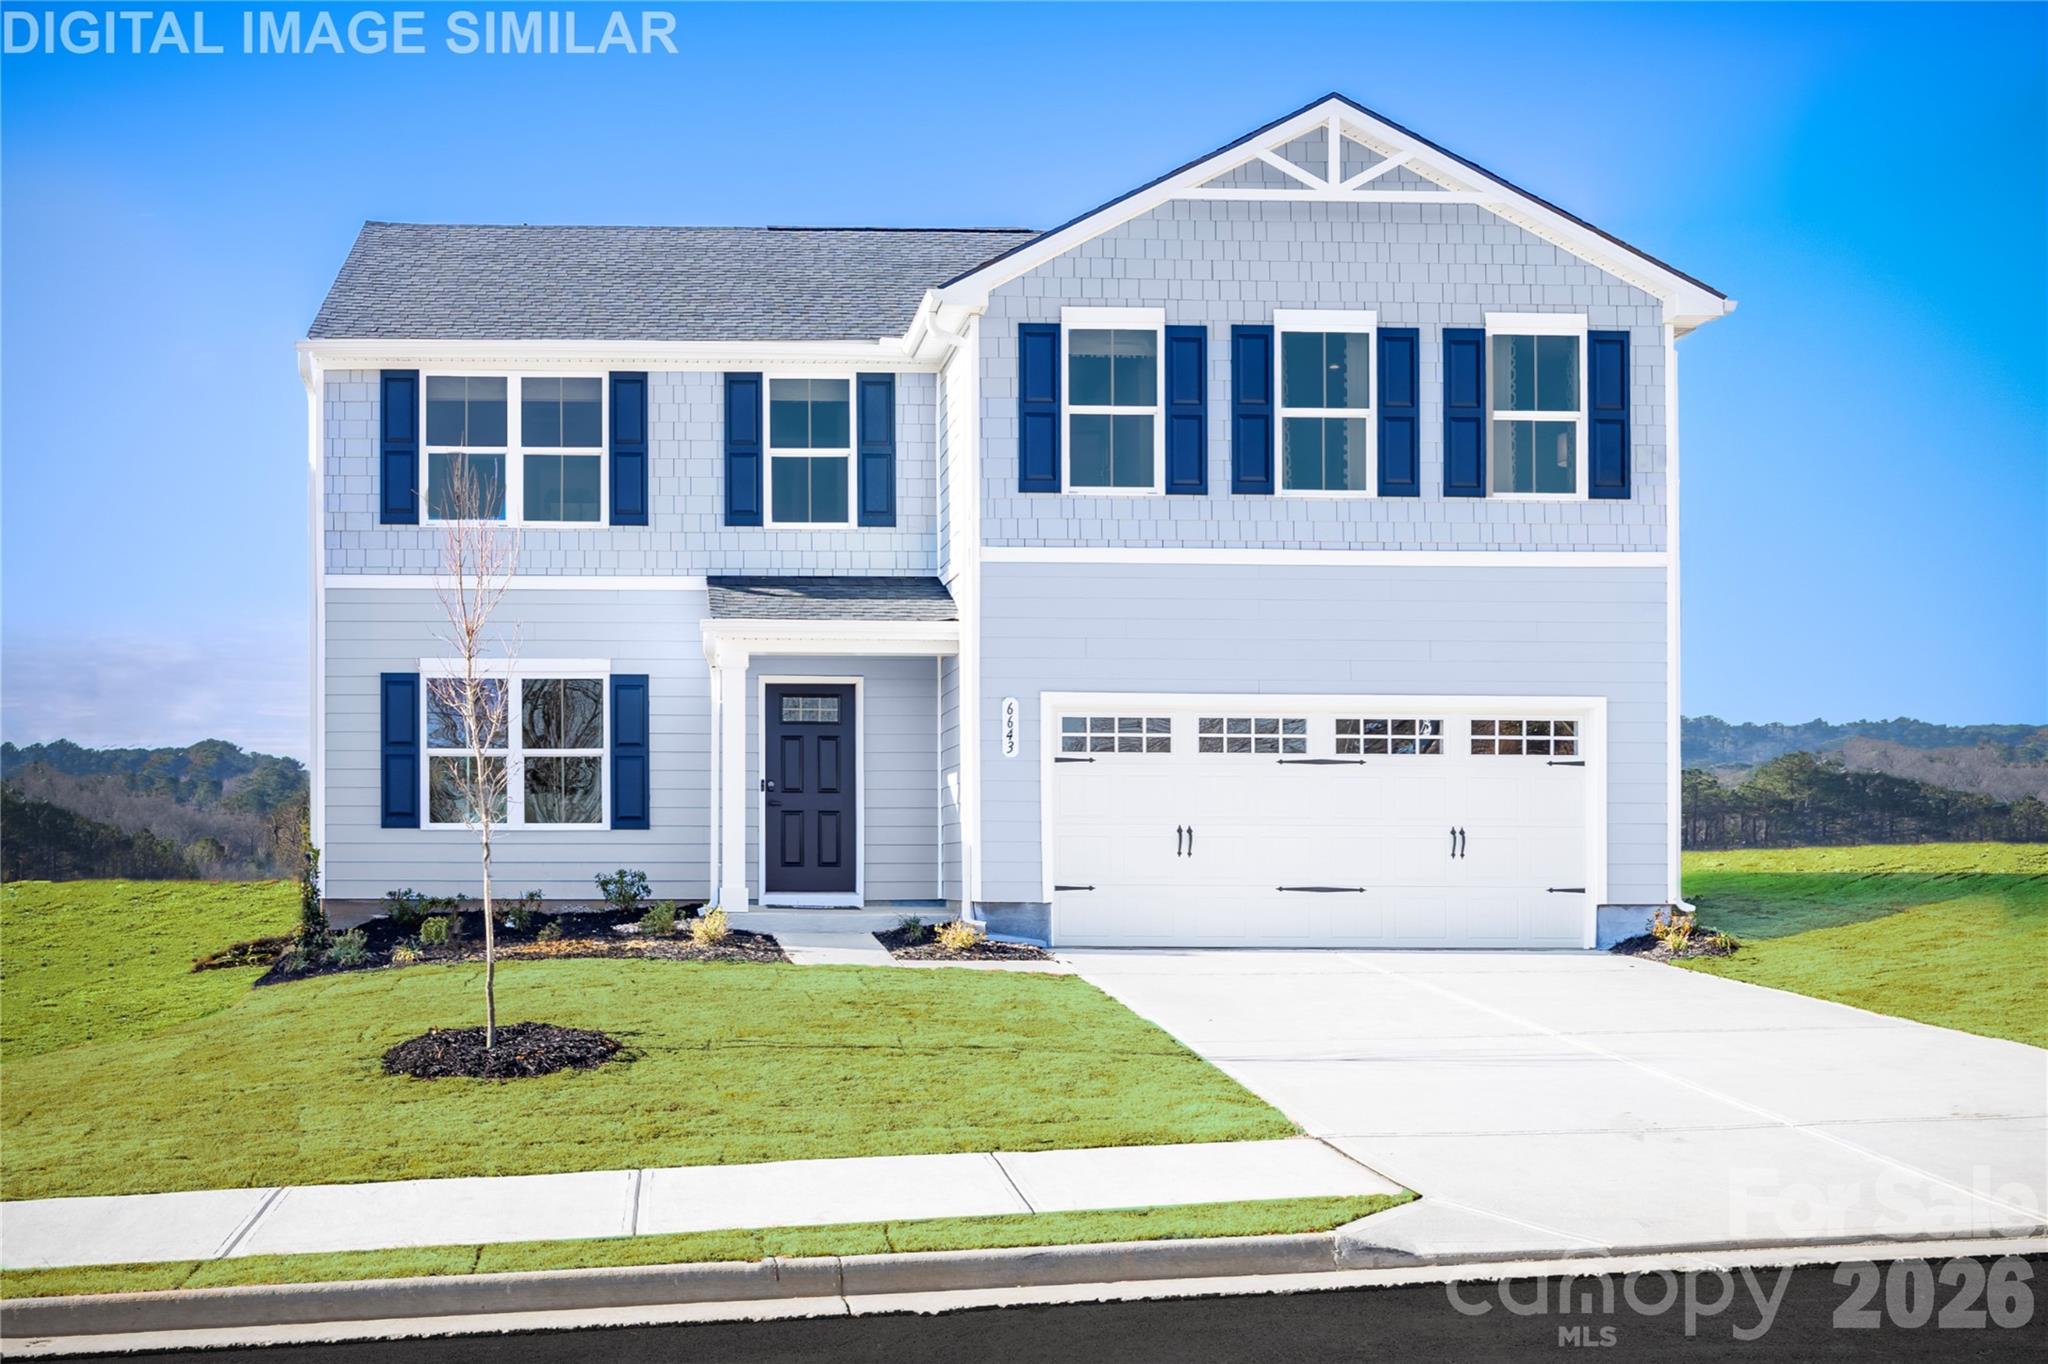
Witness the masterful craftsmanship in this newly constructed home! Introducing the Grove Plan, a magnificent 4-bedroom, 2.5-bathroom residence spanning 1930 square feet. Meticulously designed, this home effortlessly blends style and functionality, with an open-concept layout connecting the living, dining, and stainless steel-appliances kitchen areas. The primary suite comes complete with an on-suite bathroom, while three additional bedrooms offer flexibility. Enjoy the convenience of a 2-car garage, providing both practicality and extra storage space. ******PHOTOS ARE REPRESENTATIVE - FROM ANOTHER LISTING********
#4394485

Charlotte

Lot 1 Dale Avenue 1

4 Beds

2 Baths

1,930 Sq.Ft.

$399,800

MLS#: 4394485

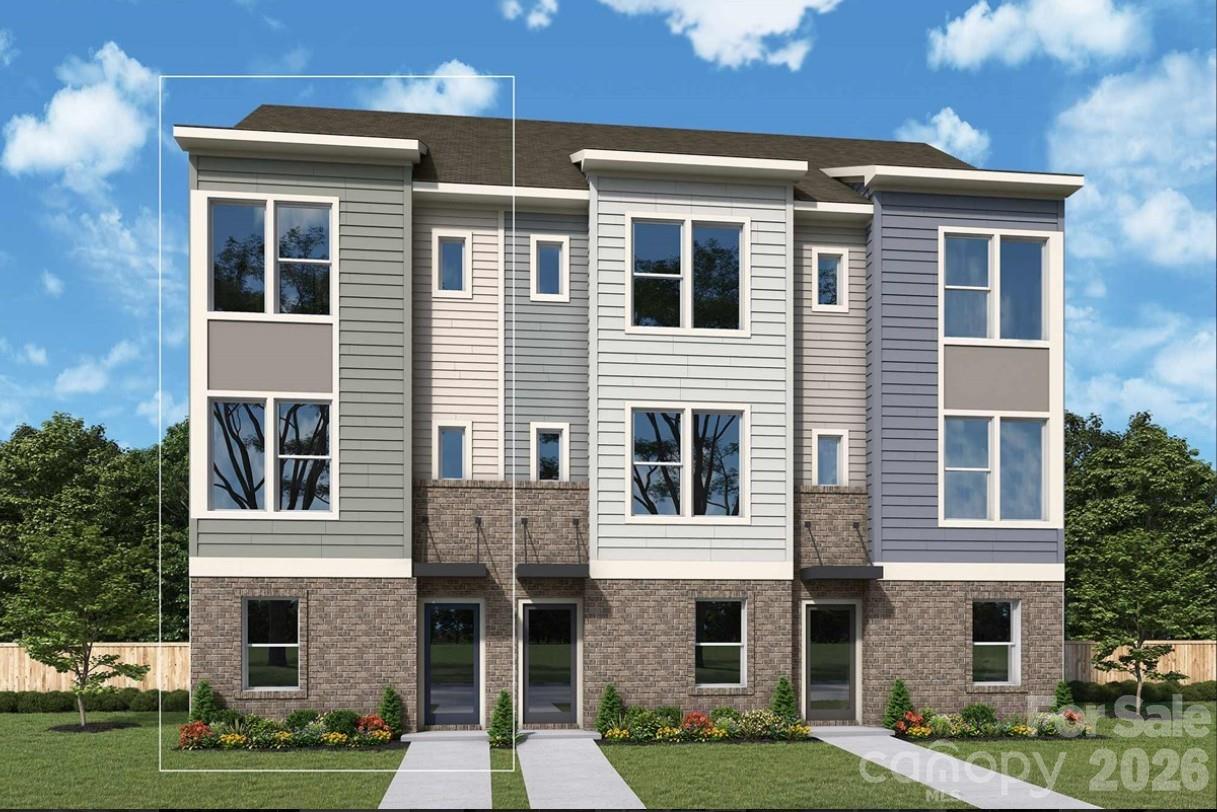
This thoughtfully designed David Weekley 2-bed, 2.5-bath floorplan offers modern comfort and thoughtful detail throughout. It features a spacious balcony, 9-foot ceilings, and a 2-car tandem garage for added convenience. Enjoy energy-saving construction, Frigidaire Gallery appliances, Shaw LVP flooring, and a stylish kitchen island that anchors the open-concept living space. Perfectly crafted for both everyday living and effortless entertaining.
#4396672

Charlotte

3948 Craig Avenue

2 Beds

2 Baths

1,384 Sq.Ft.

$399,667

MLS#: 4396672

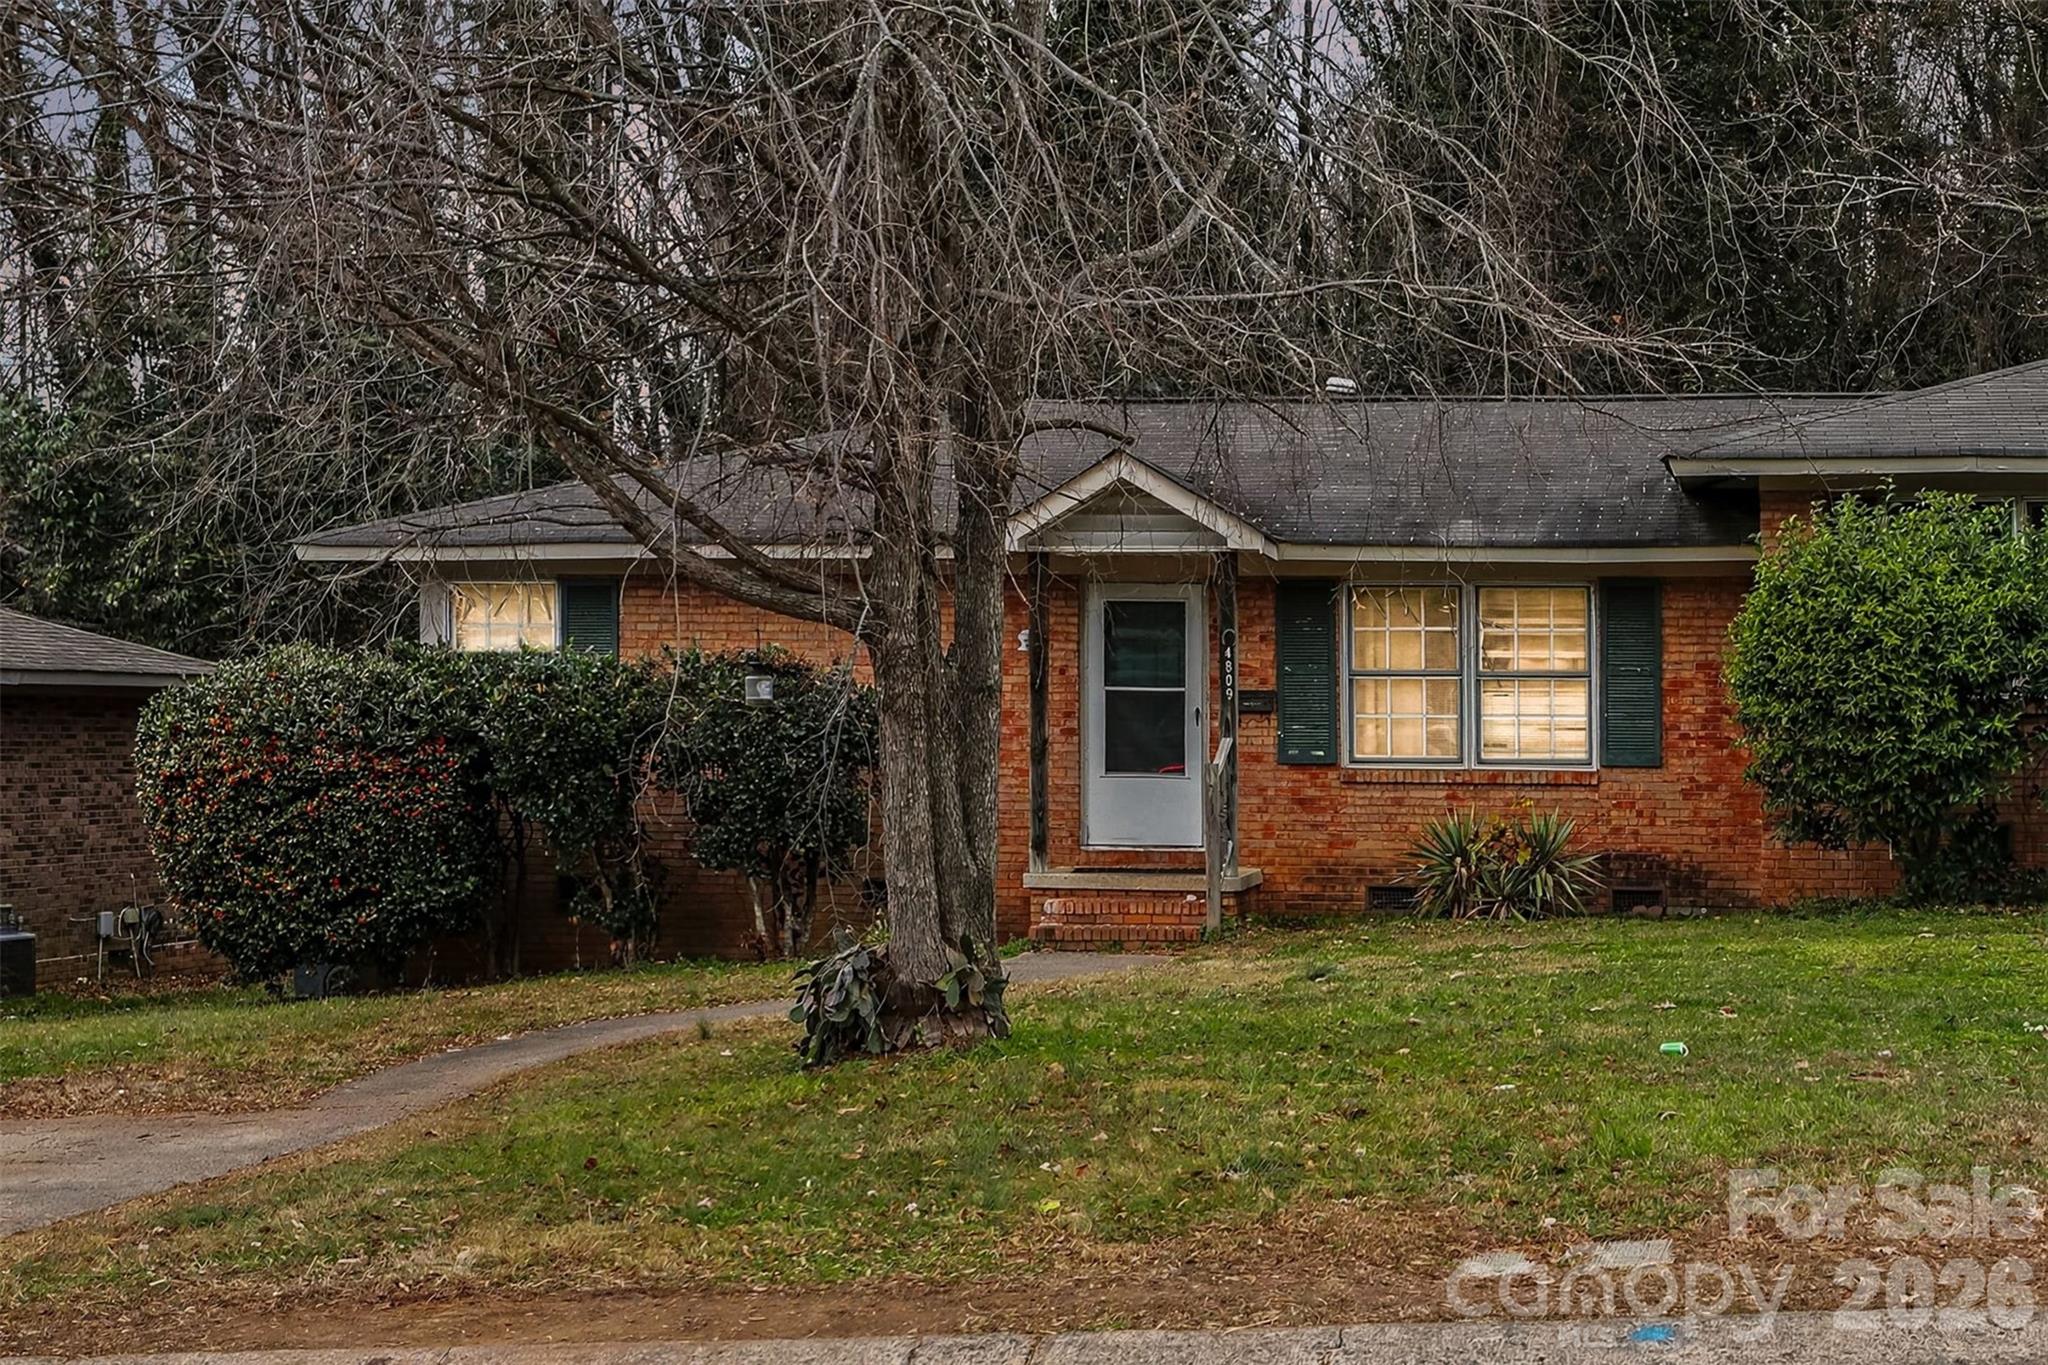
INVESTOR ALERT! AS-IS - Seller To Make No Repairs - Secure this income-producing property with two distinct addresses, 4809 & 4811 Malibu Dr, in a prime Charlotte location. Priced for immediate action, each unit offers a practical and spacious layout featuring 2 bedrooms, 1 full bath, an eat-in kitchen, and a comfortable family room. A convenient driveway leads right to each front door, and the laundry area is located in the storage room on the back deck. Recent updates and improvements include cleaned vents, replaced filters, updated light fixtures in the kitchen and hallway, cleaned utility closet, fresh interior paint, painted exterior trim, painted front and back doors, pressure-washed building, porches, walkways and driveways where accessible, new blinds in select areas, and repaired exterior window trim at the front bedroom window. Located in the rapidly growing 28215 zip code, this property is a smart buy with both instant income and future upside. 4809 is currently tenant-occupied, providing cash flow from day one. Photos were taken of 4811, which is currently vacant. Both units feature a large back porch—a top amenity. Superb location just minutes from UNC Charlotte and I-485. Properties with this setup are moving fast. Schedule your tour today!
#4377457

Charlotte

4809 Malibu Drive

4 Beds

2 Baths

1,633 Sq.Ft.

$399,500

MLS#: 4377457

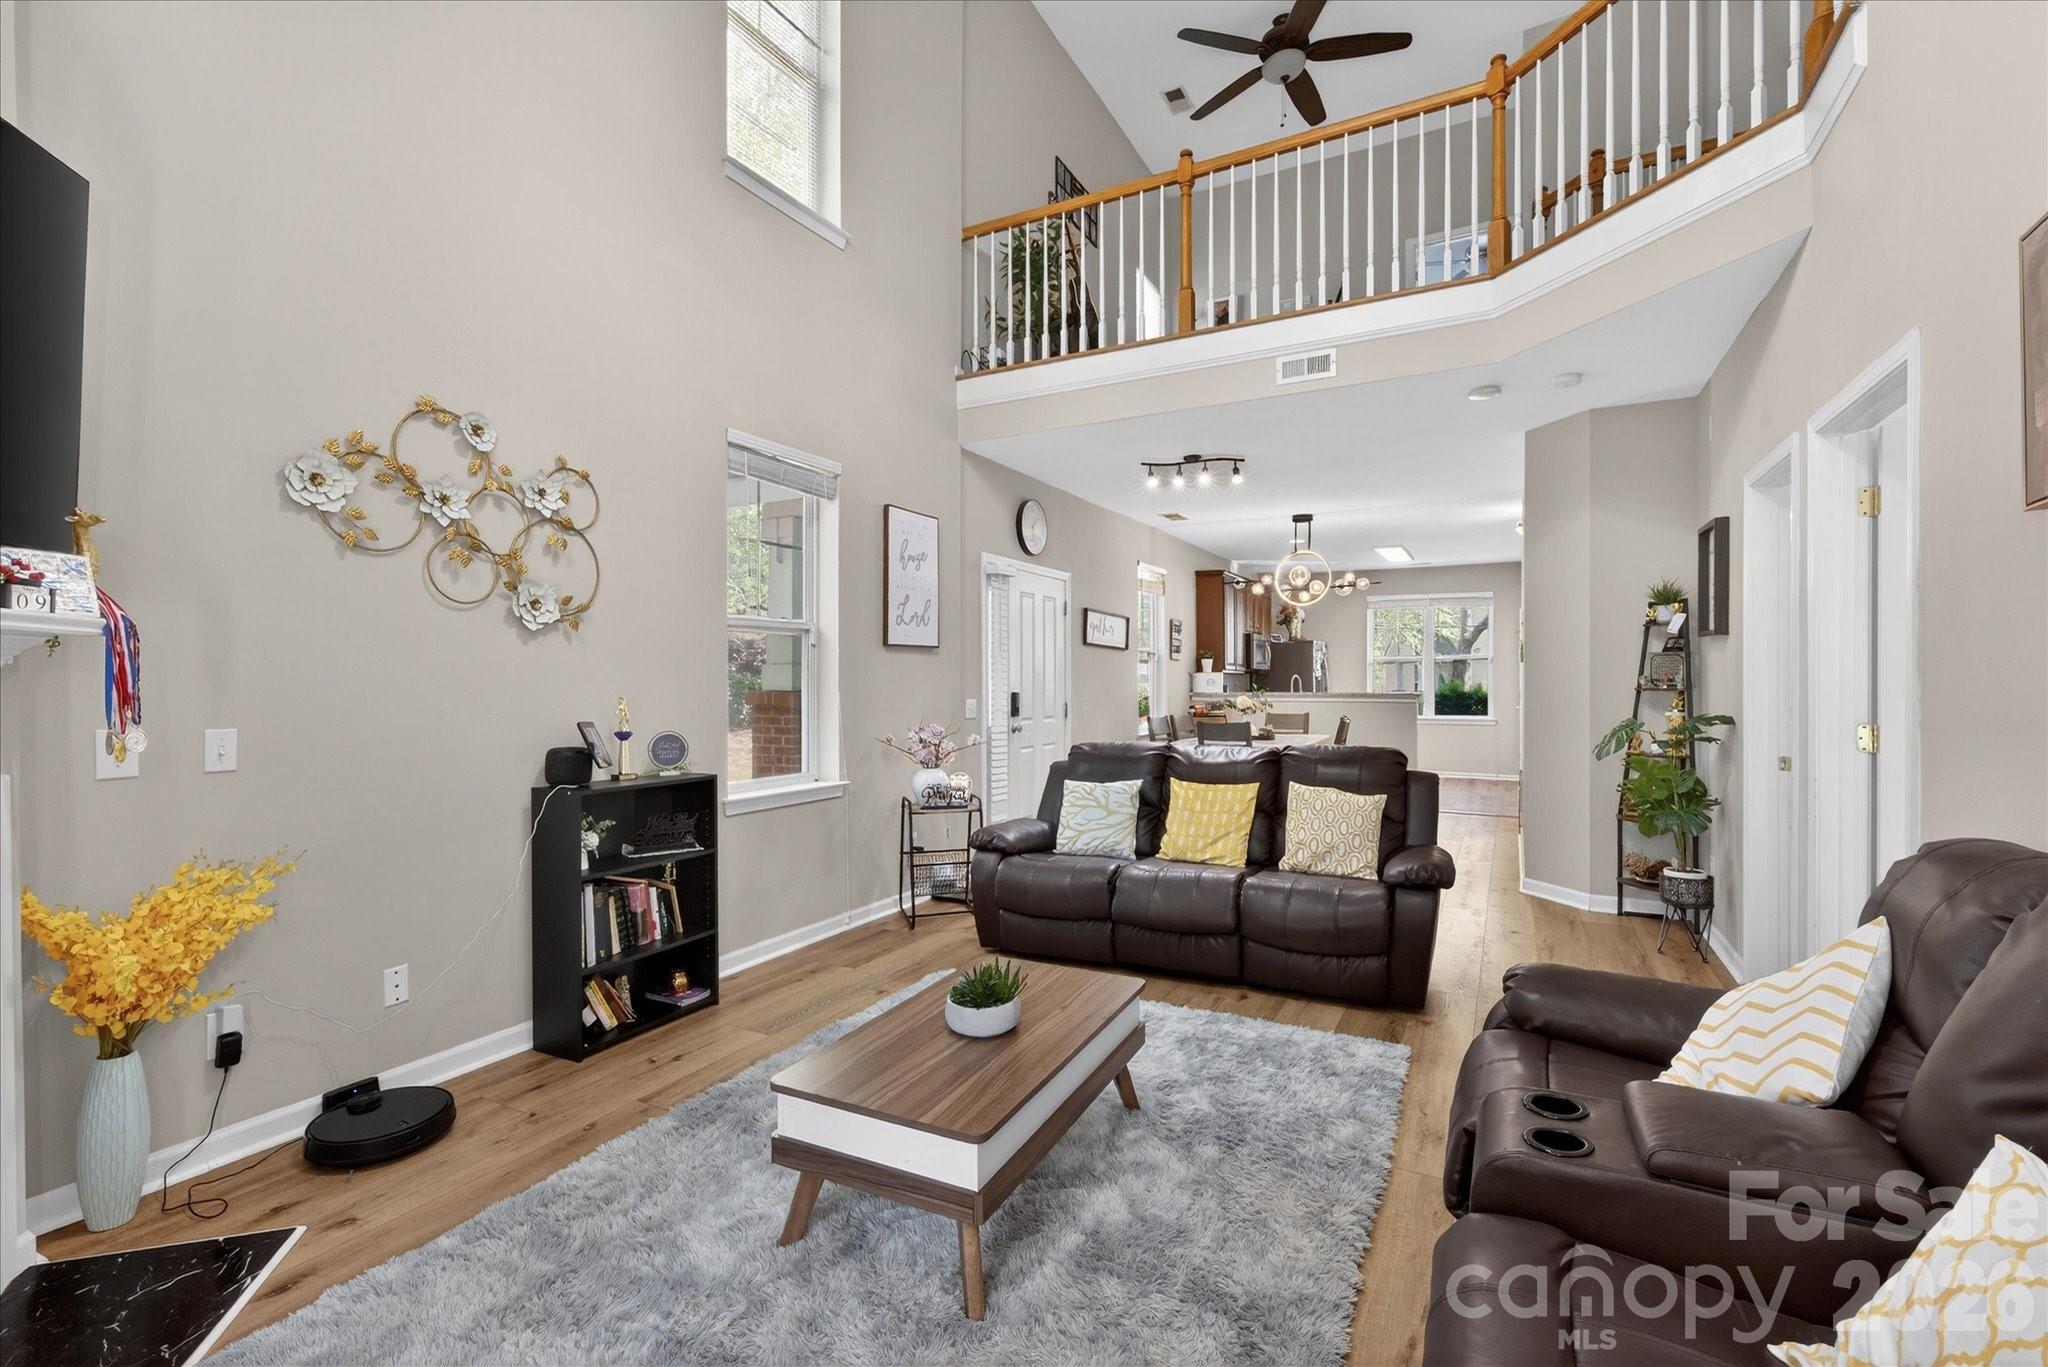
Investors or families! This end unit Ballantyne townhome is perfectly situated just 1/2 mile from top-rated Ardrey Kell High School. This lovely corner lot updated 3-bedroom, 3-bathroom townhome in this premier area, offers a move-in-ready living experience highlighted by a two-story foyer and extensive recent capital improvements. This residence features a refreshed kitchen with new countertops (2025), and a suite of modern appliances including a new refrigerator, GE stove/range (2024), and dishwasher (2024). The main level is designed for comfort and efficiency, with new luxury vinyl plank flooring (2025), a ventless gas fireplace (2024), while the finished garage provides high-quality new epoxy flooring and ample storage. Significant infrastructure upgrades ensure long-term peace of mind, including a comprehensive HVAC overhaul featuring a new condenser and evaporator coil (2023) and a gas furnace (2025), alongside a professionally re-insulated attic via the Duke Energy program. Combining prime proximity to elite shopping and dining with thoughtful interior updates and a spacious upstairs loft, this home represents a rare opportunity for stylish, low-maintenance living. The HOA covers water/sewer, landscaping, common area maintenance, and pool access.
#4377601

Charlotte

10810 Princeton Village Drive

3 Beds

3 Baths

1,919 Sq.Ft.

$399,500

MLS#: 4377601

Price reduced
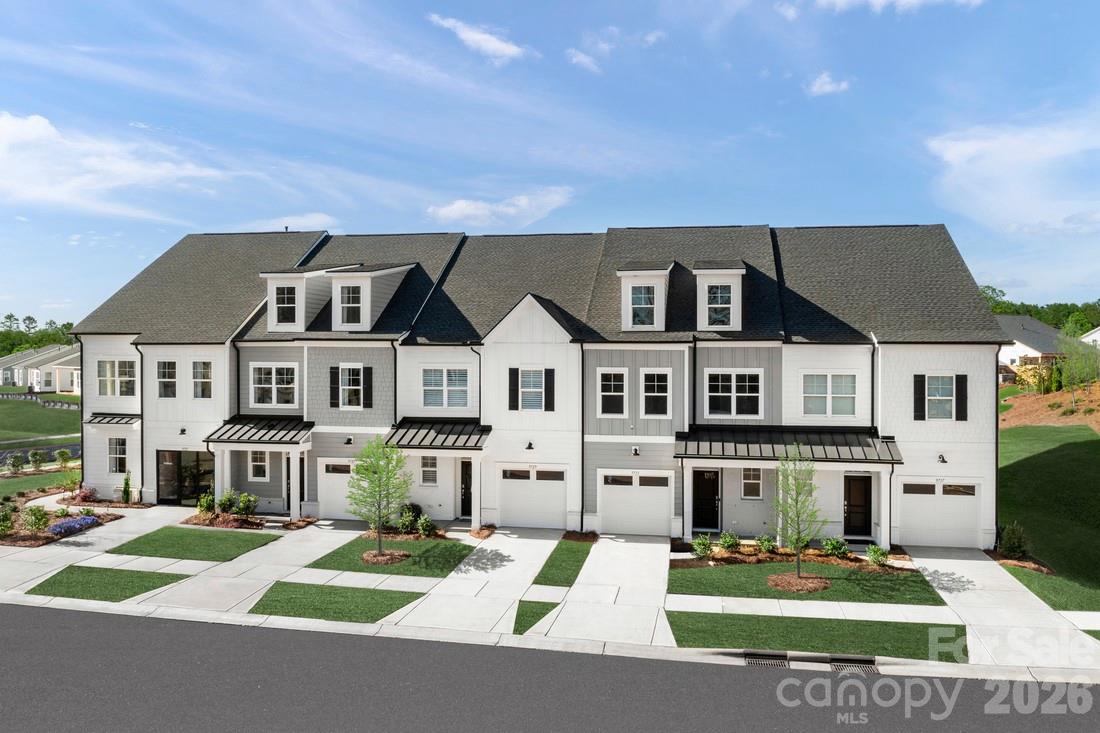
TO BE BUILT- Welcome to The Elder, where your dream home awaits! Step inside this spacious single-family residence that not only boasts a two-car garage but also features an incredibly thoughtful layout designed for modern living. You'll be instantly impressed by the expansive great room that seamlessly flows into a gourmet kitchen. Here, a large island overlooks the dining area, creating an inviting space that's perfect for gathering with family and entertaining friends. But that’s not all! A versatile flex room on the main level serves up endless possibilities. Whether you're in need of a productive home office, a creative haven, or a fun-filled playroom, this space can adapt to your needs. Moving upstairs, you'll discover two charming bedrooms, each equipped with walk-in closets and sharing a convenient hall bath, alongside a third cozy bedroom. The owner’s suite is truly a luxurious retreat, featuring not one but TWO walk-in closets and a dual-vanity bath designed for ultimate comfort and convenience. And let’s not forget the spacious second-floor loft! This additional space is perfect for relaxing or entertaining guests, making it an ideal spot for both quiet evenings and lively gatherings alike. From
our community you’ll enjoy prime access to I-485 and I-85, putting you just minutes away from top destinations including Charlotte Douglas Airport, the thrilling Whitewater Center, and the vibrant Uptown Charlotte. Whether it's for work or weekend adventures, your location couldn’t be more perfect! Photos for illustrative purposes. Primary Residence or Smart Investment — Your Choice, Your Win!
#4384318

Charlotte

13112 Architecture Court

4 Beds

2 Baths

2,203 Sq.Ft.

$399,490

MLS#: 4384318

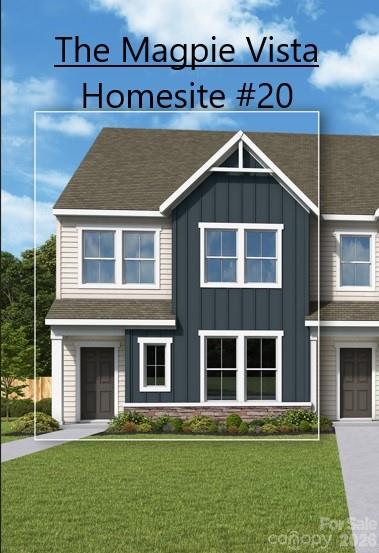
End-Unit,  tons of windows!    Craftsmanship meets comfort in The Magpie Vista floor plan by David Weekley Homes in Westwood Reserve. The family and dining areas flow together to create a bright, welcoming atmosphere from the moment you step through the front door. A streamlined kitchen anchors the first floor with a center island, highlighted by beautiful crisp white cabinets and stunnong granite countertops that bring warmth and elegance to the home’s modern, effortless culinary layout. Upstairs,the spacious Owner’s Retreat provides a peaceful escape with a contemporary Owner’s Bath and a large walk-in closet.Two additional bedrooms share a full bath on the upper level.
#4398357

Charlotte

6067 White Aster Lane

3 Beds

2 Baths

1,725 Sq.Ft.

$399,377

MLS#: 4398357

Price reduced
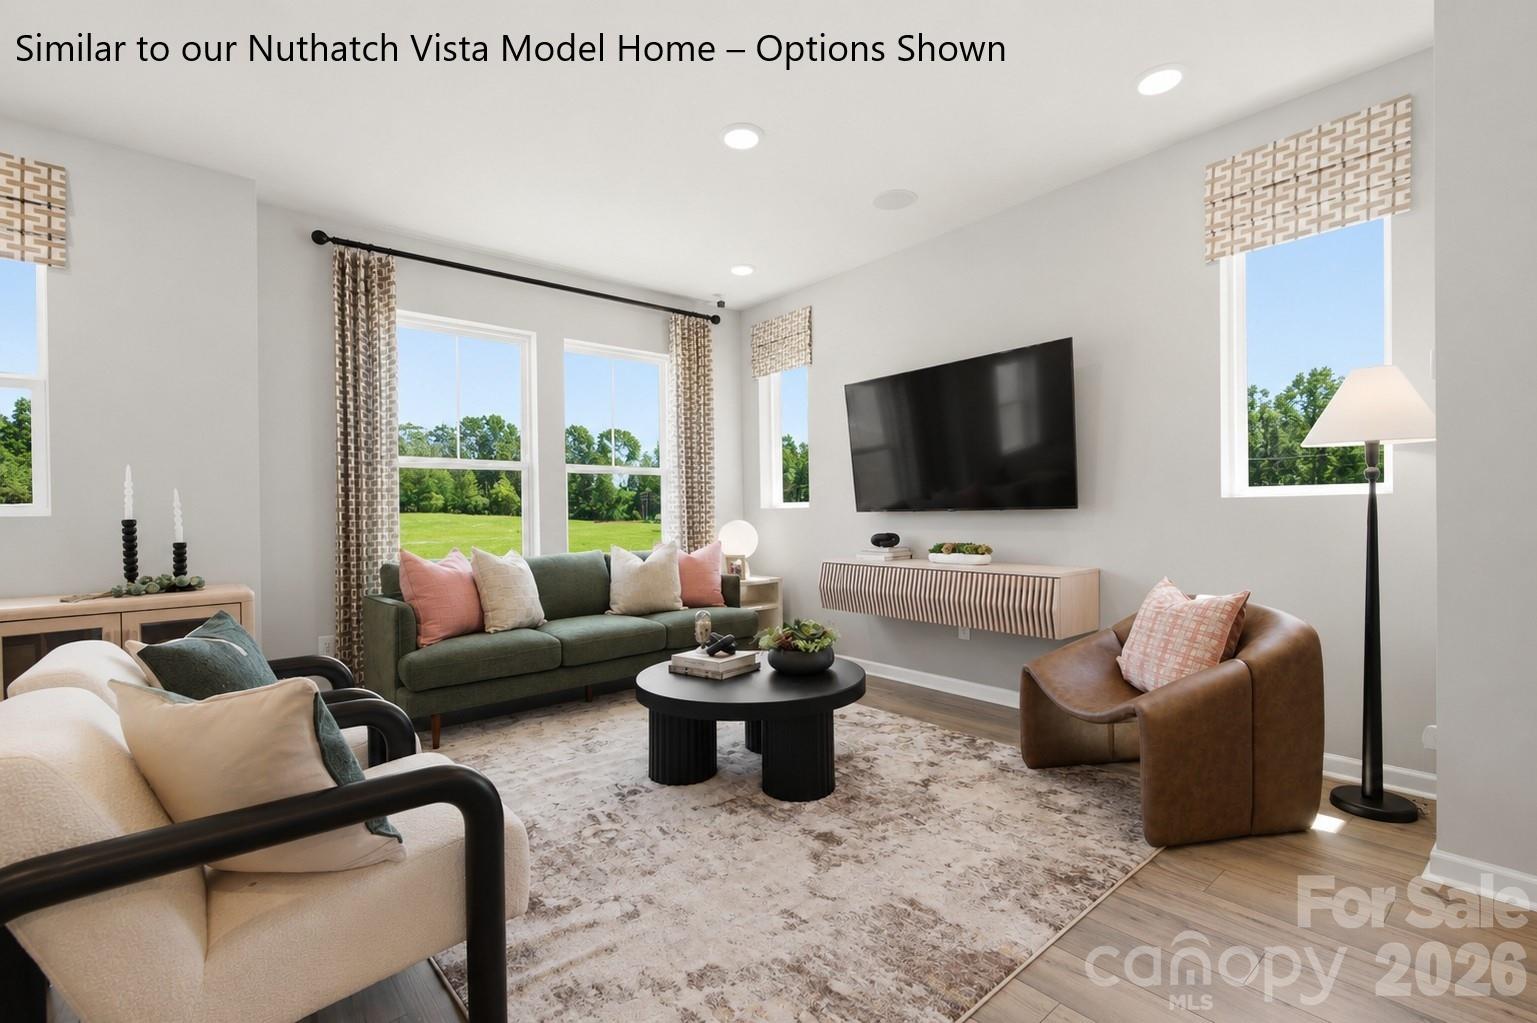
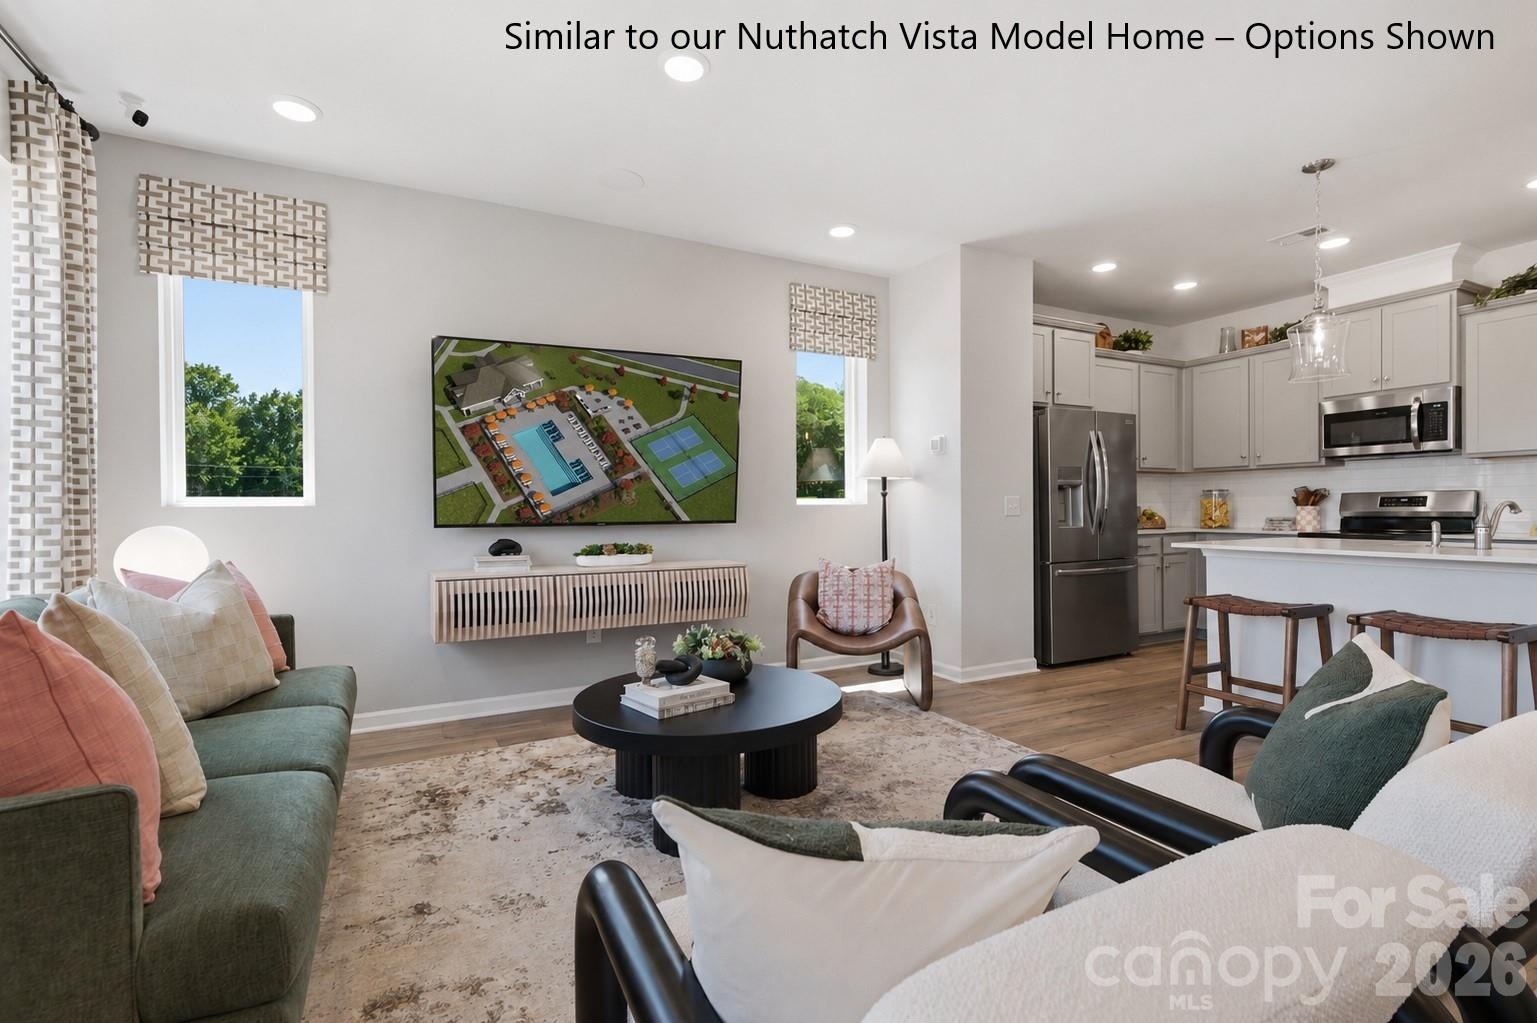
Take the next step with top-quality craftsmanship in this private end-unit Nuthatch floor plan by David Weekley Homes in Westwood Reserve. The open kitchen features sleek grey cabinets and stunning white quartz countertops, adding modern style to the home’s warm, inviting layout. The family and dining spaces create a comfortable central hub, offering a natural gathering place for everyday breakfasts and holiday celebrations. The Owner’s Retreat delivers a private escape from the outside world with 9ft. ceilings and a tray ceiling. An en suite Owner’s Bath features dual vanities, a separate shower and walk-in closet. The first-floor offers 2 bedrooms and full bath to create a great place for guests, growing residents or a private office. Attached is a 2 car side-by-side garage for convenient parking and extra storage. Call the David Weekley Homes at Westwood Reserve Team to build your future with the peace of mind our Industry-leading Warranty brings to your new home in Charlotte, NC.
#4381491

Charlotte

6551 Fire Lily Lane

3 Beds

2 Baths

1,600 Sq.Ft.

$399,296

MLS#: 4381491

Take the next step with top-quality craftsmanship in this private end-unit Nuthatch floor plan by David Weekley Homes in Westwood Reserve. The open kitchen features beautifully lightly stained Sinclair birch cabinets and sleek white quartz countertops, adding modern style to the home’s warm, inviting layout. The family and dining spaces create a comfortable central hub, offering a natural gathering place for everyday breakfasts and holiday celebrations. The Owner’s Retreat delivers a private escape from the outside world with 9ft. ceilings and a tray ceiling. An en suite Owner’s Bath features dual vanities, a separate shower and walk-in closet. The first-floor provides a flexible place for games, productivity, homework, movies and more, while the adjacent bedroom and full bath offer a great space for guests, growing residents or a private studio. Attached is an oversized 2 car side-by-side garage for convenient parking and extra storage. Call the David Weekley Homes at Westwood Reserve Team to build your future with the peace of mind our Industry-leading Warranty brings to your new home in Charlotte!
#4385591

Charlotte

6605 Fire Lily Lane

2 Beds

2 Baths

1,600 Sq.Ft.

$399,229

MLS#: 4385591

Priced for a quick sale! Selling 40K below appraised value! Beautiful completely remodeled home in desirable Shamrock Hills with everything new! New roof, new HVAC system including ducts, new kitchen cabinets with quartz countertops, new bathrooms, flooring, paint, etc. Nice floorplan with two family rooms and large kitchen. No HOA! Located on a quiet street close to NODA and Uptown.
#4346439

Charlotte

3826 Langley Road

4 Beds

2 Baths

1,803 Sq.Ft.

$399,000

MLS#: 4346439

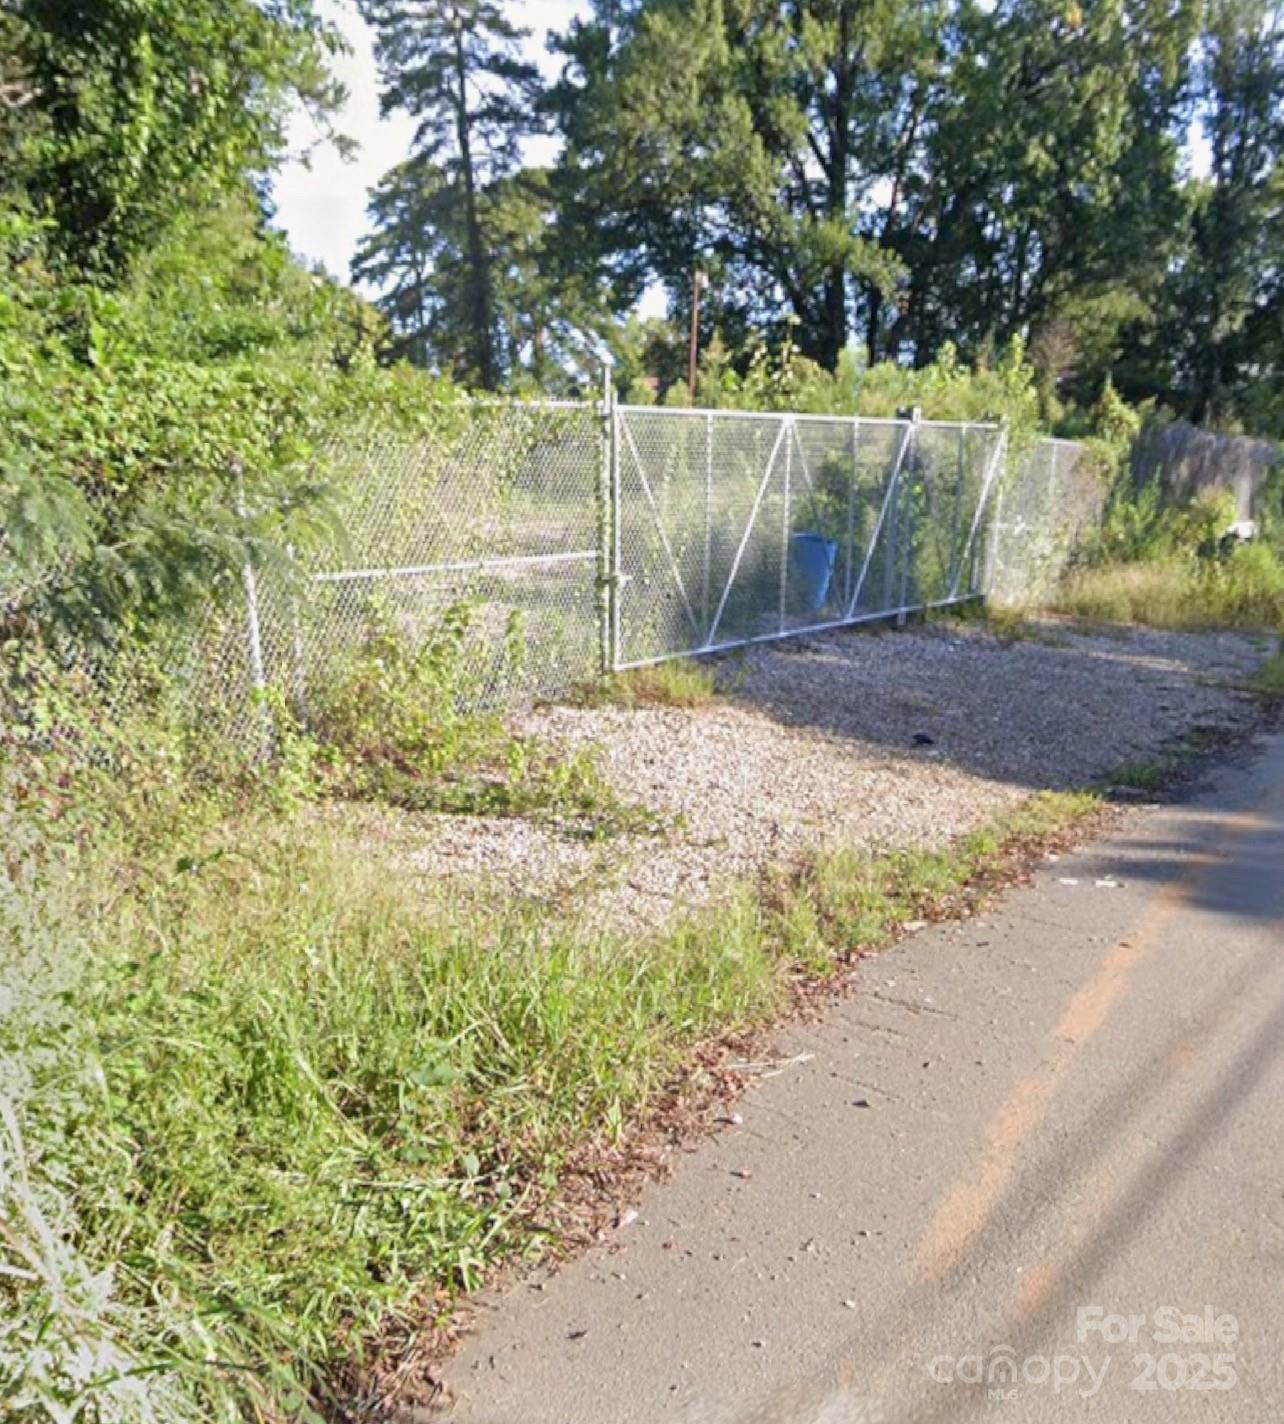
Charlotte location, close proximity to Uptown and to I-85 and I-77 corridor. 
ML-1 zoning is a Manufacturing and Logistics zoning district in Charlotte, NC, intended for light industrial, warehouse, distribution, and light manufacturing and assembly uses. This zoning is designed to accommodate a wide range of industrial activities, and residential uses are generally not permitted in these zones. 
Purpose: The ML-1 zone is intended for a mix of industrial and logistics uses.
Allowed uses: The district allows for a variety of light industrial activities, including assembly, manufacturing, and warehousing/distribution.
Prohibited uses: Residential uses are generally prohibited to prevent conflicts with industrial operations.
#4319598

Charlotte

3555 Northerly Road

None Beds

None Baths

N/A

$399,000

MLS#: 4319598

Price reduced
Reduced 10K!!
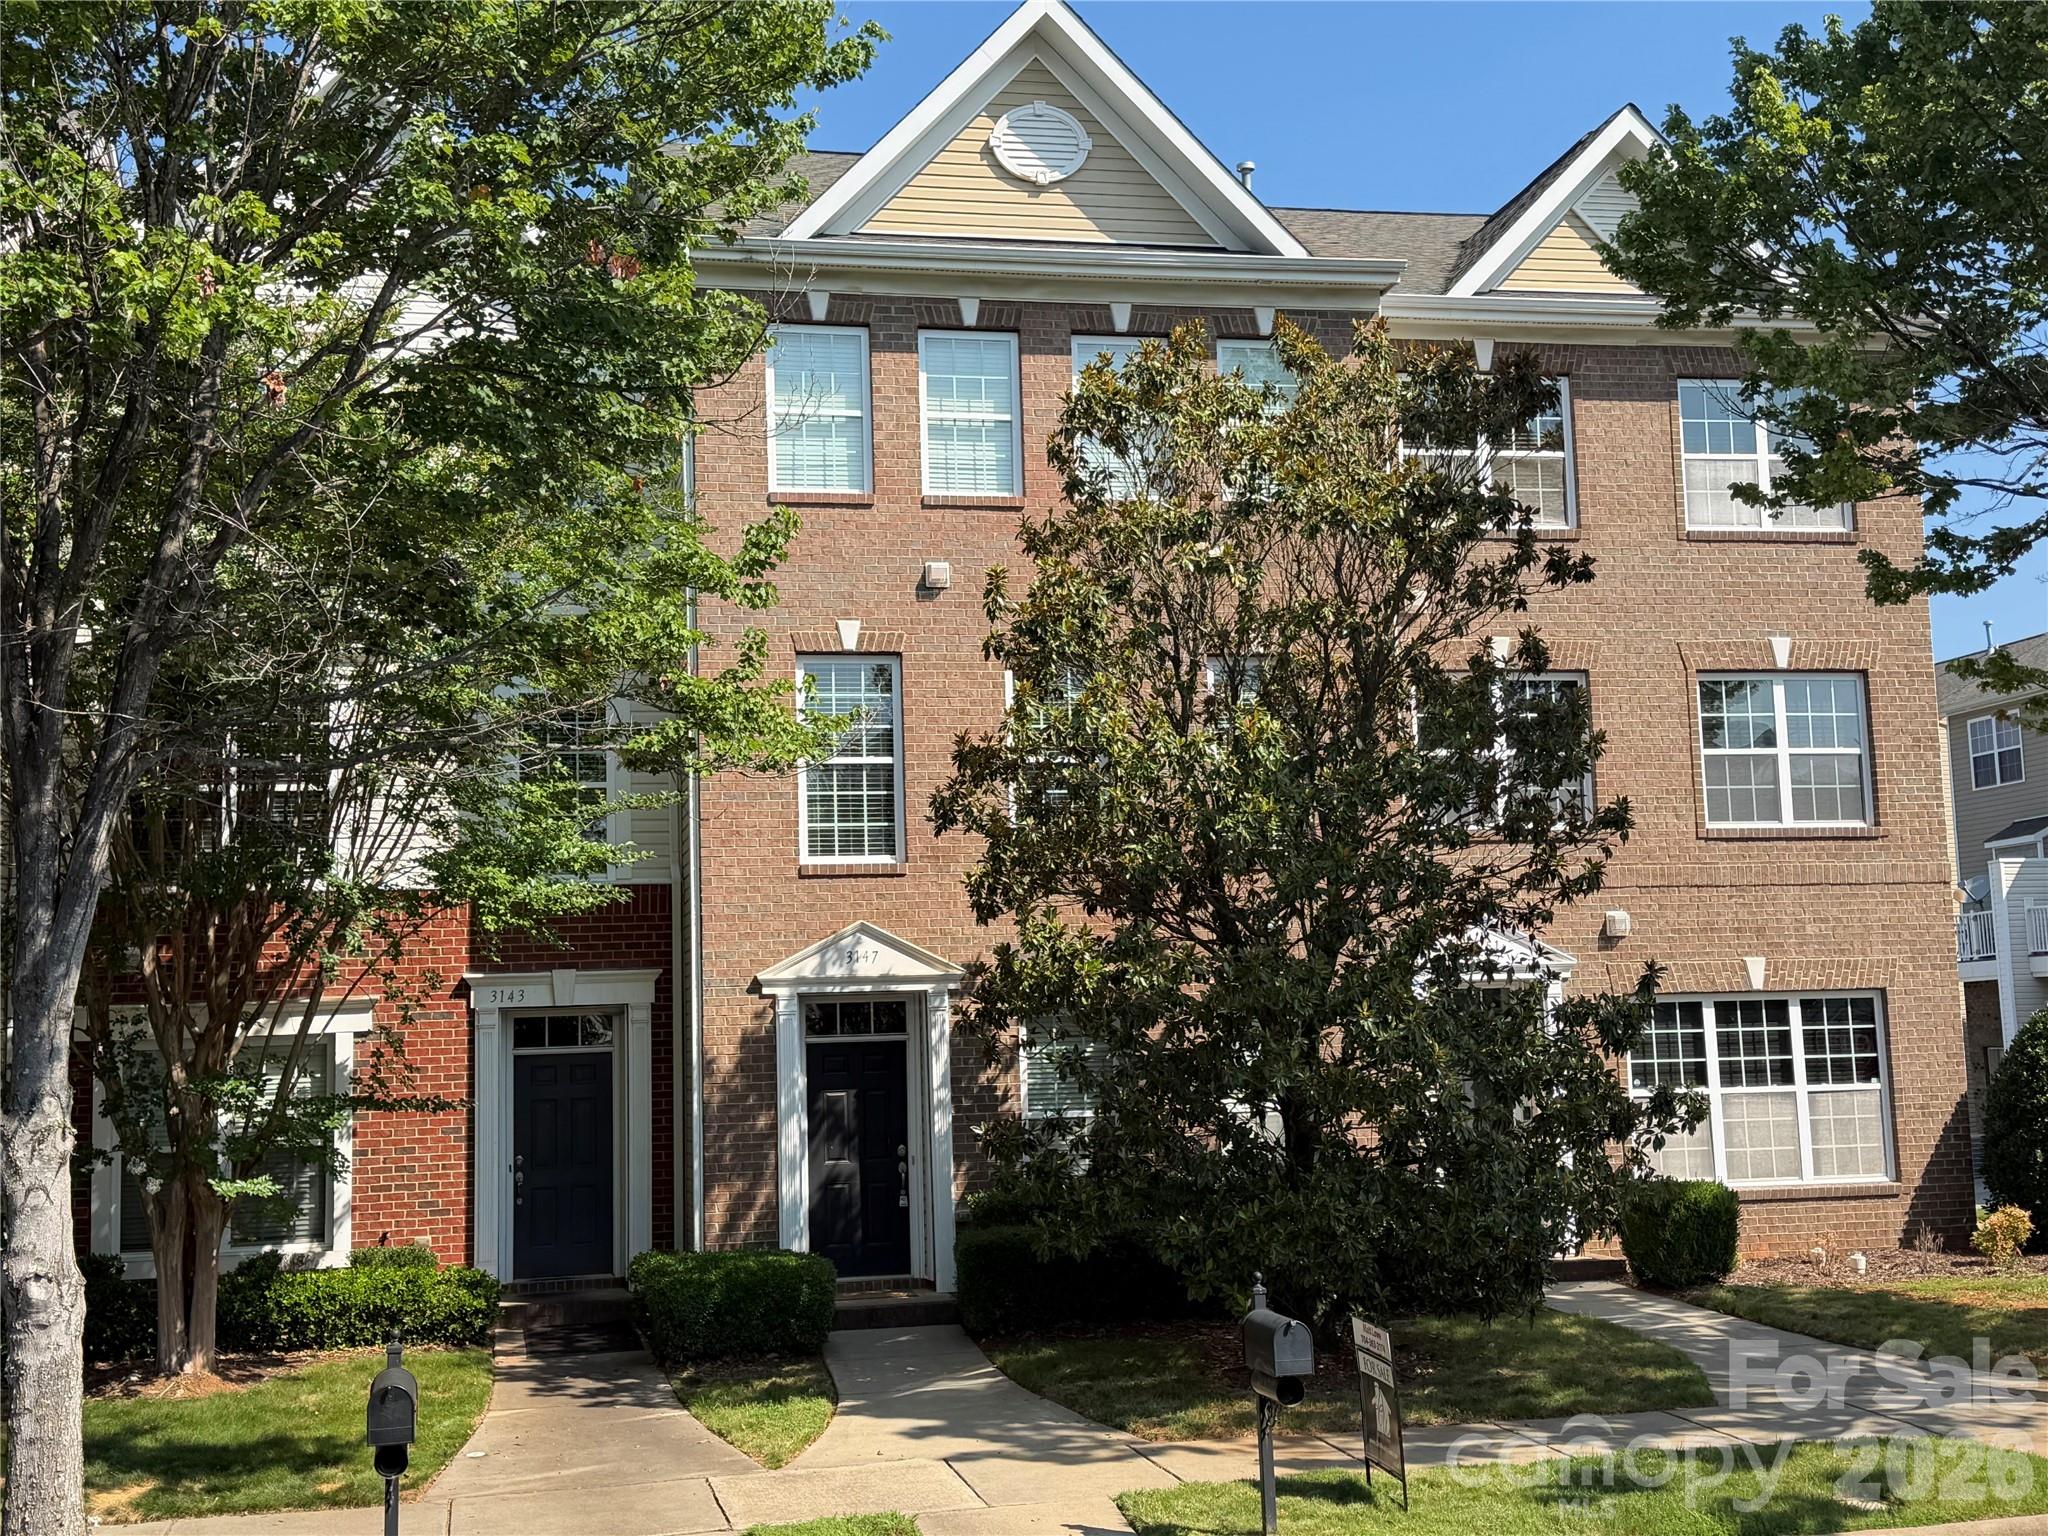
Spacious and clean townhome within walking distance to the store and several restaurants, Downtown Mint Hill living doesn't get any better. This floorplan offers a large den on the lower entry/garage level with a 1/2 bath. On the main level you have it all a living room and den with your gas fireplace and access to your deck. The main level also features an open kitchen with granite counters and stainless-steel appliances with the fridge to remain. On the upper level you have your primary bedroom with a large sitting area, master bath with a tile shower and garden tub and the 2 other bedrooms with another full bath and access to the laundry as well, washer and dryer to remain.
#4390882

Charlotte

3147 Coventry Commons Drive

3 Beds

2 Baths

2,311 Sq.Ft.

$399,000

MLS#: 4390882

Price reduced
This beautifully finished Wylie Elite is move in ready. The main floor features LVP flooring throughout, an open-concept great room, casual dining area, and covered porch. The kitchen offers quartz countertops ,large island, pantry. A flexible workspace just off the foyer is perfect for a home office or study area. Upstairs, the spacious primary suite includes a sitting area, large walk-in closet, and a luxurious bath with dual sinks, a tiled shower with seat, and private water closet. Two secondary bedrooms each have walk-in closets and access to a hall bath with a separate dual-sink vanity area. The 3rd floor features a large bonus room and full bath. Additional highlights include a powder room on the main level, centrally located laundry, and generous storage throughout. Refrigerator, washer, and dryer are included—making this home truly move-in ready.
#4291924

Charlotte

3110 Finchborough Court 244

4 Beds

3 Baths

2,316 Sq.Ft.

$399,000

MLS#: 4291924

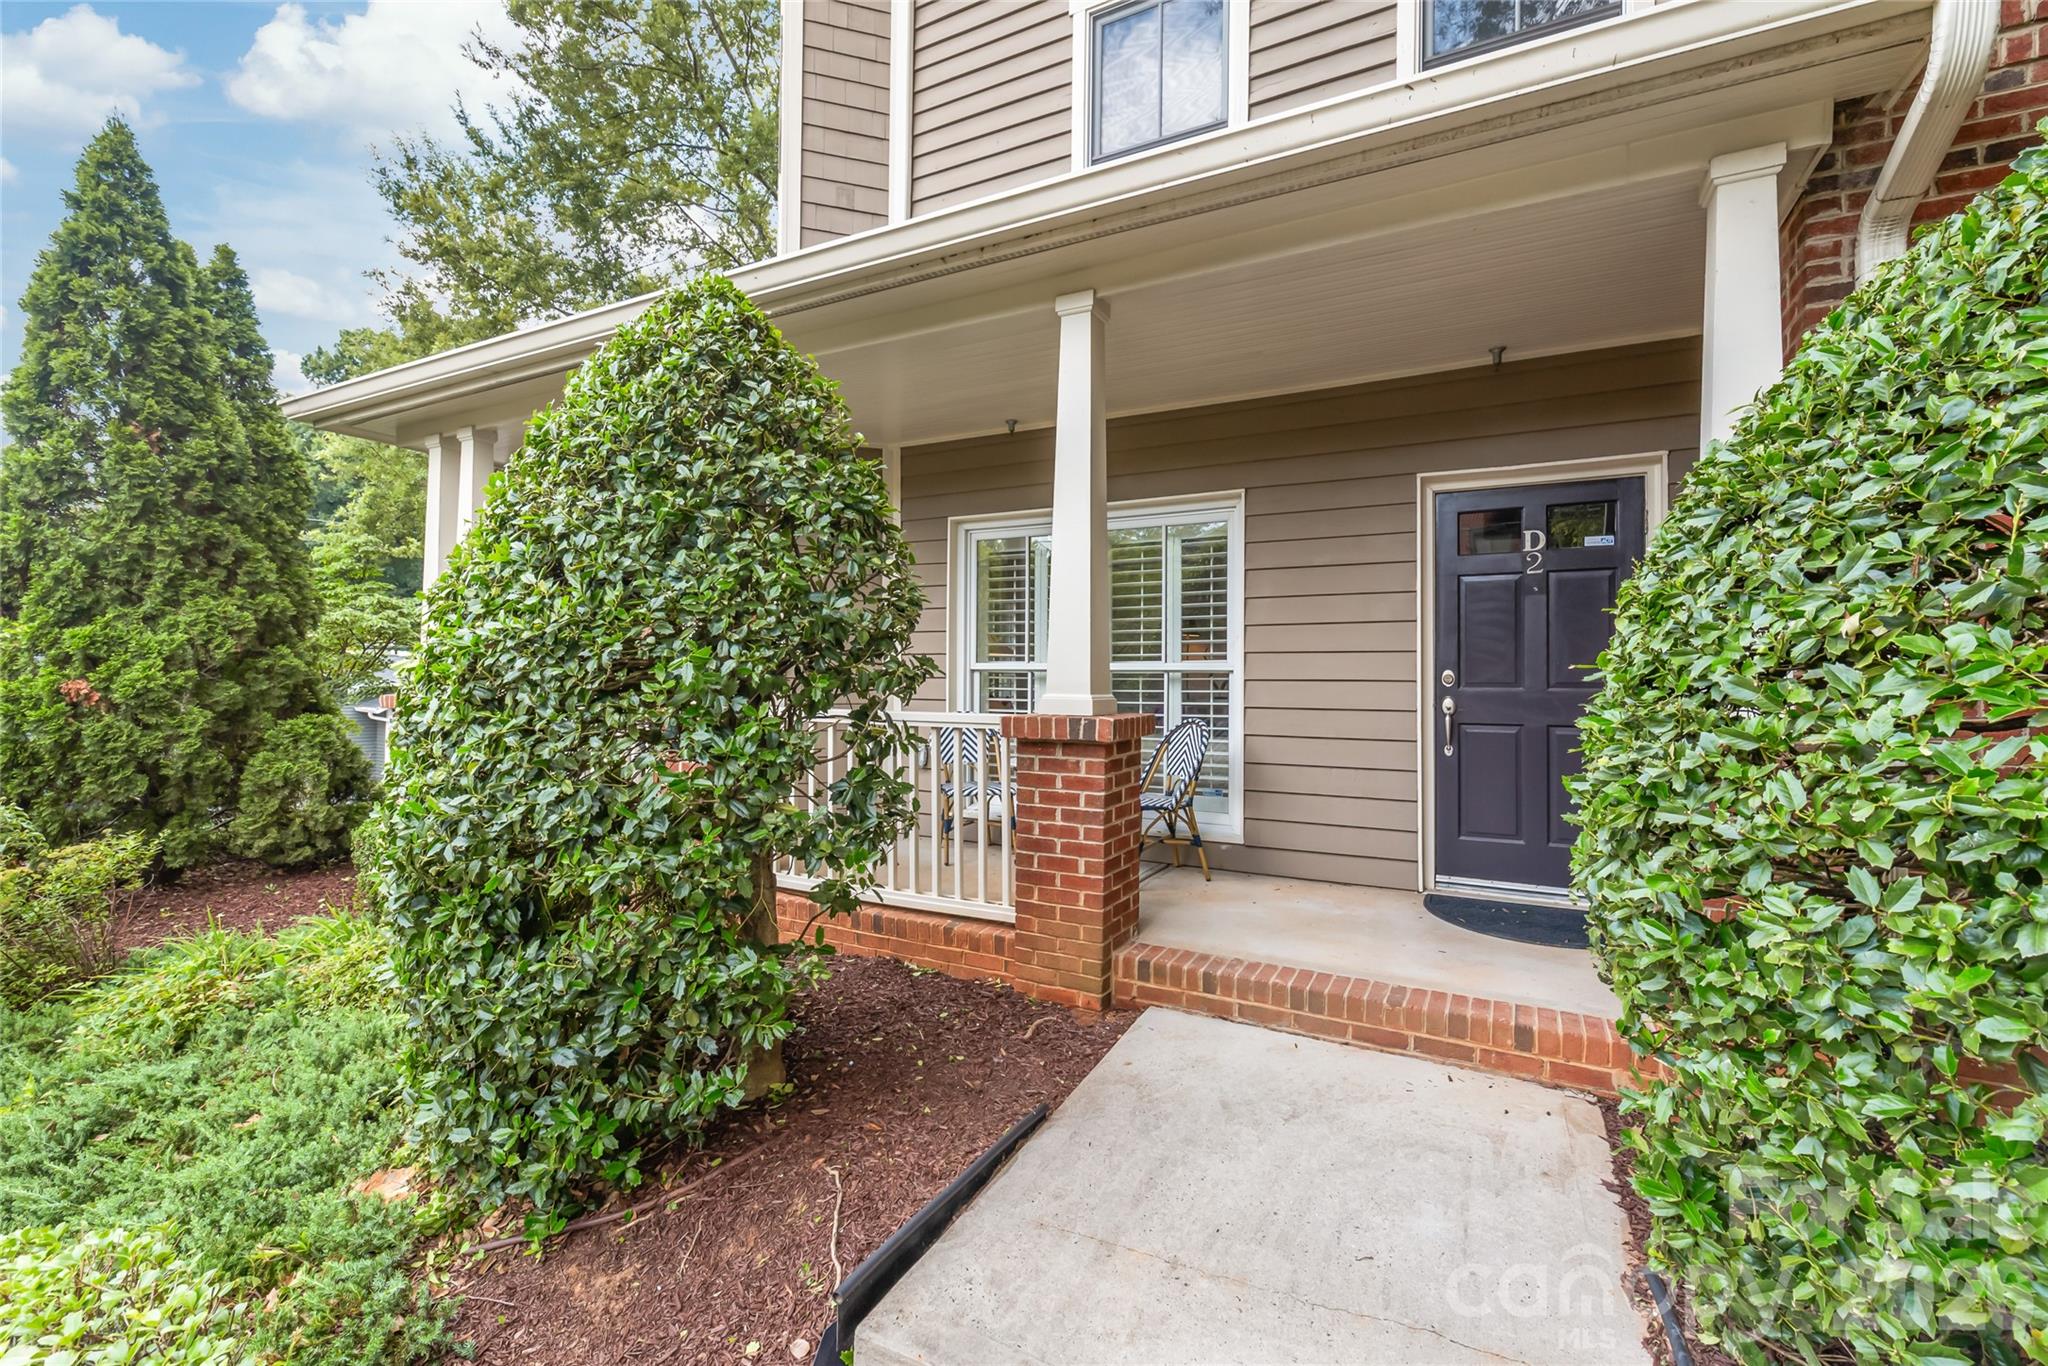
Tucked away in the heart of Dilworth, this first floor condo offers the perfect blend of charming Dilworth with quick easy access to the bustle of SouthEnd. From the moment you step inside Unit D2, you’re greeted by an airy, open layout flooded with natural light and accented by beautiful floors that flow throughout the home.

This is a true gem with thoughtfully designed spaces for comfort and functionality. The refreshed open kitchen features a peninsula with bar seating, quartz countertops, and all new stainless steel appliances that make cooking a breeze. It opens seamlessly into a spacious living area, making it an ideal setup for hosting friends or enjoying a quiet evening in. Retreat to the primary suite, where you’ll find a generous layout and a beautifully updated bathroom (2026) that feels like a private spa. Floor-to-ceiling windows, custom shutters, and a custom closet, too! (King bed featured in the photos). Rear entryway hall hosts a private powder room that's tucked away; hallway leads to dedicated off-street parking.

One of the standout features of this home is the private front porch—a perfect spot for a morning coffee or an evening drink while soaking in the vibrant energy of the neighborhood. With high ceilings and thoughtful architectural details at every turn, this residence feels far more expansive than your average condo. 

Hard to beat this size and location for the price point! You’re just a stone's throw away from Dilworth Tasting Room, Atherton Mill, and the Rail Trail. The condo features one off-street parking spot (space #9) located behind the building. Unlike other condos, there is plenty of interior storage here + a separate/private onsite storage unit. Quick and easy first floor exterior access/entry. Schedule your showing today and make this Dilworth beauty your new home!
#4401189

Charlotte

2000 Euclid Avenue D2

1 Beds

1 Baths

965 Sq.Ft.

$399,000

MLS#: 4401189

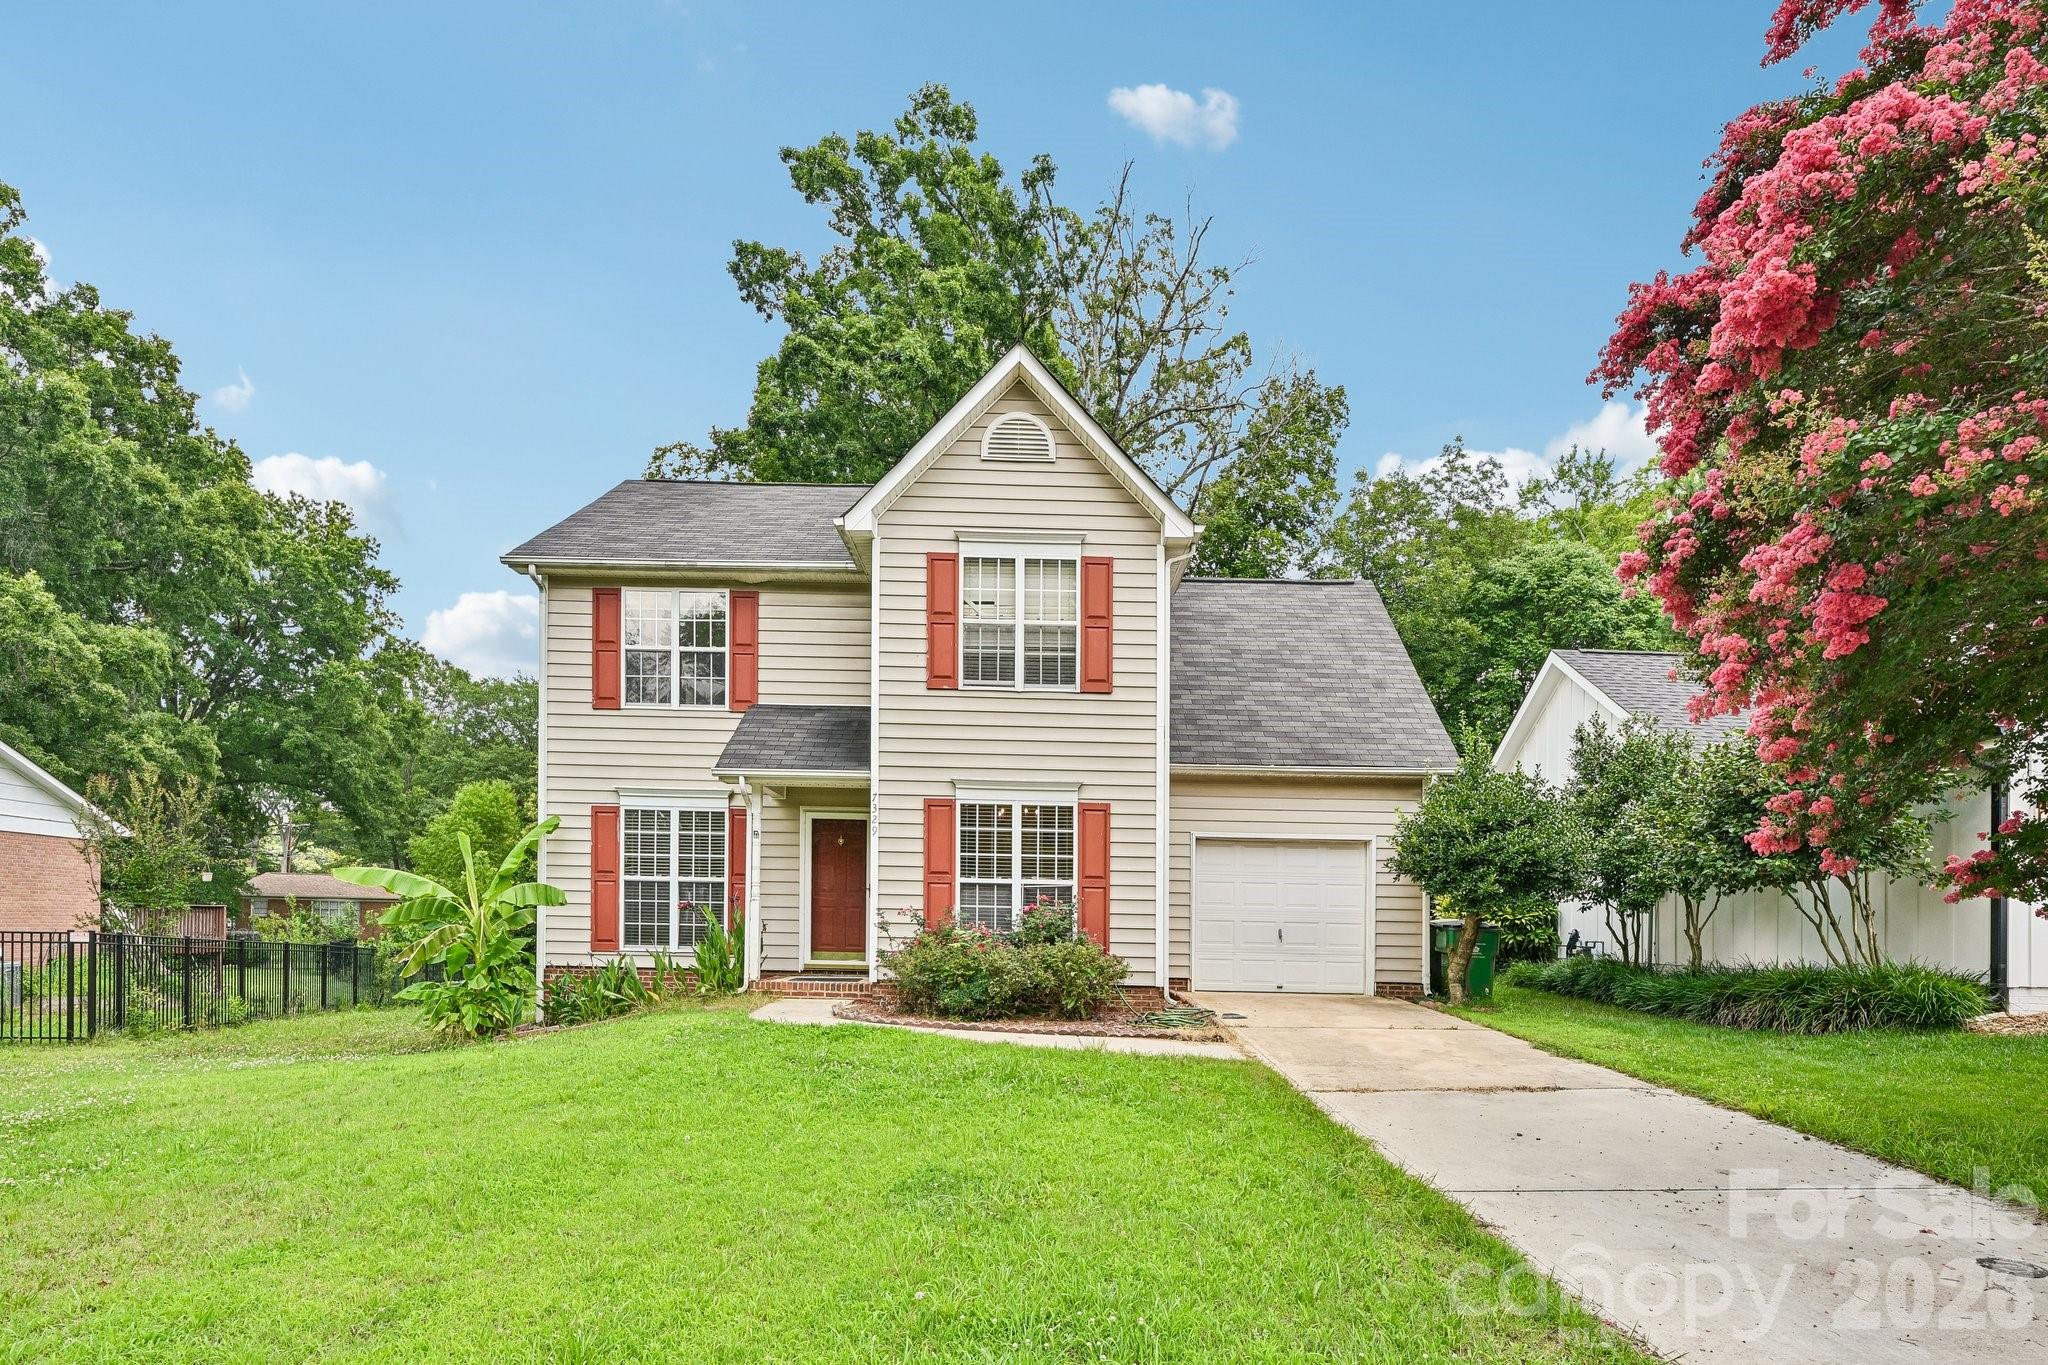
INCREDIBLE VALUE & OPPORTUNITY IN A PRIME CHARLOTTE LOCATION! Priced perfectly to allow you to build instant equity, this charming home is nestled in a highly sought after Charlotte neighborhood and is ready for your personal touch. Featuring a highly functional floor plan, this property is being offered at an aggressive price point reflecting the need for cosmetic updates and new carpeting making it the perfect canvas for homeowners looking to customize or savvy buyers seeking a prime investment. The main living space serves as a welcoming retreat, centered around a cozy gas fireplace, while the kitchen is equipped with a gas oven and range a favorite feature for home chefs. Step outside to find a fantastic, nicely sized backyard complete with an outdoor deck, offering an ideal setup for entertaining, gardening, or relaxing. Combining a stellar location, great bones, and remarkable price potential, this property is a rare find in today's market. Schedule your tour today and explore the endless possibilities!
#4402424

Charlotte

7329 Starvalley Drive

4 Beds

2 Baths

1,536 Sq.Ft.

$399,000

MLS#: 4402424

1 ... 154 155 156 157 158 ... 268

properties found. properties found. Page of .

 - property

Send a message

Message successfully sent.

Your message

What is 3 + 4 ?

Reason for contacting?

I agree to receive email communication and understand I can unsubscribe at any time.

I agree to be contacted by Prestino Advantage via call, email, and text for real estate services. To opt out, you can reply 'stop' at any time or reply 'help' for assistance. You can also click the unsubscribe link in the emails. Message and data rates may apply. Message frequency may vary. Privacy Policy

Sign Out

Virtual Assistant

Would you like to take the next step with this property? We can help you schedule a showing or virtual tour, or send you more details.

Yes, I would like more information.

Thank You for Your Reply, One of Our Agents will contact you as soon as possible

No, maybe later.

Thank you, you can always contact me via email, phone number or through the contact form.

Realhub AI

Lucy - Your AI-Powered Realtor

Update Your Temporary Password

Personalize your search

Enter your email and we'll notify you immediately when new listings match what you're looking for.

or enter email address

Already have an account ? Login here

Continue your home search

I agree to receive communications and understand I can unsubscribe at any time.

I agree to be contacted by Prestino Advantage via call, email, and text for real estate services. To opt out, you can reply 'stop' at any time or reply 'help' for assistance. You can also click the unsubscribe link in the emails. Message and data rates may apply. Message frequency may vary. Privacy Policy

Already have an account ? Login here

We use cookies

We use cookies primarily for analytics to enhance your experience. By accepting, you agree to our use of these cookies. You can manage your preferences or learn more about our cookies policy.