One of the most popular communities provided by {{page_data.agentName}}

Charlotte

One of the most popular communities provided by Prestino Advantage

Charlotte

About Charlotte

Charlotte is where opportunity meets lifestyle — a fast-growing, nationally recognized city that blends business, culture, and livability.

As the largest city in North Carolina and a major financial hub, Charlotte attracts professionals, entrepreneurs, growing families, and relocations from across the country. With headquarters for major corporations, a thriving healthcare sector, and a strong job market, the city continues to expand while maintaining neighborhood character.

Charlotte offers diverse living options — from luxury high-rise condos in Uptown to historic bungalows in Plaza Midwood, family-friendly communities in SouthPark and Ballantyne, and new construction throughout the metro area.

Buyers often ask:

• Is Charlotte a good place to live?

• What are the best neighborhoods for commuting?

• How competitive is the housing market?

• Is Charlotte a strong investment market?

With professional sports, nationally ranked restaurants, greenway systems, arts venues, and quick access to both the mountains and the coast, Charlotte delivers both energy and balance.

Life here moves at a confident pace — ambitious yet approachable. It’s a city where careers grow, families put down roots, and investment opportunities continue to expand.

Whether you're relocating for work, searching for urban convenience, or looking for a neighborhood that fits your lifestyle, Charlotte offers scale, sophistication, and long-term potential.

One of the most popular communities provided by Prestino Advantage
3,836
# of Listings
3
Avg # of Bedrooms
$338
Avg. $ / Sq.Ft.
$679,798
Med. List Price

Browse Charlotte Real Estate Listings

421 Properties Found. Page 18 of 29.

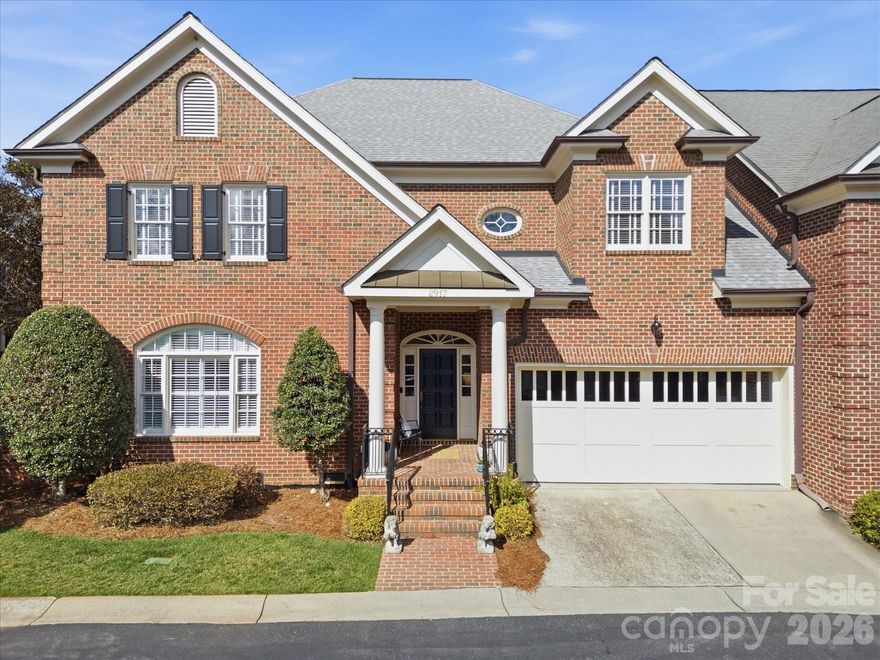
Back on market due to no fault of seller! This beautifully maintained all brick townhome offers a rare SouthPark opportunity with a PRIMARY BEDROOM on the MAIN FLOOR. This end unit is close in proximity to Southpark's popular restaurants, grocery stores, and retail while combining low maintenance living, functionality, and location. The downstairs white oak hardwood floors are only three years old. There is a formal dining room and a large sitting area in the breakfast nook. The open-concept design creates a seamless flow between the living and dining areas, and outside is a lovely brick-walled patio designed for privacy and tranquility. 

Upstairs, you will find additional large bedrooms and a large family room ideal for guests, a home office, watching movies, or playing cards/mahjong. There is a cedar closet, a closet with a built in desk, and two additional walk-in closets that provide ample storage space. In addition, a fitness room awaits you with foam flooring.

Enjoy the benefits of end-unit living with extra windows, added privacy, and abundant sunlight throughout. Schedule your showing today! Outdoor grill, patio furniture, security system (not active), W/D will convey. Pool table and exercise equipment is negotiable. *HOA covers roof, exterior, pest tx, private roads, gutters, landscaping.
#4352754

Charlotte

2917 Camden Park Place

3 Beds

2 Baths

3,893 Sq.Ft.

$1,485,000

MLS#: 4352754

None
#4355479

Charlotte

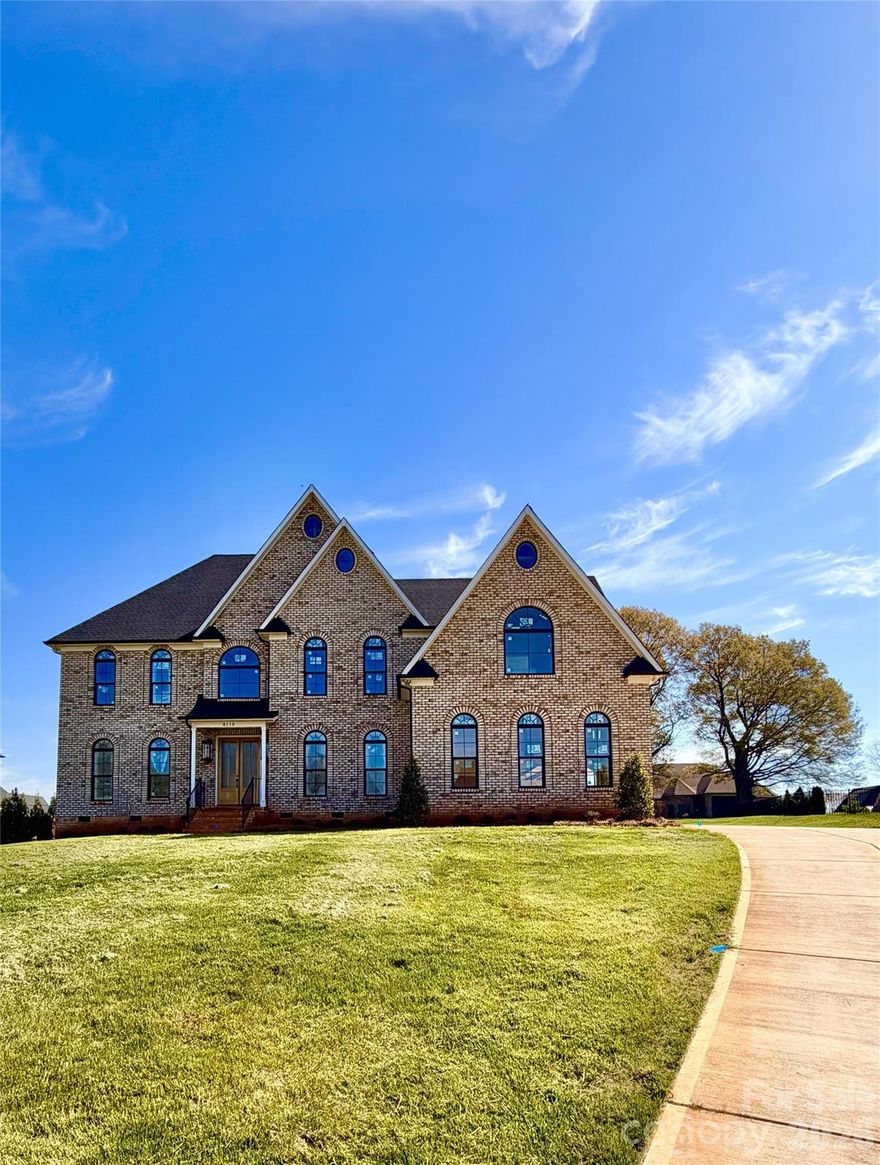
8110 Rolling Fields Road 48

5 Beds

4 Baths

4,252 Sq.Ft.

$1,475,000

MLS#: 4355479

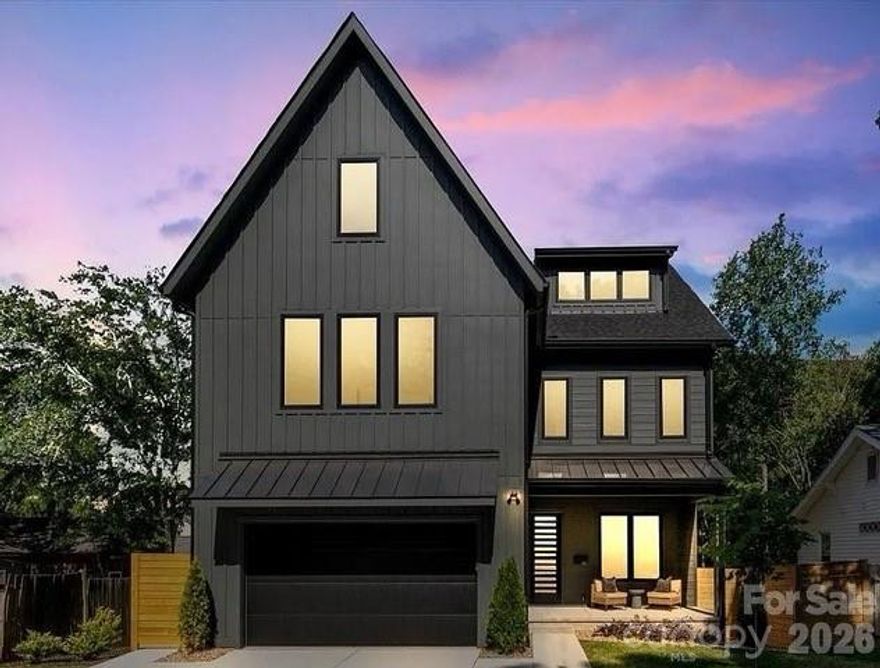
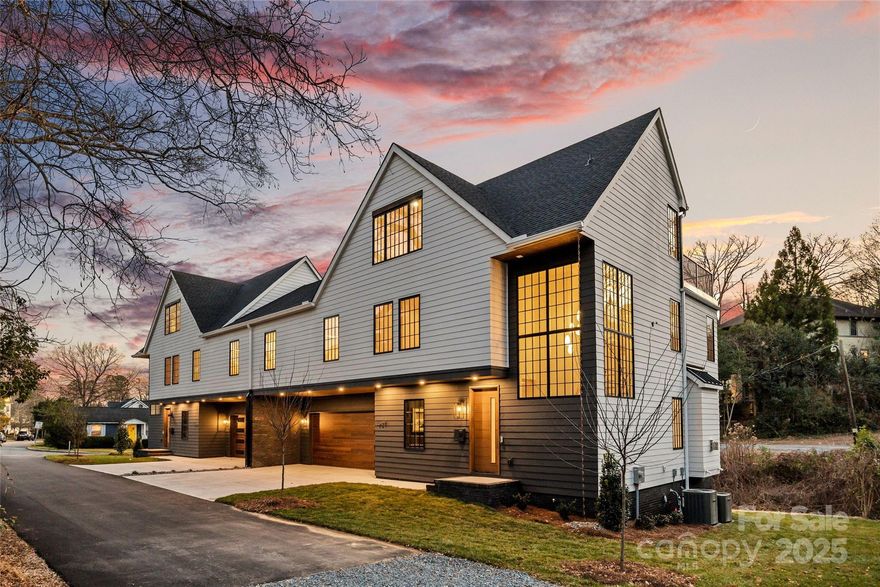
Wowza… What is NOT to LOVE?  This is the kind of house your friends will immediately want to hang out in. Tucked between NoDa, Plaza Midwood, Vila Heights, and Uptown, this newer build was designed for people who love to entertain, host, and occasionally make the group chat a little jealous.

The third floor is the ultimate party trick — a full entertaining space with extra cabinetry, full-size fridge, dishwasher, and access to a covered terrace with skyline views that absolutely hits at sunset. Movie nights, game days, cocktails before dinner at Optimist Hall… this space was made for all of it.

Downstairs, the kitchen brings the drama in the best way possible with a massive waterfall-edge island, double ovens, gas cooktop, KitchenAid appliances, slim shaker cabinetry, and gorgeous white oak floors throughout. The kitchen flows effortlessly into the living area and out to the screened porch with TimberTech composite decking, because every good gathering eventually ends up outside.

Every bedroom has its own en-suite bath, all finished with gorgeous tile work that feels more boutique hotel than builder-grade. There’s also a practical drop zone for backpacks, gym bags, dog leashes, Amazon boxes, and all the stuff real life comes with. And unlike so many newer homes, this one still gives you a large fenced yard with room for dogs, gardening, cornhole tournaments, or future pool dreams.  With this much space this is more than likely your “Forever Home”.   

Then come the upgrades you may not notice right away… but your dad definitely will. Encapsulated crawlspace, foam-insulated attic, tankless water heater with recirculating pump, EV charger, hot/cold garage hose bibs, and thoughtful energy-efficient features throughout that make this home not just beautiful, but smart and comfortable too.

Stylish without trying too hard, loaded with quality upgrades, and close to some of Charlotte’s best restaurants, breweries, coffee shops, and nightlife — this is Charlotte living done very, very well.
#4305021

Charlotte

1613 Umstead Street

4 Beds

4 Baths

4,187 Sq.Ft.

$1,475,000

MLS#: 4305021

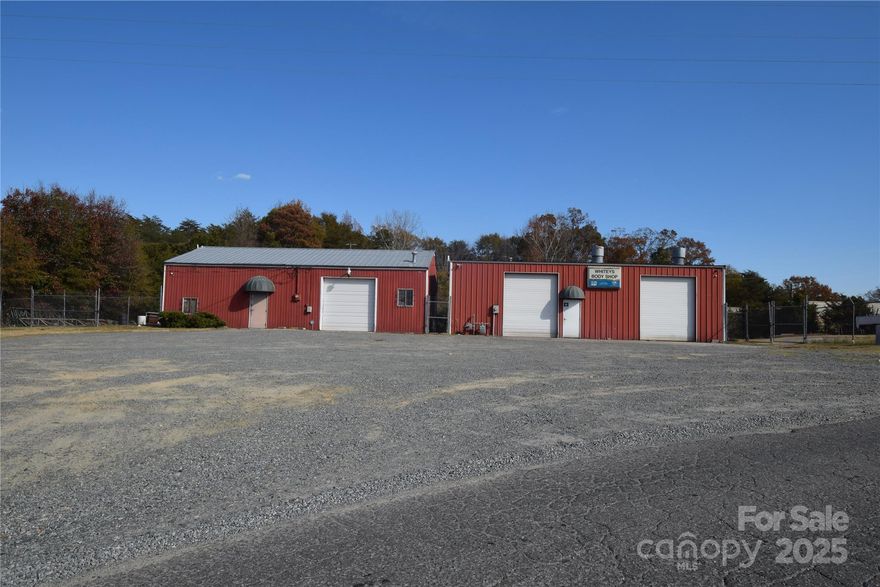
1.46 acres 2 parcels Zoned B-2 and General Business. Great location!! Presently used as a body shop. Paint Booth fenced storage behind warehouse with an additional 0.81 of an acre behind warehouse zoned general business. Call listing agent for information and showing details.
#4325485

Charlotte

10310 Rozzelles Ferry Road

None Beds

None Baths

3,000 Sq.Ft.

$1,475,000

MLS#: 4325485

Price reduced
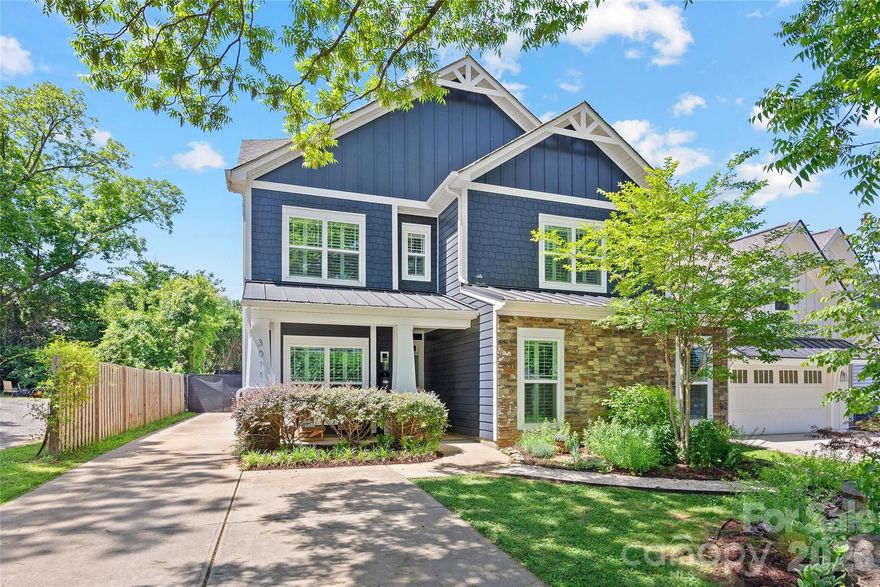
Welcome to this stunning 5 bed 4.5 bath home located in the heart of Charlotte’s highly sought-after Midwood neighborhood. This home balances modern luxury with everyday comfort, featuring an open floor plan. The welcoming entryway opens to the dining room, which leads to the spacious kitchen with white painted cabinetry, quartz countertops, and stainless steel appliances. An oversized center island provides the perfect spot for entertaining. The living room features a built-in bar and a cozy flex space, ideal for a reading corner or a breakfast room.  The main level offers a dedicated enclosed office and a guest suite or second primary bedroom with en suite bath. 
Upstairs, the primary suite serves as a private oasis, highlighted by a walk-in closet designed by California Closets in 2025. The spa-like primary bathroom features two vanities, a large soaking tub, and walk-in shower. Each of the secondary bedrooms is generously sized, and each bathroom is beautifully finished, ensuring comfort for family and guests alike. 
Outdoor living is a highlight of this property, providing multiple spaces to relax and entertain. Enjoy the fresh air from the three-season porch with room for lounging and dining, or enclose the porch with windows designed and installed by Valverax. Walk out to the spacious deck and the designated fire pit area. The backyard also features a greenhouse, raised garden bed, and storage shed. Low-maintenance native plant landscaping along with irrigation, makes yardwork a breeze.  The three-car garage, with storage area above, is a rare and valuable find equipped with a Tesla charging station. Home includes a tankless water heater and a whole water filtration system.  This home offers the perfect blend of sophisticated design and Midwood charm.
#4357452

Charlotte

3011 Georgia Avenue

5 Beds

4 Baths

3,388 Sq.Ft.

$1,475,000

MLS#: 4357452

Another beautiful James Custom Homes community! One of many, proudly served by one of Charlotte's premier home builders of the last 25+ years. Alexander Gardens is a private, 2 lot subdivision off Alexander Road in the heart of South Charlotte featuring approx. 0.5 acre lots. The Autumn plan was designed to fit the needs of what a modern luxury home should be. It's a spacious, open concept where natural light dances throughout. The main level highlights include an oversized primary suite with a spacious walk-in closet that includes a dedicated space for a washer/dryer. A kitchen that was designed for both chefs and entertainers alike, with premium appliances, custom cabinetry, and a massive 10' island. Dedicated spaces for both an office and a dining room with included dry bar. The large, covered patio off the back of the house is an ideal entertainment space, and the rear yard has plenty of room for a pool. The features continue up the second floor, with 3 secondary bedrooms. Each one features a full ensuite bath. There’s a full laundry room with space for cabinetry and a sink. The bonus room has a connected, private, theatre room with wiring for all necessary av components which is perfect for viewing all your favorite movies, shows, and sports. All of this is capped off with a massive 3 car garage for any and all of your storage needs. Don't miss this exciting opportunity to own in one in one of the most desirable areas of South Charlotte!
#4355582

Charlotte

6908 Alexander Road

4 Beds

4 Baths

4,000 Sq.Ft.

$1,475,000

MLS#: 4355582

An extraordinary custom designed residence showcasing distinctive style with ample space for both relaxation and entertainment. From the double height chandeliered staircase windows to the carefully considered living spaces, this home offers a true sanctuary in the city. Open living area features soft, elegant design palette, fully vented fireplace, cove-lighted crown moulding, gorgeous lighting and Juliet balcony, anchored by the tasteful chef's kitchen. Outfitted with quartz counters, professional GE Cafe stainless appliances and custom hand-built full wood cabinets. 36” Range with integrated hood, wifi-connect built-in wide refrigerator with ice-maker, and island with microwave drawer; mini-pantry. Main level office/formal dining/lounge with lighted pocket doors. The luxurious Primary Suite offers a dramatic sense of space. A serene retreat w/ spa-inspired en-suite bath, curbless shower, soaking tub, double vanity and private toilet stall. Large walk-in hand-built closet. Every spacious bedroom has a full bath. 3rd level loft suite offers flexible living options from media room, entertainment space, or as a fourth bedroom with full bath. Clever ‘Secret Room’ behind standard closet can also be an extended walk-in closet or storage space. Top floor is where the party happens as you unwind outside on your large hardwood, 3rd level terrace, perfectly suited for sophisticated entertaining with 7 ft serving window via kitchenette, quartz exterior bar top, outdoor TV and A/V connections & fire pit with gas hookup. This brand new duet home boasts a comprehensive list of exceptional luxury amenities, incl elegant multi-paned full wood/aluminum clad windows single-sourced from forest to fabrication in USA, HERO Energy compliant, white oak flooring, 'secret room', mud/drop zone, upgraded A/V package, video doorbell, fully insulated crawl space, stunning 3rd level wood terrace, architectural and metal roof, and large 2-car attached garage. Nestled within a quiet cul-de-sac, you're never more than a few minutes from all that beautiful Plaza-Midwood has to offer. Walk to Central Ave restaurants/venues, or ride your bike to the greenway. Close to the Blue Line, freeways and Uptown
#4334543

Charlotte

1607 Tippah Park Court

4 Beds

4 Baths

3,542 Sq.Ft.

$1,475,000

MLS#: 4334543

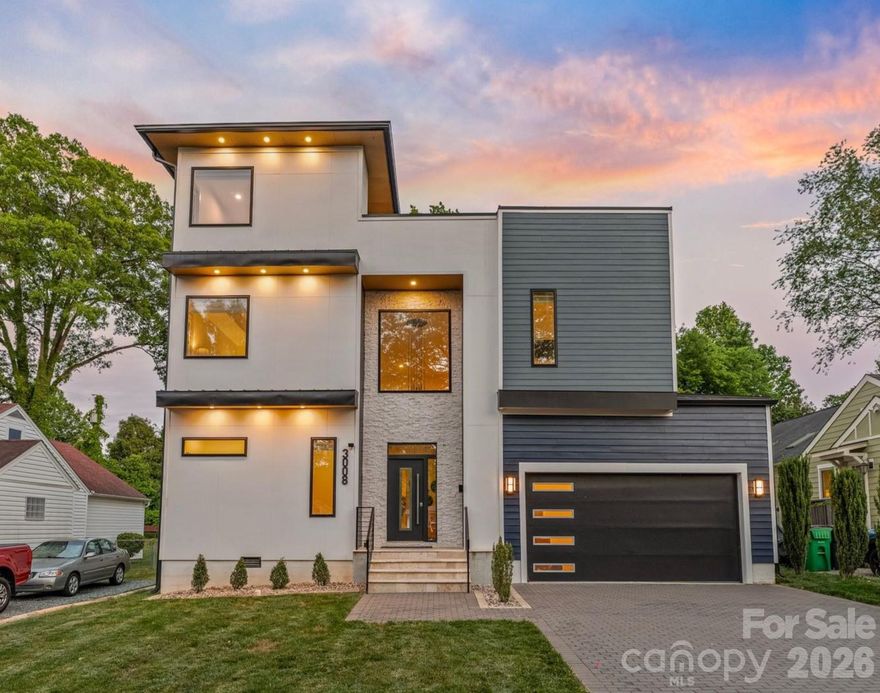
Welcome to 3008 Holt Street — where modern design meets one of Charlotte's most sought after neighborhoods. 
Completed in 2023, this striking 4 bedroom, 5 bath residence spans over 4,000 square feet of refined, light-filled living space. This home delivers effortless luxury, timeless sophistication, and an elevated lifestyle. 
Step inside the dramatic two-story foyer and you’re immediately embraced by an open-concept living area flooded with natural light. Soaring ceilings, clean architectural lines, and seamless flow create the perfect stage for both intimate evenings and large-scale entertaining. The heart of the home is the expansive main living space, where a sleek chef-inspired kitchen with premium quartz countertops, gas range, and abundant custom storage flows seamlessly into the dining and living areas framed by walls of windows.
Just beyond, a covered porch overlooks the fully enclosed, private flat backyard, creating the perfect setting for effortless indoor-outdoor living.
Upstairs, the second level offers four generous bedrooms and three full bathrooms. The primary suite is a true retreat, boasting a lavish walk-in closet, spa-like oversized shower, and dual vanities crafted for daily indulgence.
The crowning jewel awaits on the third floor: a spectacular, versatile entertainment level that opens onto an expansive 1600sq ft private rooftop terrace. Enjoy the breathtaking sunsets and nighttime city views as your backdrop - this is the ultimate flex space destined for unforgettable gatherings, or quiet evenings under the skyline. 
Perfectly positioned just minutes from NoDa’s vibrant arts scene, Plaza Midwood’s eclectic charm, and Uptown’s energy, this home is more than a residence—it’s a rare opportunity to own a statement property at the center of Charlotte’s energy, growth, and lifestyle.
#4378833

Charlotte

3008 Holt Street

4 Beds

4 Baths

4,285 Sq.Ft.

$1,450,000

MLS#: 4378833

Price reduced
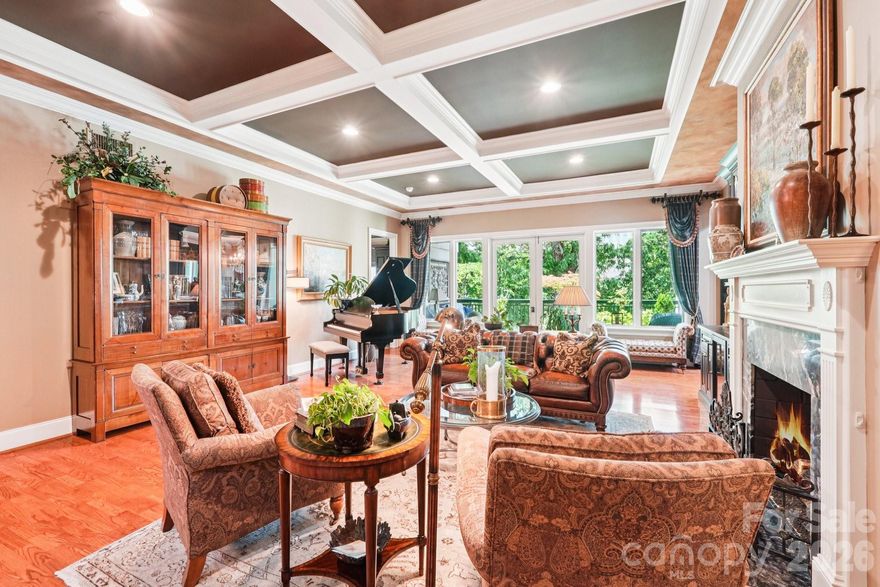
Discerning buyers who know this market just wait for one of these south facing homes to come on the market.  Settlers Place is a 22 unit boutique community located in Historic 4th Ward overlooking the lush greenery and stately trees of Settlers Cemetery. 3 private patios offer a treehouse like feel and skyline views.  The home is refined, sophisticated and casually elegant.  Many recent renovations show the quality and care these owners have invested here. From the expansive great room with coffered ceiling and room for a baby grand piano to the spacious owners suite, the rooms are all bright and look out to lush garden scapes. The kitchen features Wolf gas cooking and Subzero refrigerator.  Dramatic granite and every detail catches your eye. Conveniences include secure entry and parking, electric car charging and dedicated storage space on site.  Proudly showcased on the Fourth Ward Holiday Home Tour in 2005 and 2018.  If you make this your home you can take extended time away by just locking your door and heading out. You will always be happy to come back!
#4272254

Charlotte

229 N Church Street 401

3 Beds

2 Baths

2,649 Sq.Ft.

$1,450,000

MLS#: 4272254

Welcome to one of Ballantyne’s most unique and versatile luxury opportunities, two custom homes seamlessly brought together under one roof.

Designed for flexibility and elevated living, this full brick estate offers the perfect solution for multi generational households, private guest accommodations, or income producing potential. Originally built as two separate custom residences of approximately 2,500 square feet each, both with private entrances, the home delivers unmatched adaptability while maintaining a cohesive and refined feel.

Each level lives like its own residence, complete with full kitchens, spacious living areas, primary suites, and dedicated laundry, creating independence without sacrificing connection. There is also an easy opportunity to open and fully connect both sides if desired, with original builder plans available. The main level showcases refined everyday living with rich hardwoods, curated finishes, an open layout, office, flex space, and elegant entertaining areas. The chef’s kitchen features custom lighting and detailed finishes, flowing into inviting living spaces anchored by a fireplace.

The upper level expands the possibilities with its own bonus room and a complete second living environment, ideal for extended family or rental use. At the entrance, there is a 1/2 bath and flex space/mudroom on the main level before going up the stairs. Once in the living area, thoughtful details elevate the home throughout, including fireplace, a wet bar, walk in closets, and a spa inspired primary suite with a vaulted ceiling, oversized shower, and garden tub.

Step outside to enjoy layered outdoor living with covered porches, terrace spaces, a private deck, and a fire pit designed for gathering and relaxation. The beautifully maintained grounds are supported by an in ground irrigation system, with ample space for a future pool or outdoor kitchen.

With garage capacity, additional parking, and a beautifully manicured lot, this property offers rare scale, flexibility, and long term value in one of Charlotte’s most sought after areas, just minutes from Ballantyne’s premier shopping, dining, and top rated schools.
#4371287

Charlotte

17136 Carolina Academy Road

6 Beds

5 Baths

5,025 Sq.Ft.

$1,450,000

MLS#: 4371287

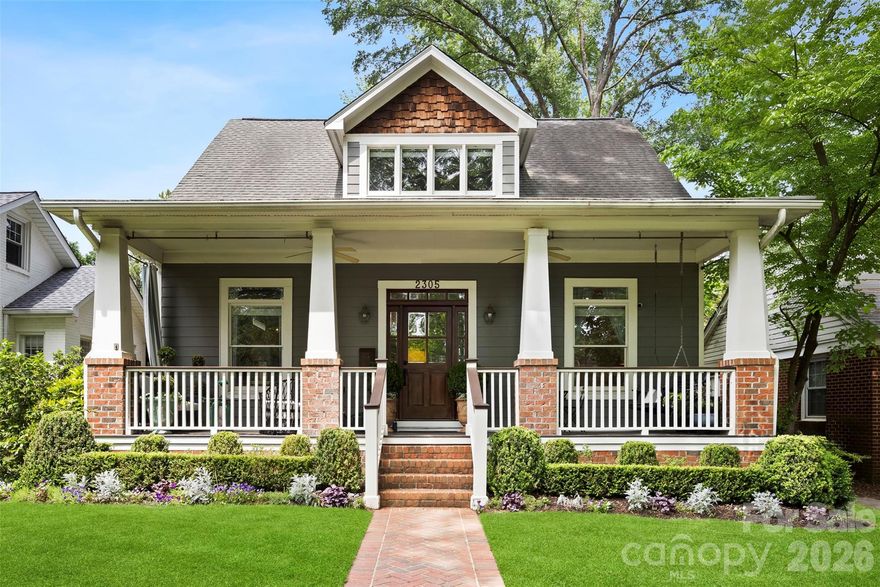
Beautifully renovated and full of charm, welcome to 2305 Shenandoah Avenue, an exceptional Craftsman residence nestled in the heart of highly sought after Chantilly on one of the neighborhood’s most charming tree-lined streets. Blending timeless architecture with thoughtfully curated modern updates, this beautifully designed home offers refined finishes, functional living spaces, and designer-inspired touches throughout.

A large, inviting front porch welcomes you into the light-filled interior featuring 10- and 11-foot ceilings on the main level, refinished hardwood floors, extensive millwork, and a striking coffered ceiling in the great room. The versatile floor plan offers multiple living and entertaining spaces designed for both everyday comfort and elevated hosting, including gas fireplaces in both the living room and family room that create warm and inviting gathering spaces throughout the home.

A standout 2024/2025 architectural renovation transformed a former two-story open area into two beautifully functional levels, creating an expansive family room on the main floor complete with a custom lacquered built-in bar and hidden storage, while the upper level provides the perfect flex space for a playroom, media room, office, or additional lounge area. A whole house audio system further enhances the home’s seamless entertaining experience.

The gourmet kitchen serves as the centerpiece of the home, showcasing stunning White Rhino marble countertops, designer unlacquered brass hardware, a large center island with abundant prep and gathering space, stainless steel appliances, gas range, walk-in pantry, and seamless flow into the dining and living spaces, as well as a three-season EZE-Breeze porch with cedar lining and updated tile flooring. Every detail has been thoughtfully considered, from designer lighting and curated wallpaper selections to freshly painted interiors that highlight the home’s incredible natural light.

Upstairs, the privately tucked-away vaulted primary suite offers a serene retreat with sophisticated finishes, dual custom cedar closets, and a spacious feel. Two additional bedrooms and a versatile flex space with custom built-in cabinetry and office space complete the upper level. Additional highlights include a main-level guest bedroom with an updated bath, three separate living spaces, a butler’s pantry/storage closet off the dining room, and hidden under-stair storage ideal for coats and small appliances.

Outdoor living is equally impressive with custom landscaping and a private rear yard designed for year-round enjoyment, entertaining, and relaxation. Alley access and a detached two-car garage provide additional functionality and storage opportunities. The home also enjoys access to the beloved side street, often used by neighbors for bike riding, pickleball, and community gatherings.

Located just minutes from Uptown Charlotte, neighborhood parks, dining, shopping, and entertainment, this exceptional Chantilly home offers the perfect balance of historic Craftsman charm, elevated design, and modern livability.
#4380771

Charlotte

2305 Shenandoah Avenue

4 Beds

3 Baths

2,976 Sq.Ft.

$1,450,000

MLS#: 4380771

Price reduced
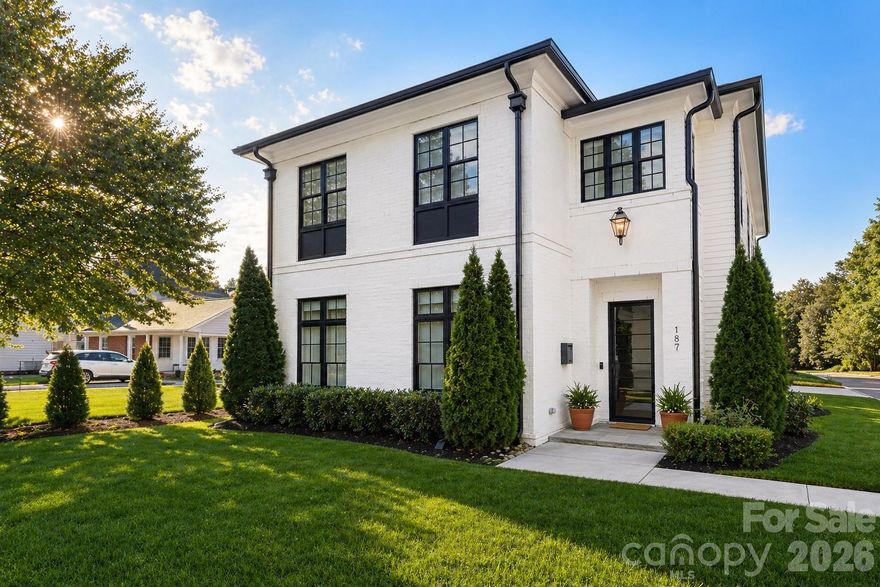
Welcome to 187 N. Canterbury Road. The perfect blend of luxury, functionality, and location in this truly turnkey 4-bedroom, 4-bath duet townhome that lives like a single-family home in the heart of Cotswold.


Step inside to a light-filled, open floorplan featuring hardwoods throughout, elevated ceilings, custom blinds, and expansive Andersen windows that flood the home with natural light. The inviting great room centers around a wood-burning fireplace with a gas starter.      


The chef’s kitchen complete with premium Thermador appliances, a large center quartz island with seating, and a walk-in pantry. Sliding doors to covered bluestone terrace.


An office/den on the main level offers flexibility for working from home or quiet retreat.

Upstairs, the spacious primary bedroom, en suite marble bath with luxurious soaking tub, spacious shower, linen closet, private water closet, and custom walk-in closet. Three additional well-appointed bedrooms provide ample space for additional office needs/ flex space or a versatile bonus room that offers endless possibilities—media room, playroom, fitness space, or secondary living area while the upstairs laundry room adds everyday convenience, complete with a new washer and dryer.  Additional highlights include a renovated two-car garage with epoxy floors, built-in storage, and Gladiator wall system that lead to an interior drop zone/ mudroom.


This home is move in ready.
#4375412

Charlotte

187 N Canterbury Road

4 Beds

3 Baths

3,239 Sq.Ft.

$1,450,000

MLS#: 4375412

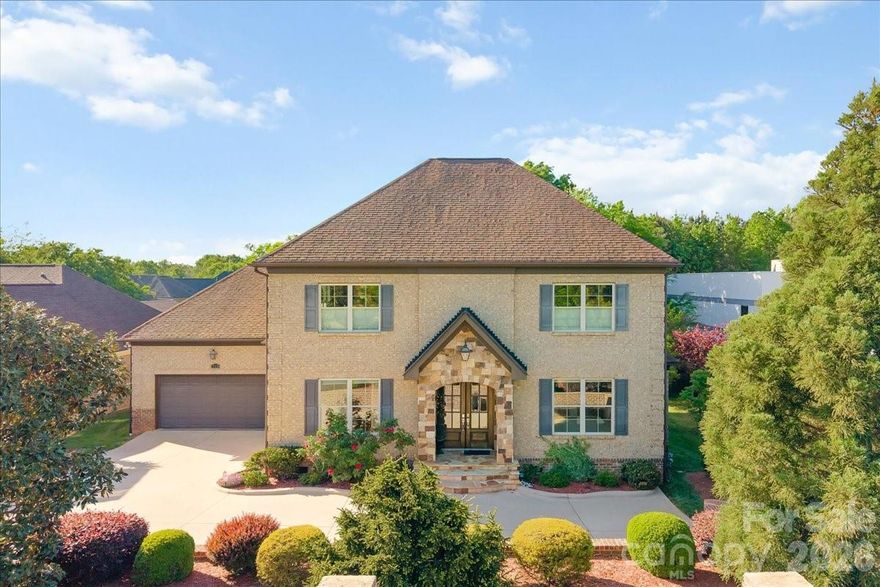
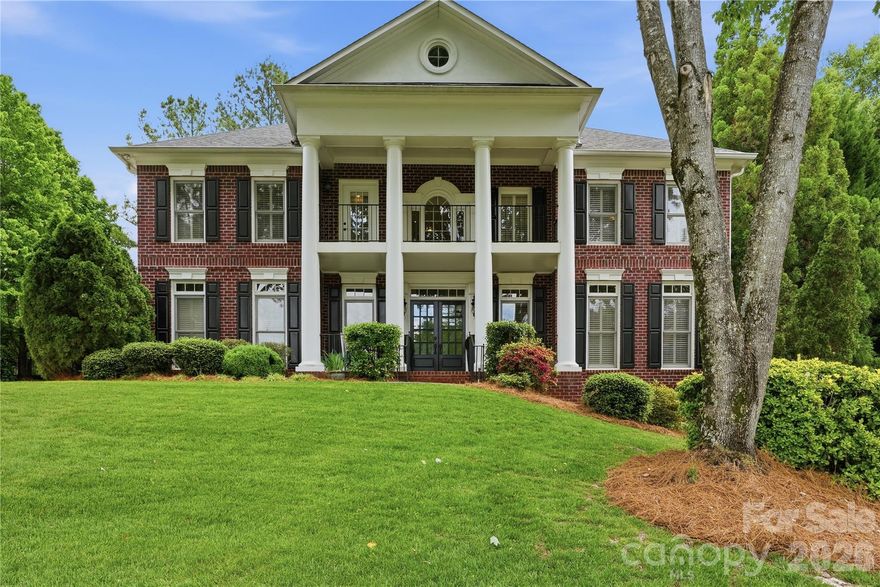
Welcome to an exceptional home in the highly sought-after Bridgehampton community—where timeless architecture meets modern luxury and resort-style living. Nestled on a quiet cul-de-sac, this stunning 5-bedroom, 4.5-bath residence immediately impresses with its charming colonial-inspired design, featuring a welcoming front porch and an elegant balcony above. A long driveway leads to a spacious 3-car garage, offering both curb appeal and functionality. Step inside to discover a thoughtfully designed main level with rich wood flooring throughout. The layout flows beautifully from the formal living and dining rooms into a spectacular open-concept kitchen and family room. The chef’s kitchen is the heart of the home, showcasing a large center island with breakfast seating, upgraded granite countertops, high-end appliances, and a gas cooktop—perfect for both everyday living and entertaining. The adjoining family room features a cozy fireplace, creating an inviting space to gather. Upstairs on the second level, you’ll find four generously sized bedrooms and three full bathrooms, all enhanced with tasteful updates and modern finishes. The third floor offers incredible versatility, featuring a private bedroom with a full bath along with an expansive entertainment area—ideal for a game room, media space, workout area, or guest retreat, complete with a pool table, foosball, and kitchenette. Step outside into your own private backyard oasis. The in-ground pool is surrounded by elegant travertine tile, complemented by a beautifully designed outdoor kitchen and a newer covered patio—perfect for year-round enjoyment and entertaining. Located in the vibrant Bridgehampton community, residents enjoy access to top-rated schools and exceptional amenities, including a clubhouse, resort-style pool, walking trails, pickleball, and tennis courts.
This home truly offers the perfect blend of luxury, comfort, and lifestyle—don’t miss the opportunity to make it yours.
#4373977

Charlotte

16219 Millsford Court

5 Beds

4 Baths

4,967 Sq.Ft.

$1,449,900

MLS#: 4373977

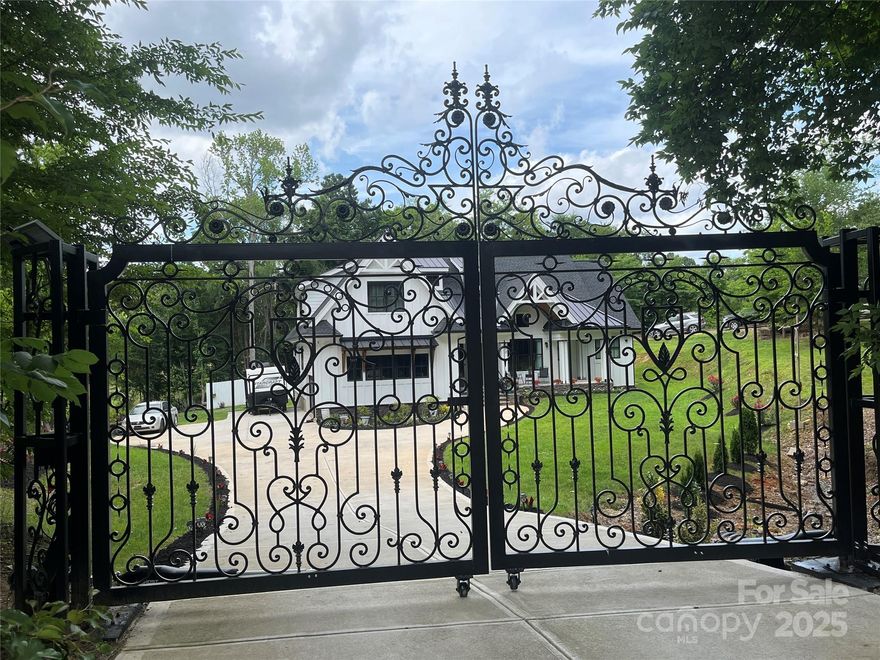
Stunning ultra-custom home on a huge lot! A show-stopping imported iron gate opens up to this large stately home built just 2.5 years ago on 1.3+/- acres. 4 bedrooms with 3 full baths and 2 half baths, flex/workout room, large office/study, and massive entertaining space. Upgrades galore include extensive trim work, beams, coffered ceilings, custom cabinetry & hardware, huge quartz island, expansive imported tilework, top-of-the-line KitchenAid appliances and more! Amazing floorplan with primary suite & additional guest suite on the main level. Huge screened back patio w/ flip-out window for indoor-outdoor entertaining, incredible back deck with built-in seating, massive backyard, and an enormous 28x12' storage shed/workshop. No HOA! Totally private tucked away dream still within city limits. Just minutes from I-485, UNC Charlotte, Concord Mills and Harrisburg. Short distance to concerts at PNC Music Pavilion, restaurants, and shopping.
#4281535

Charlotte

900 Houston Heights Road

4 Beds

3 Baths

2,974 Sq.Ft.

$1,449,000

MLS#: 4281535

Price reduced
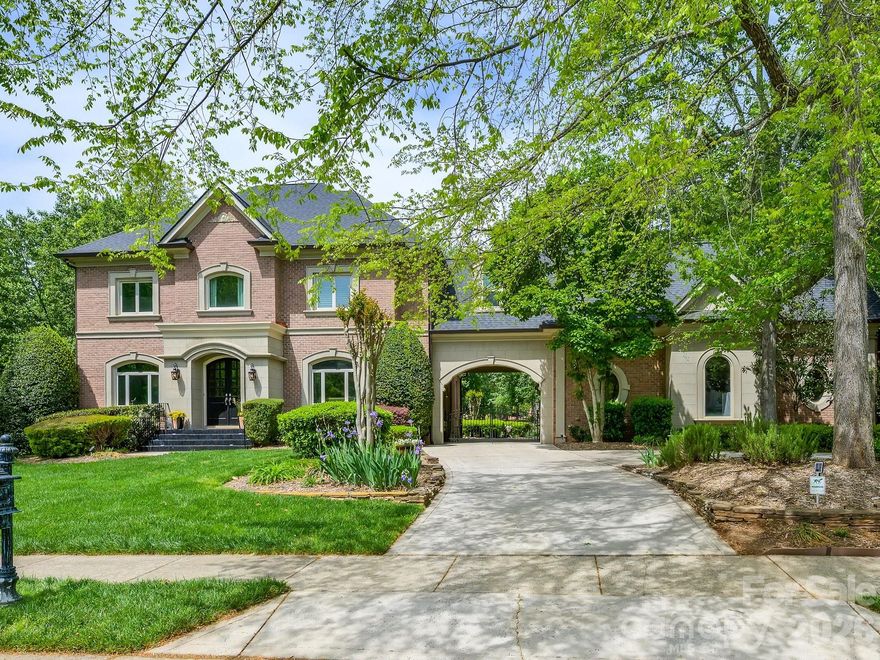
NEW Price... and best value in BCC! Stunning 2-story residence with porte cachere, 3 car garage and circular drive. Generous room for expansion with spacious 3rd level unfinished attic. Very nice kitchen with SS appliances, updated cabinetry, backsplash, & new dishwasher. Kitchen overlooks breakfast area, spacious family room w/built-ins and fireplace. Large master suite on upper level with nice primary bath, plantation shutters and roomy walk-in closet. 4 bedrooms, bonus room, laundry, and computer work space area on upper level. NEW roof 2025, Gutters & downspouts 2025, Interior freshly painted 2026, NEW carpet 2026, floors refinished 2019.  Windows on front and side of house replaced - 2009. Wonderful outside entertainment area with the outdoor fireplace and covered decking/bar areas. All HVAC updated 2017, tankless water heater 2019. Recessed lighting, security gate, landscape lighting, and fenced rear yard. Abundant storage, great curb appeal and beautiful setting.
#4365000

Charlotte

15635 Brem Lane

4 Beds

4 Baths

4,093 Sq.Ft.

$1,429,500

MLS#: 4365000

1 ... 16 17 18 19 20 ... 29

properties found. properties found. Page of .

 - property

Send a message

Message successfully sent.

Your message

What is 3 + 4 ?

Reason for contacting?

I agree to receive email communication and understand I can unsubscribe at any time.

I agree to be contacted by Prestino Advantage via call, email, and text for real estate services. To opt out, you can reply 'stop' at any time or reply 'help' for assistance. You can also click the unsubscribe link in the emails. Message and data rates may apply. Message frequency may vary. Privacy Policy

Sign Out

Virtual Assistant

Would you like to take the next step with this property? We can help you schedule a showing or virtual tour, or send you more details.

Yes, I would like more information.

Thank You for Your Reply, One of Our Agents will contact you as soon as possible

No, maybe later.

Thank you, you can always contact me via email, phone number or through the contact form.

Realhub AI

Lucy - Your AI-Powered Realtor

Update Your Temporary Password

Personalize your search

Enter your email and we'll notify you immediately when new listings match what you're looking for.

or enter email address

Already have an account ? Login here

Continue your home search

I agree to receive communications and understand I can unsubscribe at any time.

I agree to be contacted by Prestino Advantage via call, email, and text for real estate services. To opt out, you can reply 'stop' at any time or reply 'help' for assistance. You can also click the unsubscribe link in the emails. Message and data rates may apply. Message frequency may vary. Privacy Policy

Already have an account ? Login here

We use cookies

We use cookies primarily for analytics to enhance your experience. By accepting, you agree to our use of these cookies. You can manage your preferences or learn more about our cookies policy.