One of the most popular communities provided by {{page_data.agentName}}

Charlotte

One of the most popular communities provided by Prestino Advantage

Charlotte

About Charlotte

Charlotte is where opportunity meets lifestyle — a fast-growing, nationally recognized city that blends business, culture, and livability.

As the largest city in North Carolina and a major financial hub, Charlotte attracts professionals, entrepreneurs, growing families, and relocations from across the country. With headquarters for major corporations, a thriving healthcare sector, and a strong job market, the city continues to expand while maintaining neighborhood character.

Charlotte offers diverse living options — from luxury high-rise condos in Uptown to historic bungalows in Plaza Midwood, family-friendly communities in SouthPark and Ballantyne, and new construction throughout the metro area.

Buyers often ask:

• Is Charlotte a good place to live?

• What are the best neighborhoods for commuting?

• How competitive is the housing market?

• Is Charlotte a strong investment market?

With professional sports, nationally ranked restaurants, greenway systems, arts venues, and quick access to both the mountains and the coast, Charlotte delivers both energy and balance.

Life here moves at a confident pace — ambitious yet approachable. It’s a city where careers grow, families put down roots, and investment opportunities continue to expand.

Whether you're relocating for work, searching for urban convenience, or looking for a neighborhood that fits your lifestyle, Charlotte offers scale, sophistication, and long-term potential.

One of the most popular communities provided by Prestino Advantage
4,048
# of Listings
3
Avg # of Bedrooms
$331
Avg. $ / Sq.Ft.
$669,302
Med. List Price

Browse Charlotte Real Estate Listings

4048 Properties Found. Page 19 of 270.

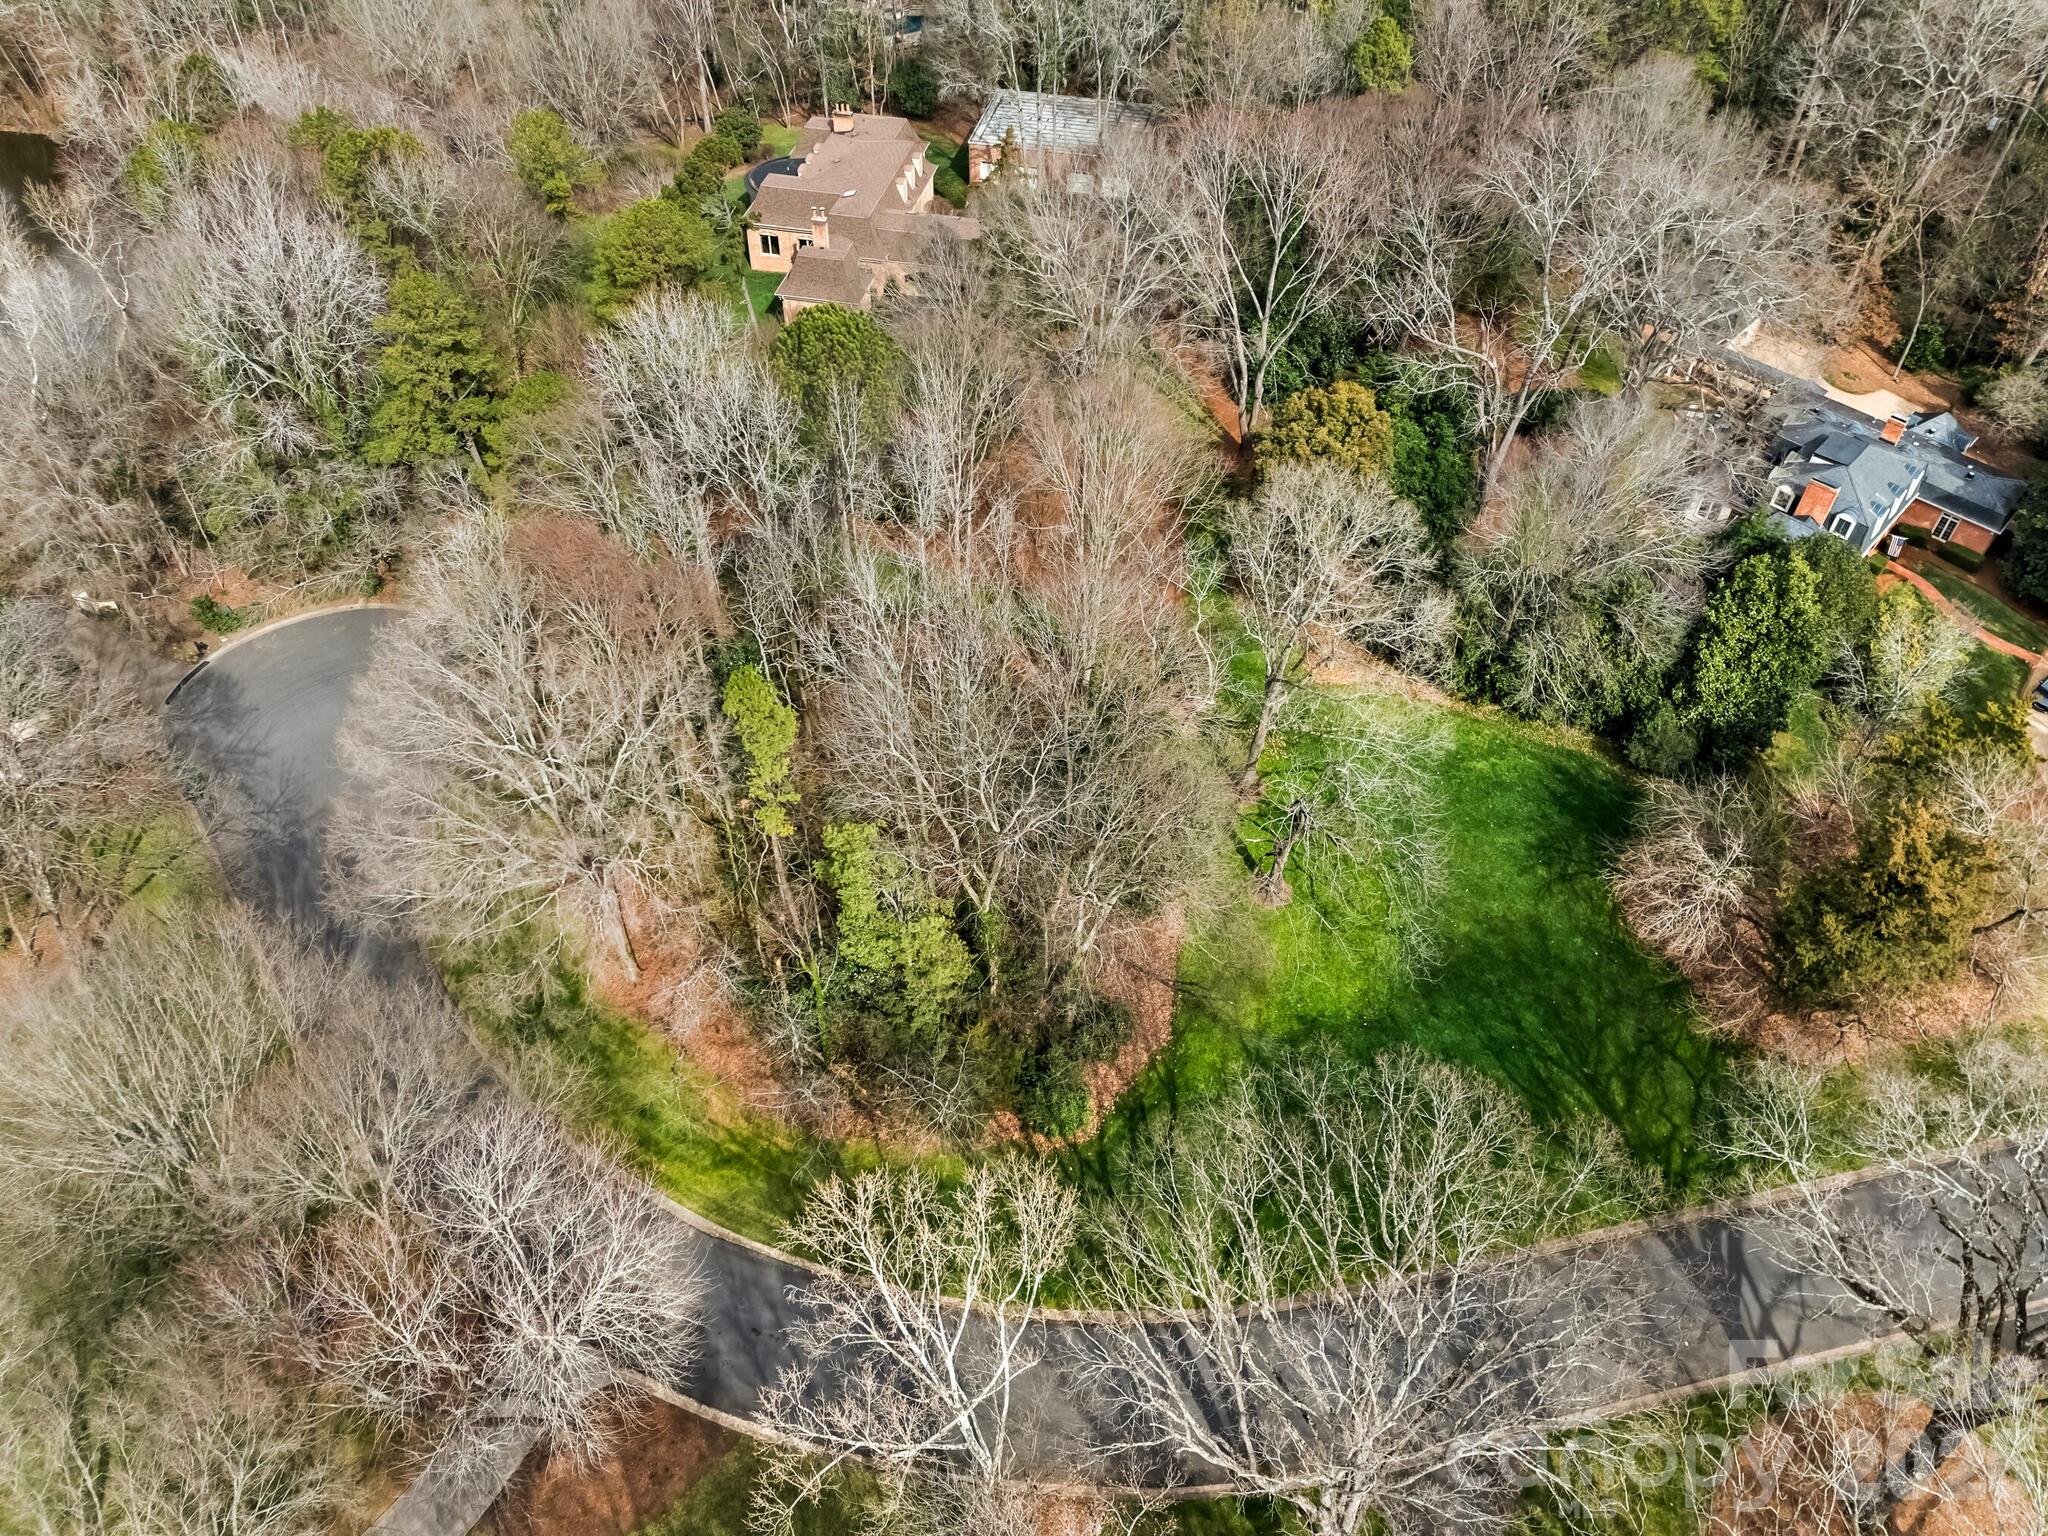
Hidden in one of the most charming small neighborhoods, this beautiful lot offers a rare opportunity to create something truly special. Surrounded by the warmth and character of an established well loved neighborhood, the property combines peaceful surroundings, quiet beauty and friendly neighbors. Enjoy the feeling of being tucked away while still remaining conveniently connected to nearby amenities. This is more than just a piece of land- it's a beautiful gift waiting to be opened.
#4340215

Charlotte

2722 Loch Lane

None Beds

None Baths

N/A

$1,775,000

MLS#: 4340215

Price reduced
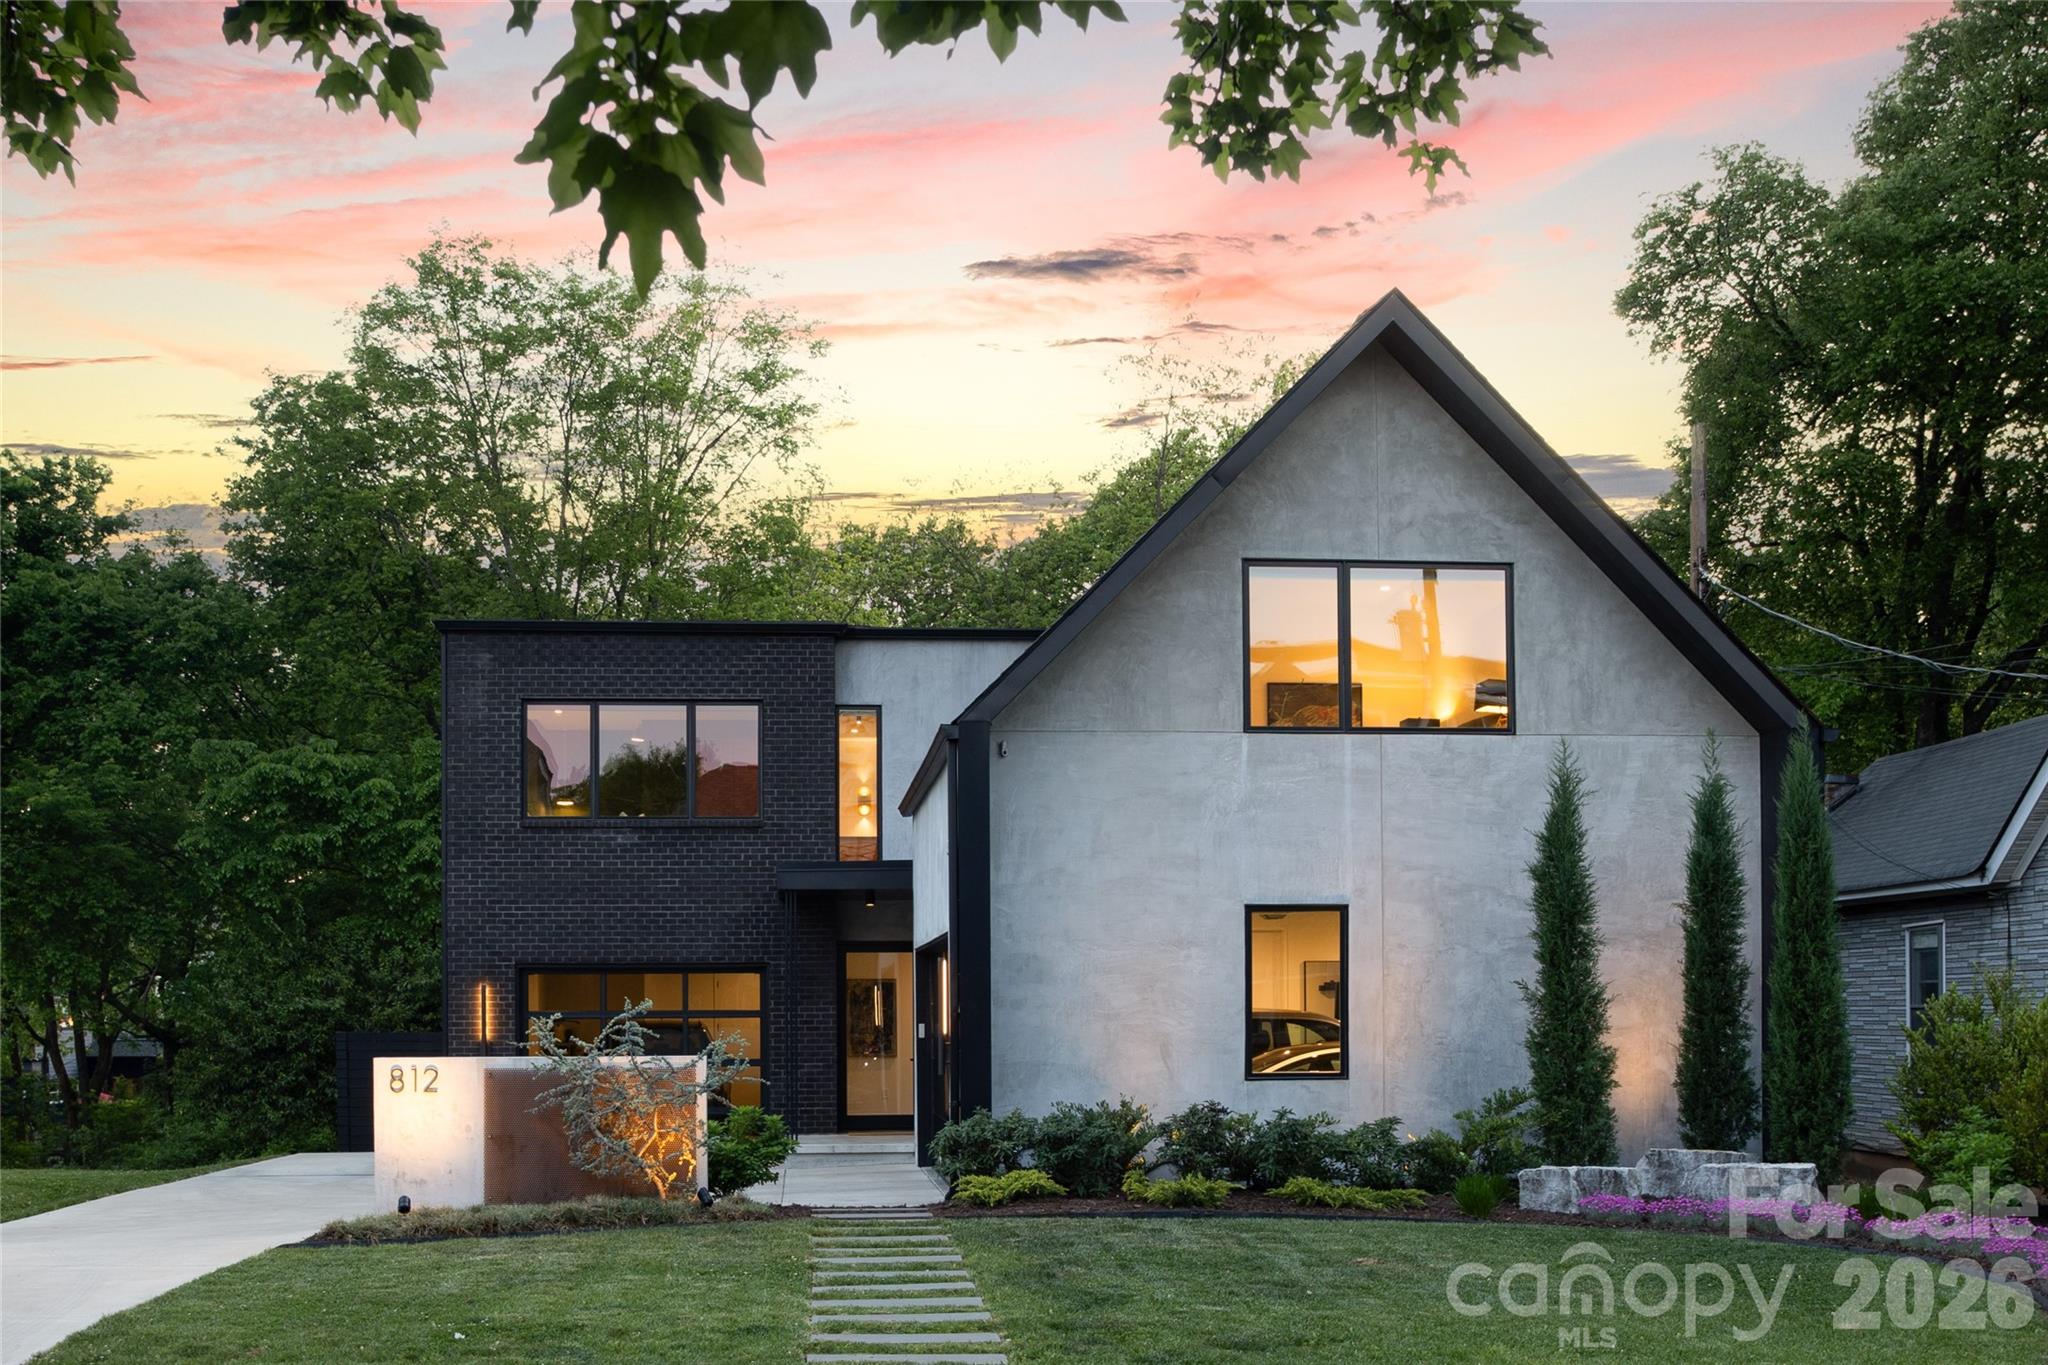
Striking modern residence located in Charlotte’s vibrant NoDa Artist District. Constructed in 2023 by renowned builder Peter Vasseur Homes and thoughtfully designed by Woodruff Architecture, this one-of-a-kind home was curated with design and art in mind, offering a sophisticated backdrop to showcase both everyday living and statement pieces.
Set on a generous lot, this 5-bedroom, 4-bath home seamlessly blends clean architectural lines with warm, organic materials. From the moment you enter, you’re met with a sense of intentional design, where wide plank white oak floors, polished concrete surfaces, and rich mahogany accents create a refined yet inviting atmosphere.
The open-concept living spaces are both functional and inspiring, anchored by a chef’s kitchen complete with custom cabinetry, a dedicated scullery, and thoughtfully integrated beverage stations. Expansive walls and carefully considered sightlines provide the perfect canvas for art, while large windows invite natural light to enhance every detail.
Each space throughout the home has been elevated with custom finishes, including designer lighting, a statement staircase, and tailored storage solutions. Modern conveniences such as smart home systems, spray foam insulation, and power blinds ensure comfort and efficiency without compromising style.
The three-car garage is equipped with EV charging in every bay, reflecting a forward-thinking approach to modern living.
Herrin Ave is more than a home, it is a curated experience where architecture, design, and lifestyle converge in one of Charlotte’s most dynamic and evolving neighborhoods.
#4372335

Charlotte

812 Herrin Avenue

5 Beds

4 Baths

3,762 Sq.Ft.

$1,775,000

MLS#: 4372335

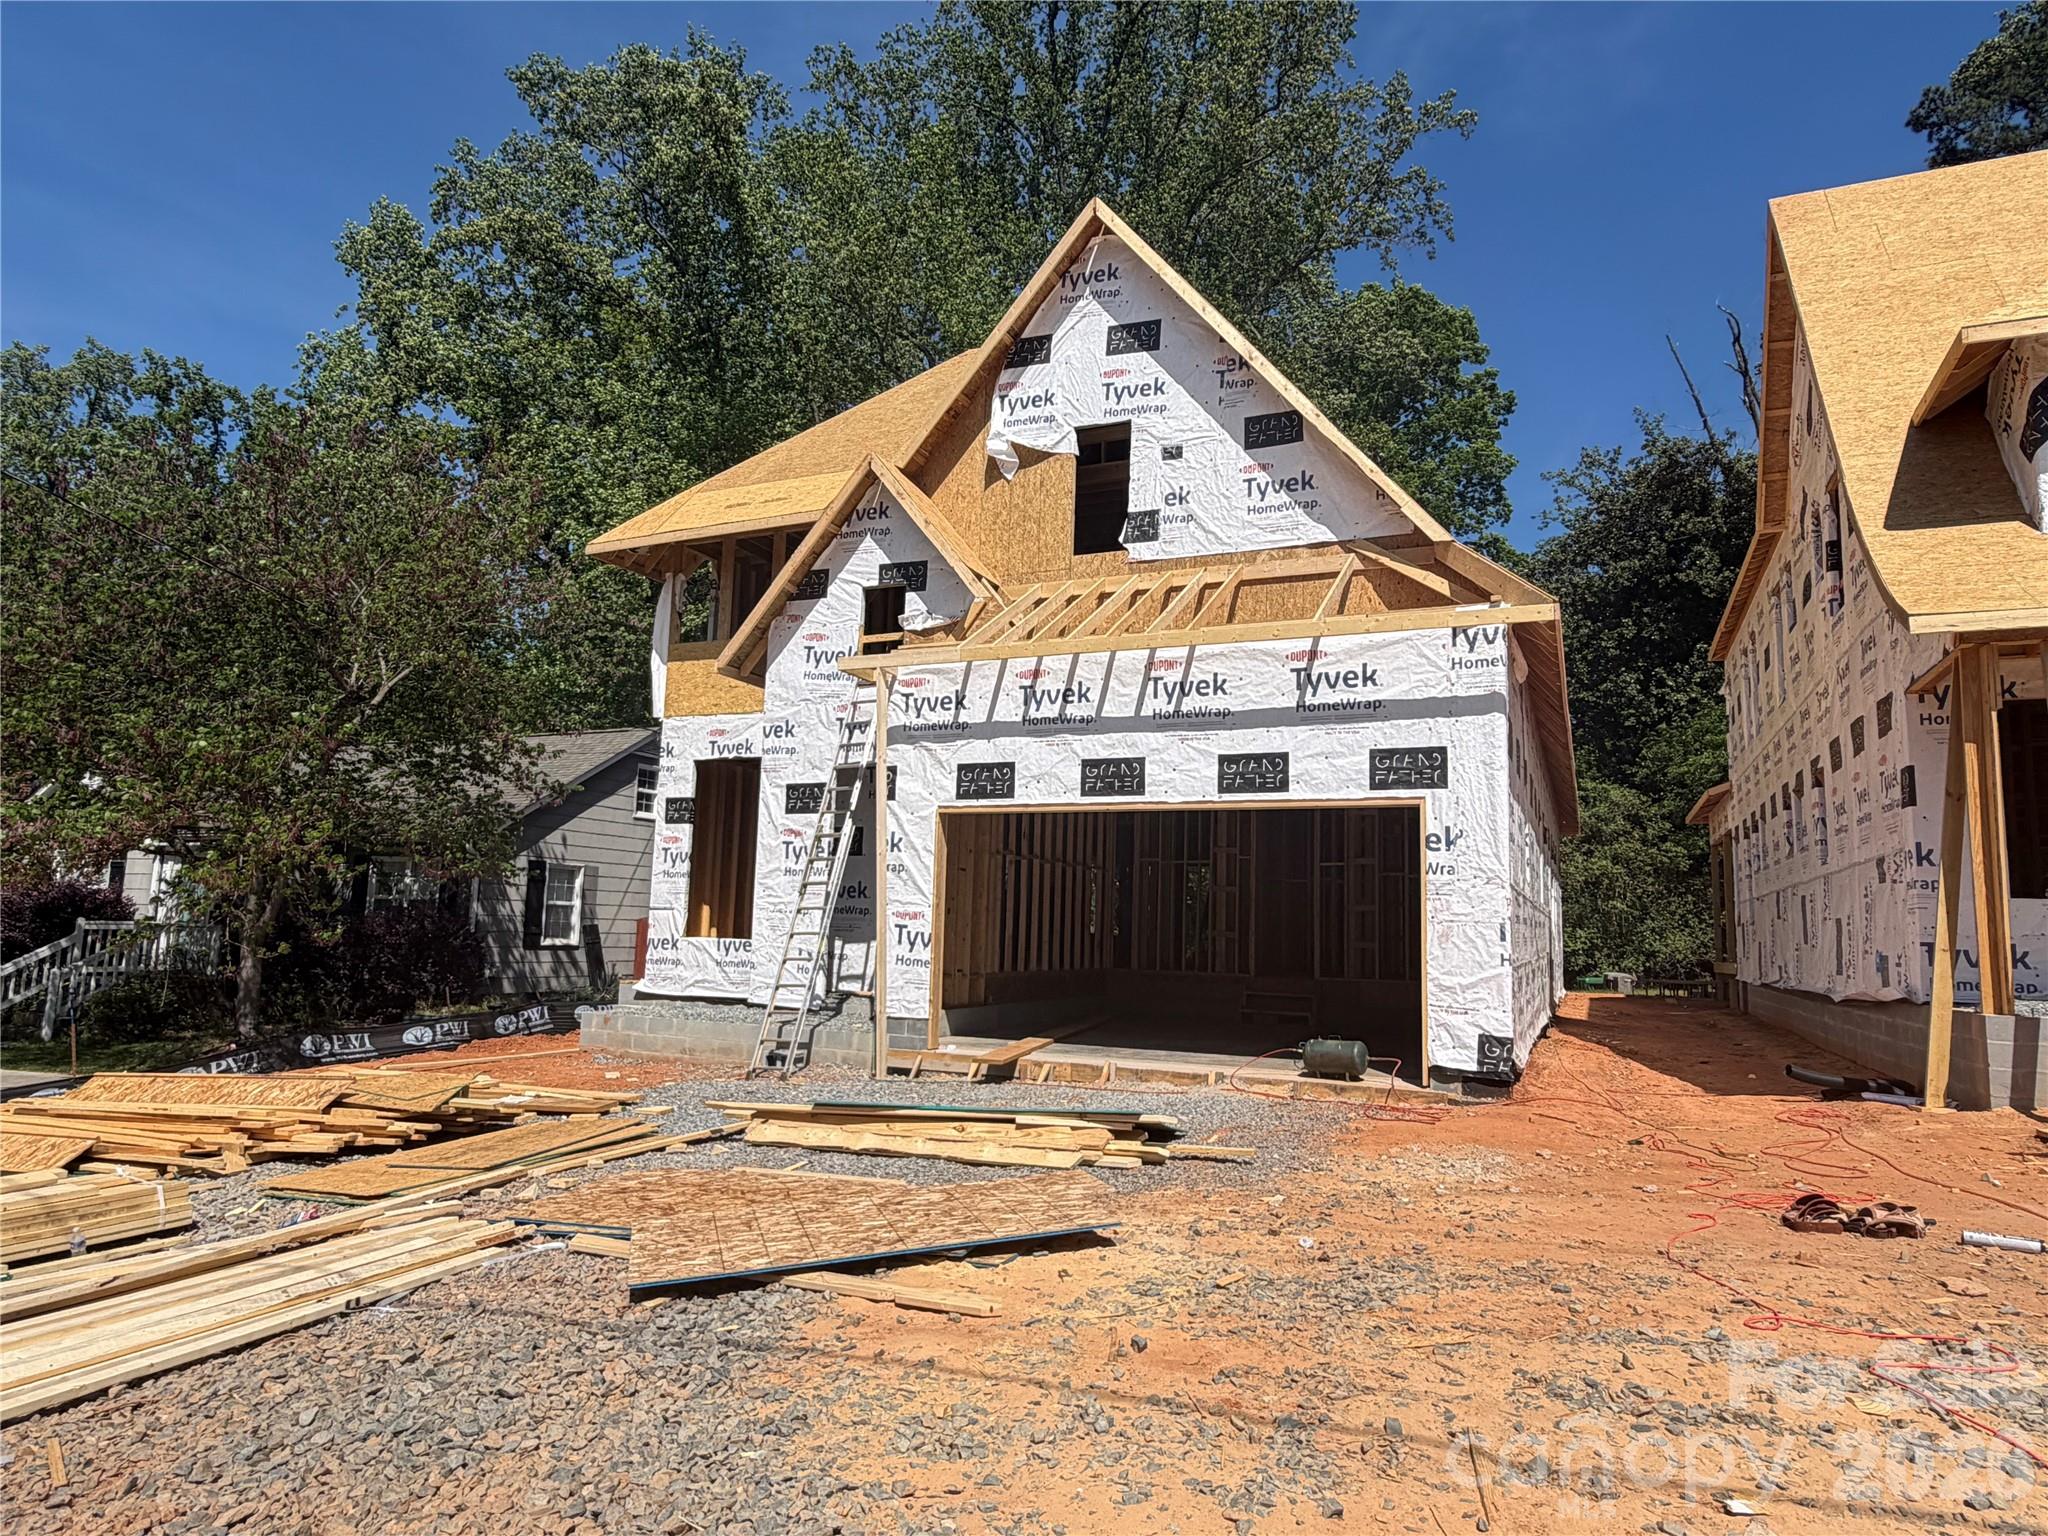
Step into a more intentional way of living at 4127 Commonwealth Avenue, one of just two residences known as The Commonwealth Cottages at Mattie Rose—designed by Frusterio and proudly built by Grandfather Homes. This modern cottage retreat is thoughtfully crafted for connection, flexibility, and everyday well-being in the heart of Oakhurst. Open main level floor plan sets the tone with 10-foot ceilings, site-finished hardwood floors, and light-filled living spaces that effortlessly flow. The kitchen anchors the home with custom cabinetry, Thermador appliances, and oversized island. The primary suite is a calming escape, featuring spa-inspired bath and generous walk-in closet. With six bedrooms, the home adapts seamlessly to your lifestyle—guest suites, home office, wellness room, or creative space. Smart home and audio pre-wiring support modern living, while inviting outdoor spaces encourage moments of pause and connection. To retreat to a Commonwealth Cottage is to embrace well-being at the heart of everyday living: mornings filled with natural light, evenings gathered with loved ones, and weekends where home feels both restorative and inspiring. Every detail is intentionally curated to elevate how you live, not just where you live. For a limited time, buyer can choose interior design selections with our team of respected designers. Your vision is not only welcomed but celebrated. Together, we transform dreams from concept to reality, creating a home that reflects not just where you live, but how you want to live.
#4325591

Charlotte

4127 Commonwealth Avenue

6 Beds

5 Baths

3,074 Sq.Ft.

$1,775,000

MLS#: 4325591

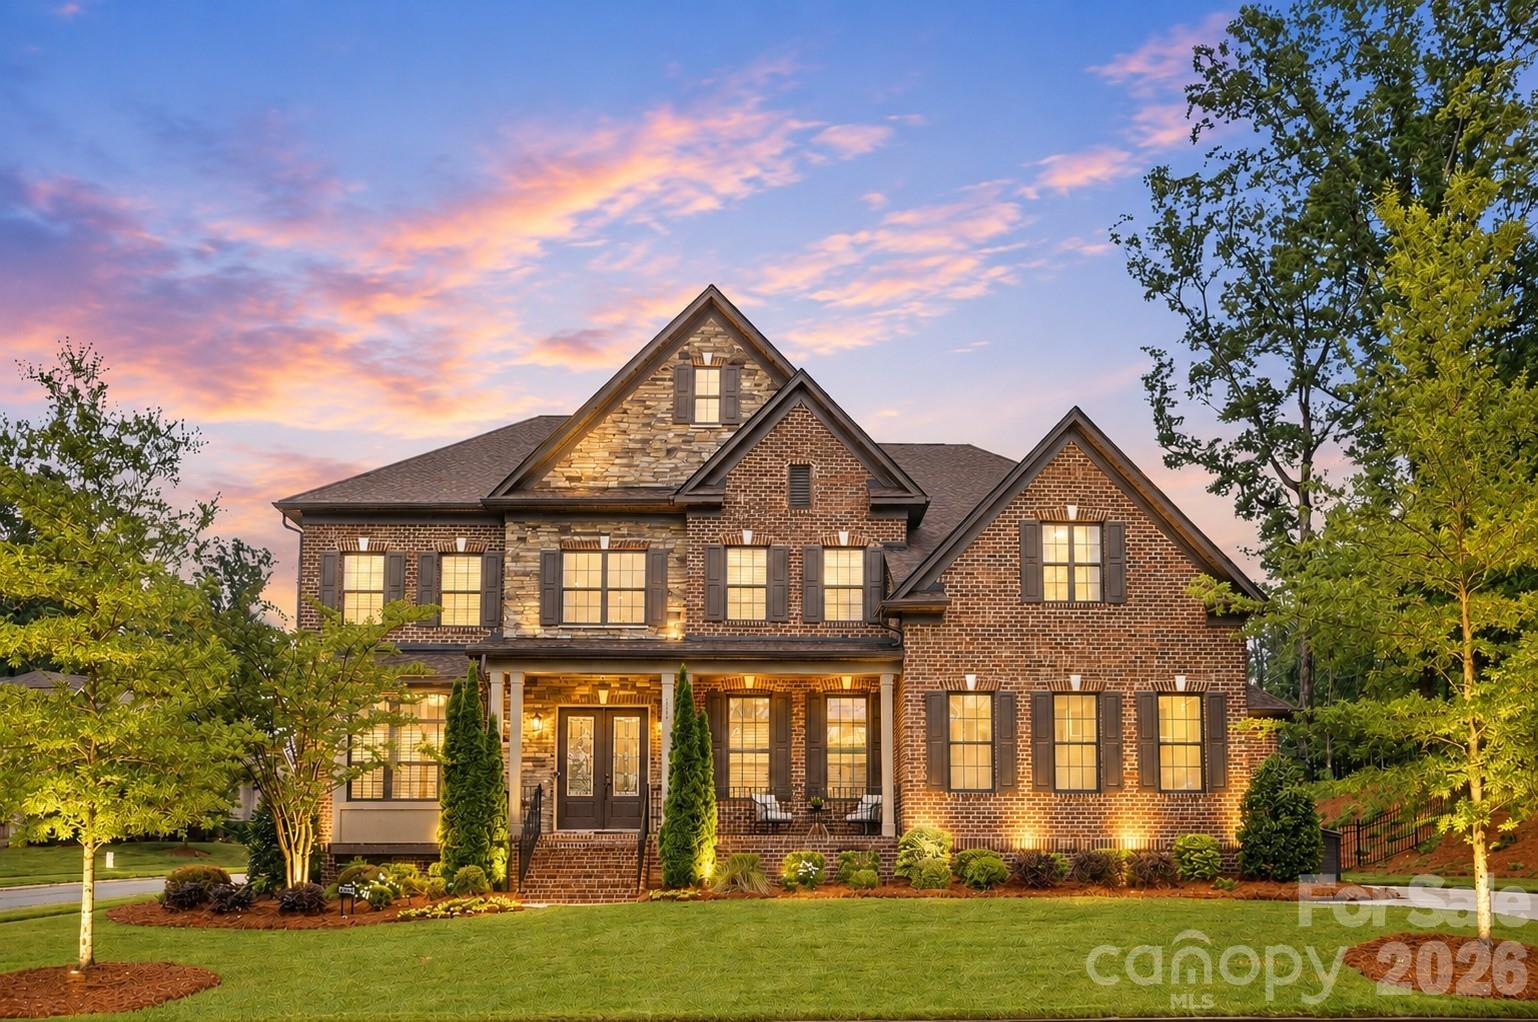
Welcome to 7626 Deerfield Manor Drive — a stunning luxury residence perfectly positioned on one of the most private and desirable lots in the neighborhood, with no homes on either side. This exceptional property offers an unmatched combination of elegance, functionality, and privacy with beautifully preserved trees behind the home and abundant natural light throughout.
A grand covered front porch welcomes you into a dramatic two-story foyer featuring hardwood floors, extensive trim detail, smooth ceilings, eight-foot doors, and a sweeping staircase with custom banisters. The open-concept floor plan is filled with oversized windows and thoughtfully designed living spaces ideal for both entertaining and everyday living.
The gourmet kitchen is a true centerpiece featuring extensive cabinetry, pull-out drawers, spice racks, a walk-in pantry with wine refrigerator, GE Profile stainless appliances, a five-burner gas cooktop, pot filler, farmhouse sink, upgraded granite countertops, designer backsplash, and seamless flow into the spacious living and dining areas. The formal dining room showcases detailed millwork and easily accommodates large gatherings, while the impressive great room features a floor-to-ceiling stacked stone fireplace and coffered ceiling.
The main level includes a private guest suite with full bath, while the upper level features an expansive primary retreat with sitting room, oversized walk-in closets, and a spa-inspired bath complete with dual shower heads, bench seating, linen closet, and soft-close vanity cabinetry. Additional secondary bedrooms offer exceptional closet space and flexible living options.
Outdoor living is equally impressive with a sunroom equipped with its own mini-split system, paver patio space, landscape lighting, aluminum fencing around the backyard, and a professionally irrigated yard with multiple zones. The epoxy-coated garage is wired for electric vehicle charging.
Additional features include a 26kw whole-home generator and abundant storage throughout.
This is a rare opportunity to own one of the finest and most private homes in Deerfield Manor.
#4383264

Charlotte

7626 Deerfield Manor Drive

5 Beds

4 Baths

4,539 Sq.Ft.

$1,760,000

MLS#: 4383264

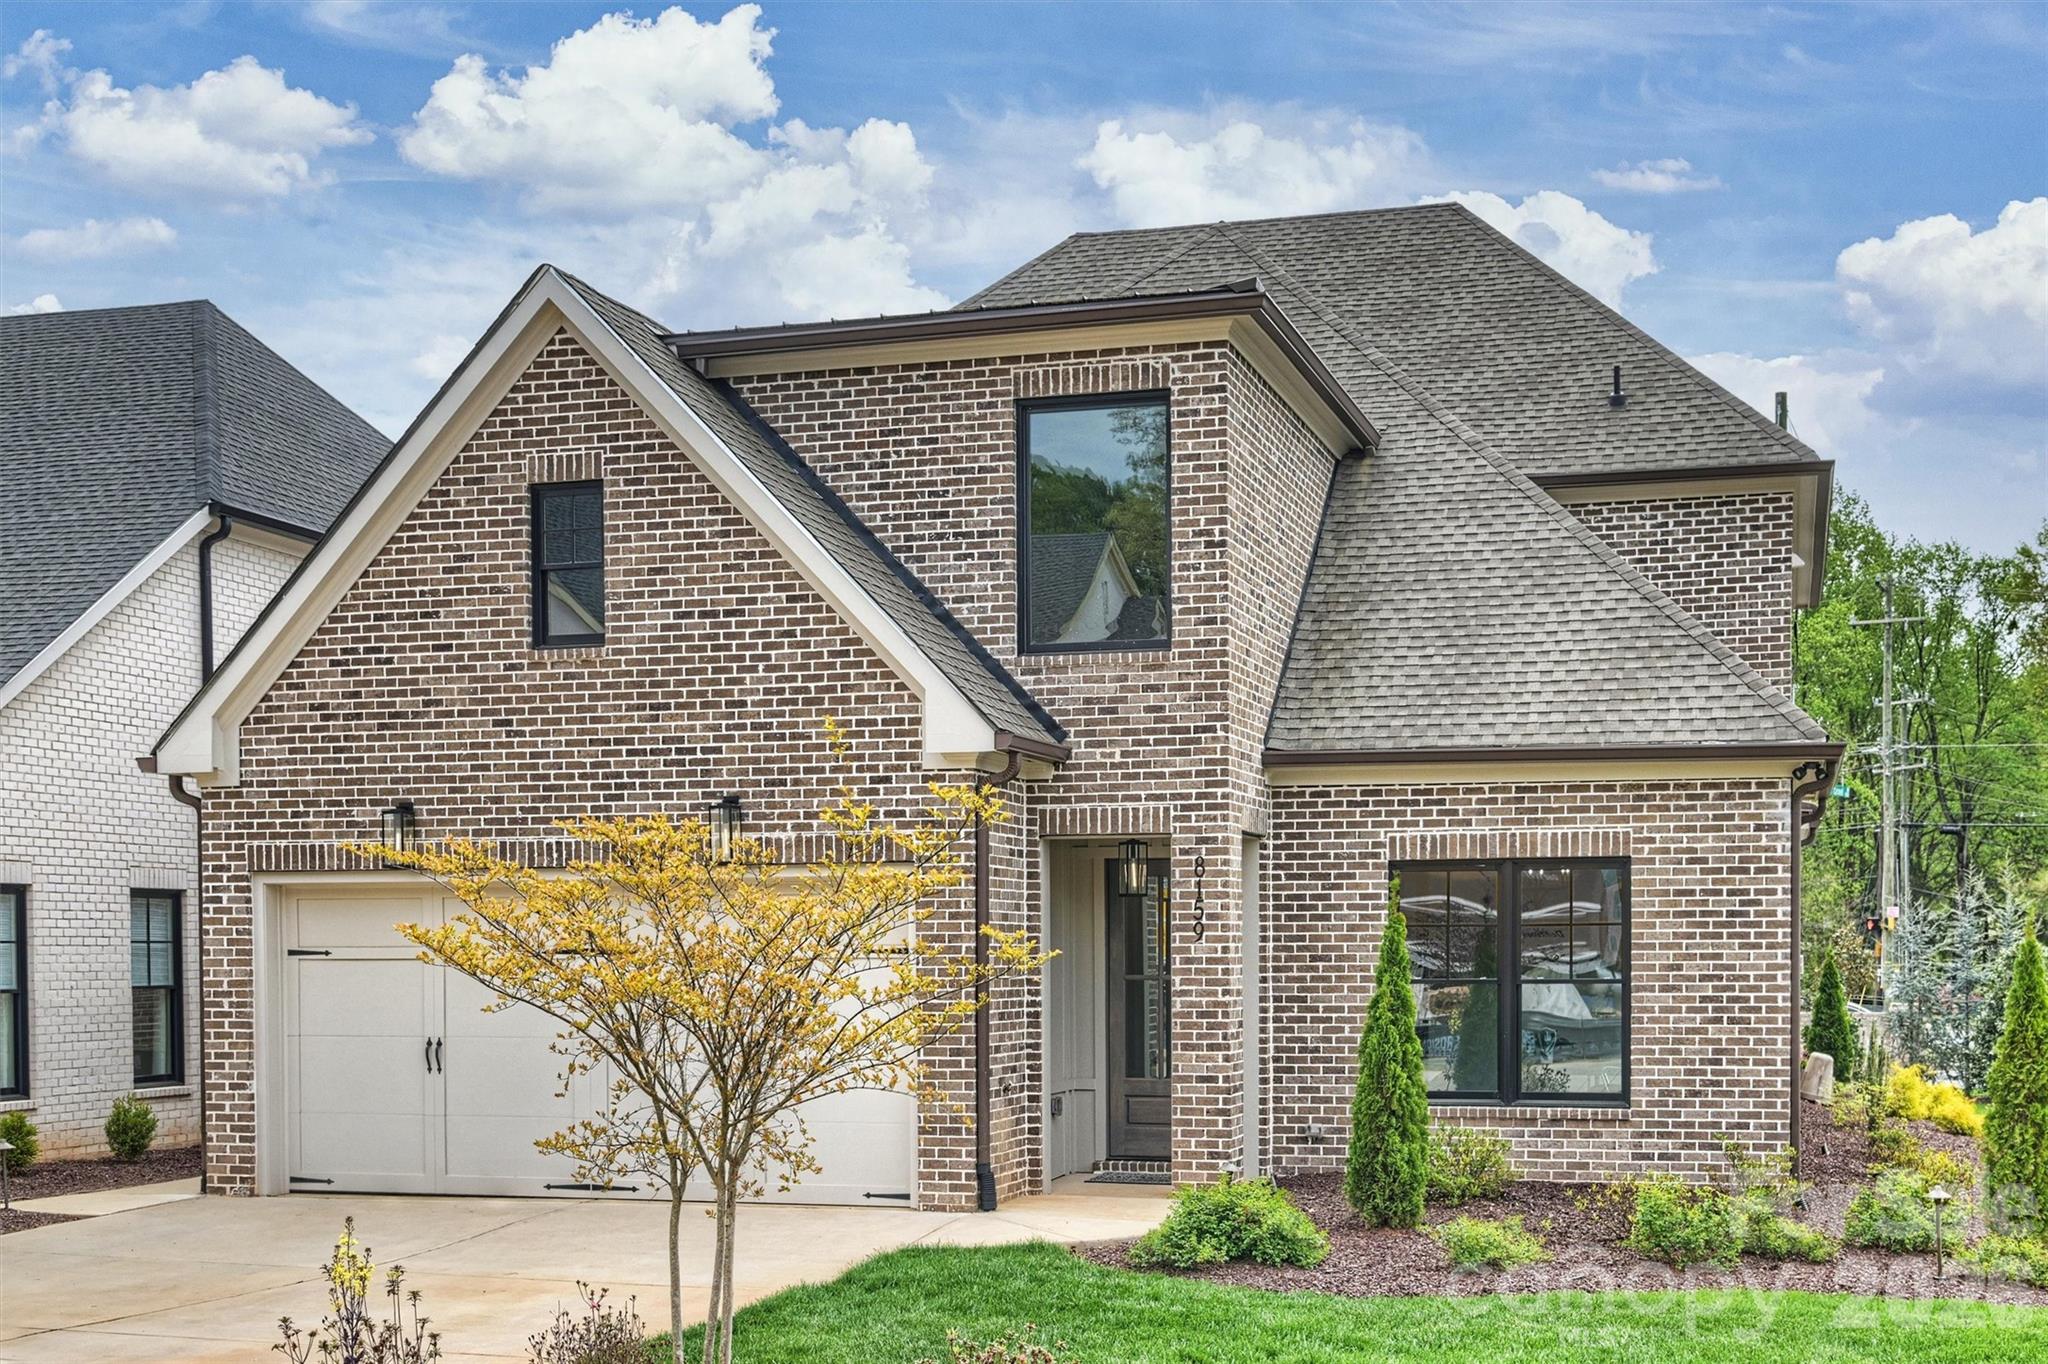
Welcome to The Courts of Prince Charles, an exclusive enclave of 10 new construction homes nestled in the heart of Foxcroft. Where modern comfort meets exquisite craftsmanship, these luxurious full-brick homes are engineered for a peacefully quiet interior—while offering unmatched convenience to everything SouthPark has to offer. 

Designed with both elegance and function in mind, this home features a primary suite on the main level, hardwoods throughout, and an open-concept layout bathed in natural light. The stunning kitchen is a true chef’s dream, showcasing handmade painted maple cabinetry, designer lighting and finishes, gorgeous leathered quartz countertops, and an oversized island with farmhouse sink. High-end Thermador appliances, including two refrigerators, elevate both everyday living and entertaining. Custom shelving in all closets, laundry rooms on both levels, Ply Gem Mira Series windows, and a fully foamed attic provide exceptional insulation, energy efficiency, and soundproofing. 

Enjoy outdoor living year-round on the covered back porch, wired for sound, and overlooking a professionally landscaped yard with full irrigation. 

Perfectly positioned across from Charlotte Country Day School and moments from Foxcroft East Shopping Center—home to Barrington’s—this prime location is also just minutes to Phillips Place, SouthPark Mall, Red Rocks Cafe, The Fresh Market, and the charming neighborhoods of Myers Park, Dilworth, and Uptown. 

Lawn maintenance is included in the HOA, allowing for truly low-maintenance luxury living. 

Every detail has been thoughtfully considered—welcome home.
#4350673

Charlotte

8159 Fairview Road

4 Beds

4 Baths

4,154 Sq.Ft.

$1,760,000

MLS#: 4350673

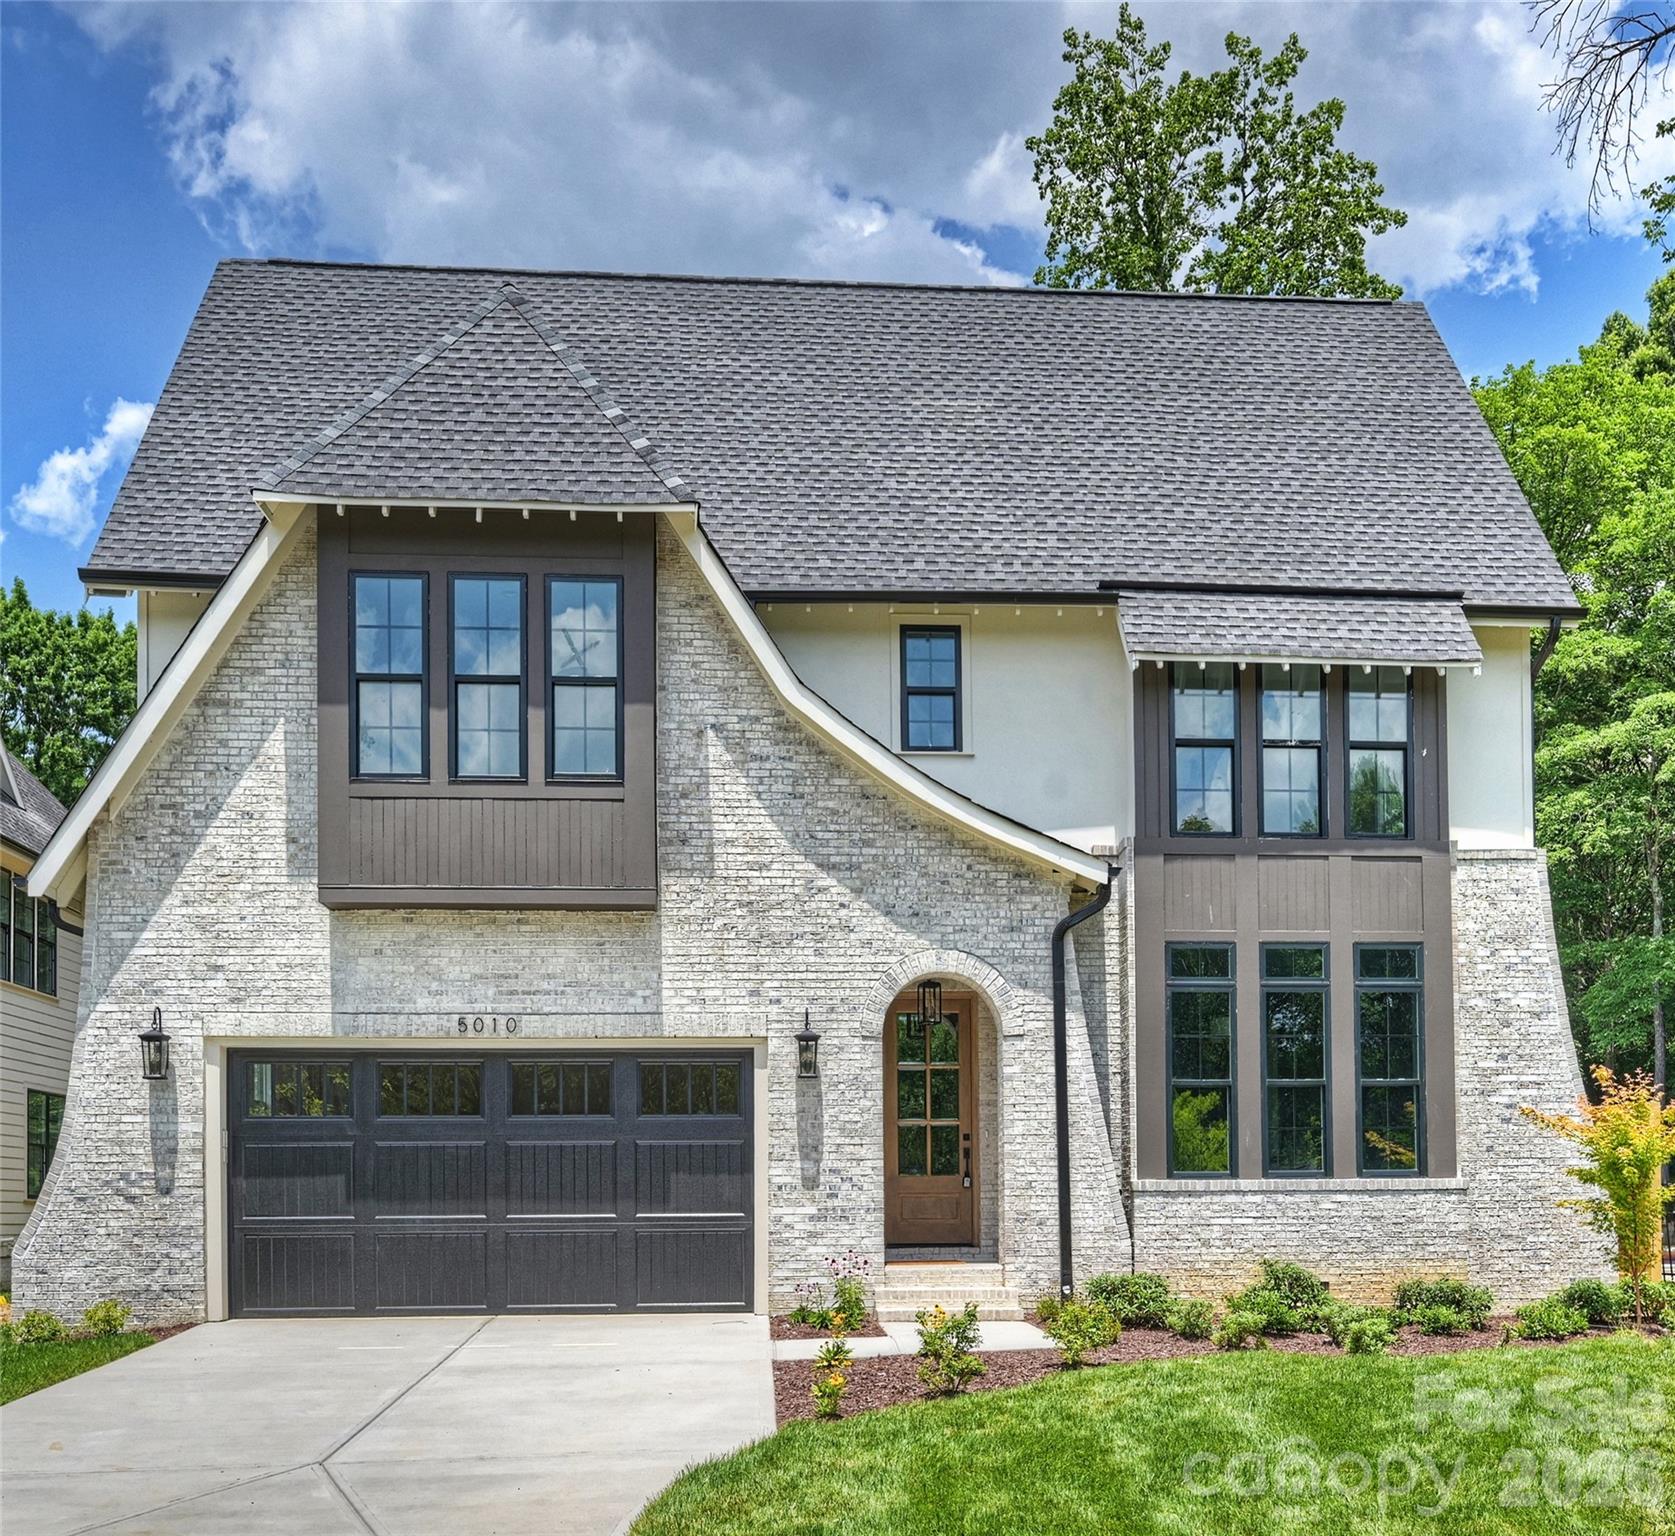
Built by Epic Homes and featuring custom architecture by Frusterio Design alongside beautiful selections by Crystal Nagel Design, this spectacular home radiates sophistication and elegance. The layout welcomes you with bright open spaces, perfect for effortless entertaining and thoughtful design for everyday living. Imagine cooking in the chef's kitchen, equipped with professional appliances and plenty of cabinet space! The open concept flows seamlessly into the dining area and inviting living room, highlighted by a stunning fireplace and surround. Large sliding doors open up to the covered porch, ideal for relaxing outside. The main level primary bedroom is a serene retreat, showcasing a custom-designed closet and a spacious bathroom complete with a luxurious tub and oversized shower. The second floor features three additional bedrooms, two baths, and a delightful game room, making it perfect for family or guests. Ideally situated in South Charlotte.
#4306618

Charlotte

5010 Ohm Lane

5 Beds

5 Baths

4,345 Sq.Ft.

$1,750,000

MLS#: 4306618

Price reduced
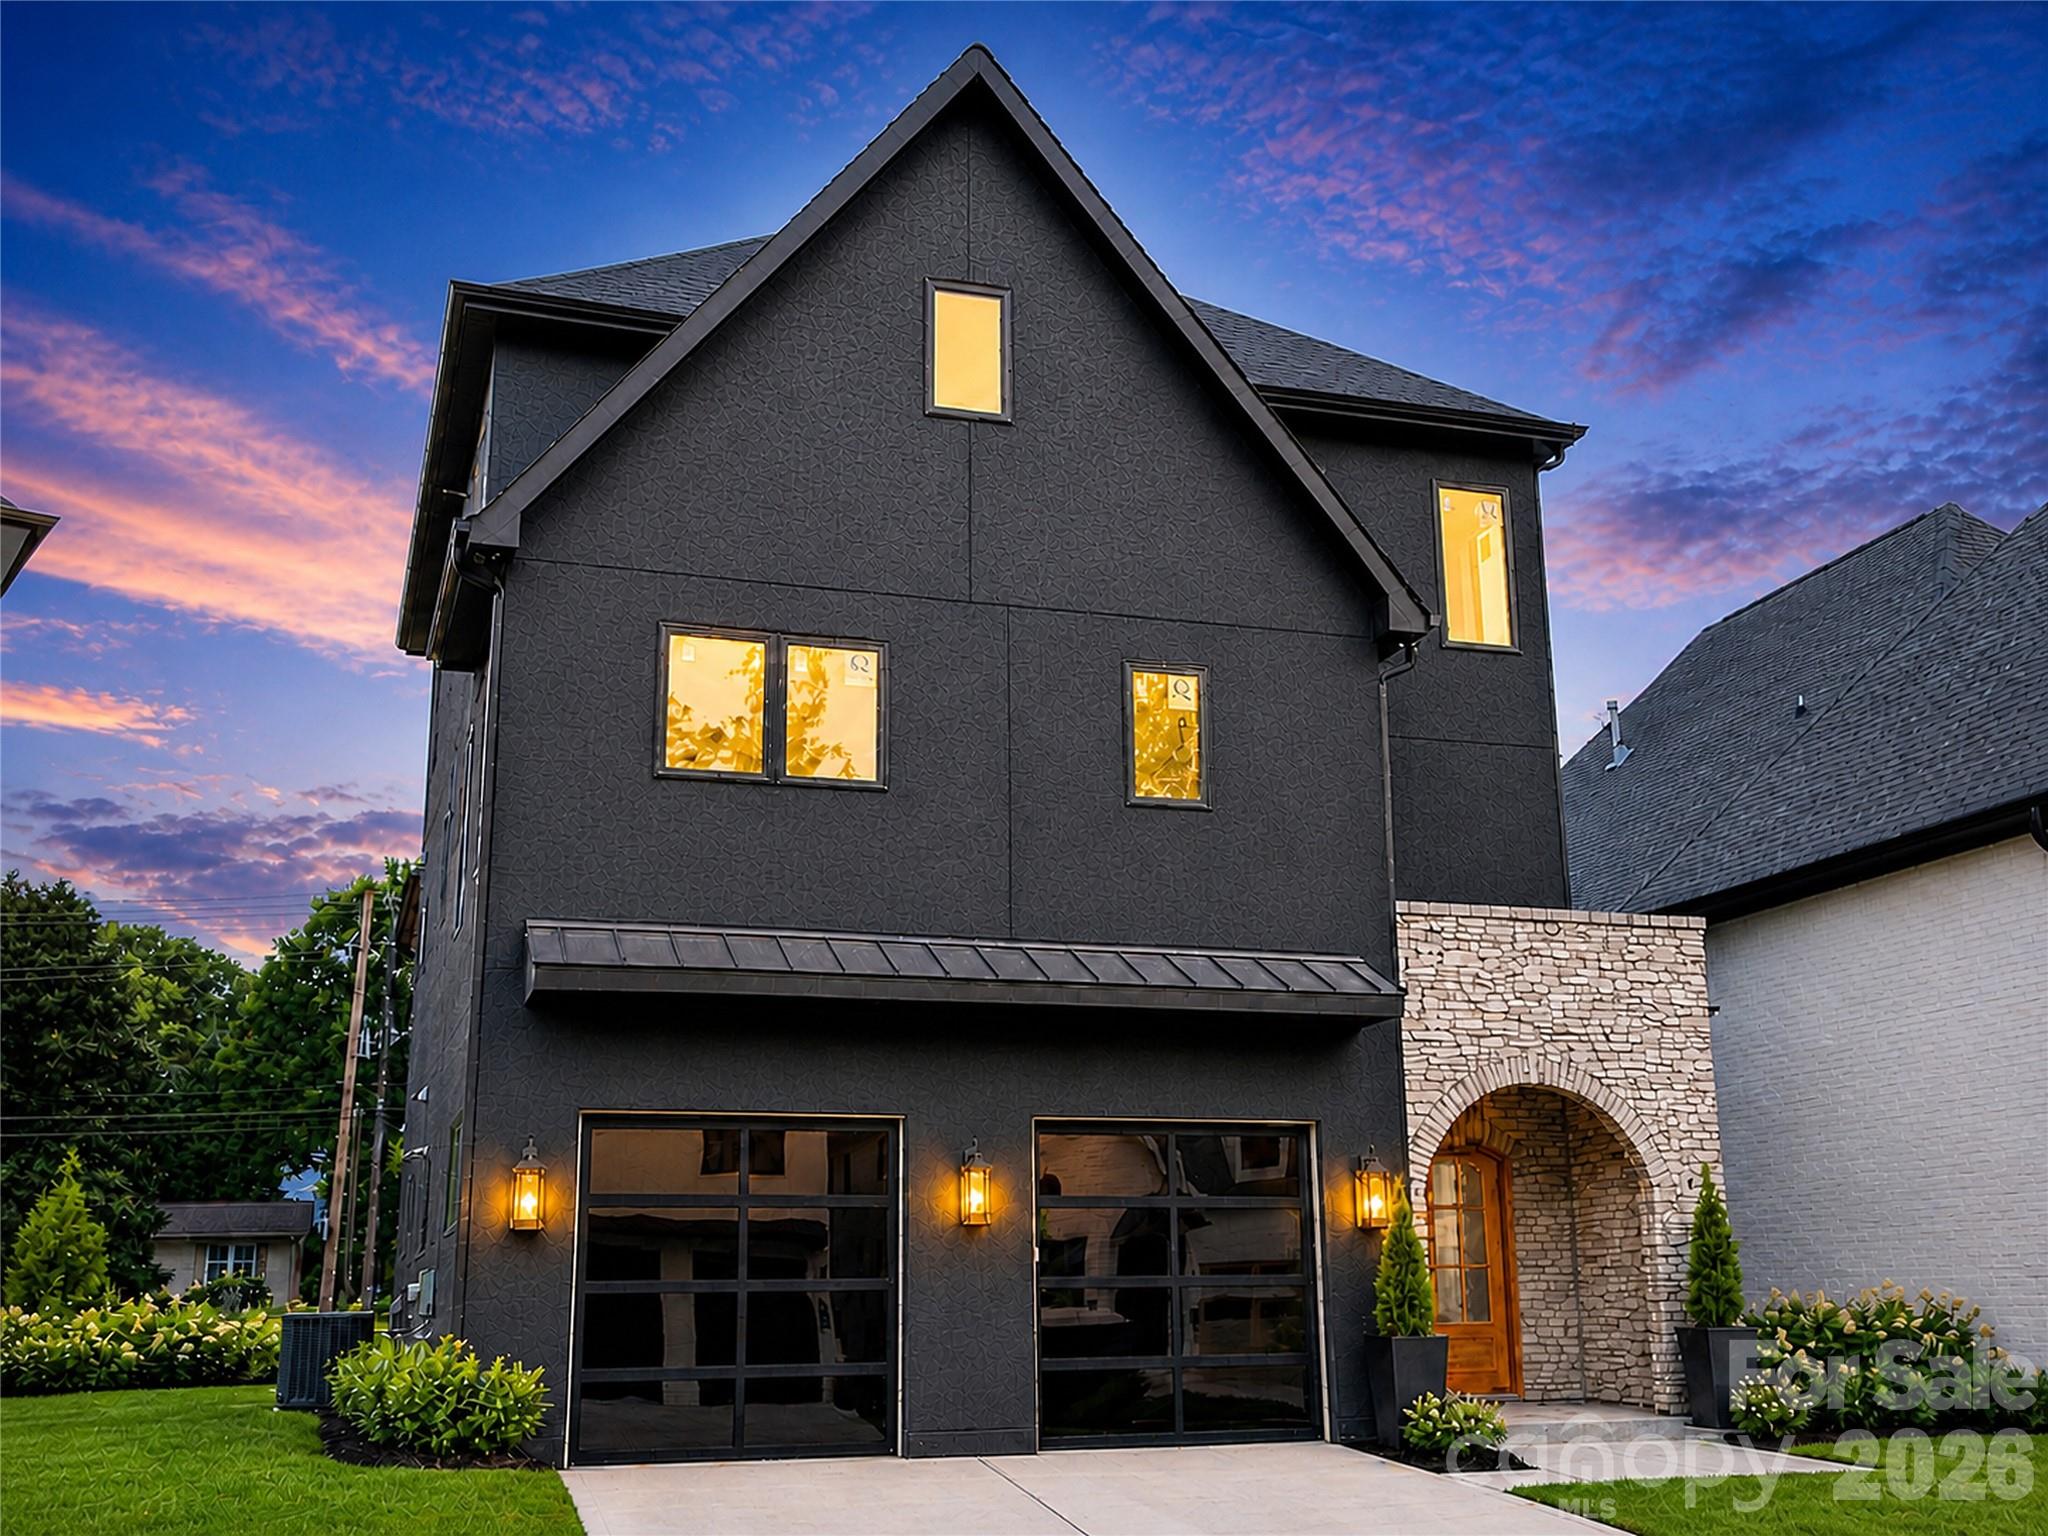
This is the final opportunity to own a stunning new-construction home in the gated Laurel Hill enclave, built by Goodwin Custom Homes.  This unique custom-built home is thoughtfully designed with warm wood tones, classic design elements and modern accents. The entry hall opens to a dramatic 3-story foyer with a floating staircase.  The open-concept main level is anchored by the chef's kitchen, featuring modern flat-front wood cabinetry with Calacutta Valantin quartz countertops, a Jennair 48" gas range and double-width refrigerator and freezer.  The scullery with pantry provides additional kitchen prep area.  The heart of the home is the generous great room, which features a tiled gas fireplace and overlooks the back yard.  Just off the great room is the large covered patio with an additional gas fireplace.  The upper level includes the spacious Primary suite, plus a loft area and 3 additional ensuite bedrooms.  The 3rd level has a loft with wet bar, plus 2 bedrooms with a large shared bath.  The yard will include full sod with in-ground irrigation, plus landscaped beds.  Laurel Hill is a gated community just a few minutes from SouthPark shopping, restaurants and entertainment.  This is an active construction site, please use extreme caution when touring.  The main listing image and finish details are representative, builder retains the right to make changes as needed without notice.
#4370623

Charlotte

927 Laurel Creek Lane

6 Beds

4 Baths

4,509 Sq.Ft.

$1,750,000

MLS#: 4370623

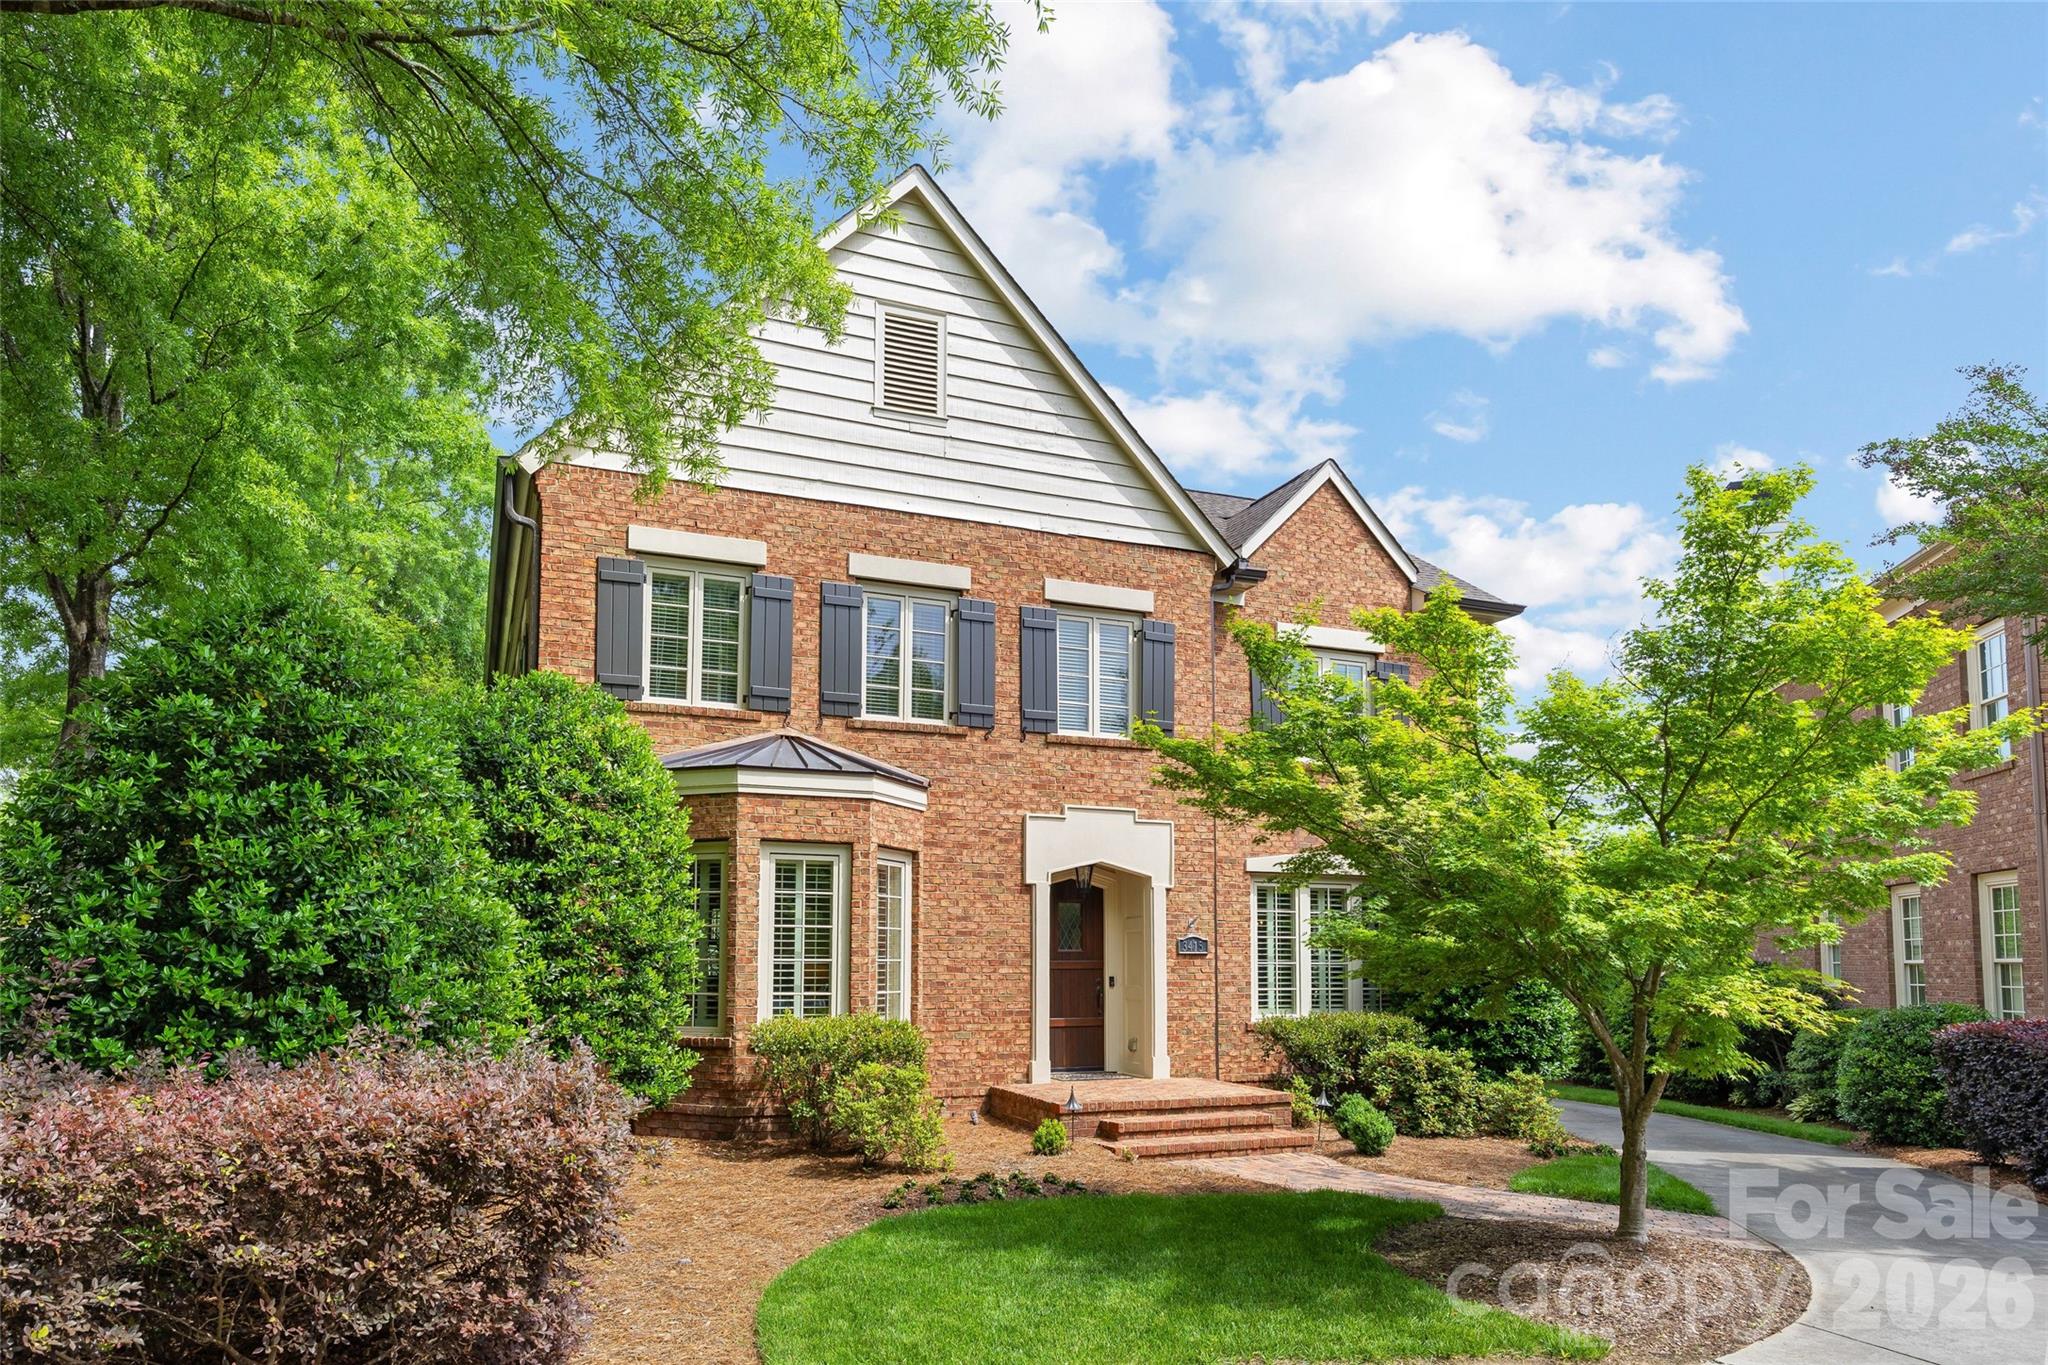
Welcome to 3415 Indian Meadows Lane, a beautifully maintained home in the sought-after gated community of Heydon Hall in South Charlotte. Offering 4 bedrooms, 3.5 baths, a spacious bonus room, hardwood floors, and a 2-car garage, this home combines timeless elegance with functional living spaces designed for today's lifestyle. The thoughtfully designed floor plan features generous living and entertaining areas, abundant natural light, and seamless flow throughout. The well-appointed kitchen opens to inviting gathering spaces, creating the perfect setting for everyday living and entertaining. The main-level primary suite serves as a private retreat with an ensuite bath and ample closet space. Upstairs, spacious secondary bedrooms, updated baths, and a versatile bonus room provide flexibility for a playroom, media room, home office, fitness space, or guest accommodations. Enjoy indoor-outdoor living from the screened porch overlooking a private backyard and beautifully landscaped grounds. Ideally located near SouthPark, premier shopping, dining, entertainment, and major roadways, this exceptional Heydon Hall home offers comfort, convenience, and the opportunity to enjoy one of South Charlotte's most desirable gated neighborhoods.
#4389019

Charlotte

3415 Indian Meadows Lane

4 Beds

3 Baths

4,284 Sq.Ft.

$1,750,000

MLS#: 4389019

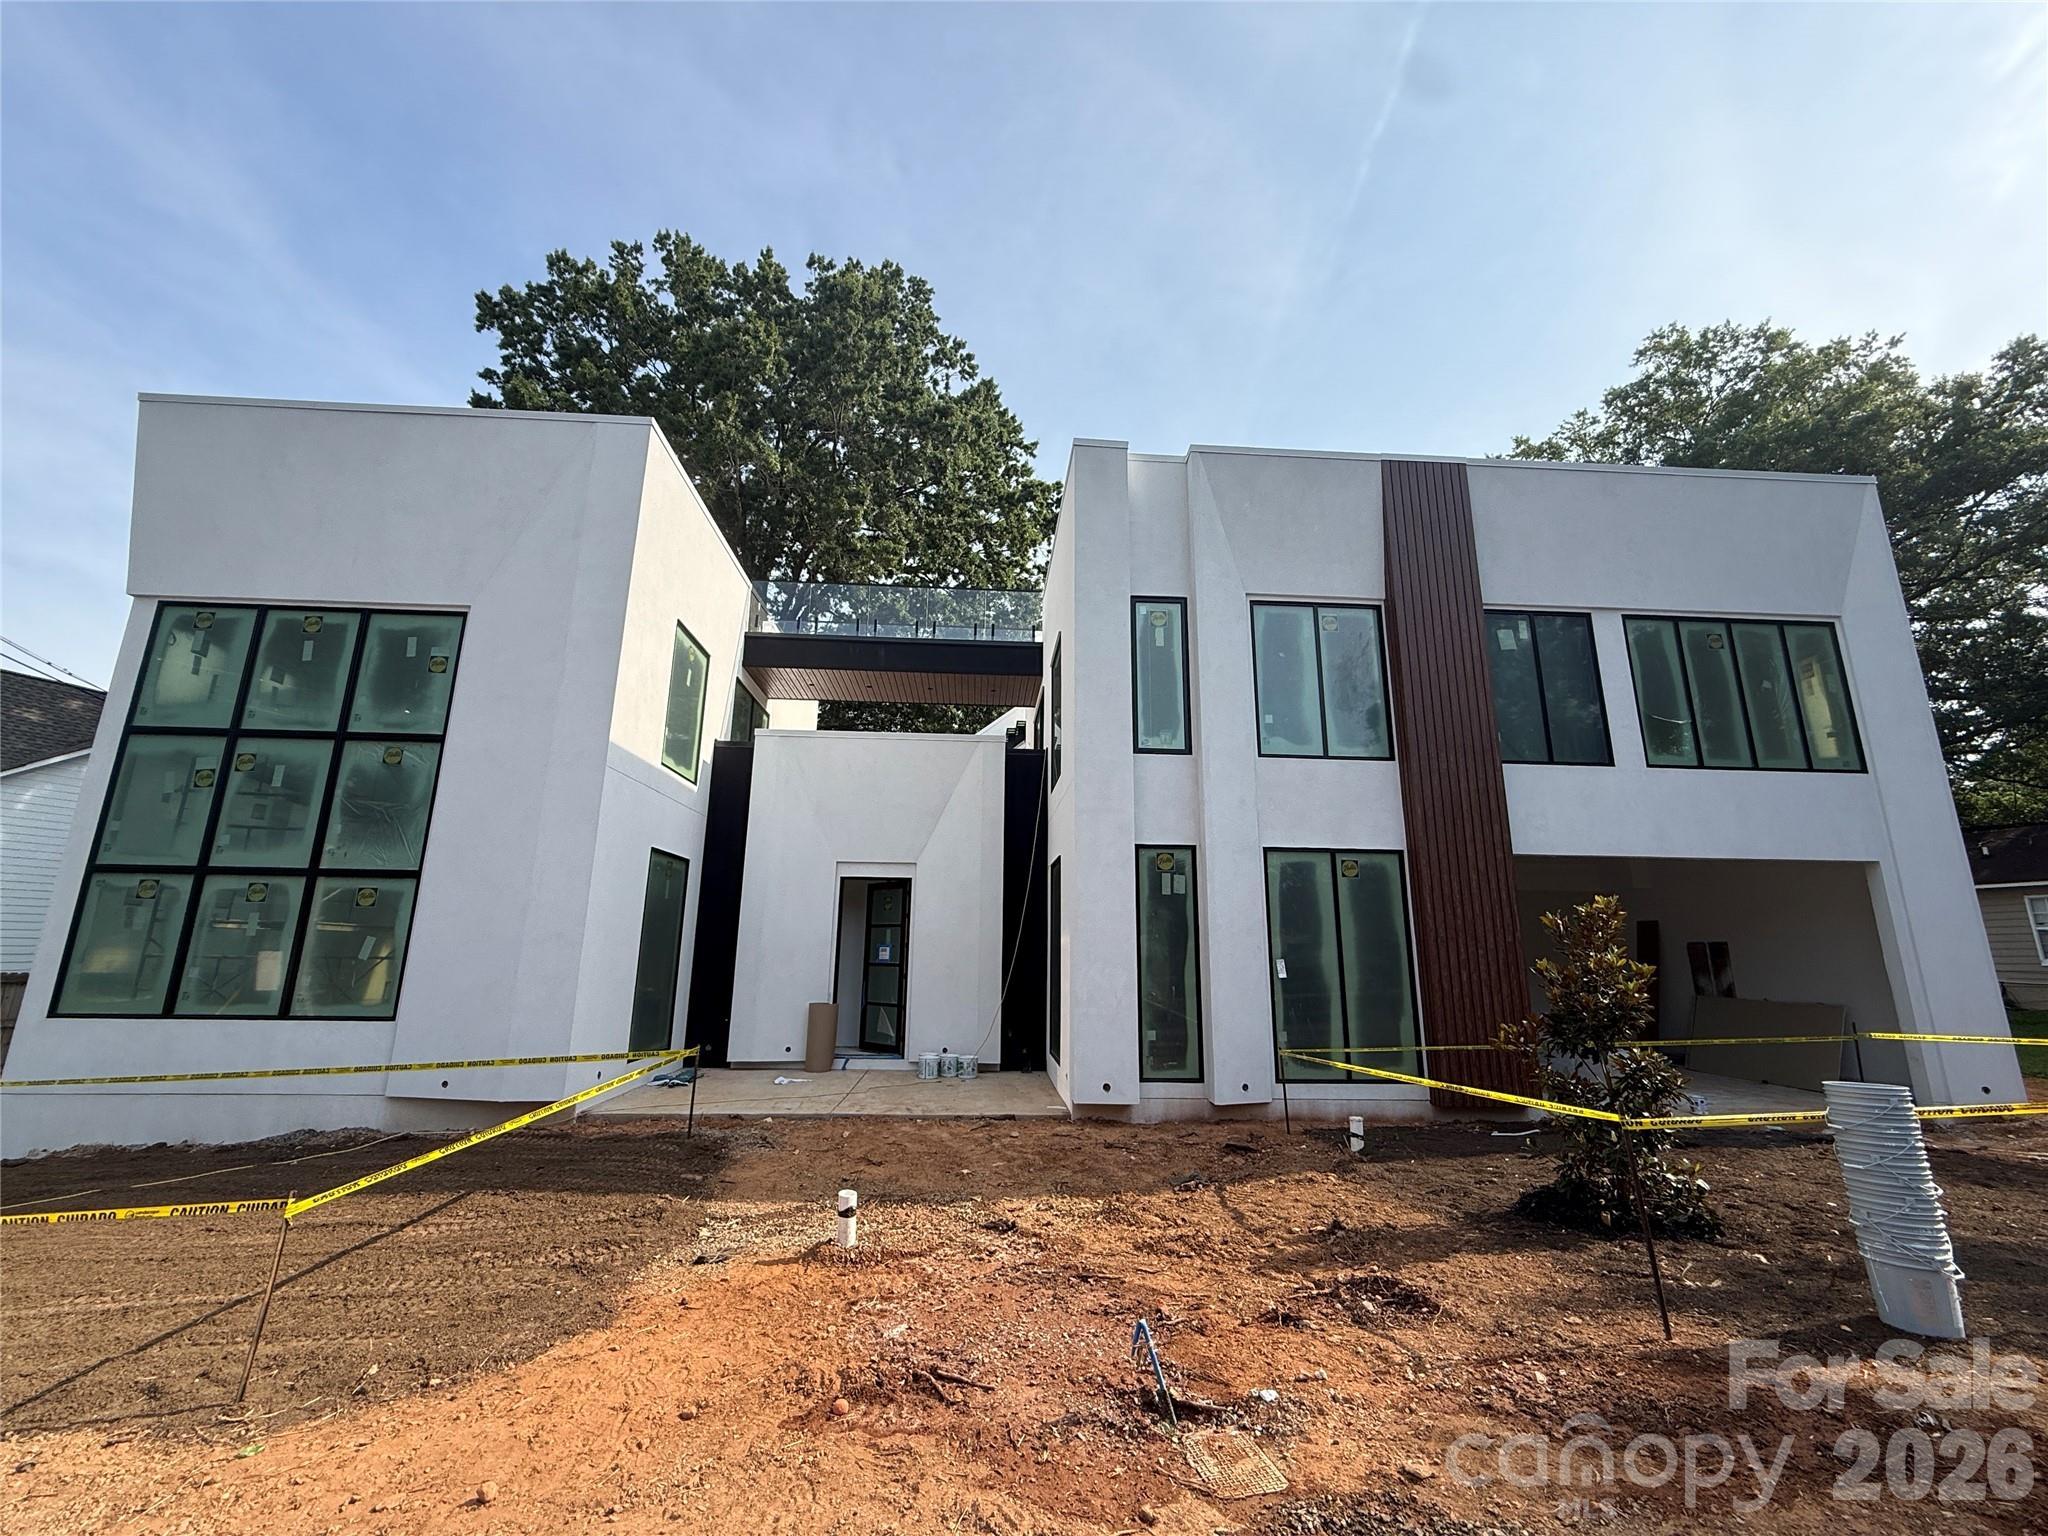
Discover a true architectural statement by Modern Living Group, with architecture and design curated in-house by Modern Living Studio in collaboration with international architects. Located in the highly desirable Villa Heights neighborhood, this luxury urban residence was crafted for buyers who value exclusivity, individuality, and architectural design over mass-produced homes and repetitive floor plans. This one-of-a-kind residence will never be reproduced, preserving the exclusivity of ownership.

Designed to blur the line between indoor and outdoor living, the home offers more than 2,600 sqft of multi-level outdoor spaces, including patios, decks, and dual rooftop terraces connected by a glass-railing bridge—an architectural feature rarely seen in residential construction.

The open-concept layout features 10-foot ceilings and a dramatic living area with ceilings soaring over 20 feet, filled with natural light through oversized architectural clad windows. Spray foam insulation and ZIP System® sheathing with advanced air sealing provide exceptional efficiency, comfort, and durability.

Every detail has been carefully curated with premium finishes, including Ann Sacks tile selections, JennAir appliances, fully custom cabinetry, and Visual Comfort & Avenue lighting. Modern wall-mounted toilets add a sleek architectural touch, while the full laundry room includes custom cabinetry, utility sink, and washer/dryer.

The home is thoughtfully pre-wired for future advancment such as automated shades, security system. Architectural landscaping and curated exterior lighting further enhance the home’s modern design and street presence.

Modern Living Group homes also include complimentary interior design consultation and curated furniture selection services through Modern Living Studio.
#4377171

Charlotte

1159 Woodside Avenue

4 Beds

3 Baths

3,446 Sq.Ft.

$1,749,000

MLS#: 4377171

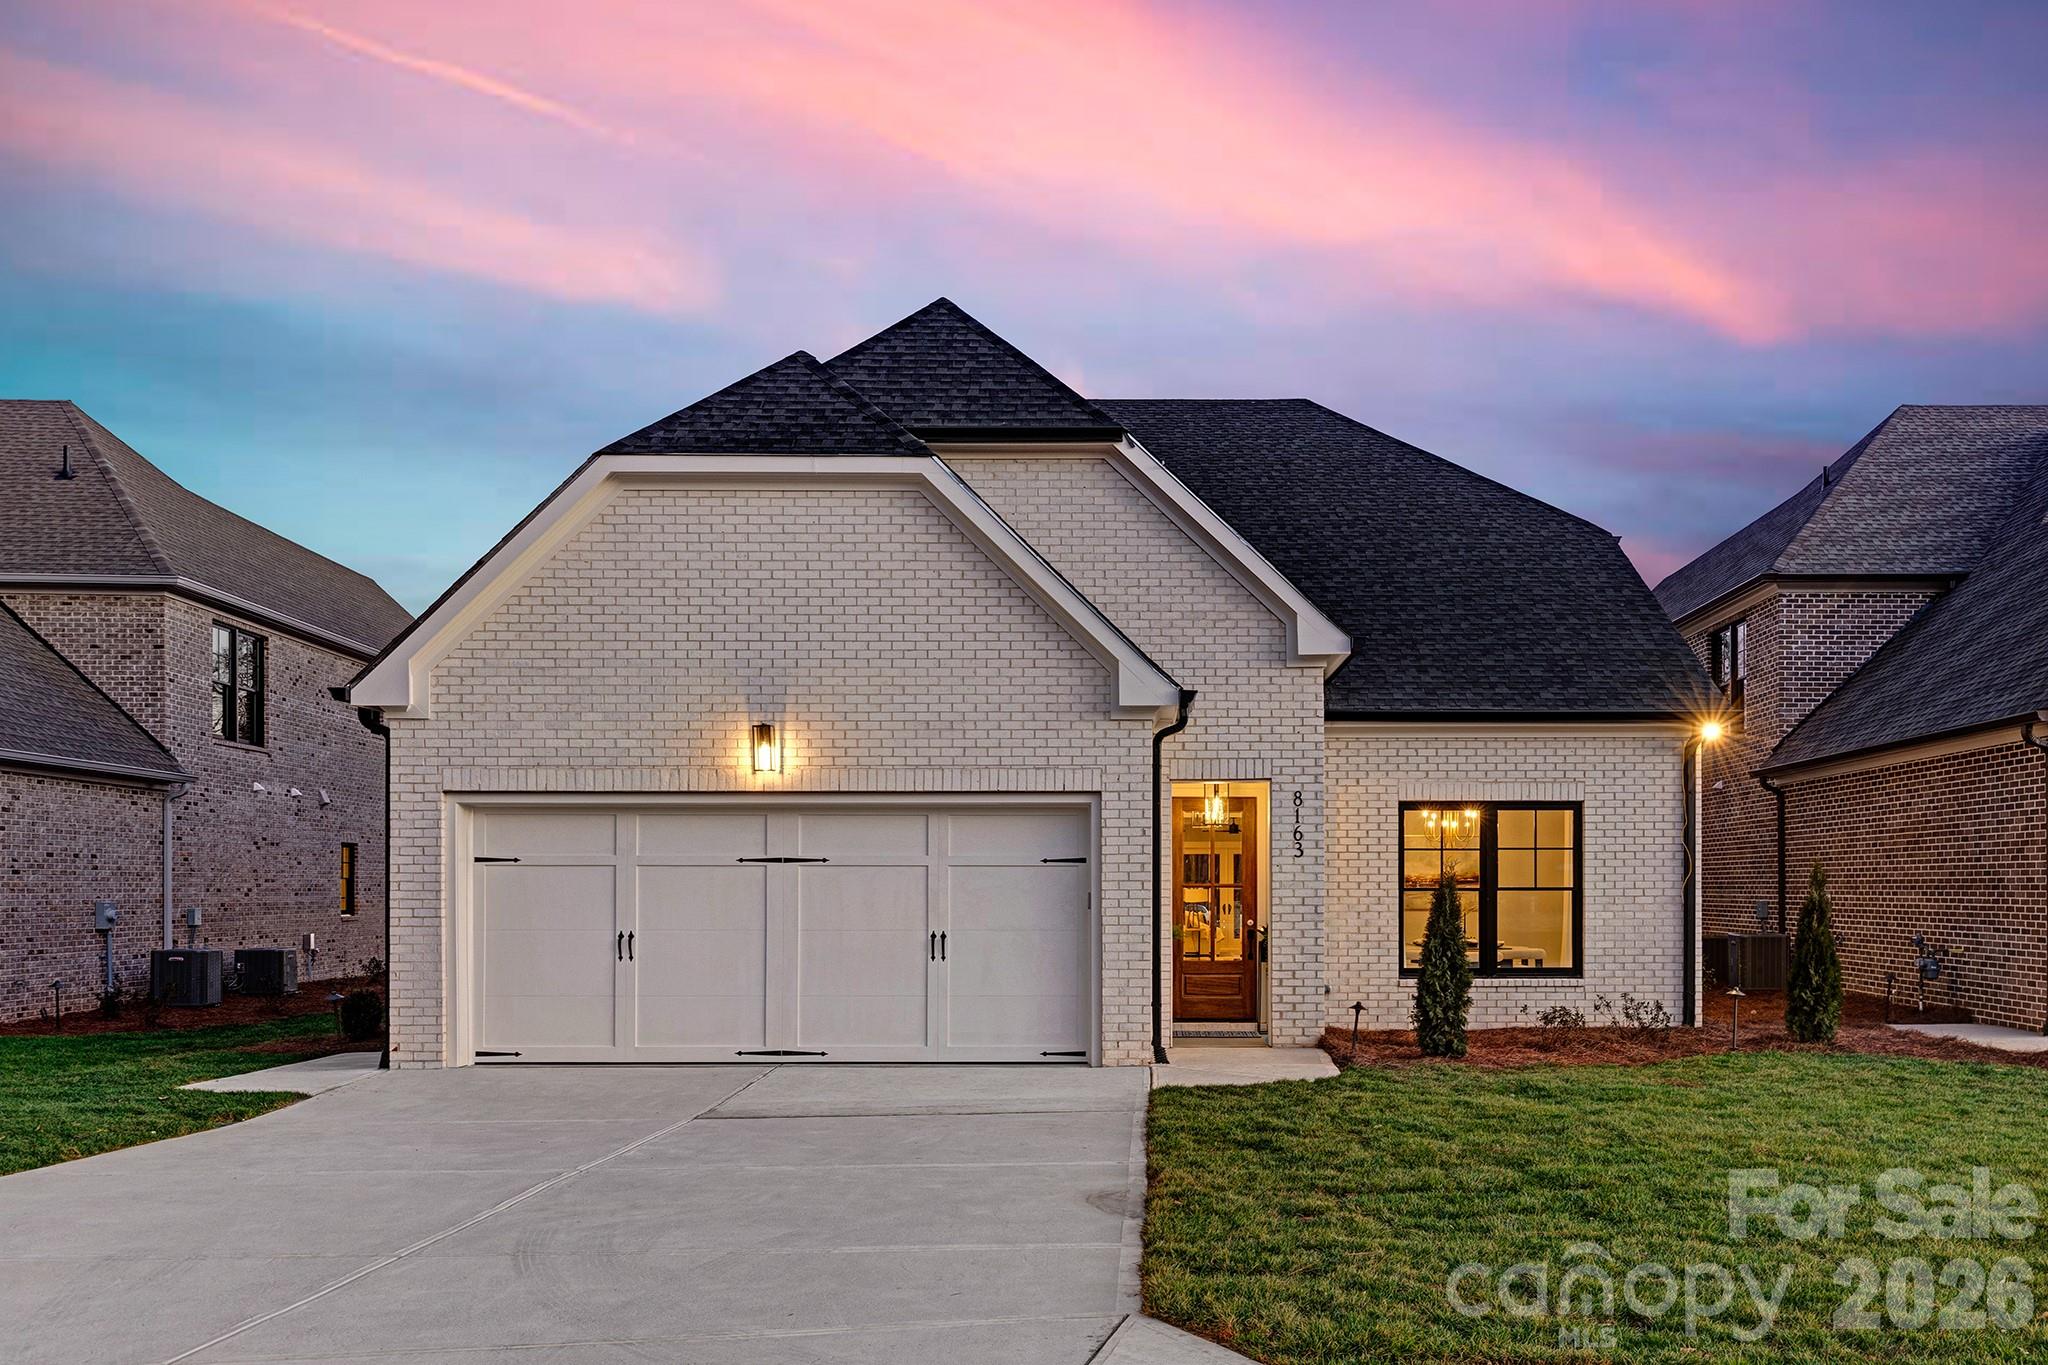
Welcome to The Courts of Prince Charles, an exclusive enclave of 10 new construction homes nestled in the heart of Foxcroft. Where modern comfort meets exquisite craftsmanship, these luxurious full-brick homes are engineered for a peacefully quiet interior—while offering unmatched convenience to everything SouthPark has to offer.

Designed with both elegance and function in mind, this home features a primary suite on the main level, hardwoods throughout, and an open-concept layout bathed in natural light. The stunning kitchen is a true chef’s dream, showcasing handmade white-painted maple cabinetry, designer lighting and finishes, gorgeous quartz countertops, and an oversized island with farmhouse sink. High-end Thermador appliances, including two refrigerators, elevate both everyday living and entertaining.

Custom shelving in all closets, laundry rooms on both levels, Ply Gem Mira Series windows, and a fully foamed attic provide exceptional insulation, energy efficiency, and soundproofing.

Enjoy outdoor living year-round on the covered back porch with a wood-burning fireplace, wired for sound and overlooking a professionally landscaped yard with full irrigation. Designer window shades—including a remote-controlled shade for the sliding glass doors—add both style and convenience.

Perfectly positioned across from Charlotte Country Day School and moments from Foxcroft East Shopping Center—home to Barrington’s—this prime location is also just minutes to Phillips Place, SouthPark Mall, Red Rocks Cafe, The Fresh Market, and the charming neighborhoods of Myers Park, Dilworth, and Uptown.

Lawn maintenance is included in the HOA, allowing for truly low-maintenance luxury living.

Every detail has been thoughtfully considered—welcome home.

*Two lots remain within the community for semi-custom builds.
#4350674

Charlotte

8163 Fairview Road

4 Beds

4 Baths

4,106 Sq.Ft.

$1,740,000

MLS#: 4350674

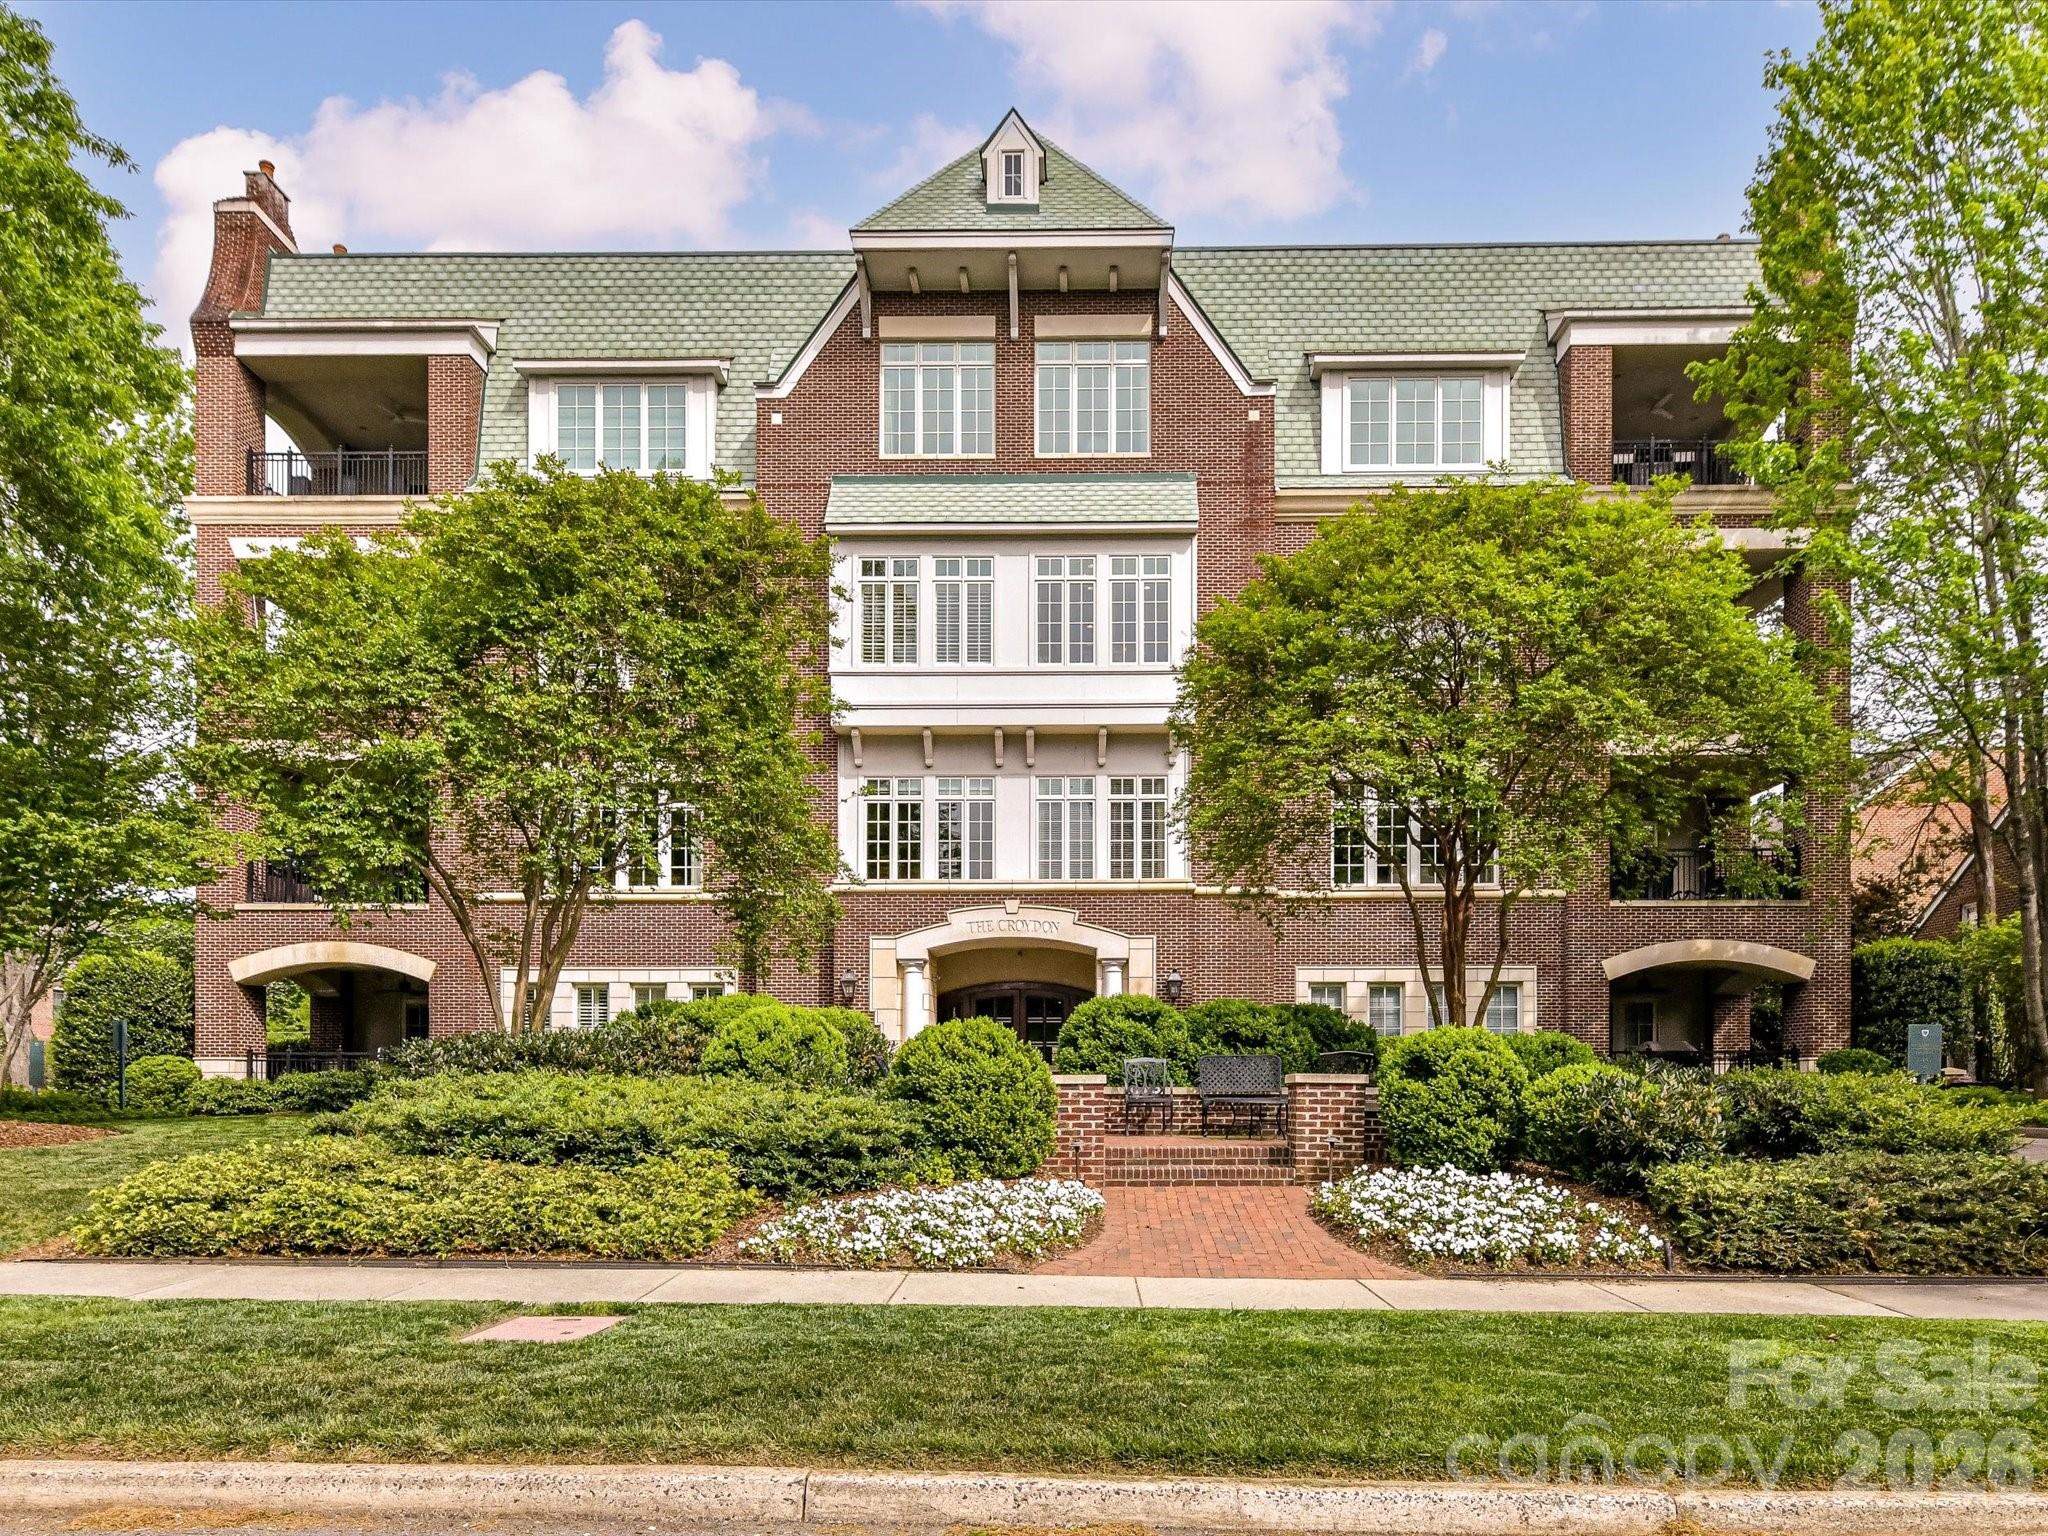
Experience luxury living in Myers Park with this beautifully appointed 3 bed/3.5 bath condo at The Croydon. Gracious foyer opens to spacious living room with coffered ceilings and separate formal dining room with tray ceiling, all with wood-flooring. The living room has a fireplace, a wall of windows allowing lots of light and lovely french doors leading to a covered porch with gas grill. The original kitchen plan was enlarged and features distressed ceiling beams, a cozy breakfast area overlooking the mature trees, upgraded cabinetry with granite counters, built-in work station and a built-in bar with sink, ice maker and a brand new wine cooler. There are also brand new full-sized separate refrigerator and freezer, built-in microwave, trash compactor, pantry cabinets, and Thermador gas cooktop. The large center island has a butcher-block countertop, warming drawer and great storage. The primary suite has french doors to a private porch, built-in drawers/cabinets/bookcases and 5 closets, one of which is a large walk-in. Primary bath has soaking tub, over-sized glass shower and water closet with bidet. There are two additional guest suites, each with ensuite baths and walk-in closets, and one has access to the covered porch. Full laundry room with sink, wall cabinets, built-in ironing board and separate storage closet. Powder bath off foyer. Two assigned parking spaces and assigned storage closet in garage with 3 walls of shelving units. 
Lots of storage throughout! Ample guest parking on adjacent side-street and walkable neighborhood within a short distance to great dining and shopping.
#4368719

Charlotte

2223 Croydon Road 302

3 Beds

3 Baths

3,084 Sq.Ft.

$1,735,000

MLS#: 4368719

Price reduced
This exceptional, move-in ready 6-bedroom, 6-bathroom luxury home offers 6,324 square feet of beautifully updated living space, where every detail has been thoughtfully curated with modern renovations, high-end finishes, and resort-style outdoor living. Nestled in highly sought-after Providence Plantation — known for its top-rated schools and established luxury homes — this beautiful property offers unparalleled privacy on a serene, tree-lined street.
The double French front doors, custom covered front entrance, and all exterior light fixtures are all new (2026), creating striking curb appeal. At the heart of the home, the exquisite custom gourmet kitchen opens seamlessly to the great room and is perfectly designed for gathering and entertaining. Highlights include all-new (2026) stainless steel KitchenAid smart Wi-Fi-enabled appliances, including the refrigerator, wall oven/microwave combination, second wall oven, and warming drawer. The oversized island, luxurious quartzite countertops throughout the kitchen, laundry room, and butler’s pantry create a thoughtfully curated design throughout the home.
Additional interior upgrades include renovated spa-inspired bathrooms, refinished hardwood floors, and whole-home Sonos surround sound extending throughout the main living areas, bedrooms, bonus room, screened porch, and walk-out basement. The dedicated home gym, conveniently located off the primary suite, features custom full-length mirrors for a polished fitness experience. Designed for both everyday living and effortless entertaining, the home features a desirable main-level guest suite as well as a separate walk-out basement living space complete with a custom kitchenette with a second dishwasher, refrigerator, sink, warming drawer and built-in microwave, ideal for multigenerational living, guests, or extended stays.
The impressive outdor spaces are perfect for entertaining and enjoying the private backyard.  Experience the expansive screened porch overlooking the lush 0.85-acre wooded lot, complete with a natural stone gas fireplace, beverage refrigerator, and built-in stone grill with trash drawer and dedicated gas line. Professionally landscaped and hardscaped front and backyards feature irrigation, turf, and extensive LED exterior accent lighting.
Residents of Providence Plantation enjoy access to a swim and racquet club, convenient proximity to I-485 and Weddington Road, and easy access to premier shopping, dining, fitness centers, Harris Teeter, Publix, and more. The proposed Trader Joe's in Matthews will be one exit away off of I-485! The neighborhood is expected to be rezoned to Jay M. Robinson Middle School for the 2026–2027 school year.
#4384448

Charlotte

2539 Grimmersborough Lane

6 Beds

5 Baths

6,324 Sq.Ft.

$1,735,000

MLS#: 4384448

Price reduced
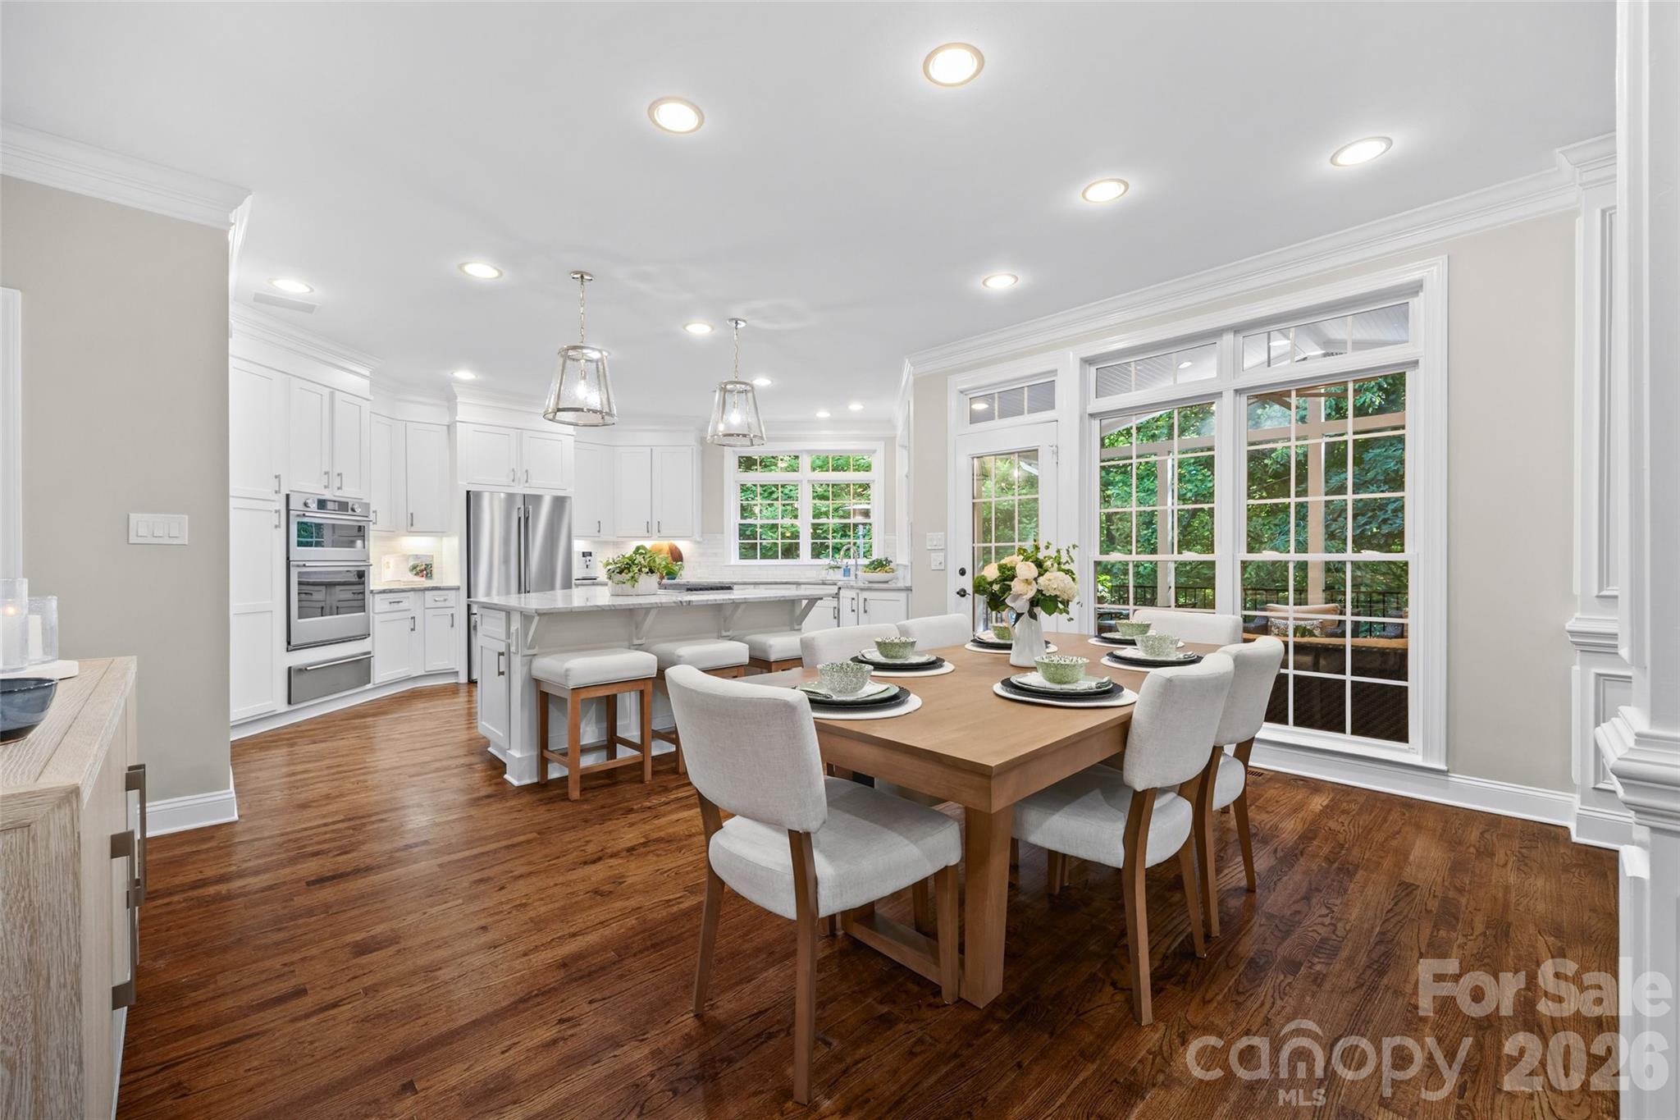
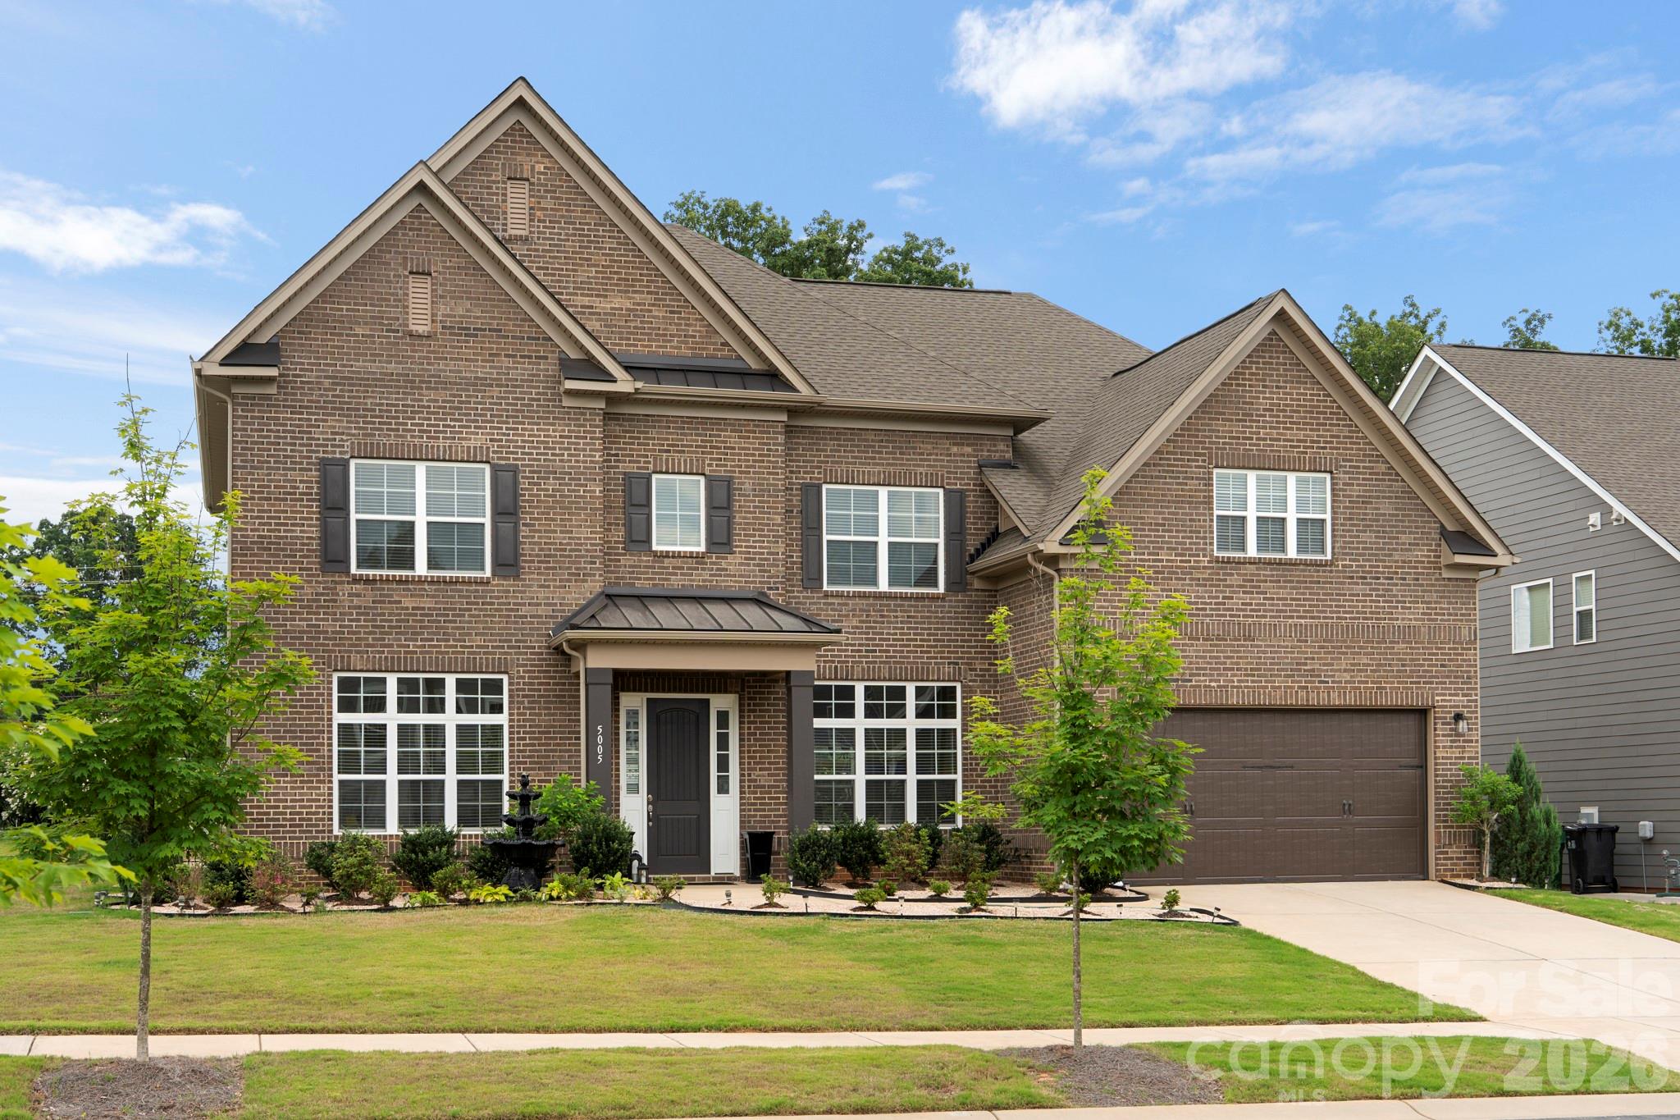
Welcome to 5005 Alexander Manor Dr, a luxury property located in the South Charlotte. Upon entry, the grand foyer opens beautifully into a spacious, open formal dining room, creating an immediate impression of sophisticated grand scale. Bathed in an abundance of glorious natural light, this exceptionally bright and airy layout creates an instant feeling of warmth from the moment you cross the threshold. The heart of the home centers around a spectacular open-concept family room, anchored by a magnificent, floor-to-ceiling stone surround fireplace. This space flows seamlessly into the gourmet kitchen, which features a large island with a breakfast bar - perfect for casual morning coffee, meal prep, or keeping the chef company while hosting. Boasting 5 generously sized bedrooms and 4 full bathrooms, the sprawling floor plan is meticulously engineered for comfort and ultimate flexibility. A private guest bedroom is located downstairs, offering the ideal setup for visitors, multi-generational living, or an accessible retreat. Upstairs, you will find the spacious primary suite, a spa-like en-suite bathroom designed for relaxation. The second floor also features a bonus or flex space - perfect for a remote workspace or media room - along with the remaining three spacious bedrooms and two additional full bathrooms, ensuring plenty of convenience and privacy for everyone. The luxury extends seamlessly outdoors into your own personal backyard paradise. Beat the summer heat in the pristine in-ground swimming pool featuring 2 beautiful waterfall features. Relax in the resort-style setting for outdoor dining or lounging by the water. Two-car garage has an EV charger.  Just minutes from premier shopping, diverse dining, and everyday essentials. Plus, enjoy close access to I-485 for commuting throughout the Charlotte metro area and into Uptown. Don’t miss this incredible opportunity. Schedule your private tour today!
#4388391

Charlotte

5005 Alexander Manor Drive

5 Beds

4 Baths

3,979 Sq.Ft.

$1,725,000

MLS#: 4388391

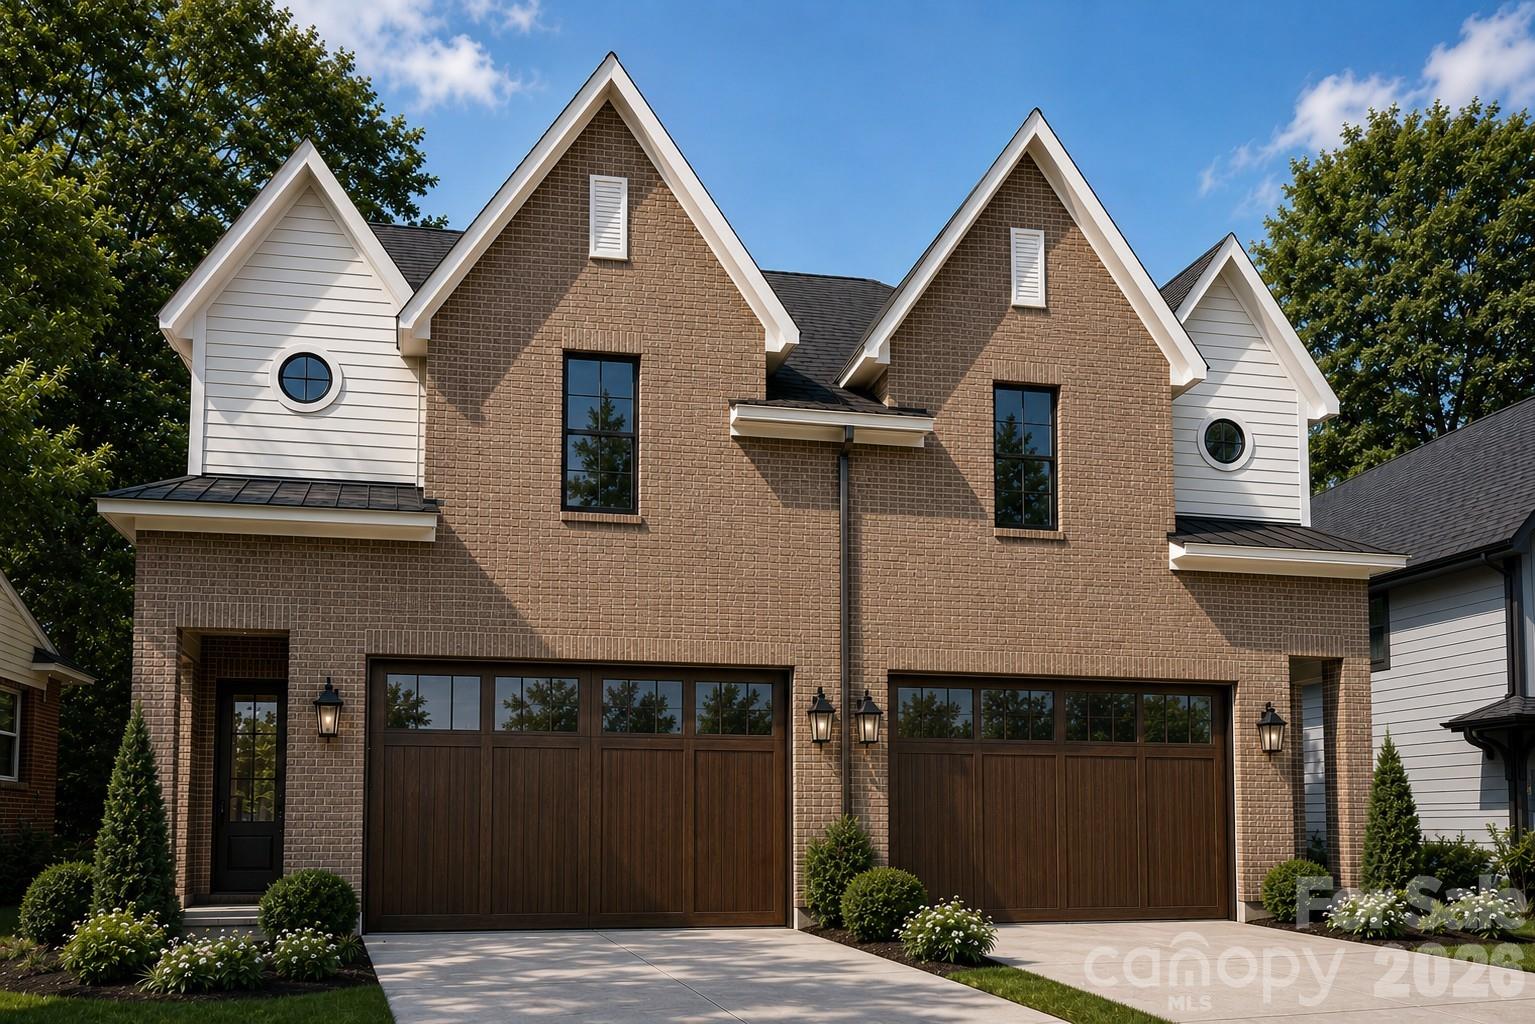
Built on a 13-year legacy in the Charlotte area, Vista Homes presents a rare, sophisticated investment and lifestyle opportunity: the chance to own the entire duplex building at 2621 and 2625 Springway Drive. Curated by Stephanie Calderon Interior Design, this full-building purchase comprises two distinct, ultra-luxury units designed to live entirely like grand single-family homes.

Offering a combined 8 Bedrooms, 6 Full Baths, and 2 Powder Rooms across 5,530 total square feet, this architectural masterpiece is perfect for a multi-generational estate, a premier "house-hack" luxury lifestyle, or a trophy asset for a discerning investor's portfolio.

The Layout & Dual-Income Grandeur
Each side of this contemporary duplex features the thoughtfully engineered Crane Floor Plan, providing two identical, high-end residences. Each individual unit boasts:

4 Bedrooms | 3.5 Designer Baths | 2,765 Sq. Ft. of modern elegance.

A Serene Primary Sanctuary alongside a secondary en suite bedroom—ideal for guests or a sophisticated home office.

A 12x14 Covered Outdoor Living Space per unit, effortlessly expanding your entertaining footprint.

Masterfully Curated Interior & Exterior Finishes
The striking exterior—a blend of timeless brick and sleek fiber cement—sets the stage for a mirrored interior defined by airy refinement. Inside both units, you will discover:

10-foot ceilings on the main levels and 9-foot ceilings above, maximizing natural light.

Premium Materials: Wide-plank REV Wood flooring flowing seamlessly throughout both levels of the entire building (no carpet).

Chef’s Kitchens: High-end culinary spaces fully equipped with LG SKS commercial grade appliances, quartz countertops, and designer fixtures.

Enjoy the ultimate urban lifestyle near Plaza Midwood and NoDa or asset management with NO HOA fees and NO capital contribution restrictions. You retain 100% control over the entire building and land.


School & Liability Disclaimer
School enrollment, boundaries, and busing eligibility are determined solely by CMS and are subject to change without notice. While deemed reliable, all school information provided in this listing is not guaranteed. It is the Buyer’s sole responsibility to contact the school district to confirm current and future enrollment eligibility for this specific address.
#4393500

Charlotte

2621 Springway Drive

4 Beds

3 Baths

5,530 Sq.Ft.

$1,719,800

MLS#: 4393500

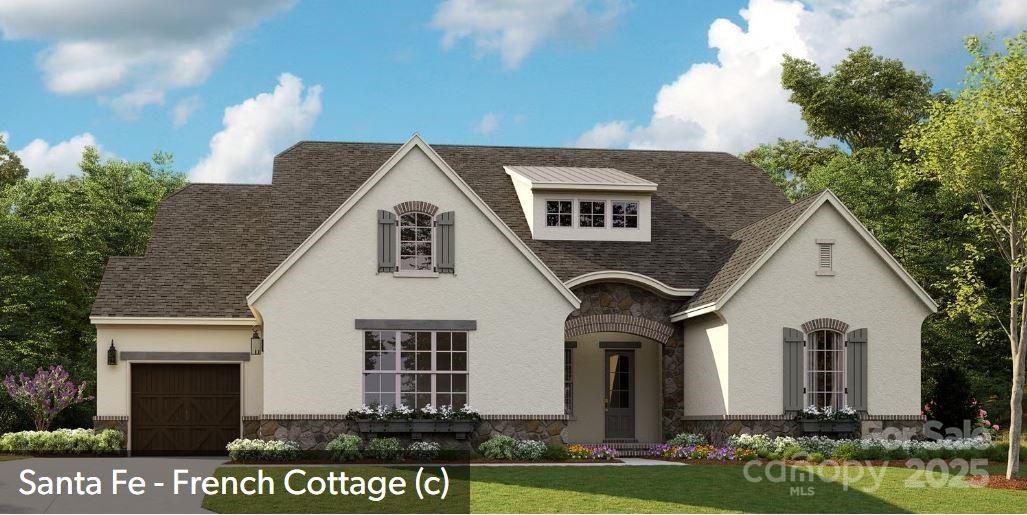
Enjoy a beautiful 1 acre, wooded homesite with new construction by Classica Homes inside The Palisades. This homesite is in The Ranch, an equestrian focused collection of homes within The Palisades. This proposed Santa Fe, French Cottage boasts a fully finished walk-out basement. This amazing plan offers the Primary Suite and 2 enlarged additional bedrooms with ensuite baths on the main floor, large kitchen and island and 12' ceilings in the Great Room. Dining Room opens to spacious outdoor living with stone gas fireplace. The basement has a VIP guest suite, with additional powder room, flex room great for a home gym, media room, card room and great room with fireplace.
Classica Homes offers 10 luxury plans that you can choose from and curate your dream home. This price includes the 1 acre lot, site development costs and a full landscape plan. 
As a resident of The Palisades, enjoy walking trails, The Residents Clubhouse with a large pool, gym, playground, tennis and basketball courts. You also have the opportunity to join the Golf Club and/or Tennis Club.
#4255292

Charlotte

19329 Youngblood Road W 4

4 Beds

4 Baths

4,991 Sq.Ft.

$1,710,280

MLS#: 4255292

1 ... 17 18 19 20 21 ... 270

properties found. properties found. Page of .

 - property

Send a message

Message successfully sent.

Your message

What is 3 + 4 ?

Reason for contacting?

I agree to receive email communication and understand I can unsubscribe at any time.

I agree to be contacted by Prestino Advantage via call, email, and text for real estate services. To opt out, you can reply 'stop' at any time or reply 'help' for assistance. You can also click the unsubscribe link in the emails. Message and data rates may apply. Message frequency may vary. Privacy Policy

Sign Out

Virtual Assistant

Would you like to take the next step with this property? We can help you schedule a showing or virtual tour, or send you more details.

Yes, I would like more information.

Thank You for Your Reply, One of Our Agents will contact you as soon as possible

No, maybe later.

Thank you, you can always contact me via email, phone number or through the contact form.

Realhub AI

Lucy - Your AI-Powered Realtor

Update Your Temporary Password

Personalize your search

Enter your email and we'll notify you immediately when new listings match what you're looking for.

or enter email address

Already have an account ? Login here

Continue your home search

I agree to receive communications and understand I can unsubscribe at any time.

I agree to be contacted by Prestino Advantage via call, email, and text for real estate services. To opt out, you can reply 'stop' at any time or reply 'help' for assistance. You can also click the unsubscribe link in the emails. Message and data rates may apply. Message frequency may vary. Privacy Policy

Already have an account ? Login here

We use cookies

We use cookies primarily for analytics to enhance your experience. By accepting, you agree to our use of these cookies. You can manage your preferences or learn more about our cookies policy.