One of the most popular communities provided by {{page_data.agentName}}

Charlotte

One of the most popular communities provided by Prestino Advantage

Charlotte

About Charlotte

Charlotte is where opportunity meets lifestyle — a fast-growing, nationally recognized city that blends business, culture, and livability.

As the largest city in North Carolina and a major financial hub, Charlotte attracts professionals, entrepreneurs, growing families, and relocations from across the country. With headquarters for major corporations, a thriving healthcare sector, and a strong job market, the city continues to expand while maintaining neighborhood character.

Charlotte offers diverse living options — from luxury high-rise condos in Uptown to historic bungalows in Plaza Midwood, family-friendly communities in SouthPark and Ballantyne, and new construction throughout the metro area.

Buyers often ask:

• Is Charlotte a good place to live?

• What are the best neighborhoods for commuting?

• How competitive is the housing market?

• Is Charlotte a strong investment market?

With professional sports, nationally ranked restaurants, greenway systems, arts venues, and quick access to both the mountains and the coast, Charlotte delivers both energy and balance.

Life here moves at a confident pace — ambitious yet approachable. It’s a city where careers grow, families put down roots, and investment opportunities continue to expand.

Whether you're relocating for work, searching for urban convenience, or looking for a neighborhood that fits your lifestyle, Charlotte offers scale, sophistication, and long-term potential.

One of the most popular communities provided by Prestino Advantage
3,848
# of Listings
3
Avg # of Bedrooms
$338
Avg. $ / Sq.Ft.
$677,701
Med. List Price

Browse Charlotte Real Estate Listings

1045 Properties Found. Page 29 of 70.

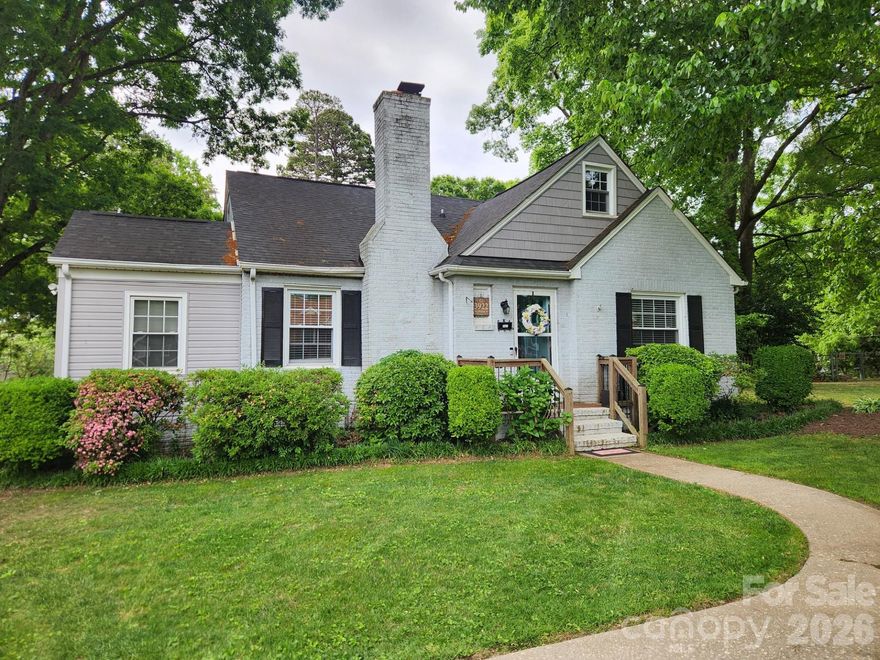
Location is everything!  Homes in this neighborhood are being renovated or torn down and completely reimagined. This unique little fixer upper cottage is ready for a new chapter! Builders see a blank canvas, renovators see loads of potential, dreamers see their forever home! What makes this property most unique is that, it sits slap in the middle of 2 lots (however, can only be seen as 1 parcel as it currently stands). This cute 1.5 story home offers 4 generous bedrooms and 2 full baths, well appointment kitchen, beautiful formal dining and cozy den.  The backyard is fenced and offers a huge 24' x 36' shop! Enjoy the view on the nice sized enclosed back porch! Located right within the Shamrock/Plaza/NoDa triangle (but not priced like it) this property is just waiting for the creative buyer who can appreciate it's amazing potential!
#4377832

Charlotte

3922 Mcmillan Street

4 Beds

2 Baths

1,832 Sq.Ft.

$680,500

MLS#: 4377832

Beautiful 5 Bedroom Home on a Nice Level, Cul-de-Sac Lot in the Gorgeous Ballantyne Community of Stone Creek Ranch is Vacant and All Ready for Your Personal Touches! The Downstairs of This Amazing Floor Plan Offers a Large, Eat In Kitchen, Formal Dining and Huge 2 Story Great Room w/ Gas Log Fireplace! There is One Bedroom and Full Bath on the Main Level, Quite Perfect as an Office, Playroom or, In-Laws Suite! The HUGE Upstairs Primary Bedroom Features a Double Door Entryway and Offers a Well Appointed En Suite w/ Double Sinks, Amazing Walk-In Closet, Water Closet, Separate Shower and Roomy Soaking Tub. There are 2 Additional Bedrooms Upstairs, Sharing a Jack and Jill Style Bath.  The HUGE 5th Bedroom Upstairs Can Easily Serve as a Rec Room or Game Room! This Beautiful Property is a Very Short Walk to All of the Amazing Amenities Stone Creek Ranch Has to Offer, Including a Large Pool and Covered Playground Space! With Close Proximity to Shoppes and Dining, You'll Not Want to Let This One Get Away!
#4378815

Charlotte

10118 Alvarado Way

5 Beds

3 Baths

2,810 Sq.Ft.

$680,000

MLS#: 4378815

Price reduced
Set in the heart of Wesley Heights and just minutes from Uptown, this modern townhome delivers true city living with space to breathe. Walk to dining, breweries, the greenway, and trolley, then come home to your own private rooftop retreat with more than 800 square feet of outdoor living and skyline views. Inside, the open layout is bright and inviting, built for both everyday living and effortless entertaining. The kitchen anchors the main level with a generous island, stainless steel appliances, and added custom cabinetry and counter space that elevate both style and function. The primary suite feels like a retreat, complete with dual closets and a spa-style bath featuring an oversized shower and soaking tub. A lower-level bedroom with ensuite bath works perfectly for guests, a home office, or private flex space, while an additional bedroom and full bath offer even more versatility. A two-car garage prewired for an EV charger and ample storage add practicality to the design, making this home as functional as it is striking. Rooftop views, walkability, and modern design come together in one of Charlotte’s most dynamic neighborhoods.
#4352519

Charlotte

306 Wesley Heights Way

3 Beds

3 Baths

2,217 Sq.Ft.

$680,000

MLS#: 4352519

Price reduced
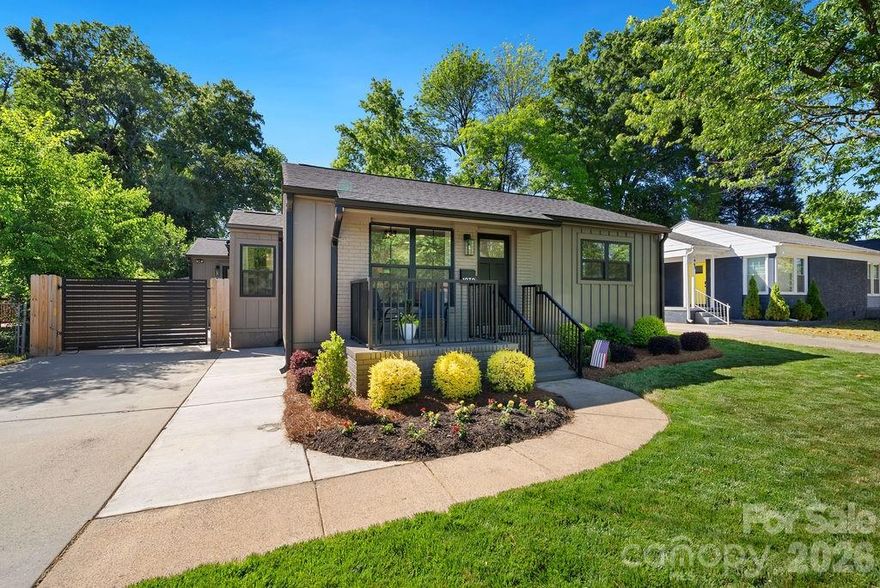
Expertly reimagined, this exceptional Plaza-Shamrock bungalow is a rare find — a completely transformed 3-bedroom, 2-bath residence where luxury finishes, intentional design, and elevated craftsmanship meet one of Charlotte’s most connected in-town locations. 

From the moment you arrive, the transformation is unmistakable. 
A sleek fiber cement board-and-batten exterior with brick accents and a gated, electric aluminum entry sets the tone for what’s inside — a completely gut-renovated home (this is not a flip) where no detail was overlooked. 

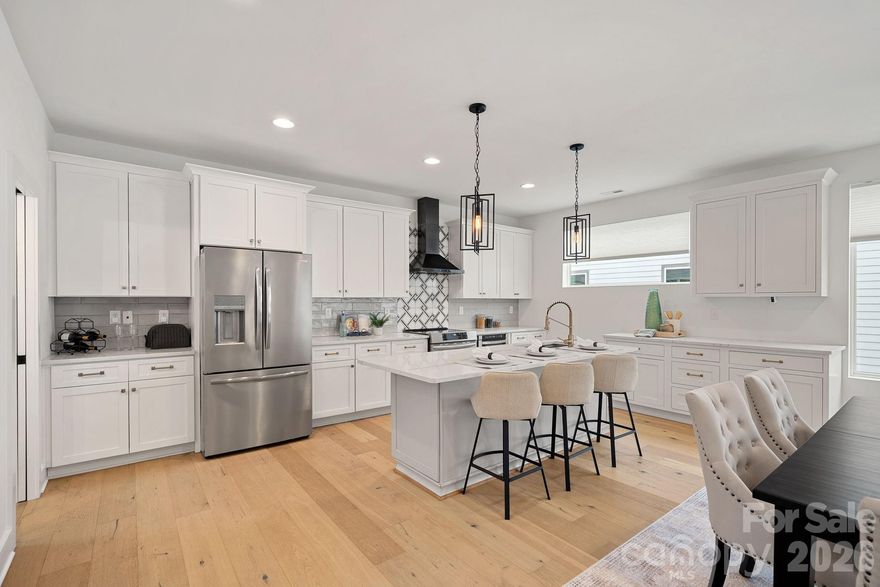
The open great room flows effortlessly into a stunning kitchen designed for those who actually cook and entertain. Café appliances, quartz countertops, a custom hood with pot filler, farmhouse sink, center island with wine refrigerator niche, and a breakfast bar come together under a soaring vaulted ceiling anchored by a statement chandelier. New windows flood the space with natural light. 

The split bedroom plan offers privacy where it matters. The primary suite at the rear of the home features hardwood floors, a custom walk-in closet with built-in shelving and drawers, and a spa-caliber bath with dual vanities, fluted cabinetry, and an oversized tiled shower with body sprayers, handheld, built-in bench, and niche. 

A dedicated laundry and drop zone with tile floors, shaker cabinetry, stainless sink, and exterior access rounds out the practical side of this home. Out back, a privacy-fenced yard and patio create a true retreat. Everything is new: roof, windows, doors, HVAC, electrical, plumbing, drywall, insulation, and flooring. This is move-in ready without compromise. This is not just a renovation — it is a transformation. Ask the listing agent for the full renovation feature list. 


LOCATION LOCATION - Located in sought after NODA AREA and just minutes from PLAZA MIDWOOD, the home is located with unbeatable convenience to the city, greenway access nearby, light rail station nearby, dining, shopping and entertainment options.
#4376177

Charlotte

1939 Academy Street

3 Beds

2 Baths

1,647 Sq.Ft.

$679,900

MLS#: 4376177

A LARGE GEORGIOUS DESIGNED TWO-STORY PLAN THAT HAS IT ALL…INCLUDING A 3-CAR GARAGE, 4- BED ROOM AND 1 HUGE BONUS ROOM ON THE SECOND FLOOR.  THE 1ST FLOOR’S OPEN CONCEPT FEATURES A LIGHT-FILLED KITCHEN WITH STAINLESS STEEL APPLIANCES, GAS COOKTOP, GRANITE COUNTERTOPS, TILE BACKSPLASH, LARGE ISLAND; ALL WHILE OVERLOOKING THE BREAKFAST AREA AND BIG FAMILY ROOM WITH FIREPLACE. IN ADDITION, THERE IS A FORMAL DINING ROOM, STUDY ROOM ( OFFICE) WITH FRENCH DOORS AND POWDER ROOM. ALL BEDROOMS INCLUDING THE OWNER’S RETREAT ARE ON THE 2ND FLOOR ALONG WITH A HUGE BONUS ROOM AND CONVENIENTLY PLACED LAUNDRY ROOM. MANY UPGRADES HAVE BEEN ADDED INCLUDING A WOOD STAIRCASE WITH WROUGHT IRON BALUSTERS, LEADED GLASS FRONT DOOR AND HW FLOORS ON THE MAIN LEVEL. ENJOY LIFE IN THIS BEAUTIFUL HOME IN LOVELY AND QUAINT MINT HILL.

Interior Highlights:

Spacious Layout: Two-Story Foyer Opens To A Flexible Floor Plan.

Main Level: Formal Living Room (Or Office) And Separate Dining Room.

Great Room: Open-Concept Family Room With A Cozy Gas Fireplace.

Kitchen: Features Ample Cabinet Space, Generous Countertops, Island And A Sunny Breakfast Nook.

Primary Suite: Upstairs Retreat With A Walk-In Closet And En-Suite Bath With Dual Vanities.

Additional Bedrooms: Three Secondary Bedrooms Are Well-Sized And Share A Full Hall Bathroom.

Exterior & Lot:

** Massive Deck:** Perfect For Outdoor Dining And Entertaining.


Fire Pit Area: A Fantastic Spot For Evening Gatherings.

Huge Lot: Provides Incredible Space For Play, Gardening, And Relaxation.

Location & Community:

Highly Sought-After Mint Hill, Nc 28227 Address.

Part Of The Esteemed Mecklenburg School District.

Minutes from shopping centers, grocery stores, and local restaurants.

Easy commute to Uptown Charlotte via US-74 and I-485.

ALL EQUIPMENTS, APPLIANCES AND HVAC WAS INSTALLED IN (2022-2023) AND ALL ARE ALMOST NEW CONDITION.
#4293416

Charlotte

12009 Wild Ginger Lane

5 Beds

3 Baths

3,044 Sq.Ft.

$679,900

MLS#: 4293416

New on site 2 days ago
Ideally located in the vibrant Vineyards community, this home delivers the perfect balance of convenience and lifestyle. Enjoy close proximity to shopping, dining, Uptown Charlotte, airport, and major commuter routes, while also benefiting from Lake Wylie access and abundant recreational opportunities right in your neighborhood.

Step inside to a bright, open main level featuring a seamless flow between the living, dining, and kitchen spaces—perfect for entertaining or everyday living. A dedicated office and thoughtfully designed living areas provide flexibility for today’s needs, whether working from home, hosting guests, or simply relaxing in comfort.
The standout feature is the light-filled walk-out basement, offering incredible versatility. With over 1,200 sq ft of finished space, including additional living areas and bedroom, it’s ideal for a guest suite, media room, fitness area, or multi-generational living. Additional unfinished sections provide valuable space for storage, a workshop, or future customization—allowing you to tailor the home to your evolving lifestyle.

Outdoor living truly shines here. Enjoy a beautifully hardscaped backyard patio, a screened-in porch for year-round comfort, designed for both entertaining and quiet evenings at home. The walk-out lower level creates a connection between indoor and outdoor spaces, enhancing usability and enjoyment.
#4382494

Charlotte

7614 Porrera Street

4 Beds

3 Baths

3,360 Sq.Ft.

$679,900

MLS#: 4382494

New on site 4 days ago
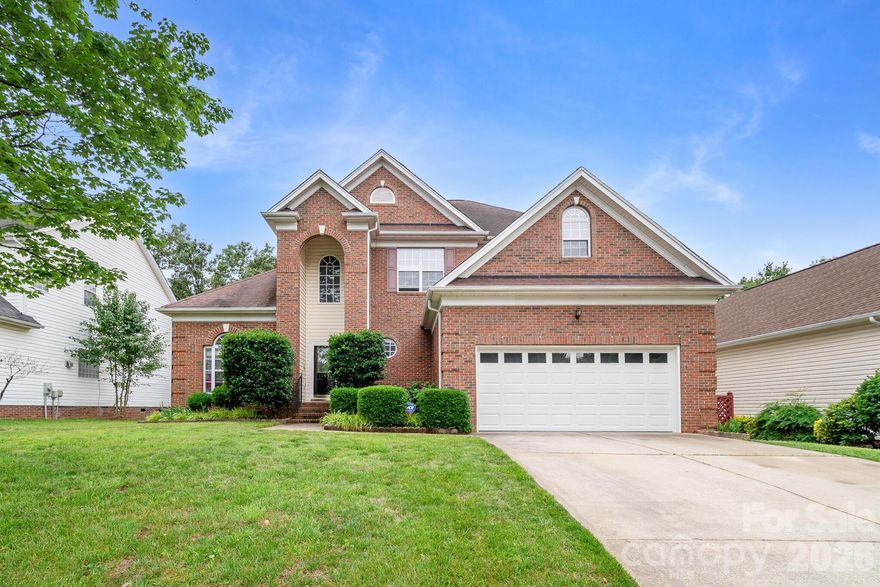
Welcome to this elegant brick home in the heart of Ballantyne, conveniently nestled near the best of South Charlotte. Enjoy top-rated schools, premier dining, shopping, and recreation just minutes away. Filled with natural light and facing North/East, this beautiful home features a stunning two-story foyer and gleaming hardwood floors throughout the main living areas. The owner’s suite on the main level features a large walk-in closet, garden tub, separate shower, and dual vanities. Upstairs, three bedrooms plus a versatile flex room-great for a home gym-with abundant storage space. The kitchen is equipped with stainless steel appliances, granite countertops, and a cozy breakfast nook. The sunroom provides the perfect space to entertain guests or simply relax enjoying the sunshine.
#4385781

Charlotte

11537 Mcginns Trace Court

4 Beds

2 Baths

2,322 Sq.Ft.

$679,000

MLS#: 4385781

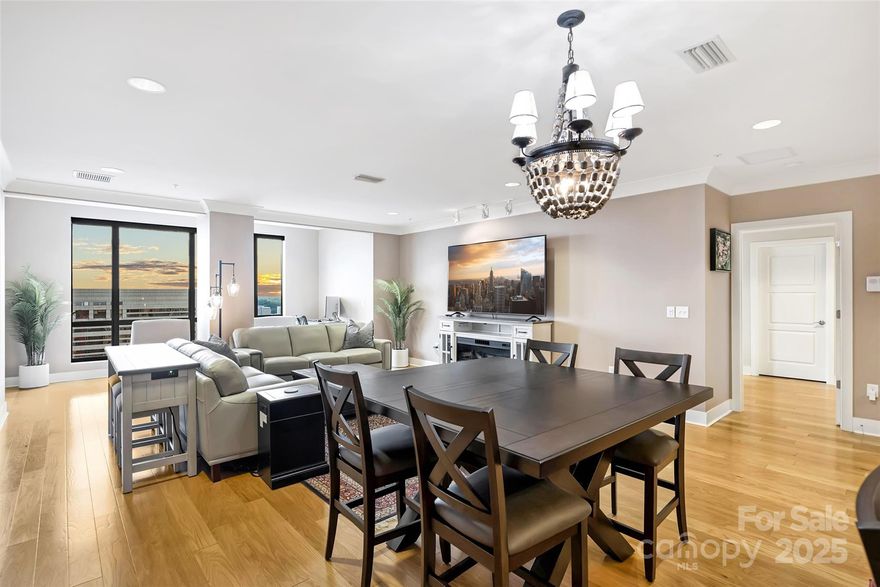
Perched on the 18th floor, Residence 1812 offers stunning views and luxurious updates throughout. From the moment you step inside, you’ll be impressed by the attention to detail—rich wood flooring flows throughout the home, paired with sleek, modern crown molding for a clean and contemporary look. The chef’s kitchen is a standout, featuring an upgraded appliance package with a gas cooktop, slow-close cabinetry, and stylish lighting. Both bathrooms and bedrooms continue the elevated design, with California Closet systems.The expansive open-concept living area is perfect for entertaining or relaxing. Enjoy the sunroom—ideal as a cozy retreat or home office, plus a covered terrace, the perfect place to take in the sunrise. Retreat to the oversized primary suite, complete with tray ceilings and its own private terrace. Enjoy concierge service, private theatre room, resident lounge, fitness center, and an incredible rooftop restaurant with sweeping skyline views!
#4276168

Charlotte

222 S Caldwell Street 1812

2 Beds

2 Baths

1,796 Sq.Ft.

$679,000

MLS#: 4276168

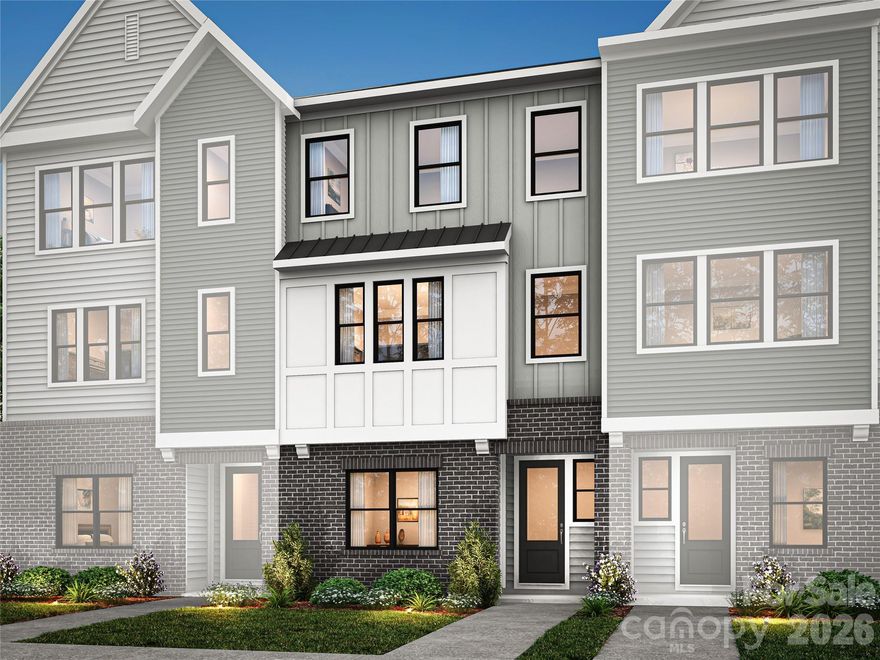
Life at Ross Farms places you right in the heart of Ballantyne, close to top-rated schools, dining, shopping, and everyday conveniences. 6009 Yellow Buckeye Dr features the Bloom plan, with bright, connected living spaces and the flexibility you are looking for. A GenSmart suite on the first floor adds a private bedroom, full bathroom, and living room — ideal for guests or multigenerational living. Open rails at the stairs bring an airy, modern feel, while the gourmet kitchen delivers on every level: dual-tone cabinetry with a Benton Seaboard island and white perimeter cabinets, White Surface Liberty Gold quartz countertops, a large single-bowl stainless steel sink, GE 36" gas cooktop, and a Convenience package with roll trays, base waste basket, and select-level cabinet construction. The primary suite features warm brown cabinetry and white quartz countertops in the bathroom, a shower with a built-in seat and fully tiled walls and floor pan, and a walk-in closet with upgraded built-in wood shelving. The secondary bathroom adds tile above the tub. A 12-foot wide, 8-foot tall sliding glass door opens the second floor great room to a covered outdoor living space, while an 8-foot garage entry door makes a statement on arrival. Work with an expert design team at the award-winning design studio to finalize your selections, and track every milestone through a one-of-a-kind build progress app.
#4350101

Charlotte

6009 Yellow Buckeye Drive

4 Beds

3 Baths

2,581 Sq.Ft.

$677,490

MLS#: 4350101

Price reduced
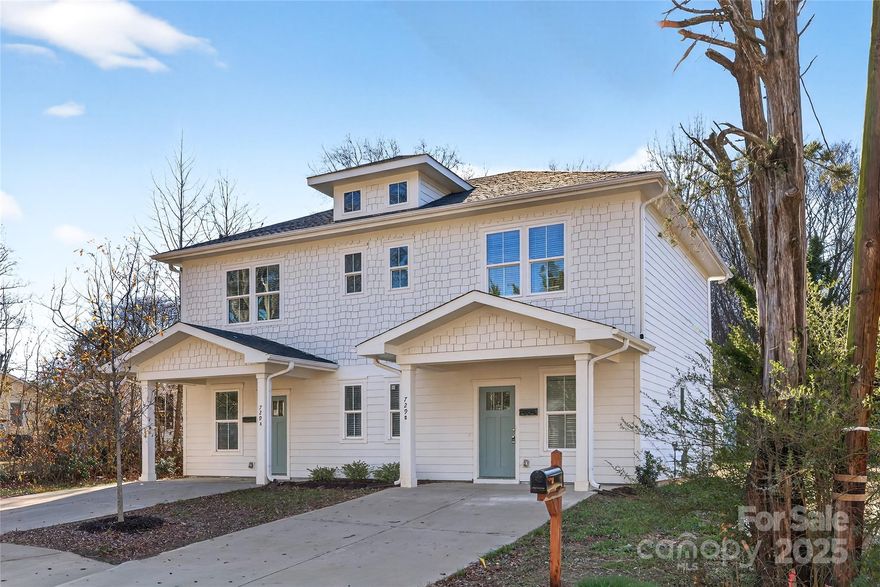
A rare new construction duplex with a detached ADU, all built in 2024! This property presents an exceptional opportunity for house hackers, owner-occupants or investors seeking income potential in a prime Charlotte location. Live in one unit while renting the others, or enjoy versatile multi-generational living options all in one thoughtfully designed property.

Each side of the duplex features a thoughtfully designed 2-bedroom, 2.5-bath layout with an open floor plan, LVP flooring throughout, and modern finishes. The kitchens are outfitted with quartz countertops, stainless steel appliances, and a large peninsula that flows seamlessly into the living areas that is ideal for everyday living and entertaining.

The detached 1-bedroom, 1-bath ADU adds tons of versatility, making it perfect for rental income, guest accommodations, or a private home office. All three residences are equipped with Rinnai tankless water heaters, offering energy efficiency and modern comfort throughout.

Located just minutes from Uptown Charlotte, this property provides quick access to the city’s dining, nightlife, and entertainment scene. Conveniently positioned near the airport with easy access to major roadways, breweries, restaurants, and local hotspots, this location combines urban accessibility with strong rental appeal.

With three separate living spaces, 2024 construction, and a layout ideally suited for income-producing ownership, this property offers a unique and strategic opportunity to own in a prime location! Seller financing options available.
#4330495

Charlotte

729 Wabash Avenue

5 Beds

5 Baths

2,758 Sq.Ft.

$675,000

MLS#: 4330495

Welcome this beautifully maintained, 4 bedroom 2.5 bath updated and modern home nestled on a quiet cul-de-sac in the highly desirable Ballantyne area of Charlotte. This move-in ready property offers a bright, open floor plan with spacious living areas designed for both everyday comfort and effortless entertaining. The main level features a well-appointed kitchen with modern touches that flows seamlessly into the living and dining spaces, creating a warm and inviting atmosphere. Large windows bring in abundant natural light, enhancing the home’s airy feel. Upstairs, you’ll find generously sized bedrooms, including a spacious primary suite with an updated bath and spacious closet space. Additional bedrooms provide flexibility for guests, a home office, or a bonus room. Step outside to enjoy the private backyard—perfect for relaxing, entertaining, or outdoor activities. Conveniently located near top-rated schools, shopping, dining, and major roadways, this home offers the best of Ballantyne living. Don’t miss this opportunity to own a stylish, modern home in one of Charlotte’s most sought-after locations!
#4371090

Charlotte

9954 Mitchell Glen Drive

4 Beds

2 Baths

2,756 Sq.Ft.

$675,000

MLS#: 4371090

Price reduced
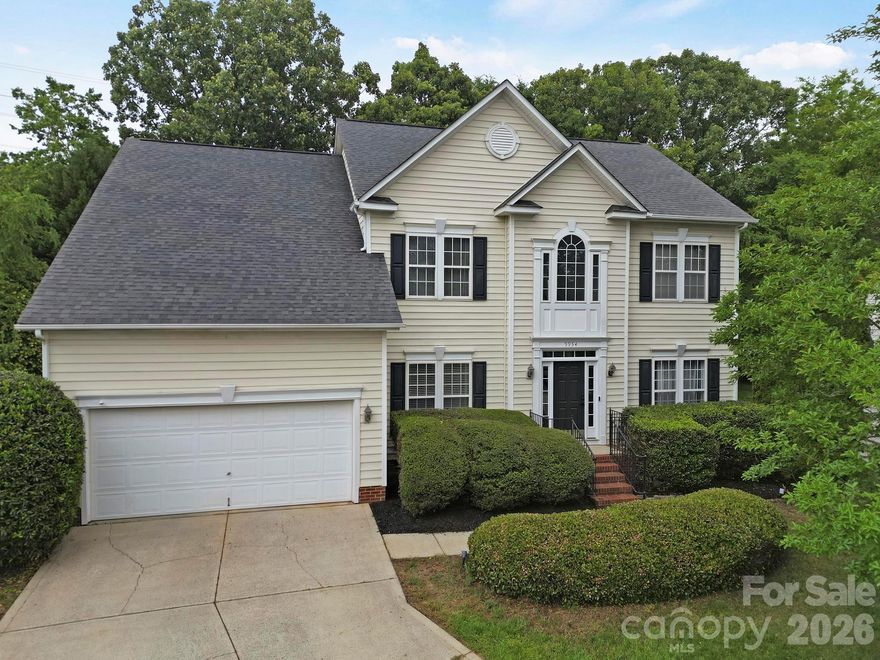
Ardrey Kell High School District. 5 Bedroom's 3 Full bath's. Renovated Home in the South Charlotte area of Ballantyne. Private Backyard with fencing and landscaping. Large Deck perfect for entertaining. Great Family Home. Oversized Two-Car Garage. Open kitchen floorplan with new cabinets, granite countertops, stainless steel farm sink, peninsula and tile backsplash. Master bath has a oversized custom shower and new double vanity. Tall ceilings throughout the home. Quiet neighborhood.
#4326790

Charlotte

12702 Landing Green Drive

5 Beds

3 Baths

2,635 Sq.Ft.

$675,000

MLS#: 4326790

Price reduced
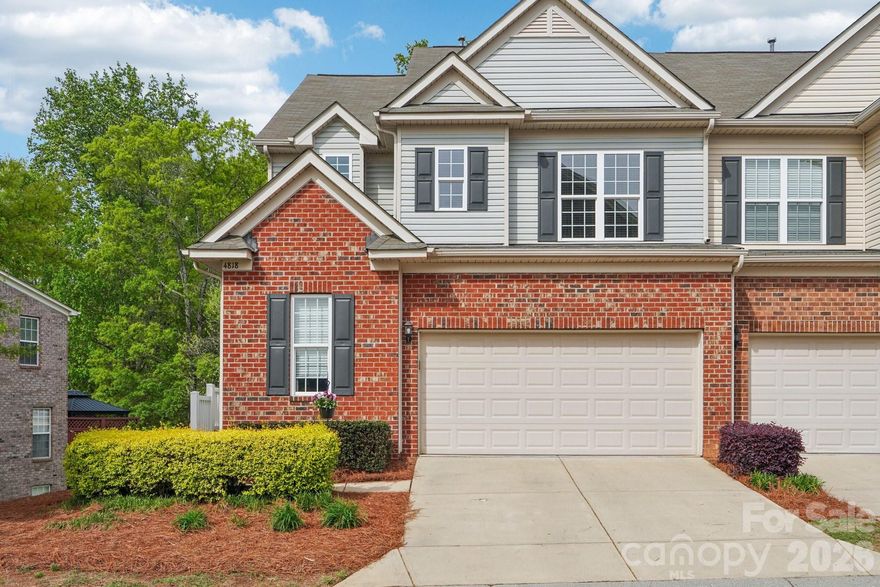
Welcome to this beautifully maintained end-unit townhome in the highly sought-after gated community of Park South Station, offering the perfect blend of style, flexibility, and location. With 3 bedrooms, 3.5 bathrooms, a walk-out basement, and a 2-car garage, this thoughtfully designed home features spacious living areas, beautiful upgrades, and rare outdoor privacy with both a huge elevated deck and a tree-lined backyard.
Filled with natural light, the open-concept main level is designed for effortless everyday living and entertaining. Updated flooring, elegant finishes, crown molding, designer accent walls, and a cozy fireplace create a warm and inviting atmosphere, while a dedicated office provides the ideal work-from-home setup.
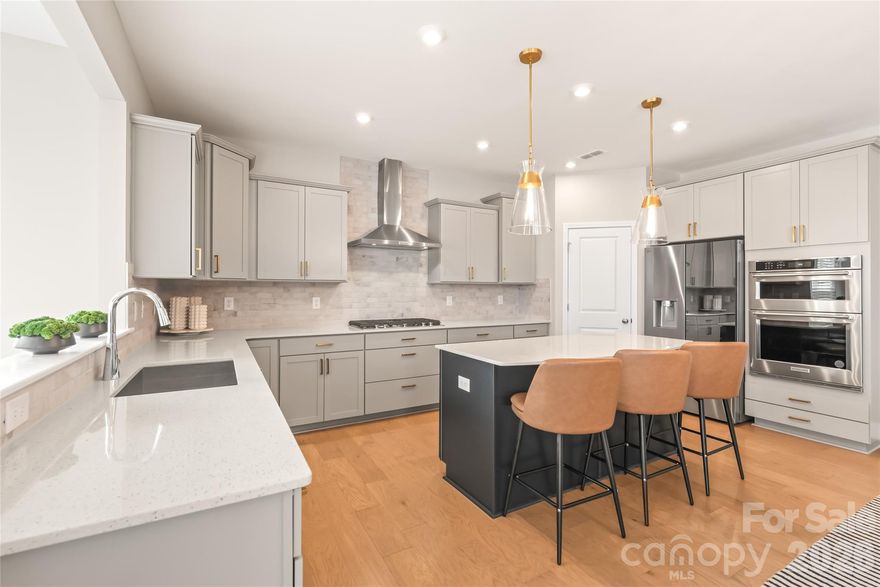
The kitchen is truly the heart of the home, featuring stunning quartz countertops, an oversized island with seating, 42-inch cabinetry, a 5-burner gas range, breakfast bar, and an expansive custom pantry with built-in shelving designed for exceptional organization and storage.
Step outside to the oversized deck overlooking mature trees — a peaceful extension of the home perfect for morning coffee, outdoor dining, or relaxing evenings surrounded by privacy.
Upstairs, the spacious primary suite offers a true retreat with a spa-inspired bathroom and a large walk-in closet complete with custom organization systems. The upper level also includes an additional bedroom, full bathroom, convenient laundry area, and a versatile loft space easily suited for a media room, playroom, second office, or potential fourth bedroom.
The walk-out lower level adds incredible flexibility with a third bedroom, full bathroom, bonus living area, and a dedicated workshop space ideal for hobbies, fitness, storage, or additional entertaining. The lower patio and private backyard create yet another inviting outdoor living area rarely found in townhome living.
Additional highlights include a new roof (2026), finished garage flooring, built-in garage storage, upgraded trim details, and exceptional natural light throughout.
Residents of Park South Station enjoy resort-style amenities including a pool, clubhouse, dog park, playground, and sidewalks, all conveniently located just minutes from SouthPark, Park Road Shopping Center, the light rail, major highways, dining, shopping, and Charlotte Douglas International Airport.
This home truly offers the perfect combination of luxury, functionality, and low-maintenance living in one of Charlotte’s most desirable gated communities.
#4366779

Charlotte

4818 Fonthill Lane

3 Beds

3 Baths

3,096 Sq.Ft.

$675,000

MLS#: 4366779

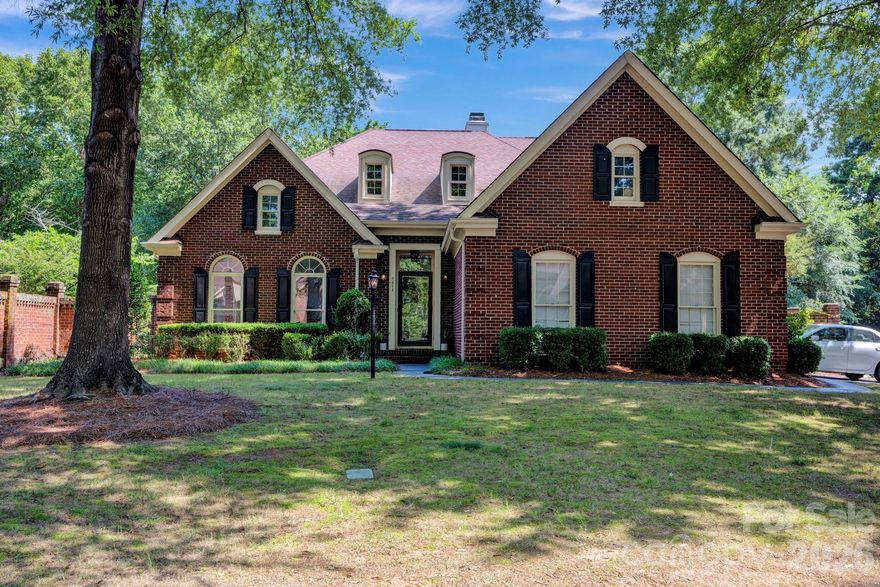
This beautiful, Brick, 4-Bedroom home with the Primary on the Main, resides on a cul-de-sac within PullenGreen's gated community! As you enter this light-filled home, with its soaring 2-story entrance, notice the brand NEW LVP flooring that is a highlighting backdrop for most of the main level! Neutral paint tones and smooth ceilings (no popcorn) run throughout as well. The updated Kitchen offers quartz countertops, a sizable island and SS appliances - Refrigerator conveys. And...imagine breakfast while gazing out at your shimmering and refreshing in-ground pool! It's just steps away to your outdoor living area which is private and has a covered patio - so host that BBQ and Pool outing with family and friends! Or, simply relax with a good book and cool beverage! As you move on to explore the upstairs, you'll notice NEW plush carpeting provides a refreshing look to the staircase, 3 additional Bedrooms and versatile Loft! The modern Full Bath will impress guests as well! HVAC 2022 & Zoning added 2024. Tankless Water Heater. Walk-in Attic provides 225 sq. ft. of storage! Side entry garage allows front of home to be seen by all! Great shopping and dining are nearby in Waverly, Blakeney and Ballantyne! Investors - please review rental restrictions; there is a cap.
#4376806

Charlotte

7014 Walton Heath Lane

4 Beds

2 Baths

2,678 Sq.Ft.

$675,000

MLS#: 4376806

New on site 1 day ago
The Model-Home Lifestyle—Without the Wait! Why wait for new construction when you can move right into this pristine, highly upgraded 2023 masterpiece? Premium corner lot, this home combines timeless elegance with modern luxury. From the moment you step into the foyer, rich engineered hardwoods and elegant wainscoting set a sophisticated tone. The seamless main floor is designed for both productivity and entertaining, featuring a quiet home office, a formal dining room with a butler’s pantry, and a sun-drenched open-concept great room. At the heart of the home is a chef’s kitchen equipped with quartz countertops, a gas range with a vented hood, custom roll-out cabinetry, and a massive island. Relax by the floor-to-ceiling tiled fireplace, or escape to the bright, attached sunroom overlooking your level backyard. A rare main-level ensuite bedroom offers the perfect setup for guests or multi-generational living. Upstairs, a versatile central loft leads to four additional bedrooms—each with a walk-in closet—and a second ensuite. The primary retreat is a true spa sanctuary, boasting tray ceilings, dual vanities, a deep soaking tub, an oversized tiled shower, and two massive walk-in closets. Resort-style amenities include a clubhouse, pool, playground, dog park, and sidewalks.
Bonus: HOA includes high-speed internet and TV! Just minutes from Lake Wylie, RiverGate shopping, dining, and quick access to Charlotte Douglas Airport. Great location to commute to Uptown Charlotte.
#4385321

Charlotte

12205 Hollinhope Drive

5 Beds

3 Baths

3,657 Sq.Ft.

$675,000

MLS#: 4385321

1 ... 27 28 29 30 31 ... 70

properties found. properties found. Page of .

 - property

Send a message

Message successfully sent.

Your message

What is 3 + 4 ?

Reason for contacting?

I agree to receive email communication and understand I can unsubscribe at any time.

I agree to be contacted by Prestino Advantage via call, email, and text for real estate services. To opt out, you can reply 'stop' at any time or reply 'help' for assistance. You can also click the unsubscribe link in the emails. Message and data rates may apply. Message frequency may vary. Privacy Policy

Sign Out

Virtual Assistant

Would you like to take the next step with this property? We can help you schedule a showing or virtual tour, or send you more details.

Yes, I would like more information.

Thank You for Your Reply, One of Our Agents will contact you as soon as possible

No, maybe later.

Thank you, you can always contact me via email, phone number or through the contact form.

Realhub AI

Lucy - Your AI-Powered Realtor

Update Your Temporary Password

Personalize your search

Enter your email and we'll notify you immediately when new listings match what you're looking for.

or enter email address

Already have an account ? Login here

Continue your home search

I agree to receive communications and understand I can unsubscribe at any time.

I agree to be contacted by Prestino Advantage via call, email, and text for real estate services. To opt out, you can reply 'stop' at any time or reply 'help' for assistance. You can also click the unsubscribe link in the emails. Message and data rates may apply. Message frequency may vary. Privacy Policy

Already have an account ? Login here

We use cookies

We use cookies primarily for analytics to enhance your experience. By accepting, you agree to our use of these cookies. You can manage your preferences or learn more about our cookies policy.