One of the most popular communities provided by {{page_data.agentName}}

Charlotte

One of the most popular communities provided by Prestino Advantage

Charlotte

About Charlotte

Charlotte is where opportunity meets lifestyle — a fast-growing, nationally recognized city that blends business, culture, and livability.

As the largest city in North Carolina and a major financial hub, Charlotte attracts professionals, entrepreneurs, growing families, and relocations from across the country. With headquarters for major corporations, a thriving healthcare sector, and a strong job market, the city continues to expand while maintaining neighborhood character.

Charlotte offers diverse living options — from luxury high-rise condos in Uptown to historic bungalows in Plaza Midwood, family-friendly communities in SouthPark and Ballantyne, and new construction throughout the metro area.

Buyers often ask:

• Is Charlotte a good place to live?

• What are the best neighborhoods for commuting?

• How competitive is the housing market?

• Is Charlotte a strong investment market?

With professional sports, nationally ranked restaurants, greenway systems, arts venues, and quick access to both the mountains and the coast, Charlotte delivers both energy and balance.

Life here moves at a confident pace — ambitious yet approachable. It’s a city where careers grow, families put down roots, and investment opportunities continue to expand.

Whether you're relocating for work, searching for urban convenience, or looking for a neighborhood that fits your lifestyle, Charlotte offers scale, sophistication, and long-term potential.

One of the most popular communities provided by Prestino Advantage
4,049
# of Listings
3
Avg # of Bedrooms
$331
Avg. $ / Sq.Ft.
$669,334
Med. List Price

Browse Charlotte Real Estate Listings

455 Properties Found. Page 3 of 31.

Price reduced
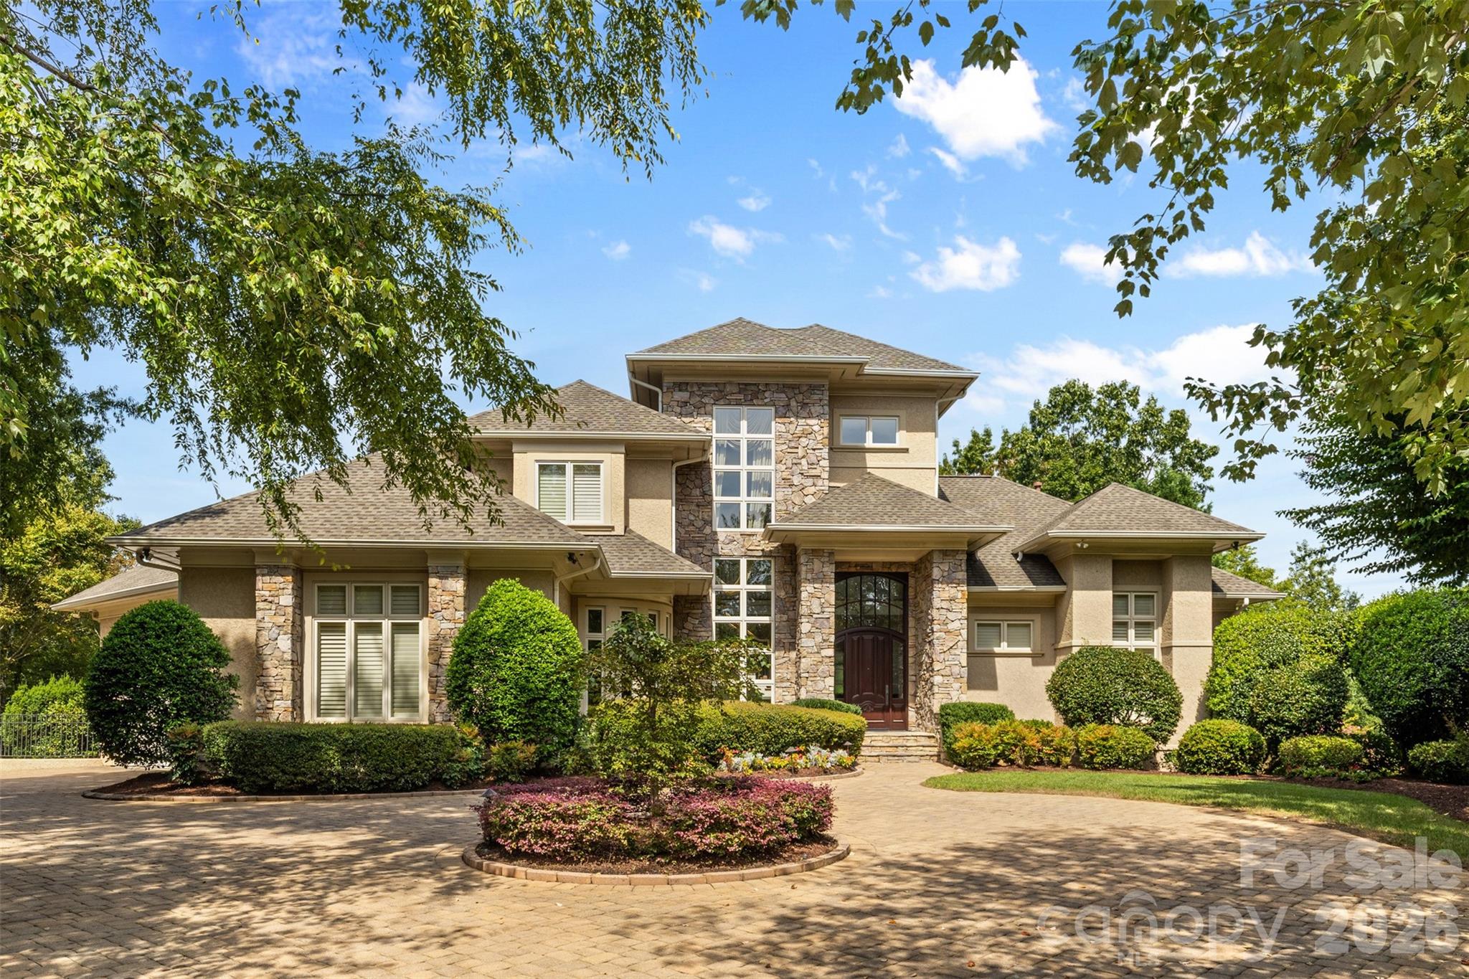
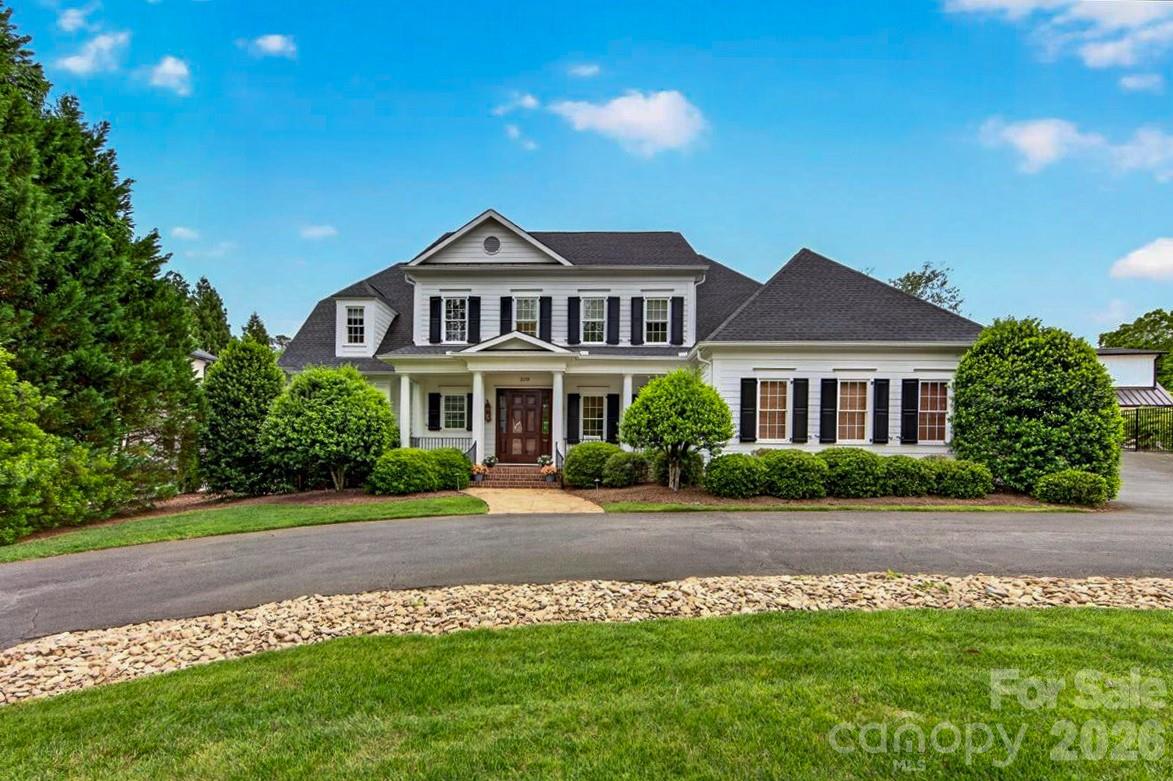
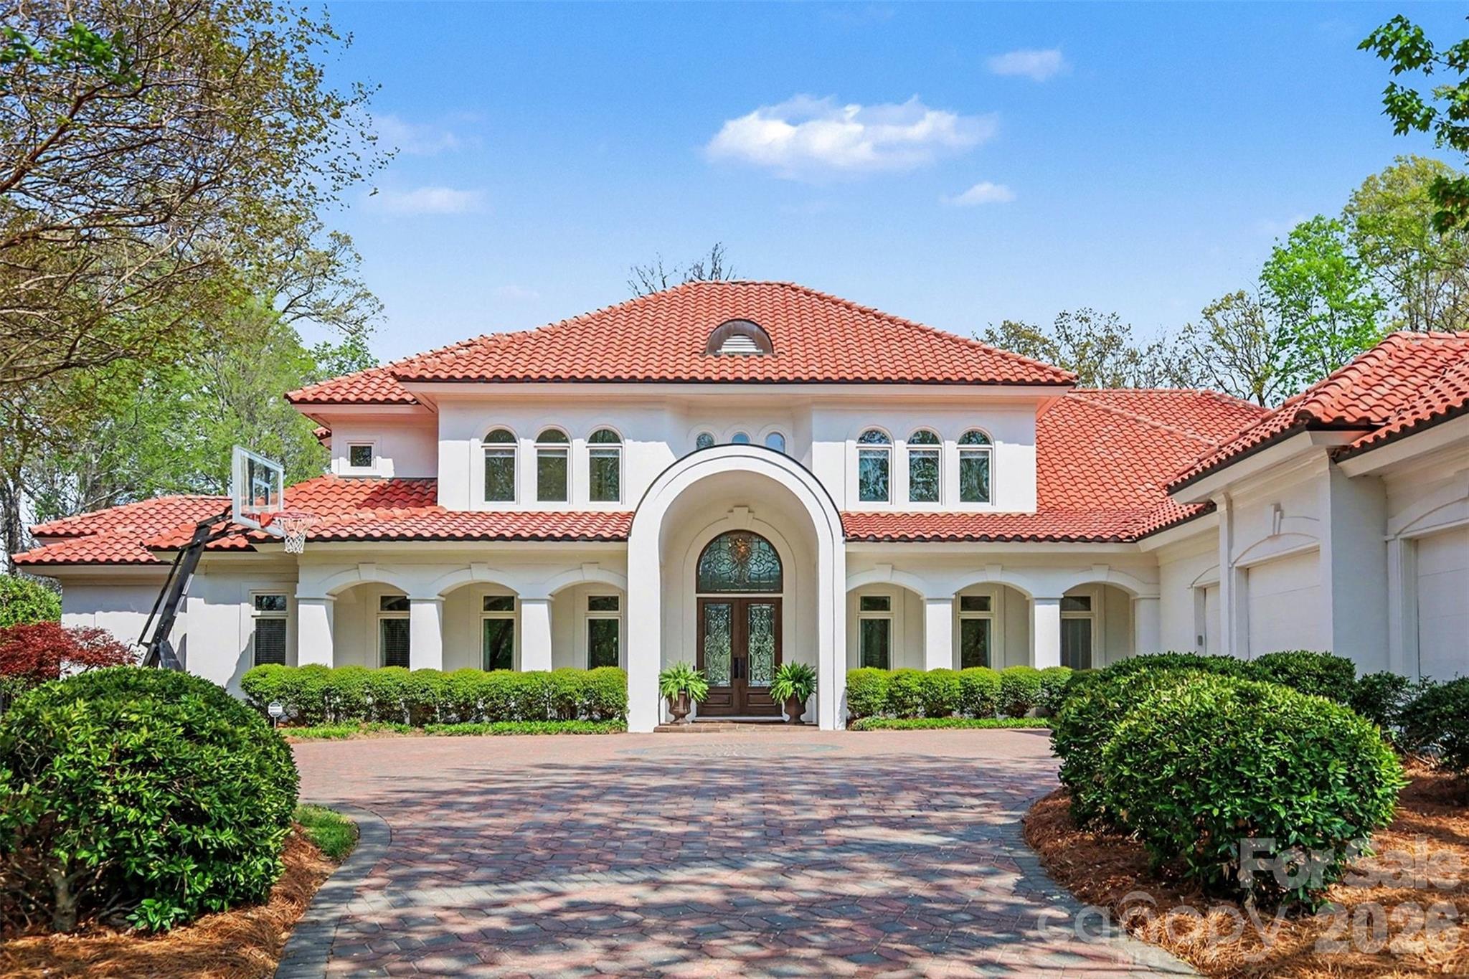
Luxurious and Private, this stunning home boasts spectacular, long range views of the 16th fairway at TPC Piper Glen! Drive up the long driveway to the circular paved medalean and three car garage. Enter this spacious home through the double leaded glass doors and you'll be enchanted with the light filled space and big views. The gourmet kitchen features double islands, state of the art, sleek Thermador appliances and an induction stove with exhaust hood. Fun wine storage with Chihuly inspired chandelier. Designer details throughout the home. Owners luxury retreat and spa like bathroom on the main level with large panoramic windows to take in the magnificent view. Guest suite/ Additional Primary Bedroom also on main level. Two bedrooms upstairs have en-suite bathrooms. Large room with reinforced floor currently used as a gym is an optional 5th bedroom and in-home office/ media room with balcony. Lots of walk in attic storage space. This home is designed for indoor and outdoor entertaining. Backyard offers privacy with its heated pool that has an elevated view of the golf course with long range views of the 16th fairway. Full pool bath accessible from outdoor terrace. Large grassy side yard leads to landscape terraces and the property extends to the golf course.
#4364336

Charlotte

7225 Governors Row

5 Beds

5 Baths

7,449 Sq.Ft.

$2,800,000

MLS#: 4364336

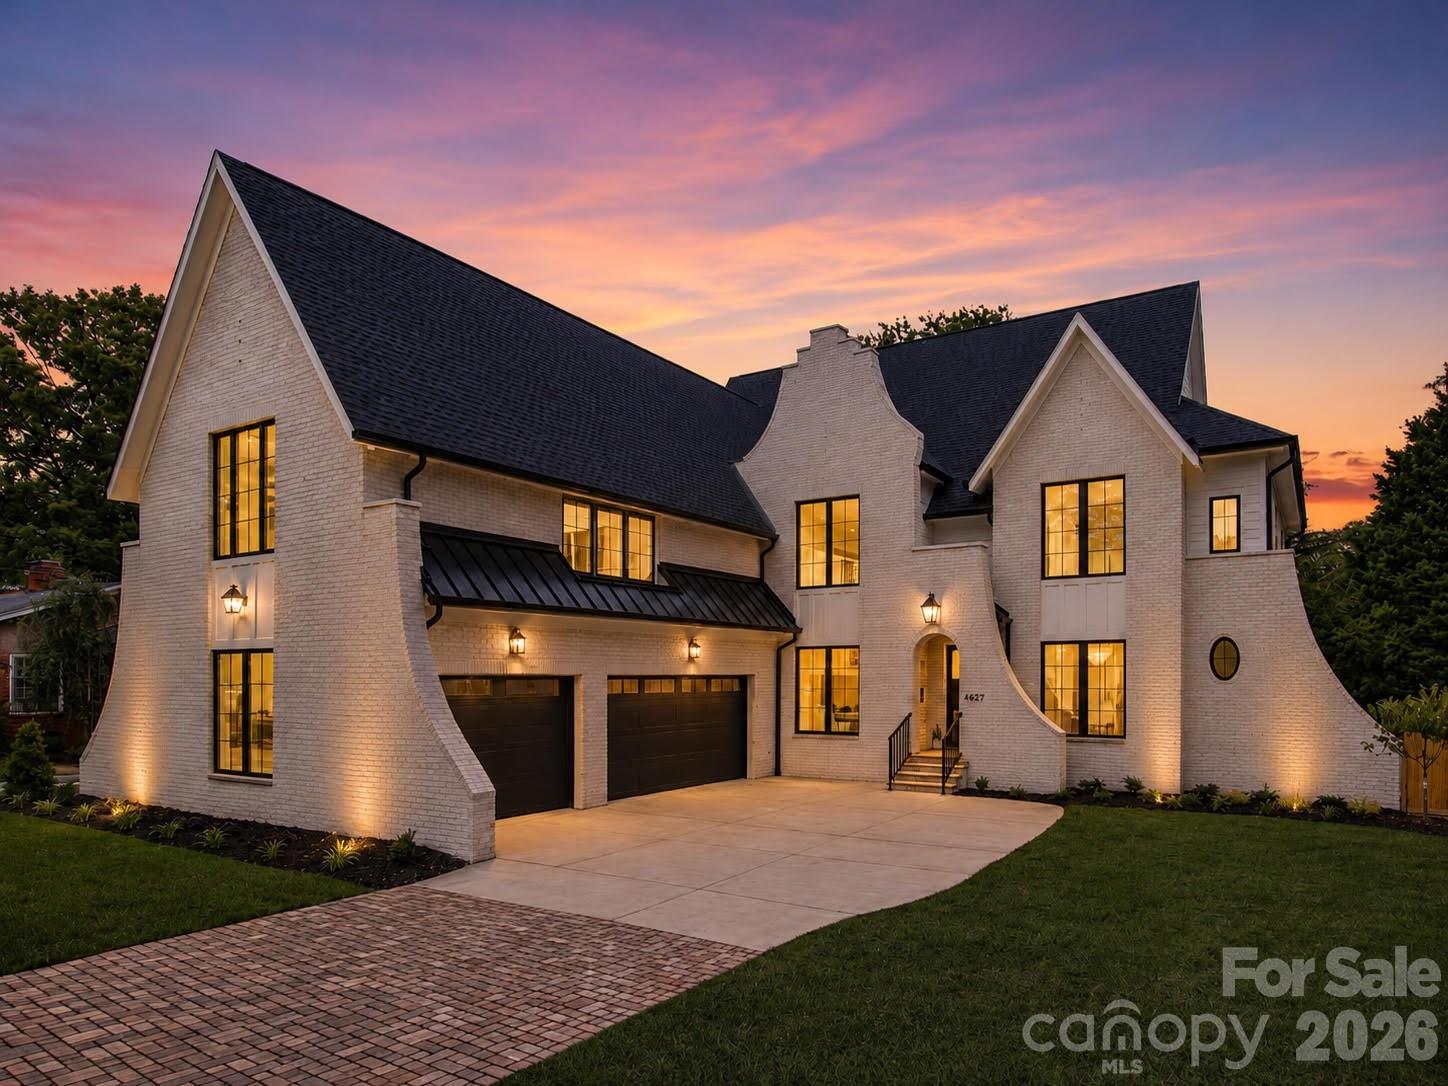
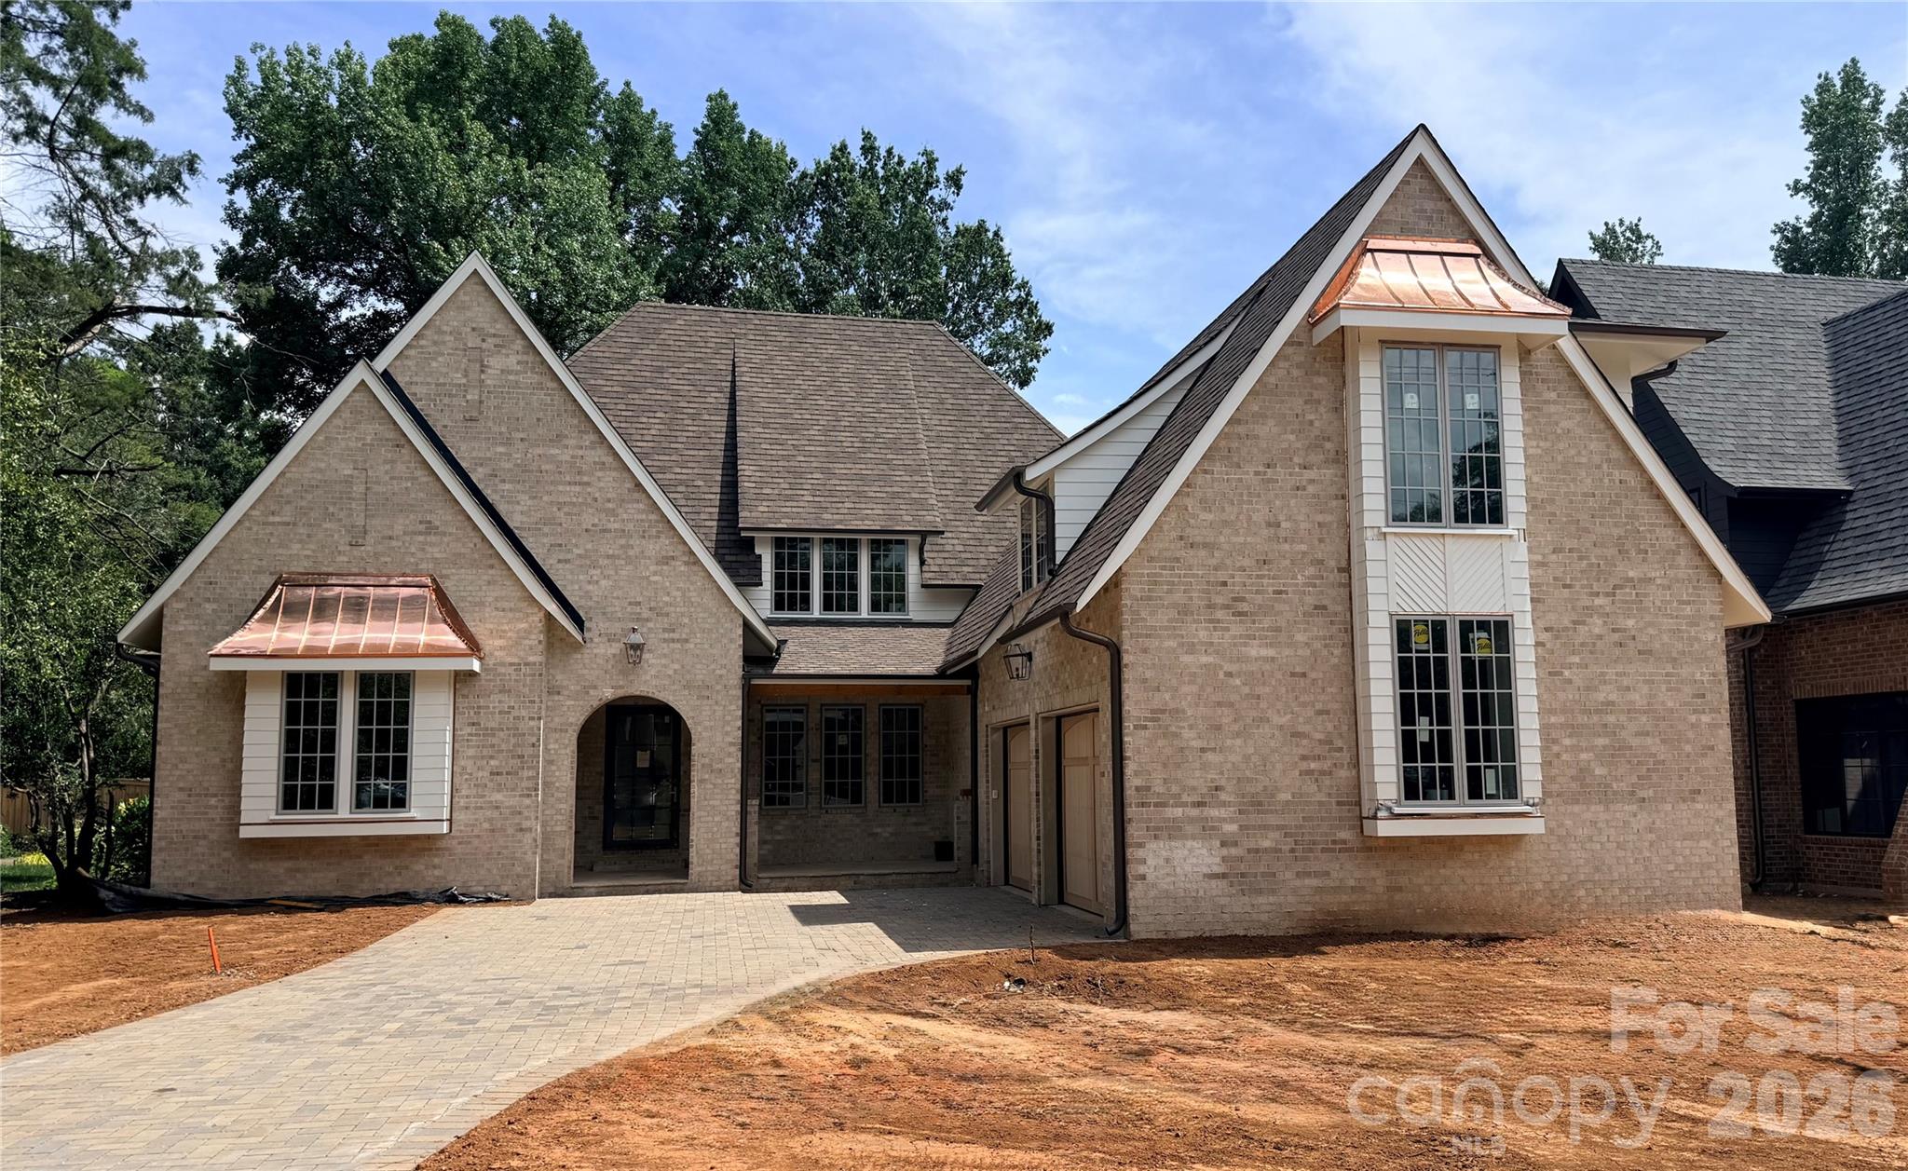
Beautifully Crafted New Construction Home on a Highly Desirable Level Lot in Cotswold. Low Slung Rooflines, Paver Stone Driveway, Copper Gas Lanterns, Soaring Windows and Hand Crafted Brick Detailing Create an Elegant Exterior. Inside Features Wide Plank Natural White Oak Flooring with High End Details like Breathtaking Hand Blown Glass Chandelier in the Foyer, a Locally Made Fluted Plaster Fireplace in the Great Room, Double Thick Waterfall Edge Island, Custom Cabinets and More. Start and End Your Days Right with Endless Natural Light Flowing Inside the Home from the Oversized Windows and Soaring Ceilings. Entertaining Friends Family and Guests is a Breeze from the Heart of the Home Which Overlooks the Dining Area, Scullery, Great Room and Outdoor Porch - Outdoor Area Features a Vaulted Tongue and Groove Wood Ceiling over the Covered Porch with and Additional Built in Fireplace - Lot Fits a Pool, Firepit and More. The Chef's Kitchen will Delight any Cook, Amateur or Professional with its 48" Dual Fuel Range, 42" Built in Paneled Thermador Refrigerator, Paneled Dishwasher, Built in Spice Cabinets, Gorgeous Faucets, Hardware and Fixtures. Impressive Scullery off the Kitchen with Great Storage plus Second Dishwasher. 5 Bedrooms, 5 Full Bathrooms, Office Areas, Huge Bonus Room, a Proper Craft or Media Room with Bonus Closet and a Loft and Reading Nook - So Many Areas to Spread Out when Degrees of Separation Needed. Builder is Proud to Include Attached 3 Car Garage Pre-Wired Electric Vehicle Charging that can Acomodate a Lift with Such Tall Ceiling Height. This is a Stunning Home with a Great Level Lot Location. Other Features Include Oversize Doors, Dual Trane High Efficiency HVAC Units, Rinnai Tankless Water Heater and Marvin Windows. 10 and 12 Foot Ceilings on the Main Level and 9 Foot on the Upper Level. One Well Built Home with Beautiful Appeal both Inside and Out. Myers Park School District!
#4390042

Charlotte

4627 Water Oak Road

5 Beds

5 Baths

5,270 Sq.Ft.

$2,790,000

MLS#: 4390042

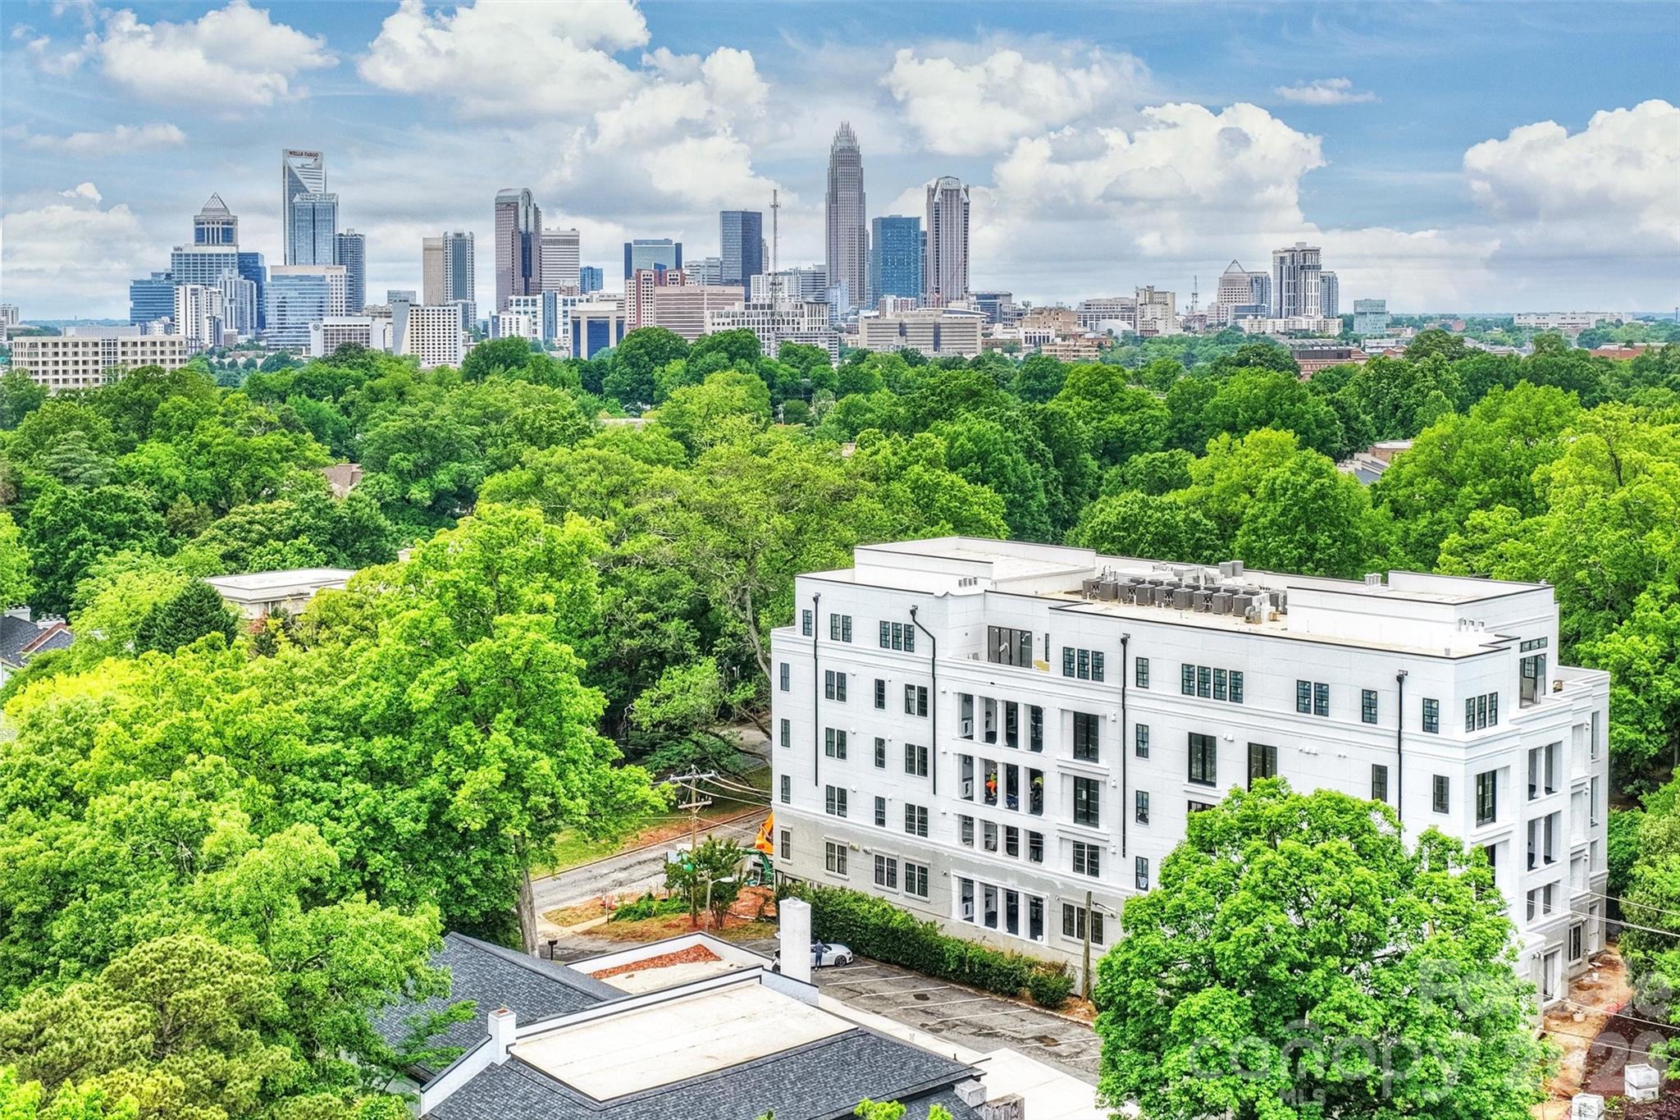
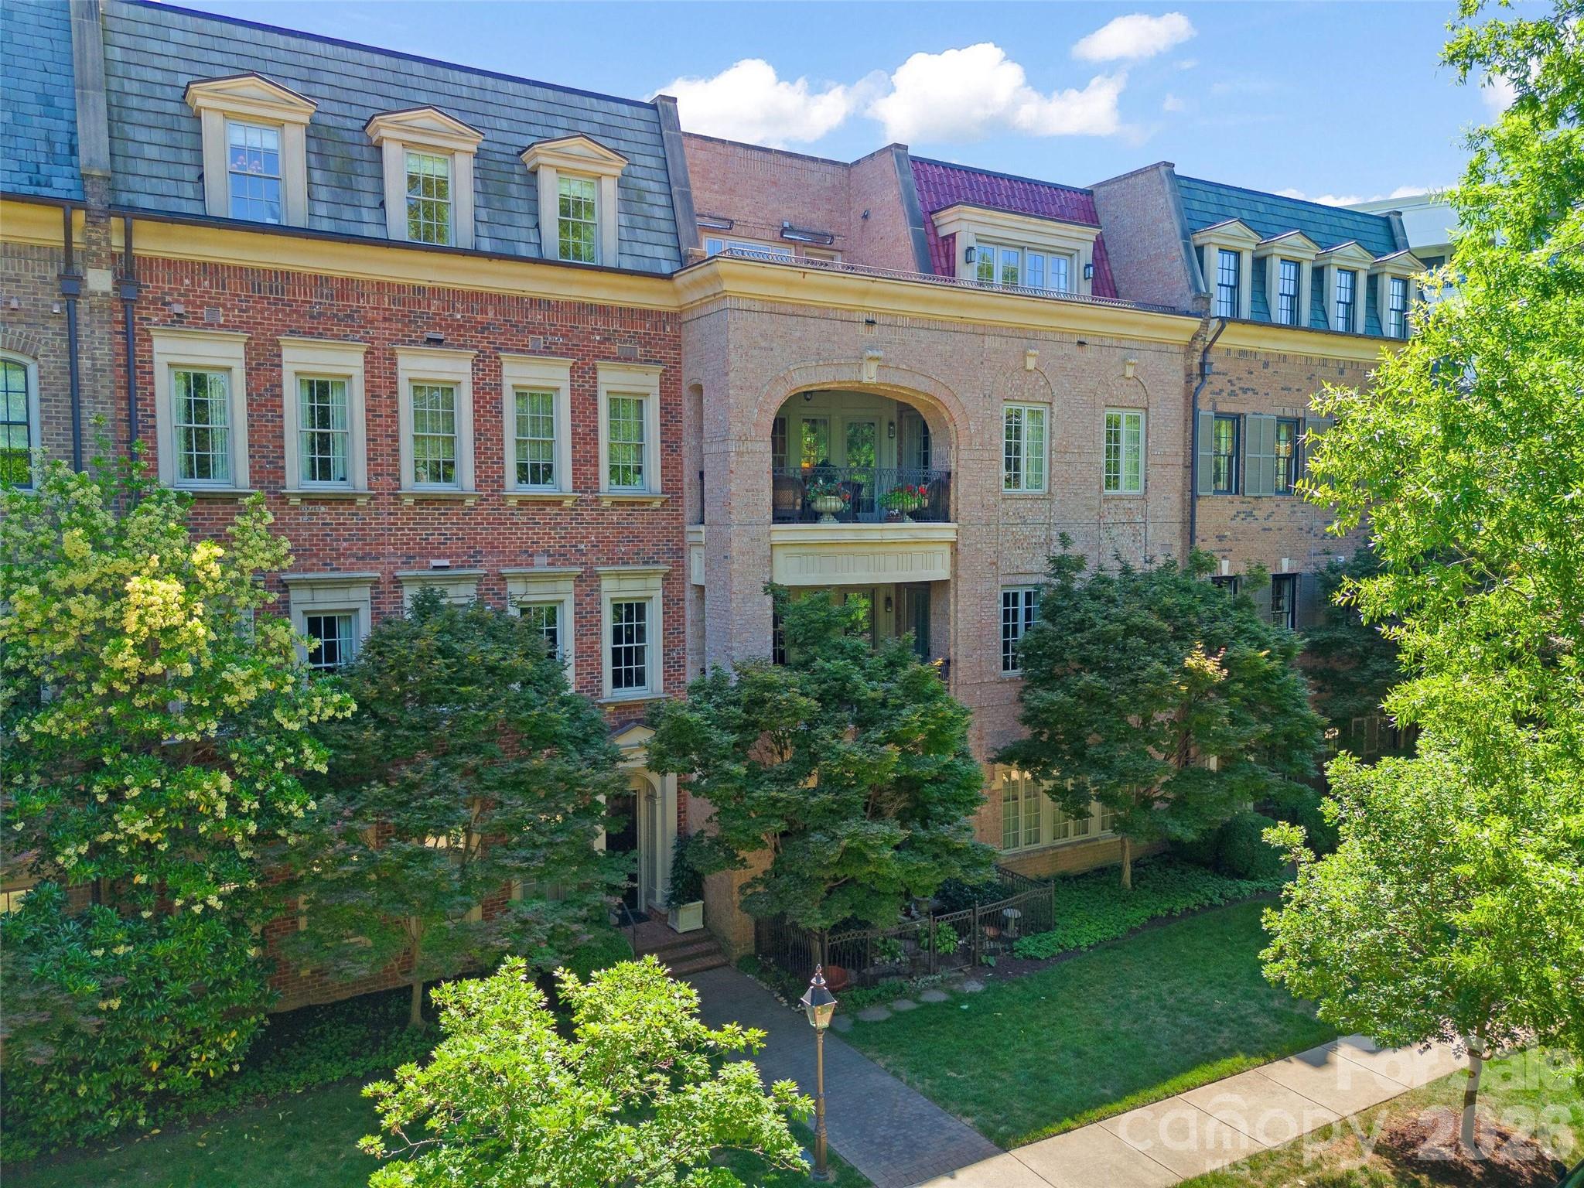
Discover unparalleled luxury and secure, seamless living at 409 Queens, a distinguished collection of 17 single-level residences nestled within Charlotte's most coveted Myers Park neighborhood. This boutique condominium community offers its enviable location, set beneath towering Oak Trees and steeped in historic charm as its premier amenity.Each residence is a testament to sophisticated design, featuring curated and impeccably appointed interiors. Thoughtfully designed floor plans include integrated gourmet kitchens, an expansive great room, a dedicated dining area, and large sliding glass doors that open onto private terraces, extending the living space outdoors.Comfort and privacy are paramount. All bedrooms are equipped with an ensuite bath and generous closet space. Every home is appointed with luxury features, including an outdoor grill, a wine refrigerator, and pre-wiring for an EV charging station.Community amenities further enhance the maintenance-free lifestyle with gated parking, a stylish club room, fitness center and beautifully manicured exterior green spaces, ensuring both privacy and security for residents.
#4333850

Charlotte

409 Queens Road 201

3 Beds

3 Baths

2,610 Sq.Ft.

$2,760,650

MLS#: 4333850

Price reduced
Tranquil Waterfront Estate with Unmatched Multigenerational Flexibility

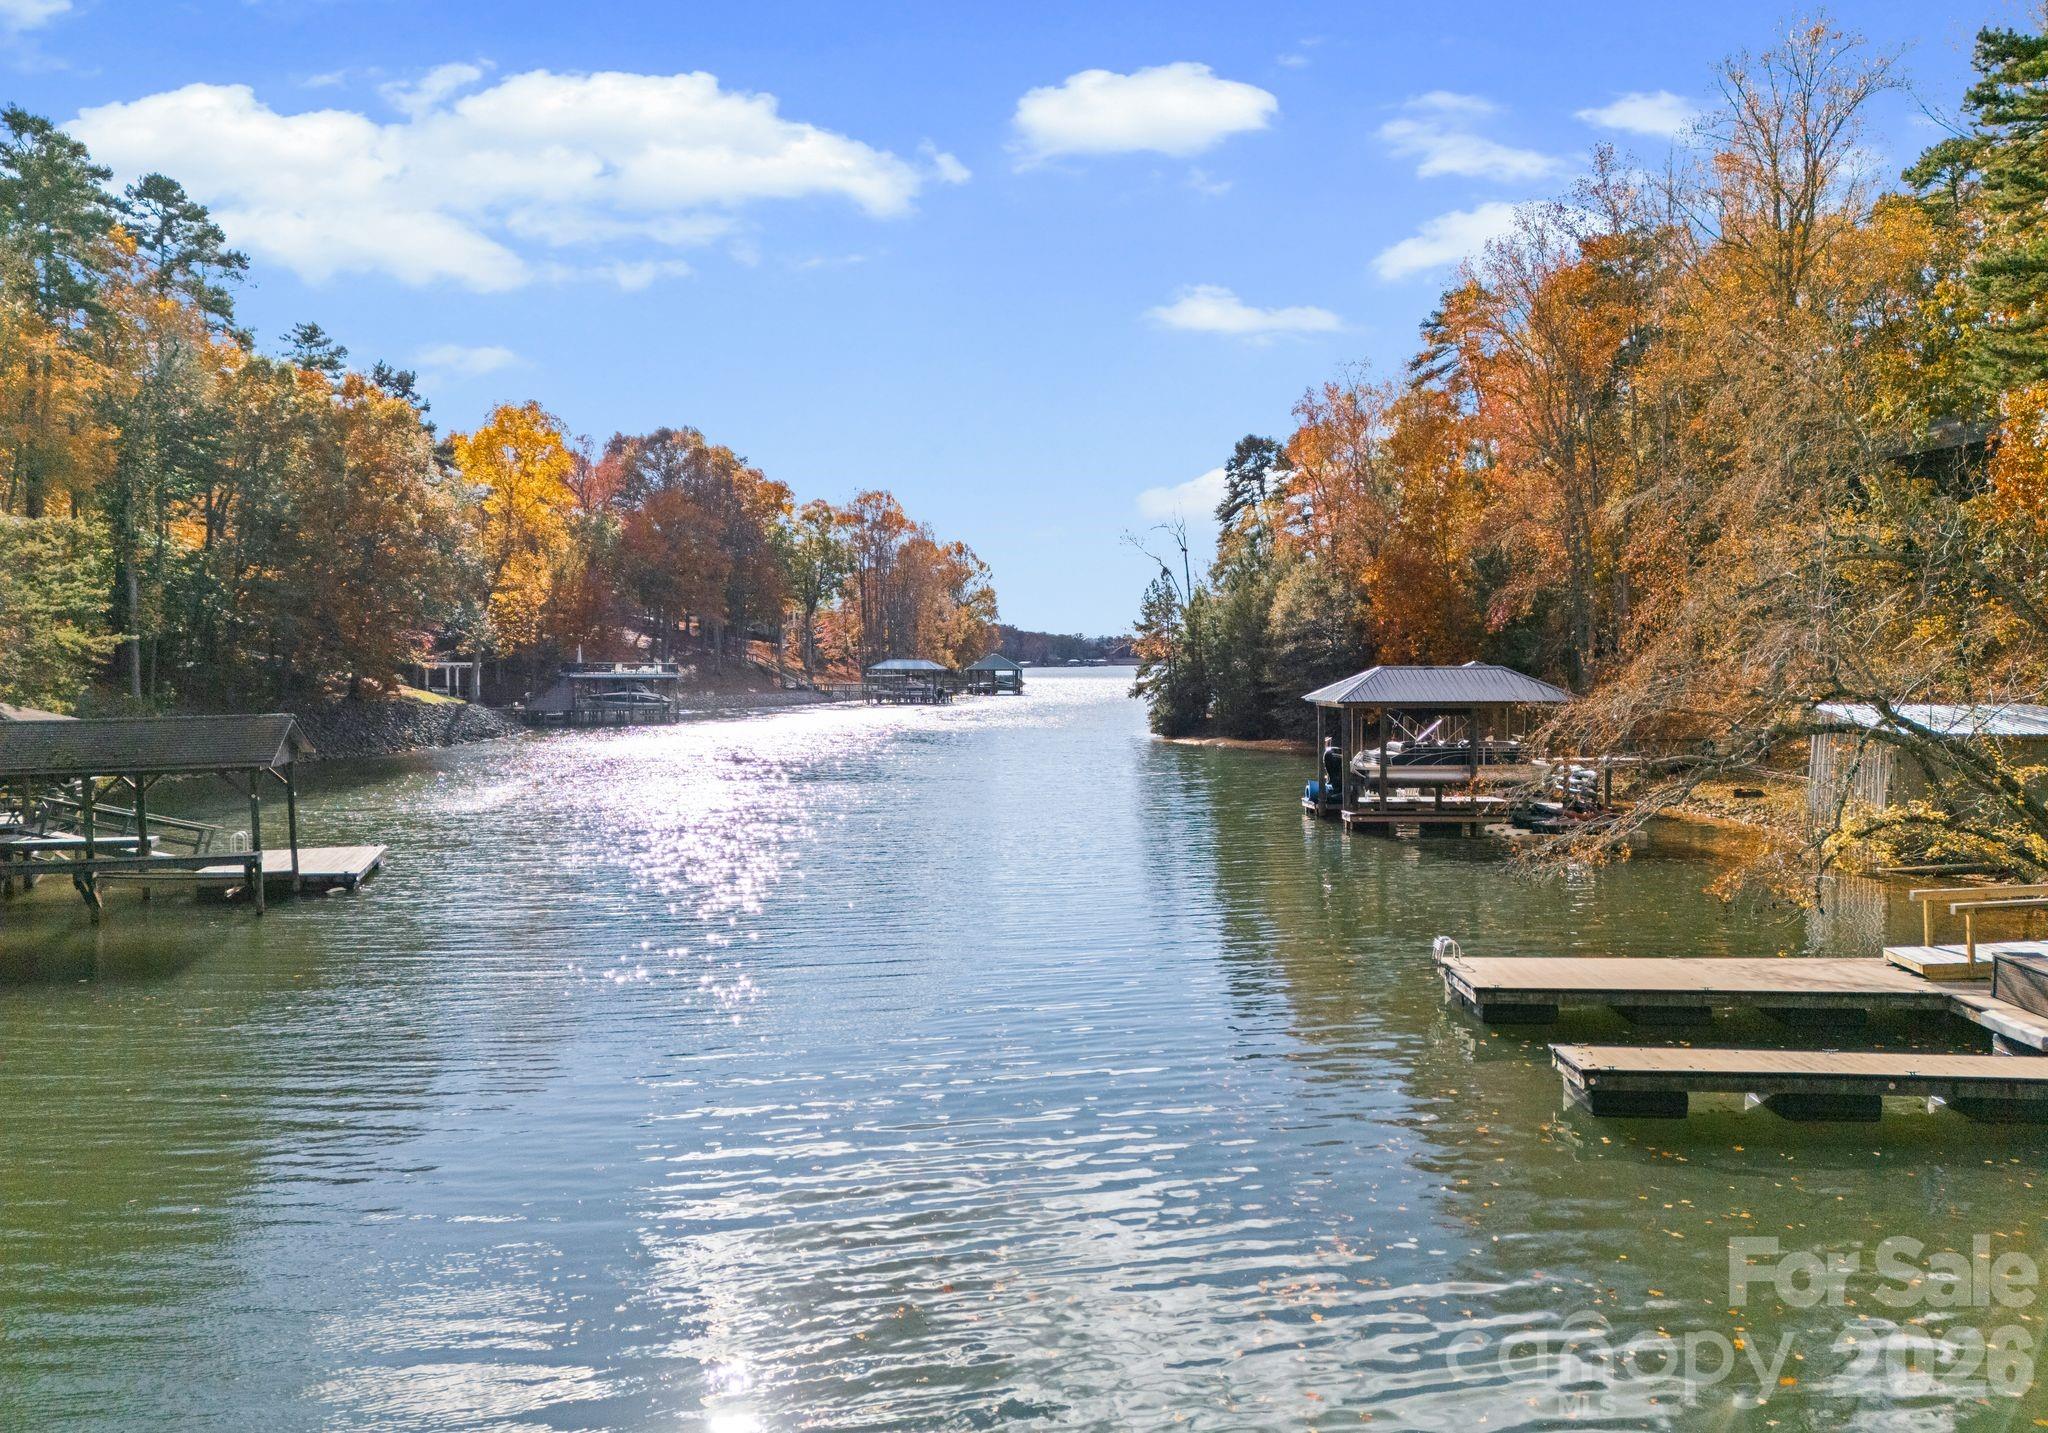
Positioned on a serene lake cove, this well-maintained 6,200-square-foot residence offers a rare combination of waterfront recreation and sophisticated, flexible living. The main level is anchored by a chef’s kitchen and a dramatic two-story great room featuring a three-sided fireplace, providing a central hub for daily life. The primary suite is conveniently located on the main floor, offering a private retreat with direct access to the home's extensive outdoor living options.

Designed for those who require distinct, independent spaces, the property features two separate living quarters. The finished walk-out basement includes a full kitchen, two bedrooms, and two bathrooms, serving as a guest wing or recreation level with easy access to the screened porch and pool. Additionally, a private upstairs apartment offers a third full kitchen, bedroom, and 1.5 baths—ideal for live-in assistance or an in-law suite. Outside, the resort-style backyard features an inground pool and spa overlooking a private dock. Located near the Palisades but free from HOA restrictions, this home provides a quiet retreat with quick access to Charlotte’s dining, medical centers, and the international airport.
#4321861

Charlotte

16312 Cozy Cove Road

6 Beds

5 Baths

6,218 Sq.Ft.

$2,750,000

MLS#: 4321861

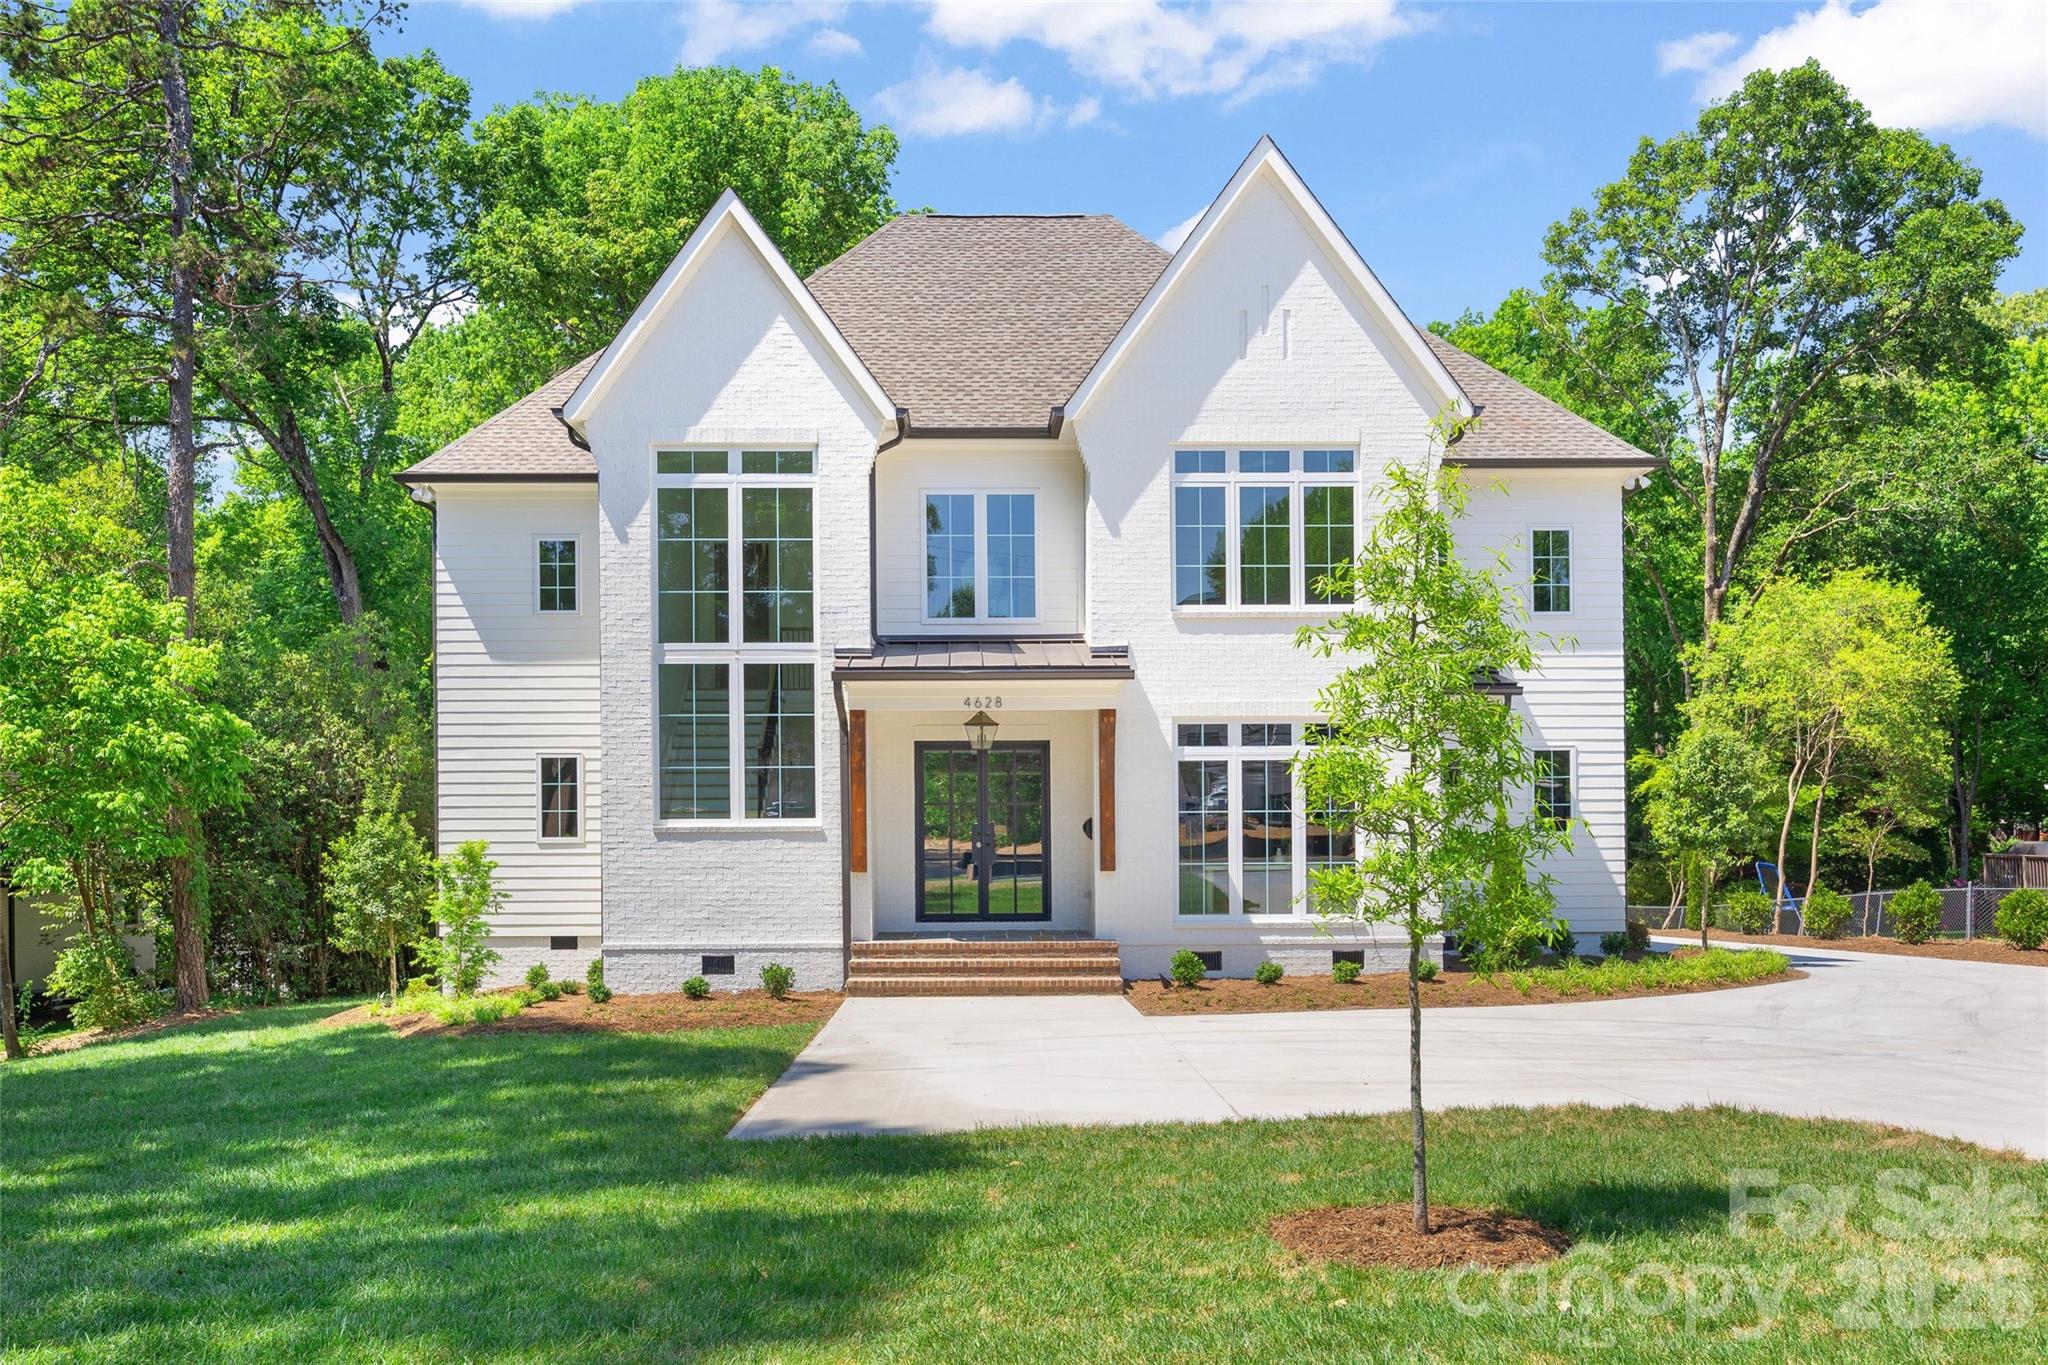
This exceptional custom home was drawn by acclaimed architect Robert Foster and built by Westwood Custom Homes. It offers a refined take on modern living in Charlotte’s coveted Cotswold neighborhood. A soaring two-story foyer makes an unforgettable first impression, setting the stage for interiors rich in natural light, custom millwork, and thoughtfully curated finishes throughout. At the heart of the home, the chef’s kitchen pairs bespoke cabinetry with a 46" dual fuel JennAir range and complimented by a stunning scullery with exceptional storage, a wine/beverage refrigerator, and a second dishwasher..perfect for supporting those that love to entertain. The Great Room, anchored by a wood-burning Isokern fireplace, opens to a covered outdoor living space with a gas fireplace and built-in grill, creating seamless indoor/outdoor entertaining that overlooks a serene wooded lot. The main-level primary suite is a private retreat, highlighted by a vaulted ceiling, an expansive walk-in closet with integrated washer/dryer, and a spa-caliber bath with soaking tub, dual vanities, and a zero-entry shower. A dedicated office with an adjacent full bath offers flexibility as a guest suite. Upstairs, three ensuite bedrooms, a full laundry room, and a versatile flex space with dry bar provide both function and flexibility. 


4628 Water Oak is a statement in elevated design and craftsmanship—delivering a seamless blend of luxury, livability, and resort-style indoor/outdoor living in one of Charlotte’s most sought-after enclaves.
#4354112

Charlotte

4628 Water Oak Road

5 Beds

5 Baths

4,580 Sq.Ft.

$2,750,000

MLS#: 4354112

Simonini-built show home in Ballantyne Country Club inspired by the organic architecture of Frank Lloyd Wright. With equity golf membership available in addition to, this nearly 7,800 square feet on a private cul-de-sac lot backing the 16th tee box, where thoughtful design, impeccable maintenance and a floor plan built for real life converge in one of Charlotte's most architecturally distinctive homes.
The soaring foyer sets the tone immediately. Curved walls throughout, generous windows and an abundance of natural light create a living experience that photographs well but has to be walked to be understood. Primary suite on the main. The kitchen anchors the main level with scale and function, opening to casual living and dining spaces that flow naturally to the outdoors. Paver driveway and mature landscaping complete the arrival.
Upstairs, three additional bedrooms each with their own ensuite bath, a built-in office, and a cedar closet round out the upper level. Below grade, the walkout basement expands the home further, recreation room, wet bar, billiard space, dedicated media room with tiered seating, exercise room, wine room, a fifth bedroom and a full bath. Entertainer's floor plan top to bottom.
Outside, a pool, spa, new fire pit area and mature tree canopy deliver the privacy the cul-de-sac position promises.
2019 roof. HVAC systems replaced in 2018, 2020, and 2024. Whole-home air purification system installed 2025. The hard work is done.
Ballantyne Country Club golf membership transfer available, bypass the five-year waitlist. Transfer fee paid directly to club.
#4356748

Charlotte

14606 Jockeys Ridge Drive

5 Beds

5 Baths

7,707 Sq.Ft.

$2,750,000

MLS#: 4356748

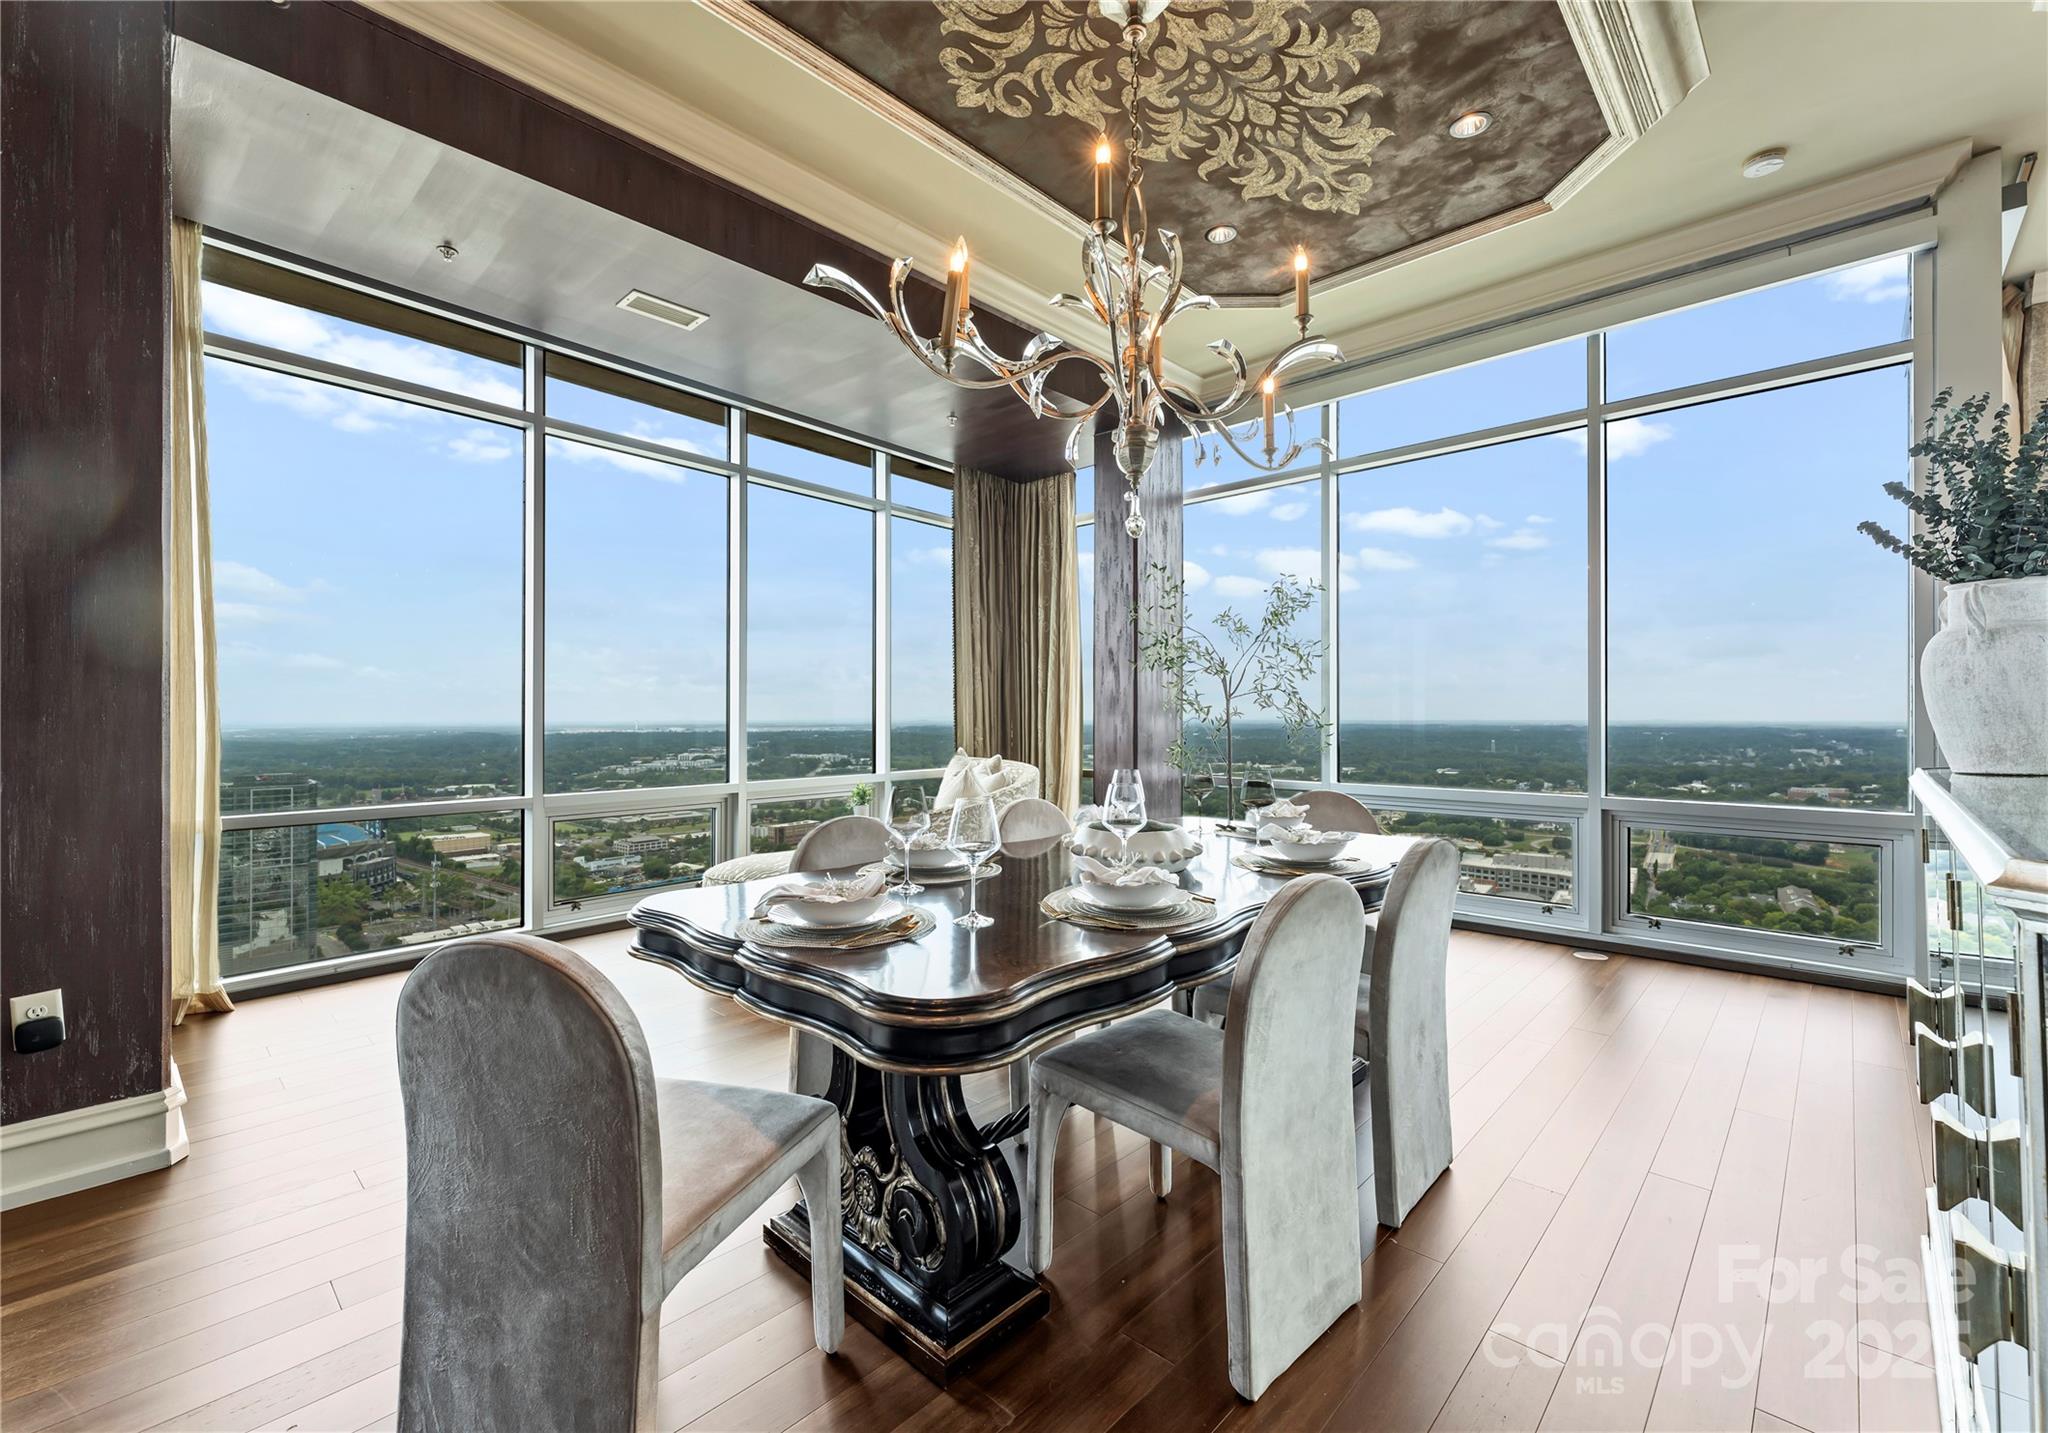
Rare opportunity at The VUE, Uptown Charlotte’s tallest and most iconic high-rise. This one-of-a-kind 43rd floor residence combines two premier units into an expansive, custom-designed home with floor-to-ceiling glass, soaring ceilings, built-in cabinetry, and Swarovski crystal wall accents. Enjoy an oversized terrace with panoramic views of Uptown, BOA Stadium, and Truist Field, plus a private terrace off the primary suite. Includes 4 secured, assigned parking spaces on the 3rd floor, 1 garage space on the 2nd floor, and 2 oversized storage units—an exceptional convenience. Resort-style amenities feature a Sky Lounge and cocktail bar, junior Olympic pool with cabanas, 35,000 sq. ft. sundeck, 24/7 concierge, state-of-the-art fitness center, spa with sauna/steam, basketball and tennis courts, VR sports simulator, pet park, guest suites, barista bar, and curated resident events. Experience the ultimate in luxury high-rise living at The VUE.
#4294172

Charlotte

215 N Pine Street 4301/4302

3 Beds

4 Baths

2,736 Sq.Ft.

$2,750,000

MLS#: 4294172

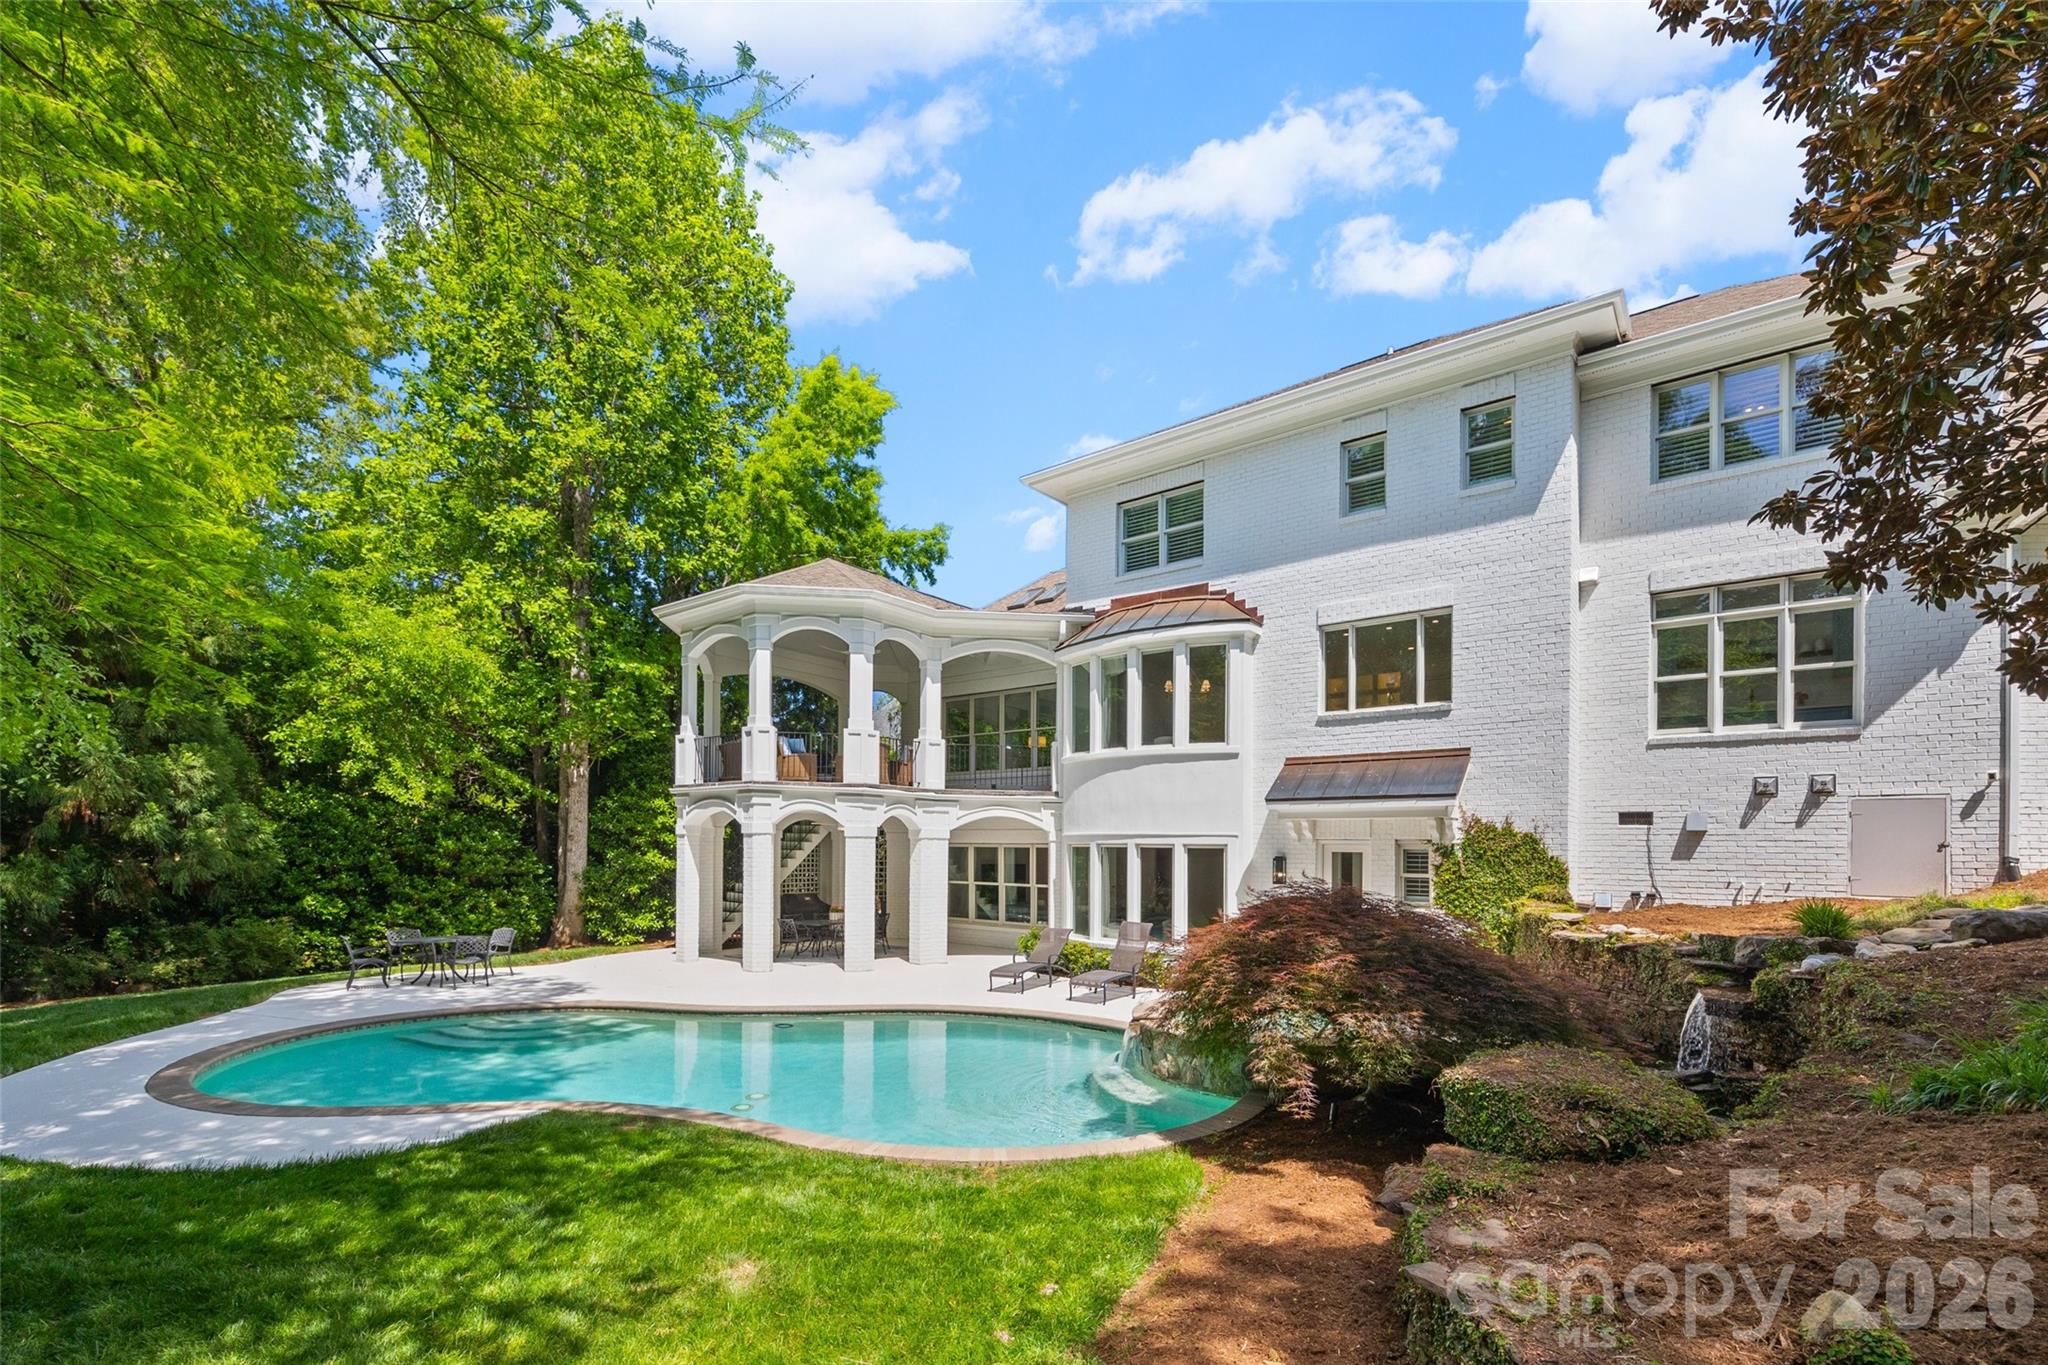
Rare opportunity to own a completely renovated home situated on a quiet 0.48 acre cul-de-sac lot in the beautifully established Ballantyne Country Club community. The work has been done so you can simply move in and enjoy this stunning updated home with resort style outdoor living space.  An 11 month “to the studs” renovation and addition completed in 2024 included new electrical wiring, plumbing pipes, and interior insulation, as well as new high end appliances, plumbing fixtures, cabinetry, countertops, tile, stairs, lighting, solid core interior doors, door hardware, interior trim, frameless shower enclosures, mirrors, and new 5" white oak site finished floors throughout the entire main and second levels.  The homeowner who is an interior designer reworked the layout of the home to create a large kitchen with a beautiful scullery, a luxurious primary suite with two large custom closets and spa like bath, three bedrooms with large en suite baths, and an office.  The huge laundry and mudroom area can accommodate the busiest of families.  The fully redesigned and renovated basement features a new kitchen and bathroom.  The second level includes a bonus room plus an additional room that could be used as a craft room or converted to a second laundry room.  Built by Arcadia Homes, the custom brick home features 10’ ceilings with 8’ tall doors on the main level and in the basement, and 9’ ceilings on the 2nd level.  The expansive living areas both inside and out are ideal for entertaining and family gatherings. Natural light fills the home morning and afternoon providing a beautiful bright and airy setting throughout the day. Optional 5th bedroom possibilities are: upstairs bonus room, upstairs office or basement level exercise room (no window) - see floorplan attached and note existing rooms do not have closets. The outdoor living space with pool and waterfall provides a tranquil resort like atmosphere.  Sitting on the upper porch or by the pool listening to the waterfall quickly erases the stresses of the day. The pool has been updated with new plumbing pipes, a new pump, controller and sand filter. Irrigation lines were replaced and new landscape lighting was added in the front and back. You will not want to miss this best of all worlds opportunity to own a "like new" home in Ballantyne Country Club with beautiful mature landscaping, access to BCC amenities, top rated schools, and very close proximity to great shopping, restaurants and The Bowl at Ballantyne! Click here for your complete guide to Ballantyne: https://www.goballantyne.com/news/your-complete-guide-to-ballantyne-charlottes-premier-office-and-lifestyle-destination
#4367790

Charlotte

11110 Mcclure Manor Drive

5 Beds

5 Baths

6,956 Sq.Ft.

$2,750,000

MLS#: 4367790

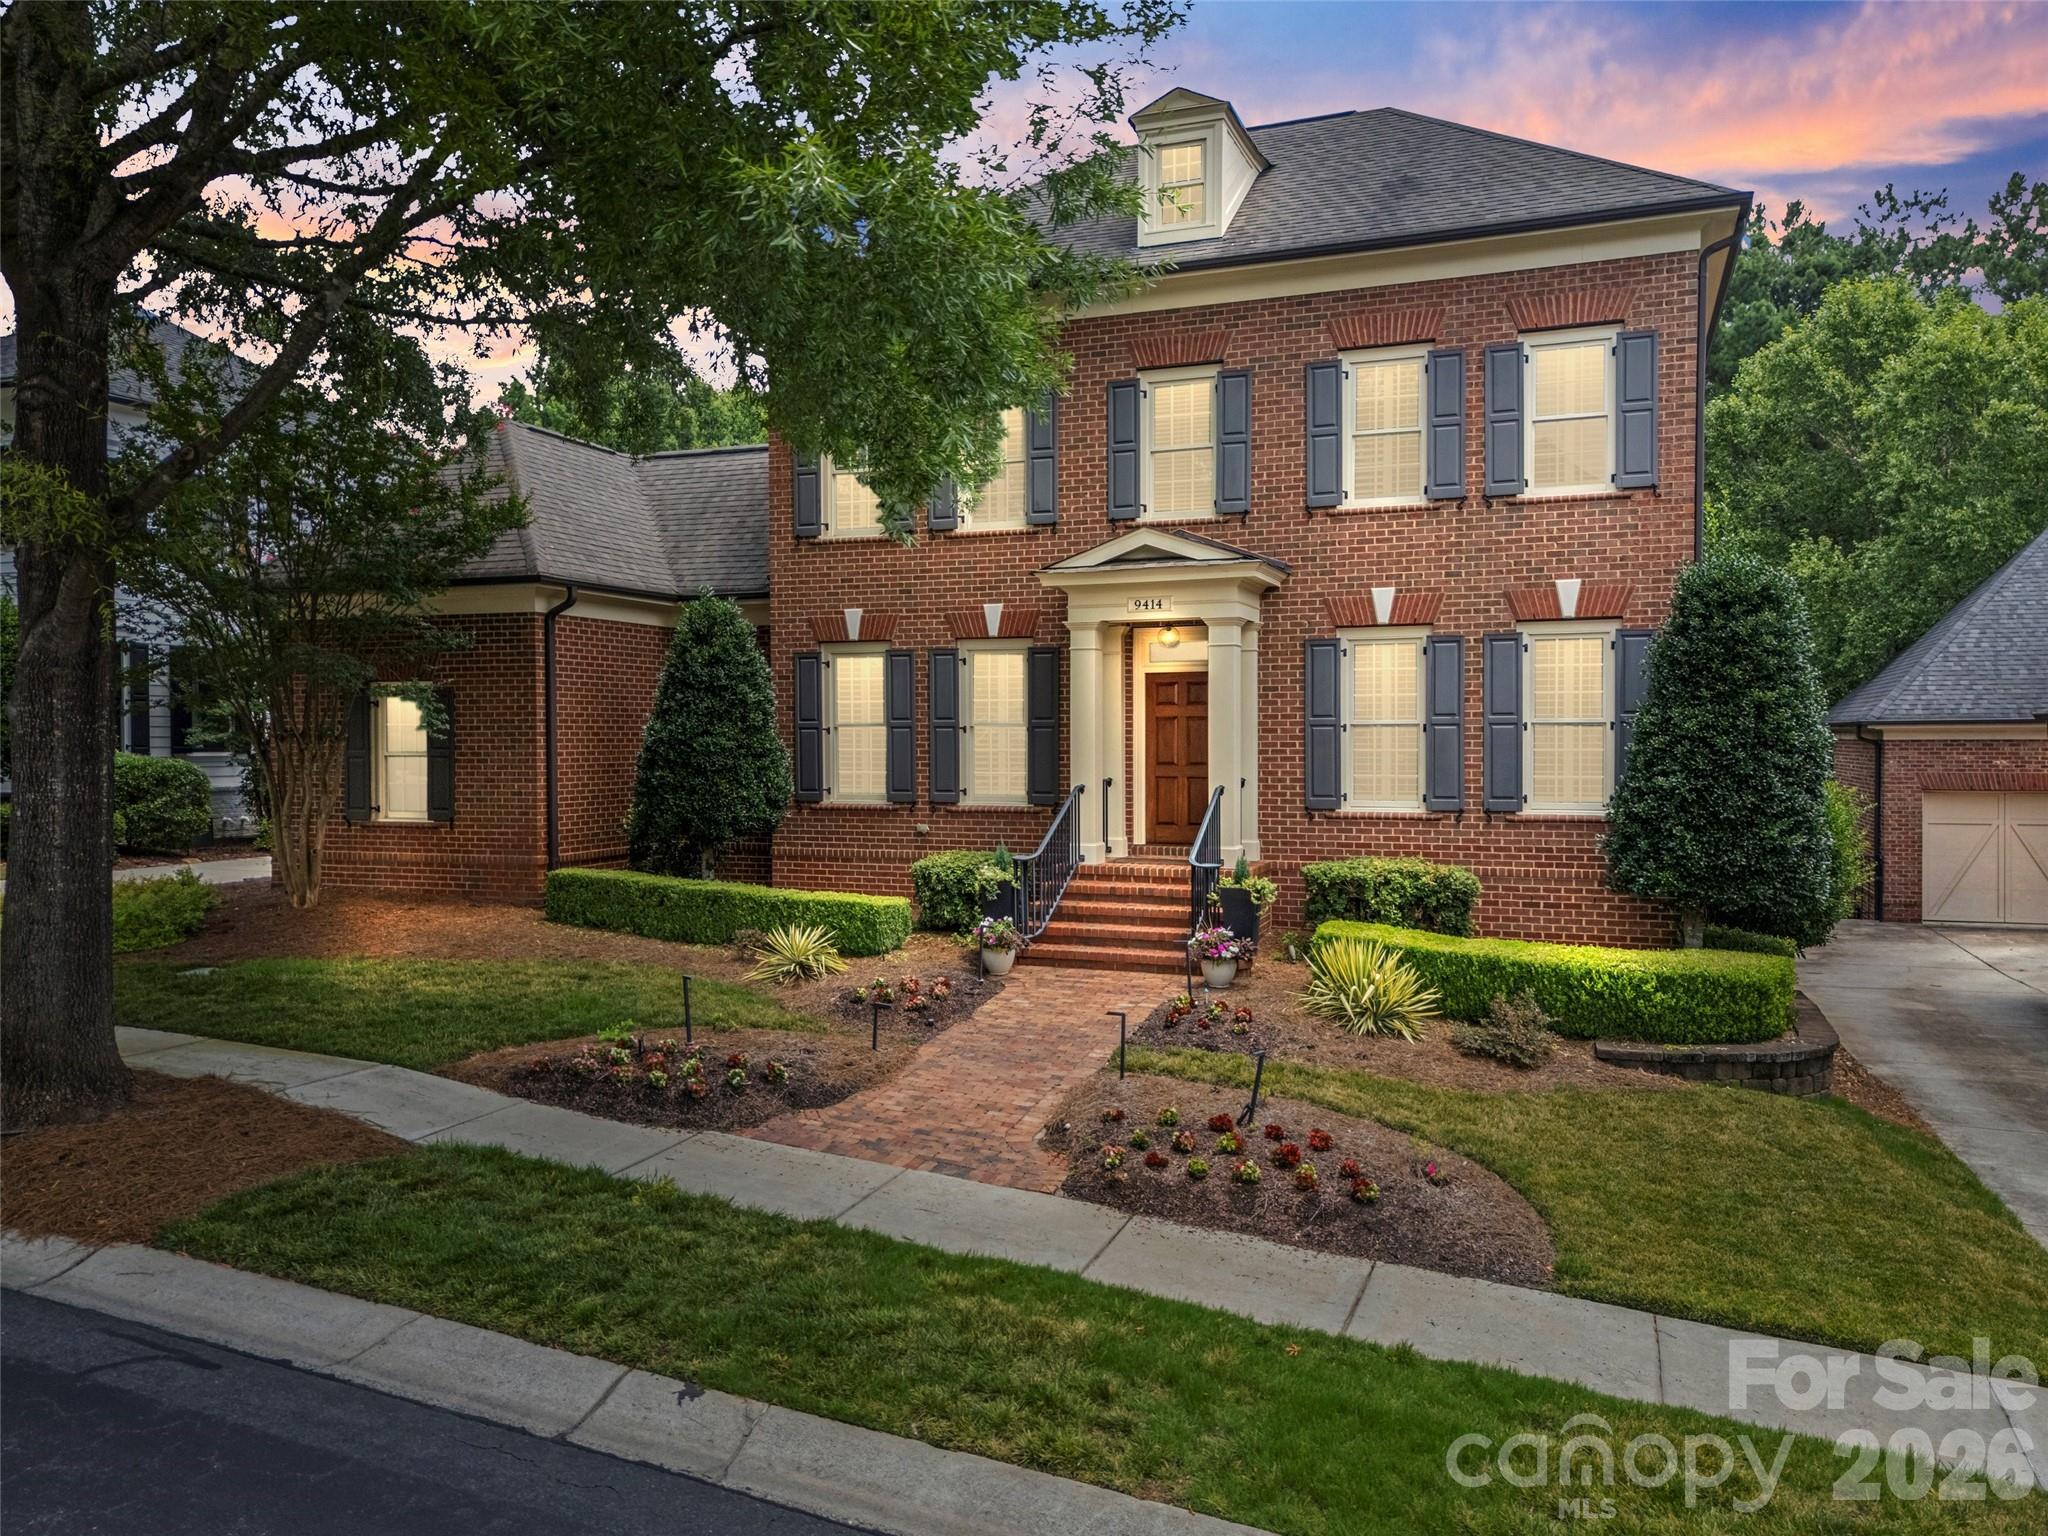
Nestled behind the gates of prestigious Heydon Hall in the heart of SouthPark, this Simonini-built full-brick residence offers a rare combination of refined design, comfortable scale, and thoughtful updates throughout.

The main level is defined by 10-foot ceilings, hardwood floors, and clean architectural detailing that give the home a quiet sense of sophistication. The kitchen is both highly functional and beautifully finished, featuring gorgeous  countertops, painted cabinetry, a walk-in pantry with custom shelving, a Wolf gas range with custom hood and pot filler, and a butler’s pantry with beverage refrigerator. It opens seamlessly to the great room, where exposed beams, custom built-ins, and a gas fireplace create a warm, central gathering space.

Sliding doors extend the living area to a covered porch overlooking one of the largest, flattest, and most private fenced lots in the community. The yard has gorgeous landscaping and the scale of the yard offers exceptional flexibility, with room for everyday enjoyment today and future pool potential supported by HOA-approved plans. (see plans)

The flexible living and expansive dining rooms provide additional, well-proportioned spaces for entertaining.

Upstairs, the primary suite is privately situated and features double-door entry, a shiplap tray ceiling, and two custom walk-in closets. The renovated bath includes a freestanding soaking tub, oversized walk-in shower, and built-in Miele coffee system. Three additional bedrooms include one en-suite and two connected by a Jack-and-Jill bath. A separate fifth bedroom with full bath offers ideal space for au-pair, guests or extended stays.

The walkout lower level expands the living experience with a second family room, fireplace, bar, kitchenette, and generous space for recreation. It opens directly to an outdoor kitchen and covered patio for easy indoor-outdoor entertaining. This level also includes a 6th bedroom, full bath, and flexible room suited for an office, gym, or studio and could be a second living quarters.

The fenced yard extends beyond the current boundary, enhancing privacy and usable outdoor space. Three garage bays with epoxy flooring and additional storage complete the home.

Recent updates include refinished hardwoods, refreshed built-ins, designer lighting, a fully renovated primary bath, painting, mud-room drop zone, and so much more —resulting in a home that feels both current and carefully maintained.
#4399920

Charlotte

9414 Heydon Hall Circle

6 Beds

5 Baths

6,028 Sq.Ft.

$2,750,000

MLS#: 4399920

Construction Update:
Construction is entering the final stretch! We anticipate receiving the Certificate of Occupancy within the next 30 days, bringing this extraordinary 5,600+ sq. ft. custom-built luxury home one step closer to completion.
Inside, the home is in its finishing stages. Beautiful custom-built, on-site cabinetry is being installed throughout the home, showcasing exceptional craftsmanship and attention to detail. Interior painting has been completed, and the gorgeous hardwood flooring is now in place.
Outside, the brickwork, exterior painting, and siding & trim have all been completed, giving the home its stunning finished appearance. The custom brick paver driveway has been installed, garage doors are expected any day, and final grading along with the rear fencing will be completed soon.
This truly is a one-of-a-kind custom residence, loaded with high-end features and luxury finishes inside and out. The home boasts exceptionally large rooms on both levels, creating an open, elegant living experience. The primary suite and spa-inspired bath are simply spectacular—designed to impress and built for ultimate comfort.
Stay tuned... this remarkable home will be ready for its new owners very soon!
#4306082

Charlotte

110 Hunter Lane

6 Beds

6 Baths

5,622 Sq.Ft.

$2,750,000

MLS#: 4306082

Stunning estate with five bedrooms, five full bathrooms & two powder rooms, located convenient to SouthPark, Park Road Shopping Center and Freedom Park. An entertainer’s dream with newly-renovated kitchen (with Monogram appliances) which seamlessly flows into large breakfast area, great room, family room and beautiful lanai - plenty of space to mix, mingle & enjoy the relaxing atmosphere of three fireplaces. New hardwoods and dimmable LED can lights throughout. Spa-like owners’ suite on the main floor with spacious bathroom, with heated floor, and large private sitting room that can double as home office/study. Nearly all secondary bedrooms on second floor have en suite bathrooms. Two large bonus rooms over the garage provide privacy and noise abatement from owners’ suite and downstairs activities. Gym equipment and matting conveys.
#4353915

Charlotte

2135 Sharon Avenue

5 Beds

5 Baths

5,383 Sq.Ft.

$2,750,000

MLS#: 4353915

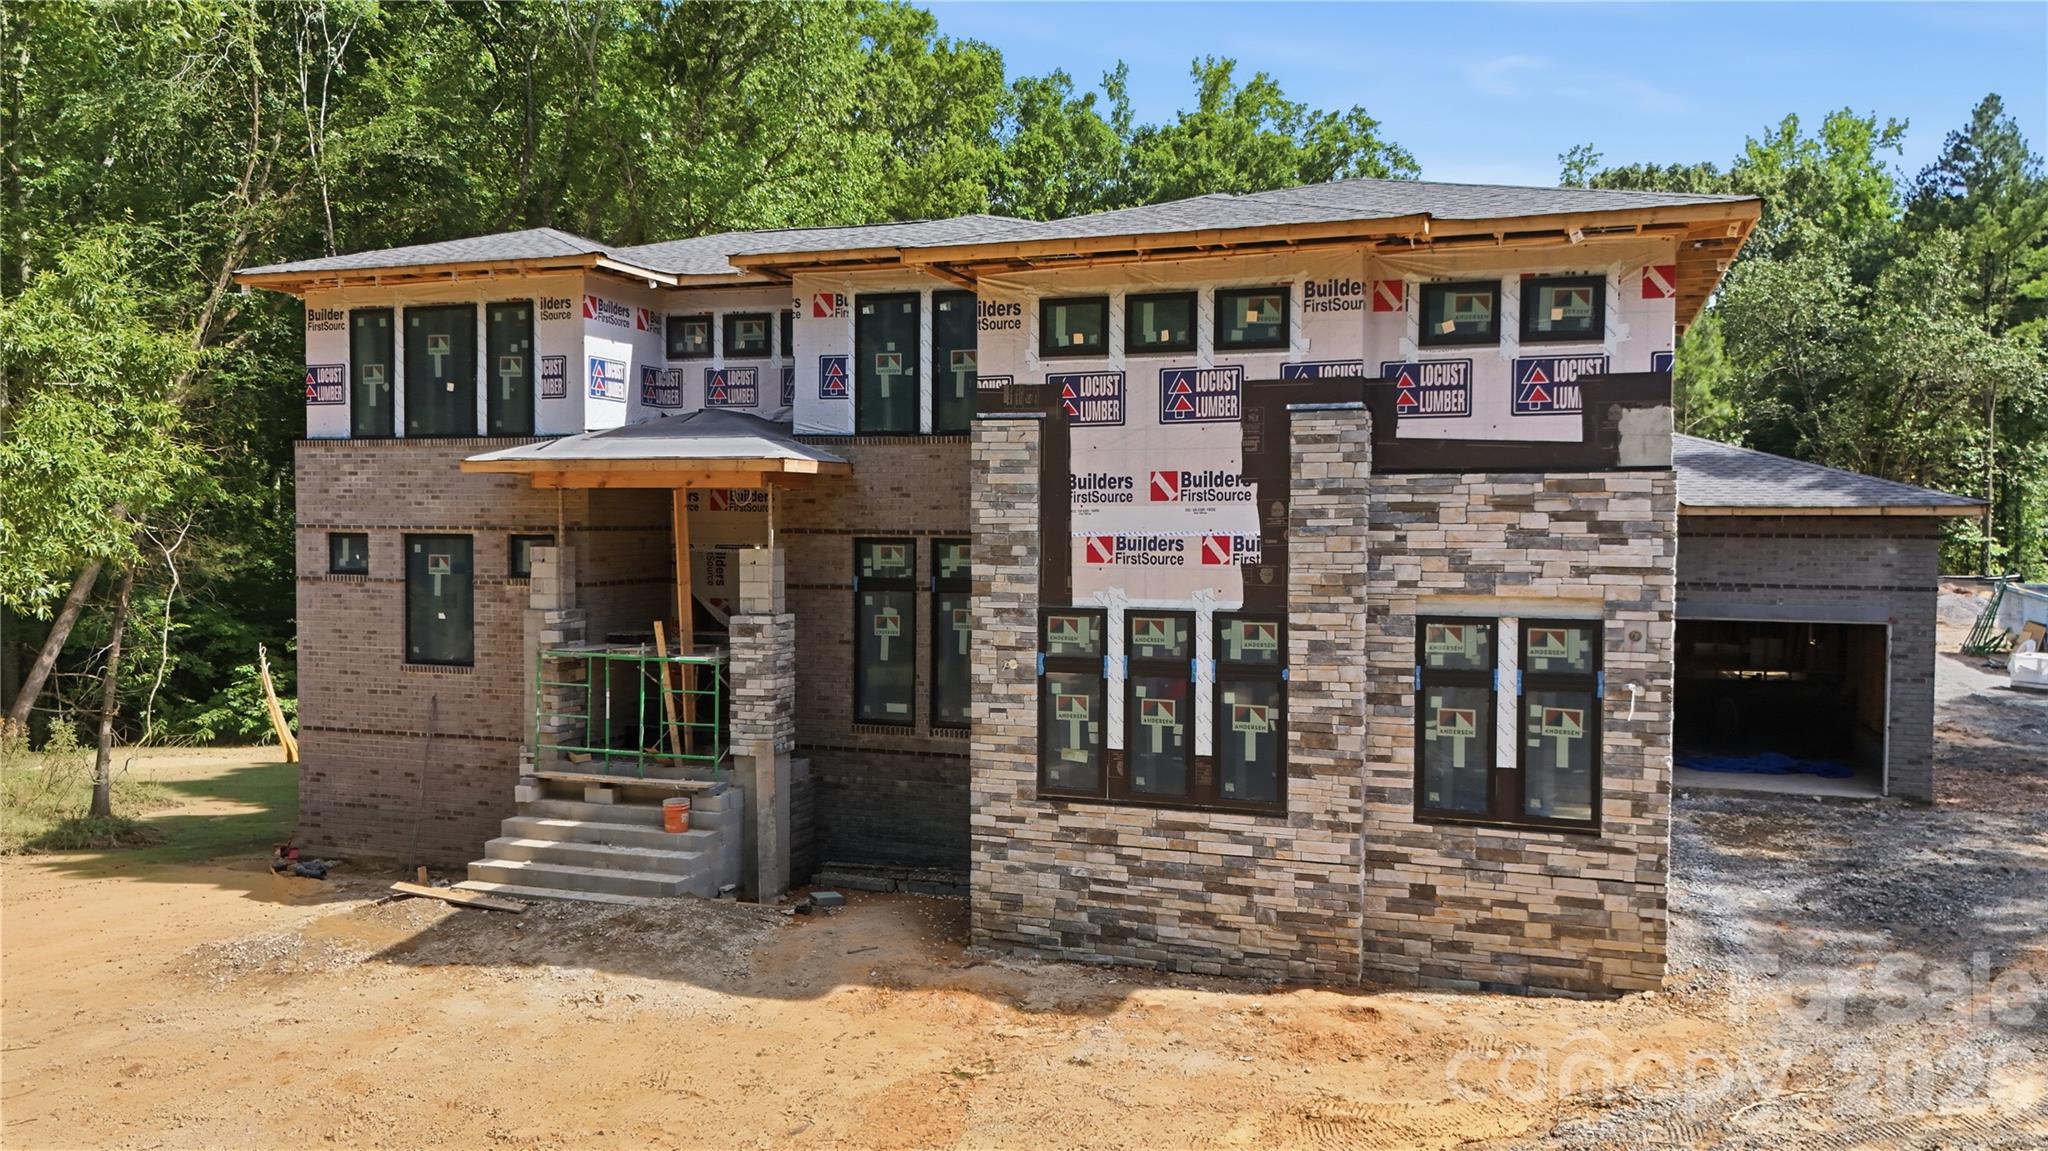
Experience exceptional modern luxury in this architecturally designed custom residence situated on a private 0.76-acre homesite in the prestigious Hamilton Place community near the Charlotte and Fort Mill border. Inspired by Frank Lloyd Wright architecture, this one-of-a-kind estate showcases over 5,300 square feet of thoughtfully designed living space where timeless craftsmanship, cutting-edge technology, and resort-style amenities come together.
A dramatic 20-foot two-story great room framed by expansive Andersen architectural windows creates an unforgettable first impression, filling the home with natural light while seamlessly connecting the indoor and outdoor living spaces. Ten-foot ceilings, custom millwork, engineered hardwood flooring, designer lighting, and premium finishes throughout reflect the home's uncompromising attention to detail.
Designed for both everyday living and grand entertaining, the chef's kitchen features a complete Wolf, Sub-Zero, and Cove appliance package including a 48-inch professional gas range with infrared charbroiler, double wall ovens, built-in refrigerator, integrated dishwasher, drawer microwave, custom cabinetry, full-height quartz backsplash, waterfall island, and an oversized butler's pantry.
The main-level owner's retreat offers a private sanctuary complete with custom walk-in closets, integrated garment steamer, and a spa-inspired wet room featuring a freestanding soaking tub, oversized walk-in shower, floating vanities, designer tile, premium fixtures, and luxury finishes reminiscent of a world-class resort. A private executive office with an adjoining full bath provides the perfect work-from-home space or guest suite, while the upper level offers three additional bedrooms and a spacious media lounge prewired for surround sound, ideal for a theater, golf simulator, fitness studio, or recreation room.
Outdoor living rivals that of a private resort with a saltwater fiberglass swimming pool, expansive stamped concrete patios, professionally designed landscaping, outdoor fire pit, and a fully equipped outdoor kitchen complete with built-in grill, beverage center, ice maker, sink, and generous entertaining space enhanced by integrated patio heaters for year-round enjoyment.
Built well beyond typical luxury standards, the home features engineered structural design, professionally inspected foundation and framing, Energy Star certification, conditioned encapsulated crawlspace, spray foam insulation, premium Andersen windows, advanced waterproofing systems and major attention to detail. Modern conveniences include a 400-amp electrical service, dual EV charging stations, whole-home audio, Cat5e networking, Wi-Fi-enabled smart fireplace, zoned Lennox HVAC systems with media filtration, smart-home infrastructure, and extensive LED lighting throughout.
#4366996

Charlotte

13117 Hamilton Place Drive

5 Beds

4 Baths

5,321 Sq.Ft.

$2,750,000

MLS#: 4366996

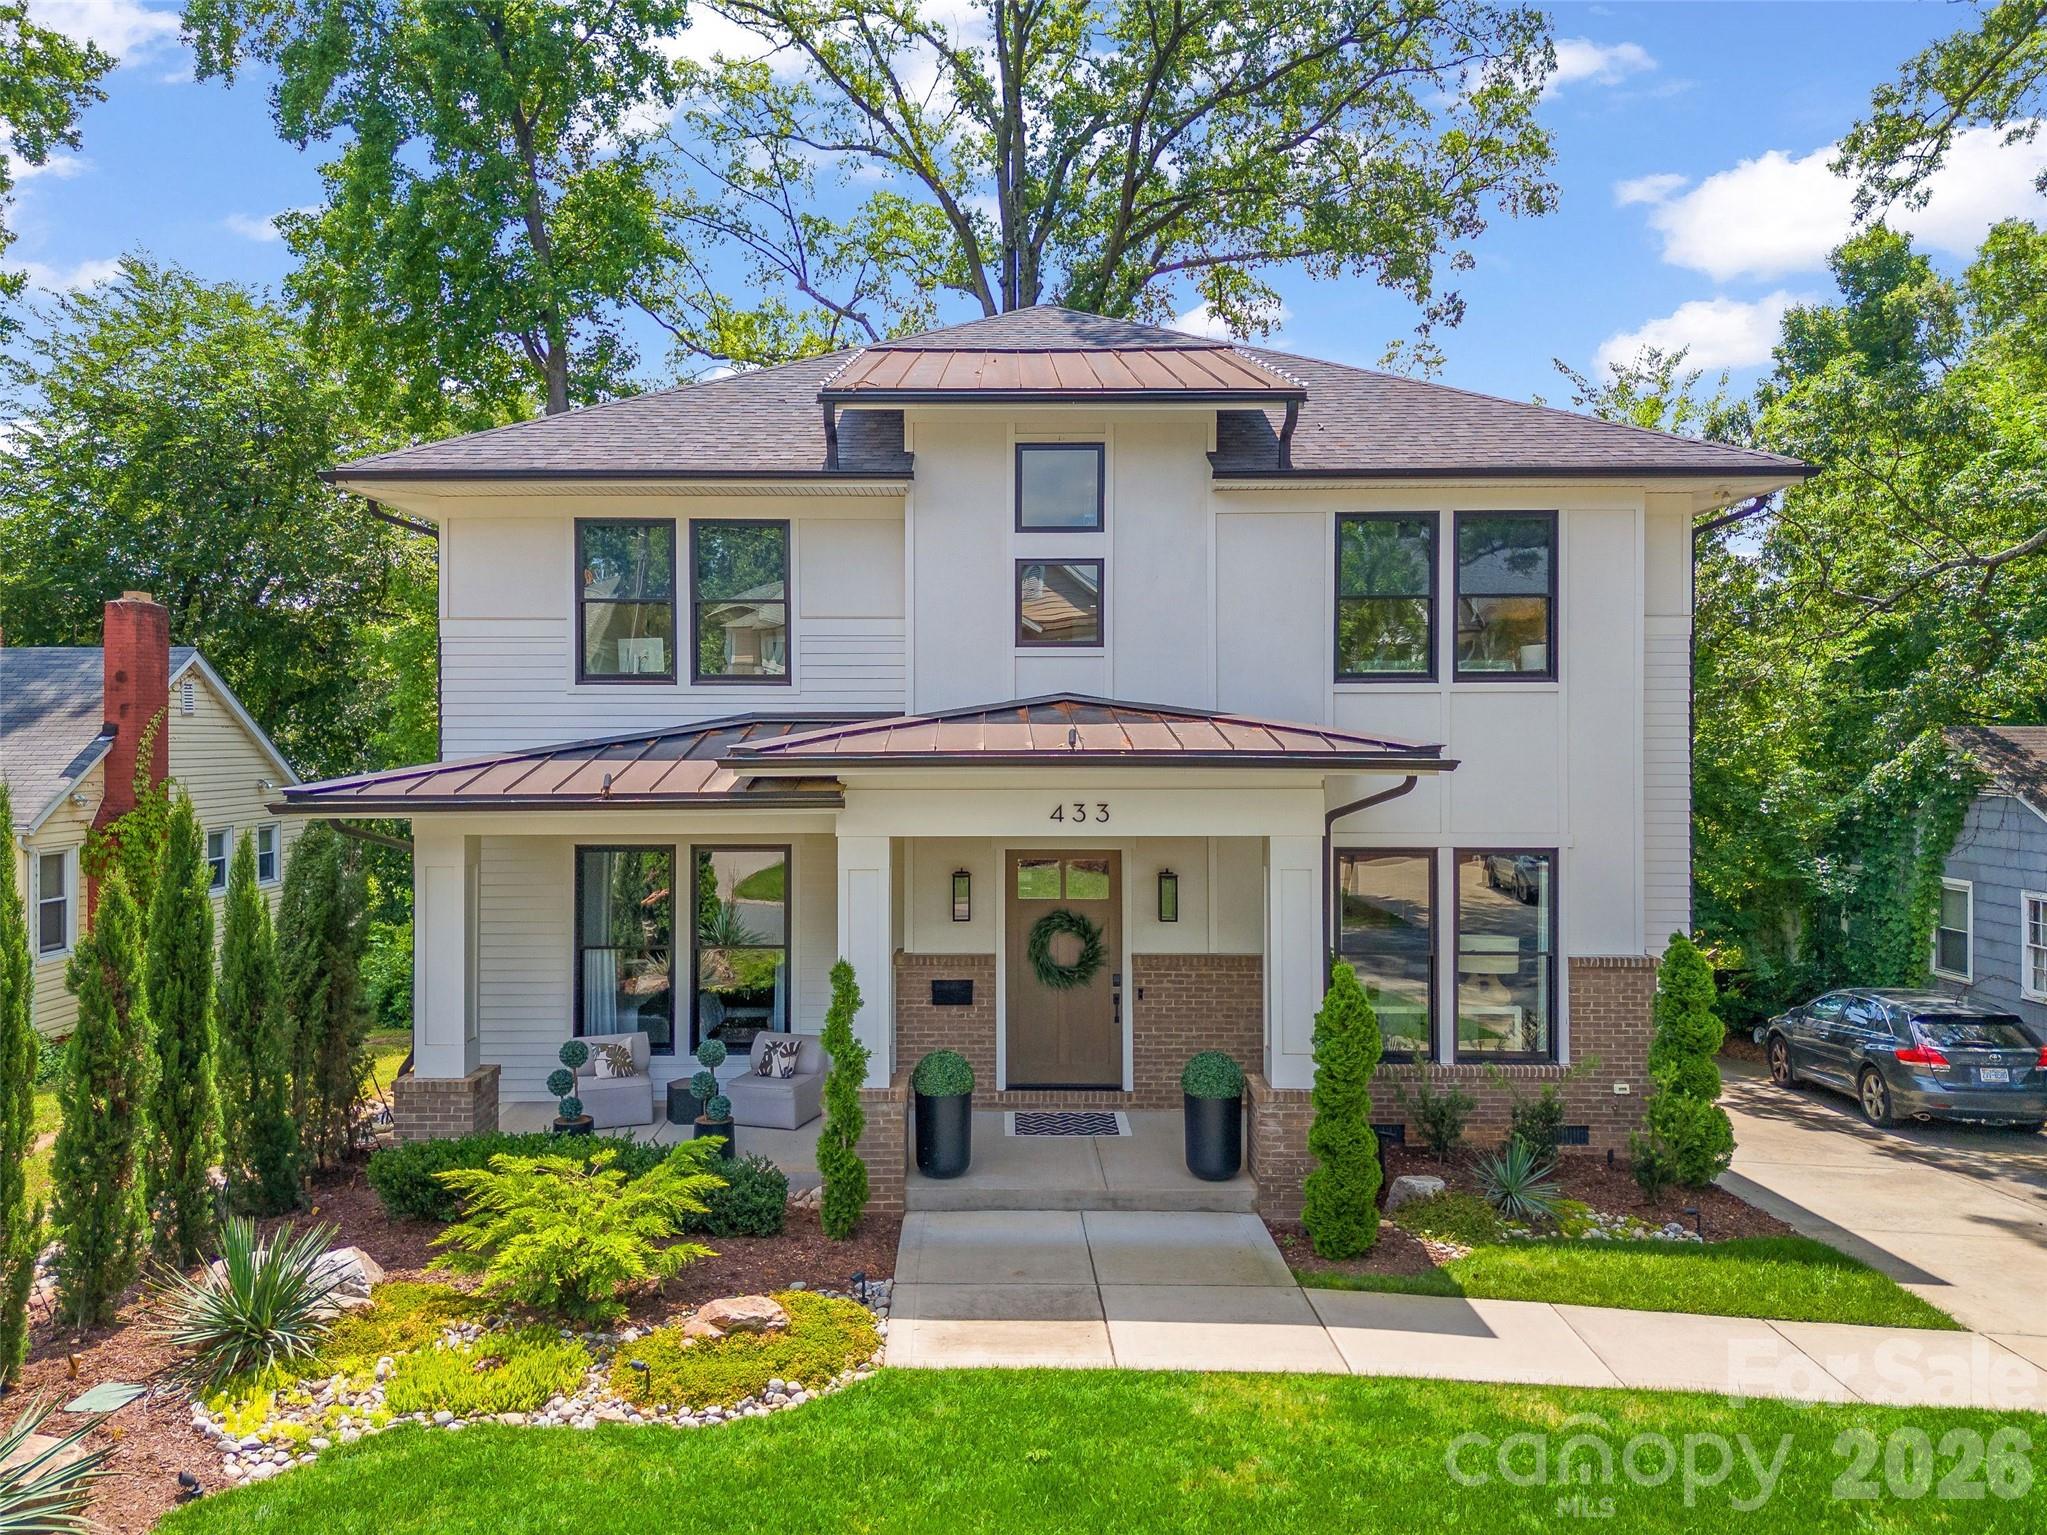
Luxury and livability come together in this exceptional Dilworth residence. Ideally located just minutes from Uptown, South End, Greenway, & Light Rail, this FULLY upgraded smart home offers 5 BR's, 5 BTH's, and a detached guest suite above garage w/full bath & kitchenette. Thoughtfully designed for elevated living the open FP features soaring ceilings, wide-plank oak flooring, & abundant natural light. The KT impresses with a 36" gas range, oversized island, custom cabinetry, breakfast area, and an elegant butlery with beverage frig & wine storage. GR w/coffered ceiling, FP, & oversized sliding doors open to a private deck for seamless indoor-outdoor living. Stunning Primary. A Decorators Dream - A rare offering in a coveted CLT location!
#4388968

Charlotte

433 Atherton Street

5 Beds

5 Baths

4,334 Sq.Ft.

$2,750,000

MLS#: 4388968

Top-floor residence at The Cherokee, with a private east-facing terrace that opens off the living room, primary suite, and second bedroom. Set at the interior Cherokee Road and Fenton Place corner of Eastover, this twenty-unit boutique building of concrete-and-steel construction was designed by Harry Schrader with inspiration drawn from Manhattan's Sutton Place, each flat reading as a townhome on the street.
The residence is 2,587 SF with 10-foot ceilings, three bedrooms, two and a half baths, and a study with built-in wine refrigeration. Renovated 2023 under Sam Greeson, AIA: marble kitchen with full backsplash wall, Viking range, two Cove dishwashers, Newport Brass fixtures, Visual Comfort and Currey & Company lighting, mirrored wet bar, custom millwork, two gas fireplaces, Toto Neorest NX1 toilets, and heated bath floors.
Two secured parking spaces, one with EV charging, plus private storage. Walk to the Mint Museum, Eastover dining, and Myers Park; minutes to Uptown.
#4387079

Charlotte

182 Cherokee Road

3 Beds

2 Baths

2,587 Sq.Ft.

$2,699,000

MLS#: 4387079

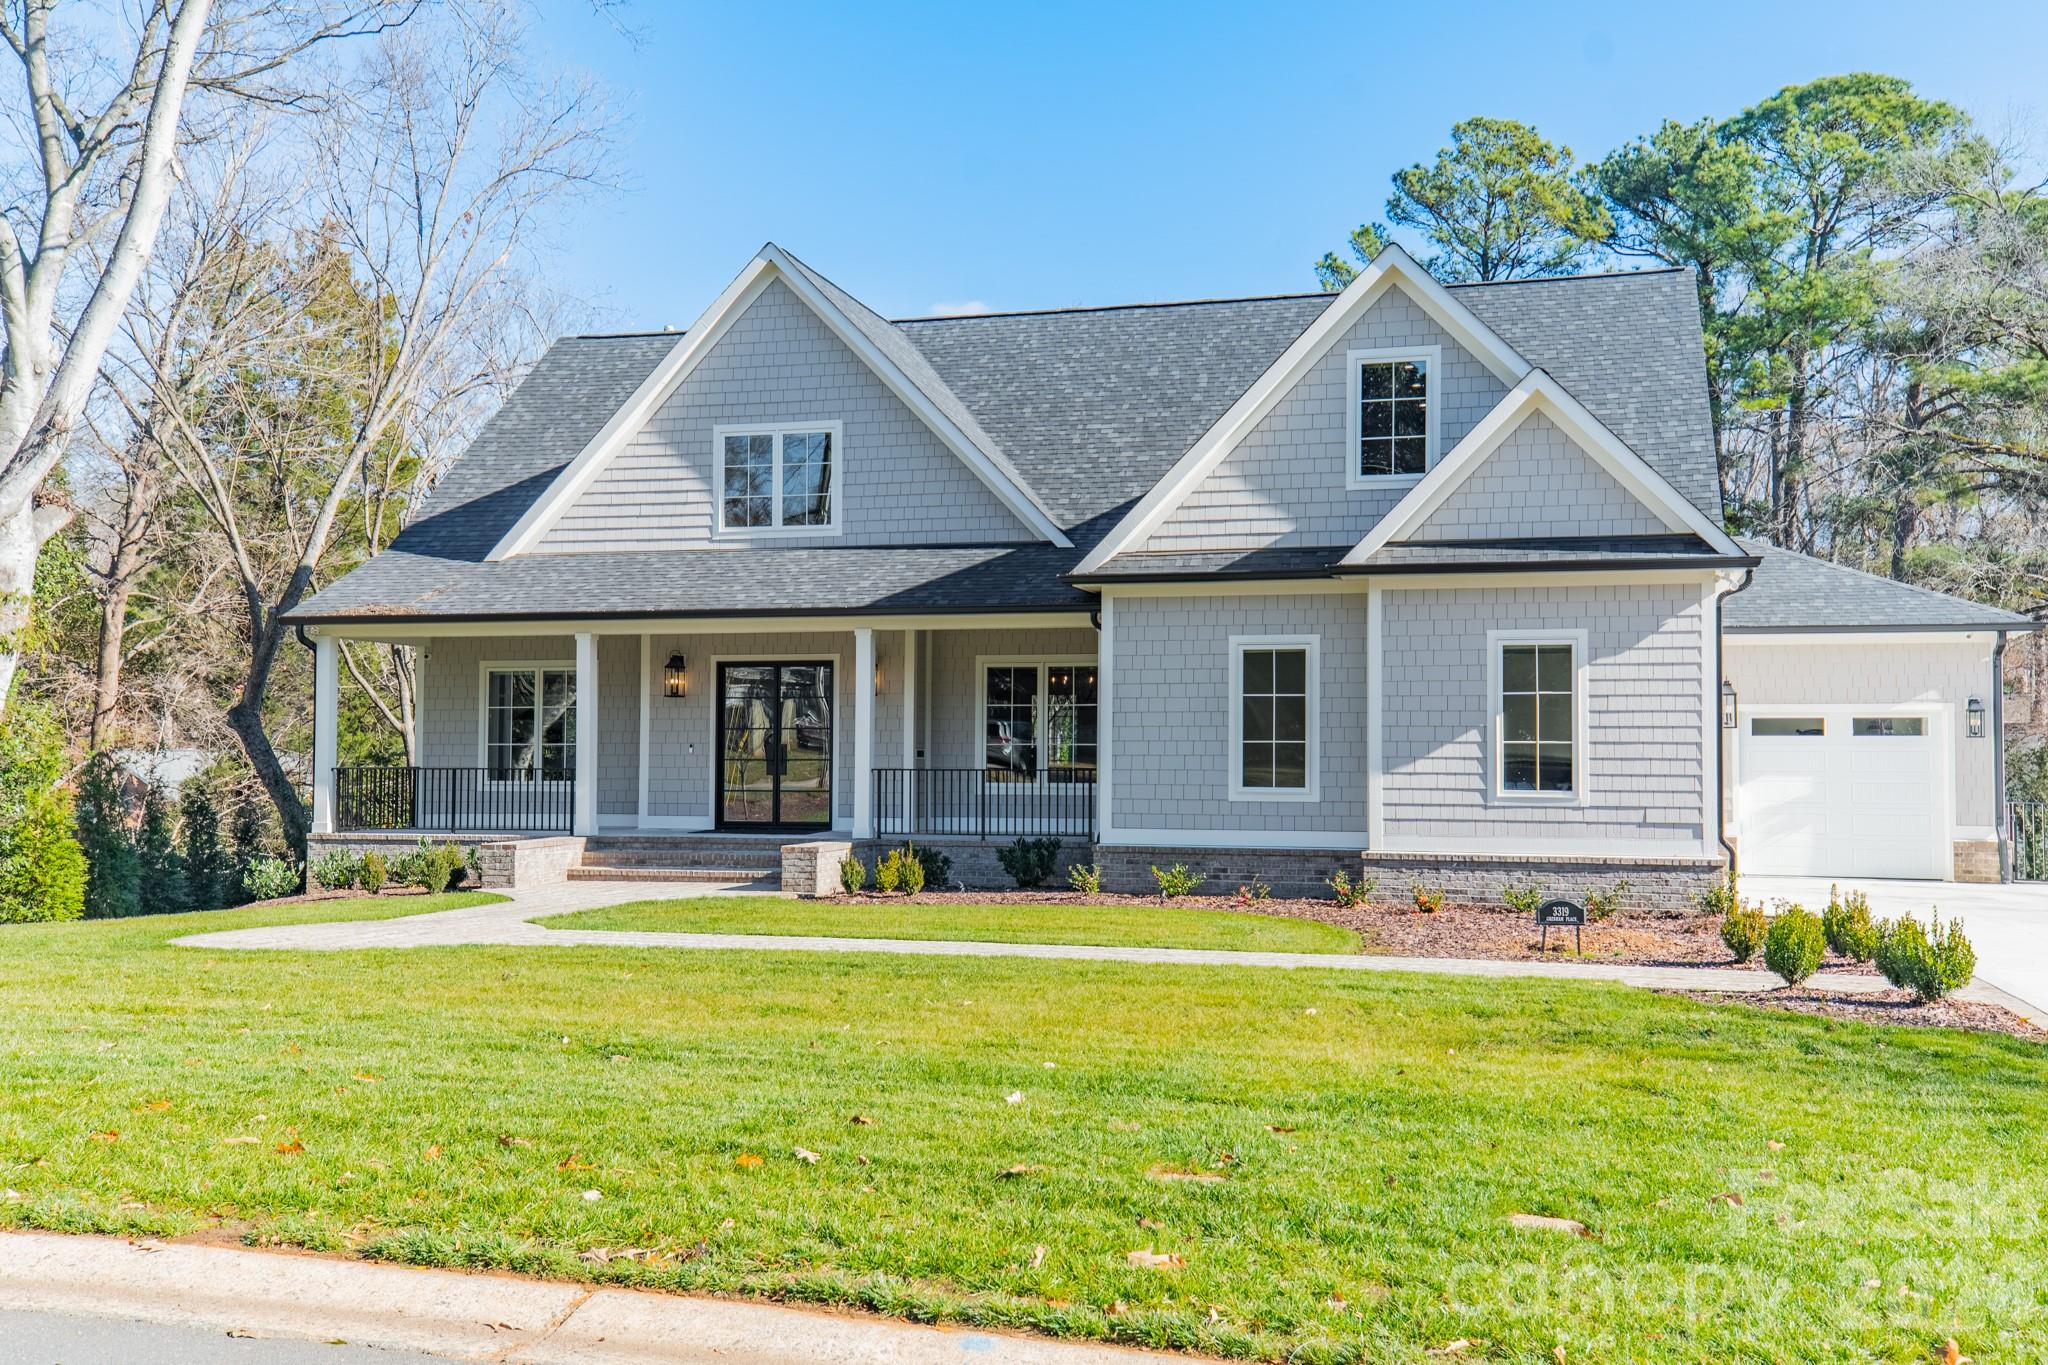
Beautiful newer construction in Providence Park on a private .6-acre lot. This charming cottage–style home offers 3 levels of living space, 6 BR/6 BA, covered front and back porches, and 2 attached garages (2- car and a separate 1-car). Flooded with natural light, the open-concept interior features high ceilings (10' on the main and lower level) and 9’ ceilings upstairs. The gourmet kitchen offers SS appliances, quartzite countertops, a large island and walk-in pantry - opening seamlessly to the vaulted great room which flows into the dining area, and outdoor living space. The main-level primary suite is a true retreat, with luxury en suite bathroom featuring a soaking tub, separate shower, dual vanities, and walk-in closet. Upstairs features 2 bedrooms, a full bath, a bonus room, and a second laundry room. The lower level suite is thoughtfully designed for entertaining, wellness days or extended stays, featuring a family room with fireplace, kitchenette, wine cellar, exercise room, and a private spa experience with sauna and oversized walk-in shower,. Two additional bedrooms and ample storage complete this level. Outdoors, the fenced and landscaped backyard provides privacy and tranquility, enhanced with full irrigation and a whole-house generator - an exceptional finishing touch to this quiet setting convenient to Cotswold, Uptown and SouthPark.
#4334130

Charlotte

3319 Gresham Place

6 Beds

6 Baths

5,136 Sq.Ft.

$2,699,000

MLS#: 4334130

1 2 3 4 5 ... 31

properties found. properties found. Page of .

 - property

Send a message

Message successfully sent.

Your message

What is 3 + 4 ?

Reason for contacting?

I agree to receive email communication and understand I can unsubscribe at any time.

I agree to be contacted by Prestino Advantage via call, email, and text for real estate services. To opt out, you can reply 'stop' at any time or reply 'help' for assistance. You can also click the unsubscribe link in the emails. Message and data rates may apply. Message frequency may vary. Privacy Policy

Sign Out

Virtual Assistant

Would you like to take the next step with this property? We can help you schedule a showing or virtual tour, or send you more details.

Yes, I would like more information.

Thank You for Your Reply, One of Our Agents will contact you as soon as possible

No, maybe later.

Thank you, you can always contact me via email, phone number or through the contact form.

Realhub AI

Lucy - Your AI-Powered Realtor

Update Your Temporary Password

Personalize your search

Enter your email and we'll notify you immediately when new listings match what you're looking for.

or enter email address

Already have an account ? Login here

Continue your home search

I agree to receive communications and understand I can unsubscribe at any time.

I agree to be contacted by Prestino Advantage via call, email, and text for real estate services. To opt out, you can reply 'stop' at any time or reply 'help' for assistance. You can also click the unsubscribe link in the emails. Message and data rates may apply. Message frequency may vary. Privacy Policy

Already have an account ? Login here

We use cookies

We use cookies primarily for analytics to enhance your experience. By accepting, you agree to our use of these cookies. You can manage your preferences or learn more about our cookies policy.