One of the most popular communities provided by {{page_data.agentName}}

Charlotte

One of the most popular communities provided by Prestino Advantage

Charlotte

About Charlotte

Charlotte is where opportunity meets lifestyle — a fast-growing, nationally recognized city that blends business, culture, and livability.

As the largest city in North Carolina and a major financial hub, Charlotte attracts professionals, entrepreneurs, growing families, and relocations from across the country. With headquarters for major corporations, a thriving healthcare sector, and a strong job market, the city continues to expand while maintaining neighborhood character.

Charlotte offers diverse living options — from luxury high-rise condos in Uptown to historic bungalows in Plaza Midwood, family-friendly communities in SouthPark and Ballantyne, and new construction throughout the metro area.

Buyers often ask:

• Is Charlotte a good place to live?

• What are the best neighborhoods for commuting?

• How competitive is the housing market?

• Is Charlotte a strong investment market?

With professional sports, nationally ranked restaurants, greenway systems, arts venues, and quick access to both the mountains and the coast, Charlotte delivers both energy and balance.

Life here moves at a confident pace — ambitious yet approachable. It’s a city where careers grow, families put down roots, and investment opportunities continue to expand.

Whether you're relocating for work, searching for urban convenience, or looking for a neighborhood that fits your lifestyle, Charlotte offers scale, sophistication, and long-term potential.

One of the most popular communities provided by Prestino Advantage
3,851
# of Listings
3
Avg # of Bedrooms
$338
Avg. $ / Sq.Ft.
$677,932
Med. List Price

Browse Charlotte Real Estate Listings

1047 Properties Found. Page 42 of 70.

Price reduced
This property is eligible for $10,000 down payment assistant program with preferred lender. Ask co-listing agent for details!

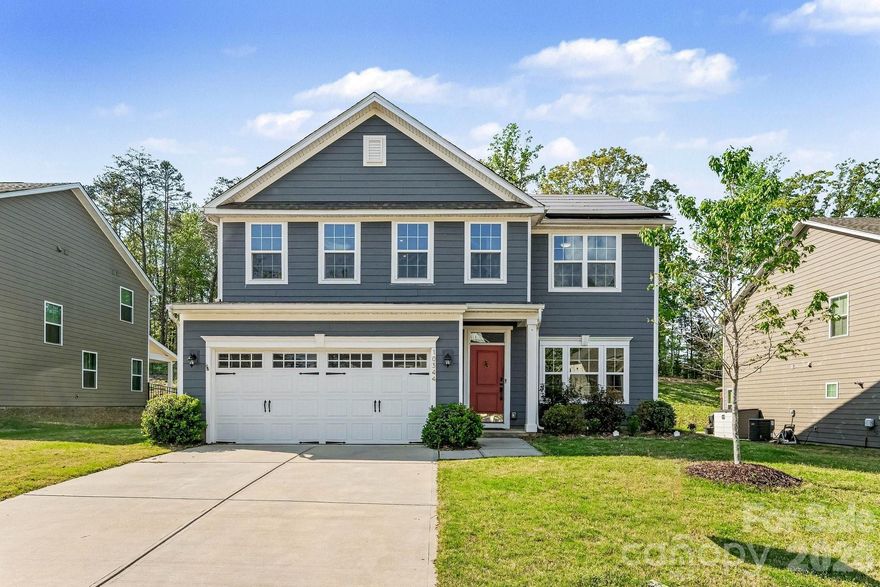
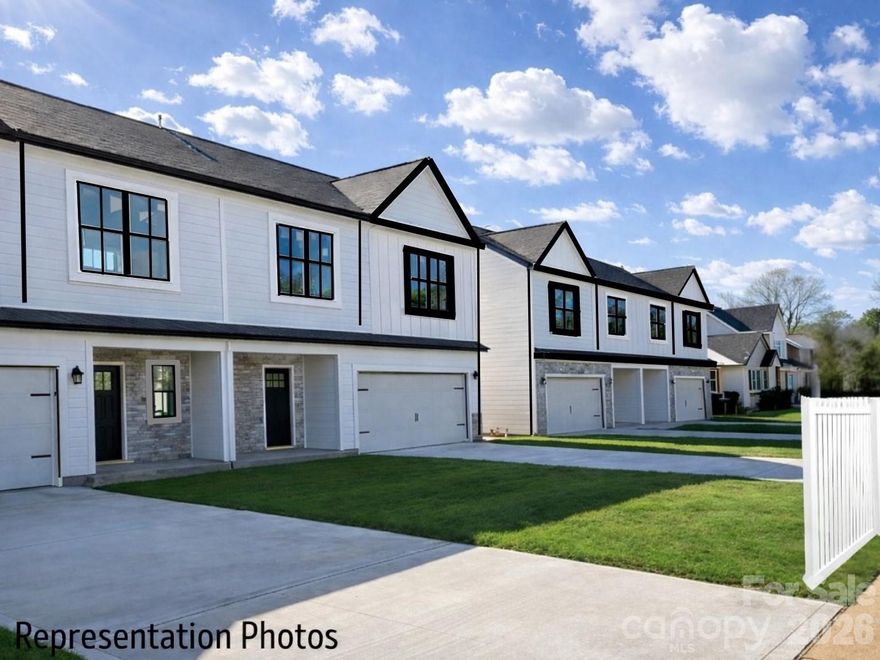
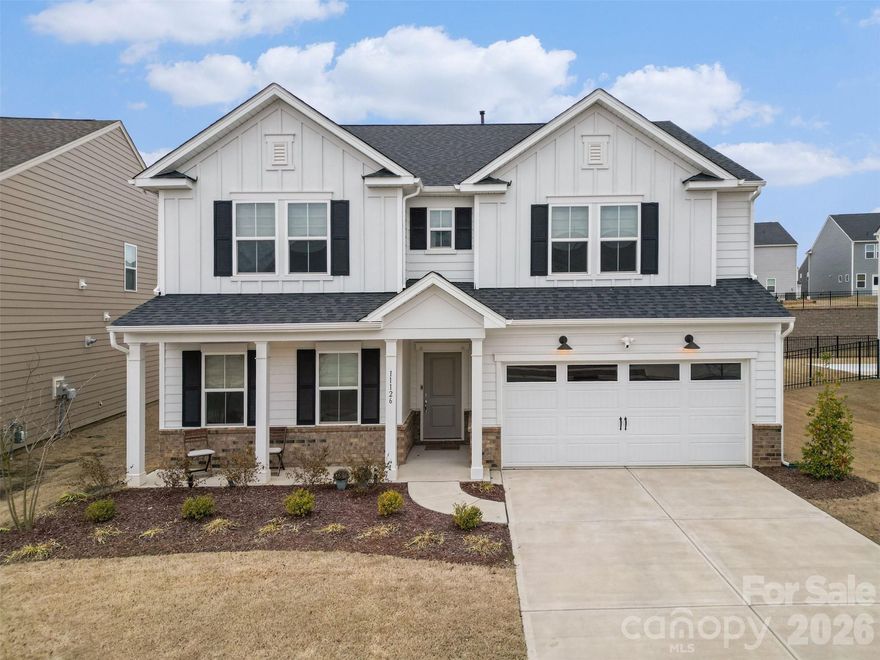
Welcome to this beautifully designed home in the desirable Parkside Crossing community, where modern style meets everyday functionality in one of Charlotte’s most convenient and fast-growing areas. This amazing home already has many builder upgrades already completed for you.

With its charming front porch, clean architectural lines, and welcoming curb appeal, this home makes a strong first impression from the moment you arrive.

Inside, the open-concept layout creates a seamless flow between the main living spaces. The bright and airy family room opens to a spacious dining area and an expansive kitchen centered around a large island, making it ideal for entertaining or gathering with family. Light finishes, abundant windows, and durable flooring throughout the main living areas give the home a fresh, contemporary feel. Just off the foyer, you’ll find a full bedroom and full bathroom on the main floor, offering incredible flexibility for guests, a home office, or multigenerational living.

Upstairs, the generous primary suite serves as a private retreat, complete with a spacious bedroom, spa-like bath with dual vanities and a garden tub, and an oversized walk-in closet. Additional bedrooms and a versatile loft provide room to spread out, whether you need space for work, play, or relaxing evenings at home. A large backyard offers plenty of room to create your ideal outdoor living space.

Parkside Crossing enhances the lifestyle even further with neighborhood amenities that include a community pool, cabana, playground, and dog park, creating opportunities to connect, unwind, and enjoy the outdoors. 

Located in the sought-after 28278 area, this home offers easy access to shopping, dining, Lake Wylie, the Palisades area, and major roadways for a convenient commute into Uptown Charlotte. Combining space, flexibility, and a prime location, this home delivers the perfect balance of comfort and community.
#4345249

Charlotte

11126 Glasden Road

5 Beds

3 Baths

3,091 Sq.Ft.

$612,000

MLS#: 4345249

Welcome to this stunningly renovated modern ranch in the heart of Charlotte’s highly sought-after Windsor Park neighborhood! This beautifully redesigned one-story home offers 3 bedrooms and 2.5 baths with a bright, open-concept layout and high-end contemporary finishes throughout. Every detail has been thoughtfully curated, featuring sleek designer lighting, wide-plank hardwood flooring, a show-stopping modern kitchen with stylish cabinetry, quartz countertops, an apron sink and updated fixtures that create a truly elevated living experience.

The spacious primary suite offers a luxurious retreat complete with accent ceiling beams and skylights! The primary suite also offers a spa-inspired ensuite bath, while the additional bedrooms provide flexibility for guests, family, or a home office. Entertain effortlessly indoors and out with inviting living spaces filled with natural light and a seamless flow perfect for modern living. A 400 square foot storage shed is wired for electricity and can readily become a gym, workshop, man cave or she shed!! Located just minutes from Plaza Midwood, NoDa, and Uptown Charlotte, this move-in ready gem combines sophisticated style with one of Charlotte’s most charming and established neighborhoods. Schedule your private showing today!!
#4379977

Charlotte

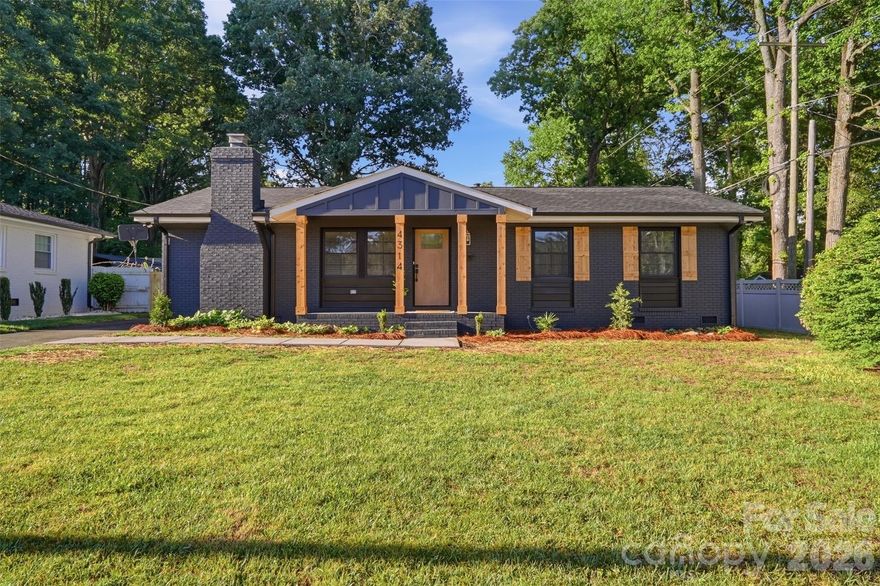
4314 Ivanhoe Place

3 Beds

2 Baths

1,643 Sq.Ft.

$610,000

MLS#: 4379977

Modern three level open concept townhouse featuring 3 bedrooms and 3.5 bathrooms, designed for comfortable living and entertaining. The main level offers a bright, spacious living area that flows seamlessly into the dining space and modern kitchen, complete with ample cabinetry and a built-in wine fridge. Large windows throughout the home provide plenty of natural light. The home includes a large third level flex room with a full bathroom, perfect for a guest suite, home office, media room, or workout space. Additional highlights include a two-car garage and extra storage. Conveniently located close to shopping and restaurants with easy access to I-485, offering both comfort and convenience in a desirable location.
#4354165

Charlotte

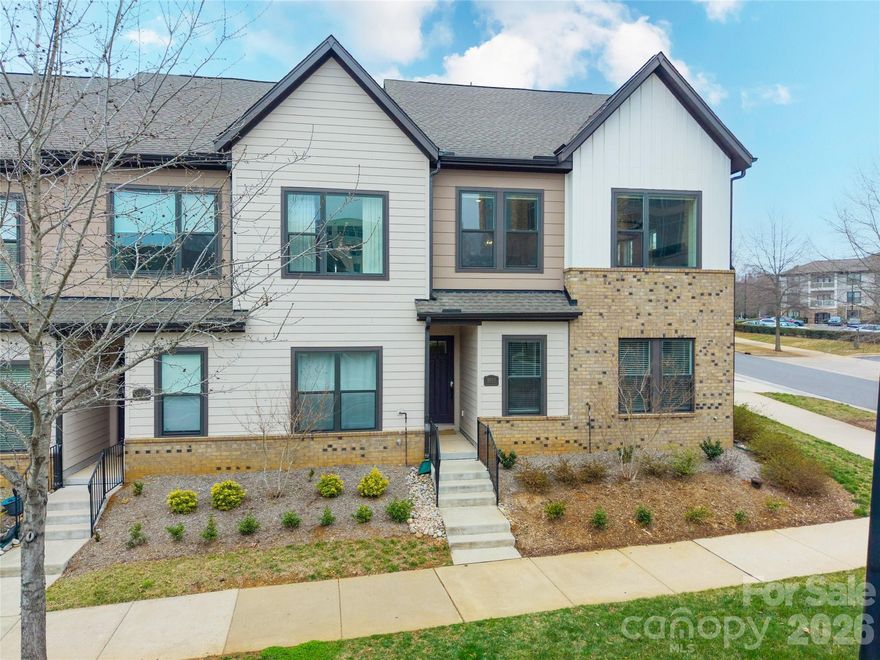
5953 Ardrey Kell Road

3 Beds

3 Baths

2,027 Sq.Ft.

$610,000

MLS#: 4354165

New on site 2 days ago
Gorgeous David Weekley townhouse in Waverly. Sought after floor plan with living areas on the main floor, bedrooms on the second floor, along with laundry + flex space w/full bath on the third floor. This house features specialty upgraded lighting throughout, waterfall cabinets in the kitchen, quartz counters, tile backsplash and gas range. Newly installed wood flooring throughout the second floor, big laundry room w/tile flooring, plus oversized primary suite featuring double sinks, seamless shower and huge walk in closet. The third floor flex space can be a large family room, a guest suite (has a full bath),  multi media space, office etc.  Convenient parking between Whole Foods and this townhouse, plus the spaces behind the building, where the oversized 2 garage is accessed. Ideally located in Waverly, arguably one of the biggest hubs in South Charlotte. Imagine walking to Starbucks for coffee, then grabbing groceries at Whole Foods on the way home. Don't feel like cooking? No problem, Foxcroft Wine, Co, Yama or The Porters House offers a bit more upscale dining to Chipotle, Chic Fil A, or Viva Chicken for grab and go meals. Later you can walk to the terrace and grab a Hagen Daaz or walk to Lifetime or Corepower Yoga  to workout. This is the perfect blend of walkable living without sacrificing the creature comforts of an upscale luxury home.
#4382658

Charlotte

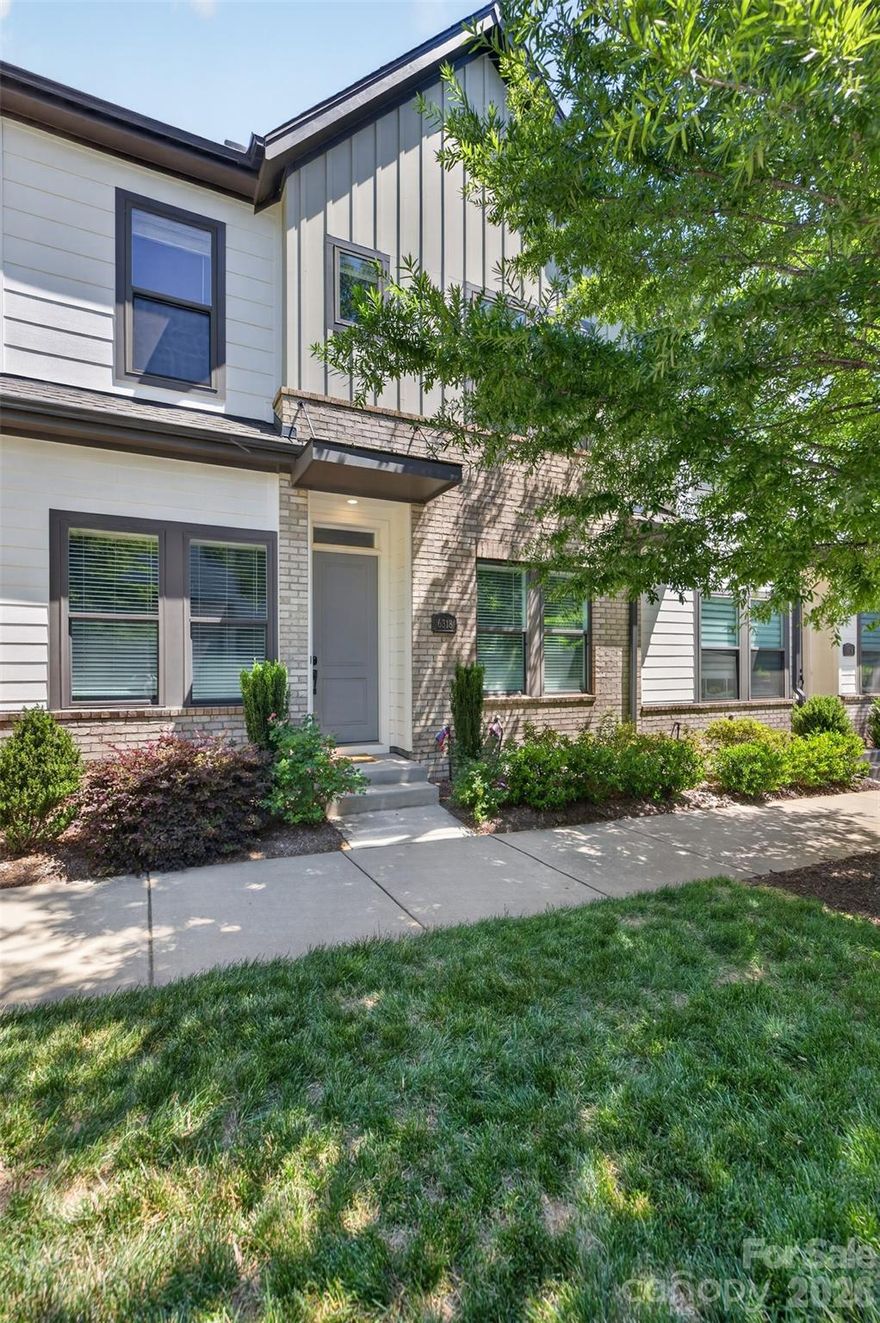
6318 Southgrove Street

3 Beds

3 Baths

2,045 Sq.Ft.

$610,000

MLS#: 4382658

This charming brick home offers timeless character with thoughtful updates and a layout designed for comfortable everyday living. Step inside to an inviting living space with beautiful hardwood floors, and a wall of windows overlooking the front yard. The open flow between the living and dining areas creates the perfect setting for both relaxing and entertaining.The kitchen features ample cabinetry, functional layout, and a convenient pass-through to the dining area—ideal for staying connected while hosting. All new kitchen appliances. Step outside to enjoy the expansive backyard complete with a large stone patio—perfect for outdoor dining, entertaining, or simply unwinding. The fenced yard offers privacy and room to garden, play, or add your personal touches, while a detached storage building provides additional convenience. This home is only minutes away from shopping, dining and commuter routes.
#4380008

Charlotte

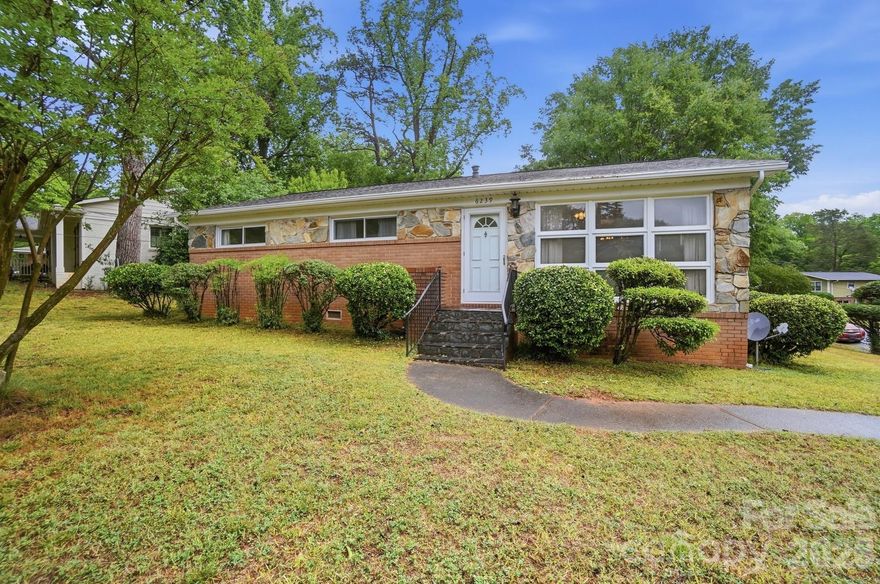
6239 Netherwood Drive

3 Beds

1 Baths

1,233 Sq.Ft.

$610,000

MLS#: 4380008

Beautifully renovated and move-in ready, this exceptional home in the highly desirable Starmount offers the perfect blend of modern updates, thoughtful design, and an unbeatable location. Ideally positioned between South Boulevard and Park Road, you’ll enjoy convenient access to light rail transportation, dining, shopping, medical facilities, SouthPark Mall, and everything Southeast Charlotte has to offer.

No detail was overlooked in this stunning renovation. Major updates include a new HVAC system installed last year and a new roof completed in 2024. Inside, fresh paint and new flooring throughout create a bright, modern feel from the moment you enter.

The beautifully updated gourmet kitchen is truly the heart of the home, featuring an oversized center island, quartz countertops with a matching backsplash, brand-new white 42-inch cabinetry, stainless steel appliances, and a deep stainless sink. The kitchen flows seamlessly into the spacious main living area, making it ideal for both entertaining and everyday living.

The seller thoughtfully combined two bedrooms to create an expansive primary suite offering exceptional comfort and flexibility. An additional main-level bedroom is served by a fully updated bath complete with a dual-sink quartz vanity, sleek stainless fixtures, and a gorgeous seamless glass shower.

The lower level provides even more living space with a third bedroom, an updated full bathroom, and a large family room perfect for guests, a media space, or a home office.

Step outside to a beautifully designed fenced backyard featuring a brand-new deck, brick paver patio, and an oversized new storage shed with endless possibilities for storage, hobbies, or workshop space.

This turnkey home offers style, function, and location — all in one of Charlotte’s most sought-after neighborhoods.
#4380063

Charlotte

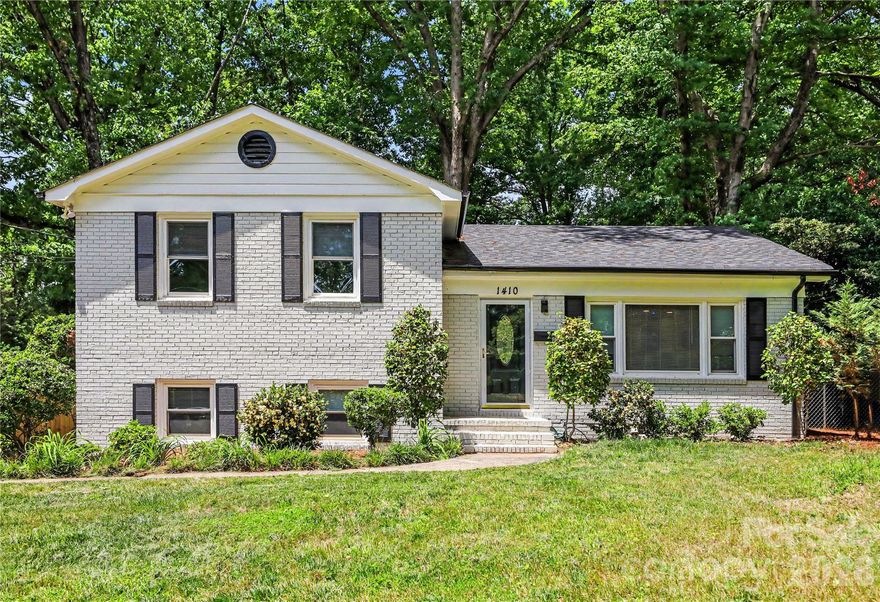
1410 Burnley Road

3 Beds

2 Baths

1,690 Sq.Ft.

$610,000

MLS#: 4380063

New on site 2 days ago
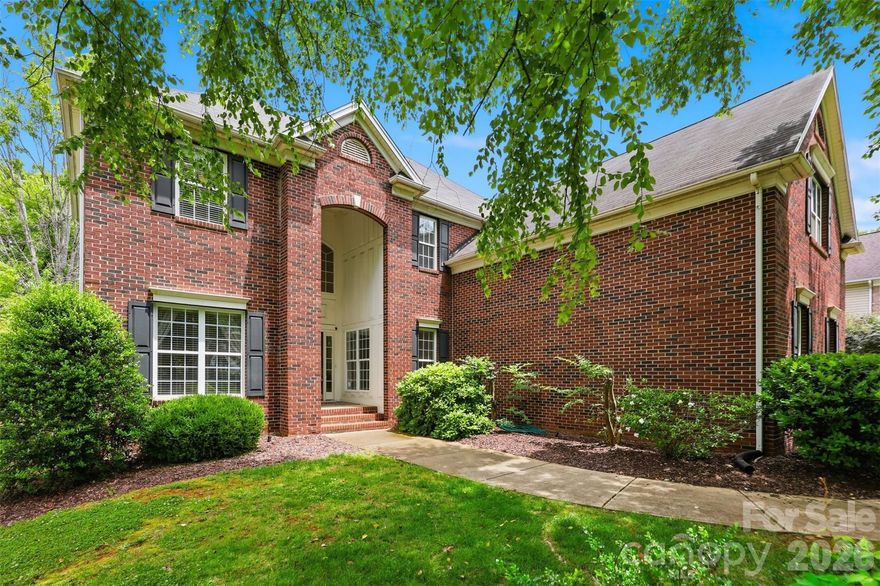
Situated in the sought-after Highland Creek community, this beautifully appointed 4 bedroom/3 bath home offers a thoughtfully designed floor plan with fresh carpeting, interior paint and elegant finishes throughout. Guests are welcomed by a light-filled two-story foyer, flanked by a formal dining room featuring crown molding and chair railing. Just beyond, a main-level bedroom and full bath provide ideal flexibility for guests or a home office.

The heart of the home unfolds into a dramatic two-story living room, filled with natural light from expansive windows and seamlessly connected to the open-concept living spaces. The kitchen is both stylish and functional, showcasing 42-inch cabinetry, granite countertops, a center island, breakfast bar, tile backsplash and stainless steel appliances including a glass-top range with double ovens, microwave, dishwasher and refrigerator. The kitchen opens to the great room, complete with custom built-ins and a gas fireplace, making this the perfect space for everyday living and entertaining.

From the great room, you can access the screened porch with ceiling fan, which extends to a rear deck overlooking the backyard, offering you an inviting setting for outdoor relaxation.

Upstairs, the spacious owner’s suite is a private retreat featuring double doors, decorative molding and a luxurious en-suite bath with dual split vanities, frameless shower, jetted tub and a walk-in closet. The upper level also includes a vaulted-ceiling bonus room with attic access for additional storage, a laundry room and two additional bedrooms that share a full bath.

This home combines timeless design, generous living spaces and comfort in one of the area’s most desirable neighborhoods with so many amenties including  Cabana, Club House, Fitness Center, Golf Course, 4 Outdoor Pools, Pickleball, Picnic Area, Playground, Pond, Recreation Area, Sidewalks, Sport Court, Street Lights, Tennis Court(s), Walking Trails
#4386065

Charlotte

8526 Wren Creek Drive

4 Beds

3 Baths

3,242 Sq.Ft.

$610,000

MLS#: 4386065

Price reduced
HOLCOMB WOODS is a wonderful neighborhood to call home!   In this well-maintained 4 bedroom gem you will find plenty of room for whatever size family you may have.  There is a convenient flex room/office in the front and a spacious open living area which adjoins a kitchen that is a chef's delight!  Having a bedroom on the main level will serve your guests or family members well. The half bath downstairs can easily be converted into a full bath with plenty of room to add a shower and tub.   The owner has priced the home with this project in mind.  Upstairs you will find a huge loft area with tons of natural light making it perfect for kids to play or for a large office.   The bedrooms are large and there is plenty of storage found throughout the home.   The location provides convenience to Farmington Mall and several varieties of grocery stores. The area is also home to some top-rated schools.  Having I-485 so close makes dining, entertainment and shopping just a few minutes drive away!
#4365857

Charlotte

10344 Paper Birch Drive

4 Beds

2 Baths

2,791 Sq.Ft.

$610,000

MLS#: 4365857

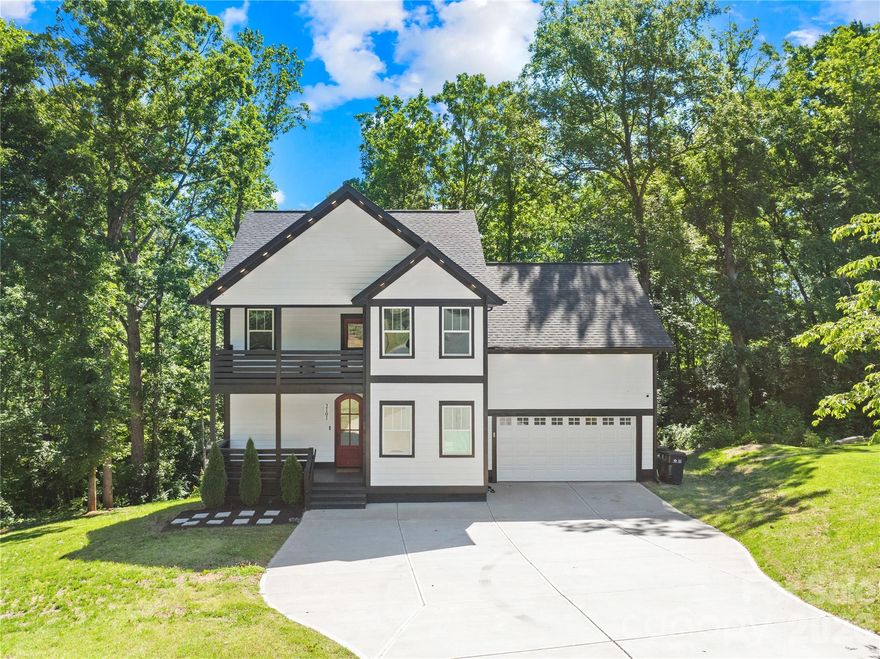
Step into modern luxury with this like new, meticulously maintained custom style home nestled on a private wooded lot with NO HOA. Far from your typical cookie cutter construction, this stunning residence blends sophisticated design, upscale finishes, and exceptional indoor outdoor living to create a truly elevated experience.

Offering nearly 2,600 square feet with soaring 10 foot ceilings on the main level, this home showcases trey ceilings throughout multiple rooms, designer lighting, gorgeous flooring, and an abundance of natural light. The striking modern farmhouse inspired exterior paired with bold architectural accents immediately sets this home apart.

The chef inspired kitchen features crisp white cabinetry, stunning countertops, designer backsplash, stainless steel appliances, breakfast bar seating, and a spacious breakfast nook, all flowing seamlessly into the main living spaces ideal for entertaining or everyday luxury living. Flexible spaces including a formal dining room or home office provide versatility for today’s lifestyle.

Retreat to the spacious owner’s suite featuring elegant trey ceilings and a spa inspired ensuite complete with a freestanding soaking tub, separate shower, dual vanities, and illuminated touch light mirrors. Additional generously sized bedrooms and baths provide comfort and functionality for family and guests alike.

Designed with entertaining in mind, the upper level bonus room with built in bar creates the perfect media, lounge, or game room experience. Outside is where this home truly shines. Enjoy your own private outdoor retreat featuring an expansive double level deck, jacuzzi spa, mounted outdoor TV, and wooded views creating the ultimate atmosphere for relaxing evenings, hosting guests, or game day gatherings year round.

This distinctive modern luxury home in Charlotte is one of a kind and it can be yours today. Welcome Home!
#4385026

Charlotte

2101 Highland View Lane

3 Beds

2 Baths

2,576 Sq.Ft.

$609,990

MLS#: 4385026

***This stunning property just got even more irresistible with a jaw-dropping $50K price reduction and the seller is MOTIVATED to make a deal happen NOW.***
Beautiful home at an incredible new price point, this kind of opportunity doesn't sit on the market long. The seller is ready, willing, and eager to work with serious buyers.
Refined living meets thoughtful design in this beautifully appointed 1.5-story residence. Offering three bedrooms, three full baths, a dedicated home office, formal living room, and a generous upper-level loft and game room, this home delivers the space and versatility today's discerning buyer demands. Curated high-end finishes and custom closet systems elevate every detail, while the outdoor living space extends your entertaining footprint seamlessly beyond the interior. A rare offering that checks every box without compromise.
Forget the yard work, your weekends belong to YOU. At Regency at Palisades, the HOA covers all lawn maintenance and irrigation, delivering a truly lock and leave lifestyle. Spend your days enjoying resort style amenities including a stunning 12,000 sq ft clubhouse, indoor & outdoor pools, state-of-the-art fitness center, tennis, pickleball, and bocce courts. Stroll scenic walking trails or take advantage of coveted Lake Wylie access. A vibrant social calendar keeps life full and fun. And when you're ready to venture out, top shopping, dining, and Uptown Charlotte are just minutes away. This isn't just a home, it's the lifestyle upgrade.
#4356499

Charlotte

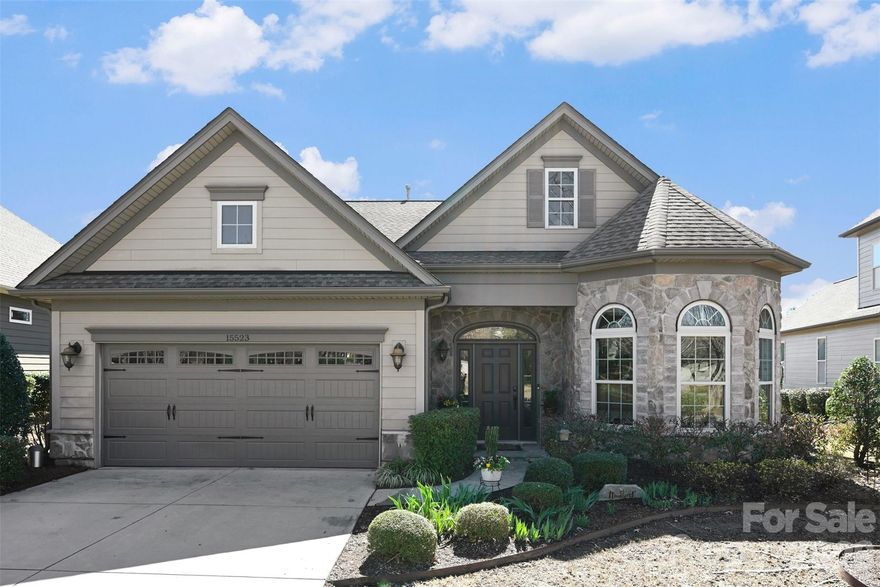
15523 Lake Ridge Road

3 Beds

3 Baths

2,654 Sq.Ft.

$609,900

MLS#: 4356499

Price reduced
DESIRABLE NORTHEND HISTORIC DISTRICT! Fully remodeled, all brick transitional ranch home in the popular historic NorthEnd Oaklawn Park community. New features inside include complete kitchen remodel with light cabinets, stainless appliances, new quartz countertops, and tile backsplash. Spacious primary bedroom. Fully updated bathrooms, including ensuite primary bath. Gorgeous original hardwood floors thruout most of the main level. New 30-year architectural shingle roof and gutters. Nice size screened in porch. Fenced back yard. Two-car carport with storage. Walking distance to the CityLYNX Gold Line which runs thru Biddleville, Wesley Heights, Uptown, and Elizabeth. $500,000+ new construction and remodeled homes all around. Less than a mile to Uptown Charlotte!!
#4379596

Charlotte

1720 Miles Court

4 Beds

2 Baths

1,737 Sq.Ft.

$609,500

MLS#: 4379596

Welcome home, where elegant design meets resort-style living in the sought-after Regency at Palisades.  This home has flexible living areas that can be easily customized to suit your lifestyle.  Plantation shutters and wainscoting are just a couple of the architectural details this home offers, while gleaming hardwoods flow throughout the open floor plan. The gourmet kitchen impresses with a gas range, granite countertops, pendant lighting, and an oversized island featuring a single-bay stainless sink and dishwasher—ideal for effortless entertaining. The tranquil primary suite features a tray ceiling and a spa-inspired bath with an oversized glass-enclosed tiled shower, a built-in bench, and a dual vanity with rich espresso cabinetry. Two additional bedrooms provide comfortable guest or hobby space, and a covered back porch extends your living outdoors. Residents enjoy the exclusive amenities of Regency at Palisades, including a clubhouse, indoor and outdoor pools, fitness center, tennis and pickleball courts, walking trails, and a vibrant social calendar. HOA includes lawn maintenance and irrigation from the community well.
The Sellers are offering a 2-10 warranty (valued at $700) and 1 year of paid HOA fees with an acceptable offer
#4326466

Charlotte

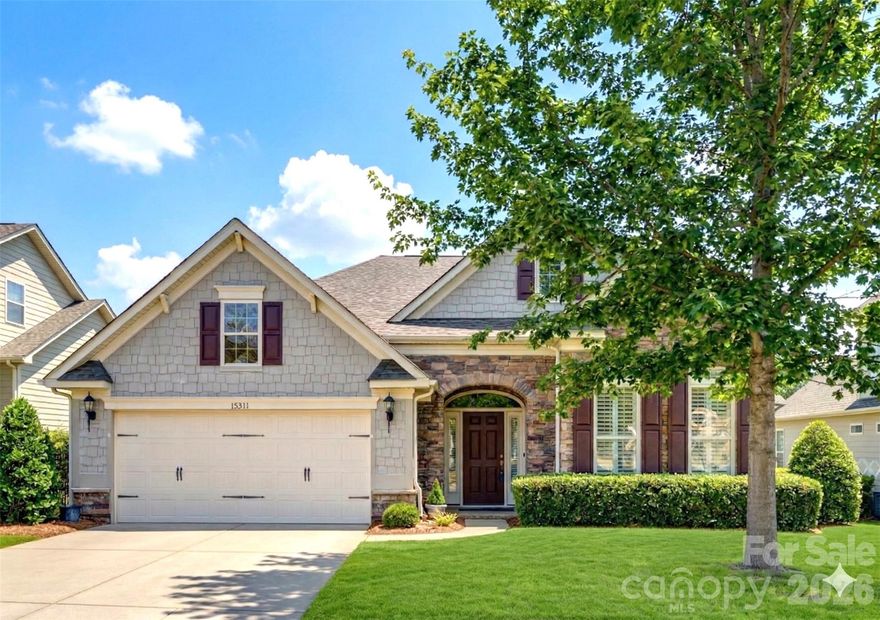
15511 Lake Ridge Road

3 Beds

2 Baths

2,025 Sq.Ft.

$609,000

MLS#: 4326466

New on site 1 day ago
End-unit 3-bedroom, 3.5-bathroom townhome in the vibrant Wesley Heights neighborhood! Perfectly situated in one of Wesley Heights’ most convenient locations, this home blends neighborhood charm with modern style. A private fenced front yard and a covered front porch welcomes you into the main level, which features a private bedroom and full bathroom ideal for guests. You’ll also appreciate the attached two-car garage with ample storage space. Upstairs, the open-concept kitchen and living area are filled with natural light. The inviting kitchen includes stainless steel appliances and an oversized island perfect for entertaining. A dedicated workspace nook provides the ideal spot to work from home without sacrificing bedroom space. Just off the living area, the front porch offers a relaxing place to enjoy your morning coffee. On the third floor, the primary suite is tucked away for added privacy and features an en-suite bathroom and spacious walk-in closet with the primary bath including a double vanity and generous counter space. An additional guest bedroom on this level captures gorgeous views of Uptown’s skyline. Enjoy easy access to neighborhood favorites like Rhino Market and Town Brewing, or hop on the Greenway just moments from your doorstep. The Gold Line streetcar nearby provides convenient access to Bank of America Stadium and Uptown. Urban living at its finest awaits in this stylish, updated townhome!
#4385124

Charlotte

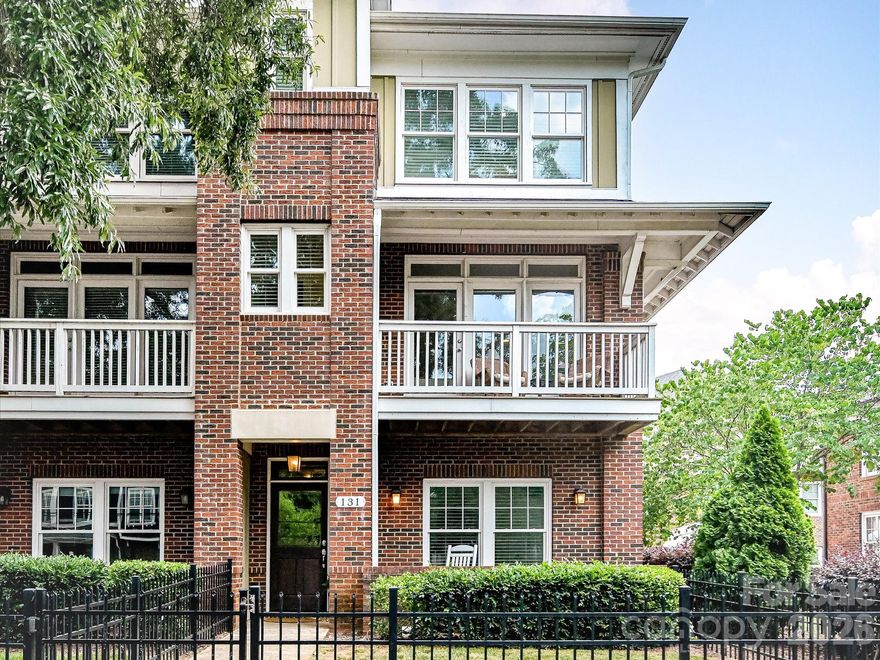
131 Grandin Road

3 Beds

3 Baths

2,022 Sq.Ft.

$609,000

MLS#: 4385124

Price reduced
Welcome to The Townes of Cotswold—where comfort, style, and convenience come together in this beautifully maintained, like-new townhome. Owned by just one owner, this turnkey property stands out with a premium lot that backs to a wooded area, offering rare privacy and a peaceful setting.

A charming front porch welcomes you home, while inside you'll find upgraded luxury vinyl plank (LVP) flooring throughout—completely carpet-free for a clean, modern feel. The entry level features a versatile bedroom or office space, a full bath, and access to a spacious two-car garage.

The main floor is designed for both everyday living and entertaining, with a bright, open layout that includes a stylish kitchen with a large island, a dining area that opens to a private deck, and a comfortable family room.

Upstairs on the third level, the primary suite offers a relaxing retreat, complemented by two additional bedrooms and a conveniently located laundry closet.

Located in one of Charlotte’s most desirable and rapidly growing areas, this home offers unbeatable convenience to shopping, dining, and daily essentials—making it the perfect place to call home.
#4369467

Charlotte

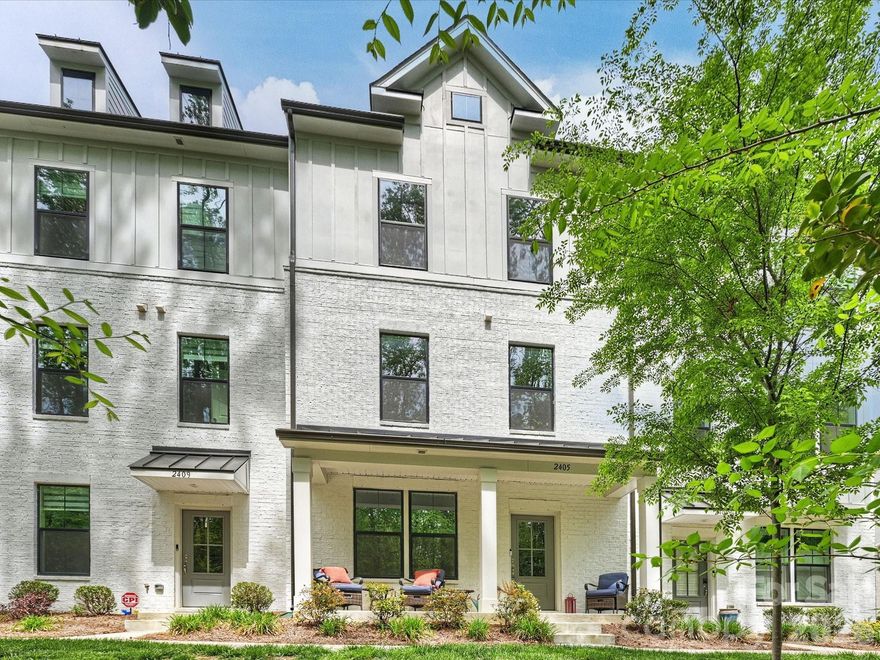
2405 Magnolia Blossom Way

4 Beds

3 Baths

1,959 Sq.Ft.

$607,500

MLS#: 4369467

Create your own back yard oasis! Fully fence in your entire large back yard! Located in the heart of the highly desirable Cotswold area of Charlotte with desired schools.  This beautifully appointed duet-style home offers the space and feels like a single-family residence without the single-family price tag and with NO HOA dues. Thoughtfully crafted by SouthCraft by EMPIRE HOMES, every detail reflects intentional design and elevated finishes that make everyday living feel refined.Step inside to discover a bright, open floor plan designed for both functionality and luxury. The kitchen serves as the heart of the home, seamlessly overlooking the dining and living areas, making it ideal for gathering and entertaining. A stunning waterfall Carrara quartz island anchors the space, complemented by 42” cabinetry with soft-close drawers, wide plank flooring, a gas range, microwave drawer, designer hood, and dishwasher. A custom wood-shelved corner pantry. An extended beverage bar add thoughtful convenience, perfect for hosting, setting up a coffee station, or grabbing a quick energy/hydration drink on your way out the door.Nine-foot ceilings on both floors create an airy, expansive feel, while high-end molding adds architectural depth and sophistication throughout. Just off the dining area, an extended sunroom fills the home with natural light and opens to a spacious deck complete with a gas stub line so you’ll never worry about running out of propane before guests arrive.Upstairs, all bedrooms are generously sized and thoughtfully positioned for privacy. The primary suite feels like a true retreat, featuring a custom wood-shelved closet system designed for both beauty and organization.   A tankless water heater ensures you’ll never run out of hot water, enhancing comfort and efficiency. Architectural shingles and Low-E windows further elevate the home’s quality and energy efficiency.Outside, the backyard offers endless potential. Whether you envision a custom entertaining patio, a future pool, lush landscaping, or a private outdoor sanctuary, the deep, level yard provides the perfect canvas.This is more than a home, it’s an opportunity to enjoy luxury finishes, modern functionality, and exceptional value in one of Charlotte’s most sought-after neighborhoods.
#4381364

Charlotte

1238 N Sharon Amity Road

4 Beds

2 Baths

2,414 Sq.Ft.

$605,990

MLS#: 4381364

1 ... 40 41 42 43 44 ... 70

properties found. properties found. Page of .

 - property

Send a message

Message successfully sent.

Your message

What is 3 + 4 ?

Reason for contacting?

I agree to receive email communication and understand I can unsubscribe at any time.

I agree to be contacted by Prestino Advantage via call, email, and text for real estate services. To opt out, you can reply 'stop' at any time or reply 'help' for assistance. You can also click the unsubscribe link in the emails. Message and data rates may apply. Message frequency may vary. Privacy Policy

Sign Out

Virtual Assistant

Would you like to take the next step with this property? We can help you schedule a showing or virtual tour, or send you more details.

Yes, I would like more information.

Thank You for Your Reply, One of Our Agents will contact you as soon as possible

No, maybe later.

Thank you, you can always contact me via email, phone number or through the contact form.

Realhub AI

Lucy - Your AI-Powered Realtor

Update Your Temporary Password

Personalize your search

Enter your email and we'll notify you immediately when new listings match what you're looking for.

or enter email address

Already have an account ? Login here

Continue your home search

I agree to receive communications and understand I can unsubscribe at any time.

I agree to be contacted by Prestino Advantage via call, email, and text for real estate services. To opt out, you can reply 'stop' at any time or reply 'help' for assistance. You can also click the unsubscribe link in the emails. Message and data rates may apply. Message frequency may vary. Privacy Policy

Already have an account ? Login here

We use cookies

We use cookies primarily for analytics to enhance your experience. By accepting, you agree to our use of these cookies. You can manage your preferences or learn more about our cookies policy.