One of the most popular communities provided by {{page_data.agentName}}

Charlotte

One of the most popular communities provided by Prestino Advantage

Charlotte

About Charlotte

Charlotte is where opportunity meets lifestyle — a fast-growing, nationally recognized city that blends business, culture, and livability.

As the largest city in North Carolina and a major financial hub, Charlotte attracts professionals, entrepreneurs, growing families, and relocations from across the country. With headquarters for major corporations, a thriving healthcare sector, and a strong job market, the city continues to expand while maintaining neighborhood character.

Charlotte offers diverse living options — from luxury high-rise condos in Uptown to historic bungalows in Plaza Midwood, family-friendly communities in SouthPark and Ballantyne, and new construction throughout the metro area.

Buyers often ask:

• Is Charlotte a good place to live?

• What are the best neighborhoods for commuting?

• How competitive is the housing market?

• Is Charlotte a strong investment market?

With professional sports, nationally ranked restaurants, greenway systems, arts venues, and quick access to both the mountains and the coast, Charlotte delivers both energy and balance.

Life here moves at a confident pace — ambitious yet approachable. It’s a city where careers grow, families put down roots, and investment opportunities continue to expand.

Whether you're relocating for work, searching for urban convenience, or looking for a neighborhood that fits your lifestyle, Charlotte offers scale, sophistication, and long-term potential.

One of the most popular communities provided by Prestino Advantage
4,038
# of Listings
3
Avg # of Bedrooms
$331
Avg. $ / Sq.Ft.
$668,975
Med. List Price

Browse Charlotte Real Estate Listings

2087 Properties Found. Page 43 of 140.

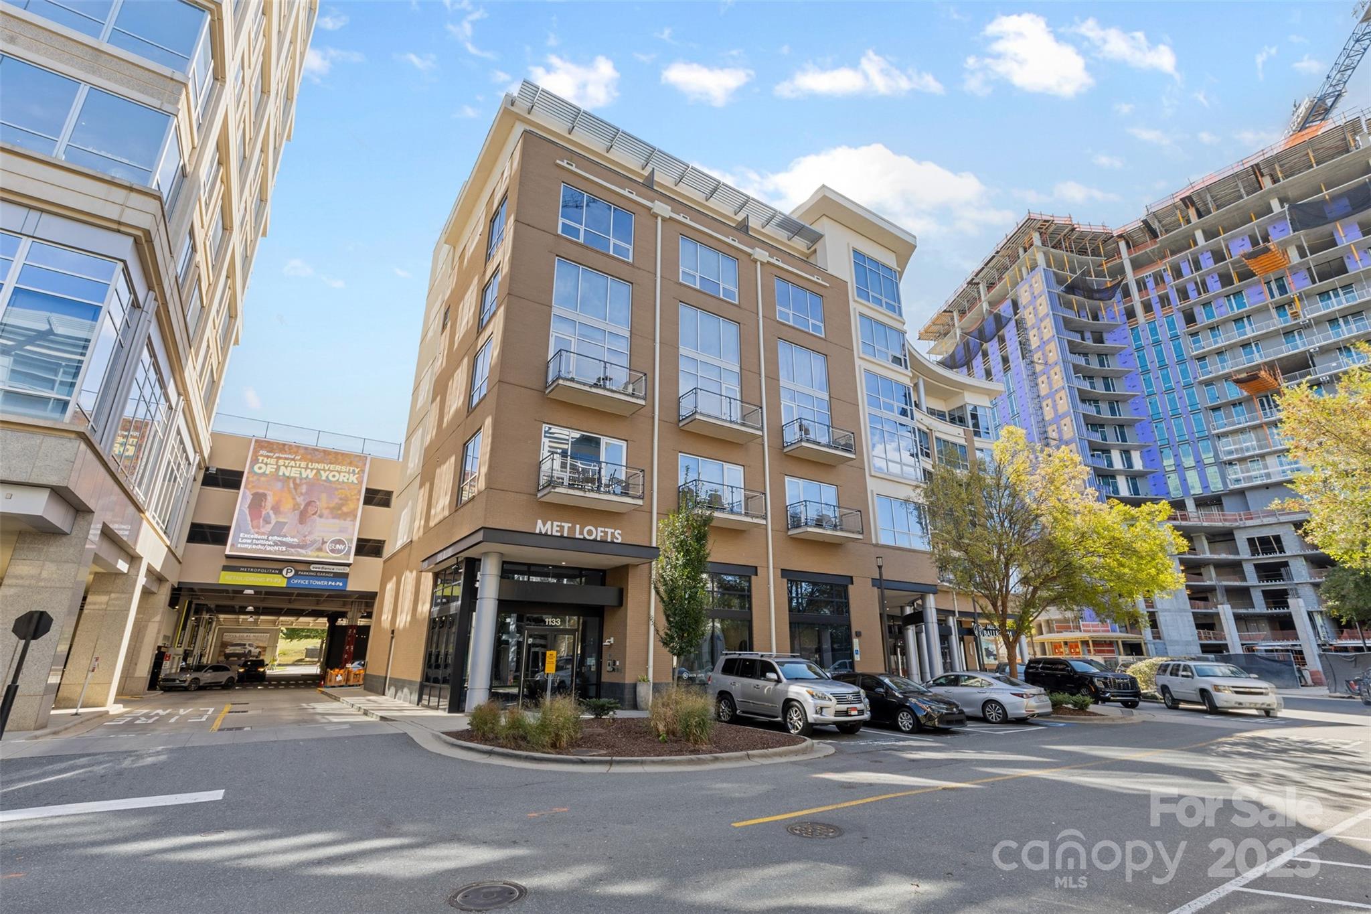
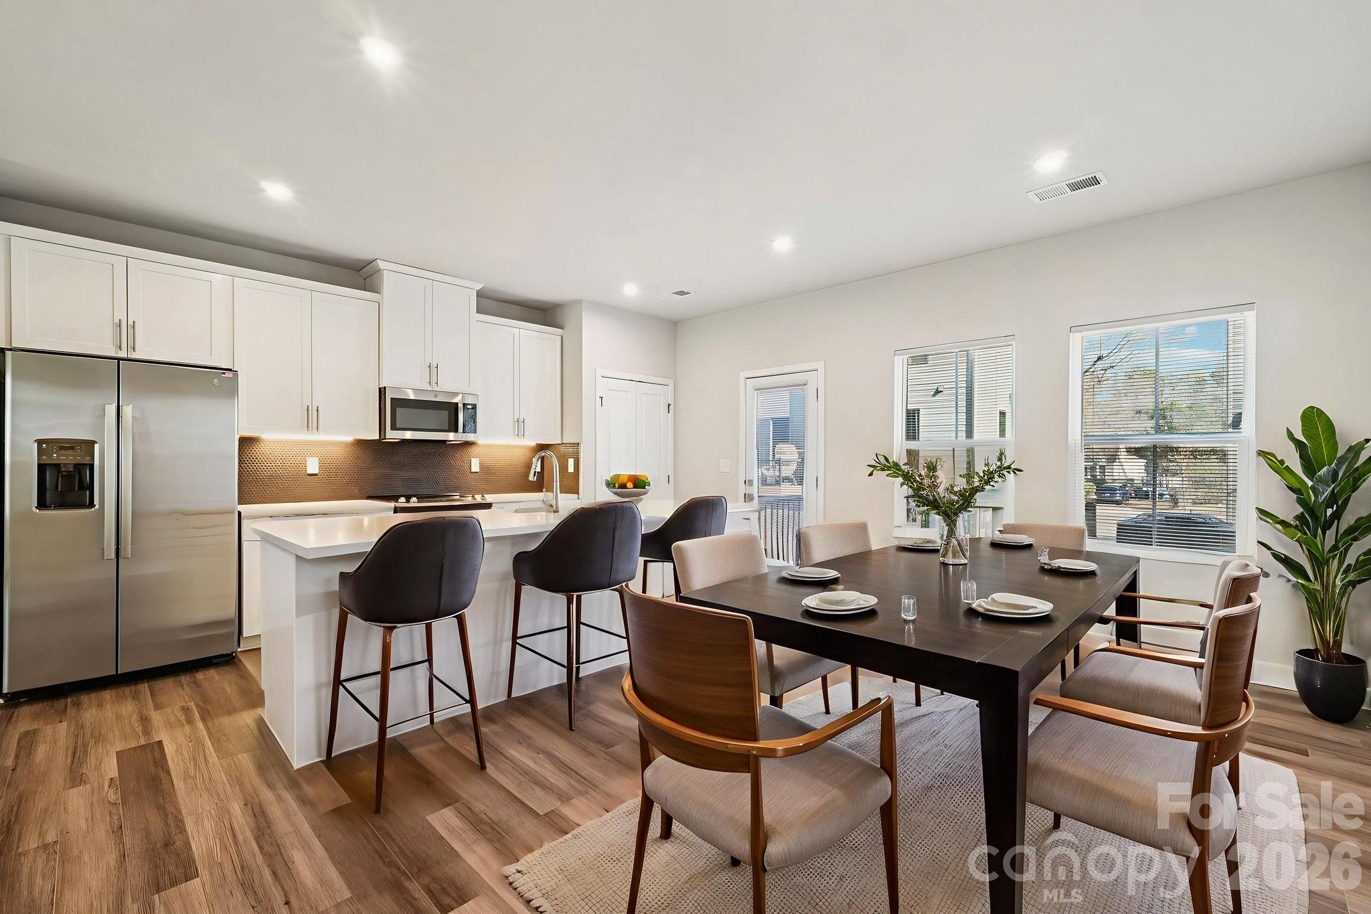
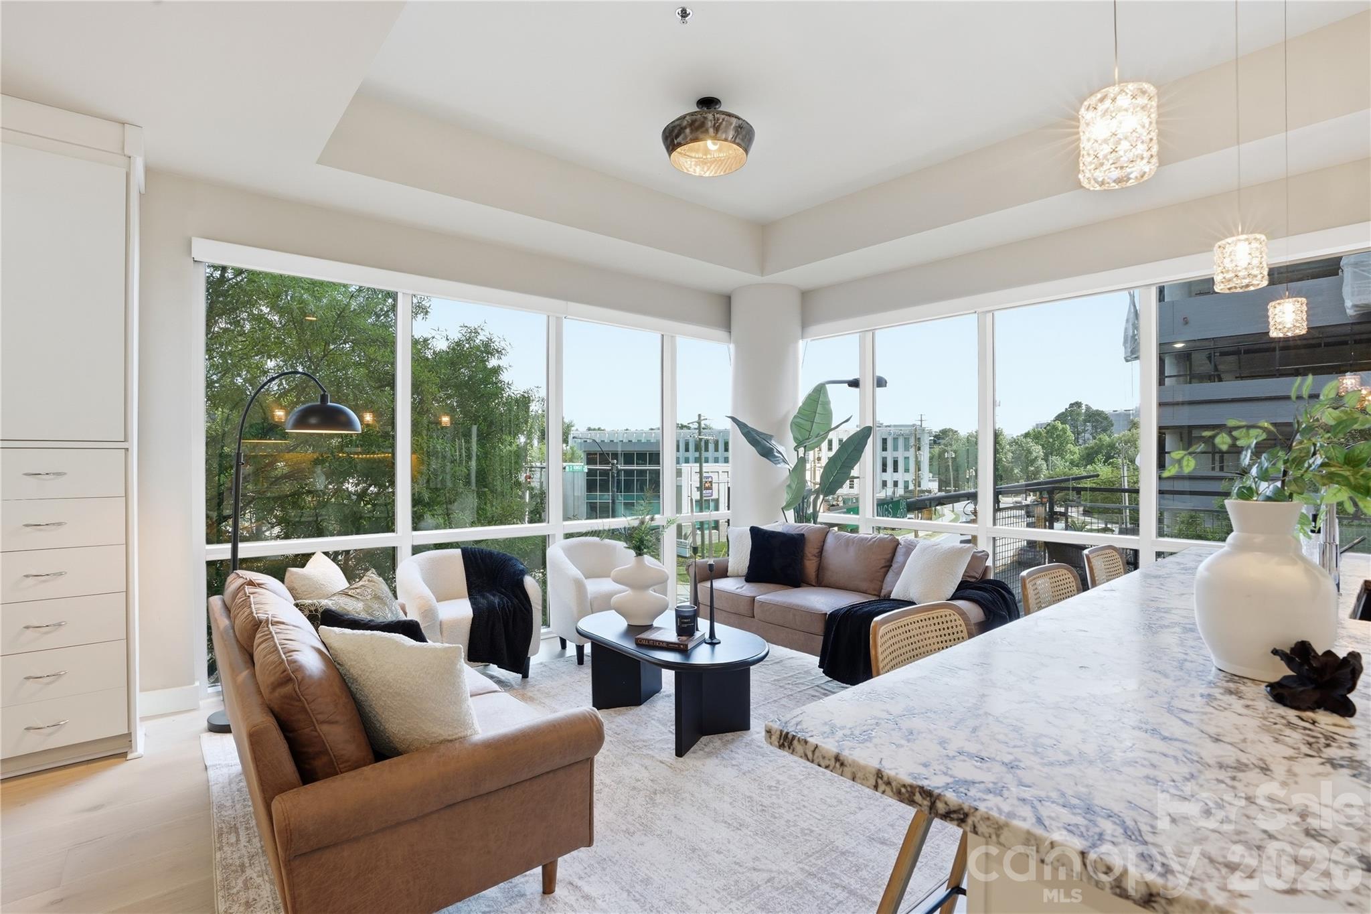
Experience elevated city living at MetLofts in the heart of Midtown Charlotte. This stylish industrial-inspired condo features expansive wraparound windows, abundant natural light, and an open-concept layout with skyline views. The spacious kitchen offers granite countertops, stainless steel appliances, abundant cabinetry, and a large island that flows seamlessly into the living area—perfect for entertaining or everyday living. The primary suite includes a custom walk-in closet and spa-inspired bath with a walk-in rainfall shower. Residents enjoy premium amenities including a rooftop terrace, outdoor pool, fitness center, secured building access, and covered parking. Located steps from Trader Joe’s, restaurants, shopping, and greenway access with quick access to Uptown, hospitals, and major roadways. Modern city living in one of Midtown’s most walkable locations. Rental restrictions apply with a minimum lease term of 9 months per HOA guidelines.
#4348854

Charlotte

1133 Metropolitan Avenue 208

1 Beds

1 Baths

1,106 Sq.Ft.

$419,900

MLS#: 4348854

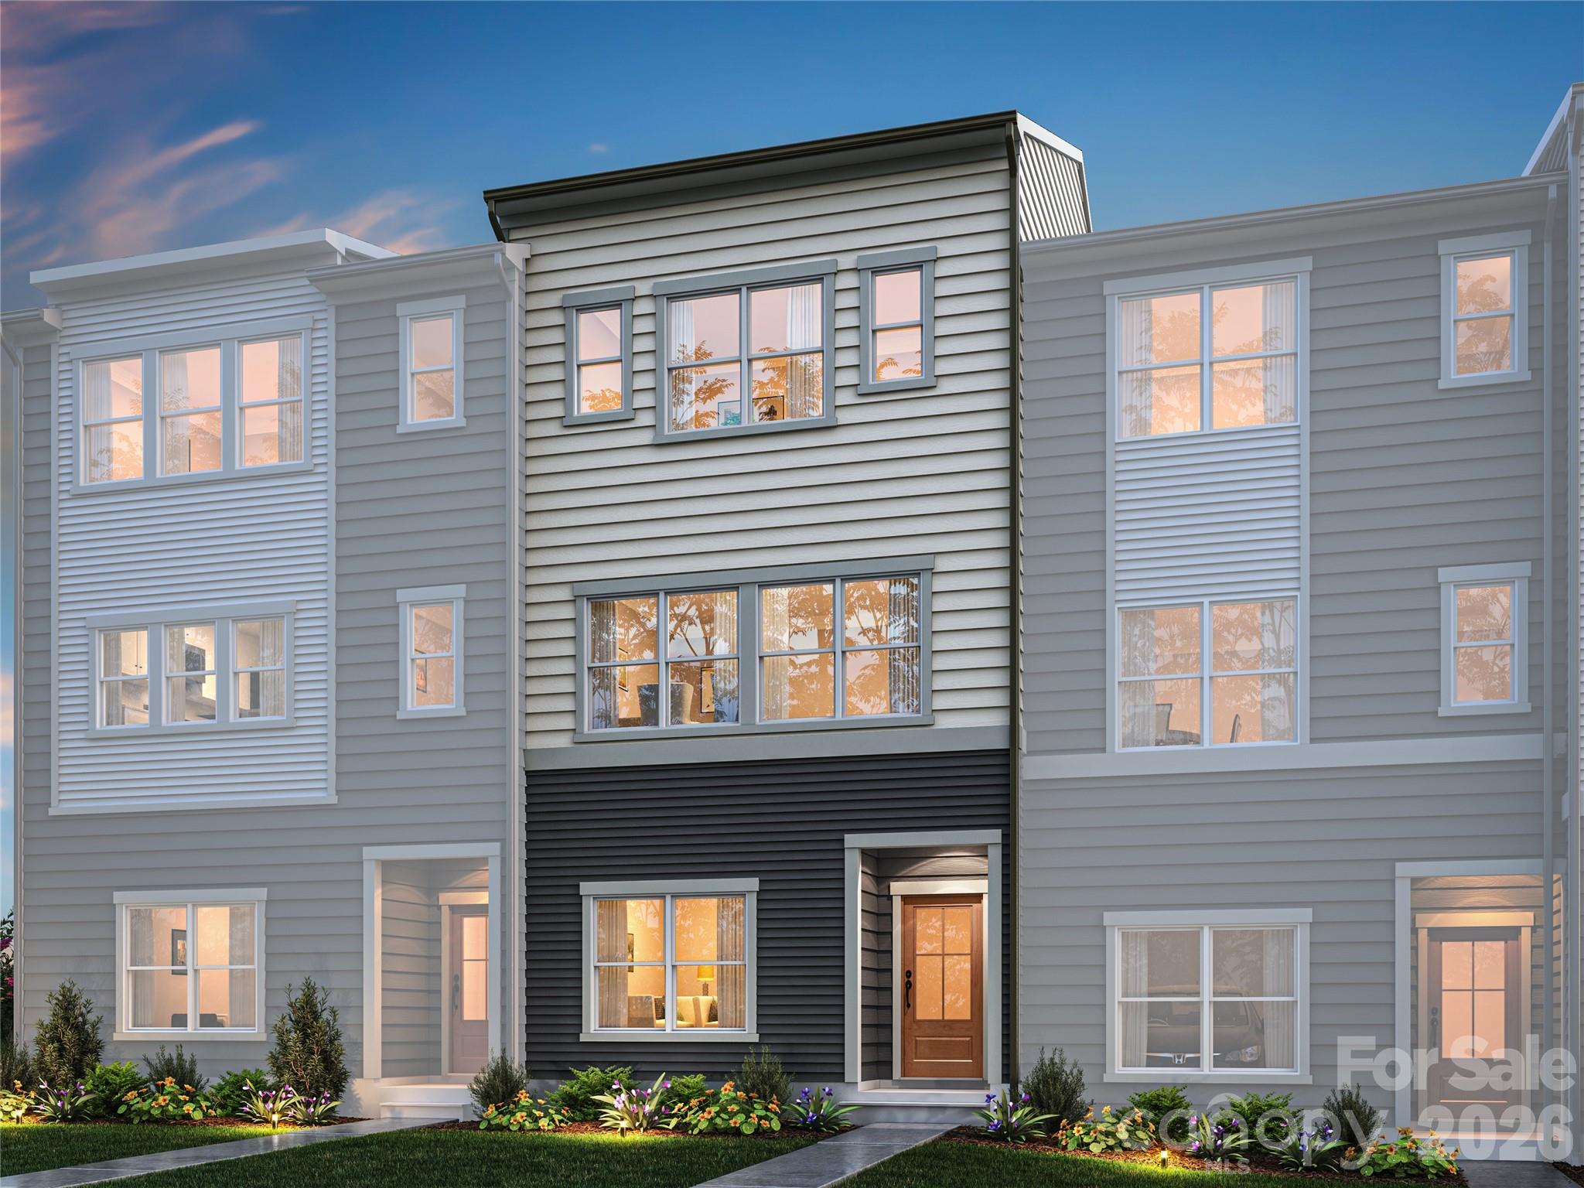
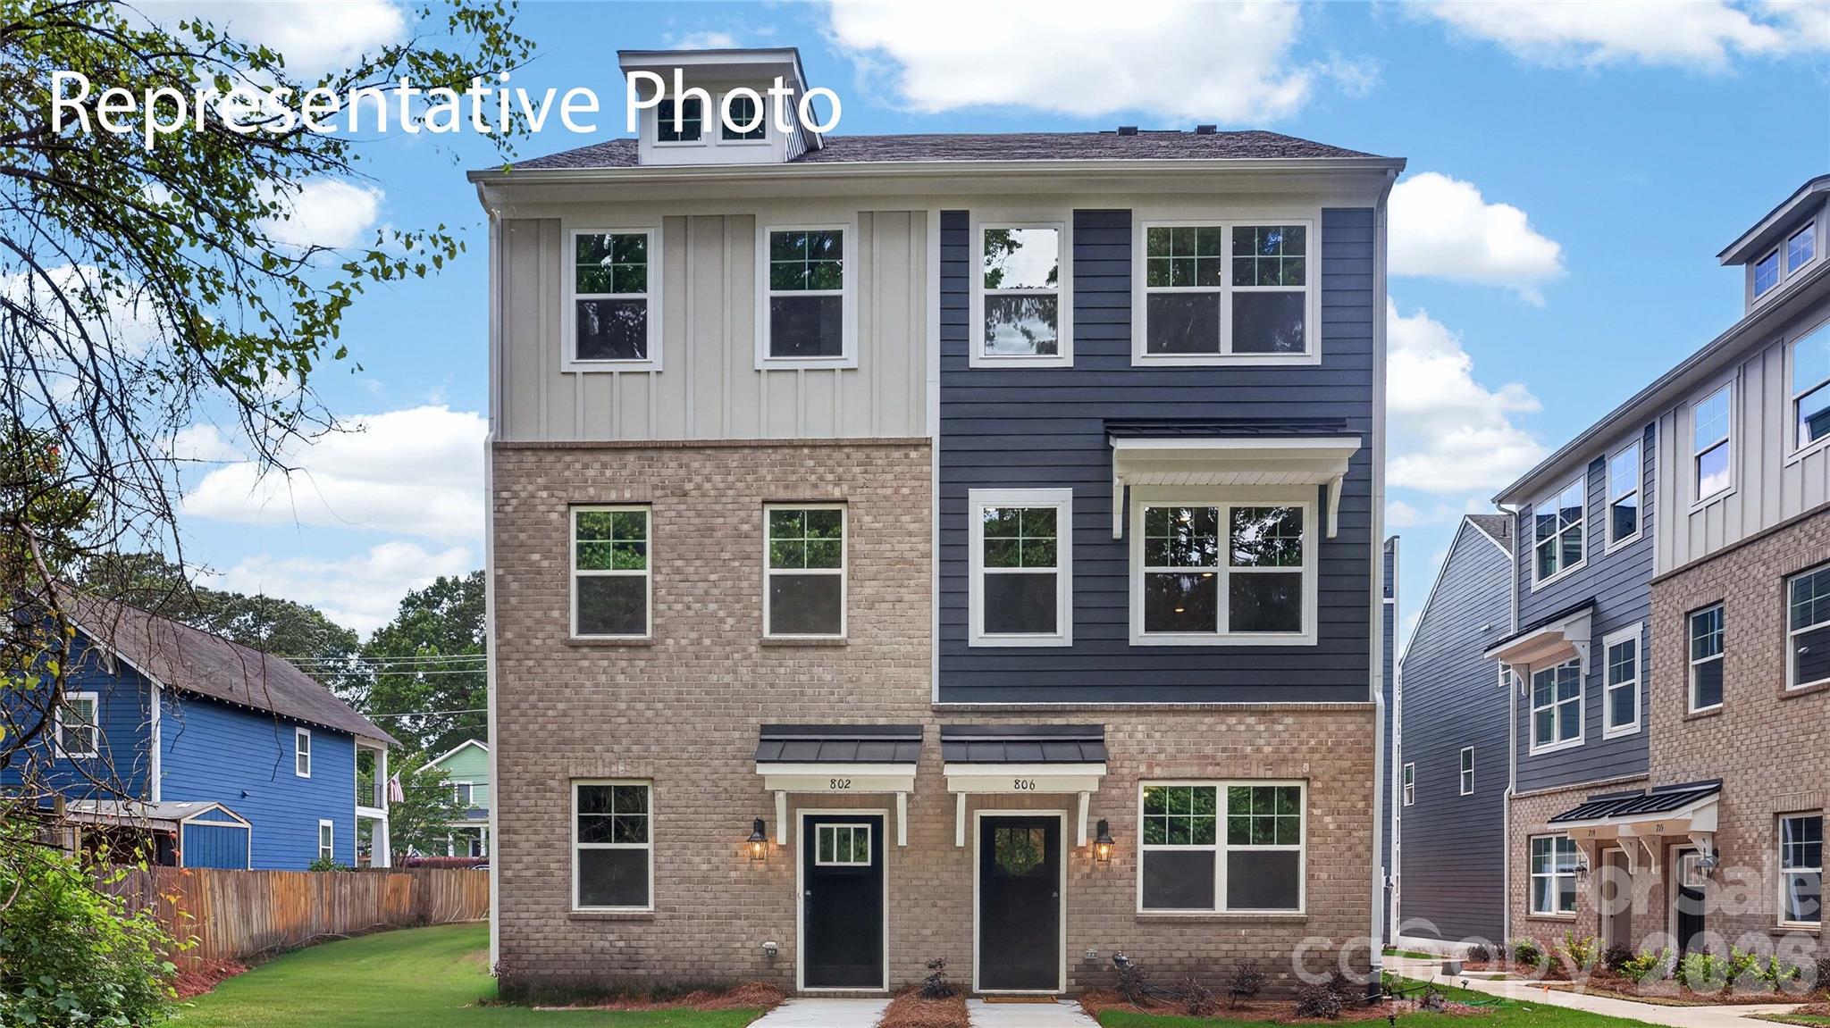
Experience the best of three-story townhome living at Context at Oakhurst, just minutes from Uptown Charlotte and the vibrant neighborhoods of Plaza Midwood, Cotswold, Wendover, and Elizabeth. This 3-bedroom, 3.5-bath Rockwell plan will offer a thoughtfully designed layout across three floors, beginning with a first-floor bedroom and full bathroom with tiled walls above the tub, ideal for guests or flexible living. Oak box stairs will lead you up to the heart of the home, where an open-concept second floor will center around a gourmet kitchen with direct vent, flowing seamlessly to your outdoor living space above. On the third floor, the primary suite will feature a dual vanity bathroom with a tiled walk-in shower, while the secondary bedroom will offer its own en suite with tiled walls above the tub. A one-bay tandem rear-load garage completes the footprint. Make it truly yours with the help of Tri Pointe's two time award-winning Design Studio, where an expert team will guide you through every selection to bring your vision to life, and the one-of-a-kind build tracking app will keep you connected to your home's progress every step of the way. Your new home at Context at Oakhurst will be ready this December.
#4389300

Charlotte

1523 Levy Way

3 Beds

3 Baths

1,683 Sq.Ft.

$419,869

MLS#: 4389300

Come see 1520 S Tryon Street located in Charlotte, North Carolina! Have you ever dreamed of living near Uptown Charlotte, North Carolina? Being just steps away from South End and every popular dining, shopping, and recreational spot? We’re so excited to introduce our newest townhome community, Kingman Townhomes, to the Queen City.
 
The Carlton is our townhome plan featured in our Kingman community in Charlotte, North Carolina. 

This is a spacious and modern home designed with open concept living in mind. This home offers 4 bedrooms, 2.5 bathrooms, and a 1-2-car garage. 

As you enter the home you are welcomed by the family room that opens to the dining room and kitchen creating an inviting feel. The kitchen is equipped with stainless steel appliances, quartz countertops, and a pantry - perfect for both cooking and casual dining. The primary suite is located on the third floor, complete with en-suite bathroom with dual vanities and a walk-in closet. 

The additional bedroom shares access to a secondary bathroom. The laundry room completes the third floor. The fourth floor features a bedroom with a closet making it a great room for an office or bedroom! 

The open floor plan and thoughtfully designed living spaces, make the Carlton the home for you at Kingman.
#4352615

Charlotte

5120 S Tryon Street

4 Beds

2 Baths

1,557 Sq.Ft.

$419,490

MLS#: 4352615

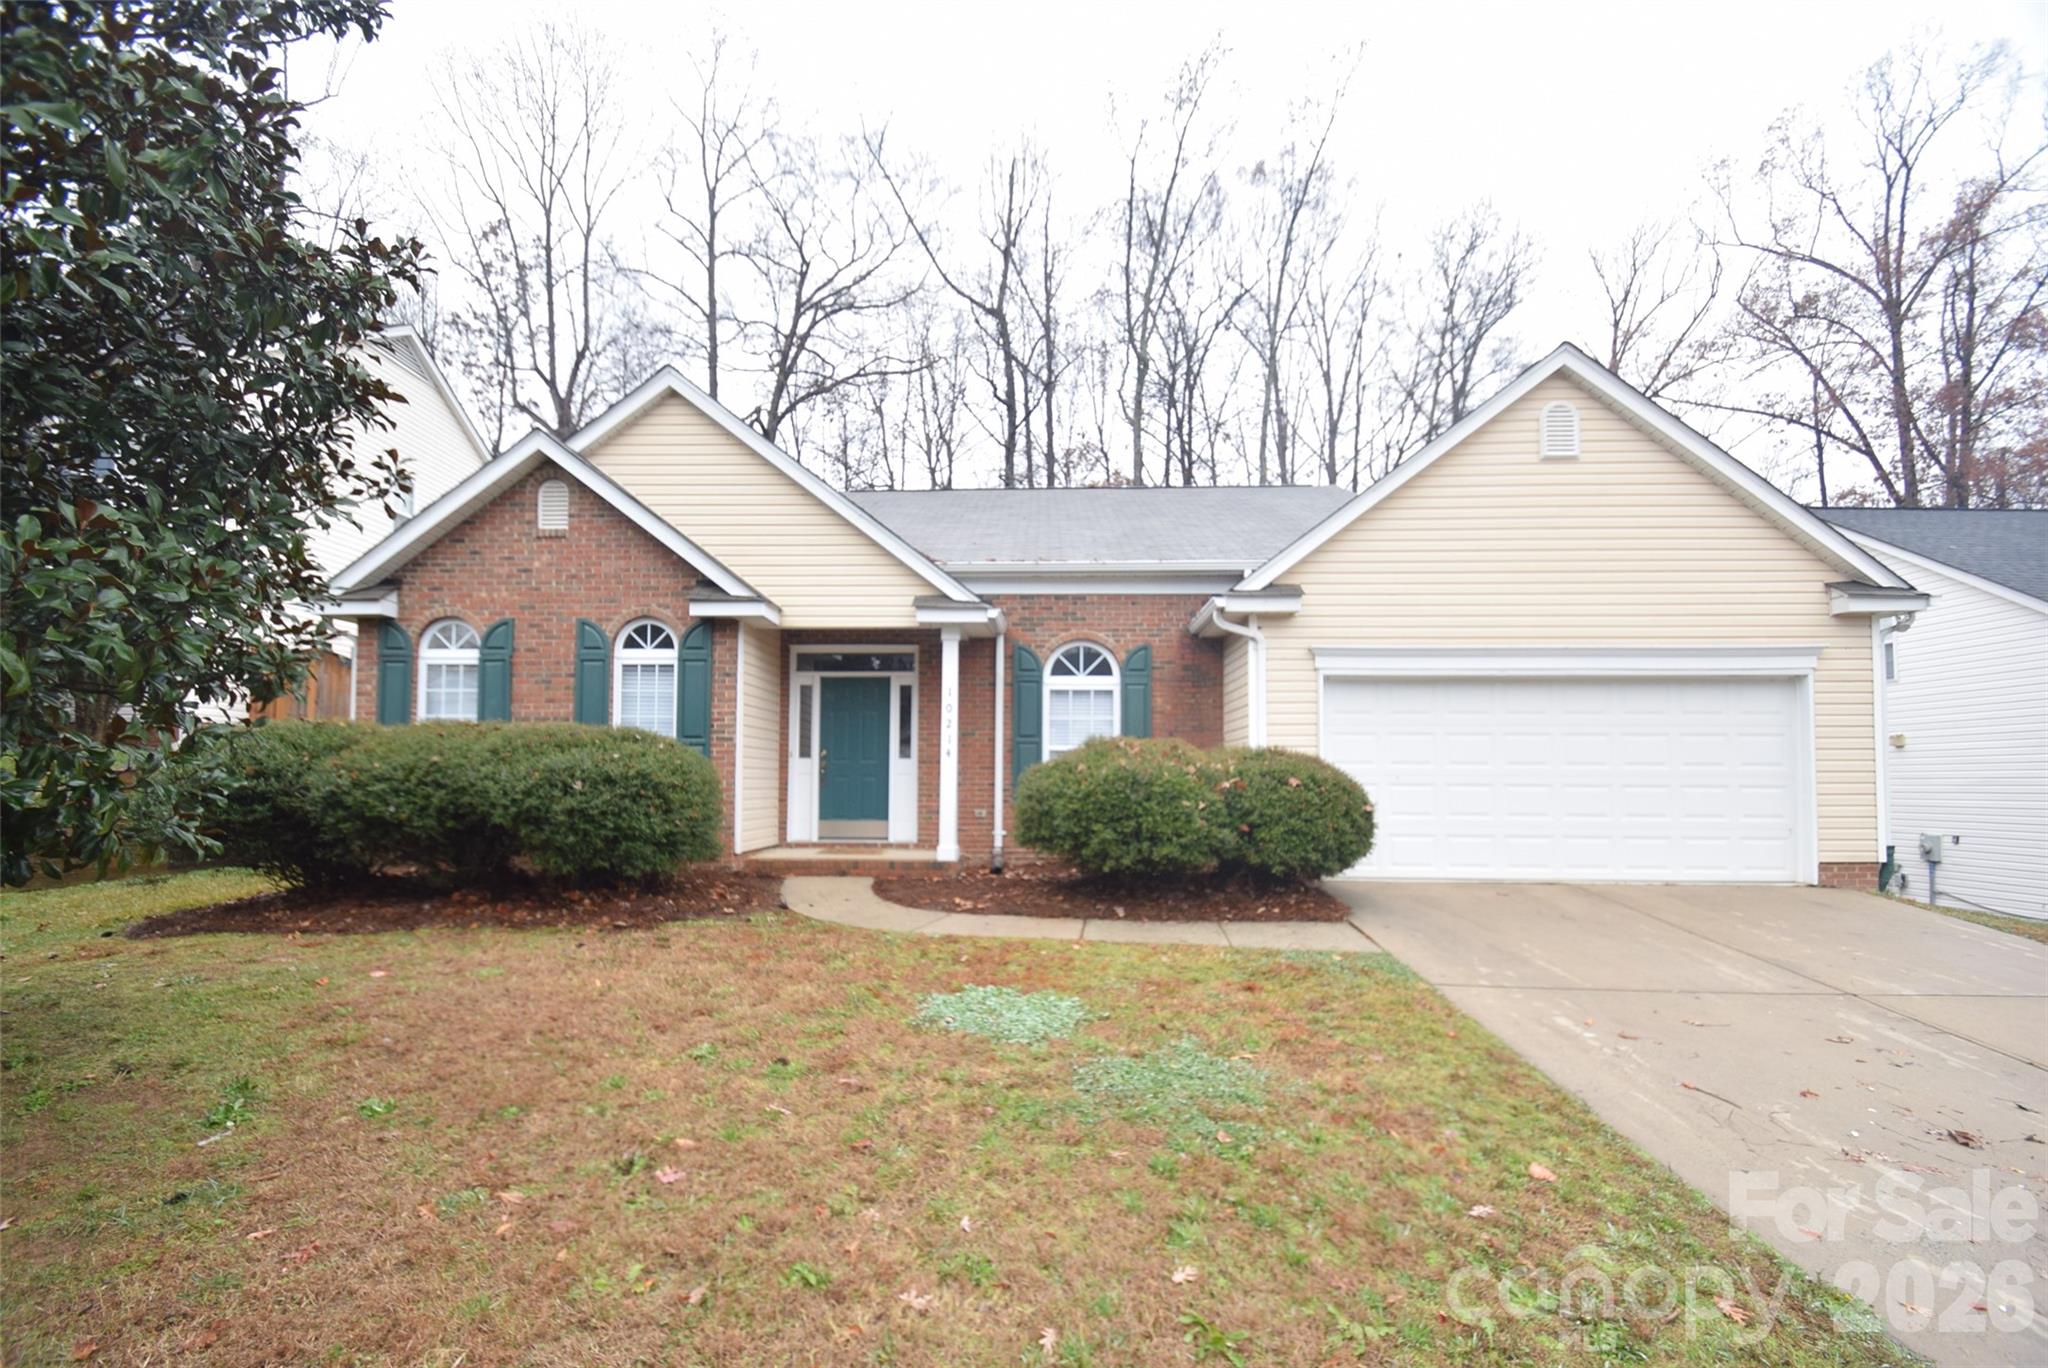
This beautiful 4 Bedrooms, 2 Baths open floor plan ranch home has a New Roof, New HVAC, New Gutters, New Carpet and New Interior Paint throughout (all done in the last 5 Months) Formal Living Room, Formal Dining Room with Tray Ceiling, large Great Room with Gas Log Fireplace, Kitchen and Breakfast area, Master Bath has a Garden Tub, Separate Shower and Walk in Closet. back yard is fenced, features a patio and an expansive area with mature trees offering lots of shade along with energy savings. Club house has a tennis Court and Playground.  House is close to I85 and I485 also close to shopping areas.  


r
#4327796

Charlotte

10214 Stoneykirk Lane

4 Beds

2 Baths

2,225 Sq.Ft.

$419,000

MLS#: 4327796

Welcome to this stunning 2 floors, 2-bedroom, 2.5-bath condominium on the 6th and 5th floor of the highly sought-after Metropolitan building—where style, comfort, and convenience converge in the heart of Uptown Charlotte.

Step inside to an open-concept main level featuring a sleek, fully equipped kitchen with stainless steel appliances, granite countertops, modern cabinetry, and a center island perfect for entertaining or casual dining. The spacious living area is anchored by an electric fireplace and opens to a private terrace, offering remarkable city and park views that create the perfect backdrop for your morning coffee or evening unwind.

Downstairs, discover two private bedrooms, each with its own ensuite bathroom and generous closet space. The primary suite also includes a dedicated workspace, ideal for remote professionals or students.

Enjoy a lifestyle of ease with secured parking, controlled building access, and exclusive community amenities including a fitness center, outdoor pool, and access to premier shopping, fine dining, and entertainment—all just steps away. Including Trader Joe's on the first floor.

Whether you're looking for a chic urban retreat or your first home in the city, 1133 Metropolitan Avenue offers the perfect blend of luxury, location, and lifestyle.
#4313210

Charlotte

1133 Metropolitan Avenue 613

2 Beds

2 Baths

1,087 Sq.Ft.

$419,000

MLS#: 4313210

Price reduced
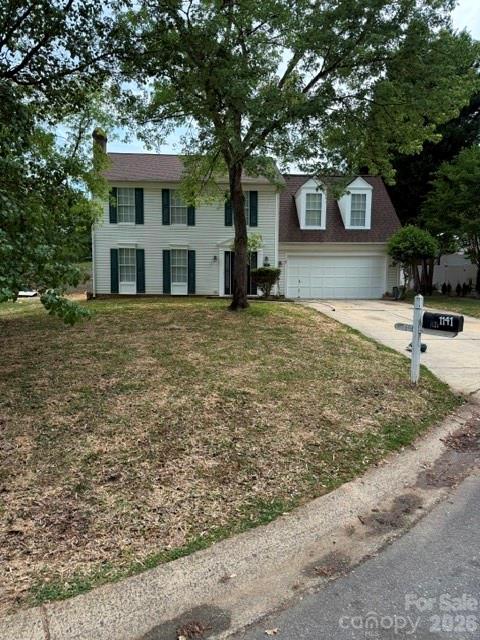
Beautifully maintained 4-bedroom, 2.5-bath home located in a quiet cul-de-sac with a great Charlotte location close to the interstate and shopping at the Charlotte Premium Outlets. This spacious home features a large living room, formal dining room, and an oversized kitchen with an eating area perfect for gatherings and everyday living.

The converted 2-car garage provides additional flexible living space that can be used as a TV room, recreation room, office, or bonus room. Recent updates include new kitchen cabinets, remodeled bathrooms, new plumbing under the sinks, and a roof that is only 3 years old.

Conveniently located near dining, shopping, and major highways, this home offers space, updates, and an excellent location all in one.
#4381082

Charlotte

1141 Cureton Place

4 Beds

2 Baths

2,440 Sq.Ft.

$419,000

MLS#: 4381082

Price reduced
Welcome to the perfect home in Wendover Green! Ideally positioned directly across from a 1-acre wooded park, this townhome offers green space without sacrificing location. The rare combination of tree-lined views from your living room, yet just minutes from Uptown, Cotswold, Plaza Midwood, and so much more.

This thoughtfully designed open concept floor plan includes one of the few side-by-side 2-car garages in the community and is filled with upgrades throughout! Hardwood stairs, a spacious chef-style kitchen with a massive island, and stainless steel appliances—perfect for both everyday living and entertaining.

Wendover Green delivers true community living complete with a private dog park, nature views, and a welcoming neighborhood atmosphere—all in a location you’ll never want to leave. 

ASK ABOUT OUR 1% lender-paid credit with our preferred lender!
#4336517

Charlotte

547 Nantahala Drive

3 Beds

2 Baths

1,874 Sq.Ft.

$419,000

MLS#: 4336517

Price reduced
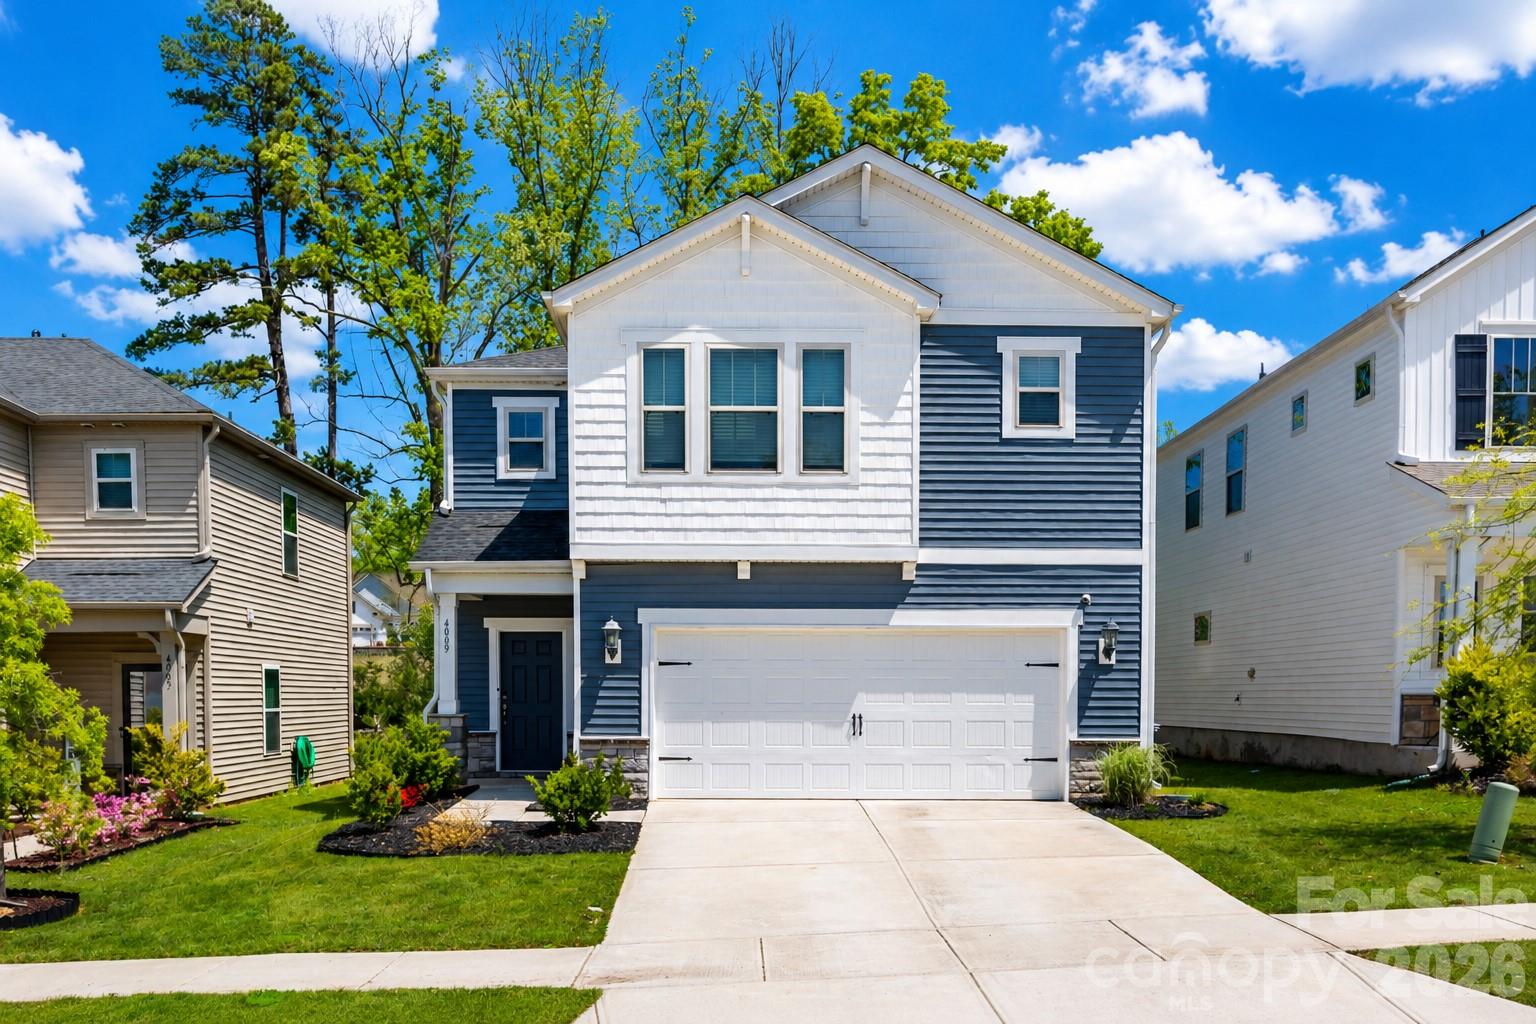
Now offered at an improved price, this better-than-new home in sought-after Larkhaven Hills delivers exceptional value without sacrificing style, space, or convenience. Built in 2021, this move-in-ready 3-bedroom, 2.5-bath home offers over 2,200 square feet of thoughtfully designed living with the open-concept layout, modern finishes, flexible living spaces, and a private wooded backdrop that's hard to find in the neighborhood!

The bright main level is designed for both everyday living and entertaining, featuring a spacious living room, dedicated dining area, and an inviting kitchen with a large island, gas range, walk-in pantry, and abundant cabinetry. Upstairs, the oversized loft offers endless possibilities as a second living area, home office, media room, playroom, or workout space.

The private primary suite features a walk-in closet and en-suite bath, while two additional bedrooms, a full bath, and an upstairs laundry room provide comfort and functionality for everyday life.

Step outside to a fully fenced backyard backing to mature trees for added privacy and a covered patio—perfect for morning coffee, evening dinners, entertaining friends, or letting pets play. A two-car attached garage, generous driveway parking, and low-maintenance exterior make this home as practical as it is inviting.

Located just minutes from I-485, downtown Mint Hill, shopping, dining, and everyday conveniences, Larkhaven Hills offers resort-style amenities including a community pool, clubhouse, playground, sidewalks, and neighborhood green space.

Modern finishes. Flexible living. Private wooded views. An improved price in one of Charlotte's fastest-growing areas. This is the opportunity you've been waiting for!
#4369782

Charlotte

4009 Woodland View Drive

3 Beds

2 Baths

2,209 Sq.Ft.

$419,000

MLS#: 4369782

Price reduced
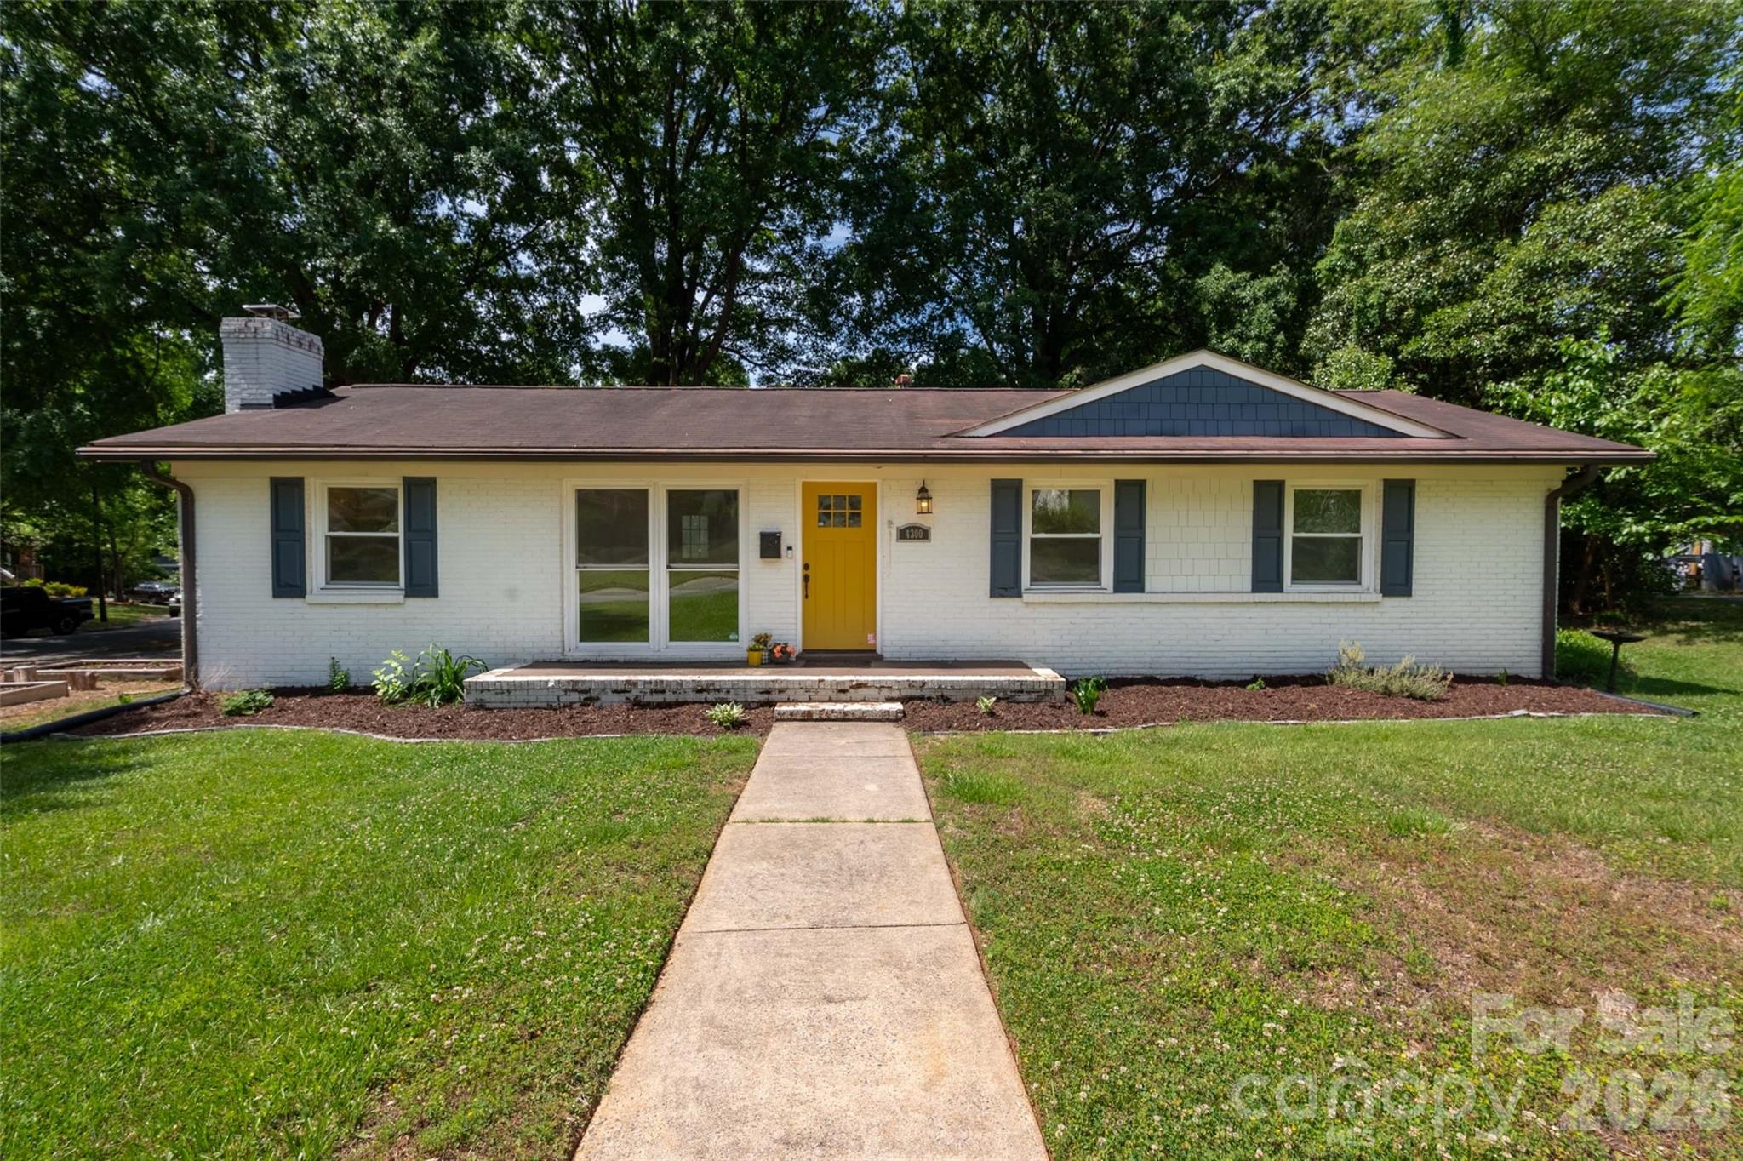
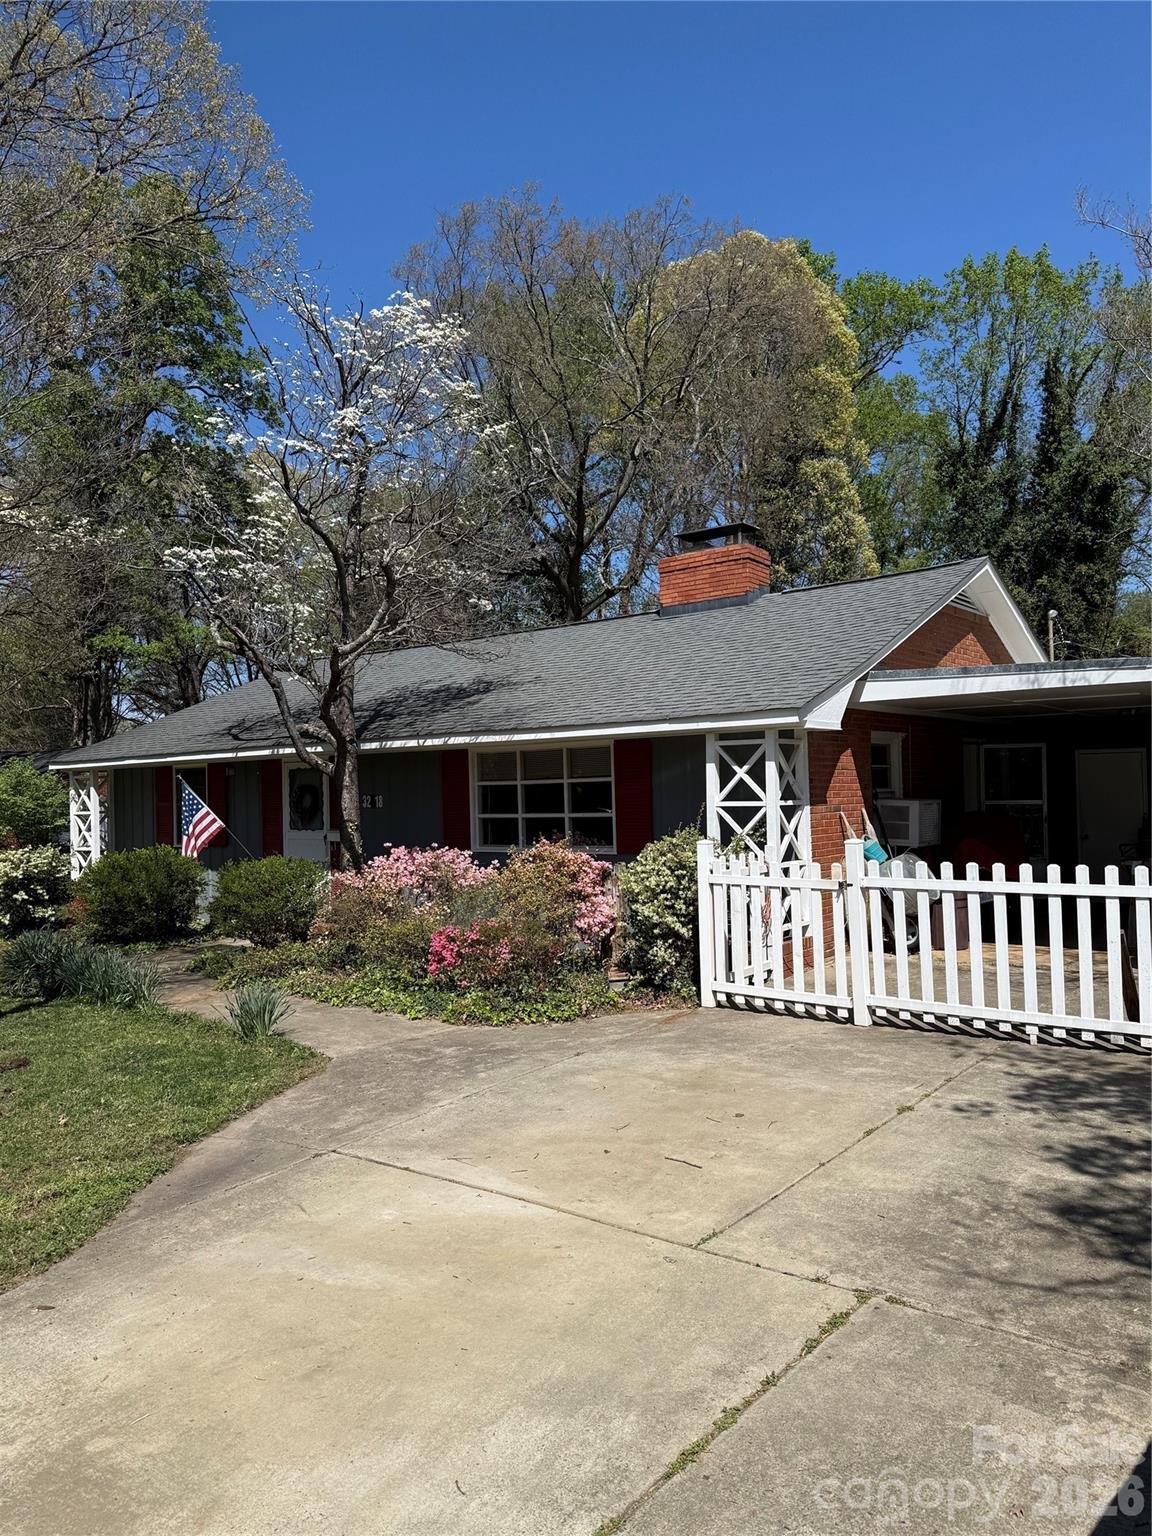
Charming 3 bedroom, 2 full bath brick ranch home on large CORNER LOT in very desirable Windsor Park neighborhood! 
Open concept with Updated Kitchen featuring stainless steel appliances, quartz countertops and contemporary style cabinets. In the Family Room you'll find a WOOD BURNING FIREPLACE and plenty of room for entertaining friends and family. Beautiful, original solid oak floors throughout the house! Primary Bedroom with Ensuite Bath. Sellers added shelving and cabinet system to one of the two additional bedrooms to make it a perfect Home Office but the space could easily be a nursery or crafting room or returned to it's original purpose. 
Outside you'll find a LARGE DECK, Firepit, Storage Shed WITH ELECTRICITY, plenty of shelving and additional storage with plenty of cut wood for use in firepit or fireplace (thank you generous sellers!). 
LARGE LOT could allow for future addition to home - something that can be hard to find in a close to Uptown location!
Close to Plaza Midwood and NODA, easy access to Uptown, many local restaurants and breweries as well as parks and walking/biking trails close by.
#4382193

Charlotte

4300 Dowling Drive

3 Beds

2 Baths

1,284 Sq.Ft.

$419,000

MLS#: 4382193

INVESTOR ALERT.  Price Reduced  . Half Acre level Lot. Park like Setting.  3 Bedroom 2 Full Bath Mostly Brick Ranch in Need of Updating. Needs : Kitchen Remodel. Paint throughout. Bath Updates. Great floor plan with private 2nd bedroom and bath. Large Living Room with working fireplace and insert. Wonderful backyard escape with in ground pool and plenty of privacy. 

10 Minute Drive to Uptown. 5 minutes to Evergreen Nature Preserve with Walking Trails. Pickleball Courts and More..  Shopping and Dining just one Block Away. In ground Pool .( Note: Extra Large Pool with Diving Board ) Beautiful 240 Sq Ft. outbuilding built by contractor/owner Has Many Uses. Architectural 30 Year Roof 2017. New Exterior Paint 2024. * Plenty of Parking with Oversized Driveway and Carport *

Great Opportunity to Create Your own Oasis in The City. 

Note.  Property Needs Work. It’s liveable. If you want to take your time and do it yourself.
"This is your chance
#4341093

Charlotte

3218 Driftwood Drive

3 Beds

2 Baths

1,407 Sq.Ft.

$419,000

MLS#: 4341093

Price reduced
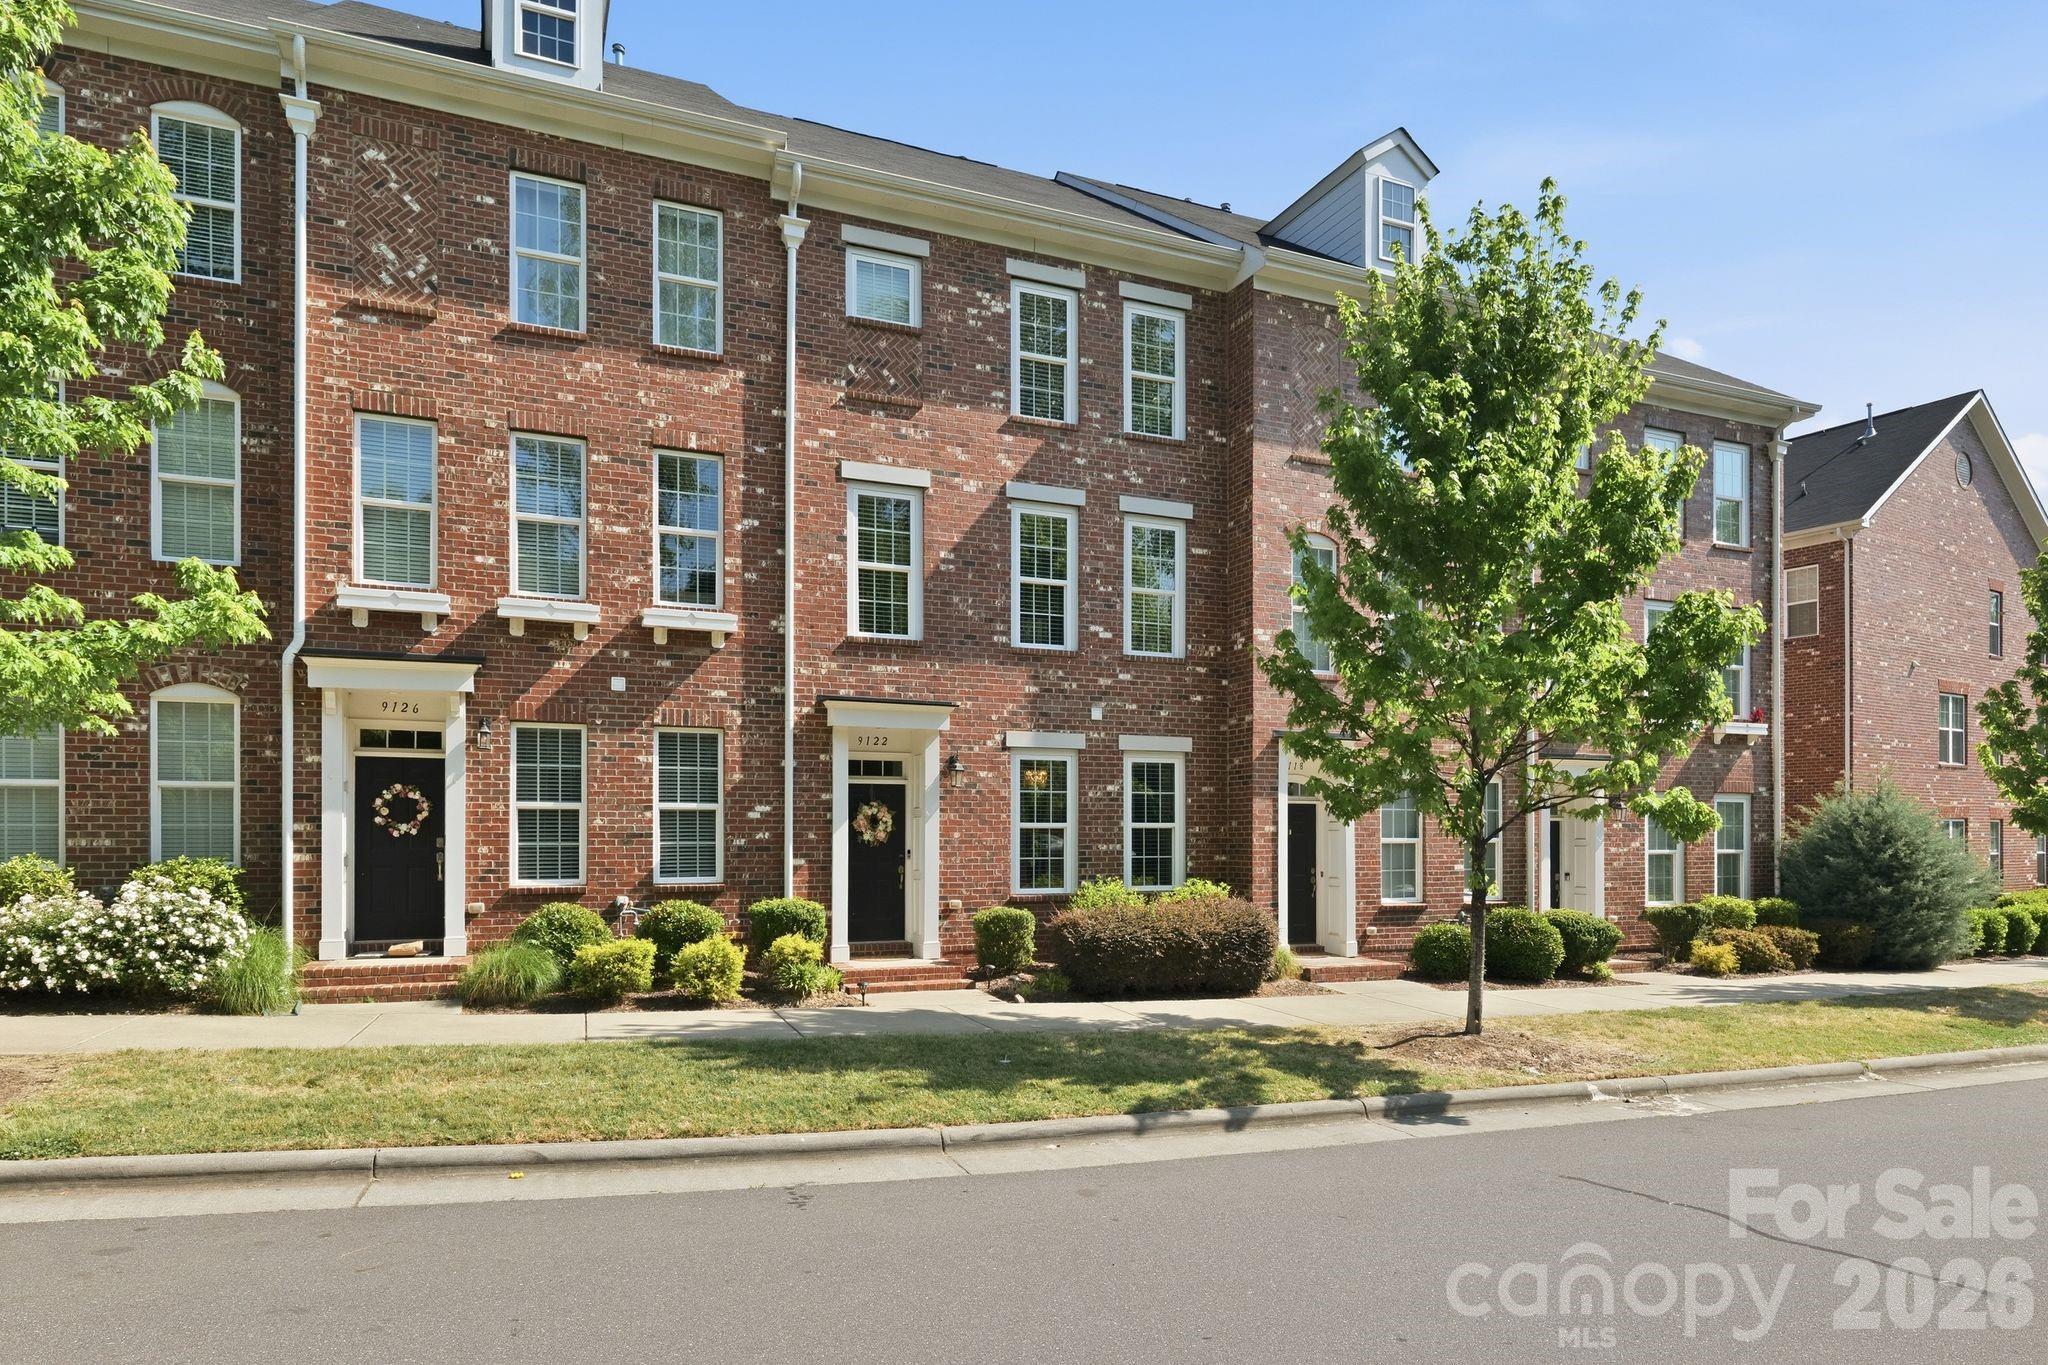
Welcome to the most desired custom luxe townhouse available in Charlotte, NC! This rare 4-bedroom townhome located in the highly desired Ayrsley neighborhood has so much to offer that you must see it for yourself. This home was built to stay, not sell so the owners cut no corners with custom lighting, fresh paint, freshly stained stairs, custom flooring and countertops, custom cabinetry, coffee bar, balcony, upgraded bathroom, and so very much more! 2 car garage allows private parking in one of the most convenient locations in the city. While this home may feel like a high end resort with it's upscale living and decor, it's ready for you to call it home today!
#4375636

Charlotte

9122 Oban Passage Drive

4 Beds

3 Baths

1,935 Sq.Ft.

$419,000

MLS#: 4375636

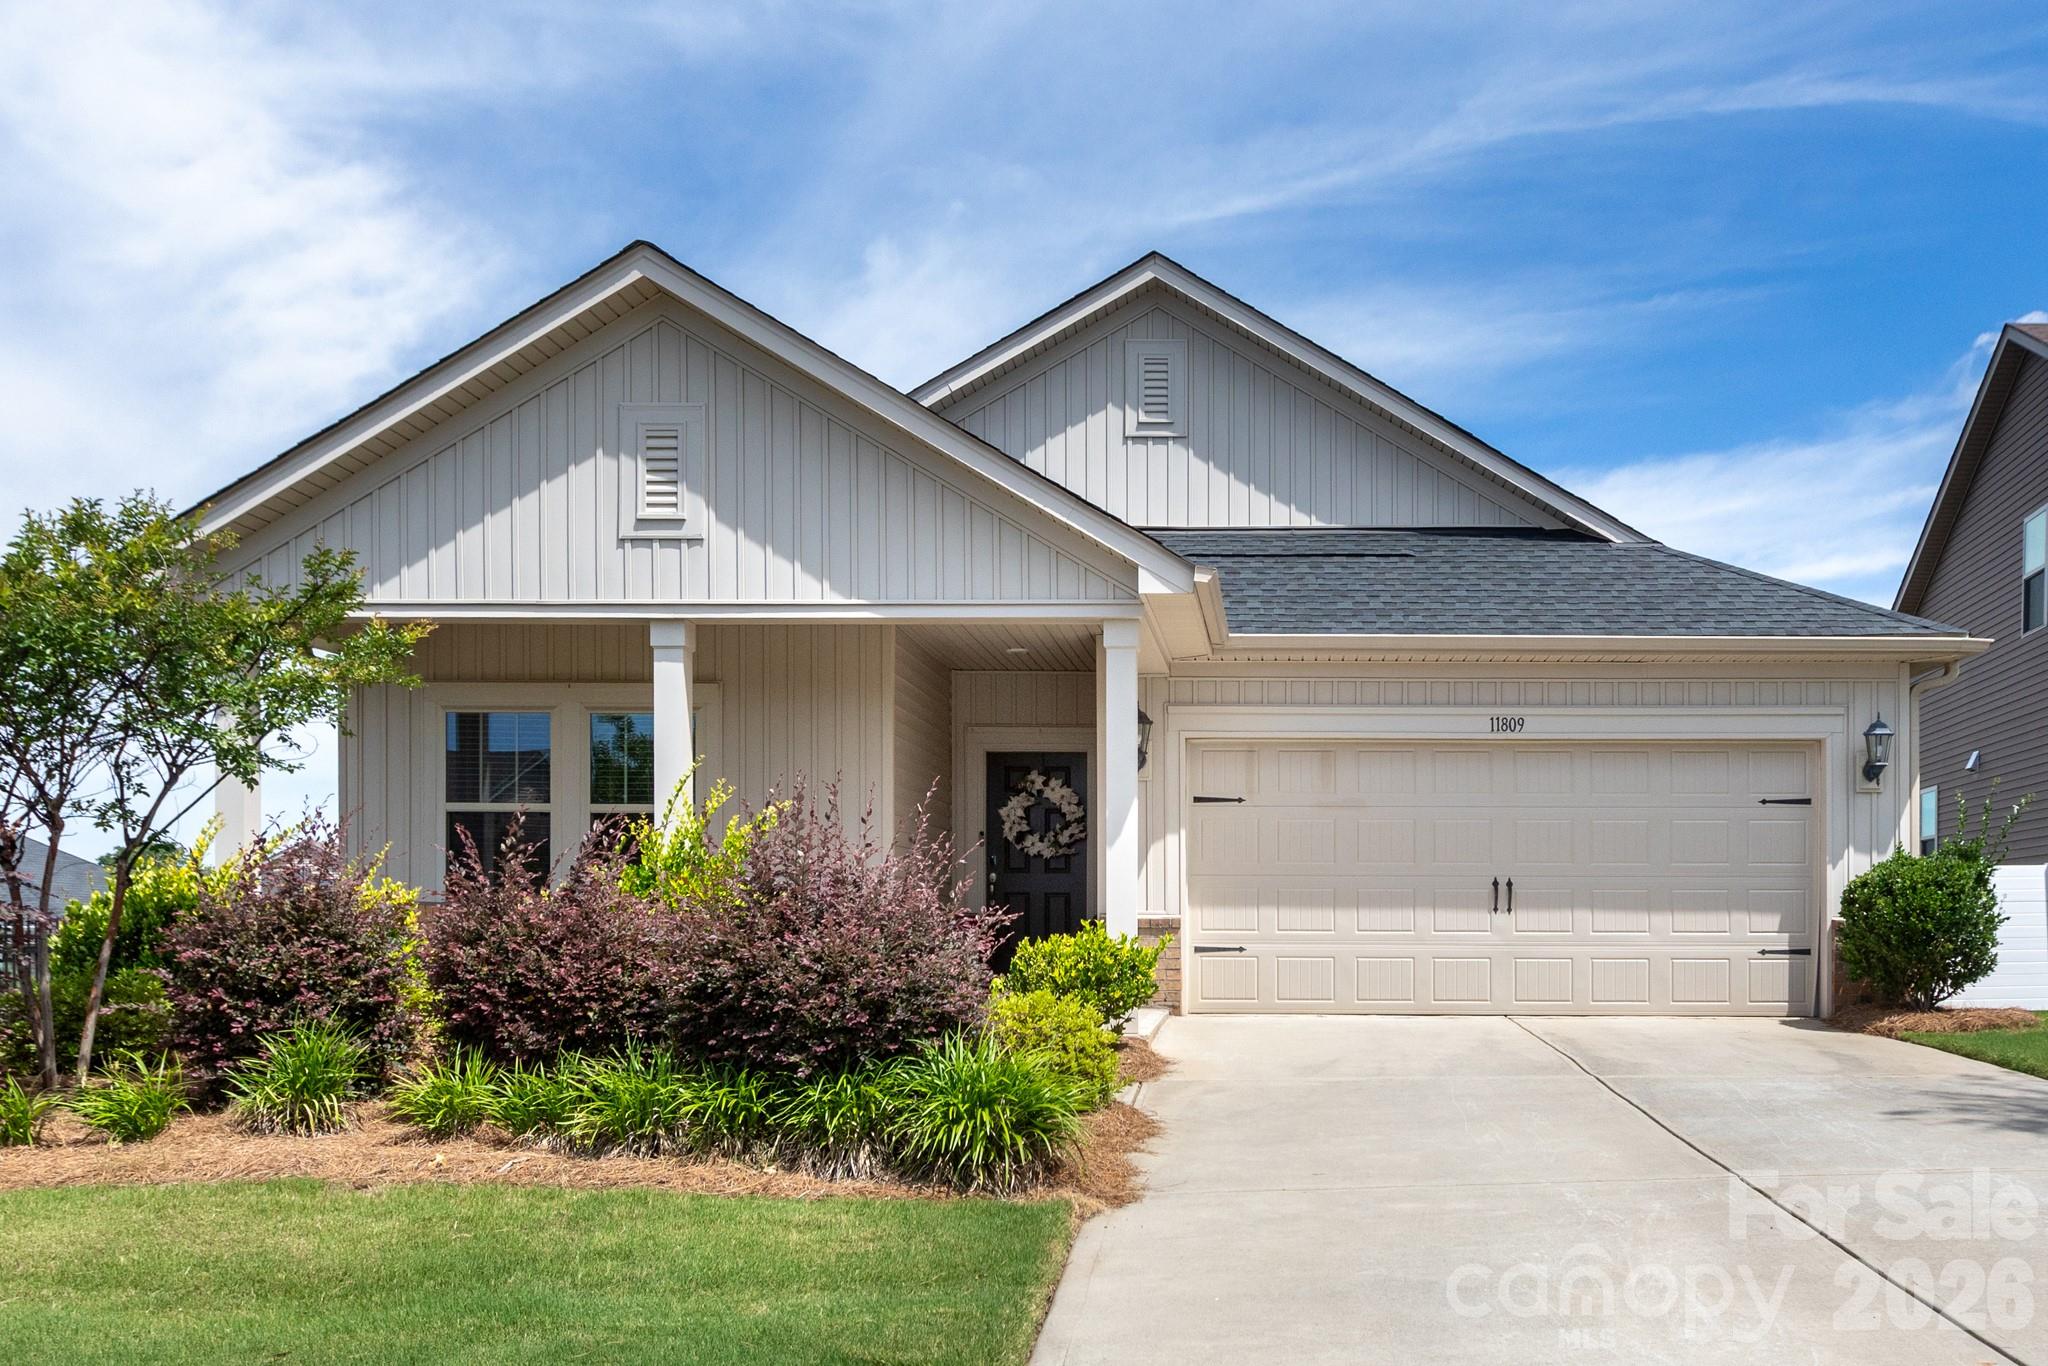
Designed for easy living and effortless entertaining, this beautifully maintained home in Larkhaven Hills combines an adaptable open floor plan with the convenience of low-maintenance living.

This thoughtfully designed 3-bedroom, 2-bath, bonus room home offers the perfect balance of open-concept living and flexible spaces. The spacious kitchen serves as the heart of the home, featuring a large gathering island, generous pantry, and seamless flow into the dining and living areas—perfect for everyday living and entertaining alike.

A separate bonus room provides the flexibility of a private home office, playroom, fitness space, or media room while remaining tucked away from the main living area when you need a little separation.

Outside, you'll find an expansive patio that extends your living space outdoors. The partially covered section offers a comfortable spot to relax with your morning coffee or escape the afternoon sun, while the open patio provides plenty of room for outdoor dining, grilling, and entertaining. The fenced backyard is ideal for pets and play, and with lawn maintenance included through the HOA, you'll have more time to enjoy your home instead of maintaining it.

Larkhaven Hills residents enjoy fantastic community amenities, including a pool, clubhouse, and playground. The neighborhood is also ideally situated near a growing collection of new restaurants, shopping, and everyday conveniences, making it an increasingly desirable place to call home.

With its inviting layout, versatile living spaces, and low-maintenance lifestyle, this home offers comfort, convenience, and room to enjoy both inside and out.
#4397406

Charlotte

11809 Red Leaf Drive

3 Beds

2 Baths

1,852 Sq.Ft.

$419,000

MLS#: 4397406

Beautiful end-unit townhome featuring a rare oversized fenced backyard paired w the convenience of low-maintenance townhome living! Ideally located just minutes from Camp North End w easy access to I-77, NoDa, and Uptown Charlotte. The open-concept floorplan showcases modern finishes throughout, including lvp flooring, quartz countertops, stainless steel appliances, & stylish gold accents on the lighting & hardware. The spacious living & dining areas, along w half bath, flow seamlessly into the kitchen, creating an ideal space for entertaining. All 3 BDs offer ample closet space along w an additional full BA & conveniently located laundry room. The primary suite features dual vanities, upgraded tile finishes, a walk-in closet, & a spa-like feel. Enjoy outdoor living year-round with a covered back porch accessed through sliding glass doors, & a private fenced yard perfect for relaxing or entertaining. Additional features include a one-car garage. Come see this exceptional home today!
#4383179

Charlotte

831 Mcarthur Avenue

3 Beds

2 Baths

1,579 Sq.Ft.

$419,000

MLS#: 4383179

SELLERS NOW OFFERING ONE YEAR OF HOA FEES PAID!! (That's a $3,000+ value!)
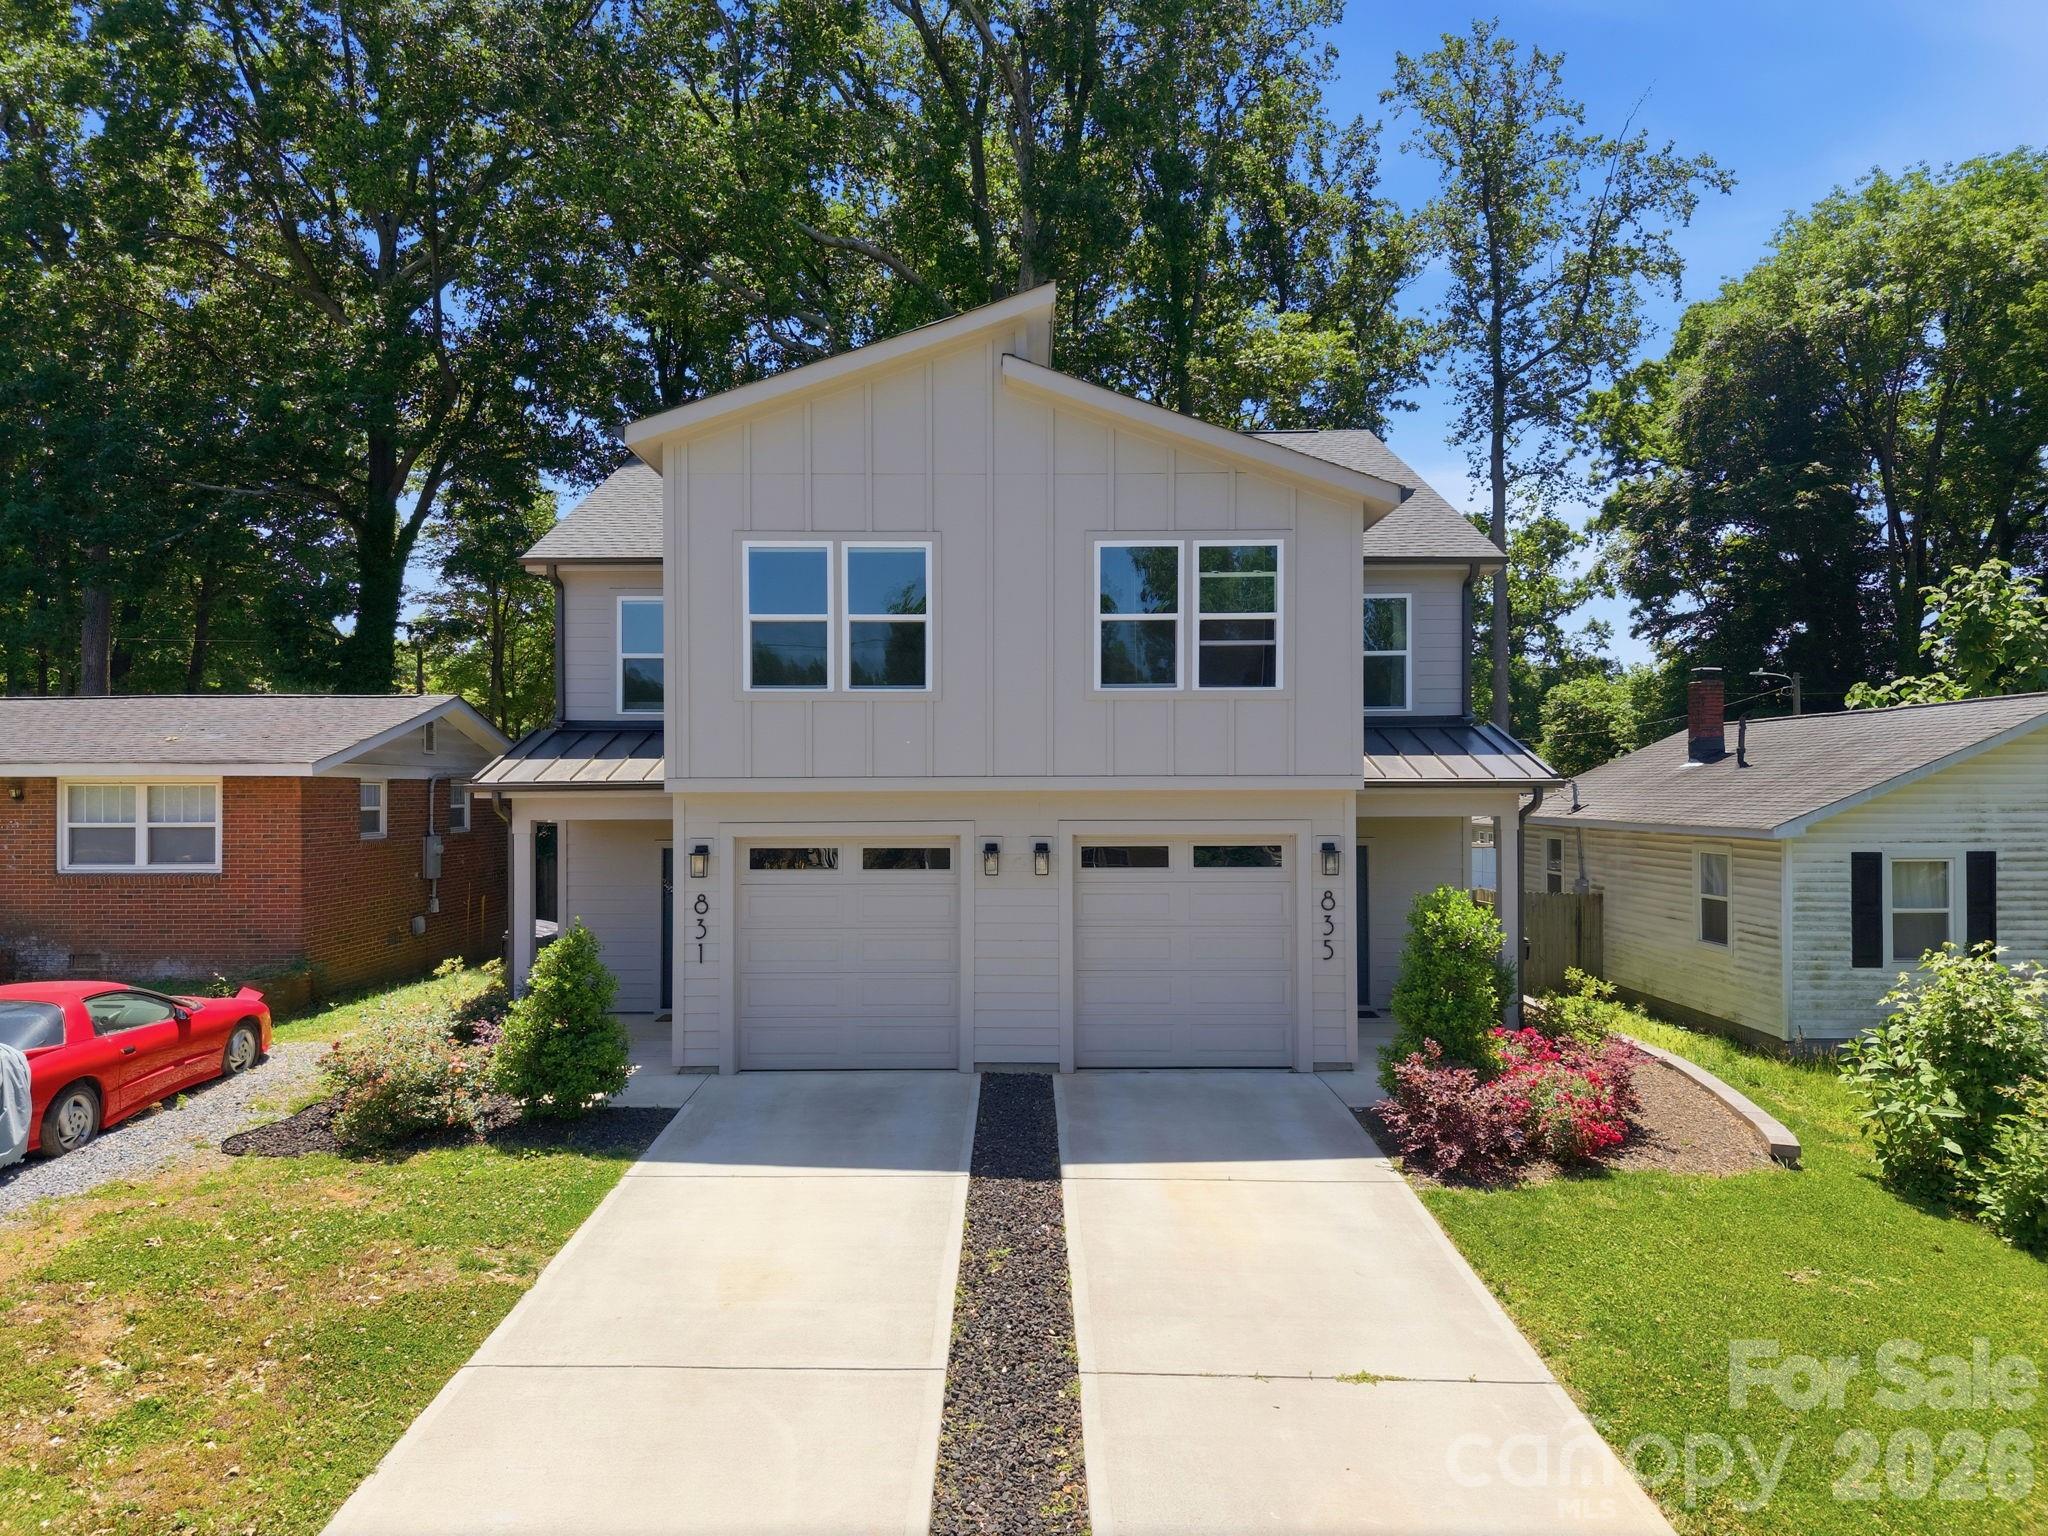
Beautiful, light filled, 3-story townhome built in 2022 in a prime location just west of Uptown Charlotte in Seversville. The main living level features an open-concept kitchen equipped with stainless steel appliances, electric range, bright white cabinetry, granite countertops, and a large island. Sliding glass doors open to a private terrace off the kitchen. Living room and half bath complete the main level. The 3rd level features the primary suite with ensuite bath featuring a double vanity with quartz countertop, tile floor, and fully tiled shower. The second bedroom also has an ensuite bath and a walk-in closet. 2-car tandem garage on ground floor. Front entryway faces newly enhanced greenspace with community Dog Park Pavilion just a few steps away. There is so much to enjoy close by - Stewart Creek Greenway, Martin Luther King Park and Seversville Park are a short walk down the street; Town Brewing and many restaurants are walkable or bikeable; convenient street car stop is just a couple of blocks away.
HOA fees cover water/sewer, trash/recycling, exterior of home and lawn maintenance.
#4359190

Charlotte

566 West End Drive

2 Beds

2 Baths

1,365 Sq.Ft.

$419,000

MLS#: 4359190

This thoughtfully designed David Weekley 3-bed, 3.5-bath floorplan offers modern comfort and thoughtful detail throughout. As an interior unit, it features a spacious balcony, 9-foot ceilings, and a 2-car tandem garage for added convenience. Enjoy energy-saving construction, Frigidaire Gallery appliances, Shaw LVP flooring, and a stylish kitchen island that anchors the open-concept living space. Perfectly crafted for both everyday living and effortless entertaining.
#4350907

Charlotte

1140 Bismuth Lane

3 Beds

3 Baths

1,576 Sq.Ft.

$418,054

MLS#: 4350907

1 ... 41 42 43 44 45 ... 140

properties found. properties found. Page of .

 - property

Send a message

Message successfully sent.

Your message

What is 3 + 4 ?

Reason for contacting?

I agree to receive email communication and understand I can unsubscribe at any time.

I agree to be contacted by Prestino Advantage via call, email, and text for real estate services. To opt out, you can reply 'stop' at any time or reply 'help' for assistance. You can also click the unsubscribe link in the emails. Message and data rates may apply. Message frequency may vary. Privacy Policy

Sign Out

Virtual Assistant

Would you like to take the next step with this property? We can help you schedule a showing or virtual tour, or send you more details.

Yes, I would like more information.

Thank You for Your Reply, One of Our Agents will contact you as soon as possible

No, maybe later.

Thank you, you can always contact me via email, phone number or through the contact form.

Realhub AI

Lucy - Your AI-Powered Realtor

Update Your Temporary Password

Personalize your search

Enter your email and we'll notify you immediately when new listings match what you're looking for.

or enter email address

Already have an account ? Login here

Continue your home search

I agree to receive communications and understand I can unsubscribe at any time.

I agree to be contacted by Prestino Advantage via call, email, and text for real estate services. To opt out, you can reply 'stop' at any time or reply 'help' for assistance. You can also click the unsubscribe link in the emails. Message and data rates may apply. Message frequency may vary. Privacy Policy

Already have an account ? Login here

We use cookies

We use cookies primarily for analytics to enhance your experience. By accepting, you agree to our use of these cookies. You can manage your preferences or learn more about our cookies policy.