One of the most popular communities provided by {{page_data.agentName}}

Charlotte

One of the most popular communities provided by Prestino Advantage

Charlotte

About Charlotte

Charlotte is where opportunity meets lifestyle — a fast-growing, nationally recognized city that blends business, culture, and livability.

As the largest city in North Carolina and a major financial hub, Charlotte attracts professionals, entrepreneurs, growing families, and relocations from across the country. With headquarters for major corporations, a thriving healthcare sector, and a strong job market, the city continues to expand while maintaining neighborhood character.

Charlotte offers diverse living options — from luxury high-rise condos in Uptown to historic bungalows in Plaza Midwood, family-friendly communities in SouthPark and Ballantyne, and new construction throughout the metro area.

Buyers often ask:

• Is Charlotte a good place to live?

• What are the best neighborhoods for commuting?

• How competitive is the housing market?

• Is Charlotte a strong investment market?

With professional sports, nationally ranked restaurants, greenway systems, arts venues, and quick access to both the mountains and the coast, Charlotte delivers both energy and balance.

Life here moves at a confident pace — ambitious yet approachable. It’s a city where careers grow, families put down roots, and investment opportunities continue to expand.

Whether you're relocating for work, searching for urban convenience, or looking for a neighborhood that fits your lifestyle, Charlotte offers scale, sophistication, and long-term potential.

One of the most popular communities provided by Prestino Advantage
4,041
# of Listings
3
Avg # of Bedrooms
$331
Avg. $ / Sq.Ft.
$668,765
Med. List Price

Browse Charlotte Real Estate Listings

4041 Properties Found. Page 45 of 270.

Price reduced
2625 SPRINGWAY DRIVE | The Crane by Vista Homes| Duet Style New Construction- Designed to live like a single family home. Built on a 13-year legacy of excellence, Vista Homes Charlotte presents a sophisticated new duet curated by the renowned Stephanie Calderon Interior Design. This 4BR/3.5 BA residence, featuring the thoughtfully engineered Crane Floor Plan, offers 2,765 sq. ft. of modern elegance designed for the discerning professional.
The striking exterior—a blend of timeless brick and sleek fiber cement—sets the stage for an interior defined by airy refinement. Inside, discover 10-foot ceilings on the main level and 9-foot ceilings above, creating an expansive volume of space. Curated finishes elevate every room, including wide-plank Rev Wood flooring throughout both levels, designer fixtures, and a chef-caliber kitchen equipped with LG SKS premium appliances.
The versatile layout features a serene primary sanctuary and a secondary en suite bedroom, ideal for guests or a sophisticated home office. This home includes a 12x14 covered outdoor living space. Enjoy the ultimate urban lifestyle with no HOA fees, located just 5 minutes from Charlotte Country Club and the vibrant social scene of Plaza Midwood, and less than 15 minutes to Uptown. Schedule your private preview today.

**School enrollment, boundaries, and busing eligibility are determined solely by CMS and are subject to change without notice. While deemed reliable, all school information provided in this listing is not guaranteed. It is the buyers responsible for contacting the school district to confirm current and future enrollment eligibility for this specific address.
#4333853

Charlotte

2625 Springway Drive

4 Beds

3 Baths

2,765 Sq.Ft.

$869,500

MLS#: 4333853

Price reduced
Discover refined living in this elegant full brick home on 3rd hole of the prestigious Jack Nicklaus designed golf course in the highly desirable Palisades! French doors w/beautifully landscaped yard create a grand first impression. HWs in main living areas, dining room, and office are off the foyer. Bright open floorplan features a well-appointed kitchen w/granite,tile backsplash, abundance of capinets w/pull-out shelves, double ovens, new cooktop & microwavepantry, abundant work & storage. Breakfast area opens to keeping room leading to large deck overlooking the private backyard. Bright open GR w/fireplace, soaring ceilings,built-ins, and surround sound Primary suite on main offers double tray ceiling, gorgeous en-suite w/soaking tub, walk-in shower, dual granite vanities, & 2 lg closets. Upstairs offers 3 beds & 2 full baths, spacious bonus room, & 2 large storage room that could be converted into extra heated aq. ft.. Oversize 3 car garage with storage area. The 12'X30' stamped concrete patio w/golf course views is perfect for relaxing and entertaining! Firepit near the patio.  Amenity rich Palisades offers large adult & children pools, playground, gym w/equipment, game courts, walking trails. Golf and tennis are available for a membership fee to the country club. Palisades is convenient to Charlotte, airport, medical facilities/hospital, shopping, dining, & gorgeous Lake Wylie! *Seller is a licensed Agent.
#4350005

Charlotte

13824 Glen Abbey Drive

4 Beds

3 Baths

3,855 Sq.Ft.

$869,000

MLS#: 4350005

Price reduced
Price Improved to $51,000 BELOW APPRAISED VALUE!! 
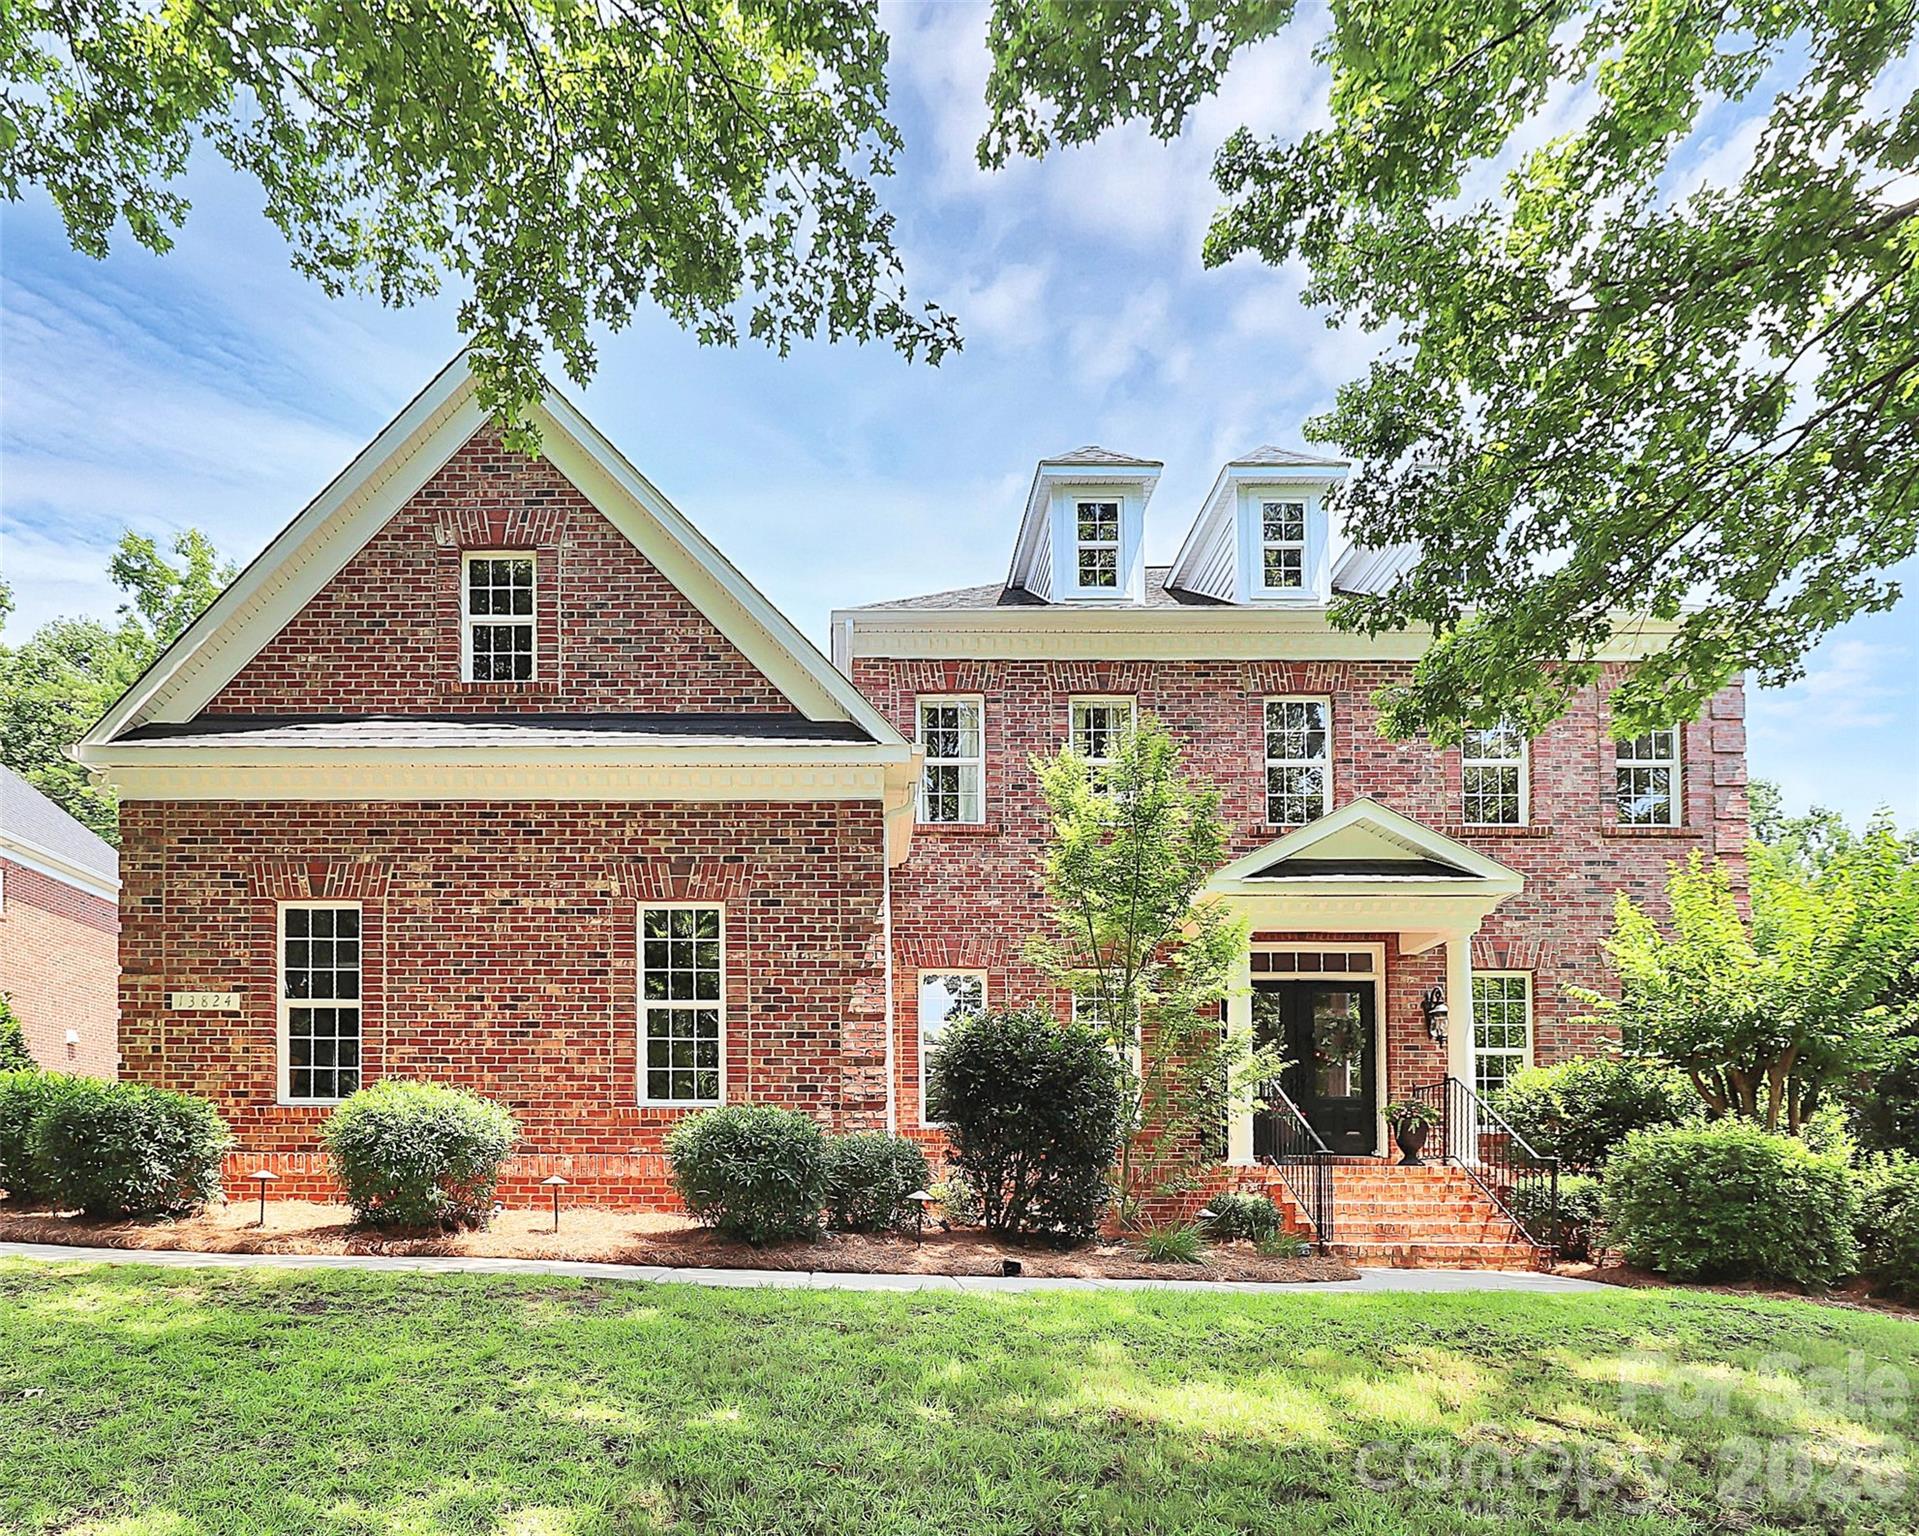
Welcome to this beautifully renovated SouthPark-area gem, perfectly situated on a private, wooded 0.54-acre homesite in one of Charlotte’s most desirable locations. Combining modern updates, flexible living space, and a serene setting, this move-in-ready home offers the best of both convenience and privacy just minutes from SouthPark’s premier shopping, dining, and entertainment. Filled with natural light, the open-concept floor plan creates an inviting atmosphere ideal for both everyday living and entertaining. The stunning renovated kitchen serves as the centerpiece of the home, featuring stylish finishes and seamless flow into the main living areas. Recent improvements include updated flooring, refreshed bathrooms, a new roof installed in 2024, and numerous additional upgrades throughout. A pre-listing inspection has been completed, and an appraisal was completed in May 2026, providing additional confidence for prospective buyers. Please refer to attached feature sheet and disclosure for complete list of seller improvements and renovations. We are currently listed well under appraised value!! Some photos are virtually staged to show room usage.
#4388623

Charlotte

3034 Eastburn Road

5 Beds

3 Baths

2,771 Sq.Ft.

$869,000

MLS#: 4388623

Price reduced
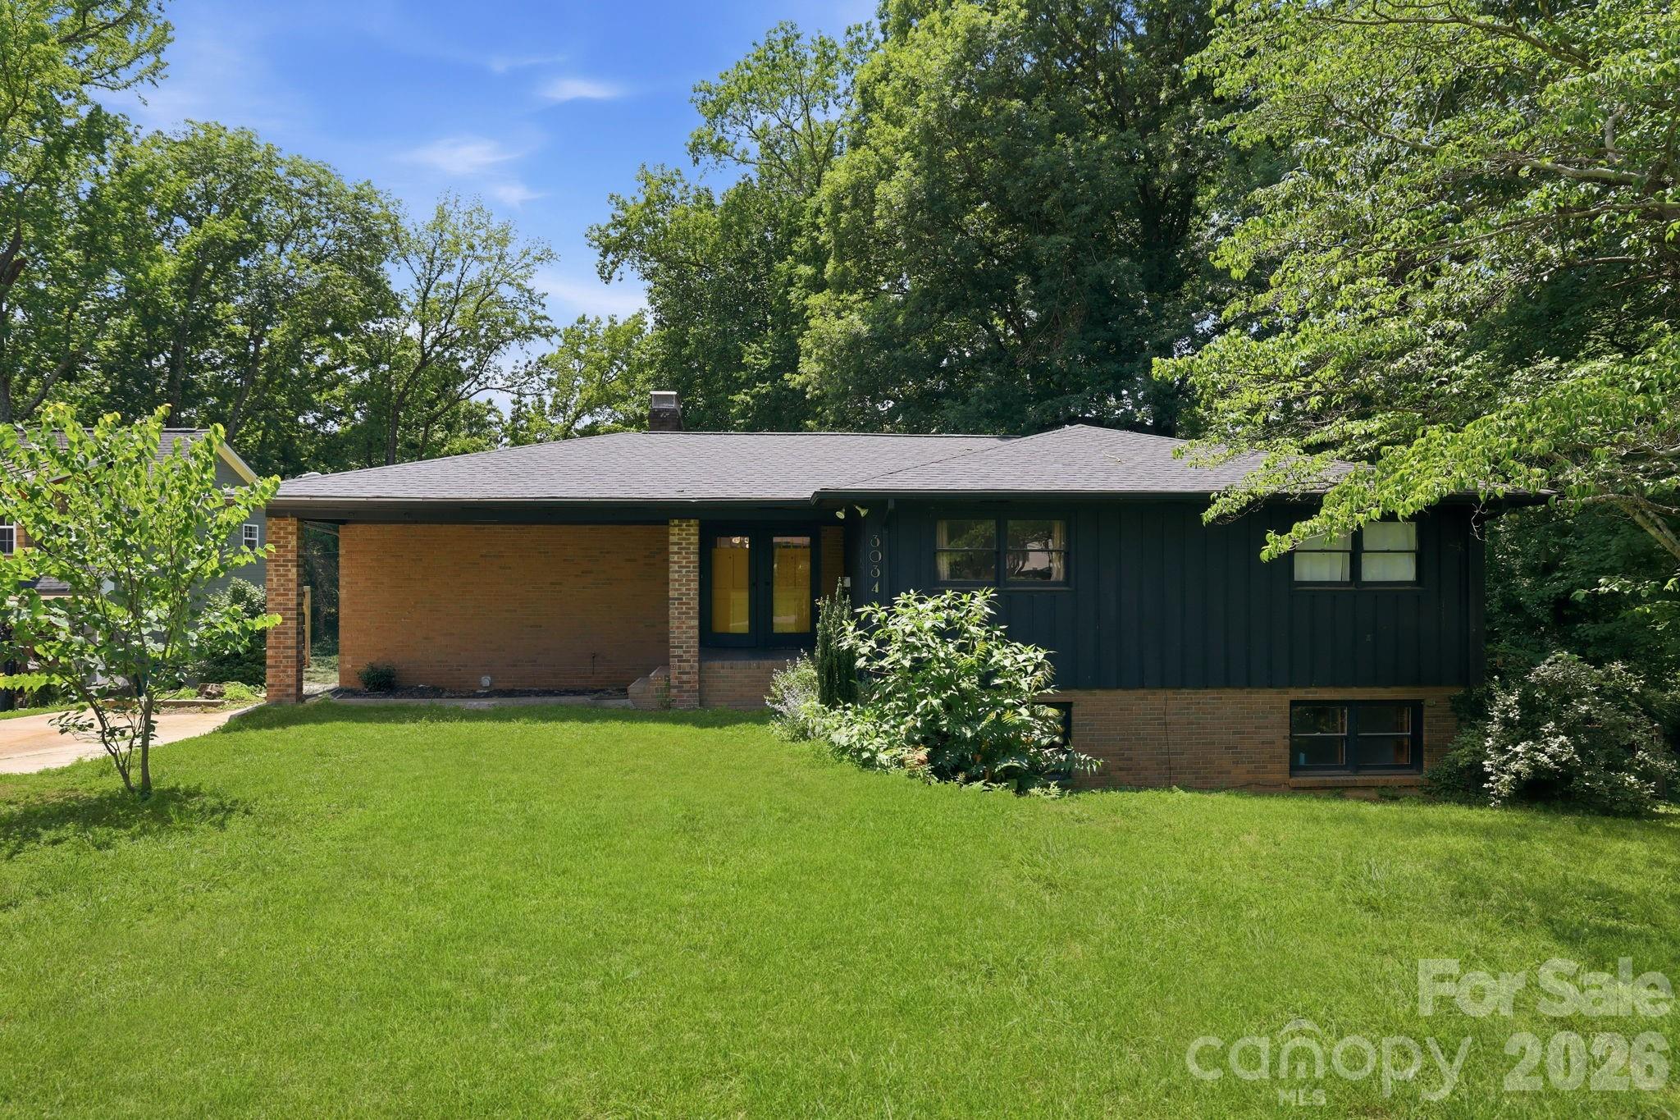
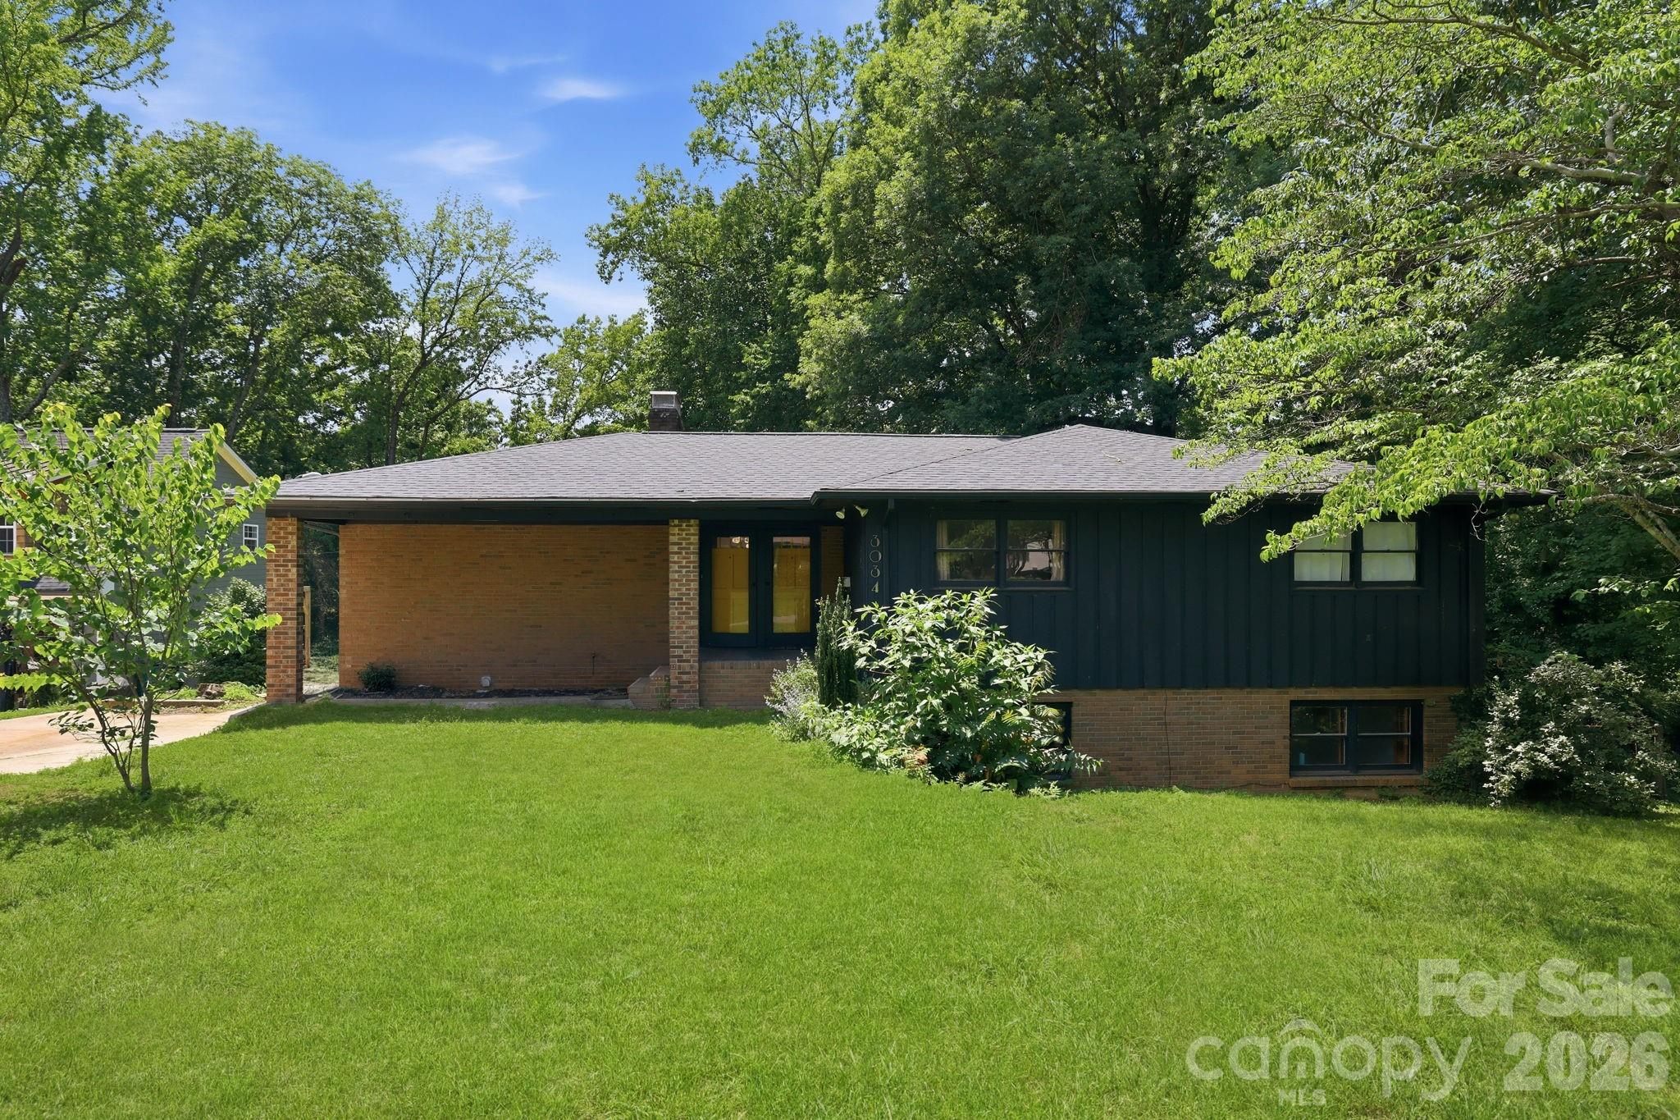
Price Improved to $51,000 BELOW APPRAISED VALUE!!  Rare opportunity to own an oversized 0.54-acre homesite in the heart of highly desirable SouthPark. Whether you’re seeking a move-in ready residence, renovation project, investment opportunity, or future redevelopment potential, this property offers exceptional flexibility in one of Charlotte’s most sought-after locations. The existing home has undergone numerous improvements, including a new roof (2024), renovated kitchen, updated bathrooms, new flooring, and additional updates detailed in the attached feature sheet. The bright, open floor plan is filled with natural light and overlooks a private wooded backdrop.

Builders, investors, and end users alike will appreciate the generous lot size, mature trees, and prime SouthPark location surrounded by established homes and continued redevelopment. Existing home and utilities are already on site, offering potential opportunities for renovation. We are currently listed well under appraised value!!
#4388648

Charlotte

3034 Eastburn Road

None Beds

None Baths

N/A

$869,000

MLS#: 4388648

Price reduced
Looking for space, value, and top schools? This South Charlotte home delivers all three. Located at the end of a quiet cul-de-sac in one of Charlotte's most desirable school districts, the home offers exceptional square footage at a compelling price per square foot.
Inside, you'll find spacious living areas, four bedrooms, and a walk-out basement with endless possibilities—including recreation space, a future fifth bedroom, guest quarters, or multigenerational living. The basement already features a pool table and entertainment area ready for family gatherings.
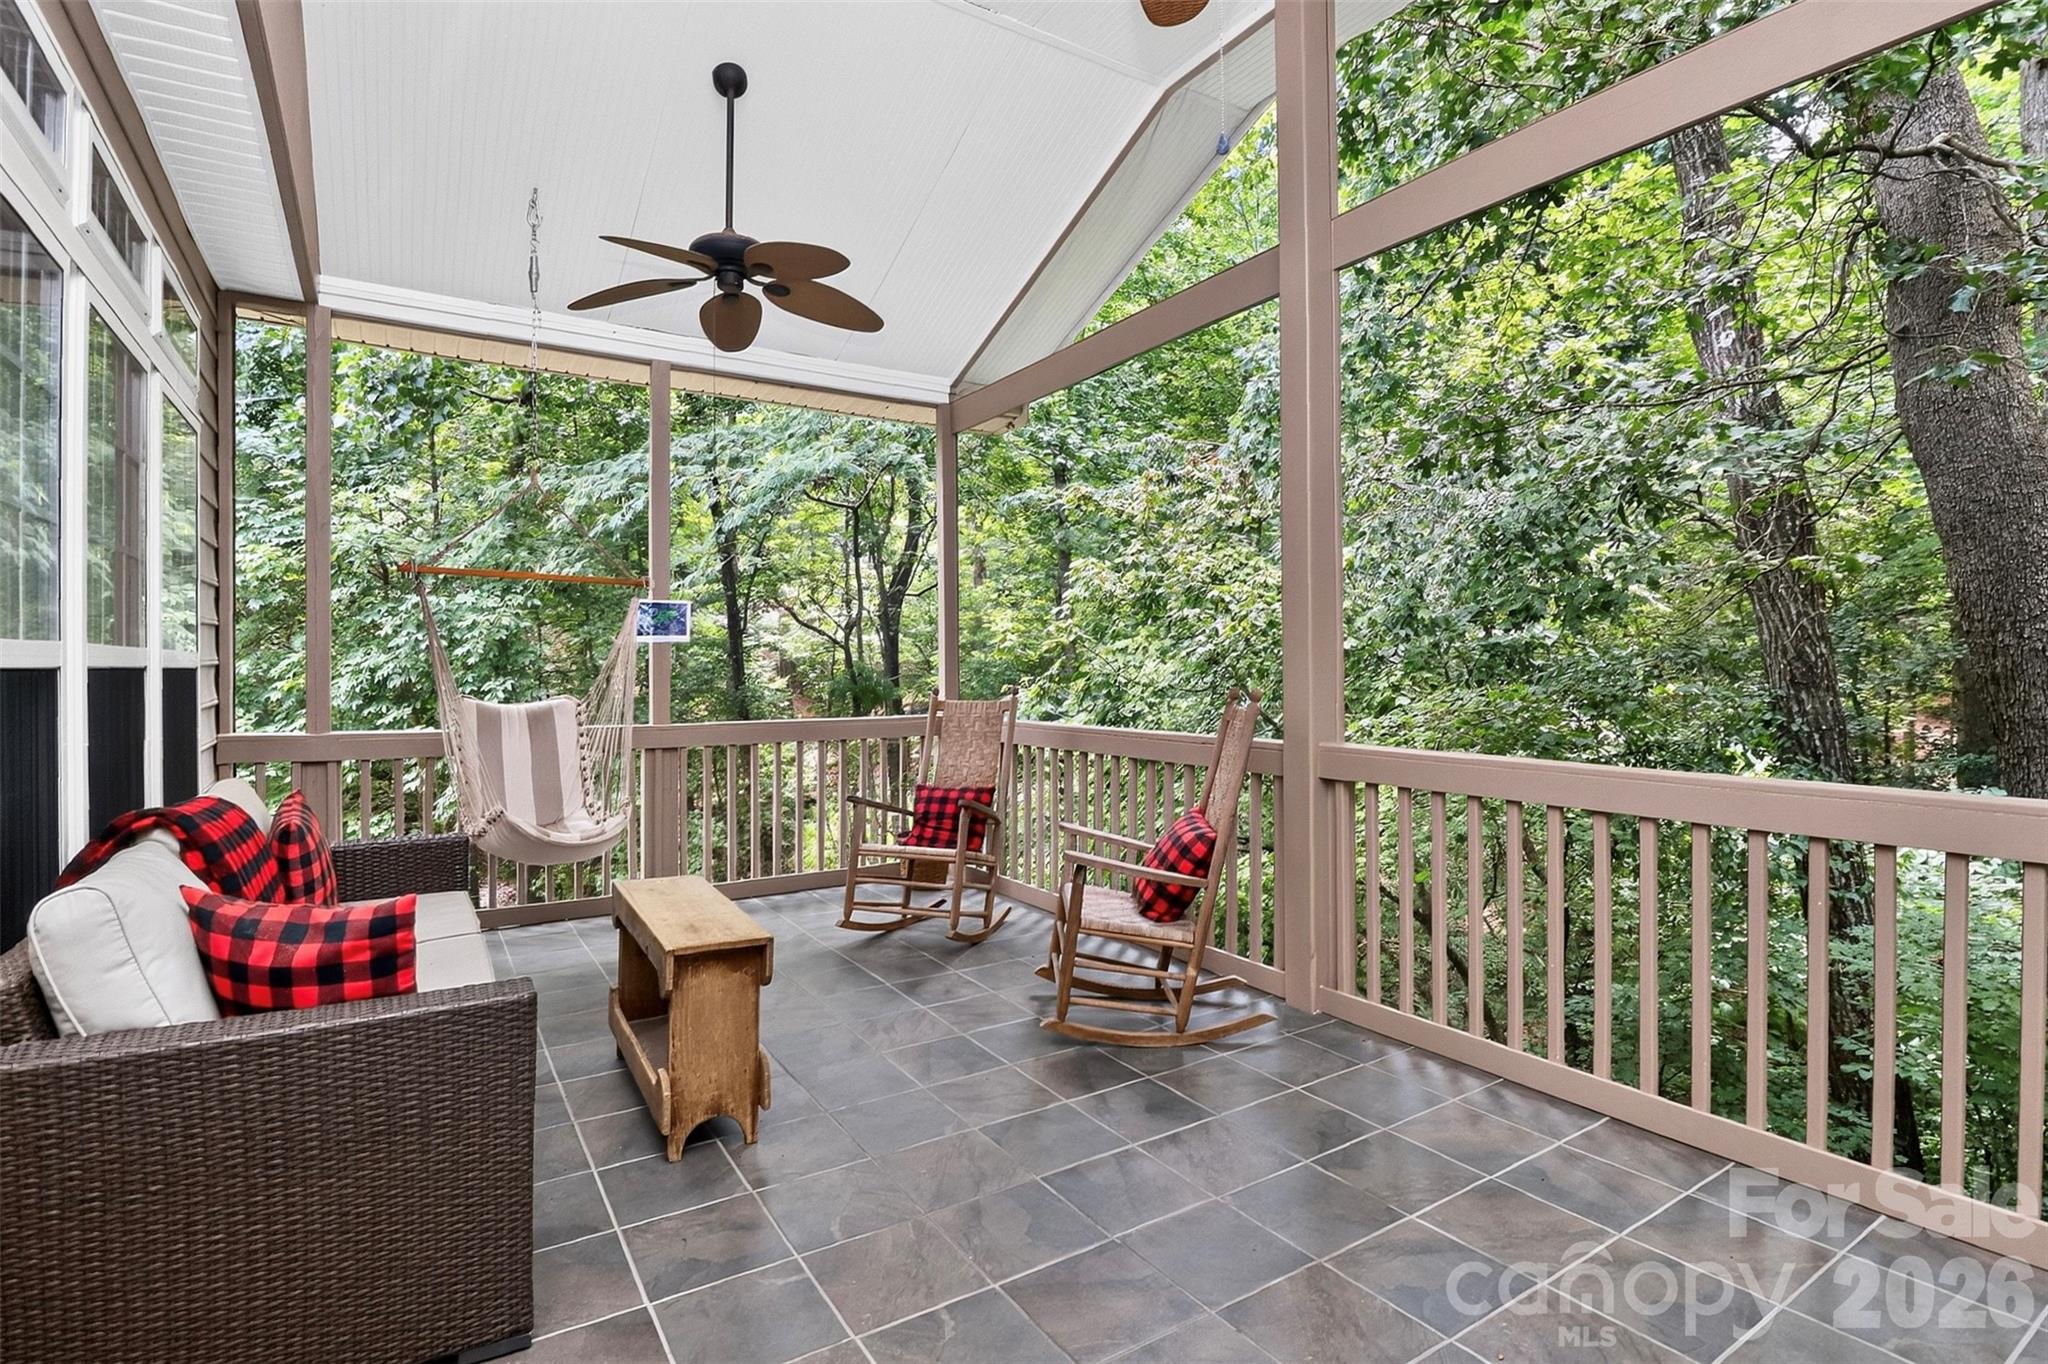
The standout feature may be the elevated screened porch overlooking mature trees, creating a peaceful treehouse-like setting rarely found in suburban Charlotte.  The over half acre lot is primarily wooded with a flowing stream, so lawn maintenance is minimal.  A definite must see!
#4363566

Charlotte

7900 Wilby Hollow Drive

4 Beds

2 Baths

4,302 Sq.Ft.

$869,000

MLS#: 4363566

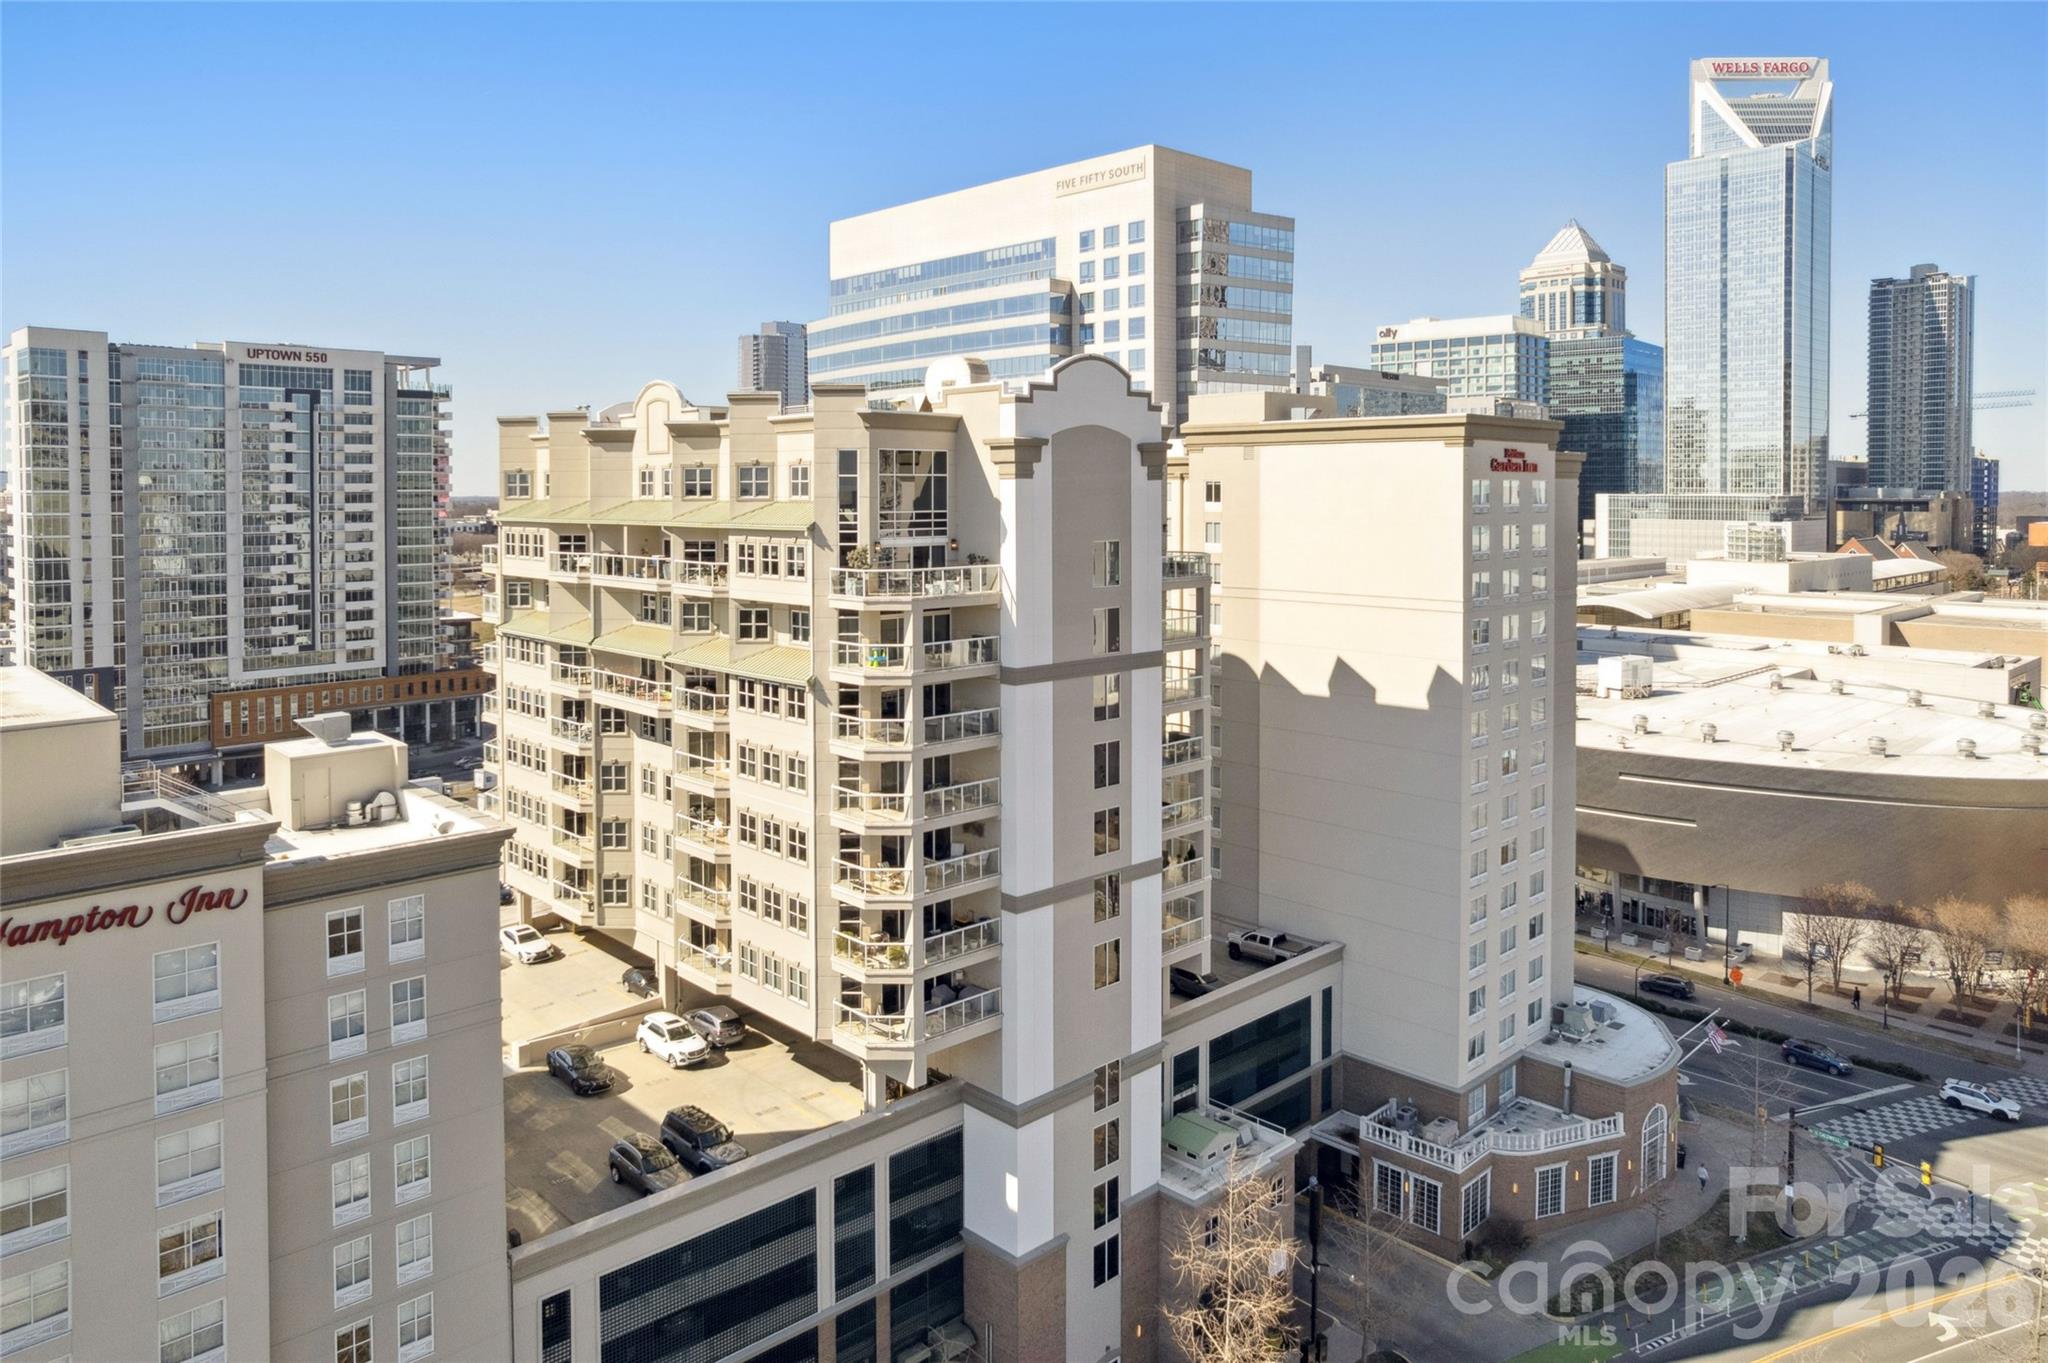
A highly sought after stunning 2 Bedroom 2 Full Bath condo in immaculate condition is waiting for you at the The Madison with 26 boutique style condos.

The condo not only had great 10th story views in this one level unit but amazing features as 2 covered terraces, marble flooring, a gorgeous kitchen that over looks the living and dining area great for entertaining guests. 

The oversized primary bedroom and bathroom provide a nook to work from over looking the terrace. The glass shower door, spa like bath-soaking tub with upgraded bidets. 

Enjoy 2 secure parkings spots, private fitness area, and an access to all the entertainment, nightlife, and restaurants uptown lifestyle has offer.
#4346374

Charlotte

520 E Martin Luther King Jr Boulevard 1002

2 Beds

2 Baths

1,859 Sq.Ft.

$859,000

MLS#: 4346374

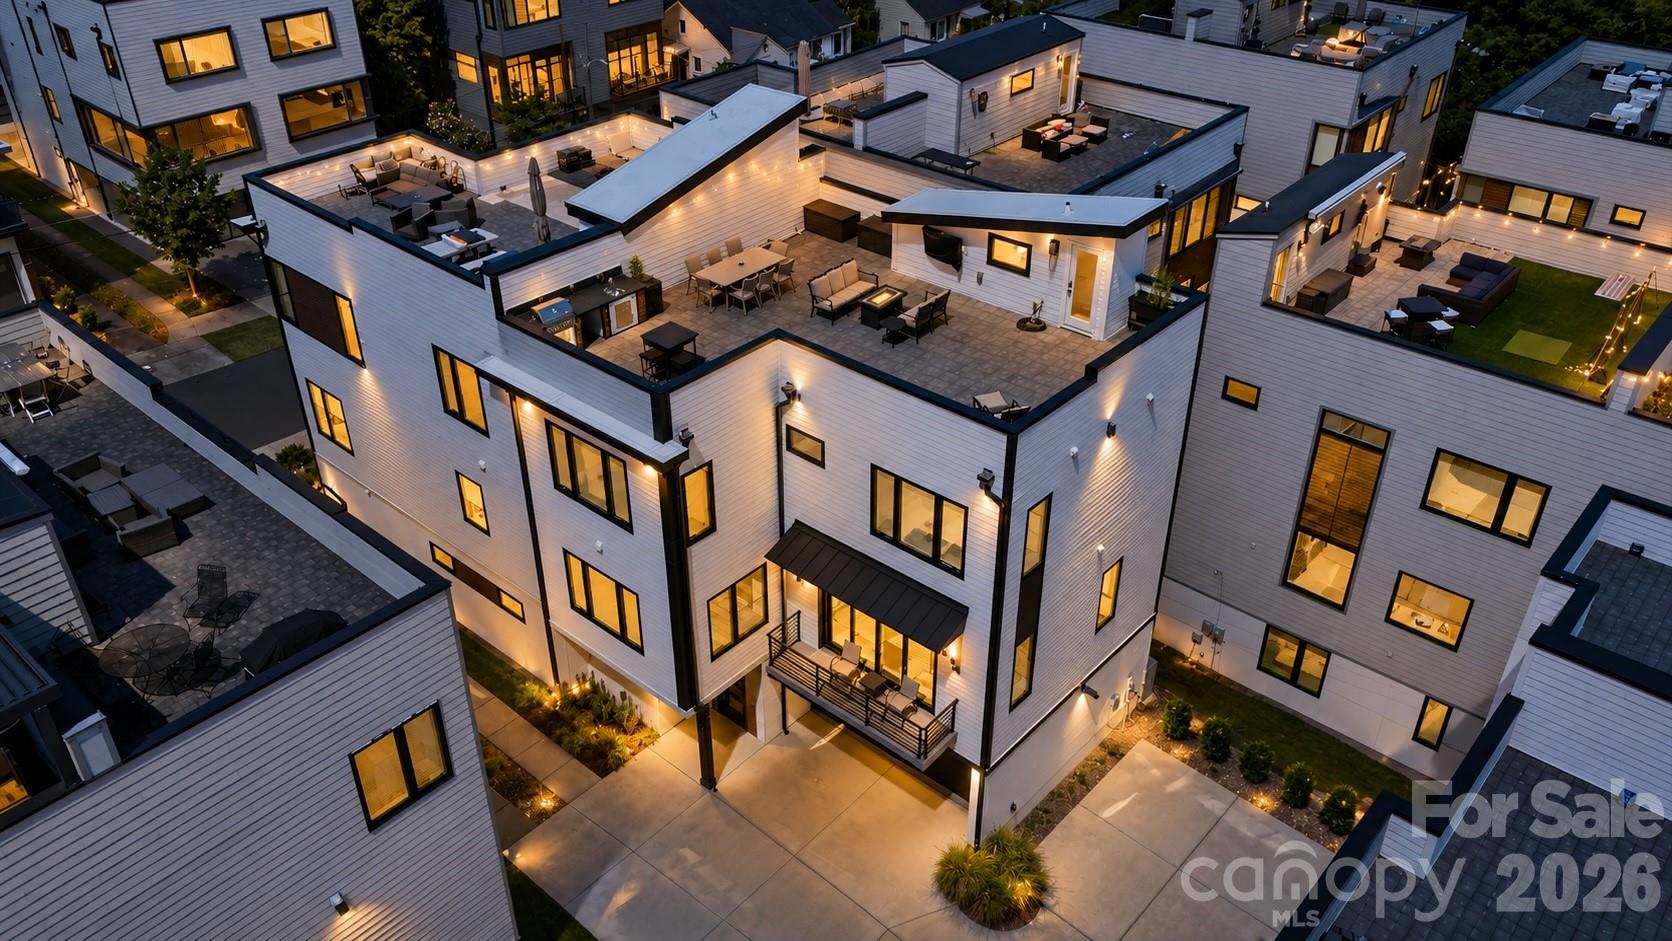
Experience elevated urban living in this exceptional contemporary residence in the highly sought-after Westbrook community, ideally positioned just moments from Uptown Charlotte, South End, Bank of America Stadium, Truist Field, Stewart Creek Greenway, Frazier Park, Camp North End, Charlotte Douglas International Airport, and an outstanding collection of restaurants, breweries, coffee shops, entertainment venues, shopping, and cultural attractions. Built in 2020, this thoughtfully designed four-bedroom, three-and-one-half-bath home offers more than 2,400 square feet of sophisticated living space that seamlessly blends modern architecture, designer finishes, functional living, and exceptional indoor-outdoor entertaining. The open-concept main level was thoughtfully designed to maximize natural light and flow, creating an inviting space equally suited for everyday living and entertaining. Wide-plank hardwood flooring extends throughout the main living areas, complemented by soaring ceilings, oversized windows, designer lighting, and a contemporary gas fireplace that anchors the spacious great room. The chef's kitchen serves as the centerpiece of the home, featuring custom cabinetry, an oversized quartz waterfall island with seating, stainless steel appliances, a gas range, abundant storage, a walk-in pantry, and a generous dining area. Sliding glass doors create a seamless transition to a covered balcony, extending the living space outdoors. The flexible lower level offers exceptional versatility and is currently configured as a private executive office. Complete with a full bathroom and wet bar, this space could also serve as a guest suite, media room, fitness studio, creative workspace, or secondary living area depending on individual needs. Its separation from the primary living spaces provides both privacy and functionality. The upper level serves as a private retreat highlighted by an expansive primary suite filled with natural light. The spa-inspired primary bathroom features dual vanities, a beautifully appointed oversized walk-in shower, contemporary finishes, and generous closet space. Two additional bedrooms, a full secondary bathroom, and a conveniently located laundry room complete the upper level, creating a practical and well-balanced floor plan. The true centerpiece of this residence is the spectacular private rooftop terrace, offering one of the most impressive outdoor living experiences in the area. Thoughtfully designed as an extension of the home's interior, this expansive rooftop retreat captures breathtaking panoramic views of the Uptown Charlotte skyline while providing multiple distinct entertaining spaces. Features include a built-in outdoor kitchen complete with grill, sink, and prep area, dedicated dining space, multiple lounge and conversation areas, mounted television, fire table, ambient string lighting, and incredible sunset views. Whether hosting family and friends, enjoying dinner under the city lights, or simply taking in Charlotte's skyline, this rooftop creates an unforgettable setting for year-round enjoyment. Additional highlights include an attached two-car garage equipped with EV charging capability, two additional dedicated exterior parking spaces adjacent to the residence, contemporary architectural design, energy-efficient newer construction, and a low-maintenance lifestyle with exceptional access to everything Charlotte has to offer. The location places residents within minutes of professional sporting events, concerts, greenways, parks, award-winning dining, nightlife, shopping, major employment centers, and all of the conveniences of Uptown Charlotte while offering the comfort and privacy of a boutique residential community. Combining sophisticated design, exceptional craftsmanship, thoughtfully designed living spaces, remarkable rooftop entertaining, and iconic skyline views, this residence presents a rare opportunity to own one of Westbrook's most distinctive contemporary homes.
#4394867

Charlotte

1004 Westbrook Drive B

4 Beds

3 Baths

2,421 Sq.Ft.

$859,000

MLS#: 4394867

Price reduced
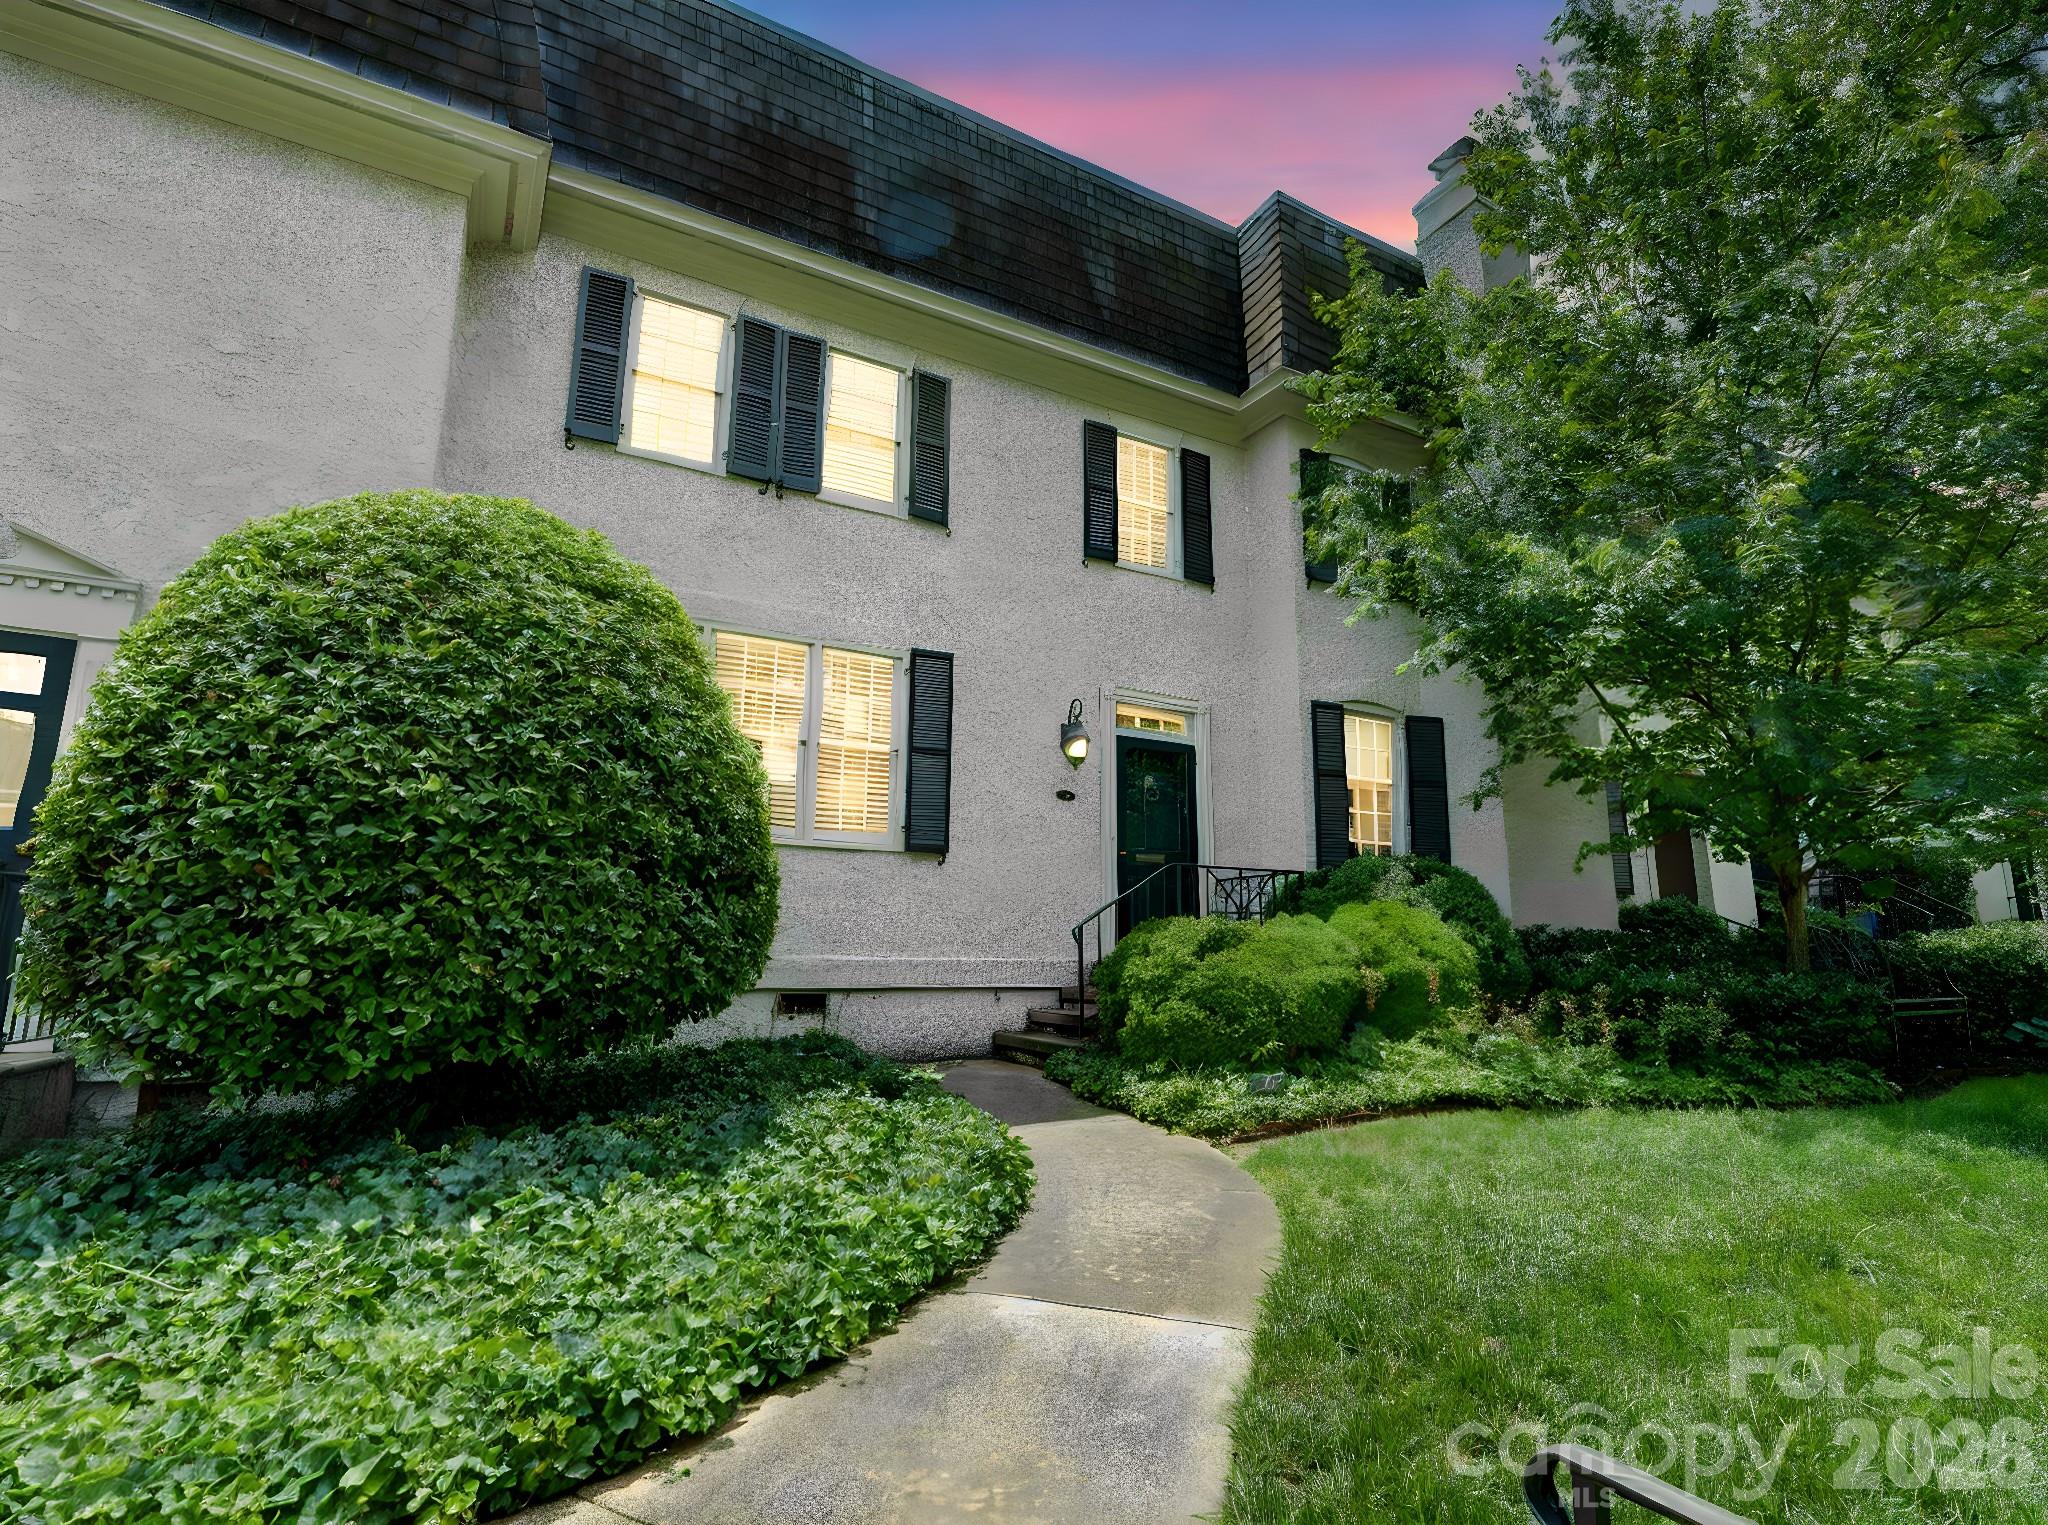
Now is the time to secure your Eastover address! Freshly painted interiors & new carpet create a polished, move-in ready feel throughout this stylish townhouse. A welcoming foyer with adjacent coat closet and powder room opens to the spacious living room, complete with fireplace and built-ins featuring bookshelves and concealed cabinet storage. The formal dining room is ideal for entertaining, with French doors leading to the back patio and garden area. The kitchen is thoughtfully designed with soft-close cabinetry, illuminated glass-front display cabinets, a Bertazzoni gas range, and a walk-in pantry for exceptional storage. Upstairs, you'll find three bedrooms and two full baths, including the spacious primary suite with walk-in closet and private bath featuring a multi-head shower. Laundry is conveniently located just outside the bedrooms.Need storage? Pull-down attic stairs reveal more than 900 square feet of floored attic space, a rare find for townhouse living. All of this in an exquisite location, just a short stroll to some of Charlotte’s best shopping, dining, and everyday conveniences. Welcome home!
#4385809

Charlotte

148 Perrin Place

3 Beds

2 Baths

1,895 Sq.Ft.

$858,000

MLS#: 4385809

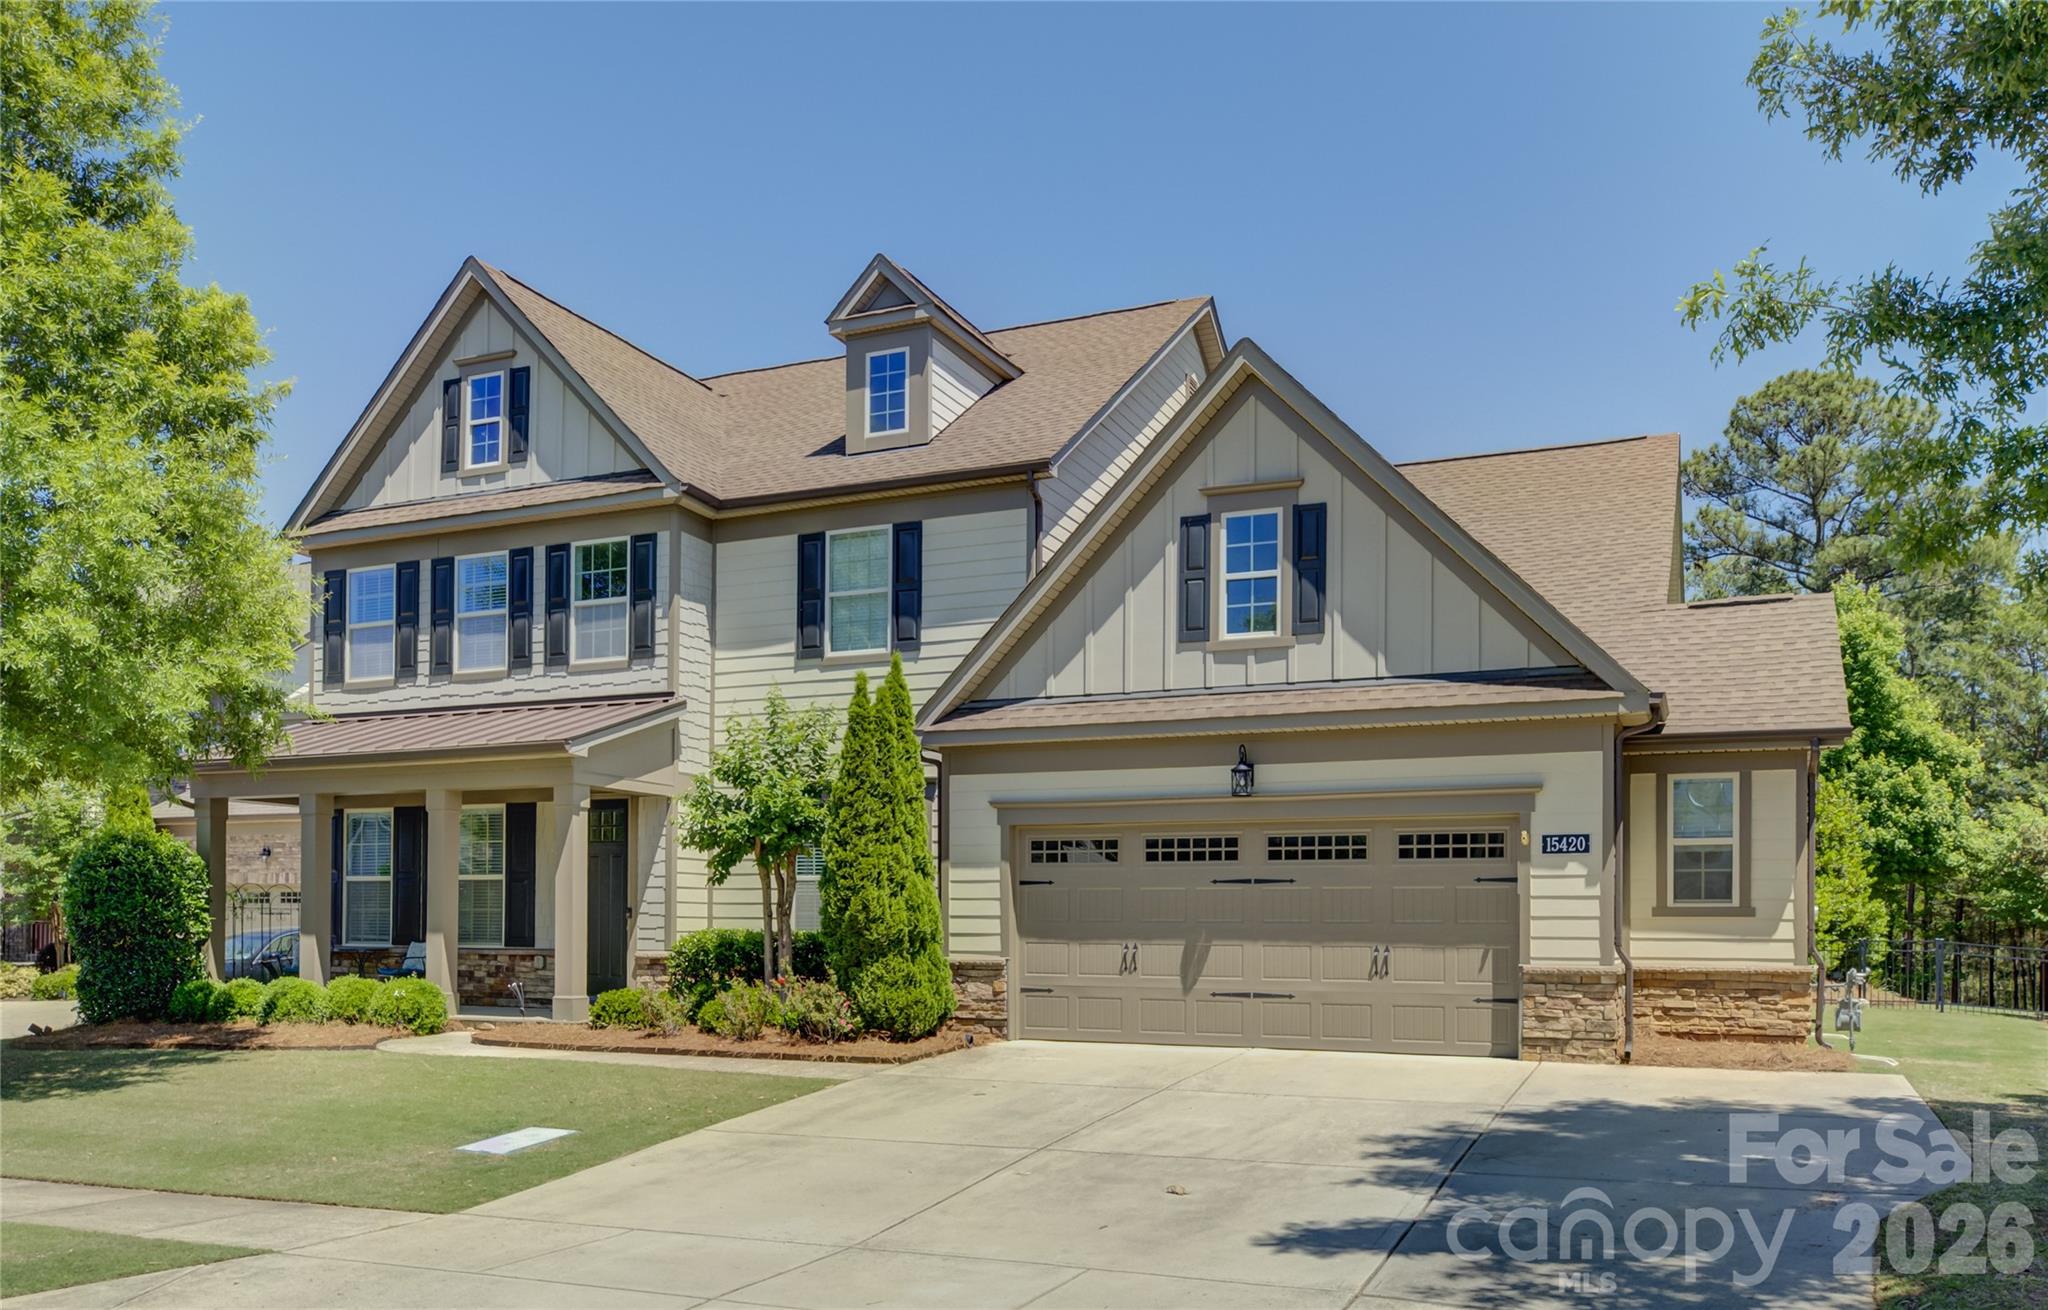
Nestled on a quiet cul-de-sac in the gated Montage section of the amenity-rich The Palisades, this exceptional home enjoys a prime setting along the award-winning Jack Nicklaus Signature Golf Course at The Palisades with a deep tree save and level lot offering both beauty and privacy. A charming front porch welcomes you into an elegant interior, featuring a private French-door study opposite the formal living and dining rooms. The gourmet kitchen is designed for entertaining, featuring an oversized granite island, single-bay stainless-steel sink, gas cooktop, wall oven, abundant cabinetry, and a breakfast area enhanced by custom-built-ins that open to a screened porch overlooking the expansive paver patio, mature landscaping, and a tranquil waterfall feature. The sun-filled great room is anchored by a gas fireplace and framed by a wall of windows that flood the space with natural light. The luxurious main-level primary suite offers a tray ceiling, dual vanities, a soaking tub, and a glass-enclosed shower. Upstairs provides exceptional flexibility with a loft, three spacious secondary bedrooms, and a bonus/fifth bedroom option. Bedrooms two and three share a Jack-and-Jill bath, while bedrooms four and five access a hall bath. Residents of The Palisades enjoy resort-style amenities including a clubhouse, pool, fitness center, tennis and pickleball courts, playgrounds, walking trails, and a vibrant social lifestyle just minutes from Lake Wylie and Uptown Charlotte.
#4376037

Charlotte

15420 Cimarron Hills Lane

5 Beds

3 Baths

3,839 Sq.Ft.

$858,000

MLS#: 4376037

Price reduced
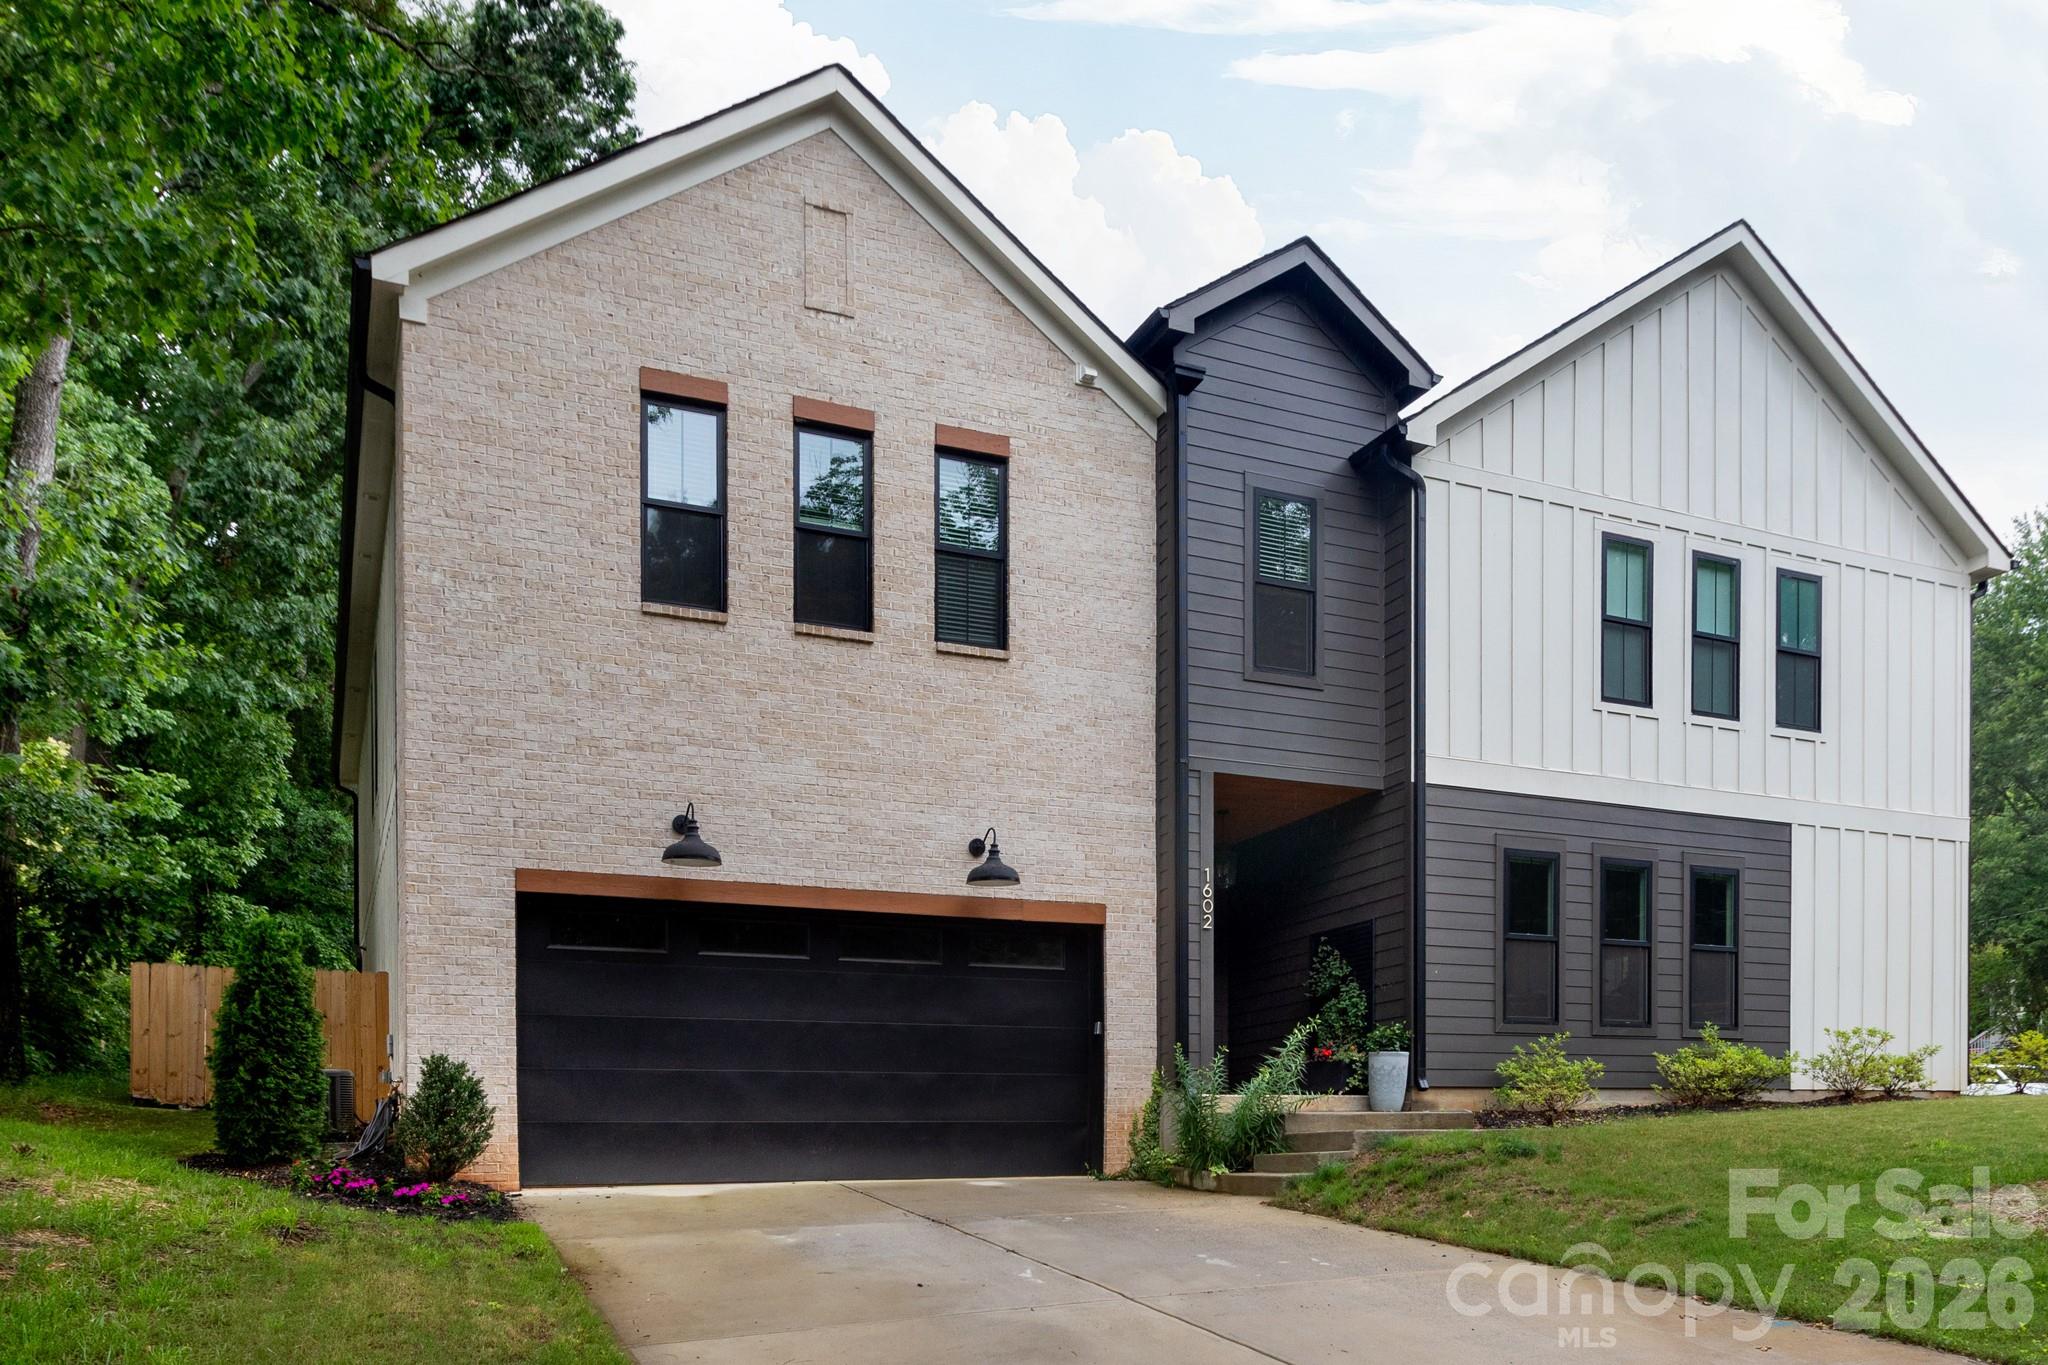
The opportunity to live in 28205 in a luxury style home for under a million is scarce! Welcome to 1602 Herrin Avenue,  where you don't have to choose between style and space in the Queen City's HOTTEST ZIP CODE. This stunning duet delivers on every front, offering 4 bedrooms, 3.5 baths, and a two-car garage in a layout where every single inch feels intentional. Forget the cookie-cutter finishes; we’re talking, designer tile 
+ lighting selections, and custom ceiling-high cabinetry that gives the home an effortlessly elevated vibe.

The kitchen is a showstopper, anchored by crisp quartz countertops and an expansive (no-joke) walk-in pantry. No need to put your deep freezer or back-up fridge in the garage.  Live edge shelving adds that perfect organic touch to the space, making it feel warm and lived-in from day one. Love hosting, the living area flows right onto a covered patio, creating a seamless indoor outdoor setup for weekend BBQs, evenings by the fire pit, and morning coffee.

Retreat to a primary suite that feels like a true sanctuary, complete with a WET ROOM (soaking tub and walk-in shower) with dual heads, and a closet that actually fits your entire wardrobe. Upstairs, life stays organized with a dedicated laundry room and three additional bedrooms, giving everyone plenty of space to breathe.

Located just moments from the energy of NoDa and Plaza Midwood, and a quick 15-minute hop into Uptown. Best of all, NO HOA fees eating away at your budget!
#4388527

Charlotte

1602 Herrin Avenue

4 Beds

3 Baths

2,791 Sq.Ft.

$855,000

MLS#: 4388527

Price reduced
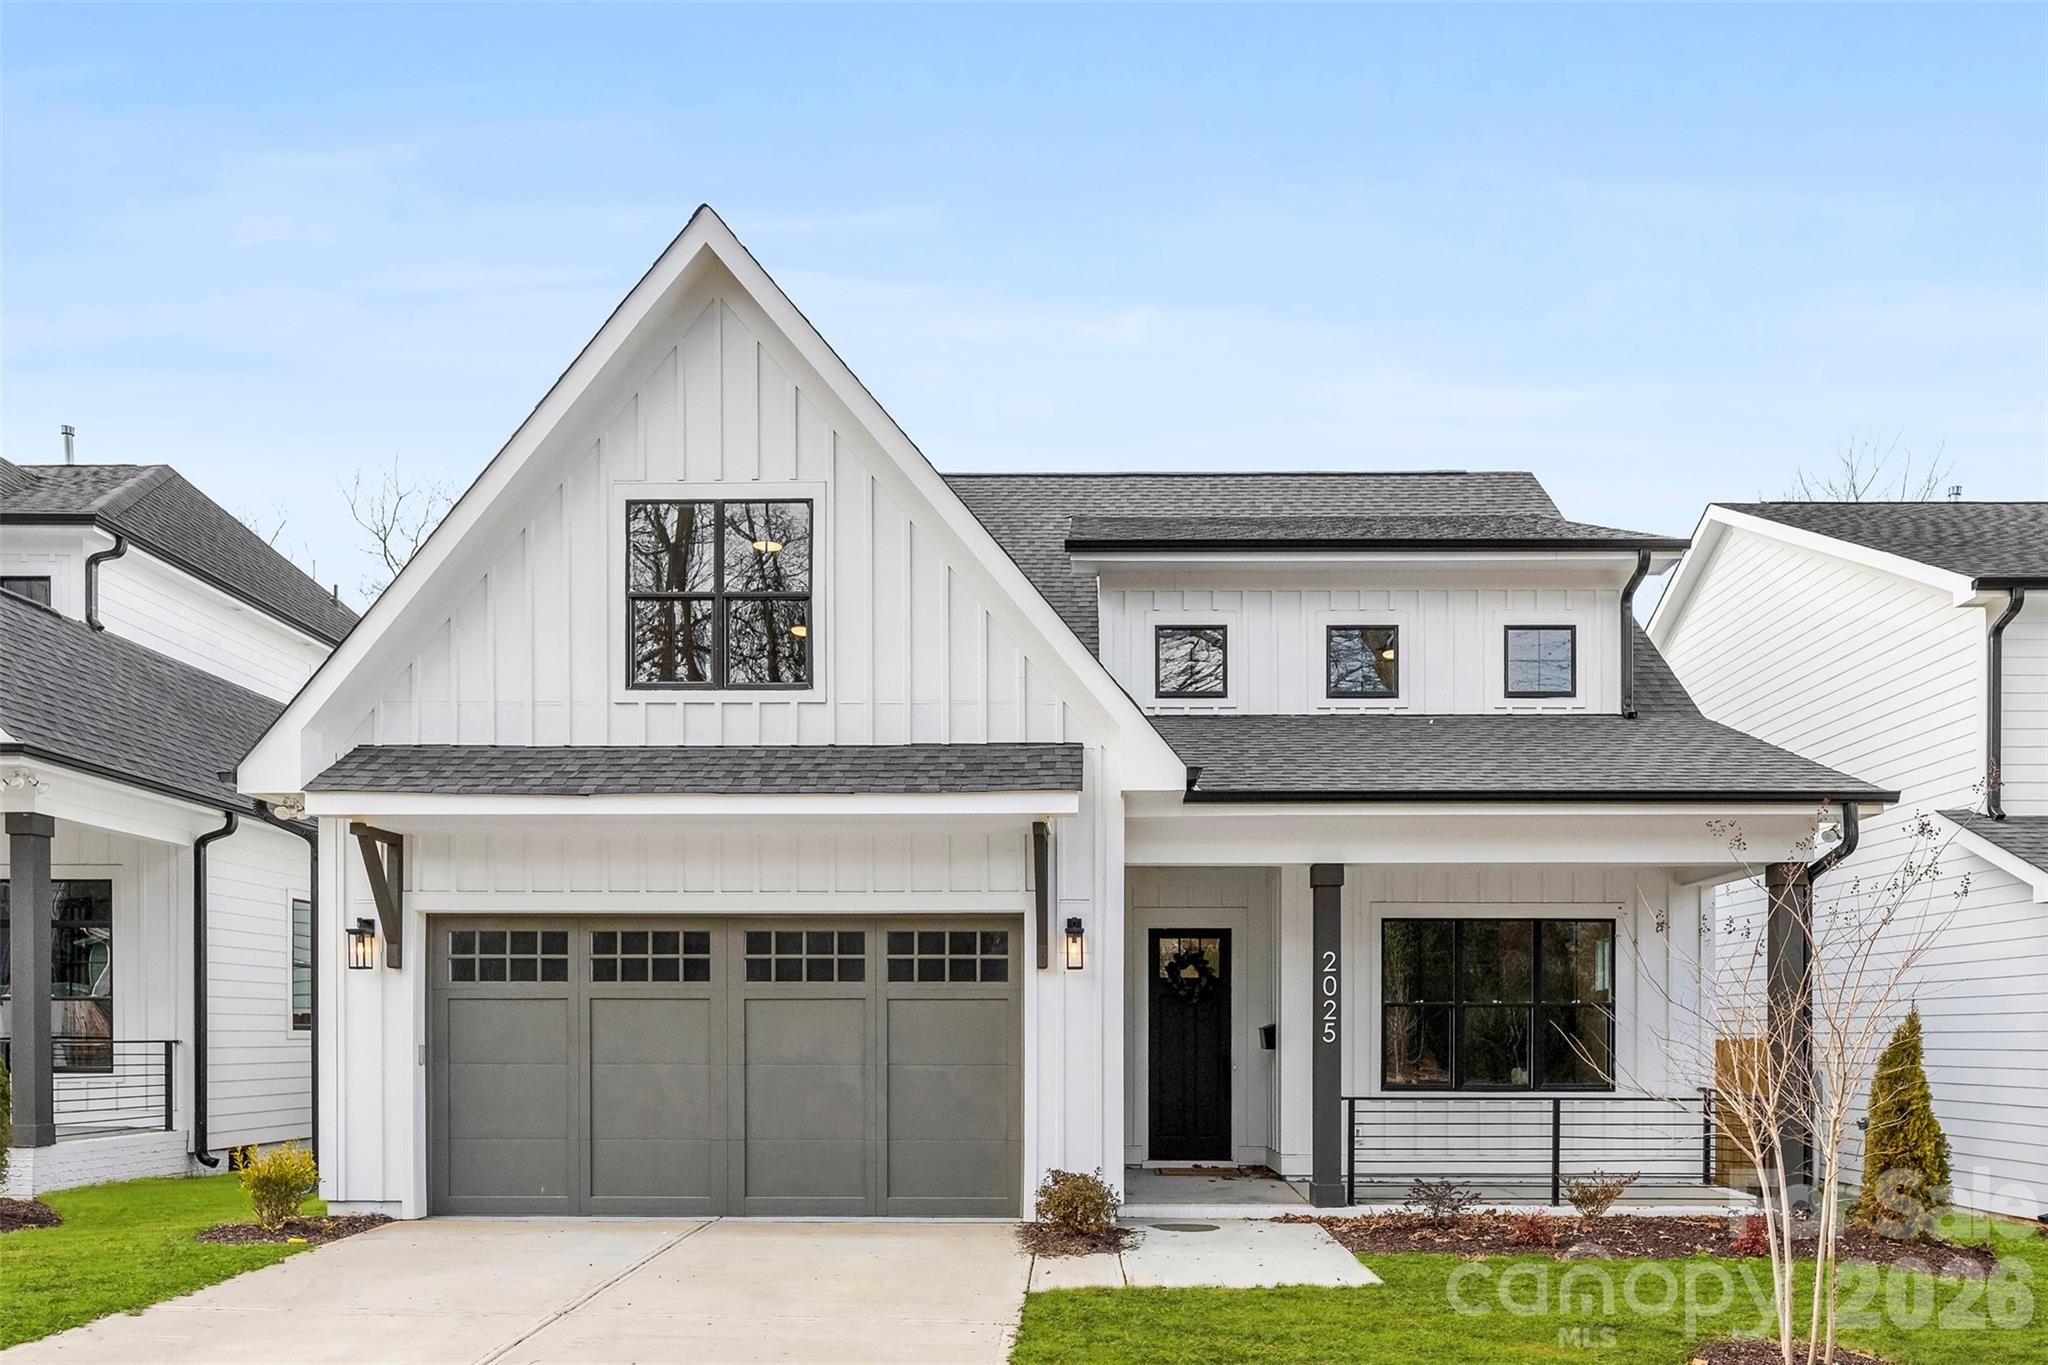
Discover modern elegance in Enderly Park just minutes from Uptown Charlotte. This brand-new construction home blends style, comfort, and thoughtful design with a layout that adapts to today’s lifestyle. The open-concept main floor offers abundant natural light and features a designer kitchen with quartz countertops, stainless steel appliances, custom cabinetry, and a large island—perfect for preparing meals or entertaining. The spacious family room and dining area flow seamlessly, creating an inviting setting for daily living. A highlight of this home is the private primary suite on the main level, complete with a generous walk-in closet and spa-style en-suite bath with dual vanities and sleek finishes. Upstairs, two additional bedrooms, a full bath, and a versatile loft provide space for work, guests, or hobbies. Enjoy outdoor living on the front porch or relax on the rear deck overlooking the backyard. With its prime location near Uptown, local parks, dining, and greenways, this home offers the perfect mix of city convenience and neighborhood charm. A 2/10 builder’s warranty is included, providing peace of mind for years to come.  Preferred lender has with a $10,000 lender incentive.  Seller is highly motivated and welcomes all reasonable offers. Contact listing agent for information regarding available buyer incentives. Excellent opportunity—schedule your showing today!
#4345630

Charlotte

2025 South Street

3 Beds

2 Baths

2,896 Sq.Ft.

$855,000

MLS#: 4345630

Price reduced
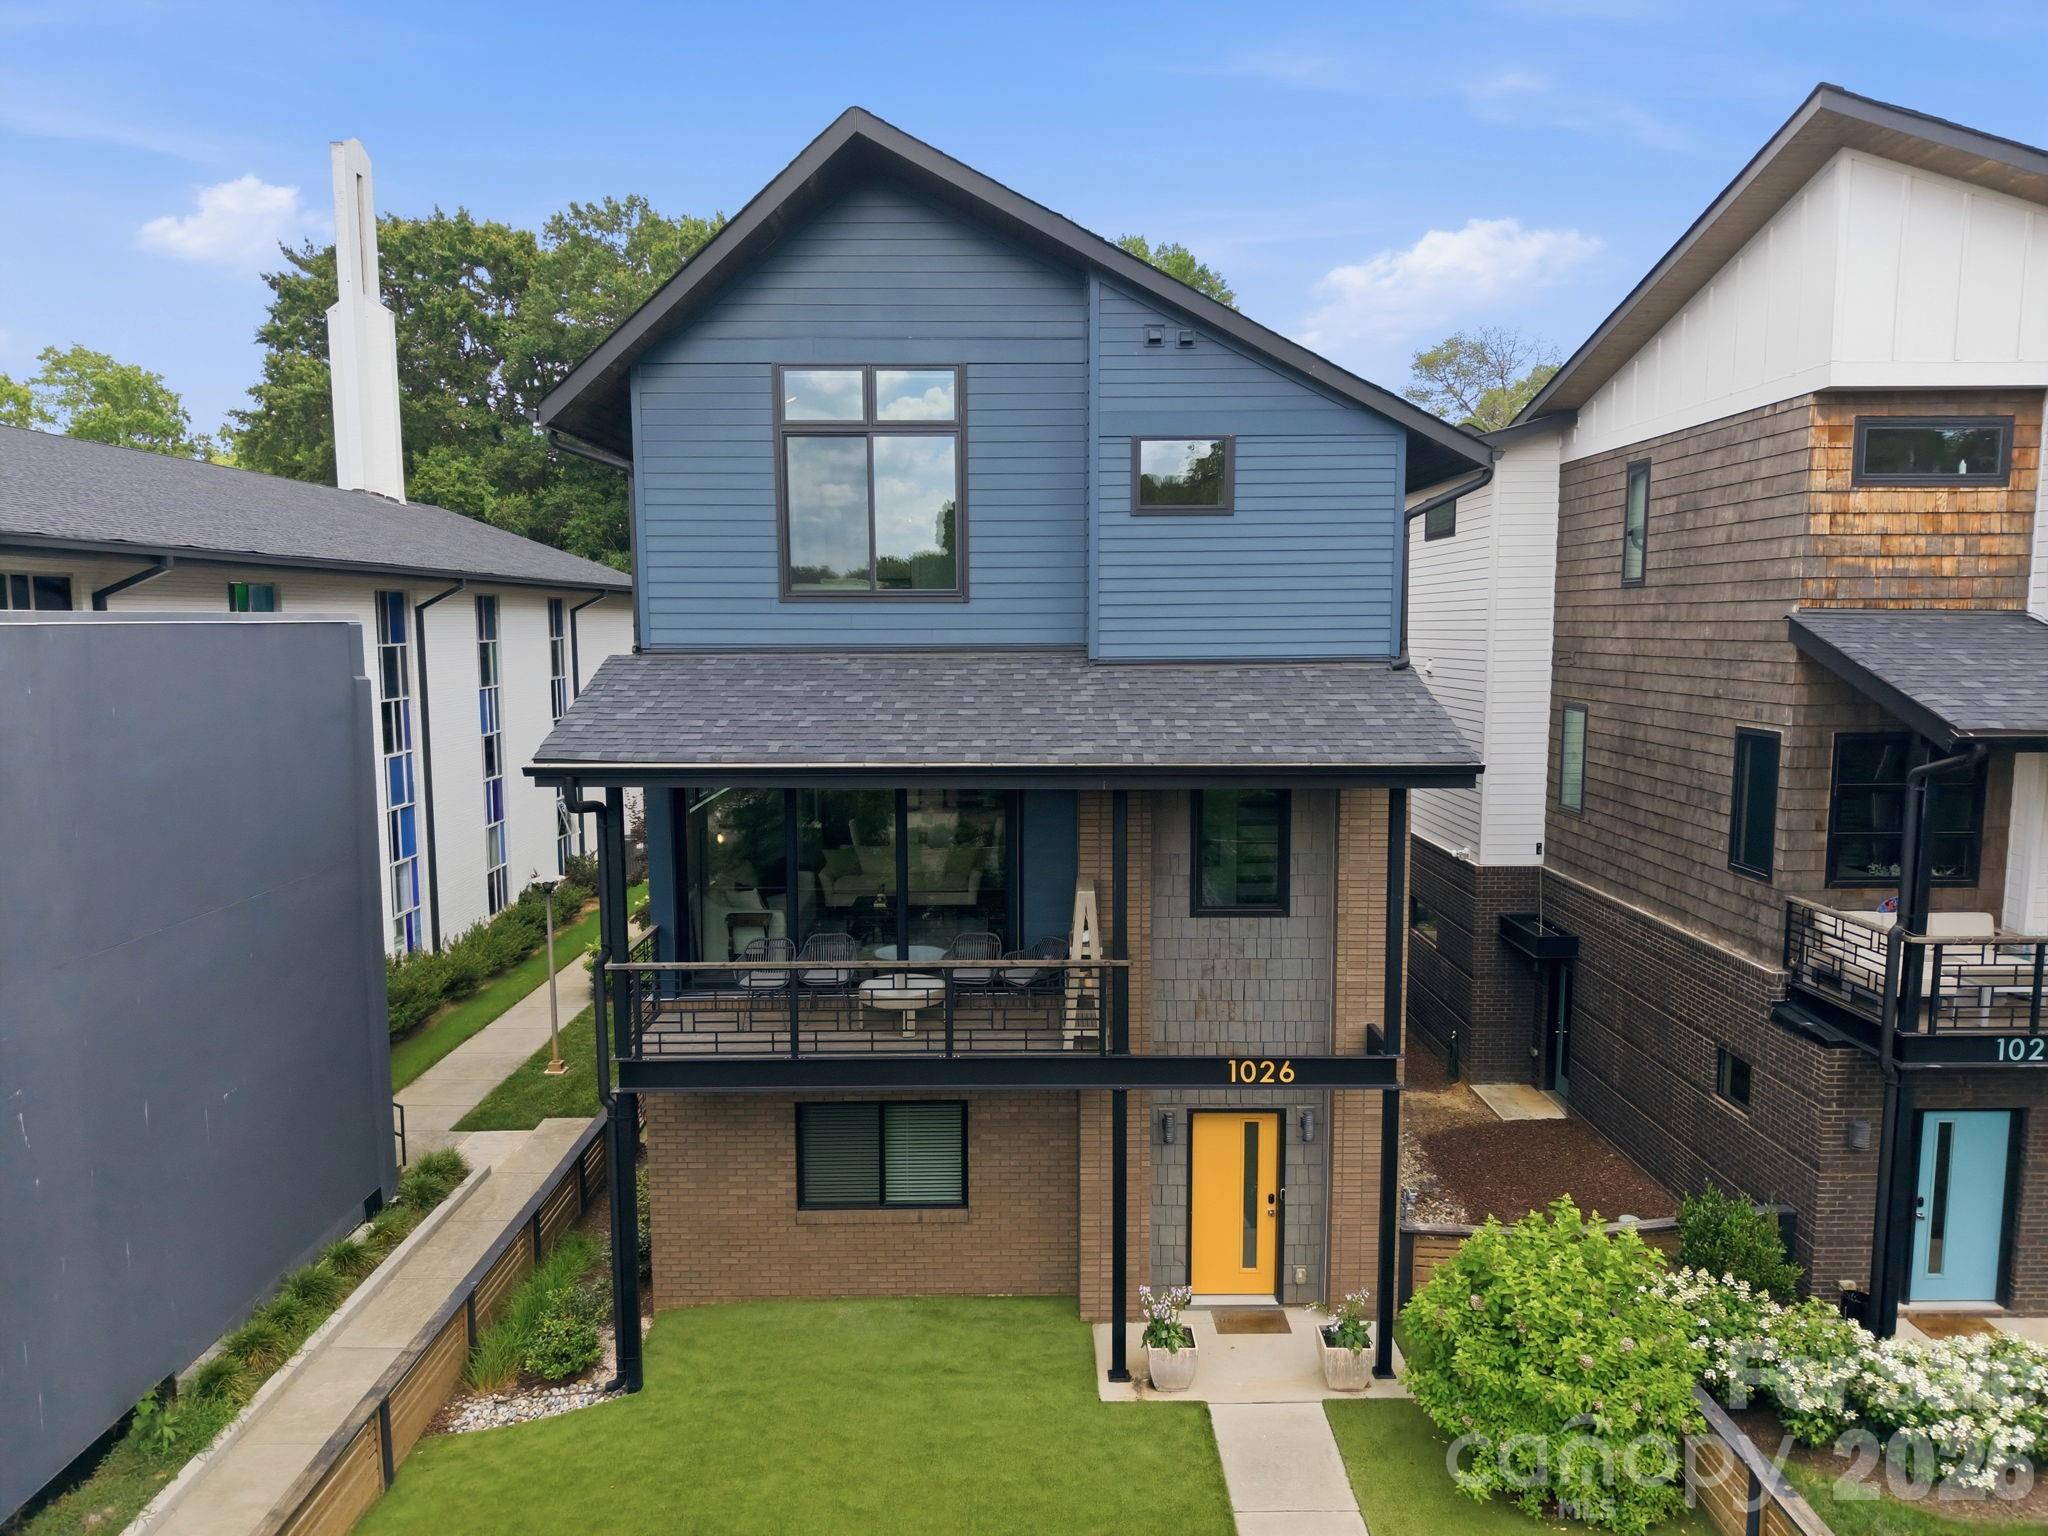
Welcome to 1026 Polaris Way, located in the heart of the vibrant NoDa neighborhood. Built in 2020 as part of the Atlas Urban Homes community, this natural light filled, superbly maintained home feels brand new! On the main floor you'll find an open-concept floor plan, featuring spacious living and dining areas, as well as seamless indoor-outdoor flow through large stackable sliding glass doors, leading to a covered terrace. All-black stainless steel appliances (including a built-in wine fridge in the butler's pantry area) are complemented by an oversized island and striking counter-to-ceiling backsplash, creating a refined and luxurious aesthetic. Don't miss the gorgeous linear gas fireplace underneath the mantle area. Upstairs, the spacious primary suite offers vaulted ceilings and an expansive custom closet featuring abundant built-ins and exceptional storage. The thoughtfully designed ensuite bath is equally impressive, boasting generous proportions and a beautiful dual vanity, soaking tub, and frameless shower. Also on the uppermost level is a spacious secondary bedroom with attached full bathroom, along with a conveniently located laundry room that adds to the home's thoughtful and functional design. On the lower floor there is a bedroom with full bath - perfect for an office, gym, or whatever fits your needs. Home is complete with a two-car garage, fenced front yard with low-maintenance artificial turf, gas line for your grill and tons of other high end touches throughout. Expansive windows throughout the home create a bright, airy atmosphere, with custom roller shades installed on all windows; all of which convey with the property. Residents can enjoy a charming HOA-maintained common area featuring a welcoming sitting space and lush green lawn area. HOA fee covers water, road maintenance, and upkeep of all shared common areas. Tucked away at the end of the street in the community, the home provides a peaceful setting, while still being conveniently close to everything this desirable area has to offer. Book your showing today!
#4391367

Charlotte

1026 Polaris Way

3 Beds

3 Baths

2,304 Sq.Ft.

$854,900

MLS#: 4391367

Resort Style Living while still in the city limits of Charlotte. This beautifully updated, well maintained home situated on a 0.95 acre lot offers Lake Wylie water views, deeded boat slip, indoor heated saltwater pool for year round use and unique privacy. Featuring gorgeous hardwoods, formal living room, den with fireplace, separate dining and a kitchen made for entertaining. Elegant French doors open to the large entertainment room with Grecian style pool that will make your home the place to be. Enjoy expansive patios and deck overlooking Lake Wylie and your Deeded Boat Slip in the Community Dock adjacent to the property. Upstairs features a luxurious primary suite, recently renovated spa like master bath showcasing a two-person walk in shower with spa-inspired rainfall showerheads, double vanity and spacious walk-in closet. Soak in the large bathtub below the picture window overlooking the Lake. 3 additional BRs, full BA & laundry room complete the upstairs. Must see to appreciate!
#4377968

Charlotte

13934 Kings Carriage Lane

4 Beds

2 Baths

3,777 Sq.Ft.

$850,000

MLS#: 4377968

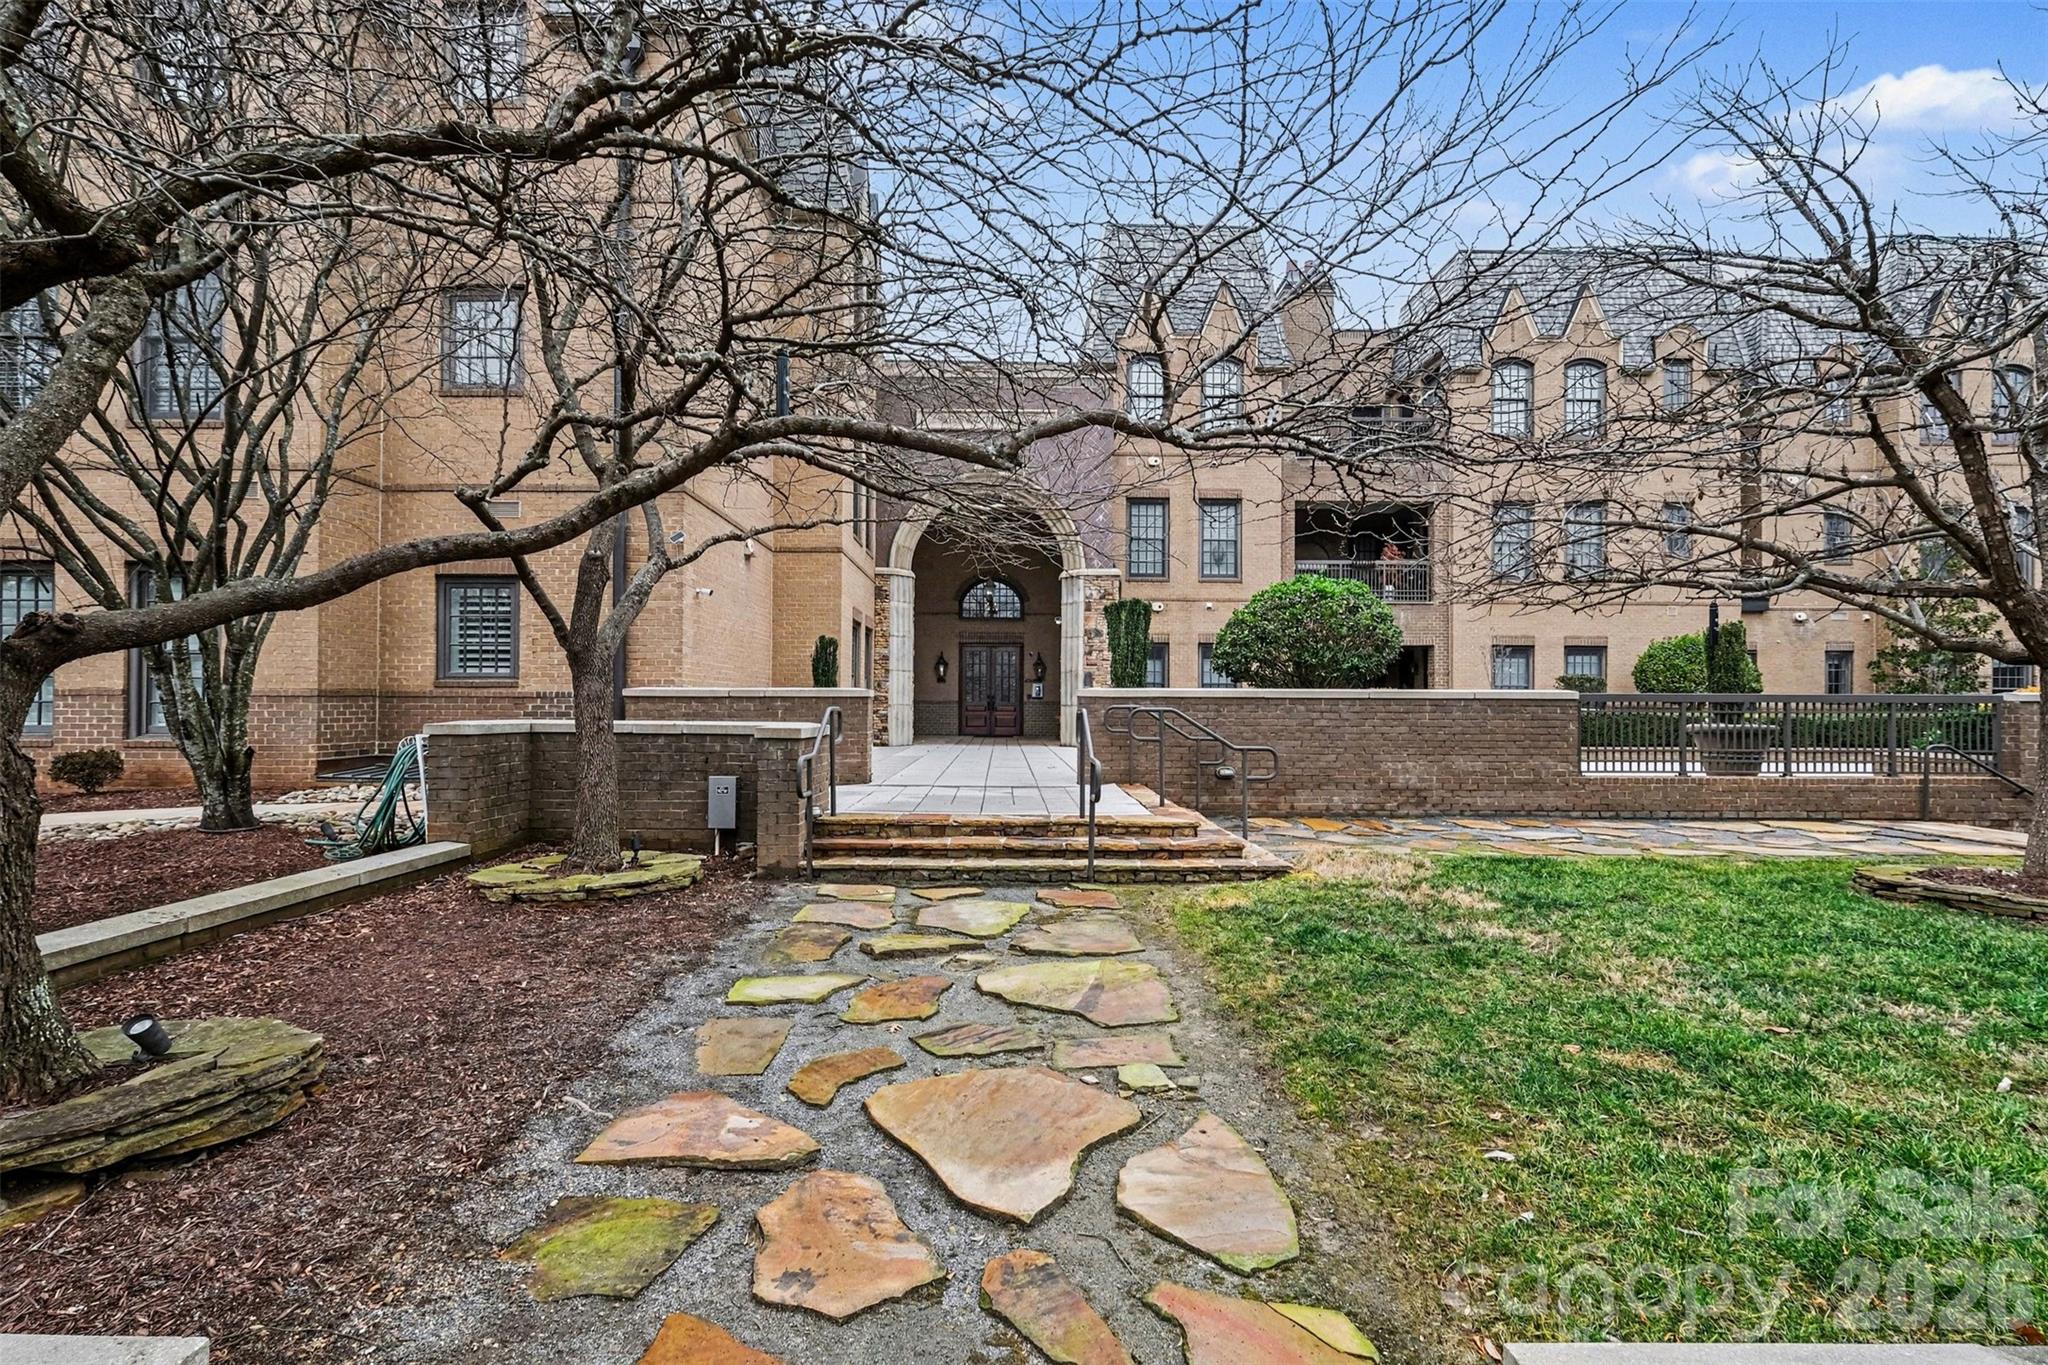
Discover elevated penthouse living in the heart of Dilworth, one of Charlotte’s most vibrant and sought-after neighborhoods. This stunning residence at Parkwood Knoll blends timeless architectural character with modern comfort, offering an exceptional lifestyle in a secure, beautifully maintained community.

Natural light pours into the home through its distinctive turret design, creating a bright and inviting living space filled with charm and architectural interest. Thoughtful custom built-ins provide both style and functionality, while a spacious laundry room with custom cabinetry adds everyday convenience.

Outdoor living is a true highlight. Enjoy your own private patio, perfect for morning coffee or relaxing evenings, along with access to an expansive shared rooftop terrace that offers additional space to unwind and entertain while enjoying the surrounding views. A gated grassy area provides a welcoming space for dogs and outdoor enjoyment, reflecting the warm, neighborly atmosphere that makes this community so special.

Residents enjoy the peace of mind of a secure building with controlled access and a gated parking garage. Two premium parking spaces are conveniently located near the elevator, and a spacious private storage unit within the garage offers valuable extra storage rarely found in condo living.

Ideally located just minutes from Dilworth’s restaurants, boutiques, parks, and Uptown Charlotte, this exceptional penthouse combines stunning design, convenience, and an unbeatable location. With a strong sense of community, wonderful neighbors, and beautifully maintained surroundings, this home offers the perfect balance of luxury and ease in one of Charlotte’s most desirable areas.
#4349731

Charlotte

3276 Park Road

2 Beds

2 Baths

1,718 Sq.Ft.

$850,000

MLS#: 4349731

New on site 3 days ago
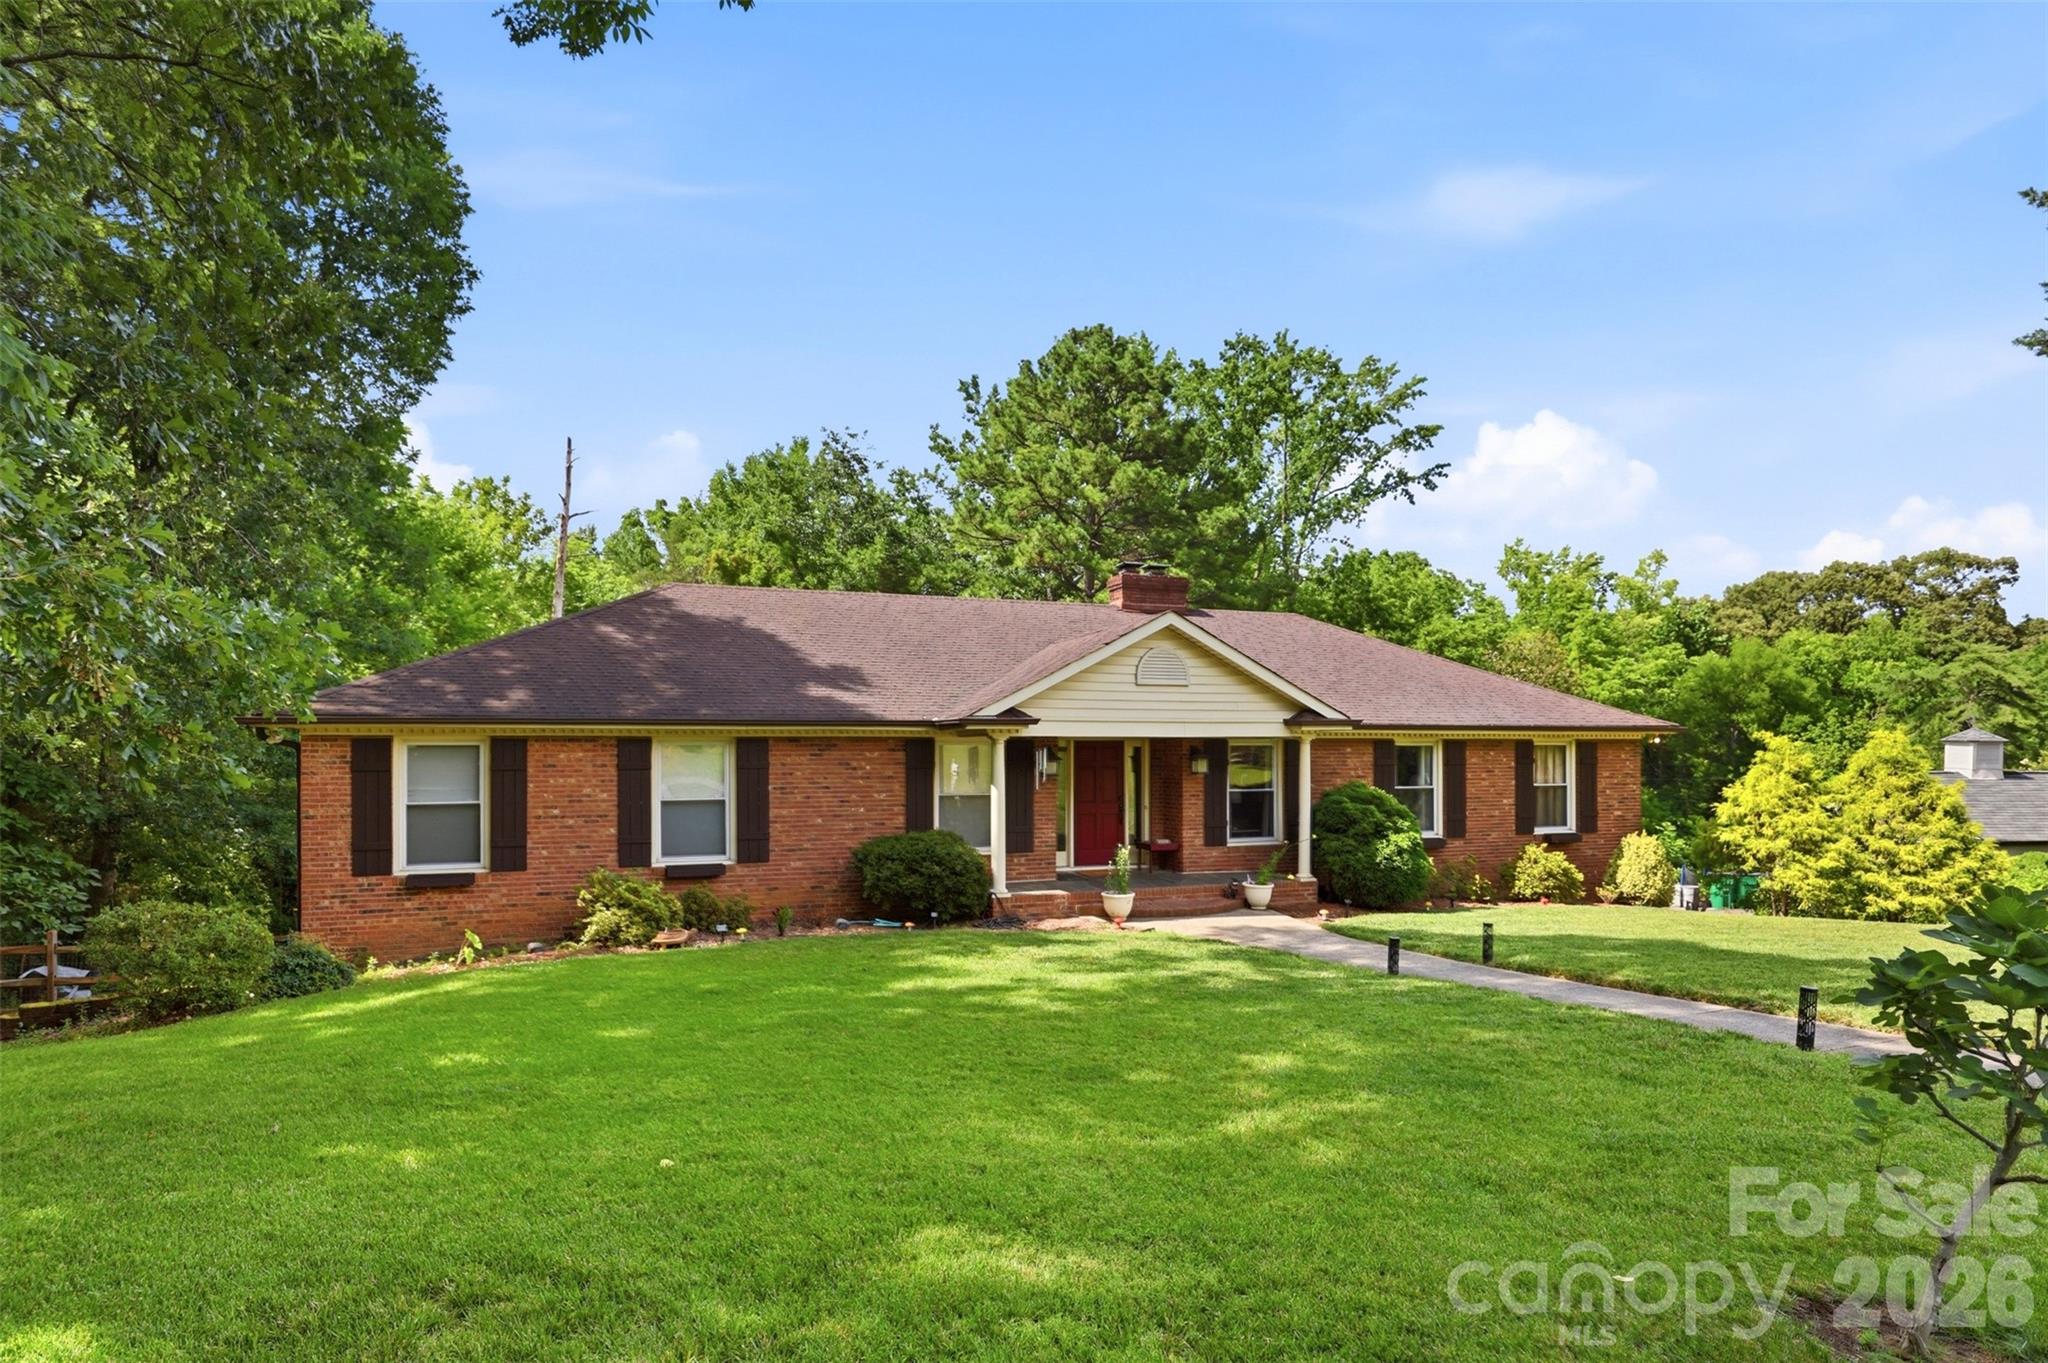
Welcome to this spacious, 3,616 sq. ft. single-family home tucked away in a quiet cul-de-sac in one of Charlotte’s most desirable areas. Boasting incredible space and a sprawling 0.45-acre lot with a beautiful yard, this 1969 classic brick home offers an unmatched canvas to design your ultimate dream home. With NO HOA, you have the freedom to truly customize this property to your exact tastes.
Interior Highlights:
 Main Level Charm:Features a pretty fireplace, wood flooring, and an open dining/office space directly off the kitchen.
 Spacious Kitchen: A large kitchen footprint featuring a center island and white cabinetry, offering the perfect layout for a full modern culinary remodel.
 Versatile Bedroom Layout: The main level includes a primary suite equipped with three closets, alongside secondary bedrooms arranged in a convenient "Jack-and-Jill (ish)" setup.
 Bonus Living Space: A finished basement area includes a lower-level living room with its own cozy fireplace, a dedicated laundry room, and flexible spaces perfect for guest suites or a home office.
 Modern Touches: Features over 100 recessed LED can lights, a trex deck installed in 2017, and updated exterior doors.
Exterior & Mechanics:
 Beautiful brick exterior with a cute front porch, classic shutters, planter boxes, a side driveway, and a garage.
 HVAC updated in 2016/2017.
An Incredible Opportunity Awaits:
Bring your vision! This home is being sold as-is, offering the next buyer a fantastic chance to remodel, personalize, and build immediate equity in a prime Charlotte neighborhood.
 Preferred Lender Incentives
To help you unlock this property's full potential, our preferred lender is offering exclusive incentives tailored specifically for this home:
 Special Renovation Loan Options: Ask about specialized renovation loans! These programs allow you to roll the costs of your custom kitchen remodel and interior updates directly into your primary mortgage with a single, convenient closing.
 Exclusive Lender Credits: Take advantage of exclusive closing cost credits or a temporary interest rate buy-down available only through our preferred lender to make your move even more affordable.
Don't miss out on this fantastic footprint and prime location. Contact us today to schedule your tour and explore your financing options!
#4396076

Charlotte

2620 Lynbridge Drive

5 Beds

3 Baths

3,750 Sq.Ft.

$850,000

MLS#: 4396076

1 ... 43 44 45 46 47 ... 270

properties found. properties found. Page of .

 - property

Send a message

Message successfully sent.

Your message

What is 3 + 4 ?

Reason for contacting?

I agree to receive email communication and understand I can unsubscribe at any time.

I agree to be contacted by Prestino Advantage via call, email, and text for real estate services. To opt out, you can reply 'stop' at any time or reply 'help' for assistance. You can also click the unsubscribe link in the emails. Message and data rates may apply. Message frequency may vary. Privacy Policy

Sign Out

Virtual Assistant

Would you like to take the next step with this property? We can help you schedule a showing or virtual tour, or send you more details.

Yes, I would like more information.

Thank You for Your Reply, One of Our Agents will contact you as soon as possible

No, maybe later.

Thank you, you can always contact me via email, phone number or through the contact form.

Realhub AI

Lucy - Your AI-Powered Realtor

Update Your Temporary Password

Personalize your search

Enter your email and we'll notify you immediately when new listings match what you're looking for.

or enter email address

Already have an account ? Login here

Continue your home search

I agree to receive communications and understand I can unsubscribe at any time.

I agree to be contacted by Prestino Advantage via call, email, and text for real estate services. To opt out, you can reply 'stop' at any time or reply 'help' for assistance. You can also click the unsubscribe link in the emails. Message and data rates may apply. Message frequency may vary. Privacy Policy

Already have an account ? Login here

We use cookies

We use cookies primarily for analytics to enhance your experience. By accepting, you agree to our use of these cookies. You can manage your preferences or learn more about our cookies policy.