One of the most popular communities provided by {{page_data.agentName}}

Charlotte

One of the most popular communities provided by Prestino Advantage

Charlotte

About Charlotte

Charlotte is where opportunity meets lifestyle — a fast-growing, nationally recognized city that blends business, culture, and livability.

As the largest city in North Carolina and a major financial hub, Charlotte attracts professionals, entrepreneurs, growing families, and relocations from across the country. With headquarters for major corporations, a thriving healthcare sector, and a strong job market, the city continues to expand while maintaining neighborhood character.

Charlotte offers diverse living options — from luxury high-rise condos in Uptown to historic bungalows in Plaza Midwood, family-friendly communities in SouthPark and Ballantyne, and new construction throughout the metro area.

Buyers often ask:

• Is Charlotte a good place to live?

• What are the best neighborhoods for commuting?

• How competitive is the housing market?

• Is Charlotte a strong investment market?

With professional sports, nationally ranked restaurants, greenway systems, arts venues, and quick access to both the mountains and the coast, Charlotte delivers both energy and balance.

Life here moves at a confident pace — ambitious yet approachable. It’s a city where careers grow, families put down roots, and investment opportunities continue to expand.

Whether you're relocating for work, searching for urban convenience, or looking for a neighborhood that fits your lifestyle, Charlotte offers scale, sophistication, and long-term potential.

One of the most popular communities provided by Prestino Advantage
4,016
# of Listings
3
Avg # of Bedrooms
$331
Avg. $ / Sq.Ft.
$668,811
Med. List Price

Browse Charlotte Real Estate Listings

4016 Properties Found. Page 52 of 268.

Price reduced
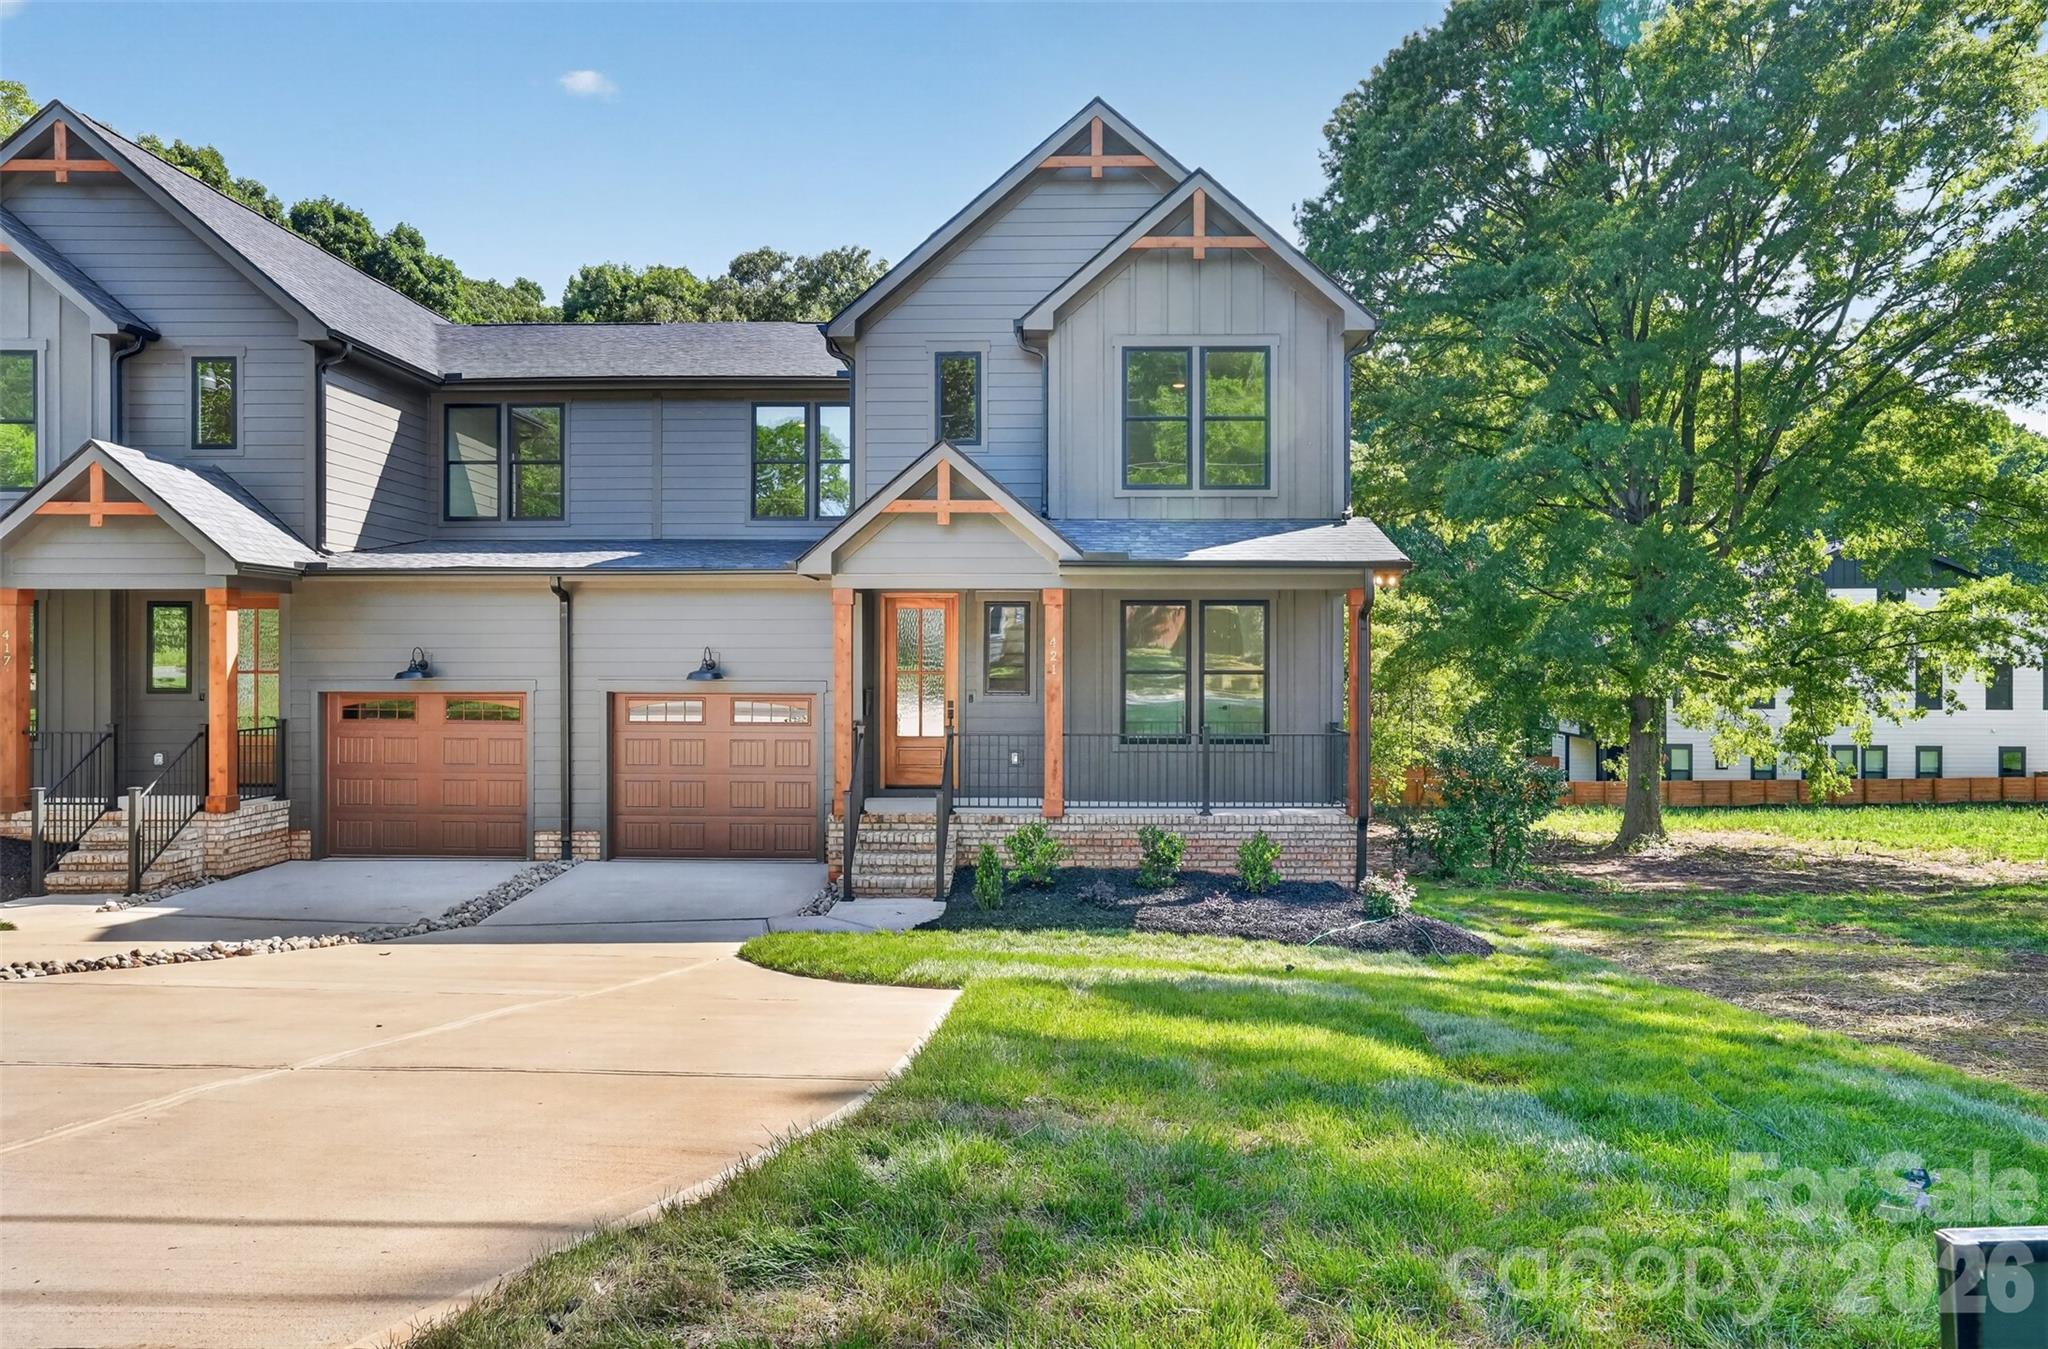
Experience elevated living in the heart of LoSo, just moments from everything Charlotte has to offer. Tucked away for added privacy while still being walkable to breweries, restaurants, and entertainment, this home offers the perfect blend of convenience and comfort. Enjoy quick access to Uptown, South End, and major highways, making city living effortless.

This thoughtfully designed home features 4 bedrooms and 3 full bathrooms with high-end finishes throughout. The chef’s kitchen is the centerpiece of the home, showcasing quartz countertops, elegant custom cabinetry, hidden outlets for a sleek modern look, a custom-built vent hood, gas range, and a spacious walk-in pantry. The open layout flows seamlessly to the rear porch featuring Trex decking and an oversized fenced backyard perfect for entertaining or relaxing outdoors.

A main level bedroom with a full bath provides excellent flexibility for guests, a home office, or multi-generational living. Upstairs, you’ll find three additional bedrooms, including the spacious primary suite featuring a luxurious bathroom with a soaking tub, walk-in shower, double vanity, and expansive walk in closet. The upstairs also includes a thoughtfully designed laundry room complete with a utility sink for added convenience.

Luxury details continue throughout the home with engineered hardwood flooring, designer bathroom tile, stair lighting for added ambiance and safety, abundant natural light, and ample storage space. A large one car garage and generous driveway provide plenty of parking and additional storage options.

Modern luxury, privacy, and unbeatable LoSo location this home truly has it all.
#4380920

Charlotte

421 W Cama Street

4 Beds

3 Baths

2,288 Sq.Ft.

$789,999

MLS#: 4380920

Price reduced
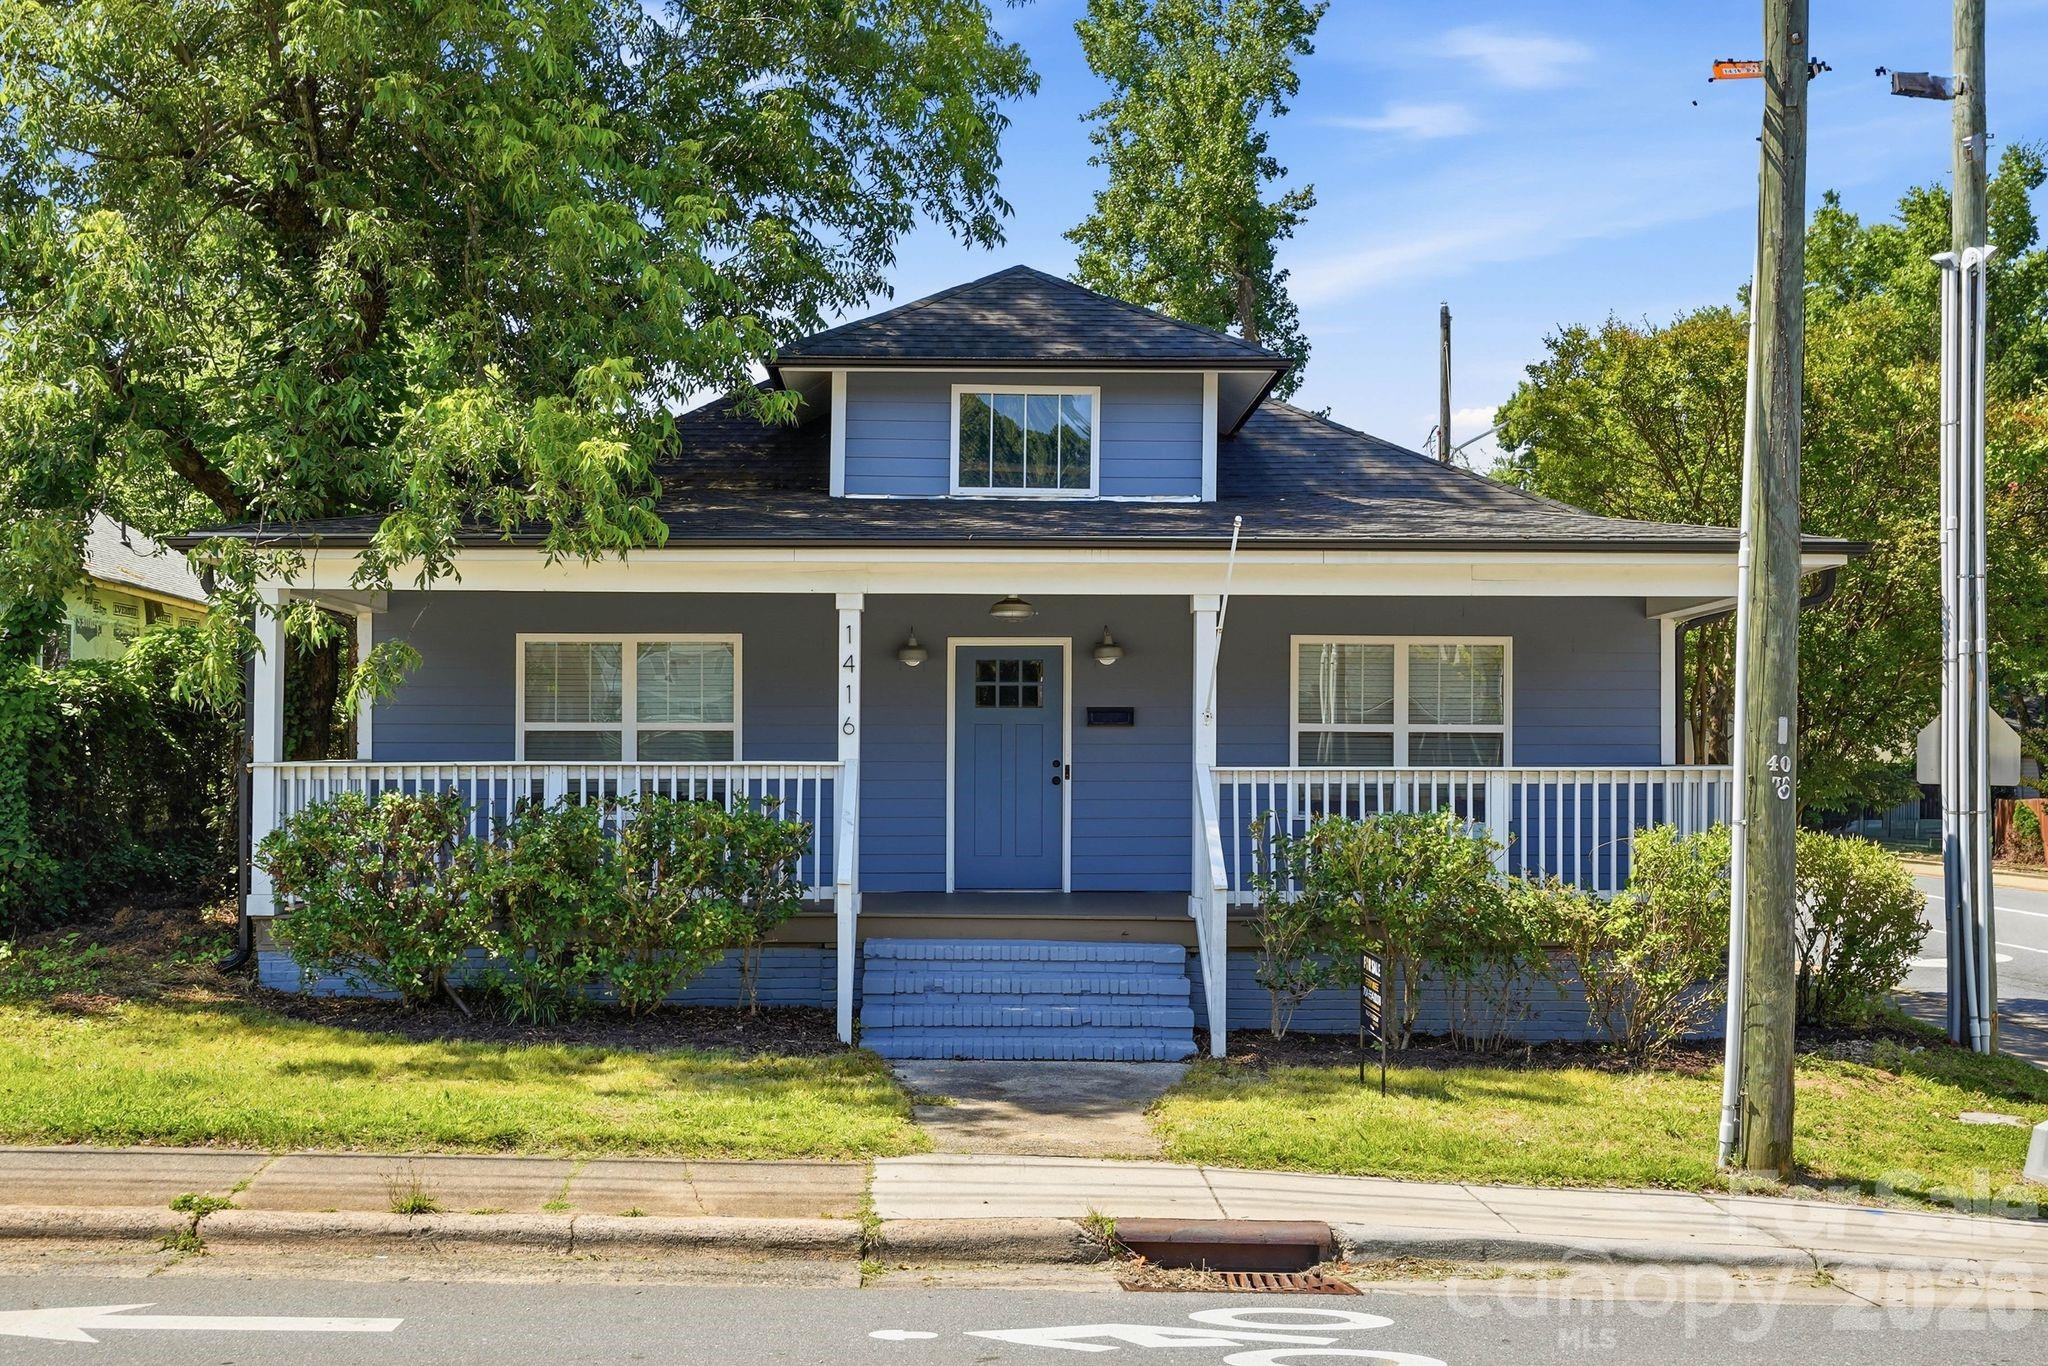
Welcome to 1416 Parkwood Avenue in the heart of Plaza Midwood! This beautifully renovated bungalow offers the rare combination of historic charm, modern updates, and a fully equipped income-producing ADU! Located in one of Charlotte's most desirable neighborhoods, you'll enjoy exceptional walkability to local breweries, coffee shops, restaurants, greenway access, the light rail, and Uptown. Inside, the open and inviting floor plan showcases refinished original hardwood floors, spacious living and dining areas, and thoughtfully updated finishes throughout. The split-bedroom layout provides privacy, while the expansive primary suite serves as a true retreat with an oversized walk-in closet and a spa-inspired bath featuring a large walk-in shower and designer finishes. The kitchen is designed for both everyday living and entertaining, featuring a gas range, semi-custom cabinetry, a large quartz island, and stylish modern selections. Its seamless connection to the living and dining spaces creates an ideal setting for hosting family and friends.  Adding tremendous value and flexibility, the detached accessory dwelling unit (ADU) includes a bedroom, full bath, kitchen, and living area. Whether used as a long-term rental, short-term rental, guest suite, home office, gym, art studio, or multigenerational living space, the possibilities are endless.
With no HOA and no short-term rental restrictions, you have the freedom to live, invest, or host as you choose. Additional updates include a new Roof, HVAC, Plumbing, Electrical, and Windows, installed in 2019.  Bonus: Qualified buyers who use the seller's preferred lender may receive up to $10,000 in lender-paid credits, which can be applied toward closing costs or an interest rate buy-down. This is a rare opportunity to own a move-in-ready home with income potential in one of Charlotte's most vibrant and sought-after neighborhoods.
#4388760

Charlotte

1416 Parkwood Avenue

4 Beds

3 Baths

1,535 Sq.Ft.

$789,400

MLS#: 4388760

Price reduced
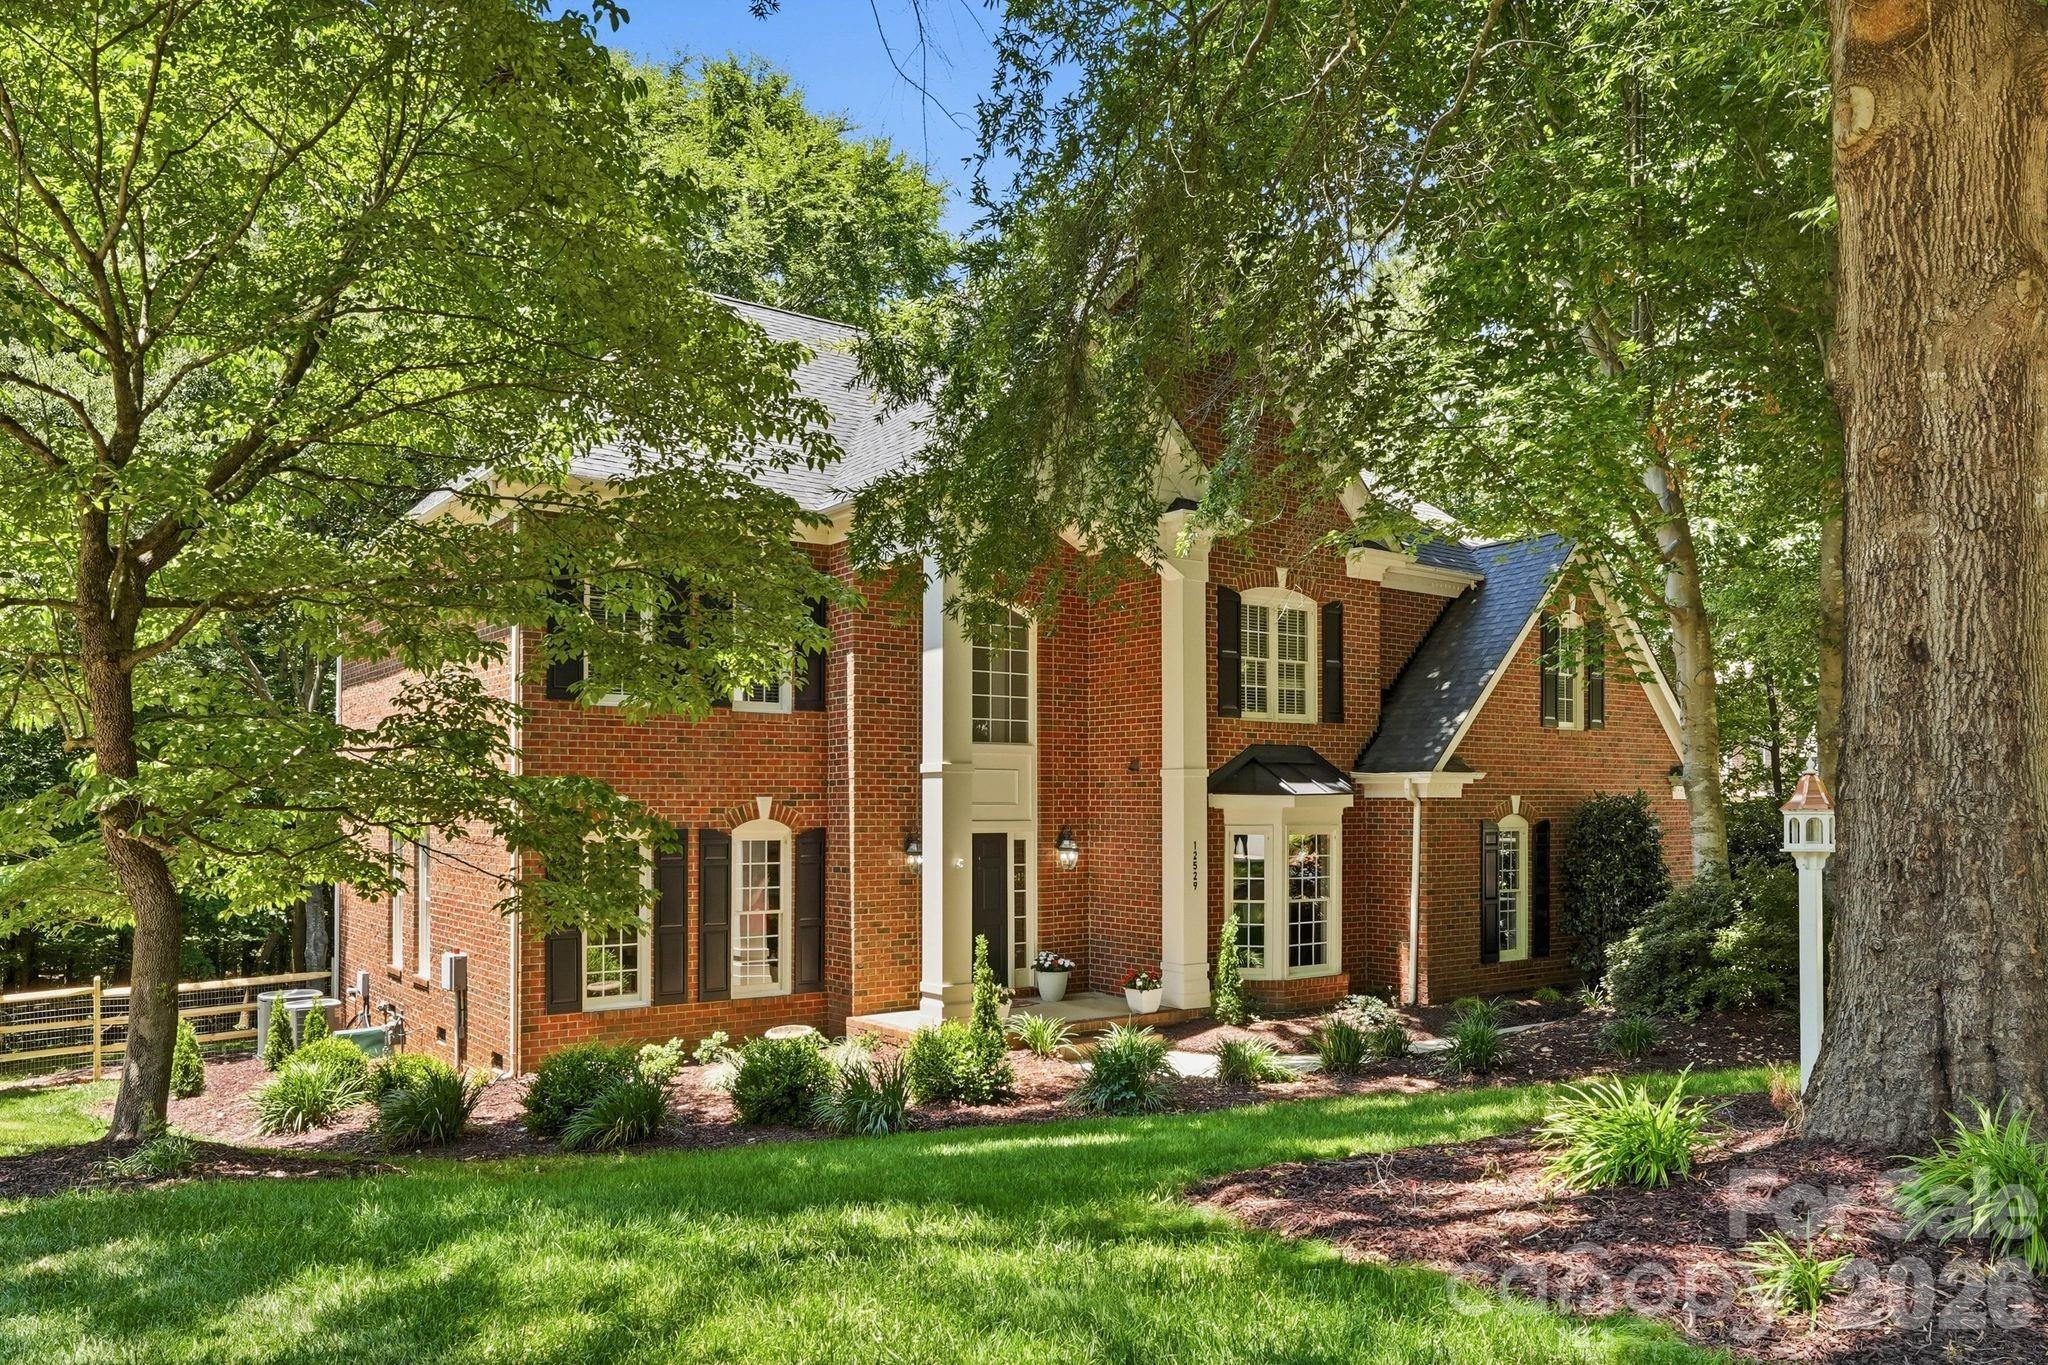
Hidden beneath a breathtaking canopy of mature trees in Charlotte's coveted Overlook community, this Mountain Island home offers the perfect balance of privacy, space, and convenience. This stately full-brick residence features 5 bedrooms, 3.5 bathrooms, and over 3,800 square feet designed for both elegant entertaining and comfortable everyday living. A dedicated home office provides a refined workspace, while the expansive backyard offers endless possibilities for an outdoor living retreat, recreation space, or garden oasis. Just moments from Mountain Island Lake, residents enjoy a lifestyle centered around boating, nature, and outdoor recreation, with convenient access to I-485, Highway 16, Uptown Charlotte, shopping, dining, and everyday essentials. Rarely does a property combine such a private setting, generous homesite, established neighborhood, and prime location all at a price point under $1 million.
#4392241

Charlotte

12529 Preservation Pointe Drive

5 Beds

3 Baths

3,815 Sq.Ft.

$789,000

MLS#: 4392241

Price reduced
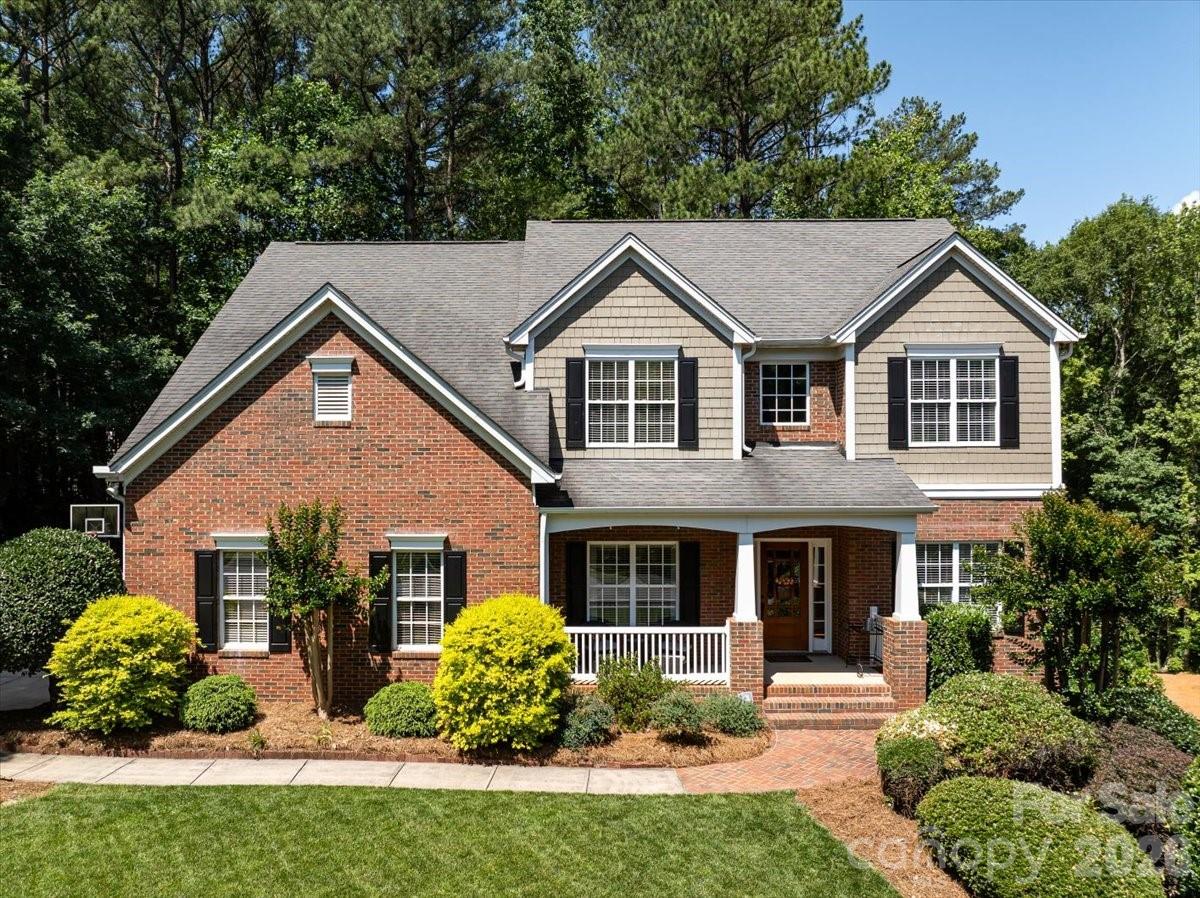
Gorgeous, meticulously maintained home in the highly desirable Overlook at Mountain Island Lake! Situated on a beautifully landscaped half-acre lot, this spacious 4-bedroom, 3-bath home offers exceptional living space, including a bonus room. You will love the 1,385 sq ft, unfinished walkout basement, with electricity and plumbing already in place for a future bath—providing endless possibilities for expansion and an abundance of storage space. Think multi-generational living, au pair, workshop or ample living space.  Inside, you'll find a welcoming open foyer, stunning hardwood floors throughout the main level, and a thoughtfully designed floor plan featuring a bedroom and full bath on the main floor, ideal for guests or multi-generational living. The spacious family room showcases a gas fireplace with custom built-ins, while the updated kitchen features granite countertops, maple cabinetry, a generous pantry, and modern hardware and lighting.
The primary and guest bathrooms have been beautifully updated, adding style and comfort throughout. Step outside to enjoy the private backyard retreat with an oversized deck, perfect for relaxing or entertaining, along with an irrigation system to keep the lush, immaculate, landscaping looking its best.
Residents enjoy fantastic neighborhood amenities in this sought-after lakefront community. Conveniently located near I-485, the airport, the U.S. National Whitewater Center, and just 15 minutes from Uptown Charlotte, this home offers the perfect combination of tranquility, convenience, and lifestyle.
A rare opportunity to own a move-in-ready home in one of Mountain Island Lake's most prestigious neighborhoods. You must see this magnificent, gorgeous, well-maintained home and one you have been waiting for!!!
#4388070

Charlotte

12023 Overlook Mountain Drive

4 Beds

3 Baths

2,939 Sq.Ft.

$789,000

MLS#: 4388070

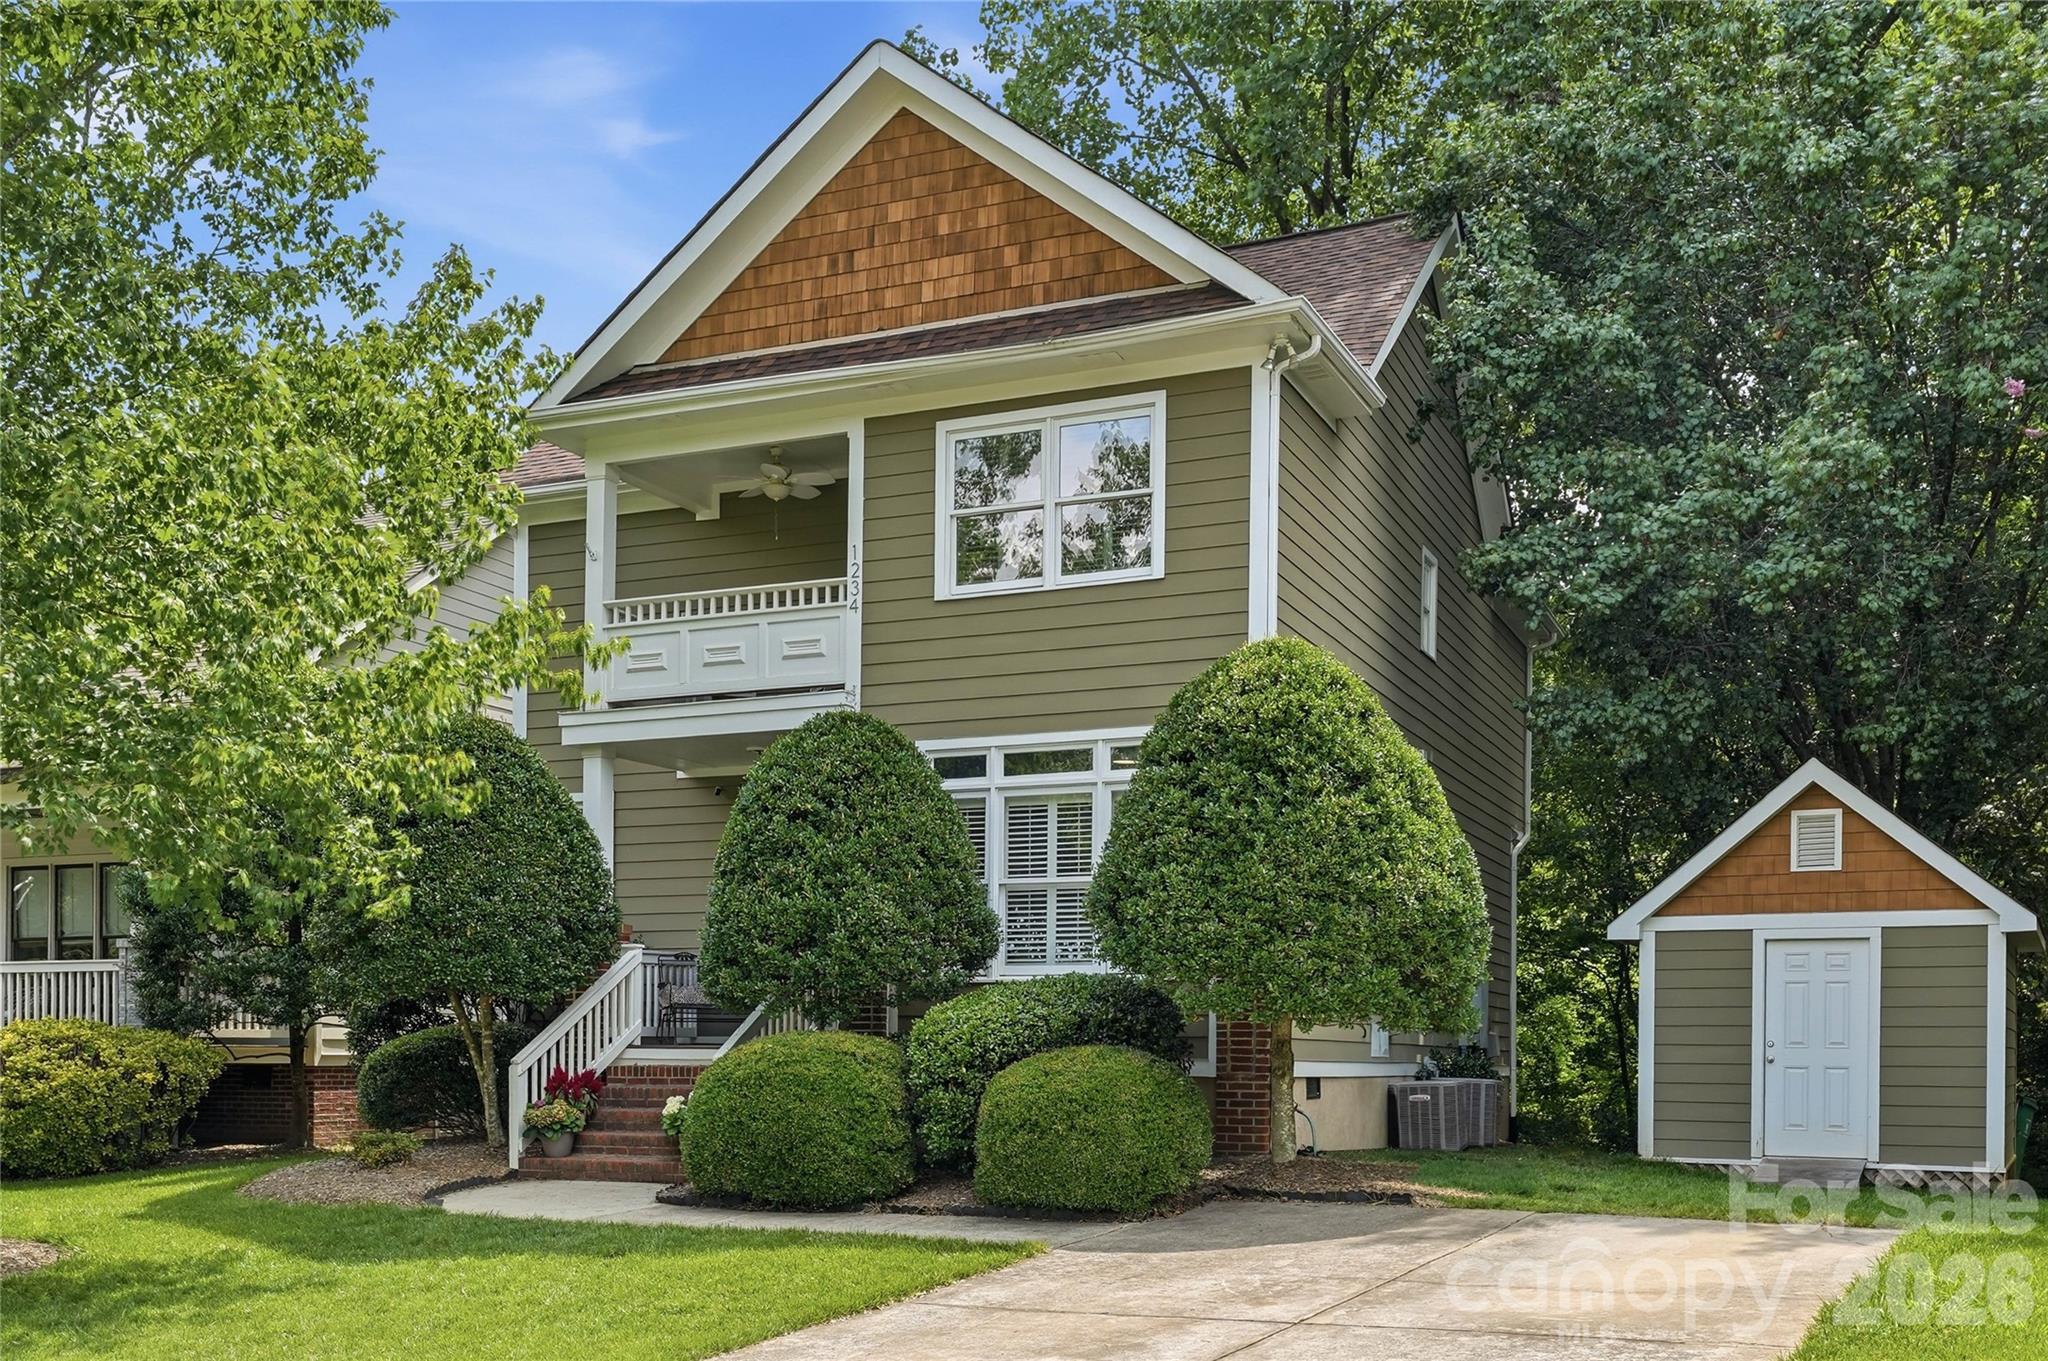
Nestled on one of Plaza Midwood's sweetest, quietest tree-lined streets, this beautifully updated 3 bed, 2.5 bath two story home offers the perfect blend of timeless charm and modern comfort just moments from the neighborhood's beloved restaurants, coffee shops, parks and boutiques. Step inside to a beautiful, neutral palette of NEW paint, a freshly remodeled kitchen with quartz counters, gas cooktop, stylish backsplash, quality cabinetry, and pantry. Gleaming hardwoods throughout main, striking marble gas fireplace in your living room and separate dining area overlooking your private, lush back yard. Front flex room perfect for home office, kids play area or to close off and make another separate room. Upstairs features your oversized primary suite with luxury bath, two nice-sized secondary bedrooms and full bath for a functional floor plan. Enjoy Carolina seasons on your upstairs front covered balcony which offers charming curb appeal. Out back is your private deck with pergola and a deep .25 acre lot. Separate storage shed convenient for outdoor storage. Incredibly maintained and cared for home with loving owners, ready to pass on to the next lucky homeowners.
#4393425

Charlotte

1234 Ivey Drive

3 Beds

2 Baths

1,723 Sq.Ft.

$789,000

MLS#: 4393425

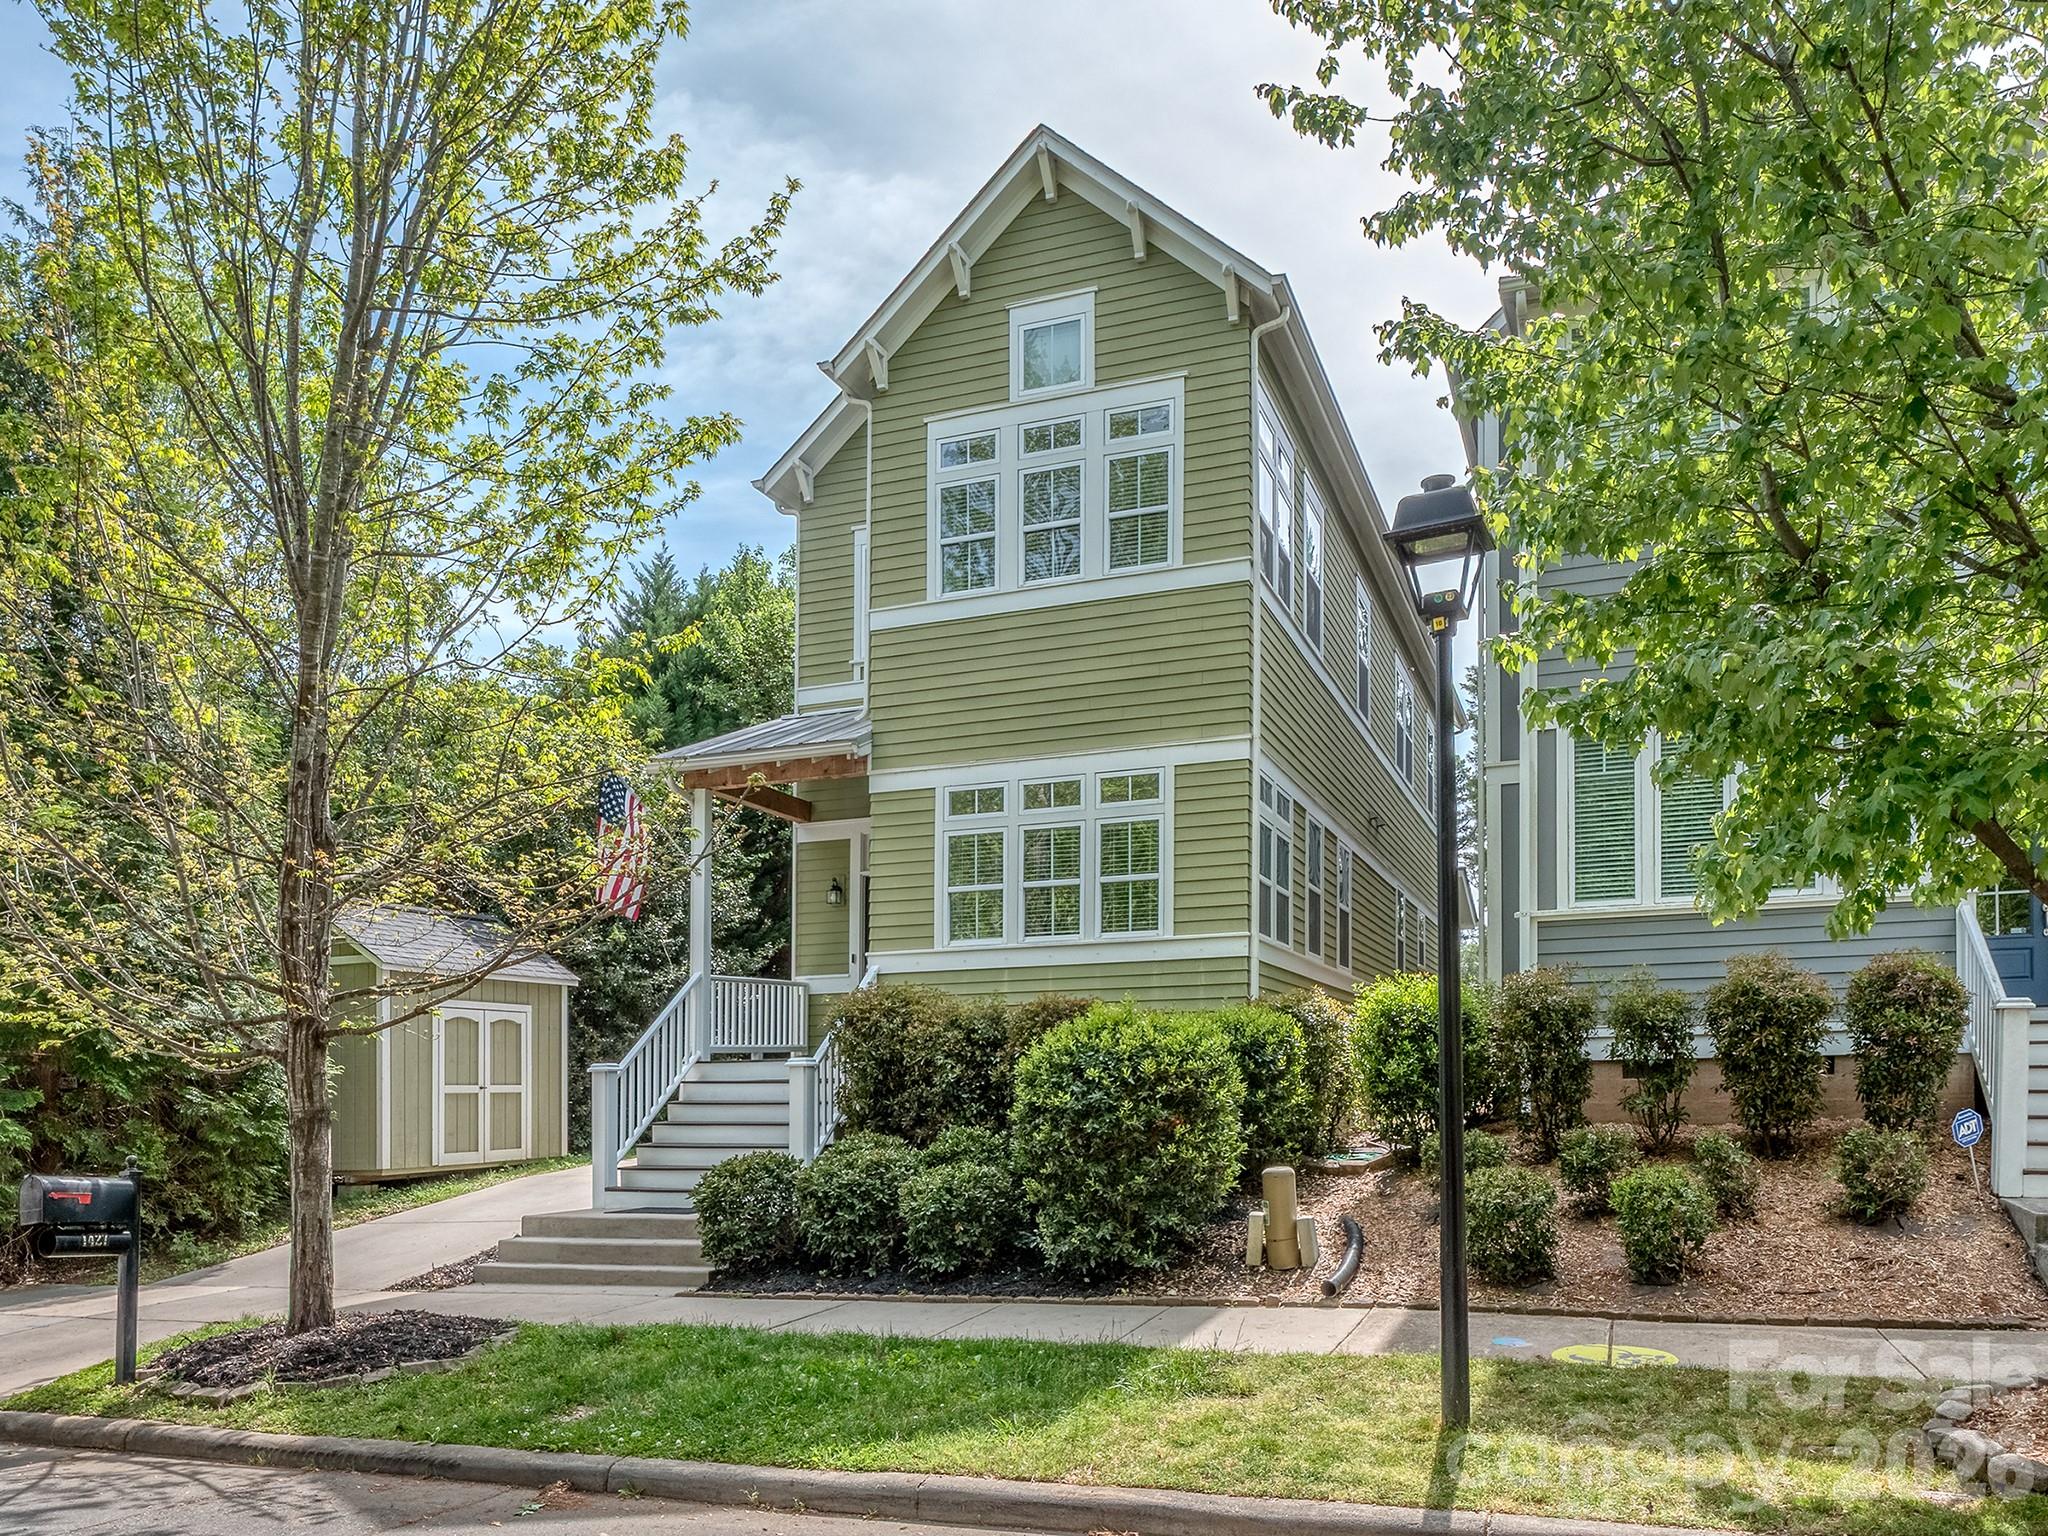
Welcome to 1427 Tippah Park Court, ideally situated in the sought-after Midwood community. A charming covered front porch offers the perfect spot to relax and take in the neighborhood setting. Inside, fresh paint throughout most rooms enhances the abundant natural light, while site-finished hardwood floors add warmth and character across the main level and primary suite.

The traditional layout features a formal dining room with an adjoining sitting area, ideal for entertaining or flexible living. At the heart of the home, the kitchen impresses with a large, functional island and seamless flow into the great room, where a gas log fireplace and built-in shelving create a cozy yet refined gathering space.

The spacious primary suite boasts a vaulted ceiling and an inviting flex area—perfect for a home office, fitness space, or quiet reading retreat. Enjoy outdoor living year-round on the screened porch overlooking a private, fenced backyard with low-maintenance AstroTurf and mature landscaping.

Additional highlights include both attached and detached storage rooms and a refrigerator that conveys. All this with a convenient location just minutes from Uptown, shopping, dining, and Veterans Park.
#4367196

Charlotte

1427 Tippah Park Court

3 Beds

2 Baths

2,110 Sq.Ft.

$785,000

MLS#: 4367196

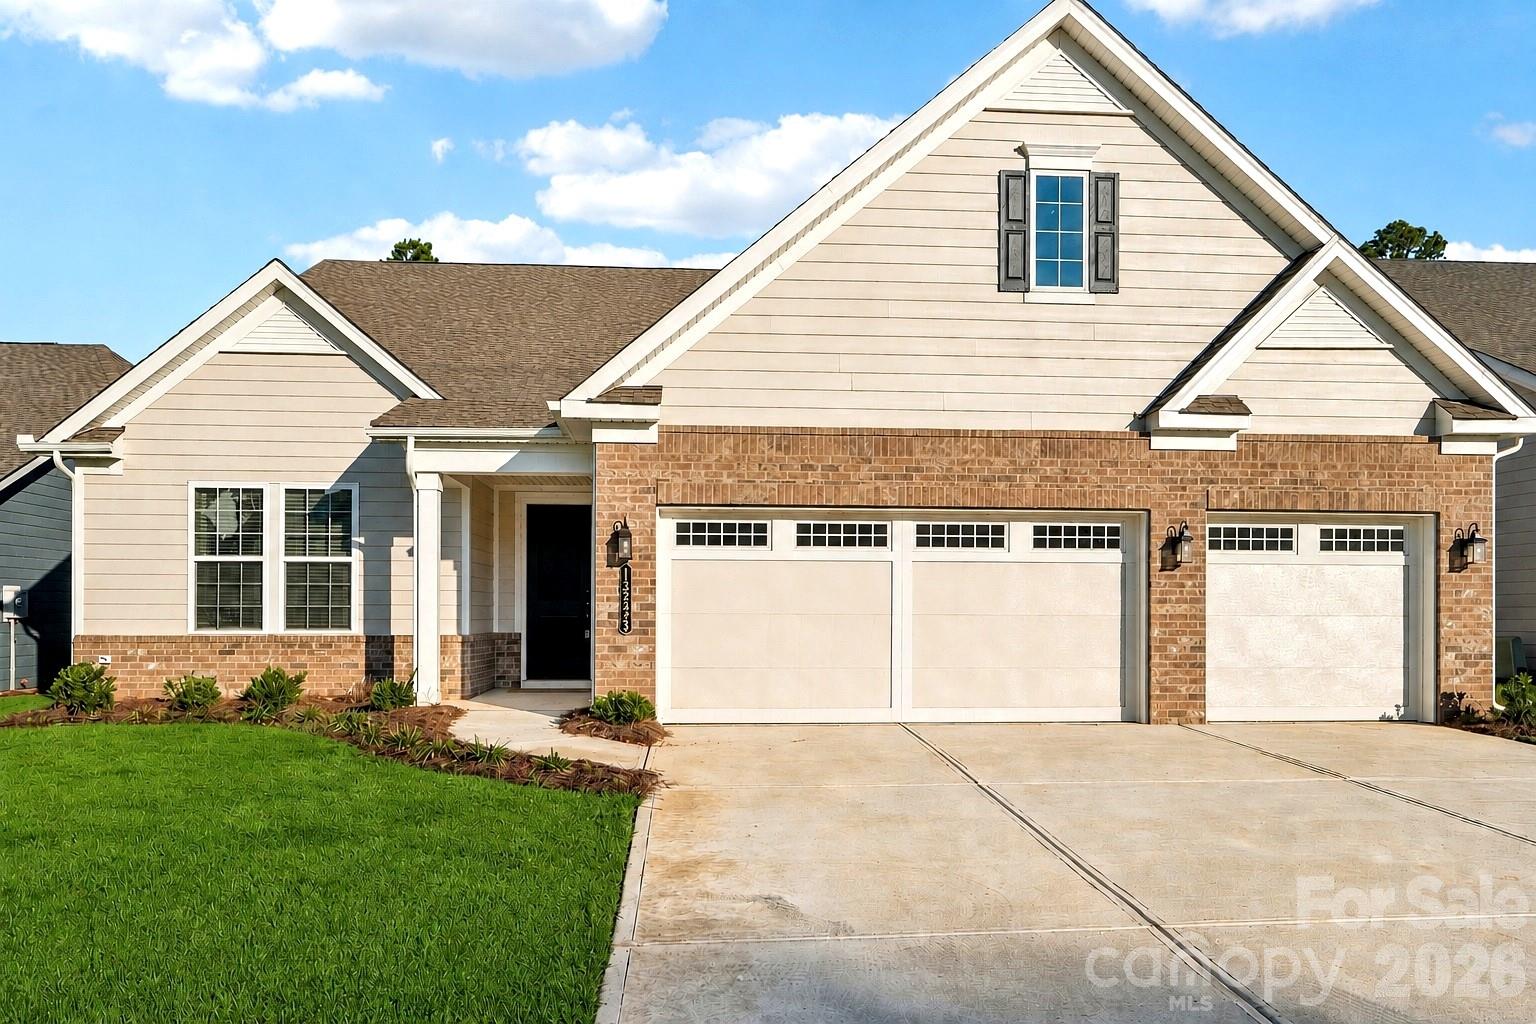
Welcome to a spacious, beautifully flowing home in Cresswind Charlotte. Nearly new and move-in ready, it offers neutral tones, elegant finishes, and effortless comfort. The open layout connects bright living areas, and the primary suite is a peaceful retreat with a walk-in shower for accessibility. Downstairs, a private guest suite has its own bath, plus there’s a dedicated office. Upstairs, a flexible bonus room and full bath await, along with a walk-in attic for storage. Beyond the home, the community shines: enjoy a pool, fitness center, activity hub, community garden, dog park, and endless events—all supporting an active, connected lifestyle.
#4362371

Charlotte

13222 Cozy Court

3 Beds

4 Baths

3,448 Sq.Ft.

$785,000

MLS#: 4362371

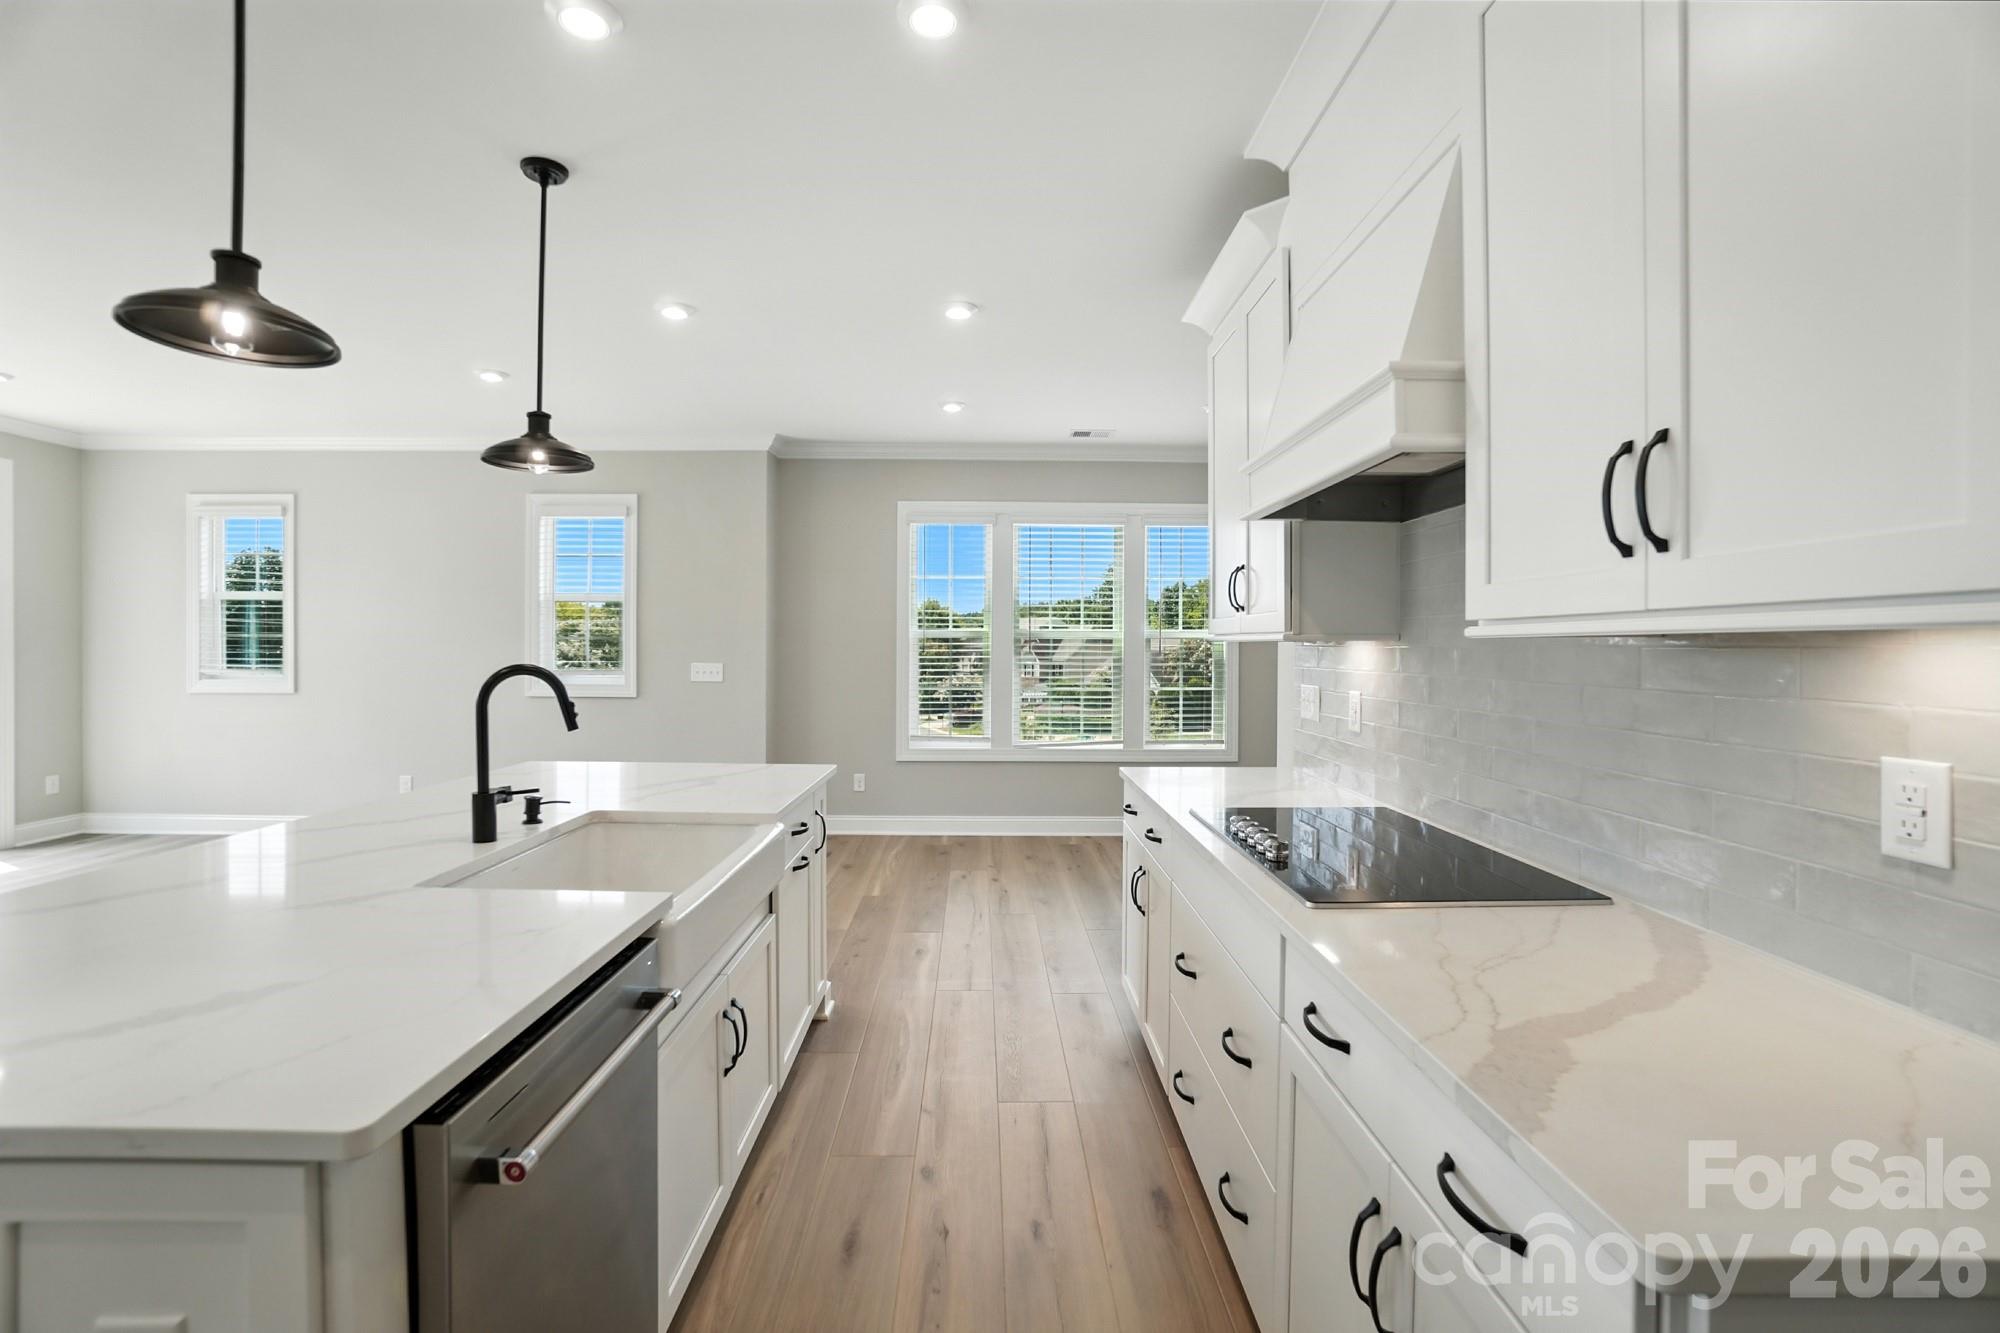
New Luxury Brick townhome in prime Ballantyne residential location! The Duke, a corner townhome filled with natural light from an abundance of windows on the South West and North West side, is one of 28 homes in our exclusive community!  Upon entering the elegant foyer, this home is designed with 2 Bedrooms on the first floor, one having direct access to the covered patio,  a large Bath featuring Dual Vanities, linen closet, and split bathroom and the Large Main Laundry Room.  On the opposite side of the foyer, entry to the oversized garage, coat closet and under stair storage.  The large open living area on the second floor features a stunning Gourmet Kitchen with Kitchen Aid appliances, 42" White cabinets w/soft close, pull out shelves, under cab. lights, Farmhouse sink, beautiful White Quartz countertops, ceramic Backsplash and a Large Walk In Pantry.  The deck off the Spacious Great Room extends the living area to enjoy the outdoors.  The 2nd floor, the Primary Bedroom is full of natural light and a huge Walk In Closet complete with a stacked Washer/Dryer gives you 2 Laundry locations in this home.  The 3rd floor Bedroom, a 2nd Primary features a sitting area, large bathroom with dual vanities and walk in closet.  Across the landing, Walk in Attic provides easy access to your HVAC and with plenty of extra room. This 4 bed/3.5 bath home is bright, spacious and beautifully appointed. The brick exteriors, 9 ft. ceilings with 8' doors on 1st and 2nd level along with upgraded LVP flooring, Crown Molding, molding around windows, 2" faux wood blinds throughout house and gourmet kitchen add value to this home in our exclusive community. 

Fabulous location only 1.5 miles from Blakeney Shopping Center, 4 miles to The Bowl at Ballantyne!

Incredible Financing Incentives available through our preferred lender.  Listed price includes all upgrades!.
#4375413

Charlotte

12015 Lavinia Lane

4 Beds

3 Baths

2,569 Sq.Ft.

$784,990

MLS#: 4375413

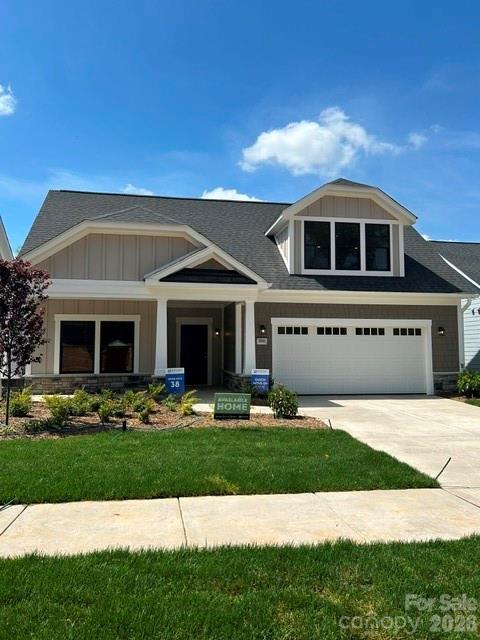
Inventory home - This luxury home features the Promenade floor plan with private bonus suite which includes living area, bedroom and full bath. The Promenade offers a grand entrance, an open, light filled layout that wraps around your beautiful, private, garden courtyard.  Luxurious selections, such as gourmet kitchen, spacious owner's suite with zero entry shower, ample storage space and too many upgrades to list!  Convenient features include a centrally located laundry room. The Courtyards at Hodges Farm community is conveniently located in the town of Charlotte, NC near the University District. The majority of homesites in this community back up to a mature tree line or green open space. Take advantage of future amenities including 2 clubhouses each with a fitness center, a sparkling pool, indoor/outdoor fireplace, screened porch and Pickleball court!  Enjoy a beautiful stroll through this park like setting community and explore the outdoors. This Quick Move-In home will be ready February 2026
#4243569

Charlotte

3044 Five Creek Road

3 Beds

3 Baths

2,969 Sq.Ft.

$783,605

MLS#: 4243569

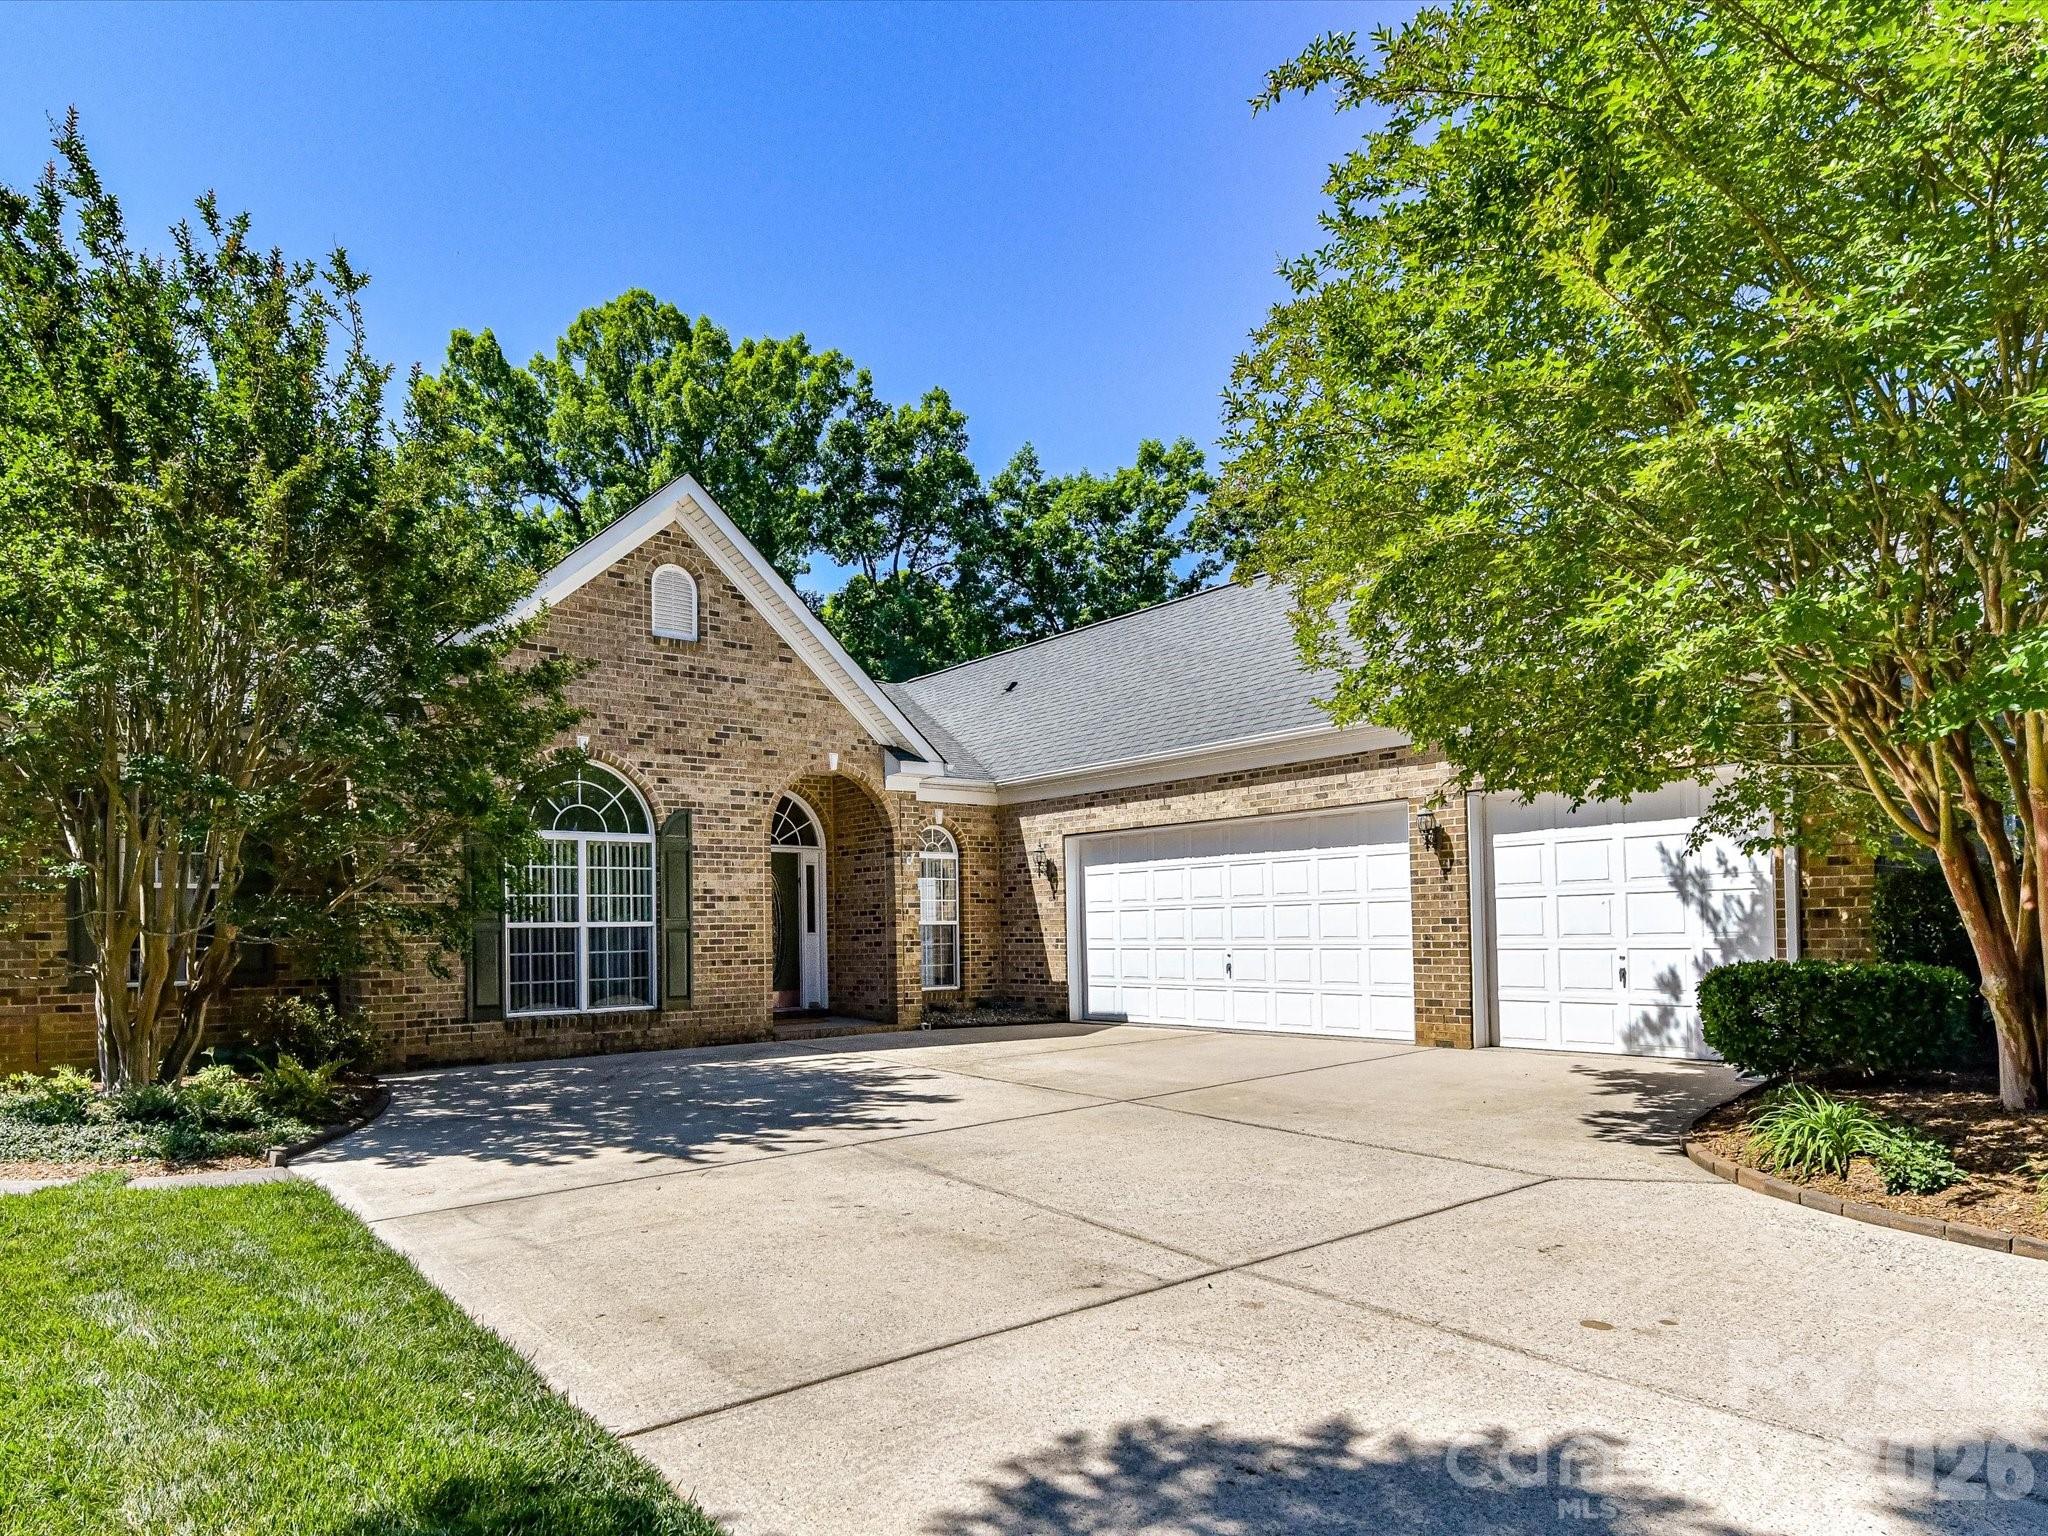
Nestled on a private cul-de-sac, this elegant 2,668 sq. ft. brick-front home offers the pinnacle of effortless main-level living. The expansive, single-story floor plan features high ceilings and an ideal split-bedroom layout for maximum peace and privacy. At the heart of the home, a spacious great room showcases panoramic views of a stunning backyard oasis, complete with a cascading waterfall and serene koi pond. 

The gourmet kitchen is a chef’s dream, boasting premium granite, stainless steel appliances, a 5-burner gas range, and double wall ovens. The Kitchen is open to the intimate breakfast area and spacious family room with cozy Gas fireplace. Retreat to the expansive primary suite, featuring a tray ceiling and luxury bath with updated ceramic tile, a deep, whirlpool garden tub, and a step-in shower. Two guest bedrooms are connected by a shared Bath. A versatile fourth bedroom with a double door entry makes an ideal home office or hobby space, too. Complete with a 3-car garage, dedicated laundry with sink, and a peaceful, low-maintenance setting, this property is perfect for refined living. First showings Thursday 5/28.
#4383285

Charlotte

2535 Harlington Lane

4 Beds

2 Baths

2,668 Sq.Ft.

$780,000

MLS#: 4383285

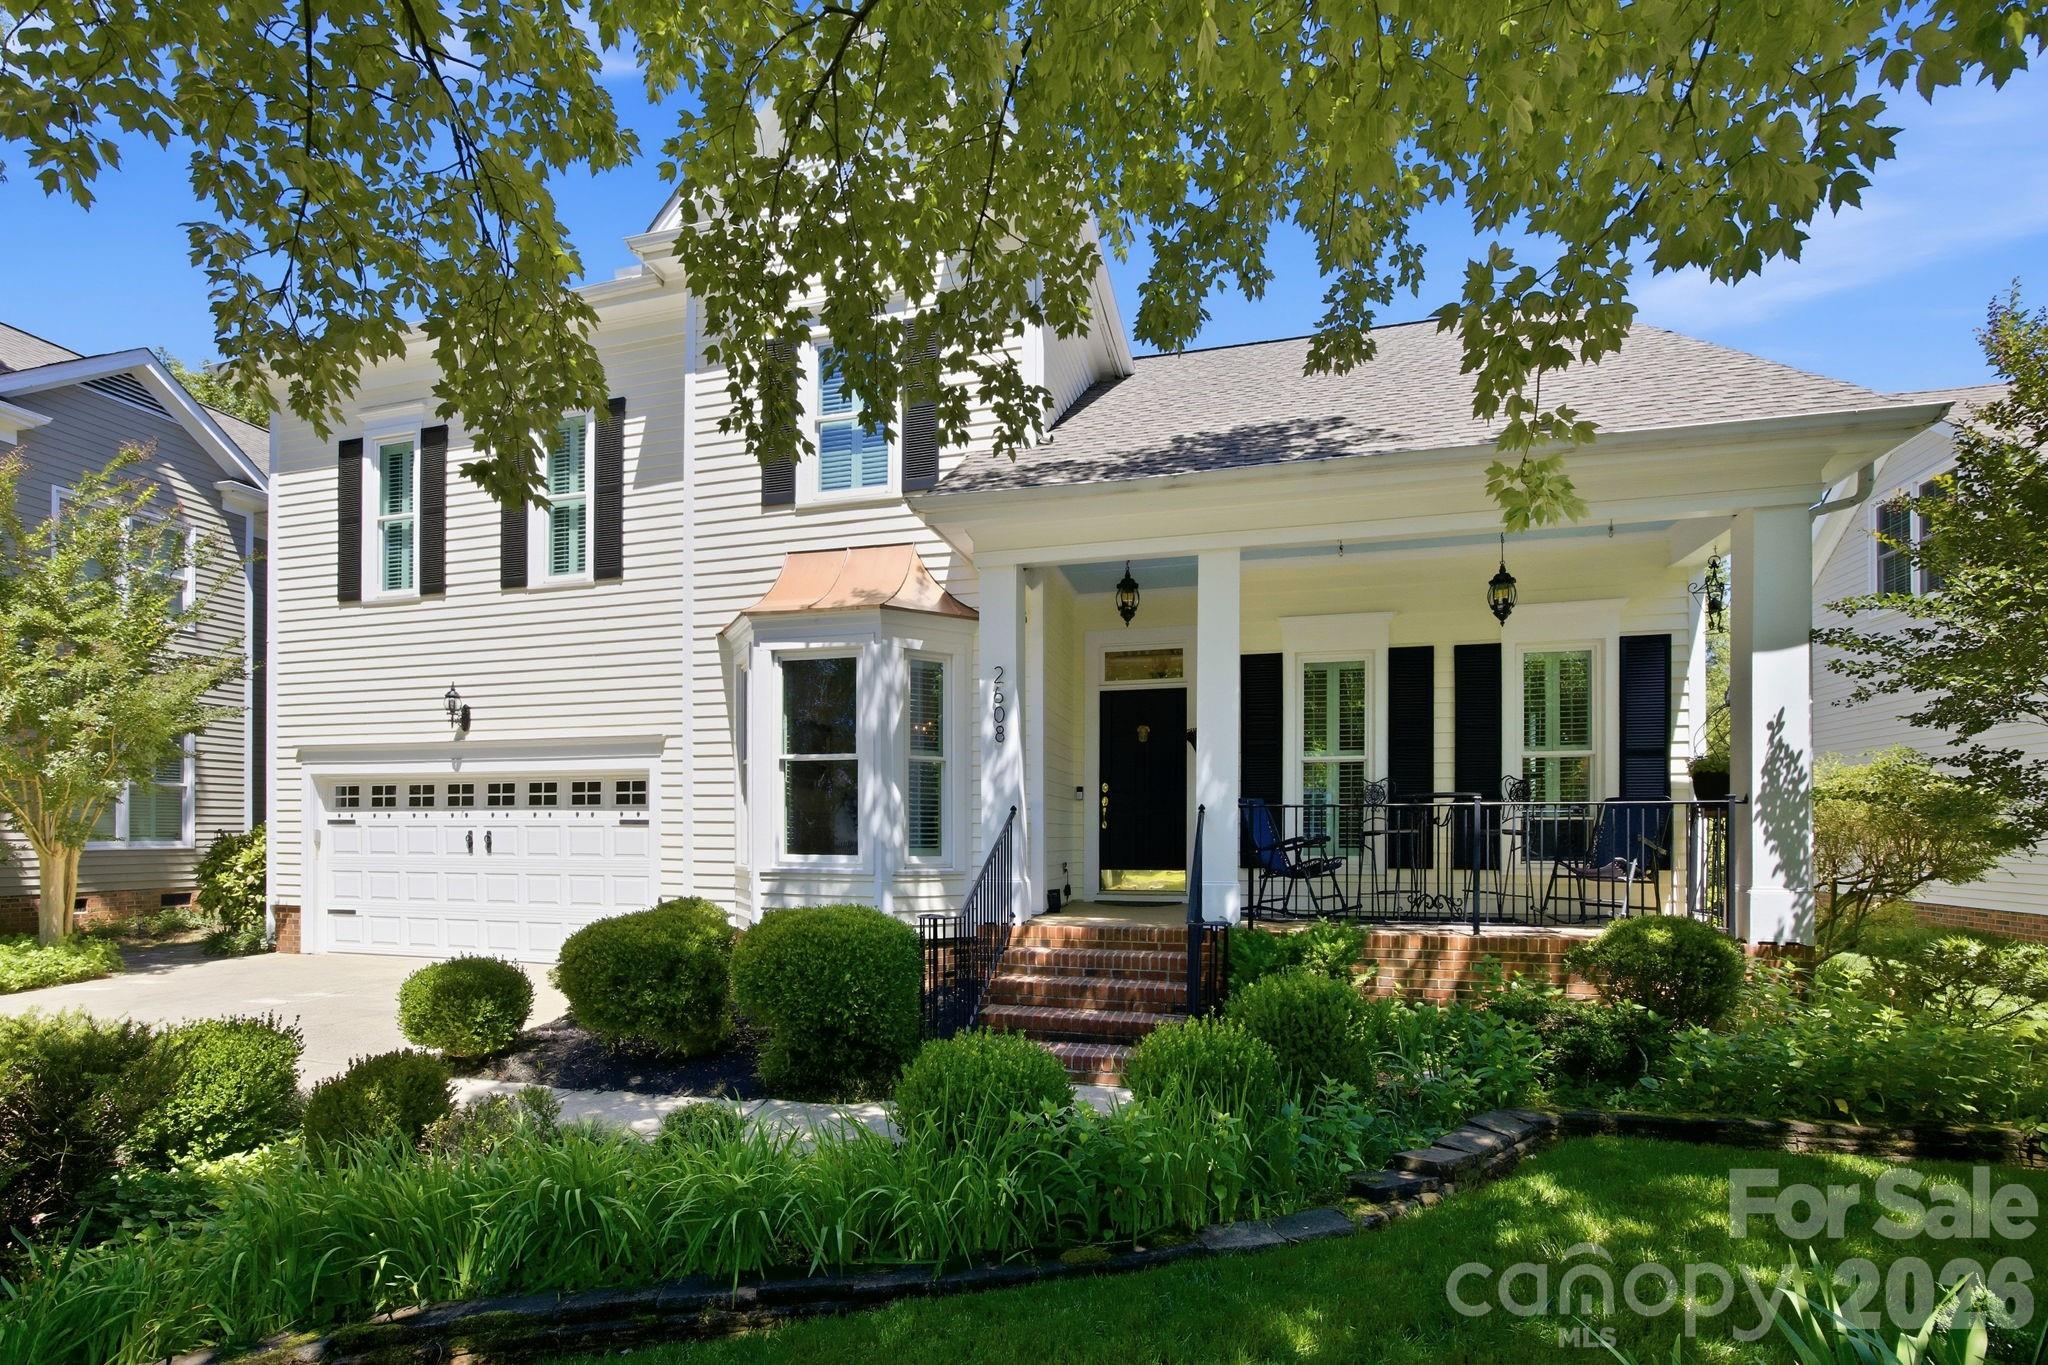
This meticulously maintained (one-owner home!) in Beverly Crest offers thoughtfully updated living spaces, low maintenance extensive landscaping, and a backyard designed for both entertaining and everyday enjoyment. The main living areas feature hardwood floors, plantation shutters throughout, detailed moldings, and abundant natural light.  The vaulted ceilings in the family room, kitchen offers granite countertops, oak cabinetry with pull out drawers, a counter-to-ceiling textured stone backsplash, and hardwood flooring, NEW Stainless Steel Range/Oven, Hood Vent and Dishwasher! The laundry room is conveniently located just off the breakfast area has additional pantry storage. The large Primary suite on the Main Level features a fully renovated bath with quartz-topped dual vanities, upgraded cabinetry, floor to ceiling marble-surround shower, separate water closet. Upstairs includes three secondary bedrooms, a spacious bonus/recreation room, walk-in attic storage, and hall bath with dual vanity. The oversized fourth bedroom offers excellent flexibility for guests, office space, or hobby room. Brand New Carpet May 2026 on stairs, upstairs hallway and upstairs bedrooms! Fresh Paint throughout the home May/June 2026! Outdoor living space with a 10' pergola & paver patio space, creating a truly inviting backyard retreat with paver walkways, water fountain, sitting areas, wrought iron archways, designed for relaxing or entertaining. Covered rocking chair front porch with upgraded black wrought iron railings and a Charleston-inspired sky blue ceiling. Additional improvements and features include: Plantation shutters throughout, Vinyl replacement windows installed approximately 2014-2015, roof, sealed crawl space with dehumidifier, whole-house gutter guards, insulated garage door with transom windows, quarterly pest control and annual termite inspections. The level of care, maintenance, and attention to detail throughout this home is evident both inside and out! Close to Shopping and Dining as well as Hospitals/Medical Facilities!
#4380891

Charlotte

2608 Saintfield Place

4 Beds

2 Baths

2,789 Sq.Ft.

$780,000

MLS#: 4380891

Price reduced
There are luxury condos. Then there is The Ratcliffe.

For buyers who have been waiting for an opportunity to own on the building's coveted park-facing side without spending seven figures, Residence 703 represents one of the best values currently available. One of only four residences with this sought-after floor plan, it pairs the architectural character The Ratcliffe is known for with a private terrace overlooking The Green—placing one of Uptown Charlotte's most recognizable parks just outside your door.

Inside, soaring 10'8" ceilings, hardwood floors, extensive moldings, and a gas fireplace create a sense of warmth and character. Large windows fill the home with natural light, while the open layout connects the living, dining, and kitchen spaces for comfortable everyday living.

The spacious primary suite offers direct terrace access, a generous walk-in closet, and a well-appointed bath with dual vanities, soaking tub, and separate shower. A secondary bedroom with its own full bath provides flexibility for guests or a home office.

Life at The Ratcliffe is about more than the residence itself. Step outside to The Green, walk to restaurants, theaters, sporting events, and cultural destinations, or enjoy the convenience of living above street-level retail in one of Uptown Charlotte's most architecturally distinctive buildings.

Complete with two parking spaces and a private storage unit, Residence 703 offers one of the most approachable opportunities to enjoy The Ratcliffe's signature architecture, park-facing lifestyle, and unparalleled Uptown location.

Seller is highly motivated and invites all reasonable offers.
#4337445

Charlotte

435 S Tryon Street 703

2 Beds

2 Baths

1,393 Sq.Ft.

$779,999

MLS#: 4337445

Price reduced
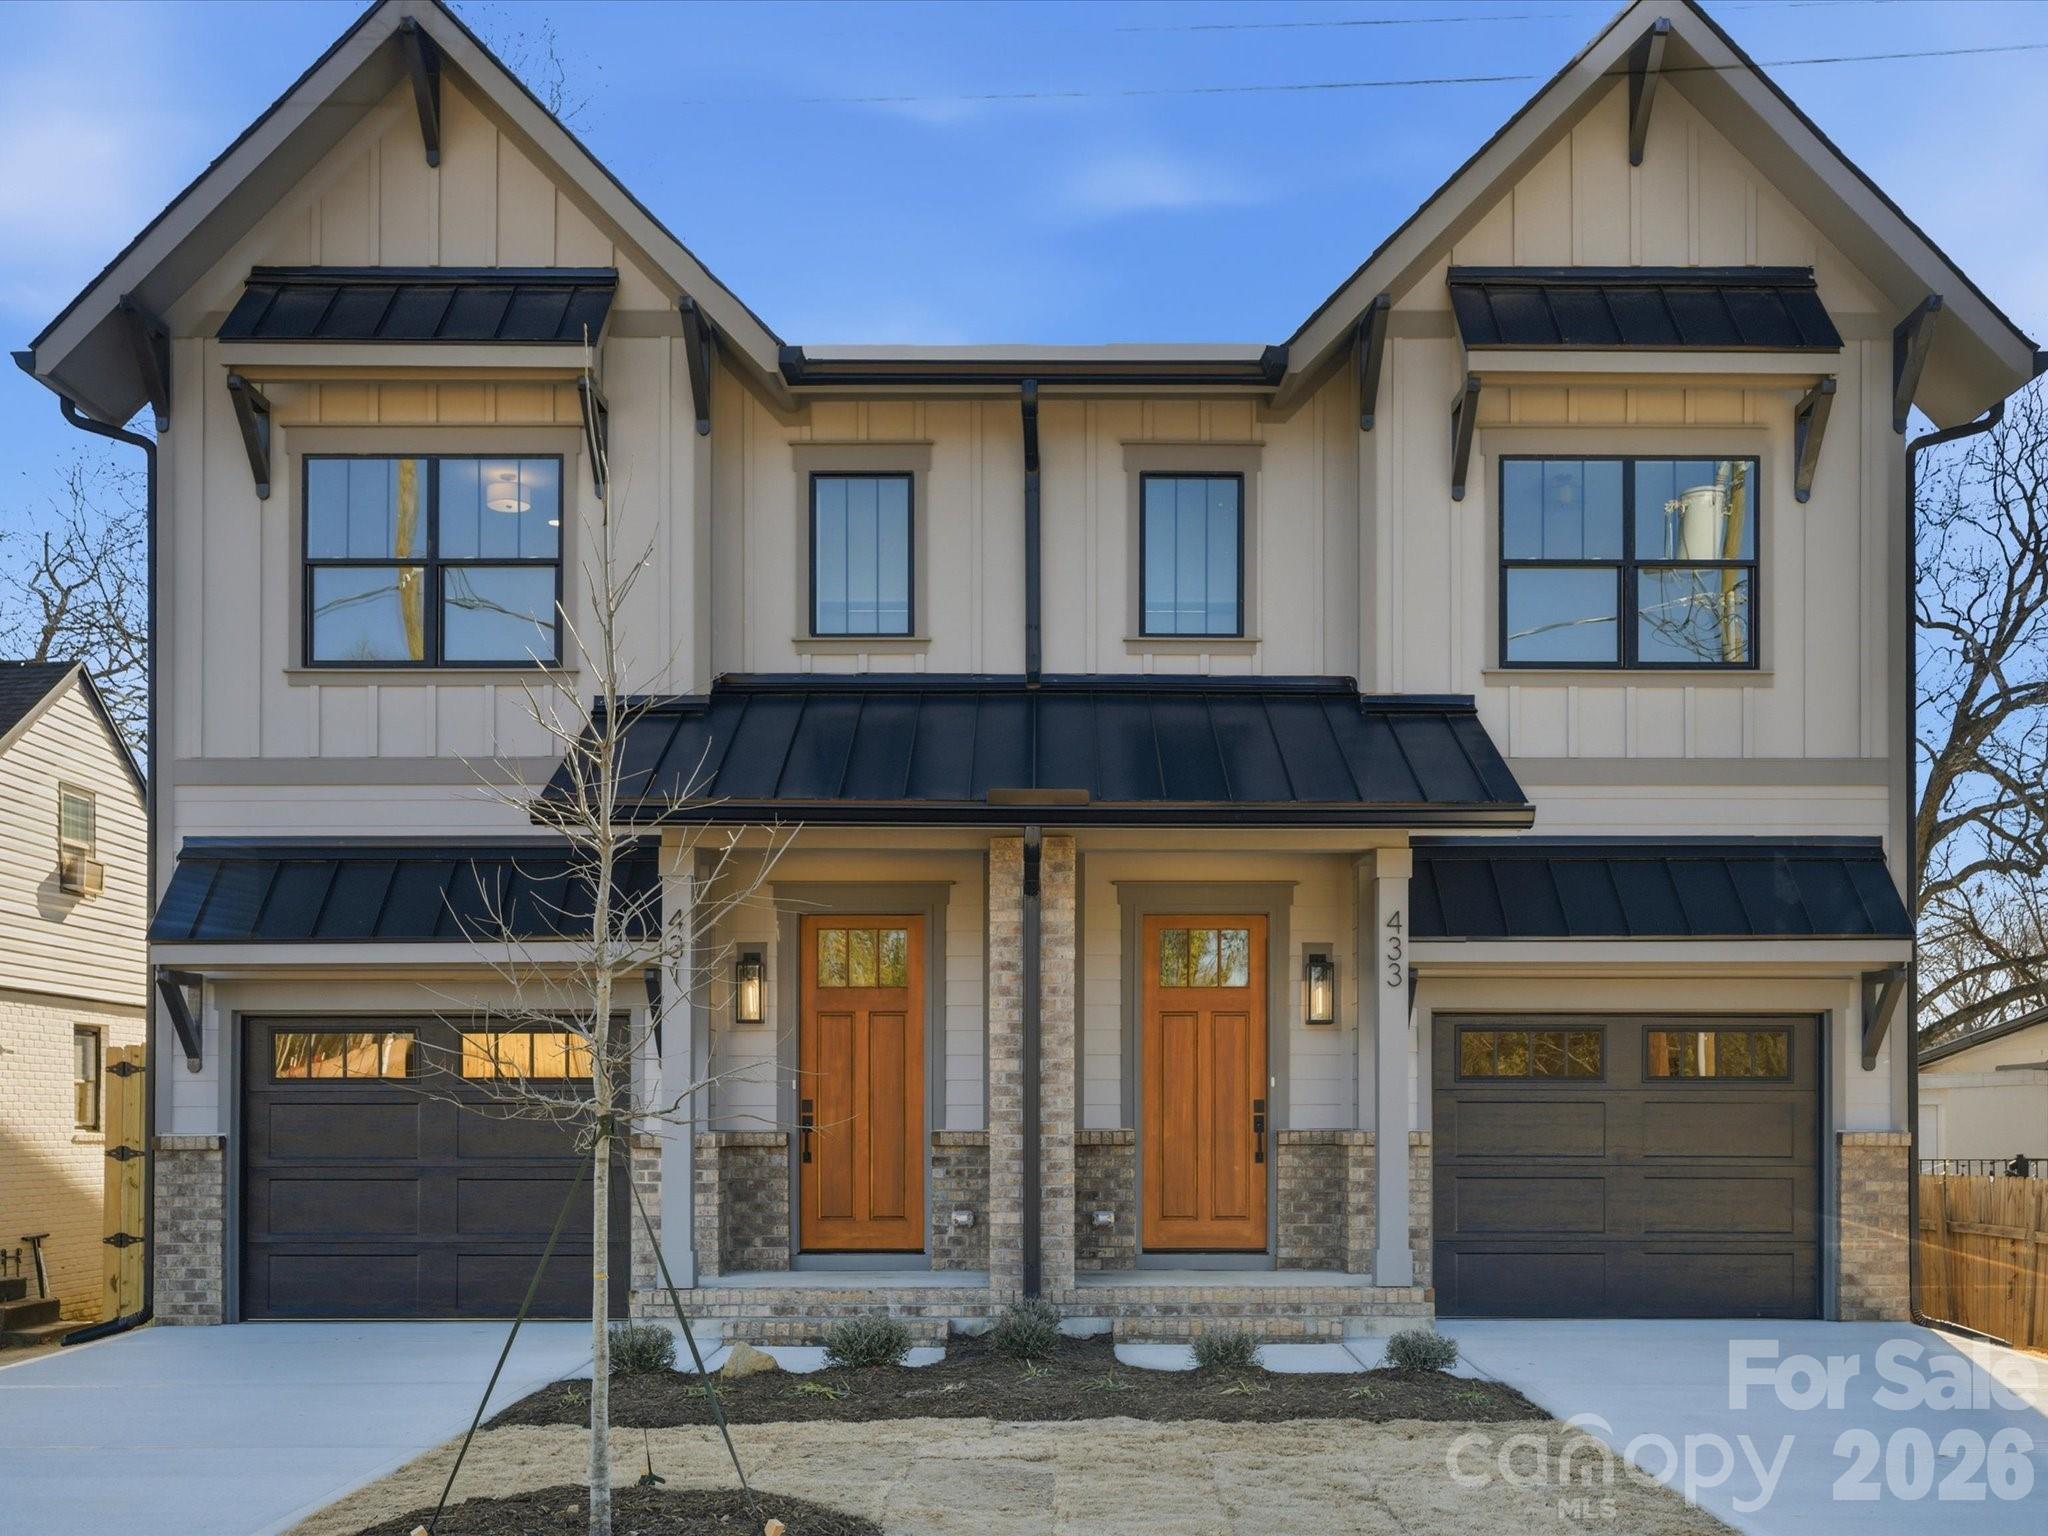
$25,000 in instant home equity !!!!! Impeccable and chic, this new-build LOSO townhome residence located at 431 W. Peterson is the epitome of modern elegance! Upon entry you will discover a sophisticated 3-bedroom, 2.5 bath interior that shows more like a single family homes than a typical townhome complete with tall ceilings/doors and custom millwork throughout. Undoubtedly The 1st thing you will notice are the real solid white oak floors that are throughout both floors of the home. Show off your skills in the entertainer’s kitchen, featuring a massive multi-seater quartz waterfall island, high-end stainless steel appliances, custom made range hood, and beverage fridge. Off the kitchen is a custom walk in pantry. In the light and bright main living area you will love the gorgeous accordion style sliding doors to your covered screened porch which allows a seamless flow from the warmth of the living room’s sleek linear gas fireplace which is surrounded by custom built in shelving.  Among the comfortable bedrooms, the primary suite steals the show with a sun-soaked soaking tub area, breathtaking custom walk-in closet, and spa-like ensuite showcasing a rainfall shower and stand alone soaking tub. With a screened-in covered rear porch and 8 foot tall fully fenced backyard, you’ll have plenty of privacy and space for outdoor celebrations while enjoying watching TV and entertaining during any season. Premium perks include tankless hot water heater, and an attached 1 car garage with epoxy floors. This coveted Southend location is walkable to Olde Mecklenburg brewery, cats light rail, etc. Come take a tour of this new construction Iconic Builders home before it’s too late. Don’t miss out on $25,000 in instant equity as this gorgeous custom townhome is priced 25K below appraised value.
#4347133

Charlotte

431 W Peterson Drive

3 Beds

2 Baths

2,215 Sq.Ft.

$779,990

MLS#: 4347133

Price reduced
Skip the renovation. Start living.

One of the biggest challenges buyers face in established neighborhoods is finding a home where the work has already been done.

At 5525 Lancelot, it has.

Located in Providence Plantation, one of South Charlotte's most established neighborhoods, this beautifully updated home combines the character of mature trees, large homesites, and quiet streets with the finishes and functionality today's buyers are looking for.

Set back on a private .45-acre lot, the home balances the warmth and scale of an established residence with thoughtfully completed updates that make it move-in ready from day one.

The heart of the home centers around a large quartz-topped gathering island where conversations naturally happen, homework gets finished, holidays unfold, and guests somehow always seem to end up. Professional-series stainless appliances, gas cooking, double wall ovens, and a walk-in pantry create a kitchen designed for the way people actually live.

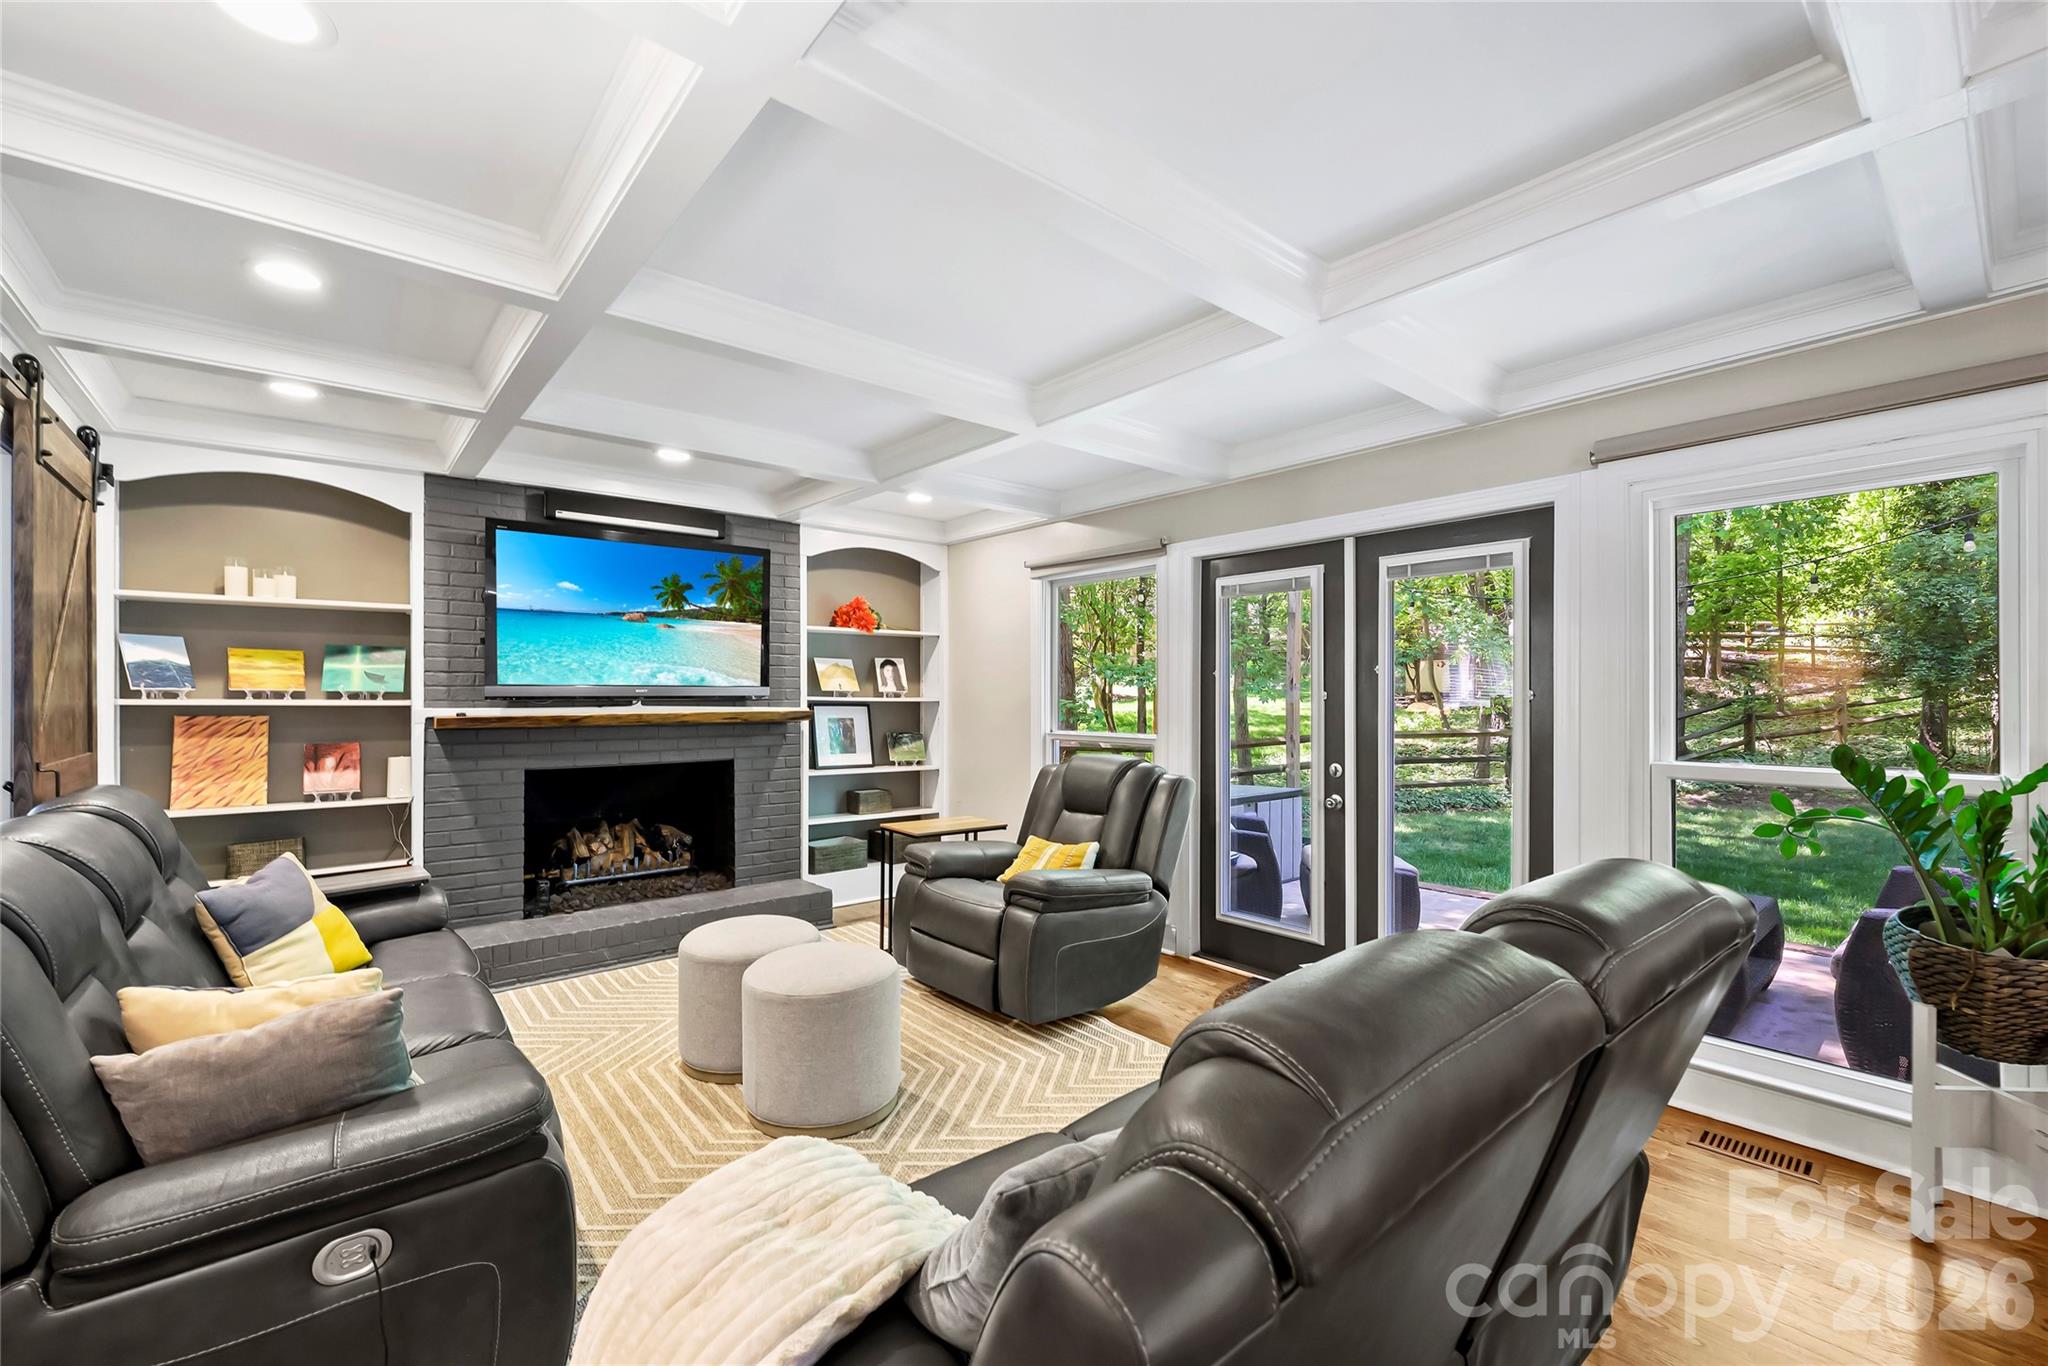
The coffered-ceiling great room opens naturally to the breakfast area and outdoor living spaces beyond, creating a floor plan that feels connected without sacrificing definition between rooms. Natural light fills the home, creating spaces that feel comfortable, generous, and relaxed.

Outside, the backyard offers room to entertain, play, garden, or simply relax in a private setting that invites you to slow down and enjoy being home.

Upstairs, the primary suite provides a private retreat with dual vanities, a walk-in shower, and generous closet space, while the secondary bedrooms offer flexibility for family, guests, work-from-home needs, or whatever life looks like next.

Providence Plantation has remained one of South Charlotte's most enduring neighborhoods because of its mature canopy, larger homesites, highly regarded schools, and genuine sense of community. Waverly, Rea Farms, The Arboretum, and I-485 are all just minutes away, offering exceptional convenience without sacrificing the neighborhood feel that continues to draw buyers here.

Providence Plantation Racquet & Swim Club memberships are available.
#4372784

Charlotte

5525 Lancelot Drive

4 Beds

2 Baths

2,620 Sq.Ft.

$779,900

MLS#: 4372784

Price reduced
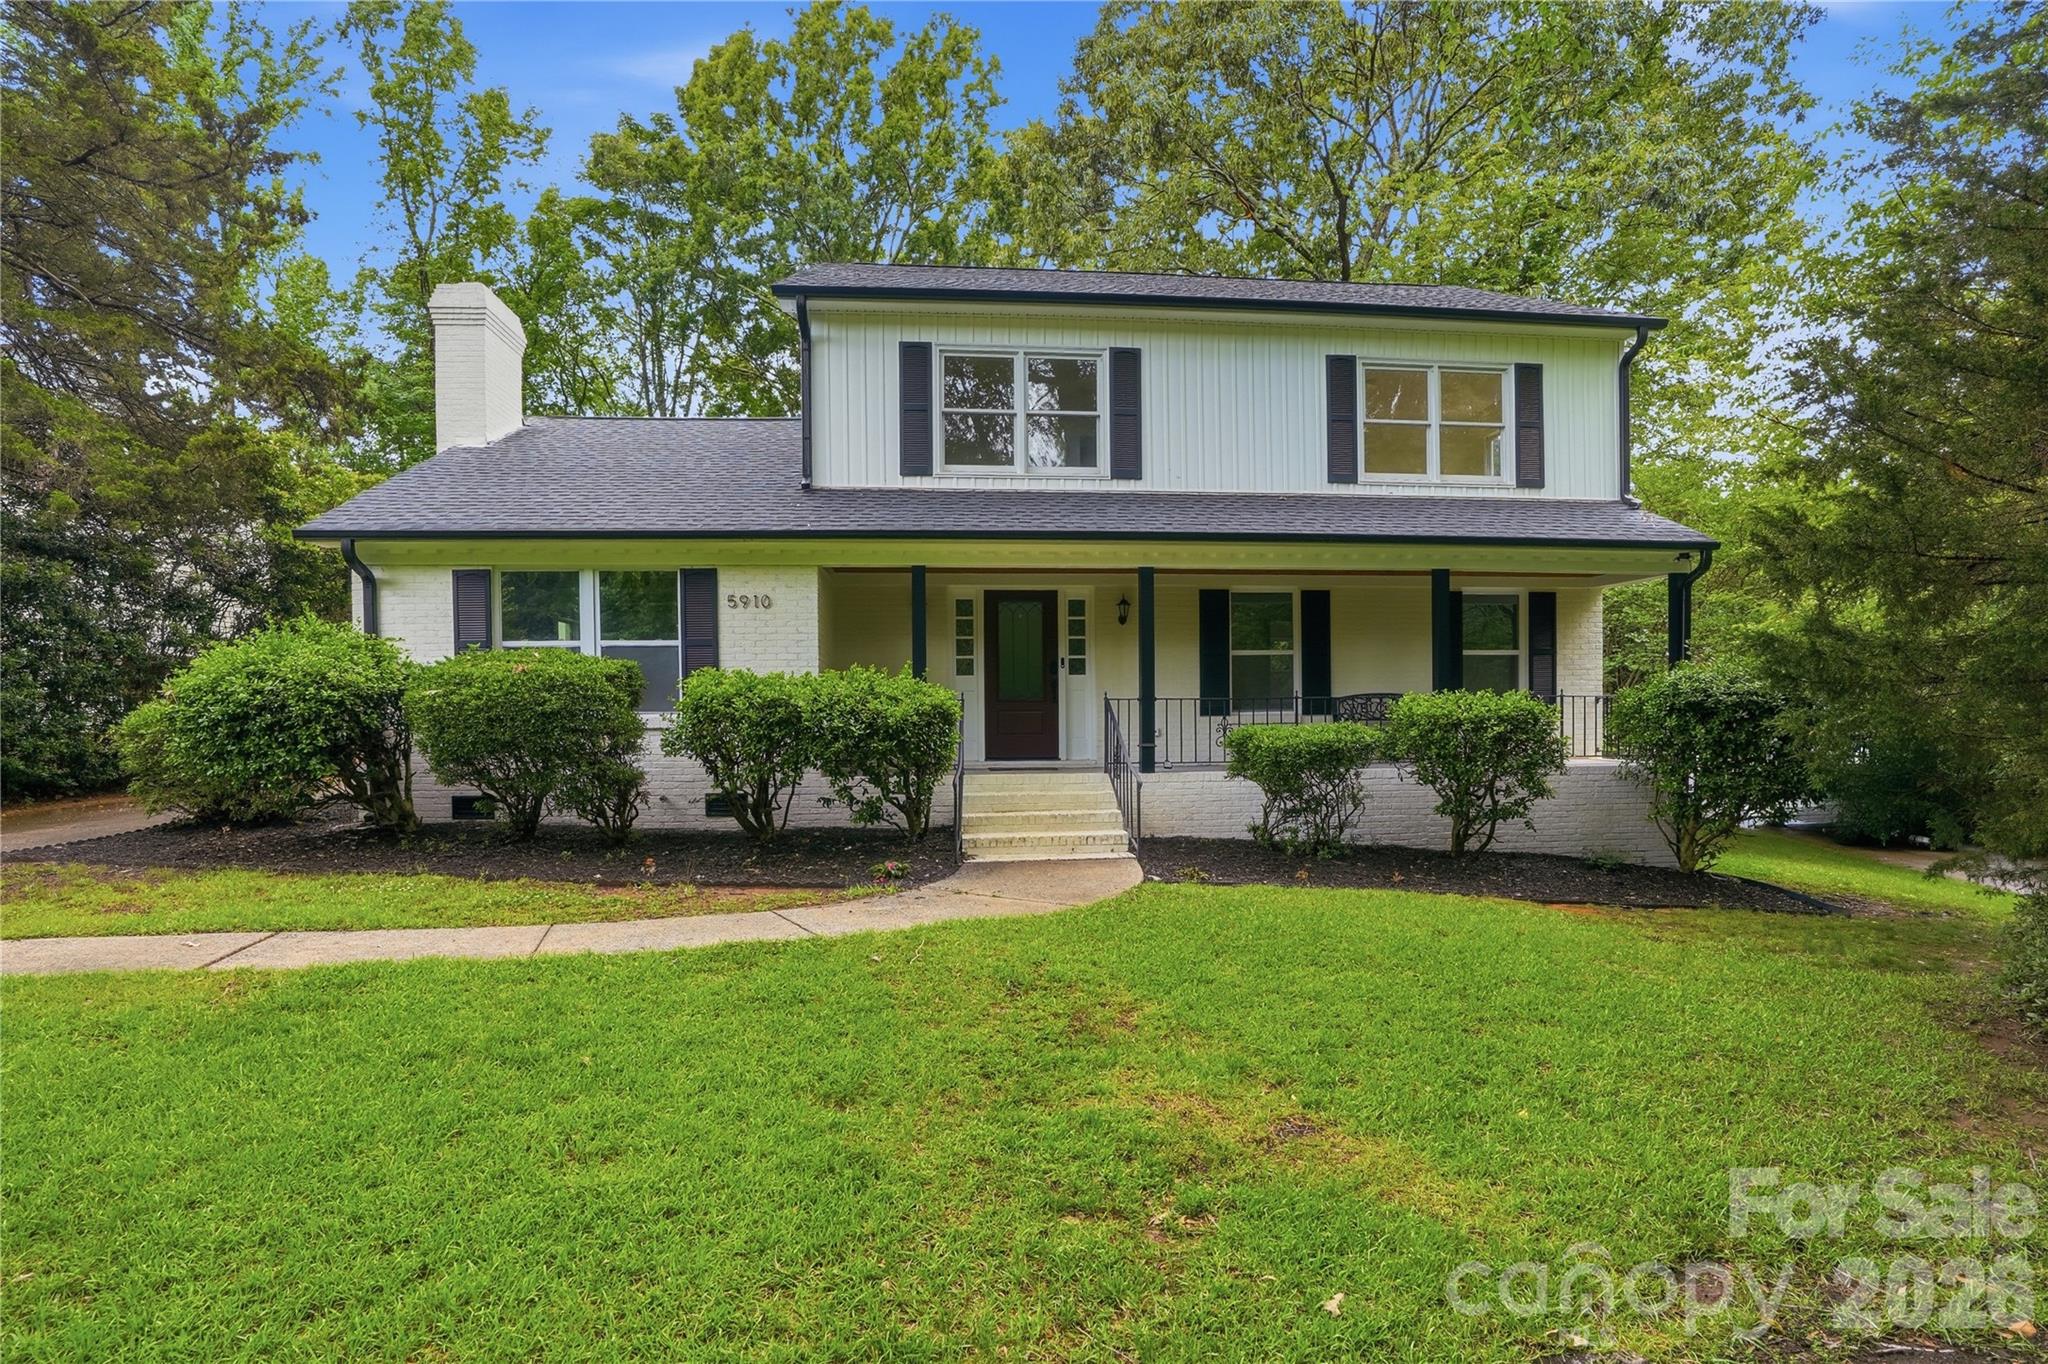
Located in the highly sought after Lincolnshire neighborhood, this beautifully updated home offers exceptional access to SouthPark, Myers Park, Freedom Park, and is within walking distance to Providence Day School. Tucked away on a private cul-de-sac lot surrounded by mature landscaping, this property combines timeless charm with today’s most sought-after upgrades.

Offering over 2,235 square feet of thoughtfully designed living space, this 4-bedroom, 2.5-bath home features an open and versatile floorplan ideal for both everyday living and effortless entertaining. The inviting interior showcases newer laminate wood flooring, fresh designer-inspired white paint accented with black hardware, recessed lighting throughout, additional custom accent walls, and built-in shelving systems in the closets for elevated organization and functionality.

The stunning renovated kitchen is the heart of the home, complete with custom cabinetry, quartz countertops, stainless steel appliances, built-in features, and a wine refrigerator. Spacious living and gathering areas provide the perfect setting for hosting family and friends.

Beautifully updated bathrooms feature designer tilework on the showers, walls, and floors, while the well-appointed laundry room offers cabinetry, sink, and quartz countertops for added convenience. A walk-in attic provides abundant storage and future expansion potential.

Step outside and enjoy your own private outdoor retreat featuring a large covered porch with stained wood ceiling and recessed lighting, expansive deck, partial privacy fencing, and a cozy outdoor fireplace perfect for year-round enjoyment. Additional recent improvements include a new HVAC system, new water heater, new roof, and gutters.

Completing the property is an oversized detached two-car garage and the added benefit of no HOA. A rare opportunity in an unbeatable location — bring your buyers and let them fall in love with their next home!
#4383776

Charlotte

5910 Grosner Place

4 Beds

2 Baths

2,235 Sq.Ft.

$779,900

MLS#: 4383776

1 ... 50 51 52 53 54 ... 268

properties found. properties found. Page of .

 - property

Send a message

Message successfully sent.

Your message

What is 3 + 4 ?

Reason for contacting?

I agree to receive email communication and understand I can unsubscribe at any time.

I agree to be contacted by Prestino Advantage via call, email, and text for real estate services. To opt out, you can reply 'stop' at any time or reply 'help' for assistance. You can also click the unsubscribe link in the emails. Message and data rates may apply. Message frequency may vary. Privacy Policy

Sign Out

Virtual Assistant

Would you like to take the next step with this property? We can help you schedule a showing or virtual tour, or send you more details.

Yes, I would like more information.

Thank You for Your Reply, One of Our Agents will contact you as soon as possible

No, maybe later.

Thank you, you can always contact me via email, phone number or through the contact form.

Realhub AI

Lucy - Your AI-Powered Realtor

Update Your Temporary Password

Personalize your search

Enter your email and we'll notify you immediately when new listings match what you're looking for.

or enter email address

Already have an account ? Login here

Continue your home search

I agree to receive communications and understand I can unsubscribe at any time.

I agree to be contacted by Prestino Advantage via call, email, and text for real estate services. To opt out, you can reply 'stop' at any time or reply 'help' for assistance. You can also click the unsubscribe link in the emails. Message and data rates may apply. Message frequency may vary. Privacy Policy

Already have an account ? Login here

We use cookies

We use cookies primarily for analytics to enhance your experience. By accepting, you agree to our use of these cookies. You can manage your preferences or learn more about our cookies policy.