One of the most popular communities provided by {{page_data.agentName}}

Charlotte

One of the most popular communities provided by Prestino Advantage

Charlotte

About Charlotte

Charlotte is where opportunity meets lifestyle — a fast-growing, nationally recognized city that blends business, culture, and livability.

As the largest city in North Carolina and a major financial hub, Charlotte attracts professionals, entrepreneurs, growing families, and relocations from across the country. With headquarters for major corporations, a thriving healthcare sector, and a strong job market, the city continues to expand while maintaining neighborhood character.

Charlotte offers diverse living options — from luxury high-rise condos in Uptown to historic bungalows in Plaza Midwood, family-friendly communities in SouthPark and Ballantyne, and new construction throughout the metro area.

Buyers often ask:

• Is Charlotte a good place to live?

• What are the best neighborhoods for commuting?

• How competitive is the housing market?

• Is Charlotte a strong investment market?

With professional sports, nationally ranked restaurants, greenway systems, arts venues, and quick access to both the mountains and the coast, Charlotte delivers both energy and balance.

Life here moves at a confident pace — ambitious yet approachable. It’s a city where careers grow, families put down roots, and investment opportunities continue to expand.

Whether you're relocating for work, searching for urban convenience, or looking for a neighborhood that fits your lifestyle, Charlotte offers scale, sophistication, and long-term potential.

One of the most popular communities provided by Prestino Advantage
3,841
# of Listings
3
Avg # of Bedrooms
$338
Avg. $ / Sq.Ft.
$678,688
Med. List Price

Browse Charlotte Real Estate Listings

1046 Properties Found. Page 52 of 70.

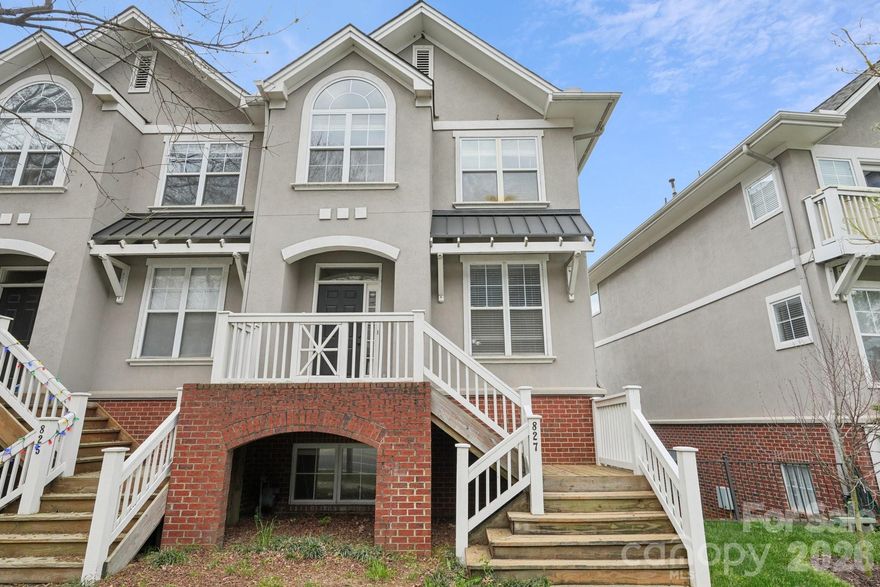
3 bedroom + large den/office, 2.5 bath, three-story  town home with 1 car garage. Great Location!   Lots of space and some extra storage.  Walk to everything that Uptown has to offer from restaurants to Panthers and Knights games and enjoy the quiet, tree-lined streets of the Third Ward!
#4361332

Charlotte

827 4th Street W

3 Beds

2 Baths

1,851 Sq.Ft.

$570,000

MLS#: 4361332

Price reduced
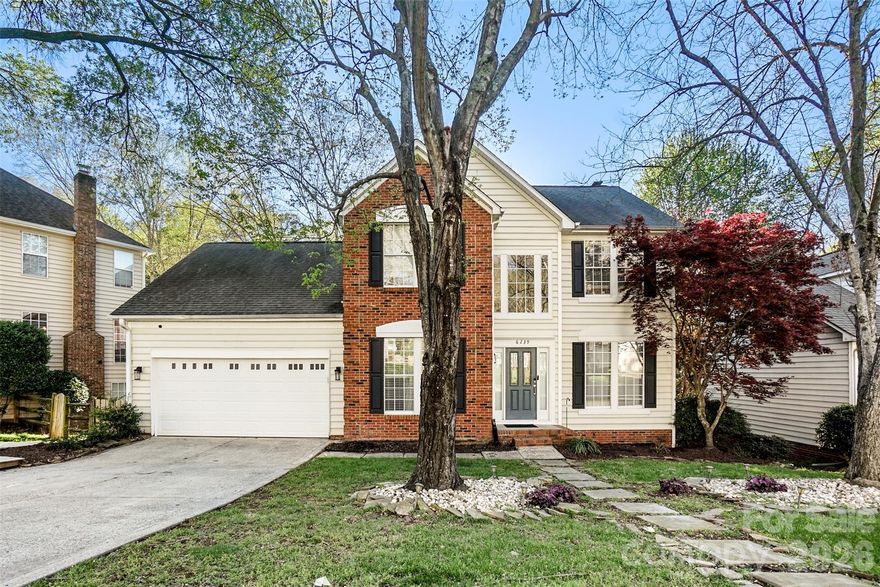
This home comes with a 2-year home warranty AND its's two homes in one! This fully renovated 5-bedroom, 3.5-bath home features a 4-bedroom, 2.5-bath main residence plus a separate one-bedroom, one-bath apartment on the lower level — complete with its own private walk-in entrance, full kitchen, pantry, separate in-unit laundry and beautifully renovated full bath. The spacious open living area with stone accent wall and electric fireplace offers flexible space for dining, lounging or entertaining, with an additional bonus room for a home office, gym or storage. Whether it’s extended family, guests or rental income, the flexibility here is rare.
Upstairs, the main home delivers luxury at every turn. A dramatic two-story foyer with marble-look flooring and statement crystal chandelier sets the tone. The chef’s kitchen features a large center island, professional Jenn-Air range, custom built-in wall unit with open shelving, designer crystal chandelier and French doors to the deck. The main level also includes a formal dining room with wainscoting, a private office with tray ceiling and a show-stopping powder bath with designer damask wallpaper and emerald, green wainscoting.
The primary suite offers a tray ceiling, spa-inspired bath with freestanding soaking tub, floor-mount filler, oversized walk-in shower with dual niches and bench, and dual LED backlit vanities. An adjacent bedroom has been converted into a luxurious walk-in closet and dressing room but can easily be converted back to a fifth bedroom.
Outside, the home backs to a natural hillside with no rear neighbors. Enjoy the screened porch and large deck overlooking your own private wooded retreat. Located on a quiet loop street with no through traffic in Highland Creek, within walking distance to the Highland Creek Club and neighborhood amenities, this home offers both lifestyle and location in one of Charlotte’s most established golf communities 
This home must be seen in person to be fully appreciated.
#4365323

Charlotte

6239 Skyline Drive

4 Beds

3 Baths

3,067 Sq.Ft.

$570,000

MLS#: 4365323

Price reduced
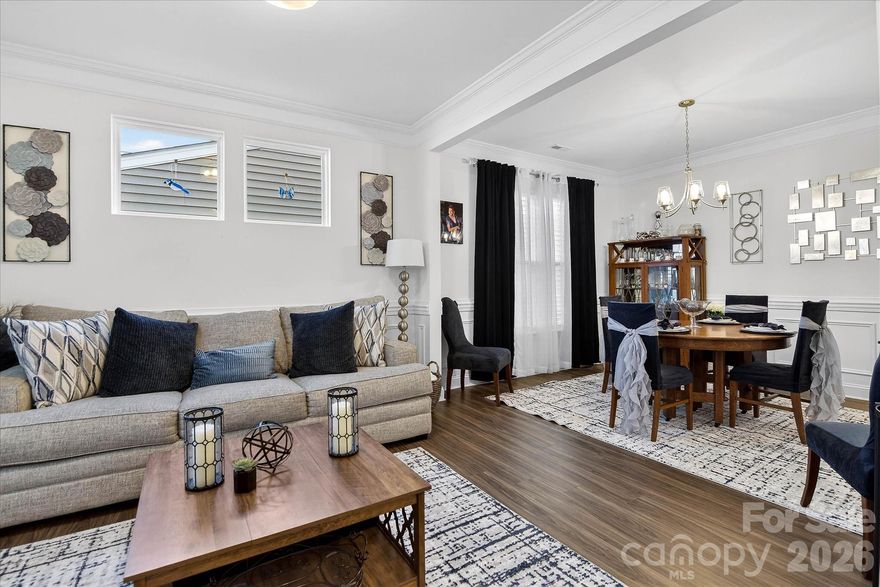
Welcome to 5516 Verona Rd in the desirable Hampton Woods community, offering space, flexibility, and comfort for today’s modern lifestyle! This spacious 4-bedroom, 3 full bath home boasts approximately 3,126 square feet and is ideal for multi-generational living, featuring a convenient bedroom and full bath on the main level.
The thoughtfully designed floor plan provides generous living areas, perfect for both everyday living and entertaining. Retreat to the luxurious primary suite featuring a massive custom designer walk-in closet, beautifully crafted with exceptional storage and organization, creating a boutique-style experience right at home. The surround sound system both upstairs and downstairs will sure to impress when you are entertaining! The oversized garage provides ample room for parking, storage, an added bonus for homeowners needing extra space. Enjoy the charm of the neighborhood while being conveniently located near shopping, dining, major highways, and UNC Charlotte. This home combines functionality, size, and location, making it a must-see!
Schedule your private showing today!
#4360001

Charlotte

5516 Verona Road

4 Beds

3 Baths

3,126 Sq.Ft.

$569,900

MLS#: 4360001

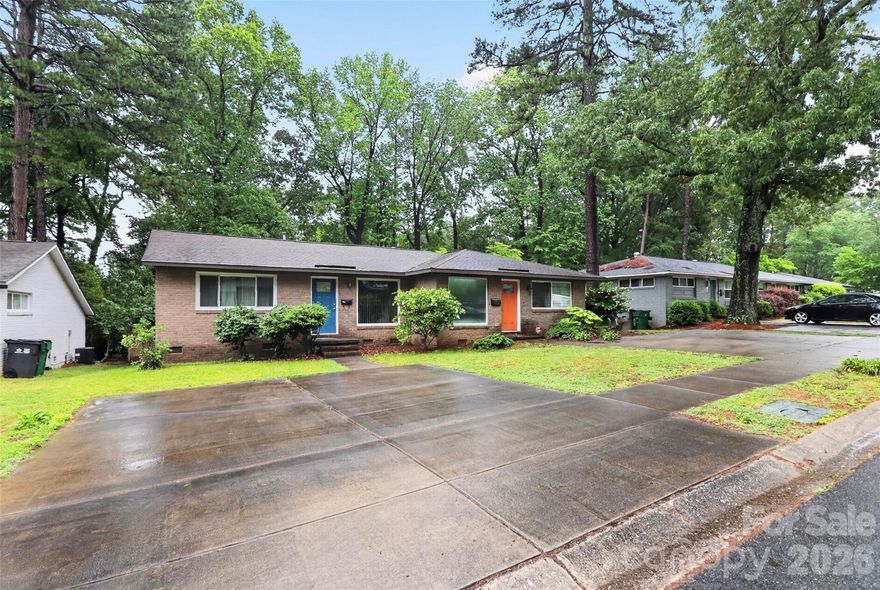
Don't miss this all brick duplex in Shamrock Terrace with easy access to NoDa and Plaza Midwood. This property is not part of the HOA.  Ideal opportunity for investors or live in one and rent out the other.
2 units.  One side is completely remodeled with new kitchen and bath, restored wood floors and newer (2018) HVAC and tankless water heater.  The other side has been kept up, but could use some TLC to get better rent potential.
Both sides have a back patio/porch overlooking a spacious privacy fenced back yard. (each side seperately)  Parking pad in front.
#4371448

Charlotte

1735-1737 Herrin Avenue

4 Beds

2 Baths

1,800 Sq.Ft.

$569,900

MLS#: 4371448

Price reduced
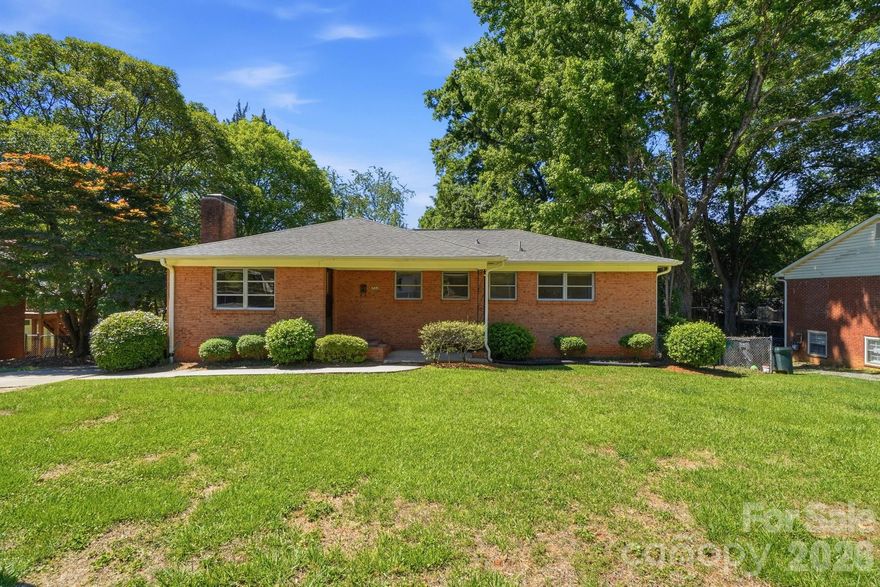
722 Seneca Place offers a rare opportunity to own a solid brick ranch in the heart of highly desirable Madison Park. Situated on a spacious 0.33-acre lot with mature surroundings and timeless neighborhood appeal, this home is ideal for buyers looking to personalize and modernize over time in one of Charlotte’s most established communities.

This 3-bedroom, 2-bath home features 1,750 heated sqft plus a partially finished 1,300 sqft basement with additional flexible space. The property has seen numerous exterior improvements including fresh interior and exterior paint, updated garage exterior, and newly stained deck completed in 2025.

Inside, buyers will appreciate hardwood and tile flooring, detailed moldings, an art niche, fireplace, granite countertops, pantry, built-in microwave, dishwasher, disposal, and a functional layout ready for customization. The detached garage, extended parking, and oversized lot provide flexibility rarely found in this location.

Additional updates include exterior upgrades, newer gutters with oversized downspouts, and a roof installed approximately 2017 per seller disclosure. The existing HVAC system has been well maintained and includes a high-efficiency furnace.

Conveniently located near SouthPark, Park Road Shopping Center, Uptown Charlotte, restaurants, greenways, and light rail access.

While the interior reflects a more traditional style and could benefit from cosmetic modernization, the property presents an excellent opportunity to update at your own pace in an established neighborhood known for its character, convenience, and location. Whether you're seeking a primary residence with potential or your next renovation project, 722 Seneca Place is ready for its next chapter.
#4381813

Charlotte

722 Seneca Place

3 Beds

2 Baths

1,750 Sq.Ft.

$569,000

MLS#: 4381813

Price reduced
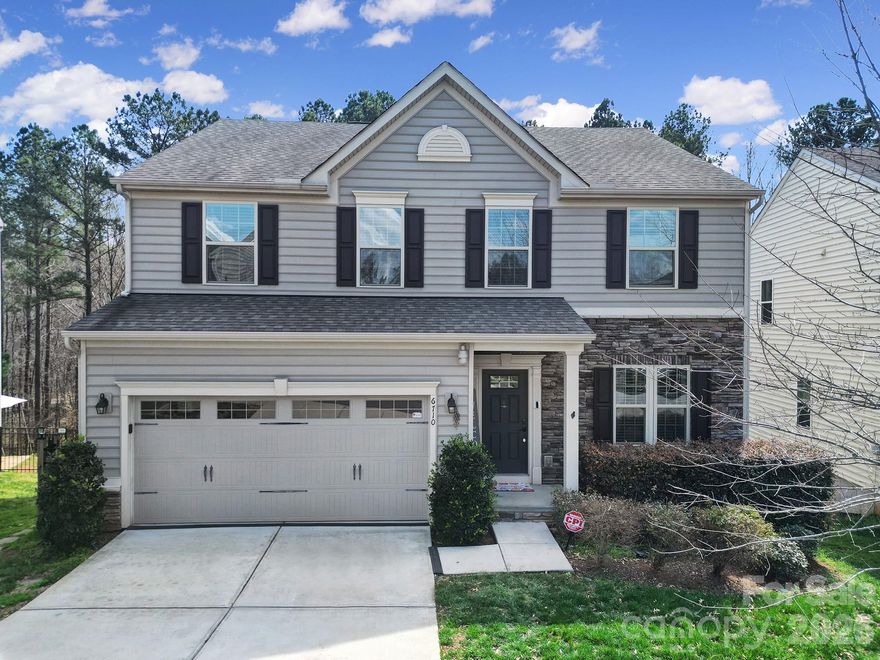
Beautifully maintained 4-bedroom, 3.5-bath home with a finished basement, offering generous living space, modern upgrades, and a peaceful, private setting. The home backs to a protected wooded area, providing a natural backdrop and scenic views from many windows, along with a backyard that offers exceptional privacy.

The gourmet kitchen is designed for both everyday living and entertaining, featuring granite countertops, a spacious island with breakfast bar seating, stainless steel appliances, a gas range, and a vented exhaust hood. The formal dining area is filled with natural light and designed with large windows, creating a bright, sunroom-like atmosphere with beautiful views of the surrounding greenery. The living room has been enhanced with an additional window to further capture the wooded views.

Upstairs features the primary suite, two additional bedrooms, and a spacious loft, offering flexible living space ideal for a media room, home office, or additional lounge area. The primary suite offers a comfortable retreat with a tray ceiling, two walk-in closets, dual vanities, a large walk-in shower, and a private water closet.

The finished basement provides excellent additional living space and flexibility, complete with a living area, bedroom, full bathroom with a walk-in shower, and a storage room already plumbed for a potential future kitchenette—ideal for extended living or guest quarters.

This home is equipped with extensive upgrades, including a whole-home monitoring system covering bedrooms, living areas, and basement, a built-in stereo system with speakers throughout the home and on the deck, exterior cameras with front door intercom, a full surveillance system, remote garage entry, and a smart home setup with over 100 connected devices.

Additional highlights include multiple flexible living spaces such as two front rooms, a morning room, and loft, as well as a convenient drop zone connecting the garage, powder room, and basement access.

Residents enjoy access to outstanding community amenities including two pools, a splash pad, basketball and volleyball courts, walking trails, and a fitness center. The community offers convenient access to trails, with the pool accessible via a nearby path. Ideally located near shopping, dining, major highways, public transportation, and Charlotte Premium Outlets, with easy access to the greater Charlotte area.

This home offers space, privacy, and modern convenience—schedule your showing today.
#4351609

Charlotte

6710 Carradale Way

4 Beds

3 Baths

3,590 Sq.Ft.

$569,000

MLS#: 4351609

Price reduced
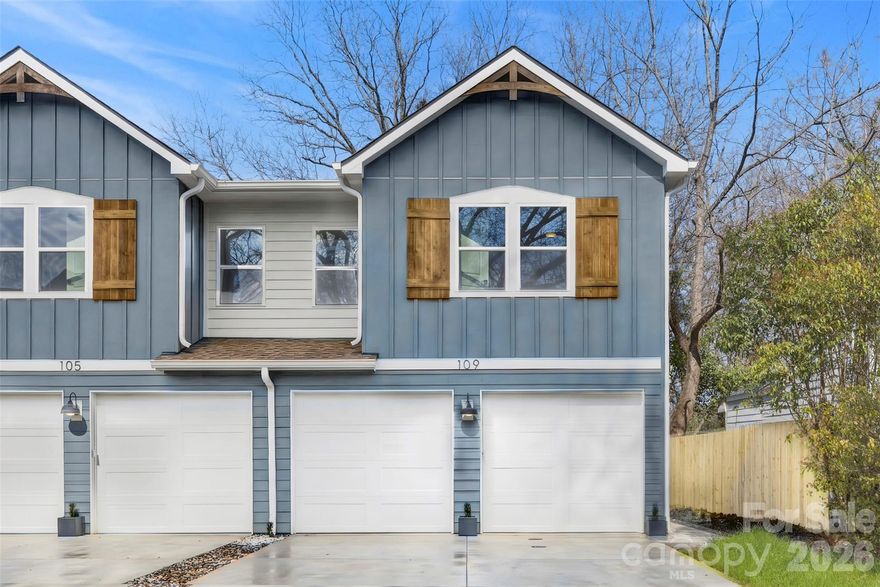
Modern new construction townhome offering NO HOA and easy access to Uptown and I77! Welcome home to this move-in-ready 3 bedroom, 2.5 bath home which features an open-concept layout filled with natural light, a modern kitchen with quartz countertops, stainless steel appliances, and a large island. Spacious primary suite with dual walk-in closet and spa-style bath. Enjoy a private deck, fully fenced backyard, and rare HUGE 2-car garage! Located in a rapidly growing area close to fun new restaurants, breweries, greenways, public transportation and major commuter routes. Modern design, prime location, and no HOA dues. Plus up to $10,000 in closing cost assistance available with the preferred lender, this is an incredible opportunity in a central, fast-growing location. Reach out with any questions!
#4341143

Charlotte

105 N Smallwood Place

3 Beds

2 Baths

2,045 Sq.Ft.

$569,000

MLS#: 4341143

Price reduced
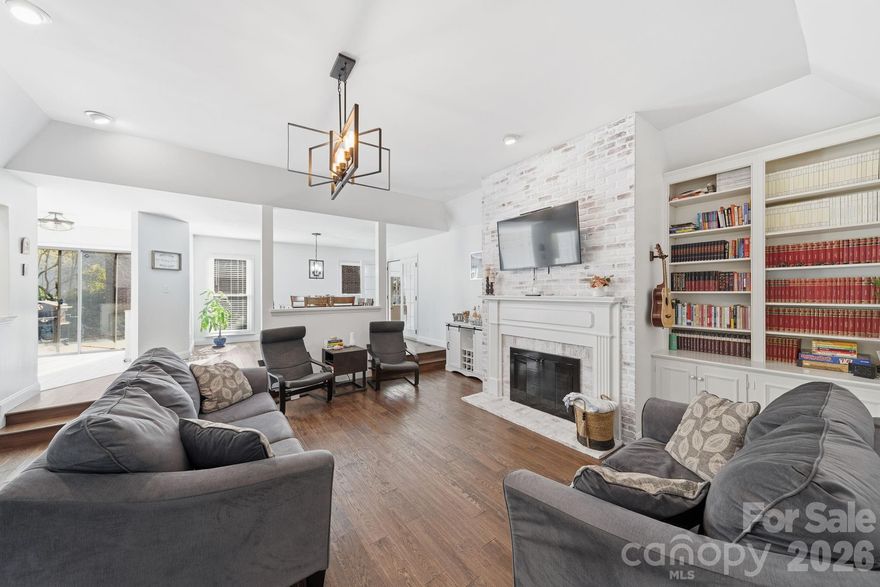
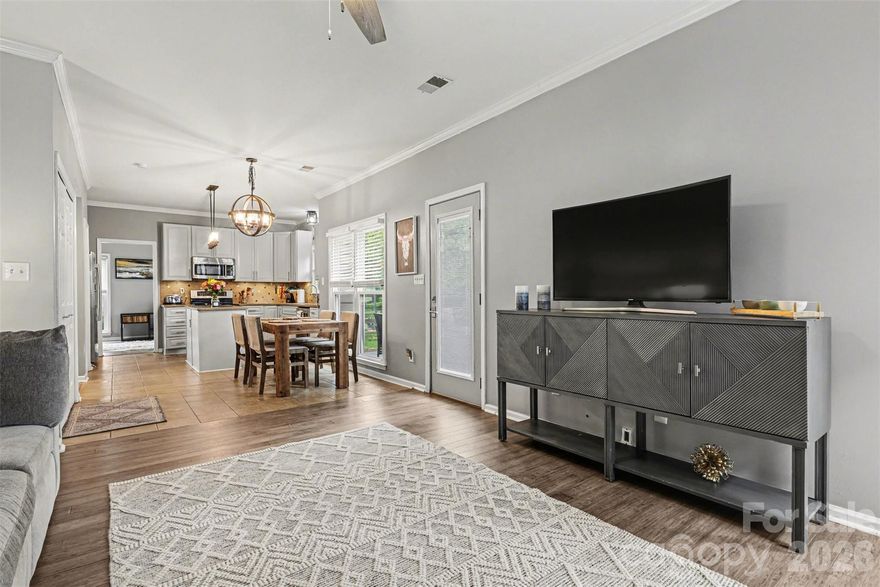
Rare one-level opportunity in gated Carsons Pond off Colony Rd. Enjoy low-maintenance living in this multigenerational gated neighborhood with community amenities including pool, tennis, pickleball, lawn care, playground, and more. Spacious floor plan, bright sunroom, private deck, and oversized garage offer the space homeowners want without the upkeep. Sellers are offering exceptional value in one of South Charlotte’s most desirable established communities. Expect see neighbors out walking, smiling, waving and stopping to chat with each other in this glorious canopy of mature trees and manicured lawns. 
The open floor plan seamlessly connects the kitchen, family room, and dining area—perfect for both everyday living and entertaining. Distinctive sunken Family room creates inviting architectural character rarely found in newer homes. Enjoy hardwood flooring throughout the main living areas, fresh interior paint, and stylish matte-black hardware on the doors. The light-filled kitchen features neutral gray tile flooring, granite countertops, freshly painted cabinets, new matte black cabinet hardware, a newer convection oven & dishwasher in '24. The full bathroom has been updated with new tile flooring and tile bath/shower surround, vanity, lighting, fan, faucets, and mirror. The expansive owner’s suite includes a refreshed en-suite bath with a painted dual-sink vanity, new mirrors, lighting, and hardware.
The HOA dues cover care of the ponds and community property, gate, guardhouse, streets, community water lines, water & sewer bill for the home, lights, clubhouse, pool, tennis and pickleball courts, playground and all lawn maintenance including fertilizing, aerating, seeding and leaves. Conveniently located close to shopping, dining, grocery stores, and more—this home offers comfort, style, and convenience in one beautiful package. The AC & Furnace are under warranty until 2031.
Additional updates include: An EV Plug in the garage, new irrigation system on the front lawn in '25 with a rain sensor & app for the phone and a new main water pipe in '25.
#4320520

Charlotte

5204 Tedorill Lane

3 Beds

2 Baths

2,070 Sq.Ft.

$569,000

MLS#: 4320520

Price reduced
Tucked into the established Landen Meadows community, this inviting two-story home blends classic charm with bright living spaces designed for both everyday comfort and easy entertaining. From the moment you arrive, the welcoming front porch and mature landscaping set the tone, while inside, natural light pours across the home and neutral tones that create a warm, cohesive feel throughout.
The main level offers an effortless flow between living, dining, and gathering spaces, anchored by a cozy fireplace that adds character and comfort. The kitchen features central island, ample cabinetry, and a casual dining area that overlooks the backyard—perfect for morning coffee or hosting friends. Large windows along the rear of the home bring the outdoors in, creating a bright and airy atmosphere.
Upstairs, the primary suite feels like a retreat with its vaulted ceiling, generous proportions, and spa-like bath featuring dual vanities, a soaking tub, and separate shower. Additional bedrooms are versatile for your needs.
Out back, the private yard offers room to relax or entertain, complete with a patio area ready for grilling and outdoor gatherings, all surrounded by mature trees that provide a sense of peace and tranquility.
Landen Meadows is known for its vibrant community feel and resort-style amenities, including a neighborhood pool, tennis courts, and recreation areas that encourage an active lifestyle. Located in the highly sought-after South Charlotte area, this home provides convenient access to shopping, dining, and everyday essentials, while also being just a short drive to Ballantyne, major highways, and top-rated schools.
#4375184

Charlotte

8910 Castlebay Drive

3 Beds

2 Baths

2,047 Sq.Ft.

$567,500

MLS#: 4375184

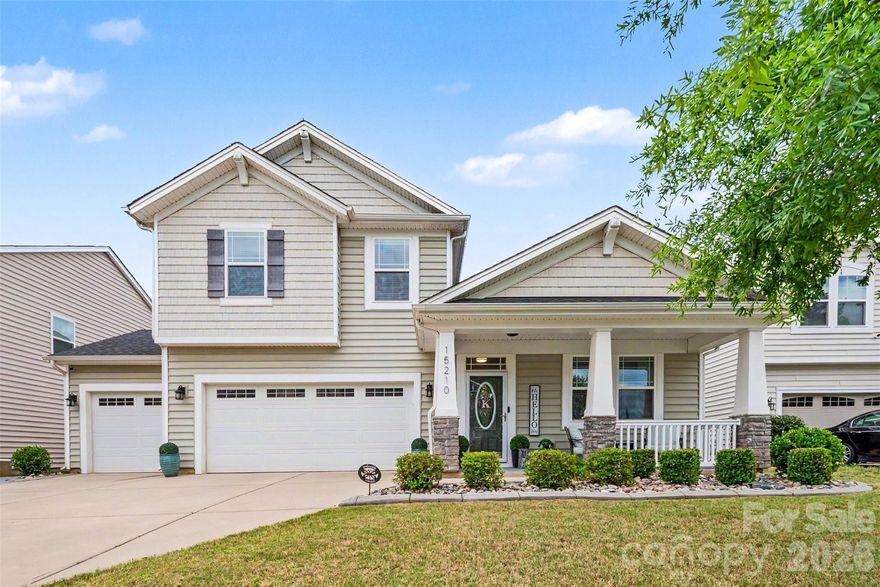
Beautiful Home in a great location, offers 4 bedrooms, 3 full baths & 1 half bath. Featuring a 3-Car Garage, Formal Living Room & Owner's suite down. Kitchen has an island, gas cooktop, double ovens, spacious walk-in pantry, stainless steel appliances, granite countertops and is an open floorplan with a family room and a dining area. The upstairs has a guest suite with a bathroom besides the other 2 bedrooms and a full bath. Huge loft area perfect for entertaining, second family room or office.  The backyard is fully fence and landscaped with an extended concrete patio and screened porch. Close to Lake Wylie, shopping and Carowinds Park. Don't miss the opportunity to own this Gorgeous home.
#4380458

Charlotte

15210 Red Canoe Way

4 Beds

3 Baths

2,812 Sq.Ft.

$565,000

MLS#: 4380458

Price reduced
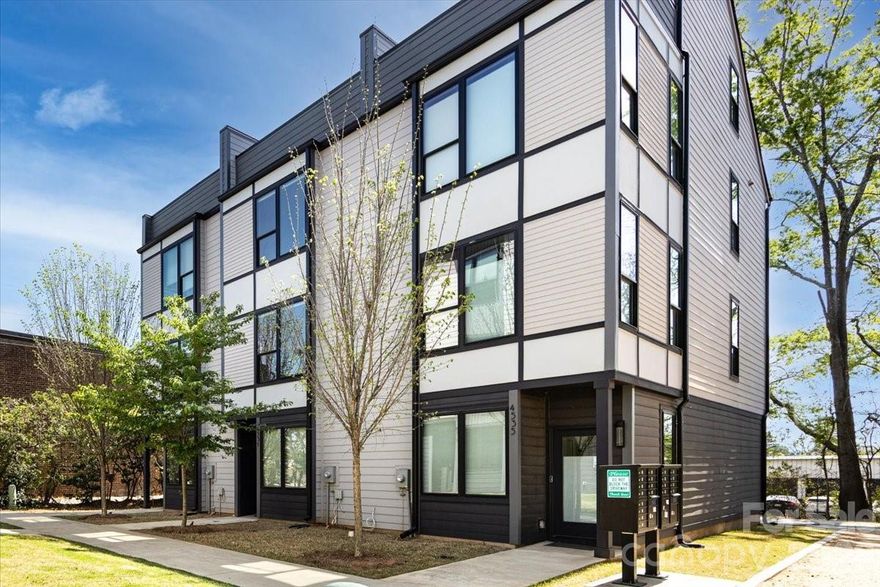
This stunning Bronson Square Townhome, built by renowned Copper Builders, is part of an exclusive collection of 18 luxury residences in Charlotte’s desirable Lower South End (LoSo). Its modern design is complemented by thoughtfully designed interiors, including a spacious open floor plan, a two-car garage, rooftop terrace, and premium finishes throughout. The unit features three spacious bedrooms, three and a half bathrooms, and a chef-inspired kitchen with sleek cabinetry and premium fixtures. Crafted for urban sophistication, this property offers a rare opportunity to own in one of Charlotte’s most lively neighborhoods, just minutes from South End’s vibrant scene. Situated in a private yet accessible area, these modern townhomes balance privacy, walkability, and upscale convenience. Residents can walk or bike to nearby restaurants, local breweries, and access the Blue Line light rail. With its prime location and contemporary style, 4531 Radler Court is both a luxurious residence and a promising investment in Charlotte’s thriving city life.
#4367588

Charlotte

4531 Radler Court

3 Beds

3 Baths

1,769 Sq.Ft.

$565,000

MLS#: 4367588

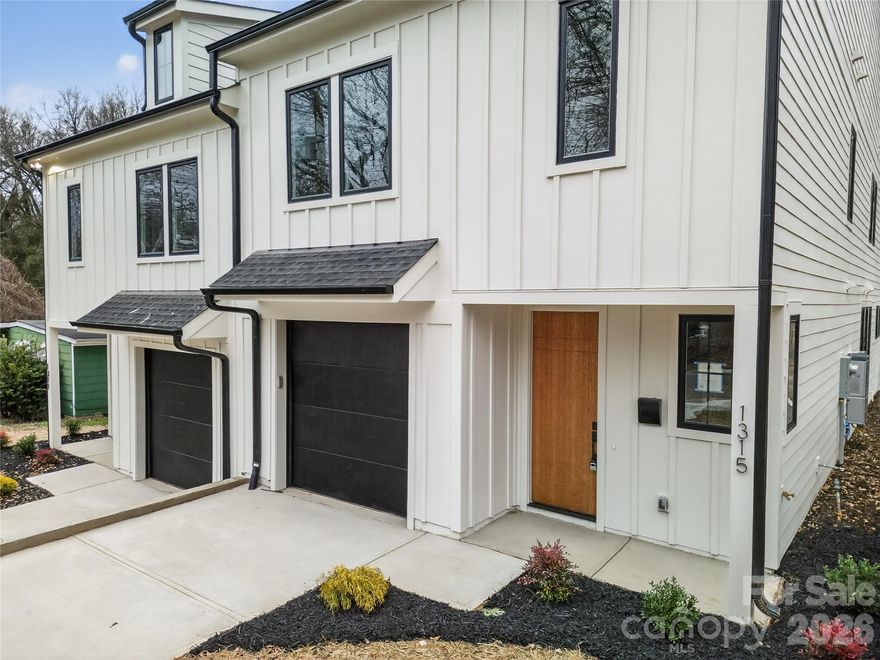
1315 Condon Street offers a well-designed duet home featuring 3 bedrooms and 2 bathrooms with 2,377 square feet of thoughtfully planned living space. Designer finishes are carried throughout the home, complemented by a private entry and a one-car garage for added convenience. The rear patio provides a comfortable outdoor space for everyday enjoyment or entertaining. Located just minutes from Uptown Charlotte, Camp Northend and Optimist Hall, this property offers easy access to major roadways, dining, and shopping.


Property is listed for rental opportunity under #4378518
#4341205

Charlotte

1315 CONDON Street

3 Beds

2 Baths

2,390 Sq.Ft.

$565,000

MLS#: 4341205

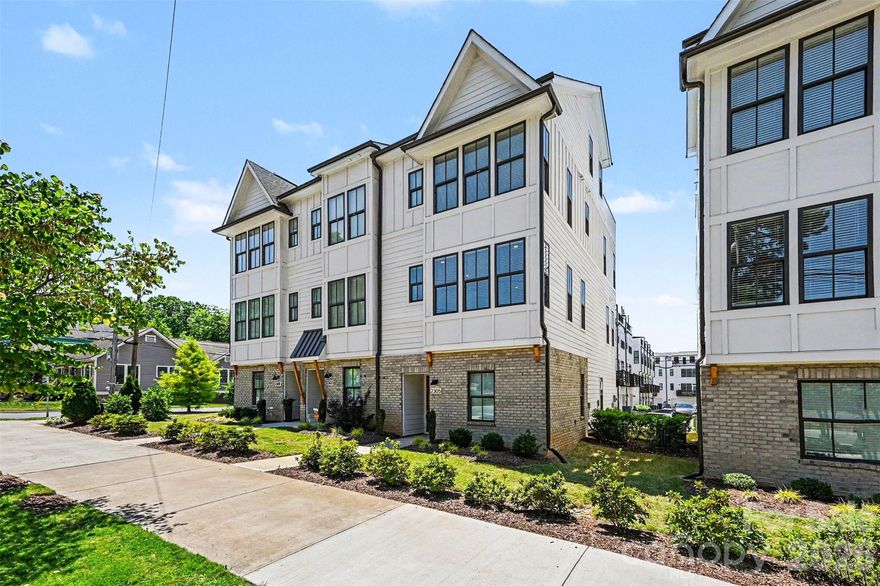
Move in ready, END-UNIT townhome with private ROOFTOP TERRACE and versatile bonus room/bedroom in the heart of West End near Savona Mill! Enjoy modern urban living with craftsman-style architecture, upscale finishes, and an open-concept layout designed for both entertaining and everyday comfort. The main living level features a spacious great room, dining area, and beautifully appointed kitchen with light gray cabinetry, quartz countertops, beveled subway tile backsplash, stainless steel appliances, and designer touches throughout. Premium features include 6” hardwood floors, oak tread staircases, stylish lighting, and abundant natural light. Retreat to your oversized private rooftop terrace — the perfect space for entertaining guests, relaxing outdoors, or creating your ideal work-from-home escape. Additional highlights include a 2-car attached garage with garage door opener and electric vehicle outlet. Located close to restaurants, breweries, shopping, greenways, and all that West End living has to offer. No rental restrictions make this an excellent opportunity for both homeowners and investors alike. Come make this house your home right in time for Summertime in Charlotte!
#4376908

Charlotte

2305 Rozzelles Ferry Road

3 Beds

2 Baths

1,709 Sq.Ft.

$565,000

MLS#: 4376908

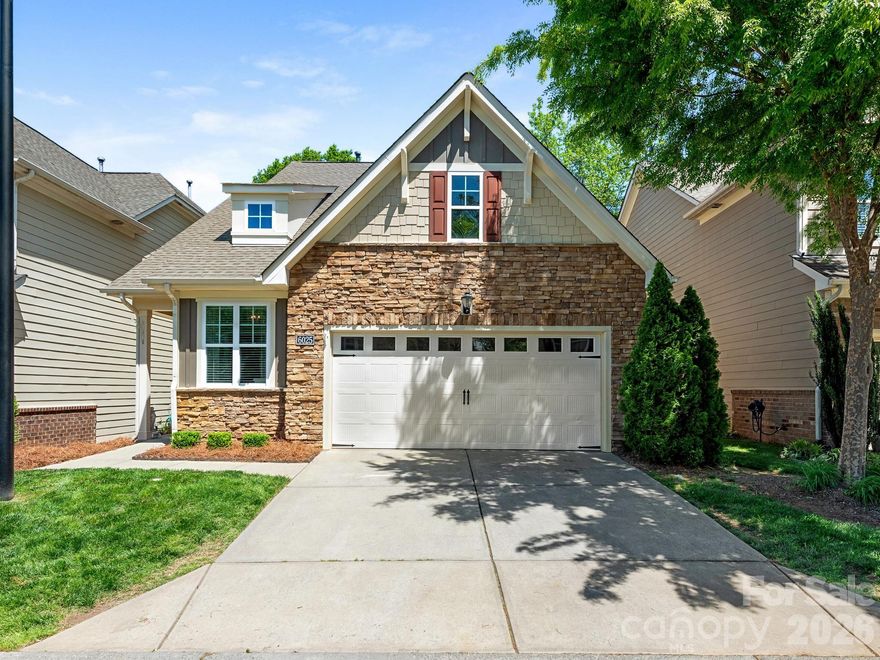
Welcome to Glenmore — one of the area's most established and convenient communities. This 3-bed, 2.5-bath townhome has the updates and layout that make everyday living easy. The primary suite is on the main level, the kitchen has been beautifully updated, and laundry is conveniently located on the main level as well. The covered rear patio overlooks a low-maintenance turf backyard, and the spacious 2-car garage features an epoxy floor finish and extra storage — plus custom closets throughout add a polished, move-in-ready touch. Top-rated schools, a community pool, and low-maintenance living seal the deal. Good bones, great updates, solid neighborhood. Come take a look.
#4381278

Charlotte

6025 Glenmore Garden Drive

3 Beds

2 Baths

1,888 Sq.Ft.

$565,000

MLS#: 4381278

Location meets lifestyle at 623 Colorado Ave — a new construction home just around the corner from Camp North End, one of Charlotte’s most exciting hubs for restaurants, breweries, events, art, and entertainment.
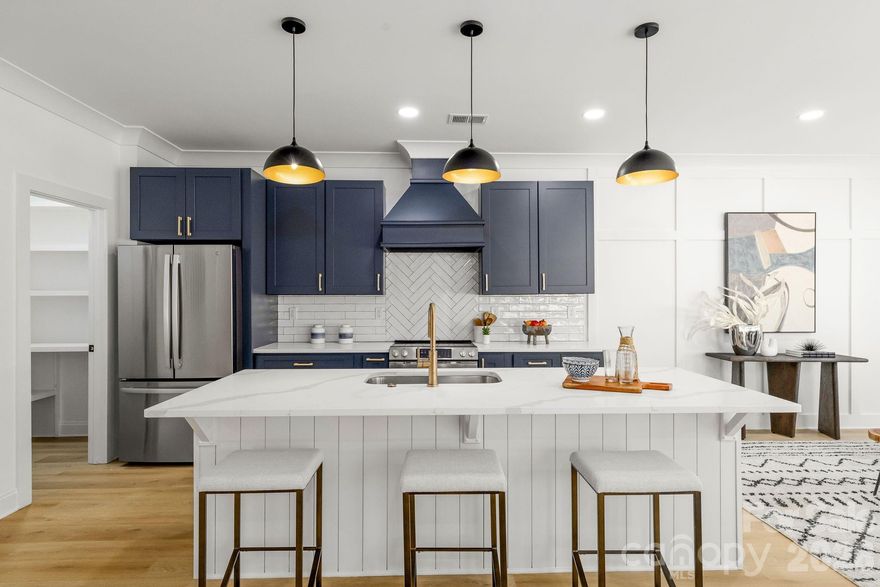
This 3 bed, 2.5 bath home with a dedicated office/flex room offers 2,063 SQFT of intentional design. The open concept plan is centered around a standout kitchen featuring quartz countertops, herringbone tile backsplash, custom range hood, and a walk-in pantry with built-ins. A custom drop zone keeps daily life organized, while wall molding throughout adds warmth and character beyond typical new construction. Upstairs, the primary suite delivers comfort and space with dual vanities, rainfall shower wrapped in floor-to-ceiling tile, and a large walk-in closet plus additional storage. Every closet in the home includes built-ins. Two secondary bedrooms and a true flex room allow for a home office or guest setup. Outside, enjoy a fully fenced backyard — ideal for pets, entertaining, or private outdoor living — plus a rear deck ready for grilling, hosting, or relaxing evenings. A one-car garage adds convenience and storage. Low maintenance fiber cement siding exterior that's built to last. Walk or bike to Camp North End’s restaurants, coffee shops, breweries, fitness studios, markets, and year-round events. Just minutes to Uptown, NoDa, Optimist Hall, greenways, and major highways for easy commuting. Modern design, usable space, and a location that continues to grow — a rare opportunity in one of Charlotte’s most active neighborhoods. This home also qualifies for 100% financing with no PMI and up to $10,000 in lender assistance for closing costs, rate buy-down, or loan amount reduction. Schedule your tour today!
#4342714

Charlotte

623 Colorado Avenue

3 Beds

2 Baths

2,063 Sq.Ft.

$565,000

MLS#: 4342714

1 ... 50 51 52 53 54 ... 70

properties found. properties found. Page of .

 - property

Send a message

Message successfully sent.

Your message

What is 3 + 4 ?

Reason for contacting?

I agree to receive email communication and understand I can unsubscribe at any time.

I agree to be contacted by Prestino Advantage via call, email, and text for real estate services. To opt out, you can reply 'stop' at any time or reply 'help' for assistance. You can also click the unsubscribe link in the emails. Message and data rates may apply. Message frequency may vary. Privacy Policy

Sign Out

Virtual Assistant

Would you like to take the next step with this property? We can help you schedule a showing or virtual tour, or send you more details.

Yes, I would like more information.

Thank You for Your Reply, One of Our Agents will contact you as soon as possible

No, maybe later.

Thank you, you can always contact me via email, phone number or through the contact form.

Realhub AI

Lucy - Your AI-Powered Realtor

Update Your Temporary Password

Personalize your search

Enter your email and we'll notify you immediately when new listings match what you're looking for.

or enter email address

Already have an account ? Login here

Continue your home search

I agree to receive communications and understand I can unsubscribe at any time.

I agree to be contacted by Prestino Advantage via call, email, and text for real estate services. To opt out, you can reply 'stop' at any time or reply 'help' for assistance. You can also click the unsubscribe link in the emails. Message and data rates may apply. Message frequency may vary. Privacy Policy

Already have an account ? Login here

We use cookies

We use cookies primarily for analytics to enhance your experience. By accepting, you agree to our use of these cookies. You can manage your preferences or learn more about our cookies policy.