One of the most popular communities provided by {{page_data.agentName}}

Charlotte

One of the most popular communities provided by Prestino Advantage

Charlotte

About Charlotte

Charlotte is where opportunity meets lifestyle — a fast-growing, nationally recognized city that blends business, culture, and livability.

As the largest city in North Carolina and a major financial hub, Charlotte attracts professionals, entrepreneurs, growing families, and relocations from across the country. With headquarters for major corporations, a thriving healthcare sector, and a strong job market, the city continues to expand while maintaining neighborhood character.

Charlotte offers diverse living options — from luxury high-rise condos in Uptown to historic bungalows in Plaza Midwood, family-friendly communities in SouthPark and Ballantyne, and new construction throughout the metro area.

Buyers often ask:

• Is Charlotte a good place to live?

• What are the best neighborhoods for commuting?

• How competitive is the housing market?

• Is Charlotte a strong investment market?

With professional sports, nationally ranked restaurants, greenway systems, arts venues, and quick access to both the mountains and the coast, Charlotte delivers both energy and balance.

Life here moves at a confident pace — ambitious yet approachable. It’s a city where careers grow, families put down roots, and investment opportunities continue to expand.

Whether you're relocating for work, searching for urban convenience, or looking for a neighborhood that fits your lifestyle, Charlotte offers scale, sophistication, and long-term potential.

One of the most popular communities provided by Prestino Advantage
4,015
# of Listings
3
Avg # of Bedrooms
$332
Avg. $ / Sq.Ft.
$668,740
Med. List Price

Browse Charlotte Real Estate Listings

4015 Properties Found. Page 56 of 268.

Price reduced
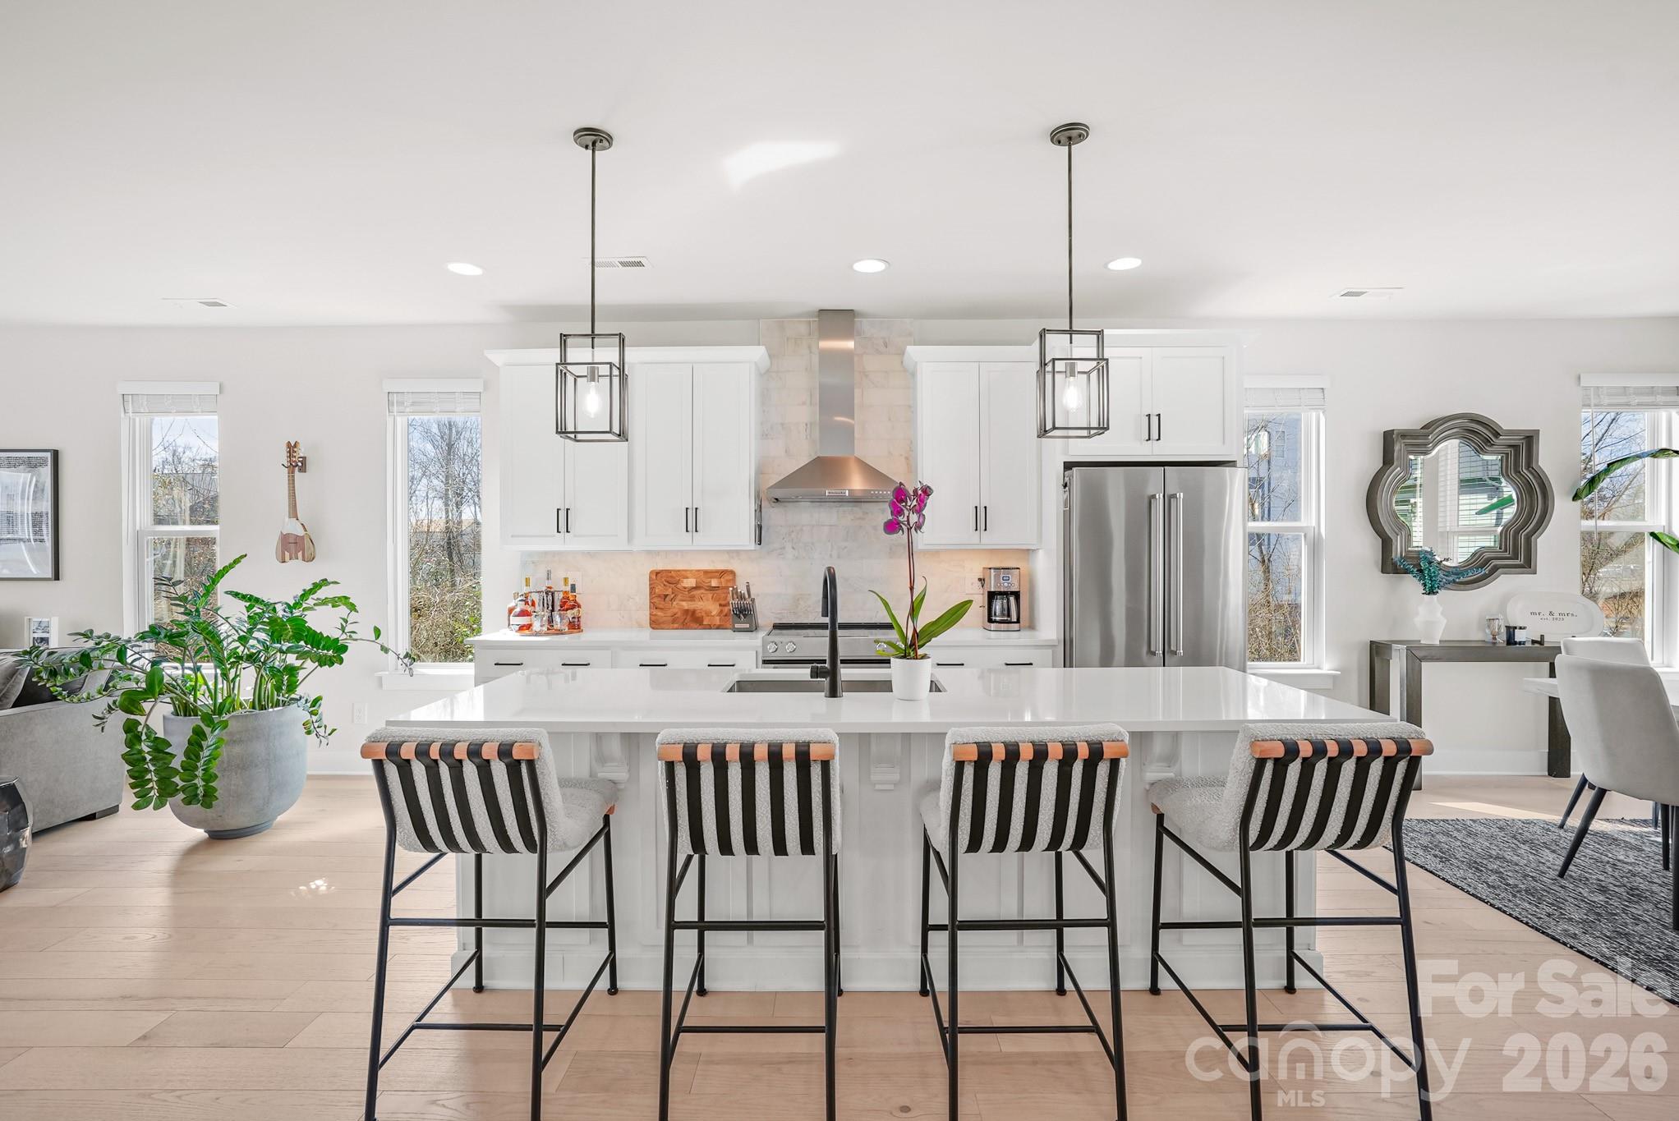
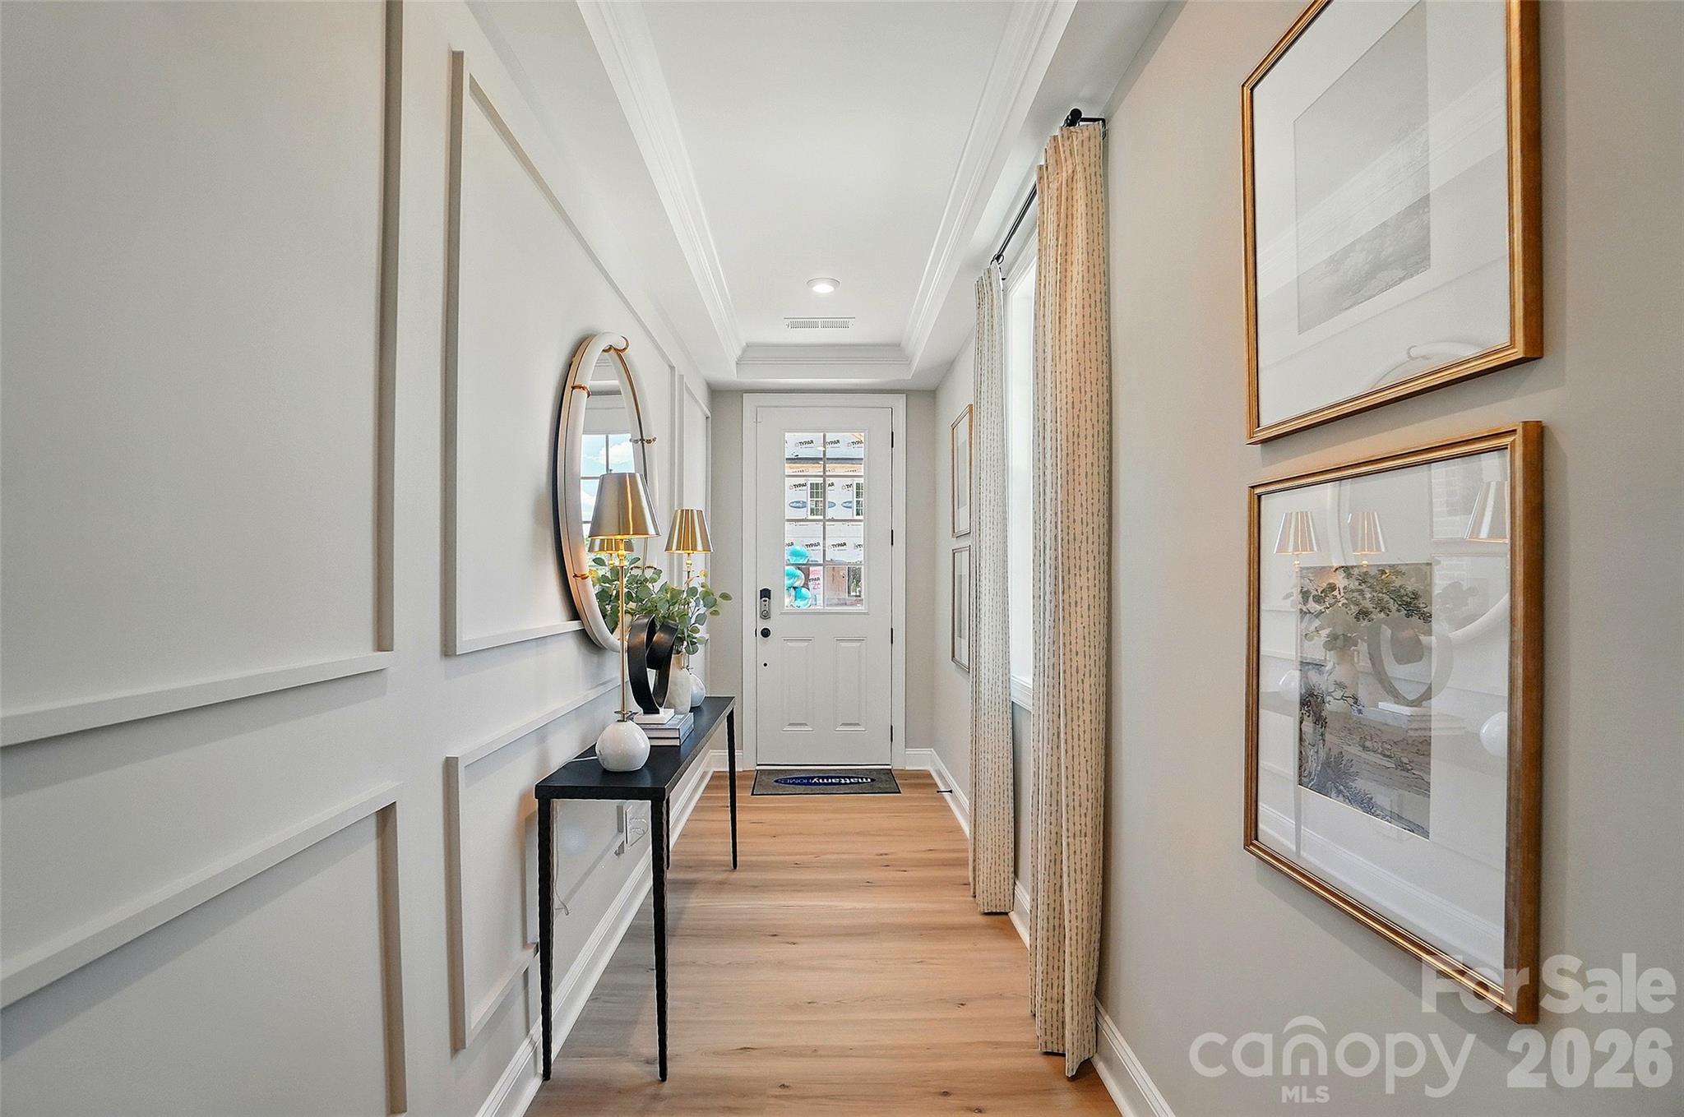
New Luxury Brick townhome in prime Ballantyne residential location!  The Caswell End floor plan is spacious, functional and well appointed. Upon entering, you notice elegant features in the foyer including a Tray Ceiling and ext. Millwork. The large open living area features wide plank flooring, a Gourmet Kitchen with huge island, Kit.Aid appliances, 42" White cabinets w/soft close, pull out shelves,
under cab. lights, Farmhouse sink, and Quartz.  4 bed/3.5 bath including 2 Lg. Primary Suites w/ sitting areas, en suite baths w/ tiled shower, and 2 walk in closets in 2nd floor Primary!  The home is filled with light from an abundance of recessed lights and beautiful trimmed windows.  9 ft. ceilings, 8' doors on 1st and 2nd level, Crown Molding and 2" faux wood blinds throughout the home are a few of the upgrades that enhance this home.

One of 28 homes in our exclusive boutique community.

Ask about financing incentives offered with our preferred lender!
#4380138

Charlotte

12023 Lavinia Lane

4 Beds

3 Baths

2,676 Sq.Ft.

$750,000

MLS#: 4380138

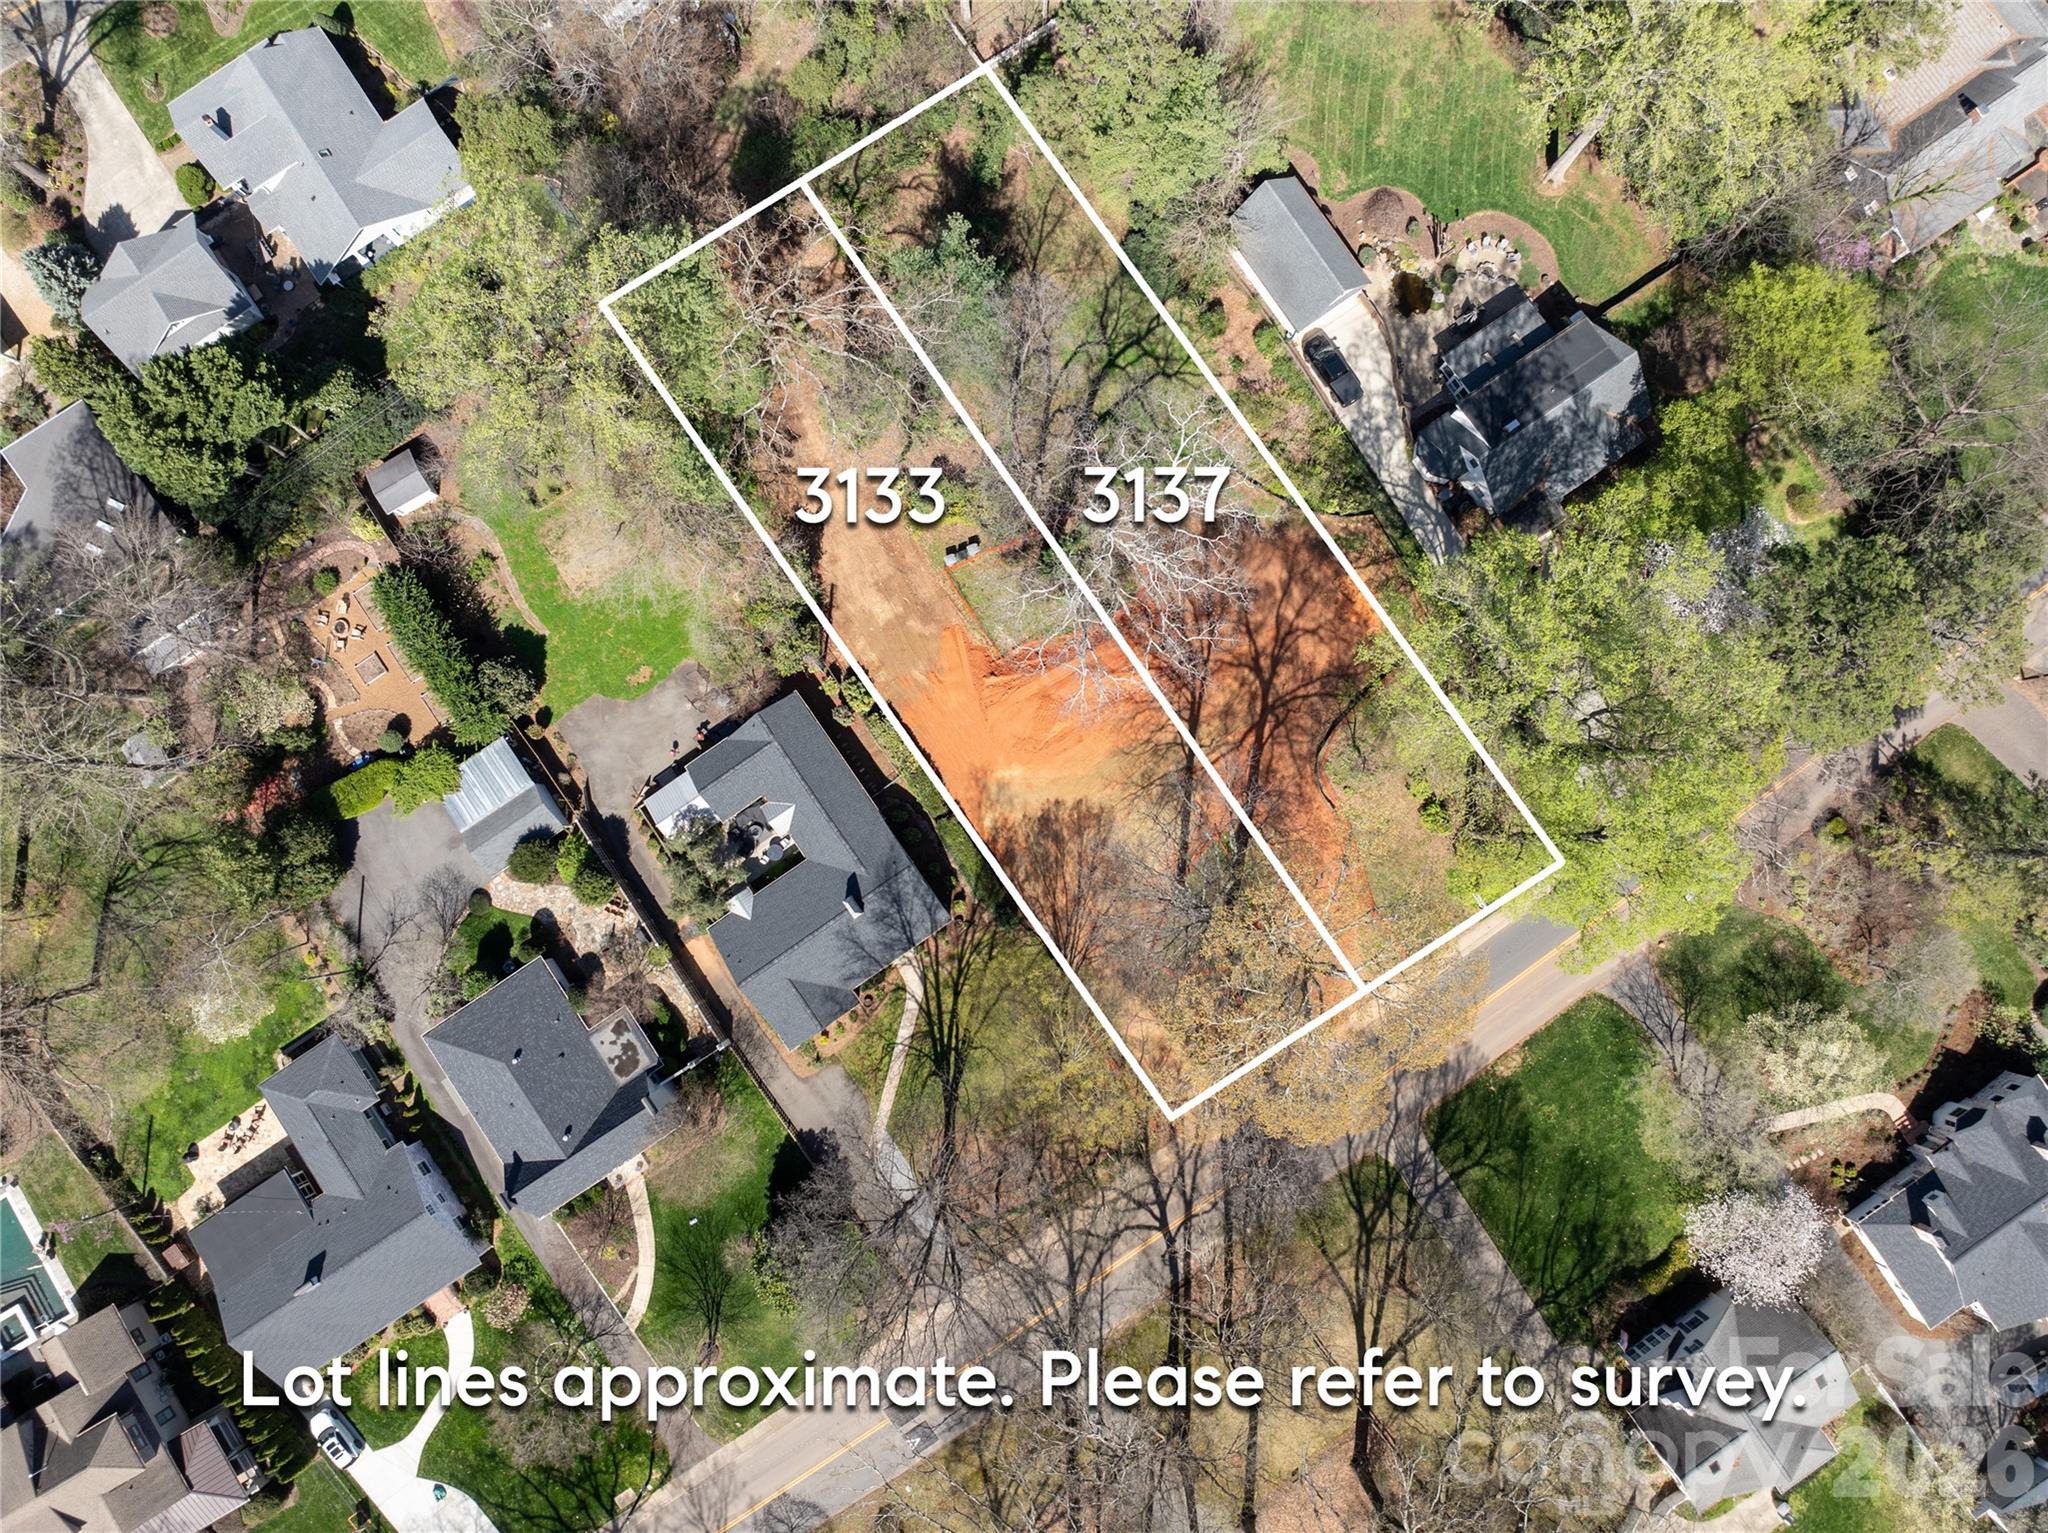
An exceptional opportunity to build a brand-new home on one of Plaza Midwood's most coveted streets — Country Club Drive. This .40-acre wooded, level homesite is among the largest available in the neighborhood, offering the rare combination of a generous, private backyard and a prime intown Charlotte location that is virtually impossible to find in today's market.

This is a land sale with a required build agreement. Buyers select from a curated collection of nine architect-designed floor plans and personalize their home's finishes, fixtures, and selections through an on-site design studio — delivering a truly personalized new home experience in one of Charlotte's most desirable neighborhoods. Homes are priced starting around $1.8M including lot.

The location is unmatched for intown living. Charlotte Country Club — home to a Donald Ross-designed 18-hole golf course, 10 clay tennis courts, 8 pickleball courts, a 5-pool complex, and one of Charlotte's most storied clubhouses — is just 0.4 miles away. Midwood Park, a beloved 6-acre neighborhood gathering spot with a playground, tennis, basketball, amphitheater, and community garden, is just steps from your door. Plaza Midwood's eclectic restaurant scene, boutique shops, galleries, and the Common Market are 1.5 miles away, and Uptown Charlotte is just 3 miles from home.

Commuters and city enthusiasts alike will appreciate the proximity to NoDa, major highways, and the Scout Motors headquarters — putting the best of Charlotte's east side within easy reach. Served by Charlotte-Mecklenburg Schools.

Do not walk the lot without a scheduled appointment. Contact listing agent for available floor plans, site plan, and build program details.
#4359627

Charlotte

3133 Country Club Drive

None Beds

None Baths

N/A

$750,000

MLS#: 4359627

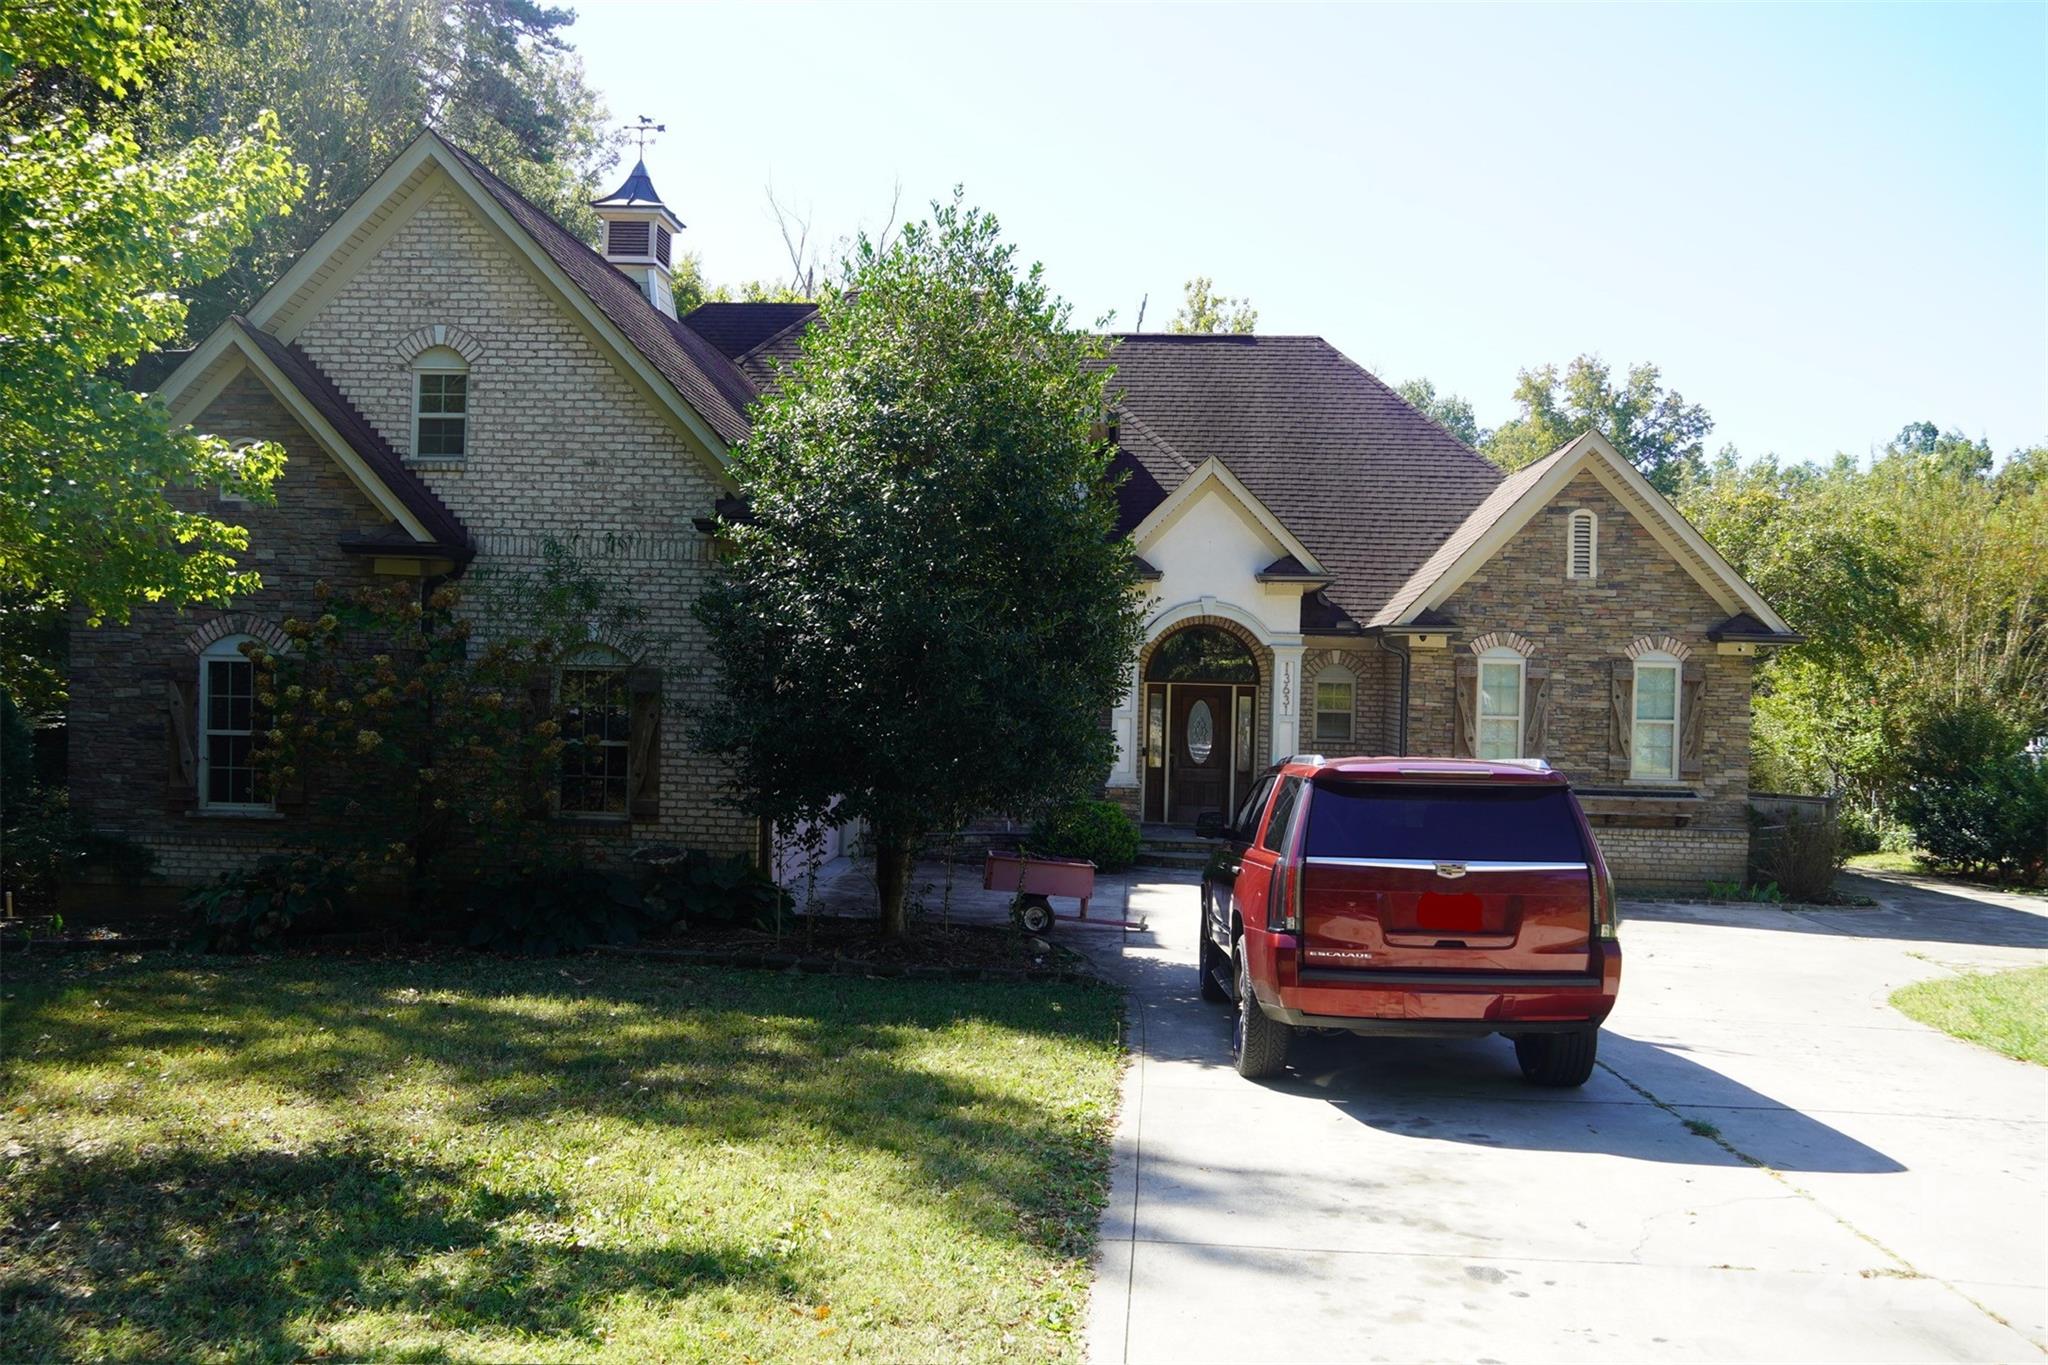
Welcome to this beautiful brick house with 5 bedrooms 4 and half bath and a bonus room-Ideal for a game room, home office, library, gym, etc. The back yard is big and private. It has two fig trees and two pear trees. It also has a gazebo and two sheds.
#4307791

Charlotte

13631 William Stowe Drive

5 Beds

4 Baths

3,901 Sq.Ft.

$750,000

MLS#: 4307791

Client has agreed to rent for 6 months at $4,000 per month or 12 months at $3,650 per month.

Discover the charm of this modern townhome in Five Points, just minutes from Center City Charlotte. This 3-bedroom, 3.5-bath home boasts 10-foot ceilings, a spacious 2-car garage, and an expansive 900-square-foot rooftop terrace perfect for entertaining or stargazing.

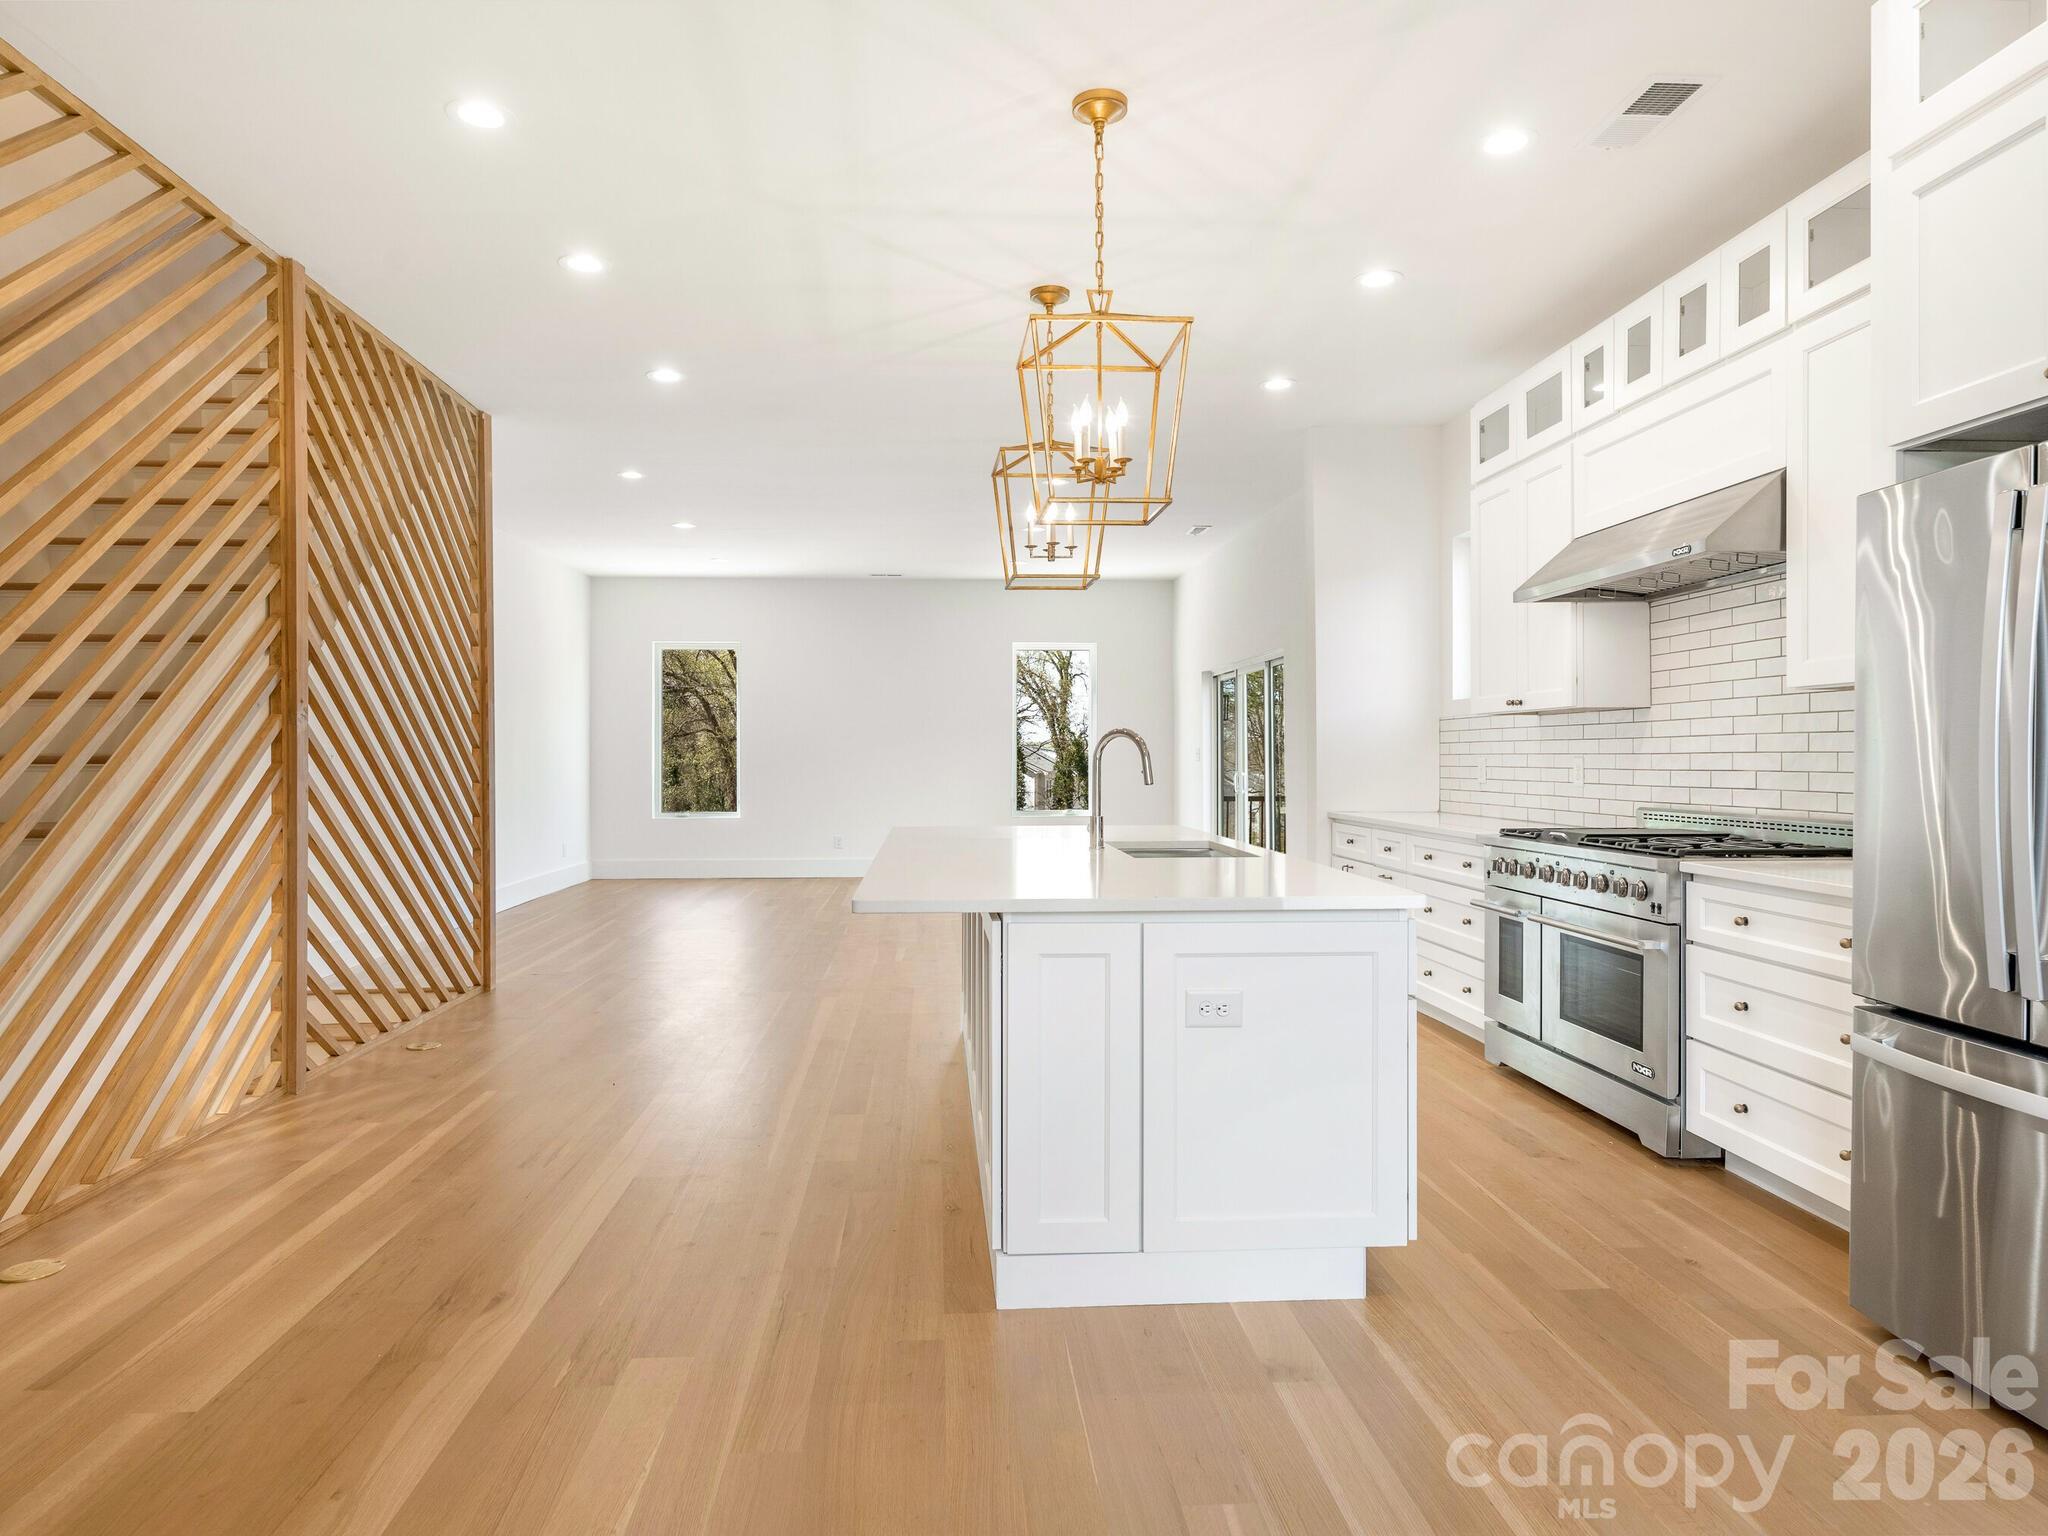
Inside, high-end finishes include soft-close shaker cabinets, a 48-inch gas range, quartz countertops, and solid white oak hardwood floors, complemented by an artistic geometric wood wall. The open-concept design encourages connection, while the primary suite offers a luxurious walk-in shower and a custom closet.

Outside, enjoy a private retreat with a stylish stone-tile retaining wall and wooden privacy fence—ideal for relaxation and gatherings. Located just one block from the Gold Line Streetcar and with easy access to major roads, this home perfectly combines luxury, style, and convenience. Experience modern urban living at its finest!
#4356749

Charlotte

129 French Street A

3 Beds

3 Baths

2,426 Sq.Ft.

$750,000

MLS#: 4356749

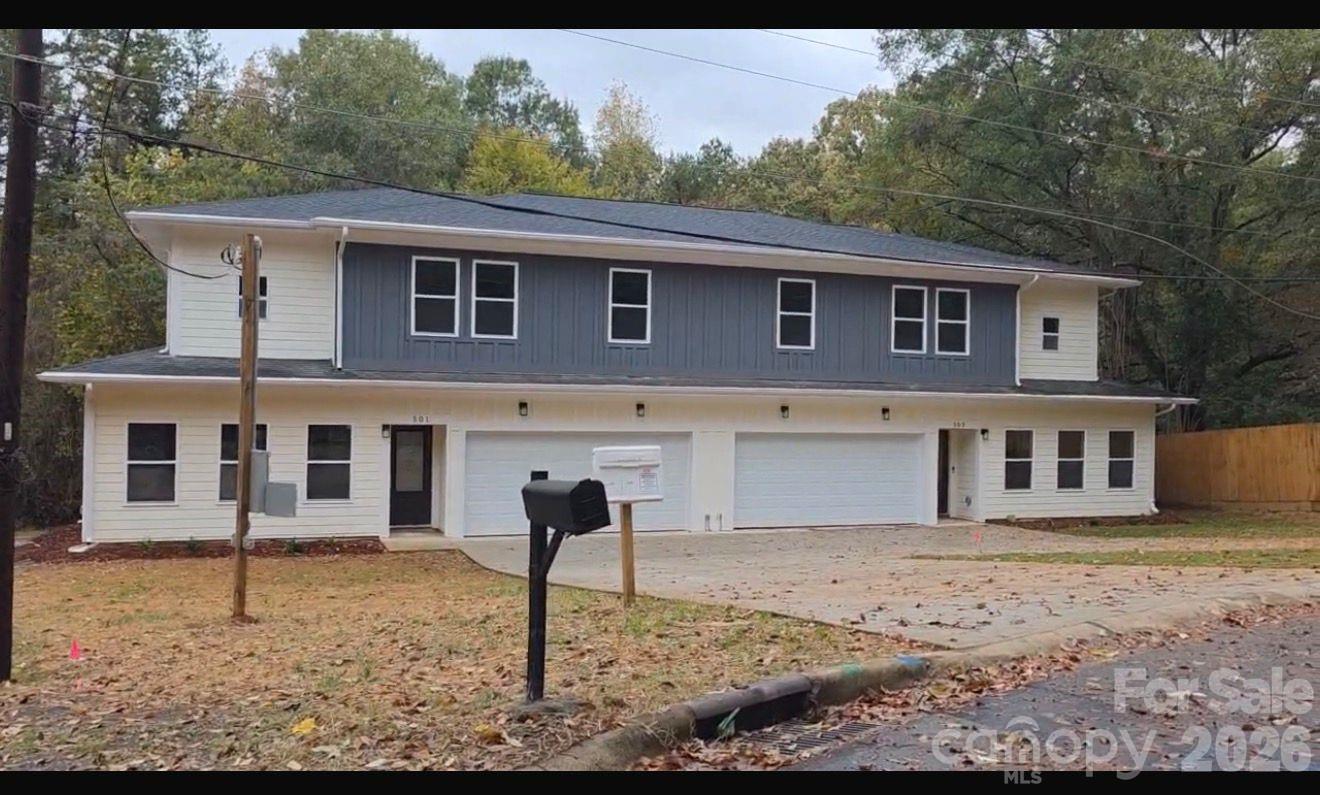
Dont miss this Opportunity!  Brand-new duplex townhome near Hwy 77 and 485! Each end-unit offers 1,806 SQFT with an open layout. The chef-inspired kitchen includes 42" shaker cabinets, quartz countertops, stainless steel appliances, a large island, and ample storage—beautifully balancing style and function.premium LVP flooring. Features include Hardie siding, a 2-car garage per unit, and a concrete driveway. No HOA. Ideal for owner-occupants or investors. Minutes to South End, Uptown, CLT Airport, major highways, shopping, and dining. Move-in read. Upstairs, you'll find well-appointed bedrooms, generous closet space, and spa-style tiled showers in the bathrooms. The thoughtful floorplan provides privacy between rooms.
#4356224

Charlotte

501 &503 Granby Circle

6 Beds

4 Baths

3,612 Sq.Ft.

$750,000

MLS#: 4356224

Price reduced
This spacious Madison Park home checks every box — hardwood floors throughout the main level, two separate living rooms (upstairs and down), each anchored by a gas log fireplace that makes the home feel instantly comfortable. 

The open kitchen flows naturally into the dining area, and a dedicated home office adds practical flexibility. 
Two full bathrooms on the main level as well as a full bathroom on the lower level keep the layout functional for everyone.

A dedicated laundry room with folding table and a heated 300 SF bonus room round out the interior — ready for a gym, playroom, media space, or whatever fits your life.

Outside, a fully fenced, flat landscaped backyard with beautiful garden beds and a covered patio is ready for year-round use. Walk to the greenway, public park, disc golf, and playgrounds — it's a location that's hard to beat.

Agent is related to Seller.
#4386854

Charlotte

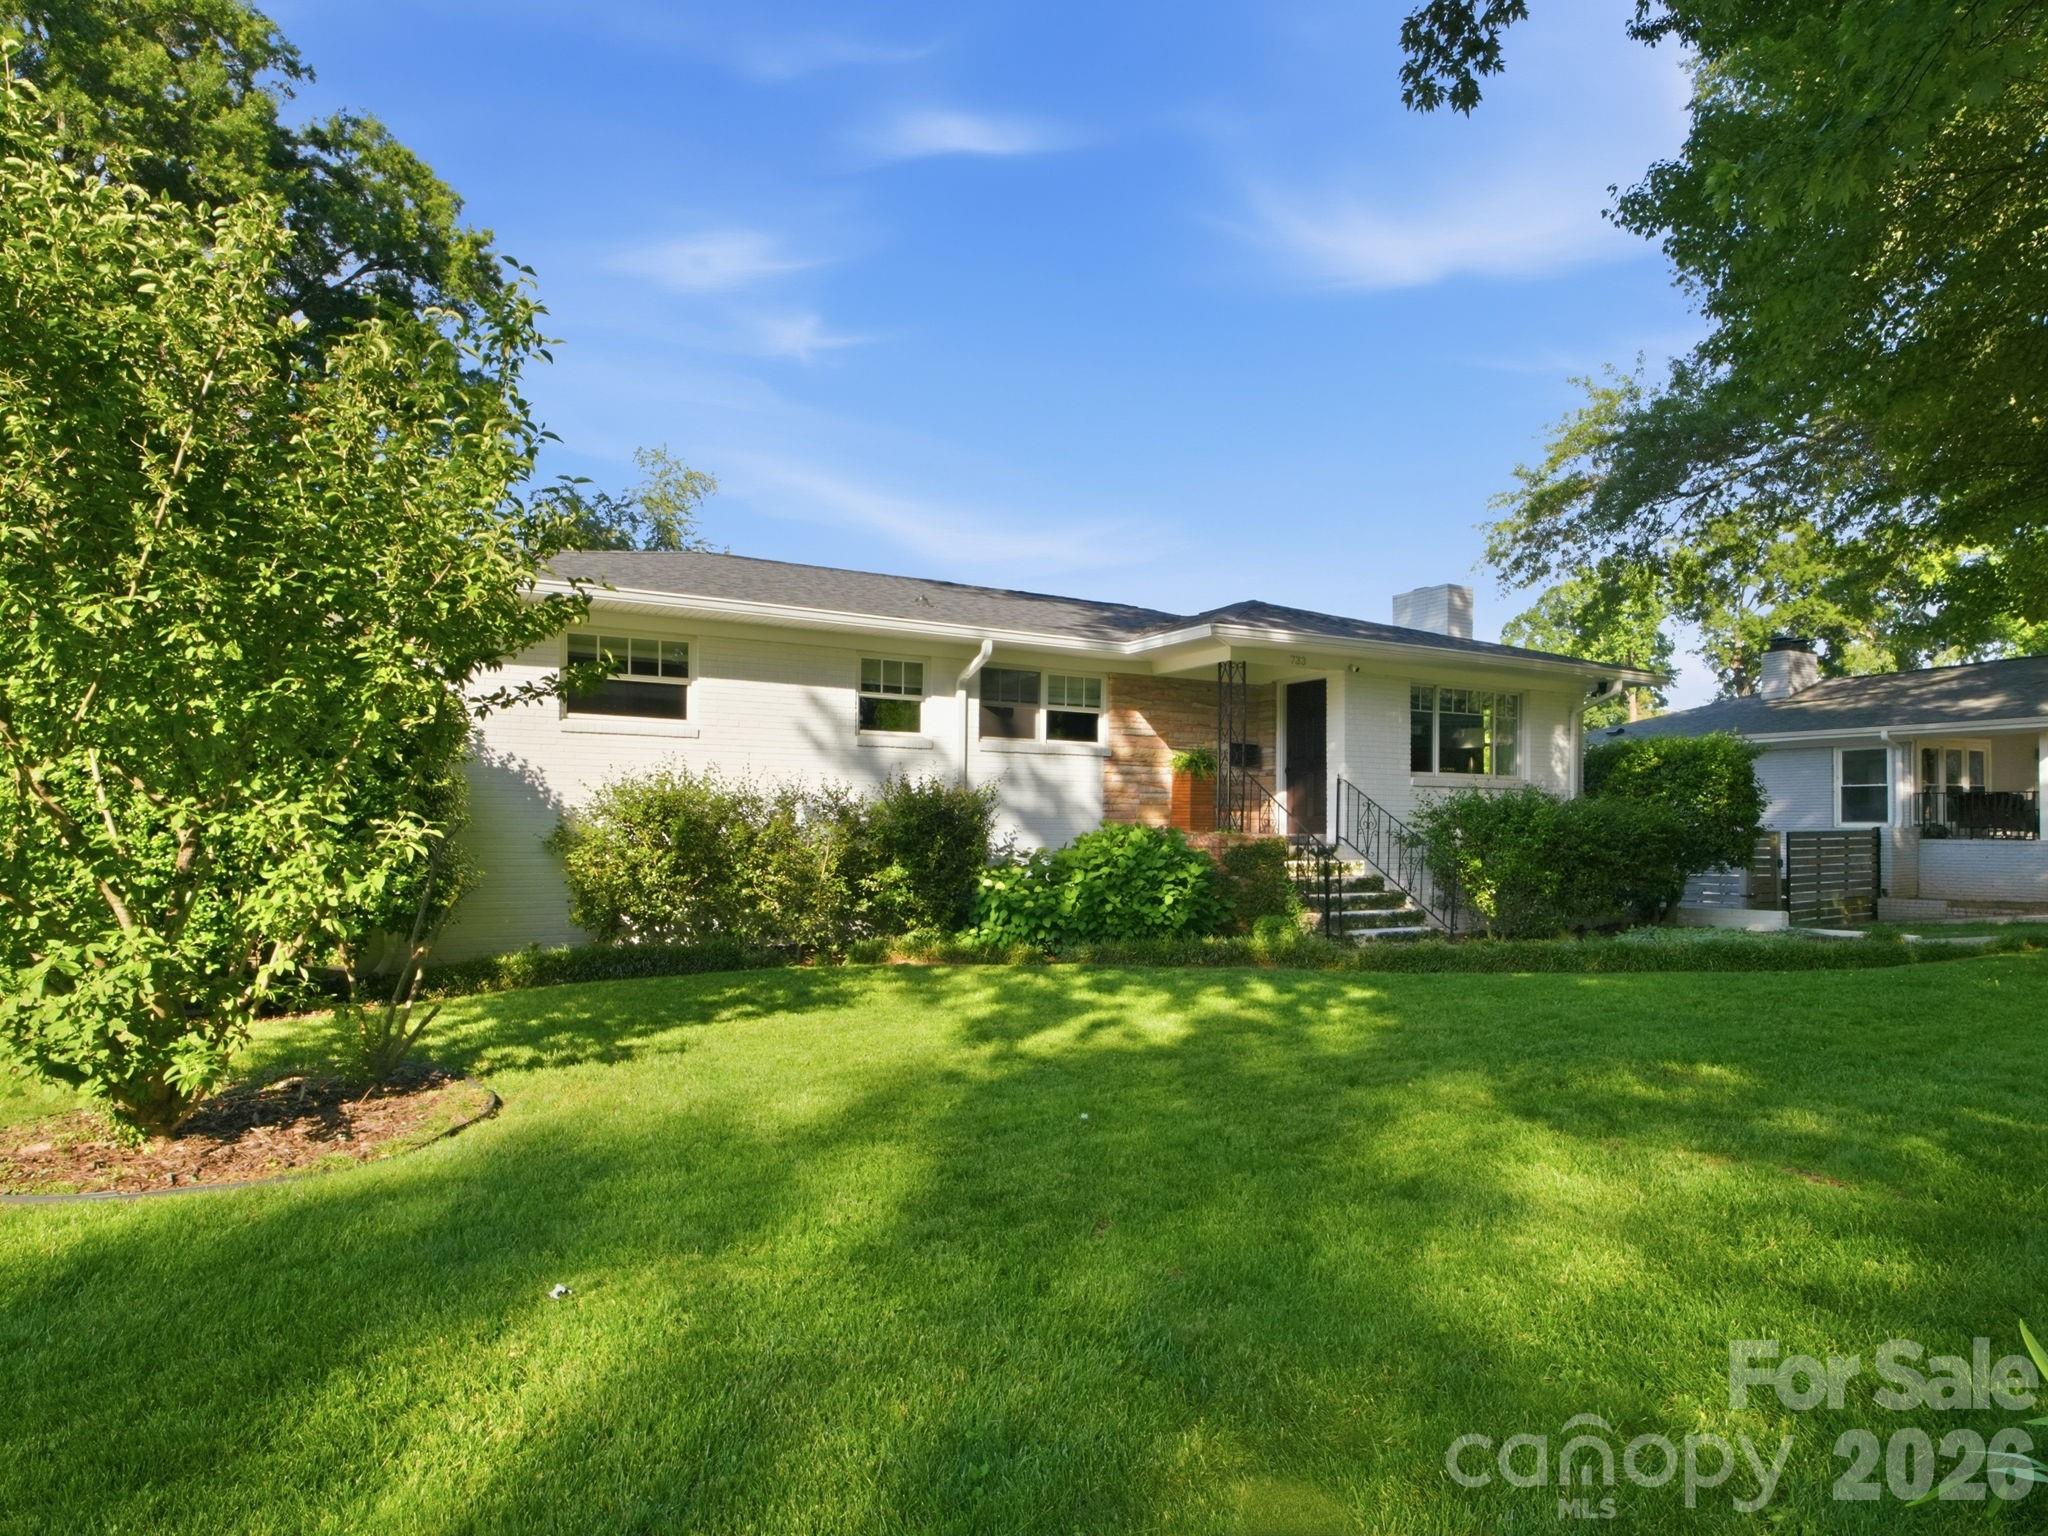
733 Stanfield Drive

4 Beds

3 Baths

2,525 Sq.Ft.

$750,000

MLS#: 4386854

Price reduced
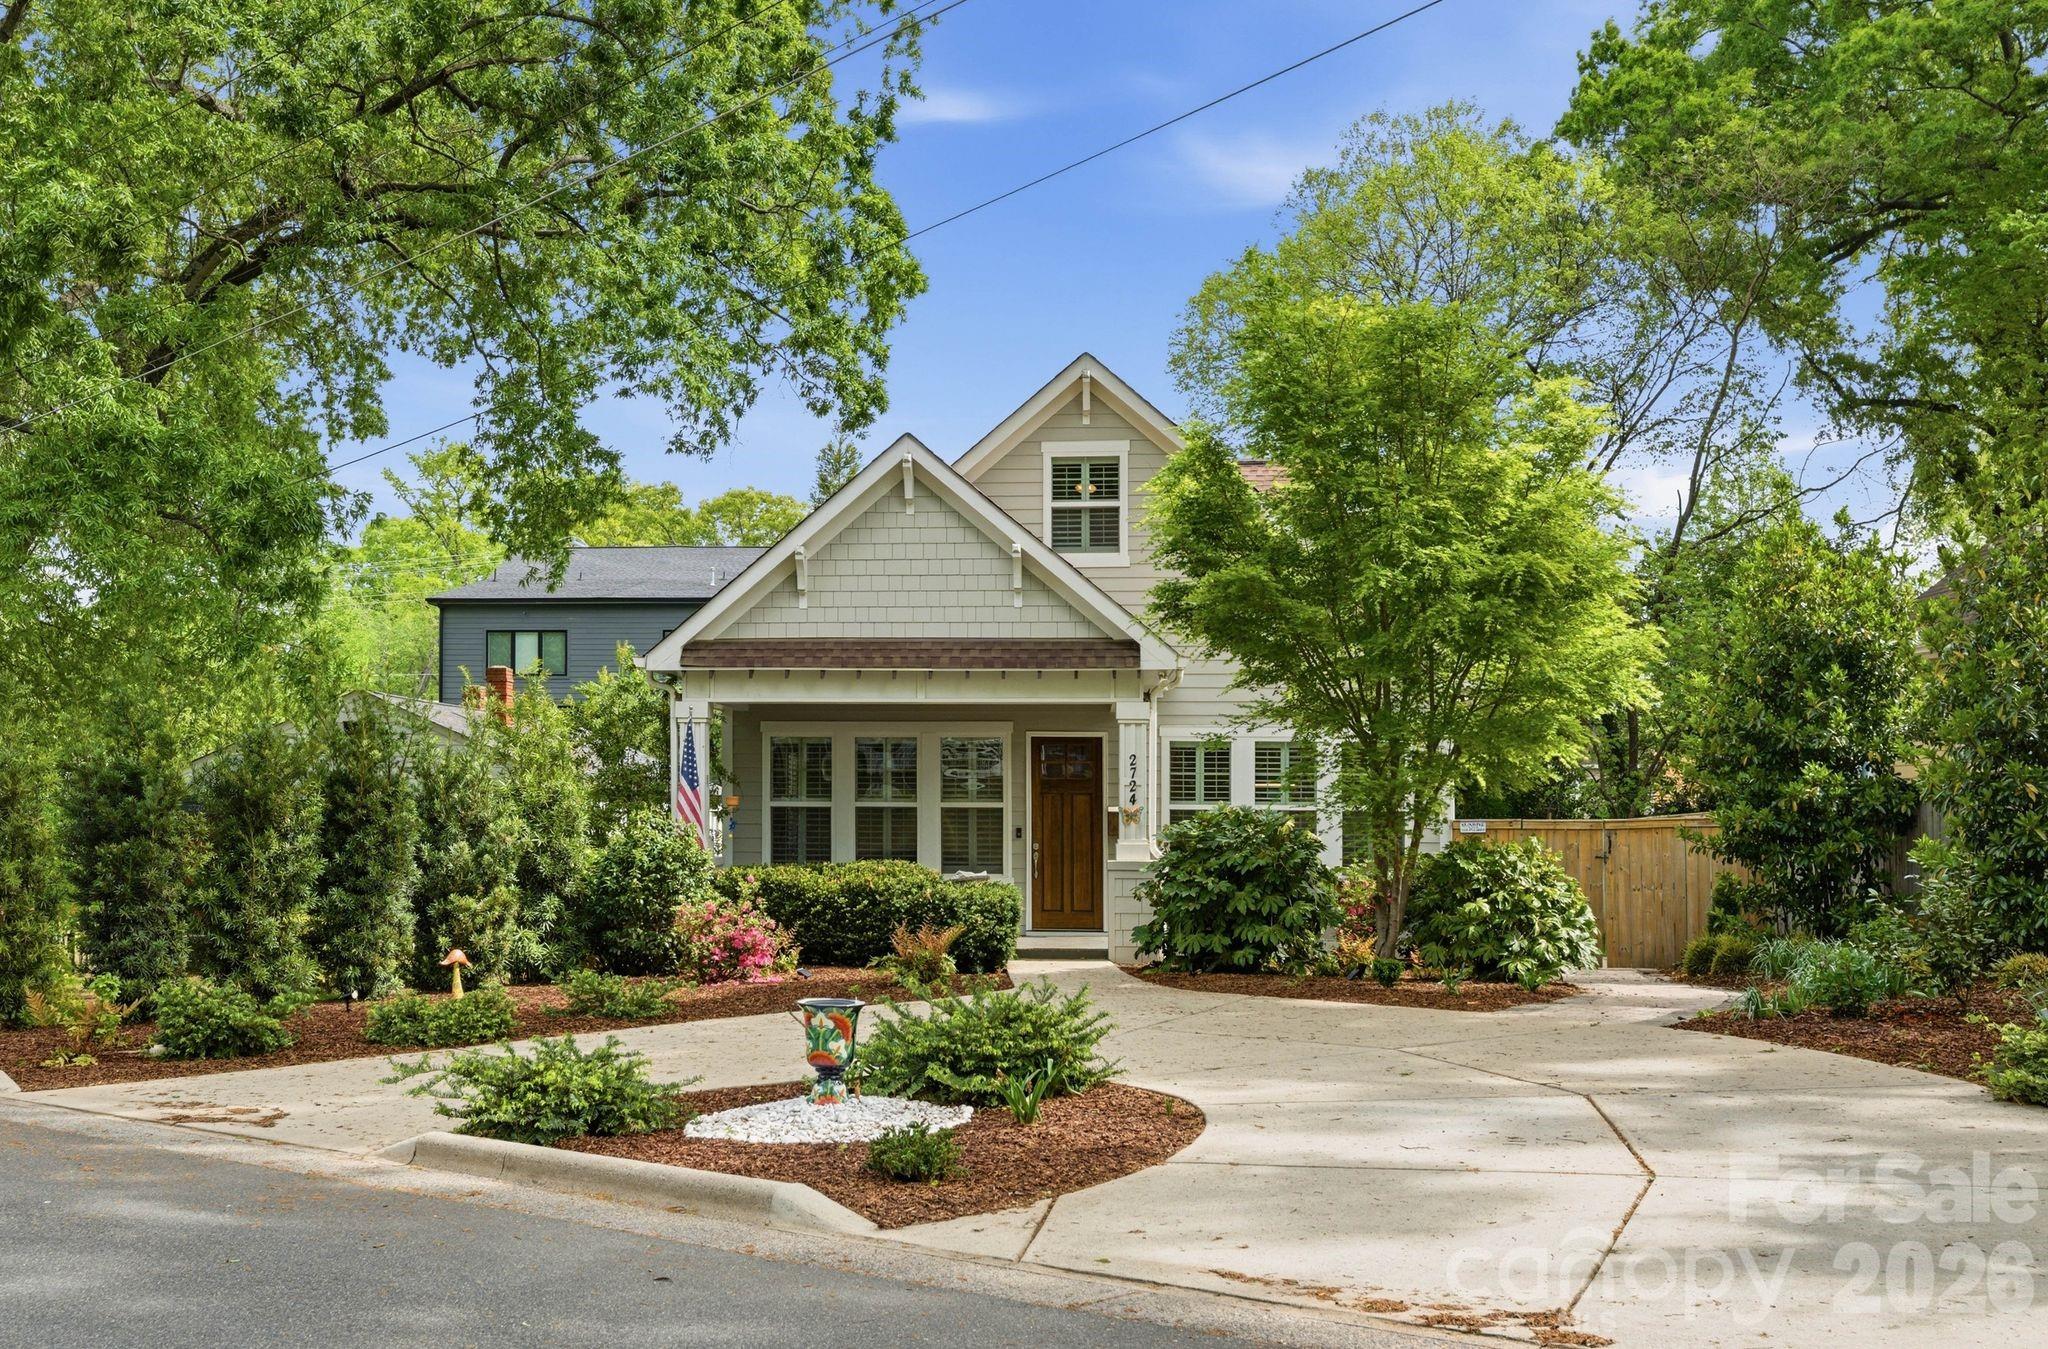
Welcome home to this charming Craftsman-style retreat in the heart of Villa Heights—one of Charlotte’s most dynamic and desirable neighborhoods. Perfectly positioned within walking distance to the best of the area, this location offers an unbeatable lifestyle just 10 minutes to Uptown and only 5 minutes to the hotspots of Plaza Midwood and NoDa.

This beautifully designed three-bedroom, three-bathroom home blends timeless character with modern comfort, offering the ideal mix of privacy and convenience. Inside, the kitchen is truly a showstopper—featuring stainless steel appliances, granite countertops, and an open layout that flows seamlessly into the main living and entertaining spaces.

The main level hosts a spacious primary suite complete with a private en-suite bathroom, creating a peaceful retreat. Upstairs, you’ll find a versatile den—perfect for a media room, office, or flex space—along with two additional bedrooms and a shared full bathroom.

Step outside to enjoy a low-maintenance yard with added privacy, plus a circular driveway for easy access and extra parking—an uncommon find in this area.

Living here means you’re just moments from some of Charlotte’s favorite local spots. Grab dinner at Haberdish, explore the endless options at Optimist Hall, sip expertly crafted cocktails at Idlewild, or catch live music at The Evening Muse—all just minutes from your front door.

If you’re looking for a home that delivers charm, functionality, and walkability to some of the city’s best dining, nightlife, and culture—this Villa Heights gem checks every box.
#4366886

Charlotte

2724 Holt Street

3 Beds

2 Baths

1,786 Sq.Ft.

$750,000

MLS#: 4366886

Price reduced
NEW PRICE IMPROVEMENT $750,000!  Welcome to The Vineyards on Lake Wylie! You won't want to miss this 2-Story Home with WALKOUT FINISHED BASEMENT. This gorgeous home boasts 6 BEDROOMS, 5 FULL BATHROOMS with a spacious bedroom and full bathroom on the main floor!  This home is an entertainer's paradise!  It has a gourmet kitchen with granite countertops, gas cook top, and a double oven to make every chef happy!  You can enjoy both a large dining room and a breakfast nook. There is a cozy screened in porch to enjoy. Upstairs you will find the Primary Suite with a sitting room and extra-large closet, plus three additional bedrooms, and two full bathrooms, as well as an expansive laundry room.  The basement is a showstopper with a gorgeous wet bar area, perfect for entertaining, as well as a large den. There is 7.1 Surround Sound System with speakers on the patio, the gym/ flex area and screened in porch.  Plus, there is a bedroom and full bathroom in the basement. Wait until you see the STORAGE areas!  You will also love the savings of PAID OFF SOLAR PANELS! WOW!!  The neighborhood offers a multitude of resort style amenities including a boat ramp, boat storage, pool, playground, tennis and pickleball courts, bocce ball court, walking trails, dog park, picnic area, recreation area and clubhouse. This home is conveniently located to Charlotte Douglas International, Uptown Charlotte and the U.S. National Whitewater Center, plus shopping and restaurants. WELCOME HOME!
#4362342

Charlotte

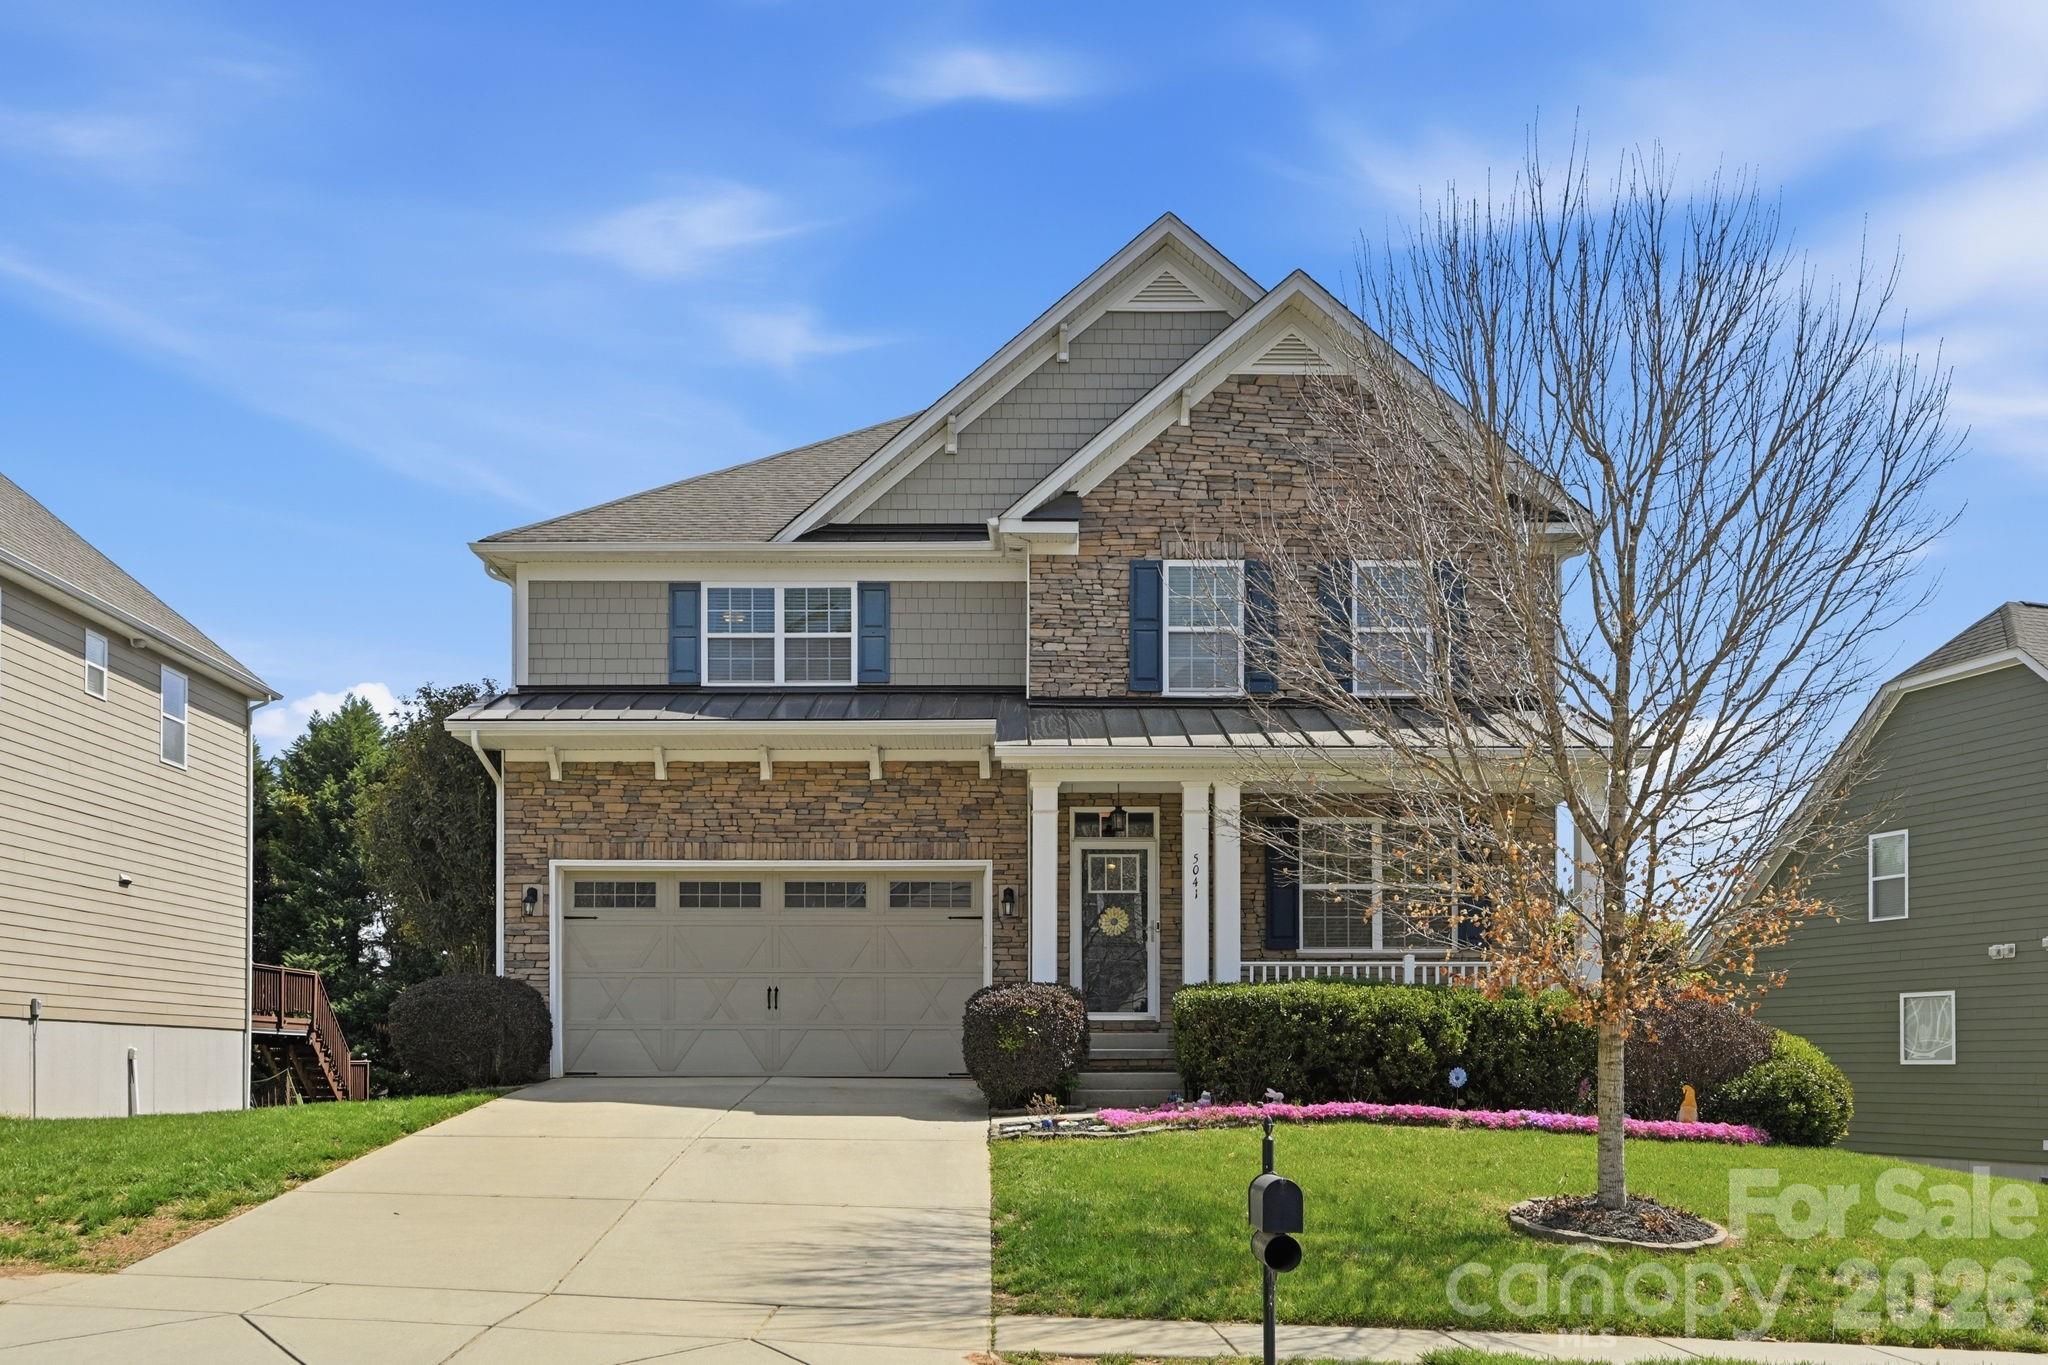
5041 El Molino Drive

6 Beds

5 Baths

4,328 Sq.Ft.

$750,000

MLS#: 4362342

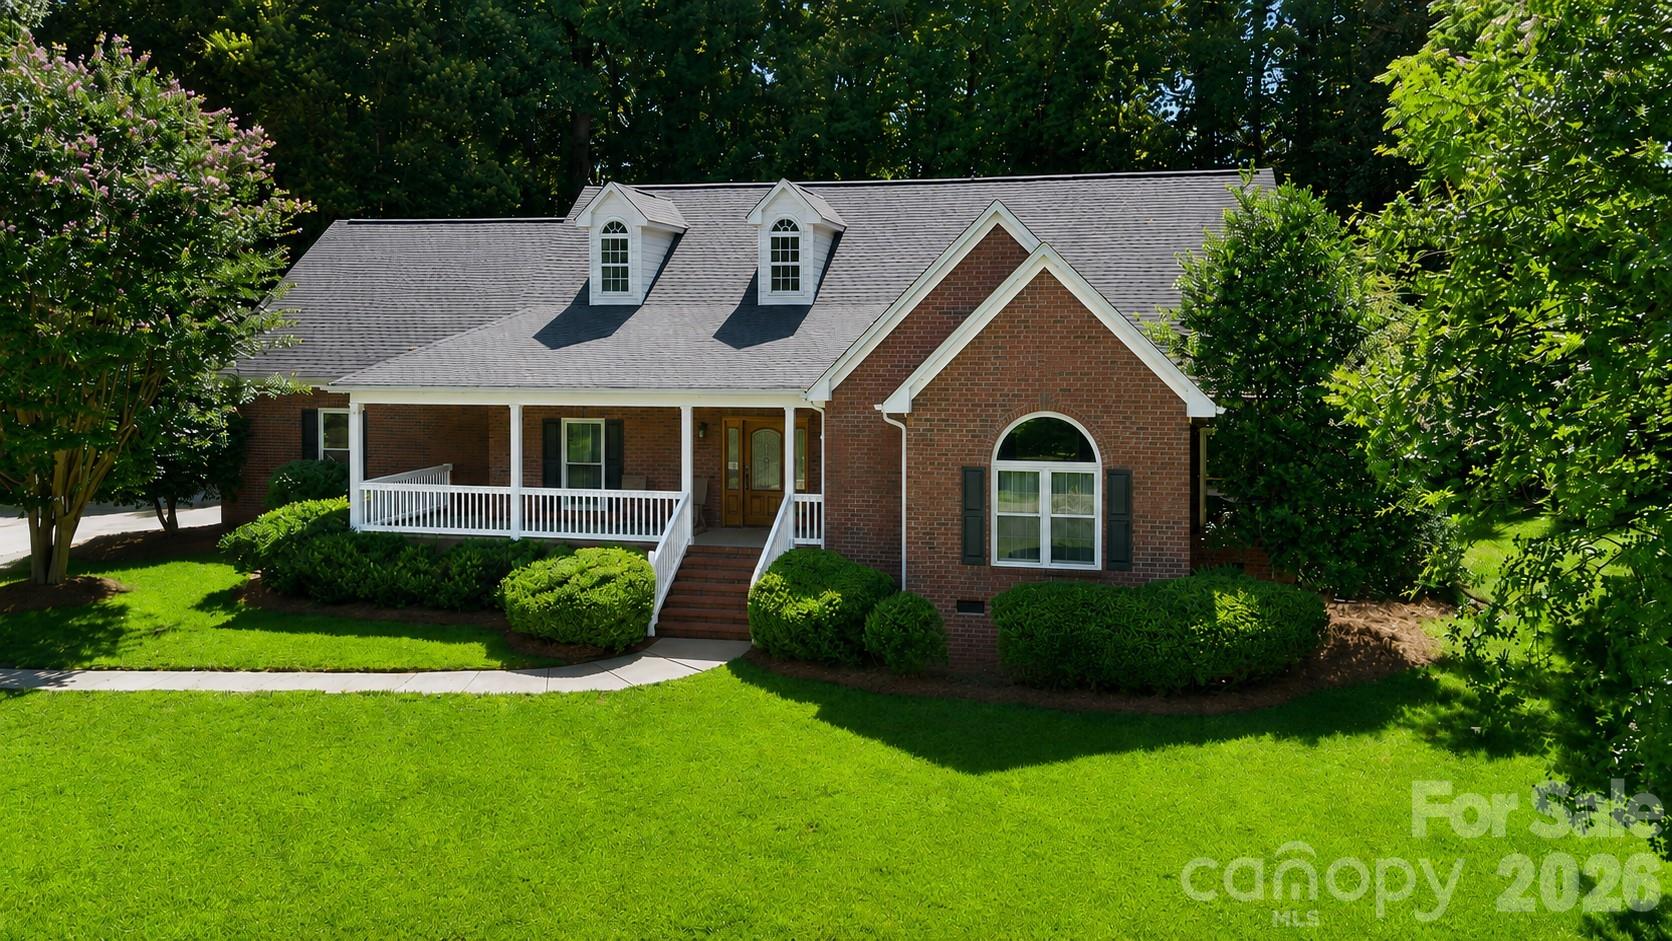
Private Retreat with Separate Living Quarters on a Beautiful 1-Acre Lot in Mint Hill!

Nestled on a picturesque 1-acre homesite surrounded by mature trees, this unique property offers the perfect combination of privacy, flexibility, and convenience. Located just outside Downtown Mint Hill, you'll enjoy a peaceful, country-like setting while remaining minutes from I-485, Matthews, the University Area, and only approximately 15 miles from Uptown Charlotte.

One of the home's most desirable features is the private secondary living quarters, thoughtfully designed with both interior access and its own exterior entrance. Ideal for multi-generational living, extended guests, a home business, caregiver accommodations, or long-term visitors, this separate suite includes a living room, kitchenette, bedroom, and full bath, providing independence without sacrificing connection to the main home. The kitchenette is equipped with a sink, microwave, and mini refrigerator, offering added convenience for guests or family members.

The primary residence offers spacious living areas and a versatile floor plan designed to accommodate a variety of lifestyles. Beautiful wood flooring flows throughout the main living areas, creating warmth and character throughout the home. The impressive great room features soaring cathedral ceilings, a gas fireplace, and abundant natural light, creating a welcoming gathering space for family and friends. The well-appointed kitchen is designed for both everyday living and entertaining, featuring stainless steel appliances, a gas range, and a refrigerator that conveys with the home. An oversized upstairs bonus room and additional flex space provide endless possibilities for a media room, home office, playroom, fitness area, hobby space, or additional storage. A walk-in storage room located off the loft area provides valuable storage space rarely found in today's homes.

Outdoor living takes center stage with a large screened porch overlooking the backyard, creating the perfect place to relax and enjoy the surrounding nature. The expansive deck and above-ground pool with surrounding sun deck provide exceptional space for entertaining family and friends all summer long. Whether hosting gatherings, enjoying morning coffee, or spending evenings under the stars, this property was designed to be enjoyed both indoors and out.

Additional highlights include two detached storage buildings providing exceptional versatility. The larger 389-square-foot wired outbuilding offers tremendous flexibility and features two separate entrances, including a convenient ramped entrance for easy access with lawn equipment and recreational vehicles. Whether used as a workshop, hobby space, storage area, or future project space, this building provides exceptional functionality. An additional 83-square-foot storage shed offers even more room for tools, lawn equipment, and seasonal items.

Rarely does a property offer this level of flexibility, outdoor living, and privacy while maintaining such convenient access to shopping, dining, healthcare, and major commuter routes. If you've been searching for a home with separate living quarters, room to spread out, and a peaceful 1-acre setting, this Mint Hill gem deserves your attention.

Interior photos and additional details coming soon. More information to follow as this exceptional property prepares to hit the market.
#4392416

Charlotte

10846 Tyler Brook Lane

3 Beds

3 Baths

3,497 Sq.Ft.

$750,000

MLS#: 4392416

Price reduced
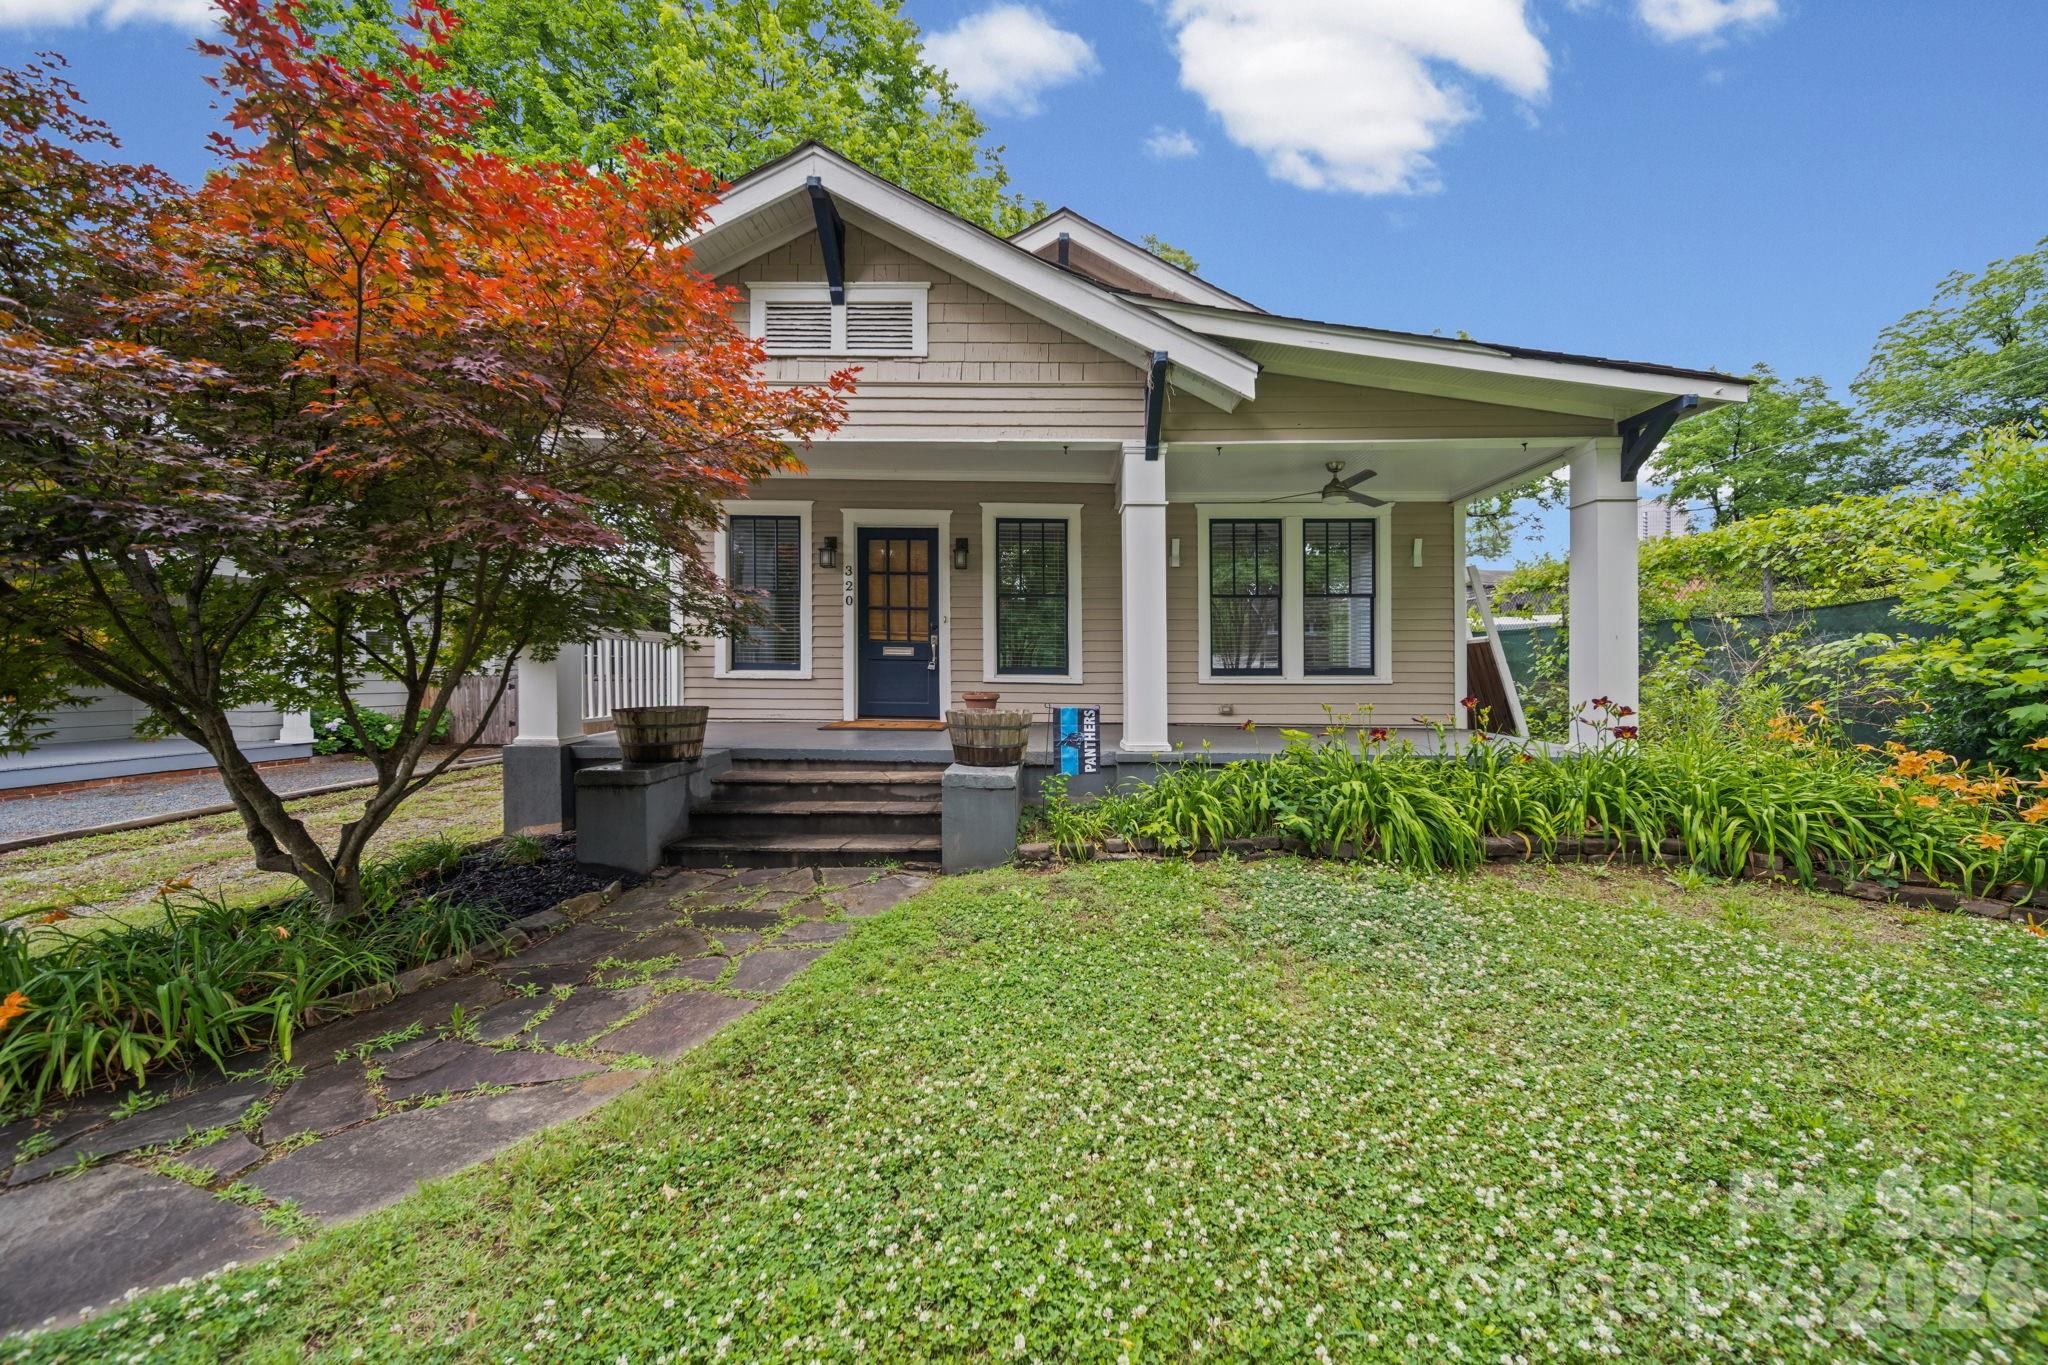
Charming bungalow in Historic Wilmore featuring a welcoming covered front porch and beautifully updated interior with new lighting throughout. Open dining area and kitchen with granite countertops, gas range, and ample storage. Two spacious bedrooms and two full bathrooms. New HVAC installed. Enjoy the beautiful back patio, fully fenced backyard, and storage shed. Conveniently located near Uptown, South End, restaurants, shopping, and nightlife.
#4385713

Charlotte

320 Westwood Avenue

2 Beds

2 Baths

1,329 Sq.Ft.

$750,000

MLS#: 4385713

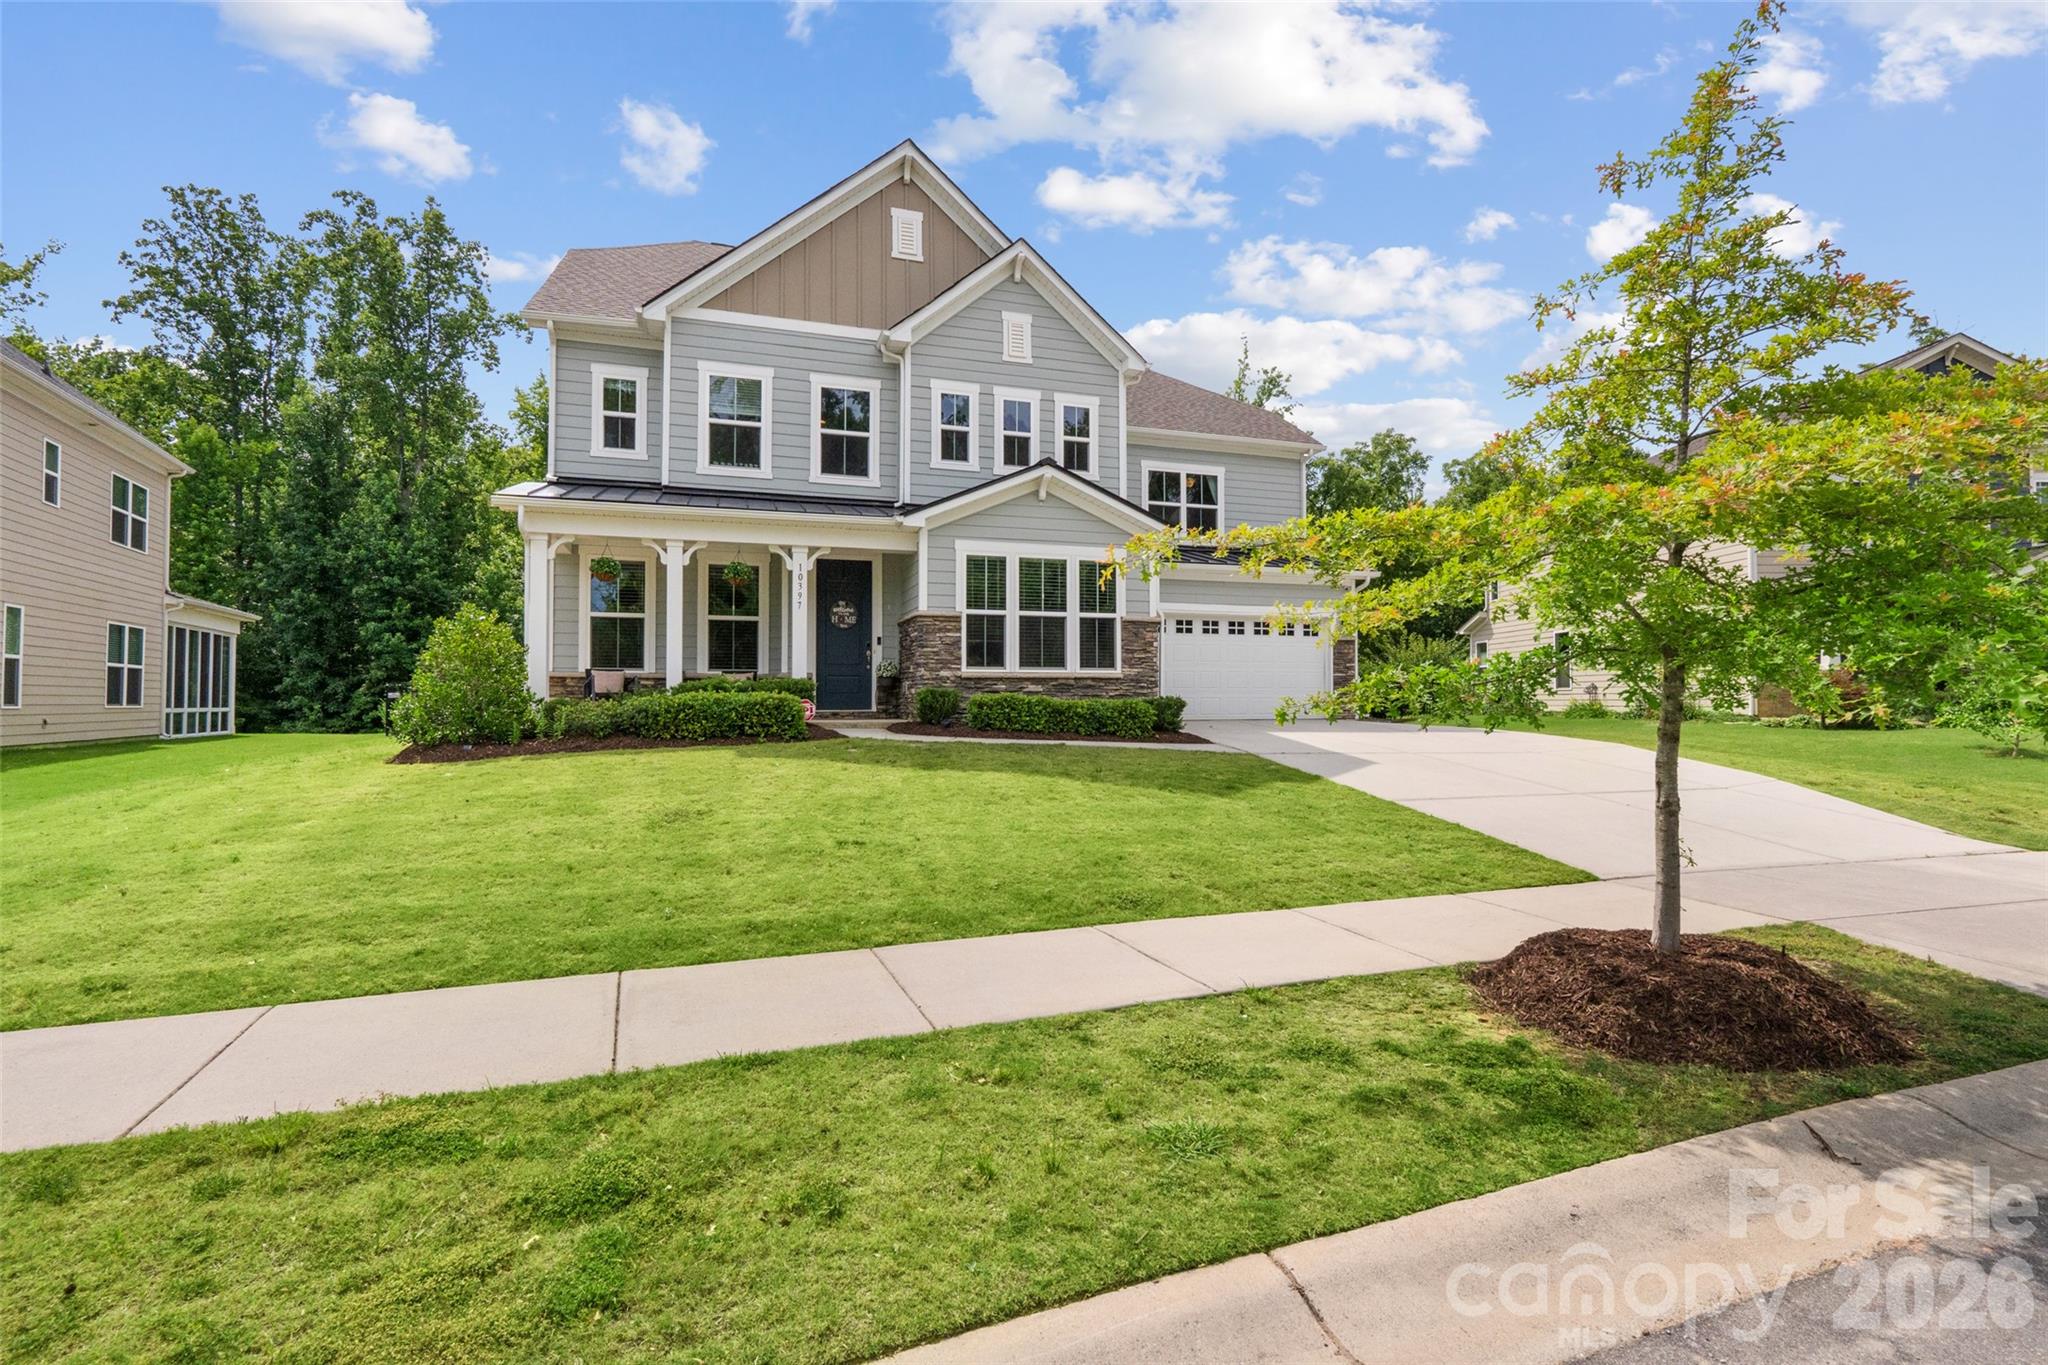
Rare opportunity to own a Taylor Morrison-built home in Holcomb Woods, situated on a nearly half-acre lot backing to Reedy Creek Nature Preserve, this exceptional property offers over 3,700 square feet of thoughtfully designed living space, including a highly desirable main-level primary suite.
Designed for both everyday living and effortless entertaining, the open-concept floor plan centers around a chef’s kitchen featuring a large island with seating, butler’s pantry, walk-in pantry, abundant cabinetry, and seamless flow into the spacious great room.
The private primary suite serves as a true retreat, complete with dual vanities, a soaking tub, separate shower, and oversized walk-in closet. A flexible main-level room provides the perfect space for a home office, study, or sitting area.
Upstairs, you’ll find three generously sized secondary bedrooms, including one with an ensuite bath, all with walk-in closets. A versatile loft, two full bathrooms, and an impressive walk-in attic provide exceptional flexibility and storage.
Timeless curb appeal is showcased through stone, brick, and fiber-cement accents, while covered front and rear porches create inviting outdoor living spaces. The fenced backyard backs directly to Reedy Creek Nature Preserve, offering a rare combination of privacy and peaceful wooded views. Enjoy evenings around the firepit, outdoor dining, or simply relaxing while taking in the natural surroundings.
Located in a highly rated school district and just minutes from shopping, dining, and everyday conveniences, this home perfectly balances luxury, privacy, and convenience. With the community pool just a short stroll away, you’ll enjoy resort-style amenities while still having your own private retreat.
#4397748

Charlotte

10397 Paper Birch Drive

4 Beds

3 Baths

3,362 Sq.Ft.

$750,000

MLS#: 4397748

Situated in the heart of Villa Heights, 1241 Drummond Ave blends timeless charm with thoughtful updates and a layout designed for modern living. Built in 2021, the light-filled living spaces flow effortlessly for both everyday living and entertaining, anchored by a well-appointed kitchen with ample storage and large pantry. The kitchen features quartz countertops, beautiful backsplash and stainless steel appliances. A standout on the main level is the moody library/study, perfect for working from home or unwinding. Upstairs, the primary suite offers a private retreat with its own sitting porch, an oversized closet, and a spacious bath, while a versatile bonus space at the top of the stairs functions beautifully as a second living room. Additional bedrooms provide flexibility for family or guests, and the private outdoor space adds to the home’s appeal, all just moments from neighborhood favorites, parks, and everything this location has to offer.
#4362563

Charlotte

1241 Drummond Avenue

3 Beds

2 Baths

2,874 Sq.Ft.

$750,000

MLS#: 4362563

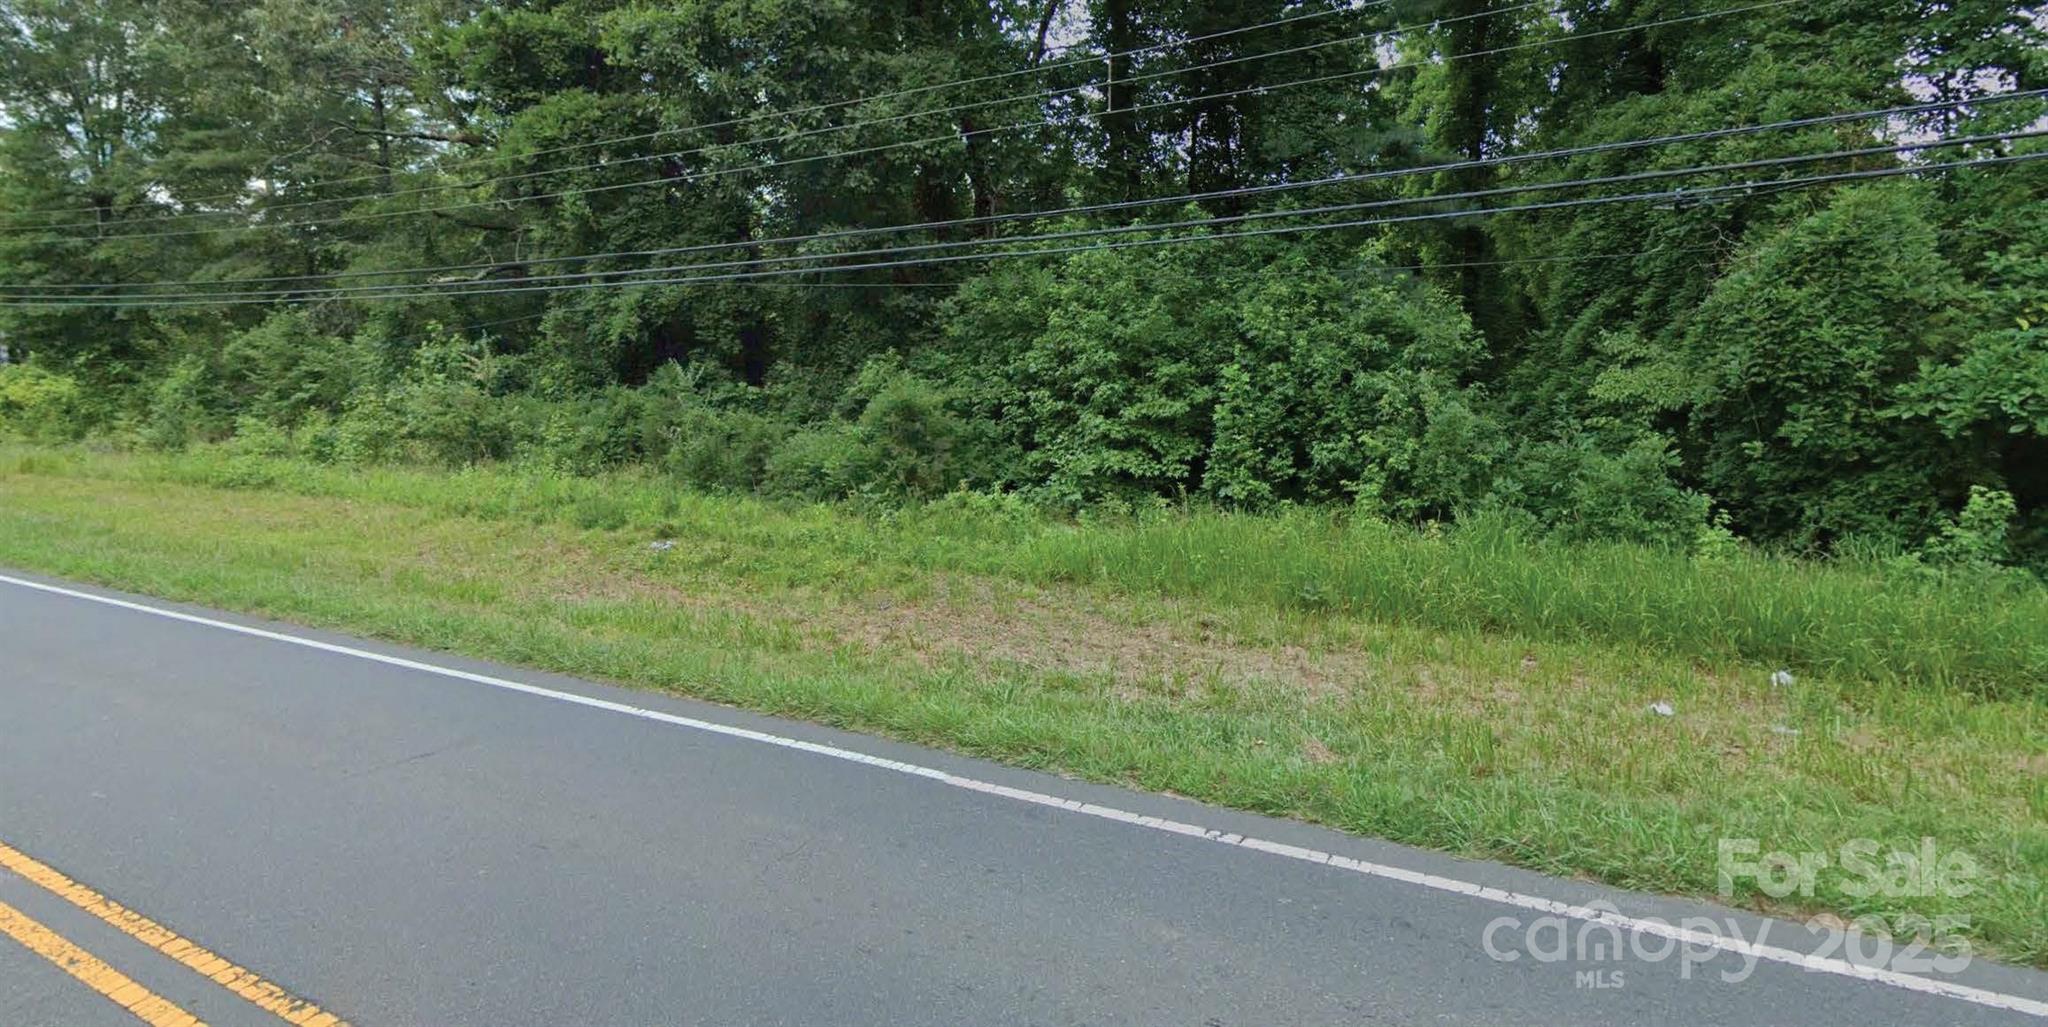
Great Opportunity approx +/- 3.28 acres. Located close to I-485, Charlotte Douglas airport, Charlotte Premium areas. Fast growing areas with Industrial, Residential, Shopping, Restaurants and more
#4276939

Charlotte

3301 Shopton Road

None Beds

None Baths

N/A

$750,000

MLS#: 4276939

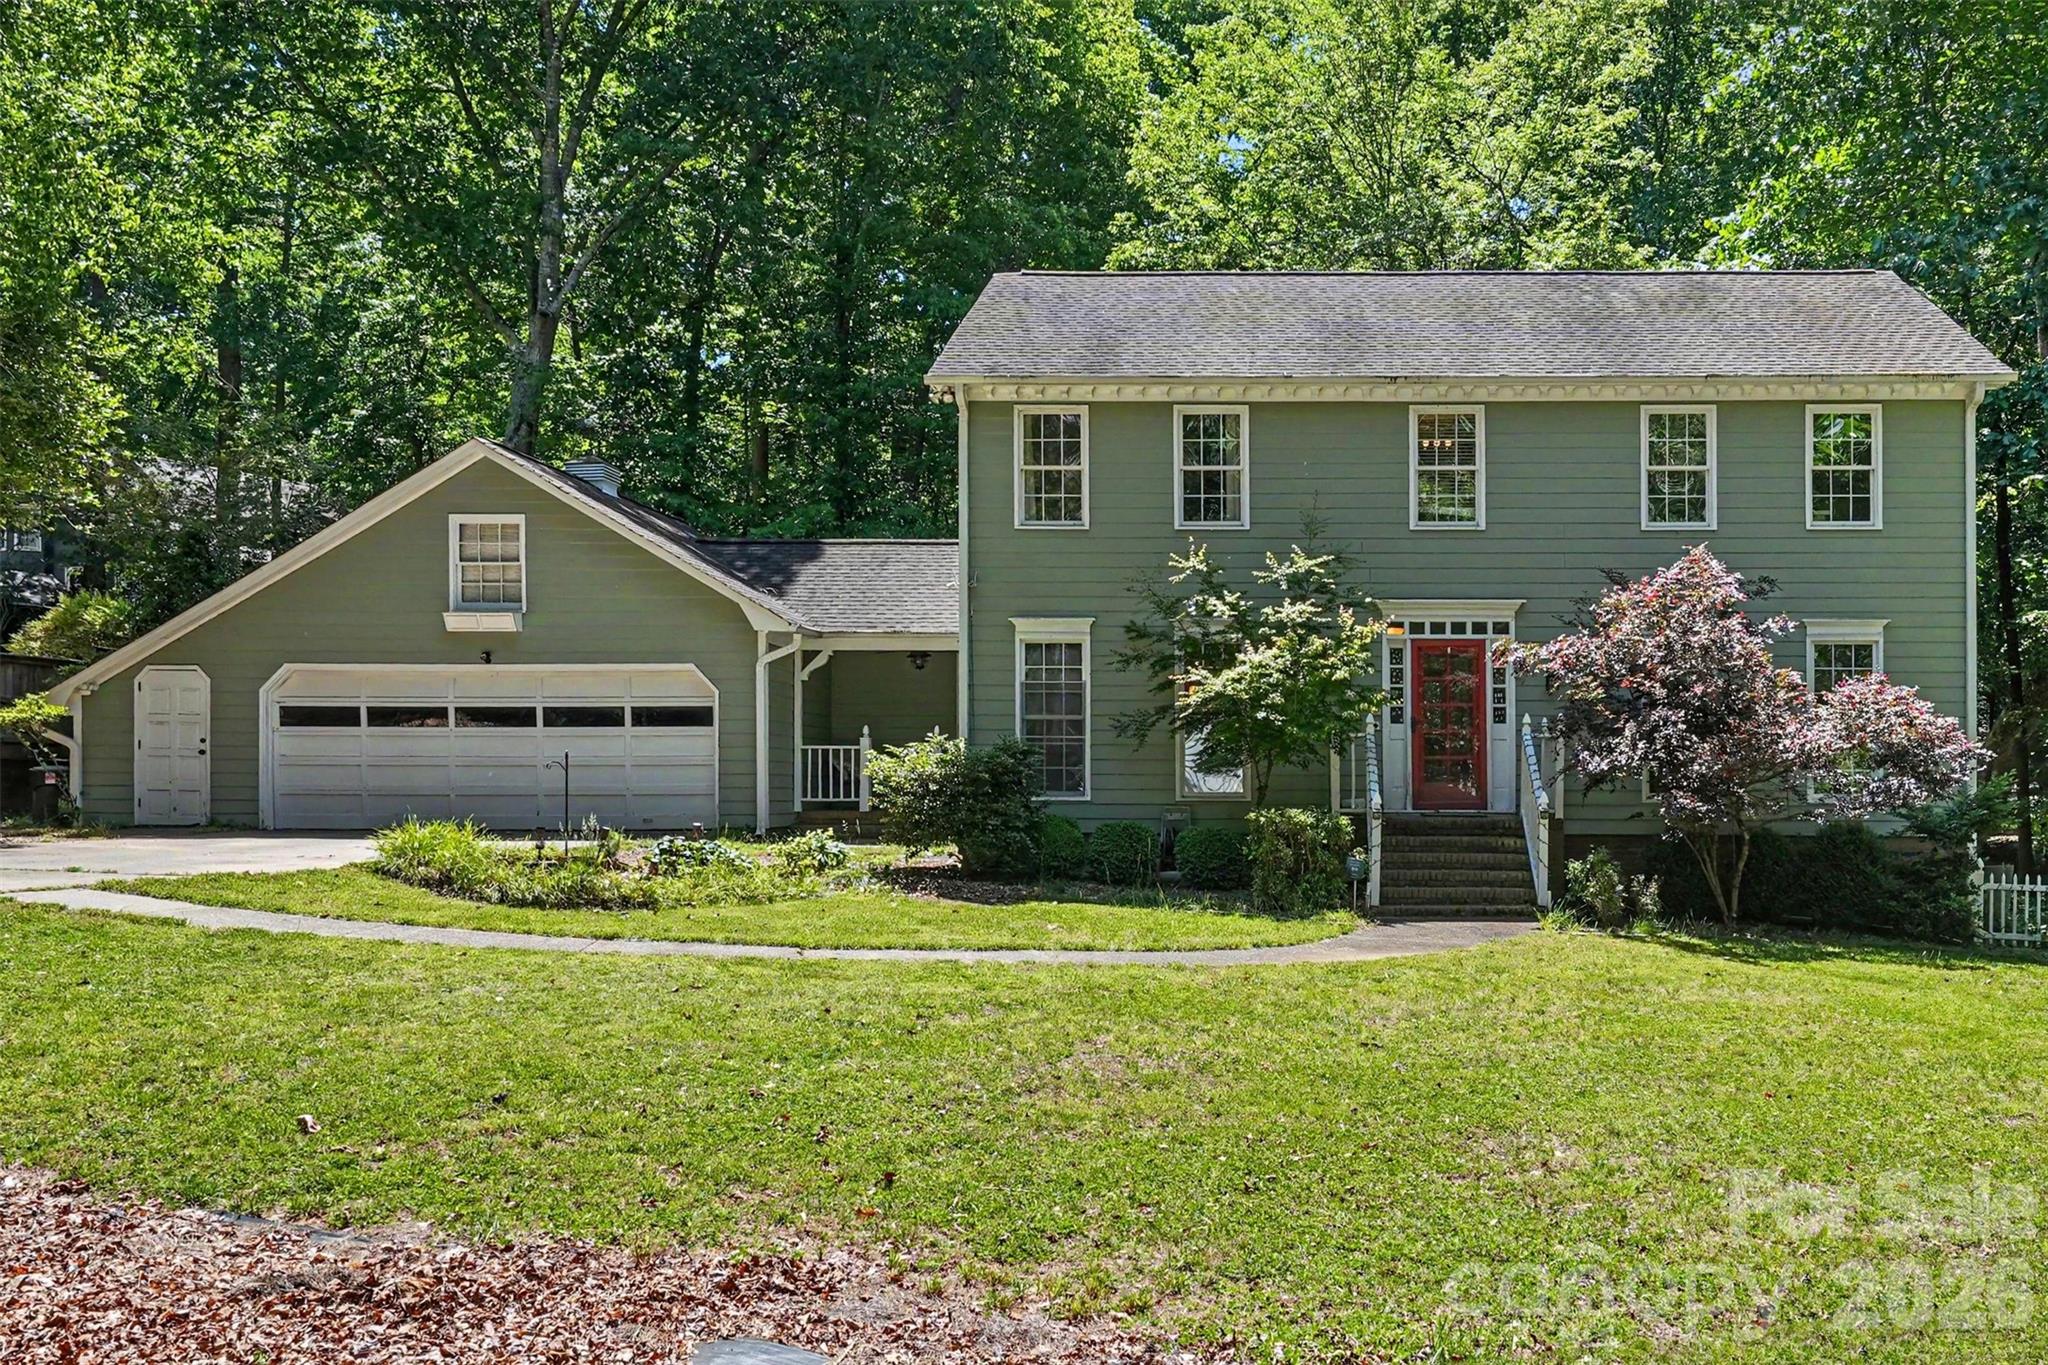
Welcome to 5812 Camelot Dr, nestled in the trees of the beautifully established Providence Plantation. This home offers almost 2,200 square feet of thoughtfully crafted living space. This detached house boasts 4 spacious bedrooms and 2.5 bathrooms, combining comfort and functionality in every detail. 

As you enter the home, you're greeted by a welcoming foyer, spacious den, and a formal dining area, perfect for gatherings or entertaining. The kitchen is a chef’s dream, featuring an island with a breakfast bar, granite countertops, and stainless steel appliances. Natural light streams into the windowed kitchen, making the open layout feel bright and inviting. The family room centers around a cozy fireplace, creating a warm and relaxing atmosphere. Upstairs, find four generously sized bedrooms. 

Enjoy the outdoors in your own private backyard oasis, boasting gorgeous mature trees and featuring an expansive deck perfect for relaxing or hosting guests. 

Don’t miss this exceptional property with both indoor and outdoor living spaces designed for enjoyment and ease. Home is located close to I-485, shopping, and dining.
#4382129

Charlotte

5812 Camelot Drive

4 Beds

2 Baths

2,194 Sq.Ft.

$750,000

MLS#: 4382129

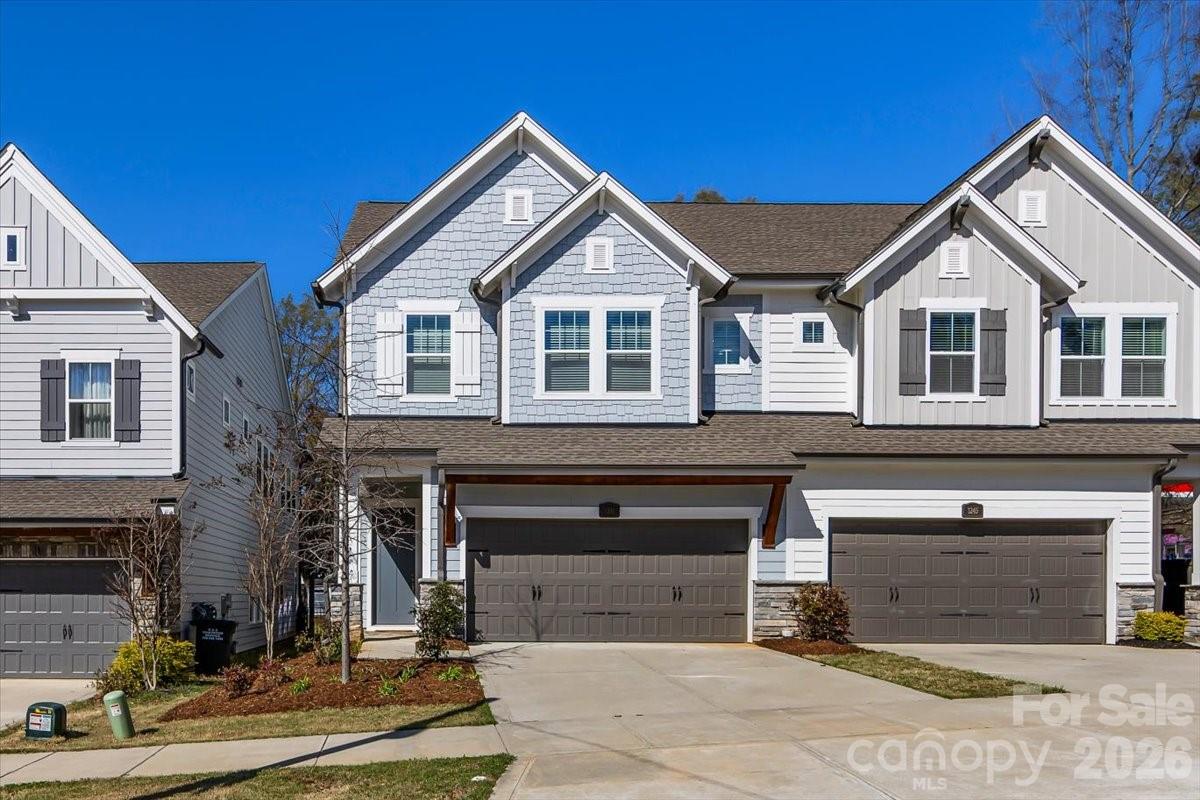
This exceptional end-unit townhome offers four bedrooms, four and a half baths, and a two-car garage—delivering expansive, versatile living across four thoughtfully designed levels. The top floor features a spacious fourth bedroom or optional bonus room, complete with a full bath and private rooftop terrace—perfect for entertaining or unwinding while taking in skyline views.
Refined finishes elevate every level, including six-inch plank hardwood floors throughout, custom built-in wood closets in the primary suite and secondary upstairs bedroom, and a beautifully designed custom laundry room. The chef’s kitchen showcases white shaker-style cabinetry, quartz countertops, and premium KitchenAid appliances, blending timeless style with modern functionality.
Enjoy unbeatable walkability just steps from The Olde Mecklenburg Brewery, Queen Park Social, Protagonist Beer, South End Brewery, and Sugar Creek Brewing Company—with effortless access to shopping, dining, entertainment, and the Light Rail.
#4347366

Charlotte

6021 Irwins Branch Drive

4 Beds

4 Baths

2,430 Sq.Ft.

$749,999

MLS#: 4347366

1 ... 54 55 56 57 58 ... 268

properties found. properties found. Page of .

 - property

Send a message

Message successfully sent.

Your message

What is 3 + 4 ?

Reason for contacting?

I agree to receive email communication and understand I can unsubscribe at any time.

I agree to be contacted by Prestino Advantage via call, email, and text for real estate services. To opt out, you can reply 'stop' at any time or reply 'help' for assistance. You can also click the unsubscribe link in the emails. Message and data rates may apply. Message frequency may vary. Privacy Policy

Sign Out

Virtual Assistant

Would you like to take the next step with this property? We can help you schedule a showing or virtual tour, or send you more details.

Yes, I would like more information.

Thank You for Your Reply, One of Our Agents will contact you as soon as possible

No, maybe later.

Thank you, you can always contact me via email, phone number or through the contact form.

Realhub AI

Lucy - Your AI-Powered Realtor

Update Your Temporary Password

Personalize your search

Enter your email and we'll notify you immediately when new listings match what you're looking for.

or enter email address

Already have an account ? Login here

Continue your home search

I agree to receive communications and understand I can unsubscribe at any time.

I agree to be contacted by Prestino Advantage via call, email, and text for real estate services. To opt out, you can reply 'stop' at any time or reply 'help' for assistance. You can also click the unsubscribe link in the emails. Message and data rates may apply. Message frequency may vary. Privacy Policy

Already have an account ? Login here

We use cookies

We use cookies primarily for analytics to enhance your experience. By accepting, you agree to our use of these cookies. You can manage your preferences or learn more about our cookies policy.