One of the most popular communities provided by {{page_data.agentName}}

Charlotte

One of the most popular communities provided by Prestino Advantage

Charlotte

About Charlotte

Charlotte is where opportunity meets lifestyle — a fast-growing, nationally recognized city that blends business, culture, and livability.

As the largest city in North Carolina and a major financial hub, Charlotte attracts professionals, entrepreneurs, growing families, and relocations from across the country. With headquarters for major corporations, a thriving healthcare sector, and a strong job market, the city continues to expand while maintaining neighborhood character.

Charlotte offers diverse living options — from luxury high-rise condos in Uptown to historic bungalows in Plaza Midwood, family-friendly communities in SouthPark and Ballantyne, and new construction throughout the metro area.

Buyers often ask:

• Is Charlotte a good place to live?

• What are the best neighborhoods for commuting?

• How competitive is the housing market?

• Is Charlotte a strong investment market?

With professional sports, nationally ranked restaurants, greenway systems, arts venues, and quick access to both the mountains and the coast, Charlotte delivers both energy and balance.

Life here moves at a confident pace — ambitious yet approachable. It’s a city where careers grow, families put down roots, and investment opportunities continue to expand.

Whether you're relocating for work, searching for urban convenience, or looking for a neighborhood that fits your lifestyle, Charlotte offers scale, sophistication, and long-term potential.

One of the most popular communities provided by Prestino Advantage
3,844
# of Listings
3
Avg # of Bedrooms
$338
Avg. $ / Sq.Ft.
$679,066
Med. List Price

Browse Charlotte Real Estate Listings

1047 Properties Found. Page 56 of 70.


Experience luxury living in this beautifully updated two-bedroom condo at The Arlington—South End’s iconic "Pink Building." Ideally situated near Uptown close to the Bland street light rail station, this stunning residence features modern upgrades to the kitchen, bathrooms, and the primary bedroom’s custom-designed closet.

Residents enjoy top-tier amenities, including a rooftop pool, a state-of-the-art fitness center, a 5th-floor terrace, and a rooftop terrace offering breathtaking city views. The HOA covers water, natural gas, amenity maintenance, onsite association staff, professional management, and association insurance for a seamless living experience.

Furniture is negotiable, making this a rare opportunity to move into a stylish, move-in-ready home in one of Charlotte’s most sought-after locations. See MLS attachments for material info.
#4274452

Charlotte

315 Arlington Avenue 607

2 Beds

2 Baths

1,291 Sq.Ft.

$550,000

MLS#: 4274452

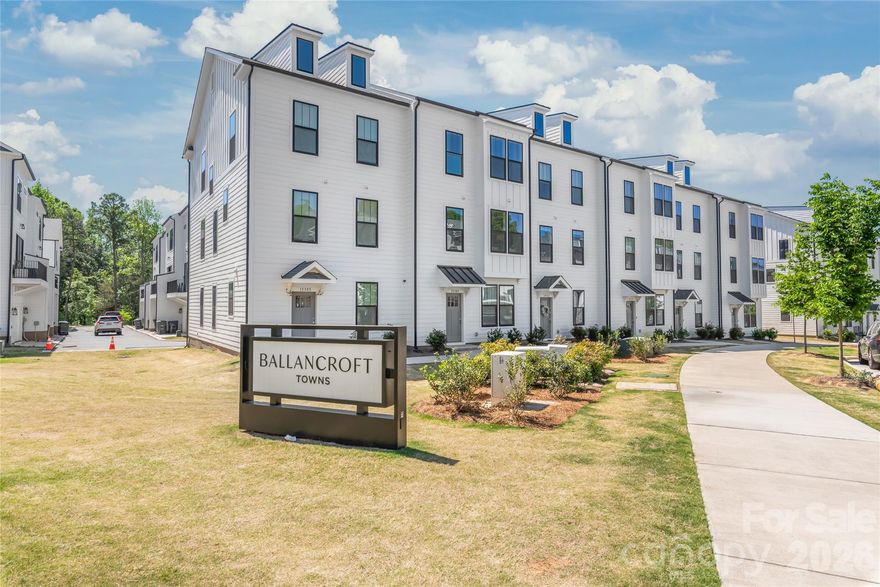
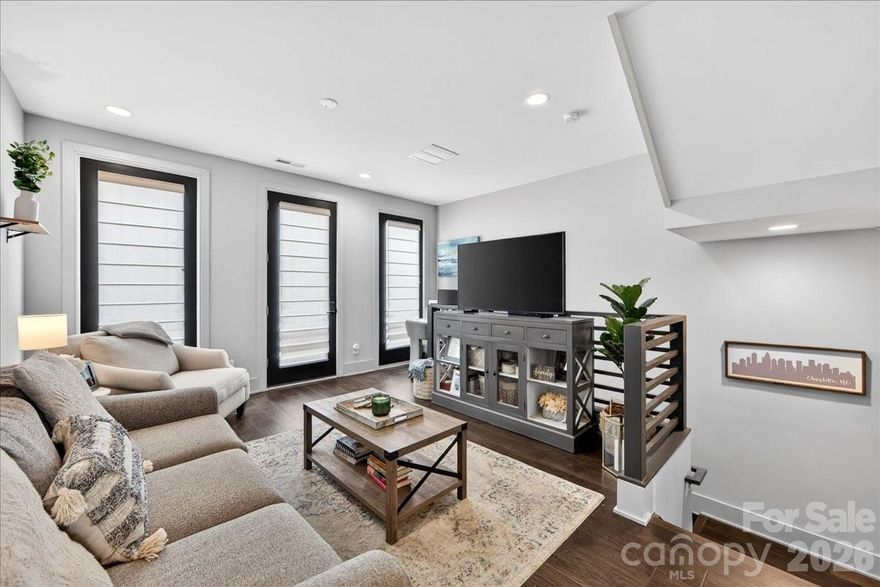
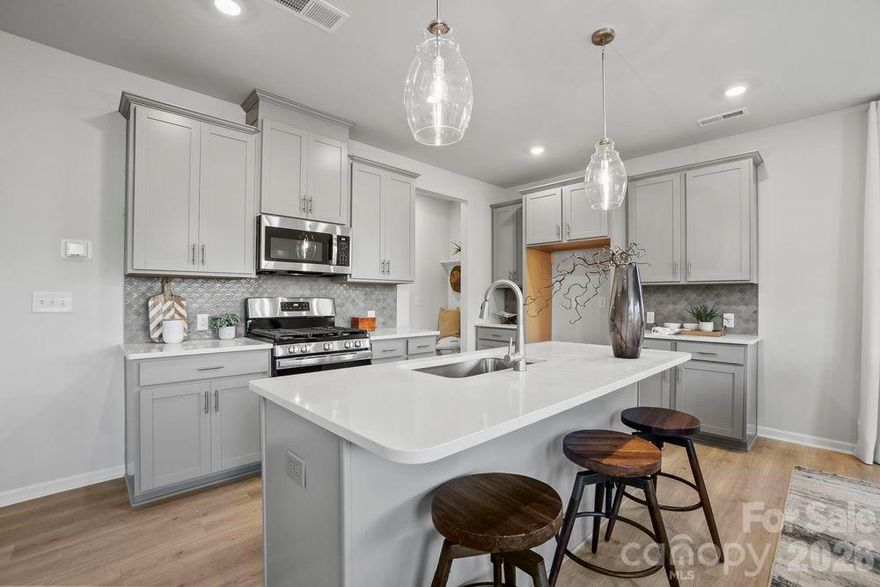
Three-level townhome with all bedrooms located on the third floor. The first level features a flexible space ideal for a home office, gym, or additional living area, along with a 2-car rear-load garage. The bright and open second level features a spacious great room and a gourmet kitchen designed for entertaining, complete with an oversized island, stainless steel appliances, 5-burner electric drop-in cooktop, wall-mounted range hood, wall oven, wall microwave, tile backsplash, and stainless steel undermount sink.

Upstairs, the primary suite includes a generous walk-in closet and a private bath with dual vanities, tile flooring, and a walk-in tile shower with a semi-frameless glass door and built-in tile seat. Two additional bedrooms, a full bath, and a convenient laundry area complete the third floor. Water, sewer and trash pickup are included in the HOA.
#4370374

Charlotte

15309 Ballancroft Parkway

3 Beds

2 Baths

2,003 Sq.Ft.

$550,000

MLS#: 4370374

New on site 3 days ago
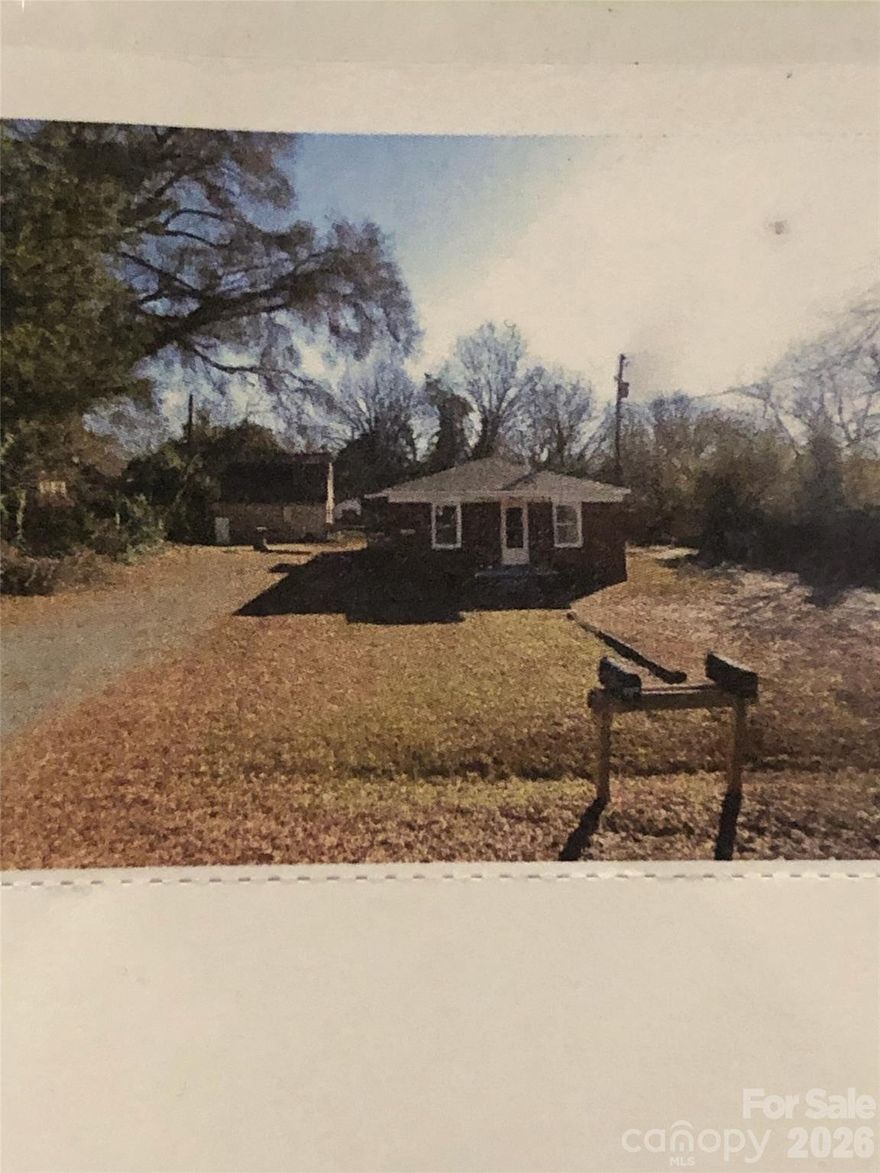
This lot contains a house, a duplex and a spot for an additional Duplex
#4384128

Charlotte

5323 Eaton Circle

2 Beds

4 Baths

3,000 Sq.Ft.

$550,000

MLS#: 4384128

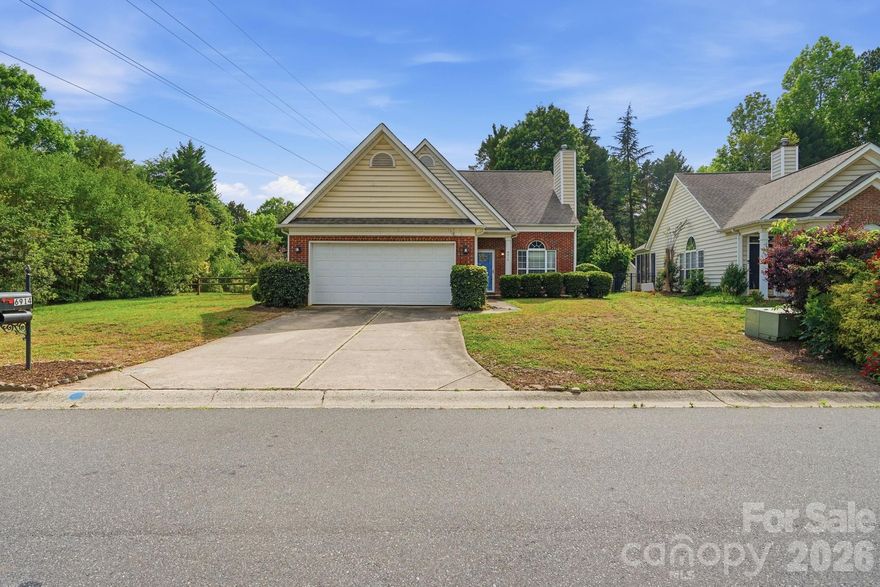
Beautiful two-story home featuring 3 bedrooms, 2.5 bathrooms, and an attached 2-car garage with a spacious and functional layout designed for comfortable everyday living. The inviting living room features a cozy fireplace, creating a warm and welcoming atmosphere for relaxing or entertaining. The kitchen offers ample cabinet and counter space and flows seamlessly into the main living areas. The primary suite includes a private bathroom with double vanity sinks and a spacious closet, providing a comfortable retreat. Additional bedrooms offer flexibility for guests, a home office, or hobbies. One or more photo(s) was virtually staged.
#4379626

Charlotte

6914 Weirton Place

3 Beds

2 Baths

1,536 Sq.Ft.

$550,000

MLS#: 4379626

Price reduced
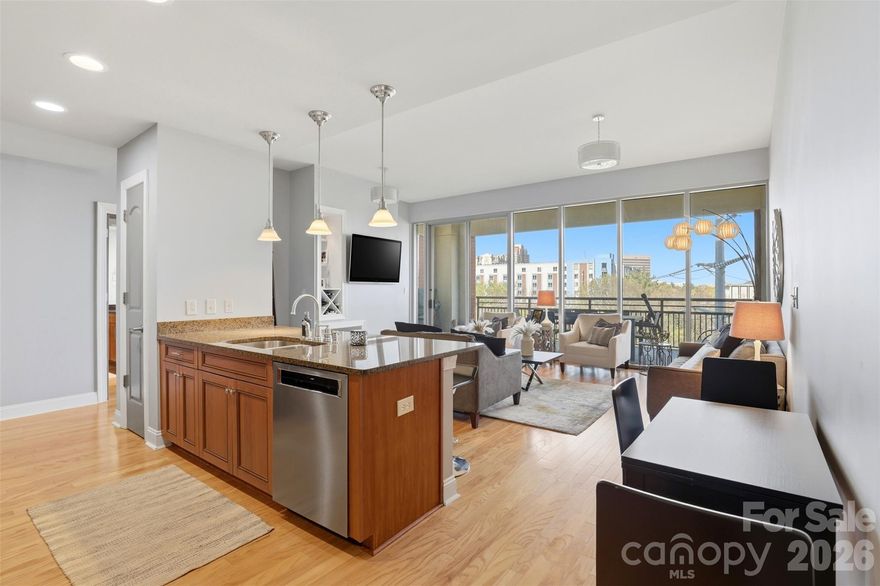
Experience elevated urban living in this beautifully appointed luxury corner-unit condo, now offered at an improved price! This exceptional residence combines sophisticated design, upscale finishes, and an unbeatable location in one of Charlotte’s most desirable neighborhoods.

Flooded with natural light, the open-concept floor plan offers seamless flow between the living, dining, and kitchen spaces, creating the perfect setting for both everyday living and entertaining. The chef’s kitchen is outfitted with premium Viking stainless steel appliances, sleek cabinetry, and high-end finishes that elevate the entire space.

One of the home’s standout features is the expansive private terrace, which is professionally plumbed for a gas grill — ideal for hosting friends and family before heading to nearby Bank of America Stadium for a Panthers game or Charlotte FC match.

This luxury building offers an exceptional lock-and-leave lifestyle with resort-style amenities including:

- Resort-style pool & spa
- Outdoor kitchen & entertaining spaces
- Concierge service
- Secure building access
- Upscale common areas designed for luxury urban living
- Includes 2 deeded parking spaces in the secured garage

Perfectly positioned between Dilworth, South End, and Uptown Charlotte, you’ll enjoy walkable access to some of the city’s best dining, nightlife, shopping, parks, and entertainment destinations:

Walk to the vibrant restaurants, breweries, and retail of South End:
-  Minutes to Uptown Charlotte and Bank of America Stadium
-  Convenient access to Panthers and Charlotte FC games, concerts, and nightlife
-  Close proximity to the new Wake Forest University School of Medicine Charlotte campus, enhancing both lifestyle convenience and long-term value potential
-  Enjoy the charm and tree-lined streets of historic Dilworth

This residence is also available furnished, offering a turnkey opportunity for buyers seeking immediate enjoyment, a luxury second home, or an effortless relocation into the heart of the Queen City.

Rarely does a luxury corner unit with this combination of location, amenities, outdoor entertaining space, and upgraded finishes come available at this value. Schedule your private showing today and experience Charlotte luxury living at its finest.
#4363080

Charlotte

701 Royal Court 508

2 Beds

2 Baths

1,330 Sq.Ft.

$550,000

MLS#: 4363080

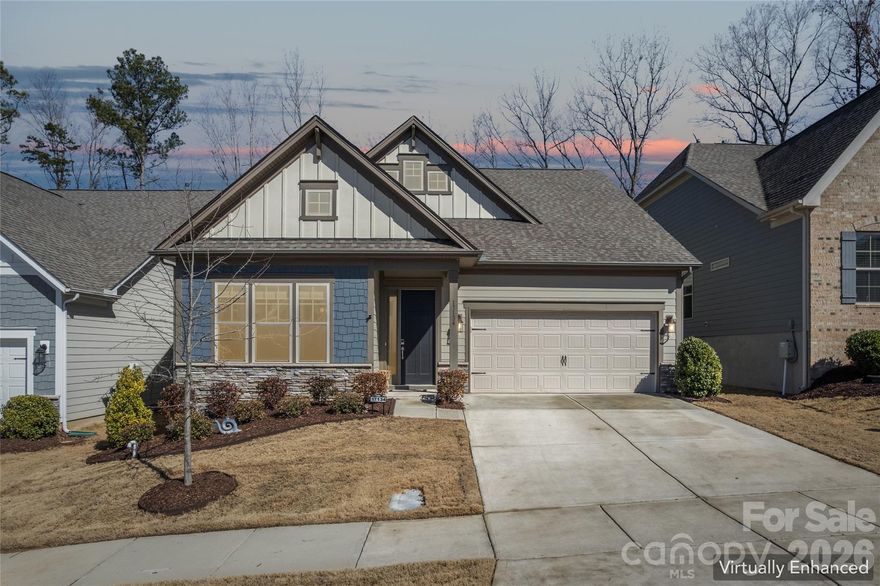
Beautifully updated 3BR/2BA 1.5-story home in desirable Blakeney Greens featuring two fully remodeled bathrooms with elevated finishes and a new roof installed in May 2026. Inviting living room with gas log fireplace, kitchen with black granite countertops, built-in pantry, and abundant storage throughout. Functional floor plan offers two bedrooms and a full bath on the main level, plus a private upstairs primary bedroom retreat and full bath. Rich wood flooring downstairs with carpet on the stairs and in two bedrooms. Enjoy outdoor living on the oversized travertine-tiled patio in the courtyard with a grassy area, perfect for relaxing or entertaining. Detached rear-load two-car garage completes this move-in-ready home in a sought-after location.
#4384292

Charlotte

7118 Blakeney Greens Boulevard

3 Beds

2 Baths

1,462 Sq.Ft.

$550,000

MLS#: 4384292

New on site today
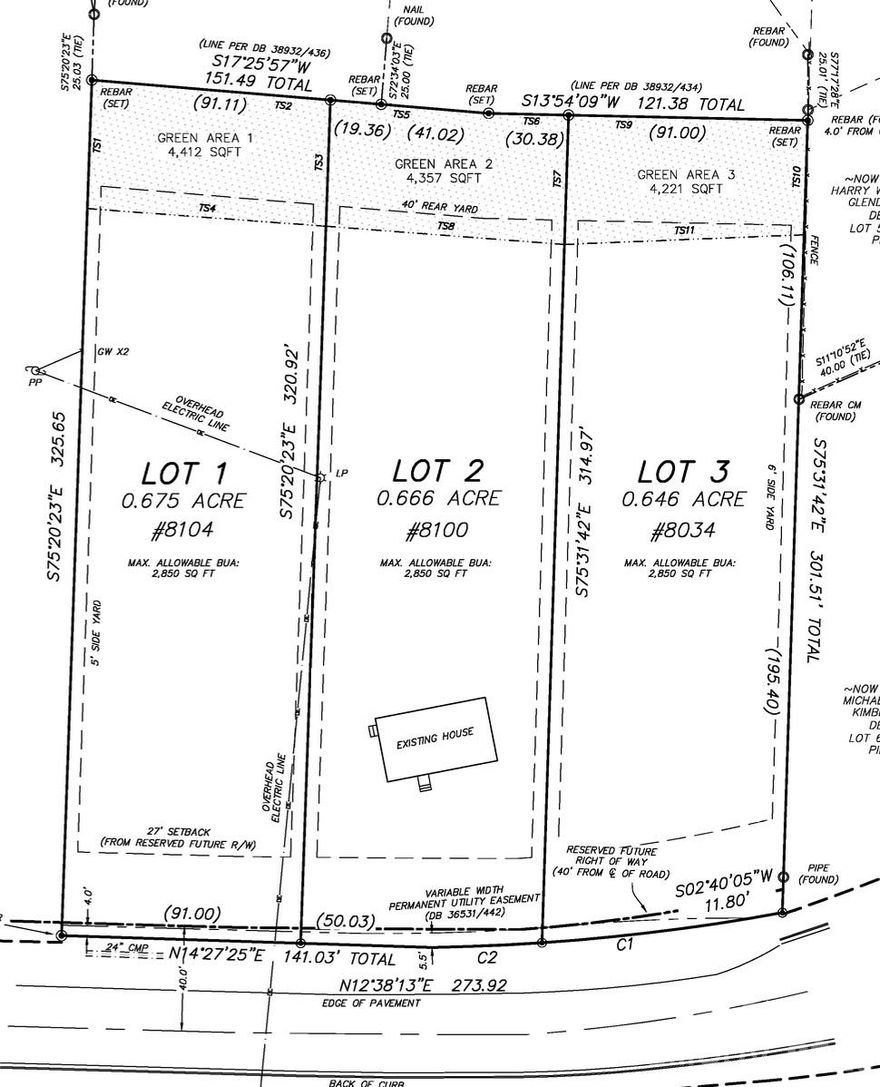
Acreage avail for Multifamily Development Opportunity – Charlotte, NC
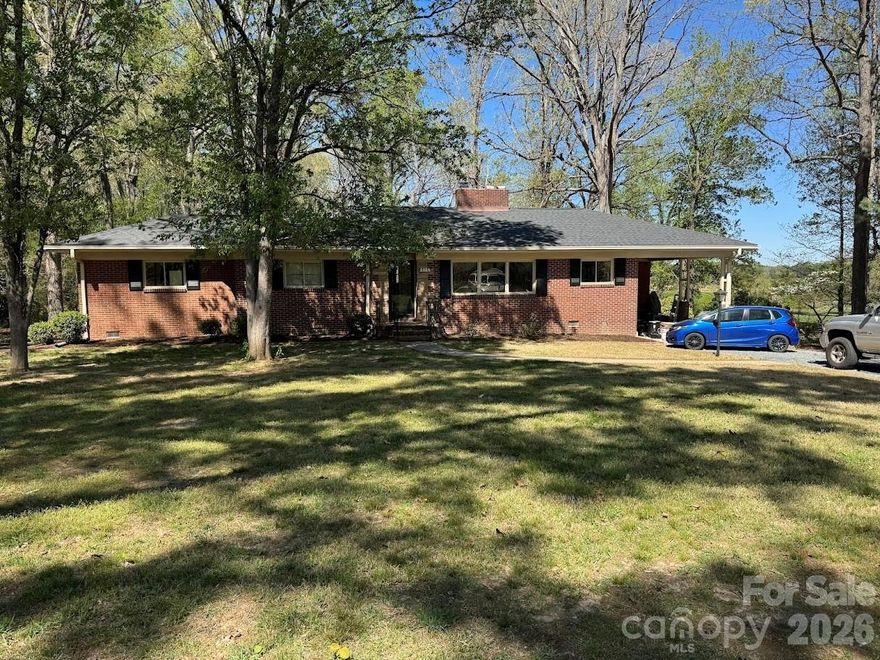
 Infill development site comprised of three recorded lots totaling approximately 1.97 acres with public sewer available and N1-A zoning permitting duplex and triplex development (confirm with city planning). The property offers the potential for up to 9 residential units (3 triplexes), subject to site plan and UDO compliance. Existing home on site provides potential interim rental income or redevelopment opportunity

Strategically located with convenient access to:
I-485 (approximately 5–10 minutes)
Independence Boulevard (US-74) (approximately 10 minutes)
Uptown Charlotte (approximately 20–25 minutes)
Concord (approximately 20–25 minutes)
Charlotte Douglas International Airport (approximately 30 minutes)
The site is positioned within Charlotte's rapidly growing east side, providing access to major employment centers, retail corridors, healthcare facilities, and regional transportation networks.

Listing is composed of 3 parcels.
10814127 (has a house w/septic-city water)
10814126,
10814128

City sewer tap is avail from City of Charlotte.   Tap fee in attachment.   Pricing to change July 1
#4387229

Charlotte

8090 Plott Road

None Beds

None Baths

N/A

$550,000

MLS#: 4387229

Welcome to this stunning end-unit townhome offering 3 bedrooms, 3.5 baths, and a 2-car garage in an unbeatable prime location! This rare end-unit opportunity delivers an open-concept floor plan flooded with natural light, soaring 9-foot ceilings, and gorgeous luxury vinyl plank (LVP) flooring throughout. The modern chef's kitchen is the heart of the home, featuring crisp white cabinetry, matching white appliances, granite countertops, a full walk-in pantry, and ample prep space—ideal for everyday living and effortless entertaining. A convenient half bath sits just off the kitchen on the main living level, perfect for guests. A versatile 1st floor guest bedroom with a designer en-suite bath, stone countertops, and stunning herringbone tiled shower offers the perfect setup for multigenerational living, a private home office, or visiting guests. On the 3rd floor, the spacious primary suite is a true retreat with an oversized walk-in closet and luxurious owner's bath featuring quartz countertops, while the additional bedroom boasts its own full en-suite bath with stone counters and beautiful tile shower—a rare layout where every bedroom enjoys private bath access. With abundant natural light, modern finishes, and a thoughtful floor plan that lives larger than the square footage suggests, this move-in ready end-unit townhome combines style, function, and location into one exceptional package!
#4378197

Charlotte

1740 Pat Garrett Street

3 Beds

3 Baths

2,370 Sq.Ft.

$550,000

MLS#: 4378197

JUST REDUCED $15K!!!!! Nestled in the North Reach community within The Palisades, this 3-bedroom gem is beautifully curated, and every space feels intentional. The open layout creates a seamless flow between living areas. Anchoring the heart of the home is an expansive chef-inspired kitchen with gas range, upgraded gold fixtures and huge entertainers dream island. 
Retreat to the primary suite with a spa-inspired bath with dual sinks, oversized separate glass-enclosed shower with built-in bench and huge floor-to-ceiling closet. Additional bedrooms offer comfort and ample capacity to suit a variety of needs. Designed with flexibility in mind, the upstairs bonus area offers impressive scale and versatility, accommodating everything from a stylish office for remote work, a home theater, recreation, or a secondary living area. Clever storage solutions with an unfinished area easily accessed from the bonus room gives you room for everything. A 2-car garage features epoxy-coated flooring and plenty of storage. Outside your yard features an irrigation system and perefectly sized yard where the lawncare is included in your HOA!  HOA includes tennis, pool, gym, clubhouse, & more--just minutes from Lake Wylie, shopping, dining, and entertainment. A Social membership to the Palisades Country Club is included in the HOA. North Reach neighborhood has access to The Lake House
#4347753

Charlotte

17134 Sand Bank Road

3 Beds

2 Baths

2,438 Sq.Ft.

$550,000

MLS#: 4347753

None
#4363048

Charlotte

4424 Back Creek Church Road

3 Beds

2 Baths

1,733 Sq.Ft.

$550,000

MLS#: 4363048

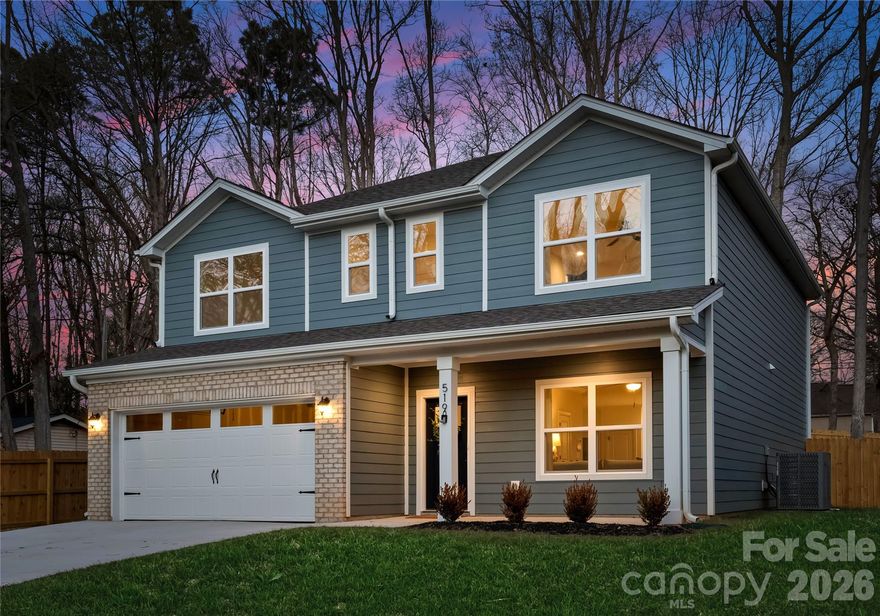
Under construction single family home from Northway Homes in sought after Southwest Charlotte. Northway at Hamilton is an enclave of 6 new builds on the same street. With no HOA! Close proximity to Lake Wylie, Pineville and Baxter Village. This thoughtfully designed home features five bedrooms, including a main-level guest suite ideal for visitors or multigenerational living. The gourmet kitchen is equipped with quartz countertops, soft-close cabinetry, and an open concept layout that flows seamlessly into the main living areas, perfect for everyday comfort and entertaining. Upstairs, the spacious primary suite is joined by generously sized secondary bedrooms, offering flexibility for a variety of lifestyles. With easy access to I-77 and I-485 and a convenient commute to Charlotte Douglas International Airport, this home delivers the perfect balance of charm, convenience, and modern living. Photos are representative of a previous build. Please inquire for a copy the interior selections and design sheet.
#4358654

Charlotte

12722 Hamilton Road

5 Beds

3 Baths

2,621 Sq.Ft.

$550,000

MLS#: 4358654

Price reduced
Welcome to 15036 New Amsterdam Lane — a statement-making, four-story townhome in Central Point, perfectly positioned between Uptown and Plaza Midwood with NoDa just minutes away. This is true “lock-and-leave” city living with a luxury feel: sleek design, generous square footage, a 2-car garage, and an expansive rooftop terrace that turns every weekend into an event.

The main living level is designed to impress and to live well. A wide-open floorplan creates effortless flow from the kitchen through the dining and living spaces, so everything feels connected, bright, and intentionally laid out for entertaining. The kitchen anchors the home with a large social island (the kind people naturally gather around), abundant workspace, and clean, modern finishes that feel elevated without being fussy. Whether you’re hosting dinner, game day, or a casual wine night, the layout works—open, social, and comfortable.

Upstairs, the owner’s suite is a true retreat with the space you want and the storage you need. Large walk-in closets, a spacious bedroom, and a well-appointed bath create that private “end of the day” sanctuary. Additional levels give you flexibility that’s hard to find in city living—perfect for a guest suite, home office, workout space, or a dedicated media lounge. And unlike many urban townhomes, this one delivers on the practical side too: tons of storage throughout, smart closet space, and a garage that makes daily life easier.

Then there’s the crown jewel: the rooftop terrace. It’s expansive, private, and built for the lifestyle—sunset dinners, weekend brunch, string lights and music, or simply a quiet moment with skyline vibes. Create a full rooftop lounge with seating, dining, and greenery and you’ve got an outdoor living space that feels like a high-end penthouse—without the high-rise.

Location is the finishing touch. Central Point places you in the middle of Charlotte’s most energetic districts, where some of the city’s best dining, cocktail spots, coffee, and breweries are all within easy reach. You’re also one block from two major perks: immediate access to 277 for quick commutes, and the Little Sugar Creek Greenway for walking, running, or biking through the city’s parks and neighborhoods. It’s the kind of address that makes Charlotte feel smaller—in the best way—because everything is close.

If you want luxury, flexibility, and a true urban lifestyle with a rooftop terrace that steals the show, 15036 New Amsterdam Lane delivers.
#4367644

Charlotte

15036 New Amsterdam Lane

3 Beds

4 Baths

1,936 Sq.Ft.

$550,000

MLS#: 4367644

Price reduced
Beautiful townhome with garage right in the heart of South End and in the middle of all the restaurants and shopping. INVESTOR FRIENDLY! This one looks brand new and has only had 1 owner. Domain townhomes do not come up frequently and there are only a select few townhomes in South End with garages. This stunning home has 2 Bedrooms, 1.5 Baths and was built in 2018. Engineered hardwood flooring throughout the main living areas and carpet in bedrooms. The lower level was built with a bedroom, back courtyard entrance and attached garage with storage space. Main level features include a large open family room with small Juliette balcony overlooking the front courtyard, dining space, open kitchen with beautiful quartz countertops and island seating and a half bath. The top level is where you will find the Primary Suite and Laundry Room. The primary bedroom with walk-in closet takes up one half of the space and the huge primary bathroom with dual vanities and large walk-in shower takes up the other side of this floor with a laundry room in the middle to complete the top level. 

Light rail access directly across the street from the community and a new light rail stop is being added at South End Station by the Publix in the near future.

HOA fee includes roof, exterior maintenance/painting, private drive maintenance and also includes the monthly water bill.
#4374972

Charlotte

241 Domain Way

2 Beds

1 Baths

1,261 Sq.Ft.

$550,000

MLS#: 4374972

Price reduced
What's Special: Corner Lot | Sunroom Included | Oversized Patio | Loft. New Construction - September Completion! Built by America's Most Trusted Home Builder. Welcome to the 17126 Walker Wylie Drive in The Coves on Lake Wylie! A thoughtfully designed two-story home with an open great room, a flexible loft, two additional bedrooms, and a beautiful sunroom. From the foyer, you pass the half bath and staircase before entering the bright kitchen and great room, ideal for everyday living and easy entertaining. The casual dining area opens to outdoor living, with a covered space for even more enjoying time outside. A dedicated sunroom is a perfect place to relax. Upstairs, the private primary suite creates a calming retreat at the end of the day. Two secondary bedrooms share a full bath, while a conveniently located laundry room and loft with tech area offer a perfect work-from-home solution. Discover new single-family homes at The Coves on Lake Wylie, a lakeside community within The Palisades master development in Charlotte, North Carolina. Residents enjoy direct access to Lake Wylie with kayak, canoe, and paddle board storage, along with a community dock for fishing and taking in peaceful water views. Planned amenities coming in late 2027 include a resort-style pool, pickleball courts, walking trails, a play area, and a dog park that make it easy to enjoy every day close to home. The Palisades offers an elevated lifestyle with optional country club access and nearby recreational options, including the 18-hole Jack Nicklaus-designed golf course. Convenient access to I-77 and South Carolina 160 supports easy commutes to Uptown Charlotte, while Pier 49 Marina, McDowell Nature Preserve, and everyday conveniences like Target, Sprouts Farmer’s Market, Publix, and local restaurants are all just minutes away. Additional Highlights Include: Sunroom, primary bath fiberglass shower pan, covered outdoor living, windows in the primary bath, and half bath, and whole house blinds. Photos are for representative purposes only. MLS#4381123
#4381123

Charlotte

17126 Walker Wylie Drive

3 Beds

2 Baths

1,952 Sq.Ft.

$550,000

MLS#: 4381123

Welcome to this beautifully upgraded 1.5-story home in the desirable Chateau community in the Steele Creek area of Charlotte! Built in 2018 and move-in ready, this home offers the opportunity to skip the wait of new construction while still enjoying modern finishes and thoughtful upgrades throughout.

This spacious home features 4 bedrooms plus a dedicated office, a versatile bonus room, and an open layout designed for both everyday living and entertaining. The kitchen showcases stainless steel appliances, a large island, ample cabinetry, and a refrigerator that conveys with the home. The drop zone adds convenience and functionality to daily routines.

Enjoy relaxing mornings and peaceful evenings from the screened porch overlooking the fenced backyard, complete with an additional paver patio space ideal for outdoor gatherings. Positioned on a corner lot, the home offers added curb appeal and attractive views from multiple bedrooms.

Additional highlights include ceiling fans in the bedrooms, lawn maintenance included, and access to neighborhood amenities including a community pool. Conveniently located near shopping, dining, Carowinds, entertainment, and major highways for an easy commute.

This home combines comfort, style, and convenience in one exceptional package — schedule your showing today!
#4381794

Charlotte

13314 Canterbury Castle Drive

4 Beds

3 Baths

2,590 Sq.Ft.

$550,000

MLS#: 4381794

1 ... 54 55 56 57 58 ... 70

properties found. properties found. Page of .

 - property

Send a message

Message successfully sent.

Your message

What is 3 + 4 ?

Reason for contacting?

I agree to receive email communication and understand I can unsubscribe at any time.

I agree to be contacted by Prestino Advantage via call, email, and text for real estate services. To opt out, you can reply 'stop' at any time or reply 'help' for assistance. You can also click the unsubscribe link in the emails. Message and data rates may apply. Message frequency may vary. Privacy Policy

Sign Out

Virtual Assistant

Would you like to take the next step with this property? We can help you schedule a showing or virtual tour, or send you more details.

Yes, I would like more information.

Thank You for Your Reply, One of Our Agents will contact you as soon as possible

No, maybe later.

Thank you, you can always contact me via email, phone number or through the contact form.

Realhub AI

Lucy - Your AI-Powered Realtor

Update Your Temporary Password

Personalize your search

Enter your email and we'll notify you immediately when new listings match what you're looking for.

or enter email address

Already have an account ? Login here

Continue your home search

I agree to receive communications and understand I can unsubscribe at any time.

I agree to be contacted by Prestino Advantage via call, email, and text for real estate services. To opt out, you can reply 'stop' at any time or reply 'help' for assistance. You can also click the unsubscribe link in the emails. Message and data rates may apply. Message frequency may vary. Privacy Policy

Already have an account ? Login here

We use cookies

We use cookies primarily for analytics to enhance your experience. By accepting, you agree to our use of these cookies. You can manage your preferences or learn more about our cookies policy.