One of the most popular communities provided by {{page_data.agentName}}

Charlotte

One of the most popular communities provided by Prestino Advantage

Charlotte

About Charlotte

Charlotte is where opportunity meets lifestyle — a fast-growing, nationally recognized city that blends business, culture, and livability.

As the largest city in North Carolina and a major financial hub, Charlotte attracts professionals, entrepreneurs, growing families, and relocations from across the country. With headquarters for major corporations, a thriving healthcare sector, and a strong job market, the city continues to expand while maintaining neighborhood character.

Charlotte offers diverse living options — from luxury high-rise condos in Uptown to historic bungalows in Plaza Midwood, family-friendly communities in SouthPark and Ballantyne, and new construction throughout the metro area.

Buyers often ask:

• Is Charlotte a good place to live?

• What are the best neighborhoods for commuting?

• How competitive is the housing market?

• Is Charlotte a strong investment market?

With professional sports, nationally ranked restaurants, greenway systems, arts venues, and quick access to both the mountains and the coast, Charlotte delivers both energy and balance.

Life here moves at a confident pace — ambitious yet approachable. It’s a city where careers grow, families put down roots, and investment opportunities continue to expand.

Whether you're relocating for work, searching for urban convenience, or looking for a neighborhood that fits your lifestyle, Charlotte offers scale, sophistication, and long-term potential.

One of the most popular communities provided by Prestino Advantage
3,836
# of Listings
3
Avg # of Bedrooms
$338
Avg. $ / Sq.Ft.
$679,798
Med. List Price

Browse Charlotte Real Estate Listings

1046 Properties Found. Page 57 of 70.

Price reduced
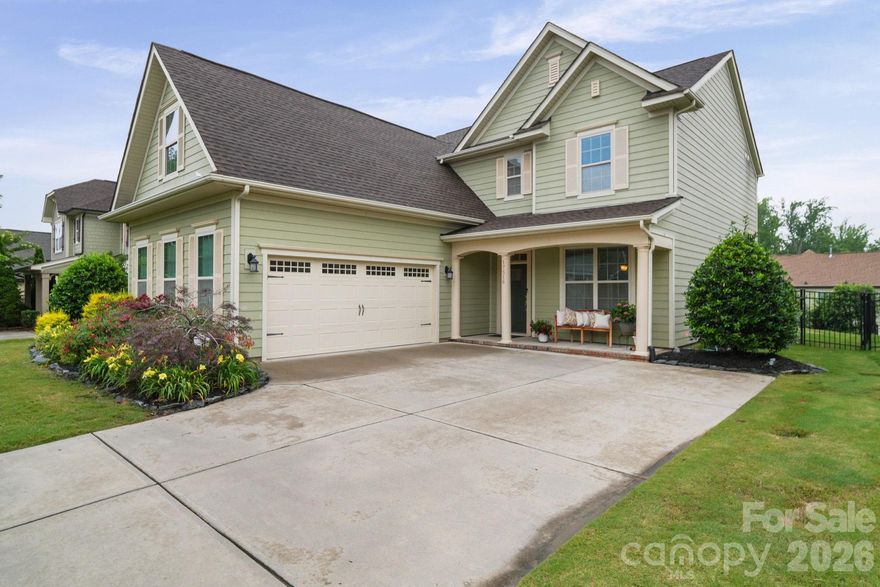
Welcome to this beautiful home located in the desirable neighborhood- Parkside Crossing that combines comfort, location, and lifestyle in one fantastic opportunity! This looks-like-new 3 beds, 2.5 bathrooms property offers a bright and inviting layout designed for great living and entertaining. The main floor features a spacious primary bedroom along with a dedicated home office with glass french door, providing both convenience and flexibility. Big granite islander, SS appliance, 42" cabinets in the open-concept kitchen, which gives you a comfortable living style.  Upstairs, you’ll find 2 guest bedrooms, a full bathroom and  a generous loft area perfect for a playroom, or additional living space.  Step outside to  the spacious patio, facing a  large, flat backyard that backs to peaceful woods, offering privacy and a relaxing natural setting. The community HOA  includes neighborhood amenities as well as Internet, adding great value and convenience. 25 minutes from uptown Charlotte, few minutes from Carolina Premium Outlet, Rivergate Shopping Center, McDowell Nature Preserve,  Lake Wylie, I-77 and Carowinds! Schedule your showing today! Refrigerator do convey!
#4367481

Charlotte

11119 Glasden Road

3 Beds

2 Baths

2,470 Sq.Ft.

$550,000

MLS#: 4367481

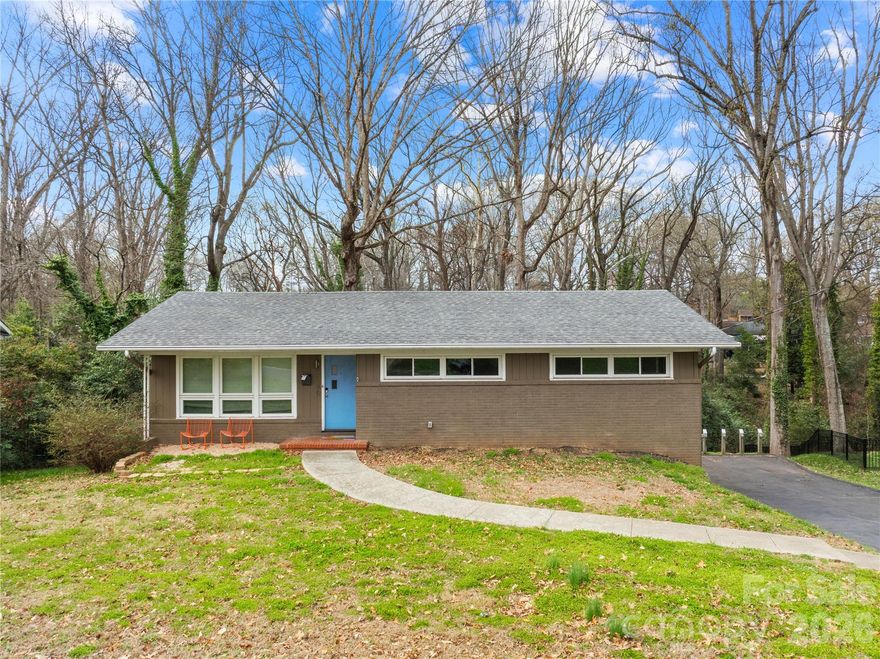
Welcome to this beautiful home nestled in the highly desirable Montclaire neighborhood, perfectly located just a short drive from SouthPark and Uptown Charlotte. Enjoy the convenience of being within walking distance to the Light Rail, making commuting and exploring the city effortless. The area is filled with fantastic restaurants, local shops, and everyday conveniences that make this location truly hard to beat.

Inside, the home offers a spacious basement that provides the perfect setting for game-day gatherings, a media room, or even a private home office. The lower-level garage offers plenty of space and flexibility, making it an ideal spot for a DIY workshop, hobby space, or extra storage.

Step outside and discover a backyard retreat designed for relaxation. Surrounded by natural beauty, the outdoor space offers a peaceful setting that feels like your own private oasis—perfect for unwinding after a long day or entertaining friends and family.

Recent Updates: 2020 New HVAC system with google nest, flooring. 2020-2023 New Energy efficient windows  living room, bedrooms, bathroom, and basement.  2023 new hot water heater/tank, new luxury vinyl flooring in kitchen. Complete list of updates on MLS. 

With its prime location, versatile living spaces, and tranquil outdoor setting, this Montclaire home offers the perfect blend of comfort, convenience, and charm. Don’t miss your opportunity to make it yours.
#4354386

Charlotte

6240 Candlewood Drive

3 Beds

1 Baths

1,960 Sq.Ft.

$550,000

MLS#: 4354386

New on site today
Hidden inside one of Fourth Ward’s most charming brick courtyards, this unique 2-story end-unit offers a version of Uptown living that’s increasingly hard to find.

Hackberry Court feels tucked away from the city while still sitting right in the middle of it. Mature trees, brick walkways, skyline peeks through the canopy, and a quiet courtyard atmosphere create a true neighborhood feel just blocks from Uptown’s restaurants, sports, and nightlife.

Leave the car parked in your dedicated gated parking space and walk to Panthers games, Hornets games, Fourth Ward Park, Tryon Street, Harris Teeter, and longtime local favorite Alexander Michael’s.

Inside, the home balances warmth and functionality with strong natural light from end-unit windows, dark hardwood floors, updated lighting, and a flexible front room that works equally well as a dining space or home office. The living room centers around a limewashed brick wood-burning fireplace, white built-ins, and French doors opening to the private brick courtyard.

Upstairs, you’ll find two bedrooms and two full baths, including a vaulted primary suite with dual closets. A main-level powder room, gated parking, and move-in-ready presentation make everyday living easy.

For buyers looking for Uptown convenience without high-rise living, 520 N Poplar offers something rarer: privacy, character, outdoor space, and one of the most walkable neighborhood settings in Charlotte.

Showings begin Friday, May 29.
#4375281

Charlotte

520 N Poplar Street I

2 Beds

2 Baths

1,098 Sq.Ft.

$550,000

MLS#: 4375281

Come see 5908 Bookbinders Ln, a residence arranged for everyday comfort and practical living. A fireplace creates warmth in the main area, while the kitchen provides all stainless steel appliances and an accent backsplash. The primary bedroom features a walk in closet, and its bathroom includes double sinks. An exterior deck expands the usable living space. This property truly balances updated style with everyday ease.. Included 100-Day Home Warranty with buyer activation. **Buyer Agents to verify schools as they have all met or exceeded capacity**
#4379296

Charlotte

5908 Bookbinders Lane

3 Beds

2 Baths

2,120 Sq.Ft.

$550,000

MLS#: 4379296

Nestled within the exclusive gated enclave of The Yachtsman, this exceptional lakefront residence captures sweeping, year-round views of Lake Wylie from all three levels, offering a refined take on effortless waterfront living! Residents enjoy a true resort-style experience with access to a private beach, paddle sport launch, pool, clubhouse, tennis courts and so much more, all just moments from home.

Inside, the open-concept main level is anchored by rich hardwood flooring and designed for both everyday living and elevated entertaining. The well-appointed kitchen features granite countertops, stainless steel appliances (updated within the past three years) and timeless cabinetry, flowing seamlessly into the dining and living spaces where expansive water views take center stage. The lower level hosts a spacious primary retreat with durable LVP flooring, direct lake access through sliding doors, and an en-suite with a jetted tub and separate shower, along with a generously sized secondary bedroom and full bath.

The top level offers a private sanctuary — an additional primary suite defined by vaulted ceilings, a walk-in closet, full bath and an expansive deck overlooking the lake and surrounding wooded landscape! Thoughtful updates, including a new roof, water softener and tankless water heater (2025), along with a recently replaced HVAC system (2024), provide peace of mind upon move-in. With the HOA handling exterior maintenance, roofing and landscaping, this home delivers a truly turnkey, low-maintenance lakefront lifestyle!
#4368572

Charlotte

14614 Waterside Drive

3 Beds

3 Baths

1,984 Sq.Ft.

$550,000

MLS#: 4368572

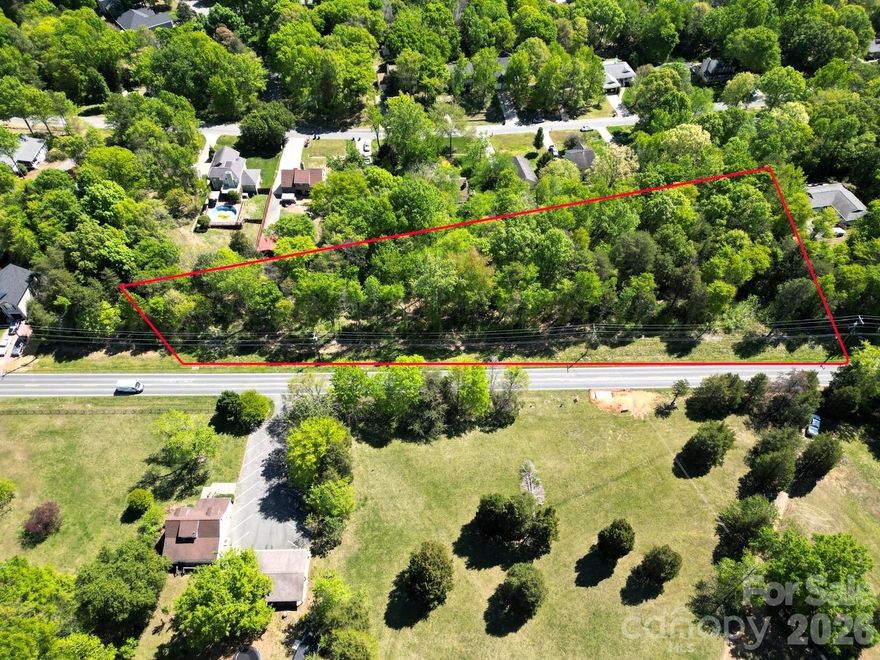
Exceptional Investment Opportunity!! Ready to Build!! Water & Sewer Accessibility!! Don’t miss this rare, shovel-ready development opportunity in a highly sought-after location! This 2.46-acre property, now annexed into the Town of Harrisburg, comes with approved subdivision plans for 4 residential lots—saving you time, money, and uncertainty. Start building immediately and capitalize on the area’s rapid growth. With an impressive 483 feet of road frontage and several beautiful mature trees, this property offers both flexibility and natural appeal—perfect for creating desirable new homes. All major utilities are available, including Charlotte Water (tap fees required), Duke Energy, Piedmont Natural Gas, Spectrum (TWC), Verizon, and AT&T—making development seamless and efficient. Prime Location, Unmatched Convenience: Walking distance to the Hwy 485 & Rocky River Rd interchange. Minutes from shopping, dining, and essentials including Harrisburg Town Center, Harris Teeter, medical facilities, and more. Less than 10 minutes to UNC Charlotte, CPCC Cato Campus, Reedy Creek Park, the Blue Line Extension, Uptown Charlotte, Charlotte Motor Speedway, and Concord Mills. This is a turnkey investment with approvals already in place in one of the Charlotte area’s fastest-growing corridors. Whether you’re a builder or investor, opportunities like this are extremely limited. Act quickly—this is the kind of deal that doesn’t come around often!
#4372854

Charlotte

13075 Plaza Road Extension

None Beds

None Baths

N/A

$549,999

MLS#: 4372854

Price reduced
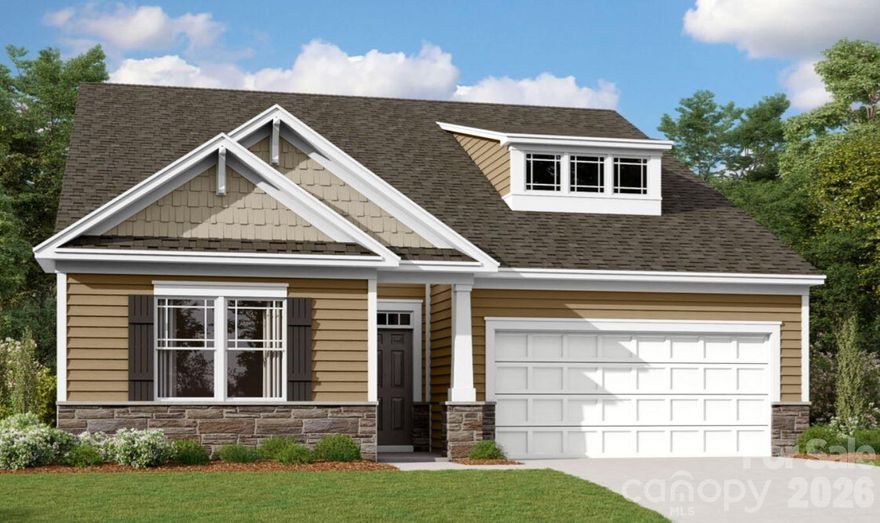
Welcome to the Oxford! Walking in from your front covered entrance you are greeted with an inviting and homey foyer. Just past the foyer are two secondary bedrooms with a shared full bathroom conveniently located between the two bedrooms. The home opens up to the kitchen, breakfast area and family room. The kitchen houses stainless steel appliances, gas cooktop, overhead exhaust hood, quartz countertops and a kitchen island with a sink. The family room is spacious and includes a gas fireplace, perfect for those colder nights. Through the French doors you'll find a covered porch, perfect for entertaining or enjoying a morning coffee. The main level owner's bedroom is fit for royalty. With a tray ceiling, LED lighting and 5" crown molding and EVP flooring, you may find it difficult to get out of bed in the mornings! The ensuite features an extended tiled shower with multiple shower heads, a sitting area and separate dying area. The dual vanity and private toilet area provide plenty of space and privacy for everyone to get ready in the mornings. The walk-in closet is perfect for any size wardrobe and is conveniently connected to the laundry room to make laundry days a breeze. You'll notice throughout the main living areas on this level is easily maintainable EVP flooring as well as 5" crown molding. Upstairs you will find a spacious loft to use as an additional living space or a gaming area. Another bedroom is just off the loft and features a walk-in closet. Finally a full shared bathroom finishes the level. Welcome to your new home!
#4368178

Charlotte

11229 Lochmere Road

4 Beds

3 Baths

2,618 Sq.Ft.

$549,990

MLS#: 4368178

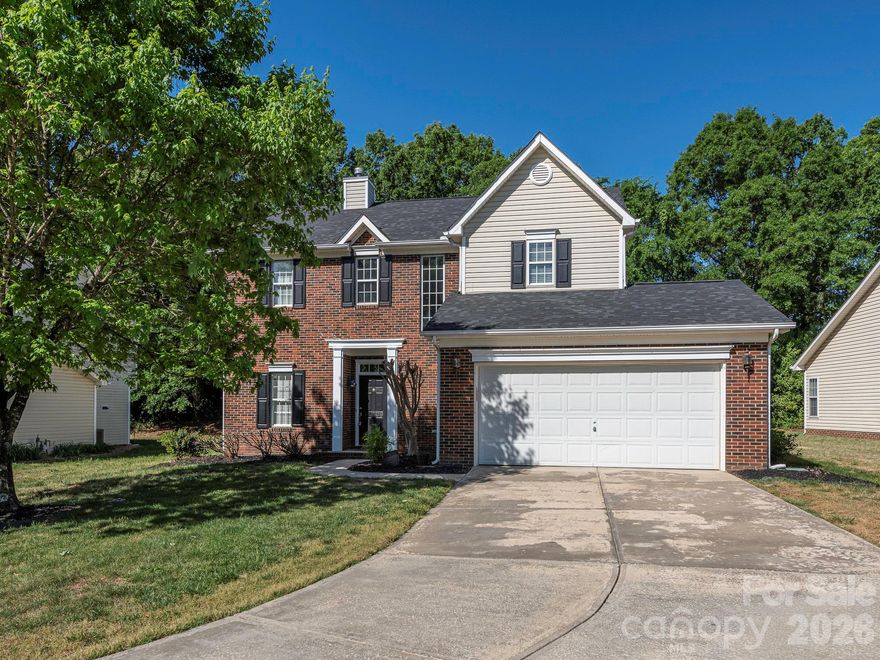
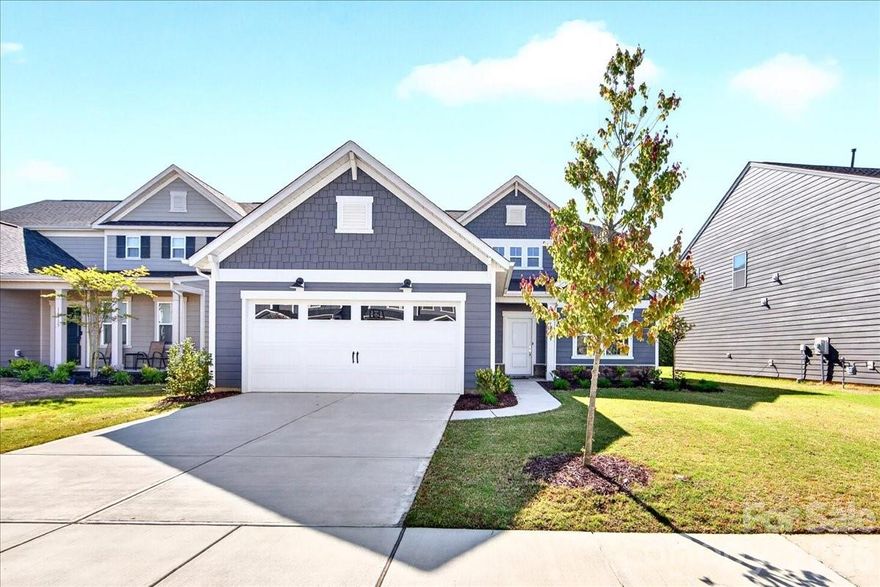
Welcome home to this stunning 2024-built, two-story masterpiece perfectly positioned on a coveted corner lot. From the moment you arrive, the impressive curb appeal and thoughtful architectural details set the tone for what awaits inside.  Step through the front door and be greeted by a bright, open-concept main level adorned with rich engineered hardwood floors that flow seamlessly throughout every living space. Natural light pours in from every angle, highlighting the impeccable craftsmanship and designer finishes that define this home.  The chef-inspired kitchen is a true showpiece, featuring gleaming granite countertops, premium cabinetry, and a generous island perfect for entertaining or everyday family life. Every bathroom in the home echoes this same refined touch, each outfitted with matching granite countertops and high-end fixtures that bring a spa-like feel to the daily routine.  With five spacious bedrooms, there's room for everyone whether you need a dedicated home office, a guest suite, or space for a growing family. Retreat to the luxurious primary suite on the second floor, a true sanctuary offering the perfect separation from the rest of the home. The generous layout and premium finishes make it a space you'll never want to leave.  Located just minutes from the tranquil shores of Lake Wylie, SC, this home places outdoor adventure right at your doorstep. Daily conveniences are equally effortless Rivergate Shopping Center is nearby, premier outlet shopping is just a short drive away, and seamless access to major interstates means commuting to Charlotte or reaching Charlotte Douglas International Airport is a breeze.  Like new, move-in ready, and loaded with upgrades such as a 5.1 surround sound system with ceiling speakers in the living room, prewiring for vanity lights in every bathroom and a tankless water heater this is the home you've been waiting for.  The HOA also includes a social and tennis membership for the Palisades Country Club.  Schedule your private tour today before this rare opportunity is gone.
#4377197

Charlotte

16043 River Tree Lane

5 Beds

3 Baths

2,503 Sq.Ft.

$549,900

MLS#: 4377197

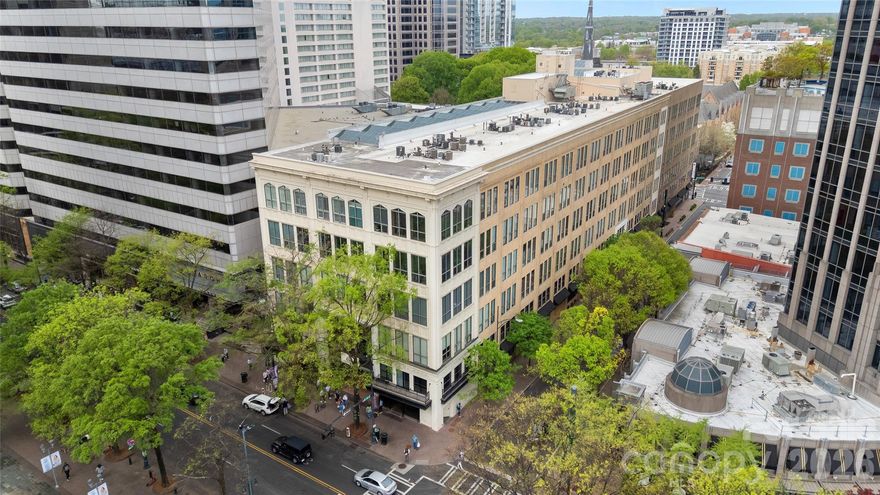
Located in the iconic and historic Ivey’s Building, this two-bedroom, two-bath condominium offers a truly one-of-a-kind living experience. With soaring ceilings and  an unbeatable location this residence stands apart from anything else on the market.

Step inside to a dramatic great room anchored by a fireplace, coffered ceilings, and ten-foot
windows that flood the space with natural light and showcase the buildings  signature early-
20th-century craftsmanship. Rich hardwood floors, custom lighting, and integrated surround
sound create an atmosphere that is equal parts sophisticated and effortlessly cool.

Perched on the fourth floor, the condo features over 1,500 square feet of spacious living. Enjoy large bedrooms, custom closets, beautifully updated bathrooms, and a renovated kitchen designed for both style and function.

Residents have access to the exclusive amenities of the Ivey’s boutique hotel, including underground parking, a newly added fitness center, a conference room, and discounts at the on-site hotel and restaurants. Complete with 24-hour manned security, this is elevated urban living at its finest.
#4365943

Charlotte

127 N Tryon Street 410

2 Beds

2 Baths

1,508 Sq.Ft.

$549,900

MLS#: 4365943

Price reduced
3D virtual tour available! Brand new roof, new granite countertops, new LVP flooring and fresh paint throughout!!! This truly move-in ready home in the heart of Ballantyne, peaceful Mitchell Glen neighborhood. The open floor plan is filled with abundant natural light and features a versatile loft/flex space ideal for a home office, media room, or play space. Outdoor features include a stone patio with fire pit, perfect for relaxing or hosting guests. Located in a sought after school district. Minutes to lots shopping, dining, and everyday amenities. Easy access to I-485. A great opportunity in a prime location!
#4366658

Charlotte

11709 Borchetta Drive

3 Beds

2 Baths

1,851 Sq.Ft.

$549,900

MLS#: 4366658

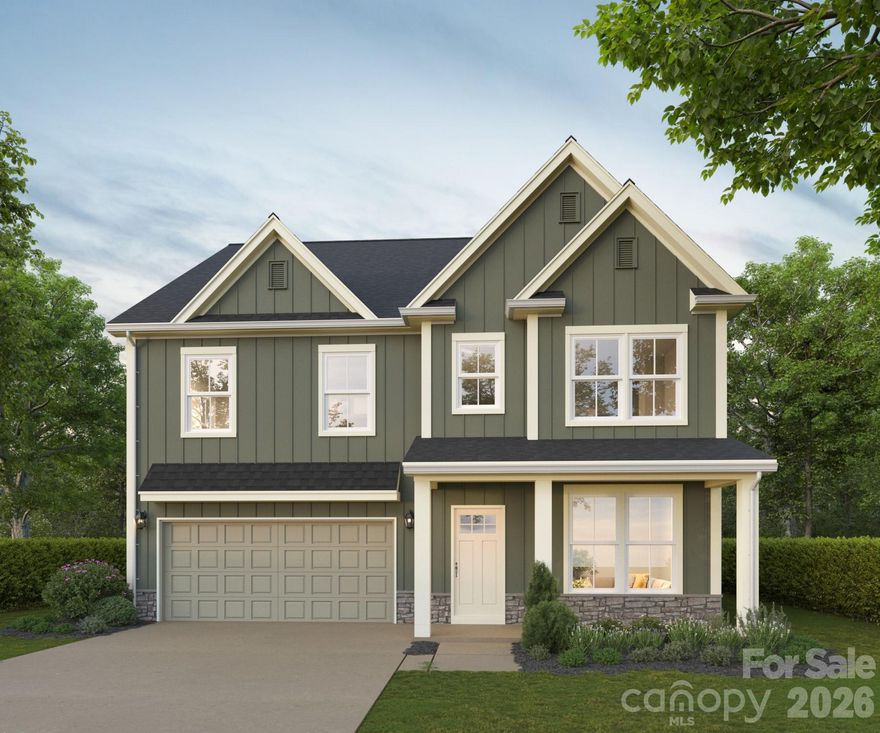
Experience modern new construction living in one of the Charlotte area’s fastest-growing and most desirable locations. This beautifully designed two-story home offers over 2,700 square feet of thoughtfully crafted space with five bedrooms, three full baths, and an open layout designed for both everyday comfort and effortless entertaining. A welcoming and striking exterior create exceptional curb appeal, while inside, the bright and airy floor plan features elegant French doors, a spacious study, generous living areas, and stylish finishes throughout. The kitchen opens seamlessly to the main living spaces making it perfect for entertaining or just relaxing at home. Upstairs, the spacious primary suite provides a relaxing retreat with a garden tub and oversized walk-in closet, while additional bedrooms and an upper-level laundry room add convenience and flexibility for modern living. A rear deck offers the perfect setting for outdoor dining, relaxing evenings, or entertaining guests.
Situated along Huntersville-Concord Road, this home places you close to everything Huntersville and North Charlotte have to offer. Residents enjoy convenient access to nearby Birkdale Village, Northlake Mall, Lake Norman, golf courses, breweries, parks, greenways, and a wide variety of dining and entertainment options. Commuters will appreciate easy access to I-77 and I-485, connecting you quickly to Uptown Charlotte, Concord, and the surrounding business districts. Nearby community amenities include recreational parks, sports complexes, shopping centers, and highly regarded schools, making this an exceptional opportunity to enjoy both convenience and lifestyle in a rapidly growing area.
#4384520

Charlotte

417 Huntersville Concord Road

5 Beds

3 Baths

2,771 Sq.Ft.

$549,900

MLS#: 4384520

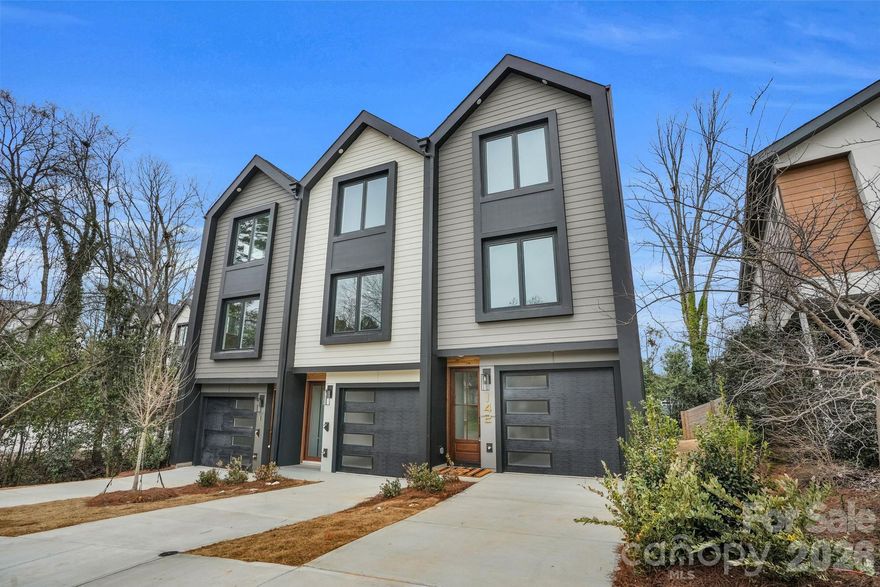
Modern Luxury in Historic Biddleville: Sleek modern design and urban convenience in this new residence, located in the heart of the vibrant Biddleville neighborhood. Just minutes from Uptown Charlotte, local shops and dining. This home offers striking modern design with the ultimate privacy. Rare wooded backyard, private wood fence-perfect for mornings or evening entertaining. The floor plan features 3 spacious bedroom each accompanied by its own private, en-suite bathroom, offering luxury and convenience. Premium finishes, rich hardwood flooring throughout the entire home-no carpet in sight. Custom-wood staircase serves as a central design piece, integrated staircase lighting. Kitchen has upgraded cabinets, 12ft island, Kitchen Aide appliances with built in wall oven and microwave, Kitchen Aide side by side refrigerator. Huge 8ft sliding glass doors off the kitchen to a deck. Family room has a fireplace, large windows, ceiling fan and extra LED lighting. The upper level has primary bedroom and guest bedroom with vaulted ceilings. Instant access to major highways and the light rail for a trip into the center city. Agent is owner.
#4377009

Charlotte

144 Mattoon Street

3 Beds

3 Baths

1,846 Sq.Ft.

$549,900

MLS#: 4377009

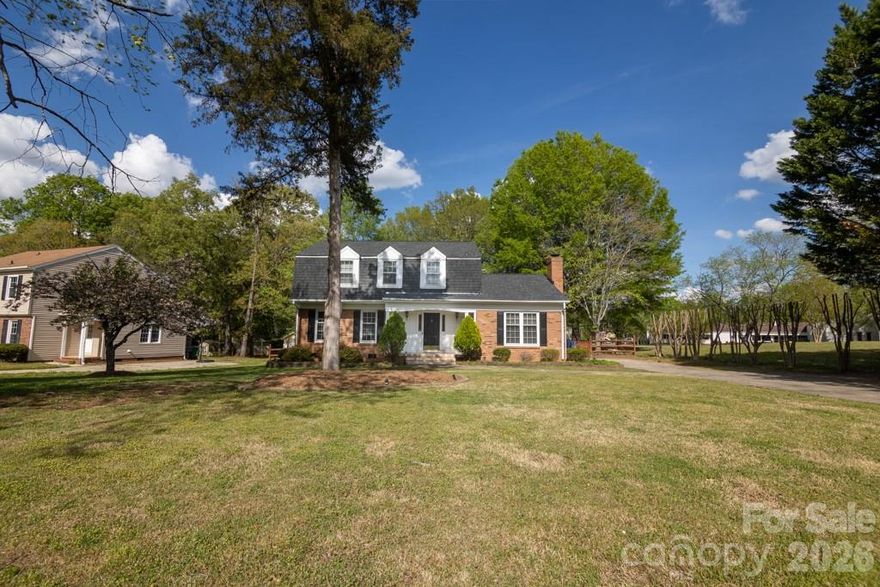
Beautiful well kept home with upgrades in the established Candlewyck Community. NEW ROOF....Great neighborhood and school district in South Charlotte. This house offers four bedrooms and two and a half bath, living room, family room, dining room and much more. It's a great location, easy access to Shopping and Restaurants. The neighborhood offers fabulous amenities such as a pool, tennis courts, walking trails, and playground. Minutes to Arboretum, Uptown, and Ballantyne and close to I485.
#4366488

Charlotte

2232 Lawton Bluff Road

4 Beds

2 Baths

2,112 Sq.Ft.

$549,900

MLS#: 4366488

New on site today
Beautiful traditional home with gourmet kitchen, large center island with granite. Open Floor plan. Great Room with Fireplace. Guest suite on first floor. Hardwood floors downstairs, Hardwood on stairs, upgraded paint color, Luxury owners bath, bedroom 5 ILO loft area. Gas Cooktop.
#4386334

Charlotte

17516 Austins Creek Drive

5 Beds

3 Baths

2,695 Sq.Ft.

$549,900

MLS#: 4386334

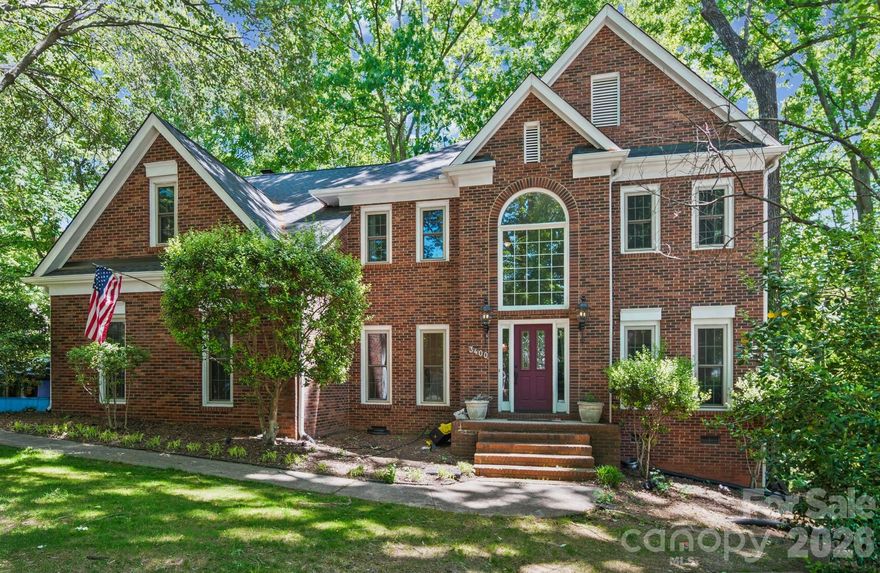
SELLERS WILL ENTERTAIN OFFERS BETWEEN $499,900.00-$549,900.00 OR ABOVE. This home is Situated on a Beautiful wooded Cul-De-Sac Lot offering a Private Back yard Setting. The Stately Full Brick Front offer Great Curb Appeal. The Convenient location puts you just minutes away from Restaurants, Grocery Stores, Shopping, and has Access to Beautiful Walking Trails to Enjoy Nature if you so Desire. This Home Offers Lots of Space with an Office, Living Room, Formal Dining Room, Kitchen, Breakfast Area, Huge Family Room, and Powder Room on the Main Level. The Upper Level Features 5 Bedrooms, 3 Full Bathrooms, and a Laundry Room. One of the Bedrooms is an En-Suite with a Private bath. The 5TH bedroom is Huge and could be used as a Large Bonus Room. The Owners Suite has a Spacious Bedroom with a Sitting Area, Custom Bed Wall with Built-In Accessary Niches and Custom Lighting, The Deep Tray Ceiling and Custom Fan/Light put the Final Touches to the Owners Bedroom. The Owners Bath Features Custom Tile Floors, Large Dual Sink Vanity with Knee Space, Garden Tub with Custom Tile Surround, Separate Shower with Dual Shower Heads and Custom Tile Walls with Glass and Chrome Enclosure. The Huge Walk-In Closet is Adorned with Custom Built-In Shelves and Drawers just as an Owners Closet should be. The Laundry Room is Located on the Upper Level with all the Bedrooms to make doing Laundry a Breeze. The Huge Deck off the Kitchen/Breakfast Area Features a Free Standing Canopy Providing Shade over Part of The Deck. Take the Steps off the Back of the Deck and you enter onto a Paver Walkway Leading to The Outdoor Fire Pit Perfect for an Evening Entertaing Guests. The Fenced Back Yard Contains a Spacious Storage Building. The Side Load 2 Car Garage Featues an Electric Car Charging System and Electric Door Opener. The Home needs some TLC, However Since It is a Great Floor Plan and Situated on A Premier Cul-De-Sac Lot Which is Hard to Find That makes it is a Perfect Opportunity for Someone to take Advantage of the Value this home is Priced at and Add Their personal Touches.
#4381184

Charlotte

3400 Thistle Bloom Court

5 Beds

3 Baths

2,946 Sq.Ft.

$549,900

MLS#: 4381184

1 ... 55 56 57 58 59 ... 70

properties found. properties found. Page of .

 - property

Send a message

Message successfully sent.

Your message

What is 3 + 4 ?

Reason for contacting?

I agree to receive email communication and understand I can unsubscribe at any time.

I agree to be contacted by Prestino Advantage via call, email, and text for real estate services. To opt out, you can reply 'stop' at any time or reply 'help' for assistance. You can also click the unsubscribe link in the emails. Message and data rates may apply. Message frequency may vary. Privacy Policy

Sign Out

Virtual Assistant

Would you like to take the next step with this property? We can help you schedule a showing or virtual tour, or send you more details.

Yes, I would like more information.

Thank You for Your Reply, One of Our Agents will contact you as soon as possible

No, maybe later.

Thank you, you can always contact me via email, phone number or through the contact form.

Realhub AI

Lucy - Your AI-Powered Realtor

Update Your Temporary Password

Personalize your search

Enter your email and we'll notify you immediately when new listings match what you're looking for.

or enter email address

Already have an account ? Login here

Continue your home search

I agree to receive communications and understand I can unsubscribe at any time.

I agree to be contacted by Prestino Advantage via call, email, and text for real estate services. To opt out, you can reply 'stop' at any time or reply 'help' for assistance. You can also click the unsubscribe link in the emails. Message and data rates may apply. Message frequency may vary. Privacy Policy

Already have an account ? Login here

We use cookies

We use cookies primarily for analytics to enhance your experience. By accepting, you agree to our use of these cookies. You can manage your preferences or learn more about our cookies policy.