One of the most popular communities provided by {{page_data.agentName}}

Charlotte

One of the most popular communities provided by Prestino Advantage

Charlotte

About Charlotte

Charlotte is where opportunity meets lifestyle — a fast-growing, nationally recognized city that blends business, culture, and livability.

As the largest city in North Carolina and a major financial hub, Charlotte attracts professionals, entrepreneurs, growing families, and relocations from across the country. With headquarters for major corporations, a thriving healthcare sector, and a strong job market, the city continues to expand while maintaining neighborhood character.

Charlotte offers diverse living options — from luxury high-rise condos in Uptown to historic bungalows in Plaza Midwood, family-friendly communities in SouthPark and Ballantyne, and new construction throughout the metro area.

Buyers often ask:

• Is Charlotte a good place to live?

• What are the best neighborhoods for commuting?

• How competitive is the housing market?

• Is Charlotte a strong investment market?

With professional sports, nationally ranked restaurants, greenway systems, arts venues, and quick access to both the mountains and the coast, Charlotte delivers both energy and balance.

Life here moves at a confident pace — ambitious yet approachable. It’s a city where careers grow, families put down roots, and investment opportunities continue to expand.

Whether you're relocating for work, searching for urban convenience, or looking for a neighborhood that fits your lifestyle, Charlotte offers scale, sophistication, and long-term potential.

One of the most popular communities provided by Prestino Advantage
4,049
# of Listings
3
Avg # of Bedrooms
$331
Avg. $ / Sq.Ft.
$669,334
Med. List Price

Browse Charlotte Real Estate Listings

2092 Properties Found. Page 6 of 140.

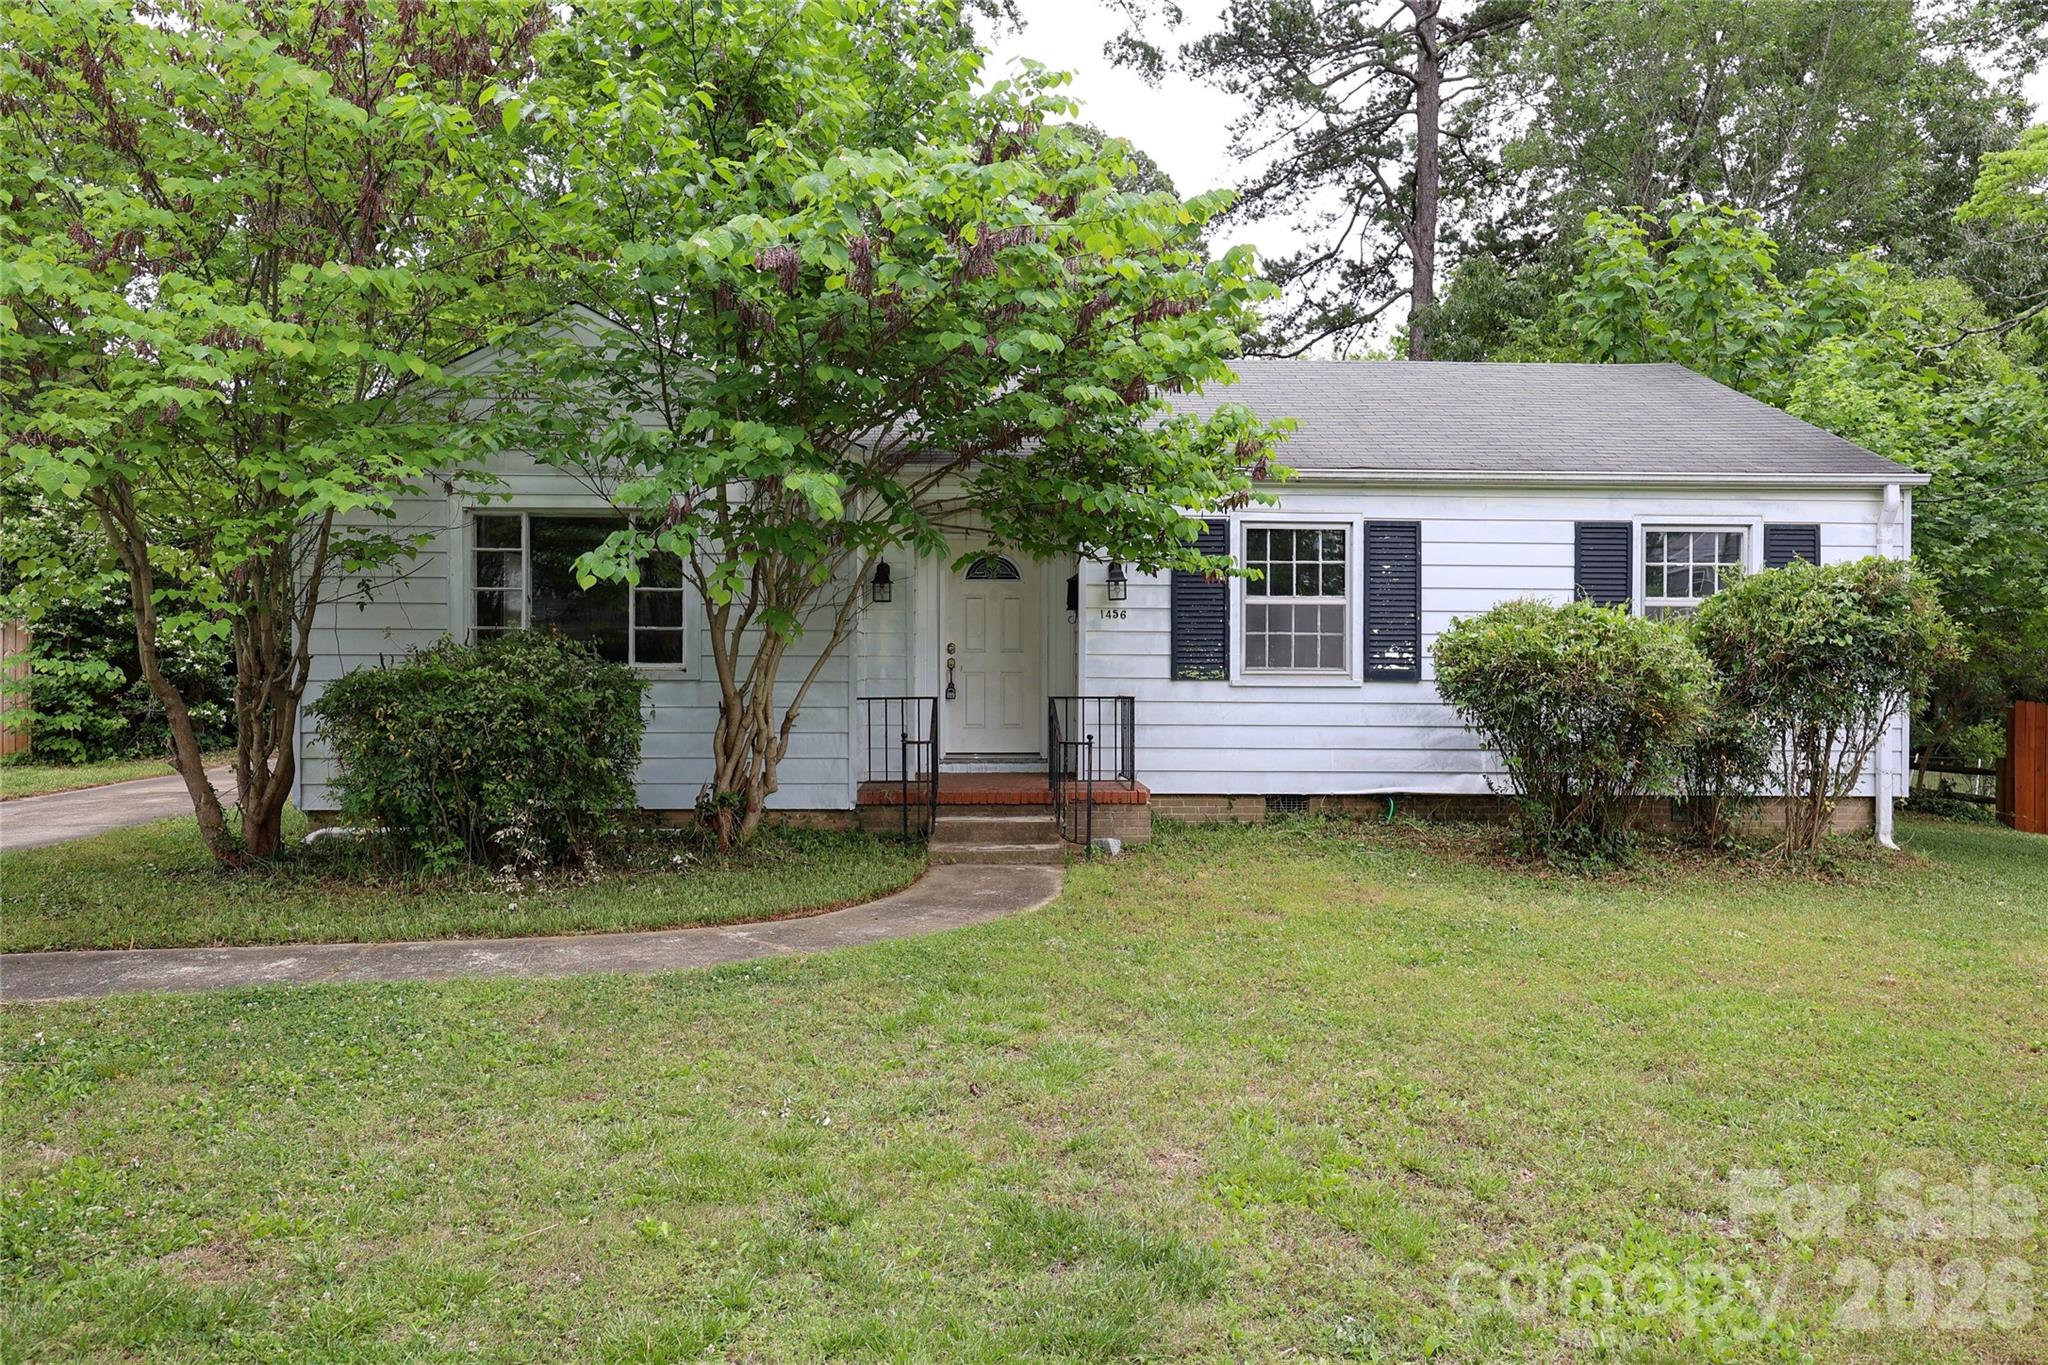
ATTENTION BUILDERS, INVESTORS, PROPERTY DREAMERS! Here is your chance to acquire one of last remaining PRIME lots in HOT Commonwealth Park w/ OVER HALF-ACRE of land! Without the heavy price tag and only a stones' throw to Plaza-Midwood, this 1948-built classic & timeless 3-BEDROOM RANCH home is ready for your vision and creative minds! The possibilities are endless with this WIDE, DEEP, and LEVEL lot w/ mature trees, offering the perfect serenity and privacy w/ NO HOA. The house offers excellent bones ready for your customization including beautiful hardwood floors, an updated kitchen and bathroom, and sound mechanicals- HVAC & gas tankless water heater (2019): it just needs a vision w/ mainly exterior and some interior TLC for it to become your dream home! Custom homes have recently been built nearby w/ tremendous growth taking place in this immediate area. Just blocks away, you are immersed with modern & eclectic conveniences, including grocers, coffee shops, arts & music entertainment, casual & fine dining options, Commonwealth/Midwood hot spots, & local shops. If that's not enough, take a 5-minute drive to Uptown and experience the finest culinary tastes Charlotte offers, attend year-round cultural arts & theater events, or attend a game and cheer for your favorite professional sports team. This is one prime location you won't want to miss, as it is right within all of the action & vibrant atmosphere to what makes Commonwealth/Midwood truly one of the most sought-after destinations in Charlotte! Don't miss this opportunity to be a part of Charlotte's future. House and property to convey AS-IS, WHERE-IS- value is in land.
#4377109

Charlotte

1456 Briar Creek Road

3 Beds

1 Baths

1,158 Sq.Ft.

$495,000

MLS#: 4377109

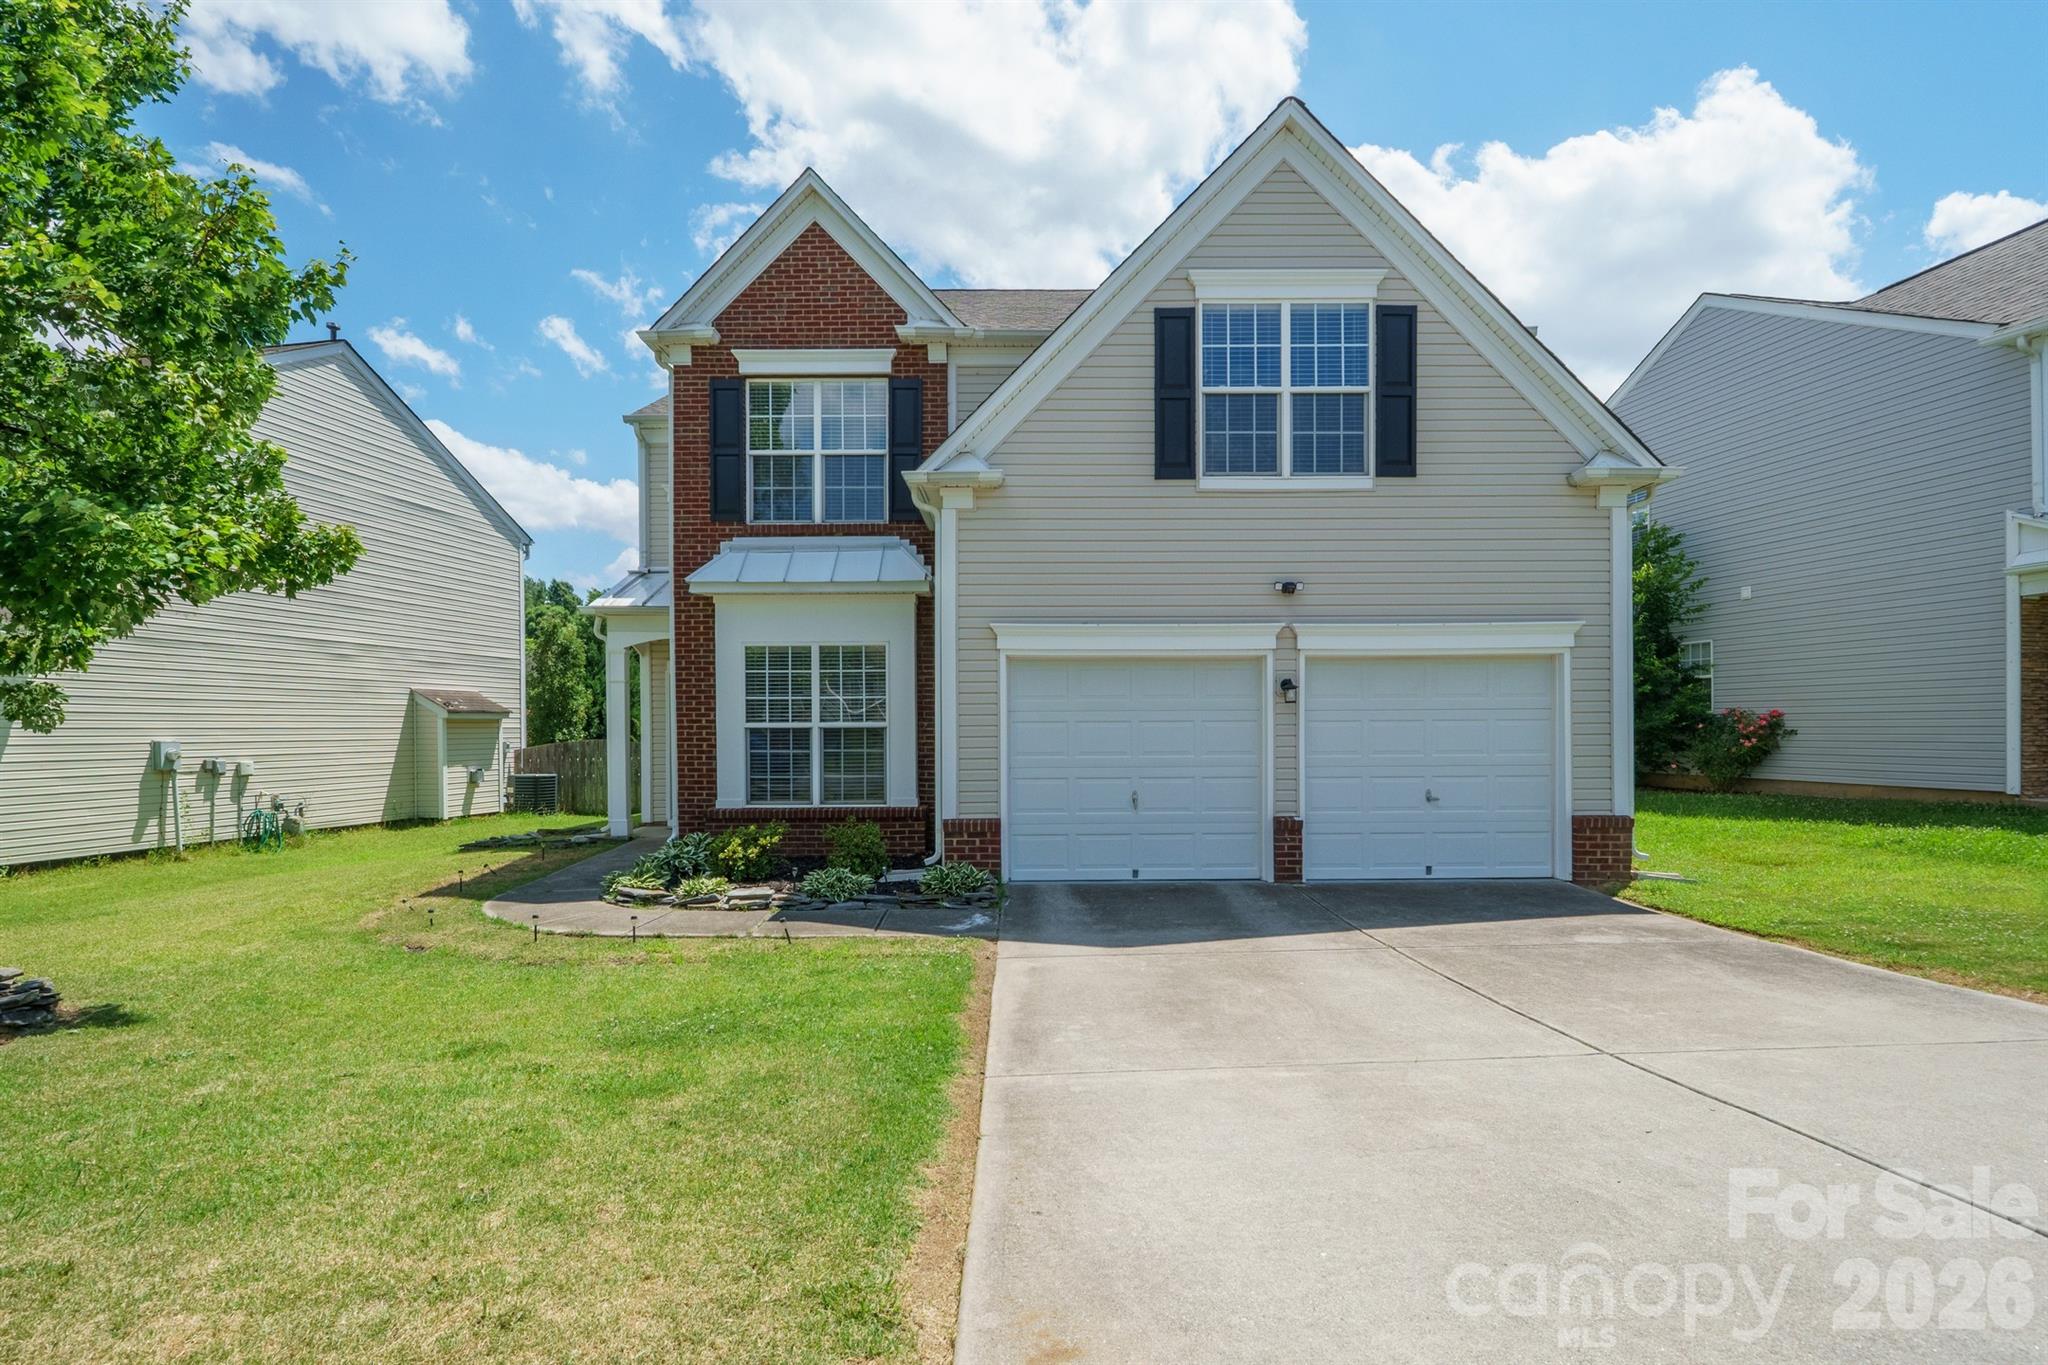
Welcome to this move-in-ready 5-bedroom gem with a level fenced backyard nestled in the Arbor Hills neighborhood in Charlotte, NC with community pool, playground, tennis courts, and clubhouse! From the moment you step inside, you'll be impressed by the stunning two-story foyer, fresh bright paint, and thoughtfully updated interior featuring modern design elements throughout.

This spacious 5-bedroom, 2.5-bath home offers an open-concept layout designed for both everyday living and entertaining. The main level showcases durable luxury vinyl plank flooring, stylish accent walls, and abundant natural light streaming through large windows. The beautifully appointed kitchen features upgraded lighting, stylish tile backsplash, kitchen island, granite countertops, and seamless flow into the dining area and expansive great room, highlighted by a striking tiled gas fireplace.

A private main-level office provides the perfect space for working from home or managing daily tasks. Upstairs, you'll find four generously sized bedrooms plus a large bonus room that can easily function as a fifth bedroom, media room, or playroom. The spacious primary suite serves as a relaxing retreat, featuring a walk-in closet and a beautiful ensuite bath with a dual vanity and modern finishes that create a spa-like atmosphere.

Step outside to enjoy the spacious, level, fenced backyard with privacy trees.
Residents also enjoy access to exceptional resort-style community amenities, including a swimming pool, playground, tennis courts, and clubhouse. Conveniently located near TIAA-CREF, Wells Fargo CIC, UNC Charlotte, Trader Joe’s, and major highways including I-485, I-85, and I-77, this home offers the perfect blend of comfort, convenience, and lifestyle.

Don’t miss the opportunity to make this beautifully updated home your own!
#4395474

Charlotte

2237 Arbor Vista Drive

5 Beds

2 Baths

2,344 Sq.Ft.

$495,000

MLS#: 4395474

Rare basement home with true two-level living and options for you. Sold Furnished or Unfurnished, this home can be short term rented and comes with or without a basement tenant (lease expires soon and renewal would be based on your preference).

The main level offers 3 bedrooms and 2 bathrooms in a split-bedroom floorplan with bedrooms tucked away from the open living space. 

The fully renovated walkout basement apartment being used as a 2 bedroom with full bath and kitchenette offers flexible space for work, play, or multi-generational living. 

Spacious rooms, double deck for entertaining, and the tree lined backyard are some of the owners' favorite features.

Income-producing opportunity. The basement apartment currently generates rental income. A rental statement is attached to this listing for buyer review if they want to use a similar model.  

Publix is 3 minutes away and highway access is 4 minutes.
#4369934

Charlotte

11632 Long Forest Drive

4 Beds

3 Baths

2,850 Sq.Ft.

$495,000

MLS#: 4369934

Price reduced
Move-In Ready in Kingsbridge
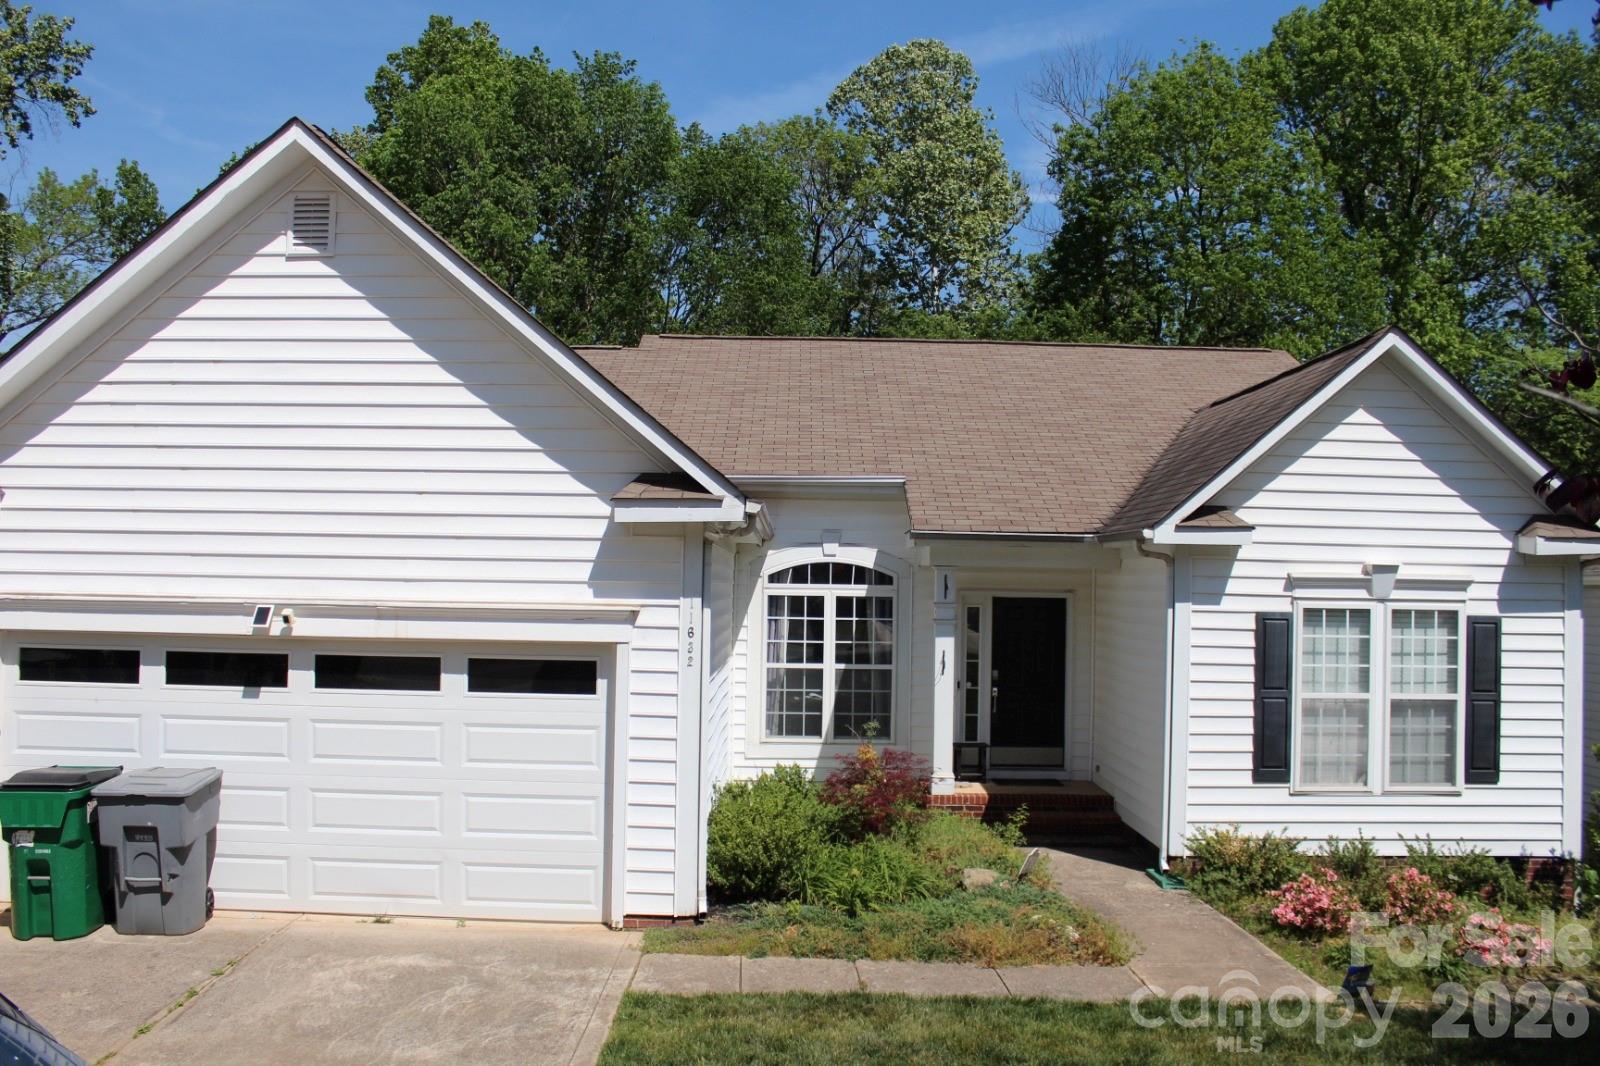
Welcome home to this spacious 5-bedroom, 3.5-bathroom gem nestled in the desirable Kingsbridge subdivision in the Steele Creek area of southwest Charlotte. Designed for modern living, this property offers a bright and open floor plan with brand new wood laminate floors on the first level. Each bathroom was updated with ceramic tile floors in 2023. 

Interior Features & Layout
Main Level: Features an open-concept living area, a dedicated breakfast space, and a highly convenient main-floor bedroom perfect for guests or a home office. The kitchen is fully equipped with granite countertops, a stylish tile backsplash, and ample cabinet space. The formal dining room has been updated with new lighting. The laundry room has been updated to include cabinets for storing cleaning supplies.

Upper Level: The spacious primary suite features a tray ceiling, ceiling fan, and a spa-like en-suite bath complete with dual sinks and a relaxing garden tub. Three additional bedrooms and an upstairs living room complete the second floor. A deep walk-in-closet in the family room/loft area provides additional storage for seasonal items. 

Outdoor Living & Location
Step outside to a covered front porch or entertain guests in the expansive, level, and fenced-in backyard featuring a large covered patio. It's a short walk to the neighborhood pool to cool off.

Location Perks
Conveniently located just minutes from I-77 and I-485 for an easy commute. Just a short drive to local shopping centers in Rivergate and the Charlotte Premium Outlet Mall, dining, Lake Wylie, and Carowinds.
#4390670

Charlotte

14712 Vaughan Drive

5 Beds

3 Baths

2,697 Sq.Ft.

$495,000

MLS#: 4390670

Motivated Sellers – Ready to Sell!

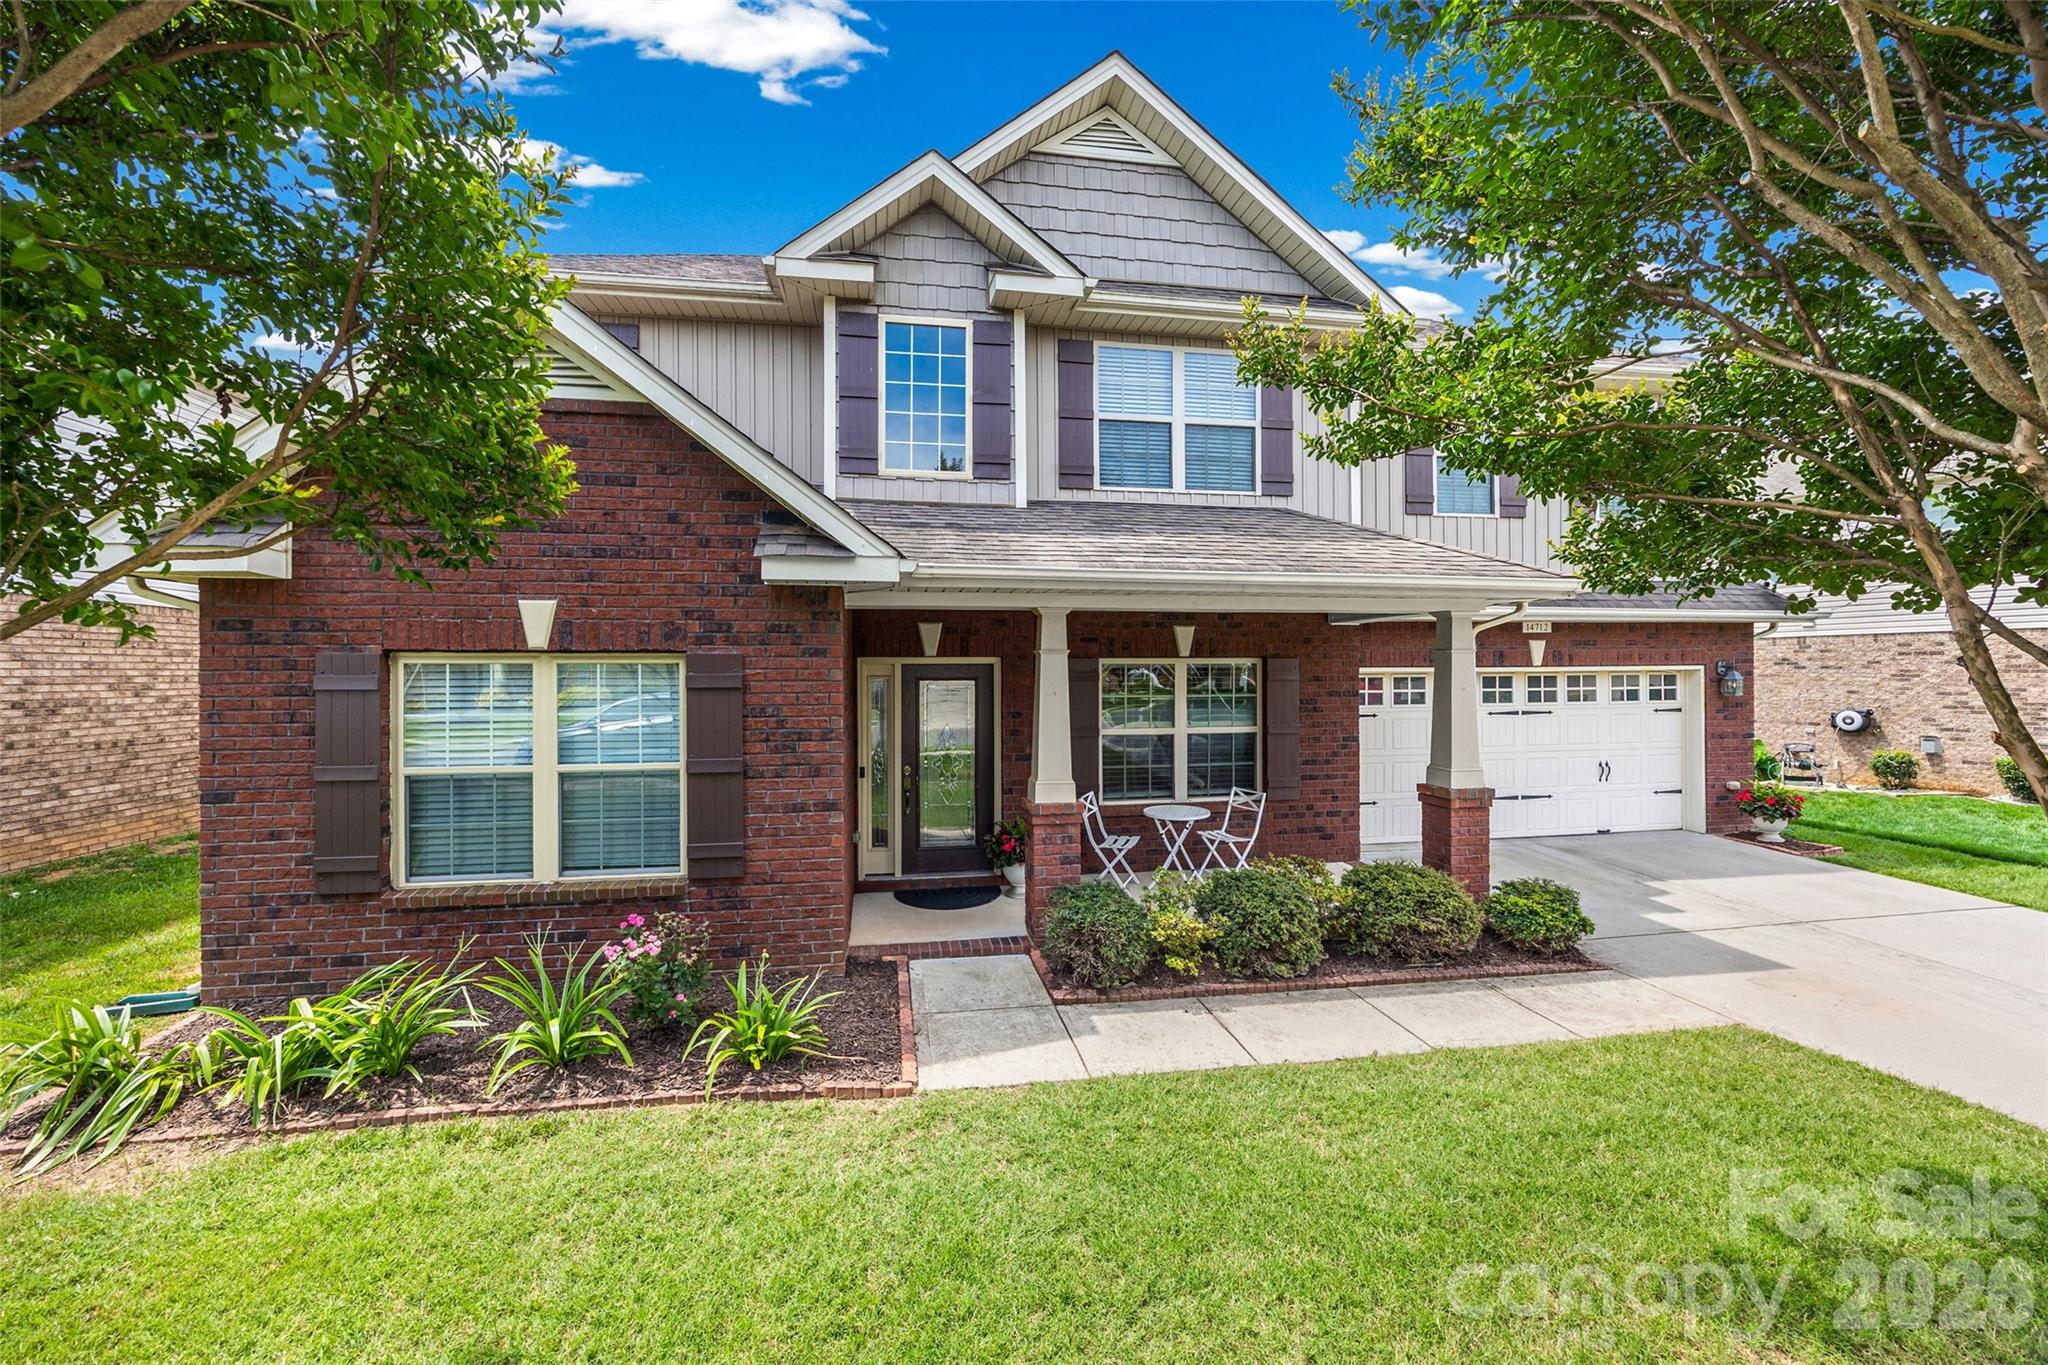
This beautifully maintained, like-new 4-bedroom, 3-bathroom single-family home is ready for its next owner. Designed with both comfort and functionality in mind, the home features an open-concept floor plan with modern finishes throughout.

The spacious kitchen offers ample counter space, elegant linen cabinetry, white and gray granite countertops, brown/gray EVP flooring, and multi-tone carpeting as part of the desirable Elemental package.

A full guest bedroom and full bathroom on the main level provide the perfect setup for visiting guests, multi-generational living, or elderly family members.

Upstairs, you'll find a spacious primary suite featuring a large walk-in closet and a beautifully appointed bathroom with a walk-in shower. Two additional guest bedrooms share a full bathroom, while the versatile loft area offers the perfect space for a media room, home office, or play area.

Built with energy-efficient features, this home promotes a healthier, quieter lifestyle while helping save thousands of dollars on utility costs over time.

Enjoy resort-style community amenities including a clubhouse and swimming pool, providing opportunities for relaxation and recreation just steps from your door.

Don't miss this opportunity to own a move-in-ready home in a desirable community!

***** Book your appointments through showing time ***********
#4387987

Charlotte

11908 Redleaf Drive

4 Beds

3 Baths

2,518 Sq.Ft.

$495,000

MLS#: 4387987

Price reduced
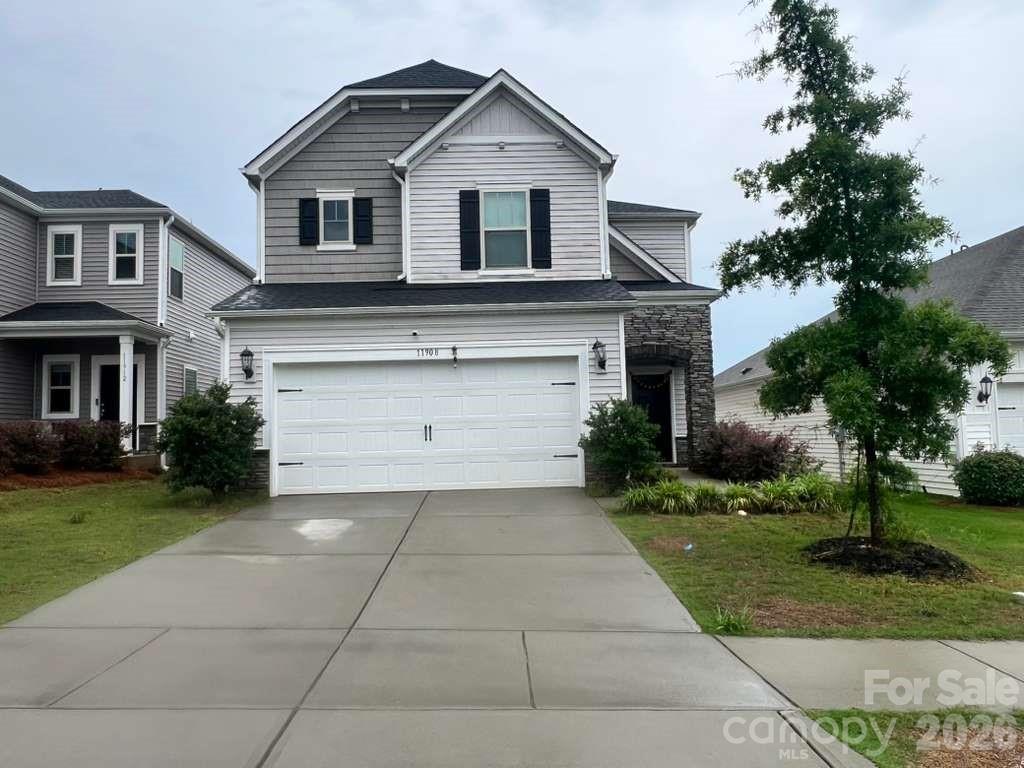
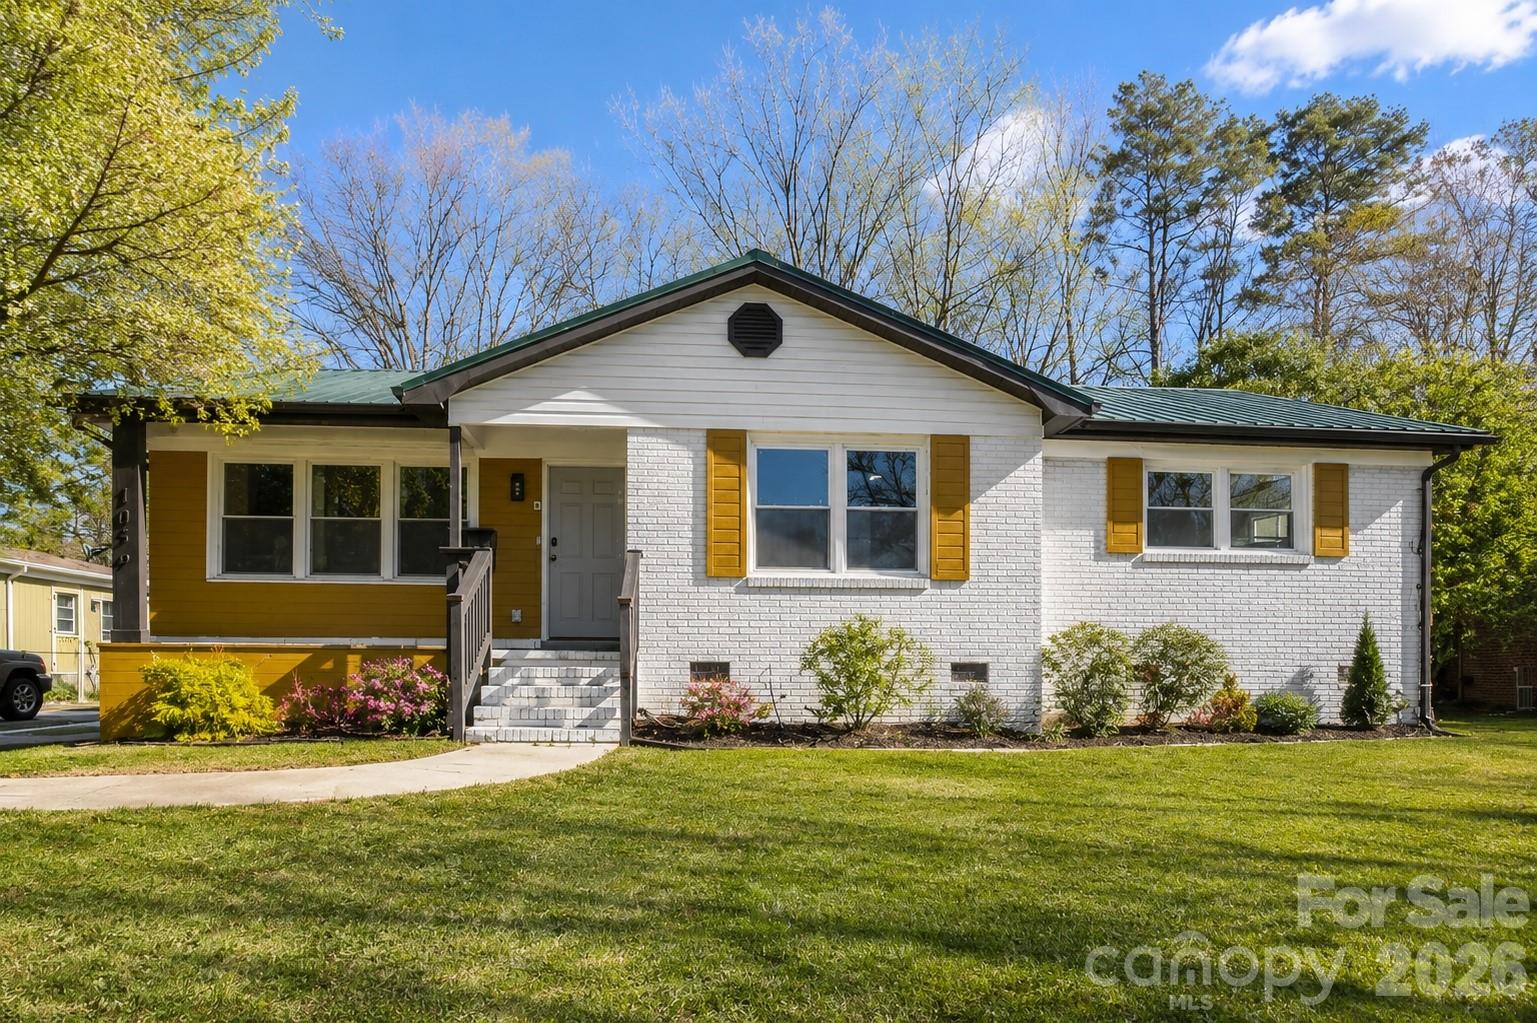
1036 Cutler Place offers the rare combination of thoughtful updates, timeless character, and an unbeatable Charlotte location. Tucked into the heart of Amity Gardens, this home is just minutes from Plaza Midwood, NoDa, and Uptown, while still offering the comfort and privacy of an established neighborhood setting.
Inside, natural light pours through the home, creating a warm and inviting atmosphere from the moment you walk in. The open living, dining, and kitchen spaces flow effortlessly together, making everyday living feel comfortable and connected while also giving the home an easy entertaining feel. The kitchen offers generous storage and workspace, perfectly positioned at the center of the home where conversations and gatherings naturally happen.
The primary suite provides a peaceful retreat, while the additional bedrooms offer flexibility for guests, a home office, or changing lifestyle needs. Outside, the private backyard creates the perfect setting for morning coffee, evenings with friends, or simply unwinding after a long day.
Beyond the aesthetic appeal, this home stands out because the major work has already been done for you. A 2024 metal roof, 2019 HVAC system, new windows, updated plumbing, and an encapsulated crawlspace provide a level of comfort and confidence that is increasingly hard to find in this price range.
1036 Cutler Place blends modern updates with everyday comfort in one of Charlotte’s most connected and rapidly growing areas.
#4374773

Charlotte

1036 Cutler Place

3 Beds

2 Baths

1,384 Sq.Ft.

$495,000

MLS#: 4374773

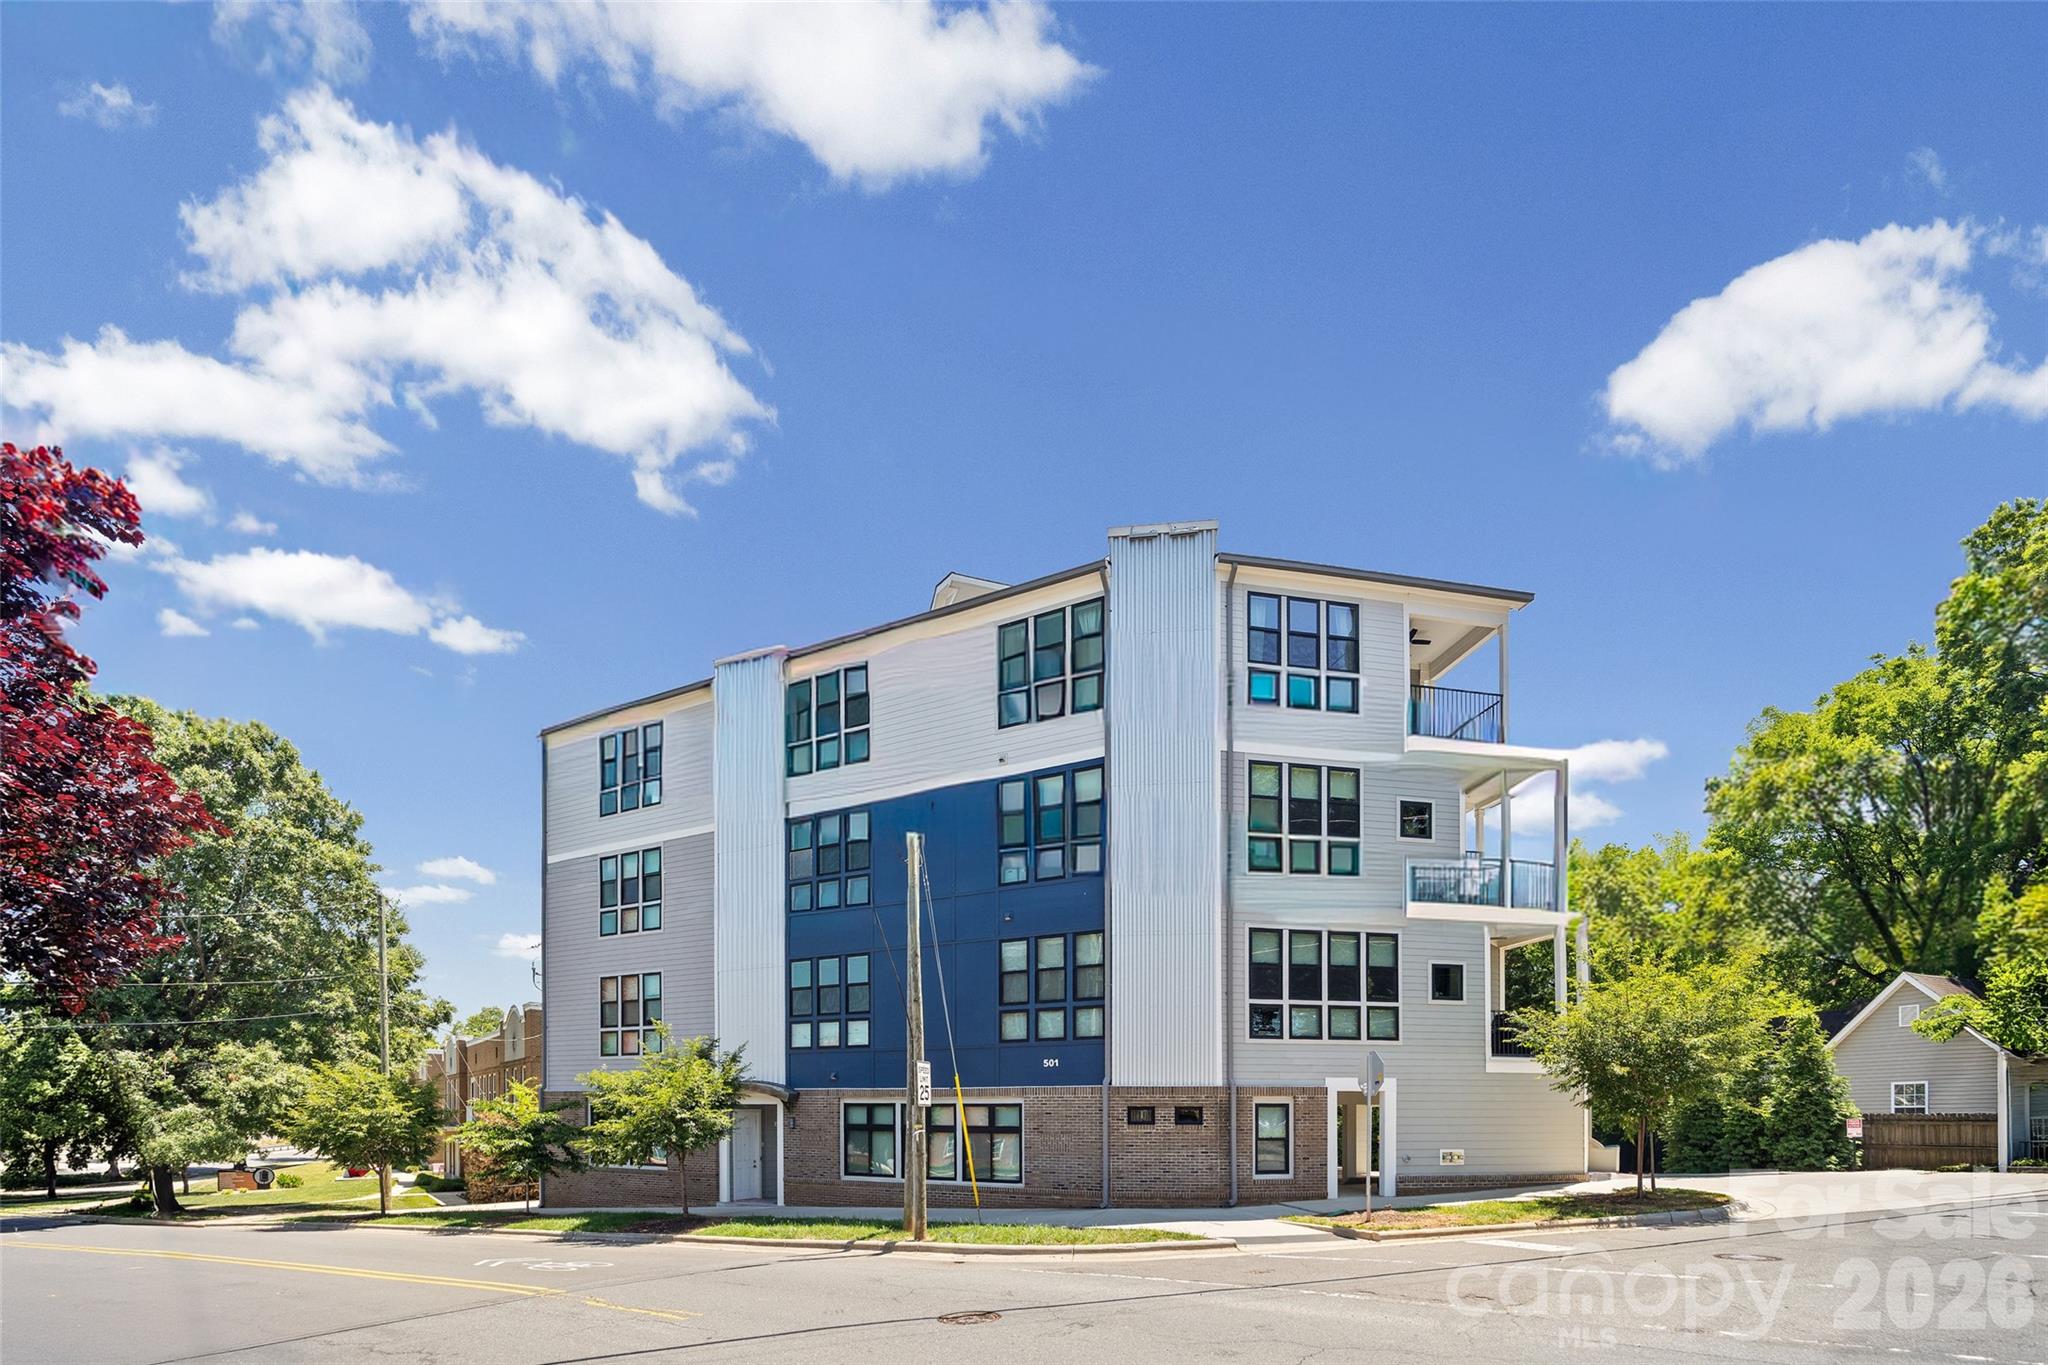
Imagine Penthouse Living in the Heartbeat of Charlotte’s Vibrant Arts District! Discover Modern Luxury and Livability in this Unique Top-Floor Residence with Private Elevator Access and Open Concept Design. It's a Showcase of Urban Architecture, Featuring 10ft Ceilings, Elevated Finishes, Quartz Countertops and Sleek Kitchen Appliances. A Serene Covered Terrace Blends with the Expansive Wall of Windows to Paint a Canvas of Natural Light. Creativity Flows Through the Residence, Leading to a One-Of-A-Kind Primary Suite with a Cozy Reading Niche, Panoramic Views and a Refined En-Suite Bath with Walk-In Closet. Additional Features Include a Versatile Study/Bonus Area, a Secondary Bedroom with Full Bath and In-Unit Laundry. Immersed in Noda's Historic Character and Thriving Arts Scene, this Prime Location is Just Steps Away from Eclectic Shops, Colorful Murals, Live Music Venues and Unique Eateries - Offers Easy Access to the Light Rail, Uptown Charlotte and the Queen City's Top Cultural Destinations. This Condo Exudes Style and Masterful Utilization of Space. Remarkable Pride of Ownership Shines in Every Detail - It Truly Shows Like a Contemporary Art Gallery in the Sky!
#4382804

Charlotte

501 E 37th Street H

2 Beds

2 Baths

1,185 Sq.Ft.

$495,000

MLS#: 4382804

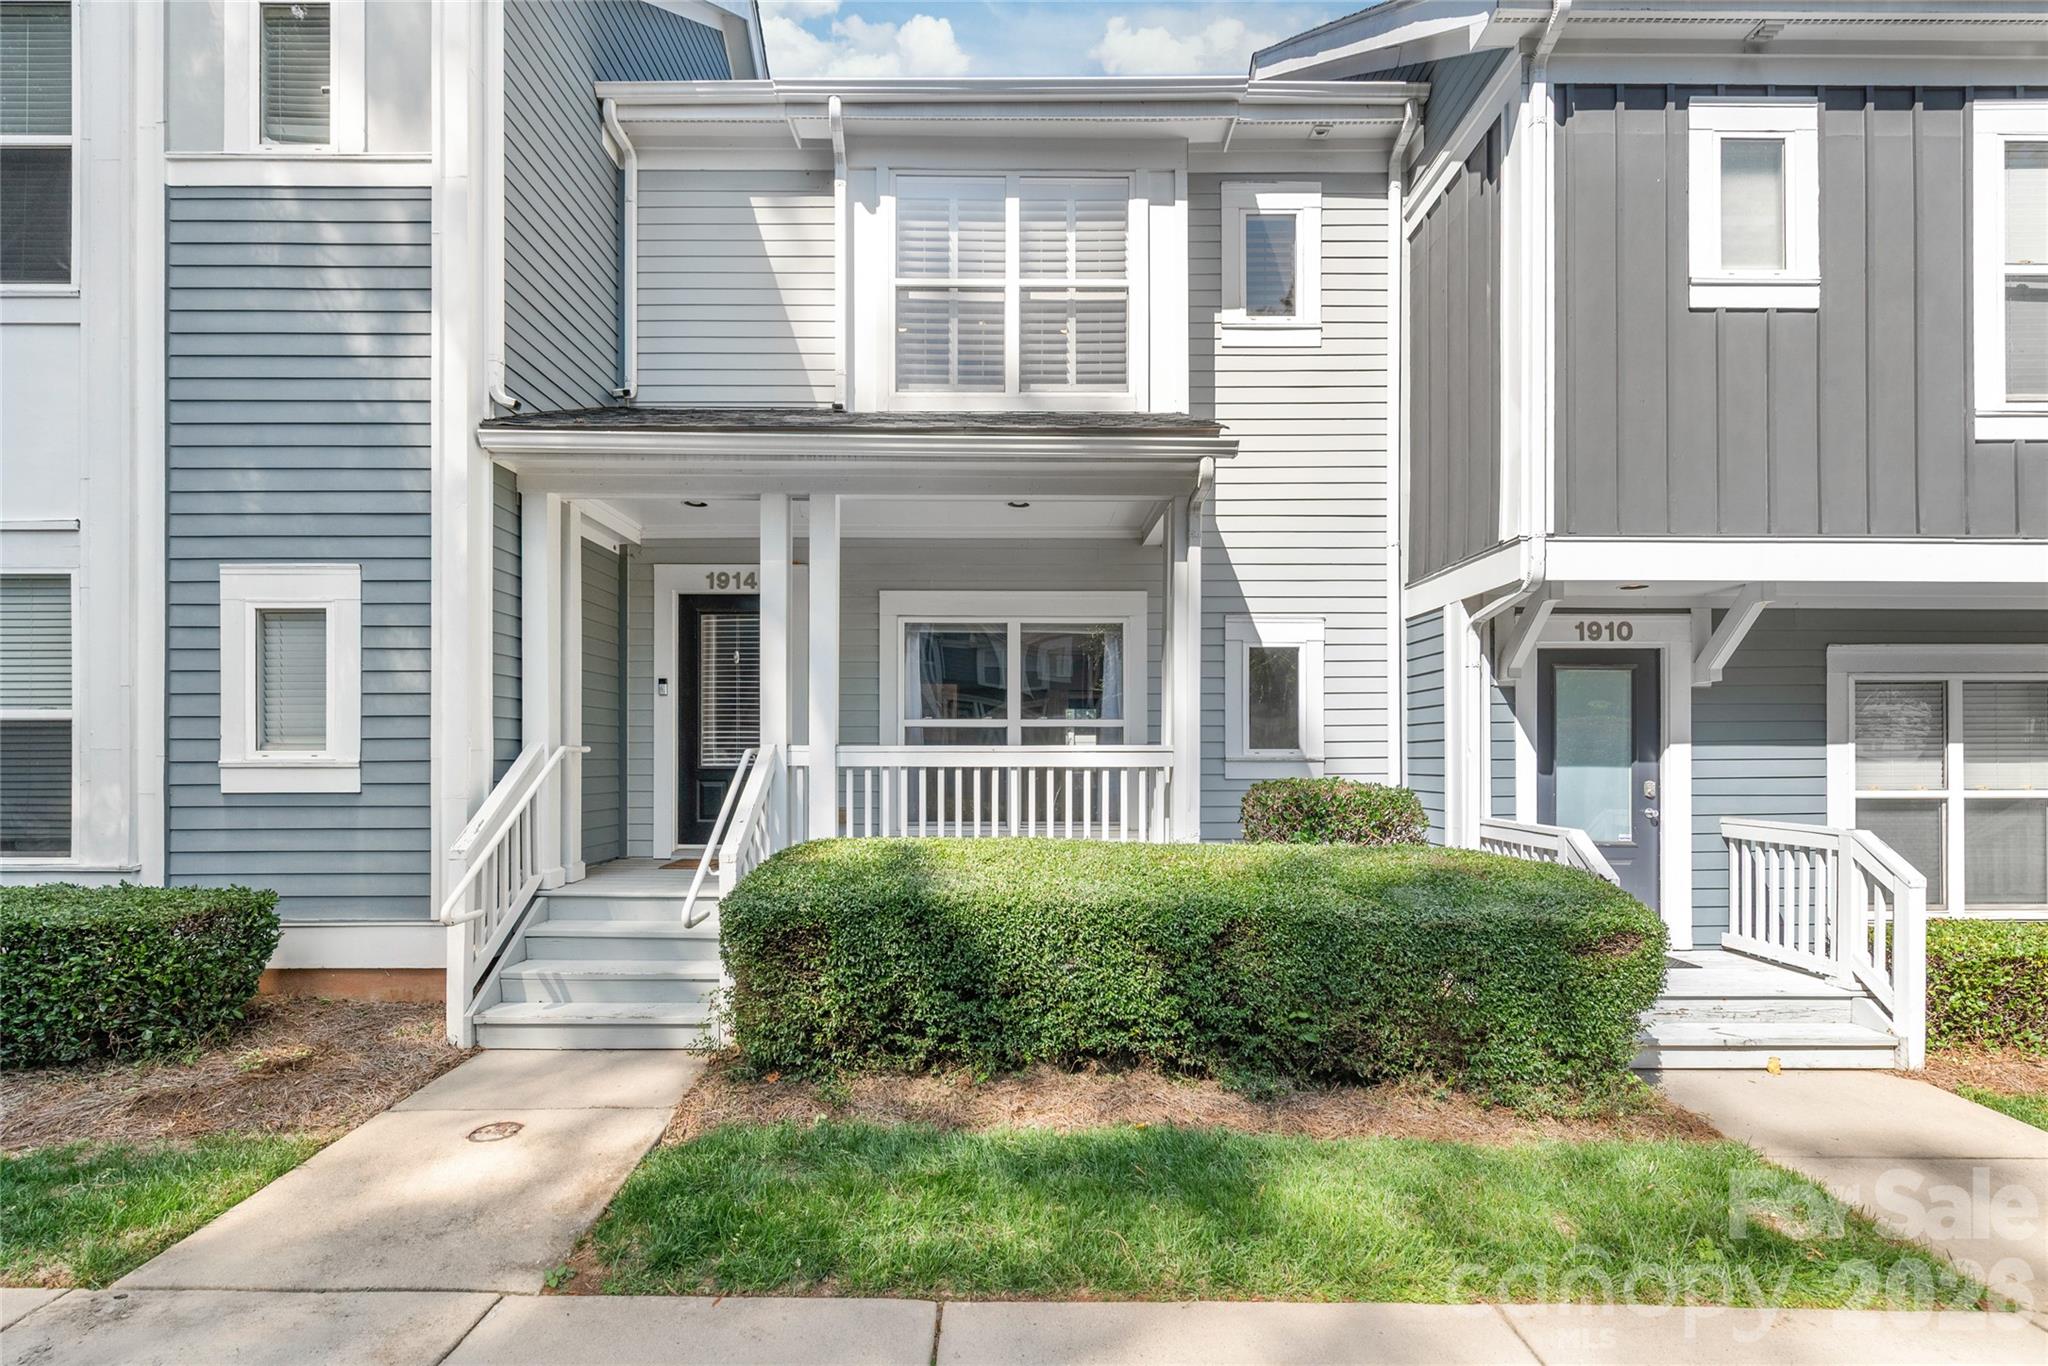
Step inside this lovely upgraded home located just a stone's throw from the heart of South End. Home features a thoughtful floor plan and luxury vinyl plank flooring, stainless steel appliances, and a private fenced-in backyard with patio. Light-filled primary bedroom features a custom closet and updated bath. Laundry is conveniently located upstairs alongside both bedrooms. 

Downstairs, find a tastefully updated kitchen with modern appliances and functional flow. Just off the dining room, you’ll find direct access to the patio and backyard — a perfect space for grilling out, entertaining, or letting pets out to play. Spacious living room is effortless to furnish, and provides ample space for relaxing or entertaining guests. 

Home features a smart lock, and transferable security cameras for your comfort & peace of mind while away traveling. Whether you're strolling to nearby restaurants, exploring the Rail Trail, or unwinding after work - this location has it all. If commuting to Uptown, this location provides quick access to the light rail while still providing the comfort and calm of a charming neighborhood with privacy.

The HVAC and water heater were both replaced in 2022. And the roof was replaced by the HOA in 2023. Homeowners planted fresh fescue grass sod in Mid-March. Come see for yourself!
#4359532

Charlotte

1914 Wilmore Walk Drive

2 Beds

1 Baths

1,034 Sq.Ft.

$495,000

MLS#: 4359532

New on site 3 days ago
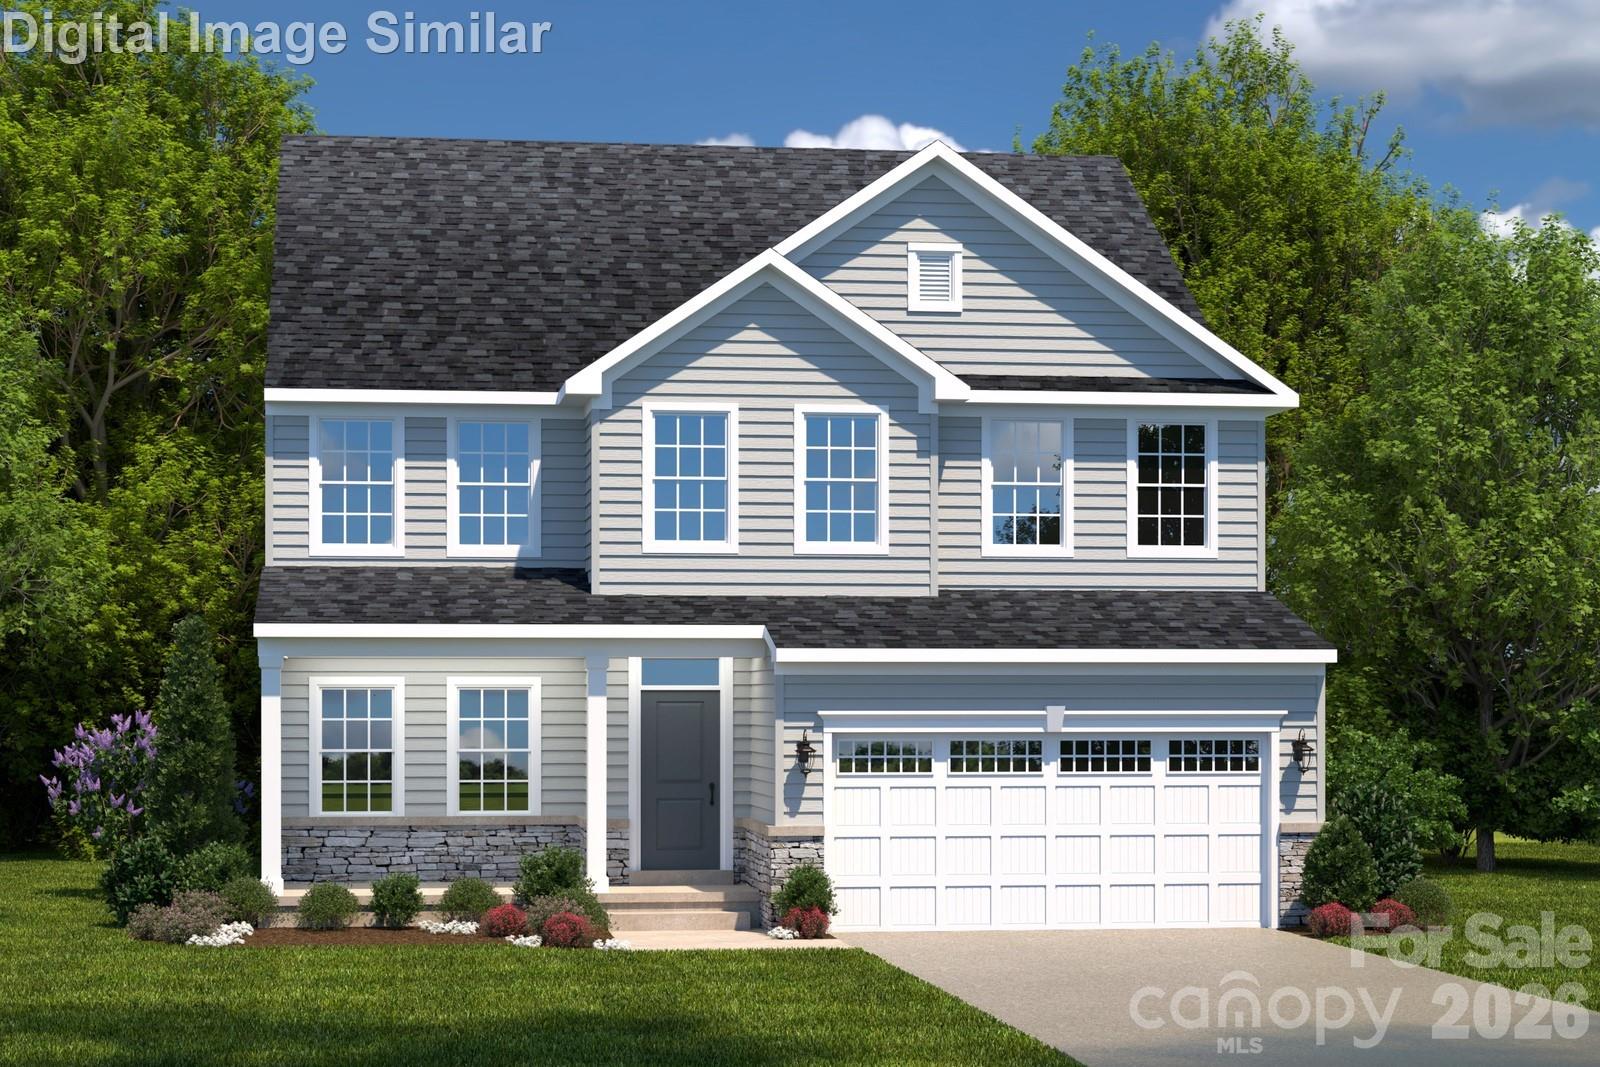
Welcome to the Hudson—where thoughtful design meets everyday comfort and every space tells a story. From the inviting covered front porch, to the flexible study off the foyer that can become a creative flex room, this home adapts beautifully to your lifestyle. Step into an open-concept layout that flows effortlessly from the spacious family room to a bright dining area and gourmet kitchen. A large island seats four, quartz countertops sparkle, and upgrade options like a wall oven elevate every culinary experience. Whether you’re hosting lively dinners or enjoying quiet mornings, this space is designed for connection. Just off the attached 2-car garage, a family entry keeps life organized, with the option to add a drop zone for extra convenience. The main-level guest suite offers privacy and comfort for multigenerational living or visiting friends. Upstairs, discover four generously sized bedrooms, including a luxurious owner’s suite with dual vanities featuring a center extension, a framed shower door, and a linen closet. Alternate bath layouts—like a roman shower or soaking tub—let you personalize your retreat. The laundry room is thoughtfully located on the upper level, with an optional utility sink for added ease. Need an additional on-suite bathroom upstairs to make this a 4 bath? That’s available too. The Hudson offers flexible layouts to suit your needs. Whether you're relaxing on the optional covered rear porch or cozying up in the rooms, the Hudson delivers space, style, and smart living. Located near I-485, I-77, Riverbend Village, Super Target, Lowe’s, and Mountain Island Lake—with a natural playground and walking trails—this is more than a home. It’s your next chapter. To be built. Photos are for illustrative purposes. Primary residence or smart investment. Price based on cash purchase.
#4399831

Charlotte

2052 Rylan Way

5 Beds

4 Baths

2,767 Sq.Ft.

$494,990

MLS#: 4399831

New on site 2 days ago
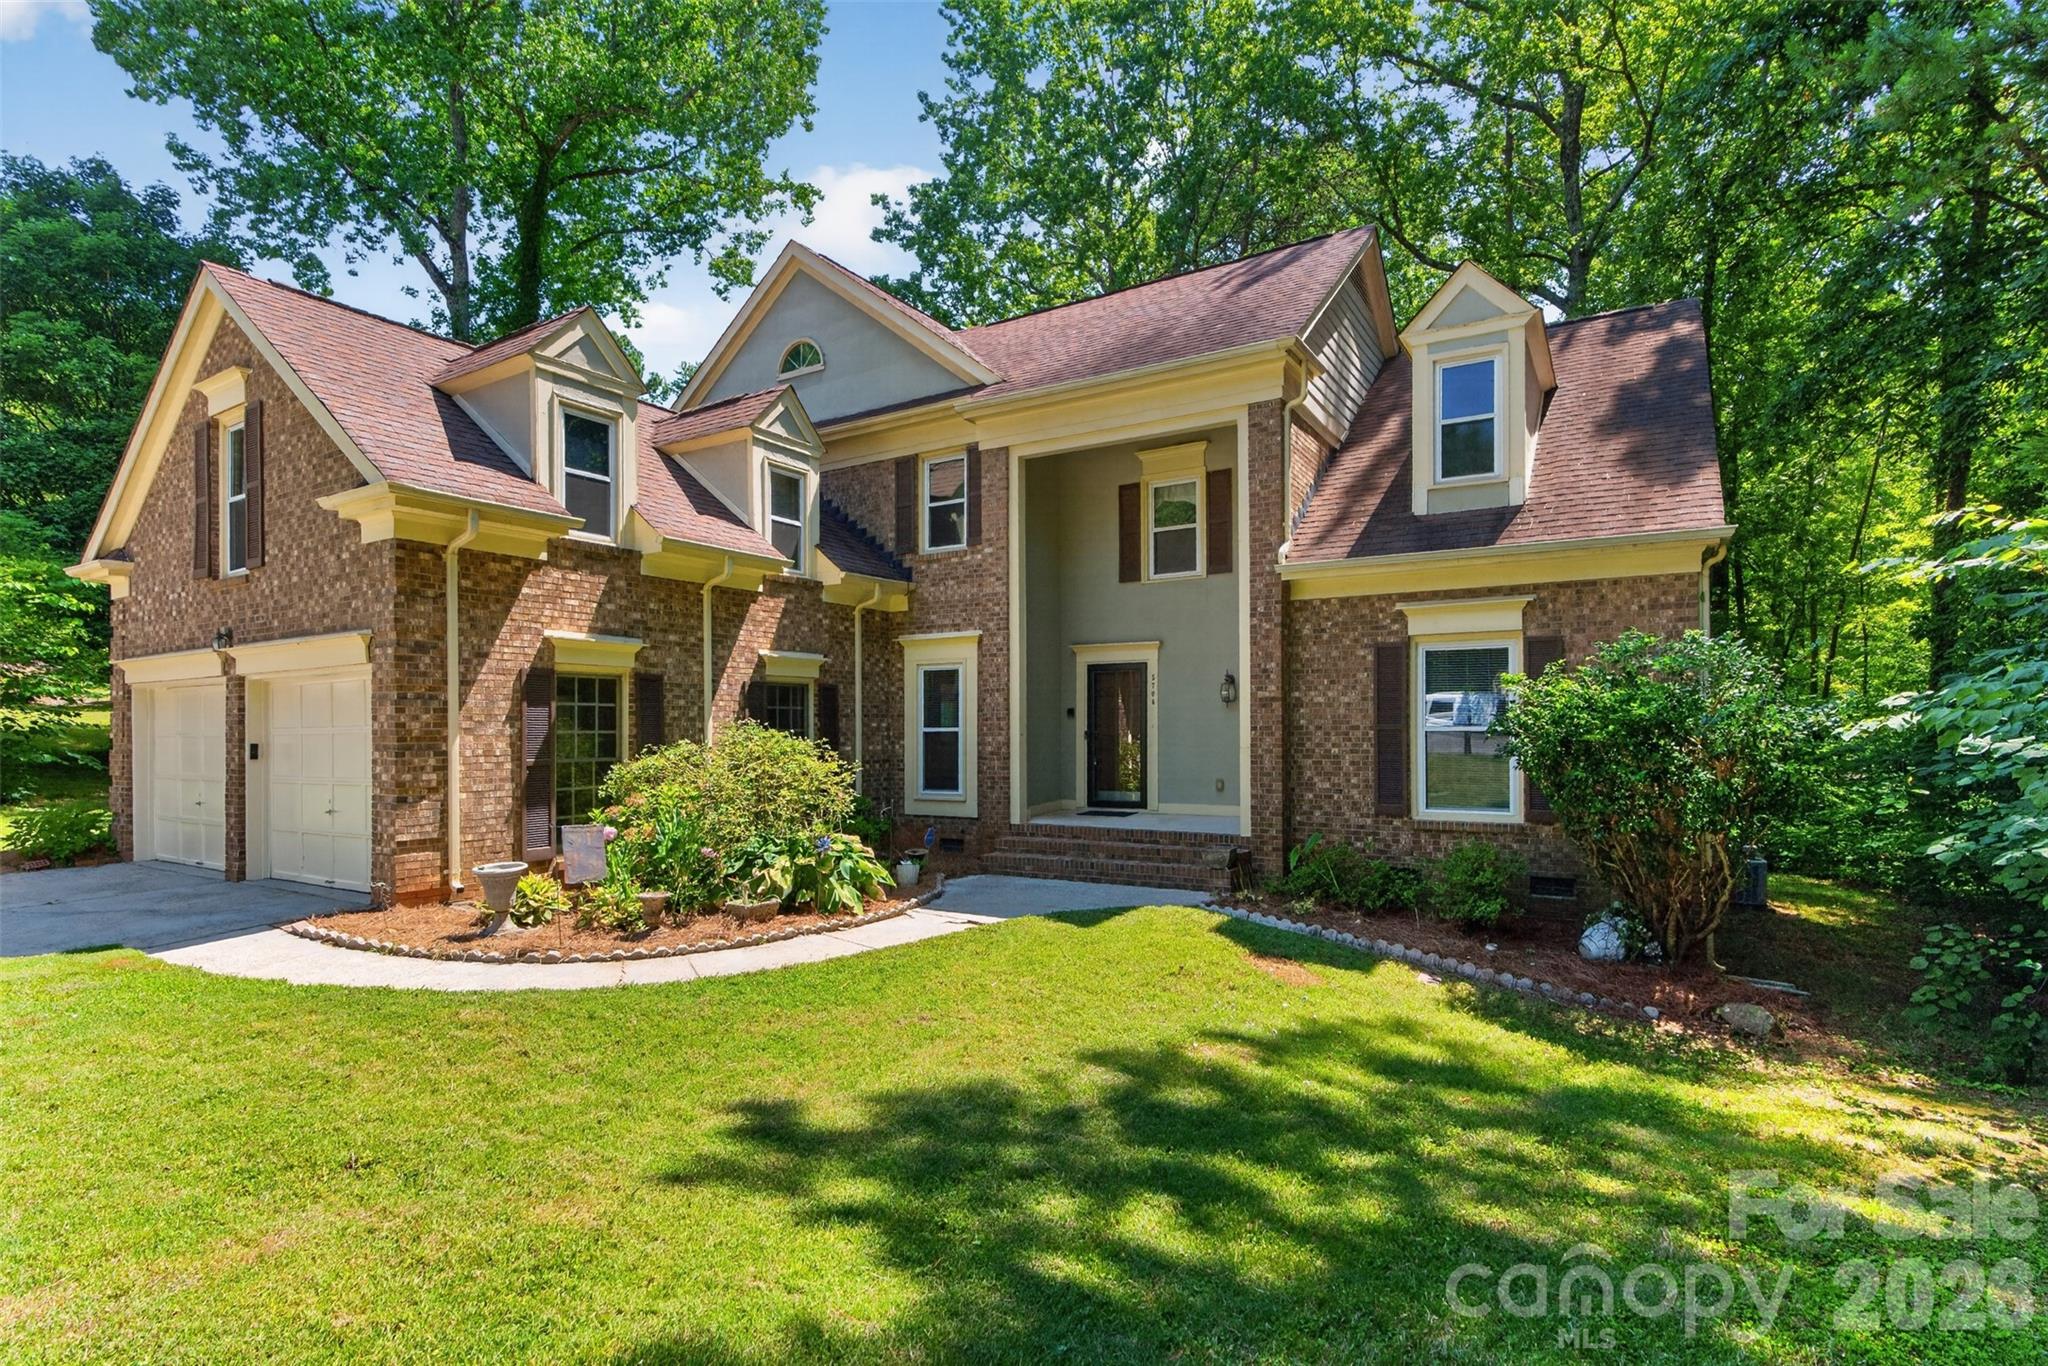
Welcome home to this spacious 4-bedroom colonial tucked away on a private cul-de-sac in sought-after Mallard Grove! This master-down layout is a rare find in the neighborhood, offering single-level living convenience with three additional bedrooms and a large bonus room upstairs, ideal for a media room, playroom, or home office. The main level features gleaming hardwood floors, an updated kitchen, and a cozy family room centered around a fireplace. The primary suite is conveniently located on the main level, and new carpet has been added throughout much of the home. Enjoy your morning coffee on the covered front porch or unwind in the private, tree-lined backyard. Additional highlights include a cathedral ceiling, walk-in closet, and a 2-car attached garage. Just steps from your cul-de-sac, you'll find direct access to Mallard Creek Greenway, with easy access to shopping, dining, and major roads beyond that. Bring your vision and make this one your own!
#4385551

Charlotte

5706 Maylandia Road

4 Beds

2 Baths

3,122 Sq.Ft.

$494,900

MLS#: 4385551

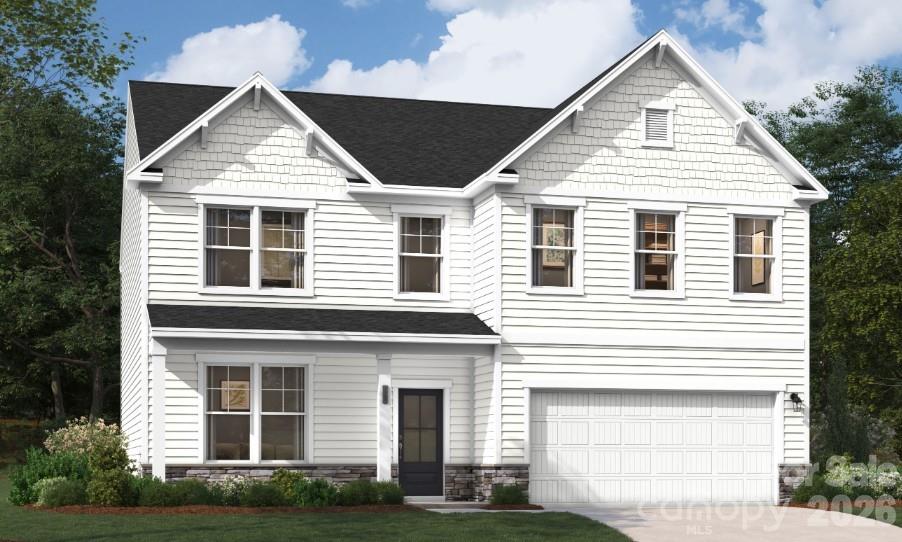
Experience 3,045 square feet of thoughtfully designed living in the LAMBERT, featuring 4 spacious bedrooms, 3 full bathrooms, and two stories of modern comfort. This beautifully appointed home features a well-designed kitchen perfect for cooking and entertaining, along with everyday conveniences like a functional mudroom and a serene screened porch—ideal for enjoying morning coffee or relaxing in the evening. A main-level guest bedroom and full bath provide a convenient and comfortable space for visitors. Upstairs, the primary suite serves as a private retreat with a raised tray ceiling, a generous walk-in closet, and a spa-inspired bathroom complete with a garden tub and a separate shower with a built-in seat. Additional spacious secondary bedrooms and a versatile flex area offer endless possibilities for a media room, lounge, or additional living space.

Located in a vibrant, amenity-rich community with a playground, pool with cabana, and scenic walking trails, this home is just minutes from Reedy Creek Nature Center and only a short 20-minute drive to Uptown’s dining, shopping, and entertainment. Don’t miss your opportunity to own this exceptional LAMBERT home—schedule your private tour today!
#4399992

Charlotte

6327 Ludell Lane

4 Beds

3 Baths

3,045 Sq.Ft.

$494,647

MLS#: 4399992

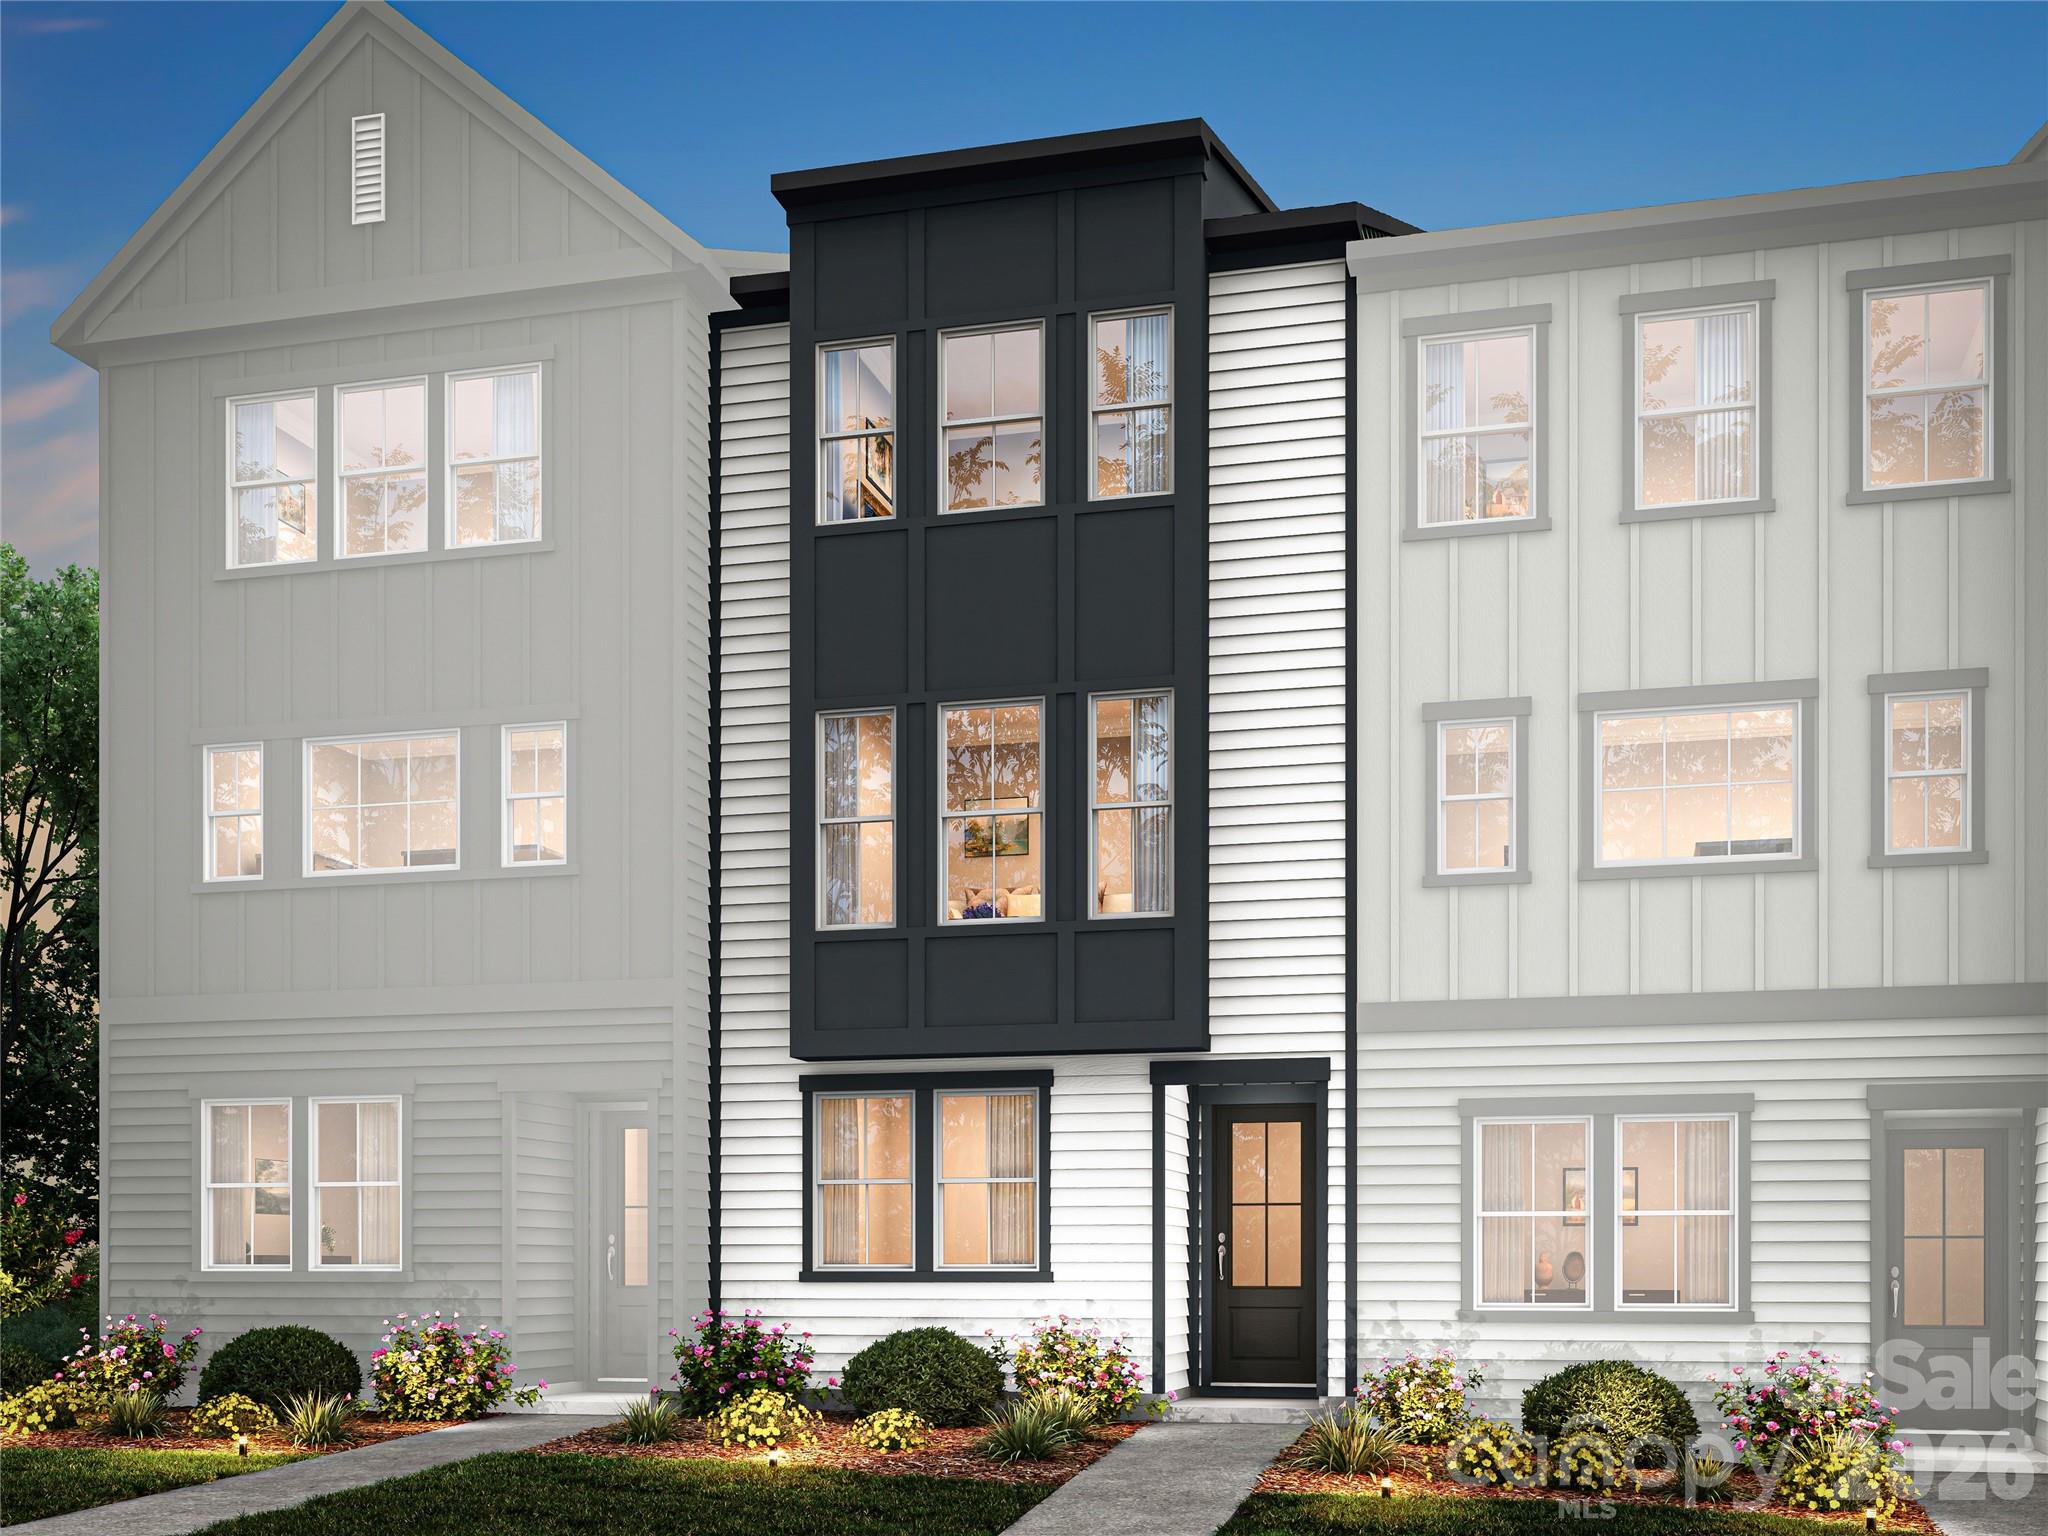
Nestled in the heart of South Charlotte, Bellflower puts you minutes from SouthPark's renowned shopping and dining, the everyday conveniences of the Arboretum, and highly rated schools. The Dahlia plan at 5416 Whaler Walk Way offers three bedrooms, three-and-a-half bathrooms, and 2,004 square feet of thoughtfully designed living spread across three floors. The first floor will feature a private bedroom and full bathroom with a tiled walk-in shower, ideal for guests or flexible living needs. Oak box stairs will lead you up to the second floor, where the heart of the home awaits. An open-concept layout will anchor a gourmet kitchen with direct vent, and from there you will have direct access to a covered outdoor living space perfect for entertaining or unwinding. The third floor will be home to the primary suite, complete with a tiled walk-in shower and access to a spacious walk-in closet, alongside a secondary bedroom with its own en suite bathroom featuring tiled walls above the tub. A dedicated laundry room with storage will round out the third floor. Designability is at the heart of the experience, giving you the opportunity to personalize finishes alongside an expert design team while tracking your home's progress through a one-of-a-kind app. Anticipated move-in date of January 2027. Photos are conceptual
#4397685

Charlotte

5416 Whaler Walk Way

3 Beds

3 Baths

2,004 Sq.Ft.

$494,250

MLS#: 4397685

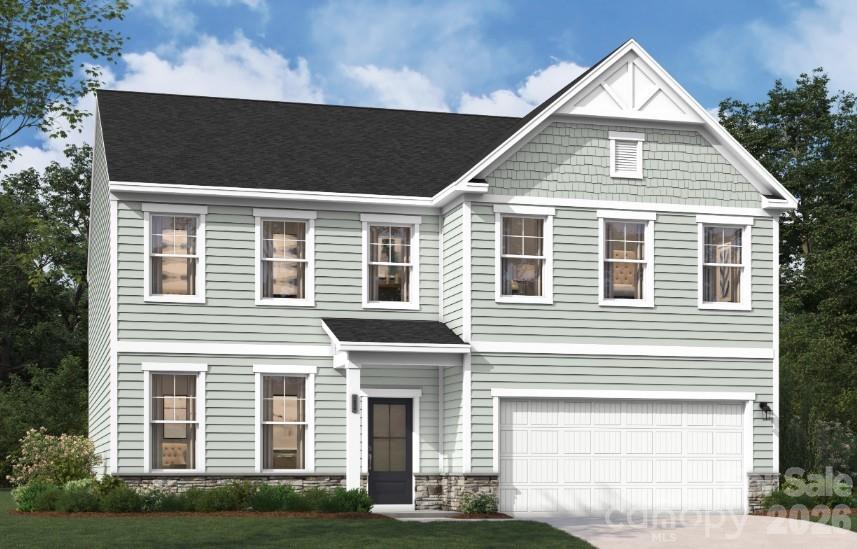
Experience 3,045 square feet of thoughtfully designed living in the LAMBERT, featuring 4 spacious bedrooms, 3 full bathrooms, and two stories of modern comfort. This beautifully crafted home offers a gourmet kitchen perfect for cooking and entertaining, along with practical features like a functional mudroom and a serene screened porch—ideal for morning coffee or relaxing evenings. The main level includes a guest bedroom and full bath, providing the perfect setup for visitors. Upstairs, the primary suite serves as a private retreat with a raised tray ceiling, a generous walk-in closet, and a spa-inspired bathroom complete with a garden tub and a separate shower with a built-in seat. You’ll also find additional spacious secondary bedrooms and a versatile flex area—perfect for a media room, home office, or additional living space.

Located in a vibrant community with amenities including a playground, pool with cabana, and scenic walking trails, this home is just minutes from Reedy Creek Nature Center and only a short 20-minute drive to Uptown’s dining, shopping, and entertainment. Don’t miss your opportunity to own this exceptional LAMBERT home—schedule your private tour today!
#4379802

Charlotte

6500 Ludell Lane

4 Beds

3 Baths

3,045 Sq.Ft.

$494,017

MLS#: 4379802

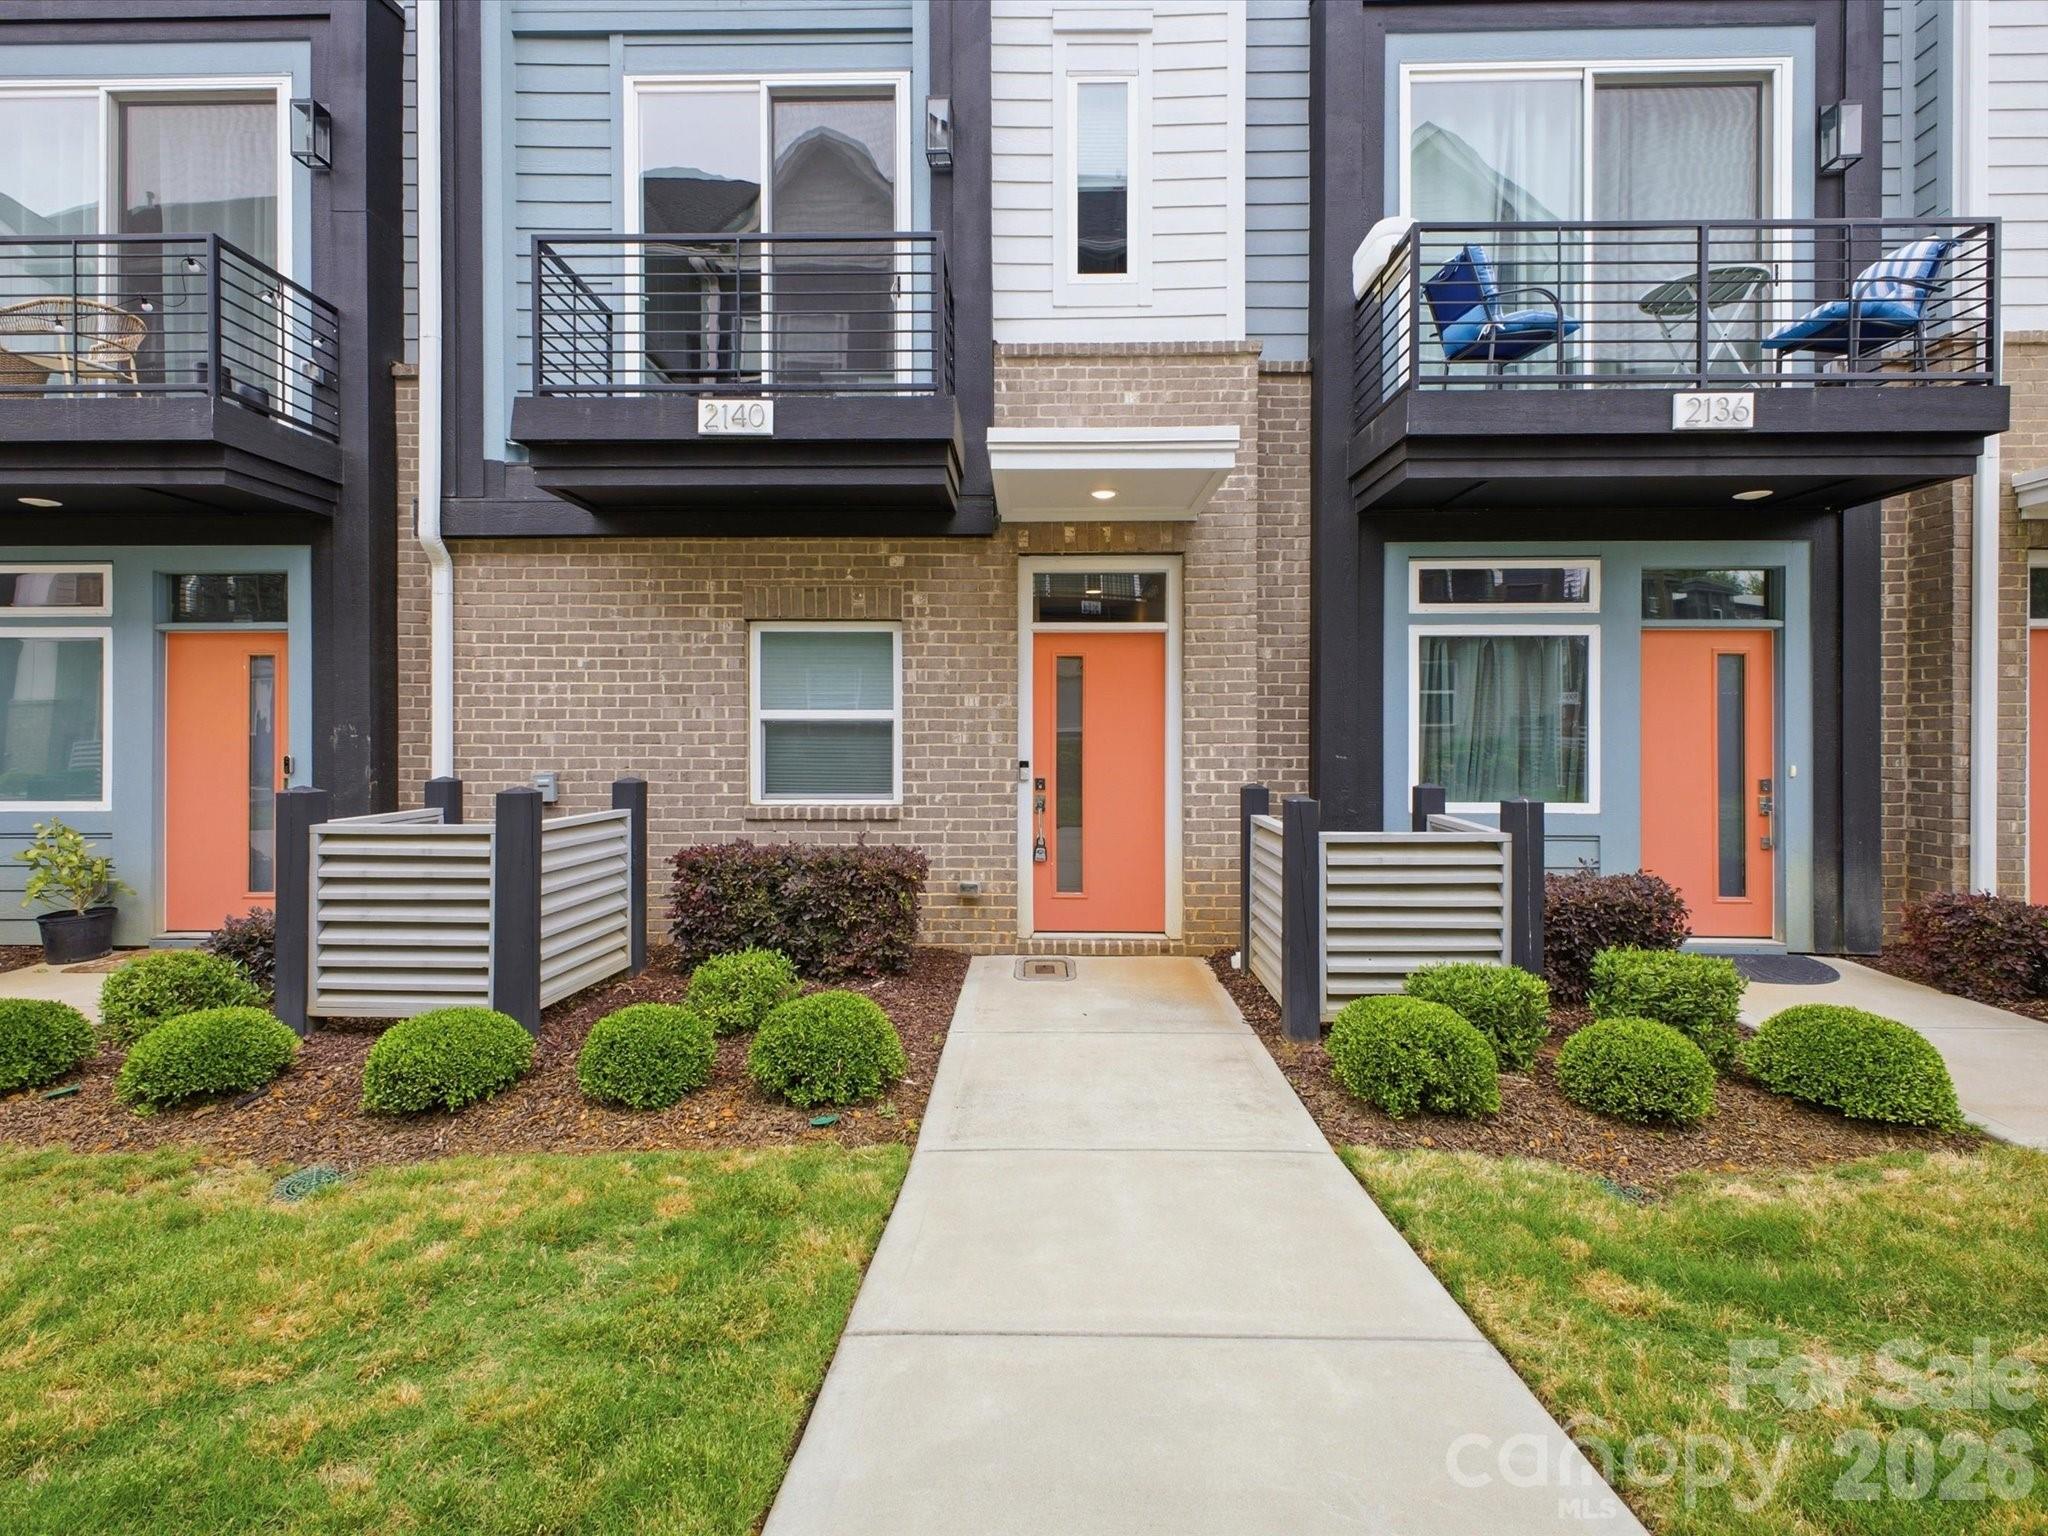
Seller offering opportunity for $5k Incentive to buy down your rate! Welcome to townhome living in the heart of NoDa, Charlotte's most vibrant arts and entertainment district. Tucked into the sought-after Landings at NoDa community, this 3-story contemporary townhome puts you within an easy walk of the LYNX Blue Line 36th Street Station, North Davidson Street's beloved breweries and restaurants, and the live music venues that make NoDa one of the most walkable neighborhoods in the city. Hop on the light rail and you're minutes from Uptown, Optimist Hall, and South End — leave the car at home. Guest parking spaces readily available throughout Landings at NoDa.
Built by Empire Communities in 2022, this 2-bedroom, 2.5-bath home lives larger than its square footage thanks to soaring 9-foot ceilings on every floor and an abundance of natural light. The main level is designed for entertaining, with an open-concept living and dining area that flows into a beautifully appointed kitchen featuring white shaker cabinetry, quartz countertops, GE stainless steel appliances, a large stainless sink, under-cabinet lighting, and a spacious center island. A convenient powder room completes the main floor.
Upstairs, the primary suite offers a walk-in closet and a spa-inspired bath with a raised quartz vanity and ceramic tile floors. A generously sized second bedroom, a second full bath, and an upper-level laundry room round out the third floor.
A rare find in NoDa: the attached tandem 2-car garage provides covered parking and bonus storage. The HOA handles lawn maintenance, so you can spend your weekends exploring the neighborhood instead of doing yard work. HOA also includes exterior maintenance, water, sewer, and trash. Sidewalks and street lights throughout the community make evening strolls to your favorite NoDa spots safe and easy.
Whether you're catching a show at The Neighborhood Theatre, grabbing brunch on 36th Street, or commuting Uptown via light rail, this home delivers the very best of NoDa living.
#4375580

Charlotte

2140 Electric Lane

2 Beds

2 Baths

1,371 Sq.Ft.

$493,500

MLS#: 4375580

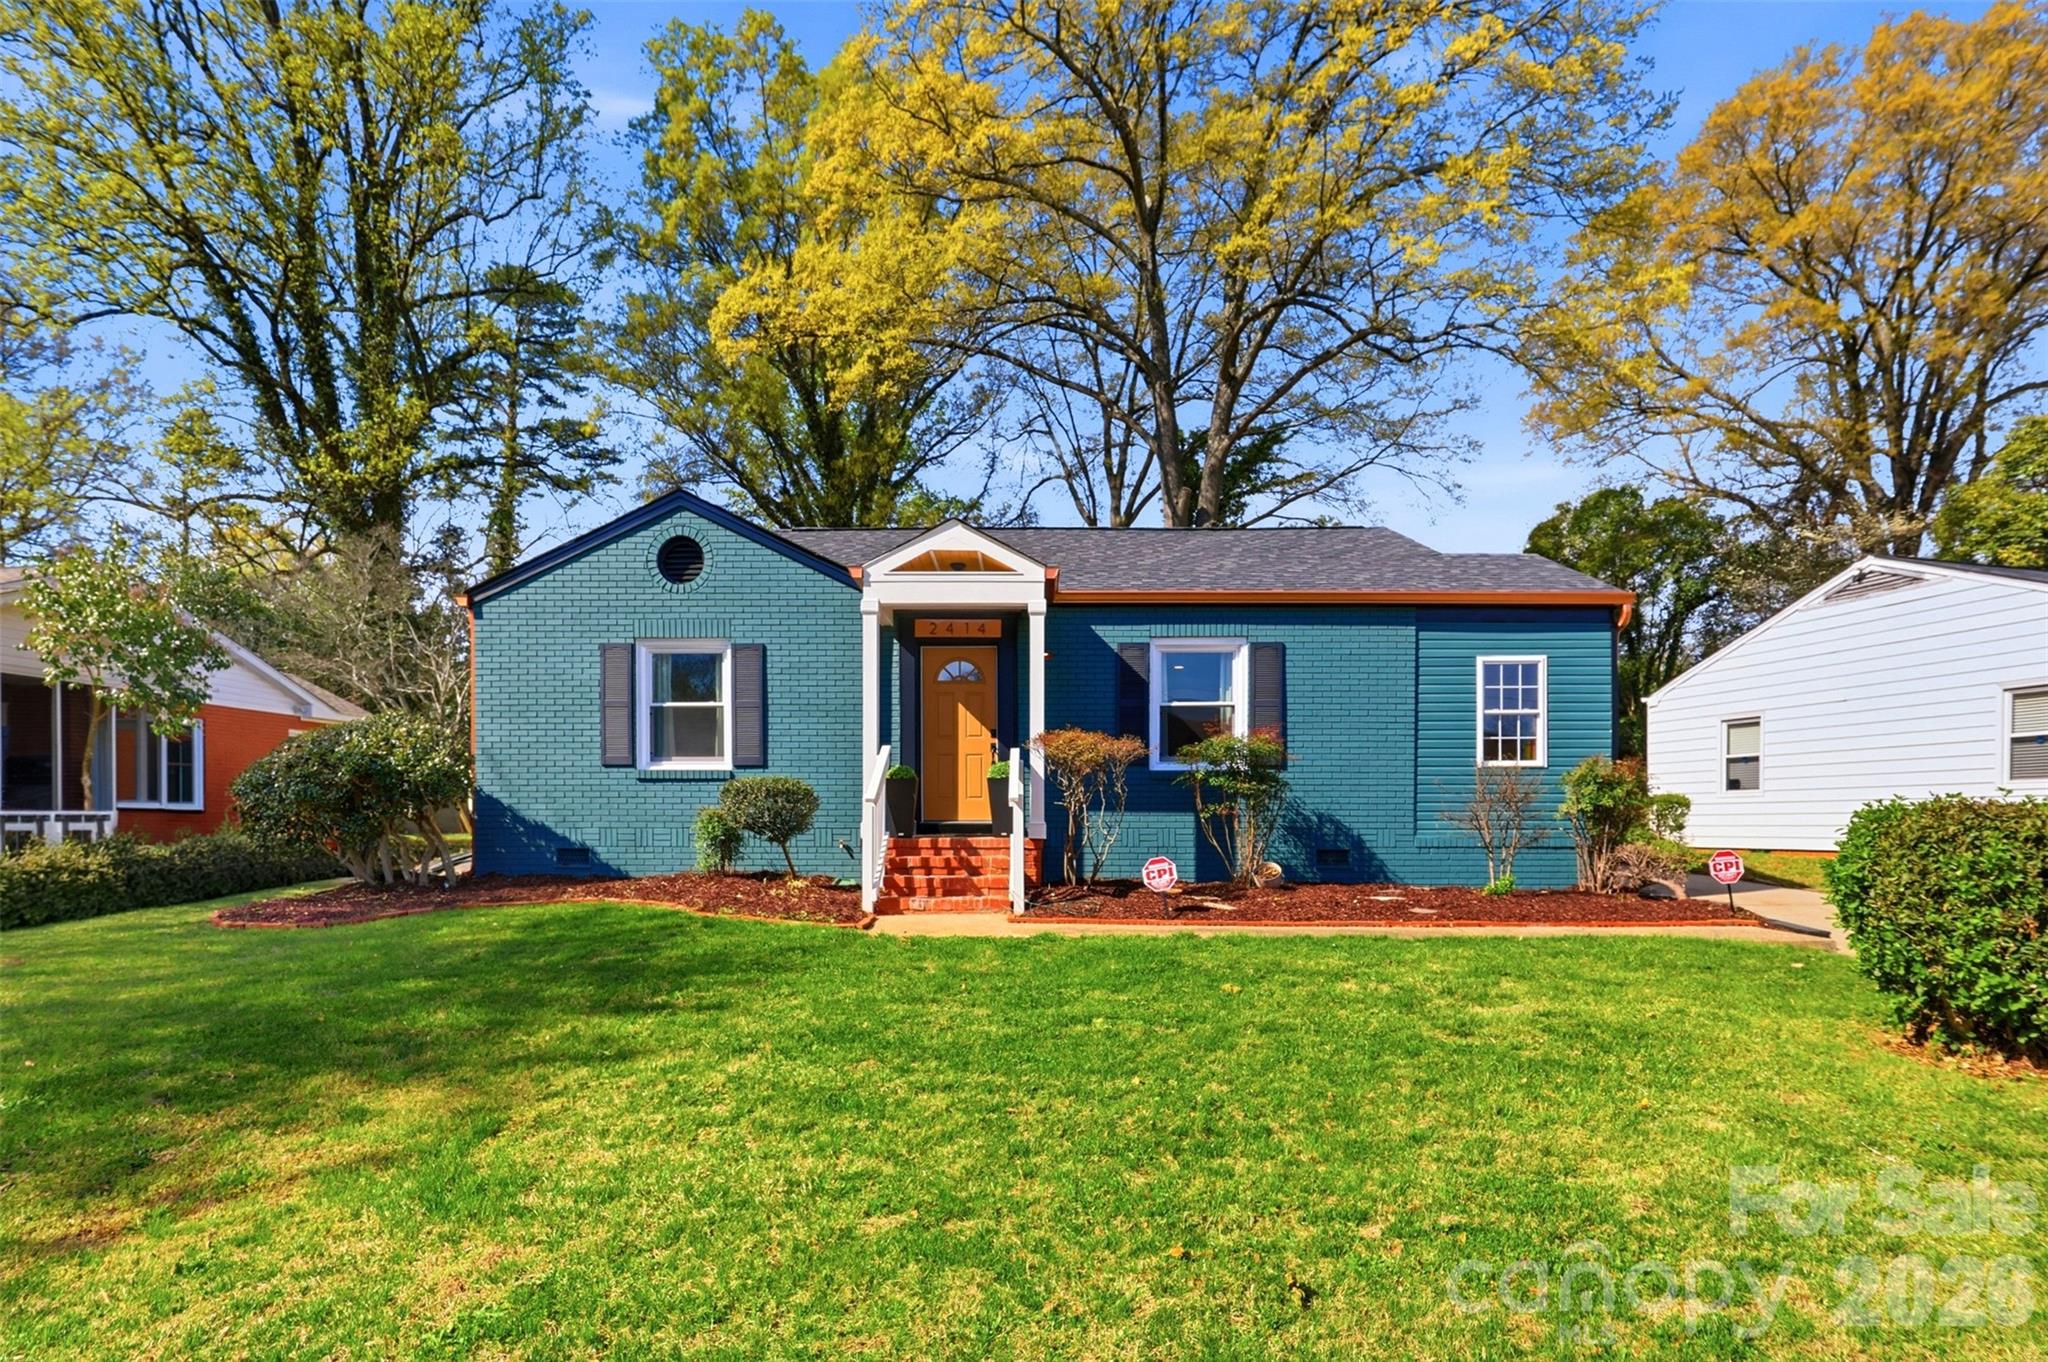
WELCOME TO ASHLEY PARK!!! Charming 3-Bedroom Home at 2414 Belfast Dr 

PRIME LOCATION
Situated in a quiet, mature neighborhood, this delightful home at 2414 Belfast offers both tranquility and convenience. Just minutes from the airport, the uptown business district, shopping centers, restaurants, and nightlife, you’ll never be far from what you need. A quick trip down Wilkerson Blvd offers a stunning front view of the cityscape, all less than a mile away.

CLASSIC STRUCTURE AND CURB APPEAL
Built in the 1950s, the house boasts a solid brick exterior that exudes timeless charm. The expansive backyard is perfect for outdoor activities, set within a peaceful and established community.

MODERN INTERIOR UPGRADES 
The newly renovated kitchen is designed with both style and function in mind. It features ample storage space, stainless steel appliances, all-wood cabinets with soft-close hinges, and a central island ideal for meal preparation or gathering with family and friends. Original bathroom has been completely upgraded with soft-close vanity and toilet to save those little fingers.

ORIGINAL FEATURES AND CHARACTER 
The home’s original hardwood floors are in remarkable condition, adding warmth and character to the space. You’ll notice small areas that reflect the property’s history, enhancing its unique appeal.

LUXURIOUS PRIMARY SUITE
The new primary suite includes a spacious walk-in closet and a spectacular en-suite bathroom equipped with all the modern amenities you desire, including a luxurious rain shower.

ADDITIONAL FEATURES
A convenient side entry leads to a mudroom with washer and dryer hookups. The backyard is designed for versatility, offering a large patio suitable for both lounging and dining, as well as a generous space for a shed for storage or creative use. The possibilities are endless!
#4362010

Charlotte

2414 Belfast Drive

3 Beds

2 Baths

1,381 Sq.Ft.

$493,000

MLS#: 4362010

1 ... 4 5 6 7 8 ... 140

properties found. properties found. Page of .

 - property

Send a message

Message successfully sent.

Your message

What is 3 + 4 ?

Reason for contacting?

I agree to receive email communication and understand I can unsubscribe at any time.

I agree to be contacted by Prestino Advantage via call, email, and text for real estate services. To opt out, you can reply 'stop' at any time or reply 'help' for assistance. You can also click the unsubscribe link in the emails. Message and data rates may apply. Message frequency may vary. Privacy Policy

Sign Out

Virtual Assistant

Would you like to take the next step with this property? We can help you schedule a showing or virtual tour, or send you more details.

Yes, I would like more information.

Thank You for Your Reply, One of Our Agents will contact you as soon as possible

No, maybe later.

Thank you, you can always contact me via email, phone number or through the contact form.

Realhub AI

Lucy - Your AI-Powered Realtor

Update Your Temporary Password

Personalize your search

Enter your email and we'll notify you immediately when new listings match what you're looking for.

or enter email address

Already have an account ? Login here

Continue your home search

I agree to receive communications and understand I can unsubscribe at any time.

I agree to be contacted by Prestino Advantage via call, email, and text for real estate services. To opt out, you can reply 'stop' at any time or reply 'help' for assistance. You can also click the unsubscribe link in the emails. Message and data rates may apply. Message frequency may vary. Privacy Policy

Already have an account ? Login here

We use cookies

We use cookies primarily for analytics to enhance your experience. By accepting, you agree to our use of these cookies. You can manage your preferences or learn more about our cookies policy.