One of the most popular communities provided by {{page_data.agentName}}

Charlotte

One of the most popular communities provided by Prestino Advantage

Charlotte

About Charlotte

Charlotte is where opportunity meets lifestyle — a fast-growing, nationally recognized city that blends business, culture, and livability.

As the largest city in North Carolina and a major financial hub, Charlotte attracts professionals, entrepreneurs, growing families, and relocations from across the country. With headquarters for major corporations, a thriving healthcare sector, and a strong job market, the city continues to expand while maintaining neighborhood character.

Charlotte offers diverse living options — from luxury high-rise condos in Uptown to historic bungalows in Plaza Midwood, family-friendly communities in SouthPark and Ballantyne, and new construction throughout the metro area.

Buyers often ask:

• Is Charlotte a good place to live?

• What are the best neighborhoods for commuting?

• How competitive is the housing market?

• Is Charlotte a strong investment market?

With professional sports, nationally ranked restaurants, greenway systems, arts venues, and quick access to both the mountains and the coast, Charlotte delivers both energy and balance.

Life here moves at a confident pace — ambitious yet approachable. It’s a city where careers grow, families put down roots, and investment opportunities continue to expand.

Whether you're relocating for work, searching for urban convenience, or looking for a neighborhood that fits your lifestyle, Charlotte offers scale, sophistication, and long-term potential.

One of the most popular communities provided by Prestino Advantage
3,775
# of Listings
3
Avg # of Bedrooms
$340
Avg. $ / Sq.Ft.
$681,984
Med. List Price

Browse Charlotte Real Estate Listings

1023 Properties Found. Page 63 of 69.

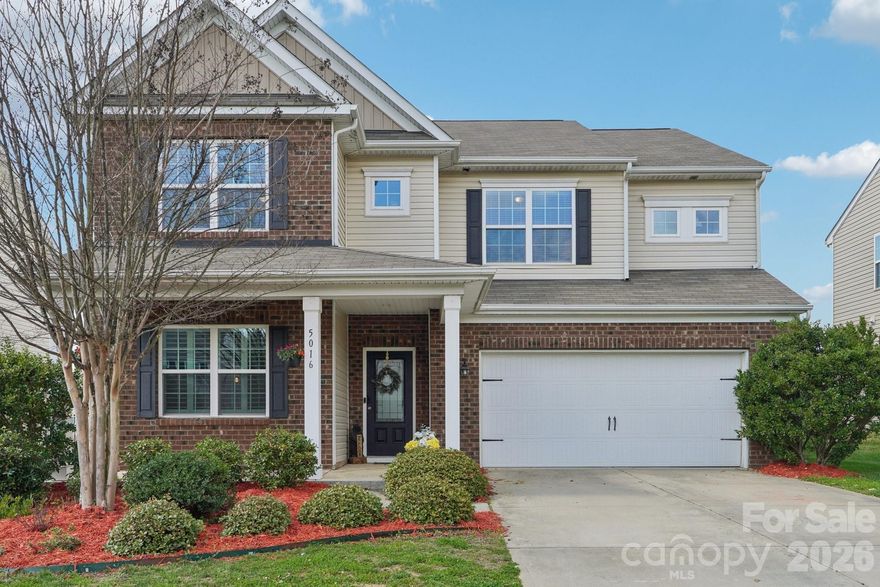
Check it out-Impressive home in popular Berewick at a great price- very quiet and accessible location within the community. All new flooring throughout!  Charming front porch and rear pergola.  Fantastic open floorplan with tons of natural light and generous spaces.  Office with french doors and formal dining on main, huge family room with fireplace open to kitchen.  Spacious kitchen with tons of cabinets and counter top space, granite countertops and stainless steel appls. Bonus!  fridge, washer/dryer to remain! All bedrooms and laundry on upper level with huge 5th Br/ Bonus room! Brand new floors thorough the home with modern LVP on main and new carpet and pad, fresh paint in many areas, plantation shutters on main.  Open to rear patio with pergola and fully fenced yard.  Spacious  primary bedroom with walk-in closet, primary ba w/ shower and soaking tub.  Fantastic neighborhood amenities include pool(s), basketball court, walking trail, club house with gym, volleyball court and playground. Convenient to the airport, quick drive to uptown and minutes from the Premier Outlets, grocery stores, restaurants and I-485. Home warranty for Buyer's peace of mind!
#4355995

Charlotte

5016 Riverdale Drive

5 Beds

3 Baths

3,048 Sq.Ft.

$525,000

MLS#: 4355995

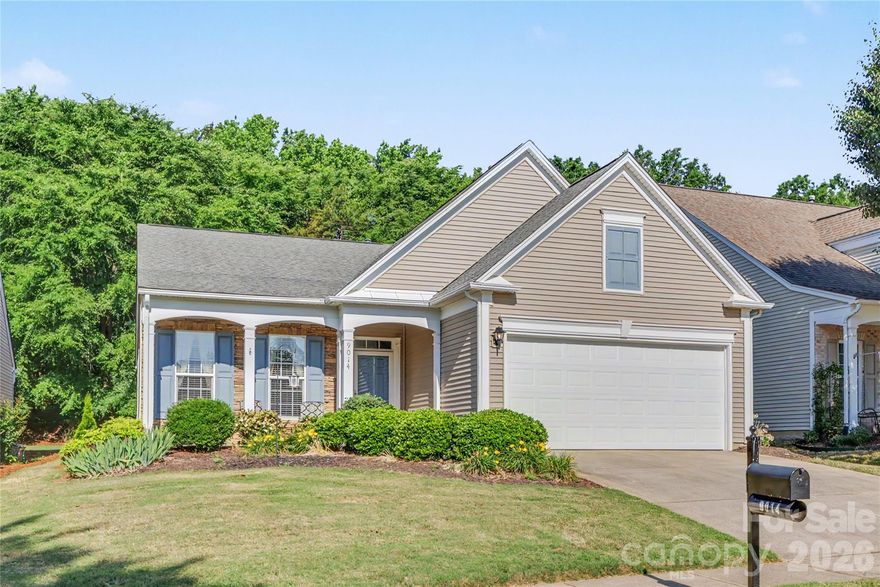
Former Pulte® model home in pristine, move-in-ready condition offering an easy, carefree lifestyle with lawn maintenance included. This beautifully maintained 2-bedroom, 2-bath ranch features a welcoming covered front porch. French doors open to a private office/flex space perfect for working from home or a quiet sitting room. The home also offers a designated dining room ideal for entertaining, along with elegant details throughout, including tray ceilings, chair rail molding, and custom window treatments. The spacious kitchen features stainless steel appliances, abundant cabinetry, and a large center island overlooking the breakfast area and great room with gas fireplace, creating an inviting open layout ideal for everyday living and entertaining. The great room and breakfast area enjoy serene wooded views, with active bird feeders creating a peaceful natural setting right outside your windows. Relax year-round on the private screened porch with added roll-down shades for privacy and sun protection while enjoying the private tree-lined backyard with an irrigation system. The primary suite offers large windows with tranquil backyard views, a spacious walk-in closet, and a beautifully appointed bath with safety grab bars and a raised toilet. Guest bedroom includes upgraded molding details and access to a full tiled bath. Laundry room offers custom cabinetry. The attached two-car garage includes a built-in workshop area. Enjoy true lock and go living with low maintenance convenience in an ideal location between Blakeney and Stonecrest, just minutes from I-485, shopping, dining, and everyday conveniences. Home includes an assumable VA loan with an attractive low interest rate for qualified buyers.
#4382314

Charlotte

9014 Elrose Place 152

2 Beds

2 Baths

1,703 Sq.Ft.

$525,000

MLS#: 4382314

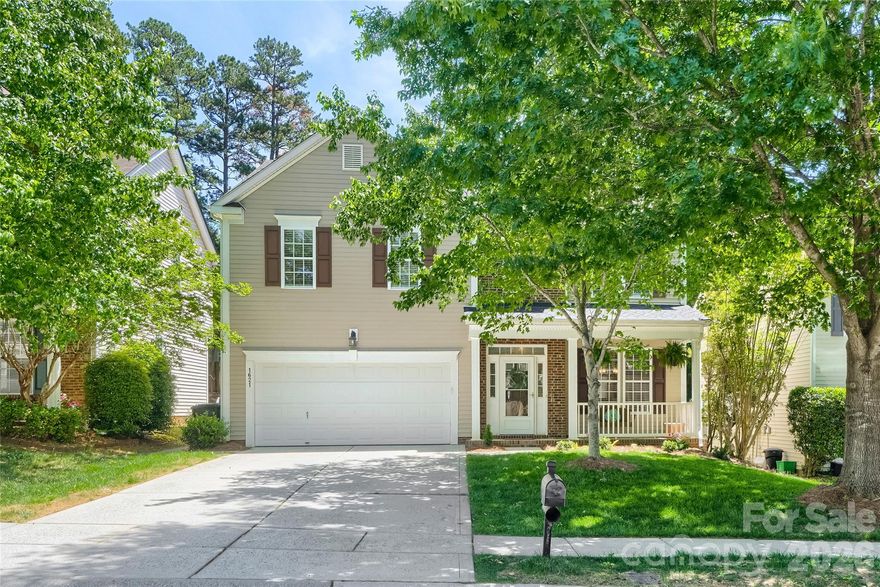
Welcome to 1621 Wilburn Park Ln. NW, Charlotte, NC, a beautifully updated 4-bedroom, 3 full bath home that blends comfort, functionality, and standout outdoor living in one of the area’s most desirable locations. Situated in the highly sought-after Cabarrus County Cox Mill school district and  the amenity rich Highland Creek neighborhood. This home offers both convenience and long-term value with easy access to I-77, I-85, and I-485, making commuting and daily travel seamless.

Step inside to find hardwood floors throughout the main level, creating a warm and cohesive flow across the living spaces. The open-concept layout connects the main living area to the kitchen and dining spaces, ideal for both everyday living and entertaining. The kitchen features ample cabinetry, workspace, and a layout that keeps everything within reach while remaining open to the main gathering areas.

Upstairs, you’ll find laminate flooring throughout all bedrooms and the loft, offering durability and a clean, modern look with low maintenance. The versatile loft space provides flexibility for a home office, media area, or additional lounge space. The primary suite is a true highlight, featuring a fully renovated bathroom with updated finishes and a spa-like walk-in shower designed for comfort and style.

Where this home truly stands out is the outdoor living experience. Step into your private backyard retreat featuring a saltwater pool, perfect for relaxing or entertaining during warmer months. The covered back porch with added roof extends your living space outdoors, complete with a built-in kitchen area, making it ideal for hosting gatherings or enjoying quiet evenings at home. The combination of shaded seating, functional outdoor cooking space, and poolside ambiance creates a setting that is hard to match.

Additional updates and features throughout the home enhance both style and usability, making it move-in ready for its next owner.

Beyond the home itself, the location offers proximity to some of the area’s most popular destinations, including Lake Norman and Birkdale Village, where shopping, dining, and entertainment are easily accessible. Whether you're looking for outdoor recreation, retail options, or convenient commuting routes, this location delivers.

1621 Wilburn Park Ln. NW, Charlotte, NC presents a rare opportunity to own a well-updated home with exceptional indoor and outdoor living in a prime location.
#4375290

Charlotte

1621 Wilburn Park Lane NW

4 Beds

3 Baths

2,684 Sq.Ft.

$525,000

MLS#: 4375290

Price reduced
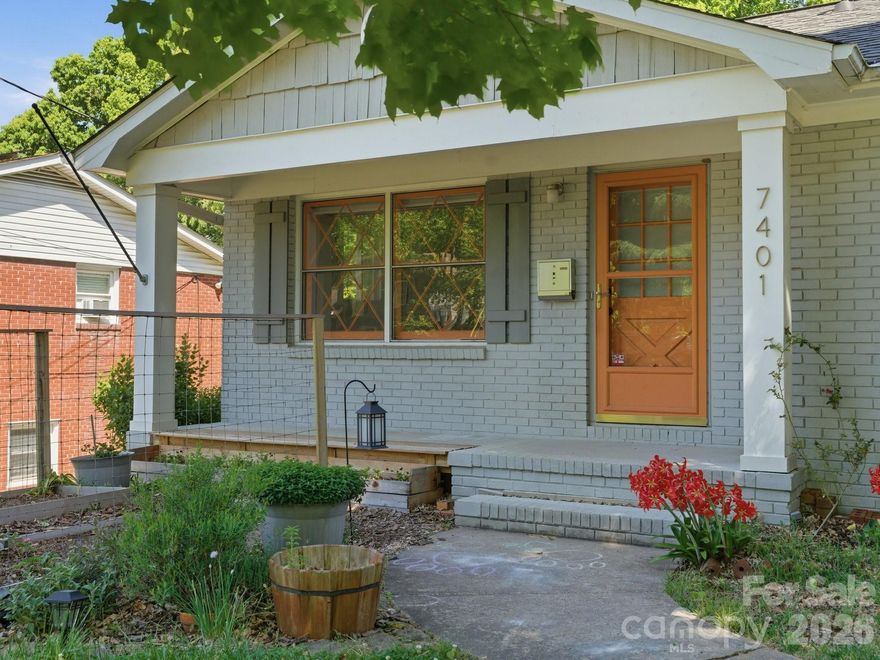
Welcome home to Starmount, where charm, comfort, and thoughtful updates come together in this beautifully maintained ranch with a finished basement. With over 2,000 square feet of living space, this home offers the perfect balance of functionality and warmth. The main level features three inviting bedrooms and two full bathrooms, along with a bright, sun-filled living room that instantly feels like home. The spacious kitchen overlooks the backyard through a large bay window, creating an easy flow for both everyday living and entertaining. The primary bedroom features a beautifully updated full bathroom with a frameless walk-in shower plus an expanded closet. Downstairs, the finished basement adds even more versatility with a cozy second living area, an additional bedroom, half bathroom, and a fully updated laundry space complete with additional storage and a convenient dog wash station—perfect for keeping life (and your pets) just a little more organized. Step outside and enjoy garden beds ready for your personal touch, all set within a well-loved neighborhood just moments from the greenway trail—ideal for morning walks, evening strolls, or weekend bike rides. This home is truly move-in ready, with several major updates already taken care of, including a new roof (2023), replaced windows in the upstairs bedroom and bathroom (2025), HVAC (2016), and more—offering peace of mind for years to come. Complete with a one-car garage, private back yard and a layout that offers space to live, relax, and grow, this Starmount gem is ready to welcome its next chapter.
#4372836

Charlotte

7401 Woodstream Drive

4 Beds

2 Baths

2,043 Sq.Ft.

$525,000

MLS#: 4372836

PRE-Launch Event Saturday 2/28 9:30am- 1pm. Join us for Free Coffee and Tours!

 New Construction: Completion End of March 2026. These stunning, three-story townhomes feature a side-by-side two-car garage and a thoughtfully designed layout. Inside, you’ll find two spacious bedrooms, 2.5 bathrooms, and a versatile flex space ideal for a home gym, office, or extra storage.

The gorgeous chef’s kitchen boasts top-of-the-line finishes, striking tile work, and a smart, functional design. High ceilings and abundant natural light create an airy, modern feel throughout the home.

Enjoy walkable access to all that LoSo has to offer—including Olde Mecklenburg Brewery, Rally Pickleball, Queen Park Social, Brewers at Yancey, and the Light Rail for easy commuting.

With no rental restrictions, these homes are perfect whether you’re looking for a beautiful place to live or a strong investment opportunity. Property Almost complete. Fully Furnished units can be accommodated. 

Builder and Financing incentives available. Inquire Today. Only 16 opportunities.
#4349418

Charlotte

4041 S Tryon Street

2 Beds

2 Baths

1,379 Sq.Ft.

$524,999

MLS#: 4349418

Price reduced
Cresswinds most popular model + $30,000 price reduction. This is an incredible opportunity.  If you’ve been looking for a spot to retire that doesn't feel like you're living right on top of your neighbors, this is it. This Laurel floor plan sits on a rare, oversized corner lot that’s about 25% larger than most homesites in Cresswind, giving you that extra bit of privacy and "elbow room" that is so hard to find.

Inside, the home is all about easy, comfortable living. The foyer features a nice tray ceiling that opens up into a big, bright living and dining area. The kitchen is really the heart of the home, featuring quartz countertops, a walk-in pantry, and a massive island that’s perfect for laid-back entertaining or when the grandkids come to visit. With two bedrooms plus a private office behind French doors, you have plenty of space for a hobby room or an extra spot for guests. The primary suite is a great place to unwind, complete with a tray ceiling and a big, tiled frameless shower.

The best part of living in Cresswind Charlotte is the lifestyle. It’s an award-winning community where it’s easy to stay active and meet people. You’ve got indoor and outdoor pools, a huge clubhouse, a fitness center, and courts for pickleball, tennis, and bocce. There’s even a full-time lifestyle director on-site to keep the social calendar packed. Plus, the location is unbeatable—you’re just a short drive from shopping and dining in Mint Hill, Matthews, and Uptown Charlotte, so you’re close to the kids and grandkids while still having your own quiet retreat. This is a rare chance to get a nearly-new home on one of the best lots in the neighborhood for a much better price.


The primary suite is a relaxing retreat with a tray ceiling, walk in closet, dual quartz vanities, and a beautifully tiled frameless shower. A secondary bedroom and full guest bath provide a comfortable space for visitors, while the private flex room with French doors is perfect for a home office, hobby space, or additional guest room.

One of the standout features of this home is the oversized corner homesite, offering more space and privacy than many homes in the neighborhood.

Located in the award winning 55+ community of Cresswind Charlotte, residents enjoy an active lifestyle with exceptional amenities including indoor and outdoor pools, a clubhouse, fitness center, pickleball and tennis courts, bocce, billiards, and a full calendar of activities led by the on site lifestyle director.

Conveniently located near Mint Hill, Matthews, Concord, and Uptown Charlotte, you’ll have easy access to shopping, dining, and medical facilities while still enjoying the peace and community of Cresswind living.
#4306659

Charlotte

4423 Moxie Way

2 Beds

2 Baths

2,038 Sq.Ft.

$524,990

MLS#: 4306659

Tucked away on a beautifully wooded .67-acre lot in the desirable North Lake community, 10112 Windtree Lane offers the perfect blend of privacy, comfort, and convenience. Meticulously maintained with fresh updates throughout, this home features 3 bedrooms, 3 full baths, a large bonus room, and a versatile main-level office/flex space ideal for guests or working from home.
The thoughtfully designed layout features hardwood flooring throughout the main level, abundant natural light, and seamless flow between living spaces. The kitchen offers custom countertops, tile backsplash, ample cabinetry, and a generous pantry, all opening to the inviting great room with a striking stone gas fireplace.
The spacious primary suite includes a sitting area, walk-in closet, and spa-like bath with custom tile details and a soaking tub. Upstairs, the oversized bonus room provides flexible space for a media room, playroom, fitness area, or additional living space.
Enjoy peaceful backyard views from the covered rear porch, perfect for relaxing or entertaining. Additional highlights include a side-load 2-car garage, storage building, a playset and convenient access to I-485, shopping, dining, hospitals, and Uptown Charlotte.
Recent updates include a garage door motor (2026), preventative termite bond with Killingsworth (2026), new electric range top (2025), built-in office cabinetry (2025), updated lighting (2025), a new roof (2024), interior repaint (2024), updated pantry and laundry room (2024), well pump replacement (2024), septic pump service (2024), and a fully encapsulated crawl space with sump pump (2021). We are excited for you to see this home!!
#4380306

Charlotte

10112 Windtree Lane

3 Beds

3 Baths

2,598 Sq.Ft.

$524,950

MLS#: 4380306

Price reduced
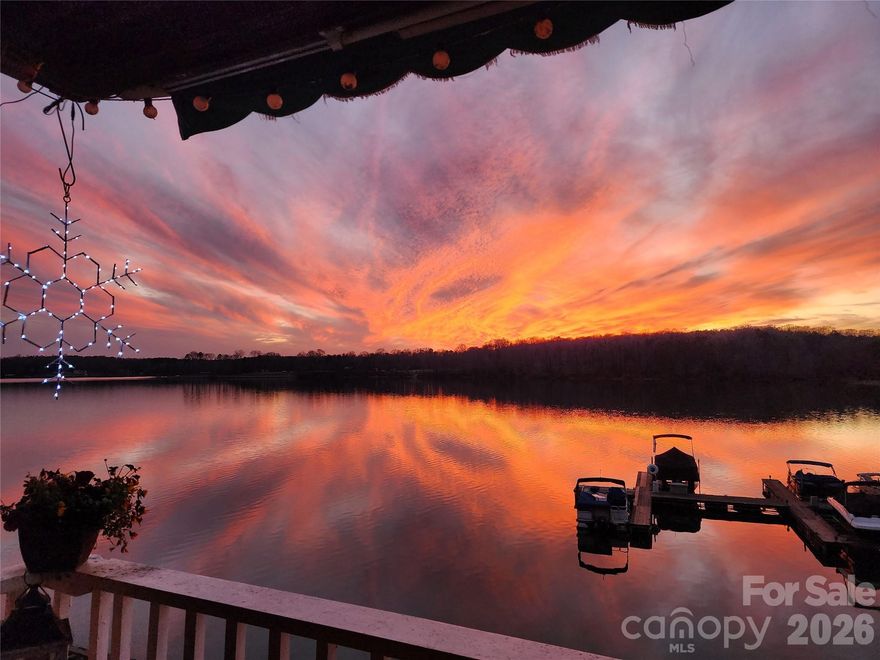
RARE MILLION DOLLAR OPEN WATER VIEW FROM 2 LARGE DECKS. DEDICATED ASSIGNED BOAT SLIP INCLUDED WITH THE UNIT. Serene waterfront living at its finest with West facing unparalleled sunset views!  This 2-story end unit boasts new flooring, fresh paint, new stainless steel appliances, new fixtures, decks & trim and newer upper HVAC unit!! Boat slip #58 is located at the right end of the marina for easy lake access. The front door with new storm door opens to the foyer and eye-catching kitchen with eat up bar. Additional shelving in the dining area stores all your entertaining needs. Open living room with stone accented fireplaces opens to the the upper deck and marina views. Primary BR has built-in storage, plantation shutters and wonderful water views! The tile bath offers a double vanity, jetted soaking tub, separate tiled shower with glass enclosure and huge walk-in closet. The second BR has a double closet with a full bath and laundry closet located in the hallway. The lower level was designed with entertaining in mind! There's plenty of room for living areas, game room, an entertainment bar and half bath. Sliding glass doors open to the deck with storage closet, spiral staircase to the upper deck and access to the boardwalk. Emerald Point offers residents a community pool. kayak/paddleboard storage, marina, boardwalk and exceptional Lake views!! Boat slip # 58 is assigned and conveys with the property. Unbeatable location minutes to the airport, Charlotte Premium Outlets, dining and I-485 access. Just a short boat ride from the 2026 HGTV Dream Home! Based on recent sales the units priced to allow for customization to create your own lakeside retreat. Lower level square footage allows for a potential third bedroom and flex space, with a half bath already in place. ** Please note some photos are virtually staged**
#4335947

Charlotte

7332 Lakefront Drive 4

2 Beds

2 Baths

1,994 Sq.Ft.

$524,900

MLS#: 4335947

New on site today
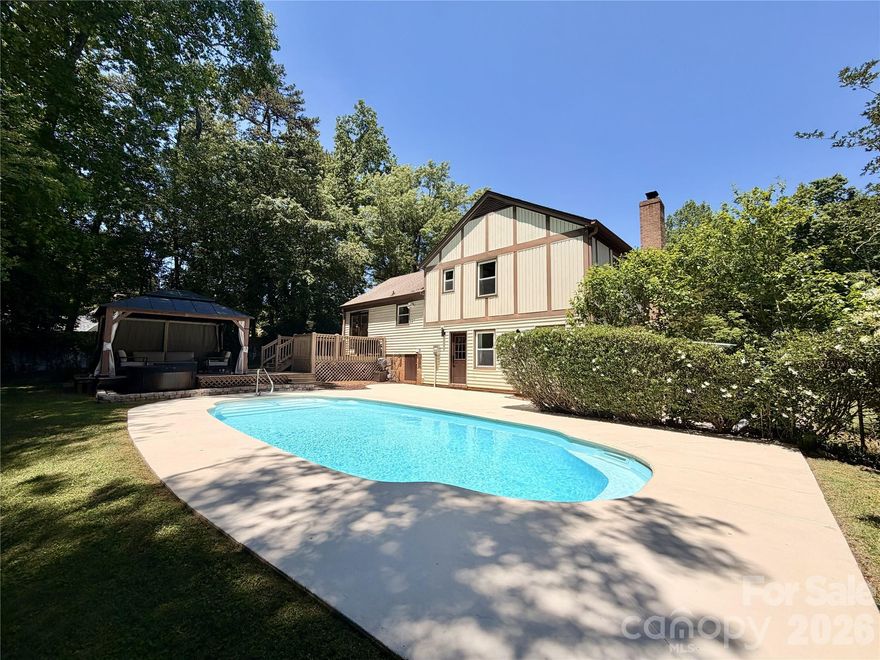
Welcome to this beautifully updated, move-in ready home in the highly sought-after Sardis Woods neighborhood! An open, flexible floor plan designed for comfortable everyday living and effortless entertaining. The updated kitchen showcases crown molding, quartz countertops, subway tile backsplash and excellent flow into the main living spaces. The lower level offers a spacious family room with a cozy gas log fireplace, custom built-ins, and a private guest suite ideal for visitors, multi-generational living, or a home office. Enjoy seamless indoor-outdoor living with direct access to the incredible backyard retreat featuring a saltwater in-ground pool, expansive terrace deck, cabana, and a fully fenced, park-like backyard perfect for relaxing or entertaining. Located just steps from the walking trails at McAlpine Creek Park and minutes from shopping, dining, Downtown Matthews, SouthPark, and Uptown Charlotte, this home combines location, lifestyle, and charm.
#4386082

Charlotte

824 Riverwood Road

4 Beds

3 Baths

1,769 Sq.Ft.

$524,900

MLS#: 4386082

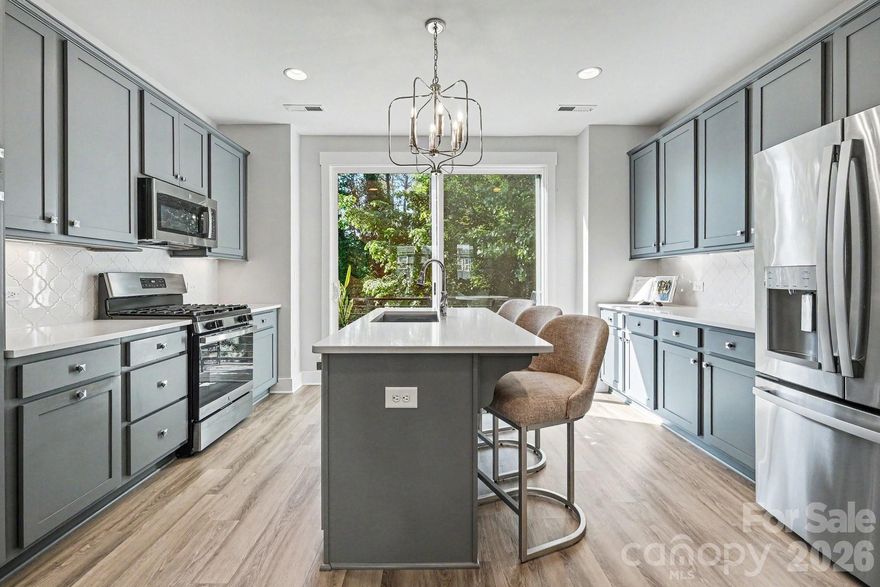
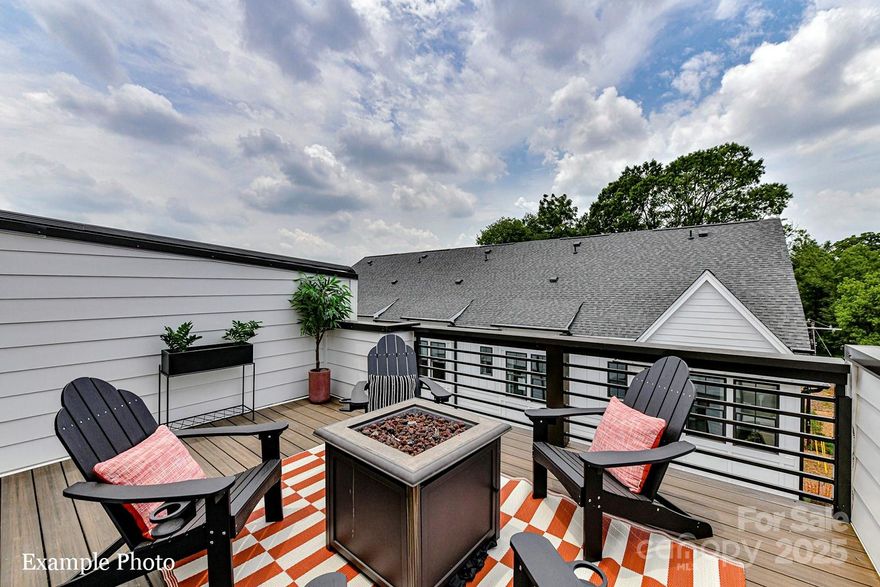
FULLY FURNISHED WITH ACCEPTABLE OFFER! Welcome to 562 West End, offering rare, year-round skyline views and a private rooftop terrace in the heart of Seversville, just minutes from Uptown, all on a quiet, low-traffic street. The main level features a modern, open-concept kitchen with quartz countertops, 42” shaker cabinets, subway tile backsplash and a large island, flowing seamlessly to an oversized sliding glass door with a natural, tree-lined backdrop. A Juliet balcony just off the kitchen is perfect for morning coffee or evening drinks. Upstairs, two well-designed bedrooms offer great natural light and functional layouts. The primary suite captures beautiful city views and features elegant lighting, double undermount sink vanity, and a tiled shower for a clean, spa-like feel. The guest bedroom includes a walk-in closet, providing excellent storage and flexibility for guests, a home office, or both. Ideal as an office, second living area, or guest space, the top floor offers a flexible living space with a half bath and direct access to the rooftop terrace, perfectly positioned for sunset views. Additional highlights include a 2-car attached garage, a transferable 10-year structural warranty with 6 years remaining and HOA fees covering water/sewer, master insurance policy, trash/recycling, exterior home and landscape maintenance. Located near greenways, light rail, parks, and the best of Lower Tuck, Wesley Heights, and Uptown, this home combines privacy, views, and convenience in one of the area’s most desirable pockets offering incredible value.
#4375491

Charlotte

562 West End Drive

2 Beds

2 Baths

1,642 Sq.Ft.

$524,900

MLS#: 4375491

FLEX DOLLARS Up To $20,000! NEW TOWNHOME @ 5West Terraces Located in the Heart of West End next to Savona Mill! Craftsman Style Architecture on the Outside and Upgraded Premium Features on the Inside. You'll Love Coming Home and Parking in Your Own 2 Car Attached Garage w/ Garage Door Opener. Walk Upstairs and Enter the Open Concept Living w/ Dining Area, Kitchen and Great Room. Delight in the Upgraded Features such as 5" Hardwood Floors Throughout, White Craftsman Style Cabinets, White Quartz Countertops, Stainless Steel Appliances include Refrigerator, Range, Dishwasher, Microwave, Farmhouse Style Sink with Touchless Faucet, Blinds, Designer Lighting, Black Door Hardware and more! Come Tour Today!
#4253388

Charlotte

514 Lockwood Creek Drive 30

3 Beds

3 Baths

1,700 Sq.Ft.

$524,900

MLS#: 4253388

None
#4363097

Charlotte

3710 Mcmillan Street

3 Beds

1 Baths

1,210 Sq.Ft.

$524,000

MLS#: 4363097

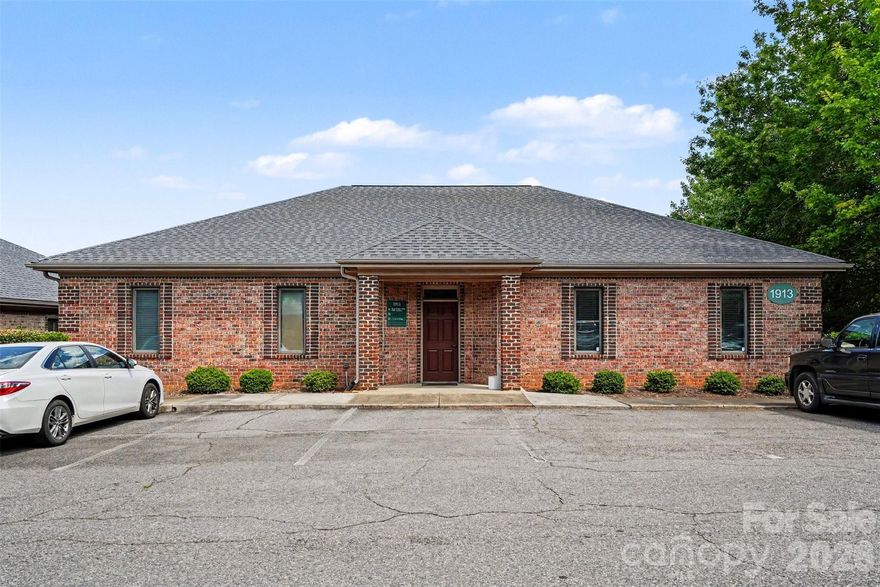
For sale are TWO tenant occupied office condos sold as an attractive investment property package. 1905-#104 JN Pease Pl AND 1913-#201 JN Pease Place Charlotte NC 28262.  Located in the vibrant University City area, the properties are zoned Research Campus (RC) and offer ample parking. Its strategic location near Interstate 85 ensures easy access to major transit routes and surrounding amenities. Both units are currently rented and have a great rental history. This property package is an ideal opportunity for investors or businesses seeking a well-located and flexible office space in a thriving business district.  1913-201 has been leased to a primary care physician practice since 2014 and 1905-104 has been leased to an IT staffing and consulting business since 2022. Both tenants have solid rent histories.
#4378955

Charlotte

1913 J N Pease Place 201

None Beds

None Baths

1,997 Sq.Ft.

$523,900

MLS#: 4378955

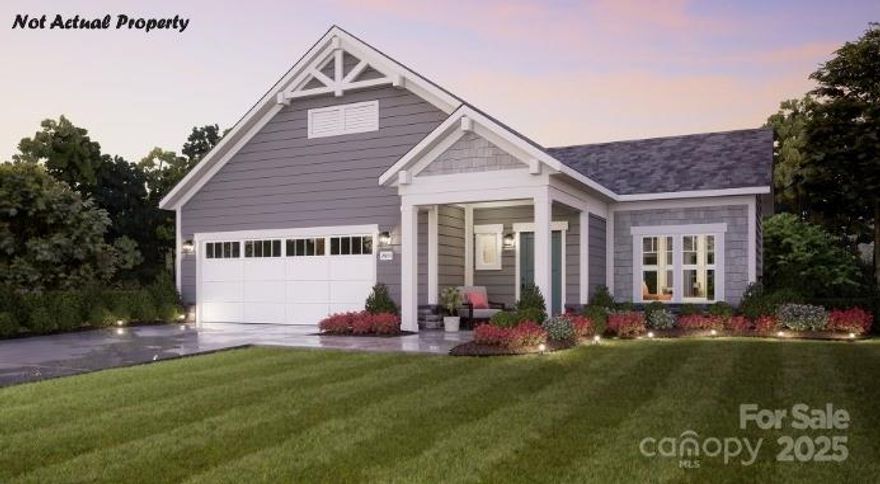
This PROPOSED luxury ranch home features the Palazzo floor plan with a grand entrance & open layout. Luxurious selections, such as deluxe kitchen and gorgeous light filled 4 seasons room. Spacious owner's suite w/ a beautiful bathroom and ample storage space. Convenient features incl a centrally located laundry room. The community is conveniently located in the town of Charlotte, NC near the University District. Here, you’ll find a boutique neighborhood of 140 homesites, each designed to offer the perfect blend of comfort, luxury, and low-maintenance living. The majority of homesites in this community back up to a mature tree line or green open space. Take advantage of future amenities including 2 clubhouses each with a fitness center, a sparkling pool, indoor/outdoor fireplace, screened porch and Pickleball court!  Enjoy a beautiful stroll through this park like setting community & explore the outdoors.
#4331974

Charlotte

4180 Creek Bridge Circle

2 Beds

2 Baths

1,520 Sq.Ft.

$520,990

MLS#: 4331974

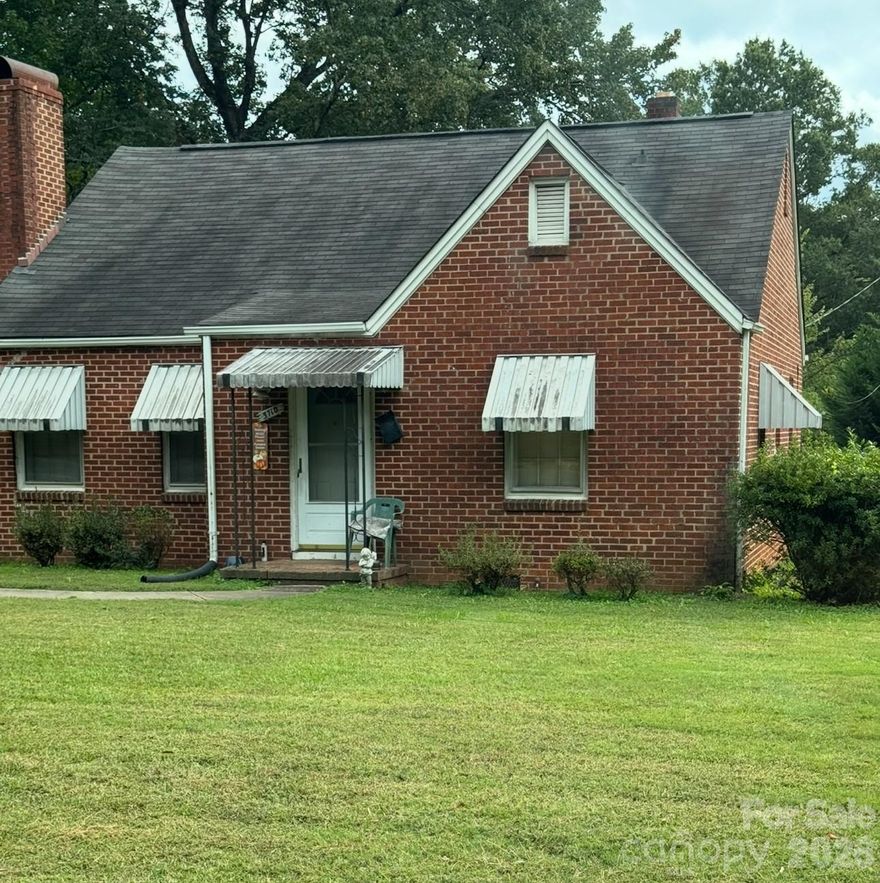
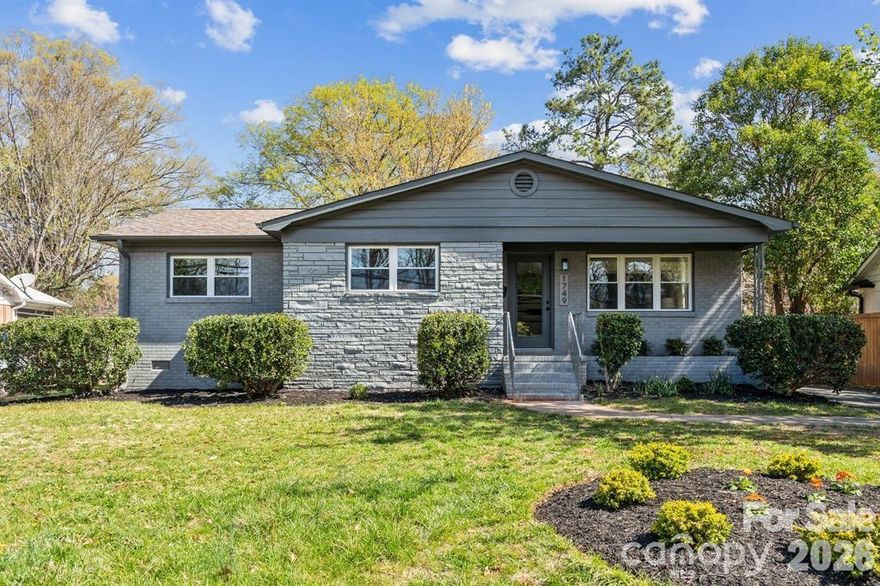
Beautifully renovated midcentury home blending timeless design with modern comfort. This 3-bedroom, 2-bath residence features an open-concept layout filled with natural light and thoughtful designer touches throughout.

The stunning kitchen showcases shaker cabinetry, stainless steel appliances, and a waterfall quartz island — perfect for everyday living and entertaining. A flexible office space offers the ideal setup for working from home, hobbies, or additional living space.

The spacious primary suite includes a private ensuite bath, creating a peaceful retreat at the end of the day. Recent updates also include brand new windows, bringing both efficiency and style to the home.

Outside, a newly added parking pad provides convenient additional parking for guests. This beautifully updated midcentury home offers the perfect balance of character, function, and modern design.
#4357388

Charlotte

1749 Archdale Drive

3 Beds

2 Baths

1,350 Sq.Ft.

$520,000

MLS#: 4357388

1 ... 61 62 63 64 65 ... 69

properties found. properties found. Page of .

 - property

Send a message

Message successfully sent.

Your message

What is 3 + 4 ?

Reason for contacting?

I agree to receive email communication and understand I can unsubscribe at any time.

I agree to be contacted by Prestino Advantage via call, email, and text for real estate services. To opt out, you can reply 'stop' at any time or reply 'help' for assistance. You can also click the unsubscribe link in the emails. Message and data rates may apply. Message frequency may vary. Privacy Policy

Sign Out

Virtual Assistant

Would you like to take the next step with this property? We can help you schedule a showing or virtual tour, or send you more details.

Yes, I would like more information.

Thank You for Your Reply, One of Our Agents will contact you as soon as possible

No, maybe later.

Thank you, you can always contact me via email, phone number or through the contact form.

Realhub AI

Lucy - Your AI-Powered Realtor

Update Your Temporary Password

Personalize your search

Enter your email and we'll notify you immediately when new listings match what you're looking for.

or enter email address

Already have an account ? Login here

Continue your home search

I agree to receive communications and understand I can unsubscribe at any time.

I agree to be contacted by Prestino Advantage via call, email, and text for real estate services. To opt out, you can reply 'stop' at any time or reply 'help' for assistance. You can also click the unsubscribe link in the emails. Message and data rates may apply. Message frequency may vary. Privacy Policy

Already have an account ? Login here

We use cookies

We use cookies primarily for analytics to enhance your experience. By accepting, you agree to our use of these cookies. You can manage your preferences or learn more about our cookies policy.