One of the most popular communities provided by {{page_data.agentName}}

Charlotte

One of the most popular communities provided by Prestino Advantage

Charlotte

About Charlotte

Charlotte is where opportunity meets lifestyle — a fast-growing, nationally recognized city that blends business, culture, and livability.

As the largest city in North Carolina and a major financial hub, Charlotte attracts professionals, entrepreneurs, growing families, and relocations from across the country. With headquarters for major corporations, a thriving healthcare sector, and a strong job market, the city continues to expand while maintaining neighborhood character.

Charlotte offers diverse living options — from luxury high-rise condos in Uptown to historic bungalows in Plaza Midwood, family-friendly communities in SouthPark and Ballantyne, and new construction throughout the metro area.

Buyers often ask:

• Is Charlotte a good place to live?

• What are the best neighborhoods for commuting?

• How competitive is the housing market?

• Is Charlotte a strong investment market?

With professional sports, nationally ranked restaurants, greenway systems, arts venues, and quick access to both the mountains and the coast, Charlotte delivers both energy and balance.

Life here moves at a confident pace — ambitious yet approachable. It’s a city where careers grow, families put down roots, and investment opportunities continue to expand.

Whether you're relocating for work, searching for urban convenience, or looking for a neighborhood that fits your lifestyle, Charlotte offers scale, sophistication, and long-term potential.

One of the most popular communities provided by Prestino Advantage
3,759
# of Listings
3
Avg # of Bedrooms
$340
Avg. $ / Sq.Ft.
$682,524
Med. List Price

Browse Charlotte Real Estate Listings

1020 Properties Found. Page 68 of 68.

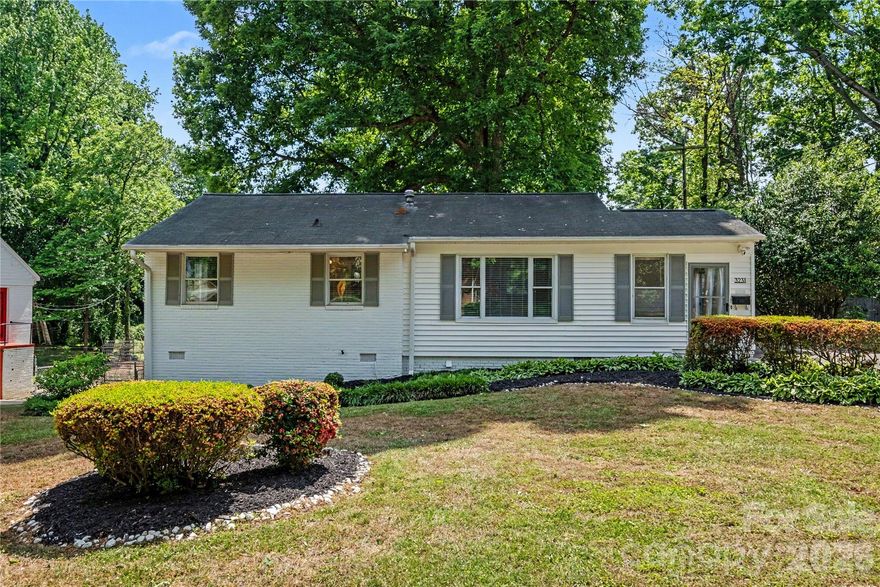
3231 Eastwood Drive is a 3-bedroom, 2-bath ranch with a finished basement suite and private exterior entry, set on a mature, tree-shaded lot just minutes from NoDa and Plaza Midwood.

The 966sf main level is designed for everyday living that feels intentional. A bright enclosed sunroom welcomes you in -ideal for morning coffee or a quiet work-from-home setup- before opening into the main living area where natural light carries throughout. Hardwood floors run through most of the main level, and the kitchen features white flat-front cabinetry, stainless steel appliances, and a stacked stone-and-glass mosaic backsplash.

Two spacious bedrooms and a full bath are positioned on the main level, along with a flexible room that works well as a dedicated office, dining space, or creative studio - giving you options based on how you live. A second enclosed three-season room off the kitchen adds additional lounge space and connects directly to the rear deck, creating an easy indoor-outdoor flow.

Out back, a fully fenced yard, in-ground firepit, and mature tree canopy create a setting that feels private and usable year-round -whether you’re hosting friends or enjoying a quiet evening at home.

The 856sf finished basement offers a fully suite-style layout with its own exterior entry - ideal for guests, multigenerational living, or rental use. The layout includes a large living area, bedroom, full bath, flex room, and wet bar. In 2024, the space operated as a successful Airbnb with consistent 5-star reviews, offering a proven option for those exploring house hacking or supplemental income.

Additional features include two powered storage sheds, a two-car covered carport, a whole-house leak detection water shut off system, and included appliances (refrigerator, washer, and dryer). The two three-season rooms are not included in the HLA!

Located approximately 5–10 minutes from NoDa and Plaza Midwood, you’re close to some of Charlotte’s most established neighborhoods for dining, live music, local coffee shops, and weekend markets—with easy access to the city’s only social district.
#4379099

Charlotte

3231 Eastwood Drive

3 Beds

2 Baths

1,822 Sq.Ft.

$500,000

MLS#: 4379099

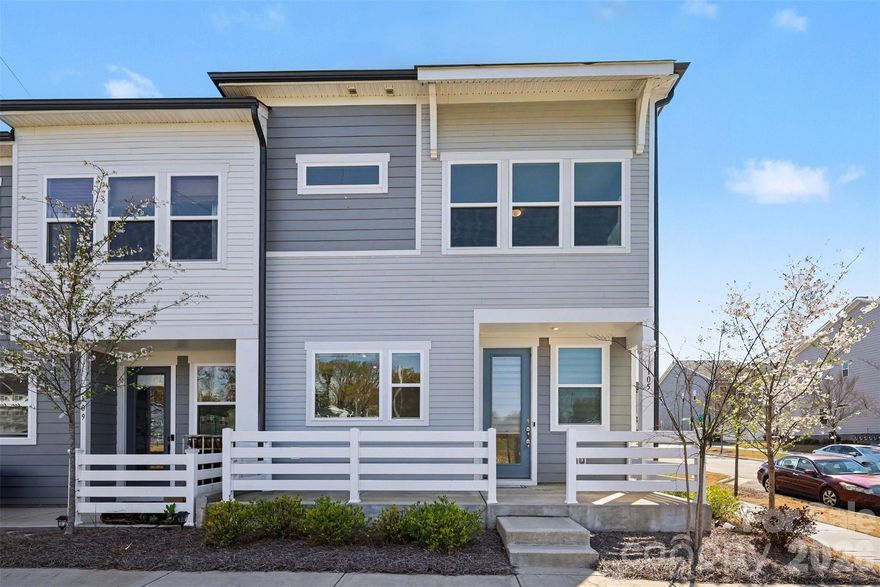
Welcome to this Modern, Bright, and cozy 2 story end-unit townhome. This home has extra windows pouring in natural light, sleek finishes, and an open layout that actually lives the way you want it to. The kitchen flows effortlessly into the main living space, perfect for hosting or unwinding after a long day.

Upstairs is unforgettable with a spacious loft, bedrooms, and a private primary retreat.

And the location? Walkable, connected, and right next heart of LOSO—close to the Rail Trail, breweries, coffee spots, and everything that makes this area one of Charlotte’s most sought-after.

Style, energy, and location all in one, this is the home for you.
#4358440

Charlotte

105 Renny Alley

3 Beds

2 Baths

1,907 Sq.Ft.

$500,000

MLS#: 4358440

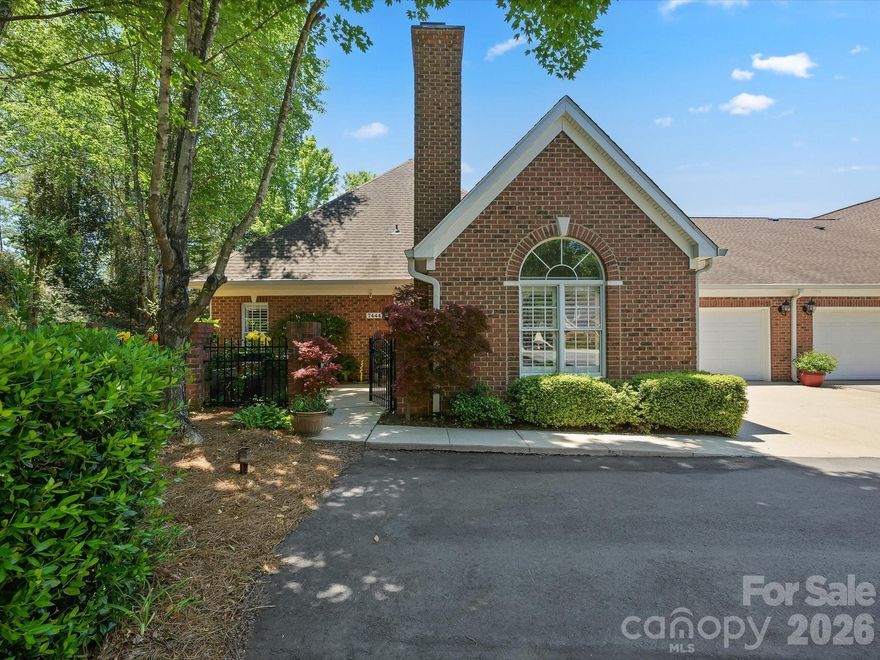
Experience refined living in the exclusive gated  enclave of Piper Glen Country Club. This beautifully updated patio home offers elegant one- level living filled with natural light, soaring vaulted ceilings and sophisticated finishes throughout. The dramatic Great Room showcases a stunning stone fireplace, expansive palladian window and plantation shutters, creating a warm yet impressive gathering space. The spacious Dining Room flows seamlessly into the Chef's Kitchen featuring white cabinetry, granite countertops, stainless steel appliances, breakfast bar and abundant storage. Retreat to the vaulted Primary Suite with an oversized walk-in closet, and beautifully updated spa-inspired bath. The vaulted Secondary Bedroom is perfect for guests or a private home office, complete with built in desk and bookshelves. plus and updated travertine marble bath with walk in shower. Step outside to a private courtyard designed for relaxing mornings, gardening or effortless outdoor entertaining. Additional highlights include a generous laundry room, attached 2-car garage with extra storage, and low maintenance living at its finest. Residents enjoy access to a clubhouse and saltwater pool, while HOA includes lawn maintenance, Google Fiber, water & sewer. Optional Memberships are available at TPC Piper Glen. Ideally located near Stonecrest & Piper Glen Shopping Centers, Trader Joe's, Starbucks, fine dining & McAlpine Greenway. A rare opportunity to enjoy luxury convenience, and a carefree living in one of South Charlotte's most desirable Communities, WELCOME HOME!
#4382957

Charlotte

7444 Hurstbourne Green Drive

2 Beds

2 Baths

1,174 Sq.Ft.

$500,000

MLS#: 4382957

Price reduced
Chic, Historic, and Exceptionally Rare — A True South End Gem!


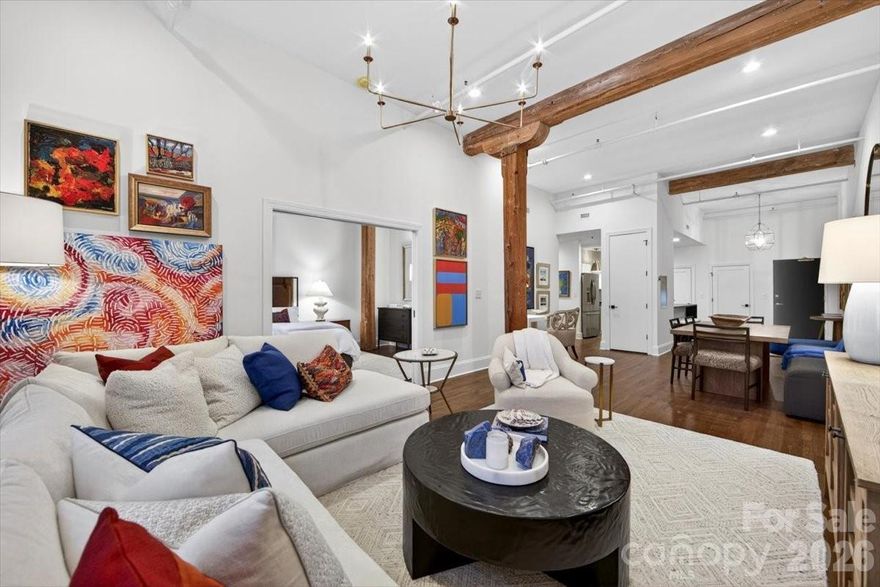
Welcome to an extraordinary, designer-renovated residence in Factory Lofts, one of Charlotte’s most iconic and coveted buildings—formerly the historic Lance Cracker Factory and now home to just 50 exclusive residences. Set in the heart of South End, Charlotte’s hottest and most dynamic neighborhood, this home blends industrial heritage with refined, designer-level sophistication. 

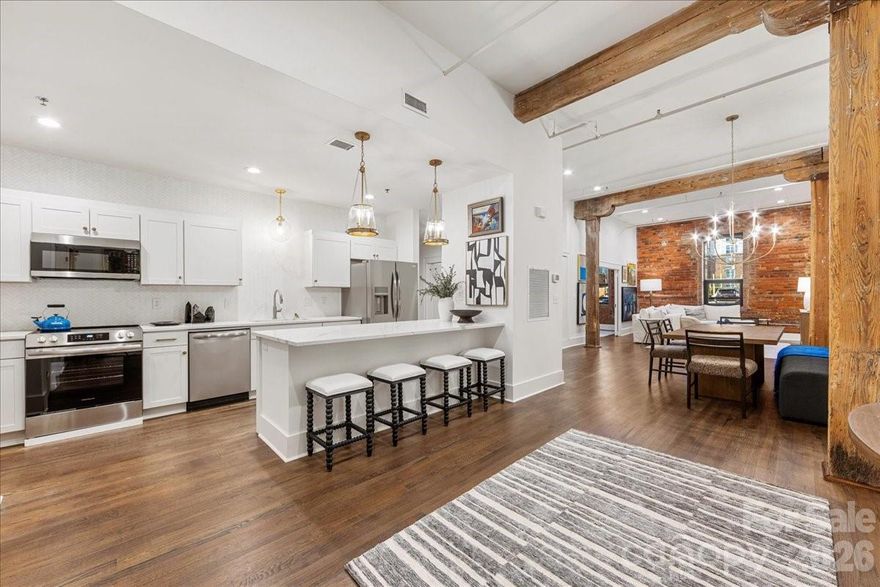
This true one-bedroom plus custom built-in Murphy Bed was gut-renovated by an internationally known interior designer as her personal residence, resulting in a level of craftsmanship and finish rarely seen in the market. Soaring 15' ceilings, refinished hardwood floors, a stunning Thassos marble backsplash in the kitchen, and a Carrara marble bathroom countertop set a timeless, elevated tone throughout. Thoughtfully designed custom closets maximize storage, while curated lighting by Visual Comfort adds warmth and architectural drama. The loft-like layout offers exceptional versatility—perfect as a primary residence, pied-à-terre, or income-producing investment. Even more rare, Factory Lofts is one of Charlotte’s only true LIVE/WORK buildings, allowing you to operate a boutique business, studio, or office directly from the unit. Additional highlights include gated parking, separate storage, and abundant original factory details that celebrate the building’s historic character.

Stylish, flexible, and truly one of a kind—this is South End living at its finest.
#4342705

Charlotte

310 Arlington Avenue 217

1 Beds

1 Baths

1,225 Sq.Ft.

$500,000

MLS#: 4342705

Price reduced
The finest home in South End! Chic, Historic, and Exceptionally Rare — A True South End Gem! Welcome to an extraordinary, designer-renovated residence in Factory Lofts, one of Charlotte’s most iconic and coveted buildings—formerly the historic Lance Cracker Factory and now home to just 50 exclusive residences. Set in the heart of South End, Charlotte’s hottest and most dynamic neighborhood, this home blends industrial heritage with refined, designer-level sophistication. This true one-bedroom home was gut-renovated by an internationally known interior designer as her personal residence, resulting in a level of craftsmanship and finish rarely seen in the market. Soaring 15' ceilings, refinished hardwood floors, a stunning leathered quartz waterfall island in the kitchen, and a spa-like bathroom set a timeless, elevated tone throughout. Thoughtfully designed custom closets maximize storage, while curated lighting by Visual Comfort adds warmth and architectural drama. The loft-like layout offers exceptional versatility—perfect as a primary residence, pied-à-terre, or income-producing investment. Even more rare, Factory Lofts is one of Charlotte’s only true LIVE/WORK buildings, allowing you to operate a boutique business, studio, or office directly from the unit. Additional highlights include gated parking, a SEPARATE STORAGE ROOM, and abundant original factory details that celebrate the building’s historic character. Stylish, flexible, and truly one of a kind—this is South End living at its finest.
#4372418

Charlotte

310 Arlington Avenue 219

1 Beds

1 Baths

1,144 Sq.Ft.

$500,000

MLS#: 4372418

Price reduced
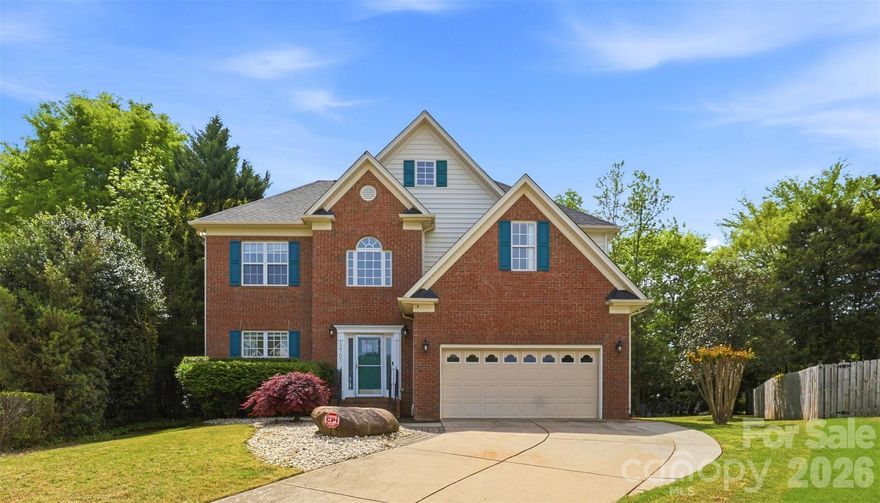
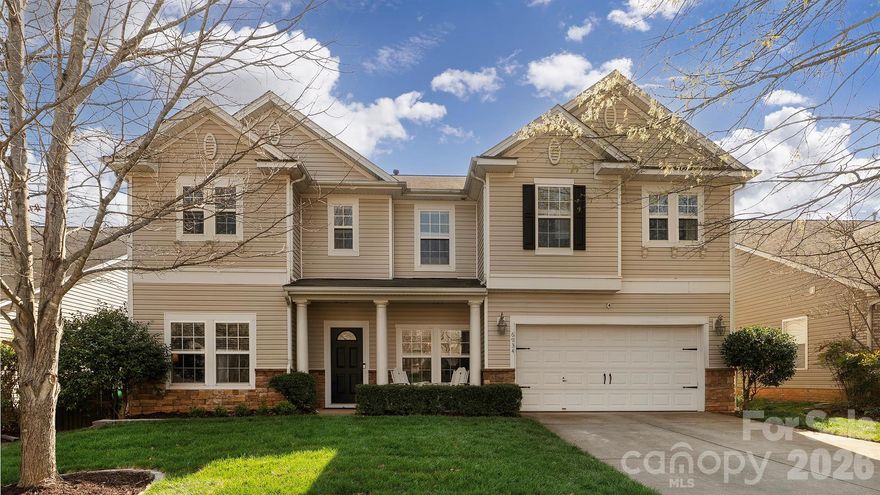
Welcome to your new home in The Crossings, a well-established neighborhood in the highly sought-after Steele Creek area of Southwest Charlotte. Conveniently located with easy access to I-77 and I-485, this home offers both comfort and accessibility. Upon entry, you’re greeted by a grand 2-story foyer featuring an impressive staircase that sets the tone for the rest of the home. Filled with abundant natural light, the open floor plan is perfect for both everyday living and entertaining. The main level includes a formal living room and dining room, a nice kitchen that has a breakfast bar and eat-in dining area. The kitchen opens seamlessly into the family room and leads out to a huge deck—perfect for relaxing or hosting gathering—overlooking a hard-to-find extremely large and level backyard. Upstairs, you’ll find a desirable split-bedroom floor plan. The spacious primary suite features a tray ceiling and a generously sized ensuite bathroom complete with a jacuzzi tub, separate shower, and walk-in closet. A versatile bedroom/bonus room—currently set up as a sports and movie retreat can easily be adapted to suit your needs. 3 additional bedrooms provide ample space for family, guests, or a home office.  Roof replaced in 2022 and new carpet installed 2026. Ideally located near Charlotte Premium Outlets, a variety of Restaurant options, Lake Wylie, and Top-Rated Schools, this home truly offers the best of location, space and lifestyle.
#4365632

Charlotte

12101 Carolina Oak Circle

5 Beds

2 Baths

2,838 Sq.Ft.

$500,000

MLS#: 4365632

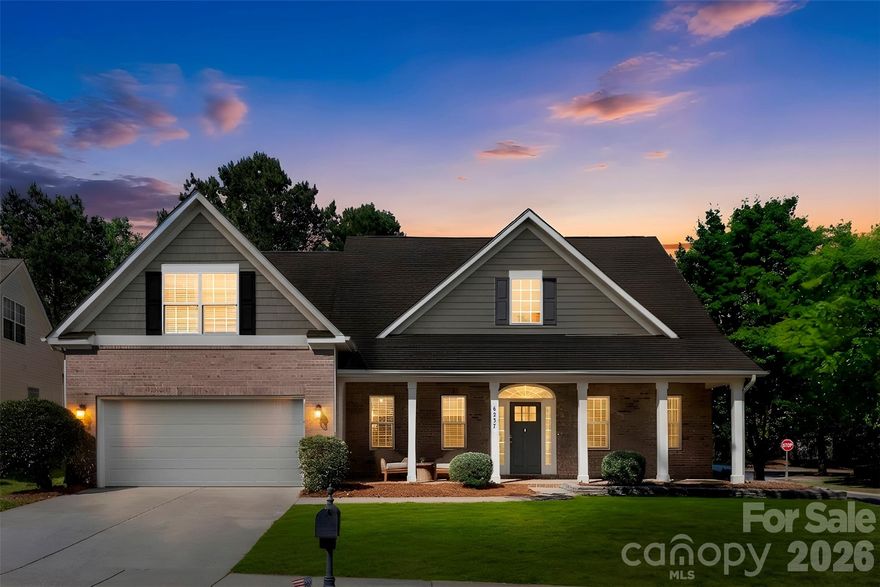
Beautiful home featuring a spacious primary suite on the main level. Step inside from the large covered front porch into a stunning two-story foyer filled with natural light from abundant windows. The formal dining room showcases elegant crown molding, wainscoting, and a stylish chandelier. The inviting living room is ideal for relaxing or entertaining, highlighted by a vaulted ceiling and cozy gas log fireplace. The kitchen opens seamlessly to the living area and includes a large bar area, gas range, double stainless steel ovens, and built-in microwave. The spacious breakfast area overlooks the private, tree-lined backyard. The main-level primary suite offers a tray ceiling with ceiling fan and a charming bay window with peaceful backyard views. The luxurious primary bath features dual vanities, a large soaking tub, and separate shower. A secondary bedroom on the main floor offers neutral décor and convenient access to a full bath. Upstairs, you’ll find a generous guest bedroom, open loft area, and a versatile bonus room perfect for an entertainment or recreation space. Residents enjoy exceptional neighborhood amenities including two pools, walking trails, recreation areas, playgrounds, basketball courts, tennis courts, and pickleball courts.
#4382615

Charlotte

6237 Breckfield Court

4 Beds

3 Baths

2,684 Sq.Ft.

$500,000

MLS#: 4382615

Price reduced
Work/Live in a Chic, Historic, and Exceptionally Rare unit — A True South End Gem!

Welcome to an extraordinary, designer-renovated property in Factory Lofts, one of Charlotte’s most iconic and coveted buildings—formerly the historic Lance Cracker Factory and now home to just 50 exclusive offices/homes. Set in the heart of South End, Charlotte’s hottest and most dynamic neighborhood, this home blends industrial heritage with refined, designer-level sophistication. Perfect for interior designers, attorneys, artists, you name it! #217 is currently set up as a one-bedroom plus office space, this unit was gut-renovated by an internationally known interior designer as her personal residence, resulting in a level of craftsmanship and finish rarely seen in the market. Soaring 15' ceilings, refinished hardwood floors, a stunning Thassos marble backsplash in the kitchen, and a Carrara marble bathroom countertop set a timeless, elevated tone throughout. Thoughtfully designed custom closets maximize storage, while curated lighting by Visual Comfort adds warmth and architectural drama. The loft-like layout offers exceptional versatility—perfect as a primary residence, pied-à-terre, or income-producing investment. Even more rare, Factory Lofts is one of Charlotte’s only true LIVE/WORK buildings, allowing you to operate a boutique business, studio, or office directly from the unit. Additional highlights include gated parking, separate storage, and abundant original factory details that celebrate the building’s historic character.
#4350034

Charlotte

310 Arlington Avenue 217

None Beds

None Baths

N/A

$500,000

MLS#: 4350034

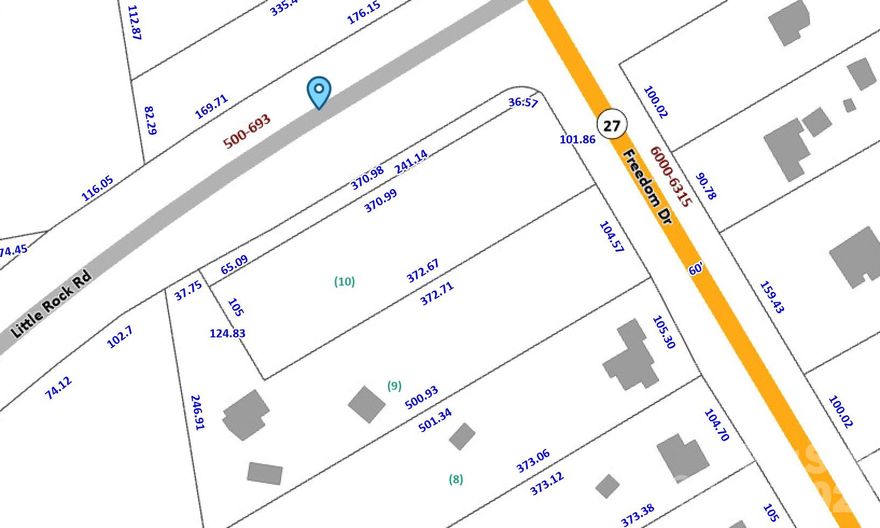
At the corner of Hwy 27/Freedom Drive and Little Rock Road.
Approximately 370 ft of road frontage on Hwy 27/Freedom Dr and 100 ft of frontage on Little Rock Road
High visibility and high traffic intersection close to I-85 and I-485 as well as CLT Douglas International airport. Restrictions and usage subject to City of Charlotte requirements. Listing broker is owner.
#4363009

Charlotte

6305 Freedom Drive

None Beds

None Baths

N/A

$500,000

MLS#: 4363009

1036 Cutler Place offers the rare combination of thoughtful updates, timeless character, and an unbeatable Charlotte location. Tucked into the heart of Amity Gardens, this home is just minutes from Plaza Midwood, NoDa, and Uptown, while still offering the comfort and privacy of an established neighborhood setting.
Inside, natural light pours through the home, creating a warm and inviting atmosphere from the moment you walk in. The open living, dining, and kitchen spaces flow effortlessly together, making everyday living feel comfortable and connected while also giving the home an easy entertaining feel. The kitchen offers generous storage and workspace, perfectly positioned at the center of the home where conversations and gatherings naturally happen.
The primary suite provides a peaceful retreat, while the additional bedrooms offer flexibility for guests, a home office, or changing lifestyle needs. Outside, the private backyard creates the perfect setting for morning coffee, evenings with friends, or simply unwinding after a long day.
Beyond the aesthetic appeal, this home stands out because the major work has already been done for you. A 2024 metal roof, 2019 HVAC system, new windows, updated plumbing, and an encapsulated crawlspace provide a level of comfort and confidence that is increasingly hard to find in this price range.
1036 Cutler Place blends modern updates with everyday comfort in one of Charlotte’s most connected and rapidly growing areas.
#4374773

Charlotte

1036 Cutler Place

3 Beds

2 Baths

1,384 Sq.Ft.

$500,000

MLS#: 4374773

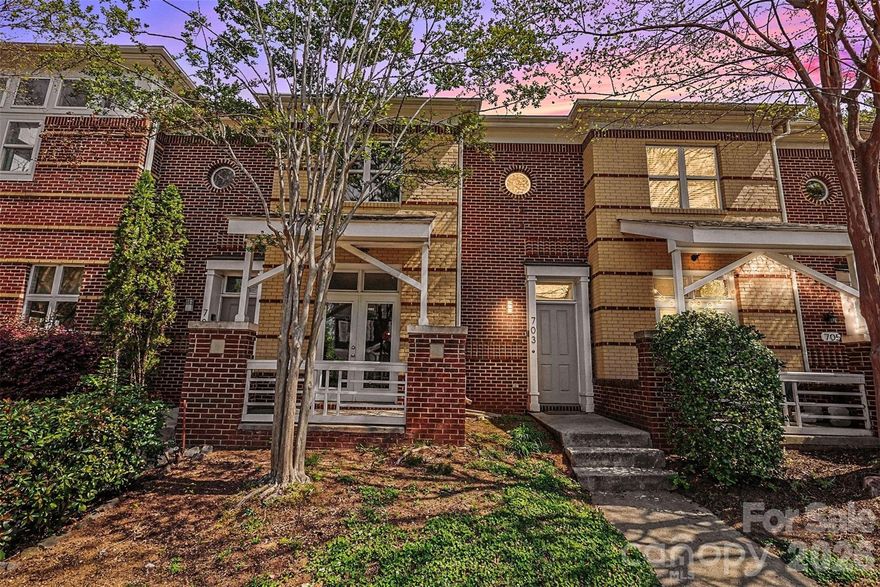
Welcome to 703 E 8th St - Exceptional INVESTMENT opportunity in the heart of First Ward. This beautiful townhome is being sold FULLY FURNISHED, making it truly turnkey. Ideally located in Uptown Charlotte, just steps from top dining, parks, nightlife, and premier sports and entertainment venues including Panthers Stadium, Knights Stadium and Blumenthal Performing Arts. Currently a successful AirB&B. Featuring 3 bedrooms and 2.5 bathrooms.  This comfortable home features an open-concept layout with abundant natural light. Designed for both entertaining and everyday living, the space offers a stylish European flair, and seamless flow between living, dining, and kitchen areas. 9-foot ceilings on the main level creates an airy, spacious feel.  Functional kitchen with breakfast bar. Enjoy private outdoor spaces including an enclosed courtyard and nice front porch with a great view of the city skyline.  The second-floor primary suite boasts exceptional natural light and view of the City, plus a spacious walk-in closet. Whether hosting friends for game day, enjoying a night out at the symphony or ballet, or simply taking in the city views, this home offers the ultimate Uptown lifestyle. Ideal for investors, first-time homebuyers, second-home buyers, or anyone seeking a fully furnished move-in-ready property!
#4359692

Charlotte

703 E 8th Street

3 Beds

2 Baths

1,431 Sq.Ft.

$500,000

MLS#: 4359692

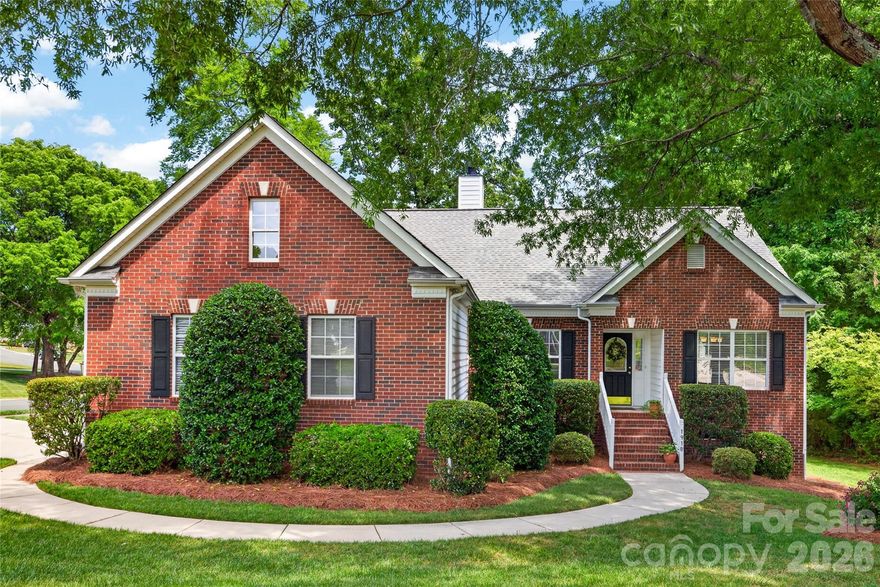
Experience luxury golf course living in this beautifully updated 3-bedroom, 2-bath brick ranch home, perfectly positioned on a quiet cul-de-sac in one of the area’s most sought-after golf communities. Featuring an open-concept floor plan, soaring 14-foot ceilings, engineered hardwood floors and abundant natural light, this home blends elegance, comfort and functionality.
The spacious living room centers around a cozy gas fireplace and flows seamlessly into the formal dining room, breakfast area and well-appointed kitchen complete with stainless steel appliances, ample cabinetry and generous counter space, ideal for entertaining and everyday living. Sliding glass doors lead to a climate-controlled sunroom, creating the perfect year-round retreat with direct access to an oversized deck overlooking the private, landscaped backyard.
The luxurious primary suite offers a spa-inspired bathroom with a soaking tub, oversized walk-in shower, dual vanities, separate water closet and a large walk-in closet. Two additional bedrooms provide flexible space for guests, a home office or fitness room, along with a full secondary bath. Additional features include a spacious laundry room, oversized garage and excellent storage throughout.
Enjoy resort-style amenities including a community pool, clubhouse, tennis courts, pickleball courts, golf course access and driving range. Conveniently located near shopping, dining and major commuter routes, this move-in ready home delivers the perfect combination of upscale living, community lifestyle and golf course convenience. connected!
#4380222

Charlotte

1918 Weighmont Court

3 Beds

2 Baths

1,882 Sq.Ft.

$500,000

MLS#: 4380222

Price reduced
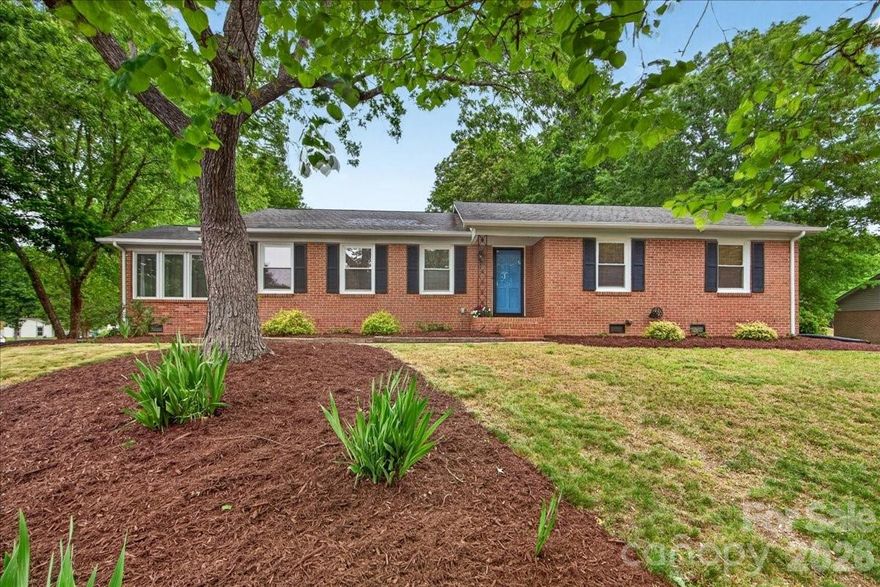
Welcome to 6219 Welford Road, a charming brick ranch perfectly positioned in a desirable East Charlotte location. Set on a spacious corner lot, this home blends classic character with thoughtful updates and room to make it your own. Inside, you'll find light-filled living spaces designed for both everyday comfort and easy entertaining. The updated kitchen features crisp white cabinetry, granite countertops, stainless steel appliances, and a striking subway tile backsplash, all opening seamlessly to a bright sunroom with skylights, the perfect spot to relax or gather. The home offers a versatile layout with formal living and dining rooms, plus a cozy family room anchored by a gas log fireplace. Durable LVP flooring runs throughout the main living areas, while the bedrooms offer brand new soft carpeting for added comfort. Three bedrooms include a spacious primary suite with an impressive custom walk-in closet complete with built-ins, along with an updated vanity area featuring granite countertops. The hall bath has been stylishly refreshed with a tiled tub/shower surround and updated finishes. Additional highlights include abundant storage, a rare-for-the-neighborhood attached garage with a workshop area, a newly encapsulated crawl space, and a new gas water heater (2024). Step outside to enjoy the large fenced yard and newly added deck, ideal for entertaining, pets, or play. All of this is just minutes from Uptown, SouthPark, Matthews, and the vibrant MoRa district, with easy access to shopping, dining, entertainment, and greenway trails.
#4376961

Charlotte

6219 Welford Road

3 Beds

2 Baths

1,970 Sq.Ft.

$500,000

MLS#: 4376961

SELLERS WILL ENTERTAIN OFFERS BETWEEN $480,000 – $500,000 OR ABOVE. 1% RATE BUY-DOWN for the first year with preferred lender! Plus, refinance within 3 years with no origination fee. Move-in ready with all appliances included.

Welcome to this rare end-unit townhome offering the perfect blend of location, privacy, and flexibility—tucked away from the main road in the heart of LoSo.

Step inside to a welcoming first-floor entry featuring the ideal drop zone and a versatile space perfect for a home office, guest suite, or workout room—designed to adapt to your lifestyle.

Upstairs, enjoy a light-filled main living area that’s perfect for entertaining or unwinding, with easy access to the deck for cookouts and relaxed evenings. The upper level offers comfortable and private retreats, including a serene primary suite, two additional bedrooms, and a versatile fourth bedroom that can also function as a spacious loft, complete with its own oversized terrace—ideal for morning coffee, sunset views, or peaceful outdoor living.

All of this in an unbeatable location, just minutes from South End, Uptown, top dining, and entertainment—while still enjoying the privacy of a quiet setting and the flexibility today’s buyers crave.
#4336761

Charlotte

1226 Gleason Way

4 Beds

4 Baths

1,851 Sq.Ft.

$500,000

MLS#: 4336761

Price reduced
This masterfully renovated home blends a designer’s touch with cutting-edge smart technology, offering high-end finishes and modern convenience at every turn. From the new stone/tile flooring in the baths and laundry room, to the meticulously curated interior details, no expense has been spared in this comprehensive transformation.
Designer Kitchen & Living Areas
The heart of the home has been completely reimagined with a new island, premium  quartz countertops, custom cabinetry, and a high-end Whirlpool Auto-Dry dishwasher as well as new LVP hardwood in the kitchen, and tile backsplash.The open living spaces feature new overhead lighting, remote-controlled ceiling fans, and hidden wall outlets behind all TV mounts for a clean, cord-free aesthetic.
Luxury Master Suite & Spa Bathrooms
The primary retreat features custom closet built-ins and a spa-like bathroom complete with quartz countertops, a new shower, and a Horow tankless smart toilet with integrated bidet and climate control. For a fully immersive experience, the master bath and water closet include built-in Bluetooth speakers.
Smart Home & Security Upgrades
Equipped for modern living, the home features:
HVAC:  Dual HVAC .New system installed April 2025 upstairs unit.
Security: Ring cameras for the front door and garage, plus a Thorbolt X1 Apple-integrated smart lock with fingerprint entry.
Convenience: Keyless garage entry and automated ceiling fans in the master and living rooms.
Exterior & Turn-Key Value
The property boasts excellent curb appeal with fresh front-yard sod and professional backyard landscaping. This home is truly move-in ready, as the sale includes all televisions, the refrigerator, washer, dryer, and the upstairs office desk.
Bring your buyers to experience this incredible, tech-forward home—schedule a private tour today.
#4363094

Charlotte

6934 Evanton Loch Road

4 Beds

2 Baths

3,424 Sq.Ft.

$500,000

MLS#: 4363094

1 ... 66 67 68

properties found. properties found. Page of .

 - property

Send a message

Message successfully sent.

Your message

What is 3 + 4 ?

Reason for contacting?

I agree to receive email communication and understand I can unsubscribe at any time.

I agree to be contacted by Prestino Advantage via call, email, and text for real estate services. To opt out, you can reply 'stop' at any time or reply 'help' for assistance. You can also click the unsubscribe link in the emails. Message and data rates may apply. Message frequency may vary. Privacy Policy

Sign Out

Virtual Assistant

Would you like to take the next step with this property? We can help you schedule a showing or virtual tour, or send you more details.

Yes, I would like more information.

Thank You for Your Reply, One of Our Agents will contact you as soon as possible

No, maybe later.

Thank you, you can always contact me via email, phone number or through the contact form.

Realhub AI

Lucy - Your AI-Powered Realtor

Update Your Temporary Password

Personalize your search

Enter your email and we'll notify you immediately when new listings match what you're looking for.

or enter email address

Already have an account ? Login here

Continue your home search

I agree to receive communications and understand I can unsubscribe at any time.

I agree to be contacted by Prestino Advantage via call, email, and text for real estate services. To opt out, you can reply 'stop' at any time or reply 'help' for assistance. You can also click the unsubscribe link in the emails. Message and data rates may apply. Message frequency may vary. Privacy Policy

Already have an account ? Login here

We use cookies

We use cookies primarily for analytics to enhance your experience. By accepting, you agree to our use of these cookies. You can manage your preferences or learn more about our cookies policy.