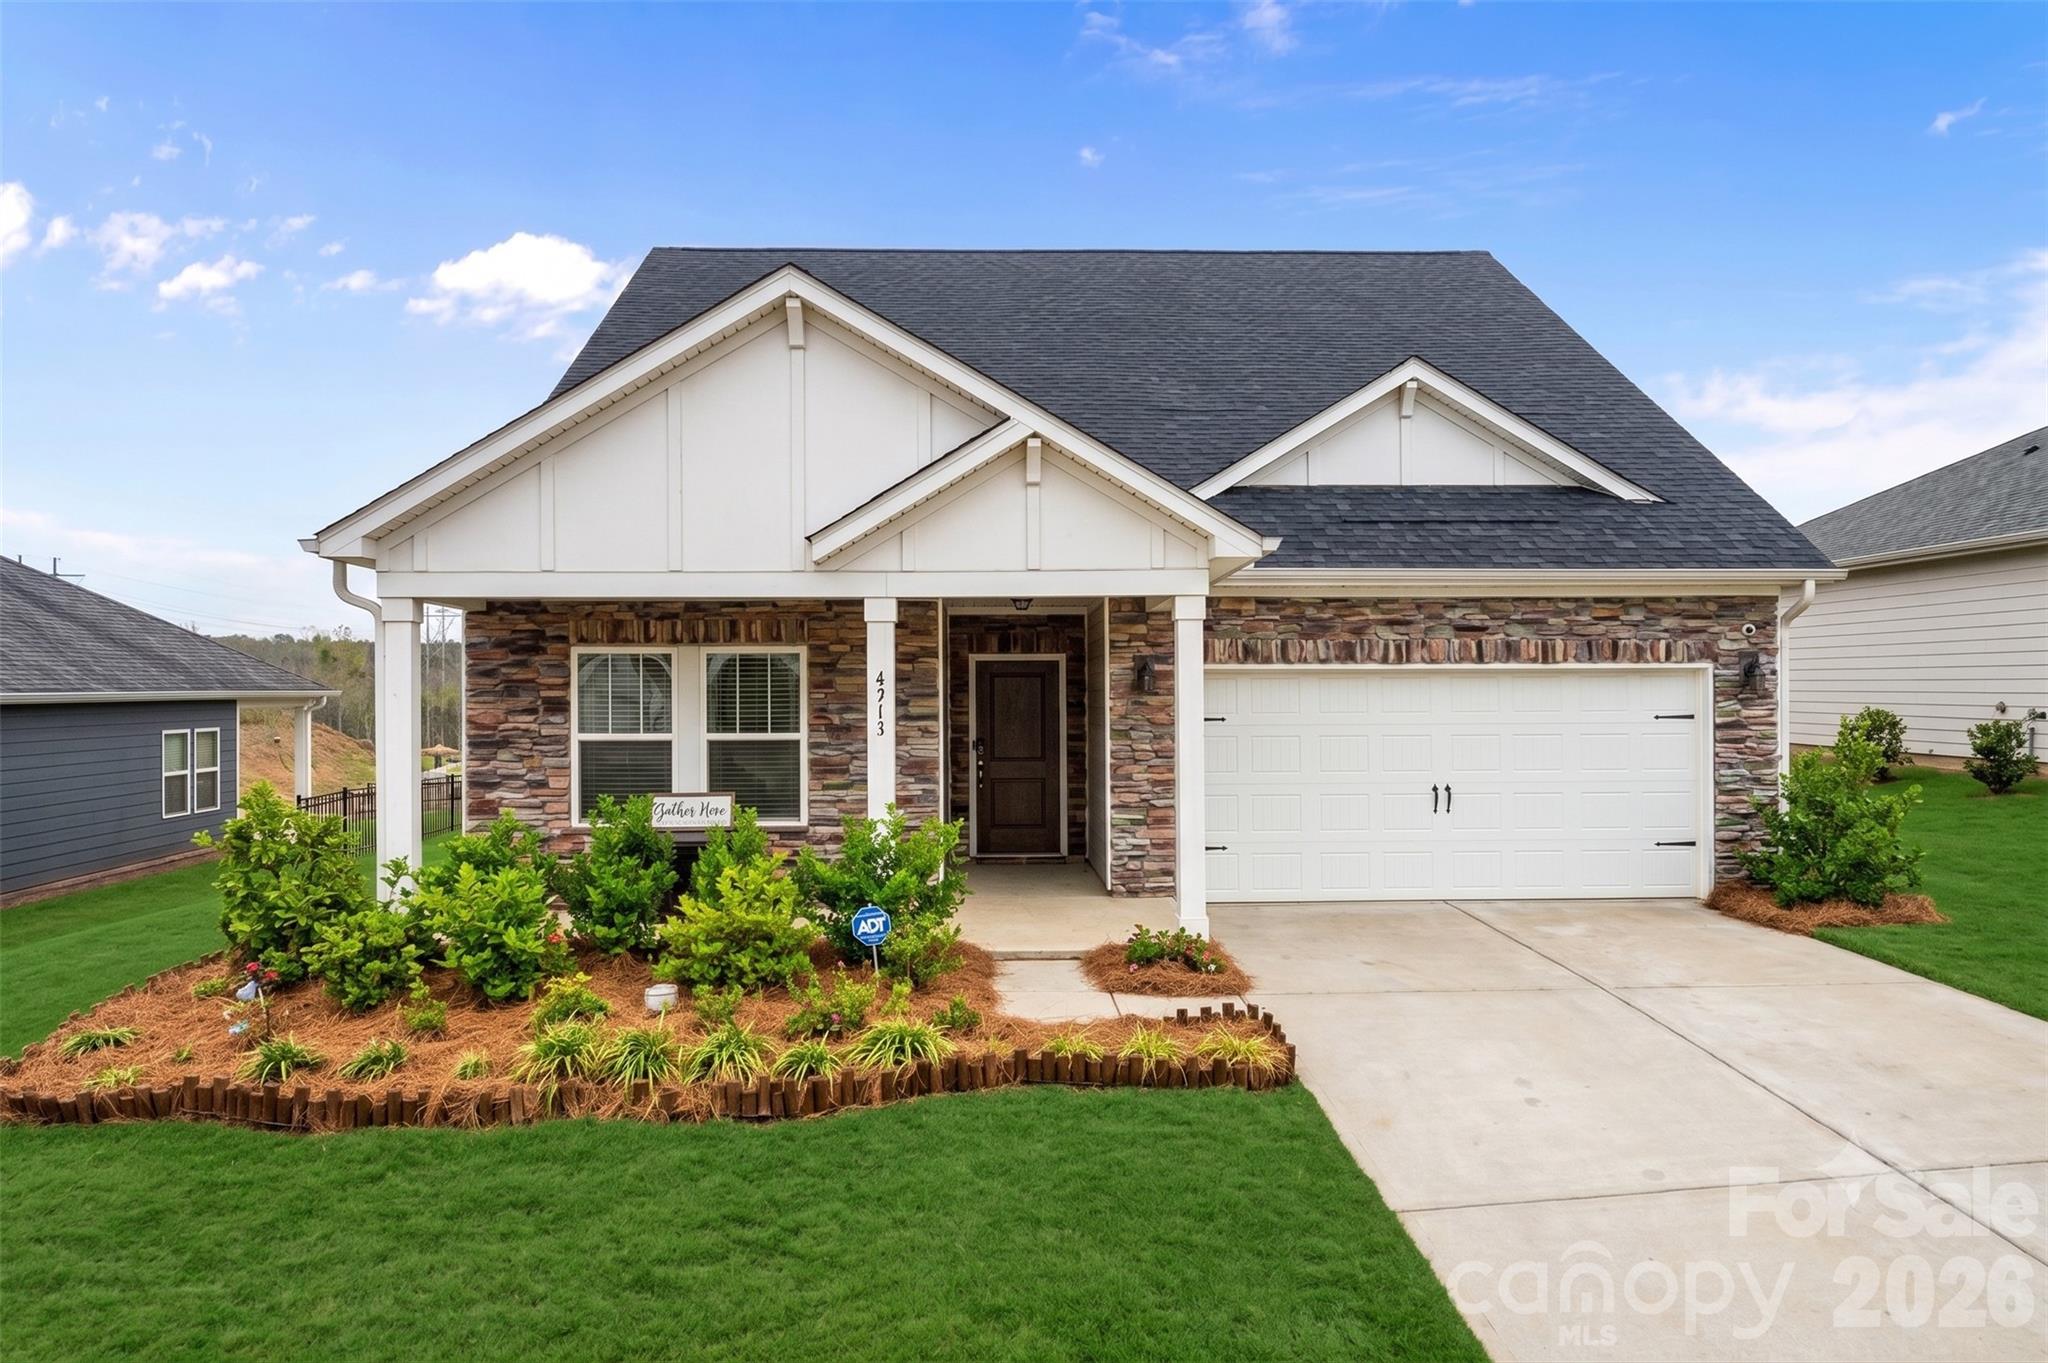
One of the most popular communities provided by {{page_data.agentName}}

Charlotte

One of the most popular communities provided by Prestino Advantage

Charlotte

About Charlotte

Charlotte is where opportunity meets lifestyle — a fast-growing, nationally recognized city that blends business, culture, and livability.

As the largest city in North Carolina and a major financial hub, Charlotte attracts professionals, entrepreneurs, growing families, and relocations from across the country. With headquarters for major corporations, a thriving healthcare sector, and a strong job market, the city continues to expand while maintaining neighborhood character.

Charlotte offers diverse living options — from luxury high-rise condos in Uptown to historic bungalows in Plaza Midwood, family-friendly communities in SouthPark and Ballantyne, and new construction throughout the metro area.

Buyers often ask:

• Is Charlotte a good place to live?

• What are the best neighborhoods for commuting?

• How competitive is the housing market?

• Is Charlotte a strong investment market?

With professional sports, nationally ranked restaurants, greenway systems, arts venues, and quick access to both the mountains and the coast, Charlotte delivers both energy and balance.

Life here moves at a confident pace — ambitious yet approachable. It’s a city where careers grow, families put down roots, and investment opportunities continue to expand.

Whether you're relocating for work, searching for urban convenience, or looking for a neighborhood that fits your lifestyle, Charlotte offers scale, sophistication, and long-term potential.
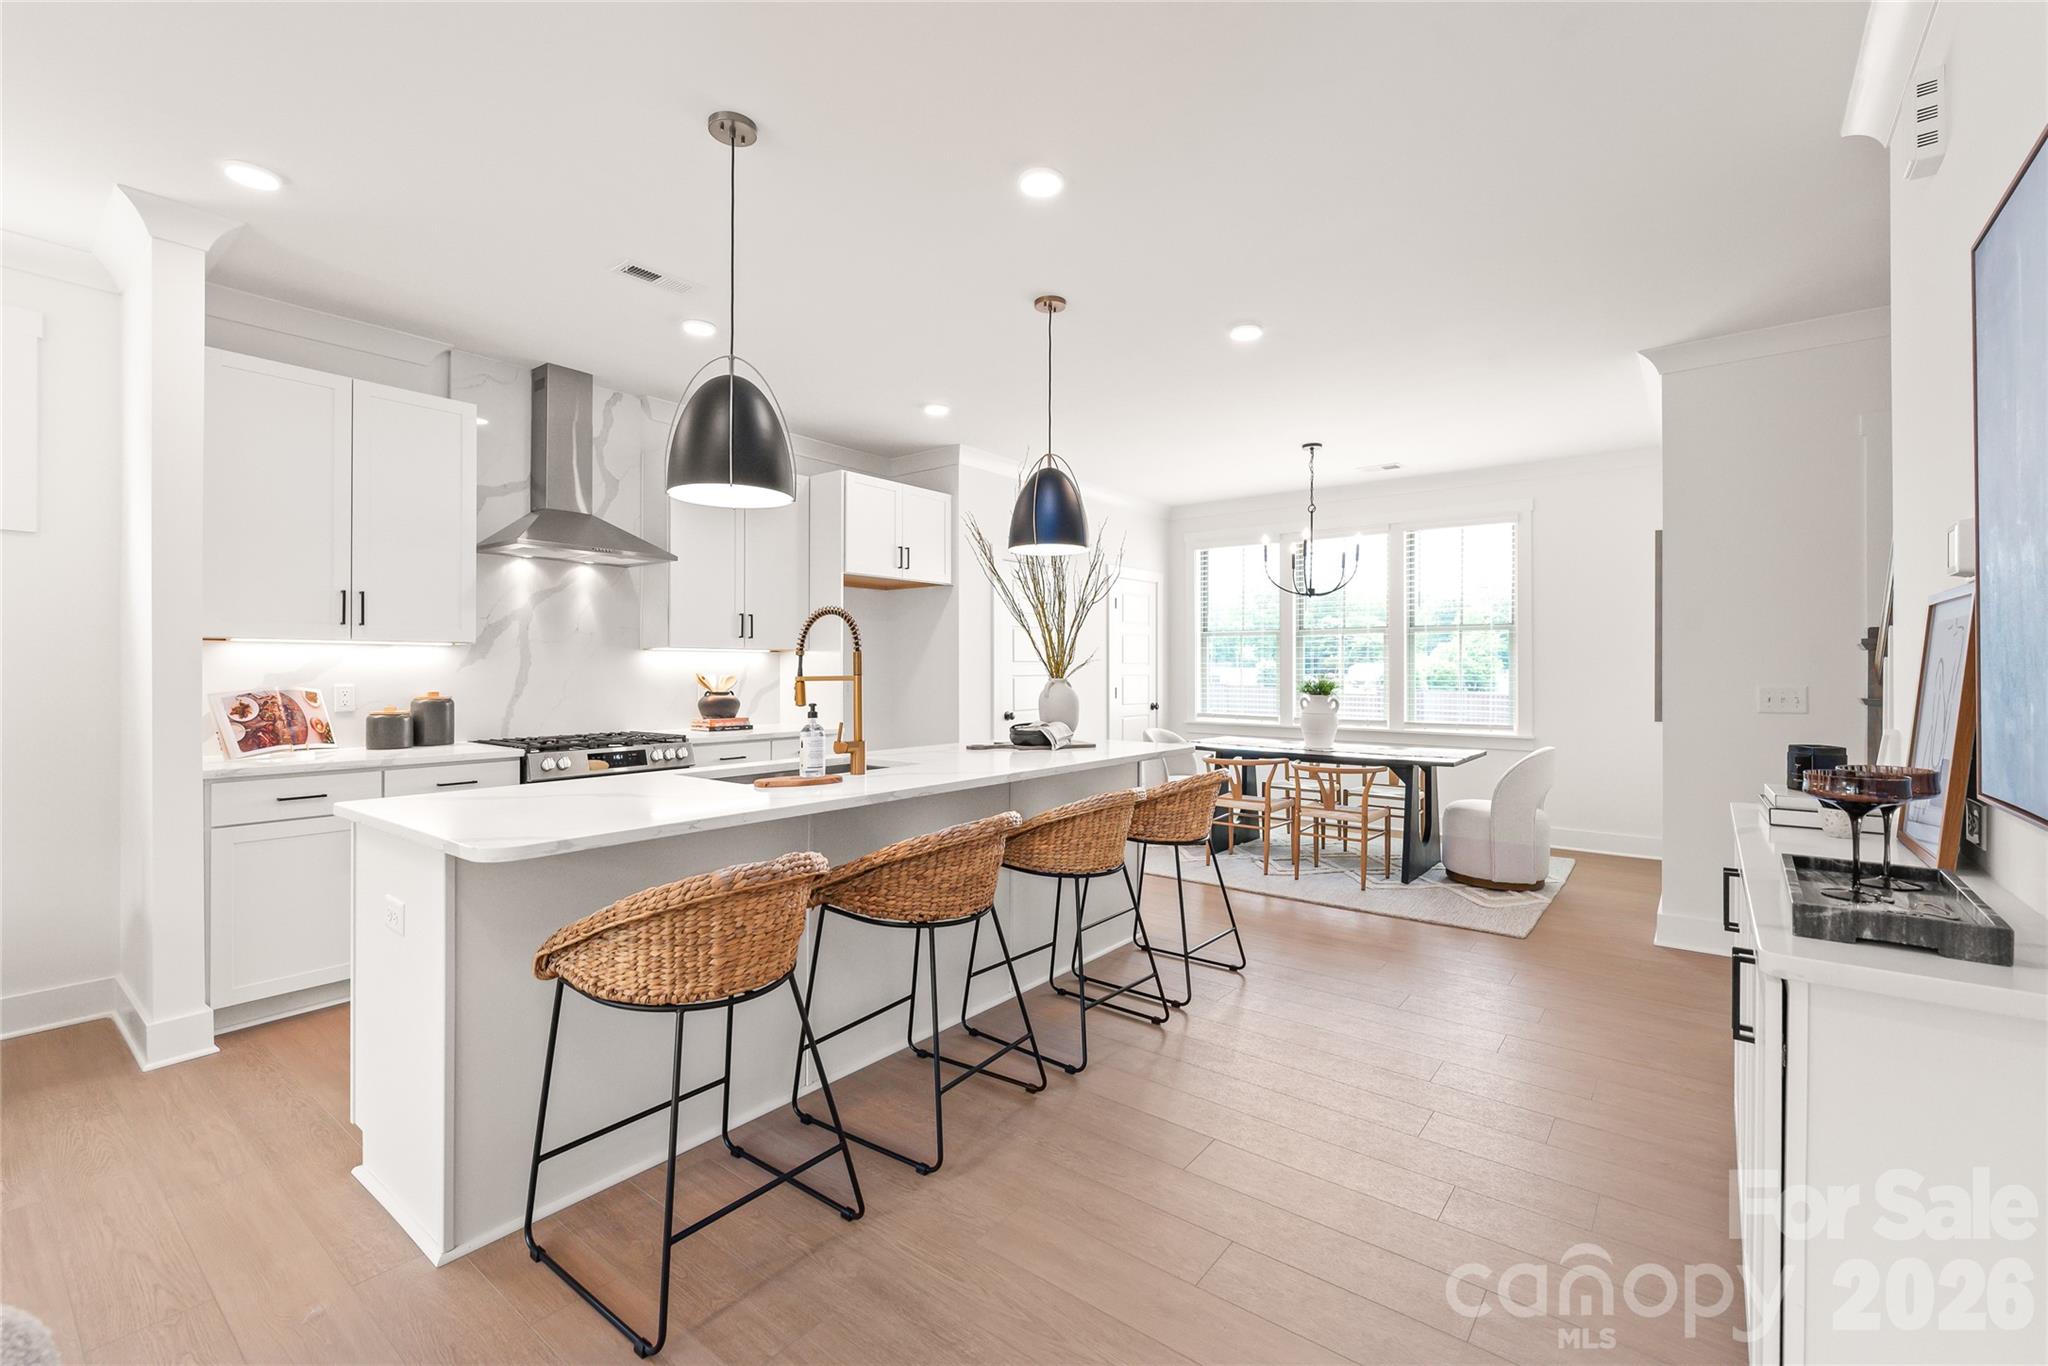

One of the most popular communities provided by Prestino Advantage
4,051
# of Listings
3
Avg # of Bedrooms
$331
Avg. $ / Sq.Ft.
$669,130
Med. List Price

Browse Charlotte Real Estate Listings

2093 Properties Found. Page 7 of 140.

Introducing The Marshall, the professionally decorated model home now available for purchase in Enderly Park's newest 38-townhome community, just minutes from Uptown Charlotte. This stunning three-story residence showcases designer-selected finishes throughout and offers exceptional flexibility with a main-level guest suite or private home office and access to a full bath.

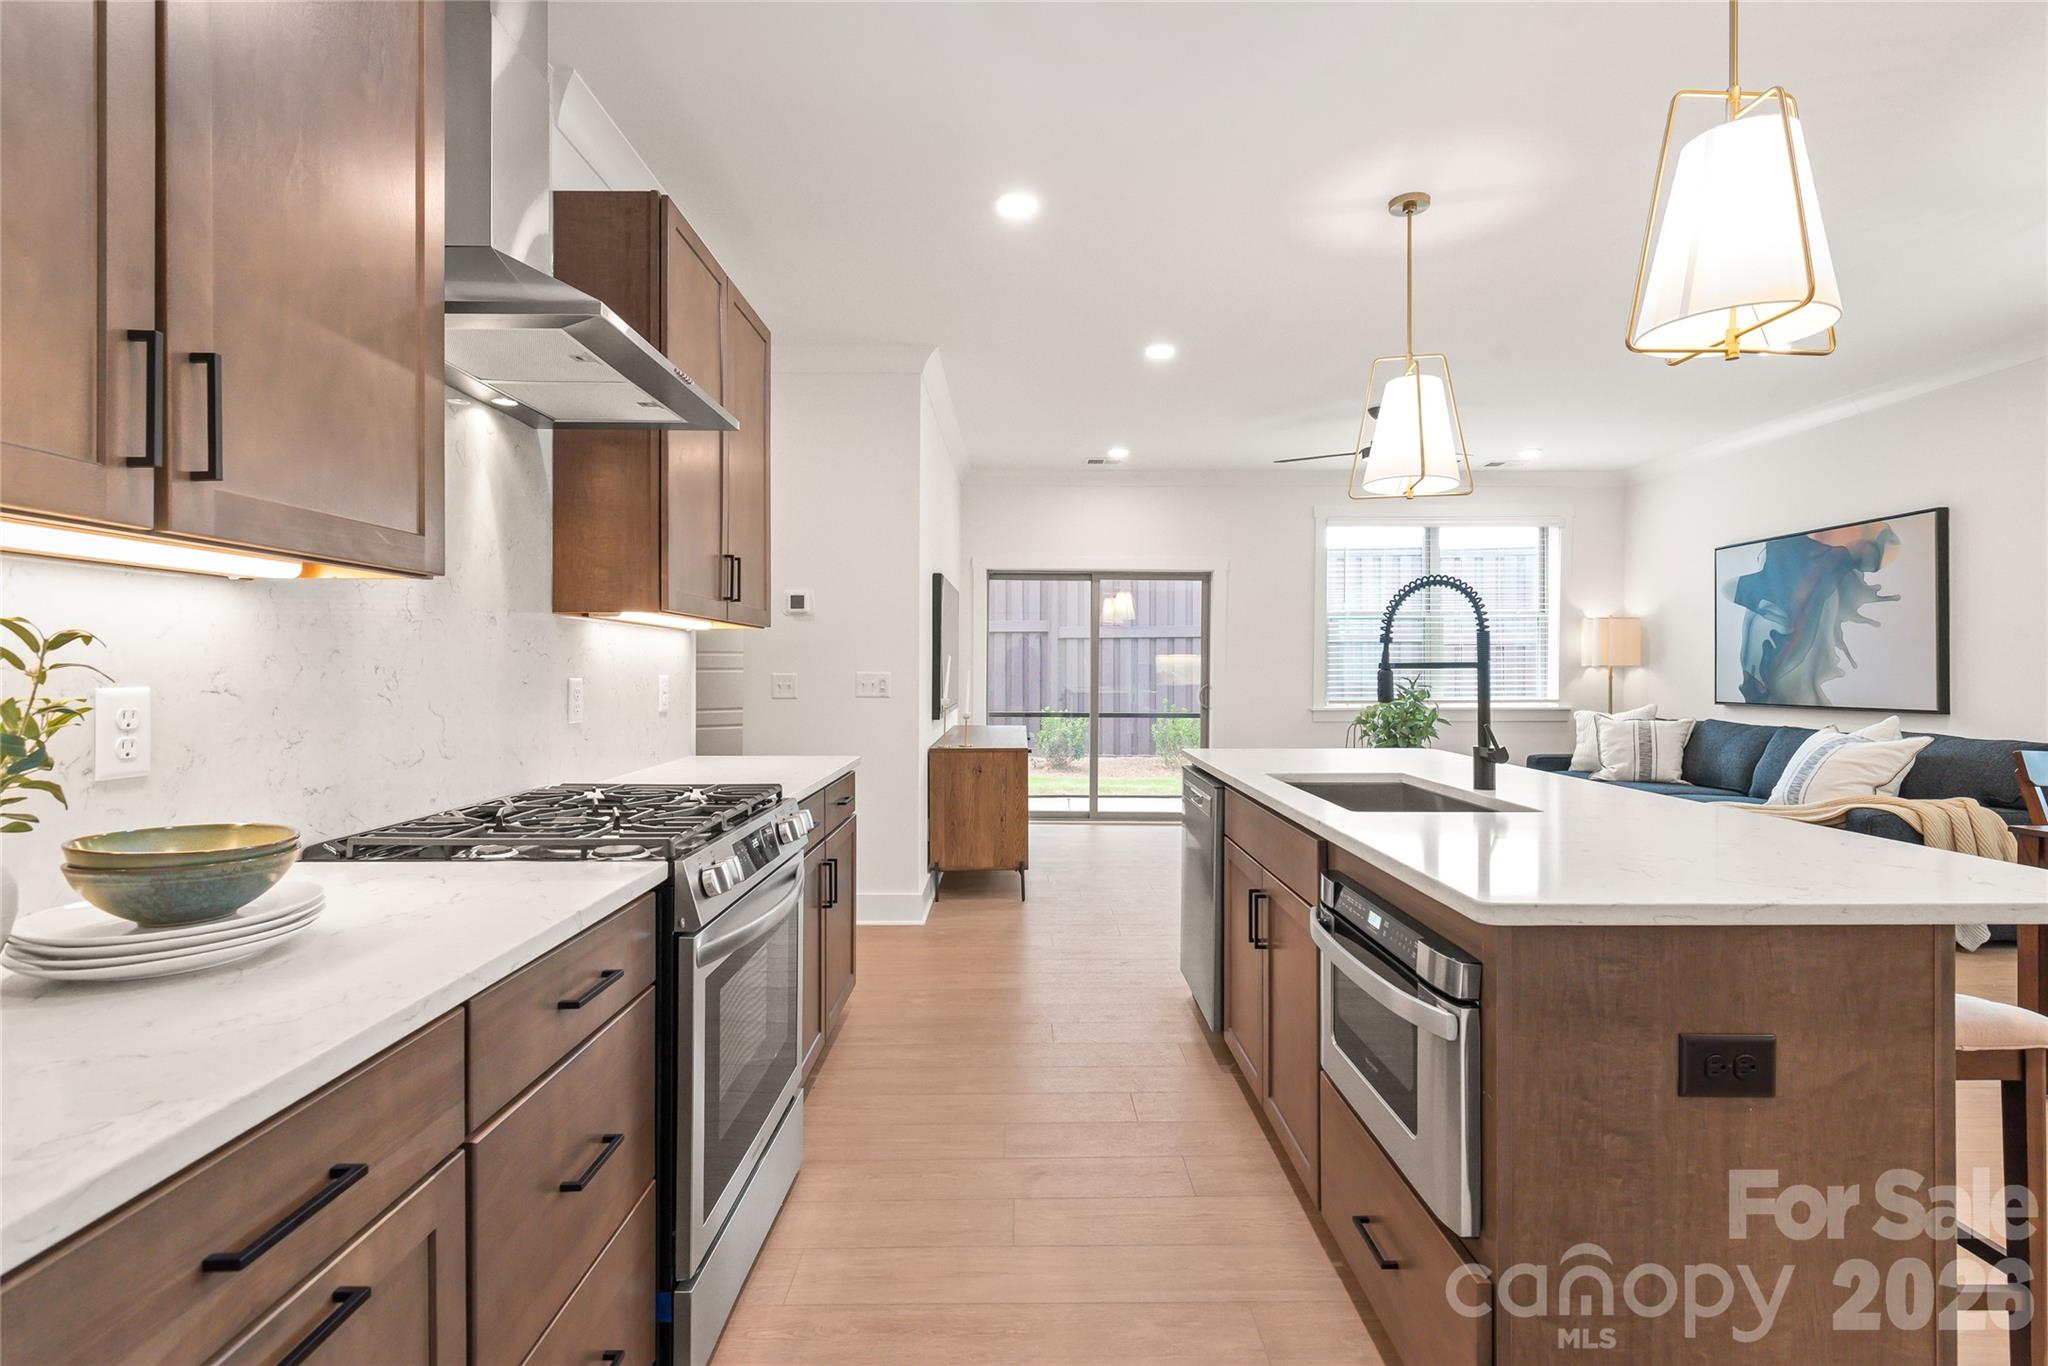
The open-concept second floor is designed for both entertaining and everyday living, featuring a gourmet kitchen with quartz countertops, a spacious center island with a built-in Sharp microwave, soft-close shaker-style cabinetry, designer lighting, and premium finishes throughout. The adjoining dining and living areas create a bright and welcoming atmosphere with abundant natural light.

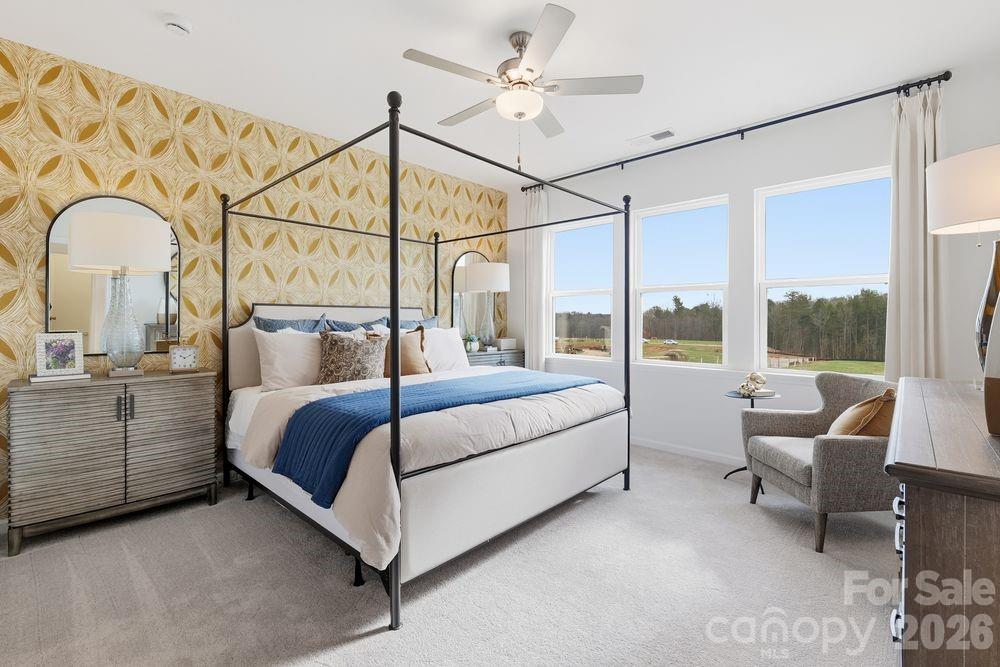
Upstairs, the luxurious primary suite features a generous walk-in closet and spa-inspired bath with dual vanities and a floor-to-ceiling tiled shower. Two additional bedrooms and a full bath provide ample space for family and guests. Every detail of this professionally designed model home has been carefully selected to create a sophisticated yet comfortable living experience.

Enjoy the convenience of a rare two-car wide garage and relax on your rear balcony, perfect for morning coffee or evening gatherings.

Located in the heart of historic Enderly Park, one of Charlotte's fastest-growing urban neighborhoods, residents enjoy an unbeatable location just minutes from Uptown Charlotte, Charlotte Douglas International Airport, South End, Wesley Heights, and Camp North End. Outdoor enthusiasts will appreciate nearby Stewart Creek Greenway, Frazier Park, walking and biking trails, playgrounds, athletic fields, and a dog park.

Enjoy easy access to some of Charlotte's most popular restaurants and entertainment destinations, including Noble Smoke, Counter-(which is the only Michelin Star Restaurant in Charlotte) , Pizza Baby, Bossy Beulah's, Pinky's Westside Grill, local breweries, coffee shops, Bank of America Stadium, Truist Field, and Spectrum Center.

With continued investment, redevelopment, and neighborhood growth, Enderly Park offers the perfect combination of historic charm, urban convenience, and future potential. This is a rare opportunity to own the community's featured model home while enjoying modern, low-maintenance living in one of Charlotte's most exciting neighborhoods.

Schedule your private tour today.
#4393287

Charlotte

829 Garringer Place 22

4 Beds

3 Baths

1,890 Sq.Ft.

$492,587

MLS#: 4393287

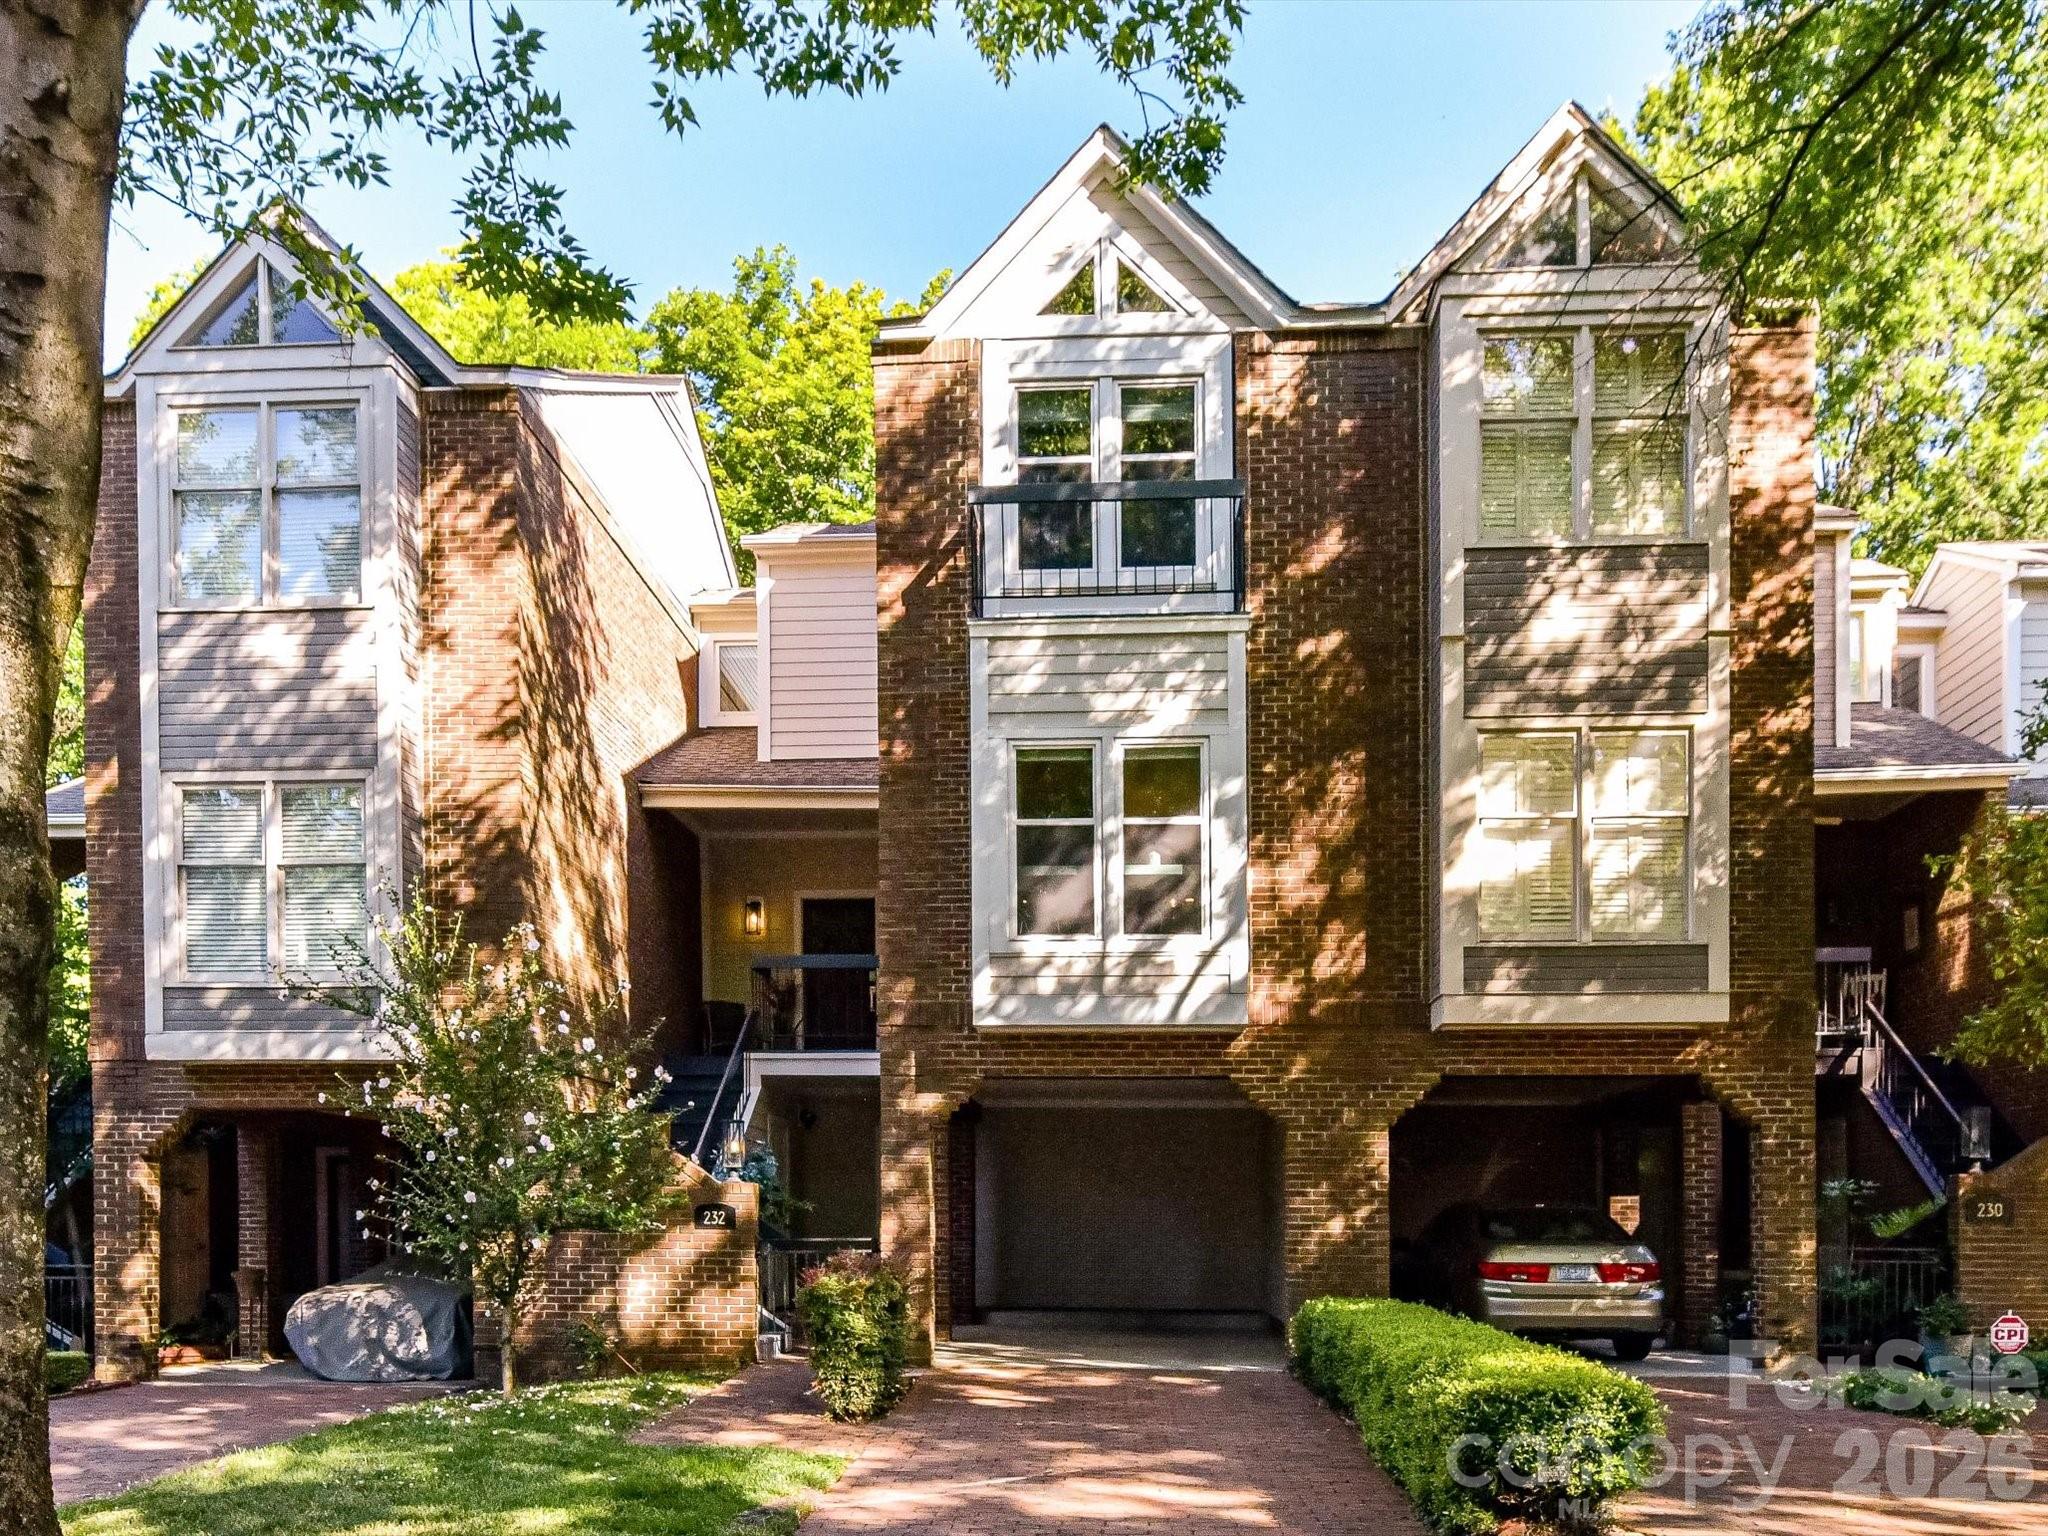
Elevated Uptown living awaits in this beautifully updated Third Ward townhome. Nestled along a picturesque tree-lined street, 232 S Clarkson offers the perfect blend of urban convenience and residential charm within one of Charlotte's most beloved neighborhoods. Beautiful updates include hardwood flooring, an updated kitchen with granite countertops and stainless appliances, vaulted ceilings, and inviting living spaces filled with natural light. The flexible lower level offers an ideal guest suite, home office, or additional living area. Enjoy a fully enclosed private patio perfect for entertaining and relaxing plus charming front porch PLUS ample parking, including carport, and driveway right in the city!  An unbeatable location within walking distance of everything Uptown has to offer including Bank of America Stadium, Truist Field, parks, restaurants, greenways, and entertainment. An ideal combination of character, lifestyle, and location.
#4394302

Charlotte

232 S Clarkson Street

3 Beds

2 Baths

1,568 Sq.Ft.

$492,000

MLS#: 4394302

Brand NEW Hanover plan with Guest Bed/Bath on main in Cardinal Creek complete with Pool and Playground! Spacious kitchen with gas range, white quartz countertops, beautiful cabinets and Huge island! Spacious family room w/ fireplace/gas logs. Great loft space upstairs with very good sized secondary bedrooms. Private Owner's Suite with great closest space and spacious bathroom. Call today for updates!
#4393251

Charlotte

15008 Murrelet Way

5 Beds

3 Baths

2,804 Sq.Ft.

$490,990

MLS#: 4393251

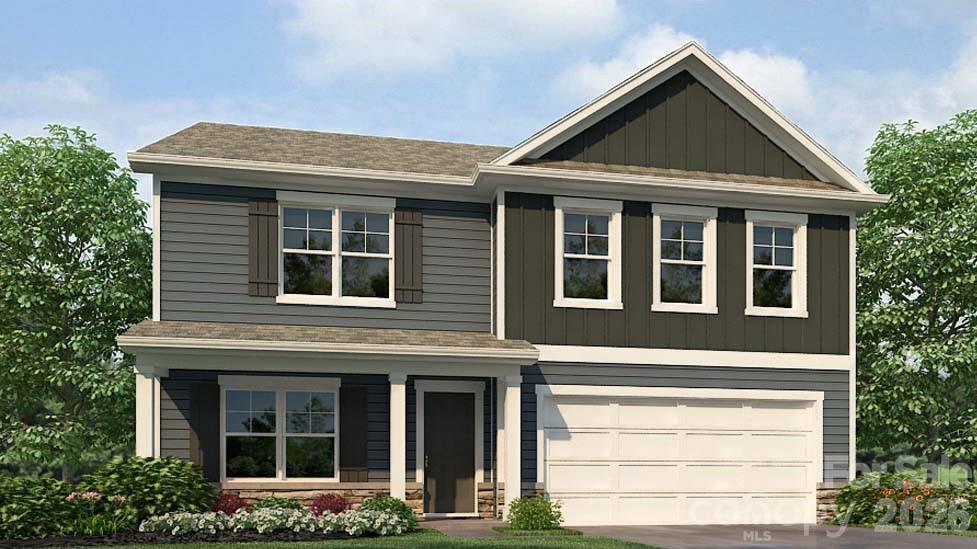
What's Special: Close to Greenbelt | Loft | Extra Garage Storage | Understairs Storage. New Construction - October Completion! Built by America's Most Trusted Home Builder. Welcome to the Aspen at 21217 Lake Run Drive in The Coves on Lake Wylie! This thoughtfully designed two-story floor plan offers an inviting layout with everyday comfort in mind. The main level features a welcoming foyer that opens to a spacious great room, casual dining area, and kitchen, creating an easy flow for daily living and gatherings. Upstairs, the private primary suite includes a walk-in closet and well-appointed bath, while two secondary bedrooms, a full bath, and a versatile loft provide flexible space for work or relaxation. Discover new single-family and townhomes at The Coves on Lake Wylie, a lakeside community within The Palisades master development in Charlotte, North Carolina. Residents enjoy direct access to Lake Wylie with kayak, canoe, and paddle board storage, along with a community dock for fishing and taking in peaceful water views. Planned amenities coming in late 2027 include a resort-style pool, pickleball courts, walking trails, a play area, and a dog park that make it easy to enjoy every day close to home. The Palisades offers an elevated lifestyle with optional country club access and nearby recreational options, including the 18-hole Jack Nicklaus-designed golf course. Convenient access to I-77 and South Carolina 160 supports easy commutes to Uptown Charlotte, while Pier 49 Marina, McDowell Nature Preserve, and everyday conveniences like Target, Sprouts Farmer’s Market, Publix, and local restaurants are all just minutes away. Additional Highlights Include: laminate flooring extended to great room, second floor hallway, and loft area, gas range. Photos are for representative purposes only. MLS#4387370
#4387370

Charlotte

21217 Lake Run Drive

3 Beds

2 Baths

2,001 Sq.Ft.

$490,990

MLS#: 4387370

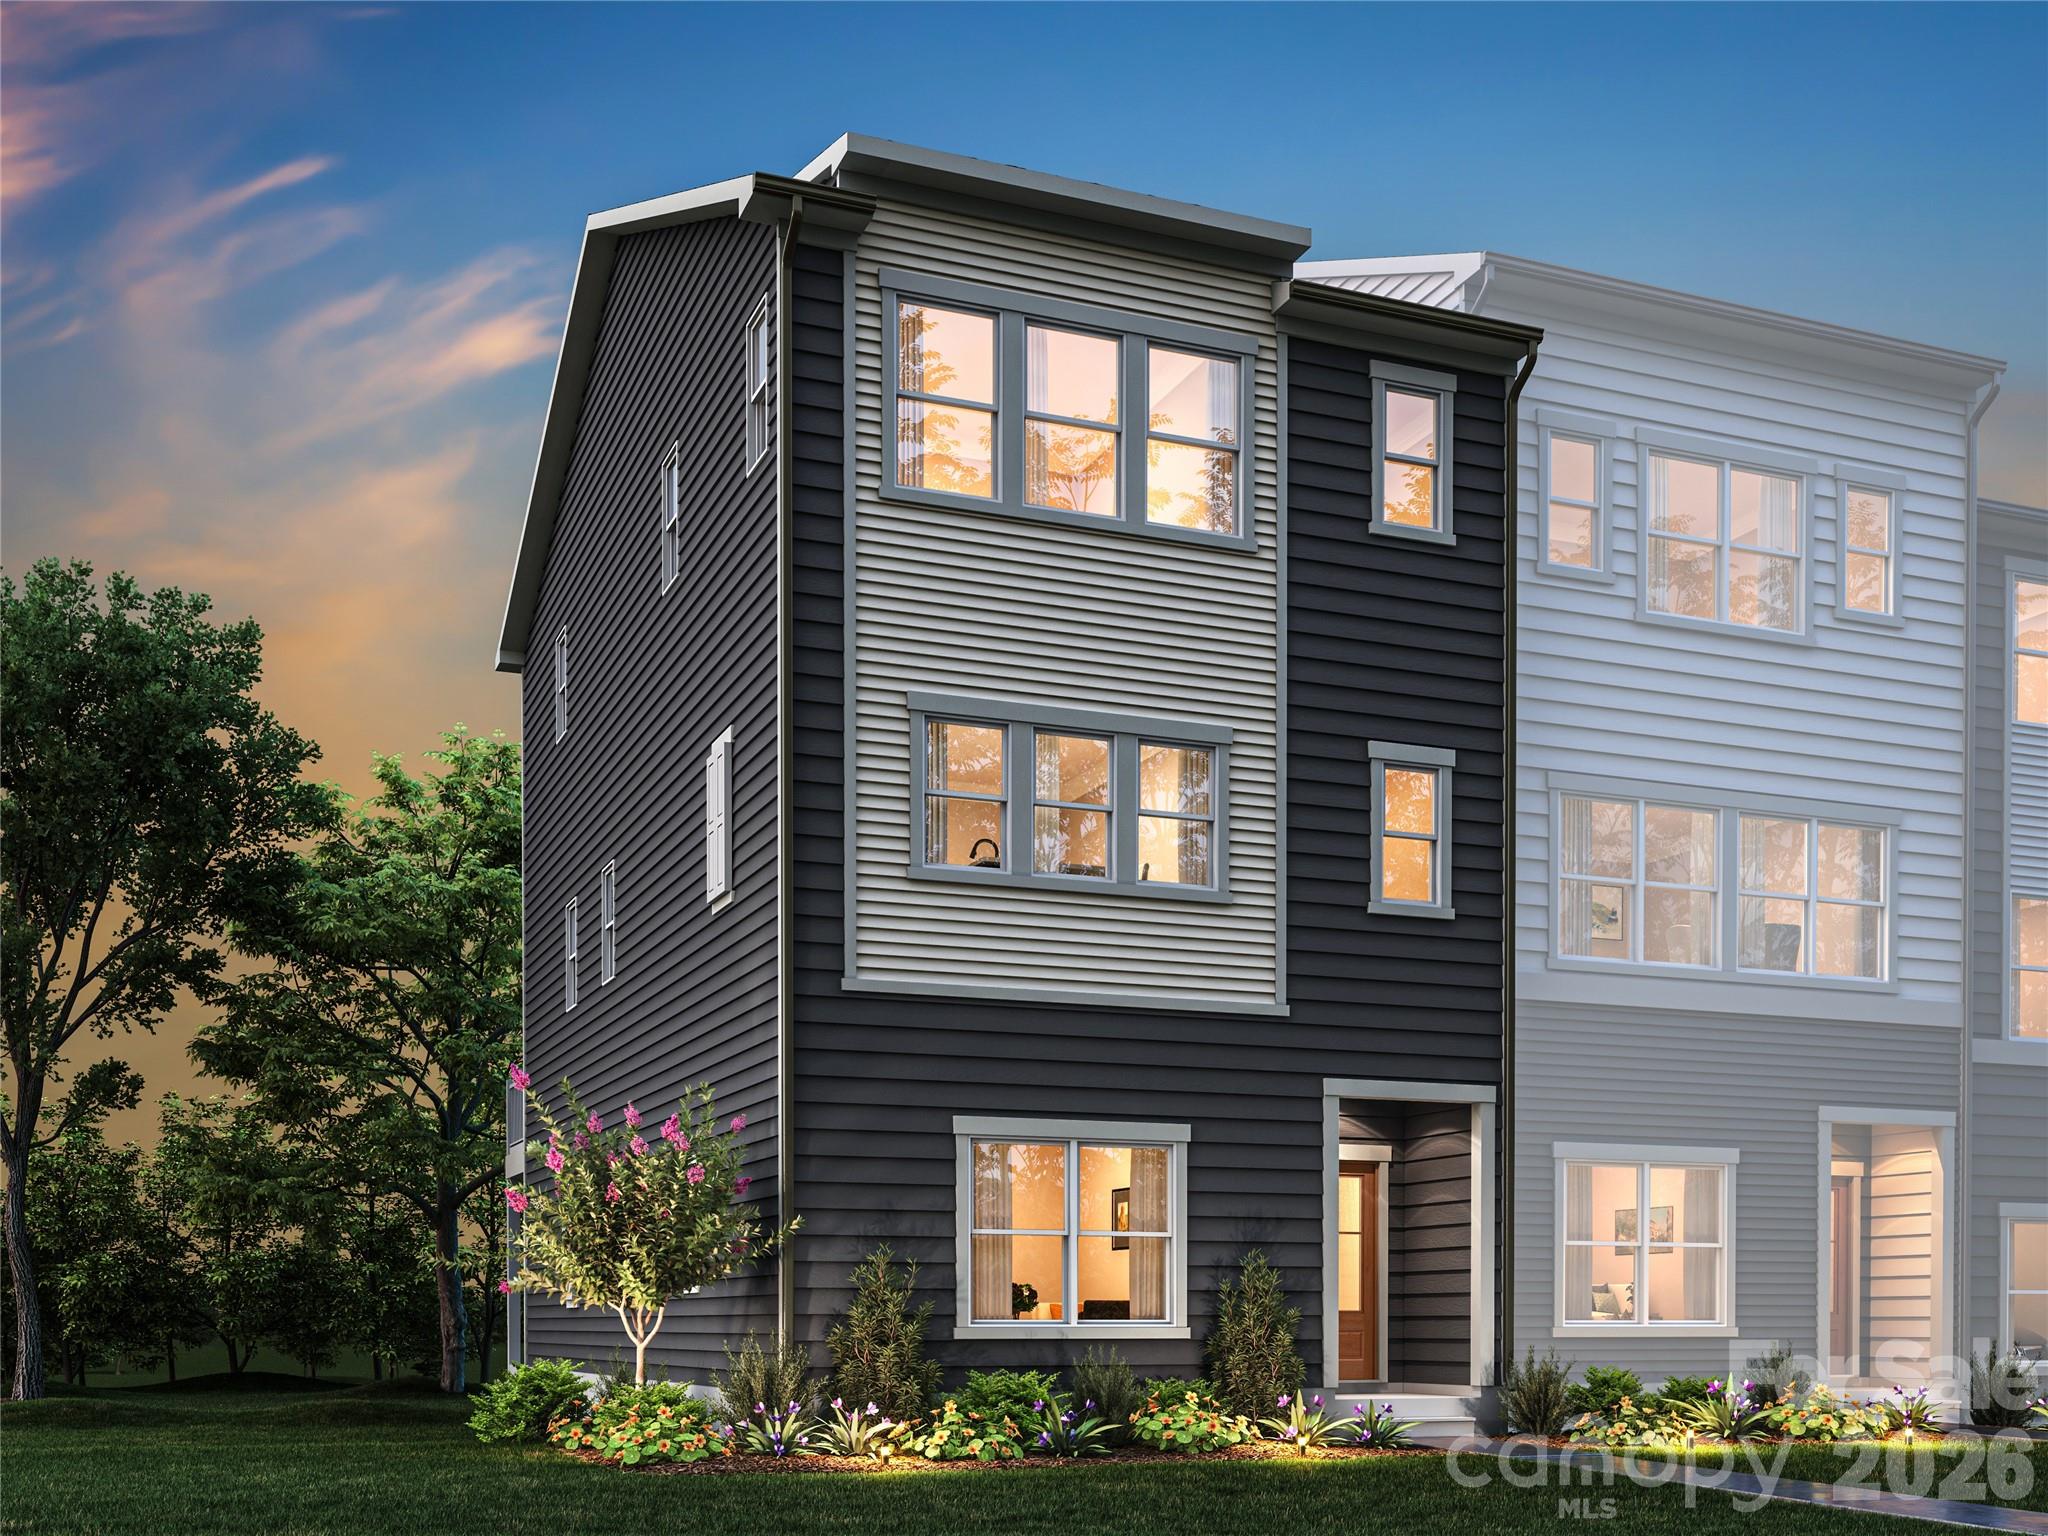
Experience the best of three-story townhome living at Context at Oakhurst, just minutes from Uptown Charlotte and the vibrant neighborhoods of Plaza Midwood, Cotswold, Wendover, and Elizabeth. This 4-bedroom, 3.5-bath Wright plan will offer a thoughtfully designed layout across three floors, beginning with a first-floor bedroom and full bathroom with tiled walls above the tub, ideal for guests or flexible living. Oak box stairs will lead you up to the heart of the home, where an open-concept second floor will center around a gourmet kitchen with direct vent, with the living room flowing seamlessly to your outdoor living space above. On the third floor, the primary suite will feature a dual vanity bathroom with a tiled walk-in shower, while the secondary bedroom will offer its own bathroom with tiled walls above the tub. A two-bay rear-load garage completes the footprint. Make it truly yours with the help of Tri Pointe's award-winning Design Studio, where an expert team will guide you through every selection to bring your vision to life, and the one-of-a-kind build tracking app will keep you connected to your home's progress every step of the way. Your new home at Context at Oakhurst will be ready this December.
#4389313

Charlotte

1515 Levy Way

3 Beds

3 Baths

1,991 Sq.Ft.

$490,817

MLS#: 4389313

FIRST TIME OFFERED! Introducing The Grayson Model Home, a professionally designed and fully upgraded showcase residence now available in Enderly Park's newest 38-townhome community. This is a rare opportunity to own the community's featured model home, complete with designer-selected finishes, upgraded lighting, premium details, and the thoughtful touches that make a model home truly special.

Located just minutes from Uptown Charlotte, The Grayson combines modern design, exceptional convenience, and low-maintenance living in one of Charlotte's fastest-growing neighborhoods. This stylish two-story townhome offers an open-concept layout designed for today's lifestyle, creating the perfect balance of comfort, functionality, and entertaining space.

The heart of the home is the beautifully appointed kitchen, featuring quartz countertops, soft-close shaker-style cabinetry, a spacious center island with a built-in Sharp microwave, designer lighting, gas range, and abundant prep and storage space. The kitchen flows seamlessly into the dining and living areas, creating an inviting space for gatherings with family and friends.

Upstairs, you'll find three spacious bedrooms, two full bathrooms, and a versatile loft that can serve as a media room, home office, fitness area, study space, or additional lounge area. The luxurious primary suite provides a private retreat complete with a generous walk-in closet, and a spa-inspired bath featuring dual vanities and a floor-to-ceiling tiled shower.

One of the home's most desirable features is the rare two-car wide garage, providing convenient parking and additional storage. Enjoy outdoor living year-round on the covered rear screen porch ideal for relaxing after a long day or entertaining guests.

Beyond the home itself, the location is truly exceptional. Enderly Park has emerged as one of Charlotte's most exciting urban neighborhoods thanks to its proximity to Uptown, ongoing redevelopment, and incredible accessibility. Residents enjoy the charm of a historic neighborhood while benefiting from substantial public and private investment that continues to transform the area.

Commuters will appreciate being less than 10 minutes from Uptown Charlotte and Charlotte Douglas International Airport, making daily travel simple and convenient. Easy access to I-85, I-77, Brookshire Freeway, Freedom Drive, and Wilkinson Boulevard allows residents to reach virtually any part of the Charlotte metro area with ease.

Outdoor enthusiasts will enjoy nearby Stewart Creek Greenway, offering miles of walking, jogging, biking, and pet-friendly trails. Recreation opportunities abound with nearby Frazier Park, playgrounds, athletic fields, open green spaces, and dog-friendly amenities. The area's growing network of greenways and parks continues to enhance connectivity and quality of life for residents.

Dining, entertainment, and nightlife are just minutes away. Enjoy popular local destinations including Noble Smoke, Counter-, Pizza Baby, Bossy Beulah's, Pinky's Westside Grill, Rhino Market, breweries, coffee shops, and numerous chef-driven restaurants throughout Charlotte's west side. Sports fans can easily access Bank of America Stadium, home of the Carolina Panthers and Charlotte FC, Truist Field, Spectrum Center, and Charlotte's vibrant entertainment districts.

Enderly Park's central location also places residents near Wesley Heights, FreeMoreWest, Camp North End, South End, and Uptown, providing endless opportunities for dining, shopping, employment, recreation, and cultural experiences.

Whether you're looking for your primary residence, a lock-and-leave lifestyle, or a home in one of Charlotte's most promising growth corridors, The Grayson delivers exceptional value, modern design, and an unbeatable location.

Don't miss this limited opportunity to own the professionally decorated model home in one of Charlotte's most exciting new communities. Schedule your private tour today.
#4393386

Charlotte

804 Garringer Place 16

3 Beds

2 Baths

1,854 Sq.Ft.

$490,291

MLS#: 4393386

Price reduced
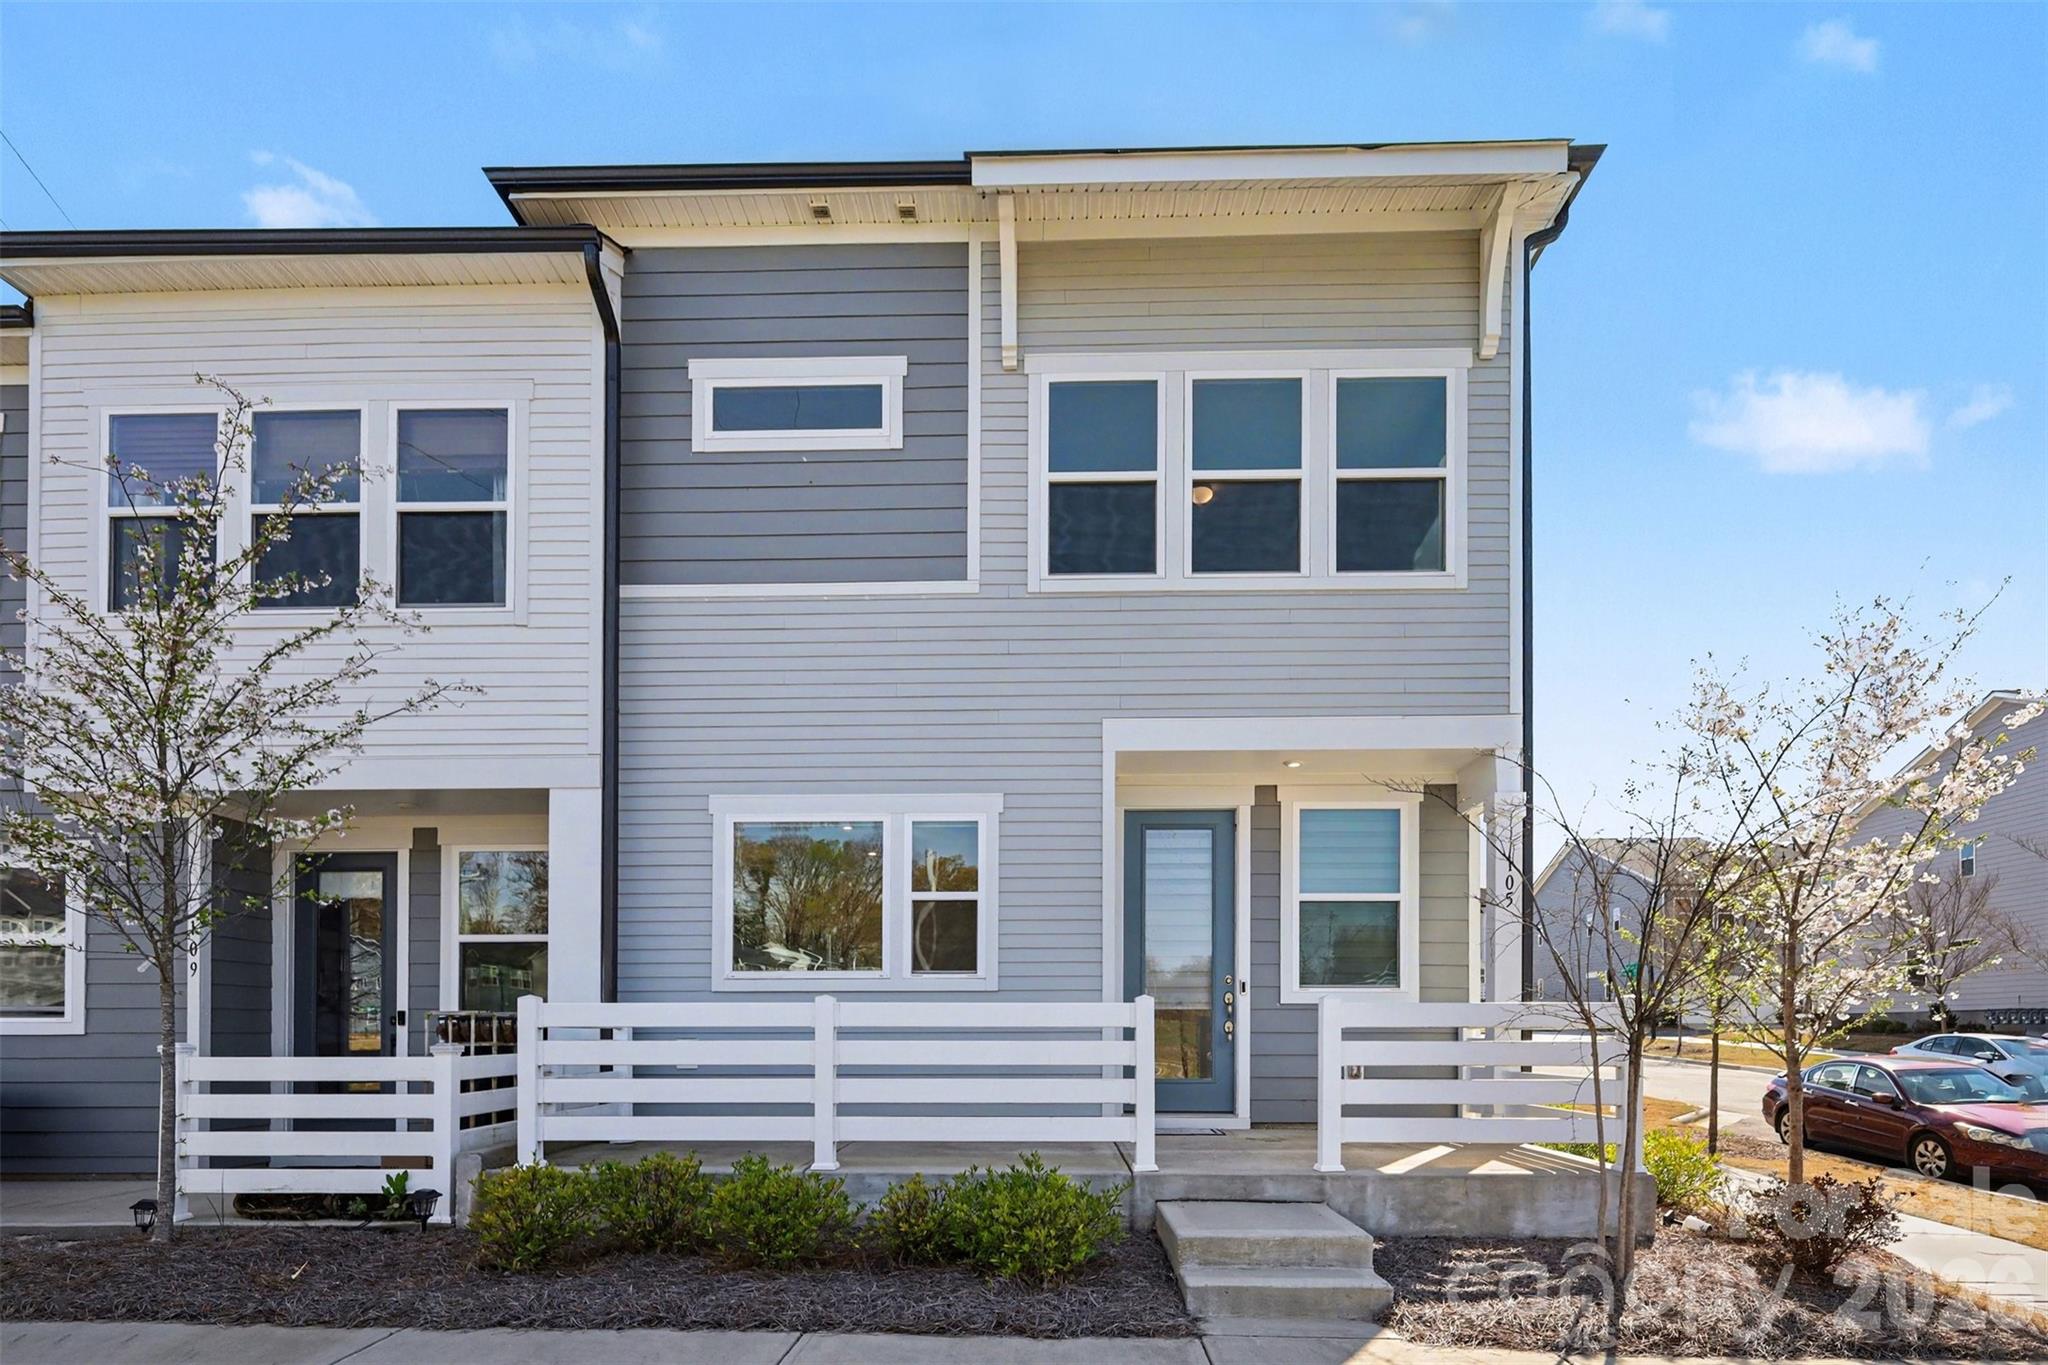
Welcome to this Modern, Bright, and cozy 2 story end-unit townhome. This home has extra windows pouring in natural light, sleek finishes, and an open layout that actually lives the way you want it to. The kitchen flows effortlessly into the main living space, perfect for hosting or unwinding after a long day.

Upstairs is unforgettable with a spacious loft, bedrooms, and a private primary retreat.

And the location? Walkable, connected, and right next heart of LOSO—close to the Rail Trail, breweries, coffee spots, and everything that makes this area one of Charlotte’s most sought-after.

Style, energy, and location all in one, this is the home for you.
#4358440

Charlotte

105 Renny Alley

3 Beds

2 Baths

1,907 Sq.Ft.

$490,000

MLS#: 4358440

Price reduced
Welcome home! This unique floorplan was thoughtfully enhanced by the sellers to maximize every inch of the living space. You’ll immediately notice the brand-new LVP flooring spanning the entire main level, offering both durability and a modern, seamless look.
The primary level features three spacious bedrooms and two full baths, along with a formal living room and an open-concept kitchen that flows effortlessly into the dining and family areas. Upstairs, you'll find a private fourth bedroom suite, complete with its own full bath and a dedicated flex space—ideal for a home office, study, or multigenerational living. The feel of three master bedrooms.

Step outside to a fully fenced backyard, where an extended concrete patio provides the perfect footprint for entertaining against a backdrop of lush, mature trees.

The low HOA allows you to select the amenities that fit your family's lifestyle by joining the Palisades Country Club. Enjoy the exclusive Niklaus designed 18-hole golf course, the multi discipline sports complex that include: pickleball, tennis, yoga area, fitness room and a beautiful swim area perfect for all ages. 
Located in a prime location that allows you to enjoy the many surrounding areas within minutes, Lake Wylie, Tega Cay & Fort Mill are only minutes away. Shopping, restaurants, grocery stores are all within minutes. 

Book your showing today!
#4313706

Charlotte

16408 Mckee Ridge Drive

4 Beds

3 Baths

2,423 Sq.Ft.

$490,000

MLS#: 4313706

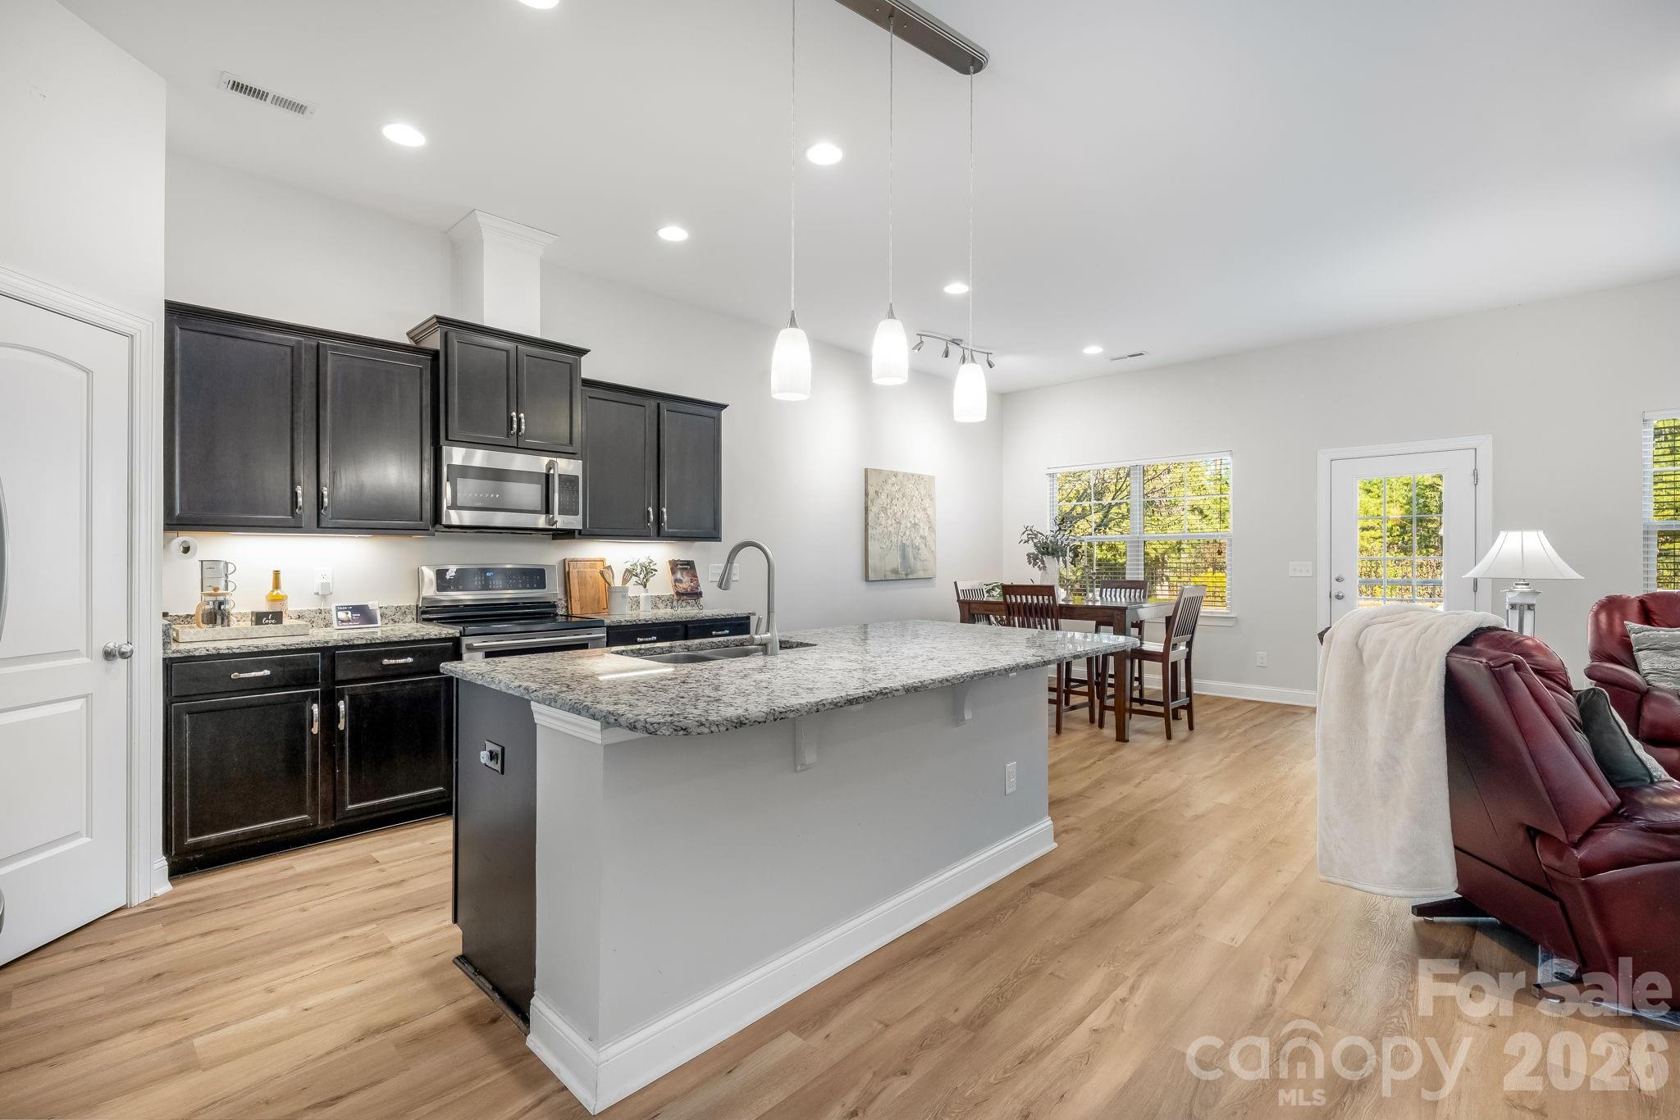
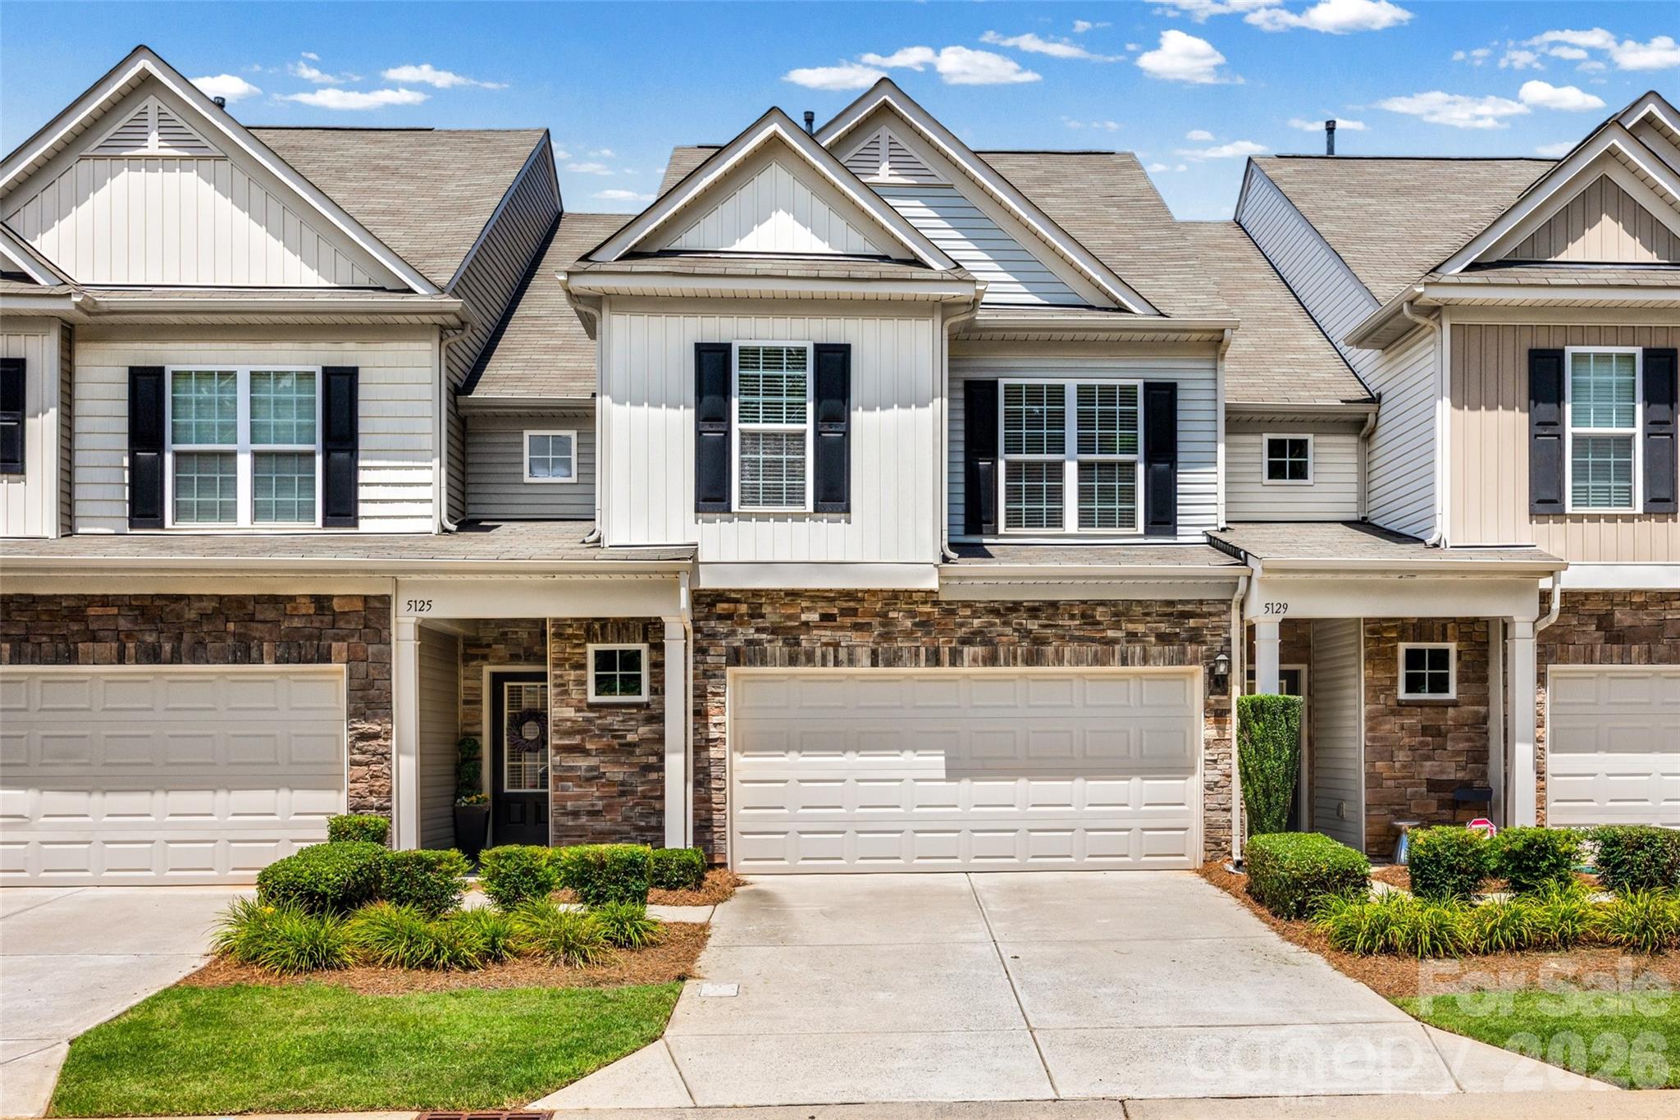
Welcome to Park South Station, one of Charlotte's most desirable communities, ideally located just minutes from the heart of South Park. This well-maintained townhome with Sunroom offers an inviting open floor plan designed for comfortable everyday living and effortless entertaining. With updated designer paint colors and modern lighting fixtures, the home offers an elegant and contemporary feel throughout.  The spacious kitchen is sure to impress, offering granite counters, ample cabinet space, pantry, gas stove, and a breakfast bar that opens to the main living and dining area. Abundant storage space with several walk-in closets provide both convenience and functionality. Upstairs you will find 3 bedrooms, a computer niche, laundry room and and well appointed hall bath.  The Primary suite serves as a relaxing retreat, featuring a beautiful tray ceiling, and an oversized walk-in closet that would make Carrie Bradshaw swoon. The ensuite bath has a large walk-in shower, granite counters, water closet and generous linen closet.  The 2 car garage offers additional space and has built in cabinets. Step outside from the sunroom onto a fenced patio and yard providing a secure outdoor space for pets. Residents enjoy outstanding community amenities with access to the Greenway just down the street. Sellers say they loved living on this quiet street offering a rare sense of privacy while being minutes away from some of the best shopping, restaurants and entertainment that Charlotte has to offer.
#4393612

Charlotte

5125 Mount Clare Lane

3 Beds

2 Baths

1,995 Sq.Ft.

$490,000

MLS#: 4393612

Discover the perfect canvas for your next project or forever home. This beautiful 2.86 acre wooded property offers privacy, space, and natural charm while just being 10 minutes from I-485 and shopping areas.
#4345735

Charlotte

8768 Faires Road

None Beds

None Baths

N/A

$490,000

MLS#: 4345735

Price reduced
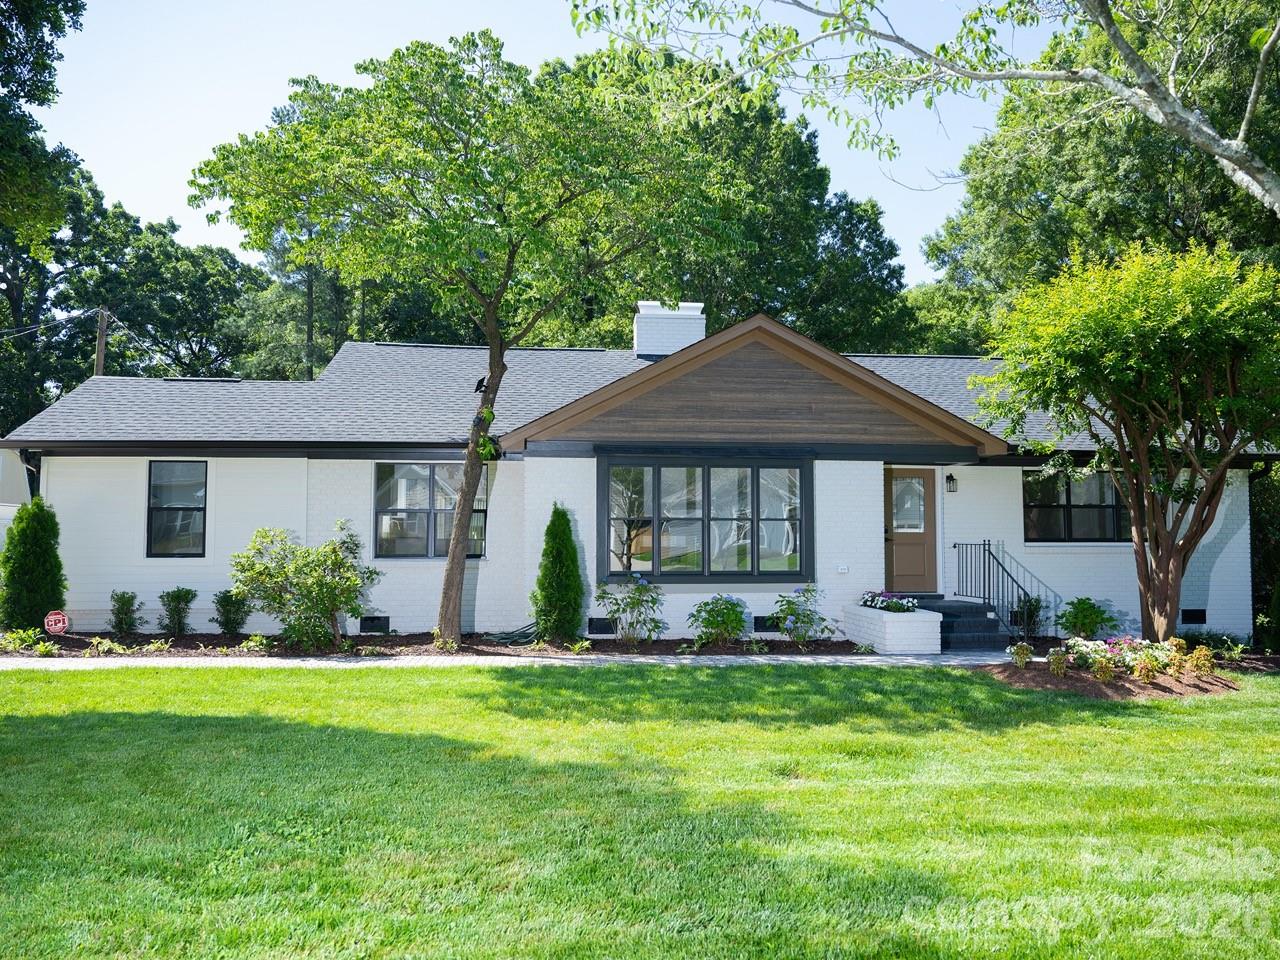
This fully renovated, brick ranch-style home features 4 bedrooms and 2 bathrooms. It offers two living areas—including a bright sunroom—and a layout that provides spaciousness and flexibility for modern living. Situated on a generously sized lot, the property includes a detached one-car garage with storage space, as well as a fully renovated attached studio apartment; this space is ideal for hosting guests and everything an independent studio has to offer. It boasts a fantastic location just 3 minutes from Interstate 85 and 10 minutes from downtown Charlotte, placing it close to shops, restaurants, and everything the city has to offer. The living room features a gas fireplace and large windows, while the sunroom offers a serene space bathed in natural light. The exterior is equally impressive; the 0.37-acre lot provides ample space for outdoor activities and relaxation, complemented by beautiful landscaping. The property is connected to municipal water and sewer services. Notably, there is no Homeowners Association (HOA), allowing for greater freedom and flexibility. This extraordinary home is a unique gem in a prime location, promising a perfect blend of comfort and convenience.
#4392147

Charlotte

5306 Wales Street

4 Beds

2 Baths

2,060 Sq.Ft.

$490,000

MLS#: 4392147

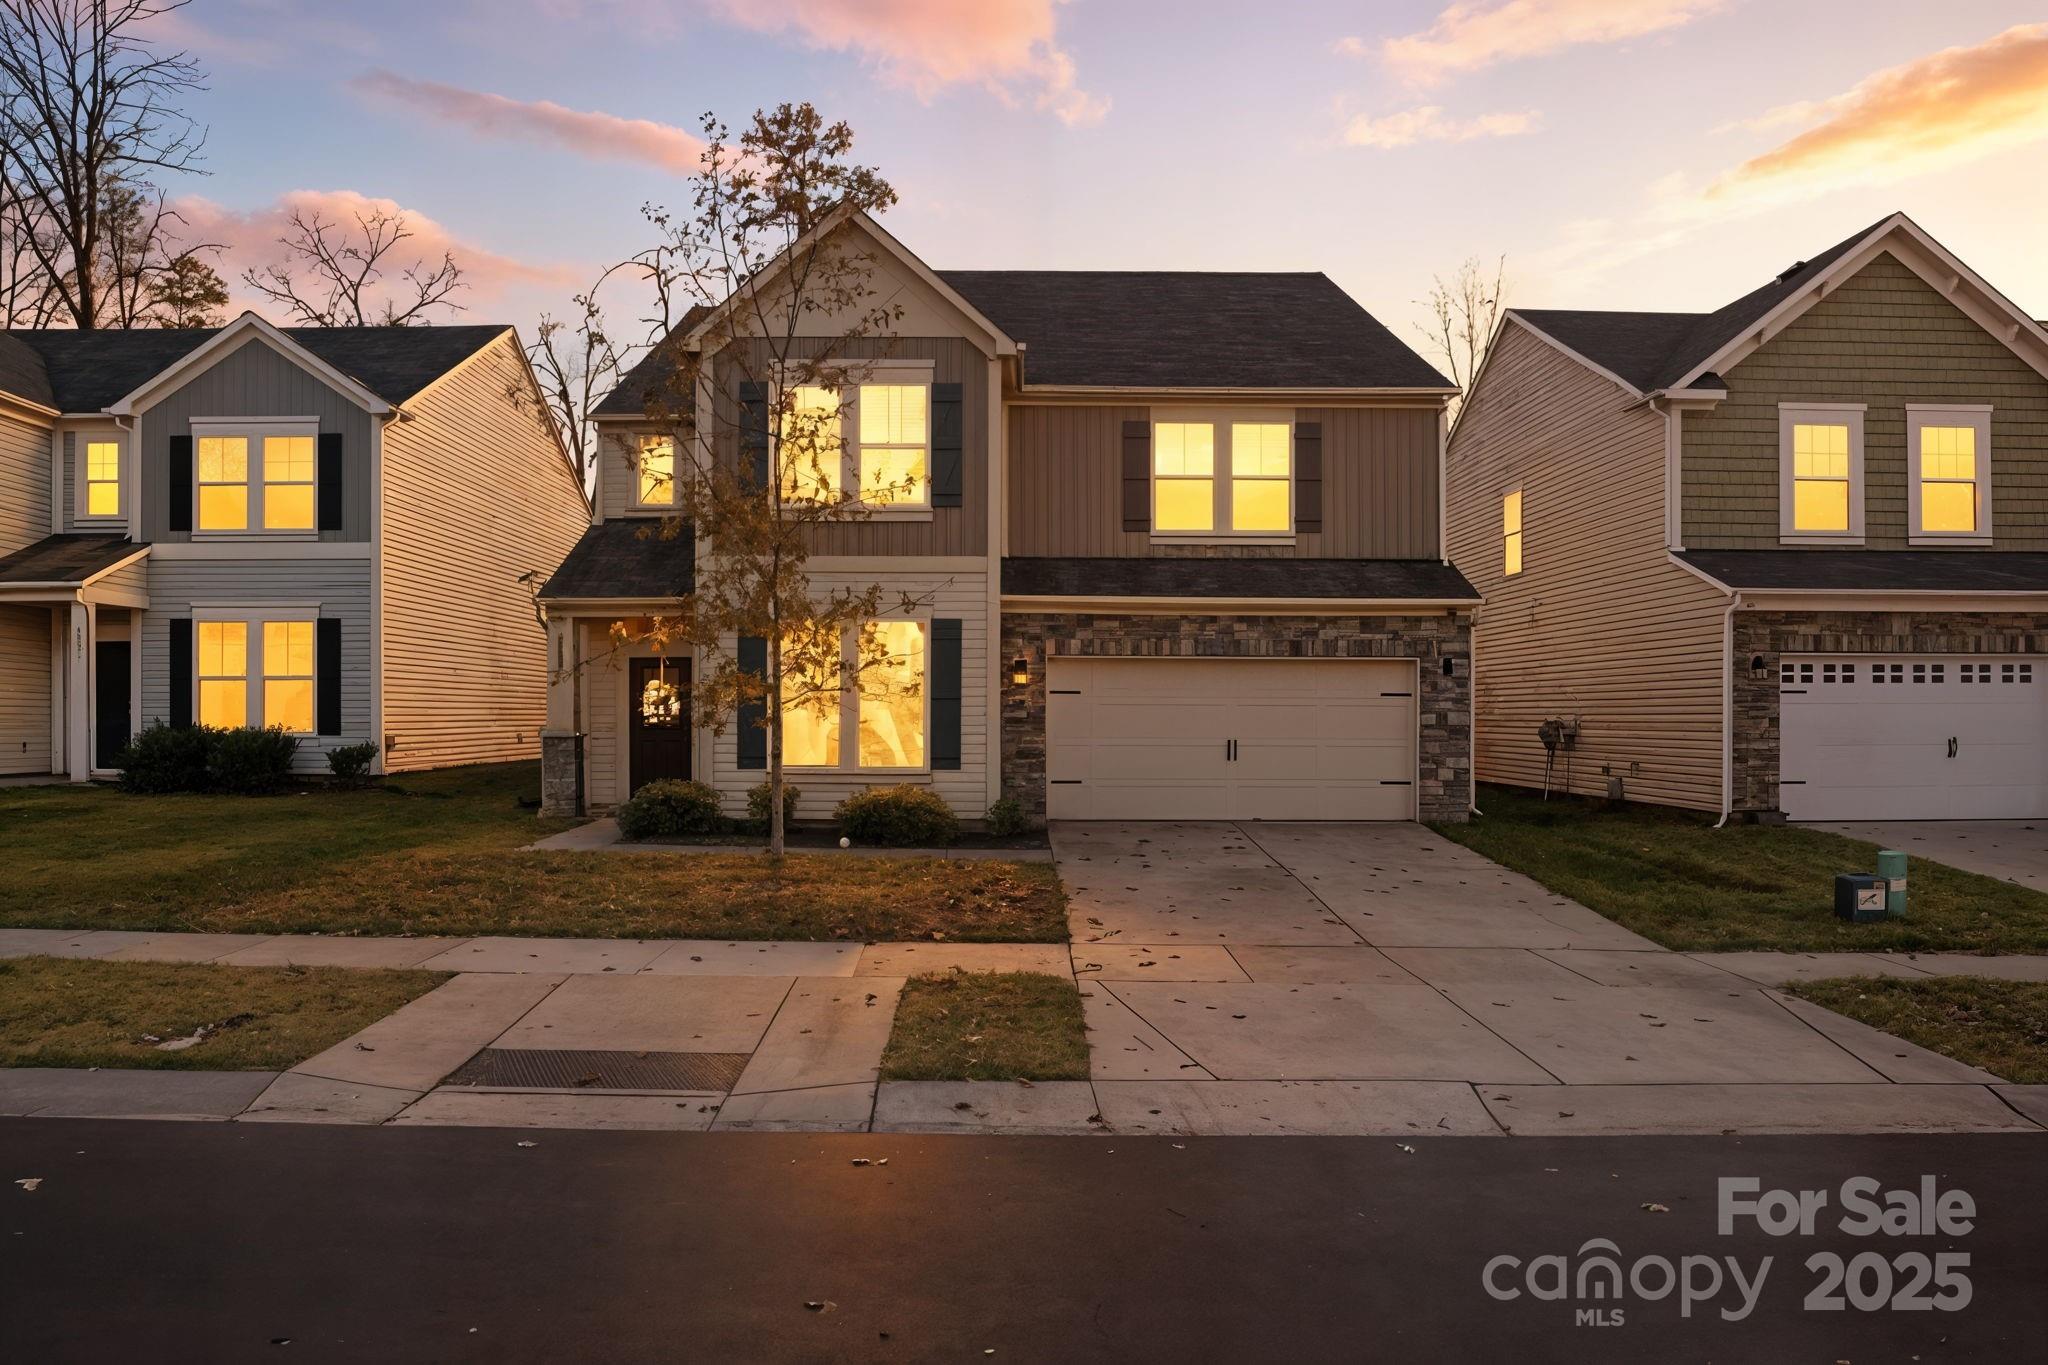
Come and see this gem hidden away in the cul-de-sac in Gibbon Woods. This 2 story home 4 bdr 2.5 bth home features all the luxuries you can imagine. Large chef's kitchen with elongated island, butler's pantry, and  stainless steel appliances. Open floor plan with large family room, dining room w/ drop zone area. Large bedrooms upstairs. Primary bedroom has large sitting area and primary bth contains spa-like features to make you feel like everyday is a vacation. Huge loft for additional guests and entertaining and a study with french doors great for working from home or privacy. This home is a must see, make your appointment today!
#4325199

Charlotte

8220 Hudson Forest Drive

4 Beds

2 Baths

3,773 Sq.Ft.

$490,000

MLS#: 4325199

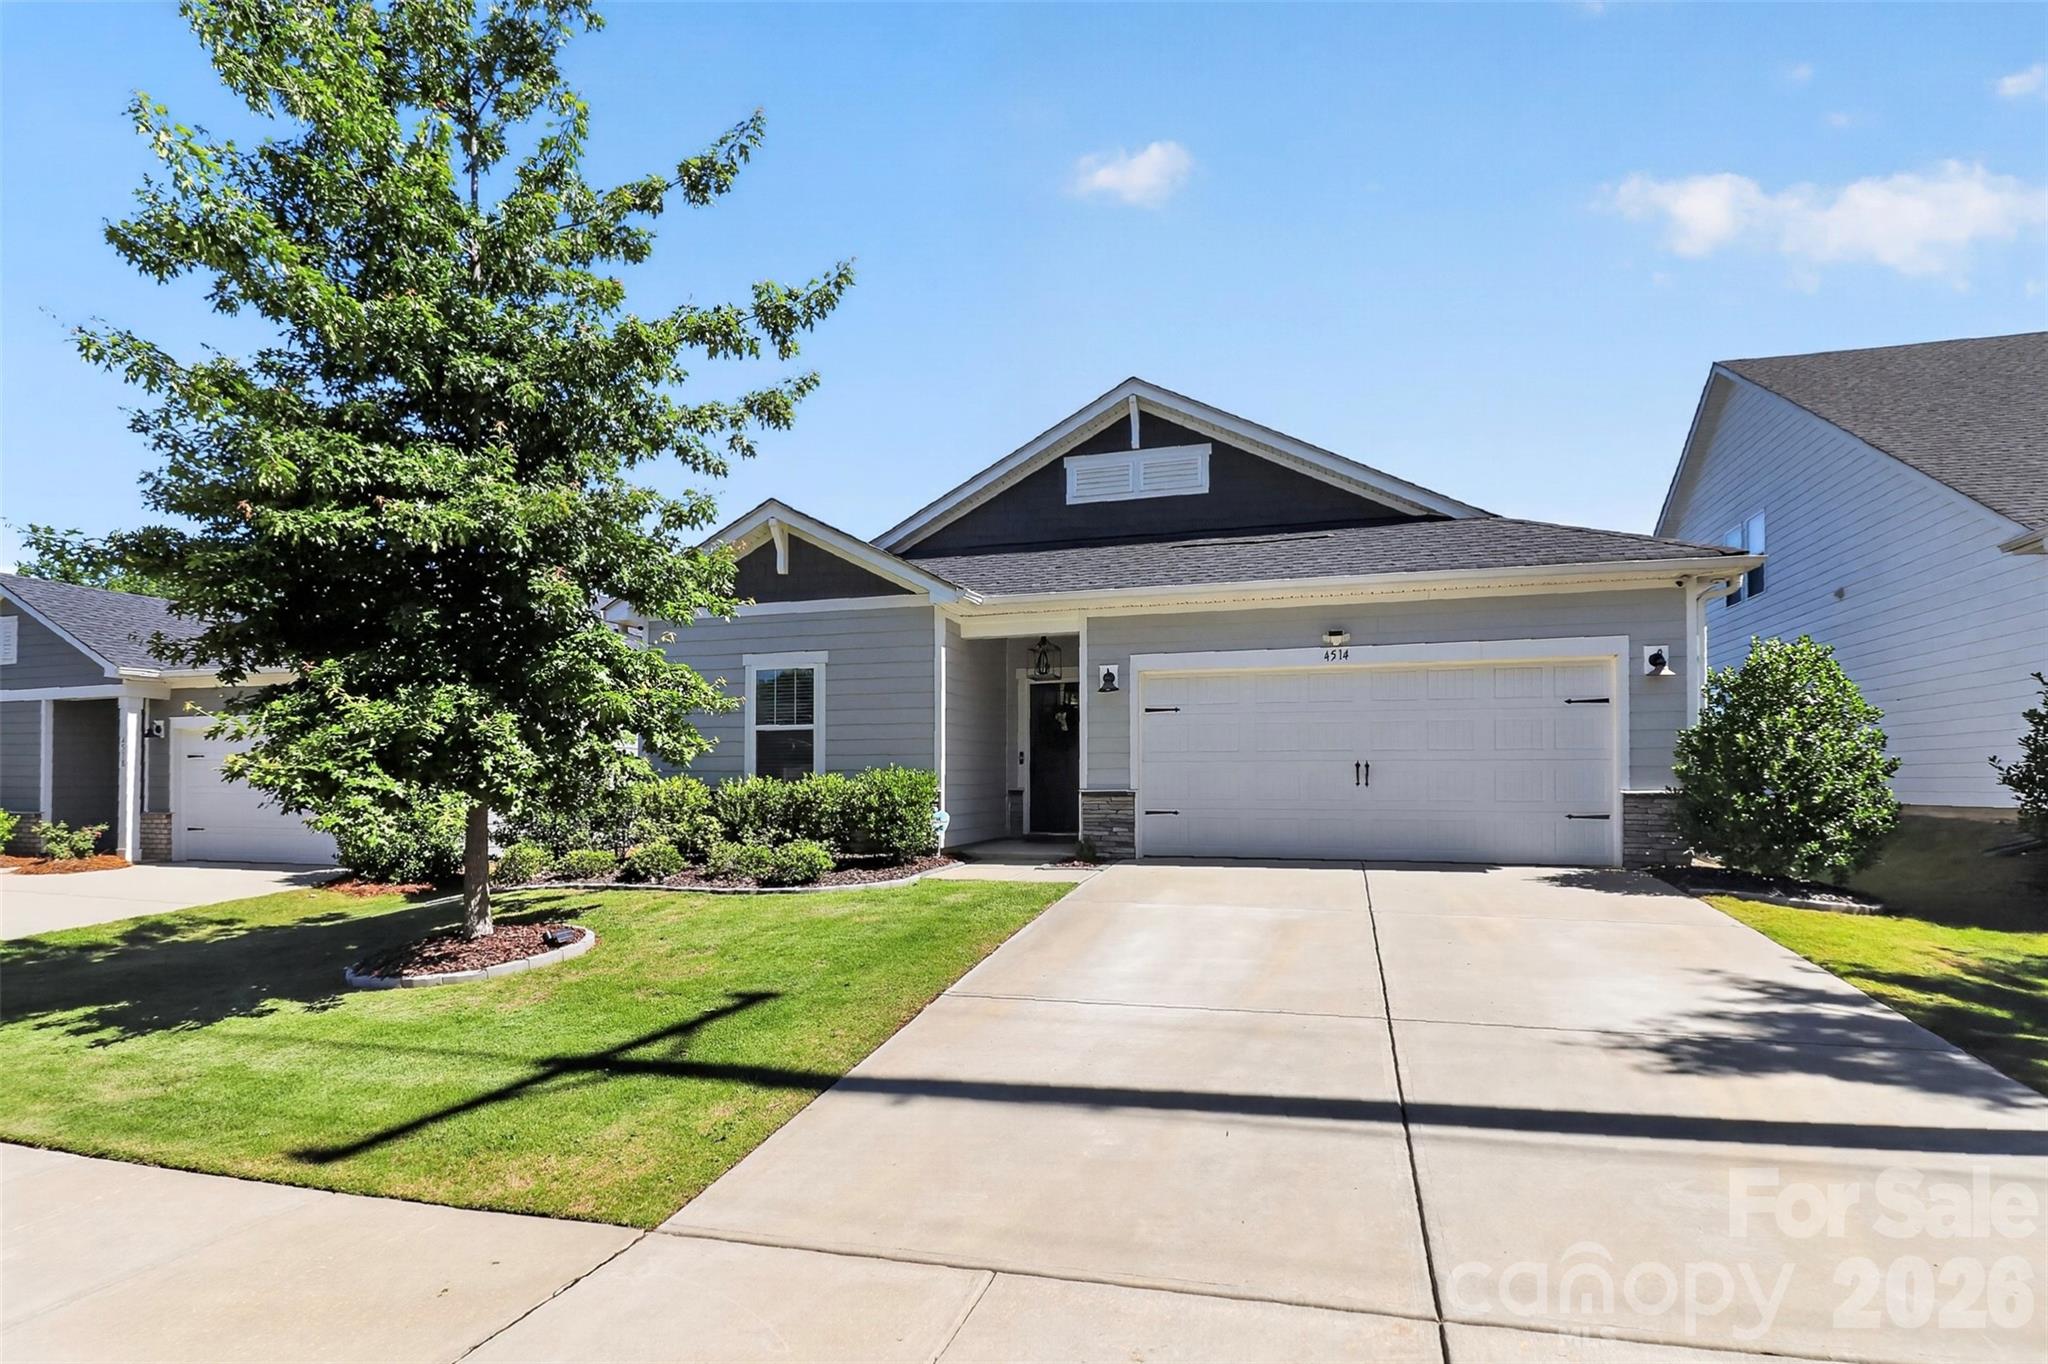
Welcome to 4514 Bright Road, a beautifully maintained 3-bedroom, 2-bath home with a flex room and covered outdoor living space in the highly sought-after Vineyards on Lake Wylie. This move-in ready home stands out with thoughtful custom improvements, smart-home features, and exceptional attention to detail throughout.

The open floor plan offers flexible living with a dedicated office/flex room featuring custom built-ins, a stylish kitchen with ceiling-height cabinetry, designer lighting, updated fixtures, and convenient storage solutions, plus a spacious primary suite designed for comfort. Professionally painted throughout, the home also features smart lighting and switches, Cat5e wiring, integrated security, custom closet systems, and built-in organization that make everyday living easier.

Step outside to your private backyard retreat complete with a fully fenced yard, expanded stamped concrete patio, roll-down shade, privacy wall, irrigation system, mature landscaping, and outdoor lighting—creating the perfect space for relaxing or entertaining year-round.

Beyond the home, enjoy a lifestyle that feels like a private resort. The Vineyards on Lake Wylie offers two pools, a clubhouse, fitness center, walking trails, playground, dog park, pickleball and bocce courts, a sports complex, and Lake Wylie access with a boat ramp, dock, and storage for kayaks and paddleboards.

Conveniently located just minutes from the River District, historic downtown Belmont, Charlotte Douglas International Airport, and Uptown Charlotte, this home offers the perfect blend of modern convenience, outdoor recreation, and community living.
#4396374

Charlotte

4514 Bright Road

3 Beds

2 Baths

1,859 Sq.Ft.

$490,000

MLS#: 4396374

Price reduced
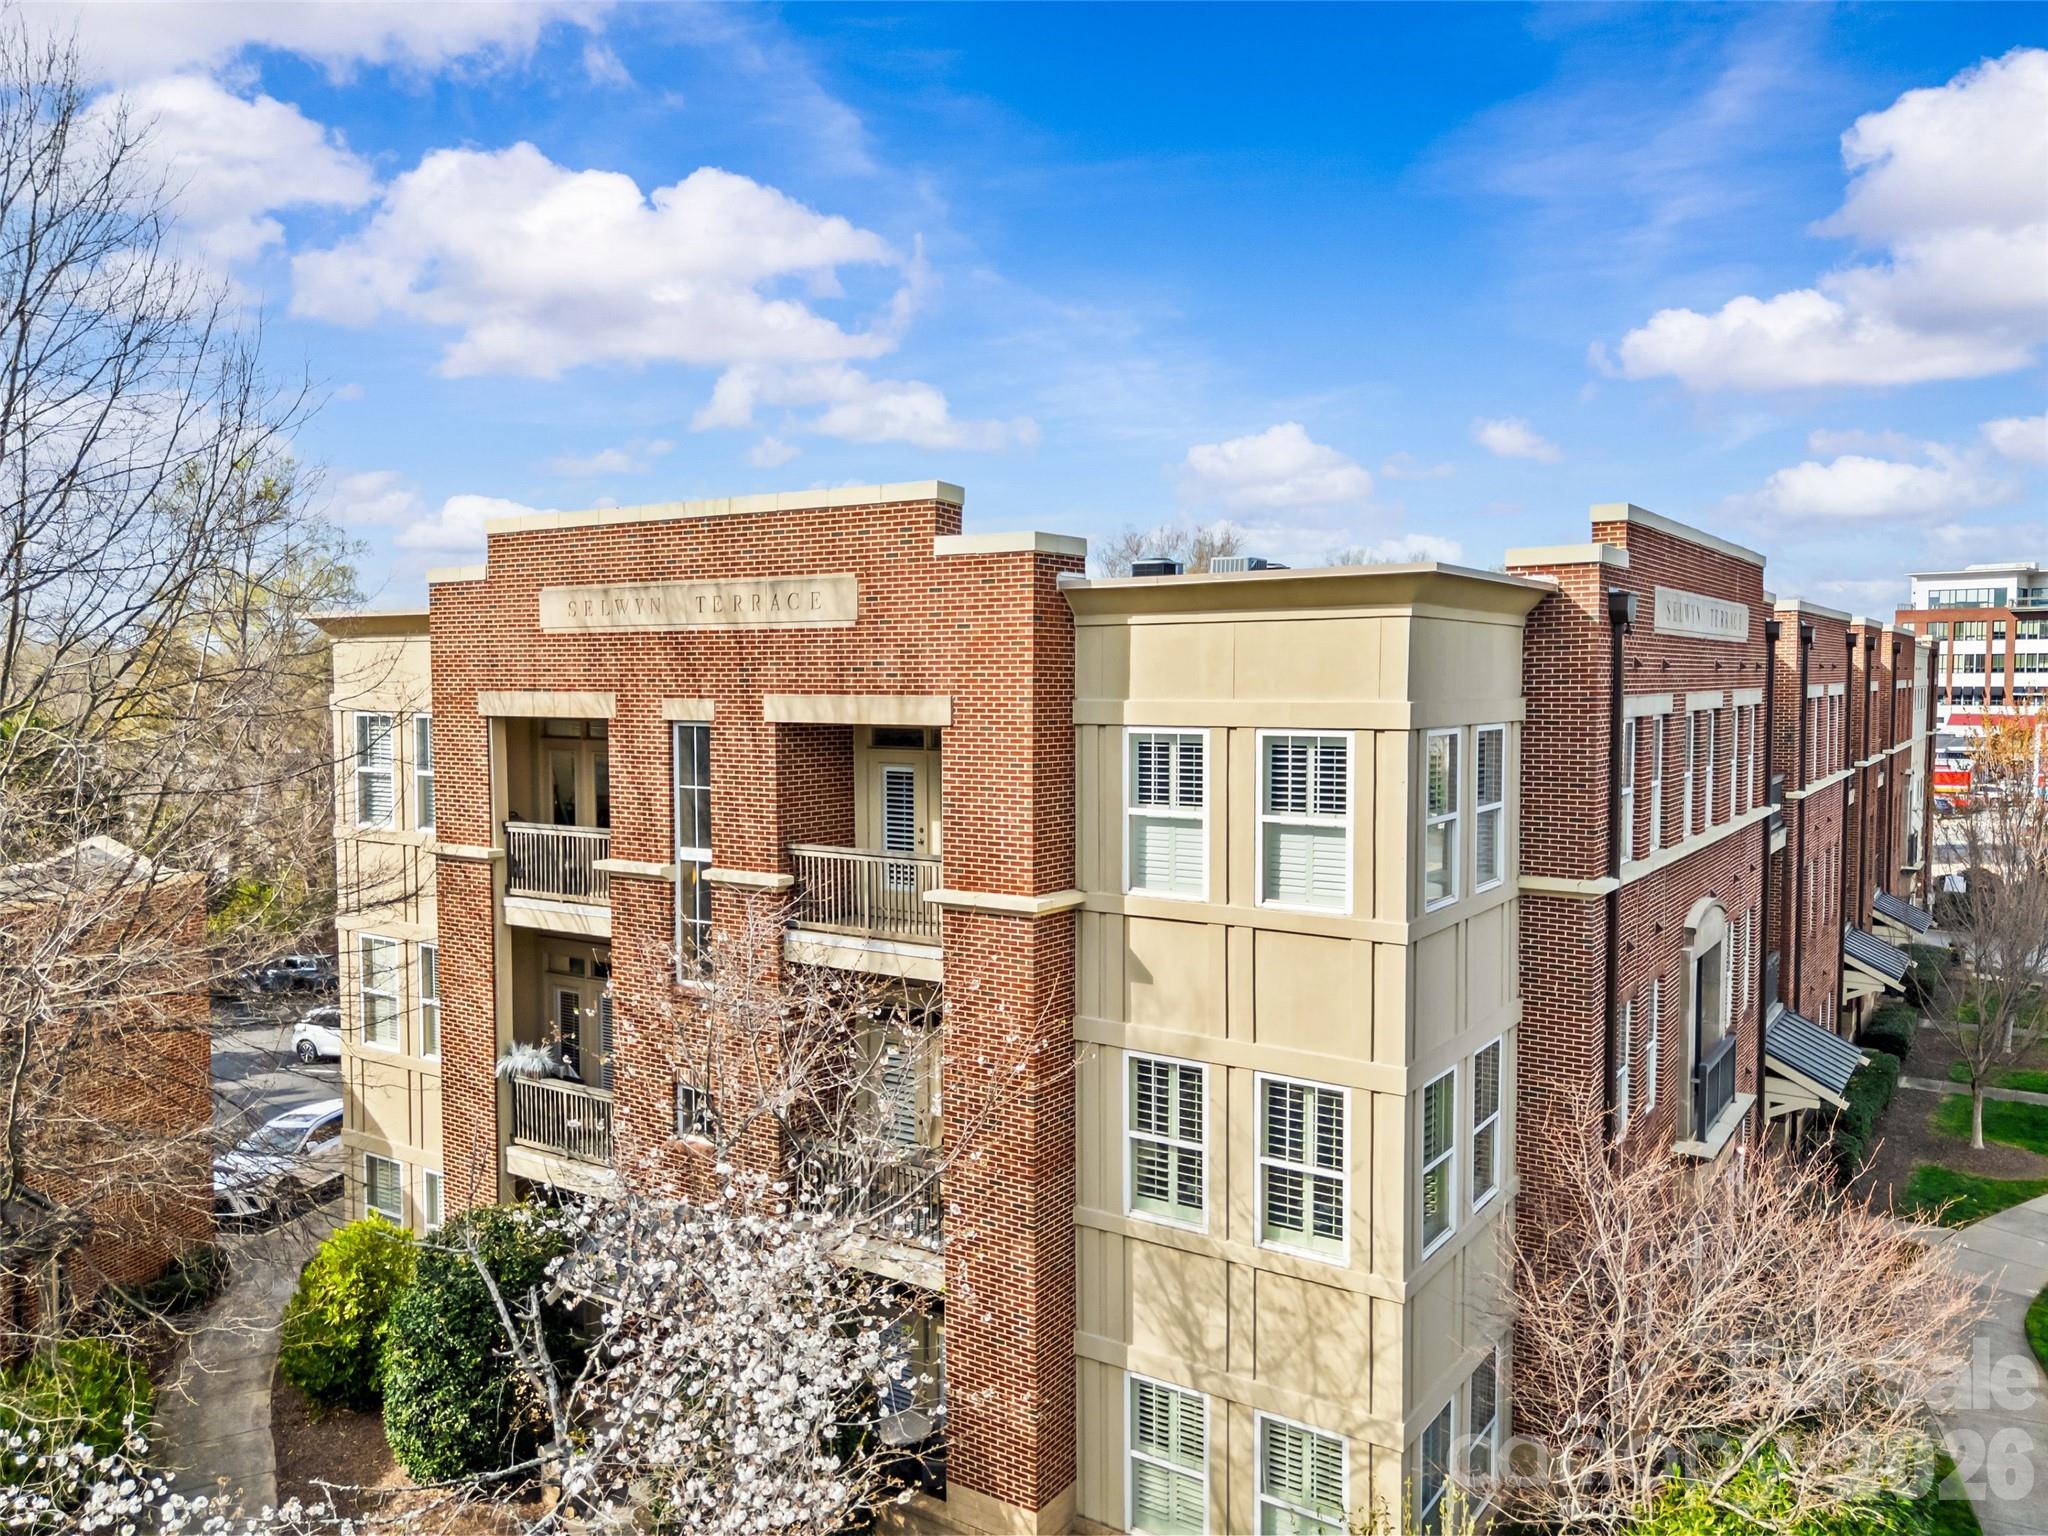
Come experience this beautiful, top floor, corner, 2BR unit at Selwyn Terrace, in the heart of Myers Park! These units do not come up often and this one has it all from a corner location with tons of natural light coming through the additional windows, 10' ceilings, open layout with a kitchen and living space that open nicely to your private balcony. Granite counters, SS appliances, and cabinets to the ceiling providing you with plenty of storage. Enjoy all that the area has to offer from shopping and restaurants just steps from your door to Park Rd Shopping Center and the greenway! This unit has been well cared for: HVAC '21, Water Heater '24, Light hardwood-look LVP flooring through main living areas and BRs and tile floors in the baths (~'24), California closet systems in all closets and 3.5'' plantation shutters on all windows and doors.
#4354411

Charlotte

2994 Selwyn Avenue

2 Beds

2 Baths

1,021 Sq.Ft.

$490,000

MLS#: 4354411

Price reduced
Live the Resort Life on Lake Wylie! No waiting - This beautifully designed energy-efficient, 2,300 sq ft smart-home by Meritage Homes is ready today. The open concept main level is perfect for entertaining while equipped with tech and energy-efficient construction that keeps your utility bills low. 4308 Duplin Drive offers the ultimate blend of modern luxury and resort-style living—complete with water views!
     •  Gourmet Kitchen is a true centerpiece designed to impress. Features granite countertops, a massive entertaining island (pre-wired lighting is available over the island), premium double ovens, built in microwave, and a spacious walk-in pantry. Built to host!
     •  Main-Level Primary Suite is your private oasis away from the hustle. A spacious bedroom retreat boasts plush new carpeting, a generous walk-in closet, dual-sink vanity, and a large, tiled walk-in shower complete with a built-in bench for relaxing.
     •  Split Floor Plan offers Two additional main-level bedrooms that sit on the opposite side of the home, offering perfect privacy for guests, kids, or a home office.
    • Upstairs Flex Space features A huge, versatile loft paired with a private 4th bedroom and a 3rd full bath. It's the ultimate setup for a media room, playroom, or multi-generational living.
    • Instant Value realized by skipping the massive out-of-pocket, post-construction expenses of a new build! Enjoy immediate peace of mind with a fully fenced backyard, custom window blinds, and mature established surroundings already complete and included.
Life at The Vineyards on Lake Wylie feels like a daily vacation. Enjoy access to an upgraded clubhouse, Olympic-sized pool, splash pad, fitness center, miles of walking trails, a dog park, and direct lake access with boat/RV storage just to name a few. 
Plus unbeatable convenience! You’re just minutes from the highly anticipated River District, historic downtown Belmont, CLT Airport (10 mins), and Uptown Charlotte (20 mins).
How to beat the market rates? This seller is offering incredible flexibility to fit your financial goals with 3 ways to save:
    First * THE RATE SLASHER: A Seller-Funded 2-1 Interest Rate Buydown. Lower your rate for the first 2 years and literally save HUNDREDS on your monthly payment! 
    Second ** CASH TO CLOSE WITH LENDER CREDITS: Partner with our preferred lender to receive up to $5000 in credits toward your closing costs.
    Third *** THE TURNKEY PACKAGE: Secure this home at the unbeatable price of $489,900 with standard terms, OR ask your agent about our "Turnkey Financing Package."
This water-view gem is ready for its next chapter. Your dream home and your dream monthly payment are right here. Don't let market rates hold you back—schedule your tour today and secure your savings!
Note: To highlight the home's versatile layout, some rooms have been virtually staged to showcase different design possibilities.
#4397845

Charlotte

4308 Duplin Drive

4 Beds

3 Baths

2,290 Sq.Ft.

$489,900

MLS#: 4397845

1 ... 5 6 7 8 9 ... 140

properties found. properties found. Page of .

 - property

Send a message

Message successfully sent.

Your message

What is 3 + 4 ?

Reason for contacting?

I agree to receive email communication and understand I can unsubscribe at any time.

I agree to be contacted by Prestino Advantage via call, email, and text for real estate services. To opt out, you can reply 'stop' at any time or reply 'help' for assistance. You can also click the unsubscribe link in the emails. Message and data rates may apply. Message frequency may vary. Privacy Policy

Sign Out

Virtual Assistant

Would you like to take the next step with this property? We can help you schedule a showing or virtual tour, or send you more details.

Yes, I would like more information.

Thank You for Your Reply, One of Our Agents will contact you as soon as possible

No, maybe later.

Thank you, you can always contact me via email, phone number or through the contact form.

Realhub AI

Lucy - Your AI-Powered Realtor

Update Your Temporary Password

Personalize your search

Enter your email and we'll notify you immediately when new listings match what you're looking for.

or enter email address

Already have an account ? Login here

Continue your home search

I agree to receive communications and understand I can unsubscribe at any time.

I agree to be contacted by Prestino Advantage via call, email, and text for real estate services. To opt out, you can reply 'stop' at any time or reply 'help' for assistance. You can also click the unsubscribe link in the emails. Message and data rates may apply. Message frequency may vary. Privacy Policy

Already have an account ? Login here

We use cookies

We use cookies primarily for analytics to enhance your experience. By accepting, you agree to our use of these cookies. You can manage your preferences or learn more about our cookies policy.