One of the most popular communities provided by {{page_data.agentName}}

Charlotte

One of the most popular communities provided by Prestino Advantage

Charlotte

About Charlotte

Charlotte is where opportunity meets lifestyle — a fast-growing, nationally recognized city that blends business, culture, and livability.

As the largest city in North Carolina and a major financial hub, Charlotte attracts professionals, entrepreneurs, growing families, and relocations from across the country. With headquarters for major corporations, a thriving healthcare sector, and a strong job market, the city continues to expand while maintaining neighborhood character.

Charlotte offers diverse living options — from luxury high-rise condos in Uptown to historic bungalows in Plaza Midwood, family-friendly communities in SouthPark and Ballantyne, and new construction throughout the metro area.

Buyers often ask:

• Is Charlotte a good place to live?

• What are the best neighborhoods for commuting?

• How competitive is the housing market?

• Is Charlotte a strong investment market?

With professional sports, nationally ranked restaurants, greenway systems, arts venues, and quick access to both the mountains and the coast, Charlotte delivers both energy and balance.

Life here moves at a confident pace — ambitious yet approachable. It’s a city where careers grow, families put down roots, and investment opportunities continue to expand.

Whether you're relocating for work, searching for urban convenience, or looking for a neighborhood that fits your lifestyle, Charlotte offers scale, sophistication, and long-term potential.

One of the most popular communities provided by Prestino Advantage
4,029
# of Listings
3
Avg # of Bedrooms
$331
Avg. $ / Sq.Ft.
$668,290
Med. List Price

Browse Charlotte Real Estate Listings

4029 Properties Found. Page 88 of 269.

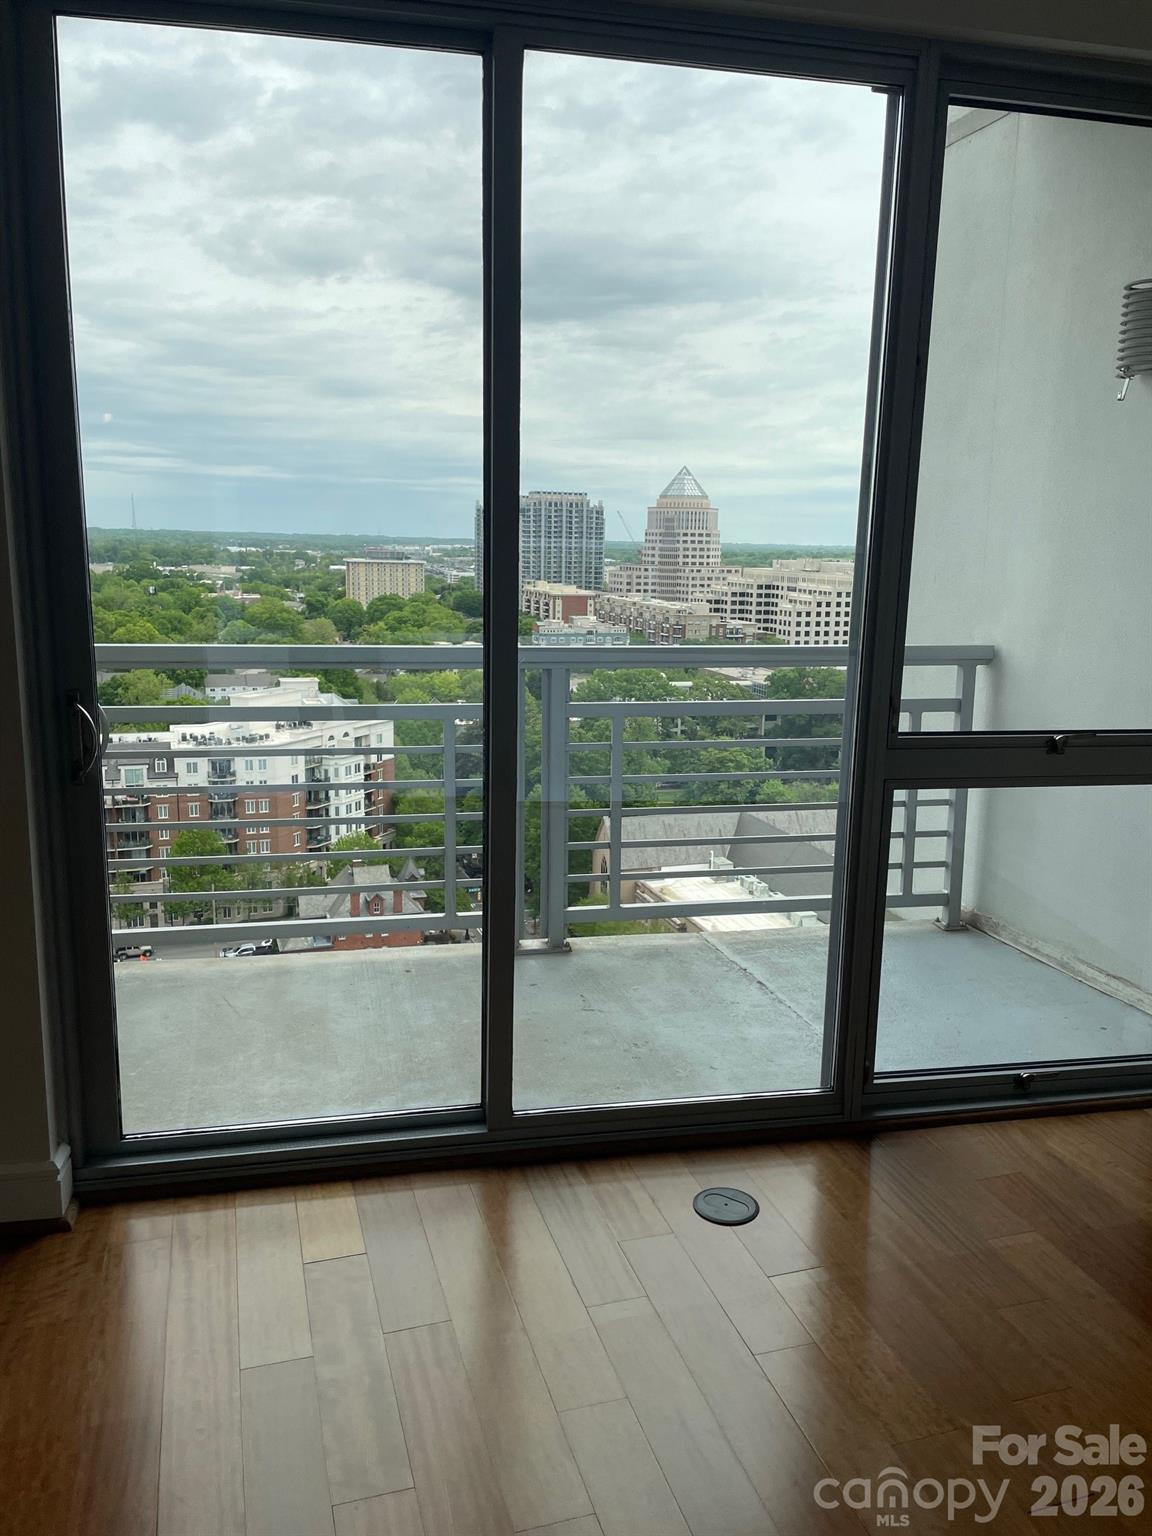
Welcome home to this spacious 2-bedroom, 2-bath condo in the heart of Uptown Charlotte. Featuring a bright, open-concept floor plan, this residence offers an expansive L-shaped living and dining area framed by a dramatic wall of windows showcasing impressive city views and abundant natural light.

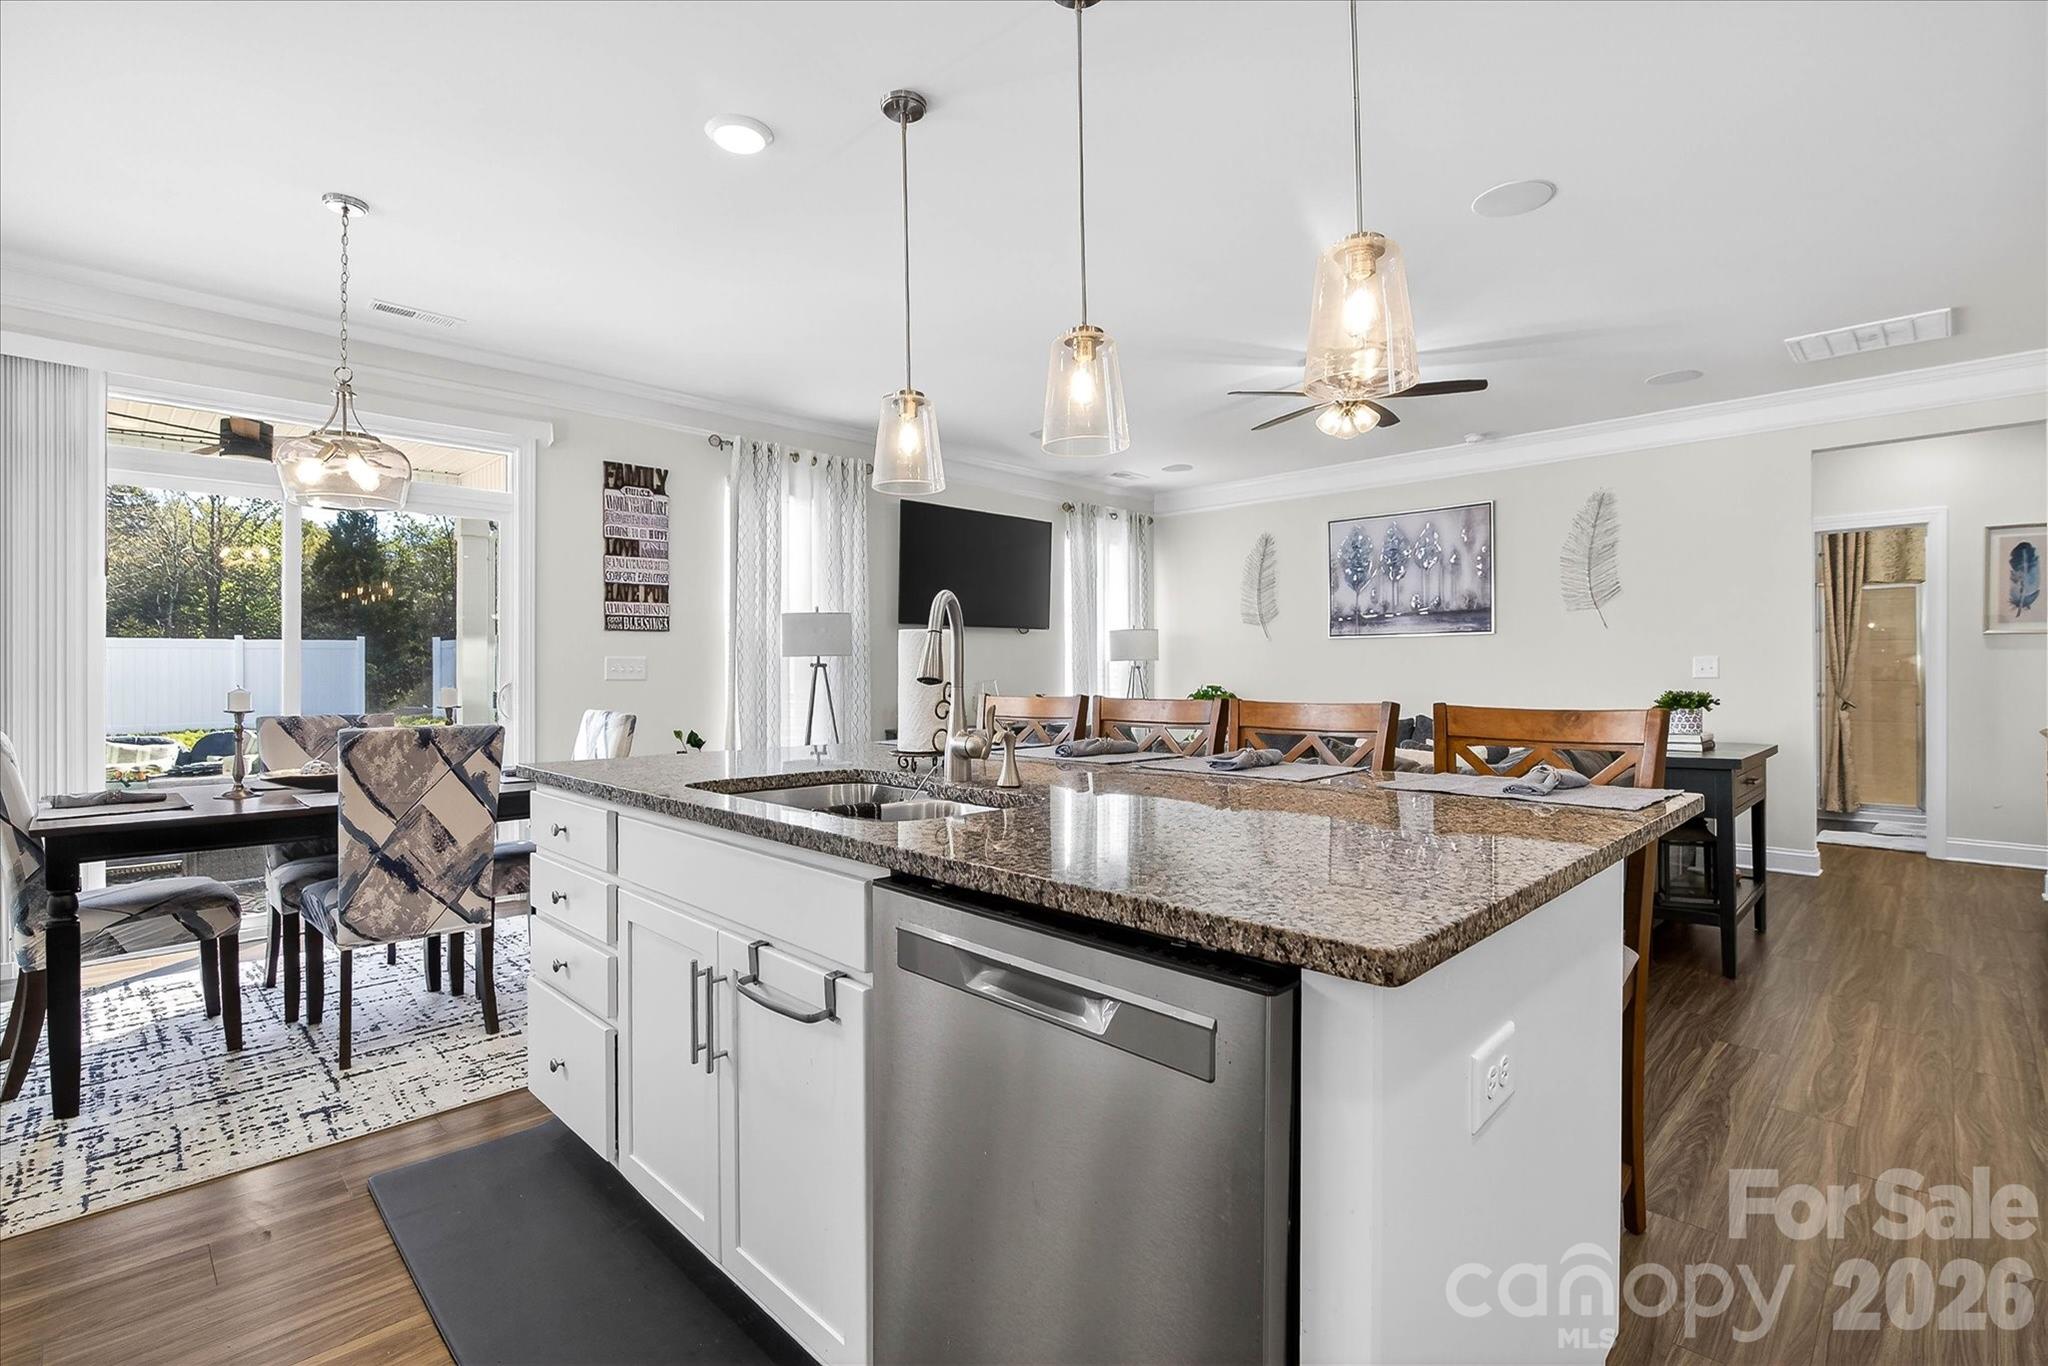
The modern kitchen is equipped with stainless steel appliances, granite countertops, and a large island that opens seamlessly to the main living space—perfect for entertaining or everyday living. The generous primary suite includes a large walk-in closet and private bath, while the secondary bedroom provides flexibility for guests, a home office, or roommate living.

Additional conveniences include an in-unit washer and dryer, secure building access, secured garage parking with one assigned space, and ample nearby street parking. Residents enjoy access to desirable community amenities, including a pool, fitness center and rooftop terrace.
#4388509

Charlotte

333 W Trade Street 1602

2 Beds

2 Baths

1,197 Sq.Ft.

$569,000

MLS#: 4388509

Price reduced
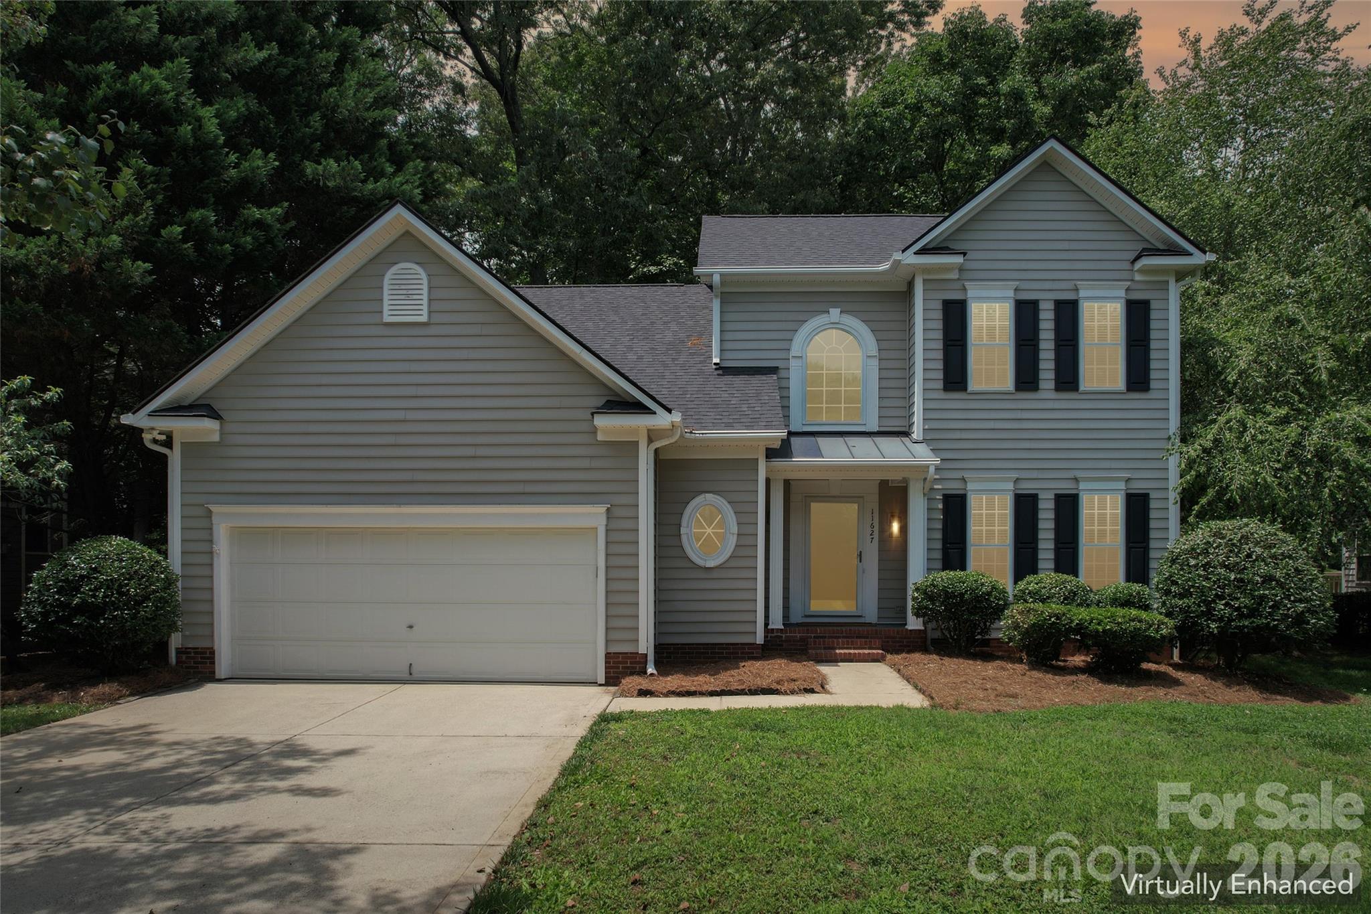
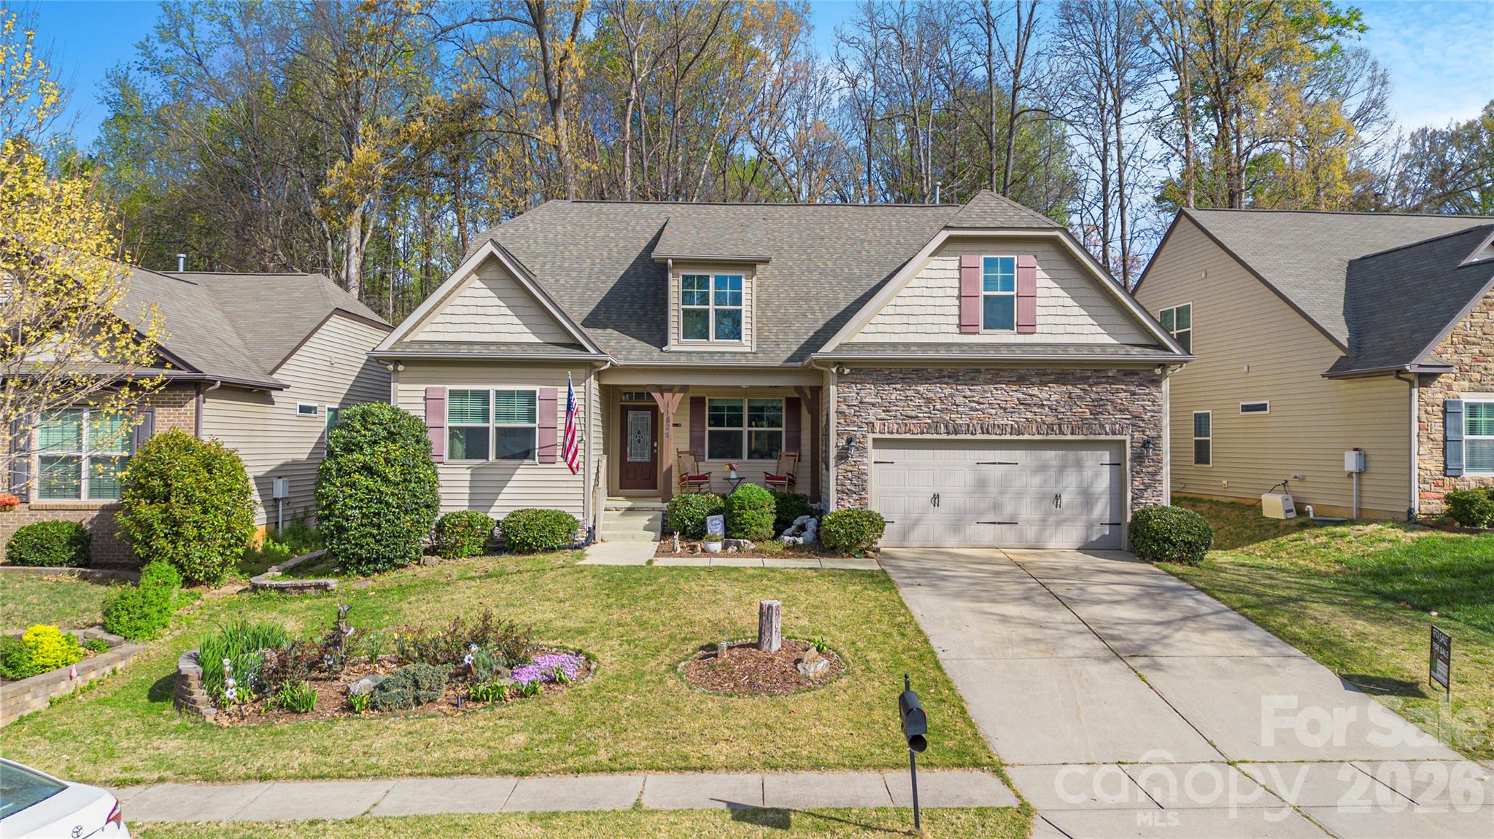
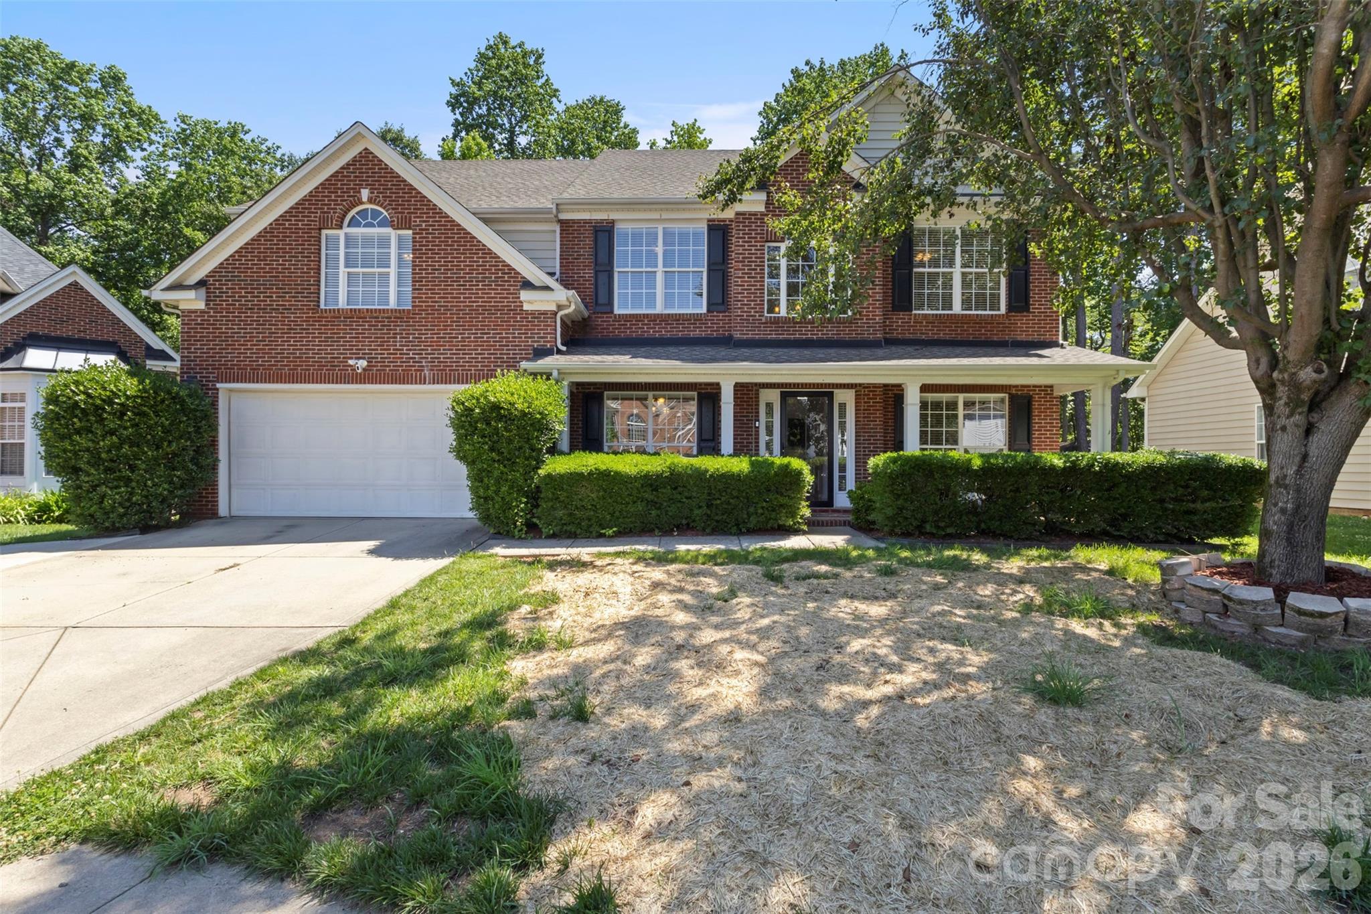
Welcome to this beautifully updated home in the highly sought-after Mitchell Glen community! Conveniently located near the Blakeney Shopping Center, top-rated schools, dining, and everyday amenities, this move-in ready home offers the perfect blend of comfort, style, and convenience.
Featuring 3 bedrooms and 2.5 bathrooms, this home has been thoughtfully updated with fresh paint, brand-new luxury vinyl plank flooring throughout the main level, updated lighting, and beautifully remodeled bathrooms. The bright and open floor plan creates an inviting atmosphere, perfect for both everyday living and entertaining.
Step outside to enjoy the private, fenced backyard complete with mature trees and a spacious deck.
Additional updates include a new garage door motor and a transferable 5-year LiftMaster garage door warranty. Tankless water heater and more!

Don’t miss your opportunity to own this beautifully maintained and updated home in one of the area’s most desirable neighborhoods!
#4391397

Charlotte

11627 Knightsdale Drive

3 Beds

2 Baths

2,172 Sq.Ft.

$569,000

MLS#: 4391397

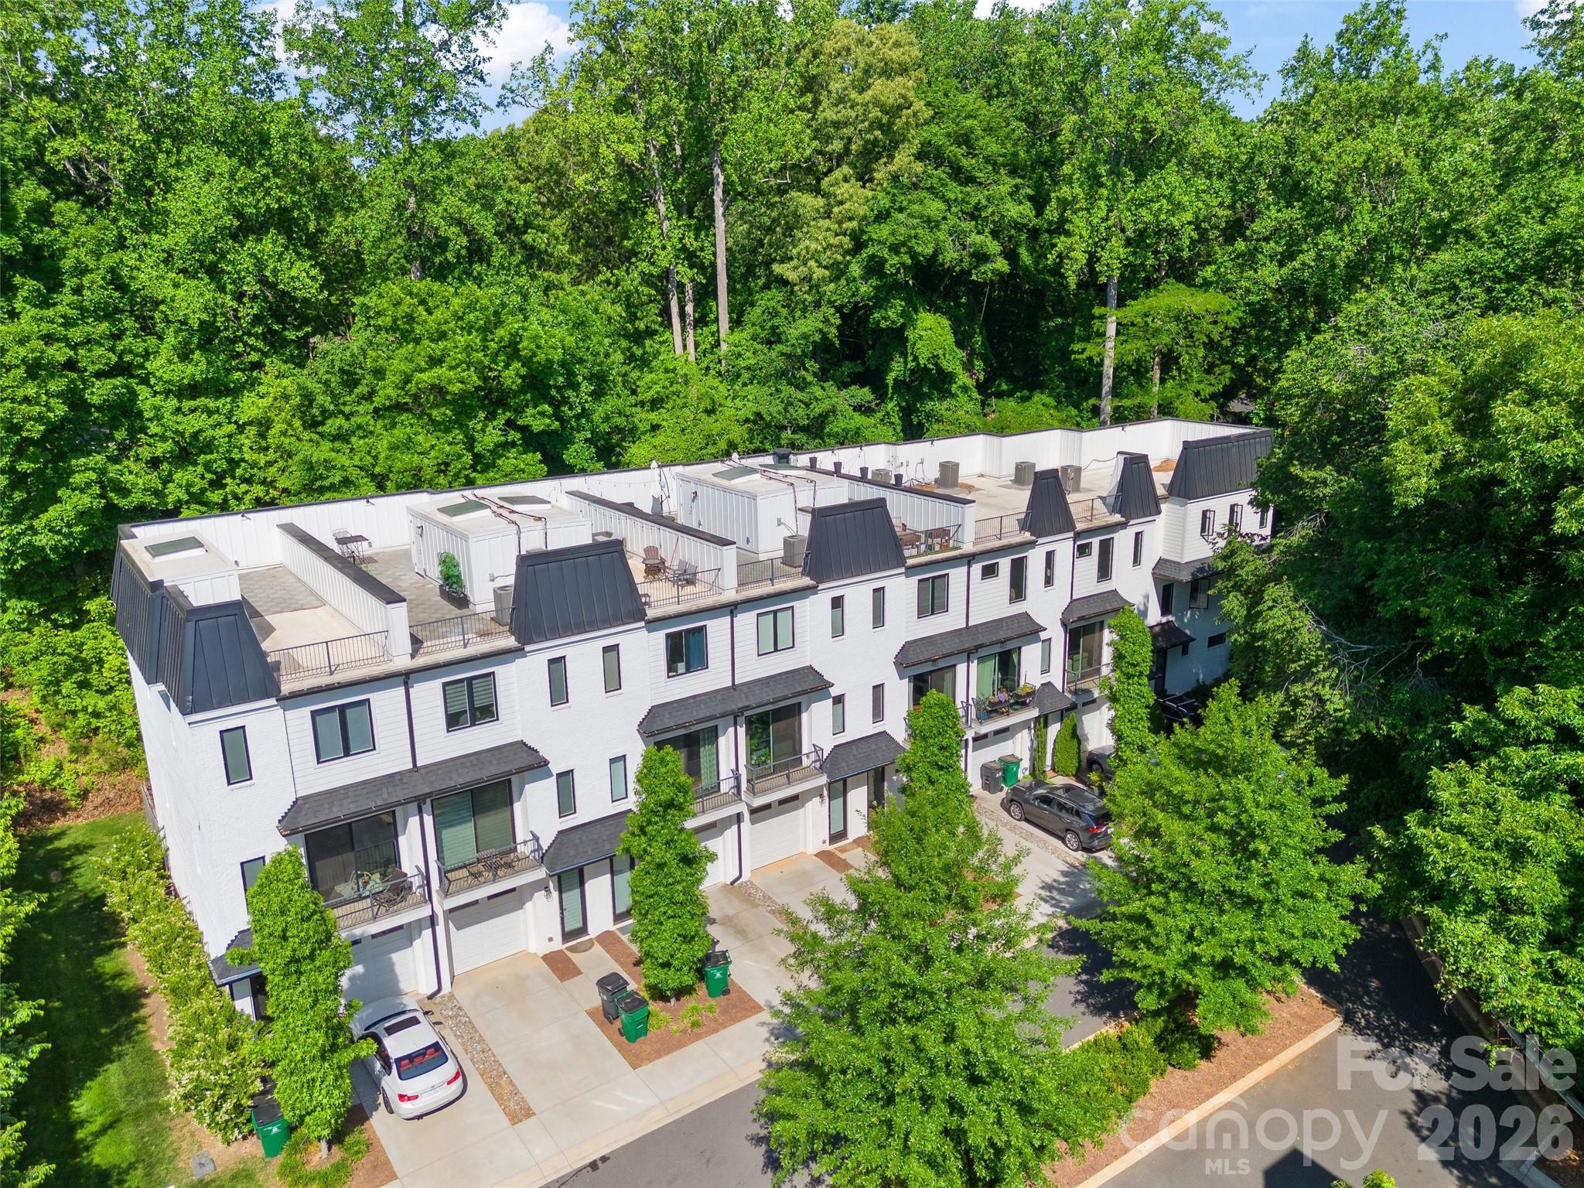
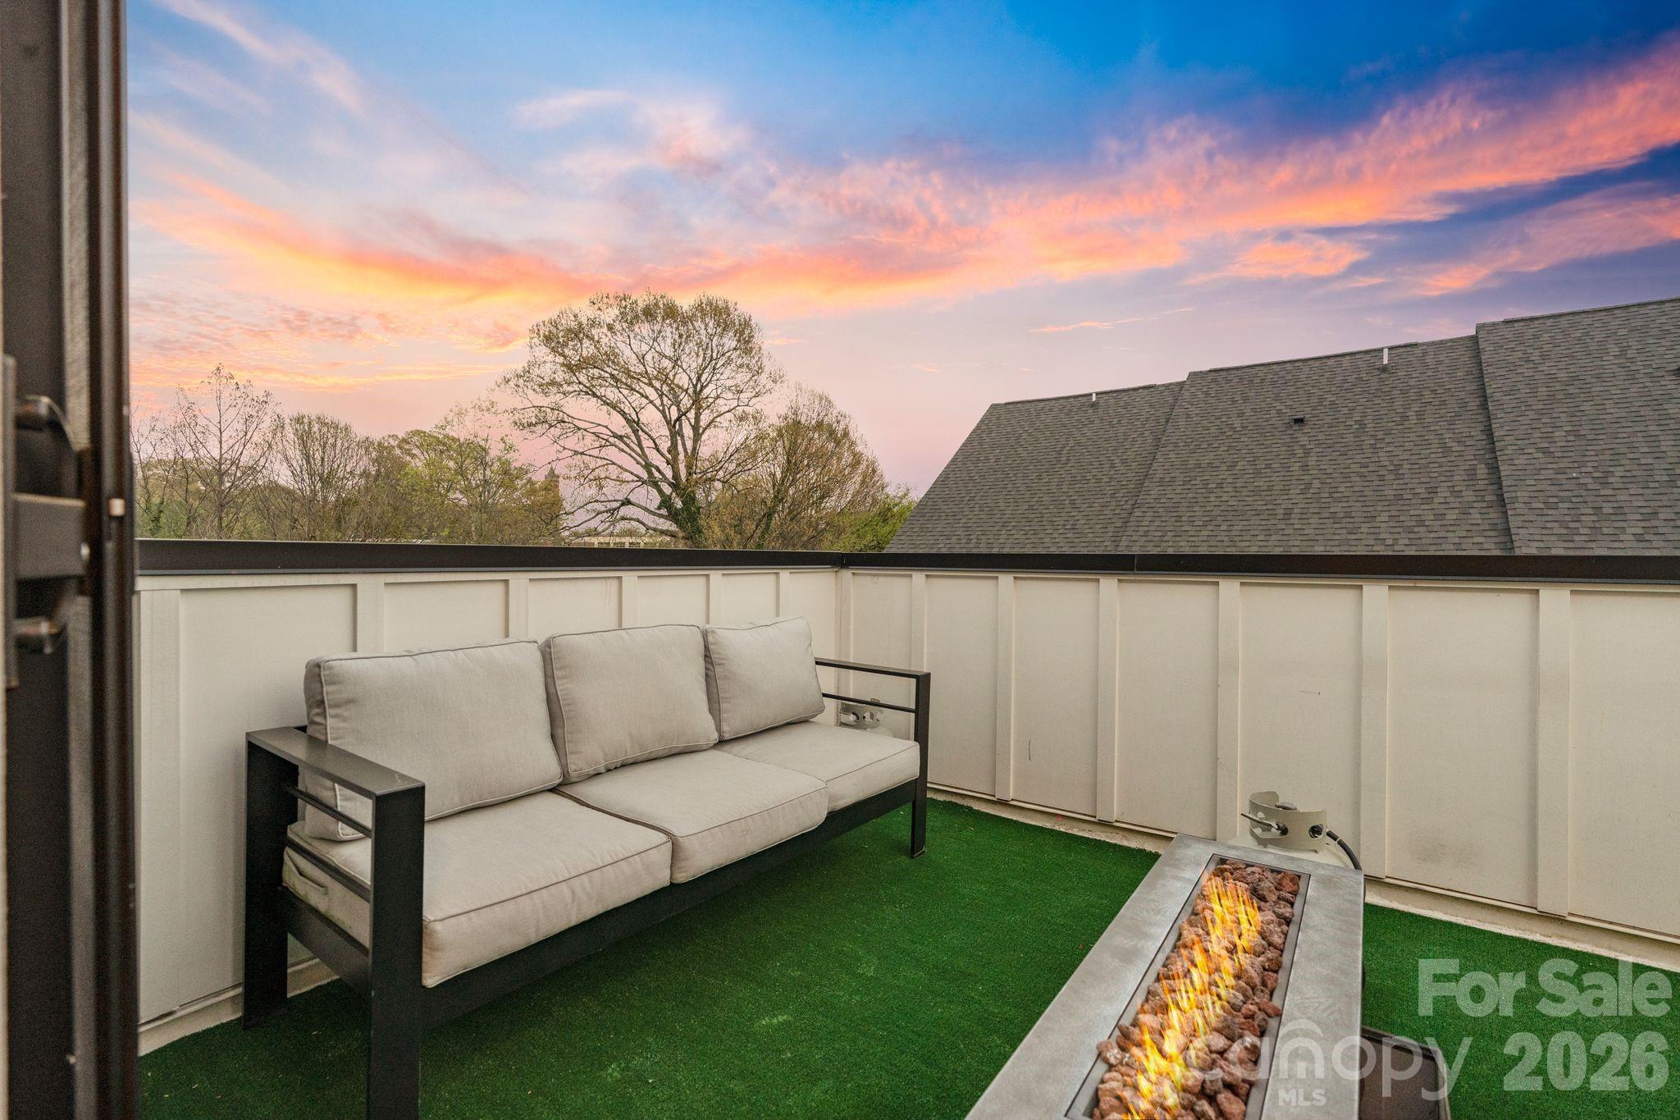
Lender Incentive Available. Inquire Today!  Beautiful townhome built in 2020, offering elevated living with direct access to the Greenway. This three-bedroom, three-and-a-half-bath home features abundant outdoor living space and a versatile floor plan. Rooftop Terrace offering the best of indoor- outdoor living in the city. Lush trees provide a beautiful setting. With no units directly outside of any windows, this townhome offers great privacy. 

The main level includes a private bedroom and full bath with access to a rear patio, complete with turf and backing to green space. The open-concept living area showcases a spacious kitchen with a large island, breakfast bar, dining area, and an expansive living room with a gas fireplace. High ceilings allow natural light to flow throughout the home.
Upstairs, a split-bedroom layout provides privacy, featuring the primary suite and an additional guest suite, along with a conveniently located laundry area. A skylight fills the stairwell with natural light and leads to the rooftop terrace, which overlooks the Greenway and surrounding green space. Rooftop is perfect for enjoying the greenery in this urban location, a true gem. 

Ideally located, this home offers peaceful outdoor living in an urban setting, just minutes from SouthPark, South End, and more. Situated in a small enclave of townhomes, it provides both privacy and the ease of newer construction living without the oversized neighborhoods and high HOAs. Overflow parking for gatherings offered at the adjacent church.
#4370027

Charlotte

2631 Archdale Drive

3 Beds

3 Baths

1,707 Sq.Ft.

$569,000

MLS#: 4370027

Price reduced
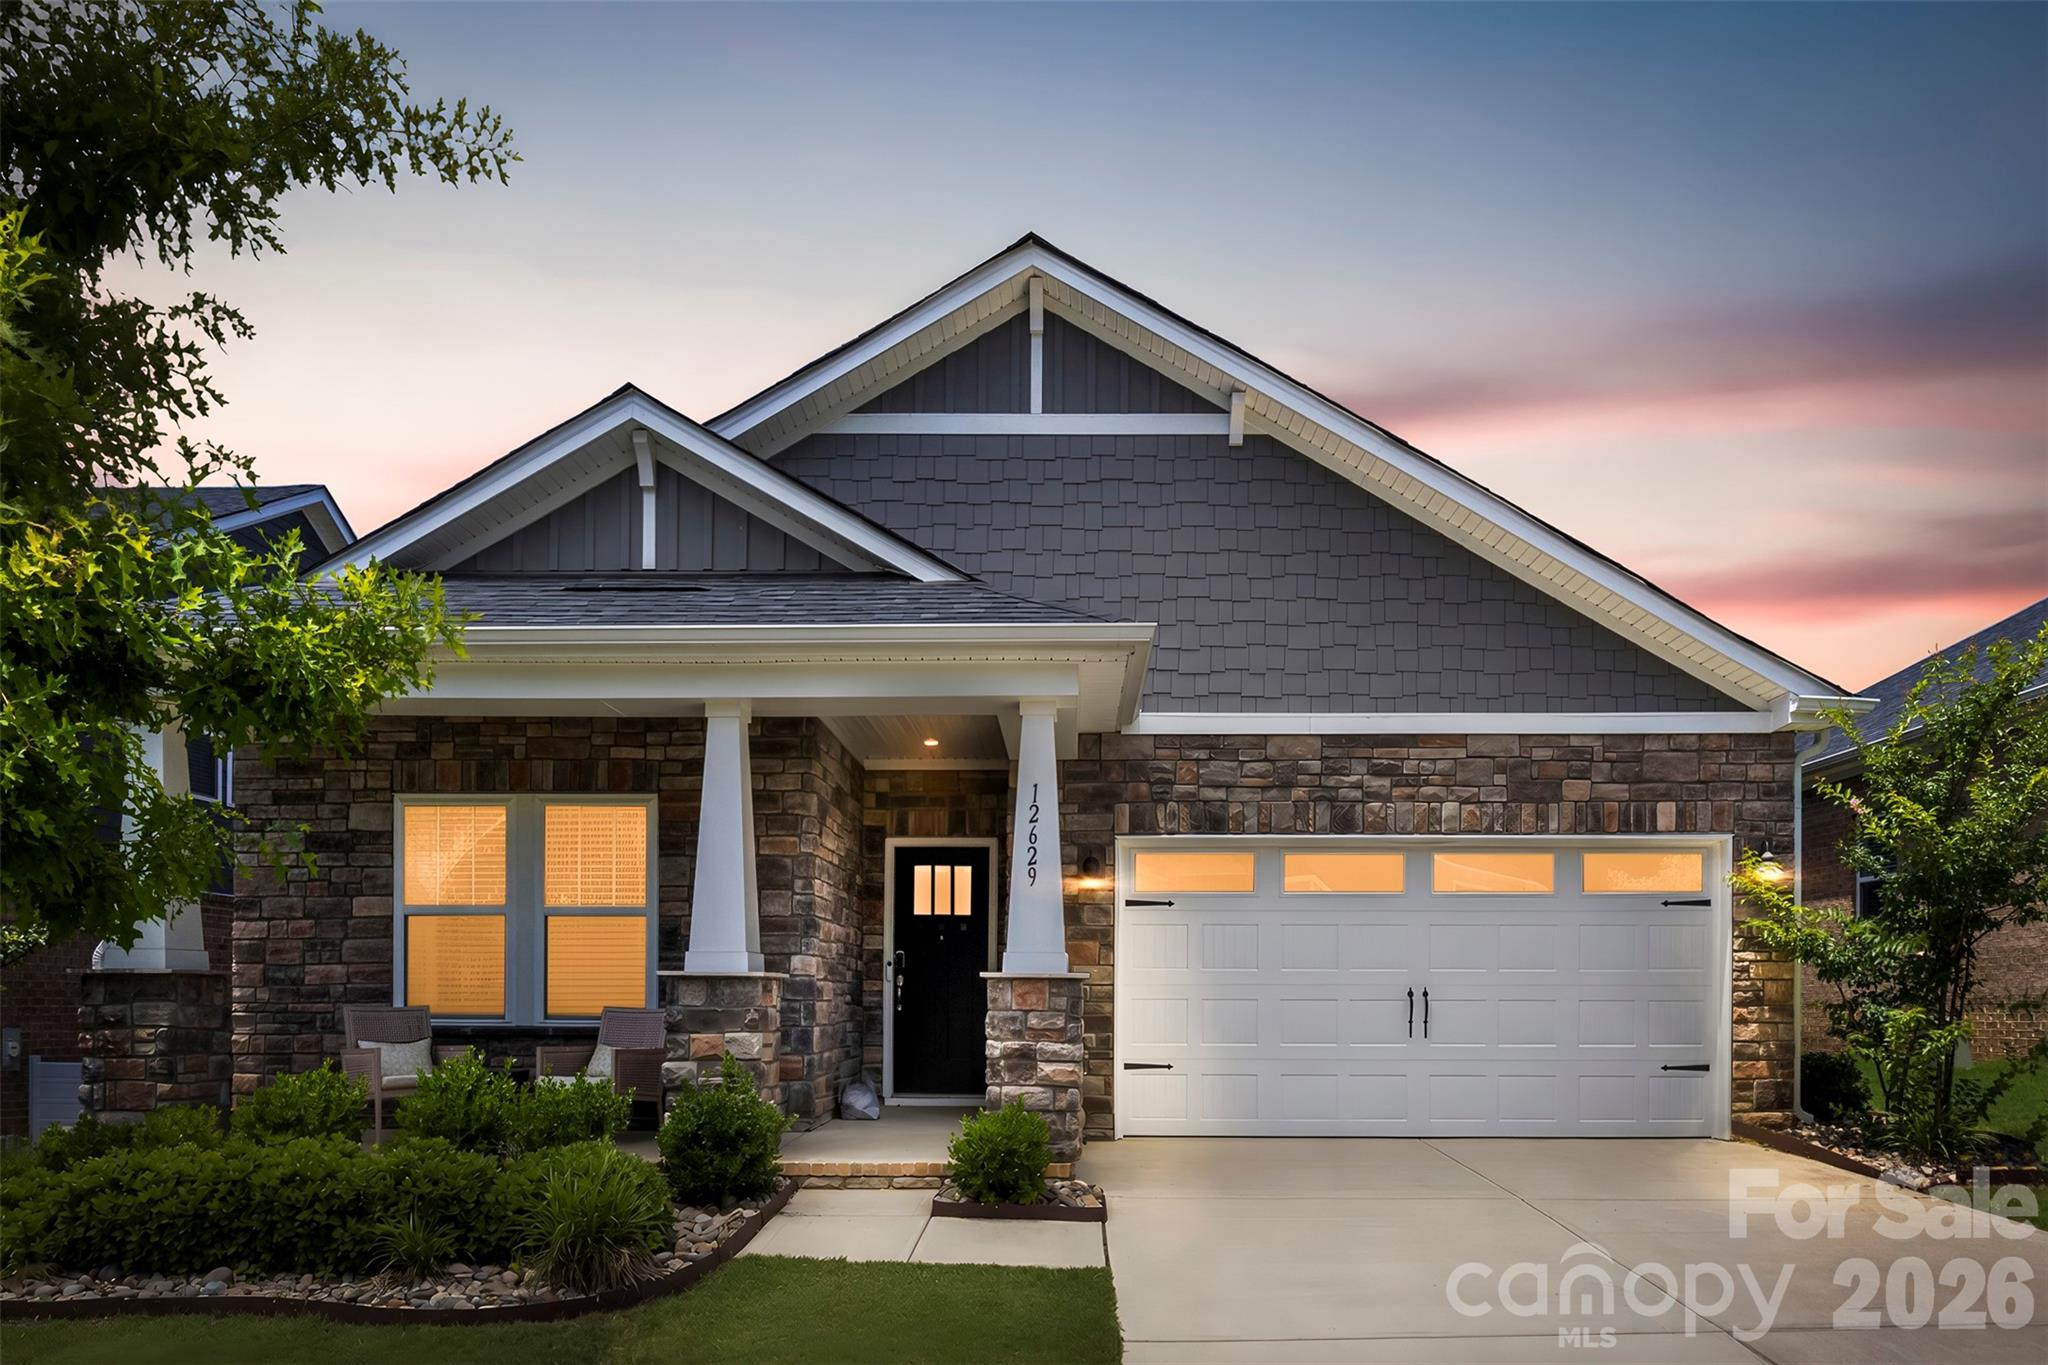
Freshly painted and move-in ready, this home has a desirable 1.5 story layout and offers sought-after main-level living with both the primary suite and a guest bedroom on the first floor. Relax on the covered front porch before stepping inside to an open floor plan featuring a spacious kitchen with stainless steel appliances, a large center island, walk-in pantry, and seamless flow into the living and dining areas. The main level also includes a welcoming foyer, convenient drop zone, and flex space ideal for a home office, study, or hobby room. Upstairs, the bonus room provides additional living space for a media room, playroom, or guest retreat. Additional features include walk-in closets and abundant storage throughout. Conveniently located between Mint Hill and Matthews with easy access to US-74 and I-485, this home is just minutes from shopping, dining, and everyday conveniences near Mint Hill Commons and downtown Mint Hill. Schedule your showing today!
#4397024

Charlotte

12629 Twilight Drive

4 Beds

3 Baths

2,792 Sq.Ft.

$569,000

MLS#: 4397024

Price reduced
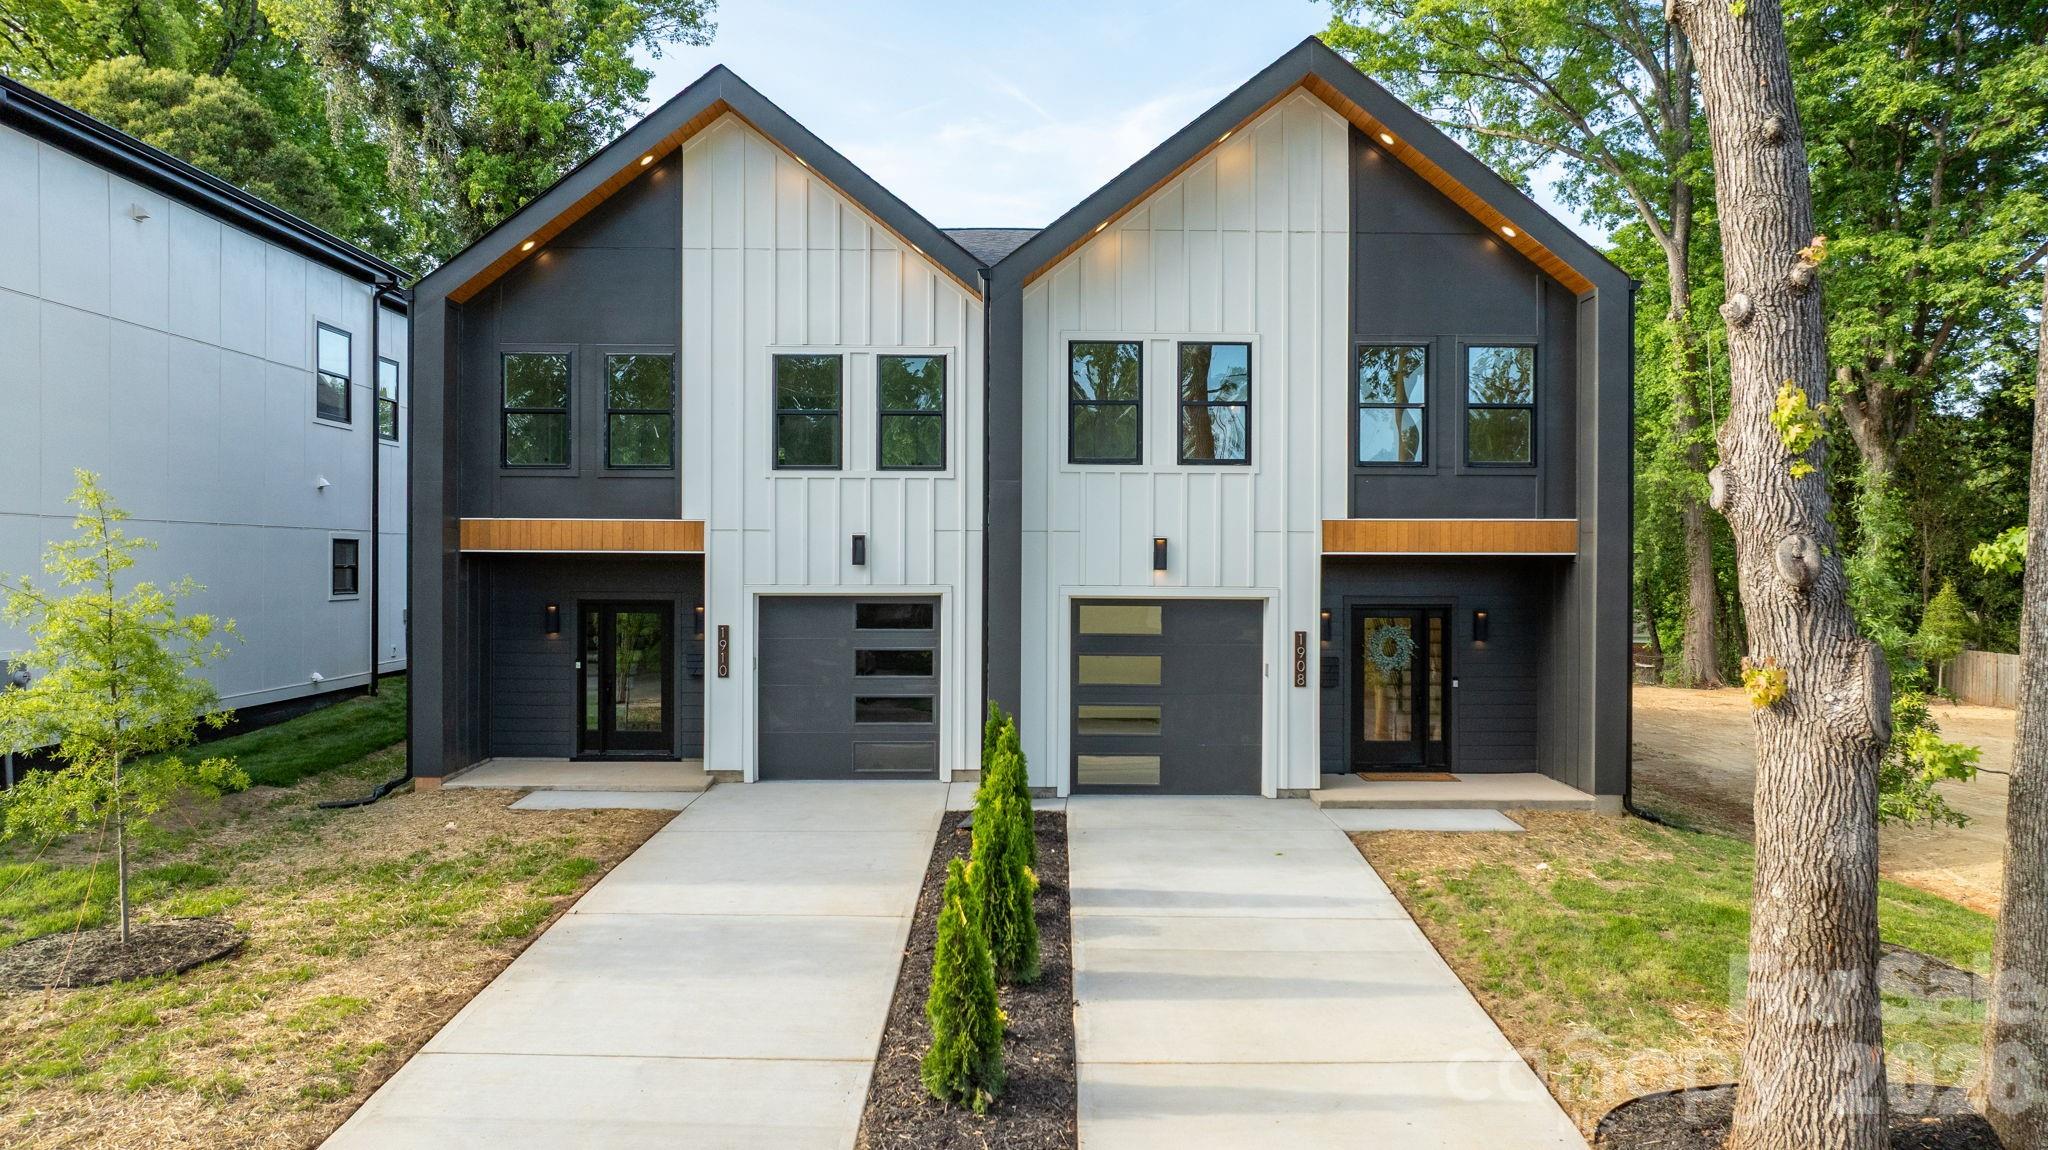
Welcome to a townhome that redefines modern living in Charlotte. Built by Halo Construction in partnership with Nava Builders, this 3-bedroom, 2.5-bath home with a 1-car garage delivers a true wow factor the moment you walk in and finishes you simply don't see in townhomes at this price point.

The kitchen is the showstopper. High-contrast, cabinetry pairs sleek black lowers with crisp light brown oak uppers, topped with 5-tier Panda quartz countertops chosen specifically to add dimension and depth. A custom designer tile backsplash runs to ceiling, framing a gas range and a full suite of black stainless steel appliances, including an LG InstaView refrigerator that lights up with a simple knock on the glass. Every surface in this kitchen was selected with intention, and it shows.

The living area is anchored by a modern electric fireplace, finished with designer lighting throughout and a custom fabricated metal railing that brings an architectural edge to the staircase the kind of detail that elevates the entire home. Even the garage steps it up with hexagonal accent lighting, signaling right away that no space was an afterthought.

Upstairs, the same intentional design carries into the bathrooms: high-end tile that flows seamlessly from the floor straight up into the shower walls, custom closet build-outs, and modern fixtures that tie everything together. On the main level, the half bath features a custom sink another small touch that sets this home apart from the typical new build.

Behind the scenes, the home is built to perform: gas furnace, gas range, and an electric water heater efficient, modern, and ready for the long haul.

Location is everything, and this one delivers. You're 5 minutes from Camp North End, less than 10 minutes to Uptown and South End, close enough to enjoy the best of Charlotte, far enough out to skip the rush hour grind. You're also surrounded by luxury residential properties, including an estate-level home right next door, so the long-term value of this street speaks for itself.

For buyers thinking about multi-generational living or an in-law setup, the full duplex is available a rare opportunity to keep family close without sacrificing privacy.
This townhome doesn't ask you to compromise. Schedule your private showing today.
#4378576

Charlotte

1908 Grier Avenue

3 Beds

2 Baths

1,874 Sq.Ft.

$568,500

MLS#: 4378576

Price reduced
?? Just Listed | 11824 Spring Point Lane
                                            ? 4 Bedrooms | 3 Bathrooms | 2,918 Sq. Ft.
Built in 2014 and move-in ready, this beautifully maintained home offers the perfect blend of comfort and style. Enjoy a desirable floor plan with the primary suite on the main level, an open-concept living space, a chef’s kitchen with stainless steel appliances, and a spacious loft upstairs.
Relax on the screened-in porch or under the gazebo overlooking your private, tree-lined backyard. Located in the highly sought-after Steele Creek area, you’re just minutes from shopping, dining, and Charlotte Premium Outlets.
Your forever home is waiting! Schedule your private tour today.
                                                ? Let’s go buy a house today!
Additional features include ceiling fans throughout, custom garage shelving, and added insulation on the garage doors. Enjoy outdoor living year-round with a screened-in back porch and a gazebo/pergola overlooking the private backyard.
Come see 11824 Spring Point Ln. and make this your forever home!
#4360909

Charlotte

11824 Springpoint Lane

4 Beds

3 Baths

2,902 Sq.Ft.

$565,000

MLS#: 4360909

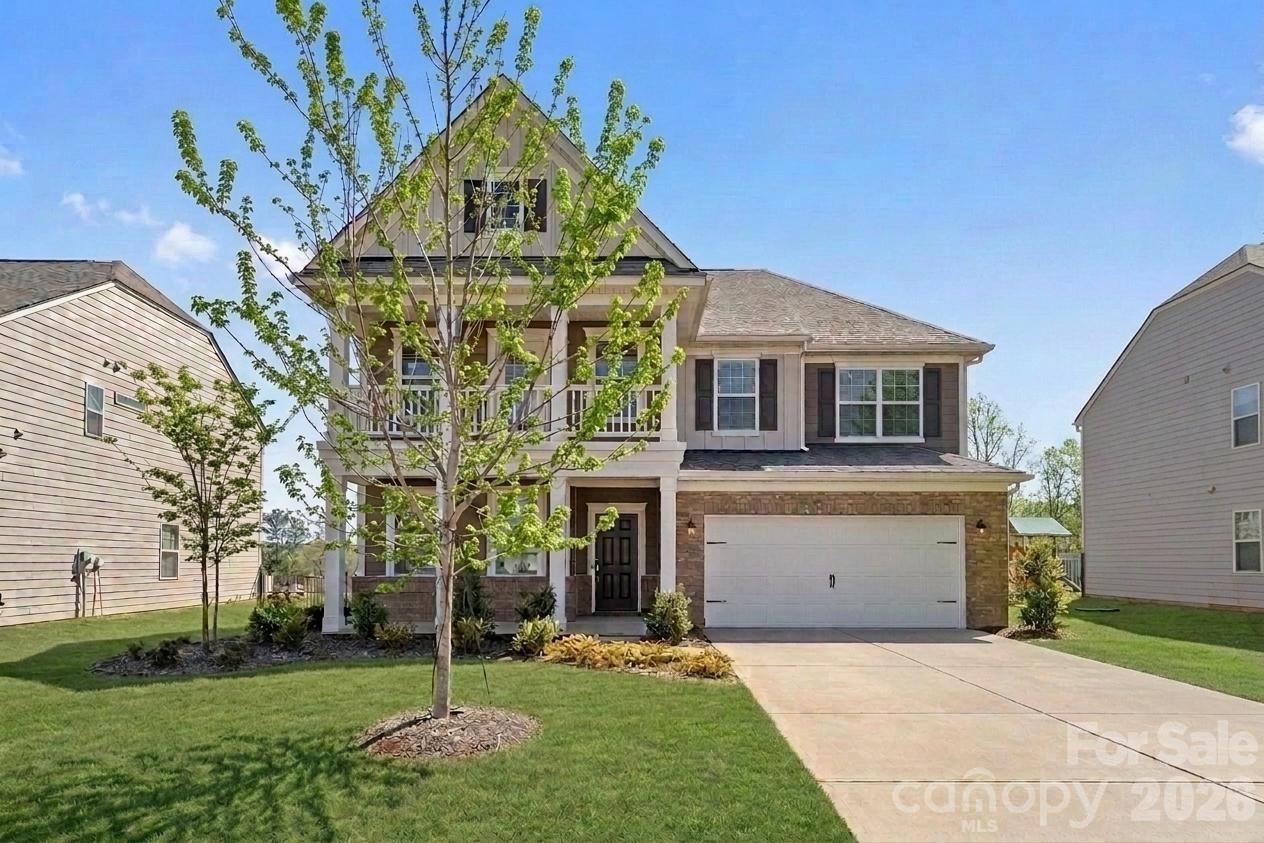
Welcome to this stunning five-bedroom, four–full bath residence in the heart of The Palisades, a community celebrated for its resort-style amenities and vibrant, active lifestyle. A charming double front porch creates an inviting first impression and offers the perfect place to unwind and enjoy quiet mornings or sunset skies. Inside, the main level is anchored by a beautifully designed open-concept kitchen, dining area, and family room, creating a light-filled gathering space for family and friends. Exceptional versatility defines the main floor, featuring a private guest room and full bath, ideal for visitors or multigenerational living, as well as a dedicated home office perfectly suited for today’s work-from-home lifestyle. Upstairs, generously sized secondary bedrooms and well-appointed baths provide comfort and flexibility, while the serene owner’s suite serves as a true retreat—complete with a spa-inspired bath and a spacious walk-in closet. Outdoor living is elevated by a patio and flat backyard with tranquil lake views, creating a peaceful backdrop for relaxing evenings or hosting unforgettable gatherings. Enjoy being perfectly positioned within walking distance to the community’s pool, clubhouse, fitness center, walking trails, and playground. Impeccably maintained and truly move-in ready, this home captures Palisades living at its finest—where comfort, style, and scenic beauty come together seamlessly. This is the one you’ve been waiting for!
#4344253

Charlotte

17519 Snug Harbor Road

5 Beds

4 Baths

2,767 Sq.Ft.

$565,000

MLS#: 4344253

Price reduced
NEW HVAC RECENTLY INSTALLED  FIRST FLOOR FRESHLY PAINTED ALONG WITH NEW LED LIGHTS INSTALLED THROUGHOUT, NO HOA, MUST SEE!

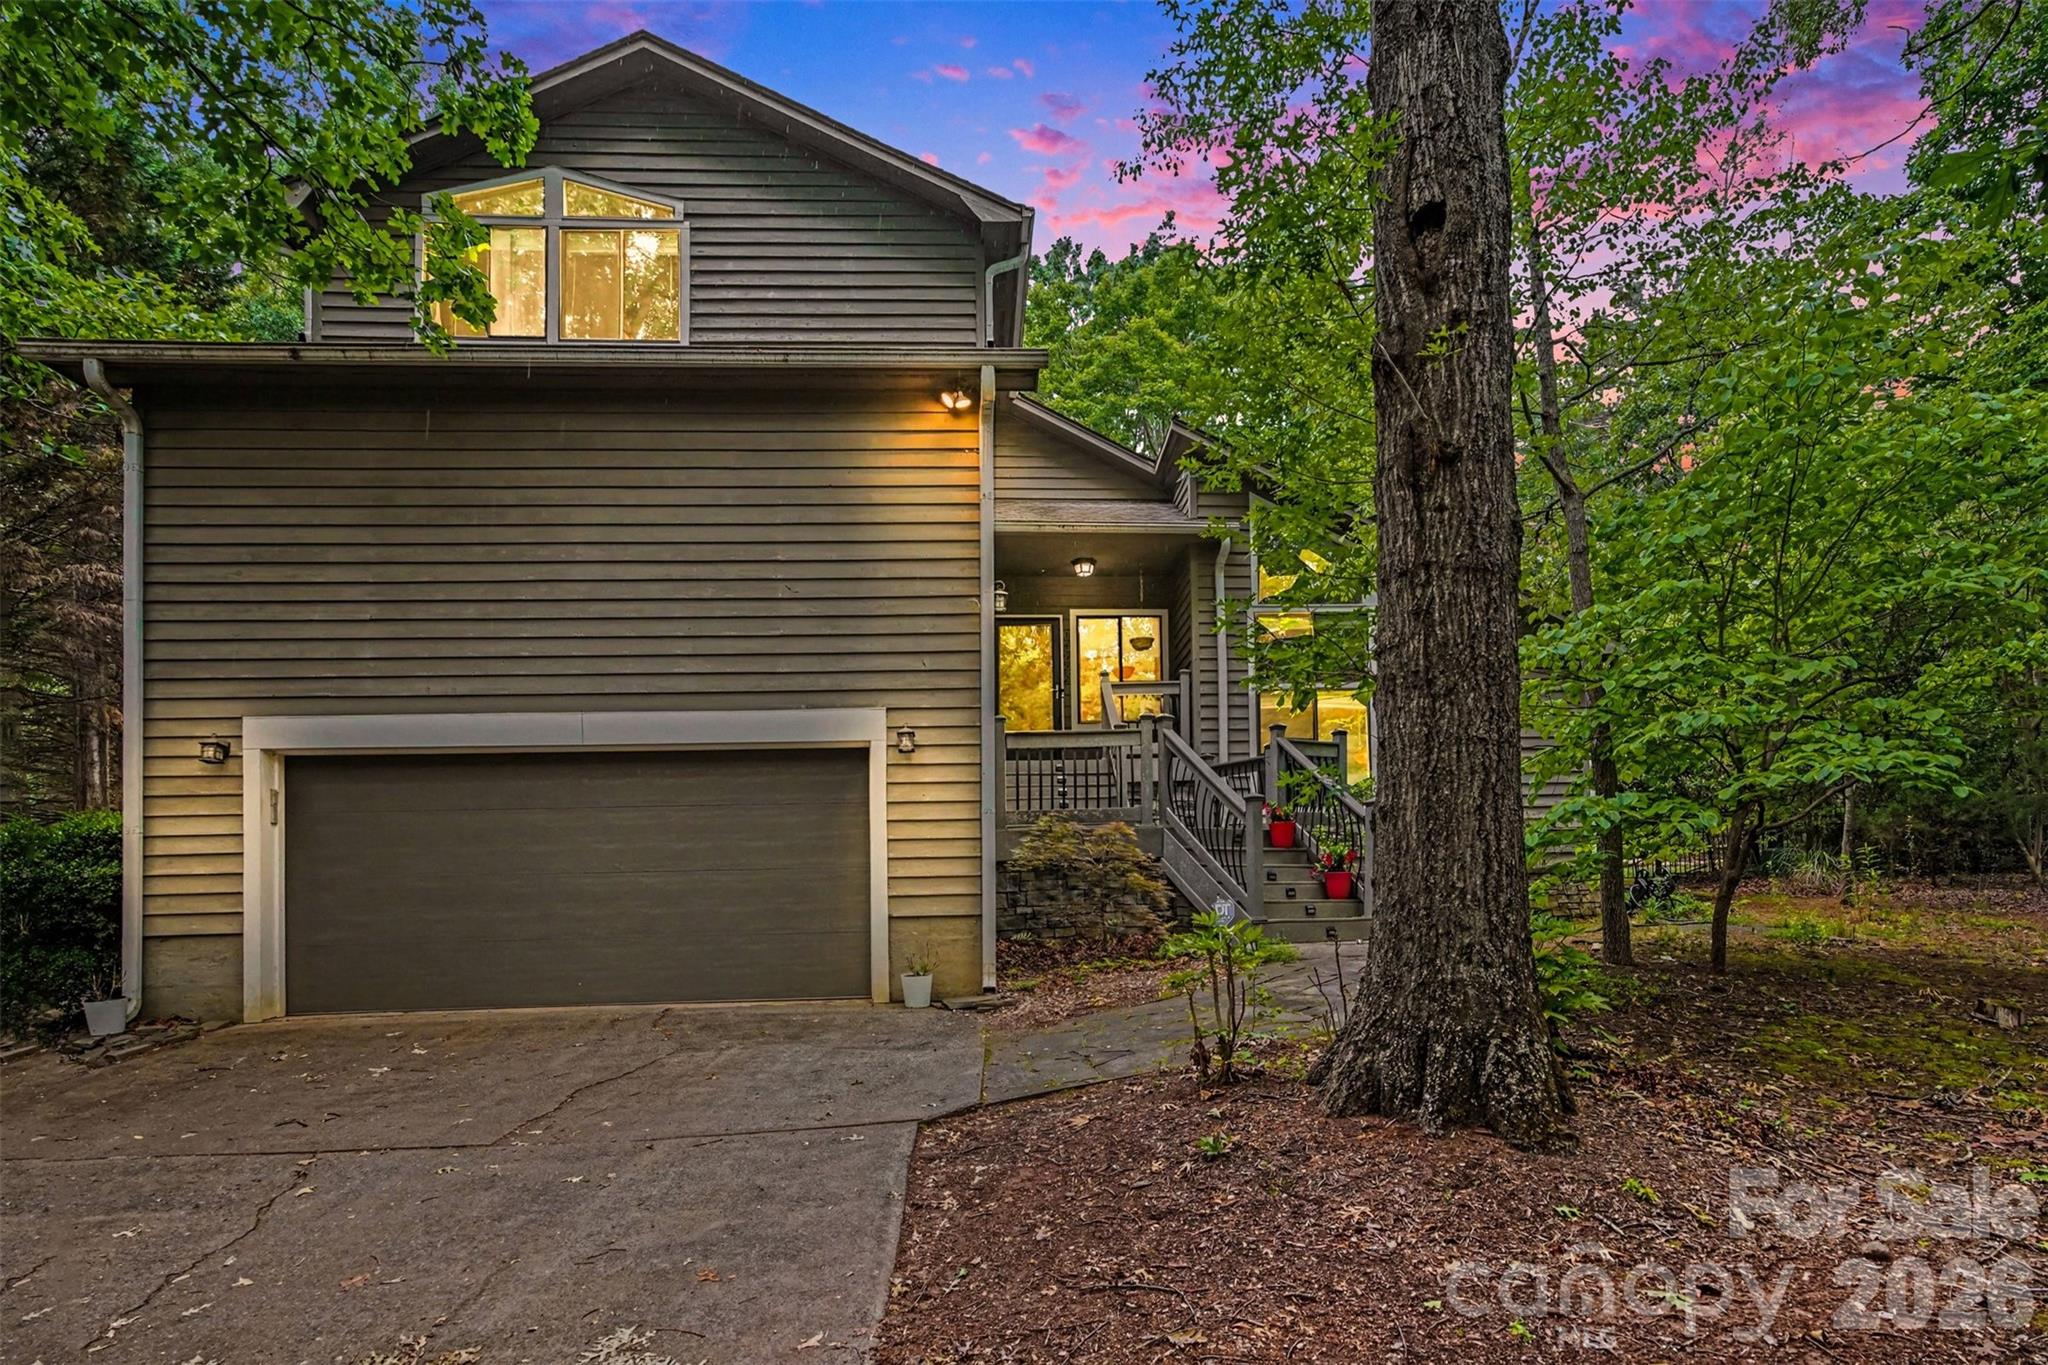
Beautiful retreat and well-maintained home nestled in the quiet Harbor Estates enclave. This cedar exterior home features eye-catching architecture, thoughtfully designed lines, and timeless curb appeal. Inside, you’ll find soaring ceilings, warm natural finishes, and a seamless flow between indoor and outdoor living spaces.  BRAND 

Offering approximately 2,880 square feet, this four-bedroom, three-bath residence provides spacious interiors ideal for both everyday family living and entertaining. The welcoming layout includes a gracious foyer, formal and casual living areas, a cozy fireplace, and an attached garage.

Situated on a lushly landscaped wooded lot, this home offers a peaceful and quiet setting with privacy and natural beauty. The spacious backyard provides plenty of room for children to play, outdoor gatherings, or simply relaxing in your own private retreat.

Enjoy the convenience of being just a short walk to the lake, while also located minutes from Lake Wylie and the The Palisades Country Club community amenities. This location also offers proximity to reputable schools, dining, shopping, and recreation.

Enjoy the convenience of being just a short walk to the lake, while also located minutes from Lake Wylie and the The Palisades Country Club community amenities. This location also offers proximity to reputable schools, dining, shopping, and recreation.

Ready for the next buyer’s personal touch.
#4382259

Charlotte

14522 Harbor Estate Road

4 Beds

2 Baths

2,870 Sq.Ft.

$565,000

MLS#: 4382259

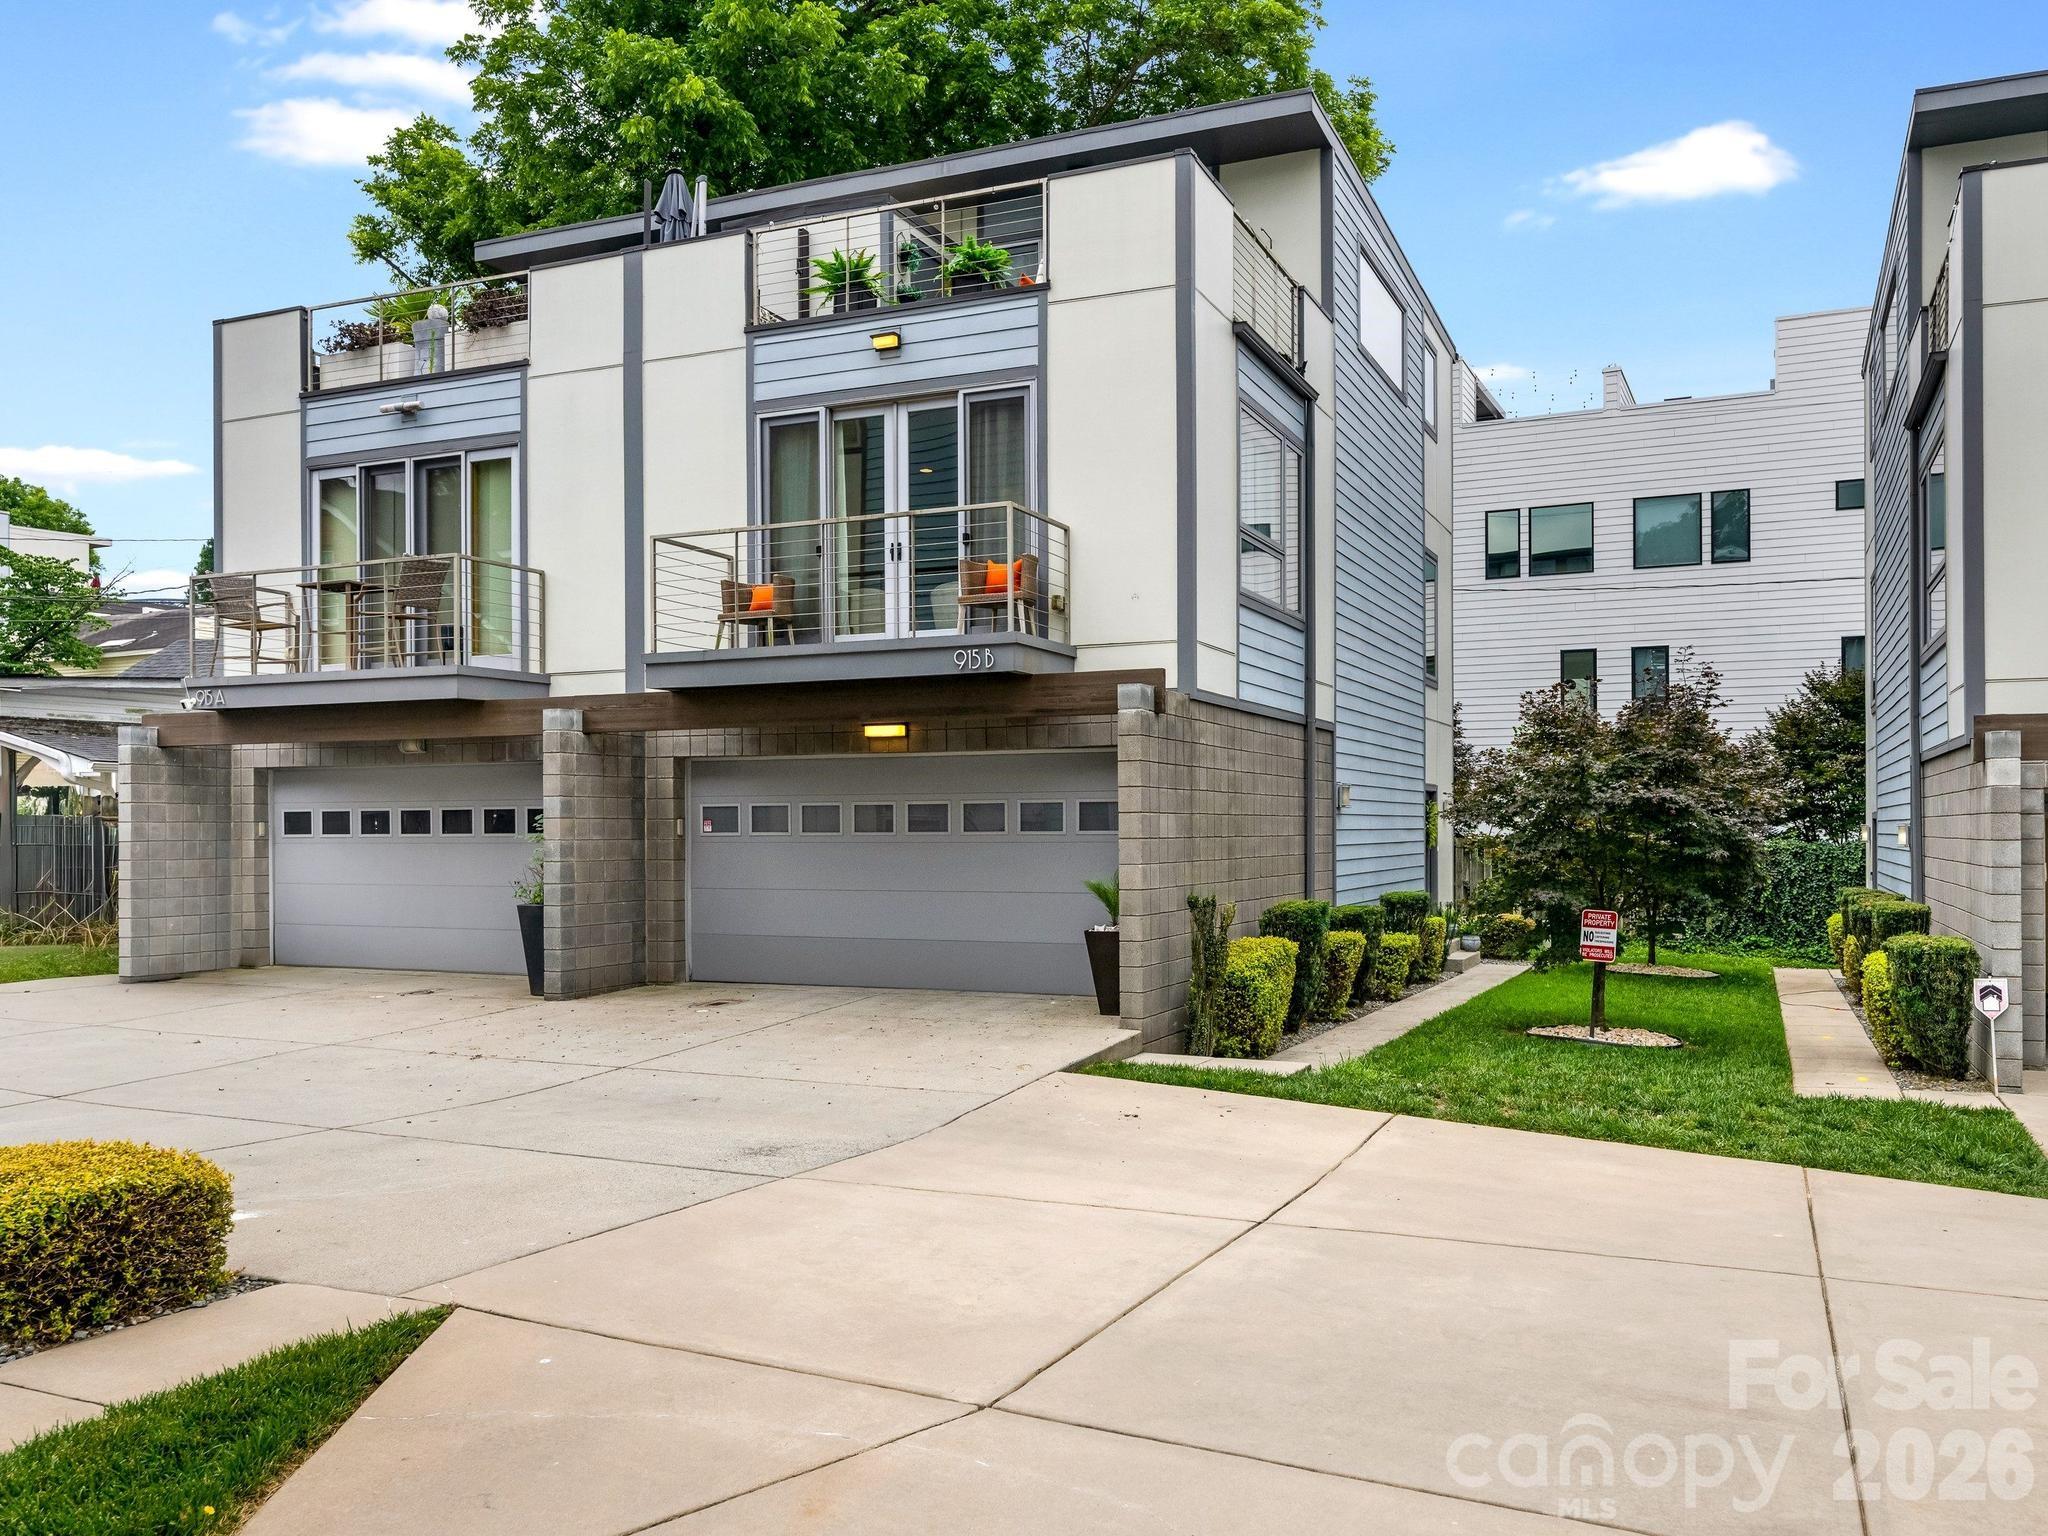
Elevated Uptown living in this beautifully updated 2-bedroom condominium, ideally located close to Bank of America Stadium, Truist Field, & Romare Bearden Park. Offering a blend of modern design, comfort, & convenience, this unit features fresh interior paint, newly refinished hardwood floors, and an open-concept floor plan filled with natural light. Spacious living level showcases a welcoming great room with upgraded designer lighting, gleaming hardwood floors, & access to a private balcony. Chef's kitchen is thoughtfully appointed with premium Café appliances, 6 burner gas ranch with convection oven, steam & air fry features, massive center island, tile backsplash, under-cabinet lighting, & a big pantry, making it perfect for both everyday living & entertaining. On the entry level, you'll find a private guest suite complete with Murphy bed, ensuite bath, generous walk-in closet, storage & access to the attached private two-car garage. Luxurious primary retreat occupies the entire upper level and features an ensuite bath with huge walk-in shower, double sinks, an expansive walk-in closet with custom shelving, & a private rooftop terrace with additional storage. Terrace is the perfect spot for morning coffee, evening cocktails, or grilling. Tons of living space & an unbeatable location minutes from some of Charlotte's hottest spots, entertainment, restaurants & 277. NO rental restrictions.
#4392218

Charlotte

915 Westbrook Drive

2 Beds

2 Baths

1,573 Sq.Ft.

$565,000

MLS#: 4392218

Price reduced
*15K PRICE REDUCTION 6/19/2026* Welcome to sought-after Mt Isle Harbor — one of Charlotte’s premier communities near Mountain Island Lake, known for its upscale homes, tree-lined streets, and desirable neighborhood amenities including community boat/RV storage, recreation areas, walking spaces, and a strong neighborhood feel. Perfectly positioned on a quiet cul-de-sac, this beautifully maintained 4-bedroom home offers timeless curb appeal and functional living throughout. Inside, you’ll find gleaming hardwood floors, an inviting two-story foyer, elegant moldings, a spacious formal dining room, dedicated office/flex space, and a dramatic great room filled with natural light. The oversized eat-in kitchen features granite countertops, a center island, abundant cabinetry, and direct access to the charming screened porch — ideal for relaxing or entertaining. Upstairs, the spacious primary suite includes a sitting area and huge bath with primary closet while additional generously sized bedrooms provide flexibility for guests, hobbies, or work-from-home living. Energy-efficient solar panels along the rear roofline help significantly reduce utility costs and add long-term value. The fenced backyard and storage shed complete this move-in ready property located just minutes from Mountain Island Lake, shopping, dining, and major commuter routes
#4374811

Charlotte

11444 Mangla Drive

4 Beds

2 Baths

2,728 Sq.Ft.

$565,000

MLS#: 4374811

Price reduced
PRICE IMPROVED TO $565,000- SHOWS LIKE NEW CONSTRUCTION;  all furnishings can convey with an acceptable offer! This like-new (2022) 4-story townhome in the West Trade Townhomes community delivers designer style with nothing left to do but move in. Inside you'll find an open-concept main level, wide plank wood floors, custom cabinetry, quartz countertops, decorative tile backsplash, stainless steel appliances, and washer/dryer included. The flexible floor plan offers a 2BR/2BA owner's level plus a private 3rd-level suite with its own bath — ideal for guests, an office, or a second primary. Top it off on the rooftop terrace with skyline views of Uptown. Tucked in the trendy Biddleville-Smallwood neighborhood, you're walking distance to Johnson C. Smith University, the Gold Line streetcar, and local restaurants and breweries — minutes to Uptown, Wesley Heights, and SouthEnd, with Irwin Creek and Stewart Creek Greenways close by. Two-car garage and low-maintenance, lawn-care-included living. A rare opportunity in one of Charlotte's fastest-growing corridors!
#4393719

Charlotte

1935 W Trade Street

3 Beds

3 Baths

1,715 Sq.Ft.

$565,000

MLS#: 4393719

Price reduced
Welcome to 5516 Verona Rd in the desirable Hampton Woods community, offering space, flexibility, and comfort for today’s modern lifestyle! This spacious 4-bedroom, 3 full bath home boasts approximately 3,126 square feet and is ideal for multi-generational living, featuring a convenient bedroom and full bath on the main level.
The thoughtfully designed floor plan provides generous living areas, perfect for both everyday living and entertaining. Retreat to the luxurious primary suite featuring a massive custom designer walk-in closet, beautifully crafted with exceptional storage and organization, creating a boutique-style experience right at home. The surround sound system both upstairs and downstairs will sure to impress when you are entertaining! The oversized garage provides ample room for parking, storage, an added bonus for homeowners needing extra space. Enjoy the charm of the neighborhood while being conveniently located near shopping, dining, major highways, and UNC Charlotte. This home combines functionality, size, and location, making it a must-see!
Schedule your private showing today!
#4360001

Charlotte

5516 Verona Road

4 Beds

3 Baths

3,126 Sq.Ft.

$565,000

MLS#: 4360001

Price reduced
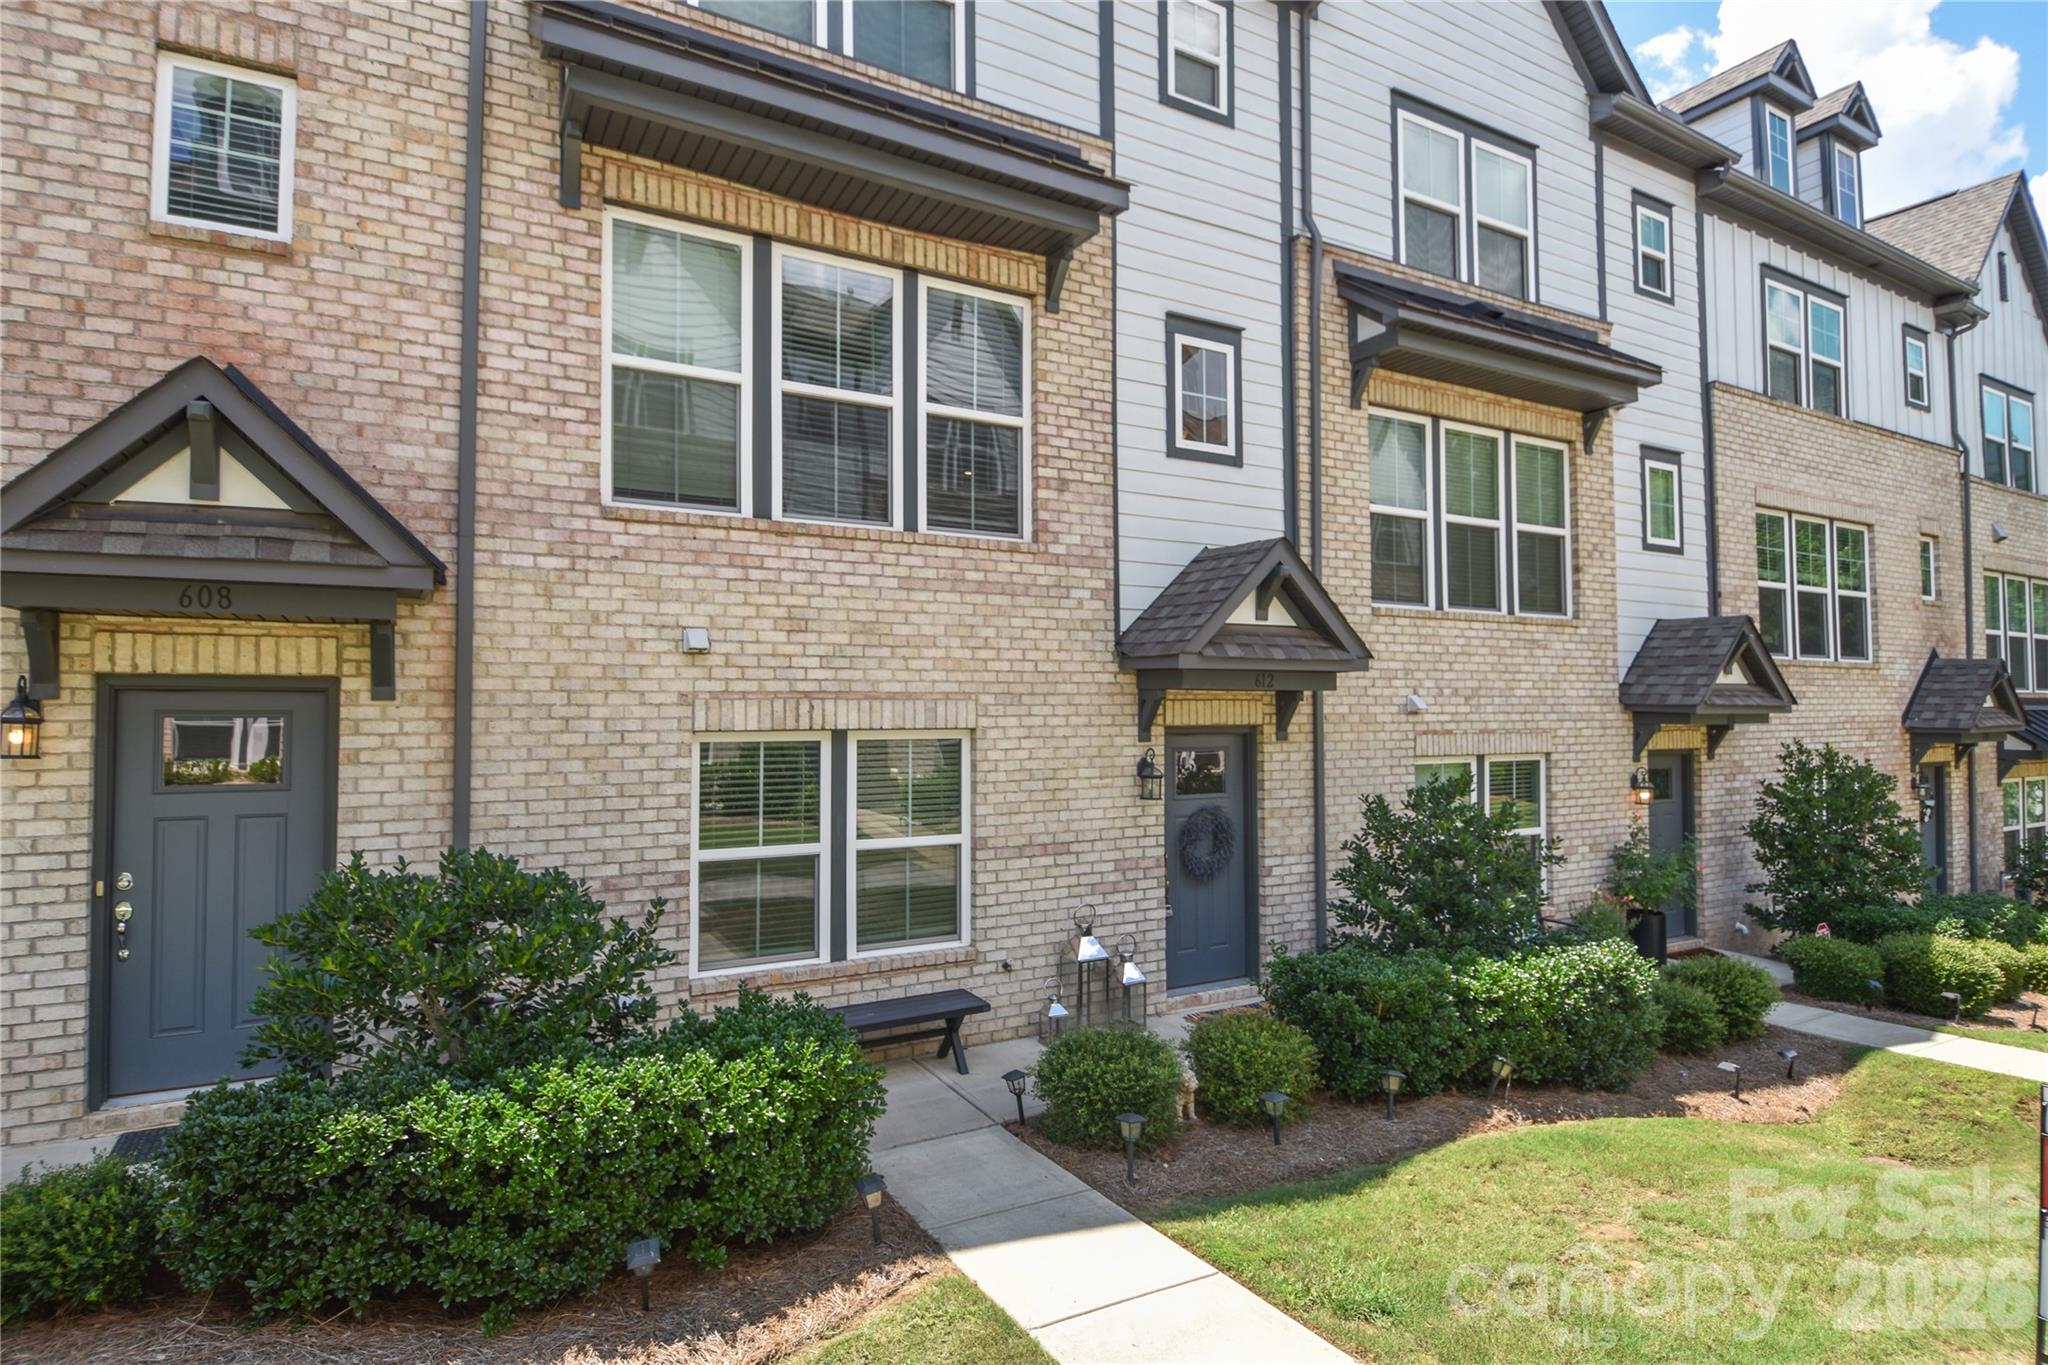
Welcome to 612 Tudor Park Way, a bright and modern three-story townhome in the desirable Wendwood Terrace community in always charming Cotswold with close commute times to all of Charlotte, Uptown, and more! This 4-bedroom, 3.5-bath townhome features an open-concept layout, abundant natural light, and no carpet to be found - offering a clean, contemporary feel throughout. The entry level includes a 2-car garage as well as a private guest bedroom with a full bath - ideal for guests or a home office. The main living level showcases a spacious gathering area, dining space, and a gourmet kitchen with upgraded white cabinetry, granite countertops, a gas cooktop, and convection microwave and oven. Step out onto the deck to enjoy morning coffee or fresh air. Upstairs, you’ll find two secondary bedrooms, a full hall bath, and a generously sized primary suite. 4-bedroom and 3-full bathroom units are hard to come by in this community! The neighborhood features a central pocket park, sidewalks, and a dog park, all just minutes from SouthPark, Elizabeth, Plaza Midwood, Uptown, and more. A must-see home offering comfort, style, and unbeatable access to all of Charlotte’s best amenities.
#4343466

Charlotte

612 Tudor Park Way

4 Beds

3 Baths

2,036 Sq.Ft.

$565,000

MLS#: 4343466

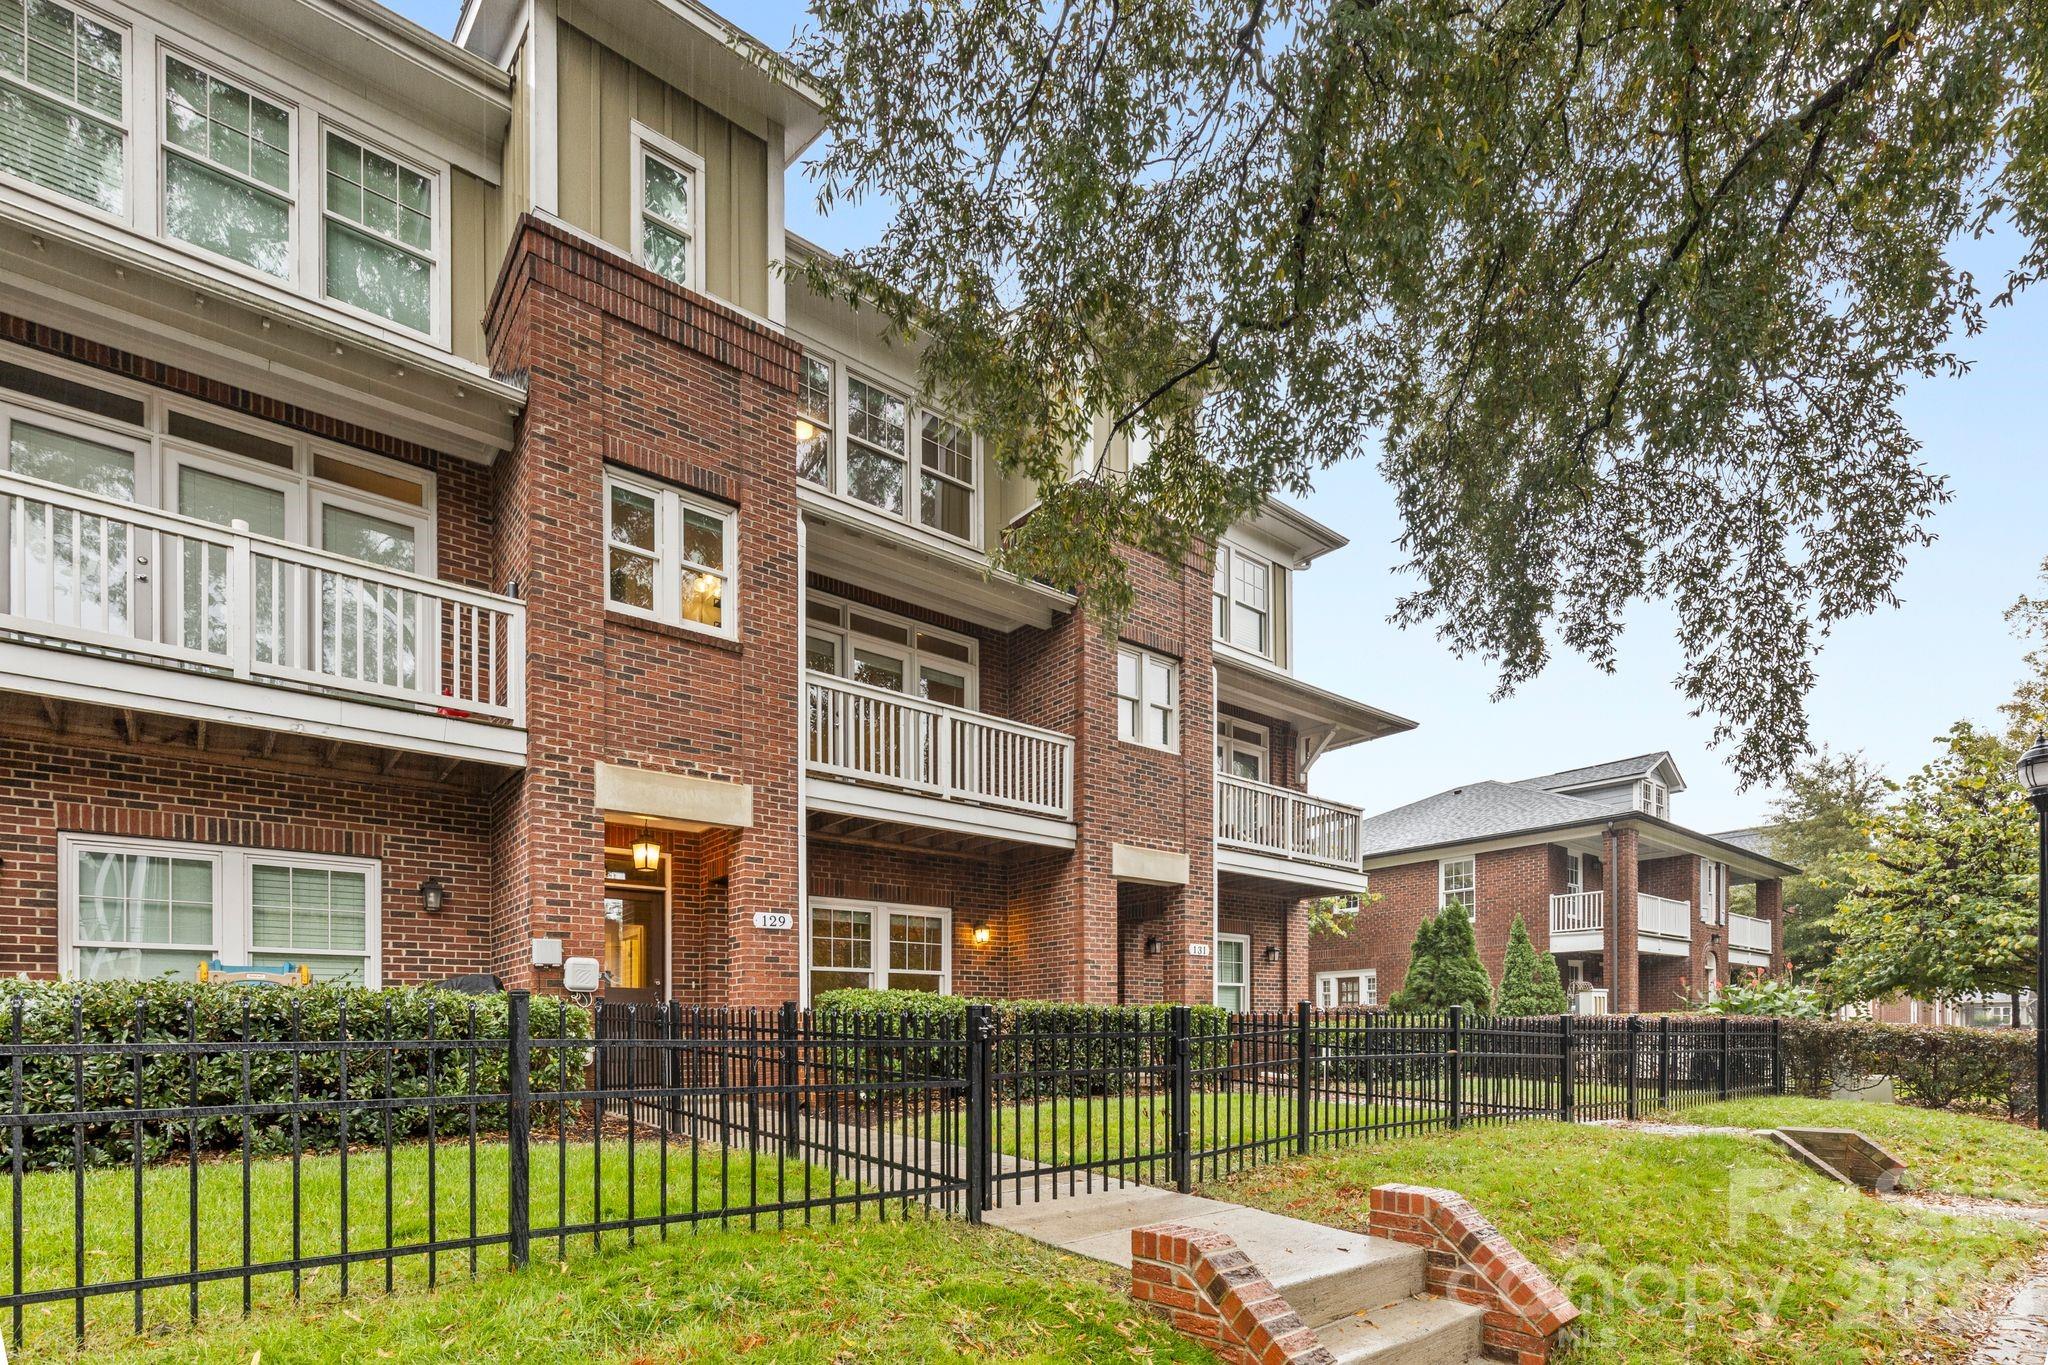
Now offered at $565,000, 129 Grandin Road presents an exceptional opportunity to own in Charlotte’s vibrant Wesley Heights neighborhood, just minutes from Uptown. With three levels of thoughtfully designed living space, a two-car garage, multiple outdoor living areas, and nearby restaurants and breweries, this home delivers the location, flexibility, and lifestyle today’s buyers are seeking.

The open-concept main level creates an easy flow between the kitchen, dining, and living spaces, making everyday living and entertaining equally comfortable. Large windows bring in natural light, while flexible spaces provide options for a home office, guest accommodations, workout area, creative studio, or additional gathering space.

Enjoy multiple outdoor areas designed for everything from morning coffee to relaxing evenings among the trees. Whether hosting friends or unwinding at home, the indoor and outdoor spaces work beautifully together.

Located near Uptown Charlotte, the Gold Line streetcar, Stewart Creek Greenway, local restaurants, breweries, parks, and neighborhood favorites, this home keeps you connected to everything that makes Wesley Heights such a compelling place to live.

Freshly updated with new virtual staging to showcase its full potential, this home combines location, flexibility, outdoor living, and exceptional value. Schedule your showing today and experience everything 129 Grandin Road has to offer.
#4401229

Charlotte

129 Grandin Road

3 Beds

3 Baths

2,023 Sq.Ft.

$565,000

MLS#: 4401229

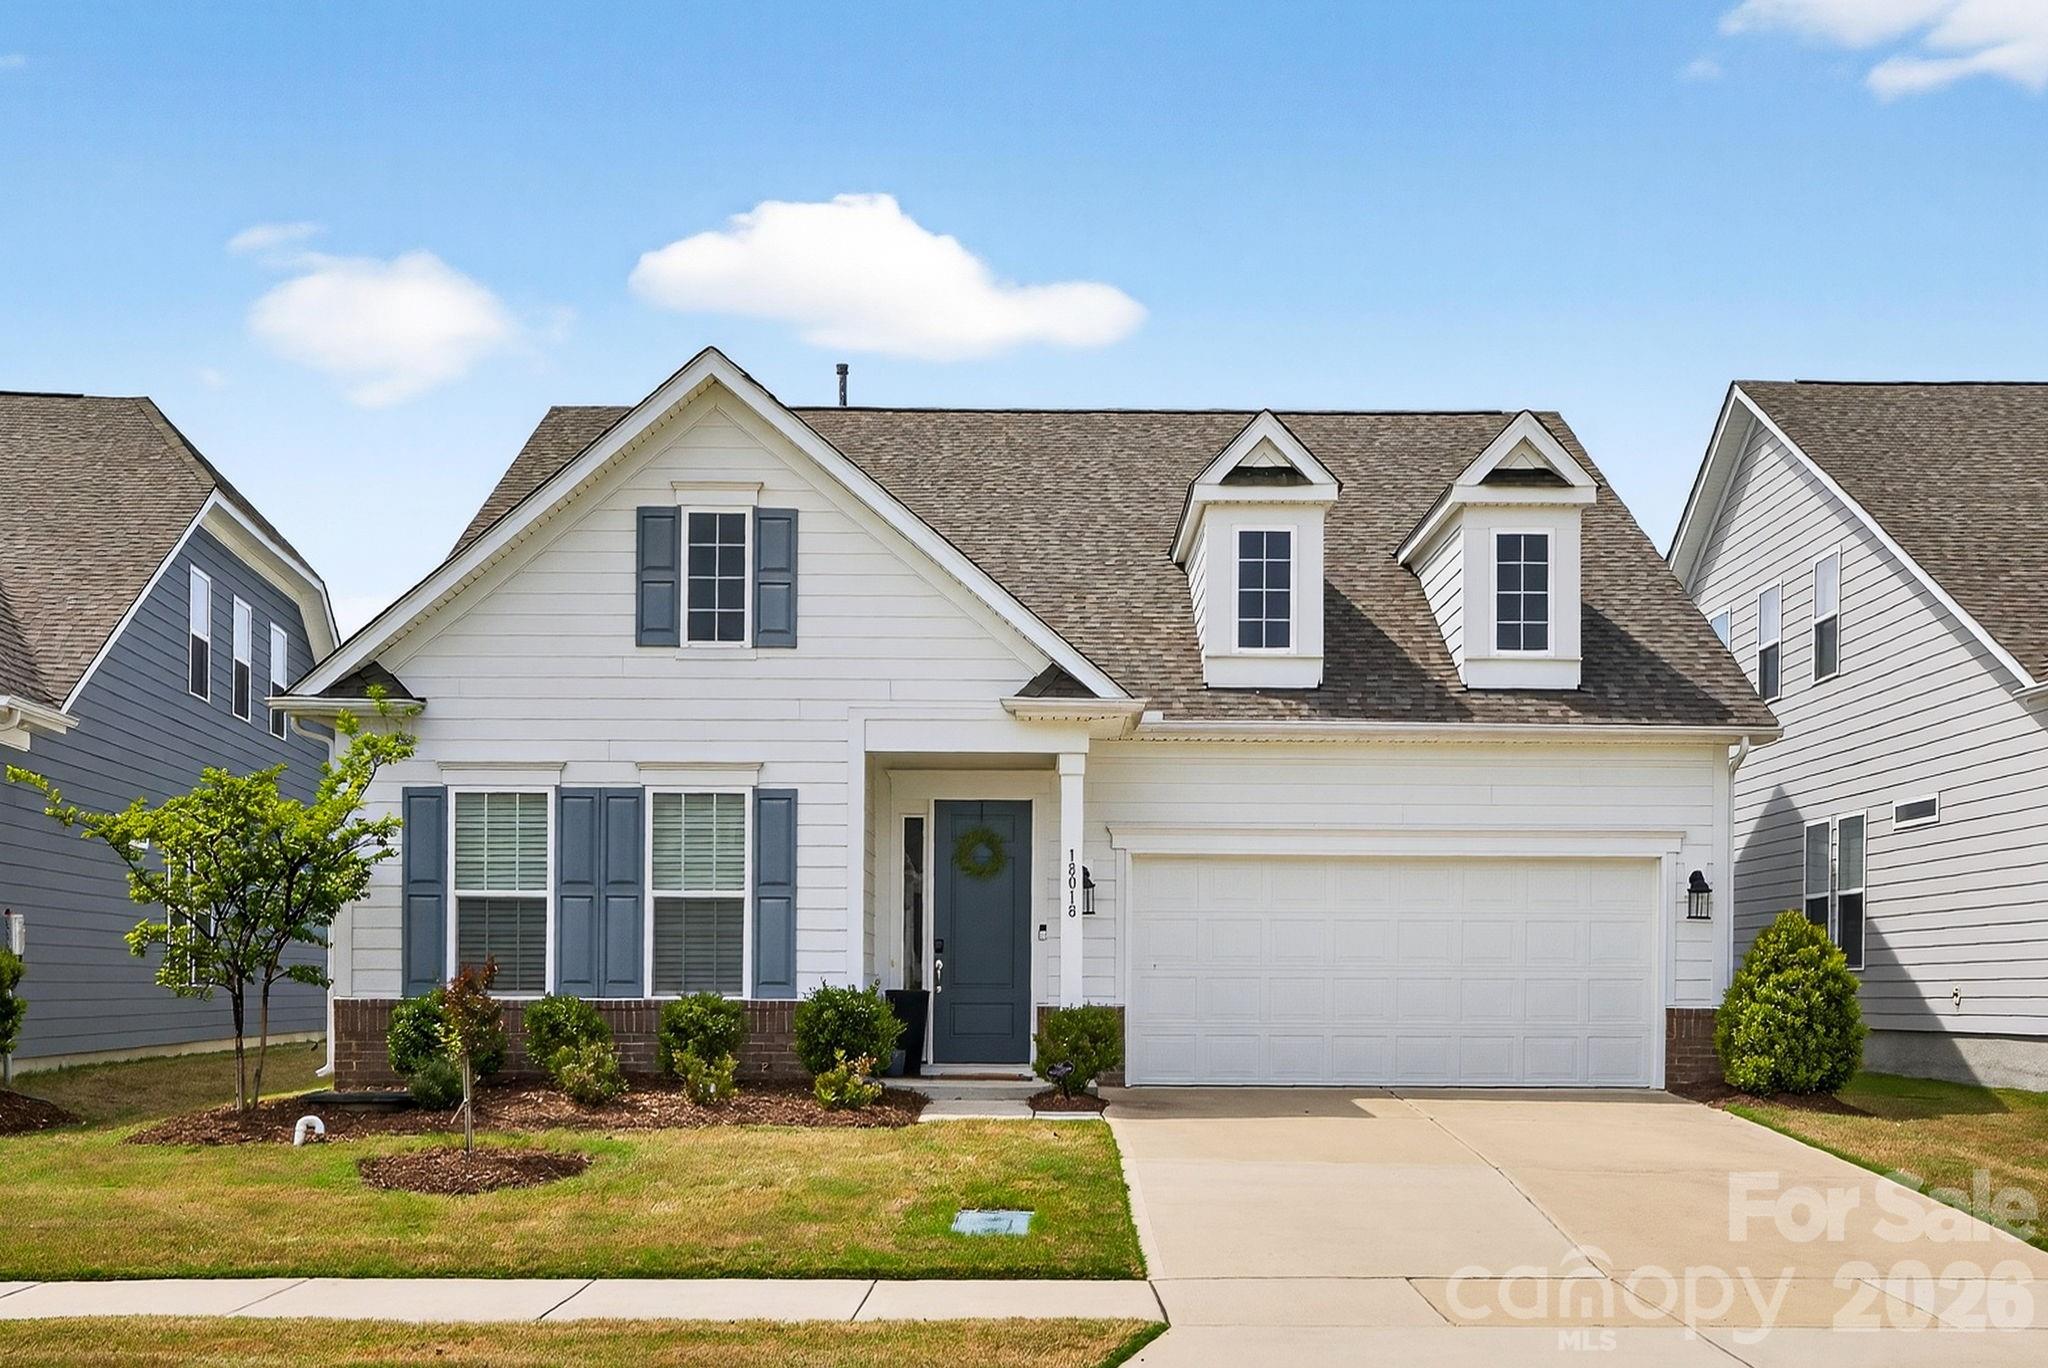
This sought after 1.5-story Presley plan invites you into a lifestyle of comfort and elegance. From the moment you step inside, warm wide-plank floors and natural light set a welcoming, elevated tone. The kitchen is designed for gathering as much as function with an oversized island, stainless steel appliances, and refined herringbone tile that adds a touch of artistry. Just beyond, the gathering room centers around a cozy fireplace, framed by architectural niches ready to showcase your personal style. French doors open to a quiet, private space, perfectly suited for a home office, studio, or retreat.  Upstairs, guests are welcomed into their own private haven, complete with a bedroom, full bath, and versatile lounge or game room that offers comfort and separation when hosting.
At day’s end, the main level owner’s suite becomes your sanctuary, where a spa like bath with a dual-head shower and softly filtered natural light creates a true sense of escape.  Set within The Palisades, this home also offers an option of Tennis & Social Memberships to The Palisades Country Club as an extension of your living space.
#4366883

Charlotte

18018 Grey Mossrun Drive

3 Beds

3 Baths

2,674 Sq.Ft.

$564,999

MLS#: 4366883

1 ... 86 87 88 89 90 ... 269

properties found. properties found. Page of .

 - property

Send a message

Message successfully sent.

Your message

What is 3 + 4 ?

Reason for contacting?

I agree to receive email communication and understand I can unsubscribe at any time.

I agree to be contacted by Prestino Advantage via call, email, and text for real estate services. To opt out, you can reply 'stop' at any time or reply 'help' for assistance. You can also click the unsubscribe link in the emails. Message and data rates may apply. Message frequency may vary. Privacy Policy

Sign Out

Virtual Assistant

Would you like to take the next step with this property? We can help you schedule a showing or virtual tour, or send you more details.

Yes, I would like more information.

Thank You for Your Reply, One of Our Agents will contact you as soon as possible

No, maybe later.

Thank you, you can always contact me via email, phone number or through the contact form.

Realhub AI

Lucy - Your AI-Powered Realtor

Update Your Temporary Password

Personalize your search

Enter your email and we'll notify you immediately when new listings match what you're looking for.

or enter email address

Already have an account ? Login here

Continue your home search

I agree to receive communications and understand I can unsubscribe at any time.

I agree to be contacted by Prestino Advantage via call, email, and text for real estate services. To opt out, you can reply 'stop' at any time or reply 'help' for assistance. You can also click the unsubscribe link in the emails. Message and data rates may apply. Message frequency may vary. Privacy Policy

Already have an account ? Login here

We use cookies

We use cookies primarily for analytics to enhance your experience. By accepting, you agree to our use of these cookies. You can manage your preferences or learn more about our cookies policy.