One of the most popular communities provided by {{page_data.agentName}}

Fort Mill / Tega Cay

One of the most popular communities provided by Prestino Advantage

Fort Mill / Tega Cay

About Fort Mill / Tega Cay

Tucked along the scenic Catawba River and just minutes from Charlotte, Fort Mill and Tega Cay are two of the most desirable places to live in York County, South Carolina.

Known for top-rated Fort Mill School District schools, welcoming neighborhoods, and a strong sense of community, these towns attract families, professionals, retirees, and relocations from across the country. Residents enjoy the balance of small-town charm with convenient access to Charlotte’s business hubs, airport, dining, and entertainment.

Tega Cay offers lakefront living on Lake Wylie, golf course communities, marinas, and miles of walking and biking trails. Fort Mill features master-planned neighborhoods, historic charm, vibrant local businesses, and easy commuter access via I-77.

Buyers often ask:

• Is Fort Mill a good place to raise a family?

• What are the property taxes compared to North Carolina?

• How far is the commute to Charlotte?

• What types of homes are available in Tega Cay?

From waterfront homes and golf course properties to new construction, townhomes, and established neighborhoods, Fort Mill and Tega Cay offer options for every stage of life.

Life here feels intentional — rooted in tradition, connected to nature, and open to growth.

Whether you’re relocating, upsizing, downsizing, or investing, Fort Mill and Tega Cay offer more than beautiful homes. They offer community, opportunity, and a lifestyle that feels both peaceful and connected.

One of the most popular communities provided by Prestino Advantage
616
# of Listings
3
Avg # of Bedrooms
$262
Avg. $ / Sq.Ft.
$628,321
Med. List Price

Browse Fort Mill / Tega Cay Real Estate Listings

277 Properties Found. Page 14 of 19.

Price reduced
**PRICE IMPROVEMENT TO $359,000 with 100% FINANCING AVAILABLE** | Renovated Brick Ranch in the Heart of Fort Mill!

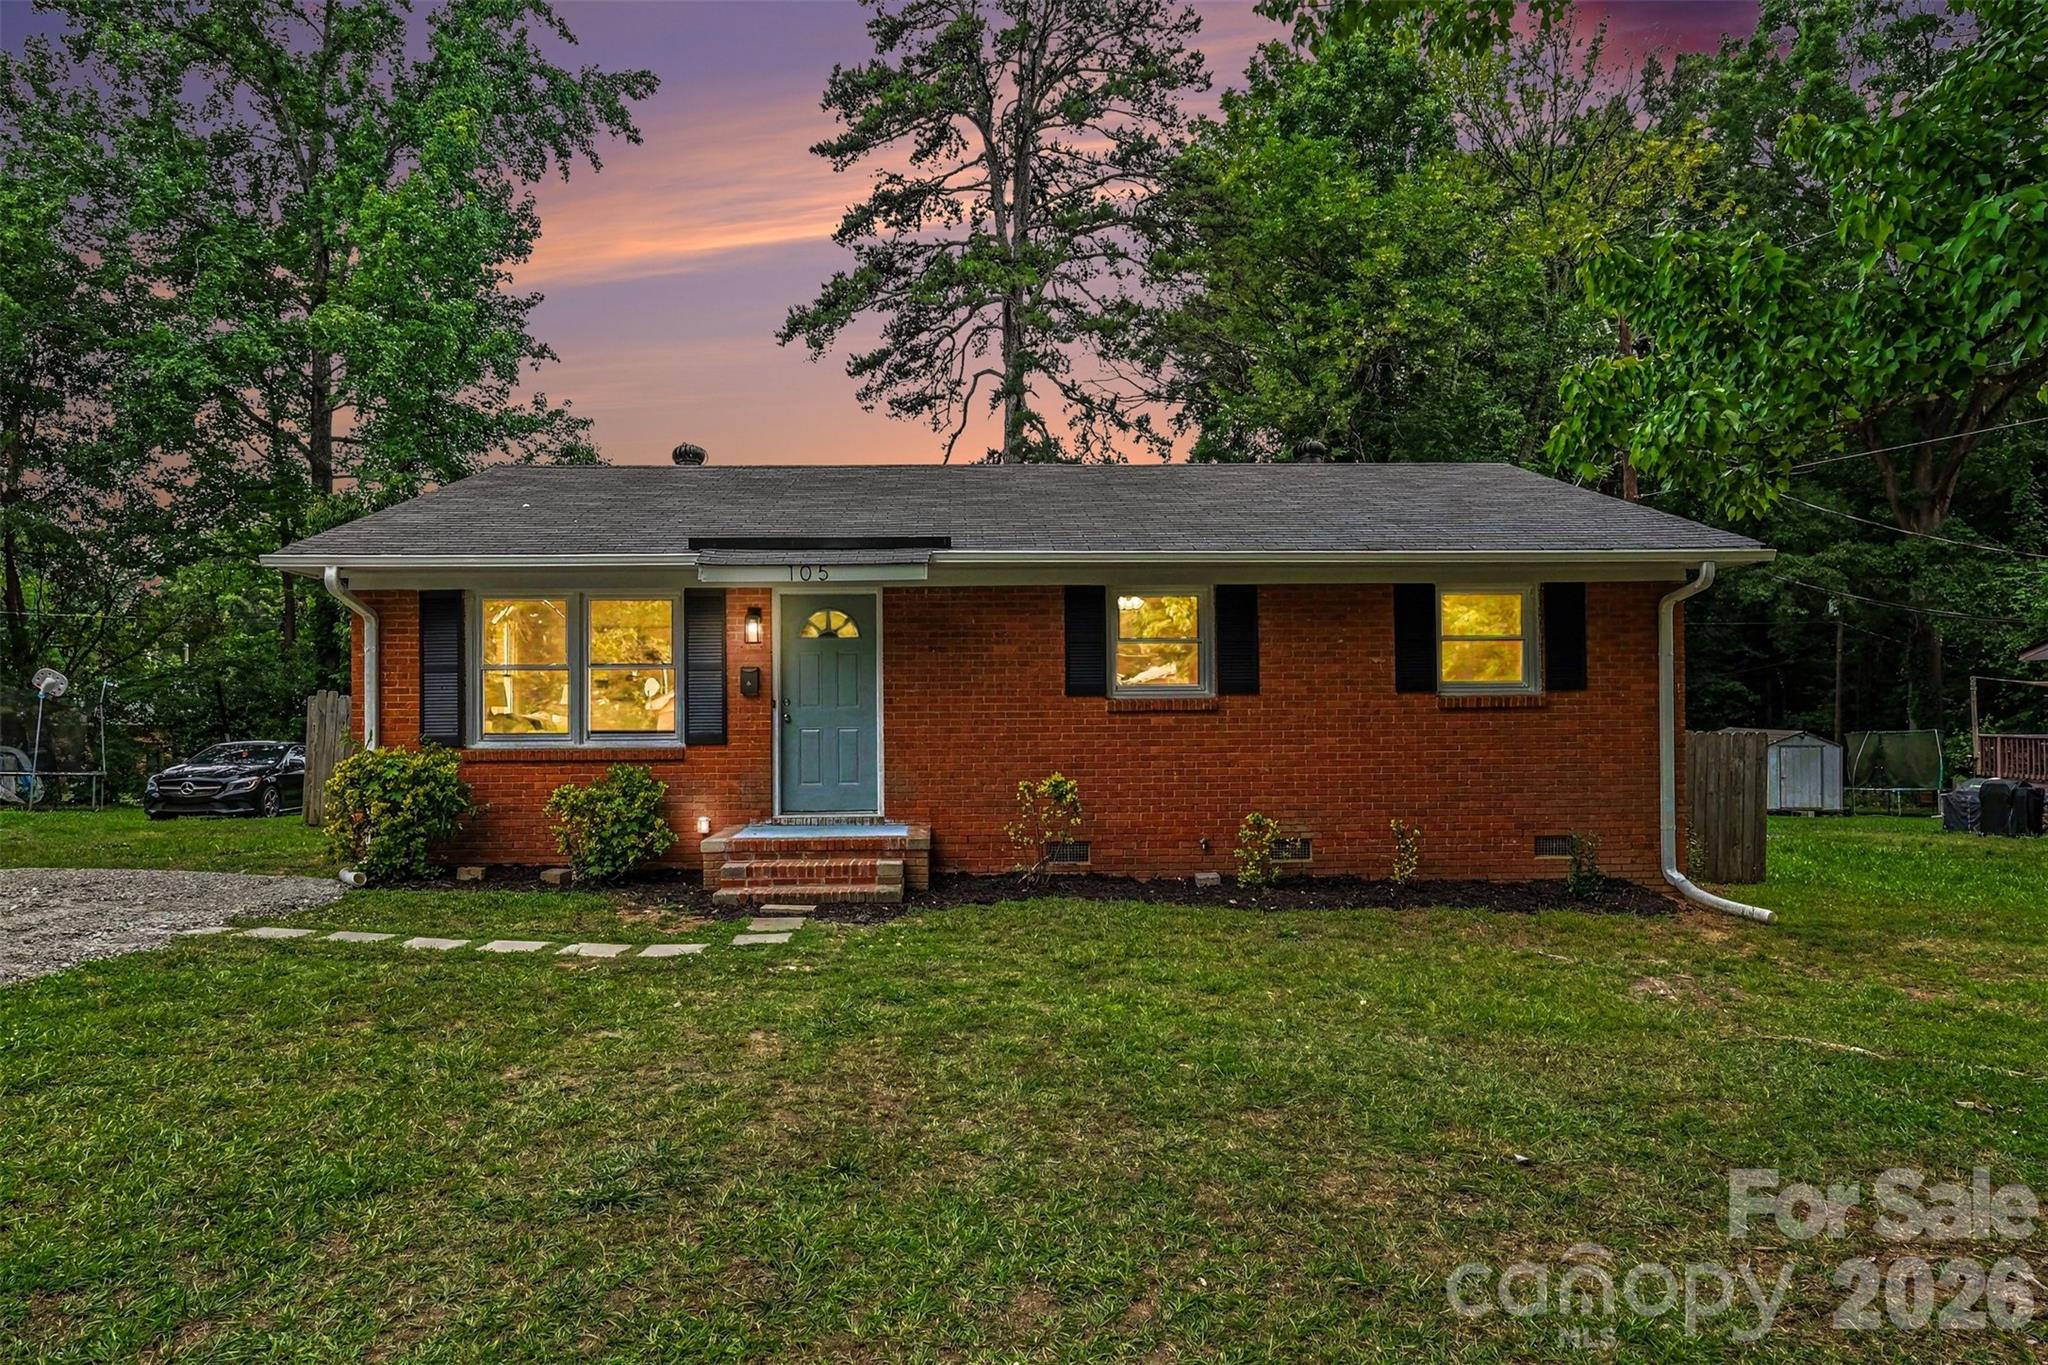
Welcome home to this beautifully renovated full-brick ranch in Fort Mill's established Paradise neighborhood. Ideally located just minutes from Downtown Fort Mill, 105 McGee Street offers the perfect blend of small-town charm, modern updates, and unbeatable convenience.

This move-in ready home features 3 spacious bedrooms and 2 full bathrooms, including a private primary suite complete with an ensuite bath and walk-in closet. Thoughtfully updated throughout, you'll love the timeless appeal of the brick exterior paired with the comfort and style of today's finishes.

Situated on just over a quarter-acre, the fully fenced backyard provides plenty of room for pets, play, gardening, or entertaining. One of the home's standout features is its incredible location—just one block from Steele Street Park, where you'll enjoy playgrounds, green space, and many of Fort Mill's favorite community events and festivals throughout the year. You'll also be just a short drive, walk, or bike ride from Downtown Fort Mill's popular restaurants, breweries, boutiques, and local attractions.

Located in the highly sought-after Fort Mill School District and zoned for Fort Mill Elementary, Fort Mill Middle, and Nation Ford High School, this home offers an exceptional combination of location, lifestyle, and value.

Don't miss your opportunity to own a beautifully updated home in one of Fort Mill's most desirable locations. Schedule your showing today!
#4393320

Fort Mill

105 Mcgee Street

3 Beds

2 Baths

1,166 Sq.Ft.

$359,000

MLS#: 4393320

Price reduced
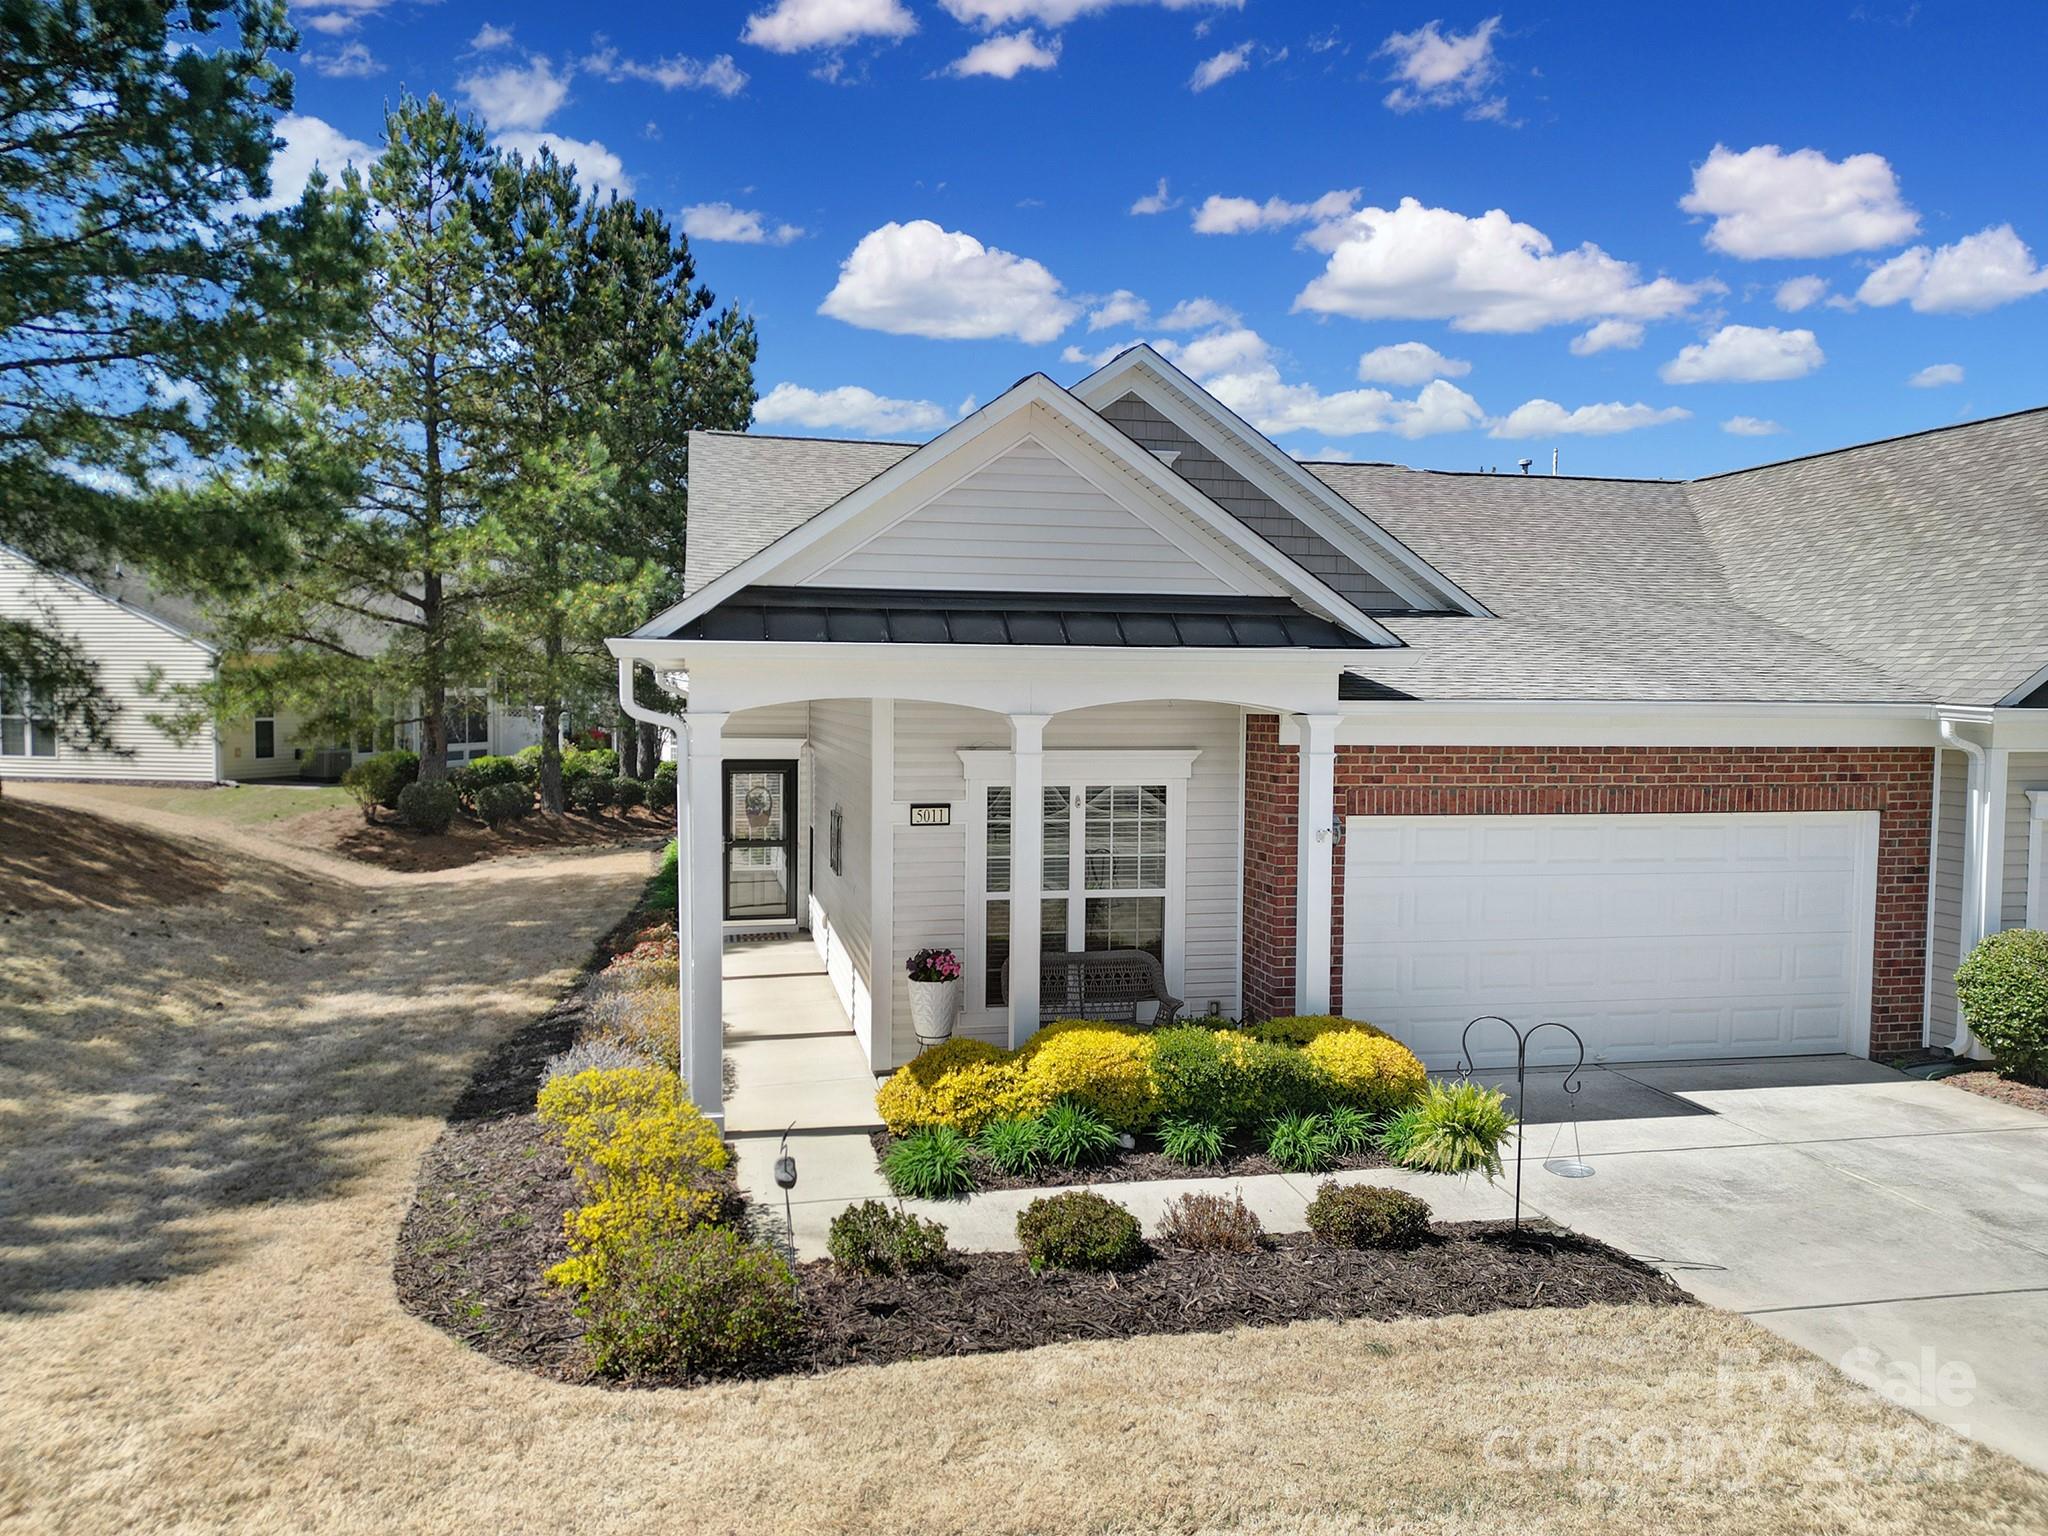
This beautifully maintained Muirfield Villa presents an ideal blend of comfort and convenience. Step inside to find a dedicated office, followed by a bright and airy living room with hardwood floors and abundant natural light. The pass-through kitchen and open dining area flow seamlessly, perfect for entertaining. Relax in the 3-season room, which opens to a quiet patio. The primary suite features a generous ensuite bath and walk-in closet, while a guest bedroom and bath provide comfortable accommodations. A two-car garage adds convenience. Nestled in Sun City Carolina Lakes, residents enjoy access to a golf course, amenity centers, pools, and more.
#4239090

Fort Mill

5011 Broad Lane

2 Beds

2 Baths

1,438 Sq.Ft.

$359,000

MLS#: 4239090

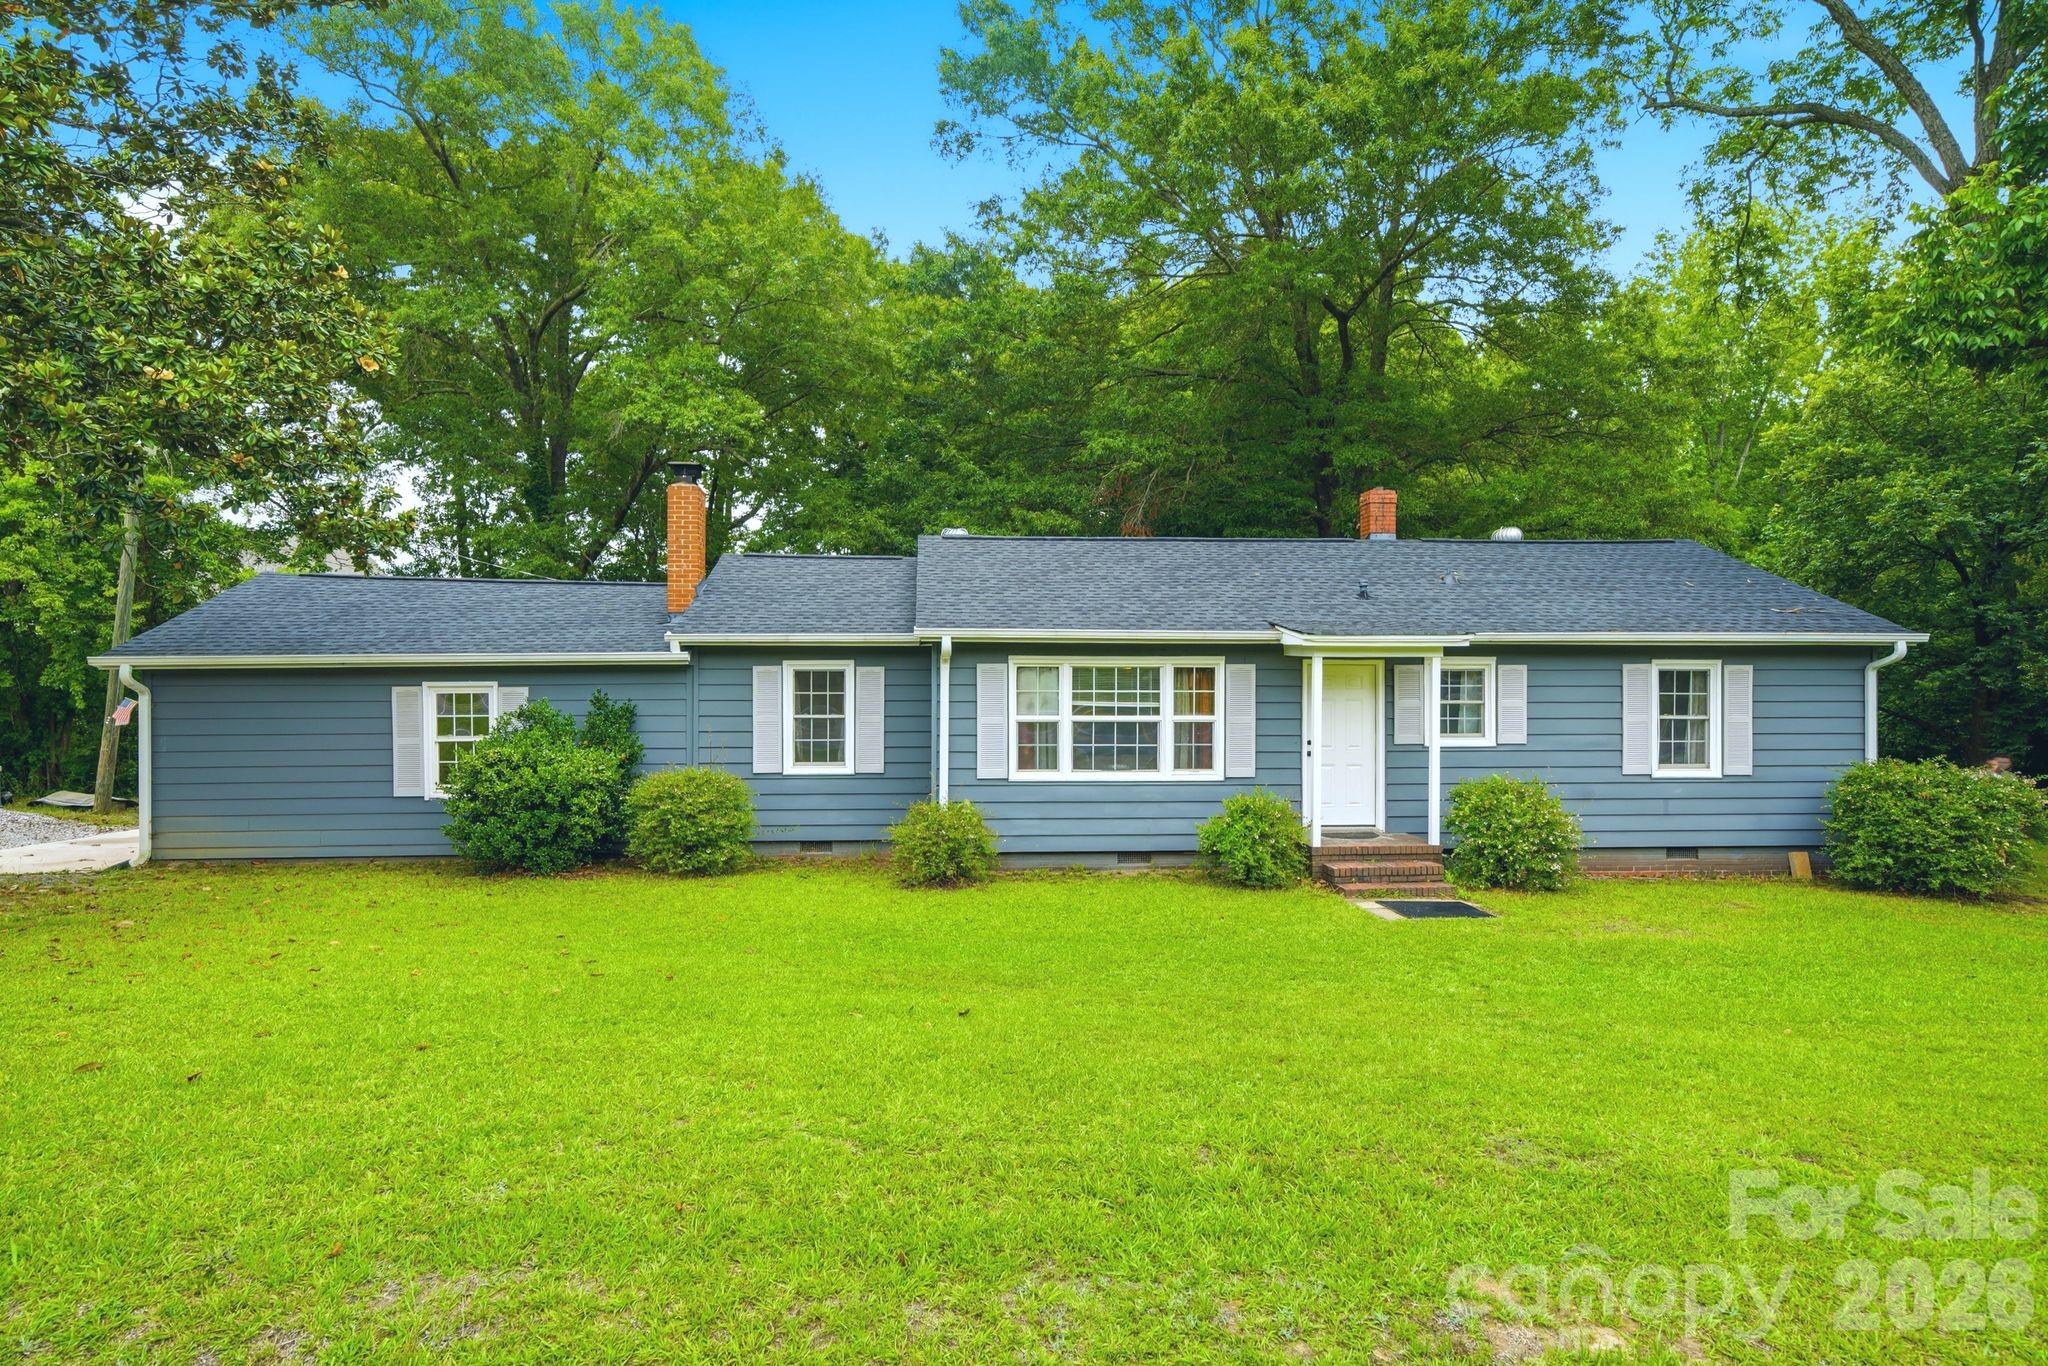
Come see this Charming 3-bedroom, 1.5-bathroom ranch home located on a large private wooded lot with NO HOA in an amazing location in Fort Mill. This move-in ready home features several upgrades including luxury vinyl plank flooring, new ceiling fans in every room, an attached garage with hardie board siding, and a newly built deck ideal for relaxing or entertaining outdoors. Recent upgrades include a new roof and gutters, new water heater, updated electrical panel and complete home wiring, and a newer heat pump (Invoices available). This home has several structural enhancements including new floor sheathing, joists, and drywall throughout much of the home. The home offers endless possibilities, including the potential for an accessory dwelling unit (ADU), for extended family, guest accommodations, or future rental income. Plenty of space for boats, RVs, work vehicles, pool, workshop, or additional outbuildings. Just minutes from shopping, restaurants, medical and easy commute to Charlotte. Schedule a showing today!
#4394938

Fort Mill

2190 Dobys Bridge Road

3 Beds

1 Baths

1,160 Sq.Ft.

$359,000

MLS#: 4394938

Price reduced
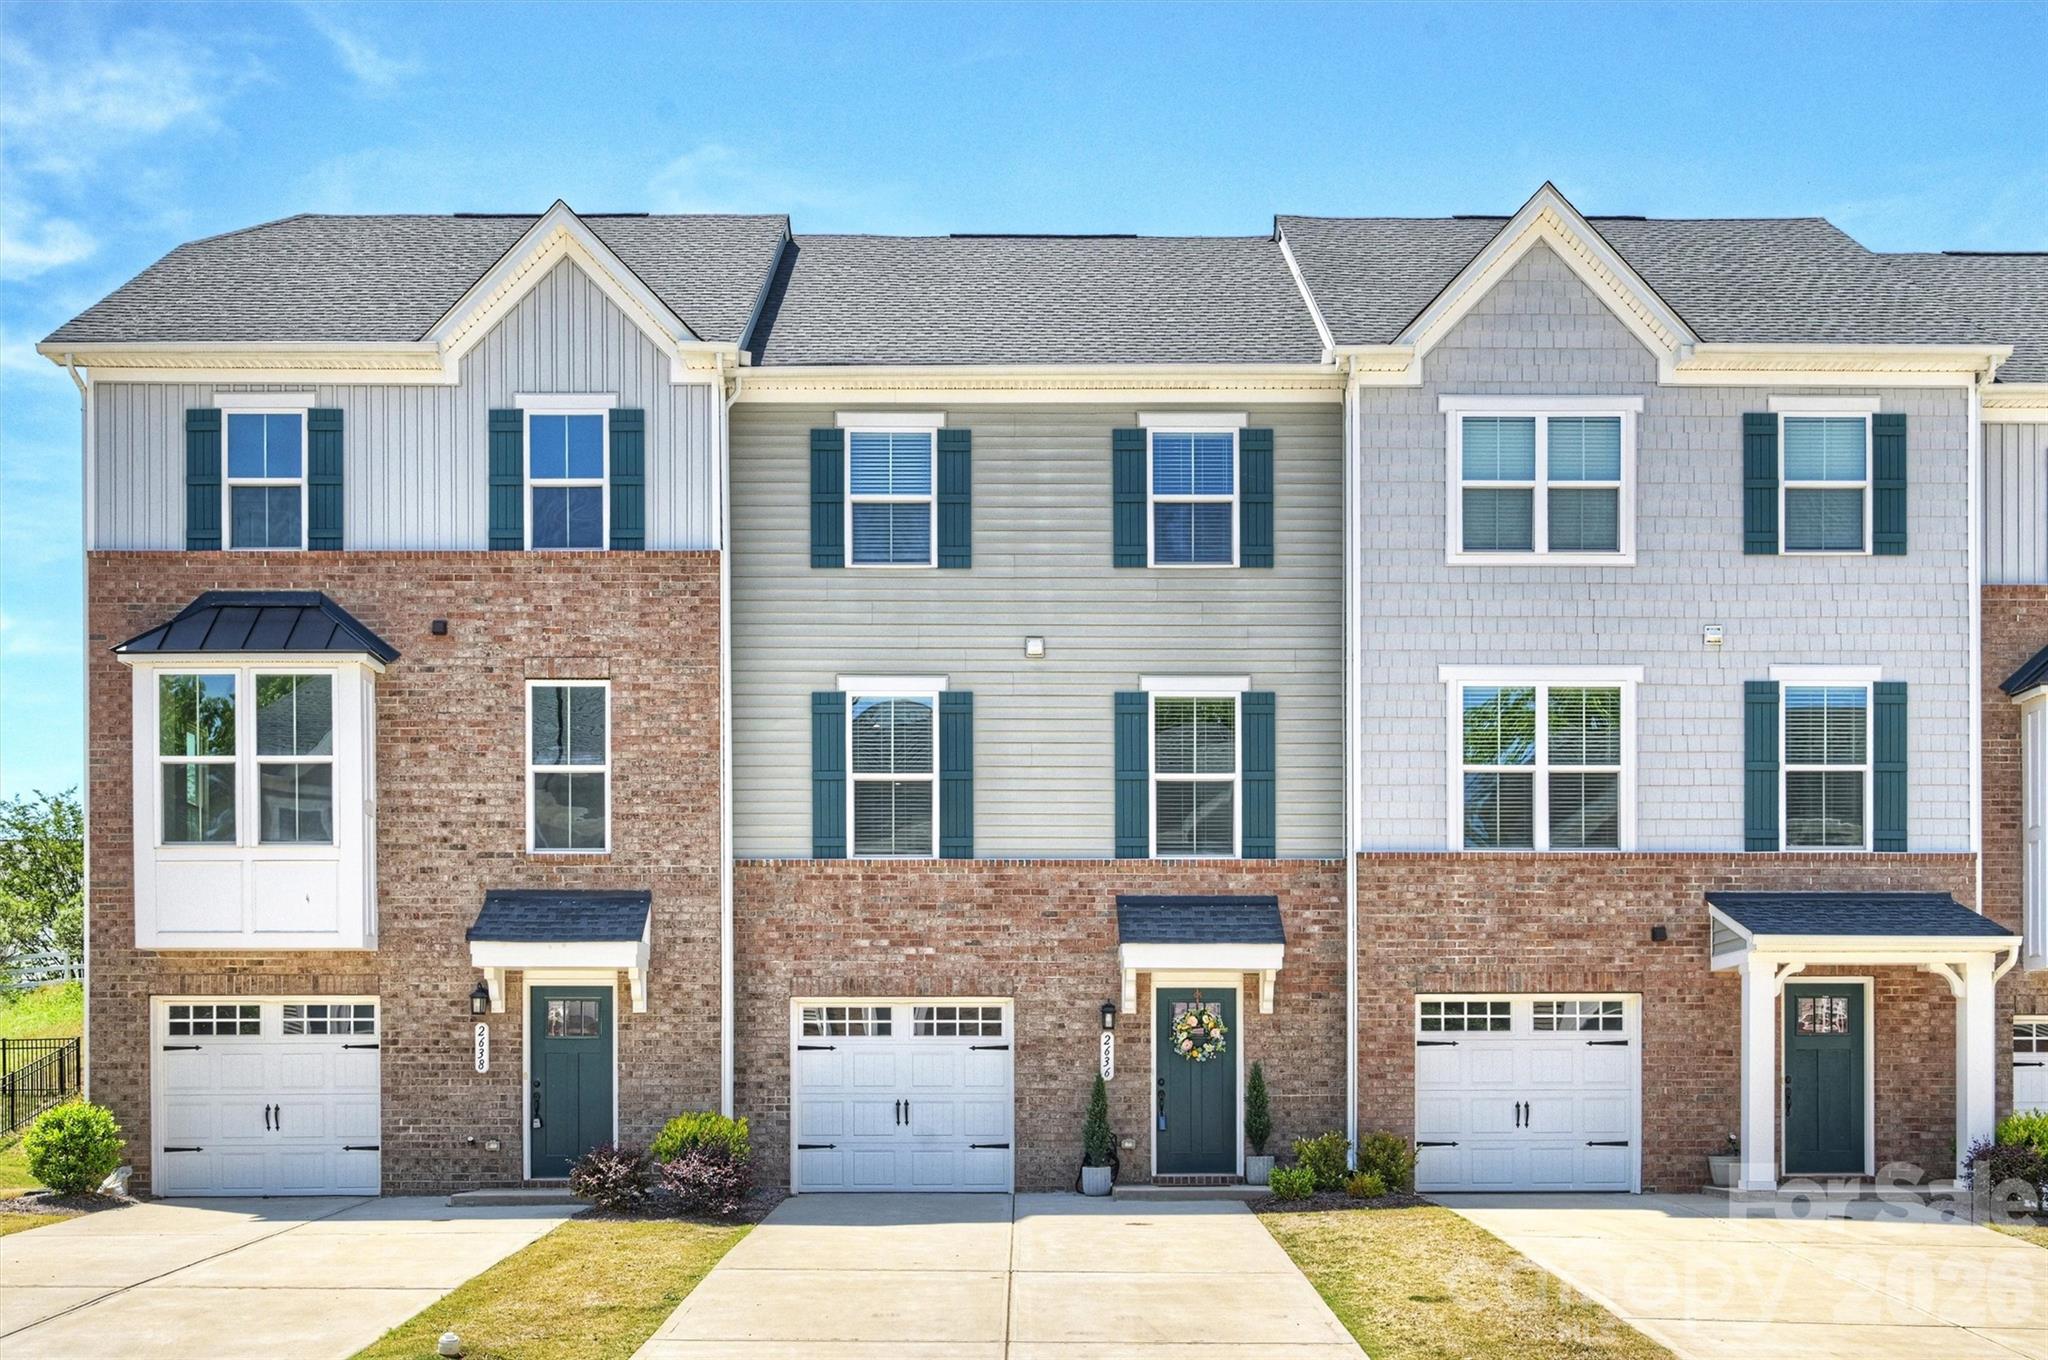
Just Reduced $5,000!  Looking for Newer Construction without the Build Time?  This could be the Perfect Fit for any Level of Home Buyer. Pristine One Owner Home located in the Popular Regency Park area of Fort Mill. Take Advantage of Low SC Property Taxes while finding yourself living in a Highly Rated School District!  Grantham Place is a Gated Community with Close Proximity to Local Eateries, a Variety of Shopping Choices, Historic Downtown Fort Mill & Baxter Village.  Homeowners are entitled to a wide Array of Community Amenities like Outdoor Pool, Tennis Courts & Clubhouse to name a few. Ground Level flex space is ideal for Rec Room, Home Office, Gym or Media Room & Offers Access to Outdoor retreat area with Quaint Garden Potential & Extended Concrete Pad for Outdoor Enjoyment. This Flex Space is a Blank Canvas suited for a Homeowners Personalized Vison that the Competition cannot Match. The Primary Living Area is the Ideal Retreat for Relaxing after a Long Work Week or a Hard Days Play. Durable LVP Flooring Throughout, Gourmet Kitchen with Loads of Cabinetry, Granite Countertops, SS Appliances, Pantry, Cozy Dining Area, Spacious Great Room & Abundant Natural Light. Slider Door off the Kitchen will lead to a lofted Deck that is a Great Asset for Weekend BBQ’s & Entertaining. A Well-Designed Upper level is where all 3 bedrooms are located to ensure a Peaceful Nights Sleep. Primary Bedroom with Tray Ceiling, Walk in Closet & a Radiant Bath en-suite!  The 2 Spacious Guest Bedrooms are Split Wing from the Primary Bedroom with Easy Access to a Full Guest Bath.  A Full-Size Laundry Room is also located on the Upper-Level which allows convenient access on Laundry Days. Attached Garage with extended driveway permits ample parking for multiple cars. Don't Overlook the Overhead Garage Storage that is already Installed. Washer/Dryer & Refrigerator convey at no Cost to the buyer. This Treasured Home is as close to a New Build that can be found & Shows Pride of Ownership while being Lightly Used. All Home Staged Furnishings are Available for Sale to Make Moving even Easier!  What a great time for a Life-Time Investment!
#4374679

Fort Mill

2636 Grantham Place Drive

3 Beds

2 Baths

1,916 Sq.Ft.

$355,000

MLS#: 4374679

New on site 2 days ago
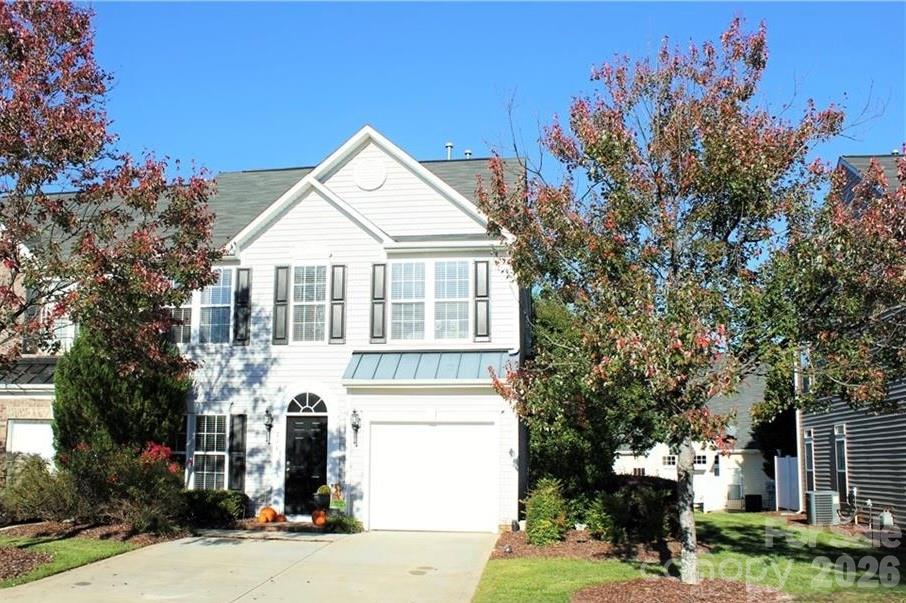
Beautiful End Unit in Regent Park w/ single car garage. Hardwood Flooring throughout main level except Family Room is carpet. Kitchen & breakfast areas are open to Family Room & Sunroom. Spacious Master BR with 2  walk-in closets . Master Bath offers Garden tub, separate tiled shower & oversized vanity. Secondary Bedrooms are spacious and one has walk-in closet.  Built in speakers.  Concrete back patio w/ nice landscaping for privacy.
#4402626

Fort Mill

710 Mickelson Way

3 Beds

2 Baths

1,975 Sq.Ft.

$355,000

MLS#: 4402626

Price reduced
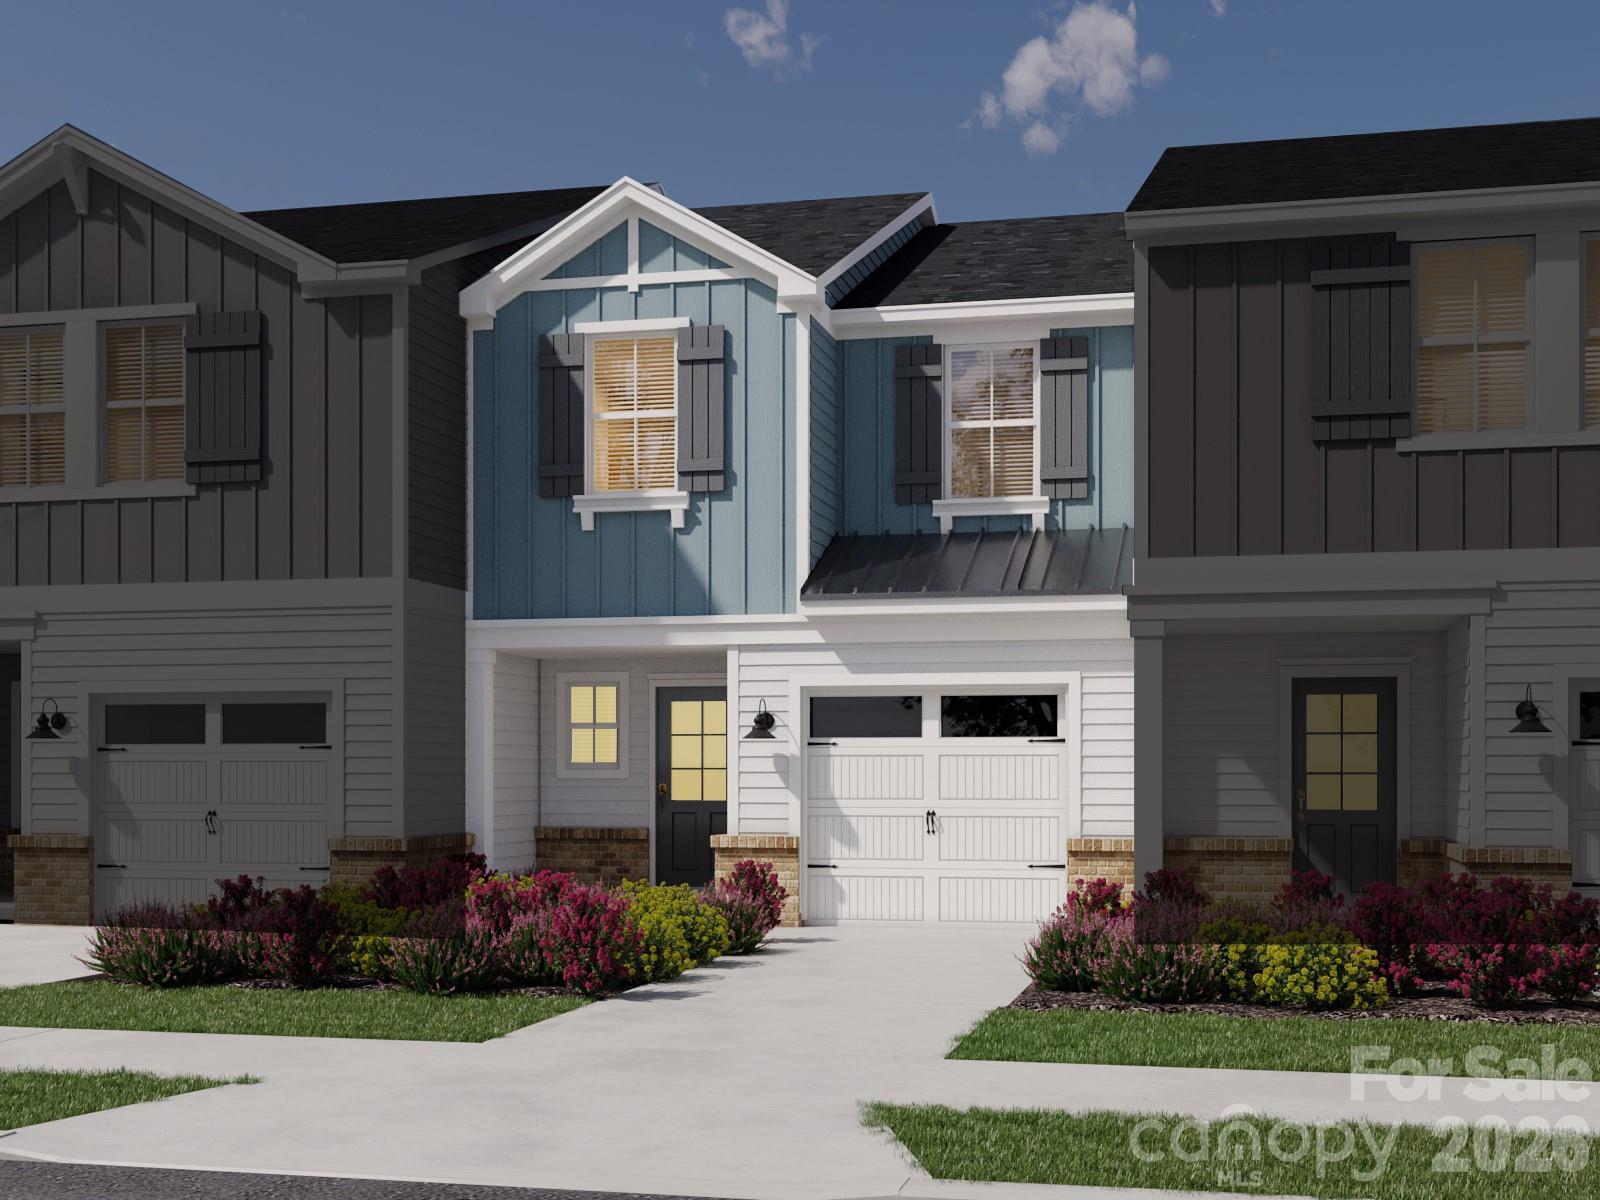
Brand new, energy-efficient home available! Prep dinner at the kitchen island while mingling with guests in the open-concept great room. Upstairs, the spacious primary suite features dual sinks and a walk-in closet. A convenient second-story laundry simplifies the chore. Coming soon to Fort Mill, SC, our new community brings low-maintenance, energy-efficient three-story townhomes to the area. Whether you're enjoying date night at Kingsley, exploring local breweries in downtown Fort Mill or shopping the latest trends at Baxter Village, there's no shortage of things to do. Join the interest list today and see how you can call Meadows at Wilson Farms home.  Each of our homes is built with innovative, energy-efficient features designed to help you enjoy more savings, better health, real comfort and peace of mind.
#4358613

Fort Mill

218 Tiger Lily Drive

3 Beds

2 Baths

1,400 Sq.Ft.

$354,540

MLS#: 4358613

Price reduced
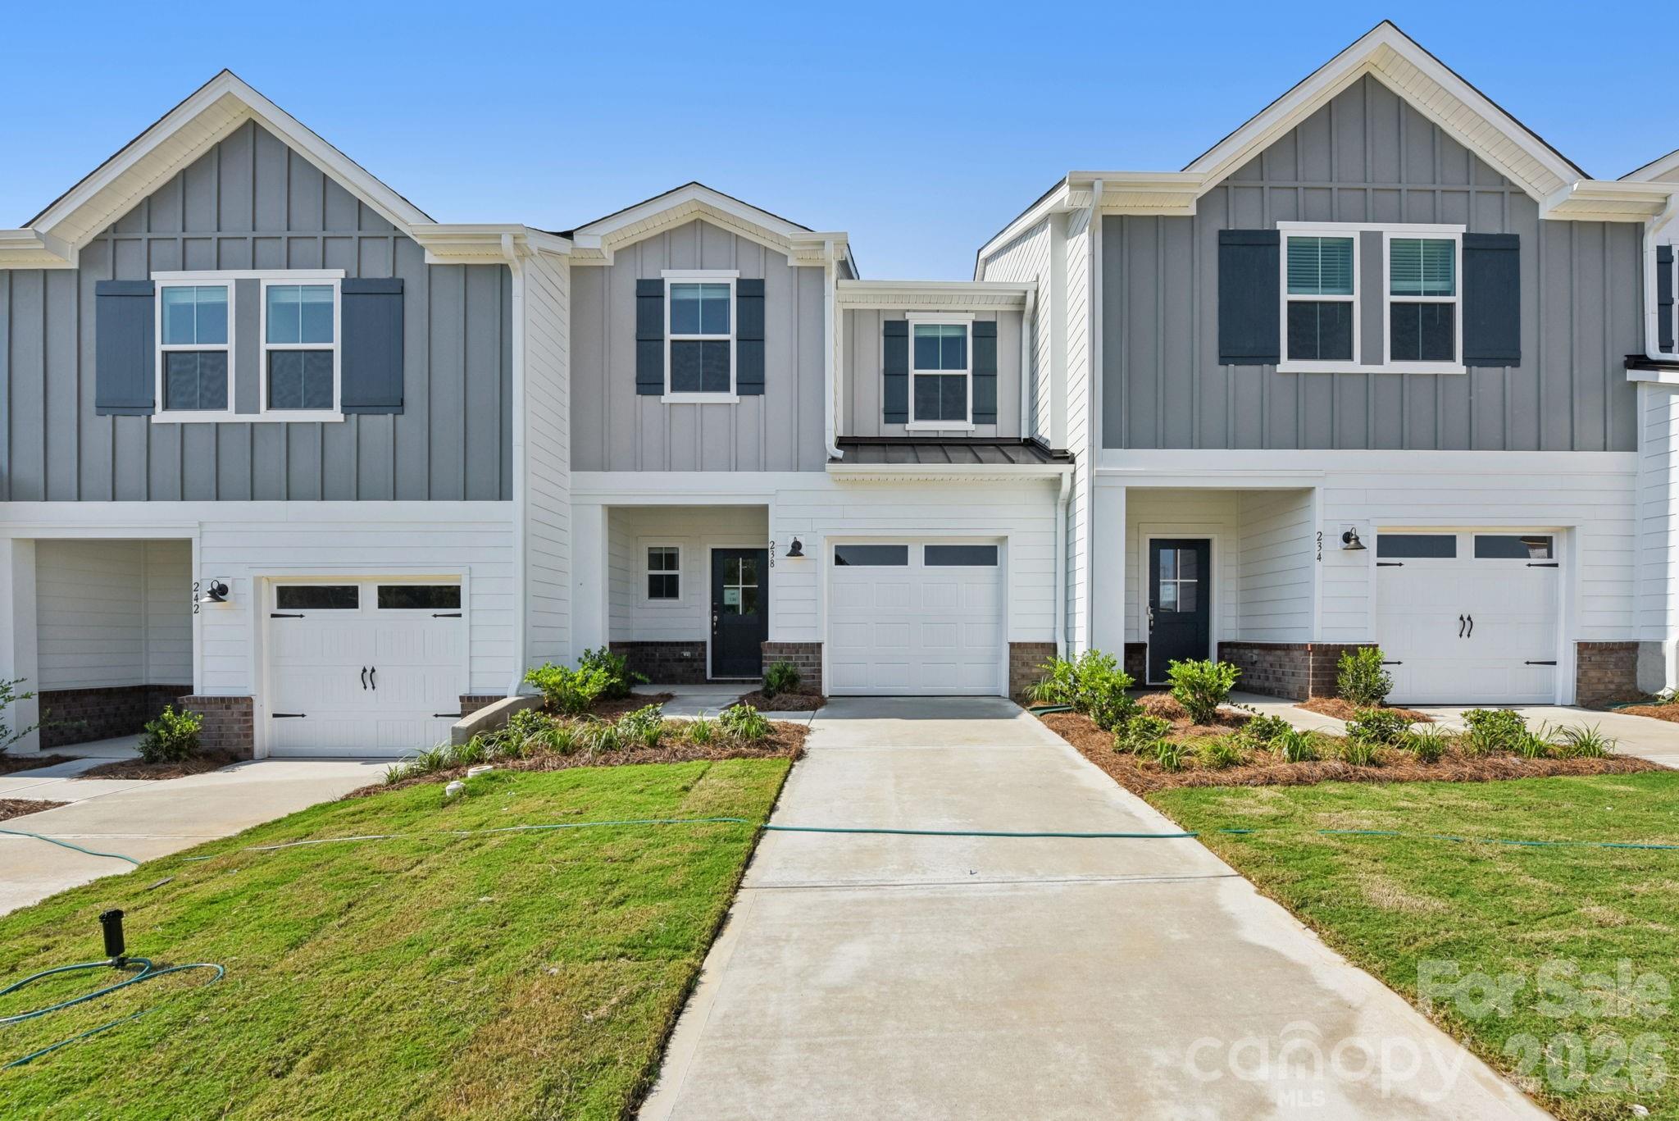
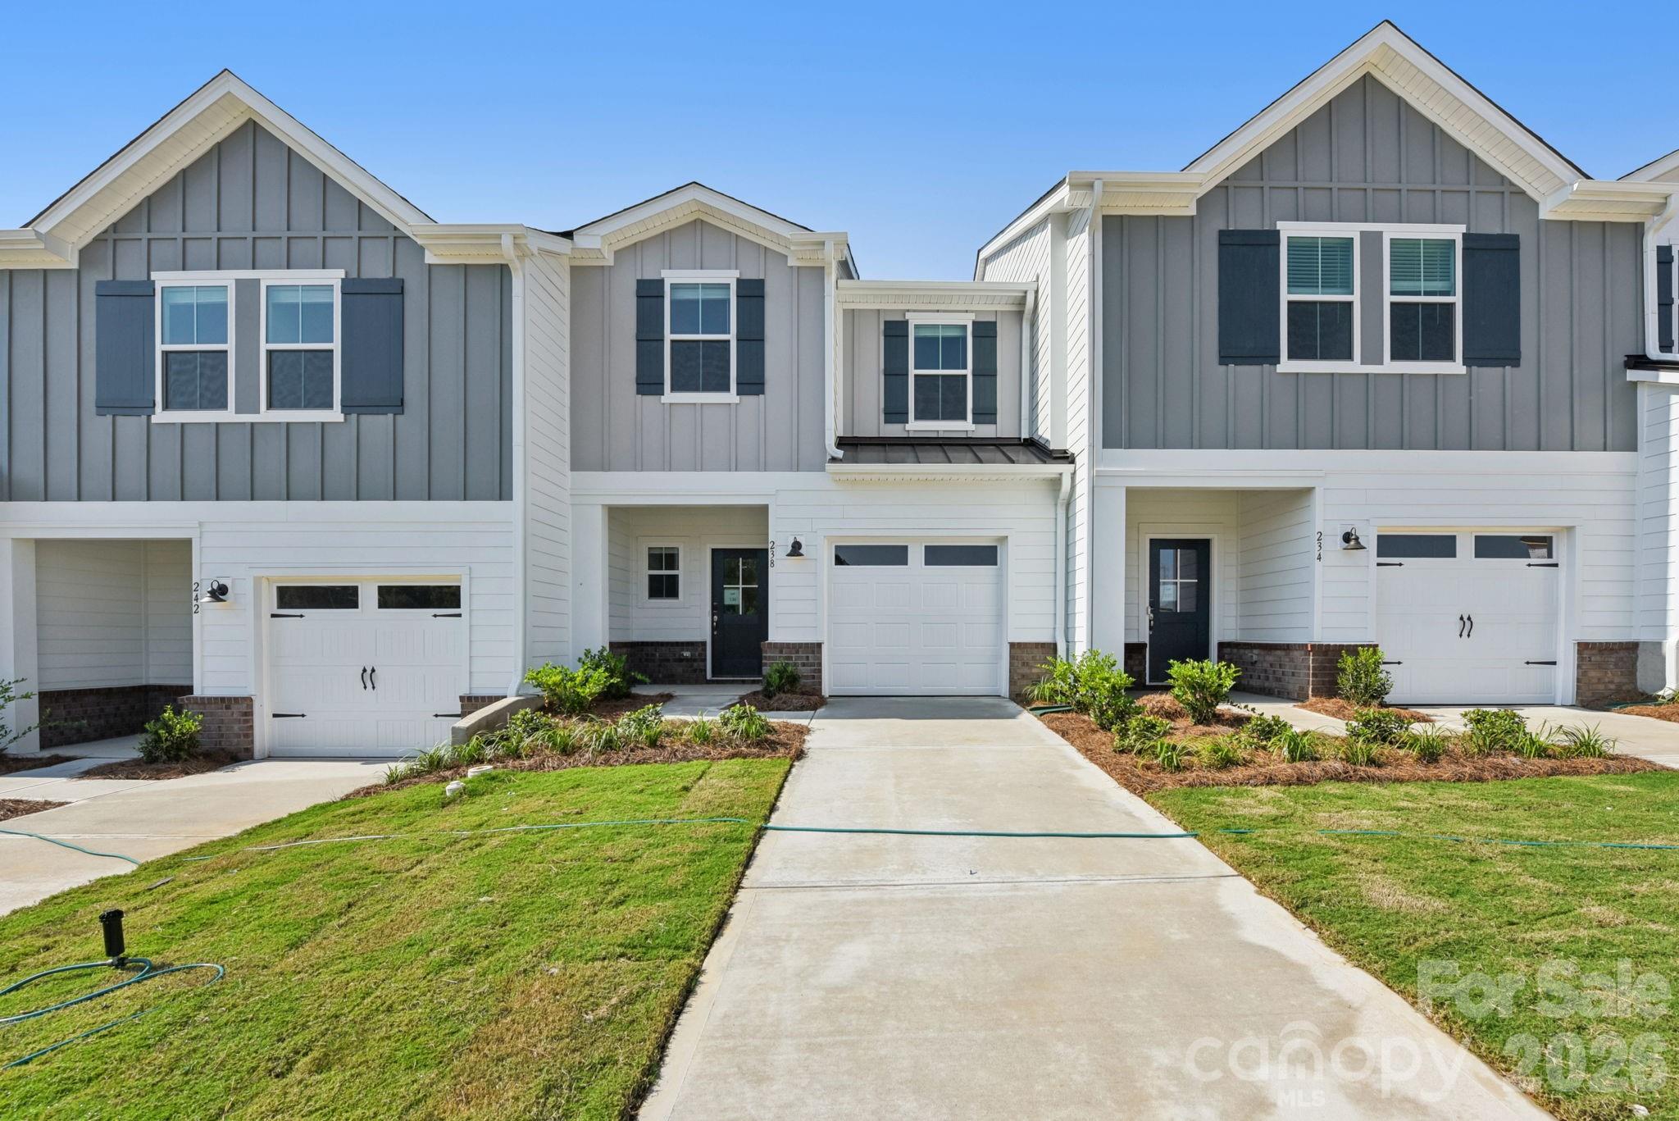
Brand new, energy-efficient home available by Apr 2026! Prep dinner at the kitchen island while mingling with guests in the open-concept great room. Upstairs, the spacious primary suite features dual sinks and a walk-in closet. A convenient second-story laundry simplifies the chore. New two-story townhomes in Fort Mill, SC bring low-maintenance and energy-efficient features to the area. With our move-in ready homes, you will find a washer, dryer, fridge and whole-home blinds, guaranteed to close in 60 days or less. Relax in your private primary suite and adventure to nearby Baxter Village and Uptown Charlotte.  Each of our homes is built with innovative, energy-efficient features designed to help you enjoy more savings, better health, real comfort and peace of mind.
#4349245

Fort Mill

433 Markridge Loop

3 Beds

2 Baths

1,400 Sq.Ft.

$354,340

MLS#: 4349245

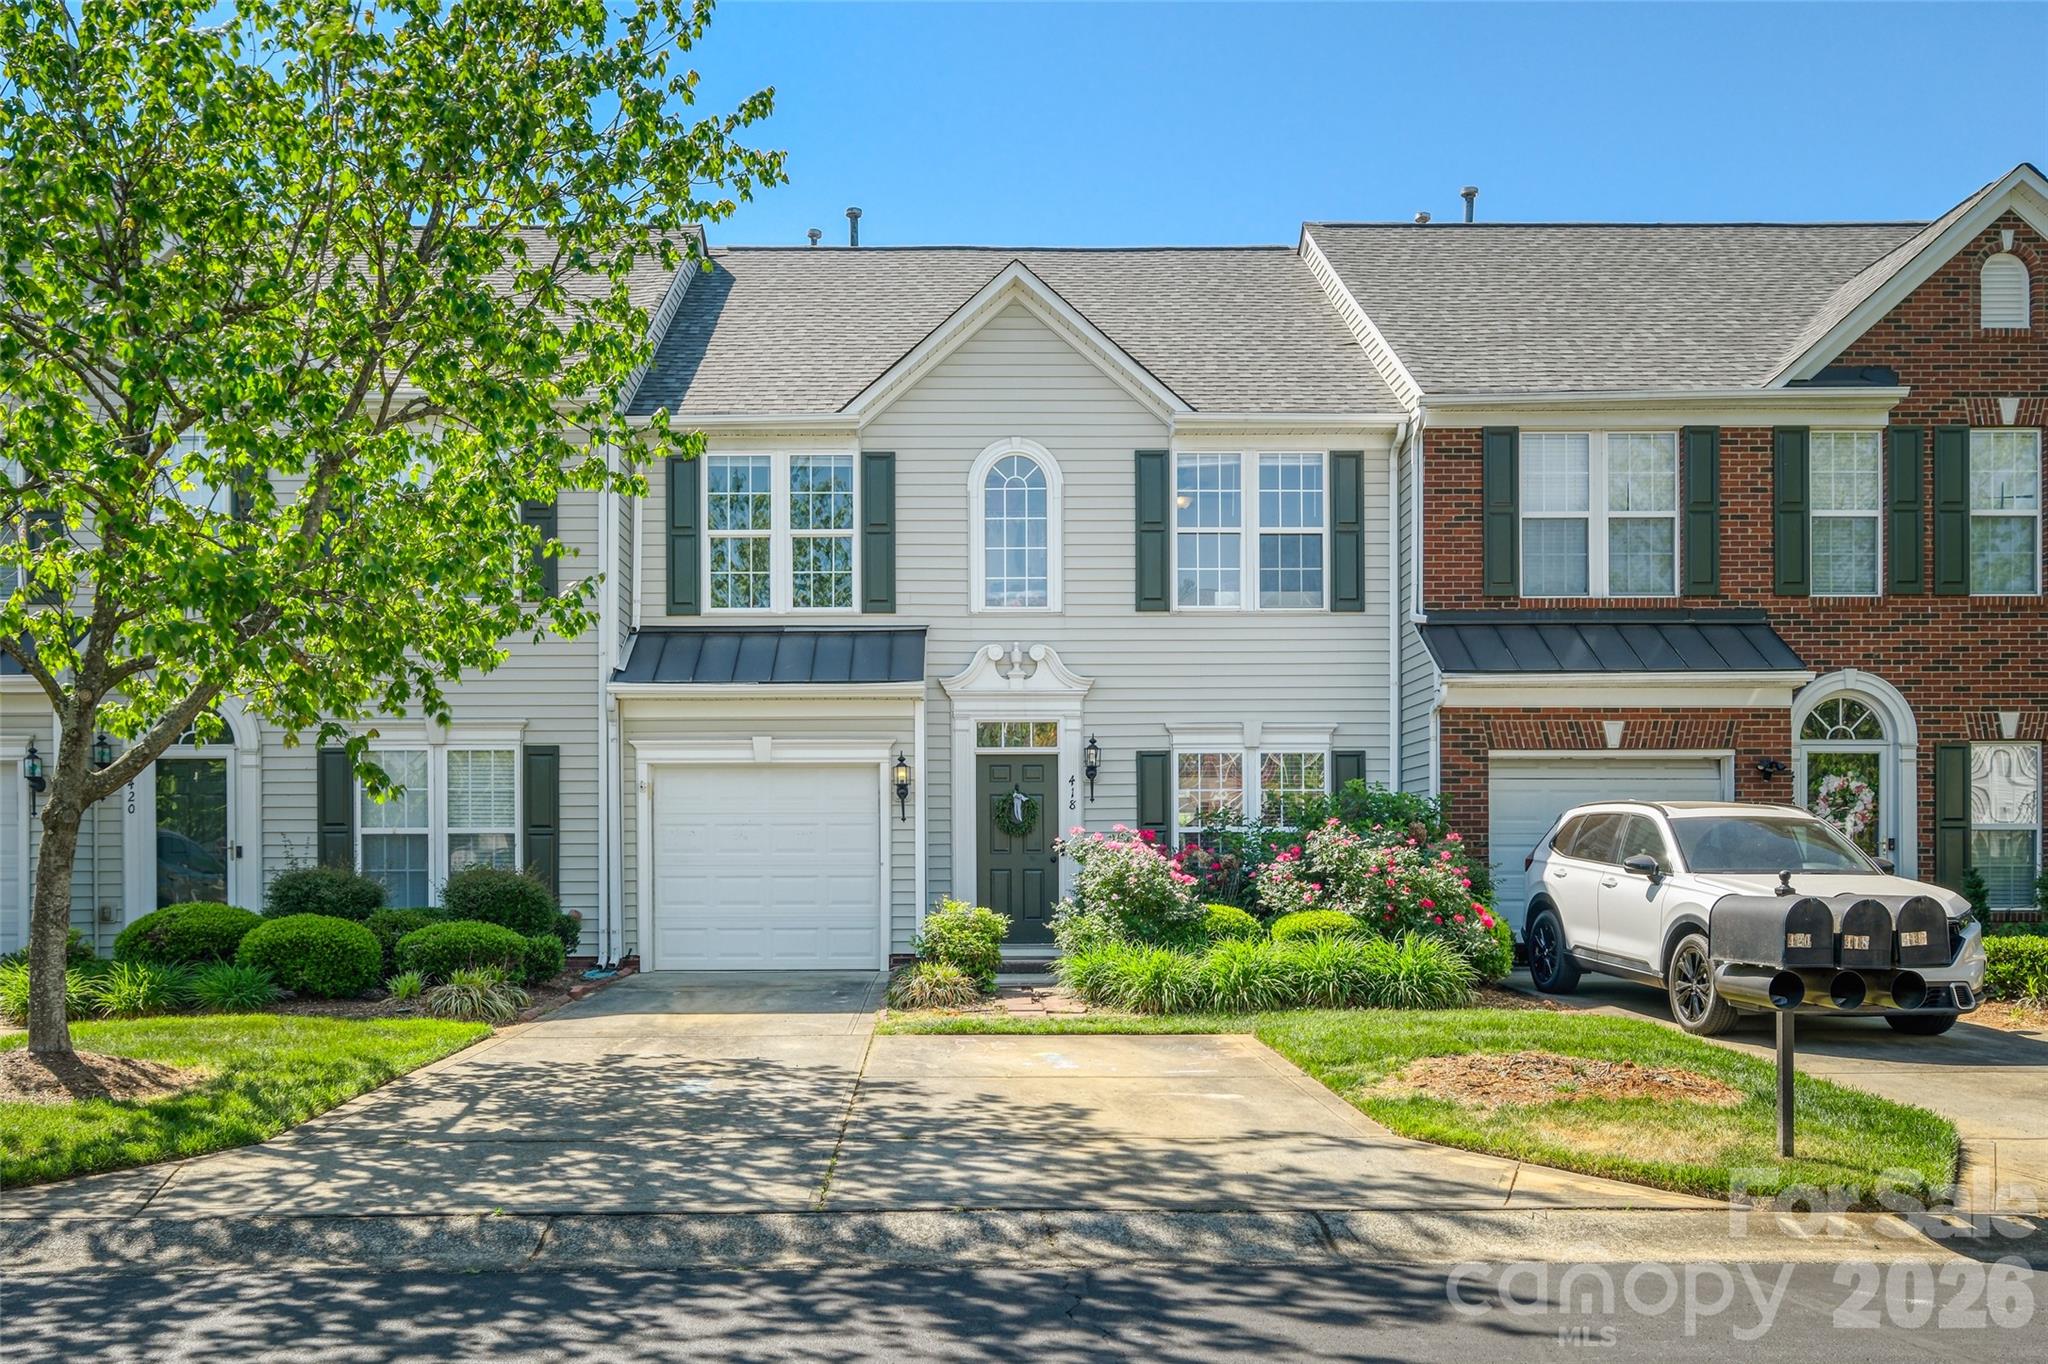
Welcome to this beautifully maintained 3-bedroom, 2.5-bath townhome featuring a bright and open floor plan. The spacious living area flows seamlessly into a sunroom filled with natural light from large windows—perfect for relaxing or entertaining  . The home showcases low-maintenance vinyl flooring throughout, offering both durability and modern appeal. The spacious primary bedroom features a walk-in closet, offering plenty of storage.  Step outside to a private backyard, providing a peaceful retreat for relaxing, entertaining, or enjoying outdoor time. This home is truly a must-see! Enjoy Community amenities including a community pool and nearby park.

For appointments please call the owner directly provided in the agent remarks.
#4377467

Fort Mill

418 Nicklaus Lane

3 Beds

2 Baths

1,983 Sq.Ft.

$354,000

MLS#: 4377467

Price reduced
Brand new, energy-efficient home available by Apr 2026! Prep dinner at the kitchen island while mingling with guests in the open-concept great room. Upstairs, the spacious primary suite features dual sinks and a walk-in closet. A convenient second-story laundry simplifies the chore. New two-story townhomes in Fort Mill, SC bring low-maintenance and energy-efficient features to the area. With our move-in ready homes, you will find a washer, dryer, fridge and whole-home blinds, guaranteed to close in 60 days or less. (You'll be reimbursed up to $5,000 in expenses related to delays we cause.) Relax in your private primary suite and adventure to nearby Baxter Village and Uptown Charlotte.  Each of our homes is built with innovative, energy-efficient features designed to help you enjoy more savings, better health, real comfort and peace of mind.
#4390085

Fort Mill

430 Markridge Loop

3 Beds

2 Baths

1,400 Sq.Ft.

$353,340

MLS#: 4390085

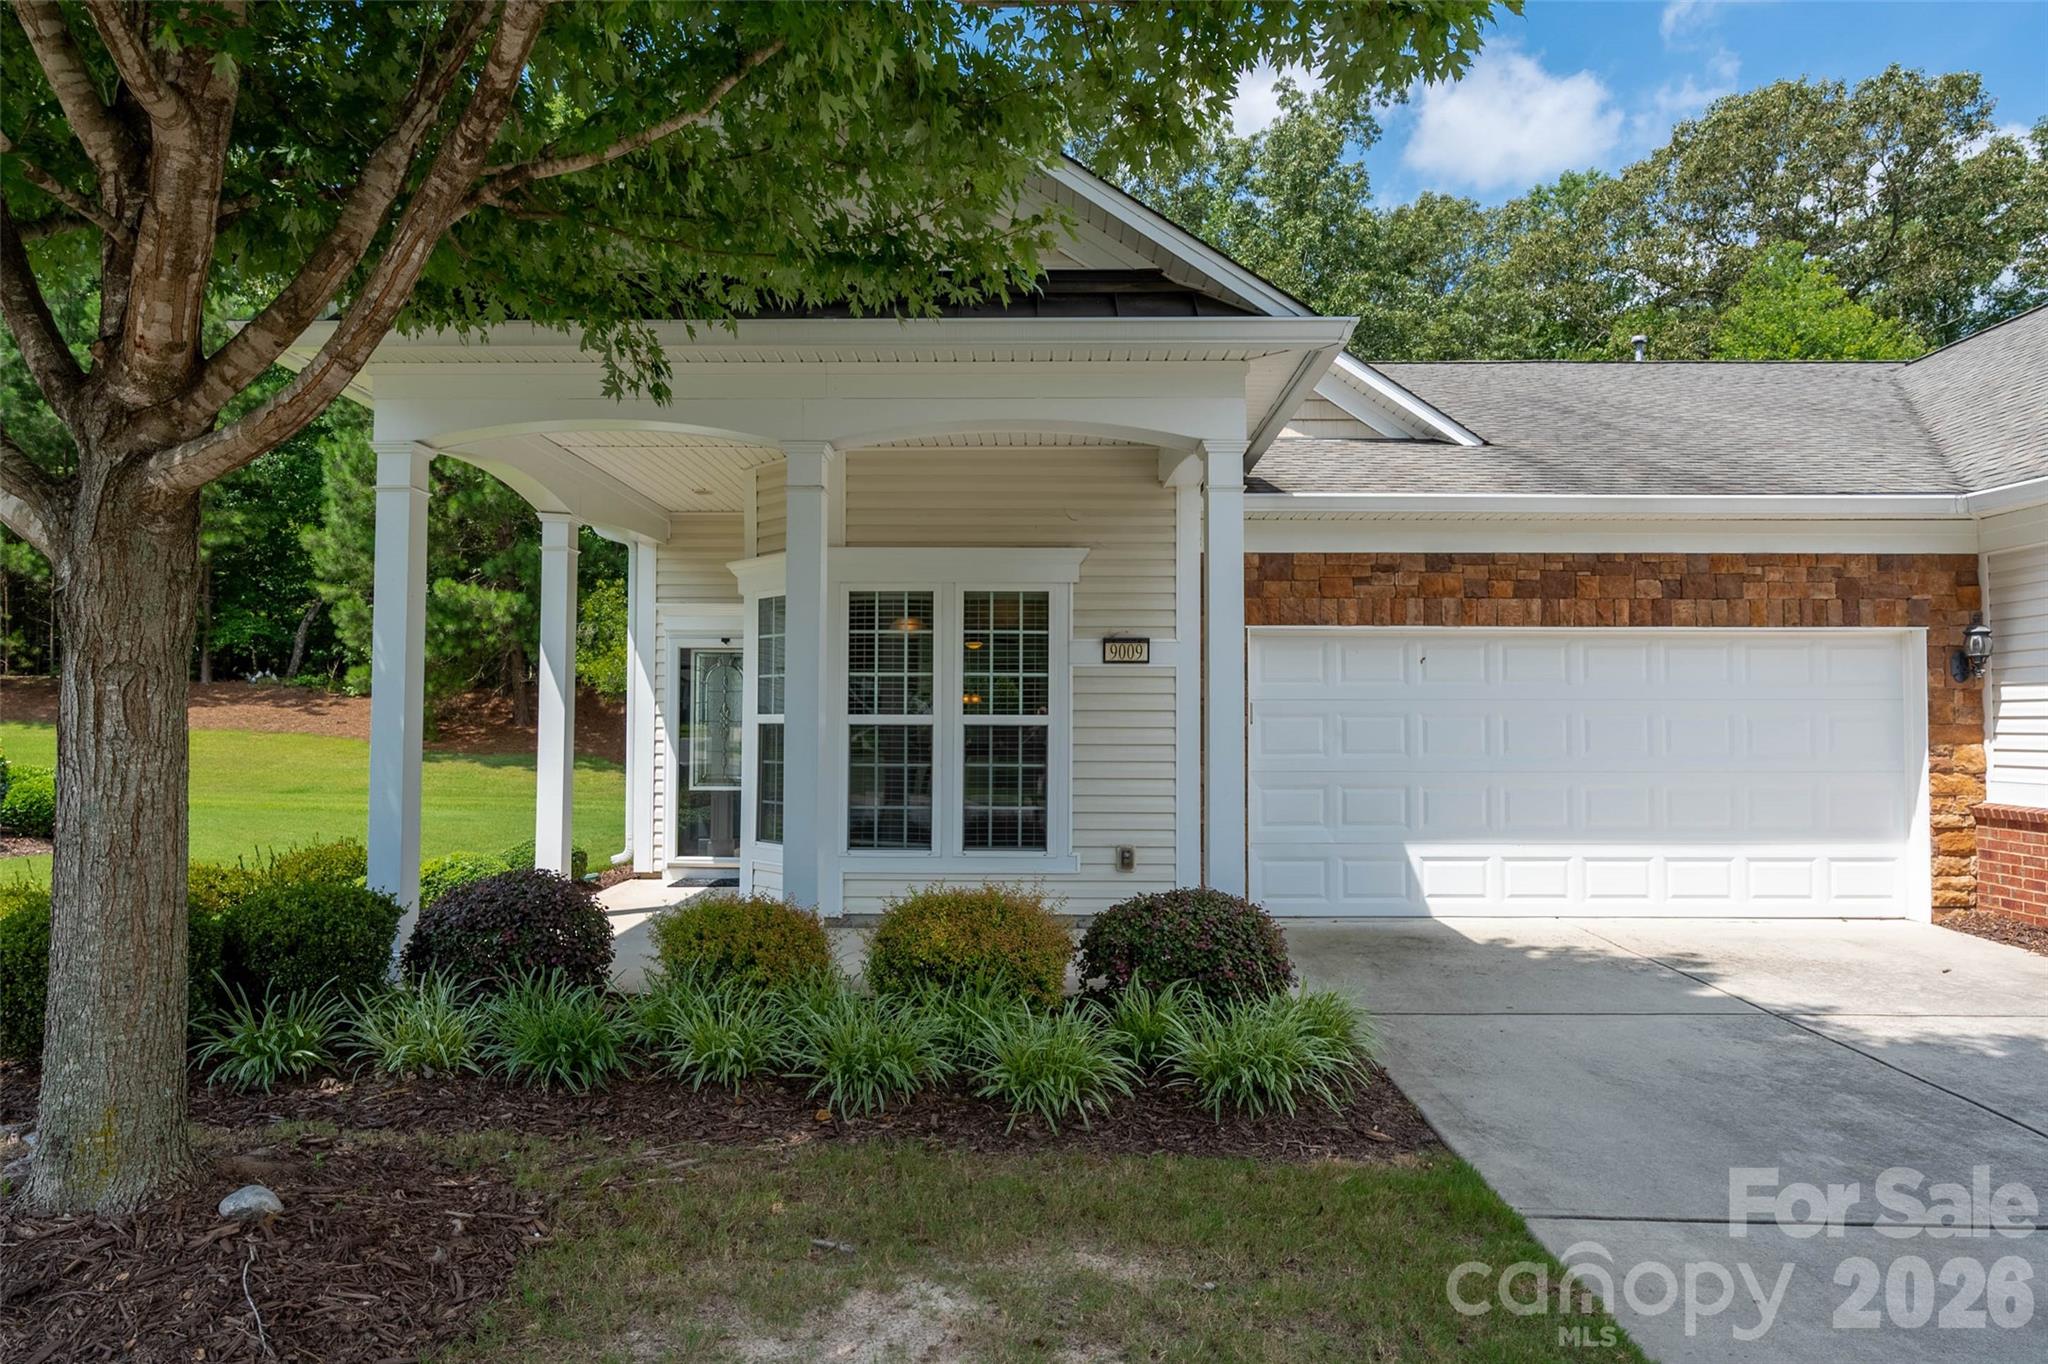
Welcome home to this beautifully maintained end-unit Kenwood Villa, gleaming w/ natural light, nestled against a wooded backdrop in highly sought-after Sun City Carolina Lakes! This move-in ready home boasts granite countertops & sleek black appliances. Enjoy casual meals in the sunlit breakfast nook or more formal dining in the dining area. Spacious living room, w/hardwood floors & abundant natural light. Primary bdrm features walk-in closet & en-suite bath. Generously sized guest bedroom could also serve as an office/hobby room. Step into the sunroom to unwind while enjoying views of the private, tree-lined backyard—a serene retreat surrounded by mature landscaping complete w/ large green common space next to unit for extra privacy. 

Completely immaculate & 100% move in ready! Active lifestyle community: 2 outdoor pools, indoor pool, 3 hot tubs, 15 lakes, trails, pickle ball, gazebos, social events galore & more! Come live your best live at Sun City Carolina Lakes!
#4365151

Fort Mill

9009 Smokey Hill Lane

2 Beds

2 Baths

1,373 Sq.Ft.

$350,000

MLS#: 4365151

Beautifull 3-bedroom, 2 full and 2 half-bathroom townhouse in the highly desirable Waterstone community in Fort Mill. The kitchen boasts stainless steel appliances, granite countertops and a tile backsplash.The main level features a spacious flex room with a half bath—ideal for a home office or additional living space—alongside a bright living room, dining area, and eat-in kitchen, all with durable LVP flooring. Upstairs, the large primary suite includes a walk-in closet, garden tub, separate shower, and double vanity. Two additional bedrooms and another full bath complete the upper level. Enjoy community amenities such as a pool, playground, and sidewalks. Convenient access to shopping, SC-160, and I-77. Zoned for top-rated Fort Mill schools. Schedule your showing today!!!!
#4382077

Fort Mill

1707 Kashmir White Lane

3 Beds

2 Baths

1,924 Sq.Ft.

$350,000

MLS#: 4382077

Price reduced
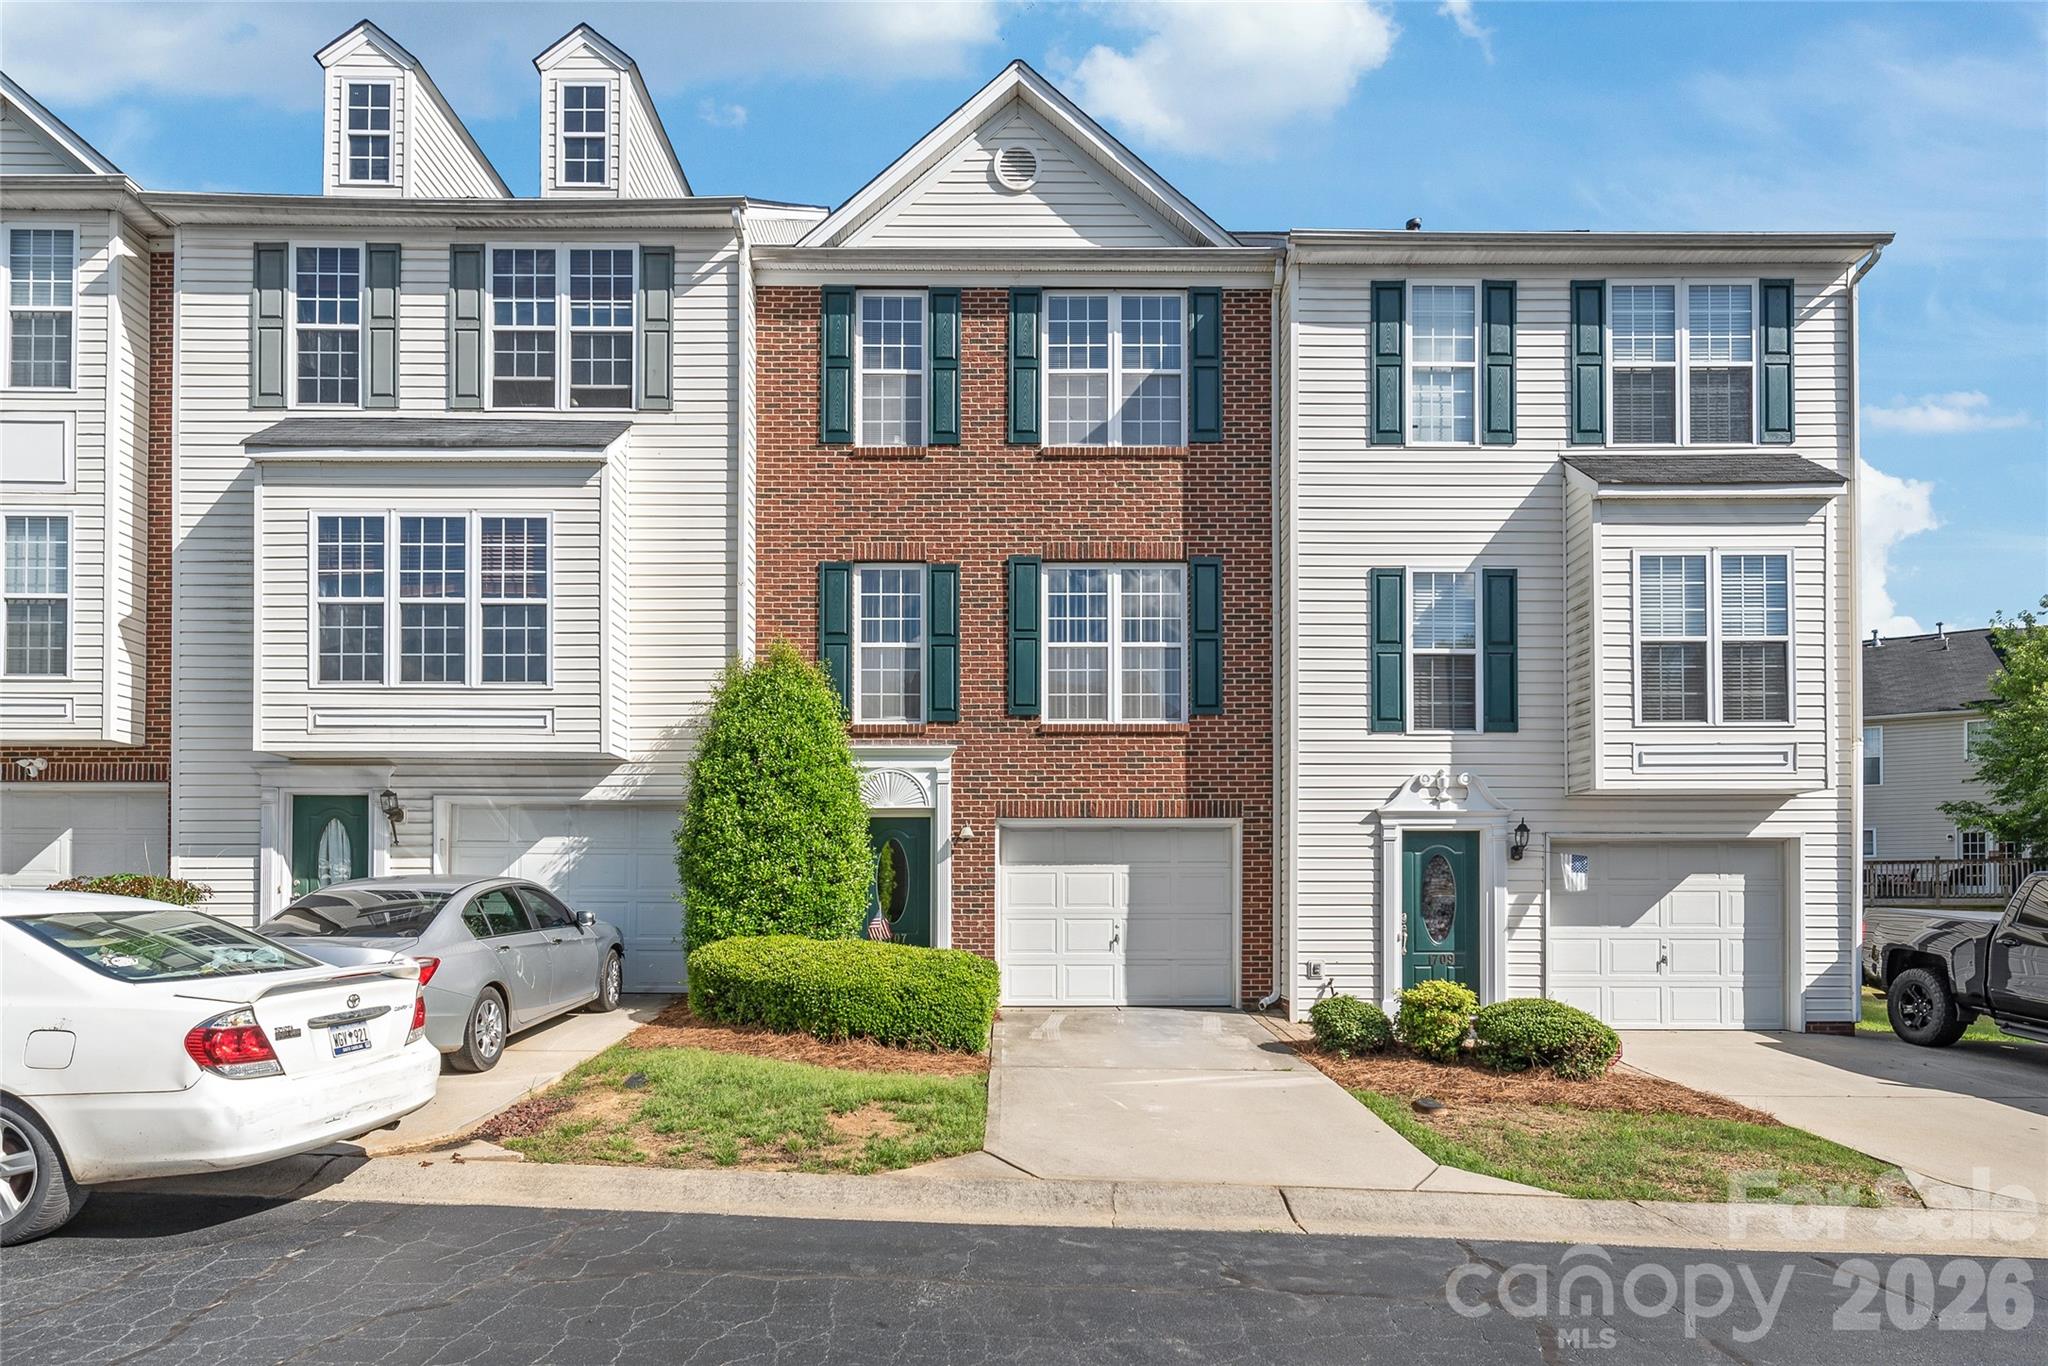
Welcome home to this beautiful brick-front townhome located in the highly sought-after Fort Mill area, known for its Blue Ribbon Award-winning schools! Perfectly positioned across from a charming pocket park, this home offers a rare and highly desirable primary bedroom and updated bath on the main level. Step inside to discover a dramatic two-story great room featuring a cozy fireplace and an abundance of natural light. The spacious floor plan includes large secondary bedrooms, a generous loft area perfect for a home office, media room, or flex space, and plenty of storage throughout. The garage has been enhanced with custom shelving, providing exceptional organization and additional storage space. The updated kitchen features new granite countertops and new appliances, making it both stylish and functional. The primary bath was beautifully renovated in 2019 and includes a large frameless glass shower and updated vanity. Additional improvements include an extra-quiet HVAC system installed in 2019 and brand-new flooring throughout the home in 2026 and new paint in the living and kitchen areas. Enjoy a low-maintenance lifestyle in a prime location just minutes from shopping, dining, and interstate access. With its desirable floor plan, numerous updates, and unbeatable location, this townhome is truly a rare find!
#4389108

Fort Mill

615 Colbert Way

3 Beds

2 Baths

1,841 Sq.Ft.

$350,000

MLS#: 4389108

New on site 3 days ago
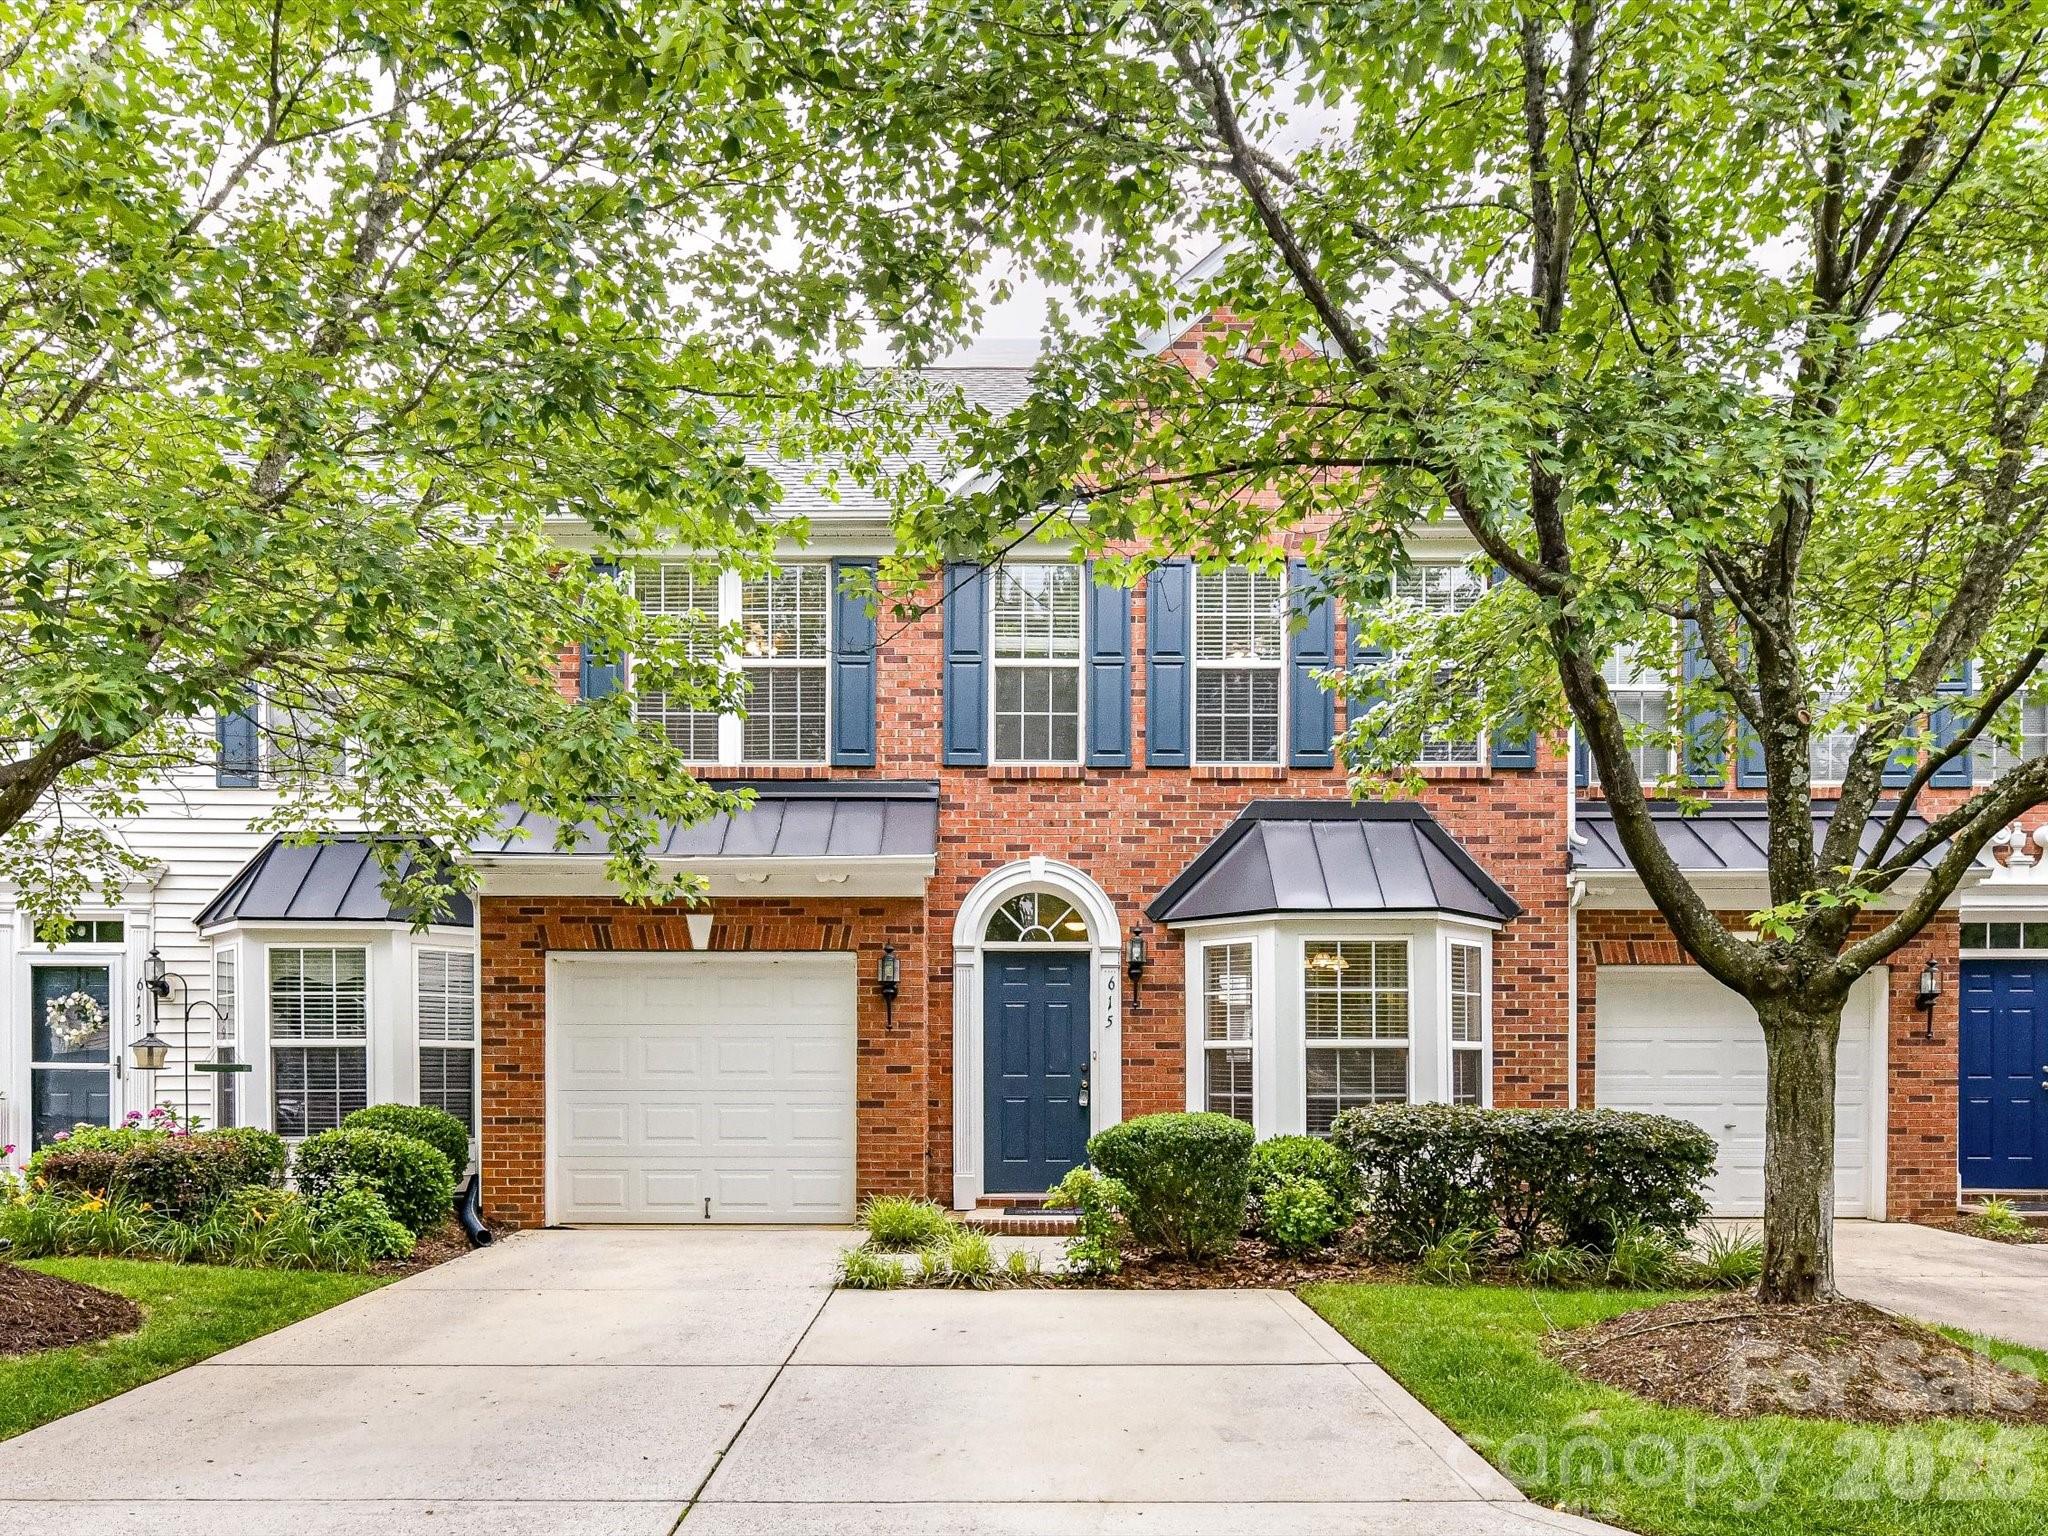
Welcome to easy living in the heart of Sun City Carolina Lakes, one of the Charlotte area's premier active 55+ communities. Perfectly positioned on a quiet street away from the bustle of the main roads, yet just moments from the community's exceptional amenities, this beautifully maintained Gray Myst model, 3-bedroom, 2-bath home offers the ideal blend of comfort, convenience, and lifestyle.

Freshly painted with brand-new carpet throughout, the thoughtfully designed open floor plan is filled with natural light and creates an inviting space for both everyday living and entertaining. The versatile third bedroom easily serves as a home office, hobby room, or guest suite, adapting to your lifestyle with ease.

The kitchen features hardwood floors, abundant cabinetry, black appliances, and a charming bay-window breakfast area, the perfect place to enjoy your morning coffee. A convenient built-in message center provides a dedicated spot for charging devices, organizing calendars, and keeping grocery lists within reach. The refrigerator, washer, and dryer are all included, making your move even easier.

The spacious primary suite offers a peaceful retreat with a large walk-in closet, dual vanities with generous counter space, and a walk-in shower designed for everyday comfort. Step outside to the covered rear patio overlooking the beautifully maintained lawn, an ideal setting to relax, read, or entertain friends.

Beyond your front door, discover the resort-style lifestyle that has made Sun City Carolina Lakes one of the region's most sought-after active adult communities. Residents enjoy two amenity centers, three swimming pools, a fully equipped fitness center, indoor walking track, pickleball and tennis courts, an 18-hole golf course, more than 15 miles of walking trails, 11 scenic lakes, a dog park, woodworking and pottery studios, community gardens, social clubs, live entertainment, and countless opportunities to stay active, connected, and engaged.

Whether you're looking to simplify your lifestyle, meet new friends, or spend more time doing what you love, this home offers the perfect opportunity to enjoy everything Sun City Carolina Lakes has to offer.
#4397865

Fort Mill

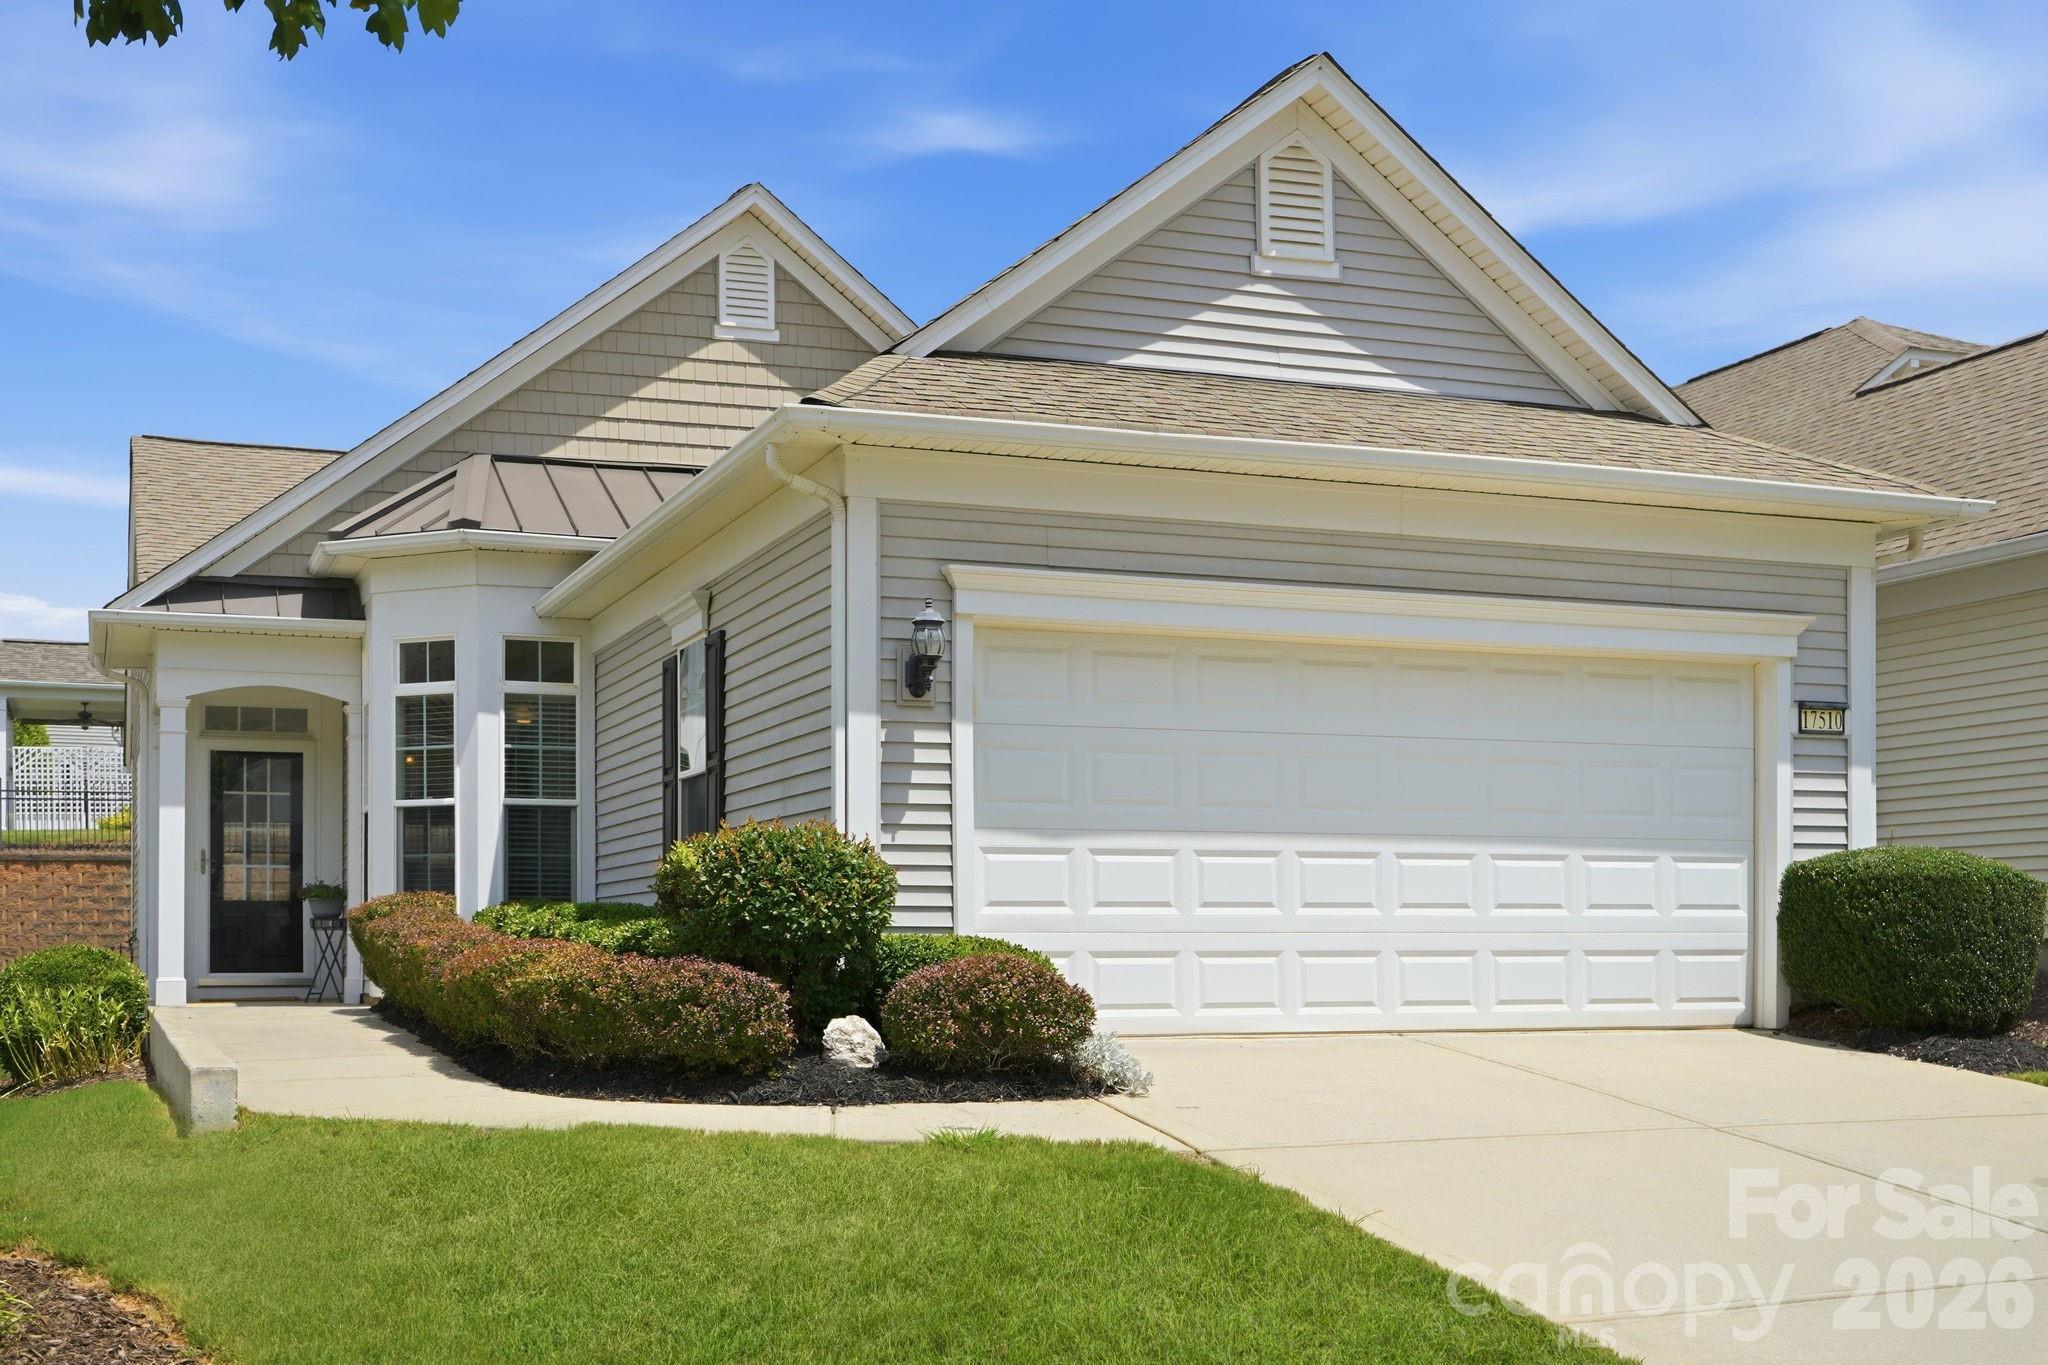
17510 Hawks View Drive

3 Beds

2 Baths

1,441 Sq.Ft.

$350,000

MLS#: 4397865

Welcome to Lurecliff Place, an exclusive enclave of just three estate homesites where luxury living, privacy, and exceptional custom design come together in one of Fort Mill's most desirable locations. Situated within the highly regarded Fort Mill School District, this rare homesite offers the opportunity to create a truly one-of-a-kind residence tailored specifically to your family's lifestyle.

Whether you're envisioning a sprawling multigenerational estate, a luxury home designed for entertaining, or a private retreat with separate living quarters for extended family, this property provides the flexibility and space to bring your vision to life.

Buyers have the unique opportunity to work directly with an award-winning custom home builder and experienced architect to design a home that reflects their personal style and needs. Choose from a portfolio of thoughtfully designed plans, modify an existing design, create a completely custom home from scratch, or bring your own plans for consideration. Every aspect of the home can be tailored to create a residence that is uniquely yours.

The generous homesite offers ample room for a pool, spa, detached garage, guest house, outdoor kitchen, sports court, or expansive outdoor living areas, allowing homeowners to create a true estate environment for generations to enjoy.

For multigenerational buyers, Lurecliff Place presents a particularly rare opportunity. Design private guest suites, secondary living spaces, first-floor accommodations, separate home offices, or flexible gathering areas that allow family members to live together while maintaining privacy and independence.

Located just minutes from charming Downtown Fort Mill, residents enjoy exceptional dining, shopping, community events, and everyday conveniences. Outdoor enthusiasts will appreciate the close proximity to beautiful Lake Wylie, golf courses, parks, and the renowned Anne Springs Close Greenway with its miles of trails, lakes, and recreational amenities.

With only three homesites available, Lurecliff Place offers a level of exclusivity rarely found in today's market. If you've been searching for the opportunity to build your dream home with one of the region's most respected custom builders, this is your chance to create a legacy property designed around the way you live today and for generations to come.
#4376255

Fort Mill

02 Lurecliff Place

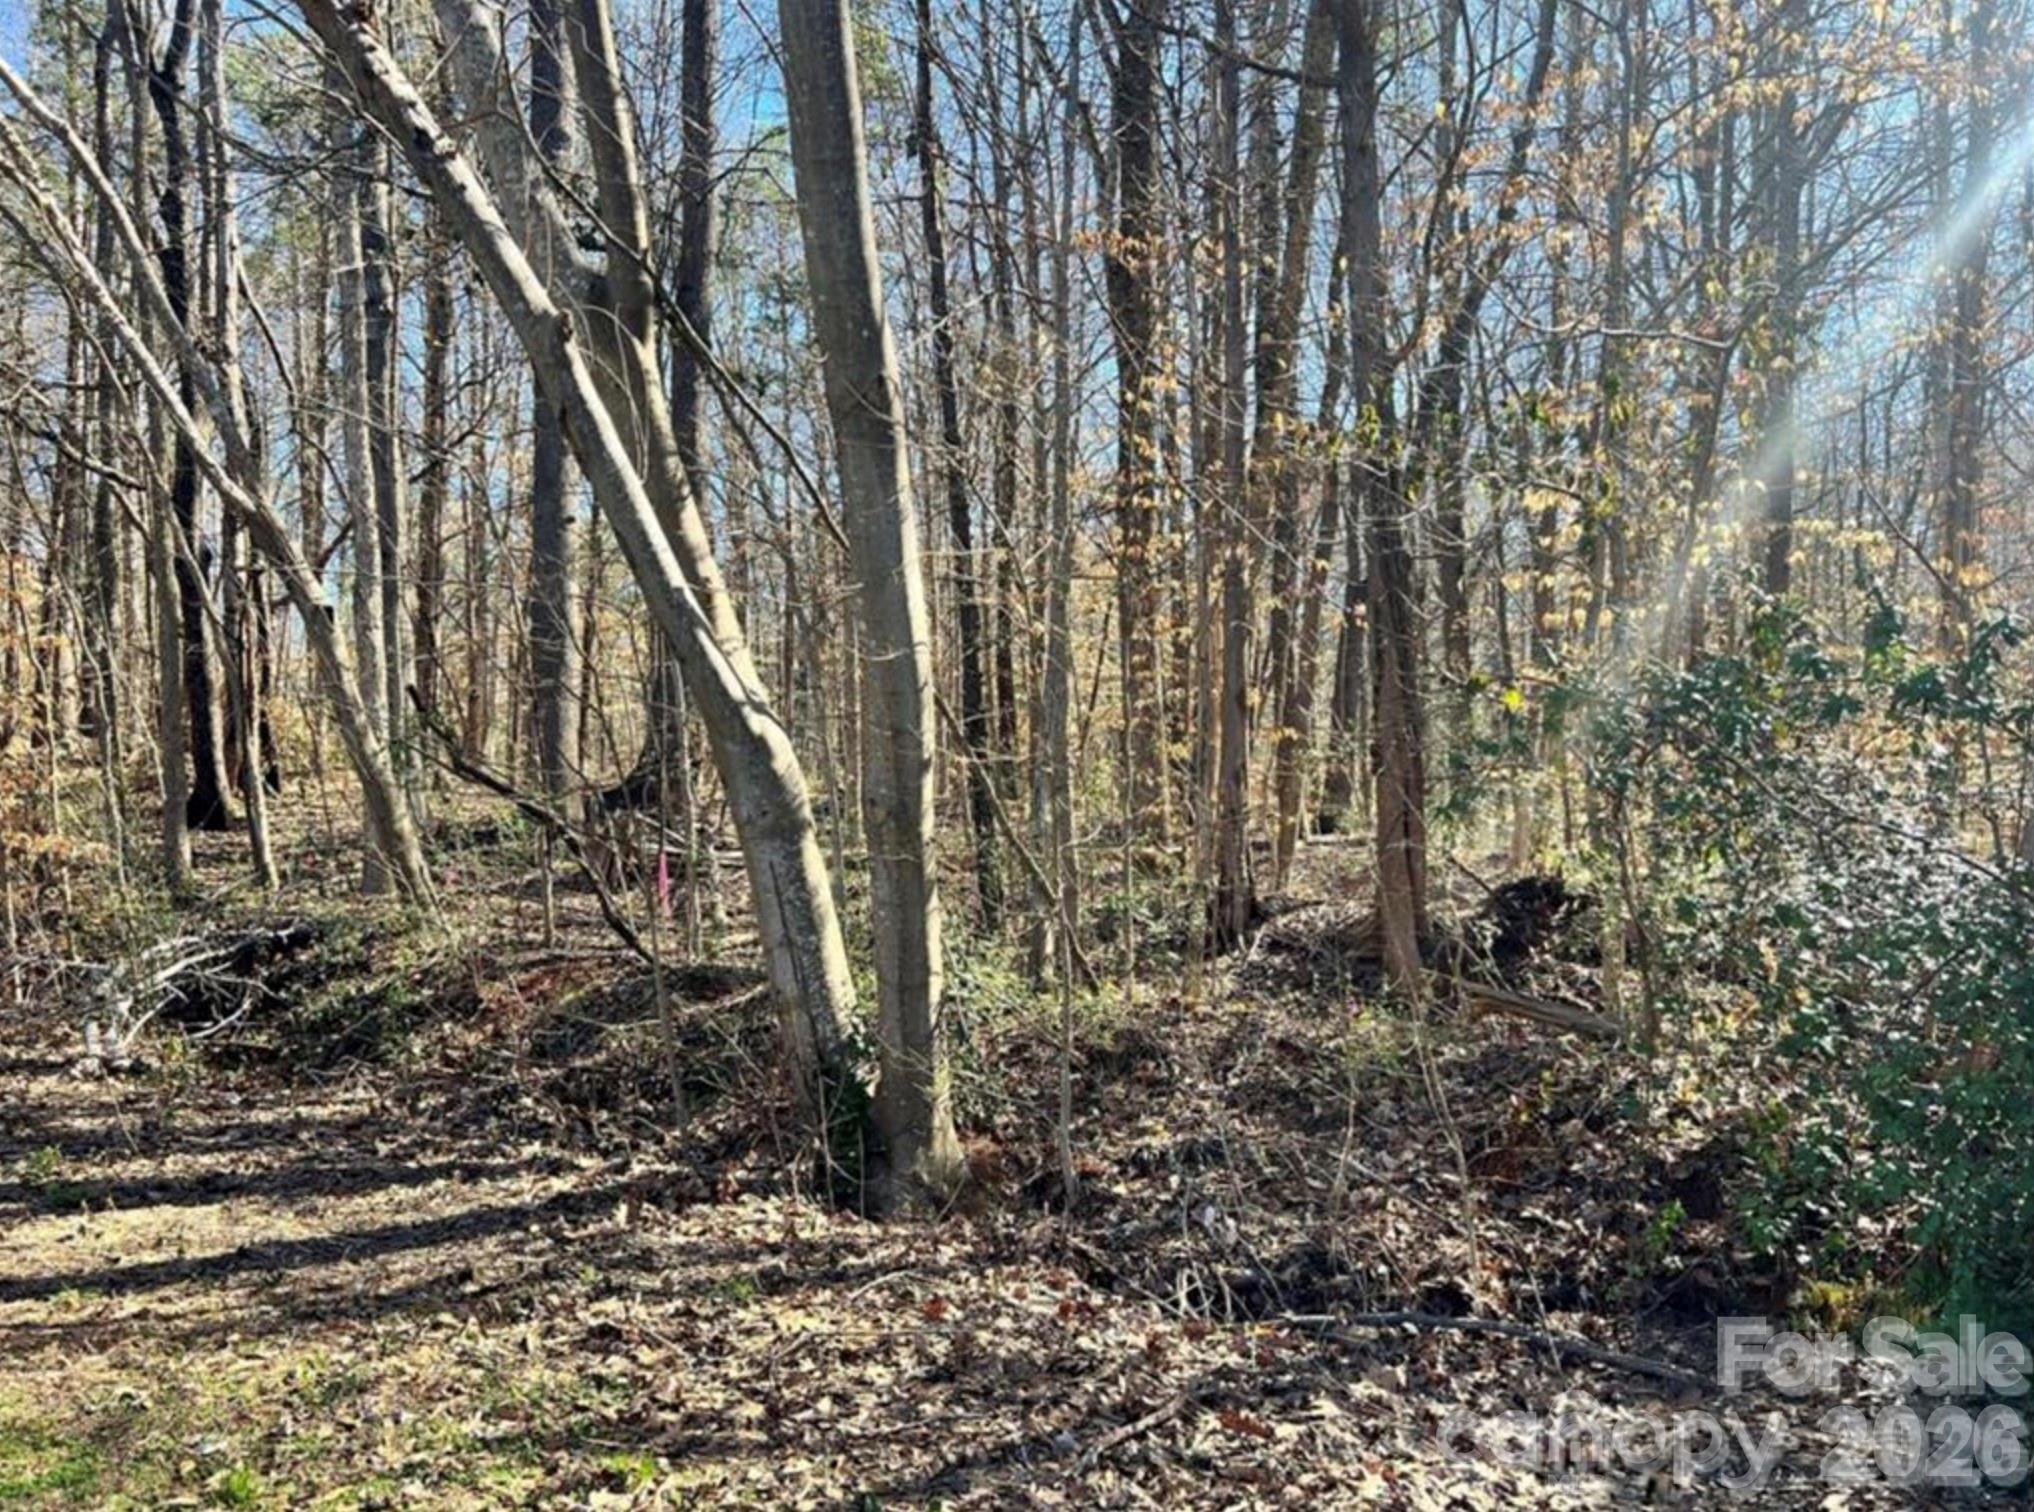
None Beds

None Baths

N/A

$350,000

MLS#: 4376255

Price reduced
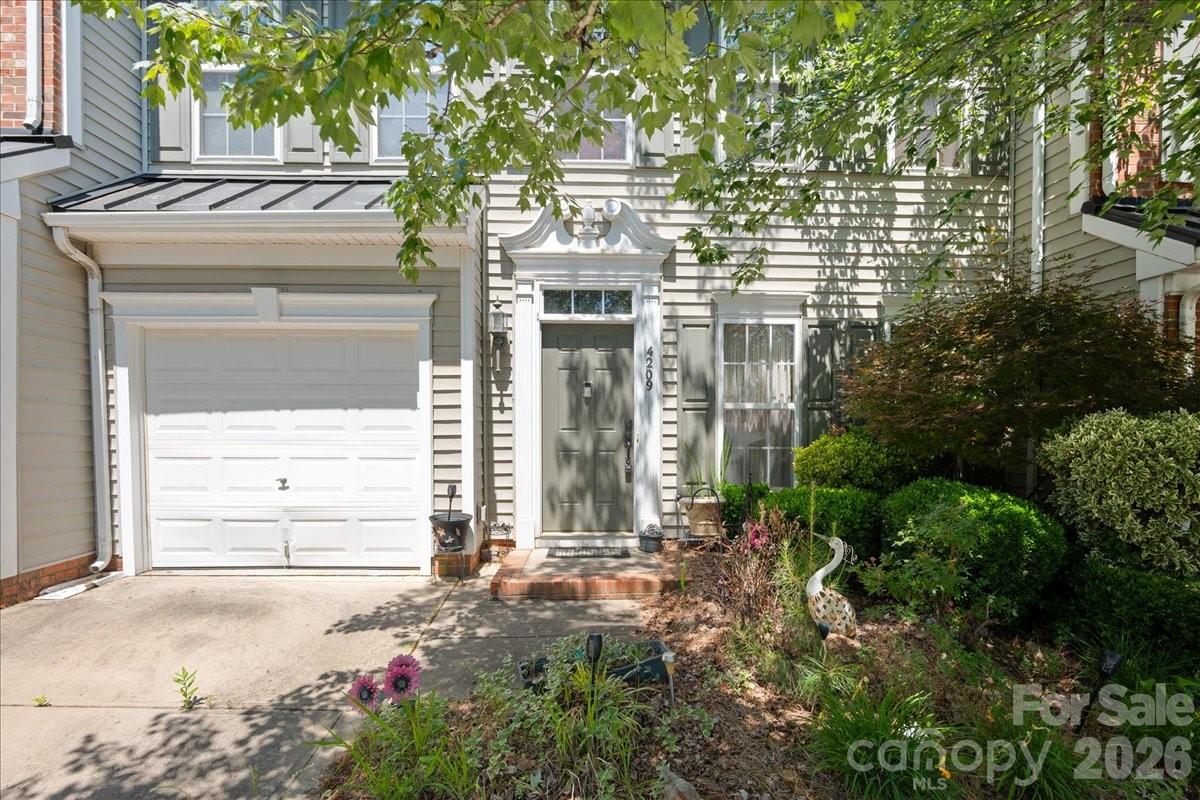
Lovely three-bedroom, two full-bath home on the upper level, with the laundry room. The primary suite features a tray ceiling and his-and-hers walk-in closets. Your primary bath has a separate shower and garden tub. You will descend the stairs with wood flooring. On your main level, you have 3/4-inch Red Maple hardwood flooring, and you will see the beauty. Your kitchen features stainless steel appliances, granite countertops, and maple cabinets. An extra maple cabinet is in the breakfast area. The living or family room is open to the kitchen and breakfast area, providing space for quality time and sharing with others. The Sun-room may be a favorite of many people and plants. Your patio is open, with a partial fence on the sides and a nice bird feeder for your enjoyment. The HOA pays for Building Exterior Insurance and a rental cap on the number of rentals in the neighborhood. You are close to restaurants, shopping, schools, and more!
#4384861

Fort Mill

4209 Piccadilly Lane

3 Beds

2 Baths

1,948 Sq.Ft.

$349,900

MLS#: 4384861

1 ... 12 13 14 15 16 ... 19

properties found. properties found. Page of .

 - property

Send a message

Message successfully sent.

Your message

What is 3 + 4 ?

Reason for contacting?

I agree to receive email communication and understand I can unsubscribe at any time.

I agree to be contacted by Prestino Advantage via call, email, and text for real estate services. To opt out, you can reply 'stop' at any time or reply 'help' for assistance. You can also click the unsubscribe link in the emails. Message and data rates may apply. Message frequency may vary. Privacy Policy

Sign Out

Virtual Assistant

Would you like to take the next step with this property? We can help you schedule a showing or virtual tour, or send you more details.

Yes, I would like more information.

Thank You for Your Reply, One of Our Agents will contact you as soon as possible

No, maybe later.

Thank you, you can always contact me via email, phone number or through the contact form.

Realhub AI

Lucy - Your AI-Powered Realtor

Update Your Temporary Password

Personalize your search

Enter your email and we'll notify you immediately when new listings match what you're looking for.

or enter email address

Already have an account ? Login here

Continue your home search

I agree to receive communications and understand I can unsubscribe at any time.

I agree to be contacted by Prestino Advantage via call, email, and text for real estate services. To opt out, you can reply 'stop' at any time or reply 'help' for assistance. You can also click the unsubscribe link in the emails. Message and data rates may apply. Message frequency may vary. Privacy Policy

Already have an account ? Login here

We use cookies

We use cookies primarily for analytics to enhance your experience. By accepting, you agree to our use of these cookies. You can manage your preferences or learn more about our cookies policy.