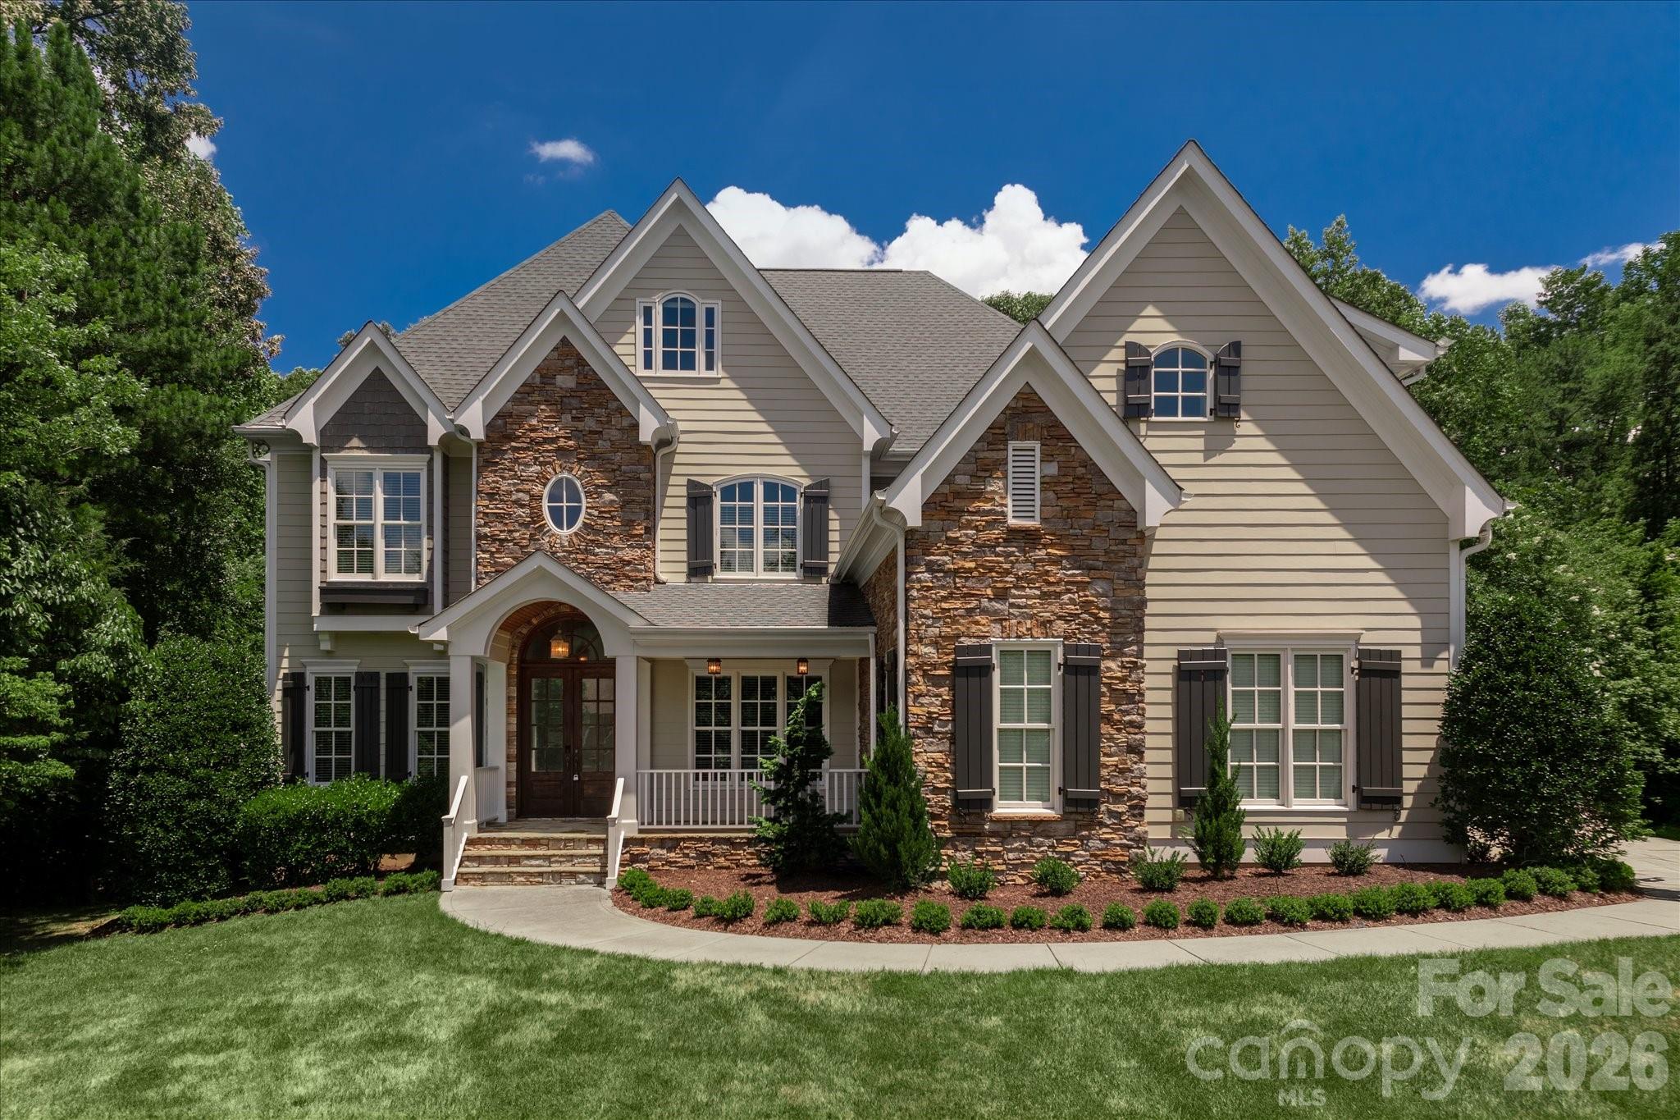
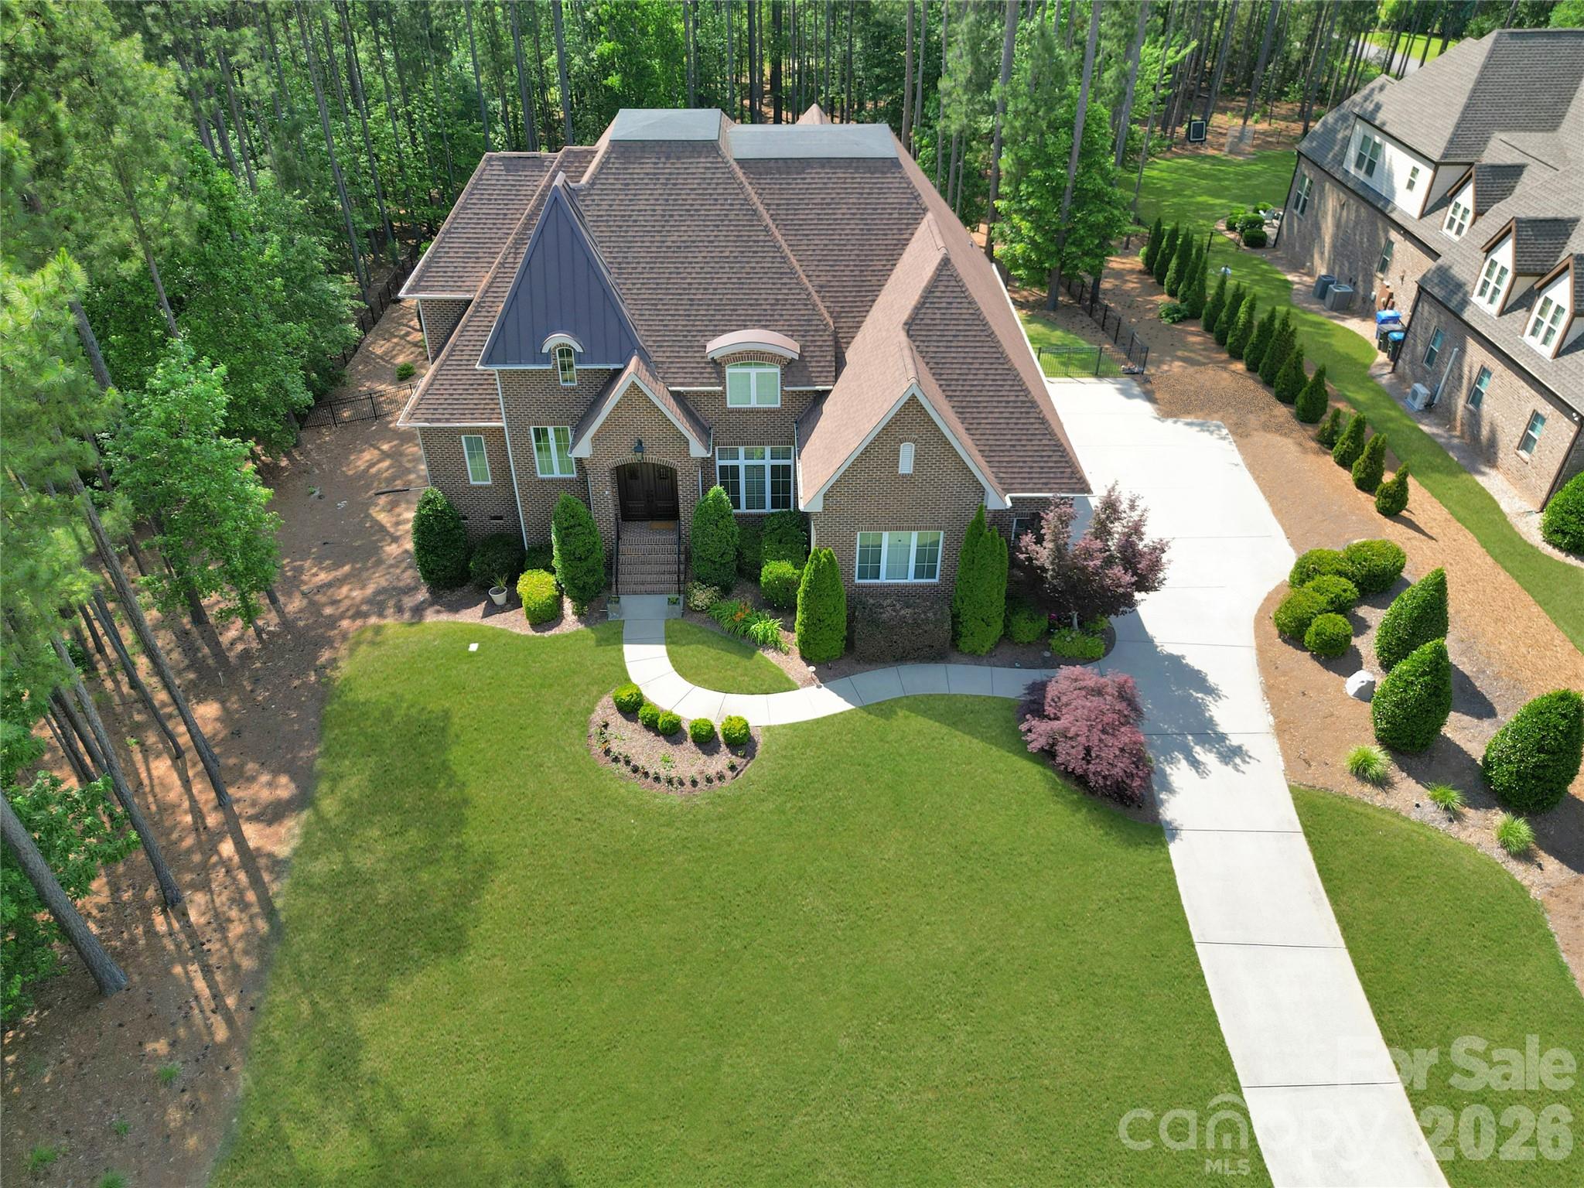
One of the most popular communities provided by {{page_data.agentName}}

Fort Mill / Tega Cay

One of the most popular communities provided by Prestino Advantage

Fort Mill / Tega Cay

About Fort Mill / Tega Cay

Tucked along the scenic Catawba River and just minutes from Charlotte, Fort Mill and Tega Cay are two of the most desirable places to live in York County, South Carolina.

Known for top-rated Fort Mill School District schools, welcoming neighborhoods, and a strong sense of community, these towns attract families, professionals, retirees, and relocations from across the country. Residents enjoy the balance of small-town charm with convenient access to Charlotte’s business hubs, airport, dining, and entertainment.

Tega Cay offers lakefront living on Lake Wylie, golf course communities, marinas, and miles of walking and biking trails. Fort Mill features master-planned neighborhoods, historic charm, vibrant local businesses, and easy commuter access via I-77.

Buyers often ask:

• Is Fort Mill a good place to raise a family?

• What are the property taxes compared to North Carolina?

• How far is the commute to Charlotte?

• What types of homes are available in Tega Cay?

From waterfront homes and golf course properties to new construction, townhomes, and established neighborhoods, Fort Mill and Tega Cay offer options for every stage of life.

Life here feels intentional — rooted in tradition, connected to nature, and open to growth.

Whether you’re relocating, upsizing, downsizing, or investing, Fort Mill and Tega Cay offer more than beautiful homes. They offer community, opportunity, and a lifestyle that feels both peaceful and connected.
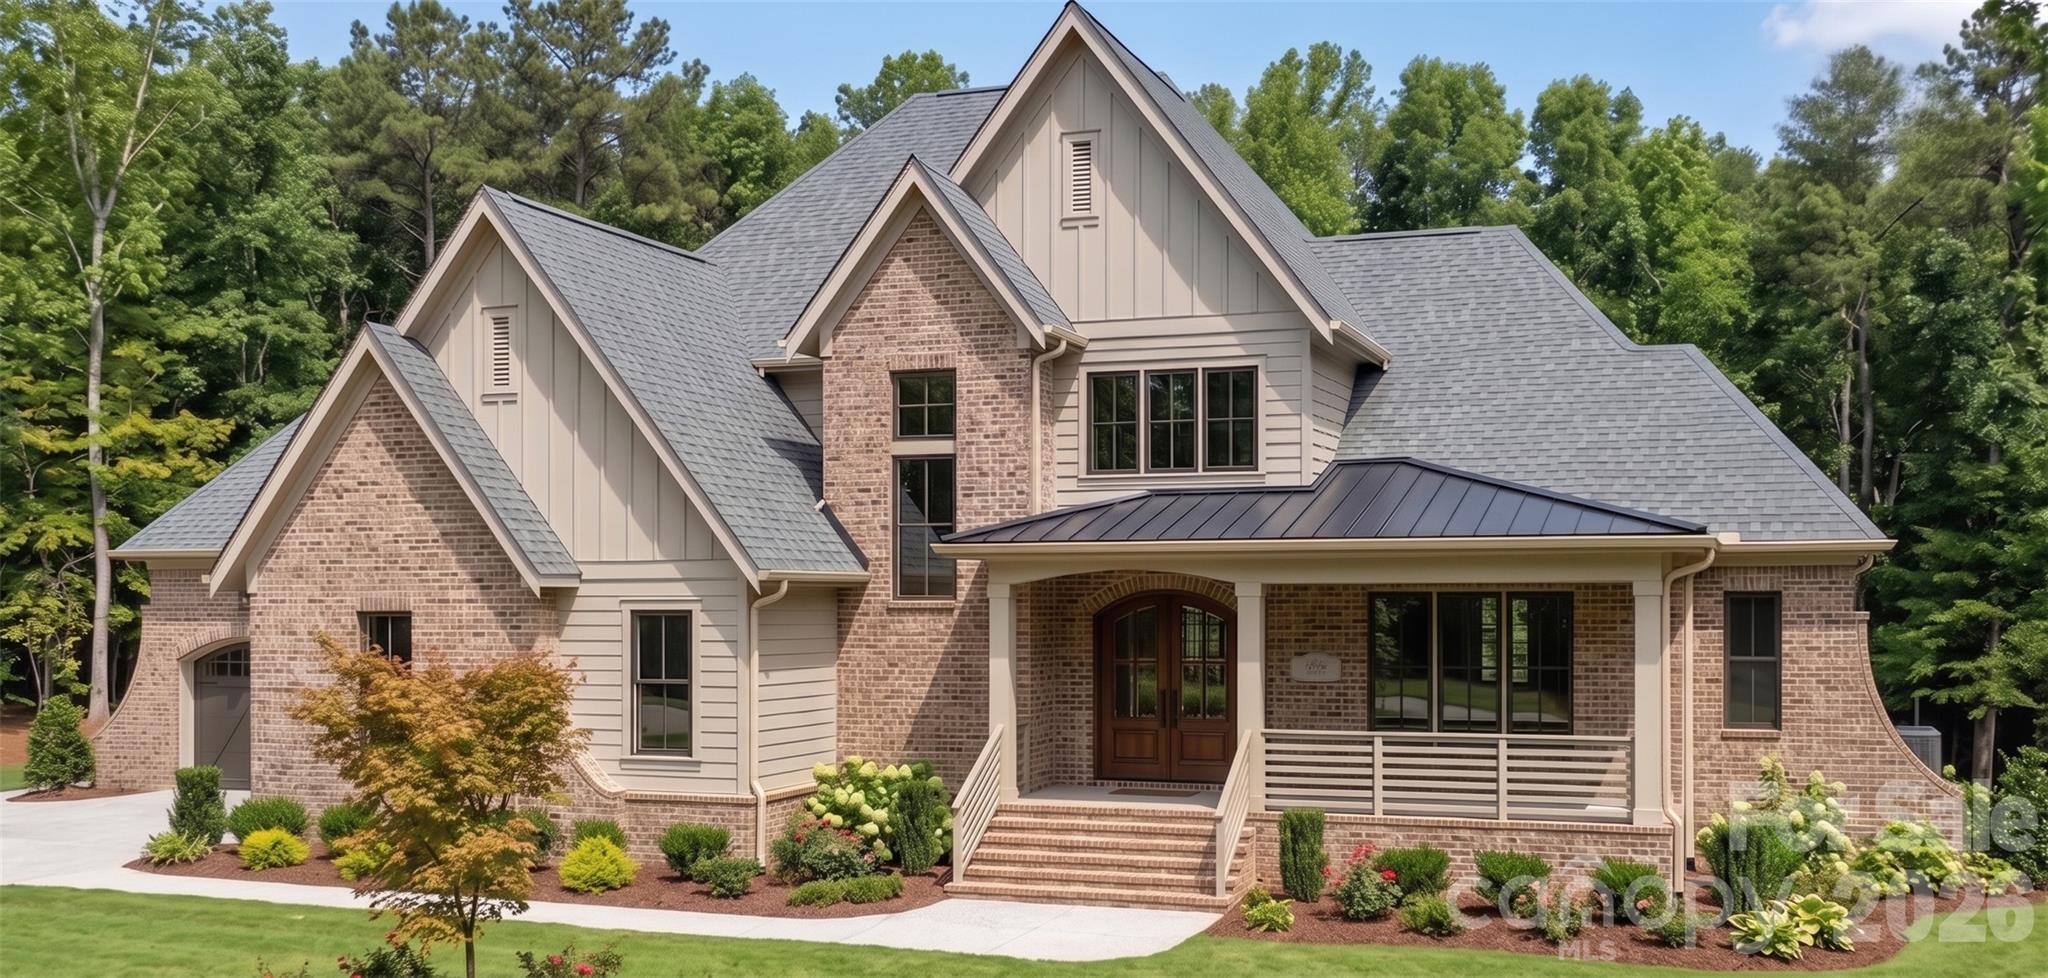

One of the most popular communities provided by Prestino Advantage
616
# of Listings
3
Avg # of Bedrooms
$262
Avg. $ / Sq.Ft.
$628,386
Med. List Price

Browse Fort Mill / Tega Cay Real Estate Listings

59 Properties Found. Page 2 of 4.

Nestled on a private 1.5+ acre homesite in the prestigious Bella Ridge community, this exceptional custom home offers a rare opportunity to create the luxury lifestyle you've always envisioned. Offering approximately 3,917 heated square feet, this thoughtfully designed residence features 5 bedrooms, 4 full baths, a dedicated office, bonus room, screened porch, and an oversized 3-car garage.

The open-concept floor plan is designed for both everyday living and entertaining, highlighted by a dramatic vaulted great room with fireplace that flows seamlessly into the chef-inspired kitchen, spacious dining area, and covered outdoor living spaces. The luxurious main-level primary suite serves as a private retreat with a spa-inspired bath, oversized walk-in closet, soaking tub, and expansive walk-in shower. A guest suite and private office on the main level provide flexibility for visitors, multigenerational living, or working from home.

Upstairs, you'll find additional bedrooms, full baths, a spacious bonus room, and substantial walk-in storage space. Outdoor living is equally impressive with a screened porch featuring a fireplace and a beautiful backyard setting with ample room for a future pool, spa, and outdoor entertaining area.

Crafted by one of the region's most respected luxury custom home builders, this home offers buyers the unique opportunity to work directly with an experienced professional design team to personalize selections and finishes. From cabinetry and countertops to flooring, lighting, tile, paint colors, and architectural details, buyers can tailor the home to reflect their personal style and create a truly one-of-a-kind residence.

Bella Ridge is one of Fort Mill's premier estate-home communities, featuring large homesites, beautiful custom architecture, and a setting that balances privacy with convenience. Located just minutes from charming Downtown Fort Mill, residents enjoy outstanding dining, shopping, community events, and convenient access to everyday amenities.

Outdoor enthusiasts will appreciate being only minutes from the renowned Anne Springs Close Greenway, offering more than 2,100 acres of preserved natural beauty, miles of hiking and biking trails, horseback riding, lakes, recreation facilities, and year-round outdoor activities.

Fort Mill continues to be one of the most sought-after communities in the Carolinas, known for its highly rated schools, exceptional quality of life, strong sense of community, and convenient access to Charlotte, Charlotte Douglas International Airport, and major employment centers.

Combining luxury design, personalization opportunities, estate-sized privacy, and an outstanding Fort Mill location, this exceptional Bella Ridge home offers everything today's families are looking for in a forever home.
#4393915

Fort Mill

2031 Holbrook Road

5 Beds

4 Baths

3,917 Sq.Ft.

$1,890,000

MLS#: 4393915

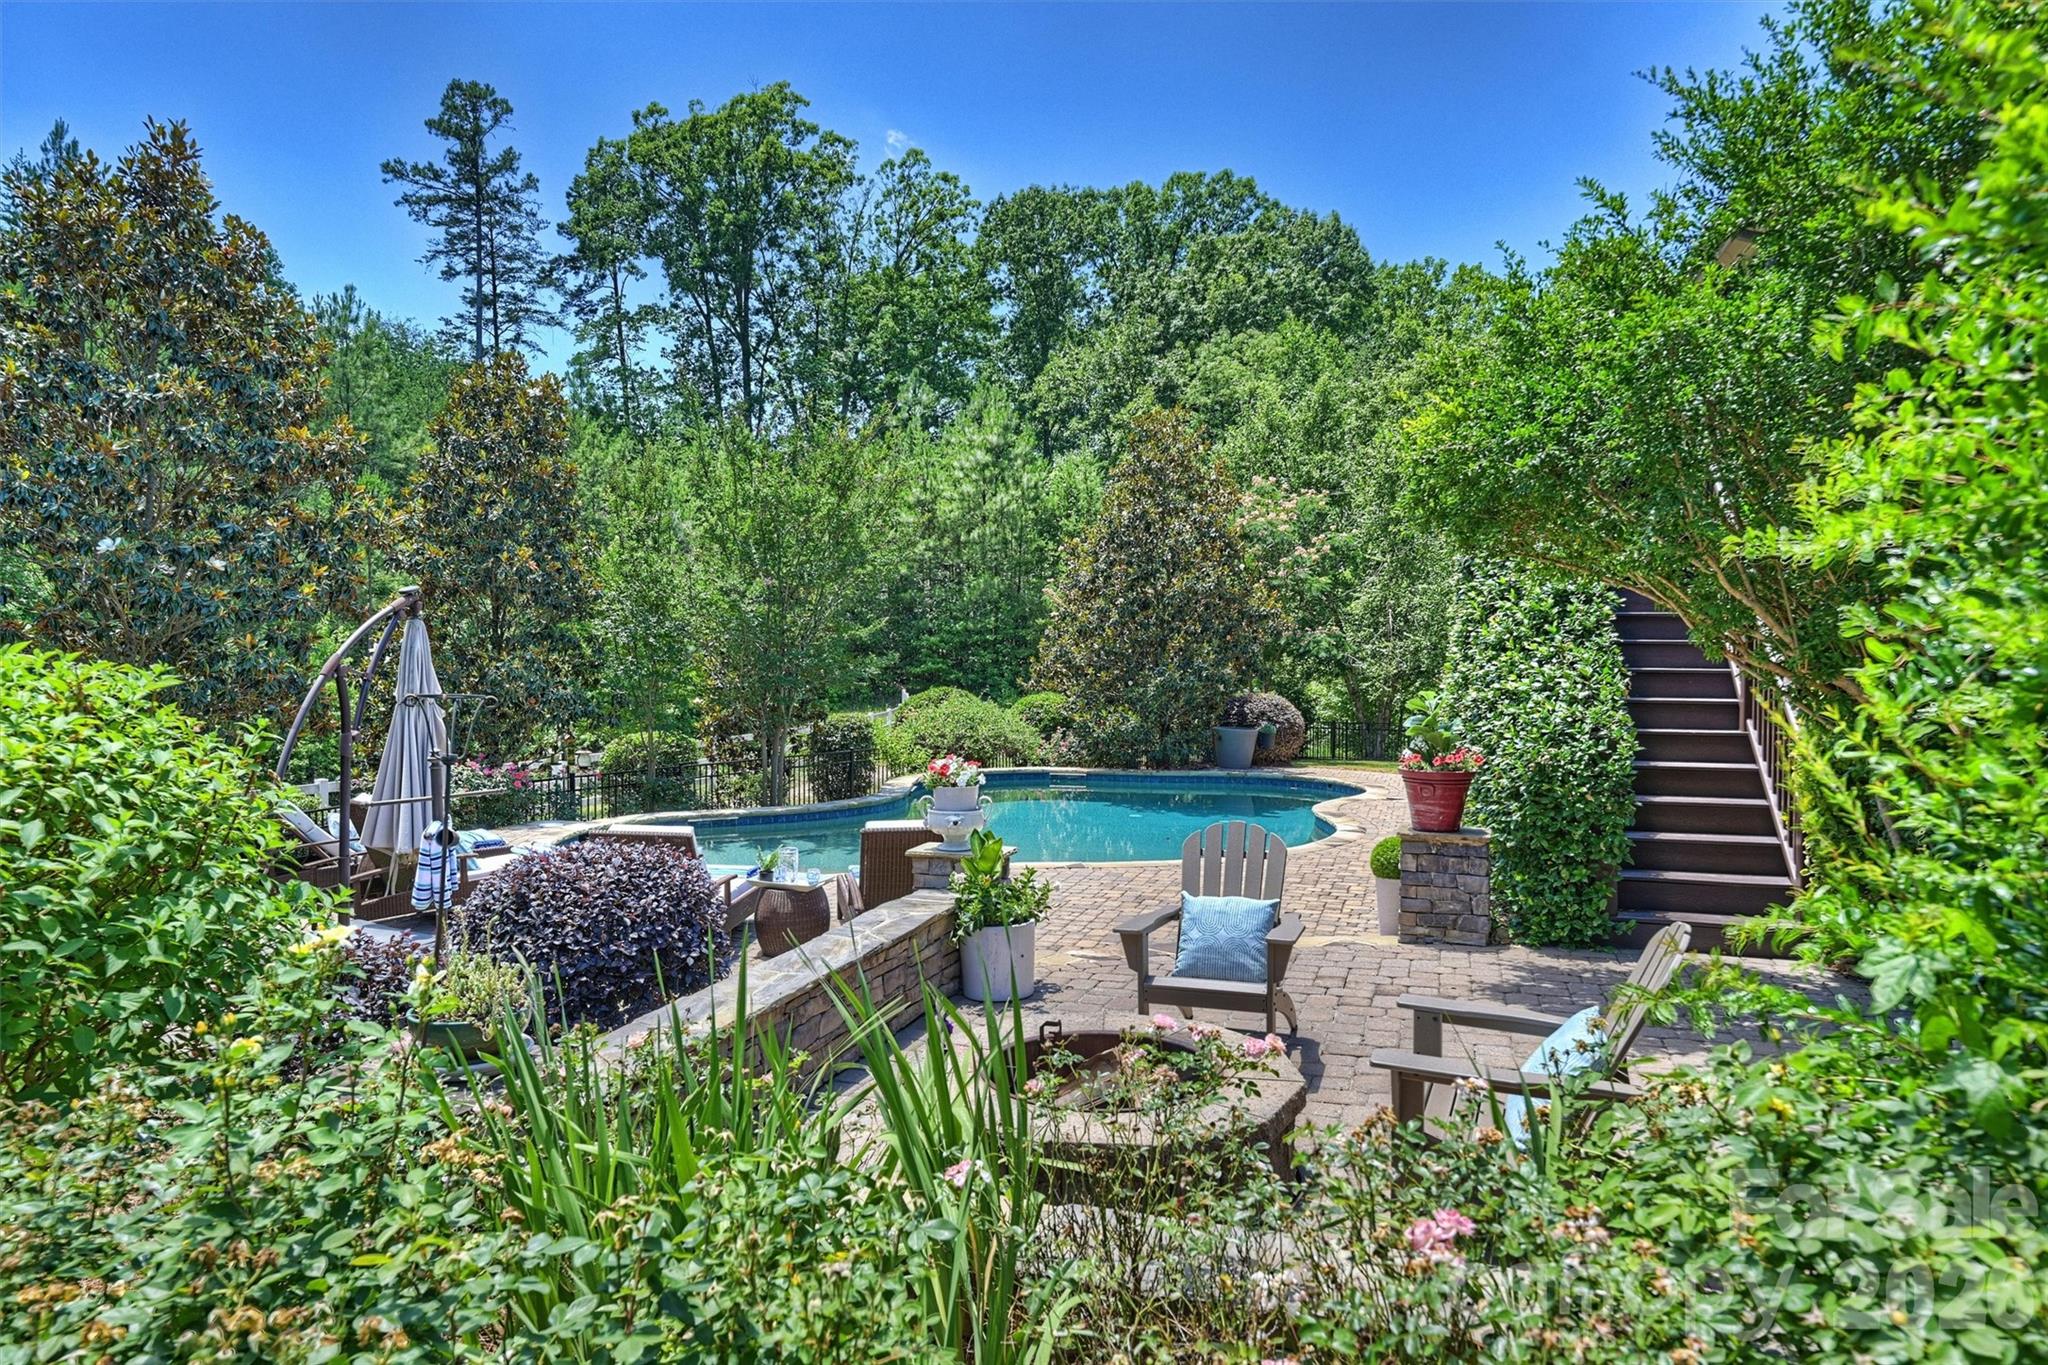
Some homes have a backyard. This one has a destination. Perfectly positioned along the fairways of Springfield Golf Club, this exceptional residence offers an unparalleled blend of luxury, privacy, and resort-style living. Nestled on a premier golf course homesite, the property showcases breathtaking views and an outdoor retreat designed for both entertaining and everyday enjoyment. The backyard is nothing short of spectacular, featuring a sparkling pool and spa, expansive patio spaces, a fire pit gathering area, and a fully equipped outdoor kitchen with built-in gas grill—all thoughtfully designed to take full advantage of the stunning golf course backdrop. Whether hosting friends or enjoying a quiet evening under the stars, this outdoor oasis is truly a destination of its own. Inside, the thoughtfully designed floor plan offers over 5,000 square feet of comfortable living space, including a desirable main-level primary suite with flex space, office and versatile living areas that seamlessly blend elegance and functionality. Large windows fill the home with natural light while framing picturesque views of the course. Upstairs hosts four additional bedrooms and bonus room. Located within Springfield, one of Fort Mill’s most sought-after golf communities, residents enjoy access to championship golf, pools, tennis courts, walking trails, playgrounds, and top-rated Fort Mill schools, all just minutes from shopping, dining, and everyday conveniences. A rare opportunity to experience golf course living at its finest.
#4392050

Fort Mill

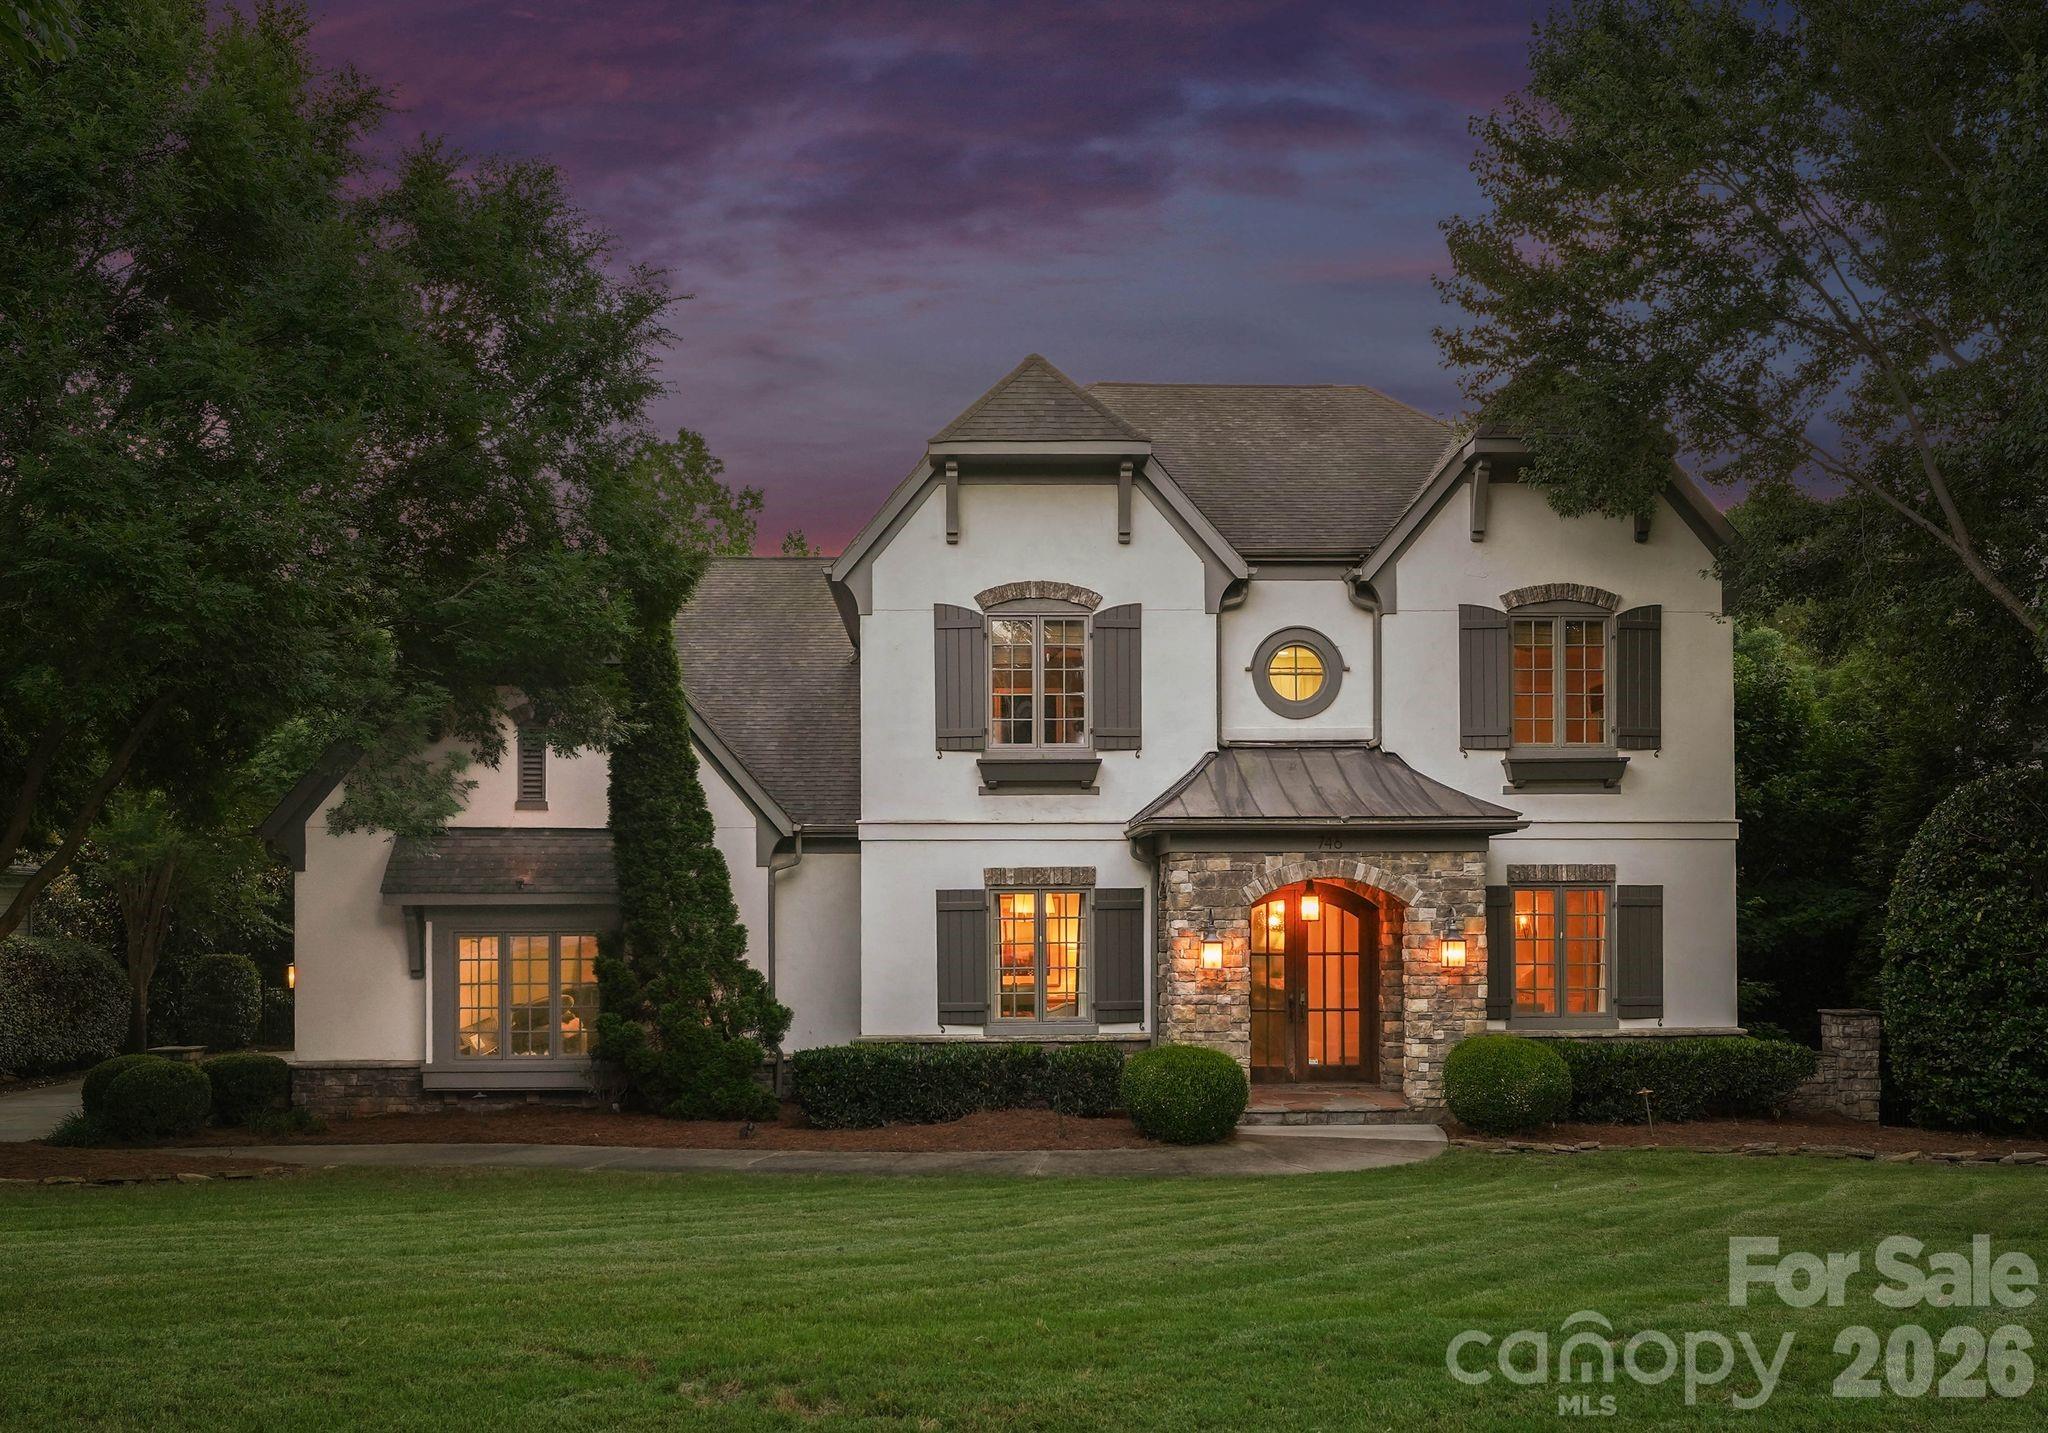
746 Bannerman Lane

5 Beds

4 Baths

5,088 Sq.Ft.

$1,850,000

MLS#: 4392050

Some homes are places to live. This one is a place to land, to slow down, soak it in, and remember what summers are supposed to feel like.
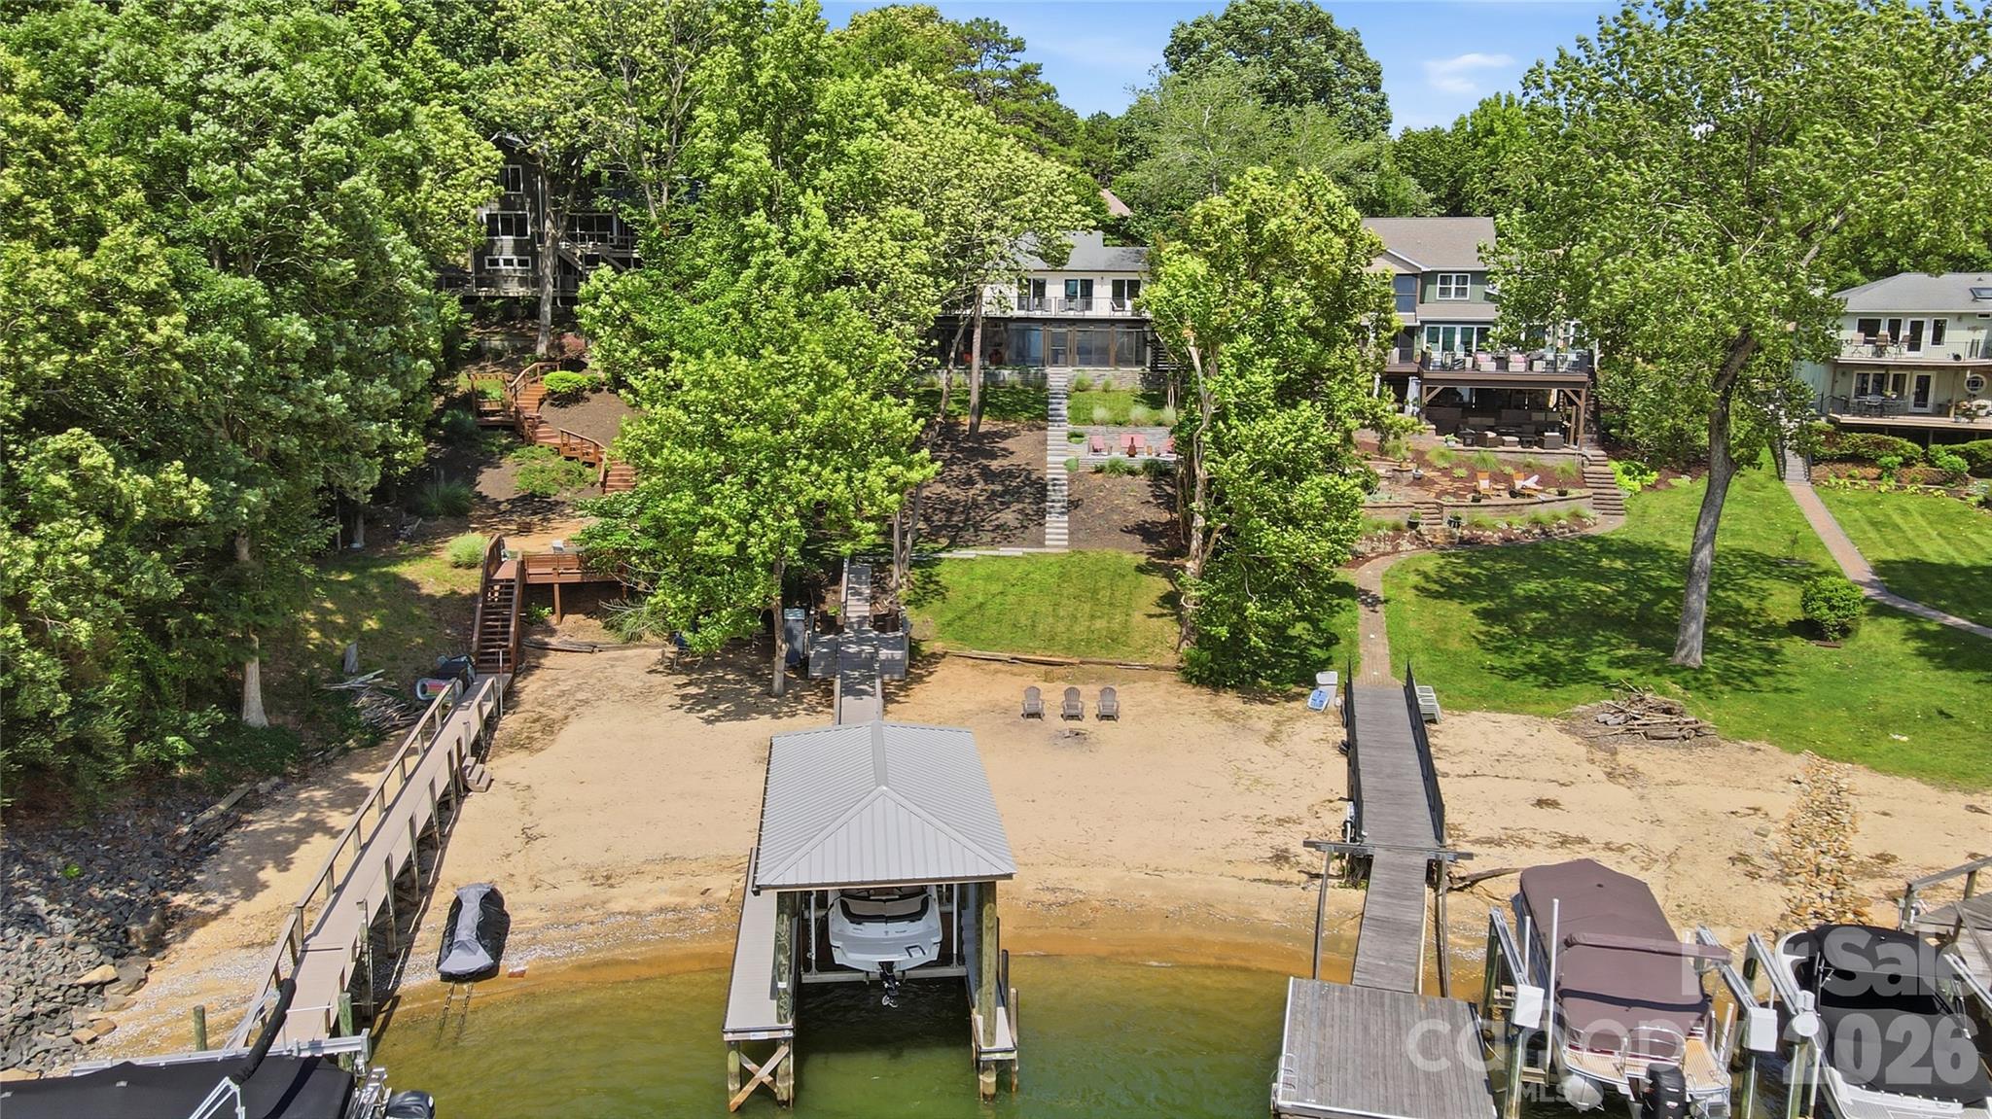
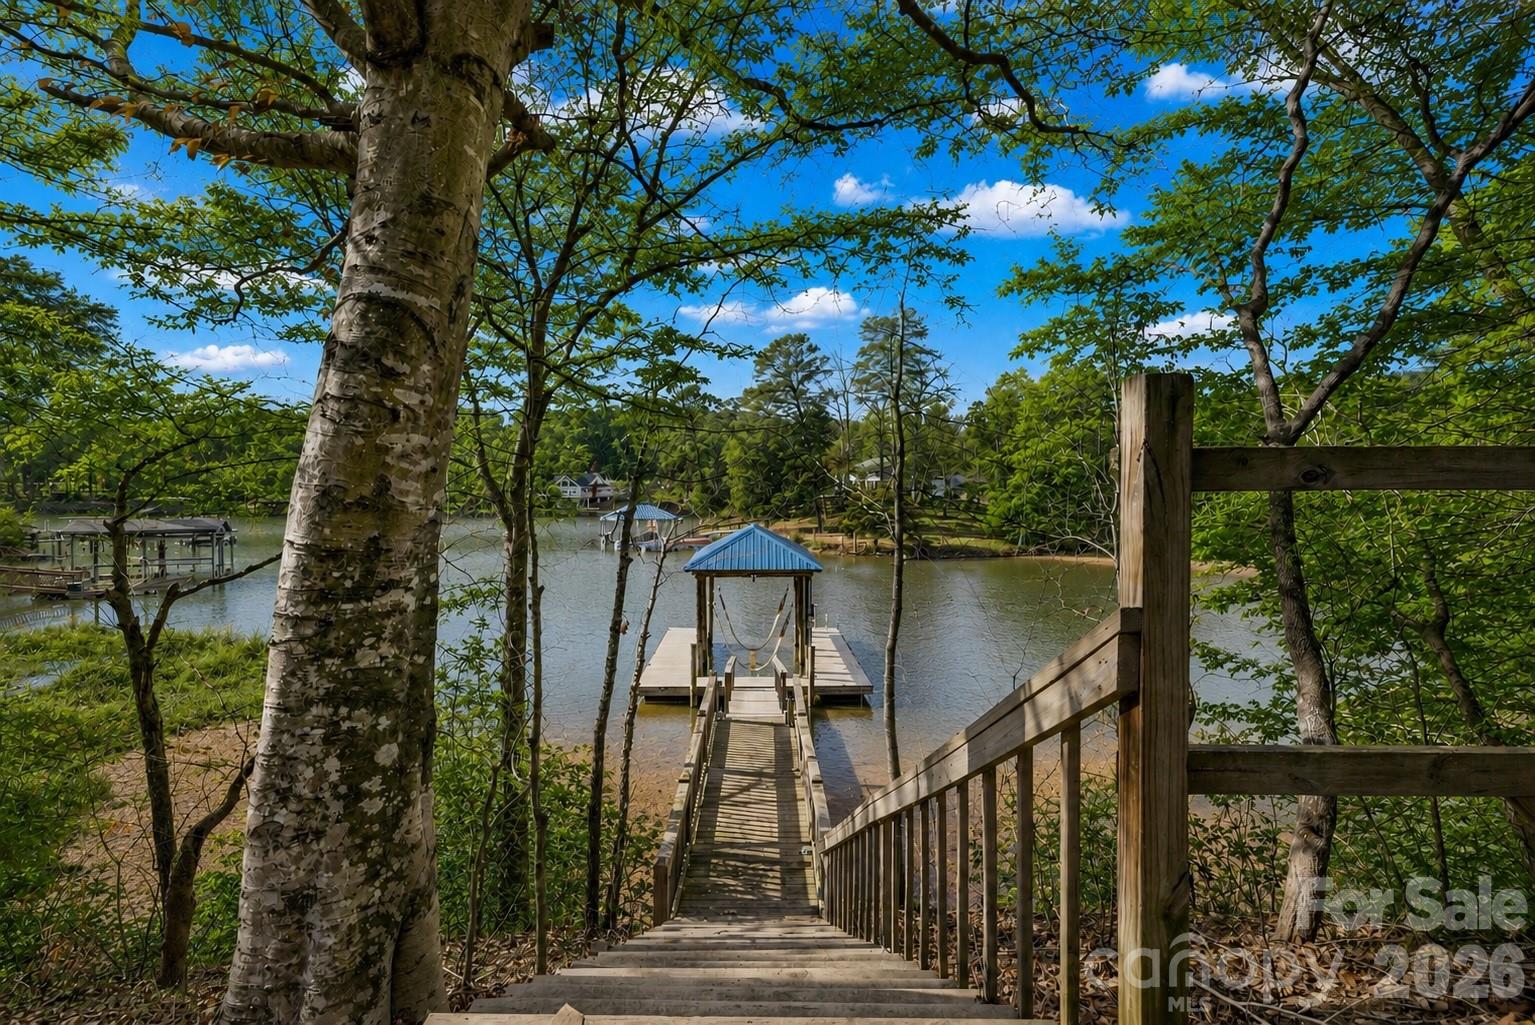
Tucked into one of Tega Cay's most coveted waterfront locations, this beautifully updated home sits front and center on the main channel with wide open water views that greet you the moment you walk through the door. A sprawling open cove with a sandy beach gives you your own private retreat, and the sunsets here, framed perfectly from the deck and the water's edge, are the kind that become part of your daily rhythm.
This is where weekends start with morning coffee on the deck and end with bonfires and s'mores. Where summers are measured in fishing trips off the new dock and long afternoons in the cove. Where family and friends come, gather, and stay a while.
The home has been updated with new exterior siding, all new decking, and a brand new dock ready for everything lake life throws at it. Inside, a beautifully renovated kitchen and updated bathrooms deliver a clean modern flair while keeping the warmth of a true lake home intact. A new electric fireplace insert nestles into its natural stone surround - old and new blending seamlessly - and the fully enclosed sunroom lives like the outdoors in every season, with front-row water views year round.
Then there's the community wrapped around it all. Tega Cay is a one-of-a-kind peninsula city on Lake Wylie where the lifestyle is genuinely built around the water and the people who love it. Miles of walking and biking trails wind through the peninsula. Multiple community pools, tennis and pickleball courts, a disc golf course, a marina, boat ramps, and green spaces give residents an outdoor playground right outside their door. The golf course adds another layer to a community that has quietly become one of the most desirable addresses in the entire Charlotte metro. Neighbors know each other here. The Fourth of July feels like a small town celebration. It's the kind of place people move to and never want to leave - and this waterfront home that sit on the main channel will feel like the  crown jewel of it all.
All of this, zoned to the award-winning Fort Mill School District - consistently ranked among the best in South Carolina and recognized nationally for academic excellence - making this not just a dream lake home, but a genuinely smart place to put down roots.
#4391161

Tega Cay

31002 Executive Point

4 Beds

3 Baths

2,825 Sq.Ft.

$1,700,000

MLS#: 4391161

New on site 2 days ago
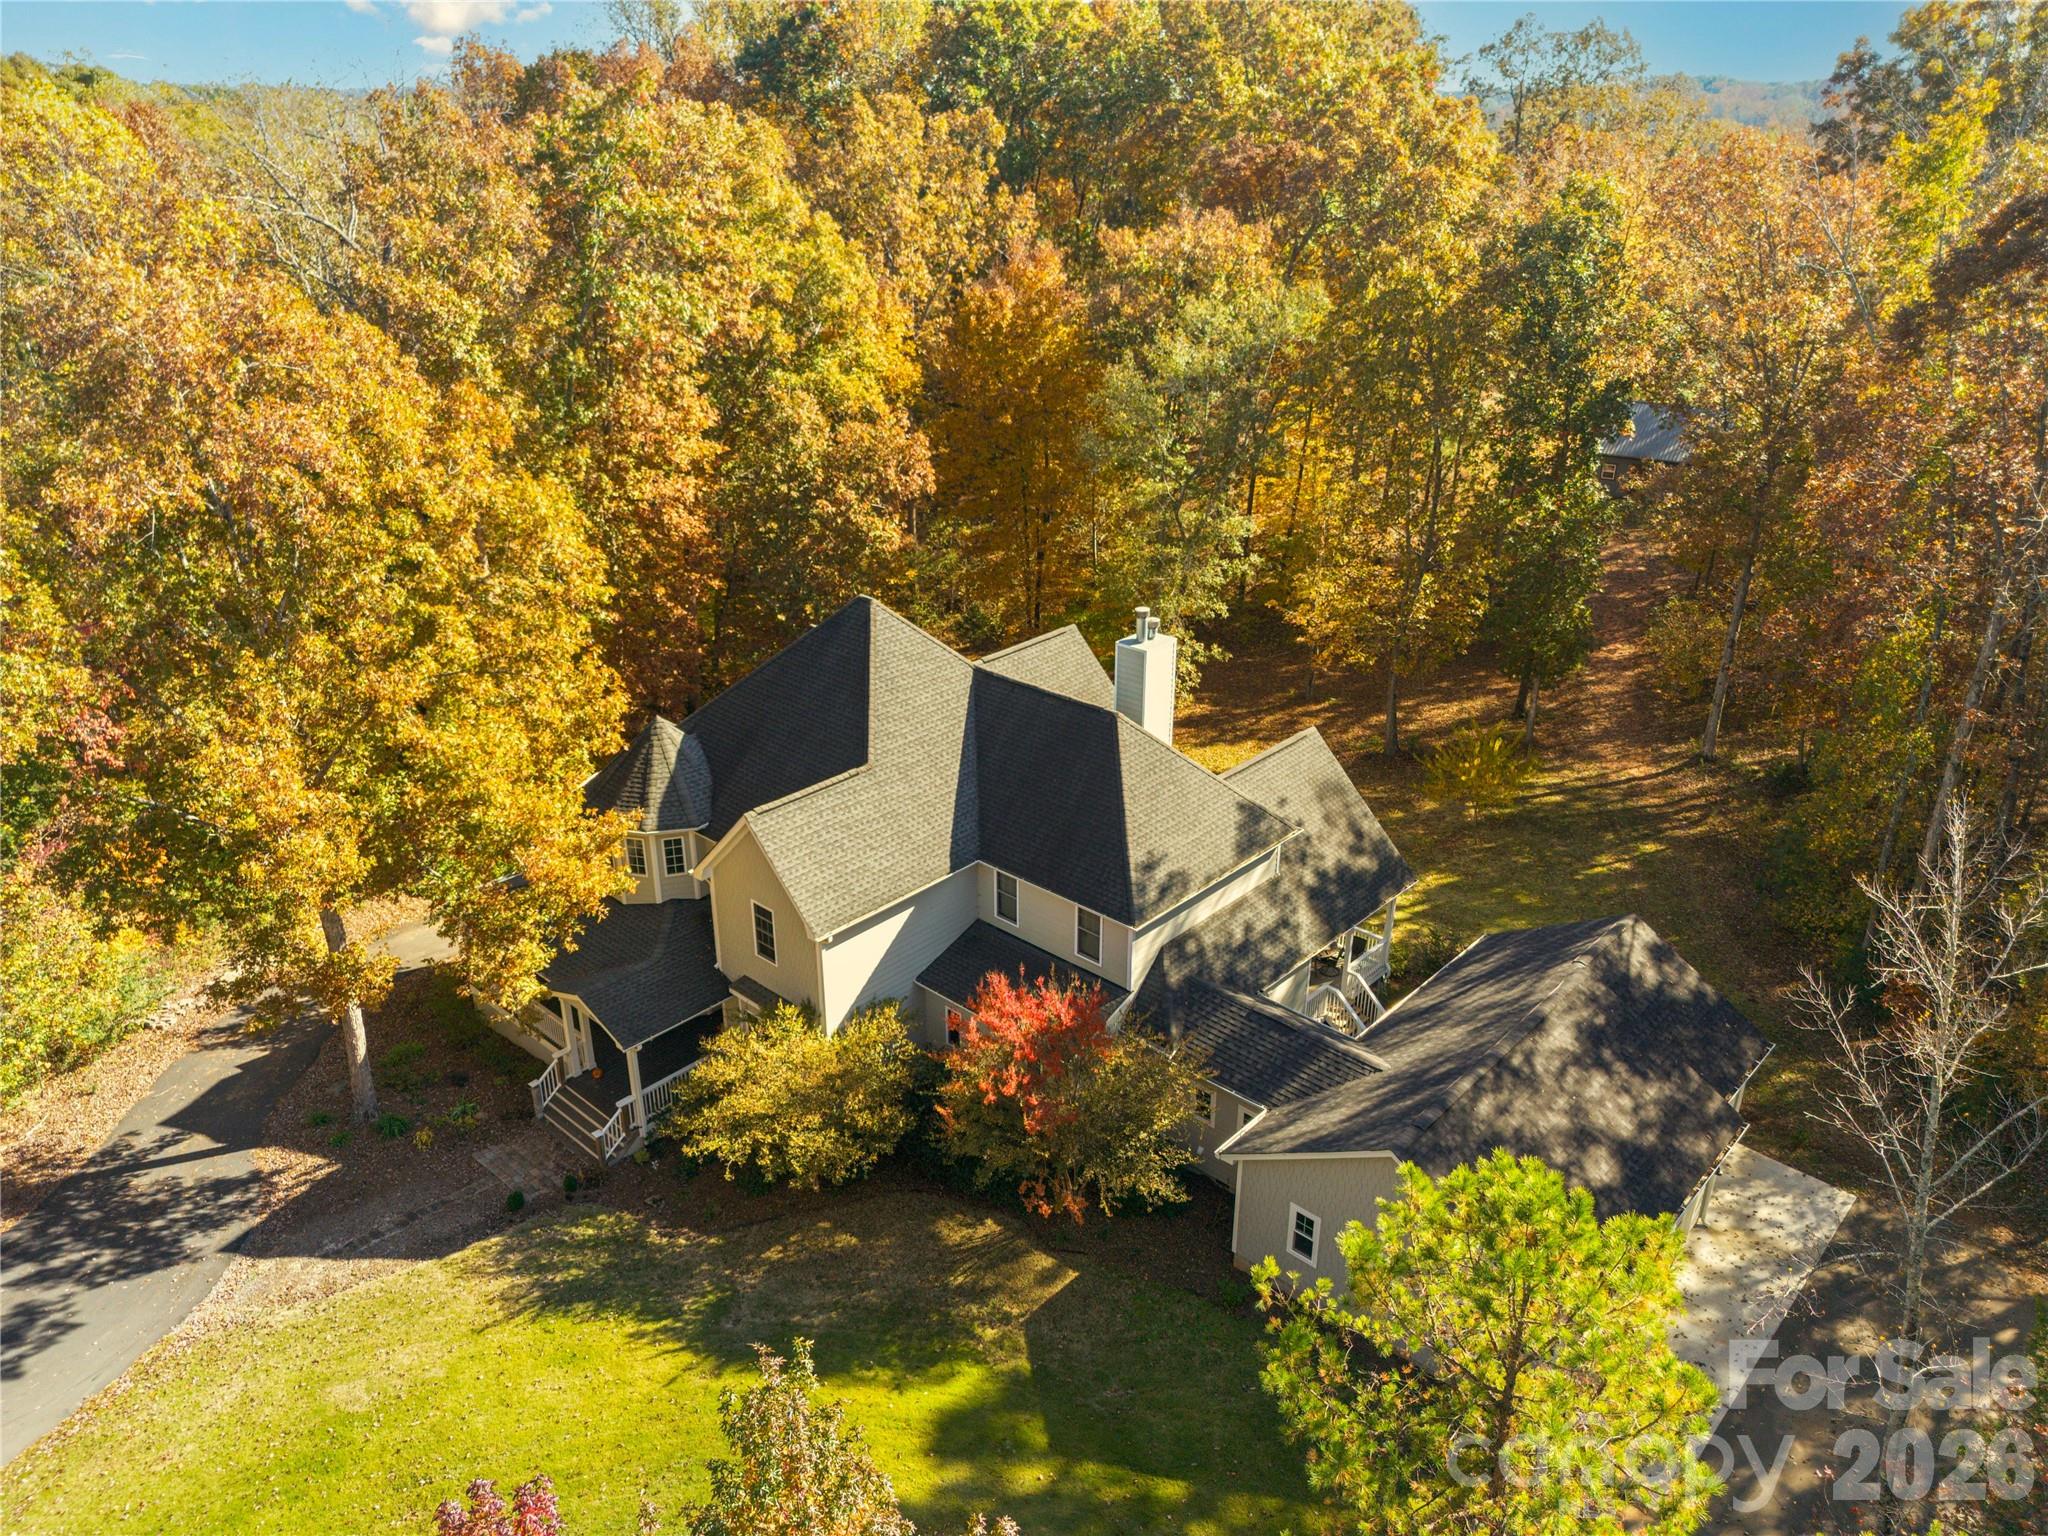
**Extraordinary Riverfront Estate on 40+ Acres in Prestigious Elmhurst Estates!!Welcome to an exceptional custom-built estate where luxury, privacy, and natural beauty converge on over 40 breathtaking acres in highly sought-after Elmhurst Estates. 
~*Built in 2013 and thoughtfully designed with timeless craftsmanship and modern comfort in mind, this remarkable residence offers approximately 4,733 square feet of refined living space, plus a 1900+ square-foot unfinished basement complete with a storage room & a brand-new full bath, providing endless possibilities for future expansion.
~*Set amidst mature hardwood forests & picturesque landscapes, this one-of-a-kind property includes a protected 35.78-acre conservation area along the scenic Sugar Creek/Catawba River. Nature enthusiasts will appreciate the unparalleled outdoor lifestyle, with opportunities for hiking, fishing, kayaking, wildlife observation, and exploring your own private riverfront retreat, complete with a secluded sandy beach. 
Inside, the home showcases exceptional craftsmanship at every turn. Rich Amish-crafted hardwood floors span much of the main level, while soaring ceilings accented by stunning exposed wood beams create warmth and architectural distinction. Designed for both everyday living and grand entertaining, the home features 5 spacious bedrooms and 6 full baths, including a luxurious primary suite and a private guest suite conveniently located on the main floor.
*~The impressive great room serves as the heart of the home, highlighted by a striking double-sided, dual-vented fireplace that seamlessly connects the interior living space to the covered rear porch, creating an inviting year-round gathering area. A graceful spiral staircase adds elegance & character while leading to the upper level, where a spacious bonus/recreation room offers flexible space for a media room, game room, fitness area, or additional living quarters.
*~The chef’s kitchen is both beautiful & functional, featuring custom cabinetry, a substantial center island, oversized walk-in pantry, custom coffee and breakfast bar, double ovens, a handcrafted range hood, and a convenient pot filler. Whether hosting large gatherings or enjoying quiet mornings at home, this kitchen was designed to impress.
*~The luxurious primary suite provides a private sanctuary, complete with a spa-inspired bath featuring a classic clawfoot soaking tub, oversized tiled walk-in shower, dual vanities, and a generous walk-in closet with custom built-ins.
*~Outdoor living is equally extraordinary. Relax on the welcoming front porch with its custom handcrafted porch swing, or unwind on the covered rear porches overlooking the serene landscape. Newly installed stone and slate steps enhance the home's curb appeal, while meticulously maintained grounds showcase mature apple, pear, and plum trees, along with colorful flowering shrubs that provide year-round beauty & seasonal interest.
*~Car collectors, hobbyists, and outdoor enthusiasts will appreciate the abundance of garage & storage space, including a recently constructed 3-car attached garage in addition to a separate 2-car attached garage. A detached barn, built in 2015, offers space for horses, equipment storage, workshop use, or a variety of agricultural and recreational pursuits.
*~ Despite its peaceful, secluded setting, this extraordinary estate is conveniently located just minutes from Fort Mill, with easy access to Ballantyne, Charlotte, premier shopping, dining, and top-rated schools.
*~ This is more than a home—it is a private riverfront sanctuary where luxury living and the beauty of nature exist in perfect harmony. Opportunities to own a property of this caliber are exceptionally rare.
<*>Experience the lifestyle. Embrace the privacy. Make this extraordinary estate your forever home!!<*>
*Please note this is 2 parcels.***SEE LINK for property website with 3d walkthru tour,videos etc https://u.listvt.com/mls/253050981
#4396878

Fort Mill

650 Elmhurst Drive

5 Beds

6 Baths

4,733 Sq.Ft.

$1,695,500

MLS#: 4396878

Price reduced
An exceptional custom-built estate nestled within the gated, sought-after community of Longbrooke. Perfectly positioned on a private, level homesite, this residence blends timeless French Country architecture with sophisticated updates and resort-style outdoor living.

The home offers four spacious bedrooms, four full baths, and multiple gathering spaces designed for both grand entertaining and everyday comfort. A dramatic entrance opens to elegant formal living and dining spaces accented by coffered ceilings, extensive millwork, and wide-plank white oak hardwood flooring.

The chef's kitchen is a true showpiece, featuring luxurious leathered marble countertops, double ovens, a six-burner gas cooktop, a large center island, and seamless flow into the family room and casual dining areas.

The main-level primary suite serves as a private retreat, offering generous proportions and a spa-inspired bath recently updated with custom cabinetry, marble finishes, a soaking tub, and an Axor shower system. Upstairs, three oversized secondary bedrooms each enjoy access to a full bath. The 600+ square-foot bonus room provides flexibility for recreation, media, fitness, or additional living space.

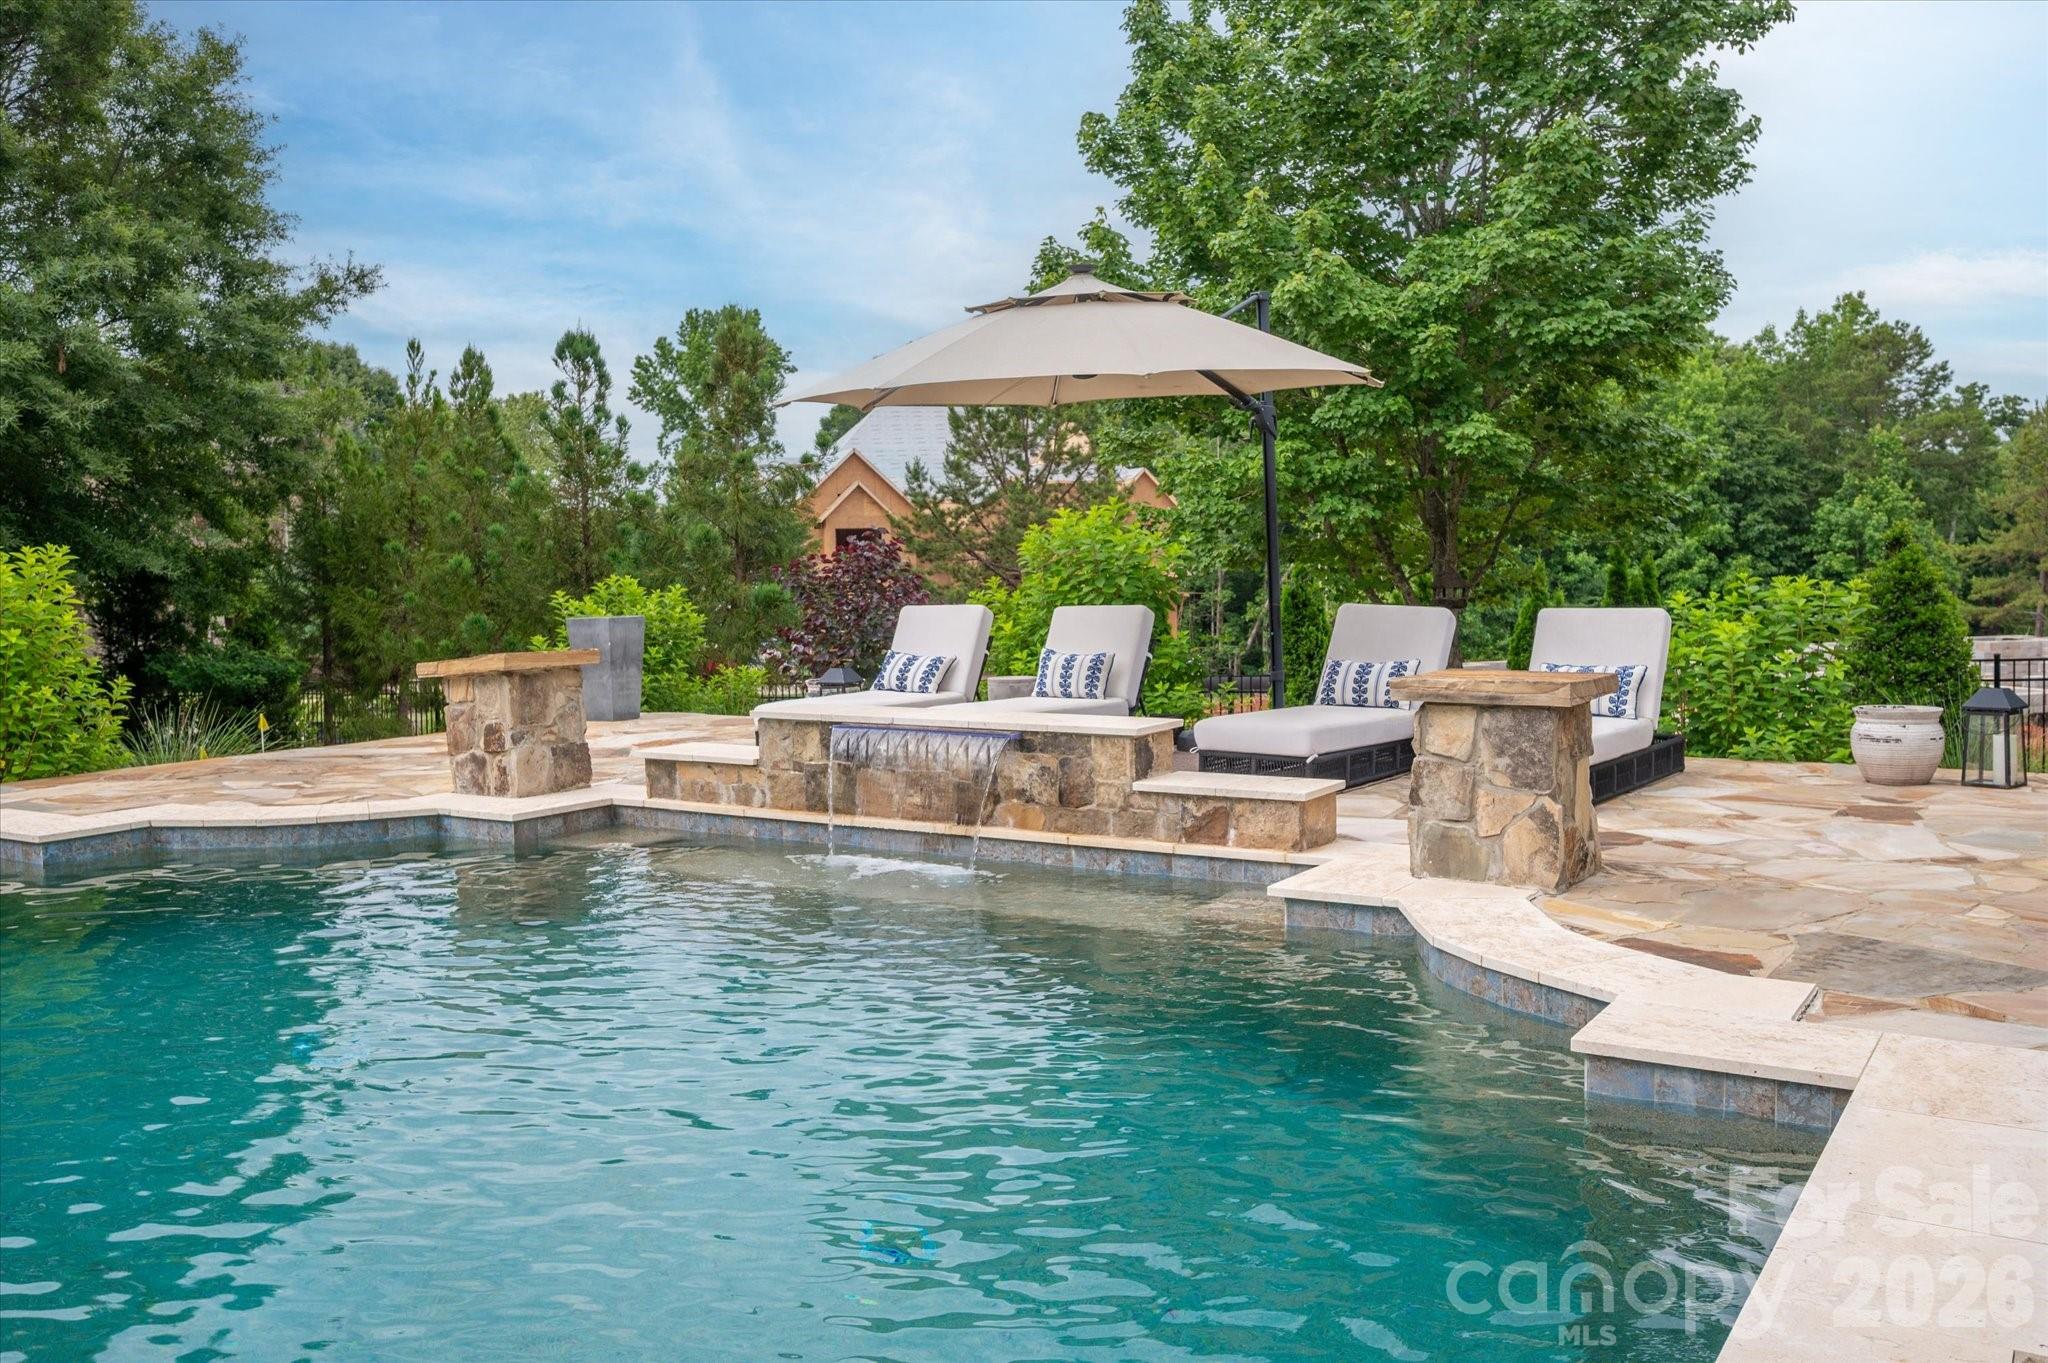
The backyard rivals a private luxury resort. Designed for year-round enjoyment, the outdoor living area features a spectacular saltwater pool with bubblers and waterfalls, a 10-person spa, flagstone hardscaping, extensive landscape lighting, a stunning wood-burning outdoor fireplace, and a putting green. Whether hosting large gatherings or enjoying a quiet evening under the stars, this outdoor oasis creates an unforgettable setting.

A full Zoysia lawn has been installed, and much of the landscaping has been replaced and enhanced by the current owner. Located just minutes from Ballantyne, top-rated schools, dining, shopping, and everyday conveniences, this extraordinary residence offers luxury living without compromise.
#4388847

Fort Mill

6088 Kimbrell Heights Drive

4 Beds

4 Baths

4,449 Sq.Ft.

$1,650,000

MLS#: 4388847

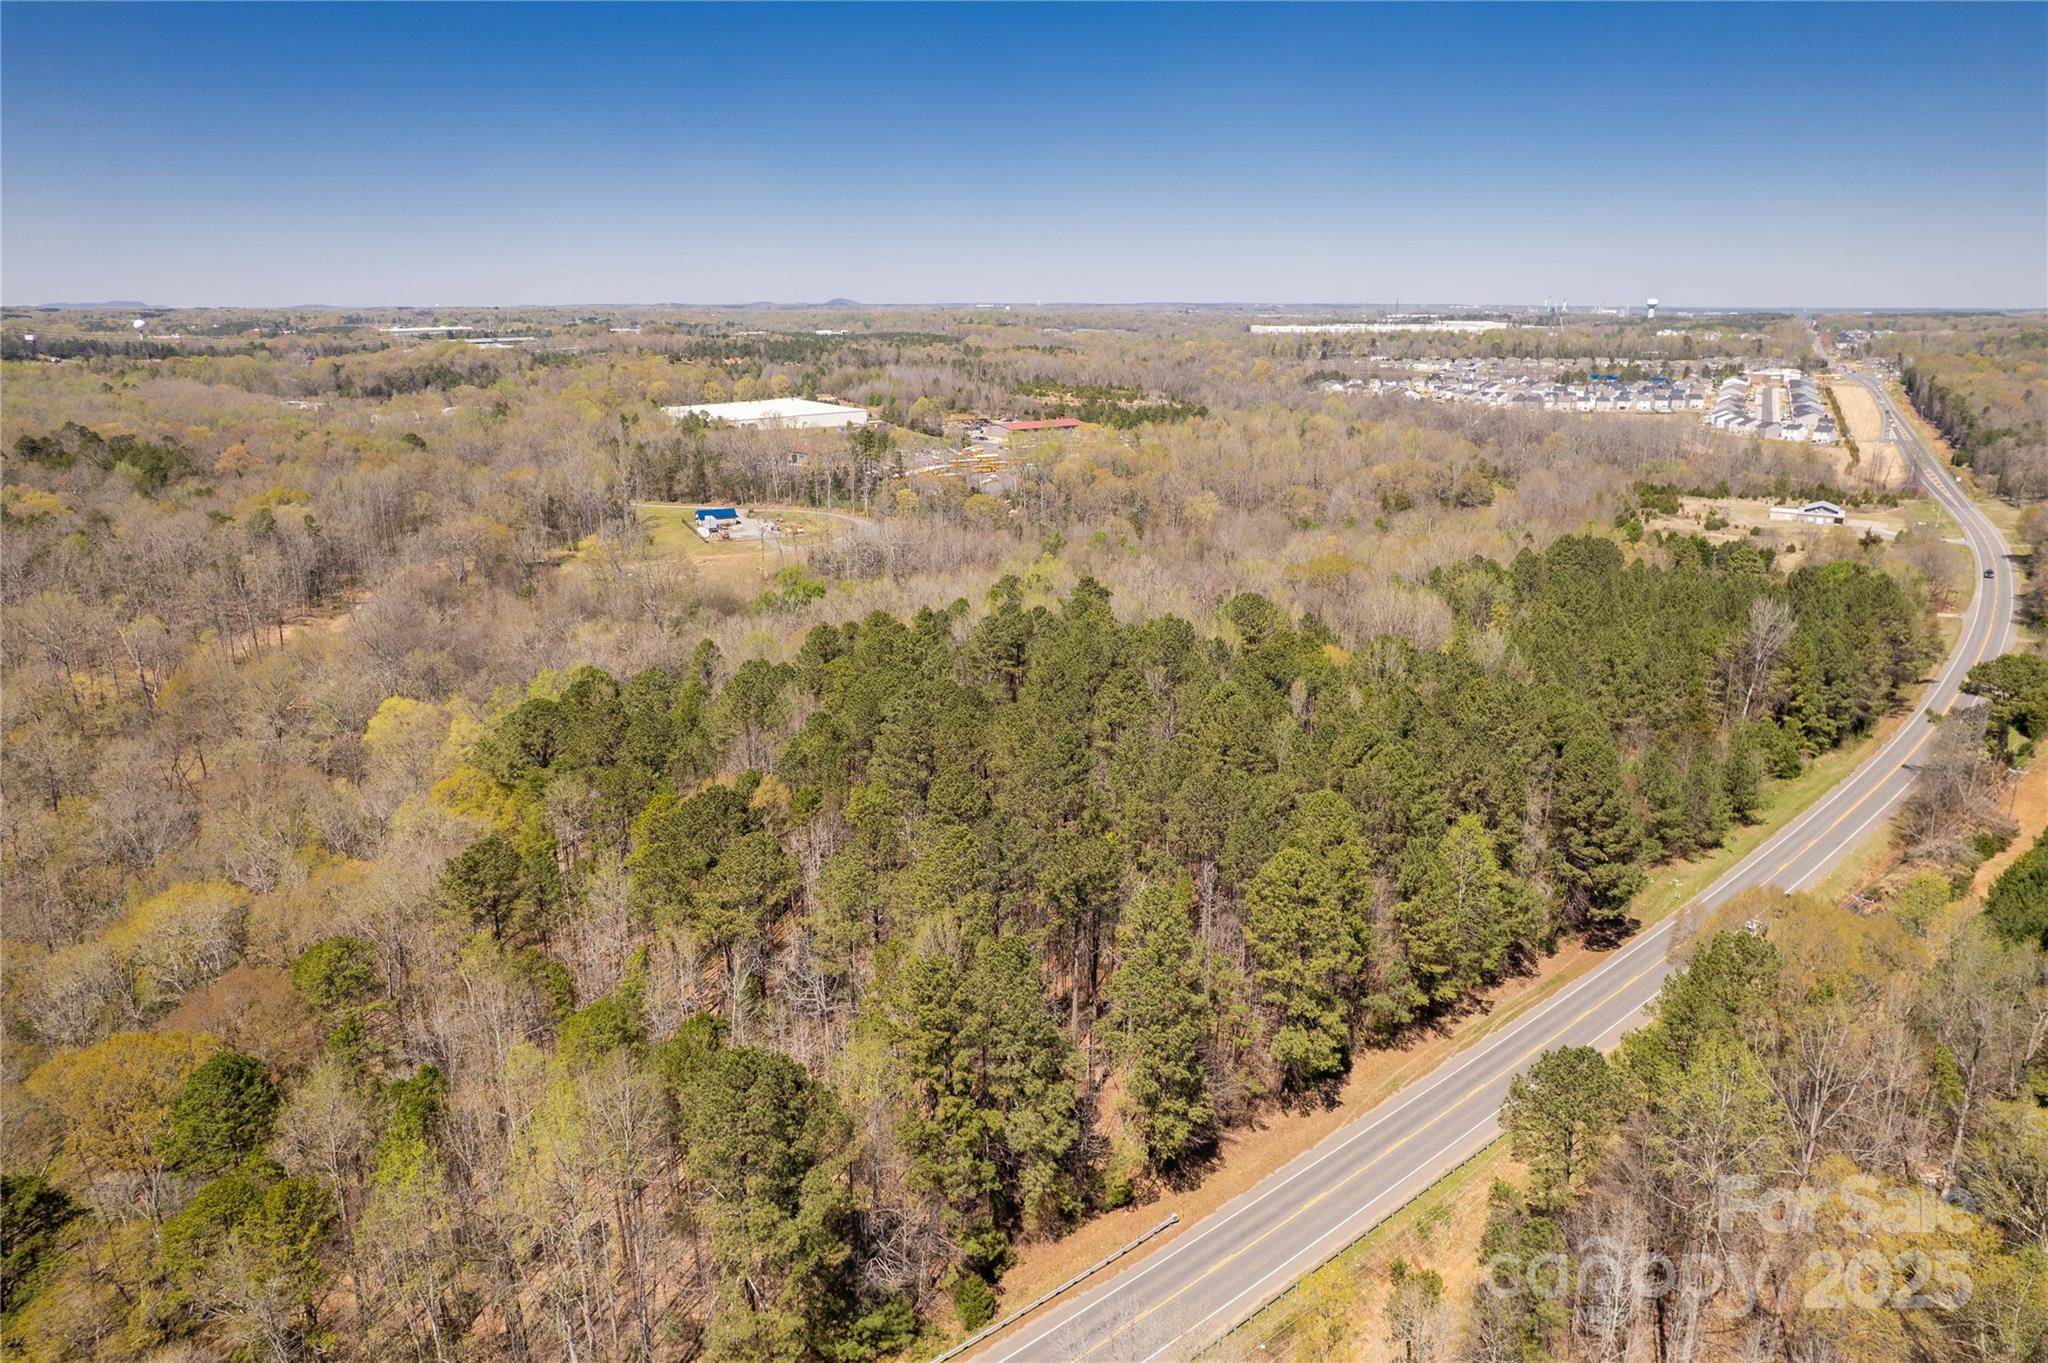
Beautiful piece of property (Over 16 acres) on HWY 21 N, 10 Minutes to Charlotte, close to I77, Fort Mill address, outside city limits. Property is currently zoned AGC and presents a wealth of opportunities!
#4239794

Fort Mill

000 Hwy 21 Highway N

None Beds

None Baths

N/A

$1,635,000

MLS#: 4239794

Nearly 5,000 sq. ft. of modern luxury in prime Baxter Village — tucked on a quiet cul-de-sac yet steps from shops, dining and trails. This full-brick estate welcomes you with a spacious front porch and a mahogany front door with 3/4 seeded glass, opening to a dramatic foyer with tray ceiling and modern lighting. Ten-foot ceilings on the main level (9-ft upstairs), hardwoods throughout, plantation shutters, custom draperies, and extensive millwork (tall baseboards, crown molding and picture-frame trim) create a refined, move-in-ready home.

Designed for everyday living and entertaining, the floorplan offers five bedrooms and 5.5 baths — every bedroom with its own en-suite and walk-in closet. The primary suite is a serene retreat with abundant natural light, tray ceiling and a large custom closet; the spa-like bath features dual vanities, a deep soaking tub, frameless glass walk-in tile shower and private water closet. Multiple flex spaces include a loft/library with wall-to-wall built-ins, workout room, music room, media room with tray ceiling and wet bar (sink, beverage fridge, cabinetry), and a bright sunroom overlooking the backyard.

The gourmet kitchen is a chef’s dream: center island, gas cooktop with direct-vent hood, wall oven, large walk-in pantry and adjacent butler’s pantry with built-ins. A great room anchors the main living area with a sleek modern fireplace, sputnik chandelier and built-in ceiling speakers. Practical touches include a mudroom with drop zone, laundry with sink and counters, whole-house water filtration, tankless water heater (2025), two high-end HVAC systems (2025, 2022), and a fully encapsulated crawl space.

Step outside to a private outdoor oasis overlooking green space and The Carolina Thread Trail with direct access to the Catawba River for kayaking and mountain-biking trails. Low-maintenance Trex deck, paver patio with cozy fire pit, fenced yard with irrigation and lush landscaping surround a beautiful free-form saltwater heated gunite pool with tanning ledge and fountains. A 3-car garage provides ample room for vehicles, toys and storage.

This home blends high-end systems, thoughtful design details (arched openings, painted ceilings, designer lighting, chrome hardware) and exceptional indoor/outdoor living in one of Baxter Village’s most desirable pockets. Schedule your showing to experience it firsthand.
#4393162

Fort Mill

626 Pomegranate Place

5 Beds

5 Baths

4,896 Sq.Ft.

$1,575,000

MLS#: 4393162

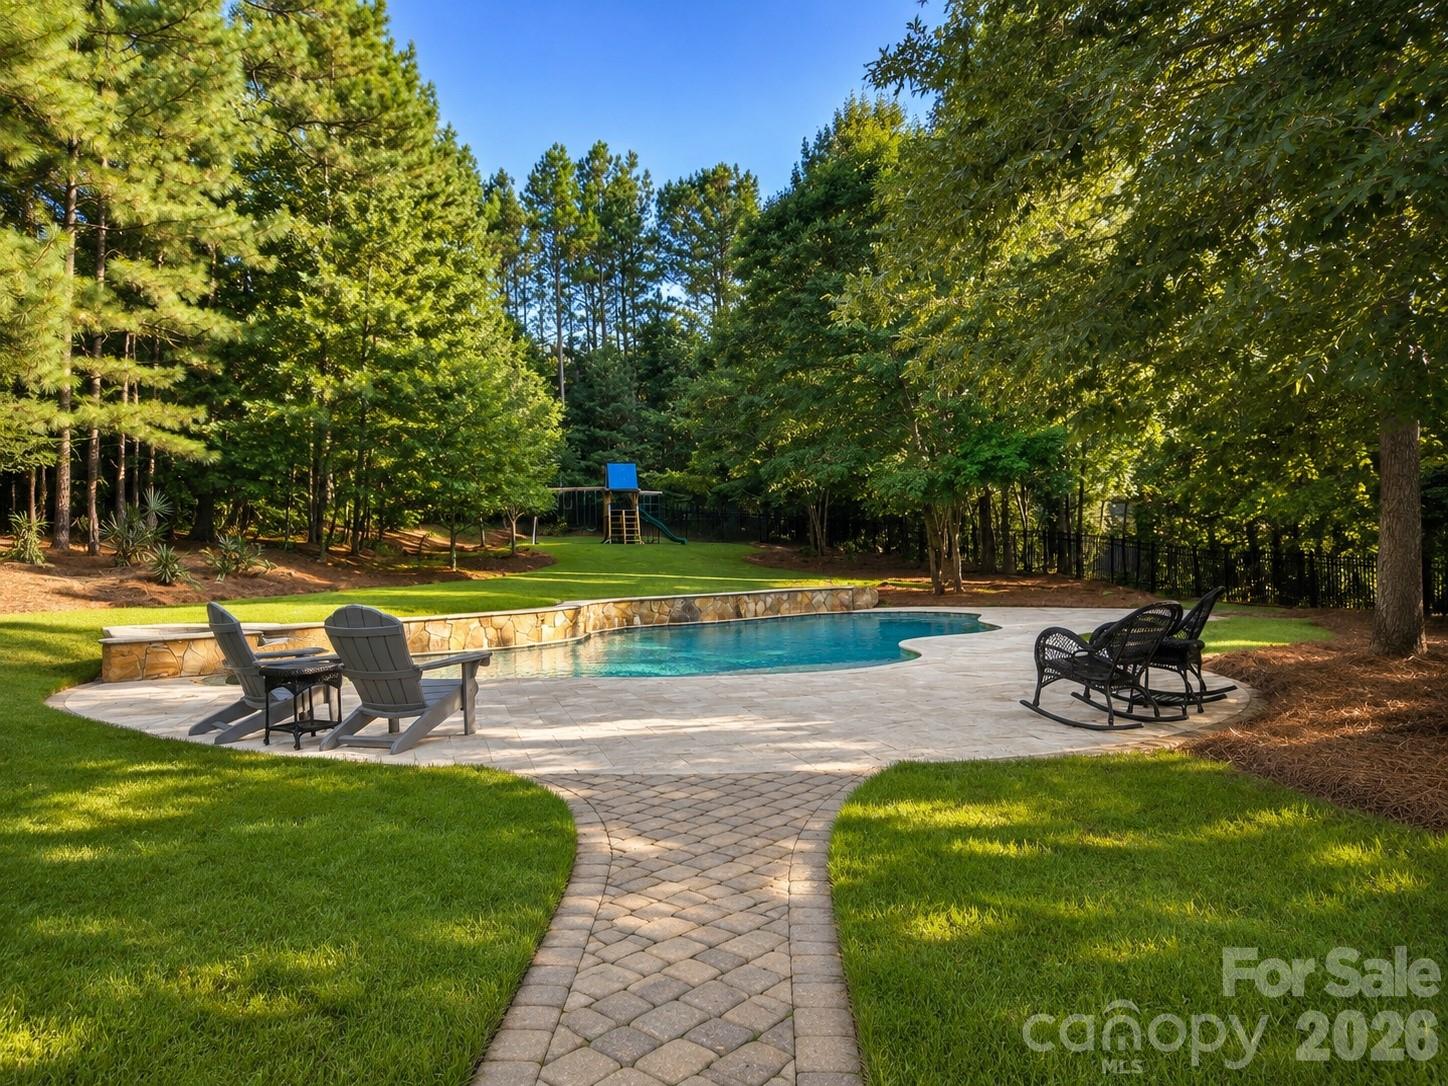
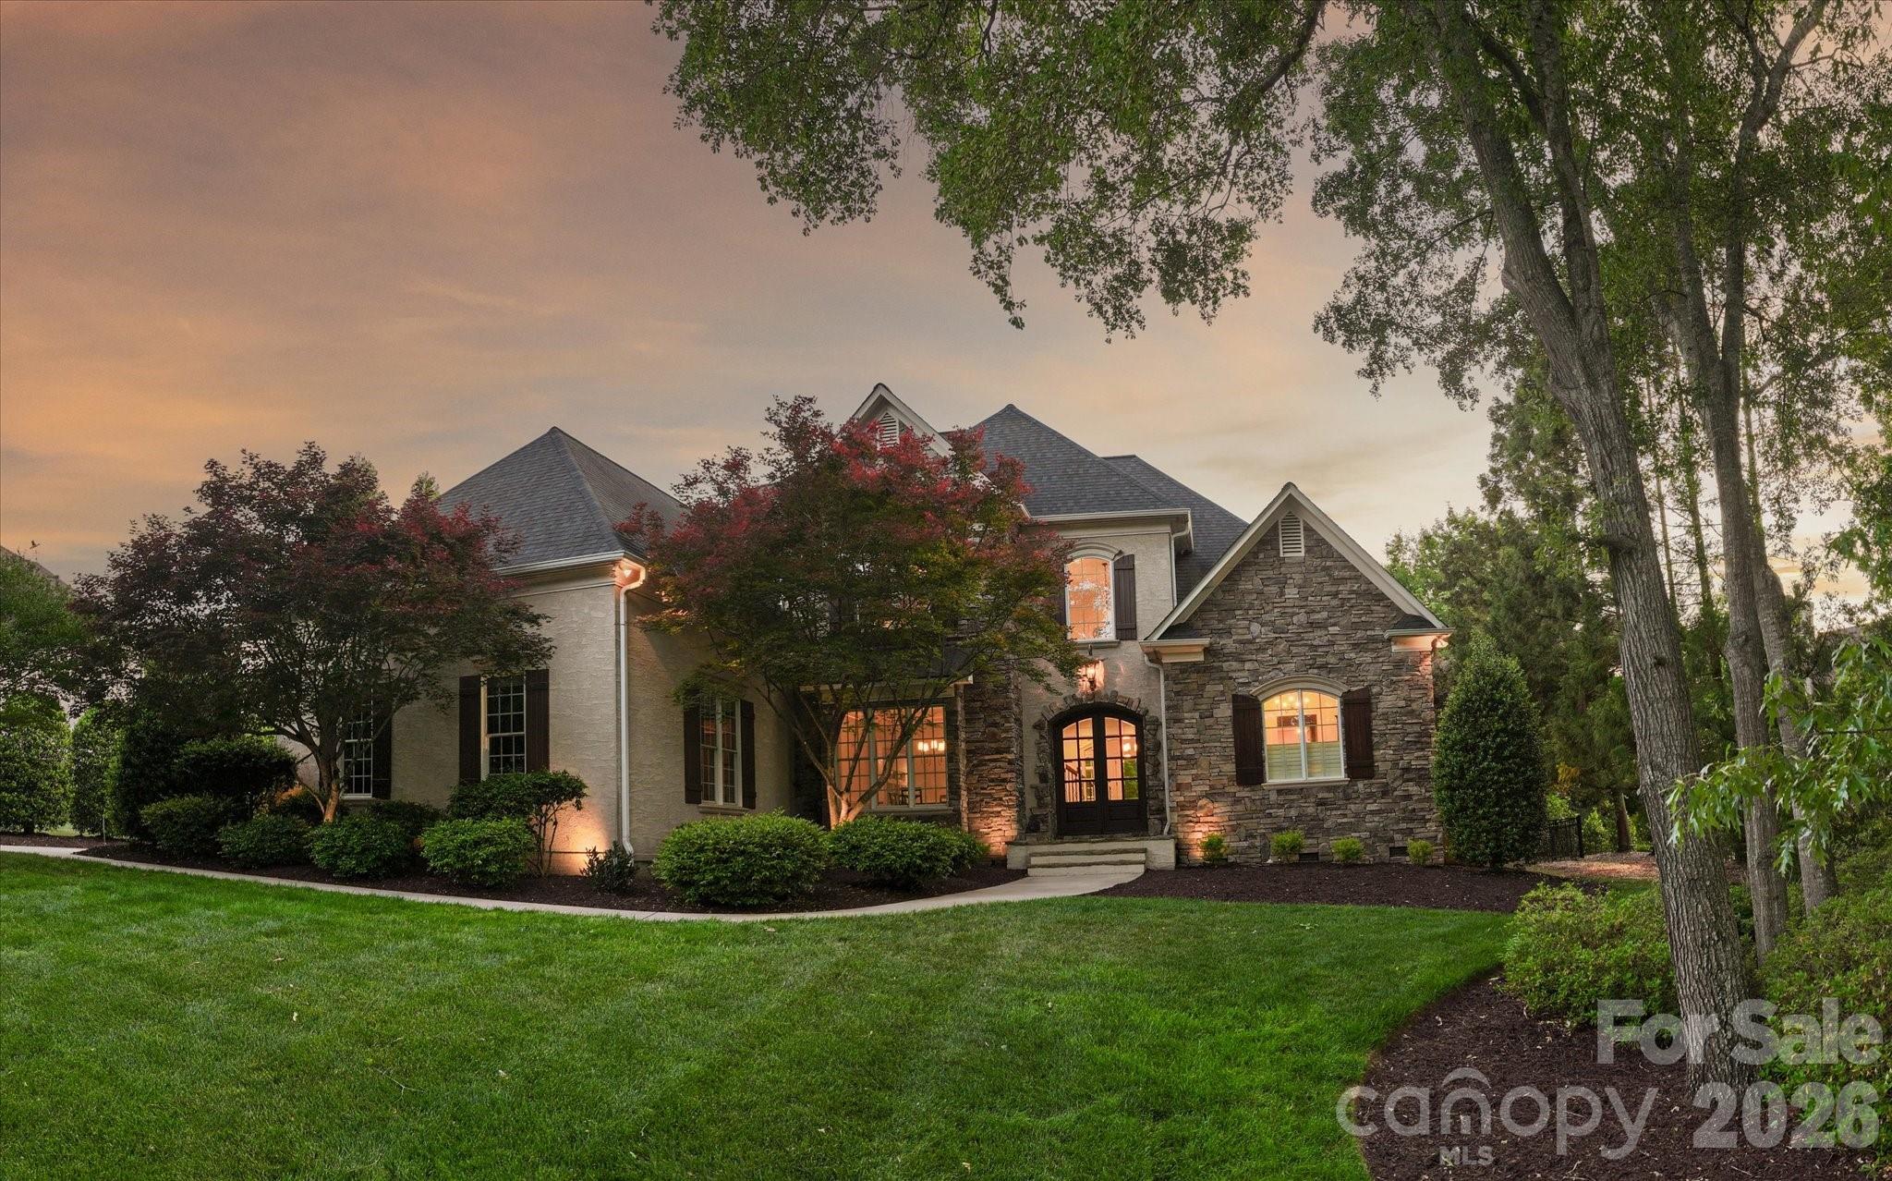
Welcome home to your own private retreat in sought after Trinity Ridge neighborhood. Set on 1.45 fenced acres surrounded by mature trees, this custom home was designed to capture the beauty of its setting. Walls of oversized windows overlook the backyard from the great room, kitchen, breakfast area, and primary suite, creating views that bring the outdoors in. Whether you're enjoying your morning coffee, gathering with family, or watching the seasons change, the connection between the home and its surroundings is something truly special.
The backyard is designed for year-round enjoyment with a custom pool and spa, expansive paver patios and walkways, fireplace, large fenced yard, and wooded privacy. 
Inside, a grand two-story foyer opens to an executive office with floor-to-ceiling wood paneling and stone fireplace, a formal dining room with a stepped tray ceiling, and a two-story great room featuring a wall of arched windows and a see-through fireplace shared with the keeping room.
The gourmet kitchen serves as the heart of the home with custom cabinetry, granite counters, stainless steel appliances, 6 burner gas stove, decorative vent hood, walk-in pantry, and a large island with seating. Open to the breakfast area and keeping room, the layout flows naturally to the screened porch and outdoor living spaces.
The main-level primary suite offers a private retreat with a stepped tray ceiling, fireplace, sitting area, and same gorgeous views of the backyard. The en-suite bath features separate vanities, a jetted soaking tub, tiled walk-in shower, and walk in closet with custom built-ins including drawers, shelving, and shoe storage.
Additional features include Brazilian hardwood floors throughout the main living areas and upstairs hallway, extensive crown molding and millwork, coffered and tray ceilings, multiple fireplaces, a screened porch, three-car garage, and generous secondary bedrooms plus bonus room. Located just minutes from new Harris Teeter, shopping, dining, and top-rated Fort Mill Schools including Catawba Ridge HS, this home offers an estate setting with the convenience of Fort Mill living.
Homes with this level of privacy, lot size and outdoor living are rarely available.
#4399235

Fort Mill

2073 Sugar Pond Court

4 Beds

3 Baths

3,780 Sq.Ft.

$1,495,000

MLS#: 4399235

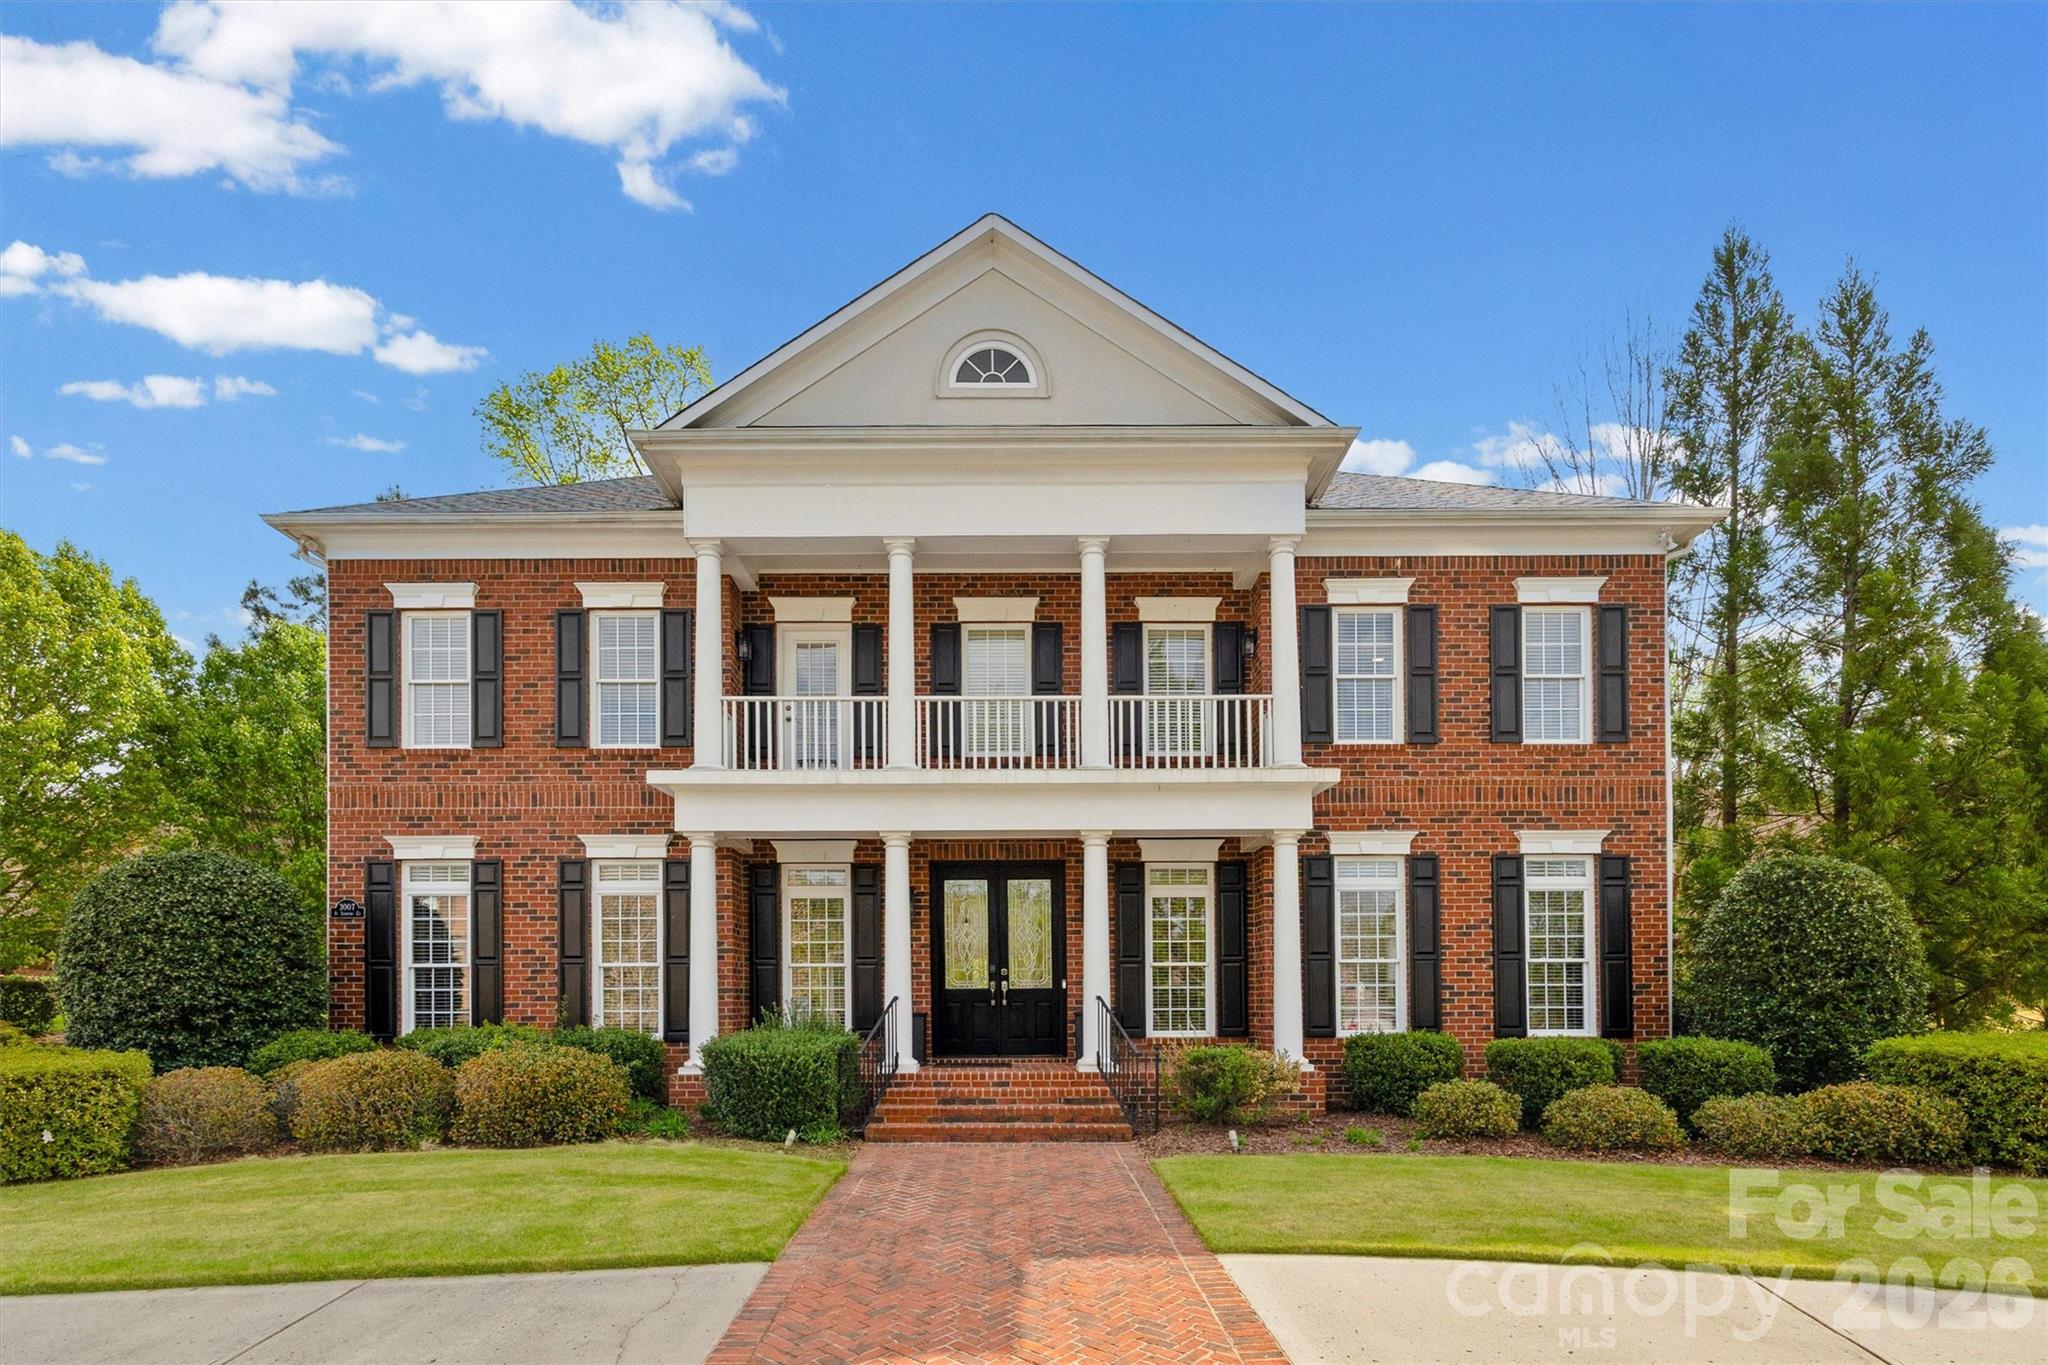
"Welcome to luxury living in the highly sought-after Firethorne Country Club. This pristine 5-bedroom, 5.5 bathroom full-brick transitional home offers a perfect blend of modern elegance and classic design. Situated in a prime location within Indian Land, SC, this home features exquisite finishes, a spacious layout, and meticulous upkeep. The kitchen was updated in 2023 as well as full home painted to include  trim and walls inside as well as outside trim. All carpet replaced, new lighting in most rooms,third floor bar area updated and lvp flooring added. Many landscape upgrades as well. Enjoy the exceptional lifestyle of golf course living in this pristine residence. Golf, tennis, pool, clubhouse, pickleball, fitness center, restaurant and social events all steps out your door. Membership is required for residents and many levels of membership are offered. Conveniently located close to Blakeney,Ballantyne and Waverly shopping areas. Getting to 485 is an easy ride for quick access to uptown areas.
Make Firethorne Country Club your next home!
#4364883

Fort Mill

3007 Saint Andrews Court

5 Beds

5 Baths

5,074 Sq.Ft.

$1,450,000

MLS#: 4364883

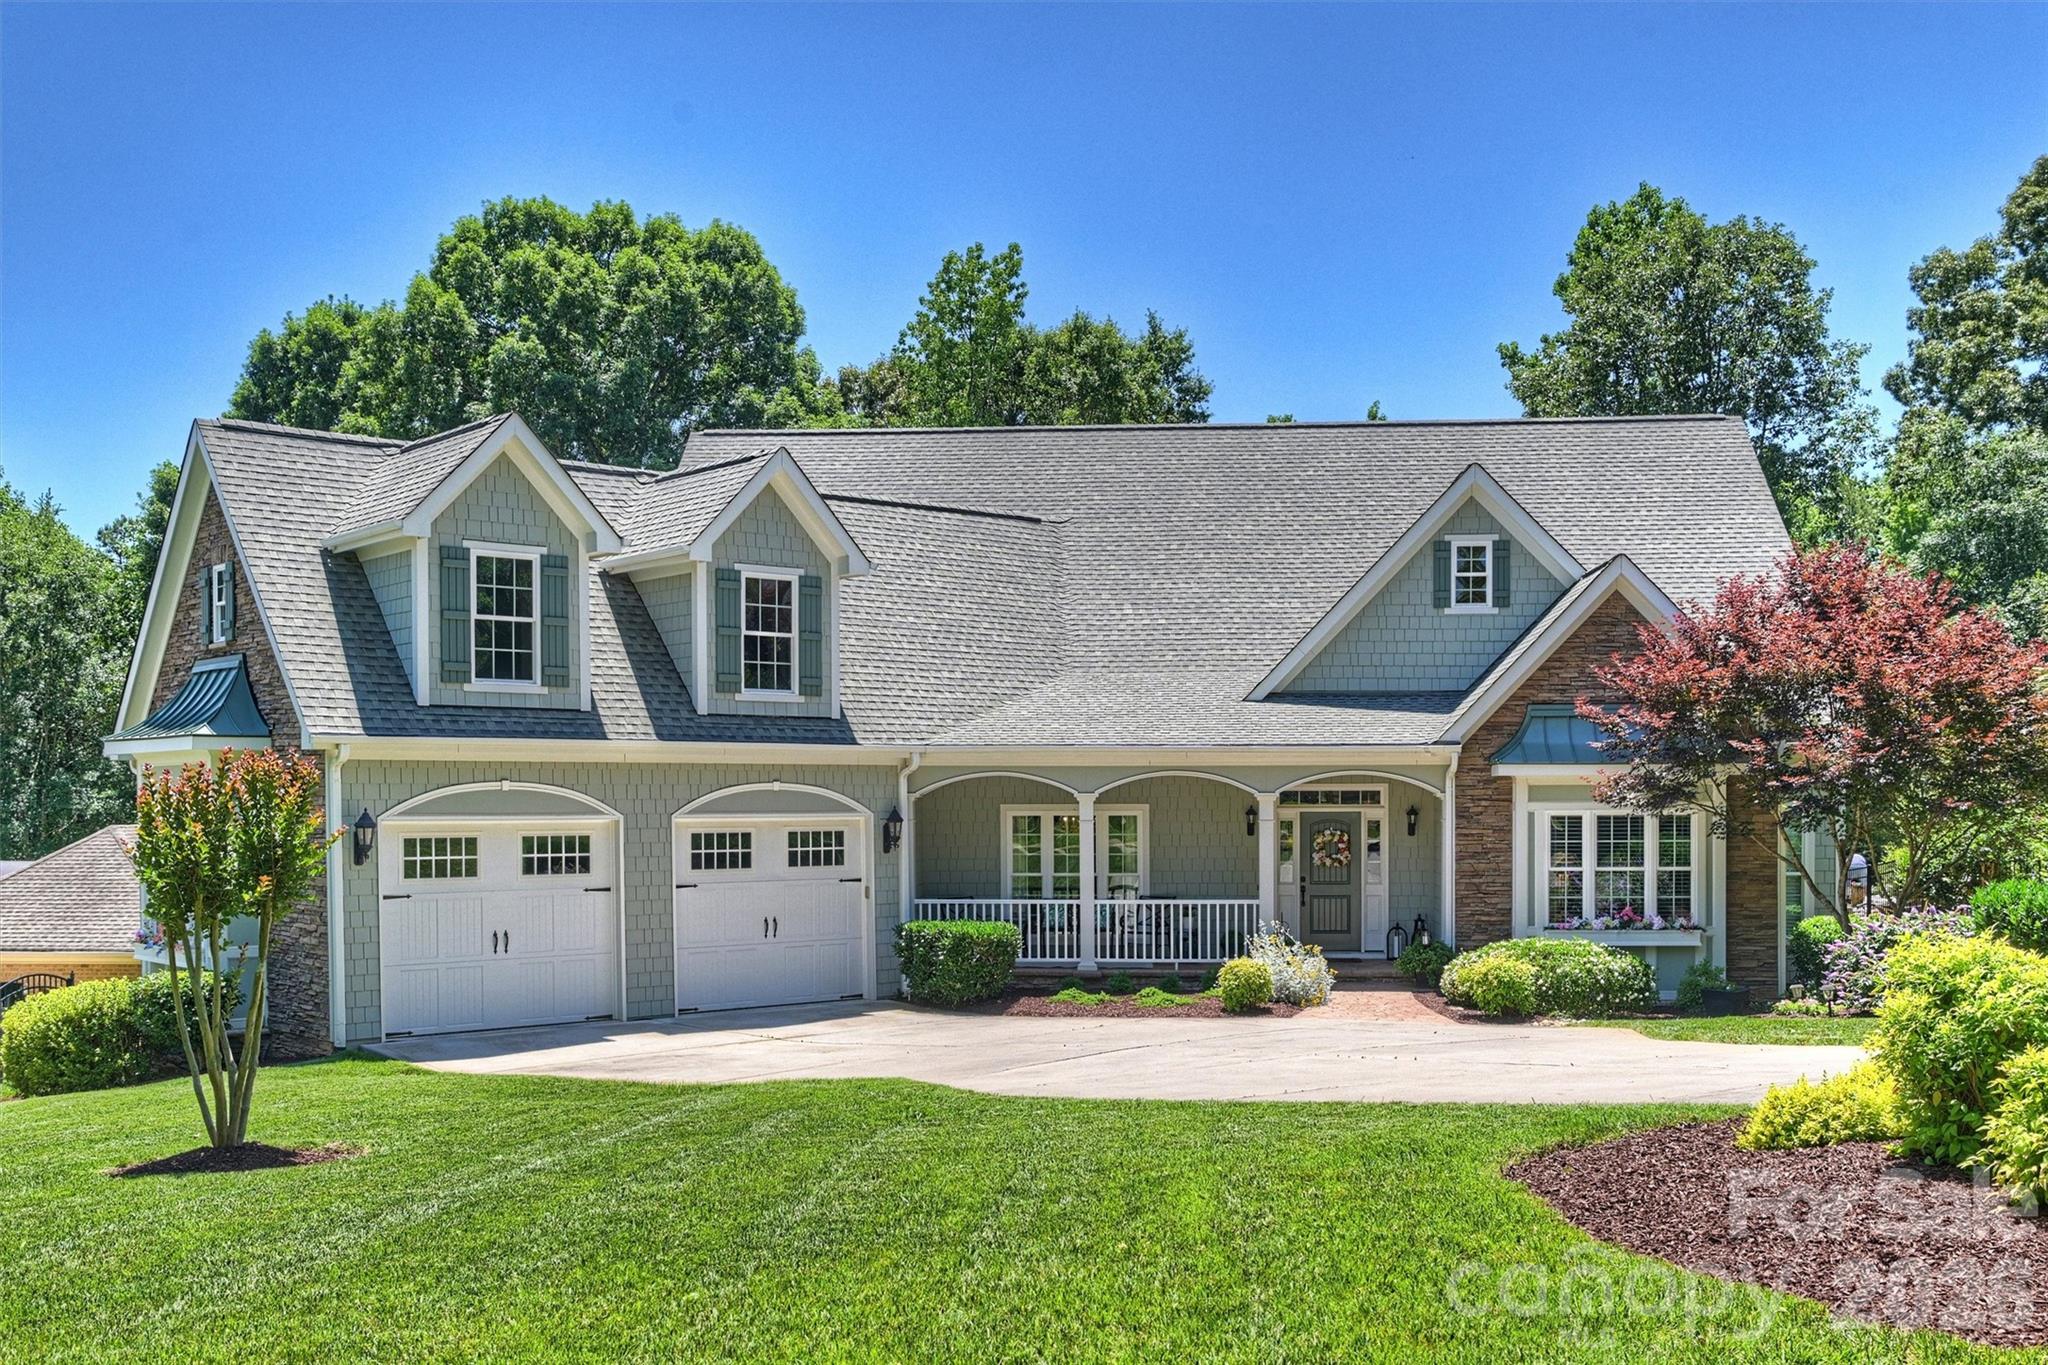
WATERFRONT on Windjammer Cove of Lake Wylie in Tega Cay, SC. Cul de sac lot with over half acre, dock with covered boat slip & lift, fenced backyard, fire pit, patio, deck, screened in porch & Basement. NO HOA.  Perfect for lakeside entertaining & outdoor living! Main floor: Office with French Doors, Kitchen with granite counters, island & stainless appliances, Great Room, Dining Area, Primary Bedroom with lake view, Laundry Room & Drop Zone from the oversized 600 sq ft garage.  Upstairs:  Three bedrooms with large closets, 2 full baths & large Bonus Room.  Lower Level:  Bedroom 5 with full bath & lake view, Wet bar with stone accents, rec/living room, plus a playroom/study/fitness room with lake views. New carpet & fresh paint 2026. Highly rated Fort Mill Schools. If you want to be on the lake, want a dock, basement, garage, screened-in porch & big yard...THIS is the HOUSE! Tega Cay is a recreational city on the shores of Lake Wylie.
#4337910

Tega Cay

12039 Spinnaker Drive

5 Beds

4 Baths

4,490 Sq.Ft.

$1,450,000

MLS#: 4337910

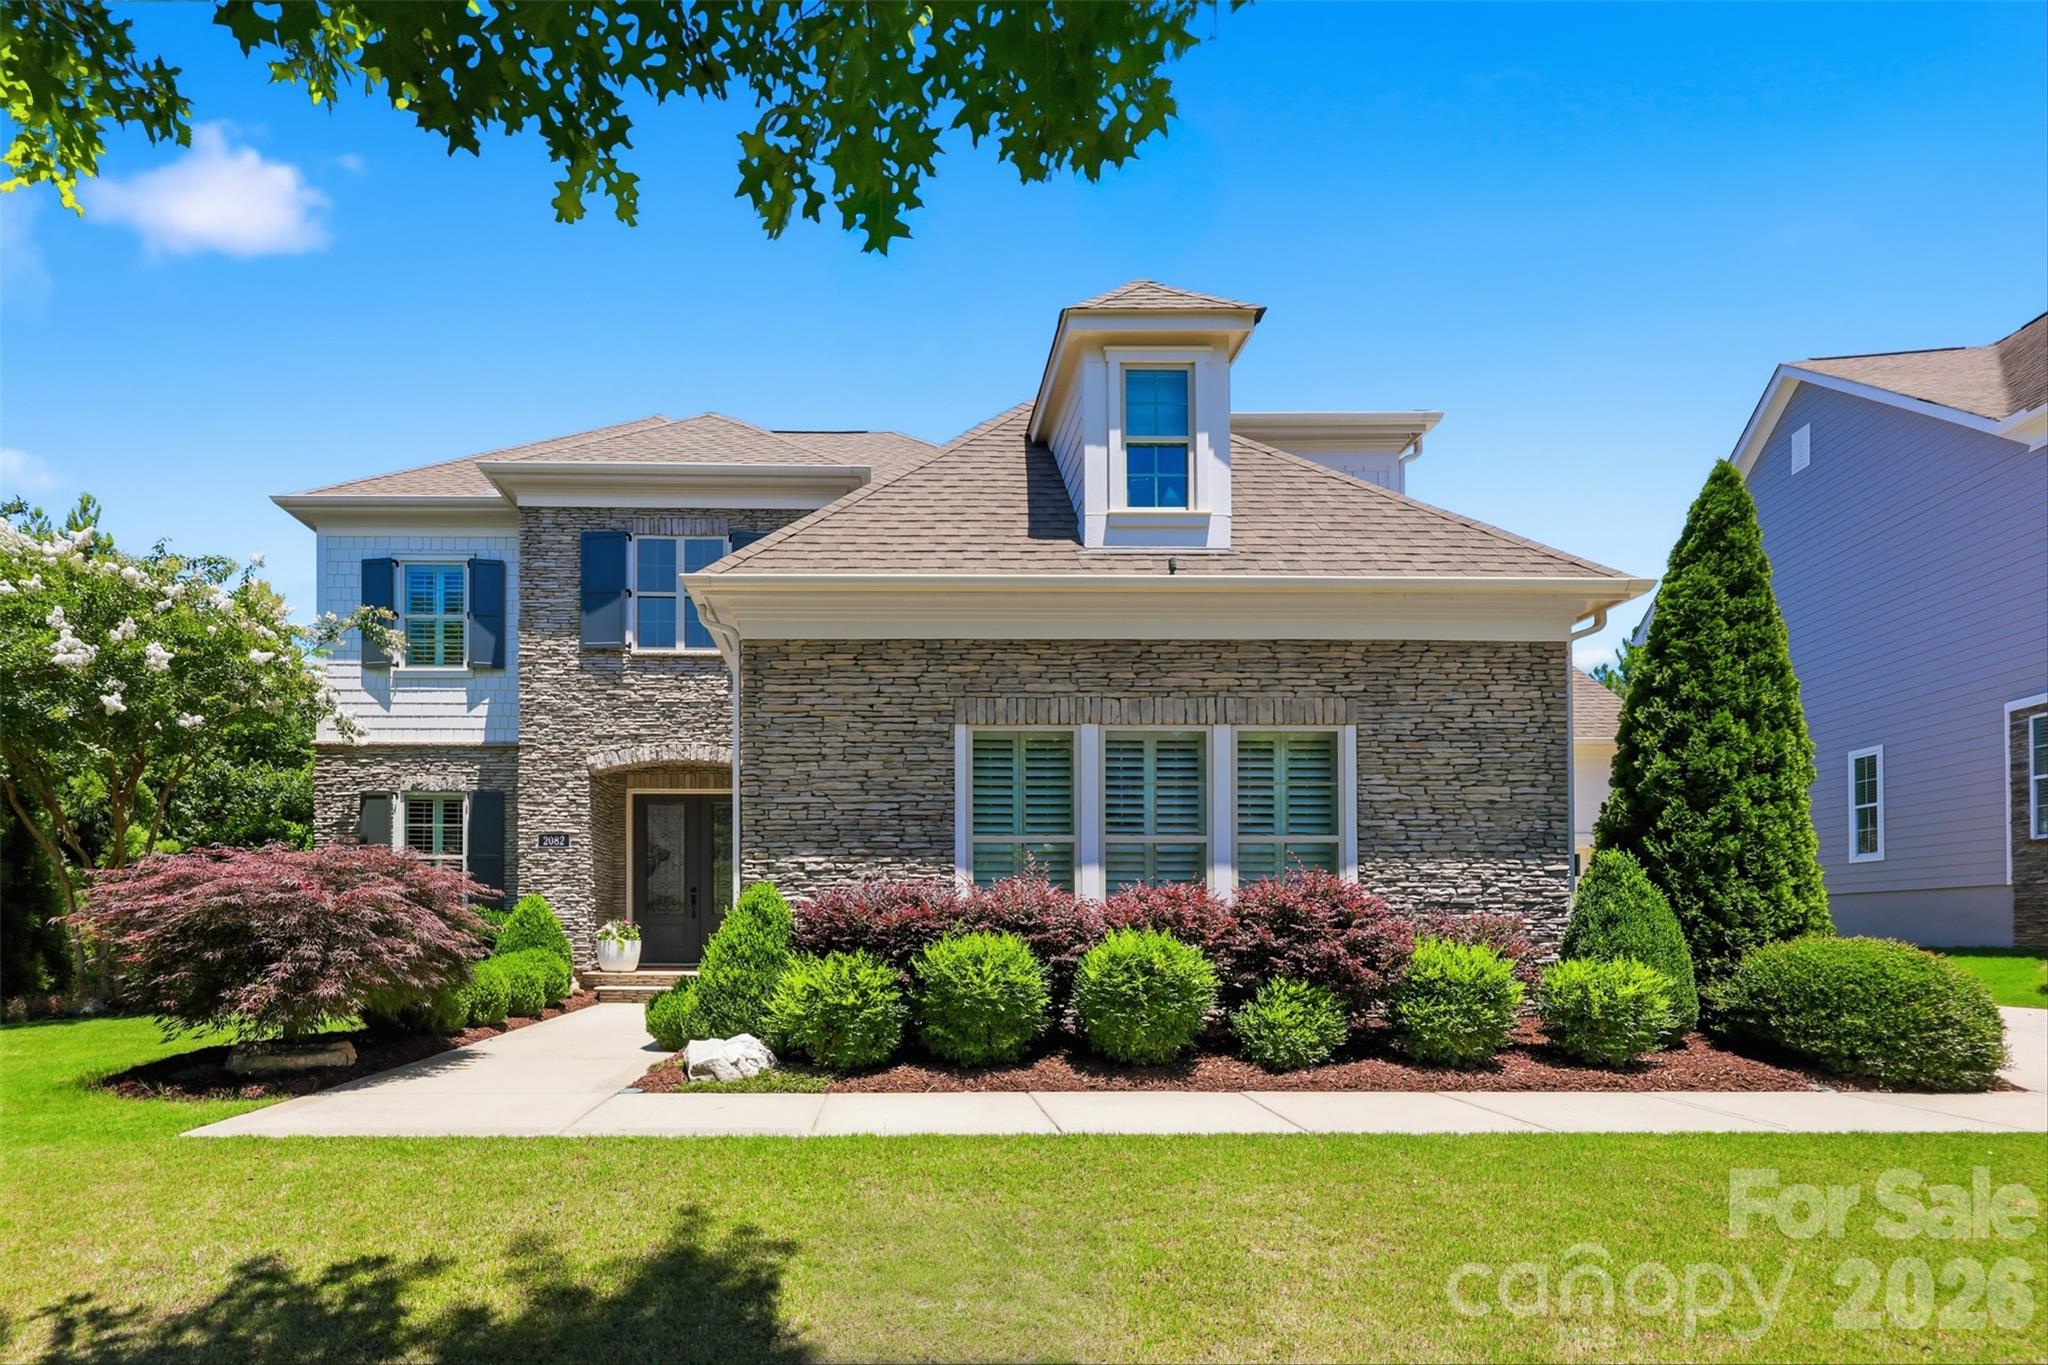
Welcome to a truly exceptional luxury residence in the highly sought after Springfield neighborhood.  Meticulously upgraded with designer selected finishes and extensive custom improvements, this stunning home offers a rare opportunity to enjoy elevated living in one of Fort Mill's most desirable neighborhoods.  
At the center of the home is a completely reimagined custom chef's kitchen that is nothing short of spectacular.  Designed for both everyday living and entertaining, the space features custom cabinetry, premium wolf appliances, custom sub zero refrigerators, exquisite Armac Martin hardware, and thoughtfully curated finishes.  Every detail has been carefully selected to create a kitchen of your dreams.
Beyond the kitchen, the home showcases exceptional craftsmanship throughout, including sold brass fixtures, custom millwork, and sophisticated finishes that elevate every room.
Upstairs the luxurious primary suite serves as a private retreat with the spa inspired bathroom and two oversized walk in closets.  The other three bedrooms  and flex space offer ample space and flexibility.  
Outdoor living oasis is effortless with a built in grill, an extended lower patio featuring a fire place and plenty of flat  outdoor space designed for entertaining. 
Located within Springfield, residents enjoy access to community amenities, golf, tennis, pickleball, walking trails, and exceptional Fort Mill school district.
2082 Tatton Hall is more than just a home it's a designer showcase where no detail has been overlooked.
#4389128

Fort Mill

2082 Tatton Hall Road

5 Beds

3 Baths

4,038 Sq.Ft.

$1,425,000

MLS#: 4389128

Price reduced
Welcome Home to this Charming Southern Family Beauty.  This Timeless Custom Built 2-Story ,Original Owner and Meticulously Cared for 4 Bedroom 4.5 Bath Home sits on a .46 acre lot & Spacious OVERSIZED 2 Car Garage with an Easily Accessible Lower Level Bonus Storage Room/Workshop Fully Conditioned for all Your Yard Tools, Crafts or Holiday Items... the options are endless.  Enjoy Grilling Out with the family or playing ball in this pristine backyard backing to trees and the 18th hole of Springfield Golf Course.  Dreaming of Luxury Family Living in Highly Sought after Springfield Community of Fort Mill, SC ? Well this is the one!
The Main Floor Features a Dining Room, Private Office, Primary Bedroom & Bathroom, Large Family Room that leads into the Gorgeous Open Kitchen, Breakfast Area and Sunroom.  Upstairs offers 3 Additional Bedrooms (2 Jack & Jill and an additional bedroom on suite can also be used as a Bonus Space) with their own Full Bathroom and 682 SQUARE FEET that can be easily finished for your needs. Make this house your own!
The Backyard Features a Gorgeous Screened in Back Porch Overlooking a Stunning Manicured Yard and views of the Springfield Golf Course. 
Springfield Community offers Outdoor Pool, Clubhouse, Walking Trails, Tennis Courts, Pickle ball Courts, Playgrounds and Recreational Areas.
#4389029

Fort Mill

929 Wessington Manor Lane

4 Beds

4 Baths

4,566 Sq.Ft.

$1,420,000

MLS#: 4389029

Price reduced
Beautiful custom home on premium golf course lot in popular Firethorne Country Club featuring an amazing private backyard retreat with pool and screened porch with spectacular views of the course. This perfectly sized home features 4,400+ square feet and includes 4 bedrooms, 3 full baths, 2 half baths, a primary suite on the main, and multiple living/flex spaces throughout.
Main-level features include a lovely two-story foyer, a beautiful formal dining room, and a living room with a stone fireplace. Spacious kitchen features a large counter-height island, an abundance of cabinets, and a great appliance package, including a gas cooktop, wall oven with microwave, and a separate wine fridge. The kitchen opens to a beautiful keeping area with a stone fireplace and custom-built-in cabinets, offering views of the backyard oasis. The primary suite on the main floor features a large primary bath with double vanities, a garden tub, and a separate shower. Upstairs offers three additional bedrooms, a bonus room, and flexible spaces, including a library/loft area and a secondary office.
The backyard is a highlight of this home, with an in-ground pool, mature landscaping, covered patio, screened porch, and scenic views of the 15th green.  Other features include a brand new HVAC system (2026), 2024 tankless hot water heater, updated lighting, and a new designer backsplash in the kitchen. 
Additional community amenities include a lovely clubhouse with a restaurant, tennis courts, a community pool, and a golf course. Just 10 minutes to Blakeney and Ballantyne! Conveniently located near Waverly and Ballantyne, don't miss out on this opportunity for top-tier country club living in a beautiful luxury home right on the course!
#4375475

Fort Mill

3008 Saint Andrews Court

4 Beds

3 Baths

4,493 Sq.Ft.

$1,390,000

MLS#: 4375475

New on site 2 days ago
Freshly REIMAGINED and move-in ready, this exceptional sought after Springfield community residence blends sophisticated UPDATES with timeless craftsmanship in one of the community's most coveted cul-de-sac settings. Every detail has been thoughtfully refreshed, from the beautifully updated kitchen featuring freshly painted cabinetry, elegant new countertops, designer lighting, and updated fixtures to the luxurious primary bath, where refined finishes create a spa-inspired retreat. 

From the moment you arrive the Flagstone front porch and Double Wood Entry doors greet you and all of your guests. Designed to accommodate both grand entertaining and comfortable everyday living, the expansive 5200+ sq.foot floor plan offers six spacious bedrooms, two full bonus rooms; five full baths, and two half baths, including a highly desirable main-level guest suite that provides exceptional flexibility for guests; multi-generational living; additional office or flex space. Light-filled living spaces, quality craftsmanship, and thoughtful architectural details create a home that is both inviting and impressive.  

Step outside to enjoy the privacy of your .74 acre (one of the largest in community) cul-de-sac setting while experiencing the unmatched lifestyle that has made Springfield one of Fort Mill's Premier communities. Residents enjoy resort-style amenities including golf, tennis, swimming pools, walking trails, clubhouse, playgrounds, and beautifully maintained green spaces, all just minutes from shopping, dining, and top-rated Fort Mill schools.

This is more than a home—it's an opportunity to embrace one of the area's most desirable lifestyles in a beautifully UPDATED, move-in-ready residence.
#4400927

Fort Mill

406 Belo Court

6 Beds

5 Baths

5,281 Sq.Ft.

$1,385,000

MLS#: 4400927

Over one acre of privacy in highly sought-after Trinity Ridge, this stunning all-brick custom home offers an exceptional blend of luxury, privacy, and timeless design. Impeccably maintained and thoughtfully updated, this remarkable residence features 3,618 heated square feet, 4 bedrooms, 4.5 baths, a spacious bonus room, and an oversized 3-car garage.

A dramatic two-story foyer creates an unforgettable first impression, opening to elegant formal living spaces and a breathtaking great room with soaring coffered ceilings, a striking stone fireplace, and seamless views of the private backyard. The beautifully appointed kitchen features abundant custom cabinetry, premium appliances, generous workspace, a large center island, and a bright breakfast area designed for both everyday living and effortless entertaining.

The highly desirable floor plan offers a luxurious main-level primary suite complete with a spa-inspired bath featuring dual vanities, a soaking tub, oversized walk-in shower, and an expansive walk-in closet. Laundry is conveniently located on the main level, while three spacious secondary bedrooms, multiple full baths, and a large bonus room upstairs provide exceptional flexibility for family, guests, recreation, or working from home.

Step outside to your own private retreat where mature landscaping, exceptional privacy, and a resort-style heated plunge pool with an integrated spa create the perfect setting for relaxing and entertaining throughout much of the year. The expansive screened porch extends the living space outdoors and offers a peaceful place to enjoy the natural beauty of the surrounding landscape.

Additional highlights include substantial walk-in attic storage, exceptional custom craftsmanship throughout, an oversized 3-car garage with ample space for vehicles, golf carts, hobbies, or a workshop, and outstanding curb appeal that distinguishes this home from the moment you arrive.

Located just minutes from charming Downtown Fort Mill, residents enjoy award-winning schools, exceptional dining, boutique shopping, local breweries, and convenient access to the renowned Anne Springs Close Greenway with more than 2,100 acres of trails, lakes, recreation, horseback riding, and year-round outdoor activities. Charlotte, Charlotte Douglas International Airport, and major employment centers are all within easy reach, making this one of the most desirable locations in the Carolinas.

Rarely does a home combine this level of craftsmanship, privacy, outdoor living, and location. A truly exceptional opportunity in one of Fort Mill's premier luxury communities.
#4384630

Fort Mill

4063 Country Overlook Drive

4 Beds

4 Baths

3,618 Sq.Ft.

$1,375,000

MLS#: 4384630

1 2 3 4

properties found. properties found. Page of .

 - property

Send a message

Message successfully sent.

Your message

What is 3 + 4 ?

Reason for contacting?

I agree to receive email communication and understand I can unsubscribe at any time.

I agree to be contacted by Prestino Advantage via call, email, and text for real estate services. To opt out, you can reply 'stop' at any time or reply 'help' for assistance. You can also click the unsubscribe link in the emails. Message and data rates may apply. Message frequency may vary. Privacy Policy

Sign Out

Virtual Assistant

Would you like to take the next step with this property? We can help you schedule a showing or virtual tour, or send you more details.

Yes, I would like more information.

Thank You for Your Reply, One of Our Agents will contact you as soon as possible

No, maybe later.

Thank you, you can always contact me via email, phone number or through the contact form.

Realhub AI

Lucy - Your AI-Powered Realtor

Update Your Temporary Password

Personalize your search

Enter your email and we'll notify you immediately when new listings match what you're looking for.

or enter email address

Already have an account ? Login here

Continue your home search

I agree to receive communications and understand I can unsubscribe at any time.

I agree to be contacted by Prestino Advantage via call, email, and text for real estate services. To opt out, you can reply 'stop' at any time or reply 'help' for assistance. You can also click the unsubscribe link in the emails. Message and data rates may apply. Message frequency may vary. Privacy Policy

Already have an account ? Login here

We use cookies

We use cookies primarily for analytics to enhance your experience. By accepting, you agree to our use of these cookies. You can manage your preferences or learn more about our cookies policy.