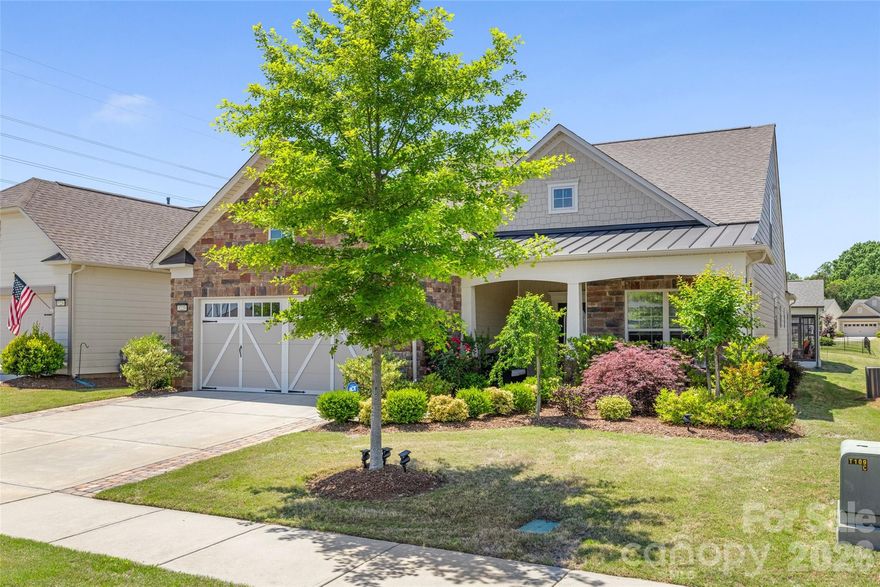
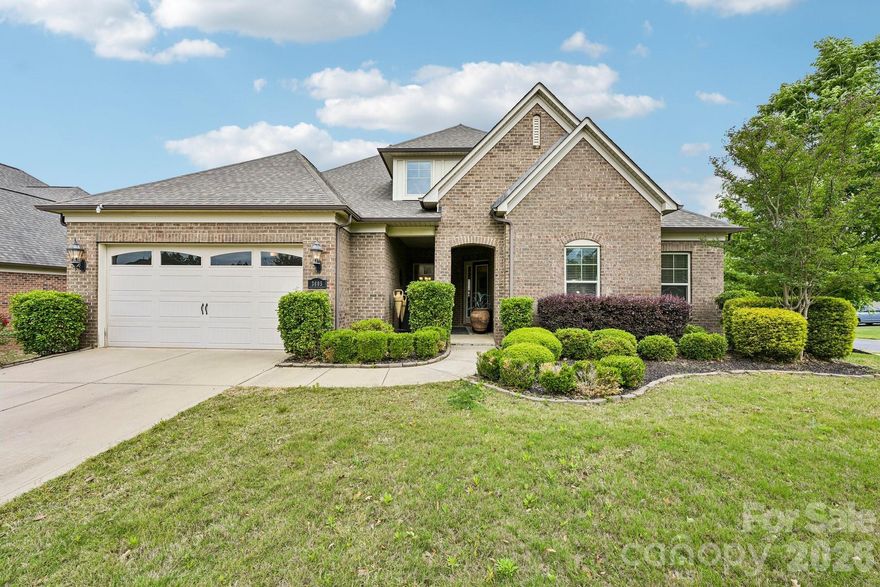
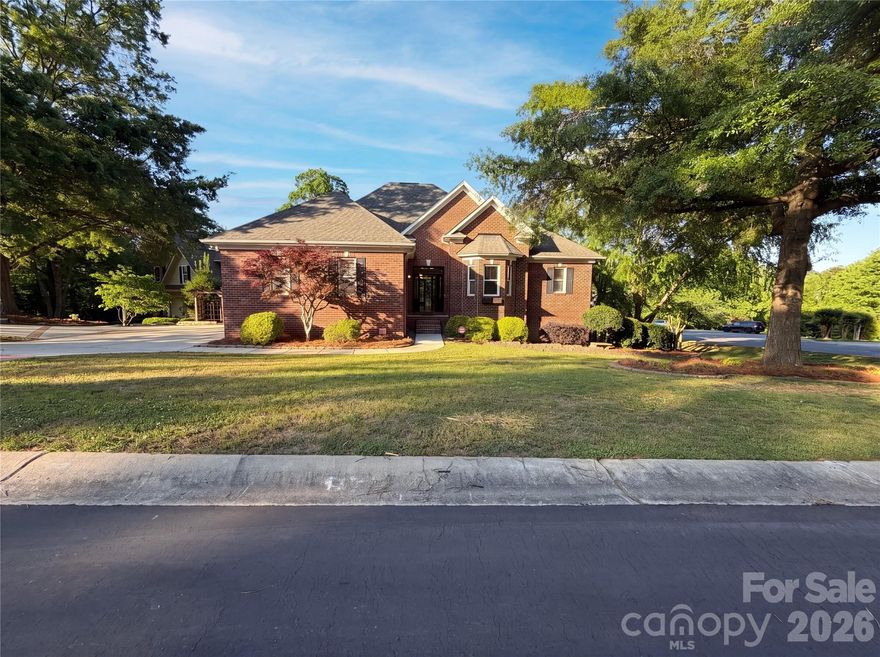
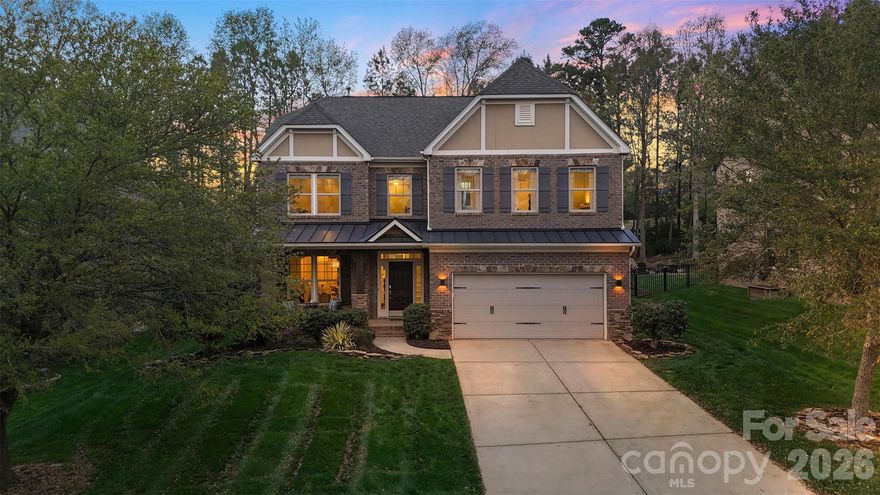
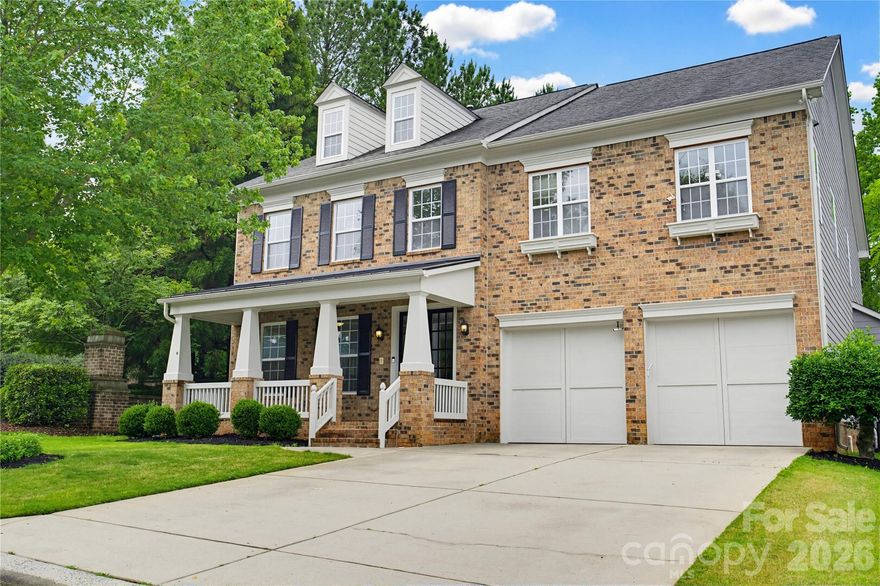
One of the most popular communities provided by {{page_data.agentName}}

Fort Mill / Tega Cay

One of the most popular communities provided by Prestino Advantage

Fort Mill / Tega Cay

About Fort Mill / Tega Cay

Tucked along the scenic Catawba River and just minutes from Charlotte, Fort Mill and Tega Cay are two of the most desirable places to live in York County, South Carolina.

Known for top-rated Fort Mill School District schools, welcoming neighborhoods, and a strong sense of community, these towns attract families, professionals, retirees, and relocations from across the country. Residents enjoy the balance of small-town charm with convenient access to Charlotte’s business hubs, airport, dining, and entertainment.

Tega Cay offers lakefront living on Lake Wylie, golf course communities, marinas, and miles of walking and biking trails. Fort Mill features master-planned neighborhoods, historic charm, vibrant local businesses, and easy commuter access via I-77.

Buyers often ask:

• Is Fort Mill a good place to raise a family?

• What are the property taxes compared to North Carolina?

• How far is the commute to Charlotte?

• What types of homes are available in Tega Cay?

From waterfront homes and golf course properties to new construction, townhomes, and established neighborhoods, Fort Mill and Tega Cay offer options for every stage of life.

Life here feels intentional — rooted in tradition, connected to nature, and open to growth.

Whether you’re relocating, upsizing, downsizing, or investing, Fort Mill and Tega Cay offer more than beautiful homes. They offer community, opportunity, and a lifestyle that feels both peaceful and connected.
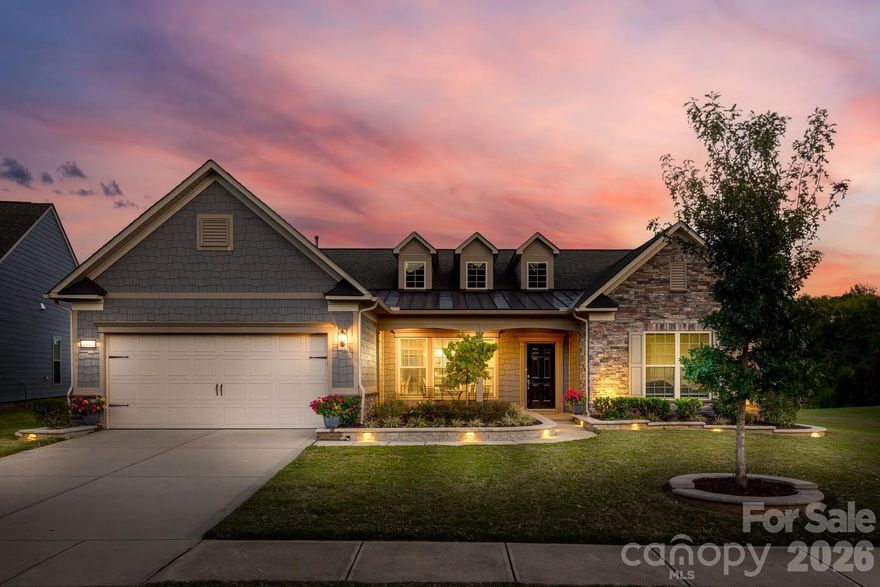

One of the most popular communities provided by Prestino Advantage
562
# of Listings
3
Avg # of Bedrooms
$254
Avg. $ / Sq.Ft.
$594,345
Med. List Price

Browse Fort Mill / Tega Cay Real Estate Listings

236 Properties Found. Page 6 of 16.

Price reduced
One level living at its finest! Tangerly Oak model in the Award-winning 55+ community of Carolina Orchards. TONS of Upgrades! 3BR 3BA. 2 Primary suites. Open concept living is centered around the kitchen. Living room has stone fireplace. Sunroom + enclosed porch + patio all overlook a VERY private back yard. Common space behind and to side of home. Laundry room with pass-through to the Primary walk-in closet. LARGE 2 car garage w/ additional tandem golfcart garage + the 4ft garage extension make this a handyman/hobbyist dream. Lawn maintenance included. In this community, residents have access to a range of amenities tailored to an active & social lifestyle. This includes a clubhouse, fitness center, indoor & outdoor swimming pools, 4 tennis cts, 8 pickleball cts, bocce ball, dog park, playground, & various social activities to enjoy with like-minded neighbors. Community has on-site Lifestyle Coordinator! You don't want to miss this beautiful home in an amazing community!
#4365243

Fort Mill

1486 Carolina Orchards Boulevard

3 Beds

3 Baths

2,784 Sq.Ft.

$765,000

MLS#: 4365243

Don't miss this opportunity to own the largest Martin Ray model in the neighborhood. This upgraded replica of the builder’s model feels practically brand new. The main level offers 3 bedrooms, 2 full baths, a dedicated study/office, a butler's pantry, sunroom, and Upgraded finishes throughout. The spacious loft, 4th bedroom, and full bath, are perfect for guests or extended living on the upper level.
Premium upgrades include: upgraded first-floor flooring, double-oven w/upgraded appliance package, upgraded kitchen cabinetry, two attic fans, crown molding, extended driveway, new composite deck, custom window shades, expanded custom closets, upgraded laundry room with cabinets and sink, tankless hot water heater, 4ft garage extension, plus stairway access to the large storage area over the garage. 
Located in the award-winning 55+ community of Carolina Orchards, residents enjoy a full-time lifestyle director, lawn care, indoor/outdoor pools, tennis, pickleball, and so much more.
#4342999

Fort Mill

5220 Sweet Fig Way

4 Beds

3 Baths

3,101 Sq.Ft.

$764,000

MLS#: 4342999

Price reduced
The layout buyers are searching for — and rarely find.

Three bedrooms on the main level. No stairs for daily life. No compromises.

In Estates at Audubon, that combination is rare. In this price range, it's almost impossible. And yet here it is — a thoughtfully designed home where the floor plan actually works the way real life does.

The bones will get your attention. The layout will close the deal.

Step inside, and you'll notice it immediately: hardwood floors, high ceilings, custom molding, and a coffered living room ceiling that adds architectural weight without feeling stuffy. The covered front porch sets the tone before you even open the door — unhurried, well-built, the kind of detail that signals everything else was thought through the same way.

A primary suite that earns the name.

The main-level primary suite is the kind of space people design addition budgets around. Sitting area that doubles as a private office. Soaking tub. Separate shower. Dual vanities. Walk-in closet that actually fits a full wardrobe with room left over. Two additional bedrooms on the same level share a full bath — and a dedicated laundry room with drop zone means the chaos has somewhere to go that isn't your kitchen counter.

A kitchen built for how people actually cook.

Large island with snack bar seating. Gas cooktop. Wall oven. Storage that makes sense. A breakfast area big enough for an actual table. When the occasion calls for something more formal, the dining room is right there. A front den with French doors and a dedicated office nook off the kitchen round out a main level that handles work, guests, and everyday life without feeling squeezed.

Upstairs flex space that stays out of your way.

A loft, bonus room, and private half bath give you the overflow space you'll actually use — without the daily footprint. Guest suite. Home gym. Playroom. Media room. It's there when you need it and invisible when you don't.

Outside and beyond.

Rear patio. Irrigation system. Attached 2-car garage. Community pool, clubhouse, playground, and sidewalks. Minutes to Ballantyne, Fort Mill, and the full 521 corridor.

Virtually staged photos reflect the true potential of each space — all furniture is excluded from the sale.
#4367920

Fort Mill

3605 Jumprock Road

3 Beds

2 Baths

3,399 Sq.Ft.

$760,000

MLS#: 4367920

Price reduced
Don't miss 142 Canterbury Xing, designed for practicality and comfort. The living area includes a fireplace; the kitchen features an accent backsplash and island. The primary bedroom contains a walk in closet, with its bathroom containing double sinks and a separate tub and shower. An exterior deck extends outdoor living. This property delivers comfort and functional design for practical living.. Included 100-Day Home Warranty with buyer activation
#4372105

Fort Mill

142 Canterbury Crossing

4 Beds

3 Baths

4,033 Sq.Ft.

$760,000

MLS#: 4372105

Price reduced
Welcome to 975 Rock Forest Way, where comfort, style, and resort-style outdoor living come together in the highly sought-after Barber Rock community of Indian Land.

This beautifully maintained home features a light-filled, open-concept layout with rich hardwood floors, inviting living spaces, a gas fireplace, and a well-appointed kitchen with a large island and seamless flow for everyday living and entertaining.

Upstairs, spacious bedrooms offer flexibility, while the primary suite provides a private retreat with a well-designed bath and ample closet space.

Step outside to your own backyard escape… a sparkling in-ground pool, expansive patio, and private, tree-lined setting create the perfect space for relaxing or entertaining.

Ideally located minutes from Ballantyne, Fort Mill, and top-rated schools, with easy access to shopping and dining.

A rare blend of location, layout, and lifestyle.
#4363438

Fort Mill

975 Rock Forest Way

5 Beds

2 Baths

3,163 Sq.Ft.

$759,999

MLS#: 4363438

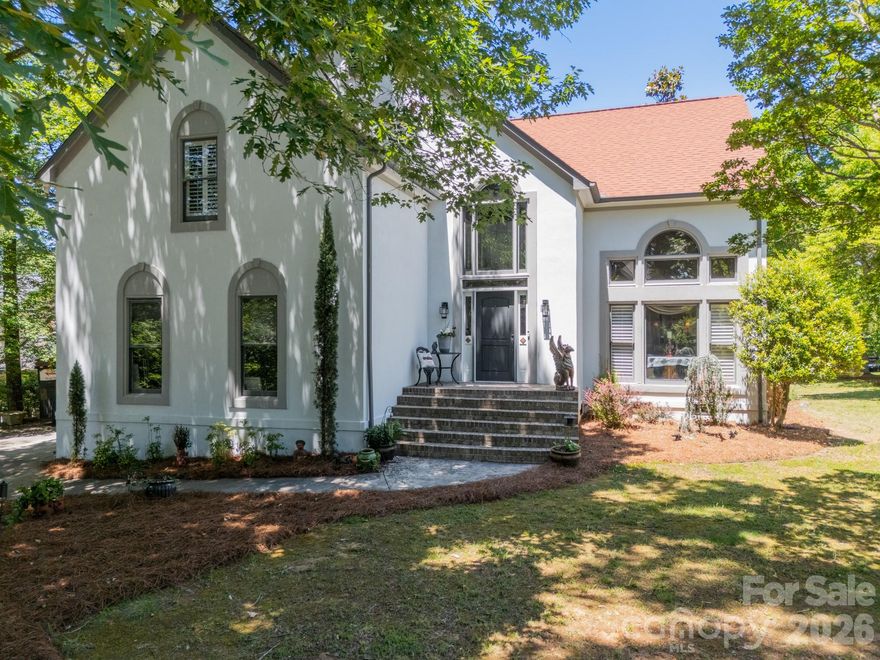
Tons of character in this beautifully updated home in sought after Seven Coves of Tega Cay. Beautiful bright home that flows well with a nice open concept feel that still offers separate living areas. Hard to find, huge flat yard with secluded deck! Hardwoods and tile throughout (carpet in 2 bedrooms), and newly renovated kitchen with quartz countertops and backsplash. Owners retreat on main level with gorgeous remodeled bathroom. Perfect home for entertaining & outdoor living! 
Main floor: 2 story living room, Office/dining room, updated kitchen with Calcutta quartz counters, huge peninsula, walk-in pantry, & stainless appliances. Great Room with vaulted ceilings and gas fireplace, breakfast area, primary bedroom with French doors to the deck, updated primary bathroom, guest bathroom, laundry, & oversized 2 car garage with storage above.  Tons of storage throughout including multiple closets & large walkable attic. Upstairs:  Three bedrooms with large closets, beautifully remodeled bathroom, & huge media/bonus room.  Highly rated Fort Mill Schools. Tega Cay is a recreational city on the shores of Lake Wylie with so much to offer! Take advantage of the lifestyle Tega Cay offers with social events, golf, tennis, pickleball, swim club, waterfront parks, walking trails, and Lake Life activities easily accessible. All this with NO HOA!
#4378588

Tega Cay

11043 Seven Coves Drive

4 Beds

2 Baths

2,845 Sq.Ft.

$759,499

MLS#: 4378588

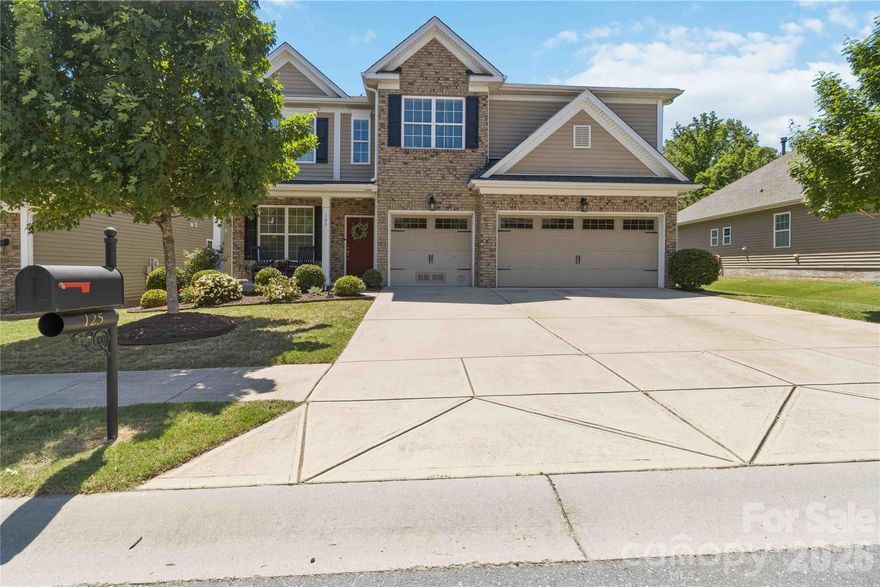
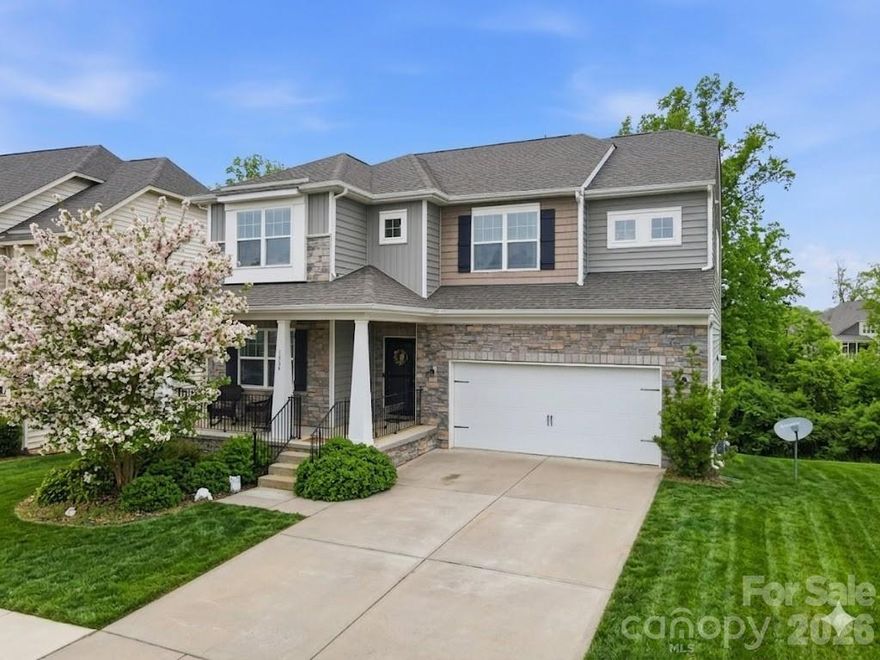
Welcome to 125 Annatto Way! Thoughtful design, generous space, and timeless style come together in this spacious home located in the highly desirable Lake Ridge community of Tega Cay! With 5 bedrooms, 4 full baths, a bonus/game room, and exceptional storage throughout, this home offers the perfect balance of everyday comfort and effortless entertaining.

From the moment you step inside, you’ll feel at home. Natural light fills the open concept layout, highlighting the stylish and durable LVP flooring that flows throughout the main level. At the center of the home, the beautifully appointed kitchen features crisp white cabinetry, gleaming granite countertops, double ovens, and a gas cooktop, all opening seamlessly to the spacious living area so you can stay connected while entertaining guests, enjoying family time, or just relaxing at the end of the day.

A main-level guest bedroom and full bath provide incredible flexibility for visitors, multigenerational living, or a private home office. Upstairs, the expansive primary suite serves as a true retreat, complete with a cozy sitting area, dual walk-in closets with custom Closets by Design organizers, and a spa-inspired bath featuring a soaking tub and a beautifully remodeled shower. Three additional bedrooms on the second floor offer generous space, including one with an en-suite bath, and another full bath conveniently located to the others to maximize comfort for family or guests.

Step outside and enjoy your own private outdoor oasis. The screened porch and paver patio with a stunning fireplace create the perfect backdrop for relaxing evenings, weekend gatherings, and year round enjoyment of the Carolina weather.

Lake Ridge is known for its welcoming community atmosphere and unbeatable location near Lake Wylie, golf courses, parks, shopping, dining, and top-rated Fort Mill schools.

If you’ve been searching for a home that combines space, comfort, and an exceptional location, 125 Annatto Way is the one you’ve been waiting for!
#4382651

Tega Cay

125 Annatto Way

5 Beds

4 Baths

3,666 Sq.Ft.

$750,000

MLS#: 4382651

Price reduced
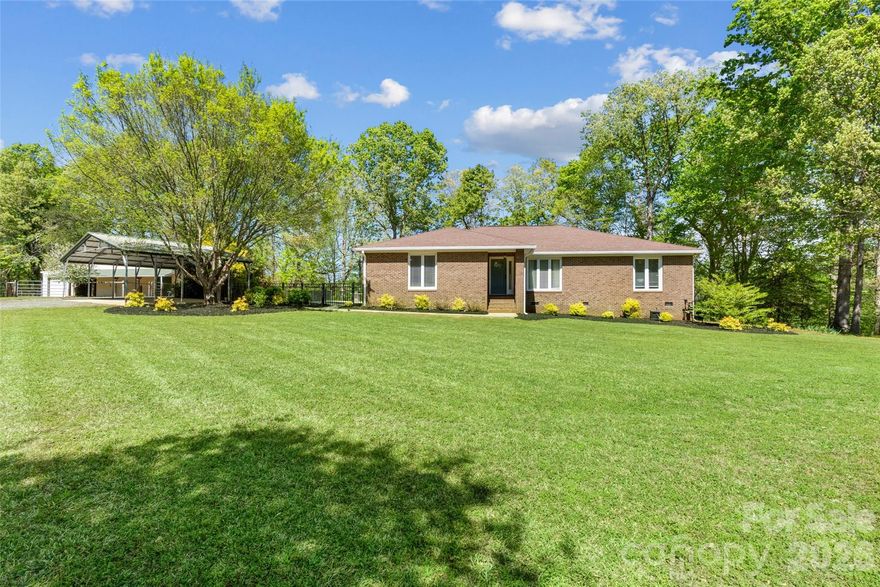
Wow, even our seasoned professional photographer has described this property as a true gem. Tucked away at the end of a peaceful cul-de-sac in Fort Mill, this distinctive home offers a perfect blend of privacy, space, and convenience. Situated on 3.08 acres, and NO HOA - it provides a serene retreat just five minutes from shopping, grocery stores, and dining options. This residence features four bedrooms and two and a half bathrooms, including a primary suite on the main level with a luxurious upgraded bathroom and a walk-in shower. The chef’s kitchen features modern upgrades and overlooks the beautifully landscaped surroundings, while the sunroom opens onto a spacious deck, ideal for taking in the tranquility of this unique property. The main level also includes a dedicated TV and game room, ideal for family and entertaining guests. For your RV, vehicles, and recreational equipment, the expansive 834 sq ft garage, combined with a circular driveway, provides ample storage and easy access. Throughout the home, you will find numerous upgrades, including new windows, hardwood floors, and carpet on the second floor. Additionally, there are substantial storage options and unfinished areas available for expansion. This exceptional property truly stands out in Fort Mill, offering privacy, convenience, and character all in one package.
#4309951

Fort Mill

1326 Clifflure Lane

4 Beds

2 Baths

2,829 Sq.Ft.

$749,900

MLS#: 4309951

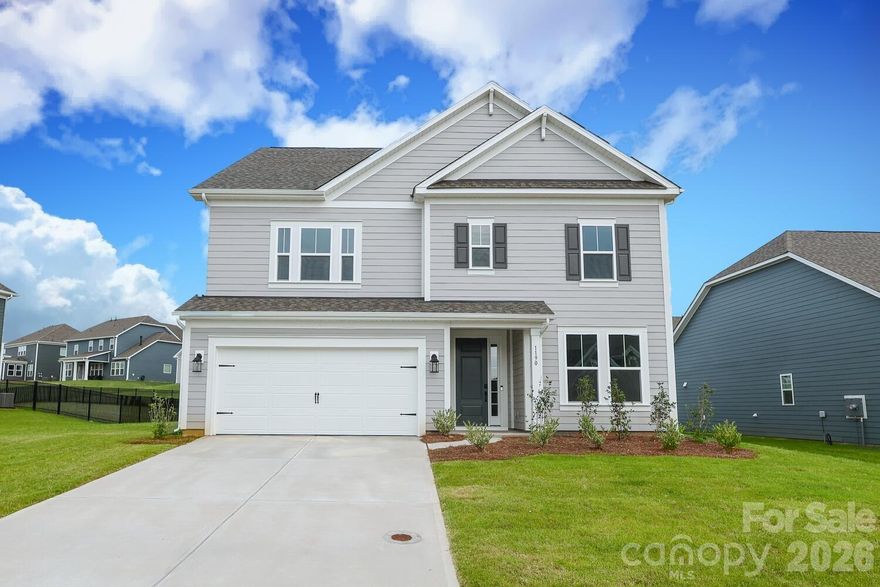
Incredible opportunity for ready to move into new construction on one of the best lots in The Estates at Sugar Creek!  Brand new and never lived in with builder warranty and too many upgrades to mention!  Home features an open and inviting floorpan with large rooms and flexible spaces!  Tons of natural light and huge gourmet kitchen with quartz counters, stainless steel appliances and gas cooktop.  Custom tile backsplash, designer light fixtures, scullery and a huge pantry!  First floor has guest suite with full bath, a sunroom and drop zone!  Primary bedroom is huge with spacious en suite bath and two large closets!  Flexible bonus room up and three additional bedrooms!  Lot is large, level and has extra side yard space as well.  Amazing location with award winning schools, easy access to I-77 and I-485, Highway 521, and just minutes from Ballantyne and all the great amenities it has to offer!
#4353094

Fort Mill

1190 Sugar Creek Road

5 Beds

4 Baths

3,053 Sq.Ft.

$749,900

MLS#: 4353094

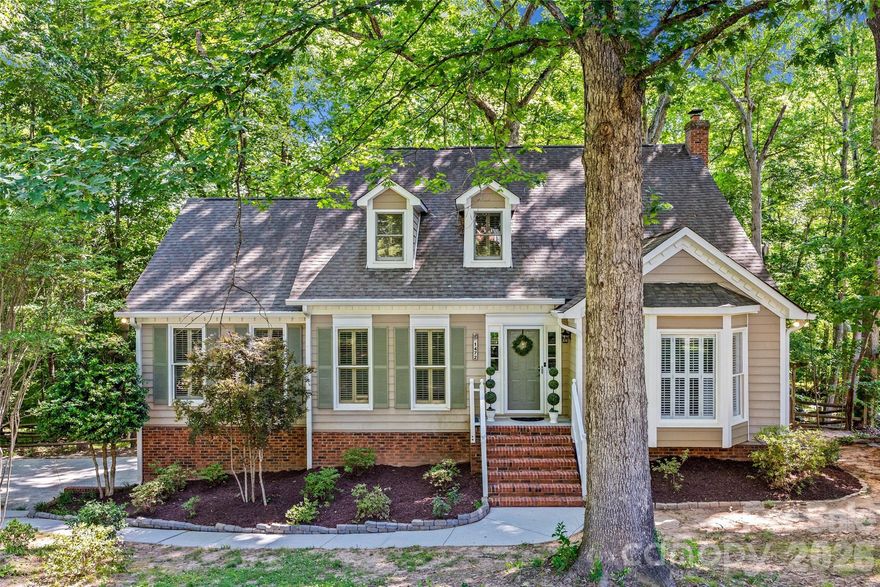
Tucked beneath a canopy of mature trees on nearly an acre, this beautifully renovated cottage-style home in the heart of Fort Mill offers the perfect blend of charm, privacy, and modern updates. From the moment you arrive, you’ll feel like you’ve discovered a hidden retreat in the woods—yet you’re just minutes from shopping, dining, and all that Fort Mill has to offer.

Inside, the open floor plan is filled with natural light and scenic wooded views that make the home feel like a peaceful treehouse getaway. The updated chef’s kitchen features abundant storage, stylish finishes, and flows seamlessly into the dining, living and even a separate office space —perfect for entertaining, working from home  or everyday living. The spacious primary suite on the main level includes a beautifully updated ensuite bath and his & hers closets, while upstairs offers 2 additional bedrooms with plenty of space for family or guests.

The fully finished basement adds incredible flexibility with a full bath and room for a gym, media room, playroom,  guest retreat, or hobby space. Oversized 2-car garage provides exceptional storage and room for vehicles, tools, and outdoor gear.

Step outside and enjoy the ultimate outdoor lifestyle with an expansive patio, gazebo, firepit area, and multiple entertaining spaces overlooking your own wooded explorer’s paradise. Whether you’re hosting friends, roasting marshmallows, or simply enjoying quiet mornings surrounded by nature, this backyard is something special.

Located in an excellent Fort Mill location with top-rated schools, this one-of-a-kind property offers the rare combination of updated living, privacy, character, and space both inside and out.
#4383287

Fort Mill

1472 Old Tara Lane

3 Beds

3 Baths

3,010 Sq.Ft.

$739,900

MLS#: 4383287

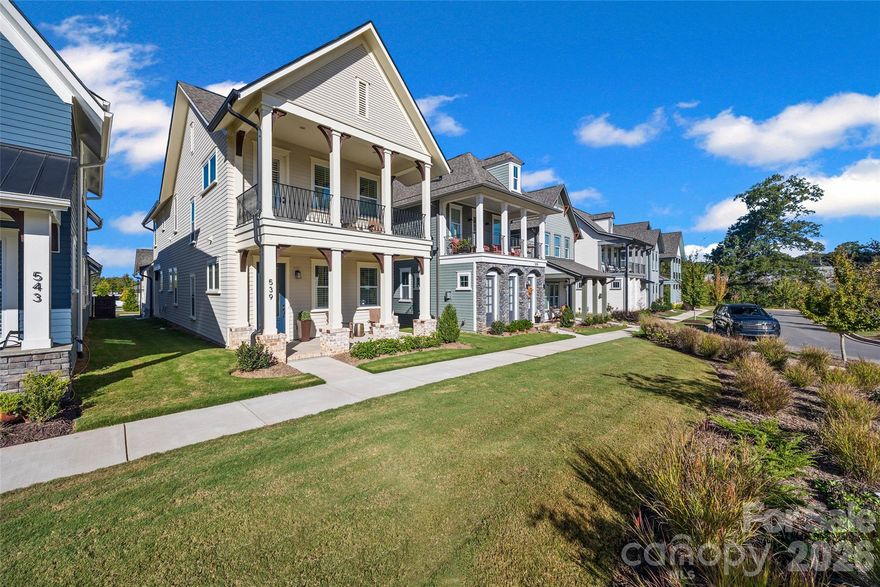
This is a lifestyle; low-maintenance living with modern conveniences just outside your door, where there is little need to drive. Springfield Town Center offers a connected experience today, with everyday conveniences including Harris Teeter, nearby restaurants, and Starbucks, and the ability to walk to the Anne Springs Close Greenway featuring miles of trails, lakes, recreation, and year-round events. An exciting vision for even more remains ahead, with conceptual plans for a future walkable, mixed-use environment designed to bring gathering spaces, local destinations, and daily essentials even closer to home. While these plans remain conceptual and timing is unknown, they reflect the thoughtful direction of the community. For those interested in exploring what has been envisioned, additional concepts are available to view during your visit to the home.  This Saussy Burbank Modern Cottage, is a thoughtfully upgraded residence has been elevated well beyond its original build, offering timeless style, modern comfort, and standout curb appeal. From the moment you arrive, you are drawn to expansive double front porches overlooking peaceful green space, including a private upper porch just off the primary suite. Since its original sale, the exterior has been repainted from Southern Peach to a classic, neutral tone, creating a fresh, polished look. Inside, the upgrades continue with luxury vinyl flooring throughout all bedrooms (no carpet anywhere) along with plantation shutters and blinds throughout, and a fully drywalled garage for a clean, finished appearance.
The welcoming foyer includes a coat closet and a versatile dining, office, or flex space ready to adapt to your needs. The kitchen serves as the centerpiece of the home, featuring stacked cabinetry, a walk-in pantry, a butler’s area for additional prep and storage, and a refrigerator that conveys. The spacious family room showcases custom built-ins and decorative beams, adding warmth and character. A generous drop zone with closet keeps daily life organized and connects seamlessly to the covered rear porch and detached two-car garage, complete with walk-up attic storage above. Upstairs, the primary suite offers a serene retreat with custom built-ins and access to the second-floor porch overlooking green space. A built-in closet sits conveniently across from the well-appointed laundry room, featuring a sink, granite countertops, cabinetry, and a pocket door. Two additional bedrooms share a thoughtfully designed hall bath, completing the upper level. A connected lifestyle today, with even more to come.
#4342093

Fort Mill

539 Plowman Lane

3 Beds

2 Baths

2,216 Sq.Ft.

$735,000

MLS#: 4342093

NEW PRICE!! Incredible opportunity to own the lowest price per square foot in the highly sought after Waterside at the Catawba community. This expansive three story home offers exceptional flexibility, space, and value. Perfect for today’s modern lifestyle.

From the moment you step inside, you’re welcomed by an open, light-filled main level designed for both everyday living and effortless entertaining. The oversized kitchen anchors the home with abundant cabinetry, generous counter space, and seamless flow into the living and dining areas. A dedicated office with French doors provides the ideal work from home setup, while the large back deck invites you to unwind and enjoy peaceful, tree lined views, your own private retreat.

Upstairs, you’ll find four generously sized bedrooms plus a versatile bonus space currently used as a theater room, easily converted into a fifth bedroom, playroom, or second home office to fit your needs.

The fully finished basement adds approximately 1,300 square feet and creates a true second living quarters, complete with a second laundry room. Perfect for guests, multigenerational living, a home gym, recreation space, or private suite. This level dramatically expands both the functionality and long term value of the home. 

Outside, you'll find an extended patio, stone-surround grill and beautiful sounds of nature. 

Waterside at the Catawba is known for its vibrant and social atmosphere, featuring a clubhouse, tennis courts, pickleball, and community amenities that encourage connection and active living. Conveniently located directly across from Catawba Ridge High School and just minutes from shopping, dining, and everyday conveniences, this home blends comfort, community, and convenience in one exceptional offering.

Homes of this size, flexibility, and value rarely come available in this neighborhood. All that's needed is you to make your own memories and experience luxury living at 1404 Bryson Gap.
#4337751

Fort Mill

1404 Bryson Gap Drive

5 Beds

4 Baths

4,132 Sq.Ft.

$735,000

MLS#: 4337751

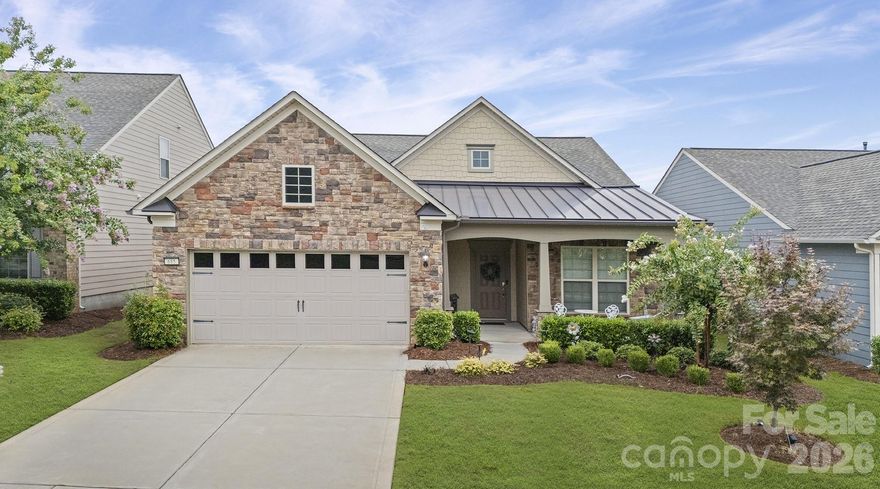
Welcome home . . . Martin Ray model is the favorite of the Expedition Series. This pristine 1 level home offers numerous upgrades. Vinyl plank & tile flooring - no carpet. Open concept living, great for indoor/outdoor entertaining. Upgraded Kitchen, KitchenAid ss appliances, gas cooktop, double ovens, refrigerator inc, large island w/seating, pendant lights. Upgraded light fixtures. Great Rm w/stone fireplace w/raised hearth. Sunrm leads to screened porch, Primary BR w/tray ceiling. Primary Bath w/soaking tub, tile shower, custom walk-in closet. Laundry Rm w/sink, cabinets, washer/dryer inc. Drop Zone leads to 2 car+tandem, Garage w/epoxy floor, 3 4x8 overhead storage bins, Lawn maintenance included. Ring alarm equipment includes 5 cameras, 7 motion sensors, 4 door sensors. Tons of amenities--indoor/outdoor pools & hot tubs, 8 lit pickleball cts, 4 lit tennis cts, 2 bocce cts, dog park, playground, fitness center, full time activities director. Come join us in the Orchards. It' a great place to call home.
#4356947

Fort Mill

685 Birchway Drive

2 Beds

2 Baths

2,156 Sq.Ft.

$729,990

MLS#: 4356947

Price reduced
Tucked away on over 12 private wooded acres, this fully renovated modern retreat offers a rare blend of design, seclusion, and connection to nature—just minutes from the heart of Fort Mill, Indian Land, or Ballentyne.

Thoughtfully reimagined, the home features a bright, open interior with clean lines, updated finishes, and expansive windows that bring the outdoors in. Every space has been curated for comfort and simplicity, creating a move-in-ready escape that feels both elevated and effortless.

Step outside and experience a property that invites both relaxation and possibility. The landscape unfolds with mature trees, gently winding terrain, and peaceful Sugar Creek below—creating a setting that feels far removed from the everyday. A fenced pasture and horse barn add a functional dimension, offering space for equestrian use, hobby farming, or simply enjoying the openness and character of the land.  

Perfect as a private retreat, this home delivers a sense of escape without sacrificing convenience. Modern updates, low-maintenance living, and unmatched privacy make it an ideal fit for those seeking something truly different from the ordinary.

If you’ve been searching for space and to own your own private corner of Fort Mill - this is where it all comes together.
#4366903

Fort Mill

3654 S Dobys Bridge Road

2 Beds

2 Baths

2,195 Sq.Ft.

$725,000

MLS#: 4366903

New on site today
Welcome to 6405 Chadwell Ct, a stunning move-in ready residence nestled in the highly sought-after Bridgemill community. Spanning over 3,800 square feet, this meticulously maintained 2-story home offers the perfect blend of space and sophisticated comfort.
Step inside to find a freshly painted interior that provides a clean, modern canvas, highlighted by a beautiful gourmet kitchen. The heart of the home features elegant antique white cabinets, sleek granite countertops, and high-end stainless steel appliances—perfect for the home chef. Retreat to the primary suite to discover a spa-like bathroom designed for ultimate relaxation, offering a serene escape at the end of the day.

Move-In Ready: Freshly updated paint and turn-key condition throughout.
Chef’s Kitchen:Antique white cabinetry, granite counters, and stainless appliances.
 Luxury Baths:*Features a spa-inspired bathroom and a total of 3 full baths plus a half-bath.
 Prime Location:Located in the heart of the Bridgemill community with easy access to all that Indian Land and Fort Mill have to offer.
 Spacious Living: A generous 0.20-acre lot with a classic 2-story design and ample natural light.
Enjoy the resort-style amenities of Bridgemill and the convenience of nearby shopping and dining. Whether you're entertaining in your expansive living quarters or enjoying the well-manicured lot, this home is a rare find that combines size, modern luxury, and an unbeatable location.
Don't miss your chance to own this beautiful gem—schedule your showing today! Ask about our lender's financing incentives.
#4385862

Fort Mill

6405 Chadwell Court

5 Beds

3 Baths

3,500 Sq.Ft.

$720,000

MLS#: 4385862

1 ... 4 5 6 7 8 ... 16

properties found. properties found. Page of .

 - property

Send a message

Message successfully sent.

Your message

What is 3 + 4 ?

Reason for contacting?

I agree to receive email communication and understand I can unsubscribe at any time.

I agree to be contacted by Prestino Advantage via call, email, and text for real estate services. To opt out, you can reply 'stop' at any time or reply 'help' for assistance. You can also click the unsubscribe link in the emails. Message and data rates may apply. Message frequency may vary. Privacy Policy

Sign Out

Virtual Assistant

Would you like to take the next step with this property? We can help you schedule a showing or virtual tour, or send you more details.

Yes, I would like more information.

Thank You for Your Reply, One of Our Agents will contact you as soon as possible

No, maybe later.

Thank you, you can always contact me via email, phone number or through the contact form.

Realhub AI

Lucy - Your AI-Powered Realtor

Update Your Temporary Password

Personalize your search

Enter your email and we'll notify you immediately when new listings match what you're looking for.

or enter email address

Already have an account ? Login here

Continue your home search

I agree to receive communications and understand I can unsubscribe at any time.

I agree to be contacted by Prestino Advantage via call, email, and text for real estate services. To opt out, you can reply 'stop' at any time or reply 'help' for assistance. You can also click the unsubscribe link in the emails. Message and data rates may apply. Message frequency may vary. Privacy Policy

Already have an account ? Login here

We use cookies

We use cookies primarily for analytics to enhance your experience. By accepting, you agree to our use of these cookies. You can manage your preferences or learn more about our cookies policy.