One of the most popular communities provided by {{page_data.agentName}}

Waxhaw

One of the most popular communities provided by Prestino Advantage

Waxhaw

About Waxhaw

Waxhaw blends historic charm, spacious living, and refined community appeal — all just south of Charlotte.

Known for its picturesque downtown, preserved character, and thoughtfully designed neighborhoods, Waxhaw attracts families, professionals, and those seeking a slower pace without sacrificing convenience. Brick-lined streets, locally owned shops, seasonal festivals, and farmers markets create a strong sense of connection and tradition.

Beyond downtown, Waxhaw offers a mix of custom homes, luxury estates, equestrian properties, and master-planned communities with generous homesites and mature landscapes. Many neighborhoods feature walking trails, neighborhood amenities, and top-rated Union County schools.

Buyers often ask:

• Is Waxhaw a good place to raise a family?

• How far is the commute to Charlotte or Ballantyne?

• Are there larger lots available?

• Does Waxhaw have luxury or custom home communities?

Waxhaw appeals to those who value space, craftsmanship, and community character. It’s a place where front porches are still used, neighbors know each other by name, and growth is thoughtful rather than rushed.

Life in Waxhaw feels rooted and refined — offering room to grow, room to gather, and room to build something lasting.

Whether you’re searching for a custom estate, a family-friendly neighborhood, or a quieter lifestyle near Charlotte, Waxhaw offers charm, opportunity, and timeless appeal.

One of the most popular communities provided by Prestino Advantage
379
# of Listings
4
Avg # of Bedrooms
$315
Avg. $ / Sq.Ft.
$970,453
Med. List Price

Browse Waxhaw Real Estate Listings

194 Properties Found. Page 8 of 13.

Price reduced
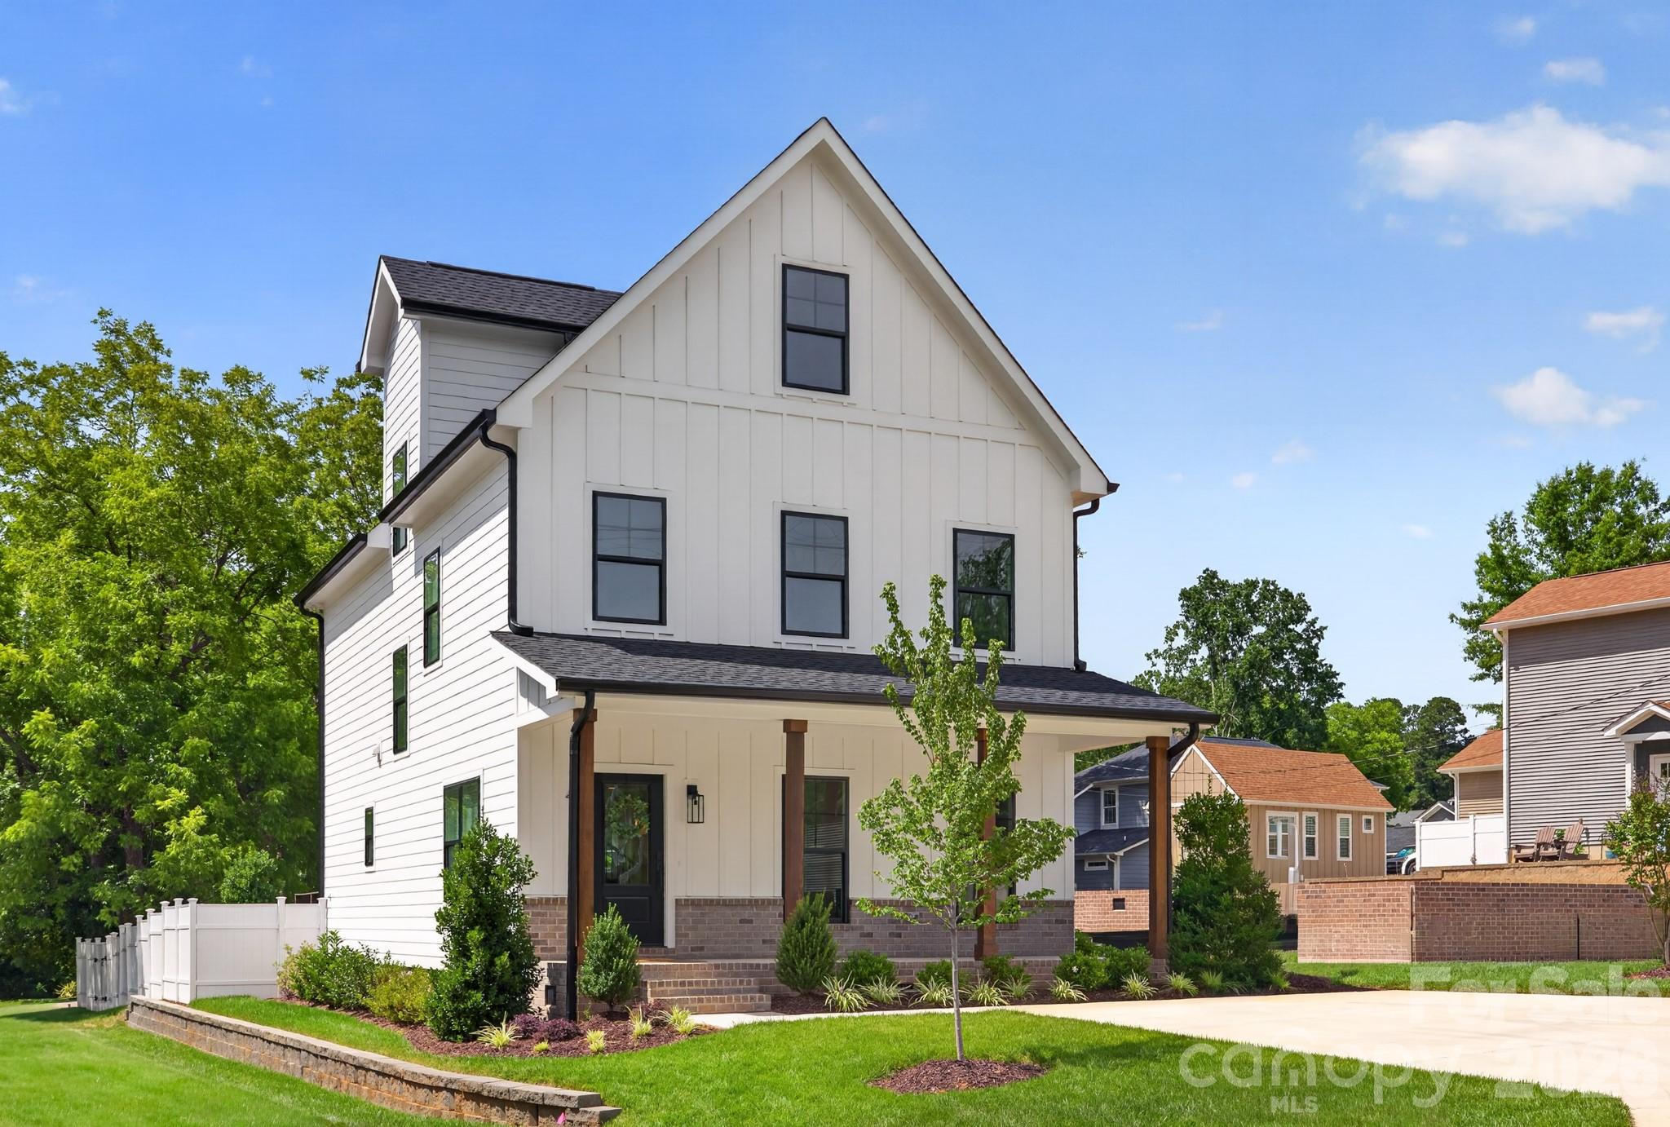
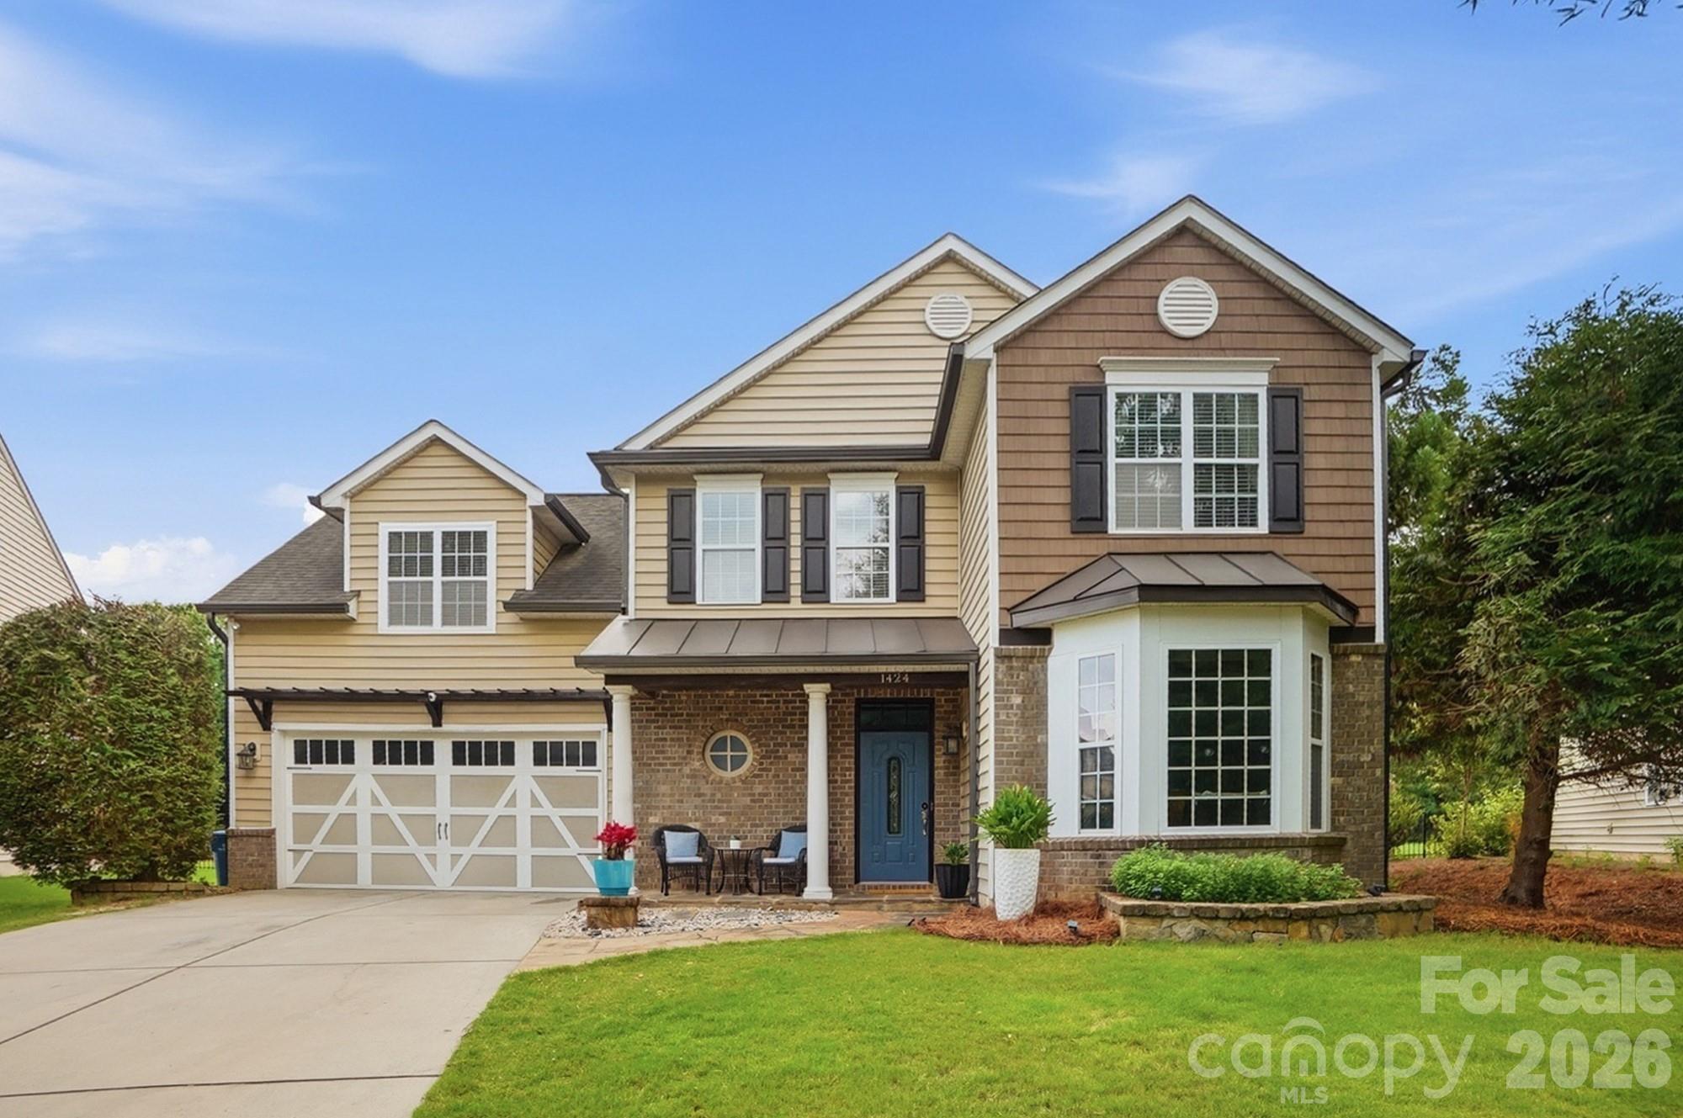
Welcome home to this beautifully updated 5-bedroom, 3.5-bath residence that perfectly blends style and comfort! The primary suite is conveniently located on the main level complemented by a stylishly renovated bathroom with contemprary finishes and zen like feel!

This open-concept floor plan is highlighted by 6" wide luxury vinyl plank flooring, custom architectural accents, cedar beams, brick accent wall in kitchen, updated lighting including new recessed lights, and oak stairs/landing area. The heart of the home is the stunning kitchen, featuring quartz countertops, abundant cabinetry, and seamless flow into the living areas.  Upstairs you find a multi-generational suite with full bathroom perfect for in laws and guests.  The spacious bonus room can be used as a theater room and/or workout area.

The light-filled sunroom provides the perfect space to relax year-round.  Enjoy evenings on the back porch complete with a custom bar, overlooking a flat, private backyard surrounded by mature trees that create a peaceful setting for gatherings, play, or quiet enjoyment.  You might even see the deer come out at dawn.

With five generously sized bedrooms and thoughtfully designed living spaces, this home offers room for everyone. Located in the highly desirable community of Millbridge with state-of-the-art amenities, residents enjoy an exceptional lifestyle with access to premium recreational and social opportunities.

This move-in-ready home truly has it all—modern updates, custom character, outdoor living, and an unbeatable community setting.  The sellers loan balance is assumable at 3.75% should a buyer qualify.
#4391086

Waxhaw

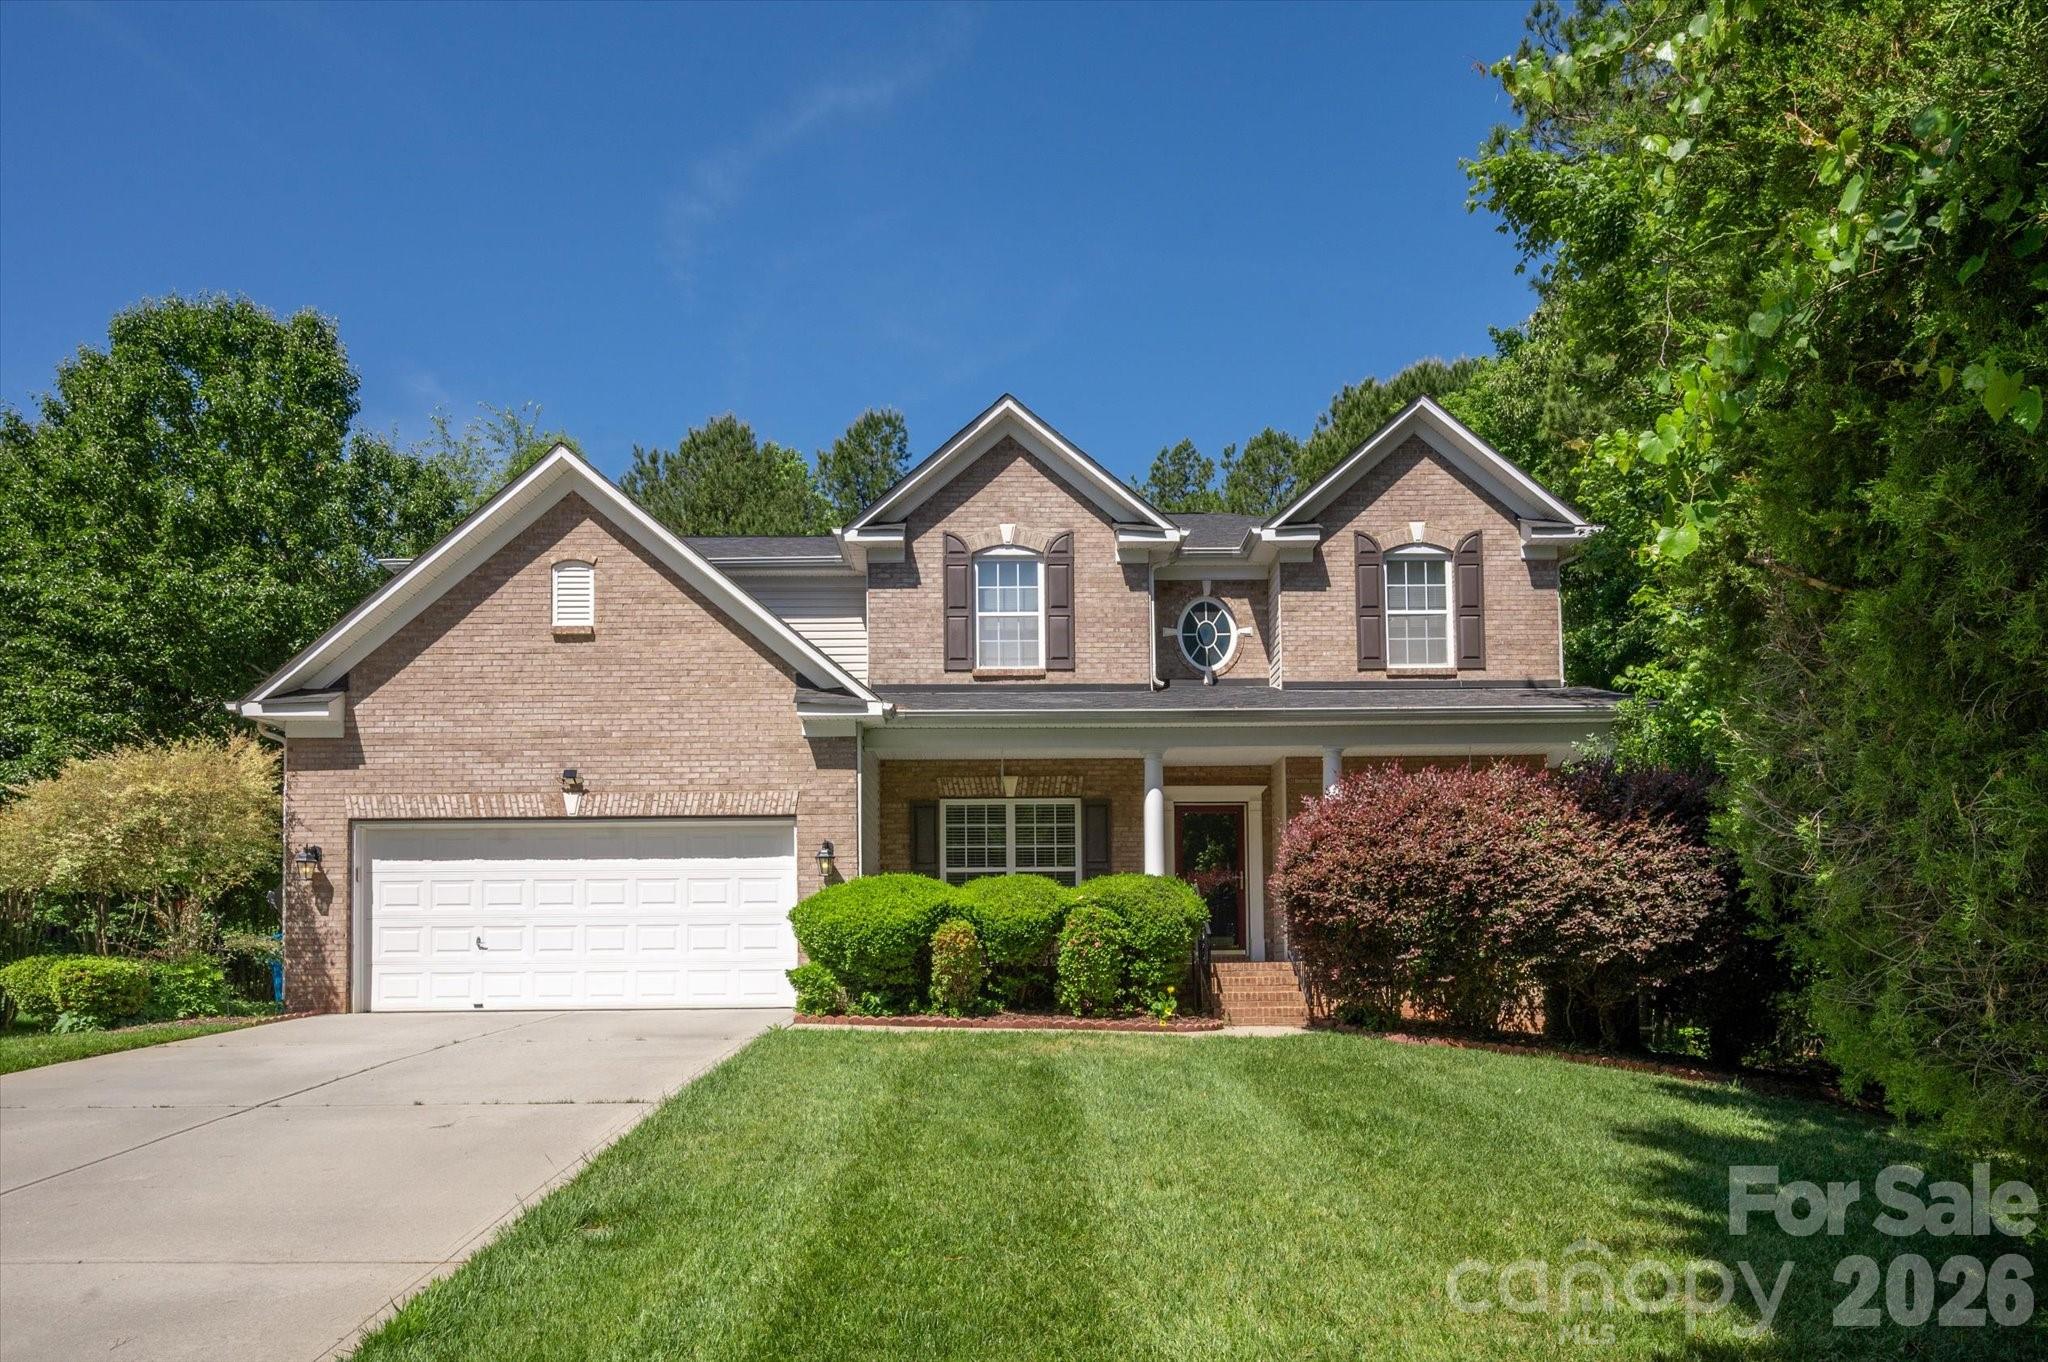
1424 Ridge Haven Road

5 Beds

3 Baths

3,451 Sq.Ft.

$675,000

MLS#: 4391086

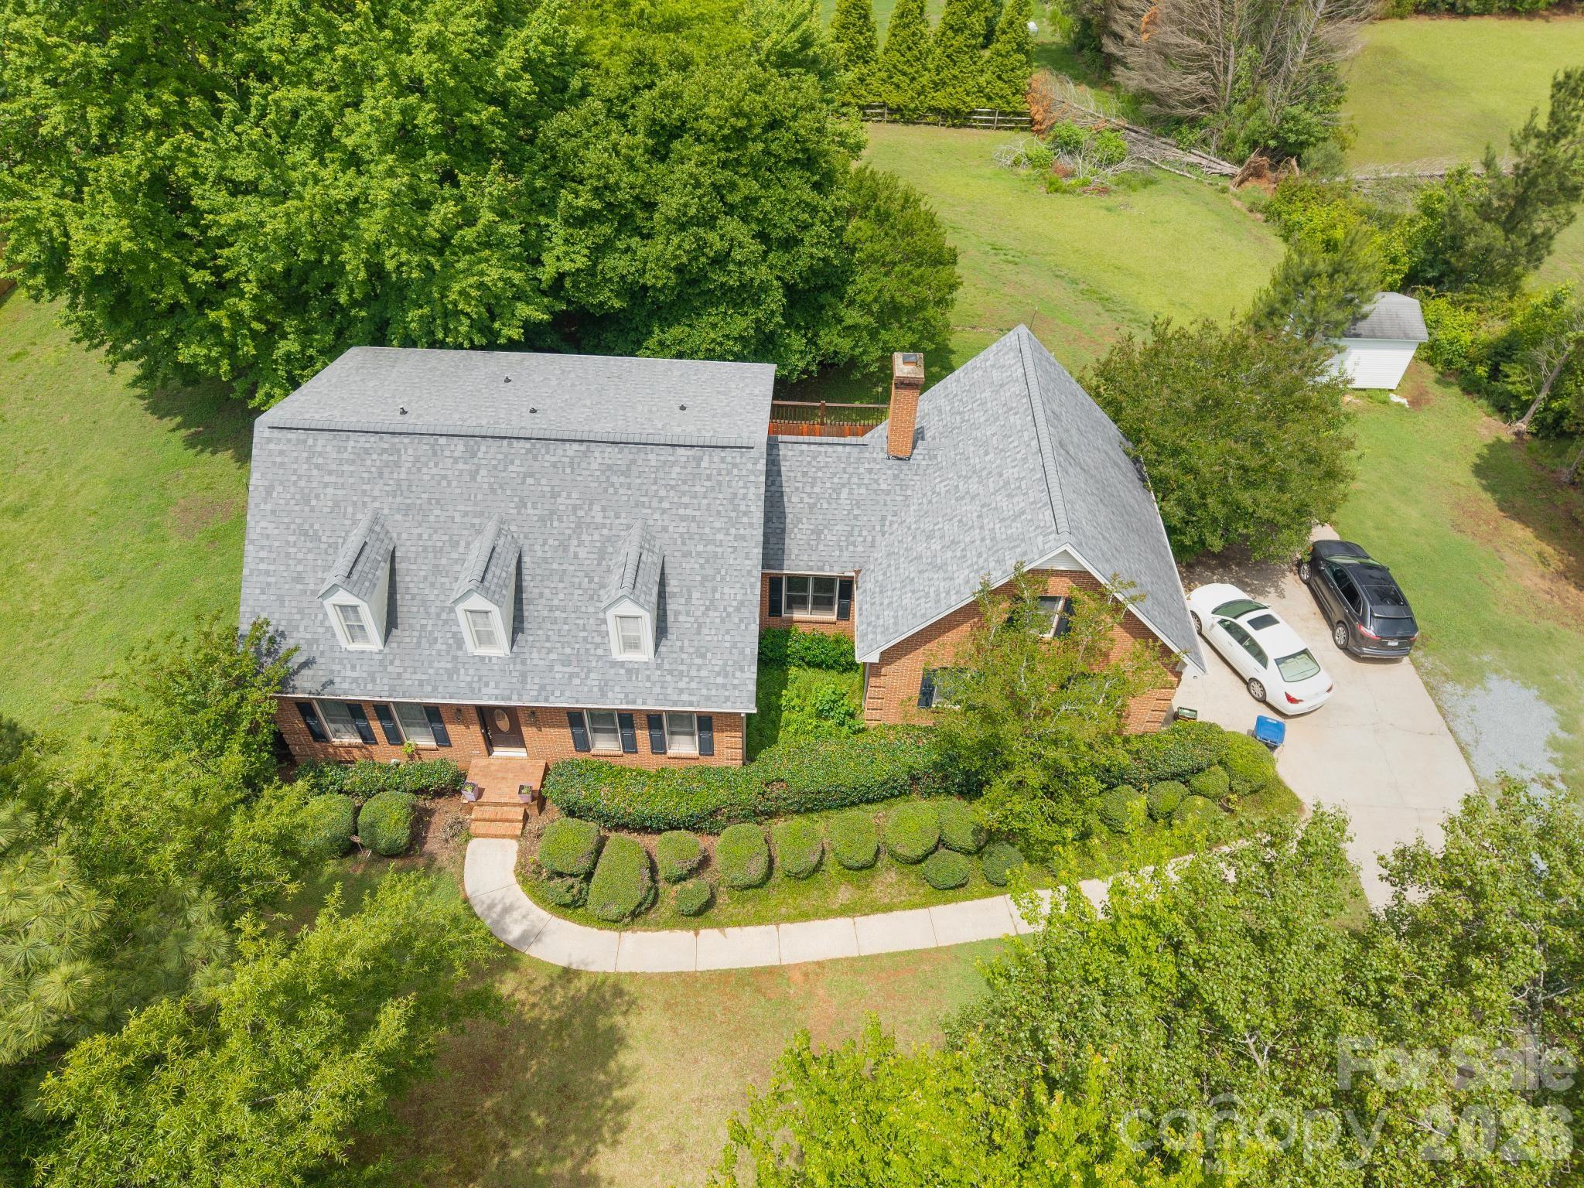
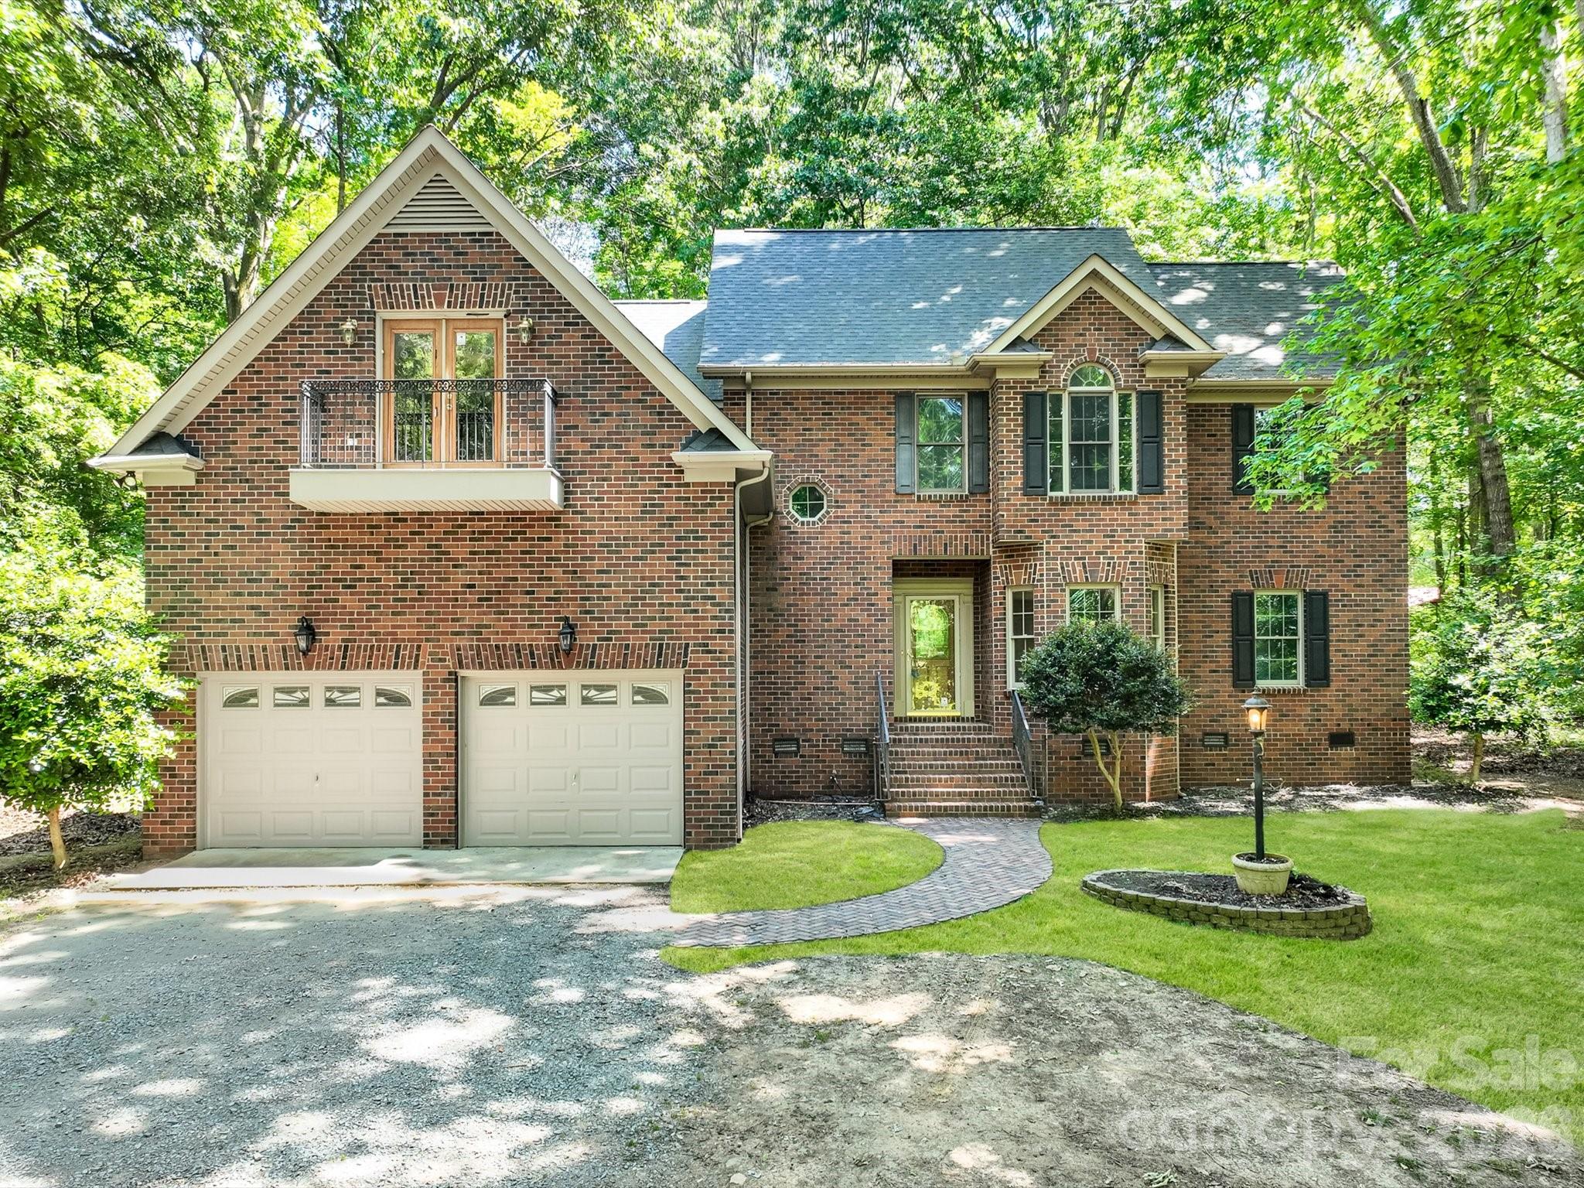
Discover the ultimate sanctuary in this magnificent all-brick estate, tucked away off a quiet gravel road and completely hidden from the street for total seclusion. Situated on 8.87 flat, heavily wooded acres, this property offers a rare blend of grand Southern architecture and peaceful privacy, all while being located just minutes from the recreational amenities of Cane Creek Park and the historic charm of downtown Waxhaw. The sprawling grounds provide a blank canvas for your outdoor dreams, offering plenty of level space to install a custom pool or cultivate an expansive garden. The home’s infrastructure is equally impressive, featuring a private well and a dual septic system, one dedicated to the bathrooms and another specifically for the kitchen and laundry, ensuring long-term efficiency and ease of maintenance.

The interior of the home has been meticulously refreshed with brand-new carpets in the bedrooms, fresh paint throughout, and gleaming hardwood floors across the main living areas. The heart of the home is a dramatic two-story living room, overlooked by a stunning second-story balcony that leads to the spacious secondary bedrooms. Master craftsmanship is evident in every corner, from the heavy crown molding and decorative trim around all windows and doors to the substantial baseboards lining the staircase. The gourmet kitchen is a chef’s delight, featuring granite countertops, a large center island, a stainless steel vent hood, a massive walk-in pantry, and a picturesque window over the sink. The main level hosts the primary suite for ultimate convenience, alongside a large laundry/mudroom and versatile flex spaces on both floors that are perfect for a private library, sewing room, or home office.

Further enhancing this property's versatility is the massive bonus room located over the garage, which comes complete with its own kitchen and half bath, an ideal setup for a guest suite, media room, or multi-generational living. The attached garage is designed with extra-tall ceilings to accommodate additional storage or workshop needs. Whether you are looking for architectural elegance or the quiet lifestyle of a wooded retreat, this home offers the space and sophistication to meet every need. Don’t miss this rare opportunity to own a hidden gem in one of Waxhaw’s most serene settings.

An HOA was created in order to collect a $150 road maintenance fee yearly. If the homeowner does not pay this fee yearly they lose their right to vote at the annual meeting.
#4372669

Waxhaw

6717 Mccain Boulevard

4 Beds

2 Baths

2,914 Sq.Ft.

$675,000

MLS#: 4372669

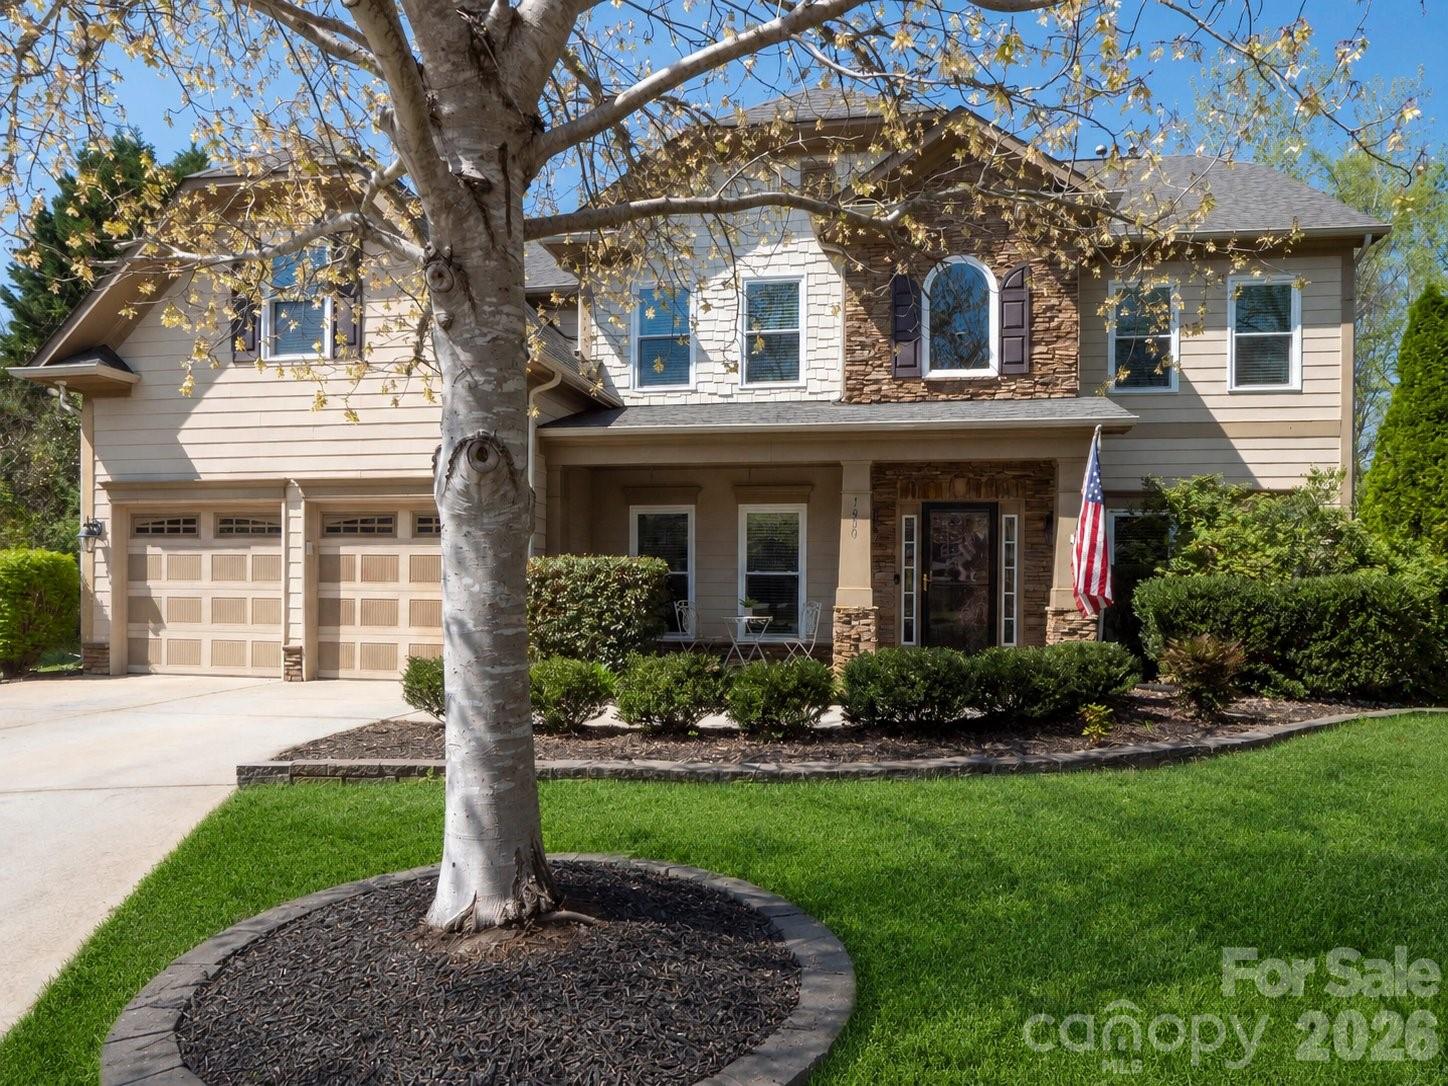
Some homes check the boxes. Others change the way your family lives! Set on over half an acre in Briarcrest backing up to the nature trail and zoned for highly rated Cuthbertson schools, this thoughtfully updated home offers the space people are searching for but rarely find at this price point. With five bedrooms, a dedicated office, expansive bonus/media room, screened porch, and multiple gathering spaces, the layout was designed to flex with real life, whether you're working from home, hosting guests, raising a family, or simply wanting room to breathe. Recent improvements including all-new Pella windows, fresh interior paint, and major system updates provide peace of mind, while the community amenities and convenient Waxhaw location offer the lifestyle buyers move here for in the first place. This isn't just more sq footage. It's more possibilities. Major upgrades provide peace of mind and long-term value, including: All new energy efficient Pella windows installed in 2025, New hot water heater (less than a year old), Fresh interior paint throughout , New motor & fan in HVAC, Gutters cleaned & Home Power-washed! This home offers the rare combination of size, upgrades, location, and lot premium - making it one of the leading values currently available in the area. If you’ve been waiting for a home that checks every box, space, location, upgrades, and lifestyle - this is your opportunity!
#4357884

Waxhaw

1800 Robbins Meadows Drive

5 Beds

3 Baths

3,338 Sq.Ft.

$675,000

MLS#: 4357884

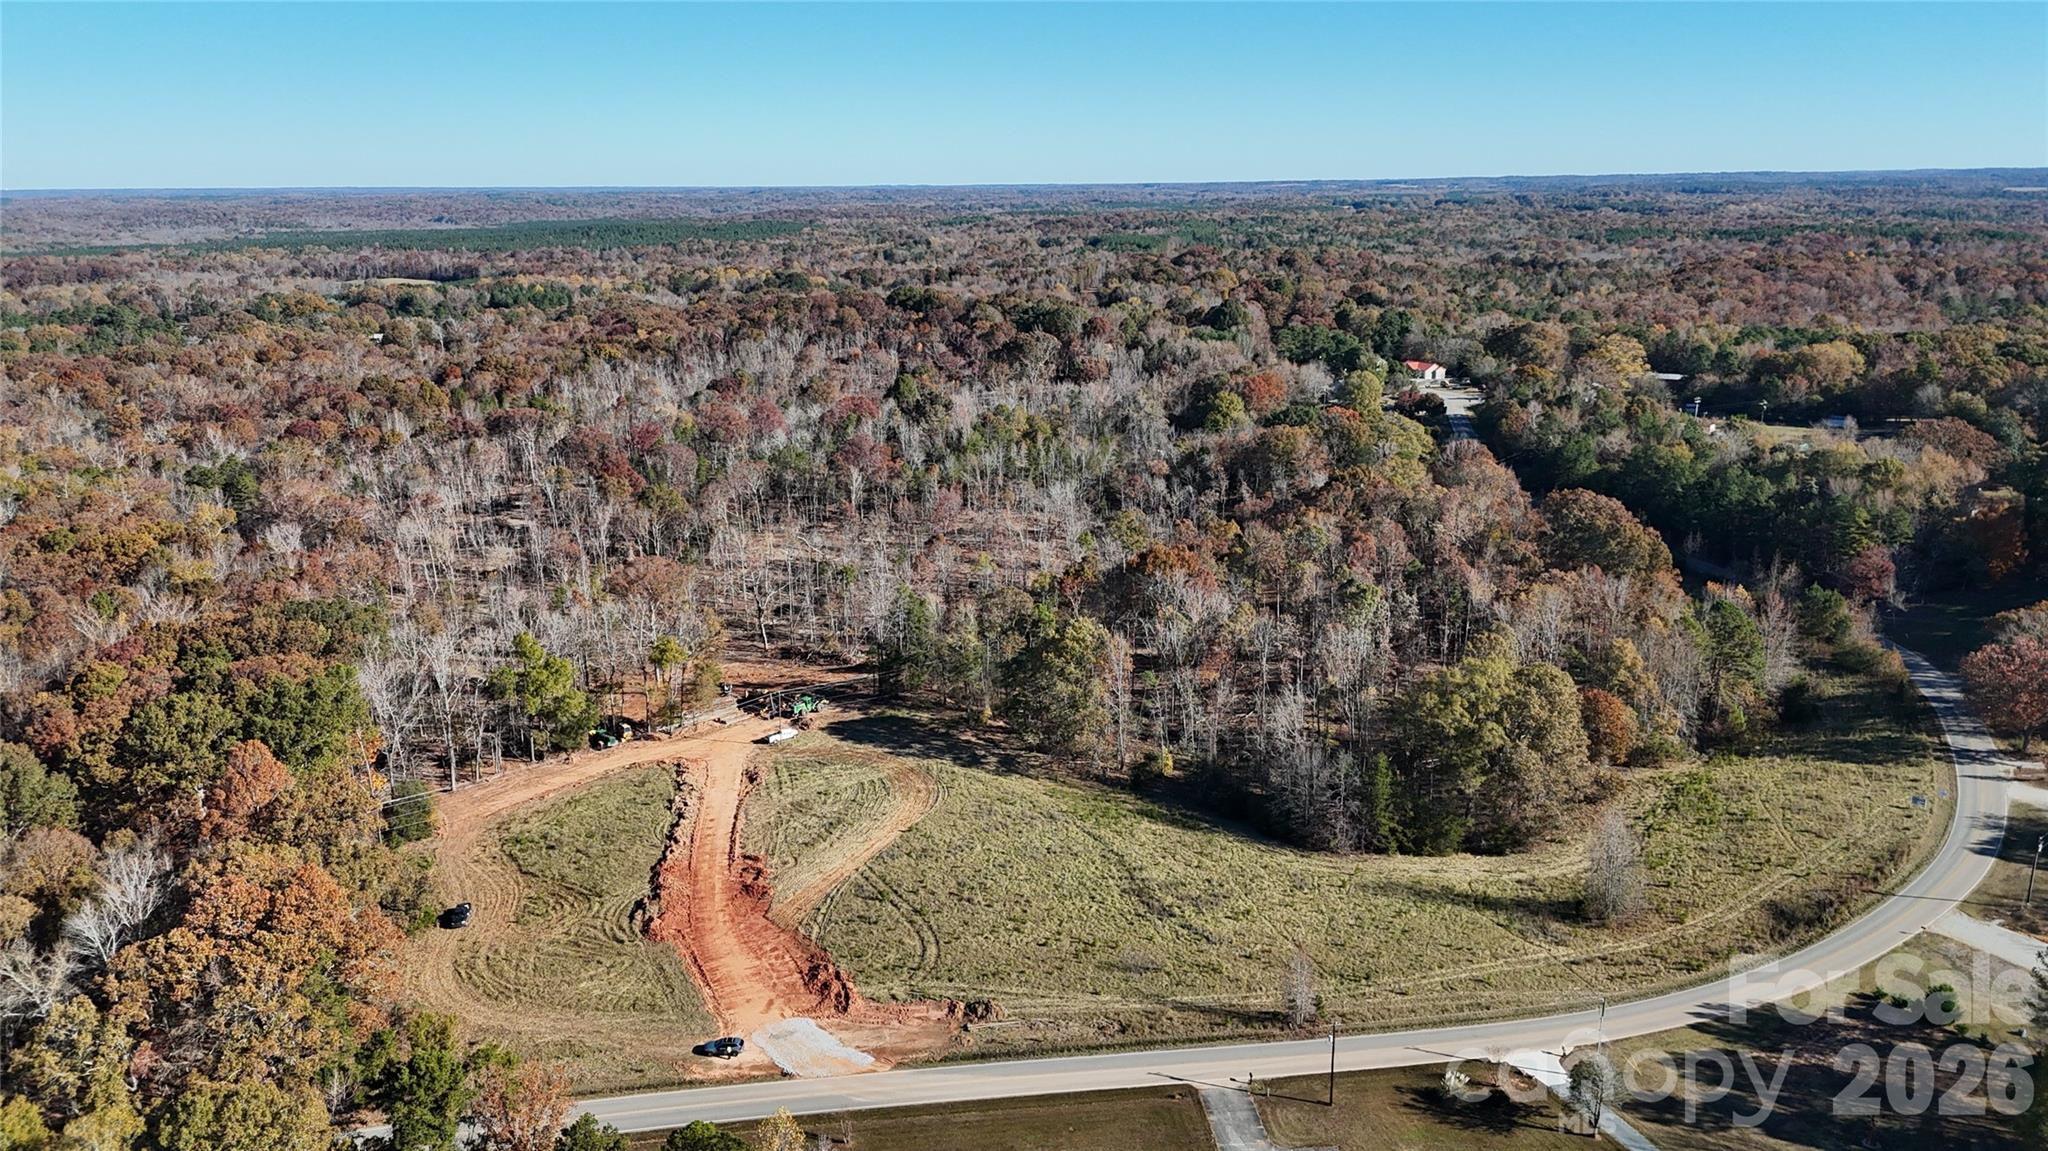
LOCATION! LOCATION! LOCATION!  This great 26.86 acres is only 10 minutes to Main St. Waxhaw NC.  Bring your horses and build your dream estate on this private retreat.  Preliminary soil work has been completed and we have attached the soil map.
#4321047

Waxhaw

01 Tirzah Church Road

None Beds

None Baths

N/A

$671,500

MLS#: 4321047

Price reduced
Not your average builder grade home!  Welcome to your next chapter in The Reserve.  Set on a beautifully landscaped corner lot in the sought after Marvin Ridge school district, this 5 bedroom home offers the perfect blend of warmth, character and modern comfort.  Wide plank hickory floors lead you through inviting spaces, including a dedicated office/sunroom and a living room anchored by a custom stone fireplace with a 200-year old reclaimed mantel.  The kitchen and baths feature granite, travertine and glass tile and the primary suite feels like a retreat with its spa-inspired shoer and soaking tub.  The backyard is where this home truly shines - a fenced oasis with a powered workshop, extended flagstone patio, firepit and a custom covered lounge area ideal for gatherings or quiet evenings.  With community amenities, county-only taxes and major mechanical updates completed in 2019, this home offers peace of mind and an exceptional lifestyle.  It's the kind of place that feels good the moment you walk in.  NOTE the downstairs sunroom could easily convert to a separate bedroom with ensuite full bathroom if desired. This home is Union County taxes only.
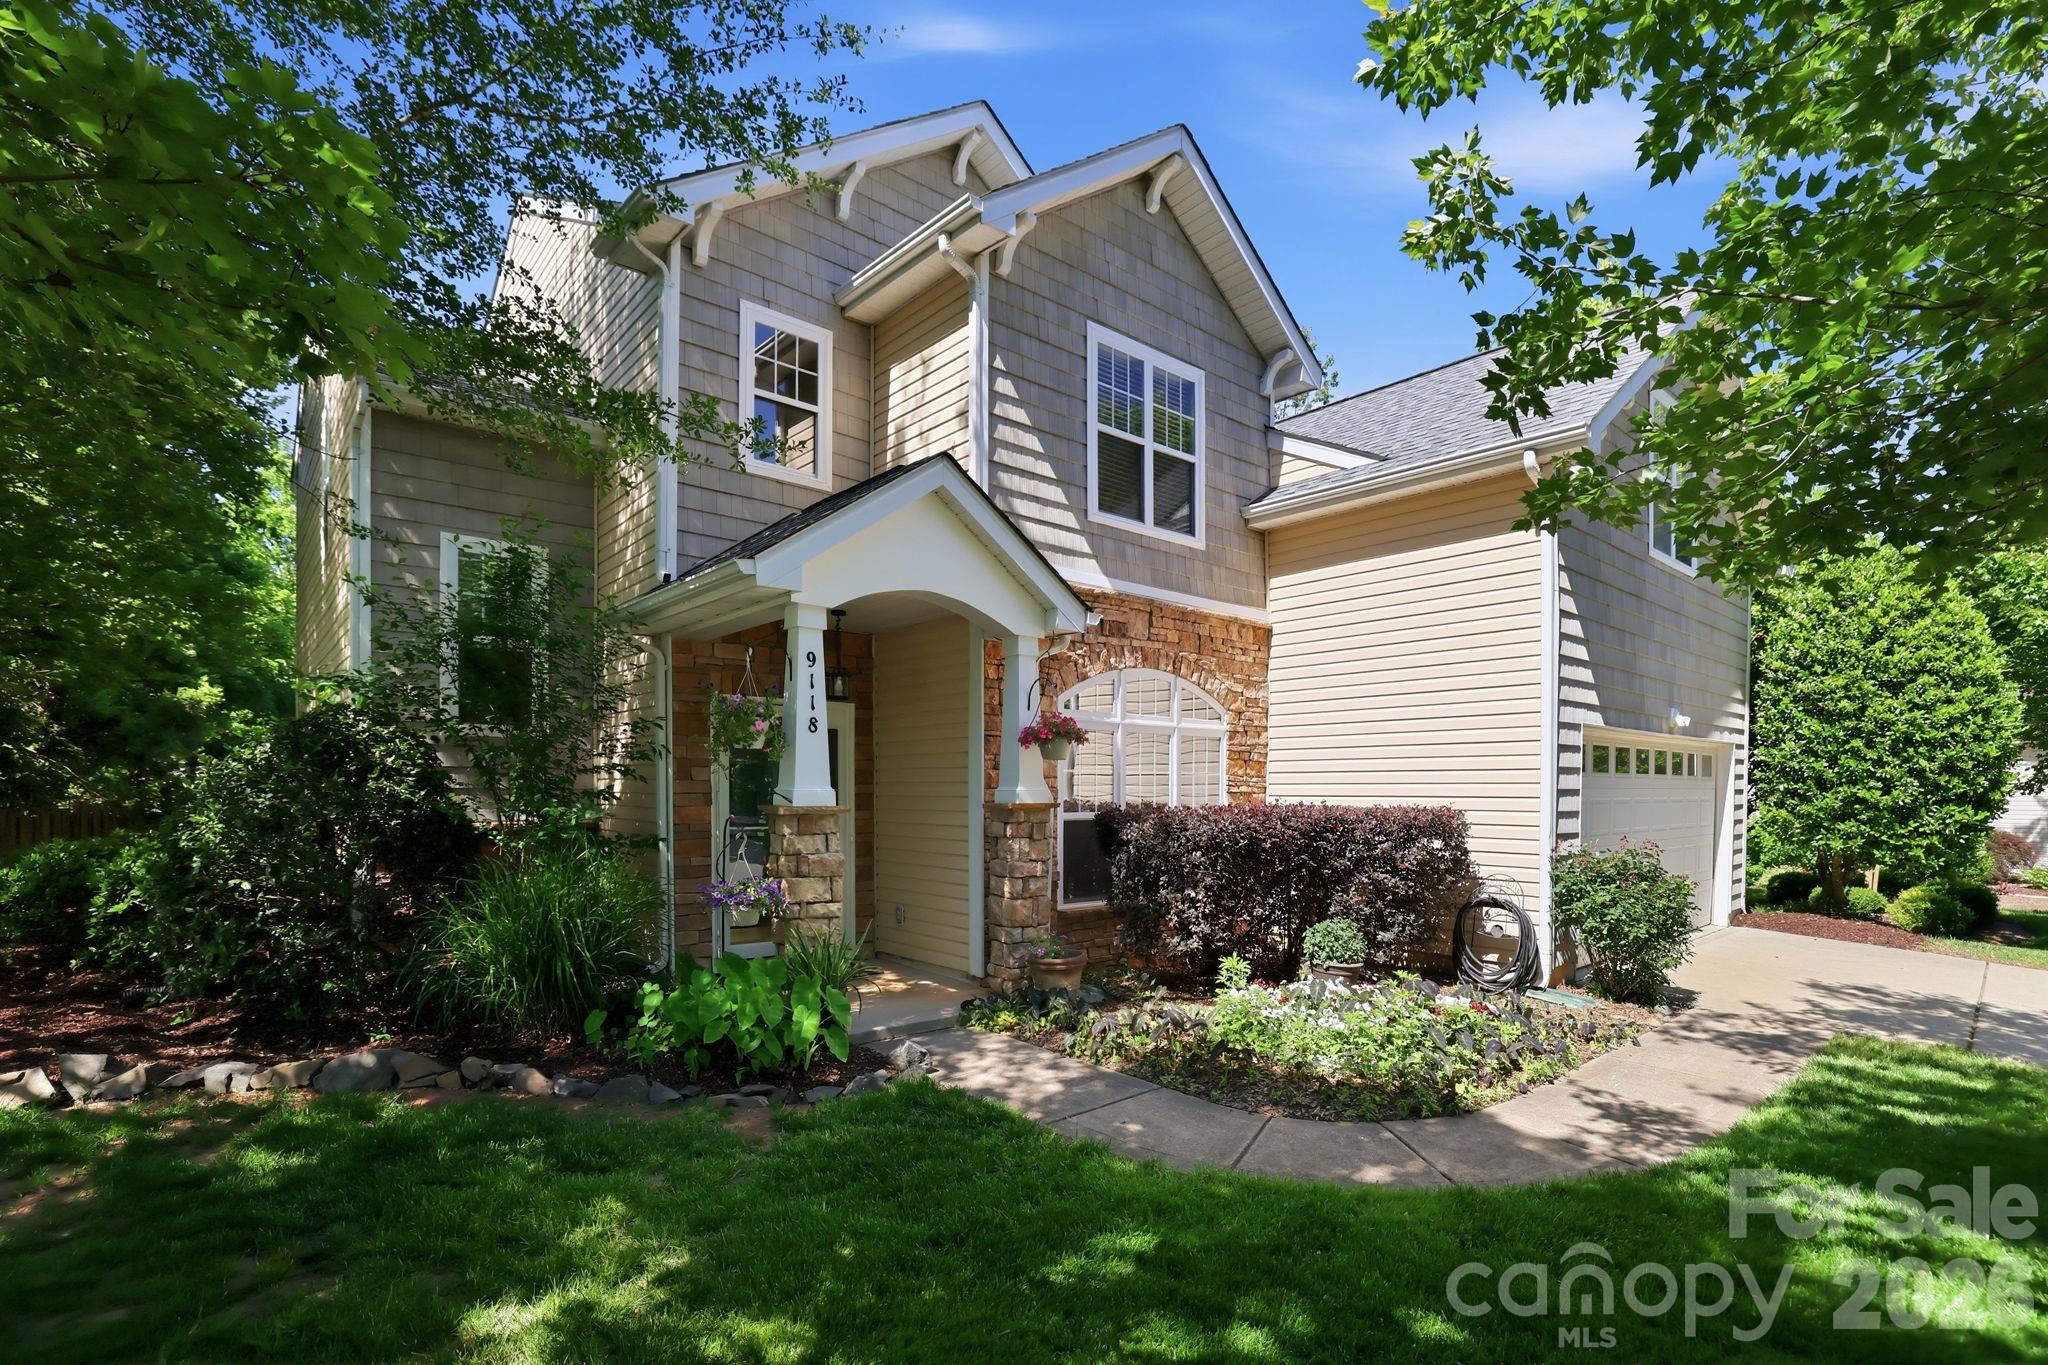
#4382798

Waxhaw

9118 Spratt Lane

5 Beds

2 Baths

2,700 Sq.Ft.

$664,900

MLS#: 4382798

Price reduced
Beautiful 5-bedroom, 4-bath BASEMENT home in popular Millbridge, on a quiet street and backing to a wooded community natural area for extra privacy! A charming covered front porch sets the tone as you step into this warm, comfortable home. The light-filled kitchen features a spacious breakfast area and a large center island, opening seamlessly to the family room with a cozy gas fireplace—perfect for everyday living and entertaining. A main-level guest bedroom and full bath offer a great setup for visitors or a home office. Out back, enjoy peaceful evenings on the deck overlooking the wooded natural space. The partially-finished walk-out basement adds incredible flexibility—ideal for a home gym, movie nights, or hosting a crowd. Plus, a large unfinished closet for storage. Upstairs, the primary suite includes a private bath with double vanity, soaking tub, separate shower, and a generous walk-in closet. Three additional bedrooms, two full baths, and a convenient laundry room complete the second floor. A welcoming home with space, comfort, and privacy in a great community with award-winning amenities and top-rated schools! PLUS, a $10,000 seller-paid decorating credit to buyer at settlement.
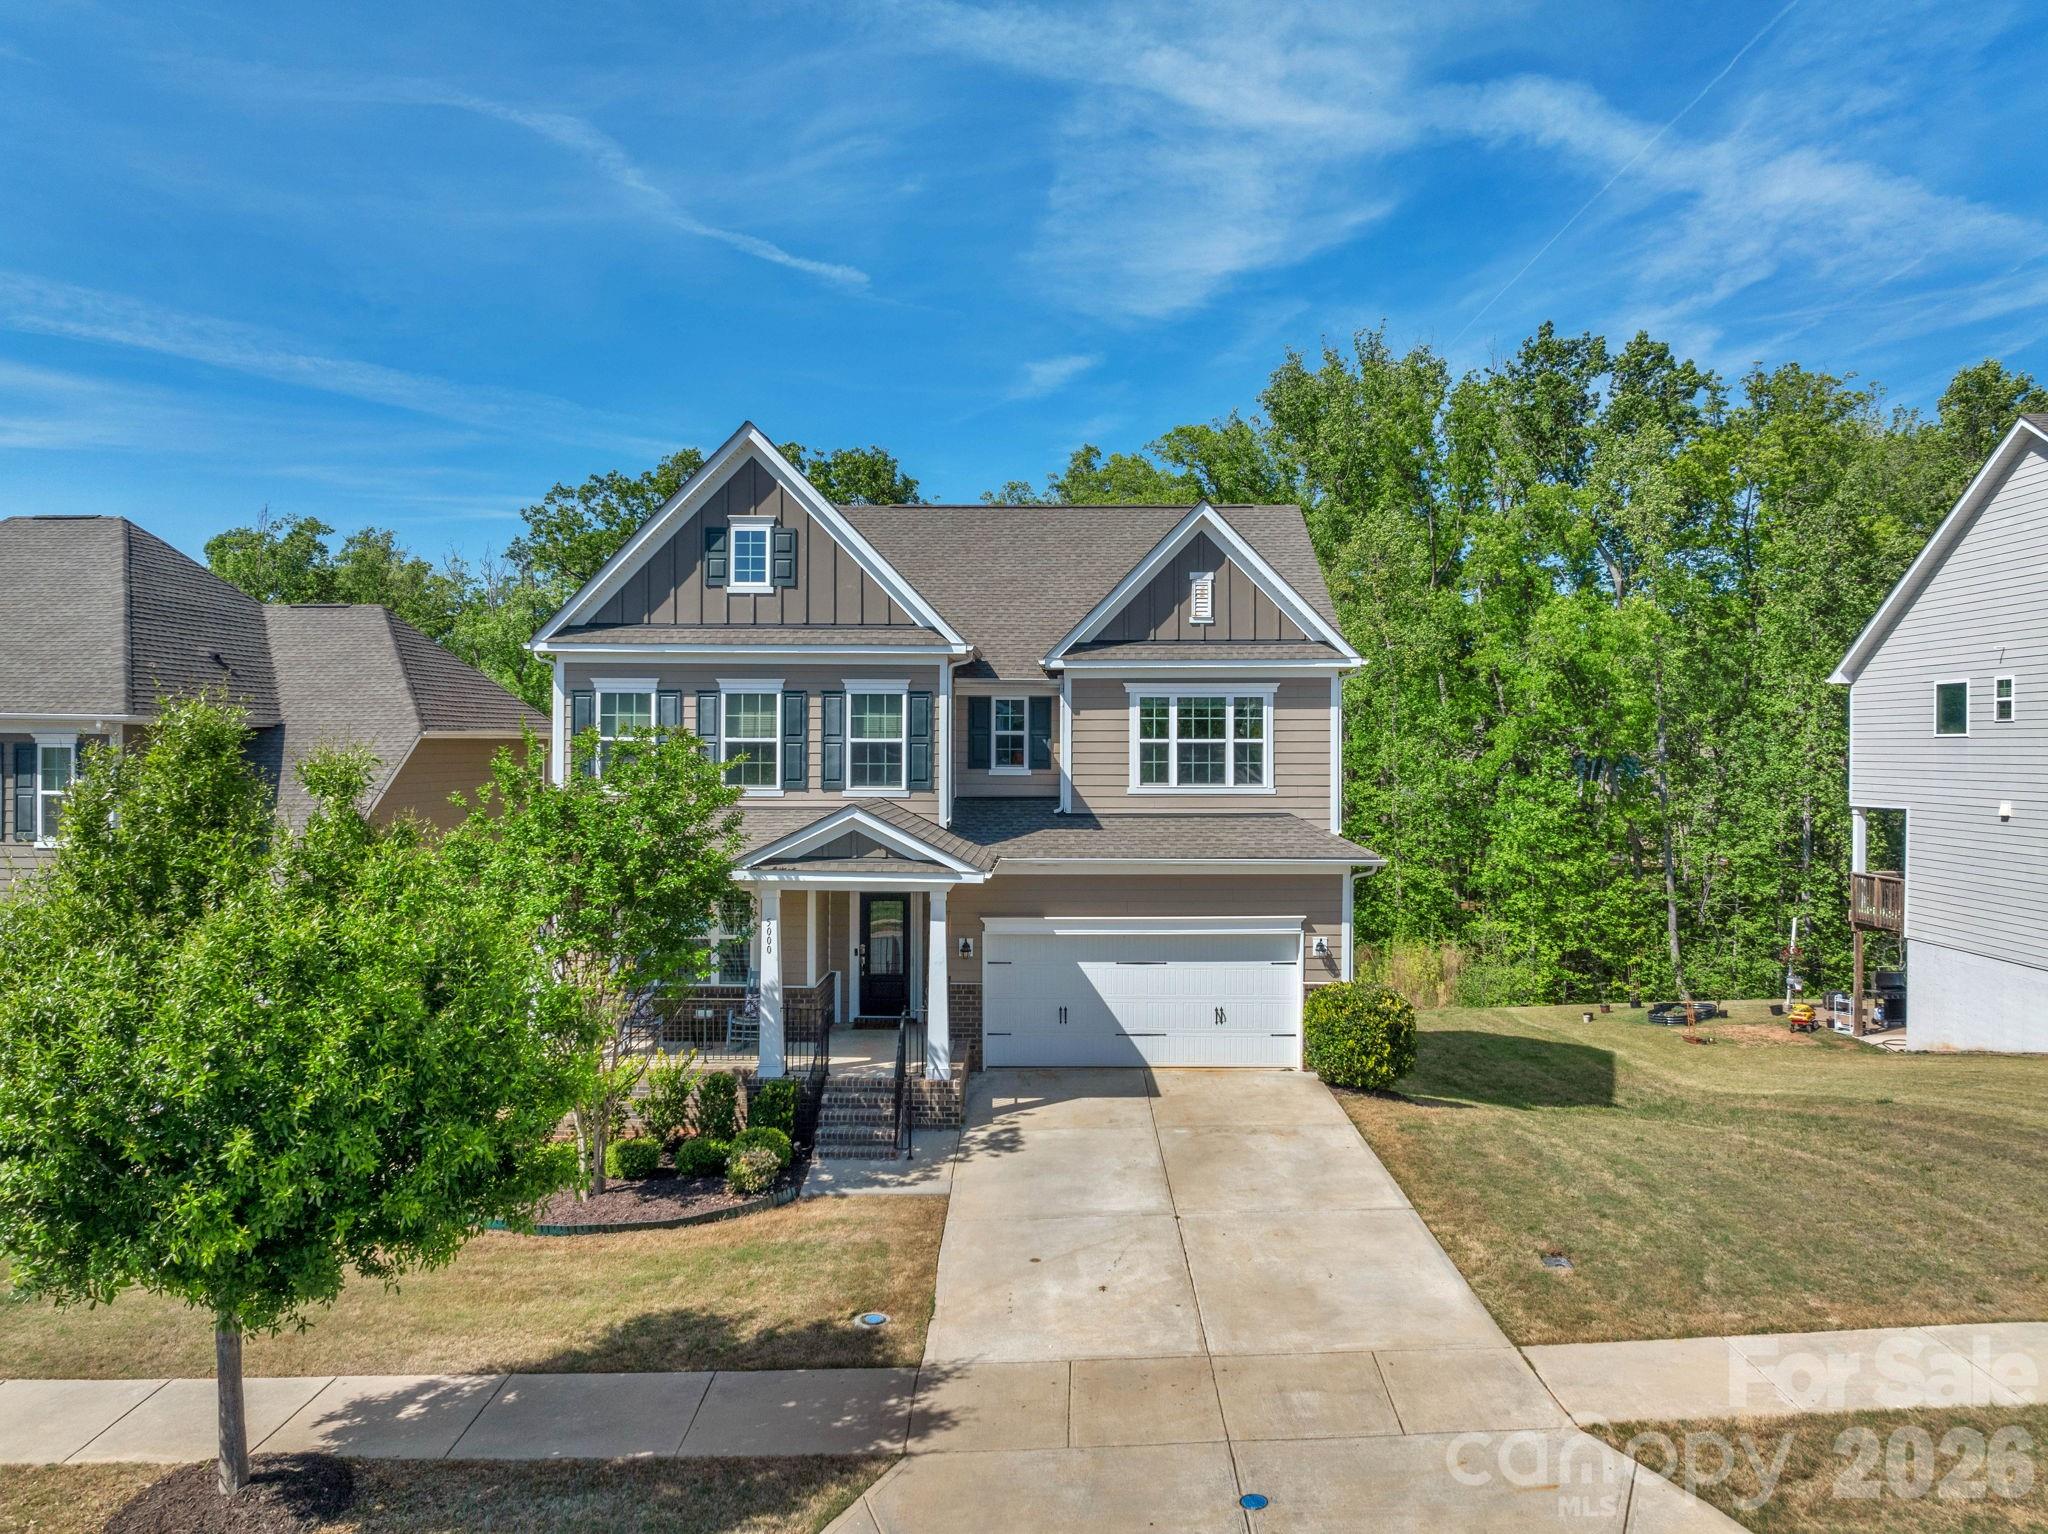
#4369036

Waxhaw

5000 Lily Pond Circle

5 Beds

4 Baths

3,650 Sq.Ft.

$660,000

MLS#: 4369036

Beautiful home located on a private .74 acre cul-de-sac lot in the Marvin School district with nearly 2,900 square feet of tasteful features such as high ceilings, an open concept living area, primary on main, and more. Main floor features a dedicated office with French doors, a formal dining room with tray ceiling and crown molding, and a spacious two-story great room with a fireplace.  Kitchen features an abundance of cabinetry, granite countertops, stainless steel appliances, bar seating, and a walk-in pantry.  The kitchen opens to a comfortable breakfast area that opens to the screened porch. Also on the main floor is the spacious primary suite, which features hardwood floors, a tray ceiling, and an en suite bath with a double sink vanity, separate shower, soaking tub, and a large walk-in closet. The second level offers three secondary bedrooms, a full bath, and a large bonus room that works well as a media room, playroom, or optional fifth bedroom. 
Outdoor living includes a screened porch that opens to a deck overlooking the private backyard with mature trees. Zoned for top-rated Marvin schools and conveniently located near shopping and dining, this home is a great opportunity in one of the area’s most sought-after locations.  Only 5 mins to downtown Waxhaw!
#4385252

Waxhaw

2504 Korbel Court

4 Beds

2 Baths

2,828 Sq.Ft.

$659,000

MLS#: 4385252

Price reduced
Welcome to country living at it's best!  No HOA!  Marvin Schools!  Over an acre of land to do anything with! $10,000 credit in concessions!  The main level boasts an inviting kitchen that flows effortlessly into the den, where brand-new sliding glass doors open to a spacious deck and a pristine, level backyard. The primary bedroom is very spacious and the in-suite bath has a soaking tub, separate show and a large walk-in closet!  Over the garage there is a private staircase that guides you to a large recreation room perfect for movie nights or play. The flexible fourth bedroom on the main floor makes an ideal dedicated home office. Complete with a new deck awning (2025) and unmatched convenience to local shopping! Property is subject to the NCDOT Providence Road expansion.
#4383311

Waxhaw

402 S Providence Road

4 Beds

2 Baths

2,934 Sq.Ft.

$659,000

MLS#: 4383311

This 1.5-story Sullivan offers 4 bedrooms, 3.5 baths, and more than 2,700 square feet of living space. The main floor has more than 2,100 square feet and includes primary suite with tray ceiling and luxury shower, two additional bedrooms, an office with French doors, a mud room with drop zone, a half bath, and laundry room with cabinets and a sink. The family room/kitchen/breakfast area is a wonderful gathering space. The designer kitchen features white cabinets with a contrasting island, quartz counters, tile backsplash, a shiplap range hood, and stainless appliances, including a gas cooktop. The upper floor has a large loft, along with a bedroom and full bath with tub/shower combo. The rear of the home features a spacious covered porch. Other extras include a foyer with tray ceiling, tankless water heater, and Craftsman-style wood trim. Visit today!
#4375308

Waxhaw

5064 McLaughlin Loop

4 Beds

3 Baths

2,732 Sq.Ft.

$658,900

MLS#: 4375308

Price reduced
**Price Improvement!** 

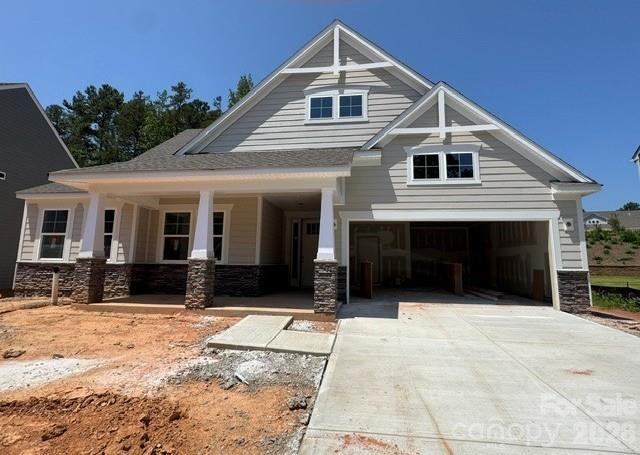
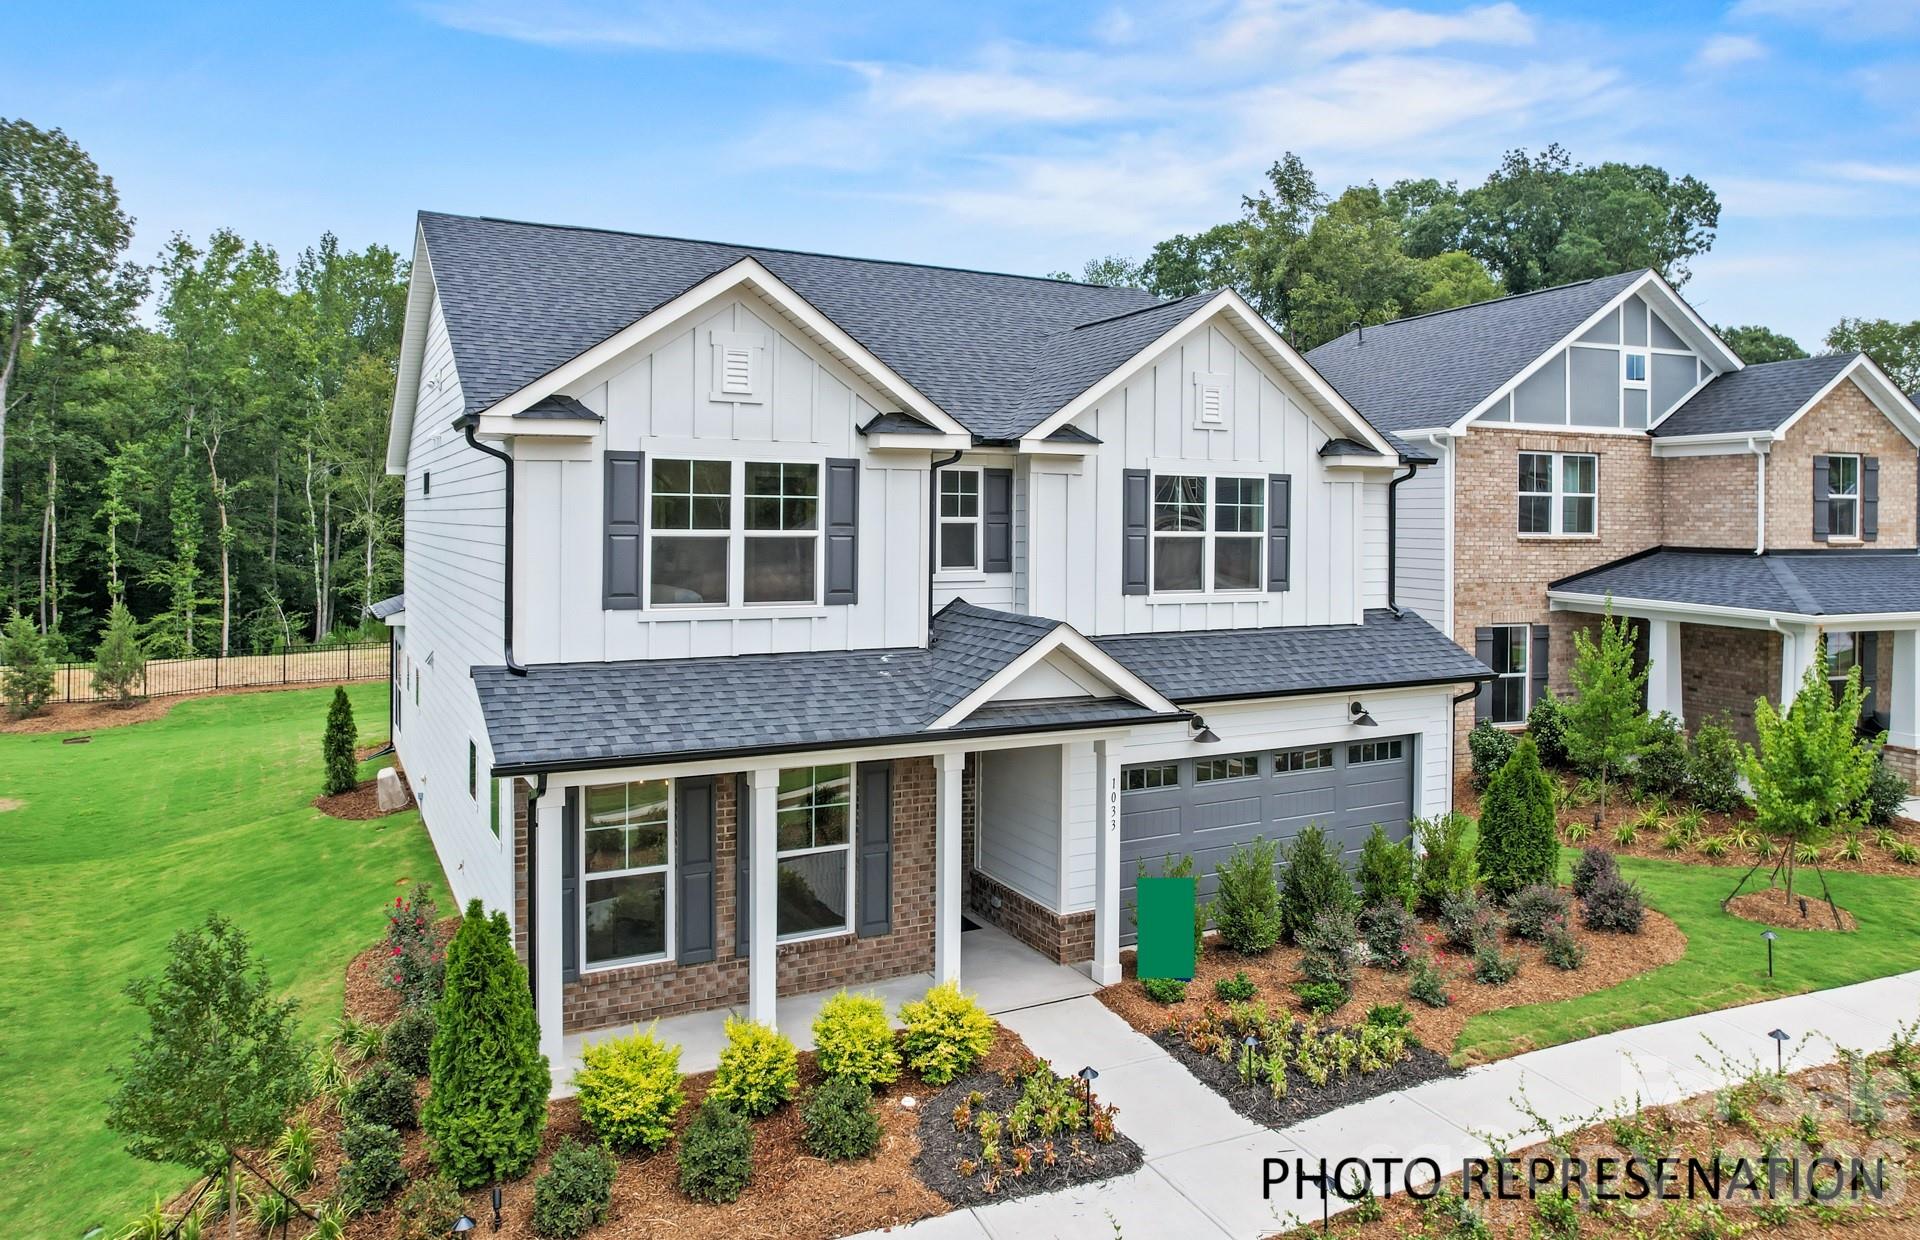
Welcome to the Charleston Plan, a thoughtfully designed new construction home offering space, flexibility, and exceptional value in desirable Waxhaw. Situated on a spacious homesite just minutes from Downtown Waxhaw, this move-in ready home combines peaceful surroundings with convenient access to local shops, restaurants, parks, and community events.

The inviting floor plan features a formal dining room and a flexible front room perfect for a home office, sitting area, playroom, or additional living space. The bright family room showcases a dramatic wall of windows and flows seamlessly into the gourmet kitchen, complete with an oversized island, abundant cabinetry, and a sunny breakfast area ideal for everyday living and entertaining.

The private owner's suite offers a spa-inspired retreat with dual vanities, a walk-in shower, and two spacious walk-in closets. A convenient drop zone off the garage helps keep daily life organized. Upstairs, approximately 996 square feet of unfinished space provides endless possibilities for future expansion, including a bonus room, media room, home gym, or storage.

An added bonus-there are two brand-new homes available side by side, giving buyers a rare opportunity to compare floor plans and choose the home that best fits their needs.

Don't miss this opportunity to own brand-new construction in one of Union County's most sought-after locations.
#4297536

Waxhaw

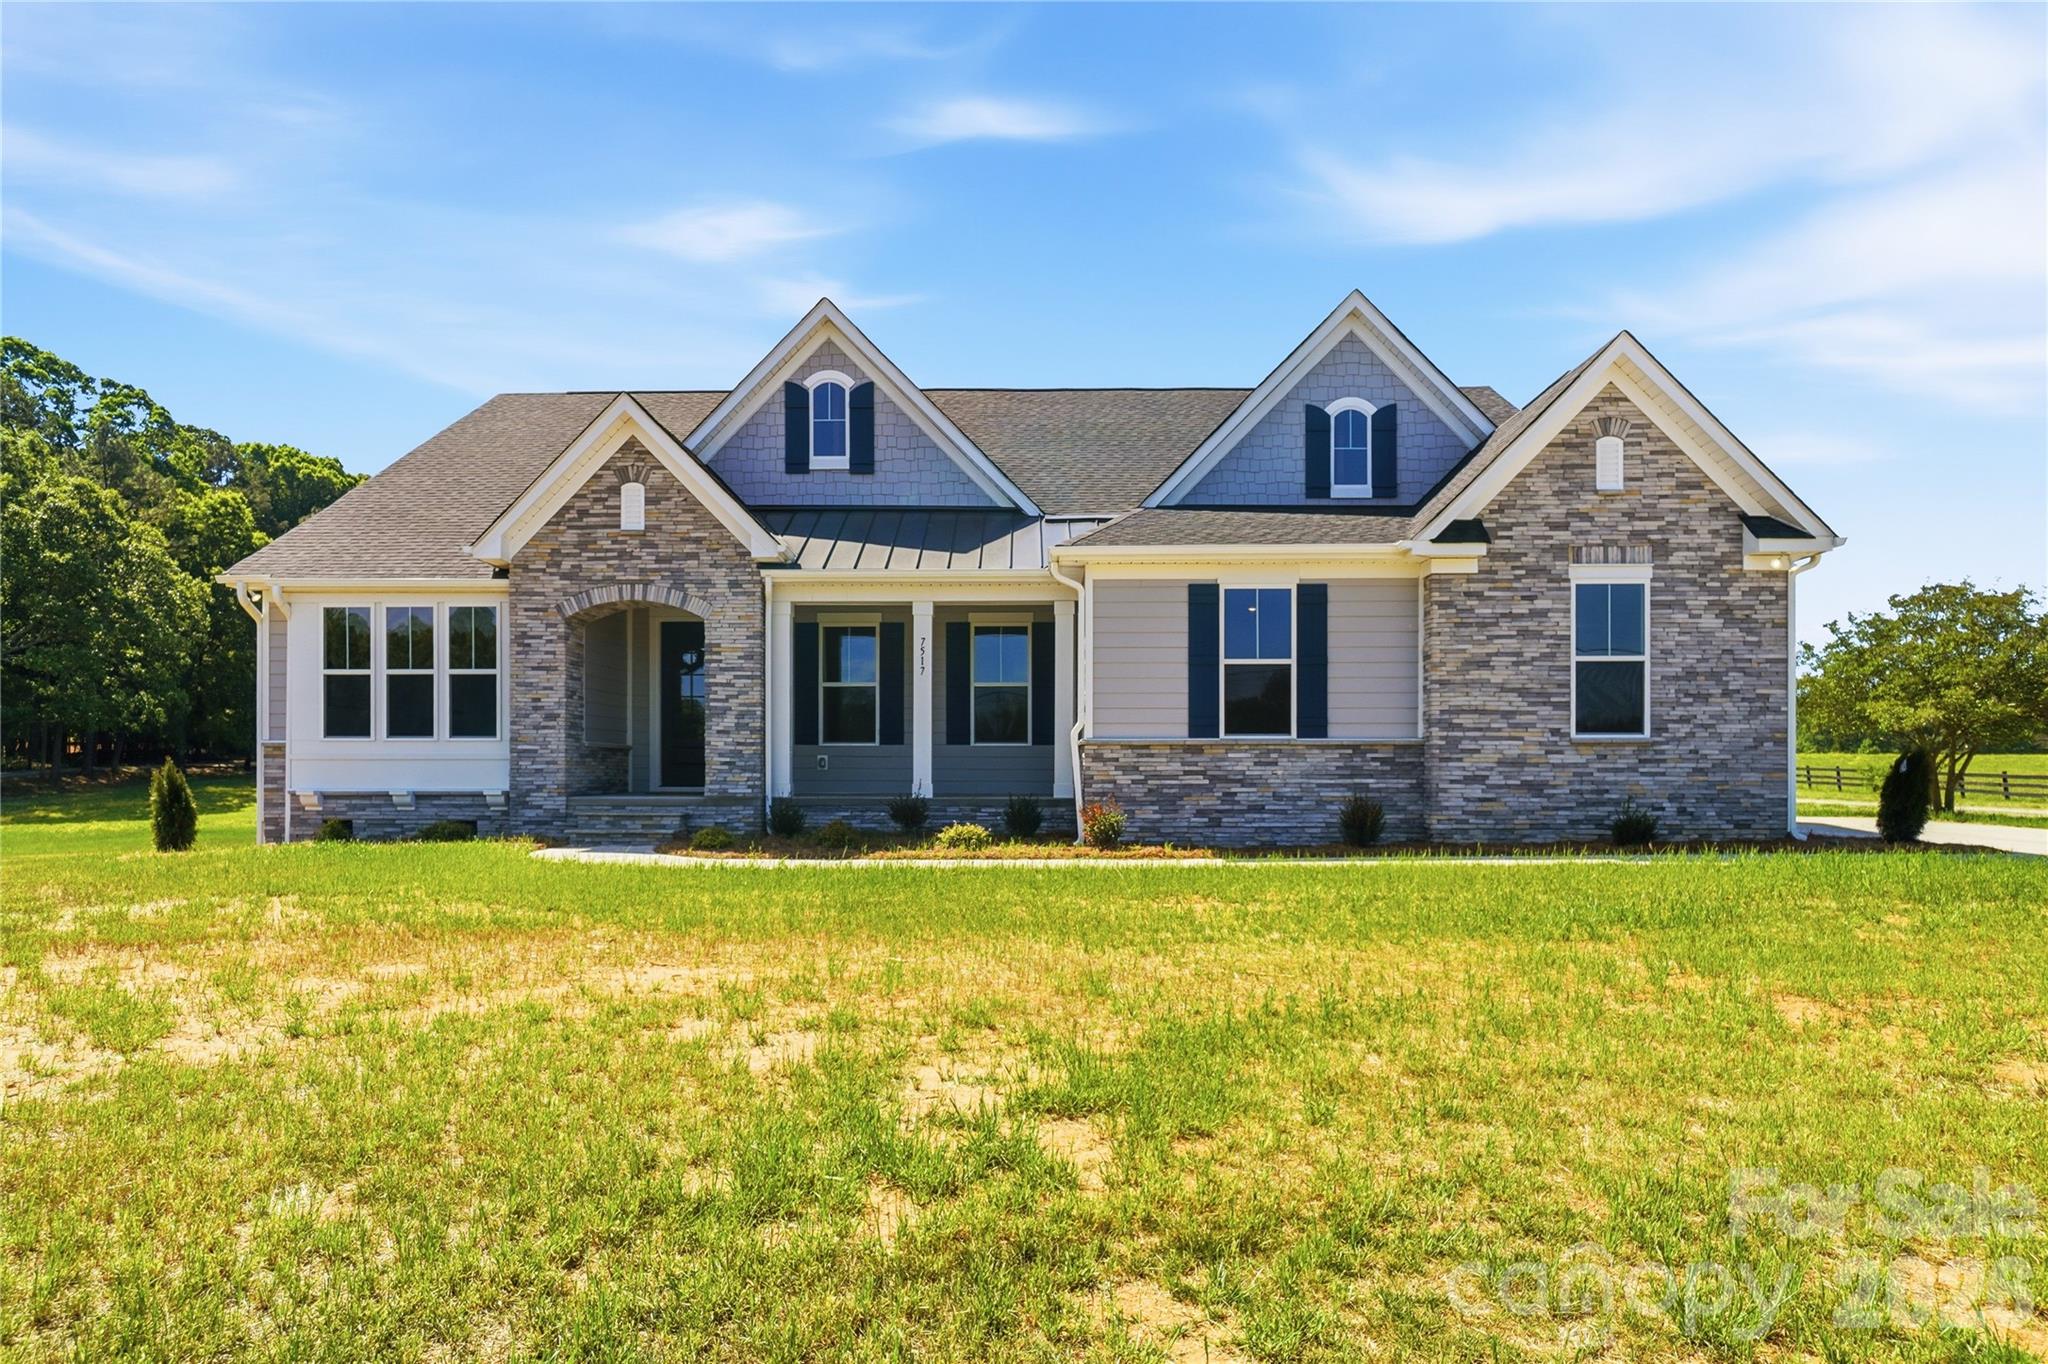
7517 Lancaster Highway

3 Beds

2 Baths

2,797 Sq.Ft.

$655,000

MLS#: 4297536

Welcome home to the popular Murphy floor plan, thoughtfully designed with stylish upgrades and flexible living spaces throughout. The heart of the home features an open-concept layout centered around a gourmet kitchen with soft-close cabinetry, an oversized island, gas cooktop, stainless steel hood vent, under-cabinet lighting, single-bowl sink, and abundant workspace for cooking and entertaining.

The main level also offers a private study, perfect for working from home, along with a convenient guest suite for visitors. Luxury vinyl plank flooring flows throughout the main living areas, complemented by elegant matte black finishes, oak stair treads, and an open iron railing that adds a modern touch.
Step outside to enjoy the covered lanai and extended patio, creating the ideal space for outdoor dining and relaxation.

Upstairs, retreat to the spacious owner's suite featuring a spa-inspired bath and an oversized walk-in closet. Three additional bedrooms, a third full bath, a versatile loft, and a conveniently located laundry room provide plenty of room for family and guests.

Combining thoughtful design, premium finishes, and exceptional functionality, this Murphy floor plan offers everything today's buyers are looking for. Buying new also means enjoying today's most desirable home designs, energy efficient construction, and the confidence of a builder backed warranty. Forest Creek will offer thoughtfully designed amenities including a pool, clubhouse, pickleball courts, playground and peaceful walking trails. Located minutes from the town of Waxhaw, you'll enjoy convenient access to shopping, dining, and top-rated schools while still coming home to a peaceful community setting.
#4395932

Waxhaw

2014 Topaz River Road NE

5 Beds

3 Baths

2,859 Sq.Ft.

$653,953

MLS#: 4395932

Price reduced
Incredible incentive of up to 2.5% in seller credits to use towards rate buy down or buyers choice with preferred lender.
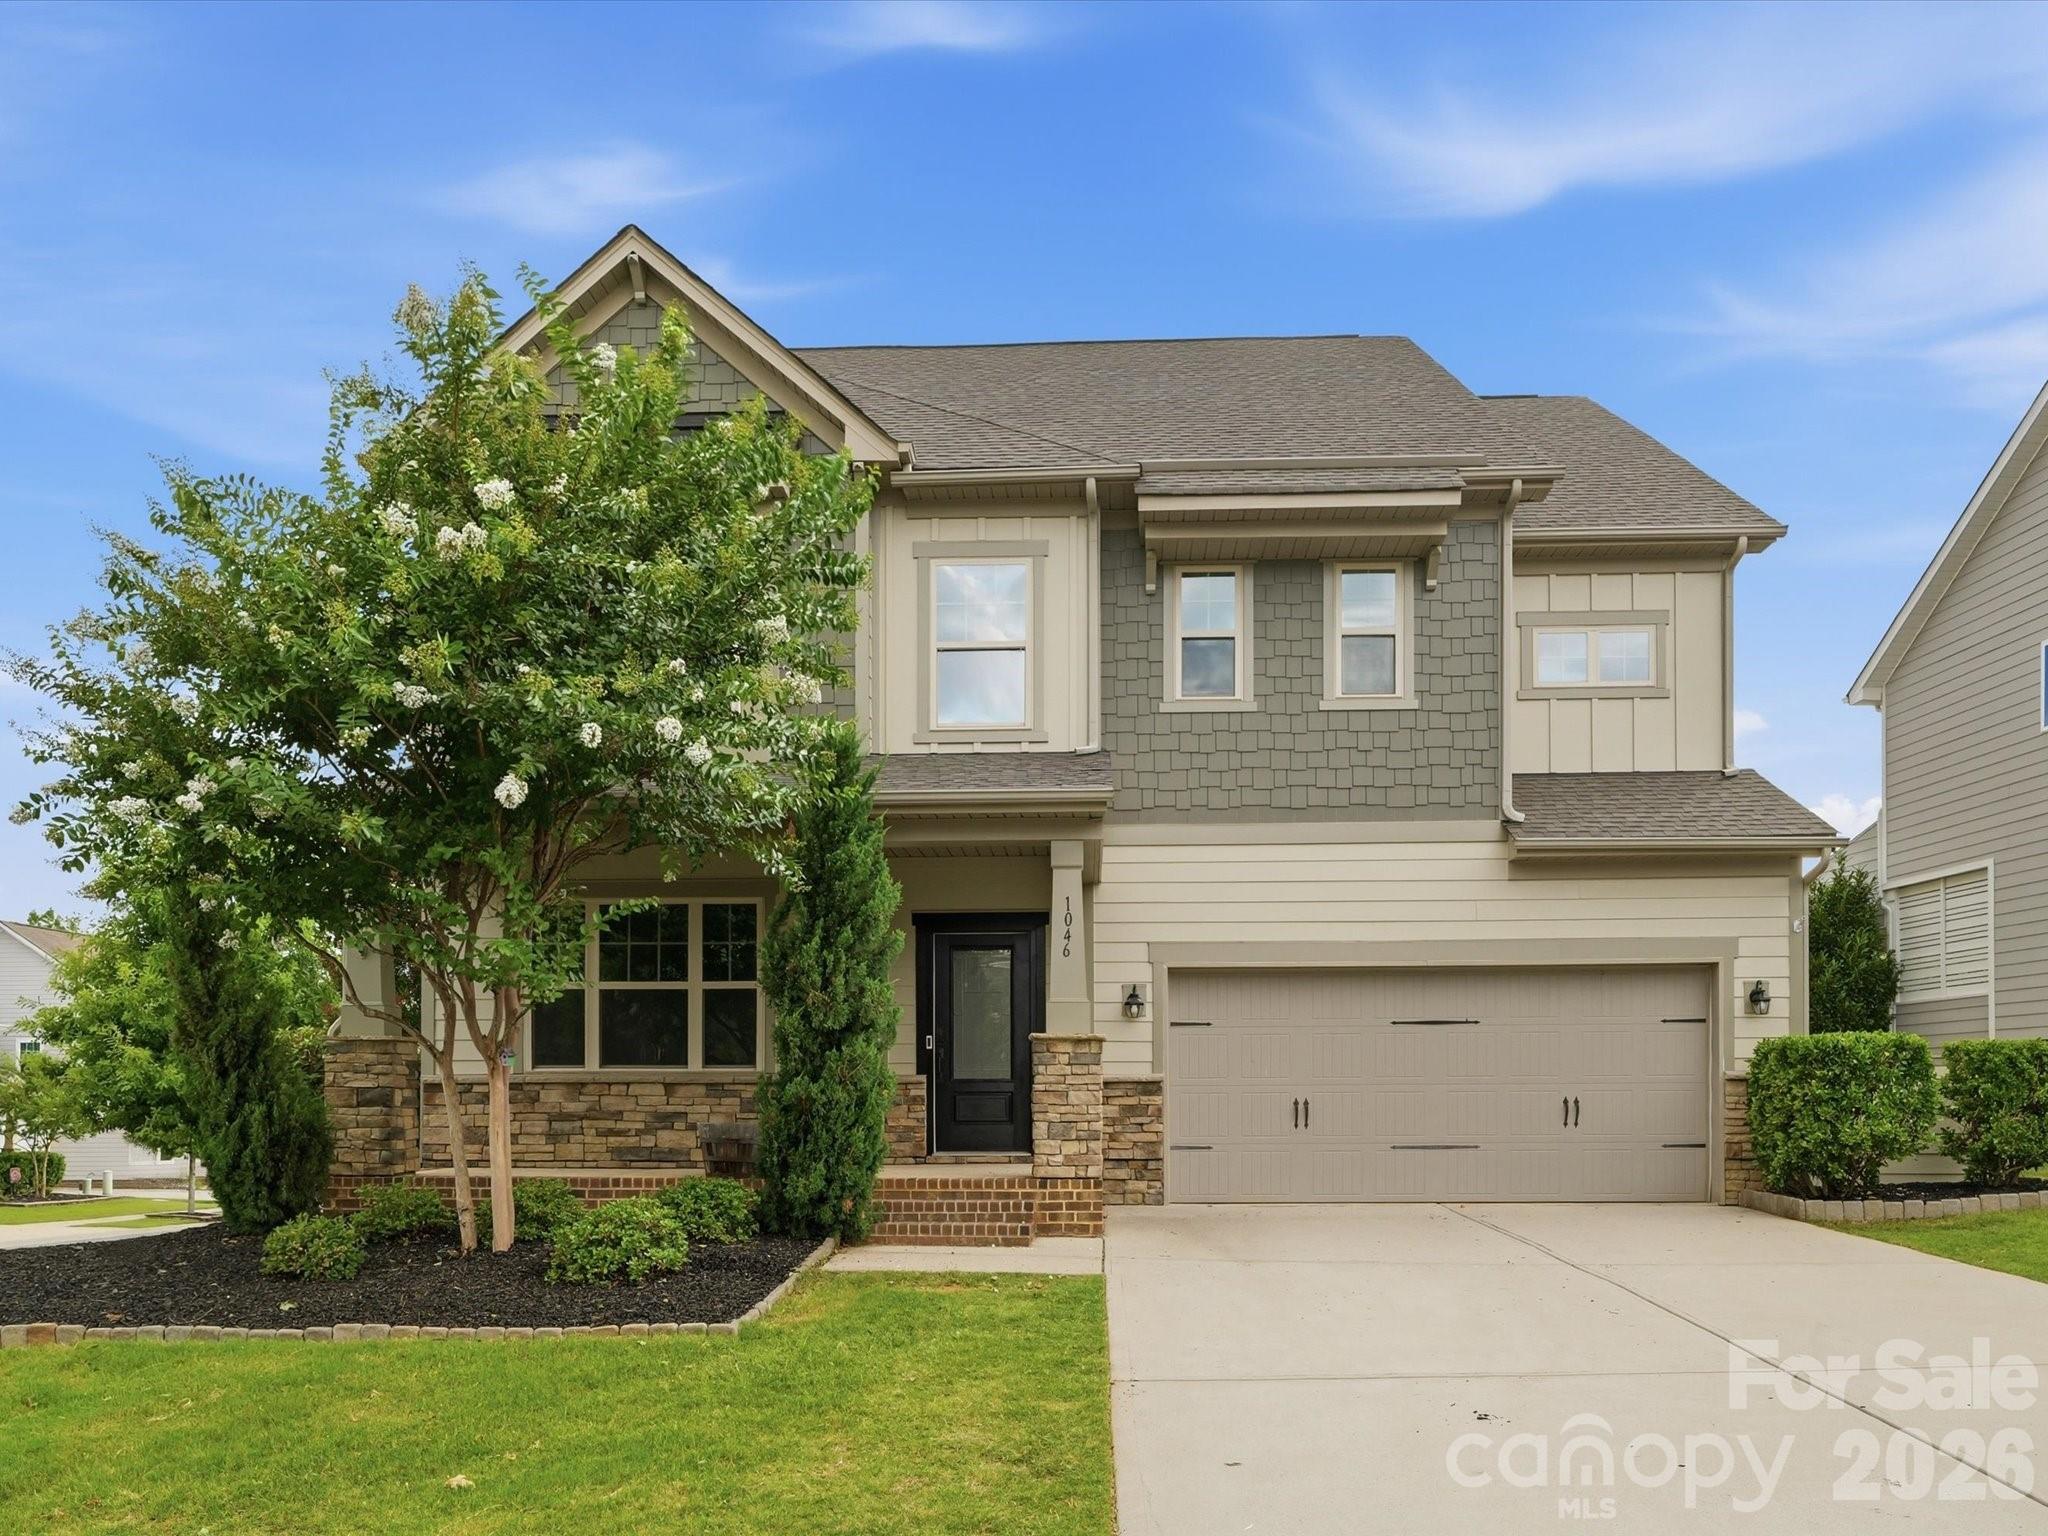
Nestled on a premium corner lot in Waxhaw’s highly desirable Briarcrest-South community, this stunning 3,395-square-foot Arts and Crafts transitional home perfectly balances modern luxury with vibrant, small-town charm. The open-concept design flows seamlessly from a dedicated home office and cozy gas-log great room to a gourmet kitchen equipped with a large central island, a premium gas range, and a custom warming drawer. Upstairs features four spacious bedrooms, including a sprawling primary suite with a deep garden tub, alongside a massive bonus room that offers ultimate living flexibility. Outside, your private oasis awaits with a fenced, level yard, in-ground irrigation, and a serene creek backdrop, enjoyed from either the covered porch or the open patio. Complete with resort-style neighborhood amenities—including an outdoor pool, clubhouse, tennis courts, and walking trails—
#4392494

Waxhaw

5613 Shenandoah Drive

4 Beds

2 Baths

3,395 Sq.Ft.

$650,000

MLS#: 4392494

Price reduced
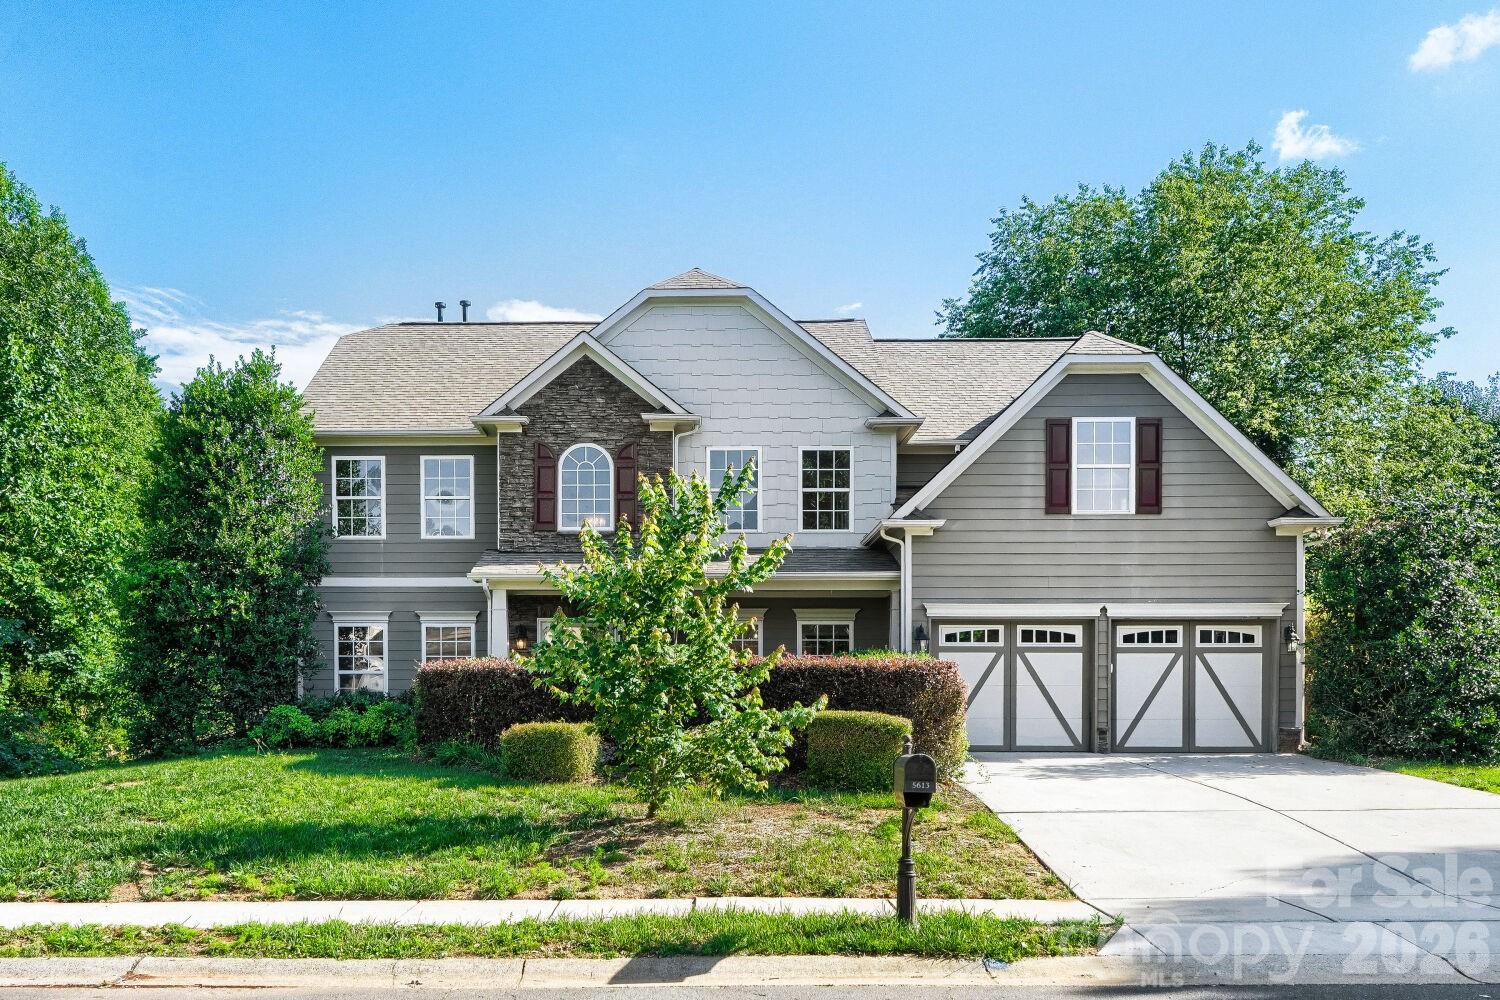
Pool season is here, and this backyard is ready for it! Located in the highly sought-after Millbridge community and zoned for award-winning Cuthbertson schools, this Hunter floor plan offers the perfect blend of functional living space and incredible outdoor entertaining.The first floor was designed for gathering with an open concept layout, spacious great room, oversized kitchen island, chef-inspired appliances, endless cabinet space, and a large walk-in pantry. Throughout the home you'll find thoughtful upgrades including custom stonework, beautiful millwork, built-ins, and LVP flooring throughout almost the entire house. As an added bonus, the entire interior and exterior have been freshly painted, making this home truly move-in ready. Upstairs features a spacious loft, four generously sized bedrooms, and three full bathrooms, giving everyone plenty of room to spread out.But the real showstopper is the backyard. Surrounded by mature landscaping for added privacy, this outdoor retreat feels like your own private getaway. Enjoy the pool, oversized pool deck, built-in grill, and screened porch, all designed to make entertaining easy and everyday living feel a little more like a vacation. Even better, the pool is already on a service plan for $150 per month, and the service can be transferred directly to the new owner for easy, worry-free maintenance.
#4395667

Waxhaw

1049 Bannister Road

4 Beds

3 Baths

2,891 Sq.Ft.

$650,000

MLS#: 4395667

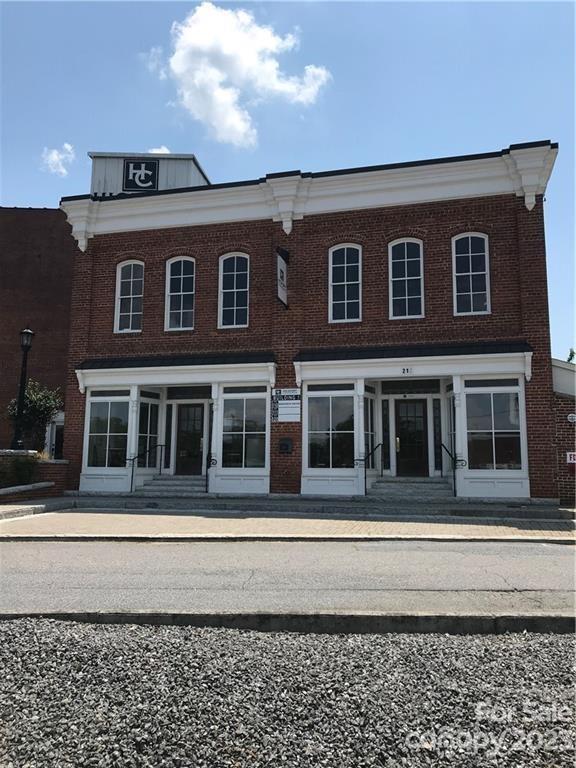
Last commercial property available in Historic Waxhaw on Broome St. This property is in the TC Zone. Please look up Waxhaw LDC for any information.
#4101742

Waxhaw

516 N Broome Street

None Beds

None Baths

N/A

$650,000

MLS#: 4101742

Experience refined living just steps from the heart of downtown Waxhaw in this beautifully crafted, storybook-inspired home. Located at 411 Brevard St, this exceptional residence offers a rare combination of charm, quality construction, and walkable lifestyle.  A welcoming front porch invites you in, while the fully fenced backyard with irrigation creates an ideal setting for relaxing or entertaining. Built with durability in mind, the home features fiber-cement siding, a 30-year architectural roof, and oversized 6-inch gutters. Inside, white oak hardwood floors flow throughout the main living areas, complemented by a warm, modern palette and thoughtfully selected finishes. The chef’s kitchen is the centerpiece of the home, showcasing a premium KitchenAid appliance suite with double ovens, a 5-burner cooktop, built-in microwave, and a dishwasher, all anchored by a large island and quartz countertops—perfect for everyday living and entertaining. Upstairs, the primary suite offers a peaceful retreat with a tray ceiling, spa-inspired bath featuring a soaking tub, tiled shower, and dual vanities with LED mirrors. Two additional bedrooms and a full bath complete the second level. The third floor provides exceptional flexibility with a full bath—ideal for a guest suite, home office, media room, or fitness space. Designed for comfort and efficiency, the home includes Low-E windows and an 18-SEER zoned HVAC system. A dedicated laundry room with custom folding space. Enjoy the convenience of being just moments from downtown Waxhaw’s shops, restaurants, breweries, and local favorites—offering a lifestyle that blends small-town charm with modern living.
This is a rare opportunity to own a high-quality, thoughtfully designed home in one of the area’s most desirable locations.
#4397400

Waxhaw

411 Brevard Street

4 Beds

3 Baths

2,562 Sq.Ft.

$650,000

MLS#: 4397400

1 ... 6 7 8 9 10 ... 13

properties found. properties found. Page of .

 - property

Send a message

Message successfully sent.

Your message

What is 3 + 4 ?

Reason for contacting?

I agree to receive email communication and understand I can unsubscribe at any time.

I agree to be contacted by Prestino Advantage via call, email, and text for real estate services. To opt out, you can reply 'stop' at any time or reply 'help' for assistance. You can also click the unsubscribe link in the emails. Message and data rates may apply. Message frequency may vary. Privacy Policy

Sign Out

Virtual Assistant

Would you like to take the next step with this property? We can help you schedule a showing or virtual tour, or send you more details.

Yes, I would like more information.

Thank You for Your Reply, One of Our Agents will contact you as soon as possible

No, maybe later.

Thank you, you can always contact me via email, phone number or through the contact form.

Realhub AI

Lucy - Your AI-Powered Realtor

Update Your Temporary Password

Personalize your search

Enter your email and we'll notify you immediately when new listings match what you're looking for.

or enter email address

Already have an account ? Login here

Continue your home search

I agree to receive communications and understand I can unsubscribe at any time.

I agree to be contacted by Prestino Advantage via call, email, and text for real estate services. To opt out, you can reply 'stop' at any time or reply 'help' for assistance. You can also click the unsubscribe link in the emails. Message and data rates may apply. Message frequency may vary. Privacy Policy

Already have an account ? Login here

We use cookies

We use cookies primarily for analytics to enhance your experience. By accepting, you agree to our use of these cookies. You can manage your preferences or learn more about our cookies policy.