One of the most popular communities provided by {{page_data.agentName}}

Charlotte

One of the most popular communities provided by Prestino Advantage

Charlotte

About Charlotte

Charlotte is where opportunity meets lifestyle — a fast-growing, nationally recognized city that blends business, culture, and livability.

As the largest city in North Carolina and a major financial hub, Charlotte attracts professionals, entrepreneurs, growing families, and relocations from across the country. With headquarters for major corporations, a thriving healthcare sector, and a strong job market, the city continues to expand while maintaining neighborhood character.

Charlotte offers diverse living options — from luxury high-rise condos in Uptown to historic bungalows in Plaza Midwood, family-friendly communities in SouthPark and Ballantyne, and new construction throughout the metro area.

Buyers often ask:

• Is Charlotte a good place to live?

• What are the best neighborhoods for commuting?

• How competitive is the housing market?

• Is Charlotte a strong investment market?

With professional sports, nationally ranked restaurants, greenway systems, arts venues, and quick access to both the mountains and the coast, Charlotte delivers both energy and balance.

Life here moves at a confident pace — ambitious yet approachable. It’s a city where careers grow, families put down roots, and investment opportunities continue to expand.

Whether you're relocating for work, searching for urban convenience, or looking for a neighborhood that fits your lifestyle, Charlotte offers scale, sophistication, and long-term potential.

One of the most popular communities provided by Prestino Advantage
3,784
# of Listings
3
Avg # of Bedrooms
$340
Avg. $ / Sq.Ft.
$680,884
Med. List Price

Browse Charlotte Real Estate Listings

412 Properties Found. Page 10 of 28.

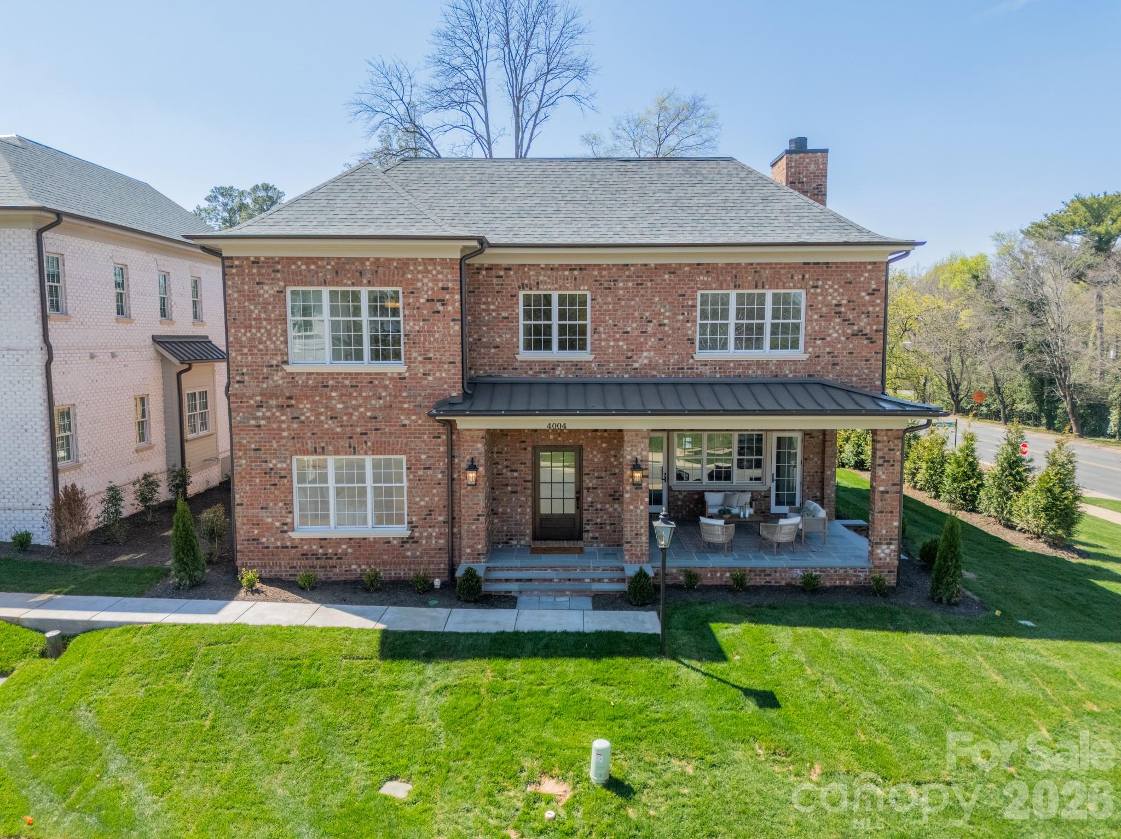
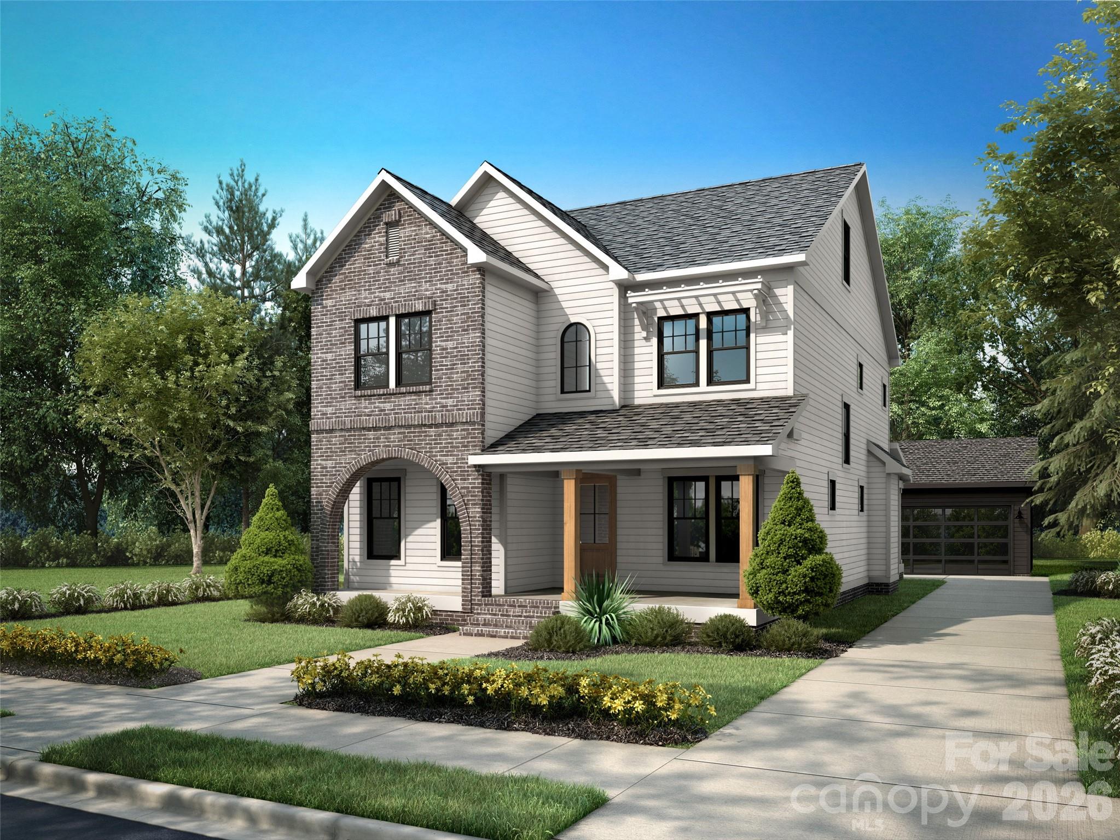
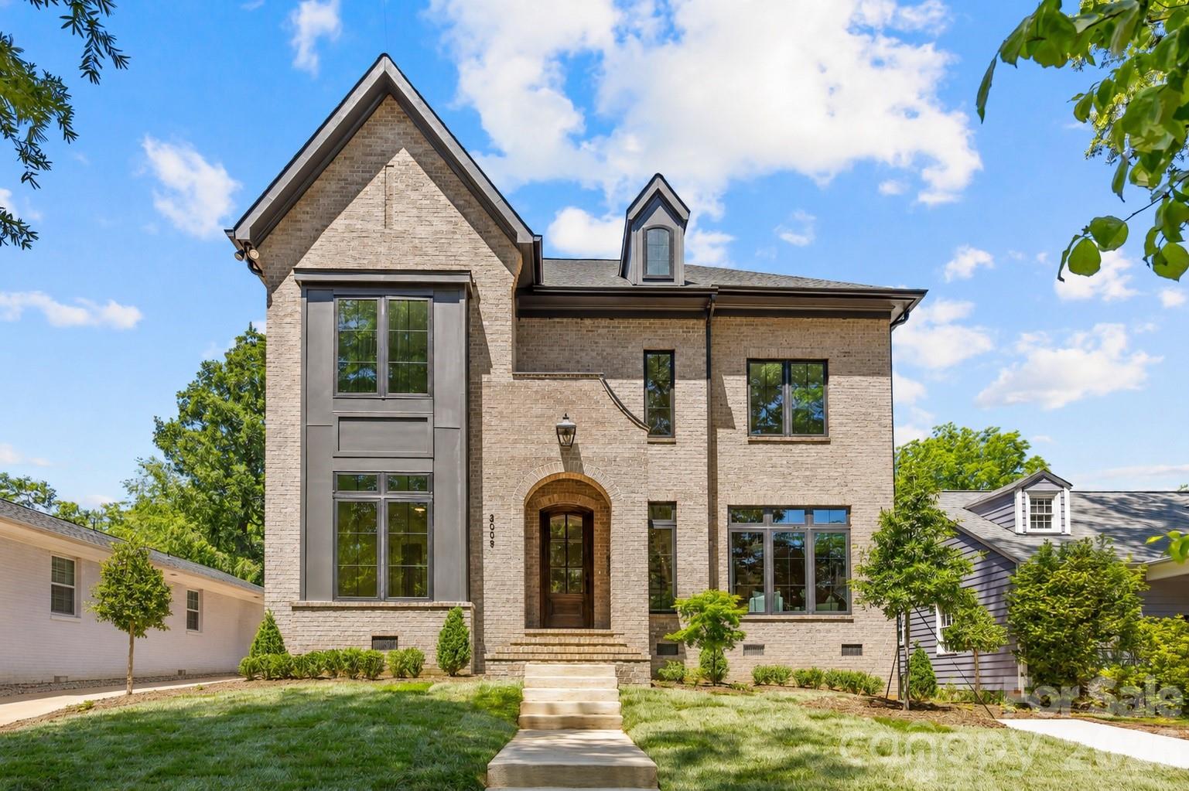
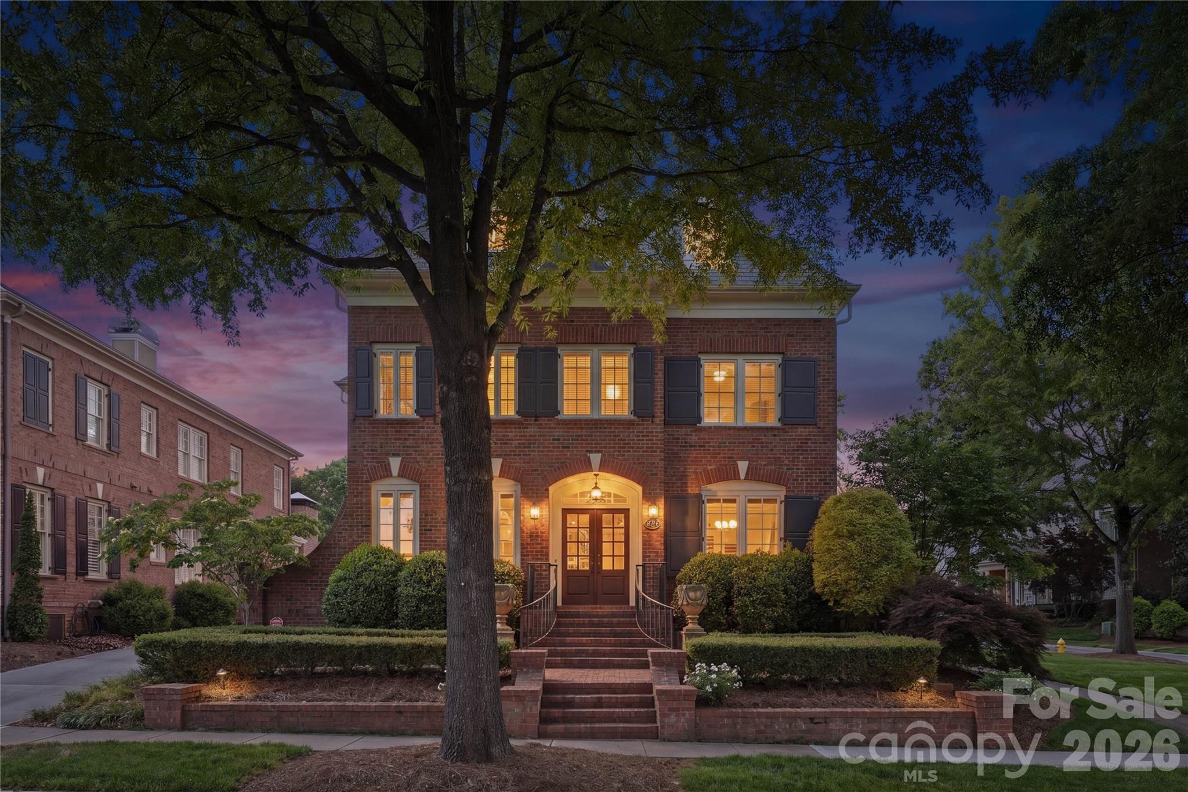
An exceptional opportunity to build a brand-new home on one of Plaza Midwood's most coveted streets — Country Club Drive.  This is a proposed listing for this lot with the Monterey (L) Floorplan but buyers select from a curated collection of nine architect-designed floor plans and personalize their home's finishes, fixtures, and selections through an on-site design studio — delivering a truly personalized new home experience in one of Charlotte's most desirable neighborhoods. This .40-acre wooded, level homesite is among the largest available in the neighborhood, offering the rare combination of a generous, private backyard and a prime intown Charlotte location that is virtually impossible to find in today's market. Homes are priced starting around $1.8M including lot. The location is unmatched for intown living. Charlotte Country Club — home to a Donald Ross-designed 18-hole golf course, 10 clay tennis courts, 8 pickleball courts, a 5-pool complex, and one of Charlotte's most storied clubhouses — is just 0.4 miles away. Midwood Park, a beloved 6-acre neighborhood gathering spot with a playground, tennis, basketball, amphitheater, and community garden, is just steps from your door. Plaza Midwood's eclectic restaurant scene, boutique shops, galleries, and the Common Market are 1.5 miles away, and Uptown Charlotte is just 3 miles from home. Commuters and city enthusiasts alike will appreciate the proximity to NoDa, major highways, and the Scout Motors headquarters — putting the best of Charlotte's east side within easy reach. Served by Charlotte-Mecklenburg Schools. Do not walk the lot without a scheduled appointment. Contact listing agent for available floor plans, site plan, and build program details.
#4365199

Charlotte

3137 Country Club Drive

5 Beds

5 Baths

3,894 Sq.Ft.

$1,970,000

MLS#: 4365199

Price reduced
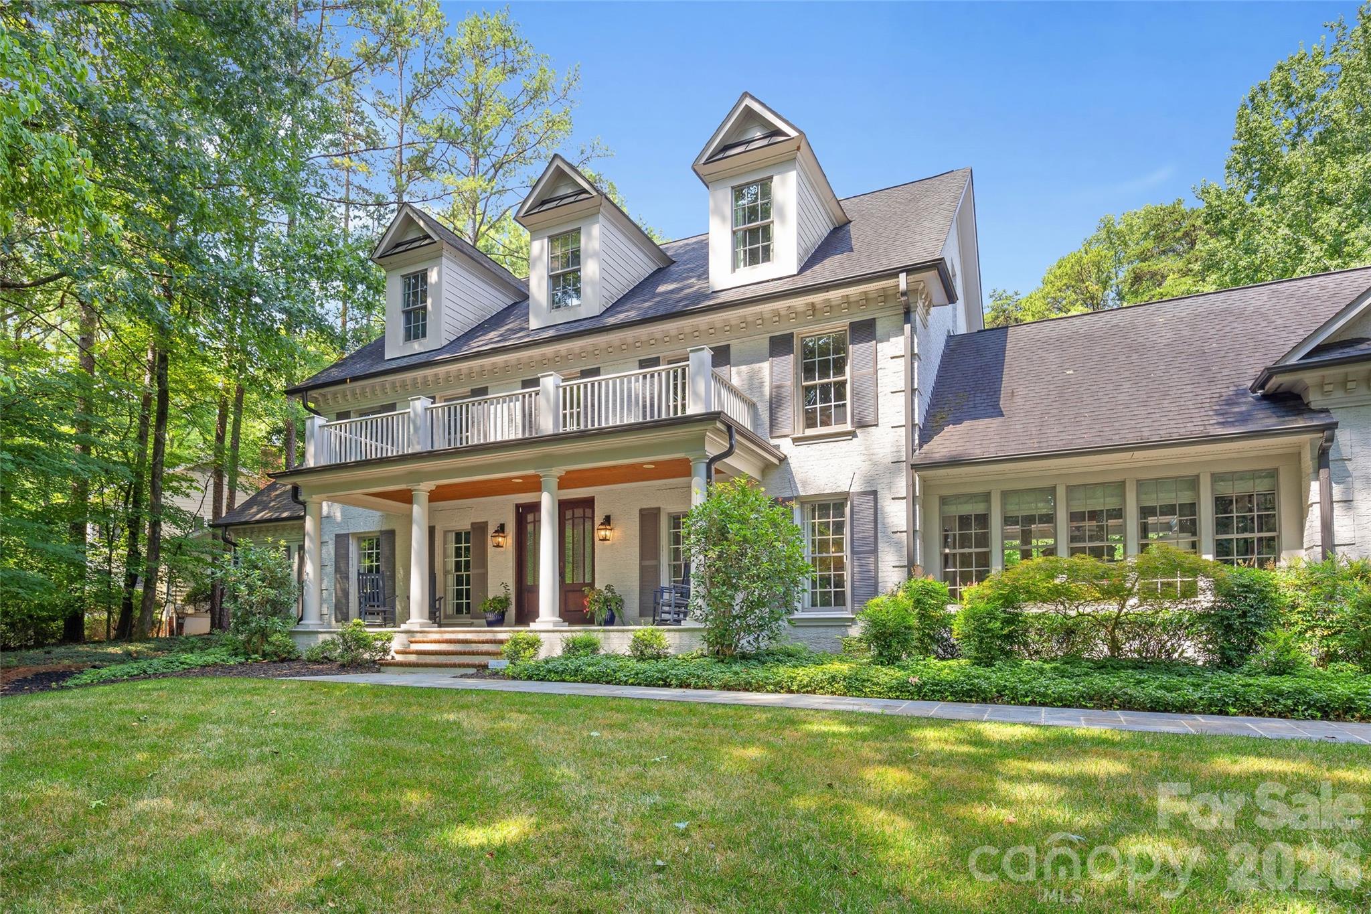
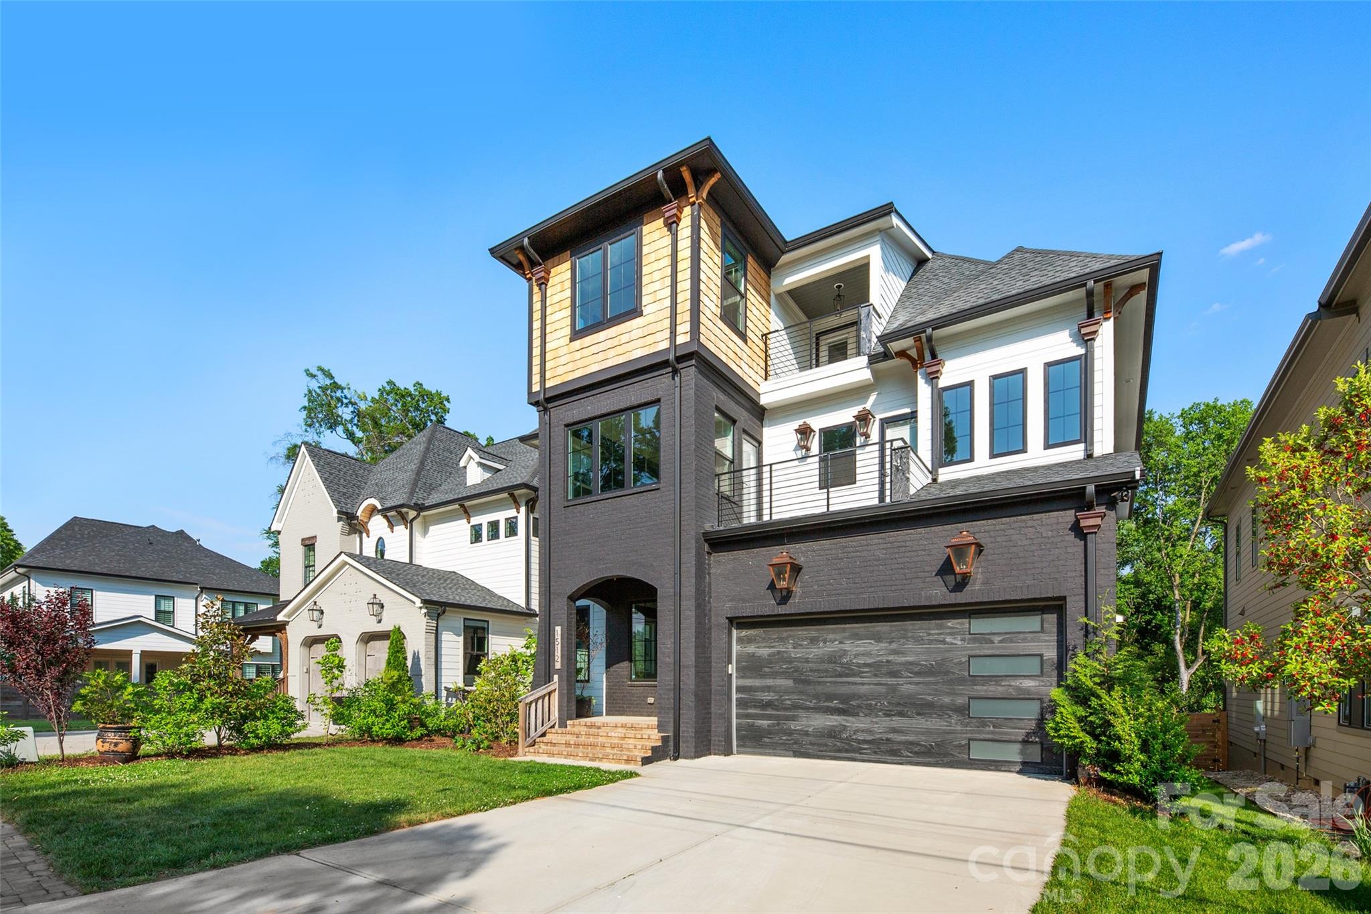
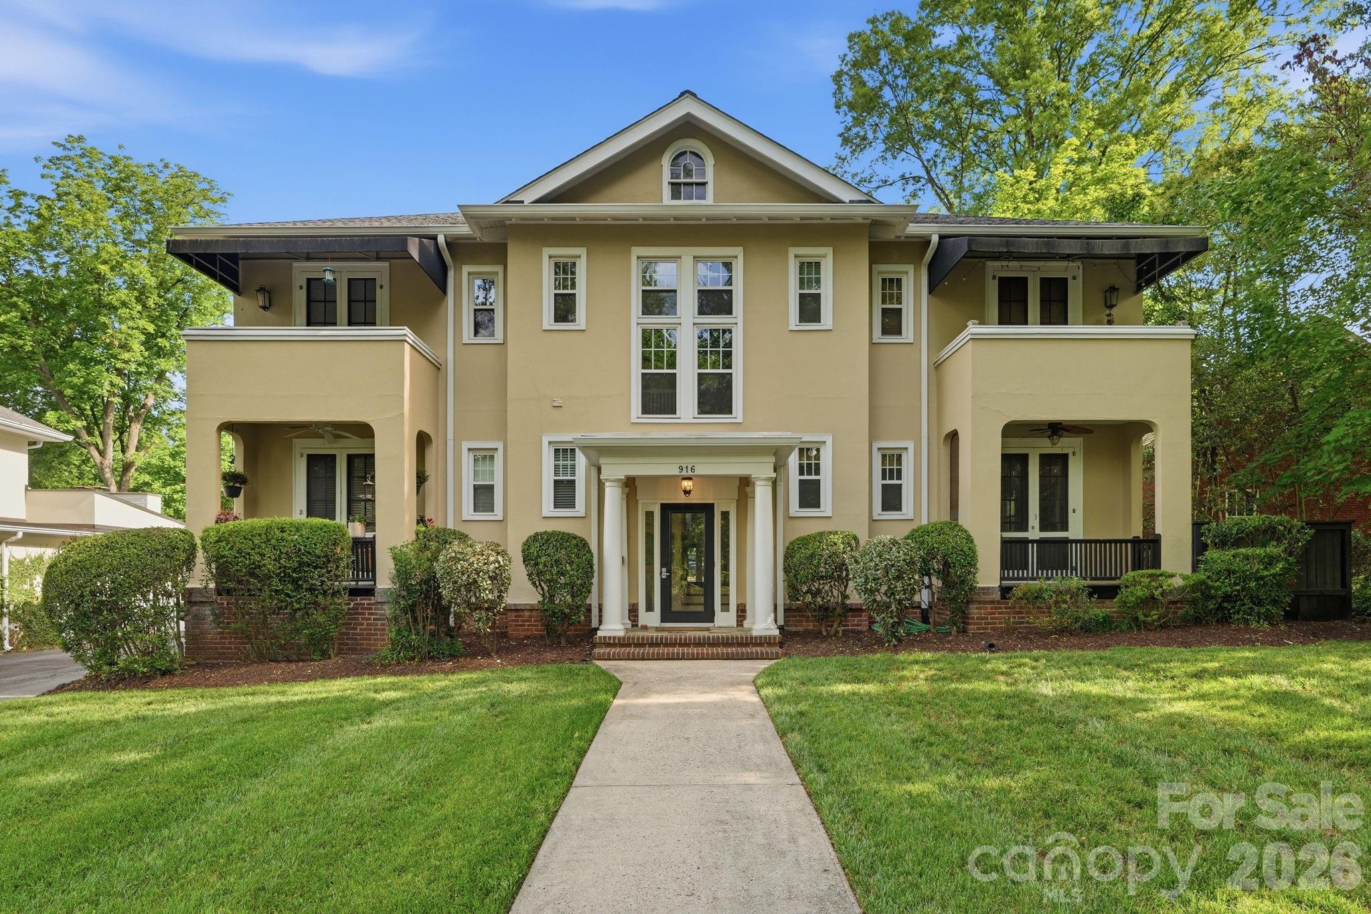
Gorgeous Custom 5 bedroom home located in the vibrant & sought after Belmont Neighborhood.  Each room is curated with a unique & show stopping Restoration Hardware, Pottery Barn, or Serena & Lily Fixture.  This home will take your breath away, as soon as you lay your eyes on its grandeur curb appeal.  You are drawn into the beauty with custom woodwork ceilings & a large cedar mantle surrounded by gorgeous sconces in the living room.  The chefs kitchen is absolutely stunning including a butlers pantry with nothing left out including and not limited to Marble countertops, Marble backsplash, a La Cornue Stove, Free standing Subzero Refrigerator, Free standing Subzero Freezer, & Hoshizaki ice machine.  The expansive primary suite has an incredible walk-in closet alongside a spa ready bathroom with double shower heads, marble counter double sinks, & gorgeous marble flooring.  Kick off your shoes on your Extra-Wide plank, Solid wood, White Oak flooring and enjoy a relaxing moment under your covered deck fireplace staring off into your Large wooden Fenced in Yard.  A moment to treasure from every front deck and bedroom in the evening is the gorgeous Charlotte Skyline City view, Nothing was spared, down to the Woodbridge toilets and Navien tankless water heater.    This home will not last; it's not just a house it is truly a forever home ready to make everlasting memories.  Come and see for yourself!
#4377788

Charlotte

1512 Parson Street

5 Beds

5 Baths

4,584 Sq.Ft.

$1,965,000

MLS#: 4377788

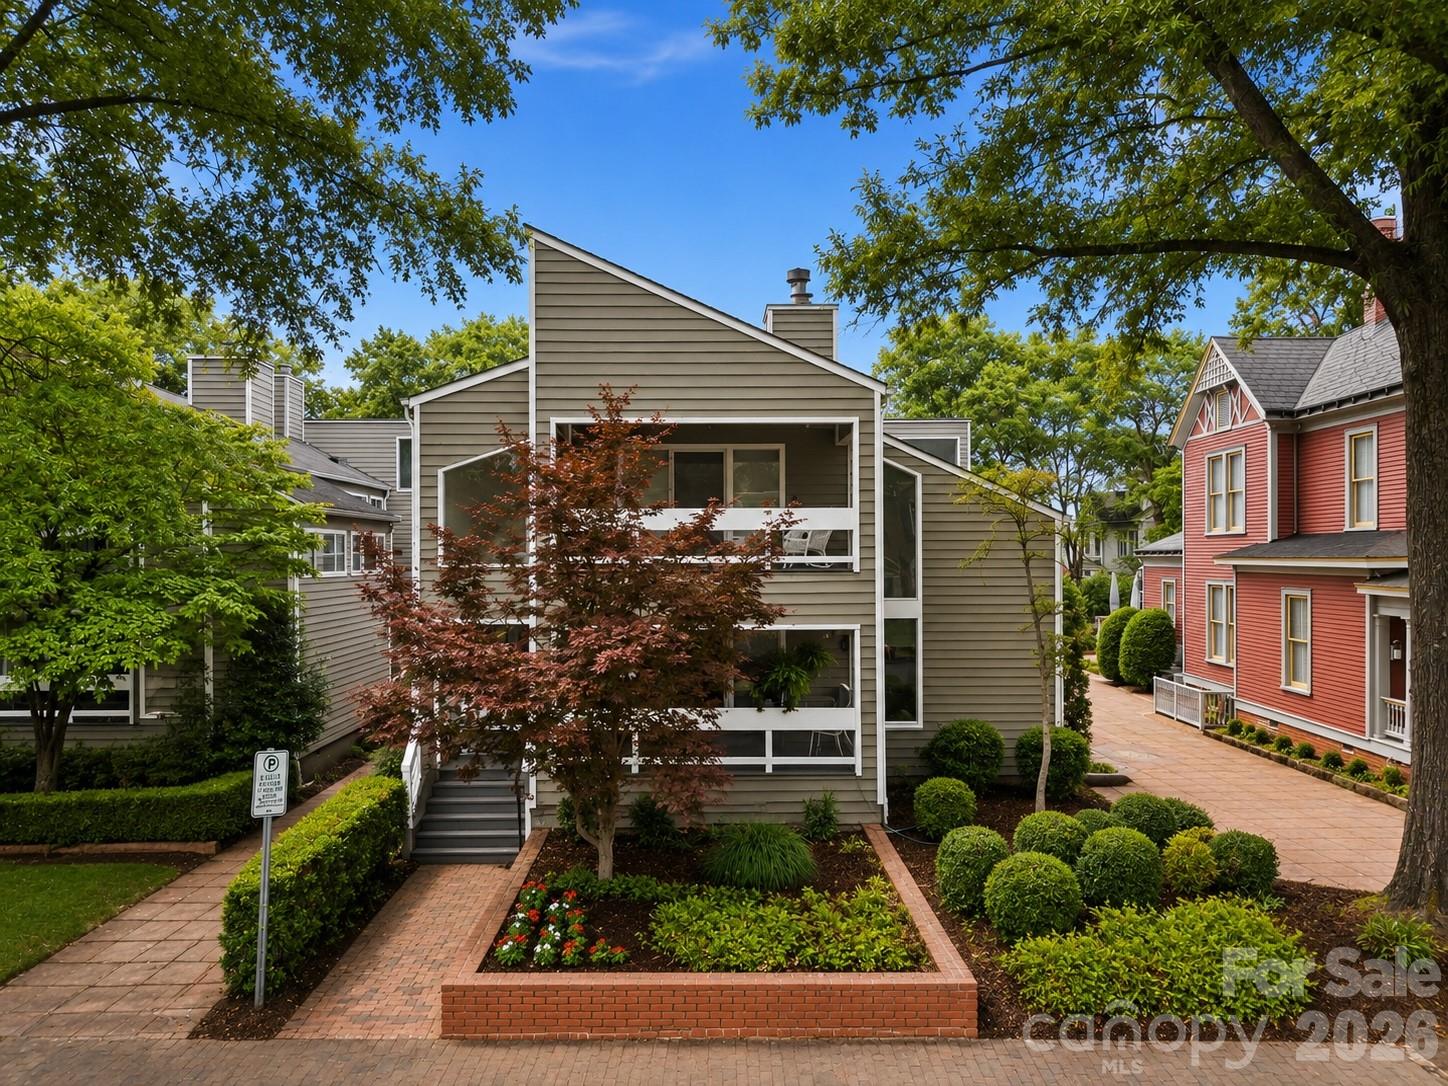
Situated in the heart of Dilworth, this end-unit townhouse offers an exceptional opportunity within one of the neighborhood's most coveted and walkable enclaves. Originally reimagined by designer Scott Carpenter, the home spans four levels with soaring ceilings, an open iron staircase, and an incredible backyard patio. 

A grand two-story foyer welcomes you inside, leading to the fully updated, showstopping speakeasy lounge, complete with custom display shelving, stylish wallpaper, and elegant lighting. The chef's kitchen features a stainless steel appliance suite, stone countertops, and barstool seating. A dramatic three-story dining area and a living room anchored by a gas fireplace, wet bar, and built-in cabinetry complete the main level, with seamless access to the backyard.

Upstairs, the primary suite offers custom wood-paneled walls, a private balcony, and a spa-inspired bath with sauna shower, and a custom built-in open closet area. Two additional ensuite guest bedrooms provide well-appointed accommodations, each with ensuite bathrooms, custom closet systems, and high-end finishes throughout. 

The lower level features a fourth bedroom, a full bath, and a private home theater with a 70" television and theater chairs. Additional areas include a dedicated fitness room, two garages, and a spacious attic on the fourth level.

The outdoor living experience is truly exceptional. A fully fenced and gated stone patio with professional hardscaping and landscaping creates a private sanctuary designed for year-round enjoyment. The built-in Lynx grill station is ideal for alfresco dining, while a serene pond with an integrated water fountain adds a tranquil ambiance. Gather around the gas fire feature lounge area on cool evenings, or stay cool in the warmer months with the dedicated cooling and misting fan.

Ideally positioned just minutes from Uptown Charlotte, South End, and Midtown, this home offers effortless access to the city's top dining, boutique retail, and major roadways. Families will appreciate proximity to some of the area's most sought-after public and private schools, making this a rare offering that delivers on both lifestyle and location.
#4371377

Charlotte

1124 Dilworth Crescent Row

4 Beds

4 Baths

3,850 Sq.Ft.

$1,950,000

MLS#: 4371377

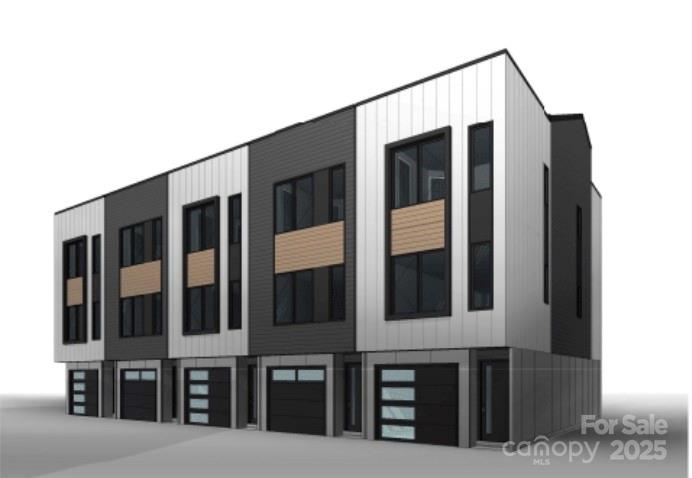
Incredible opportunity to acquire an approved townhome development site at 2700 Statesville Avenue, Charlotte, NC 28206. Features a proposed plan for townhomes, already approved, saving valuable time and resources for the next developer or investor. Ideally positioned just minutes from Uptown Charlotte, the property benefits from excellent visibility, direct access to major corridors, and proximity to the rapid growth of the North End/NODA districts. With zoning and plans already in place, this site presents a rare chance to deliver a sought-after residential community in one of Charlotte’s most dynamic markets.
#4294617

Charlotte

2712 Statesville Avenue

None Beds

None Baths

N/A

$1,950,000

MLS#: 4294617

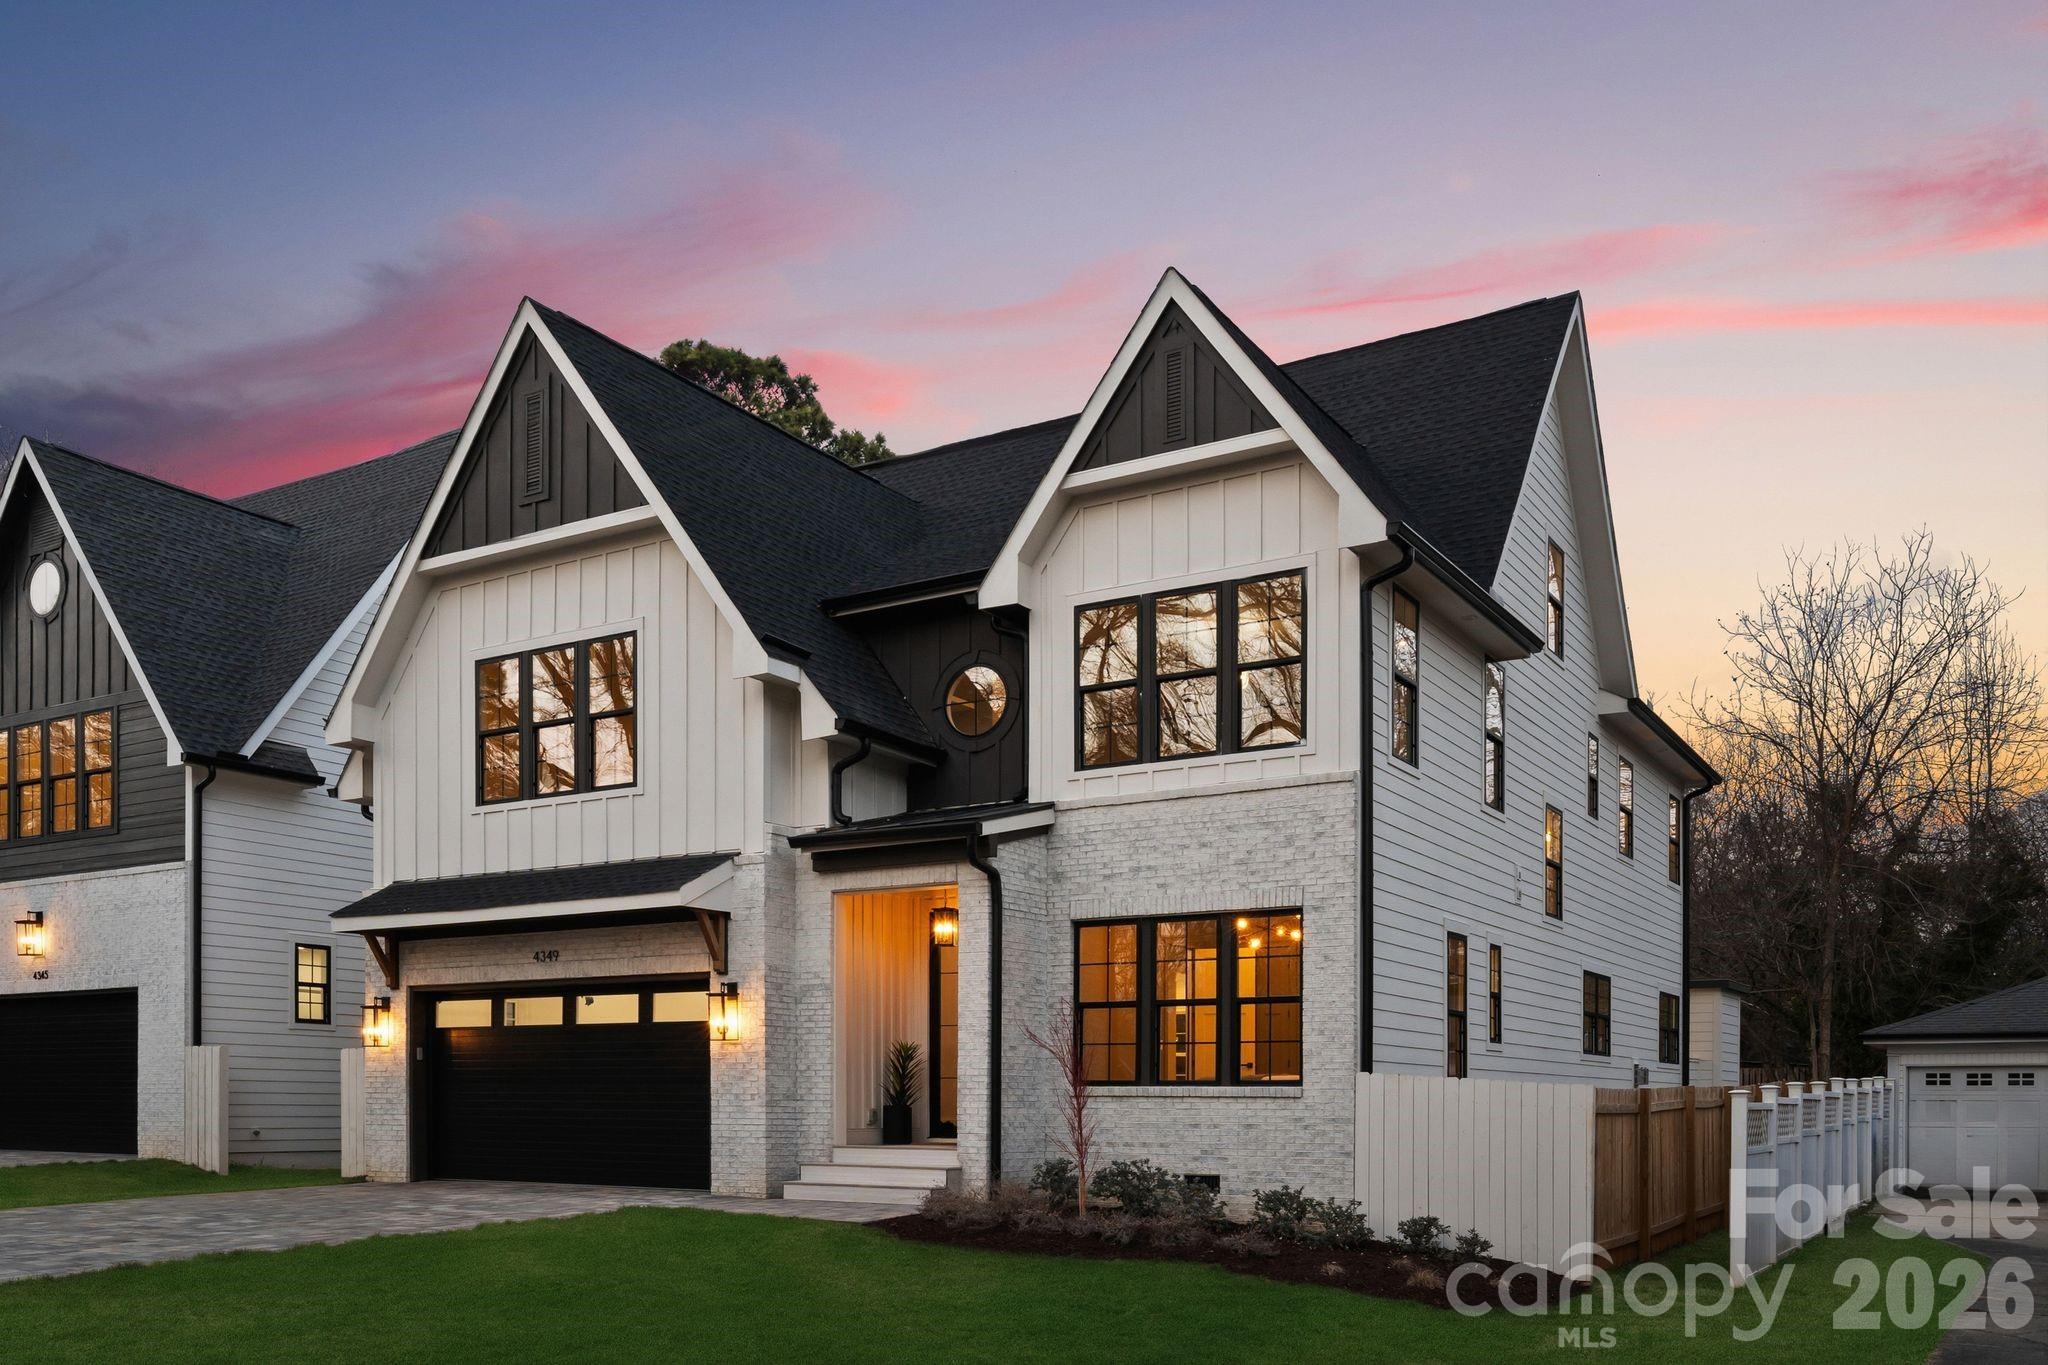
Bold architectural details and expansive living spaces define this exceptional new construction home in the heart of Cotswold, offering 5 bedrooms and 5 full baths across three thoughtfully designed levels. Located along a quiet street surrounded by other newly built residences, the home enjoys a premier location near Cotswold Village, SouthPark, Uptown, Providence Road, and Independence Boulevard, with convenient access to Charlotte’s top-rated public and private schools.

A covered entry and modern glass front door welcome you into a light-filled interior featuring 10-foot ceilings on the main level, red oak hardwood flooring, elegant trim work, and designer lighting throughout. This residence showcases a distinctive color palette that blends warm neutrals with rich accents of color, complemented by striking gold hardware and curated finishes that add depth and personality. Exposed wood beams in the kitchen and living areas introduce architectural character and warmth, creating an elevated yet inviting atmosphere.

The open-concept layout seamlessly connects the kitchen, dining, and living spaces, offering generous scale for both daily living and entertaining. The chef’s kitchen is anchored by an oversized island with seating, floor-to-ceiling soft-close cabinetry, a spacious walk-in pantry, and premium appliances. The adjacent dining area features a built-in buffet area with floating shelves and a beverage/wine fridge. The living room centers around a modern gas fireplace and opens through sliding doors to a fully fenced backyard. A spacious patio with an outdoor fireplace extends the living area outdoors, creating an ideal setting for gathering and year-round enjoyment.

A main-level bedroom with an ensuite bath provides flexibility for guests or a private office. Upstairs, the primary suite overlooks the backyard and features a spa-inspired bath with dual vanities, soaking tub, oversized walk-in shower, and a large custom walk-in closet designed with extensive shelving and abundant hanging space for two. Three additional guest bedrooms, a bonus room to be used as a home office, kid’s playroom, or storage area, and a conveniently located laundry room complete the second level. 

The third level is dedicated to a spacious bonus retreat, complete with a built-in buffet area featuring a wet bar sink and wine and beverage fridge, perfect for entertaining, media, or recreation. Generous proportions, distinctive architectural details, high-quality finishes, and a peaceful Cotswold setting make this home an exceptional opportunity to own one of Charlotte’s finest new construction residences.
The home is deeded in Craigmore Hills but is located in Cotswold.
#4340987

Charlotte

4349 Castleton Road

5 Beds

5 Baths

4,523 Sq.Ft.

$1,950,000

MLS#: 4340987

Perched above the city at 308 Fraizer Ave, this ultra-modern residence offers some of the most breathtaking, unobstructed skyline views available. With 4 bedrooms and 4.5 baths, this home offers  a striking blend of architectural precision, natural light, and elevated design.

A dramatic open-tread suspended staircase anchors the main living space, complementing expansive glass walls that flood the home with sunlight and frame the city beyond. 

The chef’s kitchen is both modern and functional, featuring a hidden scullery for seamless entertaining and clean sightlines. Builder spared no expense with this one: 60' freezer/fridge, waterfall counter tops, under cabinet lighting, and sleek push to open cabinets.

Designed for true indoor-outdoor living, the home boasts four expansive patios, a stunning rooftop bar and a lounge, creating an unparalleled setting for entertaining against panoramic skyline views.

The primary suite is a private retreat, complete with its own patio, motorized shades, dual custom closets, and a spa-inspired bath featuring separate vanities and dual shower heads.

The lower level is equally impressive, offering a dedicated media room, guest suite, hot tub, and a private putting course bringing resort-style amenities into your everyday living experience.

Offered fully furnished, this home is completely turnkey and ready to deliver a refined, modern lifestyle in one of Charlottes most coveted view corridors.
#4374291

Charlotte

308 Frazier Avenue

4 Beds

4 Baths

4,179 Sq.Ft.

$1,950,000

MLS#: 4374291

Thoughtfully designed by architect Robert Foster and built by Westwood Custom Homes, this stunning new construction delivers modern, accessible luxury in the heart of Plaza Midwood. This two-story home pairs elevated design with effortless livability, just moments from neighborhood favorites like Supperland, Uchi, Culture Shop Mezzo Market, and an easy stroll—or roll—to Midwood Park, where the neighborhood comes alive.
A dramatic two-story foyer sets the tone, opening to a light-filled main living space with soaring 10-foot ceilings. A stunning fireplace surround grounds the living room, while seamless access to the covered porch creates effortless indoor/outdoor flow for entertaining. The chef’s kitchen is the heart of the home—both striking and highly functional—anchored by an oversized island and exceptional tile selections. The moody scullery features statement backsplash, copious storage and a second dishwasher that's crafted for seamless entertaining.
The main level offers a private guest suite and dedicated office, creating exceptional flexibility for visitors, multigenerational living, or work-from-home ease. Upstairs, the primary suite serves as a refined retreat, complete with a spa-inspired ensuite featuring a soaking tub, glass-enclosed shower, and dual vanities. Spacious secondary bedrooms and a generous flex space provide endless versatility for a media room, playroom, or additional guest accommodations.
Refined yet welcoming, sophisticated yet deeply livable—this is luxury thoughtfully designed for the way you live today. Join our open house this Saturday 11-1 for your own private tour then head over to Midwood Maynia held in Midwood Park and see what Midwood is all about.
#4358896

Charlotte

2005 Chatham Avenue

5 Beds

4 Baths

3,903 Sq.Ft.

$1,950,000

MLS#: 4358896

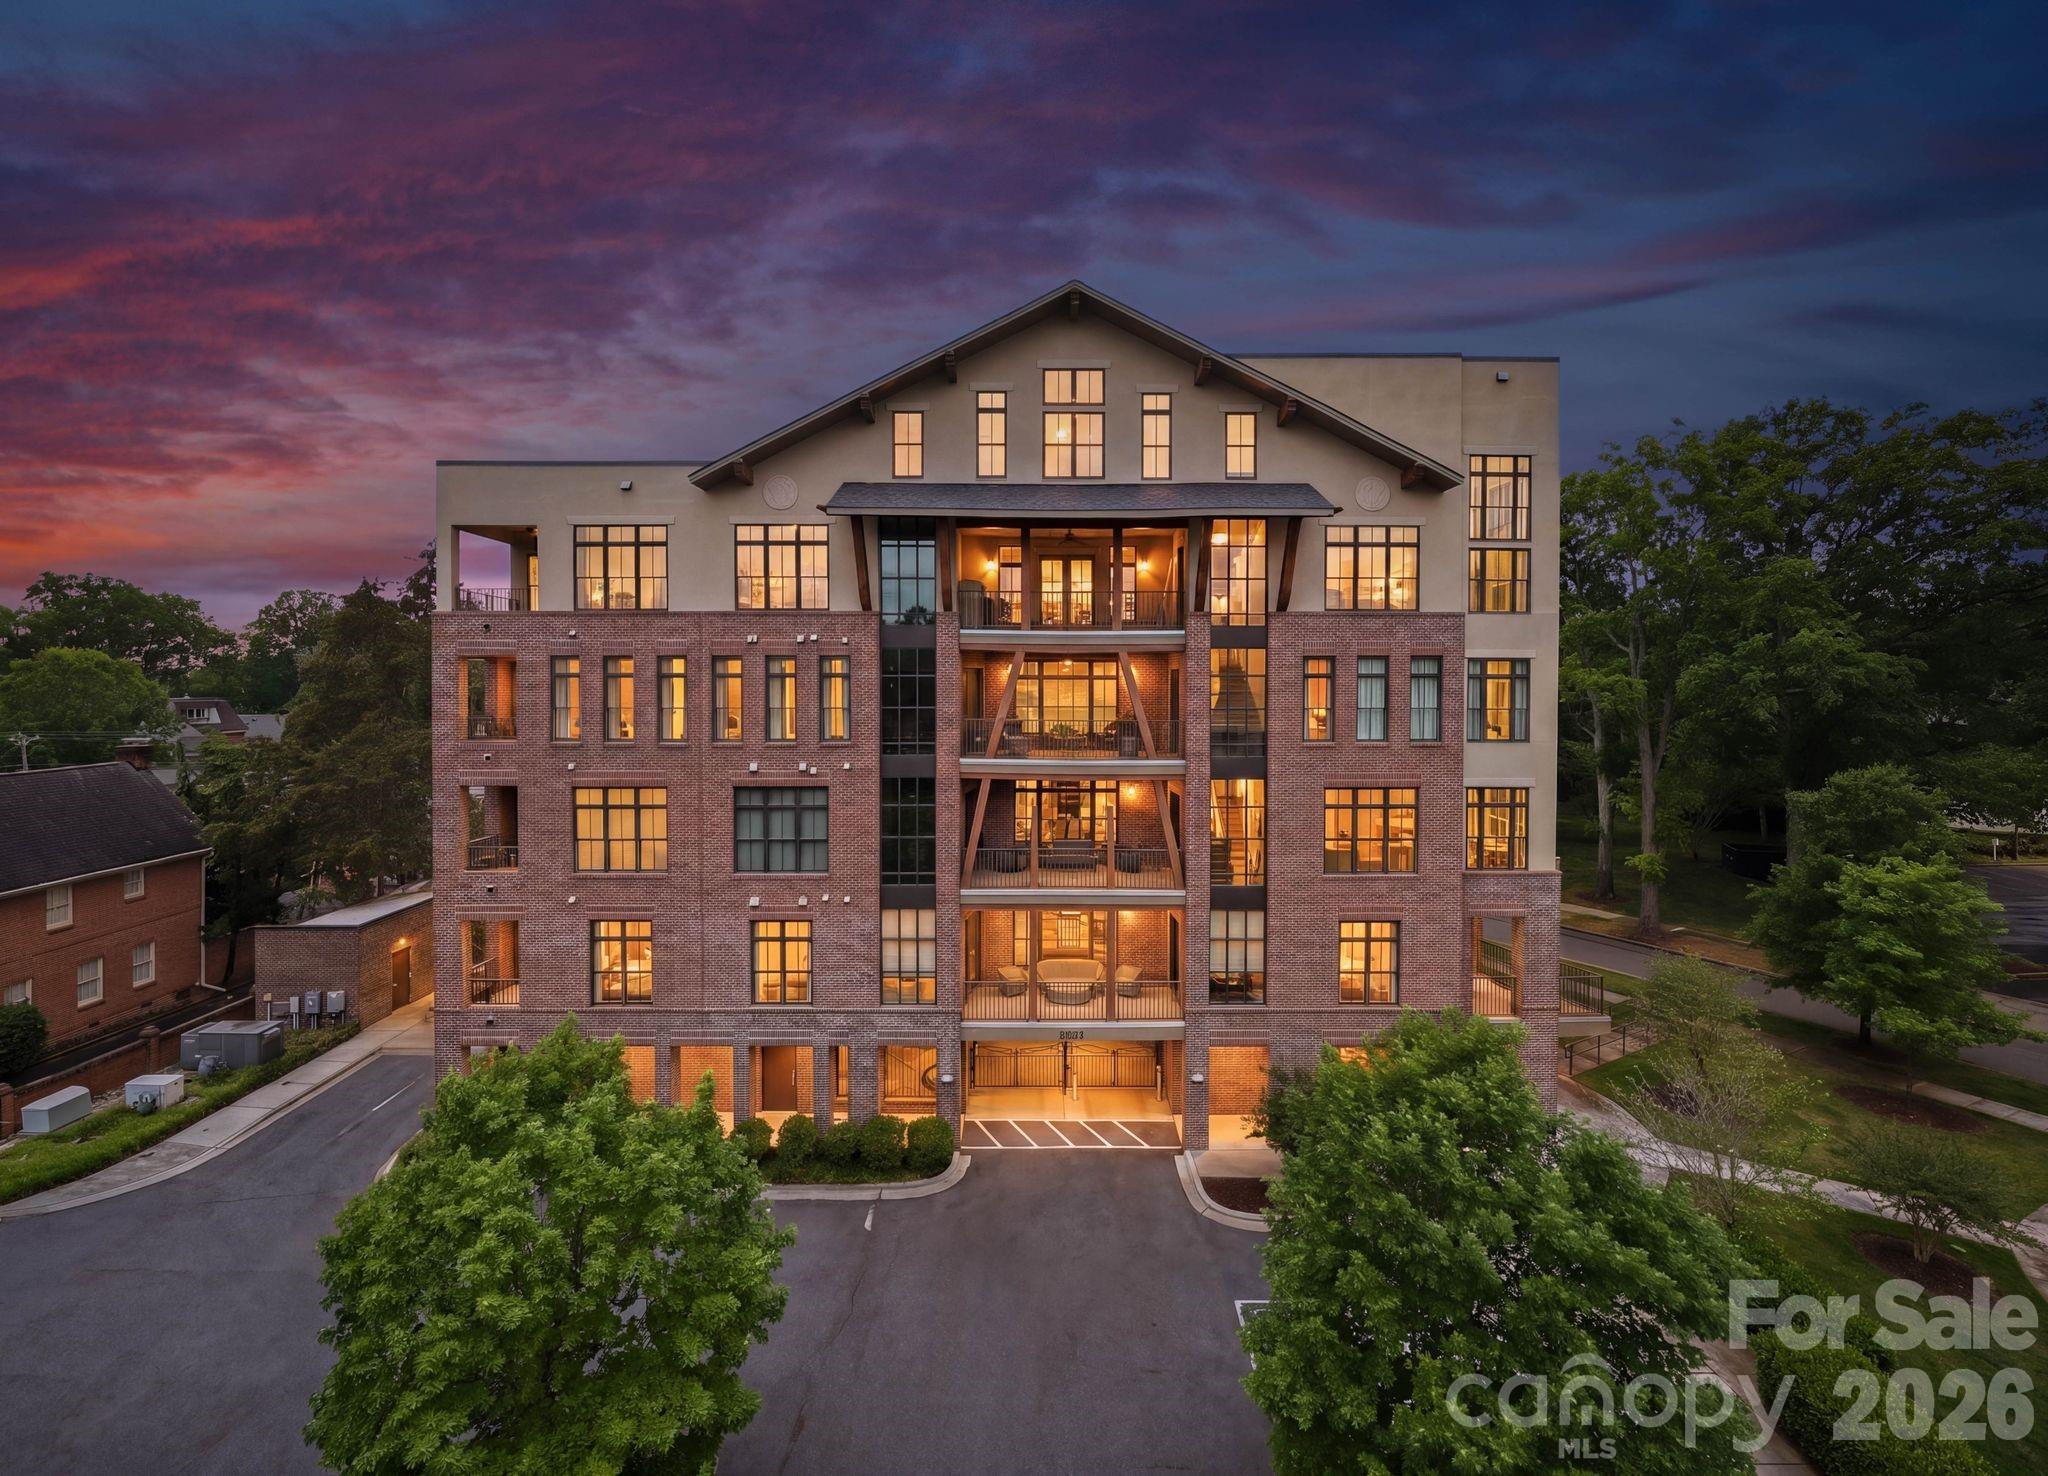
Located in the heart of Myers Park, 2312 Selwyn Avenue was constructed in 2018. This home offers almost 3000 sq feet of condo living with 3 bedrooms/3 full baths and two terraces. The kitchen has custom cabinets with glass inserts, walk in pantry,  Shaws farm sink and high end appliances, including a beverage refrigerator. All countertops are Calcutta gold marble. The kitchen is open to the spacious living spaces. There is a double sided gas fireplace in the dining room and on the covered terrace accessible from the dining room. An additional covered terrace is located off of the primary bedroom and family room. The light filled primary bedroom and bathroom suite features a large custom closet, access to the laundry room and heated bath floors.  There are two additional bedrooms, each with its own en-suite bath. Visual Comfort lighting throughout, custom hardware by Katonah Hardware and Farrow and Ball painted cabinetry are a few of the custom details. There are two covered and secure parking spaces as well as ample guest parking and onsite storage. The terrace views overlook a park like setting, which is rare to find in Myers Park.
#4370763

Charlotte

2312 Selwyn Avenue 202

3 Beds

3 Baths

2,915 Sq.Ft.

$1,930,000

MLS#: 4370763

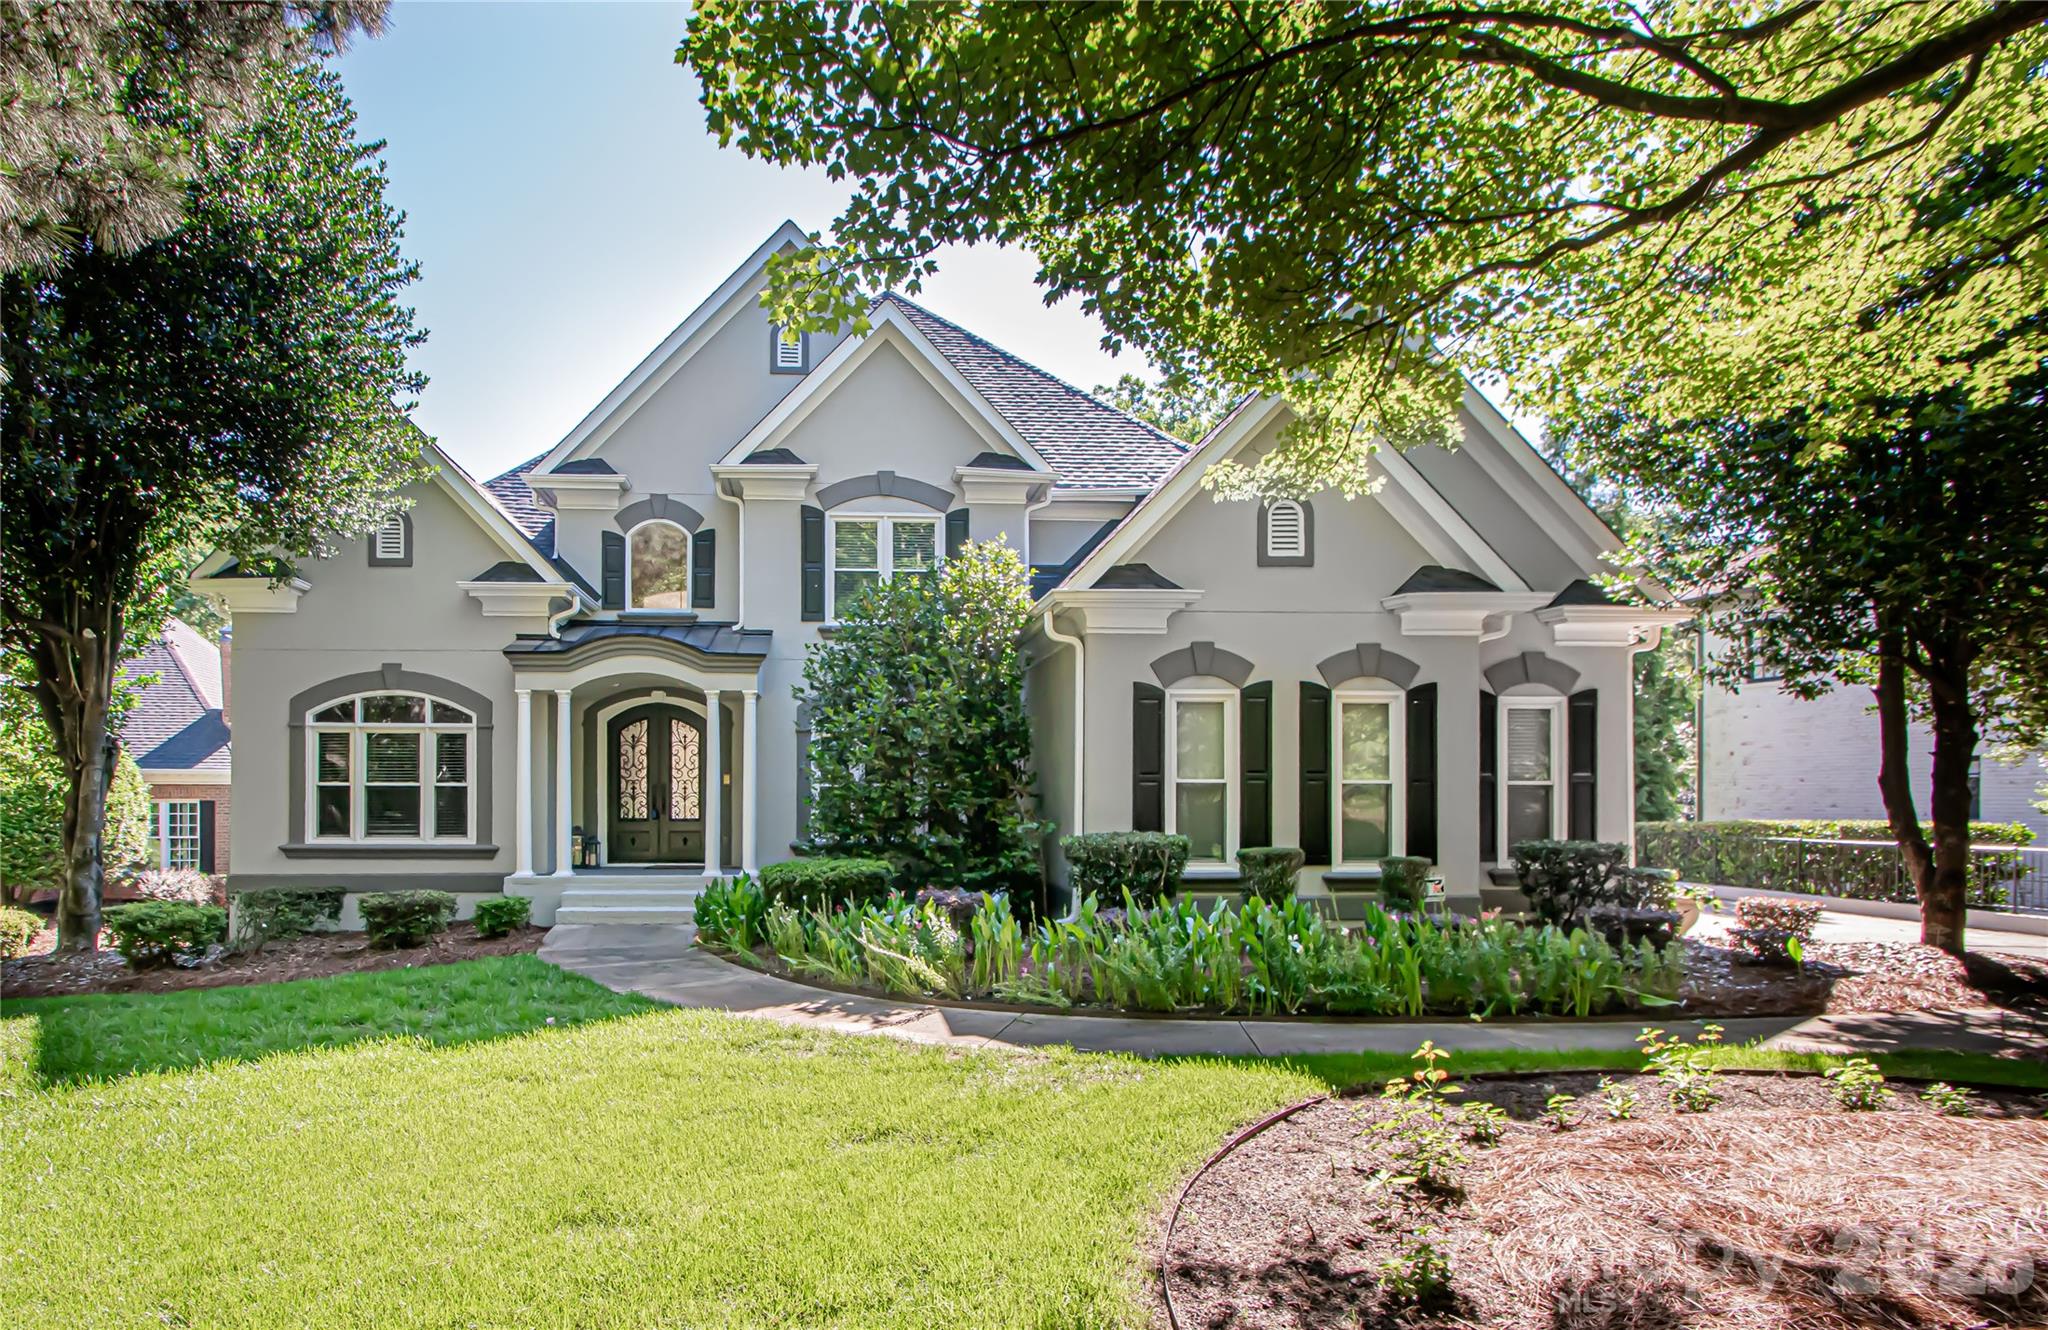
Simply stunning Simonini Builders full-brick residence in the gated Heydon Hall community, ideally positioned in the heart of SouthPark. Thoughtfully designed with refined finishes, the home offers 10-foot ceilings on the main level and hardwood floors throughout. The kitchen is both functional and beautifully appointed, featuring expansive quartzite countertops, floor-to-ceiling cabinetry, a built-in china cabinet, and a walk-in pantry with custom shelving. Premium appliances include a Thermador double oven, a Thermador gas cooktop with griddle with a Themador range hood above, and a Thermador microwave, along with a GE Monogram dishwasher. A recessed pop-up outlet in the oversized island and powered shades in the breakfast area add convenience. The kitchen flows seamlessly into the main living space, where a lighted tray ceiling, marble-surround fireplace, and custom built-ins create a warm, polished setting. Formal dining connects via a butler’s pantry with a GE Monogram wine refrigerator for easy entertaining. A dedicated office on the main level includes a full bath and solid pocket doors, offering flexibility as a private guest suite. The laundry room is also on the main level and includes a utility sink and a built-in drop zone with four individual storage areas, complete with drawers, hooks, and cubbies. Upstairs, the primary suite features a lighted tray ceiling, detailed moldings, and a spacious layout. The ensuite bath is finished with marble flooring, a soaking tub, dual vanities with marble countertops, and a separate tiled shower. The custom walk-in closet is designed for organization. Three additional bedrooms complete the second level—two connected by a Jack and Jill bath, and one with its own ensuite. The third level expands the living space with a full bath featuring a steam shower, a large recreation area suitable for media or game use, and a separate fitness space. A well-appointed wet bar enhances the level, complete with a GE Monogram beverage refrigerator, GE Monogram ice maker, and granite countertops, creating an ideal setup for entertaining. Outdoor living is equally considered, with double French doors opening to a covered patio with beadboard ceiling, paver flooring, a ceiling fan, and a privacy wall designed to accommodate a mounted TV. The outdoor kitchen includes a built-in Summit refrigerator and a dedicated grill area with a gas line, creating a functional setup for everyday use or entertaining. The flat backyard is enclosed by a combination of brick and metal fencing, offering both privacy and openness. A stepping-stone path leads to a secondary paver patio centered around a wood-burning fireplace with a gas starter. A detached two-car garage provides additional storage, epoxy flooring, and built-in cabinetry.
#4372756

Charlotte

3343 Indian Meadows Lane

5 Beds

5 Baths

4,659 Sq.Ft.

$1,900,000

MLS#: 4372756

Ferncliff at Cotswold presents Duet #3, one of only four luxury townhomes available from $1,899,900 in one of Charlotte’s most desirable neighborhoods, just minutes from Uptown. This thoughtfully designed residence offers a main-level primary suite, open-concept living, and elevated designer finishes throughout. The chef’s kitchen features Bosch appliances, an oversized island, and seamless flow into the dining area and great room, creating an ideal setting for entertaining. A covered rear lanai extends the living space outdoors. Upstairs includes two additional bedrooms and a spacious flexible living area easily suited for a fourth bedroom, media room, or office. Nestled within a walkable, tree-lined enclave in Cotswold, enjoy close proximity to premier shopping, dining, medical centers, and everyday conveniences. Limited opportunities remain. 
Some images shown are of the furnished model home for illustrative purposes only. Features, finishes, and selections may vary.
#4377163

Charlotte

1628 Ferncliff Road 3

4 Beds

3 Baths

3,201 Sq.Ft.

$1,899,900

MLS#: 4377163

New on site 1 day ago
Location with lifestyle! SELLER SAYS SELL IT! APRAISED FOR $2.4M. This duplex perfectly blends classic elegance w/modern living OF 5 BEDS/6 BATHS! No less than any single family, own the land, and the home. Enter through a metal door into an inviting foyer that highlights meticulous attention to detail. The chef's dream kitchen-w/custom cabinets& under lights, a massive middle island w/extra cabinets under. 60" built-in ref. & 48" gas stove w/grill, a perfect space for culinary creations. FM room,w/fireplace & wet bar, flowing seamlessly to the covered patio w/FIREPLACE & grilling area, for FUN & RELAXATION. A flex RM on main floor study/bed & full bath. The Master BR w/tiled +FIREPLACE & luxurious bath is a private oasis. All other beds are en-suite w/built-in closets ensuring COMFORT & CONVENIENCE. 3rd-floor w/wet bar & full bath is an ultimate entertainment space, perfect for hosting gatherings & to enjoy! IRRIGATION, LANDSCAPING LIGHTS, & PILLAR LIGHTS elevate outdoor space & curb appeal. FRONT LEFT FULL FENCE W/GATE INSTALLED! CALL IT HOME
#4384972

Charlotte

4142 Pineview Road

5 Beds

6 Baths

5,072 Sq.Ft.

$1,899,600

MLS#: 4384972

A rare land offering in the heart of Charlotte. Set on 2.5 acres just moments from SouthPark and Quail Hollow, this property presents an extraordinary canvas for a luxury redevelopment, multiple high-end residences or custom estate. Situated adjacent to the Wellesford pocket neighborhood and backing to Walthall Court, the site provides valuable flexibility for design, circulation, and access. The existing structure is not habitable and conveys at no value, creating a clean opportunity for a new vision in a premier residential corridor.
#4336413

Charlotte

7707 Park Road

None Beds

None Baths

N/A

$1,899,000

MLS#: 4336413

Welcome to 3335 Providence Road, a rare and exceptional property designed for everyday comfort and unforgettable gatherings.
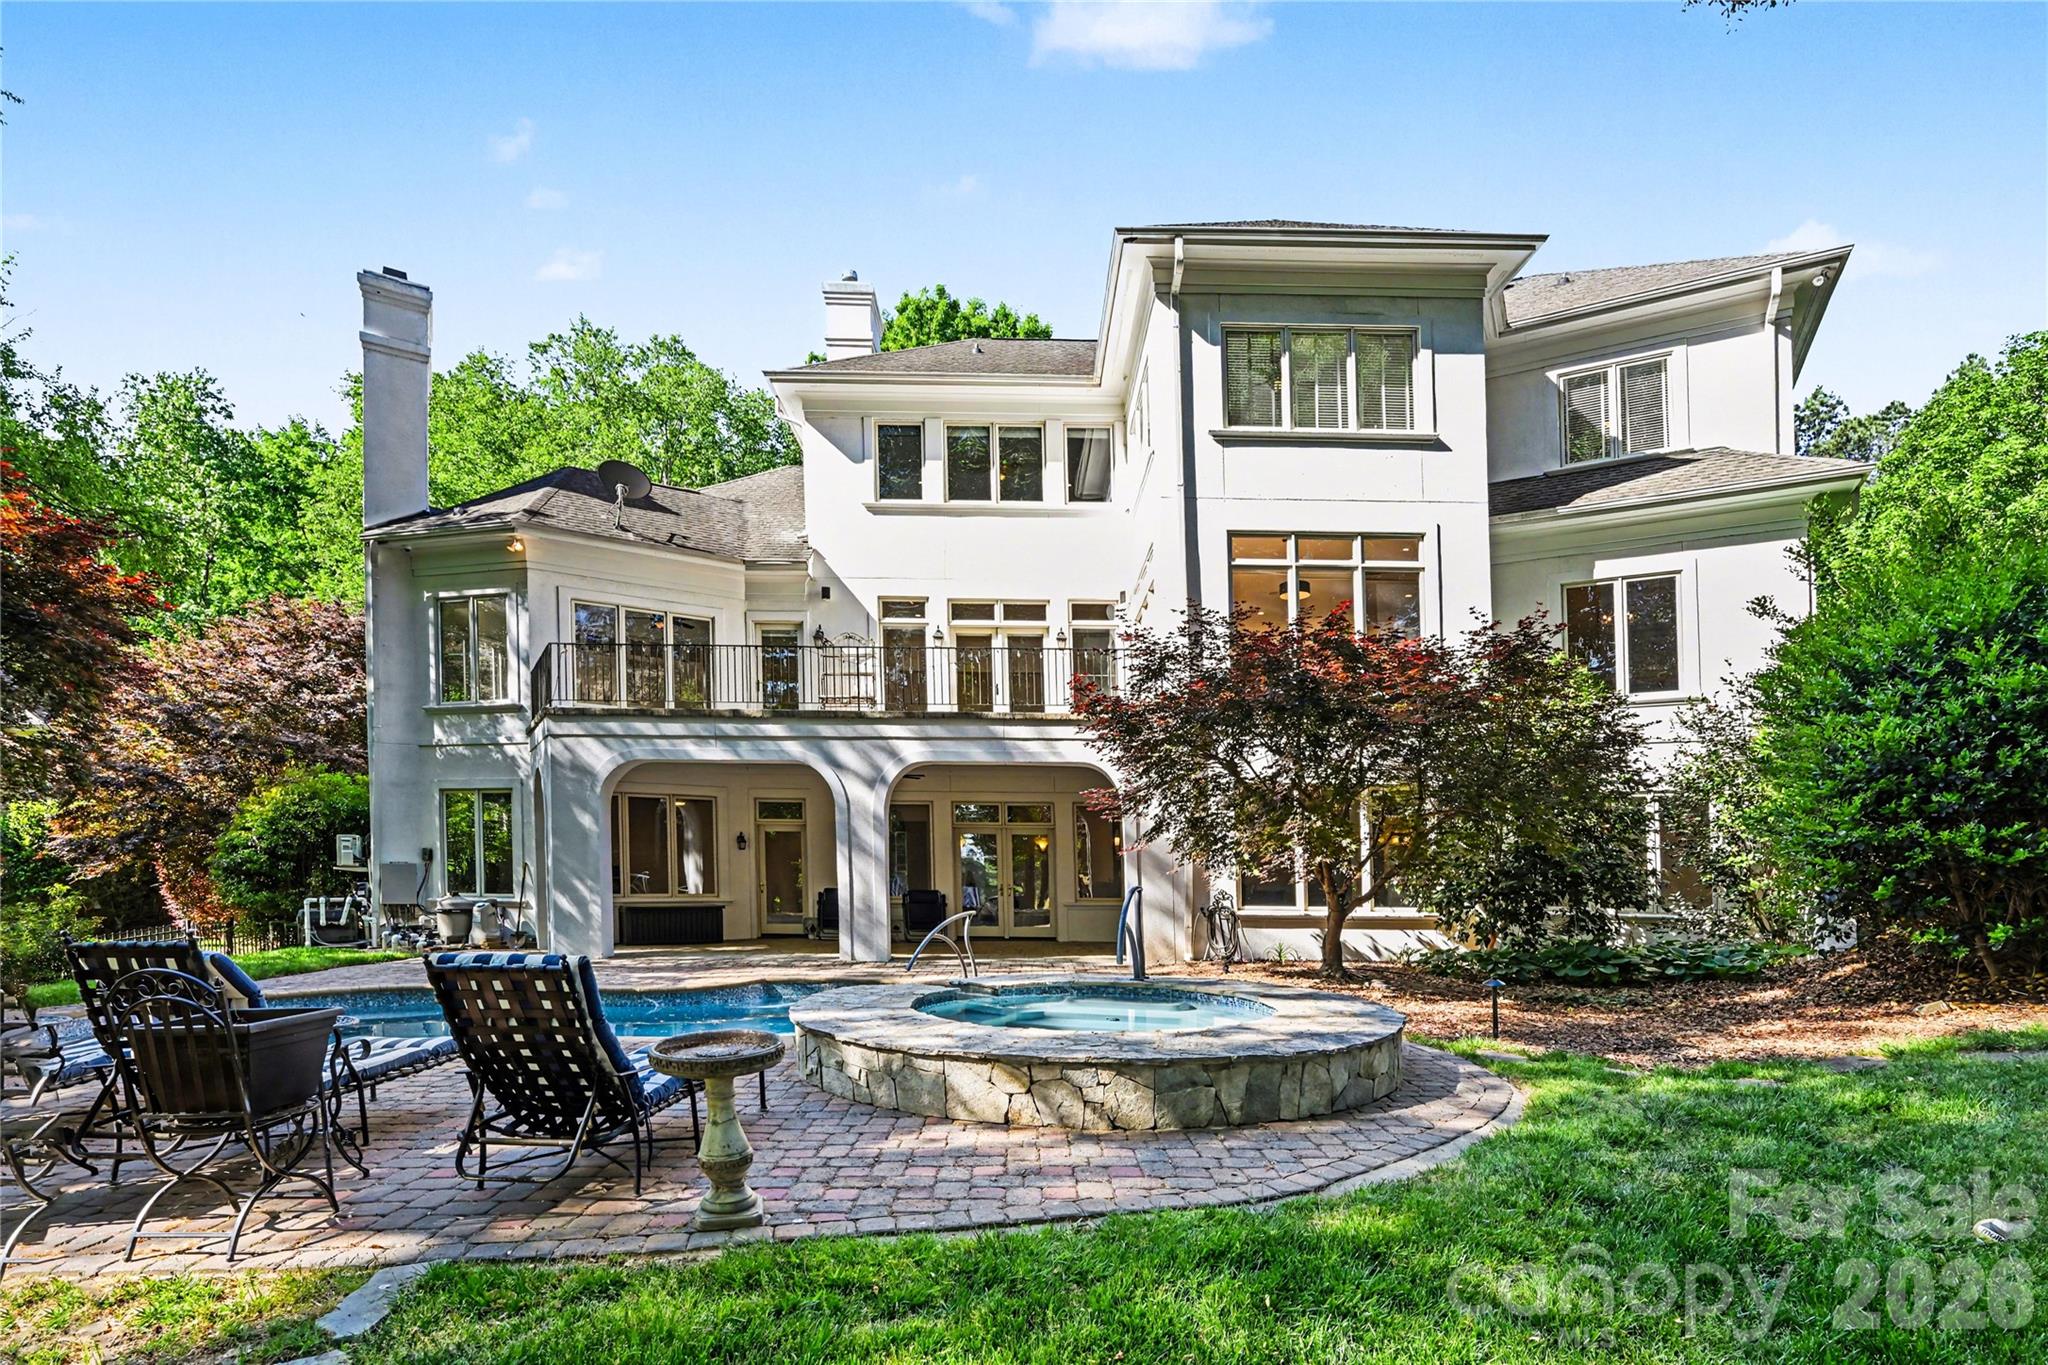
This stunning home is centered around a resort-style outdoor living space that feels like your own private retreat. The fully fenced backyard provides excellent privacy with mature, established landscaping. Enjoy the saltwater pool surrounded by an expansive travertine pool deck - perfect for hosting or relaxing in total privacy. A covered veranda offers a full outdoor kitchen and living area, anchored by a cozy wood-burning fireplace - ideal for year-round enjoyment.
Inside, the home continues to impress with a chef’s kitchen featuring custom cabinetry, a large granite island, gas range, and dedicated coffee bar. The main-level primary suite offers convenience and luxury, featuring its own private laundry room and a spacious walk-in closet. Throughout the home, you’ll find hardwood flooring and custom tile work that reflect quality craftsmanship and thoughtful design.
For auto enthusiasts, the extremely rare 5+ car garage offers incredible flexibility and functionality. A secondary garage door opens directly to the pool patio and backyard, seamlessly blending indoor and outdoor living. Above this space, is a private mother-in-law suite complete with a kitchenette and full bath.
This is a rare opportunity to own a home that perfectly balances luxury, comfort, and exceptional indoor-outdoor living. The highly desirable Providence Park location is just minutes from Cotswold and Strawberry Hill shopping and dining.
#4370866

Charlotte

3335 Providence Road

4 Beds

4 Baths

3,230 Sq.Ft.

$1,899,000

MLS#: 4370866

Price reduced
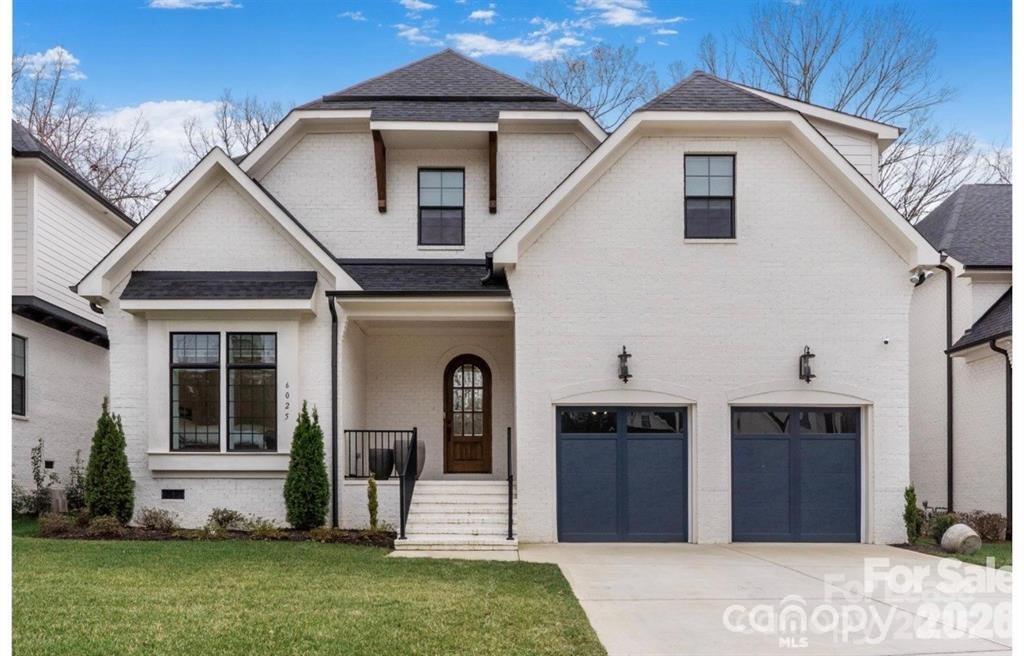
STUNNING new construction in the exploding Cotswold/Oakhurst neighborhood. Enter the home through the dramatic foyer with floating stairwell and floor to ceiling windows.  Private office or possible secondary main level bedroom adjoins full bathroom.  Open concept living room.  Large family room with wood beam accents, fireplace and sliding door to screened porch.  Chef's kitchen with large island with bar seating, 6 burner plus skillet GE Monogram range, pot filler, GE Monogram refrigerator, microwave, hidden scullery with ample cabinetry and access door from garage making unloading a breeze. Dining room with built in cabinetry and beverage refrigerator.  Primary bedroom with vaulted ceiling and spa-like bath with oversized multi-head shower, soaking tub and HUGE dual closets and access to the laundry room.  Drop zone at garage entry. Upstairs landing opens to three ensuite bedrooms all with walk-in closets, a fifth bedroom or flex space and a large bonus room.  Outdoor living with fireplace and fully fenced backyard.
#4361937

Charlotte

1326 Richland Drive

5 Beds

5 Baths

4,862 Sq.Ft.

$1,899,000

MLS#: 4361937

Price reduced
Brand-new modern 4-story townhome in coveted Dilworth, walkable to Latta Park, St. Patrick's, Atrium Main, all shopping/dining on East Blvd & the Sugar Creek Greenway. Spanning 4,022 sqft., this residence features 10’ ceilings, 8’ doors, blonde white oak hardwoods, and a private elevator to all levels, including the expansive rooftop terrace. The chef’s kitchen boasts custom cabinetry, Thermador appliances, waterfall-edge island, gas range/pot filler & French-door refrigerator. The primary suite offers a spa-like bath with soaking tub, rain shower, sleek tile, water closet & custom walk-in closet. Each ensuite bedroom is finished with custom tile. The versatile third level includes a full bath and open living space that is roughed in for an entertainment bar, and separate room ideal for an office, lounge, or 4th bedroom. Additional highlights include a laundry room with sink & side-by-side space and abundant natural light. A rare opportunity to own a luxury new construction home in Charlotte’s premier neighborhood. Easy access to 77, 85, and the airport.
#4335309

Charlotte

1511 Waverly Avenue

3 Beds

4 Baths

4,022 Sq.Ft.

$1,895,000

MLS#: 4335309

1 ... 8 9 10 11 12 ... 28

properties found. properties found. Page of .

 - property

Send a message

Message successfully sent.

Your message

What is 3 + 4 ?

Reason for contacting?

I agree to receive email communication and understand I can unsubscribe at any time.

I agree to be contacted by Prestino Advantage via call, email, and text for real estate services. To opt out, you can reply 'stop' at any time or reply 'help' for assistance. You can also click the unsubscribe link in the emails. Message and data rates may apply. Message frequency may vary. Privacy Policy

Update Your Temporary Password

Personalize your search

Enter your email and we'll notify you immediately when new listings match what you're looking for.

or enter email address

Already have an account ? Login here

Continue your home search

I agree to receive communications and understand I can unsubscribe at any time.

I agree to be contacted by Prestino Advantage via call, email, and text for real estate services. To opt out, you can reply 'stop' at any time or reply 'help' for assistance. You can also click the unsubscribe link in the emails. Message and data rates may apply. Message frequency may vary. Privacy Policy

Already have an account ? Login here

We use cookies

We use cookies primarily for analytics to enhance your experience. By accepting, you agree to our use of these cookies. You can manage your preferences or learn more about our cookies policy.