One of the most popular communities provided by {{page_data.agentName}}

Charlotte

One of the most popular communities provided by Prestino Advantage

Charlotte

About Charlotte

Charlotte is where opportunity meets lifestyle — a fast-growing, nationally recognized city that blends business, culture, and livability.

As the largest city in North Carolina and a major financial hub, Charlotte attracts professionals, entrepreneurs, growing families, and relocations from across the country. With headquarters for major corporations, a thriving healthcare sector, and a strong job market, the city continues to expand while maintaining neighborhood character.

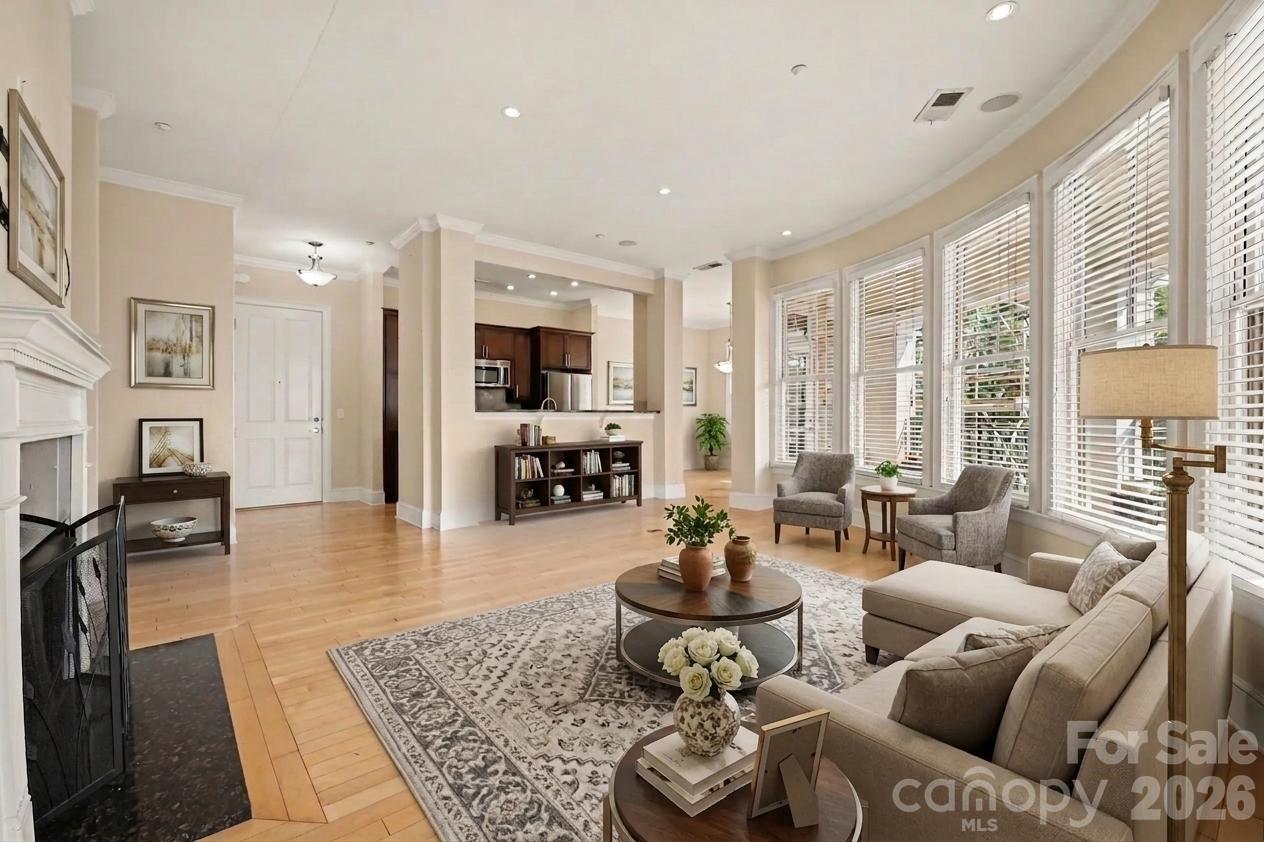
Charlotte offers diverse living options — from luxury high-rise condos in Uptown to historic bungalows in Plaza Midwood, family-friendly communities in SouthPark and Ballantyne, and new construction throughout the metro area.

Buyers often ask:

• Is Charlotte a good place to live?

• What are the best neighborhoods for commuting?

• How competitive is the housing market?

• Is Charlotte a strong investment market?

With professional sports, nationally ranked restaurants, greenway systems, arts venues, and quick access to both the mountains and the coast, Charlotte delivers both energy and balance.

Life here moves at a confident pace — ambitious yet approachable. It’s a city where careers grow, families put down roots, and investment opportunities continue to expand.

Whether you're relocating for work, searching for urban convenience, or looking for a neighborhood that fits your lifestyle, Charlotte offers scale, sophistication, and long-term potential.

One of the most popular communities provided by Prestino Advantage
3,784
# of Listings
3
Avg # of Bedrooms
$340
Avg. $ / Sq.Ft.
$680,884
Med. List Price

Browse Charlotte Real Estate Listings

1926 Properties Found. Page 11 of 129.

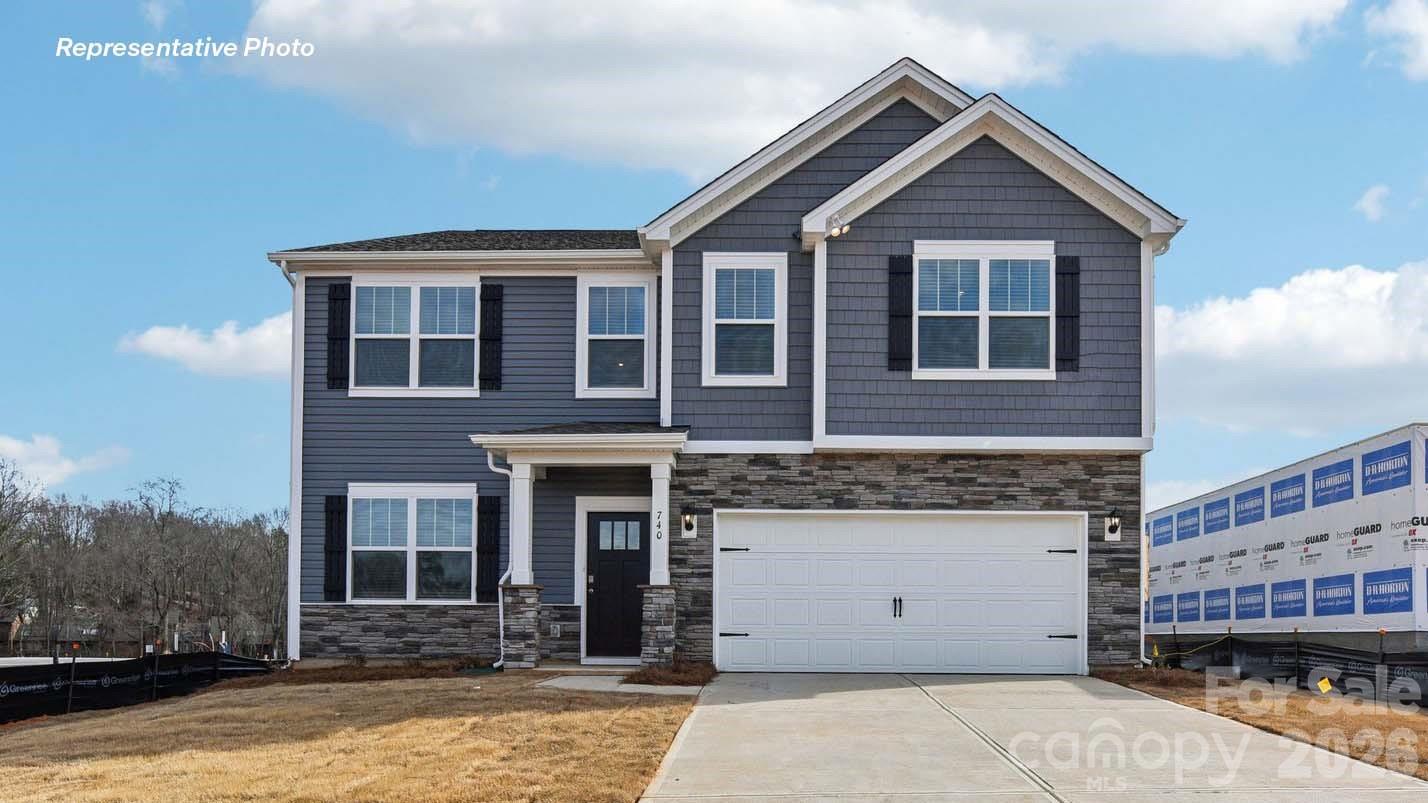
The Hampton in Ascot Woods offers 2,445 sq ft of thoughtfully designed two-story living that blends space, style, and functionality.

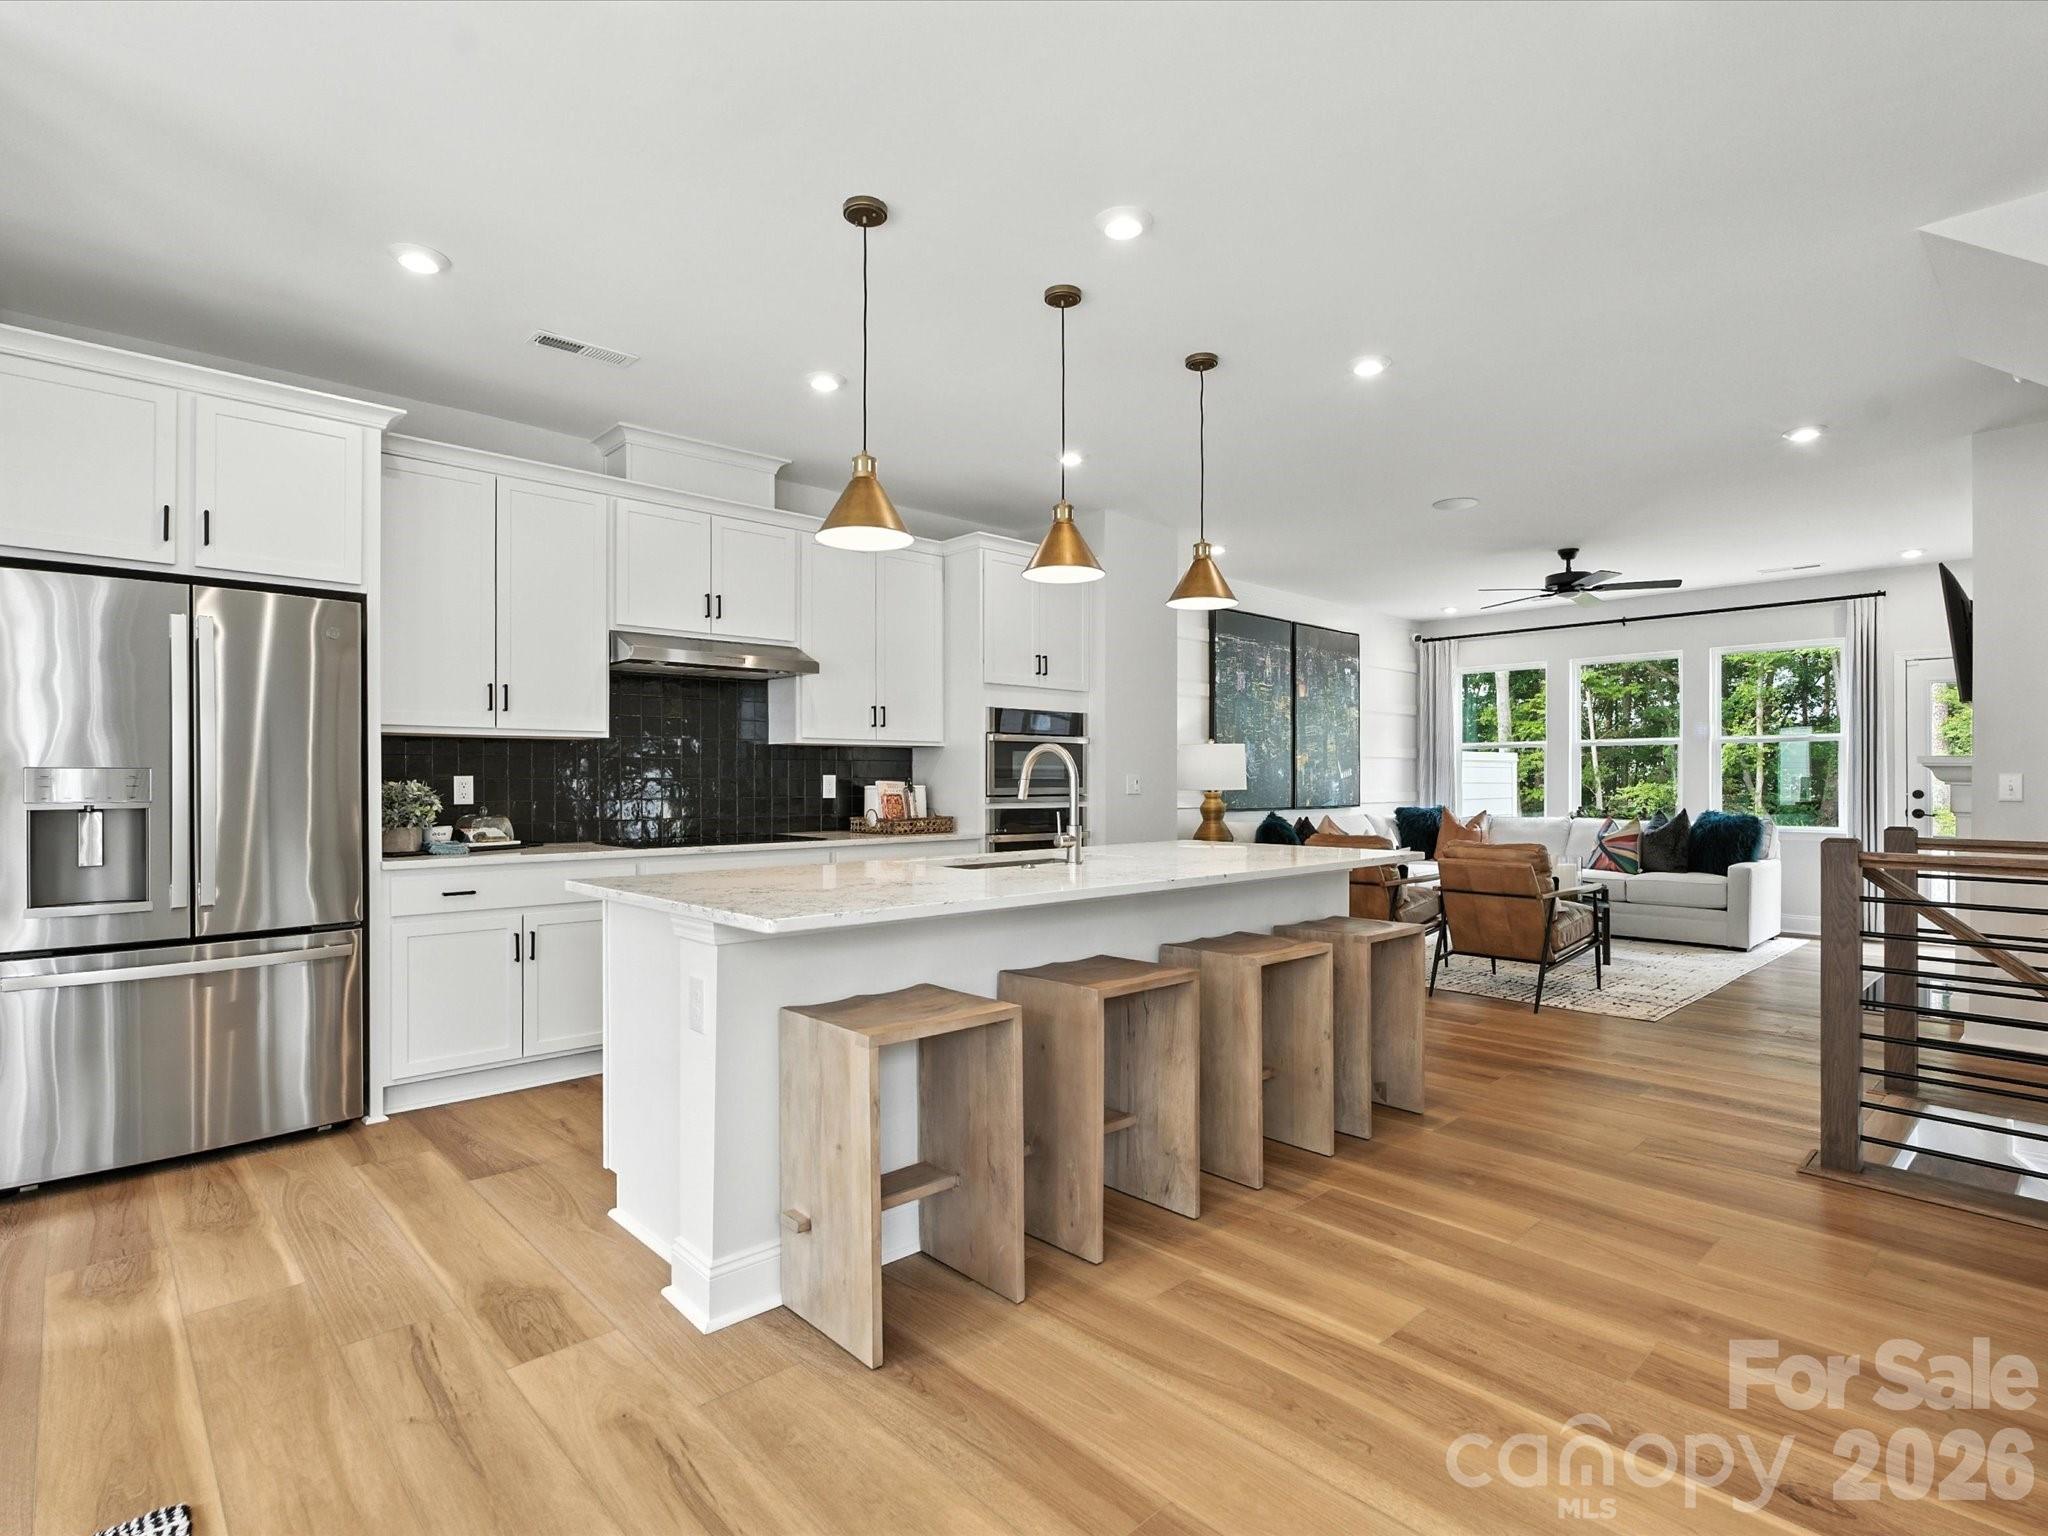
The open-concept main level features a spacious family room, dining area, and a chef-inspired kitchen complete with granite countertops, abundant cabinetry, and Whirlpool® stainless steel appliances.

Upstairs, the private primary suite includes an private bath and generous walk-in closet. Three additional bedrooms and a full bath provide flexibility for guests, a home office, or growing needs.

Enjoy outdoor living on the covered porch, plus the added value of LGI Homes’ CompleteHome™ package with premium upgrades included.

Bring your clients to see this home!
#4362479

Charlotte

6516 Fairford Drive

4 Beds

2 Baths

2,445 Sq.Ft.

$482,900

MLS#: 4362479

New on site today
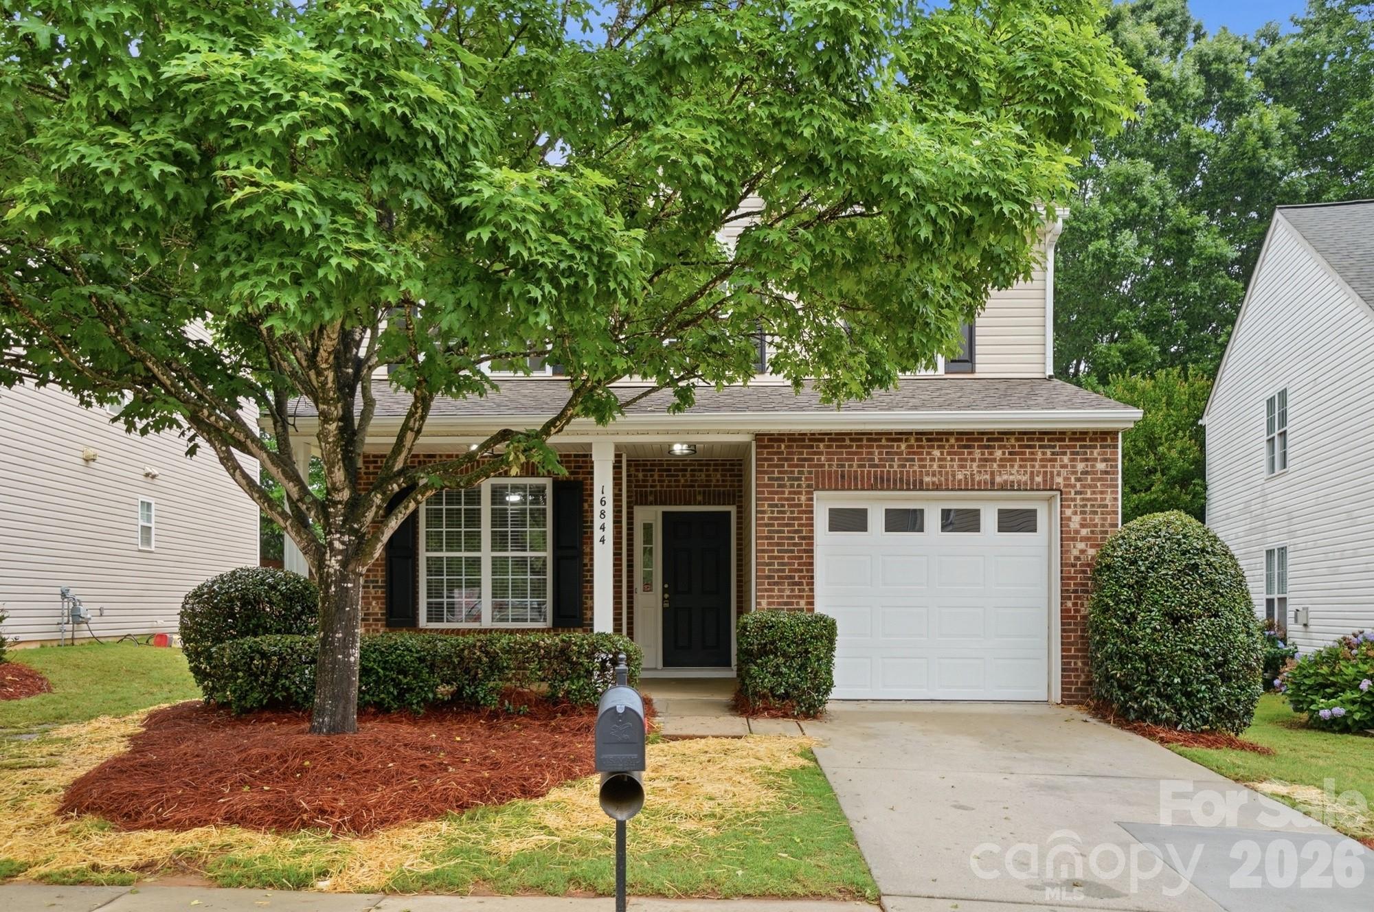
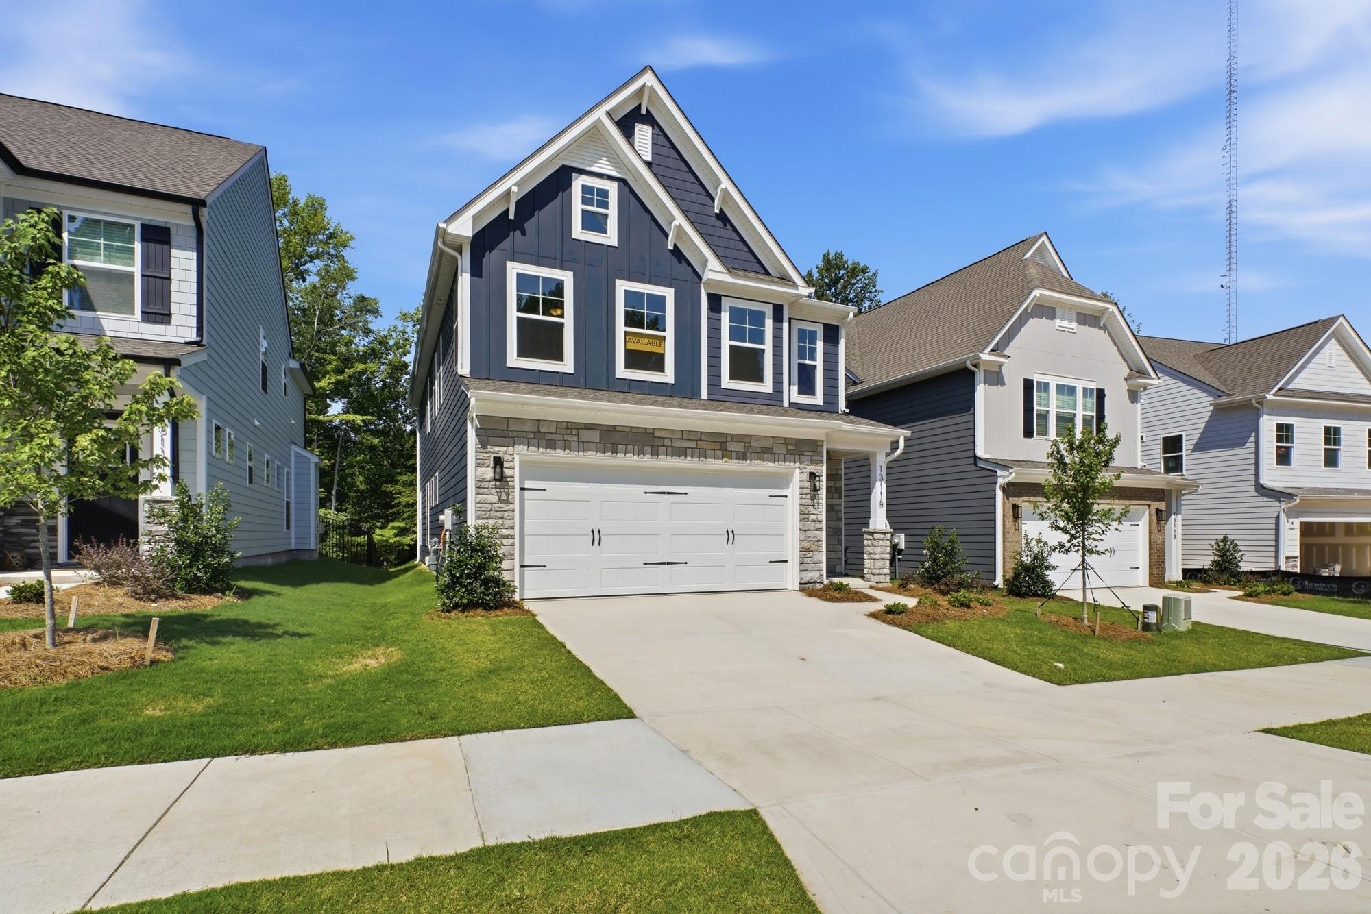
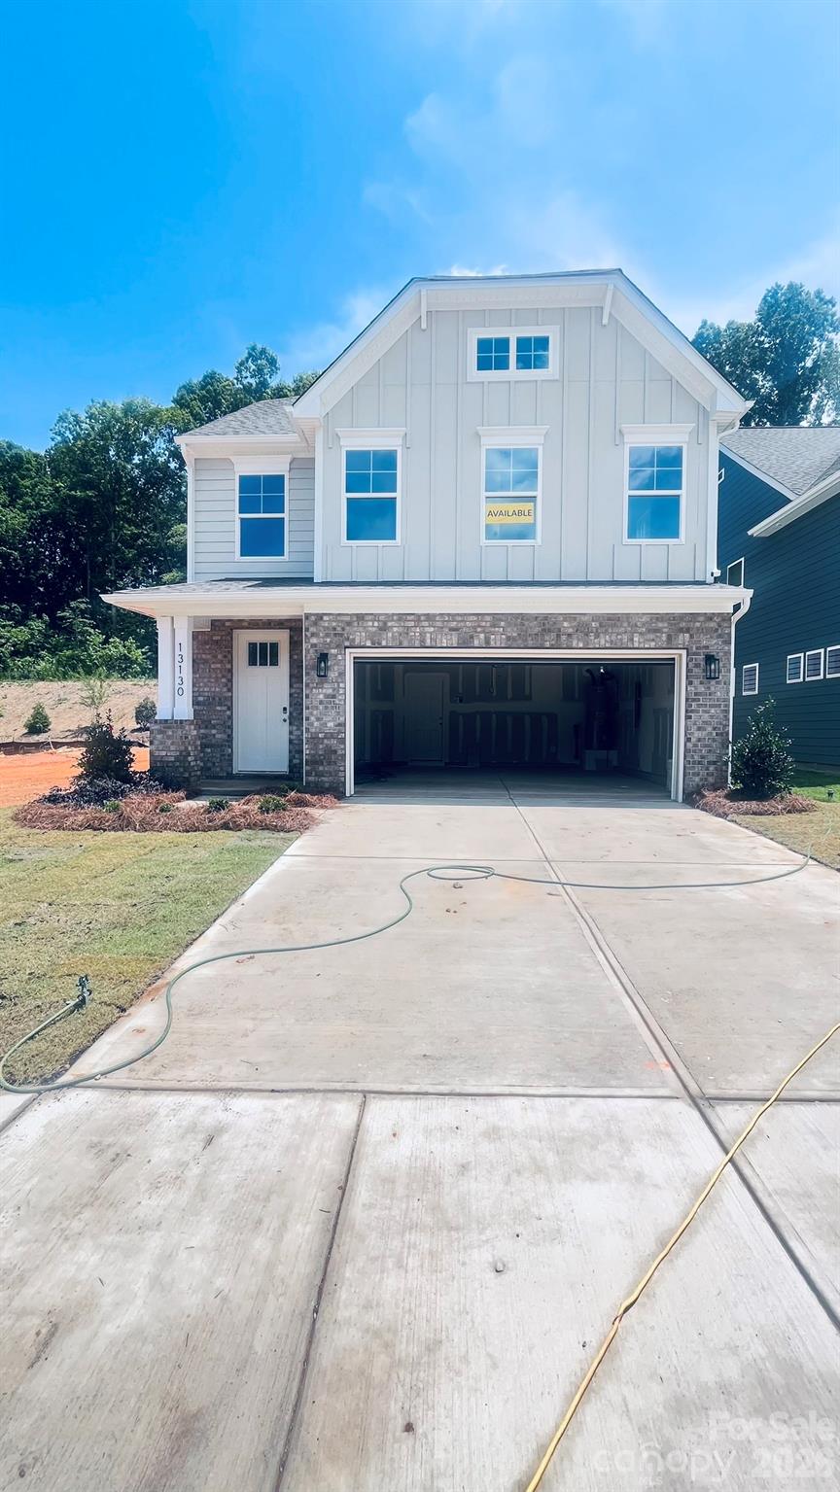
NEW CONSTRUCTION!  Welcome to Reedy Creek! Conveniently located with easy access to I-485. The Hanover is a spacious two-story home offered at Reedy Creek in Charlotte, North Carolina. The home features four bedrooms, two and a half bathrooms, plus a flex space and loft as well as two-car garage.

The open concept layer connects the home beautifully, where the inviting foyer greats you upon entering the home and opens you to the large flex space that could make the perfect home office or den. You are then welcomed into the heart of the home, where the open kitchen, dining and large family room meet to create a relaxing atmosphere. The kitchen’s stainless steel appliances, ample cabinet space, large pantry and a center island make it perfect for cooking and entertaining. 

Upstairs you will discover a large primary suite with a walk-in closet and an en-suite bathroom with dual vanities. The additional three bedrooms provide privacy and comfort and share access to a secondary bathroom. A loft space on the second floor can be used as a media room, home office, or playroom. Additional features include a laundry room, ample storage closets, and large windows for natural light.

With its thoughtful design, spacious layout, and modern conveniences, the Hanover is the perfect place to call home.

Cul-de-sac lot!
#4387069

Charlotte

5109 Parker Forest Drive

5 Beds

3 Baths

2,818 Sq.Ft.

$481,990

MLS#: 4387069

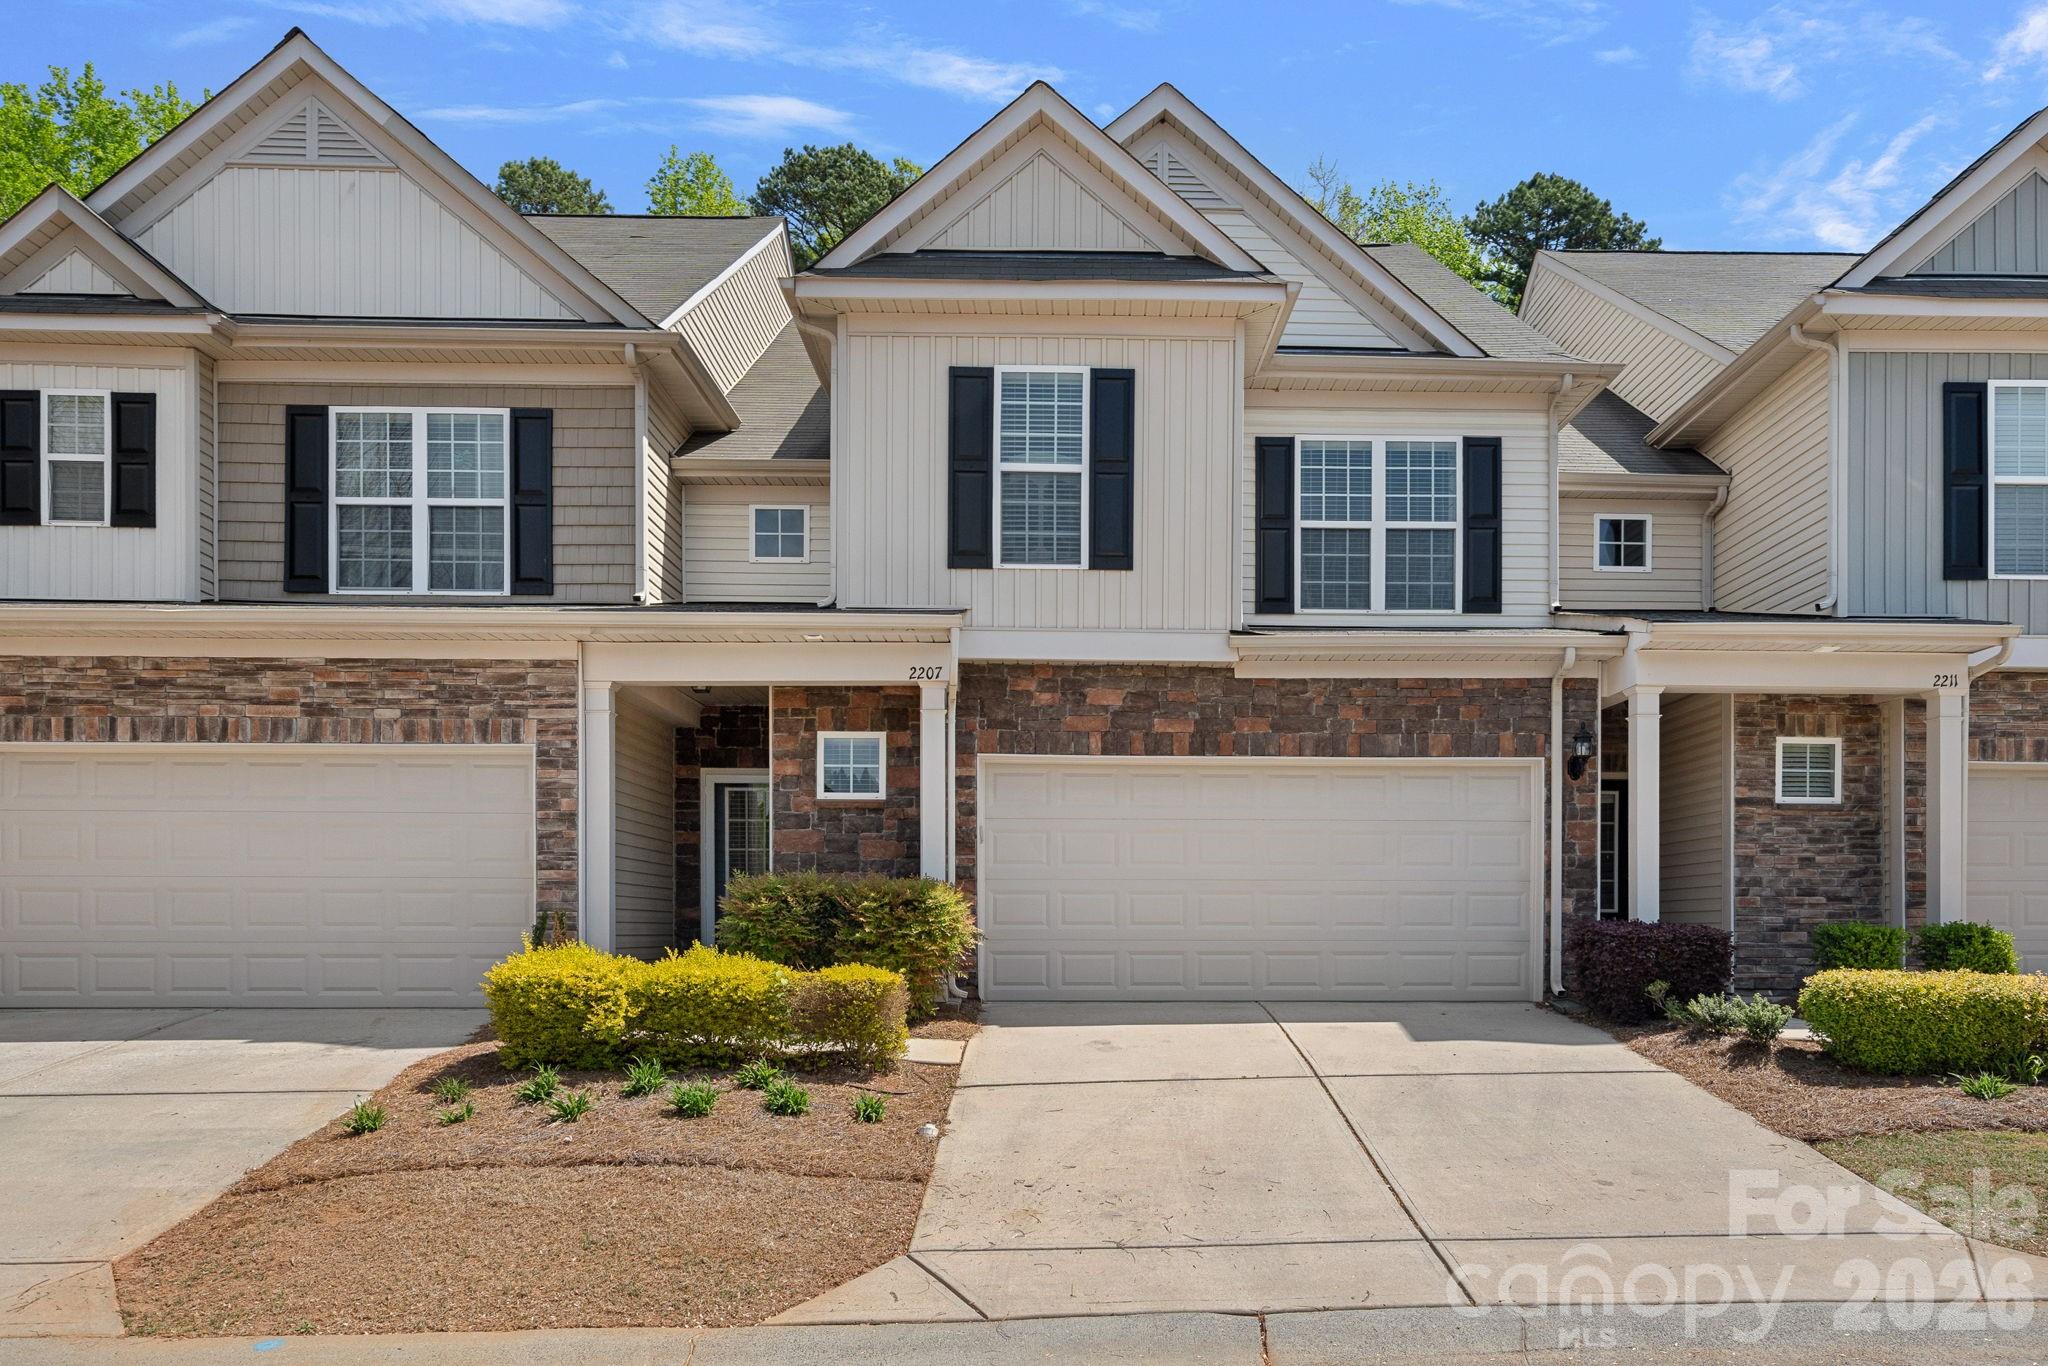
Tucked along a peaceful treeline, this three-story end-unit townhome by David Weekley Homes perfectly combines modern design, energy efficiency, and natural serenity. Featuring three bedrooms and three-and-a-half baths, this beautifully crafted home offers a bright and open floor plan with 9-foot ceilings, large windows, and elegant Shaw LVP flooring that enhance its inviting atmosphere.
The chef’s kitchen is both stylish and functional, showcasing granite countertops, 42-inch cabinets, and a spacious island—perfect for entertaining or enjoying everyday meals. Step out onto your private balcony to take in tranquil treescape views, offering a relaxing retreat right at home.
Upstairs, the primary suite impresses with a large walk-in closet and a luxurious en-suite bath. Built with EFL Certified construction, this home delivers long-lasting comfort and energy efficiency to help reduce utility costs.
Stylish, efficient, and surrounded by natural beauty, this home in Central Living at Craig truly has it all.
#4355308

Charlotte

1144 Bismuth Lane

3 Beds

3 Baths

1,947 Sq.Ft.

$481,023

MLS#: 4355308

Price reduced
Public Remarks 
This home is in good condition and provides a livable layout. The value of this home and land is its location and zoning. It is surrounded by new developement and is located within walking distance to Johnson C Smith University, Five Points Park, the light rail station, and is a short distance to uptown Charlotte. Ideal opportunity for builders/buyers in a transforming community. Close to, I-77 and I-85.
#4339976

Charlotte

505 Campus Street

3 Beds

2 Baths

1,088 Sq.Ft.

$480,000

MLS#: 4339976

Price reduced
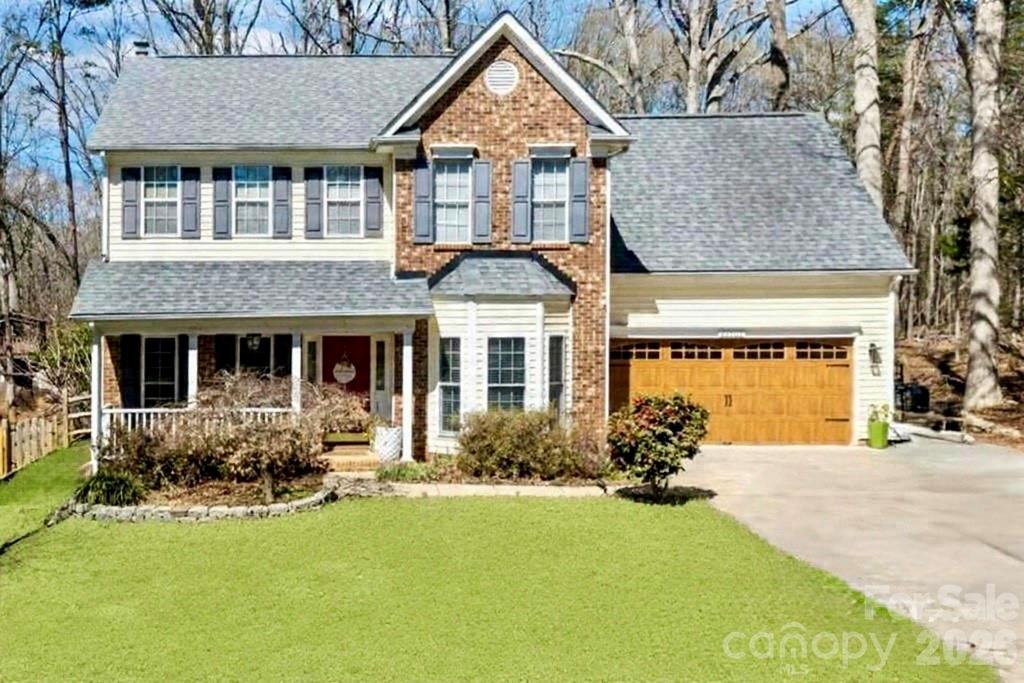
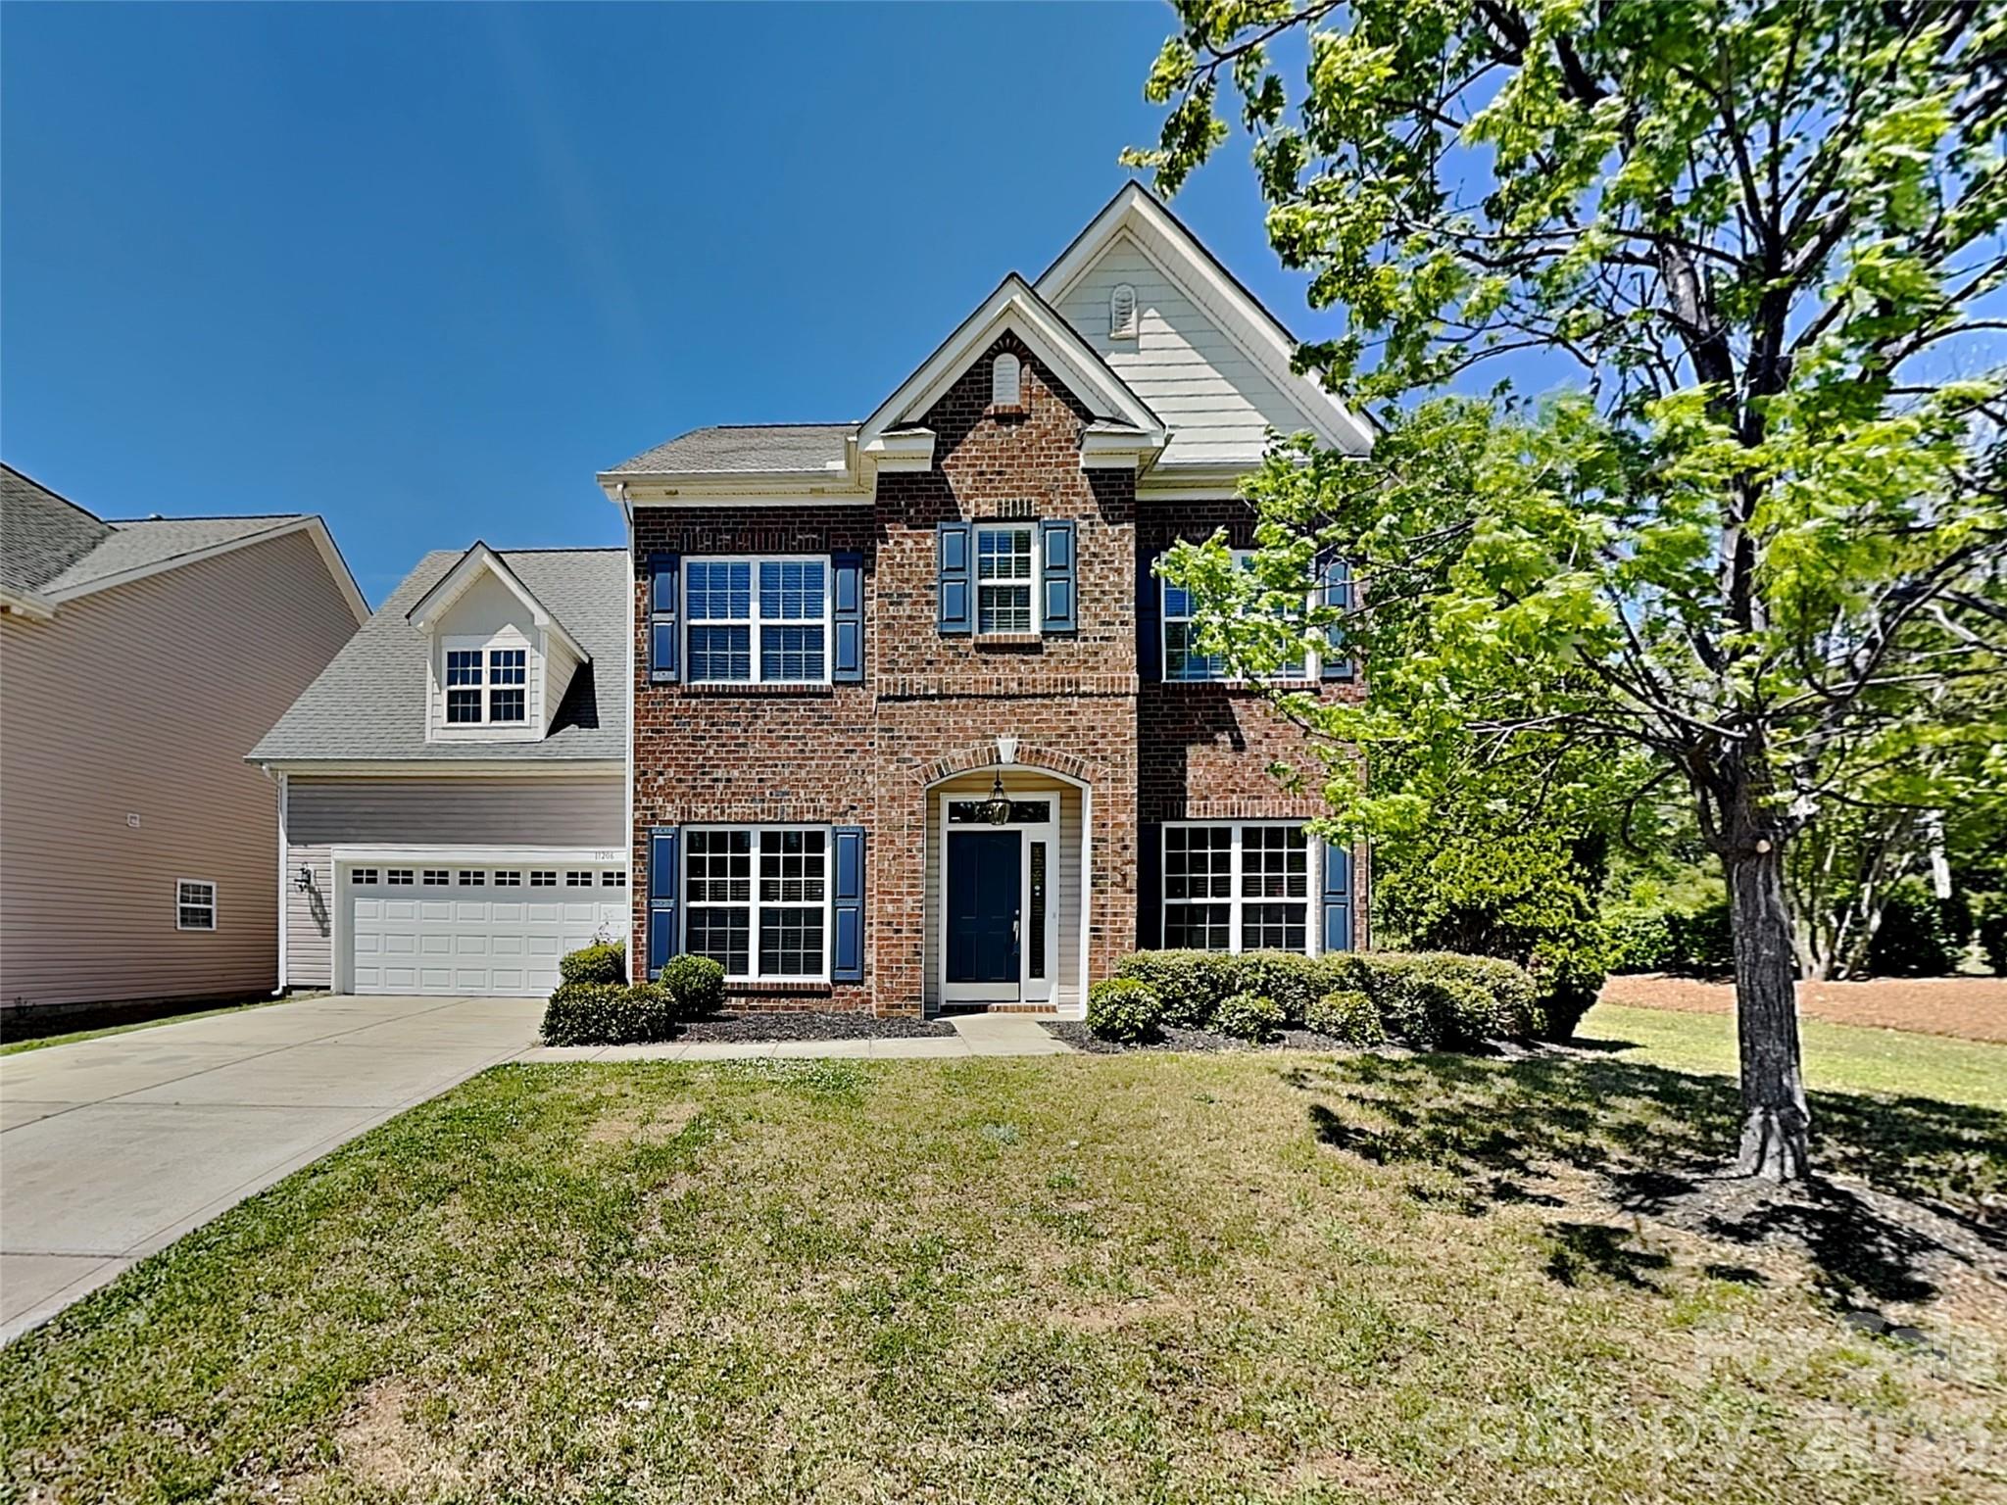
Beautifully updated 2-story home in the sought-after Wiltshire Manor community in Steele Creek. This move-in ready home is filled with thoughtful upgrades and stylish finishes throughout. Enjoy new modern flooring on both levels and stairs, smooth ceilings (popcorn removed), and an expanded driveway for additional parking. The versatile floorplan offers both formal and casual living spaces, including a formal dining room and a formal living room currently used as a main-level office. The spacious family room is filled with natural light and features a cozy, real wood-burning fireplace with a classic white mantel—perfect for gathering and relaxing. The beautifully updated kitchen showcases high-end cabinetry with glass accents, elegant quartz countertops, and flows seamlessly into the breakfast area and family room, making it ideal for entertaining. Upstairs, the primary suite impresses with a cathedral ceiling and a renovated ensuite bath. Three additional generously sized bedrooms each include walk-in closets. The fourth bedroom offers a unique bonus—private access to an upper-level deck with stairs leading to the backyard, creating the perfect guest retreat, office, or flex space. Additional upgrades include newer windows, updated bathrooms, and a stylish garage door. Outdoor living is exceptional with a two-level deck spanning the back of the home, overlooking a truly special backyard. This gardener’s oasis is filled with lush, beautiful plants and flowers that are self-maintaining, along with a greenhouse, shed, charming bridge, and firepit—creating a peaceful, park-like setting with minimal upkeep. Tucked at the end of a quiet street and backing to a wooded natural area, this home offers privacy and tranquility. Enjoy relaxing on the welcoming front porch, perfect for rocking chairs. Conveniently located just minutes from Carowinds, shopping, dining, outlets, I-485, Charlotte Douglas International Airport, and Uptown Charlotte—this home truly has it all!
#4356054

Charlotte

13702 Chambray Lane

4 Beds

2 Baths

2,269 Sq.Ft.

$480,000

MLS#: 4356054

Price reduced
This unit features a 2-car garage with parking area, visitor parking and public street parking.  You are guaranteed 2 spots with the garage which most other complexes don't have- (huge bonus), 3 beds, 3.5 baths. Beautiful three-story town home in South End- walk to Phat Burrito and nearby breweries. Top floor has a bedroom, full bath, loft and large outdoor terrace with partial city views.  Very private.  The main level is open with beautiful modern kitchen- island, stainless steel appliances, refrigerator, tile back splash and large dining area. Large owner's suite with walk in closet. End unit with more windows. Beautiful flooring and selections on this unit. New carpet and fresh paint. Can rent- no wait lists or caps, something other complexes limit so be sure to check. You can park TWO cars in the garage, be sure to mention.
#4231696

Charlotte

3645 S Tryon Street

3 Beds

3 Baths

1,535 Sq.Ft.

$480,000

MLS#: 4231696

Move right into this charming 4-bedroom, 2.5-bath home in the heart of East Charlotte, just minutes from Cotswold, Matthews, Oakhurst, and Uptown. The spacious open floor plan seamlessly connects the living and kitchen areas, creating the perfect space for entertaining or everyday living. The updated kitchen features stainless steel appliances, a large island, stylish countertops, and a modern backsplash. Upstairs, you’ll find two generously sized secondary bedrooms along with a spacious primary suite designed for comfort and privacy. The lower level offers a versatile second living area plus a private bedroom—ideal for guests, a home office, or flex space. Outside, enjoy your own backyard retreat with a large, flat, fully fenced yard perfect for relaxing, entertaining, or play.
#4380900

Charlotte

5907 Bluebonnet Road

4 Beds

2 Baths

1,792 Sq.Ft.

$480,000

MLS#: 4380900

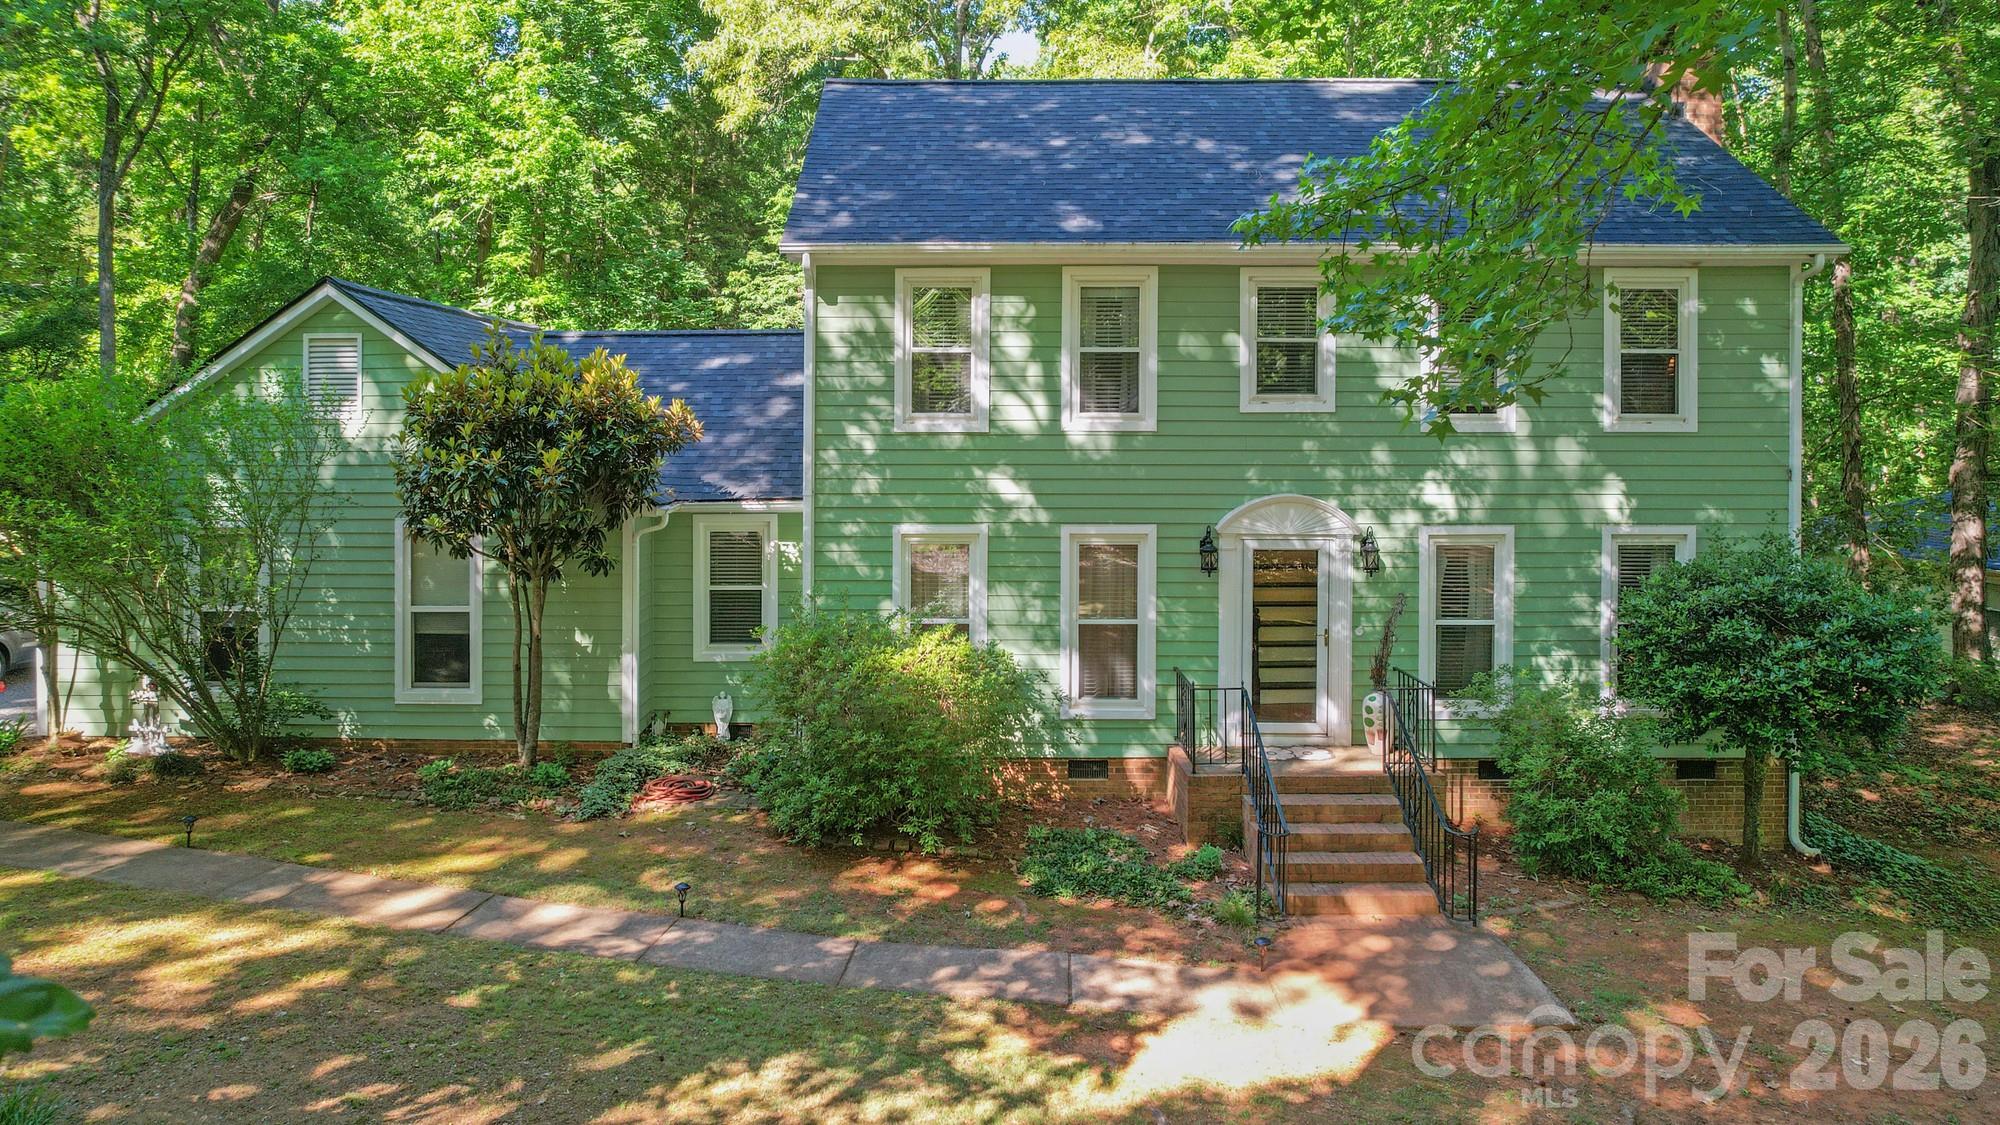
Welcome to 6513 Old Post Road — a beautifully updated ranch-style home in Charlotte’s sought-after East Forest neighborhood. This 3-bedroom, 2-bath residence offers 1,823 square feet of comfortable living space on a generous 0.29-acre wooded lot. with dual bathroom vanity in the master bathroom .updated Kitchen Cabinets and lighting led
and fans in the bedrooms .new applinces. Step inside to find an inviting open layout with luxury vinyl plank flooring, a spacious family room with a cozy fireplace, and a bright dining area under vaulted ceilings. The modern kitchen features granite countertops and ample cabinetry, perfect for cooking and entertaining. With its timeless brick exterior, private backyard, and convenient location near shopping, dining, and top-rated schools, this move-in-ready home blends classic charm with modern comfort — ideal for anyone seeking easy living in a well-established Charlotte community.
Welcome to this move-in ready ranch style home in the heart of the East Forest neighborhood. Built in 1972 and recently updated offers a rare blend of classic and modern where you cab=n add your personal touch without the HOA suitable for long /short and Airbnb rentals. a motivated seller 


Discover the perfect blend of comfort, style and convenience in this single-level ranch in East Forest. Fully brick exterior, open vaulted dining room, granite kitchen and durable vinyl plank flooring make this 3-bed/2-bath home truly turnkey. Nestled on a wooded .29-acre lot with a split-bed layout, it’s ideal for first-time buyers, empty-nesters or investors alike. Minutes to shopping, dining and major highways — a rare find where classic builds meet modern updates
#4320928

Charlotte

6513 old post Road

3 Beds

2 Baths

1,869 Sq.Ft.

$479,999

MLS#: 4320928

Welcome to the Hudson—where thoughtful design meets everyday comfort and every space tells a story. From the inviting covered front porch—extendable to a full porch for added charm—to the flexible study off the foyer that can become a creative flex room, this home adapts beautifully to your lifestyle. Step into an open-concept layout that flows effortlessly from the spacious family room to a bright dining area and gourmet kitchen. A large island seats four, quartz countertops sparkle, and upgrade options like a wall oven and premium dishwasher elevate every culinary experience. Whether you're hosting lively dinners or enjoying quiet mornings, this space is designed for connection. Just off the attached 2-car garage, a family entry keeps life organized, with the option to add a drop zone for extra convenience. The main-level guest suite offers privacy and comfort for multigenerational living or visiting friends. Upstairs, discover four generously sized bedrooms, including a luxurious owner’s suite with dual vanities featuring a center extension, a framed shower door, and a linen closet. Alternate bath layouts—like a roman shower or soaking tub—let you personalize your retreat. The laundry room is thoughtfully located on the upper level, with an optional utility sink for added ease. Prefer a loft or bonus room instead of bedroom four? Or an additional bathroom? The Hudson offers flexible layouts to suit your needs.
Whether you're relaxing on the optional covered rear porch or cozying up by the fireplace, the Hudson delivers space, style, and smart living. Located near I-485, I-77, Riverbend Village, Super Target, Lowe’s, and Mountain Island Lake—with a dog park, playground and walking trails—this is more than a home. It’s your next chapter.  To be built. Photos are for illustrative purposes. Primary home or smart investment.
#4352681

Charlotte

3966 Kelton Way

4 Beds

3 Baths

2,718 Sq.Ft.

$479,990

MLS#: 4352681

Nestled in a quiet community with no pass through streets you will find this lovely home sitting on an acre of land basking up to a wooded ravine.  The porch off the Living Room will provide plenty of peaceful relaxation as you look over your yard.  The backyard is a great size and the special made picnic table will provide you with a great spot to build memories.

Well maintained property will allow you to move in with no surprises.  Come and see this one!
#4344294

Charlotte

11421 Winners Circle

3 Beds

2 Baths

1,838 Sq.Ft.

$479,900

MLS#: 4344294

Location, location, location! Wilmore Walk, a small townhome style community set among quintessential Charlotte bungalows.  The community provides walkability to many restaurants, breweries and other sought after entertainment spots.  Remarkably priced to sell.  This light and bright end unit includes recently added stainless appliances which feature a Samsung Induction range, Samsung refrigerator, dishwasher and slim line microwave. The main level offers an open floor plan with breakfast bar and access to an adorable private rear patio with a fire pit, garden and storage shed. The living area also offers access to a shaded, covered side porch. The upper level has two ensuite bedrooms and a recently added LG Wash Tower.
#4384193

Charlotte

2256 Vision Drive

2 Beds

2 Baths

1,112 Sq.Ft.

$479,900

MLS#: 4384193

Price reduced
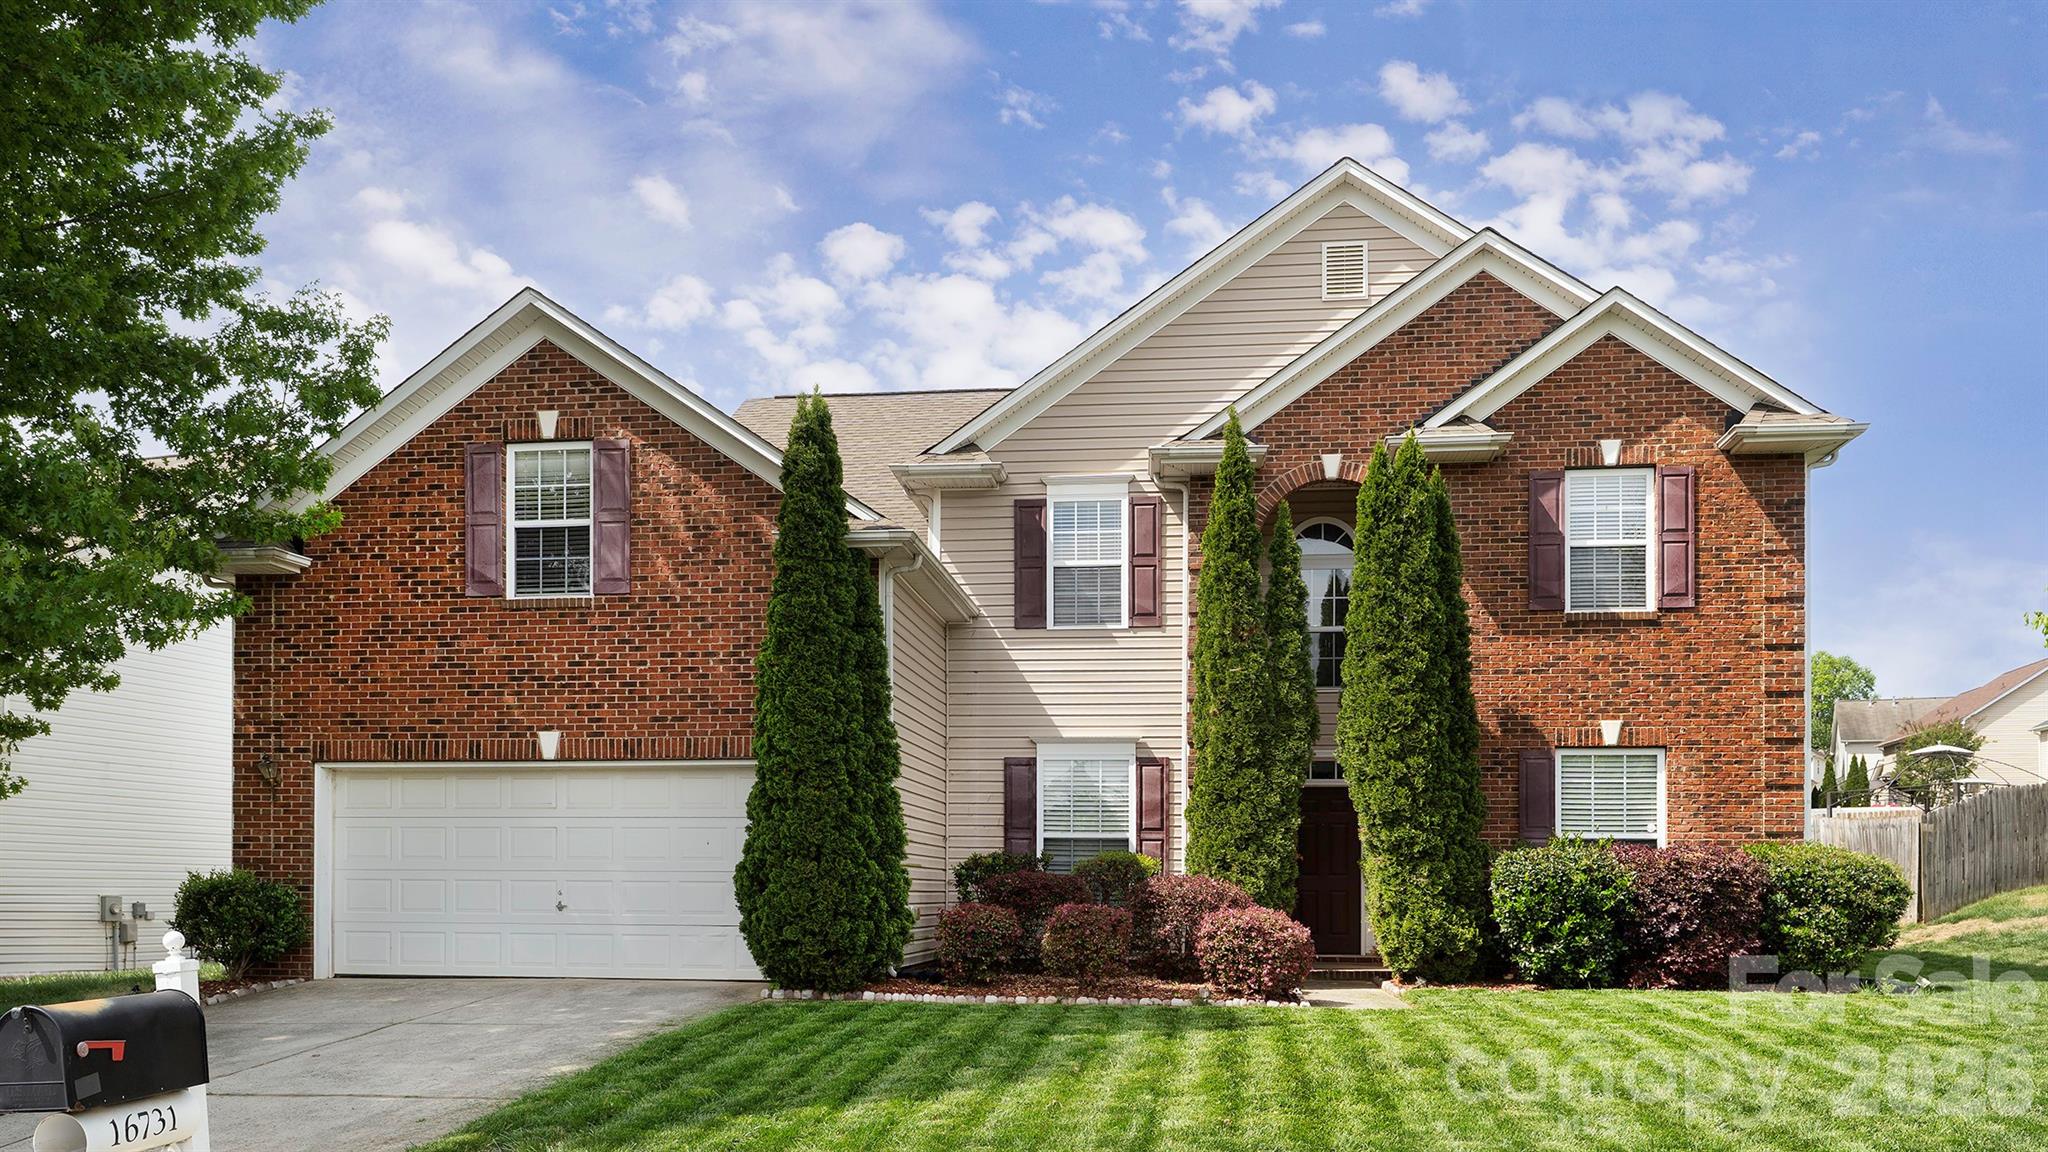
This exceptional home offers a rare combination of premium upgrades and a desirable cul-de-sac location within the community. Spanning over 2,000 square feet, the residence features three bedrooms, two and a half baths, and a light filled sunroom designed for both comfort and style.

The open concept floor plan is enhanced by abundant natural light and thoughtfully selected finishes throughout, including granite countertops in the kitchen, bathrooms, and office niche, hardwood flooring on the main level, upgraded cabinetry, and stainless-steel appliances with gas cooking. Additional highlights include a single bowl kitchen sink, gas fireplace with granite surround, surround sound wiring, ceiling fans and updated lighting in every room, and extensive molding details. The stunning staircase showcases wrought iron balusters and wood treads, adding a sophisticated architectural focal point. A well-appointed laundry room with cabinetry and a two-car garage with built in shelving complete the home’s functional features.

Outdoor living is equally inviting, featuring a beautifully designed patio with pavers, a built-in bench, gas grill connection, and direct access to a peaceful common area, perfect for relaxing or entertaining.

The primary suite offers a true retreat, complete with a tray ceiling, spacious walk-in closet, and a luxurious en-suite bath featuring dual vanities, a tiled shower, linen closet, and private water closet.

Located in the gated community of Park South Station, residents enjoy access to the Greenway, a 6,000 square foot clubhouse, Junior Olympic pool, 1,300 square foot fitness center, and a dedicated dog park.

This is a home that truly stands out, offering comfort, style, and an exceptional lifestyle.

Both HVAC'S replaced 2 years ago, true 2 car garage, brand new carpets, all upgrades that the builder offered are featured in this home.
#4363986

Charlotte

4615 Memphian Court

3 Beds

2 Baths

2,007 Sq.Ft.

$479,900

MLS#: 4363986

Price reduced
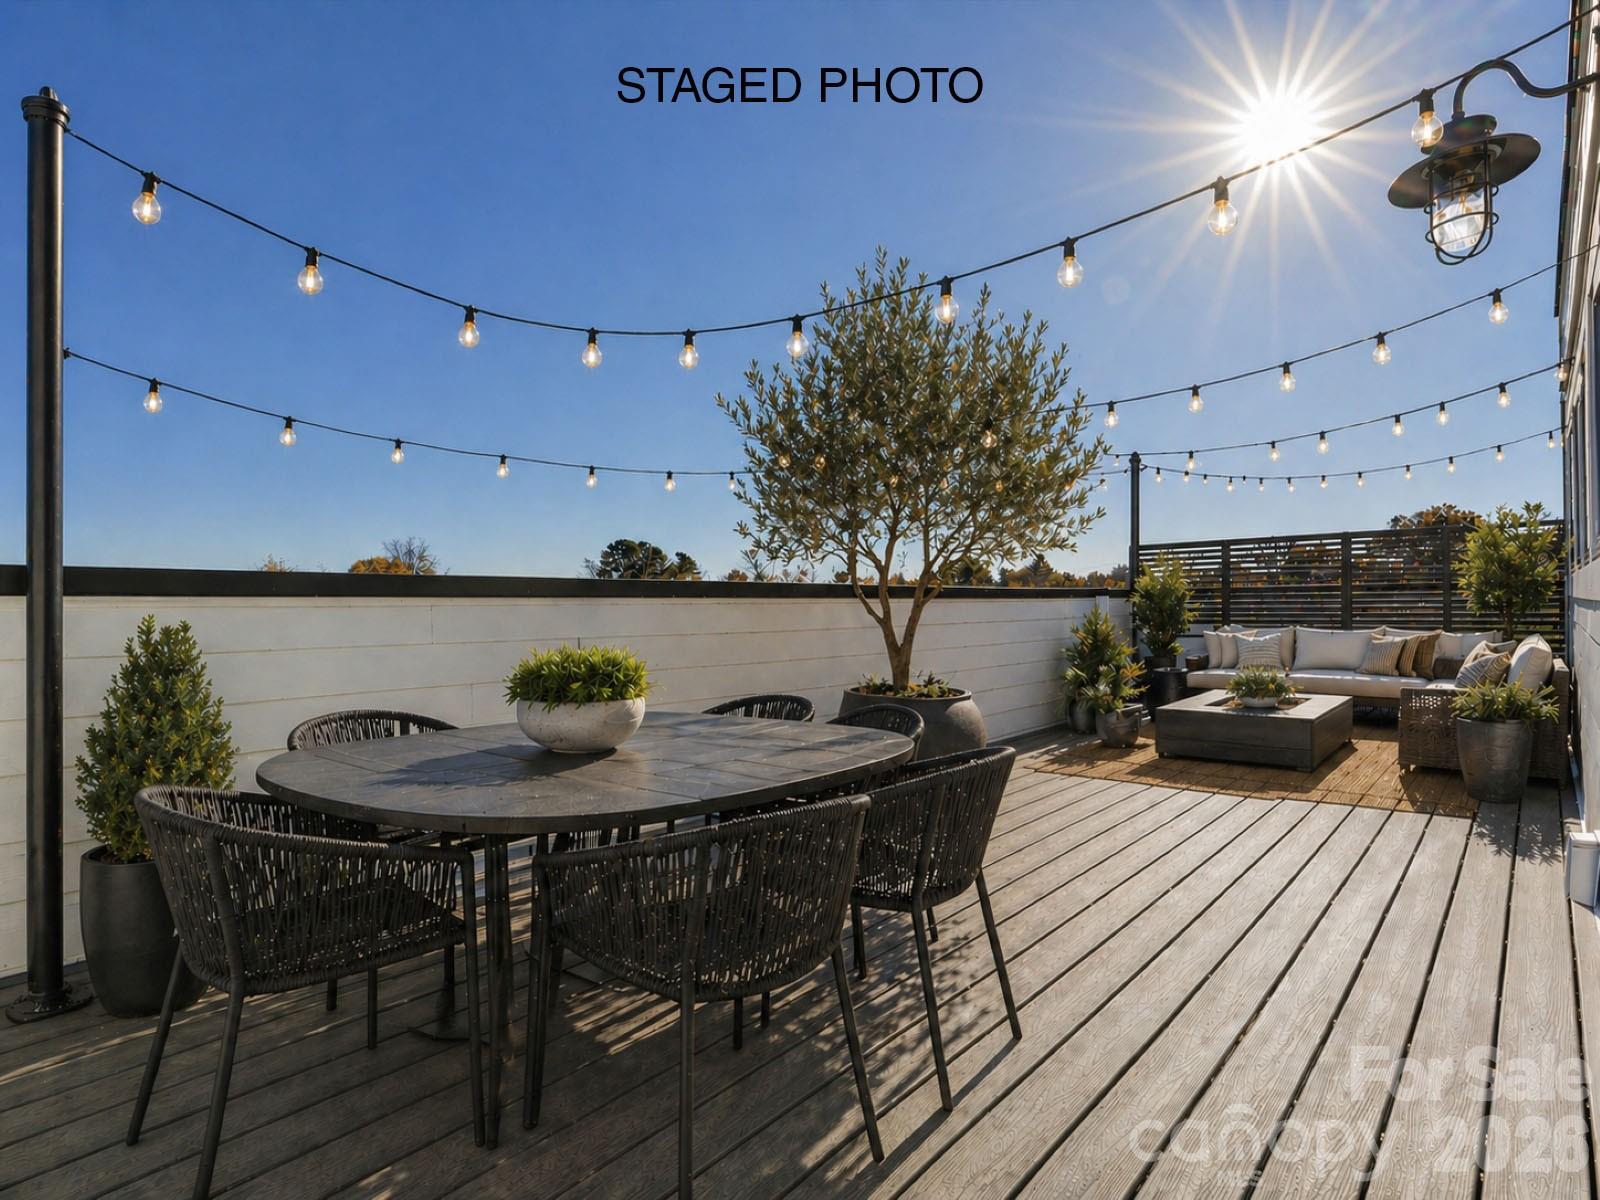
Save up to $10,000 with flex cash - you choose your savings! Plus save up to $10,000 financing through a preferred lender; please contact us for details. NoDa end-unit townhome maximizes natural light and outdoor living, with an expansive rooftop terrace spanning the entire top floor, plus a balcony off the Kitchen, which is ideal for an urban herb garden; both outdoor spaces include TREX decking. The rooftop terrace is large enough for multiple gathering spaces; imagine a lounge area, dining space, AND entertaining bar! Nice open layout on the 2nd floor makes entertaining a breeze. The kitchen features quartz counters, 42" white cabinets, LED under-cabinet lights, trash pullout, & GE stainless steel appliances with a gas range & French door fridge included, plus large stainless steel undermount sink. The nook by the staircase is large enough to have a desk for a home office area. The 3rd floor has 2 bedrooms plus laundry with a GE stacked washer/dryer included. The Premier bath includes a large tiled shower w/ semi-frameless glass, a raised-height vanity w/ quartz counters & white painted cabinets, plus tiled floors. The secondary bath has white cabinets, quartz counter, and tiled floor. Enjoy features such as 9' ceilings throughout, 2 ceiling fans, 2" blinds, & modern lighting. LVP floors are throughout the 1st and 2nd floor plus 3rd floor hall & laundry, with oak treads on stairs. 2-car tandem garage plus private driveway for extra parking. Easy access to N. Davidson St. and Plaza Midwood, and minutes from Uptown Charlotte and the LYNX light rail. Restaurants and shops are within walking distance as well.
#4211272

Charlotte

1229 E 34th Street CSW0421

2 Beds

2 Baths

1,451 Sq.Ft.

$479,900

MLS#: 4211272

Gorgeous home freshly painted with a NEW roof, NEW water heater, and replaced HVAC systems. Enjoy access to a separate neighborhood pool just a short 0.2-mile walk to the corner of Bere Island and Newbridge Road. Spacious kitchen features NEW flooring, 42-inch white cabinets, white subway tile backsplash, large eat-in area, pantry closet, and mudroom/storage closet. Impressive two-story great room with built-ins. Flexible first-floor room can serve as a bedroom, playroom, or additional living space. Spacious primary suite with a large walk-in closet. Bonus room is perfect for a media room or 5th bedroom. Convenient second-floor laundry near all bedrooms. Formal dining room plus a first-floor office with sliding barn door for privacy. Extended covered patio overlooks a private fenced backyard ideal for entertaining. Berewick amenities include The Manor House with a resort-style pool, splash pad, fitness center, fireplace, grill/picnic area, and rentable event space. Additional amenities include a volleyball court, basketball court, five walking trails, playground, and various social clubs. Conveniently located minutes from shopping, restaurants, and grocery stores, with easy access to the airport (20 minutes) and Uptown Charlotte (30 minutes). Roof (2025), water heater (2025), furnace (2024), A/C units (2014 & 2019).
#4385284

Charlotte

10507 Bere Island Drive

4 Beds

2 Baths

2,700 Sq.Ft.

$479,900

MLS#: 4385284

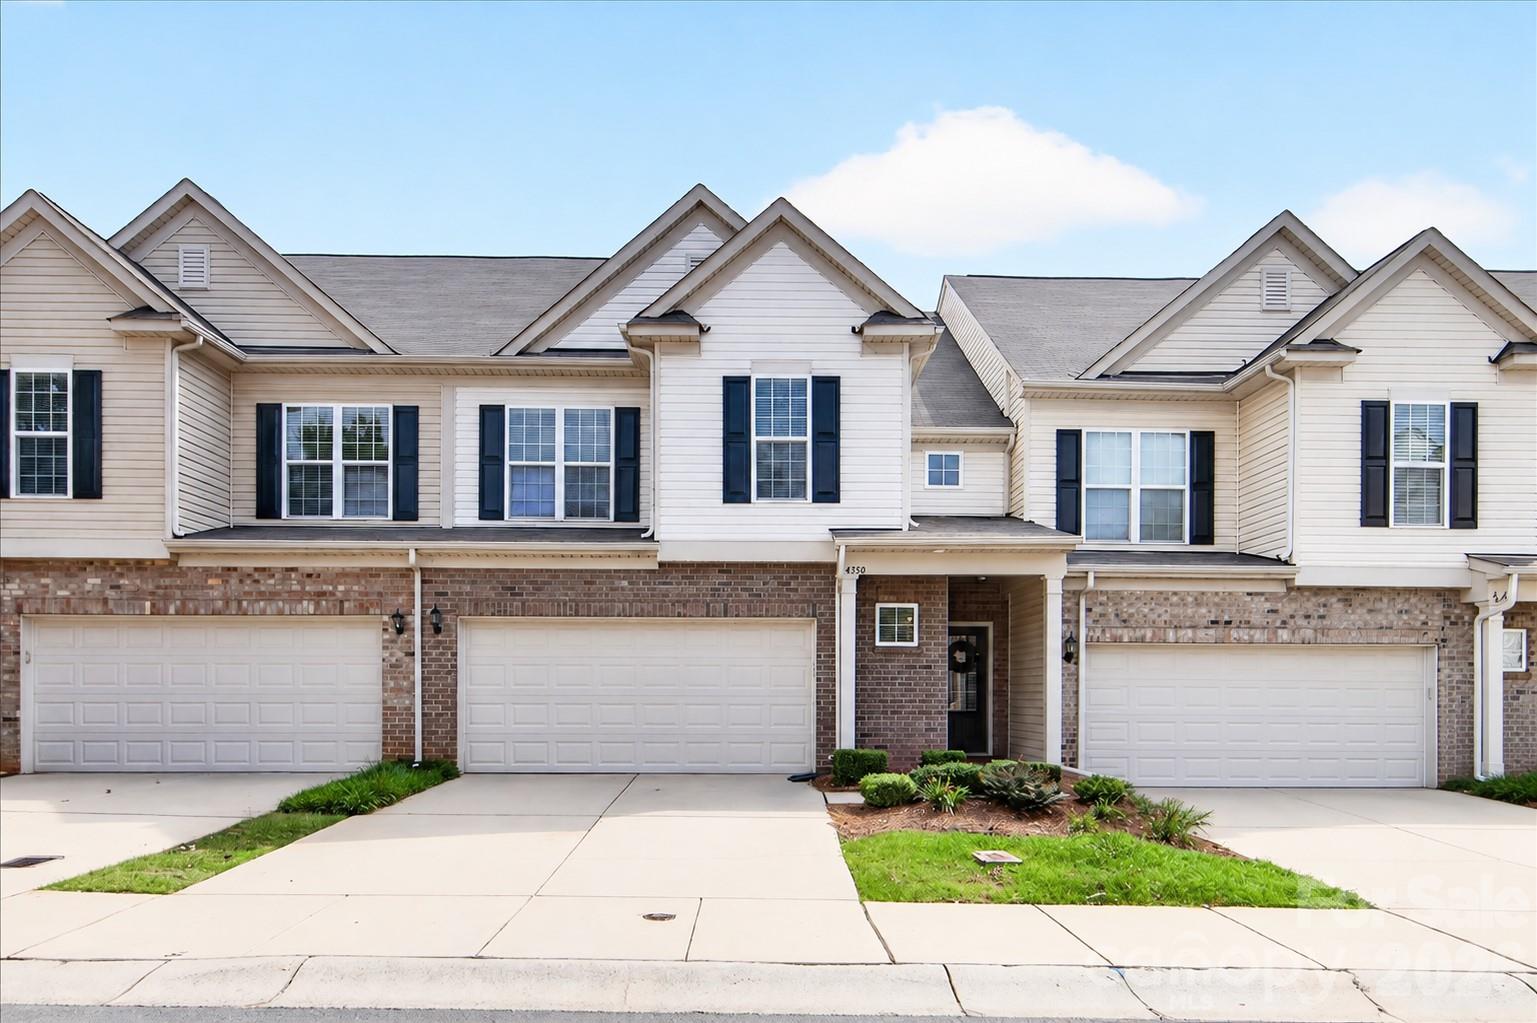
Discover modern living at its finest in this elegant, end-unit townhome in the vibrant Cotswold neighborhood. This three bedroom, three and a half bath home features a flexible first floor bedroom, perfect for hosting guests or creating your ideal workspace, and a two-car garage that simplifies your daily routine.
Upstairs, the open-concept main level boasts bright finishes and a designer kitchen that flows naturally to the balcony—your private escape for morning coffee or evening relaxation.The top floor is dedicated to comfort and ease, with a serene owner’s suite, bathroom, and ample closet space, complemented by a secondary bedroom and nearby laundry for ultimate convenience.
With the same layout as our model home, this residence brings together charm, comfort, and a thoughtfully designed flow for an effortless lifestyle.
#4347560

Charlotte

1535 Lithium Lane

3 Beds

3 Baths

1,947 Sq.Ft.

$479,023

MLS#: 4347560

1 ... 9 10 11 12 13 ... 129

properties found. properties found. Page of .

 - property

Send a message

Message successfully sent.

Your message

What is 3 + 4 ?

Reason for contacting?

I agree to receive email communication and understand I can unsubscribe at any time.

I agree to be contacted by Prestino Advantage via call, email, and text for real estate services. To opt out, you can reply 'stop' at any time or reply 'help' for assistance. You can also click the unsubscribe link in the emails. Message and data rates may apply. Message frequency may vary. Privacy Policy

Update Your Temporary Password

Personalize your search

Enter your email and we'll notify you immediately when new listings match what you're looking for.

or enter email address

Already have an account ? Login here

Continue your home search

I agree to receive communications and understand I can unsubscribe at any time.

I agree to be contacted by Prestino Advantage via call, email, and text for real estate services. To opt out, you can reply 'stop' at any time or reply 'help' for assistance. You can also click the unsubscribe link in the emails. Message and data rates may apply. Message frequency may vary. Privacy Policy

Already have an account ? Login here

We use cookies

We use cookies primarily for analytics to enhance your experience. By accepting, you agree to our use of these cookies. You can manage your preferences or learn more about our cookies policy.