One of the most popular communities provided by {{page_data.agentName}}

Charlotte

One of the most popular communities provided by Prestino Advantage

Charlotte

About Charlotte

Charlotte is where opportunity meets lifestyle — a fast-growing, nationally recognized city that blends business, culture, and livability.

As the largest city in North Carolina and a major financial hub, Charlotte attracts professionals, entrepreneurs, growing families, and relocations from across the country. With headquarters for major corporations, a thriving healthcare sector, and a strong job market, the city continues to expand while maintaining neighborhood character.

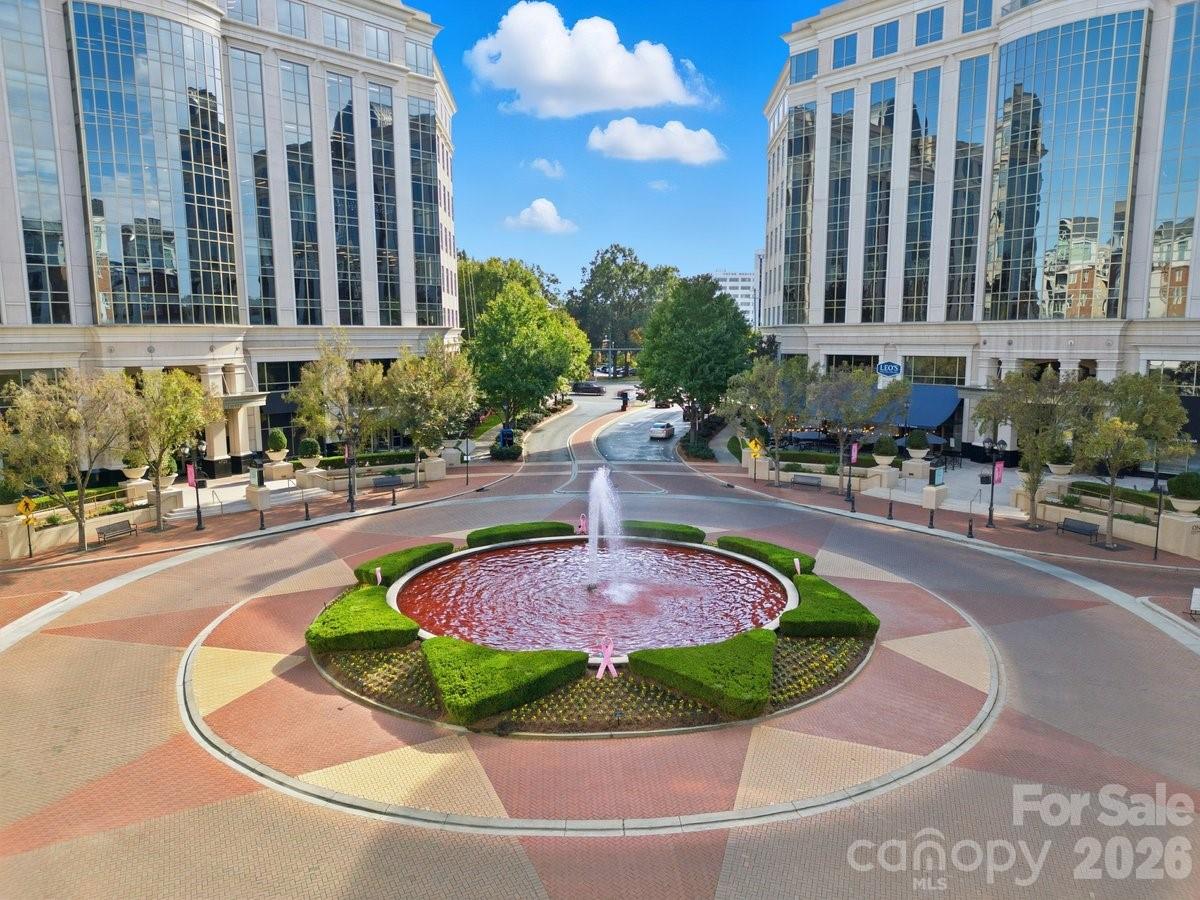
Charlotte offers diverse living options — from luxury high-rise condos in Uptown to historic bungalows in Plaza Midwood, family-friendly communities in SouthPark and Ballantyne, and new construction throughout the metro area.

Buyers often ask:

• Is Charlotte a good place to live?

• What are the best neighborhoods for commuting?

• How competitive is the housing market?

• Is Charlotte a strong investment market?

With professional sports, nationally ranked restaurants, greenway systems, arts venues, and quick access to both the mountains and the coast, Charlotte delivers both energy and balance.

Life here moves at a confident pace — ambitious yet approachable. It’s a city where careers grow, families put down roots, and investment opportunities continue to expand.

Whether you're relocating for work, searching for urban convenience, or looking for a neighborhood that fits your lifestyle, Charlotte offers scale, sophistication, and long-term potential.

One of the most popular communities provided by Prestino Advantage
4,009
# of Listings
3
Avg # of Bedrooms
$331
Avg. $ / Sq.Ft.
$668,779
Med. List Price

Browse Charlotte Real Estate Listings

4009 Properties Found. Page 119 of 268.

Price reduced
Welcome to 7202 Toxaway Lane, a thoughtfully designed home that adapts beautifully to real life.

Ideal for multigenerational living and modern lifestyles, this 4-bedroom, 3.5-bath home offers the flexibility, privacy, and functional separation today’s buyers are searching for. The layout was intentionally designed to create comfortable gathering spaces while still providing dedicated areas for work, guests, relaxation, and everyday living.

The updated main level features a modern feel with an open flow between the kitchen, dining and living areas that keeps the household connected without feeling crowded. Fresh paint throughout gives the home a clean, move-in-ready feel with plenty of room to personalize on your own timeline. 

A private downstairs guest and in-law suite adds a level of flexibility that's rare at this price point. Complete with an accessible bedroom and full bath featuring a zero-curb shower entry, wide doorways, and lever handles, the suite was thoughtfully designed to provide independence and comfort. Whether you’re working remotely, hosting guests, managing a busy household, or adapting to changing needs over time, this home delivers comfort without compromise.

Upstairs, the oversized primary suite offers a peaceful retreat with dual closets and generous space to unwind. Large secondary bedrooms and a versatile loft create additional room for a media space, homework zone, playroom, or second living area.

Outside, the fenced backyard creates a private setting for pets, gatherings, gardening, or simply relaxing after a long day. Combined with the low HOA and a location that keeps commuting and daily errands simple, this home offers the balance of comfort, practicality, and long-term livability that’s becoming increasingly difficult to find.

If you’ve been searching for a move-in-ready home with flexible living space, a home office setup, multigenerational potential, spacious bedrooms, and easy access to everyday essentials...7202 Toxaway Lane was designed with real families and real life in mind.
#4389424

Charlotte

7202 Toxaway Lane

4 Beds

3 Baths

2,801 Sq.Ft.

$469,900

MLS#: 4389424

New on site 2 days ago
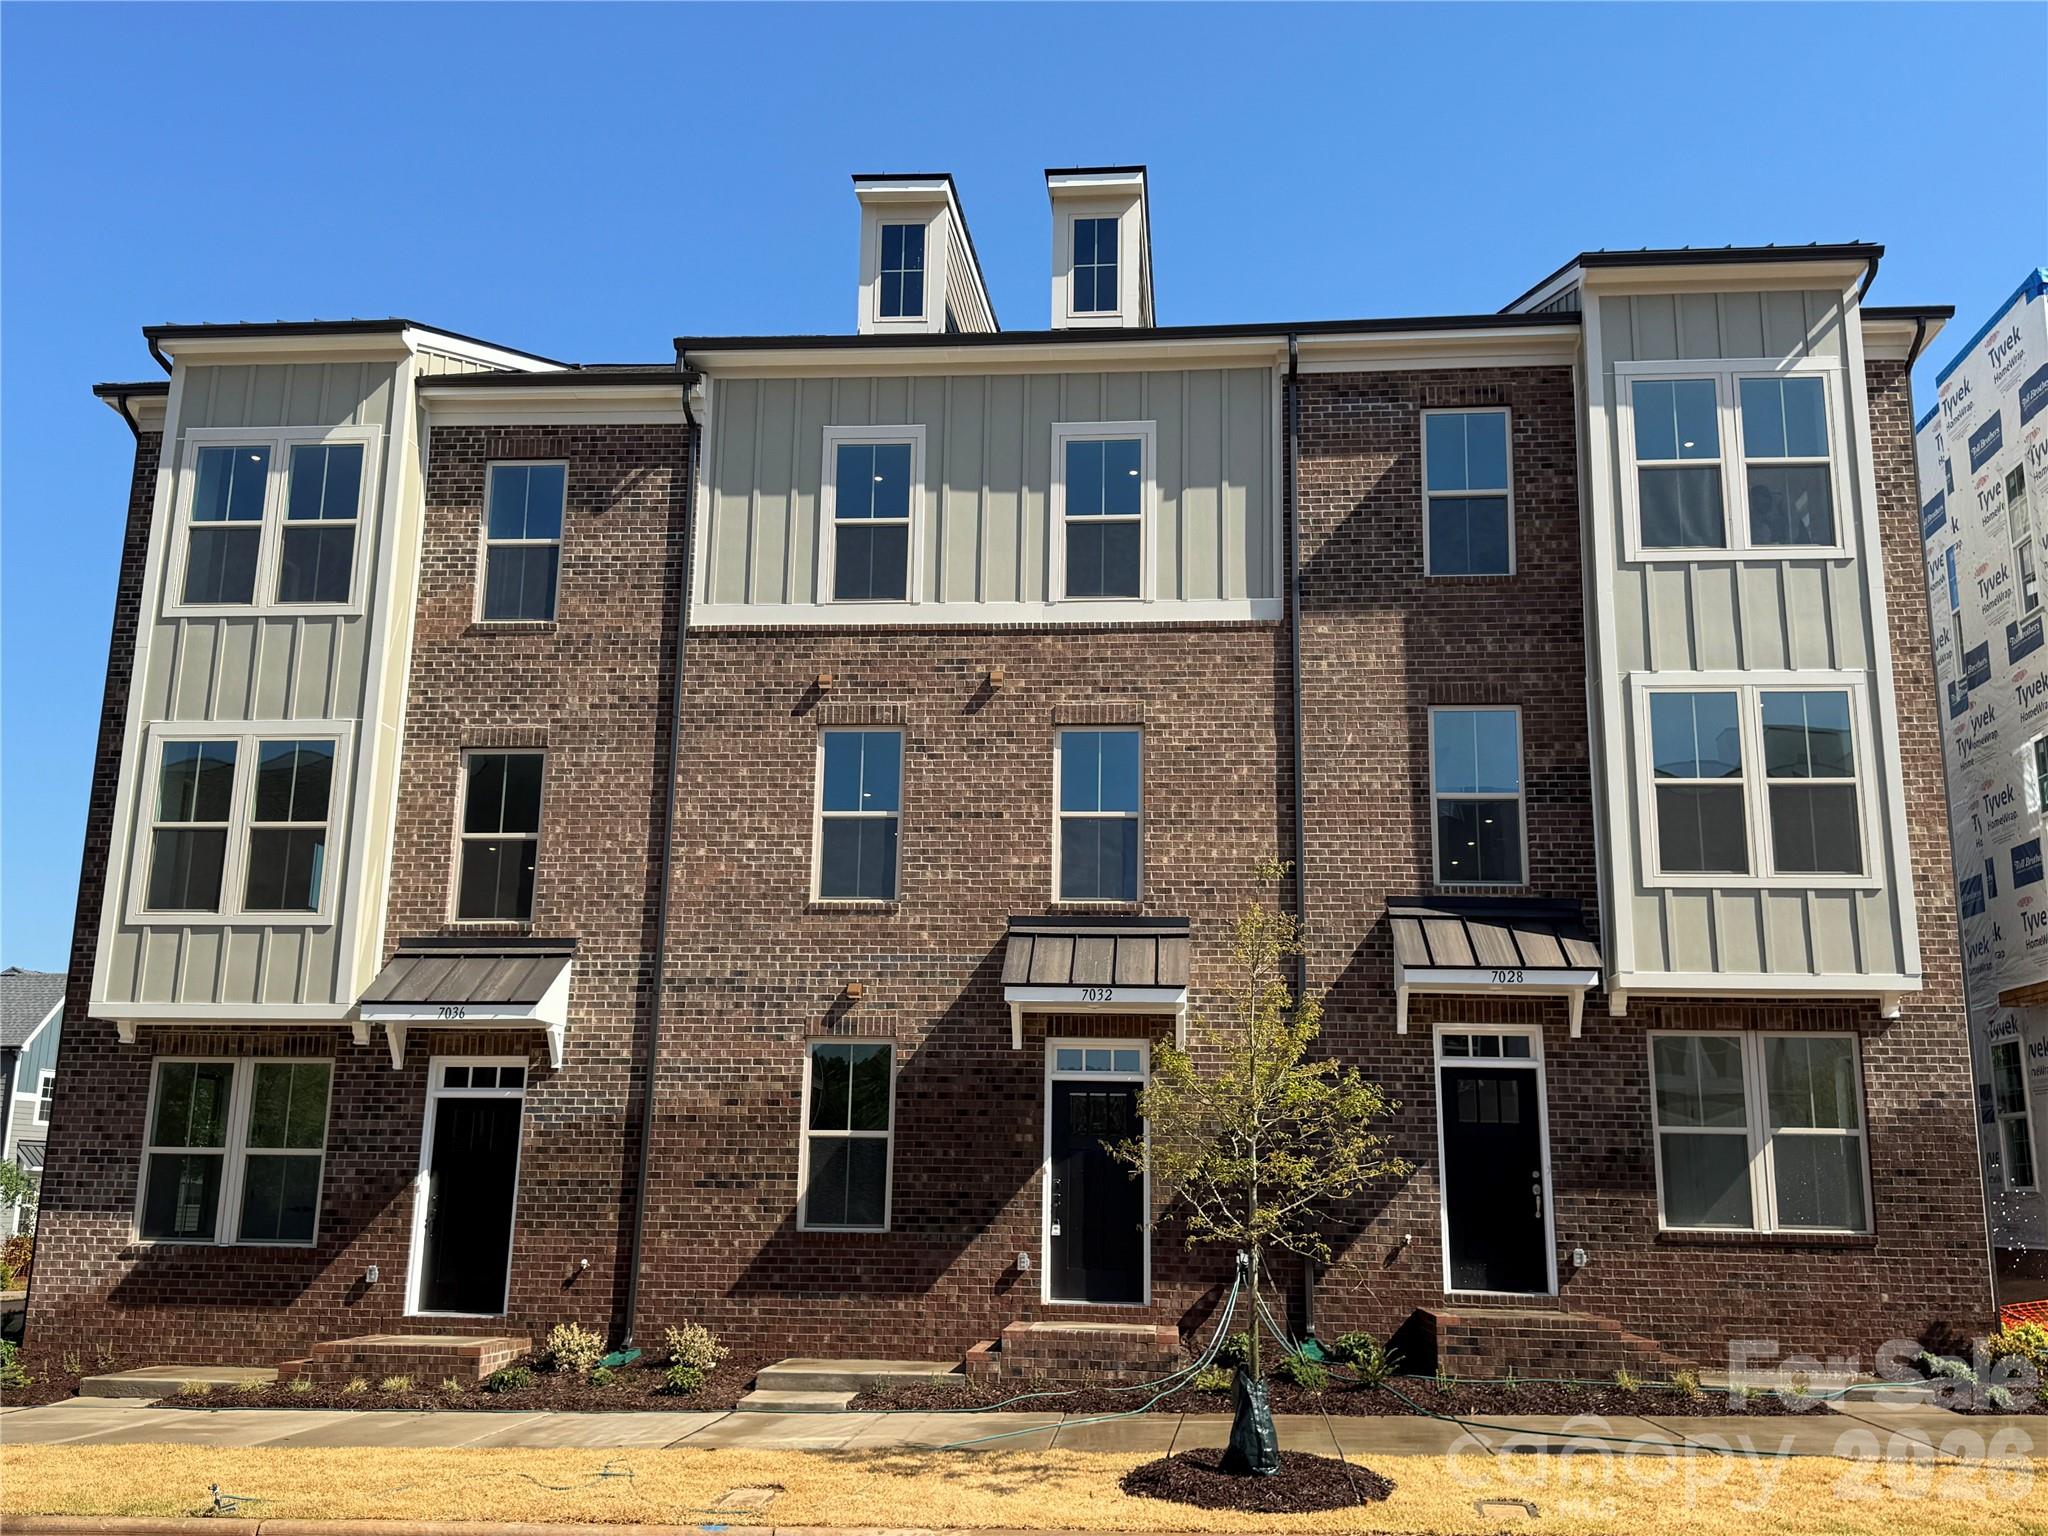
Welcome to The River District—a true master-planned community where lifestyle and location come together. 

This award-winning Landon three-story townhome offers a thoughtfully designed layout with a first-floor guest bedroom and full bath—perfect for visitors, multigenerational living, or a private home office.

The second level showcases a gourmet kitchen featuring quartz countertops, a built-in oven and microwave, electric cooktop, and soft-close cabinetry. The open-concept dining and living areas create an inviting space ideal for entertaining, while sliding glass doors lead to your private balcony that overlooks commons greens—perfect for relaxing or enjoying your morning coffee. 

Upstairs, you’ll find two beautiful owner’s retreats, each offering a bright, airy bedroom and a spa-inspired bath for ultimate comfort and privacy. A conveniently located laundry area completes the upper level. 

This home is filled with beautifully curated interior finishes, individually hand-selected by our professional design team, creating a cohesive and elevated aesthetic throughout.

Location is everything—and at The River District, you’re truly minutes from it all. Planned community amenities include a resort-style pool, clubhouse with fitness center, tennis and pickleball courts, parks, scenic trails, a working two-acre farm with an on-site farmer, and a riverfront amphitheater.

Experience vibrant, connected living in one of the area’s most exciting communities.
#4403582

Charlotte

4101 Westbound Drive

3 Beds

3 Baths

1,906 Sq.Ft.

$469,900

MLS#: 4403582

Price reduced
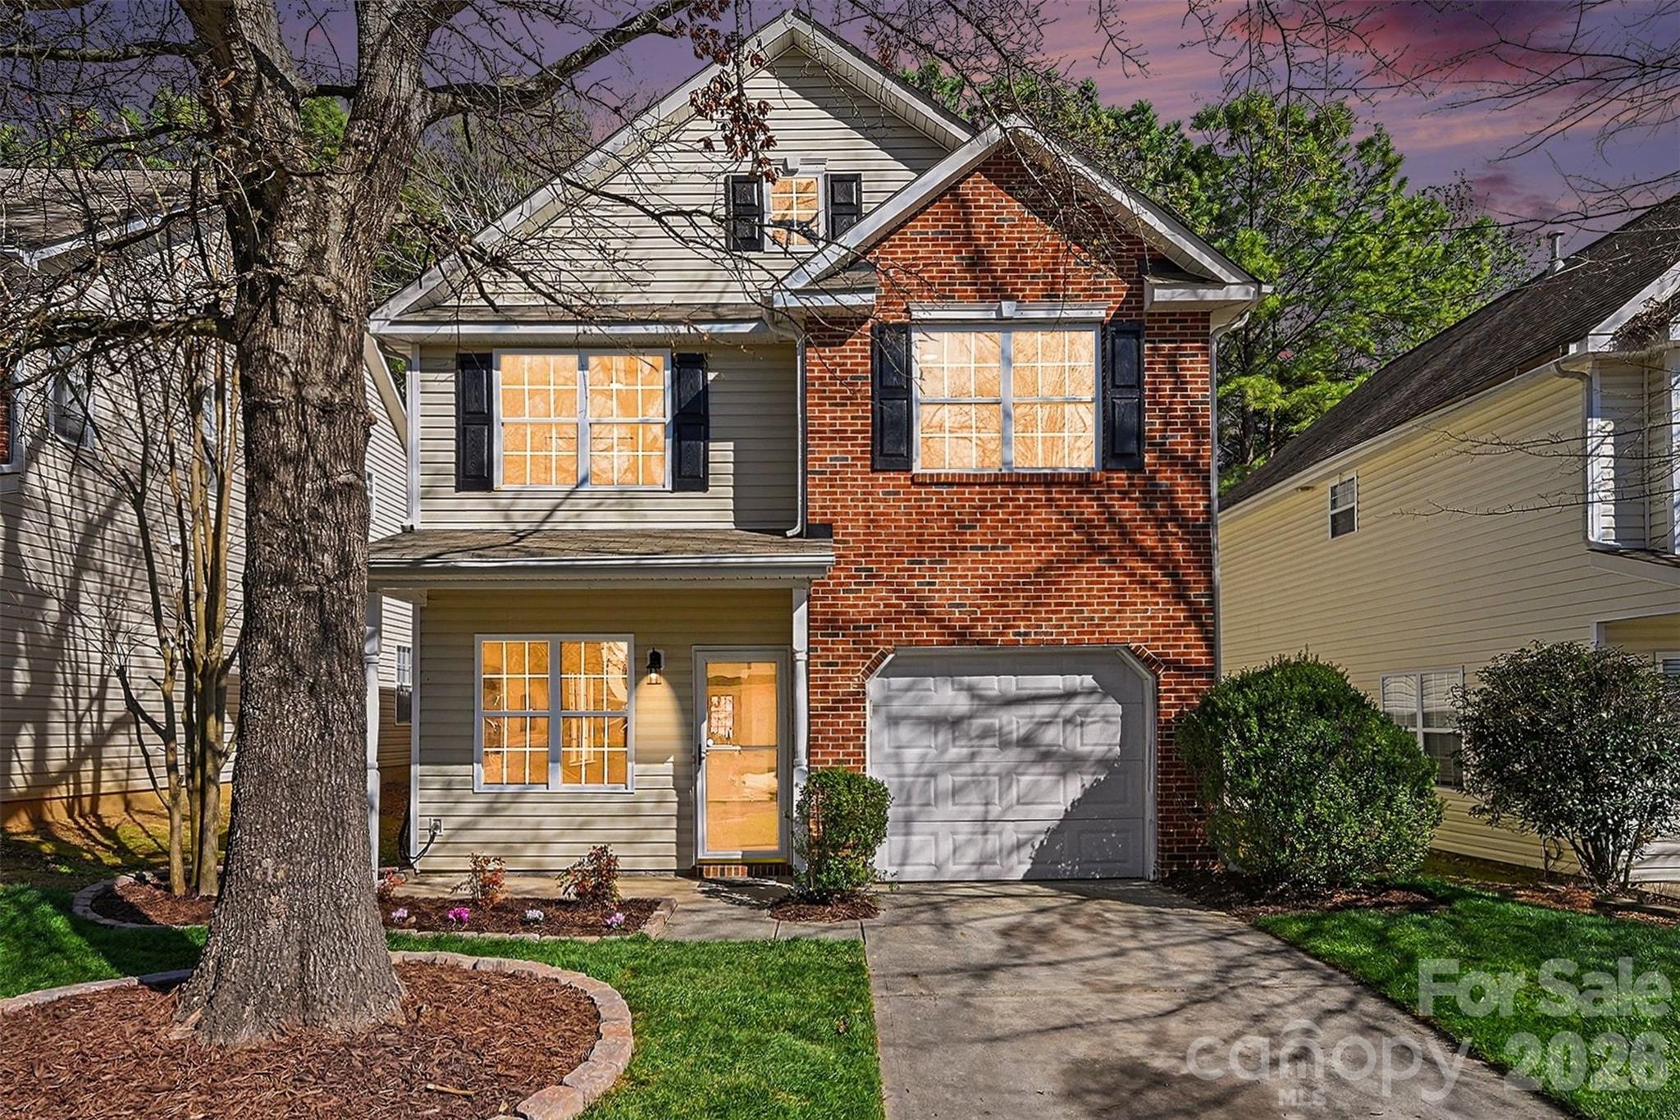
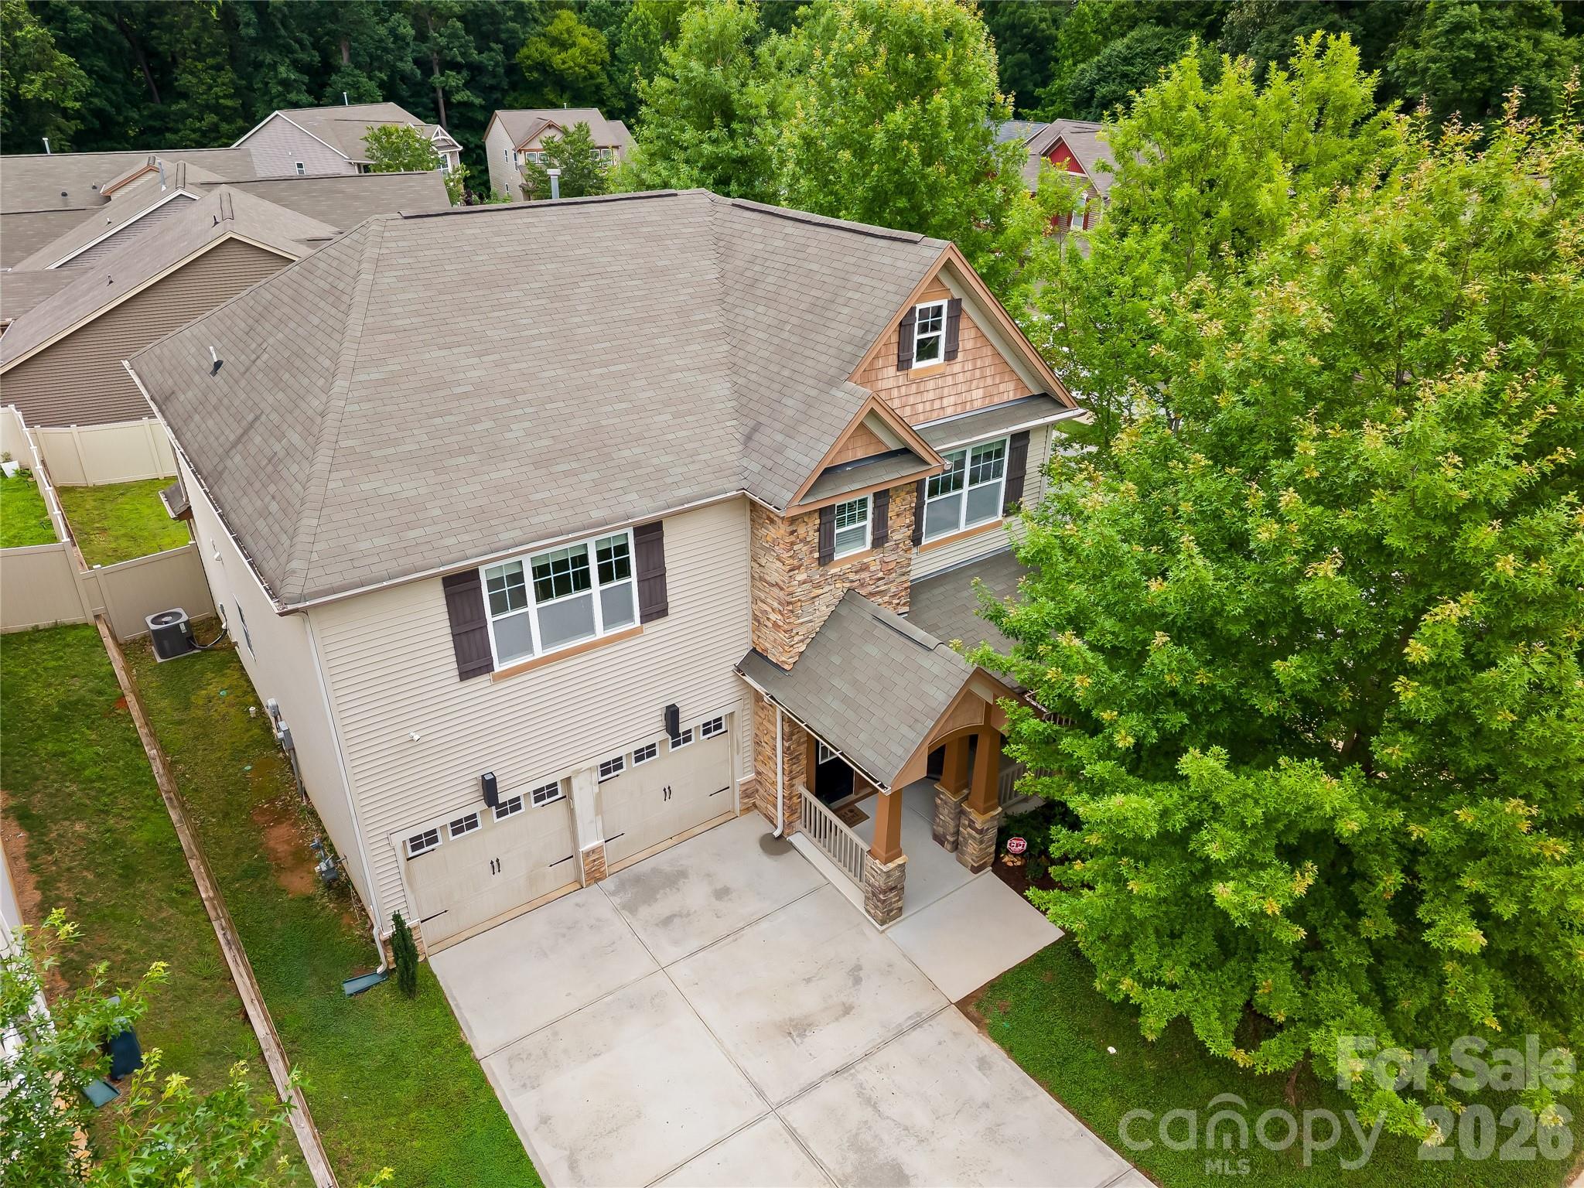
This 3-bedroom, 2.5-bathroom two-story home combines classic charm with a highly functional layout. The main level features a large great room centered around a cozy fireplace, perfect for relaxing or entertaining. Upstairs, you’ll find the spacious primary suite, which serves as a true retreat with its own private bath featuring a relaxing garden tub.

The exterior is just as inviting, boasting a large private backyard that offers plenty of space for gardening, play, or outdoor dining. Its location is a major standout—conveniently located near I-485, providing quick and easy access to the greater metropolitan area, shopping, and dining.
#4385042

Charlotte

12127 Landing Green Drive

3 Beds

2 Baths

1,760 Sq.Ft.

$469,900

MLS#: 4385042

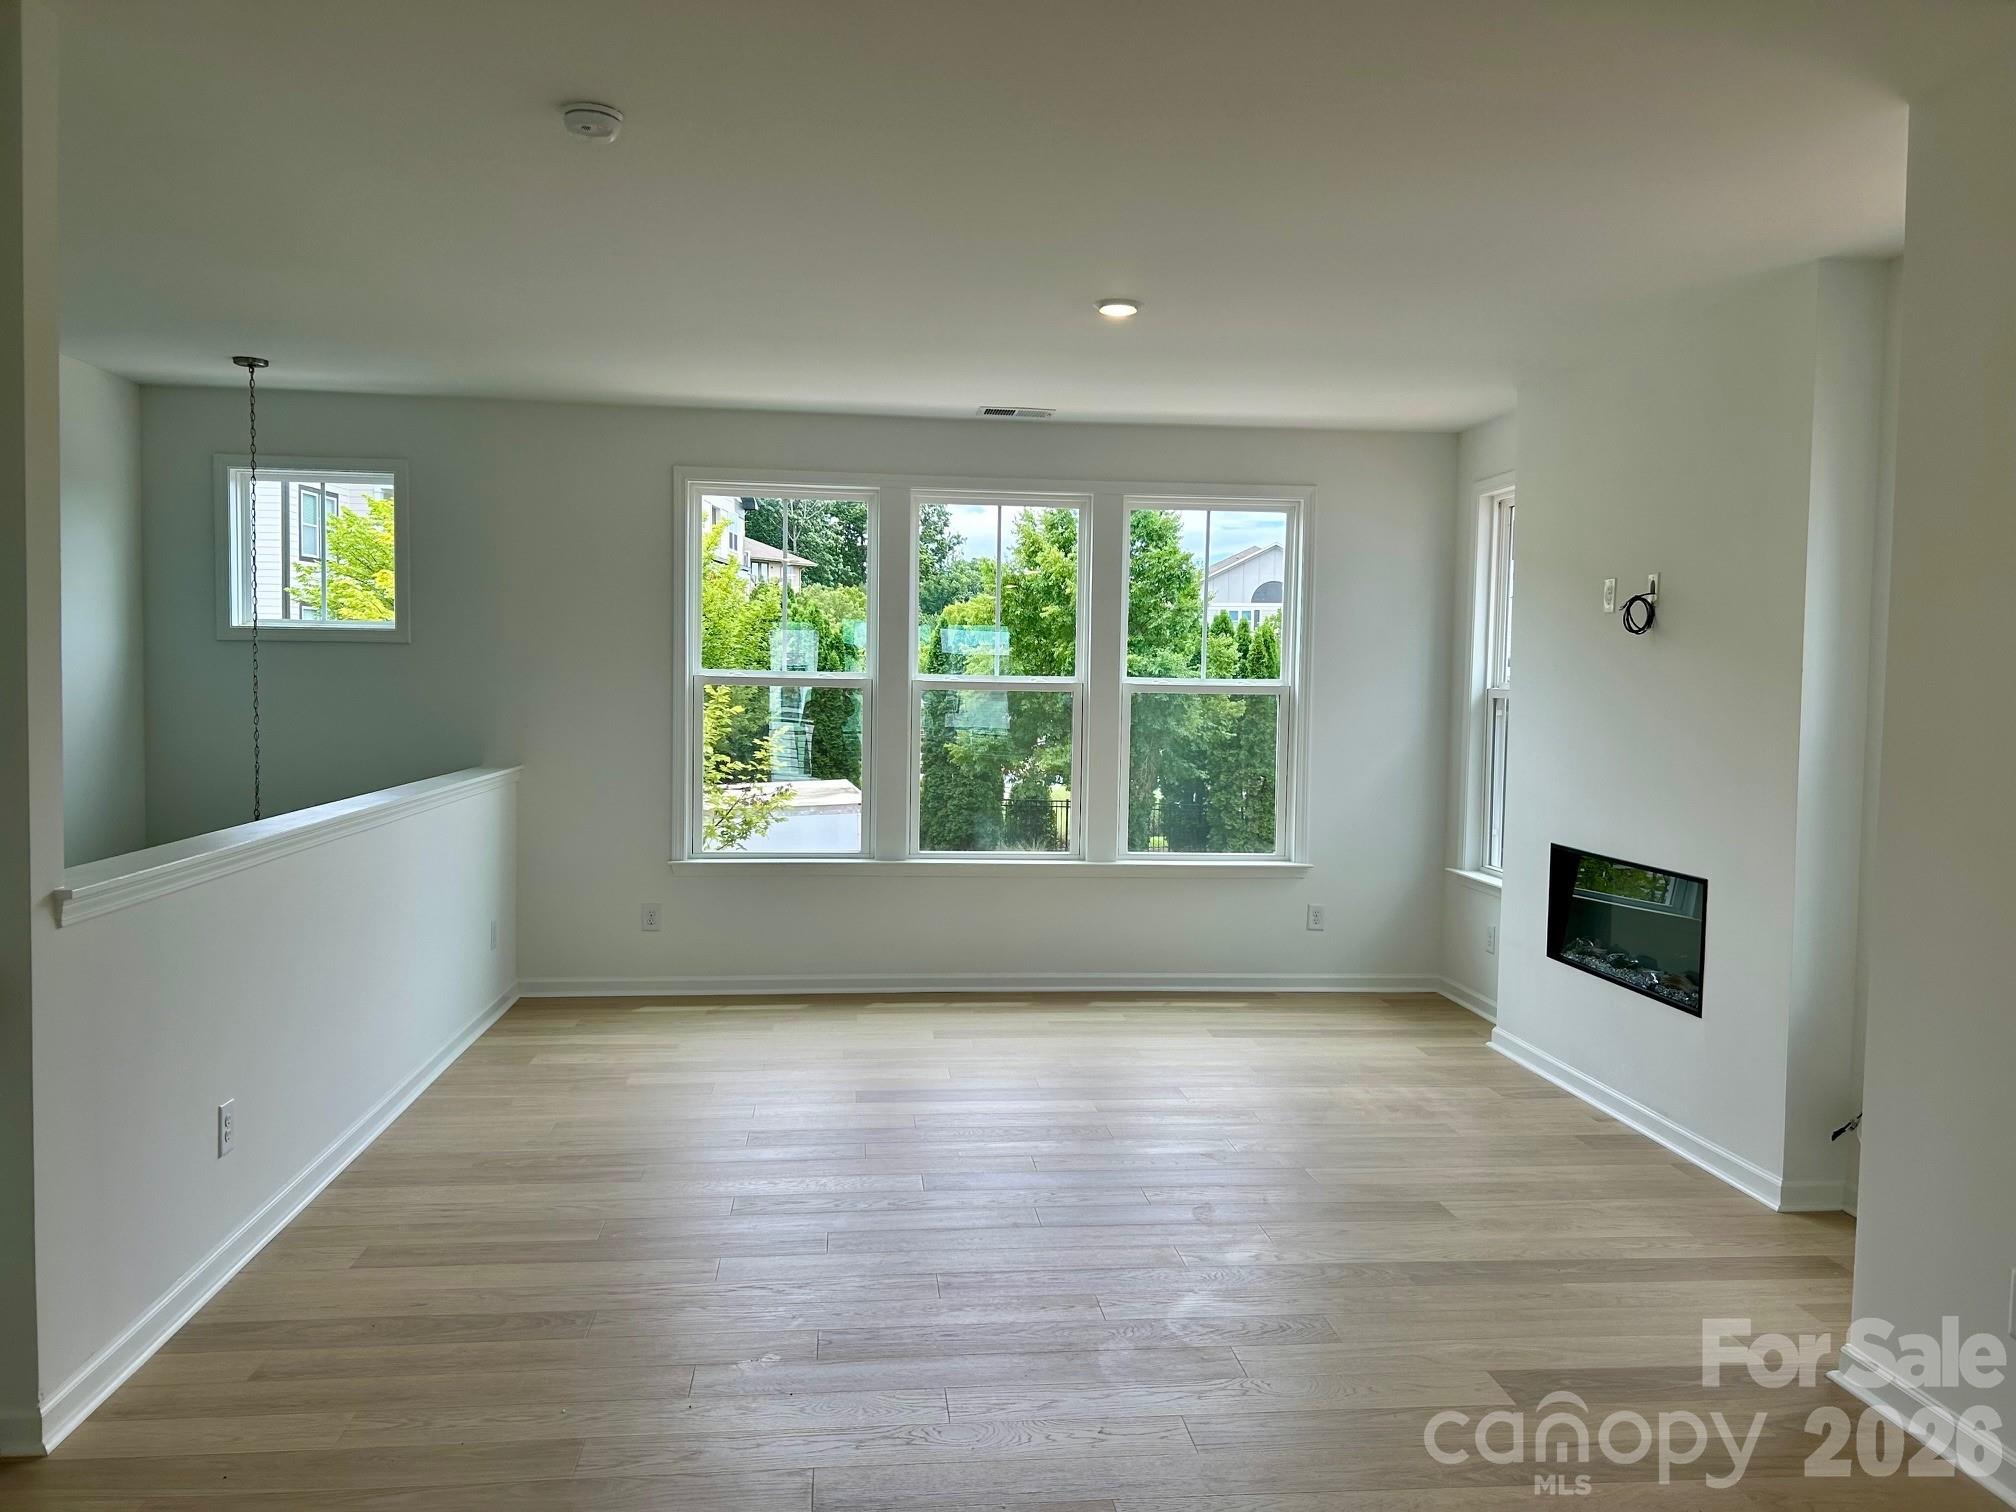
What's Special: Fireplace | 1st Floor Guest Suite | End Unit. New Construction - August Completion! Built by America's Most Trusted Home Builder. Welcome to the Vail II at 1836 Alexander Village Main Drive in Senata at Research Park! This beautifully designed new end-unit townhome offers a flexible and modern layout ideal for today’s lifestyle. The first floor features a private bedroom and full bath, perfect for guests or a home office, along with access to the rear two-car garage. On the main living level, the open-concept design showcases a bright kitchen with white cabinets and a stylish tile backsplash that flows seamlessly into the casual dining area and great room, highlighted by a cozy fireplace. An outdoor living space extends the entertaining area, while a convenient powder room adds everyday functionality. Upstairs, the primary suite provides a relaxing retreat alongside two secondary bedrooms, a shared bath, and a centrally located laundry area. Welcome to Senata at Research Park in Charlotte, NC. Enjoy on-site favorites like Starbucks and Chipotle, with Trader Joe’s and local dining just across the street. Research Park and Vanguard Campus are moments away. With major highways and the Lynx Blue Line nearby, these townhomes offer easy access to Uptown Charlotte, work, school, and weekend fun. Additional Highlights Include: ledge at primary shower, storage closet, upgraded cabinet hardware, quick tread at stairs, open rails from 1st to 2nd floor, garage service door, garage hardware pkg, and trimmed windows. Photos are for representative purposes only. MLS#4381624
#4381624

Charlotte

1836 Alexander Village Main Drive

4 Beds

3 Baths

1,906 Sq.Ft.

$469,120

MLS#: 4381624

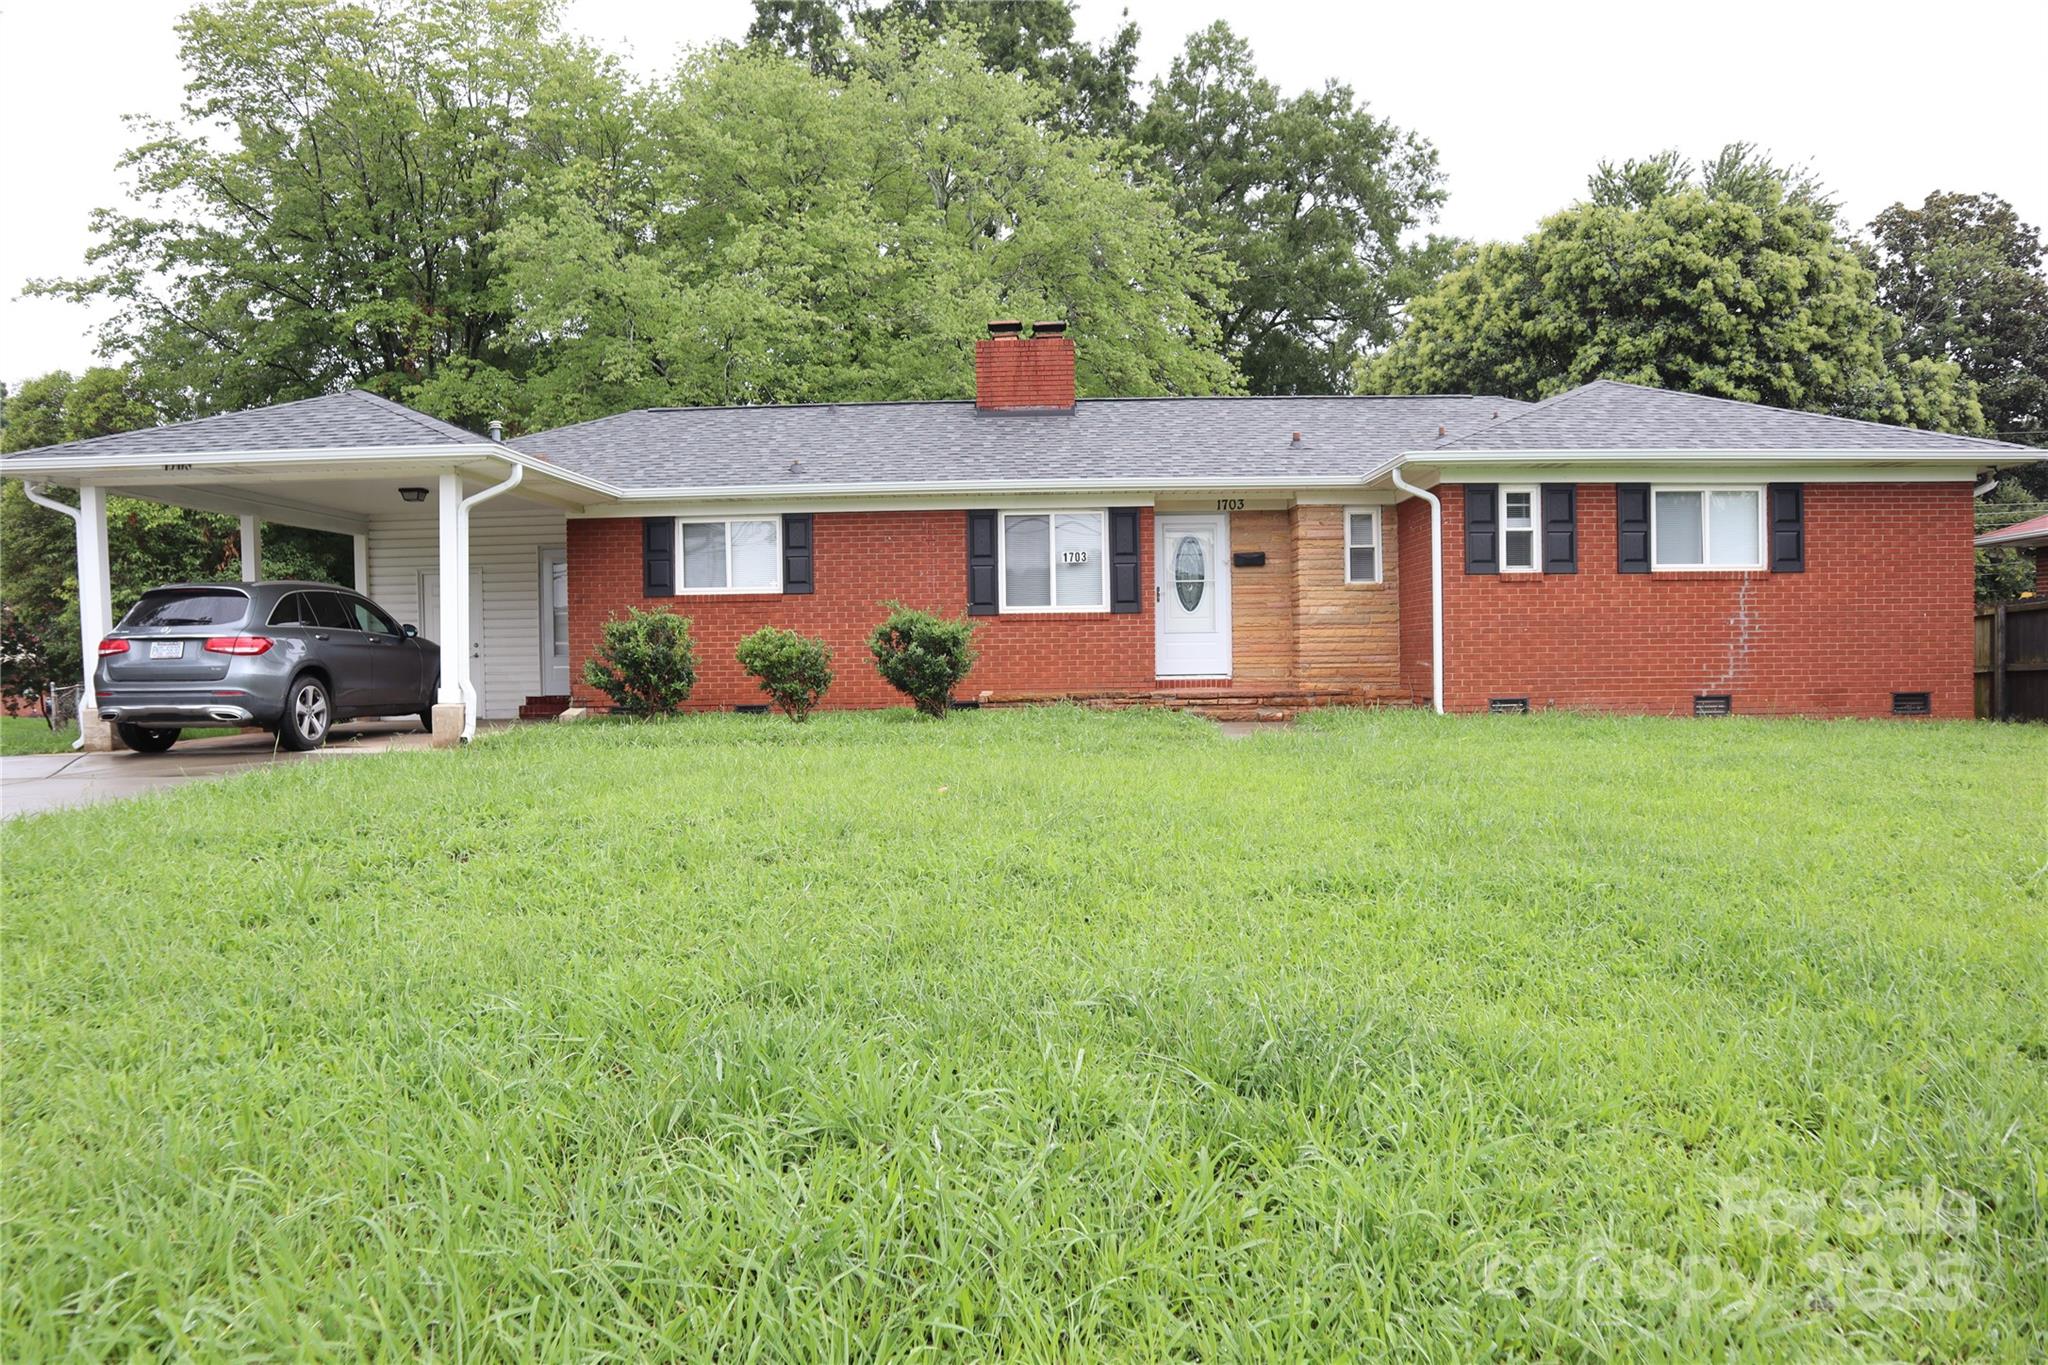
This well-maintained ranch home is ideal for cash flow, flipping, and is also well-suited for owner-occupancy.
Mud entry near the carport for office space, large corner lot with driveway entry from front and side, means you won't be fighting Tyvola Rd traffic. This property has much to offer.  Property is priced in as-is condition.
Sellers offer half of the closing cost and one percent for the buy-down point.
#4291338

Charlotte

1703 Tyvola Road

3 Beds

2 Baths

1,566 Sq.Ft.

$469,000

MLS#: 4291338

Price reduced
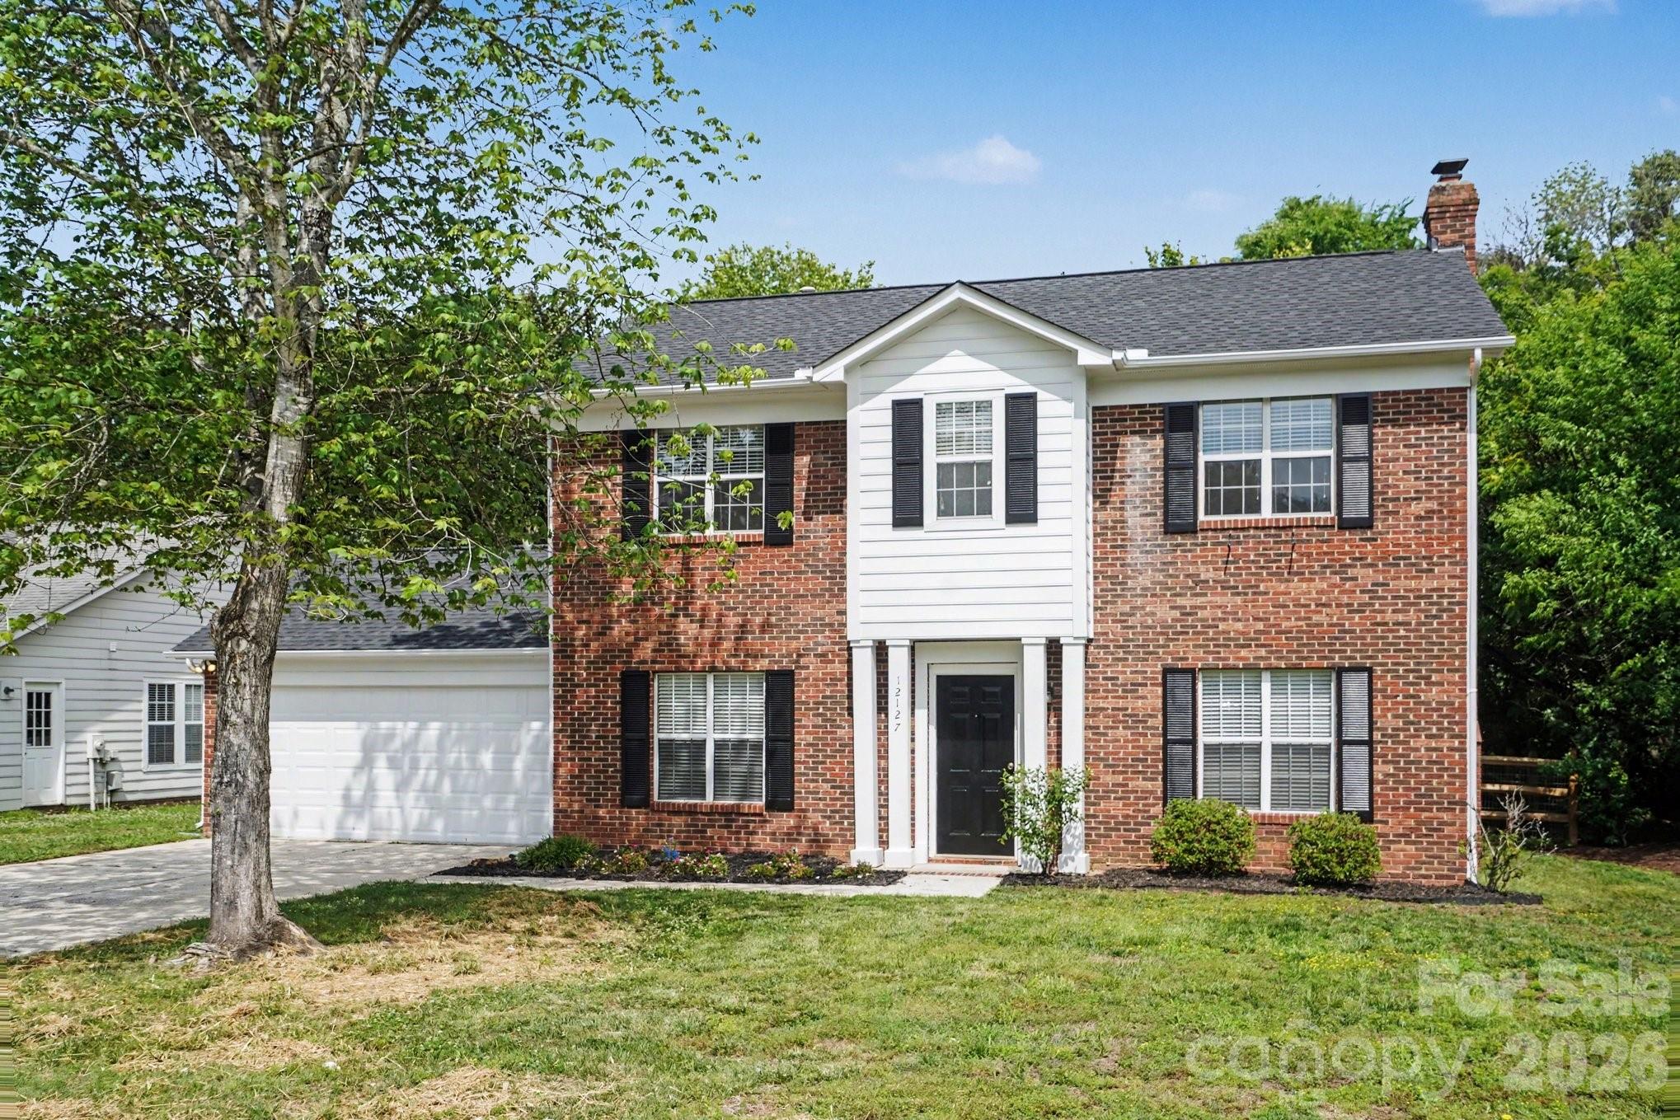
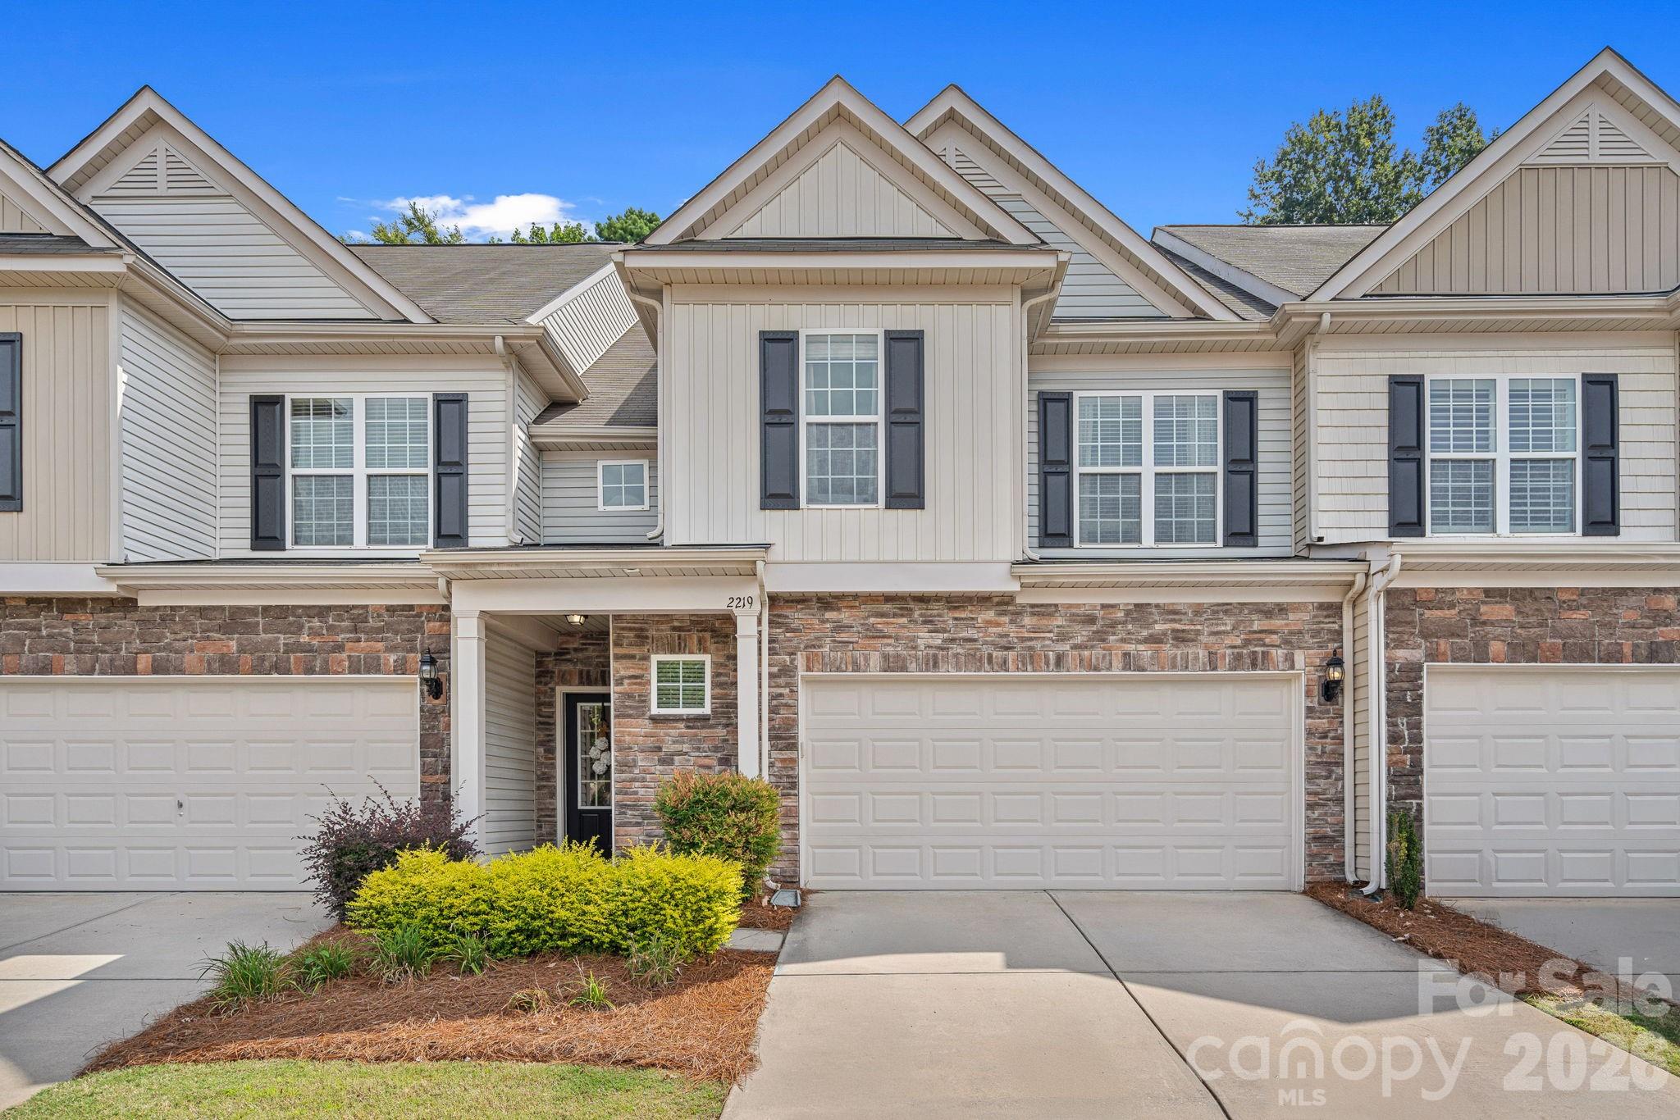
Welcome home! Beautifully maintained 3 bed, 2.5 bath townhome in the highly desirable Park South Station community! Featuring an open floor plan, hardwood floors, and a bright, spacious living area, this home offers both comfort and style. The kitchen boasts modern finishes, perfect for entertaining. Upstairs, the primary suite is a peaceful retreat with a massive walk-in closet and a well-appointed bath. Additional highlights include a finished 2-car garage with epoxy floor, a fully fenced backyard, and a prime location near the front gate, just steps to the pool. Enjoy outdoor living on your private patio with access to incredible community amenities including a pool, fitness center, clubhouse, and dog park. Minutes to SouthPark, Uptown, and the light rail for quick access to shopping, dining, and entertainment.
#4362110

Charlotte

2219 Whitford Lane

3 Beds

2 Baths

1,911 Sq.Ft.

$469,000

MLS#: 4362110

Price reduced
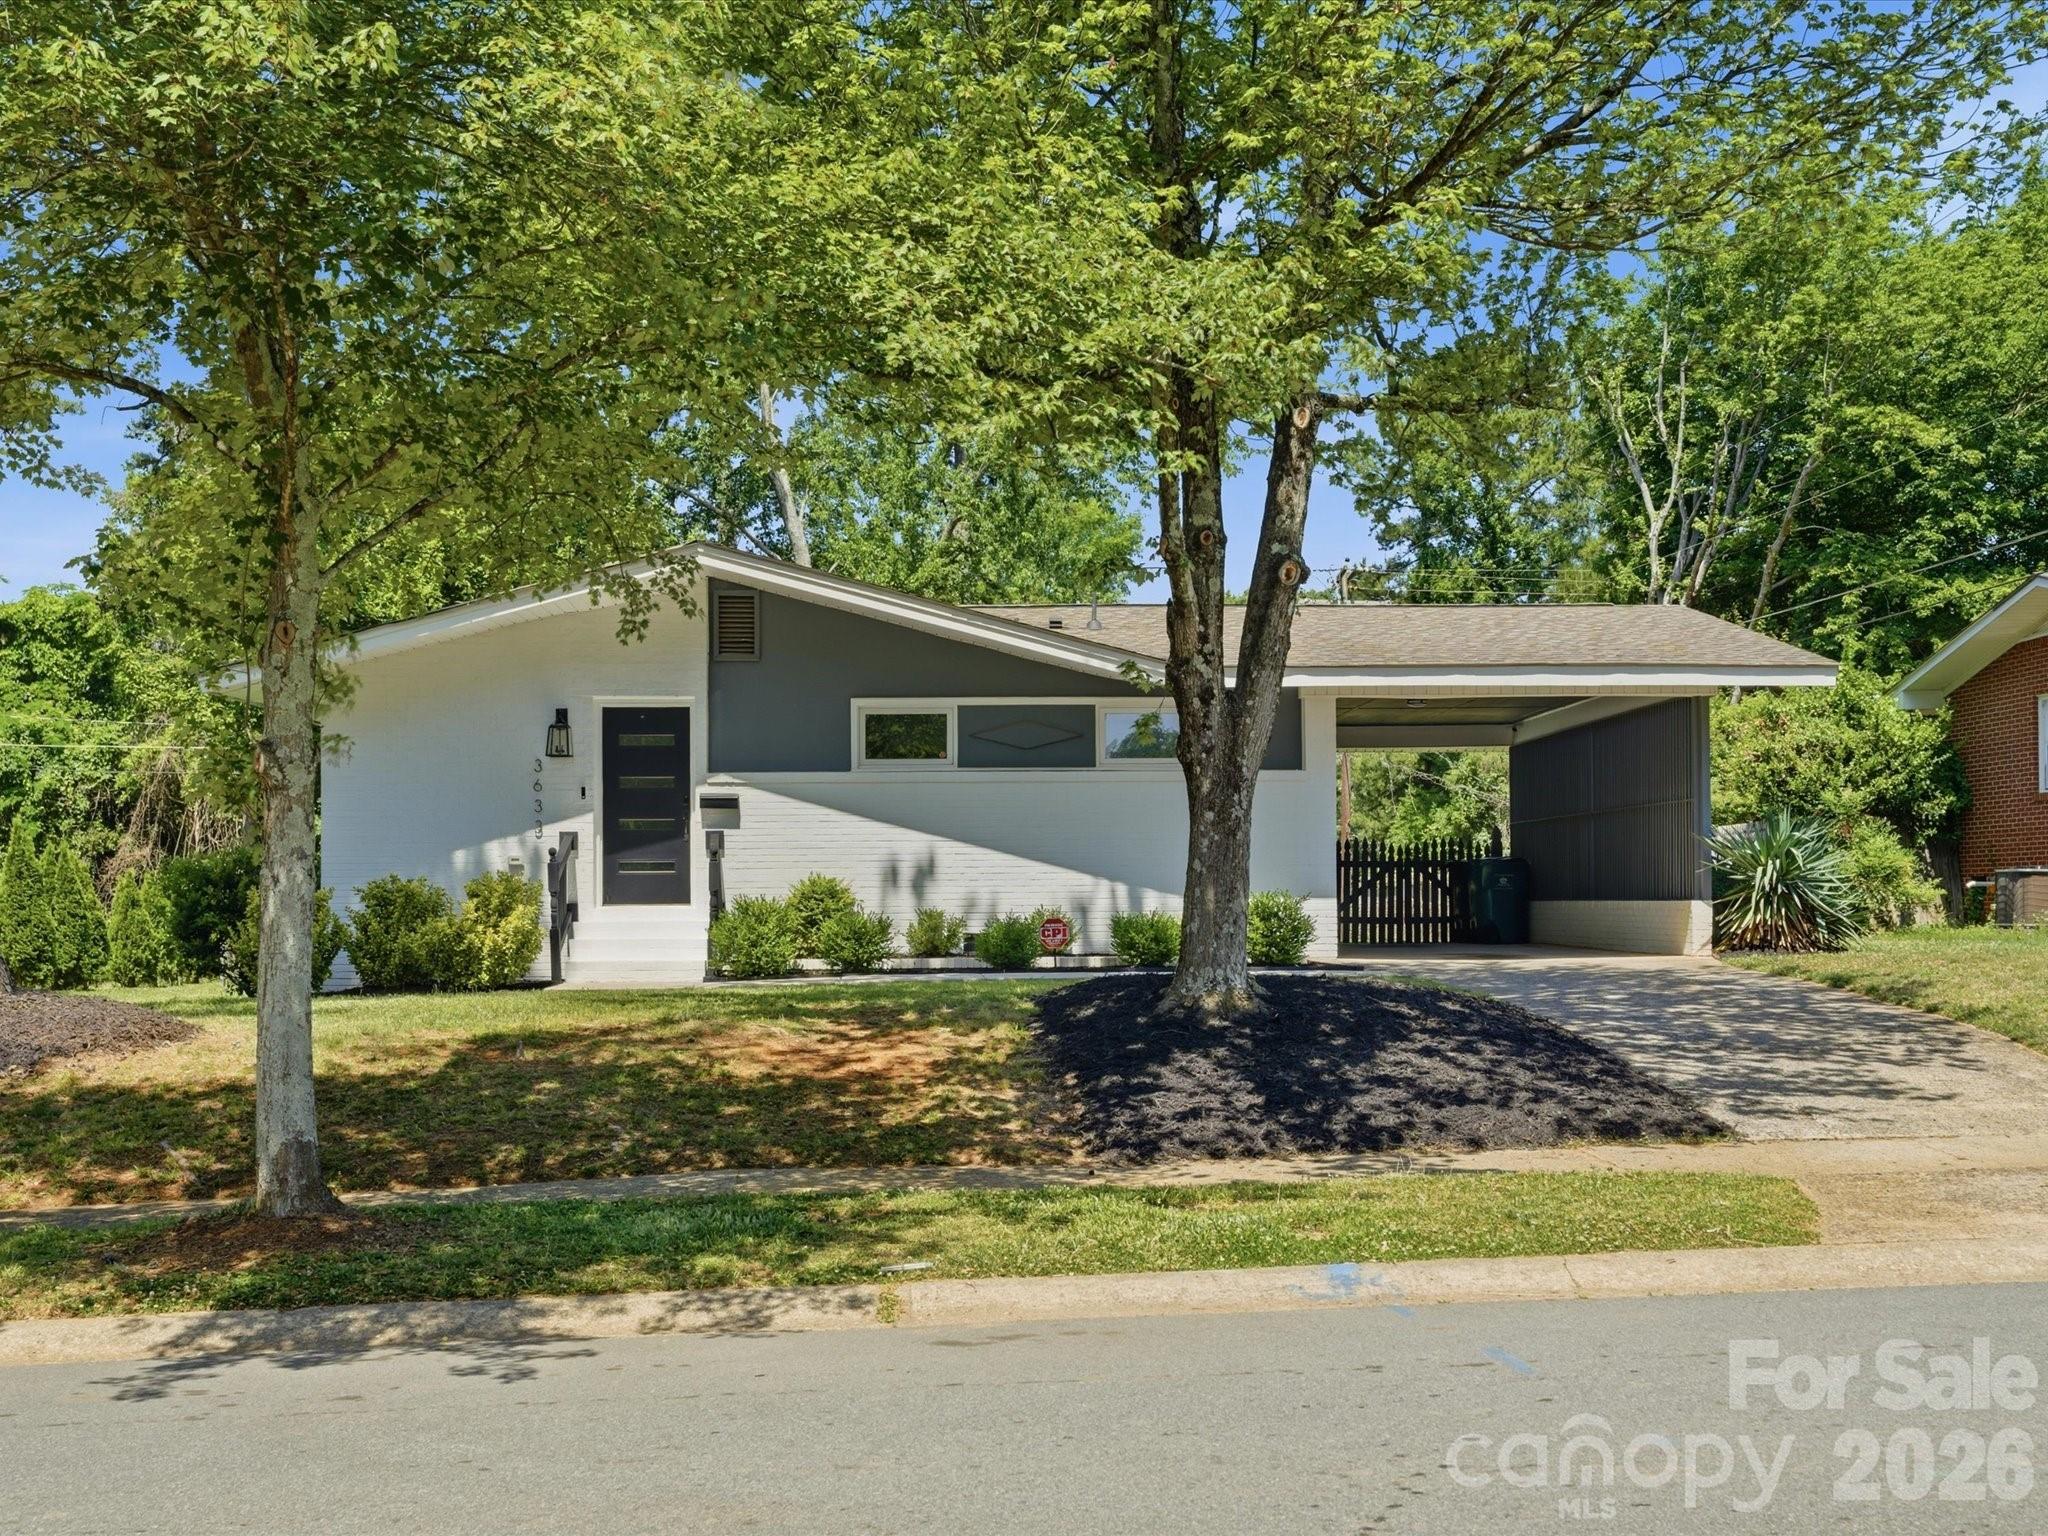
Welcome home! This 3-bedroom, 3-bath ranch is located in the Winterfield/Sheffield Park area of Mecklenburg County. The home features an open kitchen, living, and dining layout with updated finishes throughout.

The kitchen includes modern two-toned cabinetry with soft-close hinges, granite countertops, Calcatta Esperanza Gold backsplash, an island, farmhouse sink, and stainless steel appliances. The primary suite offers a walk-in closet and an en-suite bath featuring a tiled shower and flooring, frameless glass enclosure, and a dual floating vanity.

One of the secondary bedrooms offers a private bathroom with updated fixtures and a tiled shower. The third full bathroom is located in the hallway and features a tub and shower combination with tiled walls.
Additional features include a laundry room, washer and dryer to remain, and an attached covered carport with a utility closet.

The property features mature trees and a spacious, fully fenced backyard with a paver patio for outdoor entertaining. Mulch beds with landscaping are thoughtfully placed around the home and along the covered carport.
#4383444

Charlotte

3633 Rosehaven Drive

3 Beds

3 Baths

1,369 Sq.Ft.

$469,000

MLS#: 4383444

THIS IS A PROPOSED LISTING FOR A TO-BE-BUILT HOME. Pricing includes the standard elevation & plan and a 3rd-floor with a bedroom & bath. The main level features an open family room/kitchen/breakfast area, the foyer, and a half bath. The second floor has the primary suite, two more bedrooms, a full bath, a loft, and the laundry space. The third floor has a large bedroom along with a full bath. Structural options include a third-floor bonus room with walk-in closet, a sunroom, covered porch, or screened porch, and a bedroom on the second floor in lieu of the full loft space. Stainless appliances and granite counters are included in the kitchen. Many beautiful design upgrades are available to create your dream home. This is a new, boutique community in Charlotte near the University area with easy access to dining, retail, and interstates. Visit today and find out more!
#4353973

Charlotte

13118 Foxberry Road

4 Beds

3 Baths

2,303 Sq.Ft.

$468,900

MLS#: 4353973

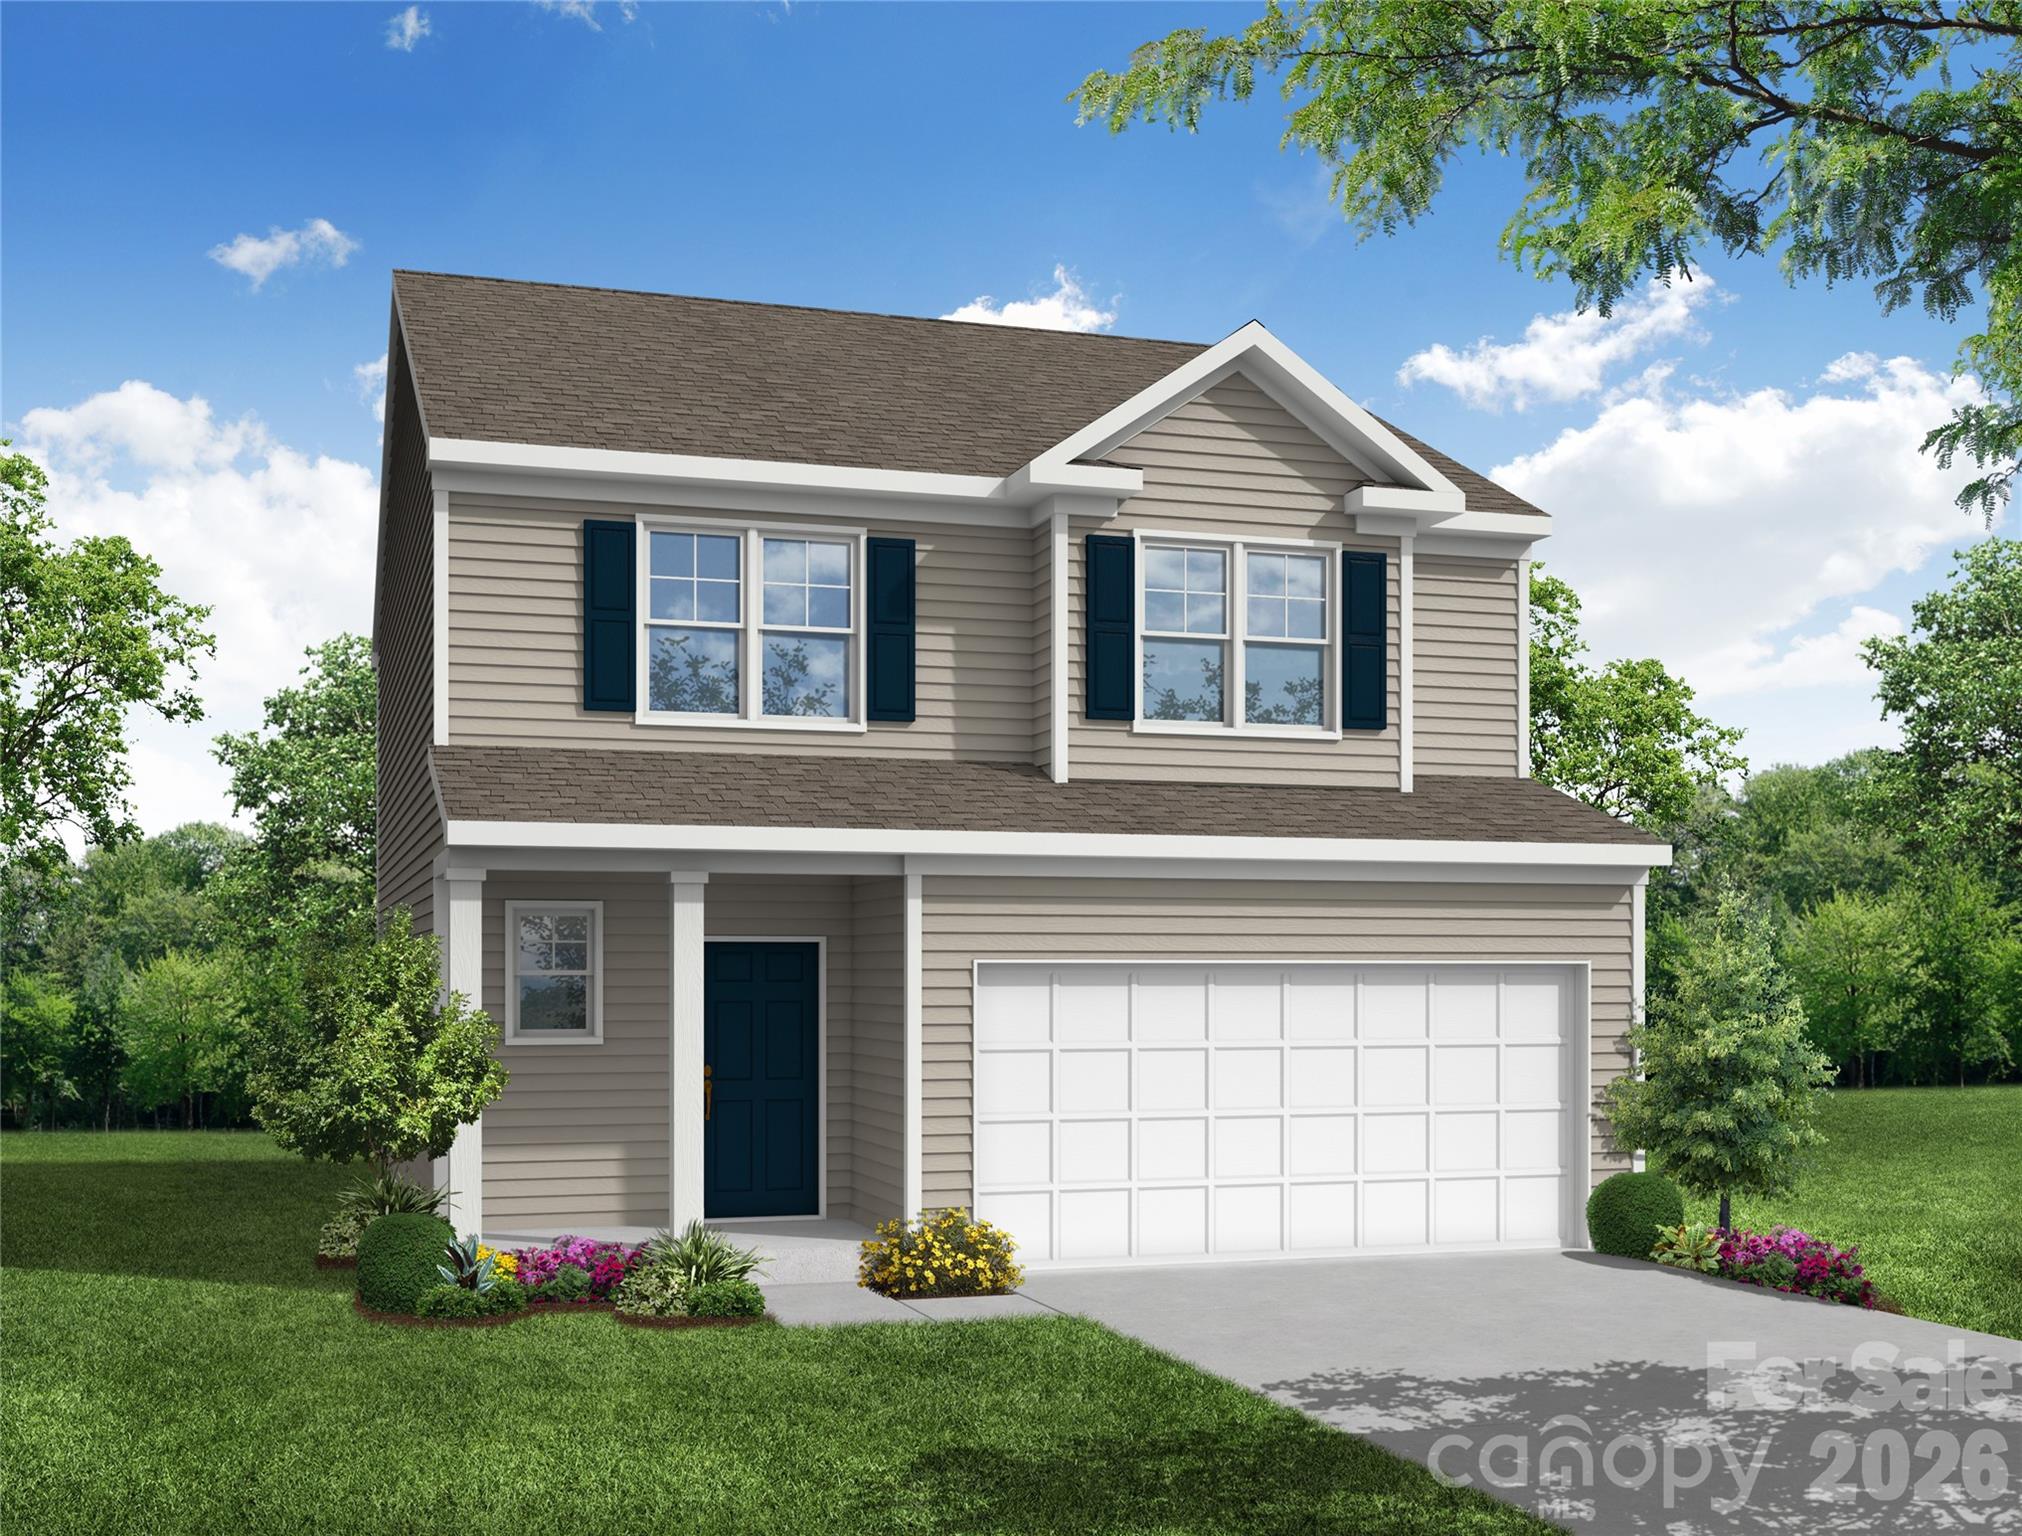
More than just a house, The Graham is designed to grow with you. Nestled in a welcoming community, this thoughtfully crafted two-story home blends modern style, generous space, and everyday functionality—perfect for both your current lifestyle and future plans.

Featuring four spacious bedrooms, including a private primary suite with an attached bath and walk-in closet. Flexible living areas provide plenty of space to live, work, and relax. A versatile front room is ideal for a home office, creative space, or quiet retreat.

The open-concept main level is designed for connection, showcasing durable, designer-inspired flooring and a chef-ready kitchen that’s perfect for entertaining or everyday living. The kitchen includes stainless steel appliances, granite countertops, and quality finishes, all included in LGI Homes’ CompleteHome™ package—delivering both style and value from the start.

Easy to show—bring your clients!
#4362459

Charlotte

6505 Fairford Drive

4 Beds

2 Baths

2,218 Sq.Ft.

$467,900

MLS#: 4362459

This charming home features a one-car garage and thoughtful modern upgrade throughout. New roof! The main level showcases LVP flooring, providing both style and easy maintenance.  The kitchen are enhanced with new cabinetry and quartz countertops, adding both elegance and functionality. Upstairs offers three comfortable bedrooms and updated bathrooms surrounding with tiles. Step outside to enjoy the private backyard and patio, perfect for relaxing, entertaining, or enjoying quiet outdoor time.  Located in a highly desirable school district, this home is part of the welcoming community that also offers a neighborhood pool, providing great opportunities for recreation and summer fun. This home combines modern updates, practical layout, and private backyard and excellent community amenities, making it a wonderful place to live.
#4354992

Charlotte

12010 Royal Castle Court

3 Beds

2 Baths

1,704 Sq.Ft.

$467,000

MLS#: 4354992

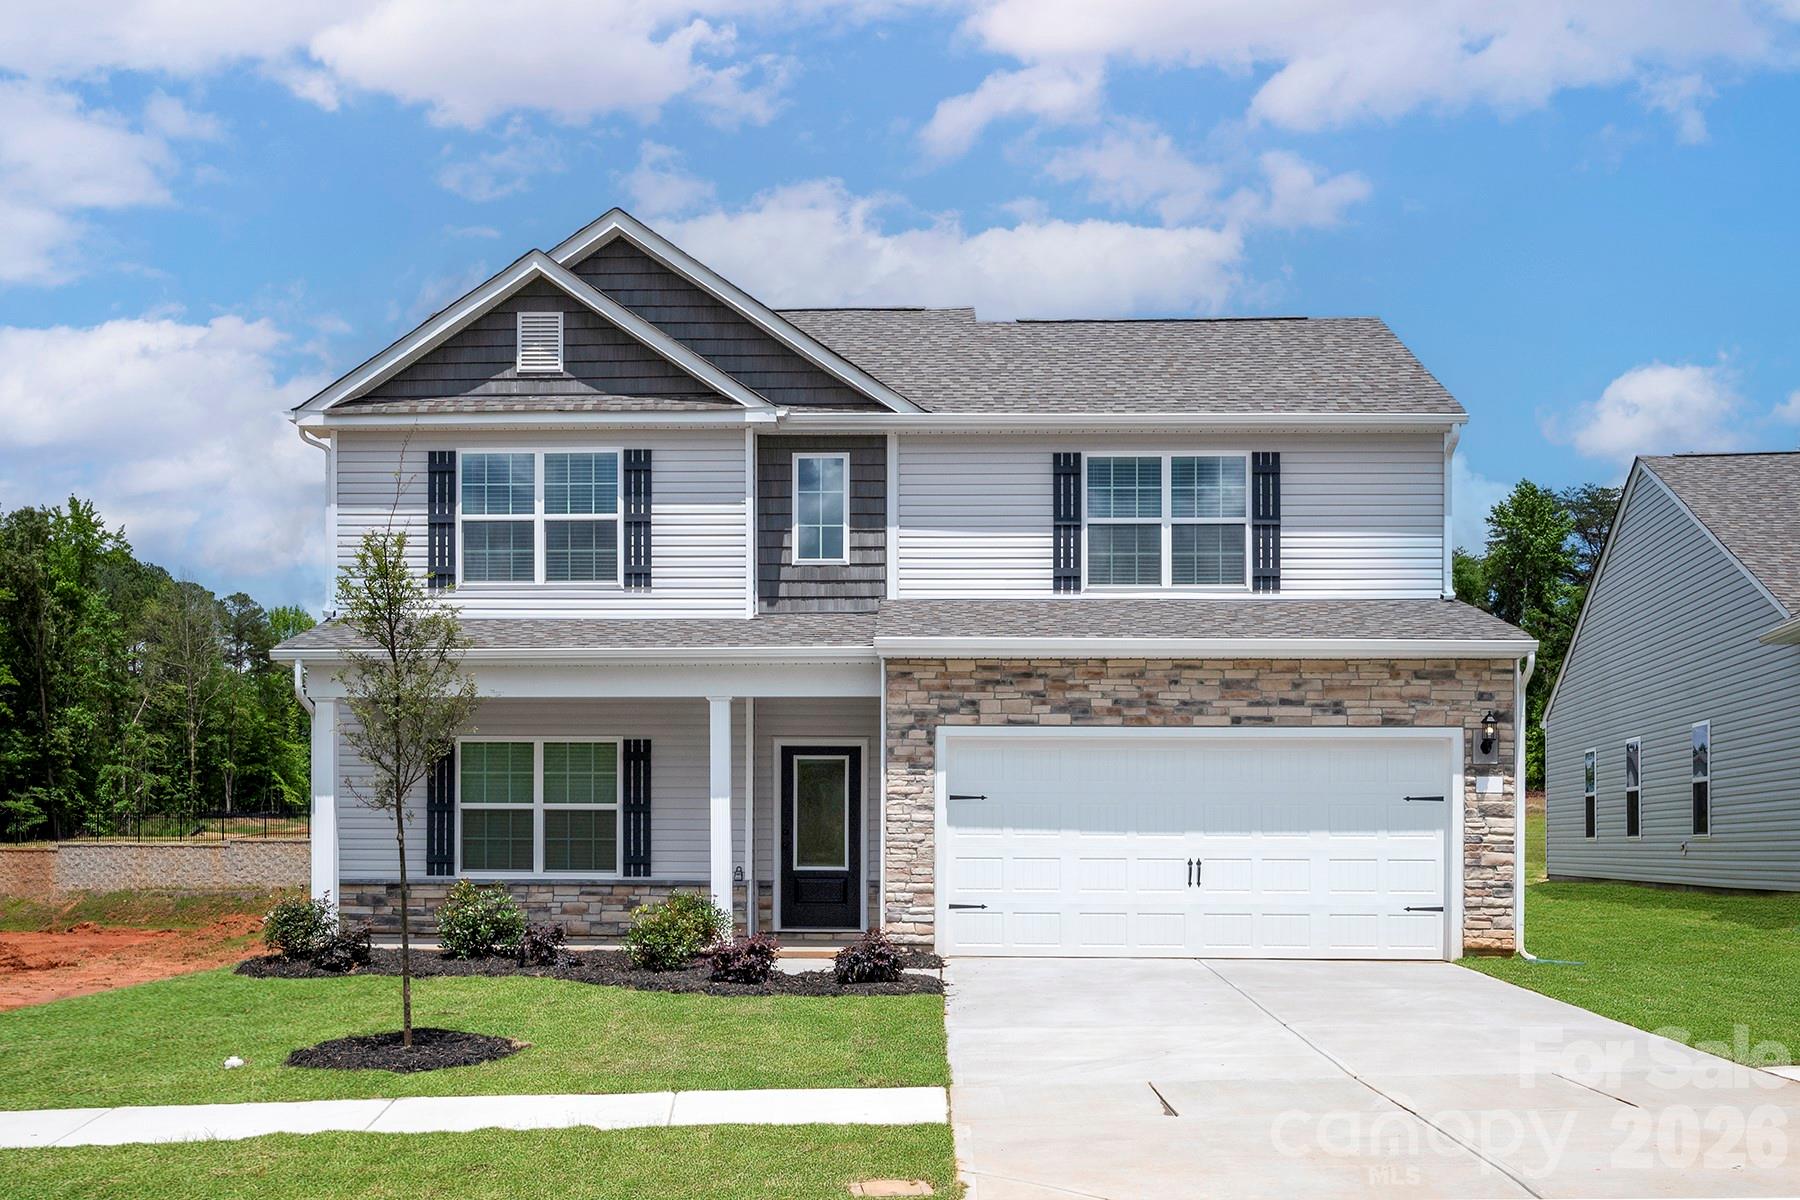
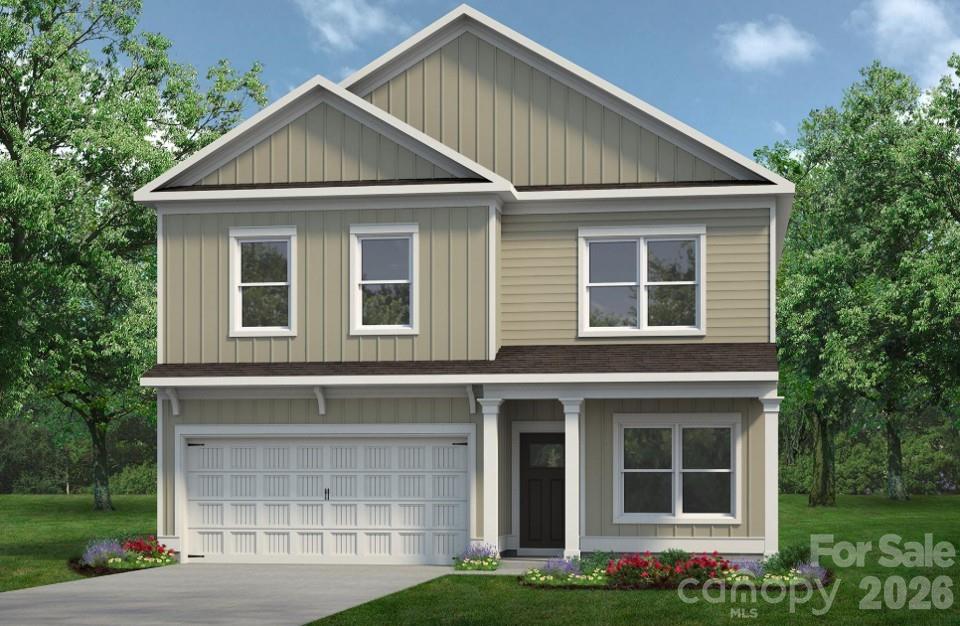
The Waring III at Sunset Meadows was designed for this spectacular wooded lot.  Main level living with plenty of space for spreading out upstairs with a Loft that is 21 x 22 ft.  The open-concept layout seamlessly connects the spacious family room, kitchen, and breakfast area. The kitchen is equipped with 42" modern cabinets, quartz countertops, a large island, pantry, and stainless-steel appliances.  Vinyl plank flooring extends throughout the first floor. Also on the first floor is the owner's bedroom with ensuite bath with a large tiled shower, double vanity, linen closet, and a generous walk-in closet as well as the laundry room. Upstairs, you will have 4 large bedroom and the extra large LOFT. 
This is the house EVERYONE wants in a convenient location off Sunset Road - inside IH 485 and IH 77 just minutes to Uptown Charlotte.   Projected completion September 2026. Receive closing costs using builders preferred lender.
#4398174

Charlotte

4223 Ruth Creek Court

5 Beds

3 Baths

2,694 Sq.Ft.

$466,990

MLS#: 4398174

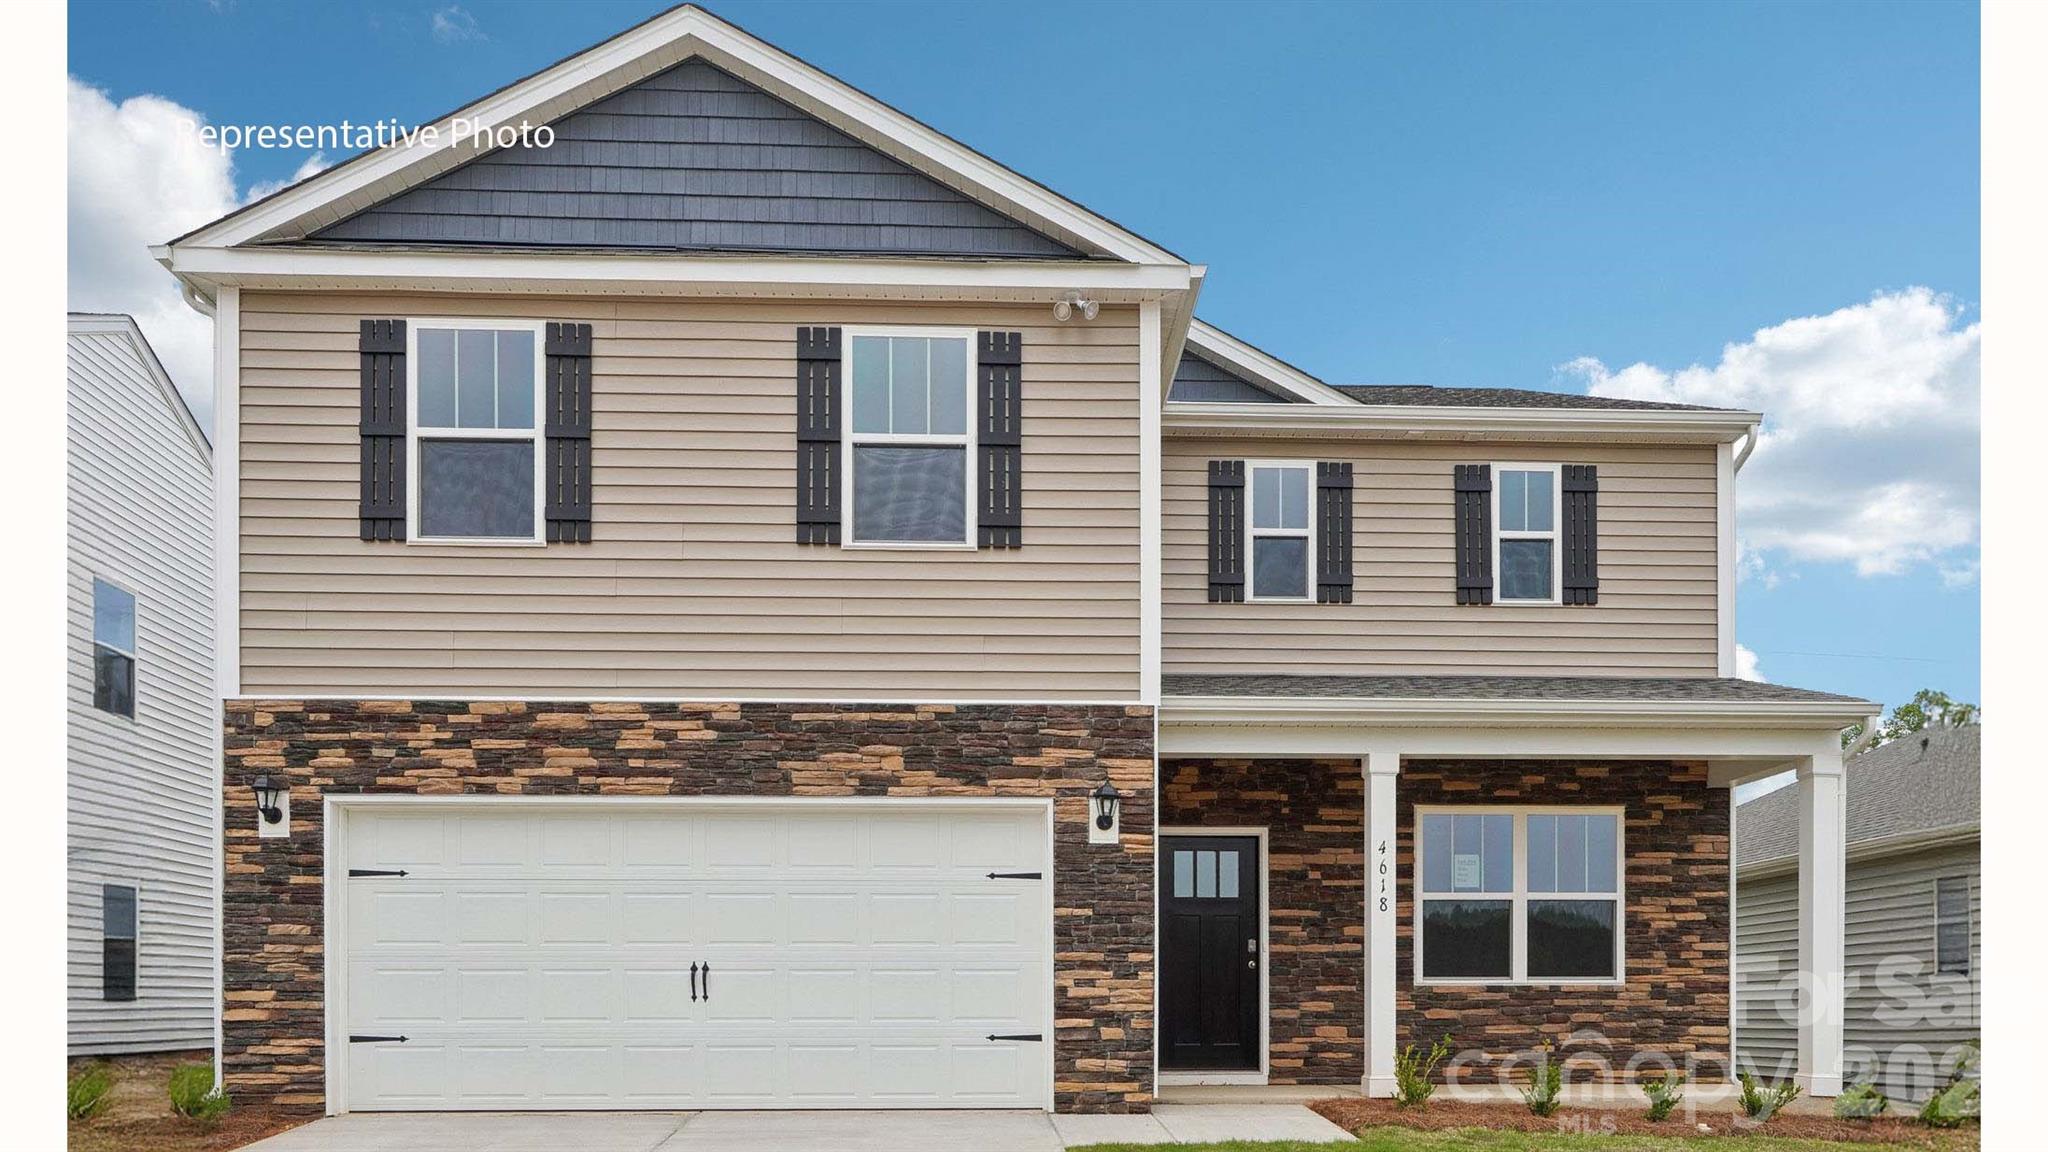
This double-story home offers a charming & functional design, perfect for those seeking comfortable & accessible living space. The Galen features an open floor plan, creating a spacious and airy feel. This home offers three bedrooms, two & a half bathrooms & a two-car garage. As you step inside the home, you’ll be greeted by an inviting foyer that leads you into the center of the home. The open concept layout seamlessly connects the kitchen & great room. The kitchen is equipped with modern appliances, ample storage space, walk-in pantry, & a center island, & is perfect for cooking and casual dining. Escape to the next floor & be amazed by the luxurious primary suite, which offers a large bedroom space, en-suite bathrooms with dual vanities, & large walk-in closet. The additional bedrooms provide comfort & privacy & share access to a secondary bathroom. There are multiple flex rooms in this home that can be converted to fit your specific needs. This home includes a loft and backs up to woods! Don’t miss out on this opportunity!
#4397206

Charlotte

5124 Parker Forest Drive

3 Beds

2 Baths

2,340 Sq.Ft.

$466,590

MLS#: 4397206

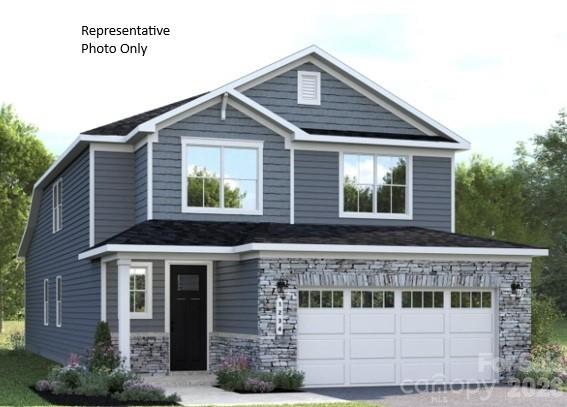
Welcome to Kelton, a community offering modern living in a convenient Huntersville location. Ideally situated near I-77, Kelton provides easy access to Uptown Charlotte, Lake Norman, and popular destinations like Birkdale Village and Northlake Mall. Outdoor enthusiasts will enjoy proximity to nearby parks and recreational areas such as Ramsey Creek Park, Jetton Park, and Holbrook Park, offering trails, waterfront views, and green spaces. With major commuter routes, shopping, dining, entertainment, and recreation all close by, Kelton makes everyday living both connected and enjoyable. The Geneva floorplan offers a thoughtfully designed layout that blends comfort and functionality for modern living. An owner’s suite on the main level provides privacy and convenience, while three additional bedrooms and an open loft upstairs create flexible space for entertaining, guests, or a home office. The main living area features an inviting open-concept design that connects the kitchen, dining area, and great room—ideal for entertaining or everyday life. A gas range option in the kitchen adds both style and performance for home cooking, making the Geneva a versatile and welcoming place to call home. Buyers may take advantage of closing cost assistance when using the preferred lender and personalize select finishes to reflect your style and preferences.
#4377427

Charlotte

2040 Fernway Drive

4 Beds

2 Baths

2,137 Sq.Ft.

$465,990

MLS#: 4377427

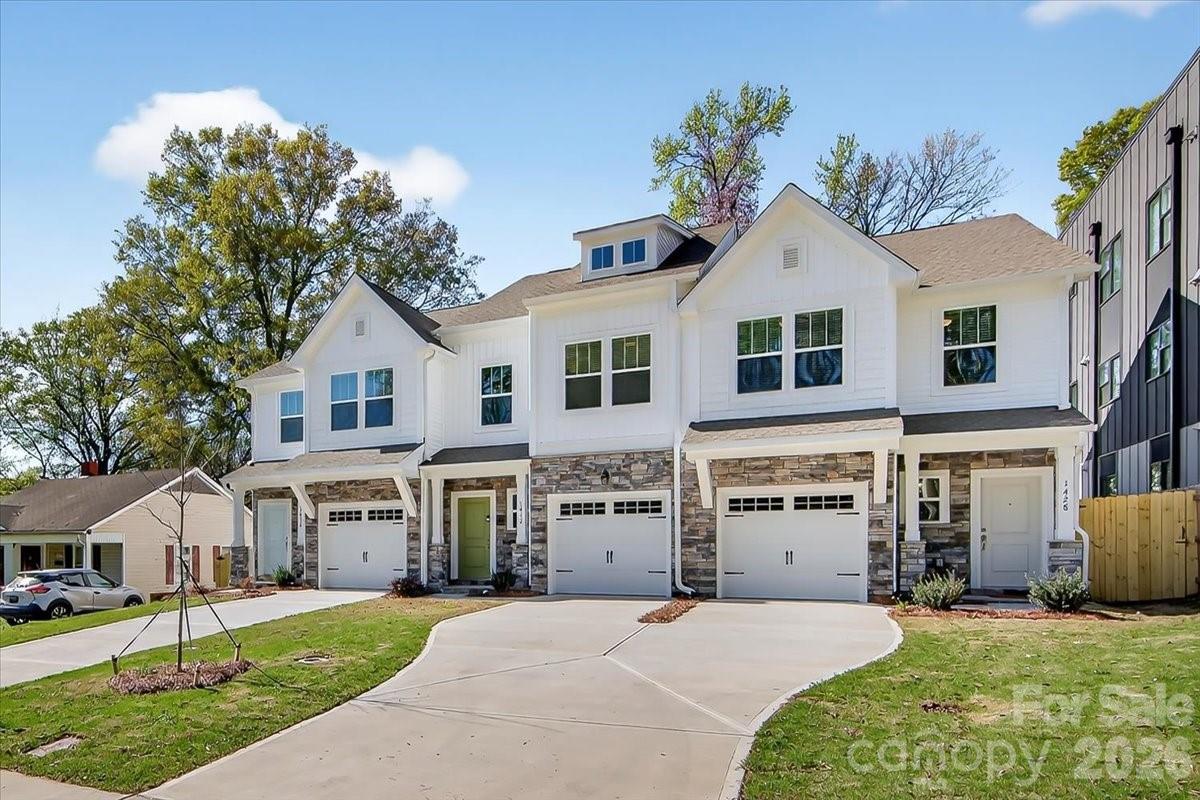
Presenting a beautifully crafted new construction townhome in the desirable Eastwood Park area, just minutes from Plaza Midwood and Uptown Charlotte. Built in 2025 by True Homes, this thoughtfully designed two-story residence offers 3 bedrooms, 2.5 bathrooms, and approximately 1,619 square feet of modern living space. The main level features a bright, open-concept floor plan, seamlessly connecting the living, dining, and kitchen areas—ideal for both everyday living and entertaining. The well-appointed kitchen showcases a large island, sleek finishes, and a full suite of appliances, including an electric cooktop, range, dishwasher, disposal, microwave, and ice maker, delivering both style and functionality. Upstairs, the spacious primary suite serves as a private retreat, complete with an en suite bath. Two additional bedrooms provide flexible space for guests, a home office, or additional living needs. An upper-level laundry room adds convenience to the home’s efficient layout. Exterior features include a covered front porch and private patio, perfect for outdoor relaxation, along with an attached one-car garage. This home offers both curb appeal and low-maintenance living.  Ideally located near shopping, dining, schools, and major commuter routes, this property presents an exceptional opportunity to own a move-in-ready new construction home in one of Charlotte’s most sought-after and rapidly growing areas.Fenced in backyard provides a yard big enough for enjoying but small enough to maintain. No HOA dues!
#4360223

Charlotte

1428 Anderson Street

3 Beds

2 Baths

1,619 Sq.Ft.

$465,000

MLS#: 4360223

Enjoy PENTHOUSE  living with stunning views of Uptown Charlotte from this beautiful residence in the highly desirable Piedmont Row community. This open and light-filled floor plan features 10-foot ceilings and a desirable split-bedroom layout, offering both comfort and privacy. The spacious primary suite opens to a private balcony where you can enjoy the city skyline views. The primary bath is well-appointed and has an updated walk in shower., and both bedrooms feature large walk-in closets. The kitchen is equipped with stainless steel appliances, granite countertops, and ample cabinet space.
Piedmont Row offers exceptional amenities, including a business center, clubhouse, and a rooftop pool deck with grills, a fireplace, and breathtaking skyline views—all just steps from this conveniently located residence. Enjoy SouthPark's premier dining, shopping, and entertainment within walking distance. Completing this exceptional property are two secure, gated parking spaces located on the 6th floor (Spaces D-80 and D-104).
#4393091

Charlotte

4620 Piedmont Row Drive 714

2 Beds

2 Baths

1,125 Sq.Ft.

$465,000

MLS#: 4393091

1 ... 117 118 119 120 121 ... 268

properties found. properties found. Page of .

 - property

Send a message

Message successfully sent.

Your message

What is 3 + 4 ?

Reason for contacting?

I agree to receive email communication and understand I can unsubscribe at any time.

I agree to be contacted by Prestino Advantage via call, email, and text for real estate services. To opt out, you can reply 'stop' at any time or reply 'help' for assistance. You can also click the unsubscribe link in the emails. Message and data rates may apply. Message frequency may vary. Privacy Policy

Update Your Temporary Password

Personalize your search

Enter your email and we'll notify you immediately when new listings match what you're looking for.

or enter email address

Already have an account ? Login here

Continue your home search

I agree to receive communications and understand I can unsubscribe at any time.

I agree to be contacted by Prestino Advantage via call, email, and text for real estate services. To opt out, you can reply 'stop' at any time or reply 'help' for assistance. You can also click the unsubscribe link in the emails. Message and data rates may apply. Message frequency may vary. Privacy Policy

Already have an account ? Login here

We use cookies

We use cookies primarily for analytics to enhance your experience. By accepting, you agree to our use of these cookies. You can manage your preferences or learn more about our cookies policy.