One of the most popular communities provided by {{page_data.agentName}}

Charlotte

One of the most popular communities provided by Prestino Advantage

Charlotte

About Charlotte

Charlotte is where opportunity meets lifestyle — a fast-growing, nationally recognized city that blends business, culture, and livability.

As the largest city in North Carolina and a major financial hub, Charlotte attracts professionals, entrepreneurs, growing families, and relocations from across the country. With headquarters for major corporations, a thriving healthcare sector, and a strong job market, the city continues to expand while maintaining neighborhood character.

Charlotte offers diverse living options — from luxury high-rise condos in Uptown to historic bungalows in Plaza Midwood, family-friendly communities in SouthPark and Ballantyne, and new construction throughout the metro area.

Buyers often ask:

• Is Charlotte a good place to live?

• What are the best neighborhoods for commuting?

• How competitive is the housing market?

• Is Charlotte a strong investment market?

With professional sports, nationally ranked restaurants, greenway systems, arts venues, and quick access to both the mountains and the coast, Charlotte delivers both energy and balance.

Life here moves at a confident pace — ambitious yet approachable. It’s a city where careers grow, families put down roots, and investment opportunities continue to expand.

Whether you're relocating for work, searching for urban convenience, or looking for a neighborhood that fits your lifestyle, Charlotte offers scale, sophistication, and long-term potential.

One of the most popular communities provided by Prestino Advantage
3,789
# of Listings
3
Avg # of Bedrooms
$340
Avg. $ / Sq.Ft.
$680,951
Med. List Price

Browse Charlotte Real Estate Listings

413 Properties Found. Page 12 of 28.

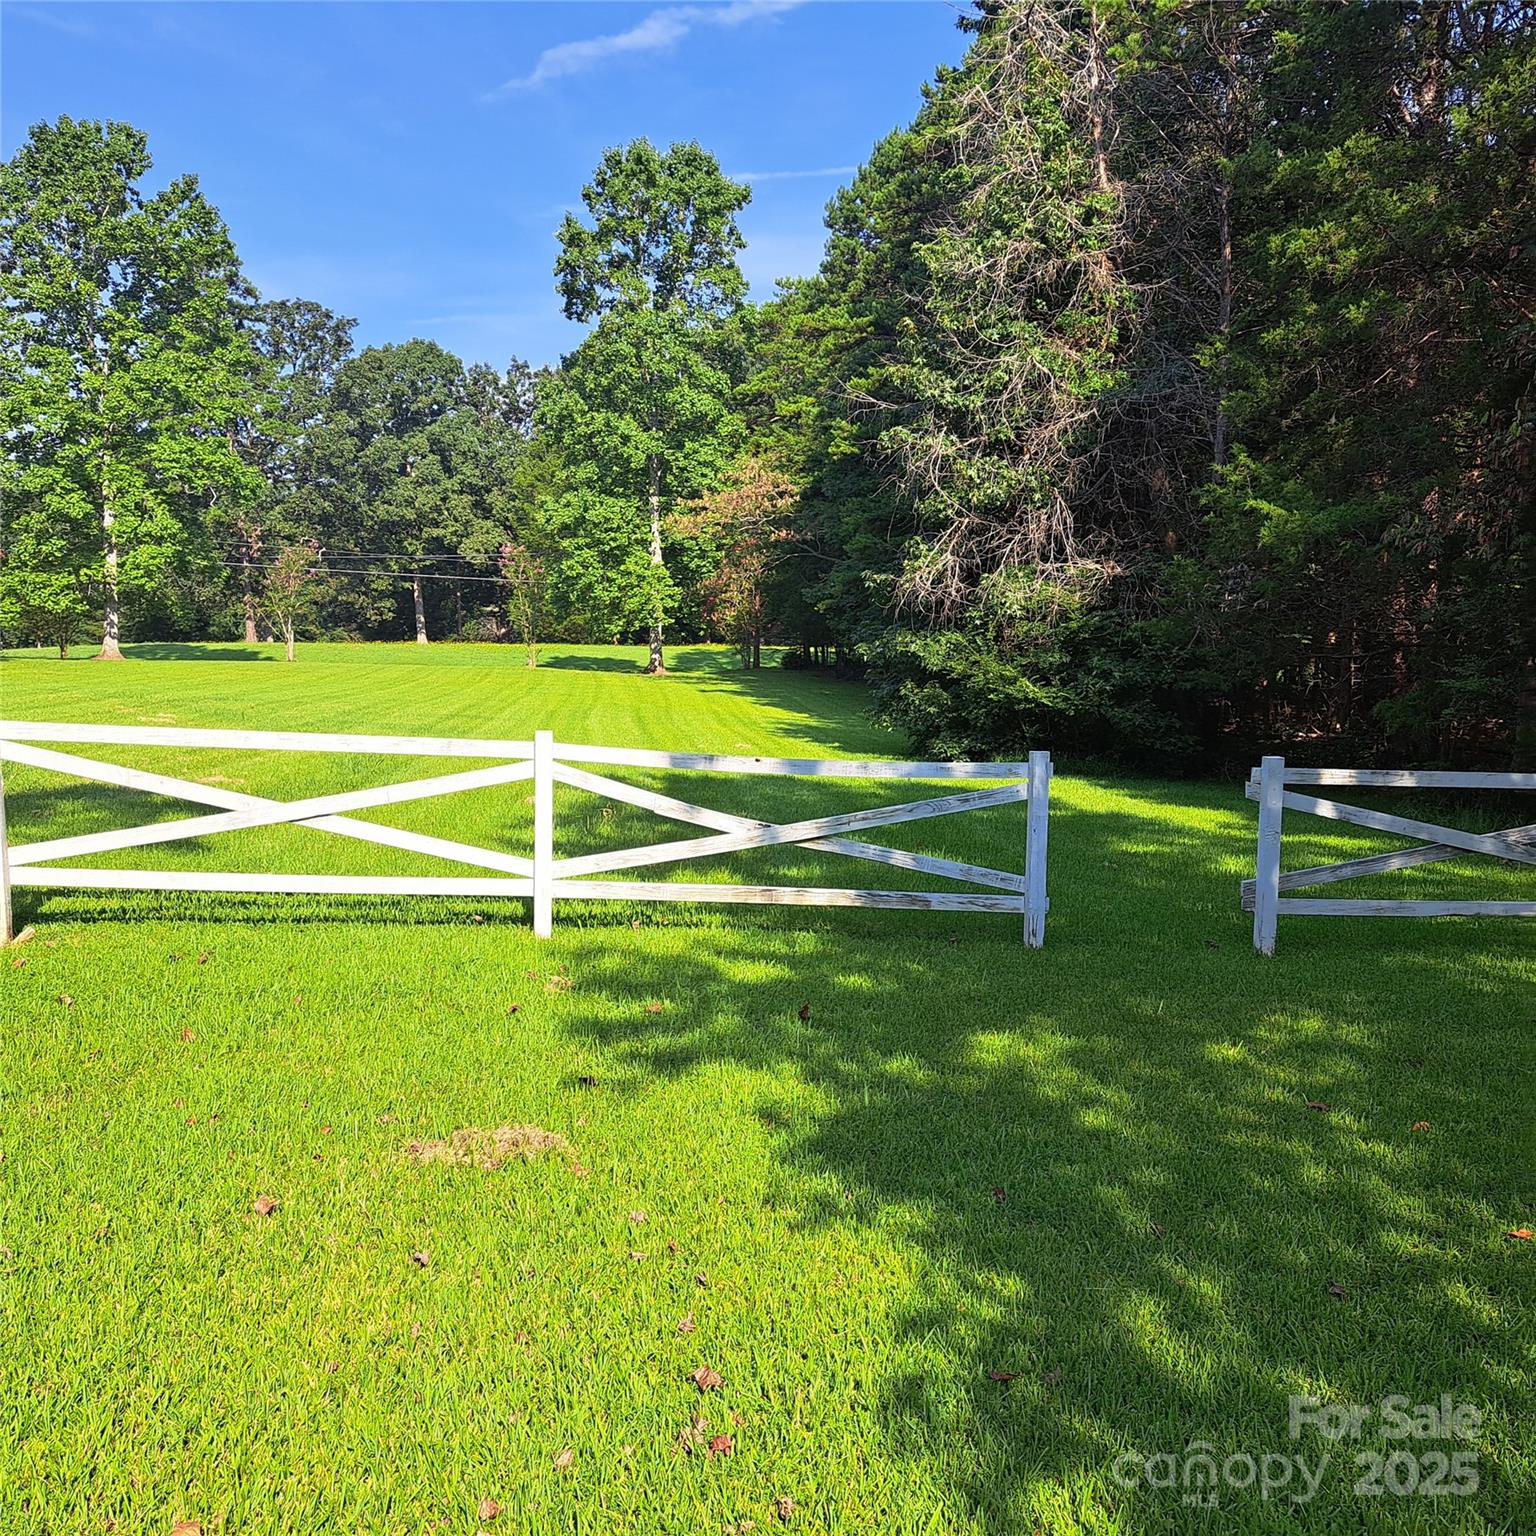
Over 15 acres of beautiful open land and hardwoods to build your dream home. There are two parcels of land on the property, one with parcel number 111-271-02 which has the house in it, and the other one with parcel number 111-271-07 which includes a big lot—the beautiful brick home with three bedrooms two bathrooms, and a sizable front and backyard. The house also features a large living room and two cozy fireplaces and it is in good condition, currently generating a good rental income of $1950. This property has a detached garage and it is convenient for shopping, hospital,s, and restaurants. Come see this one quickly before it is gone. Two parcels of land are included in the total acreage. Value is on the land.
#4170912

Charlotte

12608 Rocky River Church Road

3 Beds

2 Baths

1,485 Sq.Ft.

$1,800,000

MLS#: 4170912

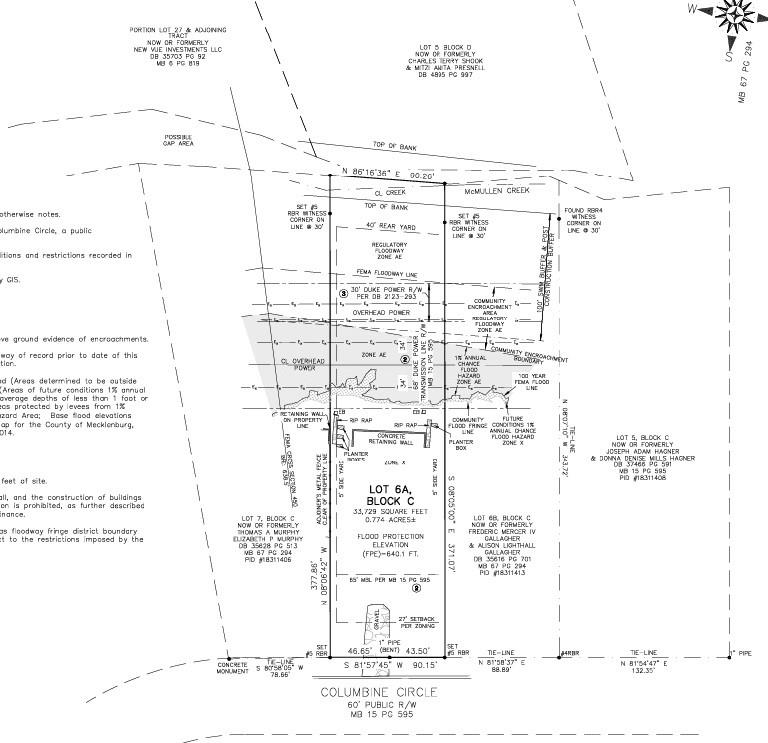
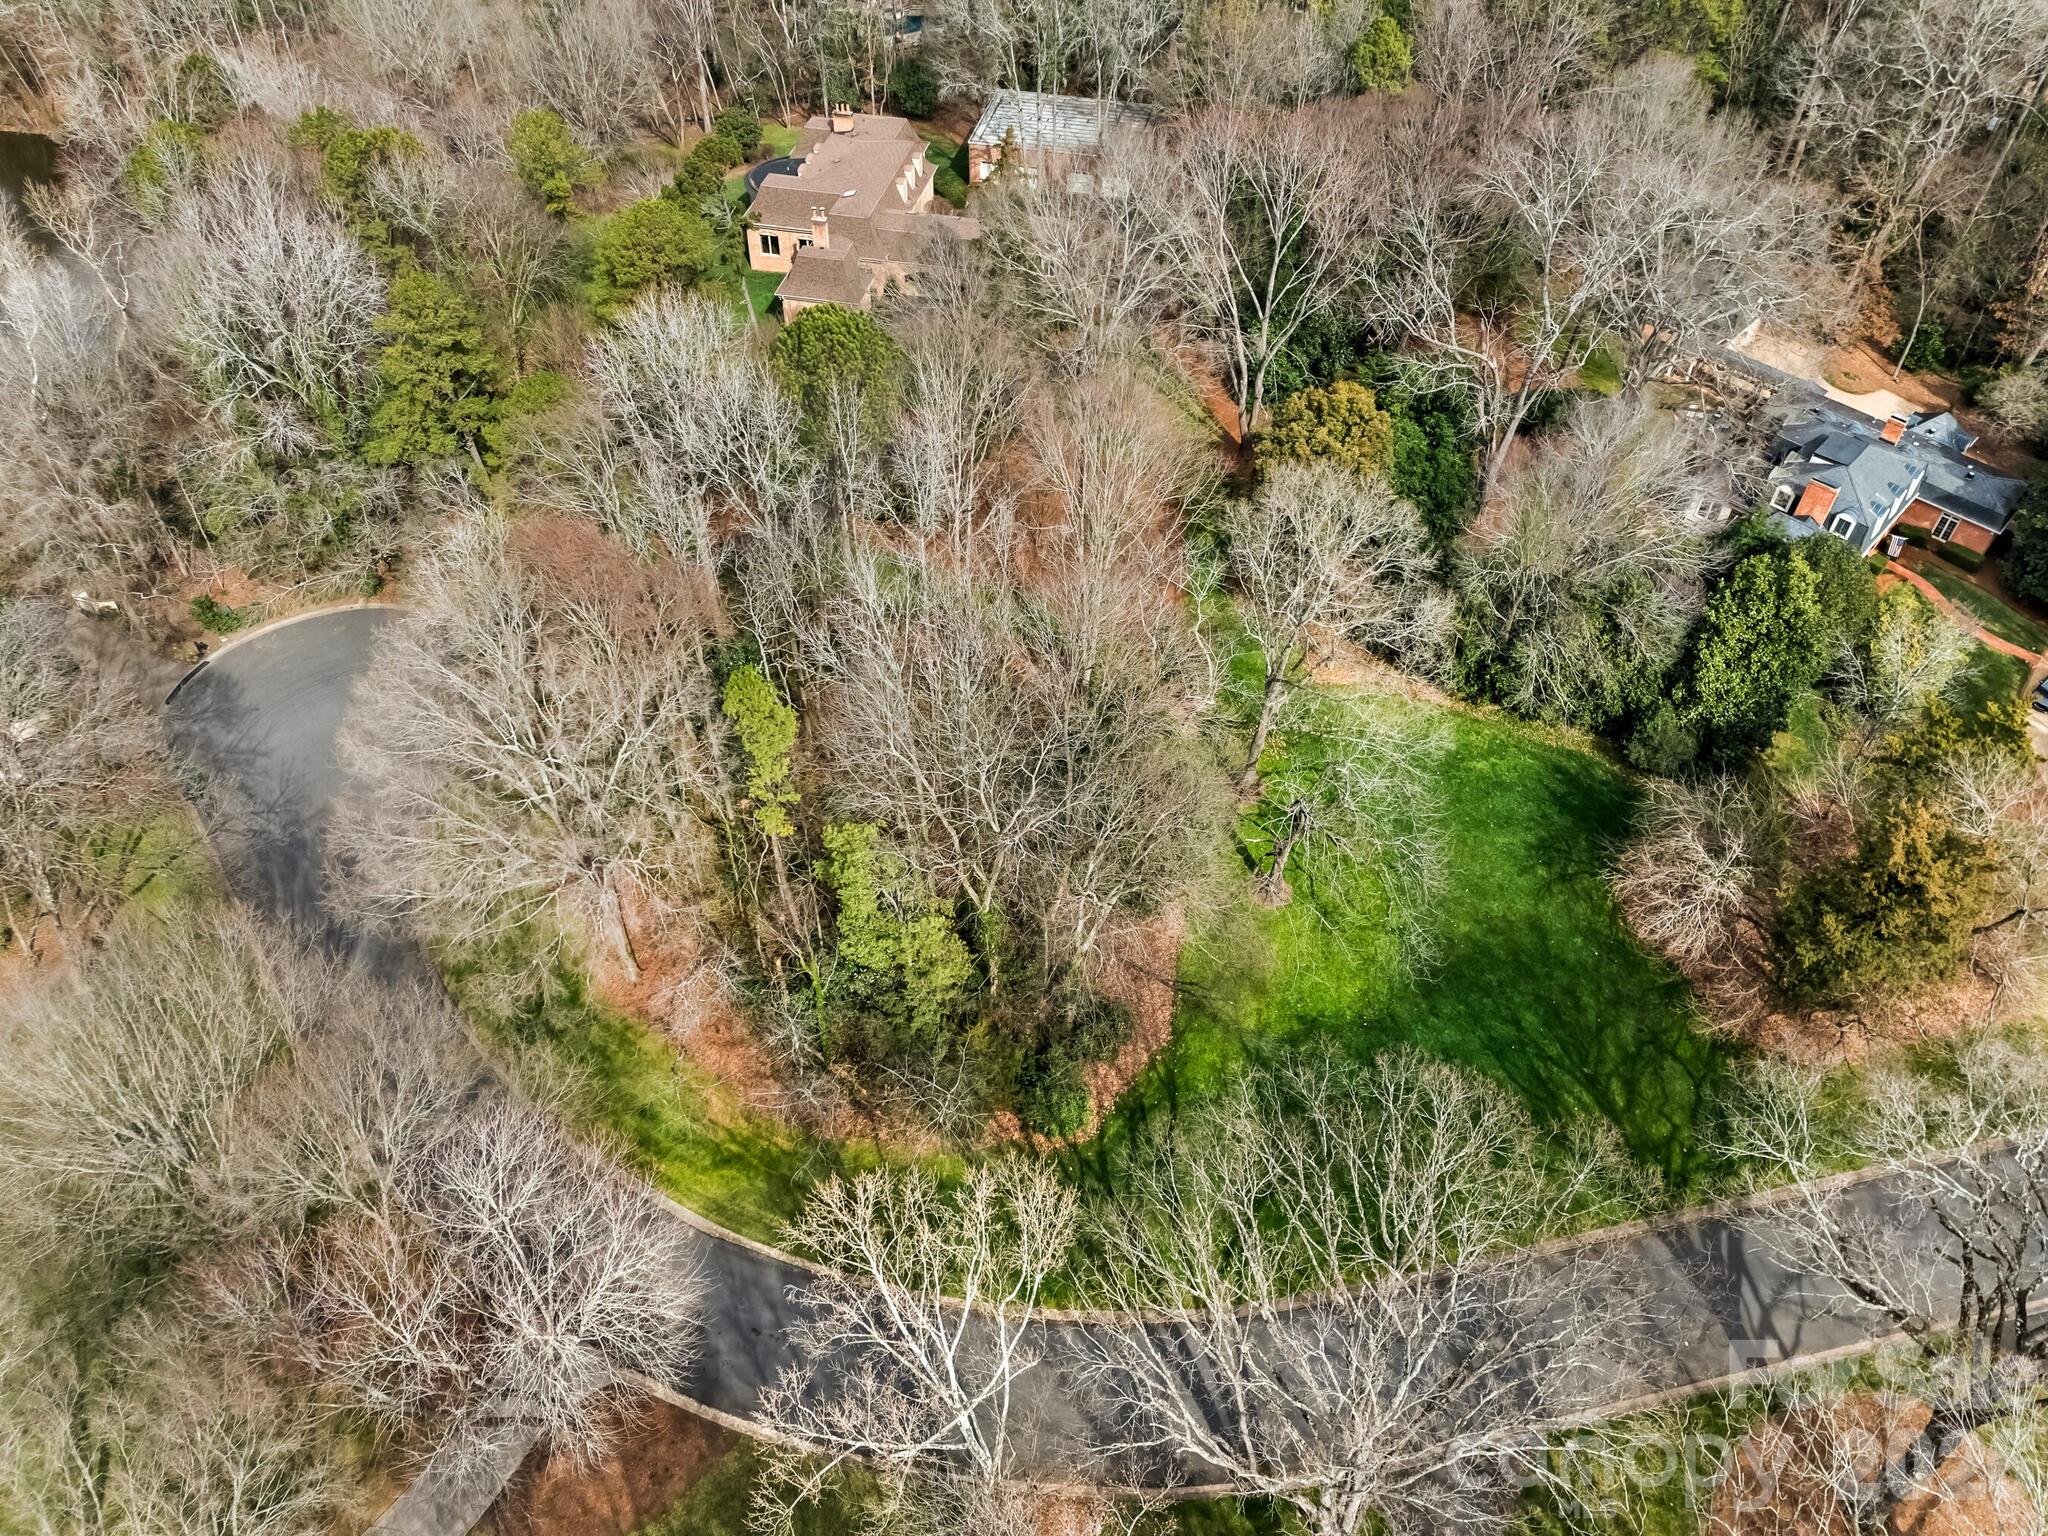
Hard-to-find opportunity in highly sought-after Foxcroft! This rare .77-acre build-ready lot has been cleared, graded & compacted (buyer to confirm) and features a retaining wall, and construction driveway already in place. Landscaping trees installed along the retaining wall. Max Build-Upon Area: 8,800 SF. Public water/sewer, natural gas (Piedmont), and electric (Duke Energy transformer on lot) available. Enjoy a flat homesite in a premier location just minutes from SouthPark Mall, Phillips Place, dining, top schools, and Foxcroft Hills Swim & Racquet Club.
#4316980

Charlotte

4009 Columbine Circle

None Beds

None Baths

N/A

$1,800,000

MLS#: 4316980

Price reduced
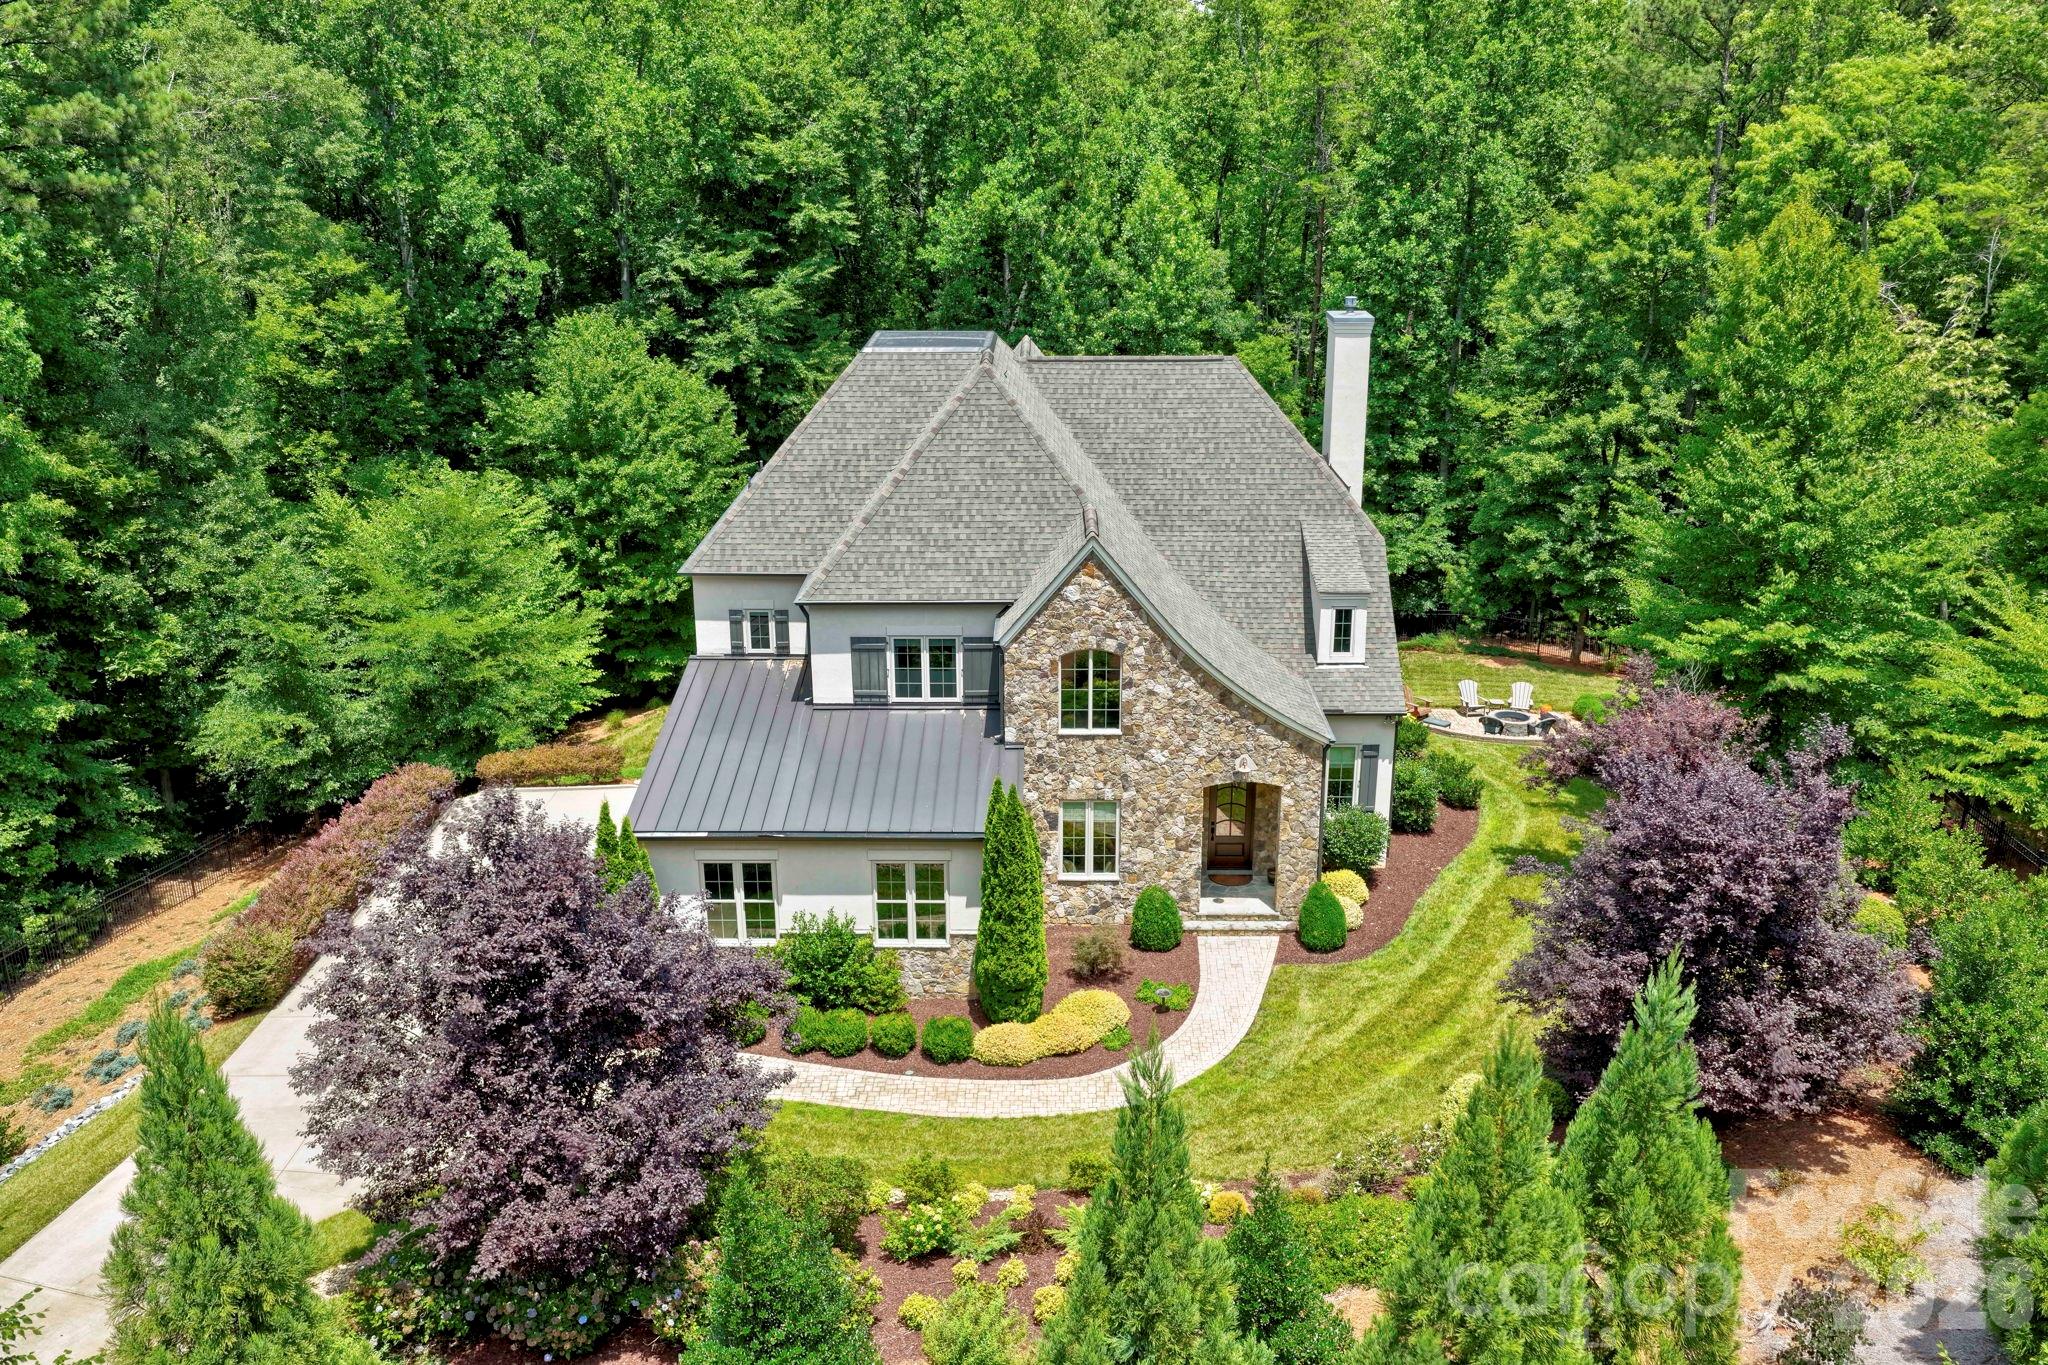
Welcome to this stunning Arcadia built home with golf course views in Ballantyne Country Club. This is a unique, highly desirable floor plan,  ranch style living with a fully finished basement. As you enter you notice the soaring ceiling in the great room with architectural design and floor to ceiling windows creating a sense of calm overlooking the backyard with gorgeous plantings.  The kitchen has been updated with quartzite counters, Thermador range hood, D/W, SubZero refrigerator, Wolf microwave and wine fridge. Custom built scullery with refrigerator and completely remodeled laundry with newer W/D.  Amazing screened porch with access to upper terrace. The primary is a true retreat with a large, private sitting area overlooking the lawn and golf course.  Updated primary spa bath and redesigned separate closets. A guest suite with updated ensuite bath, large Office, dining room and stunning powder bath complete this level. The lower level includes 2 bedrooms with ensuite baths, walk-in closets, family room flowing with natural light, 250+ bottle wine cellar, bar complete with  fridge & d/w - perfect for entertaining!
Lower level patio with grilling station and firepit. Oversized 2 car garage with epoxy floor, custom cabinets, and wall system, utility room and extra storage space.  Fenced yard and Cul de sac location. This home beautifully combines luxurious interiors with inviting outdoor spaces, offering the perfect setting to relax, entertain, and enjoy every moment.
#4367013

Charlotte

15615 McCullers Court

4 Beds

4 Baths

4,878 Sq.Ft.

$1,800,000

MLS#: 4367013

In the heart of South Charlotte just off Carmel and Sharon View Roads, this exceptional home is nestled in a quiet enclave just minutes from SouthPark and Phillips Place. This close-knit neighborhood is so well hidden, most people don’t even know where it is. It’s as residential as residential gets, just minutes from any amenity you could want and need.  This secluded  oasis of 14 homes surrounds 80 yards of a private manicured field where neighbors gather and play. This home also offers a tremendous fenced and sunny back yard. Inside, you find a dramatic two-story foyer filled with natural light and an open, flowing floor plan along with rooms designed for peace and quiet. The main level- on the front of the house is a private study with French doors that overlooks the green and a formal dining room with handsome paneling. The chef’s kitchen is the heart of the home, featuring an oversized island and breakfast bar, an informal dining area, a dry bar with a beverage cooler, and a walk-in pantry. It opens to the spacious great room with its adjacent lounge area. A main-level bedroom with full bath provides ideal accommodations for guests or a second private office. Upstairs, the primary suite includes a sitting area, spa-like bath, and generous walk-in closet. Three additional bedrooms each have en-suite baths, and a large bonus room adds versatile living space. A back staircase enhances function and flow and lands beside the drop zone in the back hall. Outdoor living is just as inviting, with a covered porch and open deck overlooking the backyard and patio. A raised garden planter box is the perfect spot for herbs and cut flowers to flourish. Additional features include a 4-car tandem garage, fresh interior and exterior paint, brand-new carpet, newly refinished hardwood floors, and immediate occupancy. 
This peaceful small community is minutes from every known amenity and convenience.  ** HOA covers landscaping in front and backyard. Mowing, fertilizer, aerating, trimming, etc. Parking is allowed on the street**.

This property is back on the market because the buyers had to withdraw for personal reasons.
#4385544

Charlotte

2244 Rock Creek Drive

5 Beds

5 Baths

4,400 Sq.Ft.

$1,795,000

MLS#: 4385544

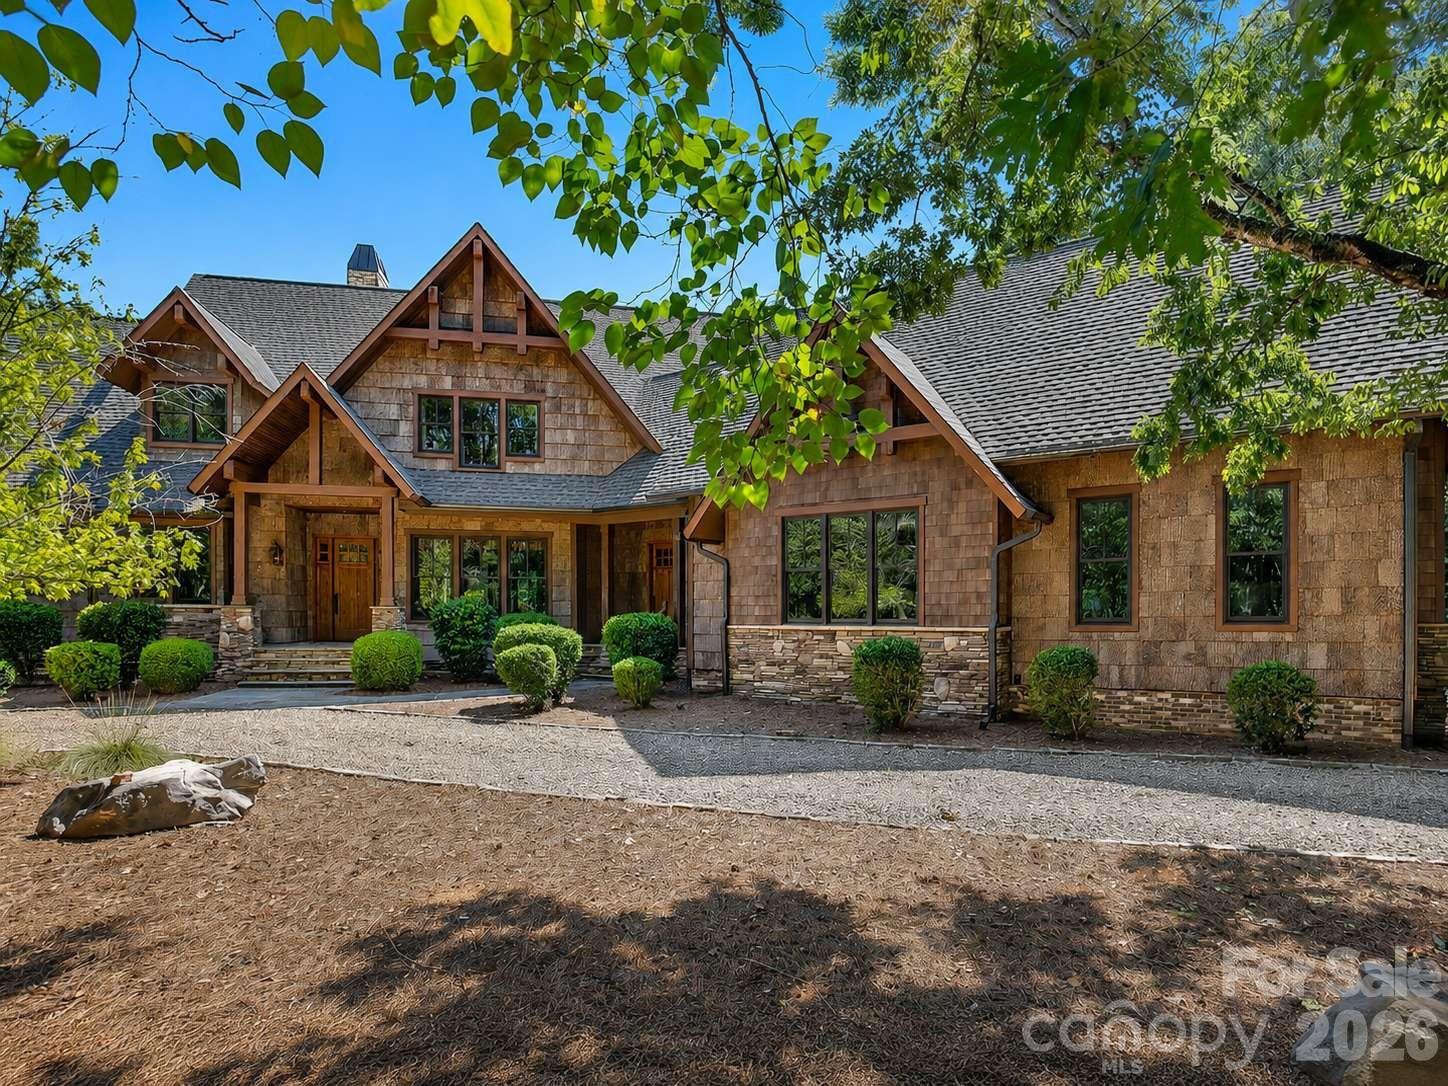
Nestled within 2.27 wooded acres in The Sanctuary on Lake Wylie, this one-of-a-kind luxury retreat blends exceptional craftsmanship, rustic elegance, sustainable design, and immediate investment potential.

Thoughtfully curated with rare and enduring materials, the home features authentic MAINTENANCE-FREE Poplar Bark siding with a 75+ year lifespan, reclaimed barn wood accents, stone tile, engineered hardwood flooring, solid walnut cabinetry, a tankless water heater, and a greenhouse designed for year-round cultivation—each selected for lasting beauty, sustainability, and performance.

At the heart of the home, an AGA Legacy range anchors a chef-inspired kitchen complemented by rich architectural detailing and bespoke finishes throughout.

Outdoor living is equally intentional, with a saltwater pool nestled within the wooded landscape, creating a private retreat immersed in nature.

Offering approximately 3,653 finished square feet, the residence was designed with future flexibility in mind. An unfinished 4th bedroom with en suite bath and a separate bonus room with full bath—both already plumbed and wired—provide a seamless opportunity for expansion. If completed, the home would encompass approximately 4 bedrooms, 5.5 baths, and a bonus room, adding roughly 1,030 square feet of additional living space and presenting instant equity upon completion.
#4385451

Charlotte

9208 Flying Eagle Lane

3 Beds

3 Baths

3,653 Sq.Ft.

$1,795,000

MLS#: 4385451

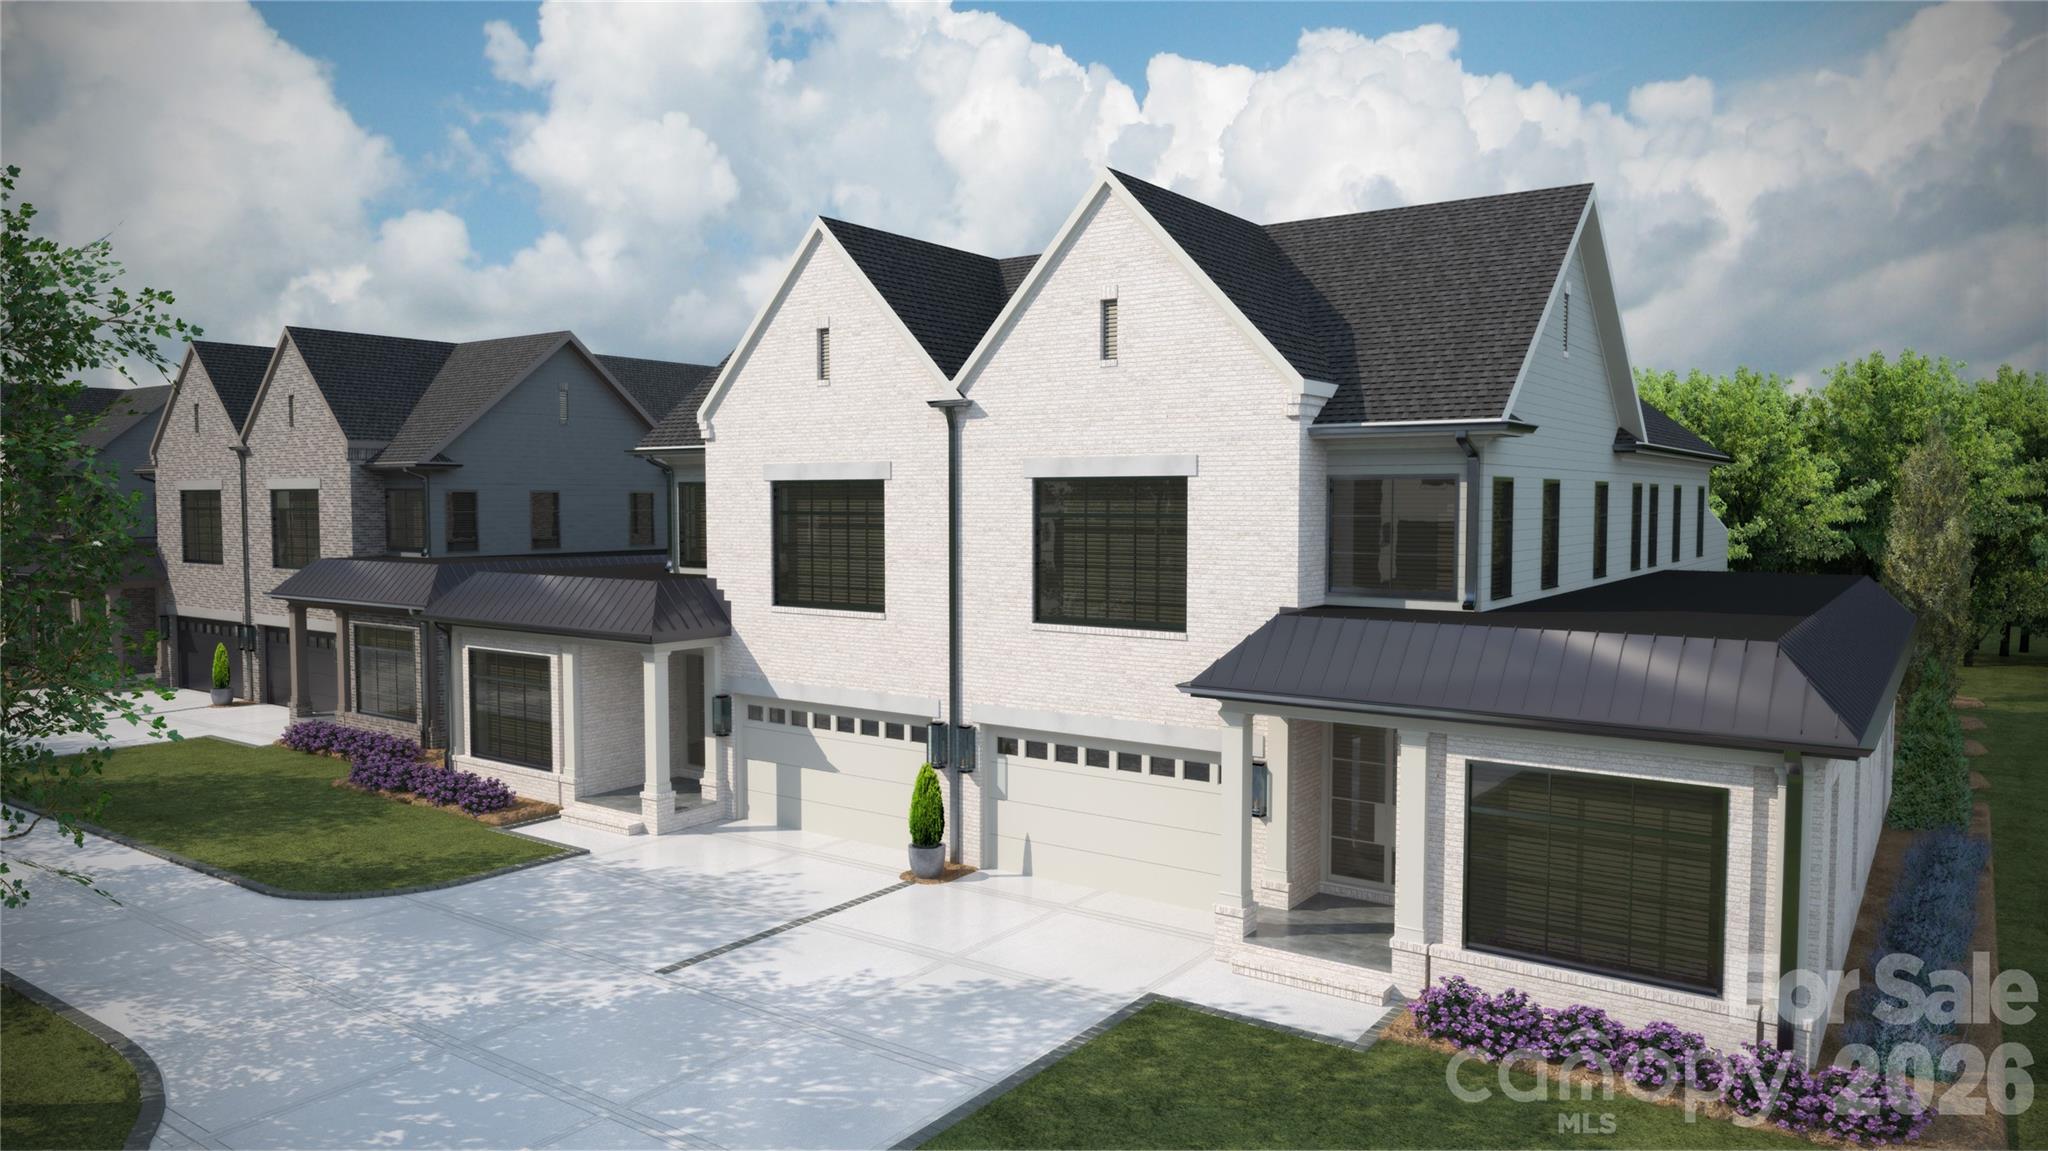
GreenTree Manor is a new construction TO BE BUILT boutique community of 6 luxury end unit townhomes, w/ primary-on-main & lock & leave convenience. Centrally located btw Cotswold & Foxcroft, duets are mins to SouthPark & Uptown! Premium finishes: hardwood floors, Wolf/Sub-Zero appliance pkg, semi-custom cabinetry, & designer fixtures. Kitchen includes oversized island w/ great view of the LR & direct access to large, covered patio with gas FP, creating an ideal setting for outdoor lvg & entertaining year-round. Homeowners can customize their townhome selecting from our Interior Designer curated selections. The primary-on-main & primary up feature 2 vanities, walk-in shower, garden tub/linen cabinet option, & ample walk-in closets. The primary suite up offers a walk-out balcony w/ stunning views of the tree-lined yard. Enjoy executive style, maintenance-free living w/ landscaping included, 2 car garages, & add’l pkg for guests. Elevator included as upgrade option, rough in included.
#4238500

Charlotte

3146 Providence Road 1A

4 Beds

4 Baths

3,877 Sq.Ft.

$1,795,000

MLS#: 4238500

Stunning design in a new gated community that's convenient to all South Charlotte has to offer! This home was designed for entertaining, with high ceilings, custom cabinetry and designer finishes. The large chef's kitchen is open to the spacious great room, anchored by the gas fireplace. The kitchen features custom oak cabinetry with a Jennair 6-burner double-oven range, refrigerator/freezer and dishwasher. The adjacent scullery provides additional storage and prep space, the 2nd dishwasher and beverage refrigerator. A covered patio off of the dining area includes an additional gas fireplace, and overlooks the landscaped back yard. The main-level office/guest room conveniently has direct access to a full bath. The upper level includes the Primary Suite with a spa-like bath and 2 closets, a generous laundry room, plus 3 additional bedrooms with ensuite baths. The 3rd floor includes a pre-wired media room, plus the 5th bedroom and a full bathroom, and great storage space. Please note - the brick wall at the rear property line will be completed, gates at either end of the street are in the process of being installed and will be operational in 2026. The community is an active construction site, please use caution when driving through. Tax value is based on the lot value only.
#4329053

Charlotte

923 Laurel Creek Lane

5 Beds

5 Baths

4,431 Sq.Ft.

$1,795,000

MLS#: 4329053

Price reduced
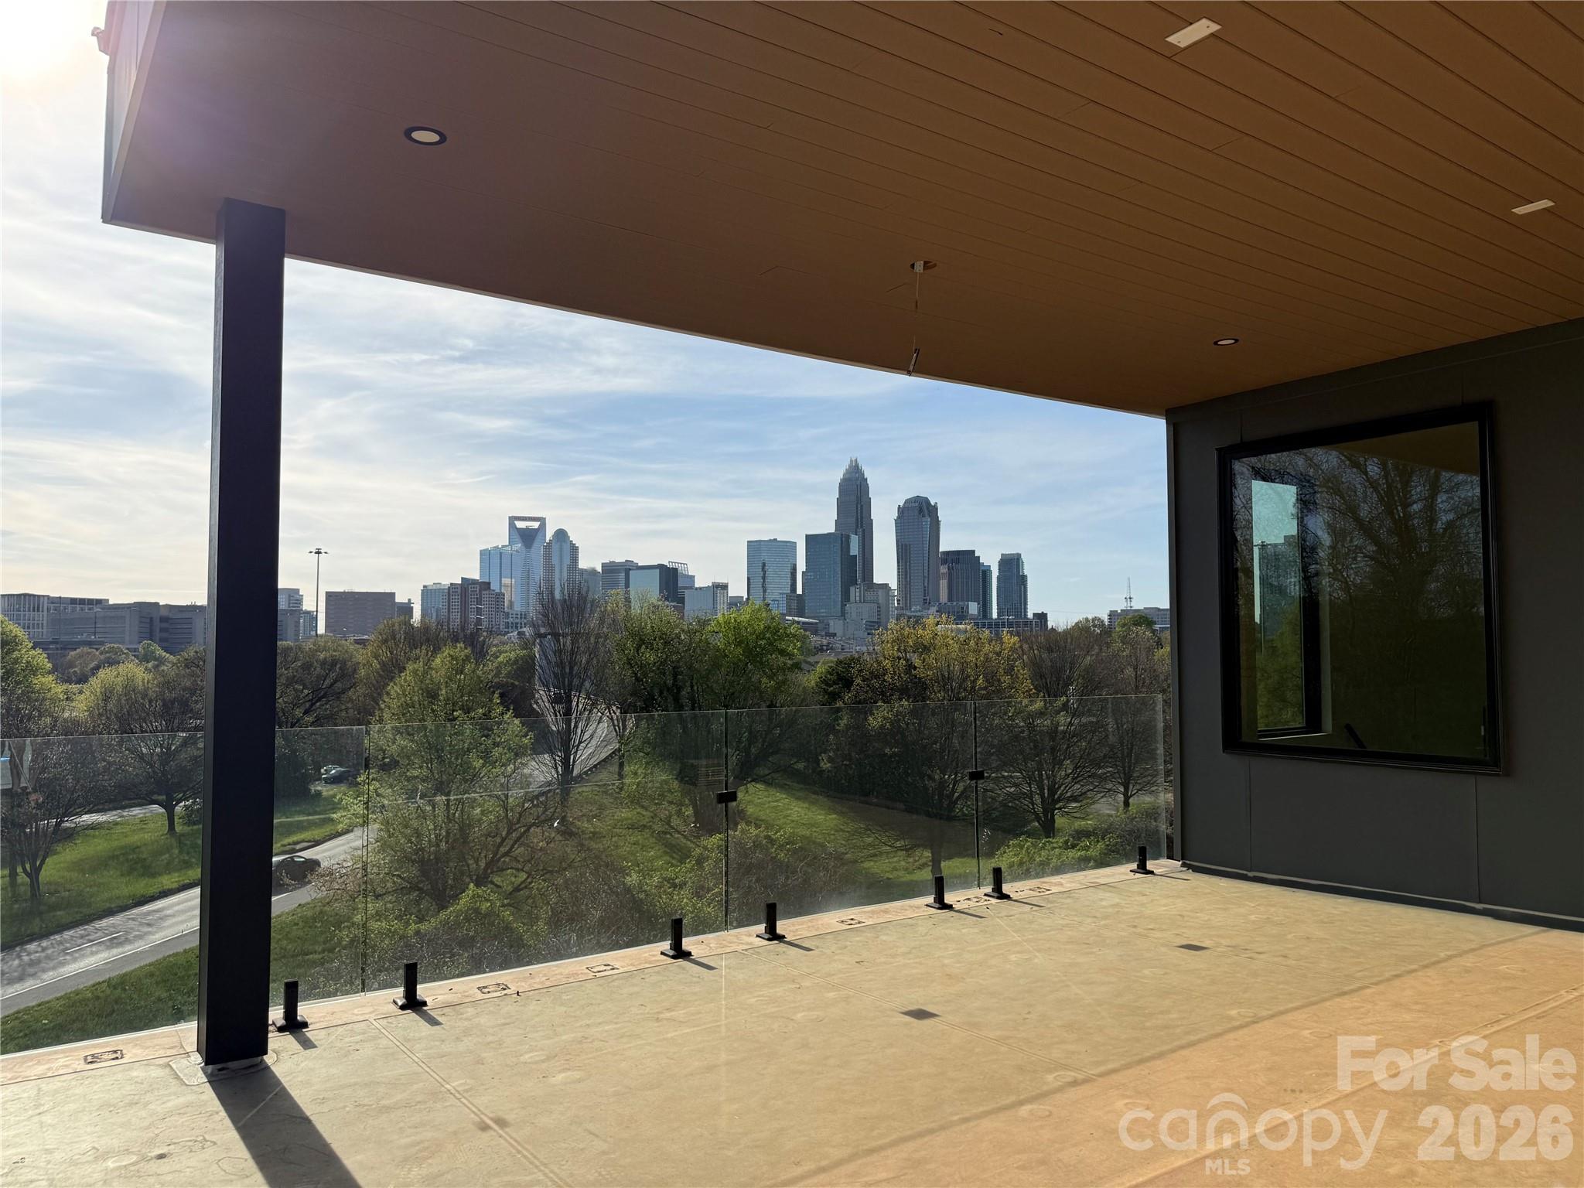
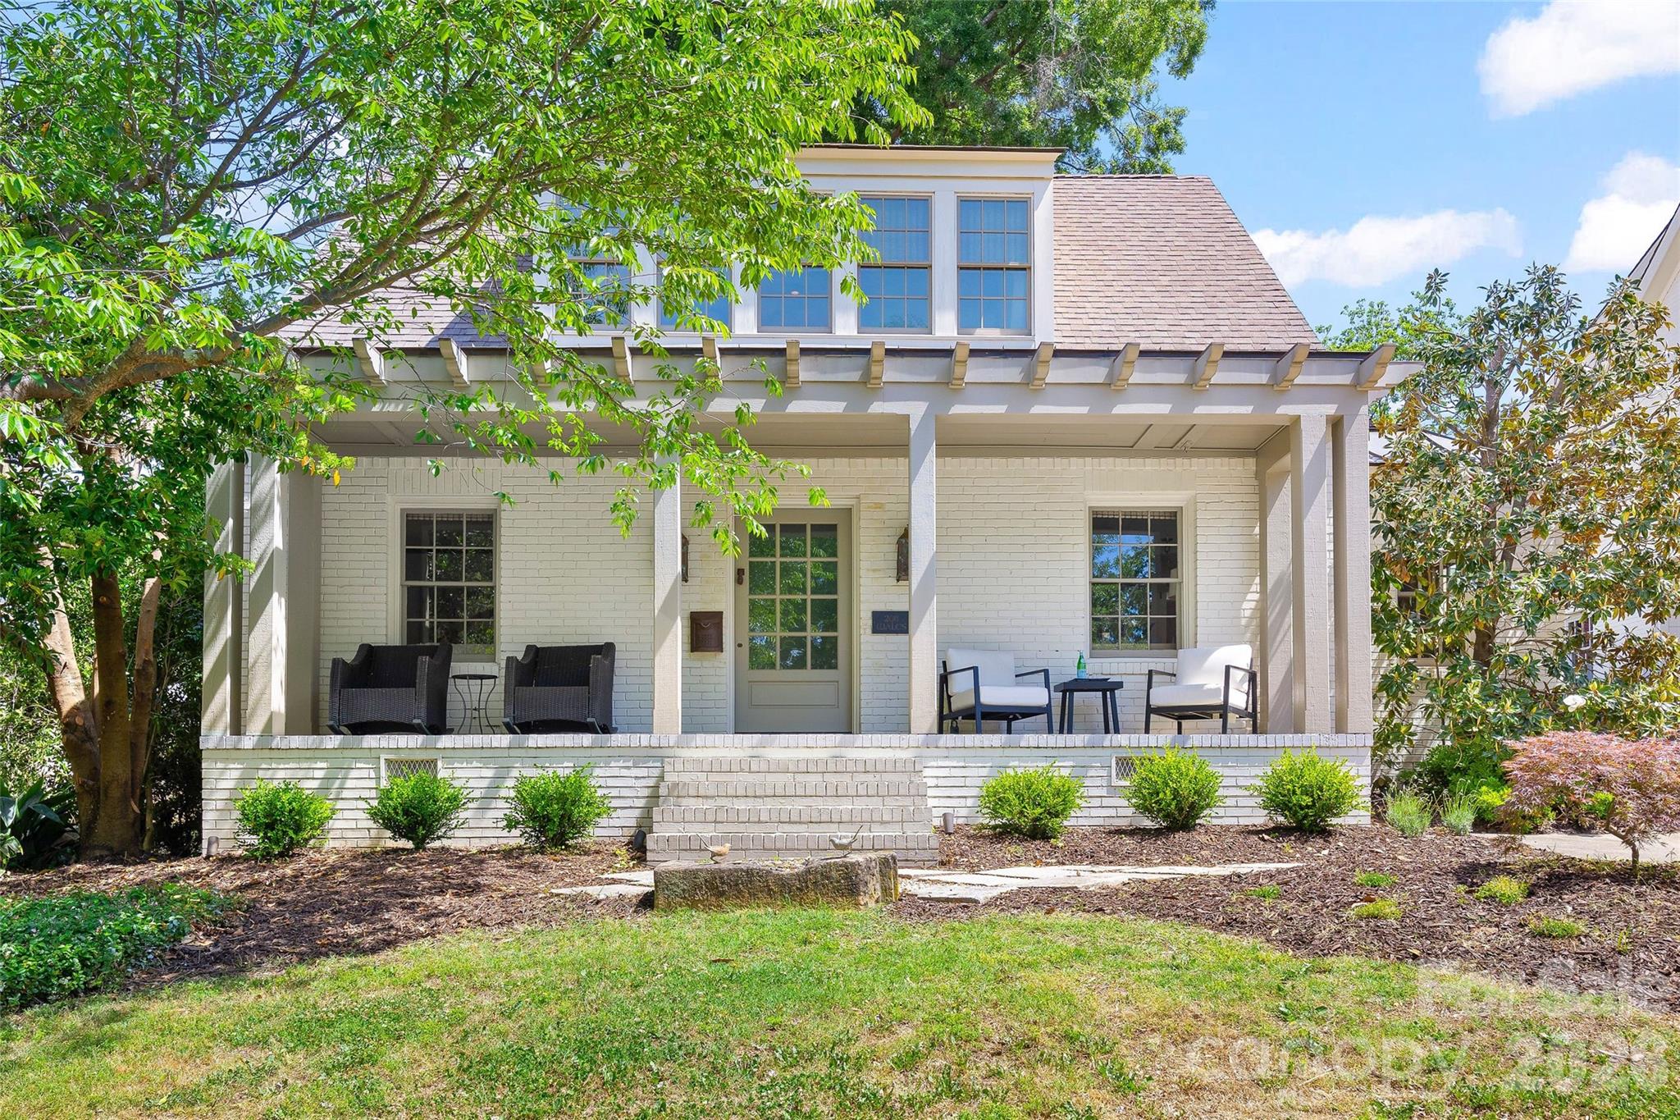
Welcome to a stunning and unique Craftsman-style home perched atop one of Dilworth’s most desirable locations. Set upon Magnolia Hill, this 4-bedroom, 3.5-bath residence offers 3,254 square feet of elegant living space, thoughtful design, and modern convenience – all just five minutes from Uptown Charlotte. ***** Step inside to soaring 10-foot ceilings and elegant crown molding throughout the first floor with 9-foot ceilings upstairs. The home’s open concept flows seamlessly from the well-appointed kitchen that boasts a massive island with seating for 8+, premium Wolf appliances, gas burners with a griddle, and a touchless faucet. From the kitchen, enjoy an uninterrupted view across the living area and through tall glass French doors leading to the screened-in back porch. The porch overlooks a cozy patio and green space with fenced-in and natural privacy. ***** The home includes two primary suites, one on each floor, and each with its own spacious bathroom, dual sinks, separate walk-in shower, tub and enormous walk-in closets. The downstairs suite also features a luxurious Jacuzzi tub. Two additional bedrooms upstairs share a full bath with dual sinks. The laundry room and linen closet are conveniently located upstairs. ***** Additional highlights include: * Fresh paint and new hypoallergenic carpet throughout * Smart home features including Alexa-enabled lighting, smart thermostats for both HVAC zones, bathroom lights and fan controls, smart gate and smart garage door system, etc. * Hardwood floors throughout most of the main level, with cozy carpet in the downstairs primary suite, upstairs hallway and bedrooms * Concealed in-wall wiring for sleek, wire-free TV setup in living room and upstairs primary * A downstairs versatile flex space—ideal for a music room, home office, or playroom * Extra shelved storage space tucked under the stairs and accessible from the kitchen * A fully fenced backyard with electric gate; irrigation system in both front and back yards * Detached garage with smart automatic door and freezer; Level 2 EV charger installed * Widened parking pad fits multiple vehicles and ensures easy exits – a Dilworth luxury * Carport and side entryway that leads directly to a roomy, 10-foot-high kitchen pantry * Generous “walk-in” crawl space beneath the house for expansive storage in addition to the upstairs attic spaces ***** Located in the highly desirable Dilworth community, this home offers quick access to some of Charlotte’s best restaurants, retail, parks and community/cultural events. In addition, you are only blocks away from South End’s unique urban energy, light rail access and rail trail recreation. ***** Don’t miss the opportunity to own this hilltop gem in a truly unbeatable location.
#4372489

Charlotte

514 Magnolia Avenue

4 Beds

3 Baths

3,254 Sq.Ft.

$1,795,000

MLS#: 4372489

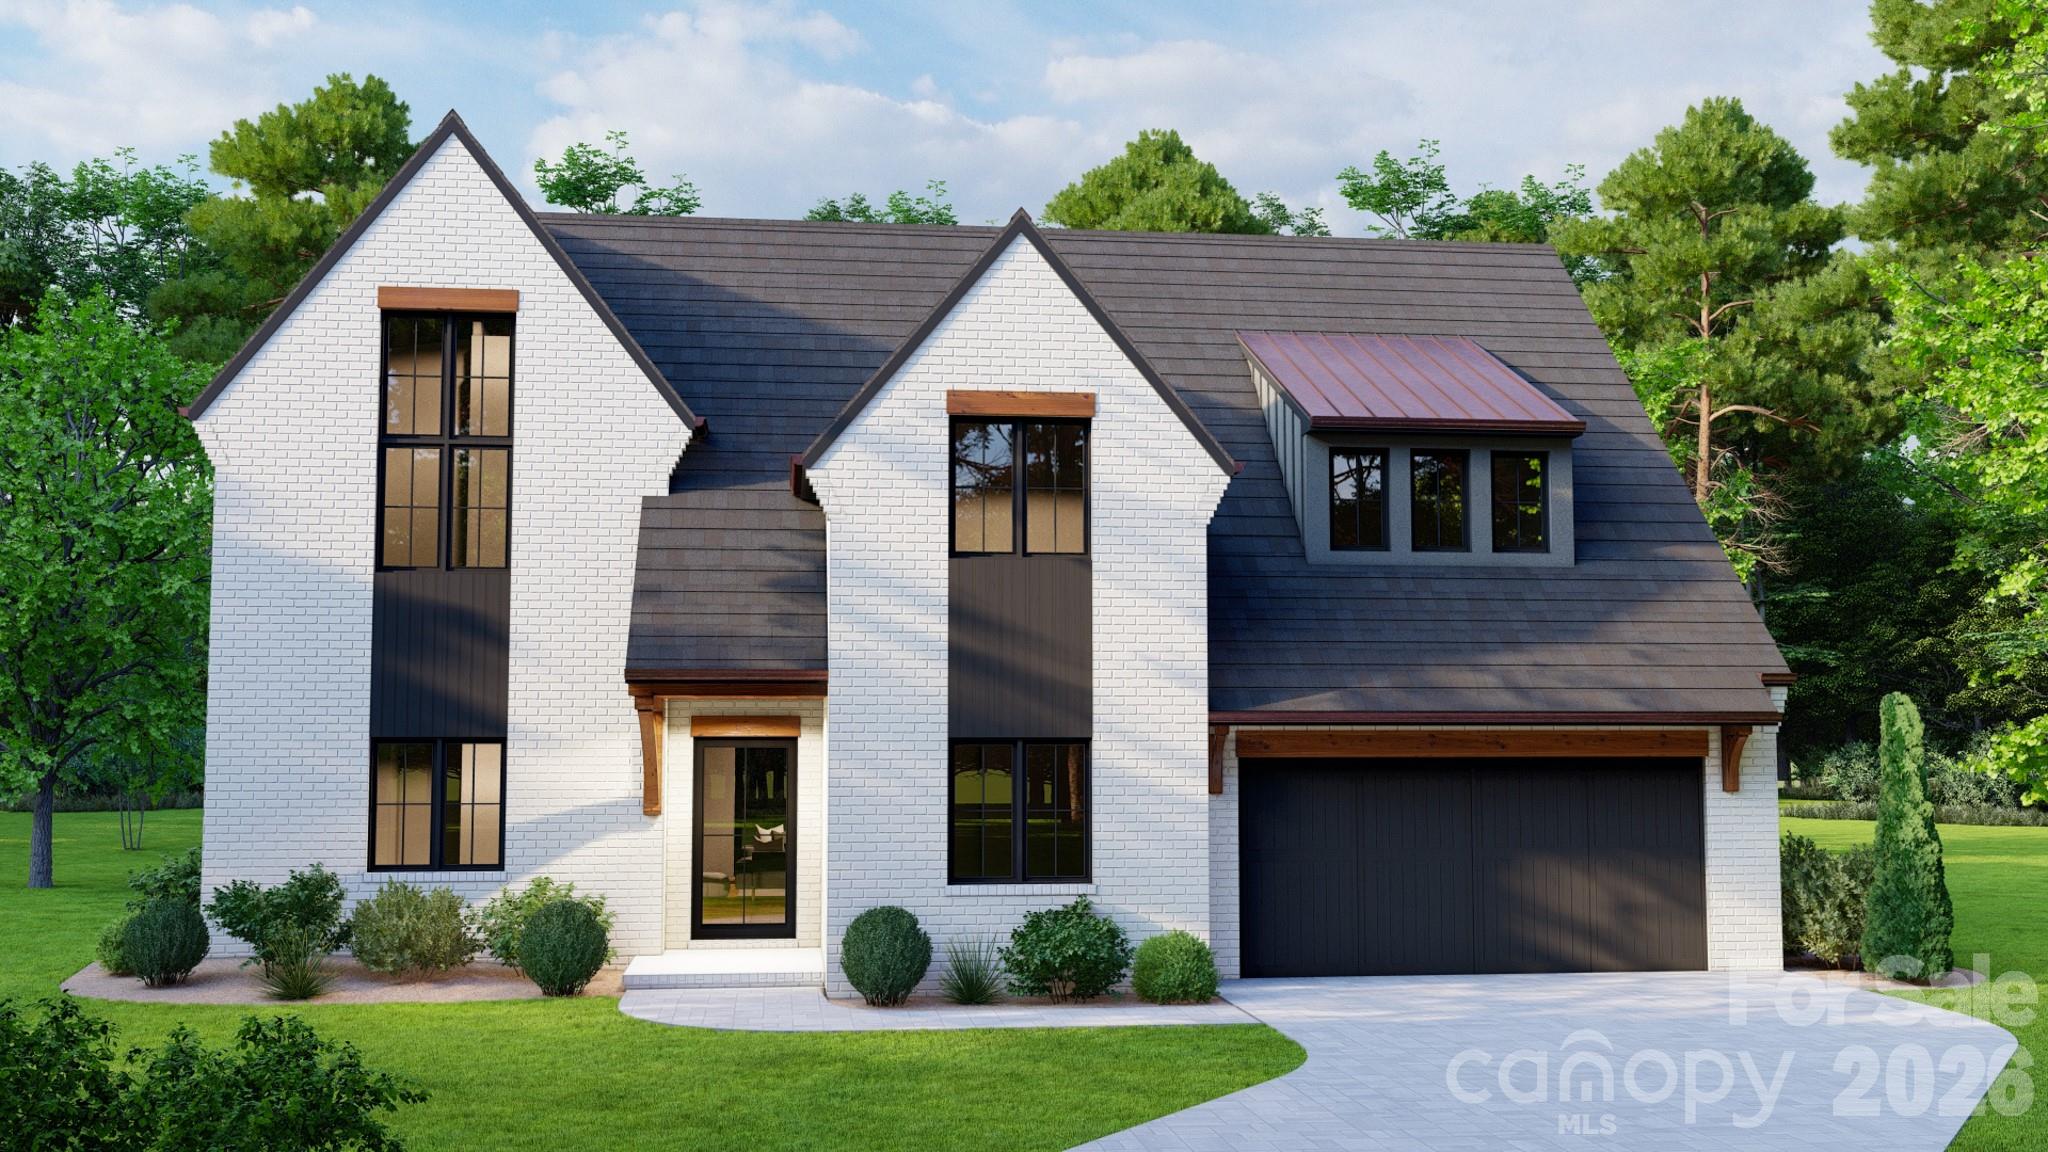
Welcome to The Courts of Prince Charles, an exclusive enclave of 10 new construction homes nestled in the heart of Foxcroft. Where modern comfort meets exquisite craftsmanship, these luxurious brick homes are engineered for a peacefully quiet interior—while offering unmatched convenience to everything the Foxcroft area has to offer. Designed with both elegance and function in mind, this home features a primary suite on the main level, hardwoods throughout, and an open-concept layout bathed in natural light. The stunning kitchen is a true chef’s dream, showcasing handmade white-painted maple cabinetry, designer lighting and finishes, gorgeous quartz countertops, and an oversized island with farmhouse sink. High-end Sub Zero and Wolf appliances elevate both everyday living and entertaining. Custom shelving in all closets, laundry rooms on both levels, Ply Gem Mira Series windows, and a fully foamed attic provide exceptional insulation, energy efficiency, and soundproofing. Enjoy outdoor living year-round on the covered back porch w/ fireplace, wired for sound and overlooking a professionally landscaped yard with full irrigation. Perfectly positioned across from Charlotte Country Day School and moments from Foxcroft East Shopping Center—home to Barrington’s—this prime location is also just minutes to Phillips Place, SouthPark Mall, Red Rocks Cafe, The Fresh Market, and the charming neighborhoods of Myers Park and Dilworth. Minutes to Uptown and Charlotte Douglas Airport. Lawn maintenance is included in the HOA, allowing for truly low-maintenance luxury living at it's best. Every detail has been thoughtfully considered—welcome home. *Square footage may vary on completed home.Please schedule a showing or visit one of our open houses at 8163 or 8159 Fairview Road to see finished SPEC homes and learn more about our community! **Depending on phase of construction, buyers can select finishes (brick, floors, paint, fixtures, etc.)
#4349802

Charlotte

1227 Royal Prince Court

4 Beds

4 Baths

3,551 Sq.Ft.

$1,788,000

MLS#: 4349802

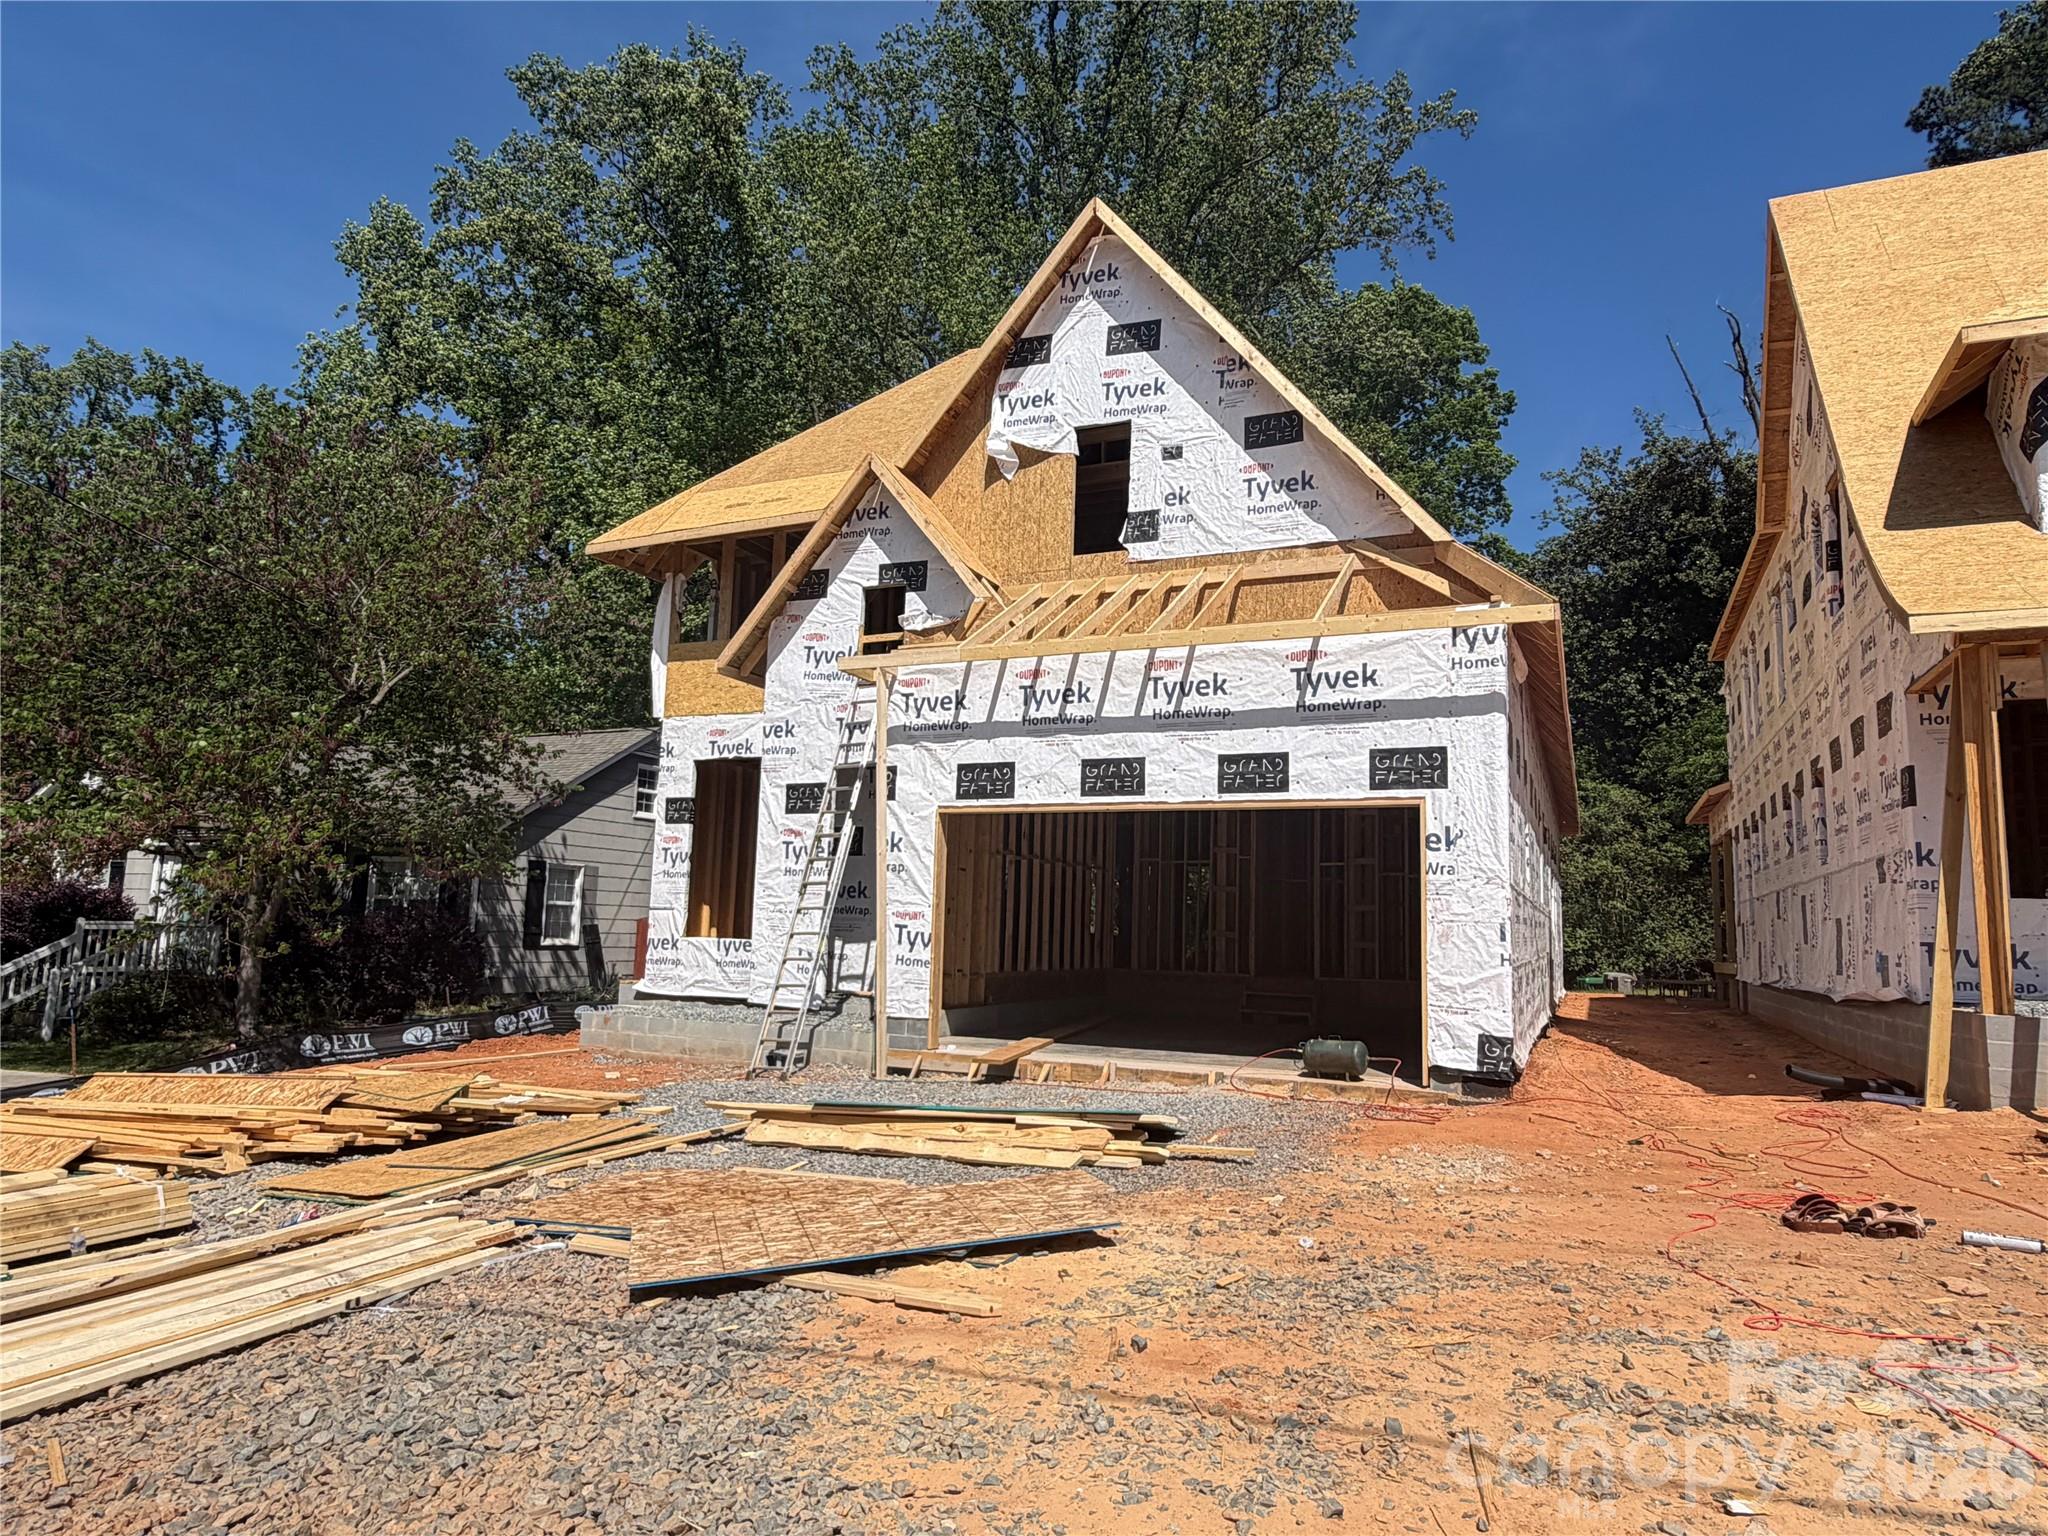
Step into a more intentional way of living at 4127 Commonwealth Avenue, one of just two residences known as The Commonwealth Cottages at Mattie Rose—designed by Frusterio and proudly built by Grandfather Homes. This modern cottage retreat is thoughtfully crafted for connection, flexibility, and everyday well-being in the heart of Oakhurst. Open main level floor plan sets the tone with 10-foot ceilings, site-finished hardwood floors, and light-filled living spaces that effortlessly flow. The kitchen anchors the home with custom cabinetry, Thermador appliances, and oversized island. The primary suite is a calming escape, featuring spa-inspired bath and generous walk-in closet. With six bedrooms, the home adapts seamlessly to your lifestyle—guest suites, home office, wellness room, or creative space. Smart home and audio pre-wiring support modern living, while inviting outdoor spaces encourage moments of pause and connection. To retreat to a Commonwealth Cottage is to embrace well-being at the heart of everyday living: mornings filled with natural light, evenings gathered with loved ones, and weekends where home feels both restorative and inspiring. Every detail is intentionally curated to elevate how you live, not just where you live. For a limited time, buyer can choose interior design selections with our team of respected designers. Your vision is not only welcomed but celebrated. Together, we transform dreams from concept to reality, creating a home that reflects not just where you live, but how you want to live.
#4325591

Charlotte

4127 Commonwealth Avenue

6 Beds

5 Baths

3,074 Sq.Ft.

$1,775,000

MLS#: 4325591

Welcome to The Courts of Prince Charles, an exclusive enclave of 10 new construction homes nestled in the heart of Foxcroft. Where modern comfort meets exquisite craftsmanship, these luxurious full-brick homes are engineered for a peacefully quiet interior—while offering unmatched convenience to everything SouthPark has to offer. 

Designed with both elegance and function in mind, this home features a primary suite on the main level, hardwoods throughout, and an open-concept layout bathed in natural light. The stunning kitchen is a true chef’s dream, showcasing handmade painted maple cabinetry, designer lighting and finishes, gorgeous leathered quartz countertops, and an oversized island with farmhouse sink. High-end Thermador appliances, including two refrigerators, elevate both everyday living and entertaining. Custom shelving in all closets, laundry rooms on both levels, Ply Gem Mira Series windows, and a fully foamed attic provide exceptional insulation, energy efficiency, and soundproofing. 

Enjoy outdoor living year-round on the covered back porch, wired for sound, and overlooking a professionally landscaped yard with full irrigation. 

Perfectly positioned across from Charlotte Country Day School and moments from Foxcroft East Shopping Center—home to Barrington’s—this prime location is also just minutes to Phillips Place, SouthPark Mall, Red Rocks Cafe, The Fresh Market, and the charming neighborhoods of Myers Park, Dilworth, and Uptown. 

Lawn maintenance is included in the HOA, allowing for truly low-maintenance luxury living. 

Every detail has been thoughtfully considered—welcome home.
#4350673

Charlotte

8159 Fairview Road

4 Beds

4 Baths

4,154 Sq.Ft.

$1,760,000

MLS#: 4350673

Situated on one of the largest and most desirable lots in Ballantyne Community, this exceptional property offers spectacular water and golf course views overlooking the 7th hole. The setting is truly unmatched, combining privacy, space, and breathtaking scenery.

Designed for both everyday living and entertaining, the home features an inviting, open floor plan filled with natural light and expansive windows that showcase the stunning surroundings. The spacious main living areas flow seamlessly, creating a warm yet elegant atmosphere.

A standout feature is the custom-built bar—perfect for hosting gatherings or enjoying a relaxed evening at home. The kitchen and adjoining living spaces are thoughtfully designed to bring people together while maximizing the incredible views.

The primary suite provides a peaceful retreat with generous space and a well-appointed bath, while additional living areas offer flexibility for entertaining, work, or relaxation.

This is a rare opportunity to own a premier homesite with sweeping water and golf course vistas in one of Charlotte’s most sought-after communities.
#4373875

Charlotte

15709 Ballantyne Country Club Drive

4 Beds

3 Baths

4,499 Sq.Ft.

$1,750,000

MLS#: 4373875

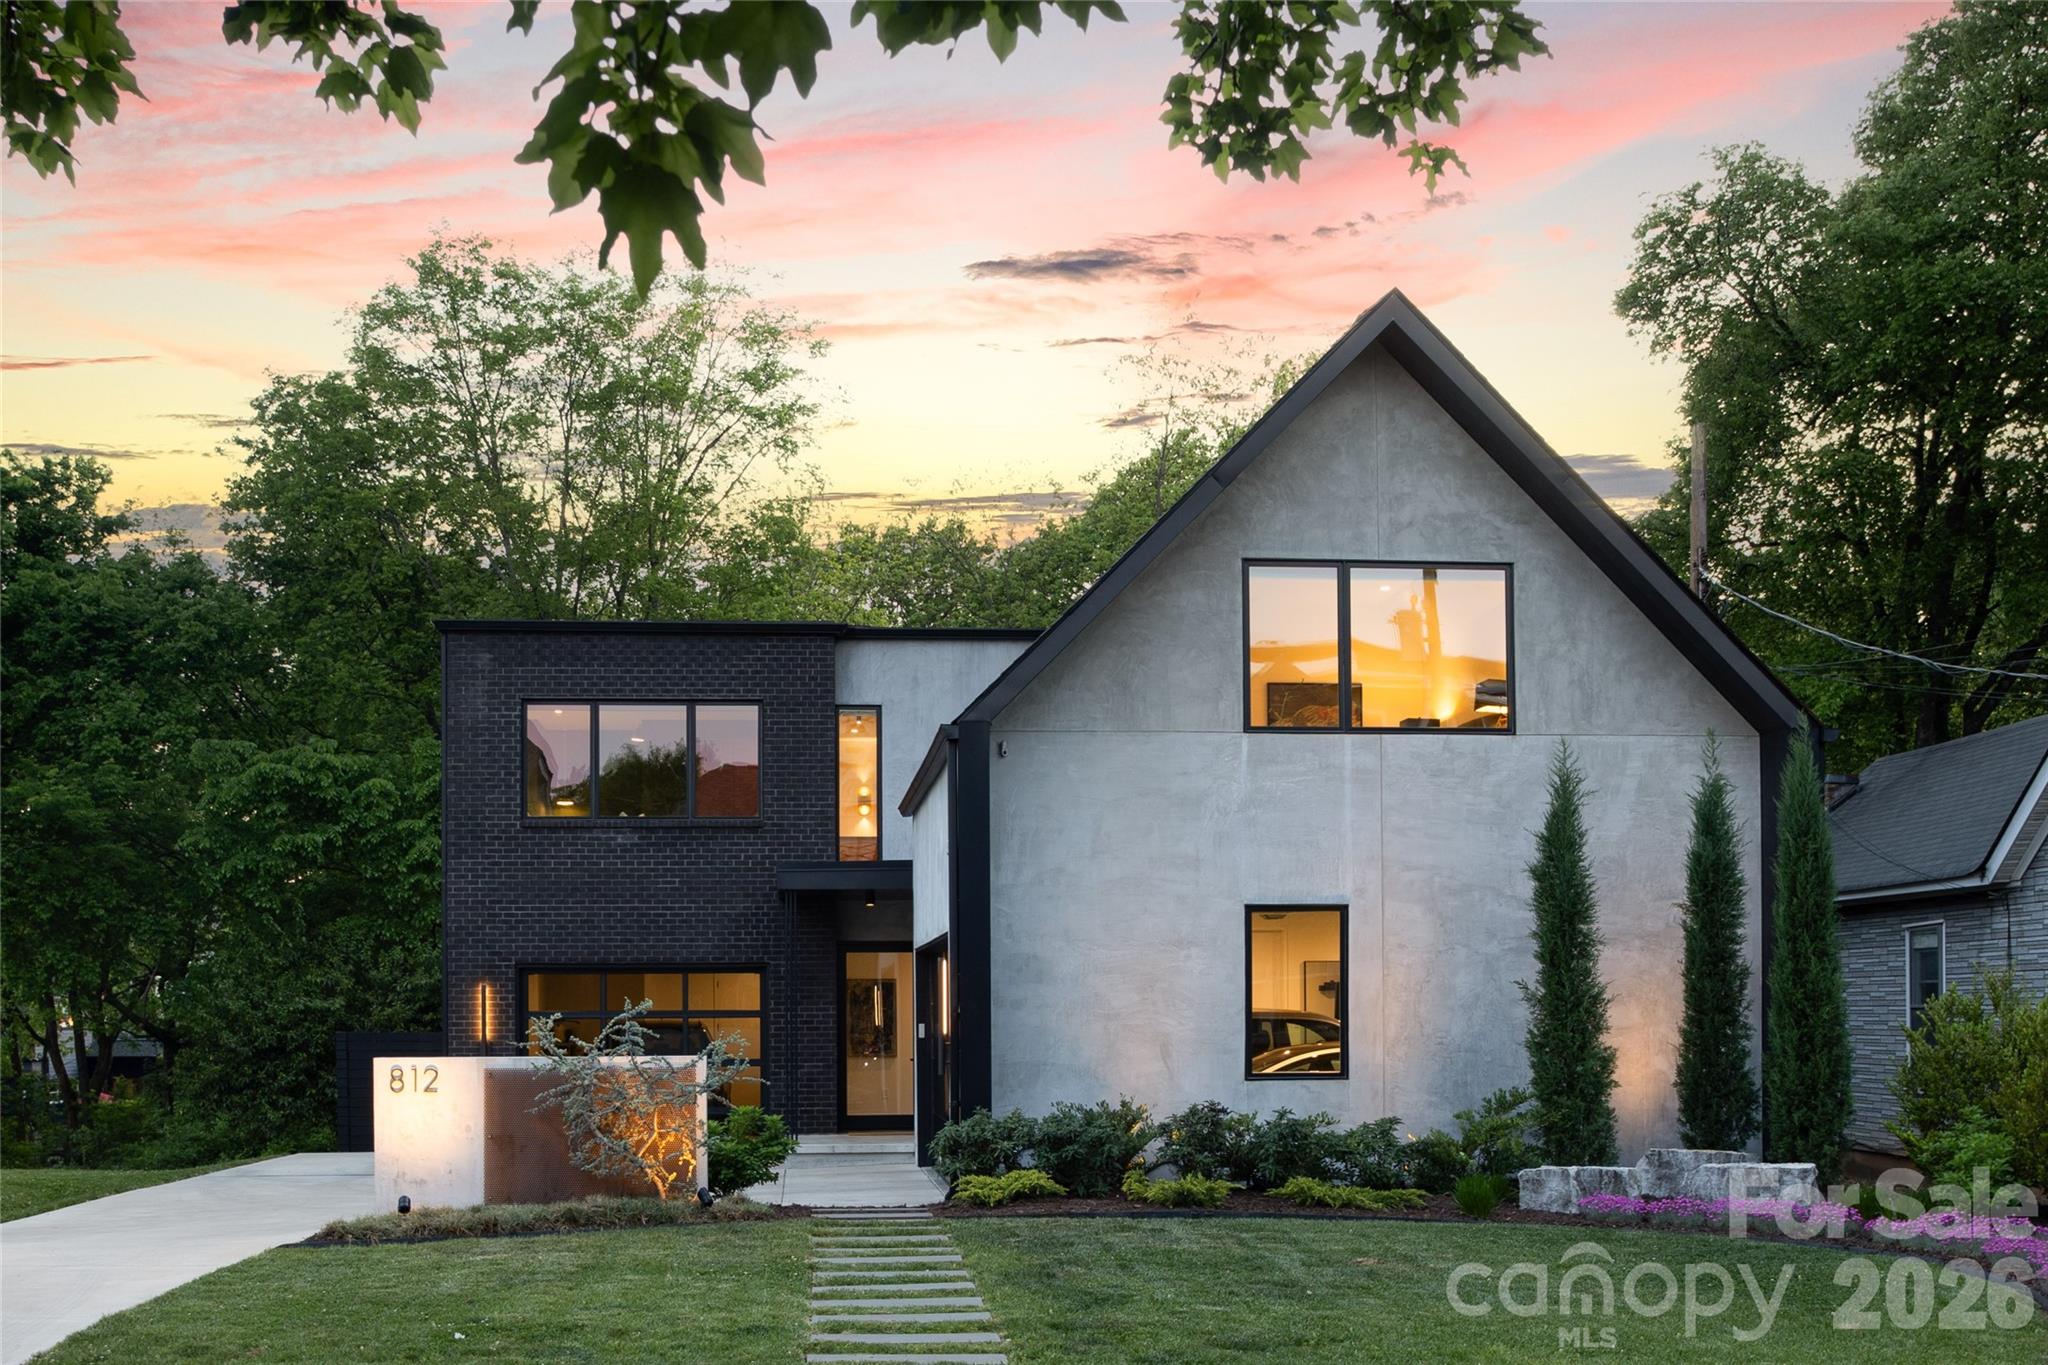
Built by Alenky Signature Homes in 2024 and located in Charlotte’s highly sought-after Sedgefield neighborhood, this refined luxury duet lives like a single-family home with thoughtfully designed spaces for both entertaining and everyday living, including a rare main-level primary suite. Upon entry, expansive living spaces, soaring ceilings, and a striking statement stairwell framed by dramatic floor-to-ceiling windows create a light-filled, airy feel throughout the main level. The chef’s kitchen features professional-grade JennAir appliances, custom cabinetry, quartz countertops, abundant storage, and an oversized island anchoring the open-concept living and dining areas. A built-in bar with glass-front cabinetry and a beverage refrigerator adds style and function for entertaining. The living room is centered around a beautiful fireplace with custom surround, while large folding doors open to a covered porch with a second fireplace and bluestone flooring. The vaulted main-level primary suite offers a private retreat with a spa-inspired bath featuring dual vanities, a soaking tub, an oversized frameless glass curbless shower, and an expansive walk-in closet. Upstairs includes three spacious bedrooms, two full baths, a large den, and multiple walk-in attic spaces providing exceptional storage. Additional highlights include custom window treatments, an irrigation system, EV charger, and a two-car garage. Ideally situated just moments from Uptown Charlotte, Dilworth, Myers Park, and South End, this home offers convenient access to some of Charlotte’s best dining, shopping, parks, and entertainment.
#4381852

Charlotte

2926 Windsor Avenue

4 Beds

3 Baths

3,638 Sq.Ft.

$1,750,000

MLS#: 4381852

Price reduced
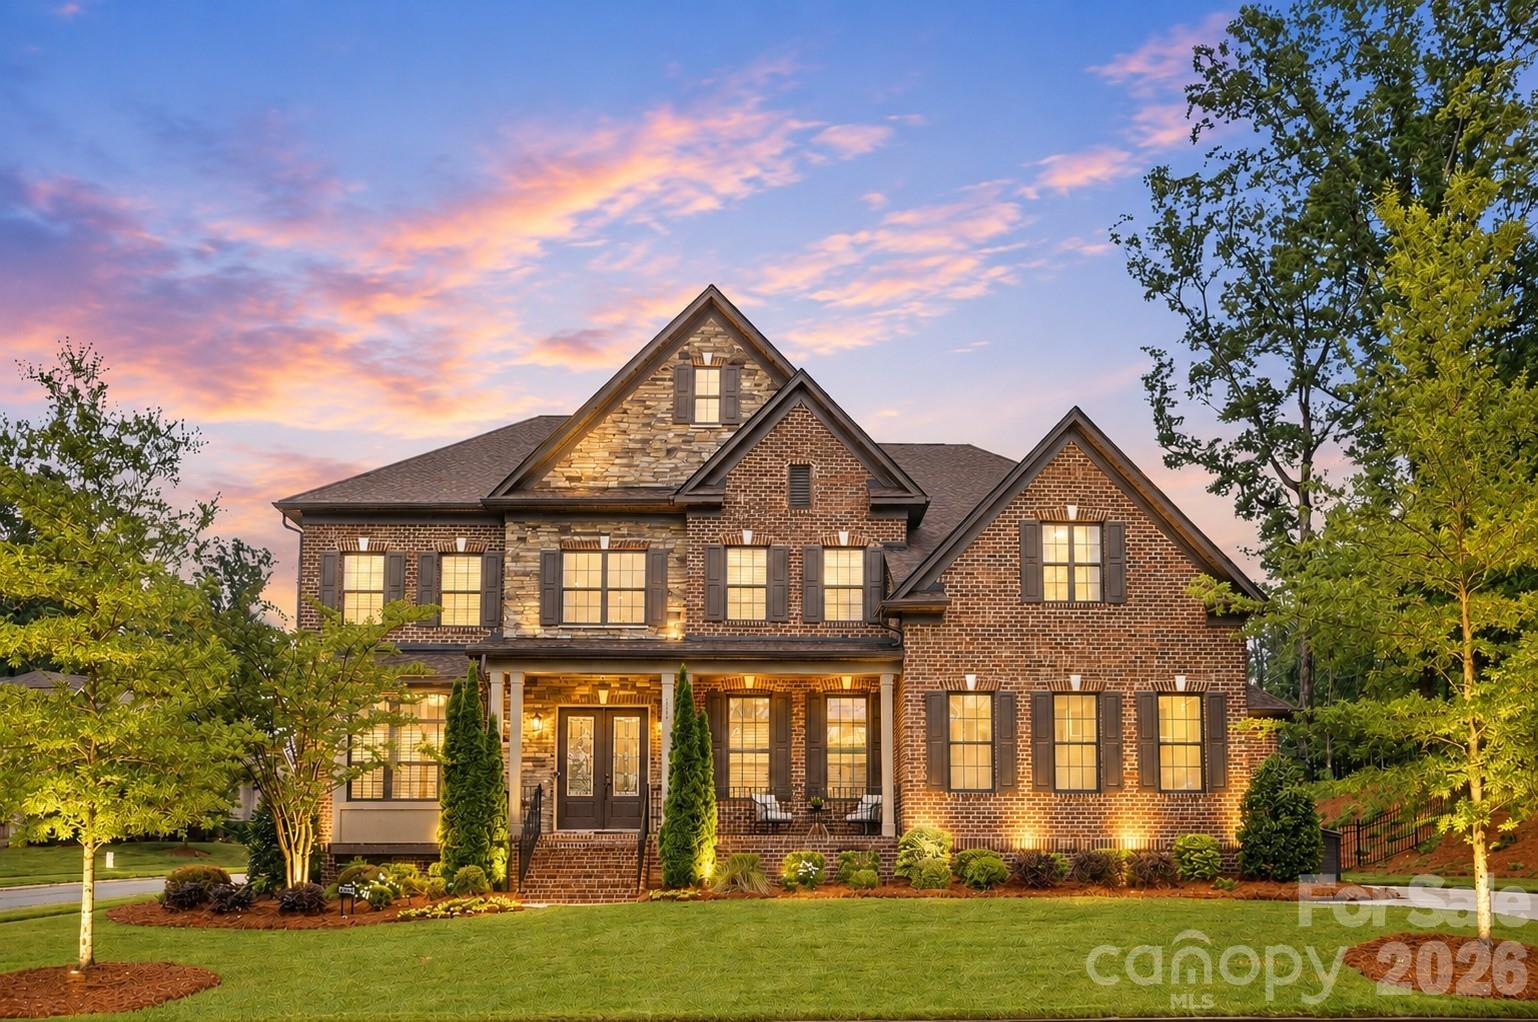
Nestled within an exclusive gated enclave in one of Charlotte’s most desirable locations, this stunning Laurel Hill residence offers a rare blend of refined luxury and thoughtfully designed outdoor living. From the moment you arrive, the home makes a striking impression with its elegant architecture, manicured landscaping, and curated stonework that frames the property with timeless sophistication. Lush greenery, layered plantings, and clean-lined hardscaping create a polished yet welcoming approach, setting the tone for what awaits inside.

The outdoor spaces are nothing short of exceptional, designed for both entertaining and everyday enjoyment. A beautifully crafted backyard retreat features a spacious patio with a custom pergola, creating an inviting extension of the home that feels both private and elevated. The surrounding landscaping is meticulously designed, with ornamental trees, sculpted beds, and thoughtfully placed greenery that enhance both beauty and privacy. Whether hosting gatherings around the fire pit or enjoying quiet evenings under the covered seating area, the setting offers a seamless blend of comfort and sophistication.

Inside, the home continues to impress with a bright, open layout and elevated finishes throughout. Expansive living spaces are filled with natural light and anchored by a sleek fireplace, while wide-plank flooring and designer lighting add warmth and modern elegance. The kitchen is a true showpiece, featuring an oversized island, custom cabinetry, and striking commercial-grade appliances that elevate both form and function, making it ideal for entertaining or everyday living. A stylish wet bar adds an extra layer of convenience and luxury, perfect for hosting with ease.

The primary suite offers a private sanctuary, complete with a spa-inspired bath showcasing a freestanding soaking tub, dramatic tilework, and a spacious glass-enclosed shower. Secondary living areas and bedrooms are equally well-appointed, offering flexibility for guests, work, or relaxation, while a bonus space provides additional room to unwind or entertain.

Located in a prime Charlotte setting, this home places you just minutes from top dining, shopping, and everyday conveniences while still offering the privacy and prestige of a gated community. This is a rare opportunity to enjoy luxury living with exceptional outdoor design in one of the city’s most sought-after locations.
#4364451

Charlotte

915 Laurel Creek Lane

5 Beds

4 Baths

4,385 Sq.Ft.

$1,750,000

MLS#: 4364451

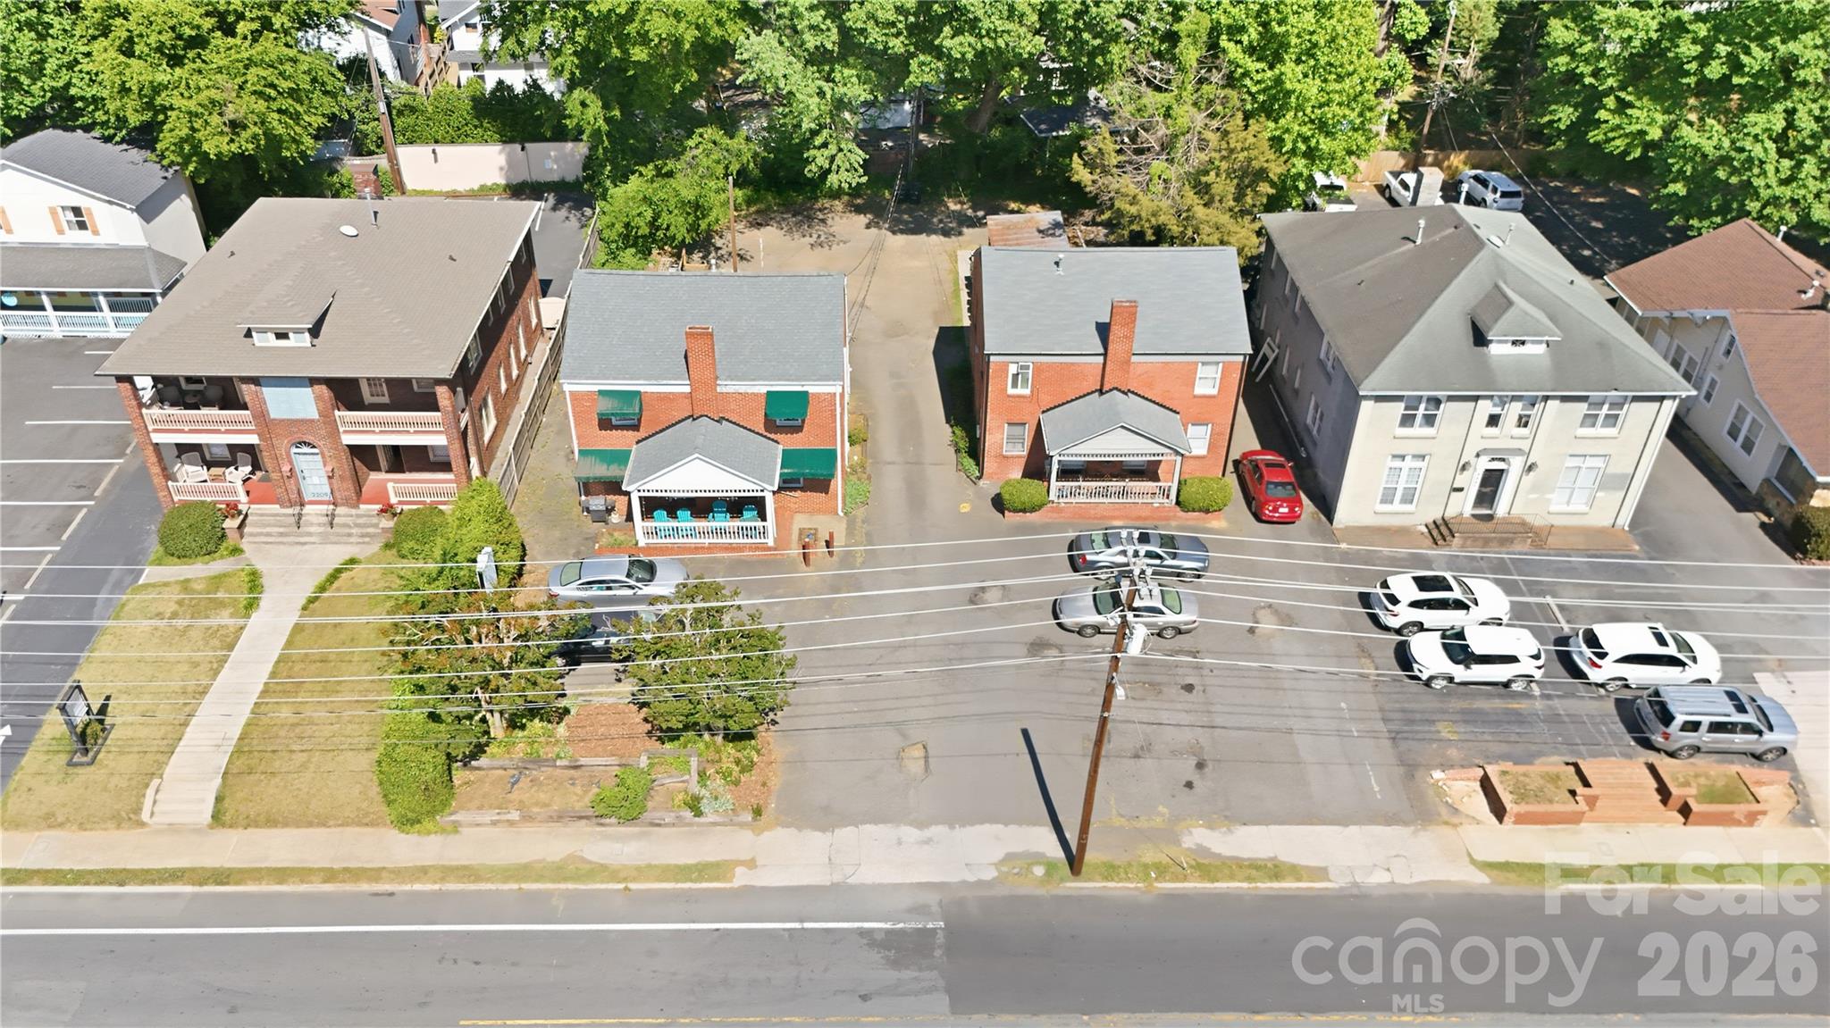
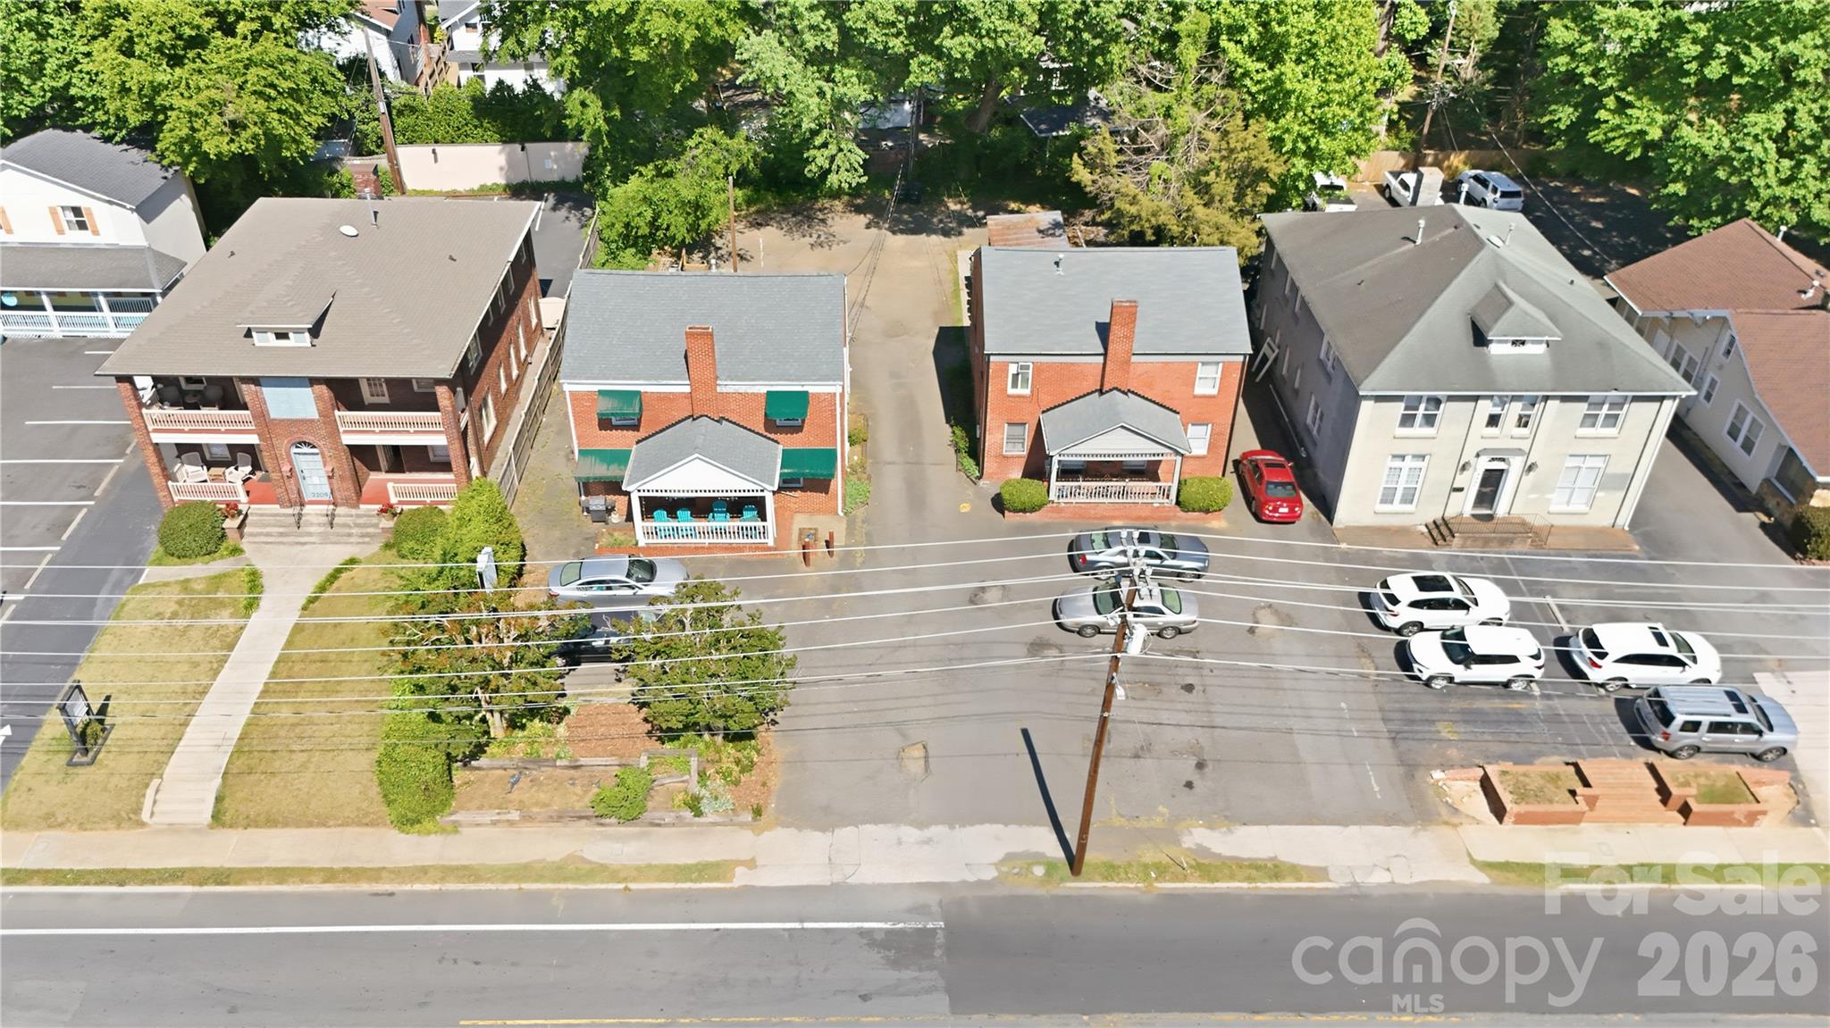
This 12-unit multifamily asset presents a strong value-add investment opportunity in one of the Southeast’s most resilient rental markets. The property has already undergone partial renovation, with 5 out of 12 units fully remodeled, providing a clear path for continued upside through unit upgrades.
Recent leasing activity supports the repositioning strategy, with the latest lease achieving $1,500/month, indicating strong rental demand and the potential to push rents across the remaining units.
Charlotte continues to experience sustained population growth, job expansion, and housing demand, making it a highly attractive market for multifamily investors. The combination of in-place income, proven rent comps, and remaining renovation upside positions this asset for both cash flow growth and long-term appreciation.
Investment Highlights:
12-unit multifamily property
5 renovated units completed
Proven rent benchmark at $1,500/month
Significant remaining value-add potential
Located in a high-growth rental market
Opportunity to increase NOI through continued upgrades
This is an ideal opportunity for an investor seeking a partially stabilized asset with immediate upside in a strong Charlotte submarket.
#4361372

Charlotte

421 Honeywood Avenue

24 Beds

12 Baths

10,682 Sq.Ft.

$1,750,000

MLS#: 4361372

1 ... 10 11 12 13 14 ... 28

properties found. properties found. Page of .

 - property

Send a message

Message successfully sent.

Your message

What is 3 + 4 ?

Reason for contacting?

I agree to receive email communication and understand I can unsubscribe at any time.

I agree to be contacted by Prestino Advantage via call, email, and text for real estate services. To opt out, you can reply 'stop' at any time or reply 'help' for assistance. You can also click the unsubscribe link in the emails. Message and data rates may apply. Message frequency may vary. Privacy Policy

Update Your Temporary Password

Personalize your search

Enter your email and we'll notify you immediately when new listings match what you're looking for.

or enter email address

Already have an account ? Login here

Continue your home search

I agree to receive communications and understand I can unsubscribe at any time.

I agree to be contacted by Prestino Advantage via call, email, and text for real estate services. To opt out, you can reply 'stop' at any time or reply 'help' for assistance. You can also click the unsubscribe link in the emails. Message and data rates may apply. Message frequency may vary. Privacy Policy

Already have an account ? Login here

We use cookies

We use cookies primarily for analytics to enhance your experience. By accepting, you agree to our use of these cookies. You can manage your preferences or learn more about our cookies policy.