One of the most popular communities provided by {{page_data.agentName}}

Charlotte

One of the most popular communities provided by Prestino Advantage

Charlotte

About Charlotte

Charlotte is where opportunity meets lifestyle — a fast-growing, nationally recognized city that blends business, culture, and livability.

As the largest city in North Carolina and a major financial hub, Charlotte attracts professionals, entrepreneurs, growing families, and relocations from across the country. With headquarters for major corporations, a thriving healthcare sector, and a strong job market, the city continues to expand while maintaining neighborhood character.

Charlotte offers diverse living options — from luxury high-rise condos in Uptown to historic bungalows in Plaza Midwood, family-friendly communities in SouthPark and Ballantyne, and new construction throughout the metro area.

Buyers often ask:

• Is Charlotte a good place to live?

• What are the best neighborhoods for commuting?

• How competitive is the housing market?

• Is Charlotte a strong investment market?

With professional sports, nationally ranked restaurants, greenway systems, arts venues, and quick access to both the mountains and the coast, Charlotte delivers both energy and balance.

Life here moves at a confident pace — ambitious yet approachable. It’s a city where careers grow, families put down roots, and investment opportunities continue to expand.

Whether you're relocating for work, searching for urban convenience, or looking for a neighborhood that fits your lifestyle, Charlotte offers scale, sophistication, and long-term potential.

One of the most popular communities provided by Prestino Advantage
4,011
# of Listings
3
Avg # of Bedrooms
$331
Avg. $ / Sq.Ft.
$668,632
Med. List Price

Browse Charlotte Real Estate Listings

4011 Properties Found. Page 123 of 268.

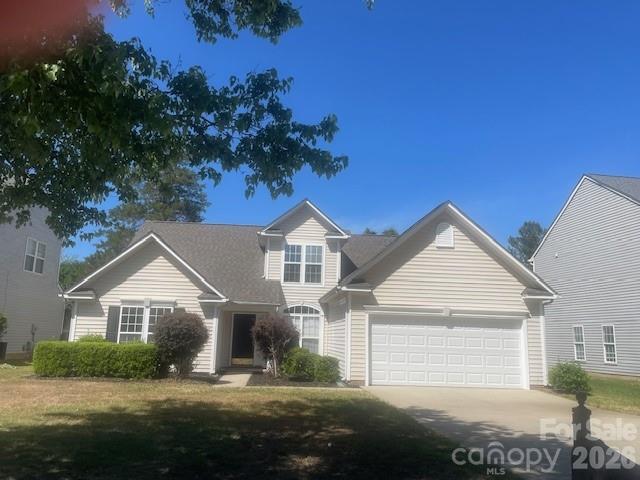
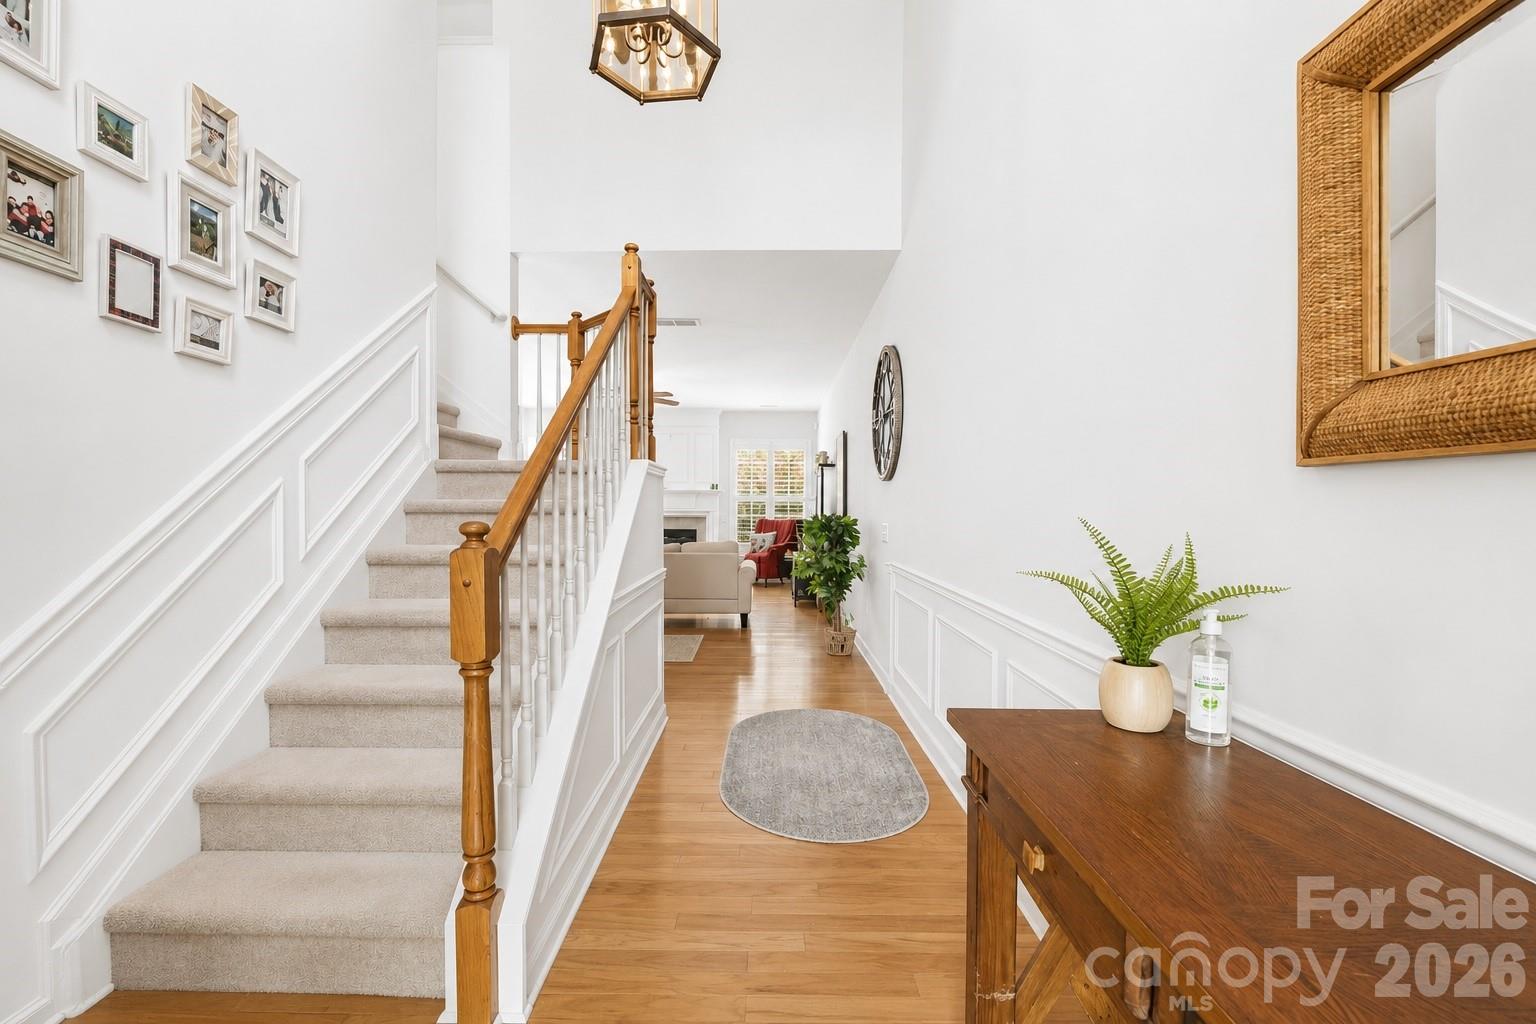
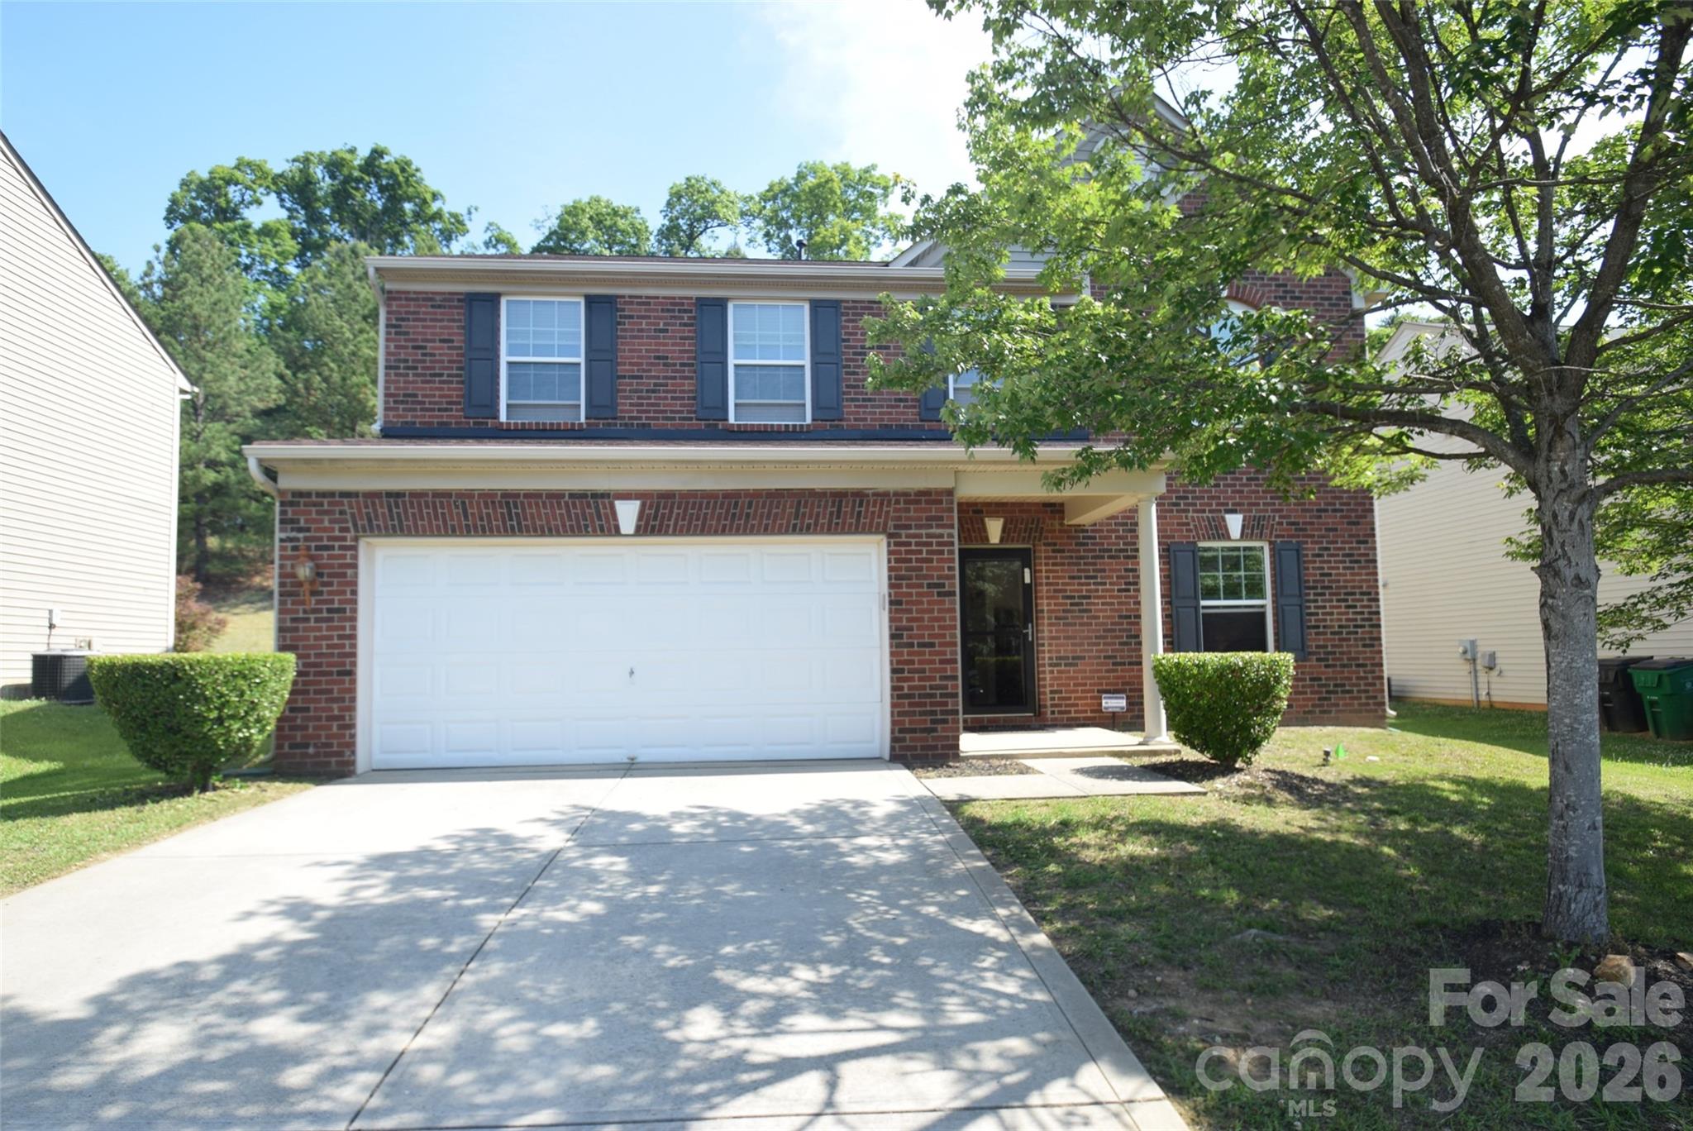
WELCOME HOME! Prepare to be impressed by the spacious open-concept floor plan of this beautiful home. Upon entering the inviting foyer, you'll find a formal living room that flows seamlessly into the dining area, creating an ideal space for entertaining.

The heart of the home is the stunning kitchen, featuring gorgeous granite countertops, abundant workspace, and a large center island. Whether you enjoy cooking, baking, or hosting gatherings, this kitchen is designed to impress. From here, you'll enjoy open sightlines to the family room, morning room, and backyard, enhancing the home's bright and airy feel.

Numerous windows throughout the main level fill the space with natural light. The spacious family room offers a cozy gas fireplace and direct access to a versatile flex room, previously used as guest sleeping quarters, home office space, or a hobby room.

Upstairs, the private primary suite is exceptionally spacious, easily accommodating a California King bed along with a sitting area. The room is bright and inviting, complete with a large walk-in closet. The luxurious primary bath features dual vanities, a relaxing garden tub, a separate shower, and an additional walk-in closet.

The secondary bedrooms are generously sized, with two large enough to comfortably fit queen-size beds. For those seeking extra privacy and convenience, this home offers an additional private bathroom in the fourth bedroom; equally spacious and  impressive, boasting a generous layout that feels like a second primary suite.

This home offers the perfect combination of space, functionality, and comfort—ideal for everyday living and entertaining alike.

Water heater is new and roof is 2 years old. Seller is offering $6,000 for painting or repair allowance; all appliances remain.
#4387802

Charlotte

3419 Ashley View Drive 7

4 Beds

3 Baths

3,293 Sq.Ft.

$459,000

MLS#: 4387802

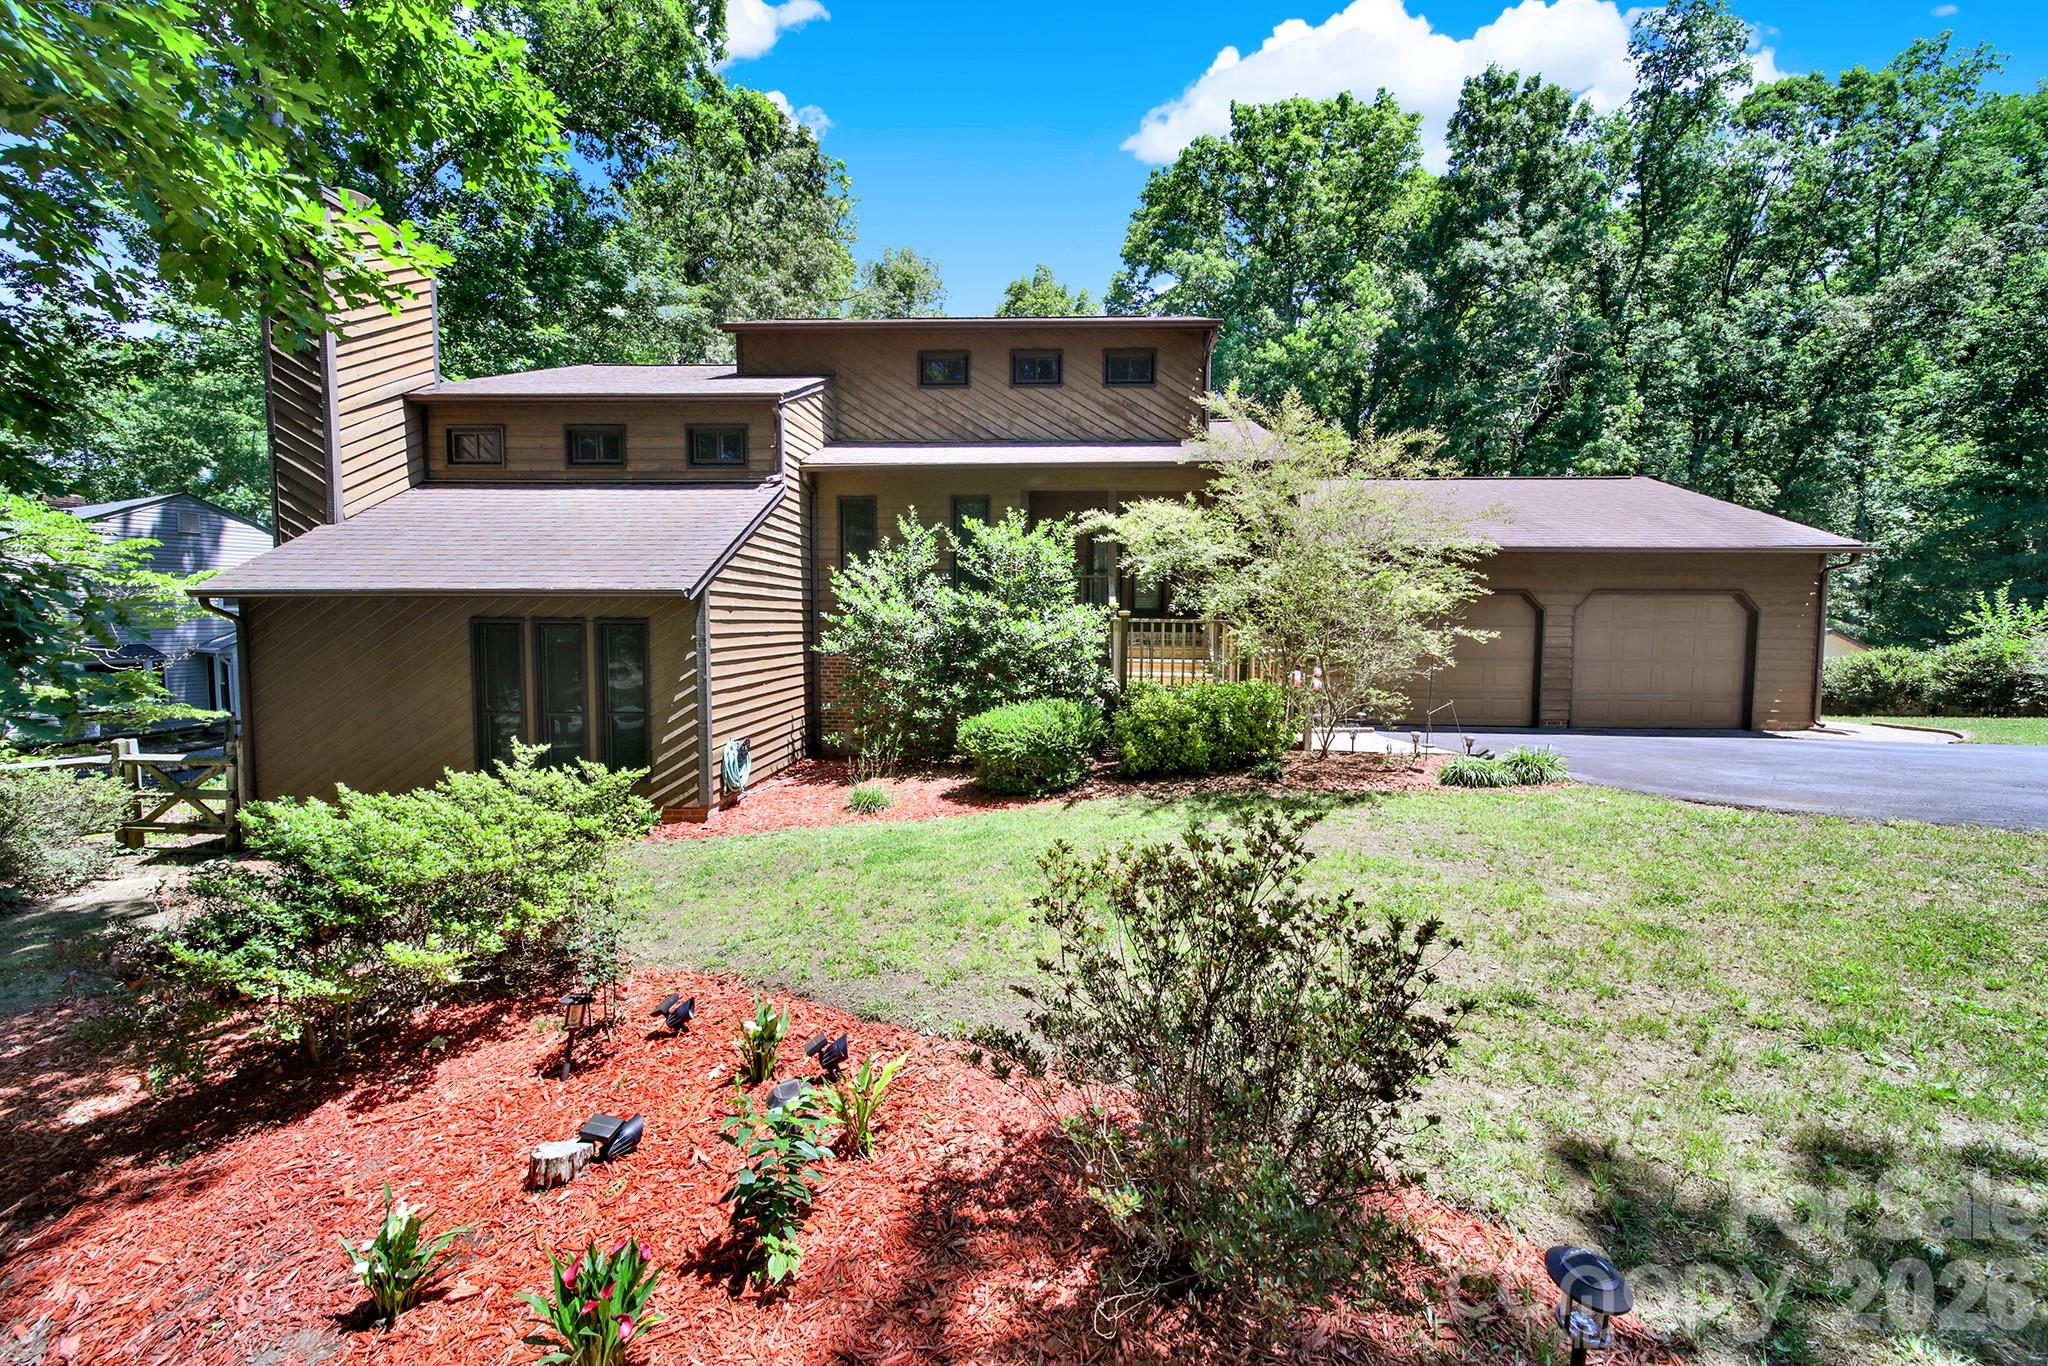
Desirable Steeplechase! Pride of ownership shines throughout this meticulously maintained transitional home, perfectly situated on a spacious 1-acre lot.
Enjoy peaceful outdoor living from the beautiful screened porch overlooking a stunning backyard, complete with a paver patio and fire pit—ideal for relaxing or entertaining. A powered storage shed adds extra convenience for hobbies, projects, or additional storage.
Inside, the updated primary bathroom feels like a model home, featuring a luxurious walk-in shower, an oversized soaking tub, and elegant tile work. The hall bath has also been thoughtfully updated with stylish finishes and fixtures.
Additional highlights include newer windows, a dual fuel gas/electric HVAC system, and a tall crawl space offering potential for extra storage.
All this with the benefit of county-only taxes and a convenient location close to I-485 and shopping.

Don’t miss your chance to own this private slice of paradise!
#4378310

Charlotte

11510 Gelding Drive

3 Beds

2 Baths

1,905 Sq.Ft.

$459,000

MLS#: 4378310

Popular Hayden plan with great upgrades in our new Cardinal Creek community complete with Pool and Playground!! Beautiful kitchen with White Cabinets, Gas Range, White Quartz countertops, and tile backsplash! Guest bedroom and bathroom on main. Spacious office with French doors. Modern fireplace in Great room! Large Owner's Suite with great closet space and private bathroom. Call today for updates!
#4398294

Charlotte

15012 Murrelet Way

5 Beds

3 Baths

2,511 Sq.Ft.

$459,000

MLS#: 4398294

New on site 2 days ago
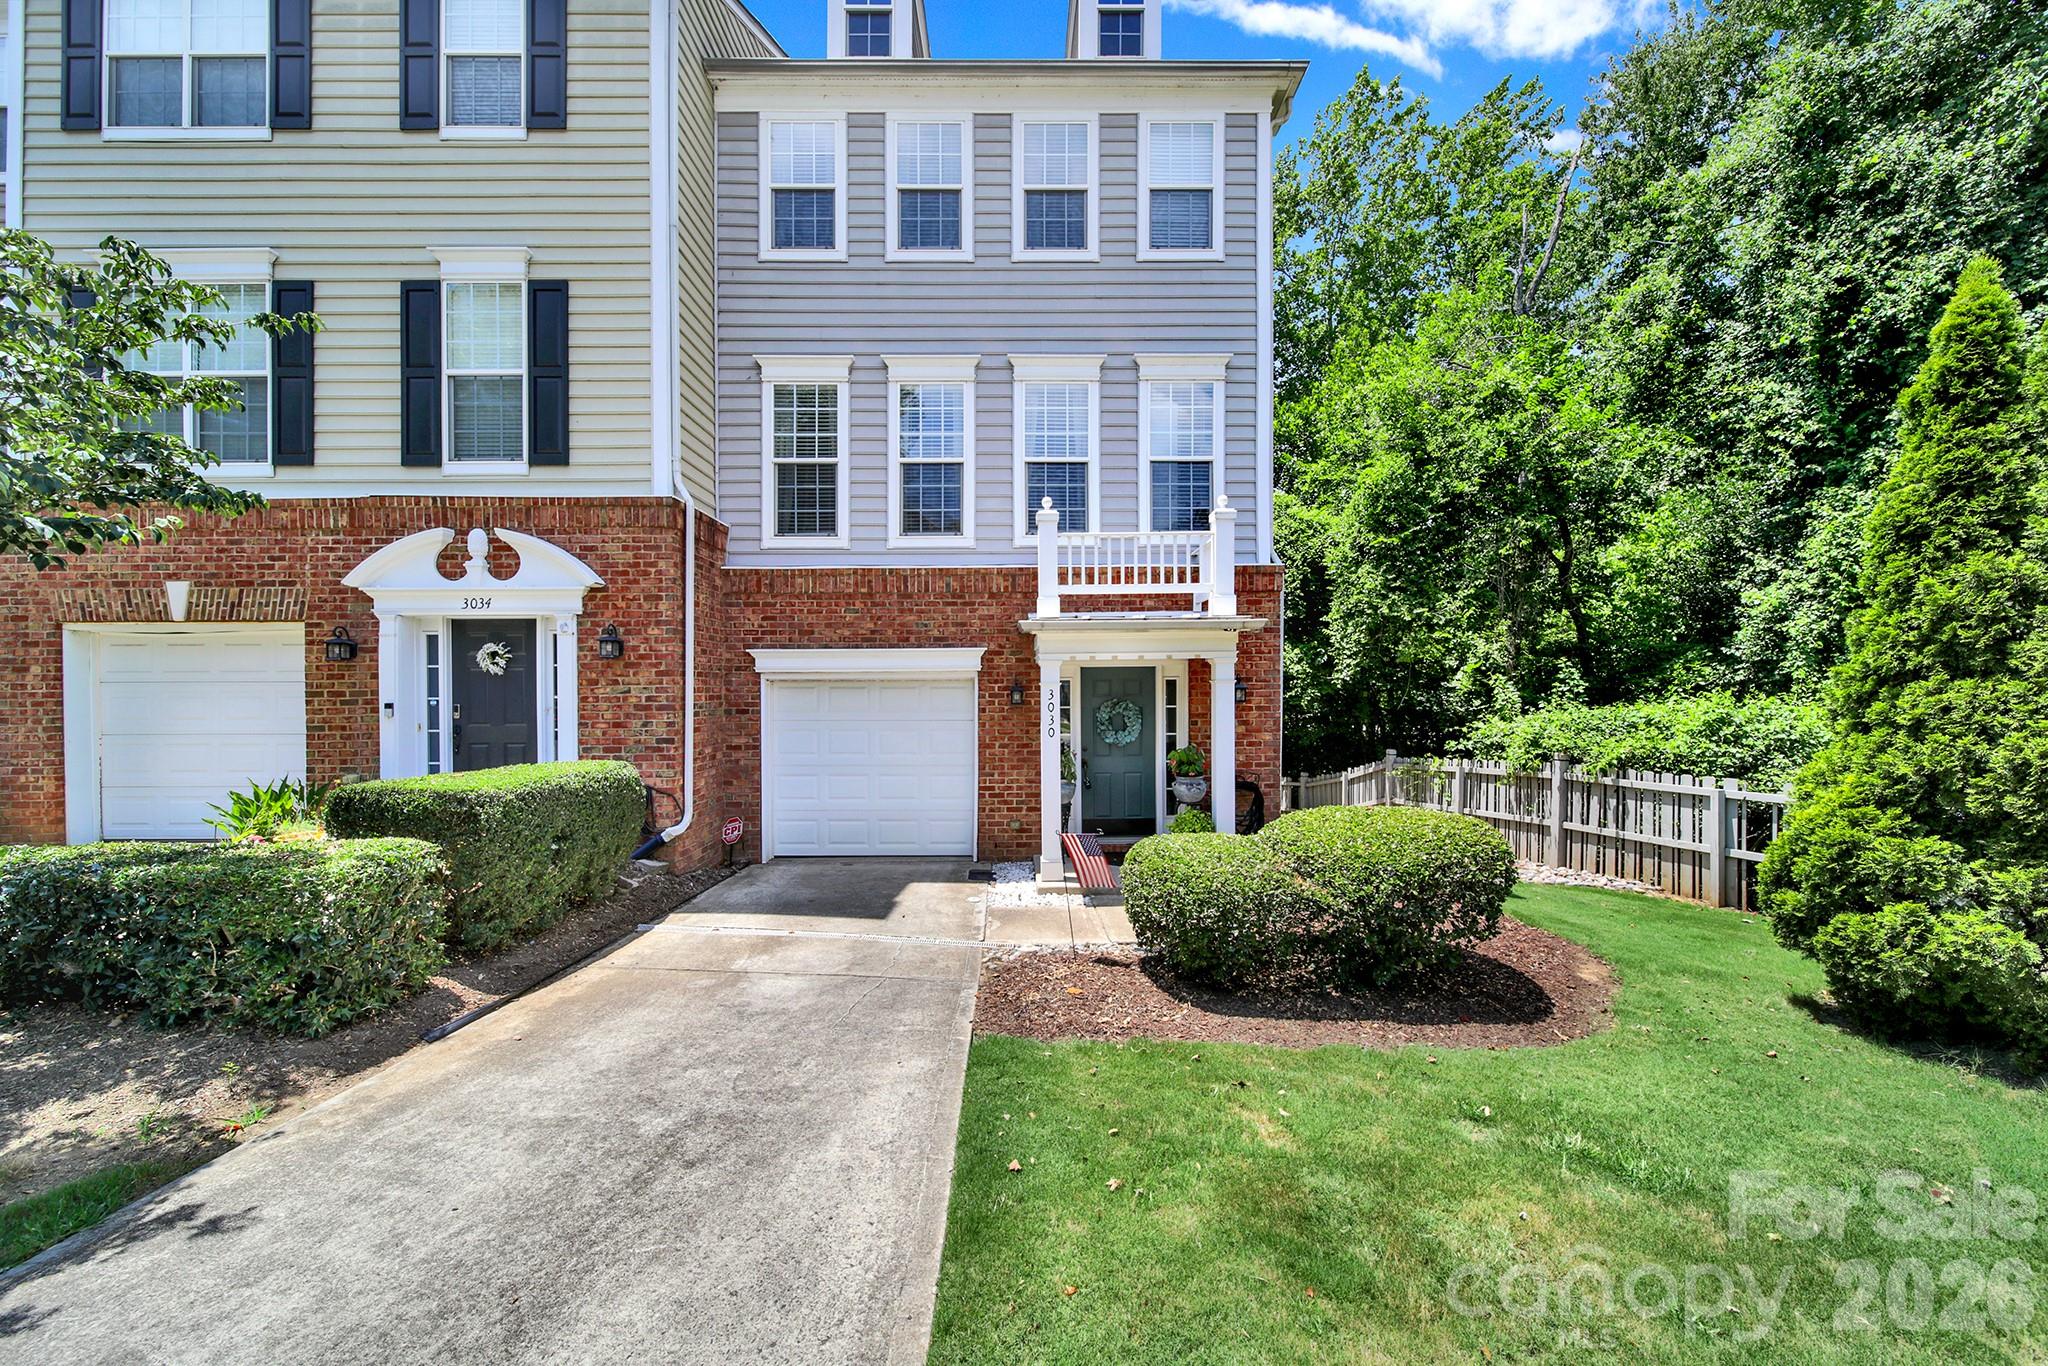
Charming end-unit townhome in the highly desirable Magnolia Park community, perfectly positioned against a private wooded backdrop for added privacy and peaceful views. Enjoy an exceptional South Charlotte location just minutes from SouthPark Mall, Park Road Shopping Center, Uptown, I-77, and the Little Sugar Creek Greenway.
This move-in-ready home offers a welcoming foyer, a versatile first-floor bedroom or flex space with built-in shelving (no closet), a conveniently located laundry room, and access to the attached garage. The spacious main living level features an expansive kitchen, an inviting family room with a gas fireplace, and a large private deck overlooking the woods—perfect for relaxing or entertaining with no neighbors behind.

Upstairs, dual primary suites each feature walk-in closets and private en-suite baths, providing exceptional comfort and flexibility for guests, roommates, or a home office.

Thoughtfully maintained and updated, this home includes a new dishwasher (2026), recently power washed exterior, updated landscaping and retaining wall (2026), a newly installed French drain, updated window blinds (2021), and a built-in JBL surround sound system in the living room. Combining low-maintenance living, modern updates, a premium end-unit location, and an unbeatable South Charlotte address, this home truly offers the best of SouthPark-area living.
#4402295

Charlotte

3030 Castleberry Court

3 Beds

2 Baths

1,908 Sq.Ft.

$459,000

MLS#: 4402295

Spacious and versatile, this beautifully maintained home features two primary suites—one on the main level and one upstairs—ideal for multi-generational living or added privacy. In addition to the dual primary bedrooms, you’ll find three additional bedrooms, a dedicated office, and three full bathrooms, offering plenty of space for today’s lifestyle.

The open-concept floor plan includes a generous 19’ x 14’ family room, a bright breakfast nook, and a formal dining room—perfect for both everyday living and entertaining. The upstairs primary suite is a true retreat, complete with a massive dual-sink vanity, garden tub, separate shower, private water closet, and an oversized walk-in closet.

Recent updates include brand new LVP flooring and carpet, new toilets, and fresh interior paint, New Roof 2020, AC units replaced 2019 & 2025 making this home move-in ready. Enjoy outdoor living on the expansive covered front porch or unwind on the back patio with natural tree-lined privacy.

Located in a highly desirable amenity-rich community, residents enjoy access to a clubhouse, 2 outdoor pools, pickleball and tennis courts, game court, playground, scenic pond, sidewalks, and walking trails.
#4395097

Charlotte

6719 Reedy Creek Road

5 Beds

3 Baths

2,723 Sq.Ft.

$458,900

MLS#: 4395097

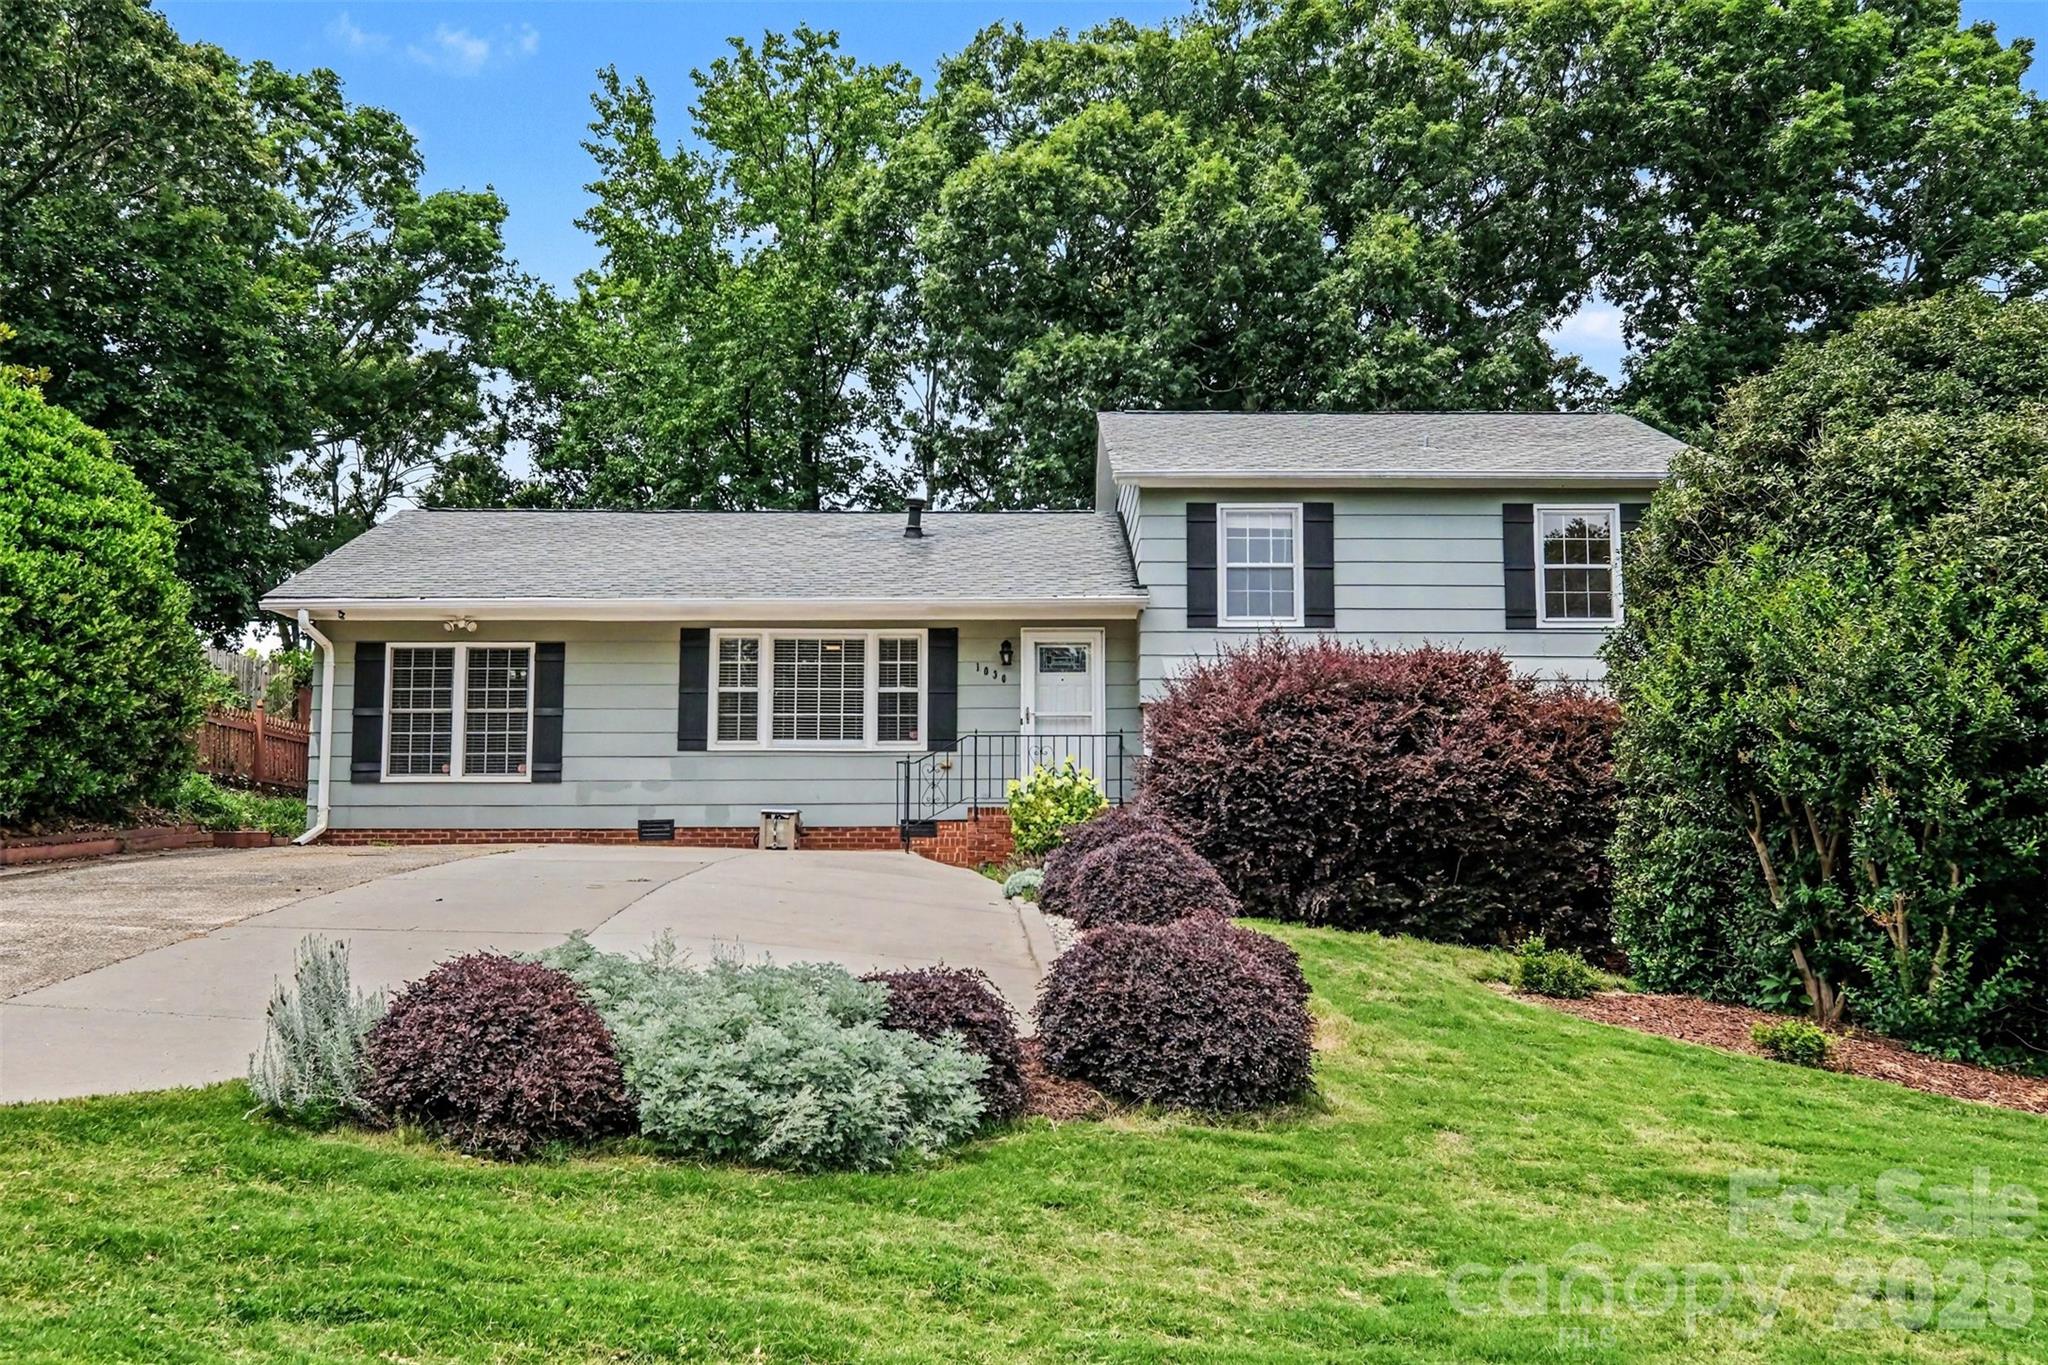
Welcome to 1030 McLaughlin Drive in Charlotte.  A well-maintained split-level home that has flexible living space and a backyard built for relaxing. This 4-bedroom, 2-bath home features hardwood floors throughout much of the main living areas, tile flooring in the kitchen, and a comfortable carpeted lower-level family room. The interior has been freshly painted, and the kitchen has been updated with new cabinet hardware for a clean, refreshed feel.
The main level offers a functional layout with inviting living spaces, while the lower level provides additional room for entertaining, movie nights, hobbies, or everyday hangout space. The home also includes a versatile flex room with a working sink and cabinet storage; perfect for a home office, study, creative space, craft room, small bar setup, or additional storage area.  Outside, the recently landscaped front yard adds curb appeal, while the backyard offers a peaceful setting designed for relaxation. Two storage sheds provide extra room for tools, equipment, seasonal items, or weekend projects.  Located near restaurants, coffee shops, brewery spaces, and everyday conveniences, this home gives you a practical layout with the lifestyle access many Charlotte buyers are looking for. With 4 bedrooms, 2 full bathrooms, multiple living areas, and flexible space throughout, 1030 McLaughlin Drive offers comfort, function, and room to make it your own.
#4393613

Charlotte

1030 Mclaughlin Drive

4 Beds

2 Baths

1,987 Sq.Ft.

$458,500

MLS#: 4393613

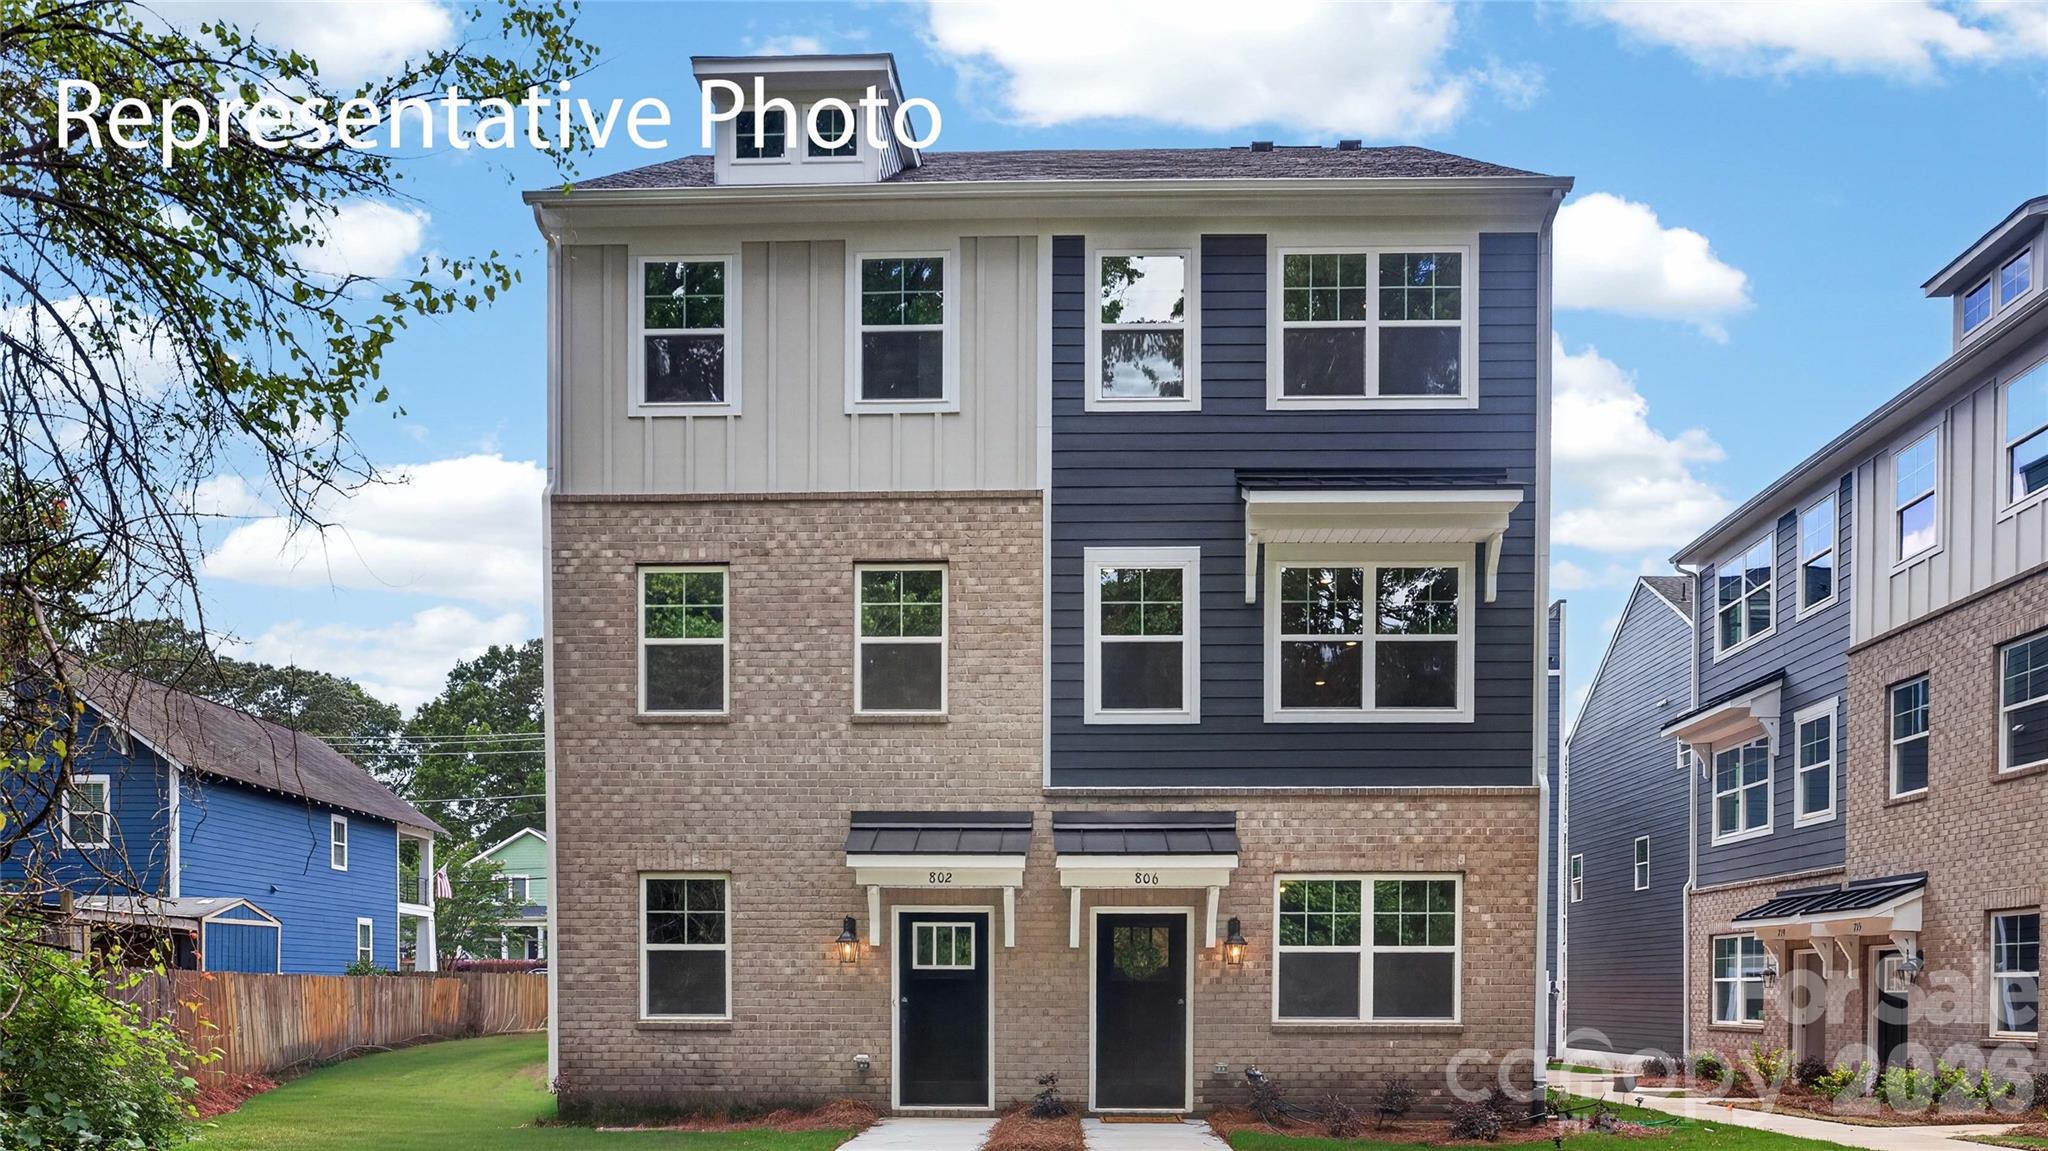
LOCATION, LOCATION, LOCATION! CLOSE TO THE WOODLAWN LIGHT RAIL STATION located in LOWER SOUTHEND near all things fun & delicious + just a quick 2 minutes to I77 to get around Charlotte or to the Airport quickly! This BRAND NEW TOWNHOME with an abundance of OVERSIZED WINDOWS features 3 Bedrooms, 3 1/2 Baths and 2 Car Attached Garage. This Home is a MUST SEE for those who have discerning taste and appreciate the quality and craftsmanship of a well built home. Luxury Vinyl Plank Floors, White Cabinets, Quartz Countertops, Soft Sage Mosaic Scalloped Backsplash, Stainless Steel Appliances, Black Lighting and Fixtures, Large Owner's Bath Shower with Tile to the Ceiling and MORE! FLEX DOLLARS of up to $20,000 to save you thousands in cash out of pocket and lower your interest rate!  Come Visit Today!
#4365266

Charlotte

146 Red Azalea Lane 26

3 Beds

3 Baths

1,685 Sq.Ft.

$456,500

MLS#: 4365266

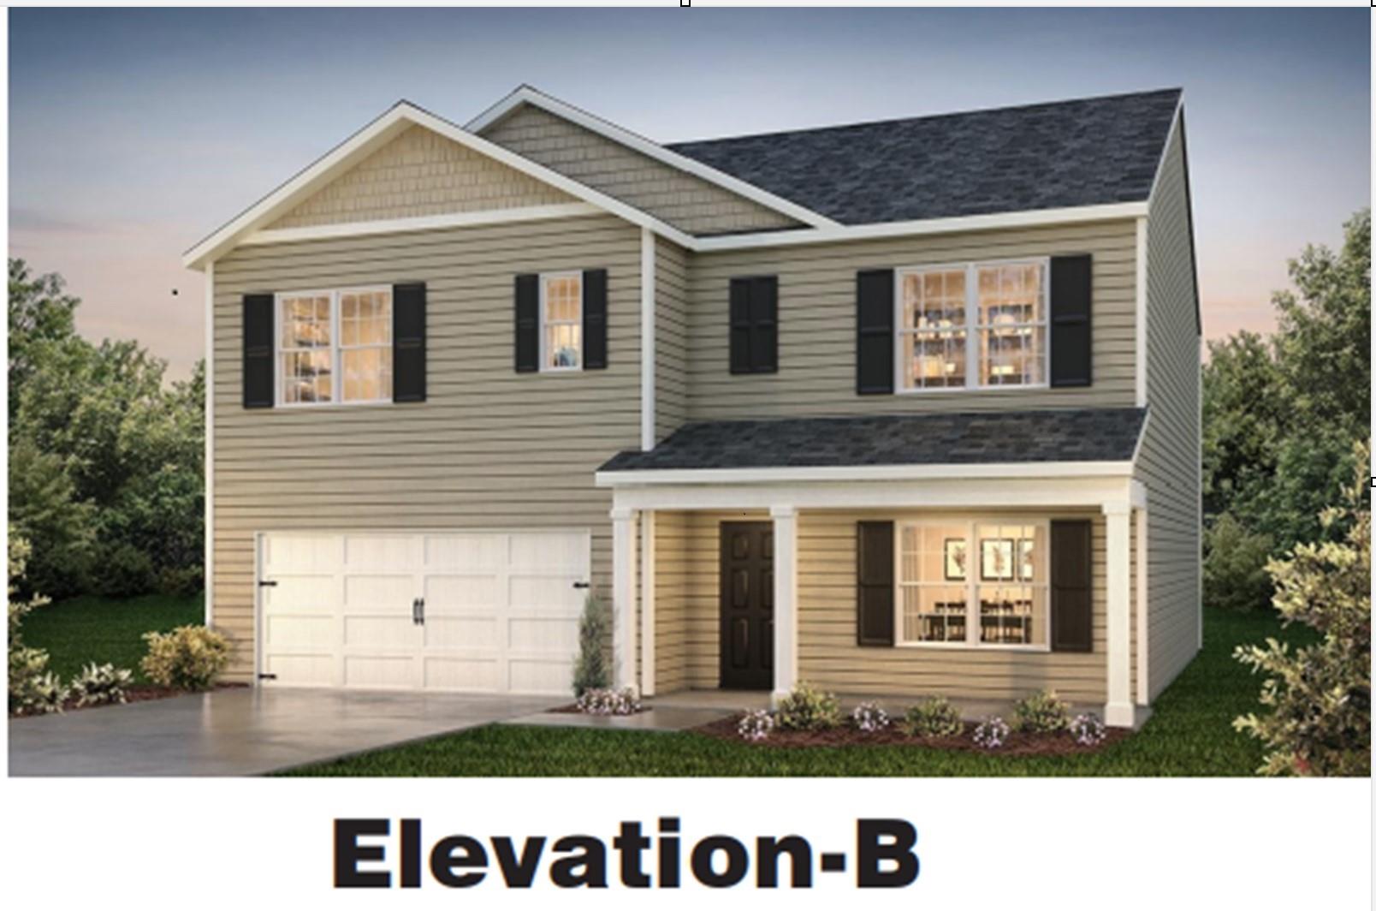
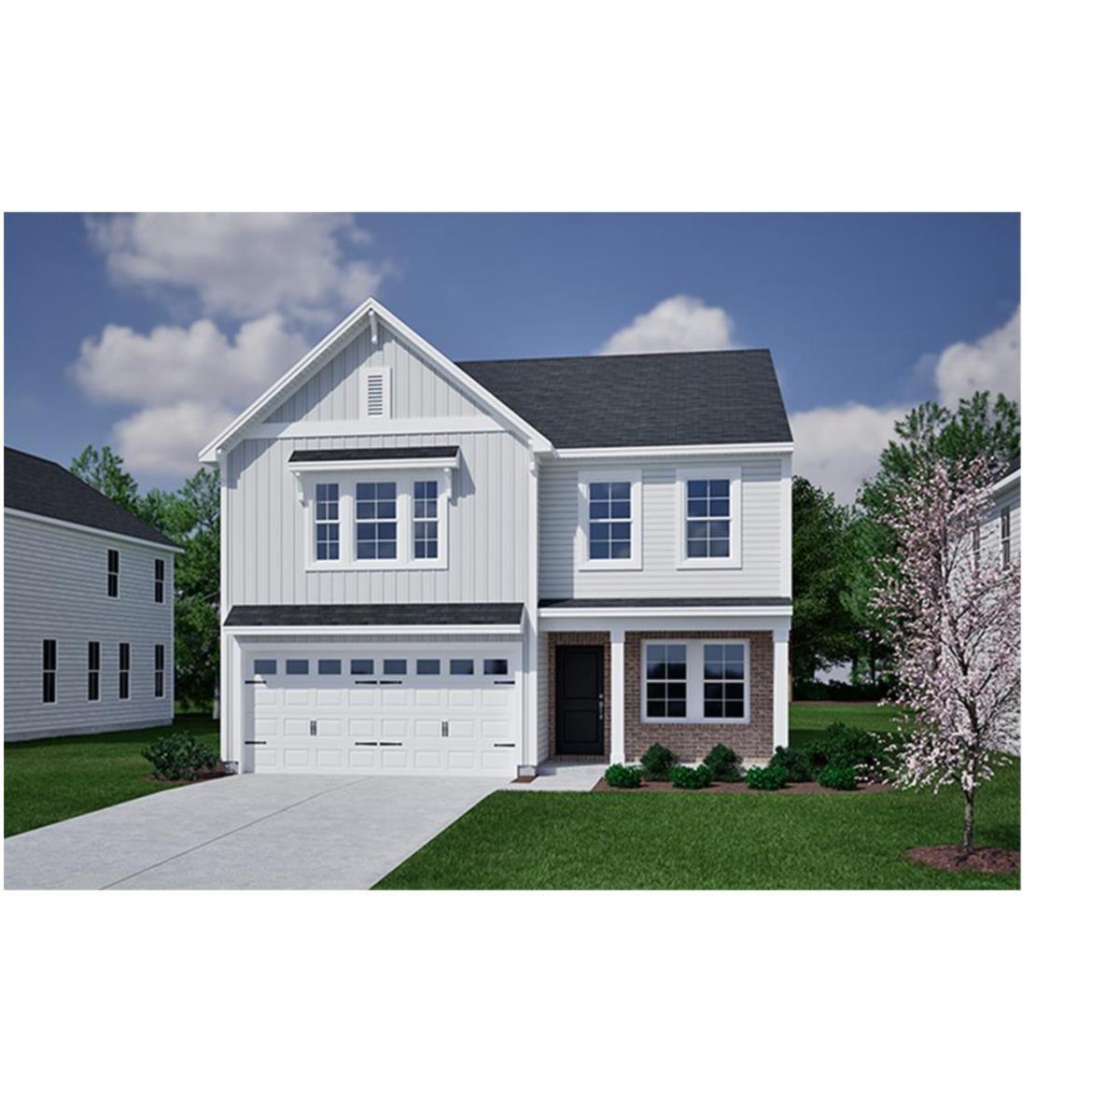
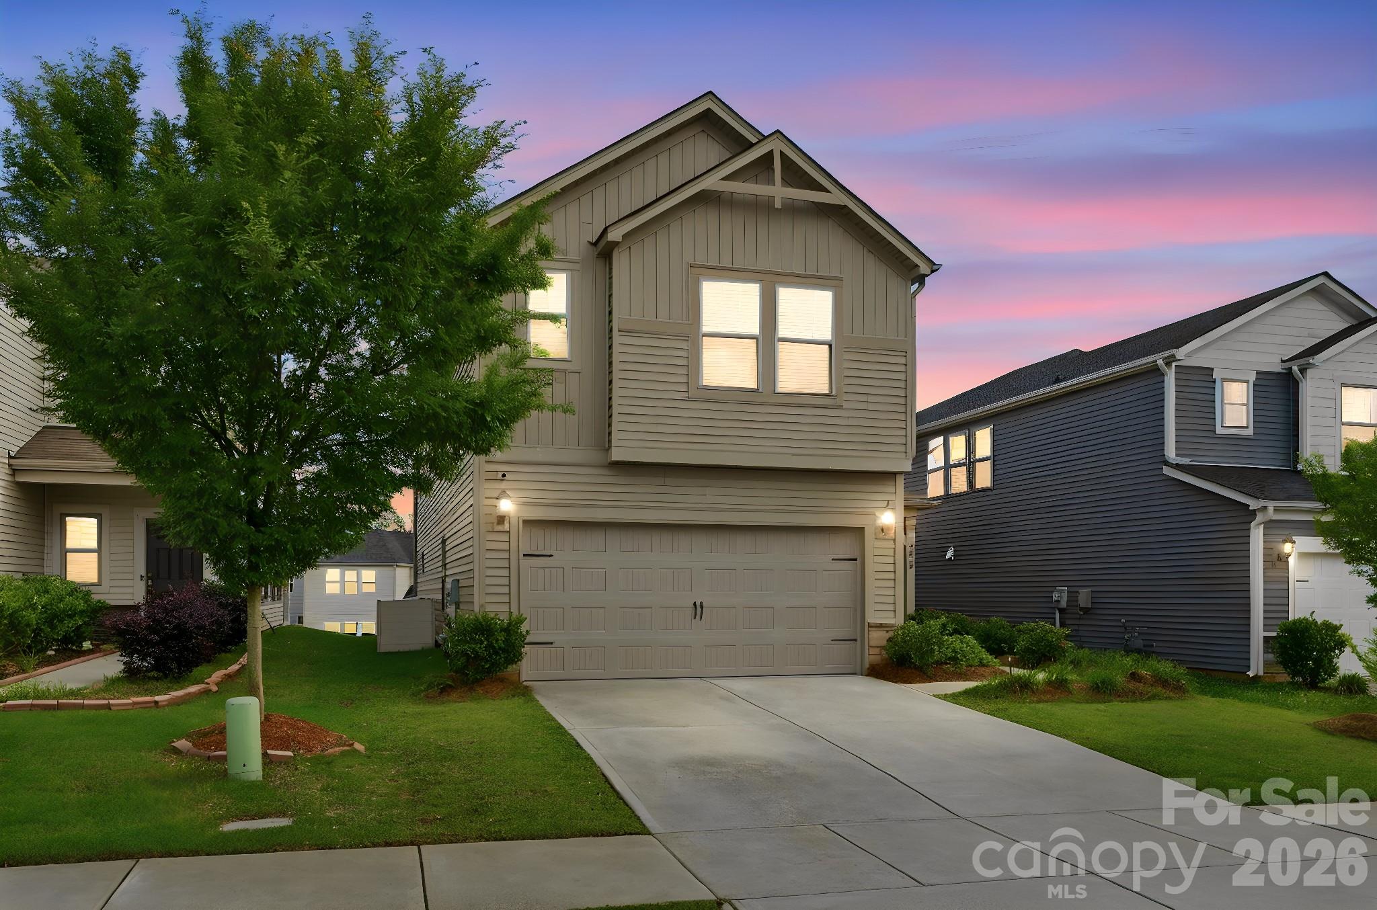
This two-story home includes four bedrooms and three bathrooms on a corner homesite. The entrance from the attached two-car garage leads to the kitchen and eat-in, which also connects to the great room. Near the front door is a guest suite that you can convert into an office or flex space. Upstairs, the primary bedroom leads to a primary bathroom with two linen closets, access to a large walk-in closet, and multiple options for reconfiguration if you chose to build on another homesite. The laundry room is conveniently located just outside the primary bedroom, close to the two spare bedrooms, their full bathroom featuring a convenience privacy door, and large open loft recreation area.  Bedrooms 2 & 3 upstairs also feature large walk-in closets!

Chosen custom selections include:
Exterior: Meriweather Elevation D, White Siding with Black windows and gutters with gray brick accent. VERY TRENDY!
Structural: Guest Suite on Main, Gas Fireplace, Covered Rear Porch, Primary Bath garden tub and tile shower, Tray ceiling over primary bedroom.
Design: White Cabinets, 3cm Colonial White Granite Countertops, Soft Beige LVP Flooring everywhere except carpet in bedrooms 2 & 3, Hardwood Stairs.
Technology: Video Doorbell & Hub, Full Home Networking with centralized tech box, programmable thermostats.
Appliances:  SS Gas Range, microwave, dishwasher.
Energy Efficiency: Every home independently tested and receives HERS certification.

Similar Homes available for a preview tour in person at another Mungo Homes community while this home is under construction and virtual tours of the Meriweather plan are available on YouTube.
#4360795

Charlotte

1305 Bansal Drive

4 Beds

3 Baths

2,230 Sq.Ft.

$455,810

MLS#: 4360795

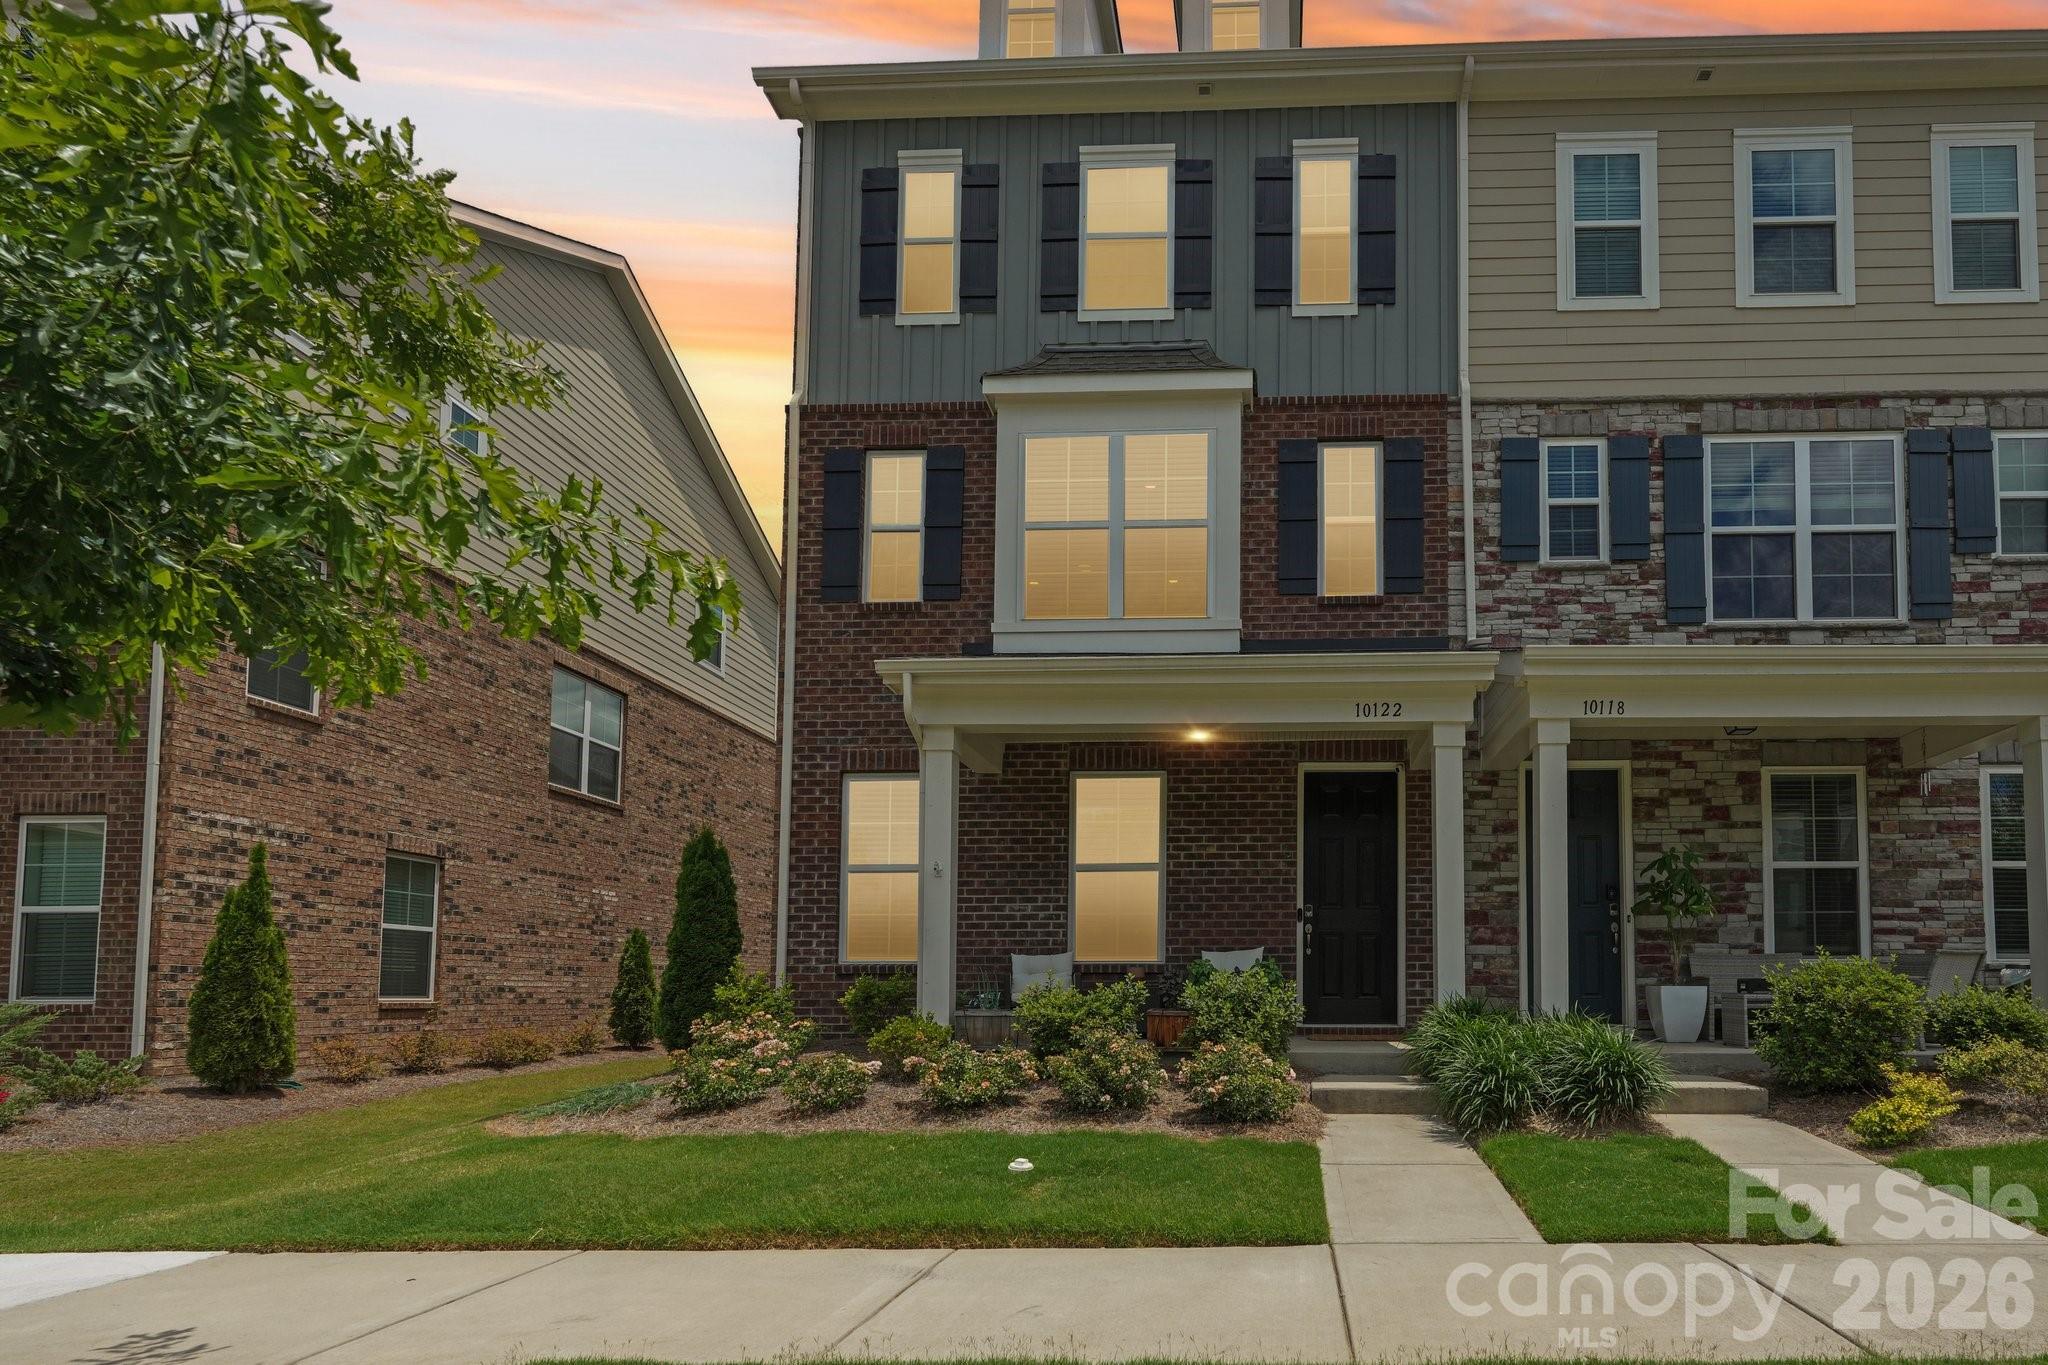
Welcome to Gatsby—where modern luxury, exceptional walkability, and effortless convenience come together in one of Mint Hill's most desirable communities. This premium end-unit townhome offers added privacy, abundant natural light, and an unbeatable location just steps from shopping, restaurants, parks, and everyday conveniences, while remaining only minutes from Uptown Charlotte.

Designed with style and functionality in mind, this stunning three-story residence features soaring 9-foot ceilings on every level, creating an open and airy feel throughout. The chef-inspired gourmet kitchen is the centerpiece of the home, showcasing granite countertops, custom cabinetry, stainless steel appliances, a gas range, and an expansive island perfect for entertaining.

The spacious open-concept layout flows seamlessly into the dining area and inviting family room, where a striking linear fireplace with custom shiplap detailing and a cedar mantel creates the perfect gathering space. Whether you're hosting friends or enjoying a quiet evening at home, every detail has been thoughtfully designed for comfortable, modern living.

Retreat to generously sized bedrooms and enjoy the flexibility of three beautifully finished levels offering space for a home office, fitness area, or guest suite. With the added benefits of an end-unit location, low-maintenance living, exceptional walkability, and quick access to Mint Hill's vibrant downtown, I-485, and Uptown Charlotte, this home truly offers the best of luxury, lifestyle, and location.
#4396419

Charlotte

10122 Hemingway Place

4 Beds

3 Baths

2,109 Sq.Ft.

$455,000

MLS#: 4396419

Price reduced
Price Adjusted!!  If your looking for a home ready to move in,  with NEW ROOF, LUXURY VINYL WOOD PLANK FLOORS, NEW CARPET, ALL NEW KITCHEN APPLIANCES, CABINETS, DISHWASHER, COUNTERTOPS, BATH CABINETS, TOILETS, FLOORING, CEILING FANS, ALSO, NEW HVAC, WATER HEATER. ALL OF THE MAIN ESSENTIALS, You have finally found it.  This Popular Steele Creek Subdivision with community pool, Recreation area, trails for walking, County park just down the street... Whew!!! Here it is! This home has had major updating and is completely ready to move right in.  Large Primary Suite with garden tub and separate shower, Large walk in Closet, new cabinet and toilet all on the main floor. The Split Floor Plan gives everyone quiet space and privacy. The 4th bedroom is upstairs, has a walk in closet and access to the walk in attic.  It can function as an office, rec room, or guest room. A wonderful place to call Home.  Truly your dreams will come true in this home...
#4344590

Charlotte

11619 Planters Estates Drive

4 Beds

2 Baths

2,095 Sq.Ft.

$455,000

MLS#: 4344590

Price reduced
Move-in ready end-unit townhome ideally located just minutes from dining, shopping, and entertainment at Blakeney. This charming home welcomes you with a grand two-story foyer and an open, inviting layout. The spacious living room features gleaming hardwood floors and a cozy gas log fireplace, seamlessly connecting to the formal dining area—perfect for entertaining.

The kitchen is well-appointed with granite countertops, stainless steel appliances, a stylish tile backsplash, and durable tile flooring. The primary suite offers a vaulted ceiling and a luxurious ensuite bath complete with dual vanities, a soaking tub, separate shower, private water closet, and walk-in closet.

Upstairs, you’ll find two generously sized secondary bedrooms, a full hall bath, and a dedicated laundry room for added convenience. Step outside to a private, landscaped patio—an ideal space to relax or host.

Additional highlights include a highly desirable two-car garage with driveway parking, a new roof installed at the end of 2024, and access to the community pool. HOA covers exterior maintenance including roof and siding, driveway pressure washing, and water—providing low-maintenance living at its best.
#4368268

Charlotte

9805 Carson Whitley Avenue

3 Beds

2 Baths

1,760 Sq.Ft.

$455,000

MLS#: 4368268

Price reduced
Welcome to this beautifully maintained 4-bedroom, 3-bath home in the desirable Larkhaven Hills community of Charlotte! Offering nearly 2,800 square feet of thoughtfully designed living space, 5012 Shadbush Road combines comfort, style, and modern convenience all in one. Step inside to a bright and spacious open-concept layout filled with natural sunlight that pours through the windows when the blinds are open, creating a warm and inviting atmosphere throughout the home.
The oversized living area flows seamlessly into a stunning kitchen featuring a massive center island, ample cabinet and counter space, walk-in pantry, breakfast bar, and double ovens — perfect for entertaining, hosting gatherings, or everyday living. The spacious bedrooms provide comfort and flexibility for families, guests, or a home office setup, while the relaxing primary suite offers the perfect private retreat.

Outside, enjoy a very spacious gated backyard ideal for pets, kids, entertaining, or simply relaxing in your own outdoor oasis. Built in 2021 and meticulously maintained, this move-in-ready home truly feels like new. Additional highlights include a 2-car garage, upper-level laundry room, covered patio, and access to fantastic community amenities including a clubhouse, pool, and sidewalks. Conveniently located near shopping, dining, and major Charlotte roadways, this home offers the perfect blend of suburban comfort and city convenience.
#4385820

Charlotte

5012 Shadbush Road

4 Beds

3 Baths

2,792 Sq.Ft.

$455,000

MLS#: 4385820

Step into the energy of Uptown Charlotte while enjoying the comfort of a quiet retreat in this beautifully maintained 2-bedroom, 2-full bathroom residence at Fifth & Poplar. From your private balcony, unwind with peaceful courtyard views and subtle glimpses of the Charlotte skyline a rare combination that delivers both city excitement and everyday serenity.

Inside, thoughtful conveniences make city living easy. The unit includes a secured parking space along with a private additional storage area, an uncommon advantage in Uptown that provides valuable extra room for the things you want close by but out of sight.

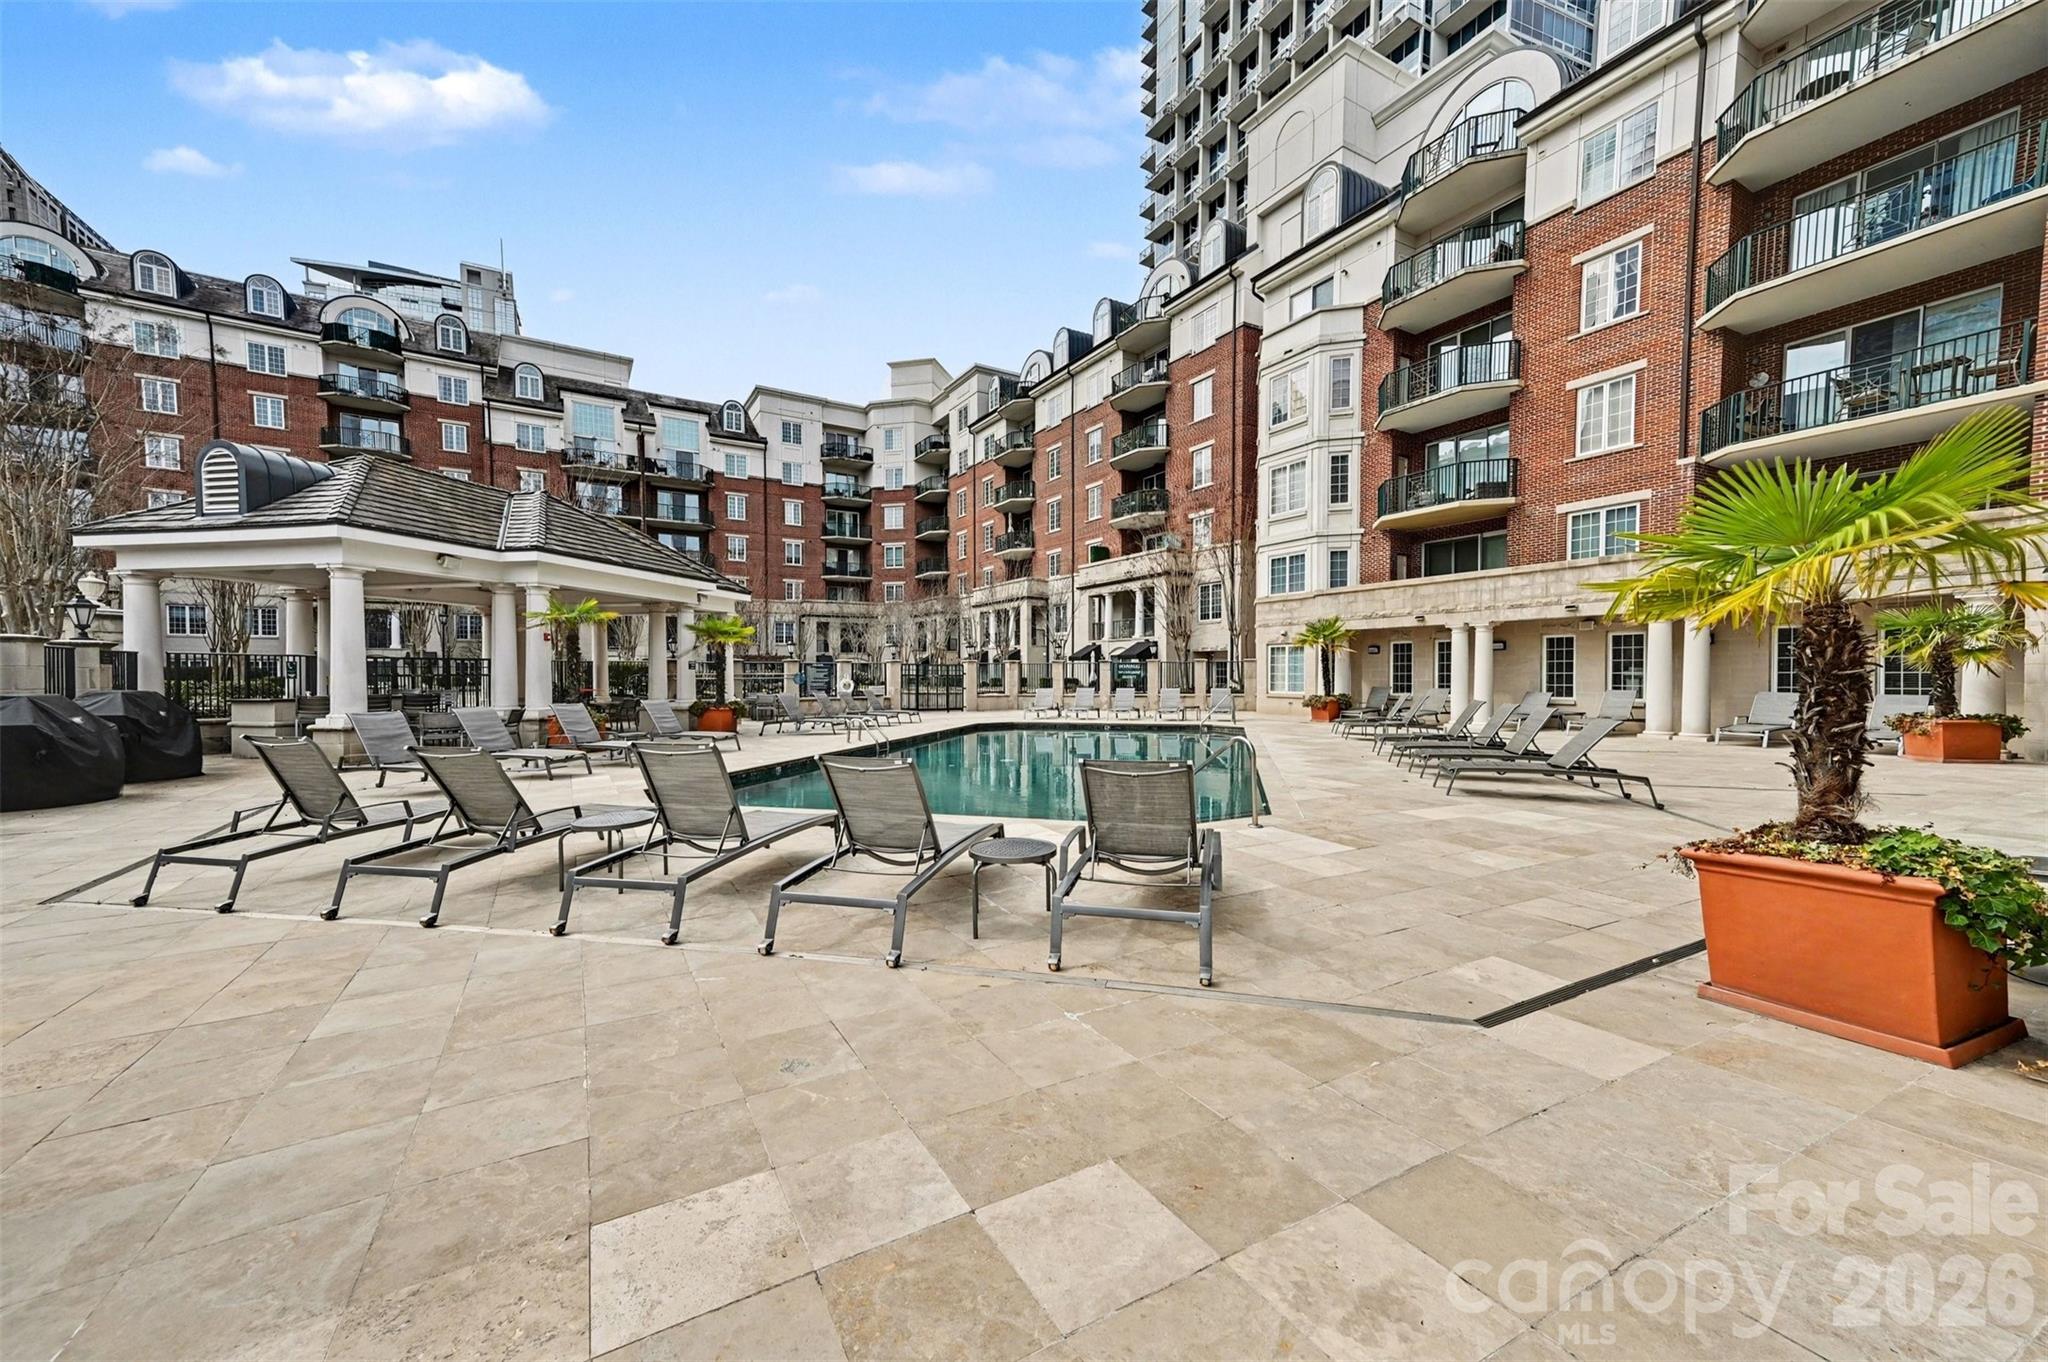
Life at Fifth & Poplar feels more like a private club than a condominium community. Residents enjoy resort-style amenities including a sparkling pool, fitness center, lounge, game room, private coffee and tea bar, putting green, and secure building access with a 24-hour onsite concierge.

Recent improvements add even more peace of mind, including a new roof installed in 2024, patio resealed and inspected in 2025, a new HVAC system in 2024, and a new water heater in 2023.

And the location? Blocks from Uptown Charlotte’s best dining, entertainment, parks, and cultural attractions giving you the freedom to enjoy everything the city offers while coming home to a space that feels calm, comfortable, and truly yours.
#4355060

Charlotte

300 W 5th Street 336

2 Beds

2 Baths

1,069 Sq.Ft.

$455,000

MLS#: 4355060

Price reduced
Welcome to Unit 506 — a top-floor residence in The Poplar, one of Charlotte's most iconic historic buildings and a true gem of Fourth Ward living.

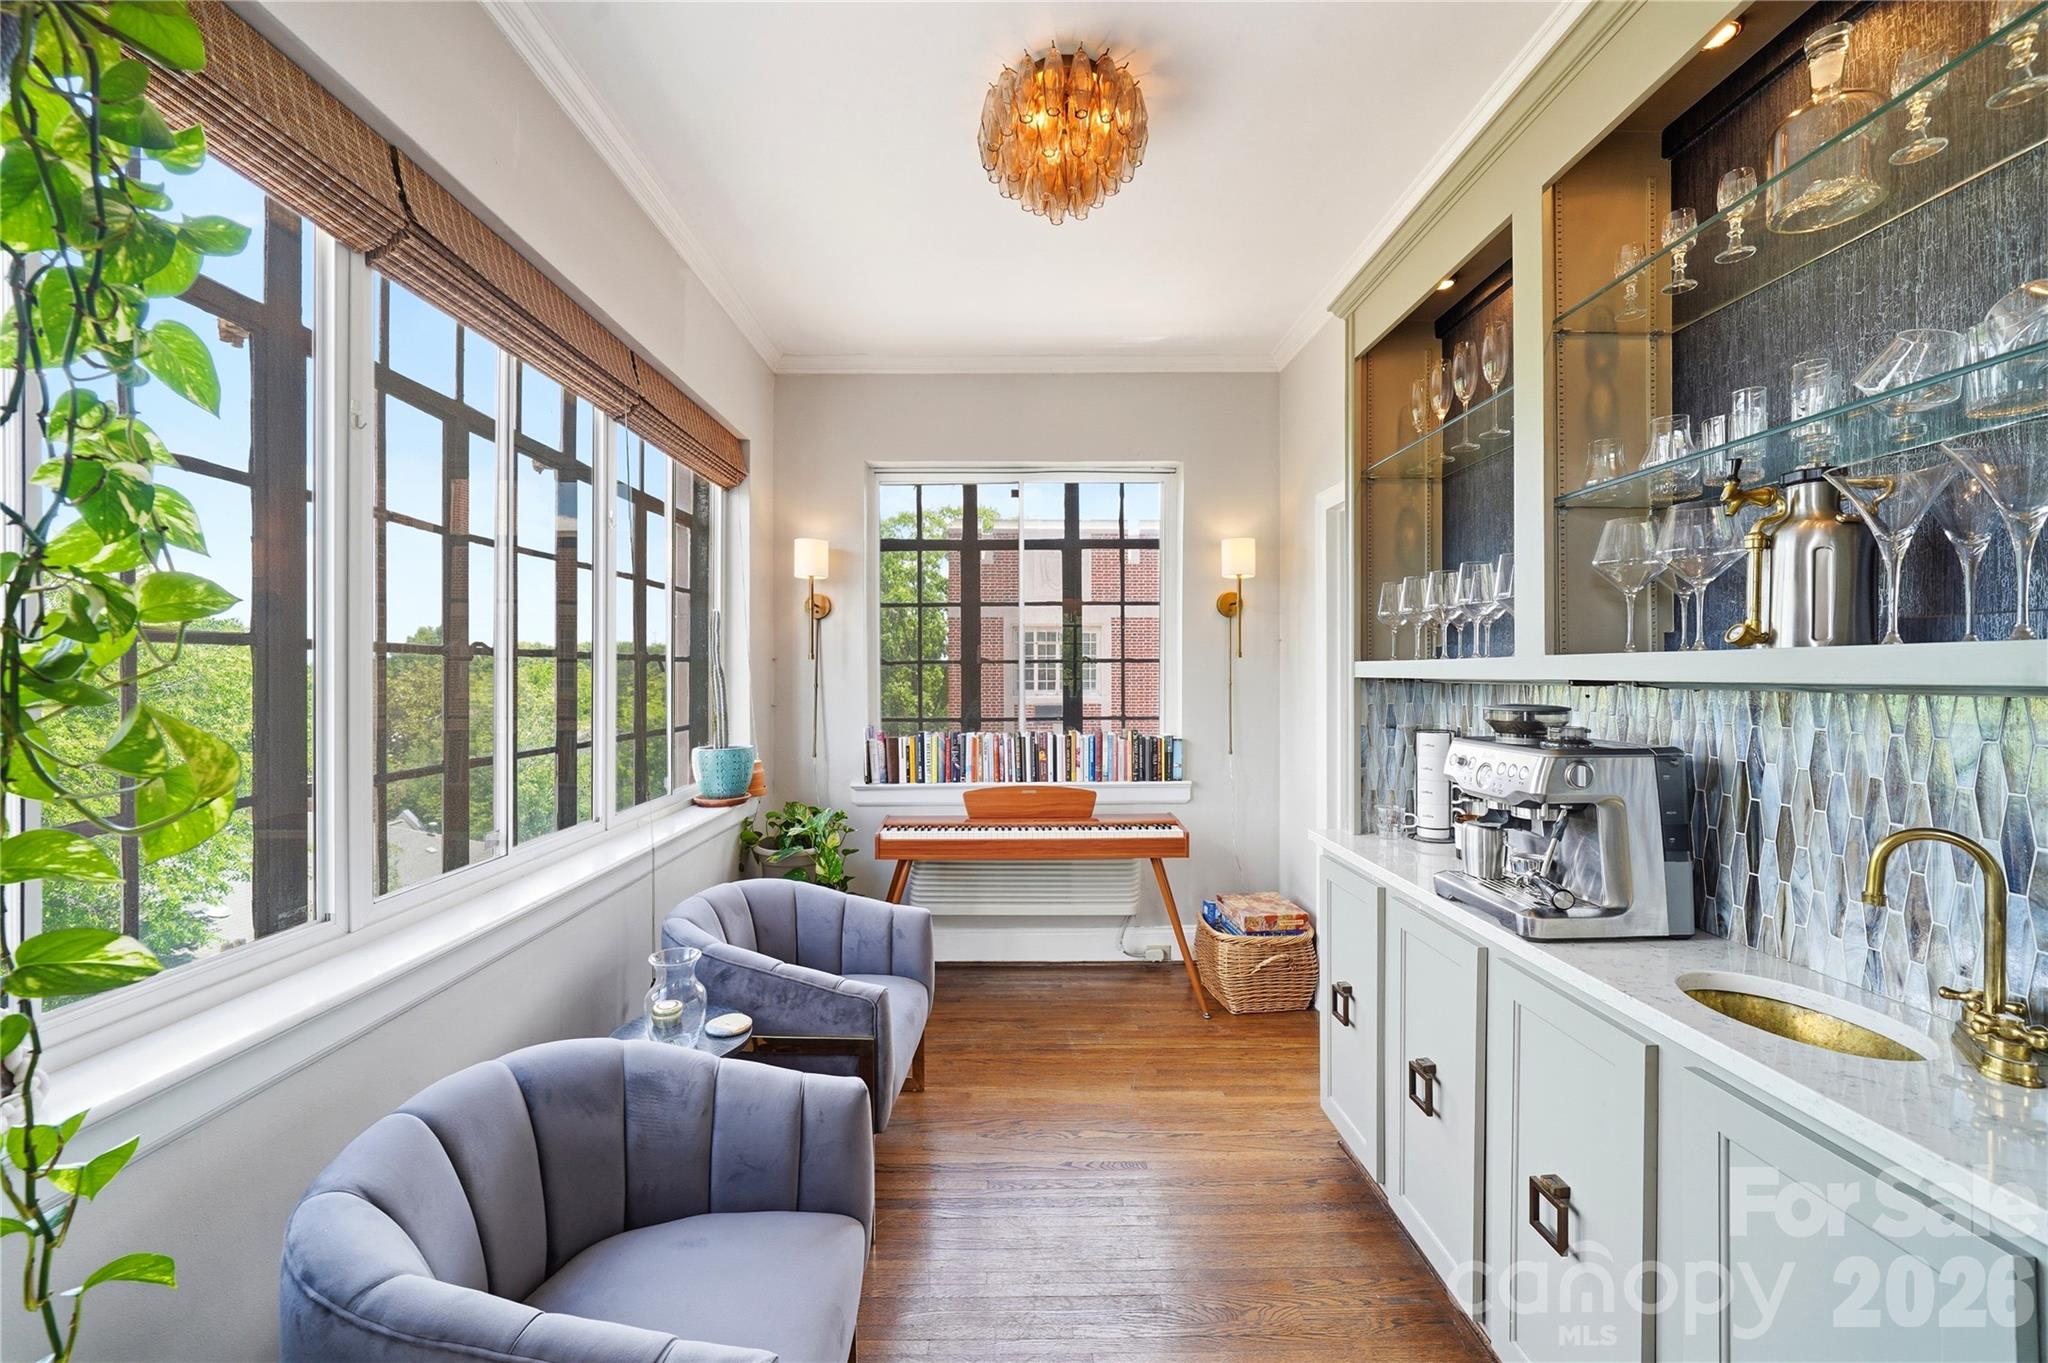
This charming 2-bedroom, 1-bathroom condominium offers abundant natural light and hardwood floors throughout. The open living room flows seamlessly into the sitting room, complete with a custom wet bar and breathtaking views of the Uptown skyline. An elegant dining room connects the living space to the kitchen and hallway, perfect for entertaining. The kitchen features shaker-style cabinetry, granite countertops, tumbled stone backsplash, and stainless steel appliances. The beautifully updated bathroom offers the added luxury of heated tile floors, providing warmth and comfort year-round.

Residents enjoy the sophistication of a secure building with elevator access, gated parking, a beautifully maintained courtyard, and a rooftop terrace with panoramic city views. Ideally situated in the heart of Fourth Ward, you're just steps from parks, acclaimed restaurants, entertainment venues, professional sports, and everything Uptown Charlotte has to offer.
#4397001

Charlotte

301 W 10th Street 506

2 Beds

1 Baths

1,343 Sq.Ft.

$455,000

MLS#: 4397001

Price reduced
Come see 3636 Spencer Street located in Charlotte, North Carolina!

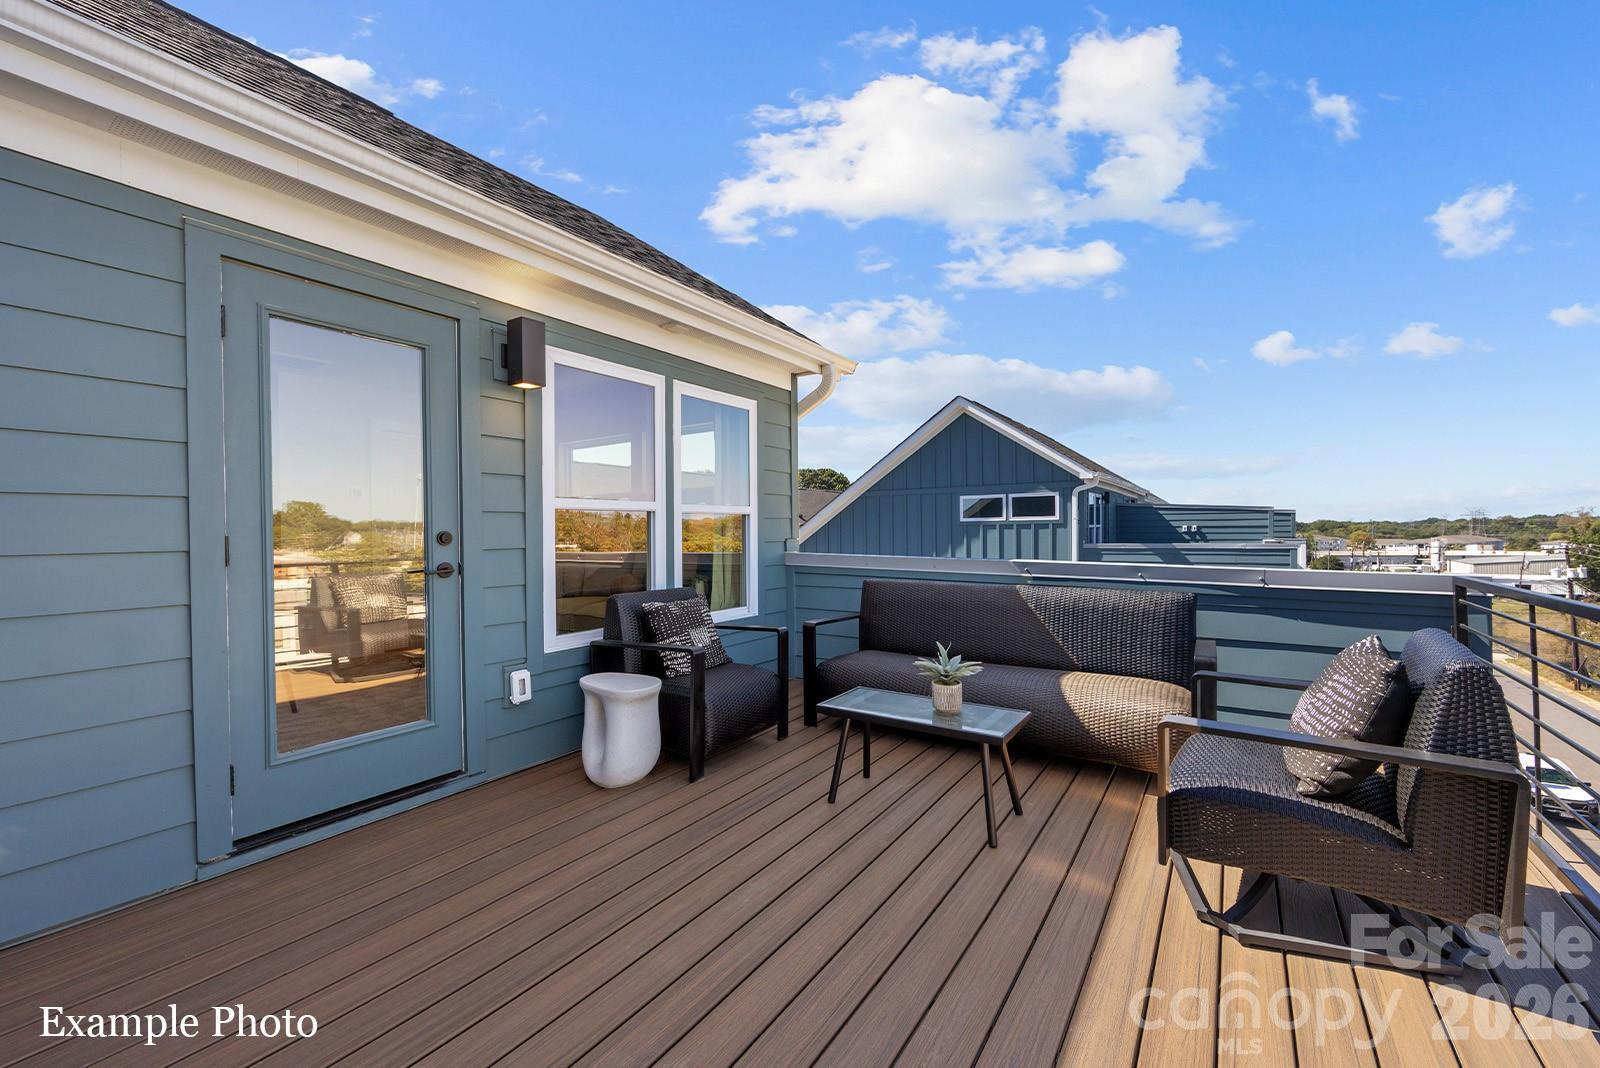
Introducing Anderson Street Townhomes—your opportunity to live in the heart of NoDa, one of Charlotte’s most vibrant neighborhoods! This small community offers four-story townhomes with 1,349sq. ft. 3 bedrooms, 2.5 baths and 2 car garage. The 4th floor offers a loft with a closet that can be used as a 3rd bedroom or office space as well. This convenient location offers easy access to anywhere you want to be in Charlotte.  

As you step inside, you'll immediately notice the attention to detail and high-quality finishes throughout. The kitchen boasts beautiful birch cabinets with crown molding, quartz countertops with tile backsplash, and stainless-steel appliances. The open floorplan designs are perfect for entertaining and the exterior schemes and elevations of our homes were carefully designed to create a beautiful streetscape that you'll be proud to call home.

Homes in this neighborhood will come equipped with smart home technology, allowing you to easily control your home. With a video doorbell, garage door control, lighting ,door lock, thermostat and voice that are all controlled through one convenient app. Whether it's adjusting the temperature or turning on the lights, convenience is at your fingertips.

With these great townhome floorplans, modern features and convenient location just minutes from all that Charlotte has to offer, Anderson Street Townhomes is truly a gem. Don't miss out on the opportunity to make it your own.
#4337250

Charlotte

3636 Spencer Street

3 Beds

2 Baths

1,349 Sq.Ft.

$455,000

MLS#: 4337250

1 ... 121 122 123 124 125 ... 268

properties found. properties found. Page of .

 - property

Send a message

Message successfully sent.

Your message

What is 3 + 4 ?

Reason for contacting?

I agree to receive email communication and understand I can unsubscribe at any time.

I agree to be contacted by Prestino Advantage via call, email, and text for real estate services. To opt out, you can reply 'stop' at any time or reply 'help' for assistance. You can also click the unsubscribe link in the emails. Message and data rates may apply. Message frequency may vary. Privacy Policy

Update Your Temporary Password

Personalize your search

Enter your email and we'll notify you immediately when new listings match what you're looking for.

or enter email address

Already have an account ? Login here

Continue your home search

I agree to receive communications and understand I can unsubscribe at any time.

I agree to be contacted by Prestino Advantage via call, email, and text for real estate services. To opt out, you can reply 'stop' at any time or reply 'help' for assistance. You can also click the unsubscribe link in the emails. Message and data rates may apply. Message frequency may vary. Privacy Policy

Already have an account ? Login here

We use cookies

We use cookies primarily for analytics to enhance your experience. By accepting, you agree to our use of these cookies. You can manage your preferences or learn more about our cookies policy.