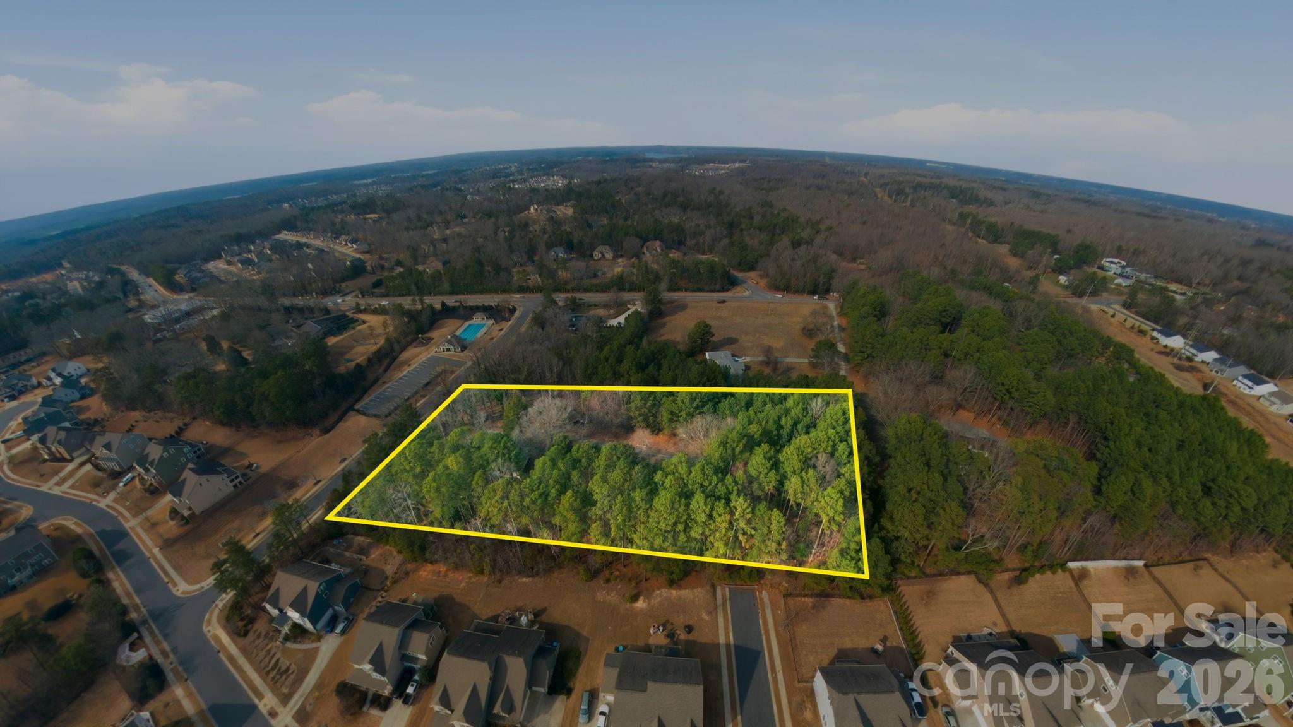
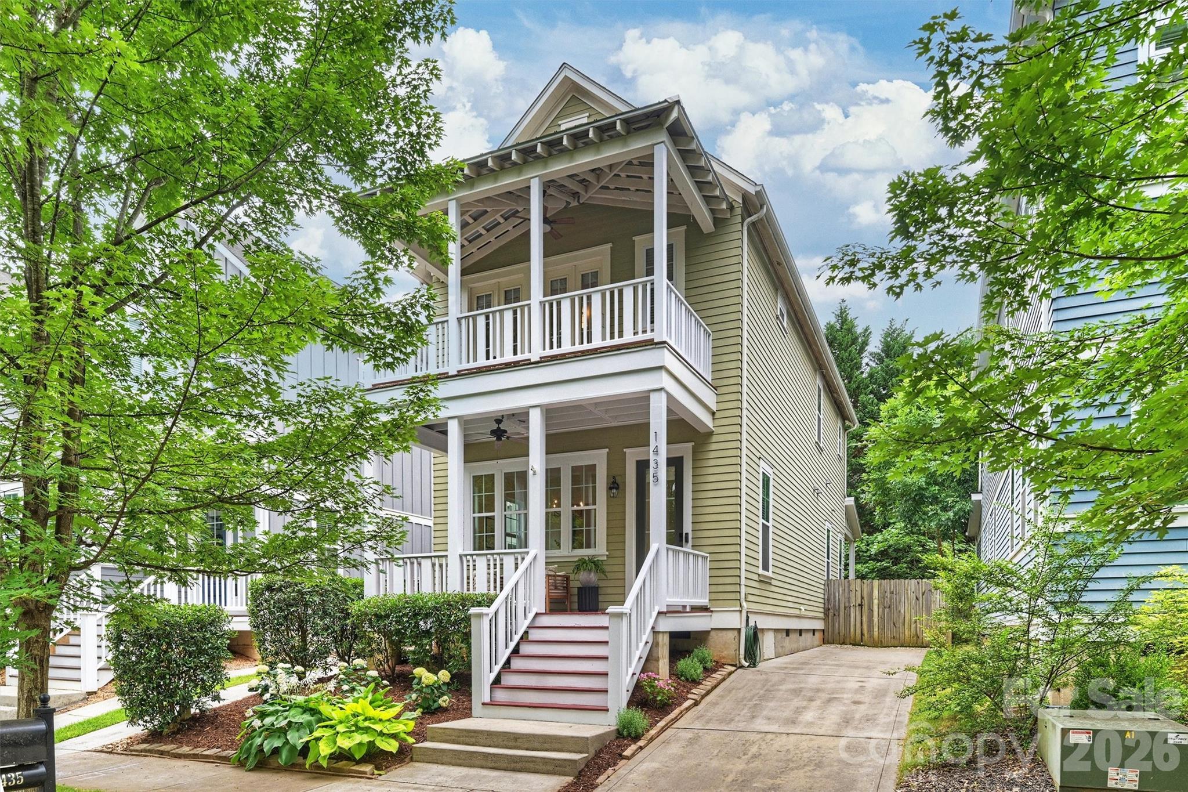
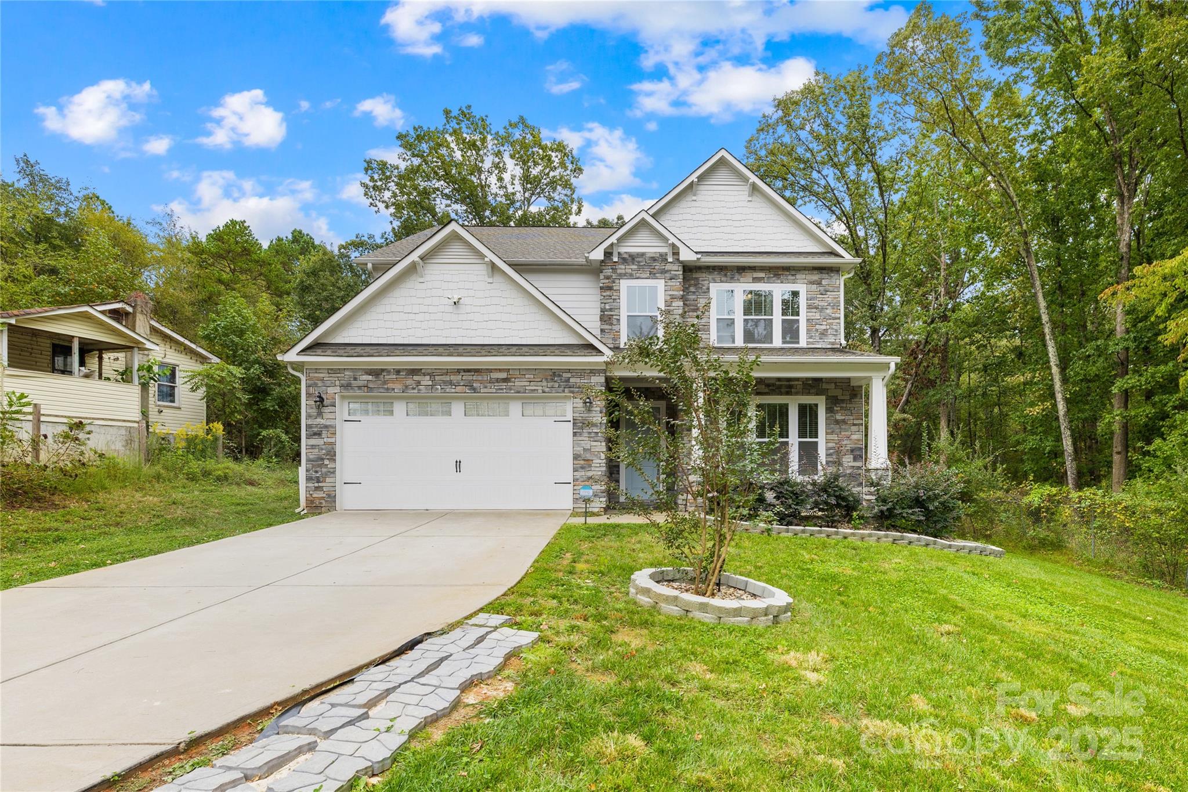
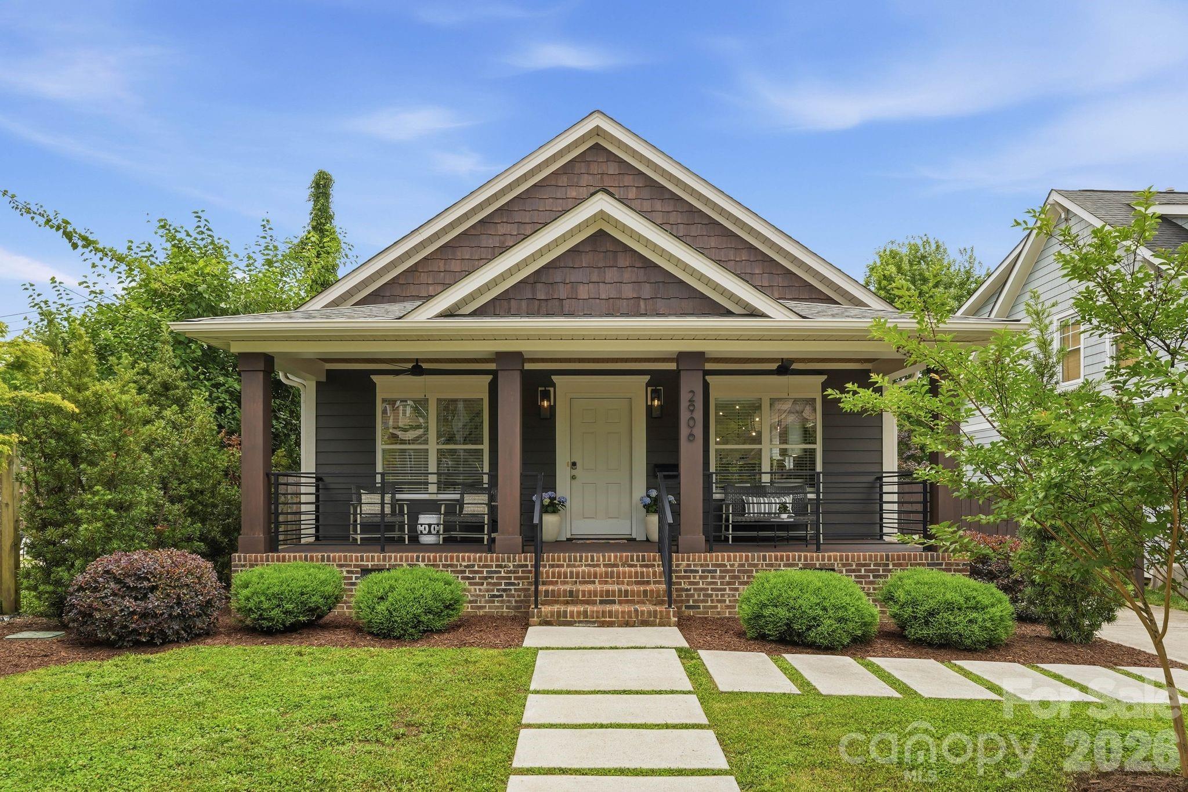
One of the most popular communities provided by {{page_data.agentName}}

Charlotte

One of the most popular communities provided by Prestino Advantage

Charlotte

About Charlotte

Charlotte is where opportunity meets lifestyle — a fast-growing, nationally recognized city that blends business, culture, and livability.

As the largest city in North Carolina and a major financial hub, Charlotte attracts professionals, entrepreneurs, growing families, and relocations from across the country. With headquarters for major corporations, a thriving healthcare sector, and a strong job market, the city continues to expand while maintaining neighborhood character.

Charlotte offers diverse living options — from luxury high-rise condos in Uptown to historic bungalows in Plaza Midwood, family-friendly communities in SouthPark and Ballantyne, and new construction throughout the metro area.

Buyers often ask:

• Is Charlotte a good place to live?

• What are the best neighborhoods for commuting?

• How competitive is the housing market?

• Is Charlotte a strong investment market?

With professional sports, nationally ranked restaurants, greenway systems, arts venues, and quick access to both the mountains and the coast, Charlotte delivers both energy and balance.

Life here moves at a confident pace — ambitious yet approachable. It’s a city where careers grow, families put down roots, and investment opportunities continue to expand.

Whether you're relocating for work, searching for urban convenience, or looking for a neighborhood that fits your lifestyle, Charlotte offers scale, sophistication, and long-term potential.

One of the most popular communities provided by Prestino Advantage
3,789
# of Listings
3
Avg # of Bedrooms
$340
Avg. $ / Sq.Ft.
$680,951
Med. List Price

Browse Charlotte Real Estate Listings

1025 Properties Found. Page 15 of 69.

Price reduced
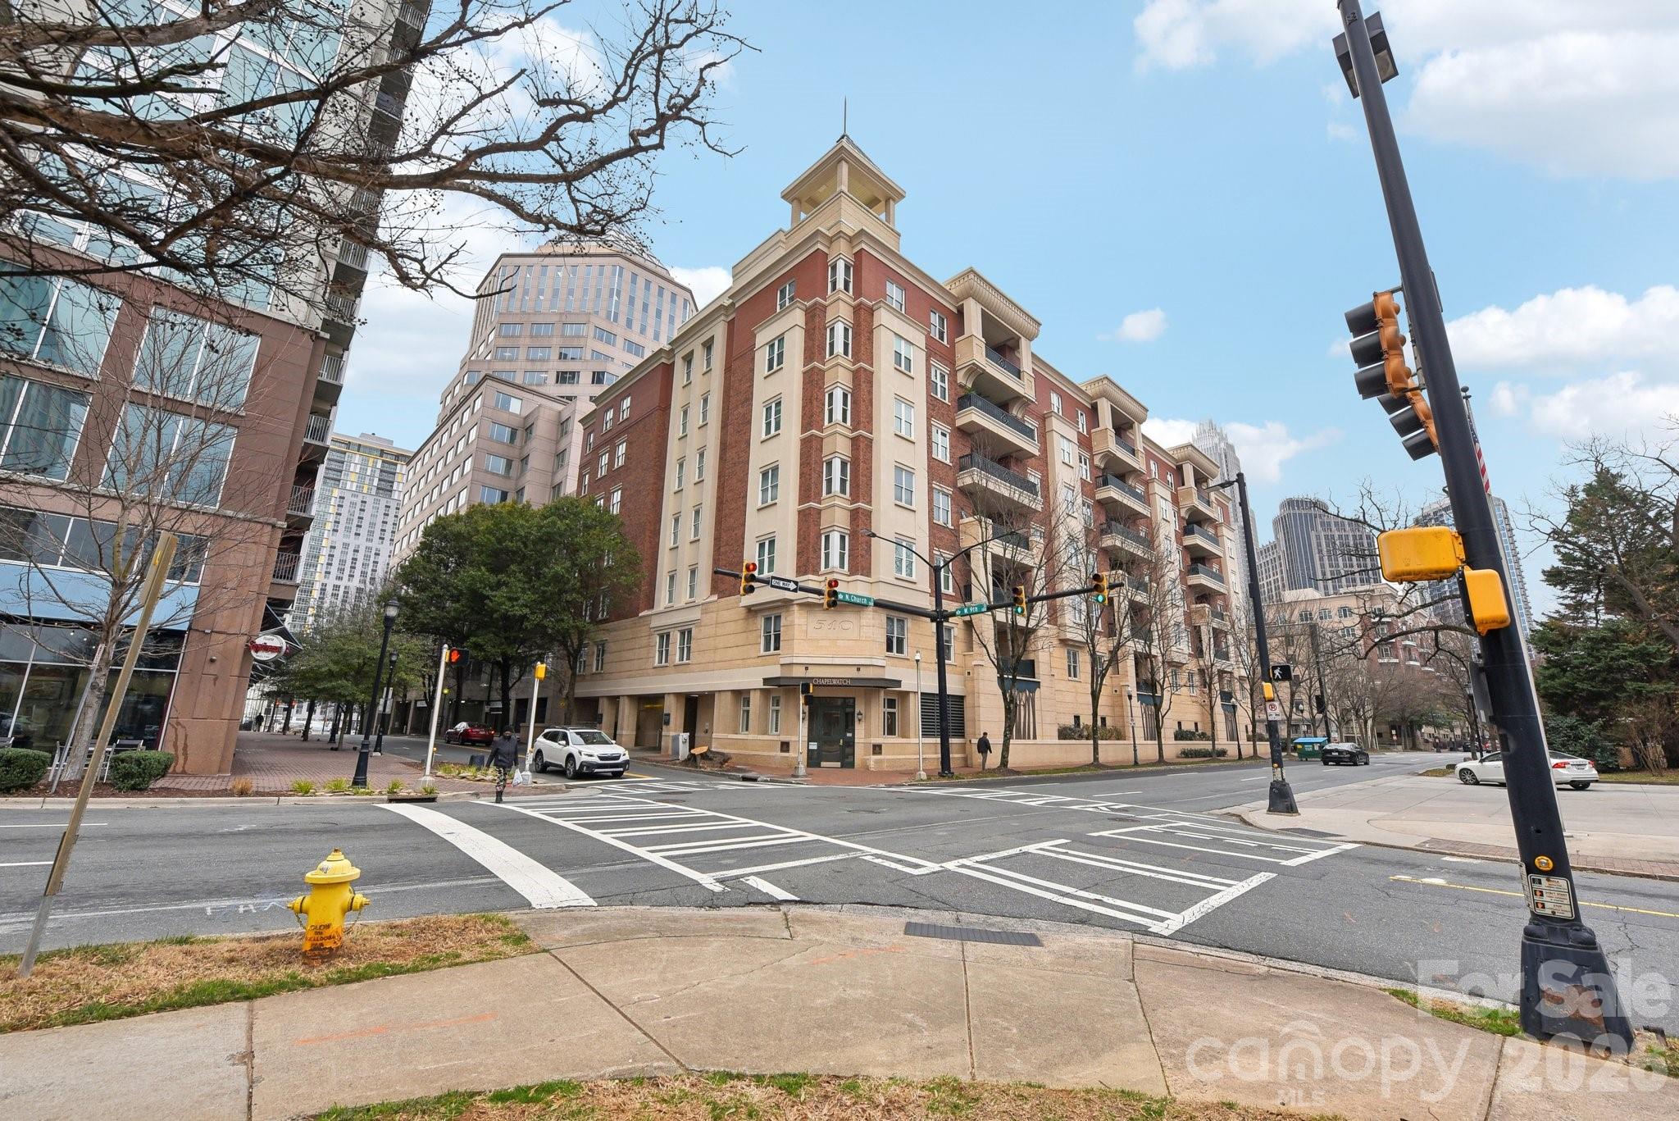
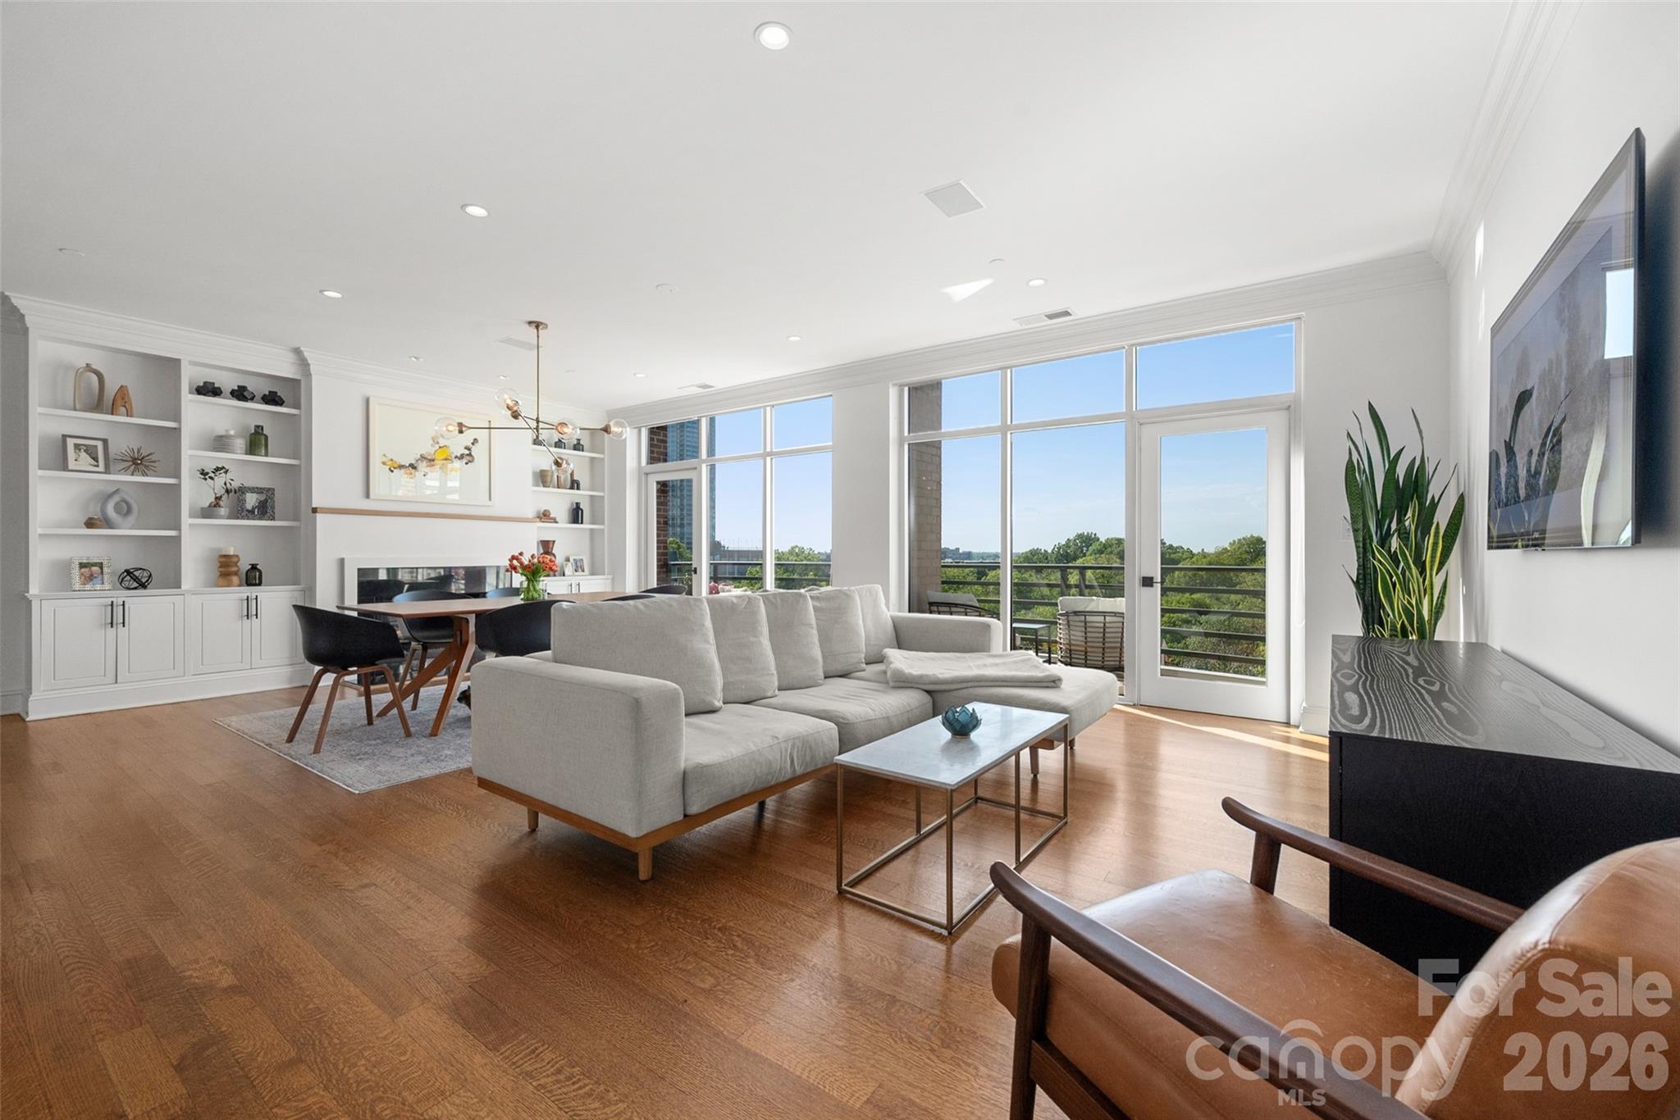
With a casual yet sophisticated urban elegance, this condo is special.  Located in Historic 4th Ward, Chapel Watch is known for its superior construction, quality craftsmanship and boutique intimacy.  As you enter the foyer you look directly through the spacious living area to the double glass patio doors which open onto the large covered terrace.  There is plenty of space for  alfresco dining and entertaining as well as a direct plumbed gas grill.  The view is expansive over the green tree canopy of the neighborhood and showcases spectacular sunsets as you wind down after a busy day.  There is also a terrace water source for your container garden  The sidewalks on mostly residential North Church Street are tree-lined and neighbors are friendly.  Inside you can enjoy all large rooms and an open feel with ample natural light.  The Brazilian Cherry hardwood floors gleam.  The kitchen has a large central island for gathering or multiple chefs doing the cooking.  Gas cooking is a plus.  The primary  bedroom is ensuite and best in class size with a private nook for reading or organizing. The walk-in closet is huge.  This is a secure building with 2 dedicated parking spaces and a temperature controlled storage unit across the hall. It is easy to lock-and-go for a long weekend or extended trip but you will always look forward to coming home.
#4363606

Charlotte

526 N Church Street

2 Beds

2 Baths

2,112 Sq.Ft.

$795,000

MLS#: 4363606

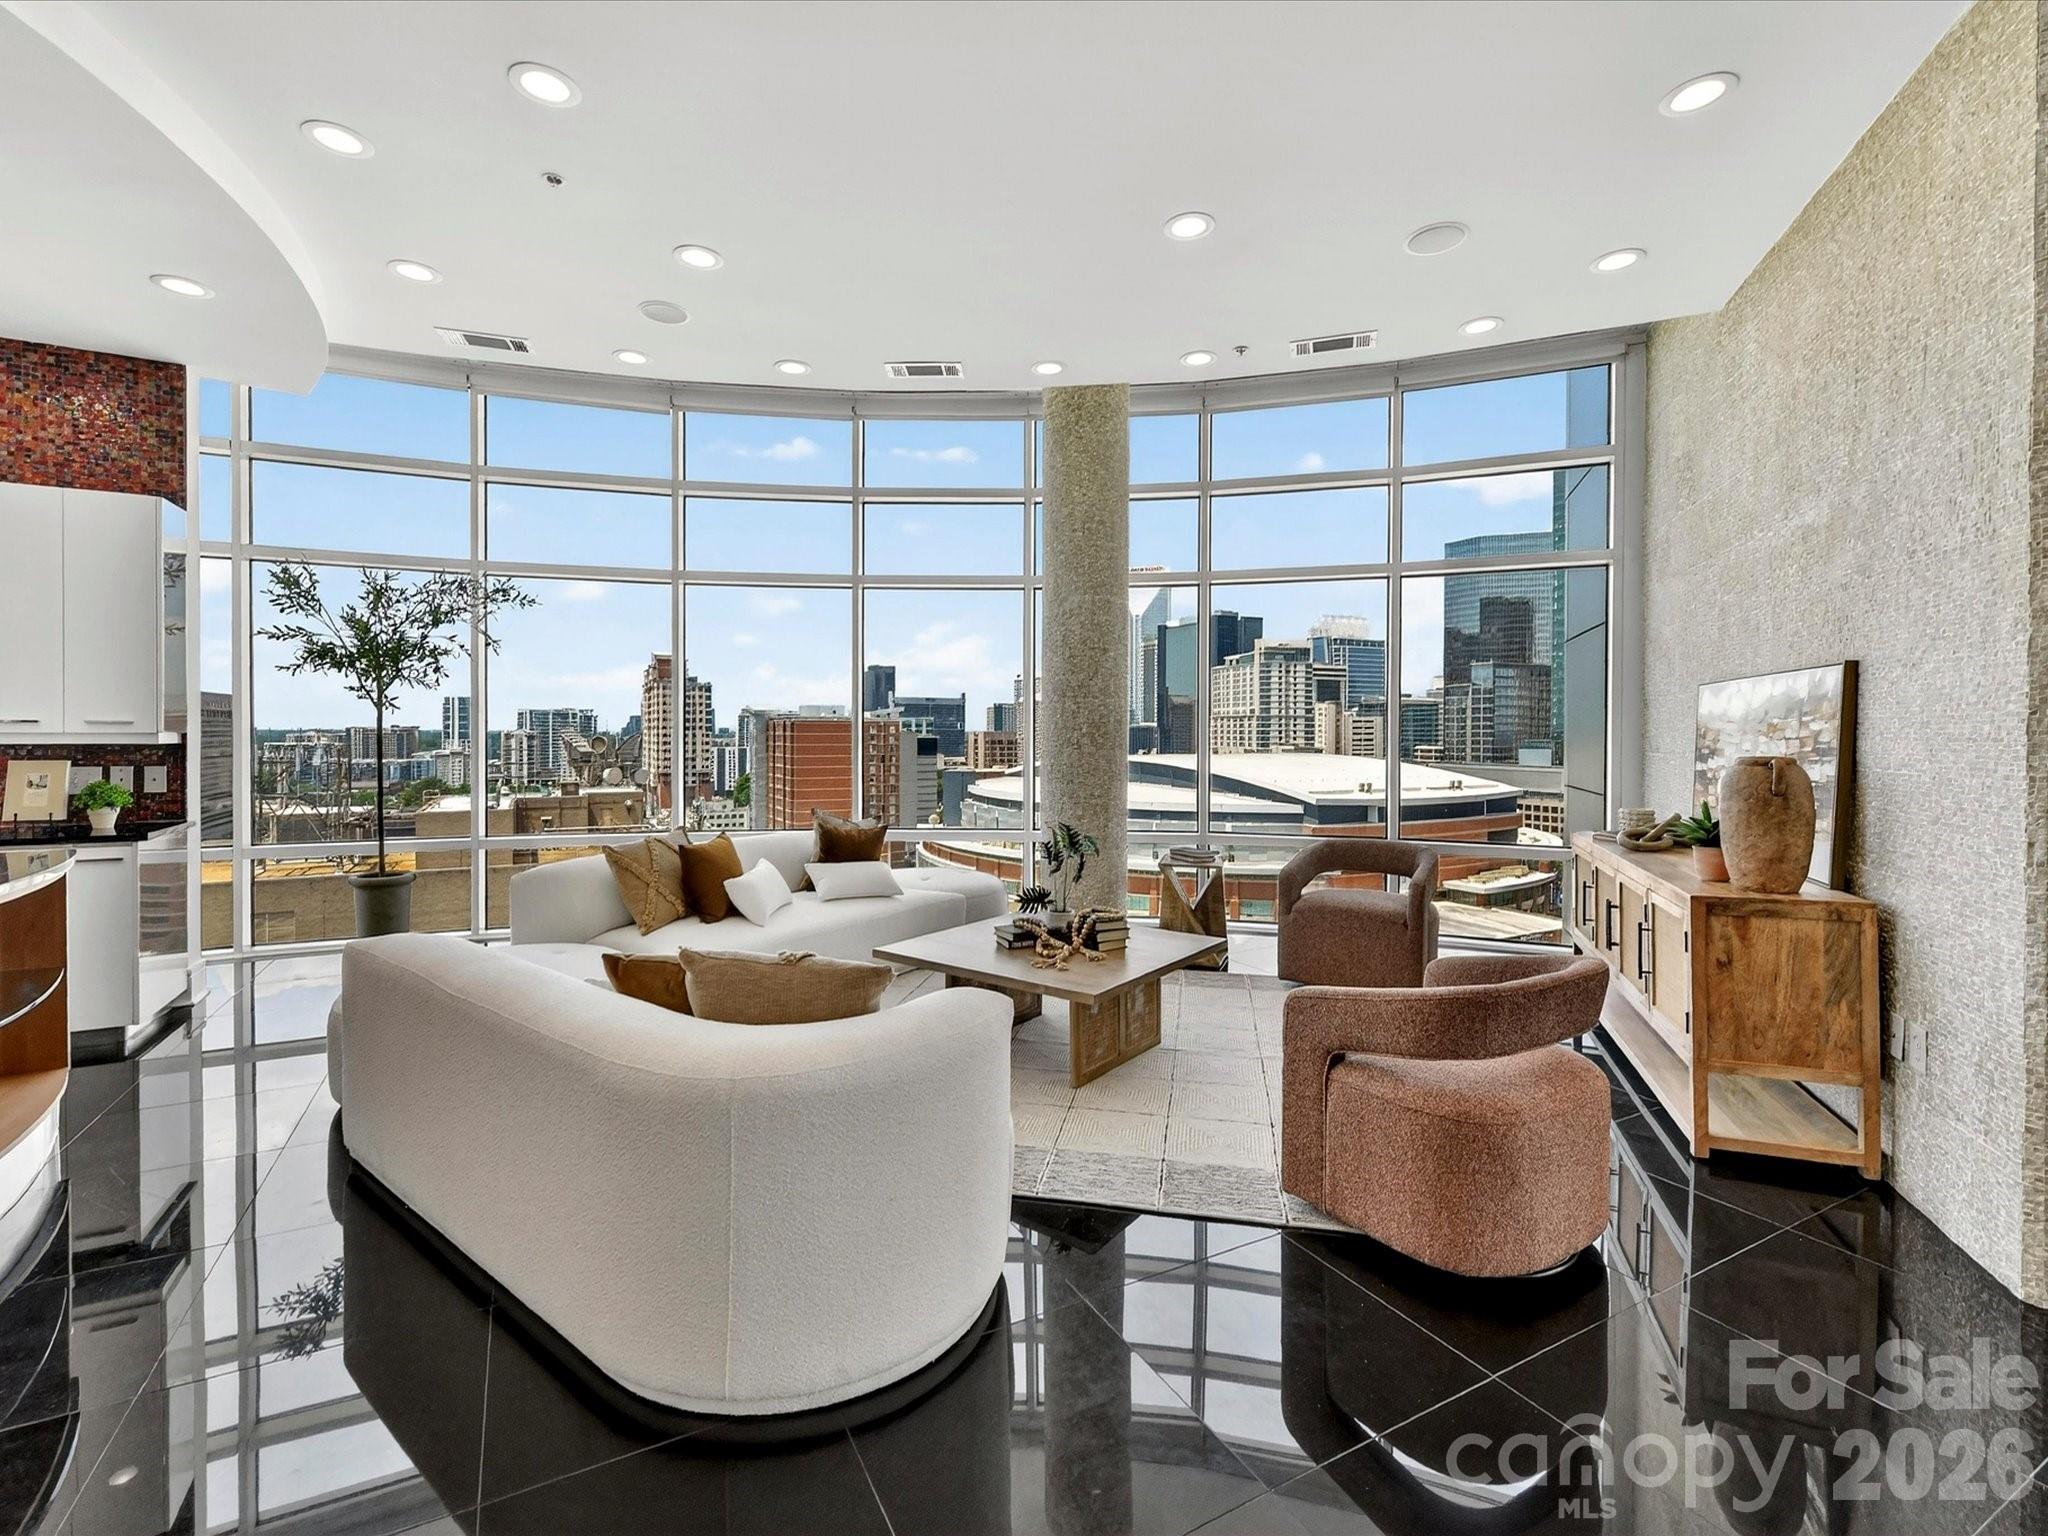
Rare opportunity to own in one of Uptown Charlotte’s most exclusive boutique communities, with just 26 total residences. The Madison offers privacy and space rarely found in high-rise living. Walk to restaurants, shopping, sports venues, entertainment, and nightlife while enjoying a quieter, more residential feel.

This spacious 2-bedroom, 2.5-bath condo features high-end finishes throughout, including marble flooring in the main living areas, a gas fireplace, and a generous private terrace perfect for outdoor dining and entertaining. The gourmet kitchen offers quartz countertops, stainless steel appliances (dual-fuel gas range, hood, dishwasher, side-by-side refrigerator, microwave, and trash compactor), and custom Cherry/Maple cabinetry.

The primary suite includes a large spa-style bath with marble and tile finishes, while custom closets, recessed lighting, and quality craftsmanship enhance the home throughout. This residence offers true livability, generous square footage, and meaningful outdoor space.

If you’re seeking Uptown convenience without the feel of a crowded tower, this is a one-of-a-kind opportunity.
#4351746

Charlotte

520 E Martin Luther King Jr Boulevard 1104

2 Beds

2 Baths

1,642 Sq.Ft.

$795,000

MLS#: 4351746

New on site today
Welcome to 1816 Umstead St — a beautifully maintained 3-bedroom, 2-bath home full of charm, character, and thoughtful updates. Inside, you’ll find unique architectural touches including arched openings and inviting living spaces that add warmth and personality throughout the home.

Step outside to a beautifully landscaped backyard filled with mature plants and greenery, creating a peaceful outdoor retreat. The screened-in back porch offers the perfect place to relax, entertain, or enjoy the outdoors year-round. Additional upgrades include a professionally encapsulated crawl space and an automated driveway gate for added convenience and privacy. It was a complete remodel in 2023 with new roof and HVAC.

A truly special property blending character, functionality, and outdoor living in a convenient Charlotte location.
#4384106

Charlotte

1816 Umstead Street

3 Beds

2 Baths

1,619 Sq.Ft.

$795,000

MLS#: 4384106

Welcome to this beautifully maintained home nestled in a vibrant community featuring a pool, tennis courts, pickleball, playground, scenic lake, and walking trails.

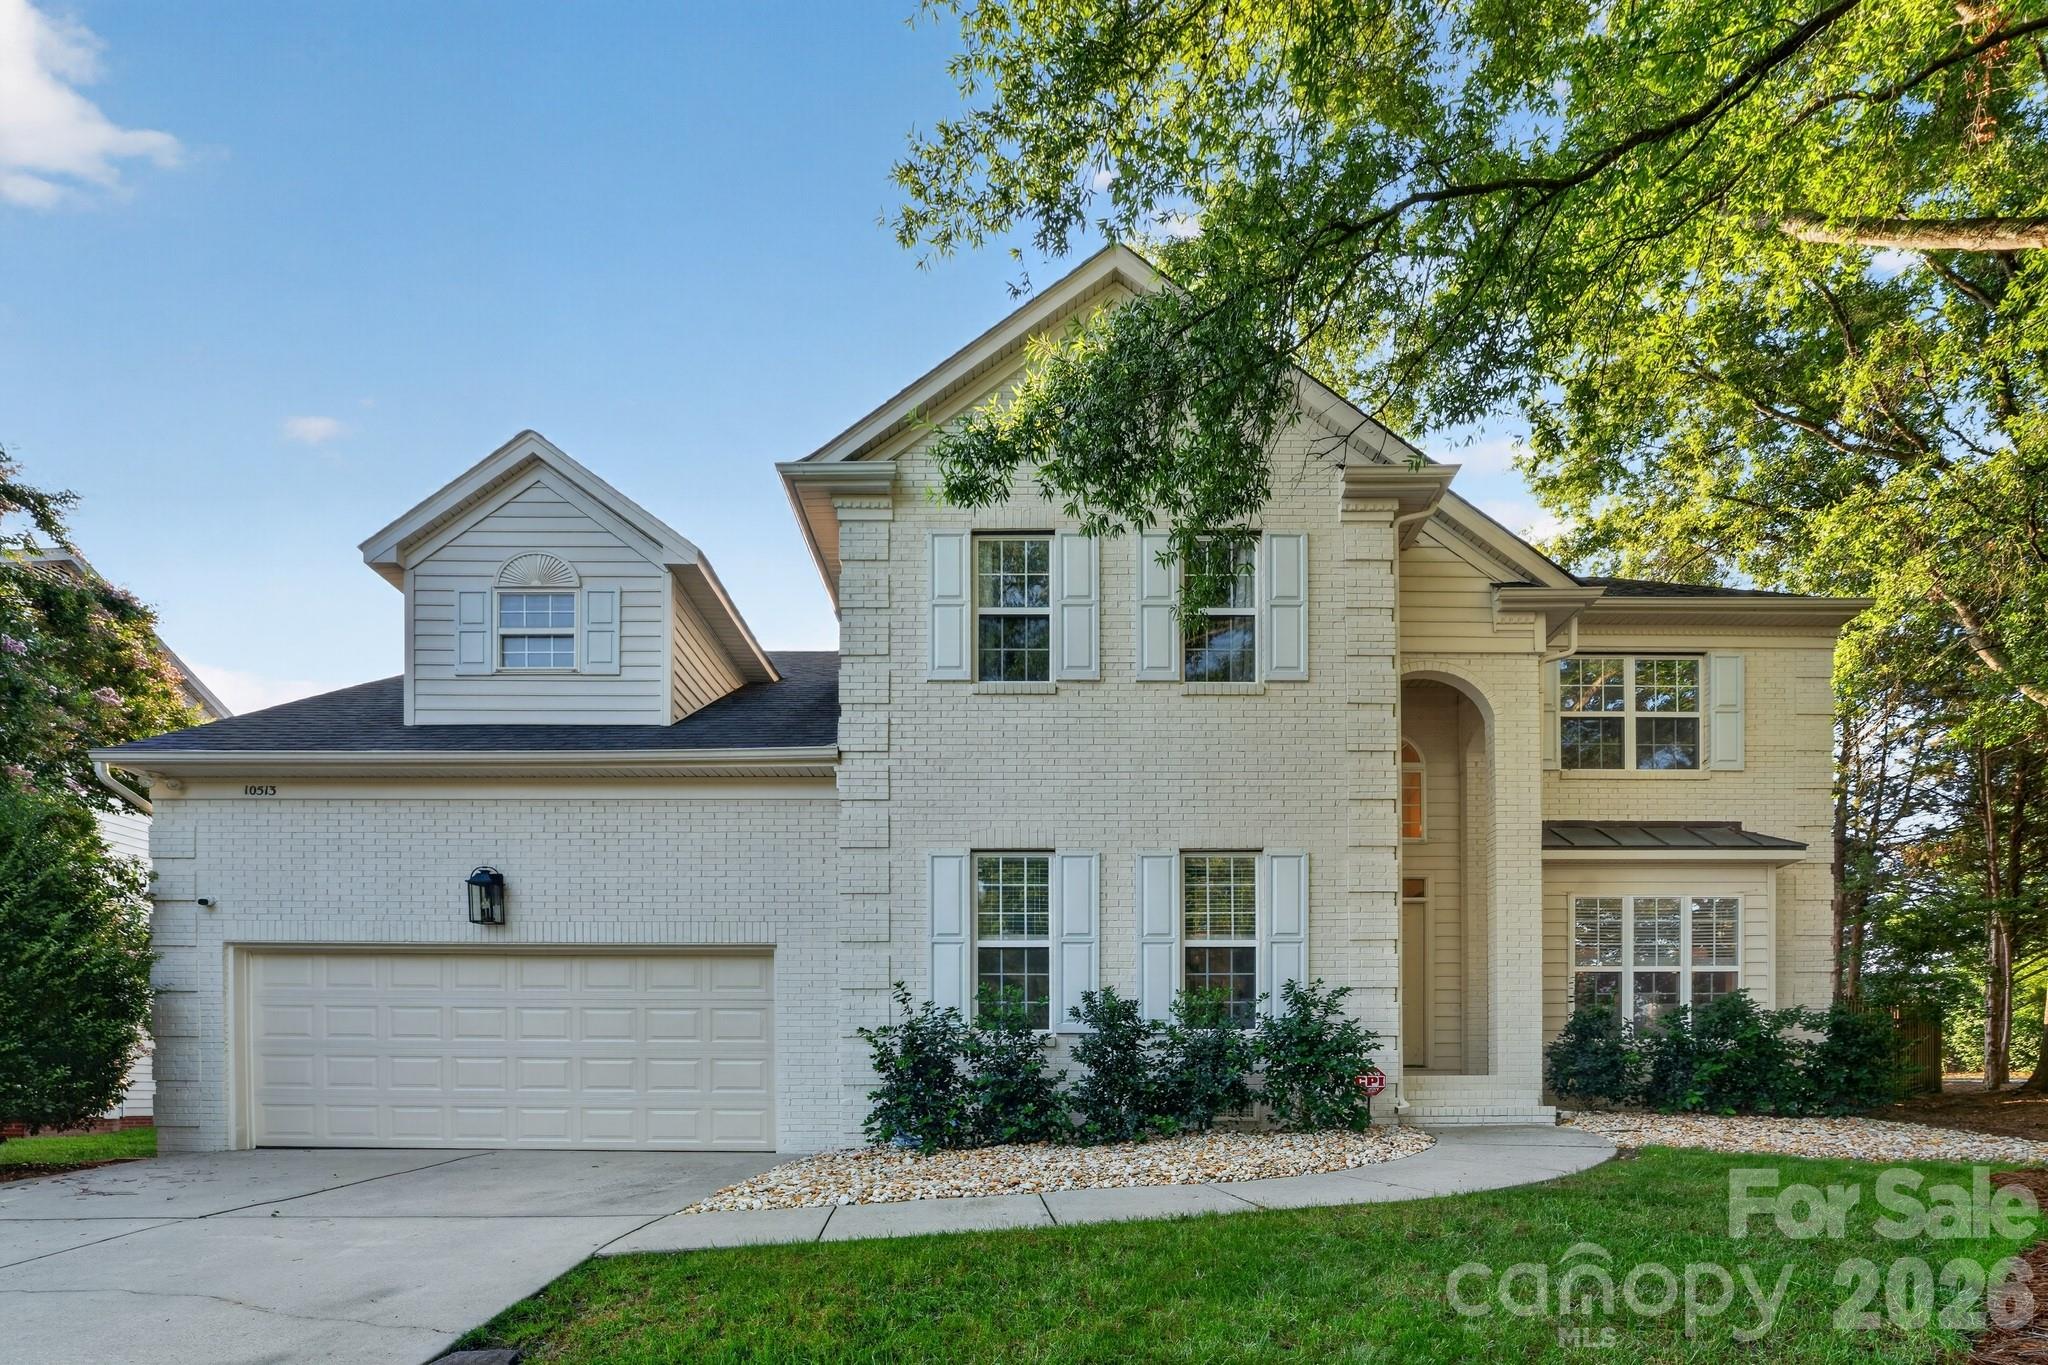
Inside, you’ll find an inviting open floor plan perfect for everyday living and entertaining. The home features a tiled foyer, hallway, and half bath, along with plantation shutters in select areas. The vaulted great room is a true centerpiece with a cozy gas log fireplace.

The spacious kitchen offers granite countertops, an abundance of cabinetry, and ample storage—ideal for any home chef. A dedicated office or den on the main floor provides flexibility for work or relaxation. The dining room and primary bedroom both showcase tray ceilings, adding architectural charm.

The expansive primary suite includes a bath with separate shower and garden tub, dual sink vanity, and a large walk-in closet.

Enjoy peaceful outdoor living on the rear deck overlooking wooded privacy with serene Flat Branch Creek views, plus a fully fenced backyard—perfect for pets, play, or relaxing outdoors.

This home combines comfort, style, and a fantastic community setting—don’t miss your opportunity to make it yours!
#4354916

Charlotte

11143 Knight Castle Drive 20

4 Beds

2 Baths

2,914 Sq.Ft.

$795,000

MLS#: 4354916

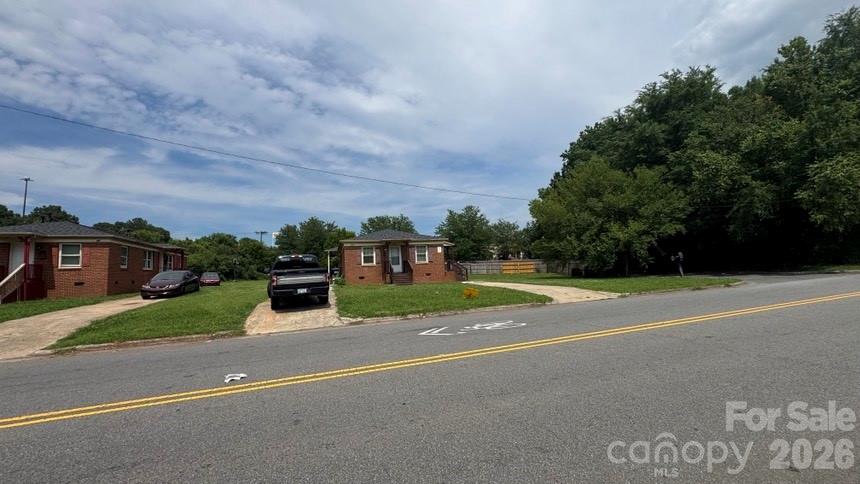
UNBEATABLE VALUE IN THE $700ks! Secure a high-performance, side-by-side NEW CONSTRUCTION portfolio with 343 and 339 Gray Drive. This is a rare opportunity to own two pristine units totaling 4,010 SQ FT. Each side features an intelligent 3-level layout with 3 Bedrooms and 3 Full Bathrooms, providing a total of 6 BEDS and 6 BATHS. The heart of each home is a gourmet kitchen with a MASSIVE QUARTZ ISLAND, custom shaker cabinetry, and premium stainless steel appliances. Durable LVP flooring and oversized windows for natural light run throughout. Both units include a FULLY FENCED-IN BACKYARD, offering immediate privacy and security—a major asset for tenants and owners alike. Equipped with the elite H2Home NFPA 13D Pump & Tank System for professional-grade water pressure and integrated safety. Located on a private dead-end street with NO HOA, you are just 0.3 miles from the Toby Creek Greenway and minutes from the LYNX Light Rail. With a 2-10 Home Warranty included, this is the most strategic turn-key deal in the 28213. ACT FAST—OWN THE ENTIRE BLOCK FOR ONE UNBEATABLE PRICE!
#4345812

Charlotte

339 & 343 Gray Drive

6 Beds

6 Baths

4,010 Sq.Ft.

$794,900

MLS#: 4345812

Price reduced
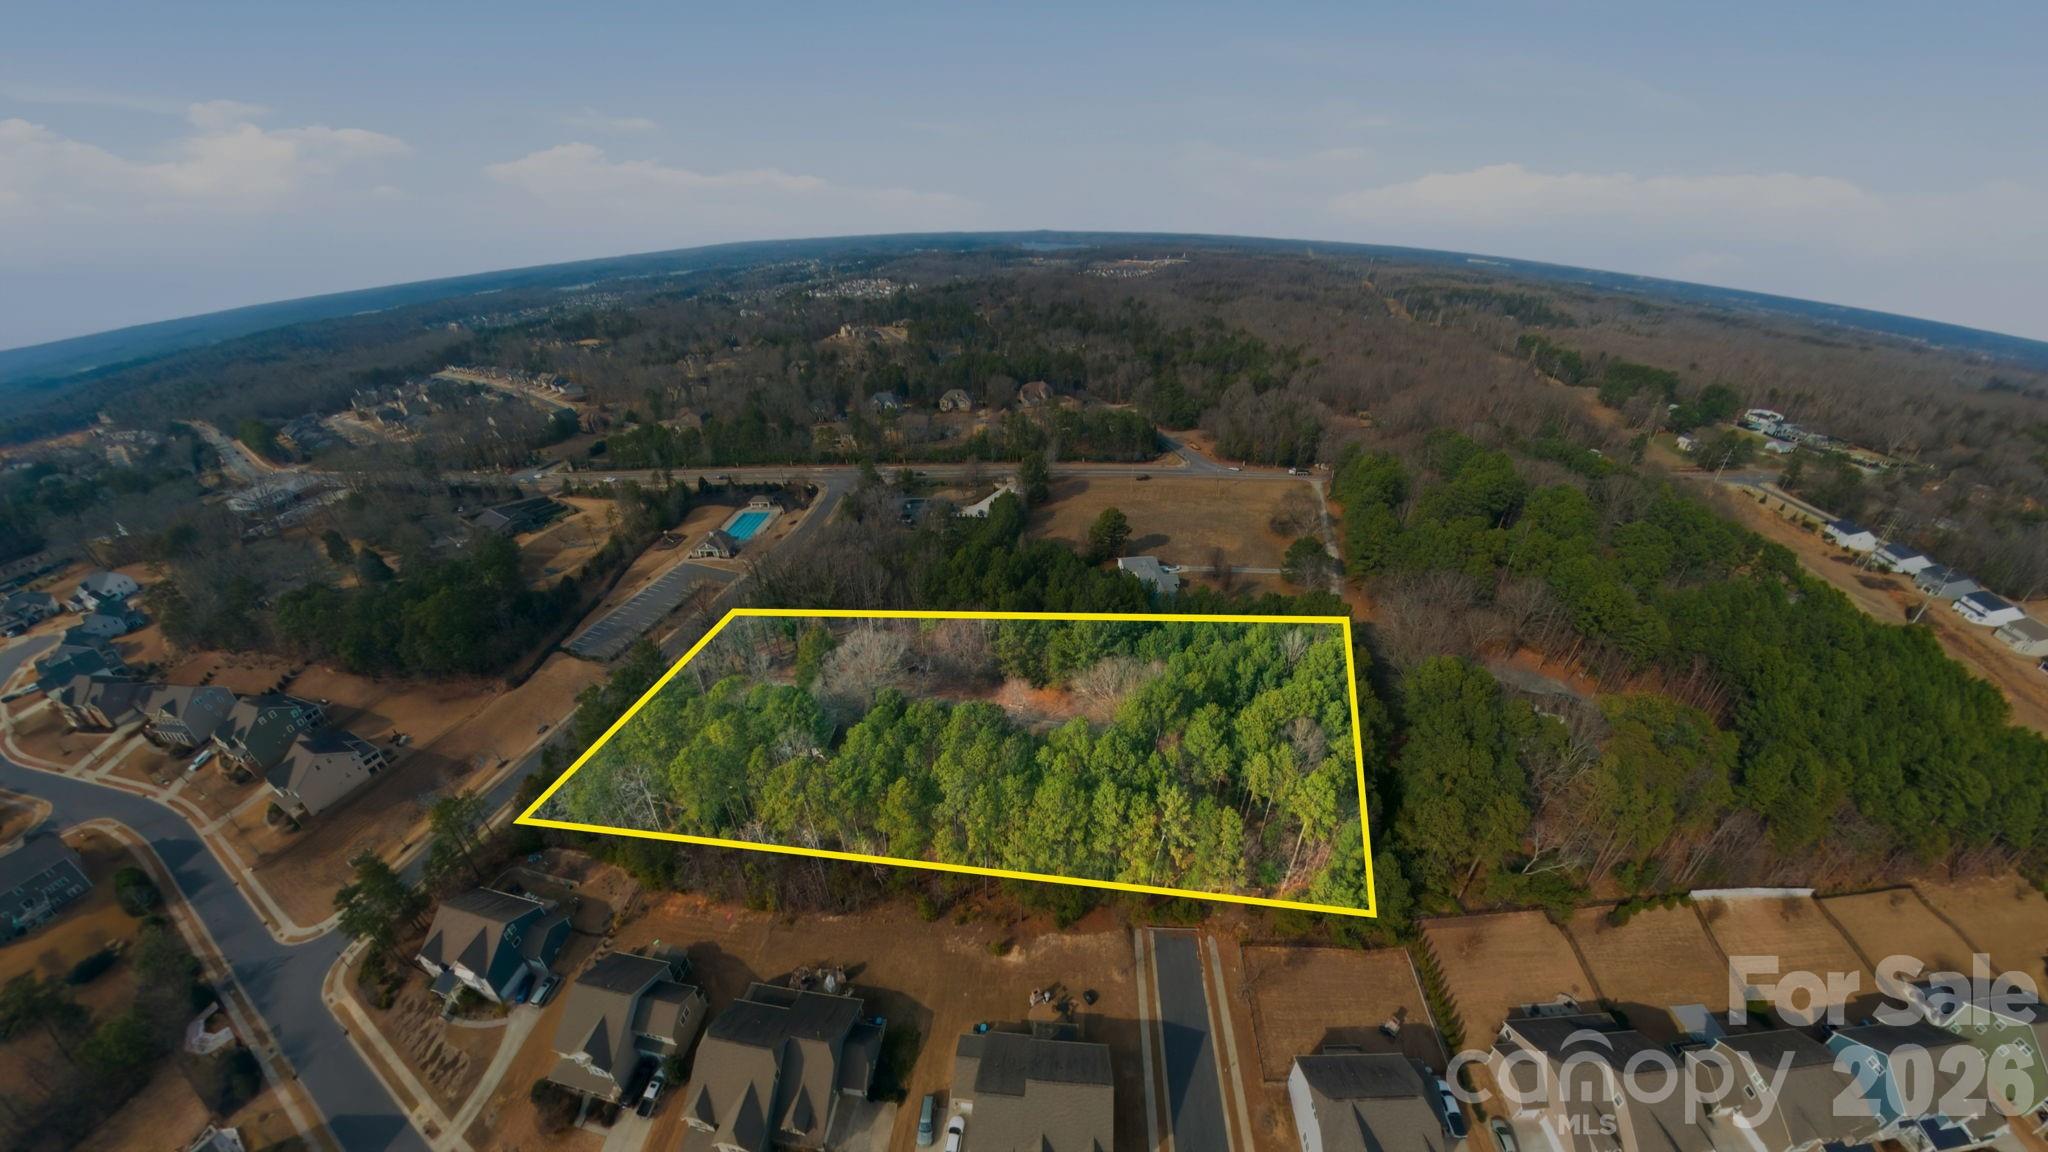
Just one mile from the heart of Ballantyne and steps from miles of scenic greenway trails, this one-of-a-kind property offers flexibility, privacy, and endless potential on a beautifully wooded setting. Now offered at $794,500, 6600 Porterfield Rd delivers a rare opportunity to own a multi-functional property in an unbeatable South Charlotte location just a few minutes from I-485.

The main residence features warm character and comfortable living spaces, while the separate living quarters create incredible versatility for multi-generational living, guest accommodations, rental income, home office space, studio use, or hobby space. Tucked away on a lush lot with mature trees and a peaceful setting, the property feels like a private retreat while remaining incredibly connected to shopping, dining, and everyday conveniences.

Whether you’re searching for a unique primary residence, an investment opportunity, or a property that adapts to changing lifestyle needs, this home stands apart from anything else on the market. Rarely does a property with this much flexibility, land, and location become available this close to Ballantyne.

Opportunities like this don’t come around often.
#4368477

Charlotte

6600 Porterfield Road

7 Beds

5 Baths

2,336 Sq.Ft.

$794,500

MLS#: 4368477

New Luxury Brick townhome in prime Ballantyne residential location! The Duke, a corner townhome filled with natural light from an abundance of windows on the South West and North West side, is one of 28 homes in our exclusive community!  Upon entering the elegant foyer, this home is designed with 2 Bedrooms on the first floor, one having direct access to the covered patio,  a large Bath featuring Dual Vanities, linen closet, and split bathroom and the Large Main Laundry Room.  On the opposite side of the foyer, entry to the oversized garage, coat closet and under stair storage.  The large open living area on the second floor features a stunning Gourmet Kitchen with Kitchen Aid appliances, 42" White cabinets w/soft close, pull out shelves, under cab. lights, Farmhouse sink, beautiful White Quartz countertops, ceramic Backsplash and a Large Walk In Pantry.  The deck off the Spacious Great Room extends the living area to enjoy the outdoors.  The 2nd floor, the Primary Bedroom is full of natural light and a huge Walk In Closet complete with a stacked Washer/Dryer gives you 2 Laundry locations in this home.  The 3rd floor Bedroom, a 2nd Primary features a sitting area, large bathroom with dual vanities and walk in closet.  Across the landing, Walk in Attic provides easy access to your HVAC and with plenty of extra room. This 4 bed/3.5 bath home is bright, spacious and beautifully appointed. The brick exteriors, 9 ft. ceilings with 8' doors on 1st and 2nd level along with upgraded LVP flooring, Crown Molding, molding around windows, 2" faux wood blinds throughout house and gourmet kitchen add value to this home in our exclusive community. 

Fabulous location only 1.5 miles from Blakeney Shopping Center, 4 miles to The Bowl at Ballantyne!

Incredible Financing Incentives available through our preferred lender.  Listed price includes all upgrades!.
#4375413

Charlotte

12015 Lavinia Lane

4 Beds

3 Baths

2,569 Sq.Ft.

$791,556

MLS#: 4375413

Price reduced
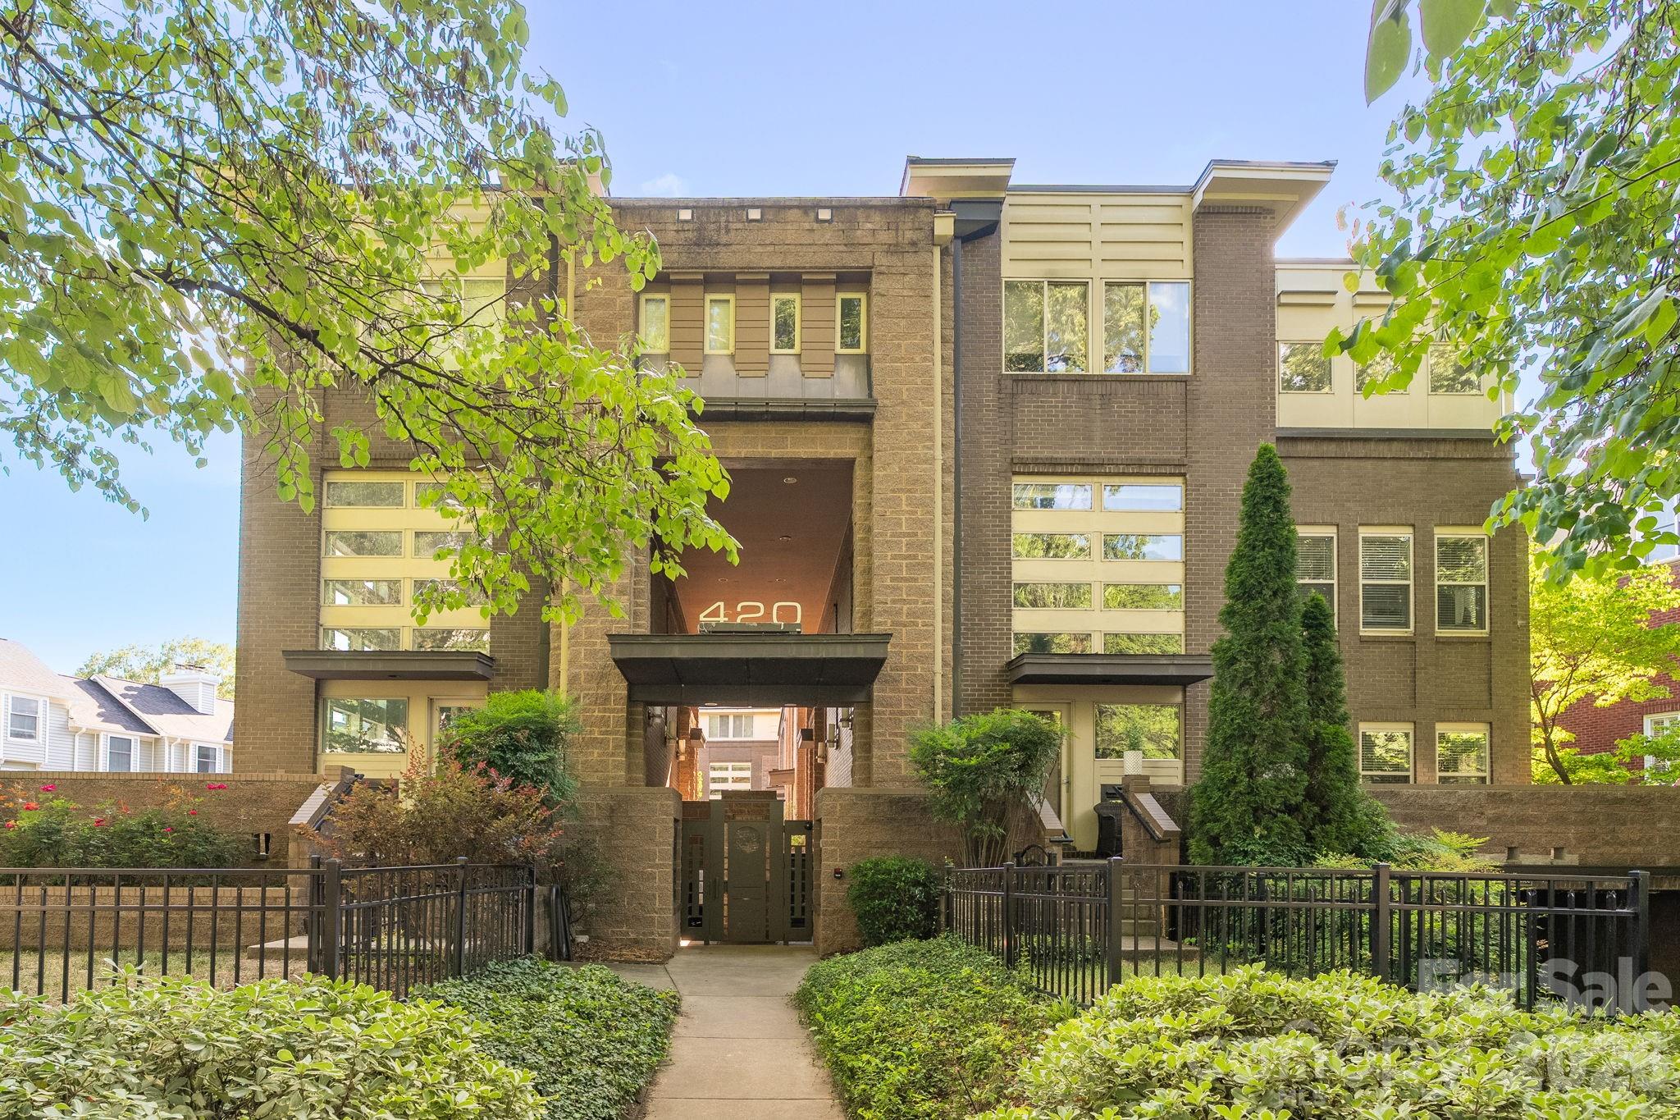
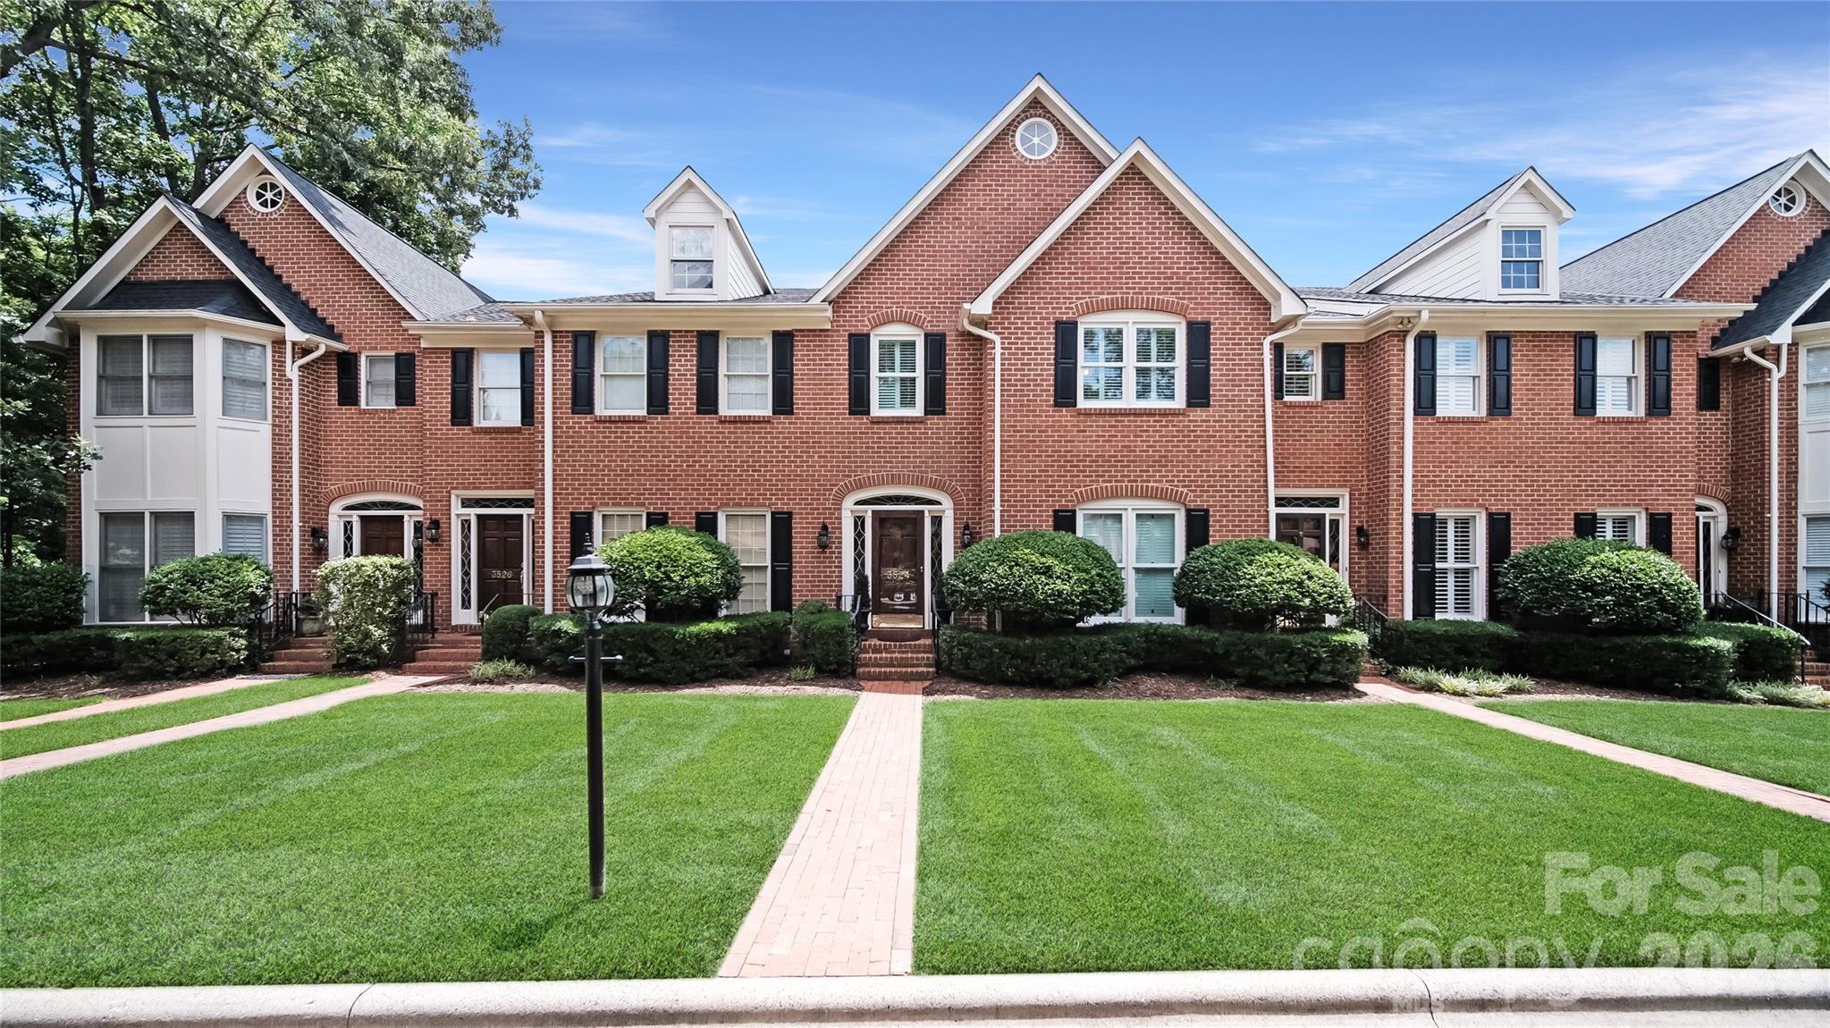
END UNIT sophistication in the heart of coveted Elizabeth. This refined townhome offers exceptional privacy & tranquil wooded views. A gracious foyer opens to a main-level BD w full BA—ideal for guests/private office—plus a 2-car garage w built-in storage. The 2nd level showcases elevated open-concept living w soaring ceilings, rich hardwoods & abundant natural light . The chef’s kitchen features a generous pantry, built-in refrigerator, 6-burner gas range & expansive island with seating, flowing seamlessly into the living area, with private balcony for refined entertaining. The 3rd level offers a luxurious primary suite w spa-inspired BA & generous walk-in closet, plus a secondary BD w en-suite BA. The 4th level includes a versatile loft, powder room & private rooftop terrace. 2,200 sq ft of curated living in one of CLT’s most desirable neighborhoods!
#4367499

Charlotte

316 N Dotger Avenue

3 Beds

3 Baths

2,155 Sq.Ft.

$790,000

MLS#: 4367499

New on site 2 days ago
One of two exceptionally built new-construction duets on one of the premier streets in NoDa. Step inside through the covered front porch and immediately notice the soaring ceilings, upgraded LED lighting, and durable wood laminate flooring throughout the main level.

The chef’s kitchen spares no expense, featuring a large island with quartz waterfall countertops and a built-in microwave drawer, upgraded backsplash, gas range with a stainless steel hood vent, and stainless steel refrigerator.

The spacious living room flows effortlessly from the kitchen into the dining area, creating an ideal layout for entertaining while maximizing the home’s abundant natural light.

Upstairs, the bonus/flex space continues the sustainable wood laminate flooring and offers the perfect setup for a second living area, playroom, or home office.

The incredible primary suite features an expansive walk-in closet with custom built-ins. The spa-like primary bath includes a dual vanity, quartz countertops, upgraded lighting package, and a walk-in shower with designer tile.
Two generously sized secondary bedrooms include upgraded lighting and spacious closets with upgraded closet systems.

This is far from your standard laundry room, complete with fun mosaic tile, upper and lower cabinetry for additional storage, and a convenient folding space.

No pesky tandem parking here — the two-car garage easily accommodates side-by-side parking and includes a built-in drop zone plus a custom technology nook ideal for working from home.

Outside, enjoy a rare private backyard complete with a wooden privacy fence and patio.

Located just blocks from neighborhood favorites like Haberdish, The Local Loaf, Neighborhood Theatre, and The Artisan's Palate, this home offers the perfect blend of luxury and walkable urban living in the heart of NoDa.
#4385201

Charlotte

1125 E 35th Street

3 Beds

2 Baths

2,292 Sq.Ft.

$790,000

MLS#: 4385201

Price reduced
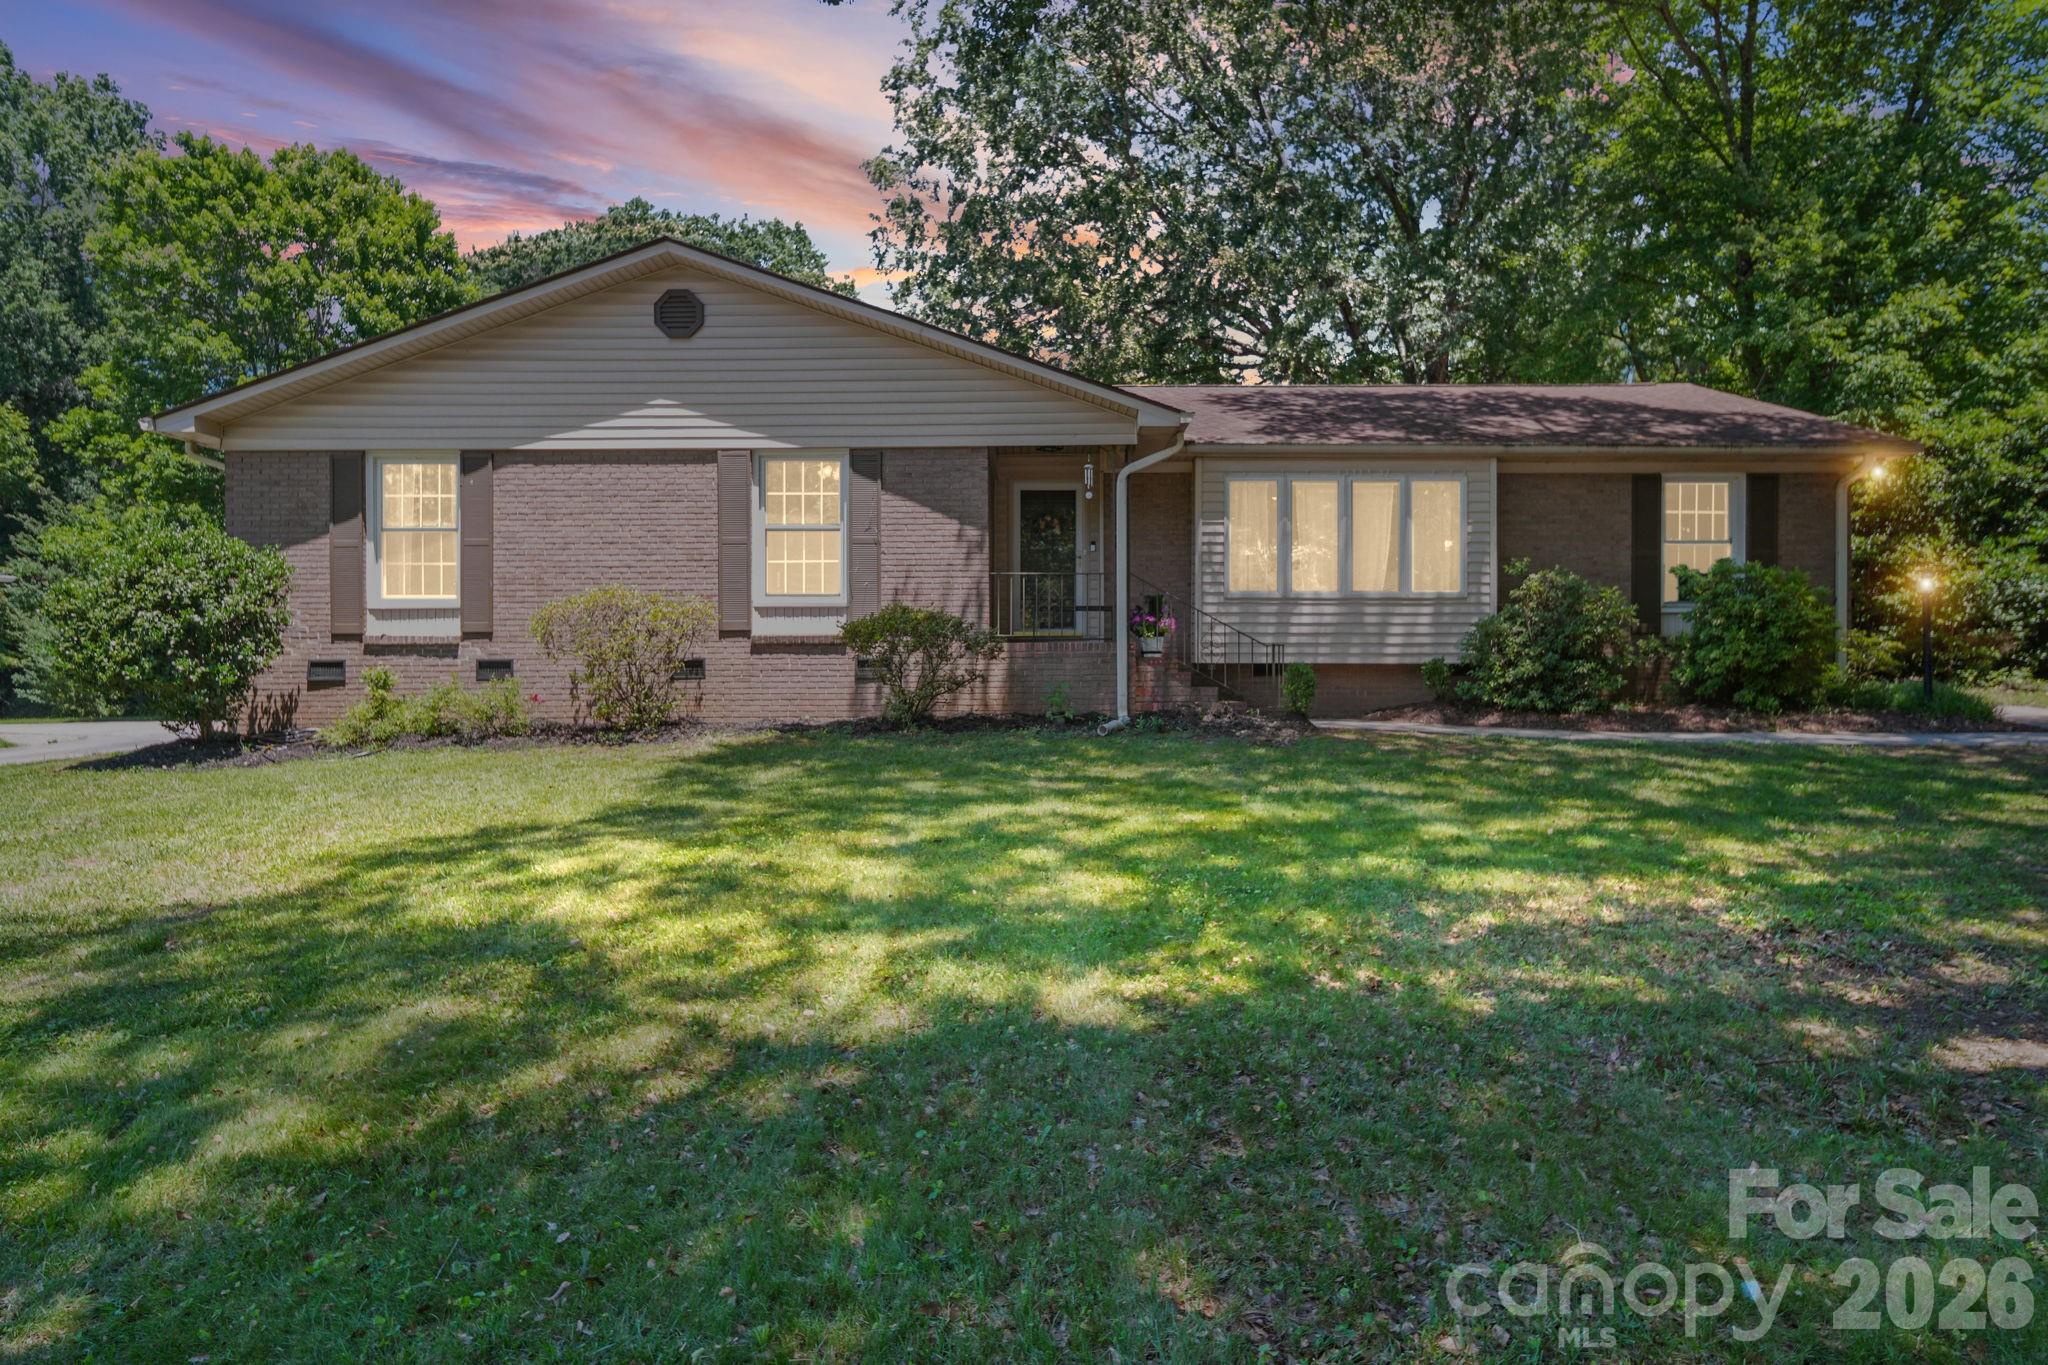
Sought after Olde Providence house. Newly updated and in excellent condition. Open floor plan with master suite on first floor with walk in closet and big bathroom. Double sinks and freestanding shower in master.  Beautiful tile in bathrooms. mud room and laundry.
#4363157

Charlotte

6721 Knightswood Drive

4 Beds

3 Baths

2,200 Sq.Ft.

$790,000

MLS#: 4363157

Price reduced
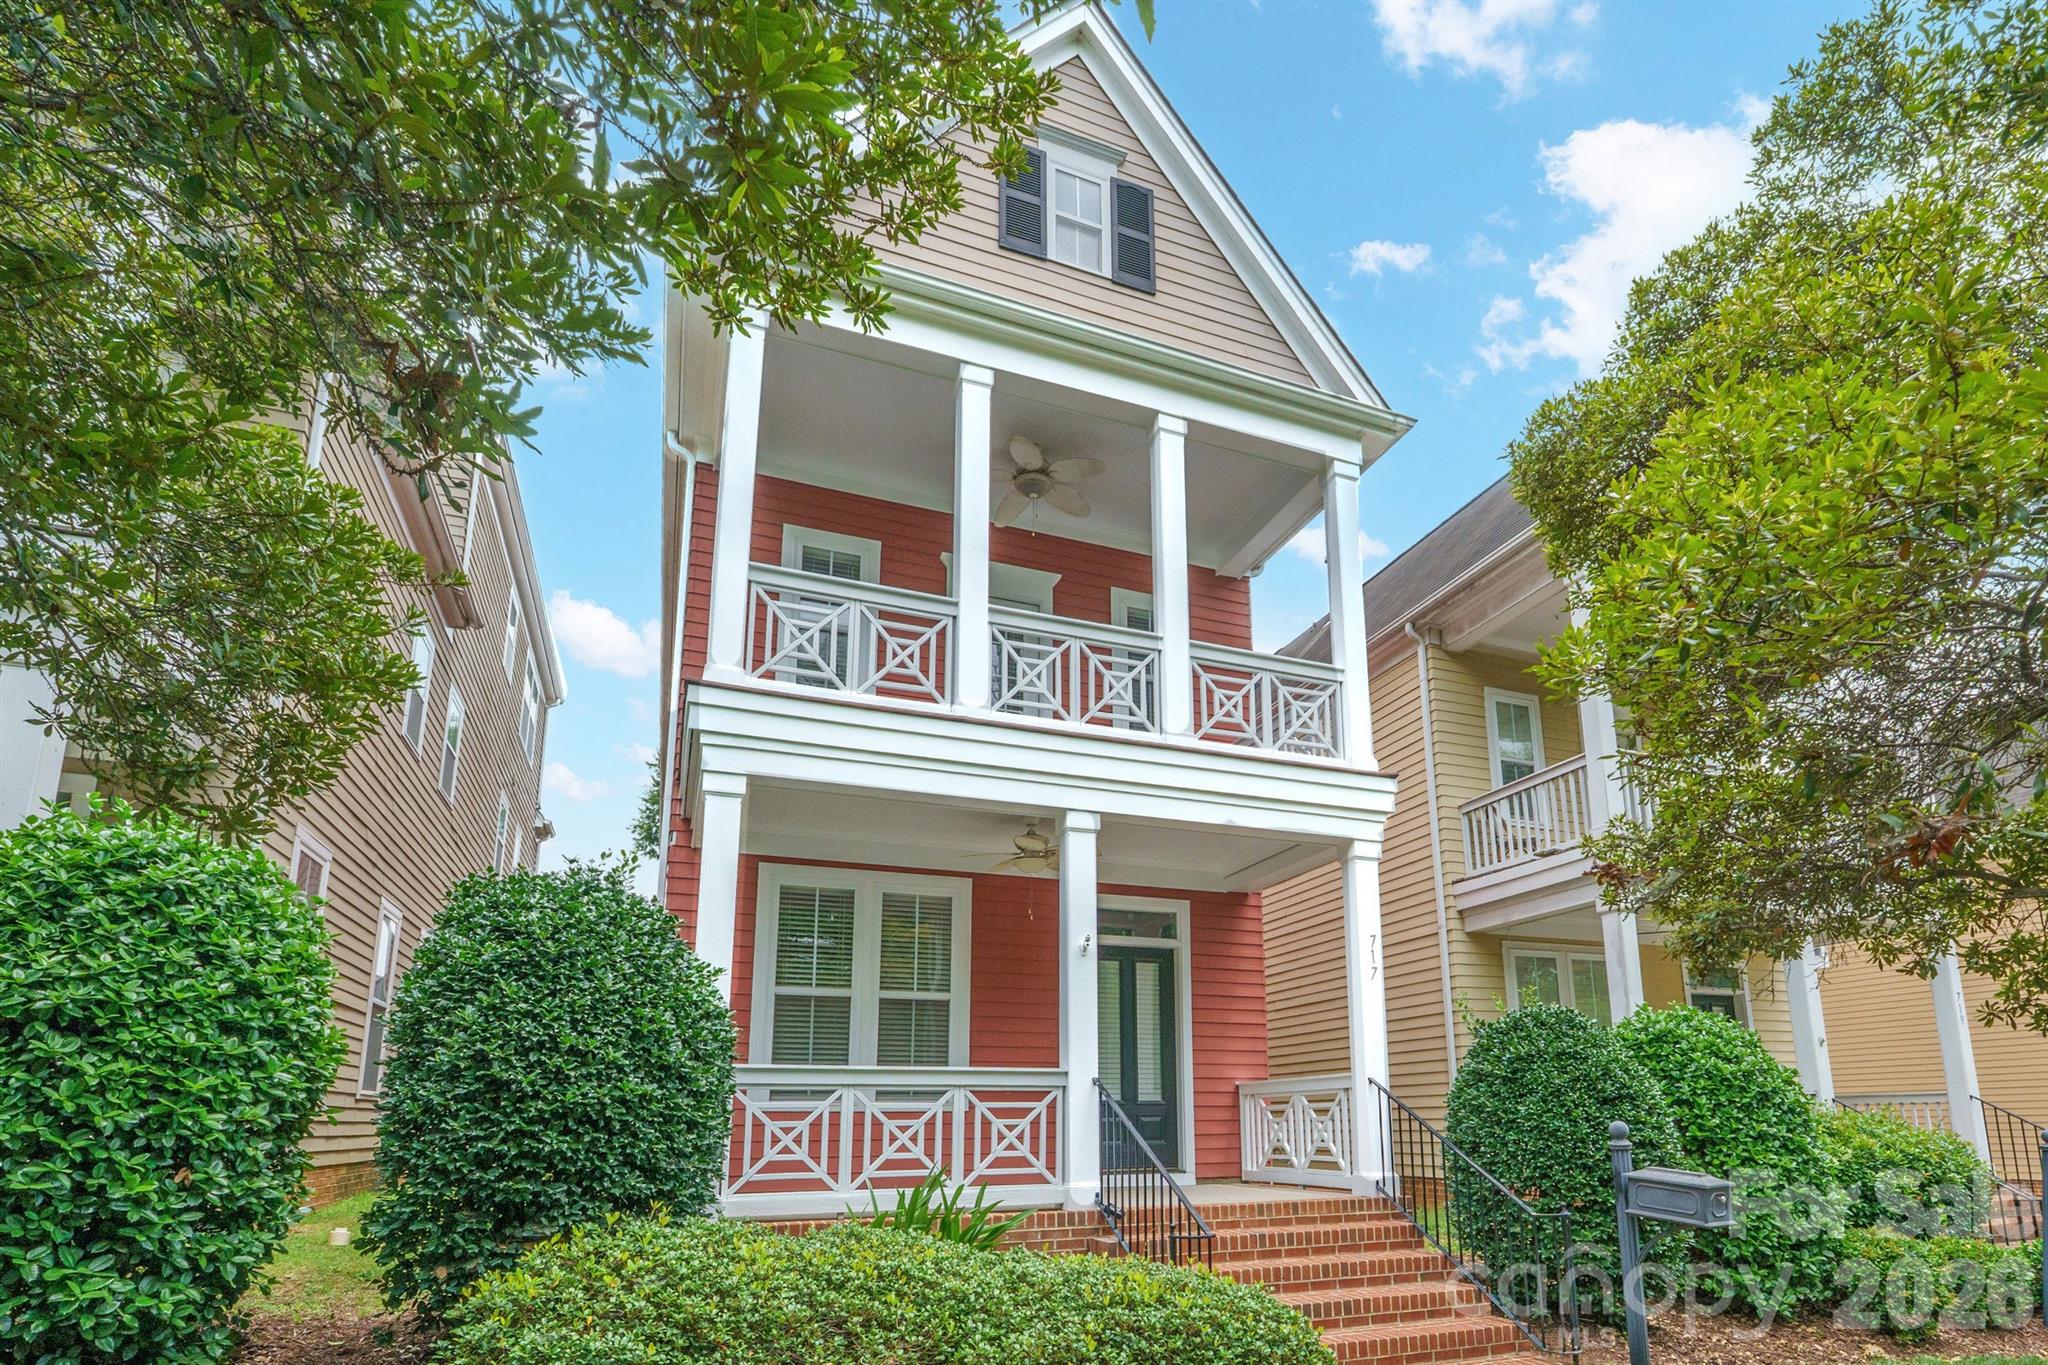
Impeccable and chic, this new-build LOSO townhome residence located at 431 W. Peterson is the epitome of modern elegance! Upon entry you will discover a sophisticated 3-bedroom, 2.5 bath interior that shows more like a single family homes than a typical townhome complete with tall ceilings/doors and custom millwork throughout. Undoubtedly The 1st thing you will notice are the real solid white oak floors that are throughout both floors of the home. Show off your skills in the entertainer’s kitchen, featuring a massive multi-seater quartz waterfall island, high-end stainless steel appliances, custom made range hood, and beverage fridge. Off the kitchen is a custom walk in pantry. In the light and bright main living area you will love the gorgeous accordion style sliding doors to your covered screened porch which allows a seamless flow from the warmth of the living room’s sleek linear gas fireplace which is surrounded by custom built in shelving.  Among the comfortable bedrooms, the primary suite steals the show with a sun-soaked soaking tub area, breathtaking custom walk-in closet, and spa-like ensuite showcasing a rainfall shower and stand alone soaking tub. With a screened-in covered rear porch and 8 foot tall fully fenced backyard, you’ll have plenty of privacy and space for outdoor celebrations while enjoying watching TV and entertaining during any season. Premium perks include tankless hot water heater, and an attached 1 car garage with epoxy floors. This coveted Southend location is walkable to Olde Mecklenburg brewery, cats light rail, etc. Come take a tour of this new construction Iconic Builders home before it’s too late.
#4347133

Charlotte

431 W Peterson Drive

3 Beds

2 Baths

2,215 Sq.Ft.

$789,990

MLS#: 4347133

Tucked inside the gated community of The Magnolias, 3112 Ethereal Lane offers the rare combination of luxury renovations, low-maintenance living, and one of South Charlotte’s most convenient locations. This four-bedroom, 2.5-bath townhome has been extensively updated with sophisticated modern finishes and a bright, open layout designed for everyday living and entertaining alike. The completely renovated kitchen is the centerpiece of the home, featuring Kitchen Aid appliances, a stainless apron-front farmhouse sink, oversized quartz island with seating for four, walk-in pantry, and abundant custom cabinetry that blends style with functionality. The main floor primary suite is a showstopper, with modern finishes, a soaking tub, an oversized zero-entry jetted shower with rainheads, double walk-in closets, and private access to your serene patio. Lightly lived in and truly move-in ready, the home also features spacious additional upper living areas, upgraded bathrooms, covered balcony and a two-car attached garage. For buyers seeking a turnkey opportunity, furnishings may also convey, creating an effortless full-time residence, executive retreat, or lock-and-leave lifestyle. Located in the heart of South Charlotte near the thriving Park Road, SouthPark, and Pineville corridors, residents enjoy quick access to Uptown Charlotte, premier shopping, restaurants, breweries, fitness studios, and nightlife. Nearby dining, greenways, and everyday conveniences make this area especially desirable for buyers wanting modern living with exceptional accessibility. Stylish, renovated, and impeccably maintained, this is elevated townhome living in one of Charlotte’s most connected locations.
#4381355

Charlotte

3112 Ethereal Lane

4 Beds

2 Baths

3,794 Sq.Ft.

$789,500

MLS#: 4381355

Price reduced
NOW OFFERED AT AN INCREDIBLE  VALUE AT $789,000. Plus $5,000 toward closing costs and additional lender incentives available with the seller’s preferred lender.
  
As featured on HGTV, this exceptional 2025 Toll Brothers residence in the highly sought-after Griffith Lakes community is now offered at an incredible value of $789,000, plus $5,000 toward closing costs and additional lender incentives available with the seller’s preferred lender. Originally priced at $897,000, this better-than-new luxury home delivers one of the best opportunities currently available in the community. Why wait months to build when over $175,000 in designer upgrades have already been completed for you? Perfectly positioned on a premium lot, this move-in-ready home combines elevated design, luxury finishes, and an unforgettable indoor-outdoor lifestyle.
  
Natural light pours throughout the open-concept layout designed for both everyday living and entertaining. A spacious front flex room offers the ideal space for a home office, media room, or optional fifth bedroom, while a second flex space is currently utilized as a private gym. The fully upgraded designer powder room showcases quartz countertops, sleek Kohler finishes, and a self-cleaning heated bidet.
  
At the heart of the home, the chef’s kitchen impresses with an oversized quartz island, upgraded KitchenAid stainless steel appliances, gas cooktop with exterior venting, deep Kohler sink, motion-sensor faucet, pull-out cabinetry, and designer lighting — all flowing seamlessly into the expansive living and dining areas.
  
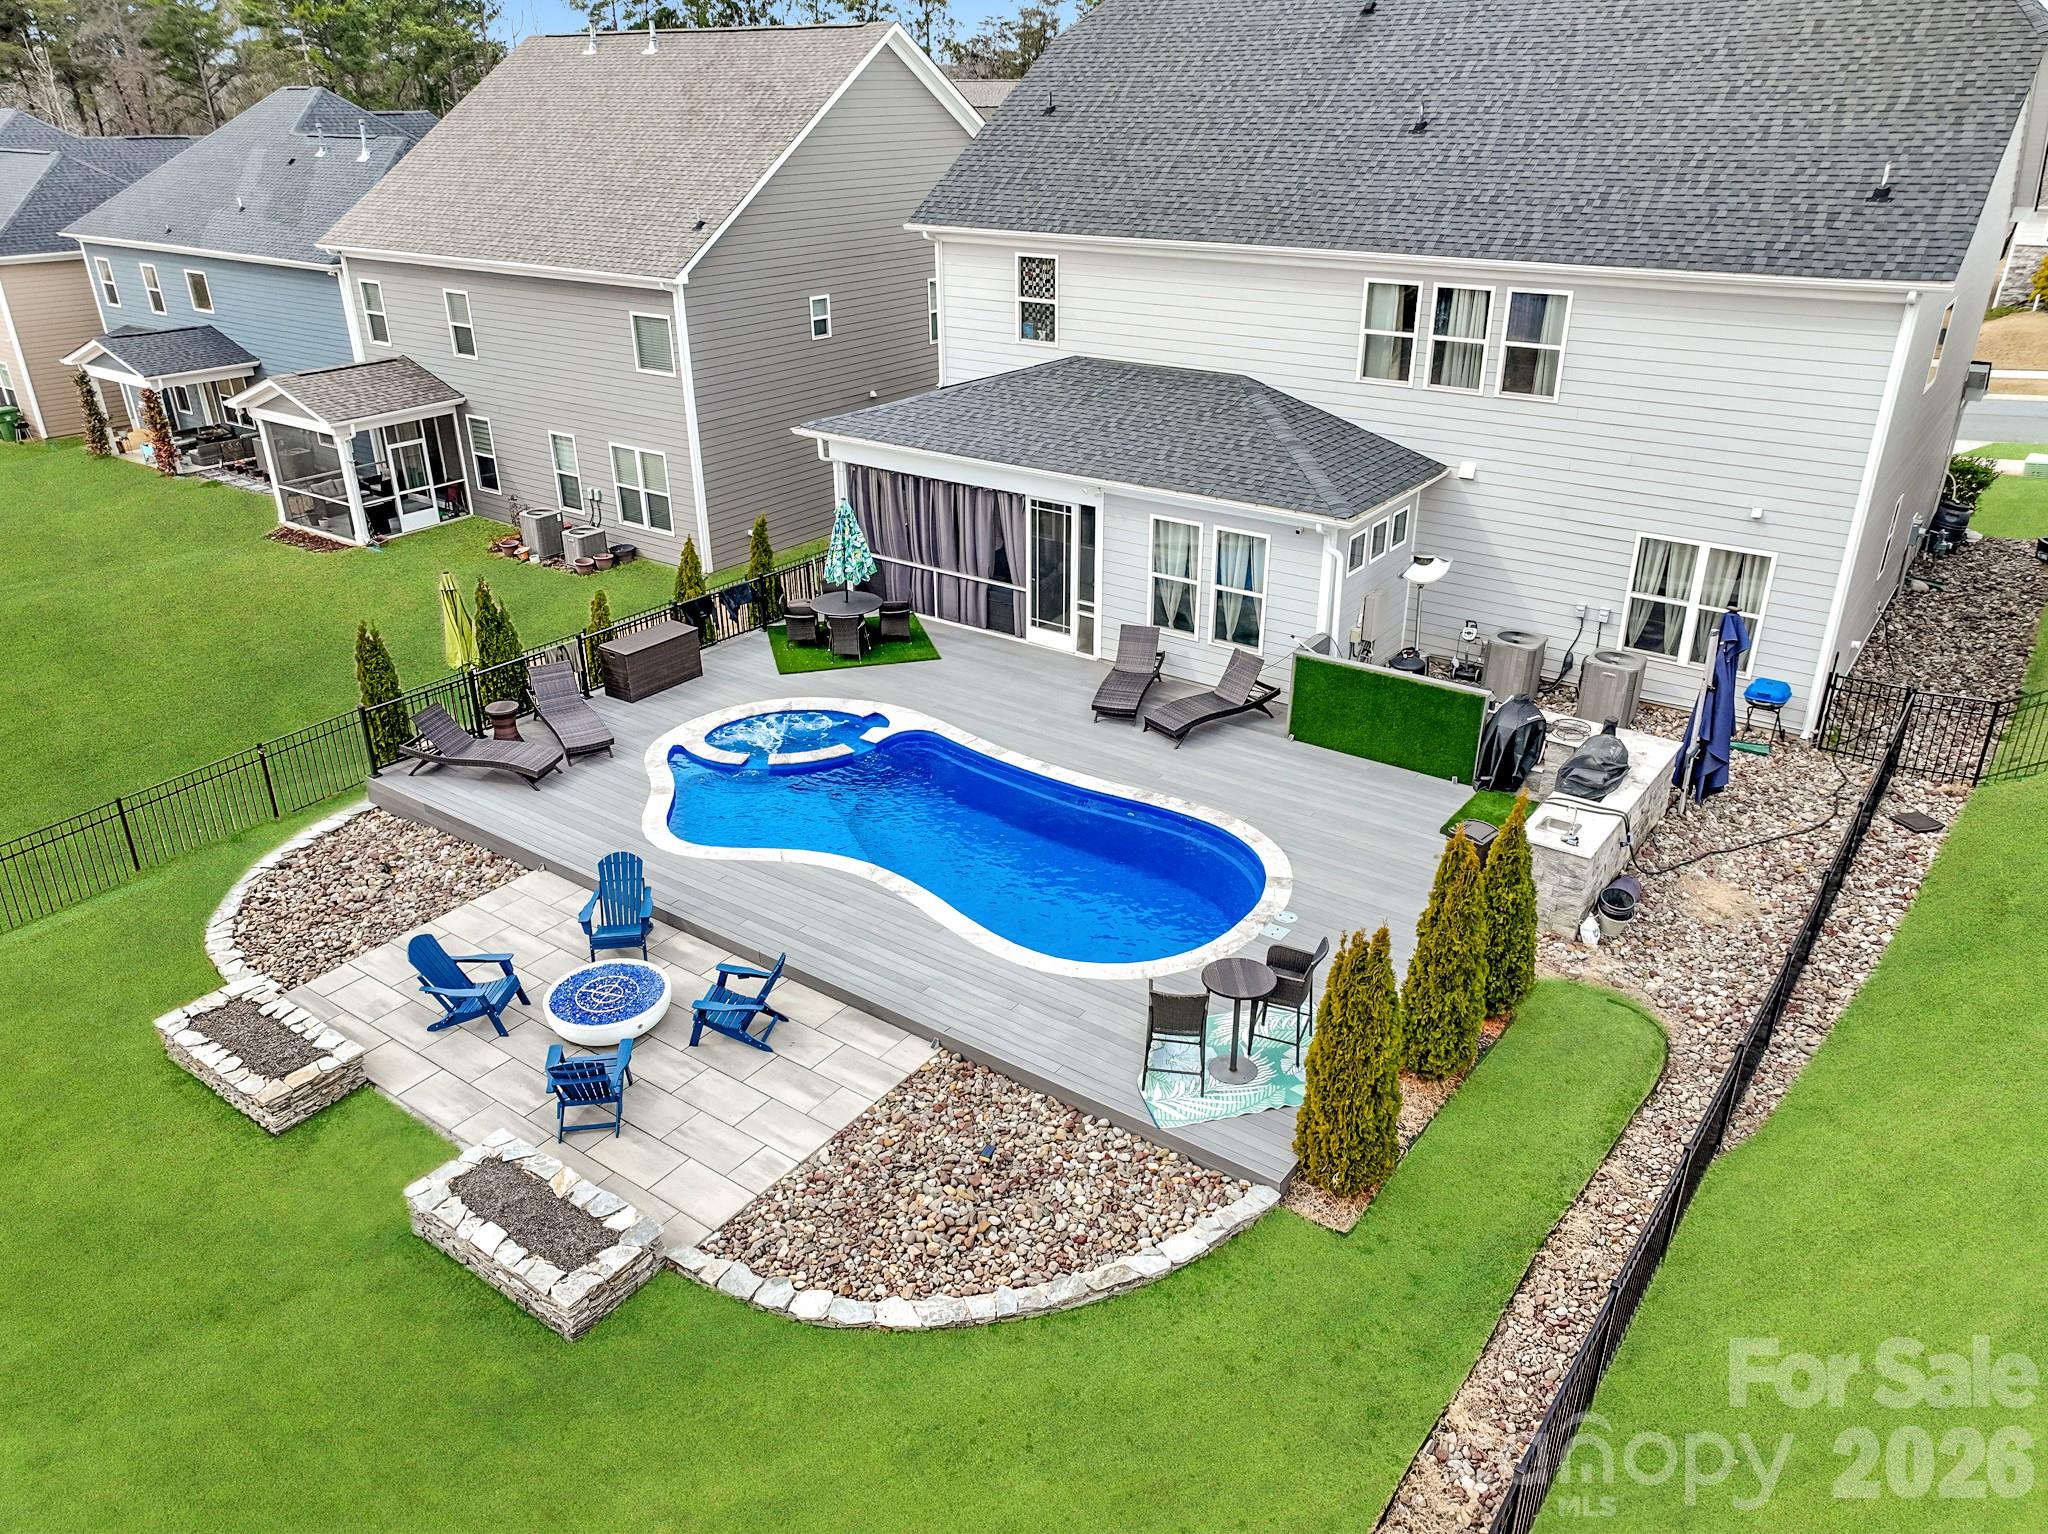
Step outside to a backyard designed to impress and built to be the envy of the neighborhood. The screened lanai overlooks a custom outdoor oasis where luxury enhancements and thoughtful design create a truly unforgettable entertaining experience. Featuring Techo-Bloc pavers, dramatic landscape lighting, vertical garden walls, and a stunning color-changing LED waterfall with seating wall, this resort-inspired retreat stands apart from anything else currently available in the community. An oversized 16x30 entertaining space and custom pergola with integrated lighting, drainage, and power complete the ultimate indoor-outdoor lifestyle buyers dream about.
  
Upstairs, the oversized loft anchors four spacious bedrooms and three full baths, including a luxurious primary retreat featuring a tray ceiling, blackout drapery, custom boutique-style closet with LED lighting, and a spa-inspired bath complete with soaking tub, mounted TV, oversized walk-in shower with rain head and bench seating, dual vanities, and an additional self-cleaning heated bidet. A secondary en-suite bedroom offers its own upgraded Kohler bath and walk-in closet, while two additional bedrooms share a beautifully finished dual-sink bath.
  
Additional upgrades include a finished garage with epoxy flooring, insulated door, overhead storage, and whole-home water filtration system; a custom laundry suite with waterfall quartz counters, deep stainless sink, and built-in cabinetry; smart-home technology; motorized shades; designer lighting and ceiling fans; quartz surfaces throughout; custom drapery and 3 Day Blinds; along with upgraded fixtures, faucets, sinks, hardware, and toilets throughout the home.
  
Located within the highly desirable Griffith Lakes master-planned community, residents will enjoy future resort-style amenities including a clubhouse opening June 6, 2026, pool, spa, tennis and pickleball courts, fitness center, scenic lakes, miles of walking trails, plus lawn maintenance and trash service included in the HOA. Conveniently situated near I-77, I-85, and I-485, the home offers quick access to Uptown Charlotte, Lake Norman, UNC Charlotte, shopping, dining, and entertainment.
  
Luxury. Upgrades. Exceptional value. This is the one buyers have been waiting for.
#4350640

Charlotte

5212 Glenwalk Drive

4 Beds

3 Baths

3,210 Sq.Ft.

$789,000

MLS#: 4350640

Walking distance to uptown from this Royal Court 10th floor unit with incredible uptown views!!! An easy walk to the new Pearl District (medical school and hospital area). Located in Dilworth only minutes from Southend, Midtown, Panther Stadium, Center City, Dowd and light rail. 11 story secured building with gated parking deck. Includes 2 deeded side by side full size parking spaces with adjacent motorcycle space and deeded storage unit. Relax on the full length balcony and enjoy uptown sunsets. Secured amenities deck with access to pool, whirlpool and outdoor area with gas grill. Fitness center with improved gym construction to begin in April. Remote controlled full length window shades and ceiling fans. Custom closet organizers with drawers, shelves and hanging rods. All Viking appliances. Plenty of storage and cabinet space. Split BR layout.
#4362124

Charlotte

701 Royal Court 1007

2 Beds

2 Baths

1,707 Sq.Ft.

$789,000

MLS#: 4362124

Price reduced
Looking for a home with your own private theater. You won't find a home like this anywhere else in Charlotte with special lighting, brand new reclining chairs, theater surround sound, glow in the dark theater carpet,  along with its own concession stand and theater projection system.  Over 60k upgrades within this 5 bedroom 5 bathroom layout. Enjoy a beautiful marble stone fireplace, a double picketed fence which covers your entire backyard which is large enough to fit two swimming pools, custom designed closets, new porcelain waterproof flooring on the entire bottom floor, new wall paint and 2 EV charger stations. This house is very spacious throughout with an open floor plan and tall entryways to include a guest room and a french door office.
#4349815

Charlotte

16203 Tulloch Road

5 Beds

4 Baths

3,871 Sq.Ft.

$789,000

MLS#: 4349815

1 ... 13 14 15 16 17 ... 69

properties found. properties found. Page of .

 - property

Send a message

Message successfully sent.

Your message

What is 3 + 4 ?

Reason for contacting?

I agree to receive email communication and understand I can unsubscribe at any time.

I agree to be contacted by Prestino Advantage via call, email, and text for real estate services. To opt out, you can reply 'stop' at any time or reply 'help' for assistance. You can also click the unsubscribe link in the emails. Message and data rates may apply. Message frequency may vary. Privacy Policy

Update Your Temporary Password

Personalize your search

Enter your email and we'll notify you immediately when new listings match what you're looking for.

or enter email address

Already have an account ? Login here

Continue your home search

I agree to receive communications and understand I can unsubscribe at any time.

I agree to be contacted by Prestino Advantage via call, email, and text for real estate services. To opt out, you can reply 'stop' at any time or reply 'help' for assistance. You can also click the unsubscribe link in the emails. Message and data rates may apply. Message frequency may vary. Privacy Policy

Already have an account ? Login here

We use cookies

We use cookies primarily for analytics to enhance your experience. By accepting, you agree to our use of these cookies. You can manage your preferences or learn more about our cookies policy.