One of the most popular communities provided by {{page_data.agentName}}

Charlotte

One of the most popular communities provided by Prestino Advantage

Charlotte

About Charlotte

Charlotte is where opportunity meets lifestyle — a fast-growing, nationally recognized city that blends business, culture, and livability.

As the largest city in North Carolina and a major financial hub, Charlotte attracts professionals, entrepreneurs, growing families, and relocations from across the country. With headquarters for major corporations, a thriving healthcare sector, and a strong job market, the city continues to expand while maintaining neighborhood character.

Charlotte offers diverse living options — from luxury high-rise condos in Uptown to historic bungalows in Plaza Midwood, family-friendly communities in SouthPark and Ballantyne, and new construction throughout the metro area.

Buyers often ask:

• Is Charlotte a good place to live?

• What are the best neighborhoods for commuting?

• How competitive is the housing market?

• Is Charlotte a strong investment market?

With professional sports, nationally ranked restaurants, greenway systems, arts venues, and quick access to both the mountains and the coast, Charlotte delivers both energy and balance.

Life here moves at a confident pace — ambitious yet approachable. It’s a city where careers grow, families put down roots, and investment opportunities continue to expand.

Whether you're relocating for work, searching for urban convenience, or looking for a neighborhood that fits your lifestyle, Charlotte offers scale, sophistication, and long-term potential.

One of the most popular communities provided by Prestino Advantage
4,045
# of Listings
3
Avg # of Bedrooms
$331
Avg. $ / Sq.Ft.
$668,738
Med. List Price

Browse Charlotte Real Estate Listings

1057 Properties Found. Page 24 of 71.

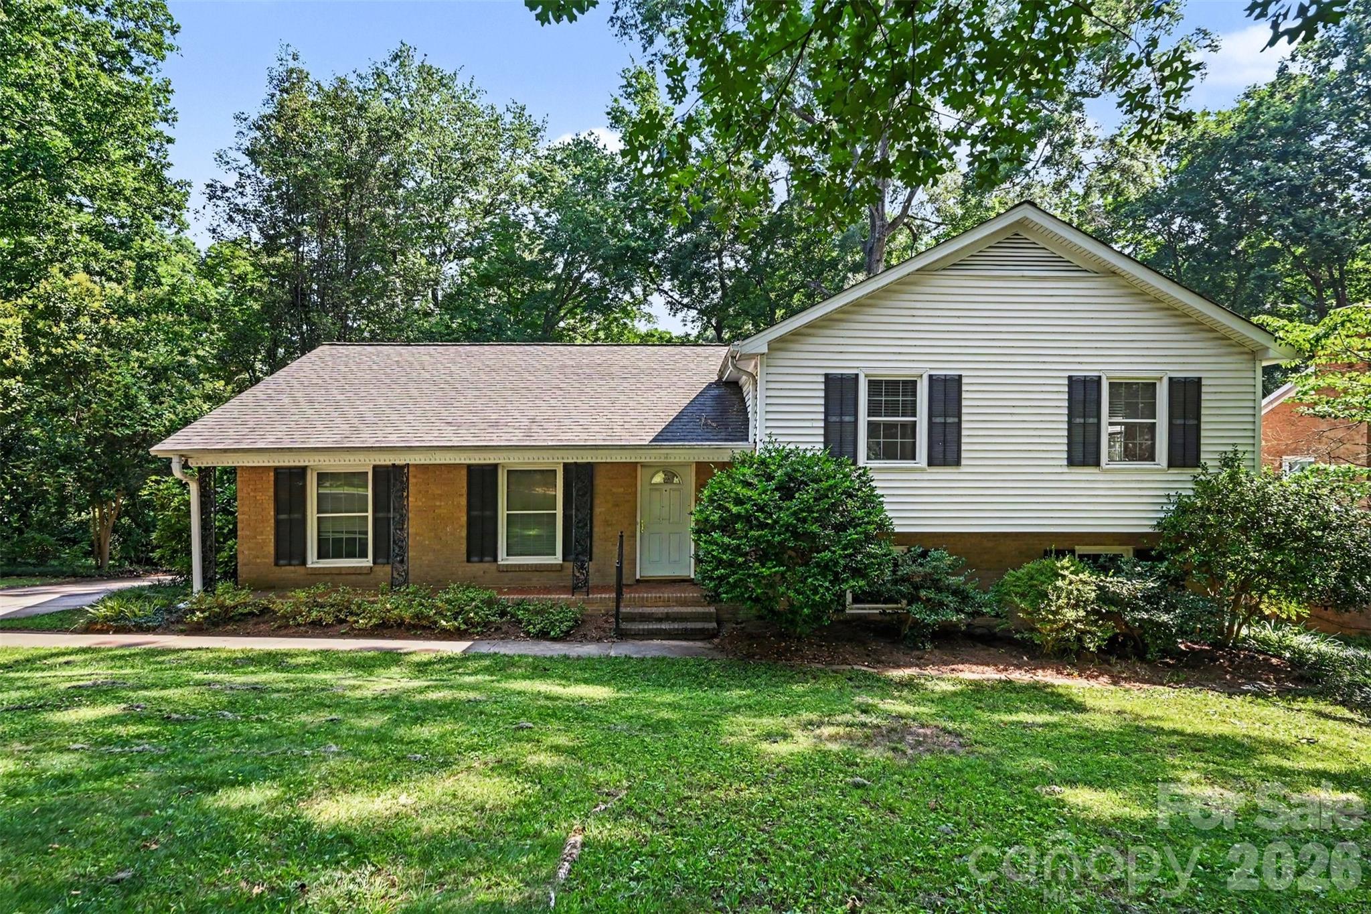
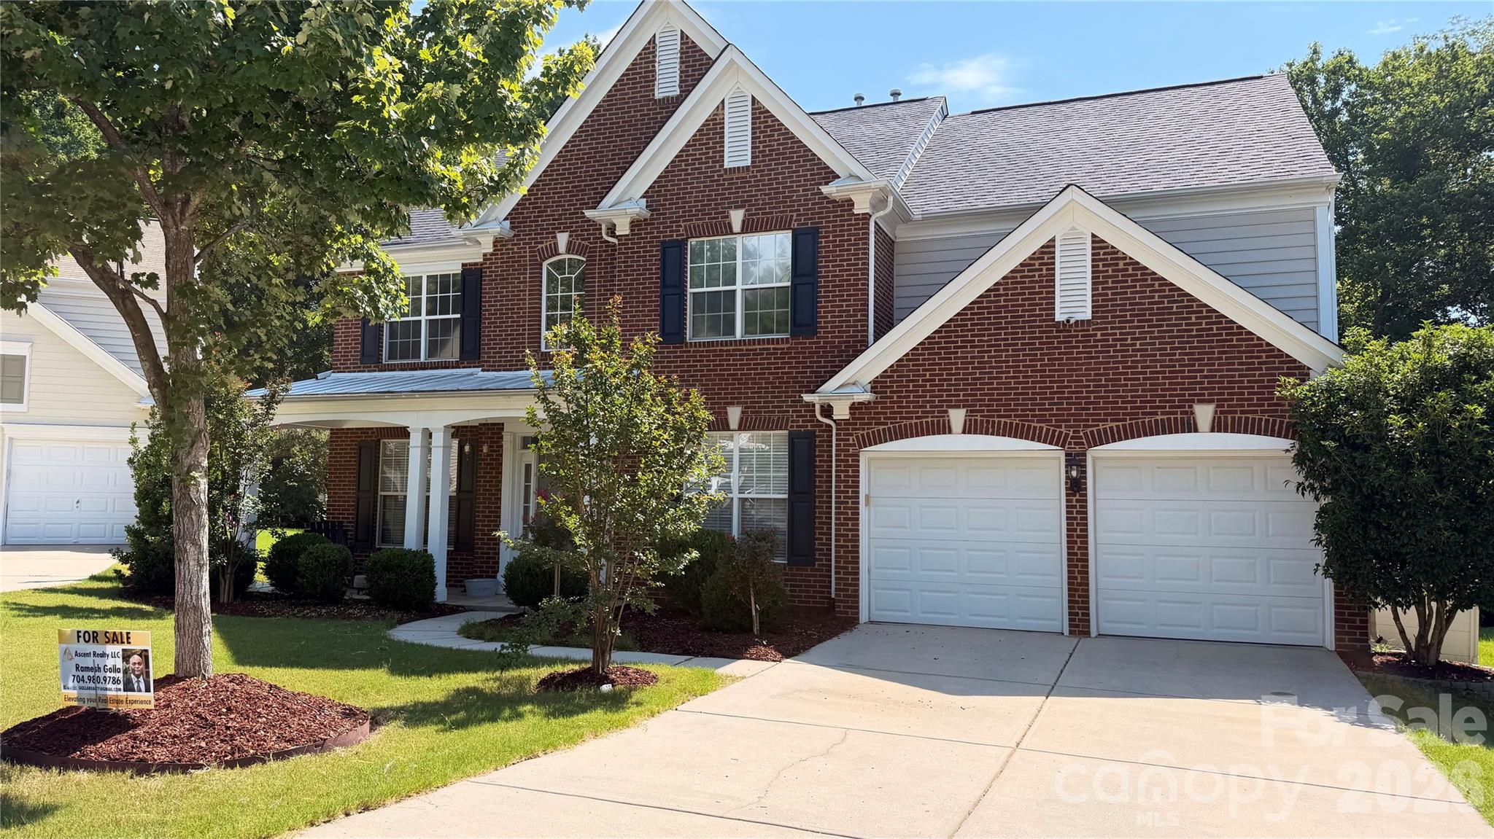
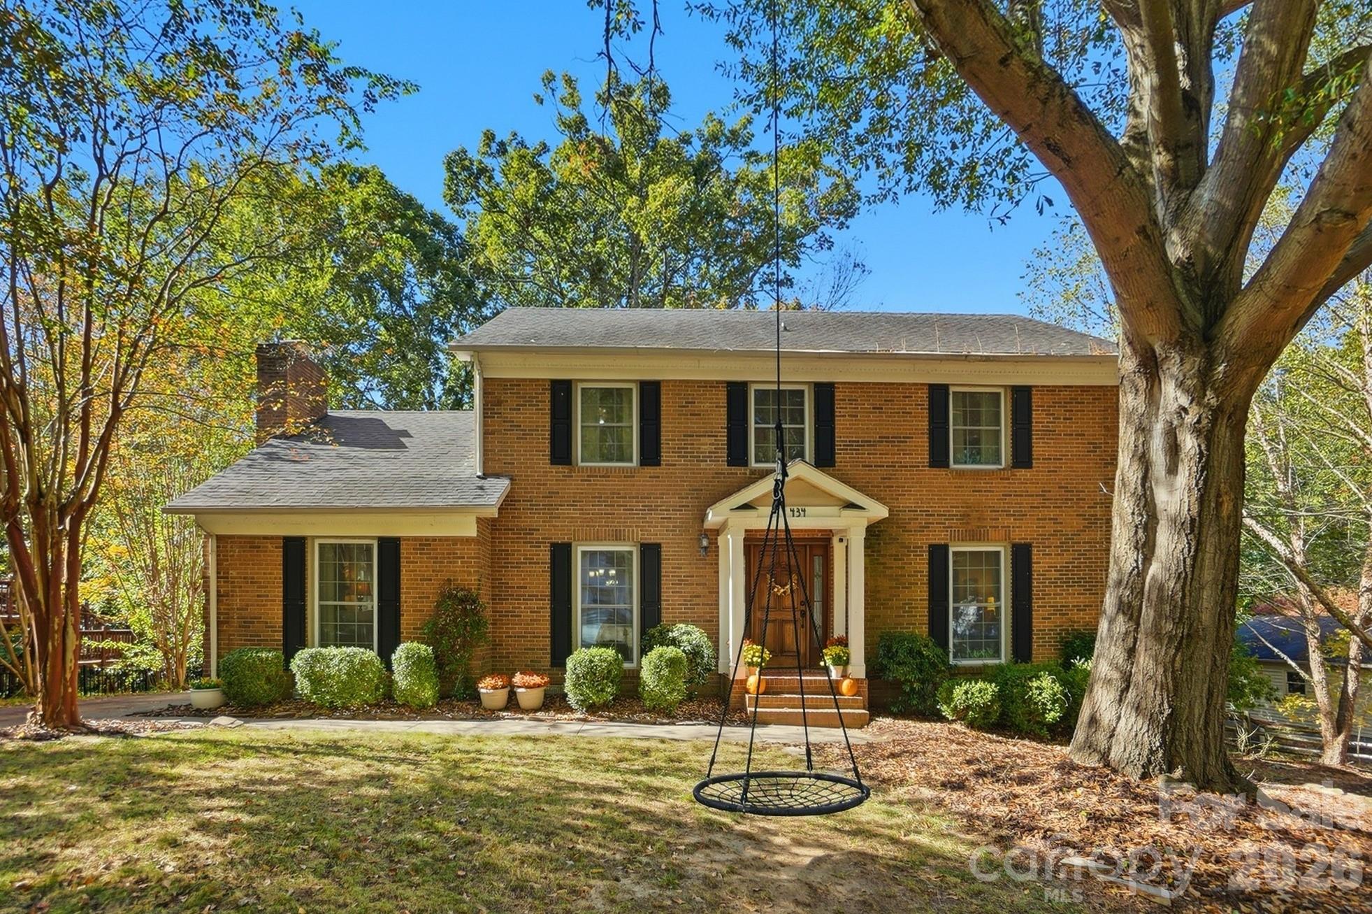
Welcome to this beautifully maintained two-story, brick-front home tucked away on a quiet, tree-lined street in the desirable Olde Heritage neighborhood. With 5 bedrooms, 3 full baths, and 2,488 square feet, this home offers a great blend of charm, functionality, and everyday comfort.

Inside, the light-filled kitchen features a large center island, modern appliances, and a sunny breakfast nook with vaulted ceilings and skylights, creating a bright, inviting space to start your day. The main-level flex room includes a closet and sits conveniently next to a full bath, making it ideal for a guest suite, home office, or playroom.

The cozy family room is the heart of the home, featuring beautiful shiplap detailing and a fireplace that adds both warmth and character.

Upstairs, you’ll find four spacious bedrooms, including a peaceful primary suite with plenty of room to relax and unwind.

Step outside to a large, private backyard complete with a detached two-car garage and a custom shed with finished space, just needing a few finishing touches to become the perfect studio, office, or creative space, plus additional storage.

Located in a well-established neighborhood, this home offers easy access to SouthPark, schools, shopping, dining, and parks, giving you the perfect balance of comfort and convenience.
#4364807

Charlotte

434 Chadmore Drive

5 Beds

3 Baths

2,488 Sq.Ft.

$735,000

MLS#: 4364807

New on site 4 days ago
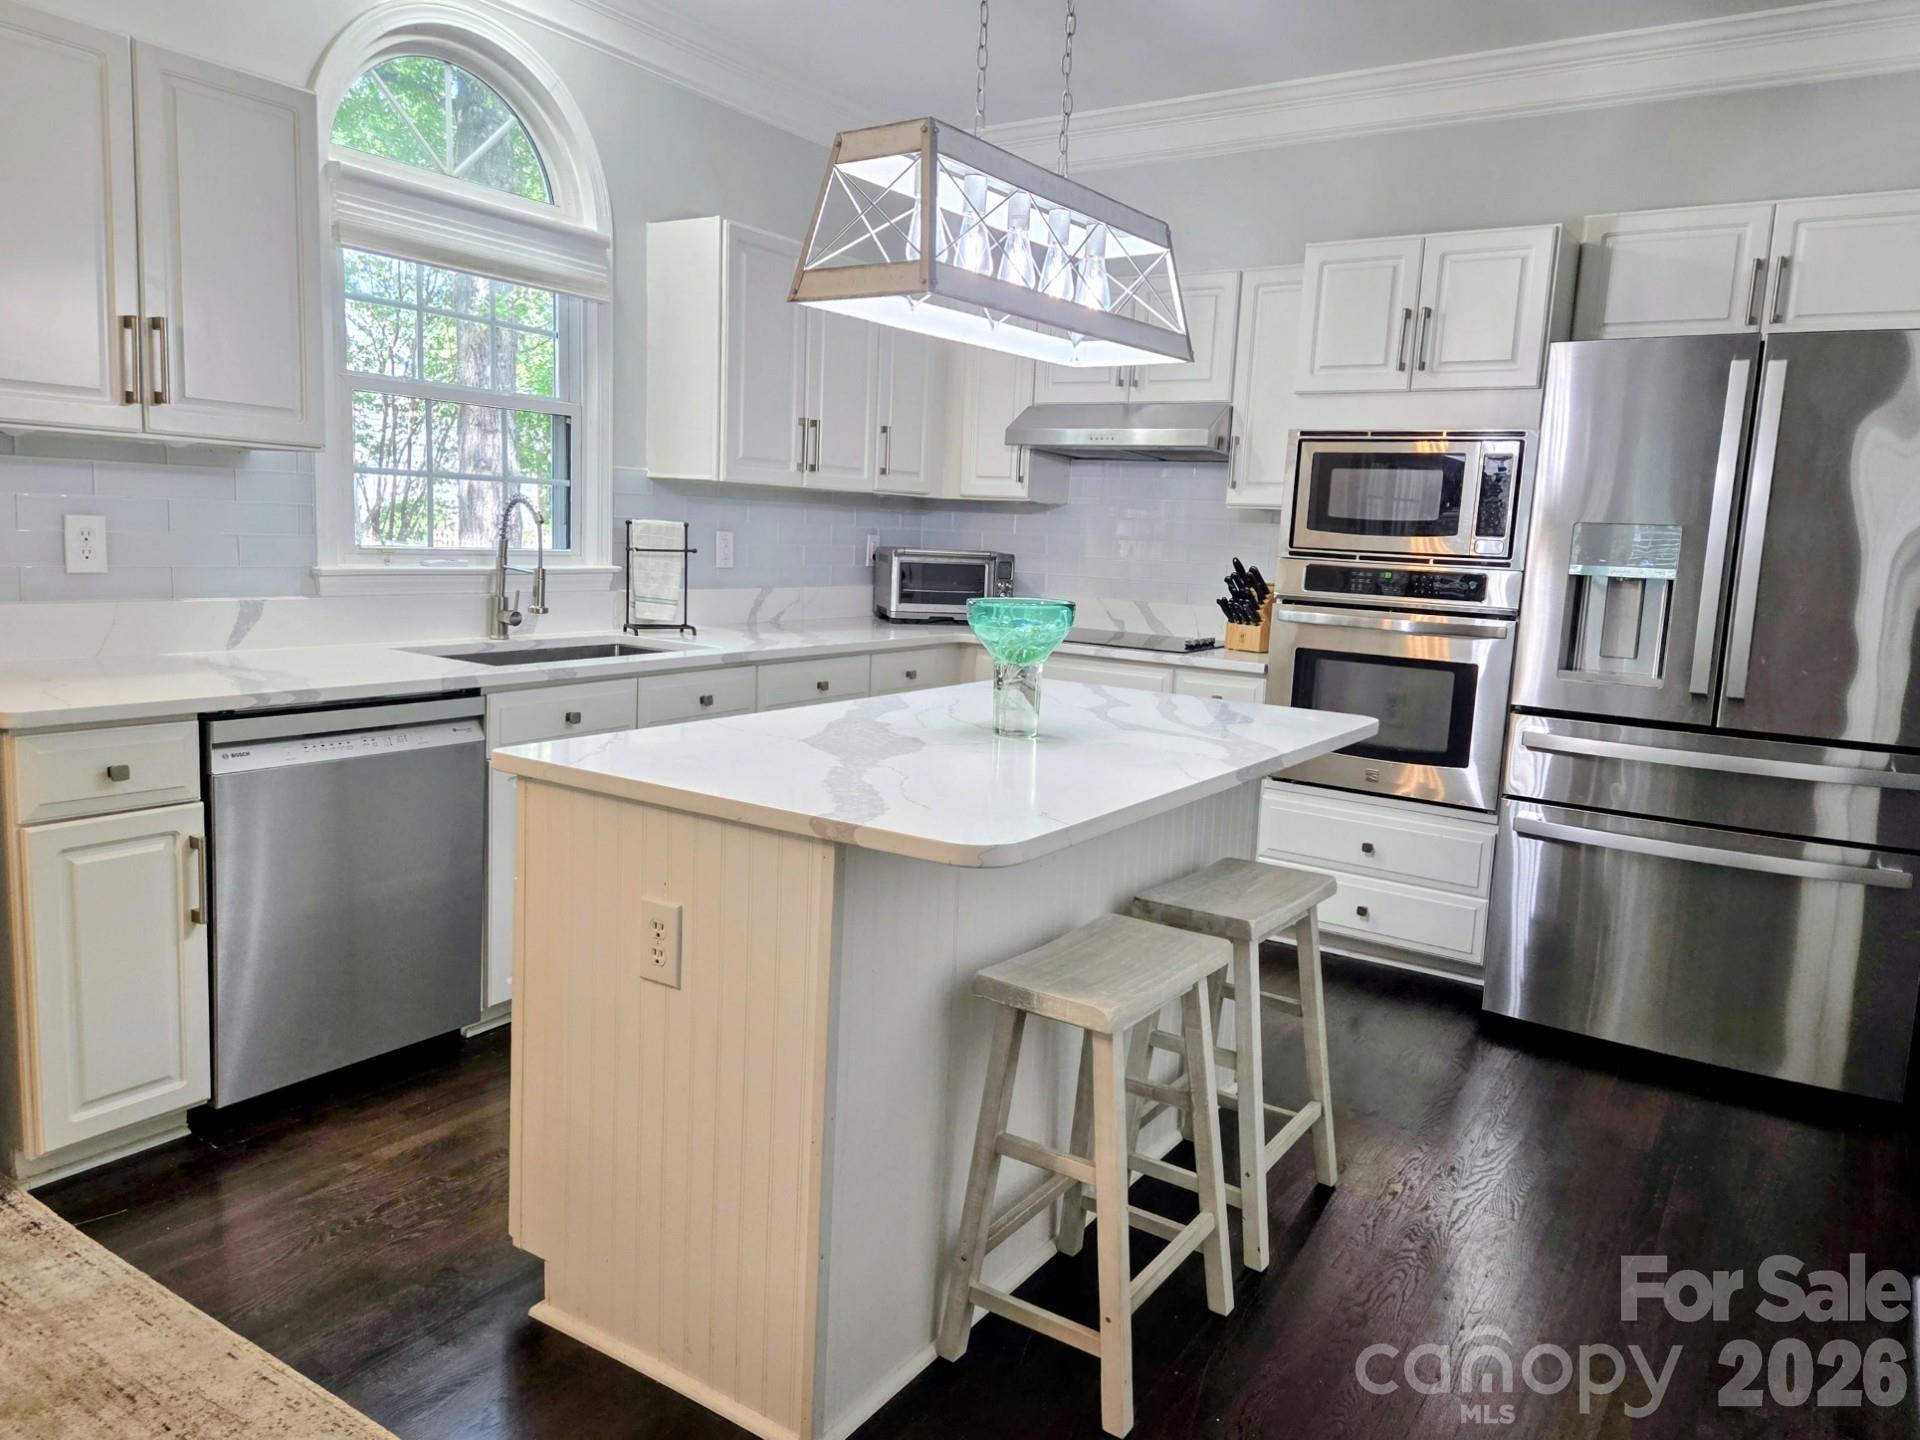
Experience the perfect blend of modern style and everyday comfort in this beautiful 4-bedroom, 3-bath home just minutes from SouthPark. Designed with entertaining in mind, the expansive open floor plan seamlessly connects the living, dining, and kitchen spaces, all highlighted by gorgeous hardwood floors, abundant natural light, and timeless finishes throughout. The stunning chef's kitchen serves as the heart of the home, featuring an oversized quartz island with seating, custom cabinetry, subway tile backsplash, stainless steel appliances, and generous storage—ideal for both daily living and hosting family and friends. Retreat to spacious bedrooms offering flexibility for guests, home offices, or growing households, while three full bathrooms provide comfort and convenience. Outside, enjoy a generous yard with plenty of room to relax, play, or create your own outdoor oasis. All this in an exceptional location just moments from SouthPark's premier shopping, dining, parks, and entertainment, with convenient access to Uptown Charlotte, major highways, and everyday conveniences. Don't miss this opportunity to own a beautiful home.
#4400788

Charlotte

6207 Honegger Drive

4 Beds

3 Baths

2,424 Sq.Ft.

$735,000

MLS#: 4400788

Price reduced
Discover the perfect blend of comfort, style, and community in this beautifully maintained home, ideally situated in a sought-after neighborhood offering exceptional amenities, including a pool, tennis and pickleball courts, a playground, scenic lake, and walking trails.

Step inside to an inviting open-concept floor plan designed for both everyday living and effortless entertaining. Hardwood flooring extends throughout most of the main level, while the spacious great room serves as the heart of the home, featuring custom built-ins and a cozy gas-log fireplace.

The well-appointed kitchen is sure to impress with a large center island, double ovens, convection microwave, abundant cabinetry, and a generous pantry providing exceptional storage. Whether preparing a weeknight meal or hosting family and friends, this space is designed to meet your needs with ease.

Retreat to the expansive primary suite, complete with a spa-like bath featuring a separate shower and garden tub with jets, dual-sink vanity, and an oversized walk-in closet.

A versatile bonus room offers endless possibilities as a fifth bedroom, home office, media room, or flex space to suit your lifestyle. Outside, unwind on the rear patio overlooking a private, wooded backyard—an ideal setting for relaxing, entertaining, or simply enjoying the peaceful surroundings. Home sits in a cul-de-sac.

With its thoughtful design, desirable features, and outstanding community amenities, this home is truly a must-see. As an added bonus, the kitchen refrigerator, TV above the fireplace, and garage freezer all convey with the property. Washer/Dryer do not convey.
#4392146

Charlotte

10604 Knight Castle Drive 60

4 Beds

2 Baths

2,851 Sq.Ft.

$735,000

MLS#: 4392146

Price reduced
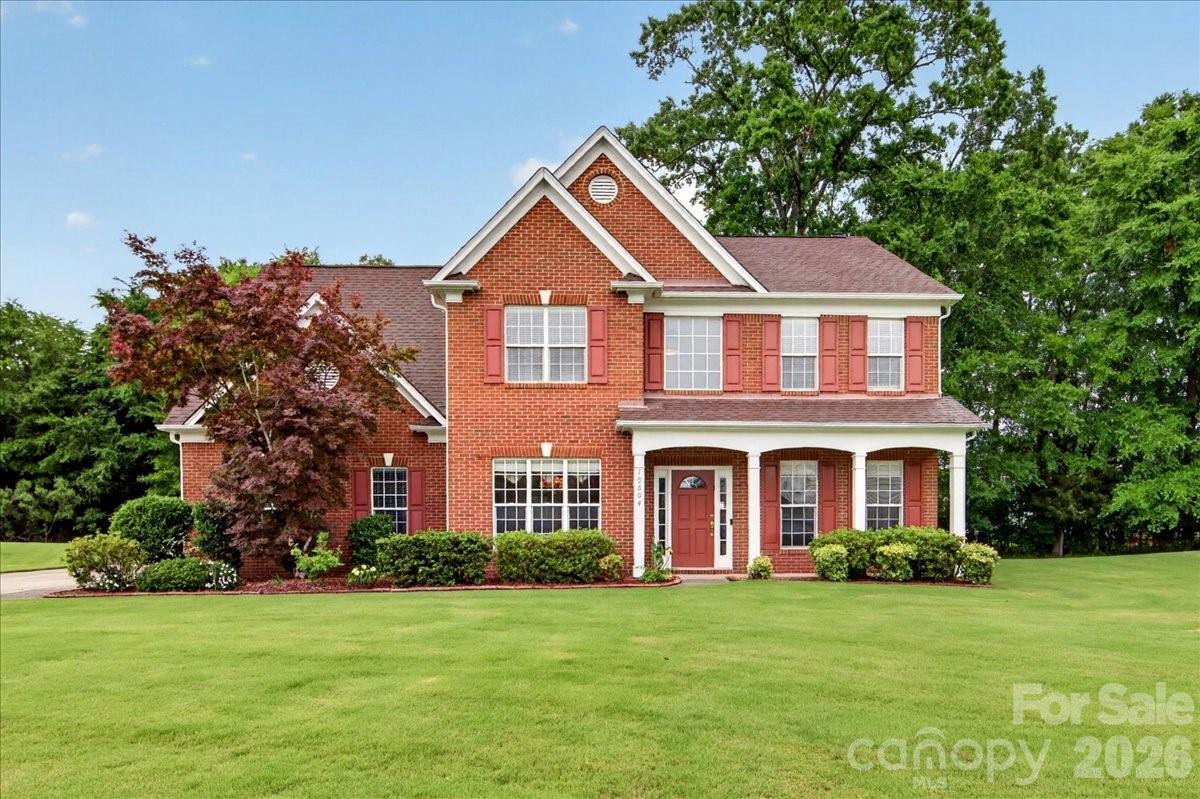
Many Upgrades Include New: Bosch Dishwasher, Moen Disposal, 50 Gallon Hot Water Heater, Expansion Tank, Pressure Reducing Valve, Long Neck Designer Faucet, 2 Faucets in the Primary Bath and Powder Room, etc. Most of the Interior has Fresh Paint. The Kitchen Cabinets have recently been Refurbished and the Soft Close Feature was added throughout. Enjoy White Quartz Countertops in the Kitchen, Center Island, Desk, and Primary Vanity. Other Features include SS Appliances, 9’ ceilings, Plantation Shutters, Large Crown Molding, Designer Lighting and Built In Cabinetry on Main. The Open Floorplan Features The Great Room with Plenty of Natural Light. This Room also Connects to a Screened Porch with 2 Ceiling Fans and Indoor Outdoor Carpet. There is also an Office on Main which could be used as a Playroom. There is an Oversized Garage for your " Toys ". A Main Selling Point is the Large Addition Upstairs which can be used as a 6th Bedroom/Workout Room/Playroom/Flex Room. Too Much to List. Please See the Build Sheet under the MLS Attachments for Upgrades. The Back Yard is Mostly Flat. The McAlpine Creek Walking Trails are about 2 Blocks away and goes on for miles. Top Rated Schools and Ballantyne Ridge is the New High School for this Listing. Possible Owner Financing with 400k – 500k down. Contingencies will also be considered.
#4368306

Charlotte

9234 Brechin Drive

5 Beds

2 Baths

3,601 Sq.Ft.

$735,000

MLS#: 4368306

Price reduced
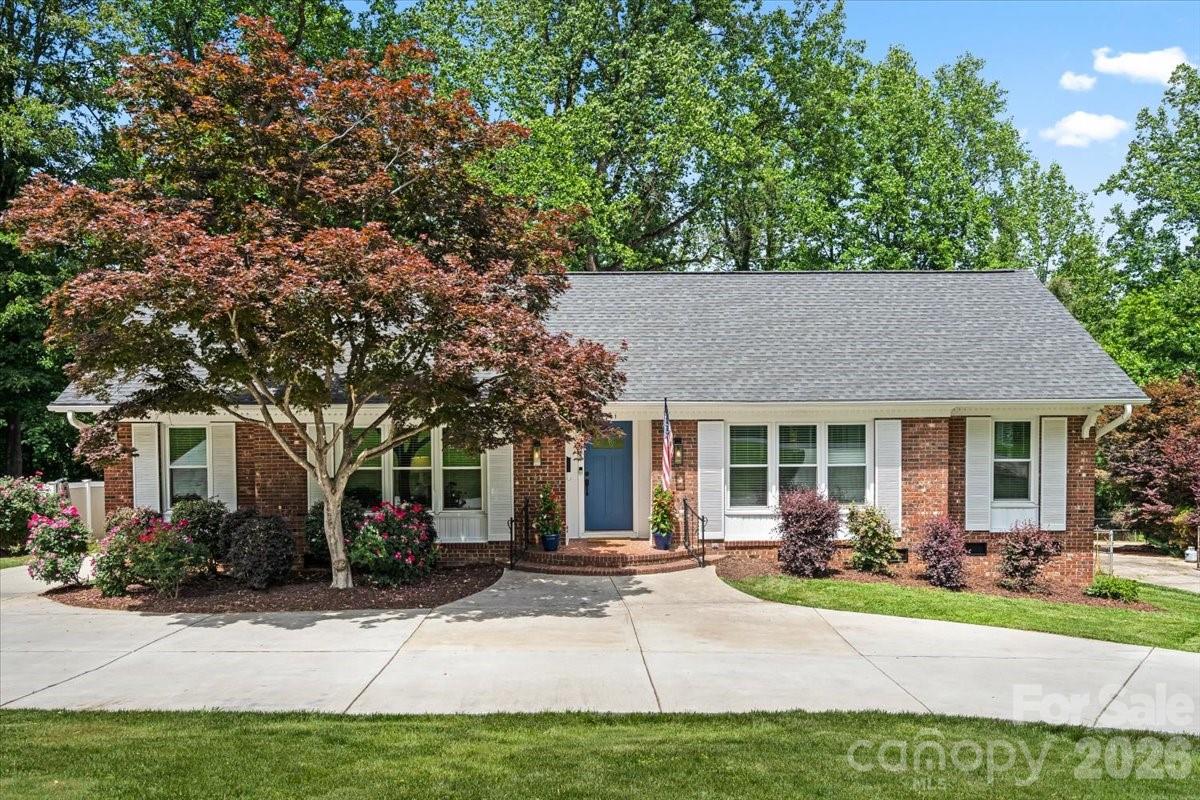
Charming, turnkey living in Beverly Woods. Welcome to this beautifully maintained, move-in-ready brick ranch nestled in the highly sought-after Beverly Woods community. Offering the ultimate low-maintenance lifestyle for busy professionals, couples, or families! This home delivers the perfect blend of classic character and modern updates. Step inside to a freshly repainted interior filled with natural light, updated fixtures, built-ins, and elegant finishes. The heart of the home is the newly remodeled kitchen, boasting premium quartz countertops, a stylish mosaic tile backsplash, brand-new appliances, and updated flooring. Both bathrooms have been thoughtfully     renovated with bright, modern designs. A striking circular driveway (2021) adds architectural interest, while providing generous amount of parking and a smooth flow for guests. Relax with a cup of coffee or host friends on the freshly painted deck that is framed by mature trees in a peaceful setting. The spacious, fully fenced backyard offers excellent shade, a storage shed and ample room to create a backyard oasis with a future pool! Big-ticket updates have already been done for you, to maximize energy efficiency: encapsulated crawl space (2026); new windows and exterior doors (2021); and new water heater (2026). Commute to Uptown in minutes, enjoy local favorites, and savor world-class SouthPark dining, shopping and top rated schools. Don’t miss the opportunity to live in of one of Charlotte’s most desirable neighborhoods! Schedule your tour today!
#4375377

Charlotte

3741 Riverbend Road

3 Beds

2 Baths

1,737 Sq.Ft.

$734,995

MLS#: 4375377

Price reduced
One-of-a kind Shetland plan in best-selling master-planned neighborhood conveniently located minutes away from the Rivergate Shopping Center, Carolina Premium Outlets, McDowell Nature Preserve, and Lake Wylie, and in close proximity to the Charlotte Douglas International Airport and Uptown Charlotte.  This Shetland is our largest home in the neighborhood and features a 1st floor primary bedroom as well as a second bed/full bath on the main level.  The second floor features both a large loft and Bonus Room.  Enjoy outdoor dining on the large covered rear porch.  As a prototype plan this home includes many features not found in any other home in the neighborhood.  We are also offering attractive financing incentives with use of our preferred lender, for a limited time.  HOA fees includes High-Speed Internet and TV service, with an amenity center now open.  Come and check out this home today!
#4364011

Charlotte

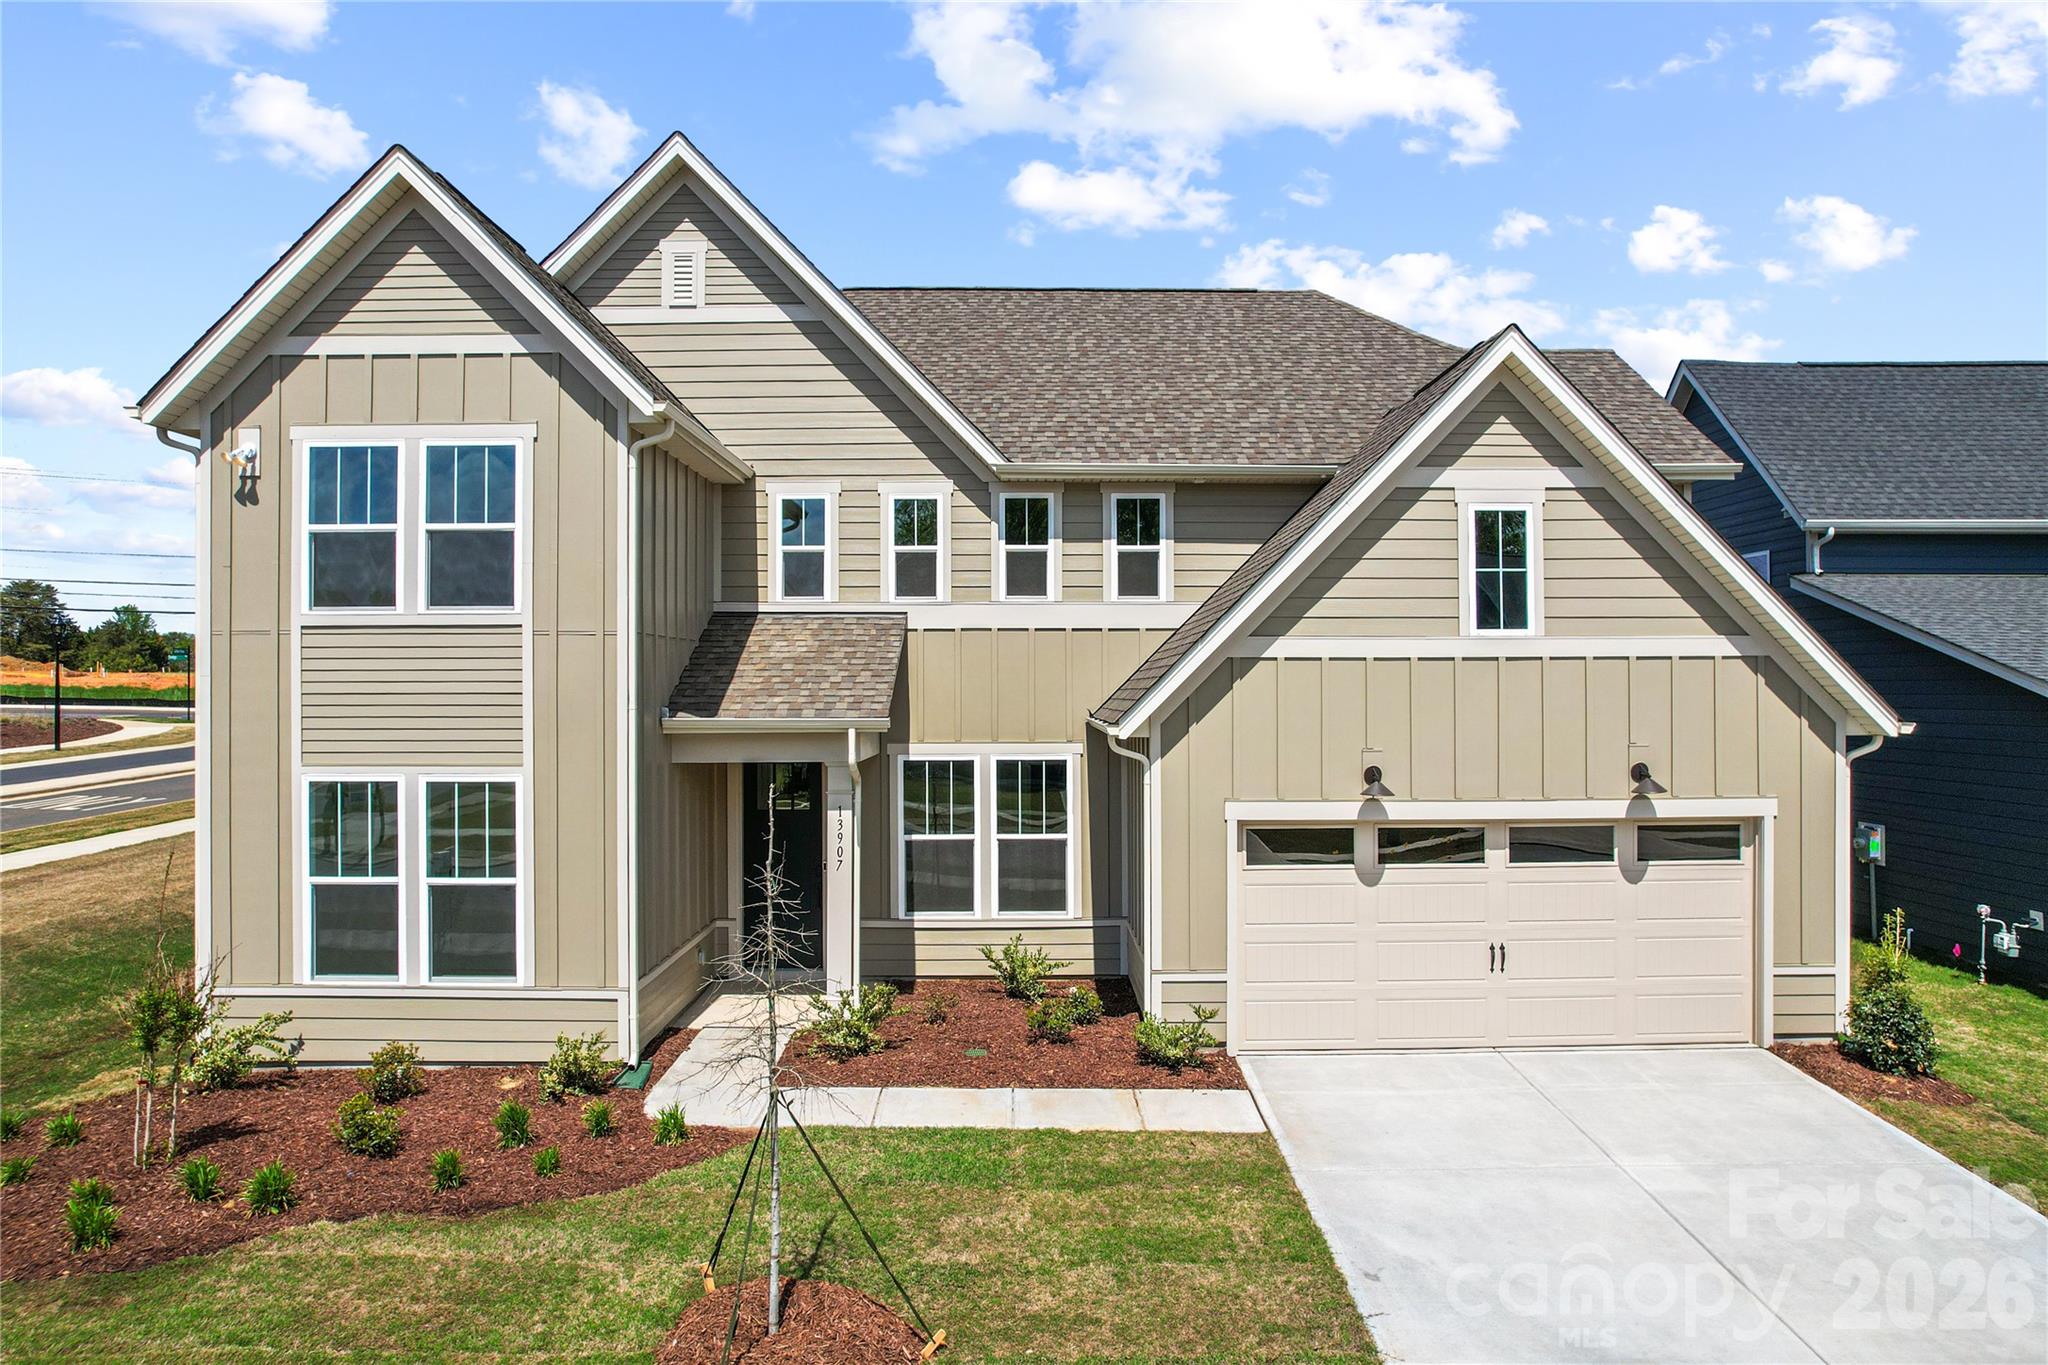
13907 Penbury Lane

5 Beds

4 Baths

3,768 Sq.Ft.

$734,990

MLS#: 4364011

Price reduced
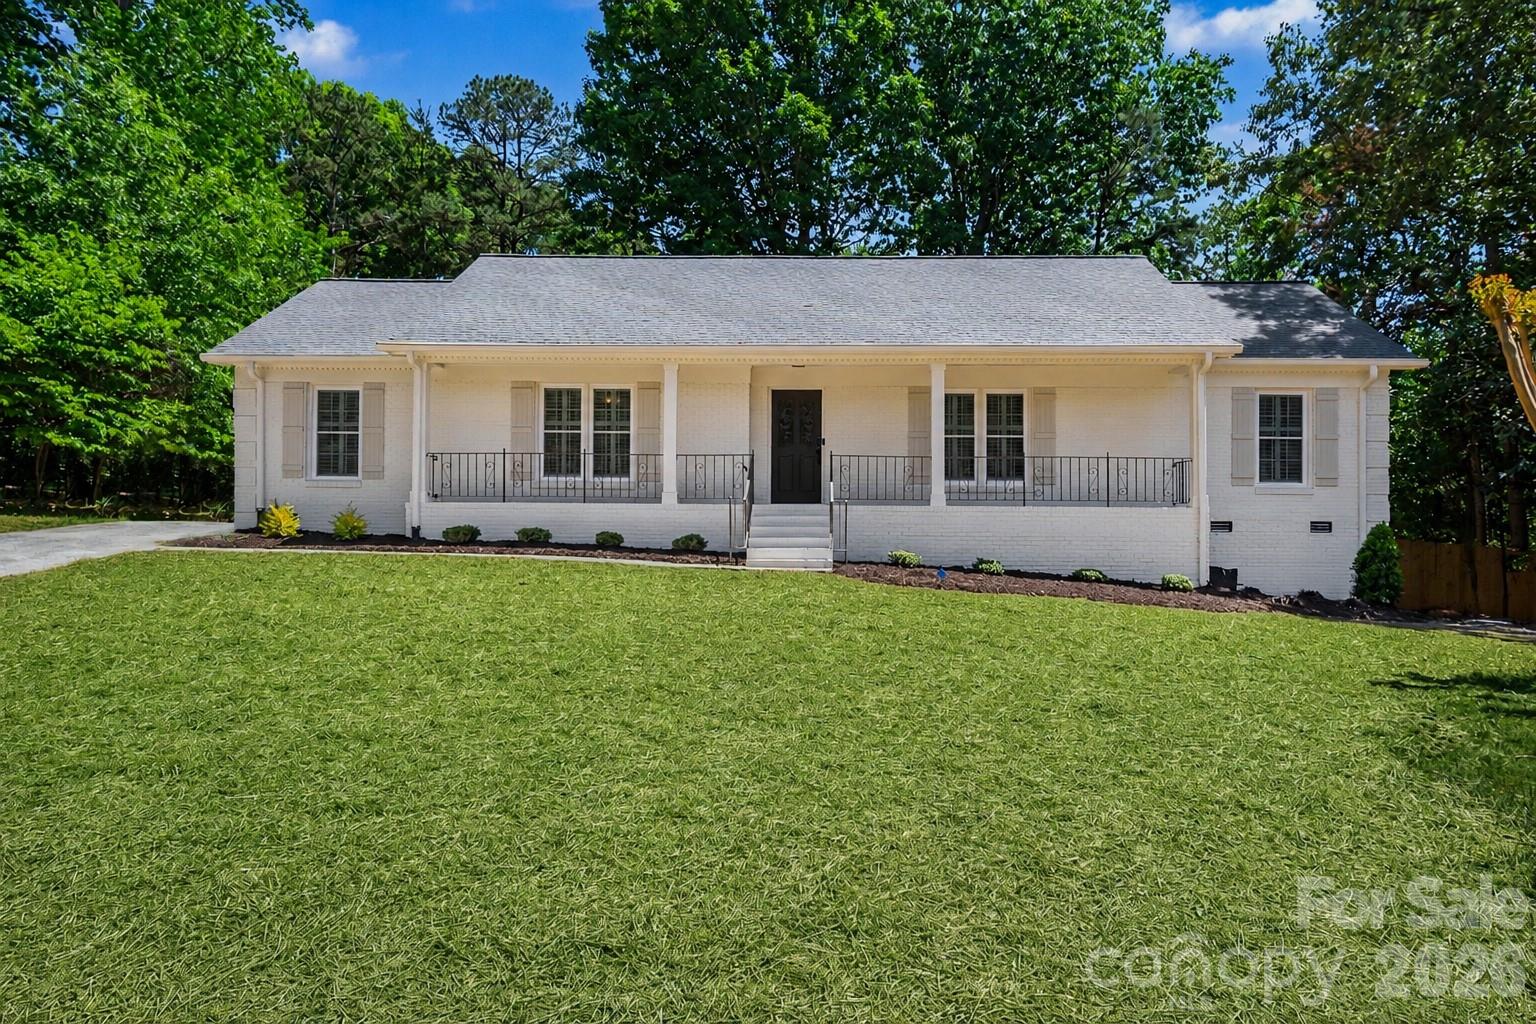
A beautifully updated full-brick ranch nestled at the end of a quiet cul-de-sac in sought-after South Charlotte. This  home has been thoughtfully renovated to offer a perfect blend of modern finishes and classic comfort, all within a spacious single-level layout spanning over 2,300 square feet. Step inside to find bright, inviting living spaces enhanced by stylish updates throughout. The renovated kitchen shines with contemporary cabinetry and sleek countertops—ideal for both everyday living and effortless entertaining. The home’s versatile floor plan features multiple flex spaces that can easily adapt to your needs, whether it’s a home office, workout room, playroom, or additional den. Both full bathrooms have been refreshed with modern touches, creating calming, spa-inspired spaces. Generous living areas provide room to gather, while still offering cozy corners to unwind. Relax the evening away on the back deck while listening to the gentle sounds of nature. Situated on a peaceful, established street, this home offers easy access to shopping, dining, parks, and major roadways, along with a variety of nearby public and private school options. Combining thoughtful updates, flexible living, and a prime location, 7806 Snowden Lane is ready to welcome you home
#4376755

Charlotte

7806 Snowden Lane

3 Beds

2 Baths

2,387 Sq.Ft.

$734,900

MLS#: 4376755

Price reduced
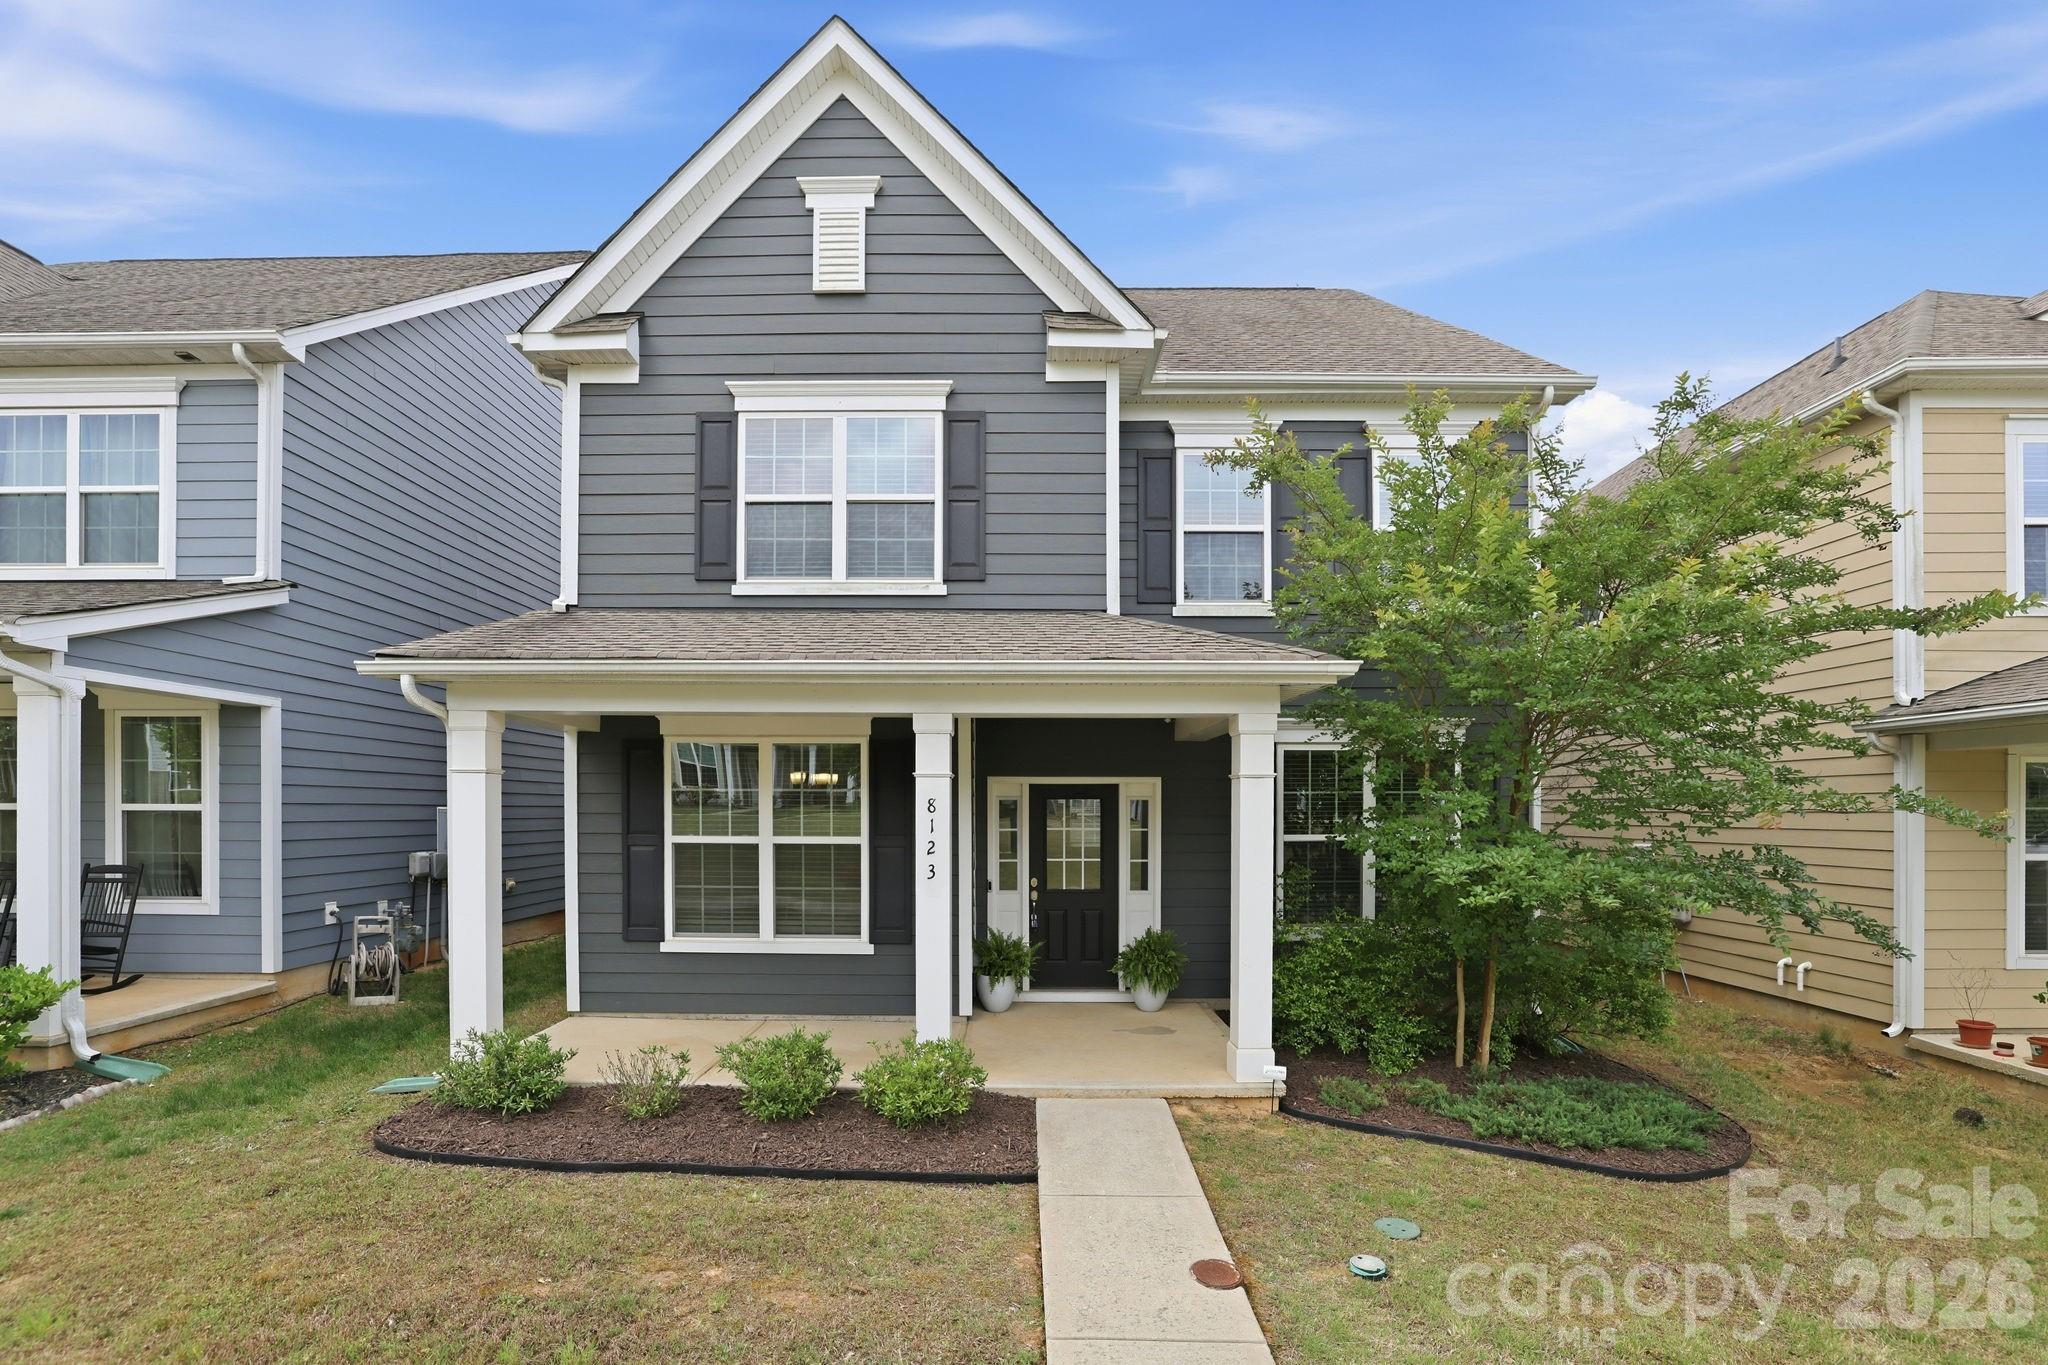
Welcome to this meticulously maintained, move-in ready home in the highly desirable Rea Farms community. Designed with both comfort and functionality in mind, this spacious home features an open-concept floor plan with 5 bedrooms, including a convenient main-level guest bedroom, 3 full bathrooms, and a large detached 2-car garage.

The gourmet kitchen is the heart of the home, showcasing stainless steel appliances, quartz countertops, and an oversized island perfect for entertaining. Abundant natural light fills the home, while the dedicated formal dining room adds elegance for everyday living and special gatherings alike.

Enjoy the lifestyle of a true Live, Work & Play community with walkability to neighborhood green spaces, Rea Farms Village, Harris Teeter, restaurants, LifeTime, and Rea Farms STEAM Academy. Conveniently located directly across from Waverly, just minutes to Blakeney Greens, and offering quick access to Interstate 485 for an easy commute.
#4379608

Charlotte

8123 Cornhill Avenue

5 Beds

3 Baths

2,641 Sq.Ft.

$734,500

MLS#: 4379608

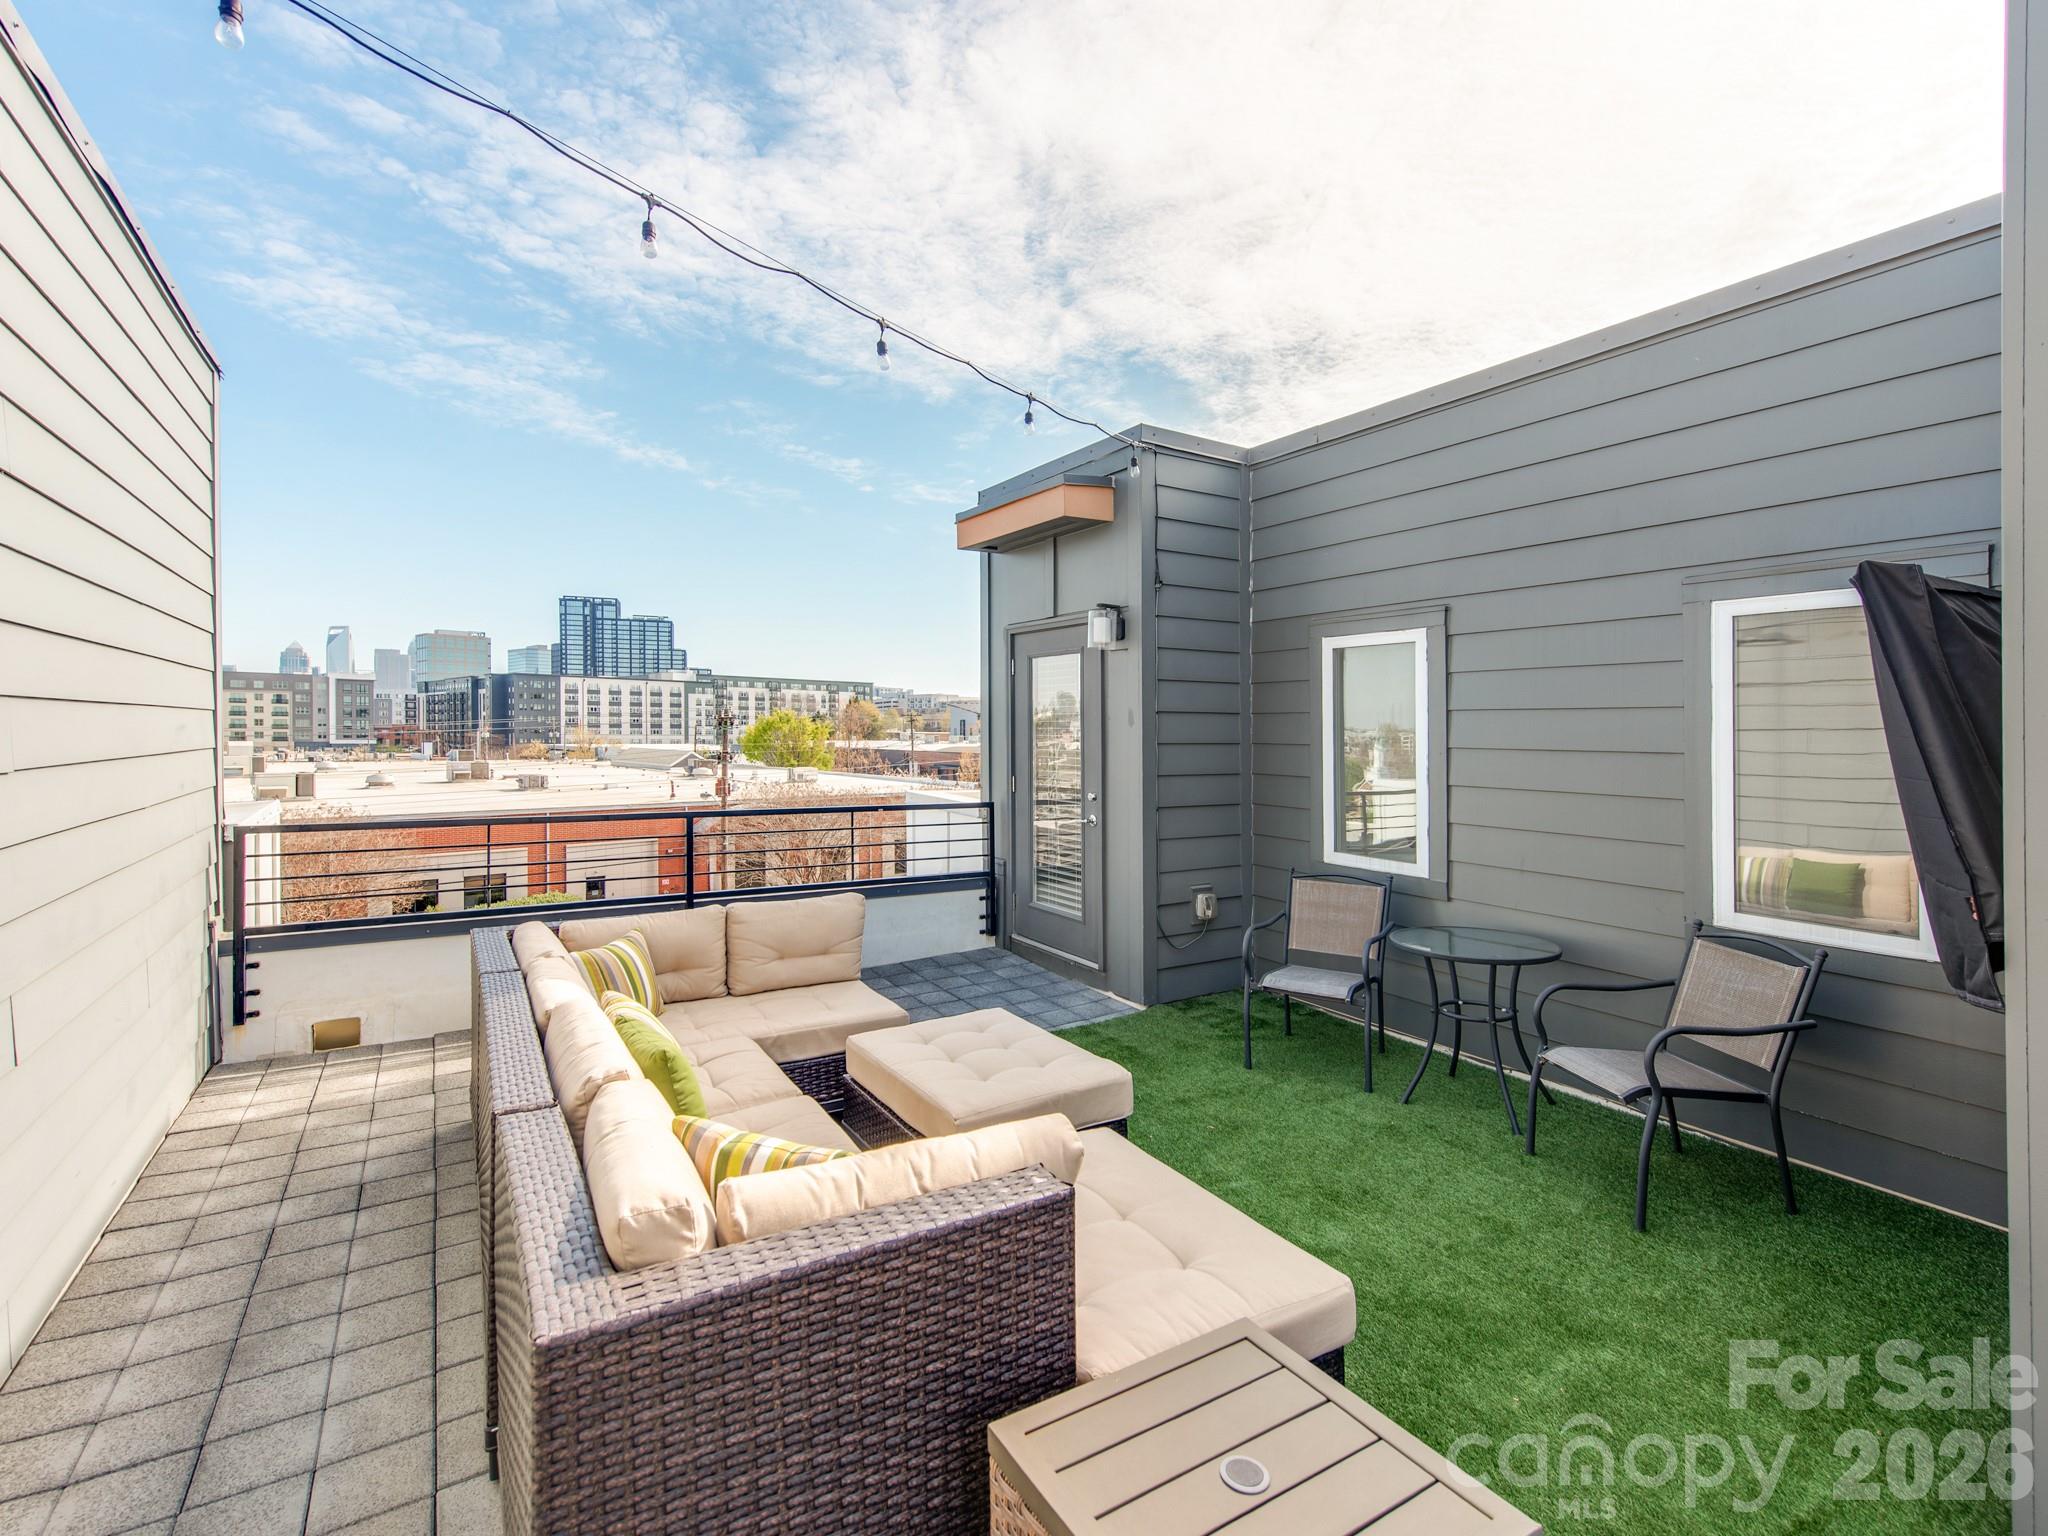
Experience the heart of SouthEnd in this stunning four-level modern townhome, offering easy access to some of SouthEnd's best breweries, restaurants, and the Rail Trail.  Boasting 3 bedrooms and 3.5 baths, this residence provides a rare city view opportunity. The ground floor features a spacious side-by-side, two-car garage with built-in cabinet storage, and a versatile guest suite with a full bath—ideal for a home office or gym.

The main level is an entertainer’s dream, featuring a seamless open floor plan and a chef-inspired kitchen equipped with premium KitchenAid stainless steel appliances. A custom bar and additional cabinetry provide the perfect kitchen extension for a coffee station or wine bar. Retreat to the third level to find a serene primary suite with a walk-in closet and extended bathroom countertop, alongside an additional bedroom and full bath. The crowning jewel? A massive fourth-floor rooftop terrace offering breathtaking, unobstructed views of the Uptown skyline—the ultimate backdrop for morning coffee or sunset cocktails.
#4357576

Charlotte

436 Southend Crossing Lane

3 Beds

3 Baths

2,057 Sq.Ft.

$730,000

MLS#: 4357576

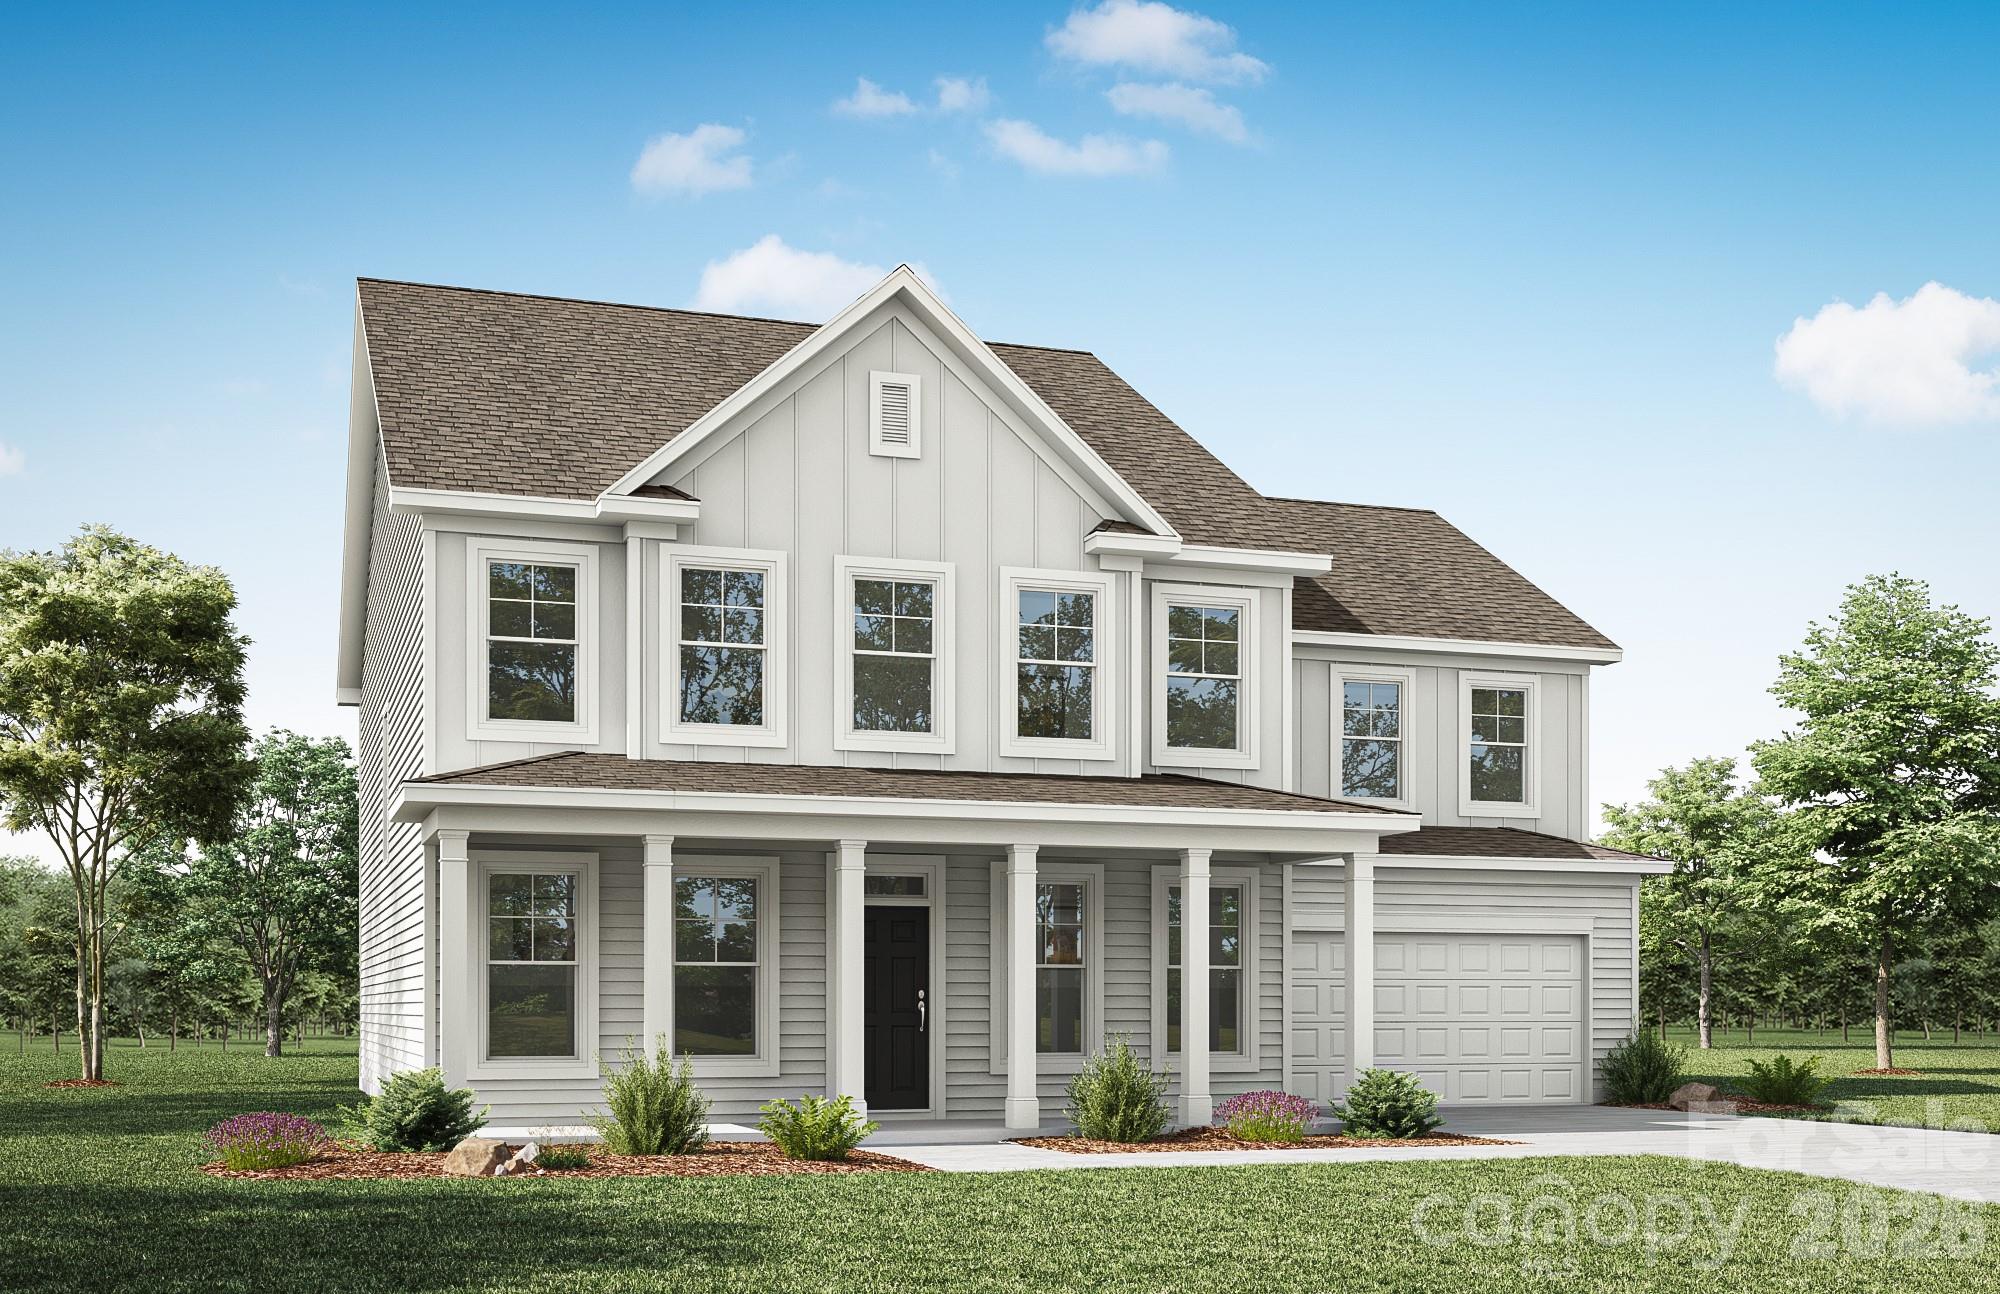
RARE LARGE HOMESITE OPPORTUNITY!! Tranquility plus convenience equals your new home in Mint Hill! This beautiful community features large homesites with easy interstate access. This Colfax plan offers 5 bedrooms, 4.5 bathrooms, and more than 3,400 square feet of living space. The home features three bedrooms with ensuite baths, which gives any family plenty of options! The main floor has a guest suite with a 5-ft shower in the bathroom. The upper floor has the primary suite with a luxury bath and a secondary bedroom with an ensuite tub/shower combo in the bathroom. The primary bath cabinets are gray while the other bathrooms feature white cabinets. All bathrooms have white quartz counters. The designer kitchen has white cabinets and a contrasting gray island, quartz counters, tile backsplash, and stainless appliances, including a range hood and electric cooktop. The white cabinets, quartz counters, and backsplash carry through to the butler pantry as well. Other wonderful extras include a rear screened porch, family room with electric fireplace, and 9-ft ceilings on the upper floor. Visit today and find out more about this exciting new community!
#4373107

Charlotte

8012 James Query Road

5 Beds

4 Baths

3,488 Sq.Ft.

$729,900

MLS#: 4373107

Price reduced
Hard to find! This bright, spacious, and move-in-ready home features a popular open floor plan situated on a prime, wooded cul-de-sac lot in a highly desirable Ballantyne neighborhood.

The main level boasts gleaming hardwood floors, an inviting family room with a gas-log fireplace, formal living and dining rooms, and a private downstairs office complete with a built-in bookshelf and desk. The beautiful kitchen is equipped with stainless steel appliances and a dual-fuel gas stove.

Upstairs, the luxurious owner's suite features a massive walk-in closet and a spa-like bath with a dual vanity, an oversized shower, and a separate soaking tub. Additional living space includes a spacious den, generous secondary bedrooms, and a second full bath with dual vanities.

Step outside into your private backyard oasis, surrounded by mature trees. The covered patio and extended concrete patio offer the perfect serene setting to entertain, garden, or play. Additional perks include a 2-car garage with overhead storage and an EV Level 2 charger connection.

With its inviting spaces, private setting, and prime location, this home offers a wonderful opportunity to enjoy the very best of South Charlotte living!
#4397449

Charlotte

9542 Oswald Lane 76

4 Beds

2 Baths

2,945 Sq.Ft.

$729,000

MLS#: 4397449

SKYE CONDO 1612 — TURNKEY UPTOWN LIVING WITH TWO PRIVATE TERRACES

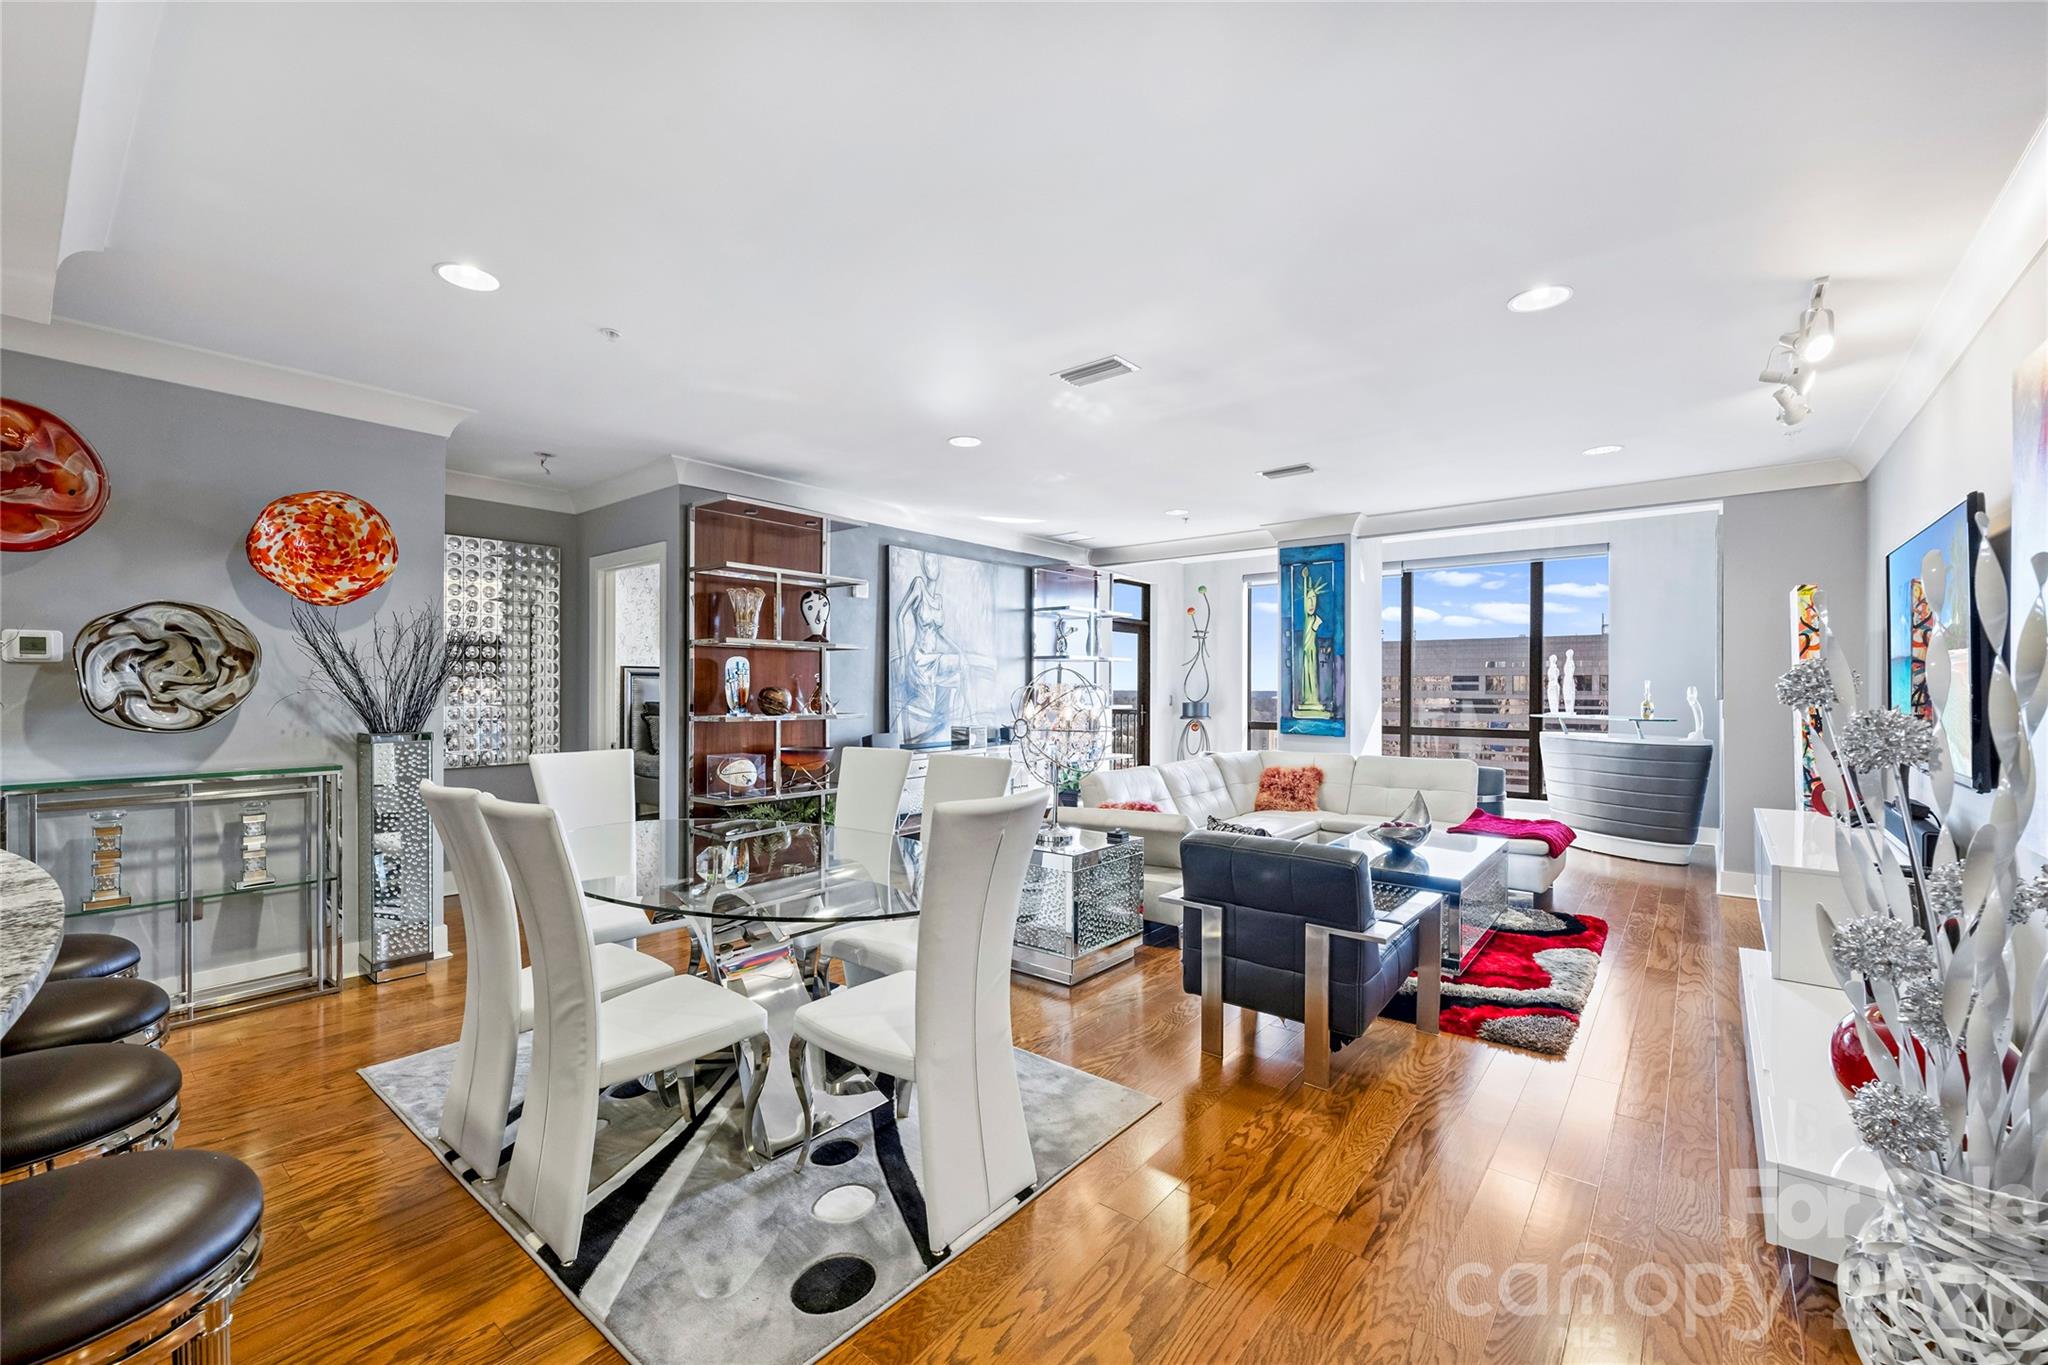
Unit 1612 delivers one of SKYE’s most sought-after floorplans, elevated with thoughtful upgrades and a true move-in ready experience.

The layout is open, functional, and designed for how you actually live — anchored by a large conversation island and a chef’s kitchen with gas cooking and stainless professional series appliances. Automated blinds and refined finishes throughout create a space that feels complete from day one.

Two separate private terraces extend the living experience — one off the main living area and a second from the primary suite — offering flexibility for both everyday use and quiet retreat above the city.

The orientation overlooks Marshall Park and Second Ward, providing a more open, relaxed setting that balances the energy of Uptown with a sense of space.

What sets SKYE apart is the lifestyle. Residents enjoy direct access to Fahrenheit rooftop restaurant by Chef Rocco Whalen, where the building comes alive with energy — along with a full-service amenity experience including, fitness center, club room, game room, private theater, and concierge service. The on-site hotel makes hosting guests effortless. Most buildings you go out to dinner — here, you just go upstairs. AND the HOA fees cover nearly all monthly expenses, including HVAC, gas, and water. 

Inside the home, the primary suite is comfortably scaled, the second bedroom offers true usability, and a full-size laundry room adds everyday convenience. Two assigned parking spaces complete the package.

For buyers seeking a home that offers both simplicity and connection — a place where you can step into the energy of Uptown or retreat into your own space — Unit 1612 is a compelling opportunity.
#4362298

Charlotte

222 S Caldwell Street 1612

2 Beds

2 Baths

1,796 Sq.Ft.

$729,000

MLS#: 4362298

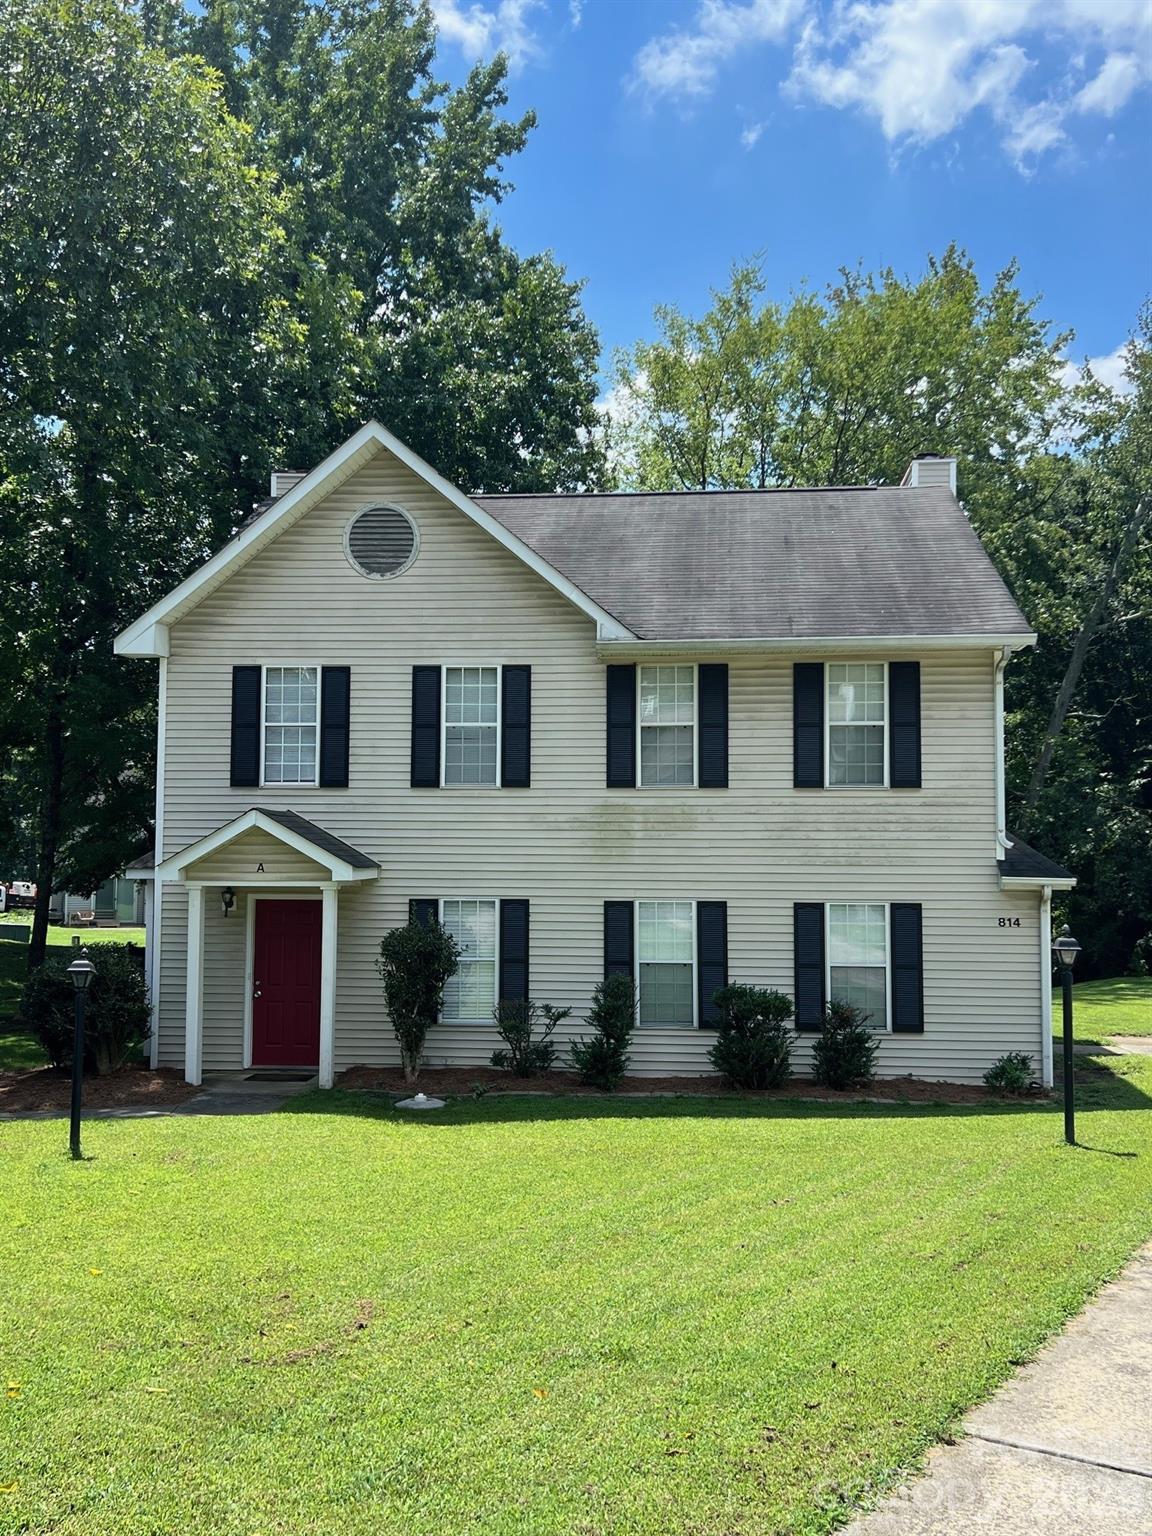
Fantastic investment opportunity for owner-occupants, investors, or both! This well-maintained duplex offers flexibility and income potential in an unbeatable location convenient to Uptown Charlotte, South End, Freedom Park, and Selwyn. Tucked away on a quiet cul-de-sac, the property features a large lot, separate driveways, and outdoor storage for each unit. Both units offer dual primary suites, each with its own private full bath, creating an ideal layout for roommates, tenants, or owner occupancy. The roof was replaced in 2024, and additional updates were completed in 2018. Enjoy low-maintenance vinyl siding, separate utility meters, and the benefit of no HOA. Located in the desirable Selwyn Farms neighborhood within the Myers Park school district. As an added bonus, most of the furniture conveys at closing, including washers, dryers, and refrigerators.
#4390608

Charlotte

814 Selwyn Oaks Court

None Beds

4 Baths

2,243 Sq.Ft.

$725,000

MLS#: 4390608

Price reduced
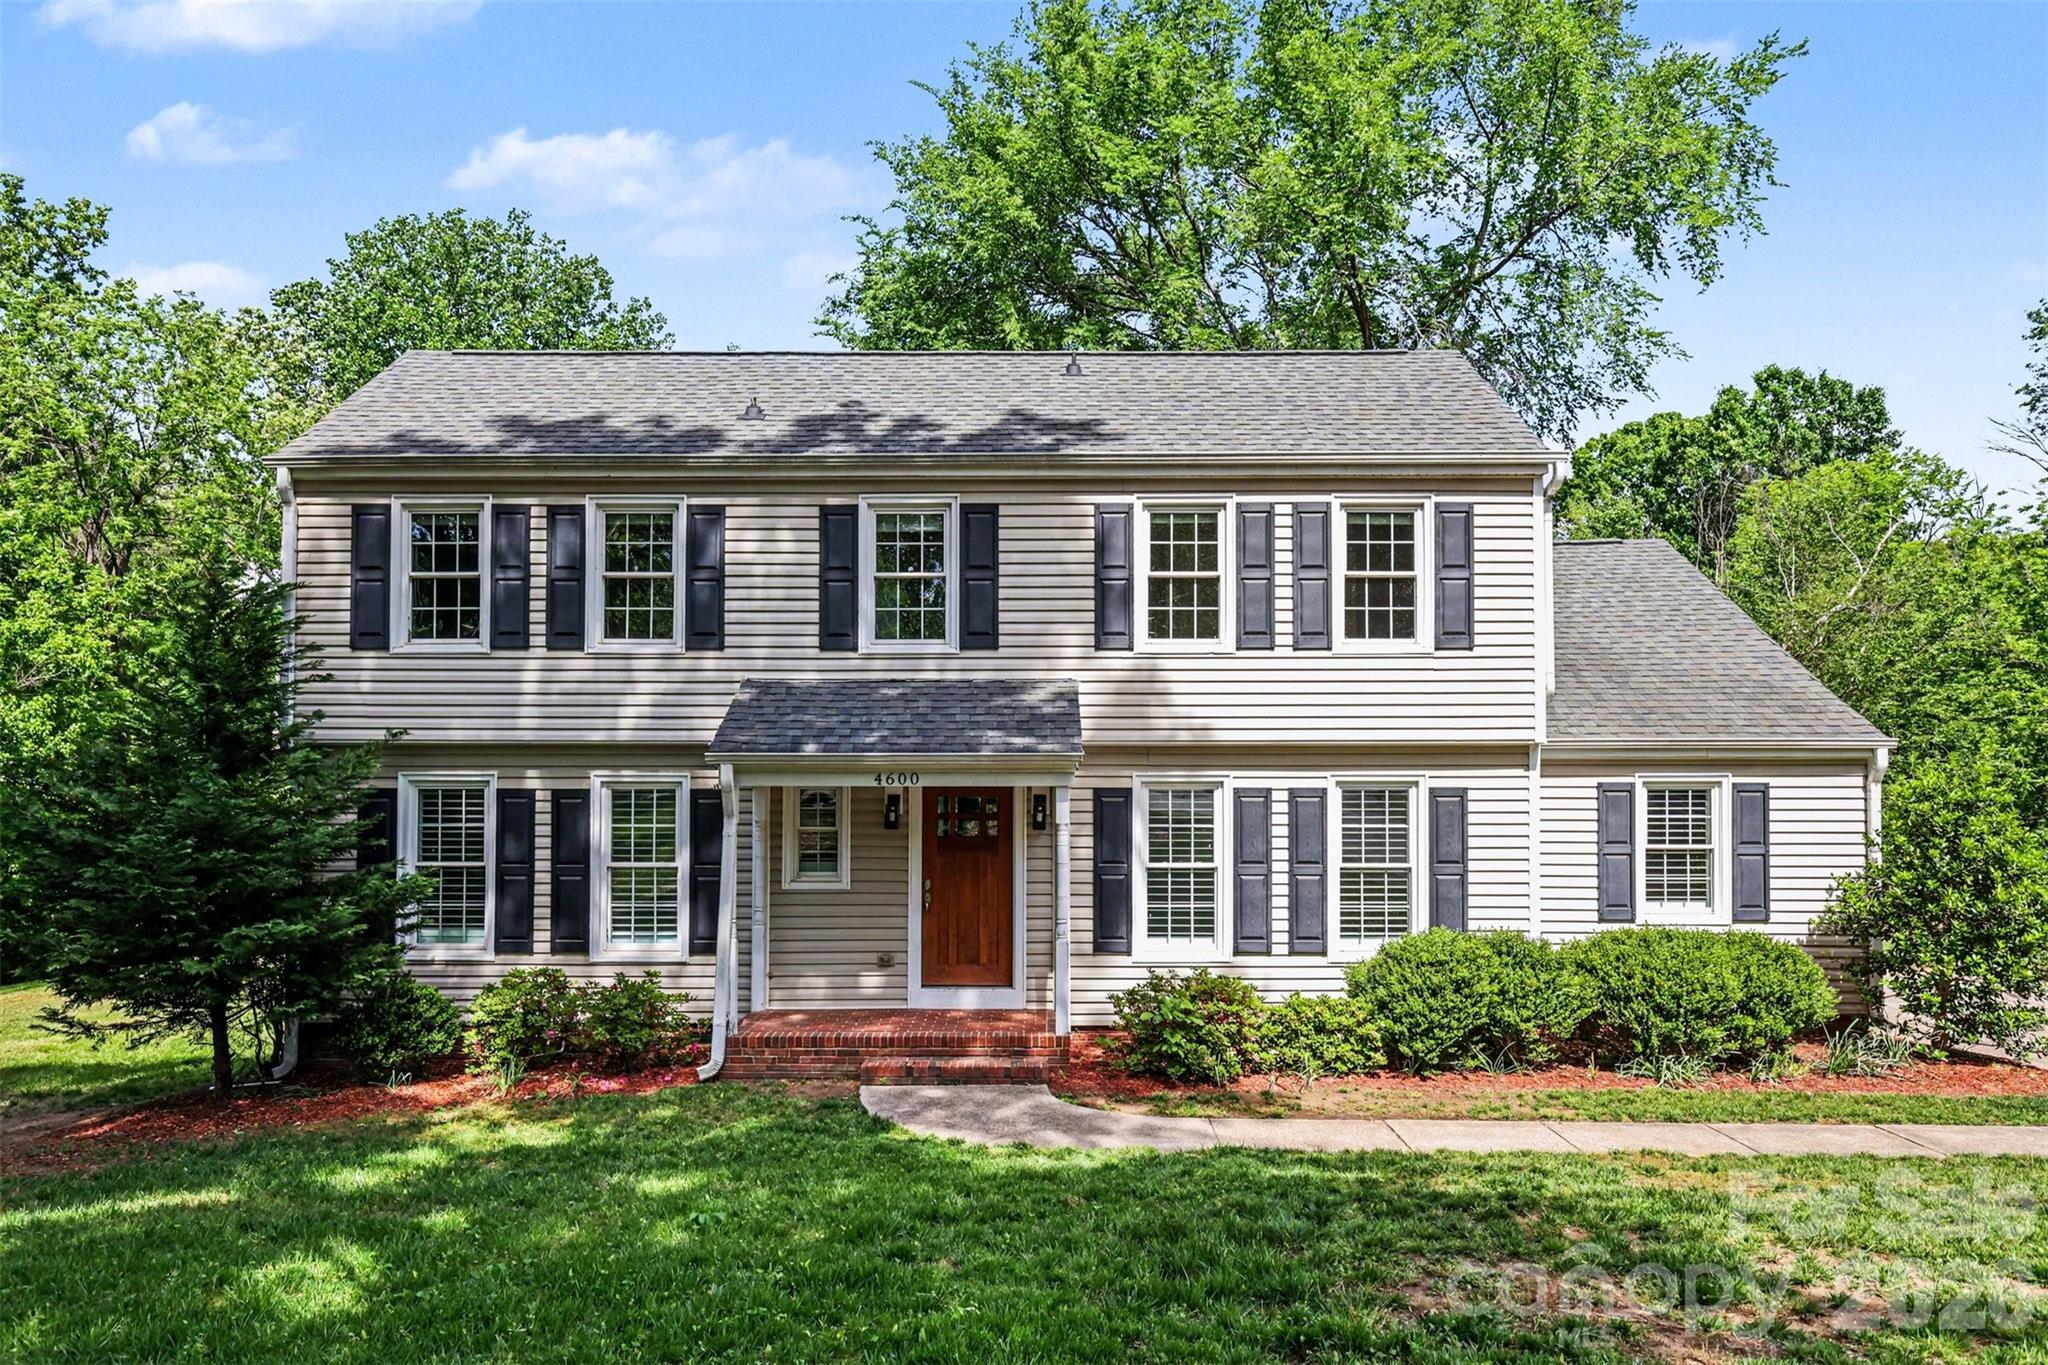
Price change! A lovely 5-bedroom beauty with all the special features. Beautiful thermal treated European Oak Floors throughout the living spaces. Formal living and dining room. Kitchen with bountiful windows, shaker style white cabinets with granite counters, island cook top with raw edge wood counter for fun! Perfectly styled for entertaining or just cozy evenings curled up with your gas fireplace. Oversized covered deck off kitchen/family room overlooking the full acre back yard with great wooded areas beckons enjoyable moments with friends. Fenced garden spot to grow fresh veggies or favorite plants. Primary on main w/en-suite bath, beautiful, glassed shower, double vanities, water closet, tile floor and large private walk-in. A secondary bedroom on main, perfect for office or guests. Upstairs good size bedrooms, full bath and laundry room. Walk in attic storage offers easy access for treasures. Fifth bedroom could be a bonus room! Tucked in the cul-de-sac adds to the peaceful ambiance just waiting for you to call it home!
#4355156

Charlotte

4600 Bournewood Lane

5 Beds

2 Baths

2,505 Sq.Ft.

$725,000

MLS#: 4355156

New on site 3 days ago
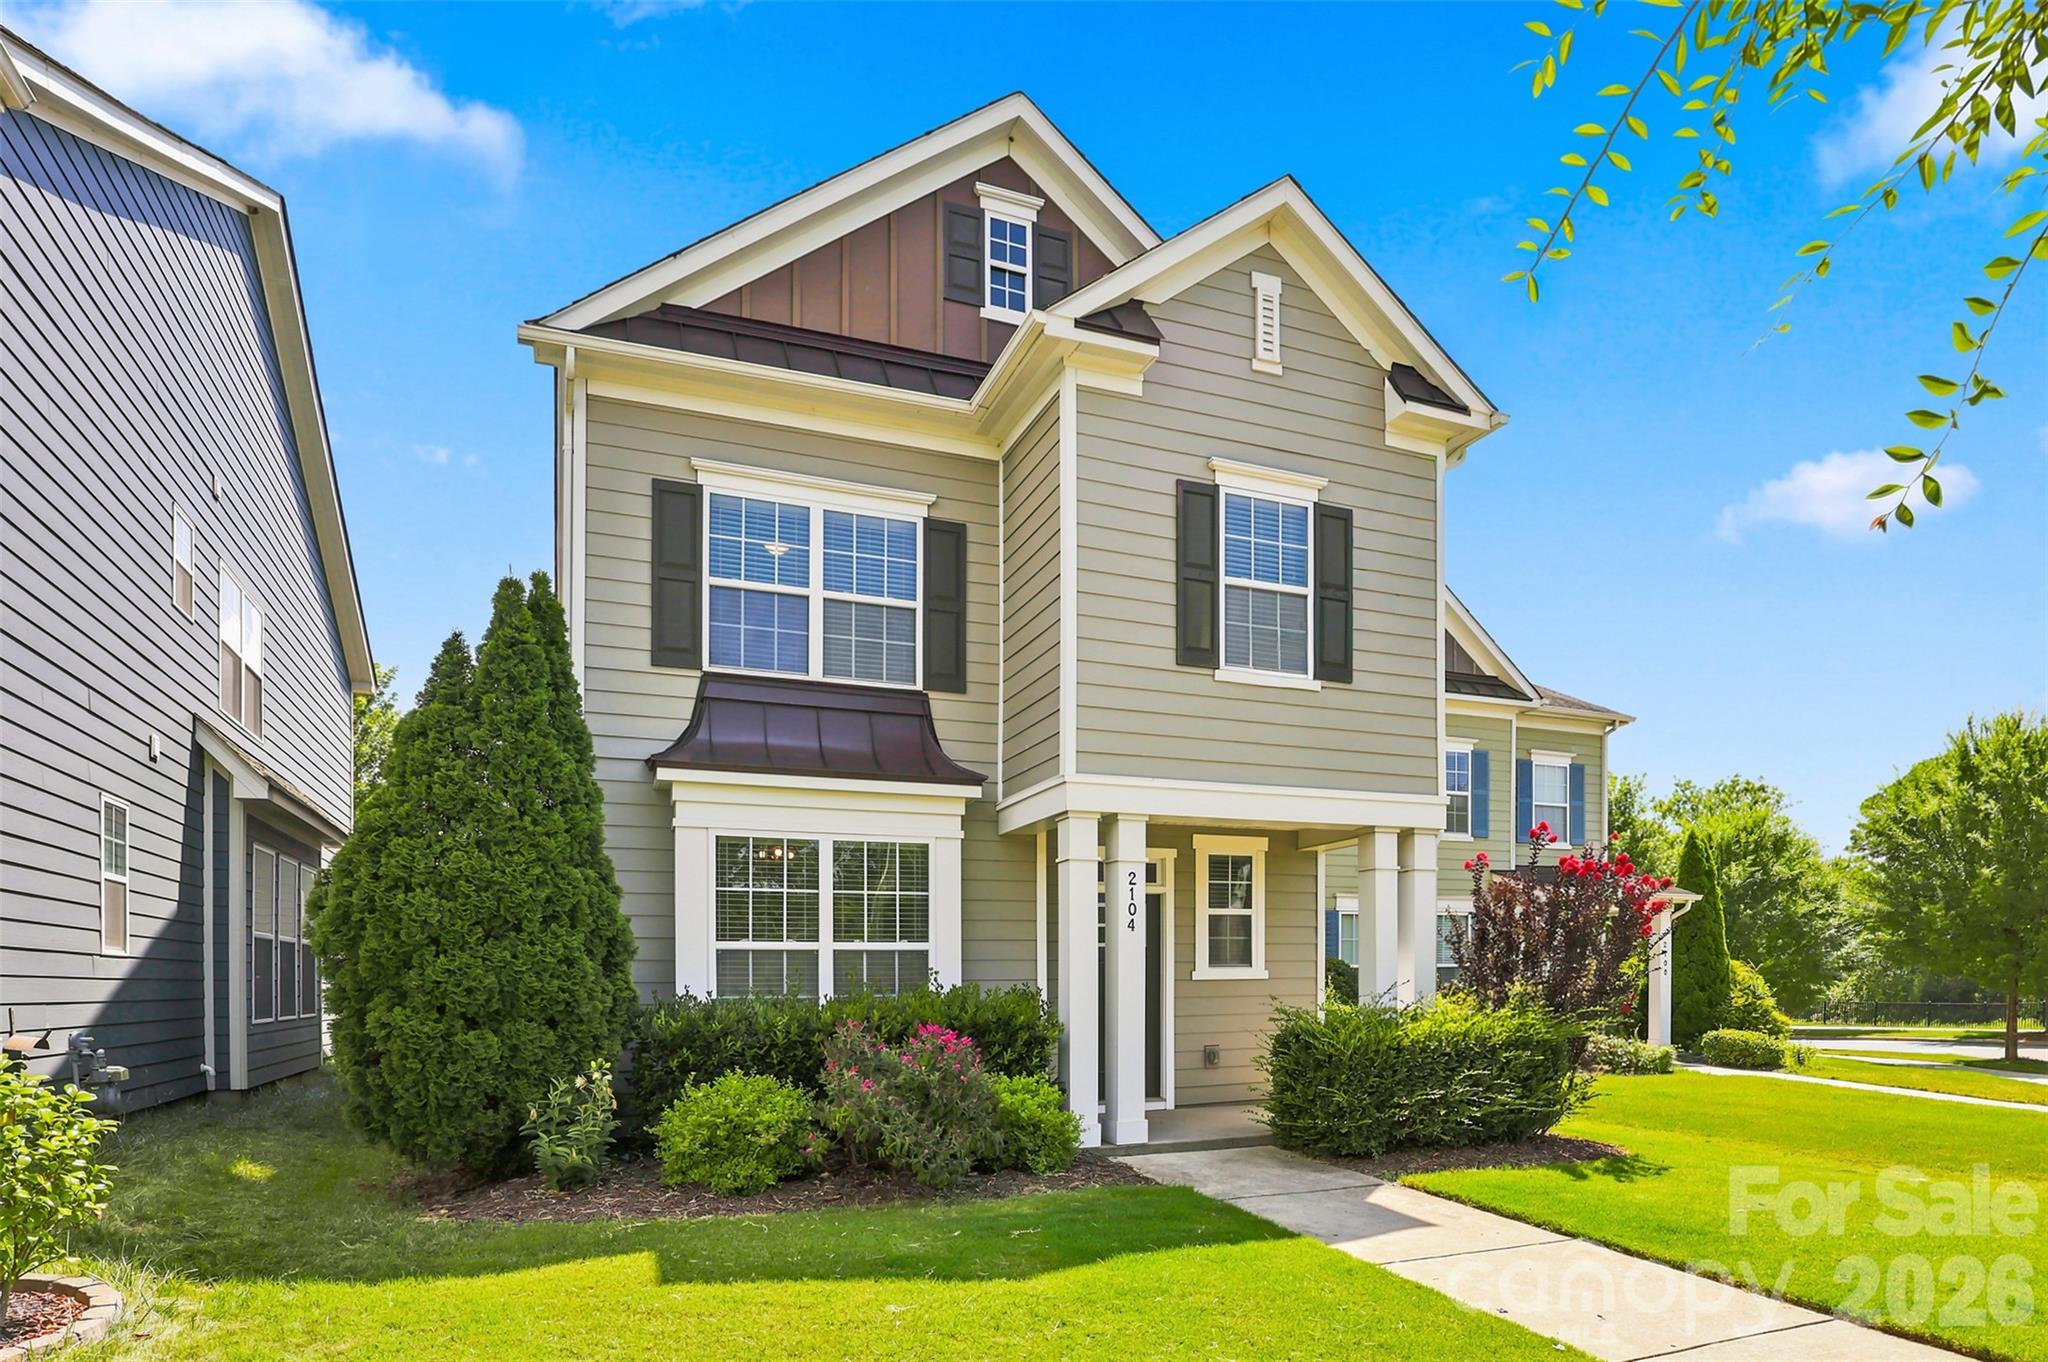
Timeless Charleston-inspired architecture meets modern luxury in this exceptional Brightwalk residence, showcasing the largest floor plan offered by the builder! Thoughtfully designed across three expansive levels, this 4 bedroom/3.5 bath home delivers unparalleled flexibility with abundant living space, storage and a private suite above the detached garage, offering you the ideal space for a guest retreat, executive home office, fitness studio, or income-producing opportunity.

Inside, refined finishes and intentional design details elevate every space. The main level features durable wood-look luxury vinyl plank flooring throughout, complemented by a private office or sitting room framed by elegant French doors. The open-concept kitchen and great room serve as the heart of the home, complete with granite countertops, an oversized island, generous pantry and seamless dining area, perfect for both entertaining and everyday living.

Upstairs, the primary suite offers a true retreat with tray ceilings, an expansive walk-in closet, and a spa-inspired bath featuring dual sinks, a soaking tub and a separate glass-enclosed shower. Two additional bedrooms, a full bath and a spacious flex lounge provide versatility for modern lifestyles. The third level unveils a substantial bonus room with closet, ready to be customized as a media room, playroom or additional living space.

Outdoor living is equally inviting, with a charming covered front porch and a large screened-in porch out back designed for year-round enjoyment. Ideally situated in one of Charlotte’s most dynamic locations, Brightwalk places you directly across from Camp North End and just minutes from Uptown, offering effortless access to premier dining, entertainment, and cultural destinations including Bank of America Stadium, Spectrum Center, Truist Field, and the Blumenthal Performing Arts Center.

With convenient connectivity to I-277, I-77, I-85, and I-485, this home seamlessly blends elevated design, flexible living, and an unbeatable location, making this an exceptional opportunity in one of the city’s most sought-after communities!
#4392627

Charlotte

2104 Woodward Avenue

4 Beds

3 Baths

2,550 Sq.Ft.

$725,000

MLS#: 4392627

1 ... 22 23 24 25 26 ... 71

properties found. properties found. Page of .

 - property

Send a message

Message successfully sent.

Your message

What is 3 + 4 ?

Reason for contacting?

I agree to receive email communication and understand I can unsubscribe at any time.

I agree to be contacted by Prestino Advantage via call, email, and text for real estate services. To opt out, you can reply 'stop' at any time or reply 'help' for assistance. You can also click the unsubscribe link in the emails. Message and data rates may apply. Message frequency may vary. Privacy Policy

Update Your Temporary Password

Personalize your search

Enter your email and we'll notify you immediately when new listings match what you're looking for.

or enter email address

Already have an account ? Login here

Continue your home search

I agree to receive communications and understand I can unsubscribe at any time.

I agree to be contacted by Prestino Advantage via call, email, and text for real estate services. To opt out, you can reply 'stop' at any time or reply 'help' for assistance. You can also click the unsubscribe link in the emails. Message and data rates may apply. Message frequency may vary. Privacy Policy

Already have an account ? Login here

We use cookies

We use cookies primarily for analytics to enhance your experience. By accepting, you agree to our use of these cookies. You can manage your preferences or learn more about our cookies policy.