One of the most popular communities provided by {{page_data.agentName}}

Charlotte

One of the most popular communities provided by Prestino Advantage

Charlotte

About Charlotte

Charlotte is where opportunity meets lifestyle — a fast-growing, nationally recognized city that blends business, culture, and livability.

As the largest city in North Carolina and a major financial hub, Charlotte attracts professionals, entrepreneurs, growing families, and relocations from across the country. With headquarters for major corporations, a thriving healthcare sector, and a strong job market, the city continues to expand while maintaining neighborhood character.

Charlotte offers diverse living options — from luxury high-rise condos in Uptown to historic bungalows in Plaza Midwood, family-friendly communities in SouthPark and Ballantyne, and new construction throughout the metro area.

Buyers often ask:

• Is Charlotte a good place to live?

• What are the best neighborhoods for commuting?

• How competitive is the housing market?

• Is Charlotte a strong investment market?

With professional sports, nationally ranked restaurants, greenway systems, arts venues, and quick access to both the mountains and the coast, Charlotte delivers both energy and balance.

Life here moves at a confident pace — ambitious yet approachable. It’s a city where careers grow, families put down roots, and investment opportunities continue to expand.

Whether you're relocating for work, searching for urban convenience, or looking for a neighborhood that fits your lifestyle, Charlotte offers scale, sophistication, and long-term potential.

One of the most popular communities provided by Prestino Advantage
4,045
# of Listings
3
Avg # of Bedrooms
$331
Avg. $ / Sq.Ft.
$668,738
Med. List Price

Browse Charlotte Real Estate Listings

1056 Properties Found. Page 25 of 71.

Price reduced
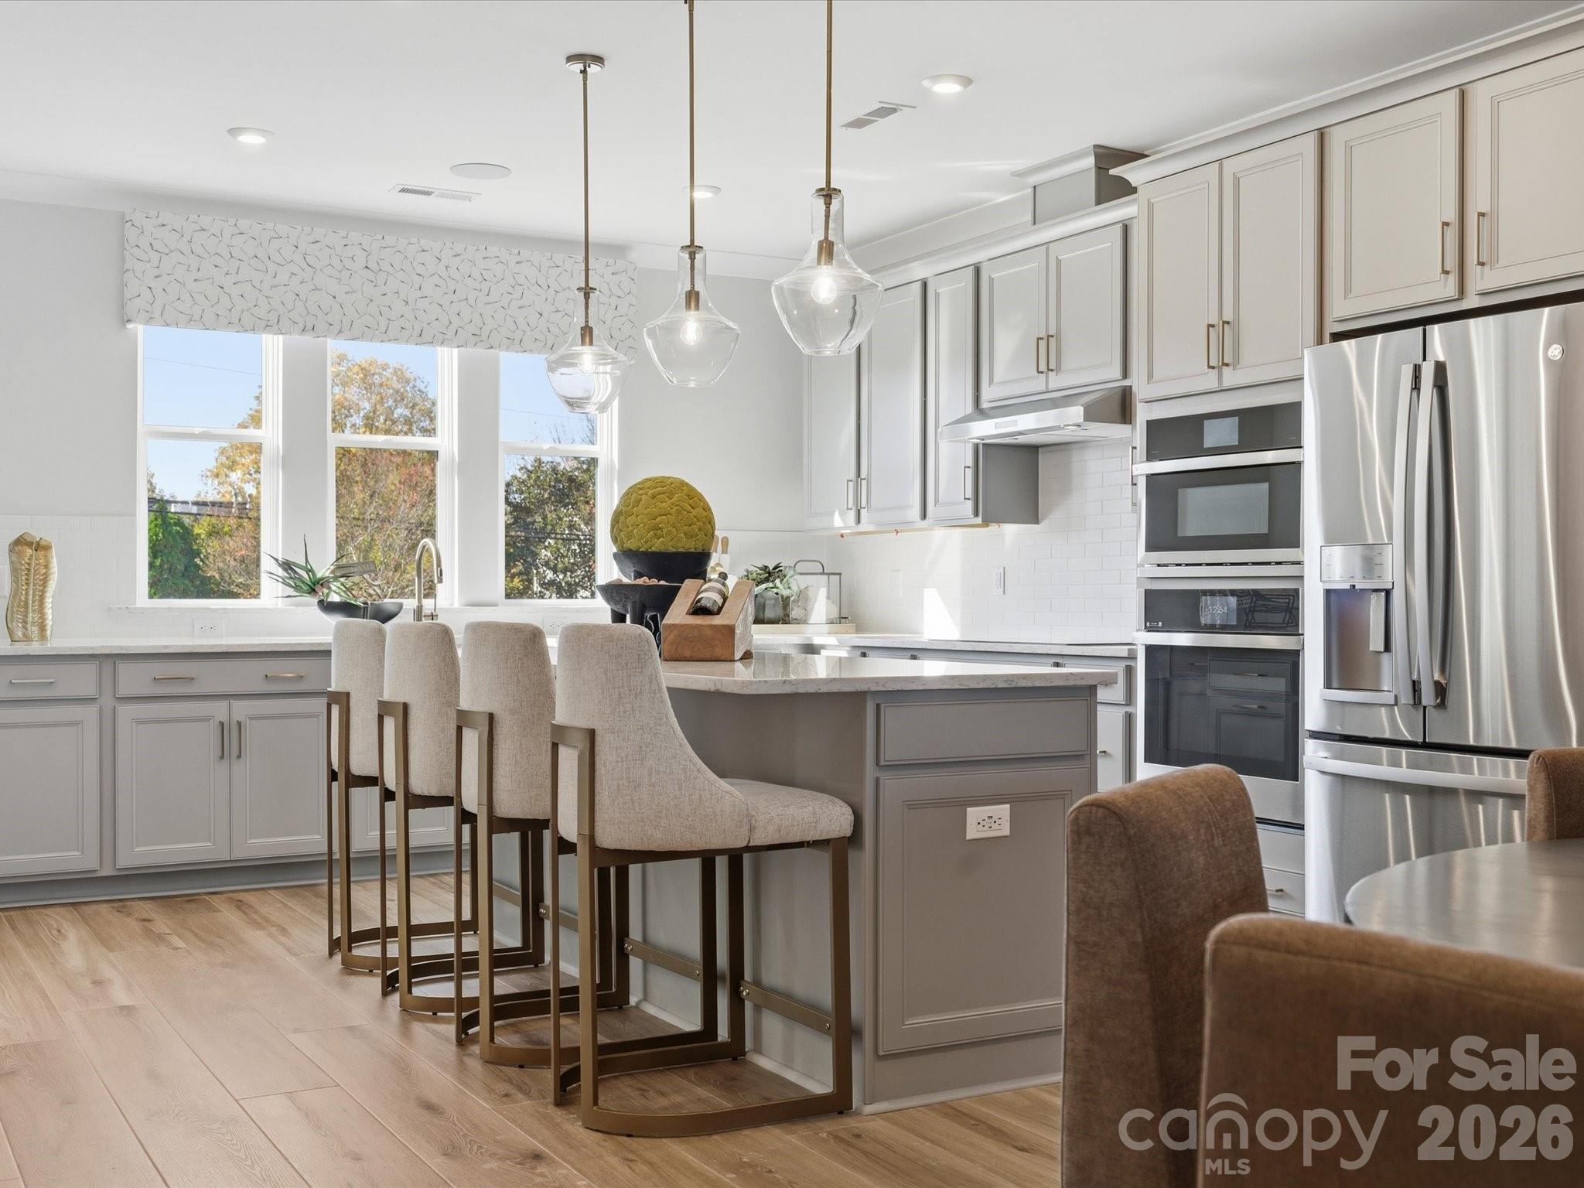
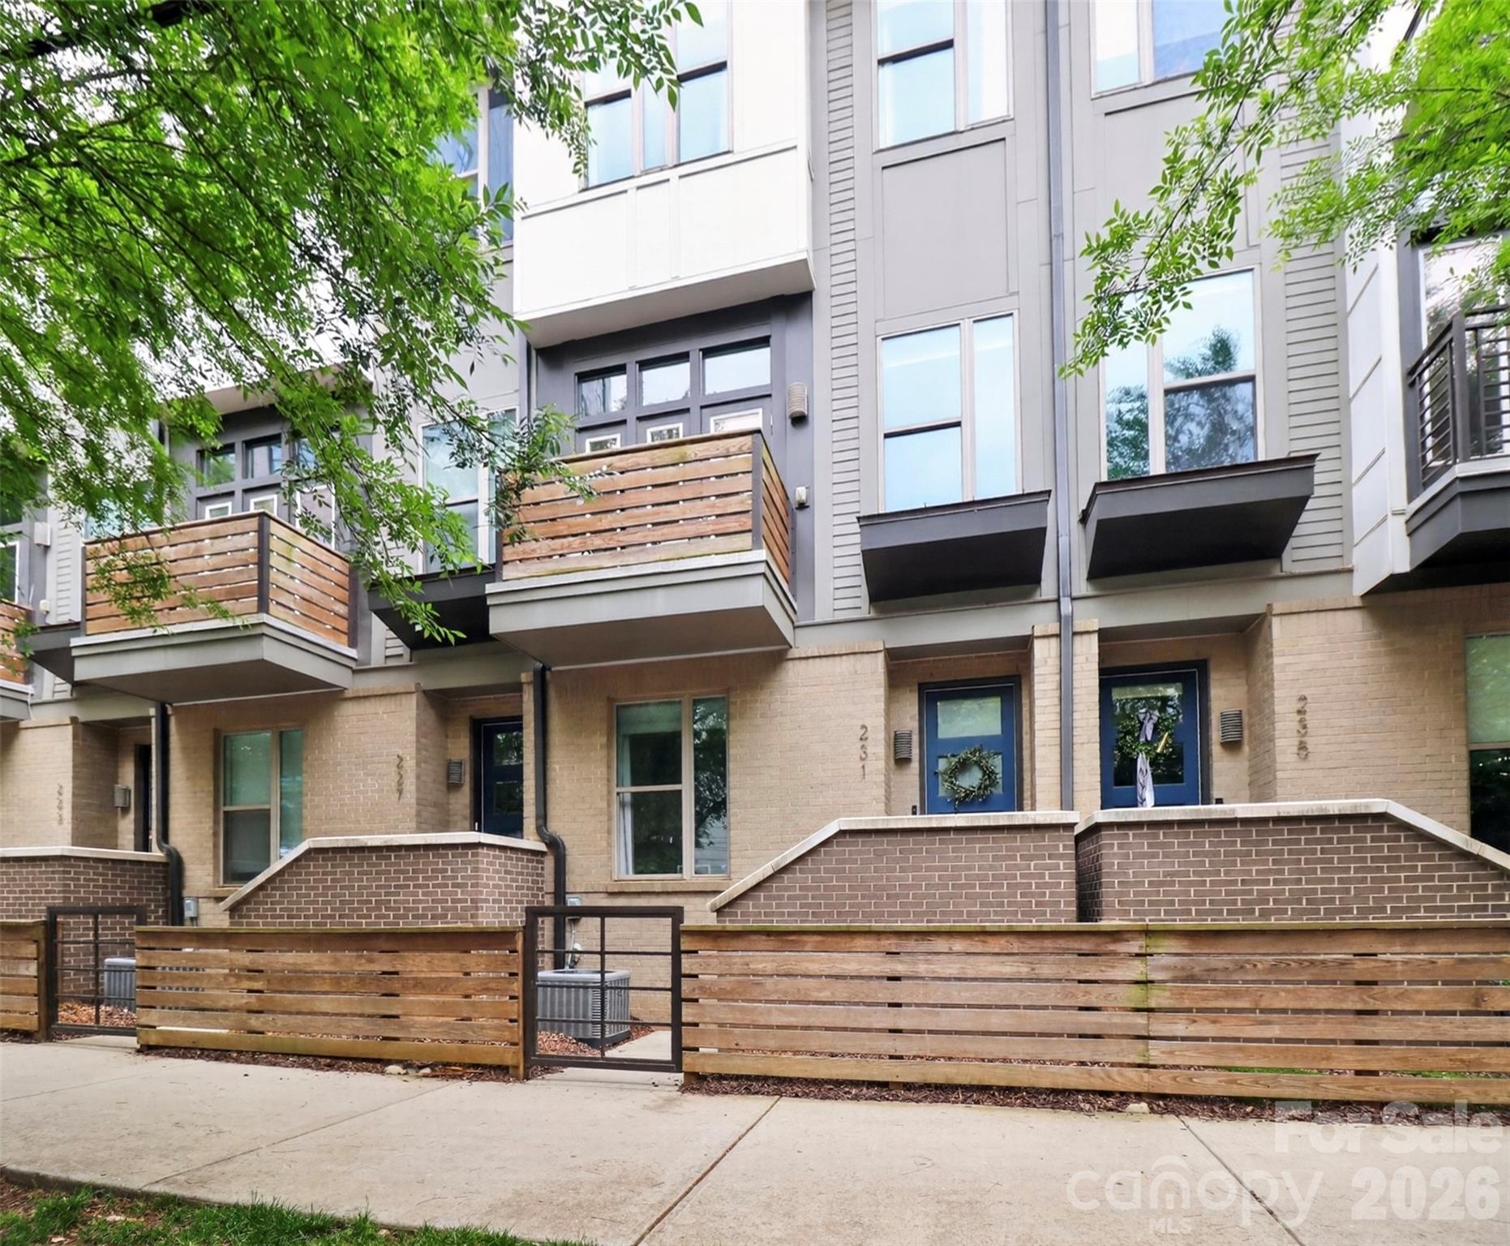
Stunning townhome in the heart of South End! Enjoy easy access to the city’s top restaurants, bars, coffee shops, Atherton Mill, the light rail, and the Charlotte Rail Trail - all just steps away. Inside, you’re greeted by an open foyer leading to a bedroom, full bathroom, and oversized one-car garage complete with a Tesla charging station. Head upstairs to the main level featuring a gorgeous kitchen with quartz countertops, a convection range, hardwood floors, and a spacious island with seating. Enjoy coffee from your balcony overlooking South End or meals in the dedicated dining area filled with sunlight. On the upper level, you’ll find the primary suite, laundry closet, and an additional spacious bedroom with its own ensuite bathroom and walk-in closet. The top floor offers a flexible bonus space that opens directly onto the rooftop balcony, perfect for entertaining. This floor also has additional storage space. You’ll love this move-in ready home that’s been beautifully cared for and updated with gorgeous paint colors throughout. Plus, the washer, dryer, and refrigerator will all remain! Homes in Helix are rare to come to market, so don’t miss your chance to tour this one.
#4380904

Charlotte

231 Doggett Street

3 Beds

3 Baths

1,942 Sq.Ft.

$725,000

MLS#: 4380904

Price reduced
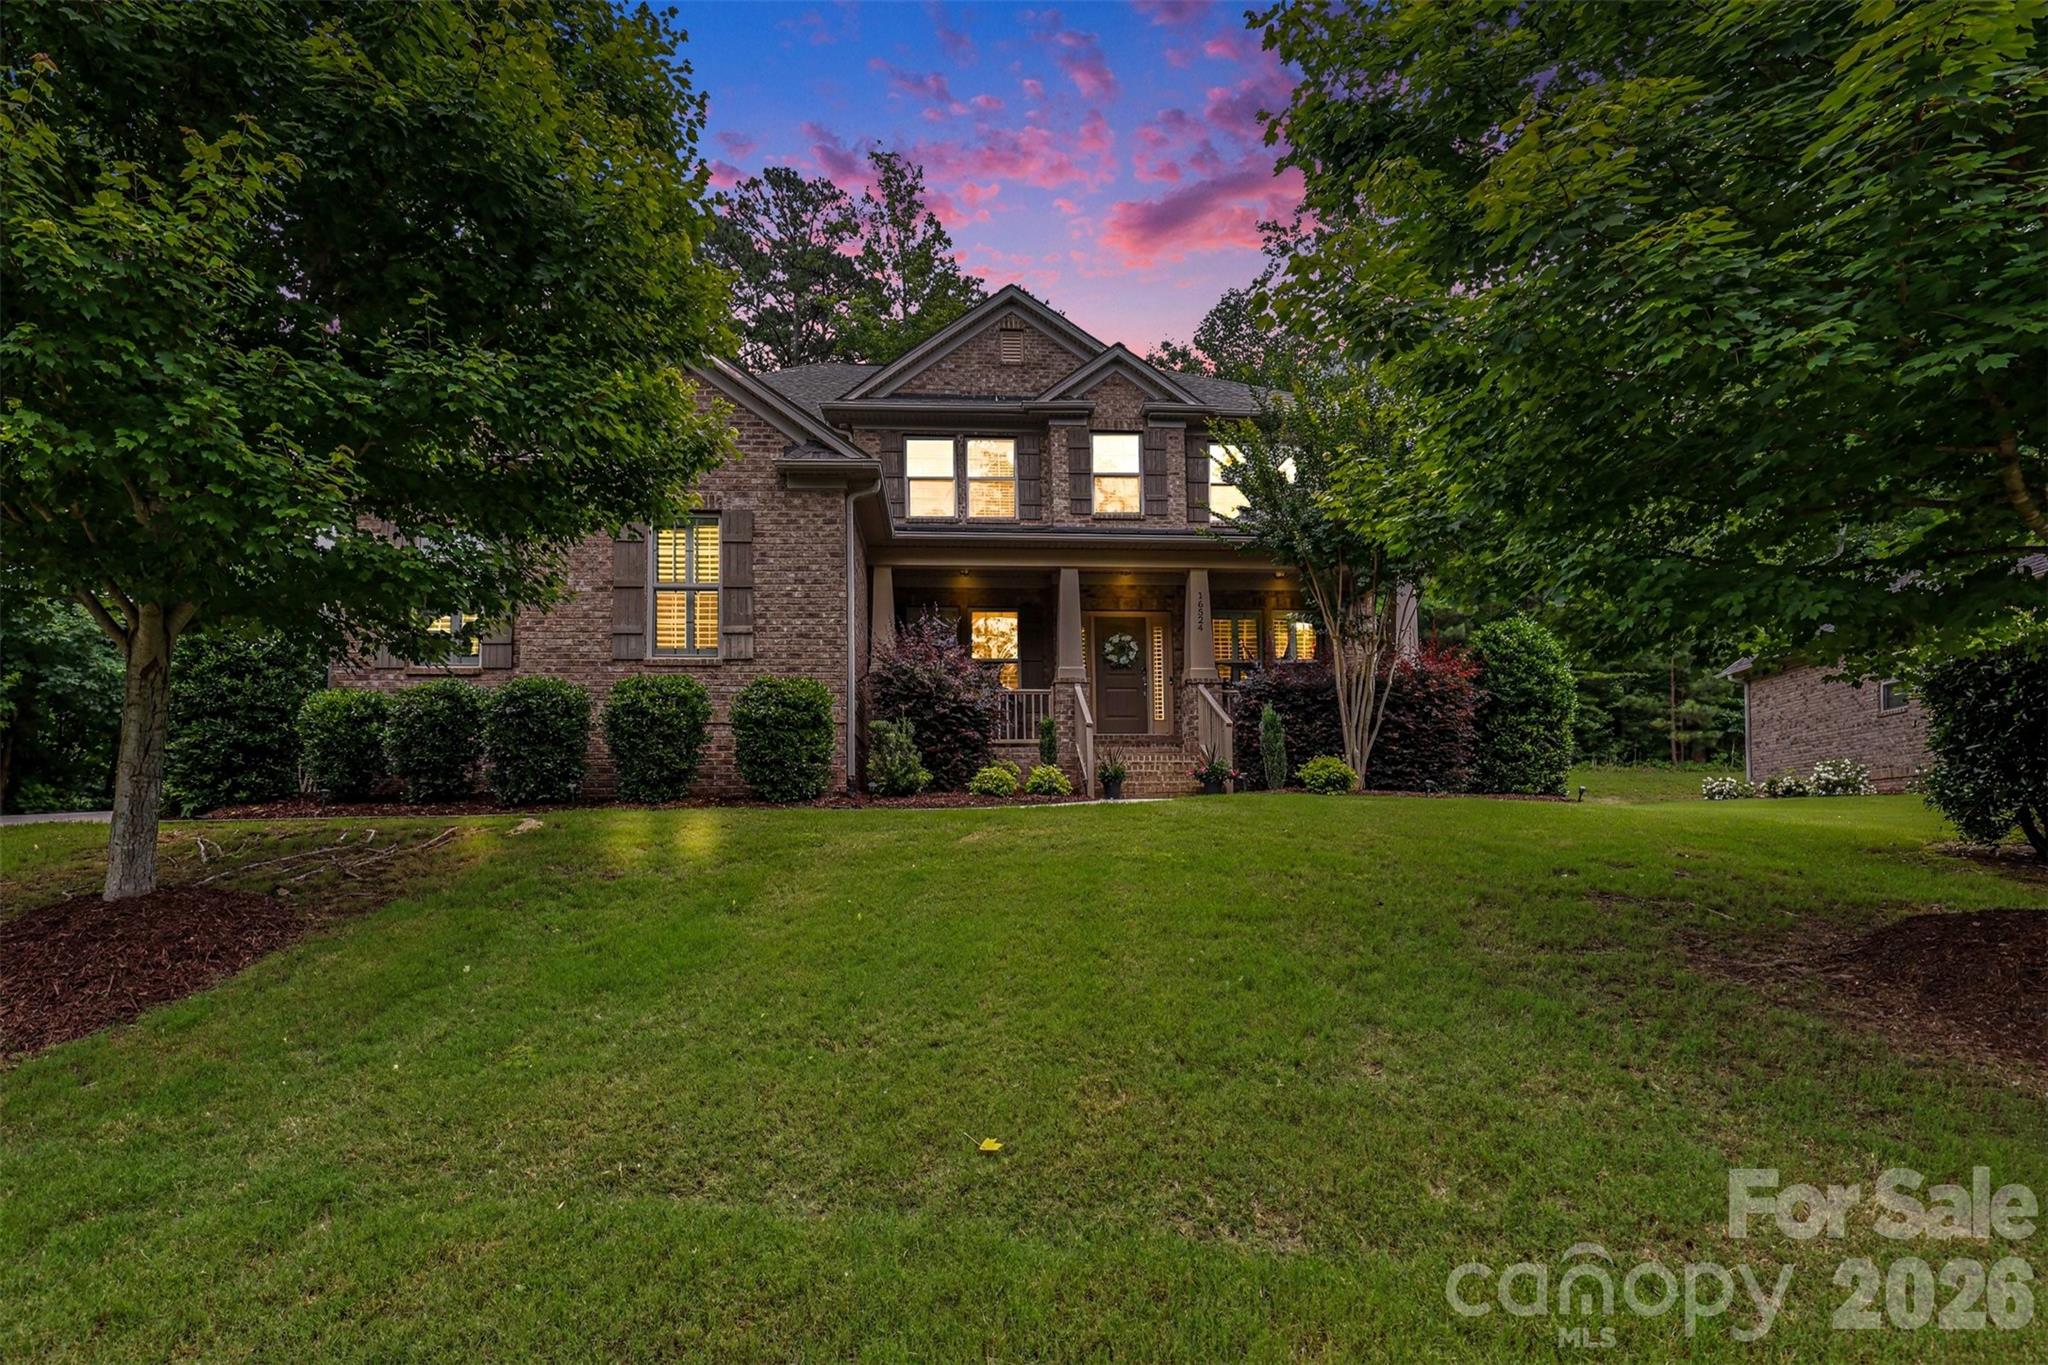
Experience luxury living in the highly sought-after Crosshaven section of The Palisades. Situated on a premium golf course lot overlooking the 3rd hole of Palisades Country Club, this beautifully crafted home offers seasonal views of Lake Wylie, mature trees, and access to miles of scenic walking trails throughout the community. Tucked away on a quiet, low-traffic street that ends in a cul-de-sac, the setting provides a peaceful backdrop within this established neighborhood.
Step inside to discover gleaming hardwood floors throughout the main living areas, an office, formal dining room, and a main-level guest suite. The open-concept great room is anchored by a stunning floor-to-ceiling stacked stone gas fireplace and flows seamlessly into the gourmet kitchen, featuring granite countertops, abundant cabinetry, a gas cooktop, and double wall ovens. Just beyond the kitchen, the bright and inviting sunroom provides the perfect space to enjoy your morning coffee while taking in the golf course views.
Upstairs, you'll find the luxurious primary suite, two additional bedrooms, and a spacious flex room offering endless flexibility for a media room, playroom, or home gym. The primary retreat features a generously sized bedroom, dual vanities, a soaking tub, a glass-enclosed tiled shower, and an expansive walk-in closet.
Outside, enjoy a beautifully landscaped homesite complete with an irrigation system and picturesque golf course views. The attached three-car garage features soaring ceilings, providing exceptional storage potential and ample space for vehicles.
Residents of The Palisades enjoy exceptional amenities, including a resort-style pool, clubhouse, fitness center, pickleball and tennis courts, playgrounds, recreation areas, and much more. All conveniently located just minutes from Lake Wylie, shopping, dining, and Charlotte Douglas International Airport.
#4388535

Charlotte

16524 Crosshaven Drive

4 Beds

3 Baths

3,198 Sq.Ft.

$725,000

MLS#: 4388535

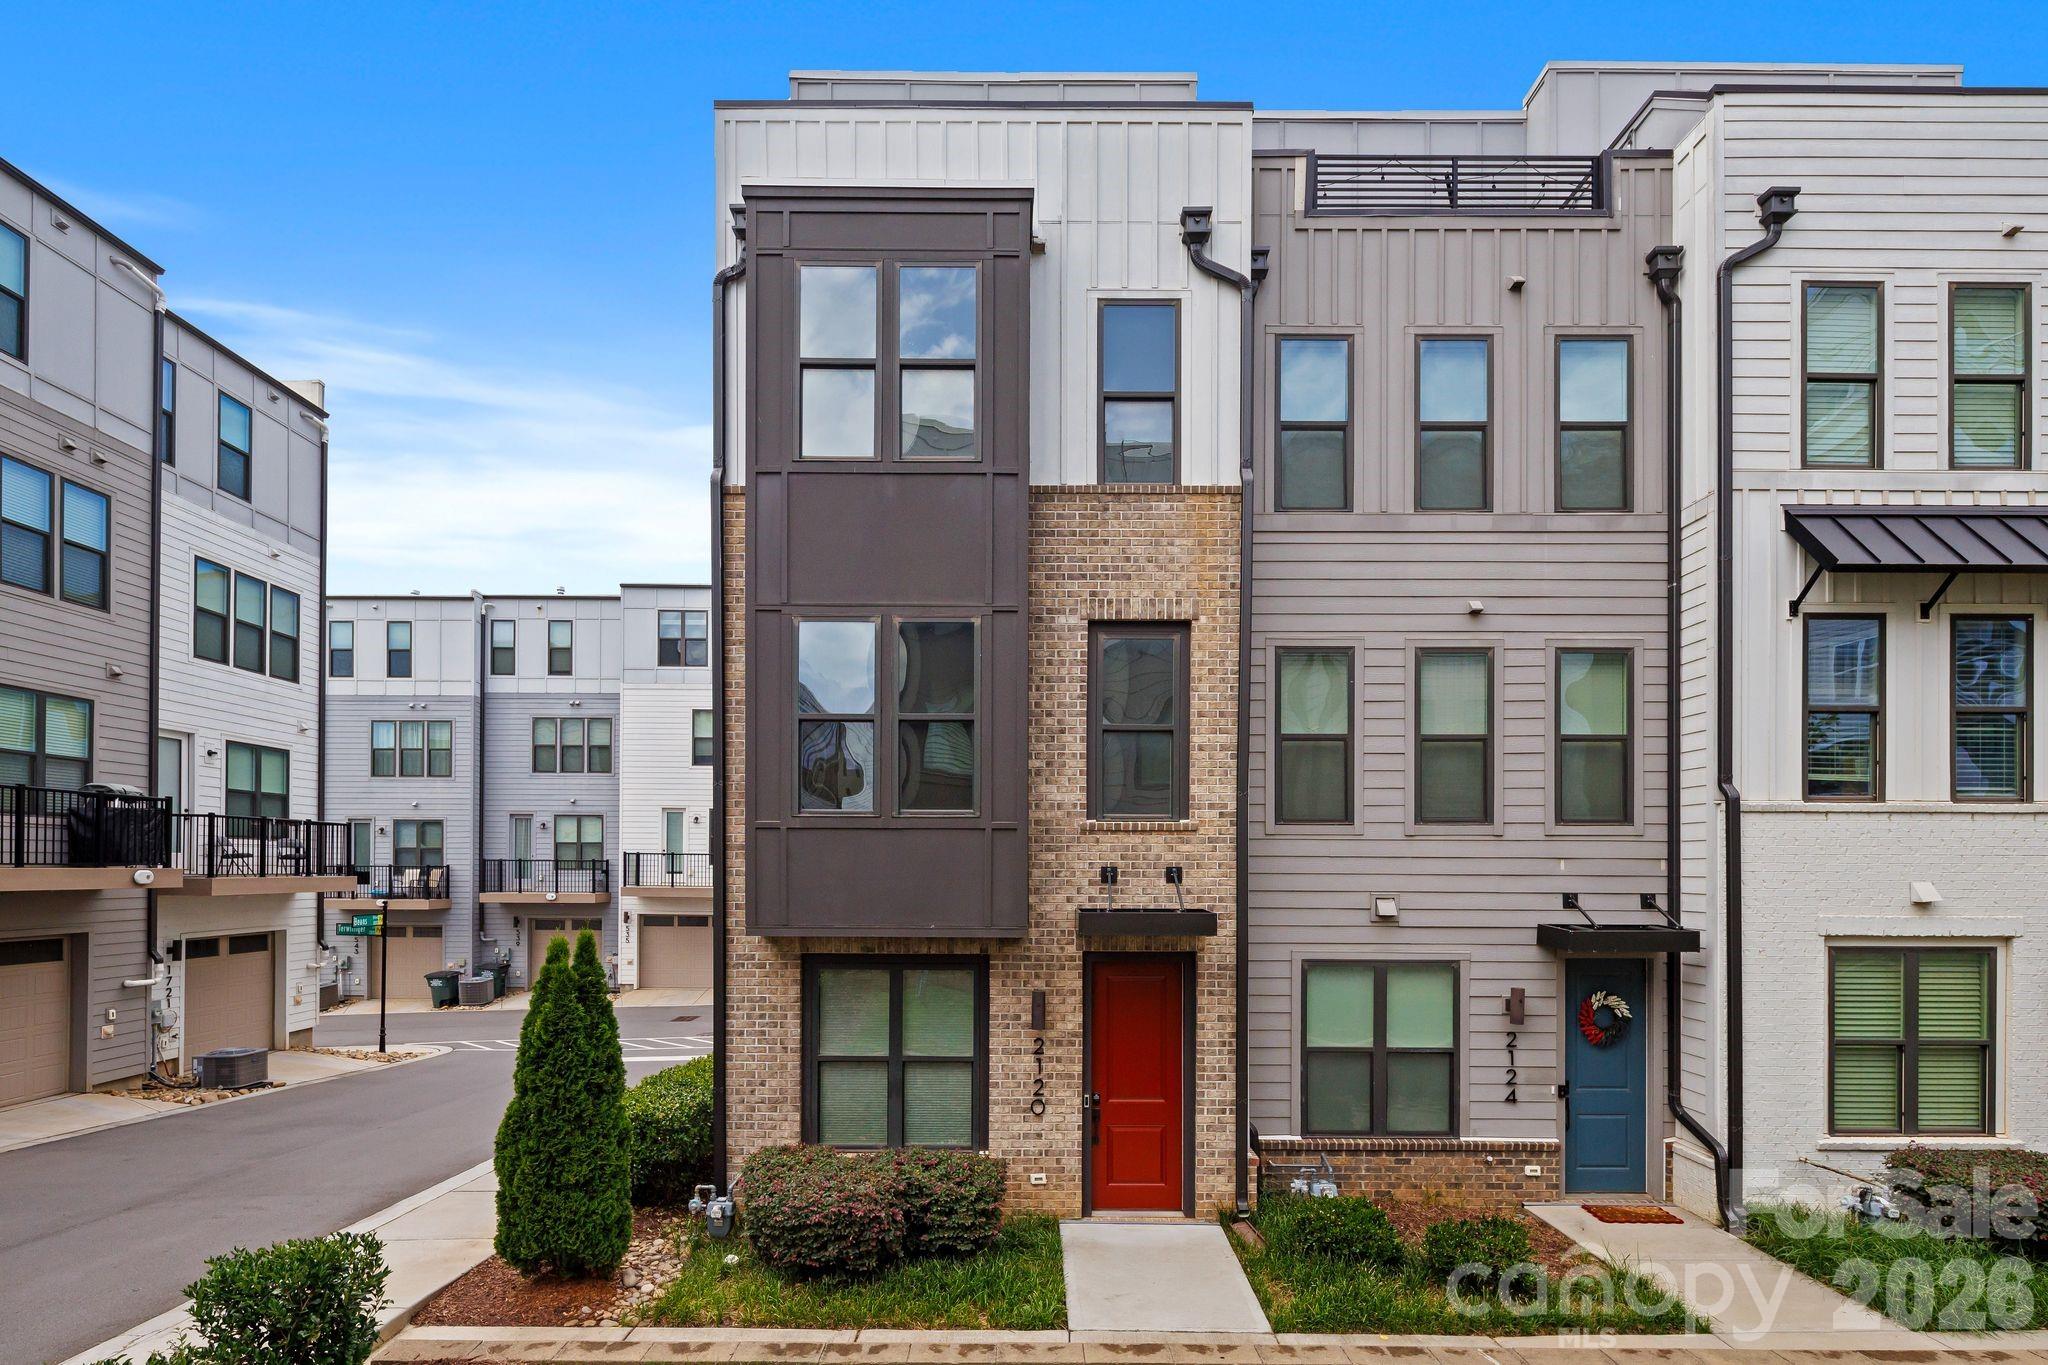
Location, lifestyle and convenience. Three words that distinguish this spectacular END UNIT townhome positioned next to all the South End hot spots. This location offers easy access to Uptown, LoSo, Charlotte Douglas airport, 1-77, & major hospital systems. Unique highlights include a two car garage, private rooftop terrace plus a built-in bar in the bonus room. Built in 2022, this home offers sleek, contemporary finishes, a spacious open-concept layout, and abundant natural light throughout. Sizable and functional bedrooms each with their own private ensuite bathroom. Well-maintained throughout, interior walls and trim were freshly painted. Rapid commercial and residential development is happening in every direction around this community. More specifically, the closest parcel at the corer of S. Tryon and Remount Road is getting overhauled for a major expansion of high-end retail and residential development. This home is just steps away from Charlotte's top restaurants, shopping, and nightlife. Enjoy the perks of a vibrant, walkable neighborhood with a welcoming community atmosphere and access to a community dog park.
#4384224

Charlotte

2120 Terwilliger Terrace

3 Beds

3 Baths

1,902 Sq.Ft.

$725,000

MLS#: 4384224

New on site 2 days ago
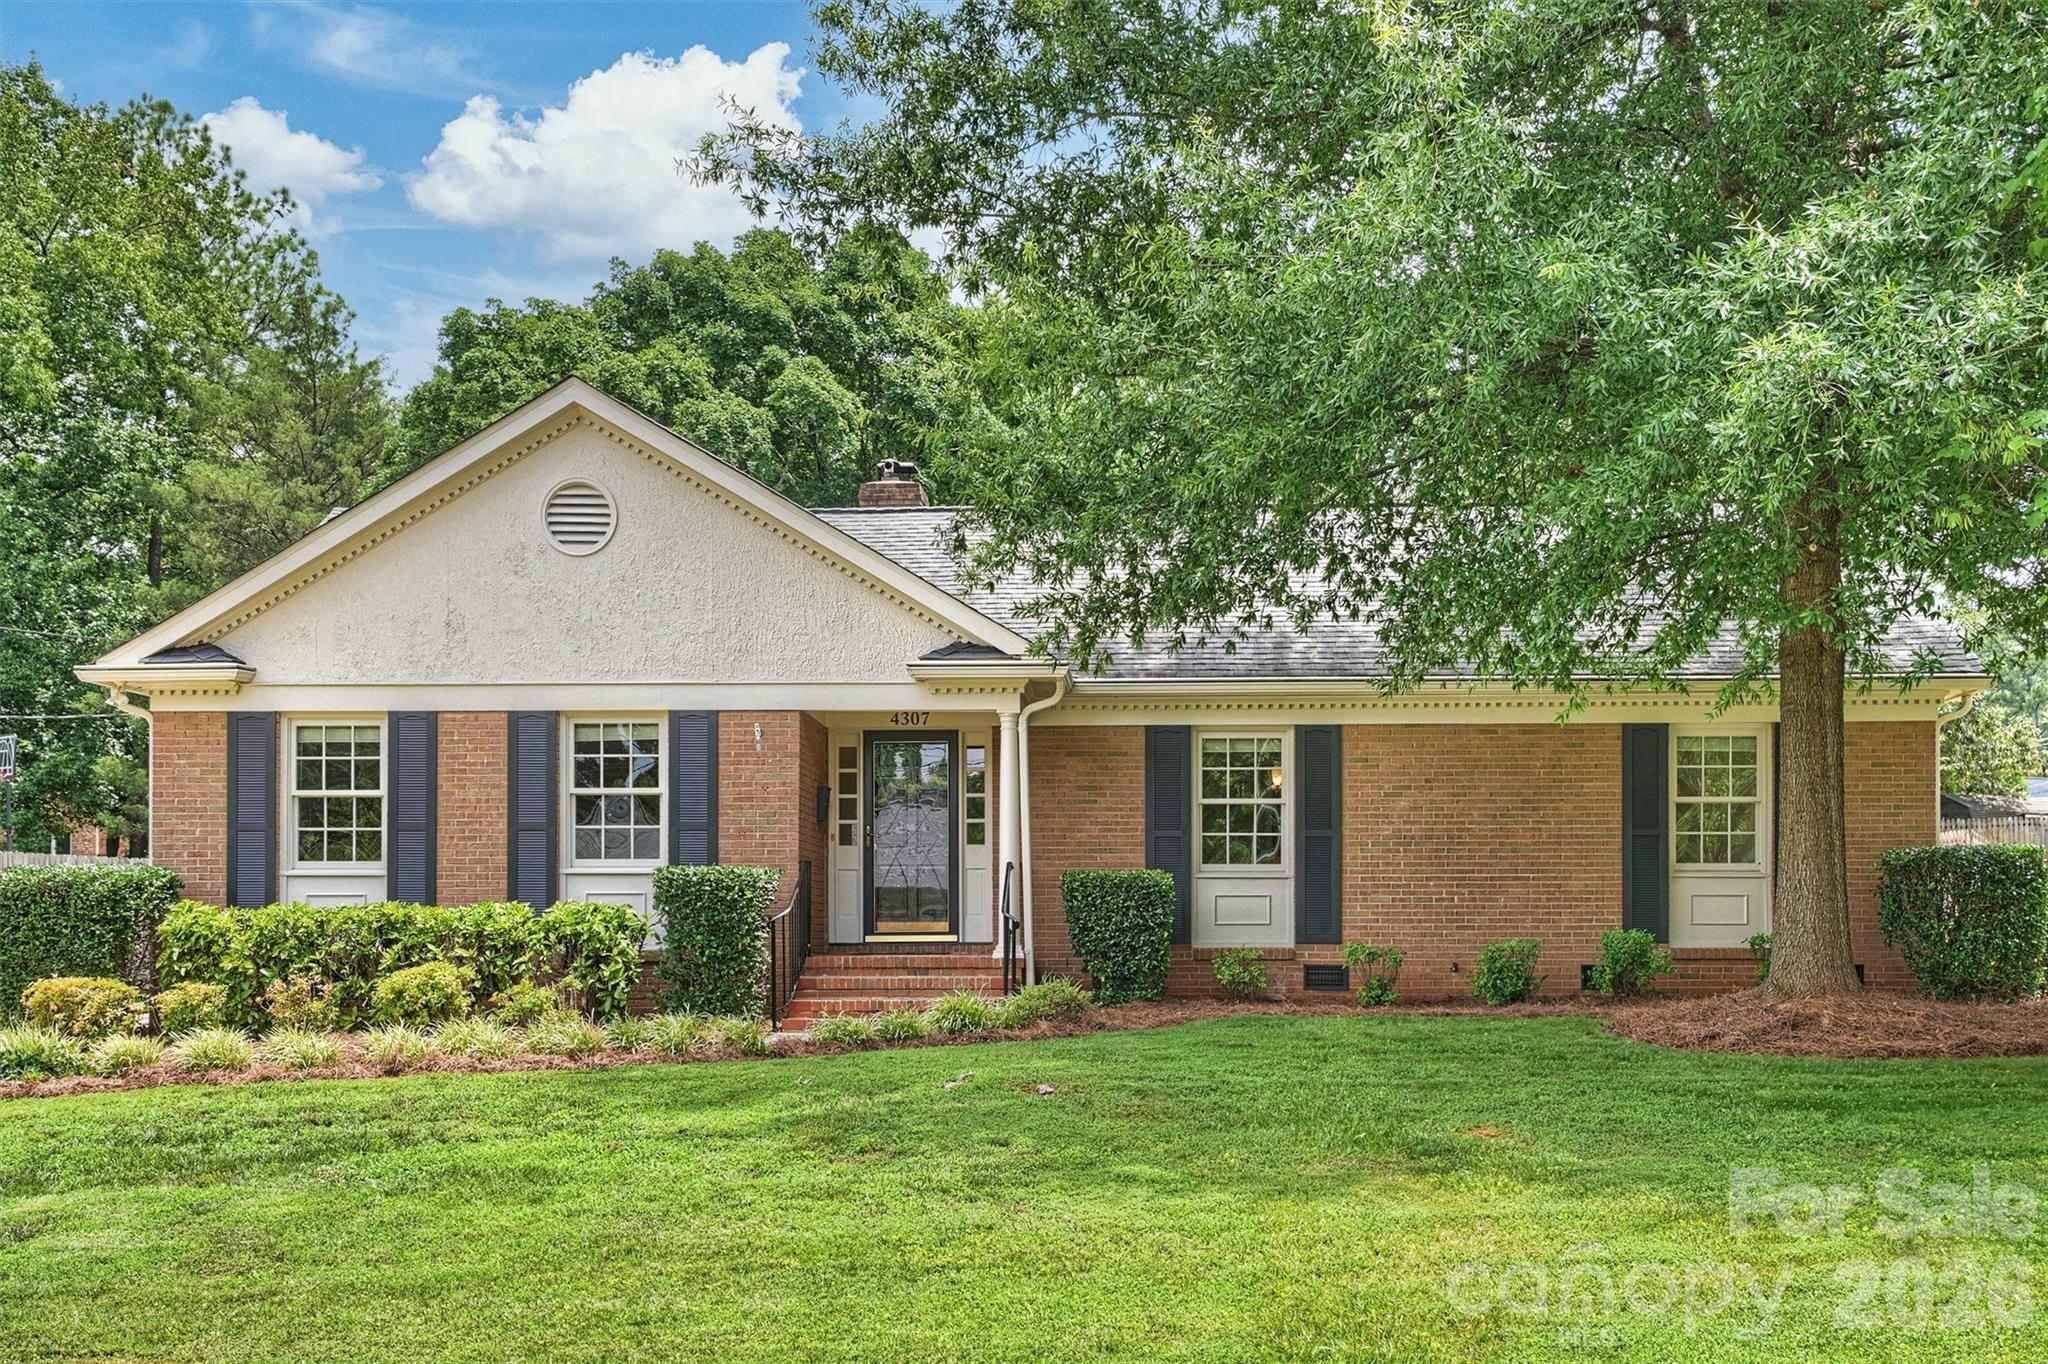
Welcome to this rare opportunity in popular Beverly Woods.  This 4 br. 3 ba. home has had the interior and exterior painted in 2026.  Refinished hardwood floors and added hardwood floors in 2026.  Very large primary bedroom has new carpet.  White kitchen with newer stainless steel appliances, tile flooring, solid surface countertops, tile backsplash and under cabinet lighting along with a big skylight for added light.  New light fixtures in most of the home.  Huge great room with beamed ceiling, expansive fireplace, gas logs, and a bright bay window.  Glass French doors lead out to the screen porch.  Utility room with new LVP flooring.  Two inch wood blinds throughout most of home.  New vapor barrier.  Fully fence back yard with storage shed.  Great level cul de sac lot.
#4399697

Charlotte

4307 Glenfall Avenue

4 Beds

3 Baths

2,114 Sq.Ft.

$725,000

MLS#: 4399697

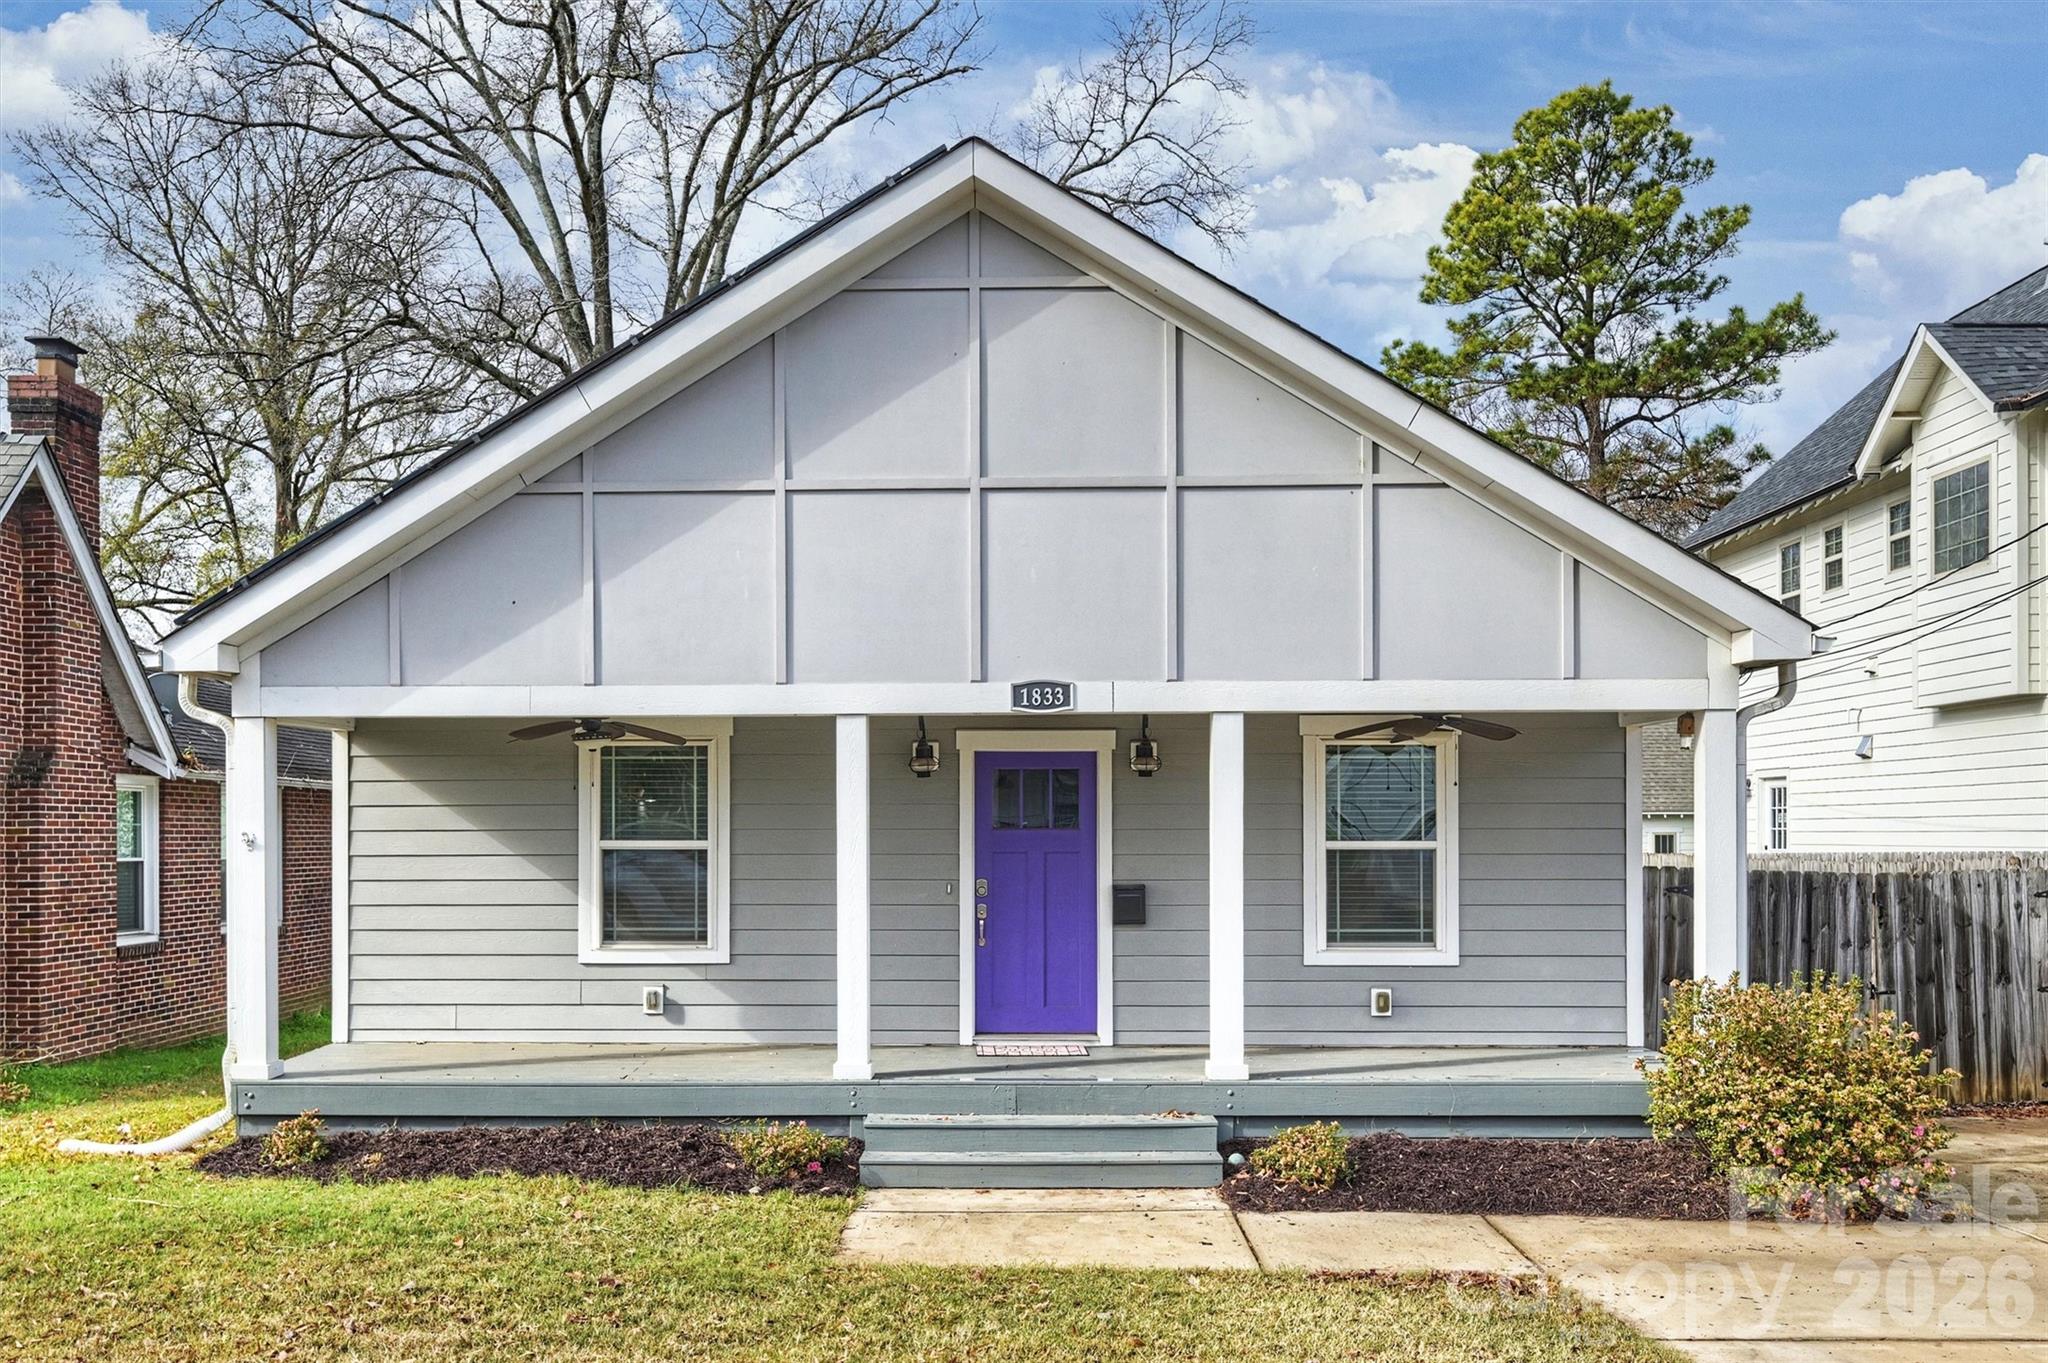
Picturesque 3BR/2BA bungalow living in the vibrant Villa Heights community. Delivering impeccable curbside appeal, this lovely haven is move-in ready and comes with the bonus of no HOA fees. The inviting front porch welcomes you in. Ideal for both entertaining or relaxing, enjoy the open floor plan designed for modern one-level living. The generous living and dining area is highlighted by high ceilings, oversized windows, and rich hardwood floors. The stylish island kitchen boasts ample gray shaker cabinets, a large walk-in pantry, and stainless steel appliances. The split bedroom floorplan offers both family access and privacy, with the primary suite overlooking the serene back yard. Rounding out this storybook home, step outside to enjoy your private backyard retreat. The landscaped fenced-in backyard with a large deck, brick patio and shed provides a lovely space for summer outdoor gatherings. Additional updates that add value to this home include newer solar panels, and maintenance management. Your forever home awaits.
#4336730

Charlotte

1833 Parson Street

3 Beds

2 Baths

1,741 Sq.Ft.

$725,000

MLS#: 4336730

Price reduced
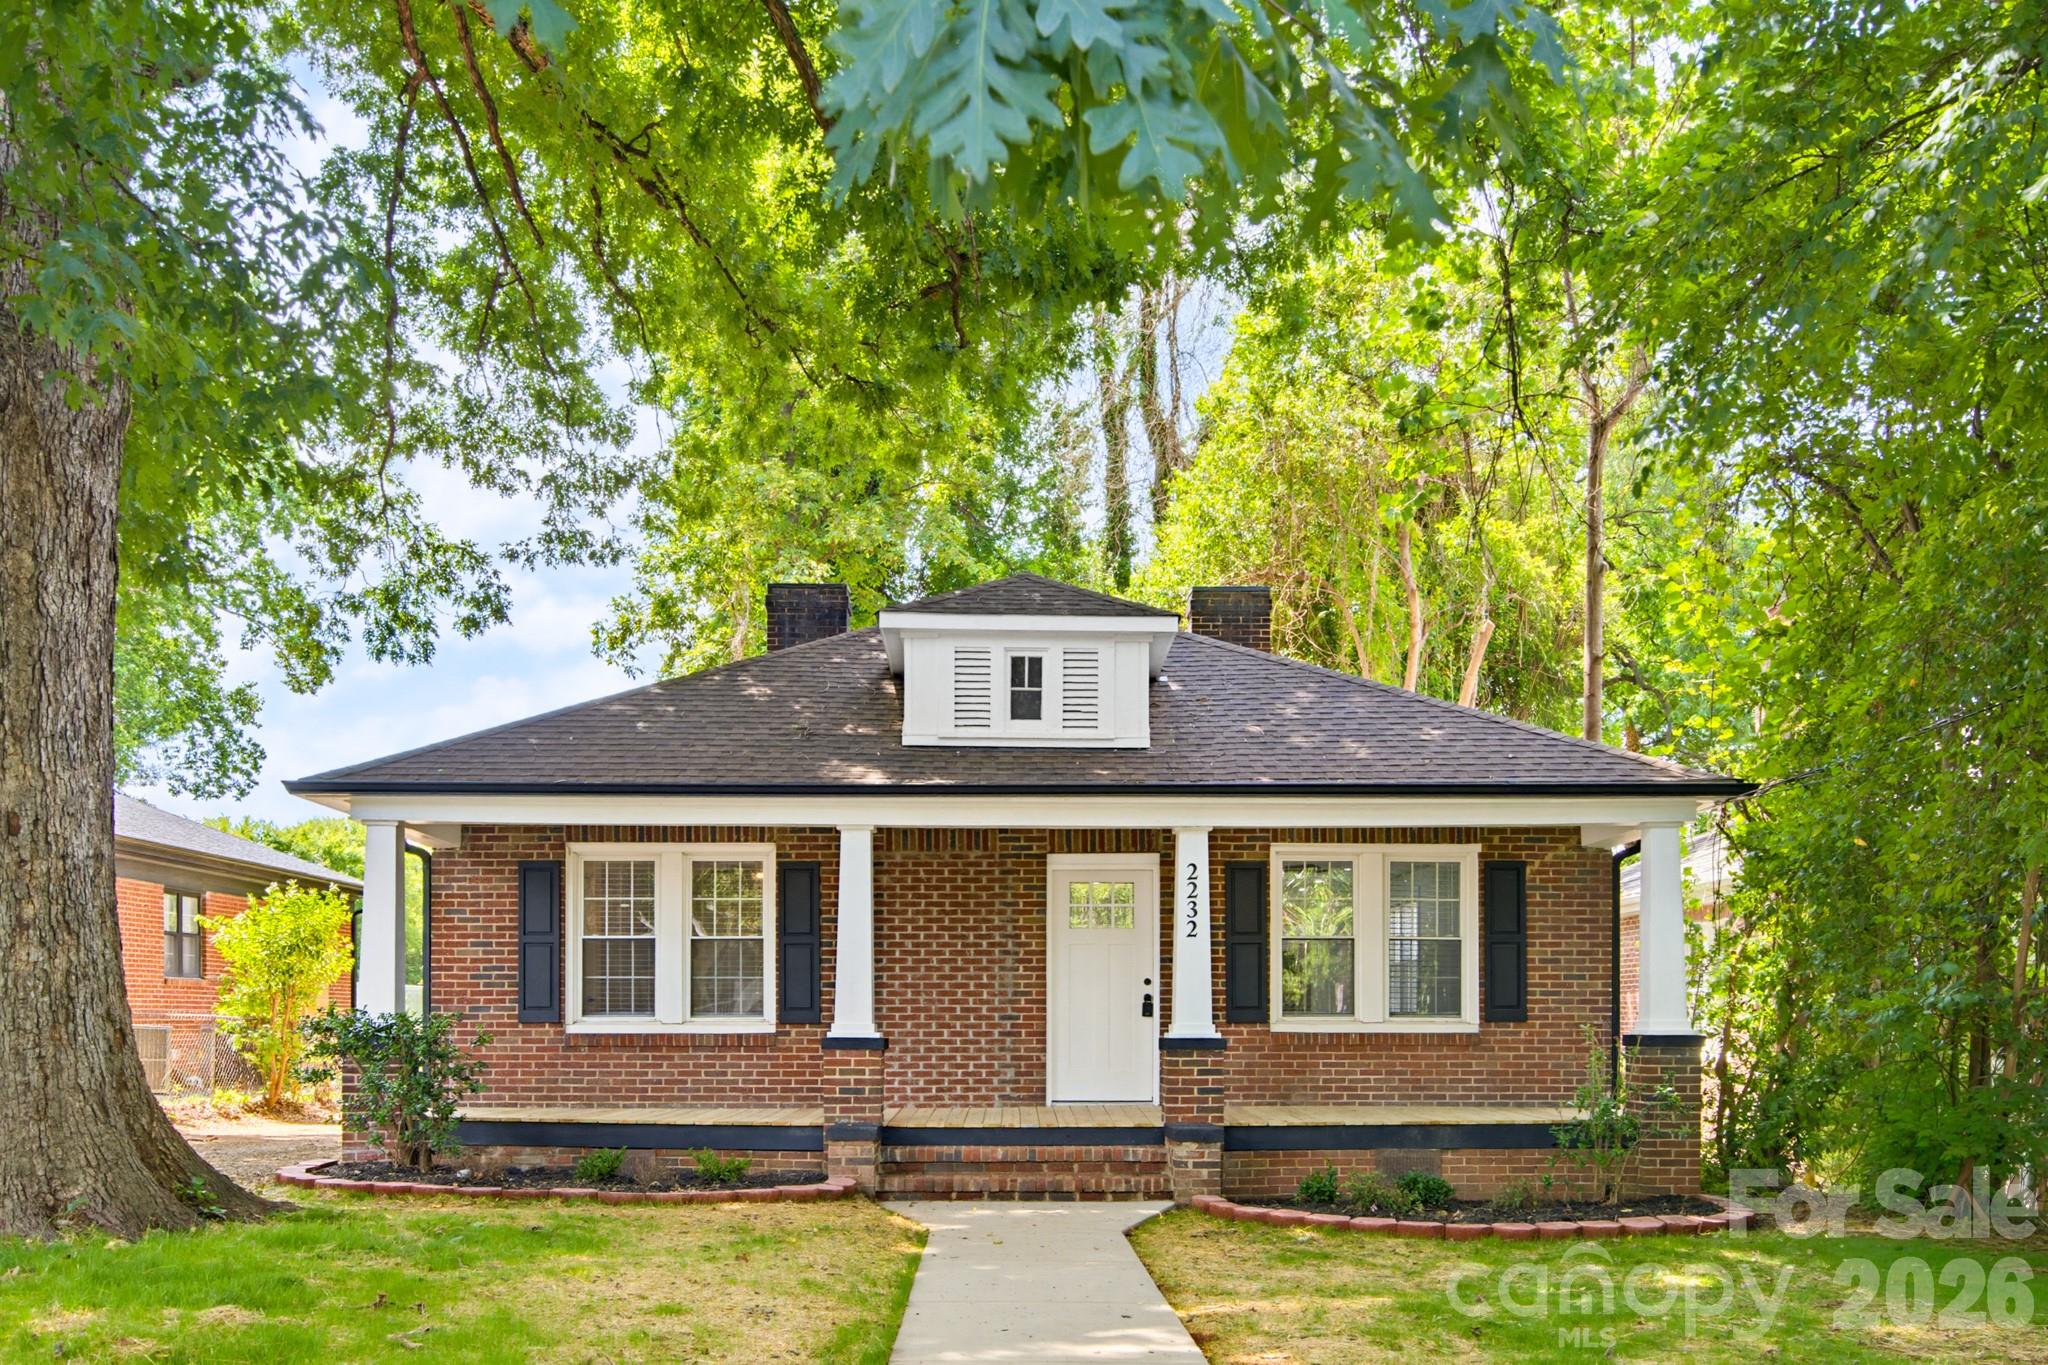
Welcome to a beautifully reimagined Wilmore residence where timeless Charlotte charm meets sophisticated modern design. Nestled beneath mature shade trees and framed by a welcoming full-width covered front porch, this stunning brick home has been thoughtfully renovated from top to bottom while preserving the character that makes this historic neighborhood so desirable.

Step inside to discover an expansive open-concept floor plan filled with natural light, rich hardwood flooring, fresh designer finishes, and elegant trim details throughout. The spacious living area offers exceptional flexibility for both everyday living and entertaining, centered around a striking modern fireplace feature wall that creates a warm and inviting focal point. Large windows, recessed lighting, and contemporary ceiling fans enhance the bright and airy atmosphere throughout the home.

The heart of the home is the spectacular chef's kitchen, thoughtfully designed with style and functionality in mind. Crisp white shaker cabinetry, quartz countertops, a stunning oversized center island with contrasting designer cabinetry, subway tile backsplash, matte black hardware, and a full suite of stainless-steel appliances create a space that is as beautiful as it is practical. Ample cabinet storage, generous prep space, and an open flow into the living and dining areas make this kitchen ideal for entertaining family and friends.

Retreat to the spacious primary suite, a private sanctuary featuring hardwood floors, abundant natural light, and a beautifully renovated en-suite bath. Designed with a spa-like feel, the primary bathroom showcases a dual-sink vanity, quartz countertops, designer mirrors and lighting, elegant tile work, and an oversized walk-in shower with sleek glass enclosure and contemporary black fixtures. Secondary bedrooms are generously sized and offer flexibility for guests, family members, home offices, fitness spaces, or creative studios.

Additional bathrooms have been completely updated with high-end finishes including custom vanities, quartz surfaces, modern fixtures, and floor-to-ceiling tile surrounds that create a clean, luxurious aesthetic. Every detail throughout the home has been carefully selected to provide a cohesive blend of modern comfort and timeless appeal.

Outside, enjoy a newly constructed rear deck overlooking the private backyard, offering the perfect space for grilling, outdoor dining, gardening, or relaxing beneath the canopy of mature trees. The outdoor living spaces complement the home's inviting interior while providing opportunities to enjoy North Carolina's beautiful seasons year-round.

Beyond the property itself, the location is truly exceptional. Situated in the heart of historic Wilmore, residents enjoy one of Charlotte's most coveted urban neighborhoods known for its tree-lined streets, classic architecture, and vibrant community atmosphere. Just minutes from South End, Uptown Charlotte, Bank of America Stadium, Truist Field, the Rail Trail, Panthers and Charlotte FC games, award-winning restaurants, breweries, coffee shops, boutique shopping, and entertainment destinations, this home offers an unmatched combination of convenience, lifestyle, and long-term value. With quick access to major employment centers, interstates, and all that Center City Charlotte has to offer, this is a rare opportunity to own a fully renovated home in one of the city's most desirable and rapidly appreciating neighborhoods.
#4388385

Charlotte

2232 Wilmore Drive

3 Beds

2 Baths

1,519 Sq.Ft.

$725,000

MLS#: 4388385

Price reduced
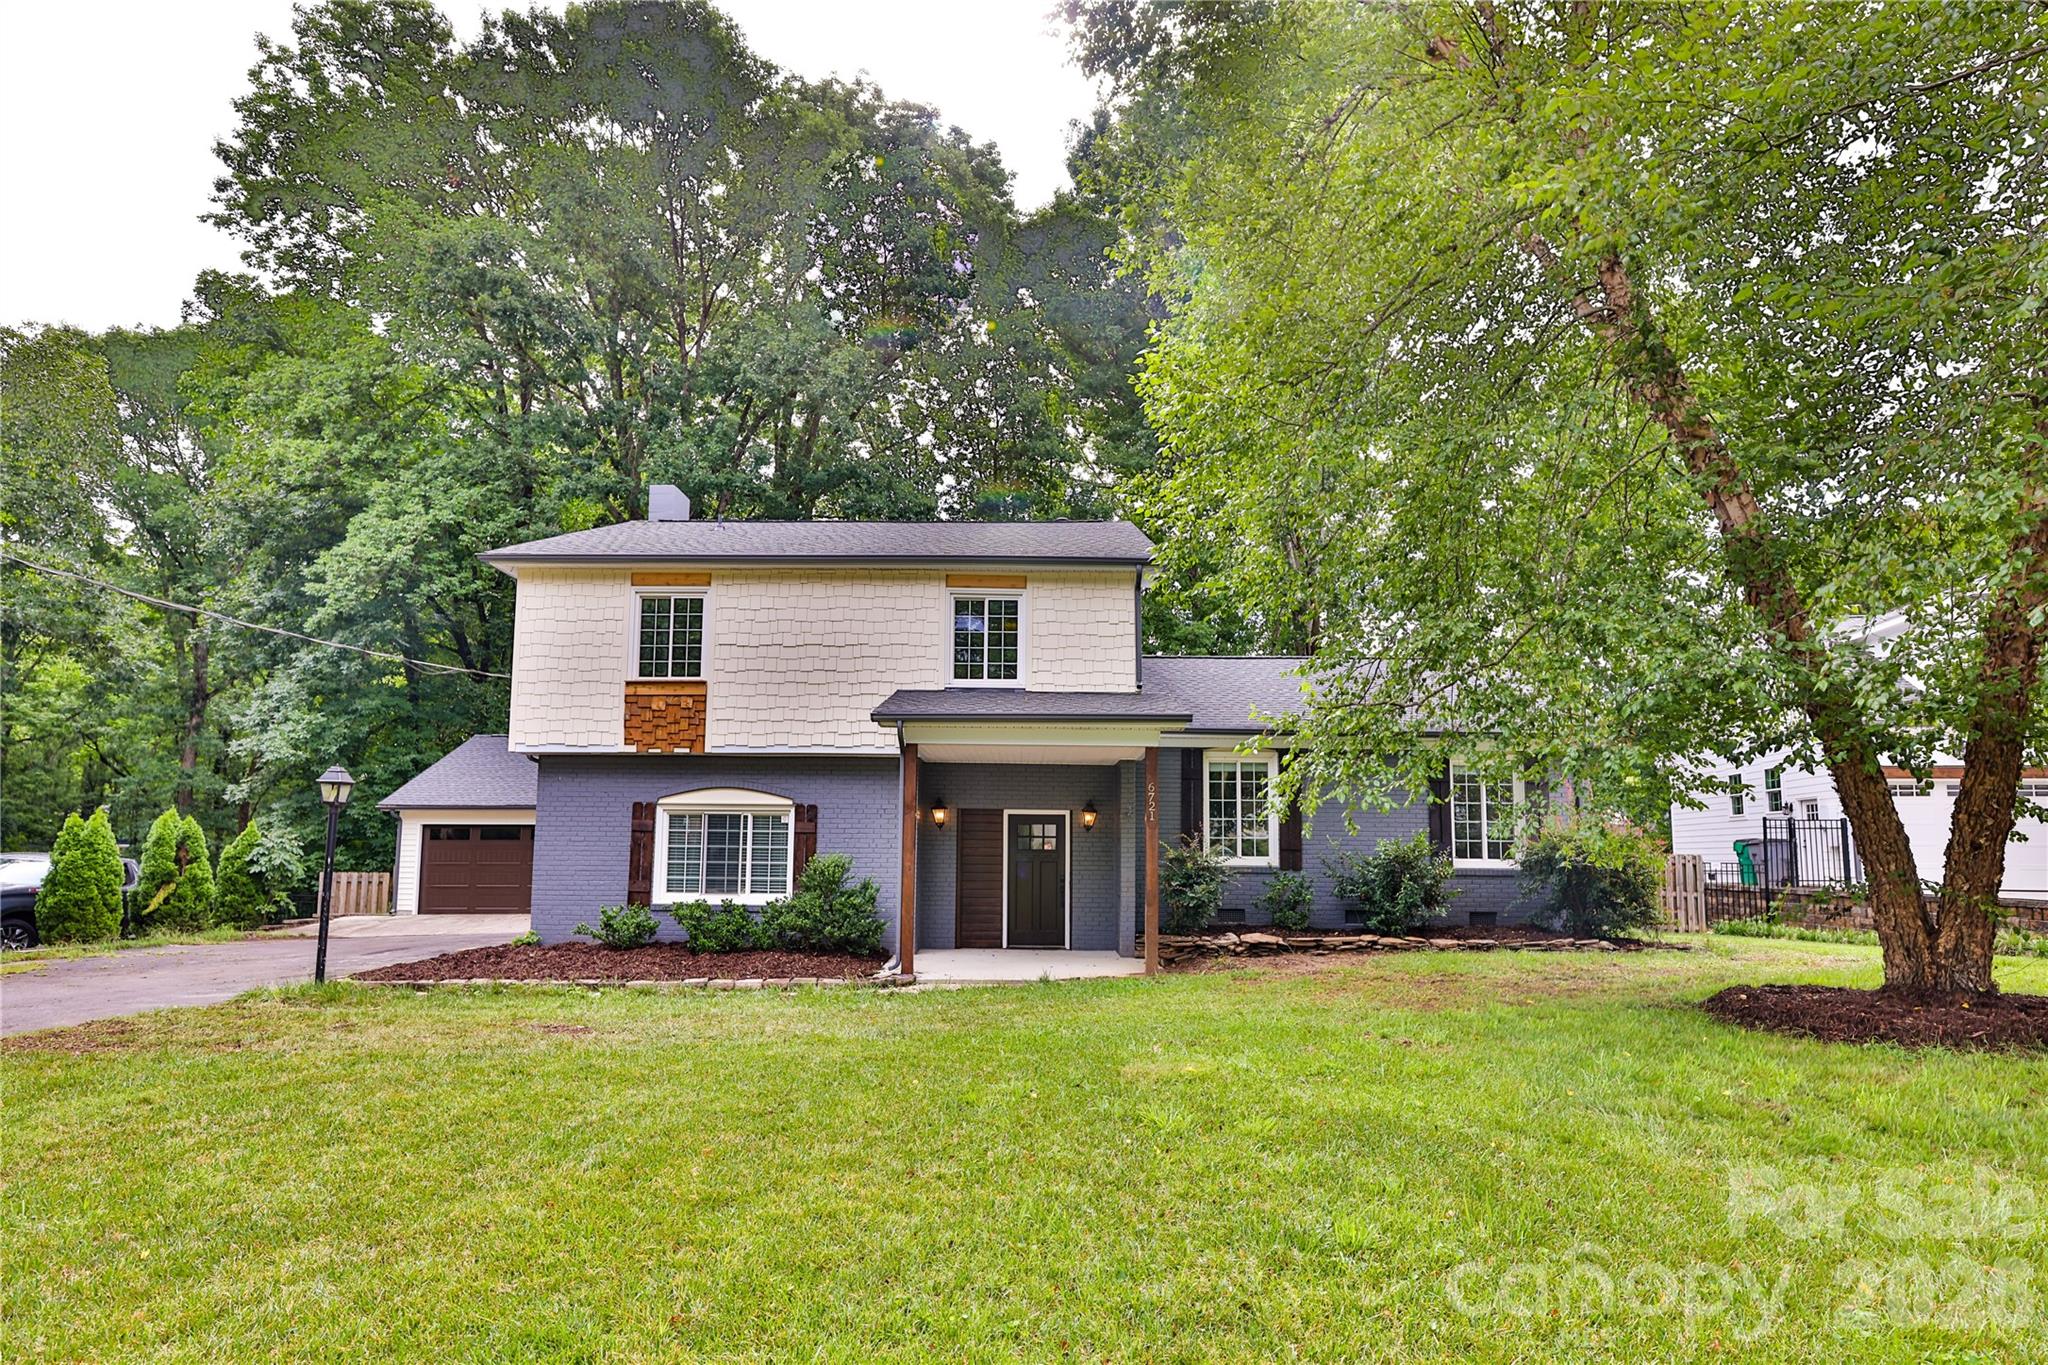
Sought after Olde Providence house. Newly updated and in excellent condition. Open floor plan with master suite on first floor with walk in closet and big bathroom. Double sinks and freestanding shower in master.  Beautiful tile in bathrooms. mud room and laundry.
#4363157

Charlotte

6721 Knightswood Drive

4 Beds

3 Baths

2,200 Sq.Ft.

$725,000

MLS#: 4363157

Price reduced
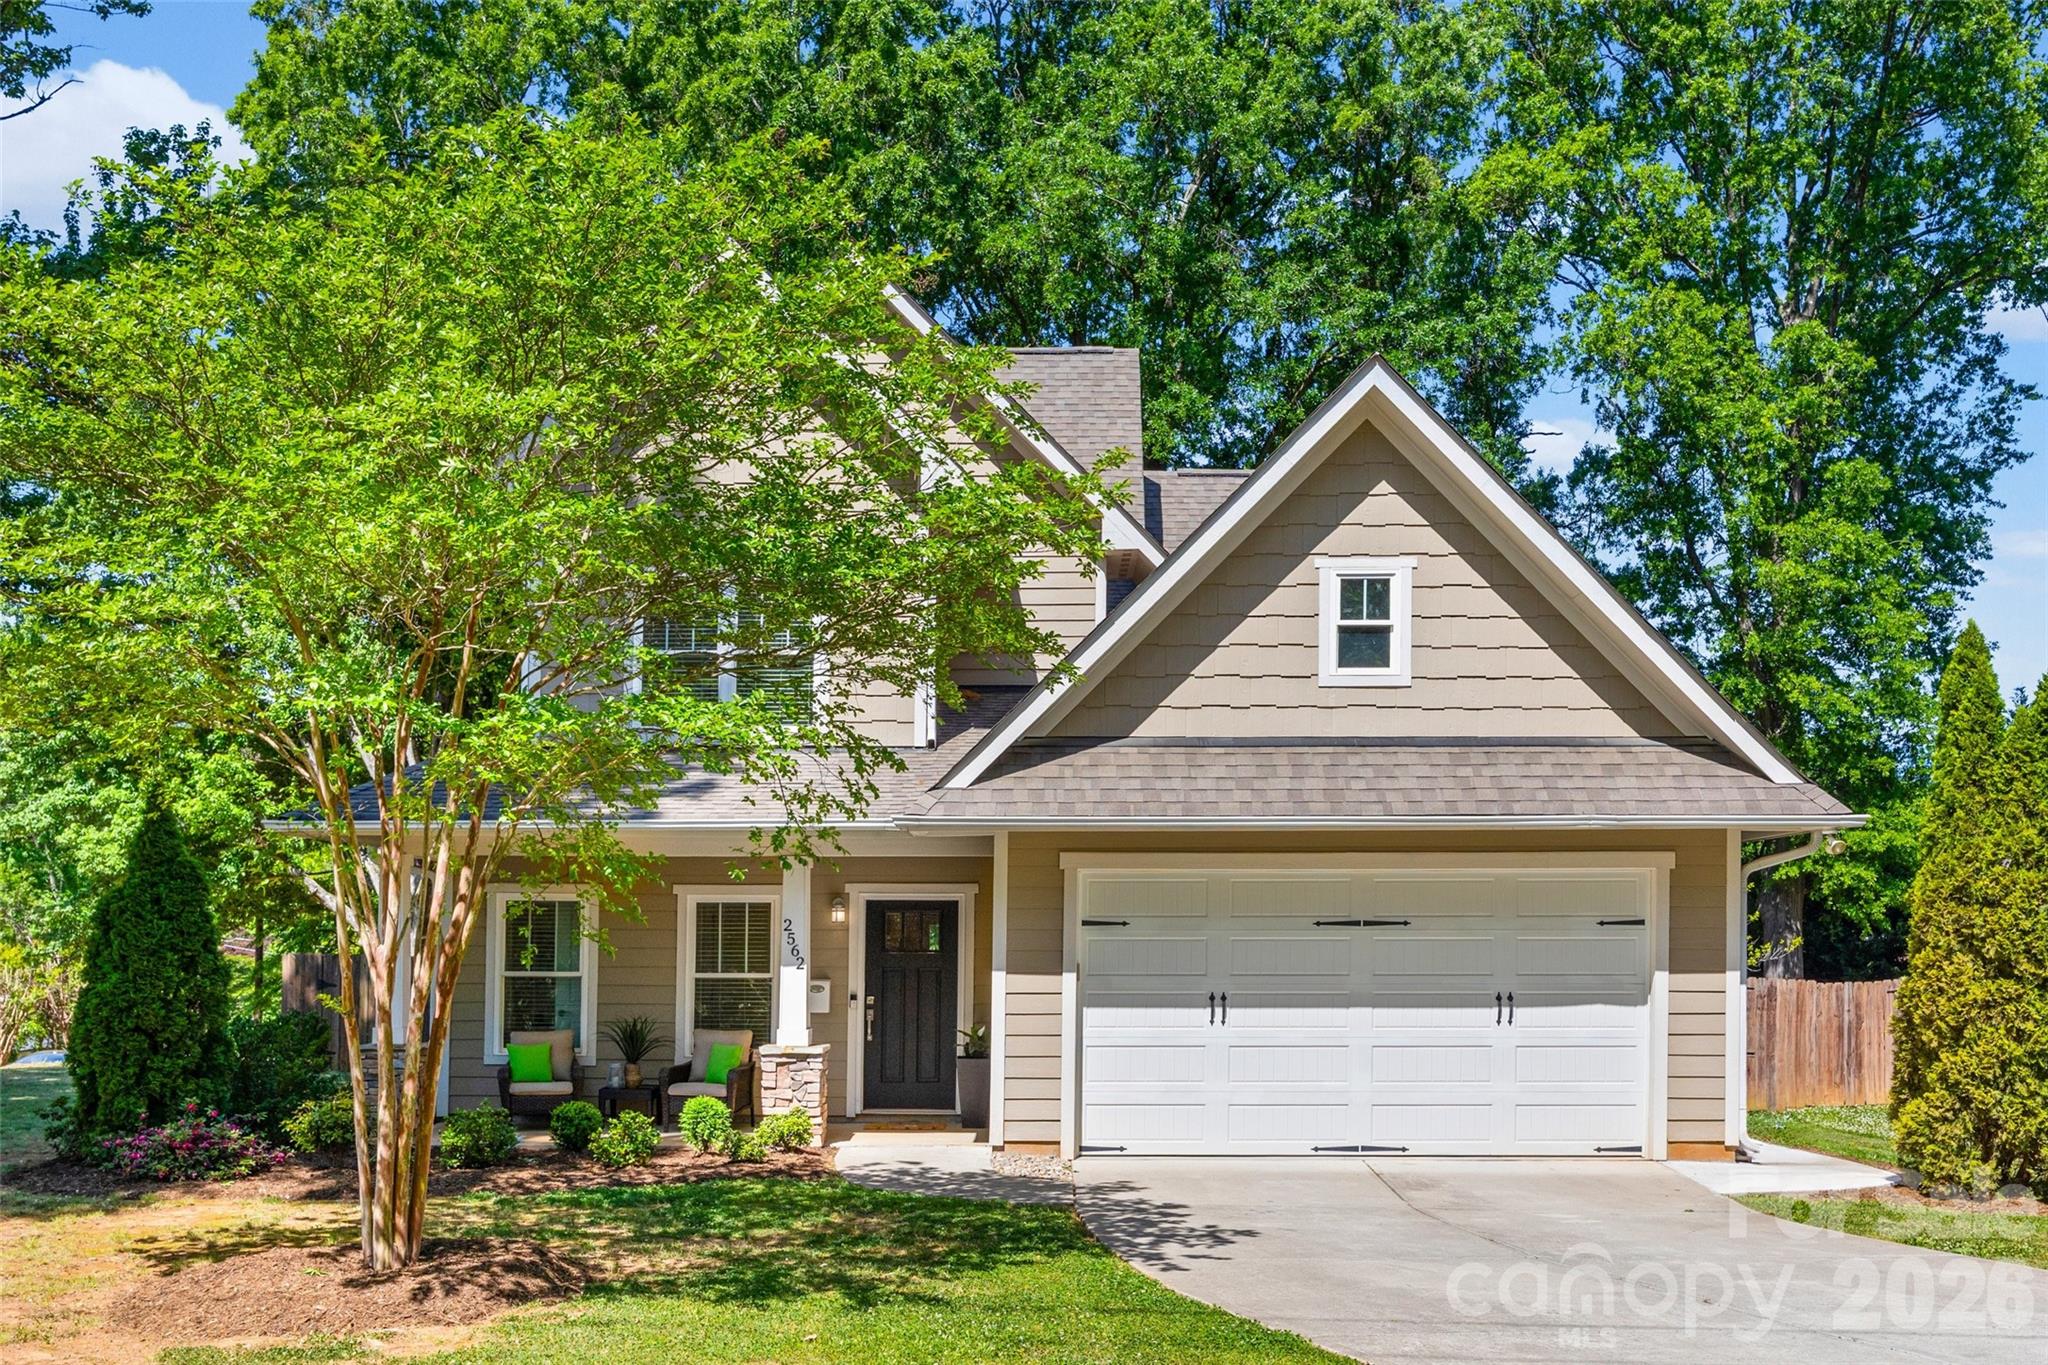
Modern Craftsman style meets one of the largest, most private yards you'll find this close to the city! Located in charming Merry Oaks just minutes from Plaza Midwood, NoDa, and Uptown Charlotte, this move-in ready home offers the space, lifestyle, and location you've been searching for.

Built in 2016, this 3-bedroom, 2.5-bath home features more than 2,000 square feet of thoughtfully designed living space with hardwood floors, a gas fireplace, and an open-concept layout centered around a bright kitchen with a large island, stainless steel appliances, and abundant cabinetry. The main-level primary suite, spacious secondary bedrooms, and flexible living space provide room to fit a variety of lifestyles.

Step outside to the true standout - over one-third of an acre, fully fenced, with an expansive patio and mature trees creating a private outdoor retreat rarely found this close to Plaza Midwood. Whether you're entertaining, gardening, letting pets roam, or simply enjoying the outdoors, this backyard offers possibilities that are hard to match.

Enjoy greenway access within the neighborhood for walking and biking, vibrant Merry Oaks community events, plus quick access to Plaza Midwood, NoDa, Uptown Charlotte, hospitals, shopping, dining, and major commuter routes. Additional highlights include a 2-car attached garage, low-maintenance exterior, and no HOA.

Offering 1% lender credit up to $5k with preferred lender, inquire for details!

If you've been searching for a newer Charlotte home with a large yard, modern finishes, and an unbeatable in-town location, this is one you won't want to miss!
#4372172

Charlotte

2562 Roseview Lane

3 Beds

2 Baths

2,065 Sq.Ft.

$725,000

MLS#: 4372172

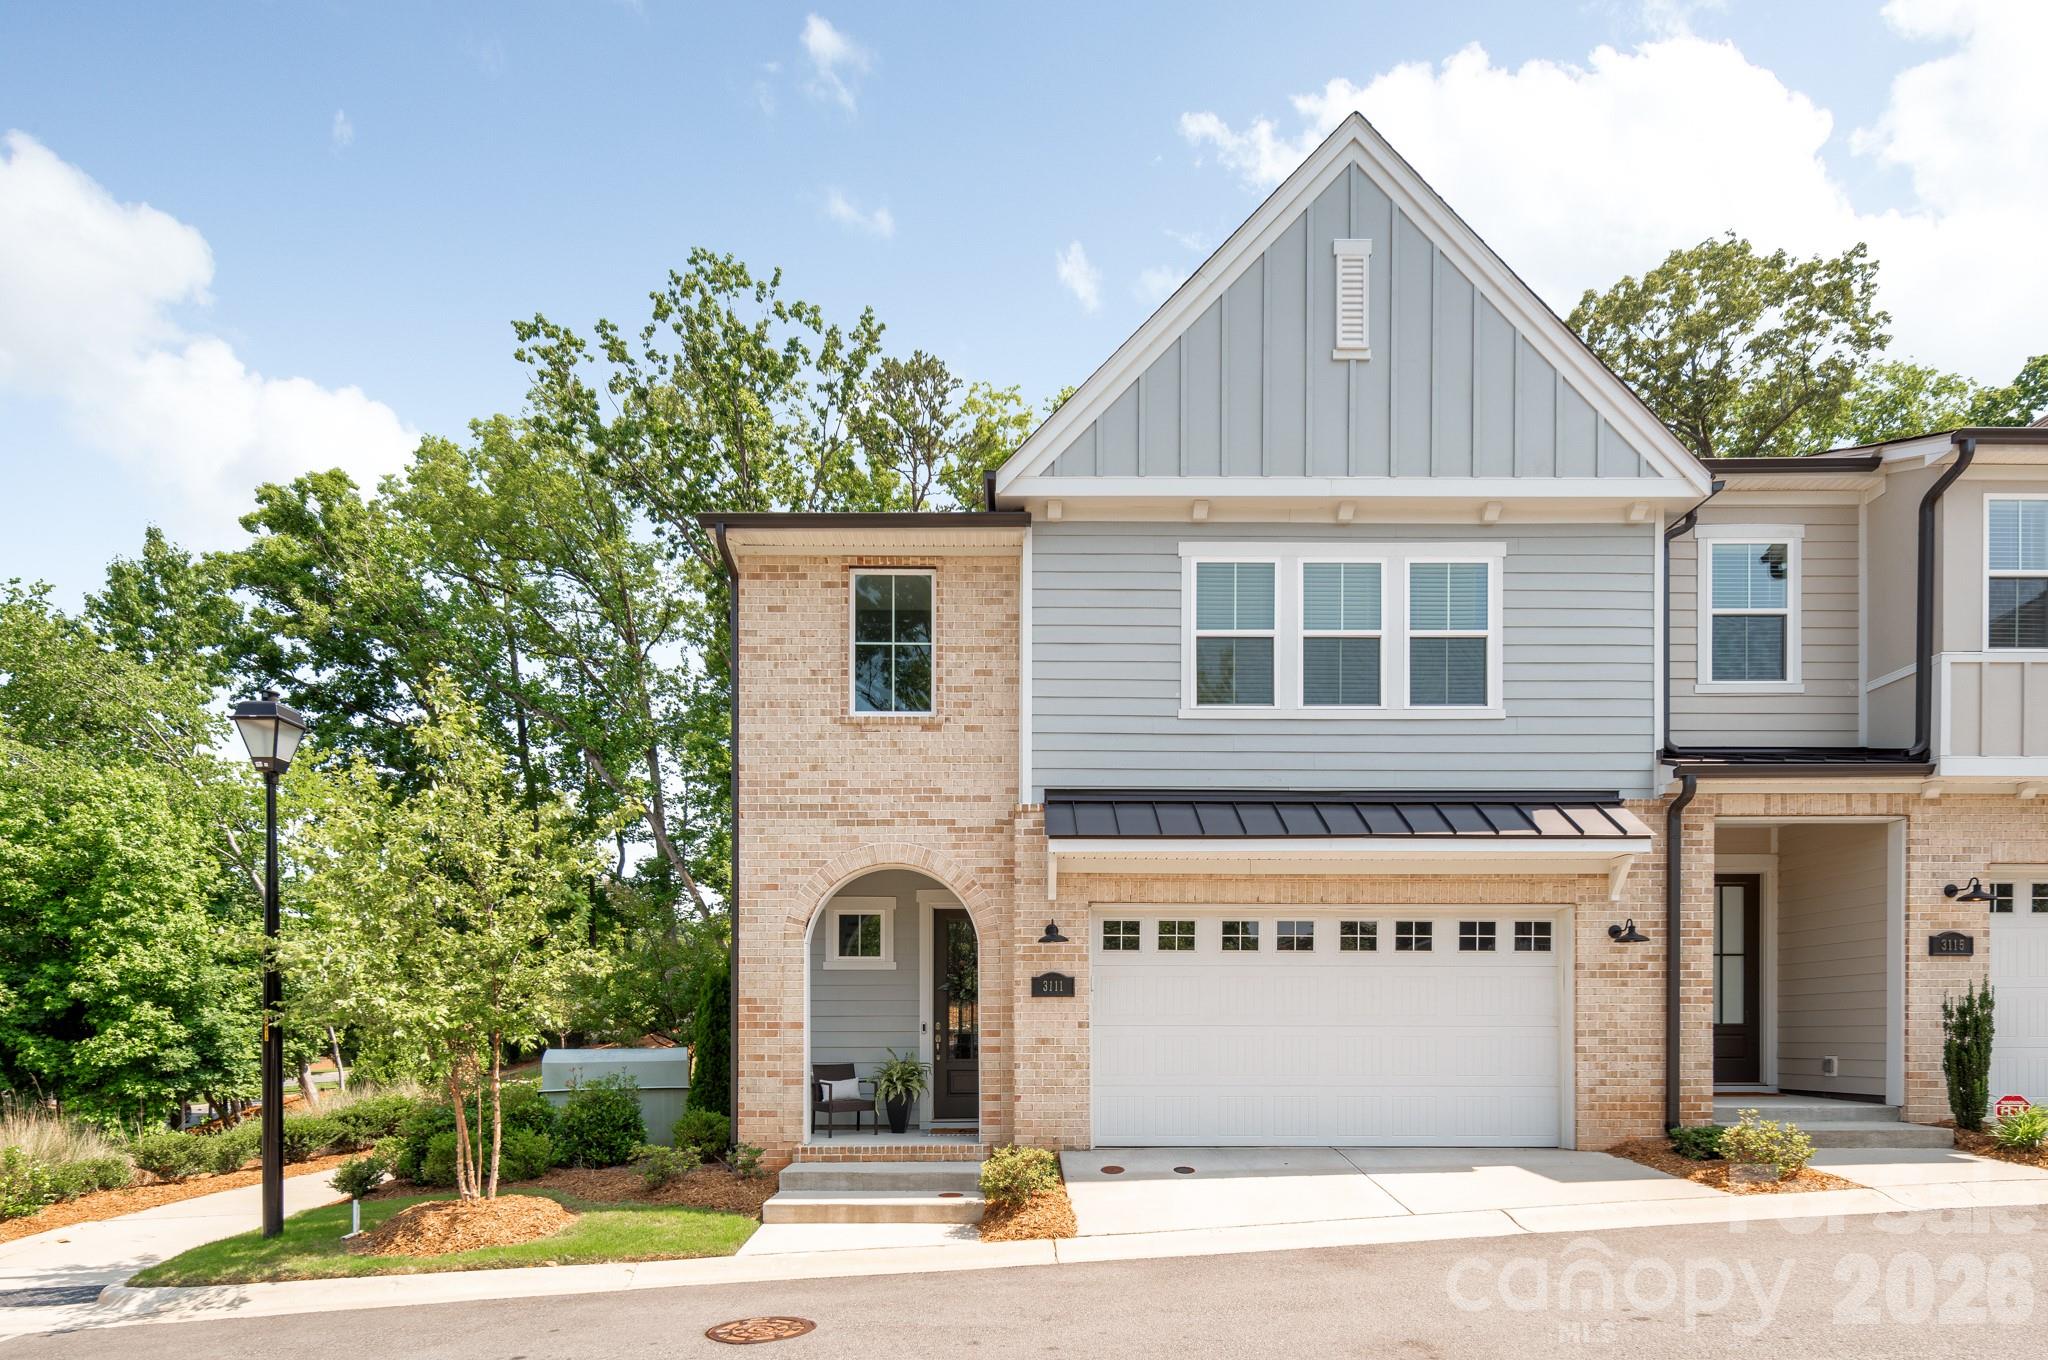
Built in 2022, this exceptional end-unit townhome offers one of SouthPark’s most desirable locations, expansive living spaces, and a collection of modern upgrades designed for elevated everyday living. Not only is this the largest residence in the community, but it is also filled with natural light and features extensive custom trim detailing, designer lighting, and upgraded hardwood flooring. A dramatic two-story foyer introduces the open-concept main level, where soaring ceilings and oversized windows create an airy, inviting atmosphere. The chef’s kitchen features floor-to-ceiling custom cabinetry, statement soapstone countertops, an oversized island with seating for three to four, stainless steel GE appliances, and elevated gold hardware. The adjoining living area centers on a fireplace with custom-built-ins and opens seamlessly to a covered rear patio, ideal for outdoor lounging and grilling. A designer-tiled mudroom and conveniently positioned laundry room add both style and functionality. Upstairs, a versatile secondary living area provides additional gathering space. The primary suite is highlighted by a tray ceiling, spacious walk-in closet, and spa-inspired bath with floor-to-ceiling tile and a large walk-in shower. Two additional bedrooms offer walk-in closets and well-appointed full baths. Ideally situated just minutes from SouthPark’s premier shopping and dining, Park Road Shopping Center, top-rated public and private schools, Uptown Charlotte, and with convenient access to Park Road and CLT Airport, this turnkey residence delivers refined living in an unbeatable location.
#4346886

Charlotte

3111 Everly Enclave Way

3 Beds

3 Baths

2,677 Sq.Ft.

$724,999

MLS#: 4346886

6008 Yellow Buckeye Dr is anticipated to be move-in ready September 2026, offering the Bloom plan, the largest floor plan at Ross Farms, thoughtfully appointed with preselected design features throughout. Oak box stairs with open rails make a striking architectural statement, and a drop zone near the garage entry keeps daily routines organized. The gourmet kitchen features white cabinetry, a GE 36" gas cooktop with direct vent, a large single bowl stainless steel sink with a Delta Essa touch faucet, white quartz countertops, an upgraded pantry with built-in wood shelving, and a 3x12 Mesmerist Spirit Gloss backsplash installed in a vertical herringbone pattern. The primary bathroom is finished with warm brown cabinetry and white quartz countertops, while the primary suite shower includes a built-in seat, tiled walls, and a tile floor pan for a spa-inspired feel. A first-floor fourth bedroom and full bathroom offer flexibility for guests, multigenerational living, or a private home office, and upstairs a 12-foot wide sliding glass door opens to a screened, covered outdoor living space perfect for relaxing or entertaining year-round. Located in the heart of Ballantyne, Ross Farms puts everyday conveniences, shopping, dining, and neighborhood services right at your doorstep.
#4396142

Charlotte

6008 Yellow Buckeye Drive

4 Beds

3 Baths

2,352 Sq.Ft.

$724,990

MLS#: 4396142

Price reduced
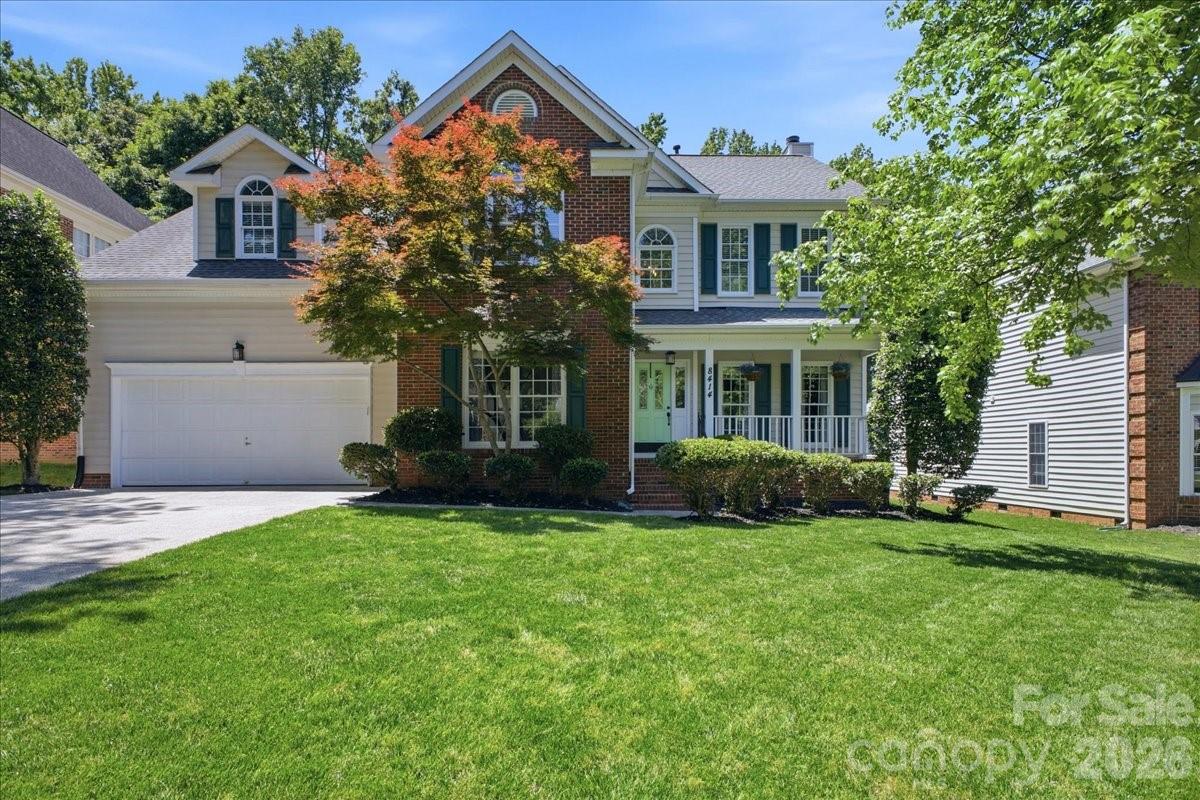
Price Improvement! Adjusted to better reflect current market activity, this beautiful Ballantyne home offers exceptional value in one of the area's most desirable locations.

Enjoy cul-de-sac living with a rare $19/month HOA, plus many of the big-ticket updates already completed, including hardwood floors throughout the first level, an updated primary bath, and a wood-burning fireplace.

This 4-bedroom, 2.5-bath home welcomes you with a dramatic two-story hardwood foyer and a flexible floor plan featuring a dedicated private office. The kitchen offers granite countertops, stainless steel appliances, a designer tile backsplash, and freshly painted cabinetry. It opens to the breakfast area and bonus room, creating an ideal space for everyday living and entertaining.

Enjoy your morning coffee on the screened porch overlooking a fenced, wooded backyard shaded by mature trees.

Upstairs, the spacious primary suite features an updated bath with a frameless glass shower, soaking tub, soft-close double vanity, walk-in closet, and a sunlit sitting area overlooking the backyard.

The oversized fourth bedroom offers flexibility as a media room, home gym, playroom, or second office.

Ideally located just minutes from Hawk Ridge Elementary, the Morrison YMCA, and the shopping and dining destinations of The Bowl at Ballantyne, Blakeney, and Stonecrest.

A rare opportunity to own a private, spacious home in the heart of Ballantyne. One-year home warranty included.

Thanks for your guidance—we appreciate your thoughts on both the pricing strategy and the listing updates.
#4382537

Charlotte

8414 Headford Road

4 Beds

2 Baths

2,721 Sq.Ft.

$724,900

MLS#: 4382537

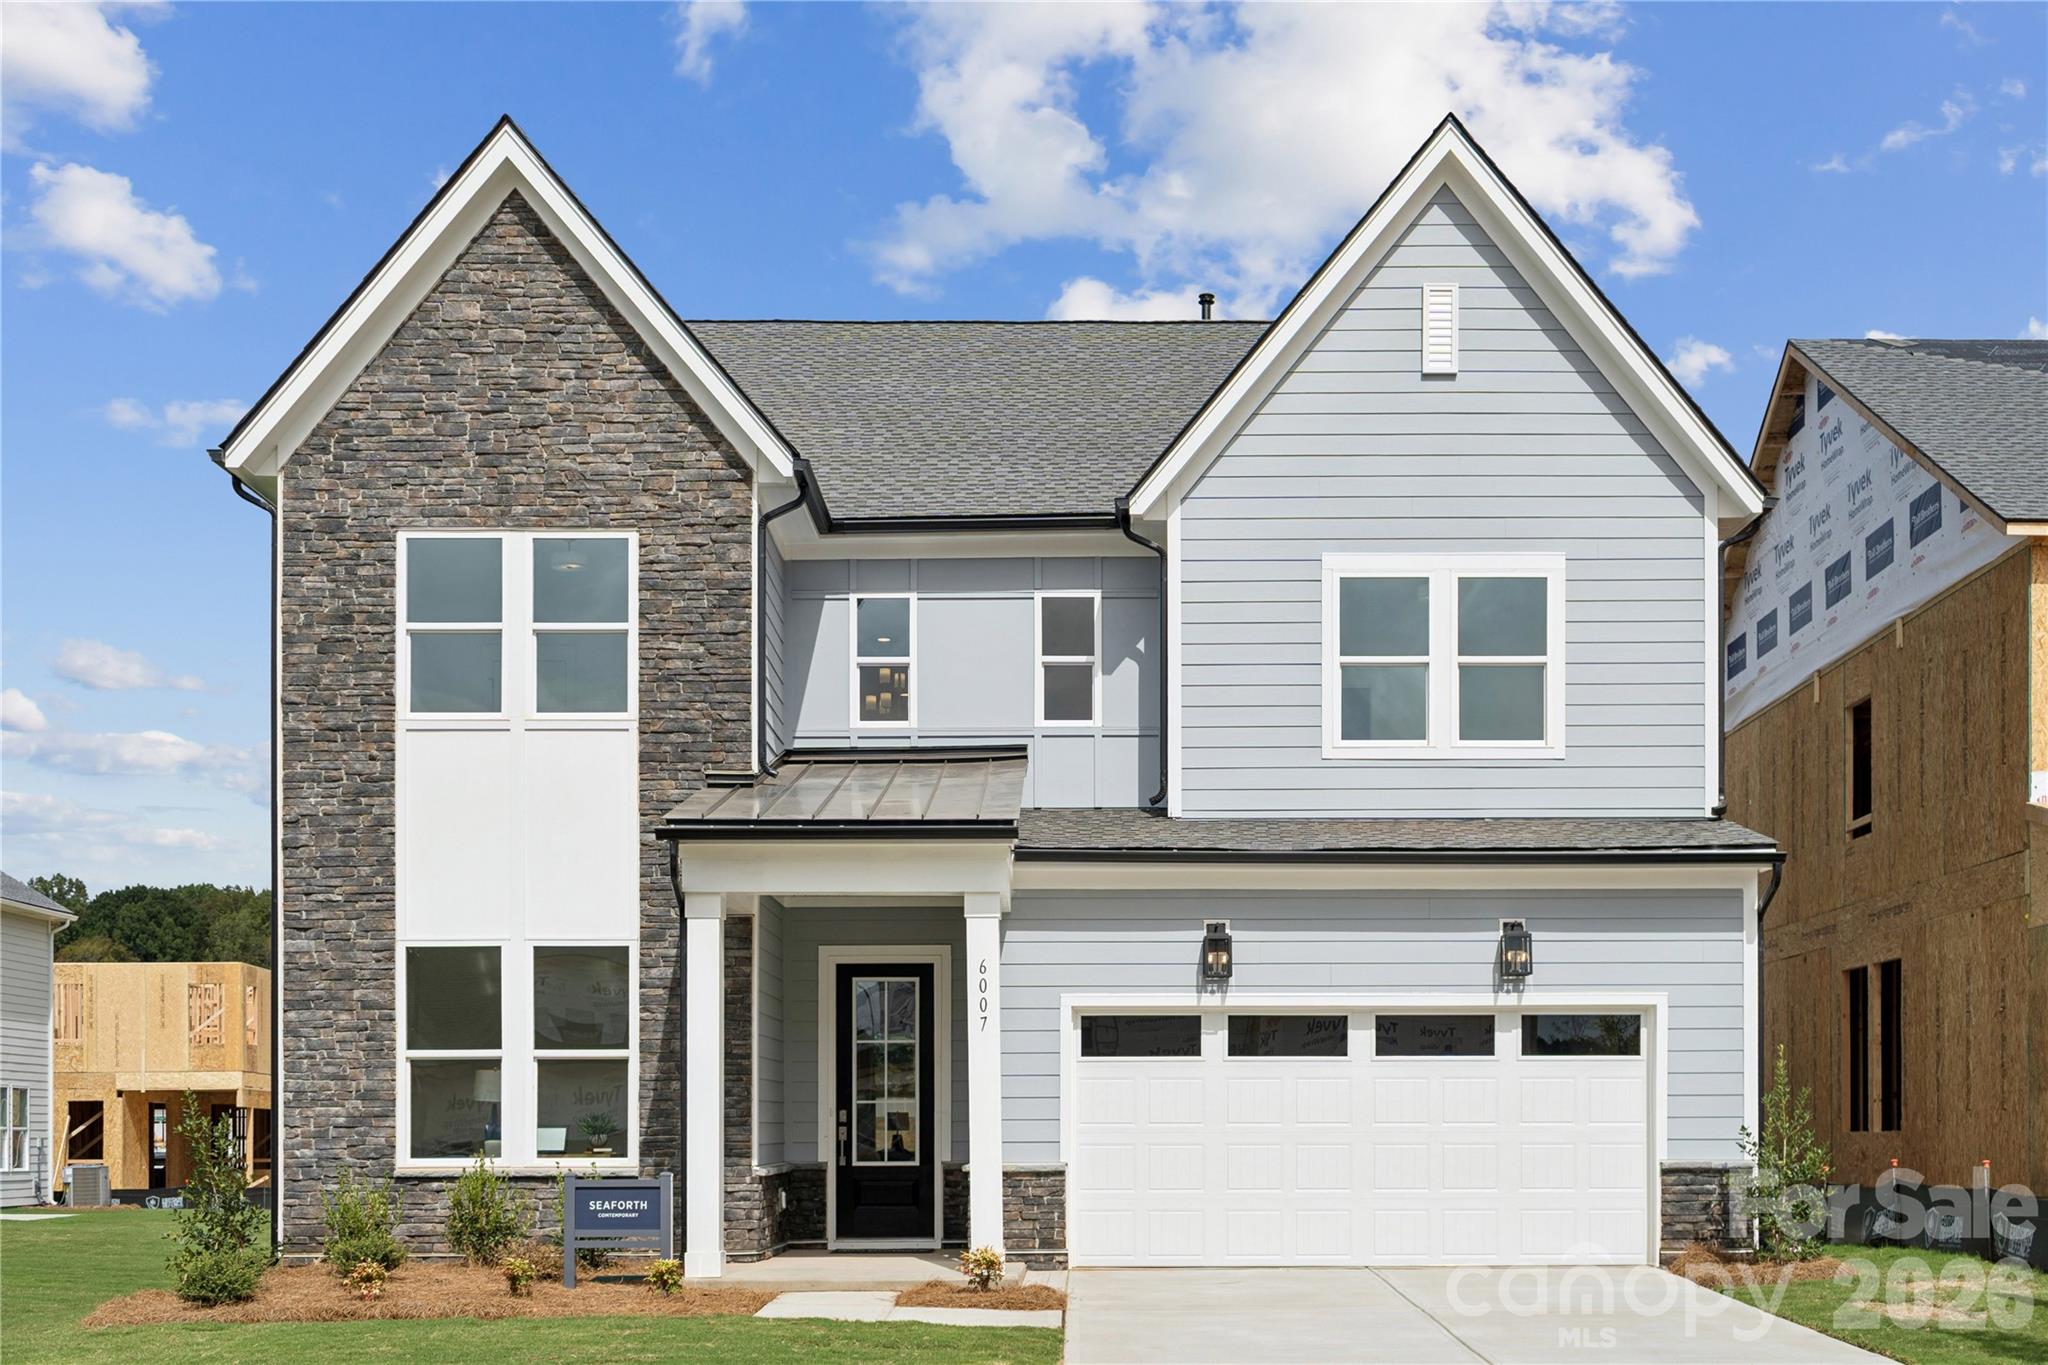
Introducing a truly one-of-a-kind residence in Griffith Lakes—originally crafted as a showcase home for our newest luxury community. Every detail has been thoughtfully curated and impeccably finished, offering a rare chance to own the only gallery home of its kind in our community. This is an unparalleled opportunity to secure a model-caliber residence in one of Charlotte’s most sought-after new neighborhoods.

Step into elevated style and comfort in The Seaforth, a striking home designed with thoughtful details and refined craftsmanship throughout. This beautifully appointed residence welcomes you with a dramatic two-story foyer, setting the tone for the modern elegance found in every space.

The main living area features stunning herringbone-style flooring, creating a warm, upscale foundation that flows seamlessly through the open-concept layout. The gourmet kitchen is a true centerpiece, showcasing an extended island with rich navy cabinetry, sleek Whirlpool appliances, and ample workspace ideal for cooking and entertaining alike.

The spacious great room is anchored by a modern linear fireplace, offering both ambiance and architectural appeal. Step outside to a comfortable covered rear porch, providing an ideal setting for year-round relaxation and outdoor dining.

The primary suite is designed for serenity and convenience featuring dual walk-in closets. Additional bedrooms and living spaces offer flexibility for family, guests, or a home office.

With its contemporary design, high-end finishes, and functional layout, The Seaforth delivers the perfect blend of luxury and livability.

And that’s not all—future resort-style amenities are projected for completion in 2026, including a clubhouse, fitness center, outdoor pool with cabanas, hot tub, pickleball & tennis courts, grilling areas, and cozy firepits. This community is crafted for elevated living and endless enjoyment. This home truly has it all—luxury, convenience, and incredible incentives. Don’t miss your chance to make it yours!
#4326044

Charlotte

6007 Moonglade Lane 427

5 Beds

3 Baths

3,154 Sq.Ft.

$724,000

MLS#: 4326044

Price reduced
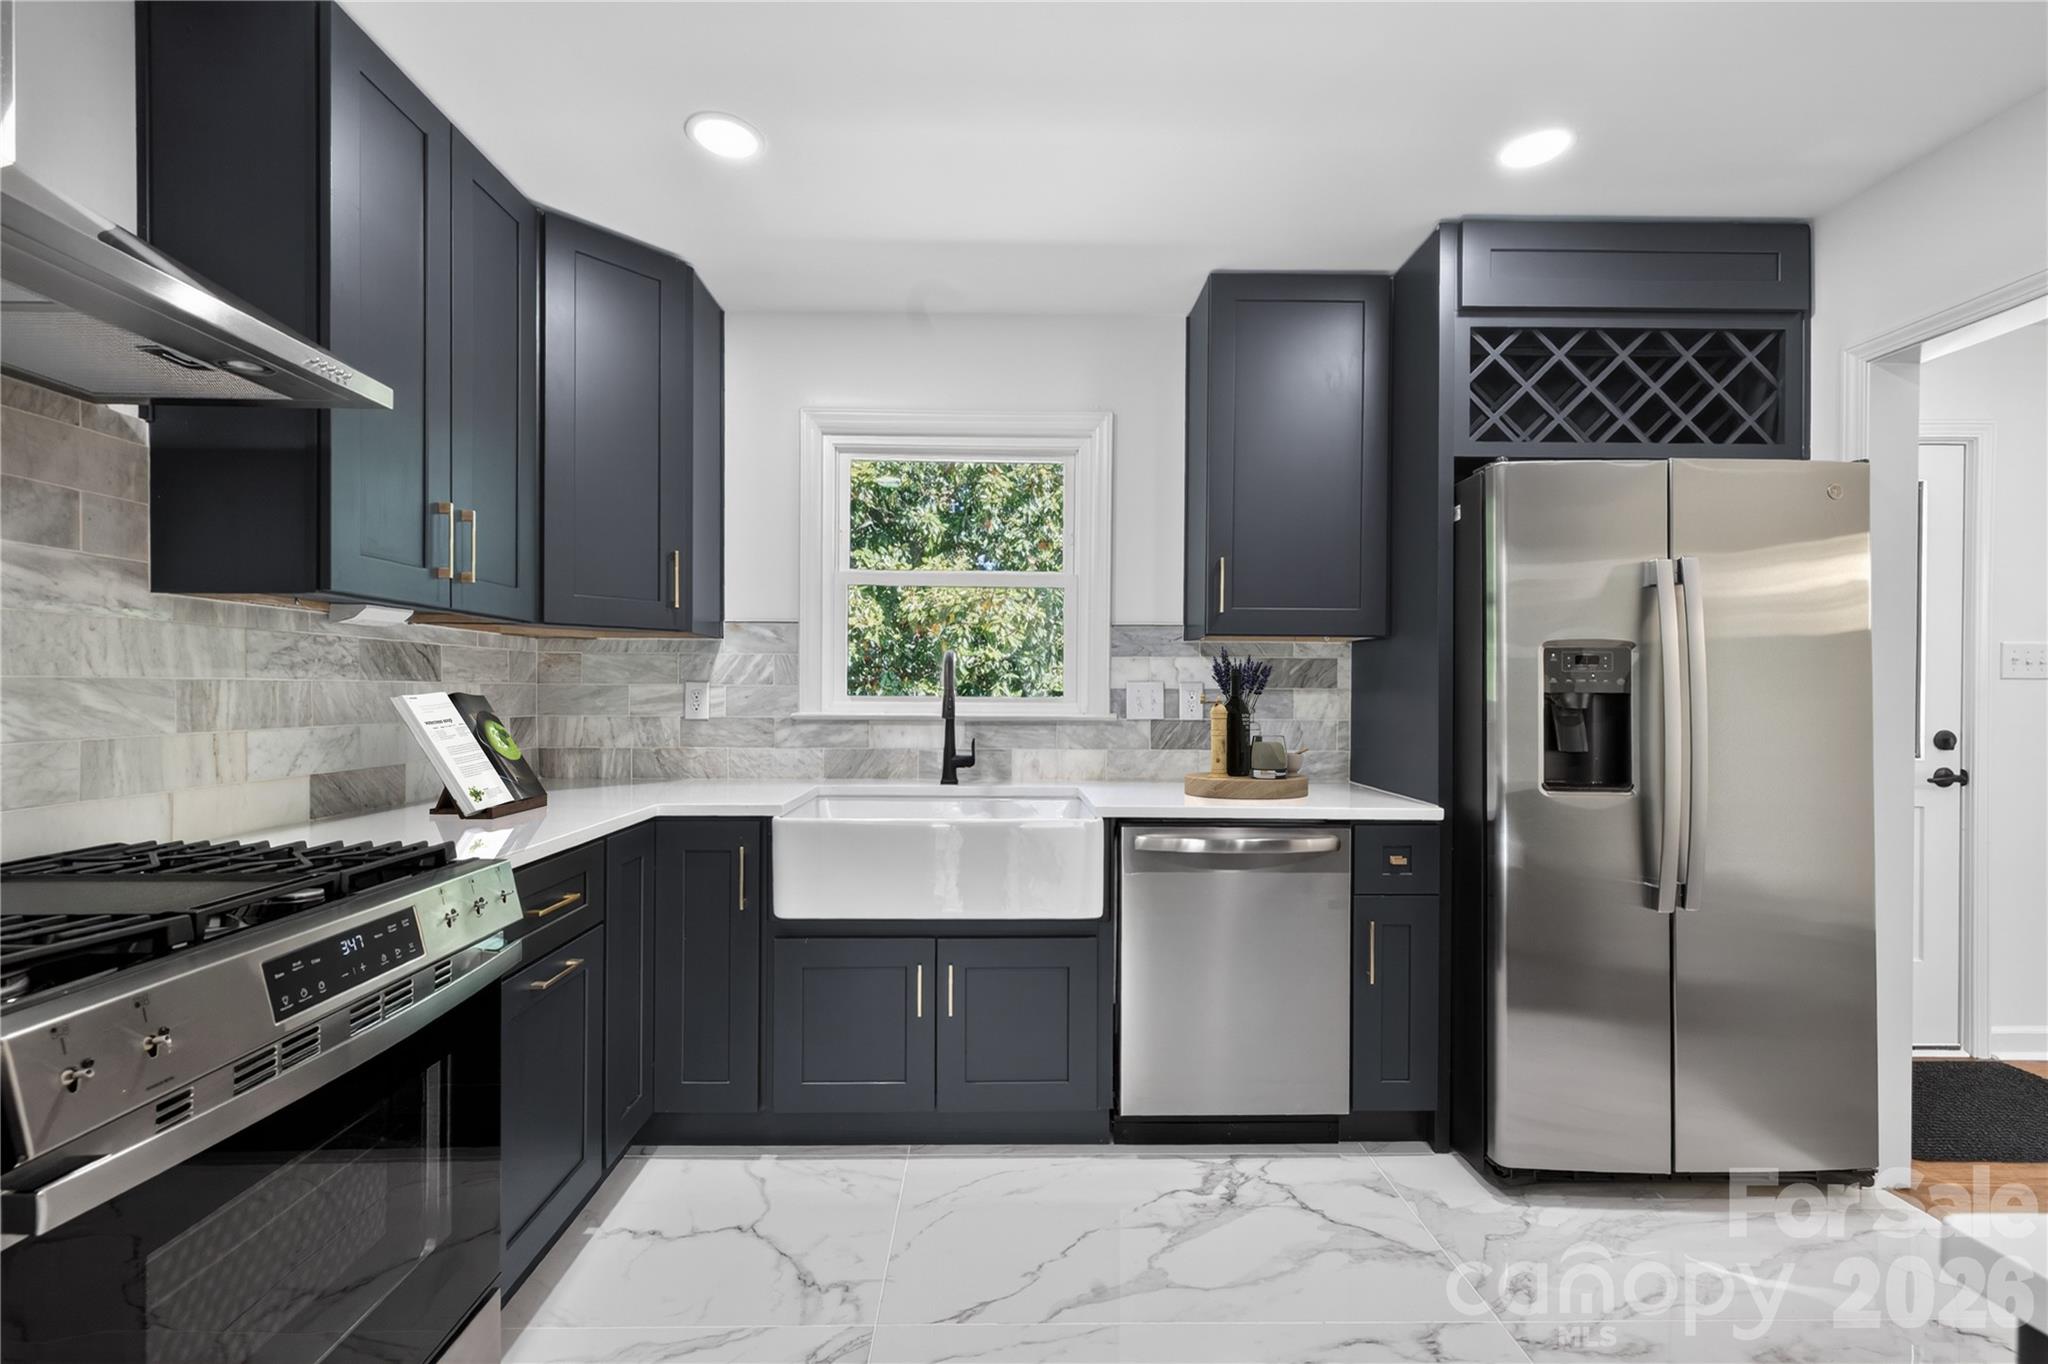
Welcome to this classic and fully remodeled South Park split level home featuring 4 bedrooms, 2.5 bathrooms and two spacious living rooms. The fully permitted remodel includes new vinyl windows, shingles, HVAC, water heater, electrical, tile, cabinets, bathrooms and more! Located in the highly sought after, Beverly Woods, with dining and shopping just minutes from your doorstep. The kitchen boasts all new stainless steel appliances with a vented range hood over a gas range complete with solid wood cabinets with soft close doors and drawers. Upstairs offers three bedrooms and two full bathrooms with beautiful ceramic tile! The primary bedroom has a door that opens to a quaint balcony on the front of the home perfect for morning coffee time. The spacious backyard has a large covered and uncovered patio for entertaining, a beautiful Magnolia Tree for shade, a shed to store your outdoor tools and toys, and ample parking or turnaround space. Only a mile from all that South Park has to offer. Ask about BUILDER INCENTIVES to help lower your rate!
#4373278

Charlotte

5938 Sharon Road

4 Beds

2 Baths

1,926 Sq.Ft.

$724,000

MLS#: 4373278

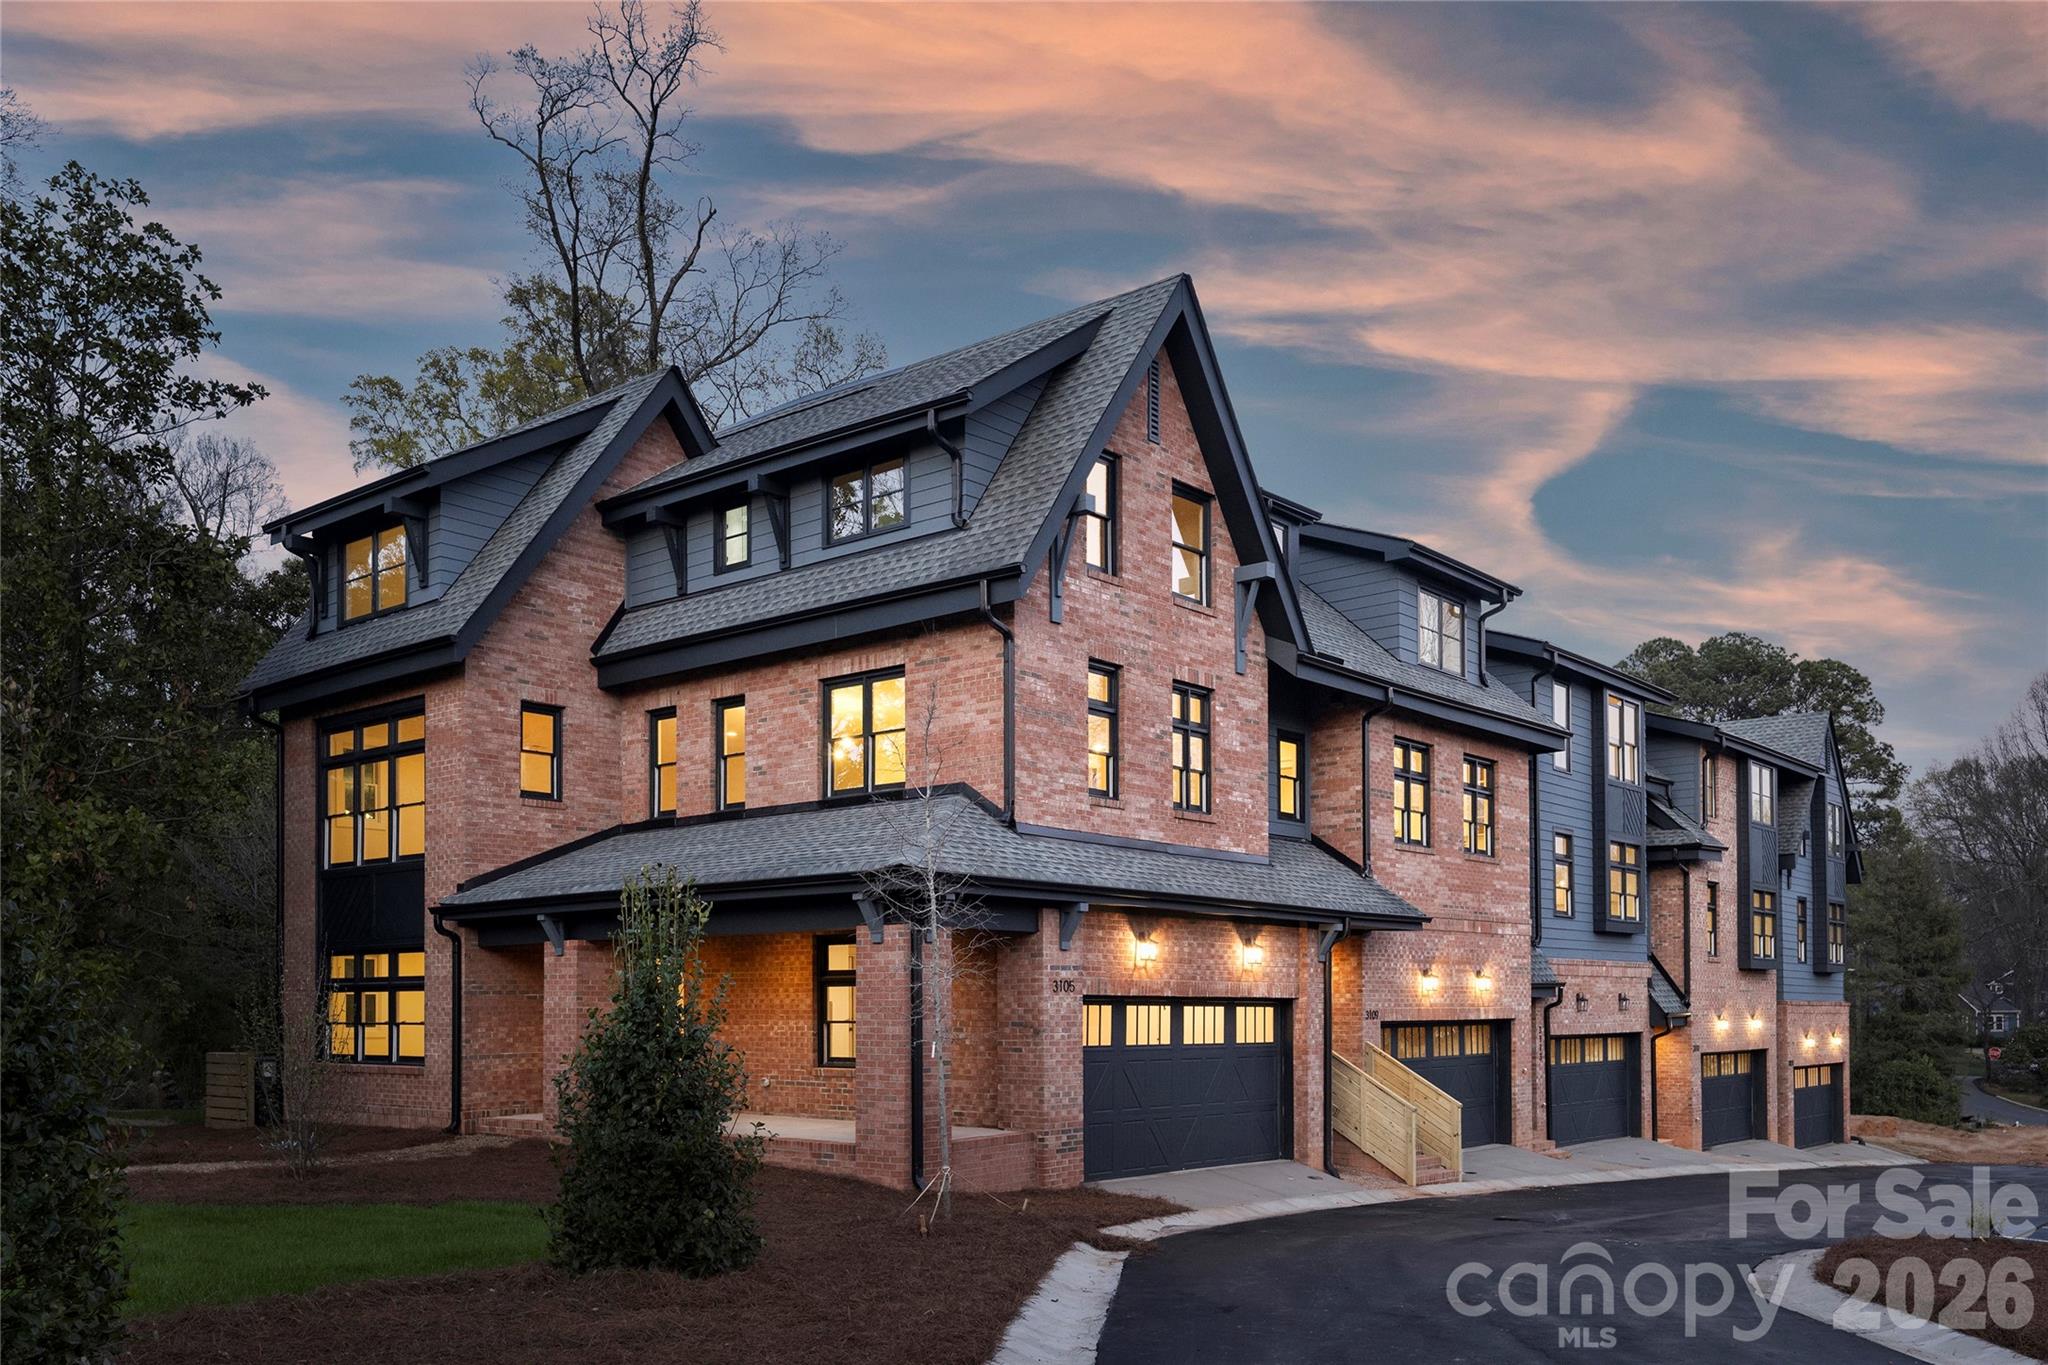
Live next to the historic VanLandingham estate. Townhomes custom designed for historic Plaza Midwood. Created to compliment neighboring historic estate and surrounding home with the help of the Historic District Commission and granted full approval for design.
Welcome to The VL Residences, a property of rare gifts and unmistakeable character at the core of Plaza Midwood.  Designed to embrace the amenities and landscape of the surrounding estate, this one of a kind new construction development looks to create its own presence while complimenting the history of its surroundings. 
Live in a newly constructed home, which ensures the project stays in line with the character and features of the neighborhood. These homes are beautiful from top to bottom. New South Home helped create the same timeless design with an updated flair to the interior selections. Schedule an appointment today and come tour the grounds and see the most unique option in the Neighborhood.
#4392612

Charlotte

3131 Colyer Place 13

3 Beds

3 Baths

1,806 Sq.Ft.

$720,000

MLS#: 4392612

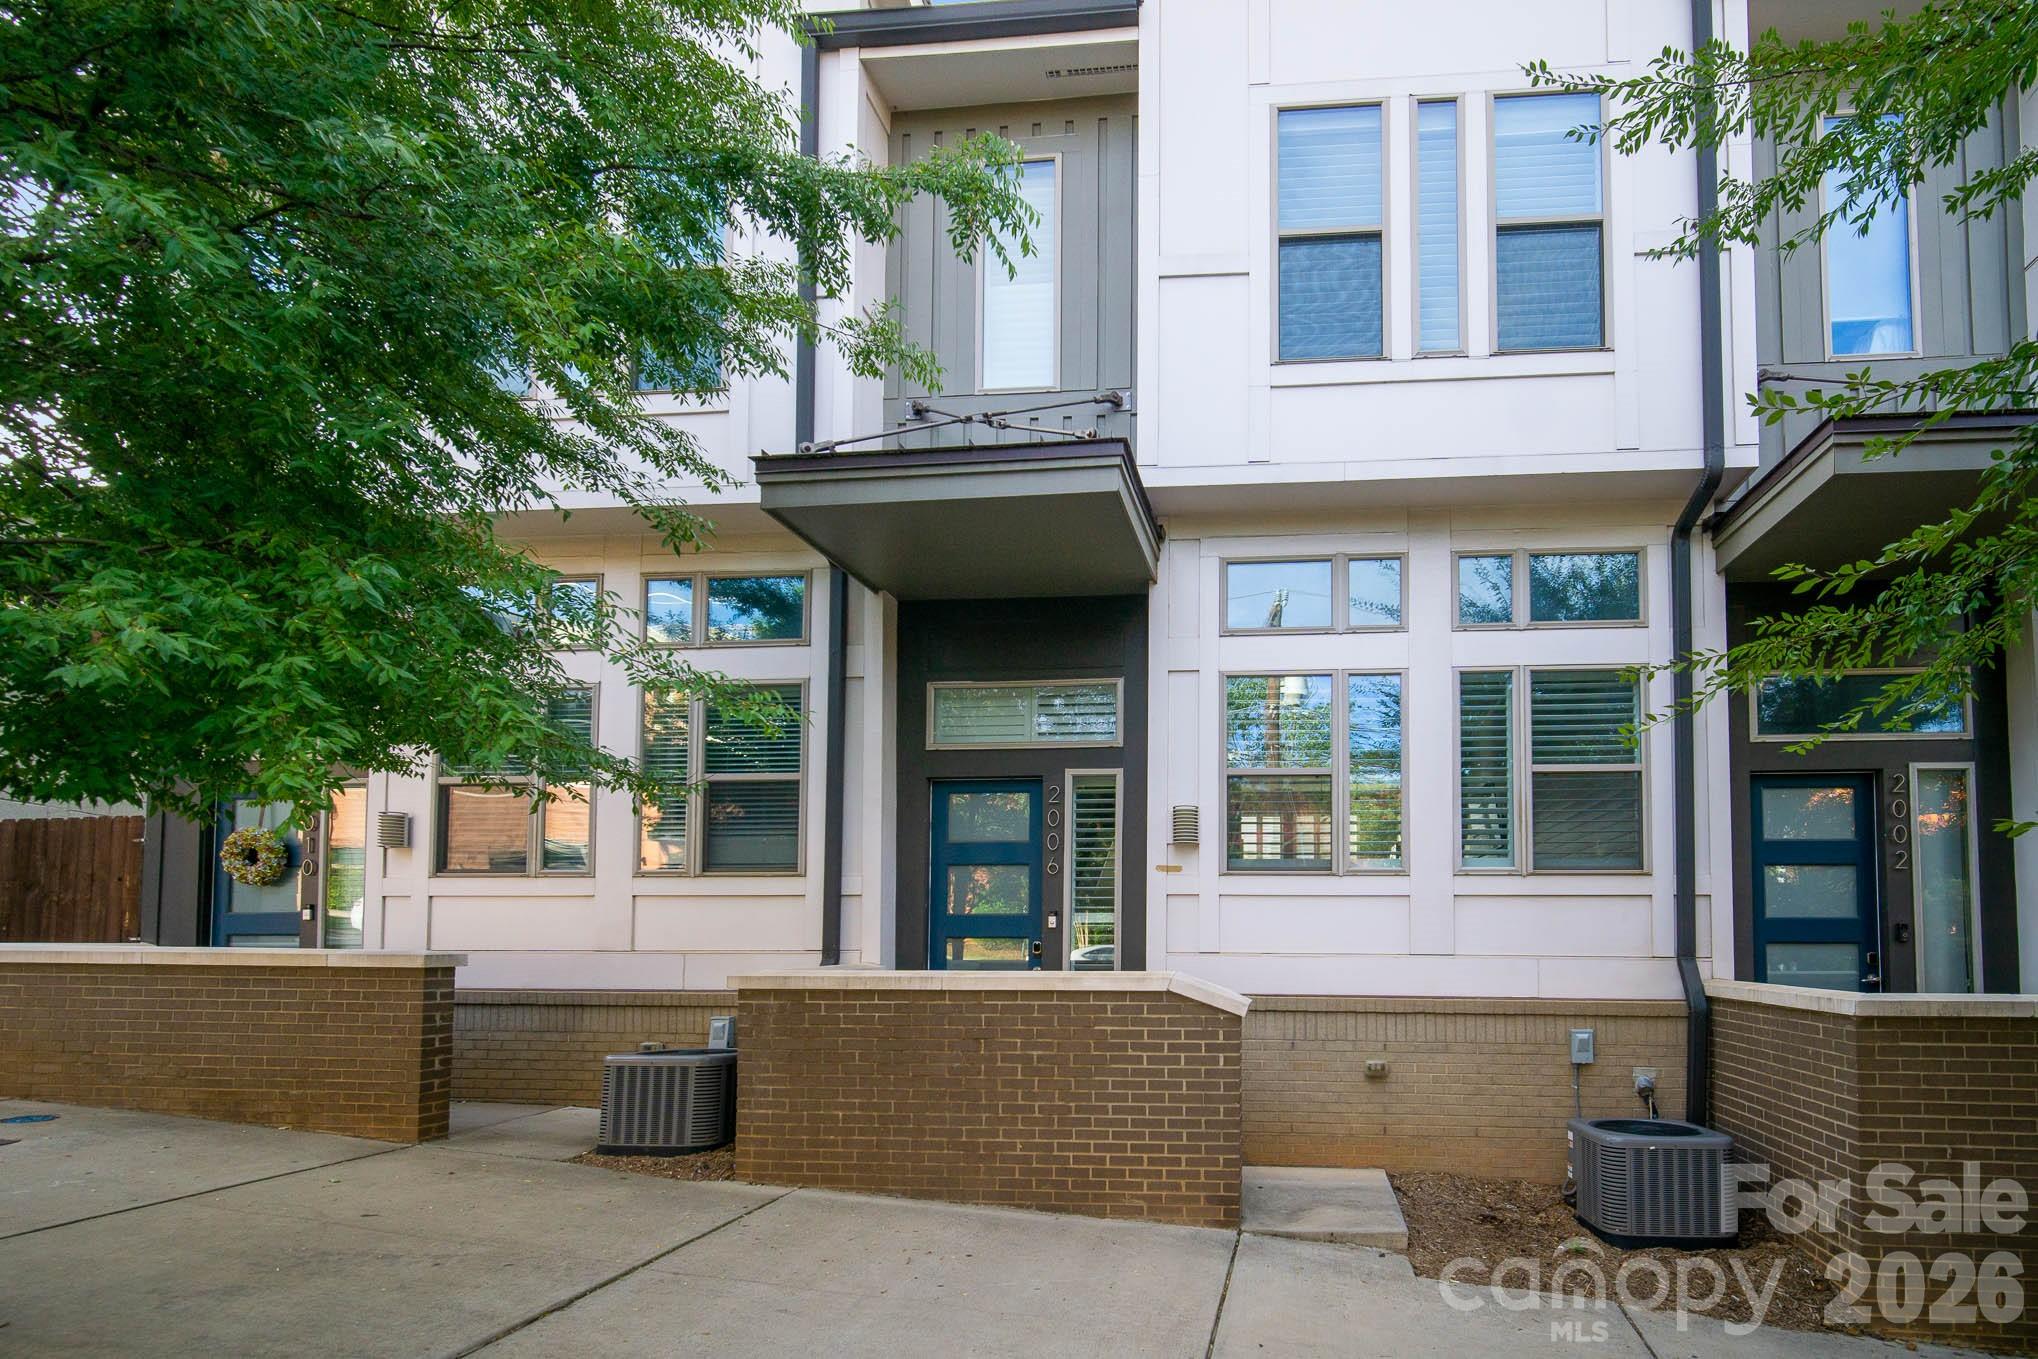
Beautiful townhome in the heart of South End! Walkable to all things in South End, this freshly painted 3-story townhome boasts a spacious open layout, custom plantation shutters throughout, custom shiplap in living room and upgraded half bath, plank hardwood flooring, and extended granite countertops in kitchen. Large master includes custom California Closets and walk-in tile shower. The heated lower level of the townhome acts as a flex space and can be used as an additional bedroom, workout room, or movie room

TV's have been removed
#4389851

Charlotte

2006 Hawkins Street

2 Beds

2 Baths

1,995 Sq.Ft.

$720,000

MLS#: 4389851

1 ... 23 24 25 26 27 ... 71

properties found. properties found. Page of .

 - property

Send a message

Message successfully sent.

Your message

What is 3 + 4 ?

Reason for contacting?

I agree to receive email communication and understand I can unsubscribe at any time.

I agree to be contacted by Prestino Advantage via call, email, and text for real estate services. To opt out, you can reply 'stop' at any time or reply 'help' for assistance. You can also click the unsubscribe link in the emails. Message and data rates may apply. Message frequency may vary. Privacy Policy

Update Your Temporary Password

Personalize your search

Enter your email and we'll notify you immediately when new listings match what you're looking for.

or enter email address

Already have an account ? Login here

Continue your home search

I agree to receive communications and understand I can unsubscribe at any time.

I agree to be contacted by Prestino Advantage via call, email, and text for real estate services. To opt out, you can reply 'stop' at any time or reply 'help' for assistance. You can also click the unsubscribe link in the emails. Message and data rates may apply. Message frequency may vary. Privacy Policy

Already have an account ? Login here

We use cookies

We use cookies primarily for analytics to enhance your experience. By accepting, you agree to our use of these cookies. You can manage your preferences or learn more about our cookies policy.