One of the most popular communities provided by {{page_data.agentName}}

Charlotte

One of the most popular communities provided by Prestino Advantage

Charlotte

About Charlotte

Charlotte is where opportunity meets lifestyle — a fast-growing, nationally recognized city that blends business, culture, and livability.

As the largest city in North Carolina and a major financial hub, Charlotte attracts professionals, entrepreneurs, growing families, and relocations from across the country. With headquarters for major corporations, a thriving healthcare sector, and a strong job market, the city continues to expand while maintaining neighborhood character.

Charlotte offers diverse living options — from luxury high-rise condos in Uptown to historic bungalows in Plaza Midwood, family-friendly communities in SouthPark and Ballantyne, and new construction throughout the metro area.

Buyers often ask:

• Is Charlotte a good place to live?

• What are the best neighborhoods for commuting?

• How competitive is the housing market?

• Is Charlotte a strong investment market?

With professional sports, nationally ranked restaurants, greenway systems, arts venues, and quick access to both the mountains and the coast, Charlotte delivers both energy and balance.

Life here moves at a confident pace — ambitious yet approachable. It’s a city where careers grow, families put down roots, and investment opportunities continue to expand.

Whether you're relocating for work, searching for urban convenience, or looking for a neighborhood that fits your lifestyle, Charlotte offers scale, sophistication, and long-term potential.

One of the most popular communities provided by Prestino Advantage
4,045
# of Listings
3
Avg # of Bedrooms
$331
Avg. $ / Sq.Ft.
$668,738
Med. List Price

Browse Charlotte Real Estate Listings

1056 Properties Found. Page 26 of 71.

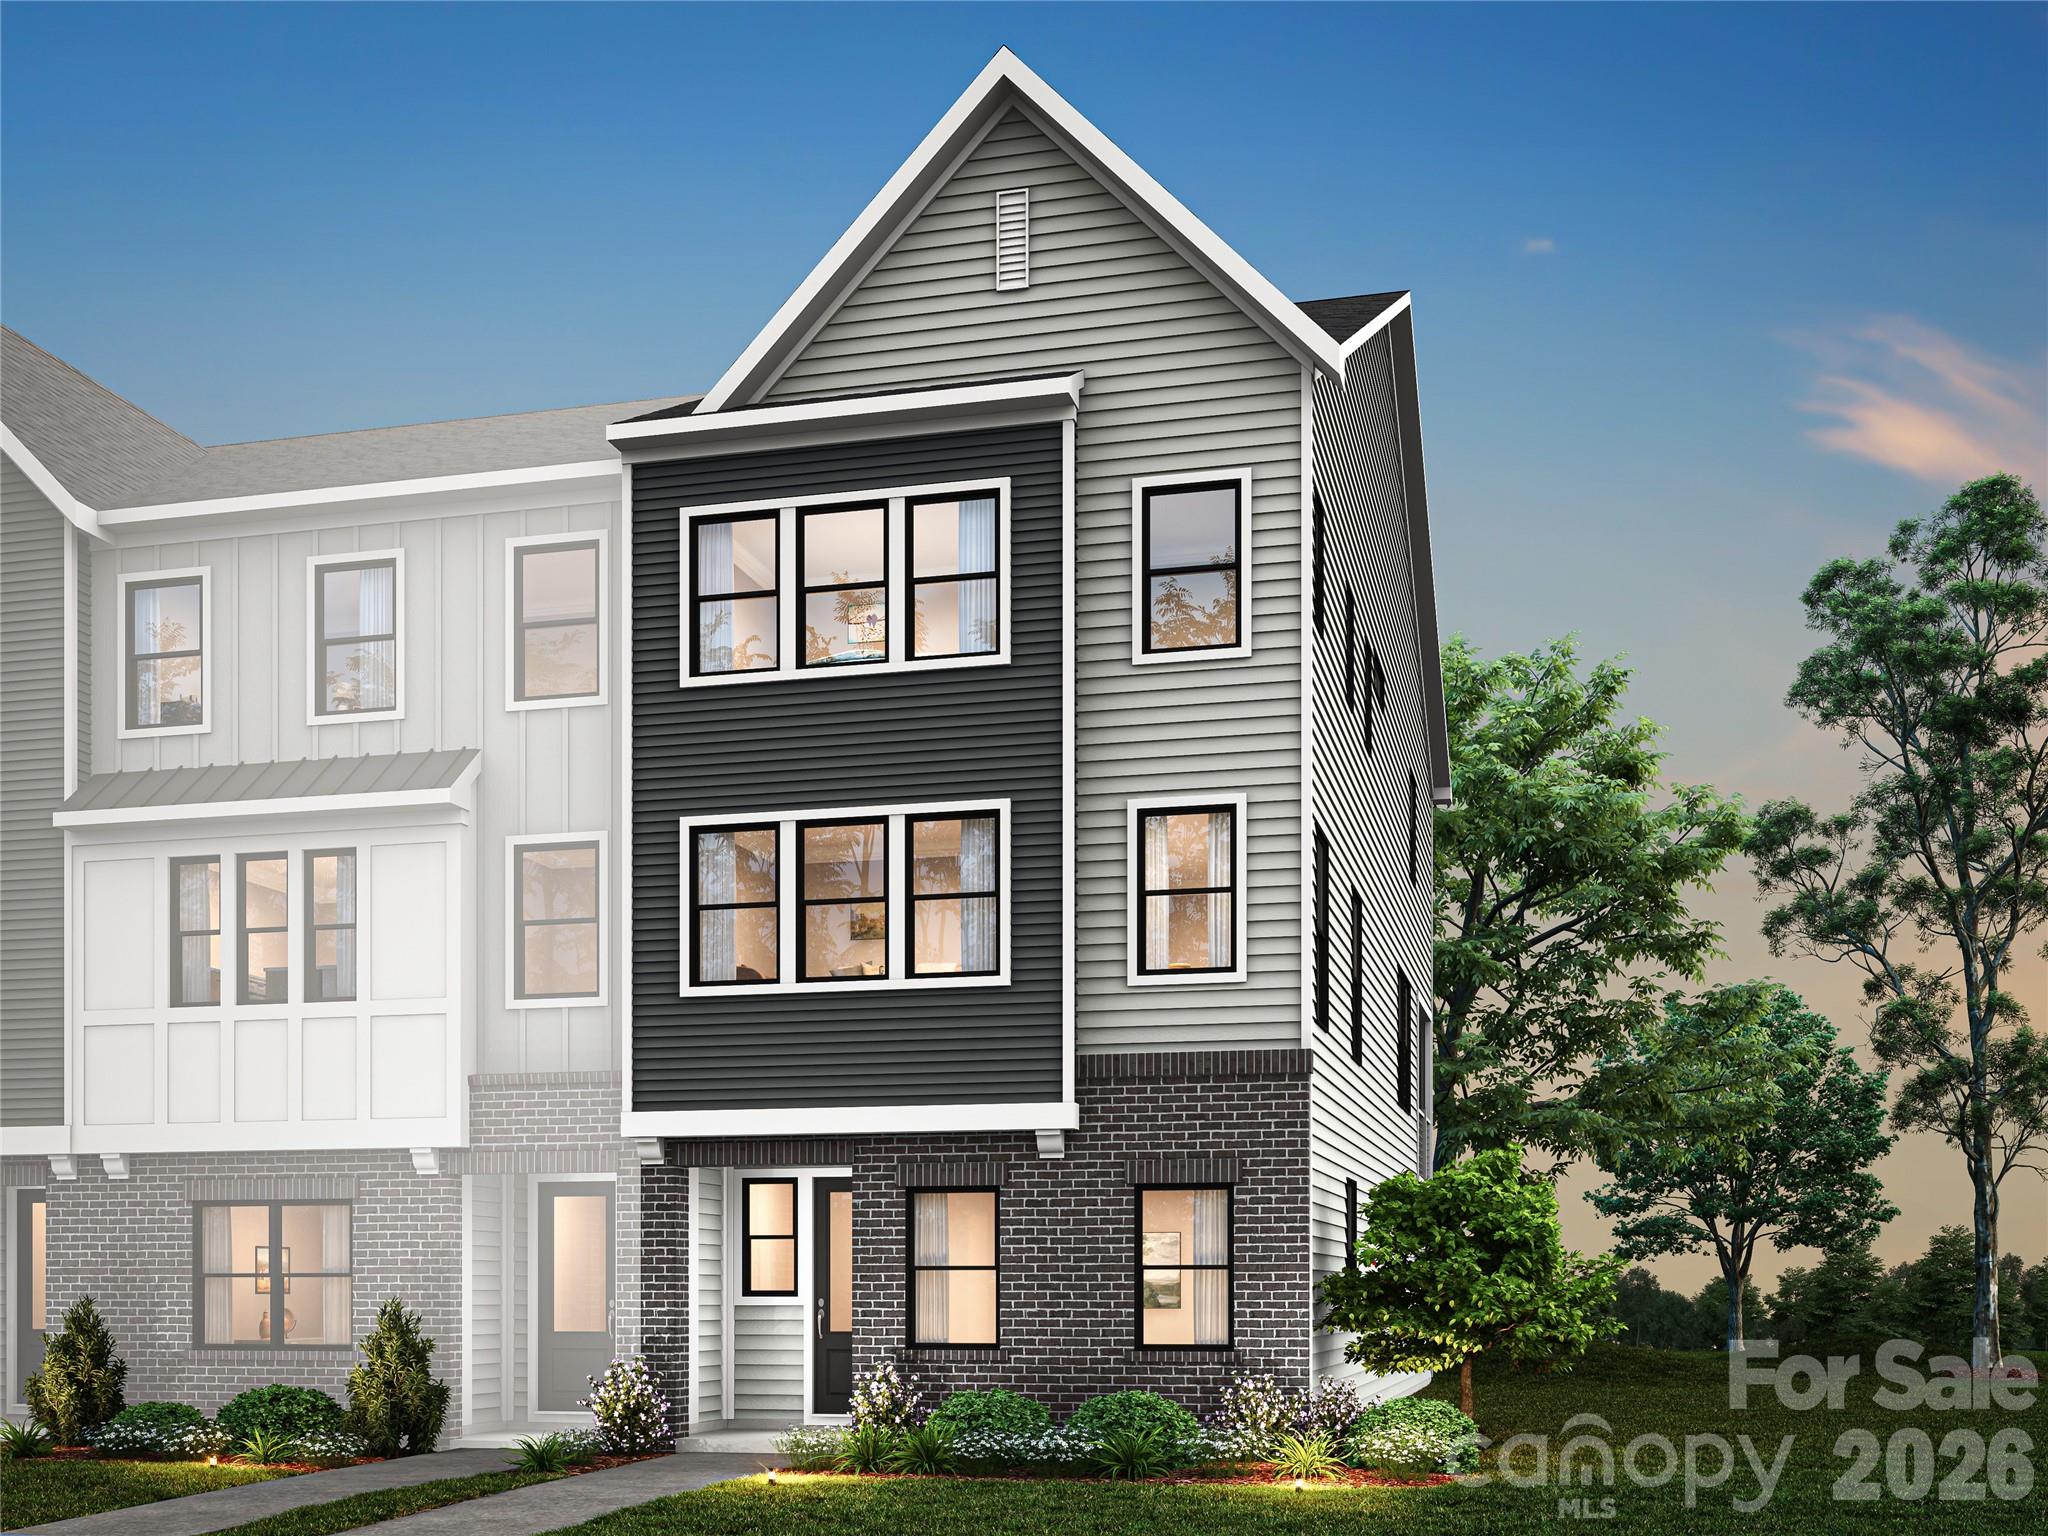
Life at Ross Farms places you in the heart of Ballantyne, close to top-rated schools, dining, shopping, and everyday conveniences. 6009 Yellow Buckeye Dr features the Bloom plan with bright, connected living spaces and the flexibility you are looking for. A GenSmart suite on the first floor offers a private bedroom, full bathroom, and living room, ideal for guests or multigenerational living. Open rails at the stairs create an airy, modern feel, while the gourmet kitchen showcases white surround cabinetry, a Benton Seaboard warm brown cabinet island, Liberty Gold white quartz countertops, a GE 36" gas cooktop, and a 3x12 Mesmerist Trance Gloss herringbone backsplash. A Convenience package adds roll trays, a base waste basket, and upgrades from standard to select-level cabinet construction, while upgraded built-in pantry shelving provides added organization. The primary suite features Benton Seaboard warm brown cabinetry, white quartz countertops, a shower with a built-in seat and fully tiled walls and floor pan, plus a walk-in closet with upgraded built-in wood shelving. The secondary bathroom adds tile above the tub. A 12-foot wide, 8-foot tall sliding glass door connects the second-floor great room to a covered outdoor living space, and an 8-foot garage entry door creates a striking arrival.
#4396241

Charlotte

6009 Yellow Buckeye Drive

4 Beds

3 Baths

2,581 Sq.Ft.

$719,990

MLS#: 4396241

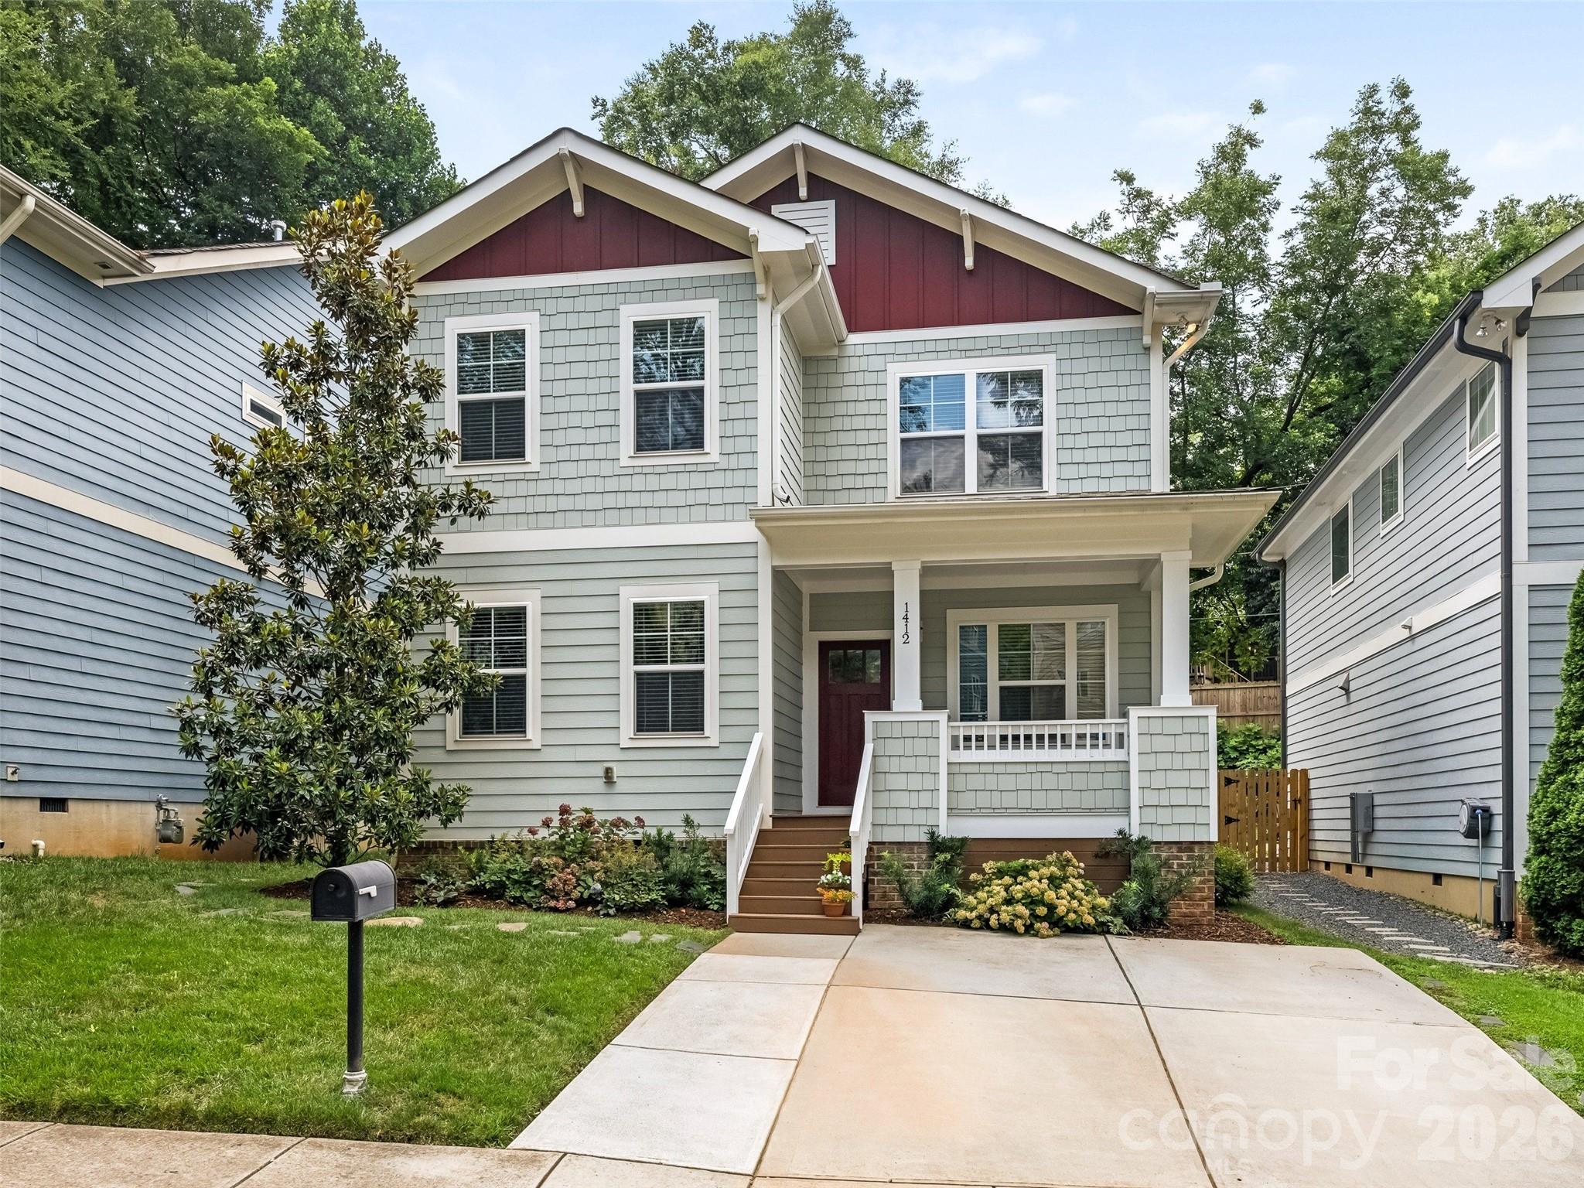
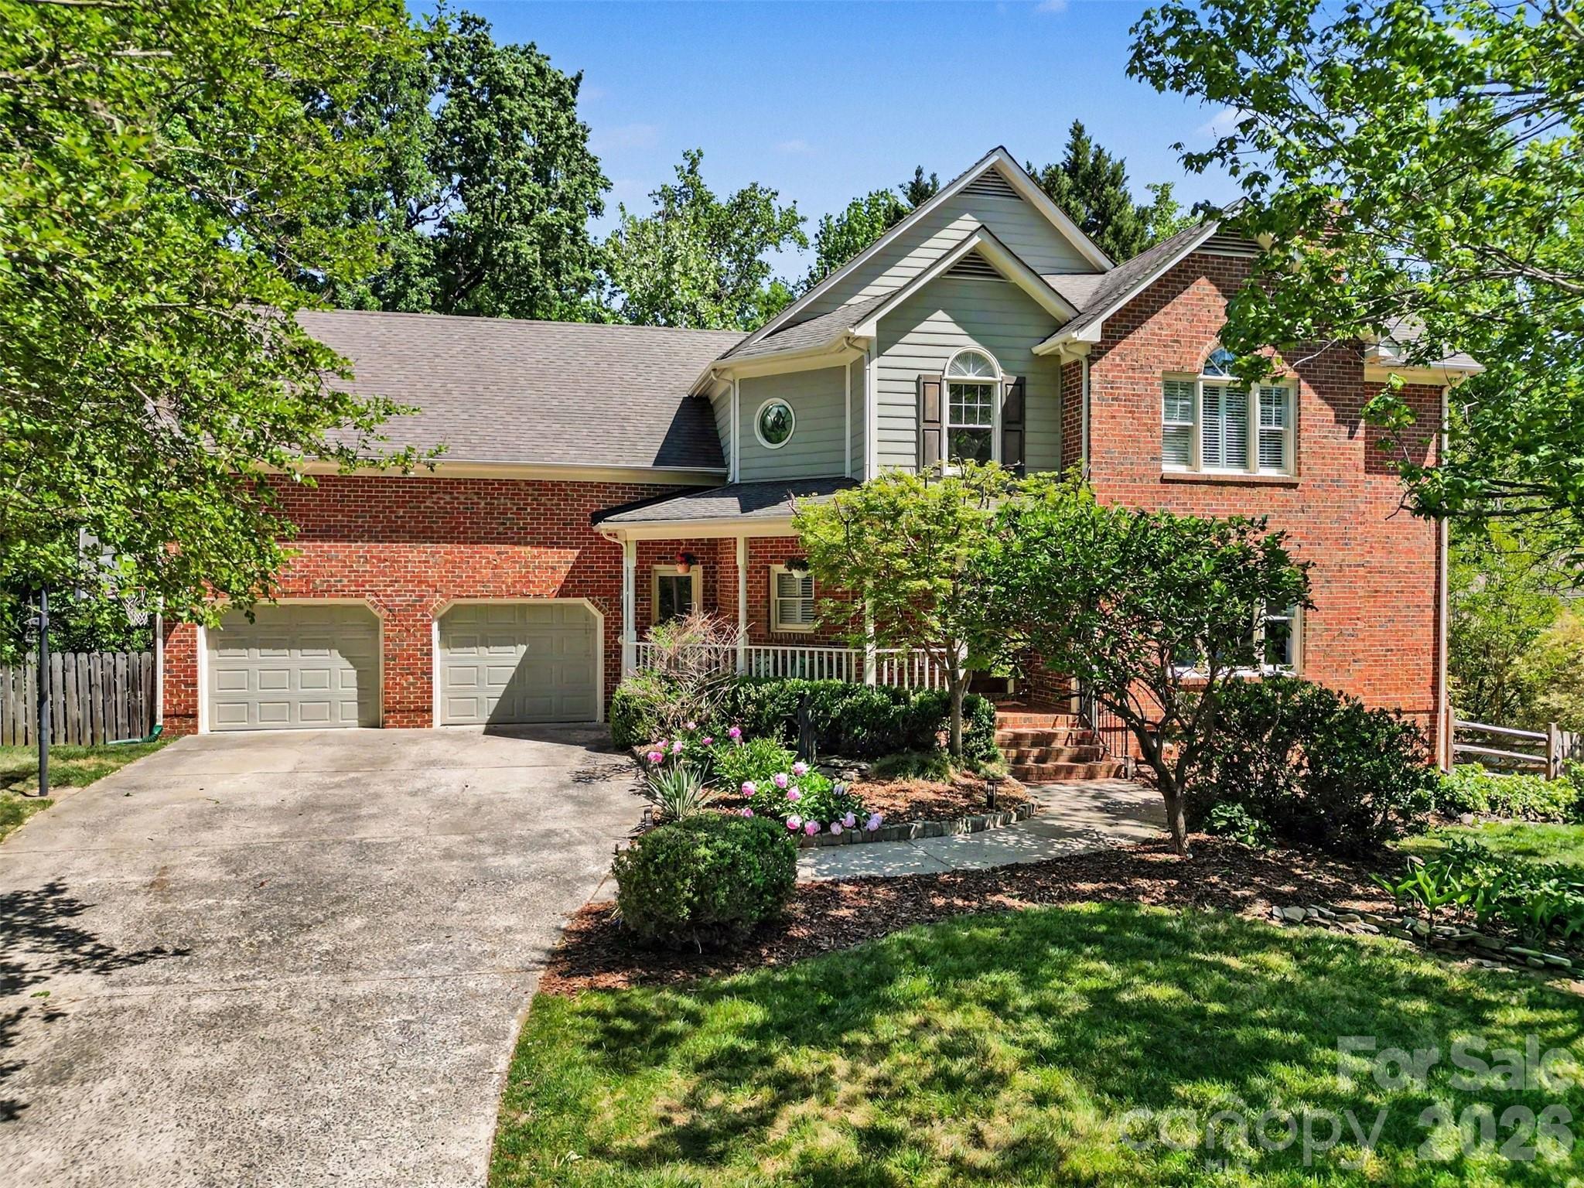
Stunning Craftsman seamlessly blends timeless charm with modern finishes. Featuring an open-concept floor plan, high ceilings, fresh paint, and an abundance of windows--the home is filled with natural light and designed for comfortable, contemporary living.  Step outside to your private backyard , complete with a cozy outdoor fireplace and extensive landscaping.

Perfectly positioned in Charlotte's vibrant and evolving Seversville neighborhood--you at the center of it all. Step onto the Irwin Creek & Stewart Creek Greenway for a scenic bike ride, morning run, or an easy stroll to game day at Bank of America Stadium.
#4401648

Charlotte

1412 Sumter Avenue

4 Beds

3 Baths

2,258 Sq.Ft.

$719,500

MLS#: 4401648

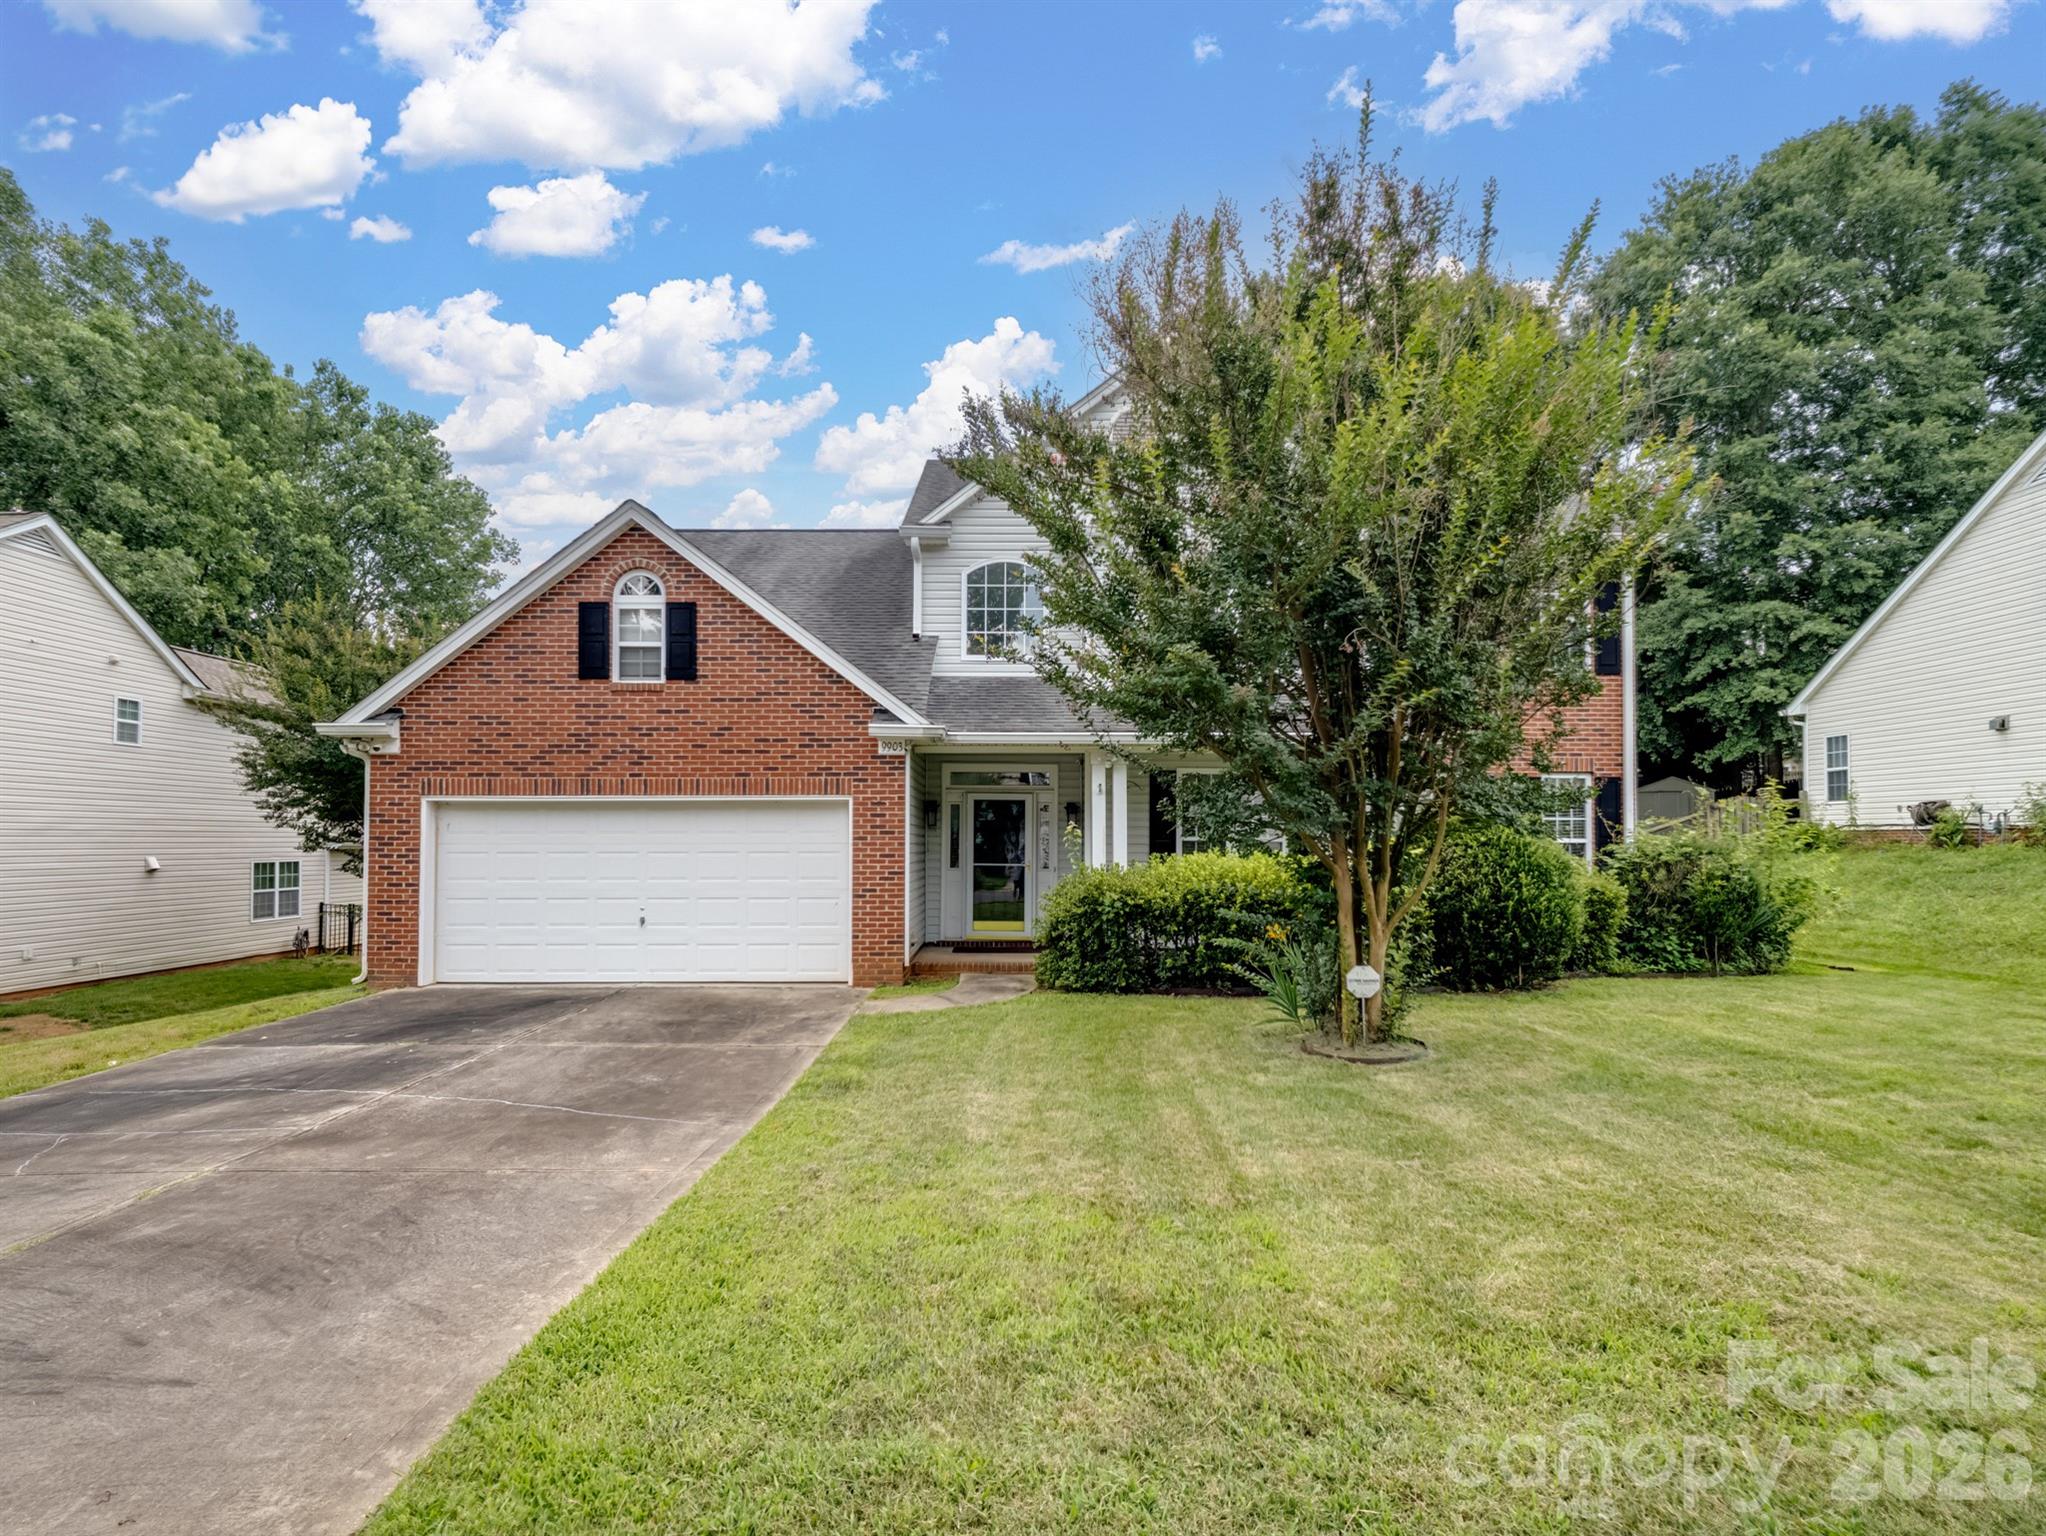
Fabulous home in the Southampton community with convenient access to Charlotte-Mecklenburg schools. This property features Brazilian hardwood flooring throughout and an open floor plan with a two-story great room adjoining a spacious kitchen. The kitchen offers stainless steel appliances, and the refrigerator conveys.

The main-level primary suite includes an updated ensuite bath with custom marble tile. A sunroom addition provides flexible space for living or entertaining. (approx $50,000)

The upper level features four bedrooms and a full bath with updated tile. Additional updates include a water heater (2024) and both HVAC systems replaced in 2024. Move-in ready with low-maintenance features.
#4368781

Charlotte

9903 Southampton Commons Drive

5 Beds

2 Baths

2,880 Sq.Ft.

$715,000

MLS#: 4368781

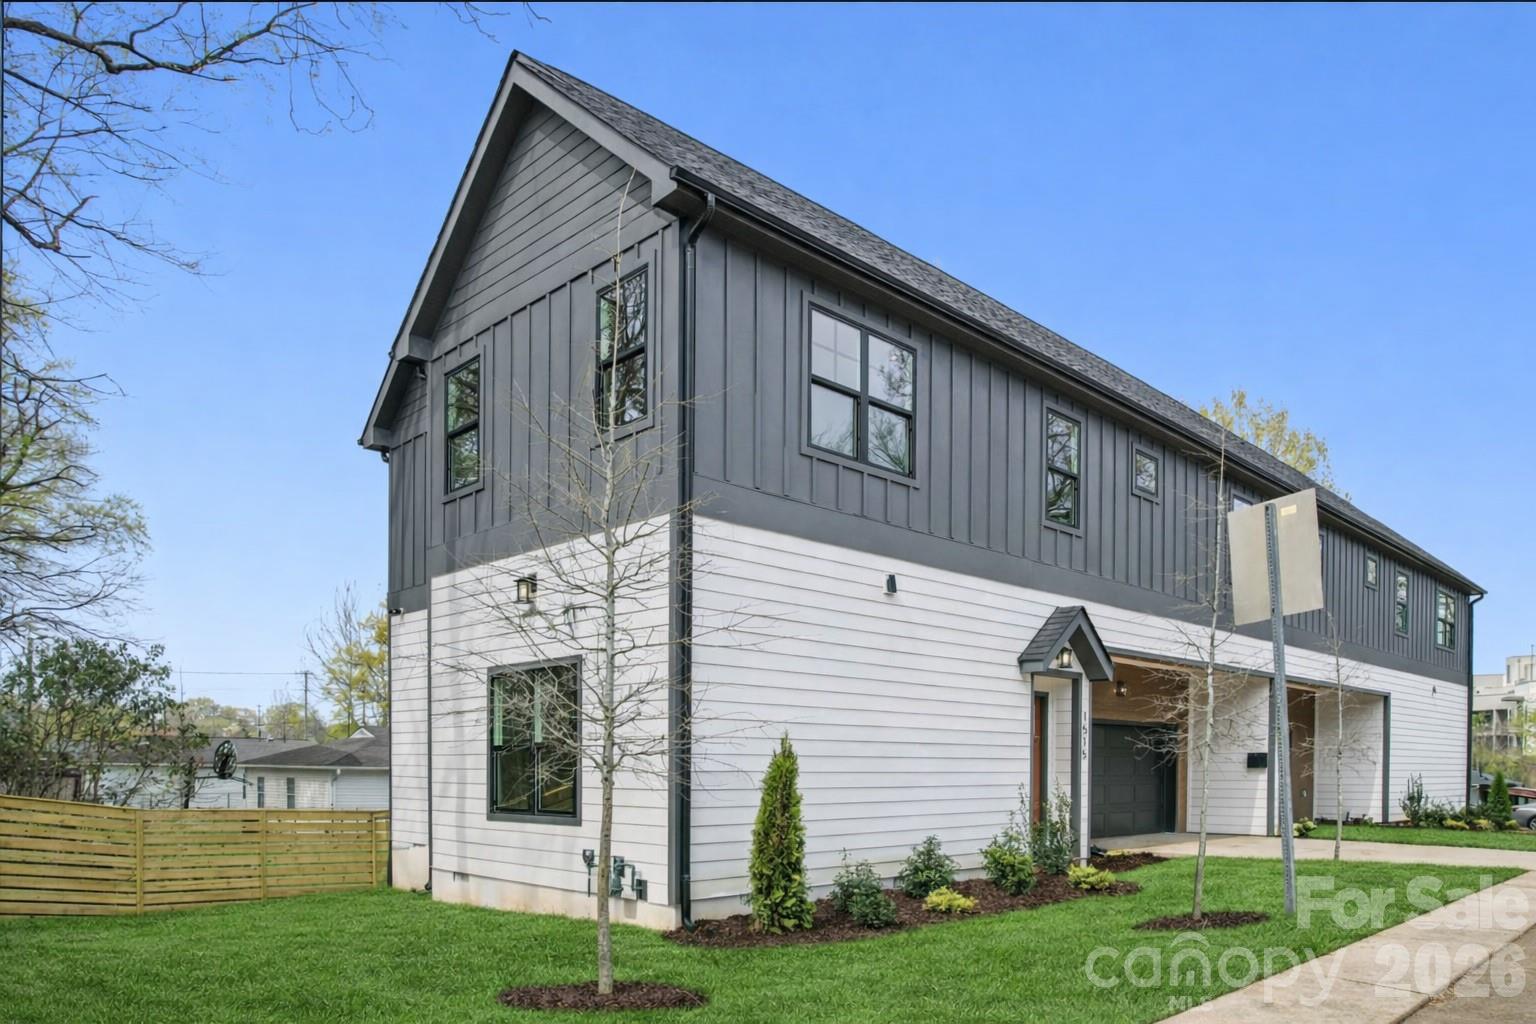
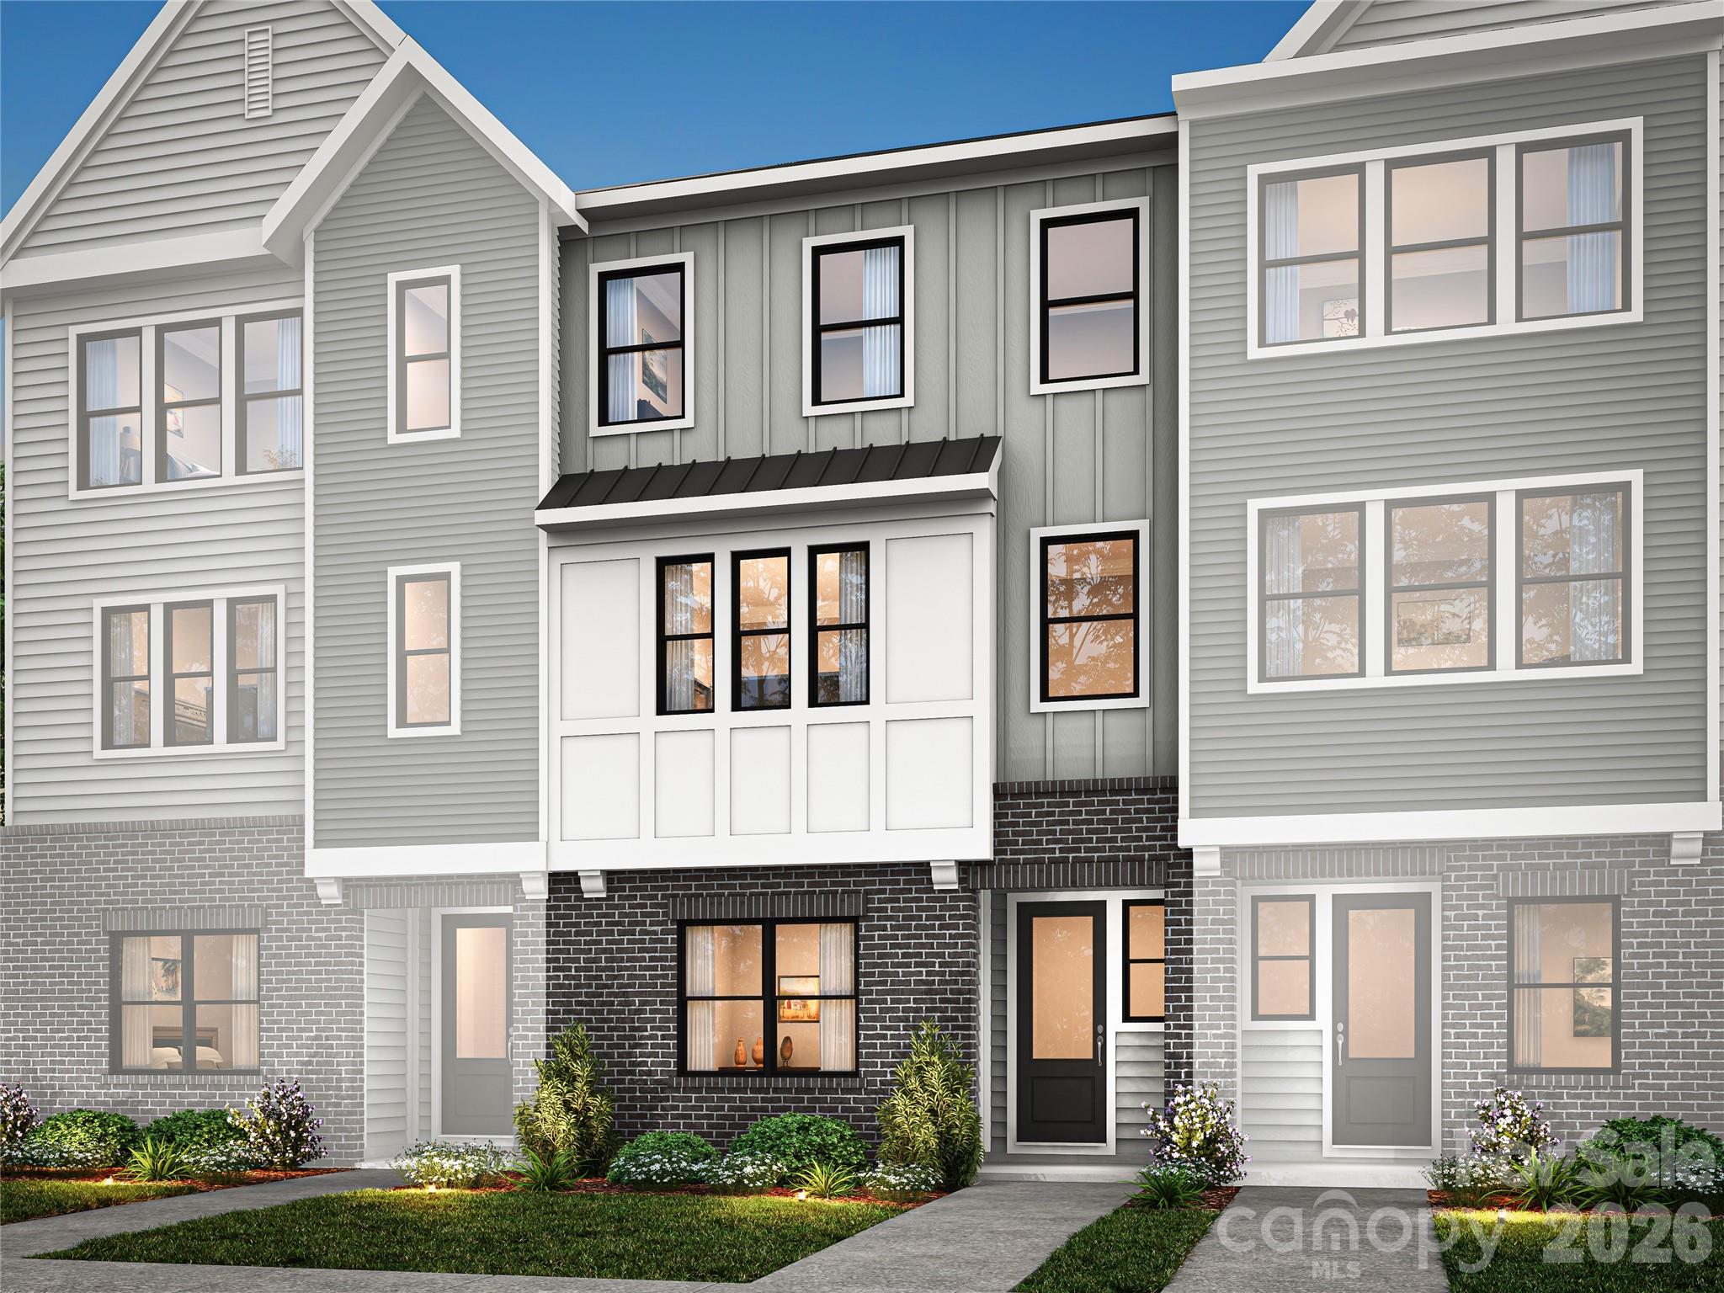
Discover modern living in this brand-new construction townhome with no HOA, featuring 4 spacious bedrooms and 3.5 beautifully designed bathrooms. Thoughtfully crafted with high-end finishes and an open-concept layout, this home offers the perfect blend of style and functionality.
The main living area is filled with natural light and flows seamlessly into a sleek, contemporary kitchen—ideal for entertaining or everyday living. Attached 2 car garage
 A luxurious primary suite provides a private retreat with a spa-inspired bathroom, while additional bedrooms offer flexibility for guests, a home office, or growing households.All bedrooms have attached bathrooms. EV outlet in garage.
 Just short walk to  Optimist Hall, you’ll enjoy easy access to some of the area’s best dining, shopping, breweries,  LYNX  Light rail and entertainment options, all while being tucked into a desirable neighborhood setting. This home is the perfect combination of comfort, convenience, and modern design.
#4360642

Charlotte

1515 N Caldwell Street

4 Beds

3 Baths

2,260 Sq.Ft.

$715,000

MLS#: 4360642

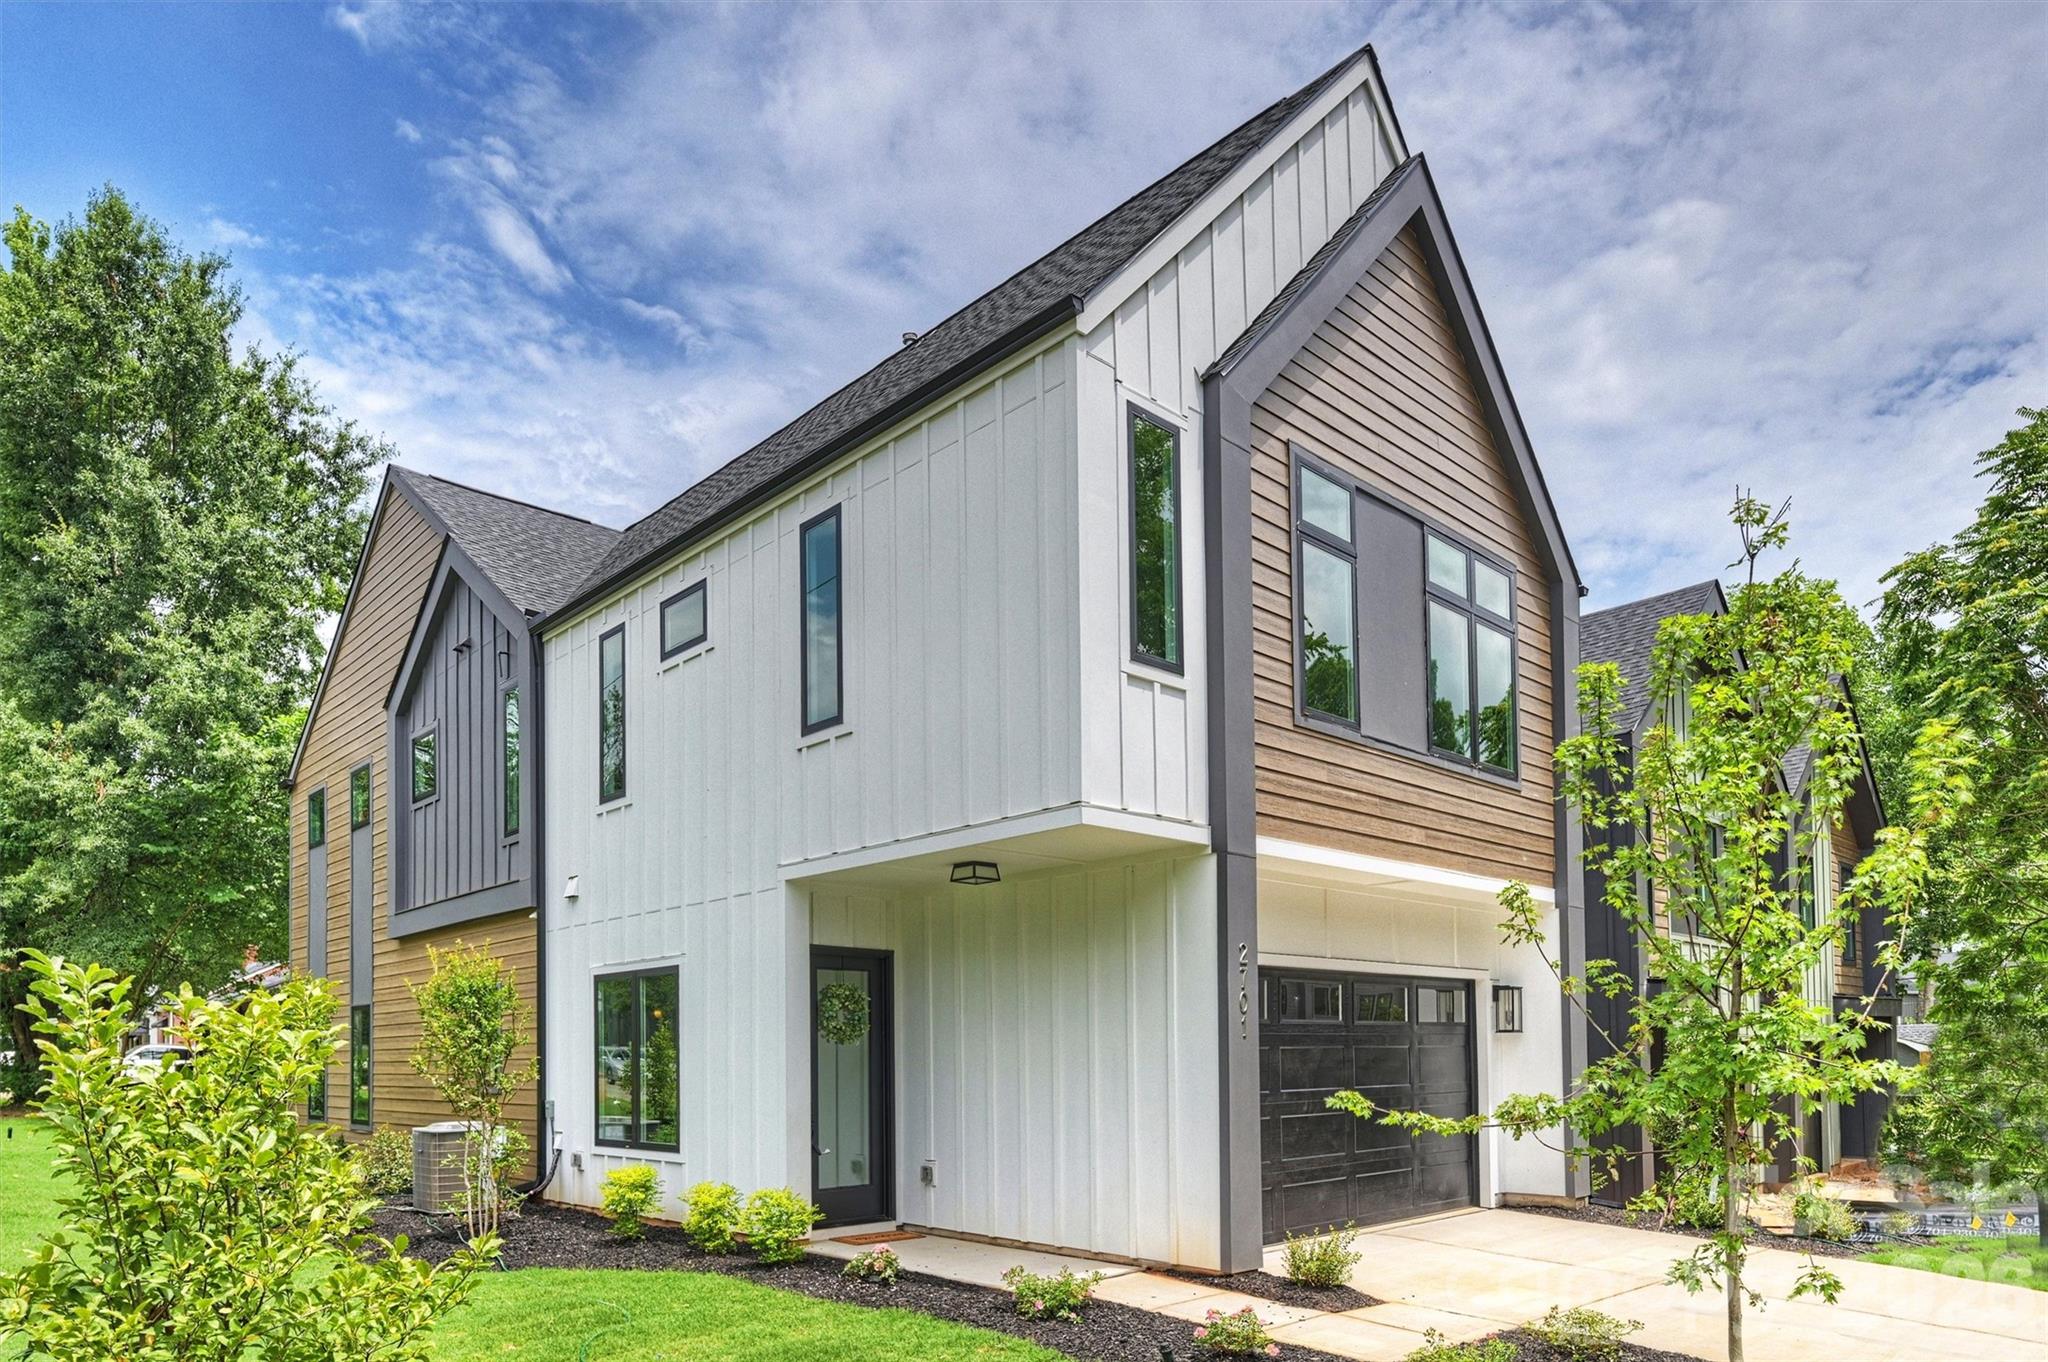
Modern New Construction perfectly situated in a high-growth Charlotte location, this gem offers an unbeatable lifestyle just minutes from Uptown, NoDa, and the vibrant dining scene at Optimist Hall.

Step inside to a thoughtfully designed, sun-drenched floor plan where seamless open-concept living meets sleek modern finishes. The heart of the home is the kitchen, boasting stainless steel appliances, crisp contemporary styling, and an oversized entertaining island perfect for hosting friends and family.

Retreat upstairs to the private primary suite—a true sanctuary flooded with natural light, featuring a spa-inspired luxury wet room and an expansive walk-in closet. Additionally, there are 3 bedrooms, a full bath, laundry and loft landing to enjoy and complete the upper level.  Outside, the backyard provides a versatile canvas for outdoor entertaining, gardening, or just a chance to unwind. 

With its modern design, premier location, and unmatched builder quality, this property represents an incredible opportunity to own a brand-new home at an exceptional value. Why wait for tomorrow? Schedule your private tour today and make this home yours!
#4392814

Charlotte

2701 Catalina Avenue

4 Beds

2 Baths

2,517 Sq.Ft.

$715,000

MLS#: 4392814

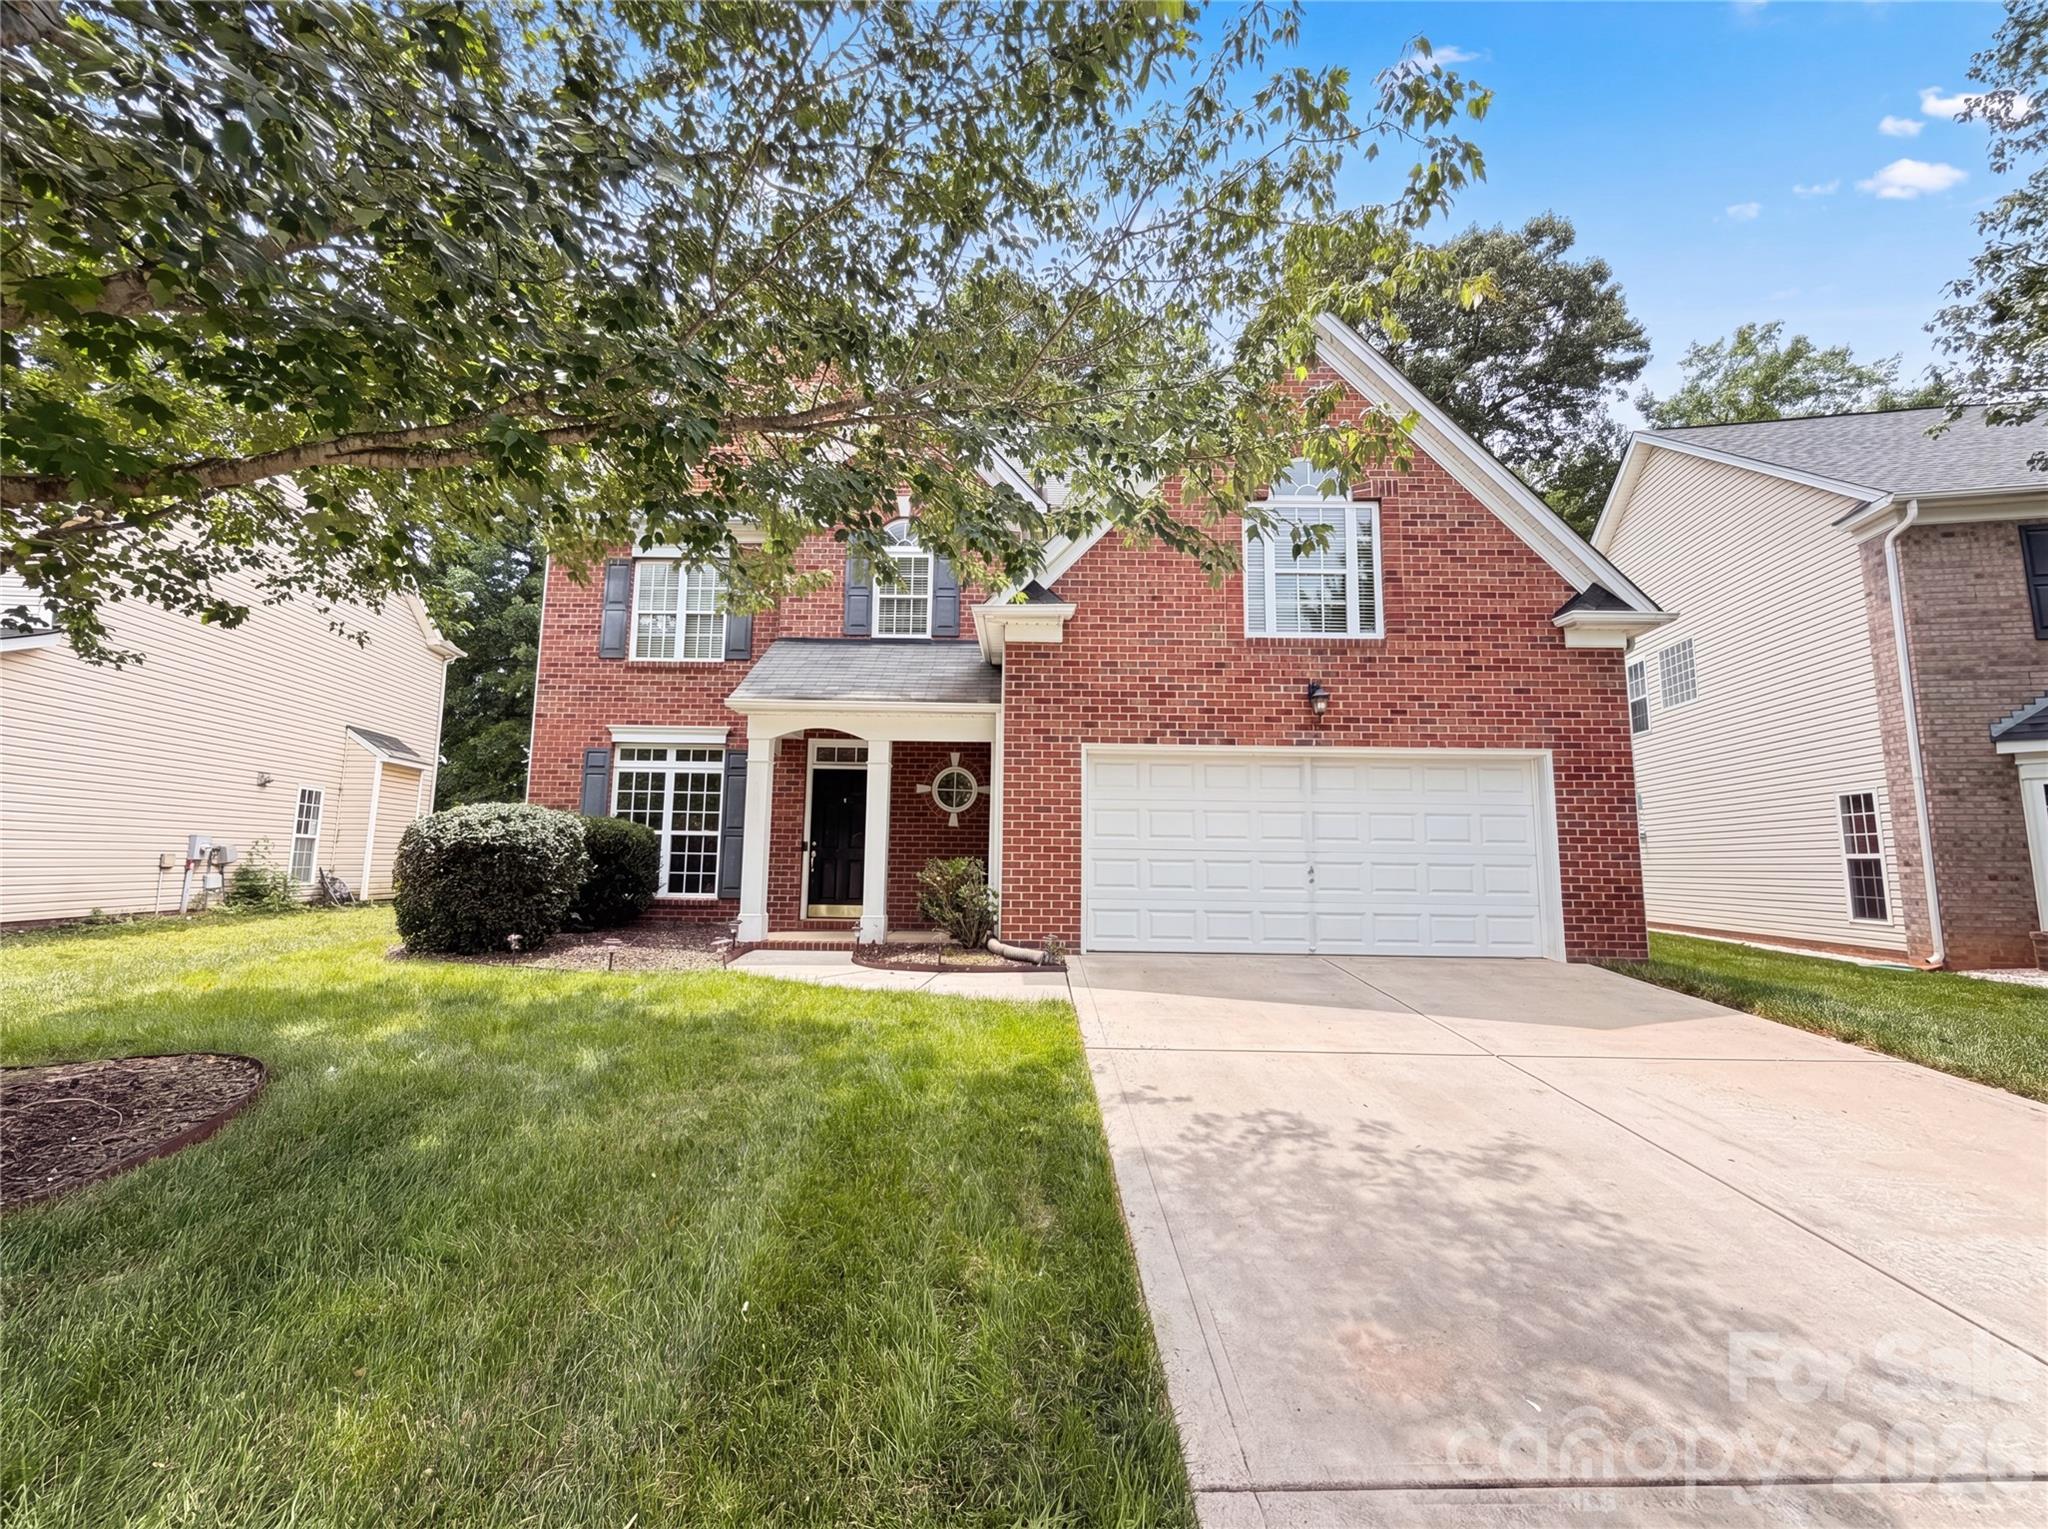
Experience comfortable living at 12312 Chesley Dr, designed for daily practicality. The kitchen features a convenient island, all stainless steel appliances, and an accent backsplash. The primary bathroom includes double sinks and a separate tub and shower. Outdoor enjoyment extends to a patio and a fenced in backyard. This home delivers modern comfort and excellent outdoor amenities.. Included 100-Day Home Warranty with buyer activation (buyer agent to verify schools, showing at capacity or exceeded)
#4391740

Charlotte

12312 Chesley Drive

4 Beds

2 Baths

2,499 Sq.Ft.

$715,000

MLS#: 4391740

Price reduced
6012 Yellow Buckeye Dr presents an end-unit Aster plan home in Ross Farms, enhanced with a curated selection of preplanned design features and an anticipated move-in date of September 2026. Oak box stairs with open rails make a refined architectural statement, while the gourmet kitchen is a true standout, featuring light brown cabinetry paired with white quartz countertops and black hardware, an upgraded pantry with built-in wood shelving, a large single-bowl stainless steel sink, a GE 36" gas cooktop with direct vent, and a Miramo Pearl MR44 1x6 mosaic backsplash tile installed vertically for a distinctive, design-forward finish. The primary suite offers a spa-inspired retreat with a shower featuring a built-in seat, tiled walls, and a tile floor pan, and the secondary bathroom continues the elevated finish with tiled walls above the tub. Structural selections are already in place, including a GenSmart first-floor suite that adds flexibility for guests, multigenerational living, or a private work-from-home space, and on the second floor, a 9-foot wide sliding glass door opens to a screened, covered outdoor living area for seamless indoor-outdoor connection. Set in the heart of Ballantyne, Ross Farms offers a connected lifestyle close to shopping, dining, and everyday conveniences, bringing together smart planning, thoughtful design, and a sought-after location for an elevated living experience.
#4396146

Charlotte

6012 Yellow Buckeye Drive

4 Beds

3 Baths

2,591 Sq.Ft.

$714,990

MLS#: 4396146

Price reduced
Tucked into a private cul-de-sac deep in Olde Sycamore Golf Plantation, this beautifully updated home sits in a Union County address — meaning lower taxes and top-rated schools including Fairview Elementary (9/10) and Piedmont Middle (9/10). This is the kind of street where kids play outside until sundown and neighbors actually know each other.

The fully remodeled kitchen features white granite countertops, custom cabinetry, custom pantry shelving, and all-new GE Café appliances including an in-wall oven and microwave, gas cooktop, and dishwasher. Rich hardwood floors and elegant tray ceilings anchor the main level, while upstairs you'll find wide plank white oak with a wire brush finish by Palmetto. A gas fireplace, stylish black hardware, and a dedicated media room wired for surround sound complete the picture.

Fully connected for modern family life: Cat 6 wired throughout, Ecobee smart thermostats, smart spotlights, smart appliances, and a 4-year-old tankless water heater with smart relay.

Step outside to a fully fenced backyard — perfect for kids and dogs — featuring a completely rebuilt 588 sq ft deck, beautiful pergola, a 2-year-old storage shed, and professionally landscaped yard with French drains. A true private retreat.
#4366474

Charlotte

1619 Ballwood Court

5 Beds

3 Baths

3,500 Sq.Ft.

$714,900

MLS#: 4366474

Price reduced
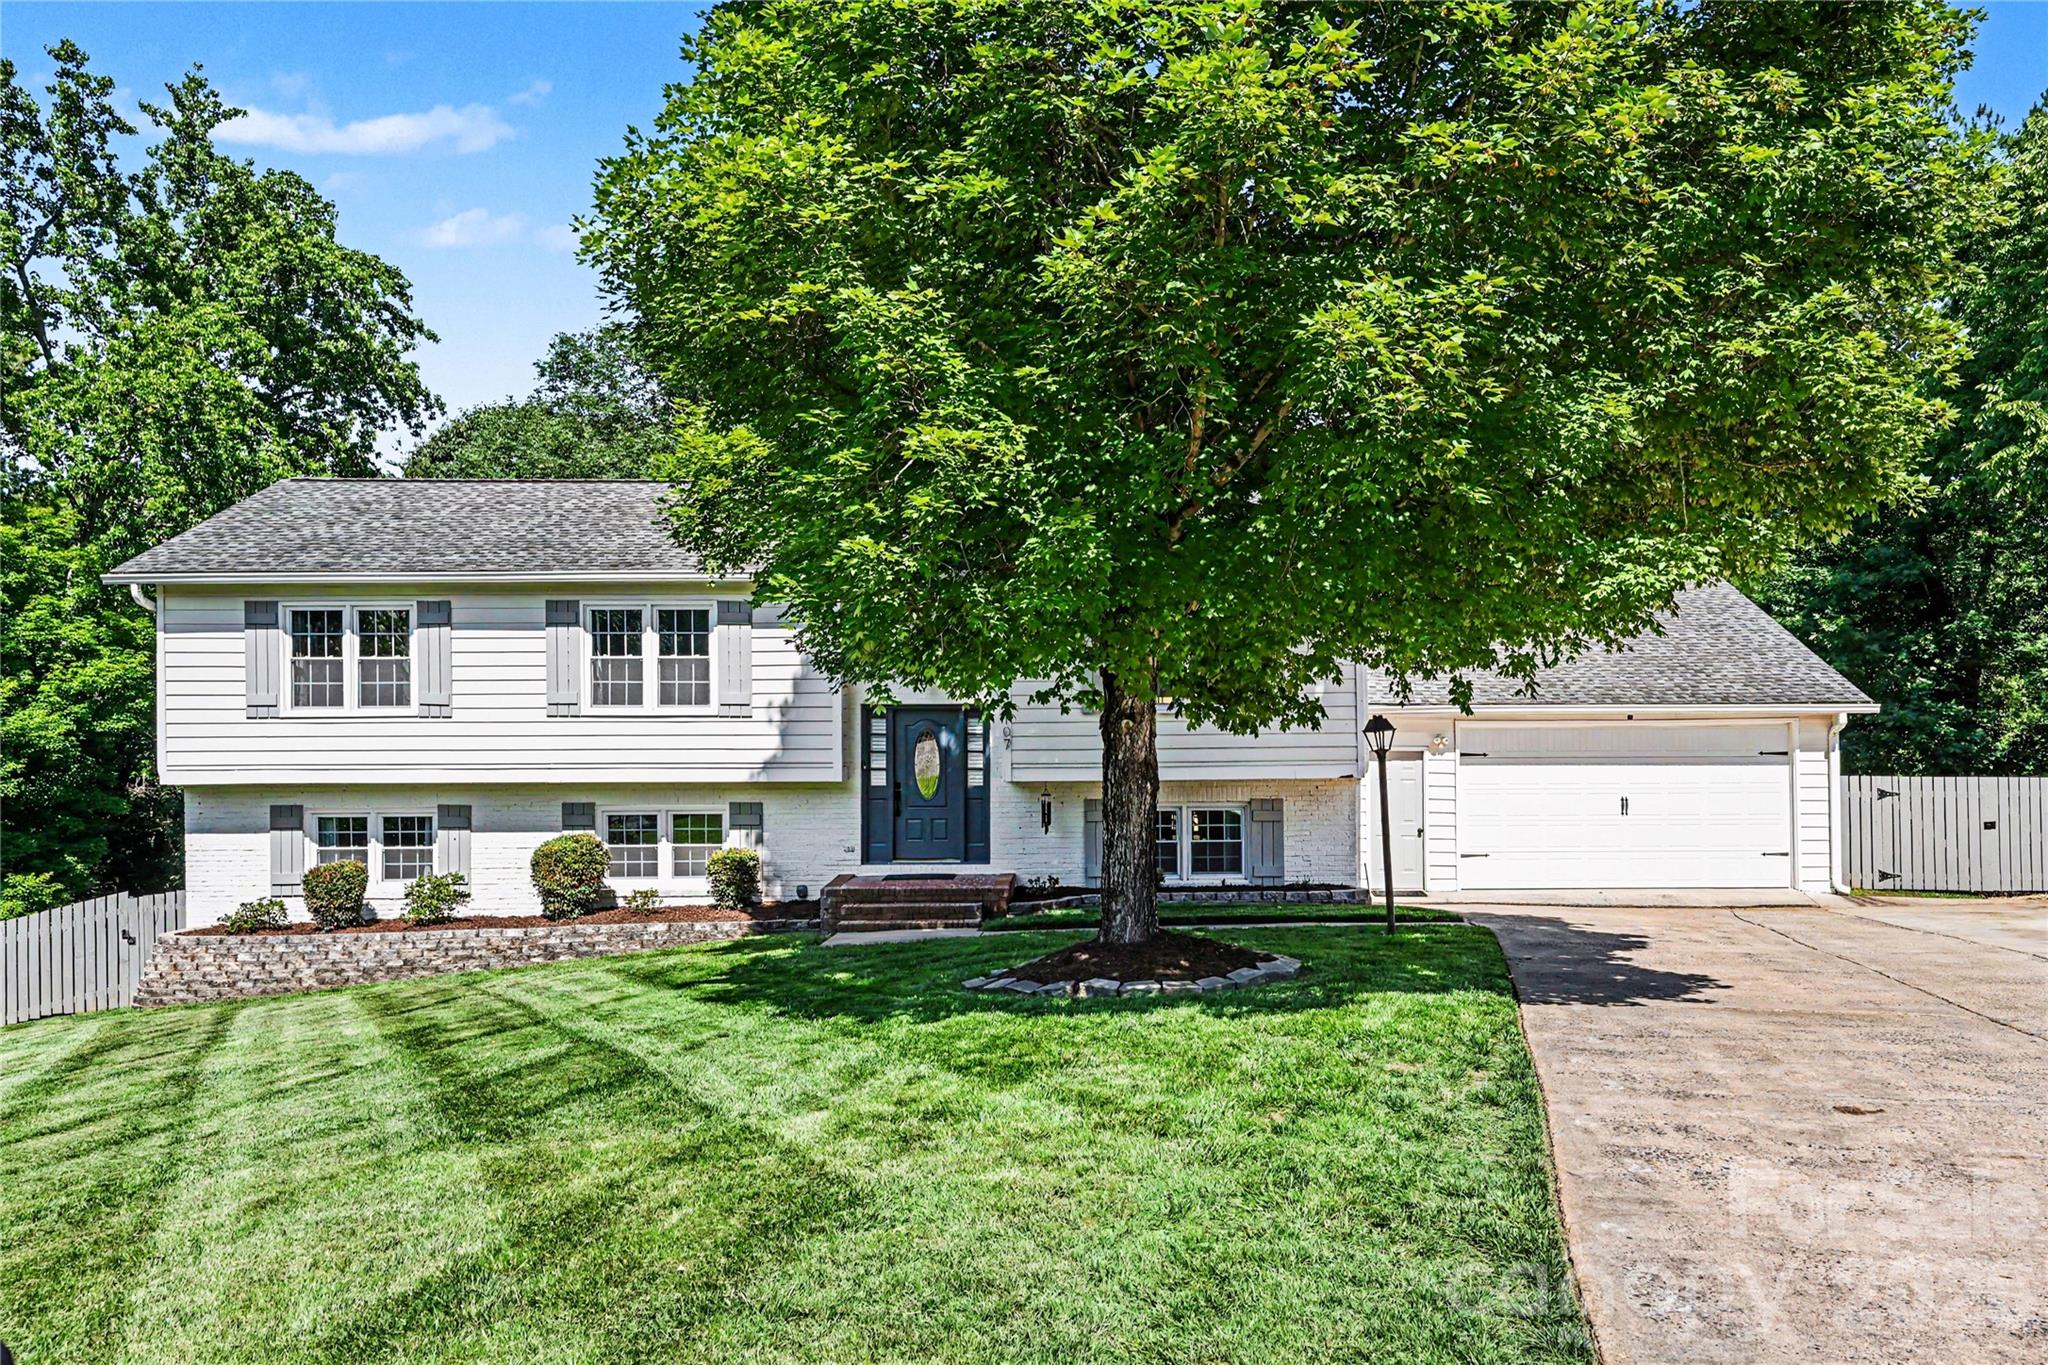
Priced below nearby competition and tucked into a quiet cul-de-sac in South Charlotte’s Heritage Woods area, this modernized home delivers the space, updates, and garage setup buyers are hoping to find — but rarely do. The open floor plan features hardwoods throughout the main floor, custom kitchen cabinetry, granite countertops, and a refreshed interior designed for comfortable everyday living and easy entertaining.

The lower-level primary suite offers extra-large space and privacy, complete with a tile shower, glass door, and direct private entry to the deck and hot tub area. It is basically your own little escape without having to pack a bag.

The main level also features a bedroom with its own renovated full bathroom, creating an ideal setup for guests, multigenerational living, or anyone who appreciates privacy and not sharing a bathroom. Outdoor living is another major highlight with a fully fenced large backyard, updated back deck in 2026, and a private double-deck setup perfect for relaxing or entertaining.

One of the few homes in the subdivision with a 4-car garage, this property also offers the storage, hobby space, or workshop potential that is hard to find in this area. Conveniently located near Providence Rd, Sardis Rd, SouthPark, Cotswold, Matthews, The Arboretum, Waverly, Promenade on Providence, and nearby greenway access, this home offers a rare combination of privacy, updates, garage space, and South Charlotte convenience.
#4386846

Charlotte

107 Condover Place

4 Beds

3 Baths

2,471 Sq.Ft.

$710,000

MLS#: 4386846

New on site 4 days ago
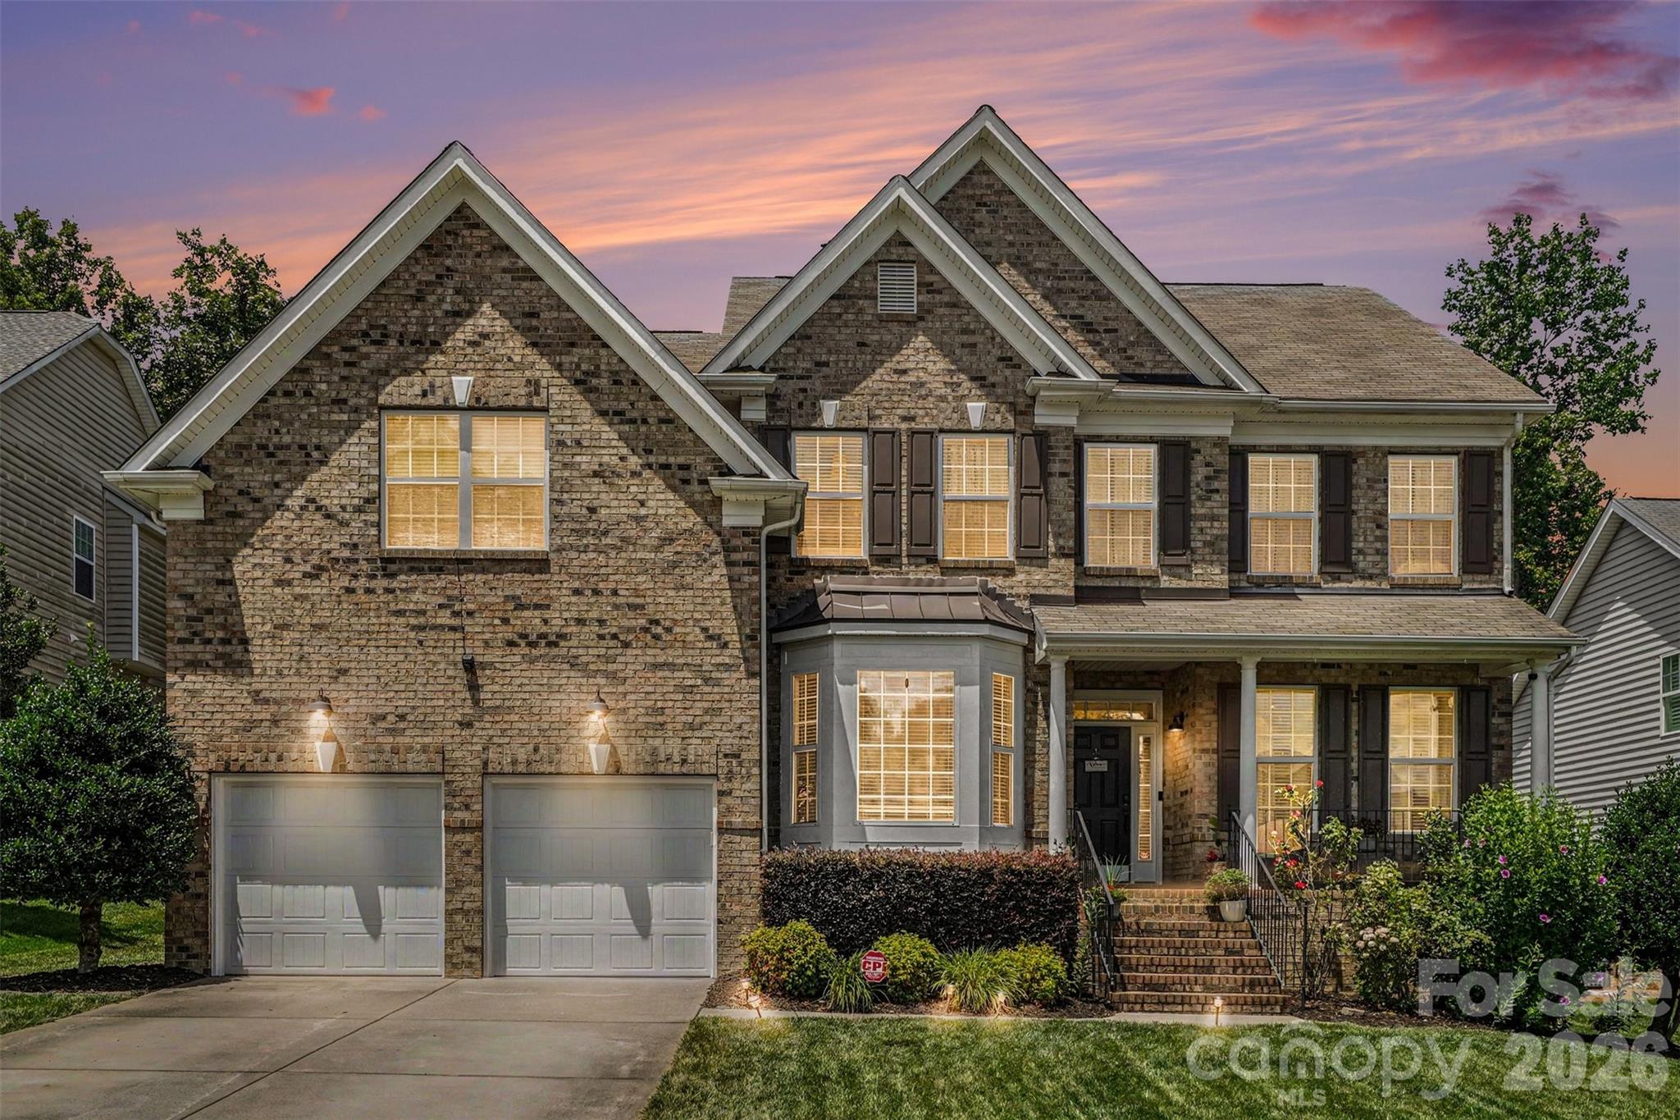
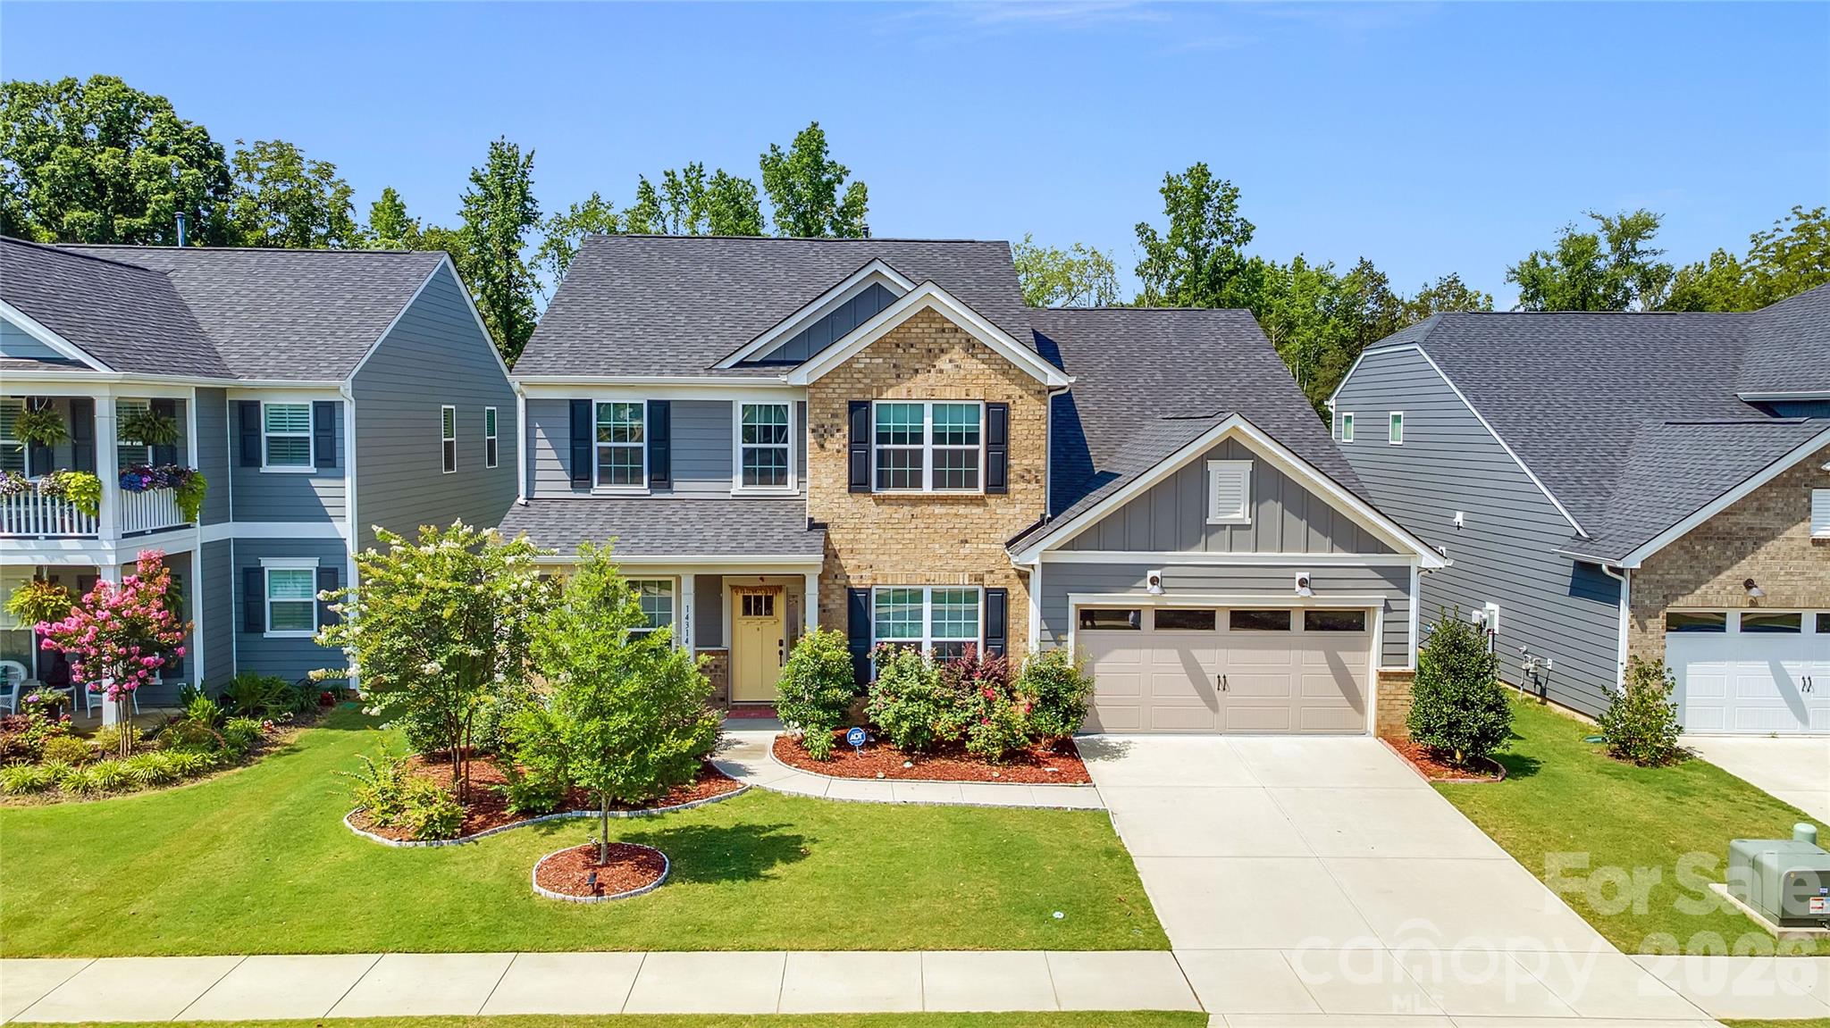
Skip the wait and expense of new construction—this beautifully maintained, only 3-year-old home is move-in ready and loaded with premium upgrades! Designed with both comfort and functionality in mind, this spacious open floor plan offers exceptional living spaces for today's lifestyle.

The main level features a private office with French doors, formal dining room, a convenient first-floor bedroom with a full bath, plus a separate half bath for guests. The inviting family room showcases a cozy gas fireplace and flows seamlessly into the stunning gourmet kitchen, complete with KitchenAid stainless steel appliances, soft close door cabinets, a gas cooktop, wall oven and microwave, quartz countertops, modern cabinetry, tile backsplash, a large center island, Butler's pantry, breakfast area, and abundant workspace for cooking and entertaining. Mesh network WIFI, no carpet on stairs wood upgrade. 

Relax year-round in the bright sunroom overlooking the fenced backyard, or unwind on the patio while enjoying the privacy of having no rear neighbors, patio has gas connections for grill.

Upstairs, you'll find four additional bedrooms, three full bathrooms, and a spacious loft that offers endless possibilities as a media room, playroom, or second living area. One secondary bedroom features its own private en-suite bath, making it perfect for guests or multi-generational living. The luxurious primary suite provides a peaceful retreat with generous space and a spa-like feel. Cabinets in laundry room 

Luxury vinyl plank flooring throughout the main living areas enhances the home's modern appeal. With five bedrooms, four full baths, a guest half bath, thoughtfully designed living spaces, and high-end finishes throughout, this home offers the perfect combination of style, comfort, and convenience—all without the wait of building new.
#4400832

Charlotte

14314 Aikenwood Drive

5 Beds

4 Baths

3,412 Sq.Ft.

$710,000

MLS#: 4400832

Price reduced
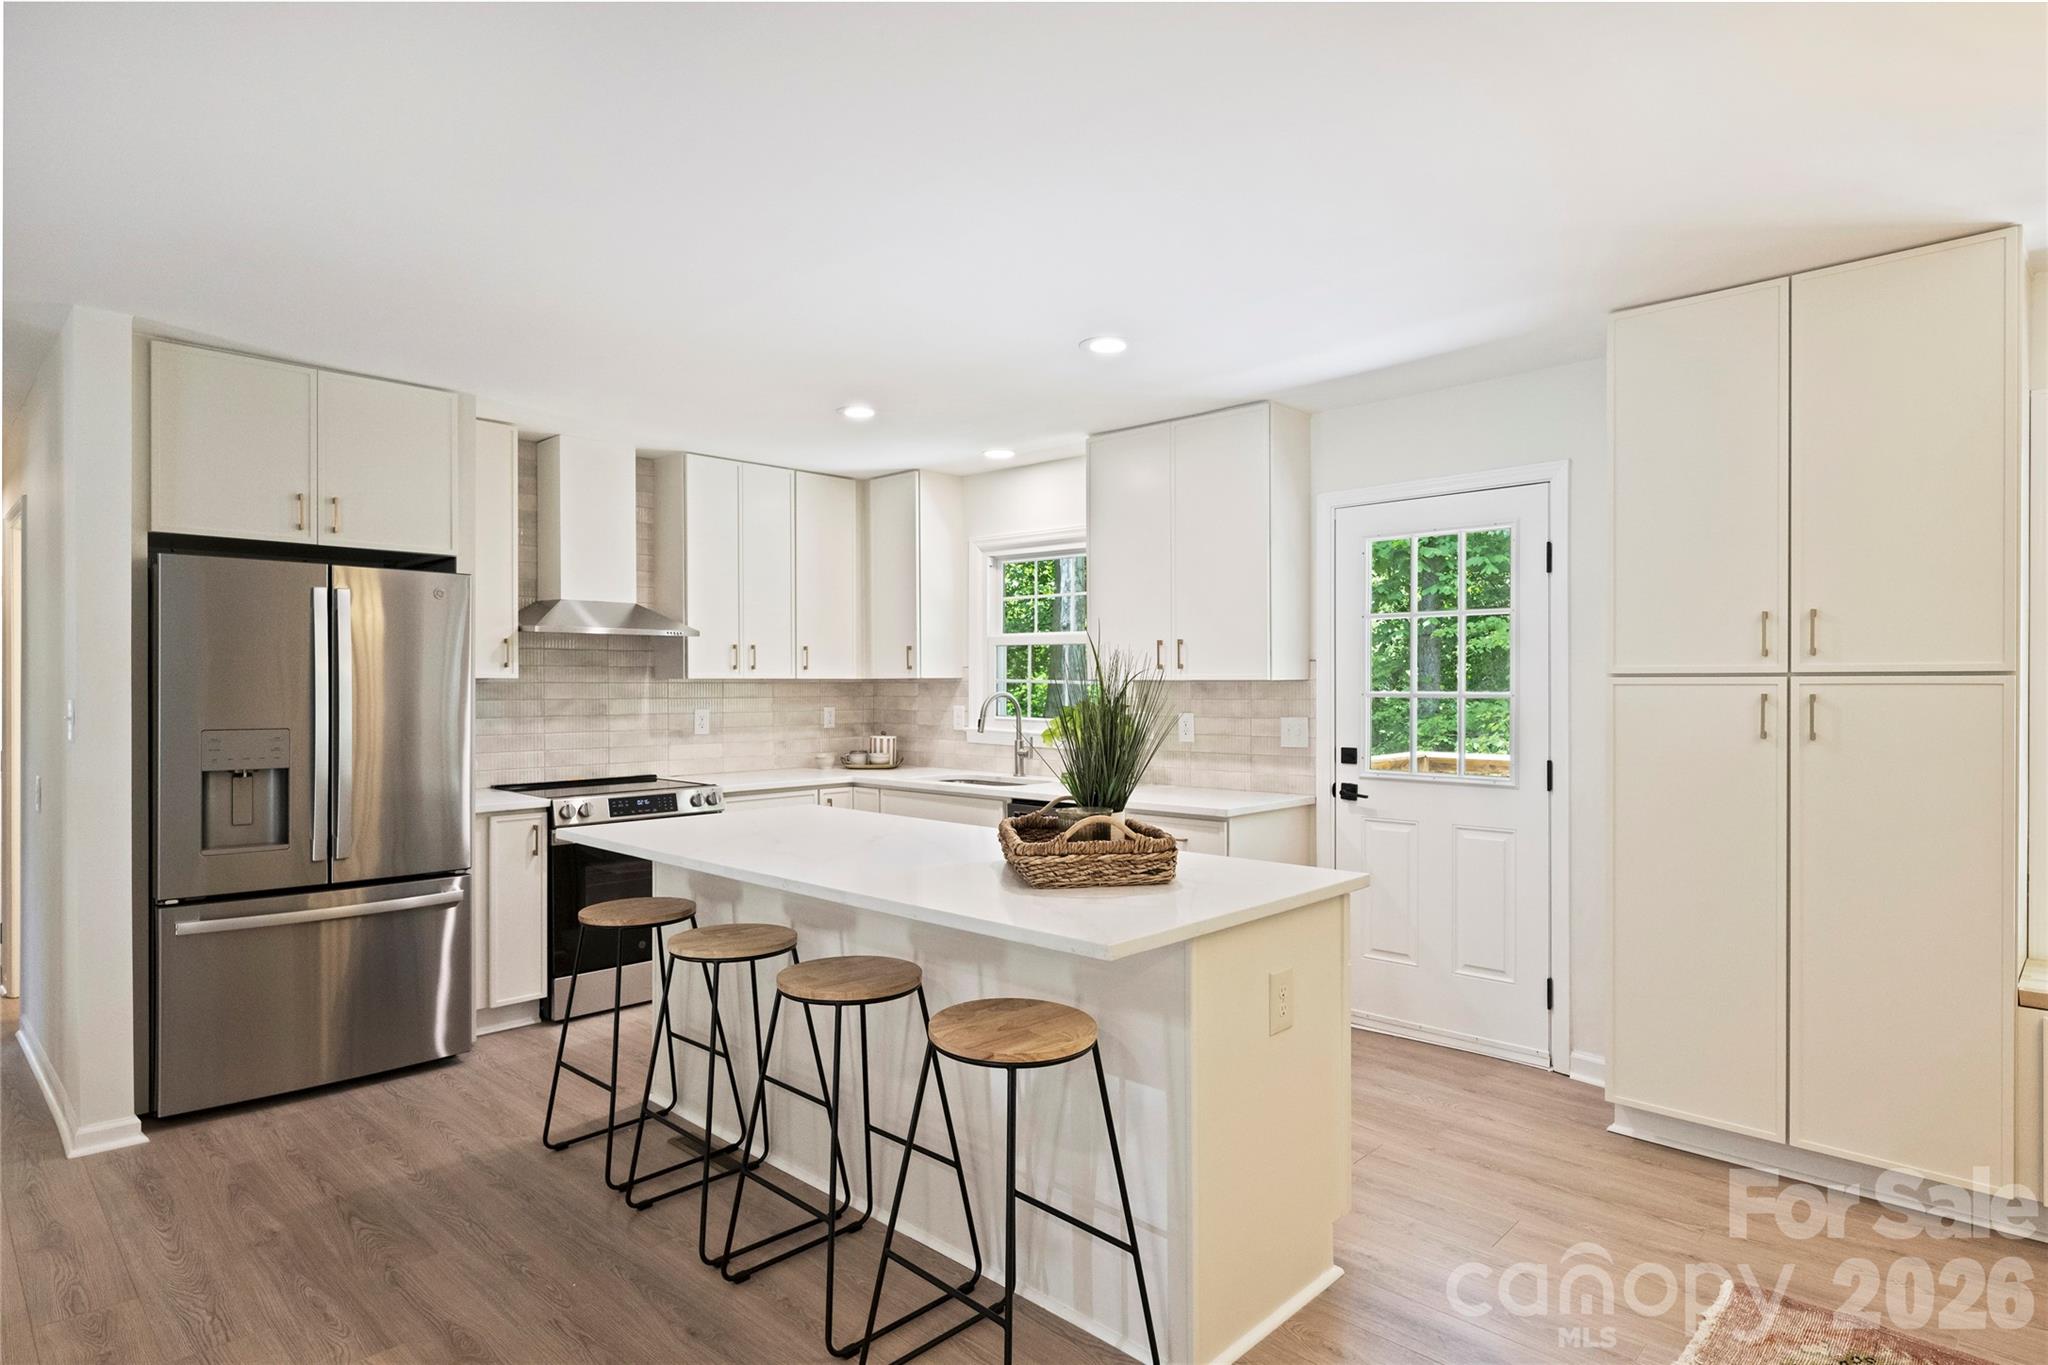
Completely remodeled and ready to impress, this stunning home offers 4 bedrooms, 3 full baths, and a seamless blend of style and functionality. From the moment you step inside, you’ll be captivated by the open floorplan, designed to make both daily living and entertaining a breeze. The heart of the home is the chef’s kitchen, boasting a spacious island, sleek quartz countertops, brand-new stainless steel appliances, and a dining space with built-ins that provide ample storage. The main level features three beautifully appointed bedrooms and two full baths, each showcasing chic, on-trend vanities that add a touch of modern elegance. Upstairs, one of the bedrooms includes an ensuite bath—perfect for guests or a second primary. Downstairs, the second living area exudes charm with its moody palette and cozy fireplace, the perfect spot to relax and unwind. The expansive primary suite is a true sanctuary, complete with a large walk-in closet, a stunning ensuite bath featuring a fluted dual-sink vanity, a glass walk-in shower, and an adjacent flex space ideal for a home office or gym. Step out onto the serene deck overlooking a peaceful, wooded backyard that feels like your own mountain escape. Whether you’re sipping your morning coffee or unwinding in the evening, this outdoor space is pure tranquility. Nestled in the established Heritage Woods neighborhood, this home is centrally located between Matthews and Cotswold and just minutes from Uptown Charlotte. Plus, it’s in the coveted Private School Corridor, close to some of the city’s top-rated schools. With fully updated finishes, thoughtful design, and an unbeatable location, this home offers incredible value for modern living in Charlotte. Don’t miss your chance to make it yours!
#4382970

Charlotte

7420 Castlebar Road

4 Beds

3 Baths

2,512 Sq.Ft.

$710,000

MLS#: 4382970

Price reduced
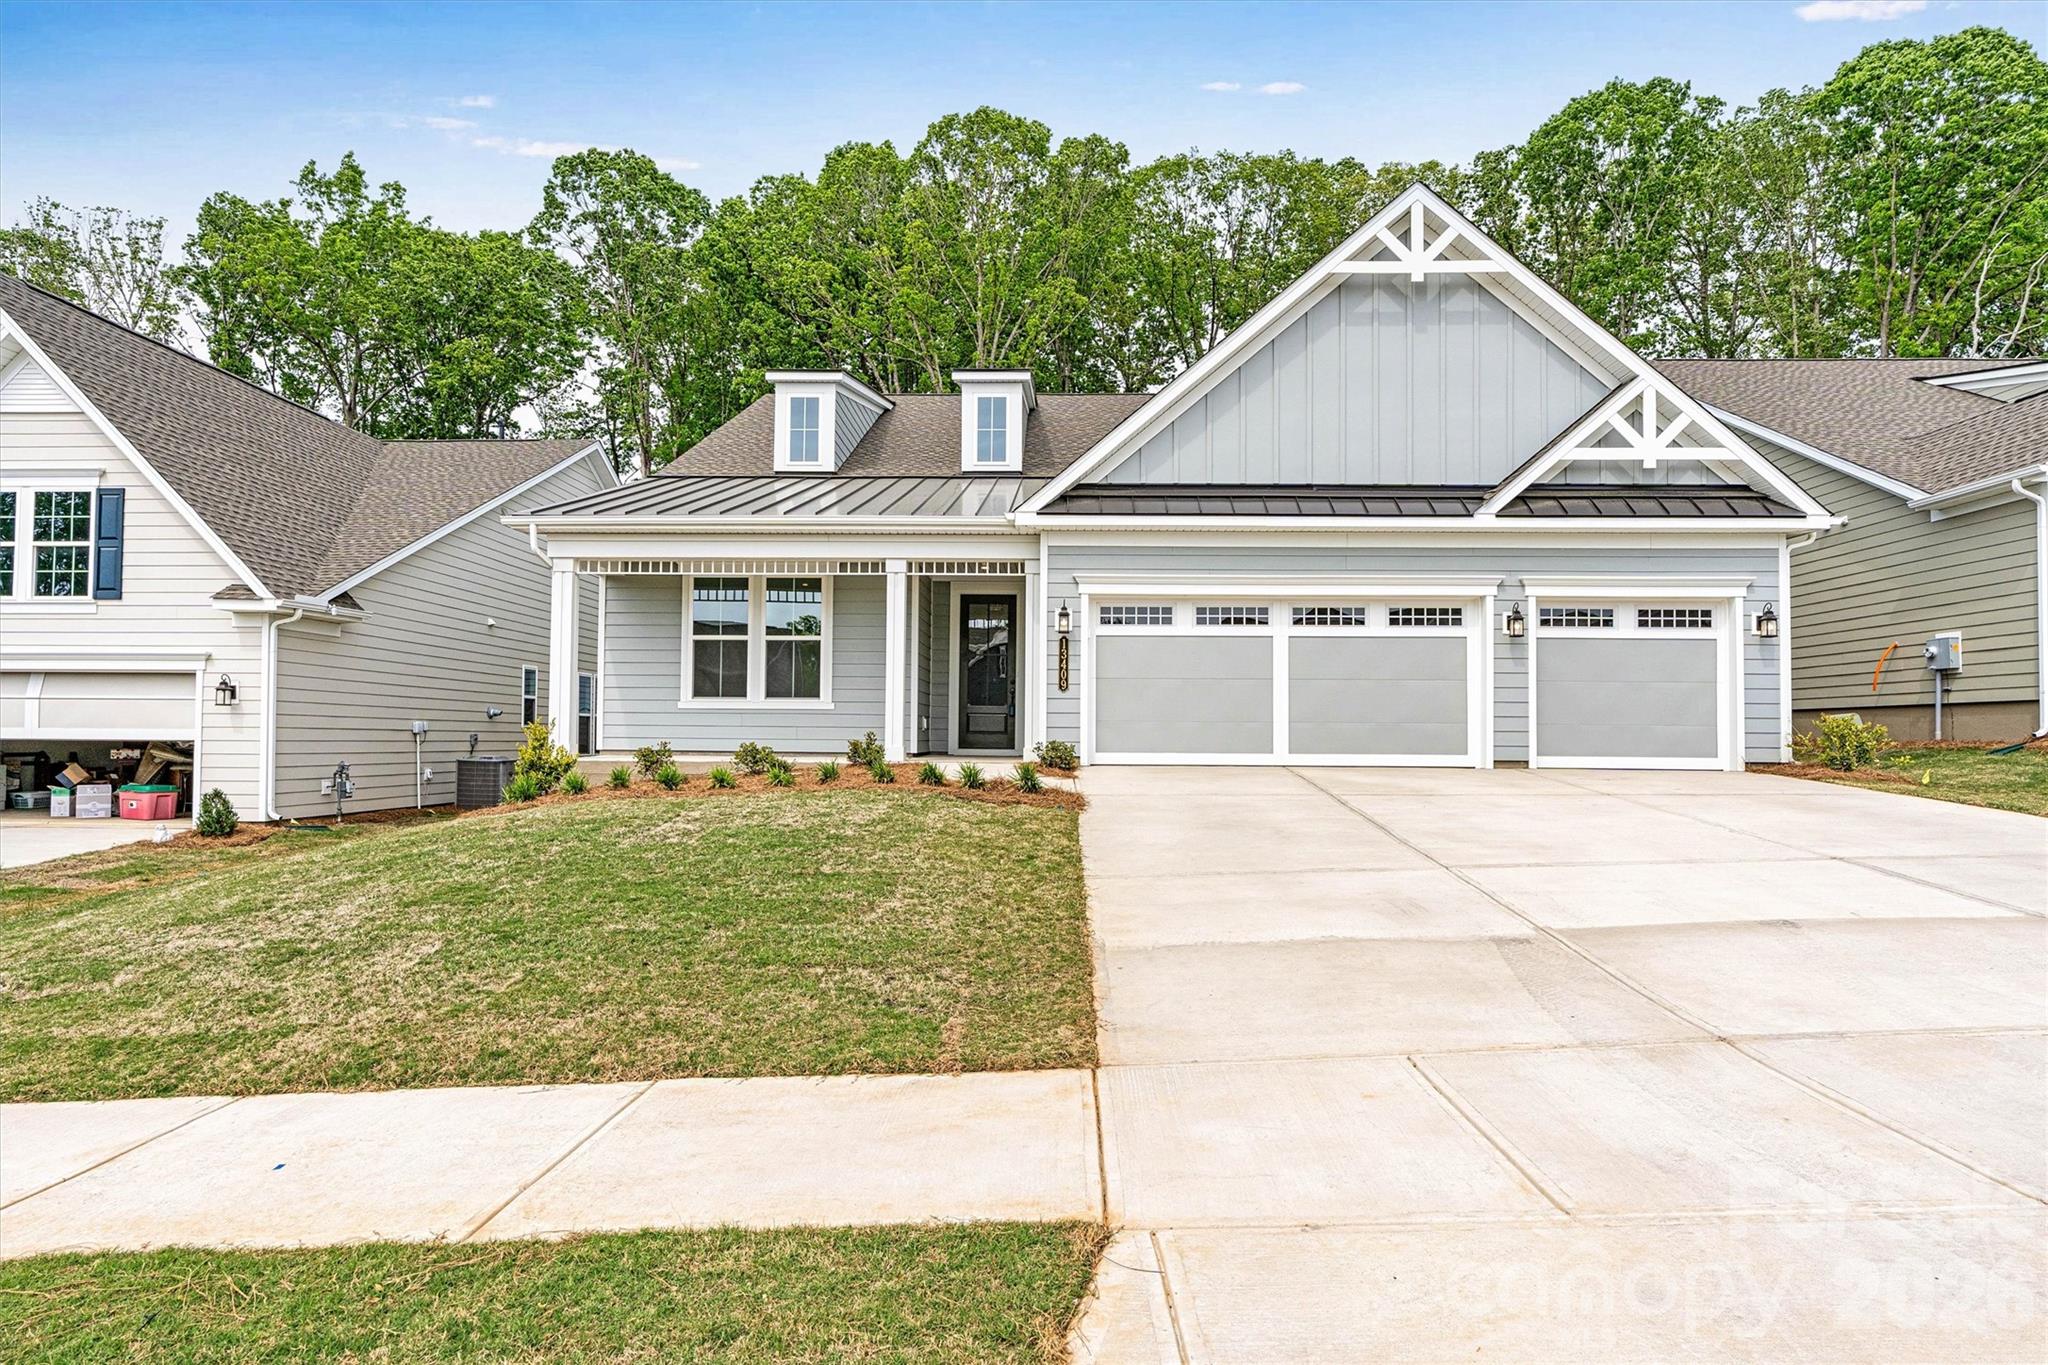
**NEW CONSTRUCTION** Discover easy living with elevated style in this beautifully designed Mulberry plan in sought-after Cresswind Charlotte. This 3-bedroom, 3-bath home features an open layout with EVP flooring throughout the main living areas and a spacious Great Room showcasing a 9-box coffered ceiling and gas fireplace with custom mantle and surround. The Gourmet Kitchen includes GE stainless appliances, gas cooktop, wall ovens, chimney hood, tile backsplash, under-cabinet lighting, and abundant cabinetry with custom roll-outs and pot & pan storage. A private Study with double French doors offers ideal flex space for a home office. The Primary Suite features a tray ceiling and spa-style bath with a stunning shower and dedicated makeup vanity. The Laundry Room includes a built-in utility sink with quartz countertop. A sought-after 3-car garage provides space for a collector car, golf cart, or additional storage without the need for attic stairs. Additional highlights include an expanded garage, pull-down stairs to floored light attic storage, RADIANT BARRIER, a large screened lanai for outdoor relaxation, and metal roof accents that enhance the home’s curb appeal.
#4366404

Charlotte

13409 Cozy Court

3 Beds

3 Baths

2,421 Sq.Ft.

$704,990

MLS#: 4366404

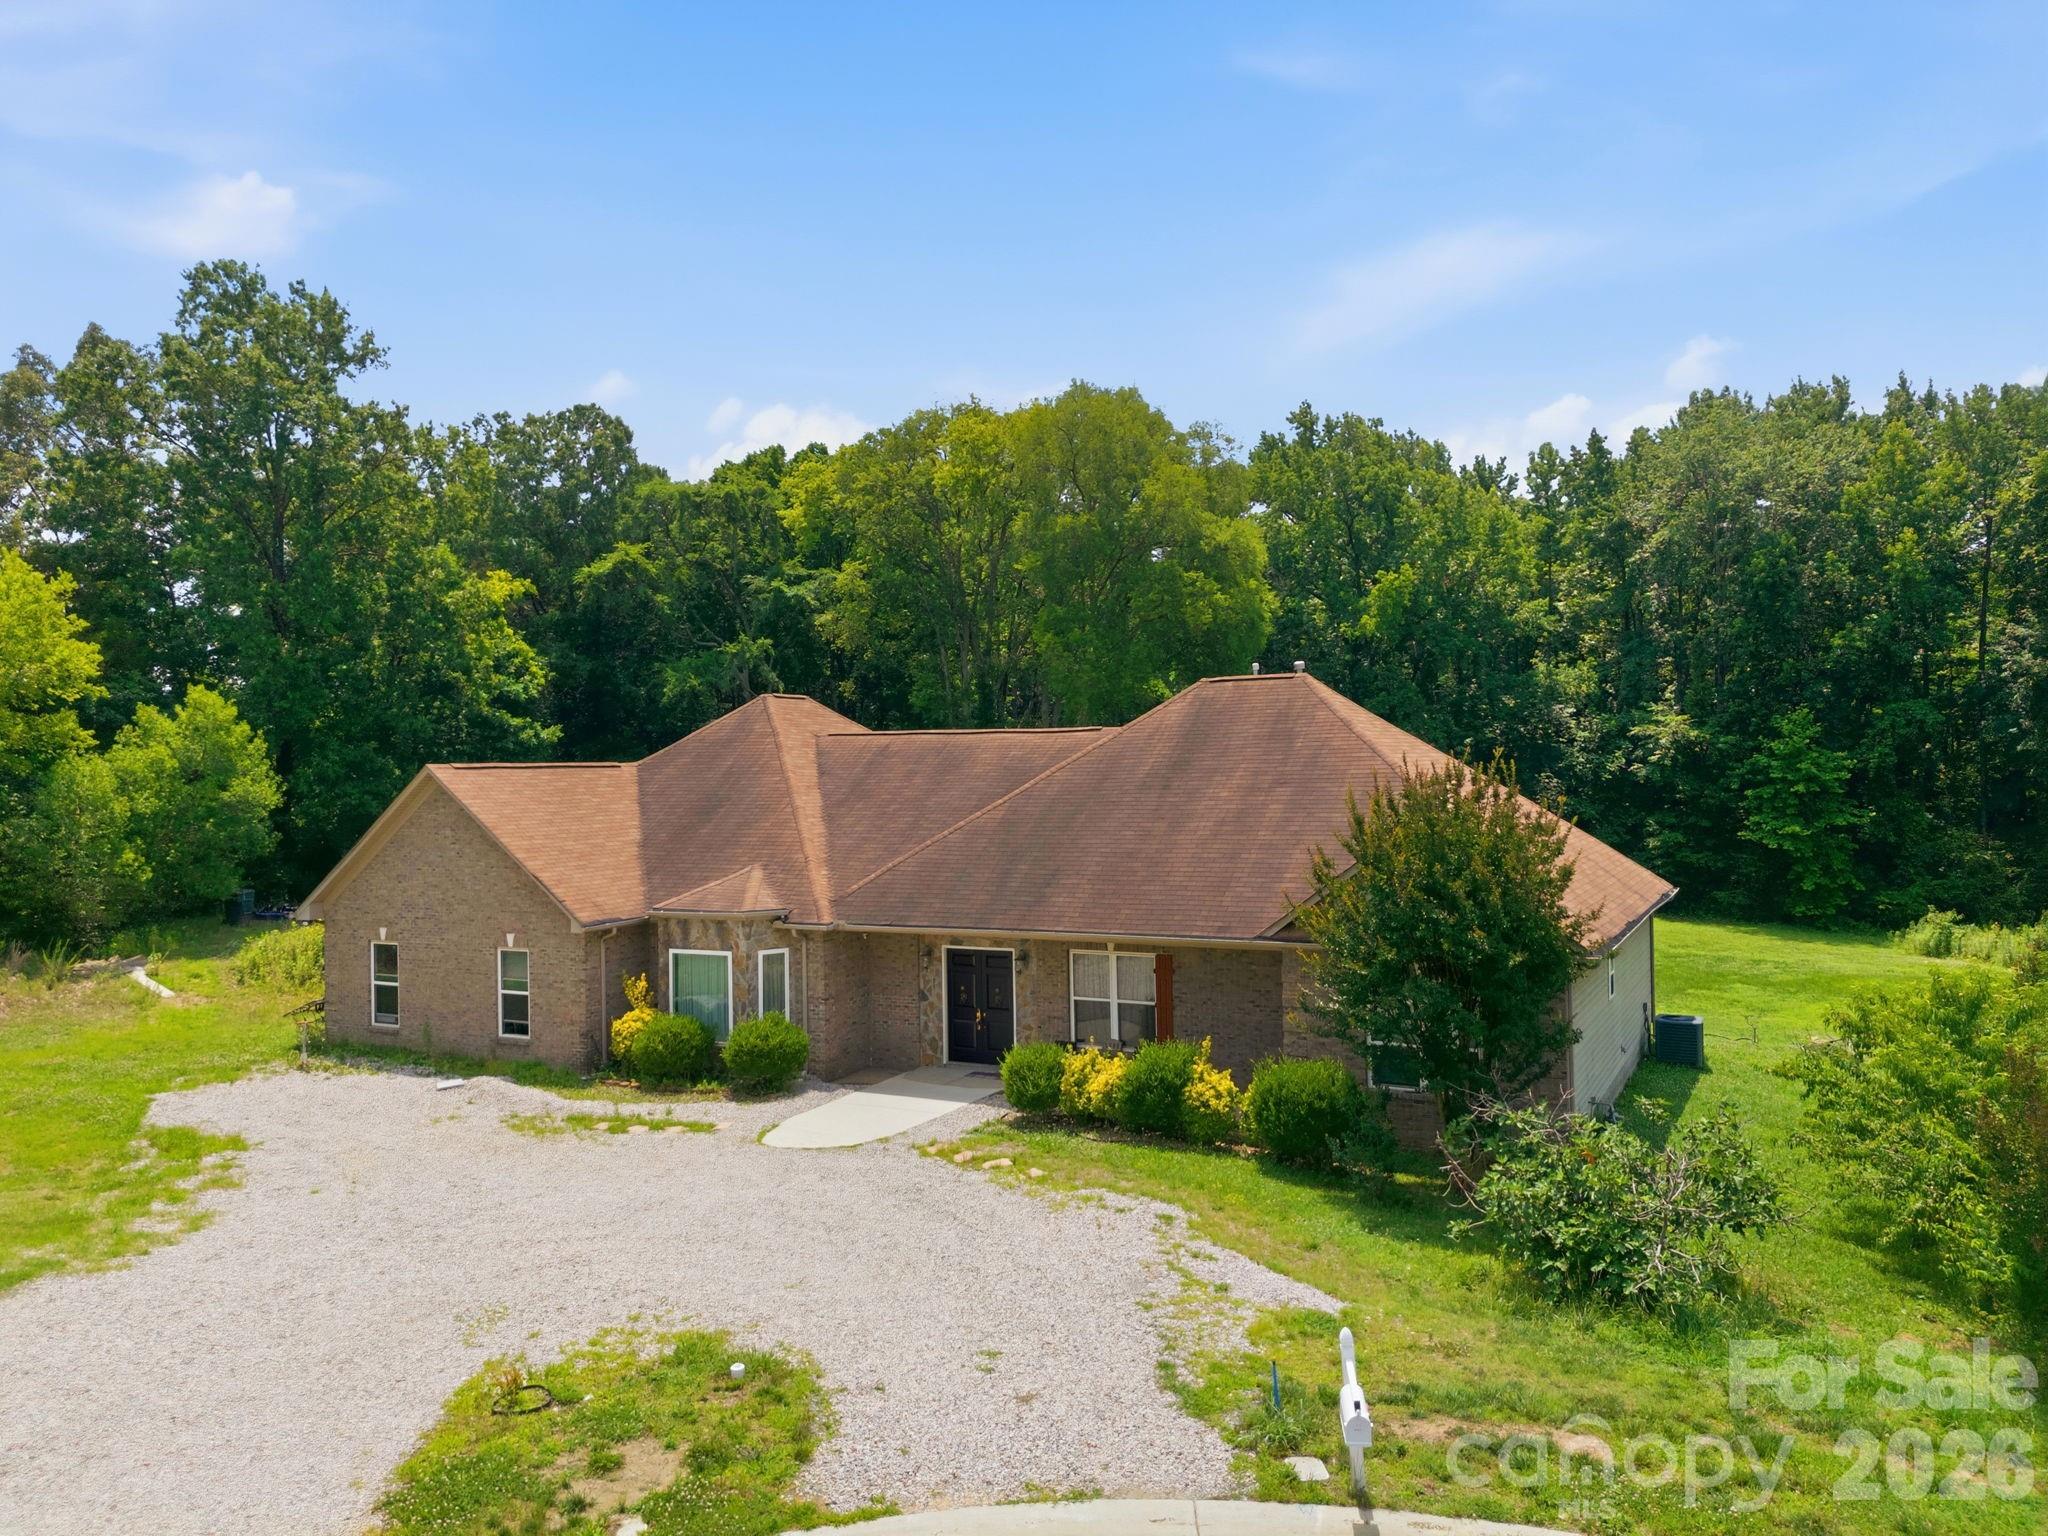
Welcome home to this spacious 5-bedroom, 3-bathroom ranch-style residence on 2.68 acres of land designed for comfortable living and effortless entertaining. Featuring a split-bedroom floor plan, this home offers privacy and flexibility.

Inside, you'll find two large living areas filled with abundant natural light, creating warm and inviting spaces to relax or gather with guests. The formal dining room provides the perfect setting for holiday meals and special occasions, while the spacious kitchen boasts ample cabinetry and storage, making meal preparation and organization a breeze.

The generously sized bedrooms offer comfort and versatility, and the thoughtful layout ensures a functional flow throughout the home. Step outside to enjoy the back patio, ideal for outdoor dining, grilling, or simply unwinding after a long day.

With its spacious design, bright interiors, and exceptional storage, this ranch-style home is ready to welcome its next owners!
#4393756

Charlotte

1803 Wilton Gate Drive

5 Beds

3 Baths

3,427 Sq.Ft.

$700,000

MLS#: 4393756

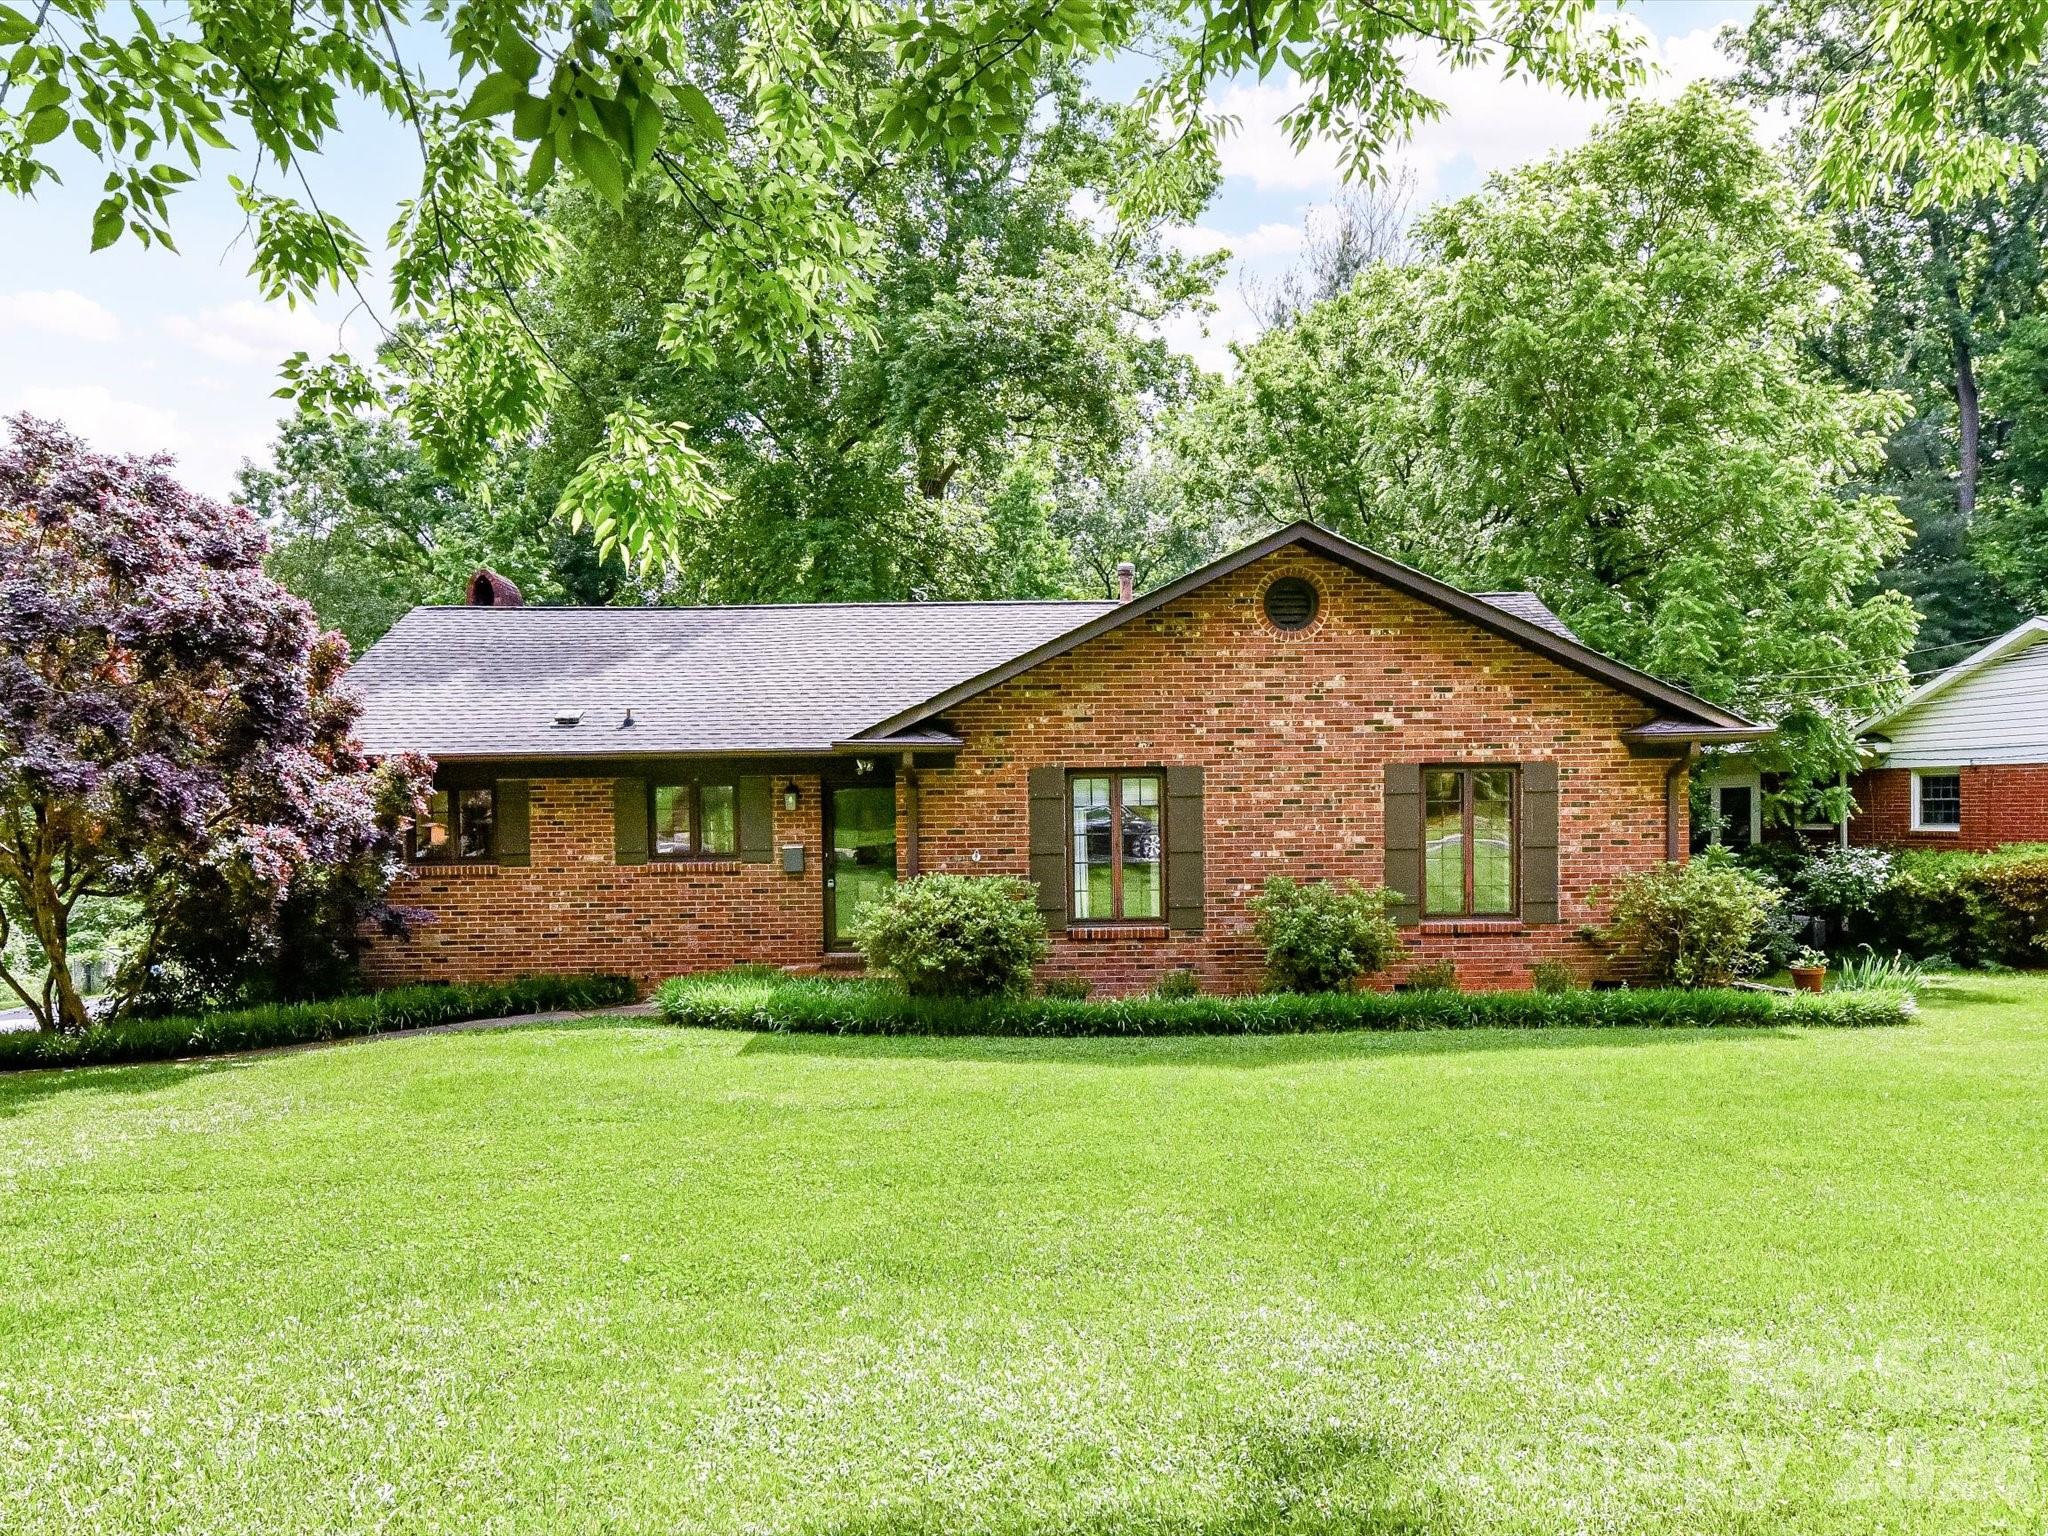
Discover the rare freedom of NO HOA in the heart of South Charlotte. This beautiful brick home at 4133 Ashleytown Lane offers a private, serene retreat on a secluded lot, all within walking distance of top-rated Providence Springs Elementary.

The interior is primed for modern living with a refreshed kitchen featuring a brand-new cooktop, microwave, and oven. The flexible floor plan includes a massive bonus room ideal as a 4th bedroom, executive office, or media hub, plus the convenience of a second-floor laundry. Peace of mind comes standard with a newly installed HVAC (2026) and an oversized two-car garage with a dedicated storage room.


Experience the perfect blend of comfort, location, and independence. Schedule your tour today!
#4365855

Charlotte

4133 Ashleytown Lane

4 Beds

2 Baths

2,702 Sq.Ft.

$700,000

MLS#: 4365855

Prime location with direct access to Little Sugar Creek Greenway!  This beautifully updated home was extensively renovated to create bright, open living spaces and modern finishes throughout. The spacious kitchen is a standout feature, offering granite countertops, a vented range hood, stainless steel appliances, and exceptional storage—an upgrade rarely found in this neighborhood.

New and refinished hardwood floors run throughout the home, with solid wood interior doors that add a warm, elevated touch. Step outside to the recently built back deck overlooking a fenced, private backyard—perfect for relaxing, entertaining, or enjoying quiet mornings. A custom shed provides even more functional storage.

Homes with this level of renovation, character, and walkable access to the greenway don’t come around often.
Come see it for yourself. Agent is owner.
#4350843

Charlotte

2401 Wensley Drive

3 Beds

2 Baths

1,563 Sq.Ft.

$700,000

MLS#: 4350843

1 ... 24 25 26 27 28 ... 71

properties found. properties found. Page of .

 - property

Send a message

Message successfully sent.

Your message

What is 3 + 4 ?

Reason for contacting?

I agree to receive email communication and understand I can unsubscribe at any time.

I agree to be contacted by Prestino Advantage via call, email, and text for real estate services. To opt out, you can reply 'stop' at any time or reply 'help' for assistance. You can also click the unsubscribe link in the emails. Message and data rates may apply. Message frequency may vary. Privacy Policy

Update Your Temporary Password

Personalize your search

Enter your email and we'll notify you immediately when new listings match what you're looking for.

or enter email address

Already have an account ? Login here

Continue your home search

I agree to receive communications and understand I can unsubscribe at any time.

I agree to be contacted by Prestino Advantage via call, email, and text for real estate services. To opt out, you can reply 'stop' at any time or reply 'help' for assistance. You can also click the unsubscribe link in the emails. Message and data rates may apply. Message frequency may vary. Privacy Policy

Already have an account ? Login here

We use cookies

We use cookies primarily for analytics to enhance your experience. By accepting, you agree to our use of these cookies. You can manage your preferences or learn more about our cookies policy.