One of the most popular communities provided by {{page_data.agentName}}

Charlotte

One of the most popular communities provided by Prestino Advantage

Charlotte

About Charlotte

Charlotte is where opportunity meets lifestyle — a fast-growing, nationally recognized city that blends business, culture, and livability.

As the largest city in North Carolina and a major financial hub, Charlotte attracts professionals, entrepreneurs, growing families, and relocations from across the country. With headquarters for major corporations, a thriving healthcare sector, and a strong job market, the city continues to expand while maintaining neighborhood character.

Charlotte offers diverse living options — from luxury high-rise condos in Uptown to historic bungalows in Plaza Midwood, family-friendly communities in SouthPark and Ballantyne, and new construction throughout the metro area.

Buyers often ask:

• Is Charlotte a good place to live?

• What are the best neighborhoods for commuting?

• How competitive is the housing market?

• Is Charlotte a strong investment market?

With professional sports, nationally ranked restaurants, greenway systems, arts venues, and quick access to both the mountains and the coast, Charlotte delivers both energy and balance.

Life here moves at a confident pace — ambitious yet approachable. It’s a city where careers grow, families put down roots, and investment opportunities continue to expand.

Whether you're relocating for work, searching for urban convenience, or looking for a neighborhood that fits your lifestyle, Charlotte offers scale, sophistication, and long-term potential.

One of the most popular communities provided by Prestino Advantage
3,775
# of Listings
3
Avg # of Bedrooms
$340
Avg. $ / Sq.Ft.
$681,744
Med. List Price

Browse Charlotte Real Estate Listings

53 Properties Found. Page 3 of 4.

The Laurel at Eastover presents a rare residential offering—a coveted collection of just 17 homes—within one of Charlotte’s most established neighborhoods. Defined by architectural clarity, curated materials, and a commitment to discretion, The Laurel distinguishes itself not by spectacle, but by proportion, permanence, and quiet confidence, ensuring luxury is experienced privately and lived comfortably.

Every detail has been considered. The residences, ranging from 3,000 to 4,400 sq ft, showcase interiors that balance clean architectural lines with warm sophistication. Elevated craftsmanship and materials rival custom homes, while practical indulgences enhance daily living, including a private elevator serving each home, two dedicated parking spaces, and secure storage rooms.

Boutique by design, The Laurel at Eastover fosters privacy and community, complemented by an exceptional suite of amenities. Residents enjoy a fitness center, a board room, and restorative spaces for wellness, including a serene salt room and a private sauna. This environment is designed to deliver a true sense of belonging among like-minded neighbors.
#4379645

Charlotte

309 Laurel Avenue S 503

3 Beds

3 Baths

3,286 Sq.Ft.

$3,598,170

MLS#: 4379645

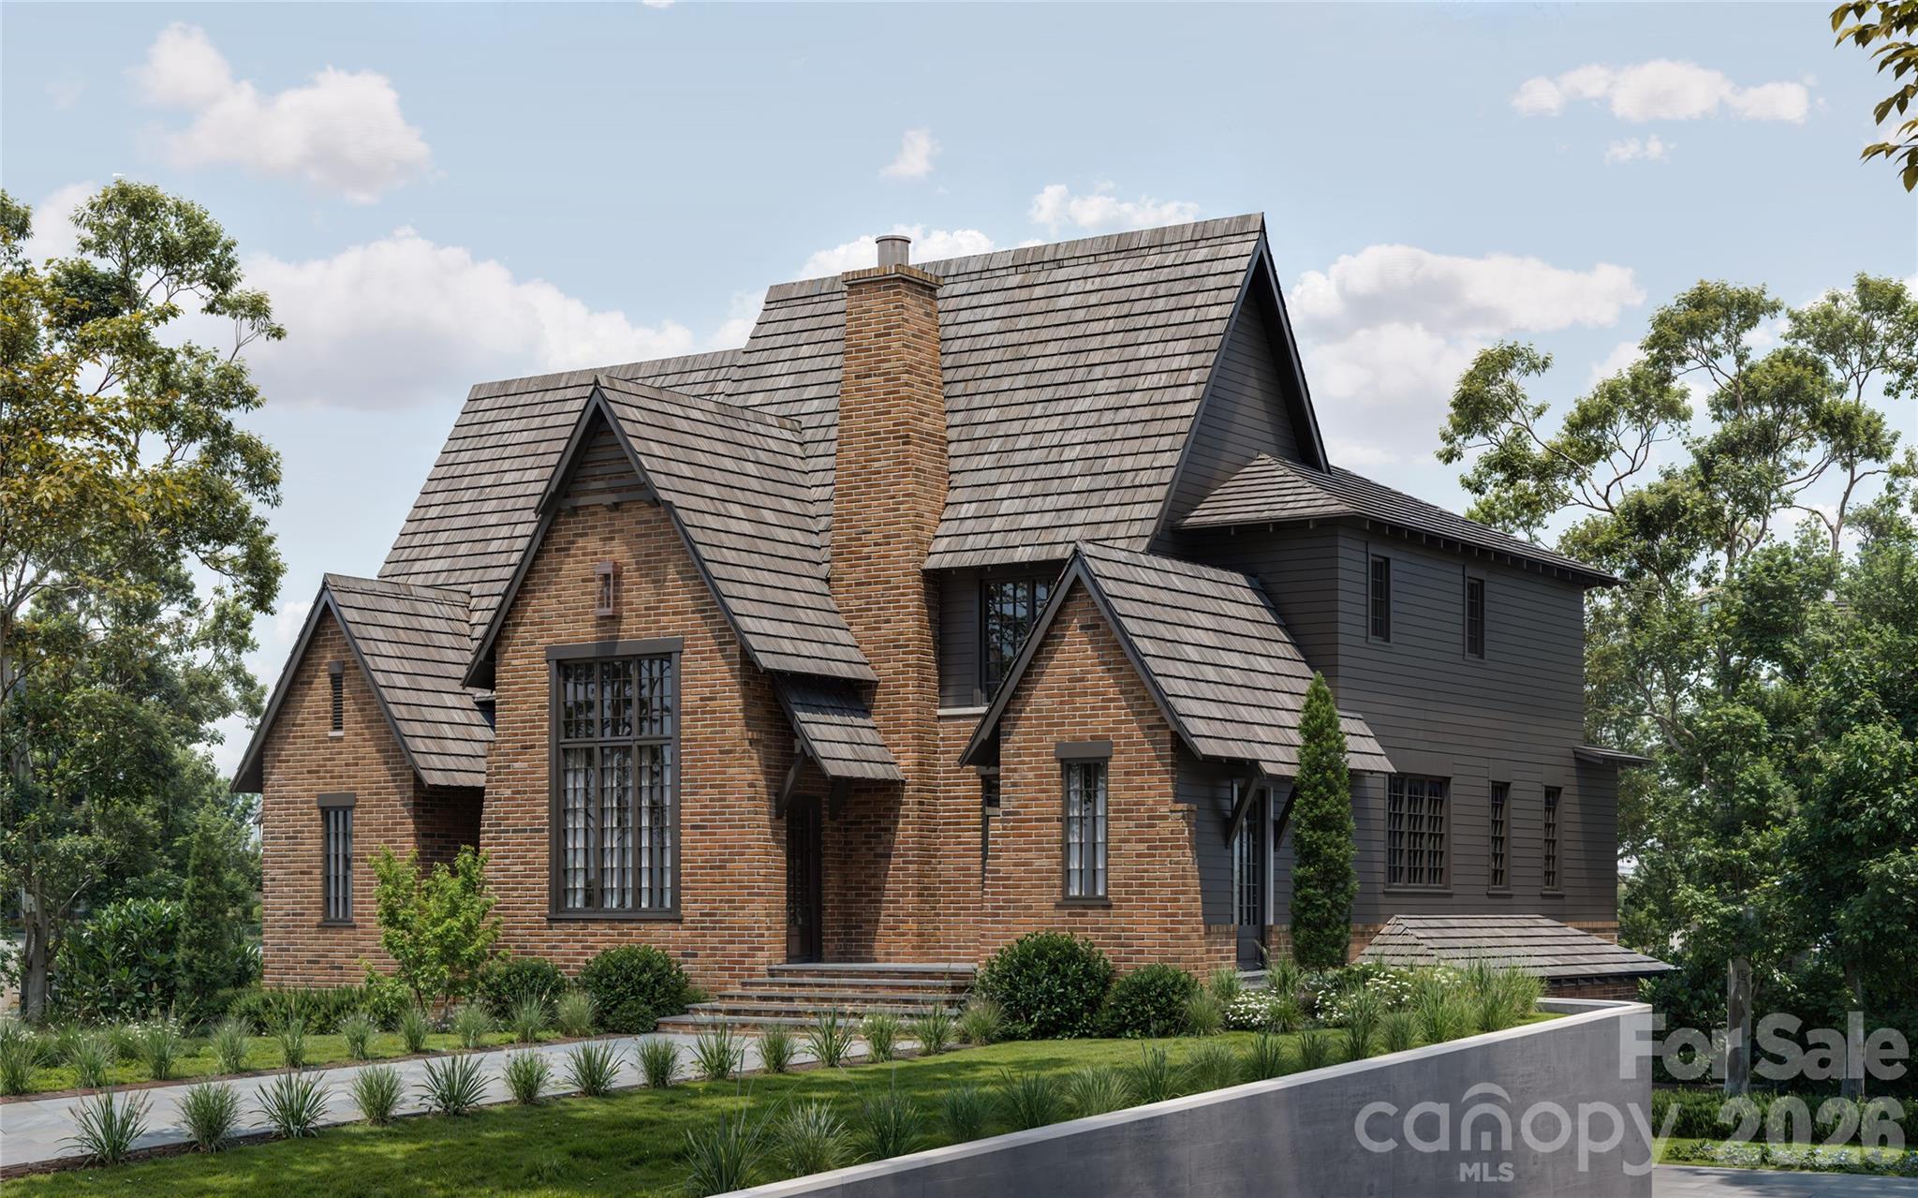
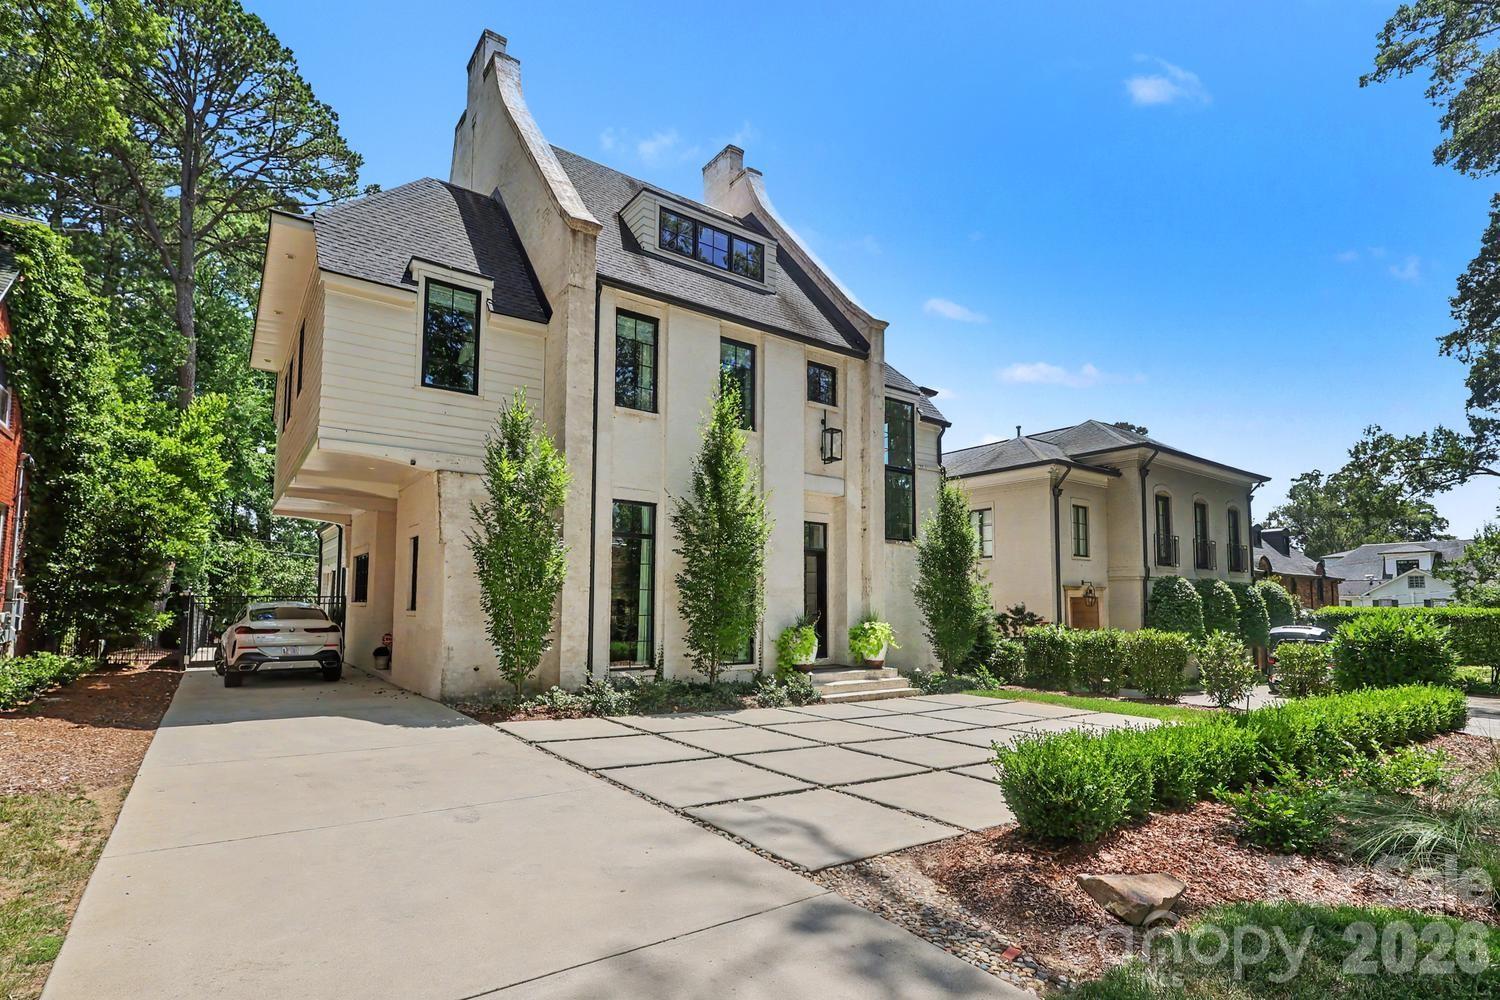
Drawn by acclaimed architect Robert Foster and built by Westwood Custom Homes, this Old Cotswold stunner delivers refined, modern sophistication in one of Charlotte’s most coveted neighborhoods.
A soaring two-story foyer with hardwood herringbone inlay sets the tone, complemented by bountiful natural light, curated interiors, and custom trim throughout. The chef’s kitchen features bespoke cabinetry, a 46" Wolf range, and a show-stopping scullery with exceptional storage, wine and beverage fridges, and a second dishwasher—designed for those who love effortless entertaining.
The Great Room is anchored by a wood-burning Isokern fireplace and opens through a retractable glass wall to a covered outdoor living space complete with a gas fireplace, built-in heaters, and a gas grill. A glamorous pool with an integrated spa creates seamless year-round indoor/outdoor living.
The main-level primary suite offers a vaulted ceiling, oversized windows with custom window treatments, and a spa-inspired ensuite with a soaking tub, dual vanities, and a zero-entry shower. The expansive walk-in closet includes an integrated washer and dryer, completing the retreat.
A main-level office with an adjacent bath doubles as a guest suite, while the second level offers three ensuite bedrooms and a flexible living space with a dry bar and dedicated half bath. The large laundry room adds ideal everyday functionality. A nearly 400-square-foot private suite over the garage provides additional space for guests or a secondary office.
1321 Ferncliff delivers elevated design, exceptional craftsmanship, and true resort-style living.
#4365033

Charlotte

1321 Ferncliff Road

6 Beds

6 Baths

4,722 Sq.Ft.

$3,595,000

MLS#: 4365033

New on site today
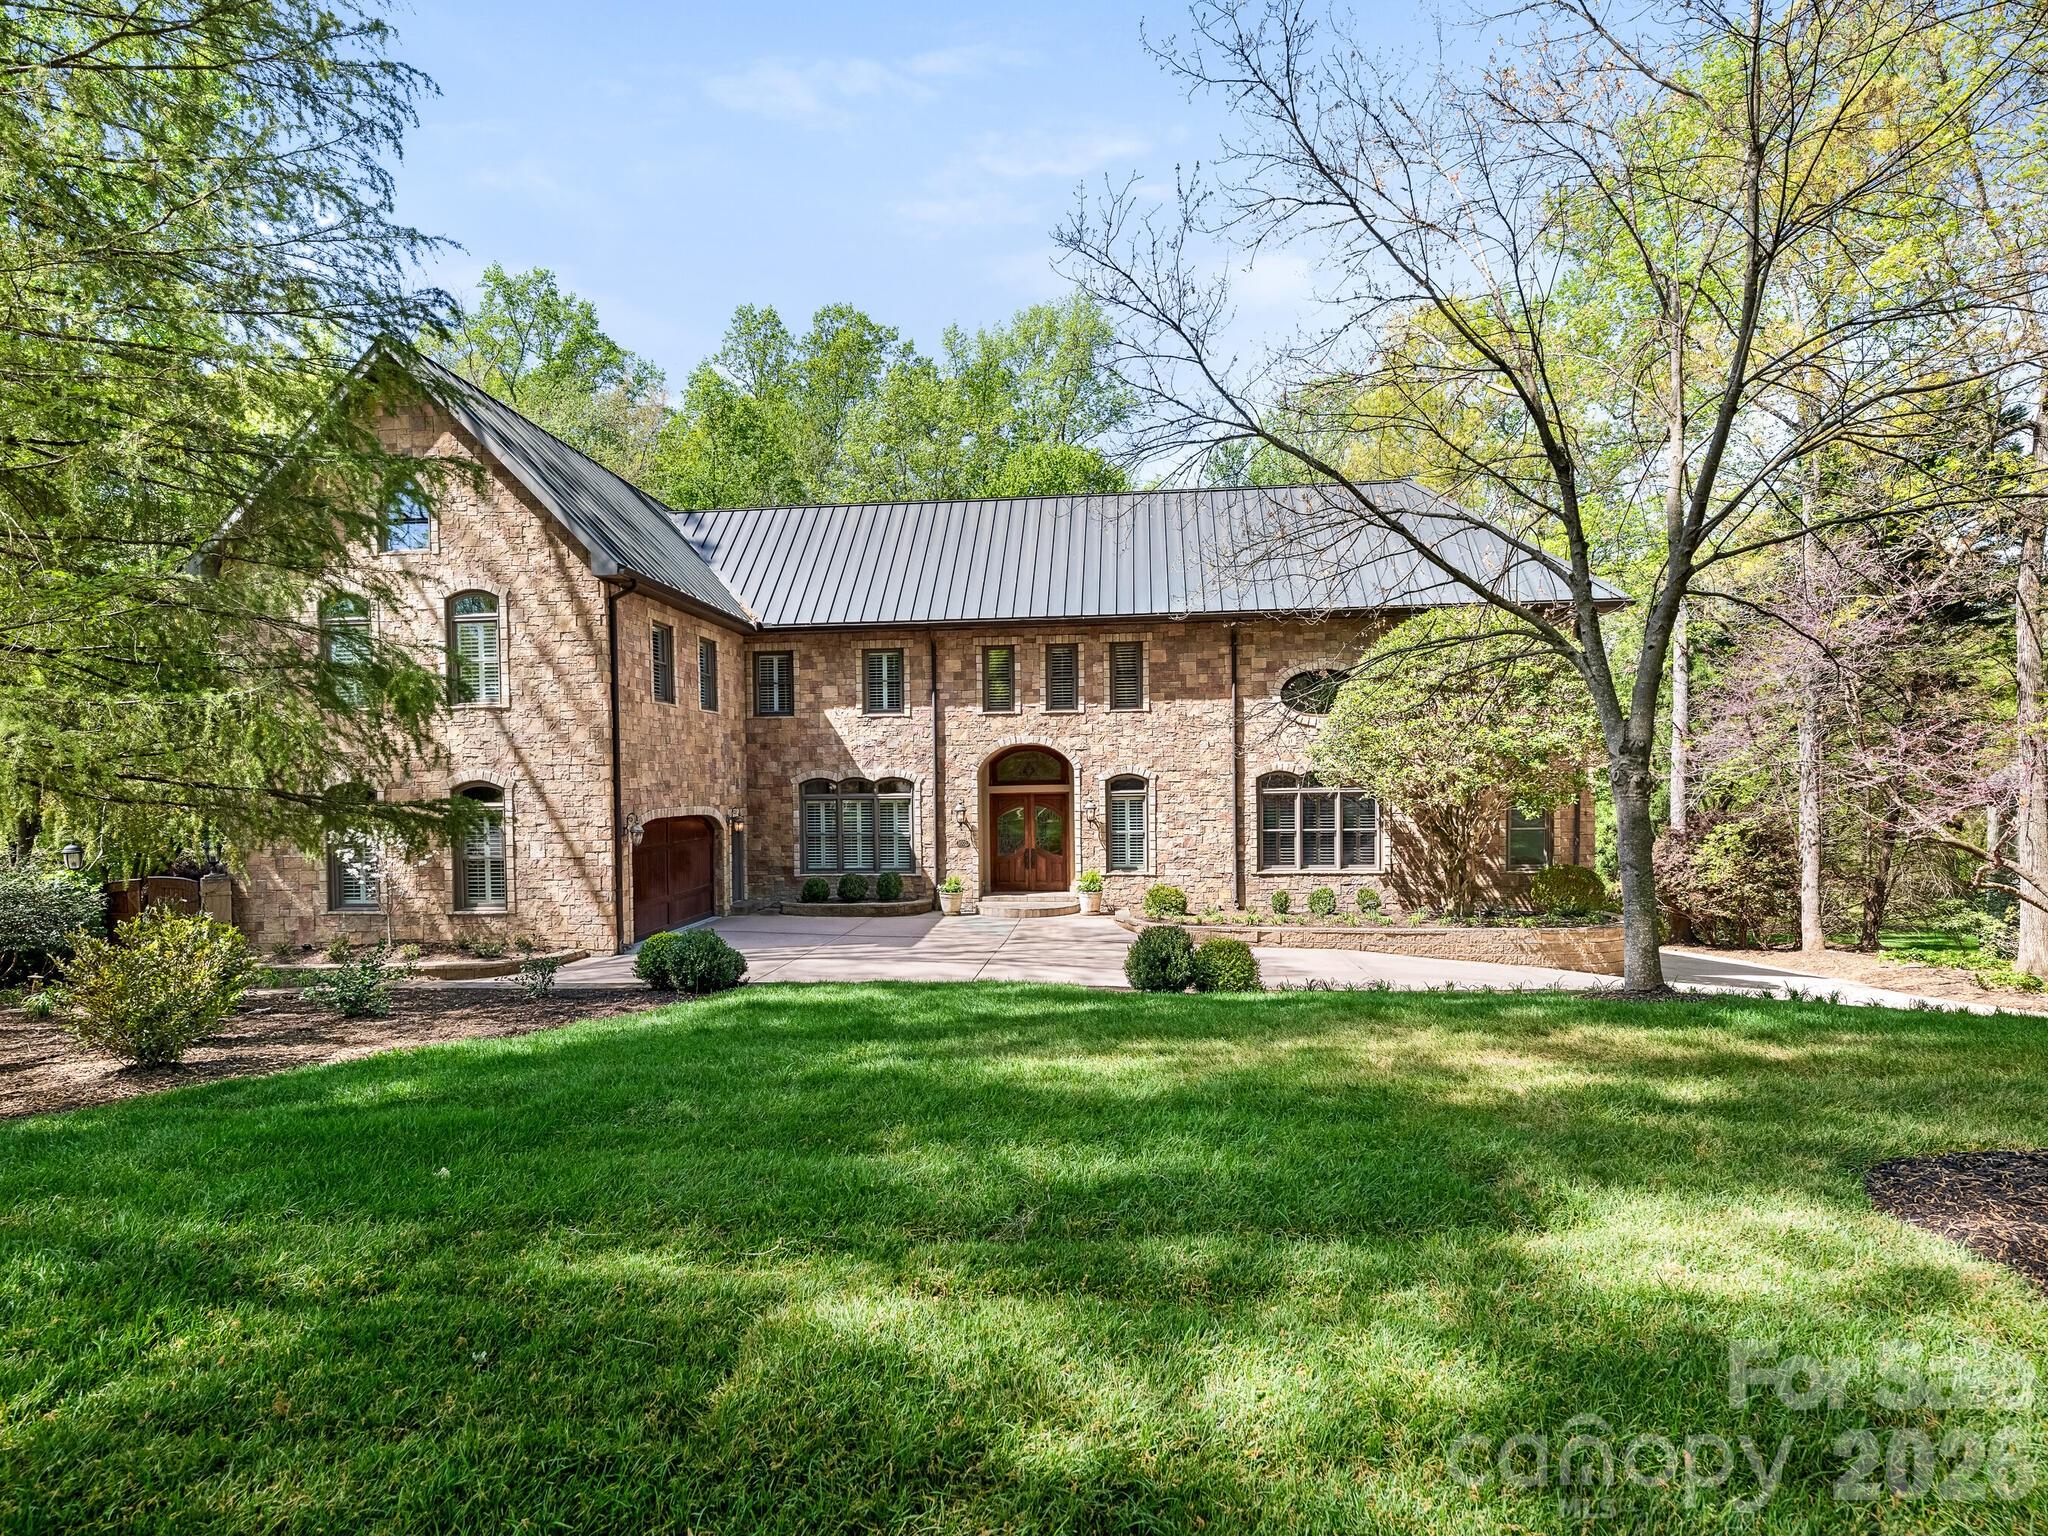
Welcome to this exceptional full-brick residence nestled in one of Charlotte’s most sought-after neighborhoods—Deering Oaks on a slightly elevated 0.63 acre beautiful lot. Custom built in 2012 by Kelly McArdle and architect, Miller Nicholson, this expansive home offers over 5,700 heated square feet of thoughtfully designed living space, blending timeless architecture with wonderful functionality. Step inside to find 10-foot ceilings throughout the main level and a layout designed for both everyday living and elegant entertaining. Inviting foyer and formal dining room with custom molding and bright bay window. Large family room with coffered ceiling, center gas log fireplace flanked with French doors leading to rear patio and beautiful built-in shelving. Gourmet Kitchen with large island, professional gas range and hood, corner window, built-in bar area from dining room, coffee bar with beverage fridge and walk-in pantry open to eat in breakfast nook with curved window overlooking expansive back yard. Main floor features oversized dedicated office with French doors and two closets, an inviting family room, side porch entry leading into custom mud room and laundry room with desk area, second refrigerator and built-in cabinetry. Spacious main level Primary suite with charming window seat, walk in closet and timeless bathroom with double vanity, soaker tub, tile surround shower and private water closet. Secondary primary suite on second level with walk-in closet and spacious full bathroom with double vanity and tile surround shower. Three spacious additional bedrooms, one with ensuite bath and two sharing a connecting bath. Second laundry upstairs. Separate staircase leads to second living quarters over garage with large bonus room and private guest suite with full bathroom. The Total Primary HLA of 5,707 HLA includes the second living quarters and bedroom/bathroom heated finished areas above the garage which are accessible through a side entry door inside the garage and this does not meet the residential square footage guideline. Circular driveway and welcoming covered front entry porch. Electronic gate and three car garage with 220 volt outlet for EV charger (one bay currently being used as a gym - heated/cooled by mini-split system). Stunning property and lot with professional landscaping and flat backyard surrounded by mature trees. Excellent location minutes from Southpark, MPCC and Uptown Charlotte! Top rated schools - Selwyn, AG and MPHS. Incredible and rare opportunity - Showings begin Thursday, May 28th.
#4382105

Charlotte

2816 Wheelock Road

6 Beds

5 Baths

5,707 Sq.Ft.

$3,575,000

MLS#: 4382105

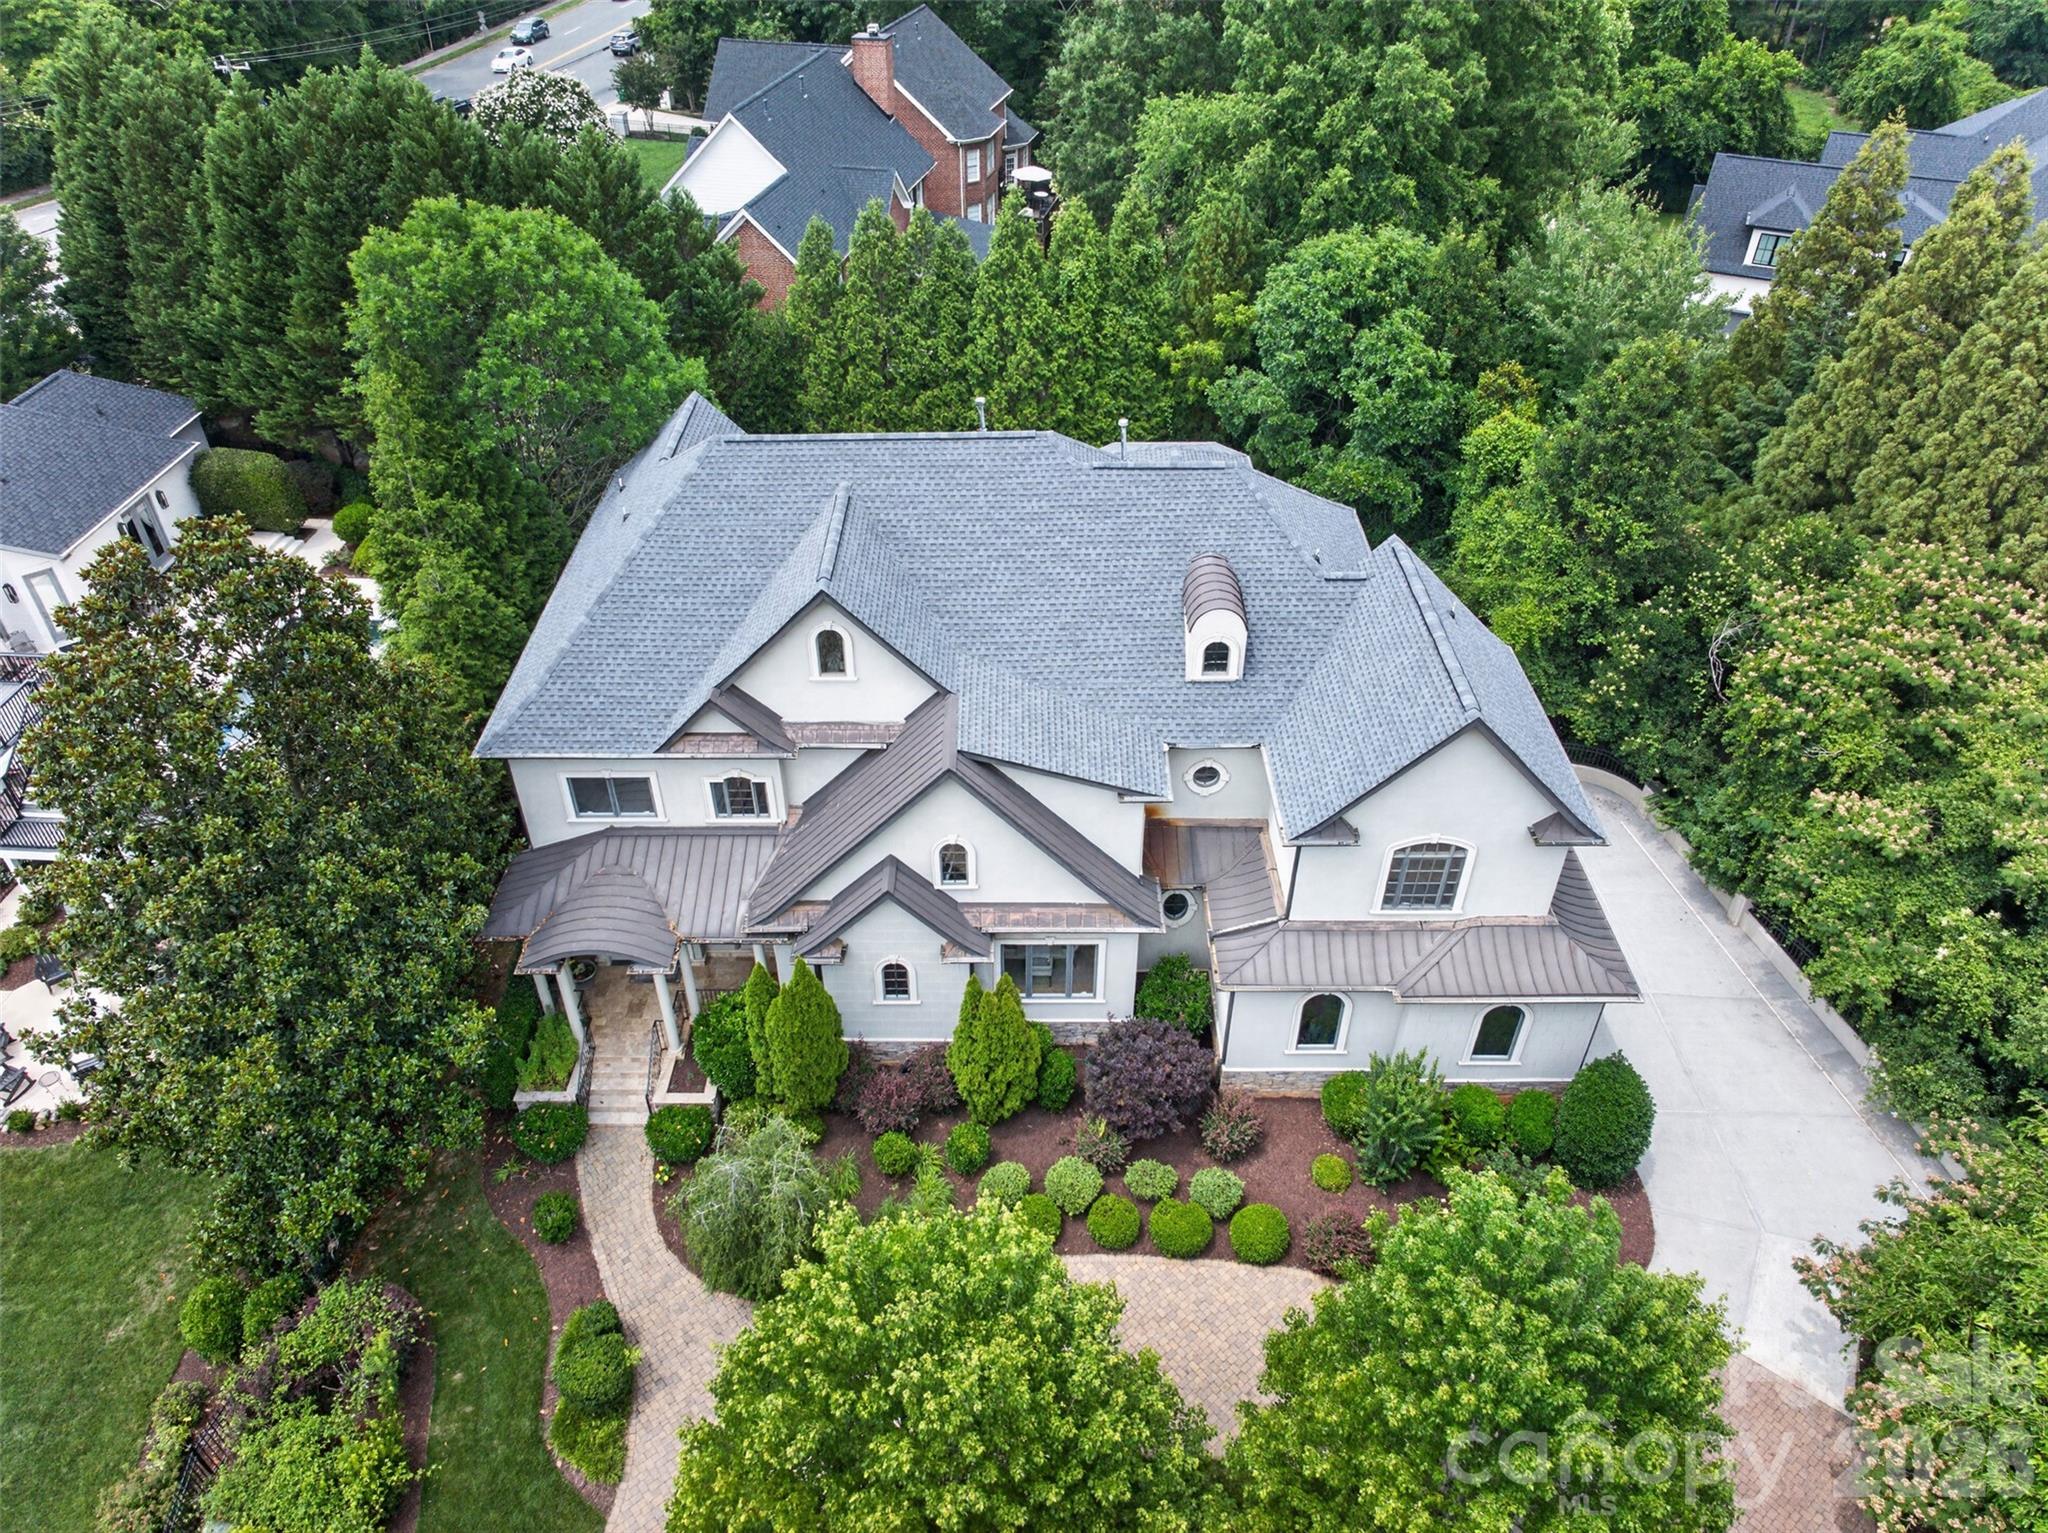
Welcome to 3135 Loma Lane—an extraordinary estate opportunity tucked away on a private cul-de-sac in one of Charlotte’s most coveted and established enclaves, just moments from Charlotte Country Club and minutes to Uptown.

Set on an expansive 0.76-acre lot, this stately residence offers just under 6,900 square feet, 6 bedrooms, and 6.5 bathrooms in the main home, and an additional 690 square foot detached living quarter—providing a rare combination of scale, privacy, and location that is increasingly difficult to find in Charlotte’s in-town market.

Originally constructed with enduring quality and thoughtfully expanded with a second-story addition, the home blends classic architecture with generous living spaces designed for both everyday comfort and large-scale entertaining. From the moment you enter, you’re met with an abundance of natural light, multiple gathering areas, and a flowing layout that invites connection.

Outdoors, the property transforms into a true retreat—featuring a resort-style pool, mature landscaping, and a detached garage apartment with kitchenette and full bath, ideal for guests, extended stays, or private workspace. 

The home is also equipped with a whole home generator. No matter what Mother Nature throws your way, the lights will be on.

Whether enjoyed in its current form or reimagined to reflect a buyer’s personal vision, this home presents a rare opportunity to own a legacy property in one of Charlotte’s most sought-after locations.

All furniture, equipment, and appliances to be included with the home.
#4372007

Charlotte

3135 Loma Lane

7 Beds

7 Baths

6,880 Sq.Ft.

$3,500,000

MLS#: 4372007

Amazing Investment Opportunity | 17 Unit Multi Family Complex | 3 Buildings Total | 2 - Two Story Buildings | 1 - 1 Story Building | 315 S Gardner Avenue, 317 S Gardner Avenue, 321 S Gardner Avenue, 325 S Gardner Avenue | 13 - 2 Bedroom Units | 4 - 1 Bedroom Units | Rents Range From $1,000 - $1,200 Per Month, Per Unit | Pictures Show A Completely Renovated Unit | 13 Units Have Had Upgrades | 3 Units Have Mini Split HVAC Systems | New Construction Surrounds The Property | Location Location Location
#4361154

Charlotte

315 S Gardner Avenue

30 Beds

17 Baths

13,200 Sq.Ft.

$3,500,000

MLS#: 4361154

Overlooking Idyllic Edgehill Park in the heart of Myers Park! This beautifully reimagined 1920's classic is a refined mix of timeless architecture, generous proportions, and exceptional space for entertaining and relaxed living.
The main level features an expansive living room, dining room, great room, office and media room. Stunning kitchen includes an eat-in area and island. Double French doors open to a Charleston style courtyard and a well-landscaped rear yard creating a cloistered and appealing garden setting--ideal for year-round enjoyment.
The upper level is anchored by a light filled primary suite with dual walk in closets and an elegant en suite bath. Five additional bedrooms and well appointed baths provide comfortable accommodations for family and guests alike.
The third level offers a bonus room along with direct access to an oversized walk in attic--great for storage or future expansion.
 A private rear yard retreat with salt water pool,  slate roof, wine cellar, high ceilings, fresh paint, period-appropriate millwork, and a generator combine to make this immaculate property a truly exceptional find in today’s marketplace. 
Remarkable location--minutes to Uptown, walking distance to shopping, restaurants, playgrounds and The Greenway!
#4382173

Charlotte

714 Edgehill Road N

6 Beds

4 Baths

6,400 Sq.Ft.

$3,499,500

MLS#: 4382173

Price reduced
This one of a kind well built home is a hidden jewel situated on 1.47 acres. You are nestled away with beautiful  landscaping, mature trees, gardens , beautiful pool, plenty of outdoor entertaining area, covered porch and balconies. Freshly painted throughout the inside of the home, new hardwood flooring, new countertops in upstairs bathrooms and laundry room, new recessed lighting in bedrooms, new bathrooms on lower level. This spacious home has everything you desire, formal dining room, bar and scullery, handsome Library and Study, Great Room Den or Music room, two powder rooms , laundry room and doors to the covered and screened porch all on the main level. The Primary bedroom has access to the covered porch, nice size bathroom and extremely large closet that has access to the study. Upstairs has three bedrooms with their own bathrooms, exercise room, small office/Library  reading area overlooking the Study, large Game/Recreation room, half bath , Bonus room and an additional room. The bonus room and additional room could be a second primary and you could add a full bath to the additional room. Lower Level, has a potential movie theater room, kitchen, full bath, playroom , bedroom and full bath, Outdoor pool area is a hidden oasis that has the potential of a private yard beside the pool! This home willl not last long on the market!!
#4355781

Charlotte

9505 Greyson Ridge Drive

5 Beds

6 Baths

10,648 Sq.Ft.

$3,450,000

MLS#: 4355781

A true gem!  Fabulous, one-of-a-kind home on 4+ acres with a private pond in desirable Pellyn Wood.
Filled with natural light, this lovely home has an inviting floorplan - perfect for entertaining and casual family living. Features include gracious living areas, high ceilings, floor to ceiling windows and primary suite on the main level.  The kitchen offers an abundance of white cabinetry, island, breakfast bar and double ovens. It opens to a breakfast area and wine cellar with lounge/tasting room.  The living room and conversation pit boast a stone fireplace and beautiful views.  Large laundry room with sink off kitchen.  The upper level offers 4 secondary bedrooms, loft, bonus room, solarium and large walk-in attic storage. The wonderful outdoor living options - screened porch, patios, and wrap around deck along with the private, wooded lot, pond with fountain and walking trail - create a serene setting! 3 car carport with great storage. Refined yet relaxed living - a must see!
#4345507

Charlotte

5101 Gorham Drive

5 Beds

3 Baths

5,018 Sq.Ft.

$3,400,000

MLS#: 4345507

Price reduced
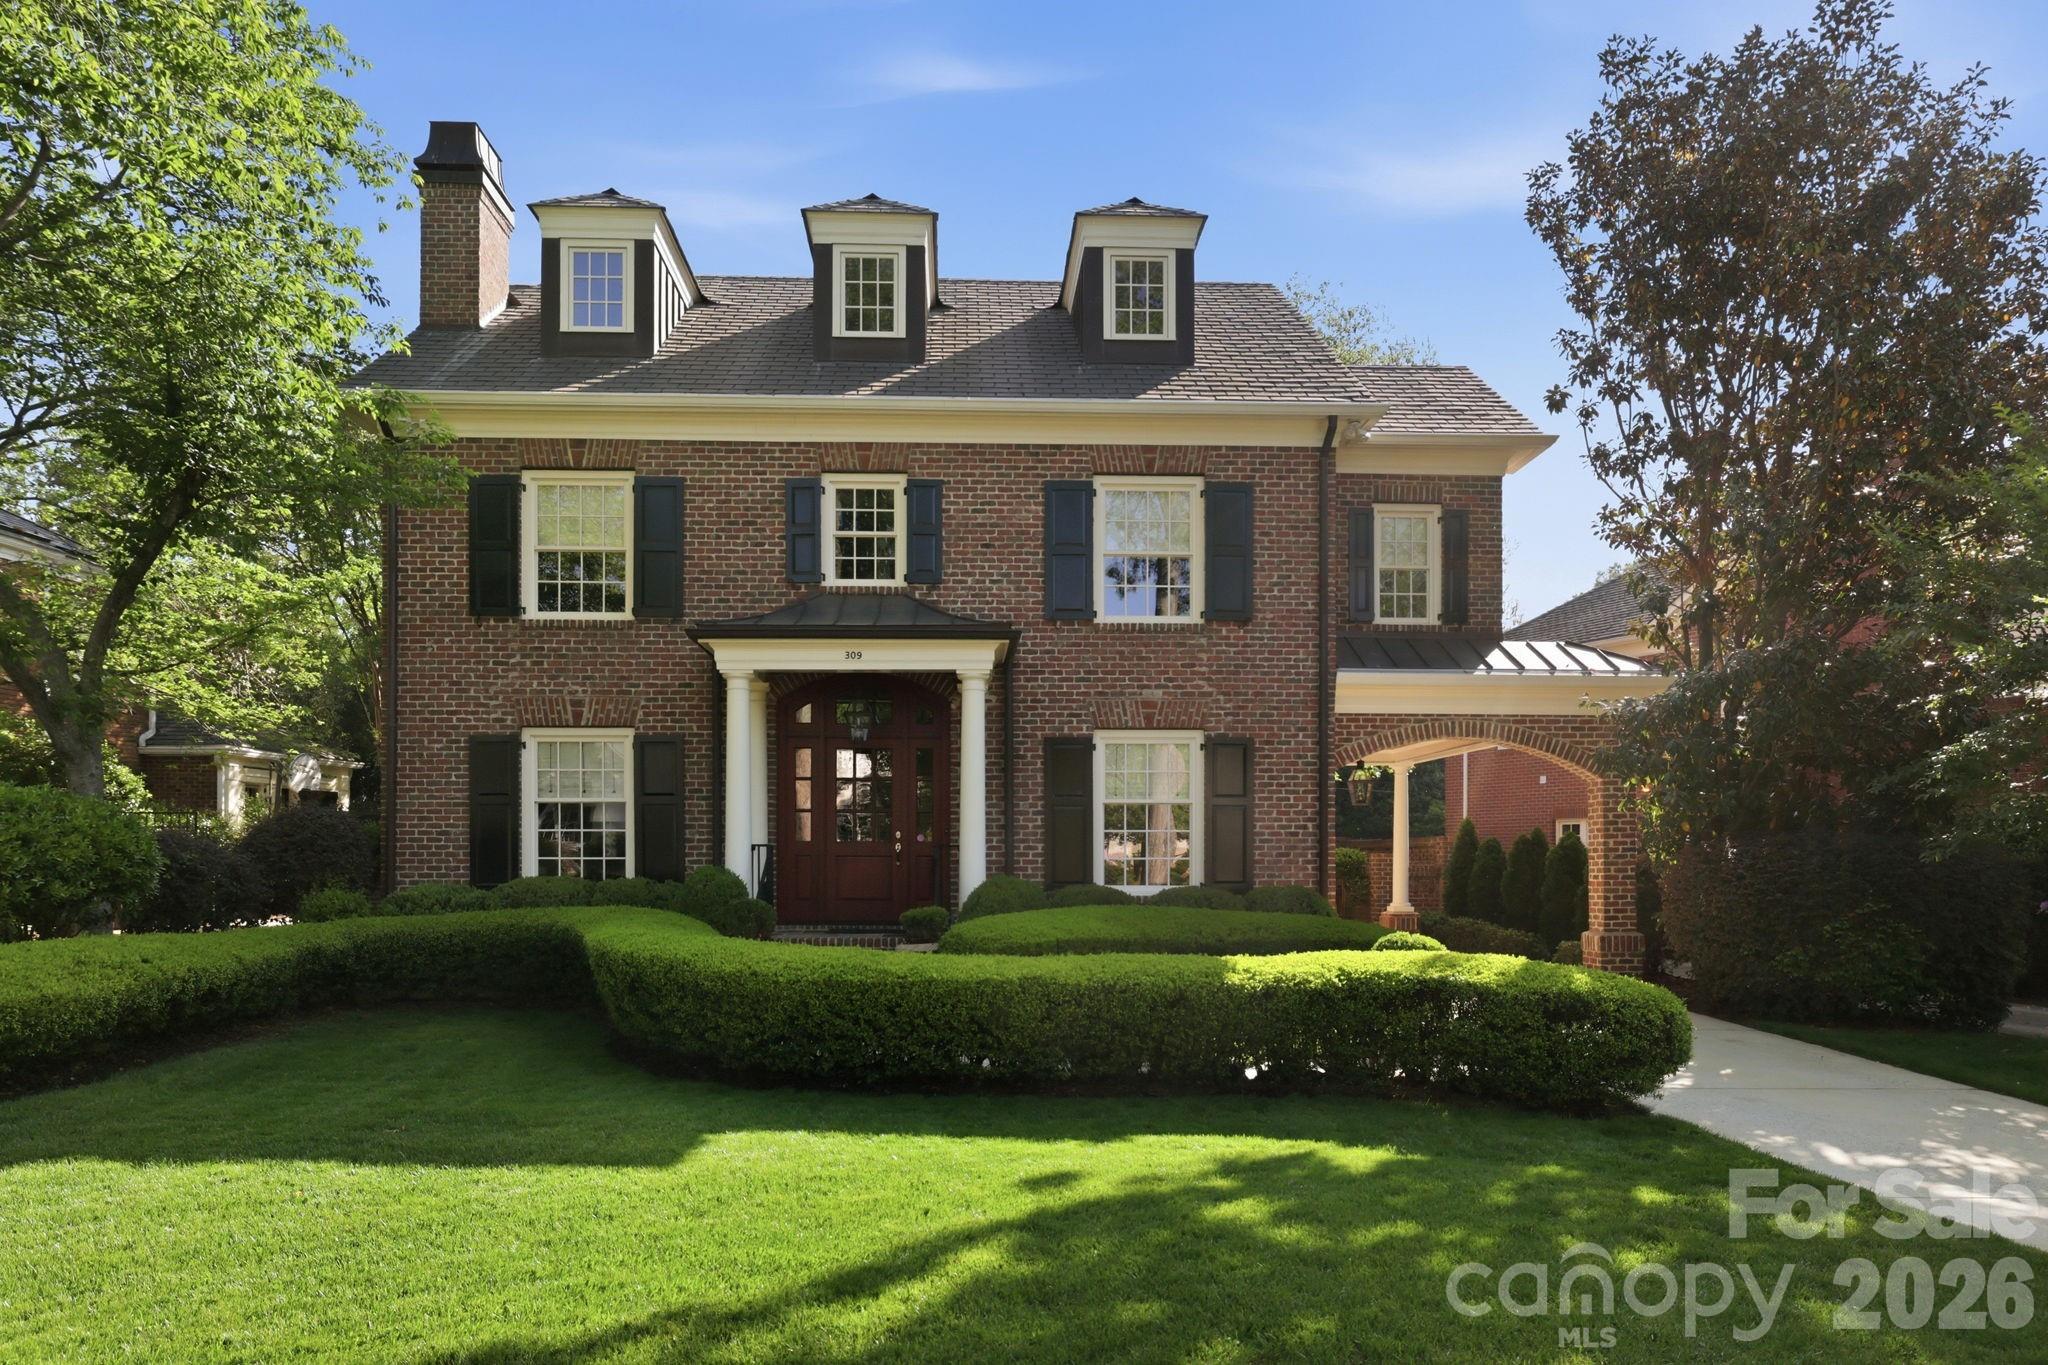
Set on one of the most desirable streets in Eastover, this beautifully maintained one-owner brick home finished in 2008 offers timeless architecture, a traditional floorplan, and exceptional livability in one of Charlotte’s most established neighborhoods.
With 9-foot ceilings on both the first and second levels and 8-foot ceilings on the third, the home feels open, balanced, and thoughtfully scaled throughout. Solid wood doors and classic architectural details reflect the quality and craftsmanship that define the property.
The main level is designed for both everyday living and entertaining, offering generous living spaces anchored by two wood-burning fireplaces—each currently equipped with gas logs. The traditional layout provides a natural flow, with well-defined rooms that still feel connected and inviting.
Upstairs, the primary suite is privately situated alongside two additional bedrooms, creating an ideal configuration for daily living. The third level offers even more flexibility with a fourth bedroom, bonus room, and a large stand-up walk-in attic, along with two additional walk-in attic spaces—providing exceptional storage.
Outdoor living is equally compelling, featuring a private backyard enclosed by a brick wall and surrounded by mature evergreens, along with a rear porch showcasing a beautiful cypress ceiling. A welcoming front stoop and covered portico complete the home’s classic curb appeal.
A rare opportunity to own a thoughtfully designed, one-owner home on a premier street in Eastover, offering timeless appeal, privacy, and enduring quality.
#4373382

Charlotte

309 Hempstead Place

4 Beds

4 Baths

4,109 Sq.Ft.

$3,400,000

MLS#: 4373382

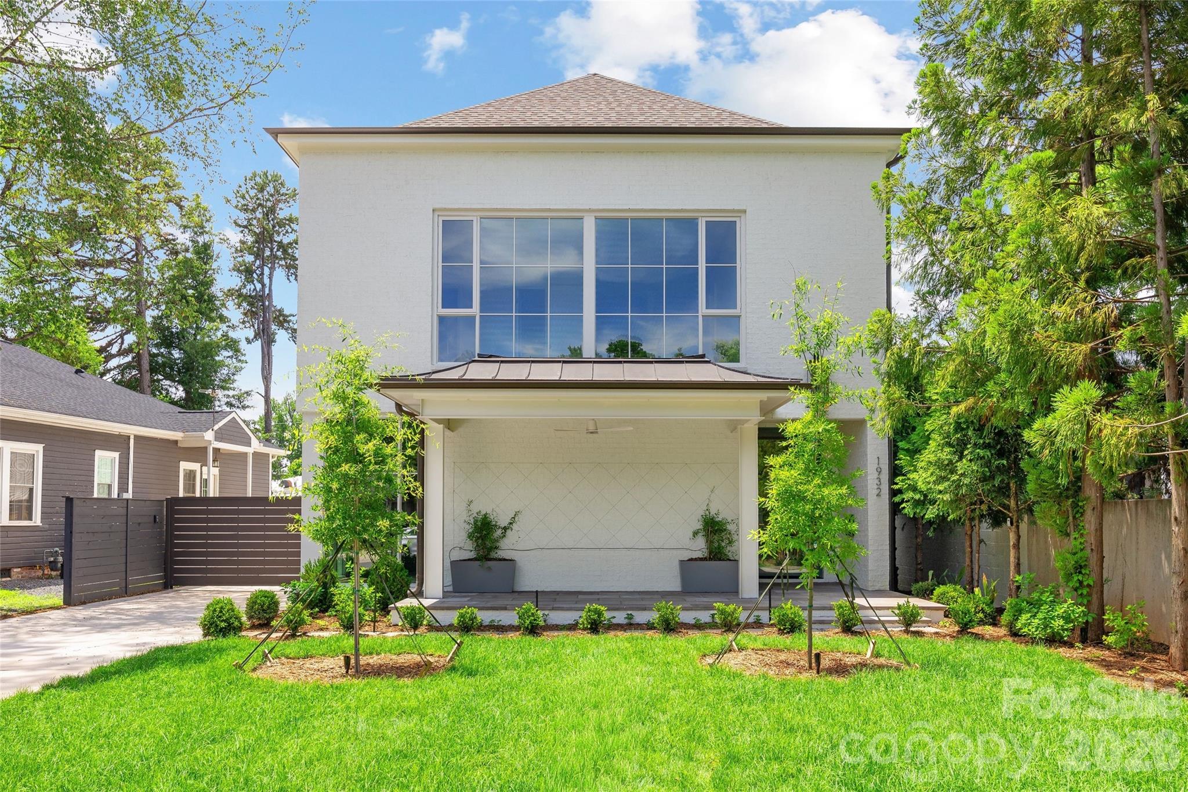
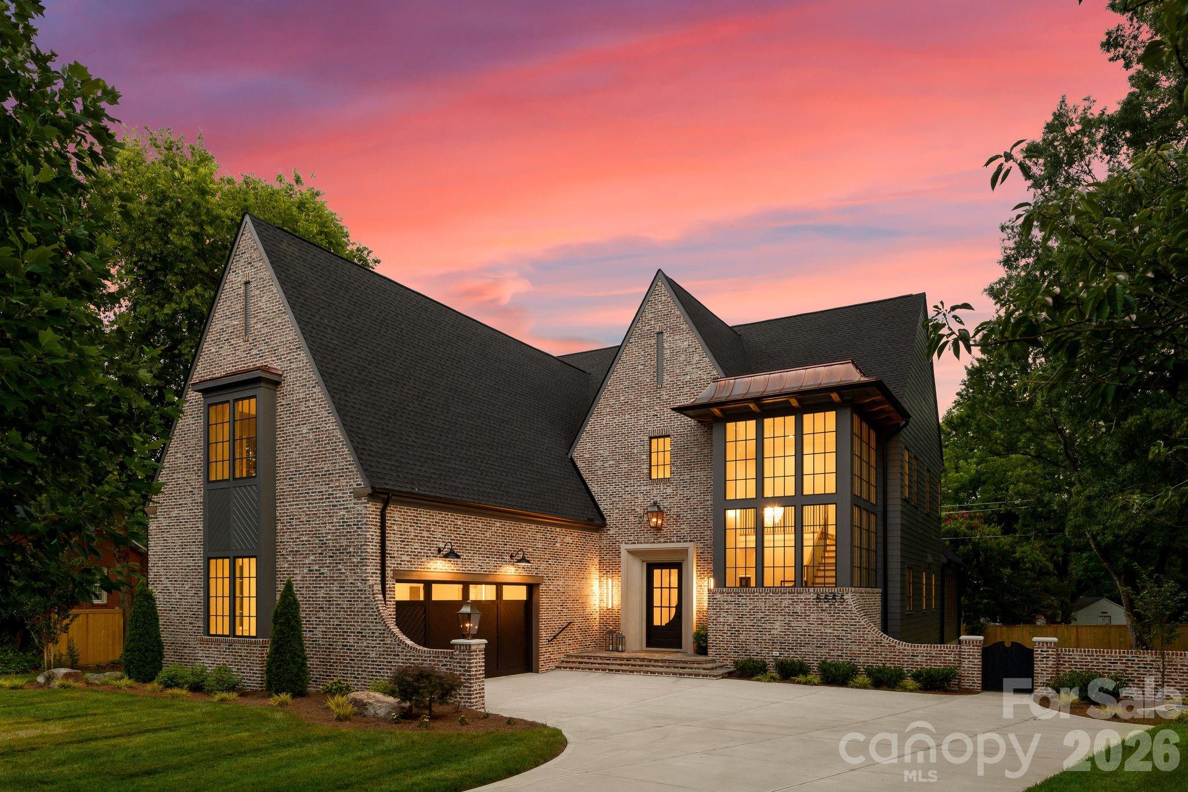
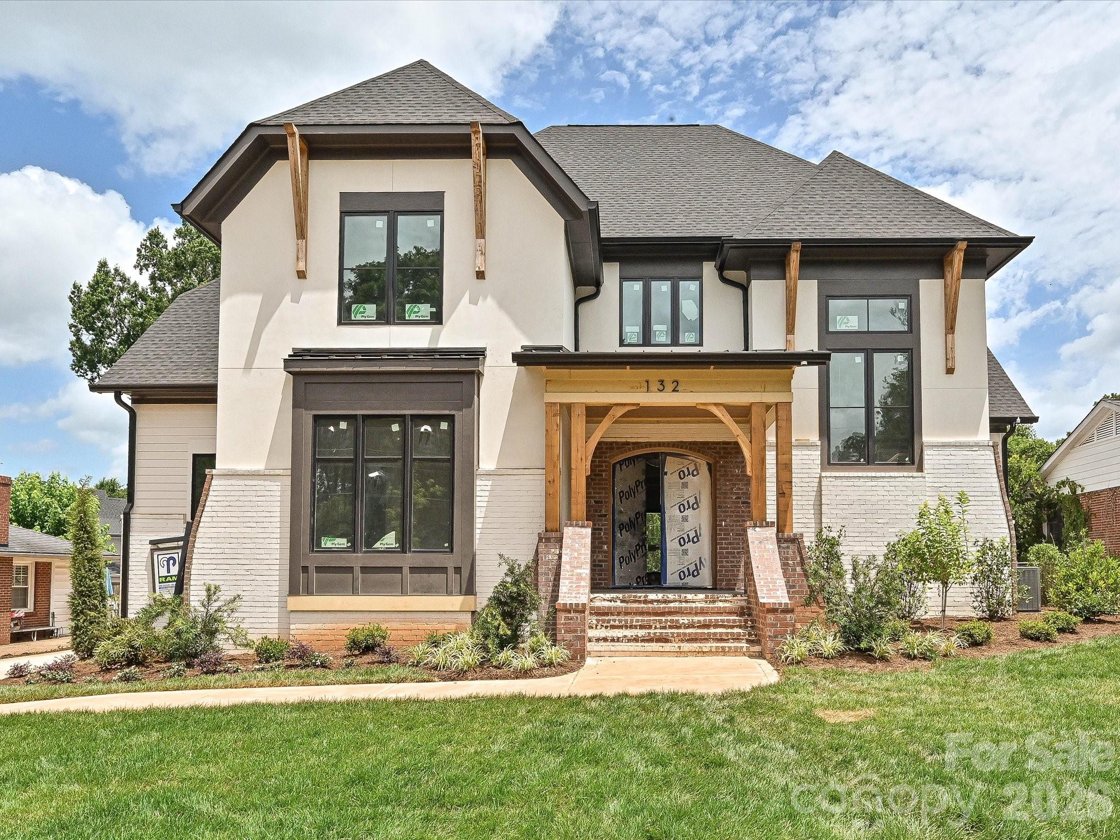
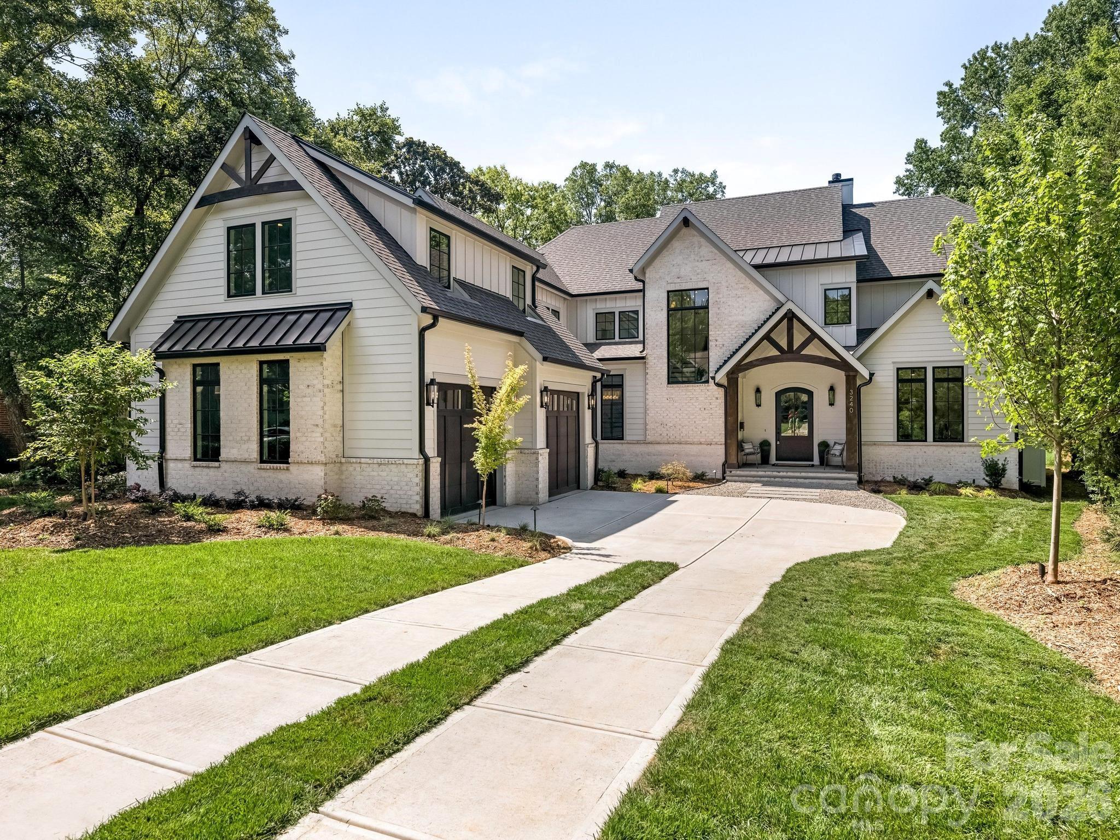
Welcome to 331 Wingrave Drive — a brand-new, custom-built Modern European estate tucked away on nearly half an acre in the highly sought-after Lansdowne community. Perfectly positioned near Charlotte’s best private schools, shopping, dining, and more, this stunning residence combines timeless elegance with modern comfort.

This 5-bedroom, 5.5-bath masterpiece spans over 6,000 heated square feet across 2.5 stories, complete with multiple flex/bonus rooms and an oversized 3-car garage. Inside, soaring ceilings set the tone — 10’ on the main, 9’ upstairs, and 10’ in the third-floor flex space. Architectural details abound with coffered, beamed, tray, and vaulted ceilings throughout.

The main level hosts both the luxurious primary suite and an additional guest suite/flex room. Designed for entertaining, the open floor plan features an oversized chef’s kitchen with custom cabinetry, commercial-grade appliances, and a large eat-in dining area, complemented by a separate scullery and prep room.

Enjoy seamless indoor-outdoor living with spacious covered porches, complete with a kitchenette, overlooking the private, level, fenced backyard — the perfect canvas for a pool, outdoor kitchen, firepit, playground, or sports court.
#4357013

Charlotte

331 Wingrave Drive

5 Beds

5 Baths

6,002 Sq.Ft.

$3,400,000

MLS#: 4357013

Welcome to 5622 Timber Lane, located in the sought after Mammoth Oaks neighborhood. This stunning 5,750 sq ft new build features 6 bedrooms and 5.5 bathrooms and a pool with modern finishes that bring both style and elegance to everyday living. Step through the large pivot door into a spacious great room with 12' ceilings, offering views of the large covered porch and yard. The primary suite features a vaulted ceiling, direct access to the patio, a spacious walk-in closet with an island, and a luxurious bathroom that includes a sauna. You’ll love the open floating staircase, visible through oversized windows with a massive chandelier in the private courtyard entrance. Upstairs, you’ll find four more bedrooms and several flexible spaces with a bar area that can adapt to your lifestyle. A separate staircase takes you to a private living area, kitchenette and full suite above the garage that is perfect for guests, a home office, or even a quiet getaway. The outdoor living features an expansive patio with a fireplace, a pool with an enormous hot tub and an eight feet tall privacy fence. The front elevation features wood garage doors, a large pivot door and paver driveway.
#4370940

Charlotte

5622 Timber Lane

6 Beds

5 Baths

5,694 Sq.Ft.

$3,395,000

MLS#: 4370940

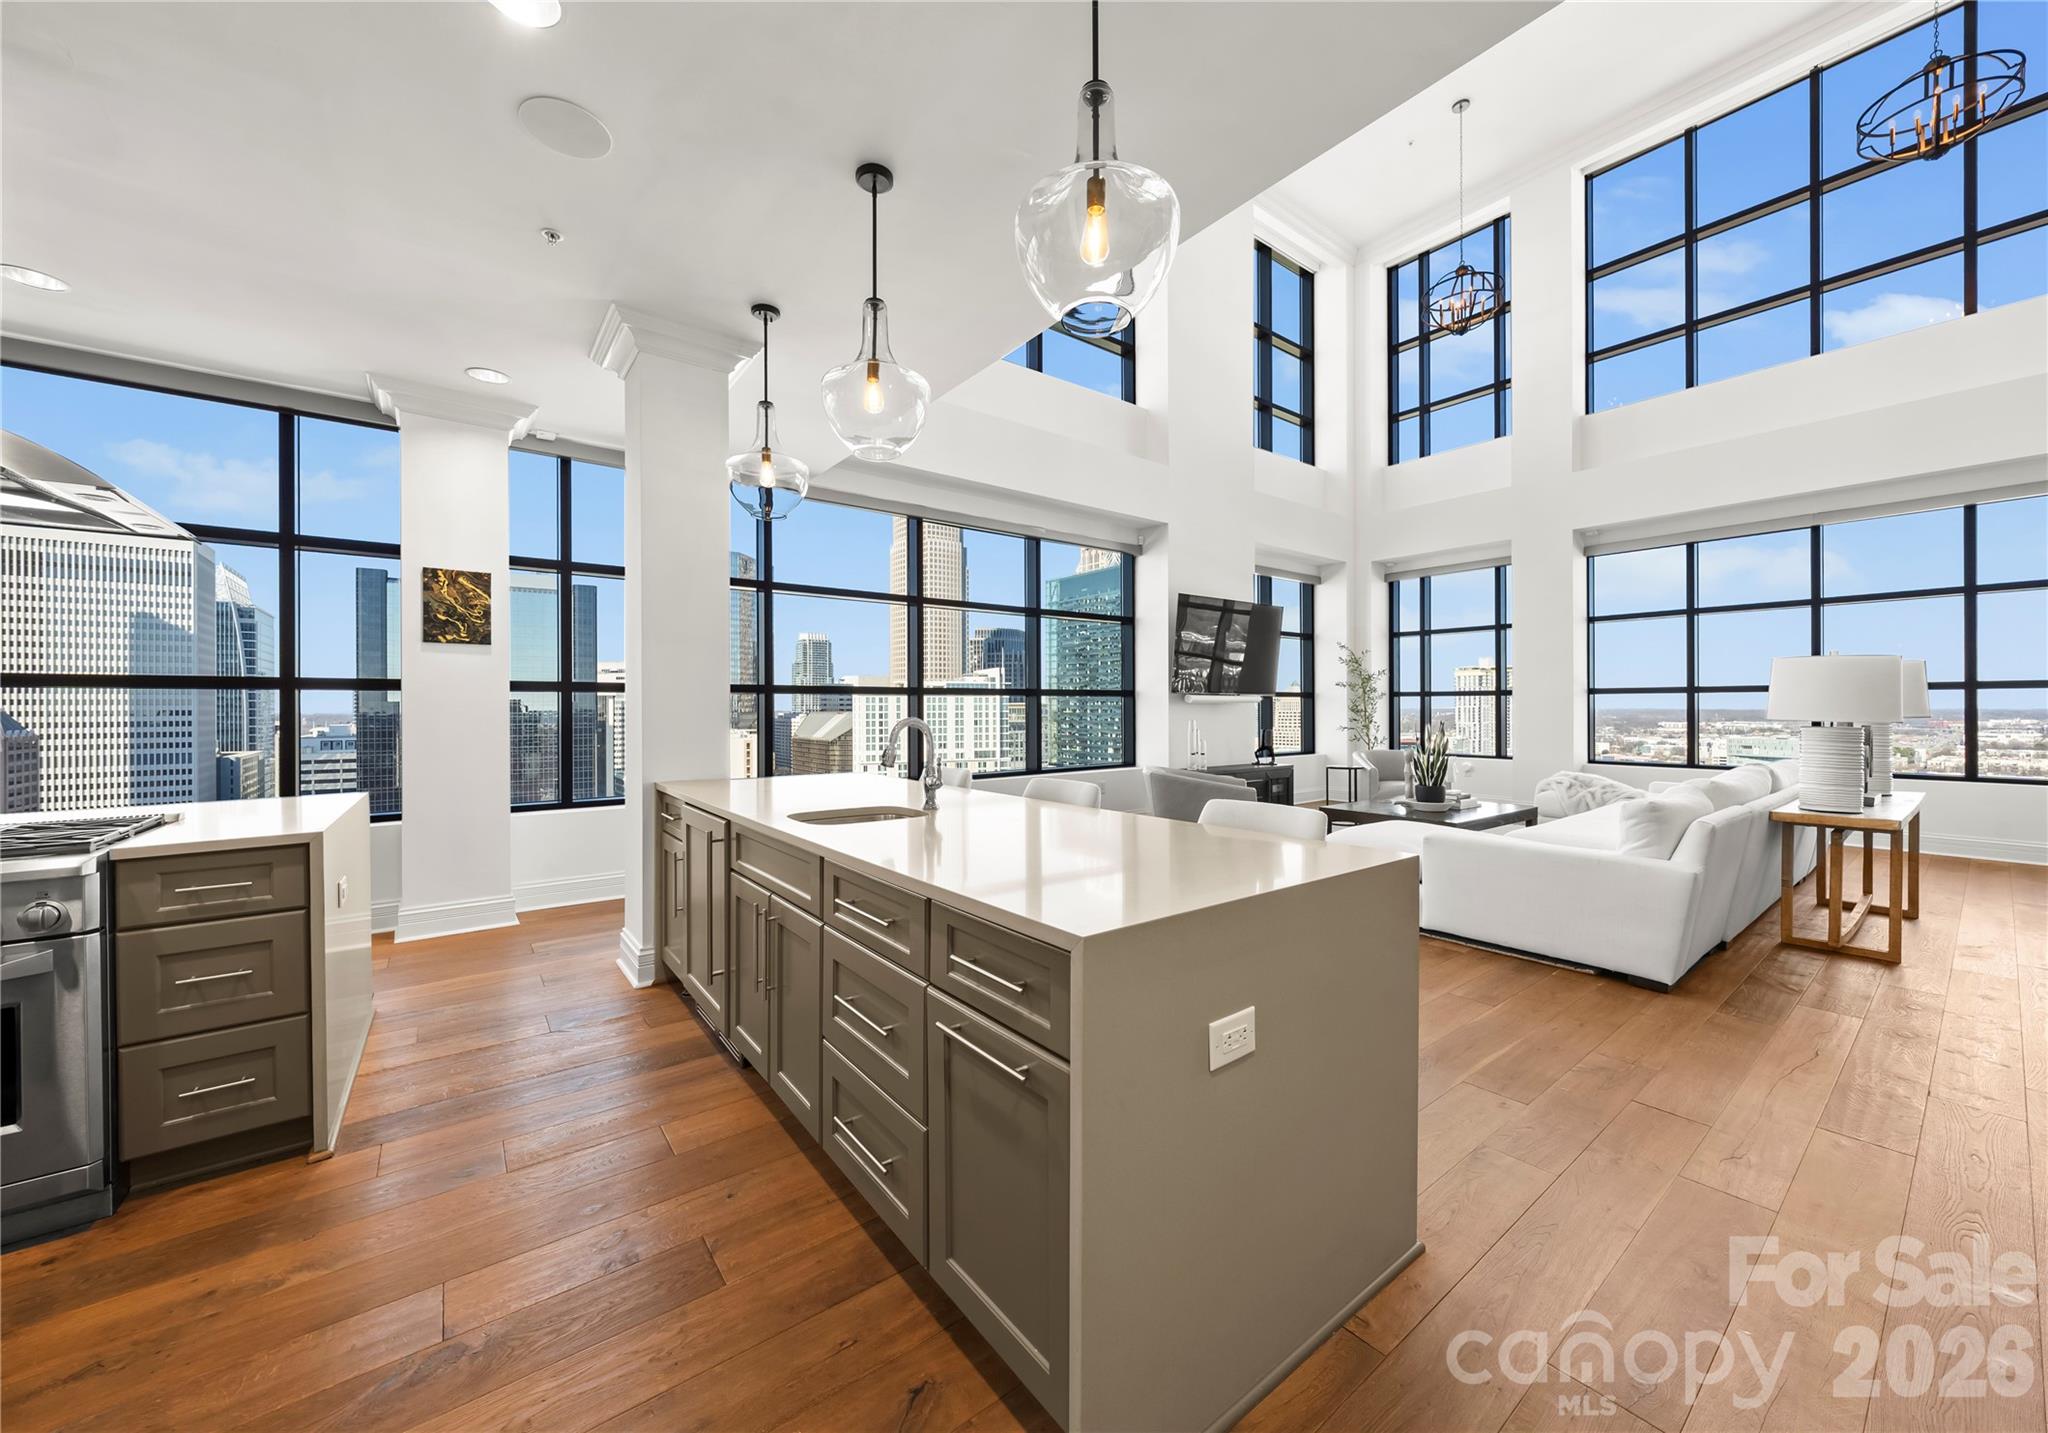
Rising high above the energy of Uptown Charlotte on the 22nd floor of the iconic SKYE Condominiums, Residence 2203 delivers a true “city-in-the-sky” lifestyle—where panoramic skyline views, walkable convenience, and luxury high-rise living converge in one unforgettable address. Spanning over 4,000 square feet across two levels, this expansive 3-bedroom, 3.5-bath residence lives like a penthouse, offering a rare blend of scale, architectural drama, and separation of spaces—complete with front-row views overlooking the Spectrum Center and Uptown’s most recognizable skyline corridors. From the moment you enter, the home’s presence is undeniable. A dramatic two-story living space framed by expansive windows brings the city into the room—bright and inspiring by day, and dazzling at night. The open-concept design flows seamlessly through the great room, dining area, and chef’s kitchen, creating an ideal setting for elevated entertaining and effortless everyday living. The kitchen is both beautiful and functional with gas cooking, stone surfaces, a generous center island, premium appliances, and custom cabinetry—anchored by a wet bar and wine refrigerator that elevate the entertaining experience whether you’re hosting a gathering or enjoying a quiet evening in. The main level offers flexible guest accommodations and well-appointed baths, while the upper level serves as a private retreat. An impressive primary suite is complemented by a loft that overlooks the dramatic living area below—enhancing the home’s vertical volume while offering privacy and a true sense of arrival. Balcony and terrace access extend the living experience outdoors, creating the perfect backdrop for morning coffee, sunset views, or pre-event evenings with the city lights sparkling below. SKYE is renowned for amenities that rival boutique hotels while maintaining a private residential feel—featuring a private rooftop terrace with pool and skyline views, an on-site rooftop restaurant (Fahrenheit) with dining high above the city, a fitness center with cardio and strength equipment, and resident spaces including a theater room, club room, and game room. Secure garage parking, controlled access, and building services complete the luxury high-rise experience. Location is everything—and SKYE’s South Caldwell Street address places you in the center of Uptown’s entertainment and cultural district. Spectrum Center is just steps away, while Bank of America Stadium, Truist Field, and the Charlotte Convention Center are all within easy walking distance. Enjoy quick access to some of Uptown’s favorite dining and nightlife destinations, including Fahrenheit (in-building), Coquette, Aria Tuscan Grill, and McCormick & Schmick’s, along with the Blumenthal Performing Arts Center and Uptown’s most active social scene. For frequent travelers, Charlotte Douglas International Airport is approximately 15–20 minutes away, offering seamless access for business and leisure. Two assigned parking spaces in the secured garage are included and transferable with the sale—an exceptional advantage in Uptown living.
#4344699

Charlotte

222 S Caldwell Street 2203

3 Beds

3 Baths

4,027 Sq.Ft.

$3,350,000

MLS#: 4344699

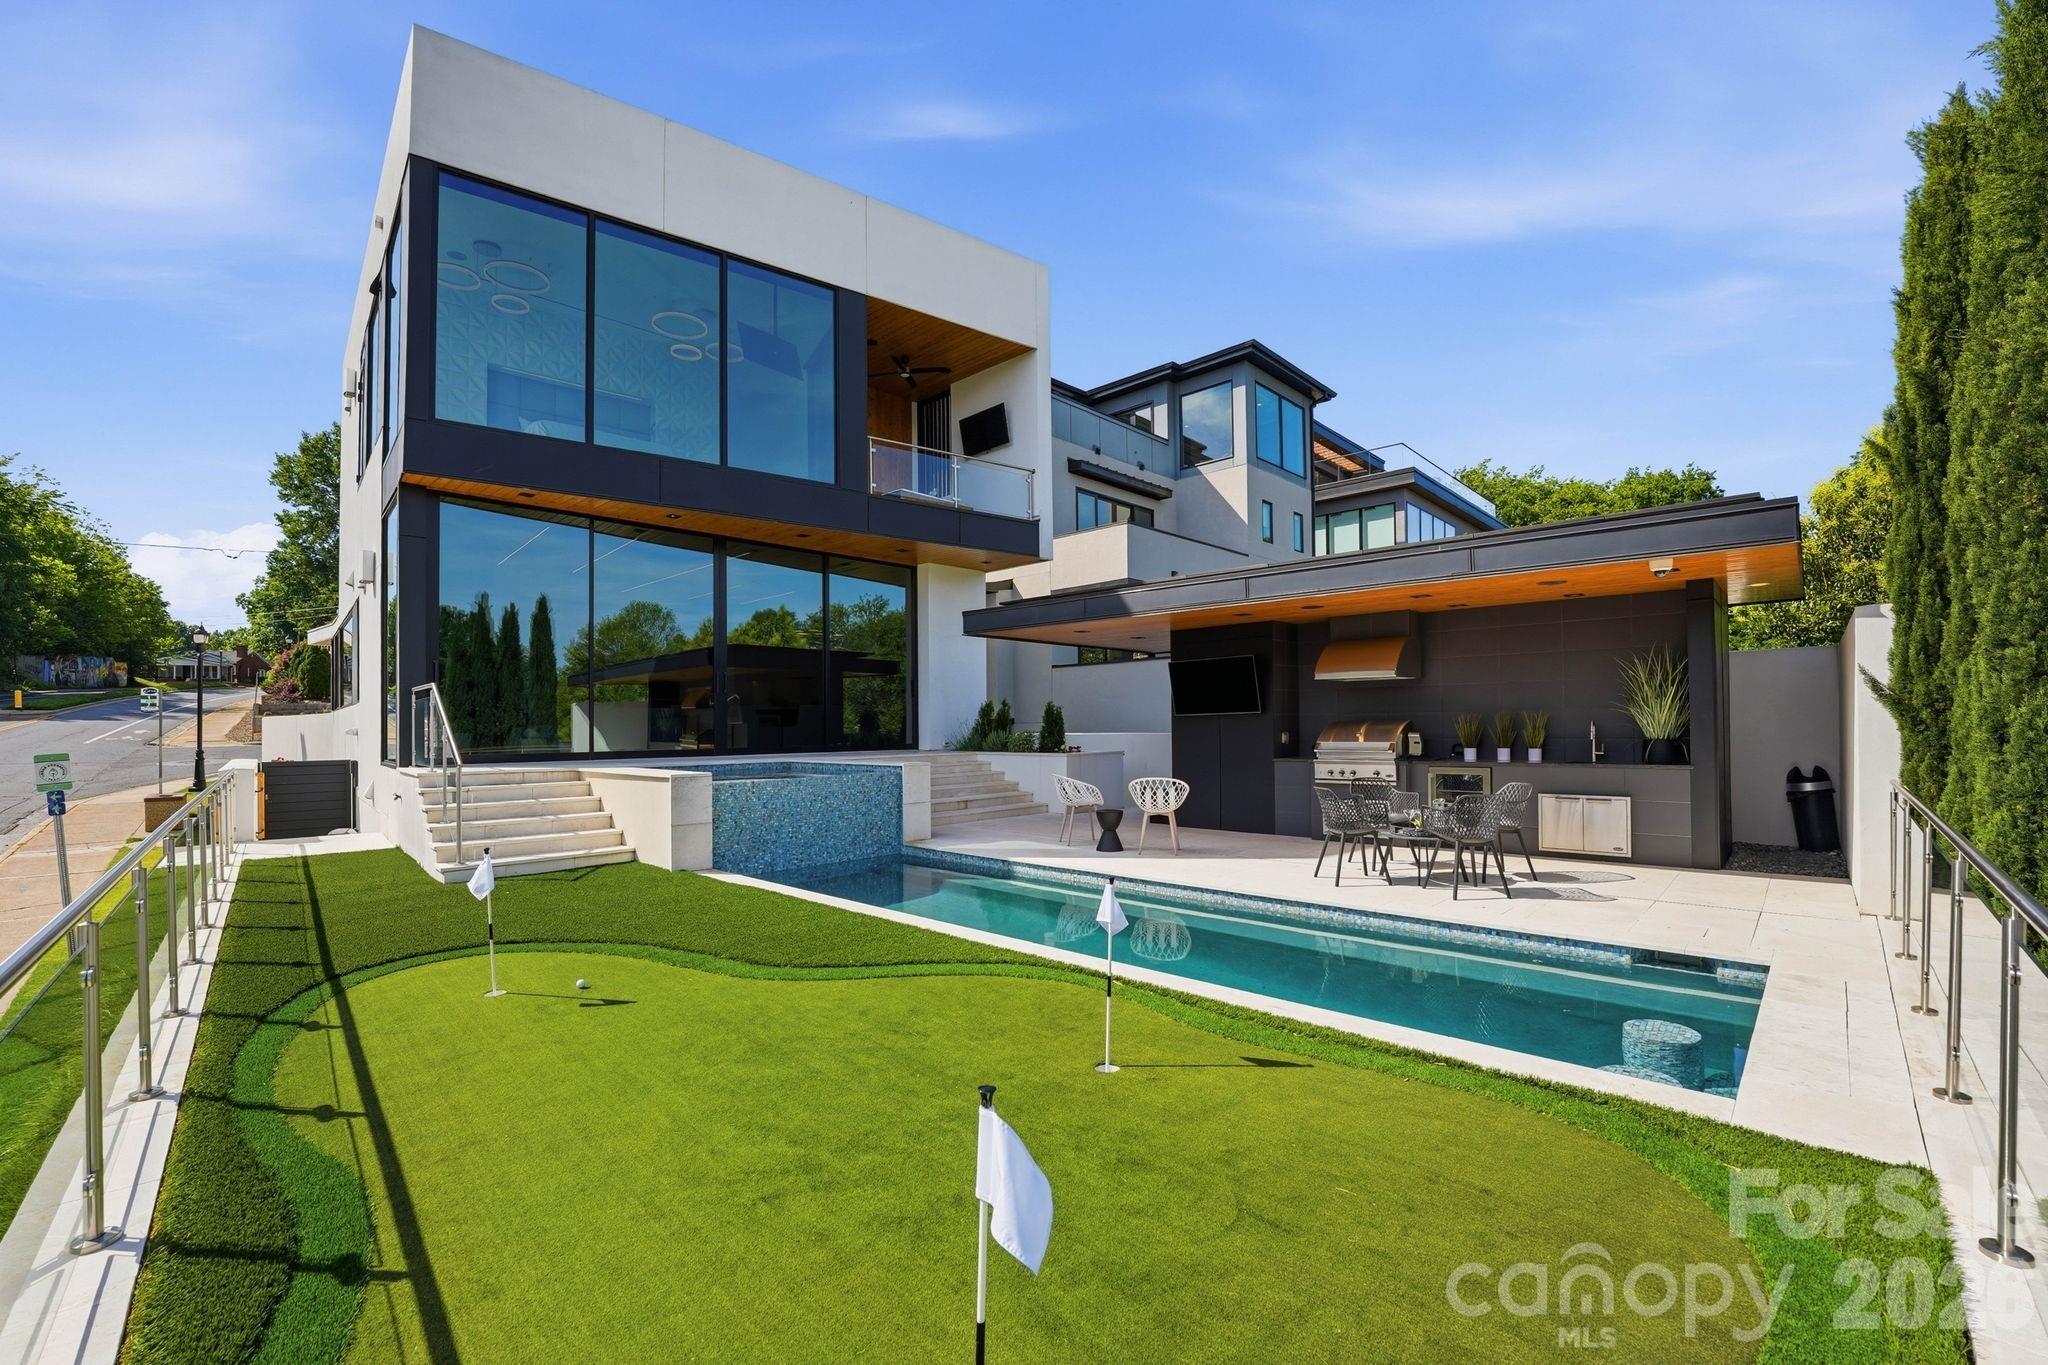
This exceptional modern residence blends steel and glass to create a striking architectural statement, offering arguably the best breathtaking Charlotte skyline views through dramatic floor-to-ceiling windows and three expansive patios. Designed for seamless indoor-outdoor living, the home features a one-foot-thick concrete wall, custom wood elements, and curated high-end finishes throughout. The open-concept layout includes a chef’s kitchen with integrated appliances, and walk-in pantry with pellet ice maker and refrigerator drawers, under counter and toe kick lighting while multiple living and entertaining spaces are wrapped in glass to maximize light and views. The primary suite showcases three walls of floor-to-ceiling glass, a private balcony, custom his and hers closets, and a spa-inspired bath with soaking tub, fireplace, and oversized shower. Additional highlights include a Savant smart home system, solar panels, guest suite, lower-level private bedrooms with en-suites, and a versatile upper-level entertainment space. Outdoor living is elevated with a resort-style pool featuring built-in seating, full outdoor kitchen, cabana bath, and custom putting green—all designed to capture year-round city views. Please see the attached features list for even more features. Agent is owner.
#4380694

Charlotte

304 Frazier Avenue

4 Beds

4 Baths

4,136 Sq.Ft.

$3,350,000

MLS#: 4380694

Price reduced
Introducing 1136 Queens Road — an exceptional Myers Park residence on Queens Road blending timeless architecture with beautiful and thoughtful updates. A grand foyer, wide hallways, soaring 11-foot ceilings, and an impressive staircase set the tone for this special home. The main level features a light-filled sunroom, dedicated study, formal living and dining rooms, and an updated kitchen open to the great room—ideal for everyday living and entertaining. Glass doors lead to a covered porch overlooking the private backyard oasis anchored by a saltwater pool and mature landscaping. The primary suite is on the main level with dual walk-in closets and a spa-like bathroom with dual vanities, a frameless glass shower and soaking tub. Upstairs offers three bedrooms, two full baths, flexible living space, and an additional sun-filled flex room. The basement includes a bonus room, exercise room and cozy wine cellar/bar. Outside offers a full guest house and pool shed. Located in the heart of Myers Park — a rare opportunity to own a distinctive historic residence in one of Charlotte’s most established neighborhoods. Welcome home!
#4350982

Charlotte

1136 Queens Road

5 Beds

4 Baths

5,615 Sq.Ft.

$3,350,000

MLS#: 4350982

Price reduced
A Rare 1.45 Acre Modern Sanctuary in the Heart of SouthPark. Located in the highly coveted Pellyn Wood neighborhood, this architecturally reimagined and move-in ready estate (4,672 sq. ft., 4 BR, 3.5BA) harmonizes modern sophistication with park-like surroundings. Discover “city-tranquility”-minutes from Uptown and Ballantyne where walls of glass act as living picture frames, ensuring a view of the changing season, not your neighbors. The main-level primary wing, added in 2021, functions as a dedicated sanctuary with calming pond views and a spa-inspired bath featuring matte black and polished copper finishes. Thoughtfully connected to the primary suite, a flex space can serve as a private office or nursery.  Offering a nearly 3,700 sq ft split floor plan on the first floor, all daily living spaces are visually connected to a renovated, high-function Chef’s Kitchen anchored by a massive social island with leathered Dolomite counters, a 48” Dacor range, and a dedicated prep scullery, maximizing a calm and clutter-free environment. Entertaining opportunities extend to the outdoors where you’ll find an expansive paver terrace and monumental outdoor fireplace-perfect for crisp evenings under the stars.  Rounding out the rare amenities, an oversized 2-car attached garage and a new 2-car detached, climate-controlled garage with epoxy floor offers a pristine space for your passions. Every major system-from the roof and HVAC to the windows-has been replaced, offering a “new construction” peace of mind to ensure years of low-maintenance living.  With 3 bedrooms and 2 baths tucked quietly upstairs, the updated layout provides an intentional serenity that feels worlds away from the everyday hustle and bustle. From the laser cut stair railings to the solid white oak flooring, every detail has been curated for the buyer who demands a “right-size” home without sacrificing grand scale luxury. Right Location. Right Size. Renovated Right.
#4348860

Charlotte

5023 Gorham Drive

4 Beds

3 Baths

4,672 Sq.Ft.

$3,350,000

MLS#: 4348860

1 2 3 4

properties found. properties found. Page of .

 - property

Send a message

Message successfully sent.

Your message

What is 3 + 4 ?

Reason for contacting?

I agree to receive email communication and understand I can unsubscribe at any time.

I agree to be contacted by Prestino Advantage via call, email, and text for real estate services. To opt out, you can reply 'stop' at any time or reply 'help' for assistance. You can also click the unsubscribe link in the emails. Message and data rates may apply. Message frequency may vary. Privacy Policy

Update Your Temporary Password

Personalize your search

Enter your email and we'll notify you immediately when new listings match what you're looking for.

or enter email address

Already have an account ? Login here

Continue your home search

I agree to receive communications and understand I can unsubscribe at any time.

I agree to be contacted by Prestino Advantage via call, email, and text for real estate services. To opt out, you can reply 'stop' at any time or reply 'help' for assistance. You can also click the unsubscribe link in the emails. Message and data rates may apply. Message frequency may vary. Privacy Policy

Already have an account ? Login here

We use cookies

We use cookies primarily for analytics to enhance your experience. By accepting, you agree to our use of these cookies. You can manage your preferences or learn more about our cookies policy.