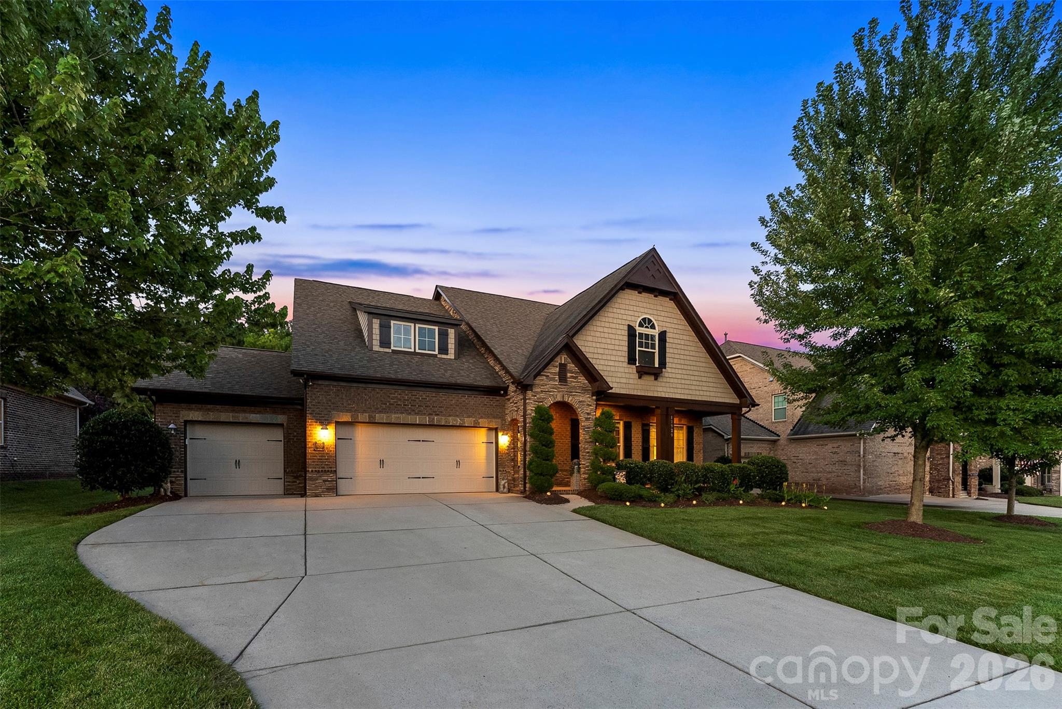
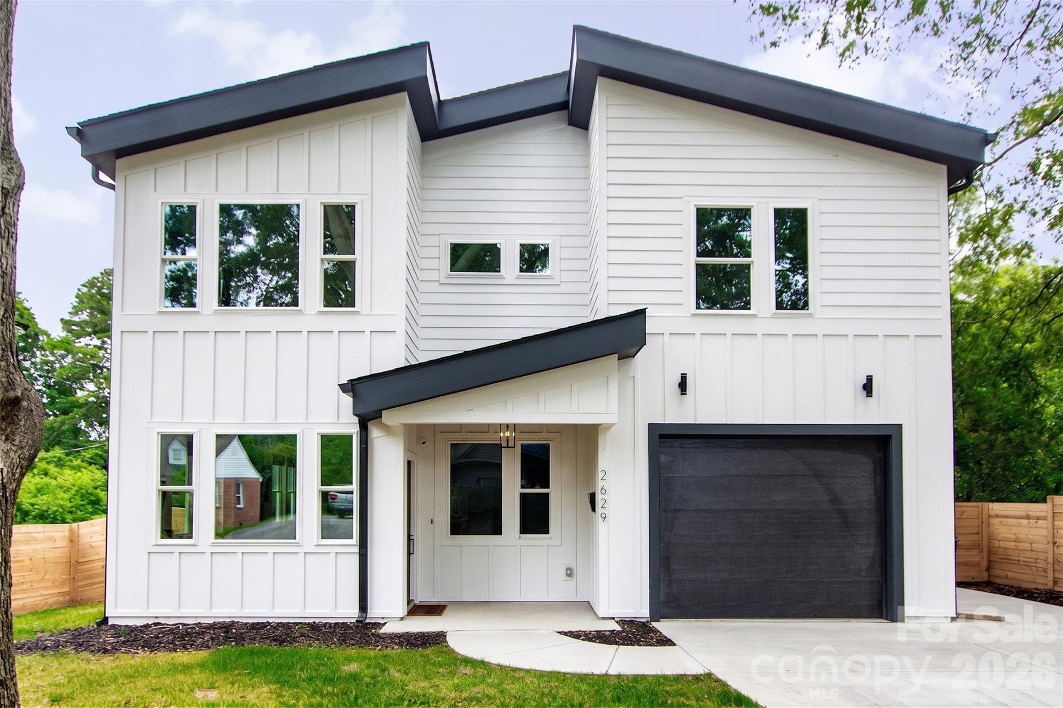
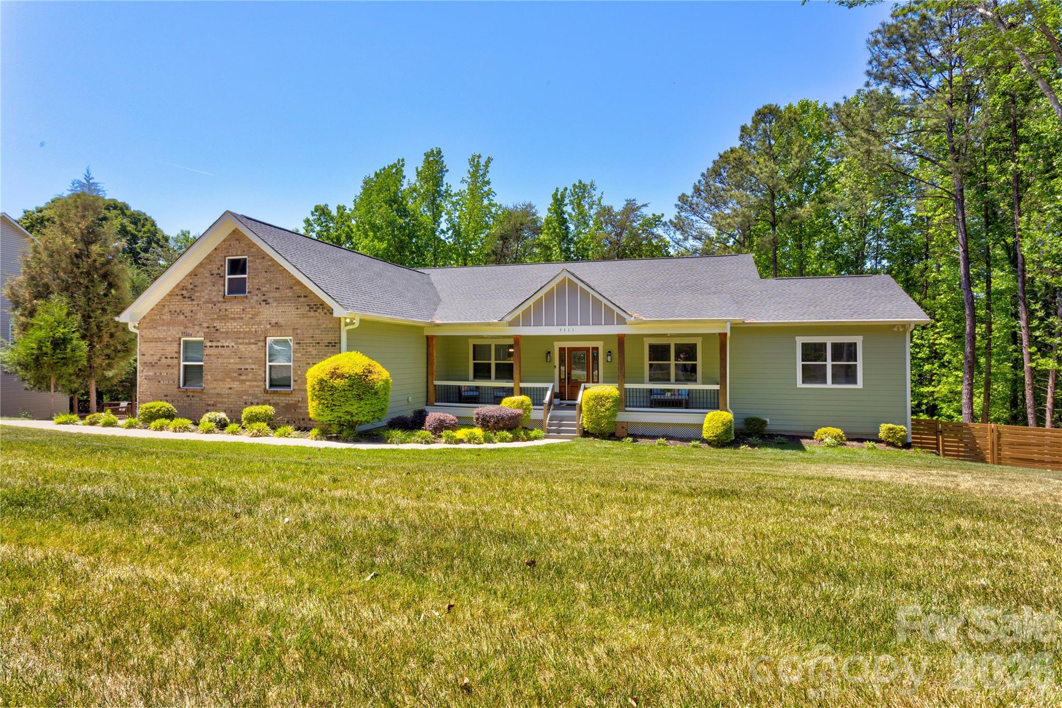
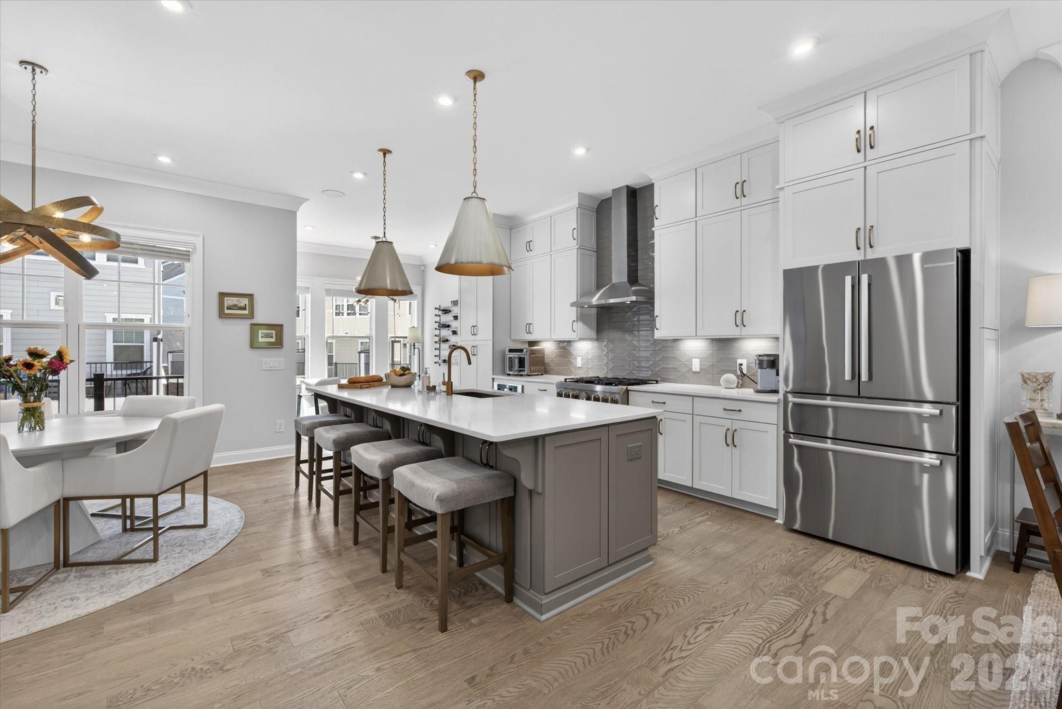
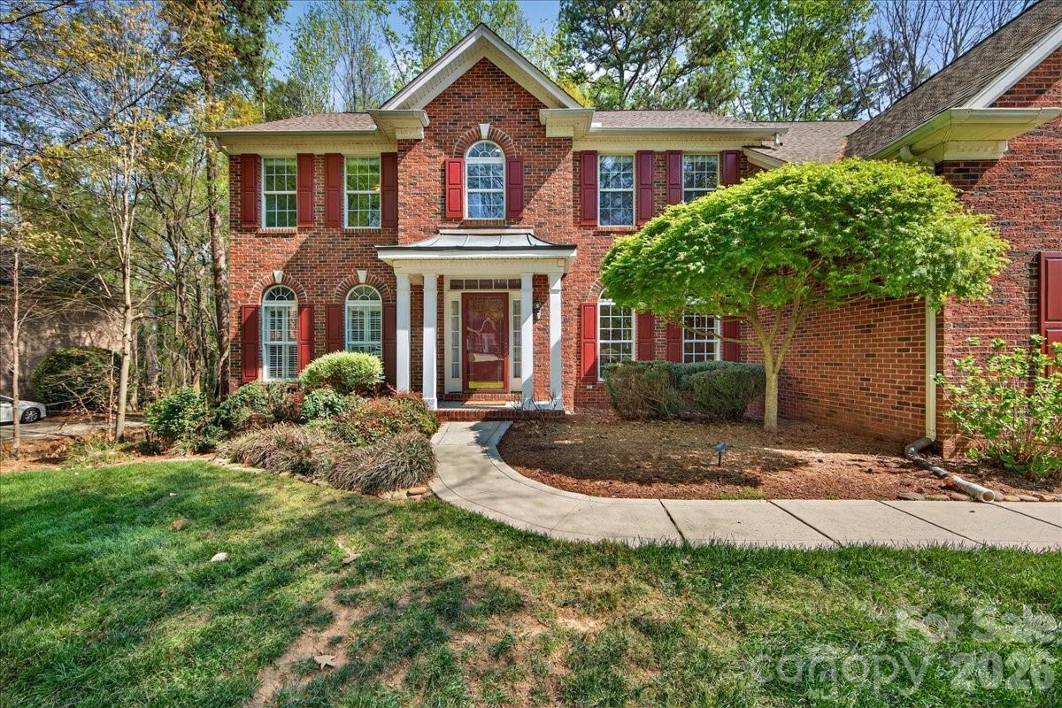
One of the most popular communities provided by {{page_data.agentName}}

Charlotte

One of the most popular communities provided by Prestino Advantage

Charlotte

About Charlotte

Charlotte is where opportunity meets lifestyle — a fast-growing, nationally recognized city that blends business, culture, and livability.

As the largest city in North Carolina and a major financial hub, Charlotte attracts professionals, entrepreneurs, growing families, and relocations from across the country. With headquarters for major corporations, a thriving healthcare sector, and a strong job market, the city continues to expand while maintaining neighborhood character.

Charlotte offers diverse living options — from luxury high-rise condos in Uptown to historic bungalows in Plaza Midwood, family-friendly communities in SouthPark and Ballantyne, and new construction throughout the metro area.

Buyers often ask:

• Is Charlotte a good place to live?

• What are the best neighborhoods for commuting?

• How competitive is the housing market?

• Is Charlotte a strong investment market?

With professional sports, nationally ranked restaurants, greenway systems, arts venues, and quick access to both the mountains and the coast, Charlotte delivers both energy and balance.

Life here moves at a confident pace — ambitious yet approachable. It’s a city where careers grow, families put down roots, and investment opportunities continue to expand.

Whether you're relocating for work, searching for urban convenience, or looking for a neighborhood that fits your lifestyle, Charlotte offers scale, sophistication, and long-term potential.
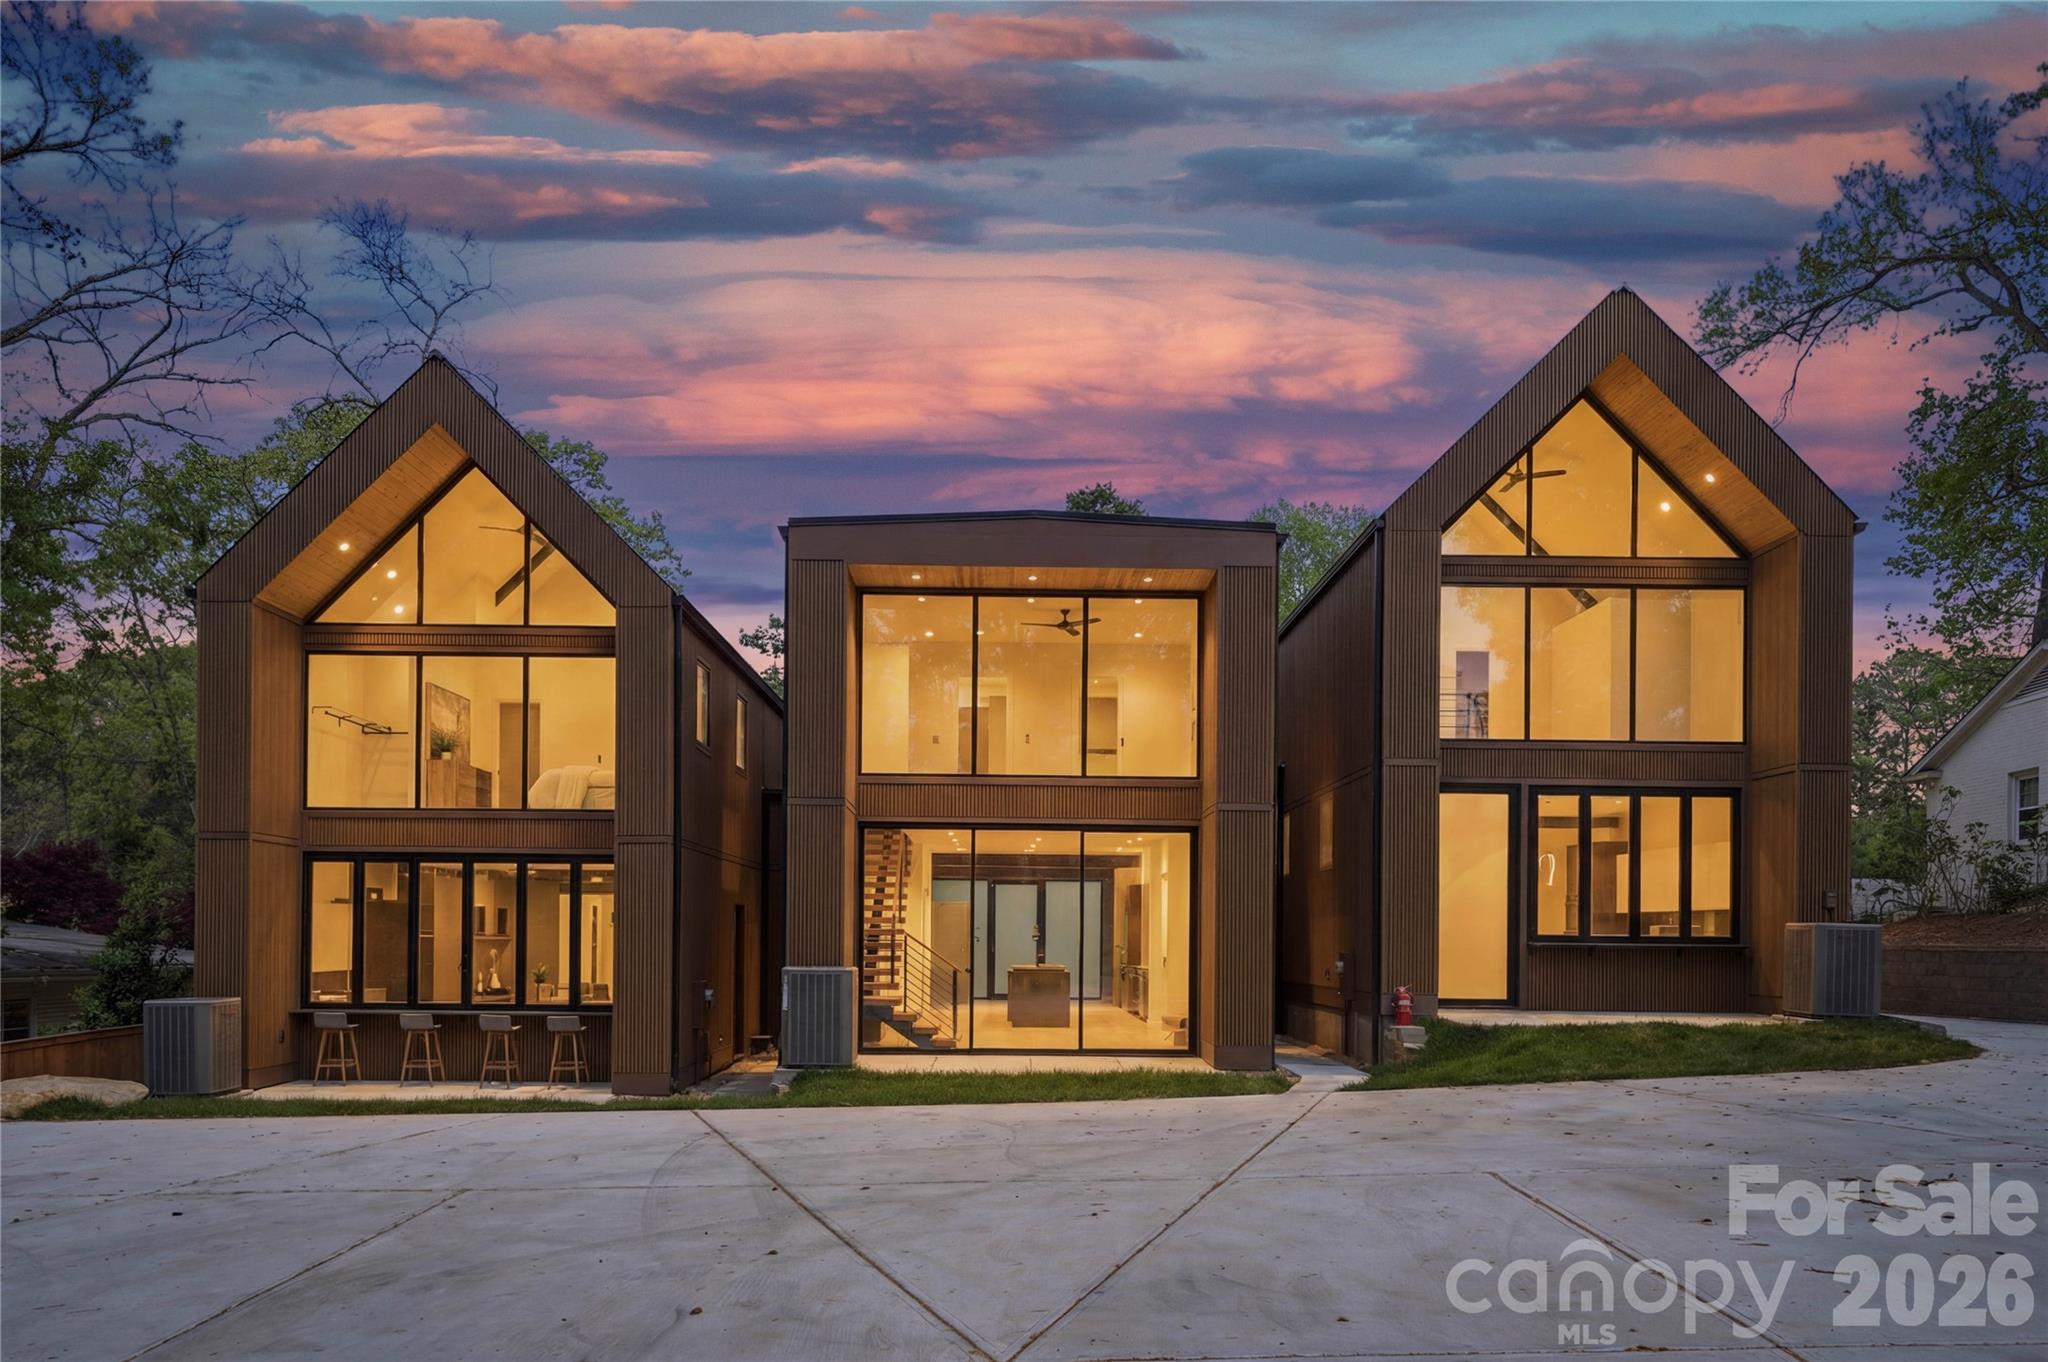

One of the most popular communities provided by Prestino Advantage
3,774
# of Listings
3
Avg # of Bedrooms
$340
Avg. $ / Sq.Ft.
$681,195
Med. List Price

Browse Charlotte Real Estate Listings

1025 Properties Found. Page 3 of 69.

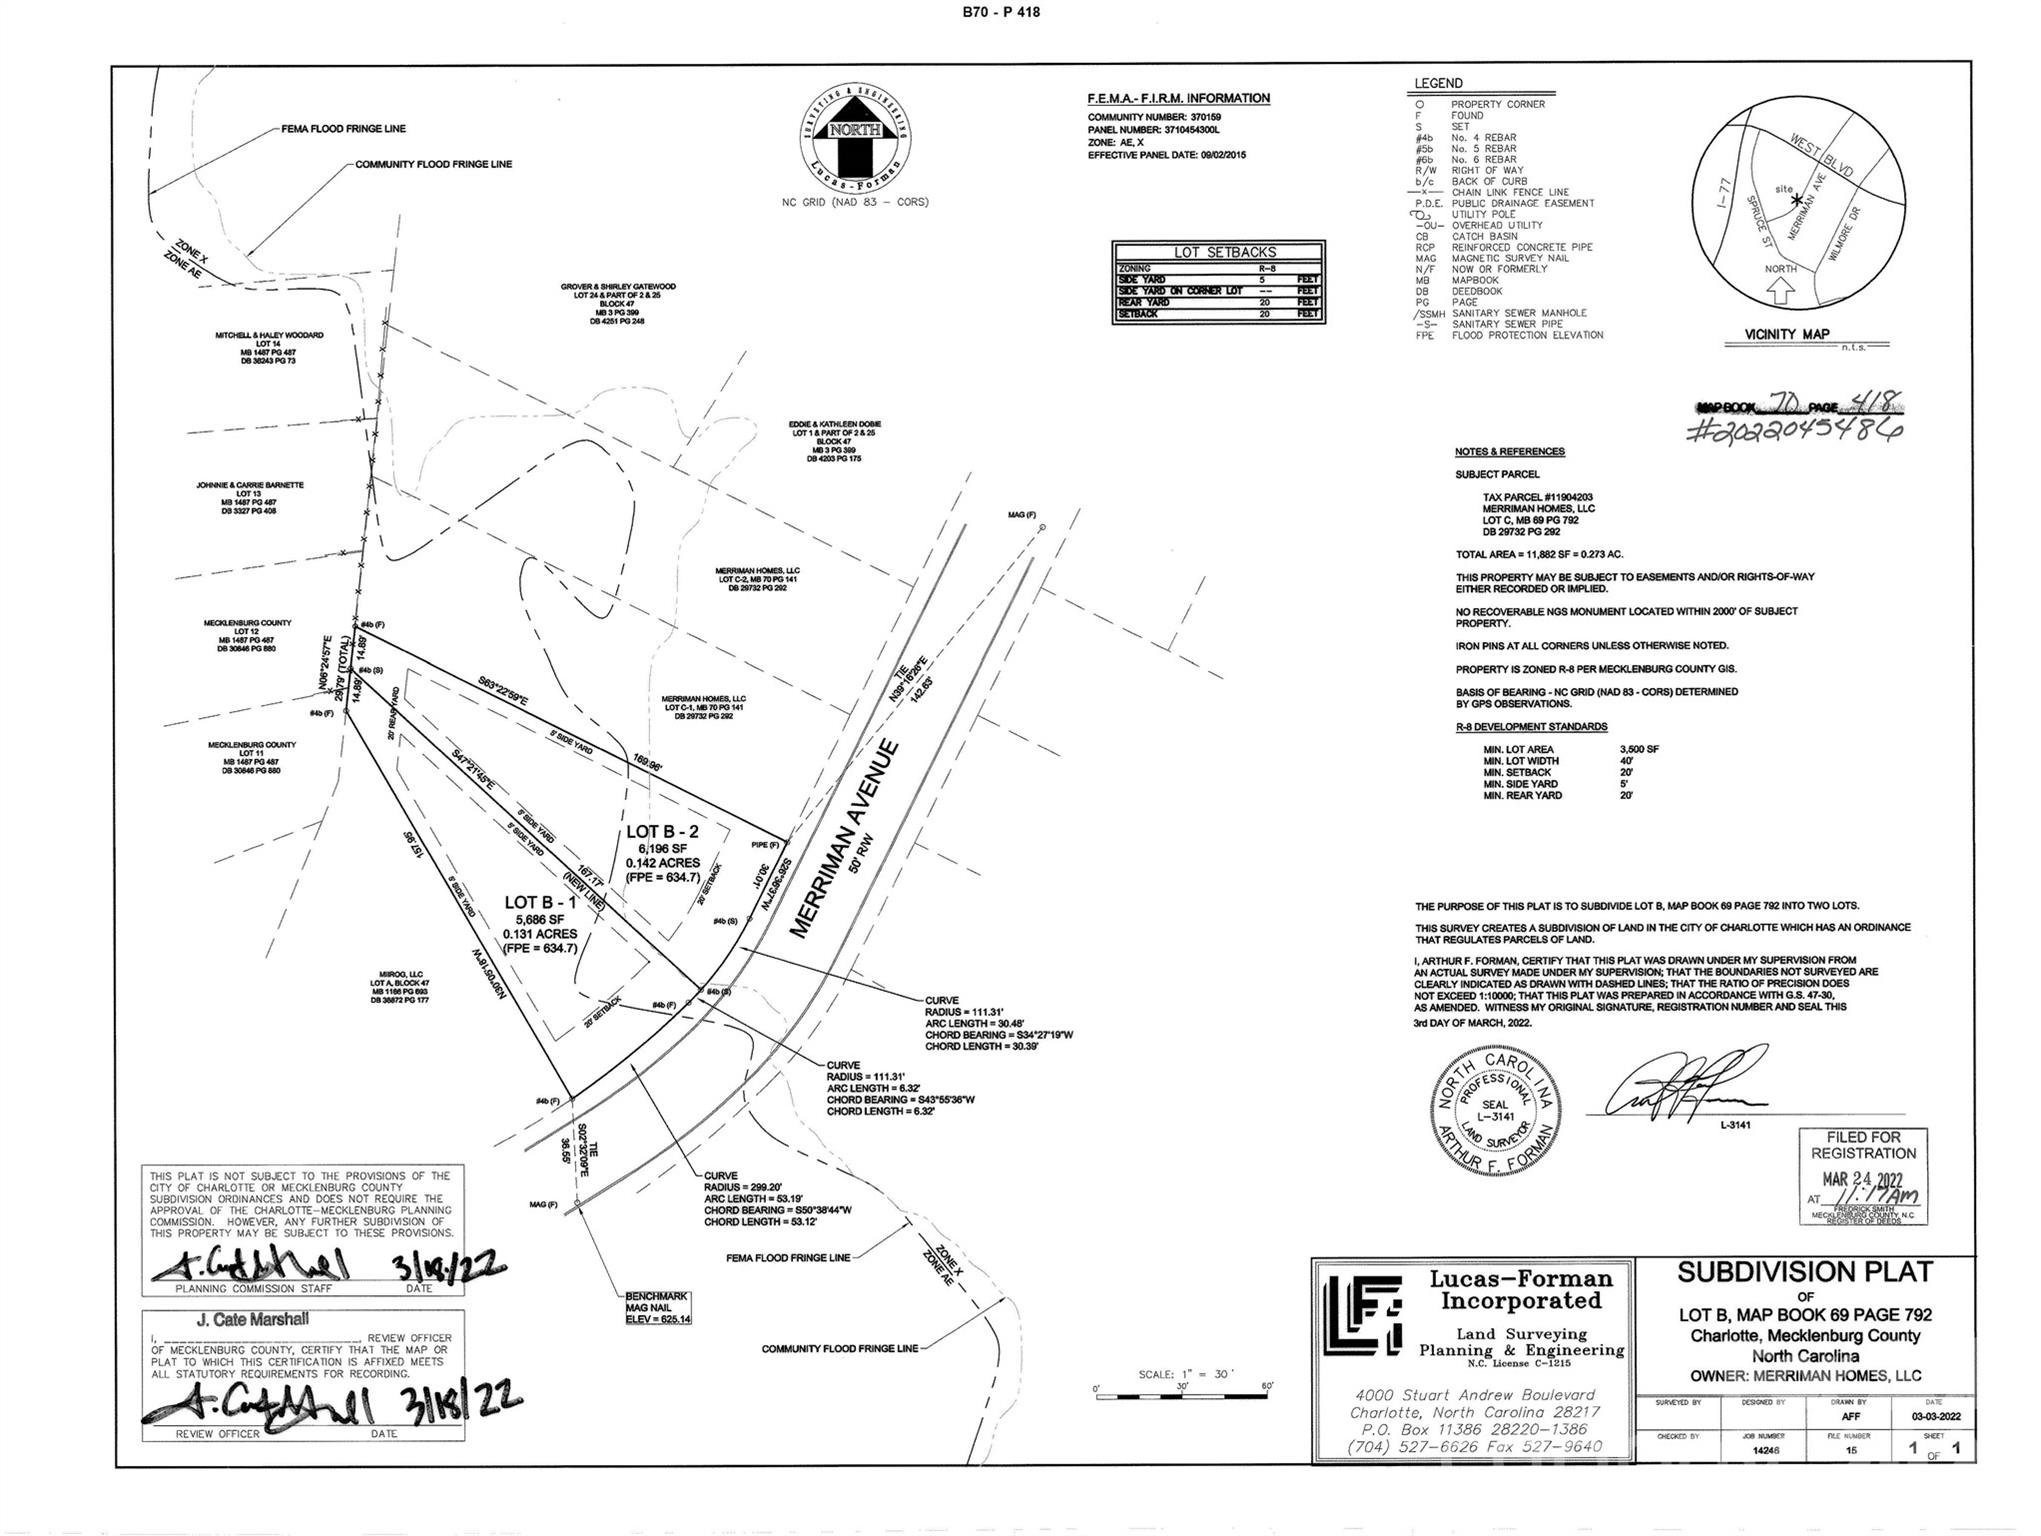
Great opportunity to build fresh in Plaza Midwood.    Beautiful flat corner lot, perfect for a single family home but with enough acreage for a duet or triplex.   

Lot has been legally detached from 3009 Country Club Drive.  Sellers have filed a quit claim deed, returning 3009 Country Club Drive from a single lot, to its original 2 lots of equal size.  Tax records and MLS map have it listed as .79 acres, actual lot size is .37 acres.  Deed paperwork is attached in the documents and can be found in the Register of Deeds, book: 40273, pages: 730-734.   
 
Neighborhood of record is Club Acres, commonly known as Plaza Midwood.
#4359757

Charlotte

Lot 2 Country Club Drive 2

None Beds

None Baths

N/A

$995,000

MLS#: 4359757

Price reduced
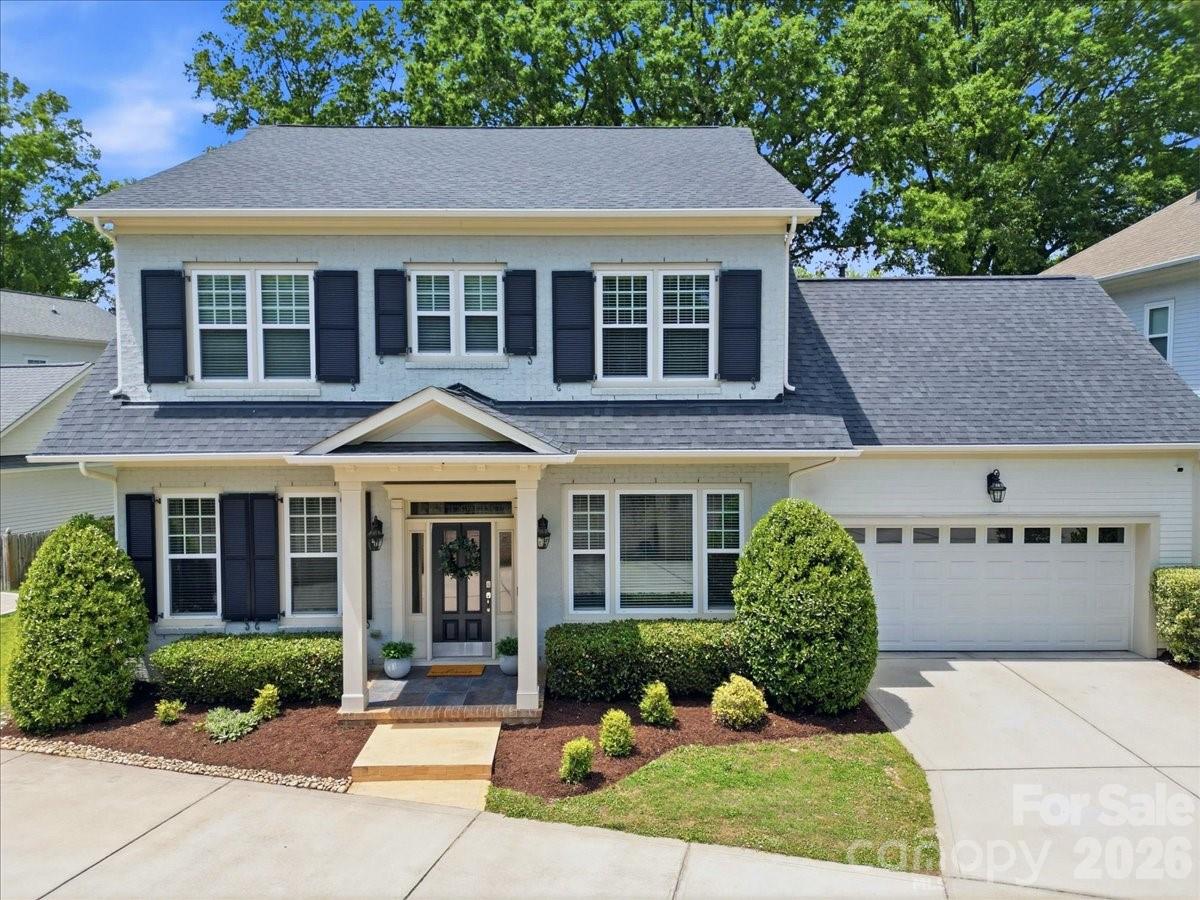
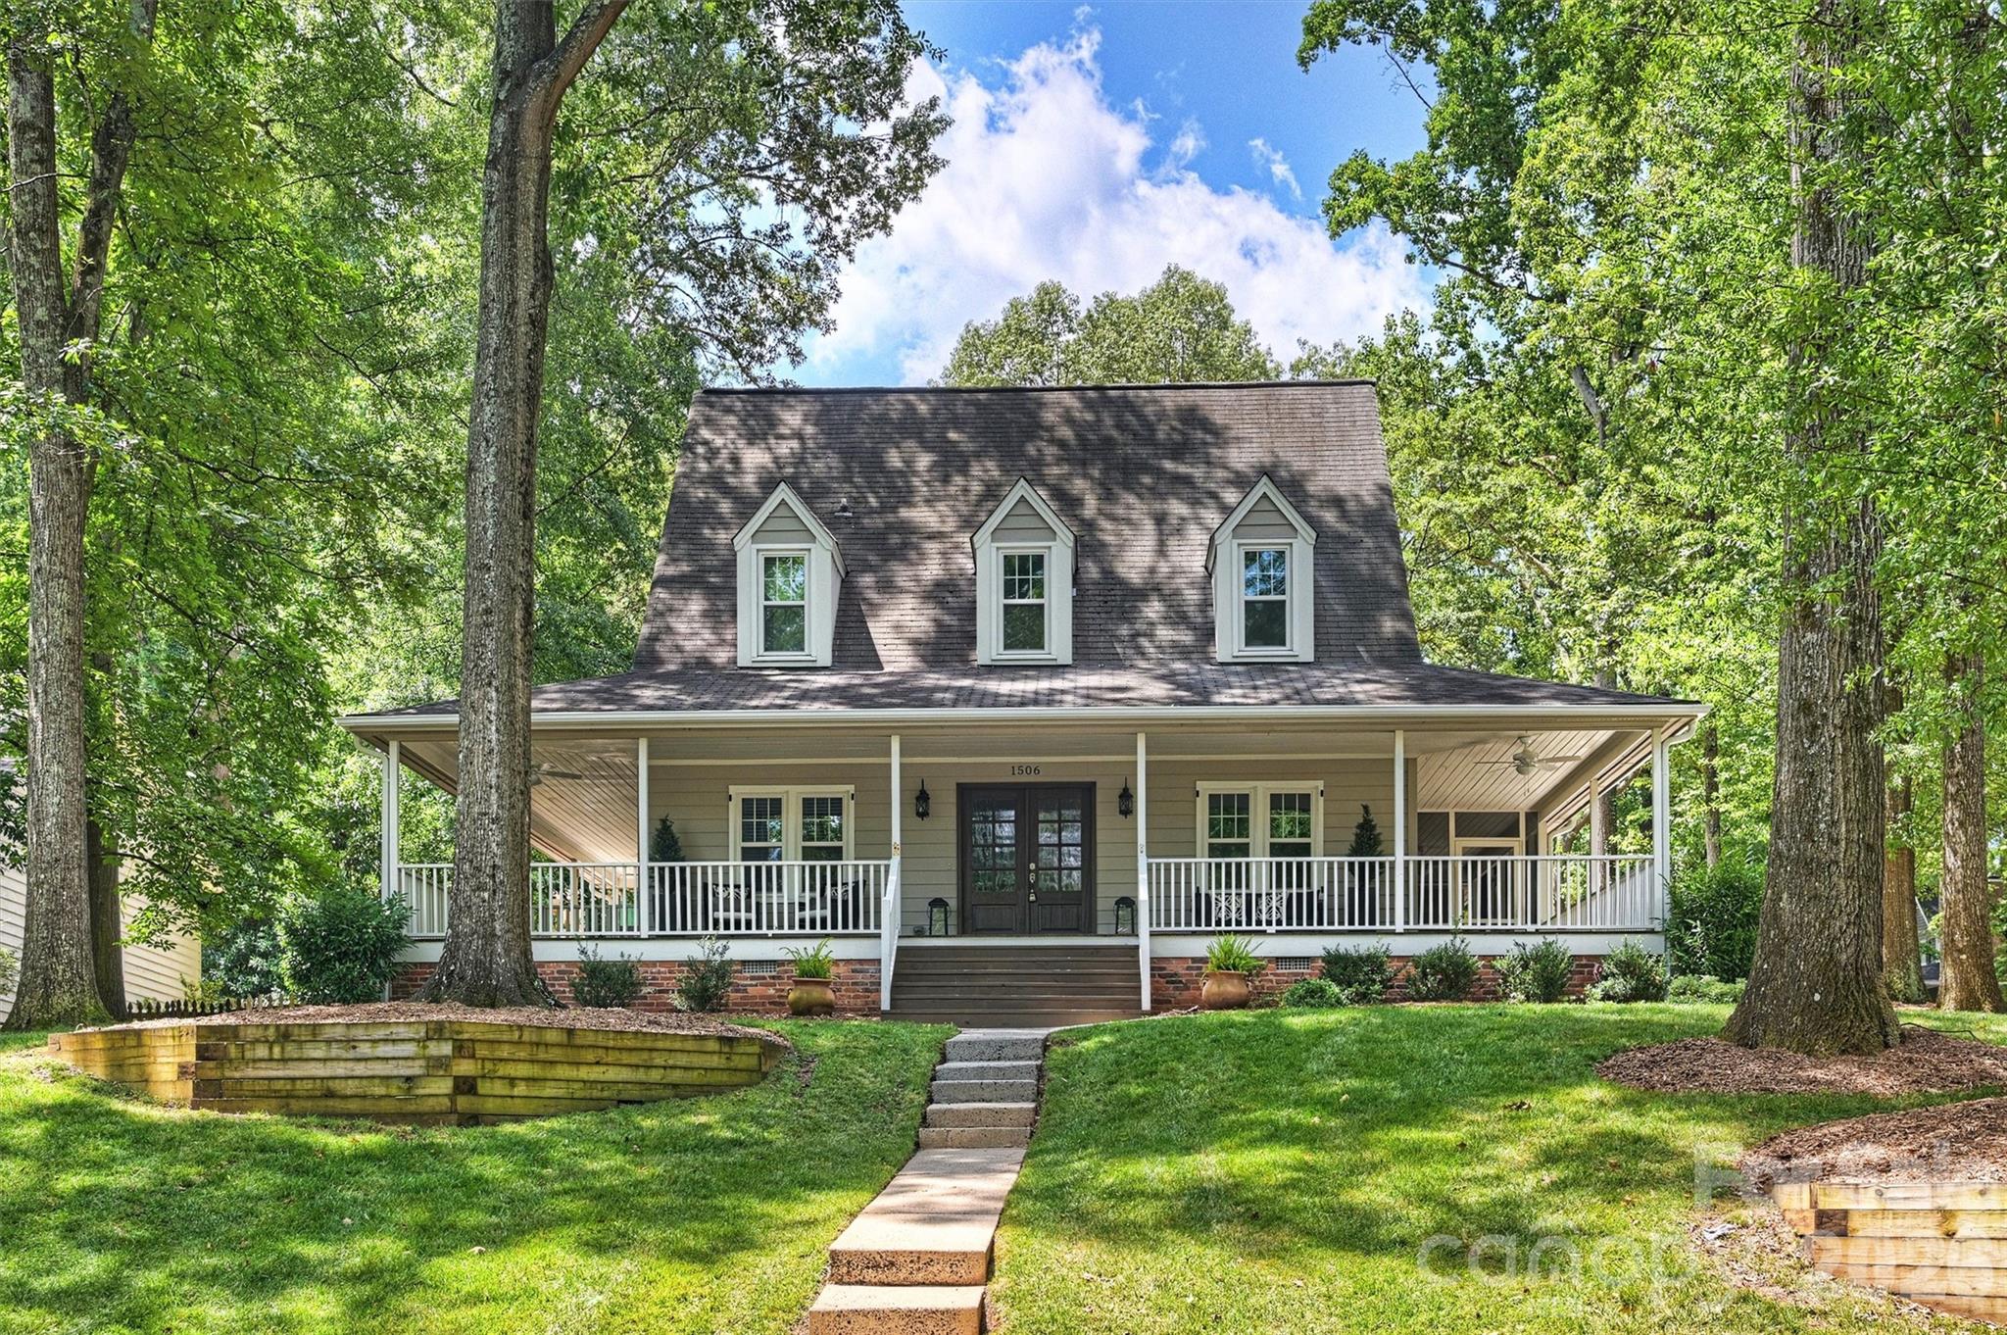
Located in the highly sought-after Carmel Crescent neighborhood, this home offers a traditional, timeless feel with a perfectly sized layout ideal for downsizing. Plantation shutters are featured throughout. The two story foyer welcomes you alongside a formal dining room which connects into the kitchen, breakfast area, and family room with built-in cabinetry and gas fireplace. The convenient primary suite on the main level includes a walk-in closet, dual vanity, and a large soaking tub, along with main-level laundry for added ease. Upstairs, you’ll find two additional bedrooms, each with adjacent baths, plus a versatile bonus room with added doors for privacy and a beverage refrigerator—perfect for a home office or additional gathering space. There is also abundant walk-in attic storage. Access the outside through French doors in the breakfast area to a beautifully designed outdoor space featuring a grilling station with sink, a two-tiered stone patio, and lovely landscaping.
#4377497

Charlotte

2618 Sheffield Crescent Court

3 Beds

2 Baths

2,854 Sq.Ft.

$995,000

MLS#: 4377497

These light-filled, elegant residences embody the perfect balance of sophistication and functionality. Crafted with steel portal frame construction, floor-to-ceiling glass wall systems, and the finest building materials, each home is engineered for lasting strength, durability, and minimal maintenance — setting a new benchmark for enduring quality. Every residence is thoughtfully designed to complement today’s modern lifestyle, offering open layouts, refined finishes, and seamless indoor-outdoor living. Nestled in prime neighborhoods with access to top-rated schools, shopping, and dining, Aspen City Homes delivers exceptional craftsmanship and top-tier design at an unparalleled value — proving that true luxury doesn’t require an extravagant price tag.

The floor plan offers flexibility, allowing the new homeowner to choose between a two-bedroom layout with a loft or a three-bedroom configuration without the loft. For more information about this option, please contact the listing agent. 
Detached garage or car-port can be accommodated with additional cost, upon request.
#4321249

Charlotte

3614 Barclay Downs Drive 102

3 Beds

2 Baths

2,274 Sq.Ft.

$995,000

MLS#: 4321249

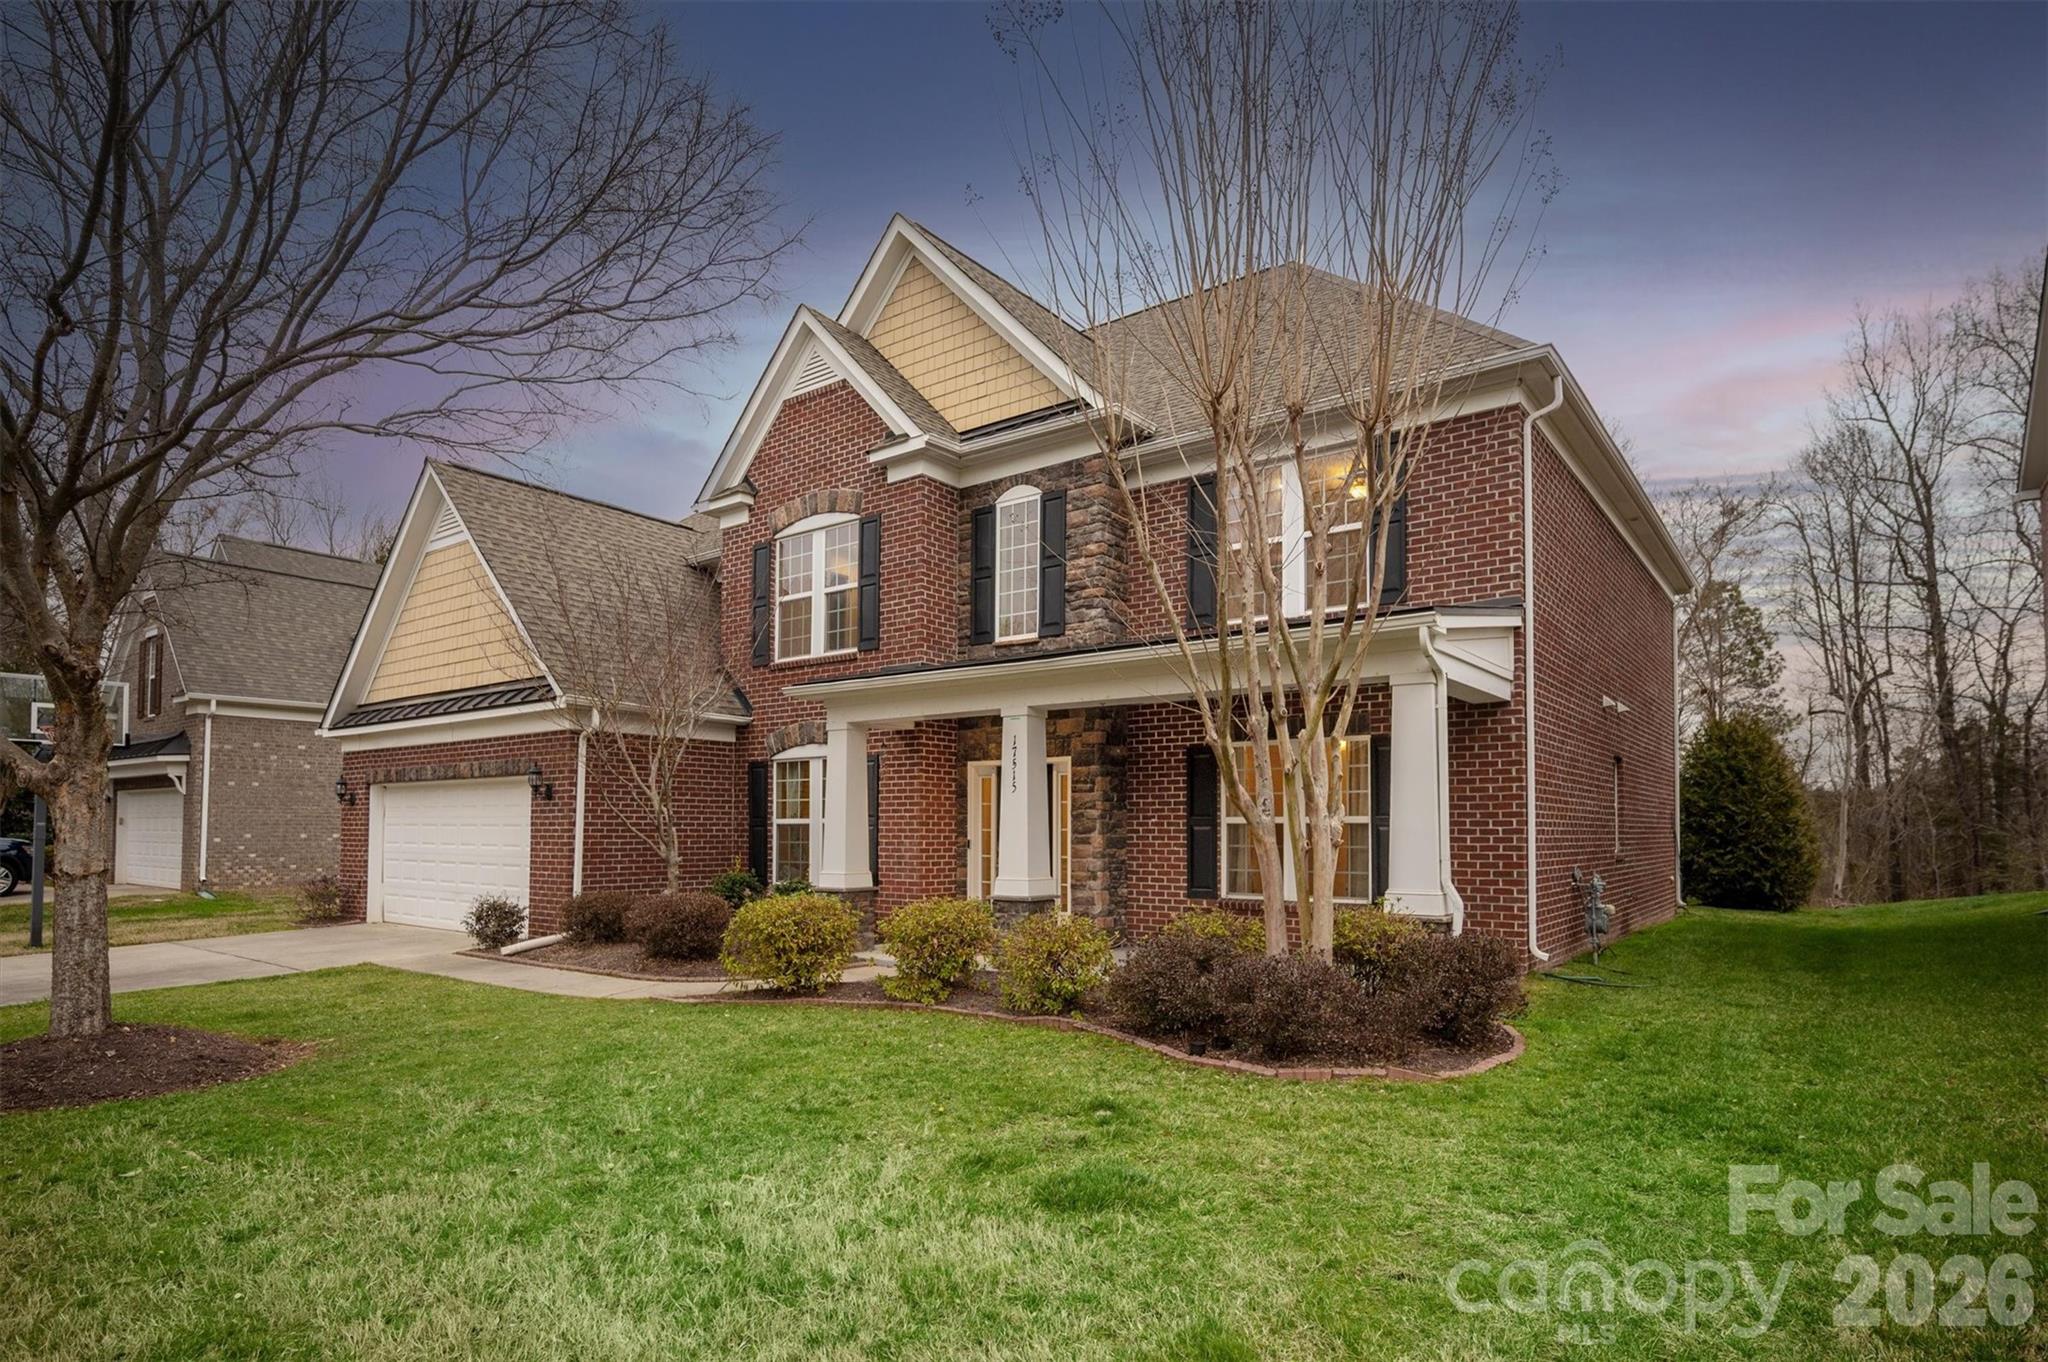
Located in the highly sought-after waterfront community of Overlook, this stunning full brick home sits on a spacious corner lot of .628 acres, offering both privacy and curb appeal. With 6 bedrooms and 5 full bathrooms, this home provides exceptional space and flexibility for modern living.

The home features a newly remodeled kitchen with quartz countertops, a stylish backsplash, and a custom wine bar complete with a beverage refrigerator—perfect for entertaining. Fresh designer paint throughout, refinished wood floors, new carpet, and smart home features including Nest thermostats add a fresh, move-in-ready feel.

Designed for convenience and versatility, the layout includes a guest suite on the main floor with an ensuite bathroom, two laundry rooms, and dual staircases. The finished walkout basement offers even more living space, complete with a bedroom, full bath, and abundant storage—ideal for guests, a home office, or multi-generational living.

Step outside to enjoy beautiful landscaping, a fenced backyard, and an oversized, multilevel deck—perfect for relaxing or hosting gatherings.

Ideally located just minutes from the airport and I-485, this home is also close to Riverbend Village, Mountain Island Lake, and the U.S. National Whitewater Center, with Uptown Charlotte only 15 minutes away for easy access to dining, arts, and professional sports.

This exceptional property combines space, style, and location in an amenity rich waterfront community—don’t miss the opportunity to call it home.
#4369521

Charlotte

12532 Overlook Mountain Drive

6 Beds

5 Baths

4,930 Sq.Ft.

$995,000

MLS#: 4369521

Price reduced
This stunning 3 story townhome offers exceptional living in the highly coveted Myers Park neighborhood. This preferred location inside the complex, the building backs to a heavily treed, serene space. Upon entering, the impressive ceilings, lighting and hardwoods throughout set the tone for something special. The main level has a beautiful white Kitchen with island, quartz countertops, stainless appliances and walk-in pantry. Coffered ceiling, gas fireplace and built ins featured in the expansive Living Room. The Dining Room opens to the Kitchen and Screened Porch. Two Primary Suites on upper level. Upstairs Laundry Room and separate linen/utility closet. Lower lever Bedroom currently used as an office. Murphy Bed wall by California Closets wall stays, giving this room many options. Tons of storage space on all levels. A main level closet is currently a 2nd office; would be great 2nd pantry. The private upper screened porch and covered patio beneath both feel far from the city, when in fact this townhome is close to Dilworth, Sedgefield and easy access to uptown and the airport. A perfect combination of style, functionality and excellent craftsmanship, this home provides everything you want. Refrigerator, Washer, Dryer & 3 TV's convey. **Seller can leave all furnishings. Ask listing agent for details.
#4358893

Charlotte

2815 Hillside Springs Drive

3 Beds

3 Baths

2,836 Sq.Ft.

$995,000

MLS#: 4358893

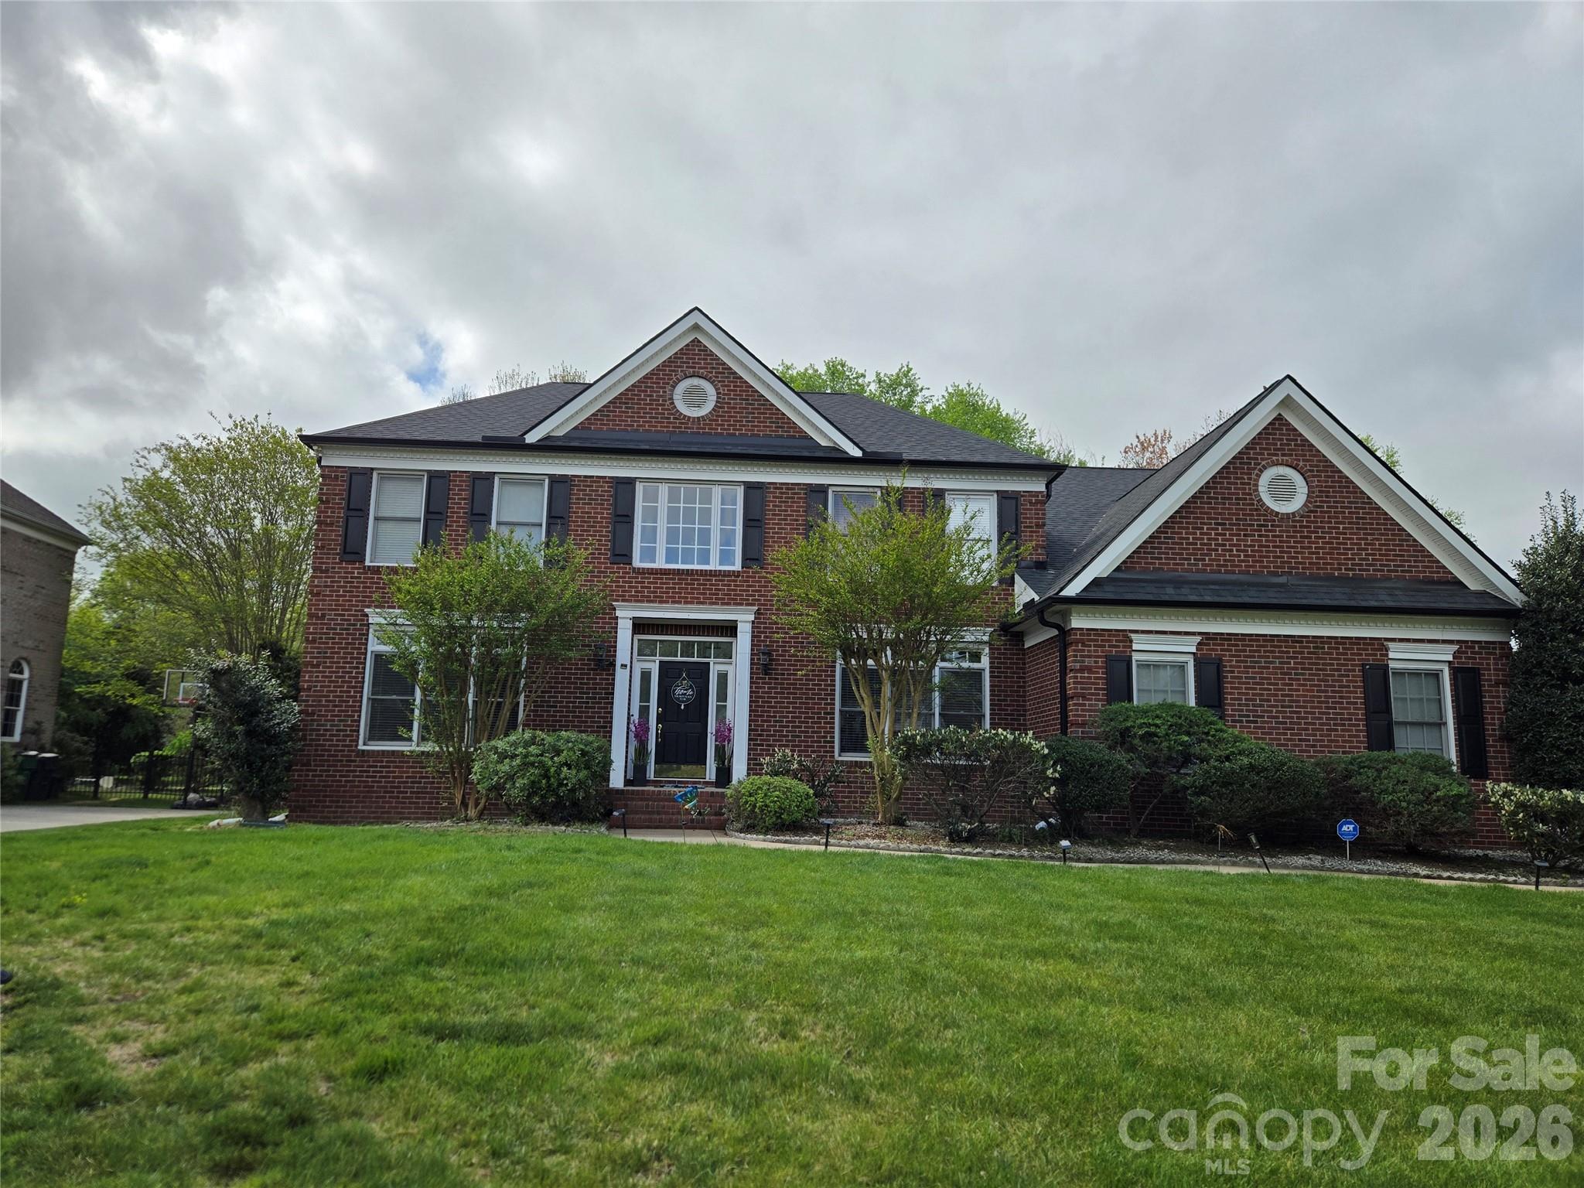
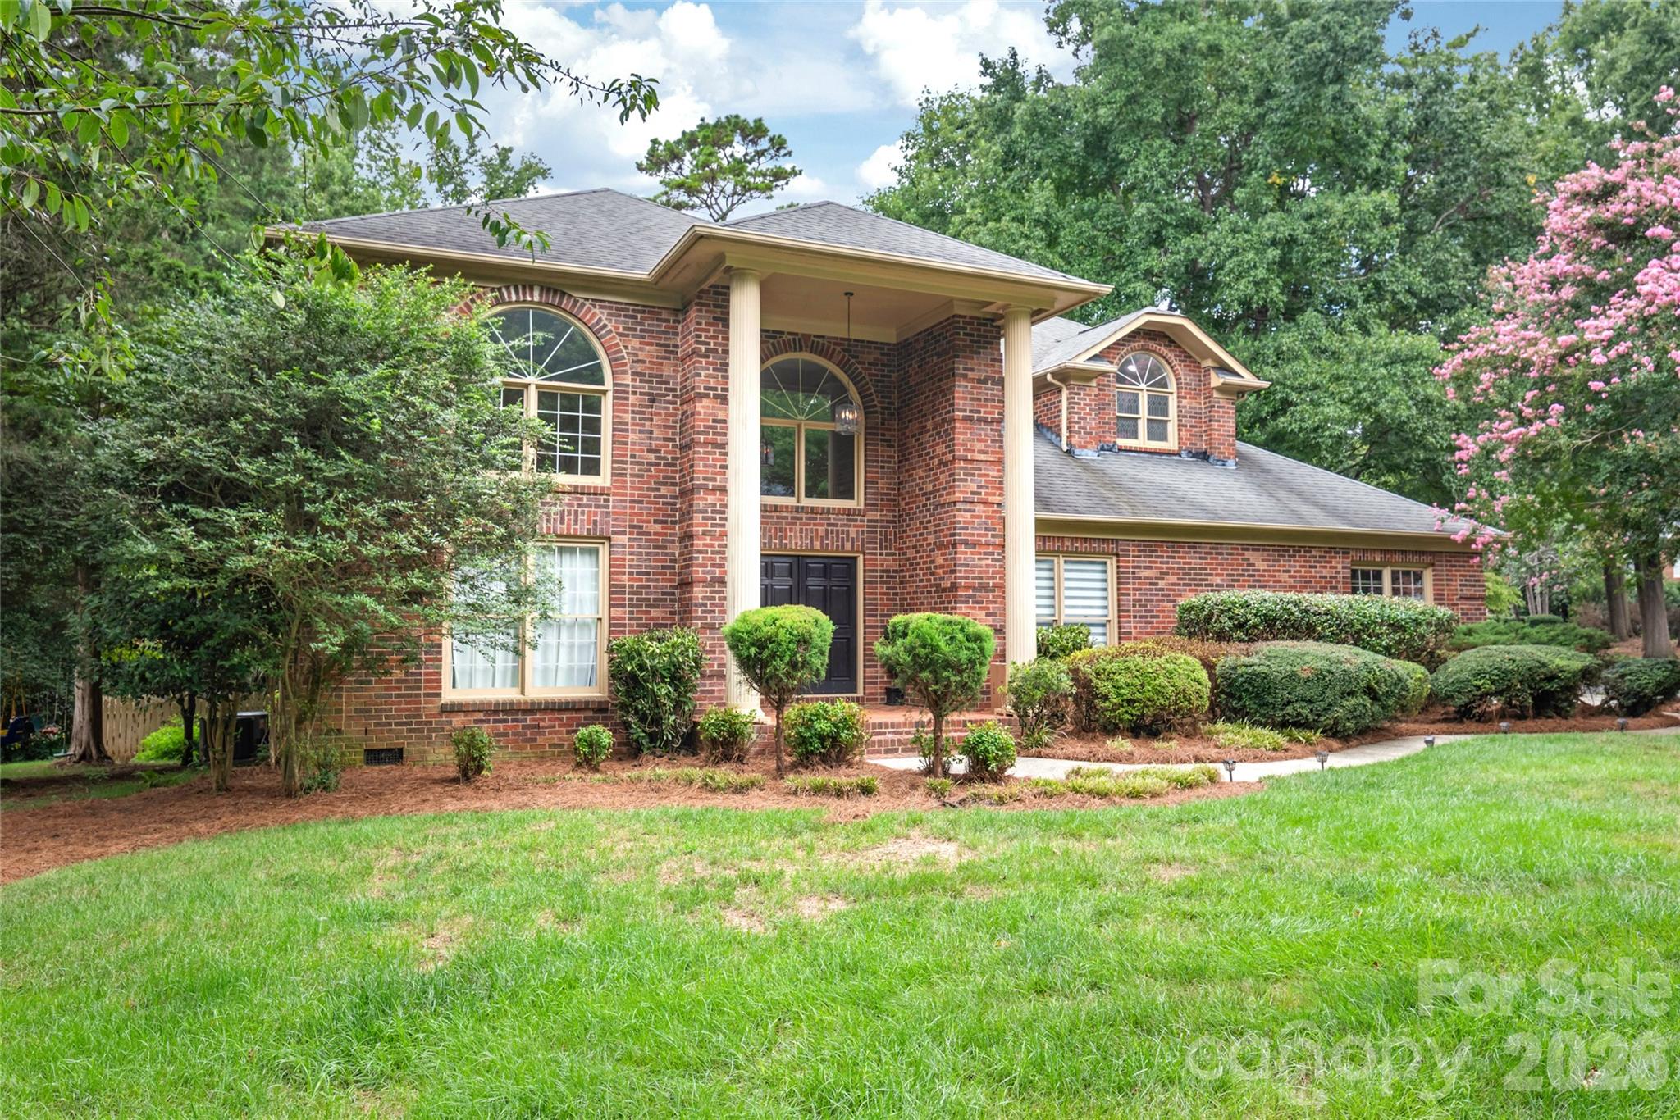
Welcome to 6116 Old Providence Road in one of Charlotte's much sought after neighborhoods! This four-bedroom home includes two large bedrooms downstairs (primary included) and an additional two bedrooms upstairs. Two bathrooms on main level and a third bathroom upstairs. This well-maintained home has an eat-in kitchen area as well as a computer/work desk space. In addition, the home's main level has a spacious den with built-in bookcases, formal living room, formal dining room and a beautiful entrance foyer with slate flooring. Just inside the back entrance is a large sunroom with wrap around glass windows with shades. In addition to the two well sized bedrooms upstairs, there is the full bathroom and a very large bonus room with endless possibilities for use! Upstairs area also includes spacious walk-in attic storage.
#4363189

Charlotte

6116 Old Providence Road

4 Beds

3 Baths

3,339 Sq.Ft.

$995,000

MLS#: 4363189

New on site 2 days ago
Welcome to this beautifully crafted, stunning 5 bedroom, 4.1 bath home in the desirable Cotswold neighborhood!  Built in 2016, this thoughtfully designed residence offers over 3,300 square feet of light-filled living space with timeless finishes and an ideal floorplan for both everyday living and entertaining.  Step inside to discover soaring 10-foot ceilings, gleaming wood floors, and an open-concept main level centered around a spacious family room with a gas fireplace. The chef’s kitchen features creamy 42" cabinetry, stone counters, stainless steel appliances including a five-burner gas cooktop, oversized island seating, and a walk-in pantry~ all seamlessly connecting to the dining and living areas.  The main-level primary suite provides a private retreat with dual walk-in closets and a spa-inspired bath with oversized walk-in shower, soaking tub and dual vanities with abundant cabinetry. Upstairs, four additional bedrooms, multiple full baths, and generous attic storage offers flexibility for guests, office space, or growing households. The outdoor living shines with a private screened porch, expansive paver patio, lush tree canopy, fenced backyard, and oversized, attached two-car garage.  Ideally located just minutes from Uptown's Center City, Cotswold shopping and dining, SouthPark and top Charlotte destinations~ This home combines modern comfort with classic Charlotte charm in one of the city’s most sought-after locations!  Don't miss this one!
#4384442

Charlotte

1103 N Sharon Amity Road

5 Beds

4 Baths

3,342 Sq.Ft.

$995,000

MLS#: 4384442

Price reduced
Luxury Living on Nearly an Acre in a Private Cul-de-Sac

Discover the perfect balance of privacy and sophistication in this stunning full-brick and stone estate, boasting an impressive 4,656 square feet of meticulously designed living space. Situated on a sprawling .94-acre semi-private lot at the end of a quiet cul-de-sac, this 4-bedroom, 3.5-bathroom home is crafted for those who demand both grand scale and intimate detail.

The open-concept floor plan is anchored by a massive social island, serving as the heart of the home for family interaction and large-scale entertaining. Storage is a dream with a walk-in pantry featuring custom built-ins. For formal occasions, a unique double-sided see-through fireplace creates a warm, sophisticated ambiance between the Great Room and the formal Dining Room. Daily life is made easy with a spacious mudroom located just off the garage entrance.

The Main-Level Primary Suite rivals a luxury spa. This expansive retreat features dual walk-in closets with built-ins. an architectural masterpiece of a bathroom. A massive double-entry glass peninsula shower serves as the room’s centerpiece, flanked by separate vanities and a deep garden tub for ultimate relaxation.

The second floor features 9-foot ceilings and a massive loft that offers endless possibilities. This space is large enough to be separated into dual-function zones, such as a high-end media room and a billiards area. Step out from the loft onto a large, covered walk-out deck to enjoy elevated views of your private property. Each of the additional bedrooms is thoughtfully designed with custom built-ins in the closets.

Outdoor enthusiasts will fall in love with the double-covered decks located on both the first and second floors, providing year-round enjoyment of the lush surroundings. For the hobbyist or car collector, the nearly 1,000-square-foot 3-car garage offers more than just parking—it’s a versatile space with ample room for a golf cart, lawn equipment, or a workshop.

This property combines grand architectural features with the everyday comforts of a modern home. Experience the scale and beauty of this cul-de-sac gem.

Crown molding throughout the home. Garage has built-ins as well. More pictures to come.
#4357627

Charlotte

16202 Monnet Place Court

4 Beds

3 Baths

4,656 Sq.Ft.

$994,700

MLS#: 4357627

Where panoramic golf course views, luxury living, and a car
enthusiast’s dream garage come together in one unforgettable property. Remodel
completed in 2025, this home sits on the 10th fairway of Pine Island Country Club. Open,
light-filled main level features a vaulted family room with gas fireplace and windows
spanning nearly three sides, flowing into the kitchen. Primary suite offers vaulted ceilings,
remote skylights, and updated bath with rain shower and soaking tub. Includes 3 oversized
attached garage bays plus separate 3-bay garage with new HVAC and three lifts available
for purchase. Finished lower level offers in-law suite with bedroom, living area, kitchenette,
full bath, walk-in closet, and storage. 3 New roofs, 3-ton HVAC, skylights, fireplaces,
flooring, central vacuum, natural gas generator, and Culligan system. Convenient to major
Charlotte corridors, shopping, dining, and commuting.
#4343097

Charlotte

1419 Stoneyridge Drive

4 Beds

3 Baths

4,072 Sq.Ft.

$990,000

MLS#: 4343097

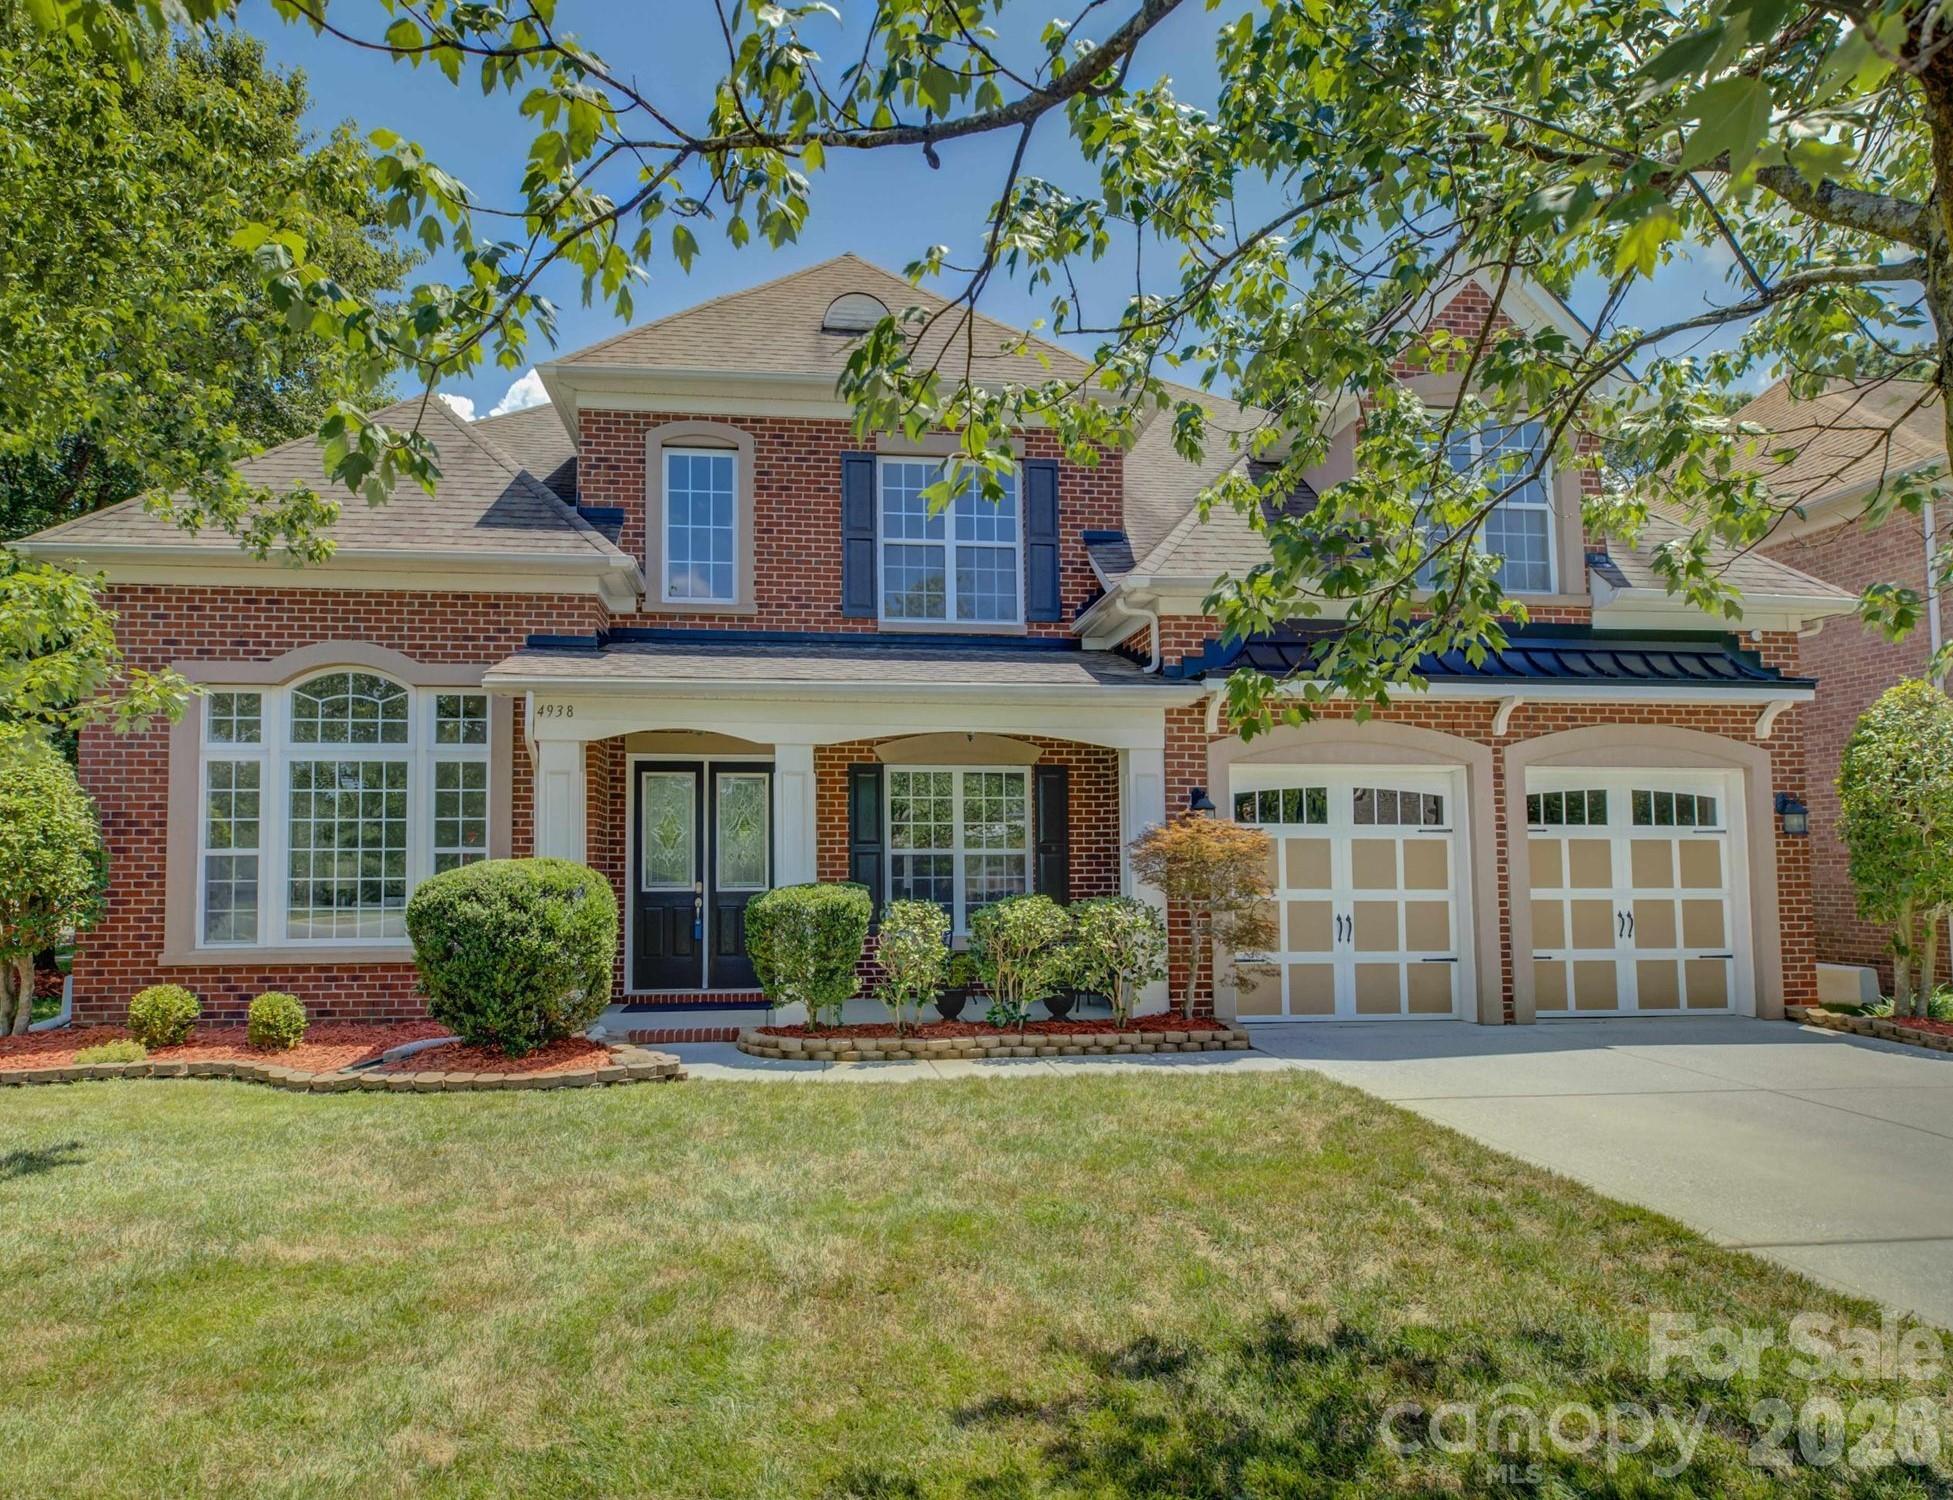
Stunning 5-bedroom, 3.5-bath custom-built full brick home showcasing elegant design and abundant natural light. Large windows fill the open layout with sunshine, while the impressive two-story foyer and dramatic double staircase create a grand entrance. The main-level guest suite with full bath offers comfort and flexibility for visitors. Enjoy a prime location - walk to Trader Joe’s, Starbucks, and 4 Mile Creek Greenway. Minutes to The Arboretum, Stonecrest, Ballantyne, SouthPark, with an easy commute to Uptown Charlotte. Set on a beautifully landscaped lot featuring a large rear deck, paver walkway, and fenced yard, this home combines timeless style with everyday convenience. Don’t miss the opportunity to make this exceptional property yours, schedule your showing today!
#4372694

Charlotte

8600 Brownes Pond Lane

5 Beds

3 Baths

3,582 Sq.Ft.

$985,000

MLS#: 4372694

Located in the heart of SouthPark, this luxury three-story townhome by highly regarded Charlotte builder Simonini offers over 3,100 square feet of thoughtfully designed living space — with one of the most sought-after features in the community: a private in-home elevator serving all three levels.
Unlike the majority of townhomes in this neighborhood, this home eliminates the one hesitation most buyers have about multi-story living. The elevator accommodates up to 950 pounds, making it practical for everyday use — groceries, luggage, furniture, and mobility needs alike. Whether you're buying for now or planning ahead, this is a feature that truly sets this home apart.
Built in 2018, the home features four bedrooms, three full baths, and one half bath, along with a two-car garage. The second floor serves as the main living area, featuring high ceilings and a well-appointed kitchen with an oversized marble island, 42-inch cabinetry, under-cabinet lighting, designer range with hood, and built-in microwave. The kitchen opens to the living room with a gas fireplace and access to a covered balcony overlooking wooded privacy behind the home. Wood and tile flooring run throughout the residence.
The third floor includes the primary suite with a walk-in closet, along with two additional bedrooms and bathrooms. The entry level provides a flexible recreation room or fourth bedroom, ideal for guests, office space, or additional living. Positioned toward the rear of the community, this home enjoys a more private setting within the neighborhood.
Enjoy being just minutes from SouthPark Mall, Phillips Place, and some of Charlotte's premier shopping and dining destinations.
#4354421

Charlotte

3030 Fairview Villa Court

4 Beds

3 Baths

3,104 Sq.Ft.

$985,000

MLS#: 4354421

Exquisite luxury townhome in the desirable Elizabeth Glen community, ideally positioned in the heart of the Elizabeth neighborhood. Spanning four impeccably designed levels, this sophisticated residence showcases a refined balance of elegance, comfort, and modern functionality. The entry level sets the tone with a private guest suite featuring an ensuite bath—perfect for visitors or a secluded home office—alongside a thoughtfully designed drop zone that brings both style and organization to daily living. The main living level is nothing short of stunning. A chef-inspired, light-filled kitchen anchors the space, seamlessly connecting to an elegant dining area and an expansive living room. A sleek gas fireplace and walls of oversized windows bathe the home in natural light, creating an atmosphere that is both inviting and elevated. Just beyond, a covered balcony is ideal for effortless entertaining or quiet evenings. The third level is dedicated to a serene primary suite, a true sanctuary featuring a spa-like bath designed for relaxation. An additional ensuite bedroom on this floor, complete with a custom Murphy bed, offers both flexibility and refined functionality for guests or multi-purpose use. Crowning the home, the top level delivers exceptional versatility with a fourth bedroom and full bath—perfectly suited for a private office, media retreat, or exercise space—and opens to a stunning rooftop terrace. Here, tranquil, tree-lined views provide a peaceful and picturesque setting for outdoor living. Meticulously maintained and curated with an eye for detail, this remarkable residence offers an elevated lifestyle defined by luxury, sophistication, and effortless living in one of the city’s most charming and convenient locations.
#4375076

Charlotte

2543 Deacon Avenue

4 Beds

4 Baths

3,084 Sq.Ft.

$985,000

MLS#: 4375076

Welcome to 1507 Landis Ave, ideally situated in the heart of Plaza Midwood—one of Charlotte’s most vibrant and walkable neighborhoods. This stunning and modern 4 bedrooms home features 3.5 baths, PLUS a two-car garage, all just moments from top-rated dining, breweries, shopping, and parks. Thoughtfully designed with both style and functionality in mind, the home boasts an inviting front porch, a welcoming entryway, and a bright open-concept layout—perfect for everyday living and effortless entertaining.The gourmet kitchen serves as the centerpiece, showcasing quartz countertops, premium stainless steel appliances, and elevated finishes, all flowing seamlessly into a sun-filled living and dining area. Step outside to your own private backyard oasis, complete with patio, fire pit, and privacy fencing. Upstairs, the spacious primary suite offers a serene retreat with a spa-inspired bath and a generous walk-in closet.Two additional bedrooms and bath complete the upstairs. The third-floor guest suite and bonus room provides exceptional flexibility—ideal for visitors, a home office, or a private getaway. An attached two-car garage adds convenience, along with ample street parking, while the unbeatable location delivers the perfect blend of urban living and neighborhood charm.
#4359492

Charlotte

1507 Landis Avenue

4 Beds

3 Baths

2,603 Sq.Ft.

$979,000

MLS#: 4359492

Exceptional redevelopment and investment opportunity in the heart of SouthPark. Situated on an expansive ~0.7-acre lot along desirable Town & Country Drive, this property offers a rare combination of location, flexibility, and long-term upside in one of Charlotte’s most established luxury corridors.

The immediate area continues to see strong redevelopment activity, with nearby properties such as 4500 and 4510 Town & Country selling for $1.2M & $1.3M respectively, reinforcing the strength of the location and the continued demand for new construction. Surrounded by multi-million dollar homes and ongoing investment, this site is well-positioned for a custom build or luxury spec project with compelling resale potential.

The lot itself features favorable topography and a generous footprint, supporting efficient construction and flexible design possibilities. A neighboring parcel between the property and Carmel Road provides a natural buffer, helping to soften direct exposure while still offering convenient access to major corridors and amenities.

One of the most distinctive features of this property is its direct proximity to Carmel Road Park. With tennis, pickleball, & basketball courts, a playground, and expansive open field space just beyond the rear boundary, the setting offers a unique blend of recreation and open green space that is increasingly sought after by today’s buyers. The result is a rare combination of accessibility, lifestyle, and the benefit of no direct rear neighbors.

In addition to its redevelopment potential, the existing home provides meaningful utility for buyers considering a phased approach. The current structure can serve as a rental or short-term income property while future plans are developed, offering flexibility for investors or end-users seeking to secure a premium lot today while building toward a longer-term vision. In a high-demand SouthPark location, this optionality adds another layer of value not often found in similar offerings.

Whether the goal is to build a custom residence, develop a luxury spec home, renovate and expand, or hold as an income-producing asset, this property supports multiple strategies within a proven and appreciating market.

Opportunities to secure well-located land with both immediate usability and long-term redevelopment potential in SouthPark are increasingly limited. This is a chance to invest in location, flexibility, and future value in one of Charlotte’s most desirable neighborhoods.  Buyer to verify all information including zoning, setbacks, and development requirements.
#4368206

Charlotte

4640 Town And Country Drive

None Beds

None Baths

N/A

$978,000

MLS#: 4368206

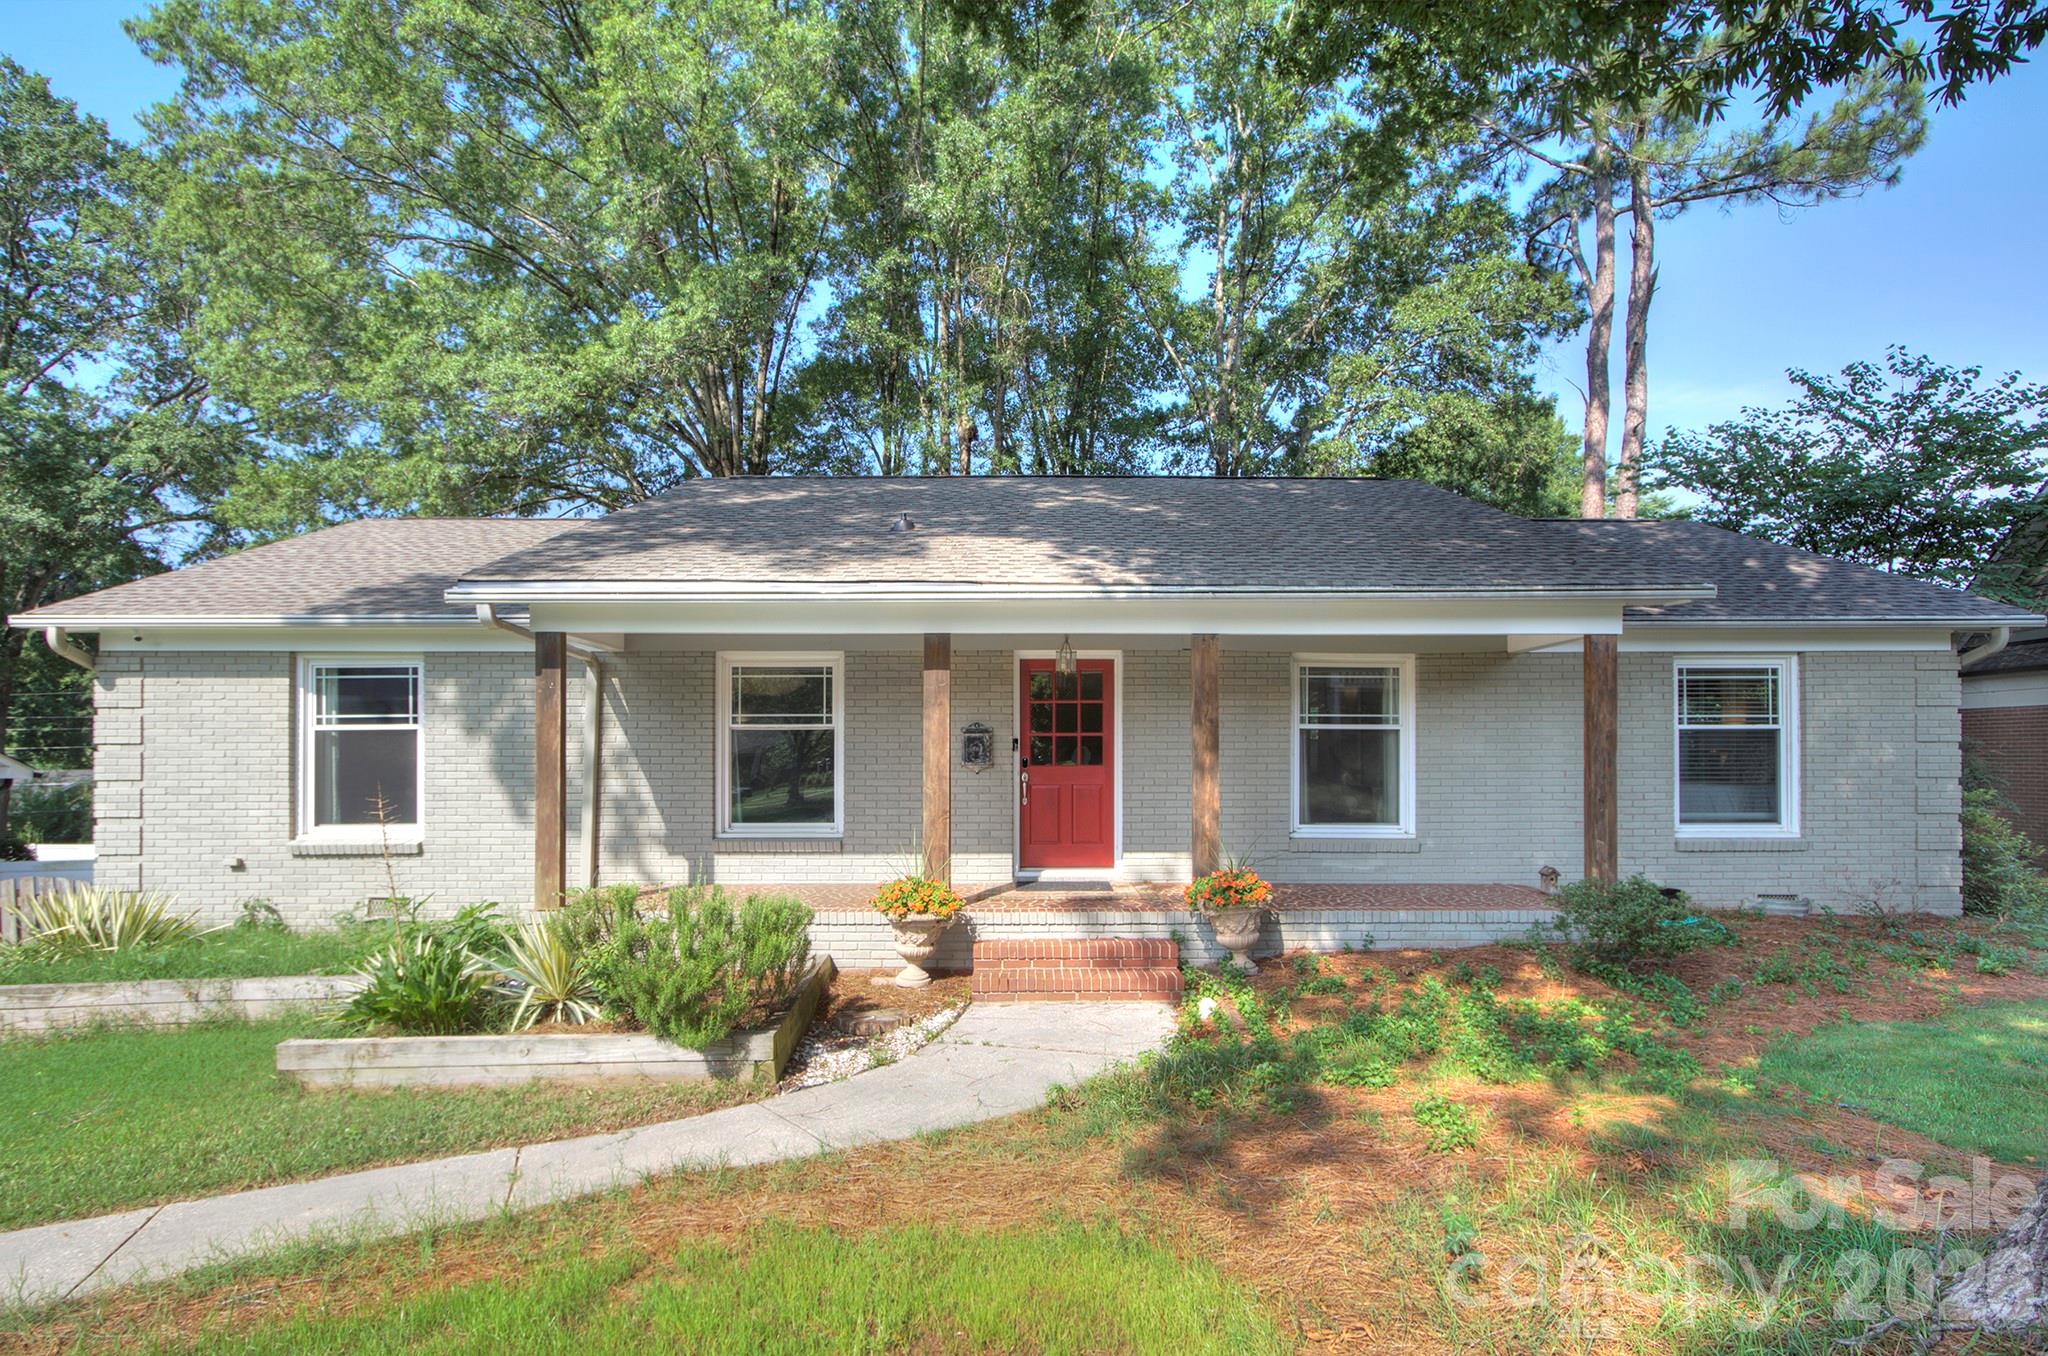
Opportunities like this in SouthPark are becoming increasingly rare. Situated on an expansive ~0.7-acre lot along desirable Town & Country Drive, this charming 3-bedroom, 1,800 square foot ranch offers a unique blend of one level livability today and exceptional upside for tomorrow.

Surrounded by ongoing luxury redevelopment, this property sits squarely in one of Charlotte’s most sought-after corridors—just minutes from SouthPark Mall, top dining, shopping, and major commuter routes. The location alone makes this a compelling investment, but the property itself offers far more than just land value. Recent Town and 
Country lots have sold for $1.2-1.3M. 

Step inside and you’ll find a comfortable, open concept single-level layout that is perfectly suited for immediate enjoyment or thoughtful updating. Recent improvements provide a strong foundation, including a newer roof, a one-year-old HVAC system, and a newly installed concrete driveway—key upgrades that allow a buyer to focus on personalization rather than major infrastructure.

Out back, the property truly shines. A generous ~550 square foot deck overlooks the large rear yard and offers an ideal setting for entertaining, relaxing, or simply enjoying the natural surroundings. With Carmel Park just beyond, you benefit from a rare combination of open green space and no direct rear neighbors—creating a sense of privacy while still being connected to one of the area’s most beloved community amenities, complete with playgrounds, courts, and walking areas.

Whether you’re looking to move in and enjoy the home as-is, renovate and expand to create a custom showpiece, or explore the potential for new construction in a proven luxury corridor, this property presents multiple compelling paths forward. The flat topography and established setting make it especially attractive for those considering a long-term vision.

Located within highly regarded school assignments and nestled among some of SouthPark’s most impressive homes, 4640 Town & Country offers not just a place to live, but a chance to invest in lifestyle, location, and future value in one of Charlotte’s premier neighborhoods.
#4367900

Charlotte

4640 Town And Country Drive

3 Beds

2 Baths

1,820 Sq.Ft.

$978,000

MLS#: 4367900

1 2 3 4 5 ... 69

properties found. properties found. Page of .

 - property

Send a message

Message successfully sent.

Your message

What is 3 + 4 ?

Reason for contacting?

I agree to receive email communication and understand I can unsubscribe at any time.

I agree to be contacted by Prestino Advantage via call, email, and text for real estate services. To opt out, you can reply 'stop' at any time or reply 'help' for assistance. You can also click the unsubscribe link in the emails. Message and data rates may apply. Message frequency may vary. Privacy Policy

Update Your Temporary Password

Personalize your search

Enter your email and we'll notify you immediately when new listings match what you're looking for.

or enter email address

Already have an account ? Login here

Continue your home search

I agree to receive communications and understand I can unsubscribe at any time.

I agree to be contacted by Prestino Advantage via call, email, and text for real estate services. To opt out, you can reply 'stop' at any time or reply 'help' for assistance. You can also click the unsubscribe link in the emails. Message and data rates may apply. Message frequency may vary. Privacy Policy

Already have an account ? Login here

We use cookies

We use cookies primarily for analytics to enhance your experience. By accepting, you agree to our use of these cookies. You can manage your preferences or learn more about our cookies policy.