One of the most popular communities provided by {{page_data.agentName}}

Charlotte

One of the most popular communities provided by Prestino Advantage

Charlotte

About Charlotte

Charlotte is where opportunity meets lifestyle — a fast-growing, nationally recognized city that blends business, culture, and livability.

As the largest city in North Carolina and a major financial hub, Charlotte attracts professionals, entrepreneurs, growing families, and relocations from across the country. With headquarters for major corporations, a thriving healthcare sector, and a strong job market, the city continues to expand while maintaining neighborhood character.

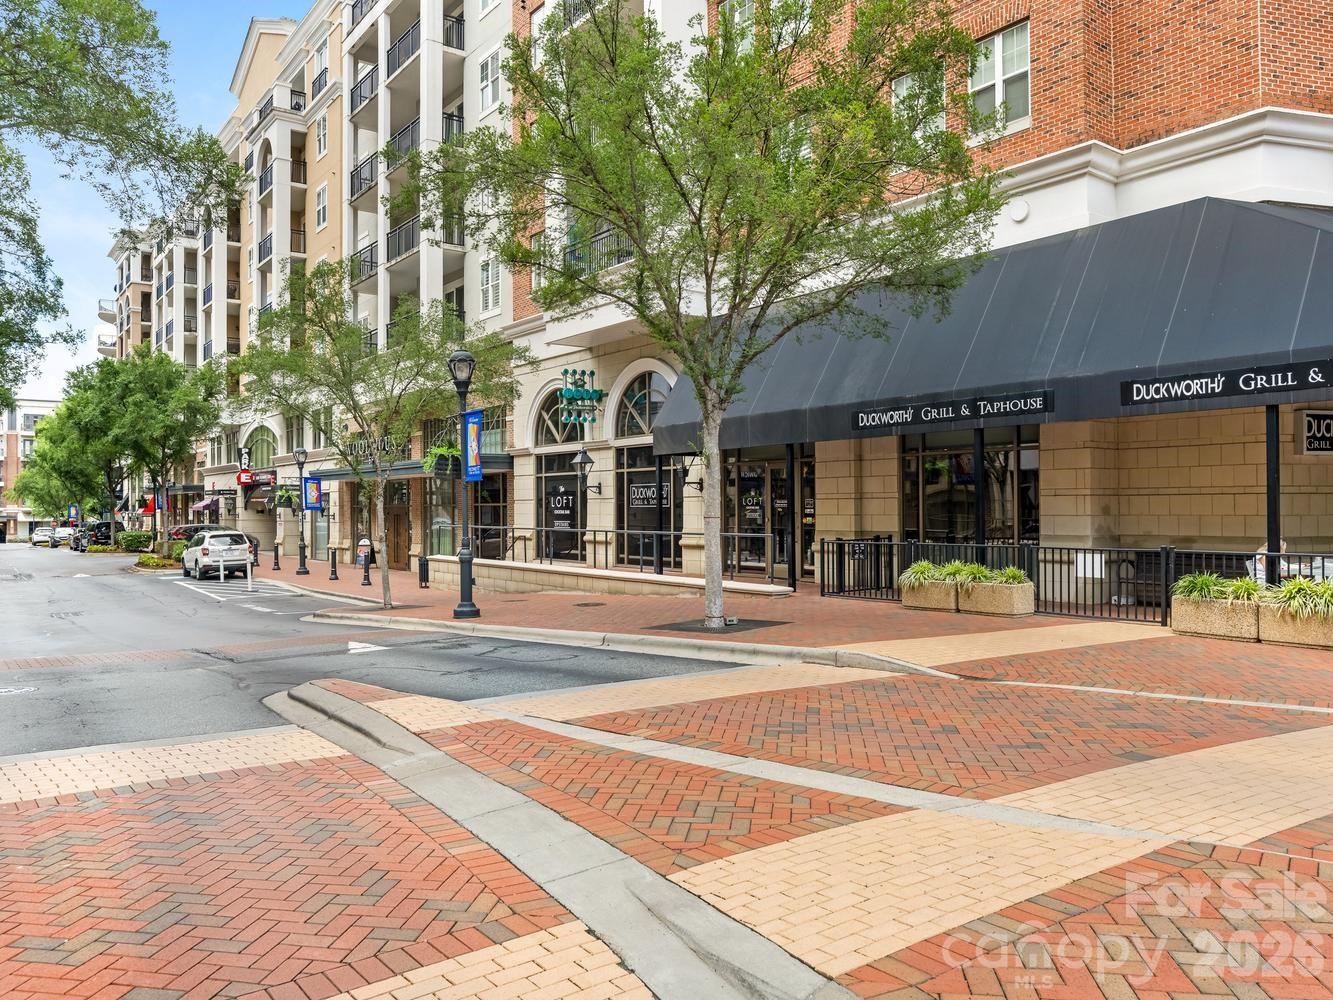
Charlotte offers diverse living options — from luxury high-rise condos in Uptown to historic bungalows in Plaza Midwood, family-friendly communities in SouthPark and Ballantyne, and new construction throughout the metro area.

Buyers often ask:

• Is Charlotte a good place to live?

• What are the best neighborhoods for commuting?

• How competitive is the housing market?

• Is Charlotte a strong investment market?

With professional sports, nationally ranked restaurants, greenway systems, arts venues, and quick access to both the mountains and the coast, Charlotte delivers both energy and balance.

Life here moves at a confident pace — ambitious yet approachable. It’s a city where careers grow, families put down roots, and investment opportunities continue to expand.

Whether you're relocating for work, searching for urban convenience, or looking for a neighborhood that fits your lifestyle, Charlotte offers scale, sophistication, and long-term potential.

One of the most popular communities provided by Prestino Advantage
4,041
# of Listings
3
Avg # of Bedrooms
$331
Avg. $ / Sq.Ft.
$668,765
Med. List Price

Browse Charlotte Real Estate Listings

2090 Properties Found. Page 30 of 140.

New on site 2 days ago
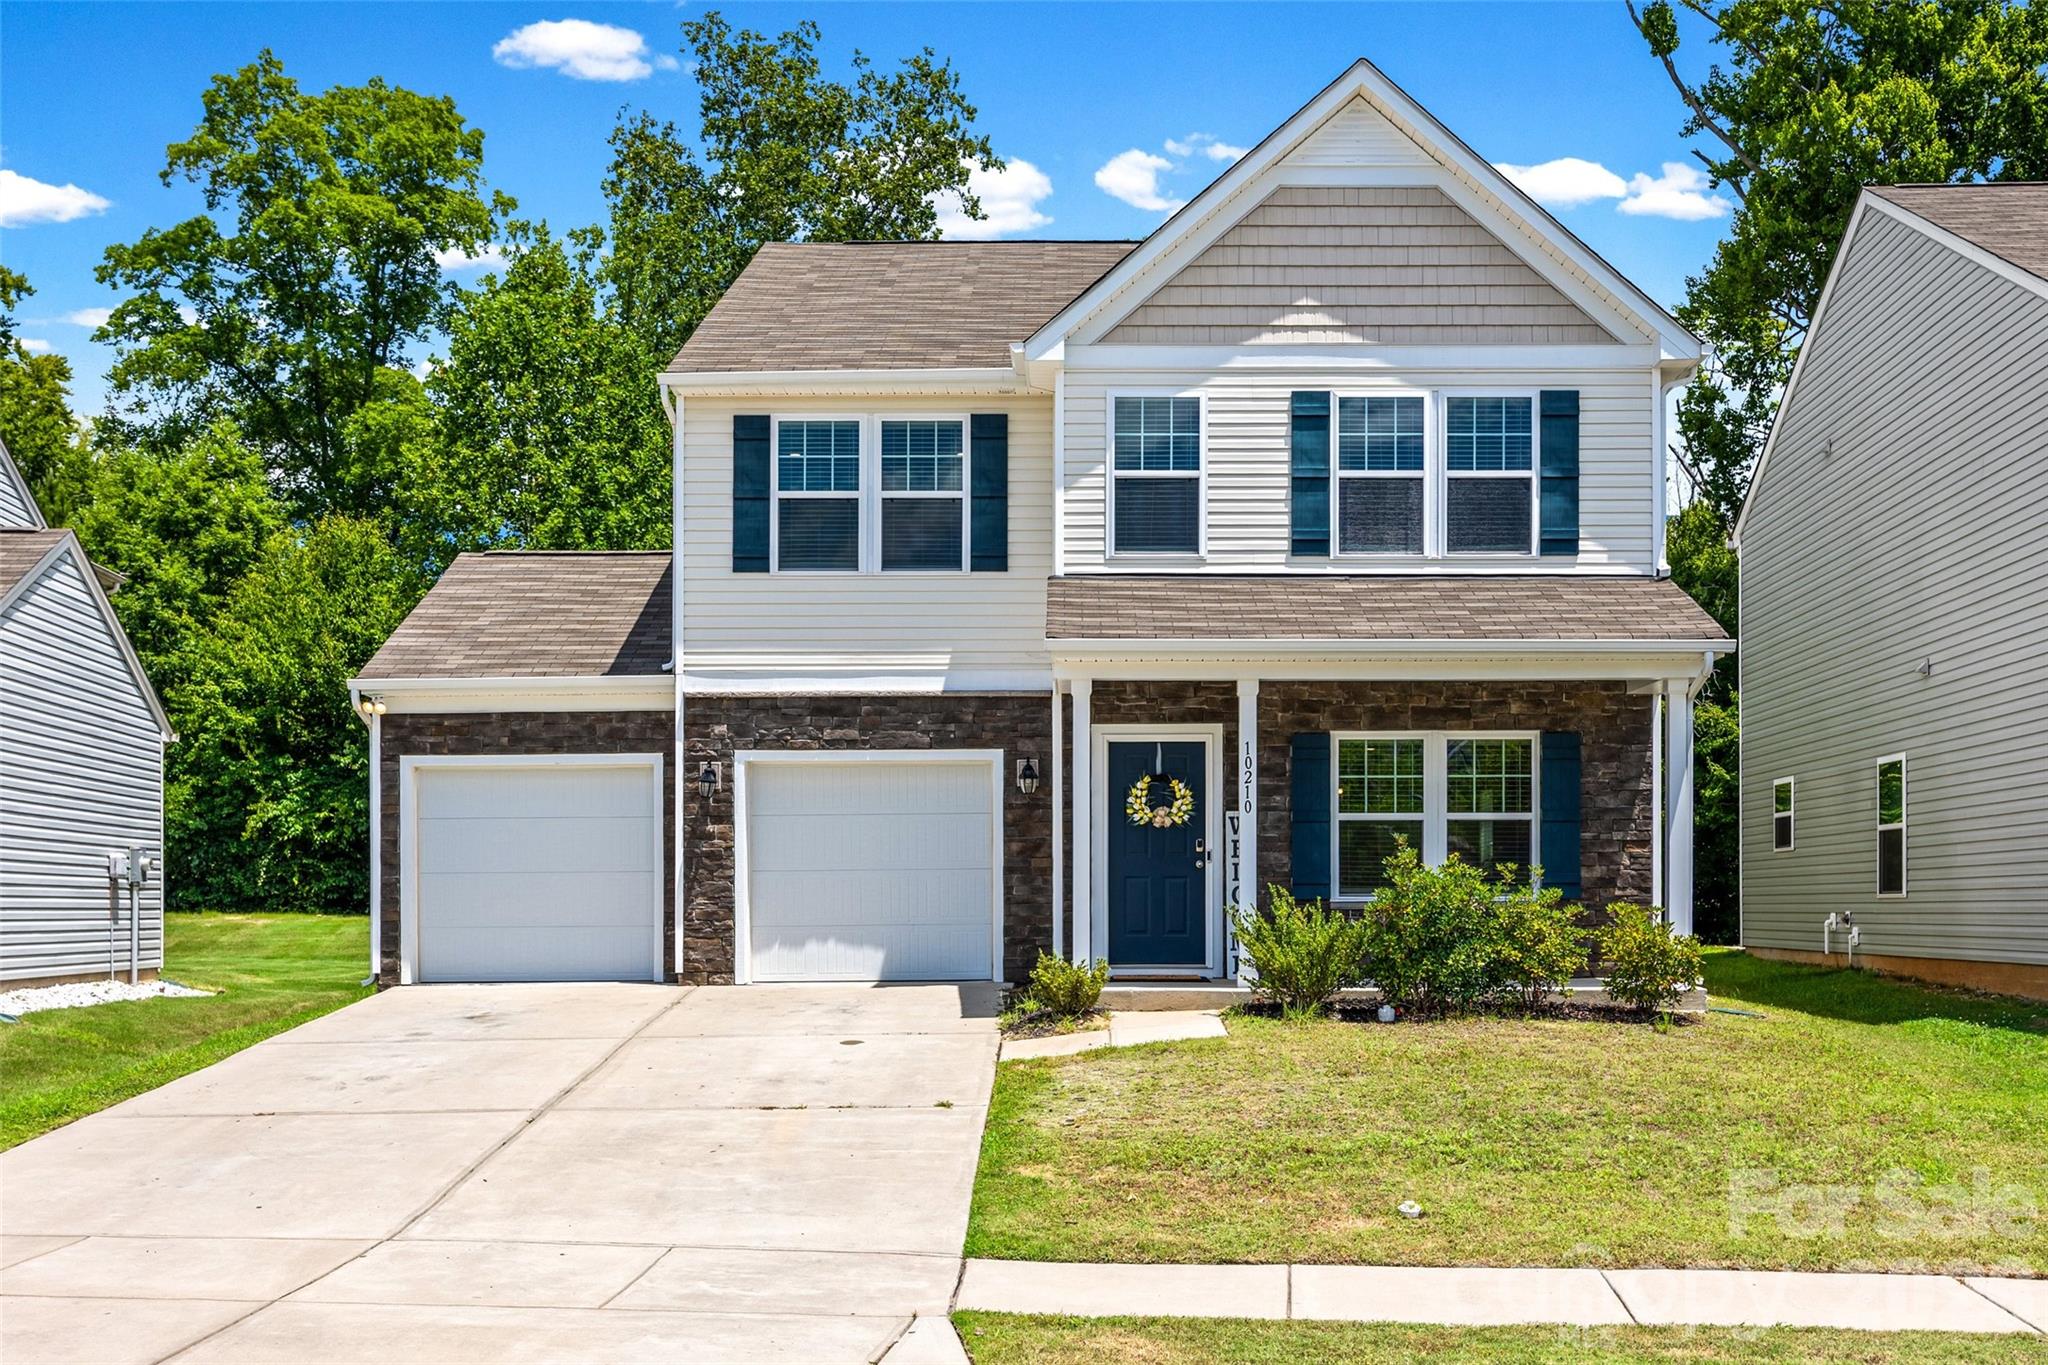
Welcome to this stunning 5-bedroom, 3-full-bath home located in the desirable Upper River Pointe community of Charlotte! This spacious residence offers the perfect blend of modern upgrades, functional living spaces, and outdoor enjoyment.  Step inside to a welcoming open-concept floor plan featuring fresh paint, a spacious living room, and a generous dining area perfect for entertaining family and friends. The heart of the home is the upgraded kitchen featuring beautiful gray cabinetry, stylish backsplash, and an oversized quartz island with plenty of space for meal preparation, casual dining, and gathering with loved ones. The main level offers the convenience of a private guest bedroom and a full bathroom, providing the perfect space for visitors, a home office, or flexible living needs. Upstairs you will find four additional bedrooms, including an impressive primary suite featuring a spacious bedroom and a luxurious ensuite bathroom with double vanity and upgraded elongated toilets. The upstairs laundry room adds everyday convenience by keeping everything close to the bedrooms. Enjoy outdoor living in your private backyard featuring an extended concrete patio, perfect for grilling, entertaining, or relaxing while enjoying your own peaceful retreat. Located in Upper River Pointe, this home offers convenient access to major Charlotte destinations while maintaining a comfortable suburban lifestyle. Enjoy easy access to major roadways including I-485, I-85, and nearby routes connecting you to Uptown Charlotte, Charlotte Douglas International Airport, shopping, dining, and entertainment. The area provides convenient access to everyday essentials, including nearby grocery stores, restaurants, and services. With its spacious 5-bedroom layout, modern finishes, private backyard, and convenient west Charlotte location, this home is the perfect opportunity for buyers looking for comfort, space, and convenience. Schedule your private showing today!
#4402789

Charlotte

10210 Holly Park Drive

5 Beds

3 Baths

2,389 Sq.Ft.

$445,000

MLS#: 4402789

Price reduced
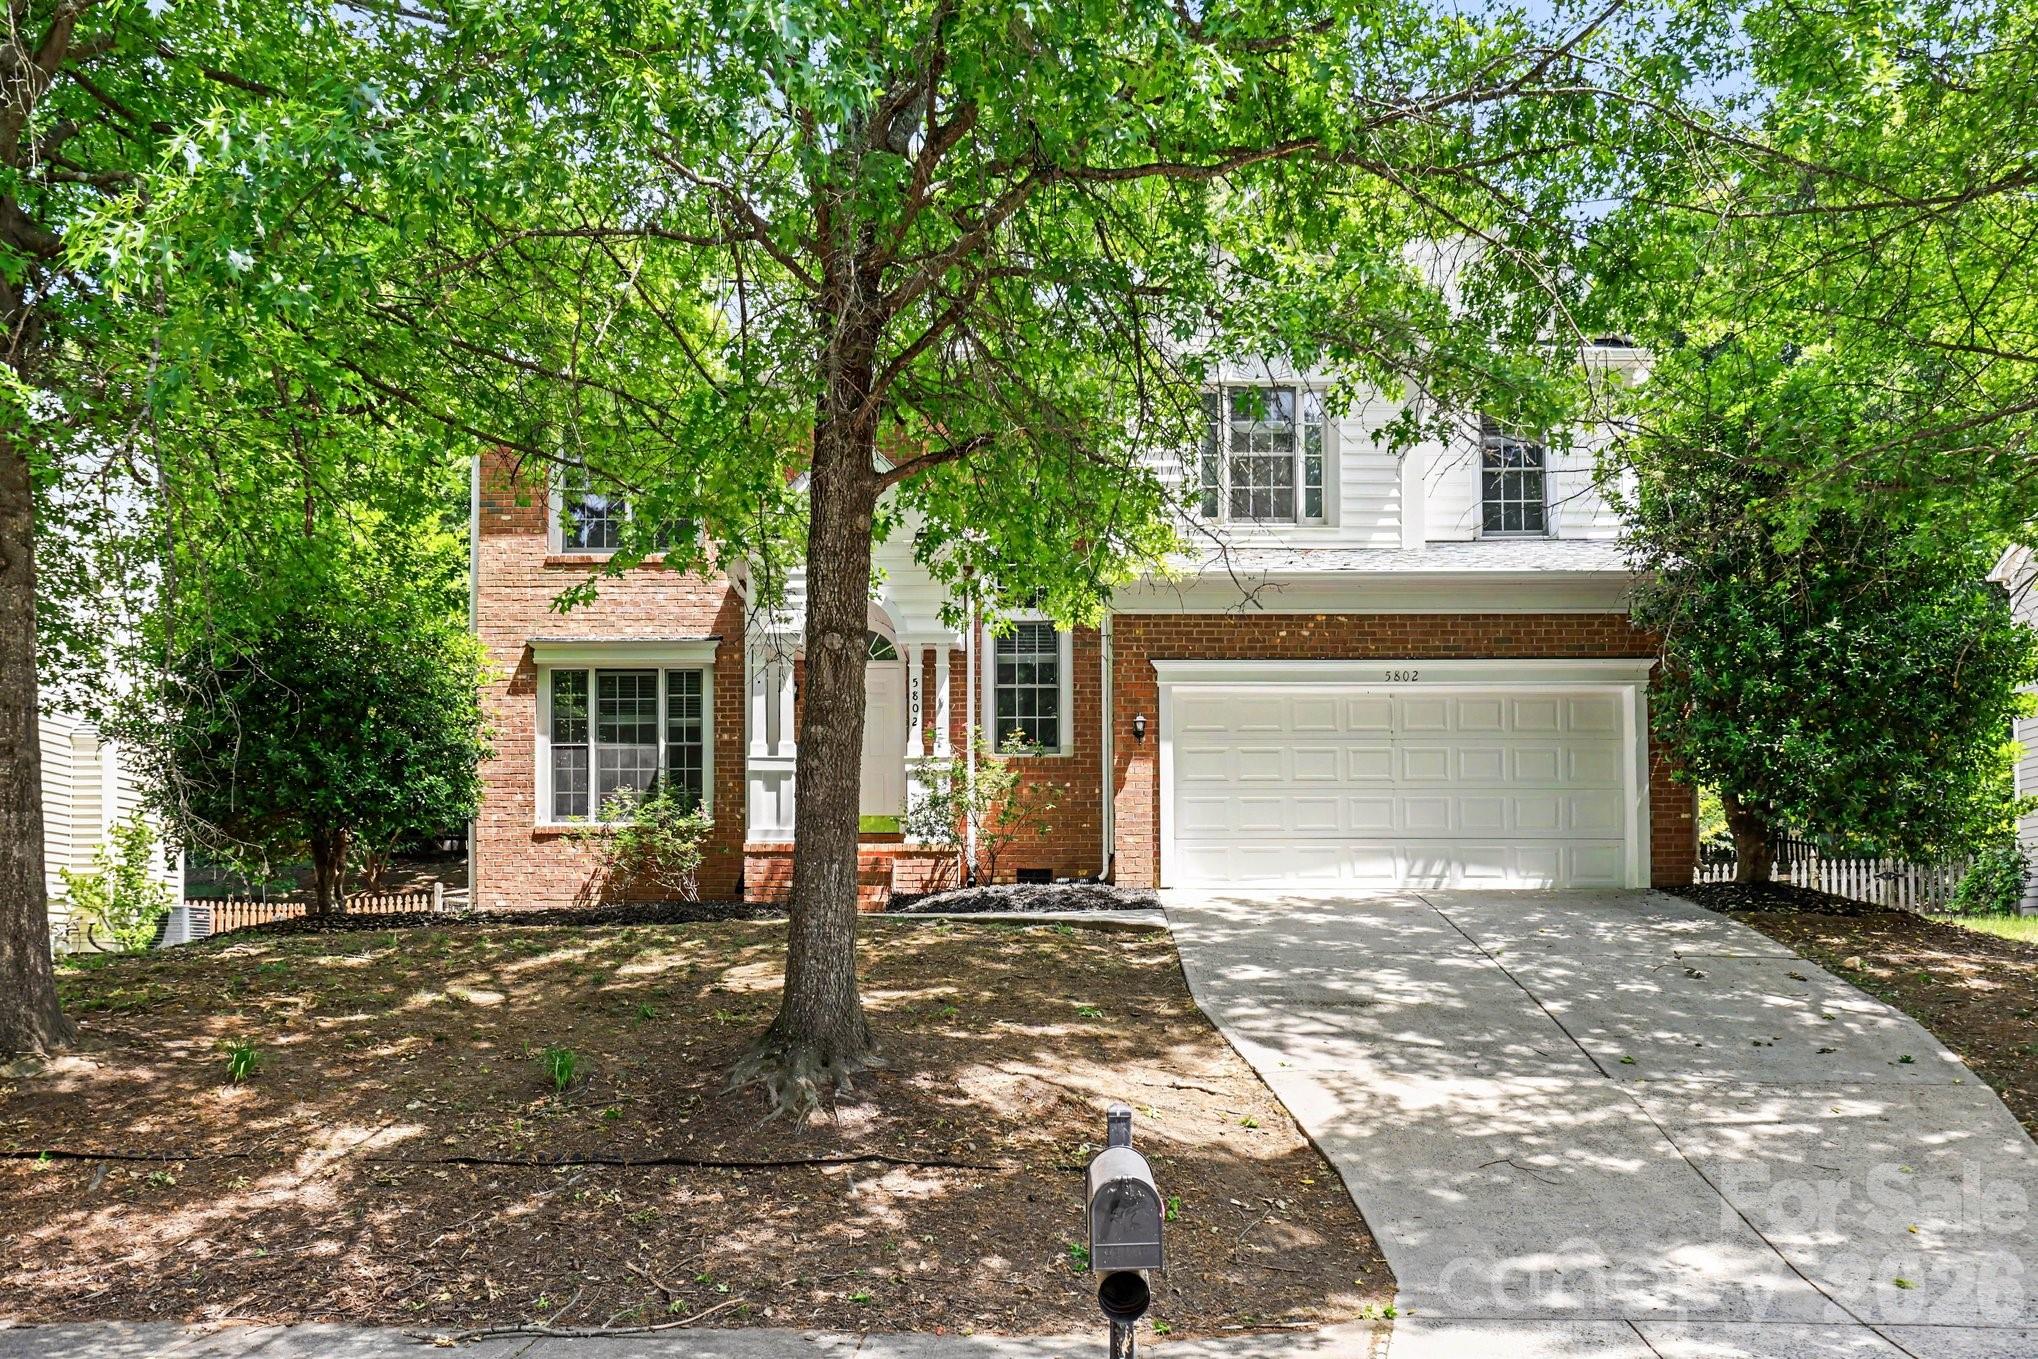
Perfectly situated near Highland Creek Elementary, this 4-bedroom home features an open floor plan with vaulted ceilings and elegant hardwood flooring. The updated kitchen shines with premium granite countertops and a tile backsplash, while the primary suite offers a spa-like retreat with a garden tub and dual vanities. This residence boasts a spacious 2-car garage and access to resort-style community amenities. Convenient to Ridge Road Middle and Mallard Creek High, this home combines modern upgrades with an ideal location. Schedule your tour today!
#4378873

Charlotte

5802 Swanston Drive

4 Beds

2 Baths

2,295 Sq.Ft.

$444,900

MLS#: 4378873

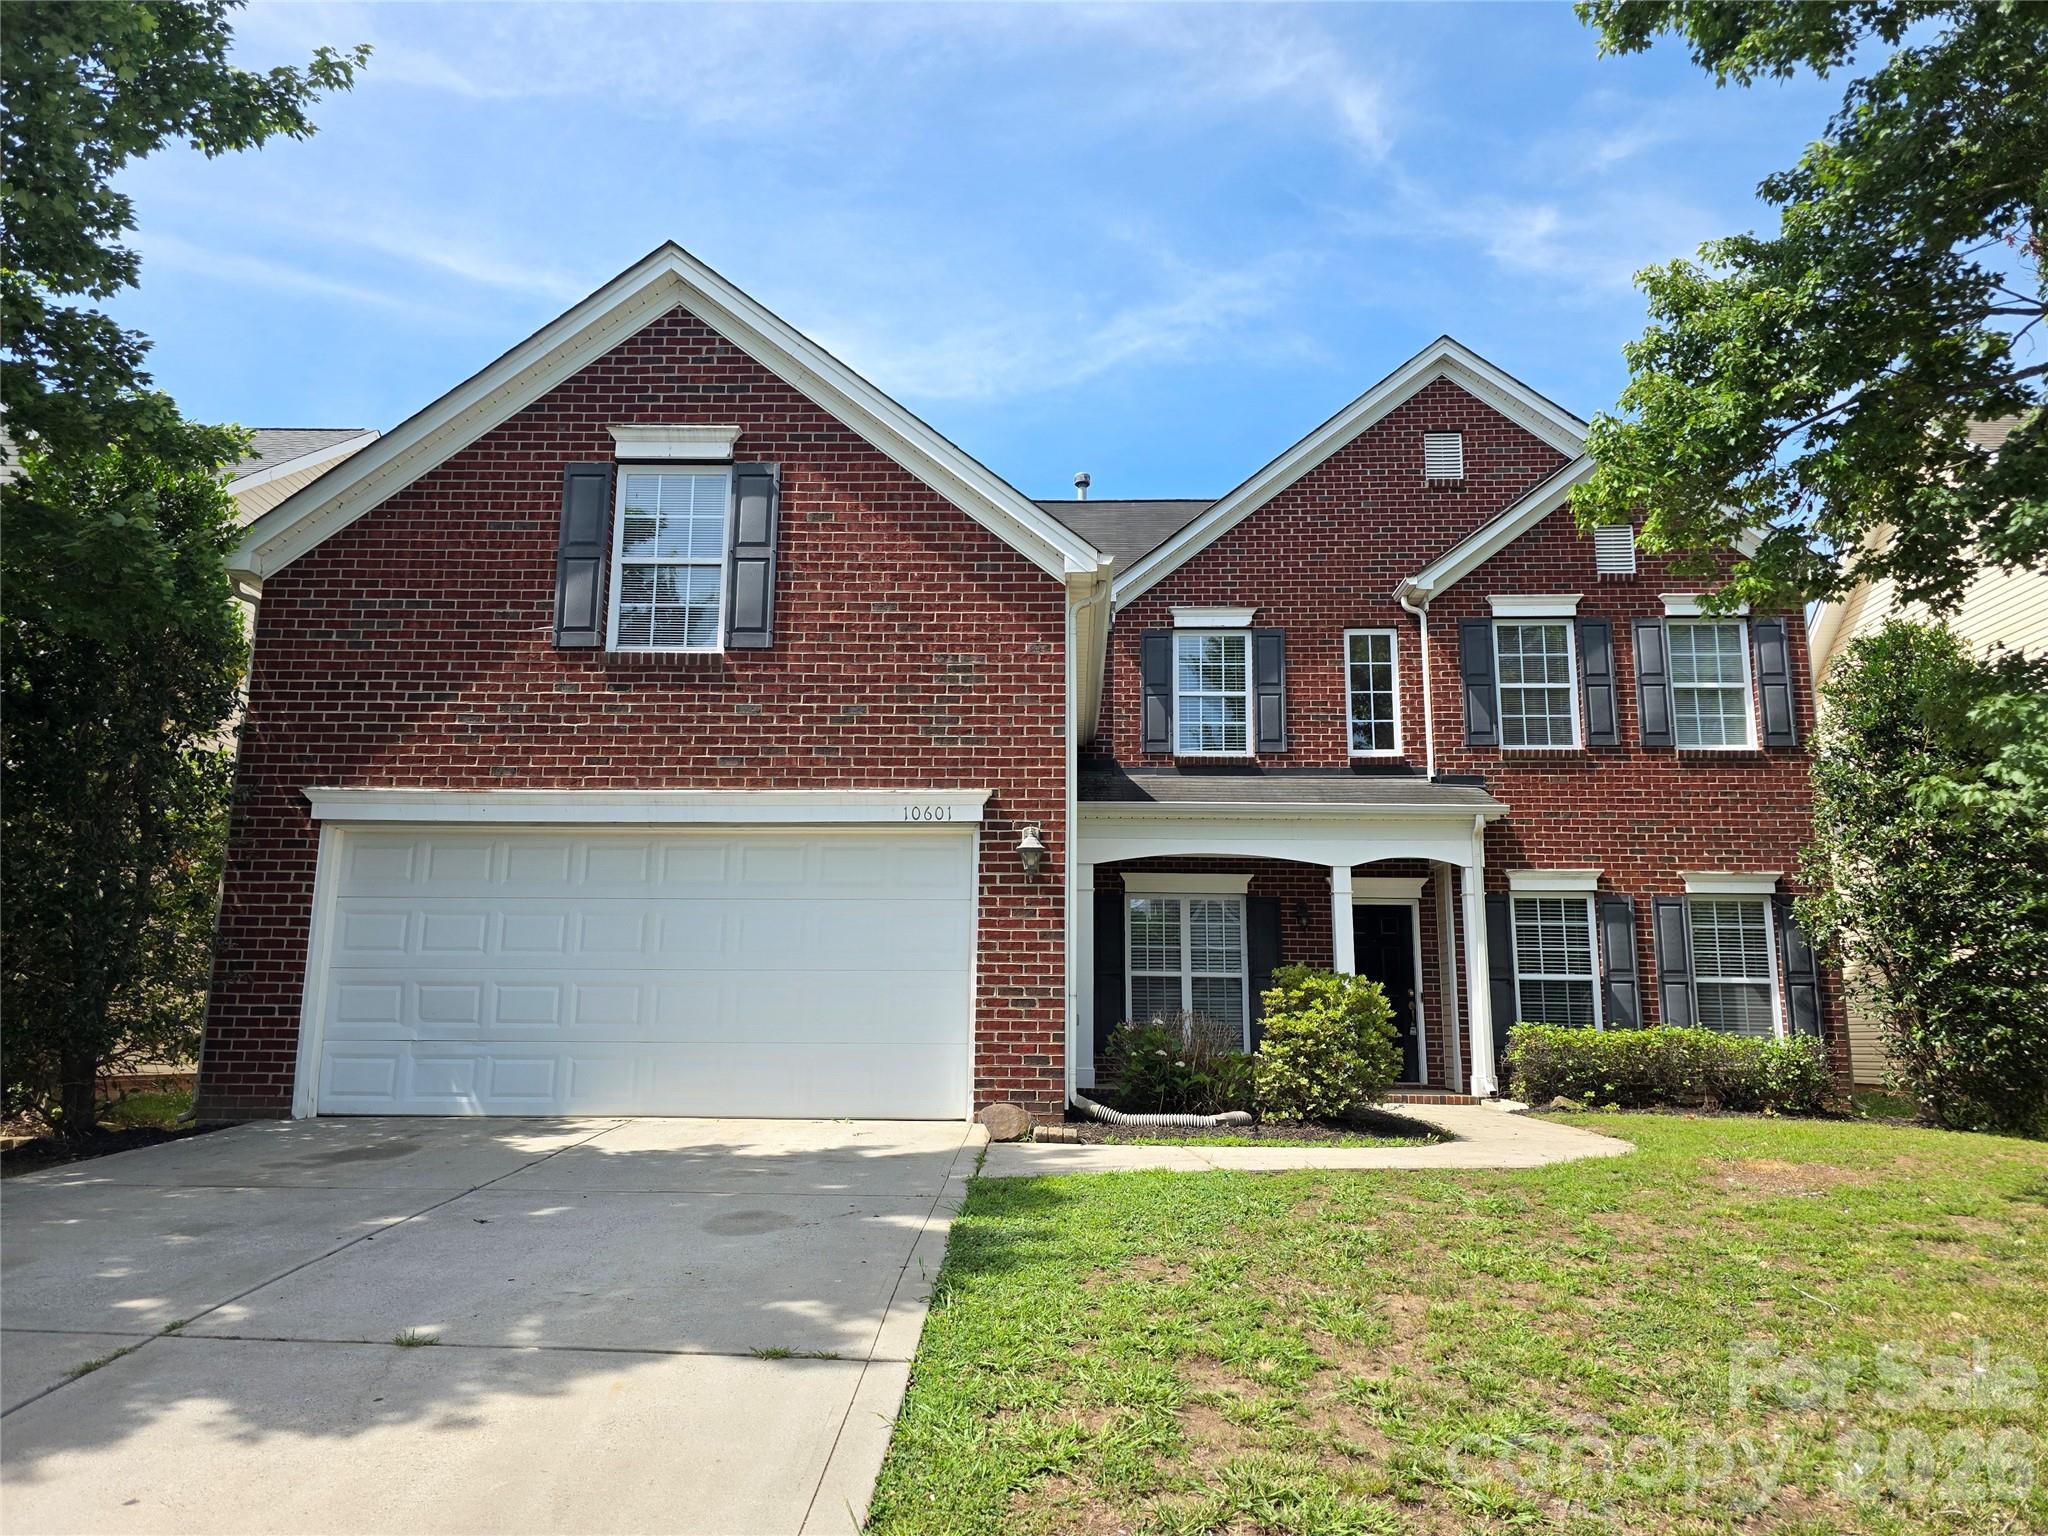
Berewick home with tons of space. Feauturing 5 Bed 3 full baths and a bonus space too! Open concept kitchen, breakfast, and living room. Living room with FP and built ins. Great fenced rear lot with covered porch. Formal dining and den at entry. Kitchen with large center island, solid surface tops and aplliance package to remain. Great location and within minutes to HA pool and pond.  Home is corporate owned. Please read all agent remarks for offer submission and additional information. Home conveyed viua special warranty deed.
#4398659

Charlotte

10601 Bere Island Drive

5 Beds

3 Baths

2,741 Sq.Ft.

$444,900

MLS#: 4398659

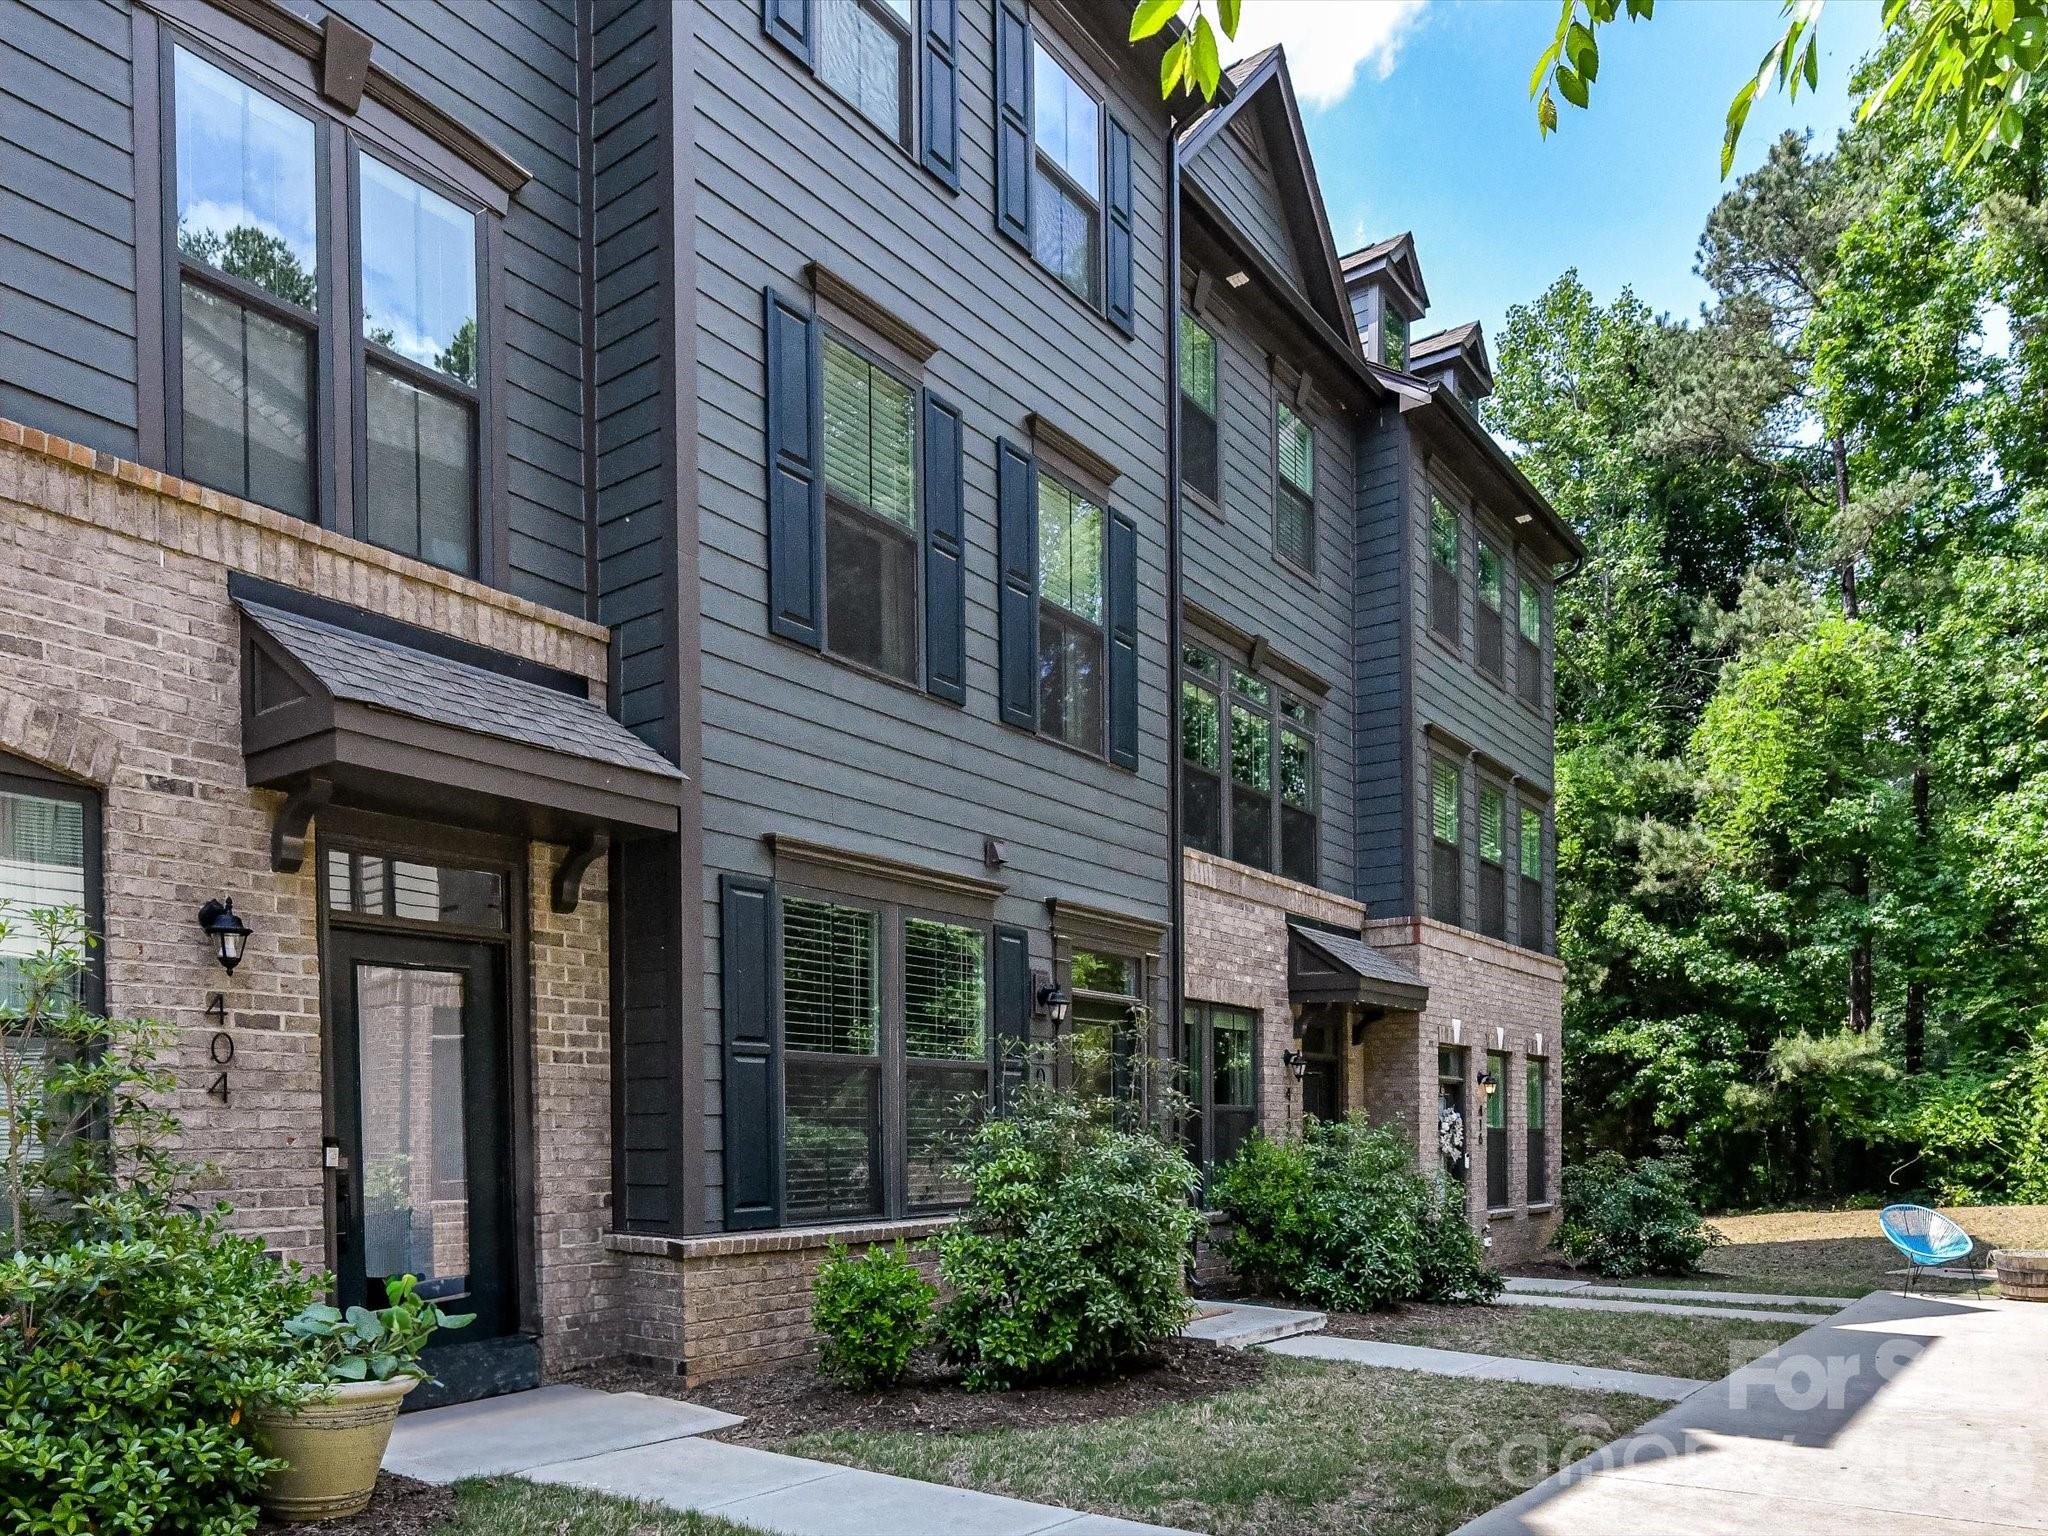
Welcome to NODA—where comfort meets convenience! This spacious and inviting townhome offers a well-designed layout with an open floor plan, perfect for both relaxing and entertaining. The living area is bathed in natural light, creating a warm and welcoming atmosphere, while the updated kitchen boasts ample storage, modern appliances, and plenty of counter space for your culinary creations.

You'll love the generously sized bedrooms, each offering a peaceful retreat at the end of the day. Plus, the unit includes thoughtful touches throughout, ensuring it feels like home from the moment you step inside.

Located in a desirable community, you'll enjoy access to fantastic amenities and a prime location The Arts District in Noda. Close to downtown Charlotte, shopping, dining, and major commuter routes. Whether you're a first-time buyer, downsizing, or looking for a fabulous investment opportunity, this property checks all the boxes.

 *** $2500 in buyer closing costs is being offered by the seller. ***
#4374188

Charlotte

408 Tristram Lane

3 Beds

3 Baths

1,610 Sq.Ft.

$444,000

MLS#: 4374188

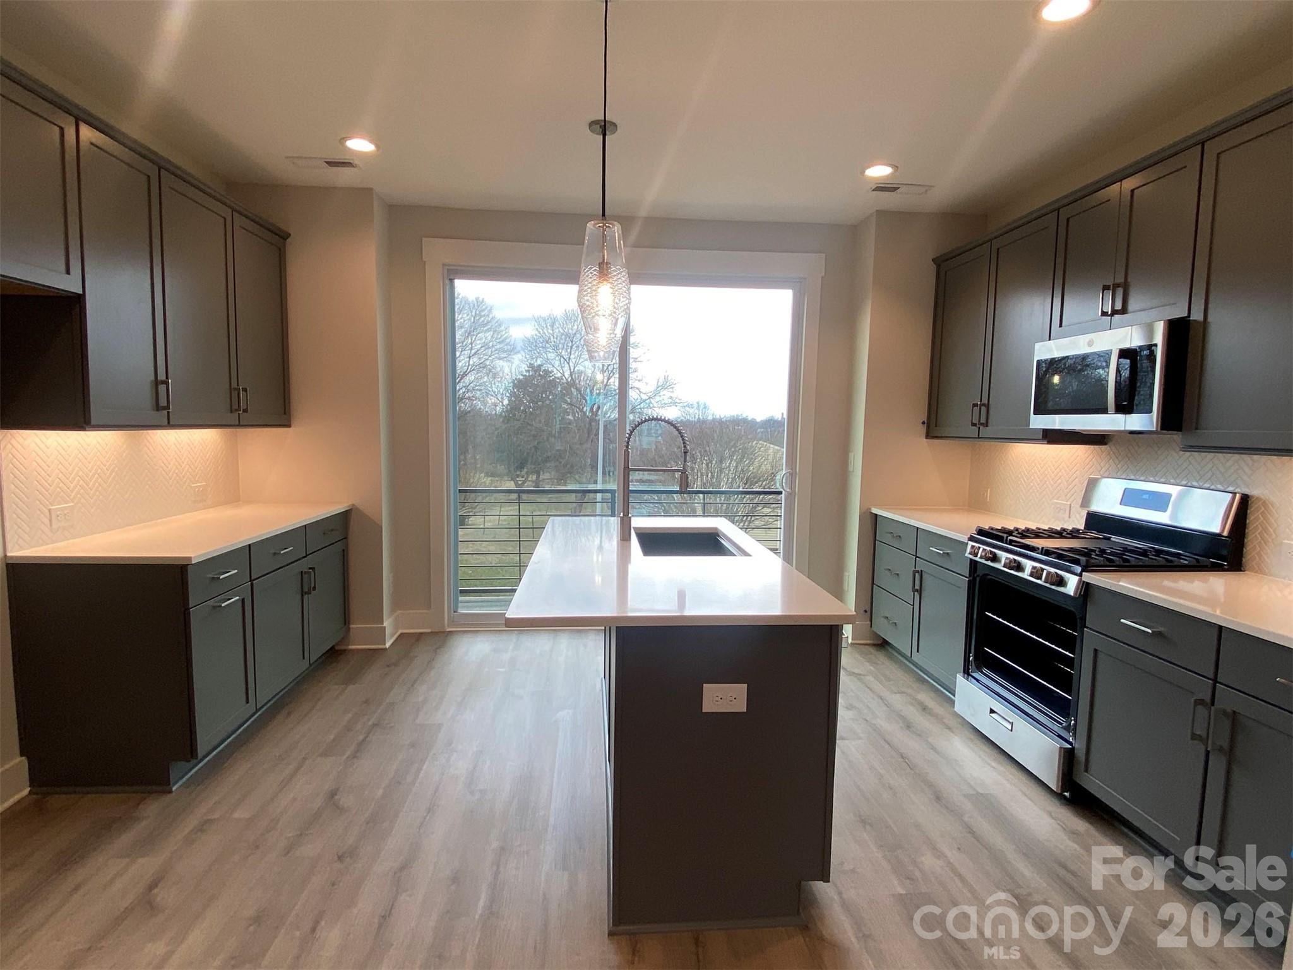
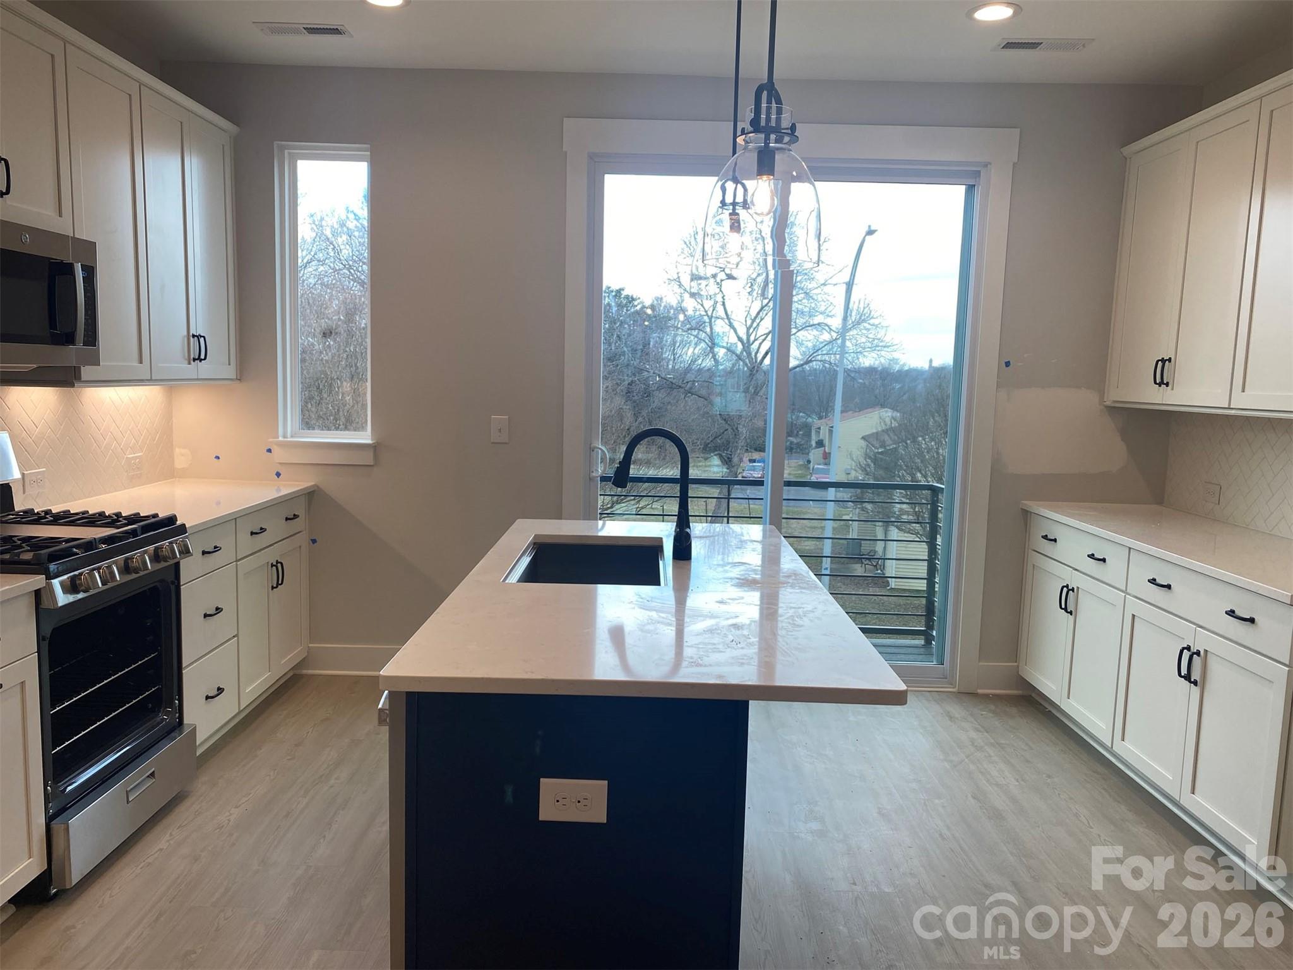
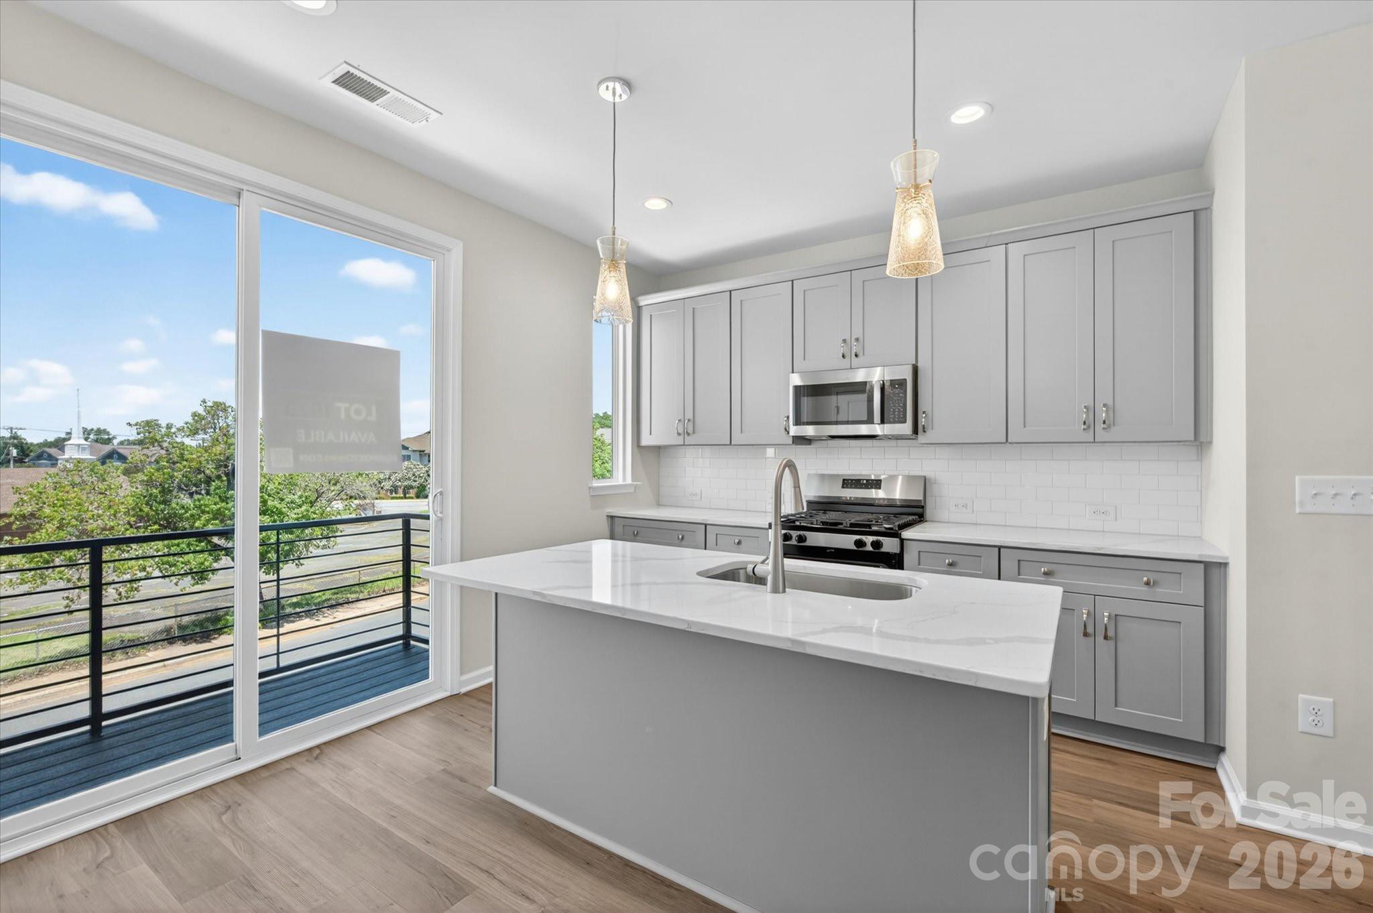
4-story townhome with a great location - walk to Camp North End, and minutes to the heart of Uptown! Highlights include 9' ceilings, 1st floor flex rm w/ powder, 1-car garage plus driveway, on-trend lighting & design features, and a versatile 4th floor with bonus bedroom & spacious rooftop terrace w/ TREX decking. Great open layout on the 2nd floor w/ Kitchen deck with seasonal city skyline view. Kitchen features grey painted 42" cabs w/ satin nickel hardware, pantry cabinet, trash pullout, LED under-cabinet lights, quartz counters, large SS undermount sink, & GE SS app w/ gas range. 3rd floor hosts both bedrooms & laundry closet. Premier Suite has an en-suite bath with tiled shower & semi-frameless enclosure. Guest hall bath is convenient to the Rec room; both baths have grey cabinets, quartz counters, & tiled floors. LVP flooring is throughout the 1st & 2nd floors, plus 3rd floor hall. Oak treads are on all stairs. Tile in laundry & 1st floor powder. 4 52" ceiling fans.
#4209052

Charlotte

938 Callahan Street EQX1771

3 Beds

2 Baths

1,761 Sq.Ft.

$443,900

MLS#: 4209052

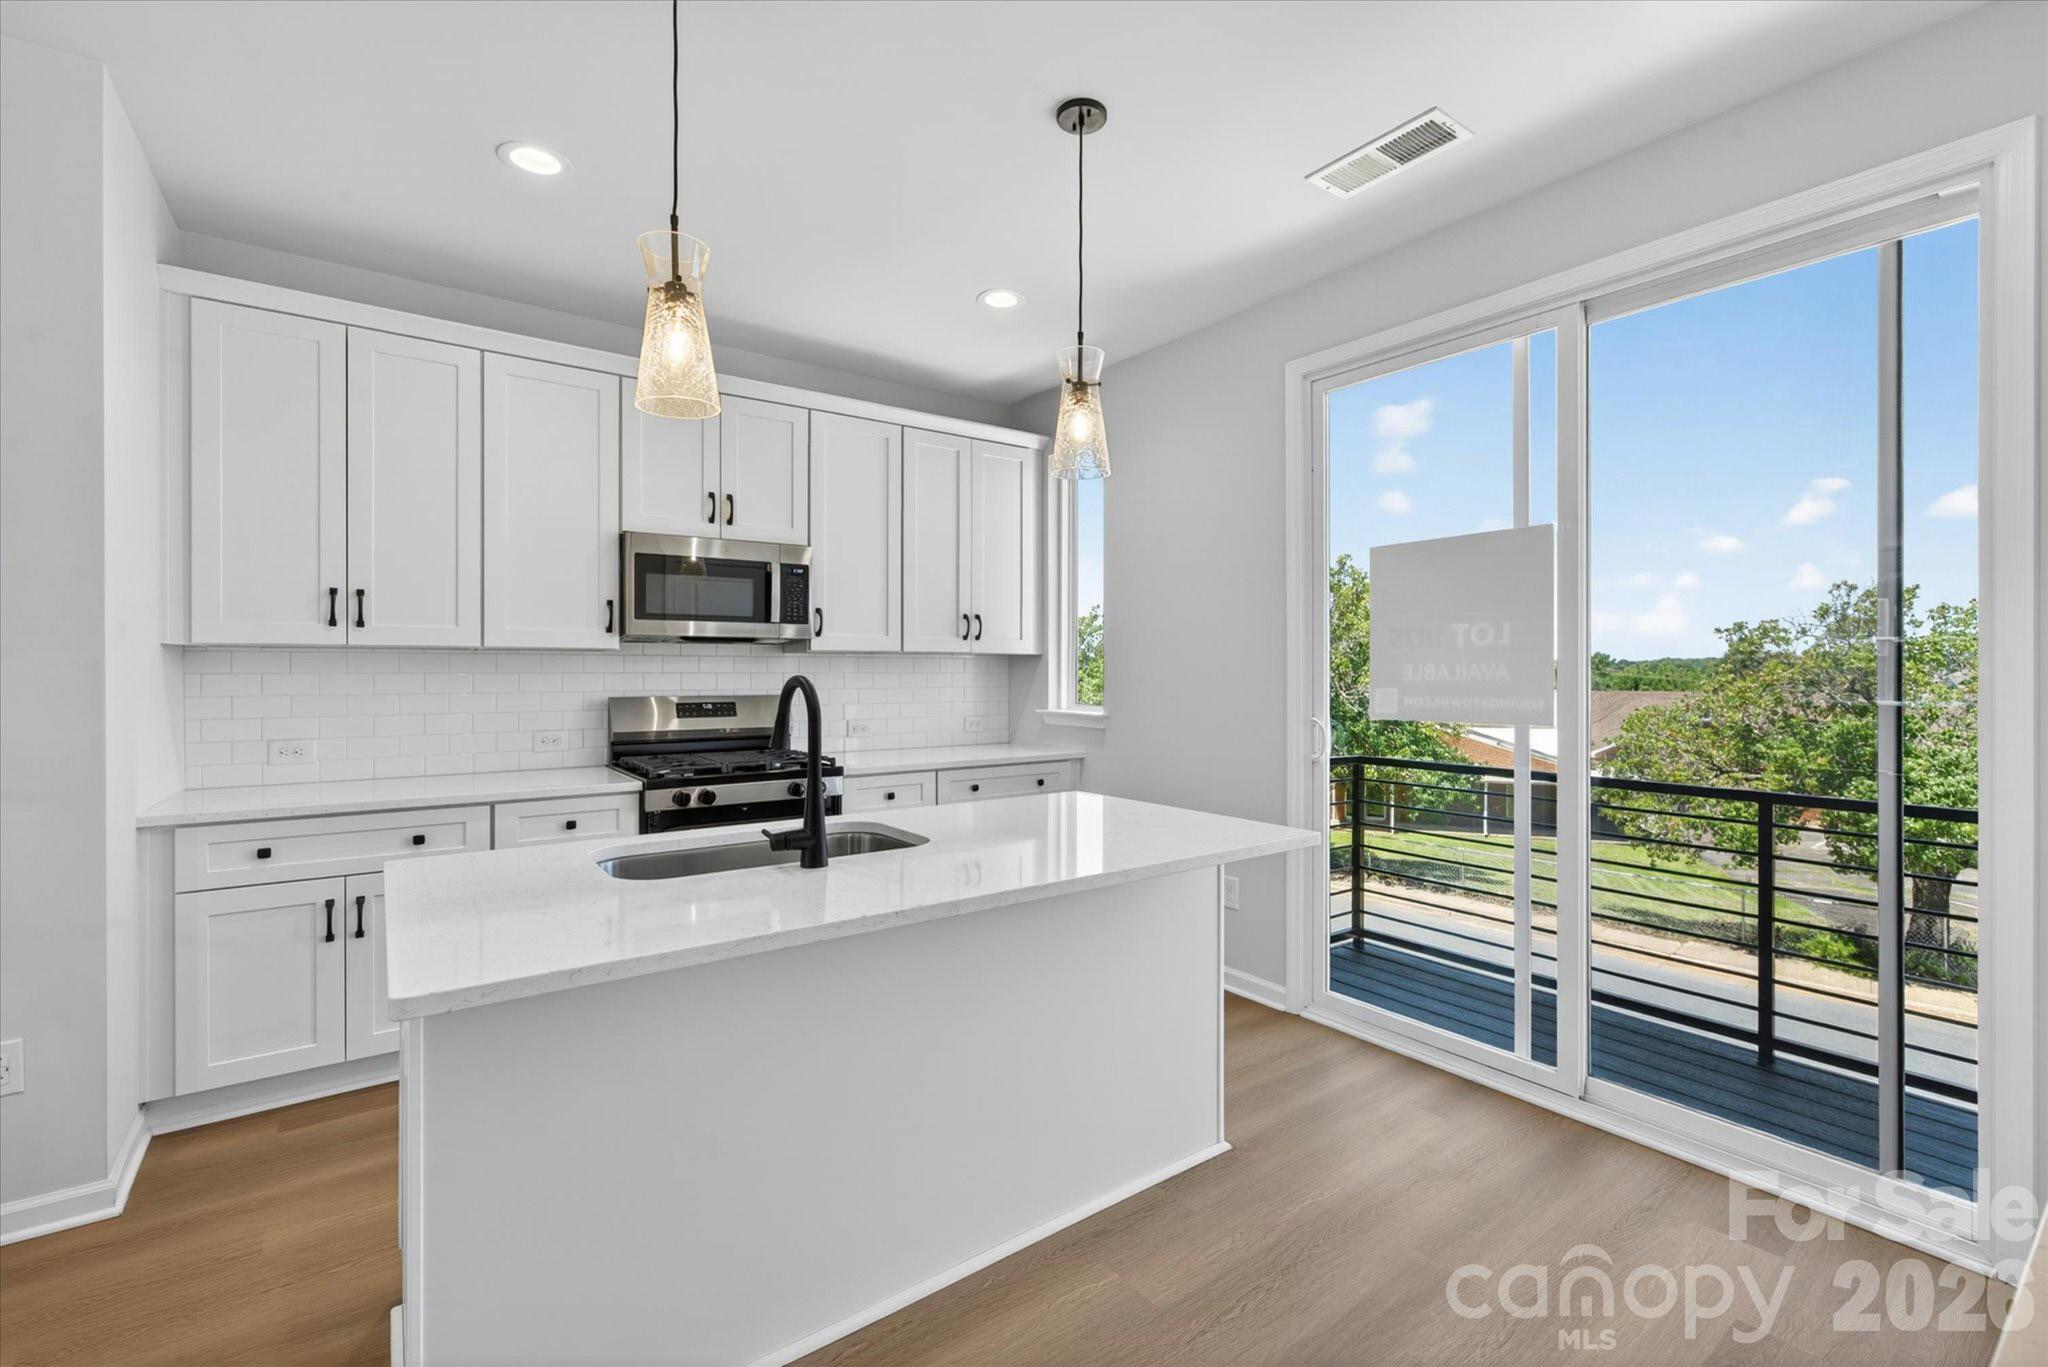
Craving close proximity to Uptown Charlotte & Camp North End? This townhome offers that & more. 4th floor w/ Bonus bedroom w/ powder & spacious rooftop terrace. 1st floor has a flex rm w/powder & 1-car garage plus driveway. Small deck off the kitchen has seasonal city skyline views. Kitchen features 42" white perimeter cabs w/ nautical blue cabs at the island, matte black hardware, LED under-cabinet lights, trash pullout, large undermount SS sink, quartz counters, & GE SS app w/ gas range. 3rd floor hosts both bedrooms & laundry. Guest bath has quartz counters & white cabinets. Premier Bath includes a nautical blue cabs, matte black hardware, quartz counters, & tiled shower with semi-frameless glass & shampoo niche. LVP flooring is throughout 1st & 2nd floors, plus 3rd floor landing, with oak treads on all stairs. Tile in full & half baths (excluding 2nd floor powder) & laundry. 3 ceiling fans; 9' ceilings throughout. Walking distance to bars, restaurants, events, and more!
#4209050

Charlotte

934 Callahan Street EQX1770

3 Beds

2 Baths

1,786 Sq.Ft.

$443,900

MLS#: 4209050

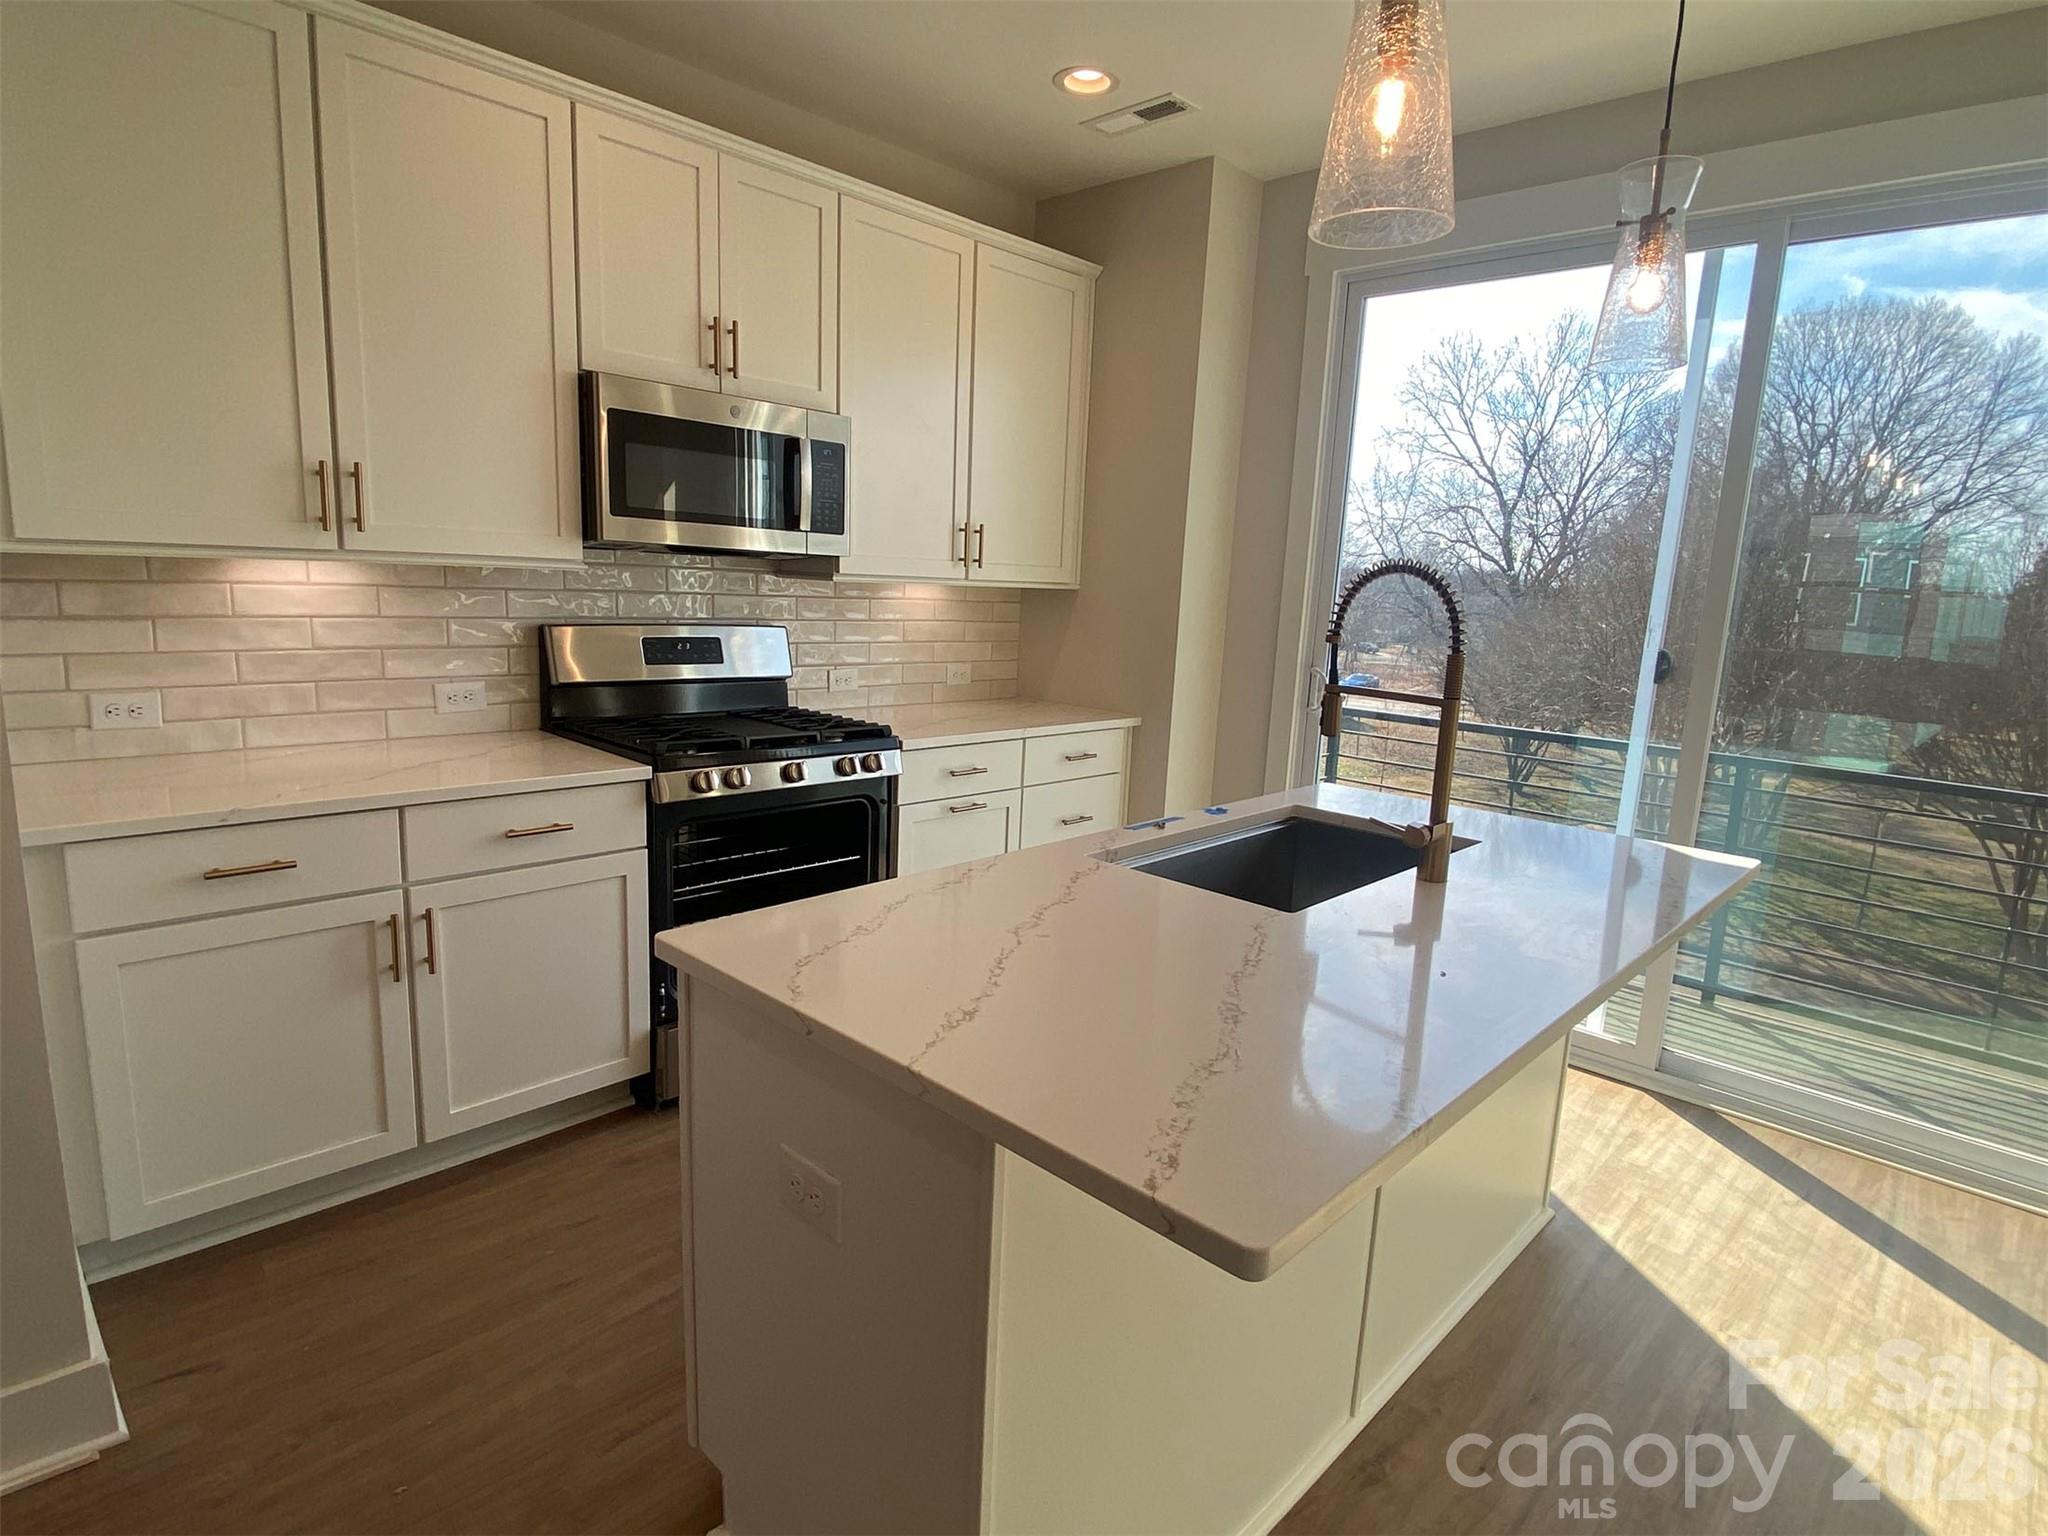
Versatile 4-story townhome, with a 4th floor bonus bedroom & rooftop terrace, plus 1st floor Flex rm w/ powder! The open layout of the second floor makes entertaining a snap, or meet friends at Camp North End just across the street. Kitchen features 42" white painted cabs w/ brushed gold hardware, quartz counters, backsplash, under-cabinet lights, trash pullout, pantry cabinet, GE SS app w/ gas range, & large undermount SS sink. Laundry is on the 3rd floor w/ the bedrooms. Premier Bath has light grey painted cabs, quartz counters, tiled floors & tiled shower w/ semi-frameless glass. Guest hall bath has white painted cabs, quartz counter, tiled floor. LVP floors throughout the 1st & 2nd floors, plus 3rd floor hall, w/ tile in full baths, 1st floor powder, & laundry. Oak treads on all stairs. 4 fans included, 9' ceilings throughout; 1-car garage & driveway plus on-street parking is available. Enjoy close proximity to Uptown Charlotte.
#4208924

Charlotte

930 Callahan Street EQX1769

3 Beds

2 Baths

1,761 Sq.Ft.

$443,900

MLS#: 4208924

This end-unit townhome has a 1-car garage, 1st floor flex room with powder, 4th floor bedroom with powder, & a spacious rooftop terrace with a slight view of uptown. It's walking distance to Camp North End. Great open layout on the 2nd floor. Kitchen has 42" cabinets w/ brushed nickel hardware, quartz counters, trash pullout, GE SS app w/ gas range. 3rd floor hosts the laundry closet and both bedrooms. Premier bath includes quartz counters, tiled floor, & tiled shower with semi-frameless surround and built-in shampoo niche. Guest bath has quartz counters and tiled floor. Chrome hardware in baths. LVP floors throughout 1st & 2nd floors & 3rd floor landing, with oak treads on all stairs. Walking distance to bars, restaurants, events, and more! Additional street parking is available.
#4316230

Charlotte

1610 Spring Street EQX1873

3 Beds

2 Baths

1,786 Sq.Ft.

$443,900

MLS#: 4316230

This end-unit townhome has a 1-car garage, 1st floor flex room with powder, 4th floor bedroom & a spacious rooftop terrace with a slight view of uptown. It's walking distance to Camp North End. Great open layout on the 2nd floor. Kitchen has 42" cabinets w/ matte black hardware, quartz counters, trash pullout, GE SS app w/ gas range. 3rd floor hosts the laundry closet and both bedrooms. Premier bath includes quartz counters, tiled floor, & tiled shower with semi-frameless surround and built-in shampoo niche. Guest bath has quartz counters and tiled floor. Chrome hardware in baths. LVP floors throughout 1st & 2nd floors & 3rd floor landing, with oak treads on all stairs. Walking distance to restaurants, events, and more! Additional street parking is available.
#4316240

Charlotte

1618 Spring Street EQX1875

3 Beds

2 Baths

1,786 Sq.Ft.

$443,900

MLS#: 4316240

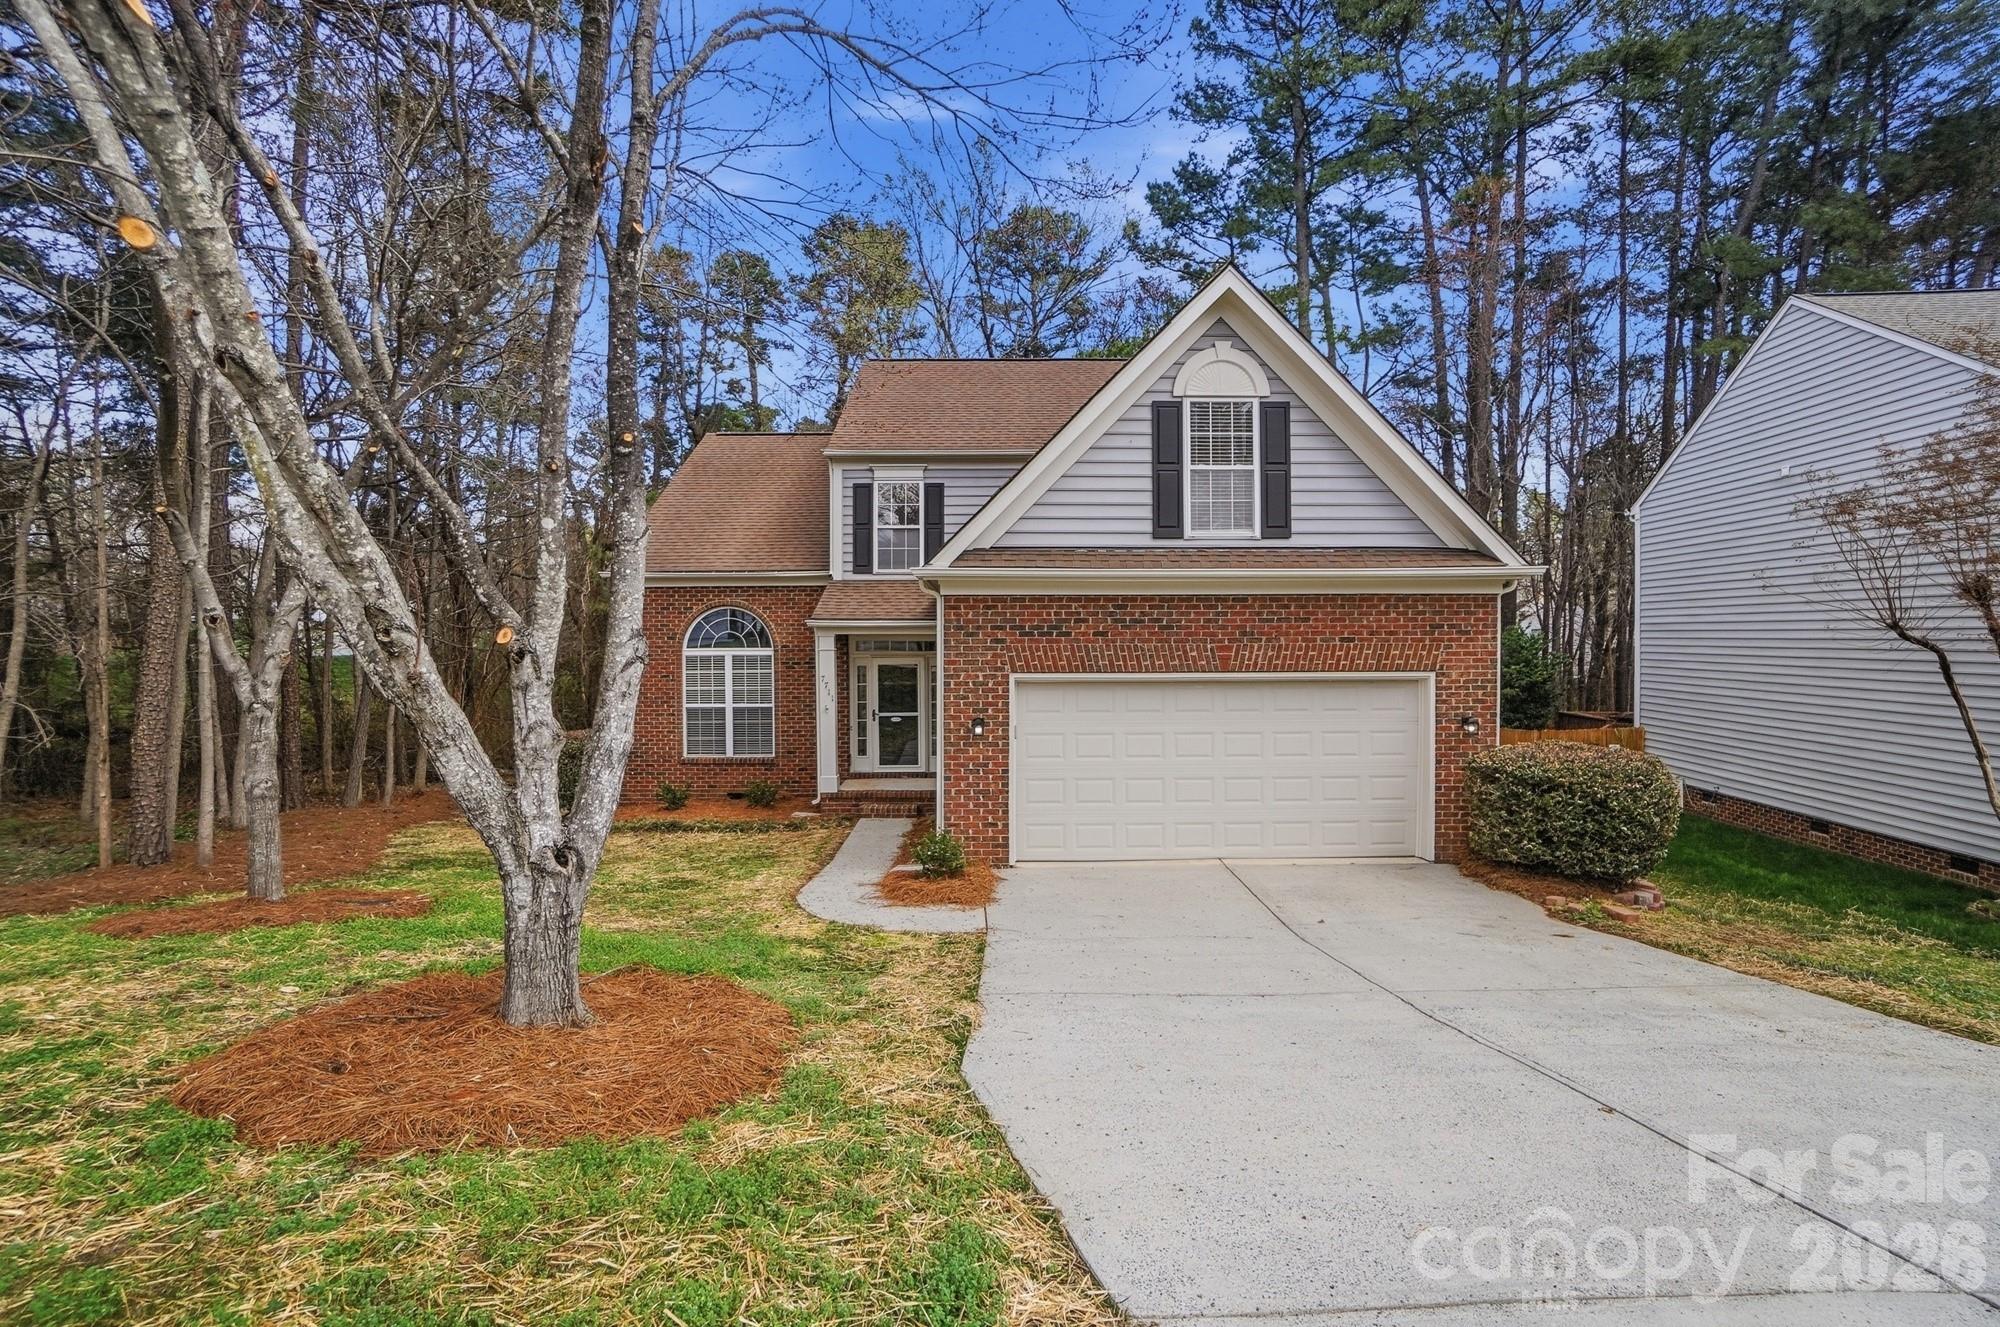
Welcome to this beautifully updated 3BR/2.5BA home with a spacious bonus room in the highly desirable HIGHLAND CREEK community. BRAND NEW HVAC. The open and inviting floor plan features LVP flooring throughout the main level, with formal living and dining rooms on one side and a cozy family room with a fireplace on the other—perfect for relaxing or entertaining.
At the heart of the home, the kitchen and breakfast area overlook the private, wooded, fenced backyard. The kitchen offers stainless steel appliances, including the refrigerator, along with generous counter space and updated white cabinetry. Step outside to the gorgeous deck—ideal for grilling, entertaining, or simply enjoying the peaceful backyard setting.
Upstairs, the spacious primary suite provides a comfortable retreat with an en-suite bath featuring LVP flooring, dual vanities, a garden tub, a separate shower, and an oversized walk-in closet. Two additional bedrooms, a full hall bath, and a large bonus room complete the second floor, offering flexible space for a media room, playroom, or home office.
Enjoy access to FOUR EXPANSIVE OUTDOOR POOLS, LIGHTED TENNIS, AND AN 18-HOLE CHAMPIONSHIP GOLF COURSE. With miles of scenic WALKING TRAILS and multiple PLAYGROUNDS, this home offers the ideal balance of neighborhood charm and city convenience.
#4387689

Charlotte

7711 Taymouth Lane

3 Beds

2 Baths

2,219 Sq.Ft.

$443,900

MLS#: 4387689

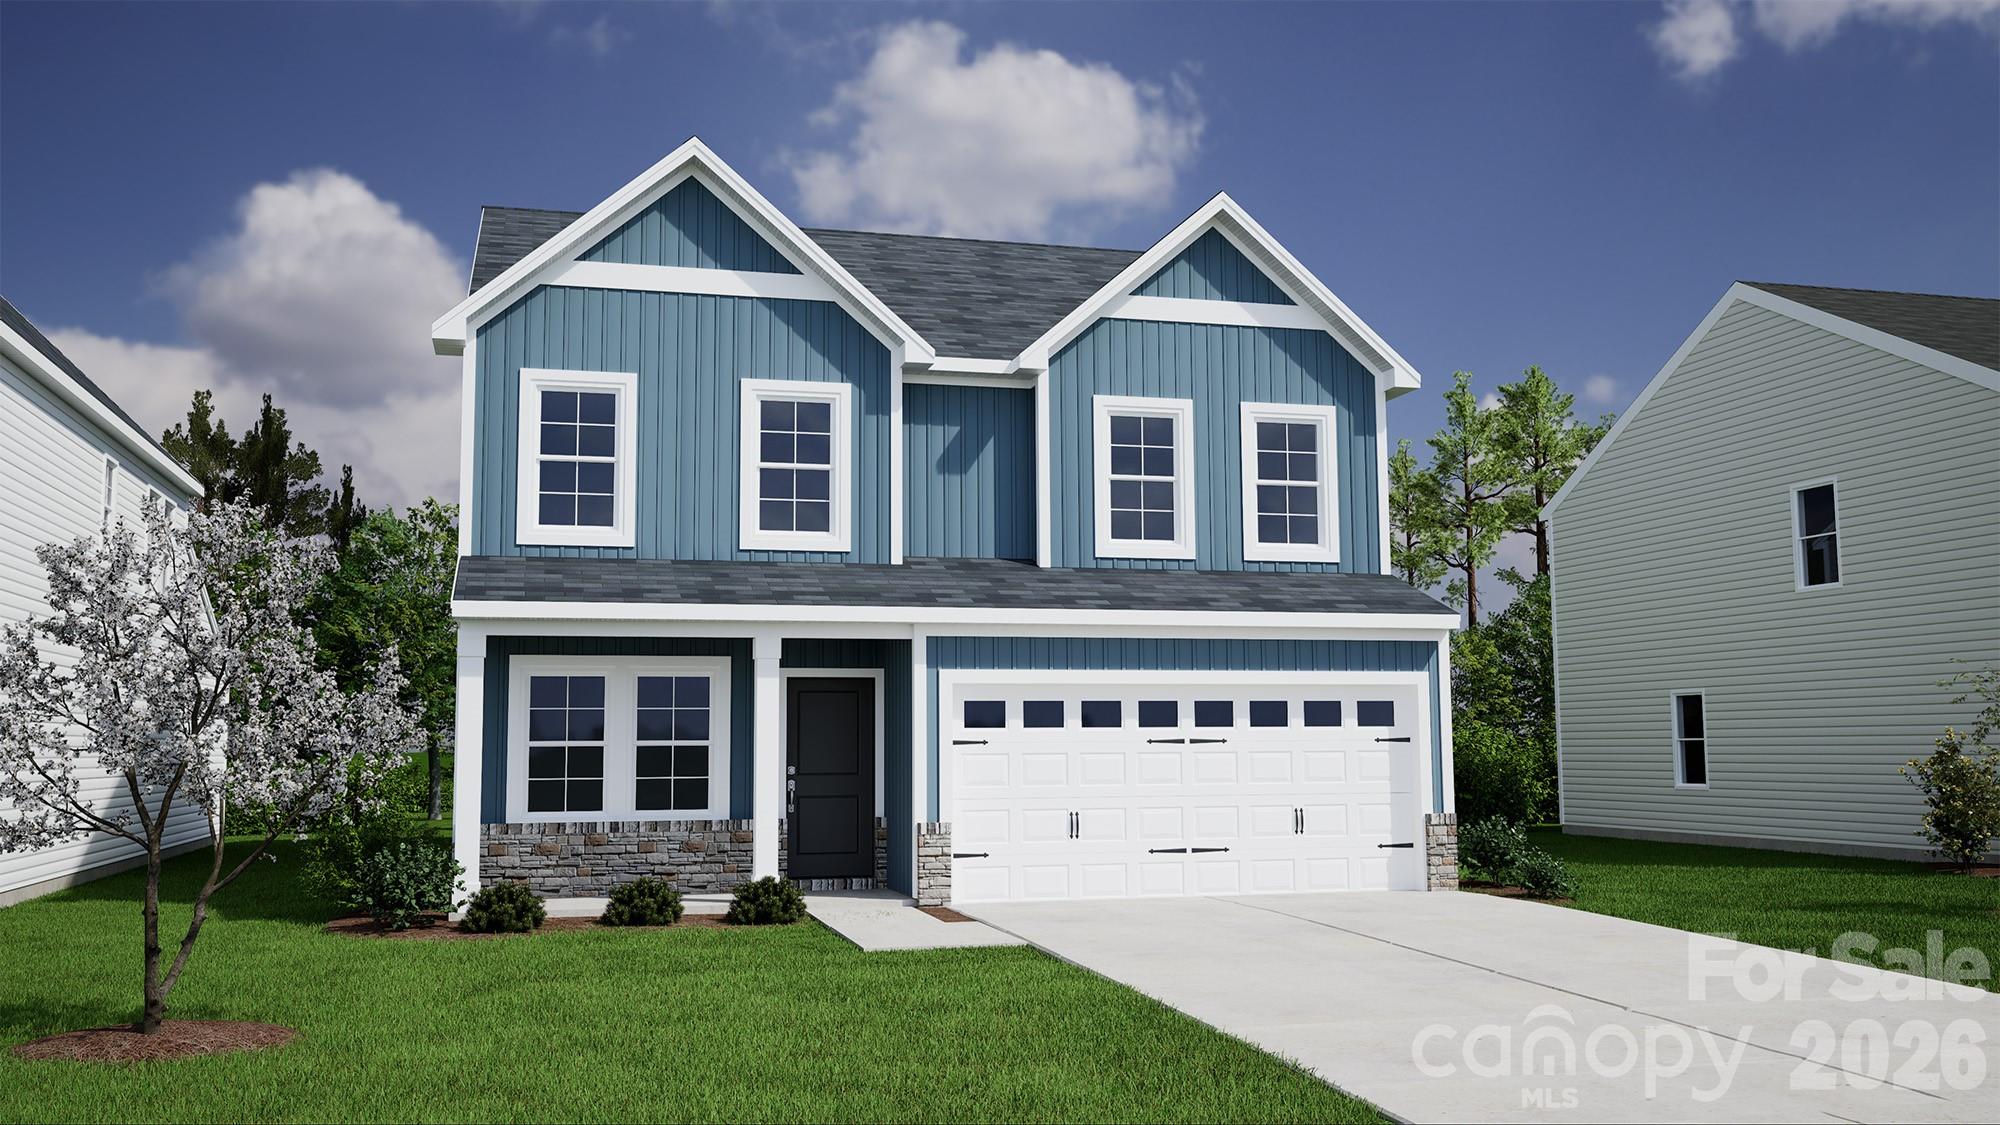
This two-story home includes four bedrooms and two-and-one-half bathrooms and front home office. The entrance from the attached two-car garage leads to the kitchen and eat-in, which also connects to the open great room with natural gas fireplace.  Upstairs, the primary bedroom leads to a private bathroom with a large tile walk-in shower, garden tub with portrait window, linen closet, and access to the large walk-in closet. The laundry room is conveniently located just outside the primary bedroom, close to the three spare bedrooms and their full bathroom.  In the Laundry room, you'll find a convienent table for folding or using as a desk/family planning center.  This home deatures a covered rear porch, perfect for creating your backyard oasis.   

Chosen custom selections include:
Exterior: Lancaster Elevation D with Stone accent, Harbor Blue Board and Batton Siding in the front with Cape Cod Gray siding on the sides and rear.
Structural: Office on Main, Gas Fireplace, Covered Rear Porch, Primary Bath garden tub and tile shower, Tray ceiling over primary bedroom.
Design: White Cabinets, 3cm Summit White Granite Countertops, Driftwood (light/medium mix) LVP Flooring everywhere except carpet in bedrooms 2, 3 & 4, Hardwood Stairs.
Technology: Video Doorbell & Hub, Full Home Networking with centralized tech box, programmable thermostats.
Appliances:  SS Gas Range, microwave, dishwasher.
Energy Efficiency: Every home independently tested and receives HERS certification.

Similar Homes available for a preview tour in person at another Mungo Homes community while this home is under construction and virtual tours of the Lancaster plan are available on YouTube.
#4365795

Charlotte

1227 Bansal Drive

4 Beds

2 Baths

2,177 Sq.Ft.

$443,769

MLS#: 4365795

Price reduced
Welcome to this beautifully reimagined, move-in ready home where modern updates meet exceptional flexibility. Thoughtfully renovated from top to bottom, this spacious two-story residence offers a versatile floor plan designed to accommodate today’s lifestyle.

The main level features a flexible den with access to a full bath—perfect for a guest suite, home office, or additional living space—along with a formal dining room, bright sunroom, and an open-concept kitchen complete with all-new appliances.

Upstairs, you’ll find an oversized secondary bedroom and a spacious primary suite designed as a true retreat, featuring a beautifully appointed ensuite with designer finishes, a classic clawfoot soaking tub, and a custom walk-in shower. A generous bonus room offers endless possibilities as a media room, secondary owner’s suite, playroom, or flex space. A dedicated laundry room adds everyday convenience.

Recent improvements include a new HVAC system, fresh interior paint, professionally refreshed landscaping, and extensive renovations throughout. Combining modern style, functional living, and move-in ready convenience, this home is ready to welcome its next owner.
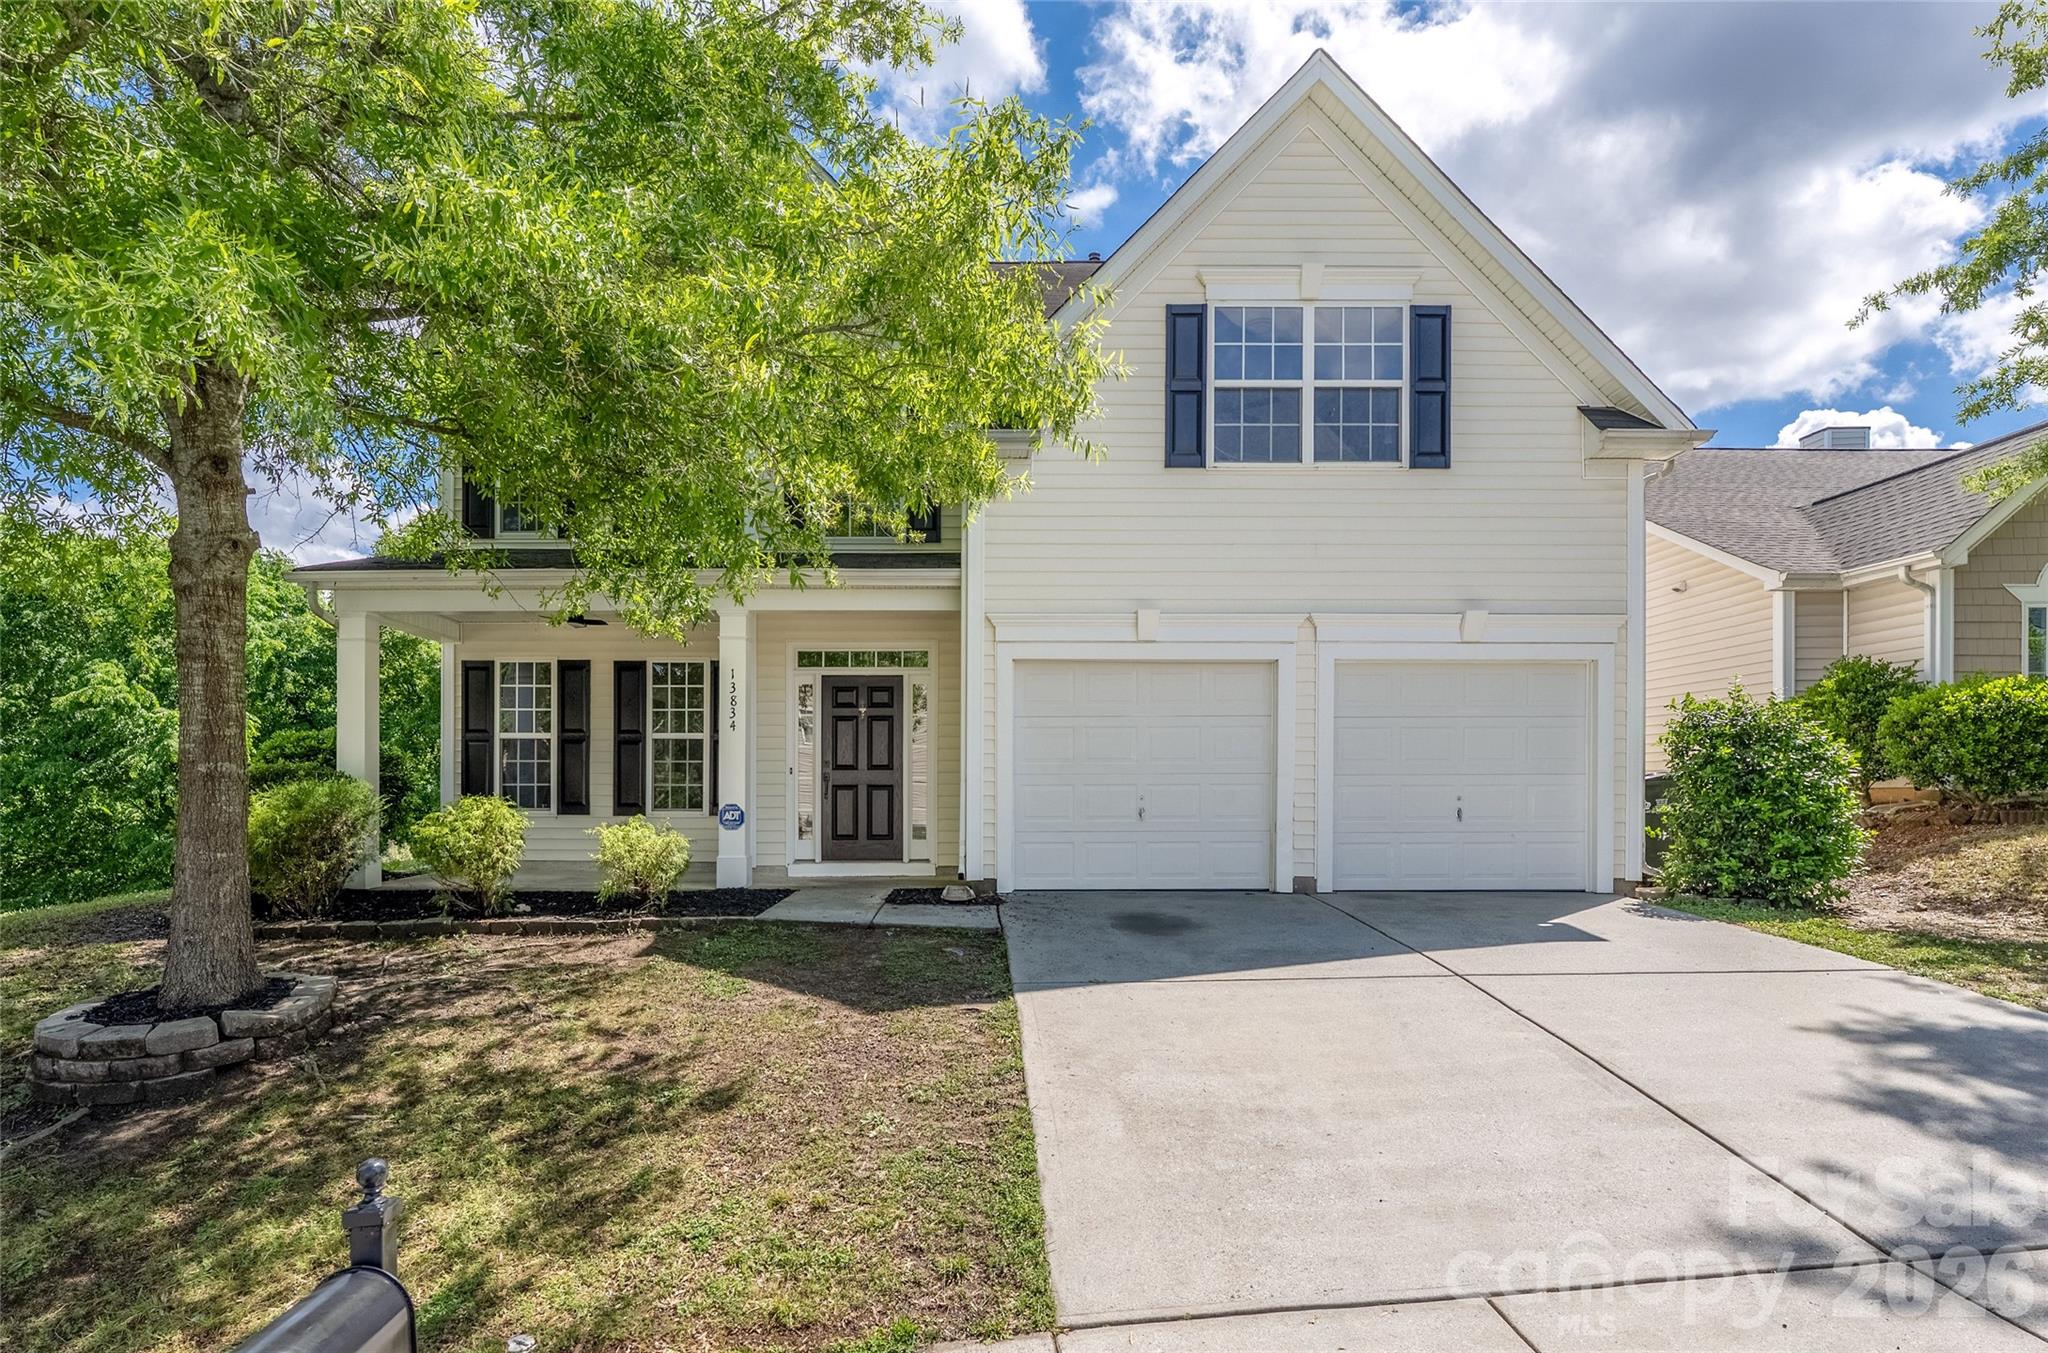
#4378096

Charlotte

13834 Riding Hill Avenue

3 Beds

2 Baths

2,777 Sq.Ft.

$442,500

MLS#: 4378096

Price reduced
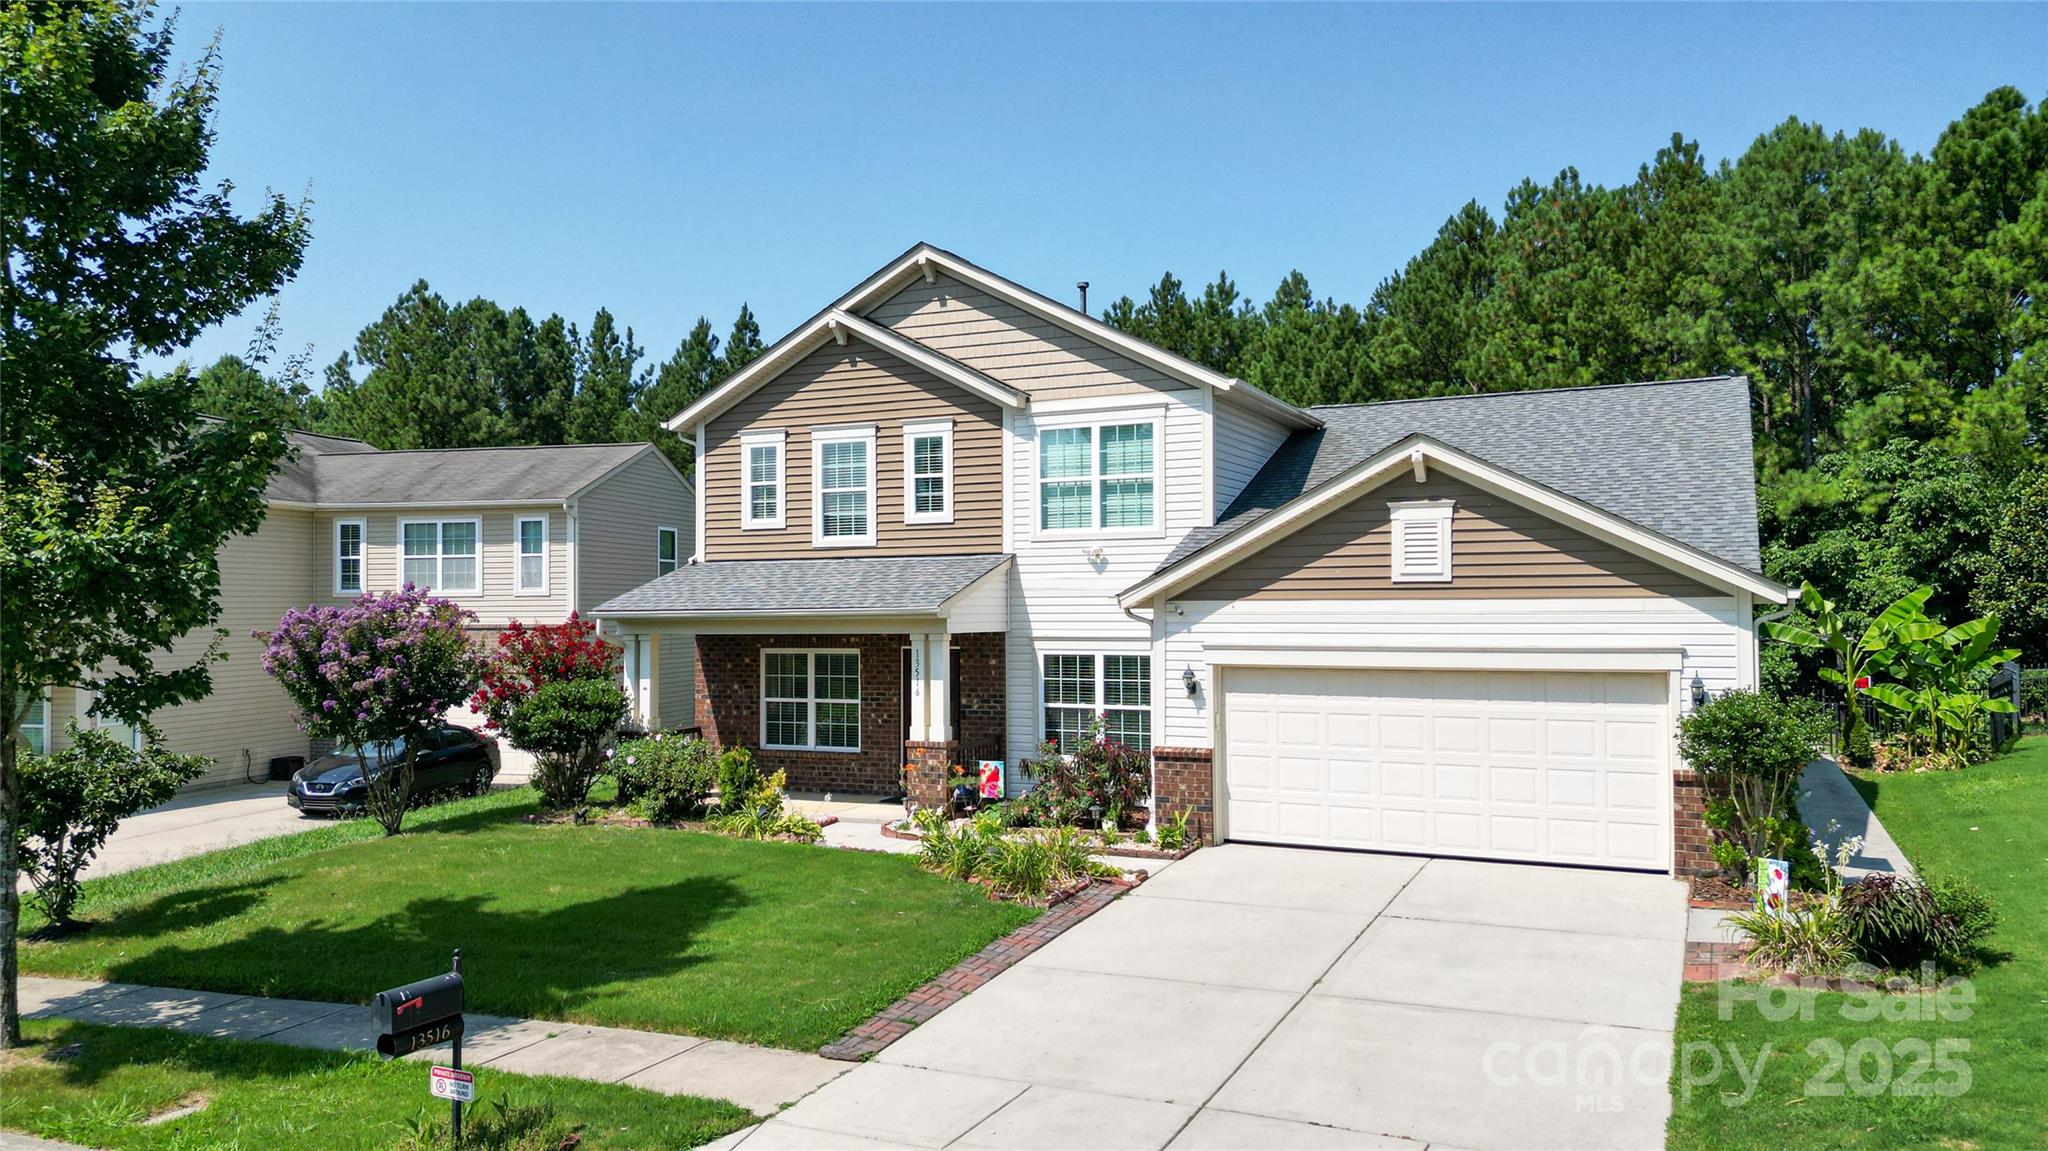
Priced to Sell and Below Tax Value!! Beautiful, single-family home in convenient Mallard Lake. Primary on Main! New paint, updated flooring, new fixtures & so much more, home is absolutely move-in ready! Stunning curb appeal in front & parklike backyard w/fruit trees. Private fenced backyard has treelined buffer in rear, gazebo covered patio & concrete walk to shed & garden area. Open floor plan offers opportunity for entertaining in great room w/gas log fireplace, open kitchen & dining area w/½ bath. Kitchen appliances are SS, updated & all remain. Fridge has see-through, easy open door. Pretty island w/room for seating. Granite kitchen counters, large pantry, tile backsplash & recessed lighting are all here! Primary BR on Main is spacious! Primary BA has separate garden tub & shower. Huge WIC! Great laundry room also. Amazing loft area upstairs offers so many possibilities! 3 good sized BR’s up w/nice hall bath. Convenient to I-85, I-485, UNC CLT, Concord mills & 2 schools close by. Dining & shopping nearby!
#4279820

Charlotte

13516 Mallard Lake Road

4 Beds

2 Baths

2,862 Sq.Ft.

$442,000

MLS#: 4279820

Are you ready to simplify your life? Lovely two bedroom condo near the fountain at Piedmont Row is move-in ready, with 2026 LVP flooring through living area and bedrooms, 2026 appliances in the kitchen, 2026 water heater and 2020 heat pump. 4th floor location gets great light through the double-wide balcony accessible from living room and secondary bedroom. This floor plan features an office niche next to the dining area with a built-in desk surface. Great storage in the pantry closet in the kitchen and linen closet in the hall bath. Unit comes with two side-by-side assigned gated parking spaces on the same level, with 7 floors of guest parking in the building. Complex is home to fabulous restaurants, dry cleaner, personal care spaces and fitness club and is steps away from Southpark Mall and even more restaurants. The free Southpark Skipper on-demand driver service makes getting around this vibrant community a breeze--everything you need is just outside your door!
#4387924

Charlotte

4625 Piedmont Row Drive 408

2 Beds

2 Baths

1,081 Sq.Ft.

$440,000

MLS#: 4387924

Price reduced
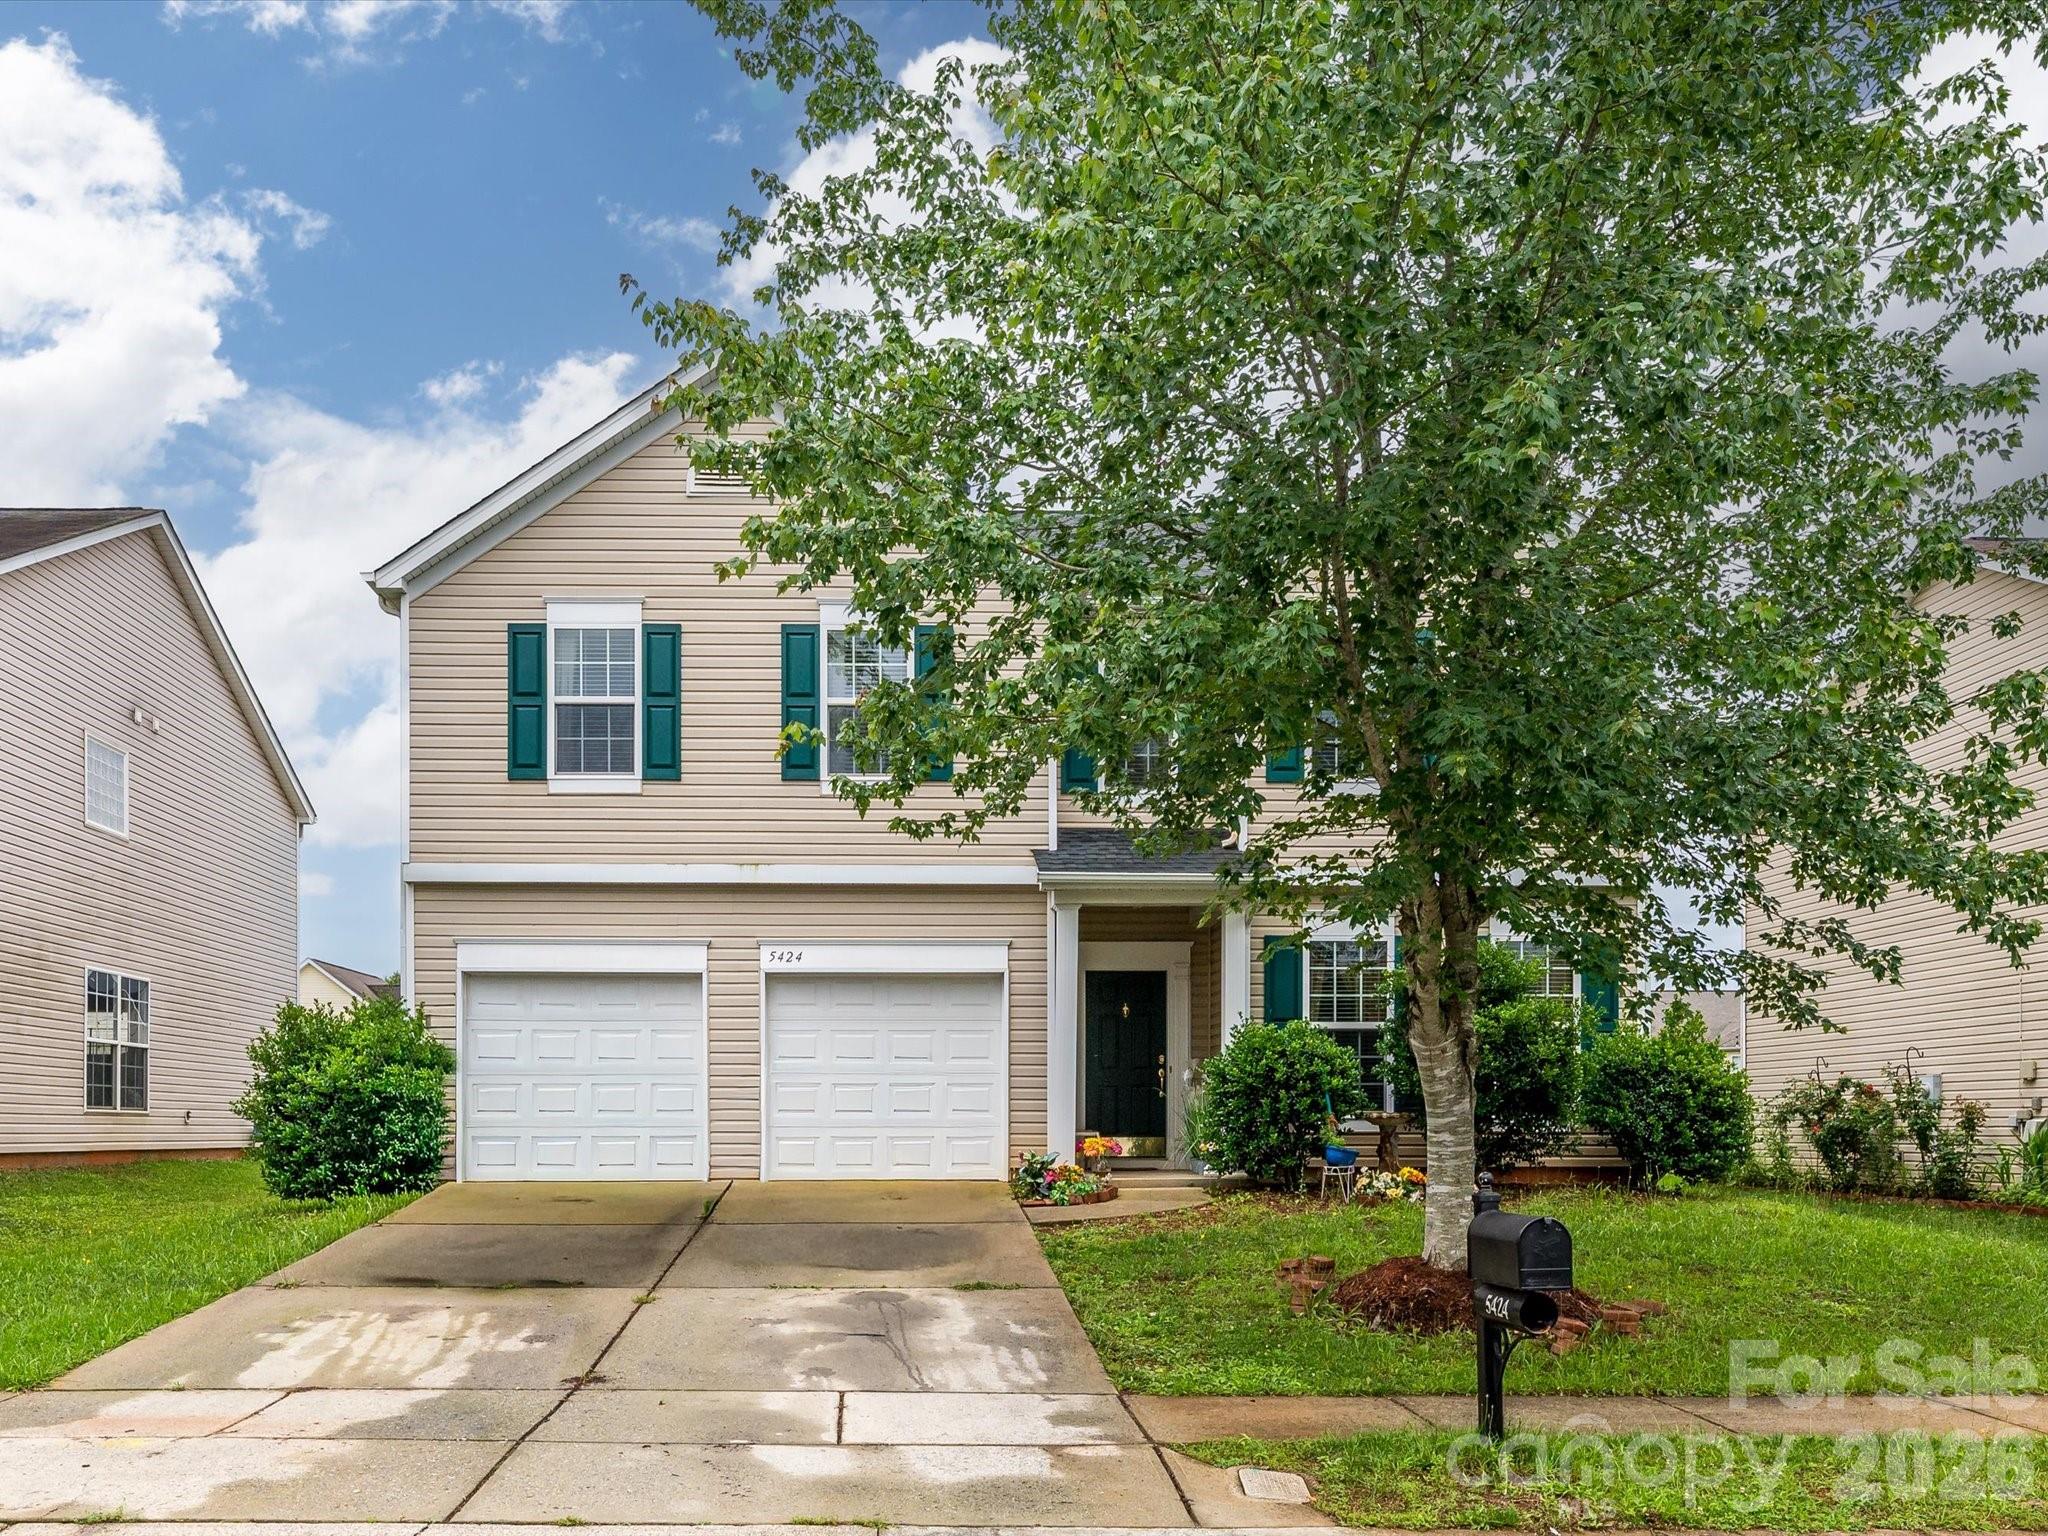
Wonderful opportunity to own a 5 bedroom home in the Applegate community!! This 5 bedroom, 3 bath home boasts over 3,000 square feet with plenty of room for all of your needs. With a living room, great room. dining room. and a bonus room upstairs, there is no shortage of living space! Additionally, a bedroom and full bath is located downstairs for any guests or individuals wanting to avoid the stairs. Upstairs you'll find a huge primary bedroom and bath that are sure to impress and a laundry room with a wash sink for convenience. Located just 2 minutes from shopping, restaurants, and less than 10 minutes to 485!!
#4390959

Charlotte

5424 Nightshade Oaks Drive

5 Beds

3 Baths

3,110 Sq.Ft.

$440,000

MLS#: 4390959

1 ... 28 29 30 31 32 ... 140

properties found. properties found. Page of .

 - property

Send a message

Message successfully sent.

Your message

What is 3 + 4 ?

Reason for contacting?

I agree to receive email communication and understand I can unsubscribe at any time.

I agree to be contacted by Prestino Advantage via call, email, and text for real estate services. To opt out, you can reply 'stop' at any time or reply 'help' for assistance. You can also click the unsubscribe link in the emails. Message and data rates may apply. Message frequency may vary. Privacy Policy

Update Your Temporary Password

Personalize your search

Enter your email and we'll notify you immediately when new listings match what you're looking for.

or enter email address

Already have an account ? Login here

Continue your home search

I agree to receive communications and understand I can unsubscribe at any time.

I agree to be contacted by Prestino Advantage via call, email, and text for real estate services. To opt out, you can reply 'stop' at any time or reply 'help' for assistance. You can also click the unsubscribe link in the emails. Message and data rates may apply. Message frequency may vary. Privacy Policy

Already have an account ? Login here

We use cookies

We use cookies primarily for analytics to enhance your experience. By accepting, you agree to our use of these cookies. You can manage your preferences or learn more about our cookies policy.