One of the most popular communities provided by {{page_data.agentName}}

Charlotte

One of the most popular communities provided by Prestino Advantage

Charlotte

About Charlotte

Charlotte is where opportunity meets lifestyle — a fast-growing, nationally recognized city that blends business, culture, and livability.

As the largest city in North Carolina and a major financial hub, Charlotte attracts professionals, entrepreneurs, growing families, and relocations from across the country. With headquarters for major corporations, a thriving healthcare sector, and a strong job market, the city continues to expand while maintaining neighborhood character.

Charlotte offers diverse living options — from luxury high-rise condos in Uptown to historic bungalows in Plaza Midwood, family-friendly communities in SouthPark and Ballantyne, and new construction throughout the metro area.

Buyers often ask:

• Is Charlotte a good place to live?

• What are the best neighborhoods for commuting?

• How competitive is the housing market?

• Is Charlotte a strong investment market?

With professional sports, nationally ranked restaurants, greenway systems, arts venues, and quick access to both the mountains and the coast, Charlotte delivers both energy and balance.

Life here moves at a confident pace — ambitious yet approachable. It’s a city where careers grow, families put down roots, and investment opportunities continue to expand.

Whether you're relocating for work, searching for urban convenience, or looking for a neighborhood that fits your lifestyle, Charlotte offers scale, sophistication, and long-term potential.

One of the most popular communities provided by Prestino Advantage
4,041
# of Listings
3
Avg # of Bedrooms
$331
Avg. $ / Sq.Ft.
$668,764
Med. List Price

Browse Charlotte Real Estate Listings

1056 Properties Found. Page 34 of 71.

This 5-bedroom, 3-bathroom home is more than just a spacious residence; it is a blend of modern efficiency and thoughtful design, situated in a community that prioritizes both lifestyle and education. 

The kitchen, dining, and living areas flow together, anchored by a chef’s kitchen featuring an updated backsplash and a large central island. This design is perfect for hosting, allowing the family to stay connected with guests in the living room.

Rare for many floor plans, the main floor includes a guest bedroom with a fully tiled bath. This provides a private, accessible space for multi-generational living or overnight visitors without them needing to navigate stairs.

The dedicated office with French doors offers a quiet, stylish environment for remote work. Upstairs, a spacious loft acts as a secondary living zone, ideal for a media room or play area.

Beyond its structure, the home is packed with high-value technical and aesthetic enhancements: 
The inclusion of 20 solar panels and an EV charger in the garage positions this home for lower utility costs and modern vehicle needs.

The oversized primary suite is a true sanctuary, boasting dual vanities, a massive walk-in closet, and a premium tiled shower.

From garage epoxy flooring and custom closets to recessed lighting and updated chandeliers, every detail has been refined for immediate move-in. 

Beyond the community pool, enjoy your own private backyard retreat.

Situated in a high-rated school zone and proximity to local dining and shopping.
#4370011

Charlotte

10258 Paper Birch Drive

5 Beds

3 Baths

3,068 Sq.Ft.

$665,000

MLS#: 4370011

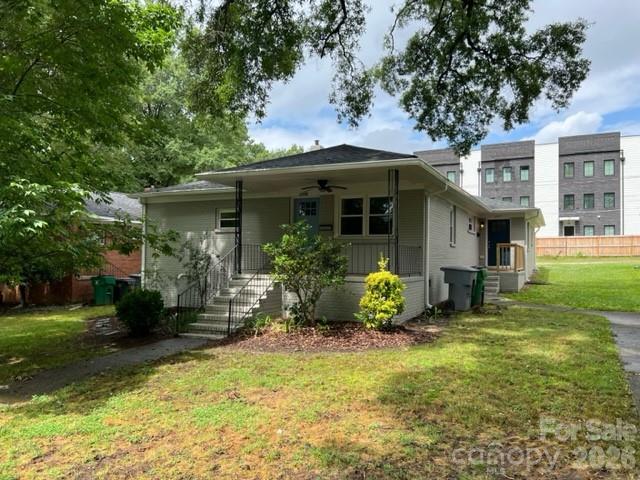
Rare opportunity in the heart of Charlotte. This duplex is situated in the heart of Midwood close to shopping, restaurants, and Midwood park. Well maintained and thoughtfully updated.
#4352459

Charlotte

2205 Thurmond Place

4 Beds

2 Baths

1,763 Sq.Ft.

$665,000

MLS#: 4352459

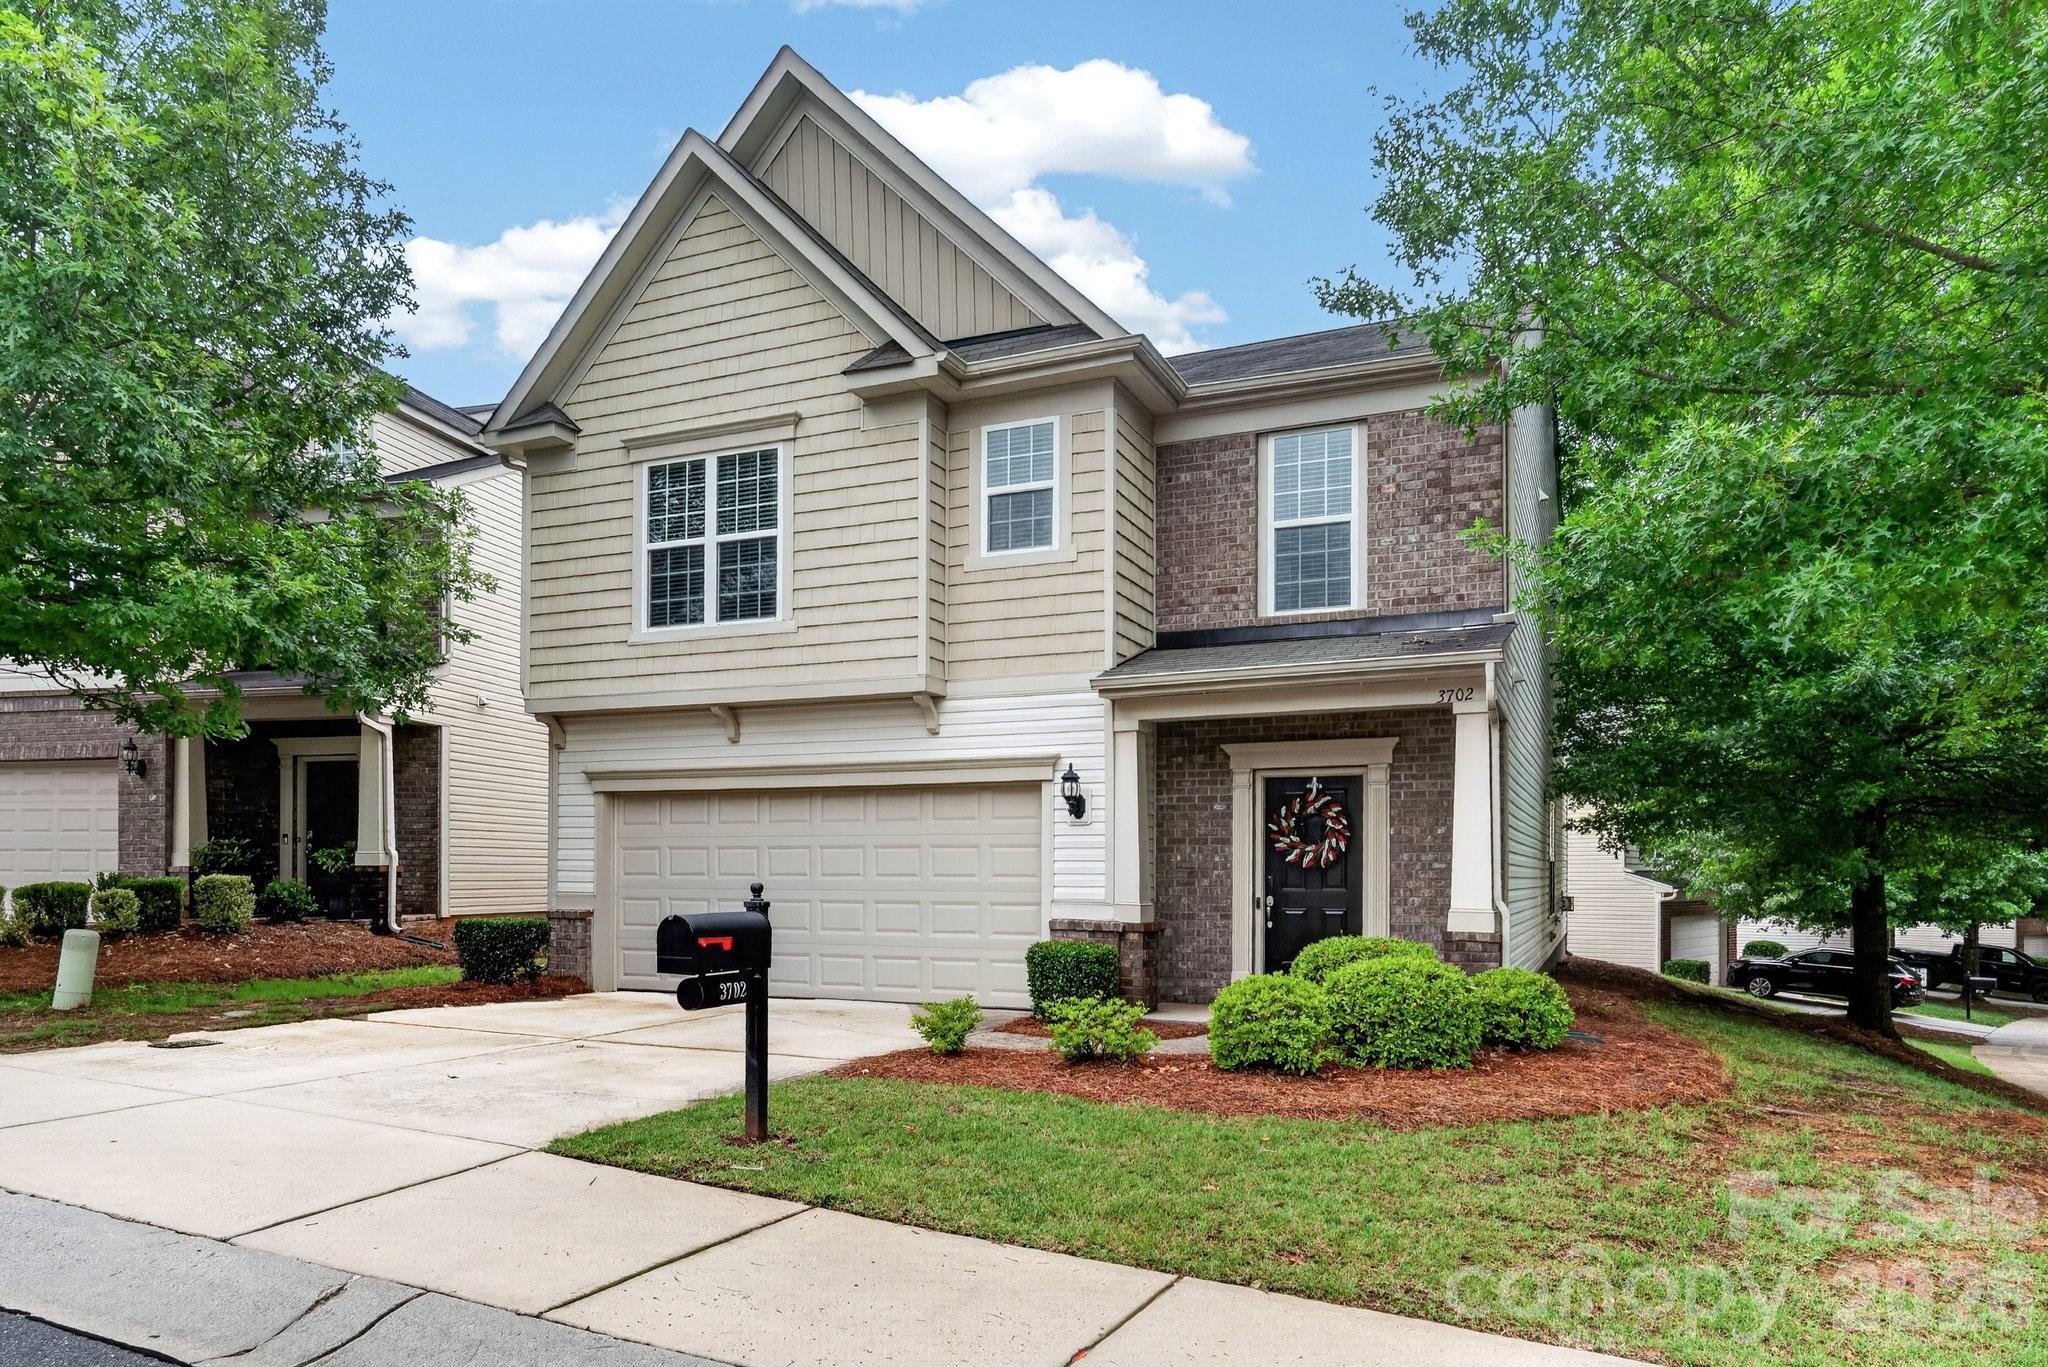
Welcome to Park South Station, where this beautifully updated home is situated on a desirable corner lot in one of South Charlotte’s most sought-after gated communities. Thoughtfully designed for both everyday living and effortless entertaining, this move-in-ready home showcases quality updates, timeless finishes, and an exceptional location.
The heart of the home is the stunning, fully renovated kitchen (2021), featuring gorgeous quartz countertops, timeless shaker-style cabinetry, stainless steel appliances, and an impressive oversized 9-foot island with seating—perfect for casual dining, meal prep, or gathering with family and friends. The adjoining breakfast nook opens to a private patio that contains a gas line for grilling and where you can enjoy peaceful sunrises while sipping your morning coffee.
The kitchen flows seamlessly into the expansive living and dining areas, creating an inviting space filled with abundant natural light that’s ideal for entertaining guests or hosting memorable holiday celebrations. Throughout the home, you’ll appreciate the fresh interior paint and beautiful high-end luxury vinyl plank flooring installed in 2021, providing both elegance and durability. For added peace of mind, the HVAC system was replaced in 2022.
Upstairs, you’ll find generously sized secondary bedrooms, each offering its own private en-suite bathroom and walk-in closet, providing comfort and privacy for family members or guests. The luxurious primary suite is a true retreat, featuring an elegant tray ceiling, French door leading to a private second-story balcony, and additional flex space perfect for a home office, fitness area, sitting room, or reading nook. The beautifully renovated primary bath (2021) showcases elegant tile flooring, a spacious walk-in shower, a freestanding soaking tub, and dual walk-in closets complete with custom built-in shelving and drawers for exceptional organization.
Conveniently located between the upstairs bedrooms is a spacious laundry room, making everyday chores a breeze. On the main level, enjoy direct access from the kitchen to the front-facing two-car garage with an automatic garage door opener.
Beyond the home, enjoy resort-style amenities designed for an active lifestyle. Residents have access to an Olympic-sized swimming pool, a beautifully appointed clubhouse with a full kitchen and gathering space, a fully equipped fitness center, playground, dog park, and direct access to the Little Sugar Creek Greenway, offering miles of scenic trails for walking, running, and biking.
Perfectly positioned, you’ll be just minutes from SouthPark’s premier shopping, dining, and entertainment, the vibrant restaurants and breweries of South End, Uptown Charlotte, Bank of America Stadium, the U.S. National Whitewater Center, and many of Charlotte’s most popular attractions. For frequent travelers, Charlotte Douglas International Airport is conveniently located just 10 miles away.
Combining stylish renovations, quality updates, resort-style amenities, and an unbeatable location, this exceptional home offers the perfect blend of luxury, comfort, convenience, and lifestyle. Don’t miss this incredible opportunity to make it yours!
#4396144

Charlotte

3702 Park South Station Boulevard

3 Beds

3 Baths

2,586 Sq.Ft.

$665,000

MLS#: 4396144

New on site 4 days ago
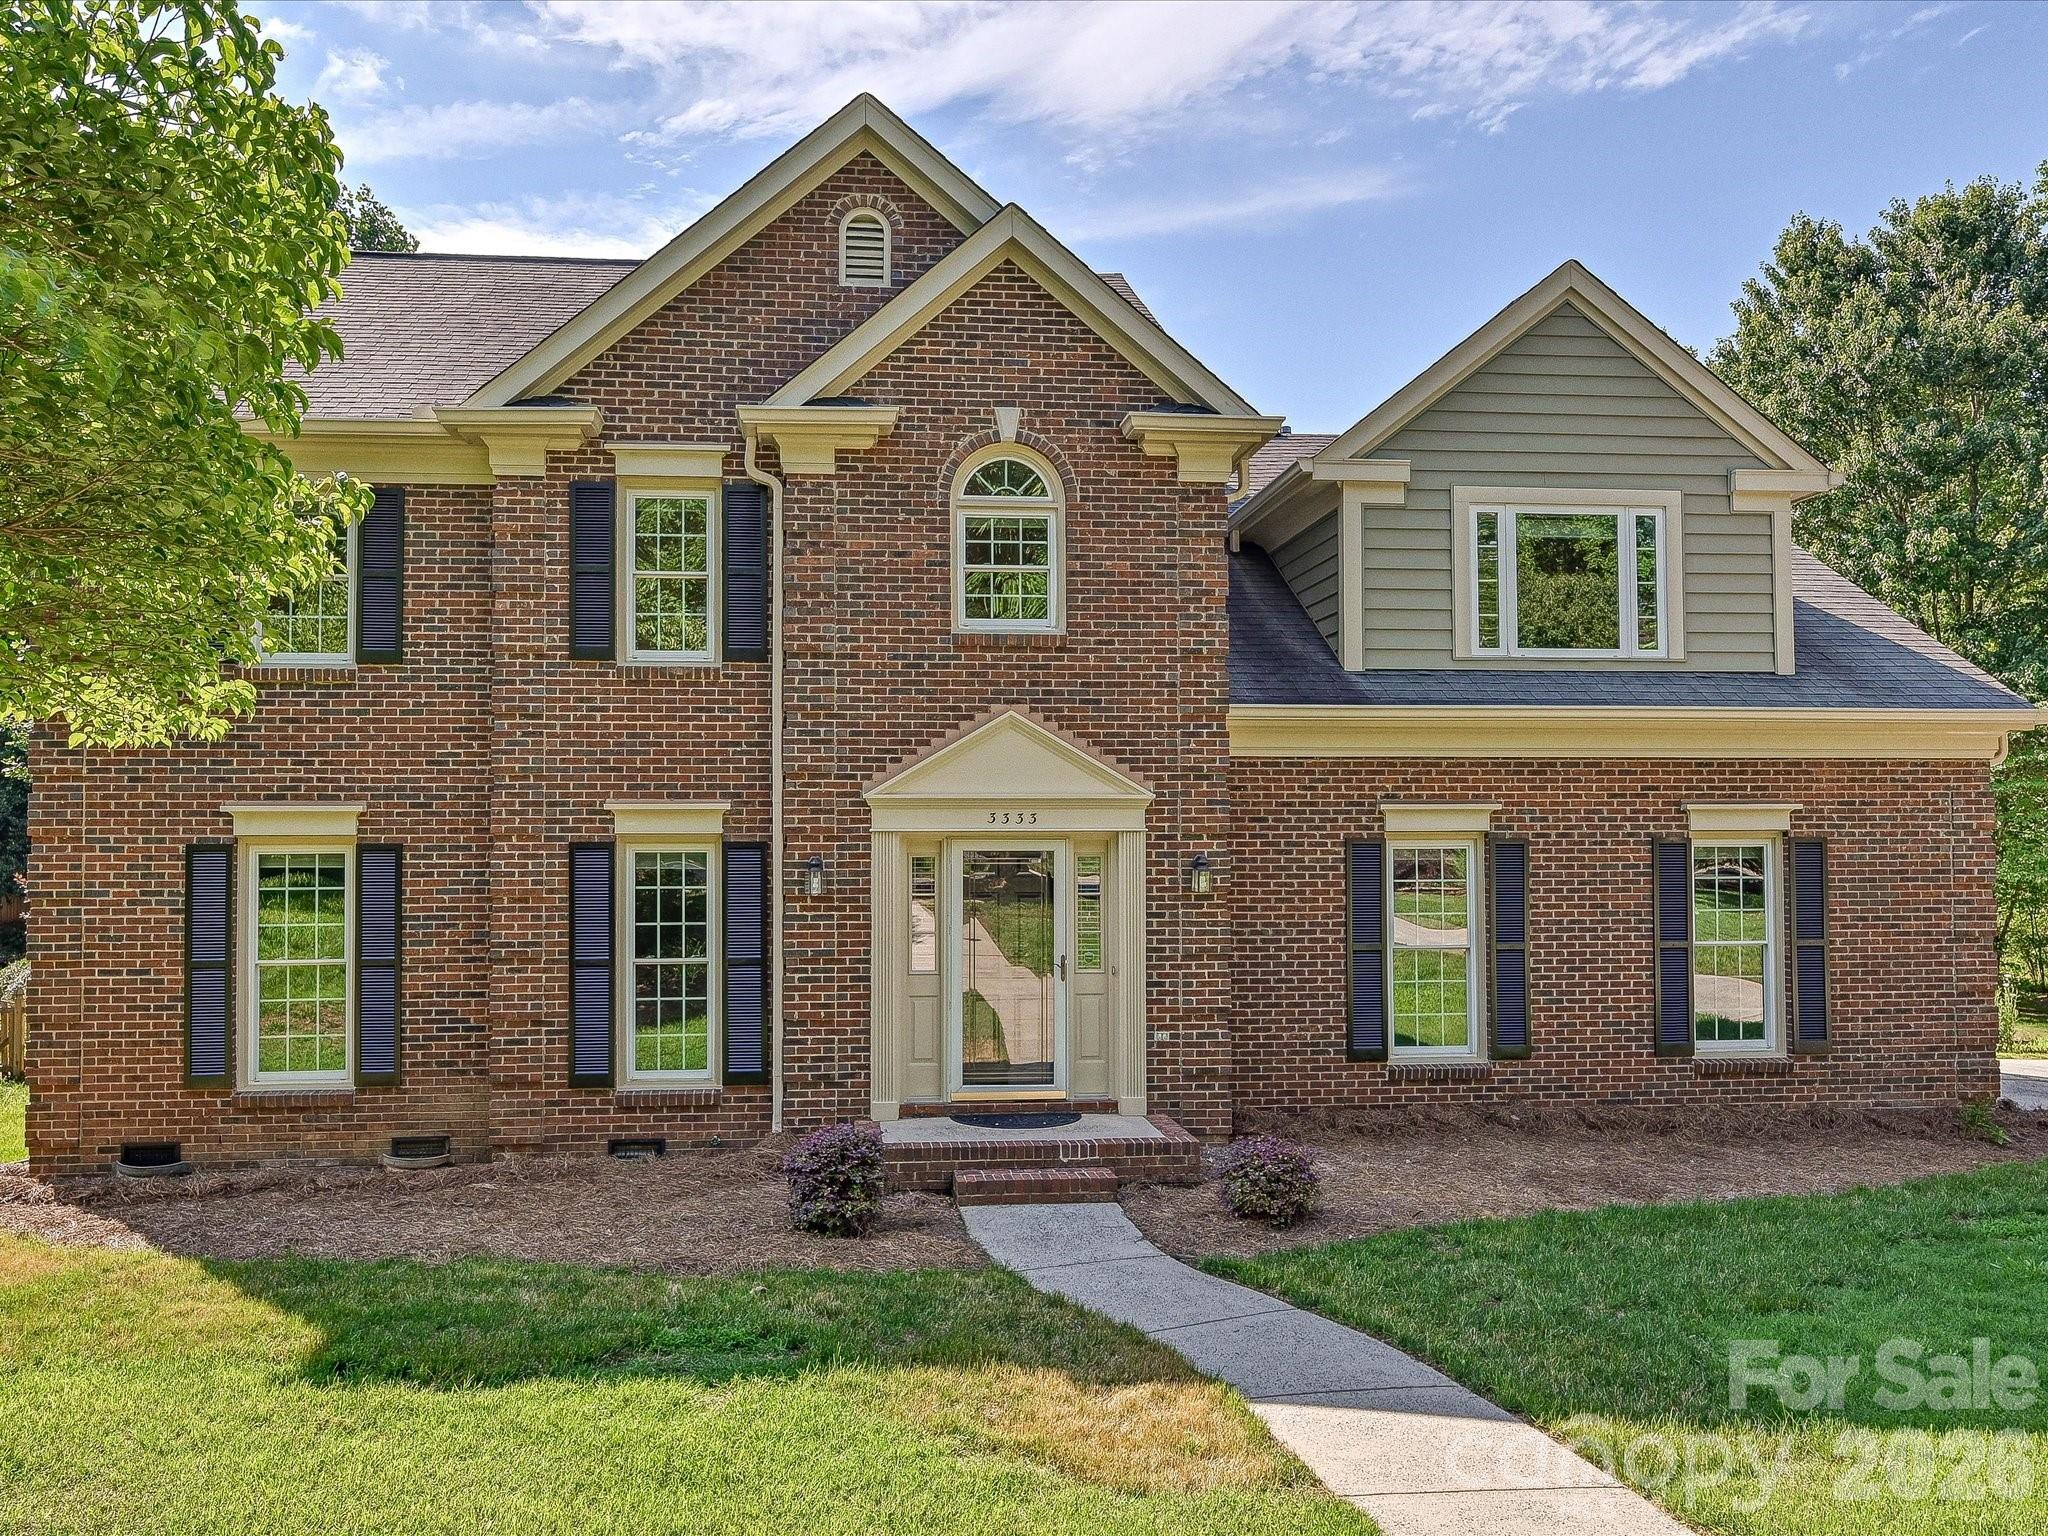
Welcome home everybody! This is a spacious 5 bedroom 2.5 bathroom single family home. This home was built in 2005 and is over 3,400 square feet and a good size lot. Gentle slope in the front of the lot and level rear. This home features high ceiling, crown moldings and an open floor plan. The kitchen features 42 inch cabinets, and island and a walk-in pantry. Smart appliances, programmable from a smart phone, a new deck, an irrigation system and the home is equipped with an EV charger already! Please come out to see this home!
#4402579

Charlotte

6301 Crown Hill Drive

5 Beds

2 Baths

3,439 Sq.Ft.

$665,000

MLS#: 4402579

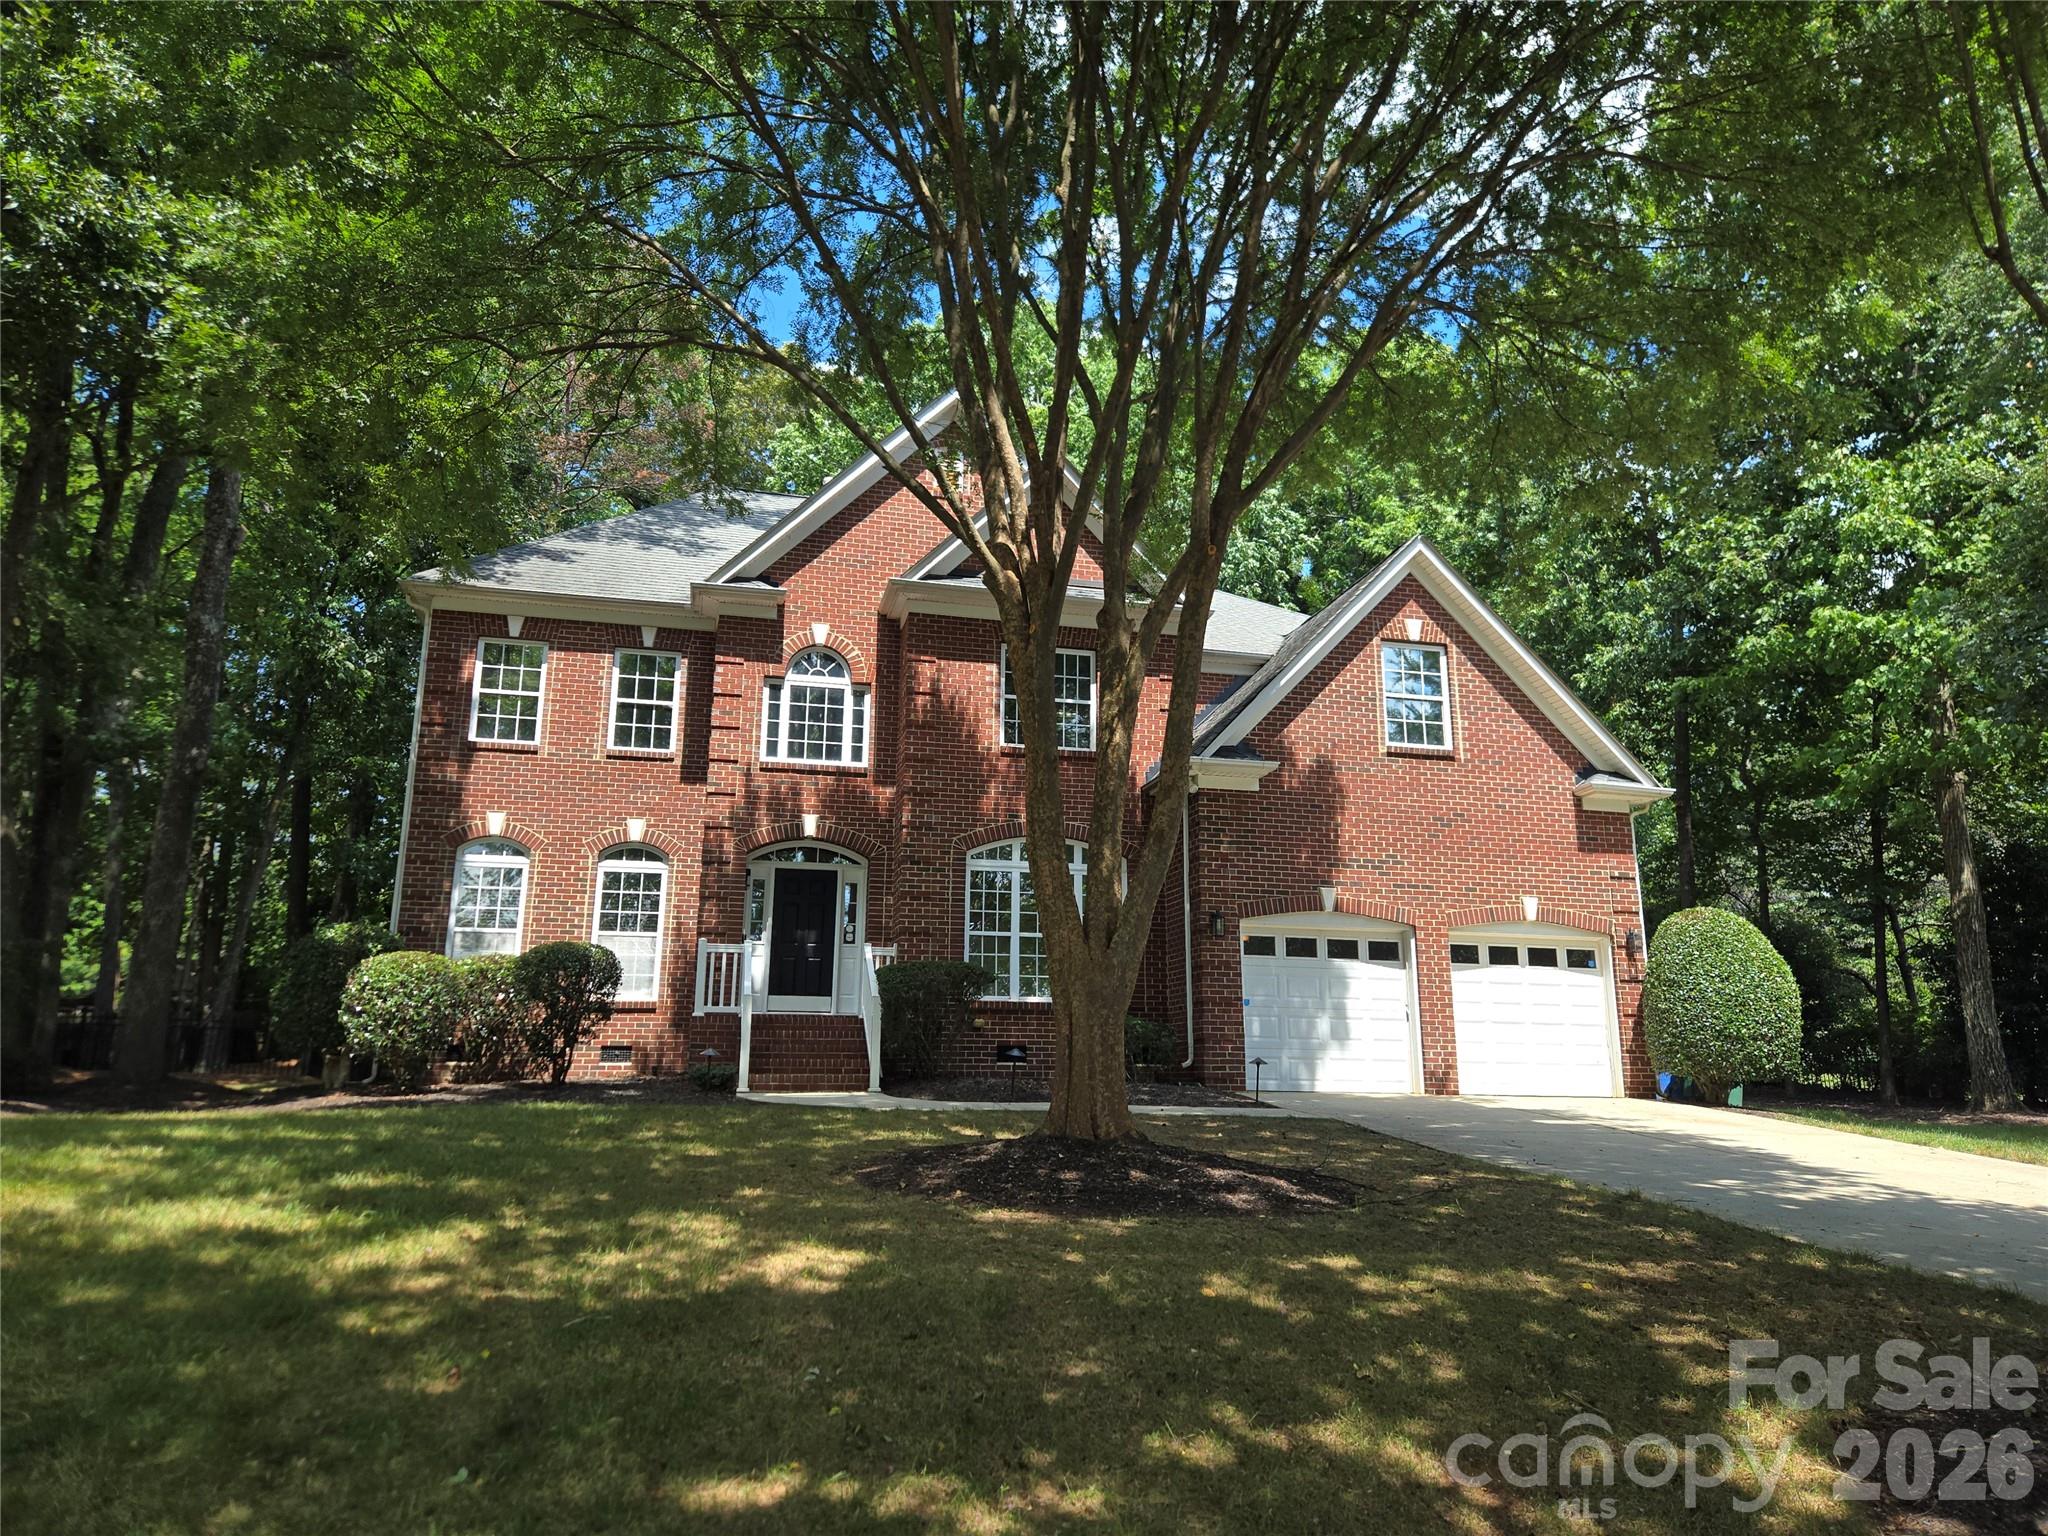
This amazing property has it all! A distinctive and updated home, a detached guest house for incredible flexibility, and multiple outdoor living spaces! The main house is loaded with updated systems, thoughtful features, and a renovated primary bathroom. The detached guest house with all permits is perfect for multi-generational living, private guest retreat, in-law suite, home office, or rental income potential. In the main house, beautiful flooring flows throughout the 1st floor’s living and entertaining spaces. The eat-in Kitchen features stainless steel appliances, center island, pantry, and open layout. Inviting Great Room has vaulted ceiling, beautiful custom built-ins, cozy fireplace. Entertain with ease in the open Living Room and Dining Room capped with crown molding. Upstairs, the Primary Bedroom suite has a renovated spa bath, radiant heat tile floor, dual vanities, walk-in luxury tile shower with bench. Large Bonus Room/4th Bedroom has walk-in closet, a 2nd closet, and tons of versatile space. Updates include high-efficiency HVAC system (2023), fresh neutral paint, new carpet upstairs, new water heater, security system, Ecobee thermostat. Custom built in 2022, the guest house has its own separate entrance, parking pad, and separate electricity & HVAC. Inside, the guest house has an open layout, fully-equipped 2nd Kitchen, granite countertops, SS appliances, recessed lighting, Living Room, light-filled bedroom with walk-in closet, full bath with curbless tile shower, and its own laundry. All appliances in both residences convey. A breezeway connects and separates the main home from the guest house. Enjoy year-round outdoor living on the relaxing screened porch, or the covered deck, or the expansive patio overlooking the private back yard with mature landscaping and open space for play or gardening. The property has private access to Clark Creek Greenway, to walk/bike whenever you like. There’s ample parking in the oversized garage and wide parking pad. Colvard Park is an established neighborhood with tree-lined streets, 2 small parks, neighborhood greenway access. This wonderful brick home and Guest House sit on a half-acre lot in a quiet cul-de-sac for serene living, just minutes to 485, UNC Charlotte, hospital, restaurants & shopping. With unmatched versatility to meet a range of living arrangements and changing needs, this home stands apart from anything else on the market!
#4389172

Charlotte

3333 Colvard Park Way

5 Beds

3 Baths

2,547 Sq.Ft.

$665,000

MLS#: 4389172

Price reduced
**NEW CONSTRUCTION** Welcome to the REDWOOD, a beautifully designed 3 bed-2.5 bath home filled with natural light, open spaces, and timeless Southern charm. Thoughtfully crafted with designer finishes throughout, this home offers both elegance and everyday comfort. The spacious Primary Suite features tray ceiling, TWO CLOSETS and a spa-inspired bath with quartz countertops, undermount rectangular sinks, frameless shower doors, a no-barrier tile shower floor, comfort-height soft-close toilet, and a hand-held shower head. An impressive coffered ceiling and gas fireplace in the Great Room add character, while expansive windows and double French doors in the Library bring in abundant natural light. Ceiling fans in the Great Room, Library, Primary Suite, and screened porch keep every space comfortable. The gourmet Kitchen is perfect for entertaining with quartz counters, tile backsplash, GE stainless appliances, gas cooktop with vented hood, built-in oven and microwave, soft-close drawers, pull-out base cabinets, under-cabinet lighting, and a convenient Butler’s pantry. Luxury EVP flooring flows through the main living areas and Primary Suite for a seamless, upscale look. Enjoy outdoor living on the extended 8' screened porch. Additional highlights include a 4' garage extension with light attic storage above (pull-down stairs), a 4-lite glass exterior door, and LED lighting throughout. Upgraded paint, refined designer touches, and thoughtful details create a home that feels bright, open, and effortlessly elegant.
#4365177

Charlotte

13413 Cozy Court

3 Beds

2 Baths

2,578 Sq.Ft.

$664,990

MLS#: 4365177

Price reduced
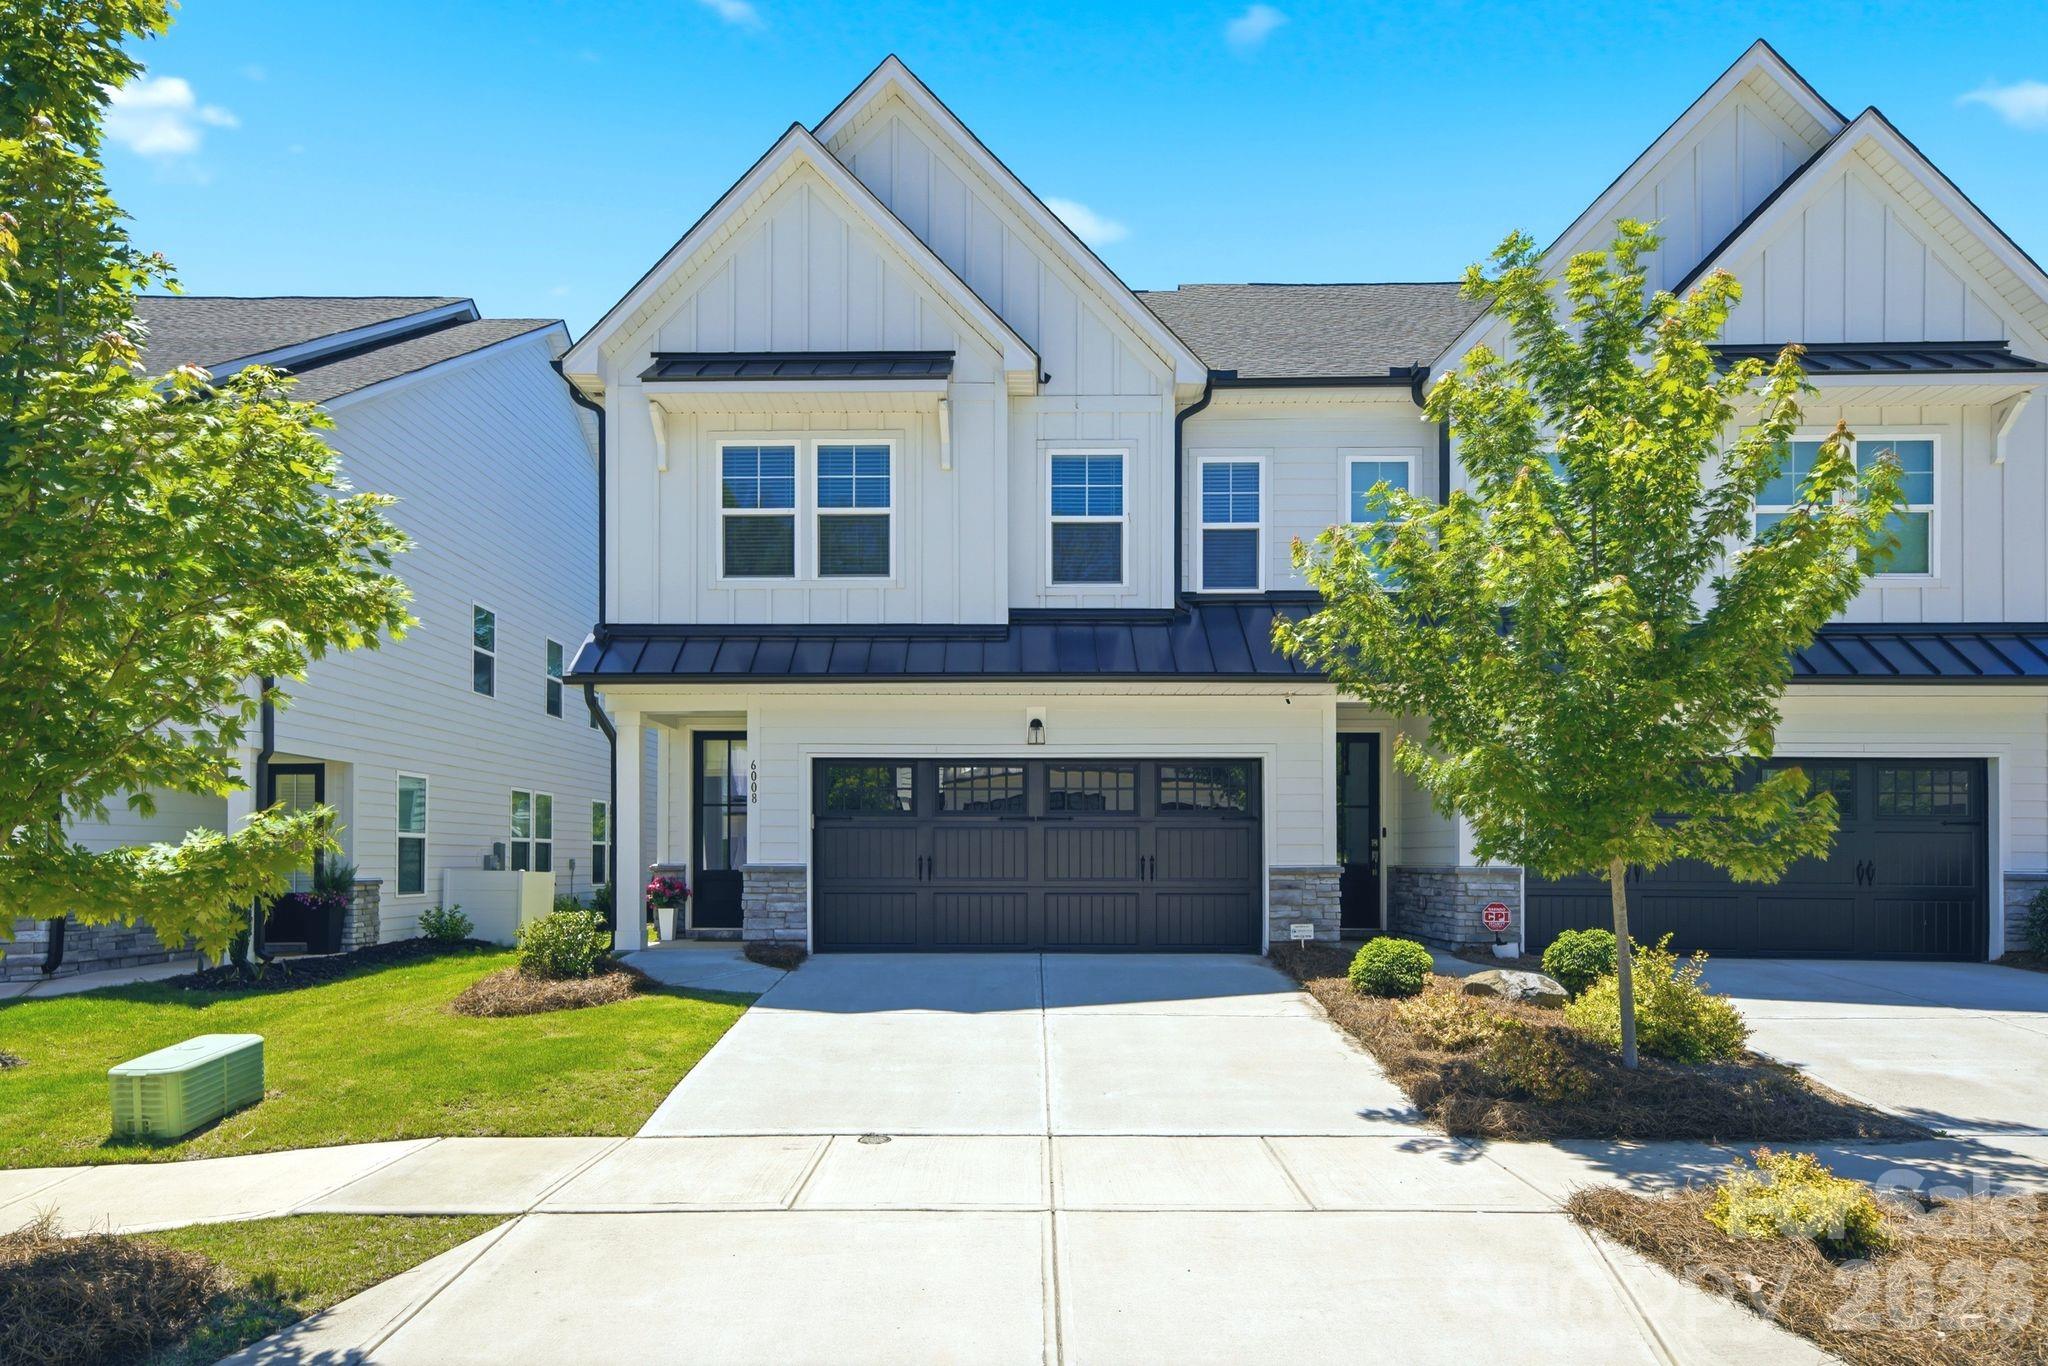
Step into this like-NEW two-story TH and experience a bright, welcoming space designed for both comfort and style. From the covered entry to the fenced yard and attached two-car garage, every detail adds convenience and curb appeal. Inside, abundant natural light fills the home, highlighting the beautiful laminate wood flooring that extends throughout both the main and upper levels for a seamless, modern look. At the heart of the home, the open-concept kitchen invites gathering and everyday living with its oversized island, granite and quartz countertops, gas cooktop with stylish SS exhaust hood. Flowing effortlessly into the family room and dining area, this space is ideal for entertaining or simply enjoying a quiet evening at home. Upstairs, the spacious primary suite offers a true retreat, featuring two large walk-in closets and a beautifully tiled shower with a private water closet. The double-bowl vanity provides generous storage and functionality, while two additional bedrooms and a versatile loft offer flexible space for guests, work, or play. A large upstairs laundry room with a utility sink adds even more practicality to this thoughtfully designed home. Enjoy the fenced backyard from the covered screened porch. Great location close to shopping and restaurants and minutes from Southpark.
#4389811

Charlotte

6008 Corbin Woods Court

3 Beds

2 Baths

2,236 Sq.Ft.

$663,500

MLS#: 4389811

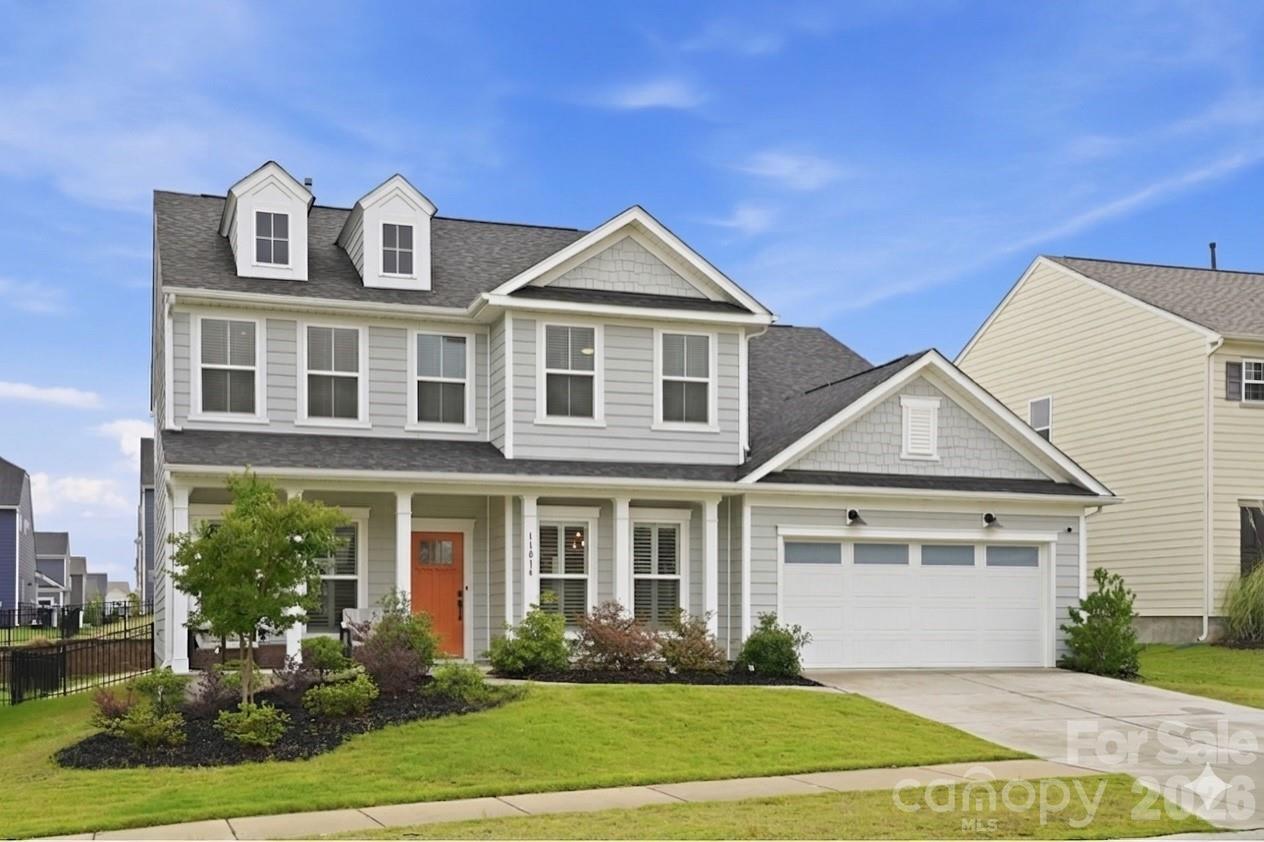
Step into a home that has already been perfected. Why build when you can have the best version of this home today? Added value is our preferred lender is offering buyer incentives.

Luxury Living Without the Wait: A Designer Masterpiece in Parkside Crossing
Forget the stress of new construction timelines. This stunning Riverton model isn't just move-in ready—it’s a high-end upgrade over a standard build. Meticulously maintained and styled like a professional model home, this 5-bedroom, 3.5-bath residence offers the perfect blend of sophisticated design and everyday practicality. Yard is large enough to make it your new oasis. 
Multigenerational Design: A rare main-floor guest suite with a private full bath offers comfort for visitors or long-term guests.
 The Chef’s Hub: The gourmet kitchen is a showstopper, featuring gas appliances, quartz countertops, a butler’s pantry, and a large central island that flows seamlessly into the fireside living room.
 Work & Play: Includes a dedicated formal dining room and a private home office downstairs, plus a massive second-story loft upstairs for movies, gaming, or a secondary lounge.
High-End Custom Upgrades
The owners have invested in premium finishes that go far beyond builder standards:
Storage Reimagined: Custom-built closet systems in all upper bedroom.
Designer Finishes: New plantation shutters, updated light fixtures & modern hardware.
Functionality: Soft-close hinges in renovated laundry room, and an oversized "drop zone" for easy organization.
Live the vacation life in Parkside Crossing, where your HOA dues conveniently include high-speed internet and cable. 
Community perks include:
Resort-style pool, clubhouse, and cabana.
Dog park, playground, and scenic picnic areas.
Located just minutes from the best of the area:
Shopping & Dining: Rivergate Shopping Center and Charlotte Premium Outlets.
Recreation: Lake Wylie and Carowinds.
Commuting: Quick, easy access to Charlotte Douglas International Airport.
#4387253

Charlotte

11016 Larkslea Lane

5 Beds

3 Baths

3,358 Sq.Ft.

$662,500

MLS#: 4387253

Price reduced
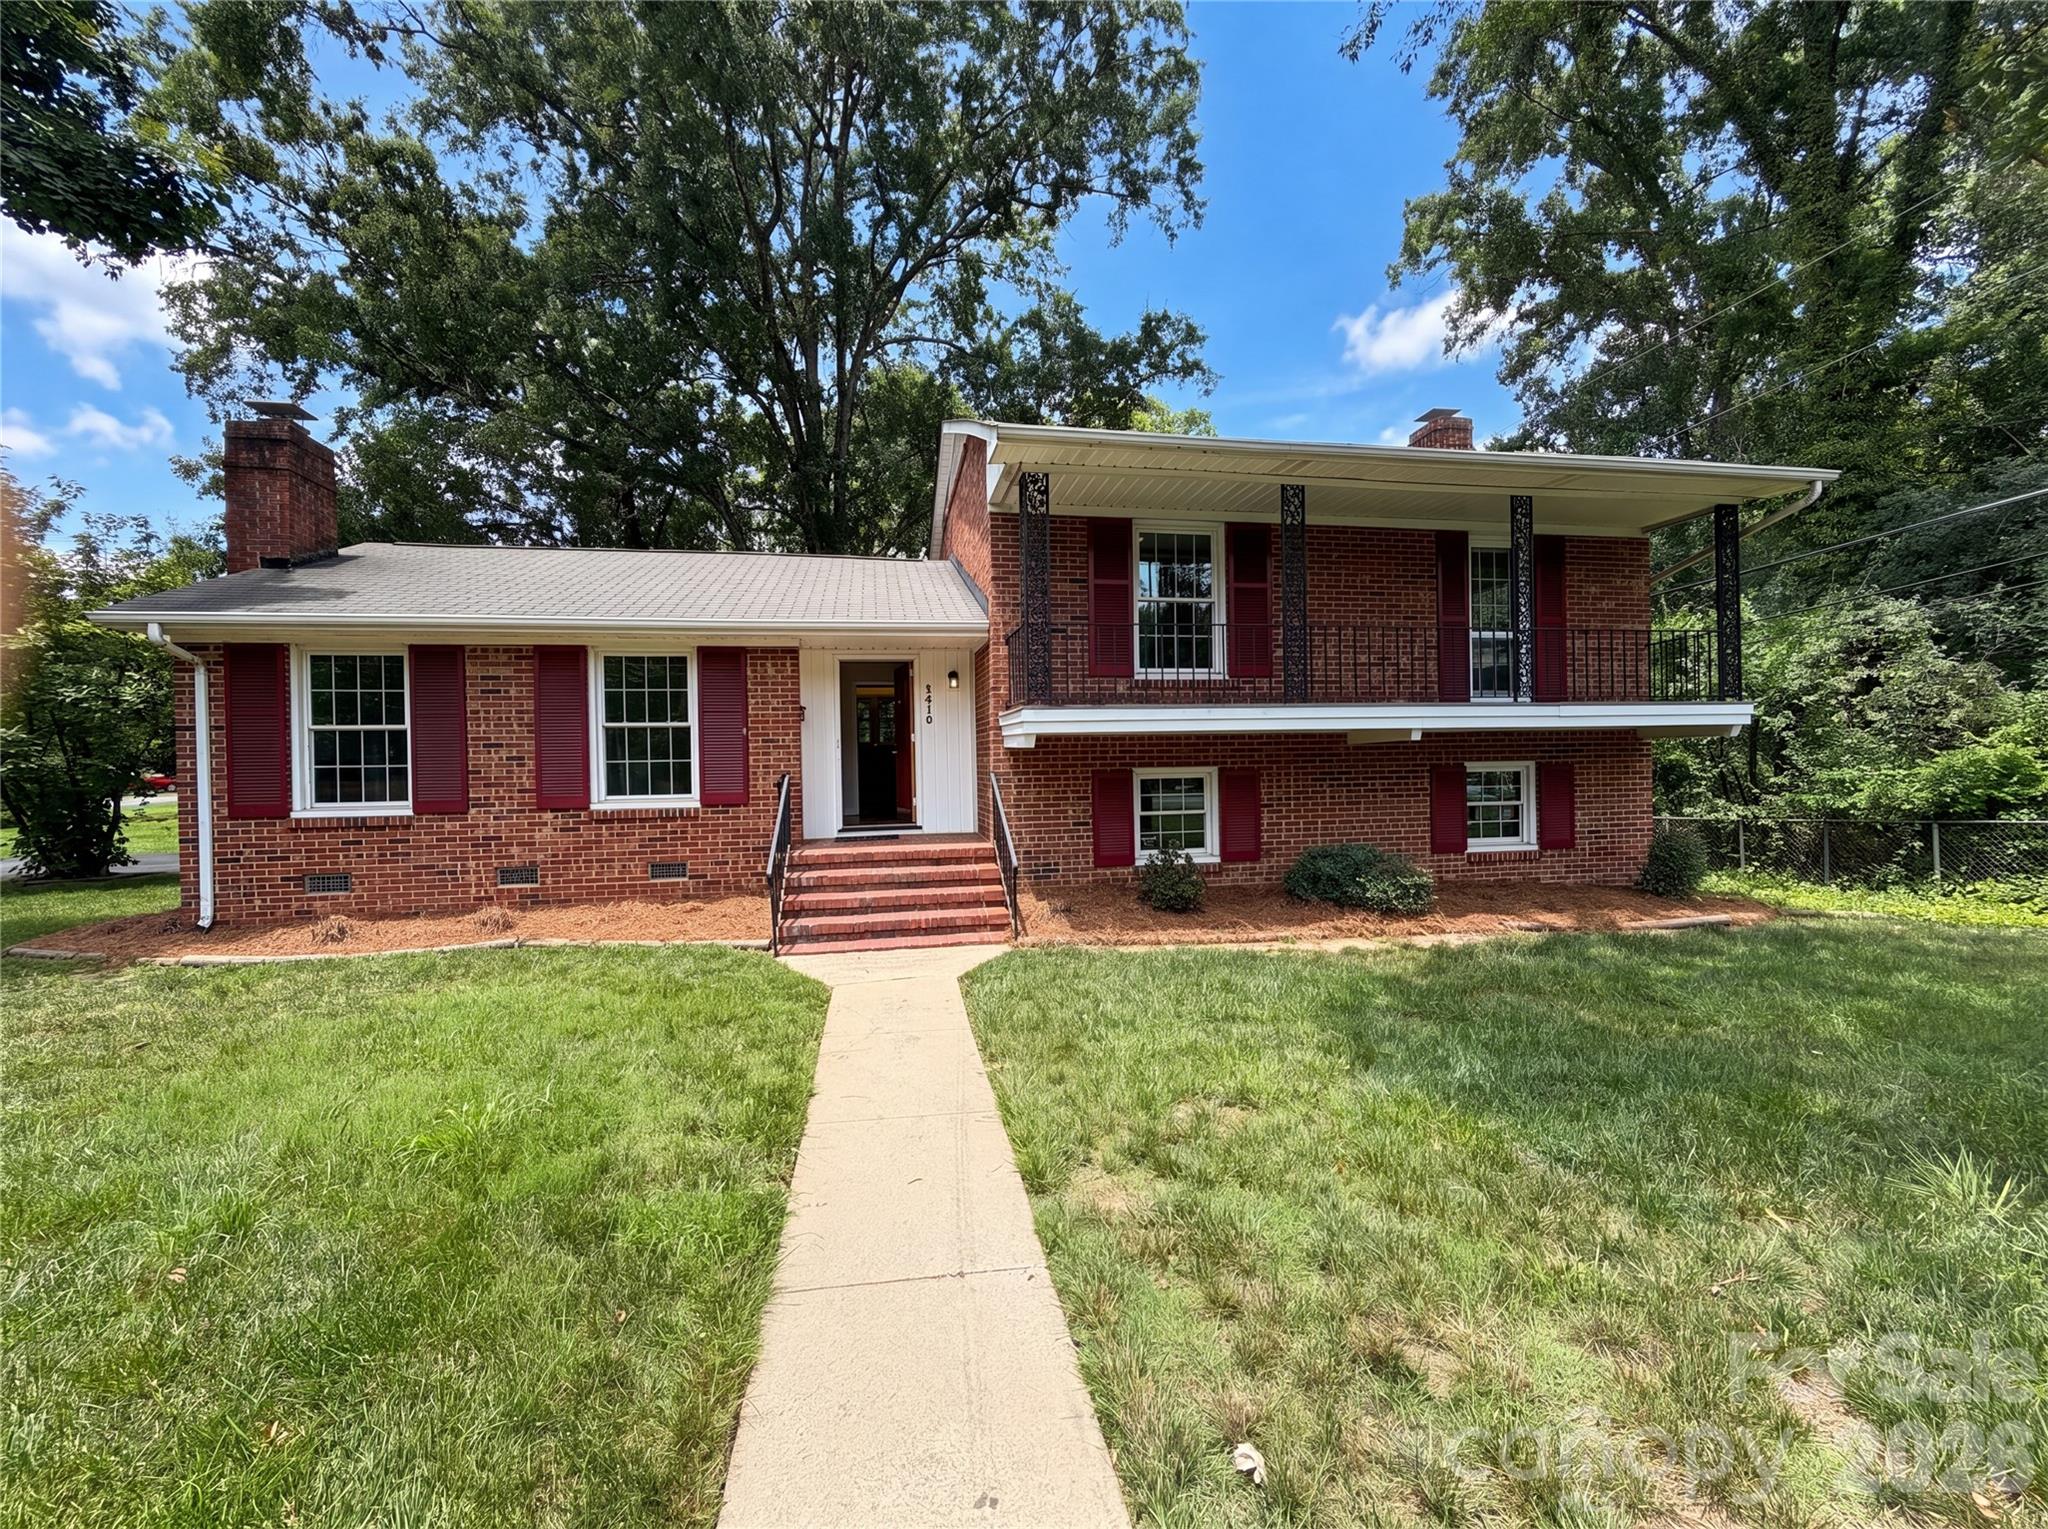
Welcome to this 4-bedroom split-level home in a fantastic Charlotte location just off Sharon Road! Whether you're looking for a home you can move right into or one you can update and customize to match your personal style, this property offers incredible potential.

Inside, you'll find a functional split-level floorplan with spacious living areas and four bedrooms, providing flexibility for families, guests, or a home office. The home's solid layout creates the perfect foundation for cosmetic updates and modern touches to truly make it your own.

Situated on a large lot, there's plenty of room to enjoy the outdoors, entertain, garden, or expand your outdoor living space. The highly desirable location offers convenient access to shopping, dining, parks and major roadways, making commuting and everyday errands a breeze.

Whether you're a homeowner looking to build equity or an investor searching for your next opportunity, this Charlotte home combines a prime location, generous lot, and endless potential. Don't miss your chance to make it your own!
#4398224

Charlotte

5410 Sharon Road

4 Beds

3 Baths

1,919 Sq.Ft.

$660,000

MLS#: 4398224

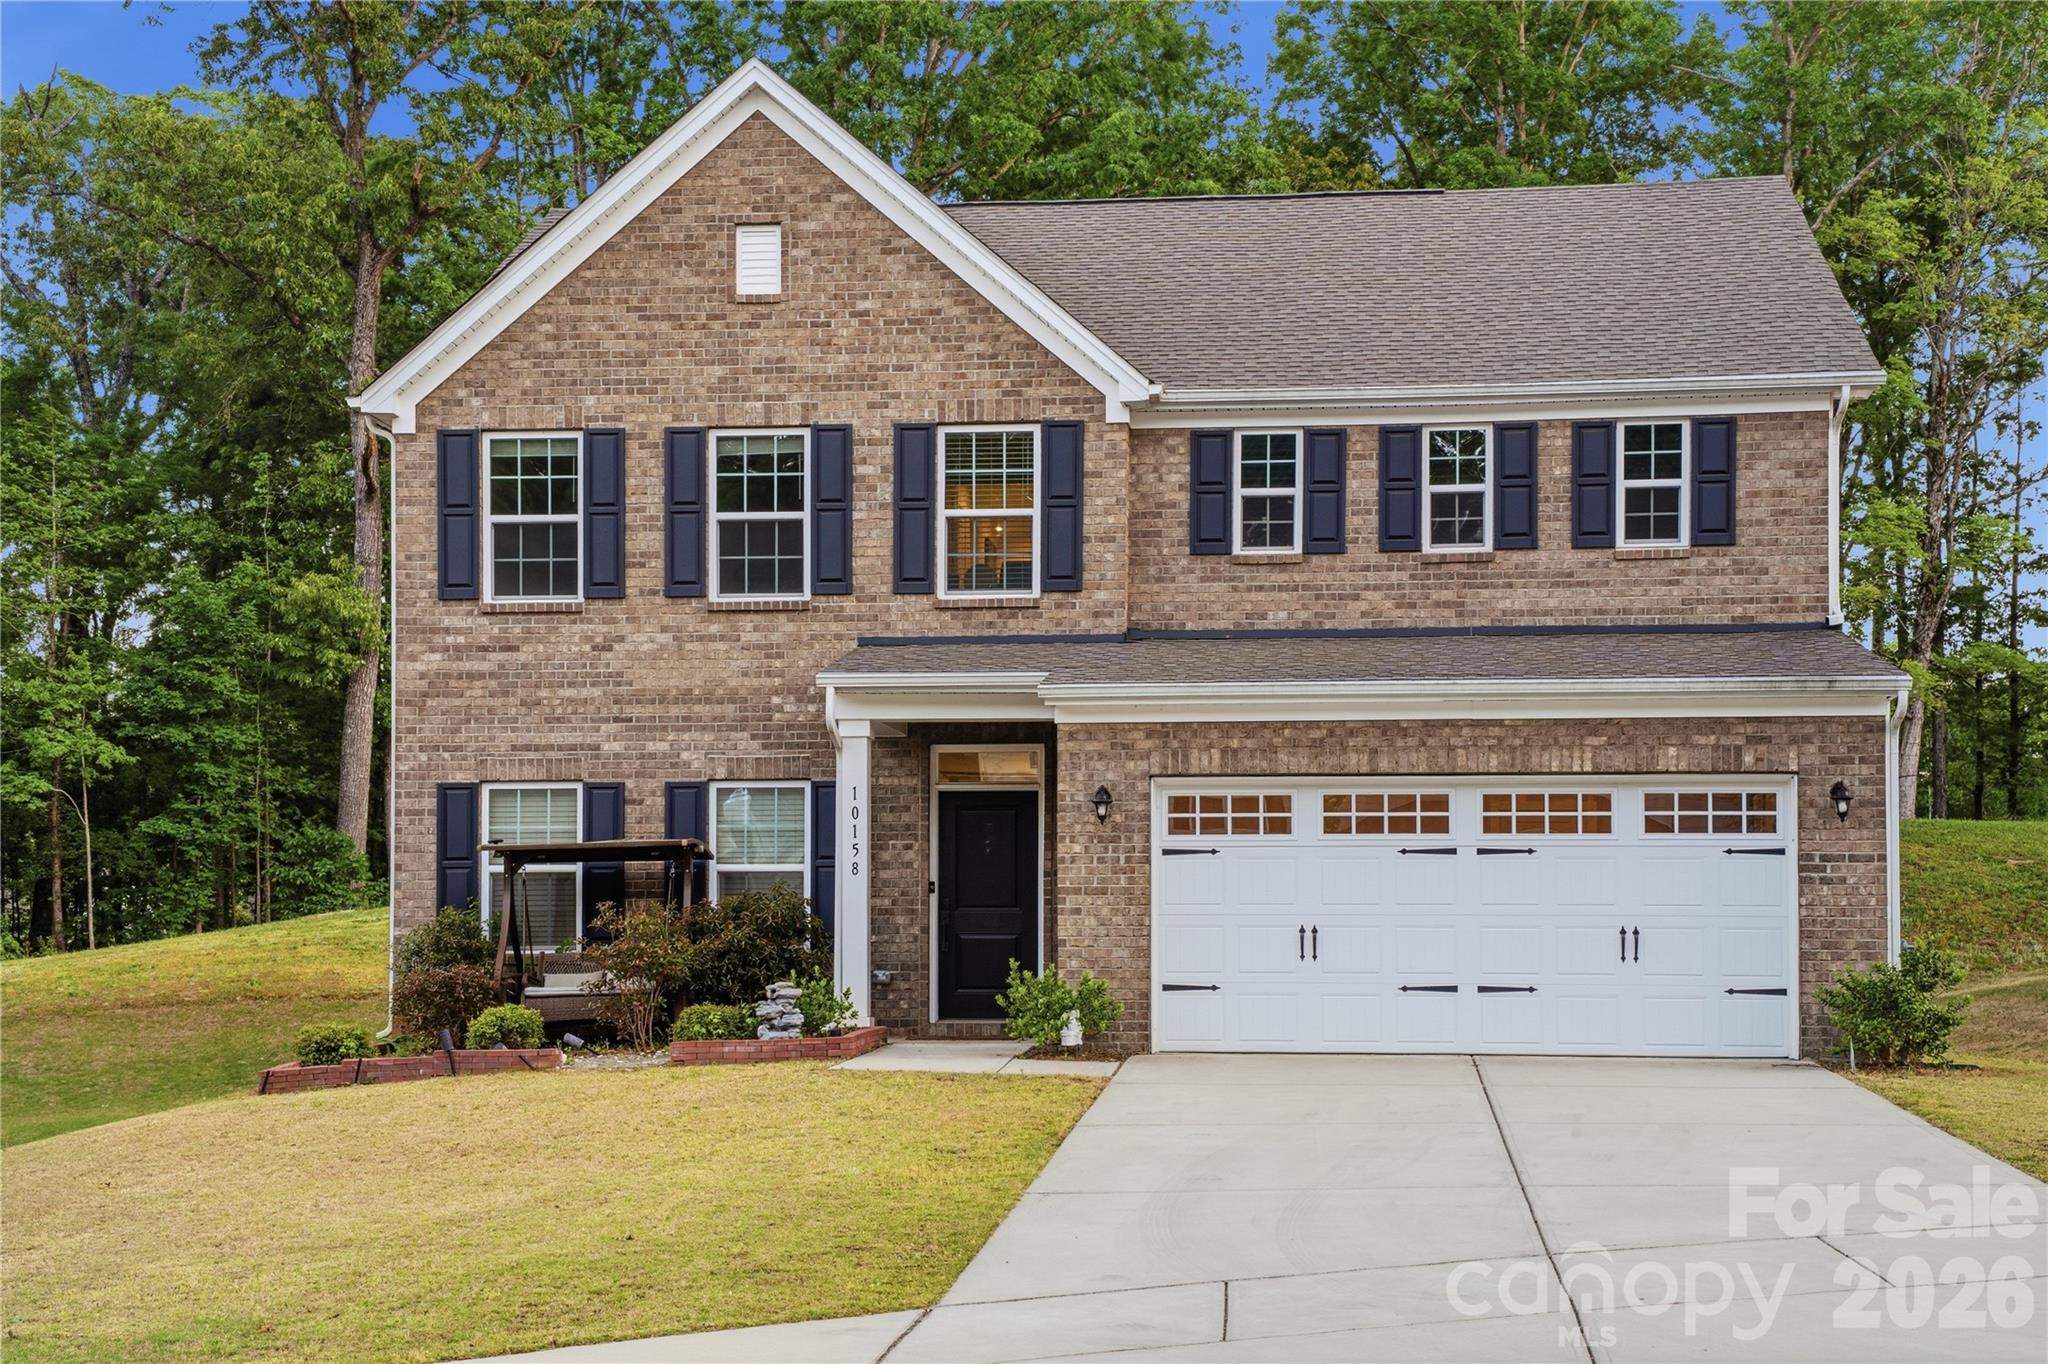
Beautifully maintained North facing 4-bedroom with an additional study room, 2.5 bathroom home in a desirable Holcomb Woods neighborhood, offering a perfect blend of comfort and convenience. Located at 10158 Paper Birch Dr, this property features a open spacious and functional layout with abundant natural light. The home boasts a well-appointed kitchen stainless steel appliance, granite counter top, generous living areas, and comfortable bedrooms ideal for both everyday living and entertaining.

Additional highlights include a charming front brick veneer that enhances curb appeal, an electric vehicle (EV) charger for added modern convenience, and a projector setup perfect for creating an immersive movie-watching experience at home. Enjoy a private backyard perfect for relaxing or hosting gatherings. Conveniently situated near shopping, dining, schools, and major highways, this home provides easy access to everything Charlotte has to offer. A great opportunity for buyers seeking a move-in ready home in a prime location.
#4373913

Charlotte

10158 Paper Birch Drive

4 Beds

2 Baths

3,000 Sq.Ft.

$660,000

MLS#: 4373913

Price reduced
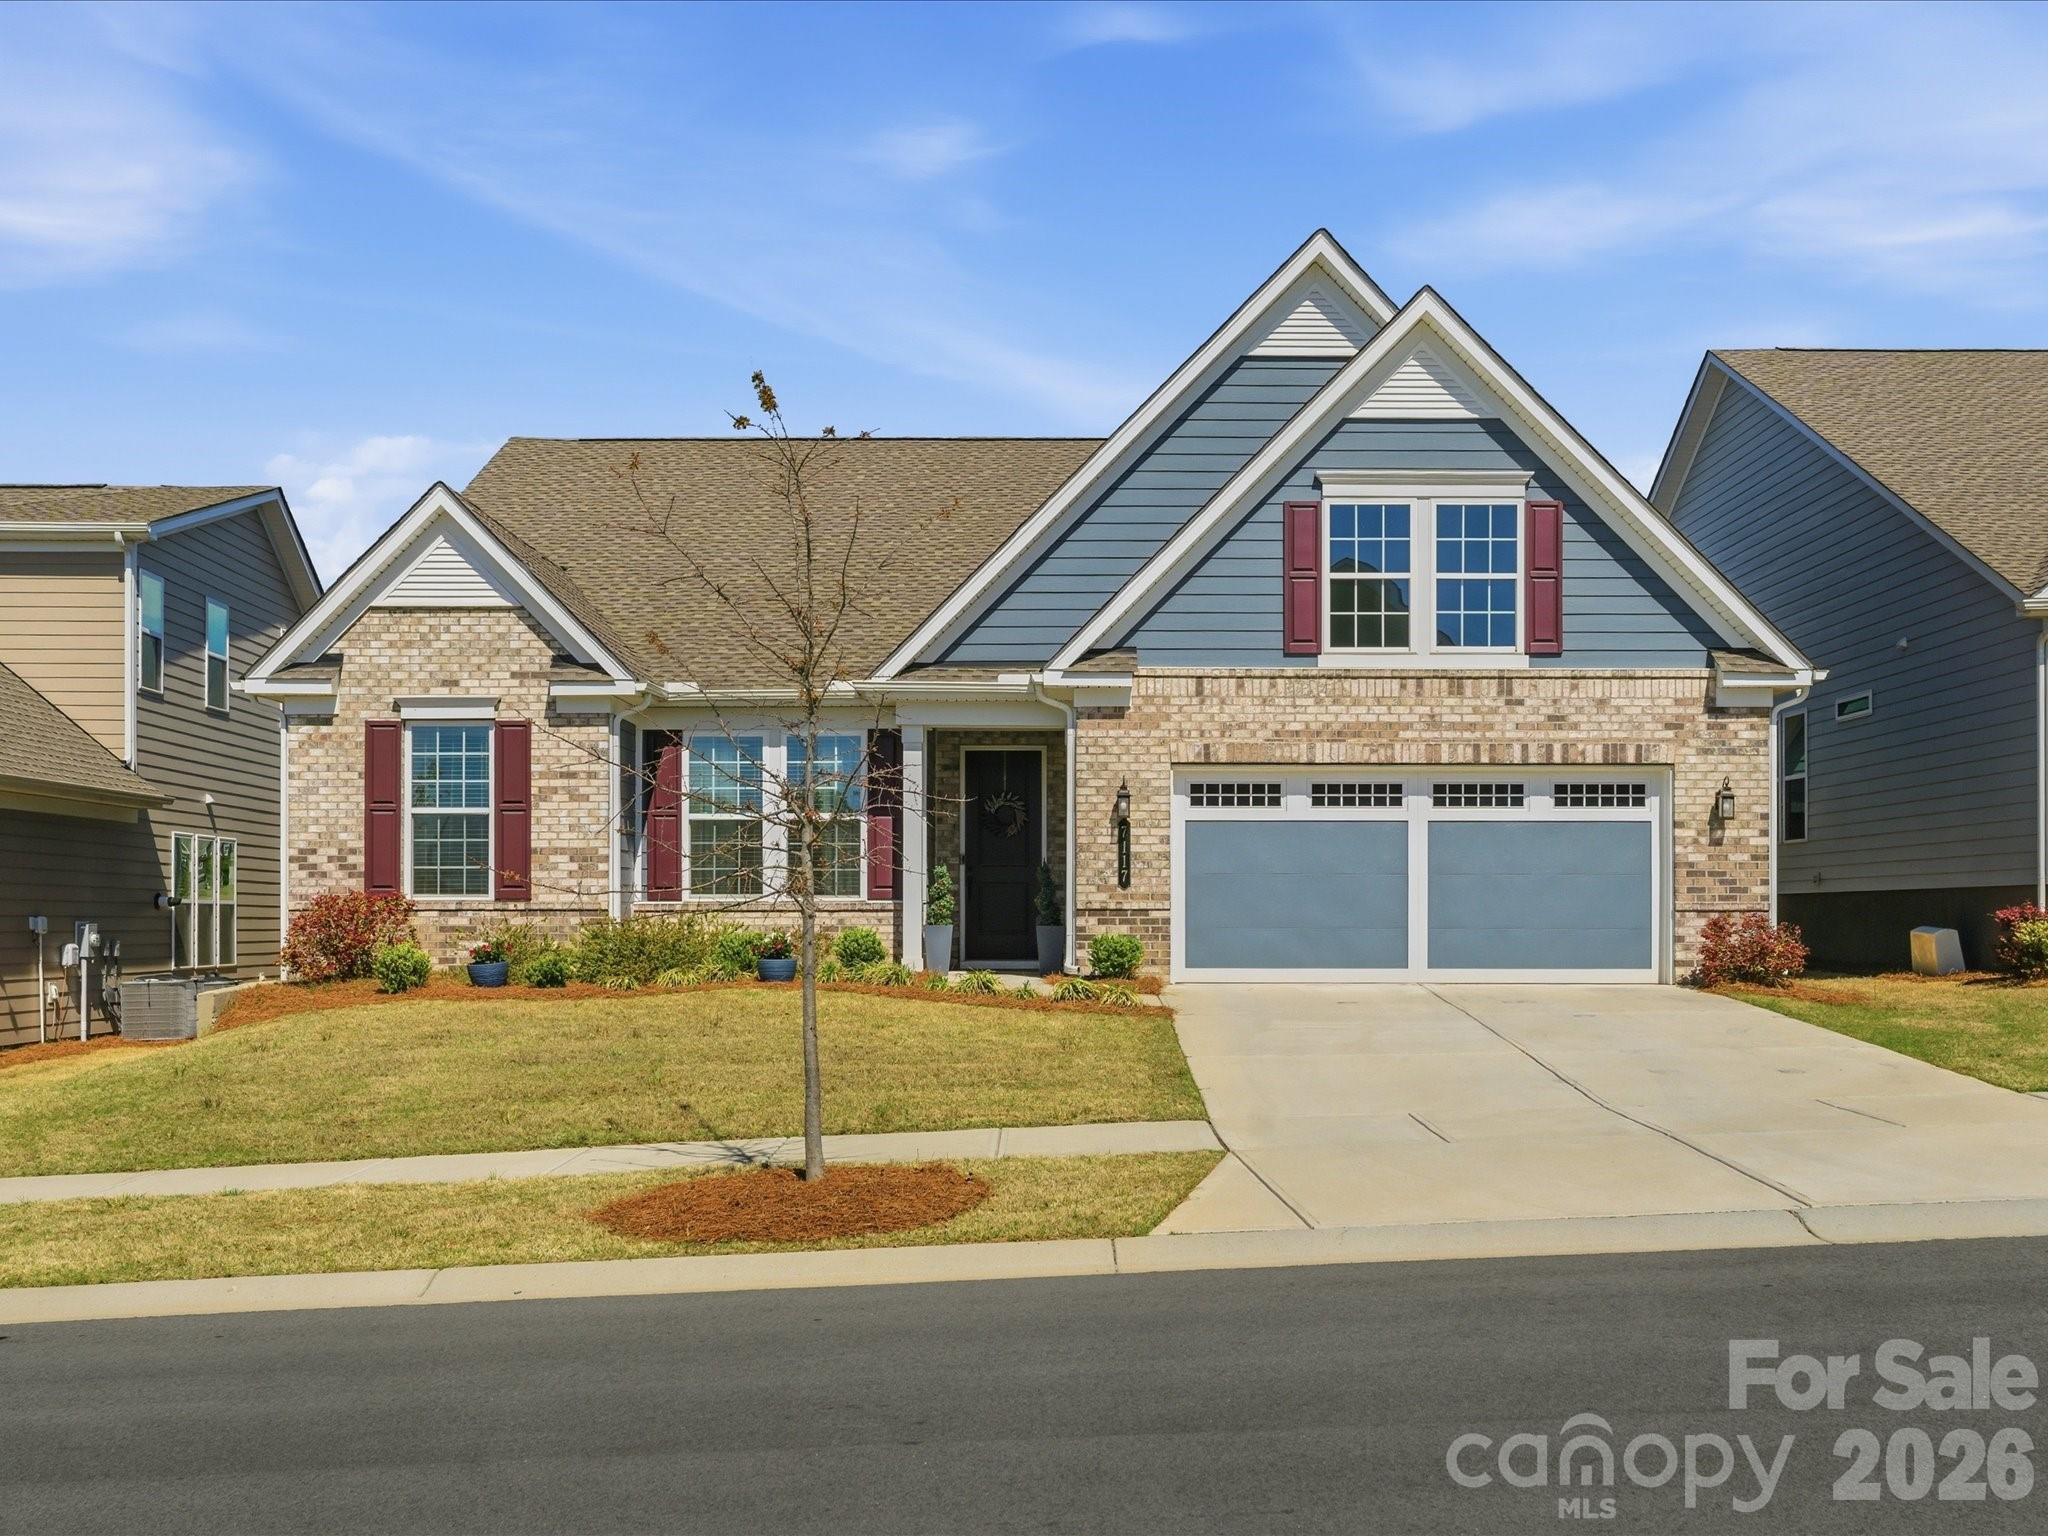
This meticulously maintained 3-bedroom, 2.5-bath residence with a den (Kolter Homes Maple floorplan) is situated within the highly desirable Cresswind 55+ Active Adult community. Offering over 2,400 sq. ft. of thoughtfully designed open living space, the home features high ceilings, expansive windows, and picturesque views from a sought-after lot. The kitchen is equipped with upgraded cabinetry, granite countertops, a central island, and a large walk-in pantry. Adjacent to the kitchen, the laundry room provides additional cabinet storage. 

The great room serves as an inviting area with a gas fireplace and abundant natural light. The Primary En-suite boasts a spa-inspired bathroom complete with double vanities, a dedicated makeup vanity, a zero-entry glass shower, tile flooring, and an extraordinarily large walk-in closet. Two generously sized bedrooms share a Jack and Jill bath. A dedicated office or study with French doors offers versatility as a bonus room, guest suite, or media room. 

Enjoy premium outdoor living from the covered screened patio or deck, overlooking a large, tree-lined pond complete with a fountain. ideal for birdwatching or morning coffee. Additional enhancements include premium EVP flooring, an exceptional lot location, and an elongated two-car garage providing extra storage. Residents benefit from a low-maintenance lifestyle and access to extensive amenities, including lawn care, community garden, indoor and outdoor pools, clubhouse, fitness center, tennis courts, and a range of social activities. The community is conveniently located near transportation, shopping, medical centers, parks, and dining.
#4368124

Charlotte

7117 Jolly Brook Drive

3 Beds

2 Baths

2,437 Sq.Ft.

$660,000

MLS#: 4368124

Price reduced
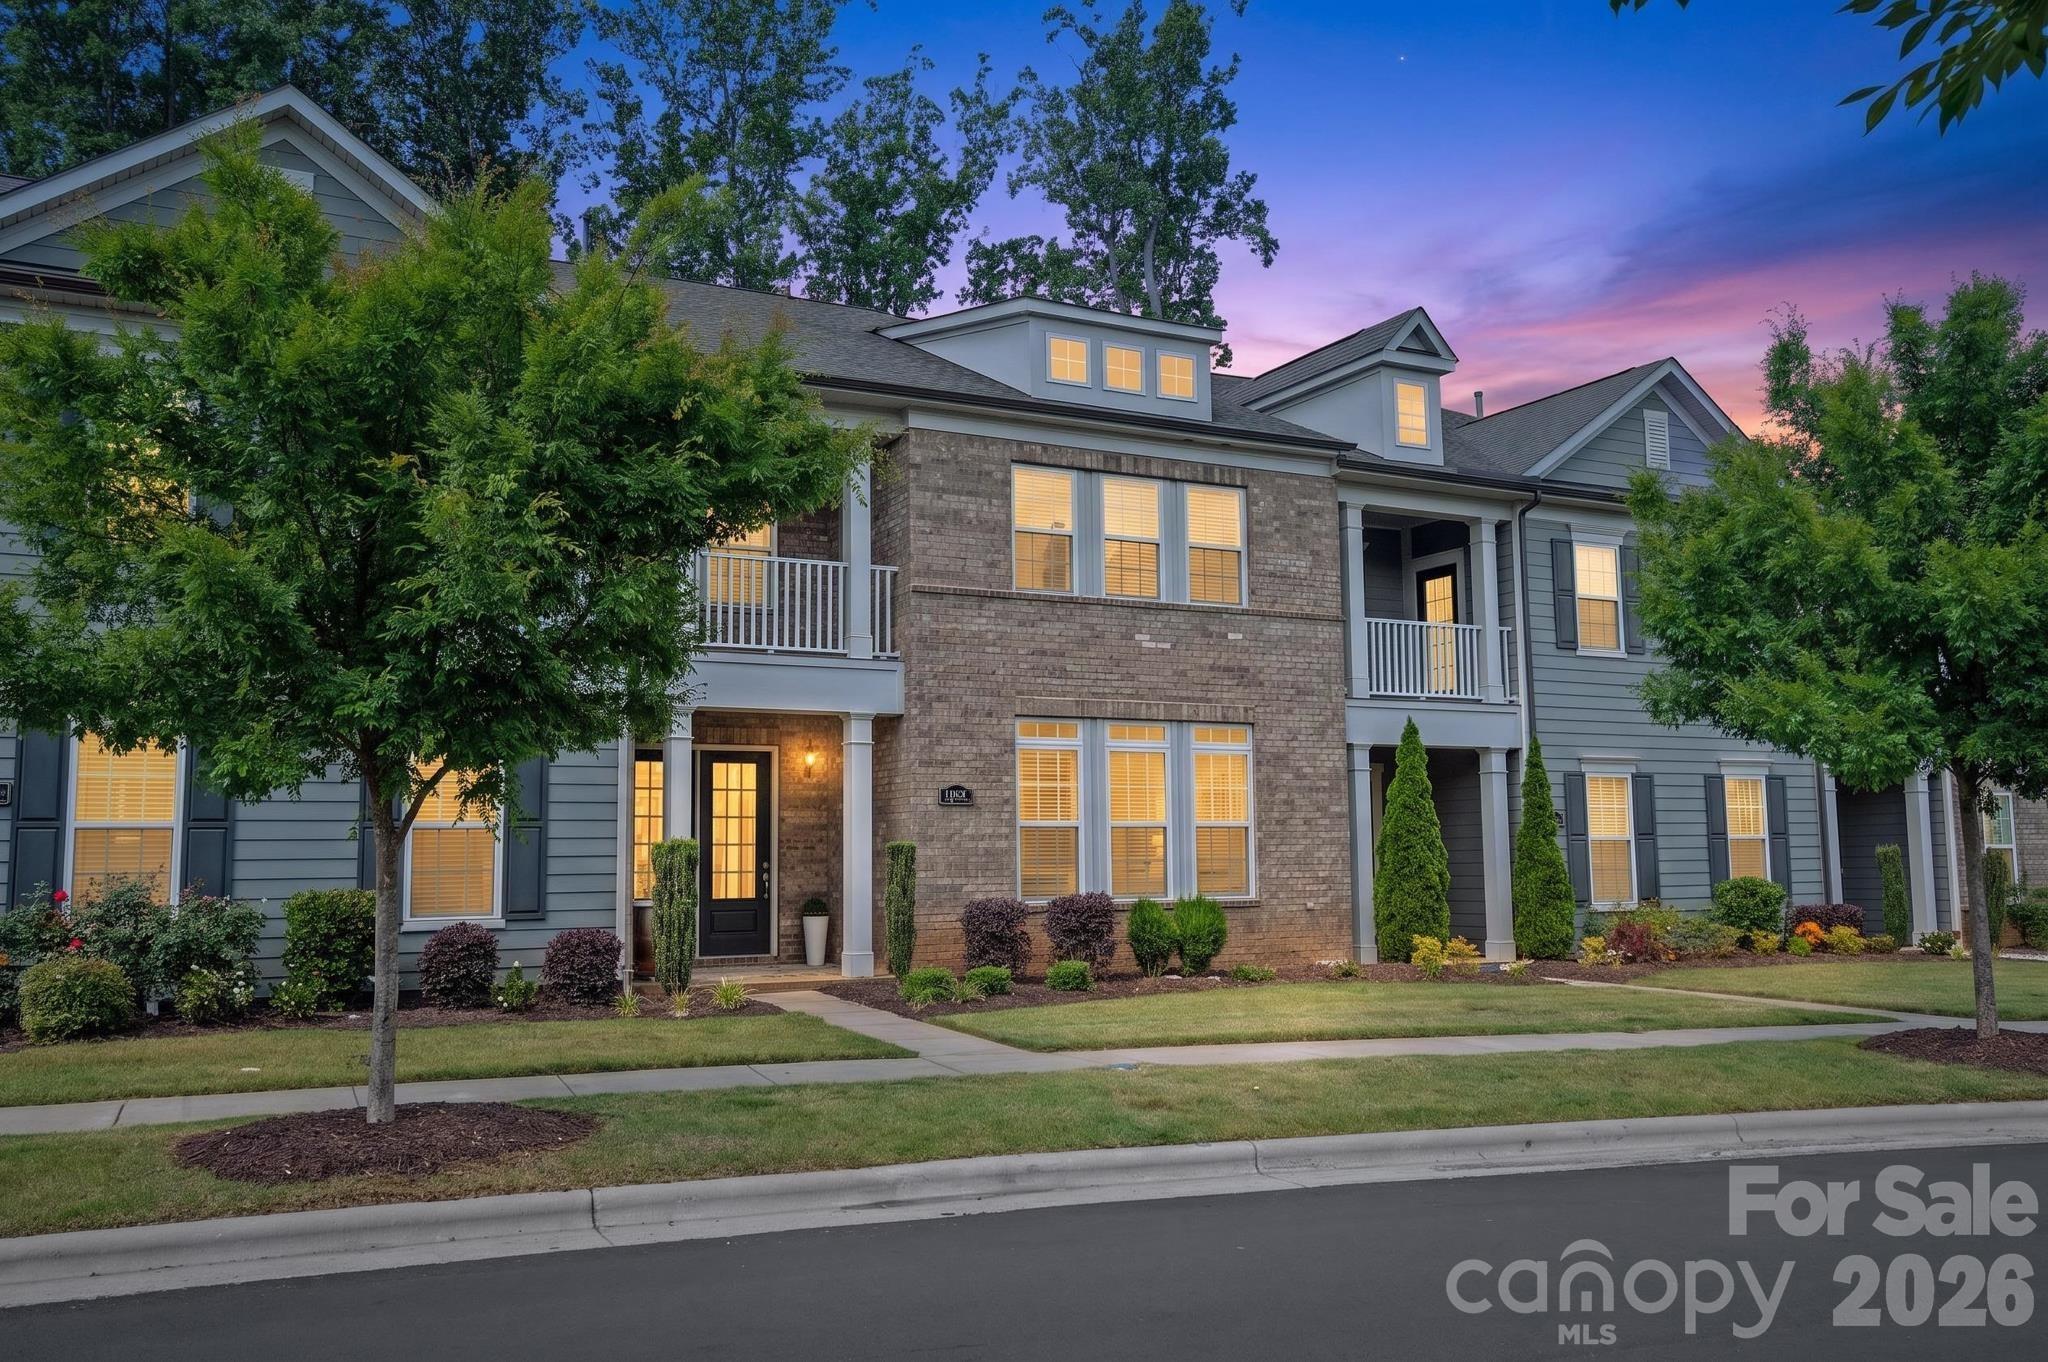
Luxury townhome living in the highly sought-after Providence Village, just steps from the vibrant shops and dining of Waverly. Built by John Wieland Homes, this beautiful 3-bedroom, 3.5-bath residence offers nearly 2,500 square feet of thoughtfully curated living space, and an easy walk to one of South Charlotte’s premier locations, Waverly.

Perfectly positioned for privacy, the home backs to a natural buffer for added seclusion, offering no rear neighbors and a peaceful, private backdrop. A true standout, this home lives like an end-unit residence with abundant natural light streaming through expansive windows and glass doors, enhancing its open, airy feel. The main level showcases an inviting open-concept layout featuring a chef’s kitchen with stacked cabinetry, quartz countertops, stainless steel appliances, gas cooktop with designer range hood, a large center island, elegant backsplash, walk-in pantry, and included refrigerator. The kitchen flows seamlessly into the dining and great room, where coffered ceilings, custom lighting, built-ins, and a cozy gas fireplace.

Upstairs, all three spacious bedrooms feature private en-suite baths and walk-in closets. The primary suite is a true retreat with dual walk-in closets (including a dressing closet), a sitting area and study/flex space, and a spa-inspired bath with an oversized frameless glass shower, dual vanities, designer tile, and upscale lighting. A private covered balcony adds an elevated touch of relaxation and charm.

Additional highlights include engineered hardwood flooring throughout the main living areas, a two-car garage, turned staircase, upper-level laundry with sink, lush carpeting, and storage. Enjoy the ease of low-maintenance living with HOA-covered lawn care, exterior maintenance, trash, cable, and internet. Community amenities include sidewalks, a dog park, garden space, and alley-load garage access.

Located in an award-winning school district and just minutes to I-485, this home offers the perfect blend of luxury, lifestyle, and location. Walk to Waverly, dine, shop, and enjoy everything this exceptional community has to offer—an easy walk from your door. A rare opportunity in one of South Charlotte’s most desirable townhome communities.
#4372028

Charlotte

11139 Kilkenny Drive

3 Beds

3 Baths

2,543 Sq.Ft.

$659,900

MLS#: 4372028

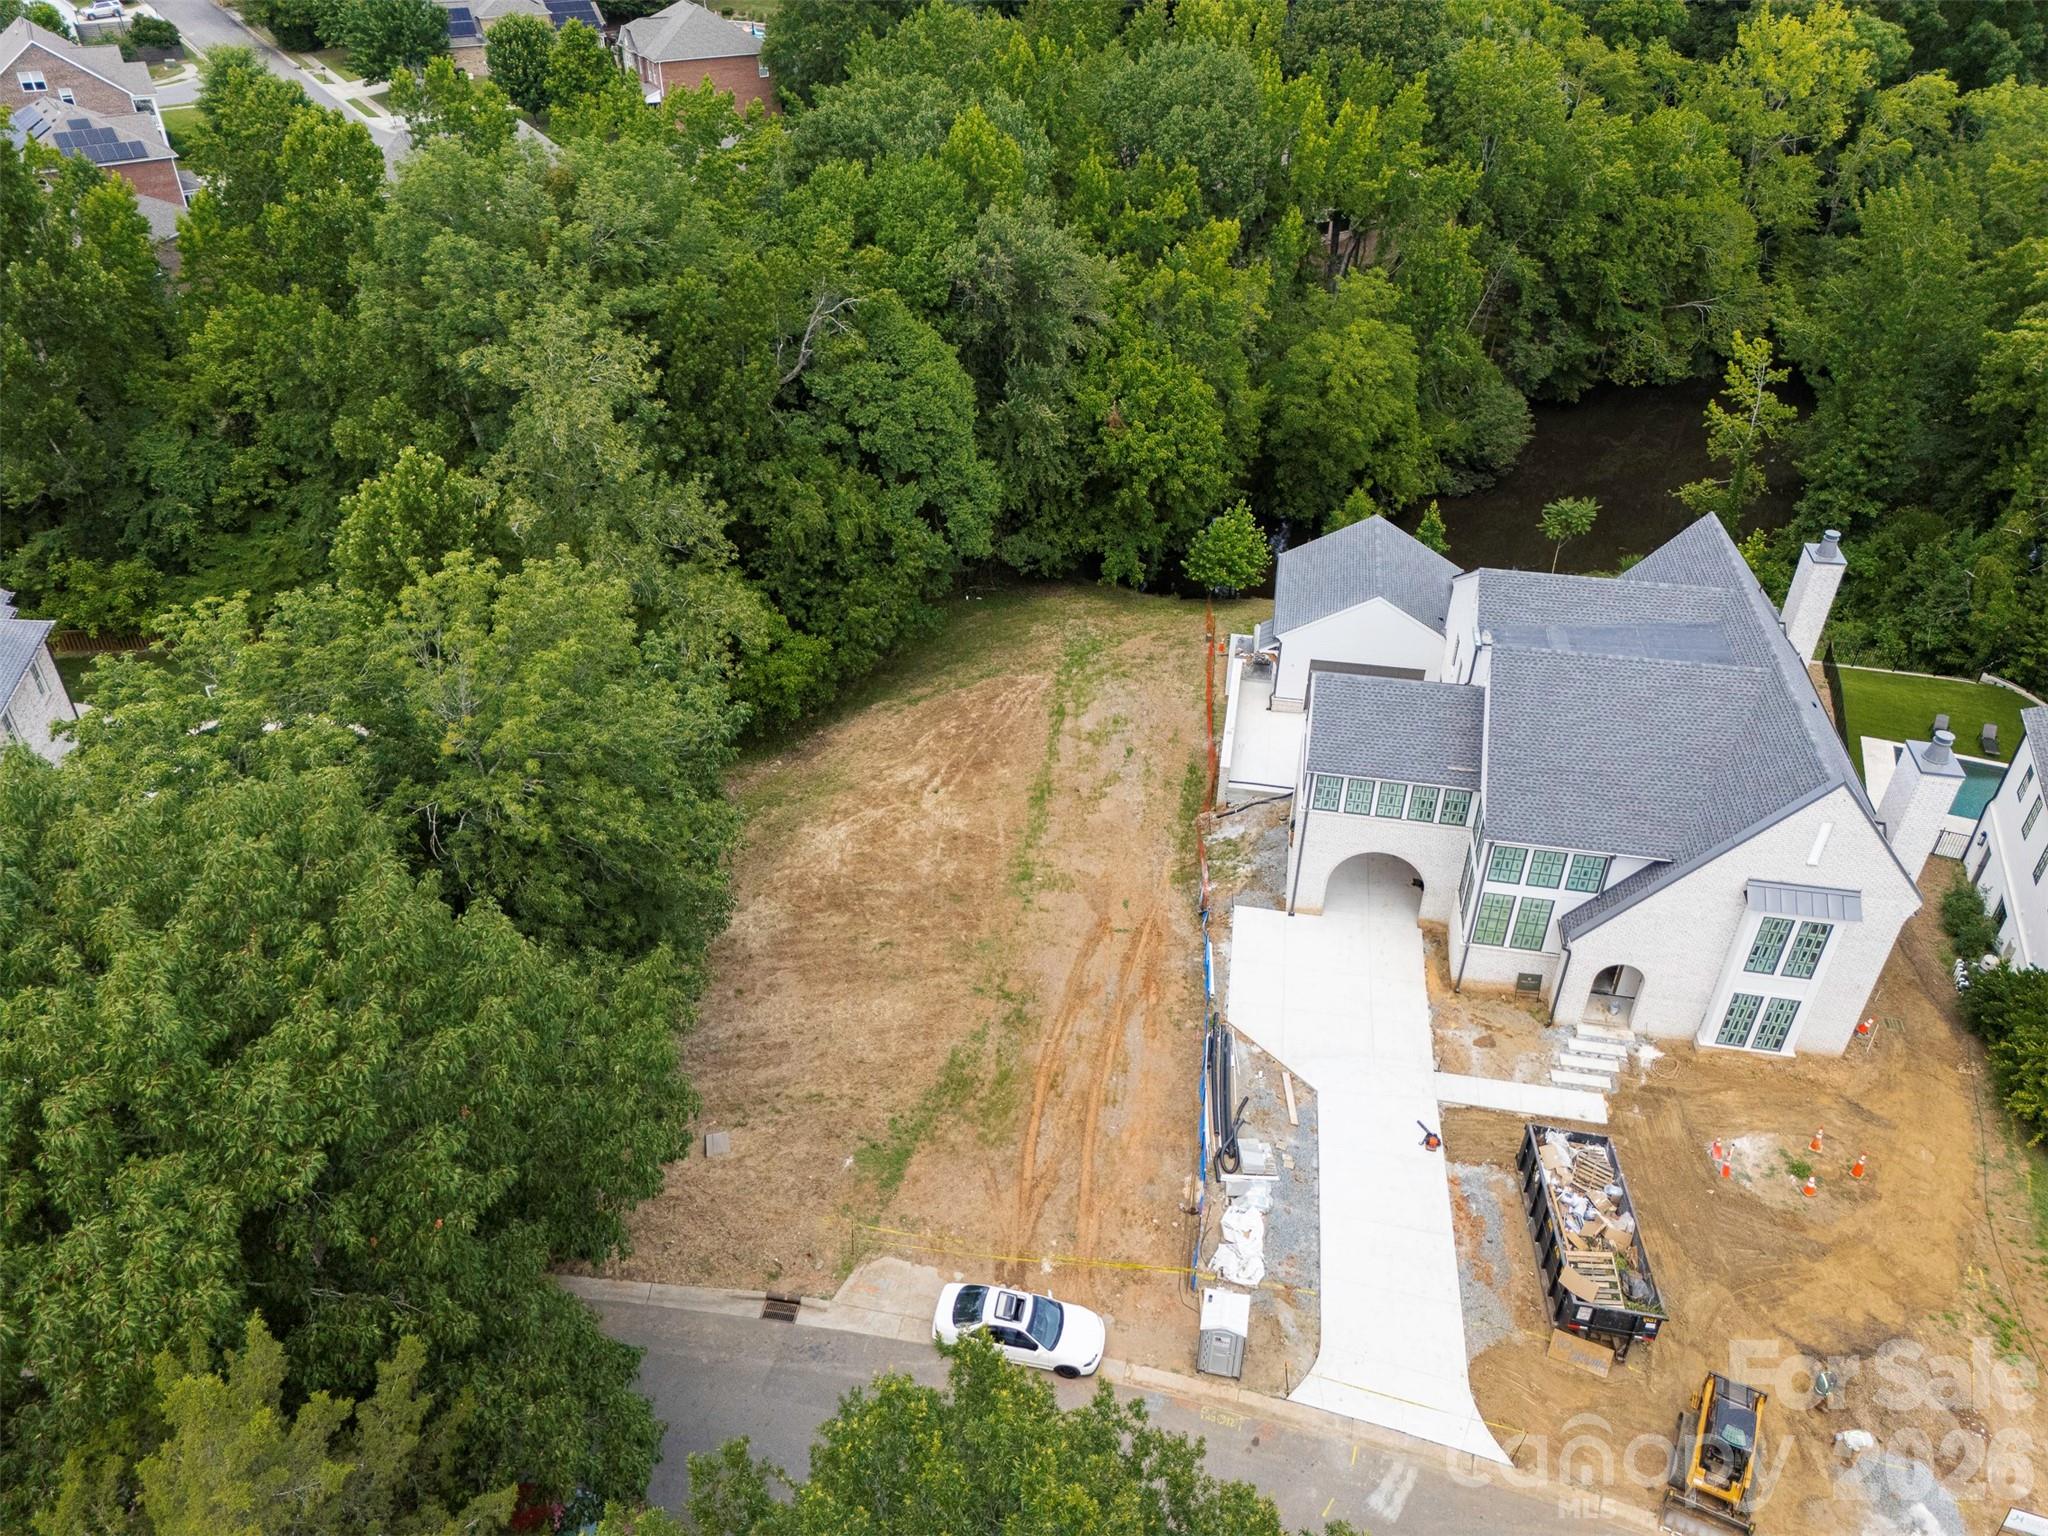
Fantastic opportunity to build your dream home on a cleared .673 acre lot by the end of the cul-de-sac in Sharon Hills near the Quail Hollow golf course. Deep lot is ideal for a basement home overlooking trees and a small private pond.
#4398611

Charlotte

6538 Sharon Hills Road

None Beds

None Baths

N/A

$659,000

MLS#: 4398611

Price reduced
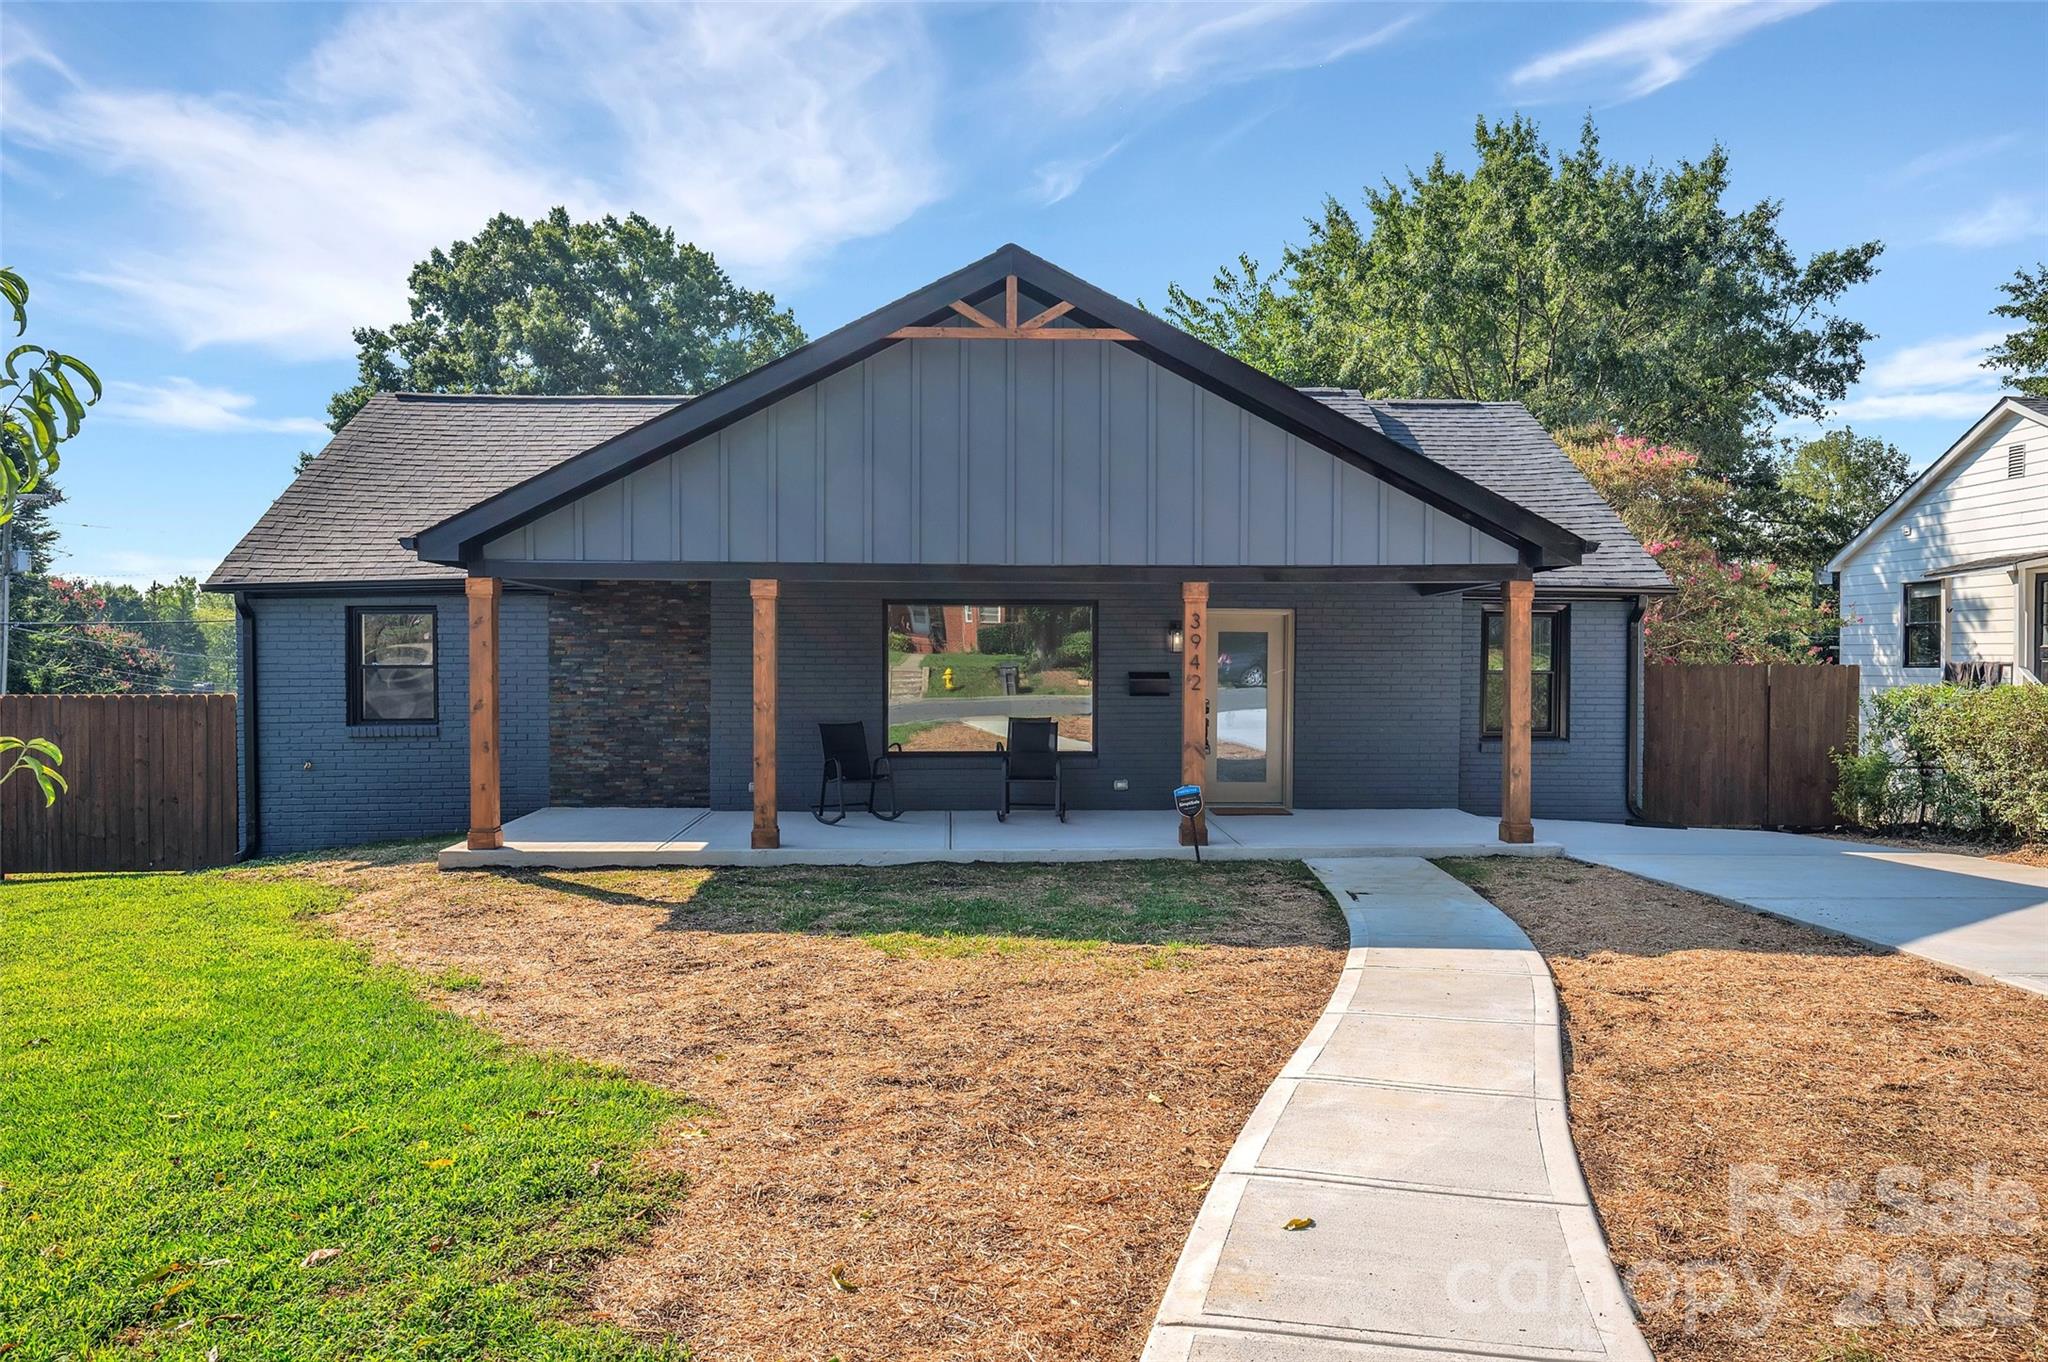
Motivated Seller...Location, luxury & legacy investment converge in this stunning Plaza/Shamrock retreat. Whether you're relocating to the Queen City, seeking a high-performing asset in one of Charlotte's fastest-appreciating corridors, or simply ready to come home to something extraordinary — 3942 McMillan Street was designed with you in mind.
Step inside to soaring 10-ft ceilings, a sleek designer fireplace, and an open-concept layout flooded with natural light. The gourmet kitchen is a showstopper, featuring an extended hood range, grand island with bi-lateral storage, quartz countertops, stainless steel appliances, and custom soft-close cabinetry. Every finish was selected with intention.

The primary suite is your personal sanctuary with a spa-inspired ensuite, soaking tub, fireplace feature, fully tiled wet spaces, massage shower jets, and double rainfall shower heads. Four generous bedrooms, 2.5 designer baths, and thoughtfully curated living space sit on a rare corner lot with a fully fenced backyard and an all-new deck-perfect for entertaining, unwinding, or generating premium rental income. 

The Plaza/Shamrock neighborhood consistently ranks among Charlotte's most desirable urban communities, making this an equally compelling primary residence or investment-grade acquisition. Relocation buyers will appreciate the seamless access to Uptown Charlotte, Charlotte Douglas International Airport, and the region's top employers. Investors will note the strong short-term and long-term rental demand in the 28205 zip code, one of the more competitive in the Charlotte metro.
Better experienced than explained. Welcome home and welcome to your next level.
#4293799

Charlotte

3942 McMillan Street

4 Beds

2 Baths

1,831 Sq.Ft.

$659,000

MLS#: 4293799

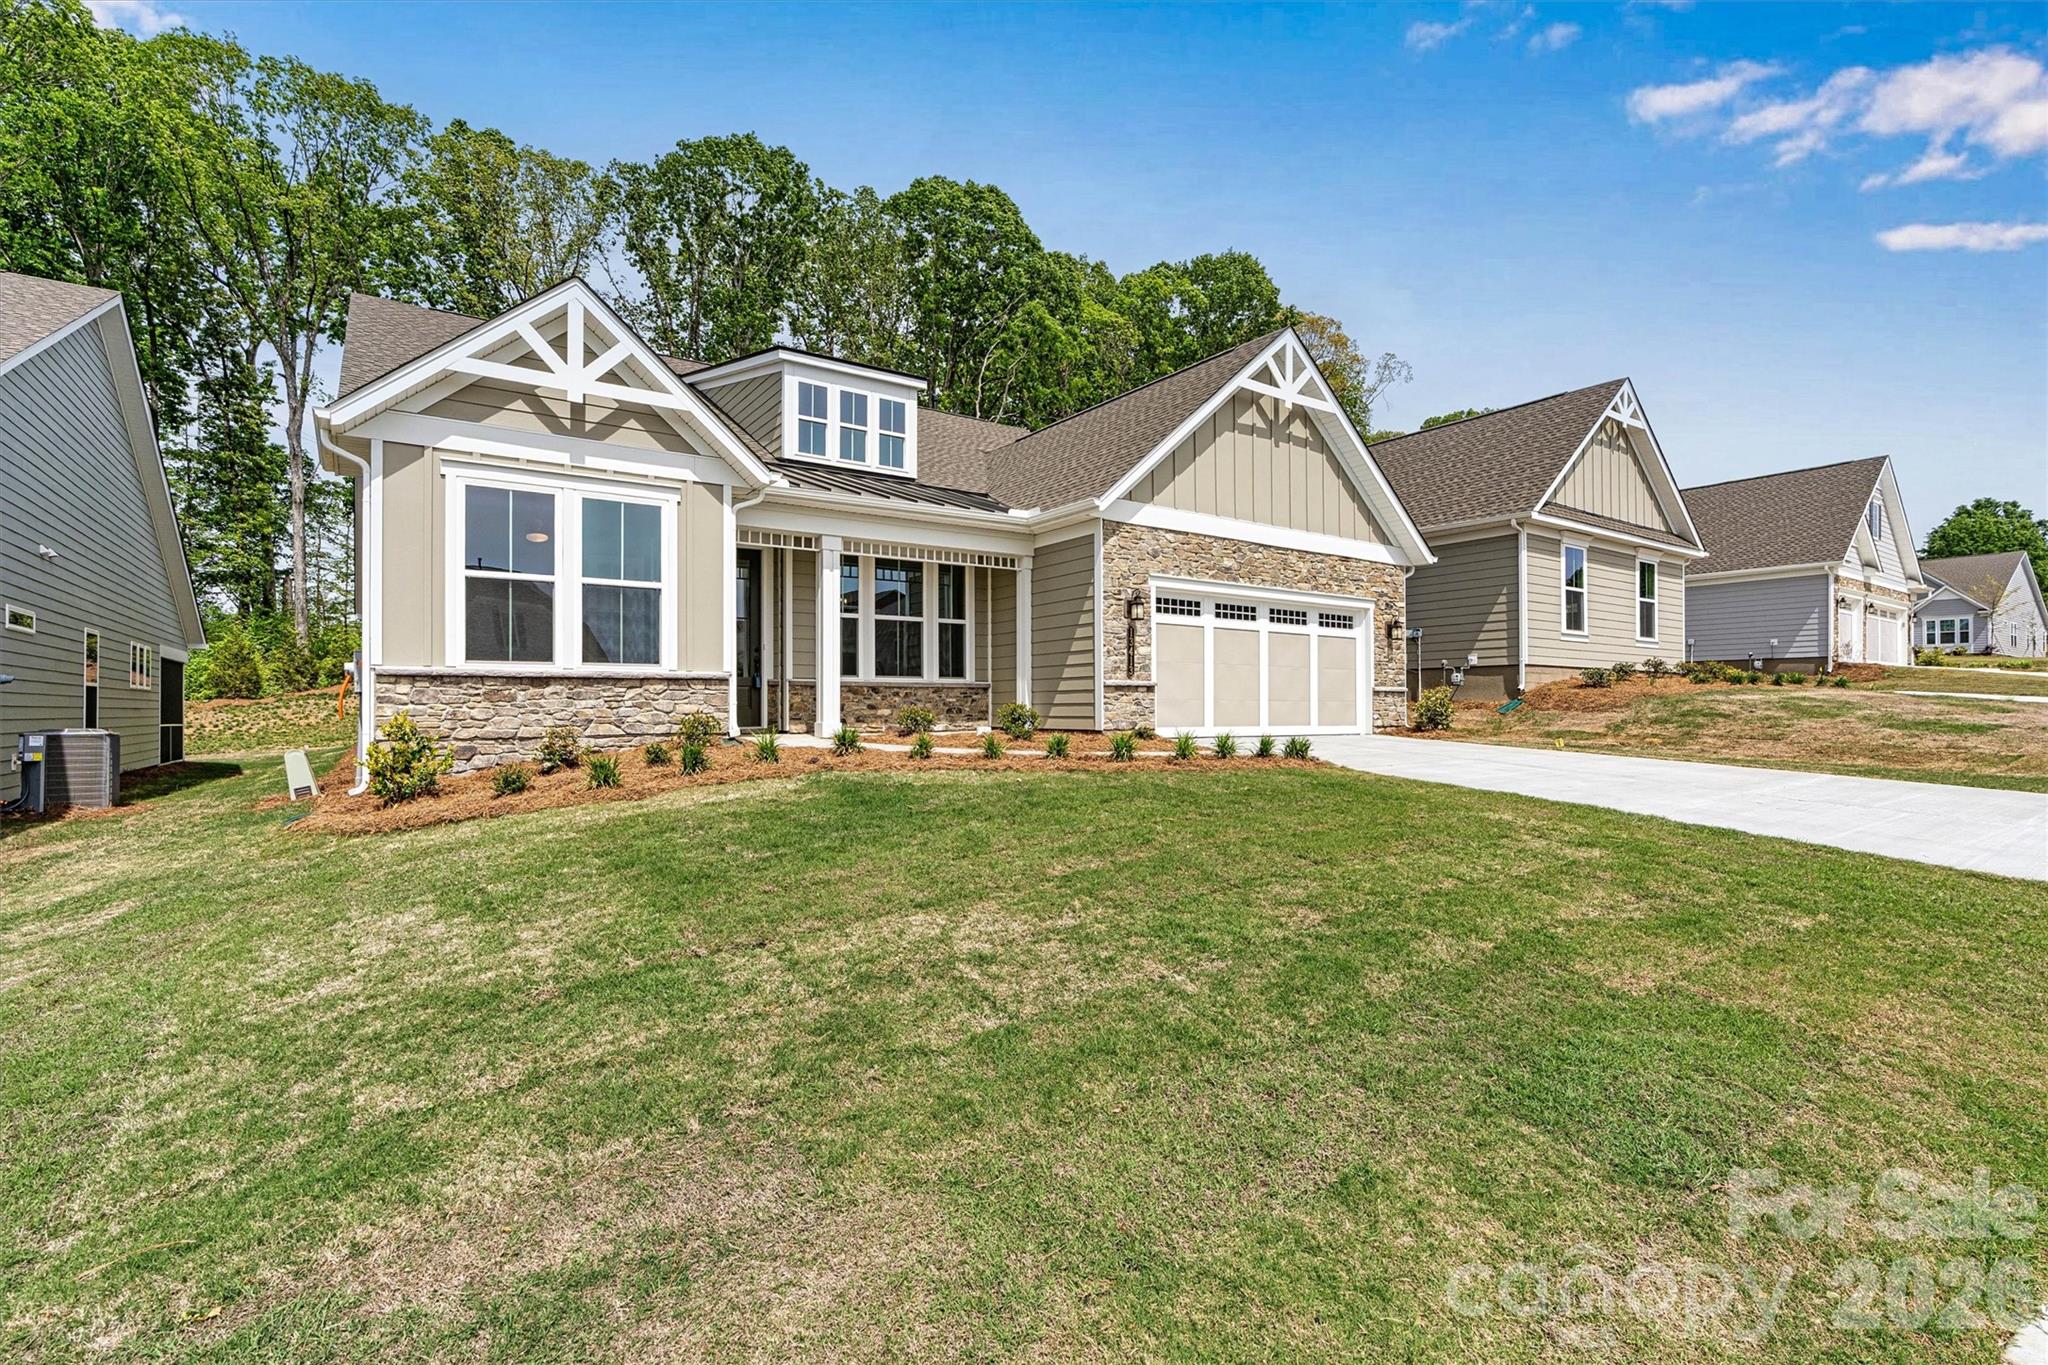
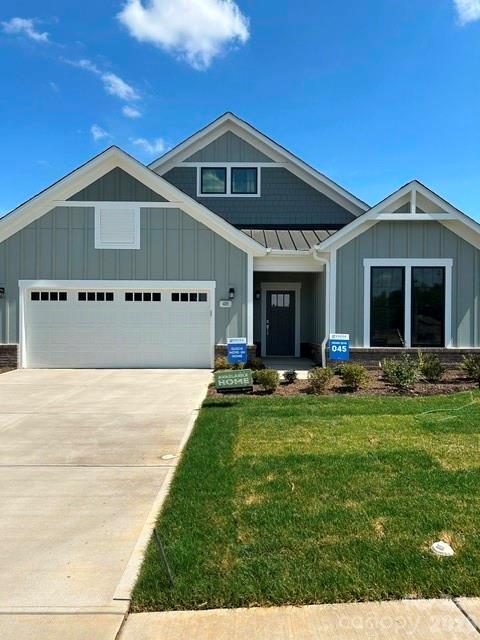
Inventory home - This luxury ranch home features the Portico floor plan with a grand entrance, open layout. Luxurious selections, such as deluxe owner’s suite featuring zero entry shower & deluxe kitchen. Spacious owner's suite w/ beautiful bathroom and ample storage space. Convenient features include a centrally located laundry room. This is our “GOLDILOCKS” home and our most popular floorplan as it seems to be “just right”.  The Courtyards at Hodges Farm community is conveniently located in the town of Charlotte, NC near the University District. The majority of homesites in this community back up to a mature tree line or green open space. Take advantage of future amenities including 2 clubhouses each with a fitness center, a sparkling pool, indoor/outdoor fireplace, screened porch and Pickleball court!  Enjoy a beautiful stroll through this park like setting community and explore the outdoors. This Quick Move-In home will be ready February 2026.
#4243535

Charlotte

4185 Creek Bridge Circle

2 Beds

2 Baths

1,886 Sq.Ft.

$657,095

MLS#: 4243535

1 ... 32 33 34 35 36 ... 71

properties found. properties found. Page of .

 - property

Send a message

Message successfully sent.

Your message

What is 3 + 4 ?

Reason for contacting?

I agree to receive email communication and understand I can unsubscribe at any time.

I agree to be contacted by Prestino Advantage via call, email, and text for real estate services. To opt out, you can reply 'stop' at any time or reply 'help' for assistance. You can also click the unsubscribe link in the emails. Message and data rates may apply. Message frequency may vary. Privacy Policy

Update Your Temporary Password

Personalize your search

Enter your email and we'll notify you immediately when new listings match what you're looking for.

or enter email address

Already have an account ? Login here

Continue your home search

I agree to receive communications and understand I can unsubscribe at any time.

I agree to be contacted by Prestino Advantage via call, email, and text for real estate services. To opt out, you can reply 'stop' at any time or reply 'help' for assistance. You can also click the unsubscribe link in the emails. Message and data rates may apply. Message frequency may vary. Privacy Policy

Already have an account ? Login here

We use cookies

We use cookies primarily for analytics to enhance your experience. By accepting, you agree to our use of these cookies. You can manage your preferences or learn more about our cookies policy.