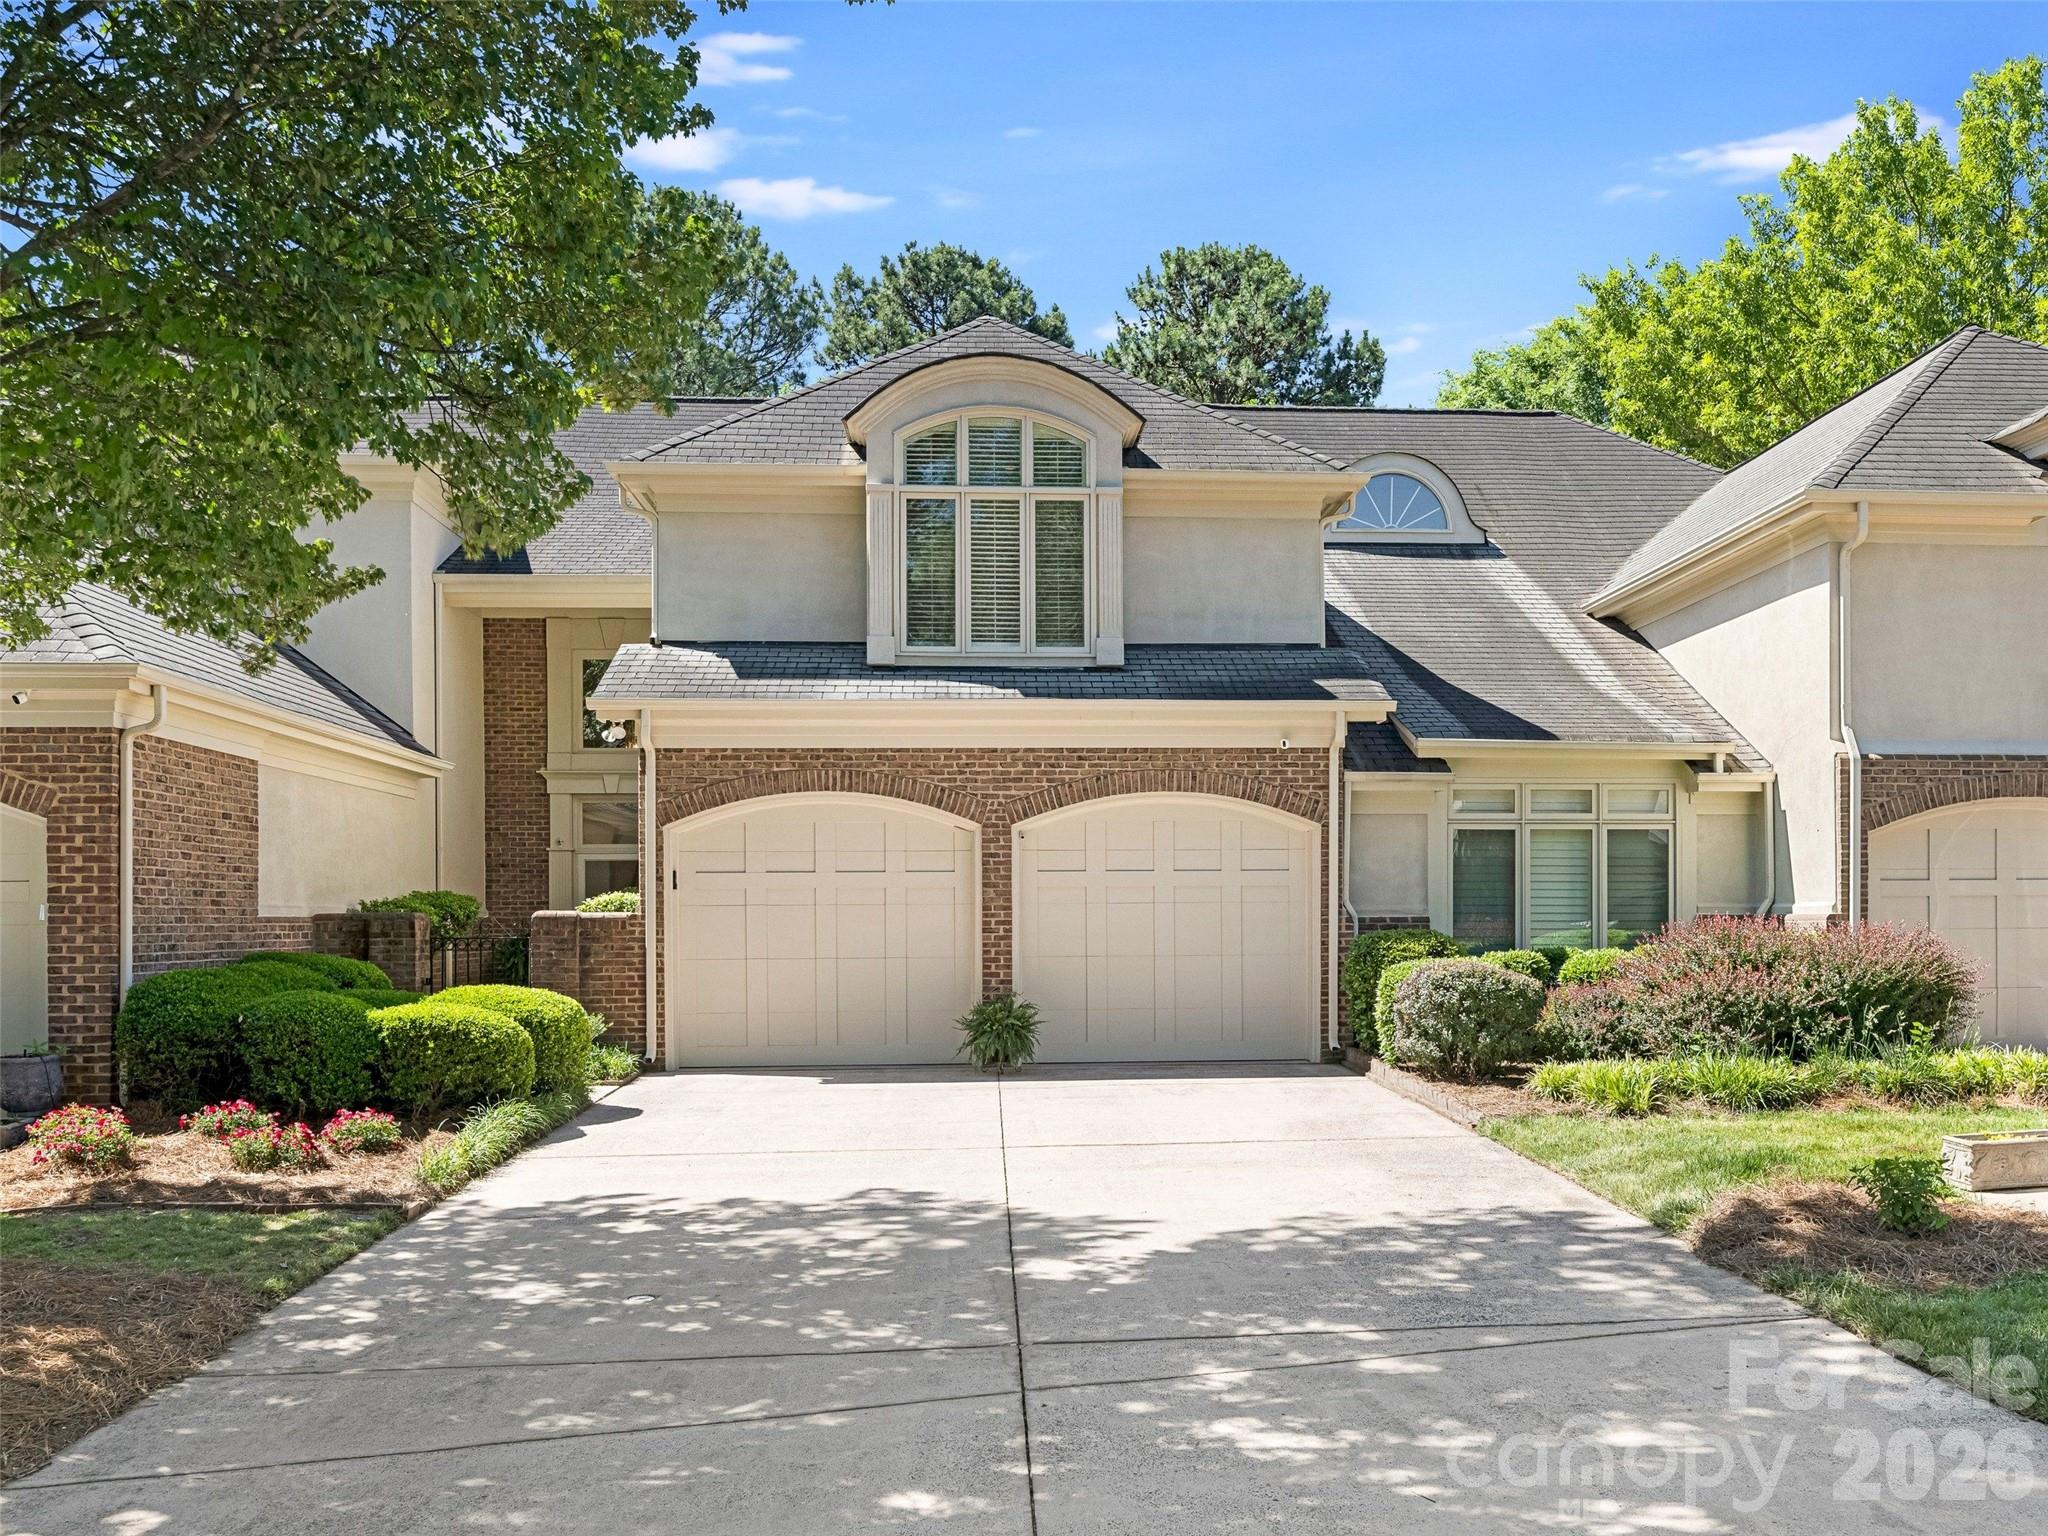
One of the most popular communities provided by {{page_data.agentName}}

Charlotte

One of the most popular communities provided by Prestino Advantage

Charlotte

About Charlotte

Charlotte is where opportunity meets lifestyle — a fast-growing, nationally recognized city that blends business, culture, and livability.

As the largest city in North Carolina and a major financial hub, Charlotte attracts professionals, entrepreneurs, growing families, and relocations from across the country. With headquarters for major corporations, a thriving healthcare sector, and a strong job market, the city continues to expand while maintaining neighborhood character.

Charlotte offers diverse living options — from luxury high-rise condos in Uptown to historic bungalows in Plaza Midwood, family-friendly communities in SouthPark and Ballantyne, and new construction throughout the metro area.

Buyers often ask:

• Is Charlotte a good place to live?

• What are the best neighborhoods for commuting?

• How competitive is the housing market?

• Is Charlotte a strong investment market?

With professional sports, nationally ranked restaurants, greenway systems, arts venues, and quick access to both the mountains and the coast, Charlotte delivers both energy and balance.

Life here moves at a confident pace — ambitious yet approachable. It’s a city where careers grow, families put down roots, and investment opportunities continue to expand.

Whether you're relocating for work, searching for urban convenience, or looking for a neighborhood that fits your lifestyle, Charlotte offers scale, sophistication, and long-term potential.
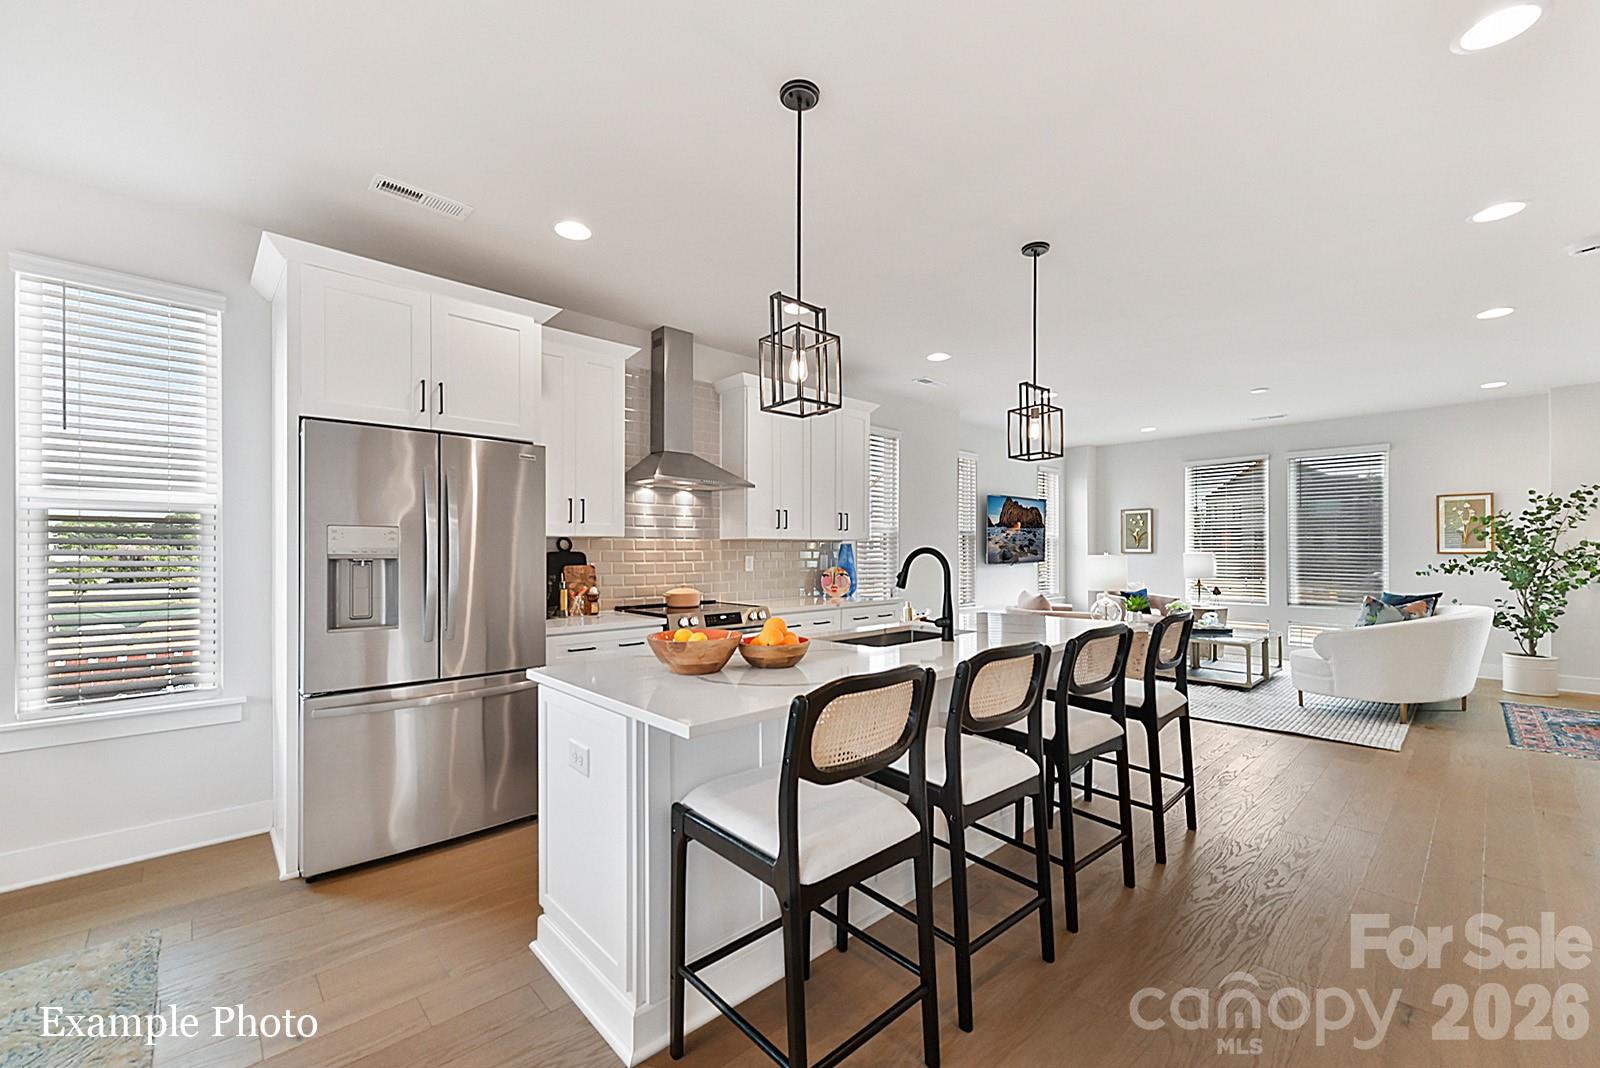

One of the most popular communities provided by Prestino Advantage
4,041
# of Listings
3
Avg # of Bedrooms
$331
Avg. $ / Sq.Ft.
$668,765
Med. List Price

Browse Charlotte Real Estate Listings

1056 Properties Found. Page 43 of 71.

PREMIUM LOCATION JUST 2 BLOCKS TO CAMP NORTH END, LIVE IN A NEW, BEAUTIFUL TOWNHOME! INCENTIVE: Receive up to $20,000 in Flex Dollars. Discover Modern Industrial Living at "North End Terraces". A Unique Townhome Community of 69 Homes w/ Modern Design, Artful Architecture & FENCED IN DOG PARK. Nestled between Charlotte's thriving Arts District, NODA, and the bustling Central Business District of Uptown. This home has 4 bedrooms, 3 full and 2 half bath, 2 car attached garage with garage door opener. Upscale finishes include luxury vinyl plank flooring on the first, second and thirds levels, oak tread staircase. Modern kitchen showcasing white shaker style cabinets paired with polished herringbone backsplash, quartz countertops, stainless steel appliances, range, dishwasher, microwave, distinctive lighting, and more! Enjoy urban living at its best close to restaurants, entertainment and Uptown! Enjoy urban living at its best close to shopping, restaurants and entertainment! 
 INVESTORS:NO RENTAL RESTRICTIONS.
#4347183

Charlotte

2133 Ford View Lane 55

4 Beds

2 Baths

2,284 Sq.Ft.

$611,800

MLS#: 4347183

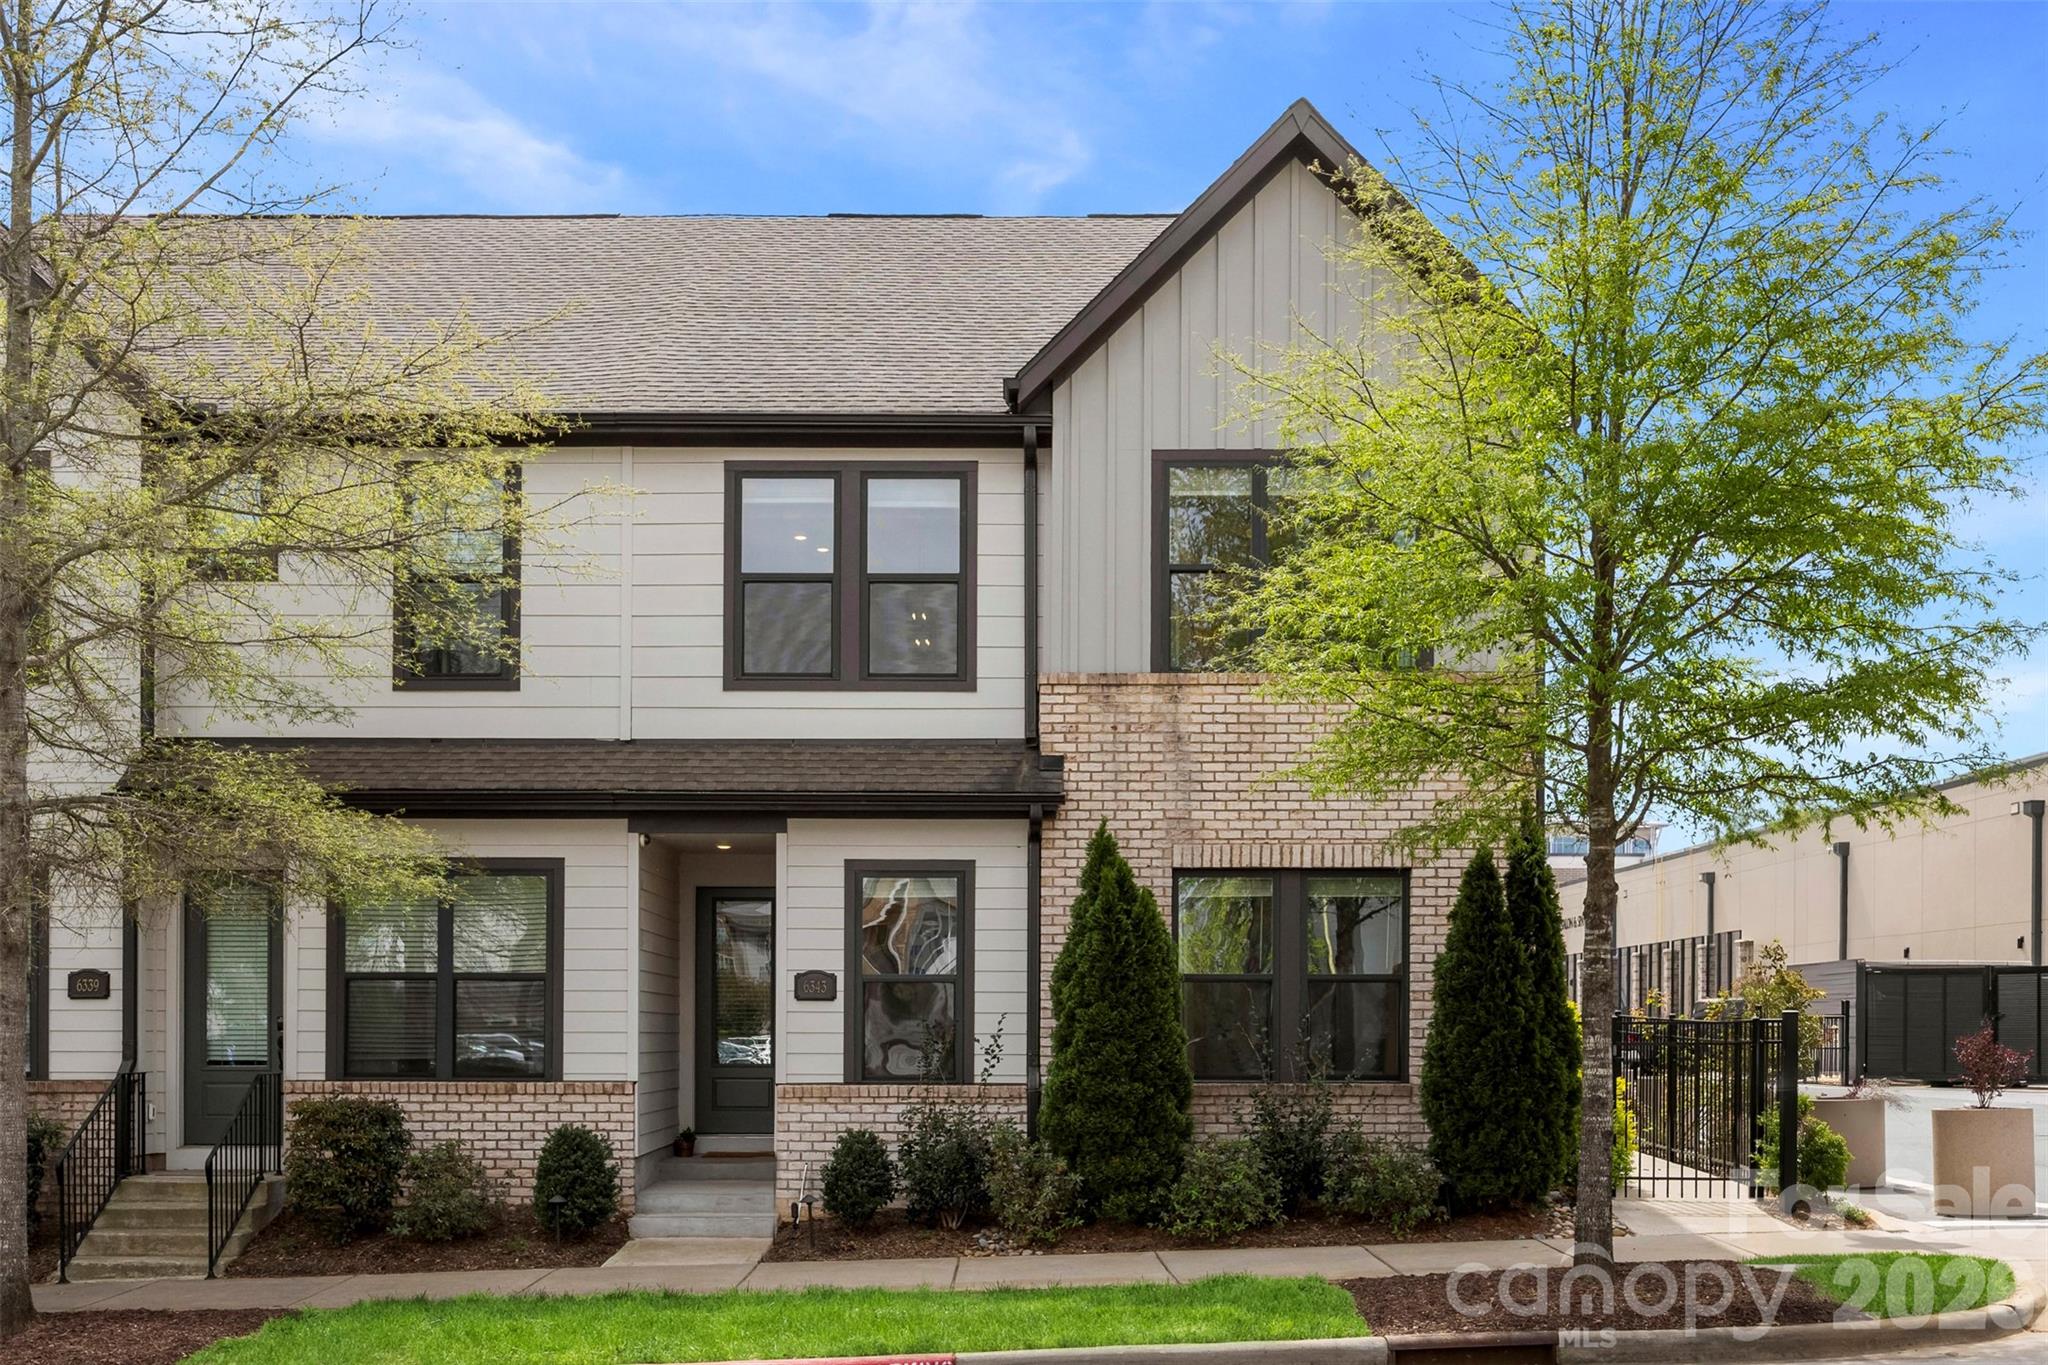
Modern three level open concept townhouse featuring 3 bedrooms and 3.5 bathrooms, designed for comfortable living and entertaining. The main level offers a bright, spacious living area that flows seamlessly into the dining space and modern kitchen, complete with ample cabinetry and a built-in wine fridge. Large windows throughout the home provide plenty of natural light. The home includes a large third level flex room with a full bathroom, perfect for a guest suite, home office, media room, or workout space. Additional highlights include a two-car garage and extra storage. Conveniently located close to shopping and restaurants with easy access to I-485, offering both comfort and convenience in a desirable location.
#4354165

Charlotte

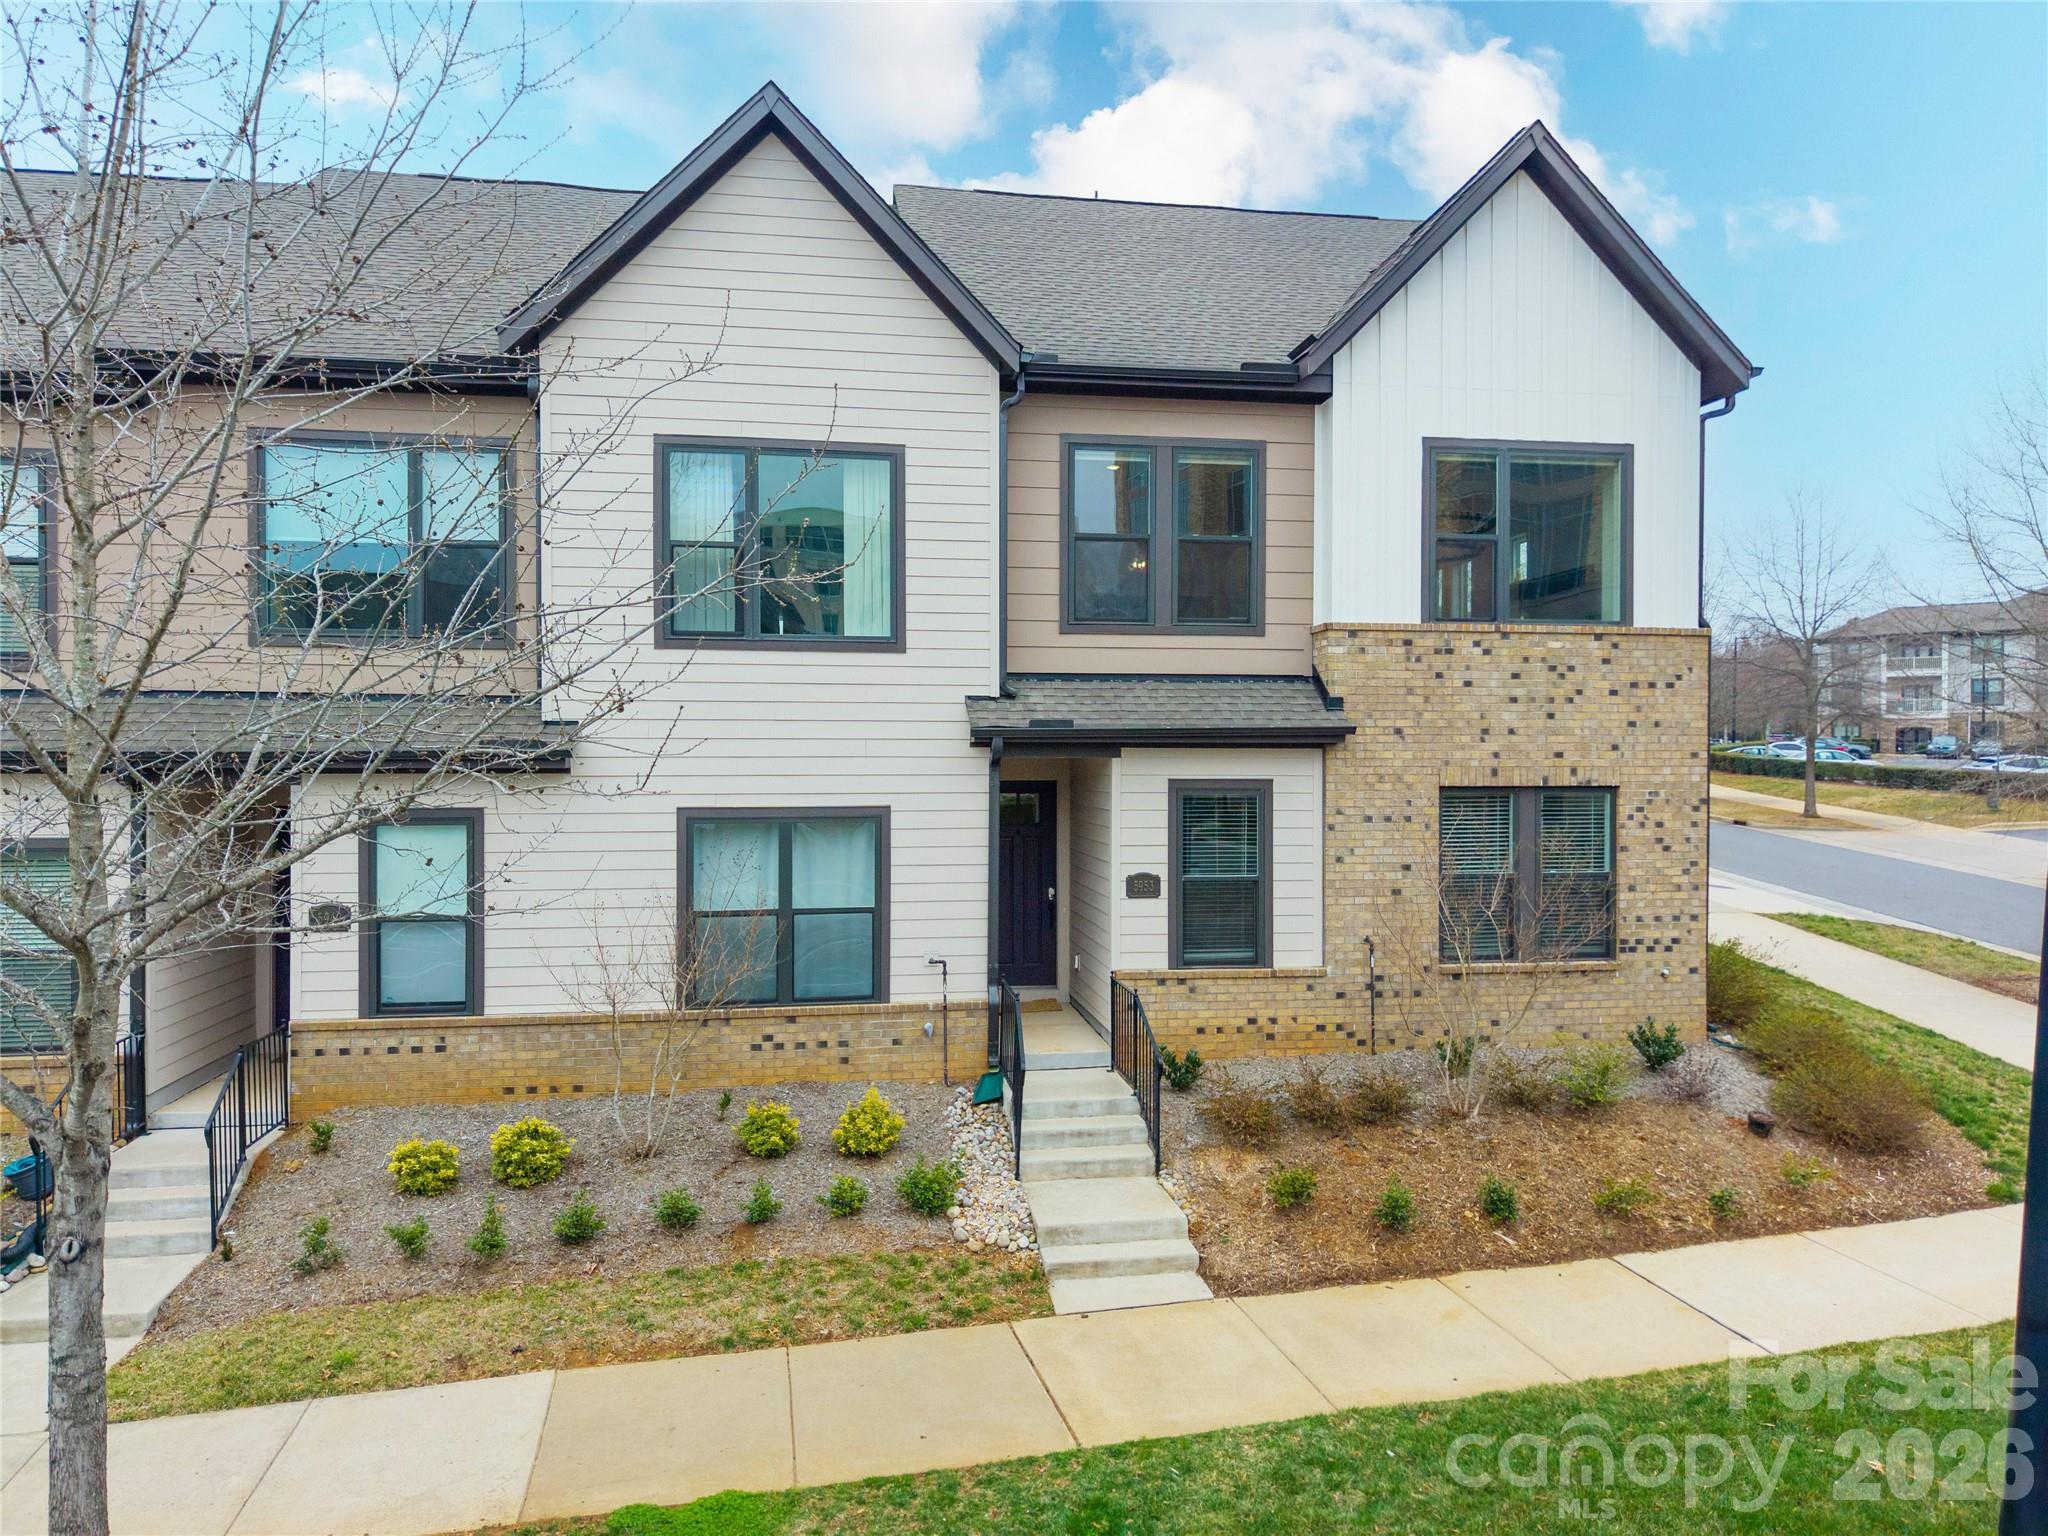
5953 Ardrey Kell Road

3 Beds

3 Baths

2,027 Sq.Ft.

$610,000

MLS#: 4354165

Price reduced
OFFERING $5,000 IN SELLER CONCESSIONS!! Move in ready townhome built in 2024 with stunning views of Uptown Charlottes skyline! This well maintained inviting home welcomes you through the foyer into an open-concept floor plan featuring a kitchen with a spacious island, ideal for entertaining. Just off the kitchen you will find the dining area and family room with a cozy fireplace, overlooking the outdoor patio and a generously sized backyard complete with a storage shed.
Upstairs, the large primary suite offers an oversized walk-in closet with abundant shelving and storage, along with a spa-like primary bathroom featuring a walk-in shower. Two additional guest suites, a full guest bath, and a convenient laundry closet with a full-size washer and dryer to complete the upper level.
Enjoy spectacular skyline views just minutes from Uptown Charlotte and Bank of America Stadium. This home is an entertainer’s dream, don’t miss the opportunity to see it in person!
#4342257

Charlotte

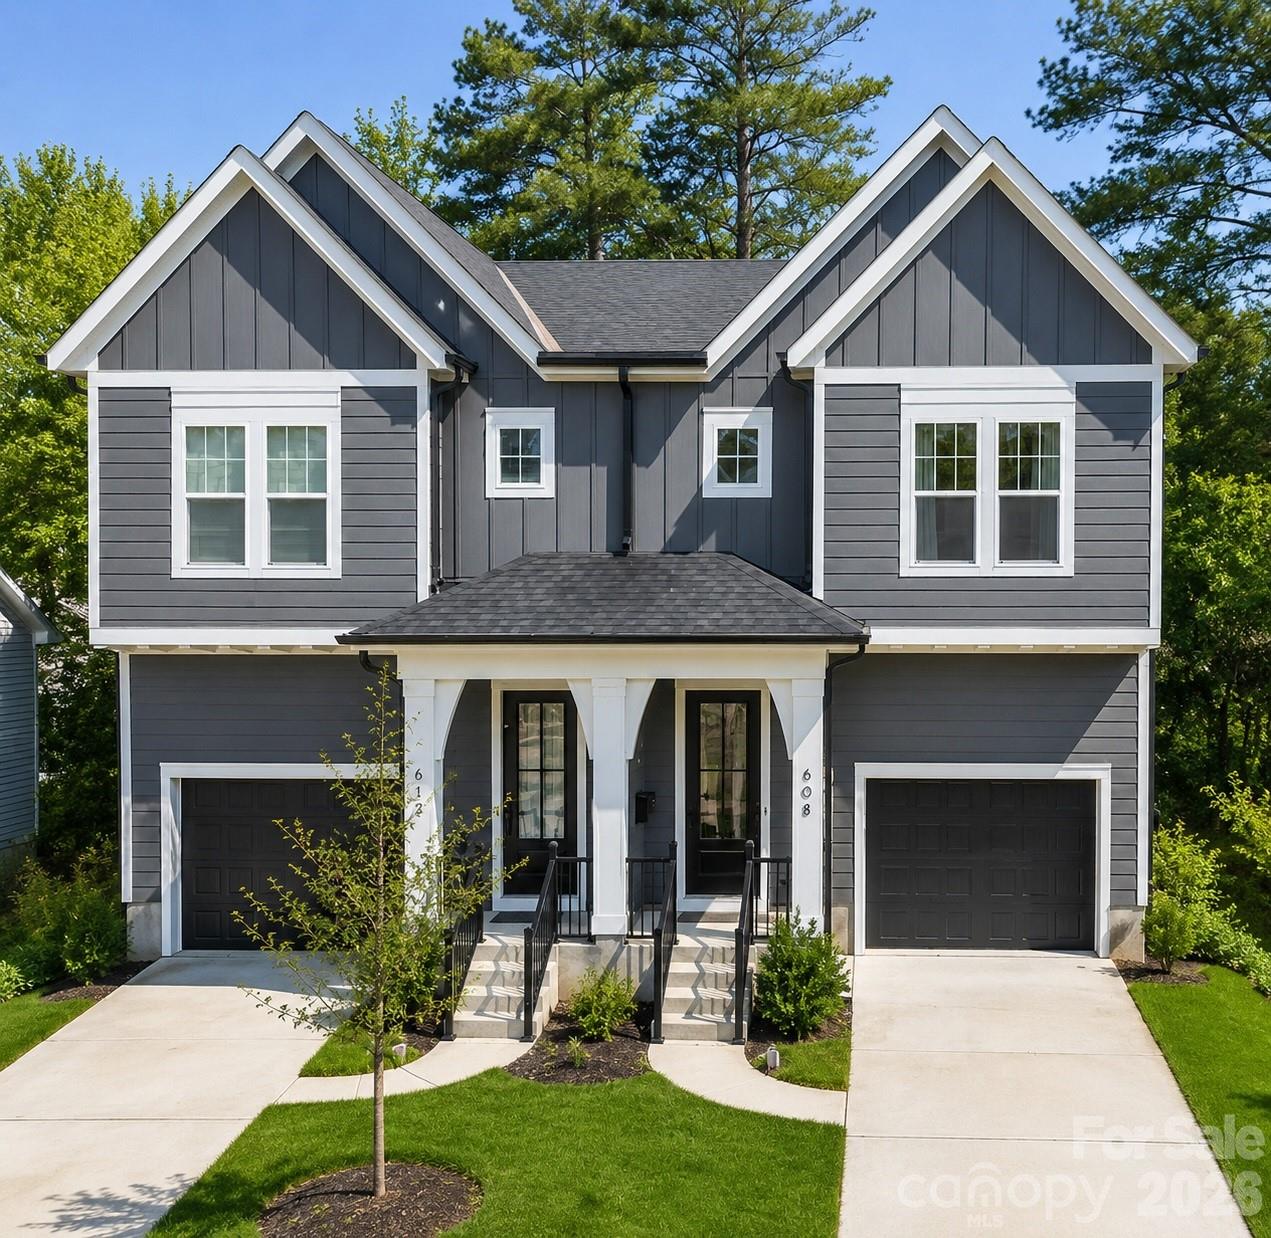
608 Ambassador Street

3 Beds

2 Baths

2,039 Sq.Ft.

$610,000

MLS#: 4342257

Welcome to Campus Street Townhomes! Amazing Attention-to-Detail and Execution by Charlotte Boutique Firm Custom-Home Builder Ethic. Ethic Brings Forth Quality Materials, Stylish Designs, and Masterful Craftsmanship. Spacious & Functional Layout Delights with an Abundance of Large Craftsman Windows Bringing In Rays of Natural Light. Site-Finished Oak Hardwoods, Quality Cabinetry, Solid Quartzite Countertops, Stainless Steel Appliances, Craftsman Millwork and Beautiful Fixtures Delight Throughout. En-Suite Bathrooms and Walk-In Closets on Both Bedrooms on the Second Level. Primary Bedroom Suite is Spacious, has a Fabulous Bathroom w/ Dual Vanities and Separate Water Closet Plus a Stellar Walk-In Closet. Bonus Living Room on Upper Level Provides Space for an Entertainment Area for Relaxing.  An Additional Bedroom and Full Bathroom Provides a Retreat for Visiting Guests.  No HOA (Declaration of CCR's for the Townhome Provides Basic Restrictions). Walk to Gold Line, 5 Points Park, and JCSU.  Convenient Location is Easy to 77, 85, and Brookshire Freeway.
#4395472

Charlotte

532 Campus Street

3 Beds

3 Baths

2,158 Sq.Ft.

$610,000

MLS#: 4395472

Price reduced
Located just minutes from Uptown Charlotte, this beautifully designed 1.5-story Toll Brothers home in the sought-after Griffith Lakes community offers the perfect blend of modern style, comfort, and low-maintenance living. The open floor plan features luxury vinyl plank flooring throughout the main living areas, neutral tones, and thoughtfully selected finishes. The kitchen is equipped with quartz countertops, tile backsplash, stainless steel appliances, a large center island with seating and sink, and a spacious walk-in pantry.

The main-level primary suite provides a private retreat with a generous walk-in closet and an updated ensuite bath featuring quartz dual vanities and an oversized walk-in shower with frameless glass enclosure. Upstairs, the versatile loft offers flexible living space ideal for a media room, home office, or guest retreat. An expansive unfinished attic provides abundant storage and potential for future expansion.

Enjoy maintenance-free lawn care and access to exceptional community amenities including a resort-style pool, fitness center, pickleball and tennis courts, dog park, sidewalks, and walking trails. Griffith Lakes is a thoughtfully planned lake-centered community featuring three private lakes, kayak launch, fishing pier, and more than 150 acres of preserved green space. Conveniently located near shopping, dining, and major commuter routes, this home offers an exceptional opportunity in one of the area’s most desirable communities.
#4363979

Charlotte

7104 Wayfarer Drive

4 Beds

3 Baths

2,306 Sq.Ft.

$610,000

MLS#: 4363979

Price reduced
Modern home just minutes from Uptown Charlotte with NO HOA! Three minutes to downtown and 12 minutes to CLT Airport, this home offers the perfect blend of style, functionality, and convenience, plus remaining builder’s structural warranty for added peace of mind. Step inside to find 9' ceilings, LVP flooring, neutral paint, modern light fixtures, ceiling fans, and abundant natural light throughout. The cozy gas fireplace anchors the main living area, while a versatile downstairs flex space provides the perfect spot for a home office or playroom. A drop zone with separate entry by the downstairs laundry room with folding table adds to everyday convenience. The kitchen is designed for both everyday living and entertaining, featuring quartz countertops, tile backsplash, stainless steel appliances, gas cooktop, double oven, and a large island with cooktop and room for seating. Window treatments are included throughout the home. Upstairs, the primary suite offers a spacious walk-in closet and an updated bath with a custom sliding door and a large walk-in shower with frameless glass. Enjoy outdoor living on the stamped patio overlooking a fully fenced backyard—perfect for relaxing or hosting. A covered front porch adds even more charm and curb appeal. Lovingly maintained by a single occupant, this home has been exceptionally well cared for and is truly move-in ready.
#4363412

Charlotte

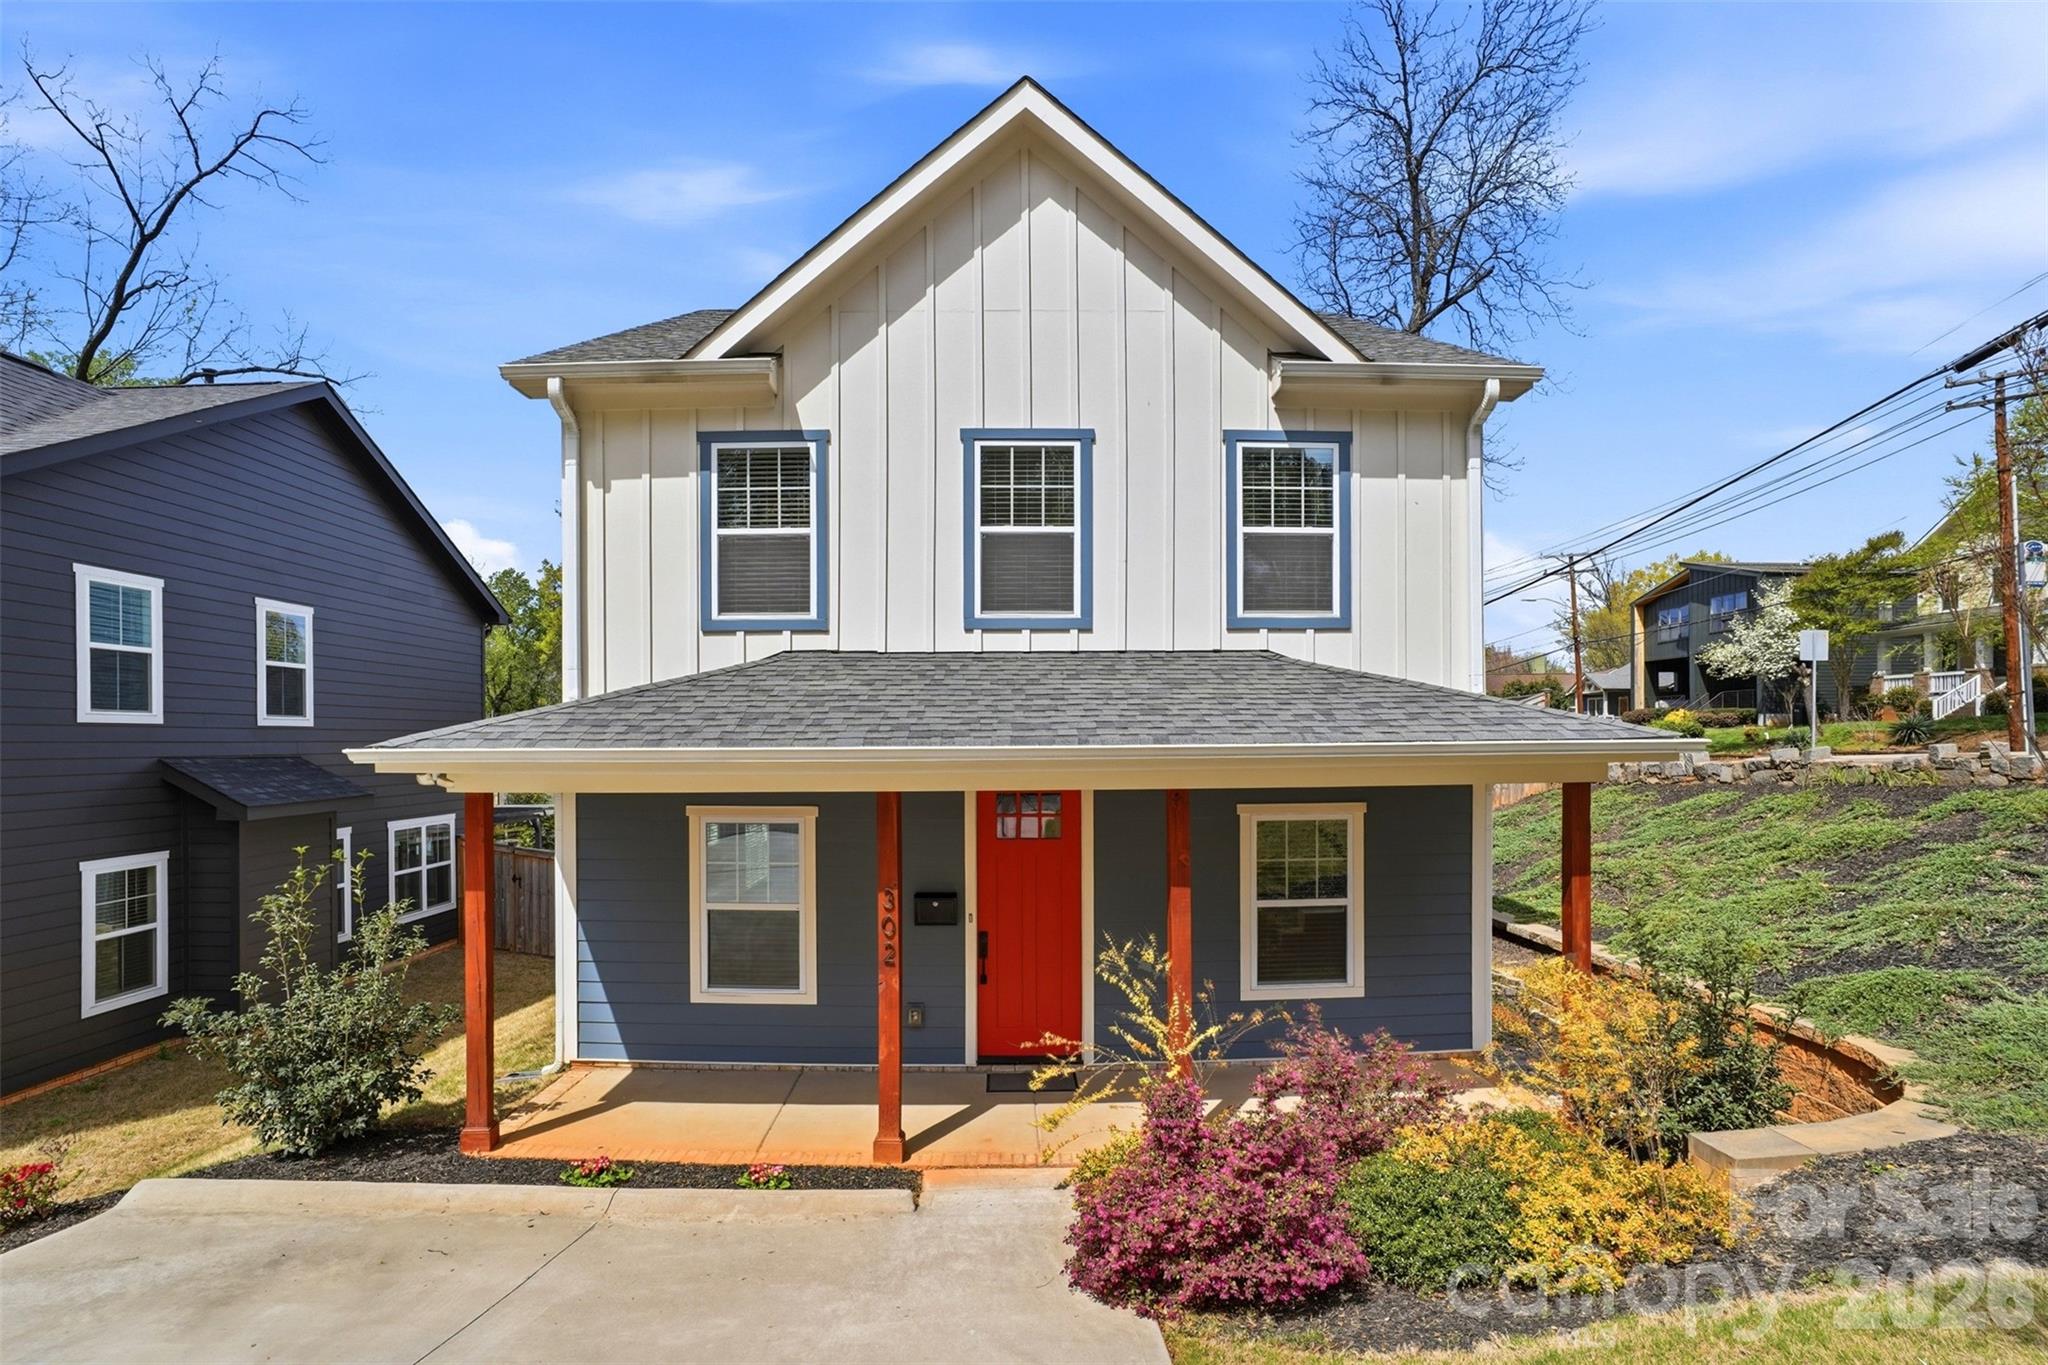
302 Lima Avenue

3 Beds

2 Baths

1,792 Sq.Ft.

$610,000

MLS#: 4363412

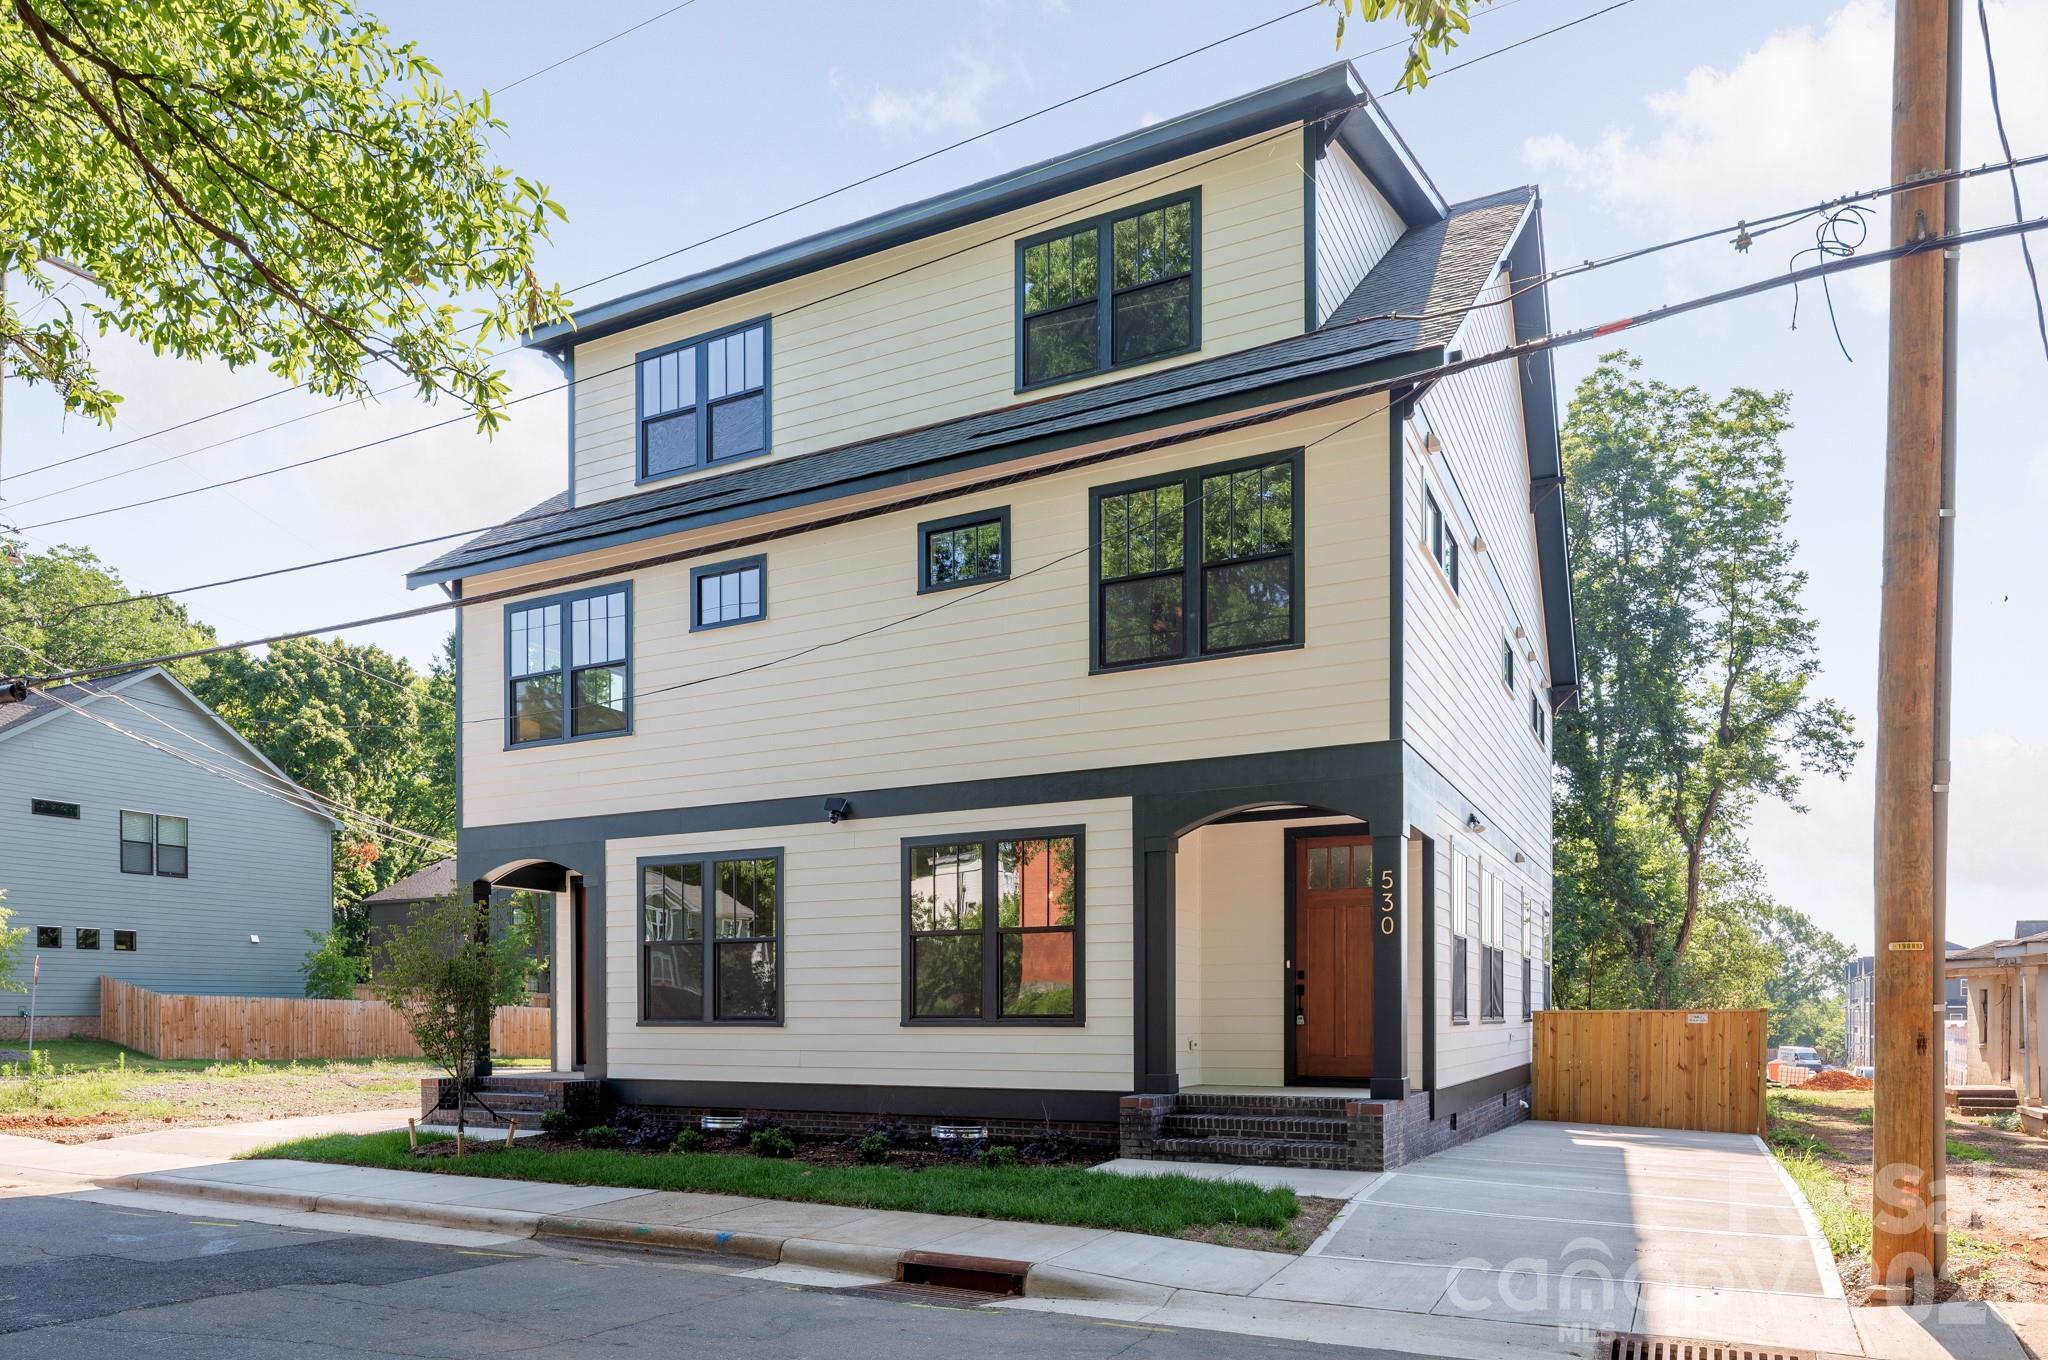
Welcome to Campus Street Townhomes! Amazing Attention-to-Detail and Execution by Charlotte Boutique Firm Custom-Home Builder Ethic. Ethic Brings Forth Quality Materials, Stylish Designs, and Masterful Craftsmanship. Spacious & Functional Layout Delights with an Abundance of Large Craftsman Windows Bringing In Rays of Natural Light. Site-Finished Oak Hardwoods, Quality Cabinetry, Solid Quartzite Countertops, Stainless Steel Appliances, Craftsman Millwork and Beautiful Fixtures Delight Throughout. En-Suite Bathrooms and Walk-In Closets on Both Bedrooms on the Second Level. Primary Bedroom Suite is Spacious, has a Fabulous Bathroom w/ Dual Vanities and Separate Water Closet Plus a Stellar Walk-In Closet. Bonus Living Room on Upper Level Provides Space for an Entertainment Area for Relaxing.  An Additional Bedroom and Full Bathroom Provides a Retreat for Visiting Guests.  No HOA (Declaration of CCR's for the Townhome Provides Basic Restrictions). Walk to Gold Line, 5 Points Park, and JCSU.  Convenient Location is Easy to 77, 85, and Brookshire Freeway.
#4395251

Charlotte

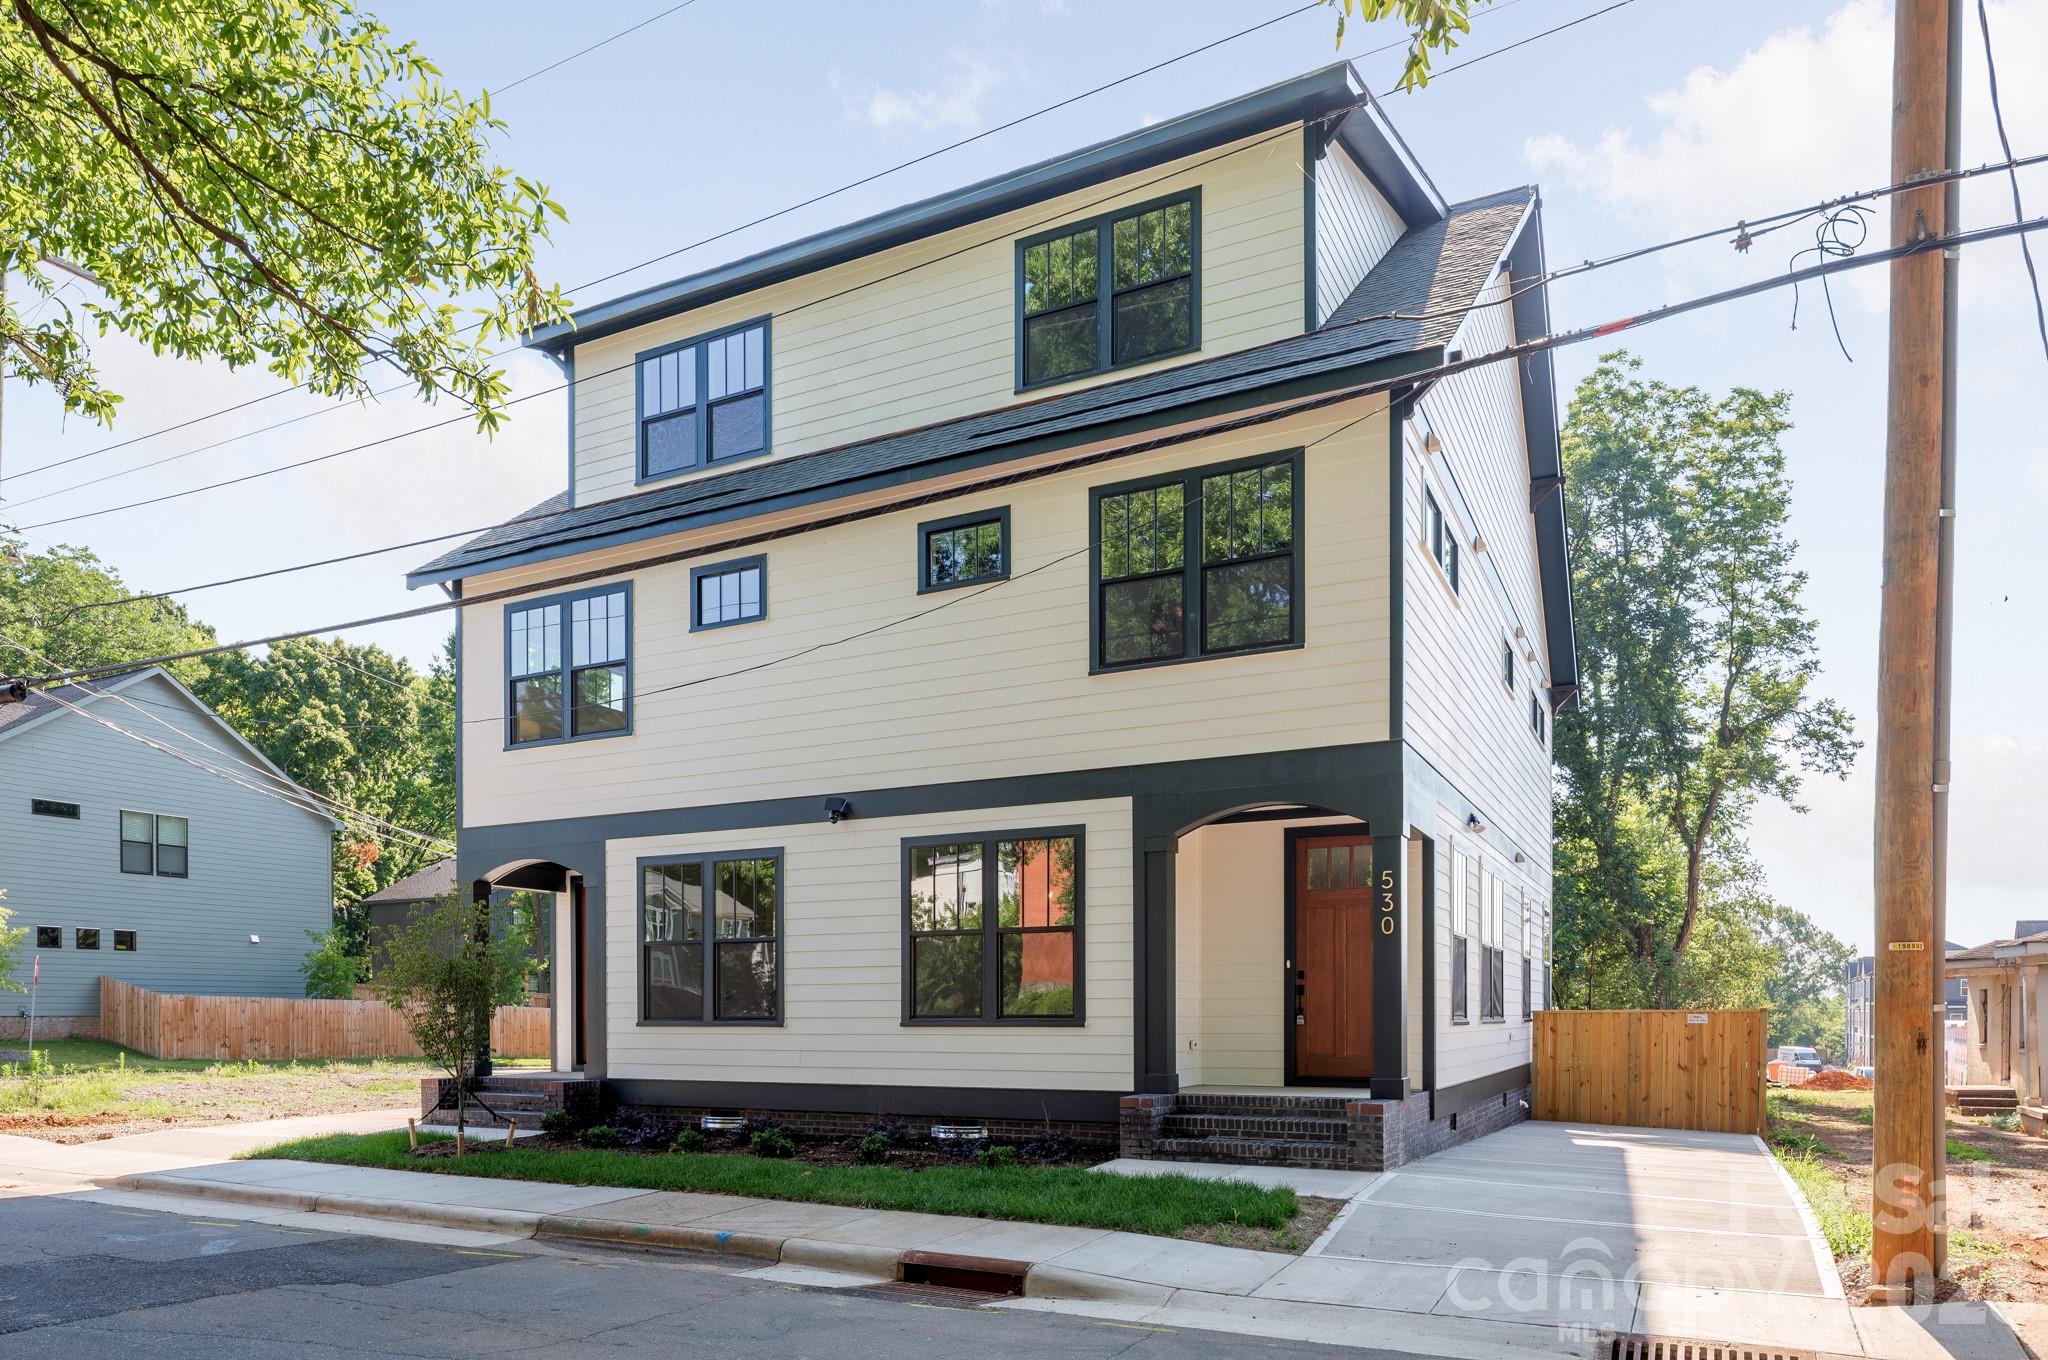
530 Campus Street

3 Beds

3 Baths

2,162 Sq.Ft.

$610,000

MLS#: 4395251

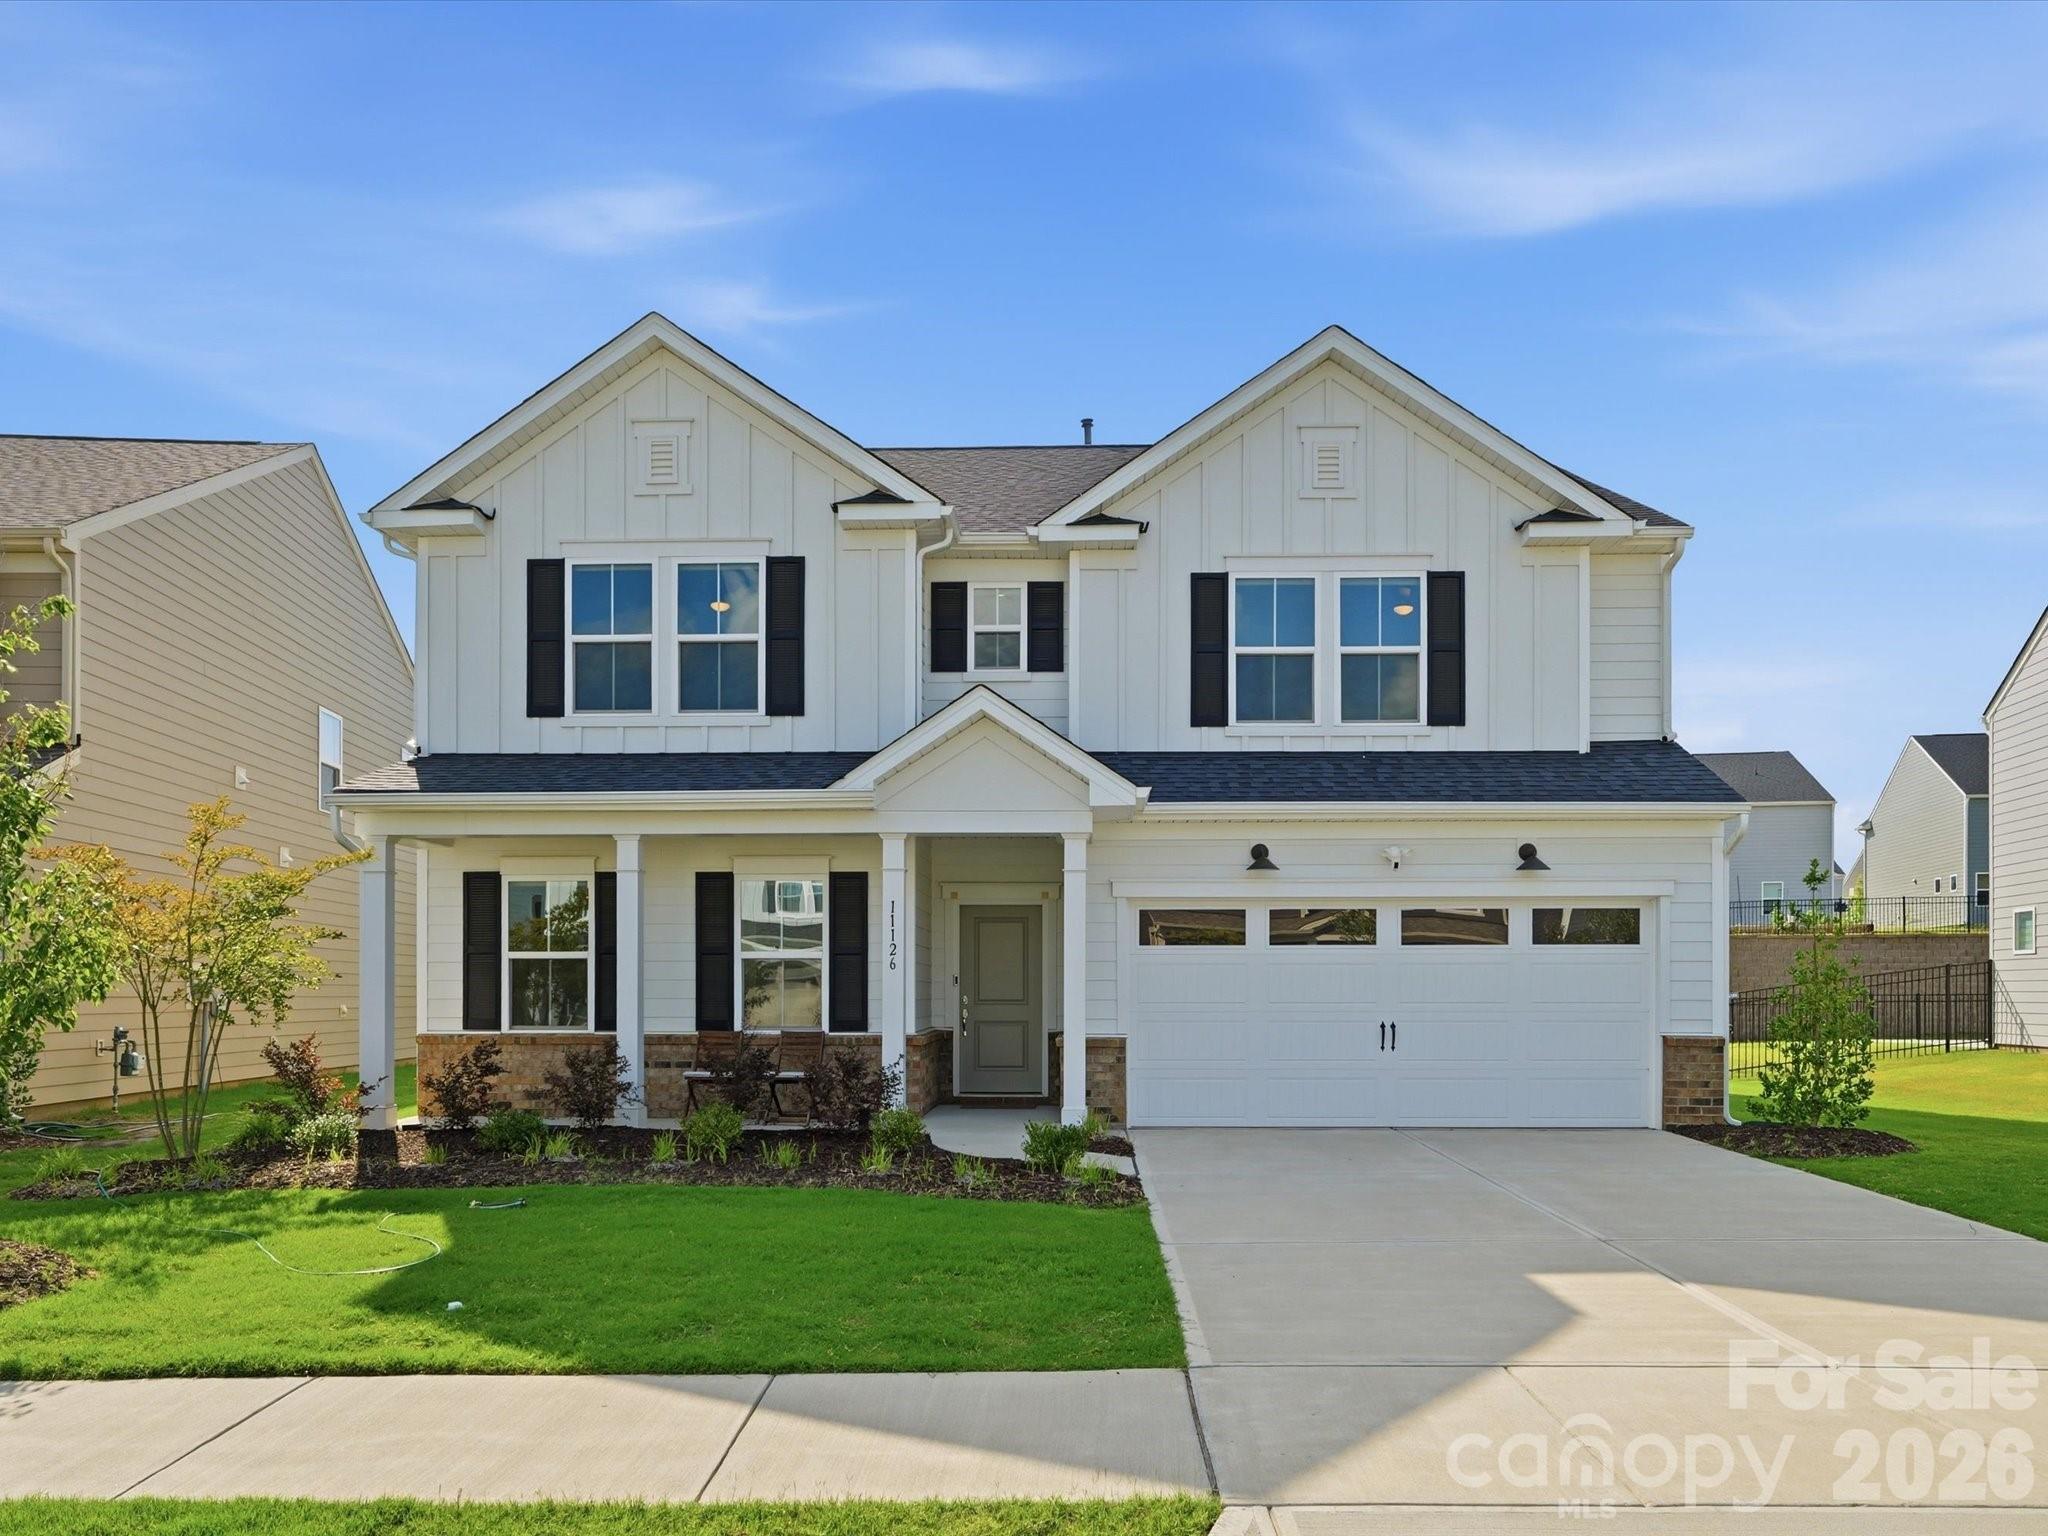
Like-new construction and move-in ready! Meticulously maintained and beautifully designed, this home offers the perfect combination of modern style, functionality, and comfort. The open-concept floor plan creates a seamless flow between the spacious living, dining, and kitchen areas, making it ideal for both everyday living and entertaining.

The heart of the home is the stunning kitchen featuring an oversized center island, abundant cabinetry, and plenty of workspace for cooking and gathering. A main-level bedroom and full bathroom provide flexibility for guests, a home office, or multigenerational living.

Upstairs, you'll find a spacious primary suite complete with an oversized walk-in closet and a private en-suite bath. The second level also features a versatile loft, convenient laundry room, and three additional bedrooms, offering plenty of space for family and guests.

Situated on a flat lot, this home provides usable outdoor space and excellent curb appeal. With its thoughtful layout, like-new condition, and desirable features throughout, this home is truly ready for its next owner to move right in and enjoy. Don't miss the opportunity to make 11126 Glasden Road your new home!
#4393781

Charlotte

11126 Glasden Road

5 Beds

3 Baths

3,089 Sq.Ft.

$610,000

MLS#: 4393781

Price reduced
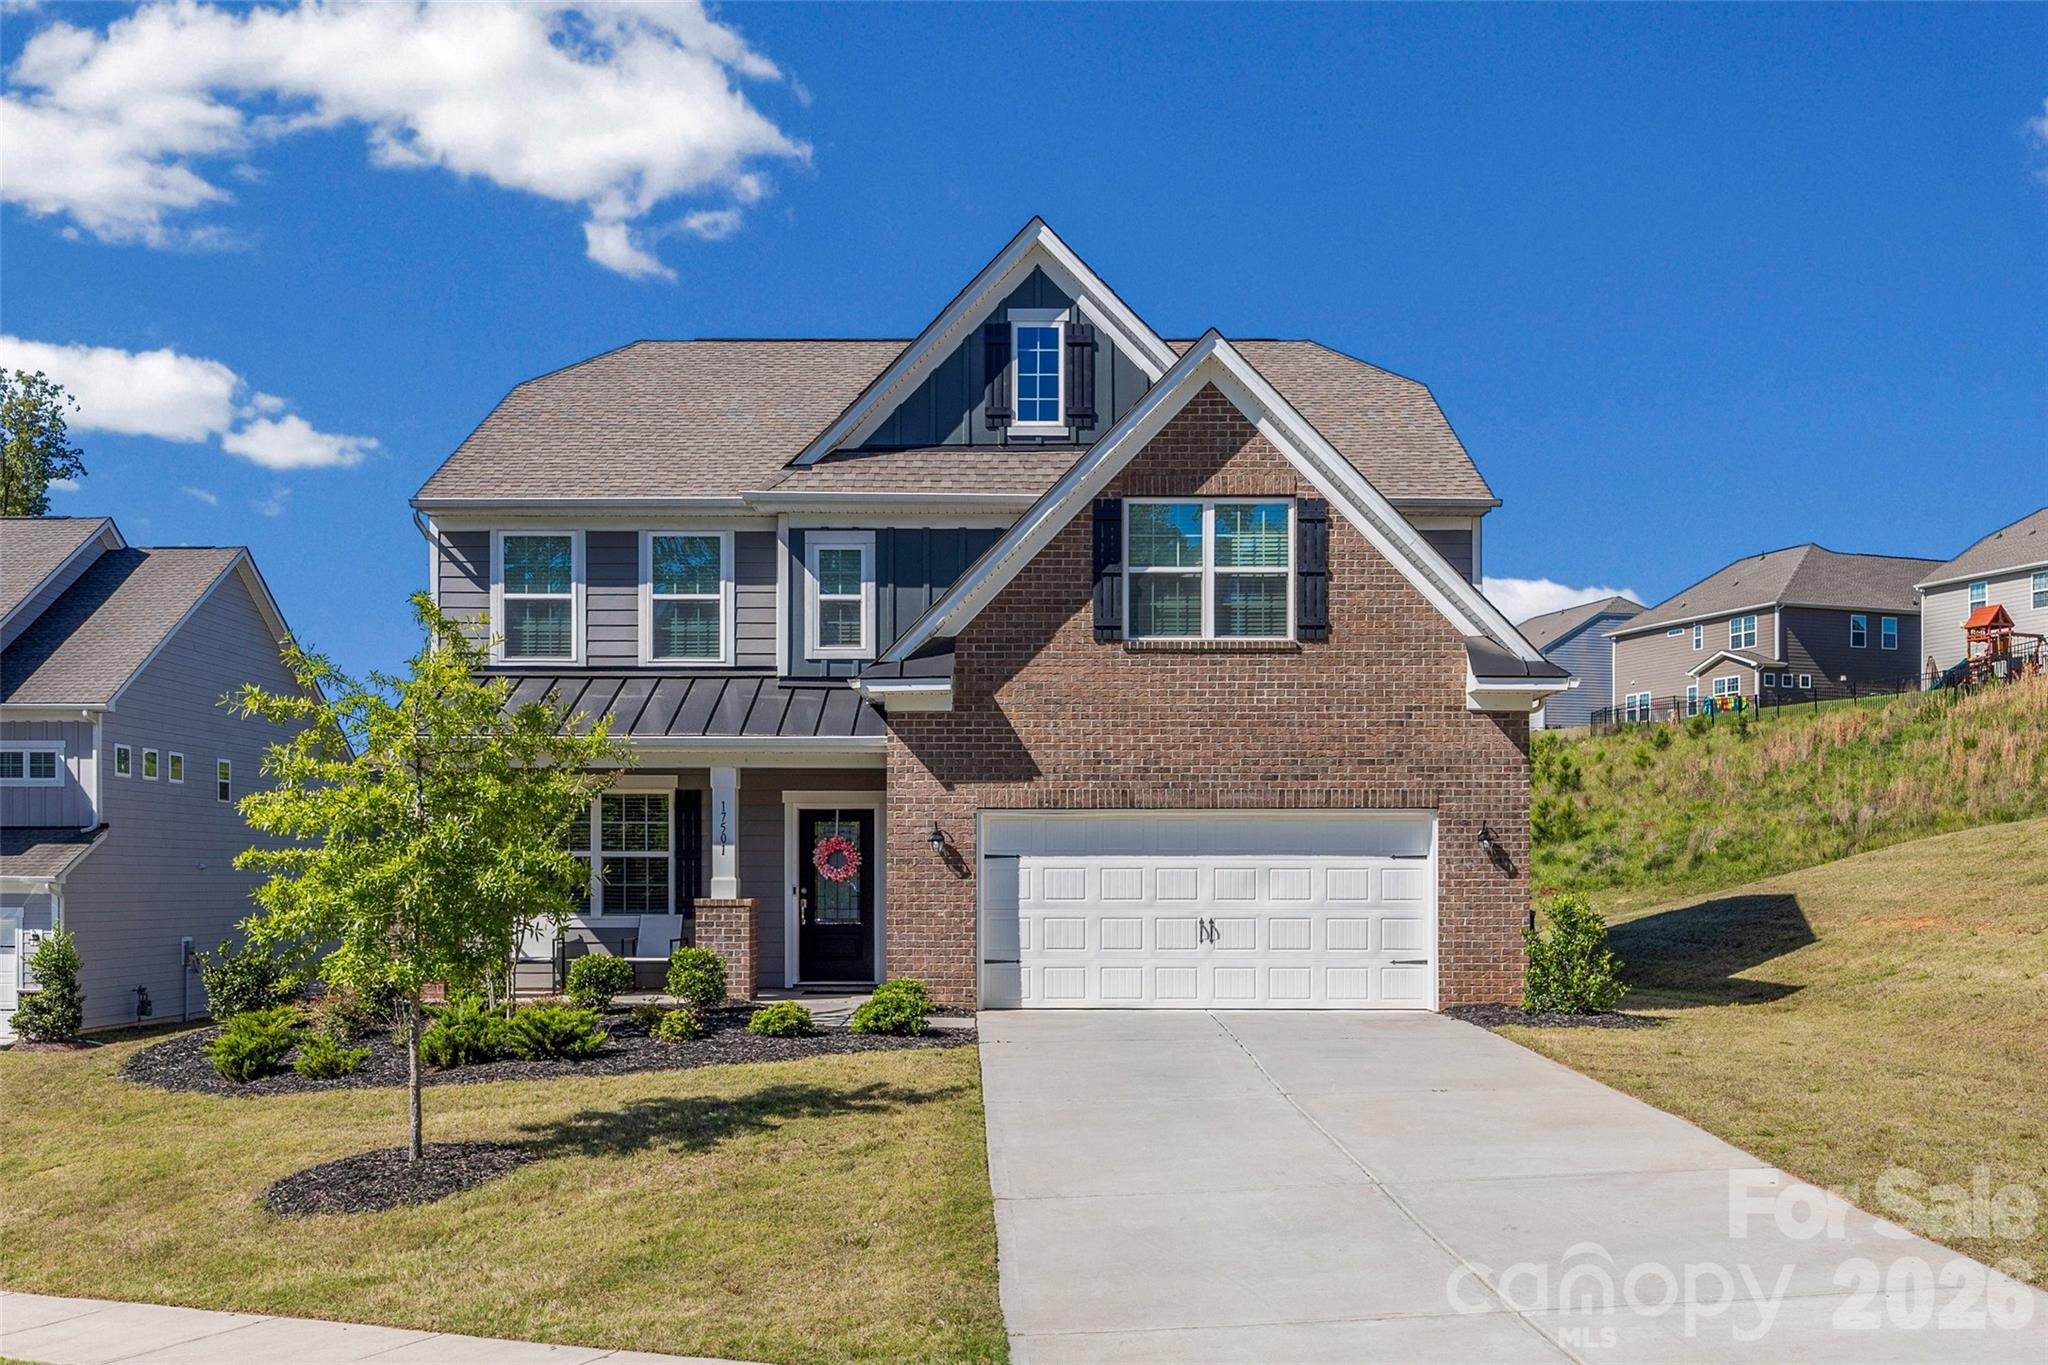
Welcome to The Palisades, a sought-after Charlotte community near Lake Wylie, Fort Mill, and Uptown, offering resort-style amenities including a pool, clubhouse, fitness center, and trails. The spacious 4BR/2.5BA home features an open layout with a fireplace, modern kitchen with breakfast bar, and a main-level office or flex space. Upstairs includes a large primary suite with dual vanities, plus a loft, three additional bedrooms, two full baths, and a laundry room. A perfect blend of space, comfort, and location.
#4379861

Charlotte

17501 Chaco Lane 26

4 Beds

2 Baths

2,859 Sq.Ft.

$610,000

MLS#: 4379861

Price reduced
Welcome to 8141 Long Nook Ln, a home that exudes warmth and sophistication. The living room is graced with a cozy fireplace, perfect for those chilly evenings. The kitchen is a chef's dream, boasting an accent backsplash, all stainless steel appliances, and a convenient kitchen island. The primary bathroom is a sanctuary, featuring double sinks, and a separate tub and shower for ultimate relaxation. Outside, a deck awaits for your outdoor enjoyment. This home is a perfect blend of style and functionality.  Included 100-Day Home Warranty with buyer activation (BA pls verify schools, middle school is showing exceeded per GEO Portal)
#4350098

Charlotte

8141 Long Nook Lane

4 Beds

2 Baths

2,305 Sq.Ft.

$610,000

MLS#: 4350098

Exceptional Opportunity in Waverly
The seller is highly motivated and has thoughtfully positioned this home to offer exceptional value in today's market.
The seller is offering $5,000 toward closing costs or buyer concessions. As an added bonus, all furnishings and décor may be included with the purchase, creating a truly turnkey, move-in-ready opportunity. Simply bring your suitcase and start enjoying everything this beautifully appointed home has to offer.
Originally built as the builder's model home, this meticulously maintained 2020 townhome showcases quality craftsmanship, thoughtful upgrades, and a bright, open-concept design. Filled with natural light, the versatile floor plan is ideal for everyday living, entertaining, or working from home.
Recent enhancements include a whole-home air ionizer and UV light system designed to support improved indoor air quality.
Additional highlights include a spacious garage bump-out for extra storage and a fenced side yard, perfect for pets, gardening, or outdoor enjoyment.
For buyers seeking a move-in-ready home or a turnkey rental opportunity, all professionally selected furnishings and décor featured in home are also available for purchase separately for $5,000.
Located in the heart of Waverly, residents enjoy walkable access to shopping, dining, fitness, green spaces, and community gathering areas, offering a lifestyle that is both convenient and connected.
Additional Highlights
• Investor opportunity as townhome may be rented
• $5,000 seller concession available
• All furnishings and décor included - (great opportunity for investors or first-time homebuyers)
• 1-Year CINCH Home Warranty included
• Whole-home air ionizer and UV light system (2021)
• Garage bump-out for additional storage
• Fenced side yard
#4335464

Charlotte

6343 Southgrove Street

3 Beds

3 Baths

1,996 Sq.Ft.

$609,950

MLS#: 4335464

Price reduced
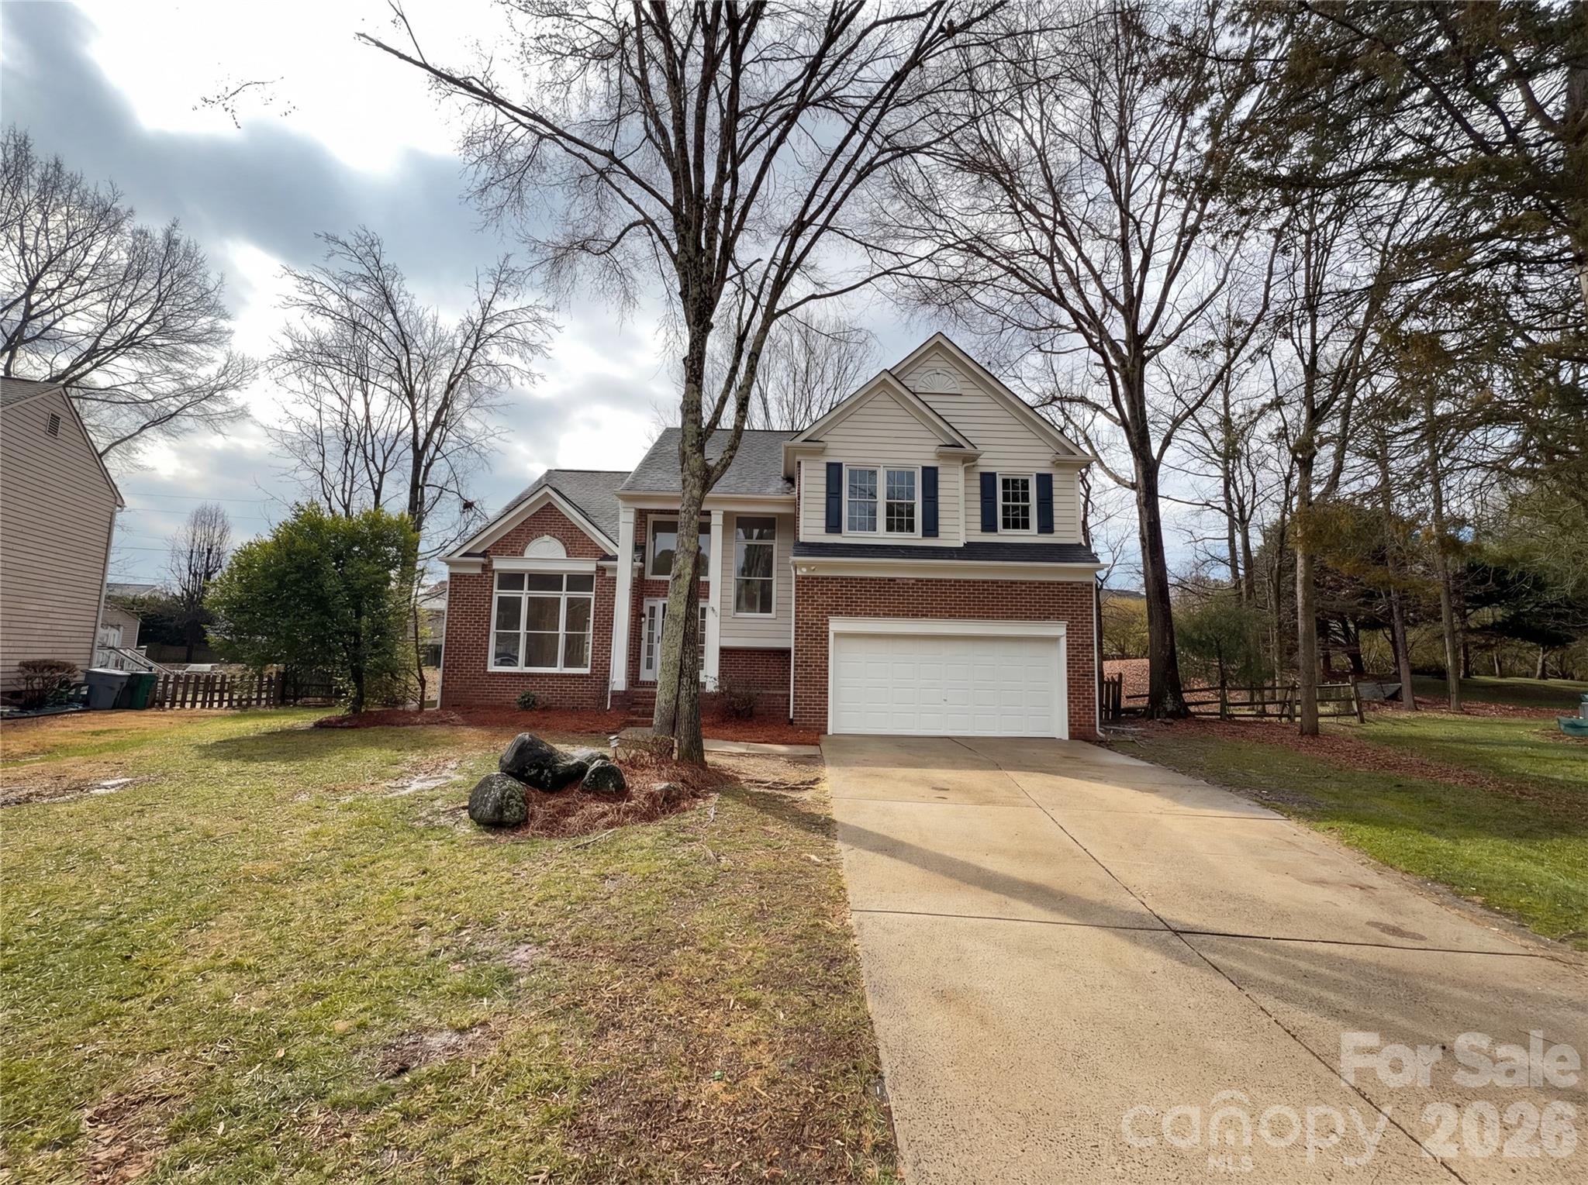
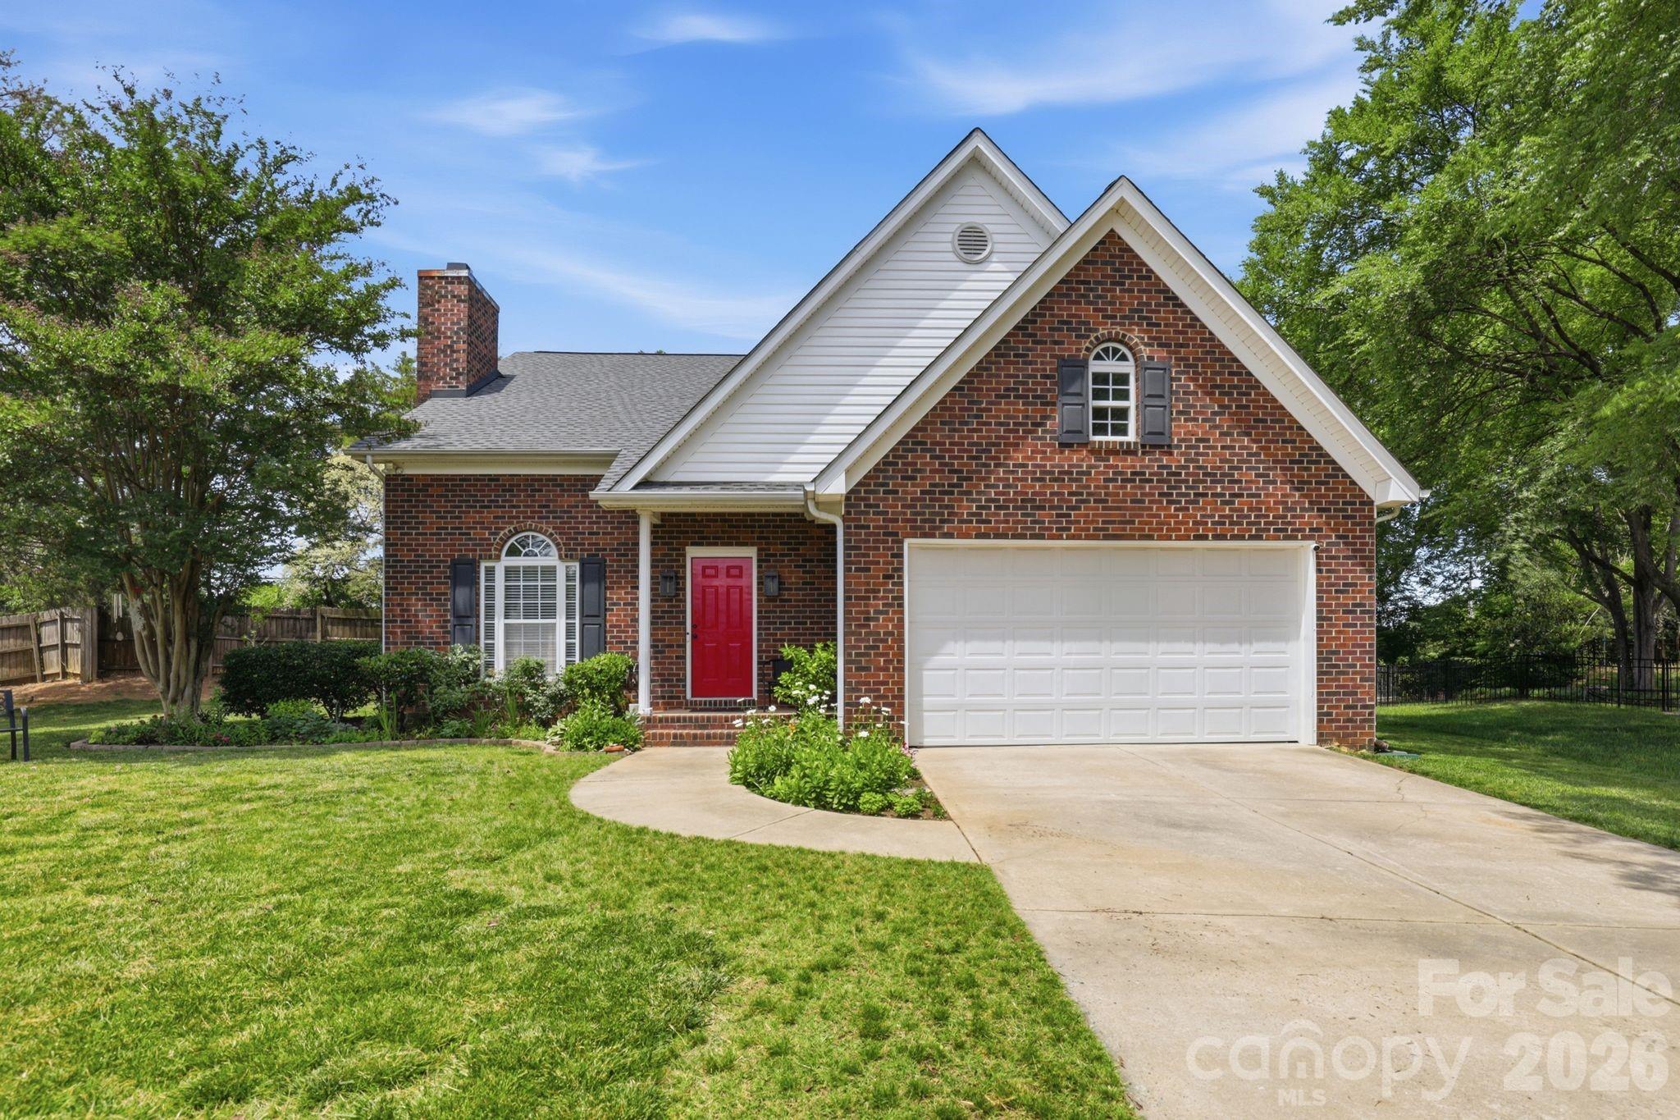
Welcome home to 2800 Wingfield Place. Tucked away on a private cul-de-sac in the Cameron Wood neighborhood, a highly convenient South Charlotte location, this beautifully maintained 4-bedroom home offers a warm, inviting feel from the moment you walk in. Gorgeous dark hardwoods run throughout the main level, adding both character and elegance to the living spaces. The PRIMARY SUITE on the MAIN floor provides everyday comfort and convenience, complete with a spacious walk-in closet and functional layout. The BRIGHT KITCHEN is filled with natural light and thoughtfully finished with both above- and under-cabinet lighting, creating a clean, welcoming space for cooking, entertaining, or simply enjoying a quiet morning at home. Upstairs, the additional bedrooms provide flexibility for guests, home office space, hobbies, or growing households, while the WALK-IN ATTIC STORAGE gives the kind of practical storage space buyers are always searching for. The 2-car garage also includes a hardwired TESLA Level 2 charger, adding everyday convenience for EV owners. Enjoy quick access to so much, including Carolina Place Mall, I-485, grocery, dining, and most of your everyday needs. A rare opportunity to own a home that combines charm, functionality, and location all in one package.
#4381619

Charlotte

2800 Wingfield Place

4 Beds

2 Baths

2,107 Sq.Ft.

$609,900

MLS#: 4381619

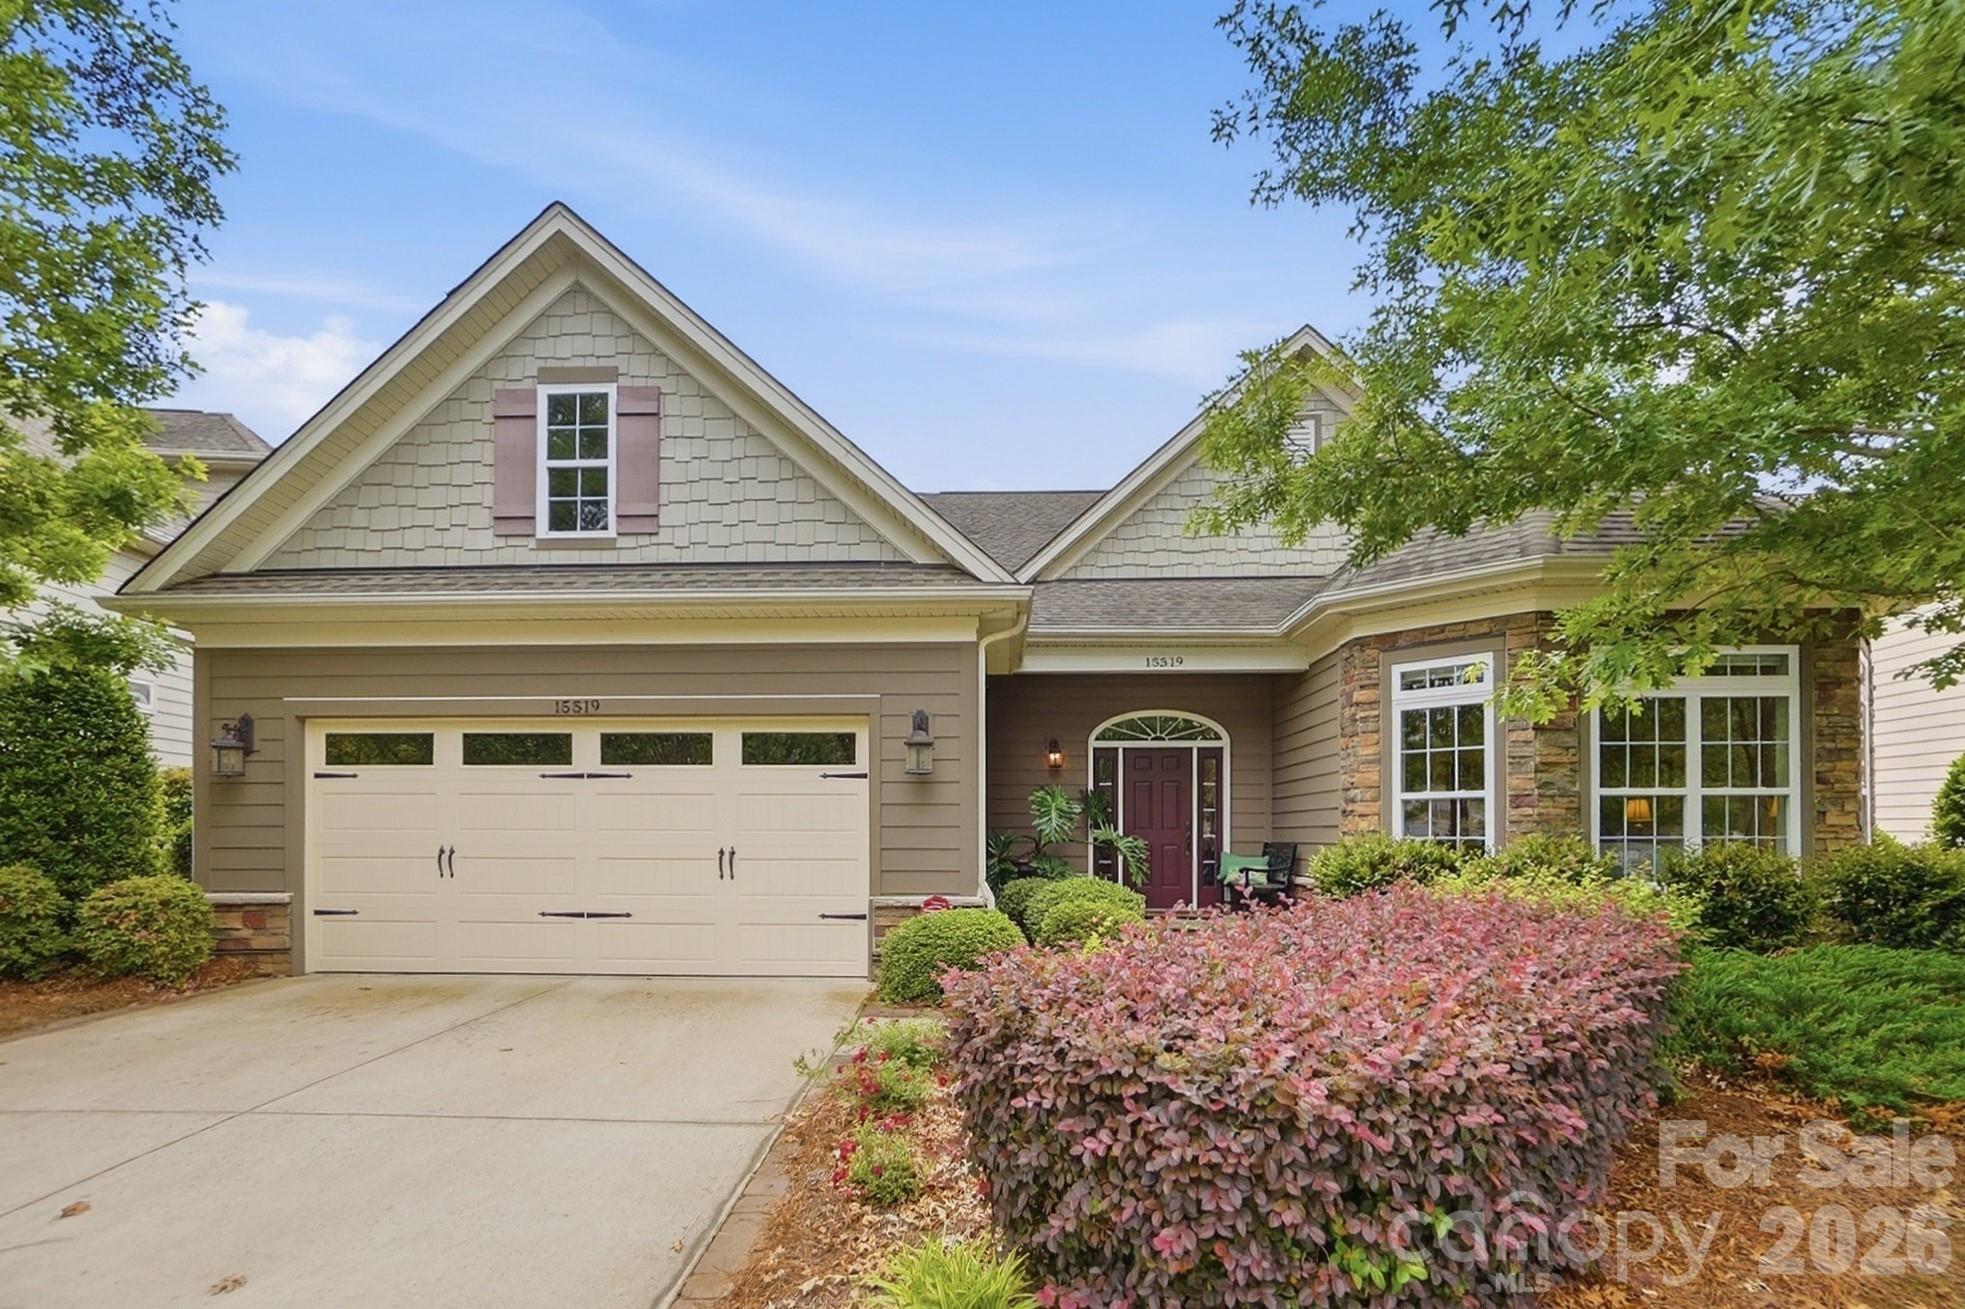
Welcome to 15519 Lake Ridge Road - Regency at The Palisades
Discover the ease of resort-style living in one of the Lake Wylie area's most sought-after communities. Regency at The Palisades offers a maintenance-included lifestyle surrounded by lush landscaping, world-class amenities, and a warm, active neighborhood culture, all just minutes from shopping, dining, and the best of the Charlotte metro.
This impeccably maintained home makes an immediate impression with its charming craftsman-style exterior, stone accents, mature landscaping, and welcoming arched entry. Step inside to a grand foyer featuring rich hardwood floors, elegant tray ceilings, and crown molding that flows seamlessly throughout the main living areas. The open-concept layout is bathed in natural light, with a formal dining room anchored by a designer chandelier opening directly into a spacious great room which includes surround sound, perfect for entertaining or relaxed everyday living.
The chef's kitchen is the heart of the home, offering an abundance of maple cabinetry, gleaming granite countertops, a gas cooktop, double wall ovens, stainless steel appliances, and a large center island with seating for four. A bright breakfast area with oversized windows overlooks the backyard, making every morning meal feel like a retreat.
The generous primary suite features a beautiful tray ceiling, hardwood floors, and a wall of windows framing tranquil green views. The ensuite bath offers a double vanity with granite counters, a walk-in tiled shower with glass enclosure, and a private water closet. Secondary bedrooms are equally well-appointed, with one showcasing stunning bay windows and serene natural light. A cozy flex room with vaulted ceiling provides the perfect space for a sitting room, home office, or media lounge. This home also has a built-in pest control system for maintenance ease.
Step outside to your private brick paver patio, an entertainer's dream with multiple seating areas, a covered section with ceiling fan, lush landscaping, full irrigation, and a beautifully manicured lawn maintained by the HOA. Evenings are illuminated with custom exterior landscape lighting. Whether you're hosting a summer cookout or unwinding at the end of the day, this outdoor space delivers.
Storage is made easier with a floored attic space as well as added storage cabinets and shelving that have been added to the garage. Don't missed the beautiful epoxy flooring finish!
The Regency lifestyle extends well beyond your front door. A full-time activities director keeps the social calendar thriving year-round with clubs, events, and gatherings designed to foster genuine connection. The beautifully appointed clubhouse is the community's social hub, complete with a fitness center, billiards room, reading lounge, and a stunning indoor lap pool with a retractable roof. Outside, a resort-style pool and hot tub invite you to relax in style, while pickleball and tennis courts, bocce ball, and a scenic walking path leading to views of Lake Wylie round out an amenity package that rivals any resort. For those who love the links, Palisades Country Club is just a short golf cart ride away, because here, every day feels like a getaway.
#4376472

Charlotte

15519 Lake Ridge Road

3 Beds

2 Baths

2,361 Sq.Ft.

$605,000

MLS#: 4376472

New on site 3 days ago
Price reduced
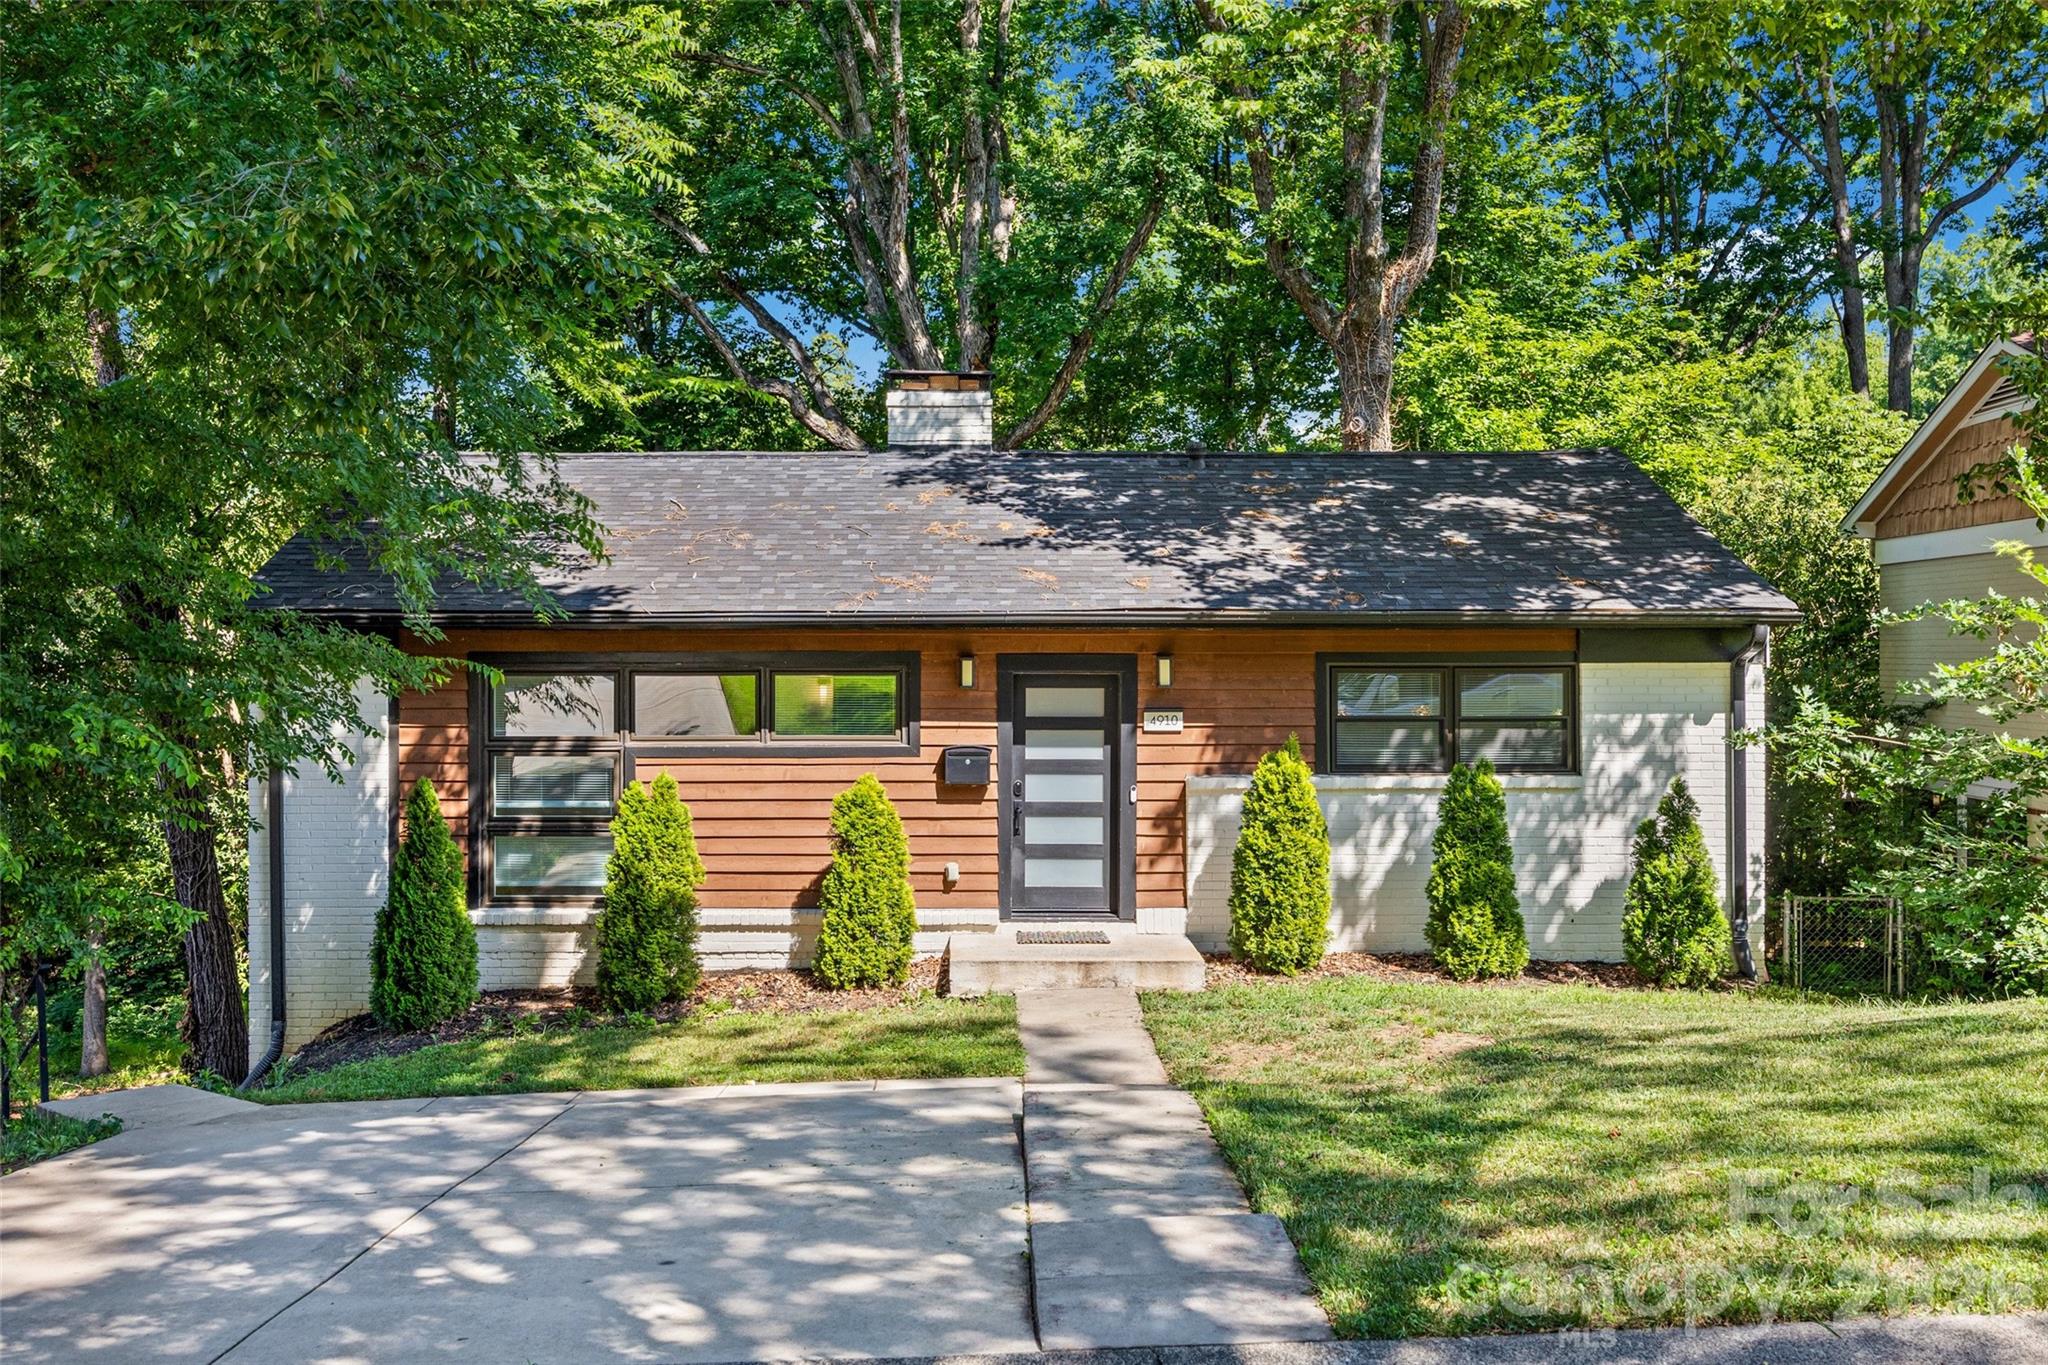
Nestled in the heart of sought-after Selwyn Park, the renovated brick home offers the perfect blend of timeless character and modern design. Just minutes from Park Road Shopping Center, South Park Shopping, South End,
Uptown and Charlotte Airport, the location is hard to beat. Inside the open-concept floor plan is filled with natural light, updated flooring and a stylish kitchen with quartz countertops, stainless steel appliances and generous prep and gathering space. The spacious living area features electric fireplace for ambiance. The private lower level primary suite serves as a true retreat, featuring a spa inspired bath, oversized walk in closet and flexible sitting area with a wine bar. Two additional bedrooms and updated bath complete the main level. Screen porch, deck, pergola and mature trees that provide privacy. Move-in ready!
#4401930

Charlotte

4910 Valley Stream Road

3 Beds

2 Baths

1,955 Sq.Ft.

$605,000

MLS#: 4401930

YOU CAN HAVE IT ALL - Stunning "one owner" townhome with ELEVATOR for special assistance (now or as you plan for the future)! The elevator, a Stiltz USA Alta Trio, is an open concept HomeLift range with clear walled system designed to make life easier to travel safely and effortlessly between floors while maximizing your living space. It’s innovative European design comfortably accommodates a wheelchair or up to 3 passengers, while compact, airy and quiet to operate. Location, Location, Location… This home is located inside of Highway 51, within an enclave community adjoining the prestigious gated Challis Farm community. Within the community, the home is optimally located on a  quiet cul-de-sac, providing privacy, safety and seclusion. The open floorplan provides the perfect setting for daily living and entertaining. The patio, with retractable  awning, overlooks a secluded brick courtyard and private wooded setting that features lush blooming mature landscaping. This neighborhood delivers a VERY HIGH-QUALITY CONSTRUCTION that provides a QUIET townhome living environment by the original builder, Evans Construction. The convenient location offers easy I-485 access (without being too close),  multiple greenway access or simply a stroll through adjoining neighborhoods or Trader Joes. The location provides easy and convenient access to all of Southpark, Stonecrest, The Arboretum, Rea Farms, Waverly, Quail Corners and everything that south Charlotte offers for excellent dining, shopping,  and abundant recreation. The high quality construction is also evident in the look and feel of exquisite molding detail, soaring 2 story, lofted and 9’ ceilings, plantation shutters, gleaming hardwood floors, fresh interior neutral colors and new carpet. Grand open foyer, formal dining room and great room with skylights offers an abundance of natural light and a cozy gas fireplace. - This beautiful open floor plan adjoins a conditioned sunroom (which can provide perfect flex space for a home office, den or sunroom) that overlooks your private reserve. Kitchen/breakfast room with white cabinetry and center Island, provides generous preparation and/or serving space, granite countertops w/tile backsplash and white appliances. The spacious two car garage offers additional storage and combines nicely with the driveway for ample parking for 4 additional cars for your guests, unique in the town home setting. Upstairs (or a quick elevator ride) is a Loft/Study/niche with built-in bookcases. The large primary suite provides a quiet sanctuary, without sharing a common wall, and features a large walk-in closet, uniquely sculpted ceiling, split double vanity, whirlpool tub and separate shower. There are two additional bedrooms with easy access to a full bath with tub/shower combination.   Additionally, under the main level is a roomy storage/“crawl space” (with 7’ 4"of head clearance) and 19’ x 10’ cement pad for additional storage which also features a semi-sealed hybrid crawlspace with commercial dehumidifier. This unique community takes pride in the close supportive friendships of its residents, while also perfect for the convenience of “lock and leave” lifestyle while maintaining that standalone home feel with HOA provided landscaping and services. Pride of ownership is evident - Don't miss this special home.
#4383322

Charlotte

8952 Challis Hill Lane

3 Beds

2 Baths

2,653 Sq.Ft.

$605,000

MLS#: 4383322

1 ... 41 42 43 44 45 ... 71

properties found. properties found. Page of .

 - property

Send a message

Message successfully sent.

Your message

What is 3 + 4 ?

Reason for contacting?

I agree to receive email communication and understand I can unsubscribe at any time.

I agree to be contacted by Prestino Advantage via call, email, and text for real estate services. To opt out, you can reply 'stop' at any time or reply 'help' for assistance. You can also click the unsubscribe link in the emails. Message and data rates may apply. Message frequency may vary. Privacy Policy

Update Your Temporary Password

Personalize your search

Enter your email and we'll notify you immediately when new listings match what you're looking for.

or enter email address

Already have an account ? Login here

Continue your home search

I agree to receive communications and understand I can unsubscribe at any time.

I agree to be contacted by Prestino Advantage via call, email, and text for real estate services. To opt out, you can reply 'stop' at any time or reply 'help' for assistance. You can also click the unsubscribe link in the emails. Message and data rates may apply. Message frequency may vary. Privacy Policy

Already have an account ? Login here

We use cookies

We use cookies primarily for analytics to enhance your experience. By accepting, you agree to our use of these cookies. You can manage your preferences or learn more about our cookies policy.