One of the most popular communities provided by {{page_data.agentName}}

Charlotte

One of the most popular communities provided by Prestino Advantage

Charlotte

About Charlotte

Charlotte is where opportunity meets lifestyle — a fast-growing, nationally recognized city that blends business, culture, and livability.

As the largest city in North Carolina and a major financial hub, Charlotte attracts professionals, entrepreneurs, growing families, and relocations from across the country. With headquarters for major corporations, a thriving healthcare sector, and a strong job market, the city continues to expand while maintaining neighborhood character.

Charlotte offers diverse living options — from luxury high-rise condos in Uptown to historic bungalows in Plaza Midwood, family-friendly communities in SouthPark and Ballantyne, and new construction throughout the metro area.

Buyers often ask:

• Is Charlotte a good place to live?

• What are the best neighborhoods for commuting?

• How competitive is the housing market?

• Is Charlotte a strong investment market?

With professional sports, nationally ranked restaurants, greenway systems, arts venues, and quick access to both the mountains and the coast, Charlotte delivers both energy and balance.

Life here moves at a confident pace — ambitious yet approachable. It’s a city where careers grow, families put down roots, and investment opportunities continue to expand.

Whether you're relocating for work, searching for urban convenience, or looking for a neighborhood that fits your lifestyle, Charlotte offers scale, sophistication, and long-term potential.

One of the most popular communities provided by Prestino Advantage
4,041
# of Listings
3
Avg # of Bedrooms
$331
Avg. $ / Sq.Ft.
$668,765
Med. List Price

Browse Charlotte Real Estate Listings

1056 Properties Found. Page 45 of 71.

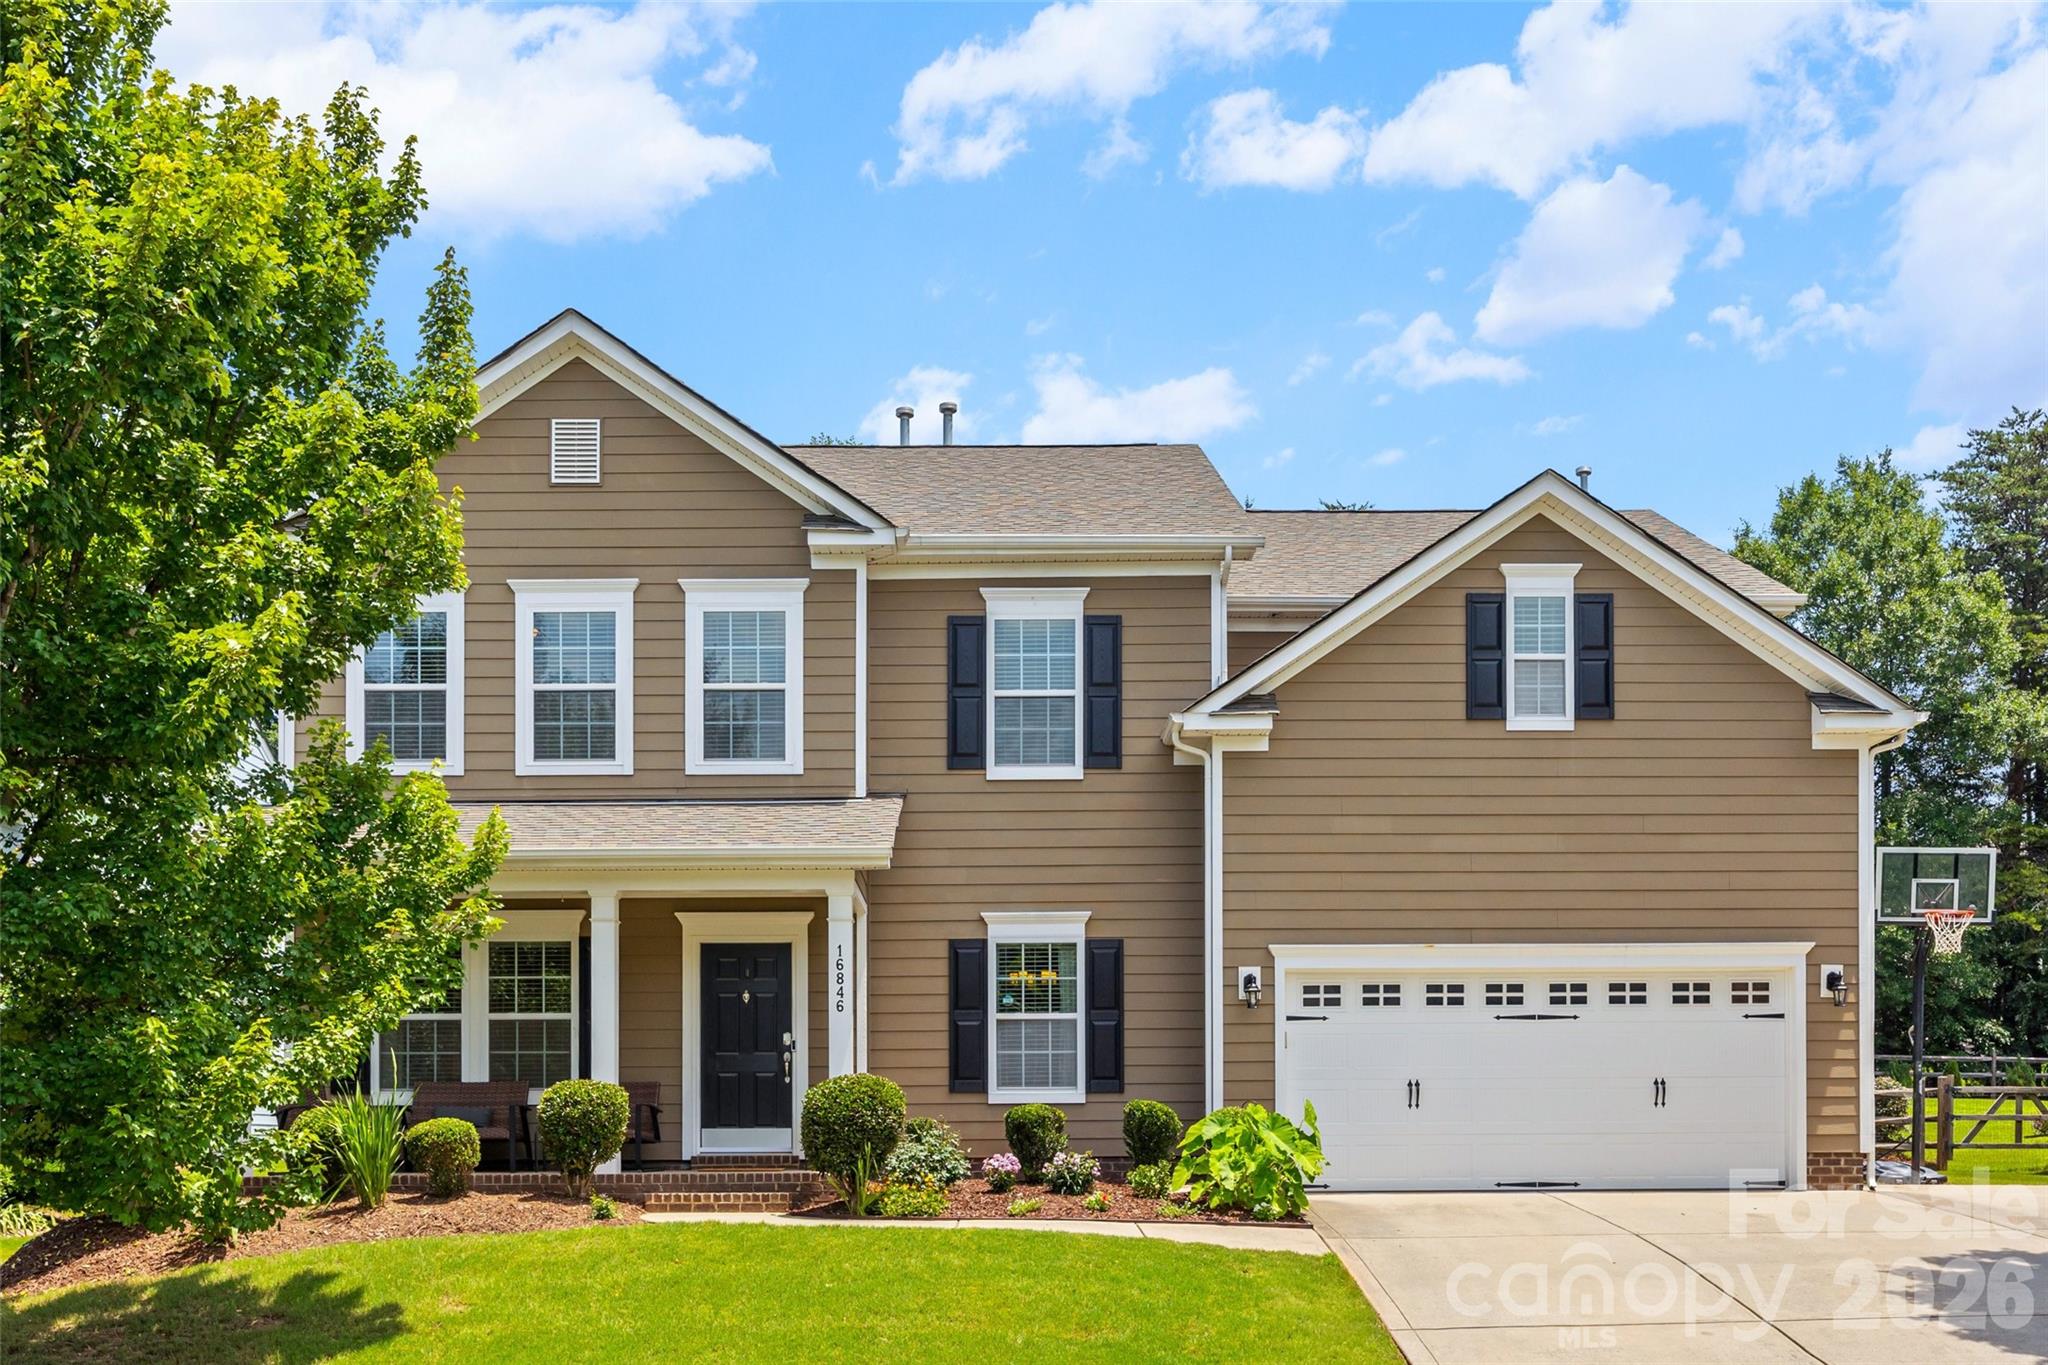
Welcome to this stunning home in the highly sought-after, amenity-rich community of The Palisades! From the moment you step inside, you'll appreciate the spacious layout and thoughtful design. The main level features a cozy sitting room and an elegant dining room with a tray ceiling, creating the perfect setting for both everyday living and special occasions. The large great room, anchored by a gas fireplace, flows seamlessly into the open-concept kitchen, making entertaining a breeze. The kitchen offers stainless steel appliances, a center island, abundant cabinet space, generous countertops, and plenty of room for gathering. A private office on the main floor provides the ideal work-from-home space, study area, or flex room.
Upstairs, the oversized primary suite serves as a true retreat with a spacious en suite bath featuring a garden tub, separate shower, dual vanities, and two walk-in closets. Three additional bedrooms and a huge loft provide ample space for family, guests, a media room, game room, or second living area. Recent improvements include new carpeting upstairs and fresh interior and exterior paint, all completed within the last year, making this home move-in ready.
Step outside to enjoy your private backyard oasis. The fully fenced yard offers plenty of room for play and pets, while the covered patio with ceiling fan provides a comfortable place to relax year-round. The extended paver patio and fire pit area create the perfect setting for outdoor entertaining, summer cookouts, and cozy evenings under the stars.
As a resident of The Palisades, you'll enjoy access to exceptional community amenities including a clubhouse, resort-style pool, basketball court, walking trails, fitness opportunities, and more. Conveniently located near Lake Wylie, shopping, restaurants, parks, and major highways, this home offers the perfect blend of lifestyle, convenience, and community. Don't miss your opportunity to own this exceptional home in one of the area's premier neighborhoods!
#4387770

Charlotte

16846 Rudence Court

4 Beds

2 Baths

3,276 Sq.Ft.

$600,000

MLS#: 4387770

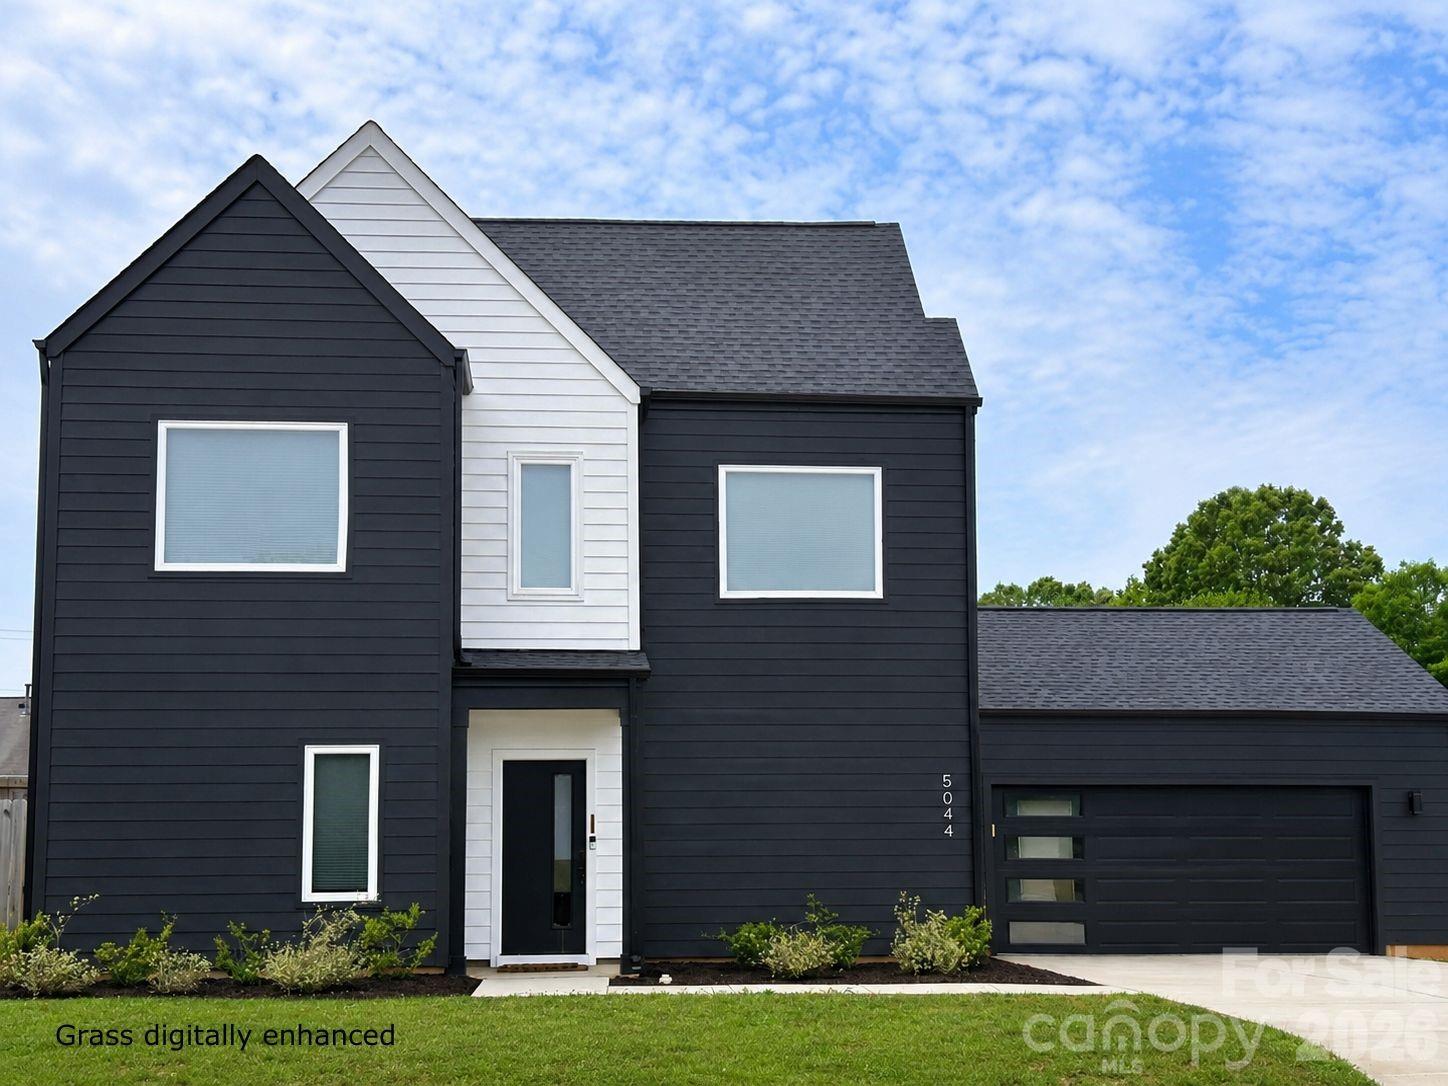
Experience the perfect blend of modern luxury and flexibility in this stunning, move-in-ready residence at 5044 Double Lakes Drive, a rare gem in Charlotte’s highly sought-after Lake Mist community that offers the freedom of NO HOA. Built in 2021, this exceptional 4-bedroom, 3-bath home spans nearly 2,000 square feet of thoughtfully designed living space. Upon entry, you are greeted by a versatile floor plan that includes a convenient main-level bedroom and full bath—an ideal setup for a private guest suite or a dedicated home office. The heart of the home is a true entertainer’s paradise, featuring an expansive, open-concept layout anchored by a massive 8-foot quartz kitchen island with a breakfast bar that flows seamlessly into the living area. Extend your living space outdoors through sliding doors onto your private covered deck, overlooking a fully fenced backyard perfect for quiet evenings or gatherings. Upstairs, you’ll discover a spacious entertainment loft, two additional bedrooms, and a luxurious primary suite boasting an en-suite with a custom tile shower and glass door. Homes with this level of modern finish, flexible layout, and zero HOA restrictions are incredibly hard to find and move quickly in today's market.  House is available for a quick close, and qualified buyers can enjoy up to a $3,000 lender credit with our preferred lender. Don't miss your chance to own this contemporary sanctuary—schedule your private tour today before it’s gone!
#4381424

Charlotte

5044 Double Lakes Drive

4 Beds

3 Baths

2,081 Sq.Ft.

$600,000

MLS#: 4381424

Price reduced
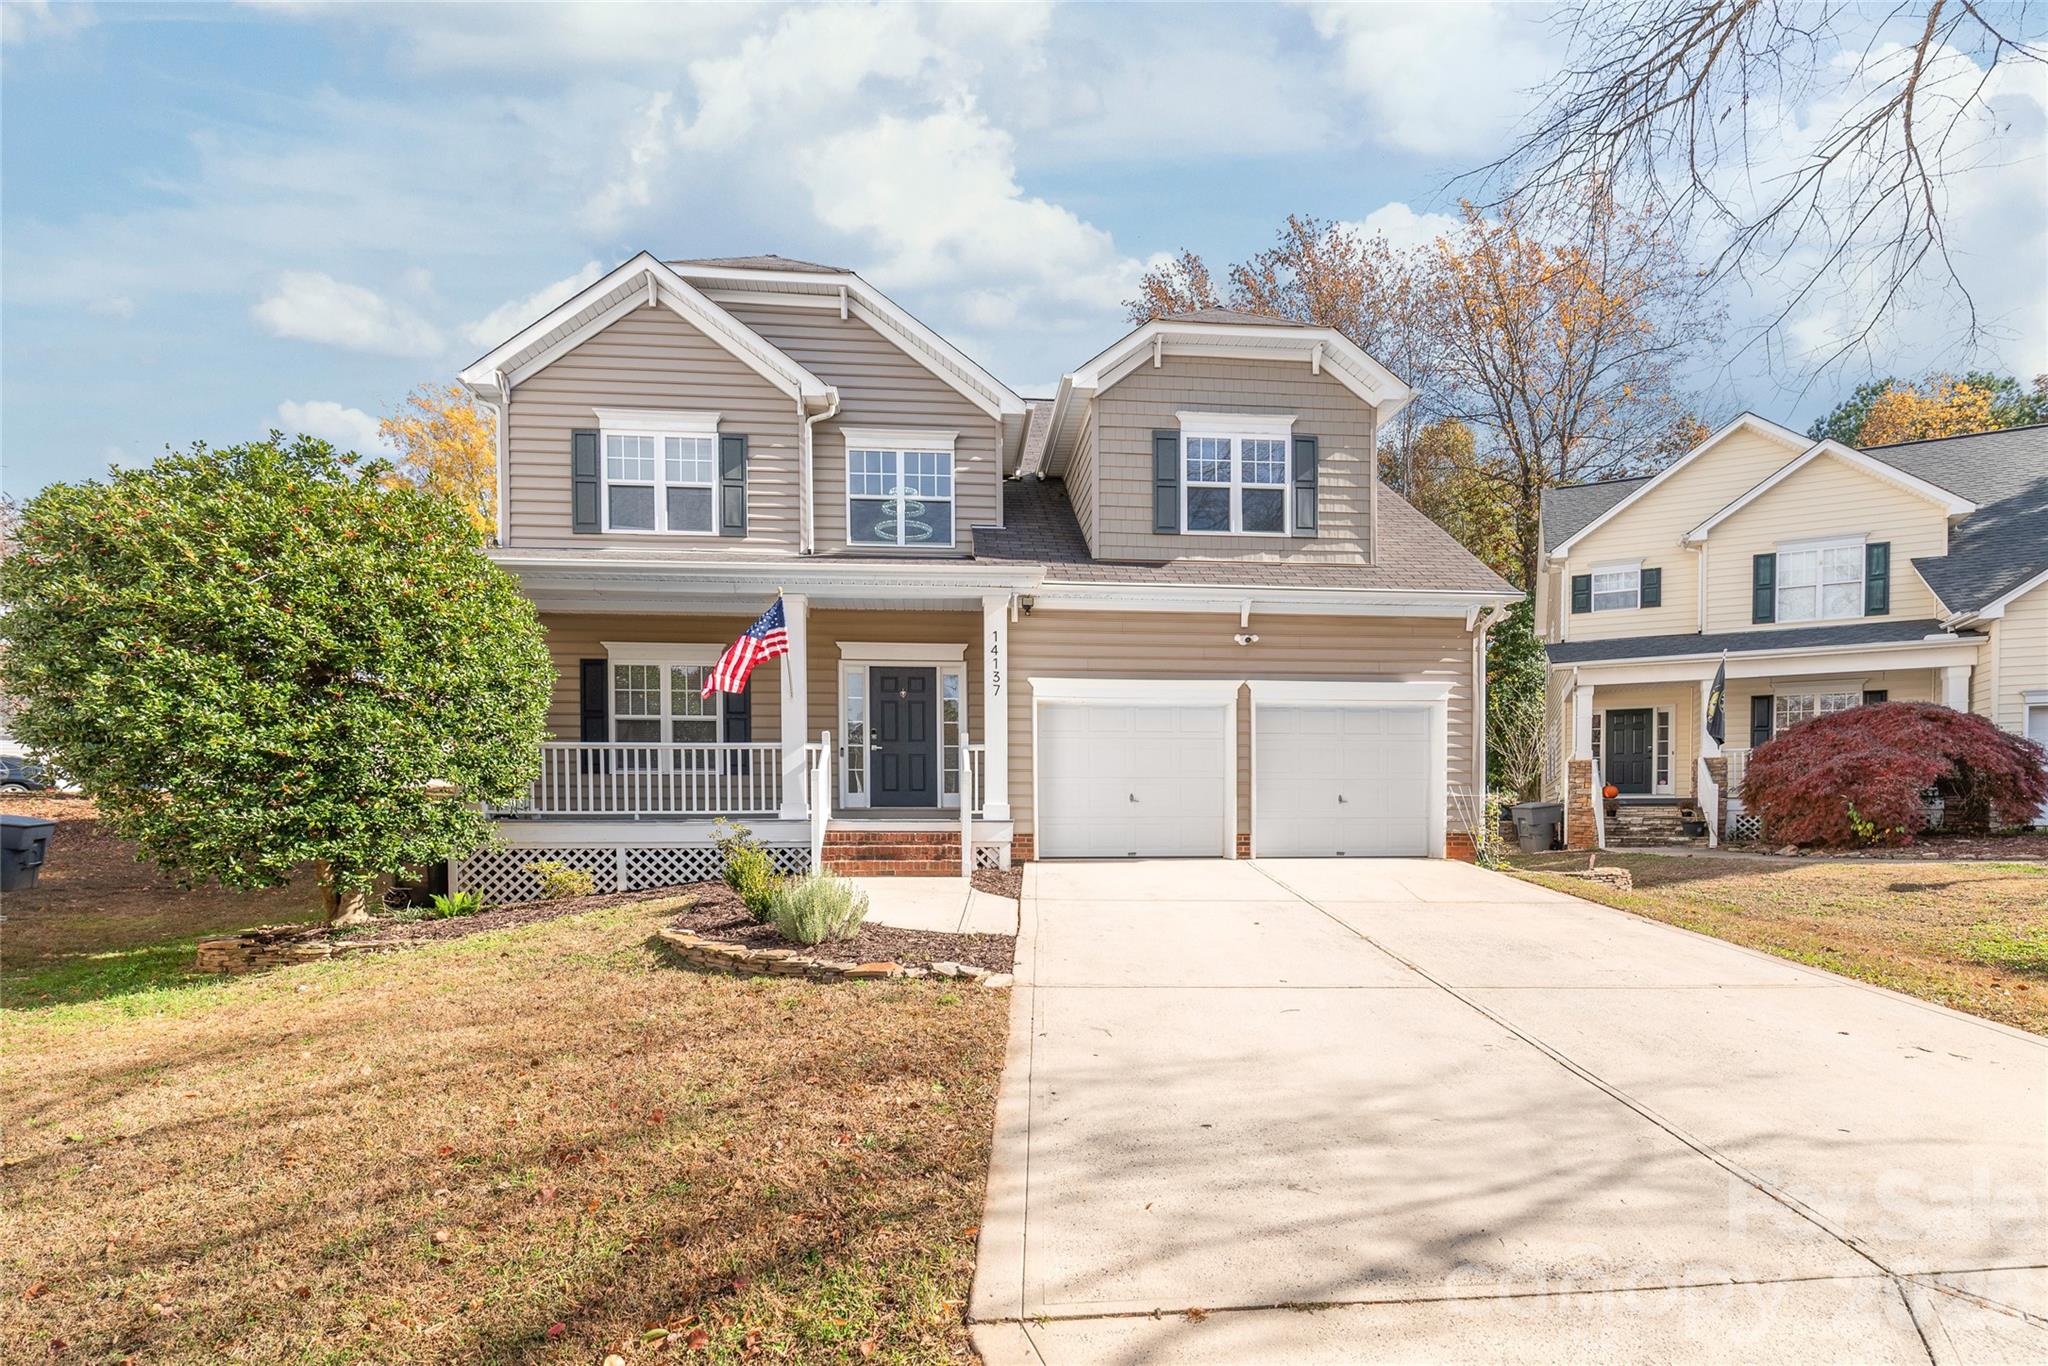
Fantastic 4-bedroom, 2.5-bath home in the highly desirable Ballantyne Meadows, situated on a quiet Cul-De-Sac. This beautiful property features an open floor plan with a spacious living room and refinished hardwood floors throughout the main level. The entire house is freshly painted, and new carpet has been installed on the second level. Recent upgrades include a fully updated kitchen with new cabinets, stainless steel appliances, and a tile backsplash, as well as refreshed bathrooms with new vanities and toilets. Both HVAC systems for the first and second levels were replaced in 2024, and a new water heater was installed in 2025. Most windows were replaced in 2025, and all light fixtures throughout the house have been updated. Enjoy the convenience of a two-car garage and an unbeatable location, just minutes from The Ballantyne Bowl, Ballantyne Village, and all shopping and dining areas. Location, location, location - with easy access to I-77 and I-485, all within the top-rated Ballantyne school district. This home is ready for you to move in - schedule your showing today! Agents and buyers welcome!
#4384245

Charlotte

14137 Wild Elm Road

4 Beds

2 Baths

2,043 Sq.Ft.

$600,000

MLS#: 4384245

Price reduced
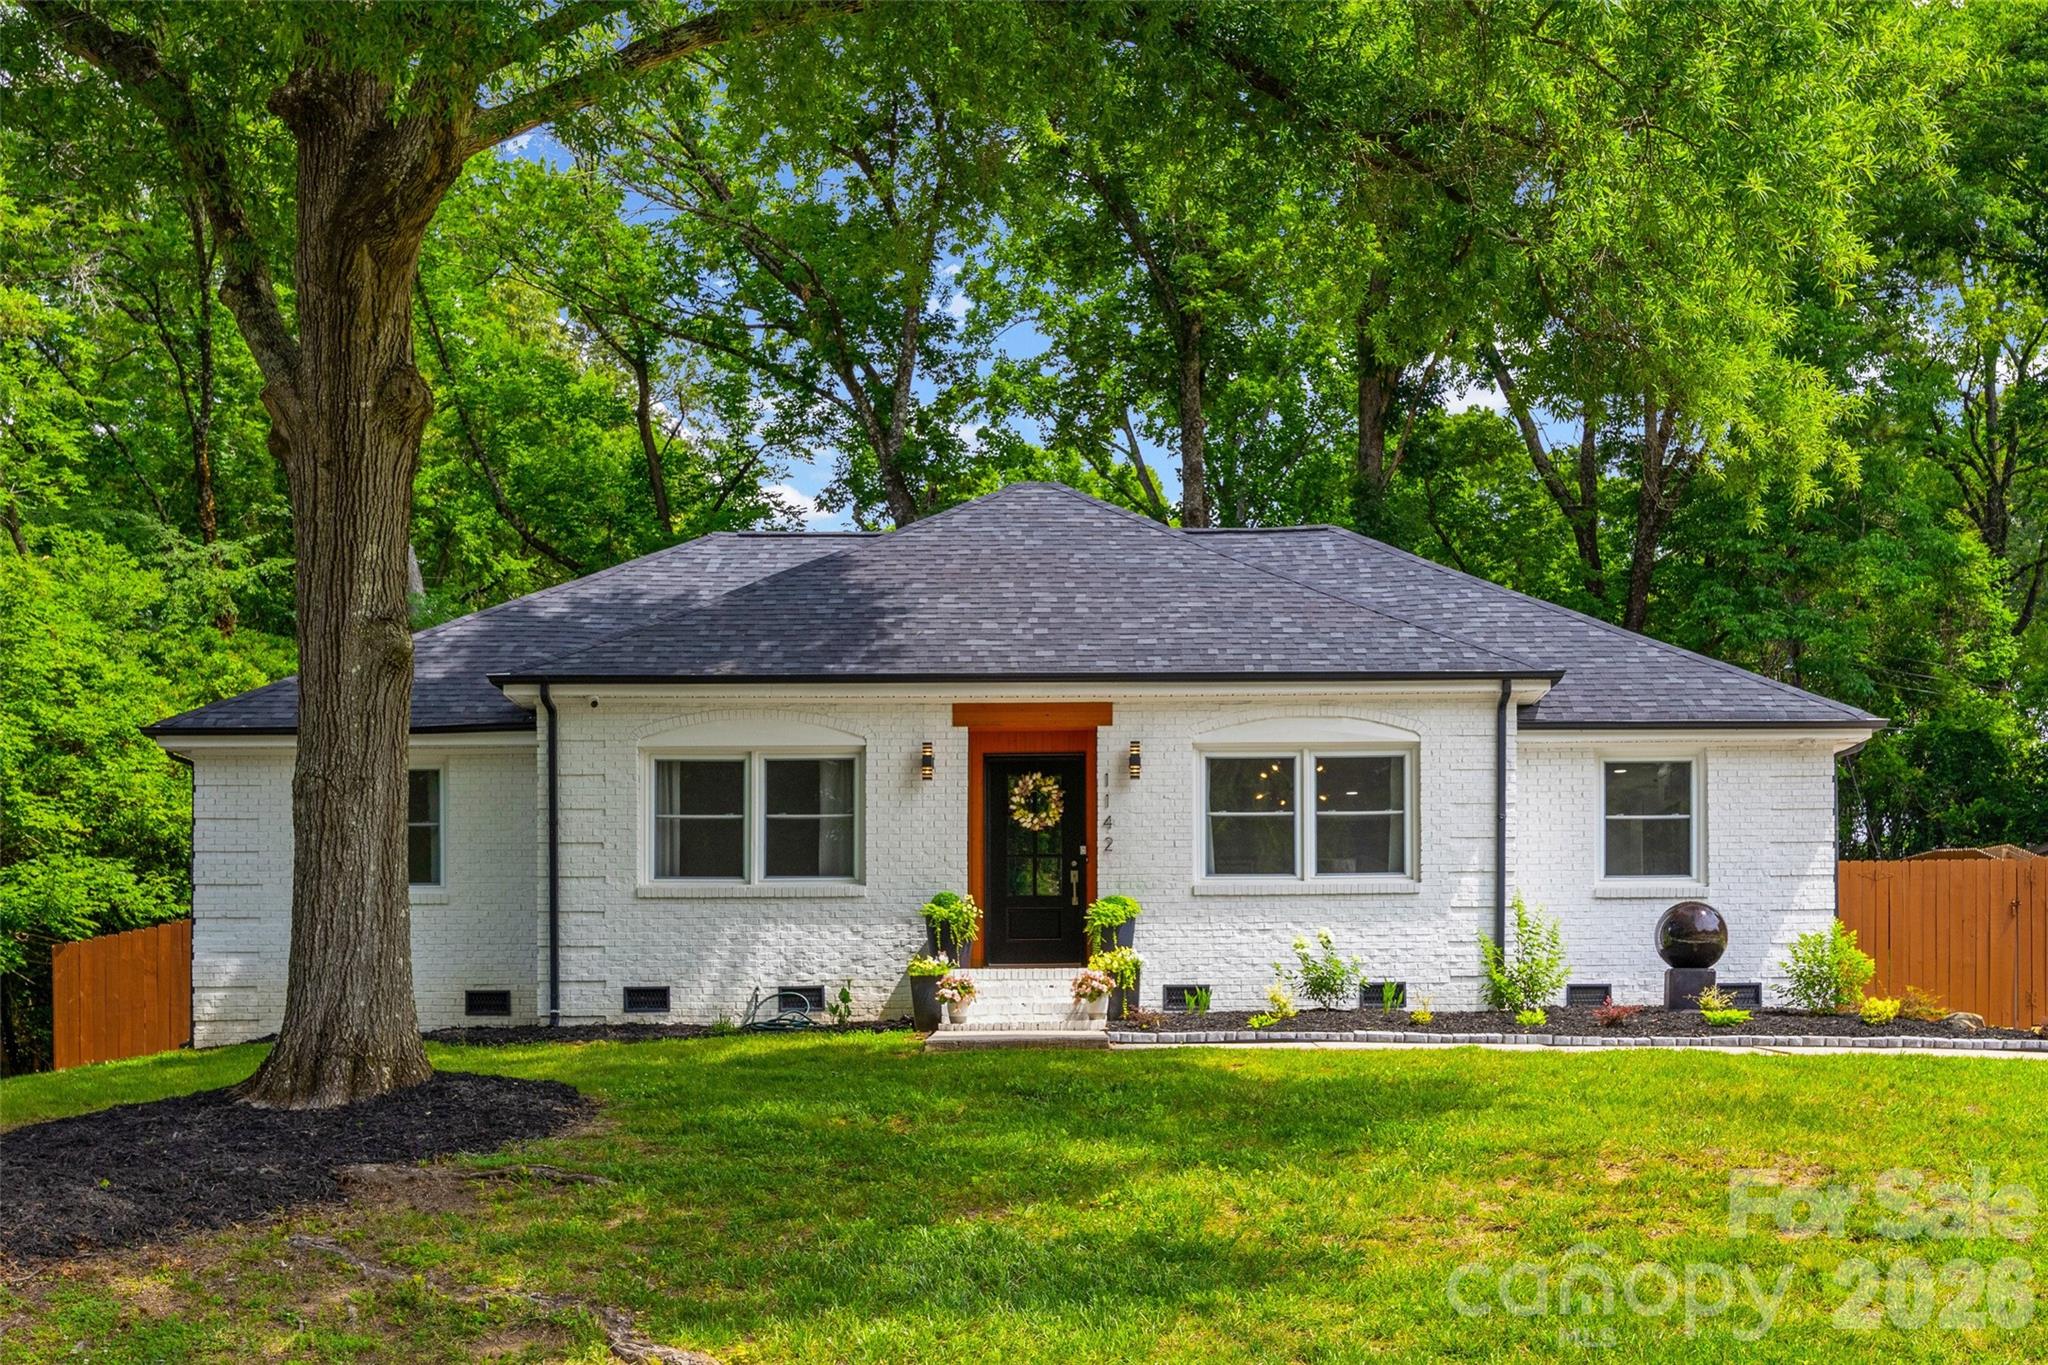
Modern Renovations in Desirable Neighborhood!! Huge open floor plan perfect for entertaining! Designer kitchen has new waterfall island with seating, quartz countertops, cabinets, hardware, stainless steel appliances, and backsplash. The main living area is complemented by new custom accent wall and built in desk nook. New/refinished hardwood floors. The primary suite welcomes you with attractive accent wall, walk in closet, stylish bathroom with new dual sink vanity, walk in shower with frameless glass door, tile throughout. Large backyard with freshly painted  privacy fence, drive in gate, and patio area.  Recent updates include architectural shingled roof, electrical system, plumbing, insulation, vapor barrier in crawlspace and a tankless water heater. Close proximity of MORA, Uptown, Cotswold and Southpark!
#4392813

Charlotte

1142 Fox Run Drive

3 Beds

2 Baths

1,580 Sq.Ft.

$600,000

MLS#: 4392813

Price reduced
Located in a sought-after lakefront community, this stunning 5-bedroom, 3.5-bath home offers the perfect blend of elegance, comfort, and resort-style living. Designed for entertaining, the home features inviting indoor and outdoor living spaces including a screened porch and a large, fully fenced backyard set on a rare OVERSIZED lot in the Napa section of The Vineyards ideal for gathering with family and friends year-round.

Inside, you'll find impressive 11-foot ceilings, tray and coffered ceilings, crown molding throughout most, and thoughtful custom details at every turn. Freshly painted in neutral tones throughout, the home also features new luxury carpet in all bedrooms and the office, along with beautiful wide-plank genuine hardwood flooring throughout much of the main level, adding warmth and timeless character.

The chef’s kitchen is equipped with a gas stove, double ovens, stainless steel appliances, designer backsplash, under-cabinet lighting, pull-out shelving, and a custom pantry. The spacious great room is centered around a cozy fireplace with blower for additional winter warmth.

The oversized garage offers added functionality with a convenient side exit door, while the oversized front bedroom is enhanced by a beautiful vaulted ceiling, creating an even more spacious feel.

This highly desirable Cumberland model with the second-floor addition offers an uncommon and expanded floor plan, resulting in substantially more total square footage than most homes in the Napa section — making this property a truly unique opportunity.

This home combines luxury, convenience, and neighborhood charm just minutes from shopping, dining, and major commuter routes.

Additional highlights include a new HVAC system installed in October, garage storage shelving, washer, dryer, and refrigerator to remain. The dishwasher is approximately 3 years old.

Enjoy all the incredible amenities The Vineyards on Lake Wylie Amenity Center has to offer, including resort-style pools, clubhouse, tennis courts, pickleball, bocce ball, playground, dog park, picnic areas, walking trails, lake access, boat ramp, and kayak launch area. HOA dues also include Spectrum cable TV, internet, and garbage pickup. Conveniently located just minutes from Interstate 485.
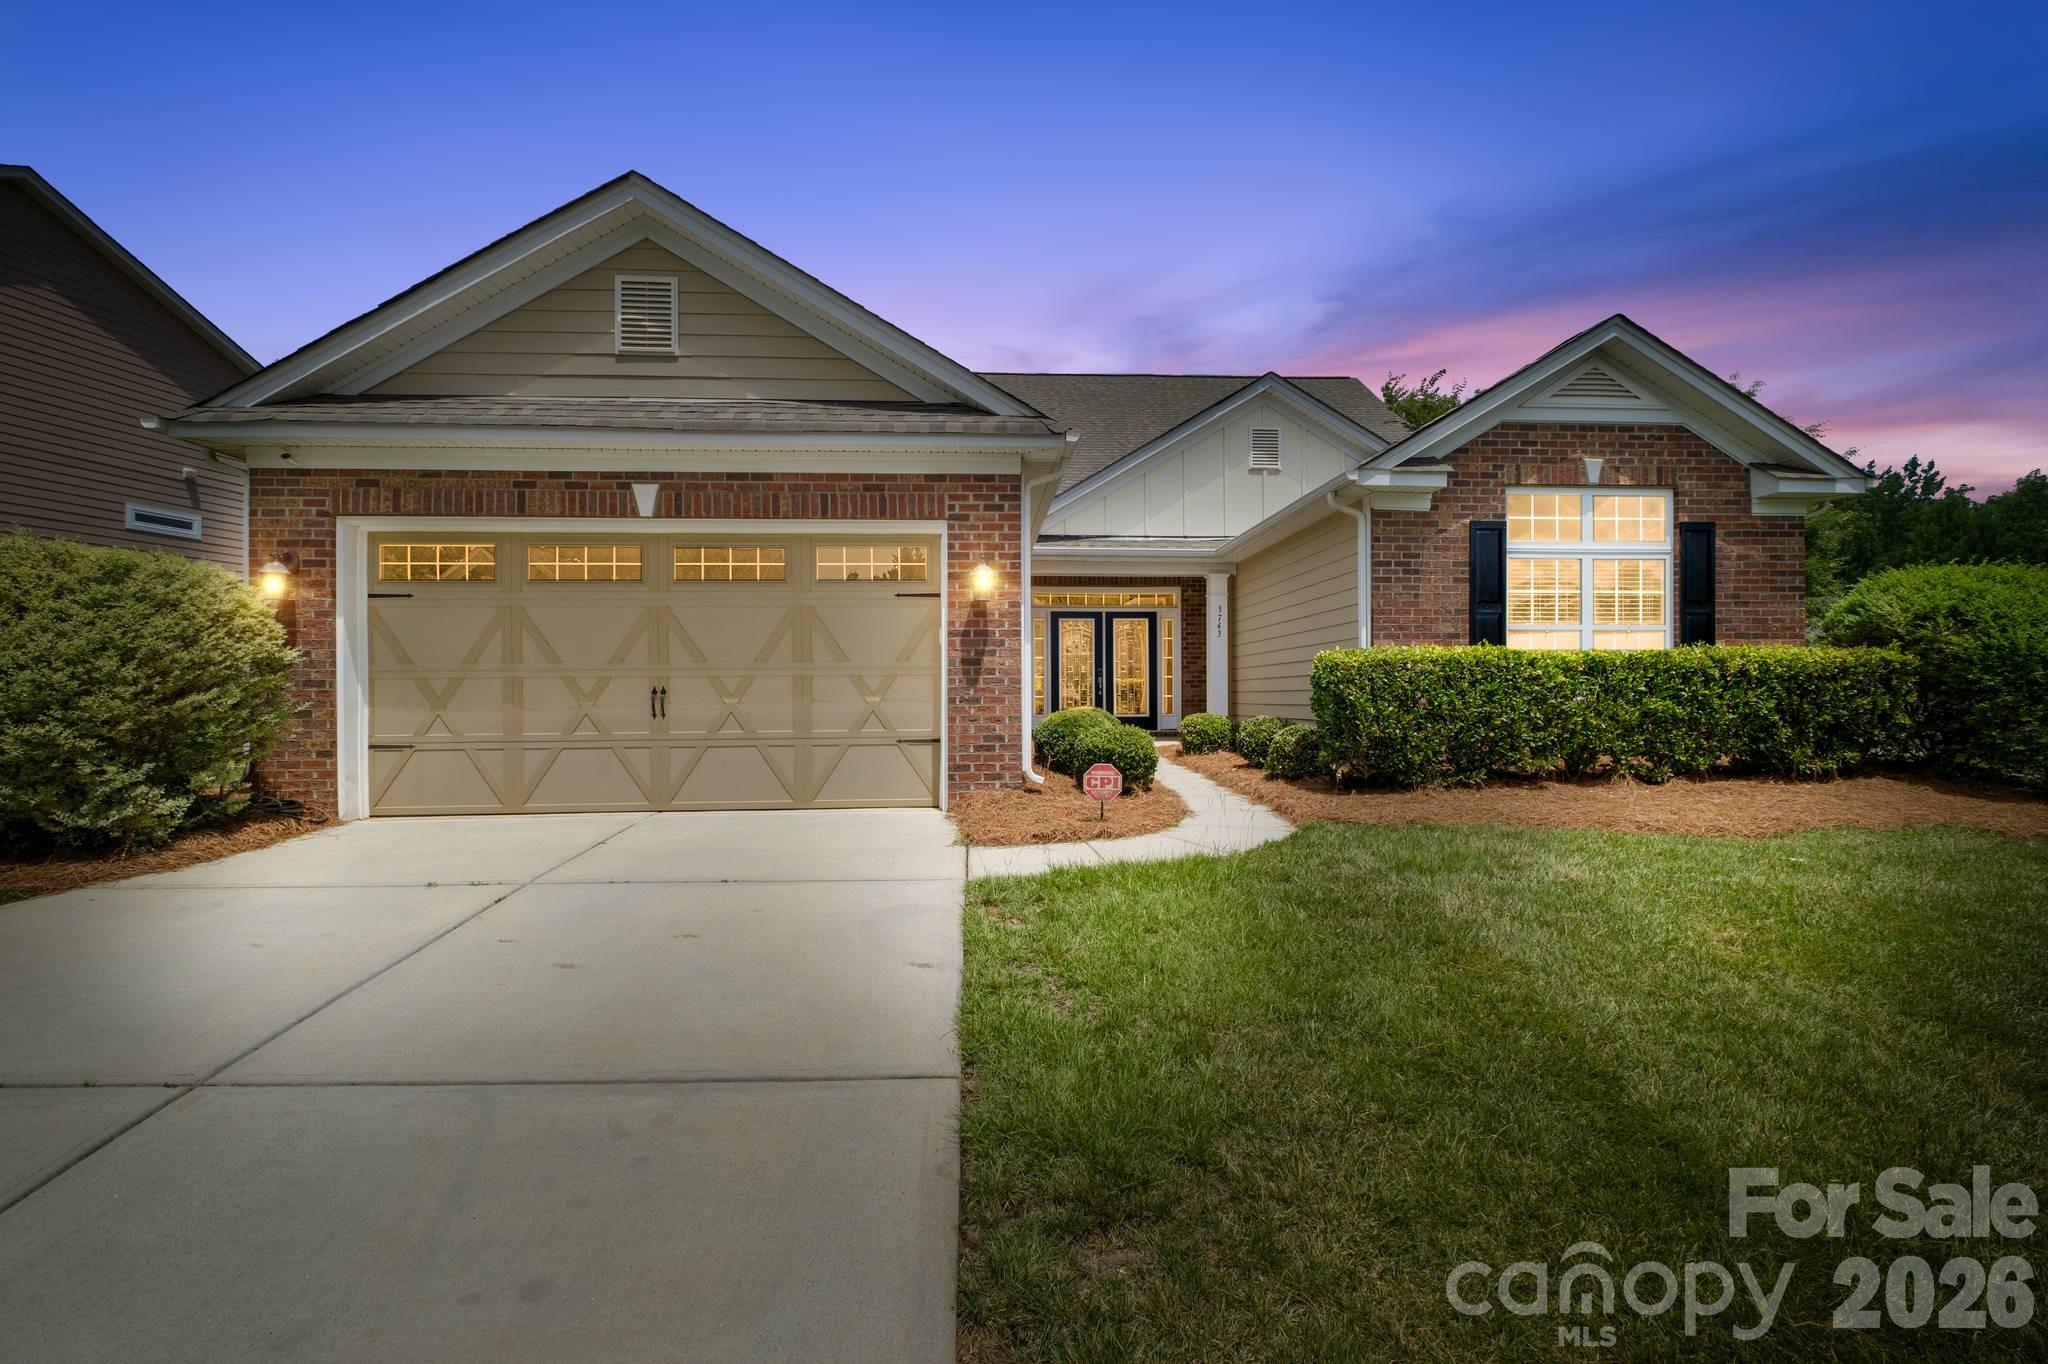
#4396458

Charlotte

3743 Salvistrin Street

5 Beds

3 Baths

3,187 Sq.Ft.

$599,999

MLS#: 4396458

New on site 3 days ago
Welcome to 1675 Sanridge Wind Ln, a beautifully maintained home that perfectly blends comfort, style, and convenience. From the moment you arrive, you’ll notice the inviting curb appeal and well-kept exterior that set the tone for what’s inside.
Step into a bright and open floor plan designed for modern living. The spacious living area flows effortlessly into the kitchen, creating the perfect space for entertaining guests or enjoying quiet evenings at home. The kitchen features ample cabinetry, generous counter space, and a layout that makes both cooking and gathering a pleasure.
Upstairs, you’ll find well-sized bedrooms that offer comfort and privacy, along with a primary suite designed to be your personal retreat. With a spacious layout and plenty of natural light, it’s the perfect place to unwind after a long day.
Outside, enjoy your own private outdoor space—ideal for relaxing, hosting friends and family, or simply enjoying the fresh air. Whether it’s morning coffee or weekend gatherings, this backyard delivers.
Located in a desirable area, this home offers easy access to major highways, shopping, dining, and everyday conveniences, making your daily routine seamless and efficient.
This is more than just a house—it’s a place you’ll be proud to call home. Don’t miss your opportunity to experience everything 1675 Sanridge Wind Ln has to offer. Schedule your showing today.
#4402779

Charlotte

1675 Sanridge Wind Lane

5 Beds

3 Baths

3,223 Sq.Ft.

$599,999

MLS#: 4402779

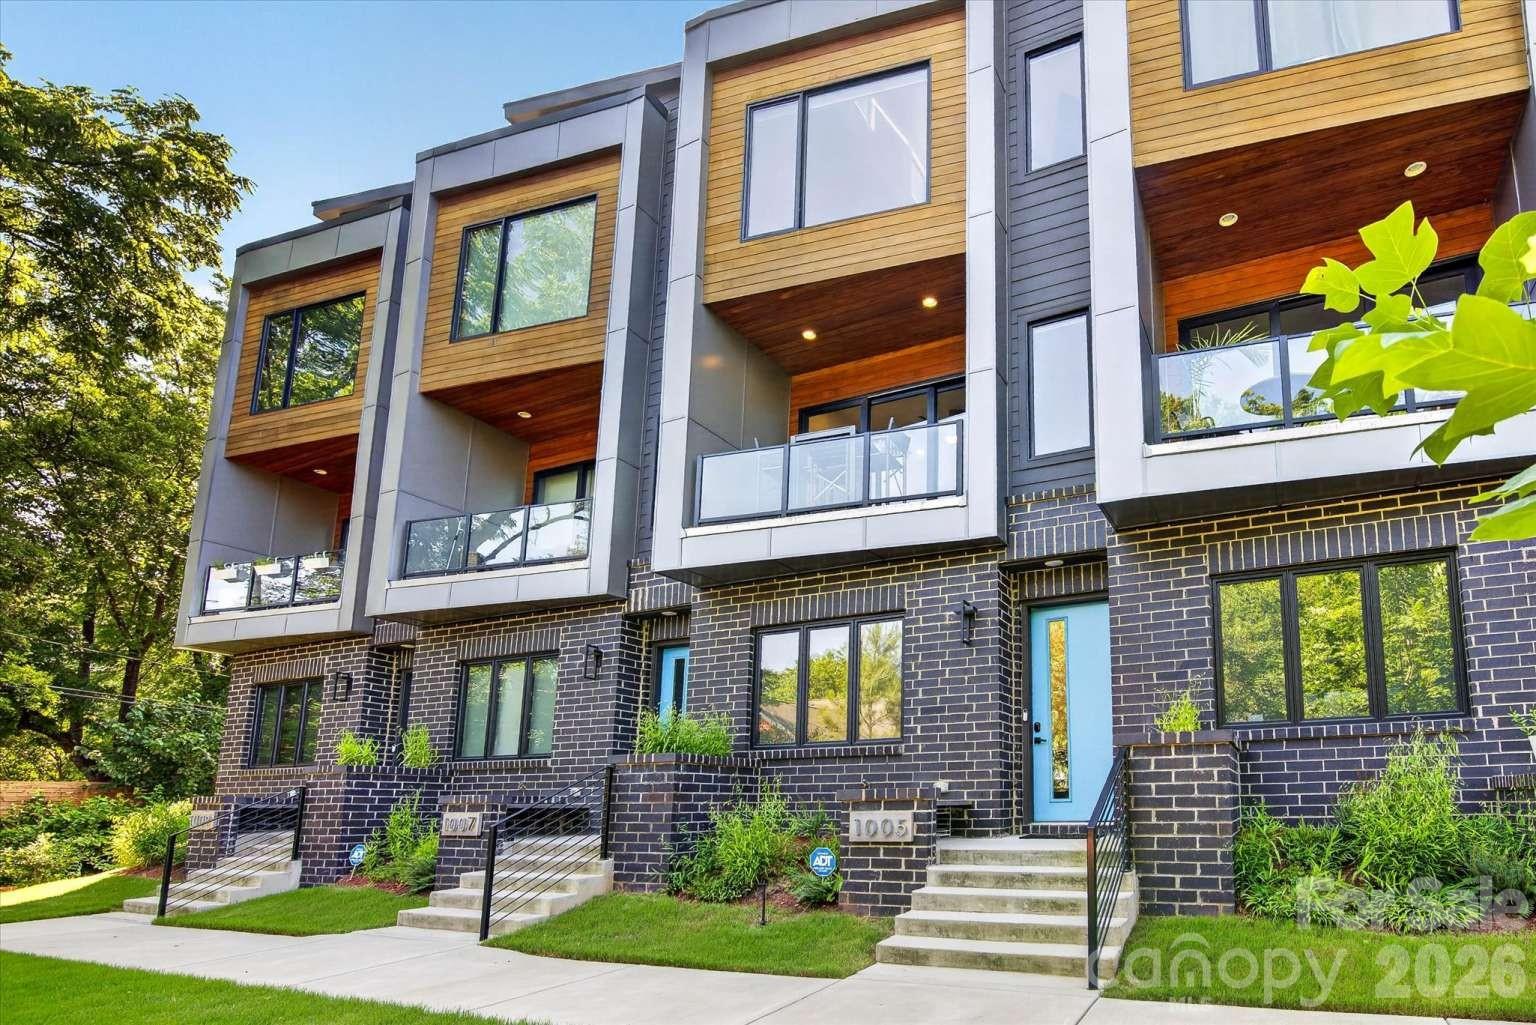
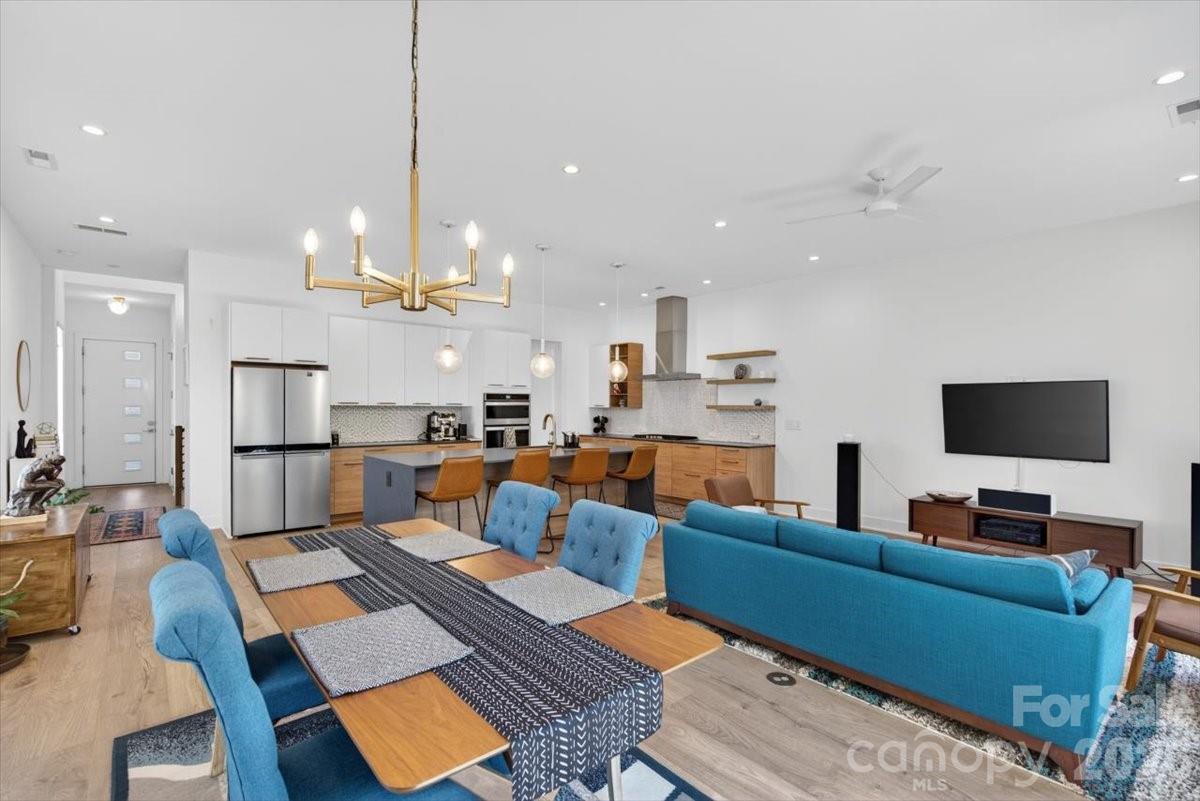
LOCATION, LOCATION, LOCATION. Welcome to your modern oasis in the heart of NoDa! This stunning 3-story mid-century modern townhome offers the perfect balance of urban energy and private tranquility. Nestled in a lush, green setting yet just steps away from the 36th Street Light Rail station, the brand-new Sprouts grocery store, and the buzzing restaurants, breweries, cafés, and entertainment that make NoDa Charlotte’s most exciting neighborhood, this home puts everything at your fingertips. Inside, every detail has been thoughtfully curated. Soaring ceilings and massive black-framed windows flood the home with natural light, while white oak hardwood floors stretch across all three levels. The designer kitchen is a true showstopper with emerald green cabinetry, brushed gold fixtures, quartz countertops, and Café GE appliances. Unique touches like a wood slat accent wall, a dramatic 3-panel sliding glass door, and a covered balcony wrapped in sleek glass and warm Thermory wood siding make this home stand out. Upstairs, the expansive owner’s suite spans the entire third floor, complete with vaulted ceilings, two walk-in closets, a gorgeous spa-inspired bath with an oversized shower, plus a flex space perfect for a home office, gym, or cozy retreat. With 2 bedrooms, 2.5 baths, and a private study, this home adapts seamlessly to your lifestyle. Practicality meets style with a one-car garage featuring tall ceilings and generous storage space. Additional upgrades include custom bidirectional blinds on nearly every window, Nest video doorbell, Nest smoke detectors, and Nest thermostats — all of which convey with the sale. And since the community was completed in 2023 by award-winning Revolve Residential, you can move in with confidence knowing you’re getting a home built with quality and vision. Whether you’re hosting friends, working from home, or strolling to dinner just steps from your door, this home is designed to impress, inspire, and makeyou fall in love with NoDa all over again.
#4388220

Charlotte

1005 Zinc Lane

2 Beds

2 Baths

1,555 Sq.Ft.

$599,999

MLS#: 4388220

Welcome to 120 Mattoon Street — a stunning end-unit duet tucked into one of Charlotte’s fastest-growing areas, just minutes from Uptown, breweries, restaurants, greenways, your neighborhood park, and everything happening on the west side.
From the moment you walk in, the natural light immediately stands out. Oversized windows pour sunlight across the beautiful light flooring, highlighting the clean architectural lines, tall ceilings, and modern finishes throughout. Designed for both entertaining and everyday living, the open-concept layout feels bright, functional, and inviting, with zero carpet throughout the home for a clean look and feel.
Originally intended to be a forever home, this property is filled with thoughtful upgrades that truly set it apart, including professionally tinted windows, a whole-house water filtration system, custom closets, Sense electricity monitoring, and Flume water tracking for added efficiency and convenience.
The kitchen steals the show with a massive quartz island, modern cabinetry, abundant storage, and an oversized walk-in pantry hard to find in townhome living. All appliances are included, making this home completely move-in ready.
Upstairs, the primary suite feels grand with dramatically tall ceilings, oversized windows, a spacious walk-in closet, and a spa-inspired bathroom.
As an end-unit duet, the home offers added privacy, exceptional natural light, a fully fenced backyard, and a 2-car garage with EV charger. With no HOA fees, quality craftsmanship throughout, and a location surrounded by continued growth and development, this is a rare opportunity to own a standout home in one of Charlotte’s most exciting areas.
A truly gorgeous home to call yours — schedule your showing today!
#4386058

Charlotte

120 Mattoon Street

3 Beds

2 Baths

2,307 Sq.Ft.

$599,990

MLS#: 4386058

Price reduced
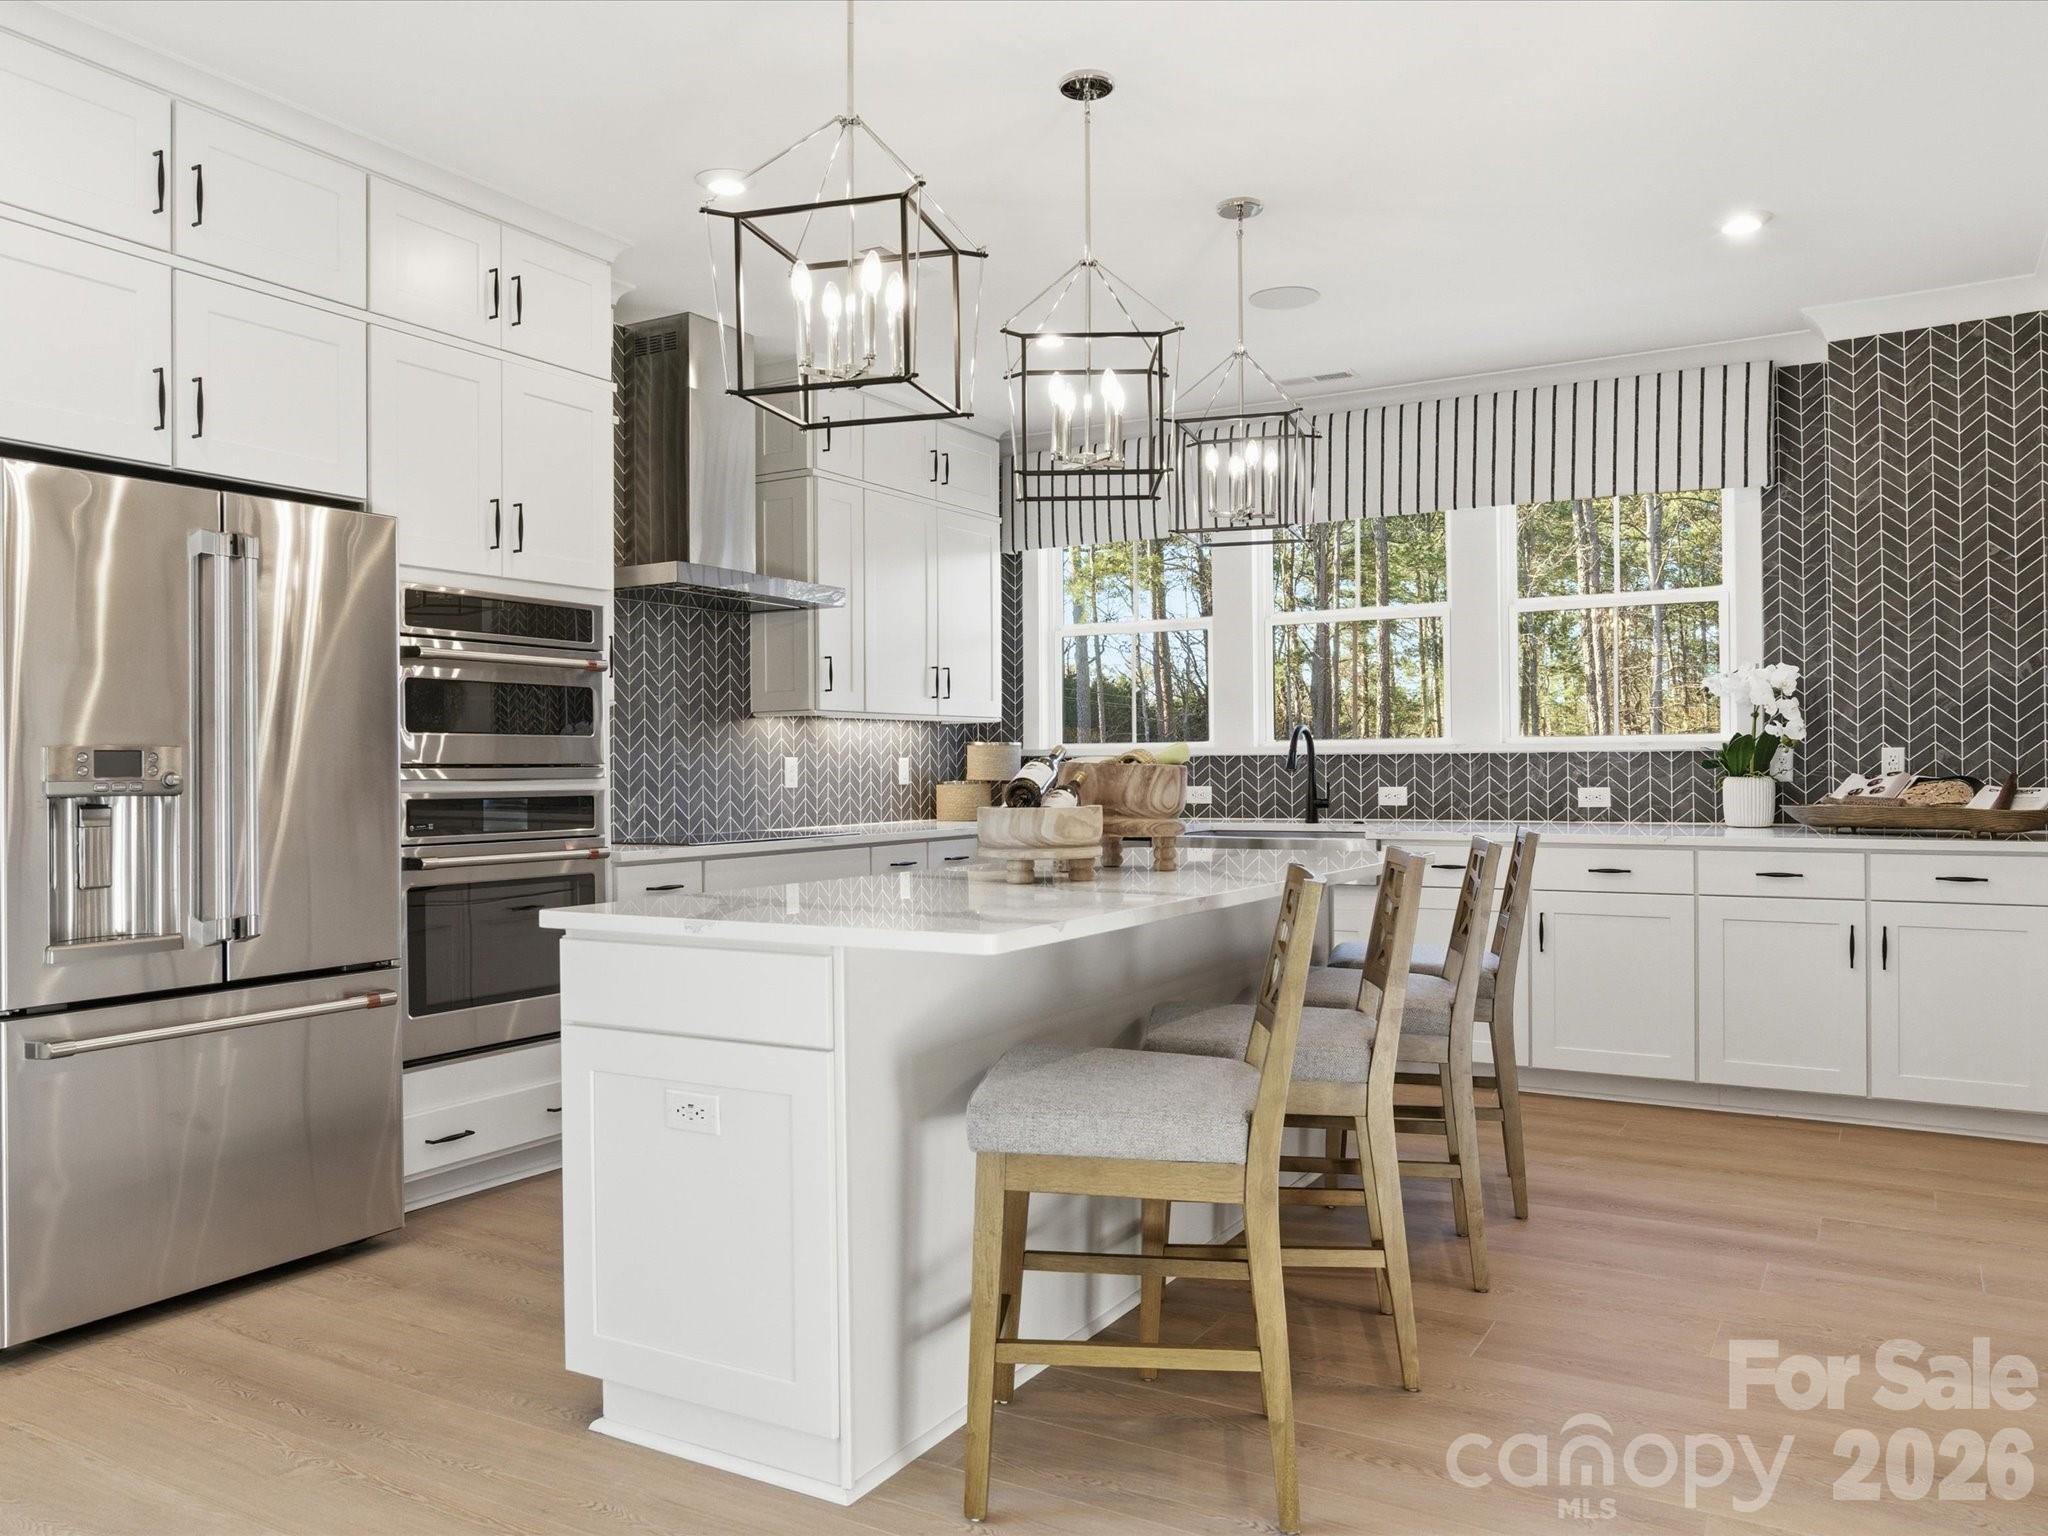
The Regent plan at 13019 Lucy Park Lane offers flexible, thoughtfully planned living in Ascend, with an anticipated move-in of August 2026. Oak box stairs with metal vertical baluster rails and a drop zone near the garage set the tone for everyday ease, while a first-floor fourth bedroom with a full bath provides space for guests, extended living, or a home office. The gourmet kitchen is designed to impress, featuring a GE 36" Gas Cooktop Appliance Package, dual-tone cabinet with a contrasting island, upgraded pantry with built-in shelving, Liberty Gold white quartz countertops, and a neutral backsplash tile. Living flows outdoors through a 12-foot-wide, 8-foot-tall sliding glass door to covered outdoor living on the second floor. The primary suite is planned with warm brown cabinets, white quartz countertops, a tiled shower with built-in seat, and a tiled floor pan, with tiled walls also planned in the secondary bathroom for a polished finish.
#4351762

Charlotte

13019 Lucy Park Lane

4 Beds

3 Baths

2,338 Sq.Ft.

$599,990

MLS#: 4351762

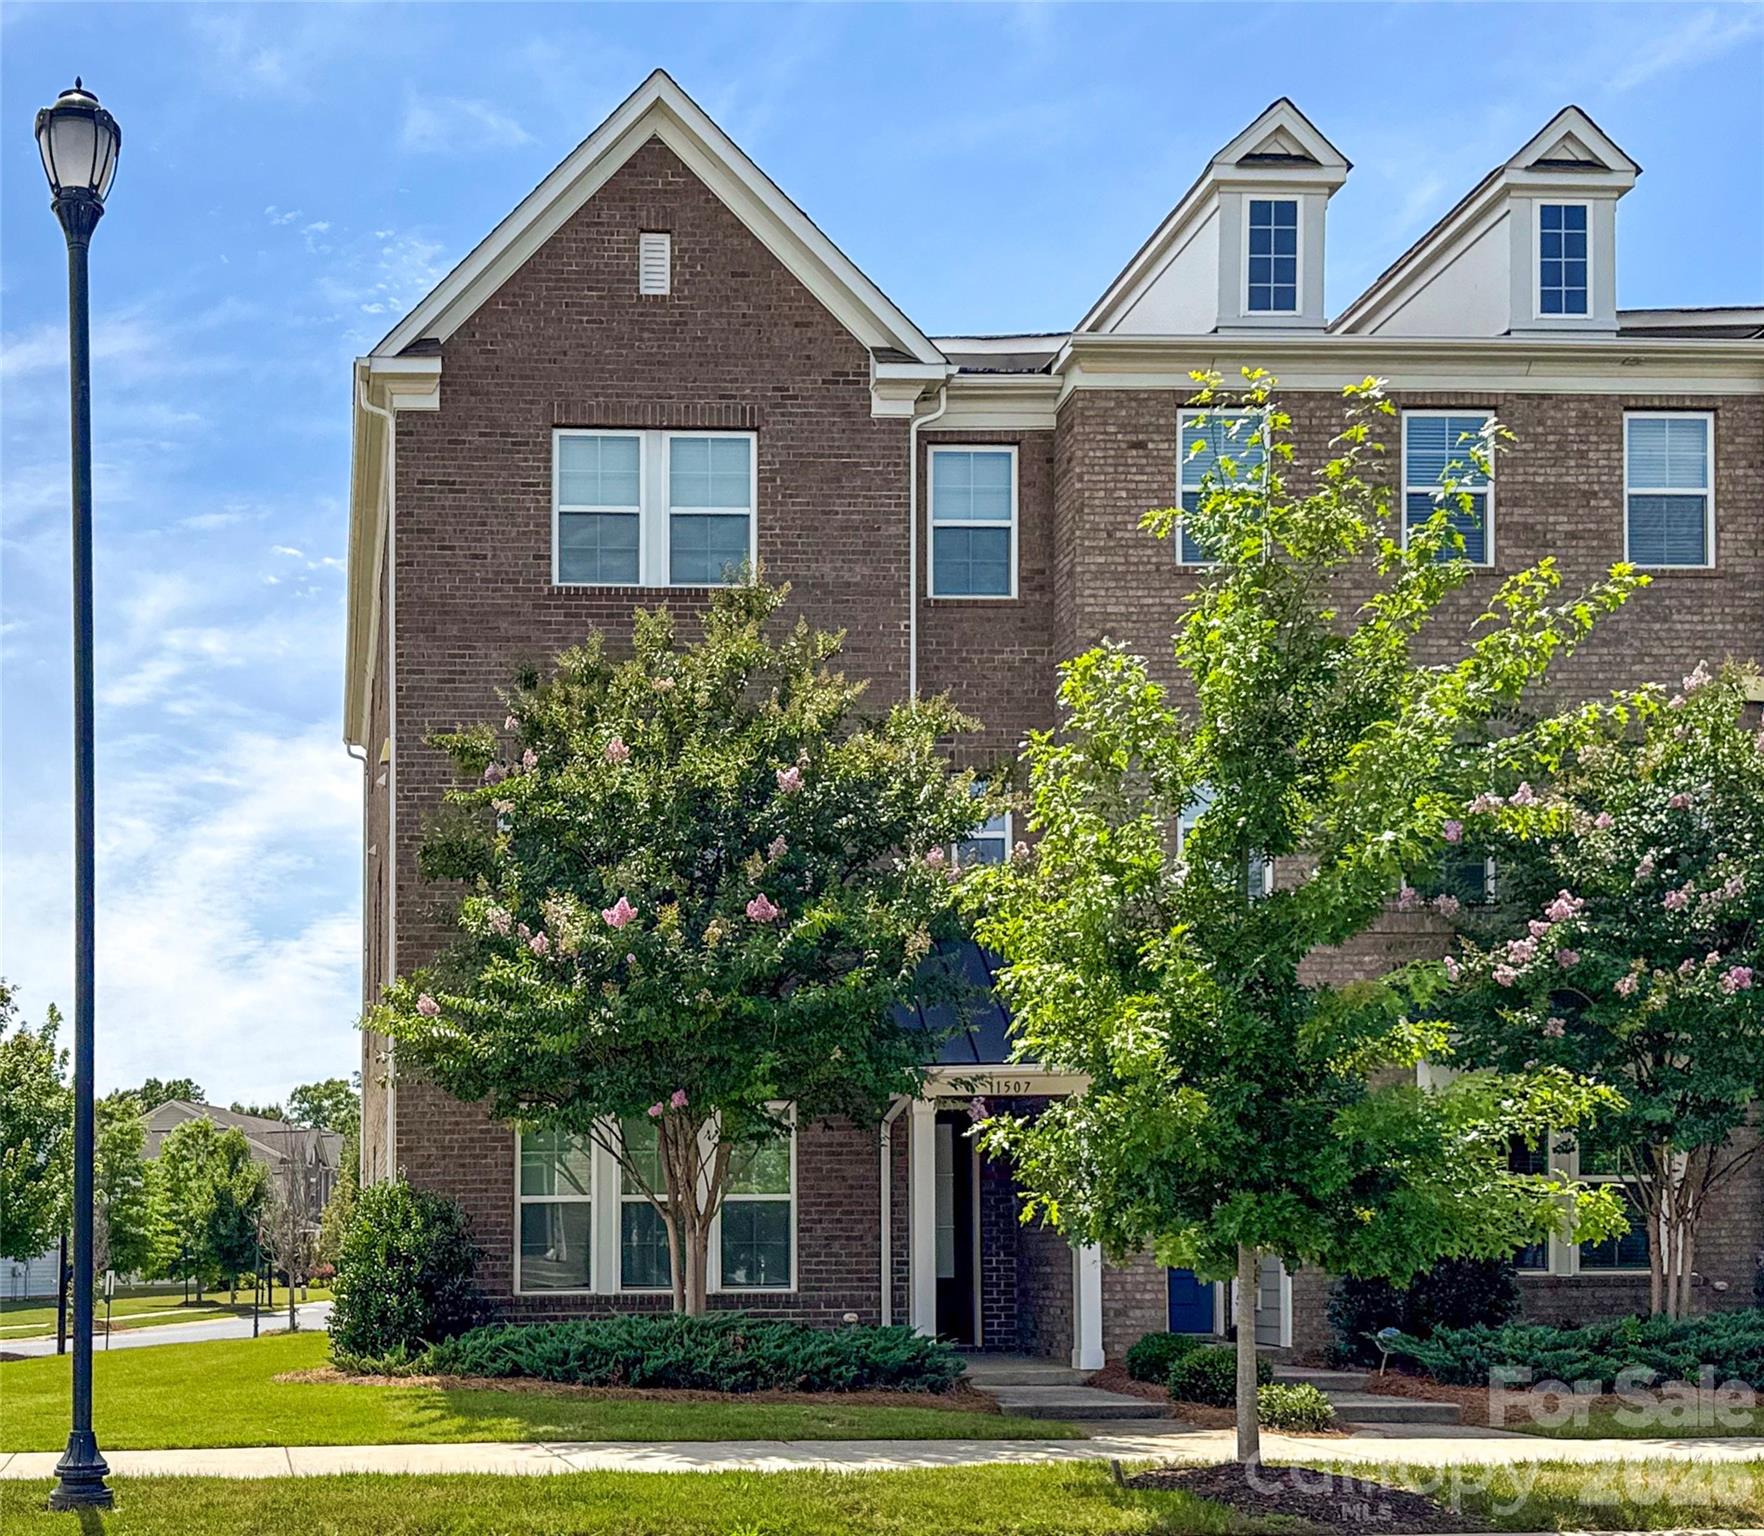
Welcome to this beautiful, like-new, end-unit townhome in the highly sought-after Rea Farms community in Charlotte! Filled with abundant natural light, this beautifully maintained home offers 3 spacious bedrooms, 3 full ensuite bathrooms, and 1 half bath. The open-concept main living area features elegant white cabinetry, gorgeous quartz countertops, gas powered stove, and a large center island perfect for entertaining, meal preparation, and everyday living. Freshly updated with BRAND NEW CARPET and FRESH PAINT throughout, this move-in-ready home combines modern finishes with timeless style.
Enjoy the curb appeal and durability of a classic brick exterior along with the convenience of a two-car garage. The flexible floor plan provides ample space for guests, a home office, or multi-generational living.
Located in the heart of Rea Farms, you’ll love being just steps from shopping, dining, entertainment, and Lifetime Fitness, with a grocery store within walking distance. Easy access to major highways makes commuting throughout Charlotte a breeze while still allowing you to enjoy a relaxing and quiet lifestyle this premier location offers.
Don’t miss this exceptional opportunity to own, low-maintenance townhome that feels like brand new construction  in one of Charlotte’s most desirable areas.
#4395902

Charlotte

11507 Red Rust Lane

3 Beds

3 Baths

2,429 Sq.Ft.

$599,900

MLS#: 4395902

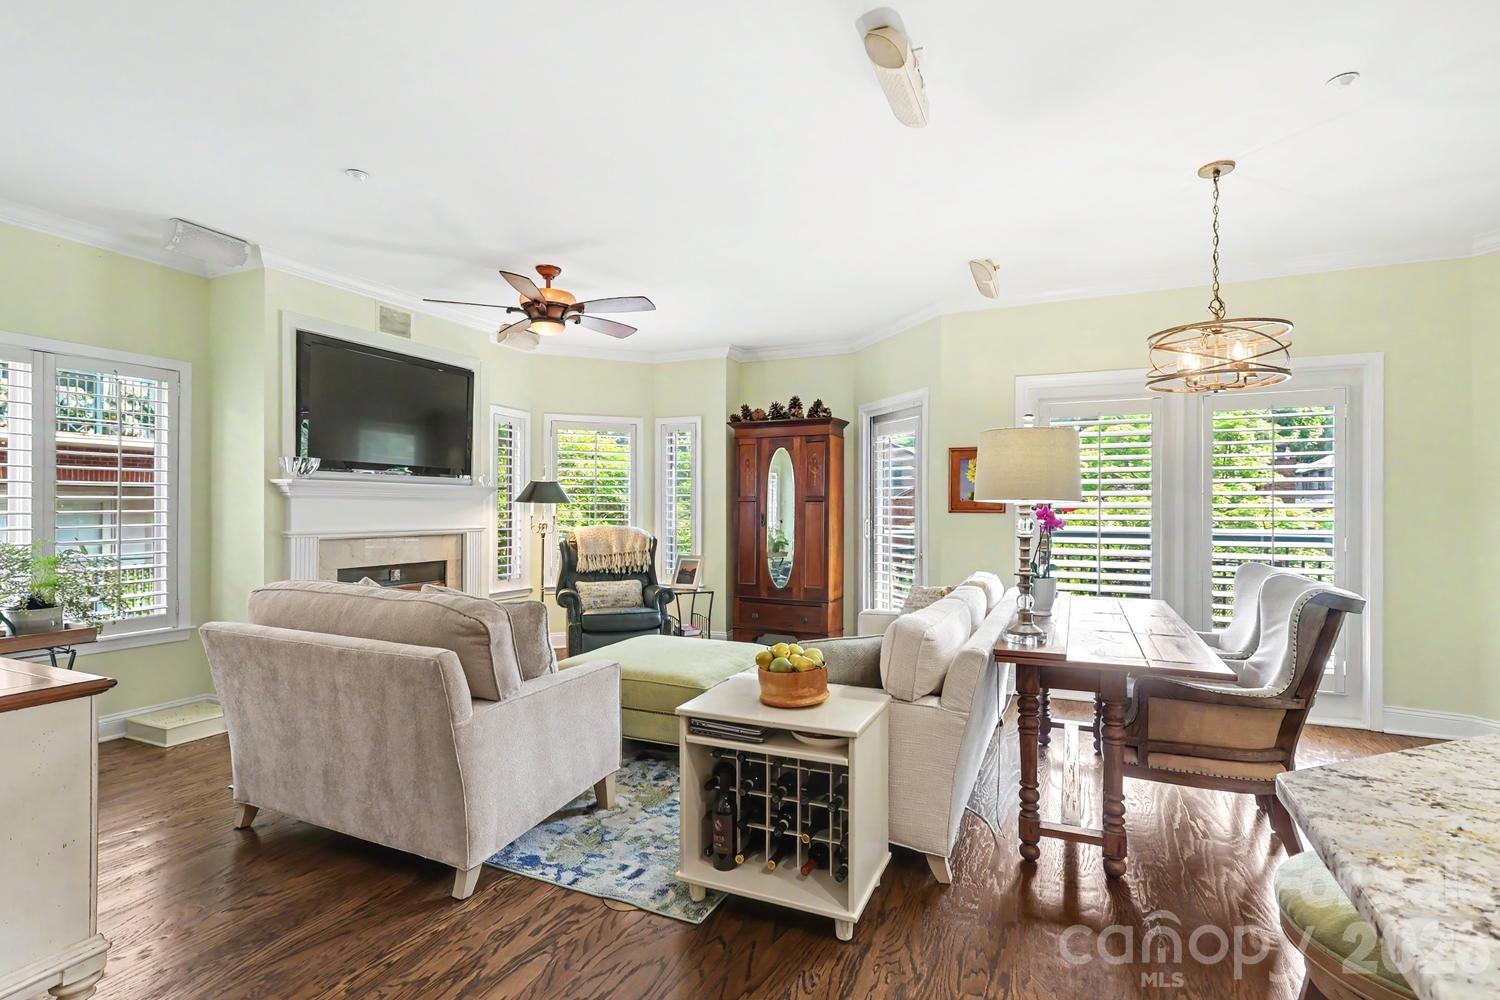
Welcome to Jefferson Square in the heart of quaint, historic Fourth Ward. This unit has been so meticulously maintained that you'll think it's brand new! Truly turn-key, just move in and instantly enjoy Uptown living. Abundant natural light floods this quiet end-unit, with many upgrades.  The gourmet kitchen has been dramatically transformed with KraftMaid soft-close cabinets, a corner lazy Susan for added storage, expanded counter space, and all SS appliances. You'll feel like a professional chef cooking on your 5-burner gas range (new in 2024) while your guests sit at the one-level granite countertop and watch you perform.  This kitchen now opens seamlessly into the living room and dining area, ideal for entertaining.  
The serene Primary Suite includes a large bedroom with tray ceiling, walk-in closet, and roomy bath. The frameless glass shower has been enlarged, the floors tiled with large porcelain tiles, and countertop replaced with quartz. The second bedroom overlooks the courtyard and has private access to the 2nd full bath. The third bedroom serves as an office, artist studio, or den/media room. Traditional moldings and plantation shutters throughout, richly refinished hardwood floors, and carpeted bedrooms. The surprisingly large laundry room accommodates the side-by-side W/D that convey.
Enjoy your morning coffee or an end-of-day glass of wine on your private balcony or head down to the peaceful courtyard between the two buildings. The unit comes with two deeded parking spaces and a dedicated storage closet on the security-gated underground garage. 
Living here, you'll enjoy convenient proximity to all that this city offers--many restaurants, Romare Bearden and Fourth Ward parks, Blumenthal PAC, Mint Museum, jazz clubs, Spectrum Center, Truist Field, BOA Stadium, and more. 
What had begun as a two-year experiment in urban living for the owners turned into a wonderful eight-year stay. Might this be the place for your next adventure?
#4367381

Charlotte

401 N Church Street 208

3 Beds

2 Baths

1,438 Sq.Ft.

$599,900

MLS#: 4367381

Price reduced
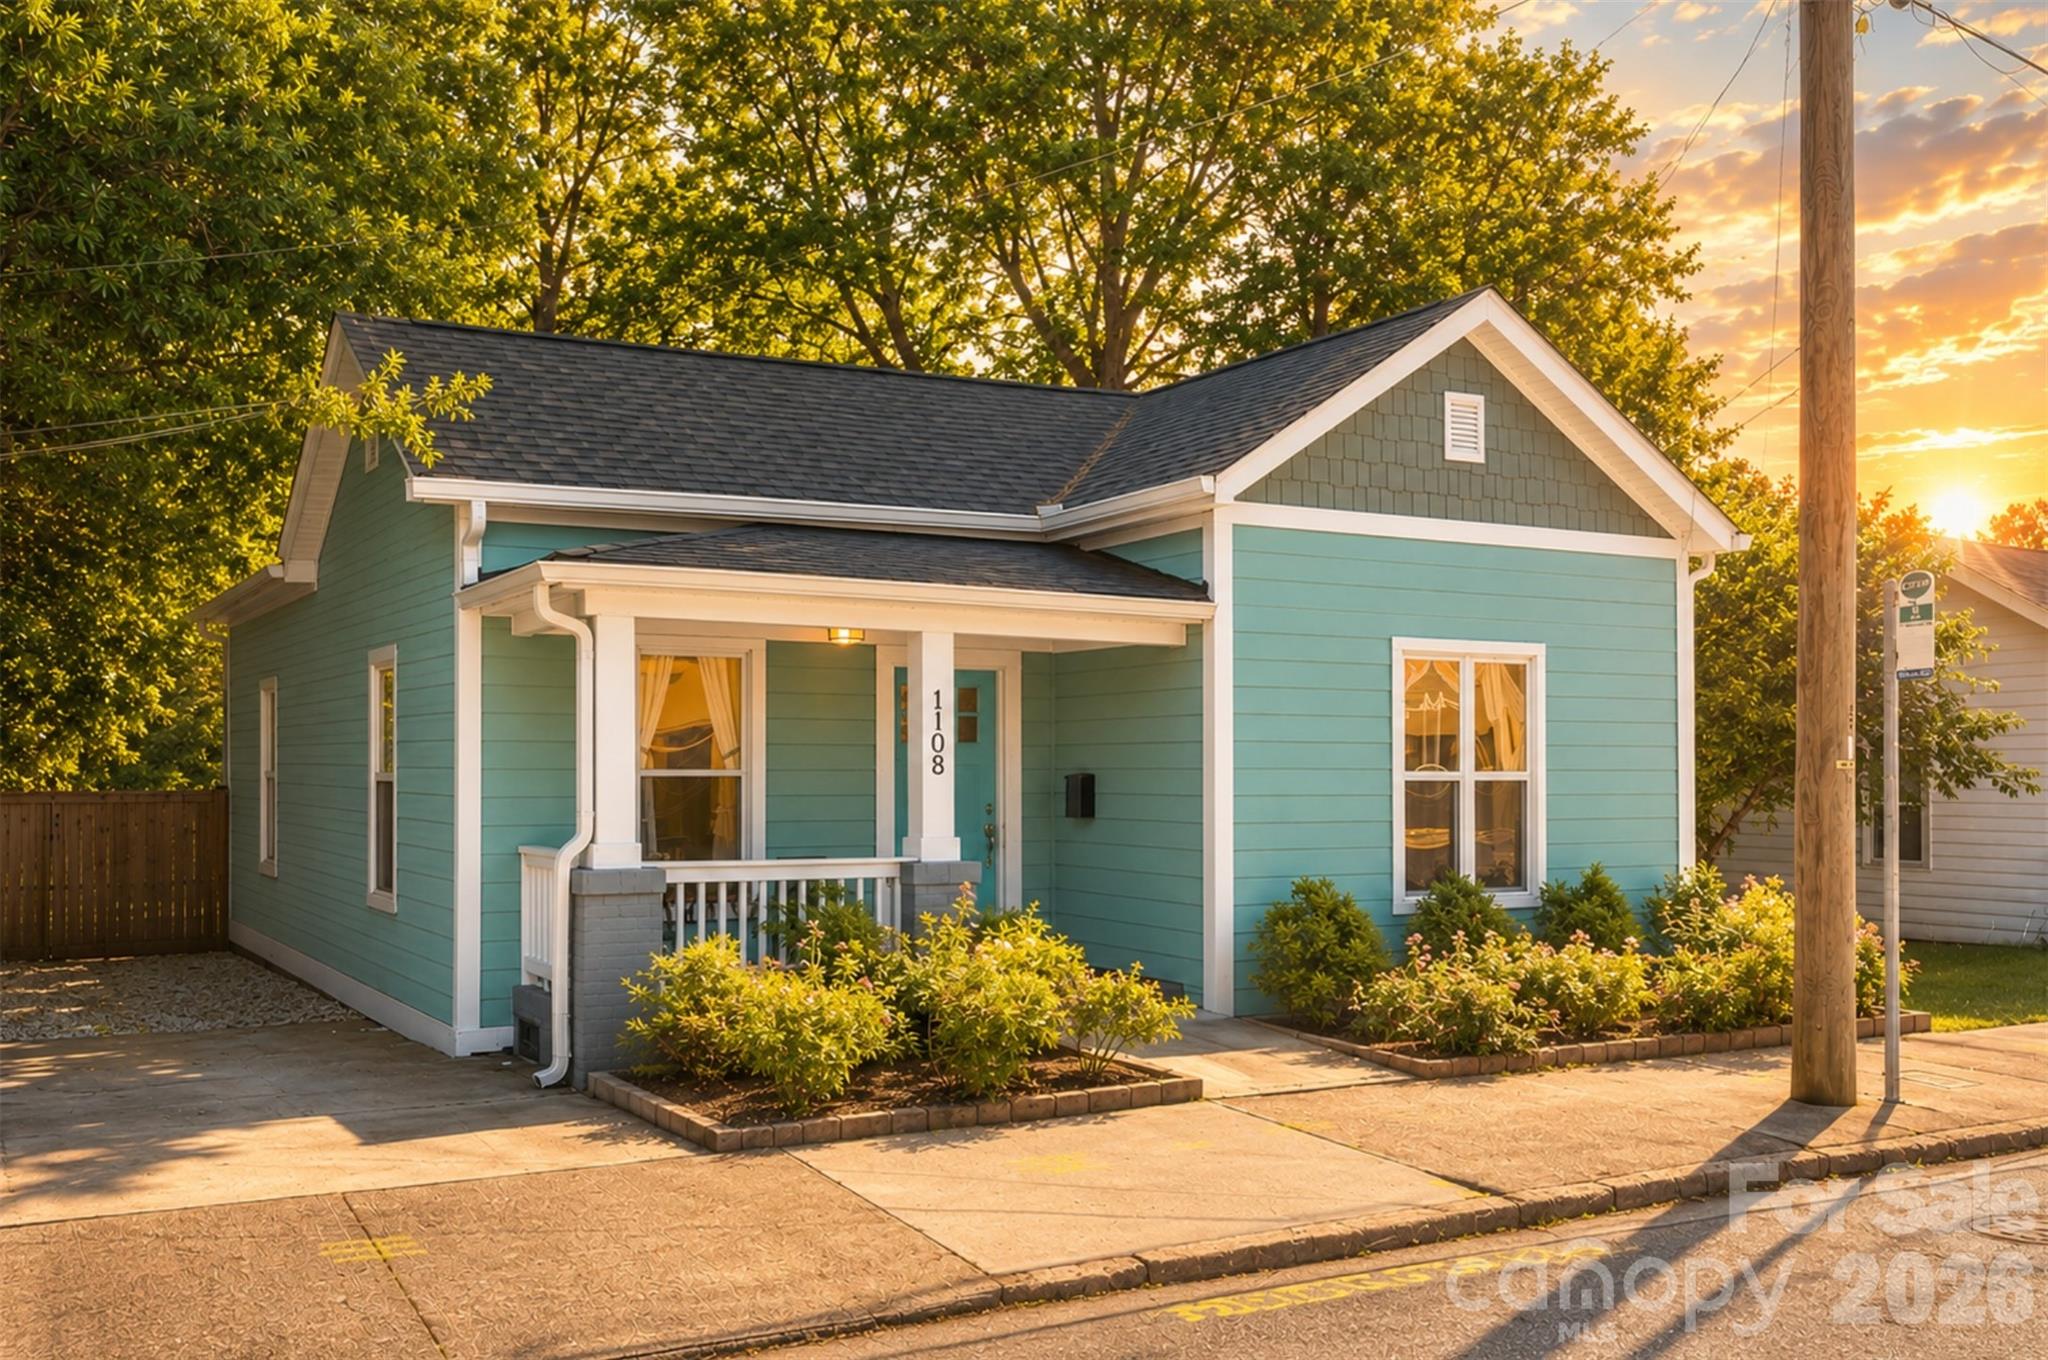
Charming cottage nestled in the heart of Charlotte’s historic Louise Mill Village and highly desirable edge of Charlotte’s Plaza Midwood and historic Belmont corridor. Blending timeless character with modern livability, this home offers a rare opportunity to own in one of the city’s most dynamic and rapidly evolving urban pockets. 

Featuring a welcoming front porch, abundant natural light, a functional layout designed for everyday comfort and large private fenced backyard. Inside, you’ll find soaring ceilings, a well-appointed kitchen w/SS appliances, granite countertops & tiled floors. A warm and airy living space featuring hardwoods with character and thoughtfully sized bedrooms. The rear bedroom offers a separate entry option which could easily be used for Airbnb or other endless possibilities. Bathrooms feature tile surround tubs, wide vanities and solid countertops. Whether you’re relaxing at home or entertaining guests, the flow of the home offers both charm and convenience. Step outside to enjoy a private flat fenced backyard, perfect for gatherings, gardening, or simply unwinding. 

Located in one of Charlotte’s most sought-after areas, this property offers both immediate lifestyle convenience and long-term upside within a strong growth area. Walkable access to dining, entertainment, and everyday essentials while still maintaining the quiet feel of a neighborhood setting. Located just moments from ongoing redevelopment along the Commonwealth and Central Avenue corridors. With close proximity to Uptown Charlotte, major highways, and all the amenities of city living, this home presents a unique opportunity to own a piece of history in a thriving, dynamic community. 

Shown by appt only~Conventional / FHA / VA eligible~ With preferred lender, ask about lender credits!
#4367071

Charlotte

1108 Pegram Street

3 Beds

2 Baths

1,228 Sq.Ft.

$599,900

MLS#: 4367071

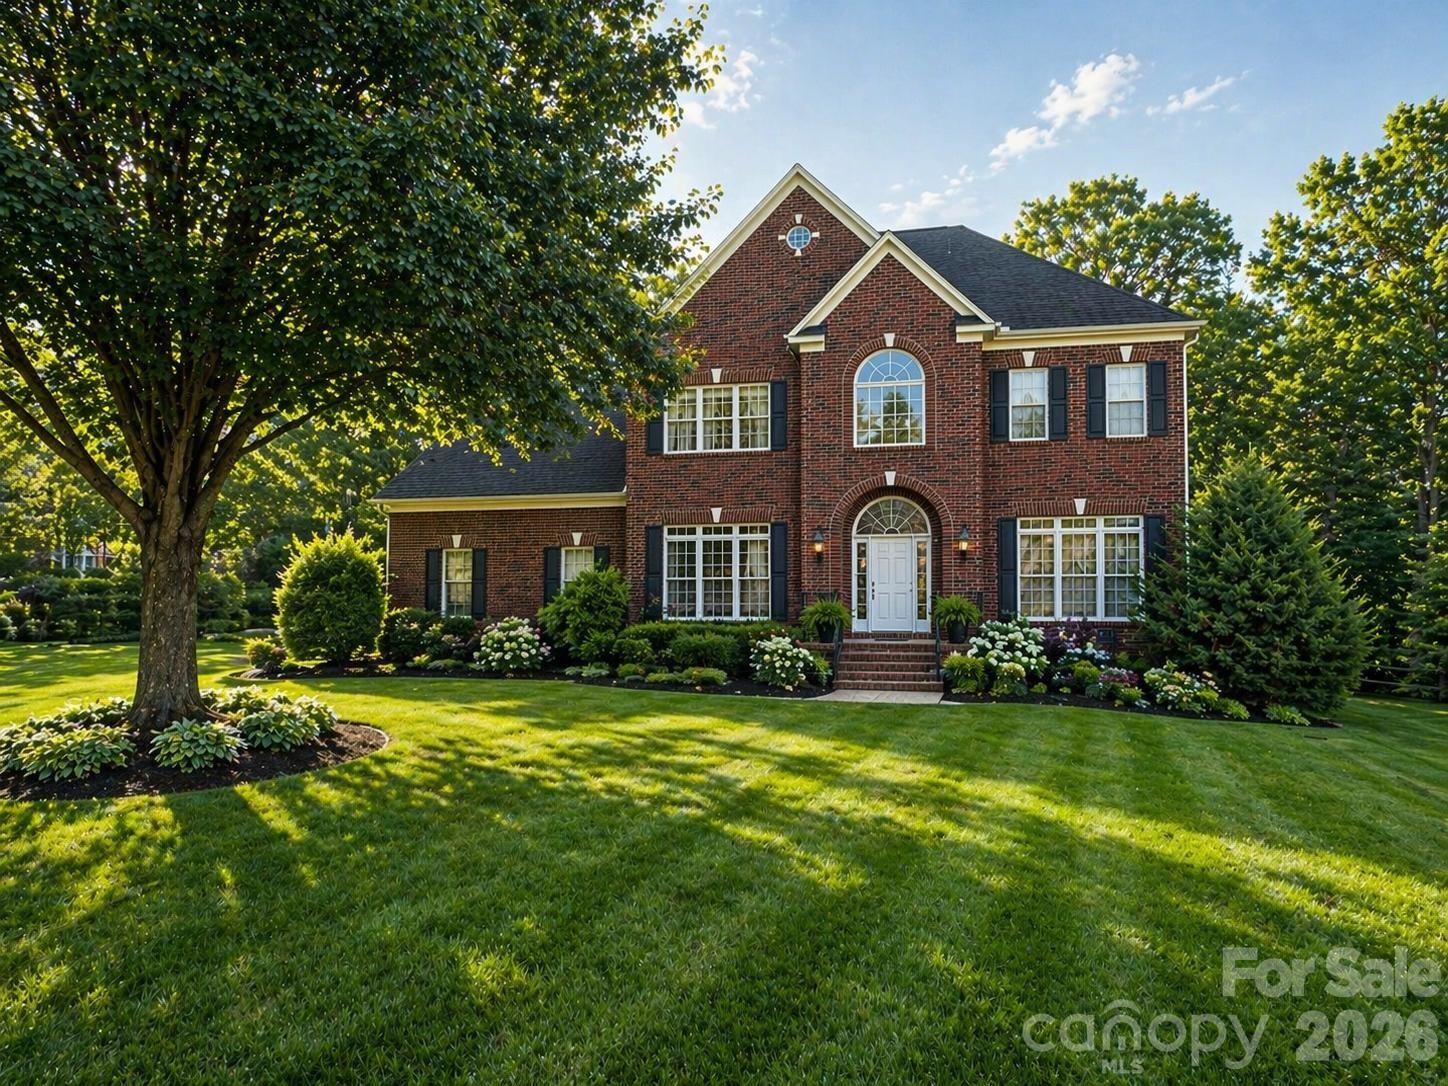
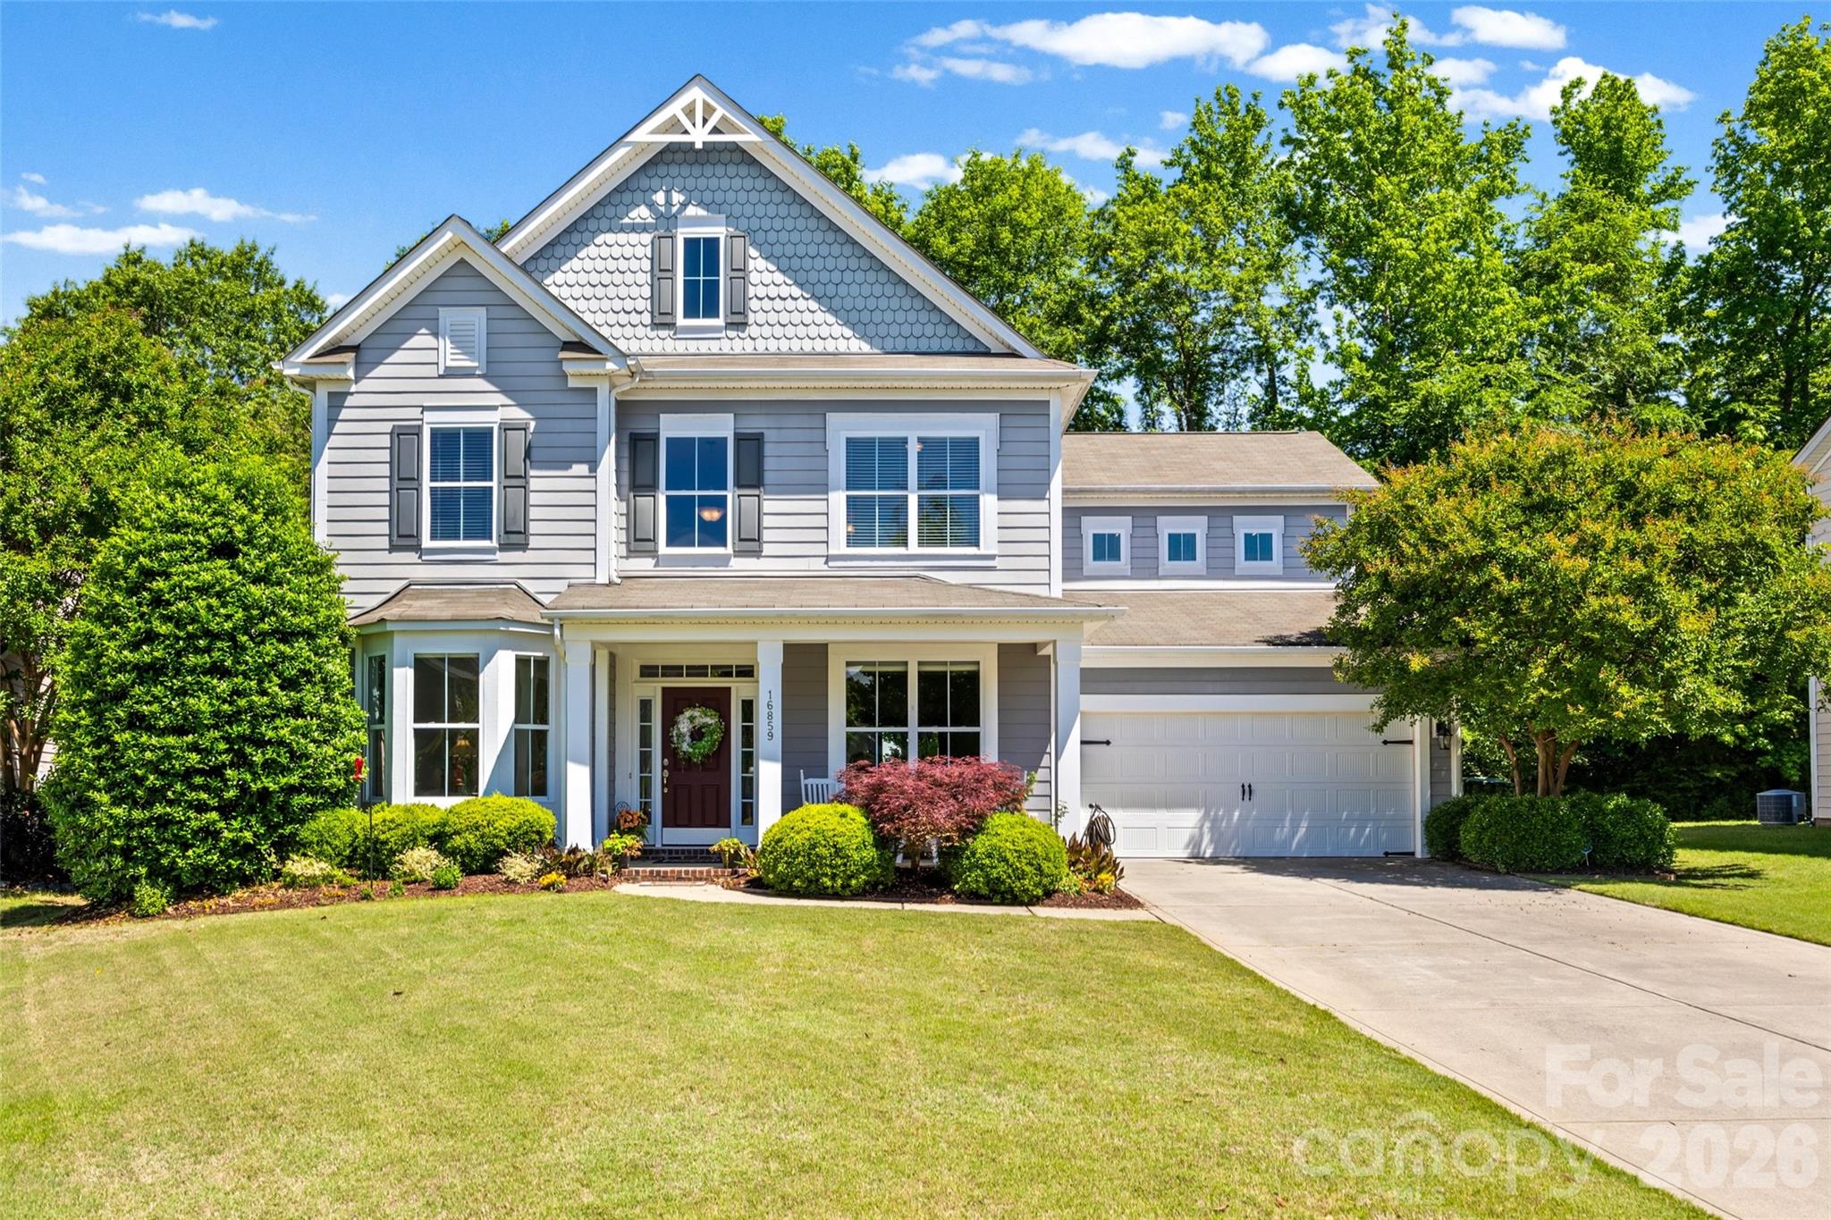
Welcome to this immaculate one-owner home located on a cul-de-sac lot in the highly sought-after amenity-rich community of The Palisades! From the moment you step into the stunning two-story foyer, you’ll appreciate the elegance and thoughtful design throughout. The main level features a formal sitting room, gorgeous dining room with a custom painted ceiling, and an open great room with a gas fireplace that flows seamlessly into the kitchen complete with granite countertops, stainless steel appliances, and a breakfast area—perfect for entertaining. A guest bedroom and full bath featuring a walk in shower on the main floor provide ideal flexibility for visitors or a home office. Don’t miss the extra storage tucked neatly under the stairs! Upstairs you’ll find a spacious primary suite with dual vanities, garden tub and separate shower and an oversized closet any fashion lover will appreciate, along with two additional bedrooms and a huge bonus room featuring surround sound.
Step outside and fall in love with the private outdoor retreat! Relax year-round on the screened-in porch featuring a ceiling fan for added comfort while overlooking the tranquil water fountain and beautifully landscaped backyard/garden area. Whether enjoying your morning coffee, hosting friends, or unwinding after a long day, this peaceful outdoor space offers the perfect blend of privacy and relaxation.
#4380146

Charlotte

16859 Rudence Court

4 Beds

3 Baths

3,383 Sq.Ft.

$599,900

MLS#: 4380146

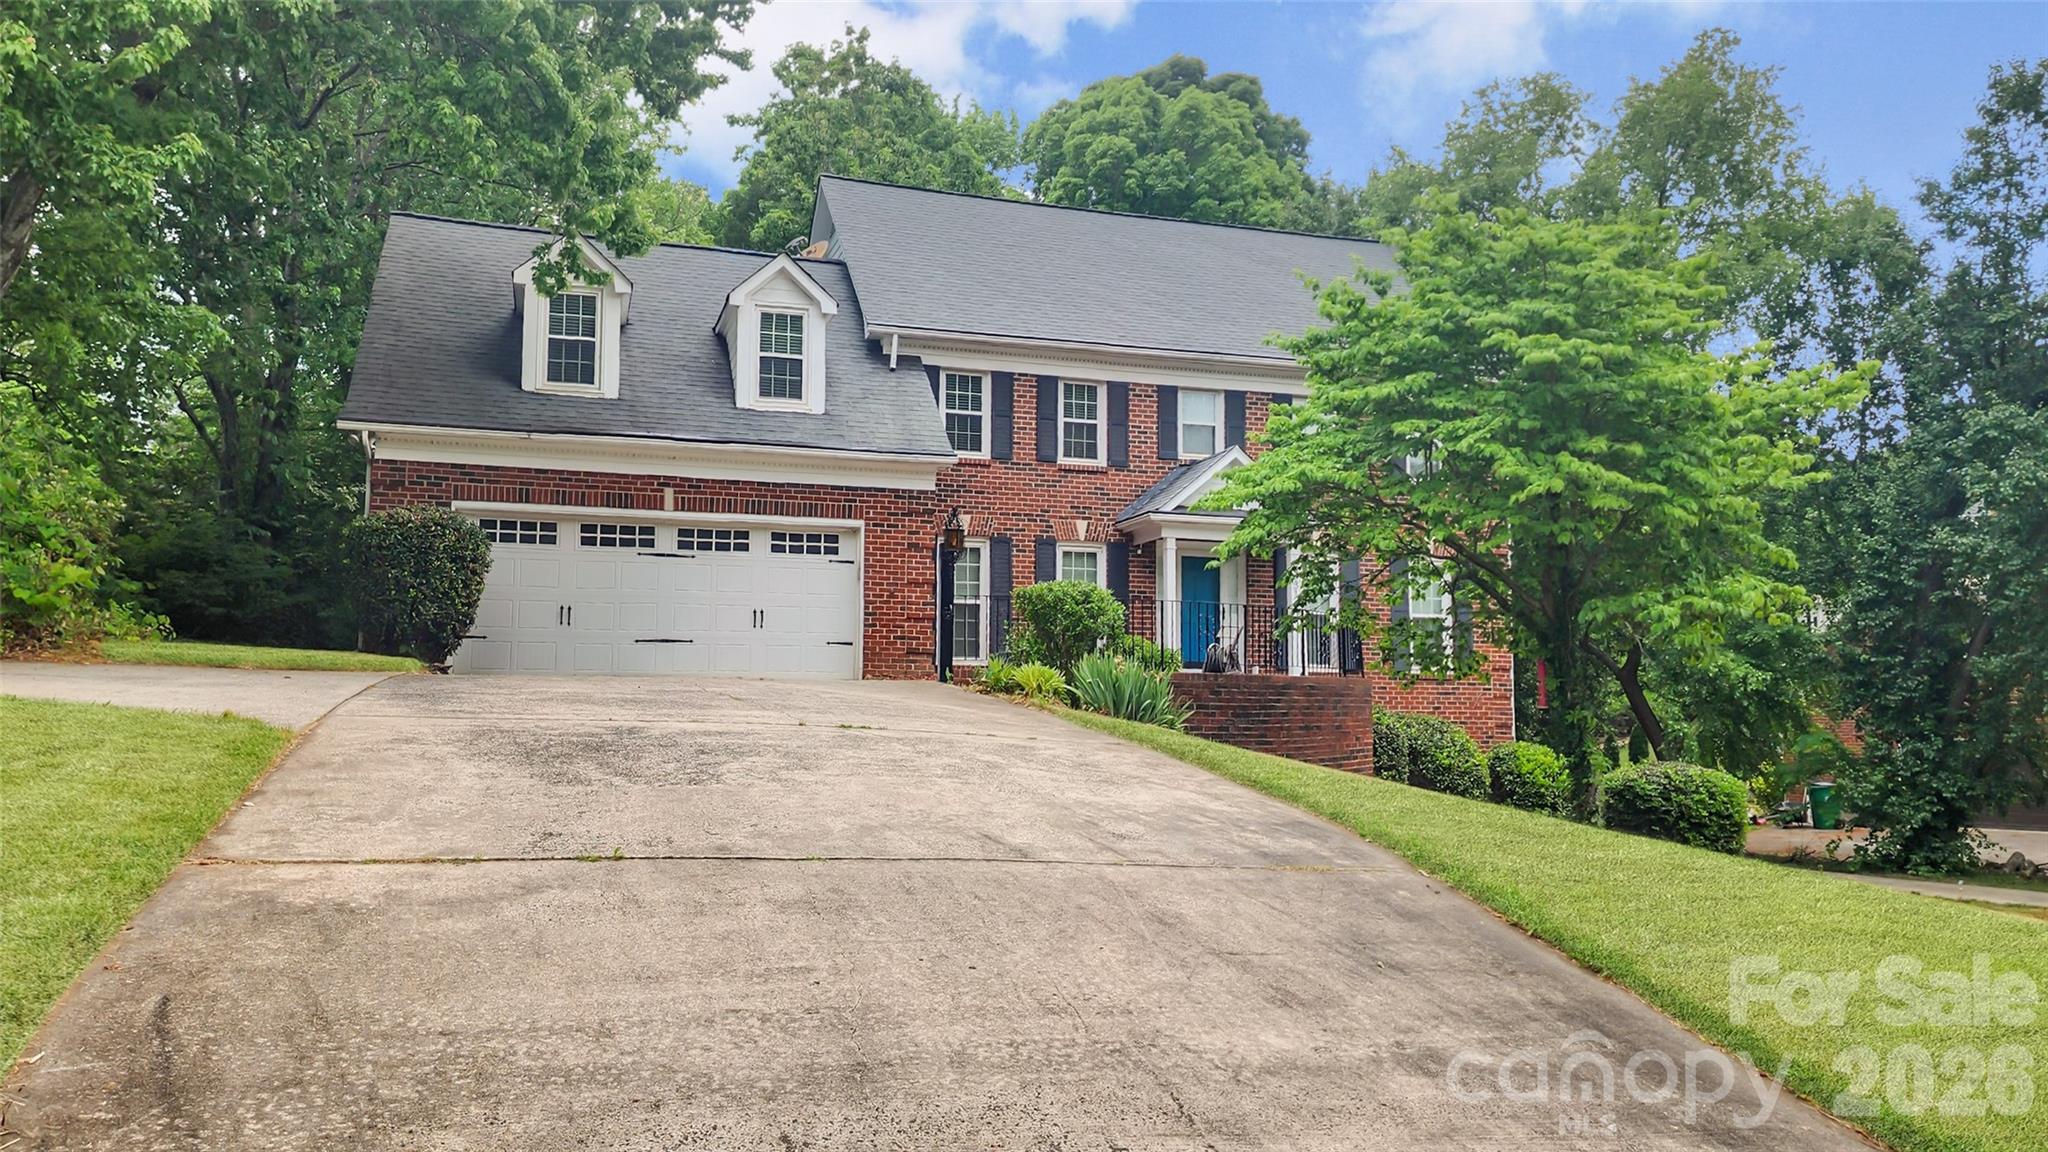
Full brick four-bedroom, 3.5-bath traditional home offering flexible living spaces and no required HOA fees. The main level features hardwood floors, extensive crown molding, NEW Double Hung Windows (2018) and gutter guards (2018). The spacious gourmet kitchen includes granite countertops, 42-inch cherry cabinets, stainless steel appliances breakfast nook, and a built-in desk, with convenient access to the basement via a secondary staircase.  Formal living and dining rooms provide additional gathering space. A secondary staircase with hardwood treads lead to the upper level, where the primary suite has been fully remodeled with a spa-inspired bath. A bonus room is accessible by a separate staircase from the laundry area, along with an additional stairway connecting to the main level.  2 car garage with long driveway to park at least 8 additional vehicles.

But wait, THERE'S MORE!!  The walkout basement expands the home’s versatility with a private entry and separate driveway.  It is like an entire apartment on its own. This fully functional space features a living room with fireplace, bedroom with wall insert fireplace, along with a second kitchen, laundry closet, refrigerator and stove as well as a full bath. This space offers flexible options for extended living, work or recreation areas, or other permitted uses based on buyer needs.
#4369538

Charlotte

8331 Dunstaff Road

4 Beds

3 Baths

3,666 Sq.Ft.

$599,900

MLS#: 4369538

New on site 2 days ago
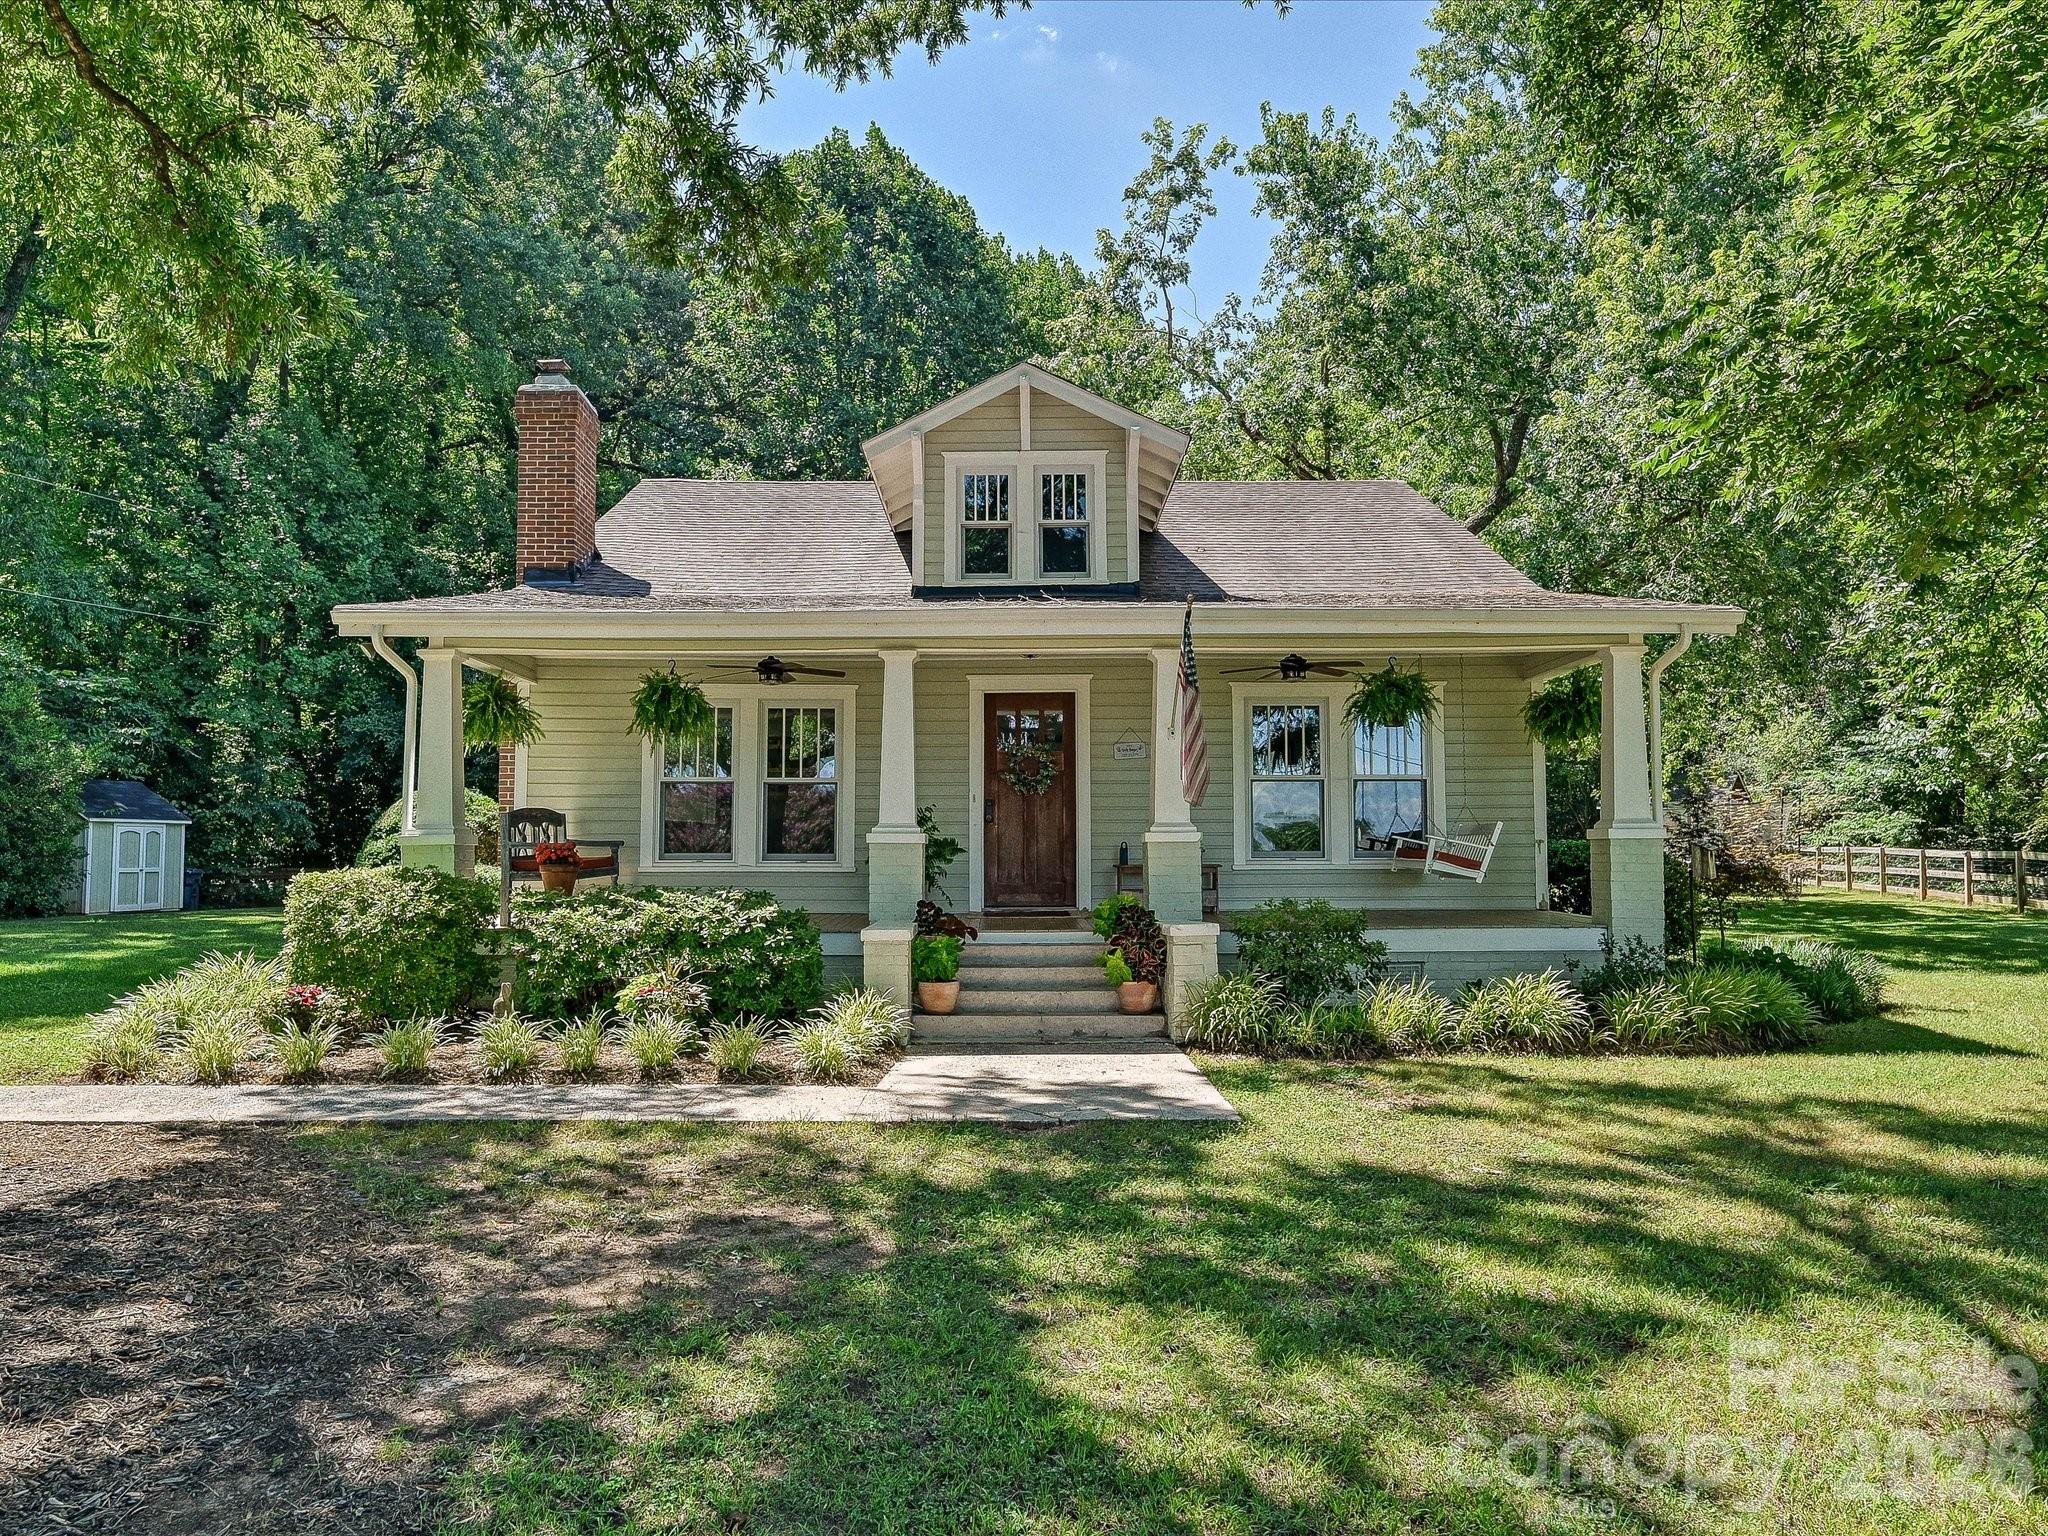
Beautifully renovated and full of southern charm, this inviting home welcomes you with a covered rocking chair front porch and sits on a private, level 0.67-acre lot with a fenced backyard surrounded by mature trees. Inside, abundant natural light fills the thoughtfully designed floor plan, showcasing newly refinished hardwood floors (2021) throughout the main living areas. The beautifully remodeled kitchen is the heart of the home, featuring quartz countertops, a large center island with seating and storage, farmhouse sink, stainless steel appliances, a gas range with vent hood, and timeless finishes. The spacious great room offers a cozy gas fireplace, while the main-level primary suite provides a peaceful retreat with a stunning renovated ensuite featuring dual vanities and a beautifully tiled walk-in shower. A custom coffee bar adds both style and function to the dining area, creating the perfect spot to start your day. Upstairs, you'll find two generously sized secondary bedrooms and flexible living space. Outside, enjoy the expansive backyard, oversized deck, and tranquil setting - ideal for entertaining, relaxing, or simply enjoying the privacy of this beautifully landscaped property. This one is a true MUST SEE!
#4400030

Charlotte

3514 Kelly Road

4 Beds

2 Baths

1,935 Sq.Ft.

$599,900

MLS#: 4400030

1 ... 43 44 45 46 47 ... 71

properties found. properties found. Page of .

 - property

Send a message

Message successfully sent.

Your message

What is 3 + 4 ?

Reason for contacting?

I agree to receive email communication and understand I can unsubscribe at any time.

I agree to be contacted by Prestino Advantage via call, email, and text for real estate services. To opt out, you can reply 'stop' at any time or reply 'help' for assistance. You can also click the unsubscribe link in the emails. Message and data rates may apply. Message frequency may vary. Privacy Policy

Update Your Temporary Password

Personalize your search

Enter your email and we'll notify you immediately when new listings match what you're looking for.

or enter email address

Already have an account ? Login here

Continue your home search

I agree to receive communications and understand I can unsubscribe at any time.

I agree to be contacted by Prestino Advantage via call, email, and text for real estate services. To opt out, you can reply 'stop' at any time or reply 'help' for assistance. You can also click the unsubscribe link in the emails. Message and data rates may apply. Message frequency may vary. Privacy Policy

Already have an account ? Login here

We use cookies

We use cookies primarily for analytics to enhance your experience. By accepting, you agree to our use of these cookies. You can manage your preferences or learn more about our cookies policy.