One of the most popular communities provided by {{page_data.agentName}}

Charlotte

One of the most popular communities provided by Prestino Advantage

Charlotte

About Charlotte

Charlotte is where opportunity meets lifestyle — a fast-growing, nationally recognized city that blends business, culture, and livability.

As the largest city in North Carolina and a major financial hub, Charlotte attracts professionals, entrepreneurs, growing families, and relocations from across the country. With headquarters for major corporations, a thriving healthcare sector, and a strong job market, the city continues to expand while maintaining neighborhood character.

Charlotte offers diverse living options — from luxury high-rise condos in Uptown to historic bungalows in Plaza Midwood, family-friendly communities in SouthPark and Ballantyne, and new construction throughout the metro area.

Buyers often ask:

• Is Charlotte a good place to live?

• What are the best neighborhoods for commuting?

• How competitive is the housing market?

• Is Charlotte a strong investment market?

With professional sports, nationally ranked restaurants, greenway systems, arts venues, and quick access to both the mountains and the coast, Charlotte delivers both energy and balance.

Life here moves at a confident pace — ambitious yet approachable. It’s a city where careers grow, families put down roots, and investment opportunities continue to expand.

Whether you're relocating for work, searching for urban convenience, or looking for a neighborhood that fits your lifestyle, Charlotte offers scale, sophistication, and long-term potential.

One of the most popular communities provided by Prestino Advantage
4,041
# of Listings
3
Avg # of Bedrooms
$331
Avg. $ / Sq.Ft.
$668,766
Med. List Price

Browse Charlotte Real Estate Listings

1056 Properties Found. Page 47 of 71.

Welcome to the highly sought-after Olde Sycamore Golf Community! Situated on one of the largest private cul-de-sac lots in the neighborhood, this spacious 5-bedroom, 2.5-bath home is designed for comfortable living and exceptional entertaining. The oversized kitchen features abundant granite countertop space, a center island, large pantry, extensive cabinetry, and a large bartop overlooking the breakfast area and expansive family room. The family room is highlighted by custom built-ins and a cozy gas log fireplace, creating the perfect gathering space. The main level also offers a formal dining room, private office, flex room that could serve as a guest bedroom, and a half bath with potential for future expansion to a full bath.

Upstairs, the oversized primary suite features a spacious bath and large walk-in closet. Bedrooms 2 and 3 are generously sized, while Bedroom 4 includes an impressive 12' x 12' flex area. Bedroom 5 is also oversized, offering excellent versatility. Recent updates include new LVP flooring and fresh interior paint throughout. Enjoy outdoor living from the screened porch, expansive 300+ sq. ft. deck, and one of the flattest, most usable, and private backyards in the community. Additional highlights include a side-load garage, extra-wide concrete driveway, and charming paver walkway. Neighborhood amenities include a pool, tennis courts, pickleball courts, sidewalks, and streetlights. An outstanding home offering space, privacy, and a floor plan built for entertaining!
#4394467

Charlotte

10606 Augustine Hill Lane

5 Beds

2 Baths

3,193 Sq.Ft.

$599,000

MLS#: 4394467

Price reduced
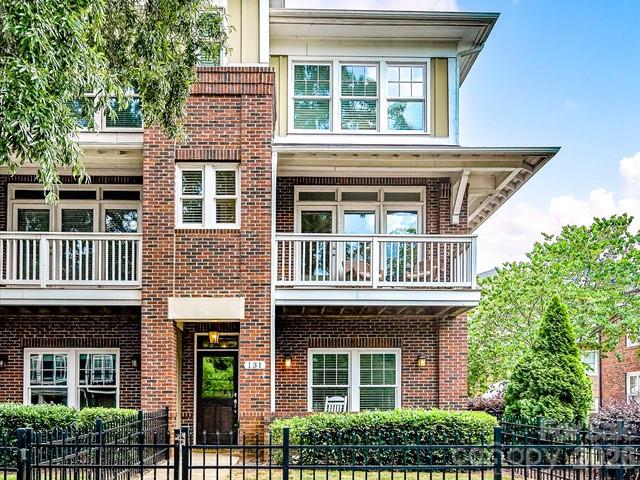
End-unit 3-bedroom, 3.5-bathroom townhome in the vibrant Wesley Heights neighborhood! Perfectly situated in one of Wesley Heights’ most convenient locations, this home blends neighborhood charm with modern style. A private fenced front yard and a covered front porch welcomes you into the main level, which features a private bedroom and full bathroom ideal for guests. You’ll also appreciate the attached two-car garage with ample storage space. Upstairs, the open-concept kitchen and living area are filled with natural light. The inviting kitchen includes stainless steel appliances and an oversized island perfect for entertaining. A dedicated workspace nook provides the ideal spot to work from home without sacrificing bedroom space. Just off the living area, the front porch offers a relaxing place to enjoy your morning coffee. On the third floor, the primary suite is tucked away for added privacy and features an en-suite bathroom and spacious walk-in closet with the primary bath including a double vanity and generous counter space. An additional guest bedroom on this level captures gorgeous views of Uptown’s skyline. Enjoy easy access to neighborhood favorites like Rhino Market and Town Brewing, or hop on the Greenway just moments from your doorstep. The Gold Line streetcar nearby provides convenient access to Bank of America Stadium and Uptown. Urban living at its finest awaits in this stylish, updated townhome!
#4385124

Charlotte

131 Grandin Road

3 Beds

3 Baths

2,022 Sq.Ft.

$599,000

MLS#: 4385124

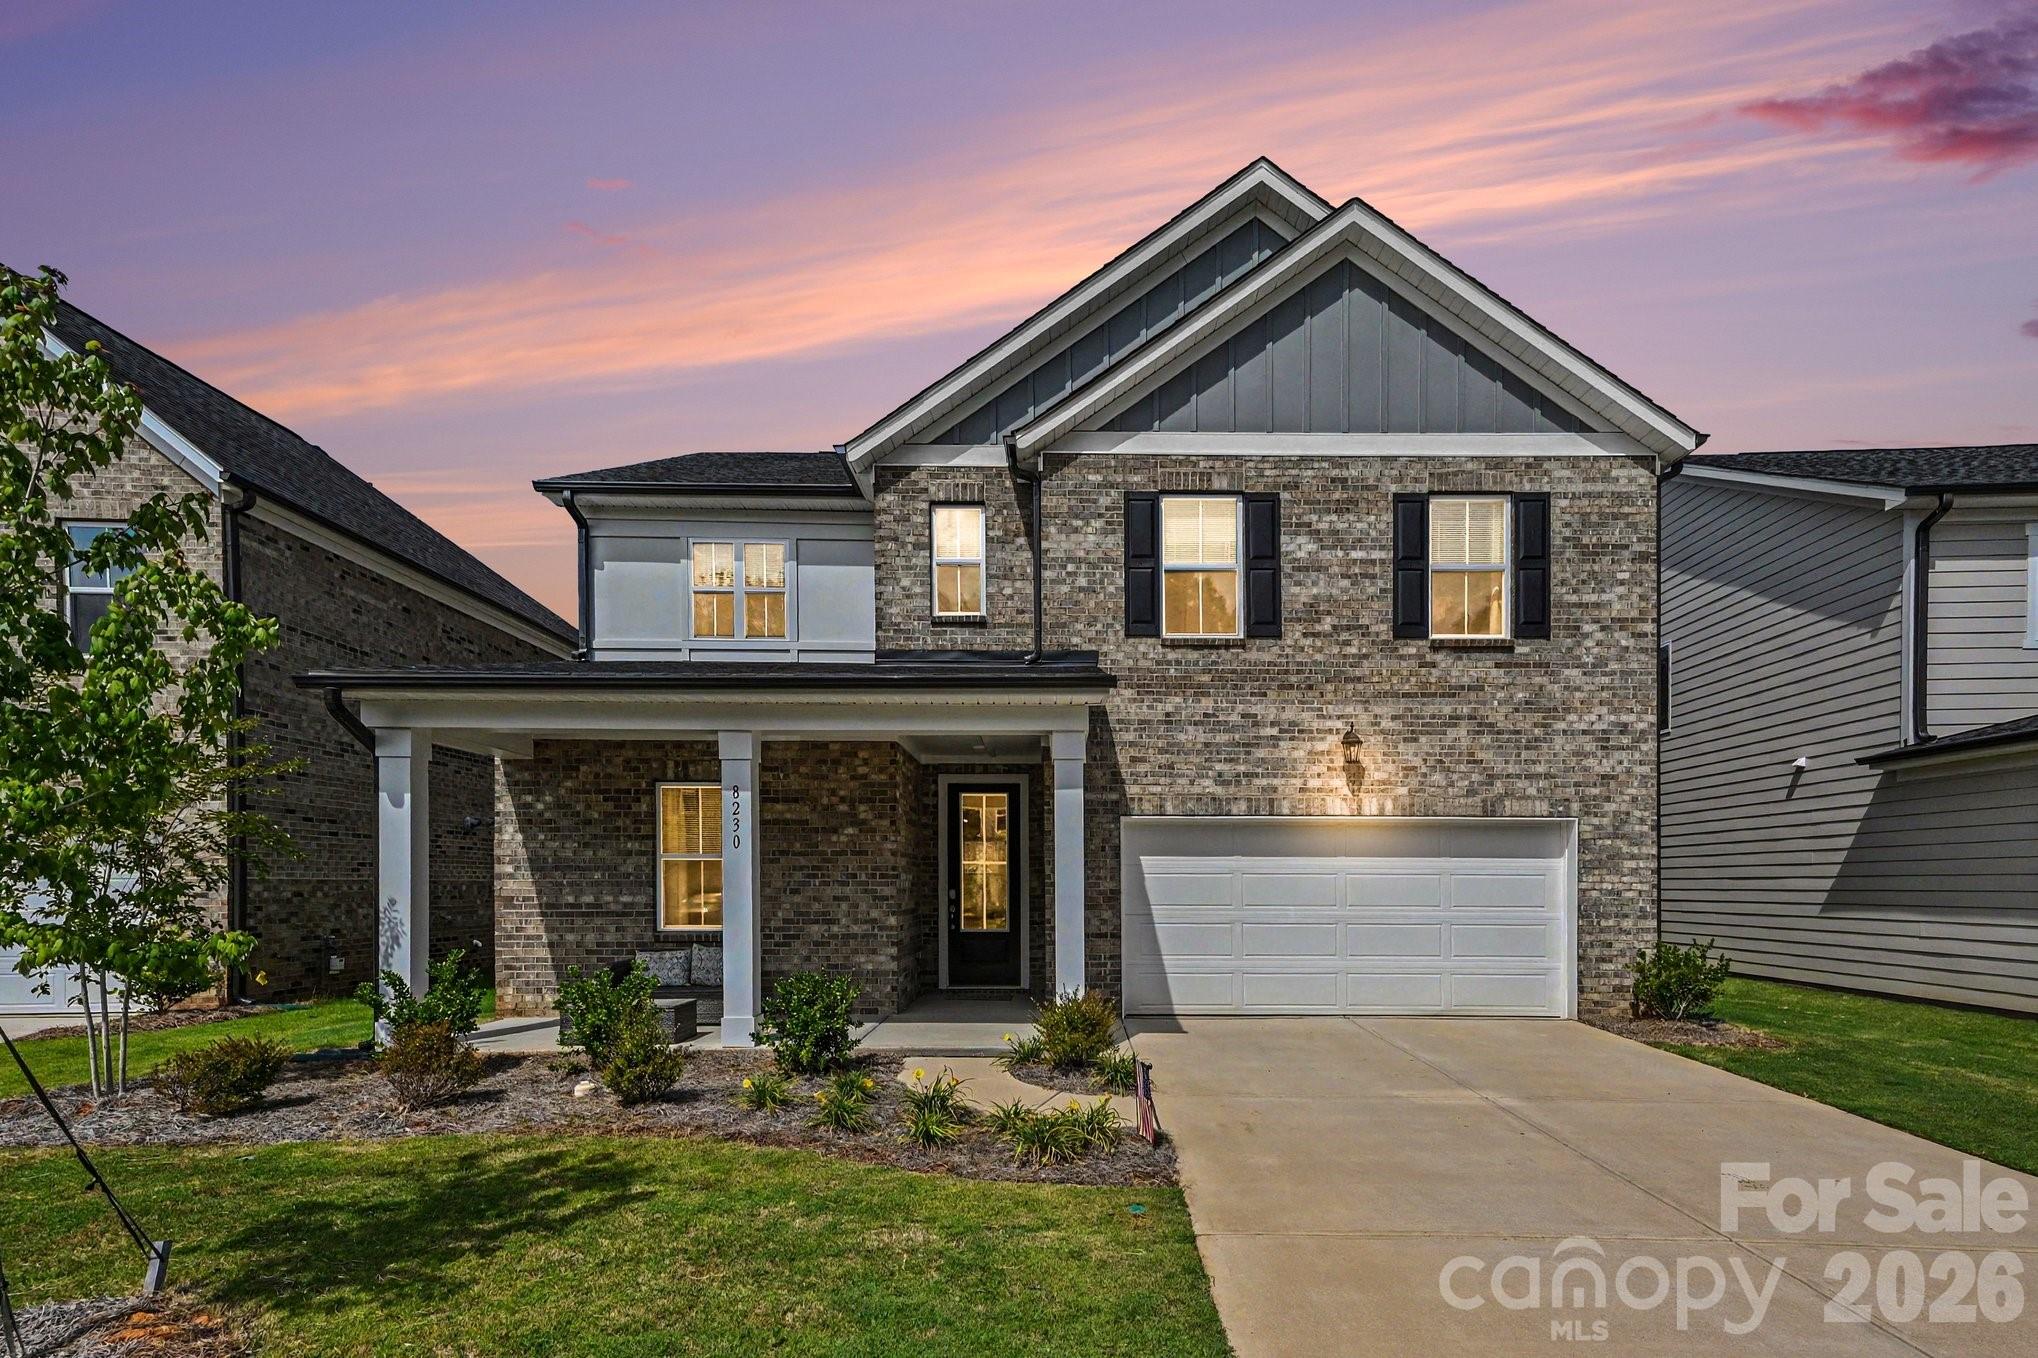
Built in 2025 by Tri Pointe Homes, this stunning full-brick Woodwright plan offers the perfect blend of modern design, thoughtful functionality, and move-in ready convenience in Mint Hill's desirable Alton Creek community. With 4 bedrooms, 2.5 baths, a dedicated office with French doors, and an upstairs loft, there's room for everyone to live, work, and relax.

The open-concept main level features 9-foot ceilings, luxury vinyl plank flooring, and a gourmet kitchen with quartz countertops, stainless steel appliances, a designer vent hood, oversized island, and seamless flow into the dining area and great room. Private french-door office on the main floor. Upstairs, the spacious primary suite is complemented by three additional bedrooms, a versatile loft, and a convenient laundry room.

Enjoy your morning coffee on the covered front porch or unwind on the upgraded, covered rear patio overlooking the fenced backyard. Located just minutes from shopping, dining, parks, and everything Mint Hill has to offer, this like-new home delivers the benefits of new construction without the wait and construction that goes on in a community. 

To top it off, it's zoned for top-rated Mint Hill Schools!
#4398621

Charlotte

8230 Franklin Trail Street

4 Beds

2 Baths

2,685 Sq.Ft.

$599,000

MLS#: 4398621

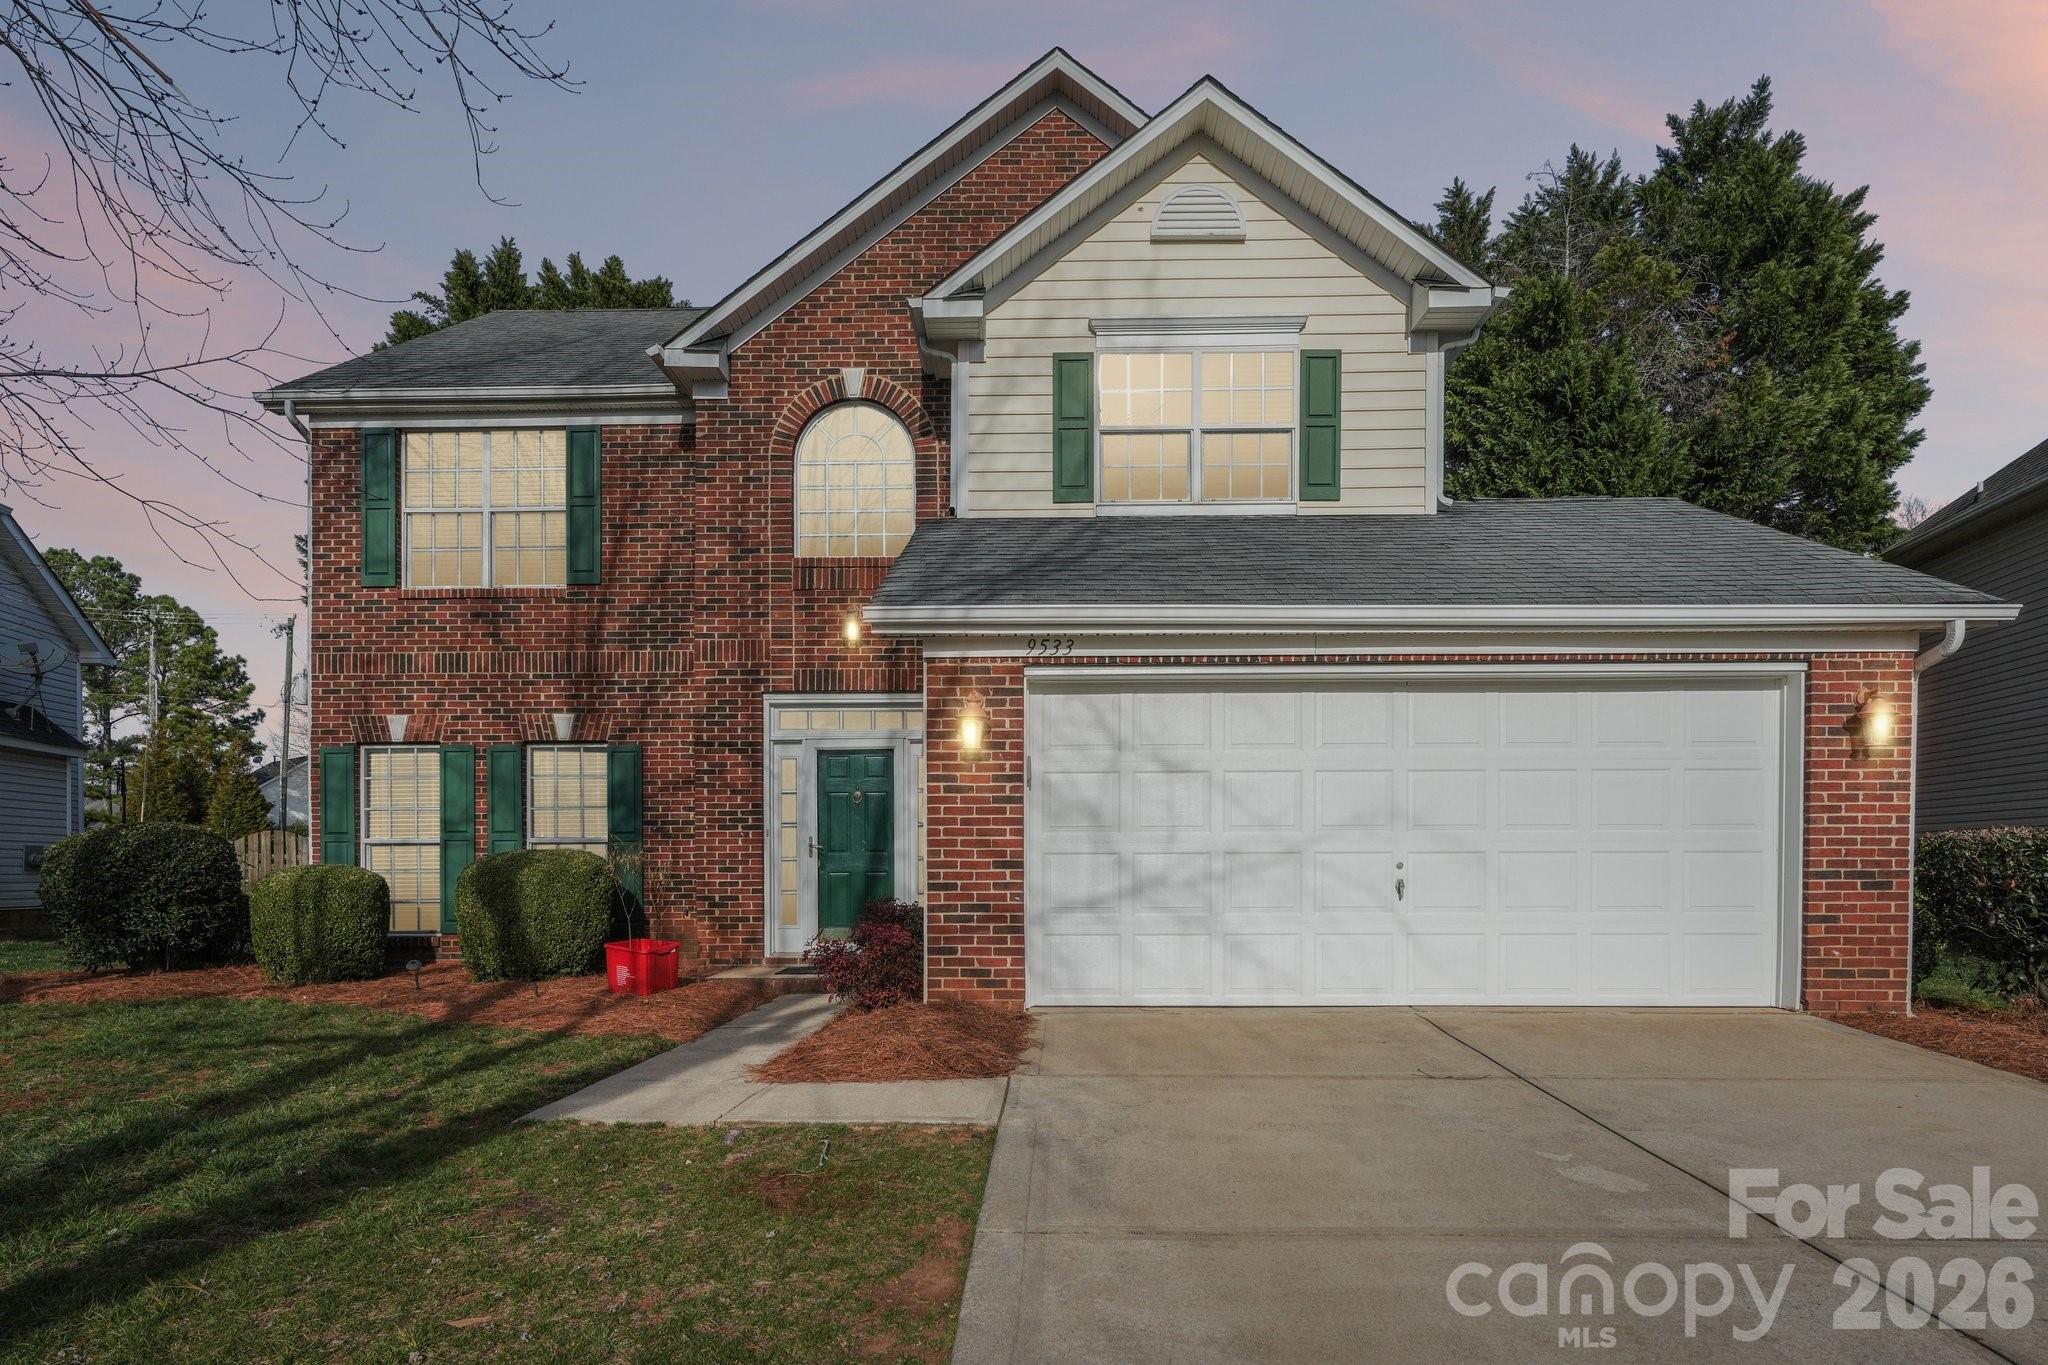
Freshly painting deck June 4th! Tucked into one of the most coveted pockets of Blakeney Heath, this is the opportunity buyers have been waiting for—now offered at a newly improved price.

Set just behind Blakeney Shopping Center and minutes from Ballantyne, this location delivers the perfect blend of everyday convenience and a private, residential feel that’s increasingly hard to find at this price point.

This light-filled 4-bedroom, 2.5-bath home is designed for both comfortable living and effortless entertaining. Large windows and French doors bring in abundant natural light and open to a secluded backyard with an elevated deck—ideal for morning coffee, weekend gatherings, or unwinding at the end of the day. The beautifully remodeled bathrooms offer a fresh, modern feel, while the bright kitchen with granite countertops and white cabinetry provides timeless style and functionality.

The main level features a seamless flow between multiple living and dining spaces, perfect for everything from hosting guests to everyday living. With over $50K in thoughtful upgrades, this home is truly move-in ready—without the wait or added expense.

A spacious driveway adds everyday convenience, and the rare proximity to The Omni Montessori School right in your backyard makes this location even more desirable.

Opportunities like this in Blakeney Heath are limited—especially at this price. Schedule your showing today before it’s gone.
#4350814

Charlotte

9533 Autumn Applause Drive

4 Beds

2 Baths

1,937 Sq.Ft.

$598,000

MLS#: 4350814

Price reduced
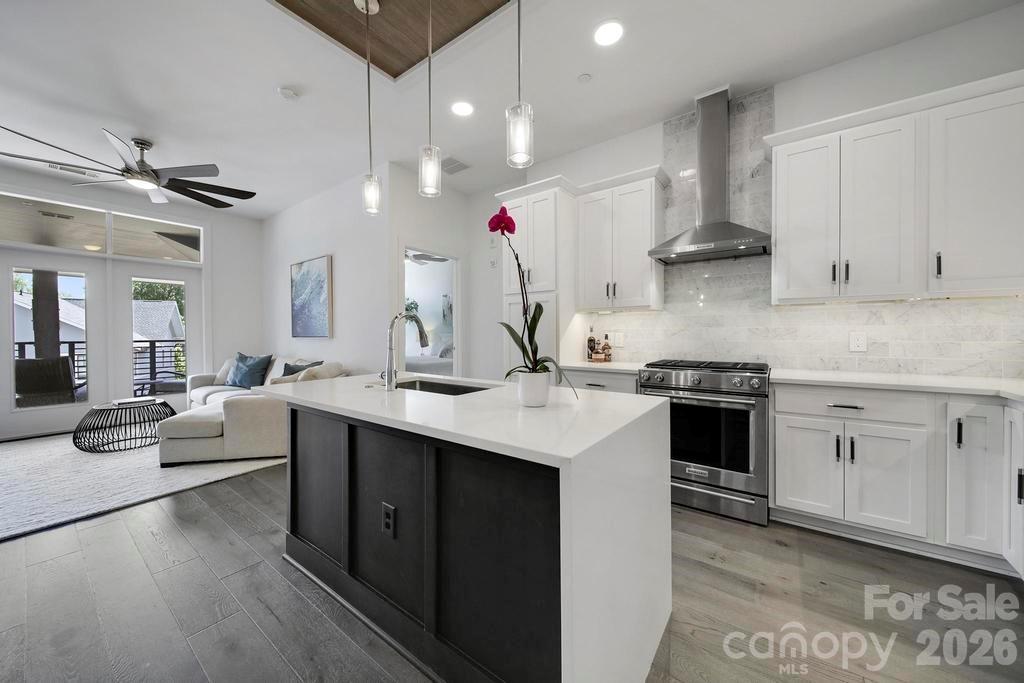
Experience elevated city living in the heart of South End, one of Charlotte’s most coveted neighborhoods. This beautiful 2-bedroom, 2.5-bath condo seamlessly combines modern style with everyday comfort and convenience. Featuring impressive 10-foot ceilings throughout, the home feels bright, open, and inviting from the moment you step inside.
Both bedrooms are spacious and offer ample closet storage, while the bathrooms showcase sleek finishes and contemporary fixtures. The upgraded kitchen is thoughtfully designed with generous cabinetry, premium KitchenAid appliances, and plenty of space to cook and entertain. A custom laundry room with a quartz countertop adds both style and functionality.
Residents enjoy access to premium community amenities, including a fully renovated fitness center, secure package and mail room, a private courtyard with a fire pit, and a gated parking garage. The condo also includes two parking spaces and a private climate-controlled storage room for added convenience.
Step outside and immerse yourself in the vibrant South End lifestyle, where renowned dining, shopping, and entertainment are all just moments from your door. Offering an unbeatable location paired with modern upgrades and exceptional amenities, this condo is the perfect place to call home.
#4369190

Charlotte

2401 Euclid Avenue 301

2 Beds

2 Baths

1,156 Sq.Ft.

$598,000

MLS#: 4369190

What if your next home checked every box...and then added a few you didn't know you wanted?

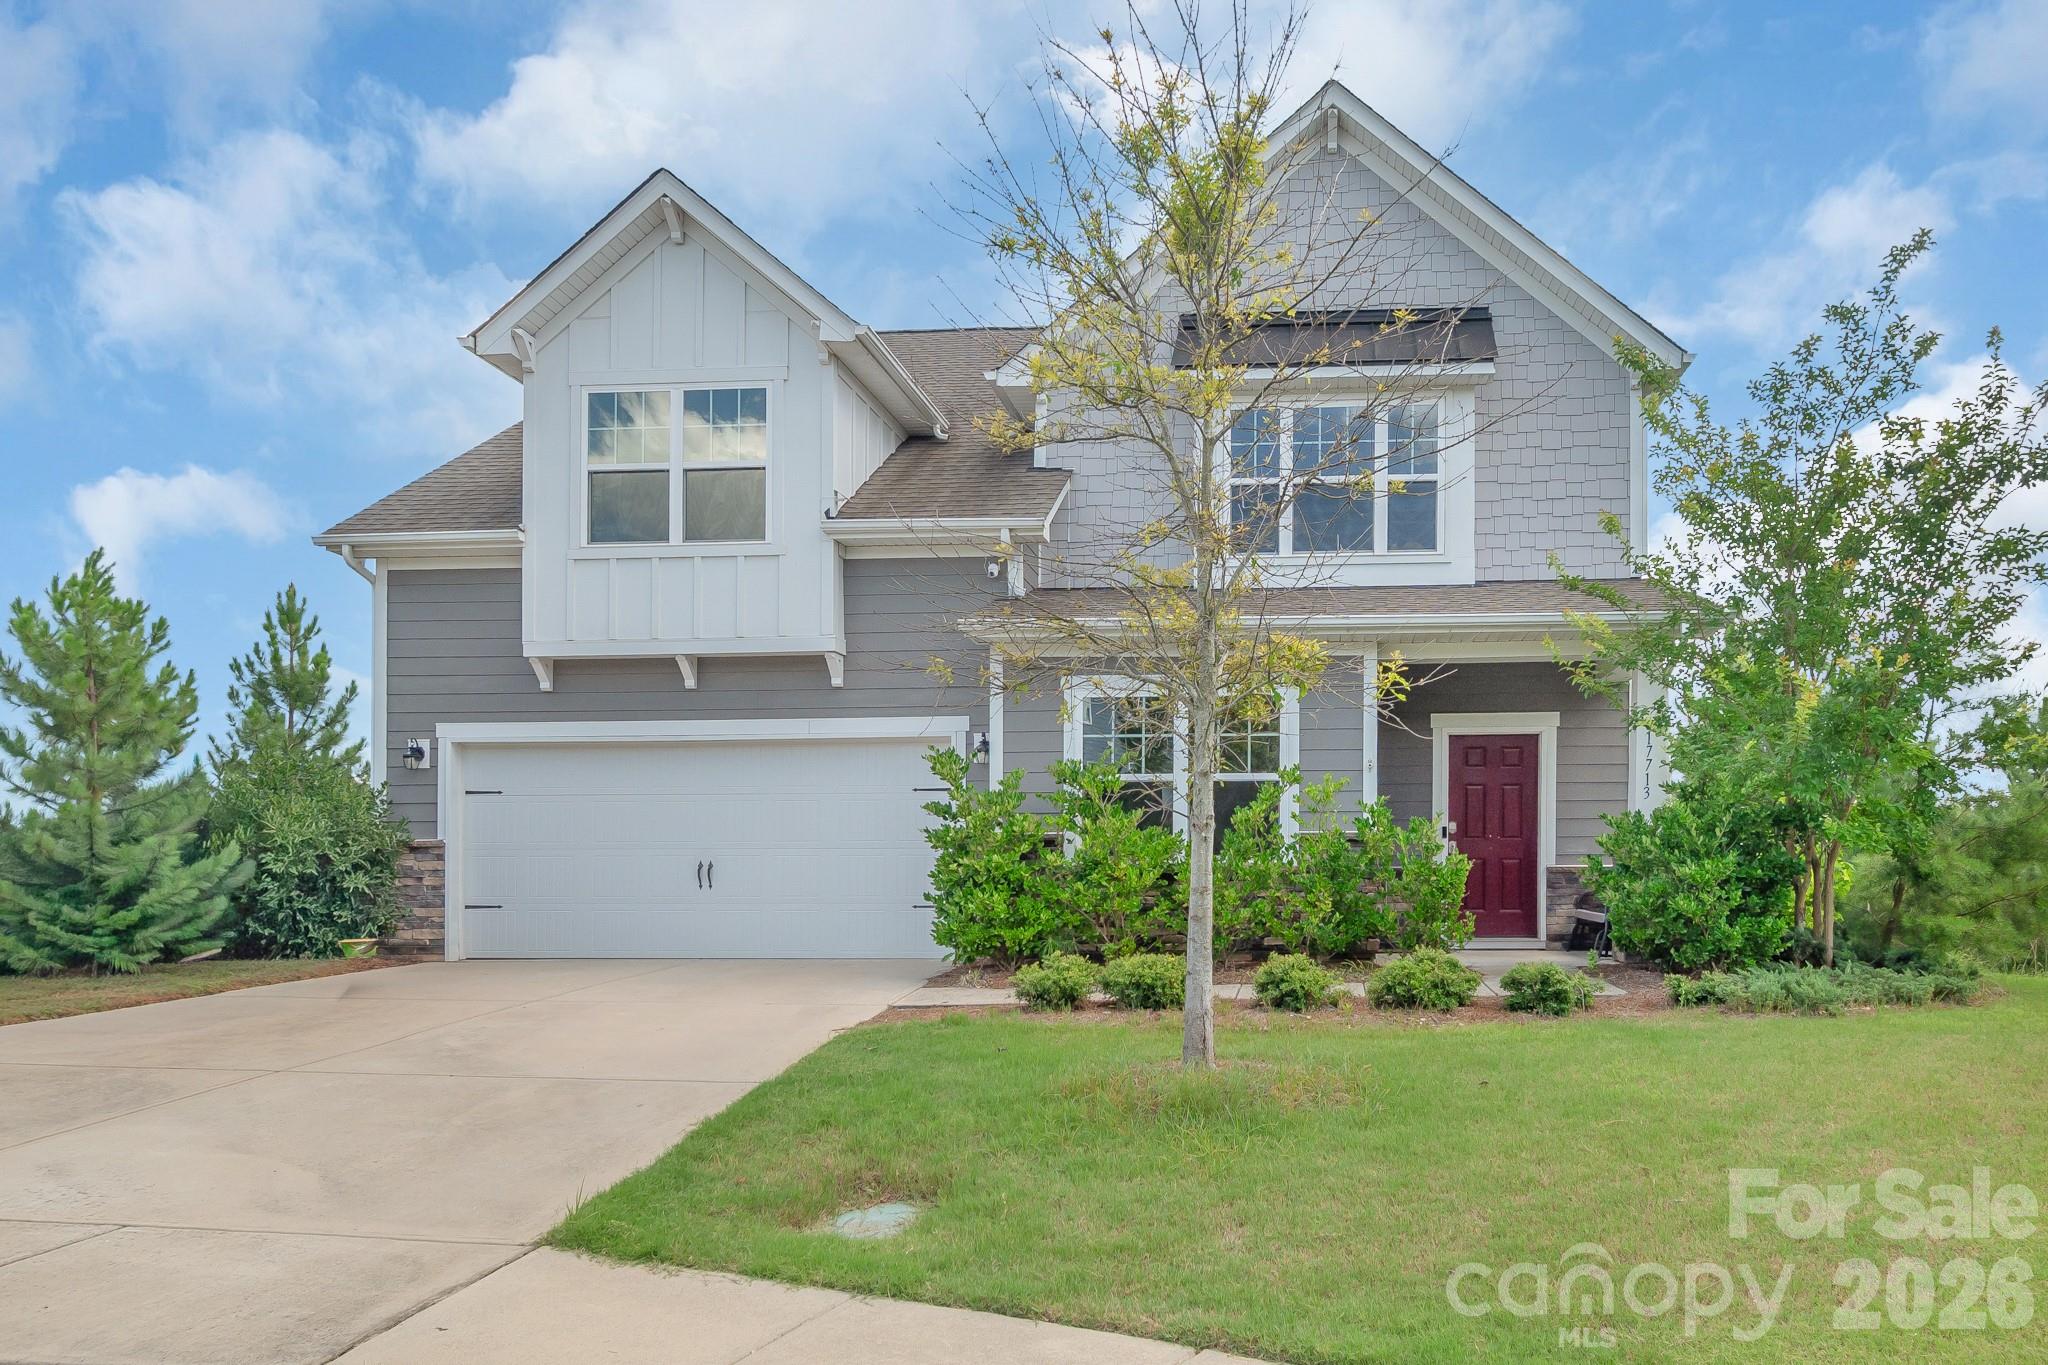
Located just steps from The Palisades' incredible resort-style amenities, this beautifully upgraded home offers the perfect blend of everyday comfort and exceptional entertaining. Whether you're hosting family, working from home, accommodating guests, or simply enjoying a quiet evening on the patio, every space has been thoughtfully designed to fit the way you live.

One of this home's standout features is its **two true primary suites**—one on the main level and another upstairs—offering incredible flexibility for multi-generational living, long-term guests, or the luxury of choosing your own private retreat.

The open-concept kitchen is the heart of the home, featuring a massive center island, oversized walk-in pantry, and seamless flow into the spacious living area with a cozy gas fireplace. Need room to spread out? You'll also find a dedicated home office, an enormous loft perfect for movie nights or game days, four generously sized bedrooms, 3.5 bathrooms, and abundant walk-in attic storage.

The upgrades continue outside with an extended driveway, an expanded patio complete with a built-in gas grill, and an insulated storage shed with a workbench—perfect for hobbies, projects, or additional storage. Inside, you'll appreciate thoughtful touches like a custom-designed closet in the main-level primary suite, ceiling fans throughout, extra laundry room shelving, and a smart thermostat.

Living in The Palisades means your weekends can be whatever you want them to be. Spend the morning in the fitness center, cool off at the resort-style pool with waterslide, challenge friends to pickleball or basketball, take a stroll on the scenic walking trails, or meet neighbors at the clubhouse—all just moments from your front door.

This isn't just a beautiful house. It's the kind of home that makes everyday life a little easier, weekends a lot more fun, and leaving for vacation a little harder.
#4400457

Charlotte

17713 Yarwill Court

4 Beds

3 Baths

2,939 Sq.Ft.

$596,900

MLS#: 4400457

Price reduced
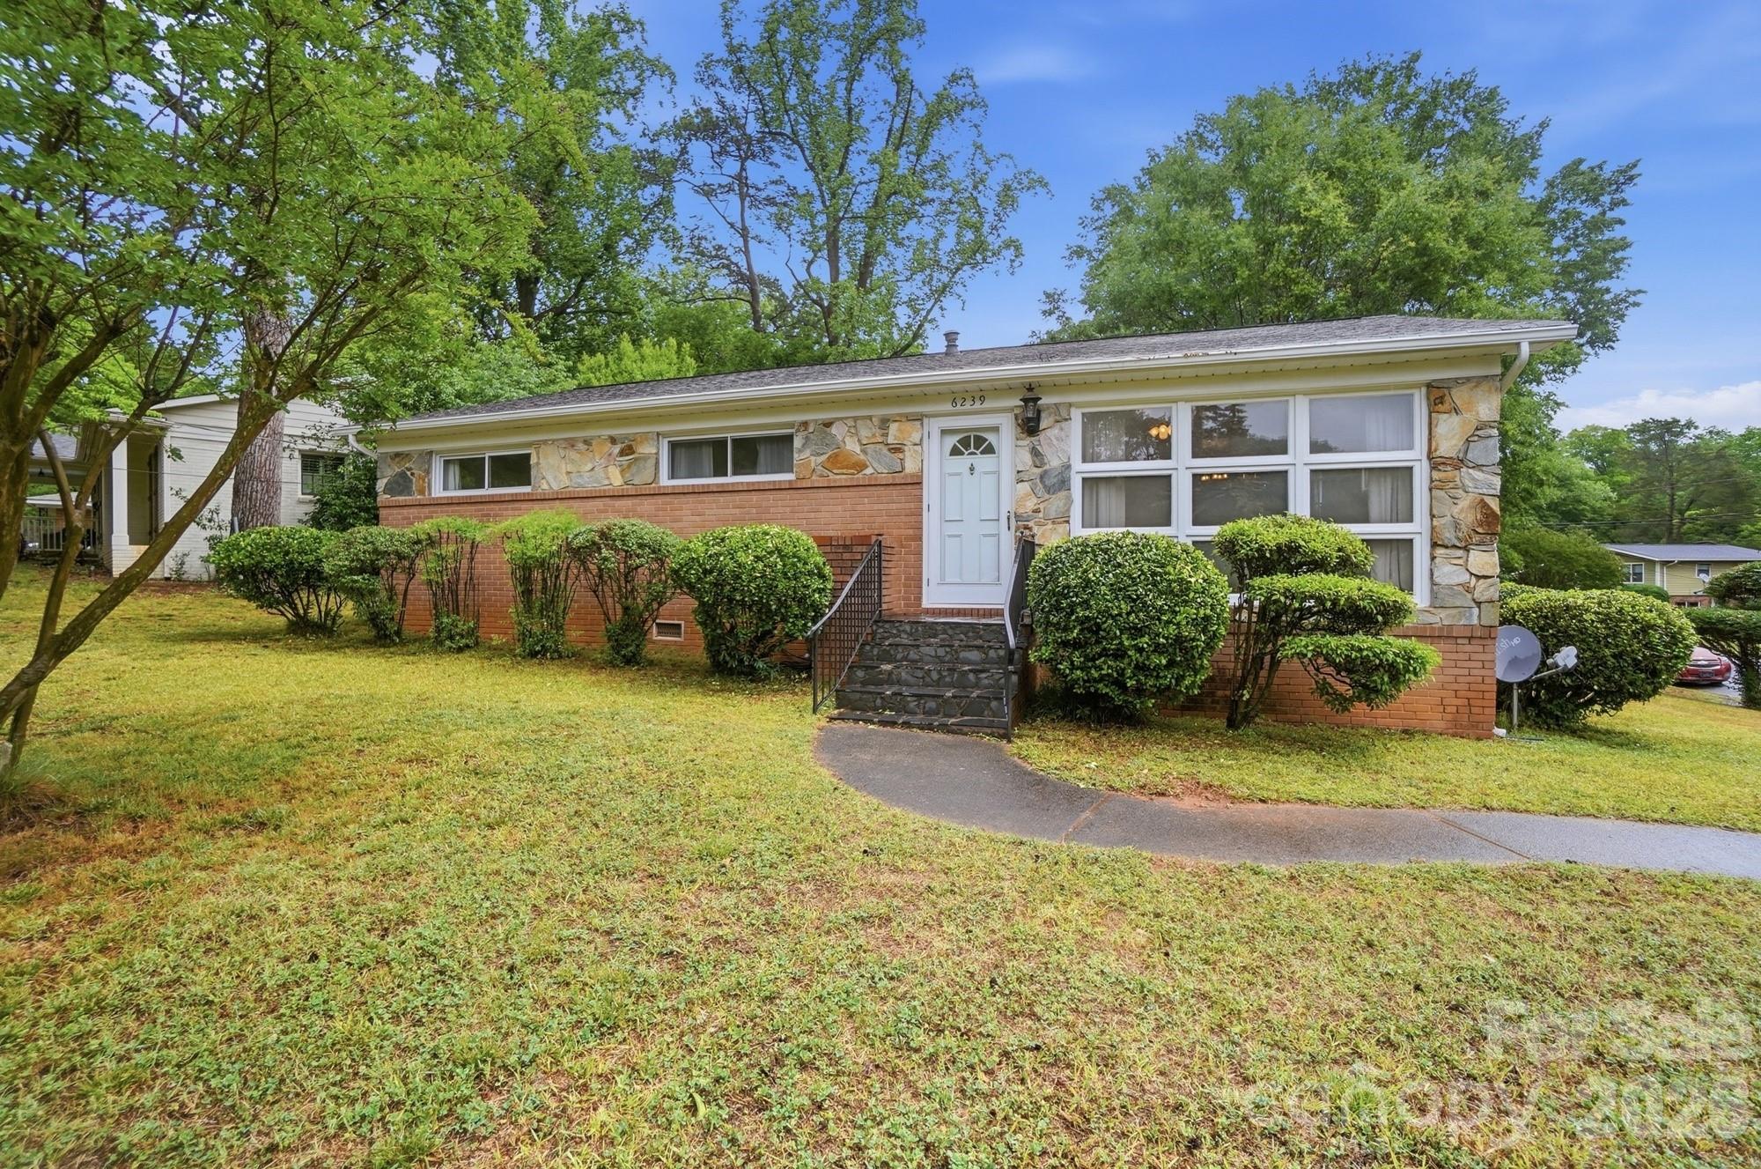
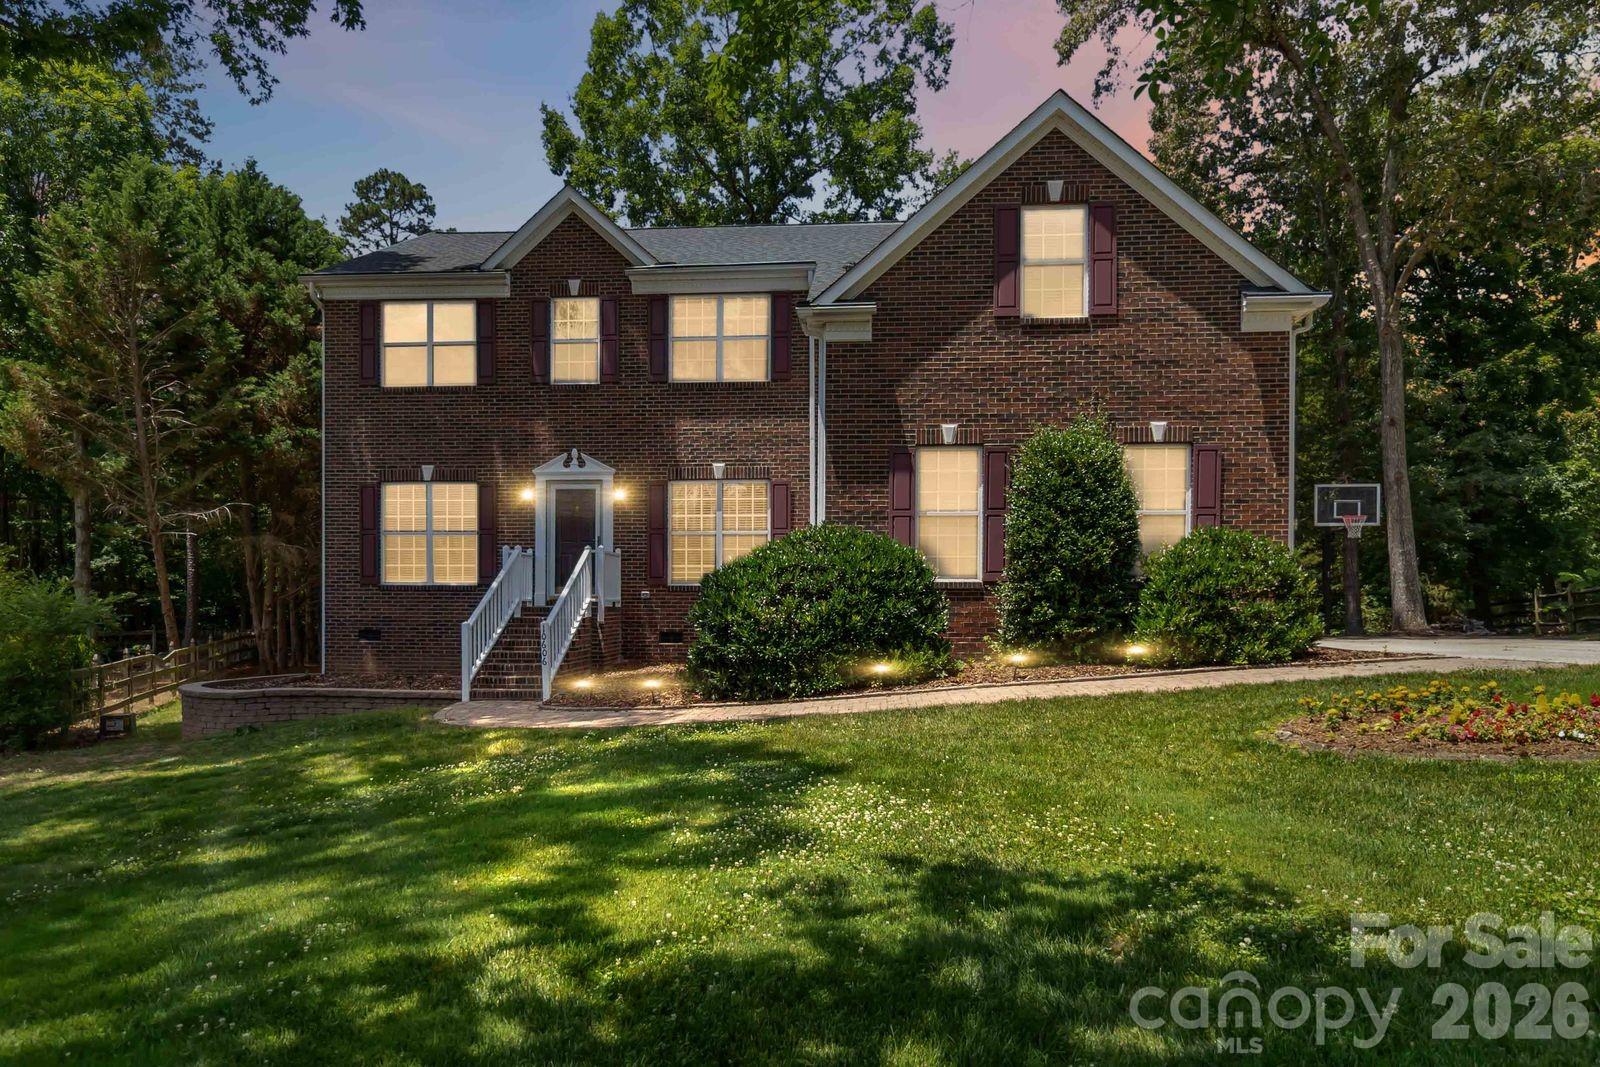
This charming brick home offers timeless character with thoughtful updates and a layout designed for comfortable everyday living. Step inside to an inviting living space with beautiful hardwood floors, and a wall of windows overlooking the front yard. The open flow between the living and dining areas creates the perfect setting for both relaxing and entertaining.The kitchen features ample cabinetry, functional layout, and a convenient pass-through to the dining area—ideal for staying connected while hosting. All new kitchen appliances. Step outside to enjoy the expansive backyard complete with a large stone patio—perfect for outdoor dining, entertaining, or simply unwinding. The fenced yard offers privacy and room to garden, play, or add your personal touches, while a detached storage building provides additional convenience. This home is only minutes away from shopping, dining and commuter routes.
#4380008

Charlotte

6239 Netherwood Drive

3 Beds

1 Baths

1,233 Sq.Ft.

$595,999

MLS#: 4380008

Price reduced
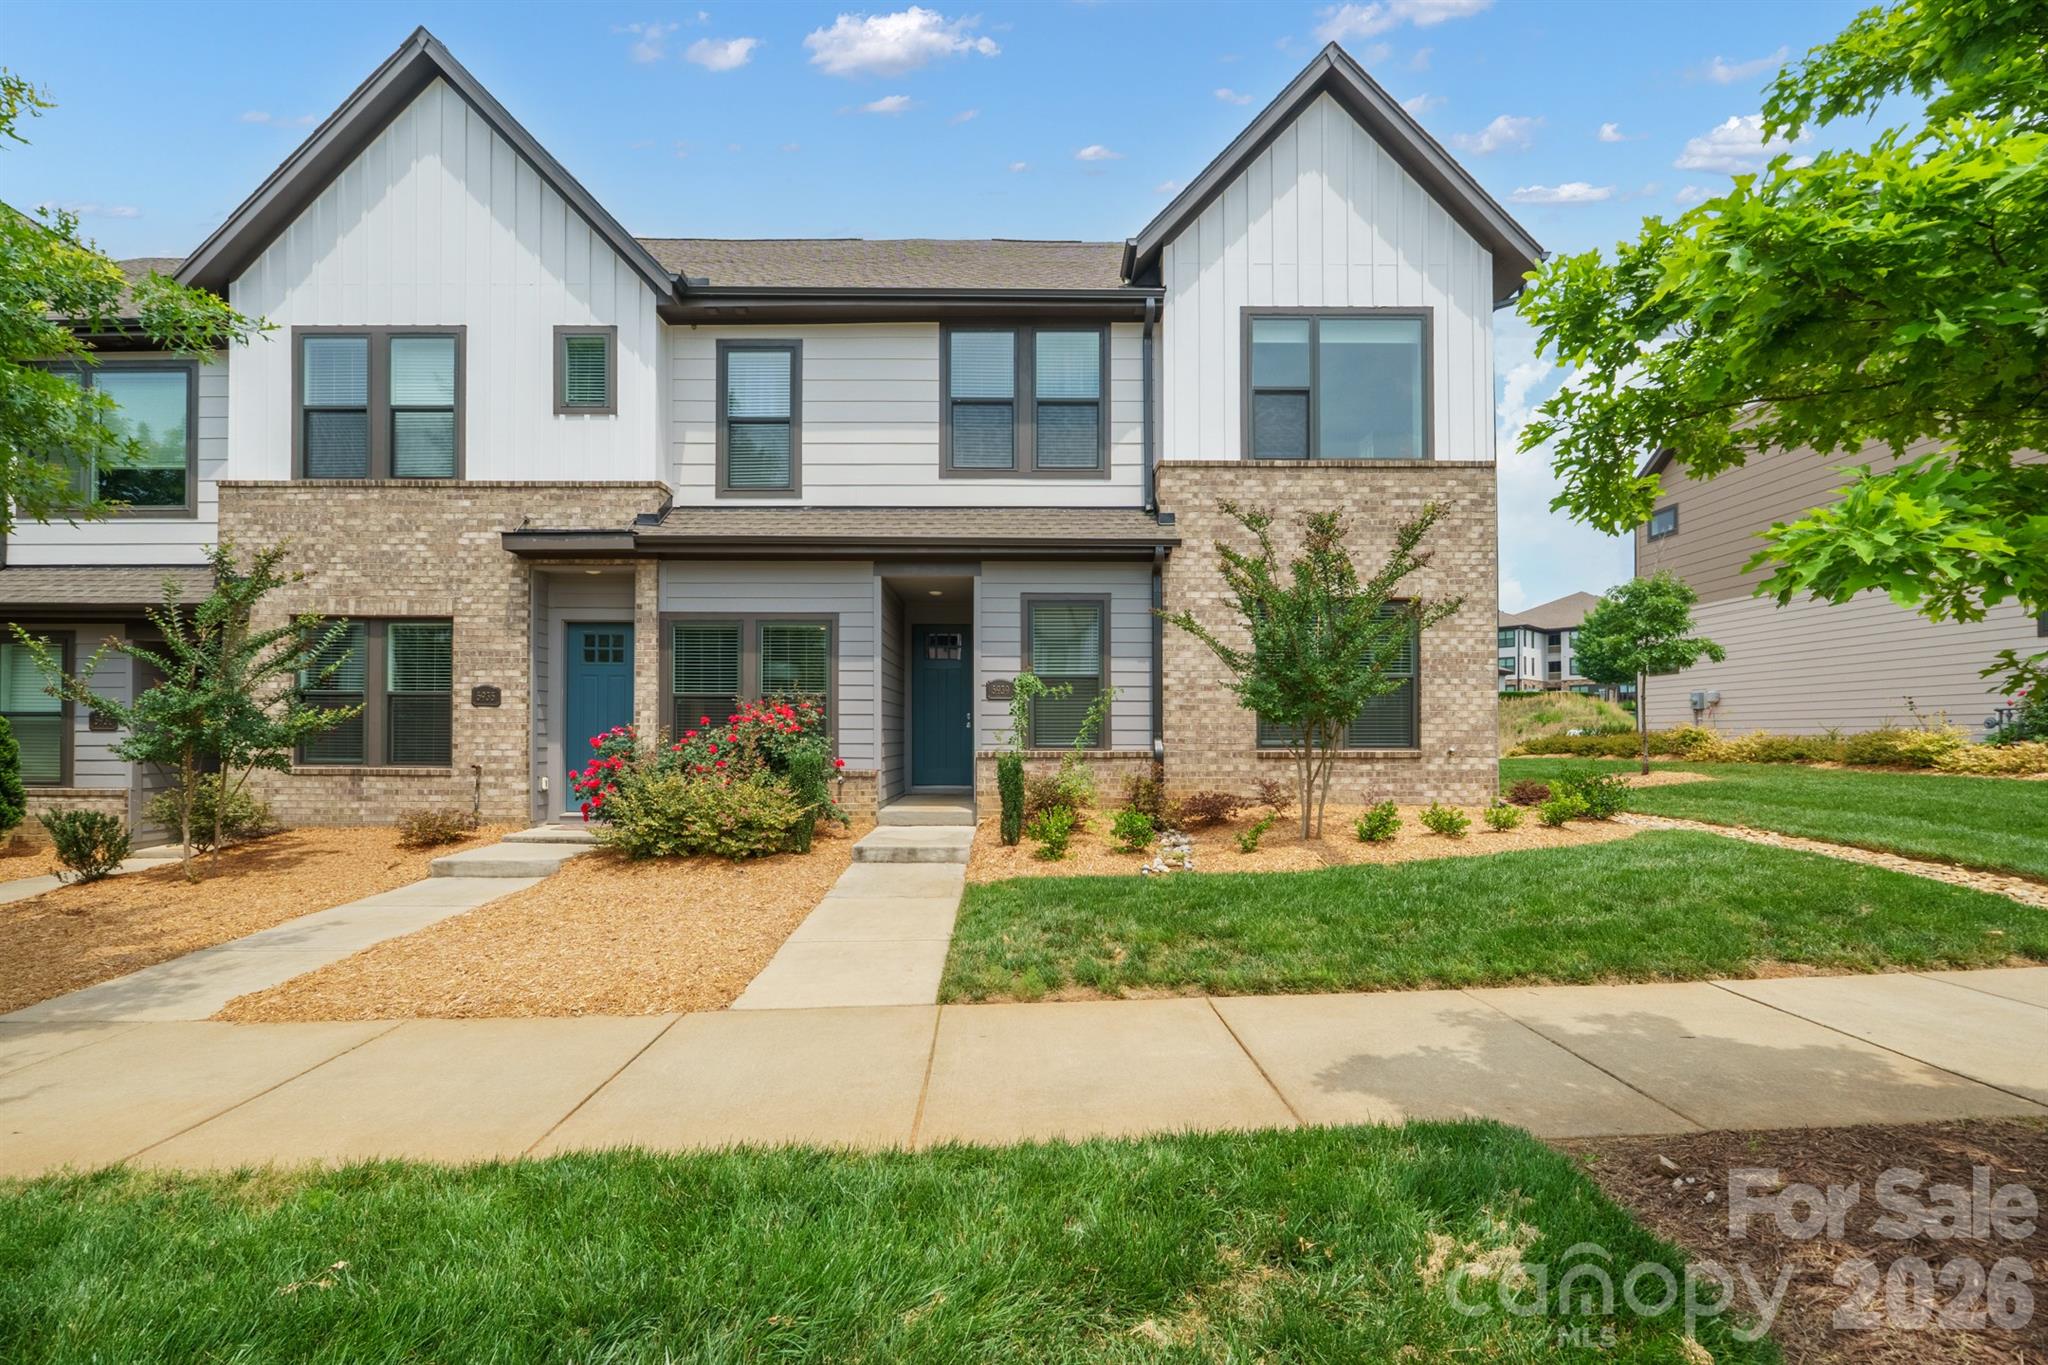
Welcome to this stunning 4-bedroom, 3.5-bath end-unit townhome in the highly desirable Waverly community of Ballantyne Charlotte! This beautifully maintained residence features an open-concept floor plan with abundant natural light, plenty of storage space, and upscale finishes throughout.

The gourmet kitchen boasts a large center island, white cabinetry, fully equipped appliances, and a stylish tile backsplash, perfect for entertaining and everyday living. The spacious living and dining areas flow seamlessly, creating a modern and inviting atmosphere.

The primary suite offers a large walk-in closet, dual vanity sinks, and a walk-in glass shower with tile surround. Three additional bedrooms and well-appointed bath provide ample space for guests, at-home retreats, and home office needs.

Enjoy the privacy and added windows of this end unit along with low-maintenance living in a prime location. Conveniently located near major highways with easy access to shopping, dining, and entertainment in Waverly, plus top-rated schools nearby.

Move-in ready and ideally situated — a must-see!
#4352404

Charlotte

5939 Ardrey Kell Road

4 Beds

3 Baths

2,025 Sq.Ft.

$595,000

MLS#: 4352404

Price reduced
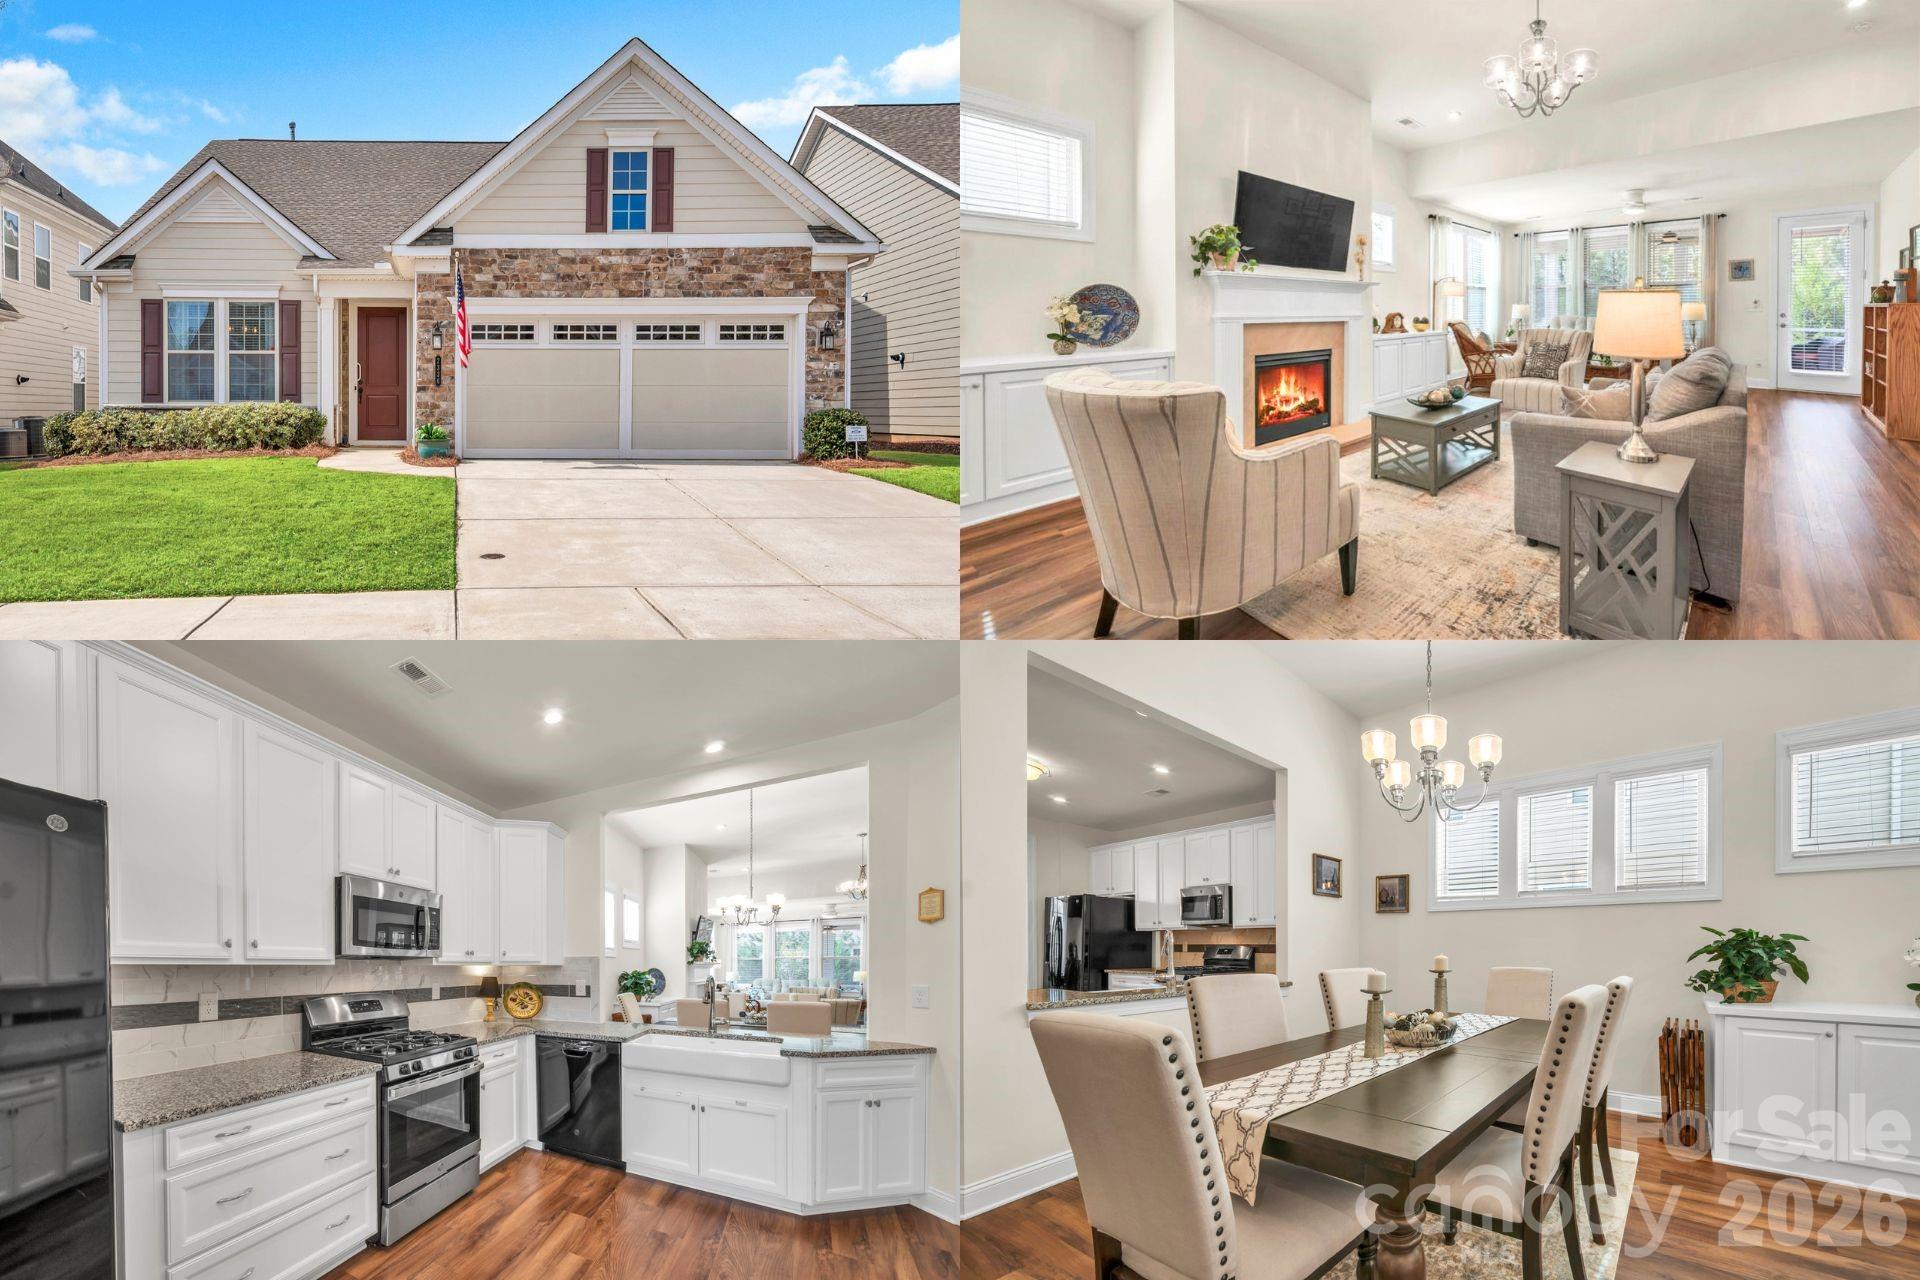
Why Wait to Build? Fully Upgraded & Move-In Ready in Cresswind's Premier 55+ Community! Some homes require updates. Some require patience. This one is ready from day one. Welcome to 7336 Overjoyed Crossing, a beautifully upgraded home tucked away on a quiet street in Cresswind, one of the area's premier active-adult communities. Thoughtfully enhanced throughout, this residence offers the perfect blend of comfort, style, and low-maintenance living, allowing you to move in and immediately enjoy the lifestyle you've earned. Step inside and you'll be greeted by soaring ceilings, abundant natural light, and an extended great room designed for both everyday living and effortless entertaining. A cozy gas fireplace serves as the heart of the space, creating a warm and inviting atmosphere year-round. The kitchen is a standout feature, showcasing custom cabinetry, elegant countertops, a farmhouse sink, a thoughtfully organized pantry, and a functional layout that makes everything from casual meals to holiday gatherings a pleasure. Every detail has been carefully selected to combine beauty with practicality. The main-level primary suite offers a peaceful retreat, complete with dual walk-in closets, double vanities, upgraded fixtures, and thoughtfully installed grab bars that provide added convenience and peace of mind without sacrificing style. Nearby, a private office with French doors creates the perfect space for working remotely, pursuing hobbies, or simply enjoying a quiet place to focus. Upstairs, a spacious bonus room with its own full bath and walk-in closet provides exceptional flexibility. Whether used as a guest suite, media room, fitness space, or hobby area, it's ready to adapt to your needs. Throughout the home, you'll find upgrades that enhance daily living, including custom lighting, built-in storage solutions, and an upgraded laundry room featuring additional cabinetry and a utility sink. When it's time to relax, the large screened porch becomes an extension of the living space—an ideal spot for morning coffee, afternoon reading, or peaceful evenings spent enjoying the outdoors. The extended garage offers valuable additional space for vehicles, storage, hobbies, or workshop projects. Beyond the home itself, Cresswind delivers an exceptional lifestyle. Residents enjoy access to resort-style amenities including indoor and outdoor pools, a clubhouse, fitness center, tennis courts, walking trails, and a vibrant calendar of clubs, activities, and social events designed to foster meaningful connections and an active way of life. Conveniently located near shopping, dining, medical facilities, parks, and everyday conveniences, this home offers the perfect balance of accessibility and tranquility. Every upgrade has already been completed. Every detail has already been considered. All that's left to do is move in and start enjoying the next chapter. Lawn/yard maintenance is included in your HOA dues, so sit back and relax!
#4356327

Charlotte

7336 Overjoyed Crossing

3 Beds

3 Baths

2,484 Sq.Ft.

$595,000

MLS#: 4356327

Price reduced
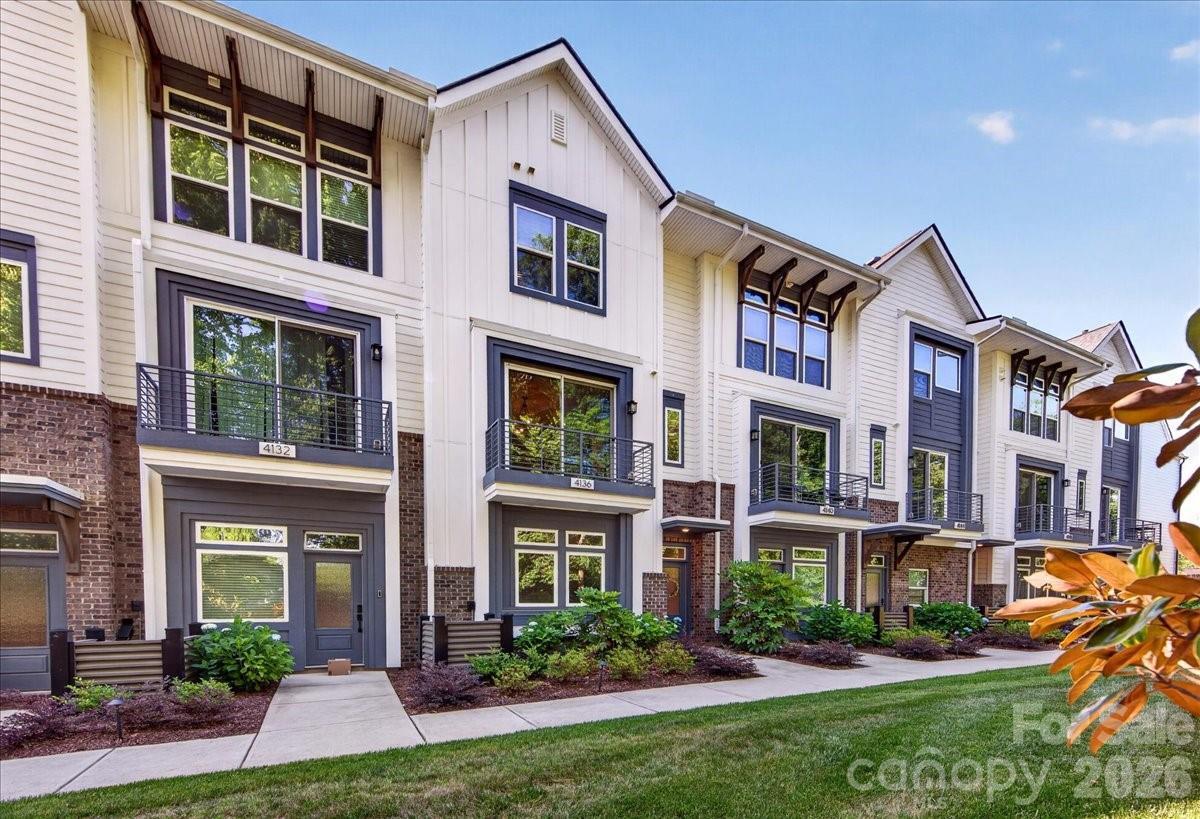
Tucked into a lush, tree-lined setting in one of Charlotte's most beloved and evolving neighborhoods, this spacious 4-story Cotswold townhome offers something truly rare: every bedroom has its own private en-suite bath & walk-in closet. Whether hosting guests or accommodating a growing household, privacy & comfort are built into every floor. The main living level impresses with rich hardwood floors & an open-concept layout centered around a stunning kitchen featuring white 42" cabinetry, quartz countertops, a farmhouse sink, SS gas range, under-cabinet lighting, & a walk-in pantry. Step out onto your private balcony/deck overlooking serene green space, perfect for morning coffee or an evening cocktail. Every bathroom carries the same elevated finish level with quartz counters, white cabinets, & tiled shower surrounds. The lower level welcomes guests with a private suite complete with LVP flooring, full bath, & walk-in closet. Ascend to your rooftop terrace (over 18 feet wide & 11 feet deep) for the ultimate entertaining space above the treetops. Tech-forward touches include prewired CAT5 Ethernet throughout & an Eero Wireless Mesh System on each floor. A 2-car garage with Level 2 Hardwired EV Charging Station plus two additional parking spaces complete the package. Talk about LOCATION?! You're just 0.2 miles from Charlotte Swim & Racquet Club, 1.7 miles from shopping & restaurants at Cotswold Village, under 4 miles from South Park & Plaza Midwood, and only 6.5 miles from Uptown. HOA covers water, sewer, trash, and landscaping, allowing you to spend less time on maintenance & more time enjoying everything Charlotte has to offer!
#4381124

Charlotte

4136 Castleton Road

3 Beds

3 Baths

2,408 Sq.Ft.

$595,000

MLS#: 4381124

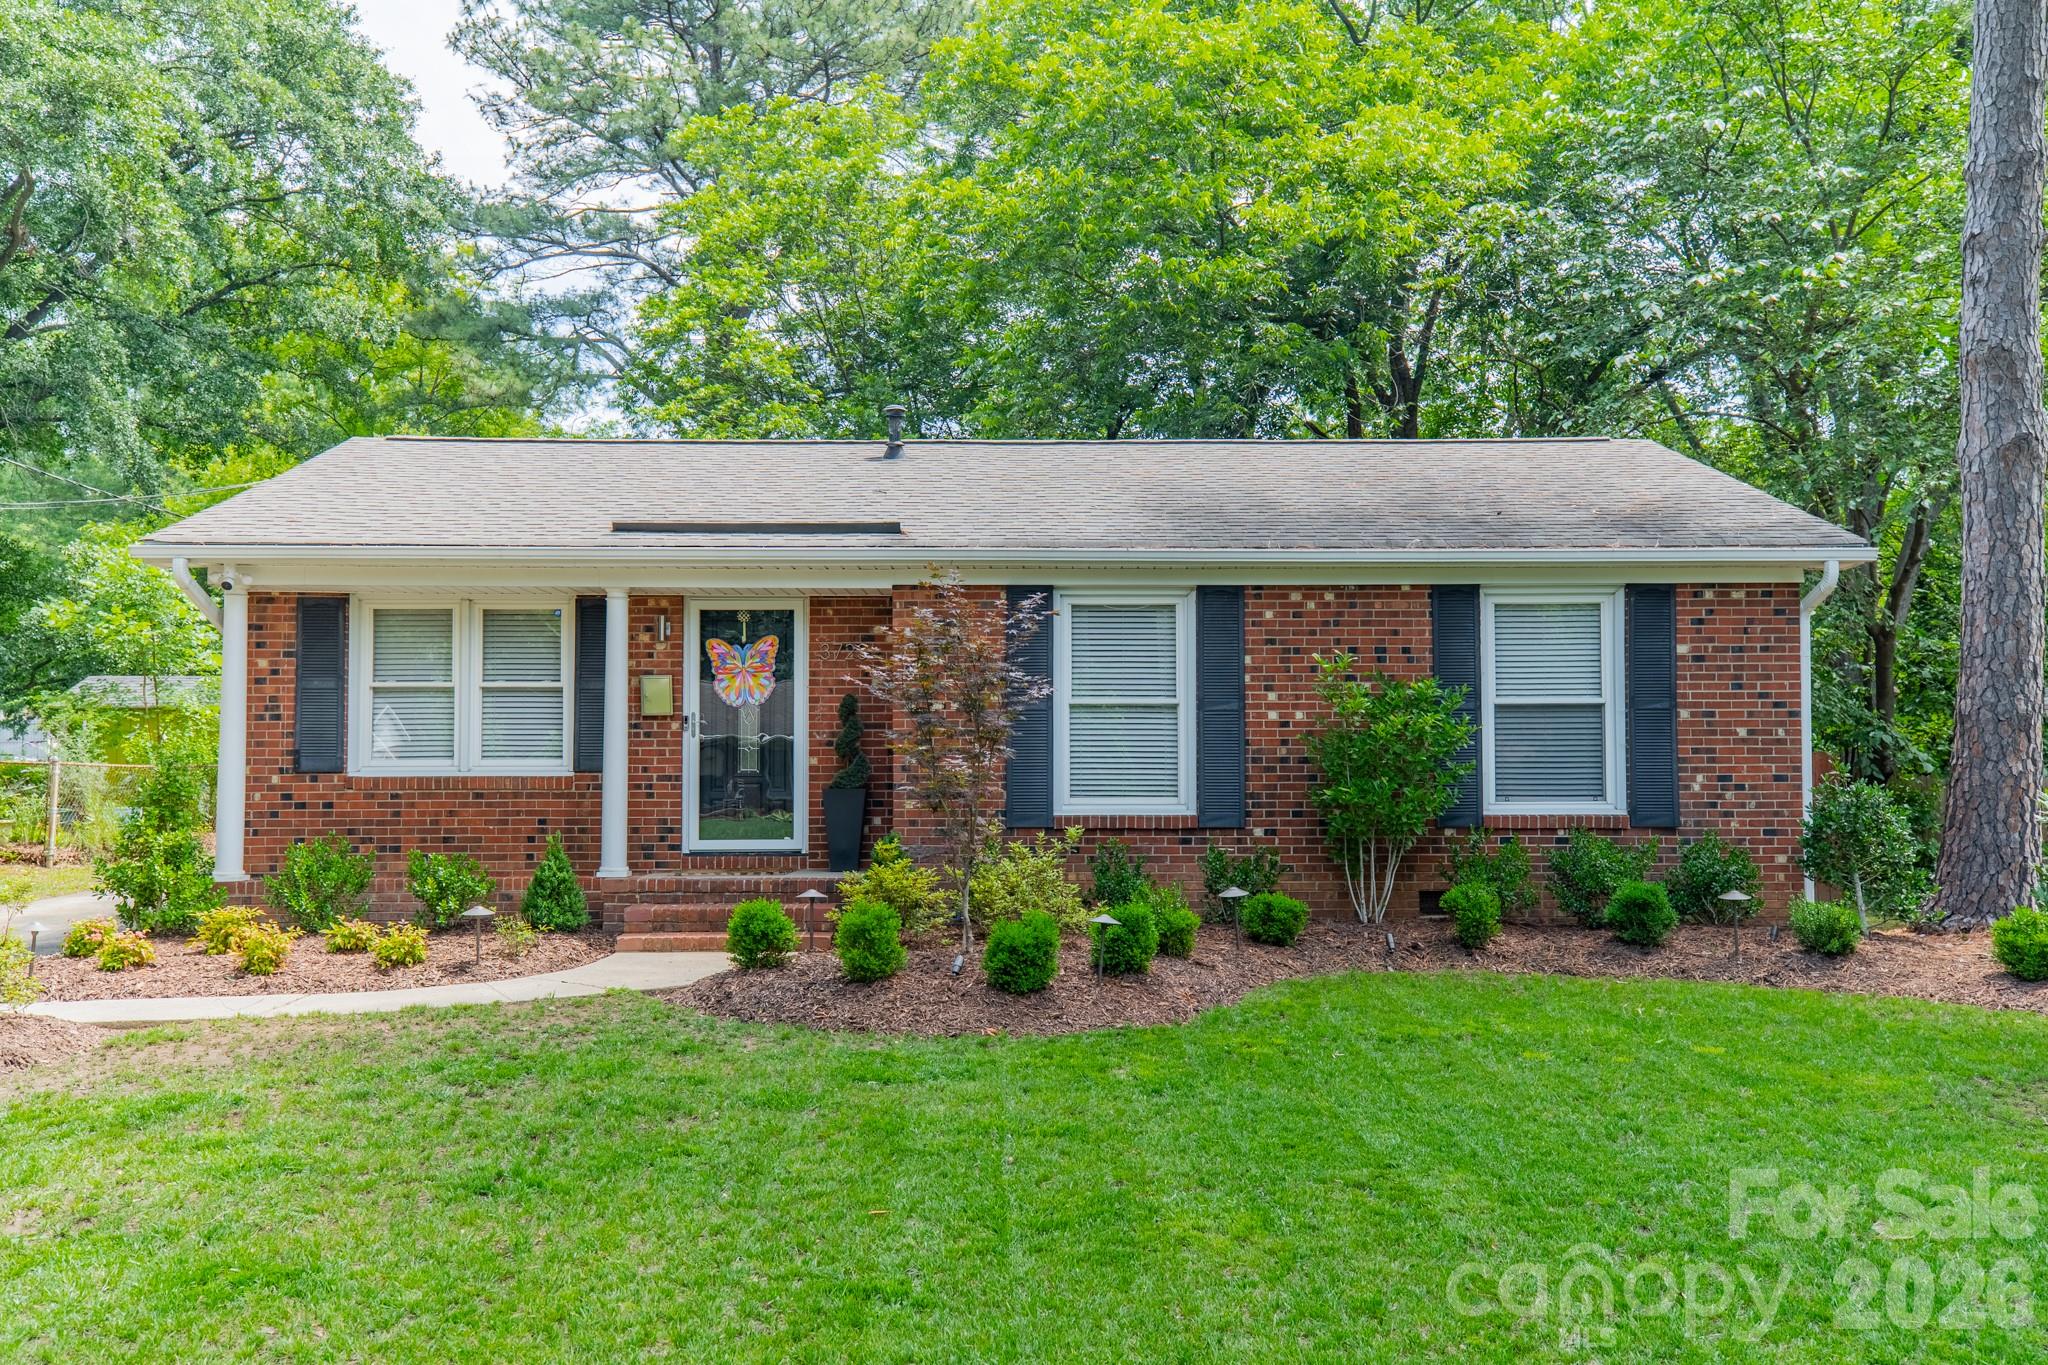
Adorable ranch home nestled in the highly desirable Cotswold/Oakhurst area! This updated home features a spacious, open-concept floor plan that's perfect for both everyday living and entertaining. The large kitchen and dining area showcase updated cabinetry and appliances, offering plenty of space for gatherings. 

Enjoy seamless flow between the living spaces and step outside to a generous back deck overlooking a large, flat, fenced backyard. With its inviting layout, modern updates, and prime location near shopping, dining, parks, and all that Cotswold / Oakhurst have to offer, this charming home is one you won't want to miss.
#4387629

Charlotte

3723 Litchfield Road

3 Beds

1 Baths

1,294 Sq.Ft.

$595,000

MLS#: 4387629

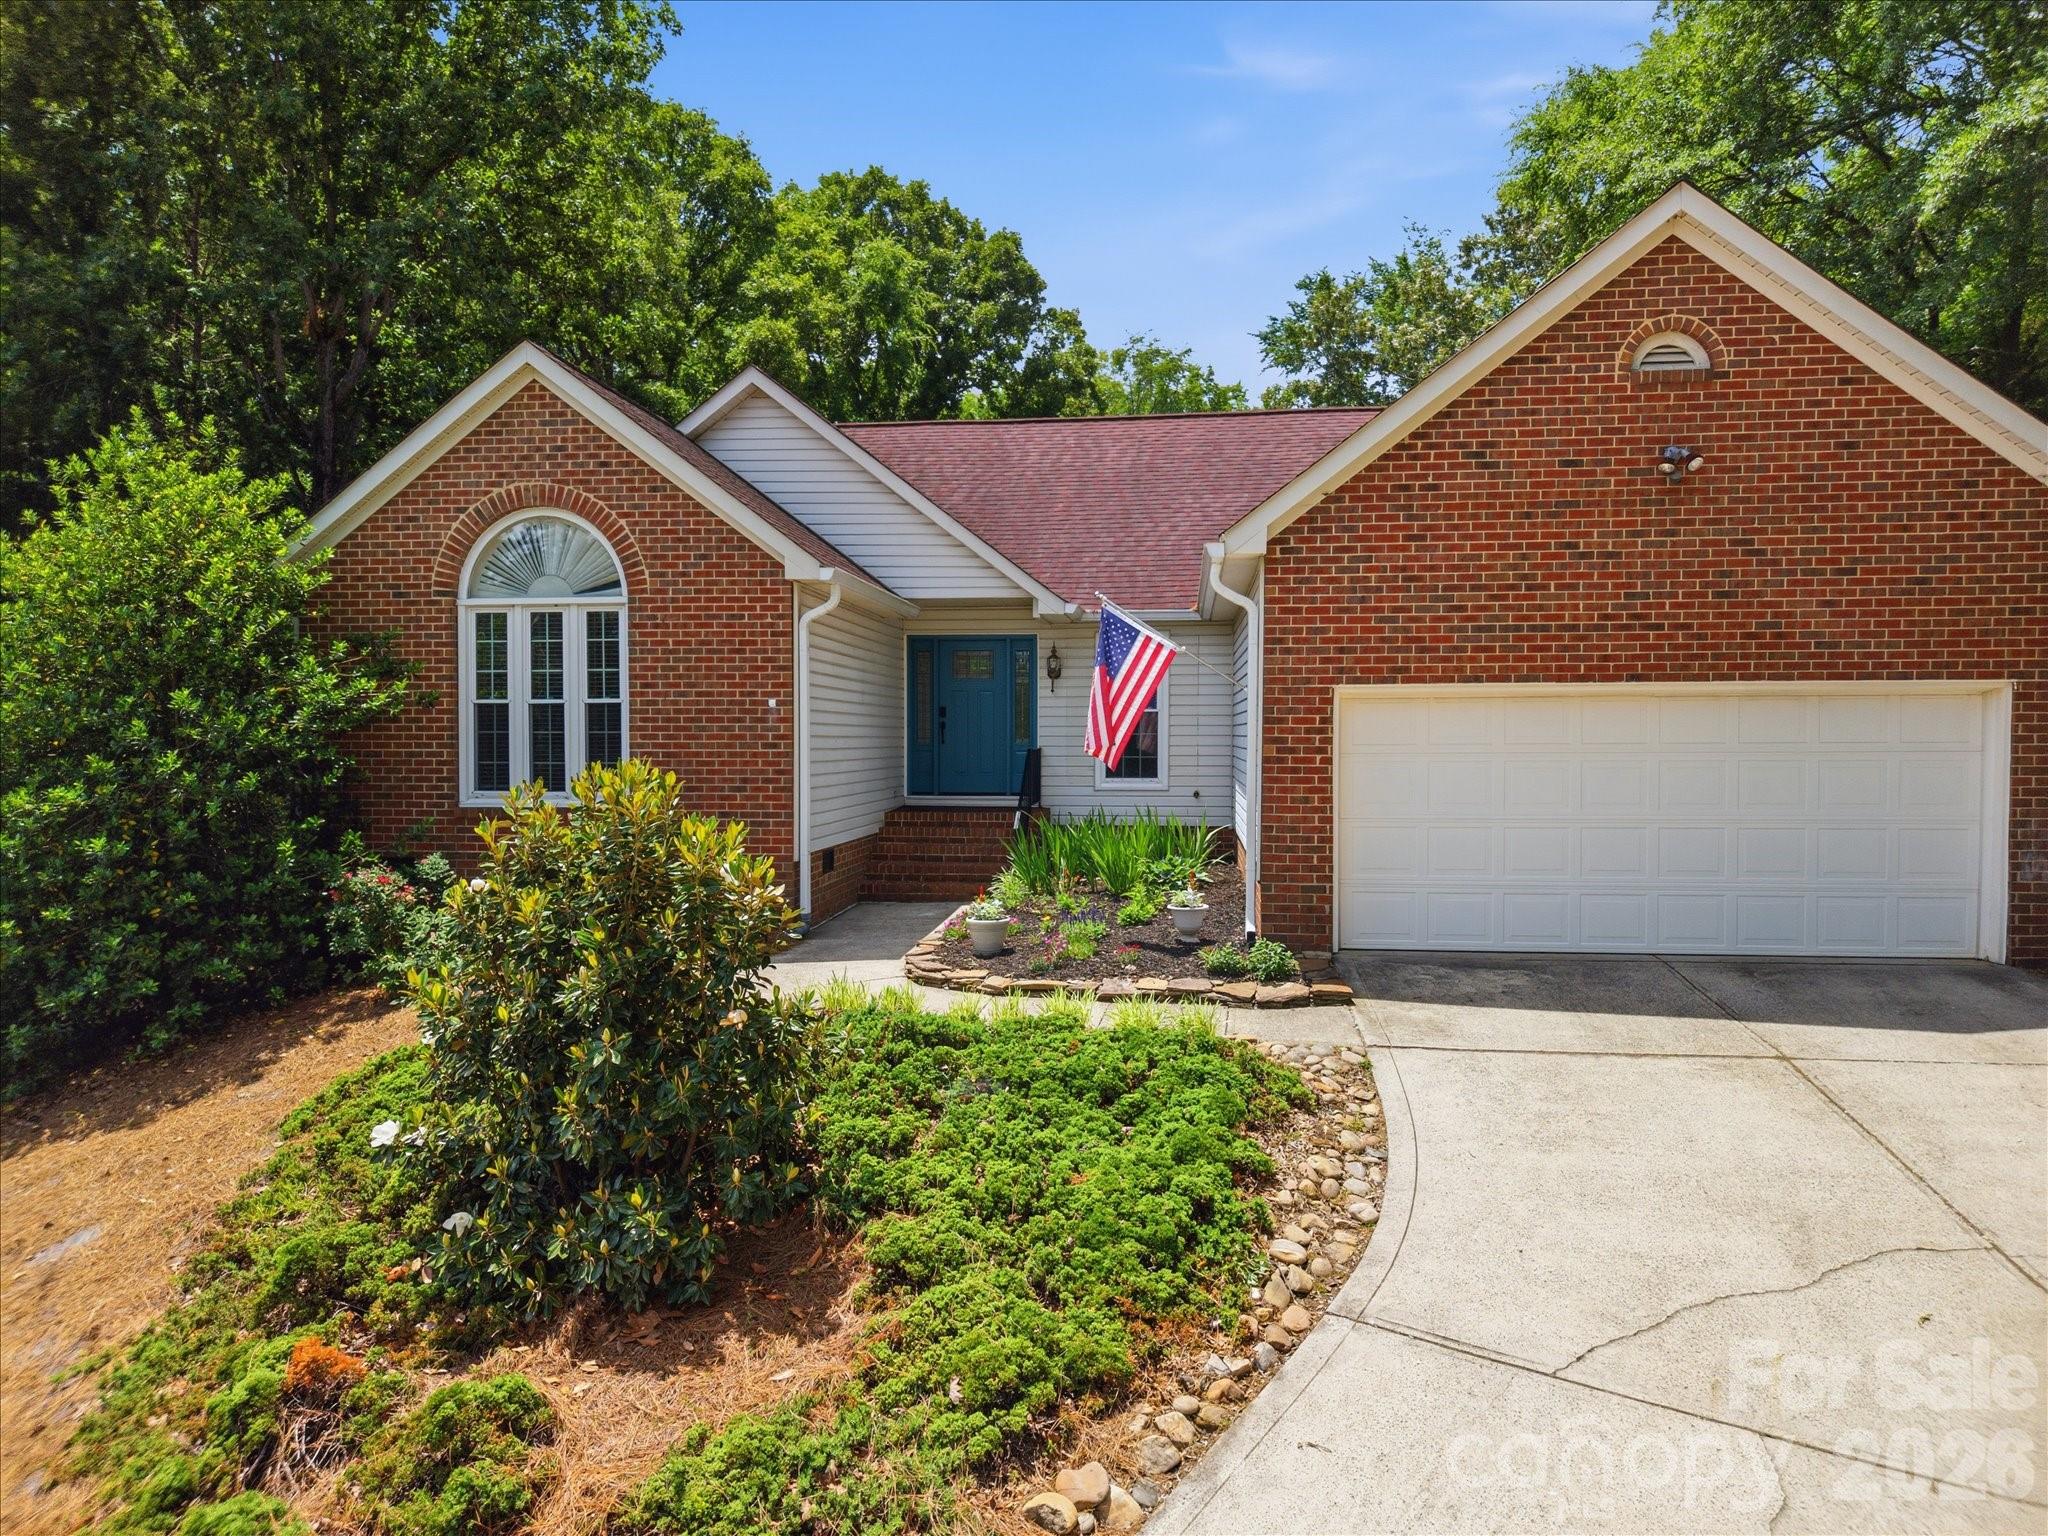
Back on Market at no fault of sellers! ROUGEMONT NEIGHBORHOOD!!!RARE 0.64 ACRE LOT! Don't miss the opportunity to own this 4 BR 2 BA home with one of the largest lots in the highly sought-after Rougemont community!
Perched graciously above the street, this home offers a quiet retreat with a commanding presence. While the driveway provides a natural buffer from the street, the real treasure lies behind the home as well as it's convenient Ballantyne location! Don't settle for a standard suburban lot when you can have this massive backyard footprint that's PERFECT for a future pool, organic gardens, or the ultimate play zone! An added bonus is having Ballantyne Ridge High School at your back door as well as Endhaven Elementary just around the corner! Inside the home you'll discover brand new carpet in all bedrooms, several windows have been replaced and a MASSIVE Sunrom to enjoy! Homes in this neighborhood go FAST so if you "sleep on this one" you'll never get the chance to actually sleep IN it! Hurry and schedule your showing today!
#4375899

Charlotte

10314 Rougemont Lane

4 Beds

2 Baths

2,387 Sq.Ft.

$595,000

MLS#: 4375899

New on site 3 days ago
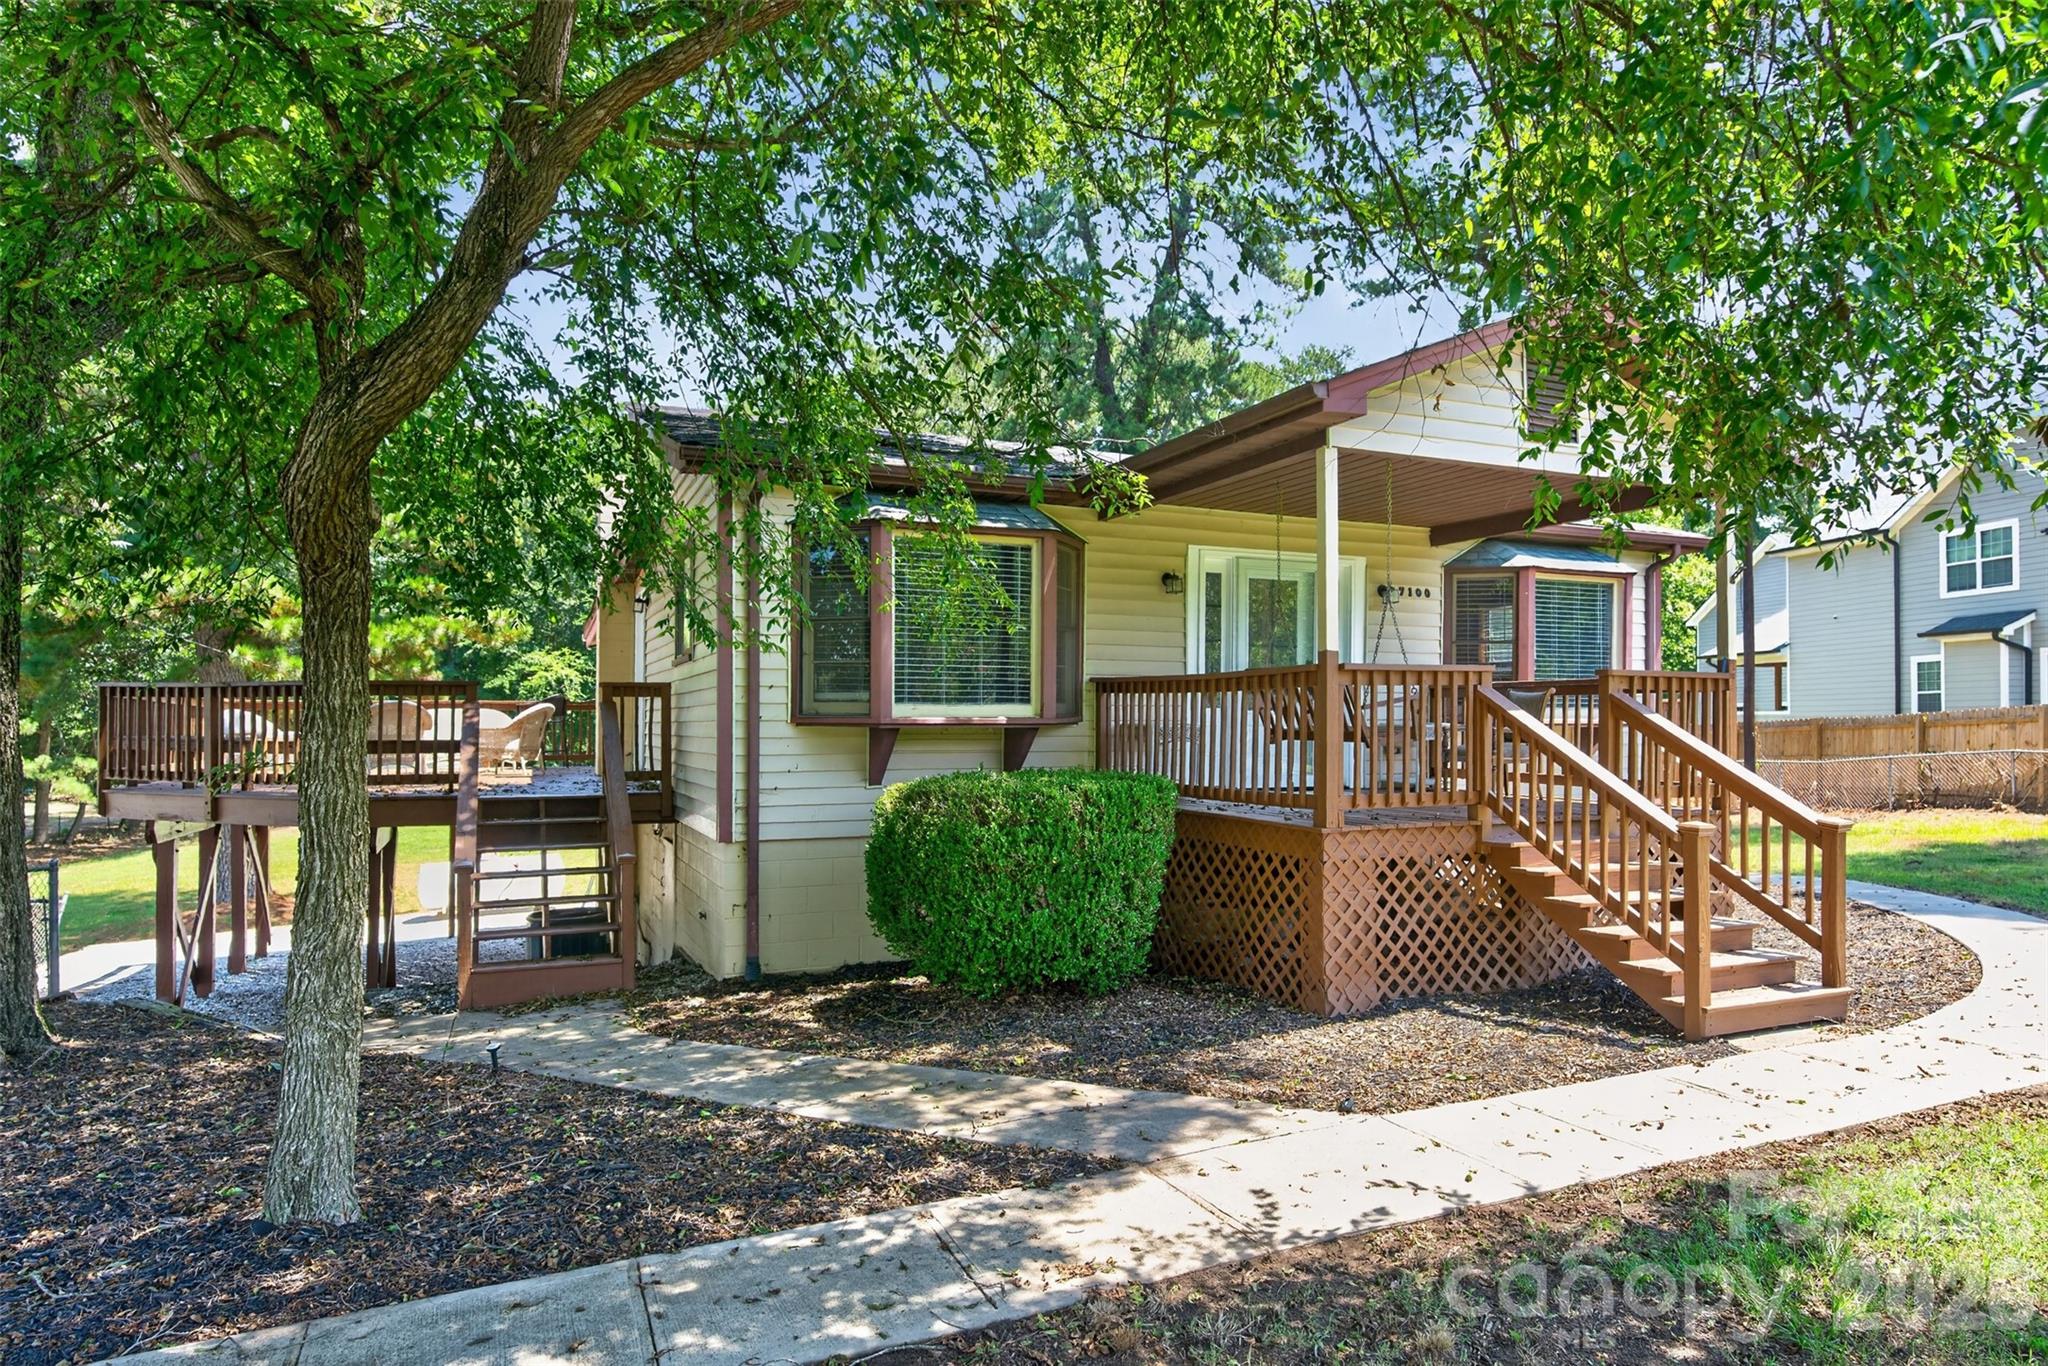
This remodeled 3 bedroom, 2 bath home with a flex room and a full bath in the basement 2nd living quarters on a total of 1.11 acres between the 2 adjacent parcels is being sold together.  The home is attached to a 3 bedroom septic system.  The home has a nice pool and a detached 648 sqft garage.  326 sqft of the main level is less than 7 ft ceilings and is counted as additional heated square footage over and above the 791 main level heated living (HLA) area and over and above the total property HLA of 1156 sqft.
#4402192

Charlotte

7040 Pear Tree Road

4 Beds

2 Baths

791 Sq.Ft.

$595,000

MLS#: 4402192

Price reduced
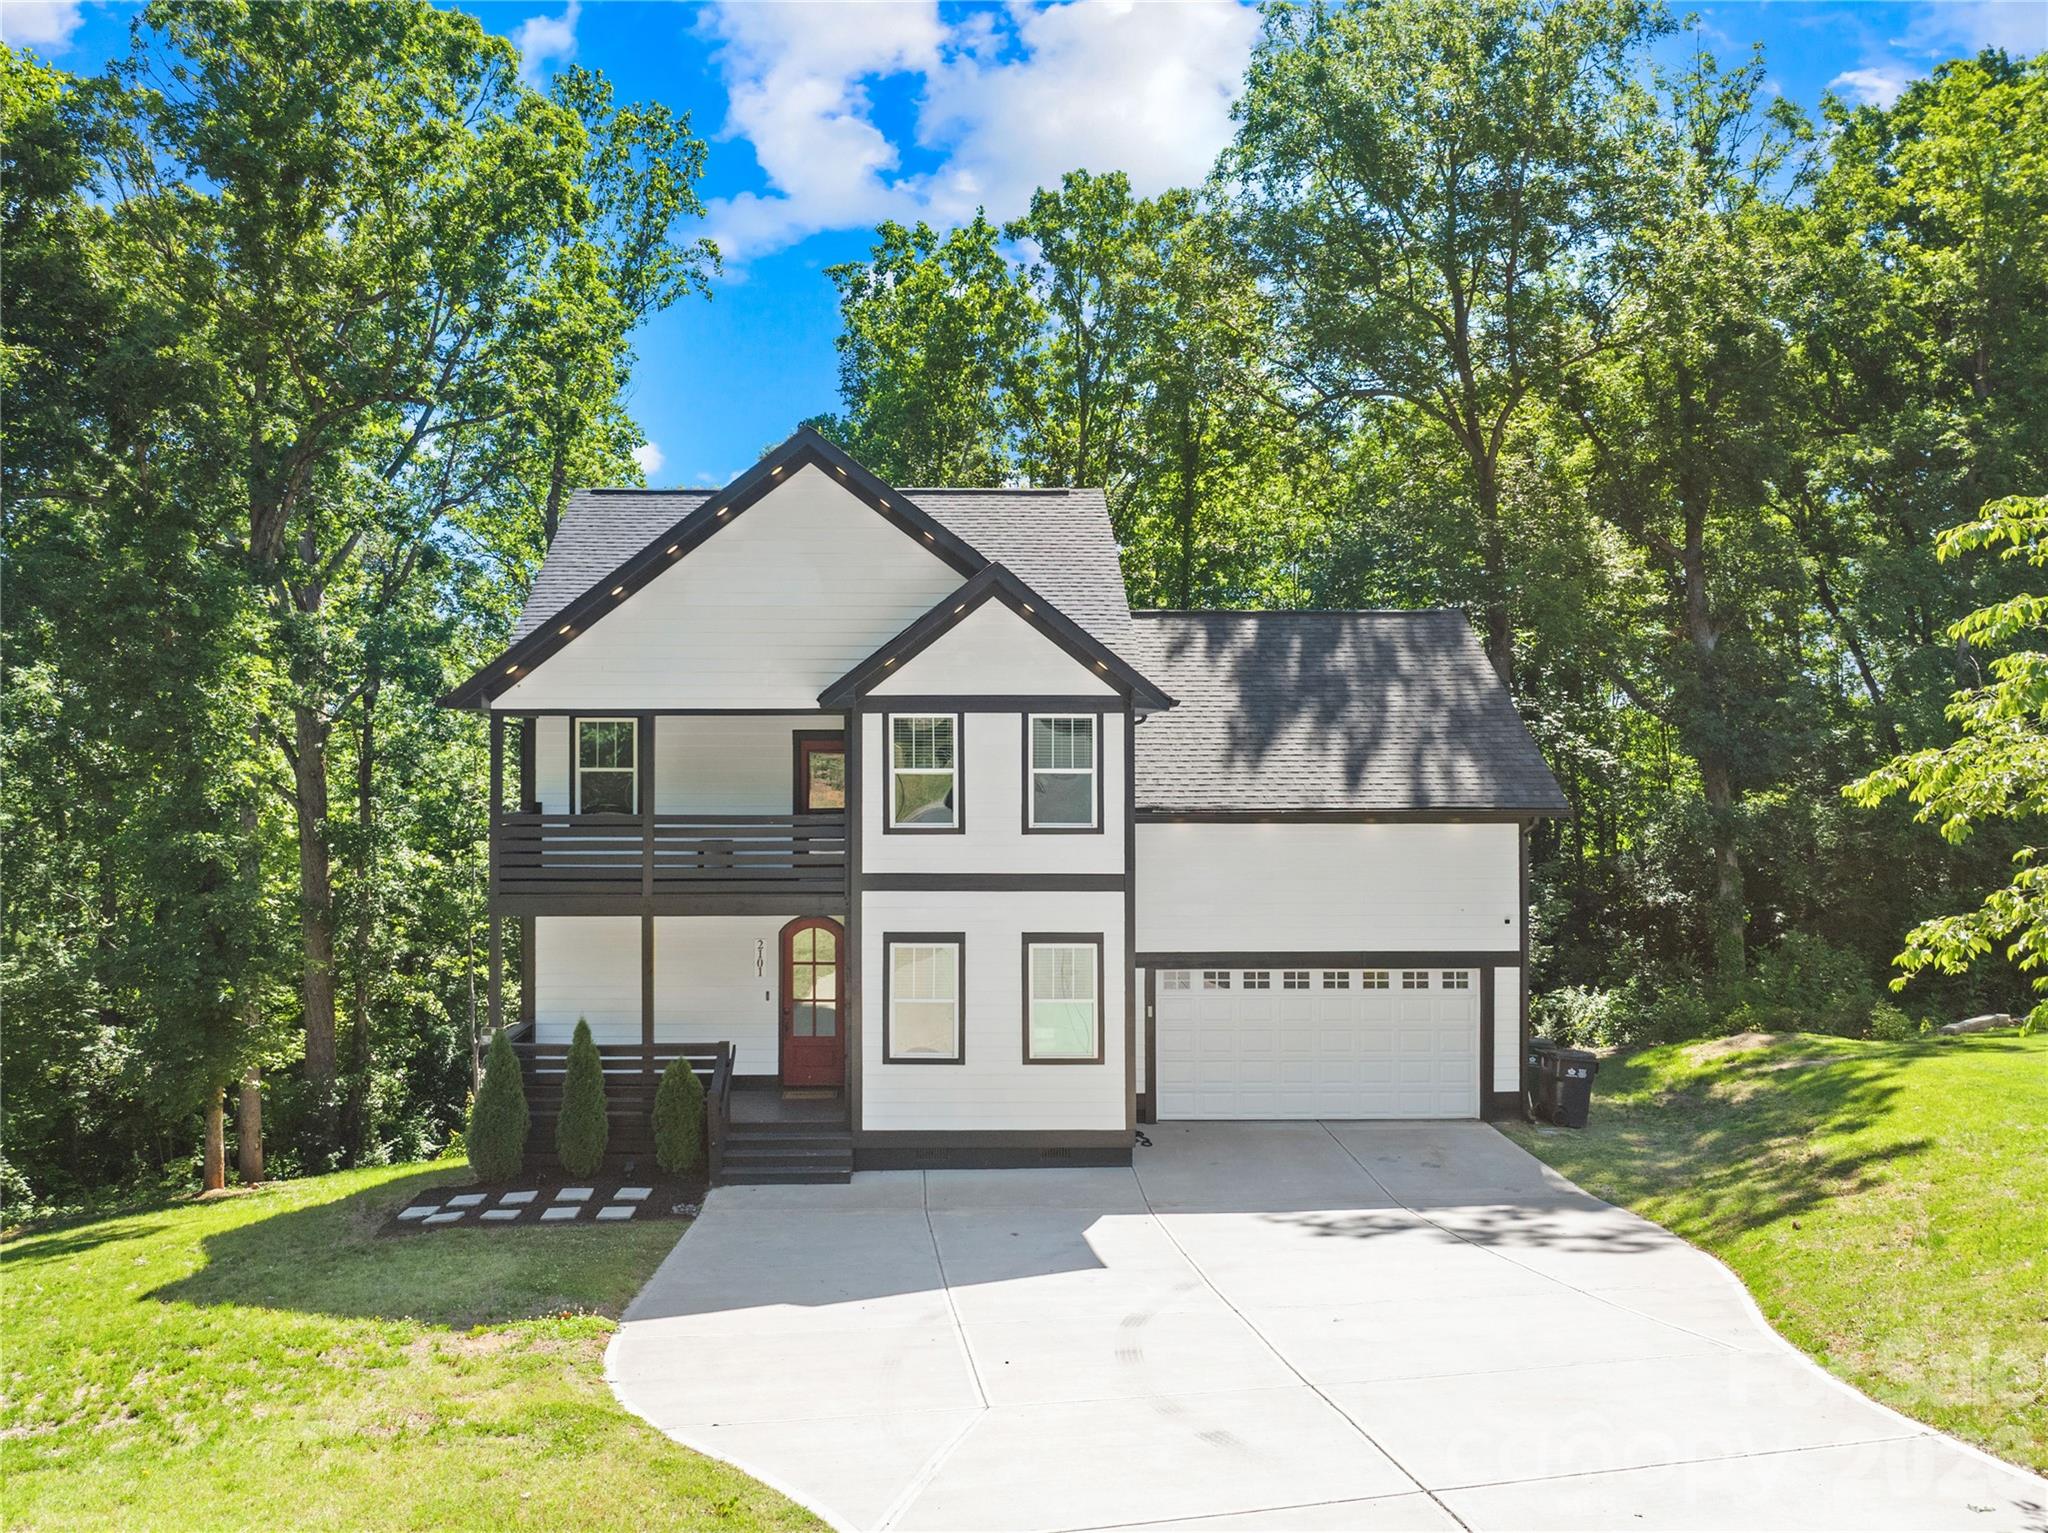
Step into modern luxury with this like new, meticulously maintained custom style home nestled on a private wooded lot with NO HOA. Far from your typical cookie cutter construction, this stunning residence blends sophisticated design, upscale finishes, and exceptional indoor outdoor living to create a truly elevated experience.

Offering nearly 2,600 square feet with soaring 10 foot ceilings on the main level, this home showcases trey ceilings throughout multiple rooms, designer lighting, gorgeous flooring, and an abundance of natural light. The striking modern farmhouse inspired exterior paired with bold architectural accents immediately sets this home apart.

The chef inspired kitchen features crisp white cabinetry, stunning countertops, designer backsplash, stainless steel appliances, breakfast bar seating, and a spacious breakfast nook, all flowing seamlessly into the main living spaces ideal for entertaining or everyday luxury living. Flexible spaces including a formal dining room or home office provide versatility for today’s lifestyle.

Retreat to the spacious owner’s suite featuring elegant trey ceilings and a spa inspired ensuite complete with a freestanding soaking tub, separate shower, dual vanities, and illuminated touch light mirrors. Additional generously sized bedrooms and baths provide comfort and functionality for family and guests alike.

Designed with entertaining in mind, the upper level bonus room with built in bar creates the perfect media, lounge, or game room experience. Outside is where this home truly shines. Enjoy your own private outdoor retreat featuring an expansive double level deck, jacuzzi spa, mounted outdoor TV, and wooded views creating the ultimate atmosphere for relaxing evenings, hosting guests, or game day gatherings year round.

This distinctive modern luxury home in Charlotte is one of a kind and it can be yours today. Welcome Home!
#4385026

Charlotte

2101 Highland View Lane

3 Beds

2 Baths

2,576 Sq.Ft.

$595,000

MLS#: 4385026

Price reduced
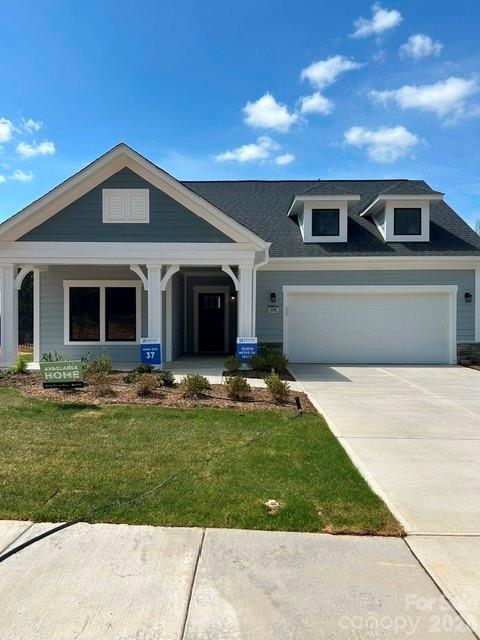
Inventory home - Epcon Communities is proud to celebrate our 40th anniversary this month! To celebrate we are offering our biggest promotion for a very limited time where this home is $40,000 off the original list price! (List price showcases current promotion). If you have been waiting for prices to go down now is your opportunity to start your next best chapter! This luxury ranch home features the expertly curated Portico floor plan. Spacious owner's suite, large closet, bright second bedroom, den with glass doors and a gorgeous private courtyard. Our homes are designed to make your life easier and more enjoyable. The Courtyards at Hodges Farm has quick roadway access to nearby I-485 and I-85. Located near UNC Charlotte and University Research Park. The majority of the homes back up to a mature tree line or green open space. This quick move in home will be available in February 2026
#4302614

Charlotte

3048 Five Creek Road

2 Beds

2 Baths

1,769 Sq.Ft.

$594,925

MLS#: 4302614

1 ... 45 46 47 48 49 ... 71

properties found. properties found. Page of .

 - property

Send a message

Message successfully sent.

Your message

What is 3 + 4 ?

Reason for contacting?

I agree to receive email communication and understand I can unsubscribe at any time.

I agree to be contacted by Prestino Advantage via call, email, and text for real estate services. To opt out, you can reply 'stop' at any time or reply 'help' for assistance. You can also click the unsubscribe link in the emails. Message and data rates may apply. Message frequency may vary. Privacy Policy

Update Your Temporary Password

Personalize your search

Enter your email and we'll notify you immediately when new listings match what you're looking for.

or enter email address

Already have an account ? Login here

Continue your home search

I agree to receive communications and understand I can unsubscribe at any time.

I agree to be contacted by Prestino Advantage via call, email, and text for real estate services. To opt out, you can reply 'stop' at any time or reply 'help' for assistance. You can also click the unsubscribe link in the emails. Message and data rates may apply. Message frequency may vary. Privacy Policy

Already have an account ? Login here

We use cookies

We use cookies primarily for analytics to enhance your experience. By accepting, you agree to our use of these cookies. You can manage your preferences or learn more about our cookies policy.