One of the most popular communities provided by {{page_data.agentName}}

Charlotte

One of the most popular communities provided by Prestino Advantage

Charlotte

About Charlotte

Charlotte is where opportunity meets lifestyle — a fast-growing, nationally recognized city that blends business, culture, and livability.

As the largest city in North Carolina and a major financial hub, Charlotte attracts professionals, entrepreneurs, growing families, and relocations from across the country. With headquarters for major corporations, a thriving healthcare sector, and a strong job market, the city continues to expand while maintaining neighborhood character.

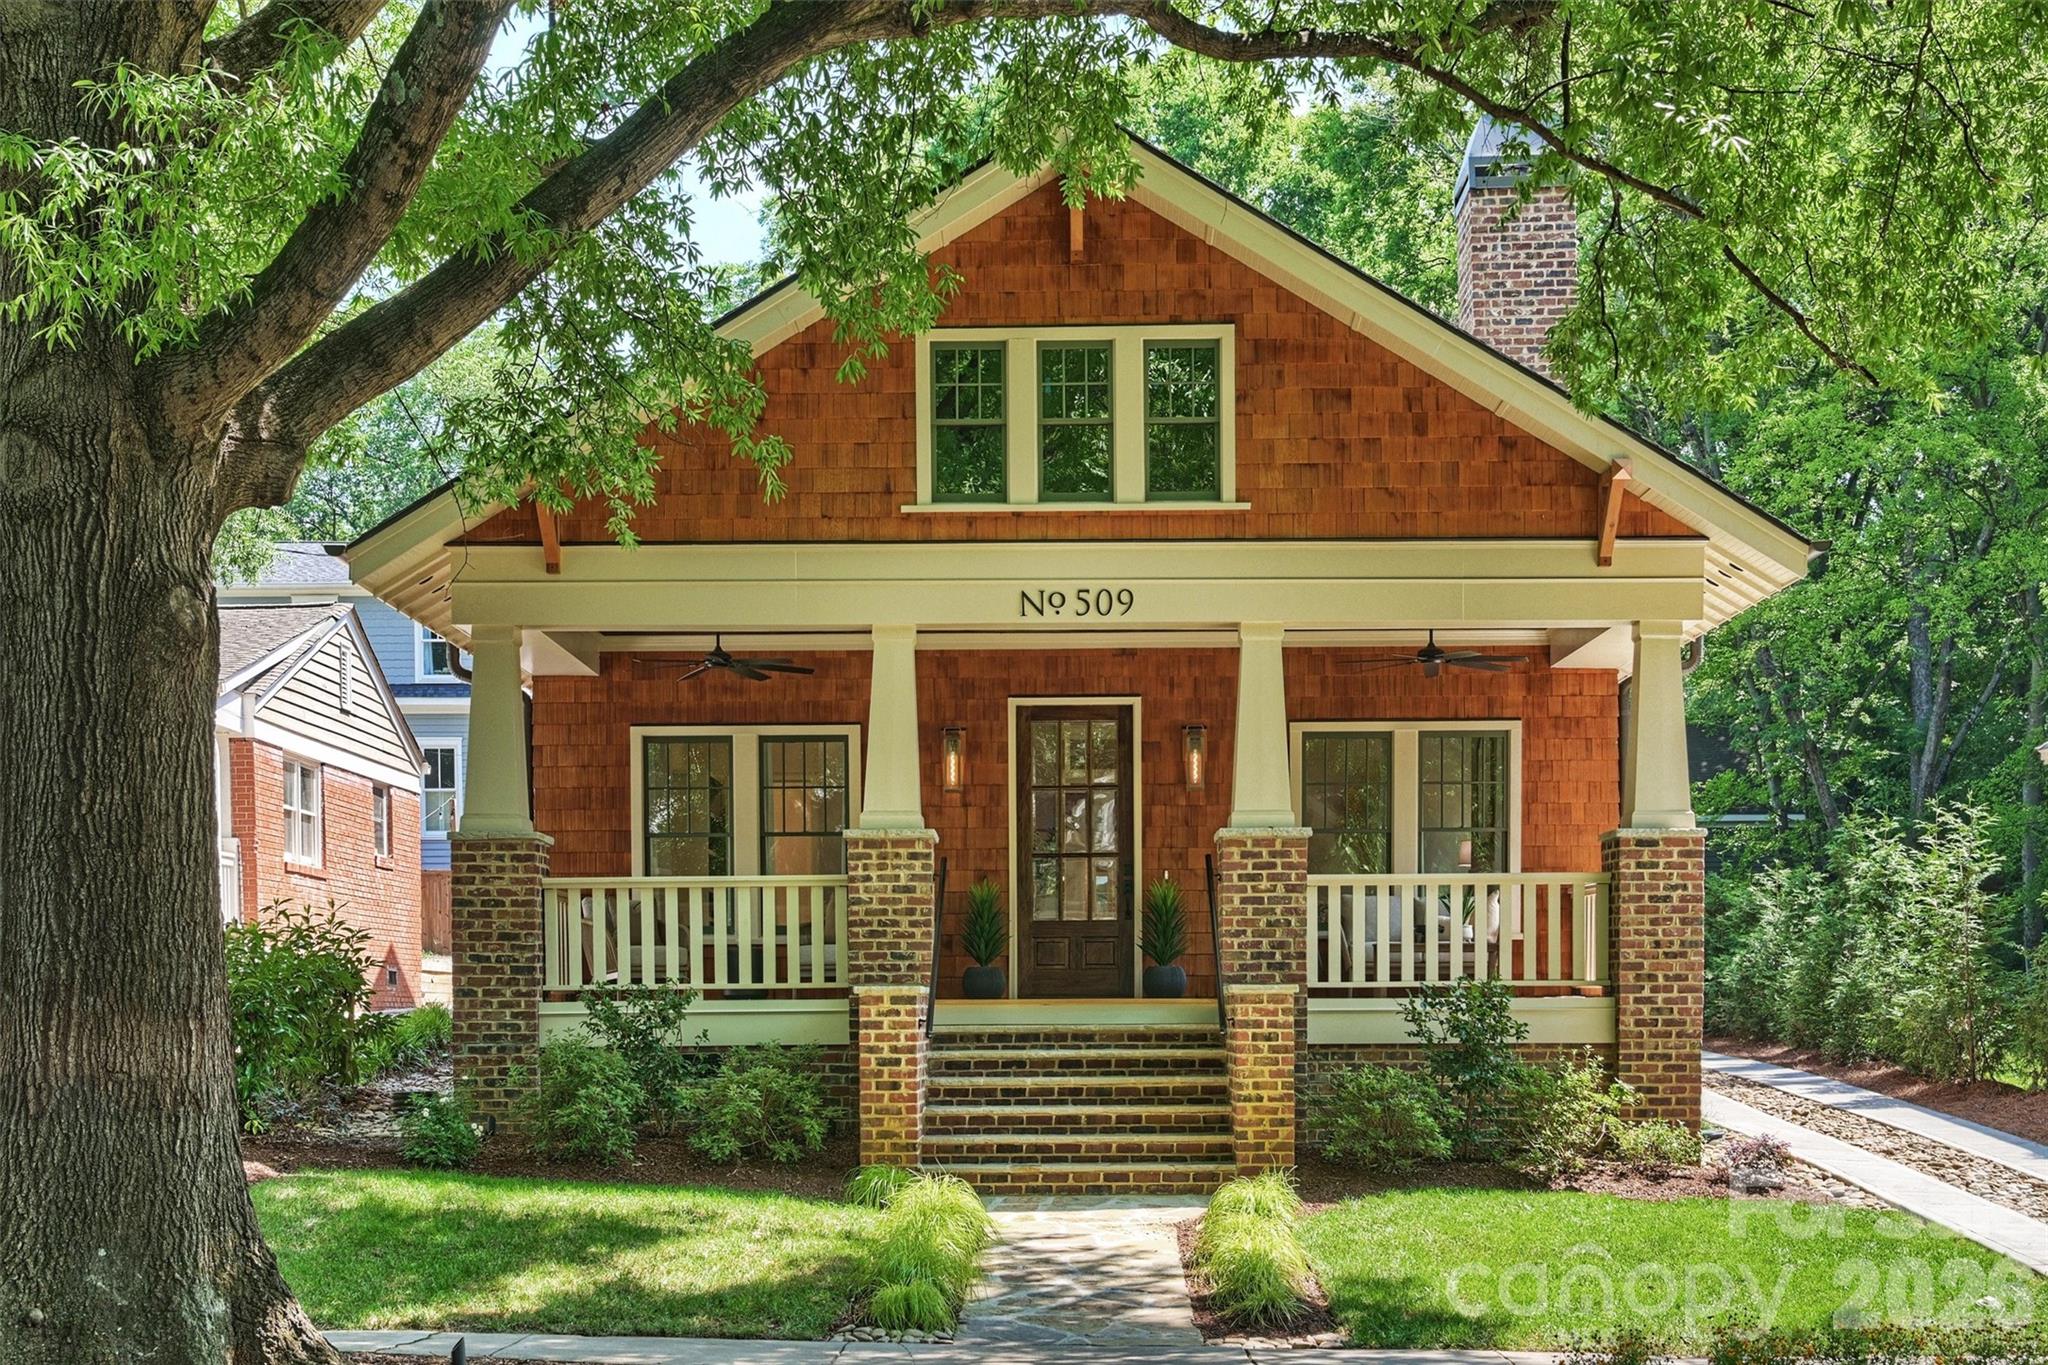
Charlotte offers diverse living options — from luxury high-rise condos in Uptown to historic bungalows in Plaza Midwood, family-friendly communities in SouthPark and Ballantyne, and new construction throughout the metro area.

Buyers often ask:

• Is Charlotte a good place to live?

• What are the best neighborhoods for commuting?

• How competitive is the housing market?

• Is Charlotte a strong investment market?

With professional sports, nationally ranked restaurants, greenway systems, arts venues, and quick access to both the mountains and the coast, Charlotte delivers both energy and balance.

Life here moves at a confident pace — ambitious yet approachable. It’s a city where careers grow, families put down roots, and investment opportunities continue to expand.

Whether you're relocating for work, searching for urban convenience, or looking for a neighborhood that fits your lifestyle, Charlotte offers scale, sophistication, and long-term potential.

One of the most popular communities provided by Prestino Advantage
3,773
# of Listings
3
Avg # of Bedrooms
$340
Avg. $ / Sq.Ft.
$681,981
Med. List Price

Browse Charlotte Real Estate Listings

412 Properties Found. Page 5 of 28.

Elegant custom home on a beautifully landscaped 1+ acre lot in highly desirable Royden! This 5,424 SF home blends warmth, functionality and timeless character. The welcoming floor plan features a private office just off the entry and a formal dining room. French doors lead to a spacious great room with a stunning stone fireplace, built-ins and a wet bar with mirrored accents. Large windows and doors open to a screened porch overlooking the landscaped backyard and pool area. The chef’s kitchen features a gas cooktop, mirrored backsplash, wine refrigerator and custom glass front cabinetry with a laundry room and pantry located steps away. The main level primary suite is a peaceful retreat with direct access to the screened porch. Enjoy serene views of the climbing roses and gunite pool while listening to soothing water sounds from decorative wall fountains. Dual walk-in closets and a nearby cedar closet provide additional storage. An expansive guest bedroom with en-suite bath and walk-in closet is also located on the main floor. Upstairs are two generously sized bedrooms and a large recreational space. This bonus area is perfect for a personal gym, playroom or artist’s studio due to the natural light. Large walk-in attic offers future expansion potential. Royden is conveniently located near Carmel Country Club, SouthPark premier shopping and many dining establishments.
#4373745

Charlotte

3747 Moorland Drive

4 Beds

3 Baths

5,424 Sq.Ft.

$2,500,000

MLS#: 4373745

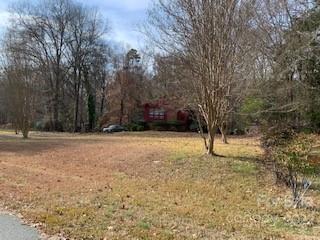
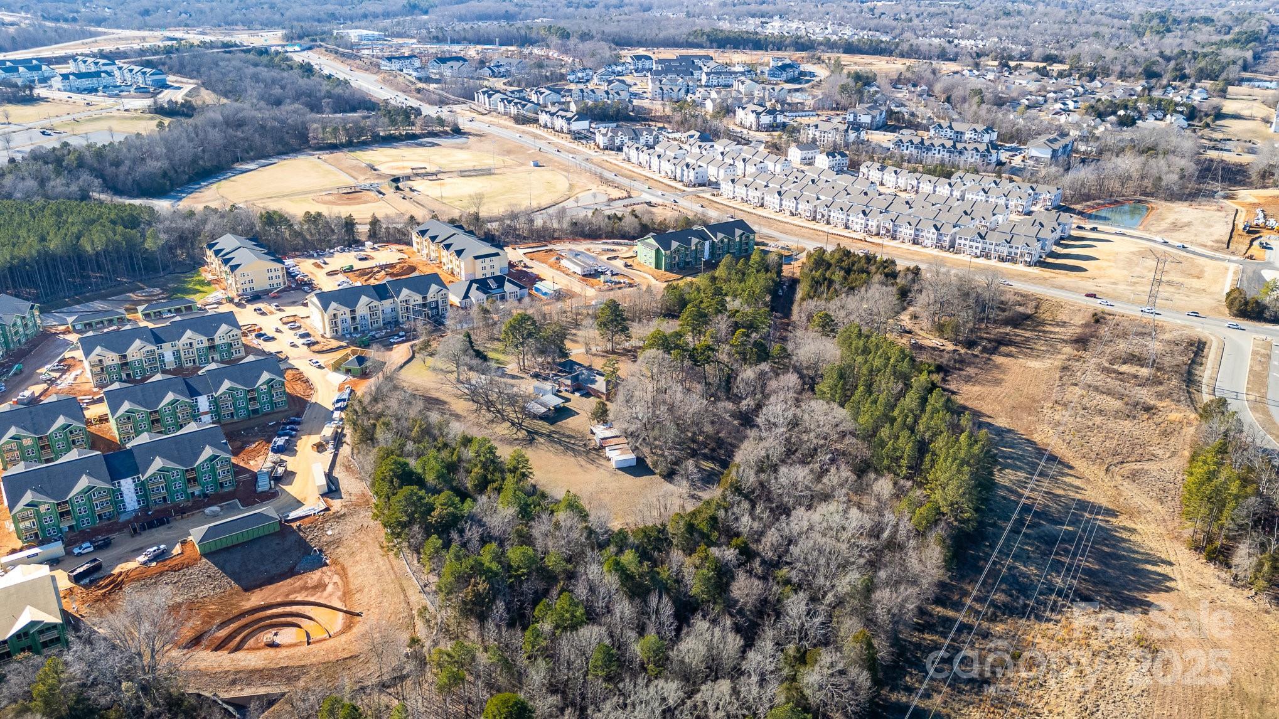
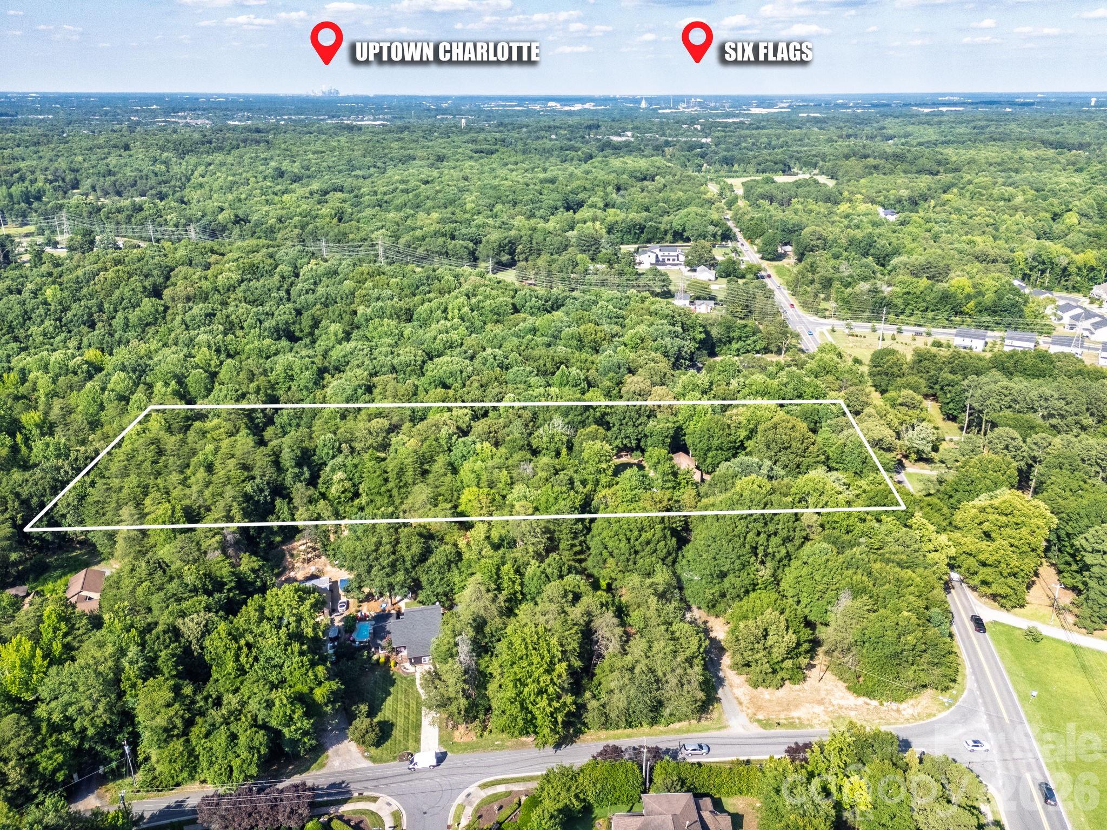
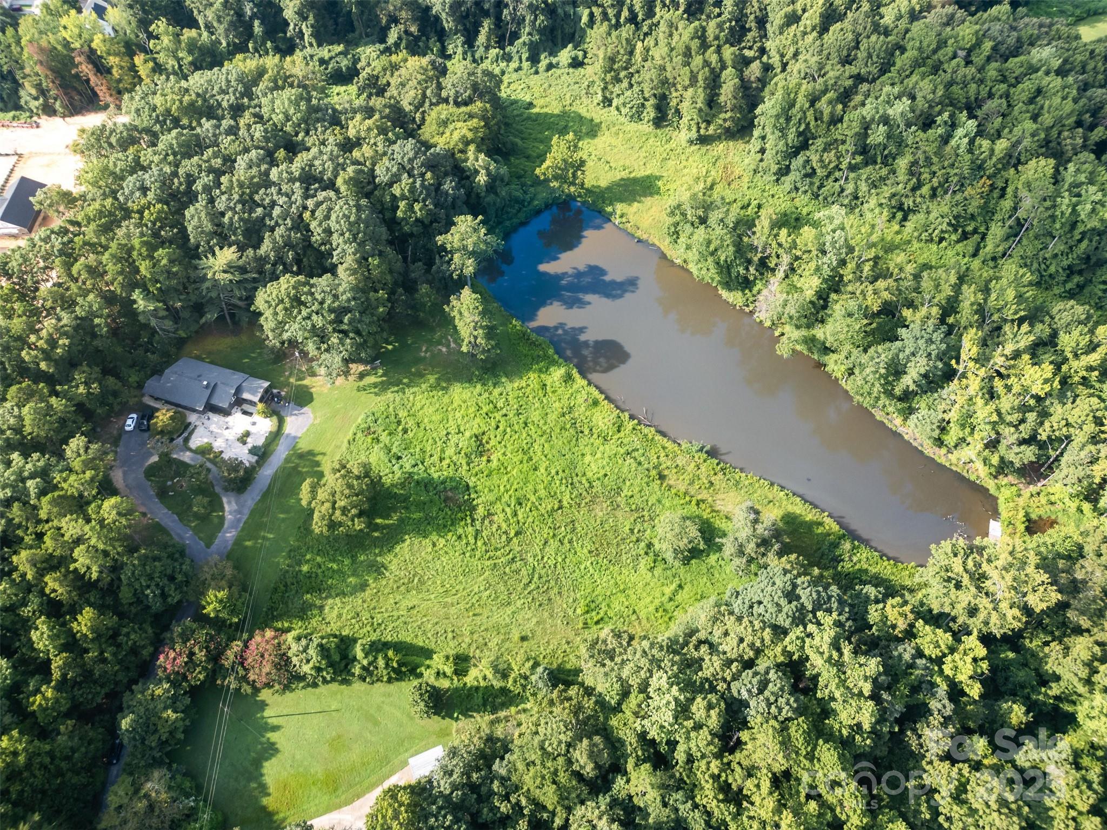
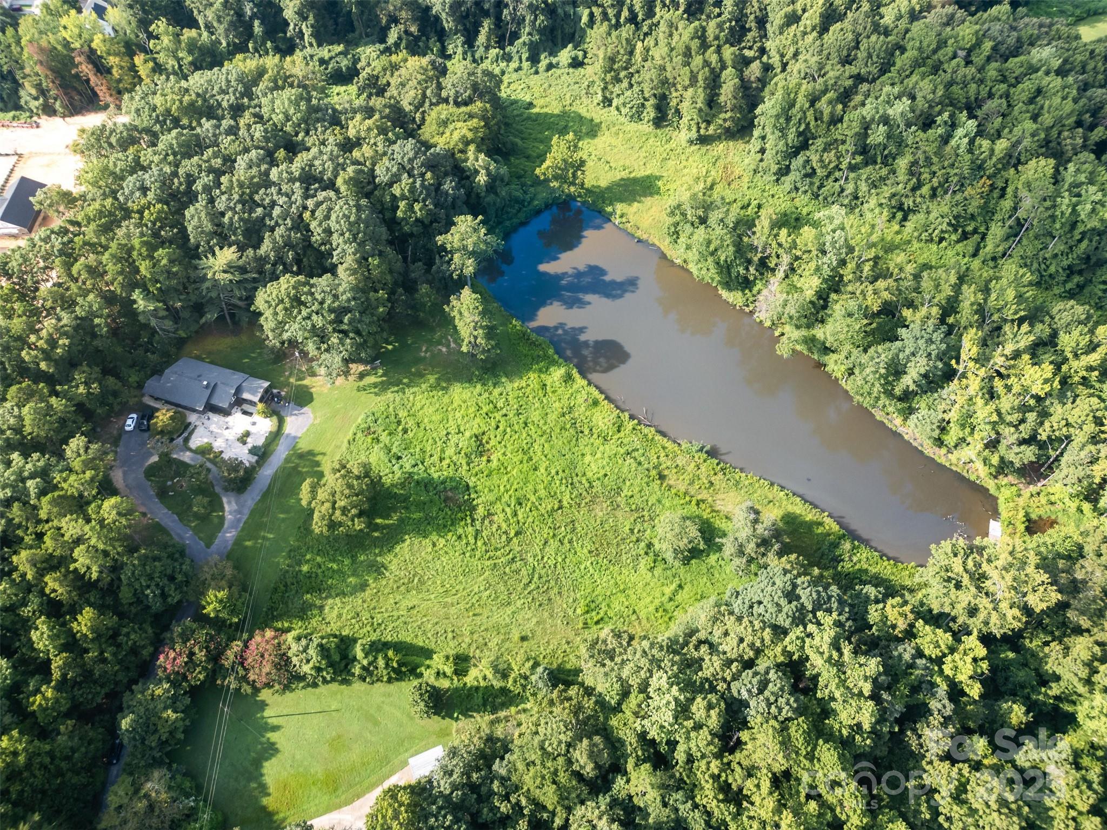
Impossible opportunity to find on the open market! Located just 15 minutes from Uptown Charlotte, this remarkable property spans over 12 acres across two parcels. Enjoy the tranquility of nature with this property’s scenic views, wildlife and a pond, perfect for fishing and entertaining. An existing structure on-site will remain, sold as-is, where-is. Seller will not make repairs, as the value is primarily in the land itself. Unique opportunity to acquire a substantial parcel close to uptown, ideal for residential development, recreational use or investment. No Showings without contracting agent to schedule. Property is sellers primary residents. Please be mindful and respectfully of there privacy.  Also listed as Residential under MLS# 4293590. Call agent for additional information.
#4294457

Charlotte

1932 Slater Road

None Beds

None Baths

N/A

$2,500,000

MLS#: 4294457

Impossible opportunity to find on the open market! Located just 15 minutes from Uptown Charlotte, this remarkable property spans over 12 acres across two parcels. Enjoy the tranquility of nature with this property’s scenic views, wildlife and a pond, perfect for fishing and entertaining. An existing structure on-site will remain, sold as-is, where-is. Seller will not make repairs, as the value is primarily in the land itself. Unique opportunity to acquire a substantial parcel close to uptown, ideal for residential development, recreational use or investment. Property is seller's primary residents. Please be mindful and respectfully of the seller's privacy.  Also listed as land under MLS# 4294457.  Call agent for additional information.
#4293590

Charlotte

1932 Slater Road

4 Beds

2 Baths

2,476 Sq.Ft.

$2,500,000

MLS#: 4293590

Price reduced
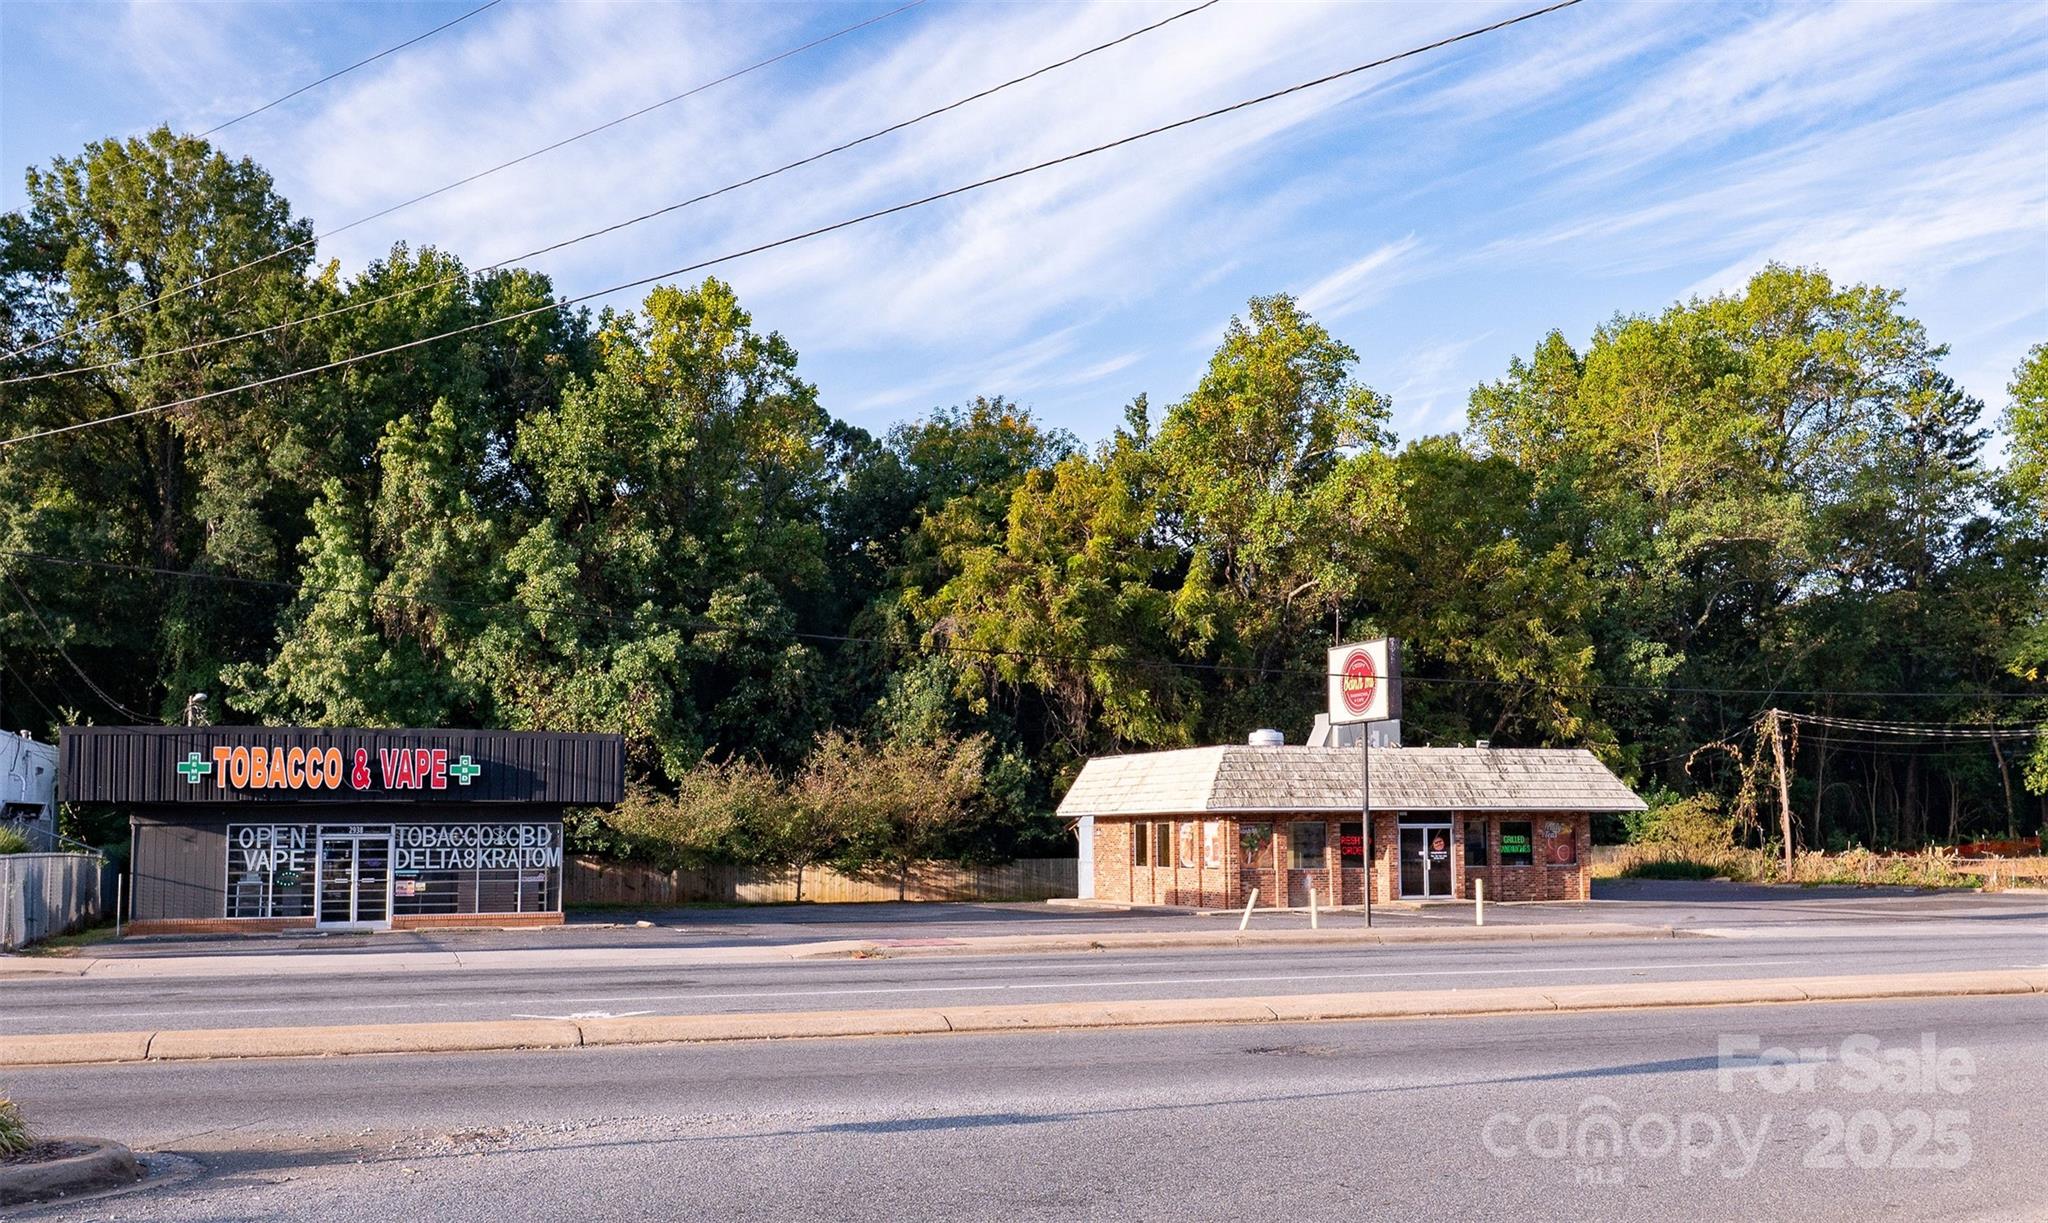
Located minutes from I-485, Concord Mills Mall, this property offers multiple possibilities. The growth in this area leaves this property in high demand.
#3821991

Charlotte

13320 Mallard Creek Road

None Beds

None Baths

5.7 acres

$2,500,000

MLS#: 3821991

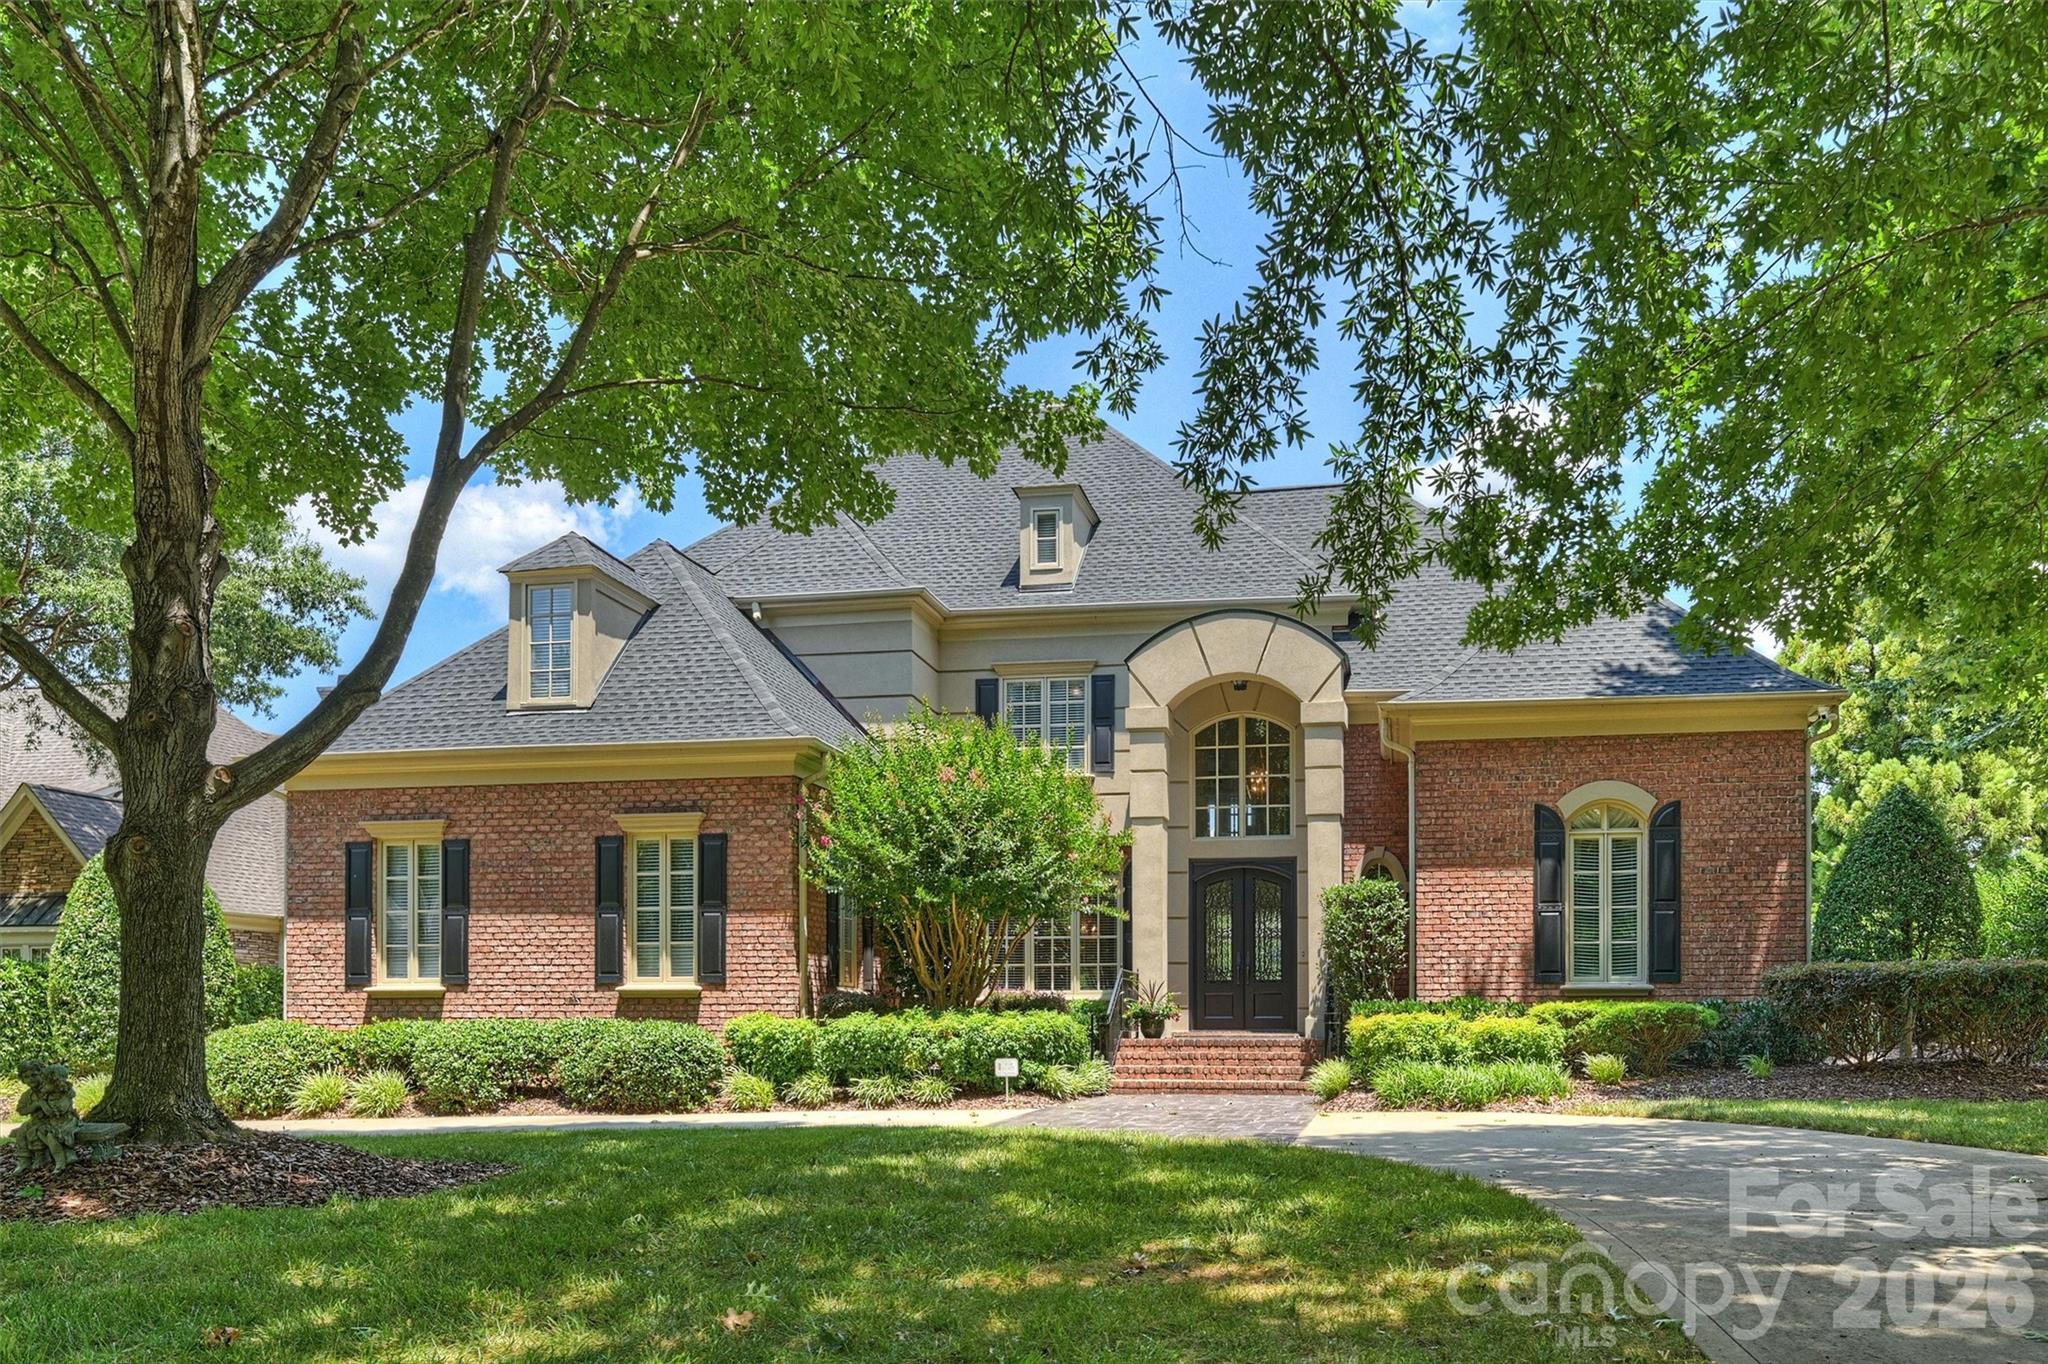
Homes like this don't hit the market often! Located in the highly sought-after Ballantyne Country Club, this property sits on a premier lot - located on a cul-de-sac, featuring a half acre of space, and overlooking the 13th fairway of a Rees Jones-designed golf course, it's an unbelievable location. Exterior features of the property include a 3-car side-load garage w/ stained wood doors, stone and stucco exterior, professional landscaping w/ multi-zone irrigation, covered veranda, and a fully-fenced rear yard. Approach the handmade mahogany double front doors, and step inside to a grand 2-story foyer with curved staircase with 36-light Swarovski Crystal Chandelier w/ electrical lift system. Interior features include hardwood floors throughout the main level, countless windows to let natural light pour in, high ceilings, motorized blinds in several locations, multi-zone built-in speakers, custom woodwork, solid 8' doors, coffered ceilings, and more! Formal dining room, sunken living room with fireplace, and a DREAM kitchen that was recently redone - quartzite counters, oversized center island w/inlet for seating, custom cabinets including display cabinets, pendant lighting, high end stainless steel appliances including 48" 6-burner gas range with double oven and custom hood vent w/ cover, Sub-Zero refrigerator, warming drawer, and walk-in pantry. Main floor master suite recently made to have matching hardwood floors, trey ceiling w/ cove lighting, plantation shutters, and gas fireplace with built-in cabinets/shelving, as well as a remodeled spa-like ensuite bathroom - dual vanities, leathered granite counter tops, herringbone tile walk-in shower w/ niches and benches, and a walk-in closet with custom shelving. Recently remodeled laundry on main floor with utility sink. Upper level has 3 more bedrooms. 2 bedrooms have a jack and jill bathroom with tub/shower insert between them. Bonus room upstairs with beverage fridge, sink, fireplace, and balcony. Huge walk-in attic complements an already abundant amount of storage. Whole-home inline, self-cleaning water filter system. And best of all - kick back at the end of the day and enjoy the heated saltwater PebbleTec pool/spa with waterfall feature and brick paver surround. Pool area also has access to a "Cabana" room - sink, dishwasher, water resistant flooring, powder room, and storage area for pool accessories. Plumbed gas grill area and plenty of space for seating make the yard perfect for entertaining! This house was designed by Christopher Phelps and built by Simonini Builders. HOA includes trail access, playground, basketball court, dog park, and 24-hour security. Membership to the Ballantyne Country Club is OPTIONAL, but grants access to golf, swim, tennis, fitness, and dining. And all this, with great proximity to schools, Uptown, and The Bowl at Ballantyne!
#4362765

Charlotte

11808 Pleasant Wyatt Place

4 Beds

3 Baths

5,334 Sq.Ft.

$2,499,000

MLS#: 4362765

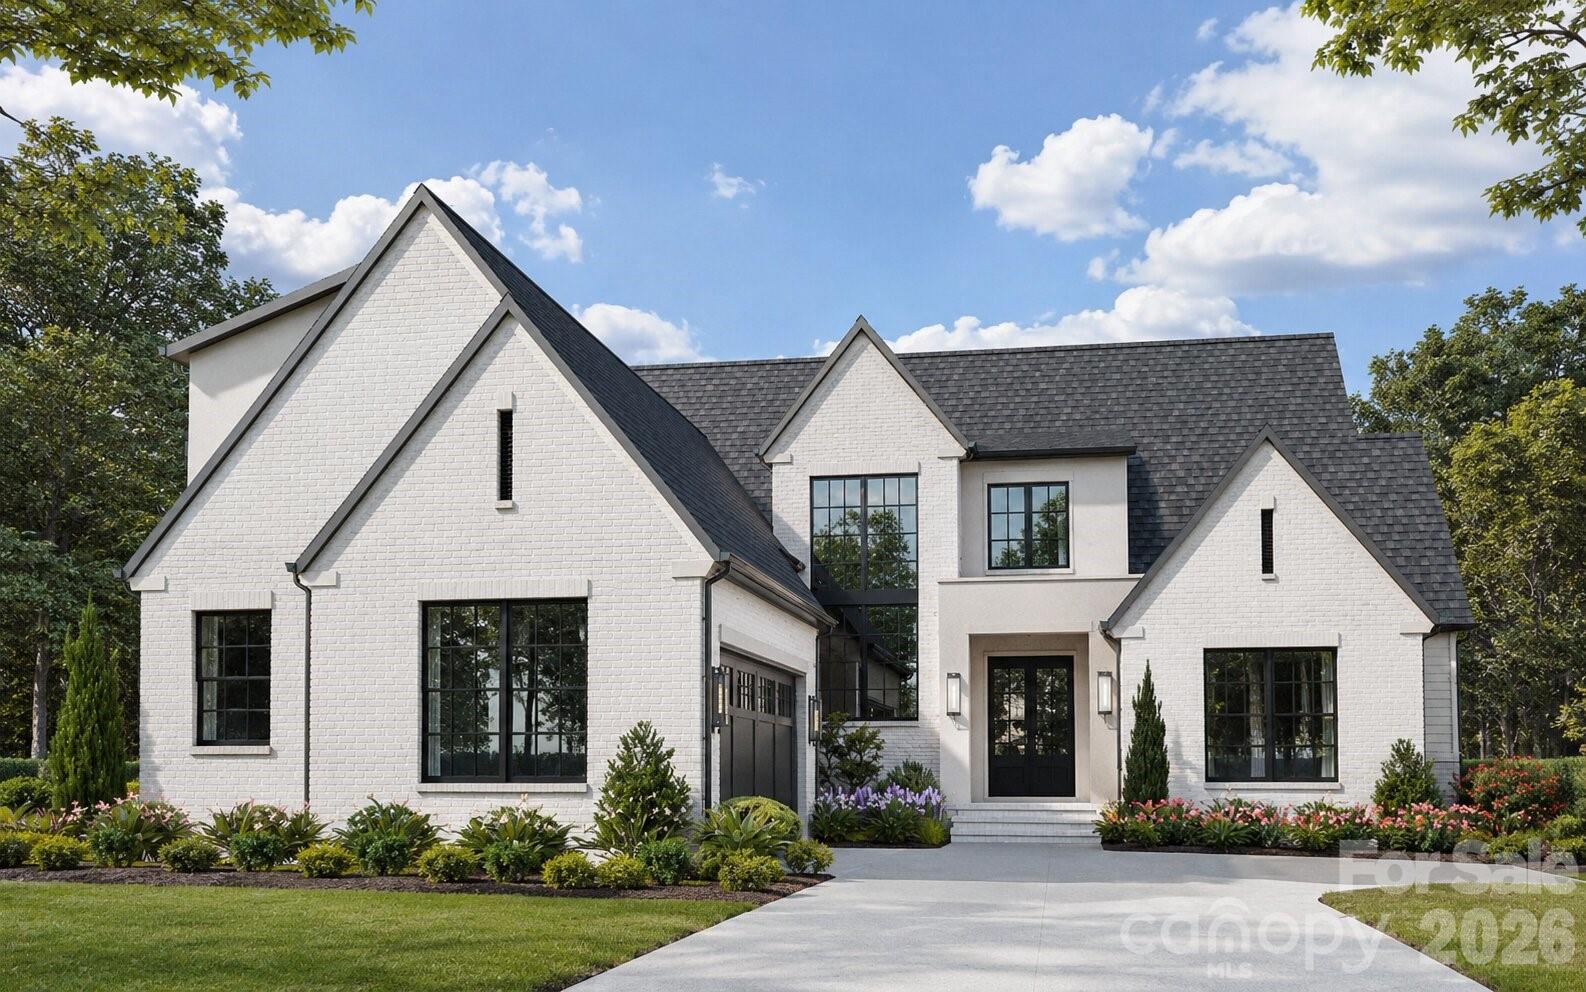
Welcome to this exceptional new construction home by Springdale Custom Builders, thoughtfully positioned at the end of Hunter Lane in Sherwood Forest - one of South Charlotte’s most established and sought-after neighborhoods. Offering convenient access to Uptown, SouthPark, South Charlotte, and the region’s premier hospital systems, this residence pairs location with an uncompromising level of design and craftsmanship.

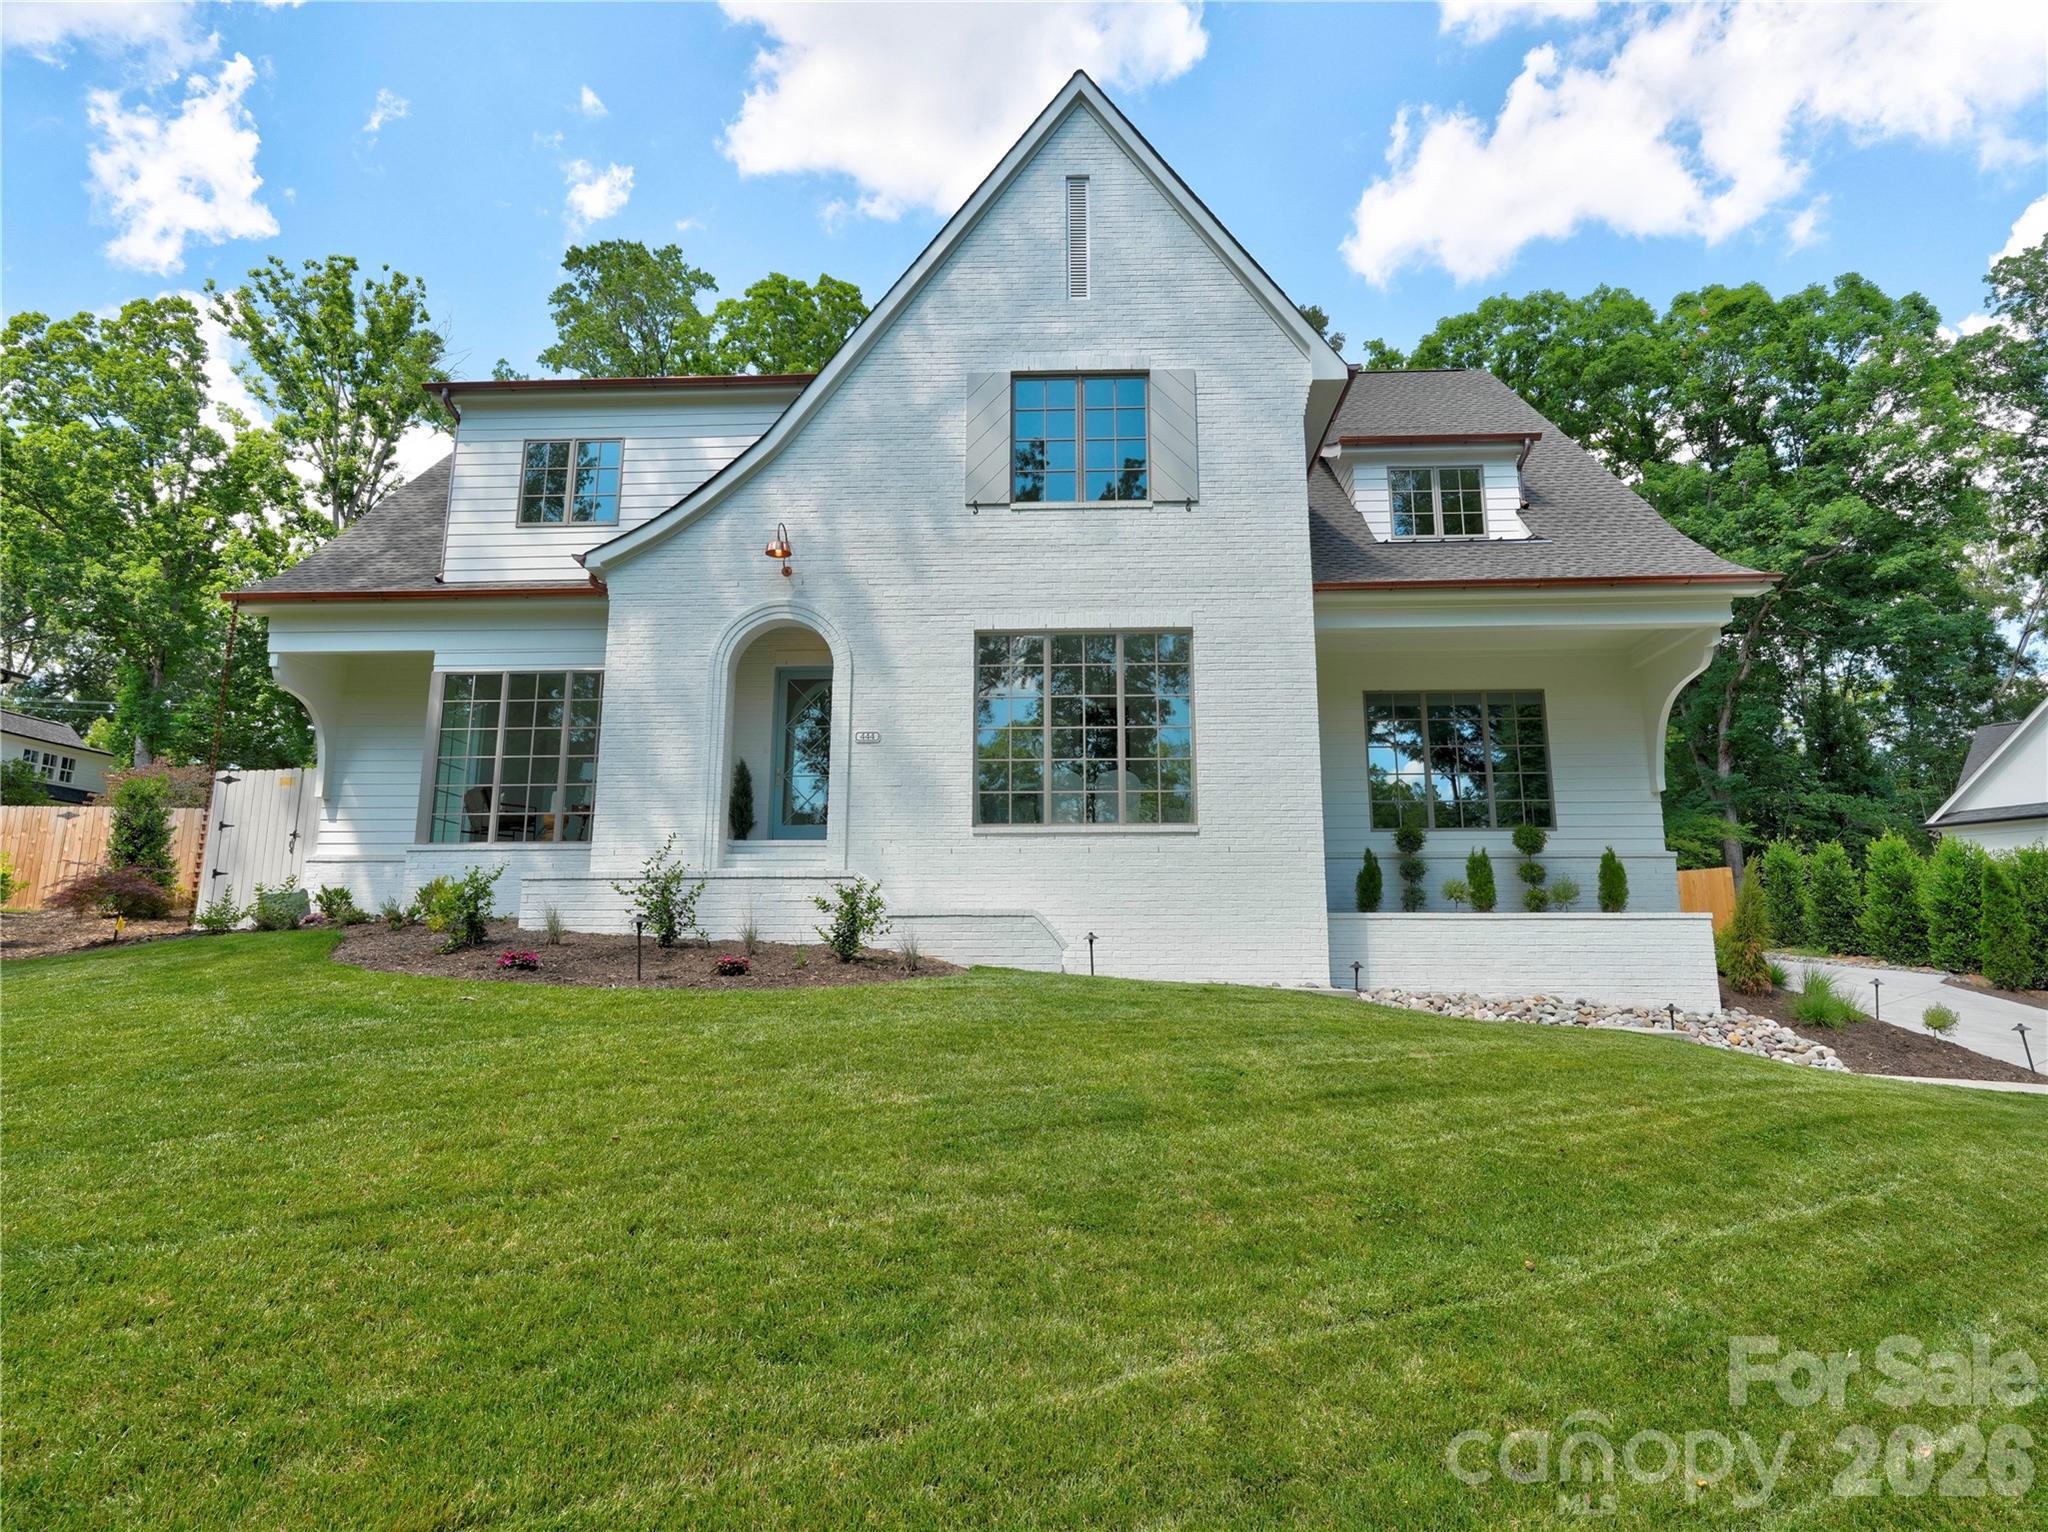
Set on a private lot, this 4,798+ square foot home is a showcase of refined living, where every element has been intentionally selected and meticulously executed. From the moment you arrive, the architectural presence is undeniable, highlighted by copper gutters, a custom rain chain, designer copper lighting, and custom oversized corbels - distinctive exterior details that signal the level of quality carried throughout the home.

Inside, the layout is both highly functional and beautifully composed, designed to support everyday living while elevating the experience of entertaining. The home features five bedrooms, four full bathrooms, and a powder room, along with a dedicated office, screened-in porch, and a spacious recreation room with wet bar. Each space flows naturally into the next, creating a cohesive and comfortable environment.

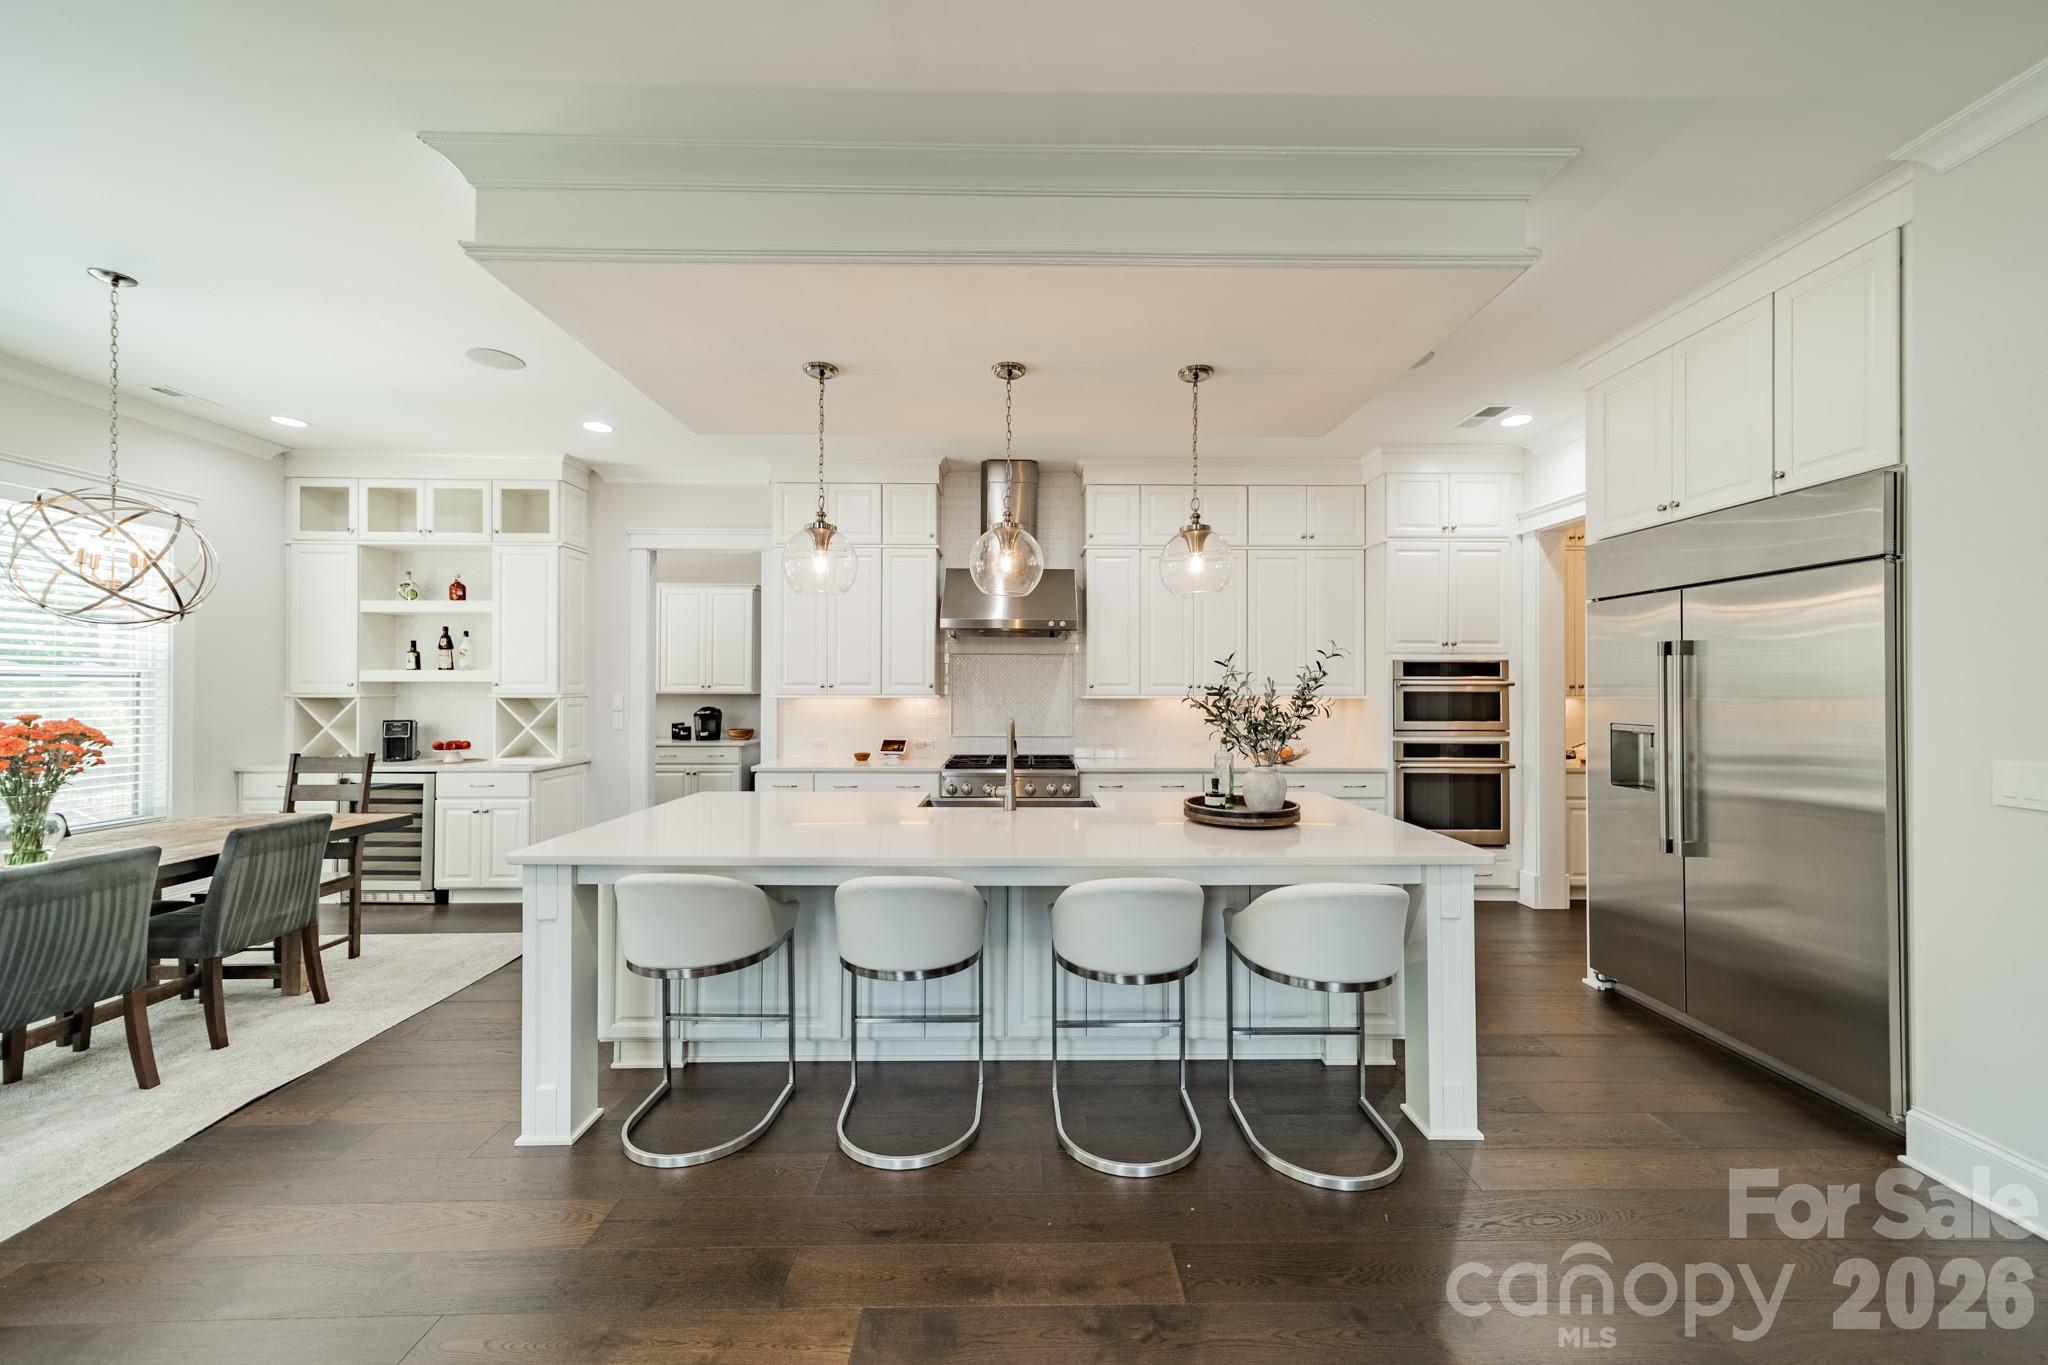
At the heart of the home, the kitchen is as practical as it is striking - anchored by an oversized island and complemented by a decorative slab backsplash that creates a clean, elevated focal point. A fully equipped scullery and butler’s pantry provide additional function, with the scullery featuring a second dishwasher, full-size refrigerator, and a large fluted farmhouse sink - ideal for seamless entertaining. Custom cabinetry is thoughtfully integrated throughout the home, paired with detailed millwork that adds depth and character. In the kitchen, scullery, and butler’s pantry, brass cabinet hardware sourced from England introduces a refined, bespoke finish.

Site-finished oak hardwood floors extend throughout, reinforcing the home’s warmth and craftsmanship. The open-concept living area centers around a limestone-surround fireplace with custom built-ins and picture lighting, creating a refined focal point while maintaining a relaxed, livable feel. Large openings lead seamlessly to the screened-in porch, where a dedicated fireplace creates an inviting, year-round outdoor living space.

The dining room and private office are positioned for both functionality and visual impact, each featuring dramatic 8-foot windows that extend to the floor, filling the spaces with natural light and enhancing the home’s architectural presence.

The main-level primary suite is designed as a true retreat, offering privacy, scale, and thoughtful detail. Vaulted ceilings create an airy, elevated feel, while the ensuite bath features custom cabinetry with reeded doors and drawers, bringing a tailored, furniture-quality aesthetic. A zero-entry walk-in shower with a striking tile design completes the space, delivering both luxury and ease of use.

Upstairs, four additional bedrooms and three full bathrooms provide ample space for family and guests. Each bathroom has been individually designed with unique, high-end finishes - ensuring that no space feels secondary. An oversized bonus room offers exceptional flexibility, easily functioning as a media room, fitness space, additional bedroom, second office, or creative studio, complete with a wet bar to support any use.

Every detail of this home reflects Springdale Custom Builders’ commitment to quality, design integrity, and livability. This is not simply a new construction home - it’s a carefully curated living experience in one of Charlotte’s most desirable locations.

Showings begin March 28.
#4361673

Charlotte

444 Hunter Lane

5 Beds

4 Baths

4,798 Sq.Ft.

$2,495,000

MLS#: 4361673

Exquisite 3BR, 3.5BA residence in The Nolen on Queens Road, one of Charlotte’s most exclusive luxury condo buildings. Completed in 2024, this boutique 17-unit development was thoughtfully designed by Ken Pursley, developed by Brian Speas, and offers refined living in the heart of Myers Park. Spanning apx 2500 square feet, this light-filled unit boasts soaring 10’ ceilings, hardwood floors, automatic window coverings, and designer lighting and finishes throughout. The open layout features a family room with limestone gas fireplace and dining room that opens to a covered terrace with bluestone pavers and built-in gas grill. The Chef’s kitchen stuns with custom cabinetry, white marble countertops, wine display wall, Wolf gas range, paneled SubZero refrigerator, and incredible scullery. A gorgeous walnut-paneled study with custom built-ins and full en-suite bath offers flexibility as a 3rd bedroom. The Primary suite includes terrace access, an expansive walk-in closet, and spa-like bath with dual marble vanities, soaking tub, and frameless glass shower. Secure gated entry, two deeded parking spots, storage, and elegant common areas make this a rare offering on tree-lined Queens Road!
#4296406

Charlotte

1172 Queens Road

3 Beds

3 Baths

2,448 Sq.Ft.

$2,495,000

MLS#: 4296406

This exceptional home delivers architectural excellence, fine craftsmanship, and refined luxury living that discerning homeowners expect from an Arthur Rutenberg Masterpiece. Every room, every detail, and every finish in this 4-bedroom, 4.5-bath home has been thoughtfully crafted with premium touches for both beauty and function.
From the moment you enter, you’ll experience the difference that full custom workmanship makes. A covered front porch opens into a striking two-story foyer featuring a graceful curved wraparound staircase, creating an inviting and undeniably grand entrance. The open-concept floor plan flows effortlessly from the formal dining room through the great room to the chef’s kitchen and home office, providing an elegant backdrop for both everyday living and special gatherings.
The gourmet chef’s kitchen features premium appliances, a gas cooktop, crisp white cabinetry with a dramatic black stone island, abundant counter space, and a walk-in pantry. This is where culinary dreams meet everyday functionality. A dedicated wet bar with a wine refrigerator and ice maker stands ready for entertaining. Coffered ceilings, custom millwork, premium finishes, a convenient main-level powder bath, and laundry room complete the thoughtful design.
The owner’s suite is privately situated on the main level for ultimate convenience and features spa-like luxury with dual vanities, a soaking tub, a walk-in shower, and a custom master closet appointed with well-organized furnishings that rival a luxury boutique. Upstairs, three generously appointed bedrooms each offer en-suite bathrooms and walk-in closets, providing both versatility and privacy. A spacious upstairs club room offers flexibility as a recreation space, secondary office, or guest suite.
This is a modern entertainer’s dream, with expansive, naturally light-filled living spaces soaring to tall tray and vaulted ceilings accented by architectural millwork details throughout. A gas fireplace in the great room creates a warm focal point for gatherings, while the sliding glass wall system seamlessly extends the main living area to the generous covered back porch. A built-in outdoor fireplace and the exceptionally private, fully fenced grounds are perfect for open-air entertaining.
In-ground irrigation keeps the professional landscaping pristine year-round. Built in 2020 on a coveted 0.89-acre cul-de-sac lot in the prestigious Stevens Grove community, this home combines quiet suburban charm with proximity to excellent schools, dining, and shopping. For more information or to arrange a private showing of this exceptional home, contact the listing agent today.
#4383187

Charlotte

1115 Shelton Oaks Court

4 Beds

4 Baths

4,640 Sq.Ft.

$2,495,000

MLS#: 4383187

5500 Hardison Road is stately, stylish, and the definition of estate living. Tucked in the back of established Pellyn Wood, this executive home pairs gorgeous curb appeal with the privacy of a 1.38-acre lot, a rare offering so close to SouthPark. Inside, a two-story foyer with a beautiful curved staircase sets the tone. The main level features a spacious formal dining room, sitting room/study, and cozy family room with fireplace, built-ins, and wet bar. The kitchen offers painted cabinetry, quartz countertops, and high-end appliances, including double Thermador ovens and warming drawer. Natural light fills the space and extends into the breakfast room, where a bay window frames wooded views. The main-level primary suite features a tray ceiling, two closets, and a spacious bath, again with incredible views of the resort-style backyard. Upstairs, you’ll find four additional bedrooms, including two en-suites, plus a playroom/flex space and a dedicated home office with fireplace. The bedroom/bonus room features a wall of built-ins with refrigerator drawers. Permanent stairs lead to 562 square feet of attic space with French doors and a terrace, offering excellent expansion potential. Relax on the covered back porch with grilling station, overlooking the pool with hot tub, waterfall, paver patio, and outdoor fireplace. Here, you can forget you’re in the city as you take in the surrounding nature. Upgrades throughout, including refinished hardwoods on the main level, new white oak hardwood flooring upstairs (no carpet), a fully sealed crawlspace, and a garage with epoxy flooring and customized built-in storage. This address offers value, presence, and a feeling that is hard to replicate in newer neighborhoods. Welcome home! Showings begin Thursday by appointment only.
#4382791

Charlotte

5500 Hardison Road

5 Beds

4 Baths

5,055 Sq.Ft.

$2,495,000

MLS#: 4382791

Welcome to 4448 Halstead Drive, a stunning new construction luxury home being built by Keen Building Company and designed by Allison Hall Architects perfectly positioned on one of Madison Park’s premier lots. Offering 5 bedrooms, 4.5 baths, and 4,389 square feet, this thoughtfully designed residence blends elevated finishes with everyday functionality in one of Charlotte’s most sought-after locations. Just steps from the Montford area, minutes to SouthPark Mall, and with quick access to I-77, this home delivers unmatched convenience while maintaining a quiet, neighborhood feel.
Inside, you’ll find refined craftsmanship and luxury details throughout. The open, light-filled floor plan features a private office, ideal for working from home, and a versatile bonus space perfect for a gym, media room, or playroom. The gourmet kitchen anchors the main living area, flowing seamlessly into elegant entertaining spaces designed for both casual living and upscale gatherings. Outdoor living shines with a beautifully appointed outdoor fireplace, creating a year-round space for entertaining or relaxing on this exceptional lot. High-end finishes, designer selections, and meticulous attention to detail reflect the quality and reputation of Keen Building Company. This is a rare opportunity to own a new luxury home in Madison Park, combining location, craftsmanship, and lifestyle—just minutes from Charlotte’s best dining, shopping, and amenities.
#4330380

Charlotte

4448 Halstead Drive

5 Beds

4 Baths

4,389 Sq.Ft.

$2,475,000

MLS#: 4330380

Welcome to Providence Plantation — one of South Charlotte’s most beloved and established communities, where mature trees, winding streets, and a warm, family oriented atmosphere create a setting that feels both timeless and inviting. Towering hardwoods canopy the neighborhood, giving every drive home a sense of calm and natural beauty. At its center, the Providence Plantation Racquet & Swim Club brings neighbors together with tennis, swimming, and year round social activities.  Despite its peaceful, upscale feel, the community offers exceptional convenience. Residents enjoy quick access to I 485 and Providence Road, and are just minutes from five major shopping and dining destinations. Providence Plantation is also zoned for some of Charlotte’s highest performing schools, making it a sought after location for those who value top tier education.  The Westover plan perfectly complements this setting with a bright, open design crafted for effortless living and elegant entertaining. Set on nearly an acre, the home features an expansive main floor primary suite, a dedicated study, a private office, and a stunning covered terrace that extends your living space outdoors. The gourmet kitchen showcases high end appliances and refined finishes that carry throughout the home.  Upstairs, you’ll find three spacious ensuite bedrooms, a second office, a generous bonus room, and abundant unfinished storage — offering flexibility for every lifestyle.  This Energy Star–certified home is built for comfort and efficiency, delivering lower utility costs, improved indoor air quality, and a reduced environmental footprint. The expansive rear yard is ideal for a future pool, outdoor kitchen, fire pit, or anything you envision for your own private oasis.  Crafted by an award winning builder known for superior craftsmanship and timeless design, this home offers more than a place to live — it delivers a lifestyle rooted in quality, comfort, and enduring value.
#4367940

Charlotte

2610 High Ridge Road 6A

5 Beds

5 Baths

4,843 Sq.Ft.

$2,425,000

MLS#: 4367940

Back on market - no fault of seller
Extensively updated in 2021, this light-filled home combines luxury finishes with a functional layout and exceptional indoor-outdoor living.
Spacious chef’s kitchen and breakfast area feature Viking, Thermador, Miele, and Sub-Zero appliances, abundant workspace, oversized kitchen island with built-in storage, and a custom barista bar overlooking the pool and golf course.
The primary suite offers new flooring and a fully updated spa-like en-suite bath with frameless shower, floor-to-ceiling tile, soaking tub, and a custom HUGE walk-in closet.
Upper level includes 3 bedrooms, all with en-suite full baths, plus a bonus Den and additional office/sitting space. All baths have been updated with white cabinetry, and the upper level features new flooring and carpet throughout.
The finished walk-out basement provides flexible space for recreation, theater, or extended living, complete with a kitchenette and a secondary primary suite with full en-suite bath, offering three primary-style suites in the home.
Outdoor living is a standout feature with a covered main-level porch to enjoy the west setting sun, walk-out access to pool and spa, professionally landscaped grounds, lush garden, and expansive green space. Trellis features and an outdoor fireplace enhance the setting, creating a private and inviting backyard retreat.
Additional features include indoor and outdoor multi-room audio system, sprinkler and alarm systems, extensive storage throughout, new walkway added from drive and new roof (approx. 3 years old).
Enjoy all that Ballantyne Country Club has to offer including walking trails, dog park, playground, and HOA events. Optional country club membership with multiple membership options available.
#4363408

Charlotte

14830 Resolves Lane

5 Beds

5 Baths

7,624 Sq.Ft.

$2,400,000

MLS#: 4363408

Blending timeless, tasteful design and modern living, this elegant new home in the heart of Chantilly features exceptional attention to detail, elevated finishes, and exquisite craftsmanship throughout. Gorgeous quarter-sawn white oak flooring and 10' ceilings welcome your entry to the functional floorplan, thoughtfully designed for effortlessly graceful living and entertaining. Flooded with natural light, the main level features a spacious foyer, office, guest room/den with en-suite bath and walk-in closet, side-entry drop zone, powder room and generous great room. The beautifully-designed kitchen features top-of-the-line appliances, a large center island, and a walk-in pantry with built-in shelving plus room for a second refrigerator. A cast stone fireplace surround flanked by built-in shelving graces the living area with sliding glass doors opening onto the spacious covered rear porch, complete with built-in gas grill and fireplace. Adjoining the kitchen, the separate dining area offers intimacy and convenience with a wet bar, wine fridge and built-in storage. Alley access leads to the oversized rear-entry garage which is plumbed and hard wired for EV charging on both side walls, and includes a covered front porch leading to the back yard. A large laundry room with utility sink and cabinetry is centrally located on the second floor for ease of access from the primary + 3 abundantly-sized bedrooms, each with en-suite baths and walk-in closets fitted with built-in shelving. The owner's suite is spacious, functional and refined with a tray ceiling and gorgeous, large private bath plus large walk-in closet with custom shelving. Don't miss this rare opportunity to enjoy a brand new home in one of Charlotte's most treasured neighborhoods, convenient to Uptown, Midwood, Elizabeth and beyond!
#4370209

Charlotte

2510 Chesterfield Avenue

5 Beds

5 Baths

3,939 Sq.Ft.

$2,400,000

MLS#: 4370209

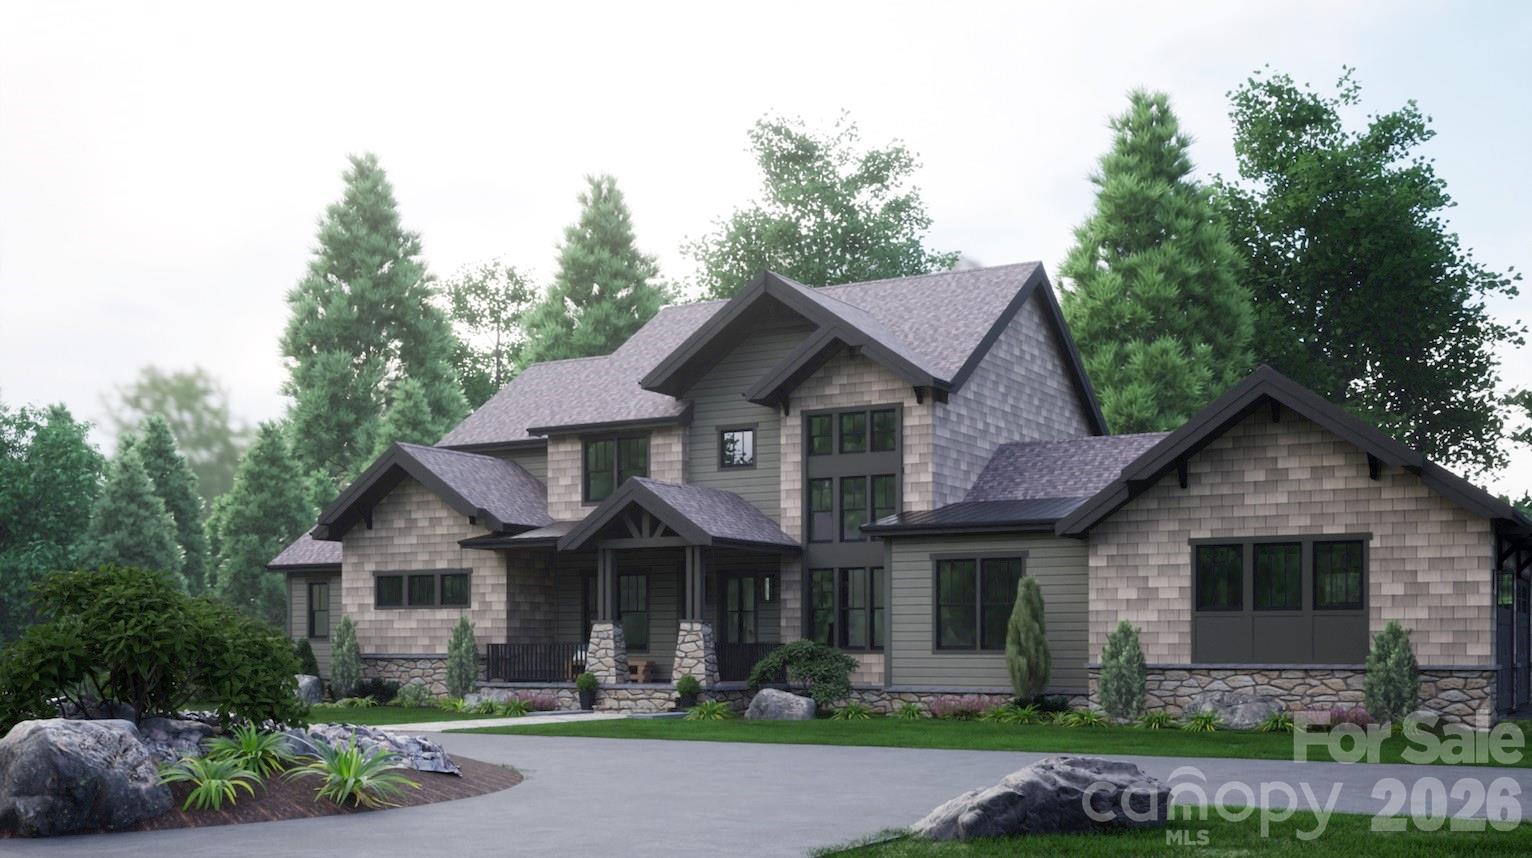
Embrace  everything The Sanctuary has to offer at this new construction home on 6.64 acres . With 5 bedrooms and 5.5 bathrooms spread across 5,042 square feet, this spacious retreat offers comfort and style. Nestled in a vibrant community with lake access, swimming pools, a fitness center, tennis courts, and 20 miles of hiking trails, it's a paradise for outdoor enthusiasts. Enjoy the serene beauty and recreational opportunities of Lake Wylie.
#4315014

Charlotte

9215 Island Point Road

5 Beds

5 Baths

5,042 Sq.Ft.

$2,400,000

MLS#: 4315014

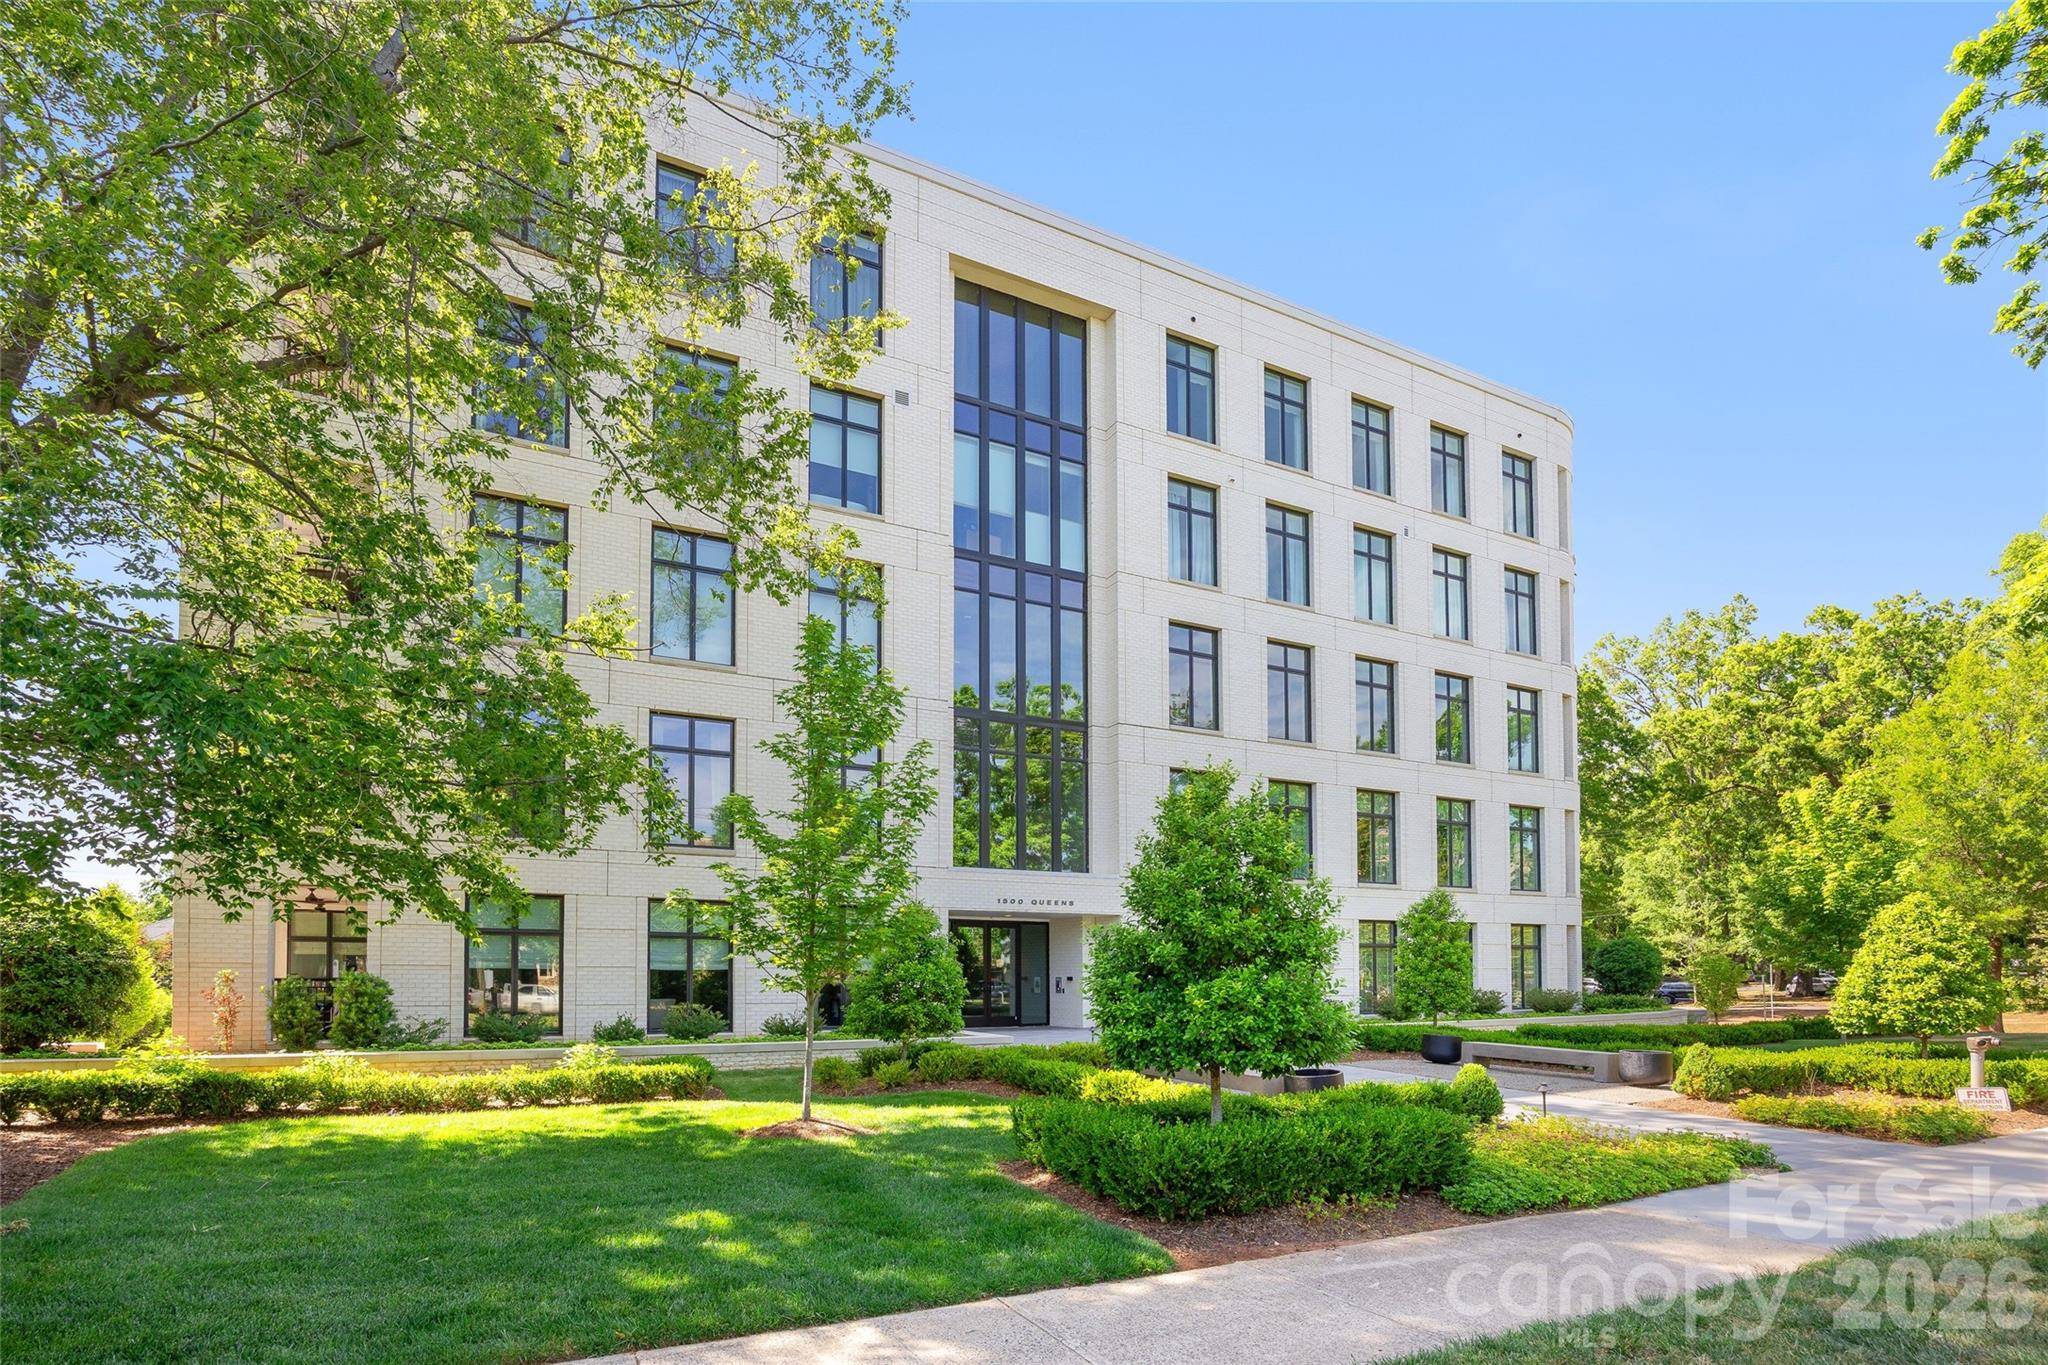
Fabulous condominium at 1500 Queens Road in the heart of Myers Park! Situated on the first floor and elevated from the ground level, this one-level home ensures effortless accessibility and convenience. Stunning home with impeccable high-end finishes throughout including a chef’s kitchen with Sub-Zero refrigerator, Wolf appliances, loads of cabinetry, expansive kitchen island, and wet bar. Much storage throughout including floor-to-ceiling built-in wardrobe and walk-in closet in primary bedroom. Soft-close pocket doors. Custom sunroom with sliding glass doors opening to living room and terrace. Beautiful, covered terrace with gas fireplace. Parking garage with assigned parking spaces and a private storage room. This Simonini-built midrise on the corner of Queens Road and Pembroke Avenue is ideal for those seeking convenient guest street parking as well as easy access to nearby shops, grocery and restaurants.
#4374696

Charlotte

1500 Queens Road 104

3 Beds

3 Baths

2,345 Sq.Ft.

$2,400,000

MLS#: 4374696

1 ... 3 4 5 6 7 ... 28

properties found. properties found. Page of .

 - property

Send a message

Message successfully sent.

Your message

What is 3 + 4 ?

Reason for contacting?

I agree to receive email communication and understand I can unsubscribe at any time.

I agree to be contacted by Prestino Advantage via call, email, and text for real estate services. To opt out, you can reply 'stop' at any time or reply 'help' for assistance. You can also click the unsubscribe link in the emails. Message and data rates may apply. Message frequency may vary. Privacy Policy

Update Your Temporary Password

Personalize your search

Enter your email and we'll notify you immediately when new listings match what you're looking for.

or enter email address

Already have an account ? Login here

Continue your home search

I agree to receive communications and understand I can unsubscribe at any time.

I agree to be contacted by Prestino Advantage via call, email, and text for real estate services. To opt out, you can reply 'stop' at any time or reply 'help' for assistance. You can also click the unsubscribe link in the emails. Message and data rates may apply. Message frequency may vary. Privacy Policy

Already have an account ? Login here

We use cookies

We use cookies primarily for analytics to enhance your experience. By accepting, you agree to our use of these cookies. You can manage your preferences or learn more about our cookies policy.