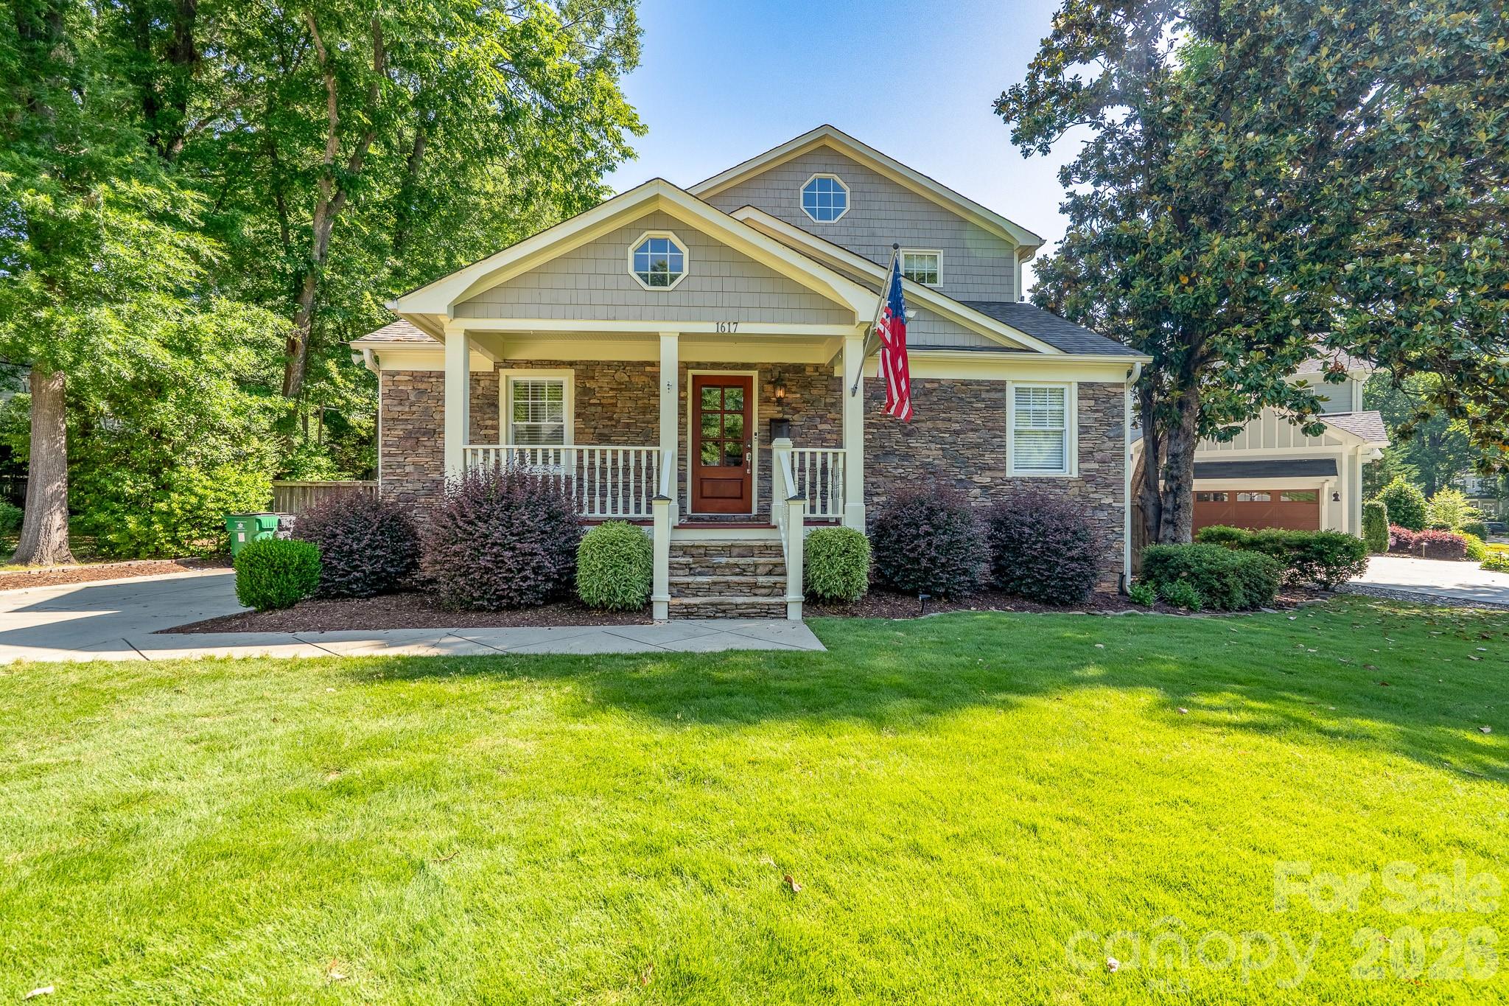
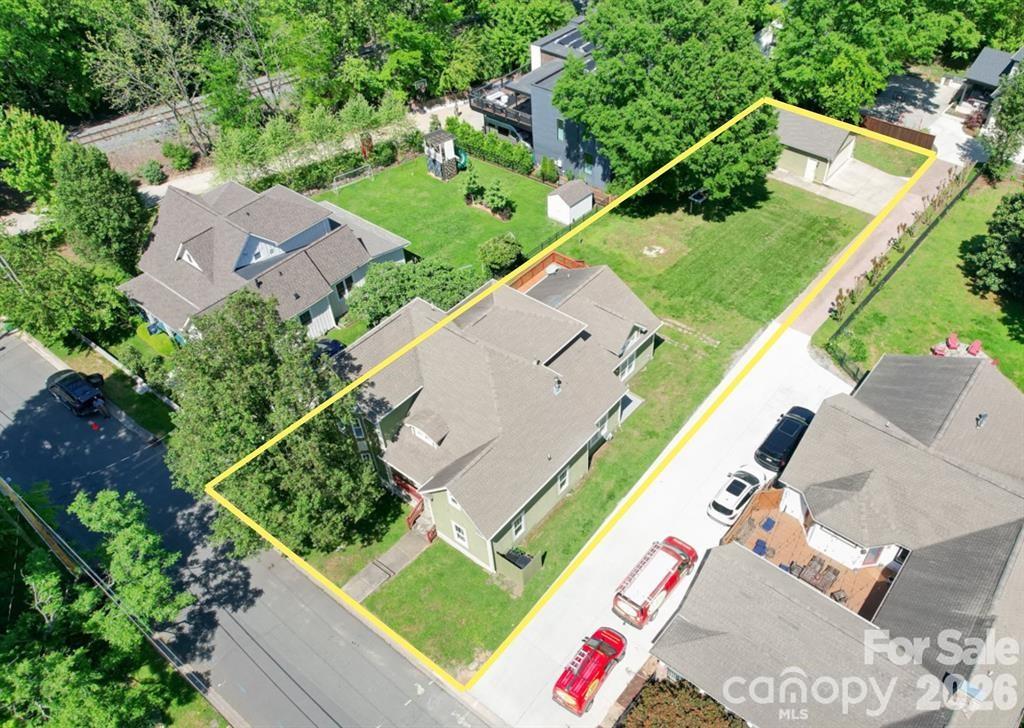
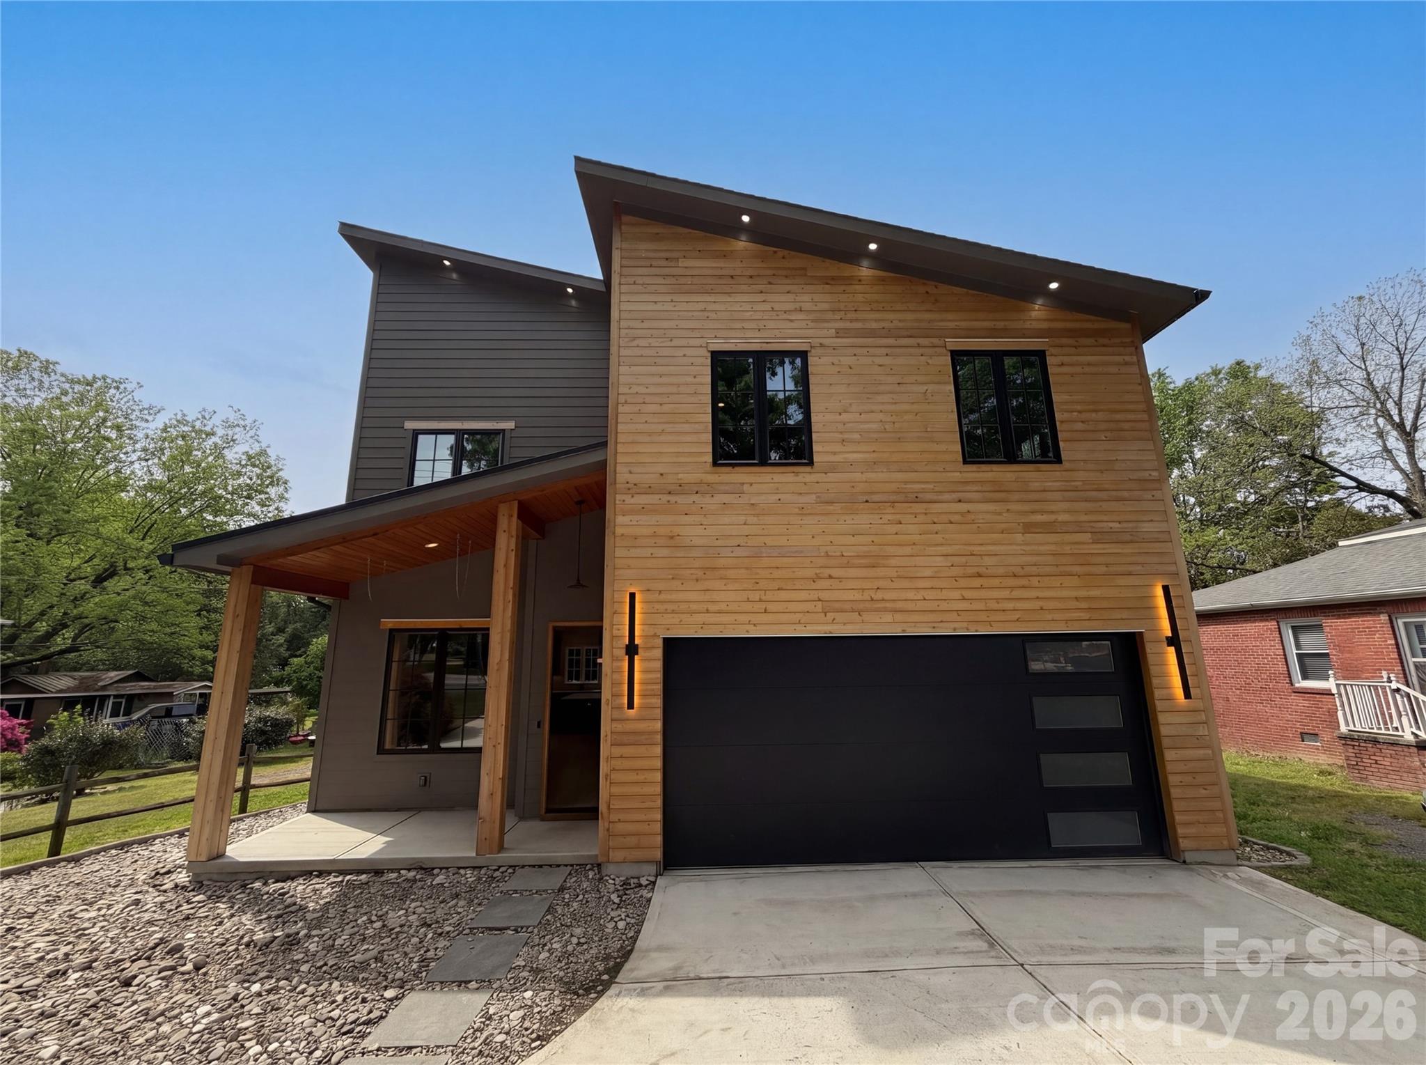
One of the most popular communities provided by {{page_data.agentName}}

Charlotte

One of the most popular communities provided by Prestino Advantage

Charlotte

About Charlotte

Charlotte is where opportunity meets lifestyle — a fast-growing, nationally recognized city that blends business, culture, and livability.

As the largest city in North Carolina and a major financial hub, Charlotte attracts professionals, entrepreneurs, growing families, and relocations from across the country. With headquarters for major corporations, a thriving healthcare sector, and a strong job market, the city continues to expand while maintaining neighborhood character.

Charlotte offers diverse living options — from luxury high-rise condos in Uptown to historic bungalows in Plaza Midwood, family-friendly communities in SouthPark and Ballantyne, and new construction throughout the metro area.

Buyers often ask:

• Is Charlotte a good place to live?

• What are the best neighborhoods for commuting?

• How competitive is the housing market?

• Is Charlotte a strong investment market?

With professional sports, nationally ranked restaurants, greenway systems, arts venues, and quick access to both the mountains and the coast, Charlotte delivers both energy and balance.

Life here moves at a confident pace — ambitious yet approachable. It’s a city where careers grow, families put down roots, and investment opportunities continue to expand.

Whether you're relocating for work, searching for urban convenience, or looking for a neighborhood that fits your lifestyle, Charlotte offers scale, sophistication, and long-term potential.

One of the most popular communities provided by Prestino Advantage
3,775
# of Listings
3
Avg # of Bedrooms
$340
Avg. $ / Sq.Ft.
$681,744
Med. List Price

Browse Charlotte Real Estate Listings

1023 Properties Found. Page 5 of 69.

Price reduced
Located in the highly sought-after Towers at Mattie Rose in Charlotte’s historic Elizabeth neighborhood, this exceptional four-story townhome by Grandfather Homes pairs timeless Dutch-inspired architecture with refined, design-forward interiors. Defined by its striking brick-and-fiber-cement exterior, oversized windows, and thoughtfully curated finishes throughout, the home offers a rare blend of urban sophistication and warm, livable elegance. Inside, the residence is filled with natural light and elevated by pre-finished wood flooring, detailed trim work, designer tile, quartz surfaces, and a beautifully appointed chef’s kitchen featuring a large center island, custom cabinetry, and high-end appliances including a gas range, gas oven, microwave, refrigerator, dishwasher, disposal, and exhaust hood. The main living spaces are open yet intimate, creating an effortless flow for both everyday living and entertaining. The spacious primary suite serves as a true retreat, complete with a walk-in closet and private bath, while the additional bedrooms are generously sized and offer excellent flexibility for guests, office space, or multigenerational living. A third-level bonus/flex space with a full bath provides even more versatility and could function beautifully as a media room, guest suite, secondary lounge, or private workspace. The lower level adds another bedroom and full bath, making the floor plan especially functional for today’s lifestyle needs. Outdoor living is equally compelling, with a private rear yard designed for low-maintenance enjoyment, featuring paver hardscaping and turf landscaping—ideal for morning coffee, entertaining, or a lock-and-leave lifestyle. The home also offers two parking spaces, including an attached garage and attached carport, along with the convenience of a privately maintained street. Homes in this community are prewired for smart home capability, and the setting itself is one of the neighborhood’s most distinctive features: a private paver woonerf, or shared green living street, designed to create a more pedestrian-friendly and visually elevated environment. Positioned just moments from Elizabeth’s beloved restaurants, shops, parks, and greenway access, and with convenient proximity to Uptown Charlotte, hospitals, and the future light rail extension, this home offers a truly exceptional in-town lifestyle.
#4352164

Charlotte

622 Mattie Rose Lane

4 Beds

4 Baths

2,821 Sq.Ft.

$950,000

MLS#: 4352164

This 6-unit asset offers a clean value-add lease-up opportunity in North Charlotte with limited remaining execution risk. The property is currently ~33% occupied, with the majority of vacant units rent-ready and one unit requiring renovation, providing a clear path to near-term NOI growth. All units feature 2BR/1BA layouts averaging ~776 SF, with strong market rent support and substantial capital improvements already completed with the majority of units renovated, replaced roofs on 4, and HVACs. Located minutes from Camp North End and less than 10 minutes from Uptown Charlotte, the asset sits within an active growth corridor supported by durable rental demand
#4339954

Charlotte

2232 Alma Court

12 Beds

6 Baths

4,656 Sq.Ft.

$950,000

MLS#: 4339954

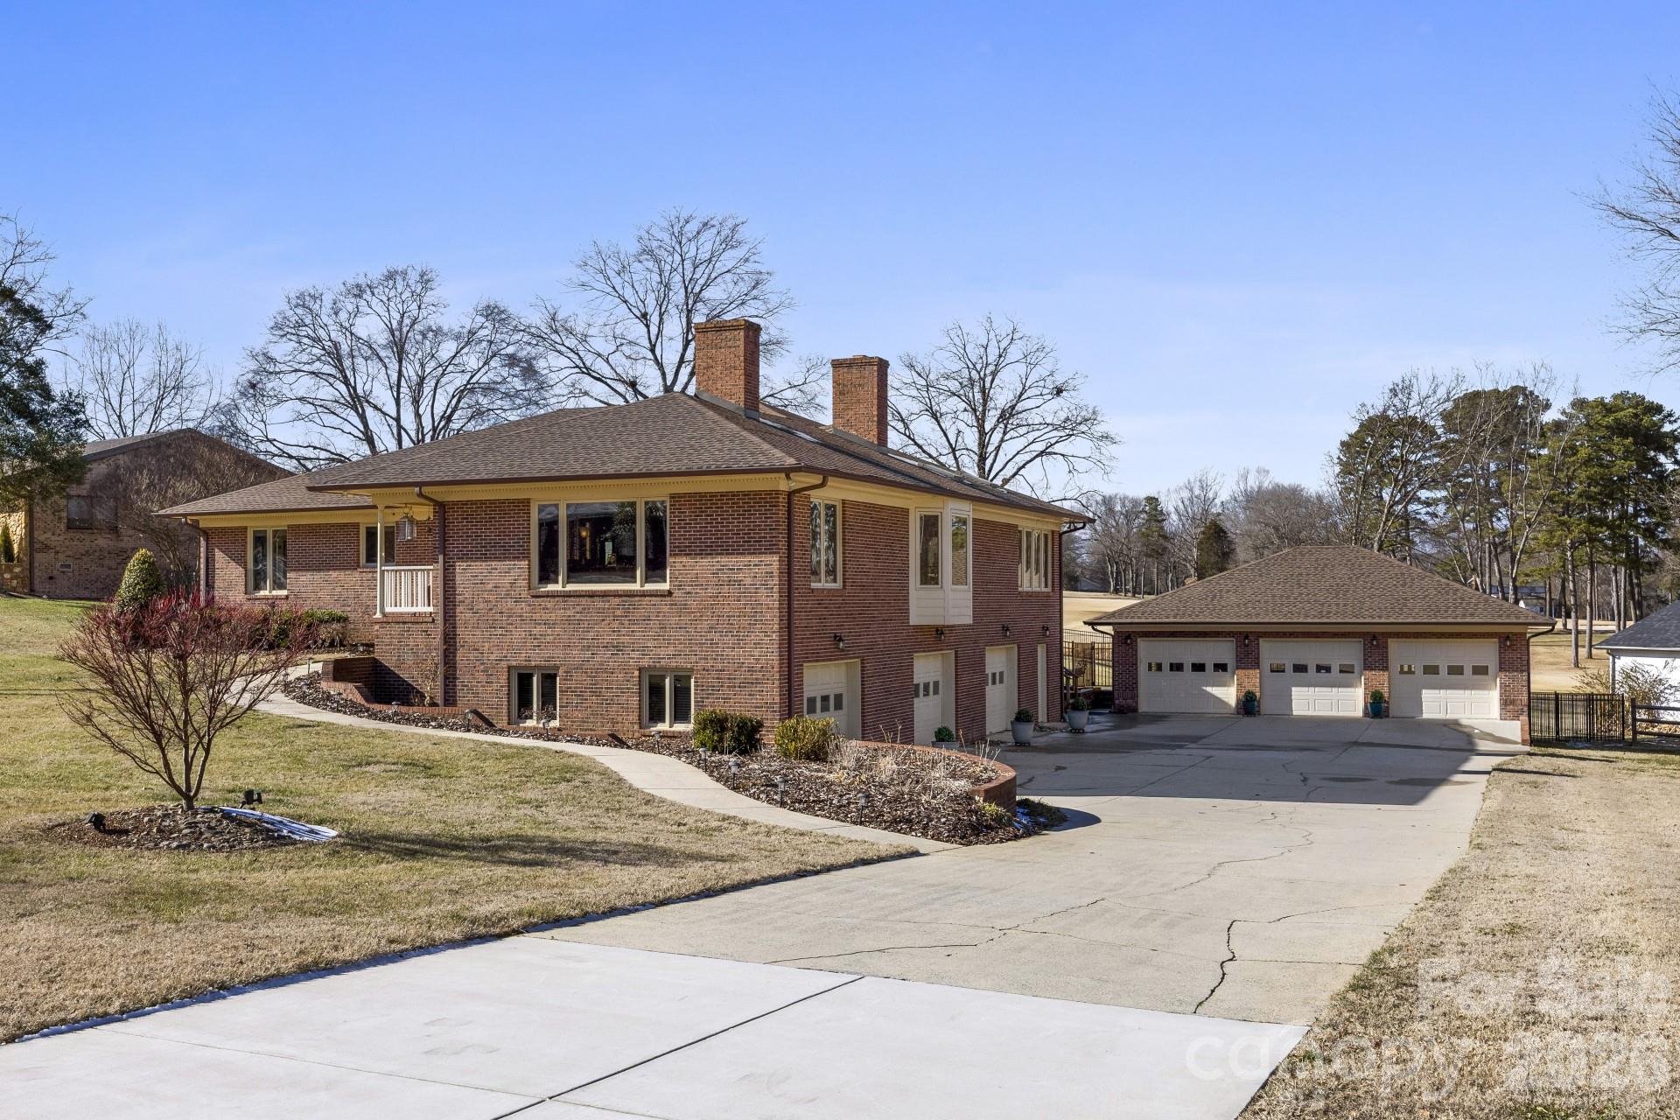
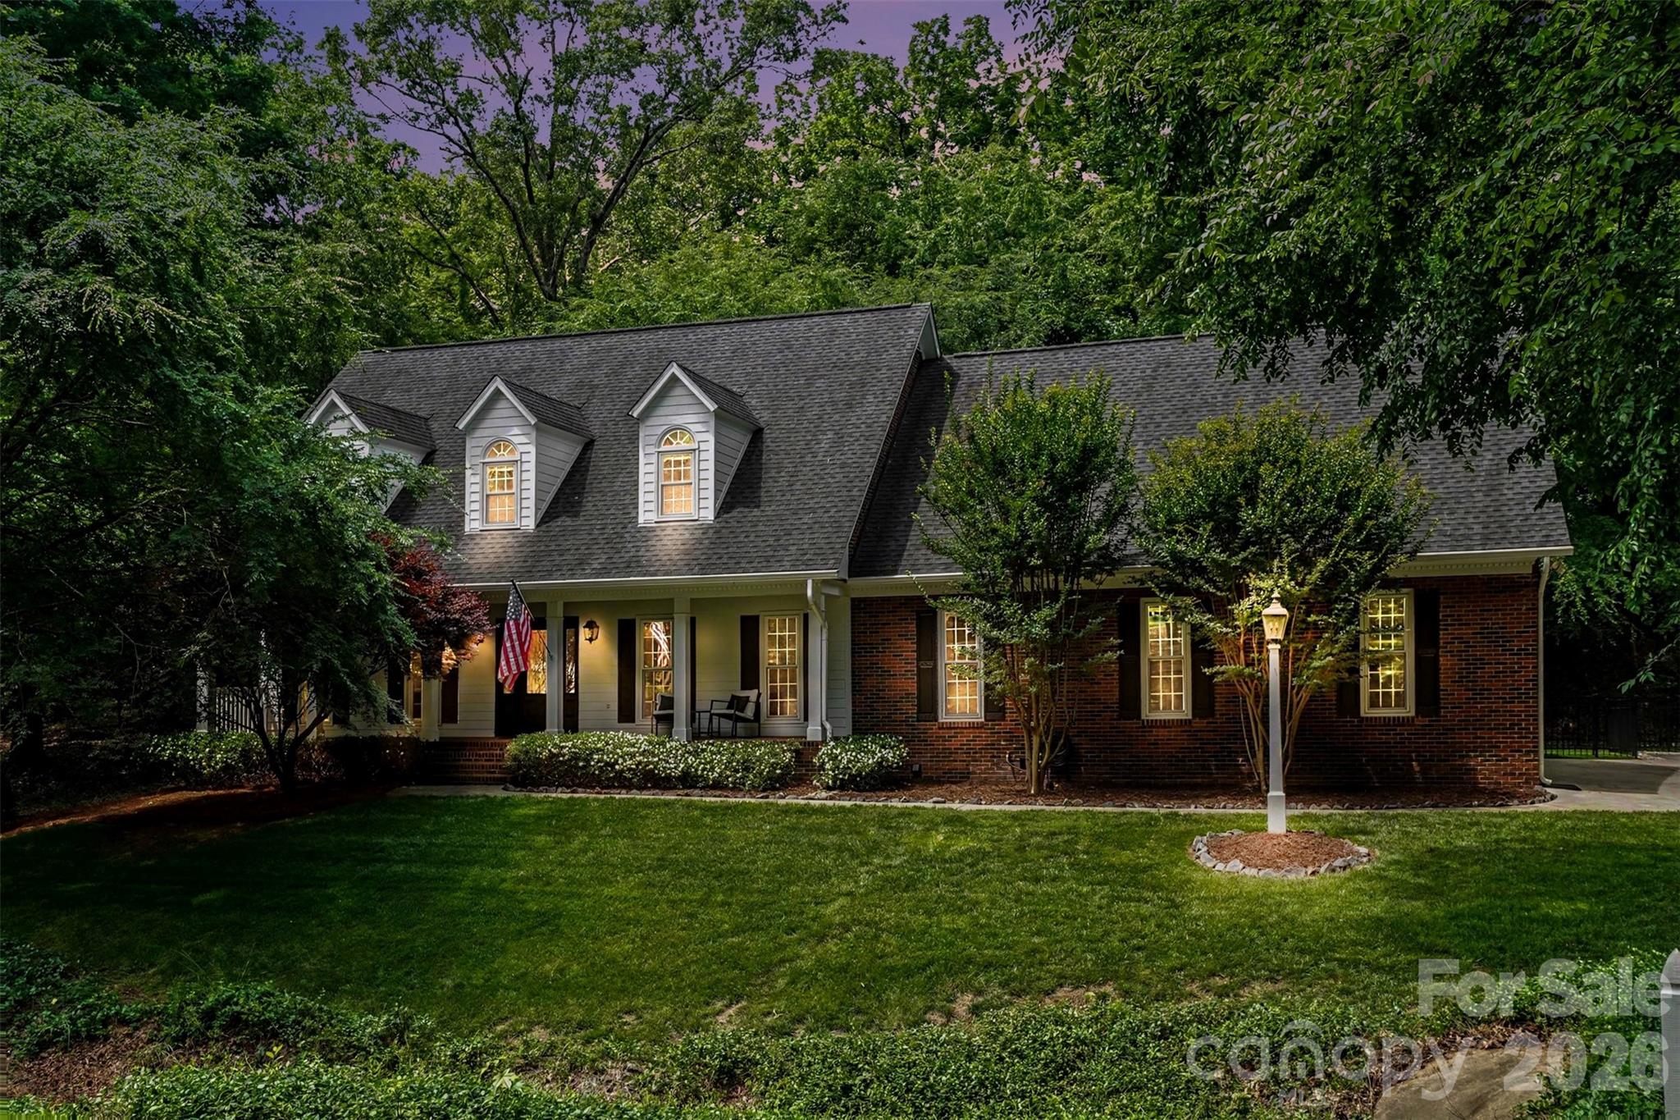
Welcome Home to your private oasis in the heart of Charlotte! This home has all the features you are looking for and more including an impressive garage set up for the car enthusiast in your life. 

Renovated kitchen with double oven and gas range. HUGE living room perfect for entertaining and a very spacious dining room. There are gorgeous hardwood floors throughout the main level and partially upstairs. Everything in this home has been meticioulsly maintained. The cozy den with gas fireplace, built-in bookcases and window seat opens to the kitchen, foyer and screened in porch. The generous screened in porch and deck are prefect for enjoying the stunning backyard. 

Upstairs you will find an oversized primary suite with his/hers vanity bathroom with personal linen closet and walk-in closet. Off the closet is 250+ sf of walk-in attic with skylight that can be transformed into a home gym, office, additional closet space, or keep it as storage! So many possibilities. The 3 secondary bedrooms are all generous in size with 2 having large walk-in closets and the other having 2 separate closets. The hall bath has been updated with stylish tile and has dual vanities and a linen closet. The upstairs landing has pull down attic access and yet another large linen closet- storage for days! 

The attached garage is two stories tall with ceiling fan and wall AC unit. There is a large utility sink, exhaust vent and plenty of garage storage. There is full height, walk in double door access to additional crawlspace storage. Also in the garage you will see a car lift. The lift is not attached and does not remain with the sale but is available for purchase outside of closing. Reach out for details on the lift. There is also an oversized detached double garage and is so big that it currently houses 3 cars with 2 small cars parked in tandem. The sellers also have architectural plans to add a second story/apartment above the existing space. BOTH garages are plumbed for hot/cold water and compressed air. In addition, the attached garaged includes a natural gas connection. 

The outdoors are stunning and a gardener's dream. The natural and garden areas have been well maintained and when in full foliage you are in completely tucked in to your oasis. There is a fire pit for relaxing outside with a stockpile of wood that will last for years to come. The wrap around driveway works perfectly when entertaining but also allows you to tuck your trailers, campers, etc around the back side of the house. 

The home also comes with a backup generator that can supply the bedrooms, kitchen and water heater with electricity. Both refrigerators remain- kitchen and garage. Also remaining are the attached TVs in the kitchen and front guest room remain (both can be removed upon request), the washer and dryer, kitchen bar stools, all windows treatments, fireplace screen, the outside fountain and jasmine orb fixture by screened in porch, party lights outside, fire pit and wood, both garage wall vacuums, hose reels and air compressors. 

This home is stunning inside and out. You won't be disappointed. Every detail has been thoughtfully maintained. See website link for additional photos: https://listings.visionrealestatemedia.com/421-Sardis-Ln-Charlotte-NC-28270-USA?mls=4363122
#4363122

Charlotte

421 Sardis Lane

4 Beds

2 Baths

2,737 Sq.Ft.

$950,000

MLS#: 4363122

Experience luxury living at its finest in this one-of-a-kind home featuring a stunning foyer entrance that sets the tone from the moment you arrive. The open-concept kitchen and dining area are perfect for entertaining, while the cozy living room with a fireplace offers warmth and charm. The expansive primary suite is a true retreat, complete with a custom spa-inspired bath, two walk-in closets, and a private sitting room with its own fireplace. Two additional bedrooms on the main level provide comfort and convenience for family or guests. 
If that wasn't enough, the second floor offers additional versatile living space that could serve as another luxurious primary suite, private guest quarters, or the perfect bonus room for relaxing and entertaining. 
Outside, enjoy the beautifully landscaped lot from your spacious back patio-the perfect place to relax, entertain guests, or unwind while taking in the peaceful surroundings. 
Hurry today to schedule your showing before its gone.
#4383423

Charlotte

11855 Churchfield Lane

4 Beds

3 Baths

3,090 Sq.Ft.

$950,000

MLS#: 4383423

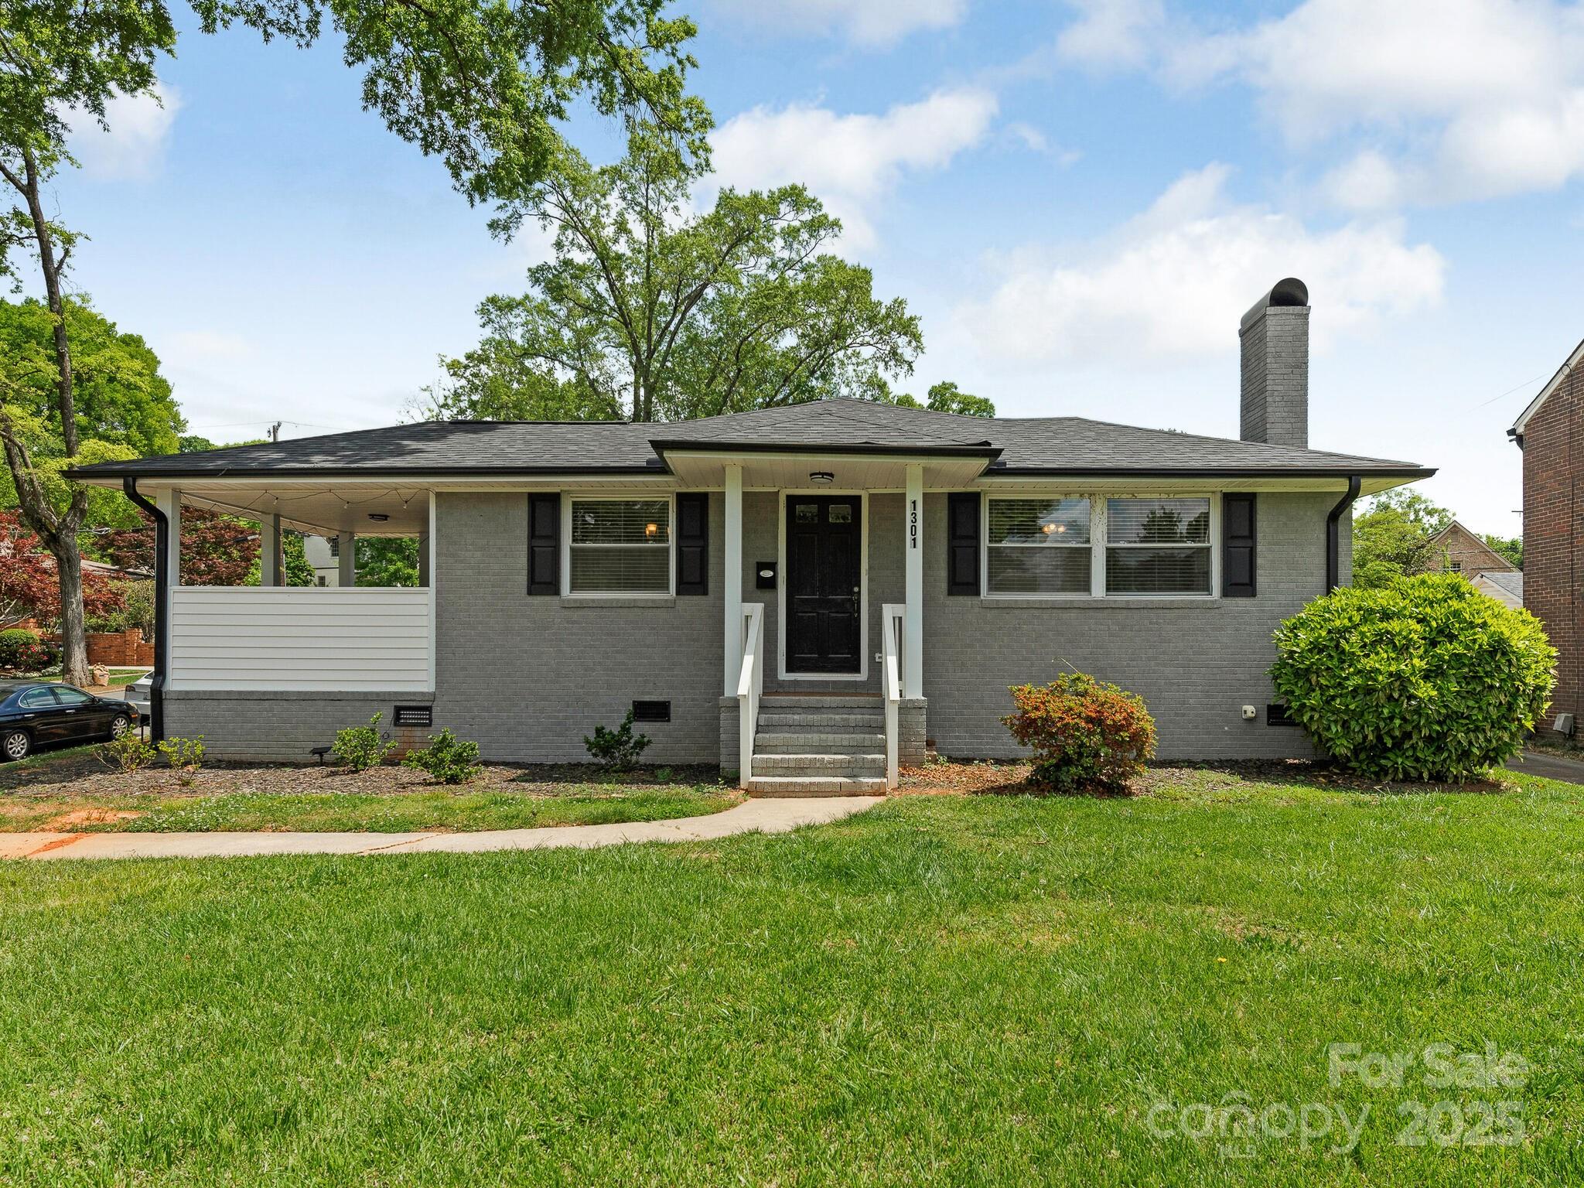
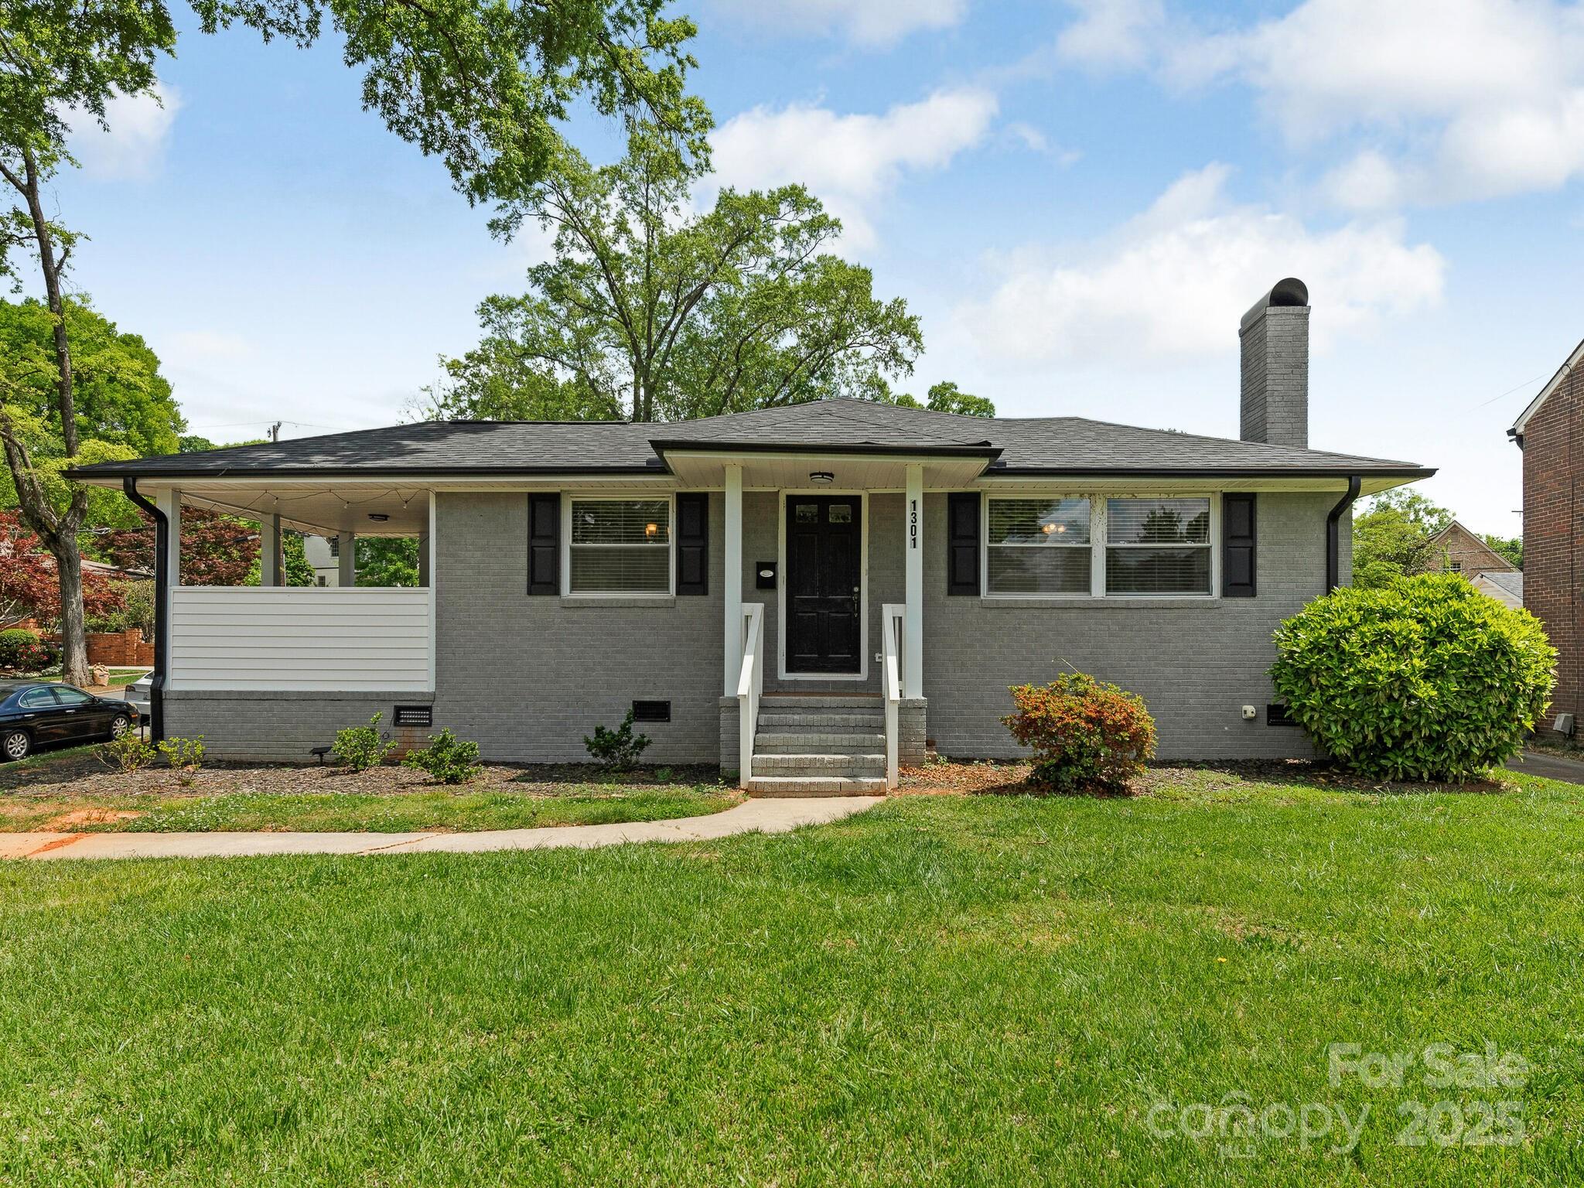
Opportunity for a premium lot in Myers Park on the corner of Hopedale and S. Kings. Fantastic location close to hospital, restaurants, Freedom Park and the Greenway.
Improvements are currently on the lot and destruction of any improvements is up to the buyer. This lot is cross-listed under Multi-family dwellings MLS # 4253183.
There is a duplex on the property and 1301 S. Kings currently has a tenant with a month-to-month lease. 
Original deed restrictions available in attachments. Buyer should consult an attorney about enforceability.
#4253220

Charlotte

1301 S Kings Drive

None Beds

None Baths

N/A

$949,900

MLS#: 4253220

Price reduced
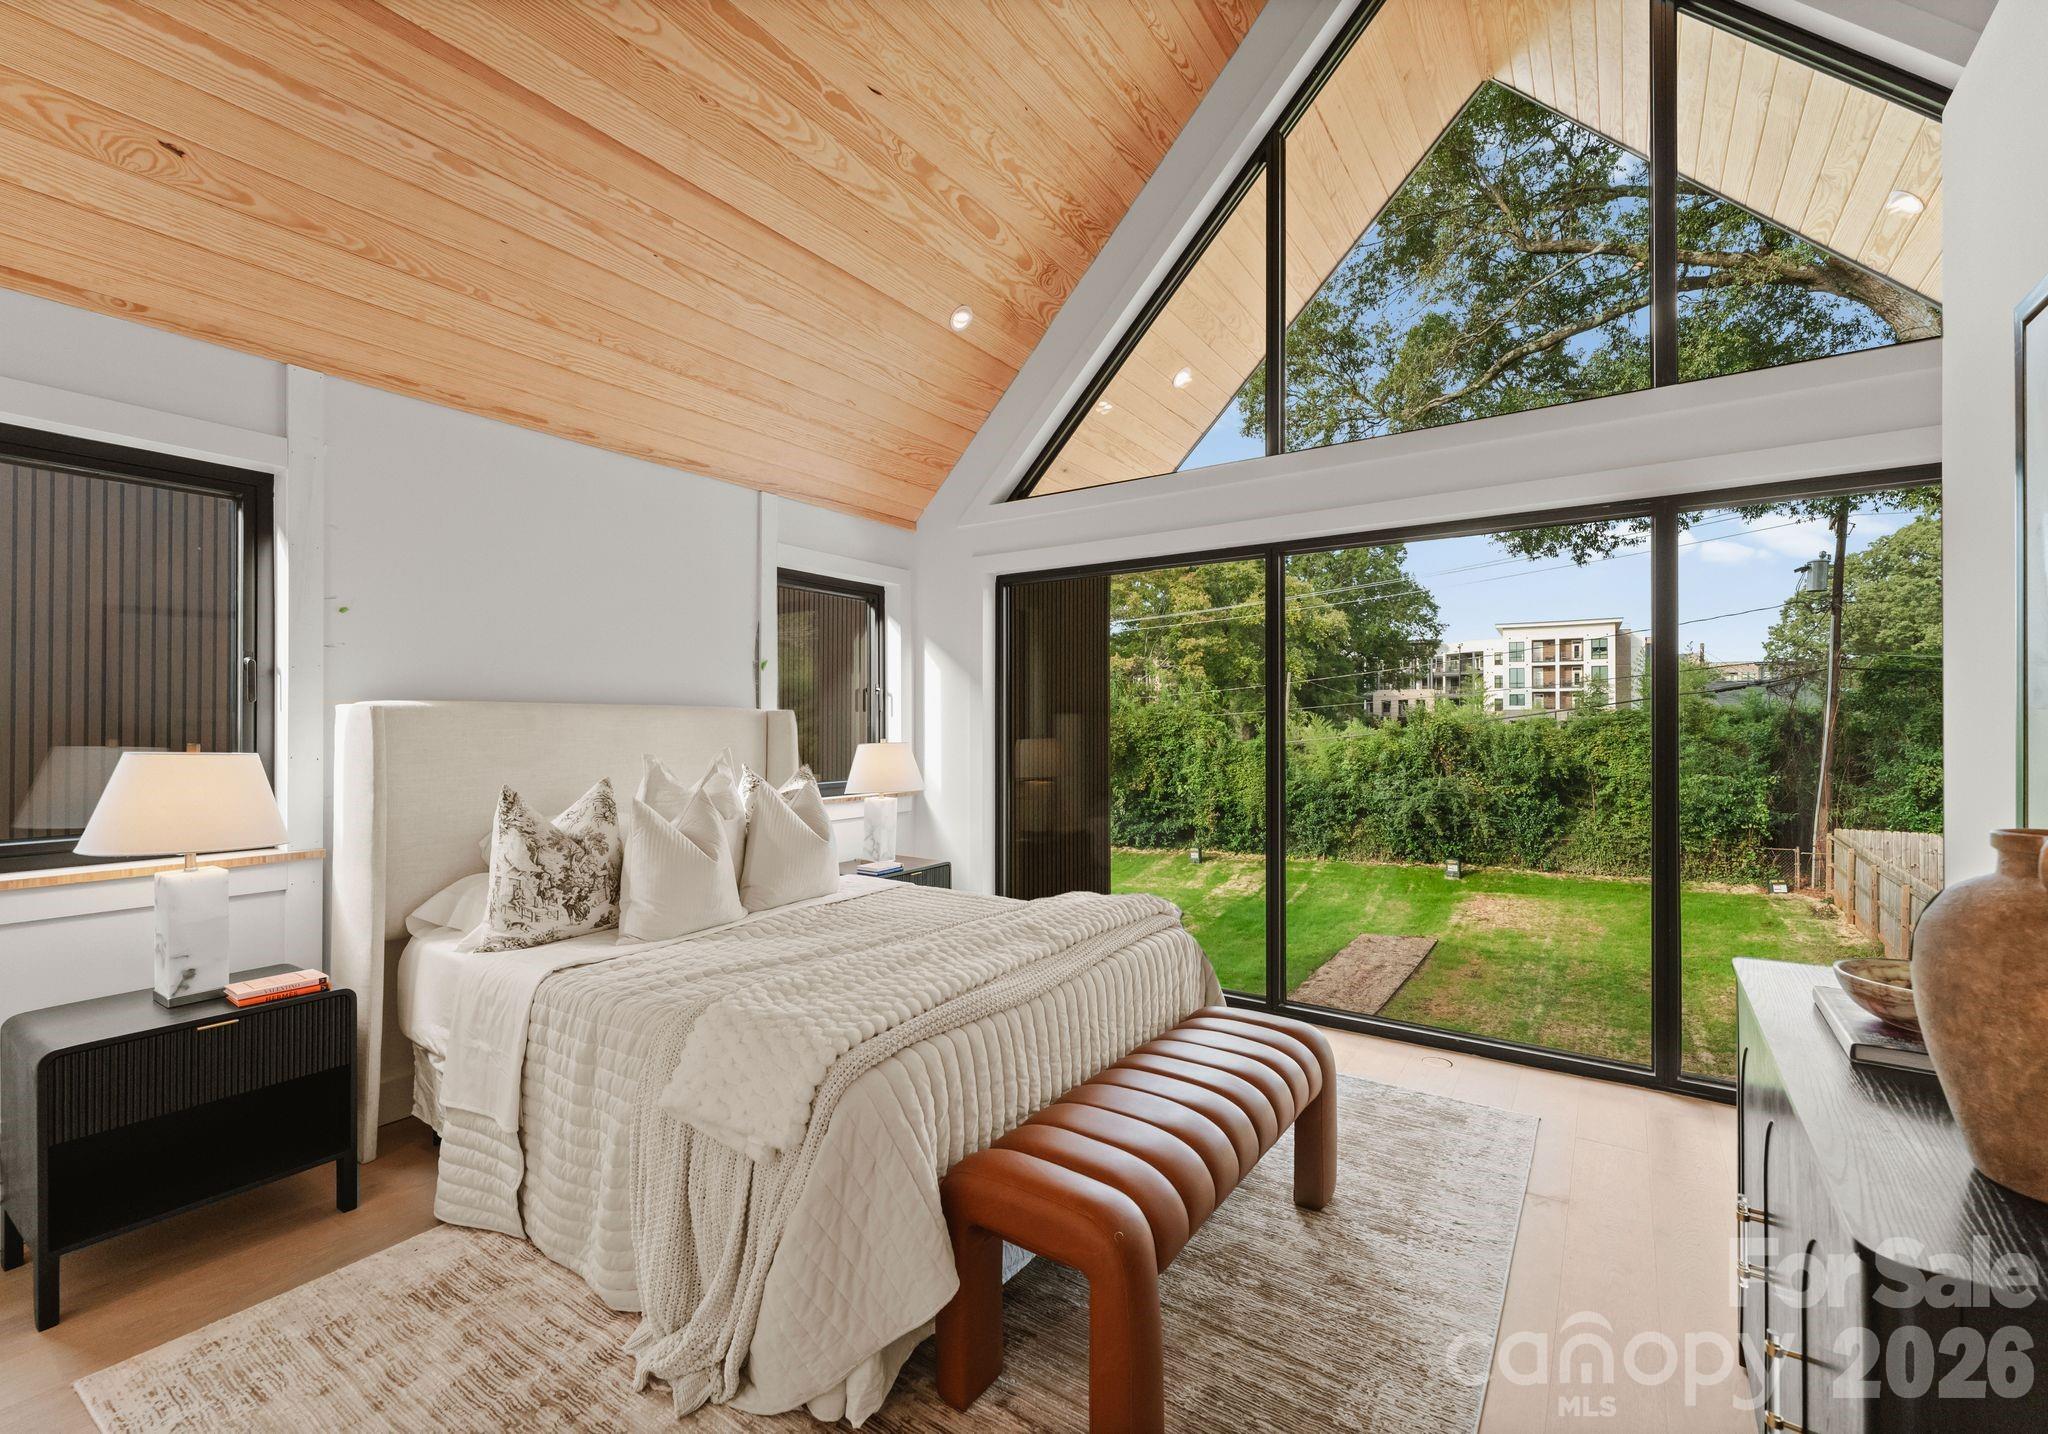
These light-filled, elegant residences embody the perfect balance of sophistication and functionality. Crafted with steel portal frame construction, floor-to-ceiling glass wall systems, and the finest building materials, each home is engineered for lasting strength, durability, and minimal maintenance — setting a new benchmark for enduring quality. Every residence is thoughtfully designed to complement today’s modern lifestyle, offering open layouts, refined finishes, and seamless indoor-outdoor living. Nestled in prime neighborhoods with access to top-rated schools, shopping, and dining, Aspen City Homes delivers exceptional craftsmanship and top-tier design at an unparalleled value — proving that true luxury doesn’t require an extravagant price tag.

The floor plan offers flexibility, allowing the new homeowner to choose between a two-bedroom layout with a loft or a three-bedroom configuration without the loft. For more information about this option, please contact the listing agent.

Seller/builder is offering a closing cost incentive that may be applied toward buyer closing costs and/or to assist with buyer equity requirements, subject to lender approval.
#4378763

Charlotte

421 Marsh Road 102

3 Beds

2 Baths

2,274 Sq.Ft.

$949,900

MLS#: 4378763

Adorable hard to find townhouse/duplex that lives like a single family charming private cottage. Tucked away in desirable Cotswold on cul de sac street. Light filled open floor plan with custom moldings and hardwood floors. Whole house and cabinetry with new hardware painted 2 years ago and 9 ft ceilings. Family room with fireplace . French doors to deck overlooking beautiful garden and enclosed patio perfect for dining alfresco. Dining room/office/potential conversion to a 3rd bedroom with coat closet. Kitchen with island , Bosch stainless steel appliances, gas range, granite countertops, microwave, refrigerator, new pendant lighting and dishwasher. Sliding doors to side deck area perfect area for grilling. Barn door, 2nd bath with walk in shower, new sconces, mirror and granite countertops. Lovely 2nd bedroom area rug may remain. Laundry closet in the hall with washer and dryer that will convey. Utility and linen closet. Spacious primary bedroom with ceiling fan . Ensuite primary bath with double vanities, granite countertops, new mirrors , lighting and oversized walk in shower . Window with plantation shutter. Walk in closet . Pull down attic with ample space for storage. 2 car detached carport, irrigation and a generator. Surrounded by more expensive newer homes. Close to Cotswold Mall, restaurants and retail. Convenient to Southpark, Uptown and highways. This is a true jewel that will not last. Great investment opportunity!! Agent is related to sellers.
#4378721

Charlotte

207 Towill Place

2 Beds

2 Baths

1,512 Sq.Ft.

$949,900

MLS#: 4378721

Price reduced
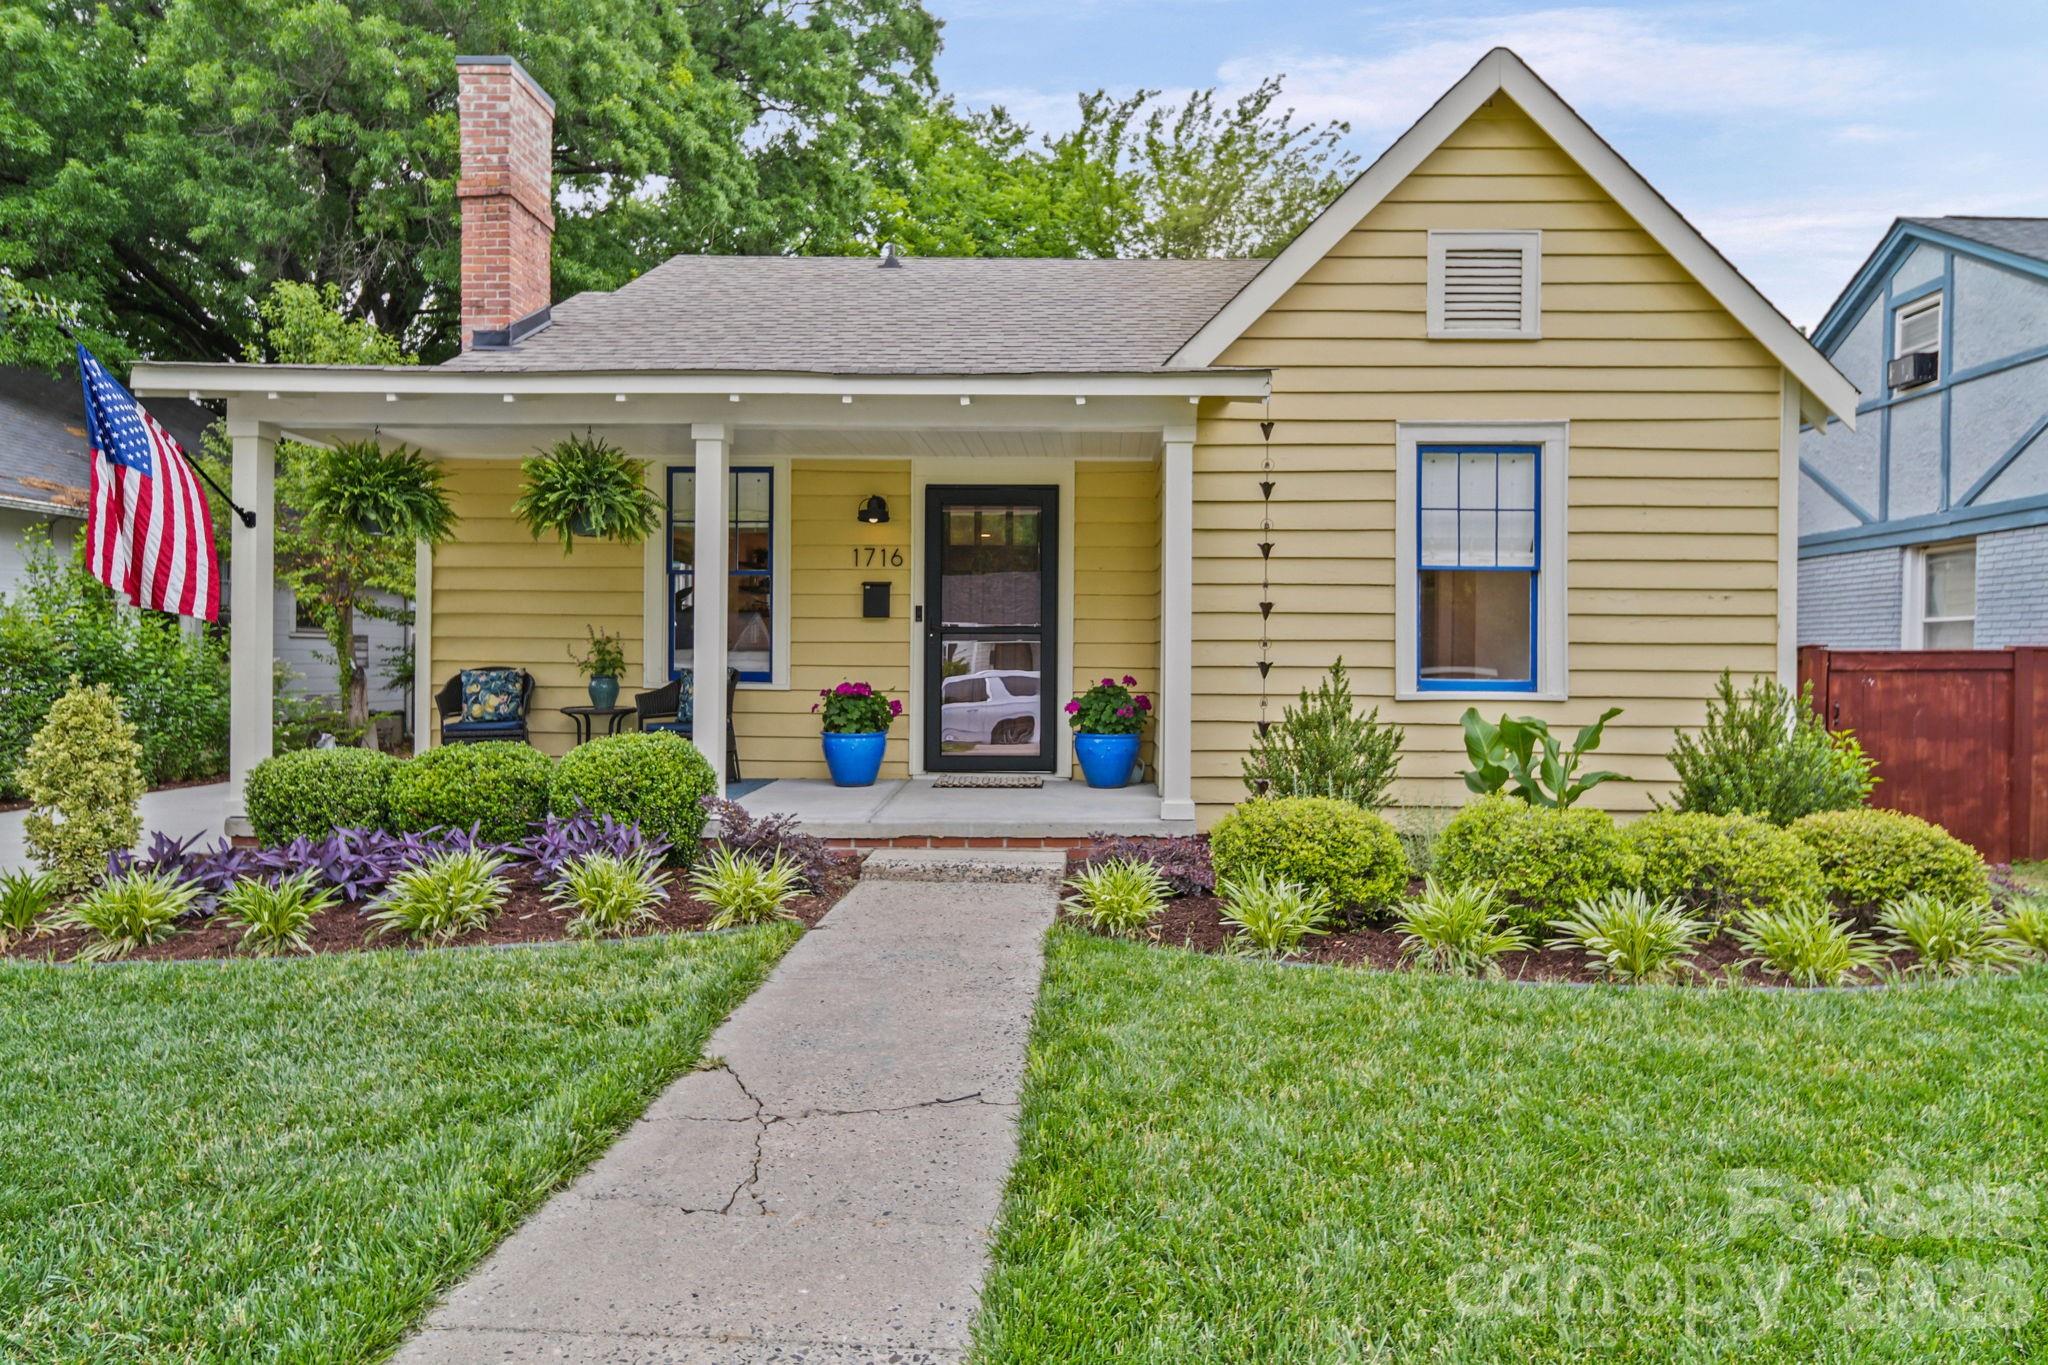
Beautifully appointed home in the Wilmore Historic District, offering the perfect blend of timeless character, modern design, and prime Charlotte location.
Situated on a well landscaped lot with a fenced backyard and minimal lawn maintenance, this home provides exceptional privacy and is ideal for entertaining. The open-concept floor plan features hardwood floors throughout and is filled with natural light. The inviting living room flows seamlessly into the dining area and a true show-stopper kitchen. The kitchen is highlighted by a gas cooktop/double-oven, modern appliances, oversized island with seating. A separate bar area with additional storage enhances the home’s entertaining appeal. The newly renovated laundry room includes custom cabinetry, sink, and an LG tower washer and dryer. The primary suite is conveniently located on the main level and offers a spa-like bathroom with dual sinks, dual shower, and an expansive walk-in closet. A large sunroom provides additional living space and overlooks the private backyard.
Upstairs, you’ll find two spacious bedrooms, a full bathroom with double sinks and a tub/shower combination, and a versatile flex space ideal for a home office, playroom, or media area, complete with ample attic access and storage.
Located just minutes from Dilworth, South End and a short stroll to Bank of America Stadium. This home offers easy access to Charlotte’s top restaurants, shops, and entertainment. A rare opportunity to enjoy modern living in a historic neighborhood.
#4376585

Charlotte

1716 Merriman Avenue

3 Beds

2 Baths

2,070 Sq.Ft.

$949,900

MLS#: 4376585

Amazing opportunity to own a duplex on a premium Myers Park lot located on the corner of Hopedale and S. Kings. The property is also cross-listed as MLS# 4253220 under lots/acres.
1301 S. Kings unit is a 3 bedroom/1 bath unit and was substantially updated in 2023. 2000 Hopedale is a 2 bedroom/1 bath unit. Great location near hospitals, restaurants, Freedom Park, the Greenway and Dilworth.
#4253183

Charlotte

1301 S Kings Drive

5 Beds

2 Baths

2,212 Sq.Ft.

$949,900

MLS#: 4253183

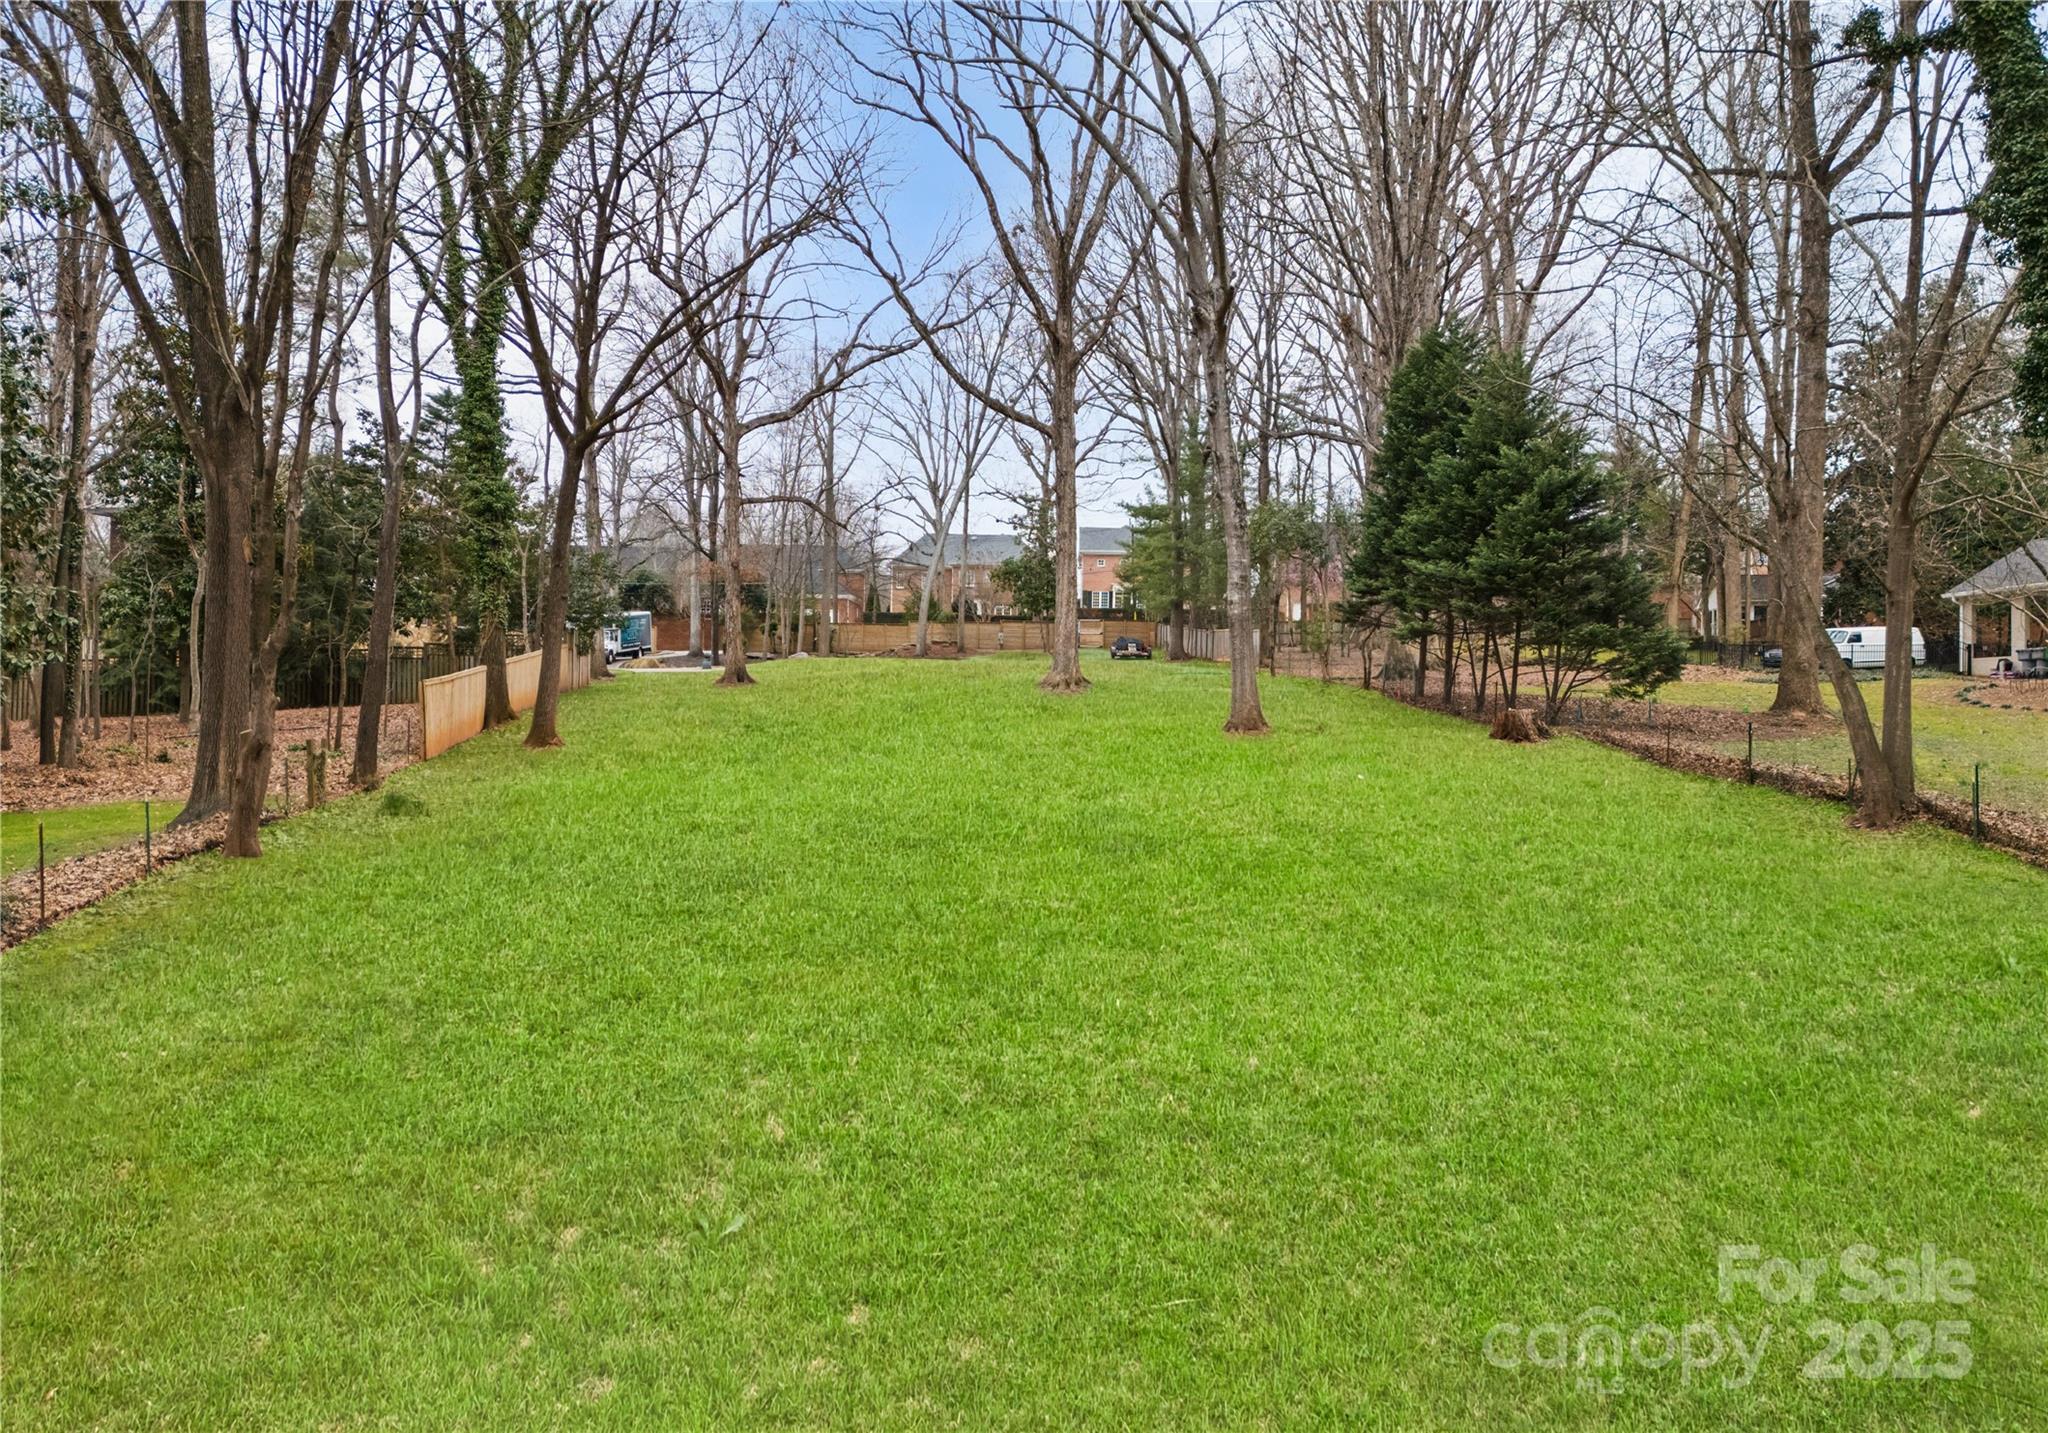
Incredible opportunity to build your custom dream home on this rare 1.14-acre lot in the heart of South Park, offering a private oasis with no HOA. This prime location is within walking distance to Carmel Middle School and conveniently close to top private schools. Enjoy unparalleled access to South Park's finest dining, shopping, and entertainment, with a quick commute to major highways and Charlotte Douglas International Airport. Just minutes from Uptown Charlotte, this sought-after 28226 lot provides the perfect blend of seclusion and convenience. With limited opportunities to build on over an acre in this highly desirable area, do not miss your chance to create your dream home in one of Charlotte's most coveted areas. Conveniently located off of Carmel Road and close to Carmel Country Club. County sewer and water available.
#4224515

Charlotte

4819 Camilla Drive

None Beds

None Baths

N/A

$949,000

MLS#: 4224515

Price reduced
Presenting 4467 Woodlark Ln, a residence containing a fireplace, all stainless steel appliances, kitchen island, accent backsplash in kitchen, great cabinet storage in kitchen, patio, storage shed, fenced in backyard. The interior floor plan includes functional living areas for daily tasks. The structure stands on a defined lot with utility features for maintenance. This property is ready for ownership. Included 100-Day Home Warranty with buyer activation
#4362329

Charlotte

4467 Woodlark Lane

5 Beds

3 Baths

3,016 Sq.Ft.

$949,000

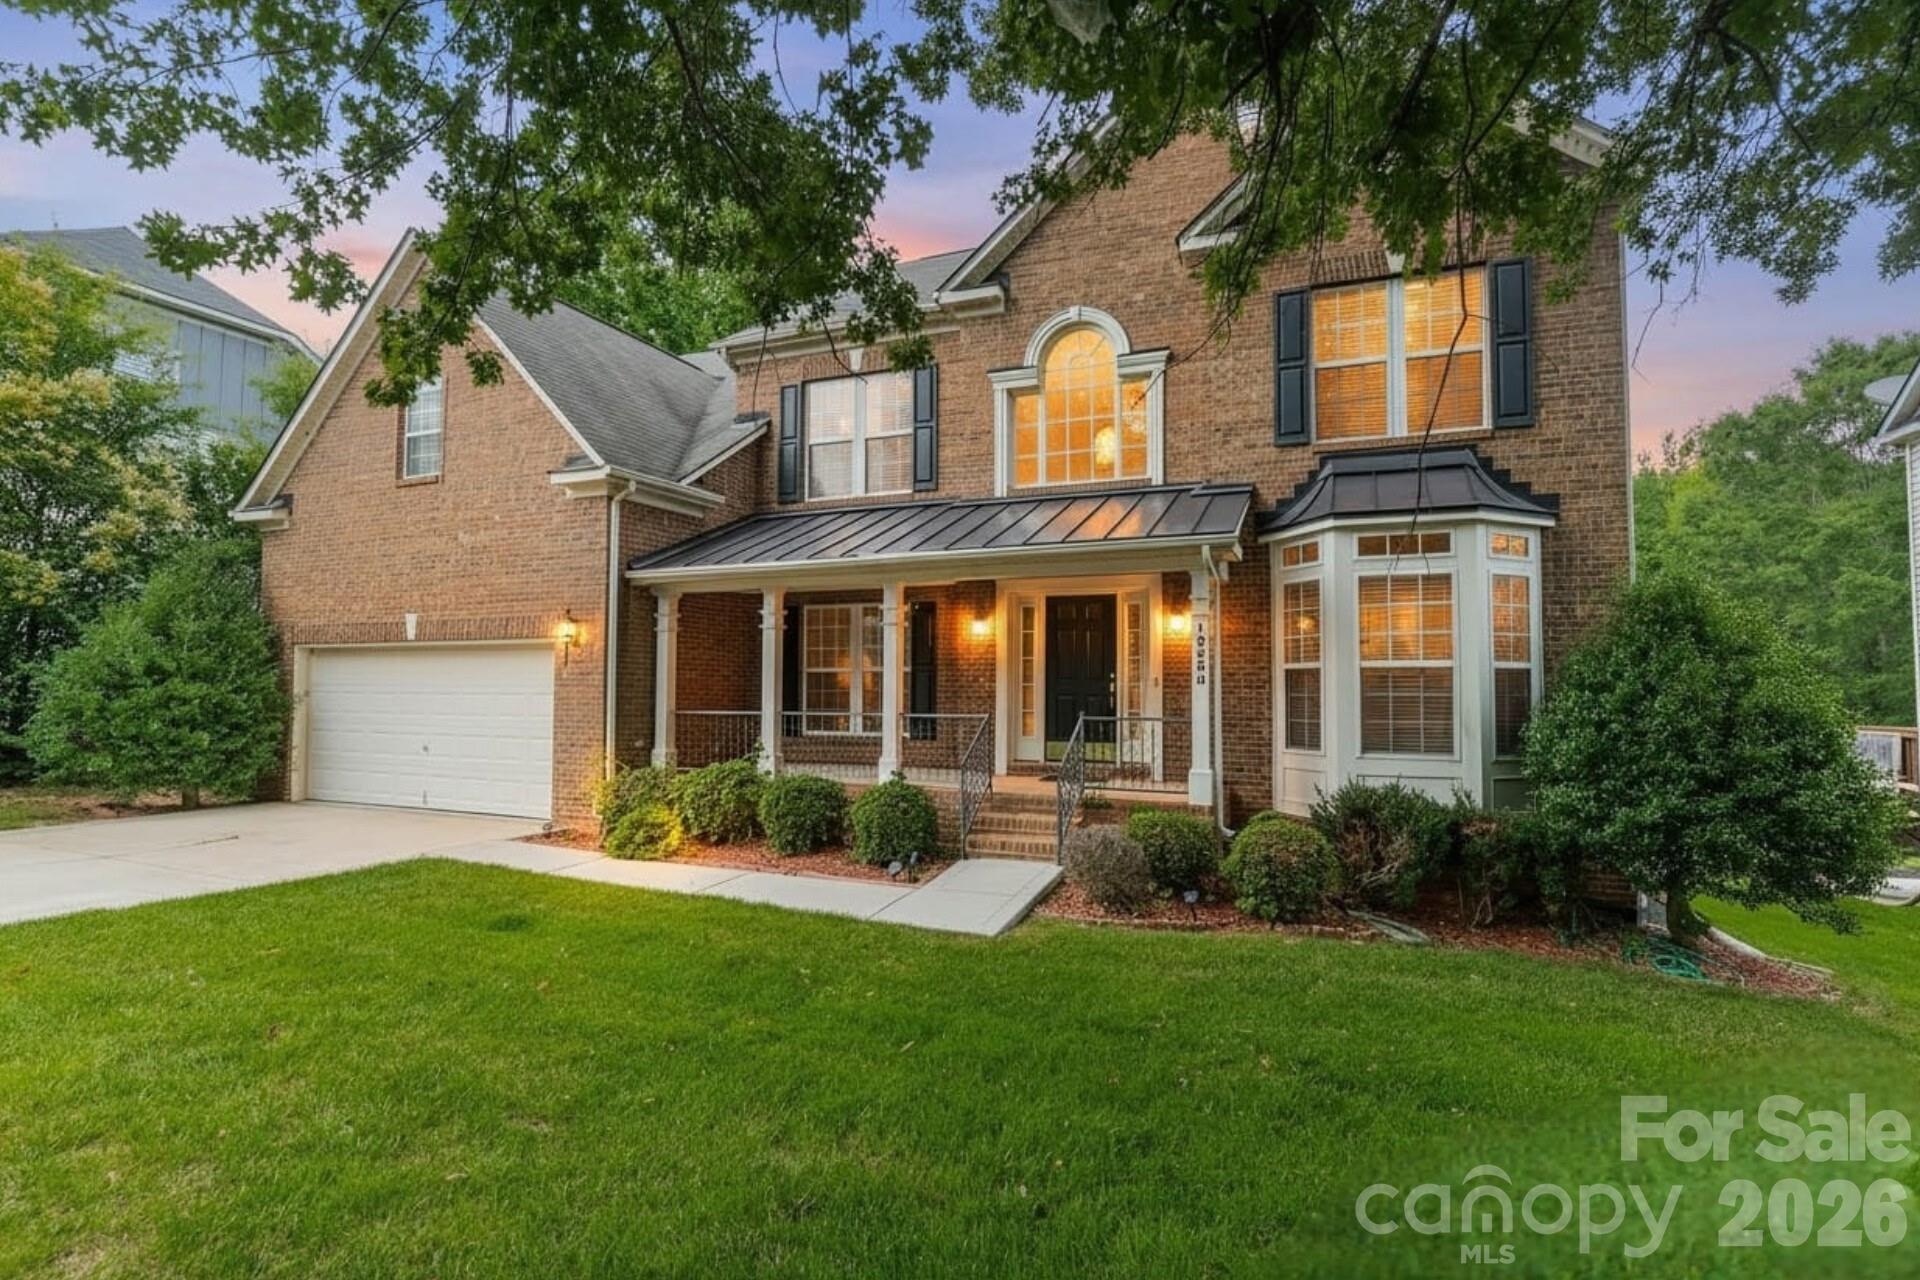
MLS#: 4362329

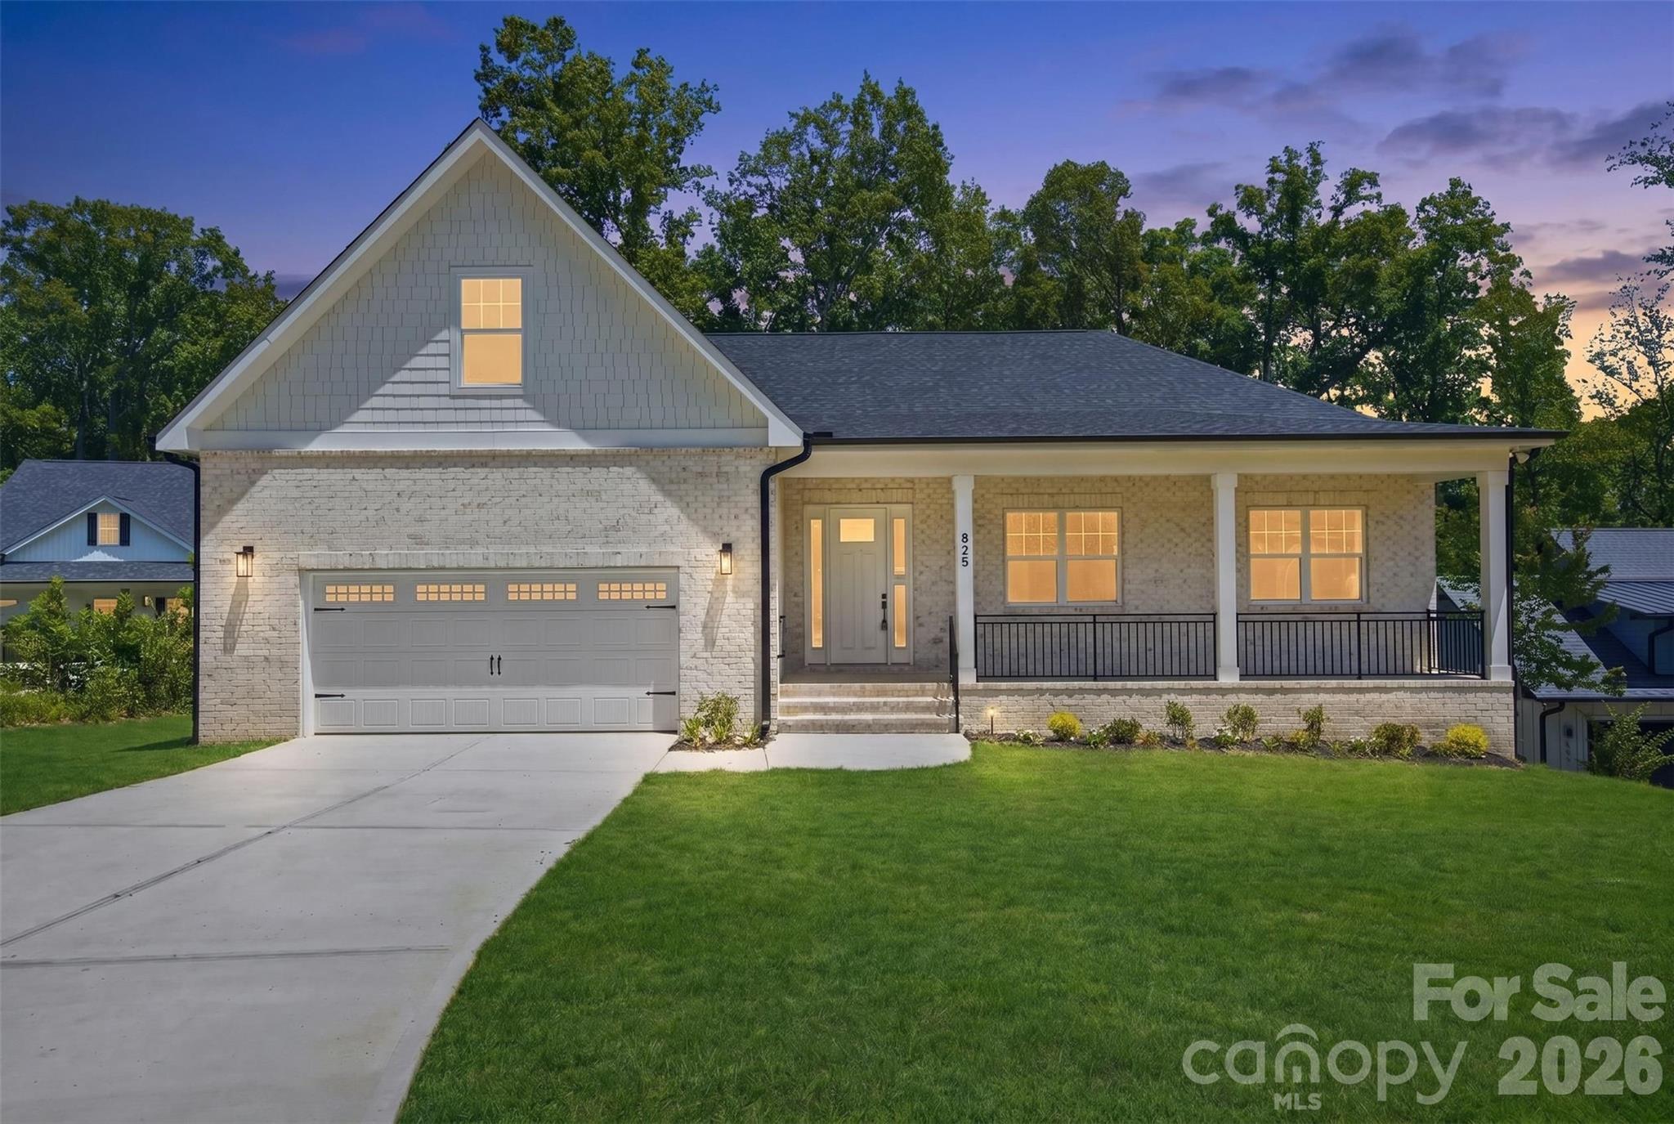
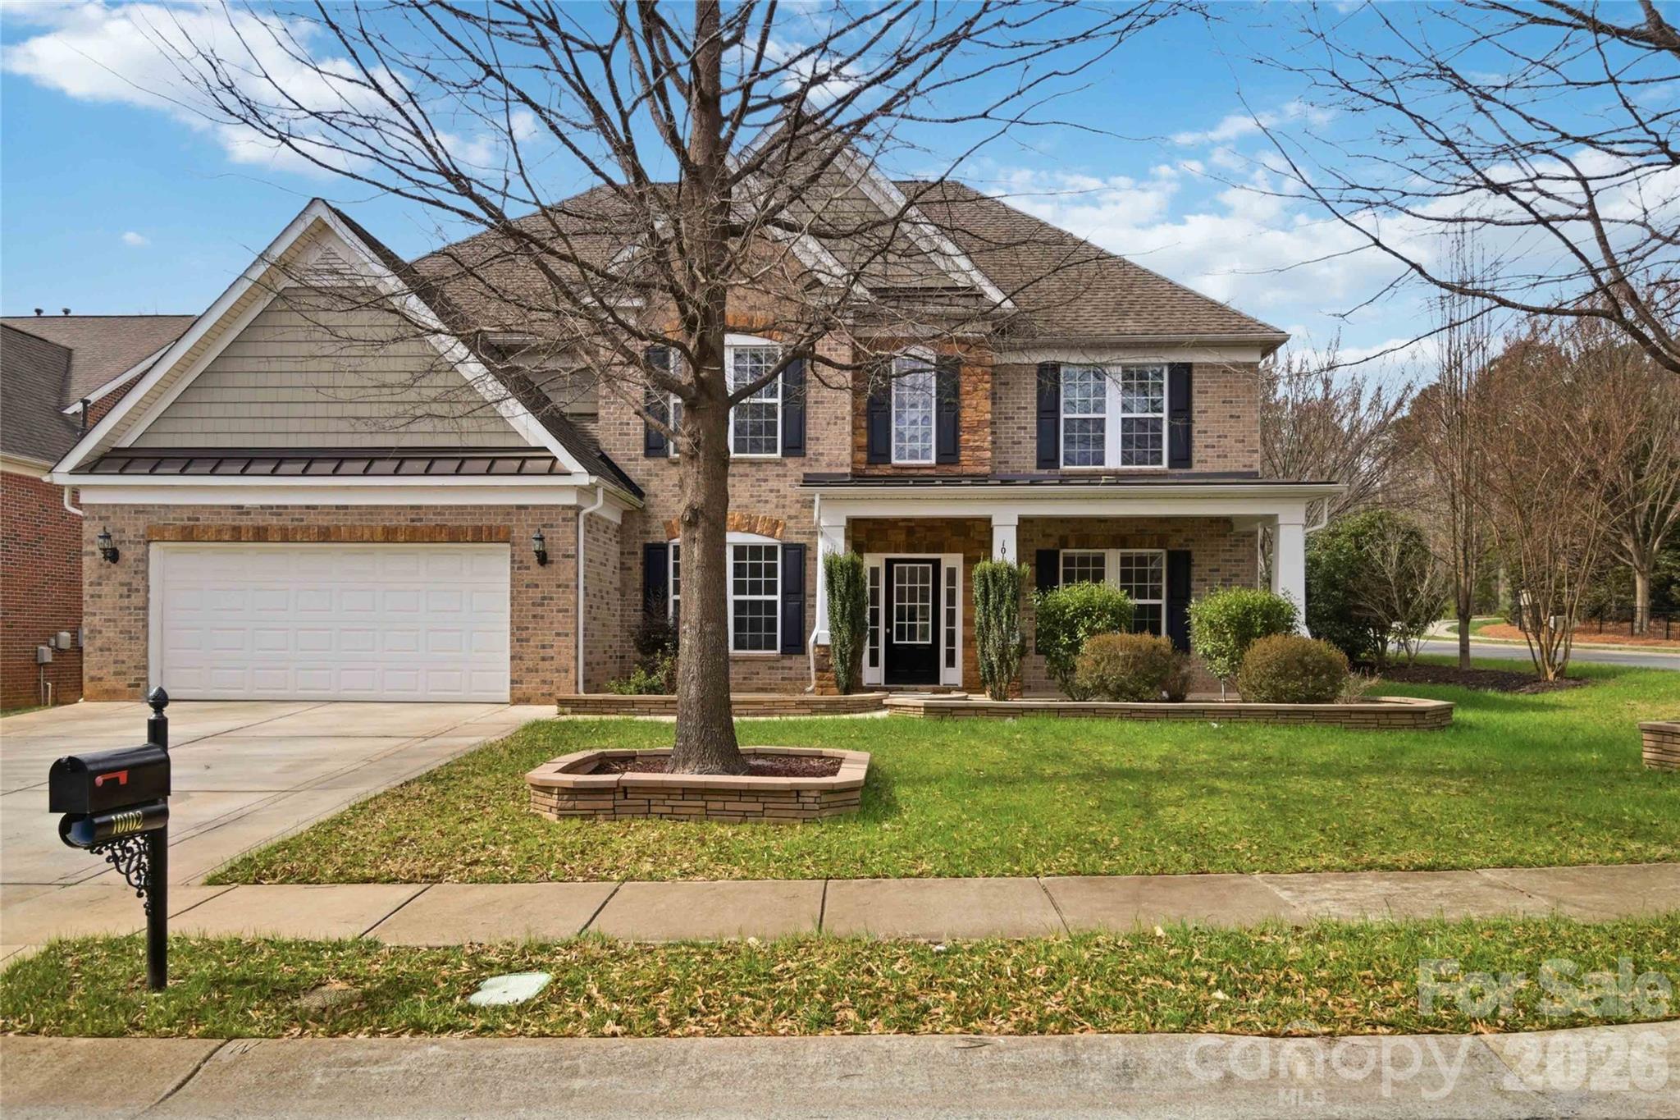
Located in the gated Eagles Landing community within the amenity-rich Palisades, this full brick home welcomes you with a charming covered rocking chair front porch and a grand two-story foyer. A private study with French doors sits just off the entry, while the gracious dining room across the foyer offers flexibility as a formal entertaining or receiving space. The gourmet kitchen is beautifully appointed with a gas cooktop, wall oven, ample skyline cabinetry, and an oversized prep island with a double-bay sink, seamlessly flowing into the breakfast area and inviting living space—perfect for everyday living and entertaining. Step outside to the stunning screened porch overlooking a serene, gated backyard. A main floor guest suite offers versatility as a secondary office or private retreat. Upstairs, the spacious primary suite features a tray ceiling, dual vanities, a soaking tub, a glass-enclosed shower, and a walk-in closet, while bedrooms two and three share a Jack-and-Jill bath, and bedroom four has access to a hall bath. A huge bonus room completes the upper level, providing endless possibilities for recreation or relaxation. Residents of The Palisades enjoy a true resort-style lifestyle with community amenities that include a clubhouse, pool, fitness center, tennis courts & miles of scenic walking trails. In addition, the private Palisades Country Club offers optional social and golf memberships, featuring a Jack Nicklaus-designed 18-hole golf course, elegant clubhouse dining, tennis complex, swimming facilities, fitness center, and a full calendar of social events designed to enhance an active and connected lifestyle
#4356630

Charlotte

16518 Governors Club Court

5 Beds

3 Baths

4,191 Sq.Ft.

$949,000

MLS#: 4356630

Great Investment opportunity in Plaza Midwood! Turnkey Triplex with good tenants in place, located in the heart of Plaza Midwood and just minutes from Uptown Charlotte. Triplex consists of a duplex with 2 bedrooms and 1 bath each and a house with 3 bedrooms and 1 bath. Recent updates include: Remodel of 2520 unit - August 2022, Remodel of 2518 unit - November 2021, 2 HVAC systems installed in duplex units (warranty conveys) - January 2026, Moisture barrier and insulation installed in all units - February/March 2026, PVC Pipe, fittings and additional clean out installed in duplex units - February 2026, New crown/chimney cap and sealing damper on Morningside Unit - March 2026, New cleanout installed for 1645 Morningside Drive in December 2025. Washer/dryer combos are included in duplex units. Morningside has full size washer/dryer in house.  Tenants pay all utilities and owner pays for landscaping. Current leases expire as follows: 1645 Morningside 6/27. 2518 Roland 4/27, 2520 Roland 5/27.
PLEASE DO NOT DISTURB TENANTS. All 3 units are occupied, no access until an offer is accepted.
#4371899

Charlotte

1645 Morningside Drive

7 Beds

3 Baths

2,957 Sq.Ft.

$949,000

MLS#: 4371899

Price reduced
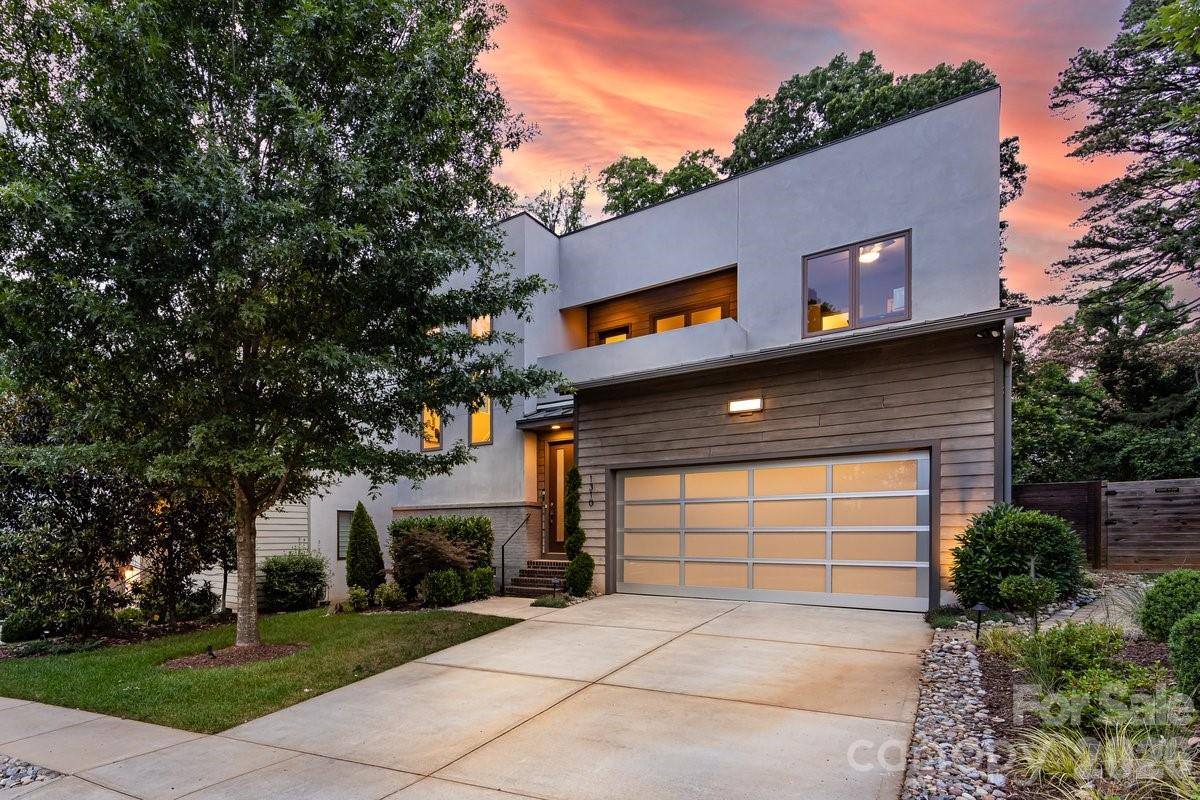
Welcome to this fully updated modern home, ideally located in the heart of booming Oakhurst—just 10 minutes from Uptown.
From the moment you step inside, you’re greeted by a stunning two-story foyer featuring a floating staircase and an abundance of natural light. Hardwood floors run throughout, setting the tone for the home’s clean, contemporary design.
The chef’s kitchen is a true centerpiece, showcasing a quartz waterfall island, stainless steel appliances, and a beverage cooler—all seamlessly connected to the open dining and living areas, creating the perfect space for entertaining.
Unwind in the living room by the custom linear gas fireplace, complete with remote-controlled electric blinds for added comfort and convenience. Just beyond, sliding glass doors lead to a covered veranda overlooking a fully fenced backyard with paver patio, mature landscaping, and a zoned irrigation system.
Upstairs, you’ll find three bedrooms, including a private primary retreat featuring a custom walk-in closet and a luxurious spa-like bath with dual vanities and a dual-head shower. A spacious laundry room with cabinetry and sink is also conveniently located on this level, along with access to a second-floor balcony—perfect for relaxing.
Additional highlights include a two-car garage with epoxy flooring and exterior uplighting.
Don’t miss this rare opportunity to own a truly one-of-a-kind home in an unbeatable location.
#4368279

Charlotte

1310 Levy Way

3 Beds

2 Baths

2,276 Sq.Ft.

$949,000

MLS#: 4368279

Price reduced
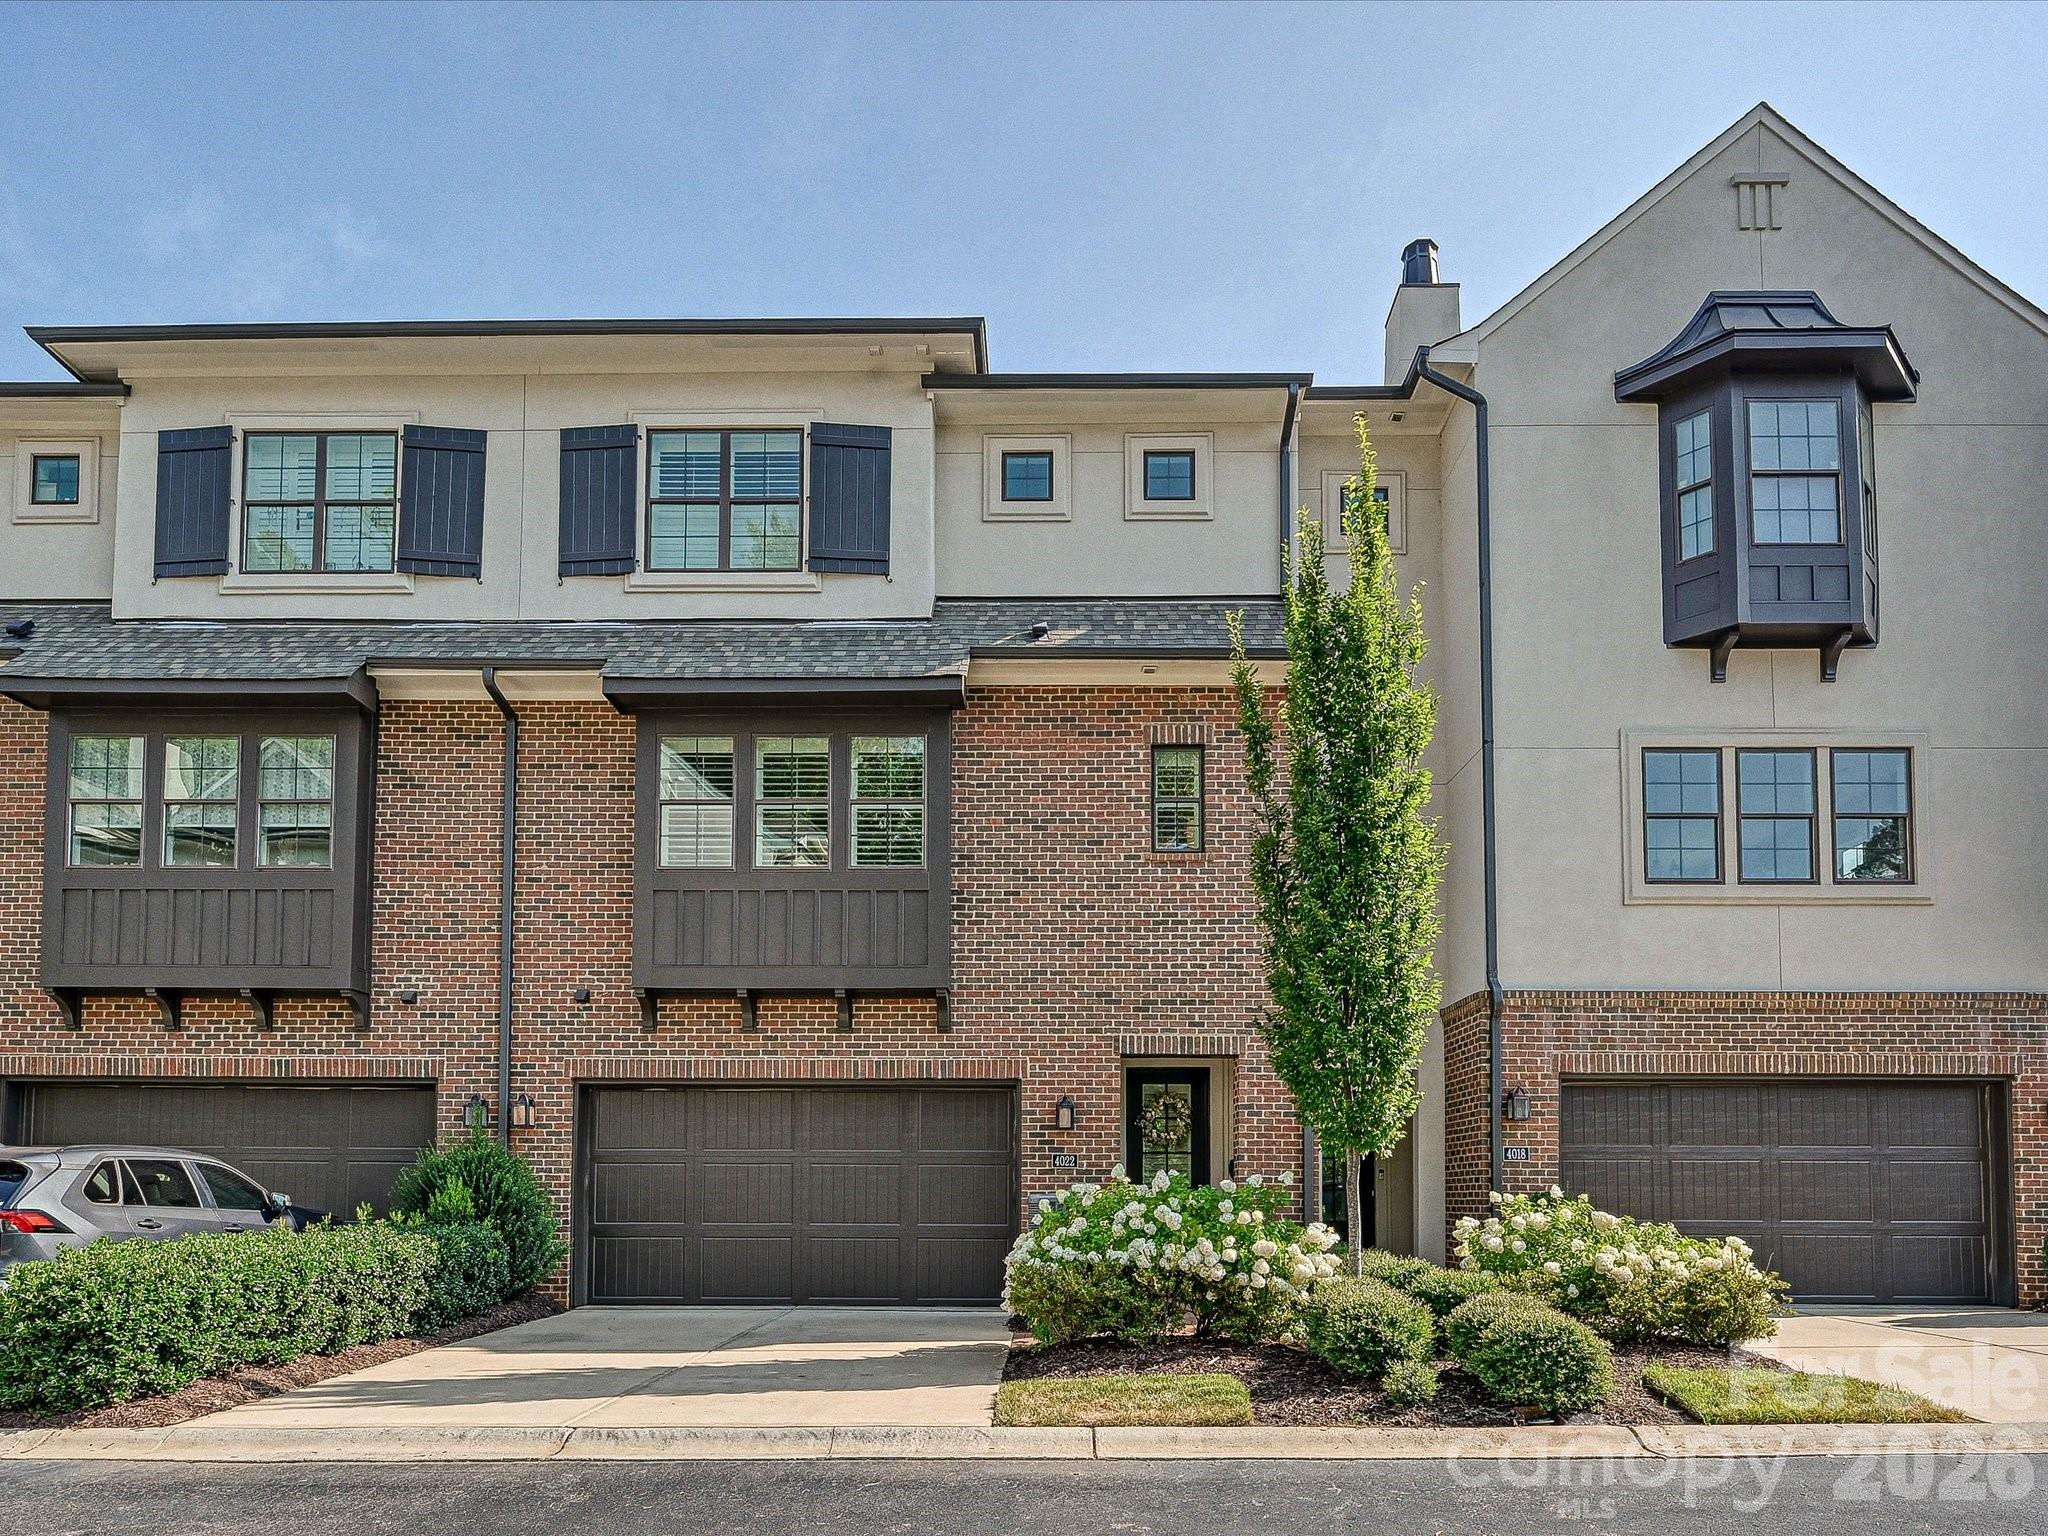
Luxury townhome in the heart of SouthPark! Built by Simonini, this three-story home offers an open, versatile layout ideal for everyday living and entertaining. Beautiful hardwood floors, neutral tones, built-in speakers & plantation shutters flow throughout. The main level boasts a spacious kitchen with 42” cabinets, a large island, stainless steel appliances including a gas range, and abundant storage—all open to the inviting living and dining areas. Upstairs, the primary suite features an ensuite with a garden tub, walk-in shower, and dual walk-in closets. A second suite also offers an ensuite bath and two walk-in closets. The lower level includes a large bonus room (or optional bedroom) with access to a full bath and entry from the foyer or garage. Minutes to shopping, dining, and entertainment, with easy access to the airport, highways, and greenway
#4345383

Charlotte

4022 City Homes Place

3 Beds

3 Baths

3,095 Sq.Ft.

$945,000

MLS#: 4345383

1 ... 3 4 5 6 7 ... 69

properties found. properties found. Page of .

 - property

Send a message

Message successfully sent.

Your message

What is 3 + 4 ?

Reason for contacting?

I agree to receive email communication and understand I can unsubscribe at any time.

I agree to be contacted by Prestino Advantage via call, email, and text for real estate services. To opt out, you can reply 'stop' at any time or reply 'help' for assistance. You can also click the unsubscribe link in the emails. Message and data rates may apply. Message frequency may vary. Privacy Policy

Update Your Temporary Password

Personalize your search

Enter your email and we'll notify you immediately when new listings match what you're looking for.

or enter email address

Already have an account ? Login here

Continue your home search

I agree to receive communications and understand I can unsubscribe at any time.

I agree to be contacted by Prestino Advantage via call, email, and text for real estate services. To opt out, you can reply 'stop' at any time or reply 'help' for assistance. You can also click the unsubscribe link in the emails. Message and data rates may apply. Message frequency may vary. Privacy Policy

Already have an account ? Login here

We use cookies

We use cookies primarily for analytics to enhance your experience. By accepting, you agree to our use of these cookies. You can manage your preferences or learn more about our cookies policy.