One of the most popular communities provided by {{page_data.agentName}}

Charlotte

One of the most popular communities provided by Prestino Advantage

Charlotte

About Charlotte

Charlotte is where opportunity meets lifestyle — a fast-growing, nationally recognized city that blends business, culture, and livability.

As the largest city in North Carolina and a major financial hub, Charlotte attracts professionals, entrepreneurs, growing families, and relocations from across the country. With headquarters for major corporations, a thriving healthcare sector, and a strong job market, the city continues to expand while maintaining neighborhood character.

Charlotte offers diverse living options — from luxury high-rise condos in Uptown to historic bungalows in Plaza Midwood, family-friendly communities in SouthPark and Ballantyne, and new construction throughout the metro area.

Buyers often ask:

• Is Charlotte a good place to live?

• What are the best neighborhoods for commuting?

• How competitive is the housing market?

• Is Charlotte a strong investment market?

With professional sports, nationally ranked restaurants, greenway systems, arts venues, and quick access to both the mountains and the coast, Charlotte delivers both energy and balance.

Life here moves at a confident pace — ambitious yet approachable. It’s a city where careers grow, families put down roots, and investment opportunities continue to expand.

Whether you're relocating for work, searching for urban convenience, or looking for a neighborhood that fits your lifestyle, Charlotte offers scale, sophistication, and long-term potential.

One of the most popular communities provided by Prestino Advantage
4,027
# of Listings
3
Avg # of Bedrooms
$332
Avg. $ / Sq.Ft.
$669,216
Med. List Price

Browse Charlotte Real Estate Listings

2088 Properties Found. Page 54 of 140.

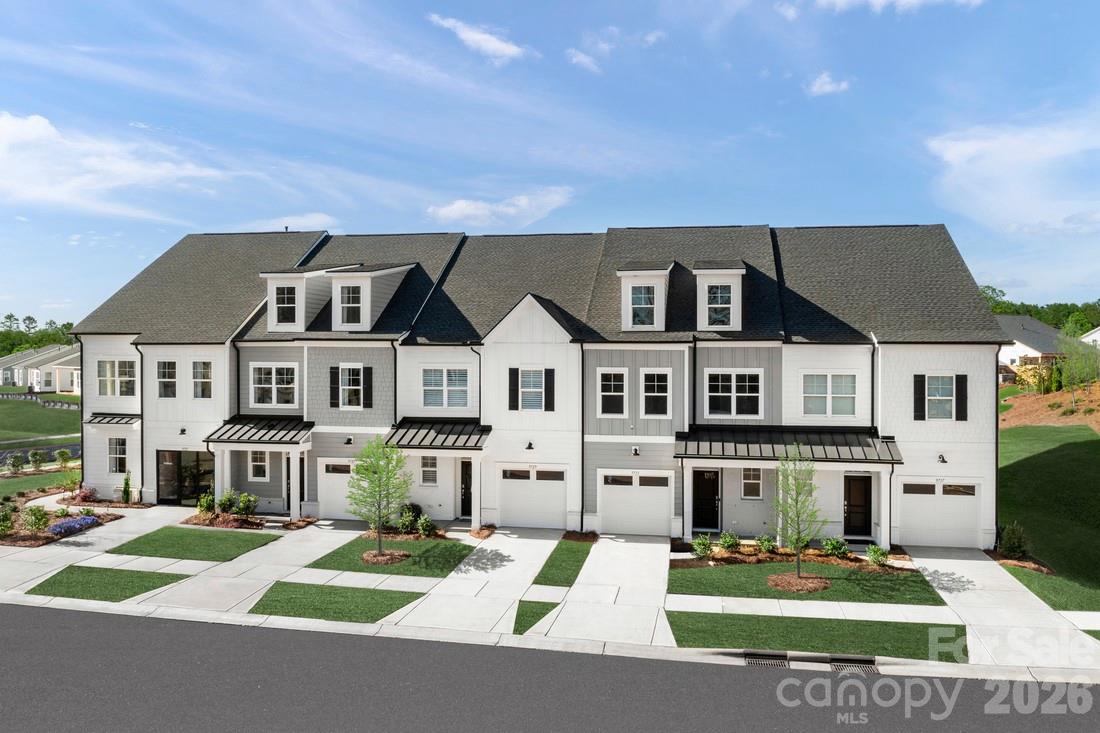
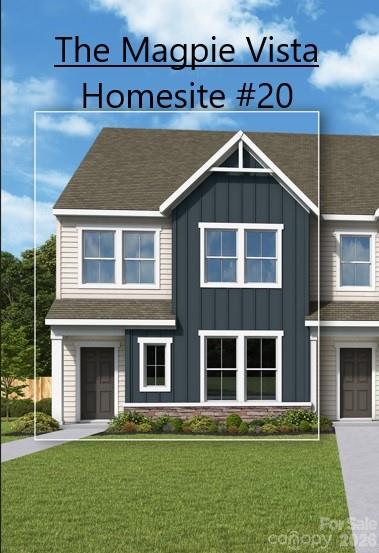
End-Unit,  tons of windows!    Craftsmanship meets comfort in The Magpie Vista floor plan by David Weekley Homes in Westwood Reserve. The family and dining areas flow together to create a bright, welcoming atmosphere from the moment you step through the front door. A streamlined kitchen anchors the first floor with a center island, highlighted by beautiful crisp white cabinets and stunnong granite countertops that bring warmth and elegance to the home’s modern, effortless culinary layout. Upstairs,the spacious Owner’s Retreat provides a peaceful escape with a contemporary Owner’s Bath and a large walk-in closet.Two additional bedrooms share a full bath on the upper level.
#4398357

Charlotte

6067 White Aster Lane

3 Beds

2 Baths

1,725 Sq.Ft.

$399,377

MLS#: 4398357

Price reduced
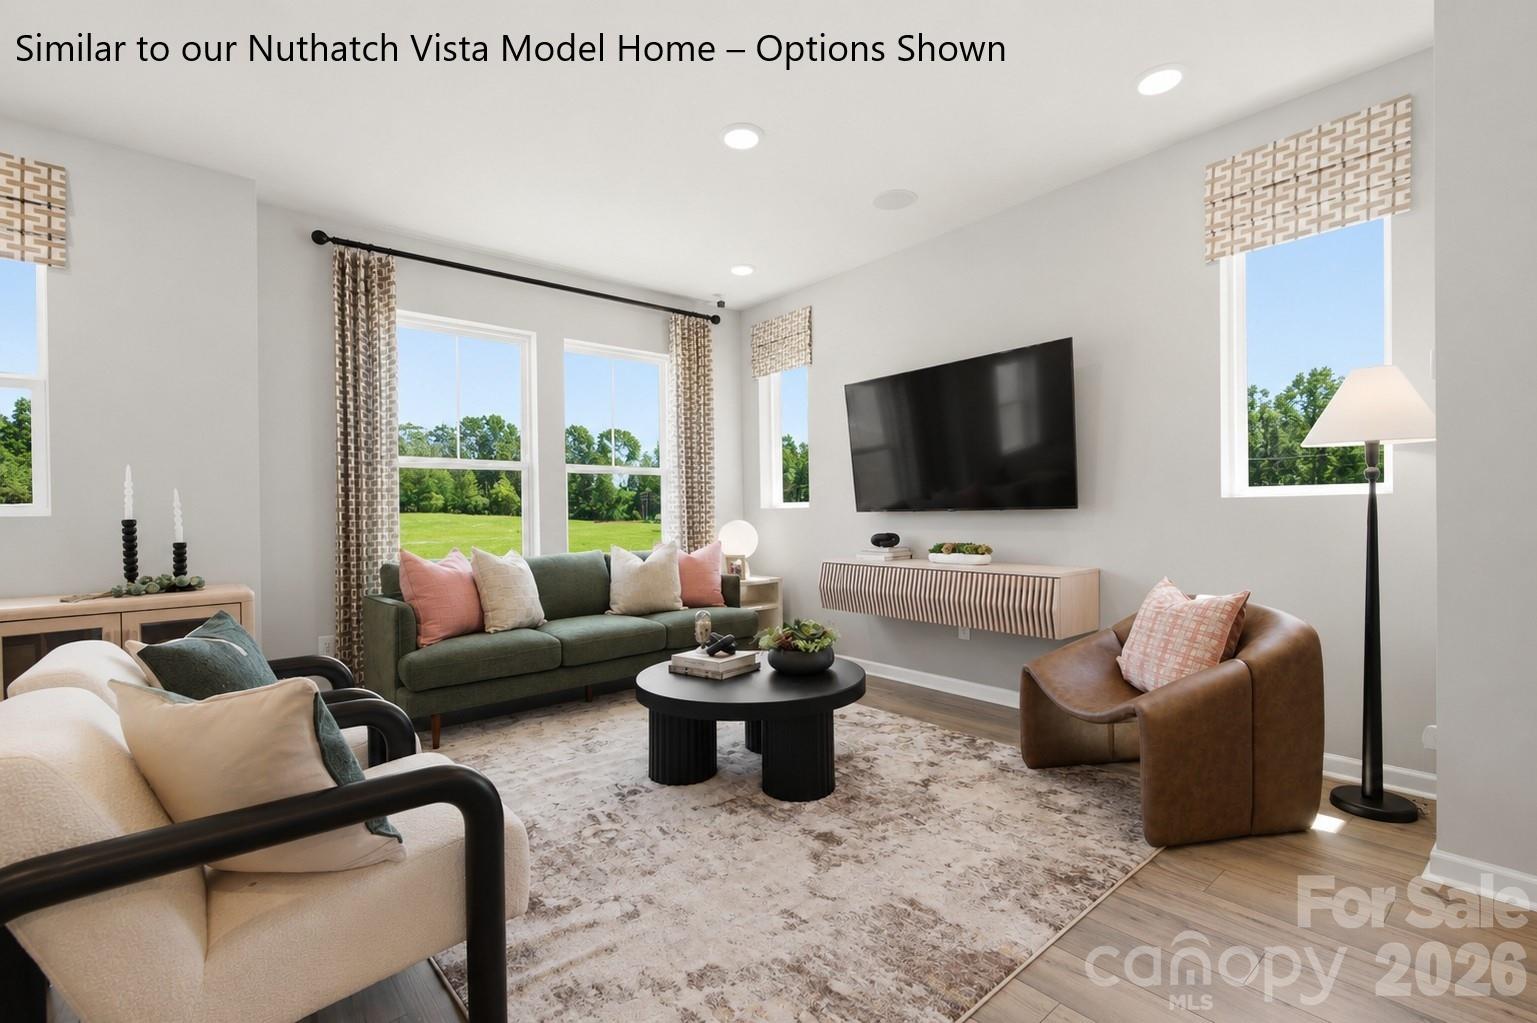
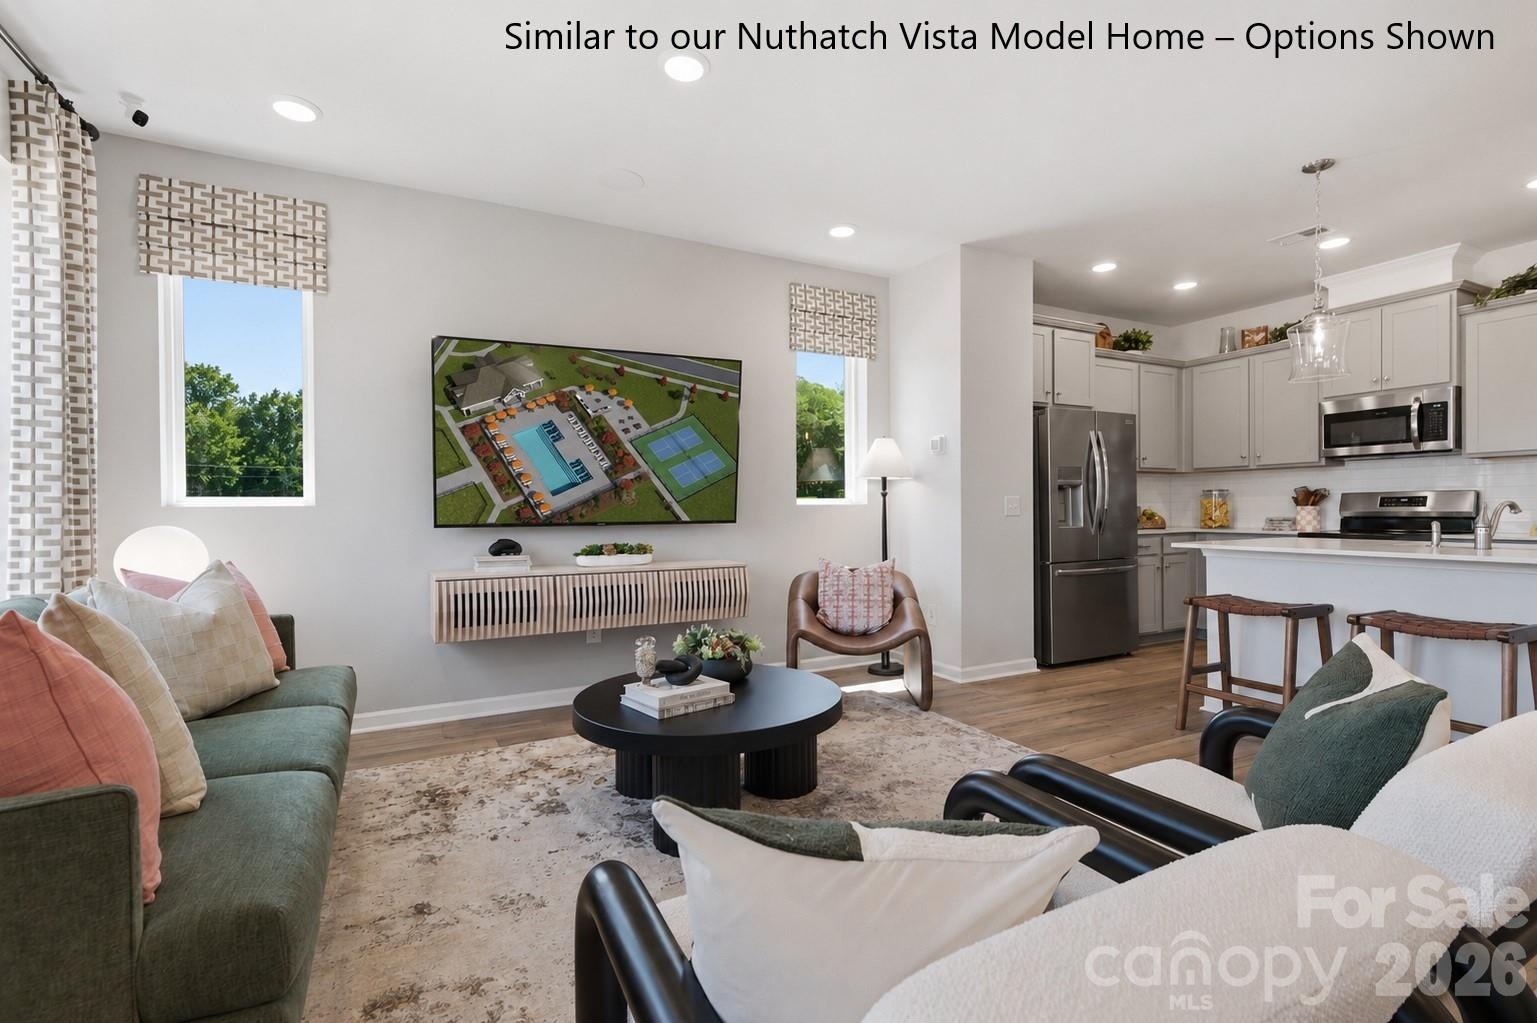
Take the next step with top-quality craftsmanship in this private end-unit Nuthatch floor plan by David Weekley Homes in Westwood Reserve. The open kitchen features sleek grey cabinets and stunning white quartz countertops, adding modern style to the home’s warm, inviting layout. The family and dining spaces create a comfortable central hub, offering a natural gathering place for everyday breakfasts and holiday celebrations. The Owner’s Retreat delivers a private escape from the outside world with 9ft. ceilings and a tray ceiling. An en suite Owner’s Bath features dual vanities, a separate shower and walk-in closet. The first-floor offers 2 bedrooms and full bath to create a great place for guests, growing residents or a private office. Attached is a 2 car side-by-side garage for convenient parking and extra storage. Call the David Weekley Homes at Westwood Reserve Team to build your future with the peace of mind our Industry-leading Warranty brings to your new home in Charlotte, NC.
#4381491

Charlotte

6551 Fire Lily Lane

3 Beds

2 Baths

1,600 Sq.Ft.

$399,296

MLS#: 4381491

Take the next step with top-quality craftsmanship in this private end-unit Nuthatch floor plan by David Weekley Homes in Westwood Reserve. The open kitchen features beautifully lightly stained Sinclair birch cabinets and sleek white quartz countertops, adding modern style to the home’s warm, inviting layout. The family and dining spaces create a comfortable central hub, offering a natural gathering place for everyday breakfasts and holiday celebrations. The Owner’s Retreat delivers a private escape from the outside world with 9ft. ceilings and a tray ceiling. An en suite Owner’s Bath features dual vanities, a separate shower and walk-in closet. The first-floor provides a flexible place for games, productivity, homework, movies and more, while the adjacent bedroom and full bath offer a great space for guests, growing residents or a private studio. Attached is an oversized 2 car side-by-side garage for convenient parking and extra storage. Call the David Weekley Homes at Westwood Reserve Team to build your future with the peace of mind our Industry-leading Warranty brings to your new home in Charlotte!
#4385591

Charlotte

6605 Fire Lily Lane

2 Beds

2 Baths

1,600 Sq.Ft.

$399,229

MLS#: 4385591

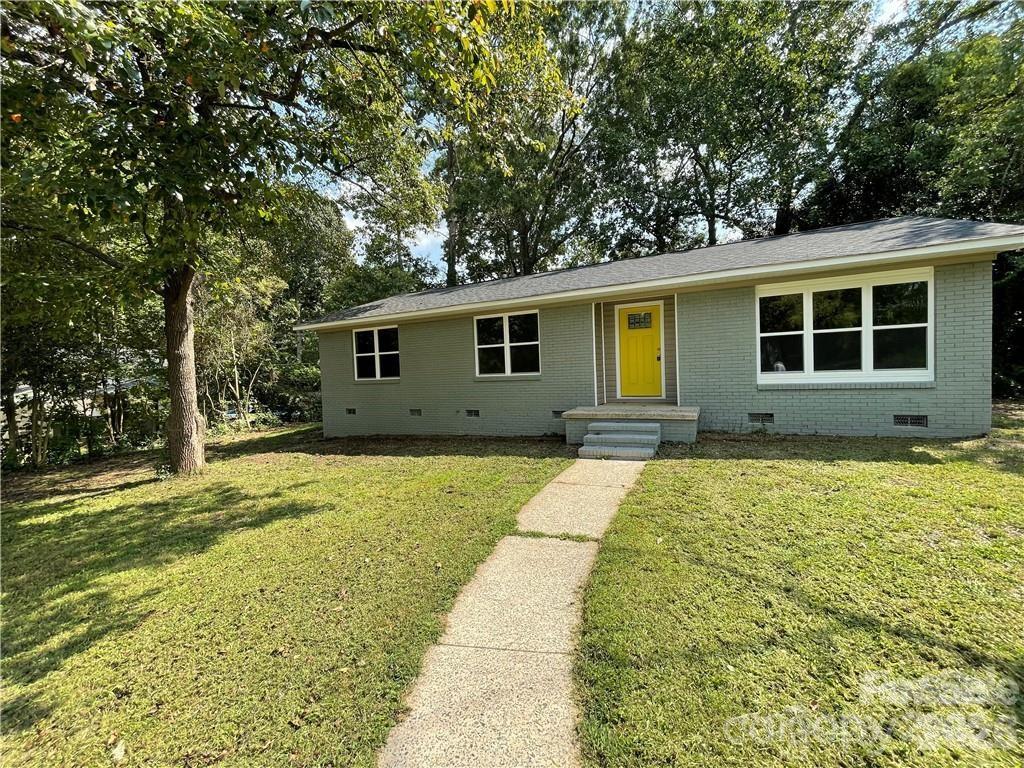
Priced for a quick sale! Selling 40K below appraised value! Beautiful completely remodeled home in desirable Shamrock Hills with everything new! New roof, new HVAC system including ducts, new kitchen cabinets with quartz countertops, new bathrooms, flooring, paint, etc. Nice floorplan with two family rooms and large kitchen. No HOA! Located on a quiet street close to NODA and Uptown.
#4346439

Charlotte

3826 Langley Road

4 Beds

2 Baths

1,803 Sq.Ft.

$399,000

MLS#: 4346439

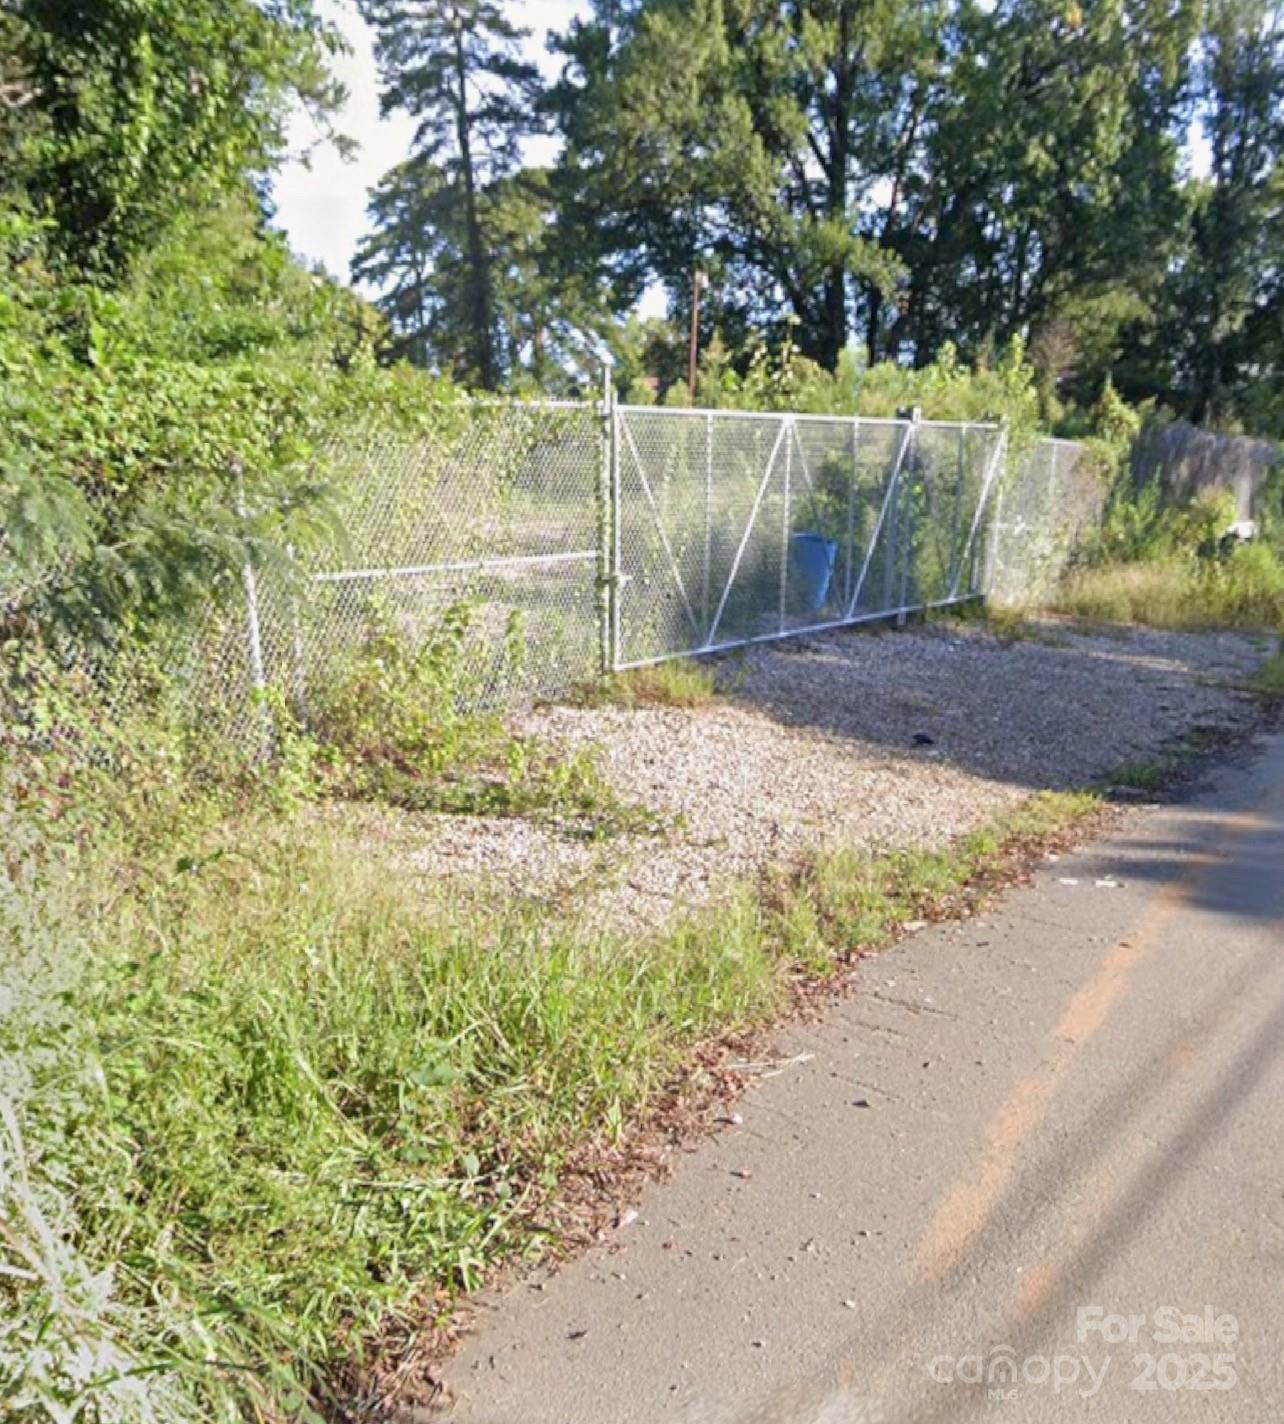
Charlotte location, close proximity to Uptown and to I-85 and I-77 corridor. 
ML-1 zoning is a Manufacturing and Logistics zoning district in Charlotte, NC, intended for light industrial, warehouse, distribution, and light manufacturing and assembly uses. This zoning is designed to accommodate a wide range of industrial activities, and residential uses are generally not permitted in these zones. 
Purpose: The ML-1 zone is intended for a mix of industrial and logistics uses.
Allowed uses: The district allows for a variety of light industrial activities, including assembly, manufacturing, and warehousing/distribution.
Prohibited uses: Residential uses are generally prohibited to prevent conflicts with industrial operations.
#4319598

Charlotte

3555 Northerly Road

None Beds

None Baths

N/A

$399,000

MLS#: 4319598

Price reduced
Reduced 10K!!
Spacious and clean townhome within walking distance to the store and several restaurants, Downtown Mint Hill living doesn't get any better. This floorplan offers a large den on the lower entry/garage level with a 1/2 bath. On the main level you have it all a living room and den with your gas fireplace and access to your deck. The main level also features an open kitchen with granite counters and stainless-steel appliances with the fridge to remain. On the upper level you have your primary bedroom with a large sitting area, master bath with a tile shower and garden tub and the 2 other bedrooms with another full bath and access to the laundry as well, washer and dryer to remain.
#4390882

Charlotte

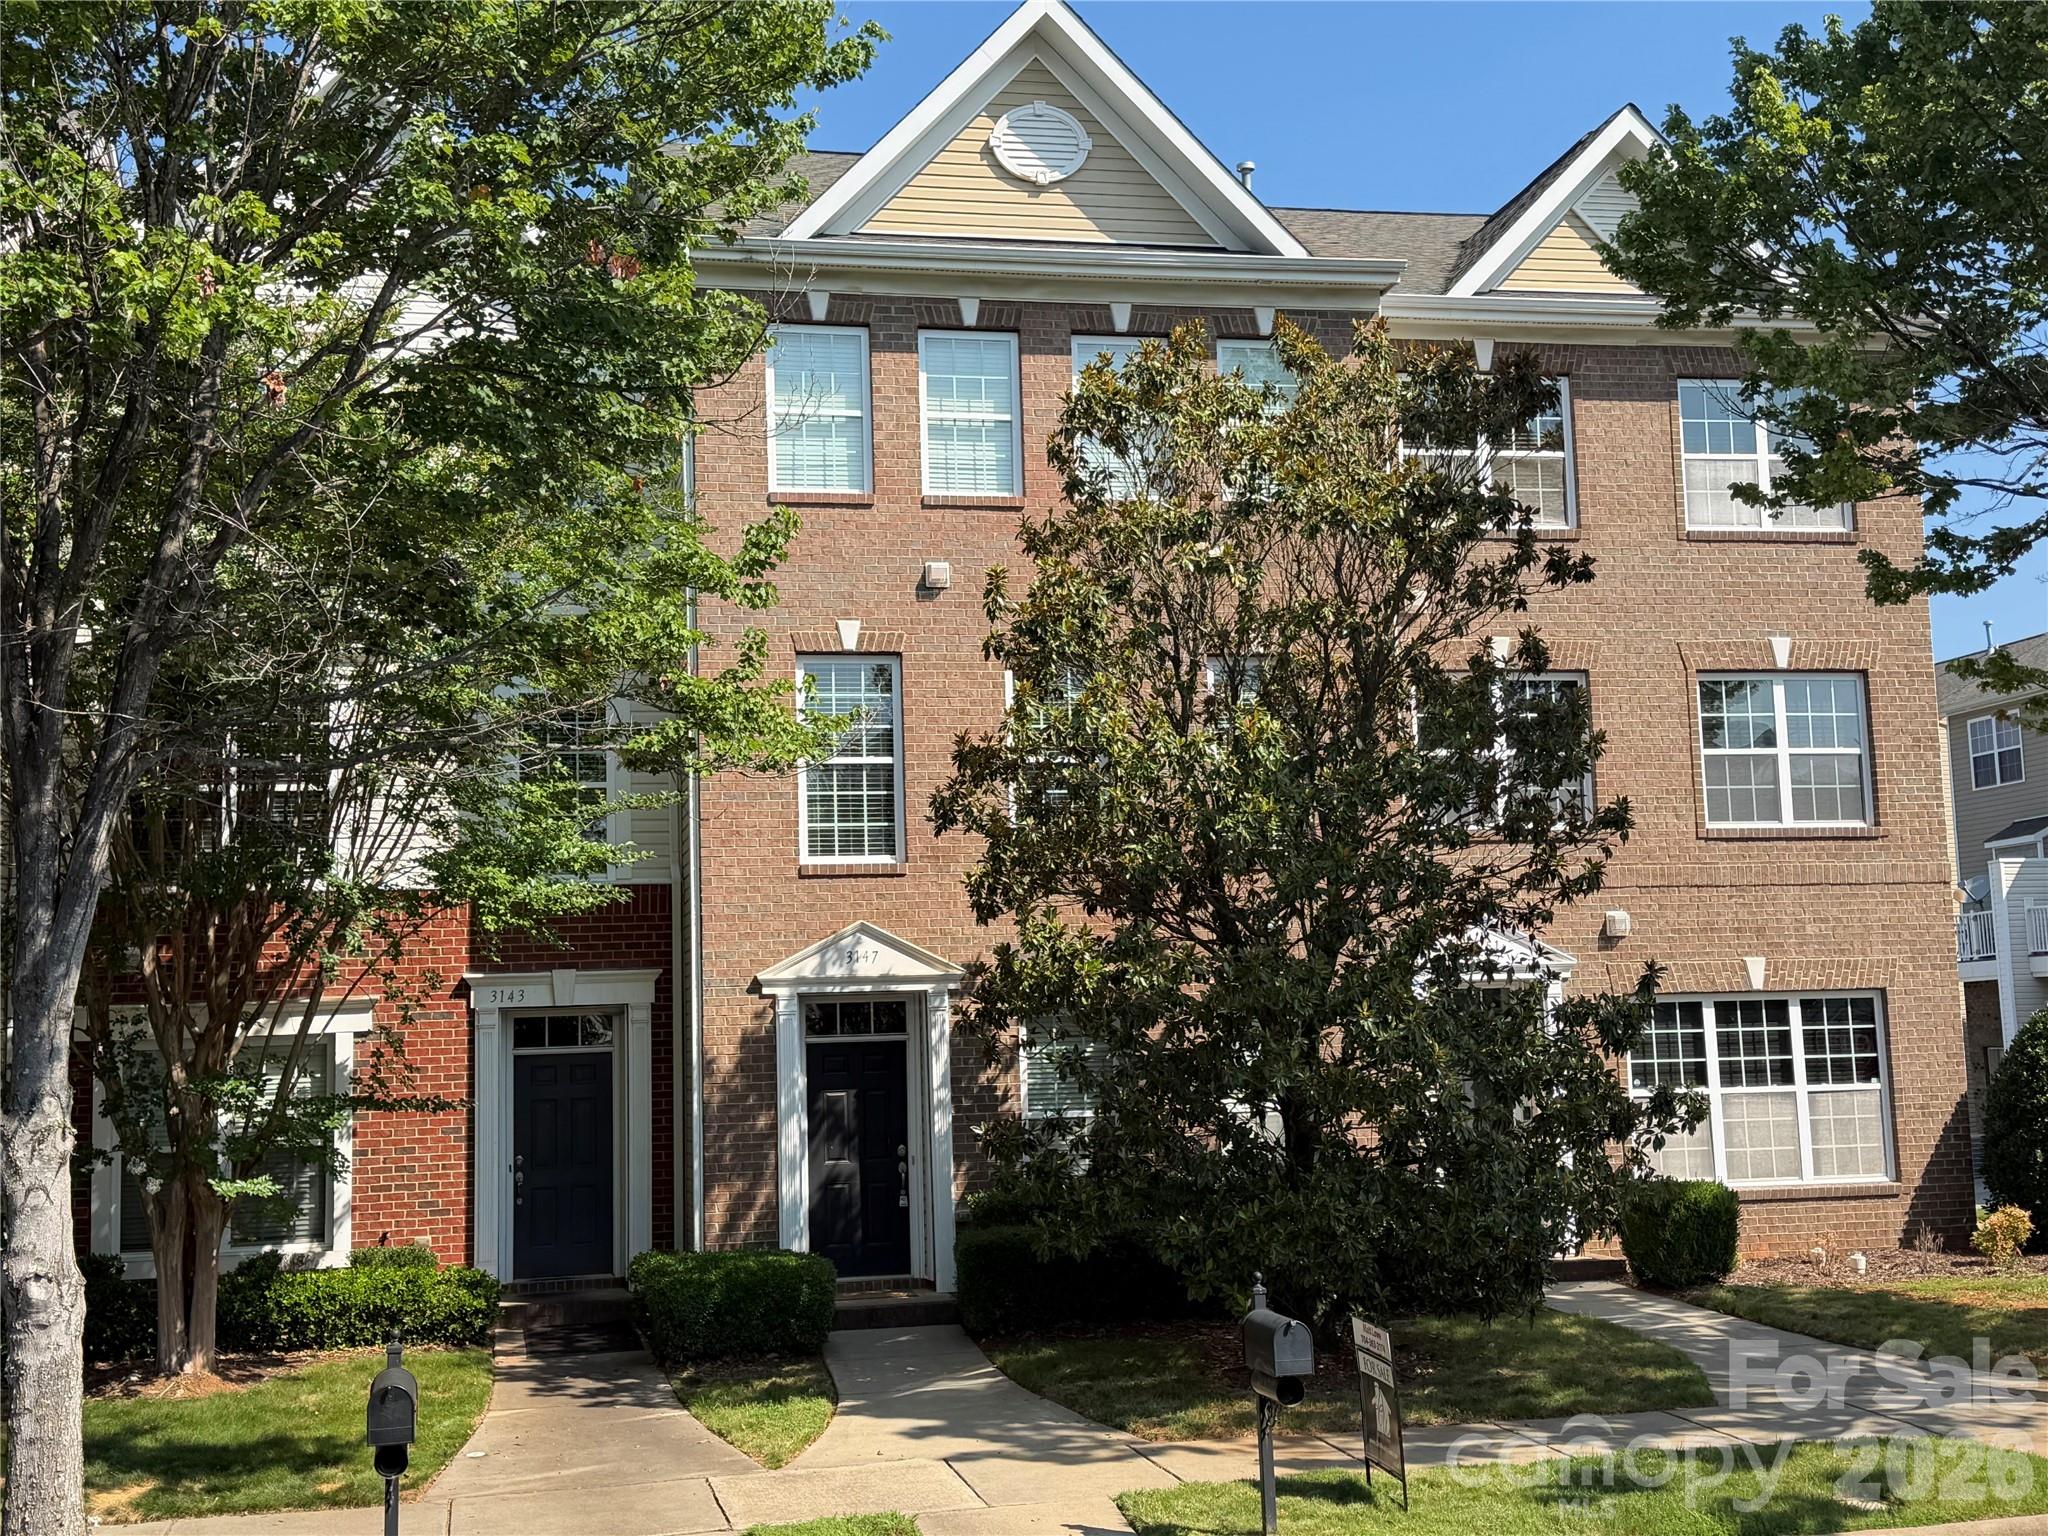
3147 Coventry Commons Drive

3 Beds

2 Baths

2,311 Sq.Ft.

$399,000

MLS#: 4390882

Price reduced
This beautifully finished Wylie Elite is move in ready. The main floor features LVP flooring throughout, an open-concept great room, casual dining area, and covered porch. The kitchen offers quartz countertops ,large island, pantry. A flexible workspace just off the foyer is perfect for a home office or study area. Upstairs, the spacious primary suite includes a sitting area, large walk-in closet, and a luxurious bath with dual sinks, a tiled shower with seat, and private water closet. Two secondary bedrooms each have walk-in closets and access to a hall bath with a separate dual-sink vanity area. The 3rd floor features a large bonus room and full bath. Additional highlights include a powder room on the main level, centrally located laundry, and generous storage throughout. Refrigerator, washer, and dryer are included—making this home truly move-in ready.
#4291924

Charlotte

3110 Finchborough Court 244

4 Beds

3 Baths

2,316 Sq.Ft.

$399,000

MLS#: 4291924

New on site 4 days ago
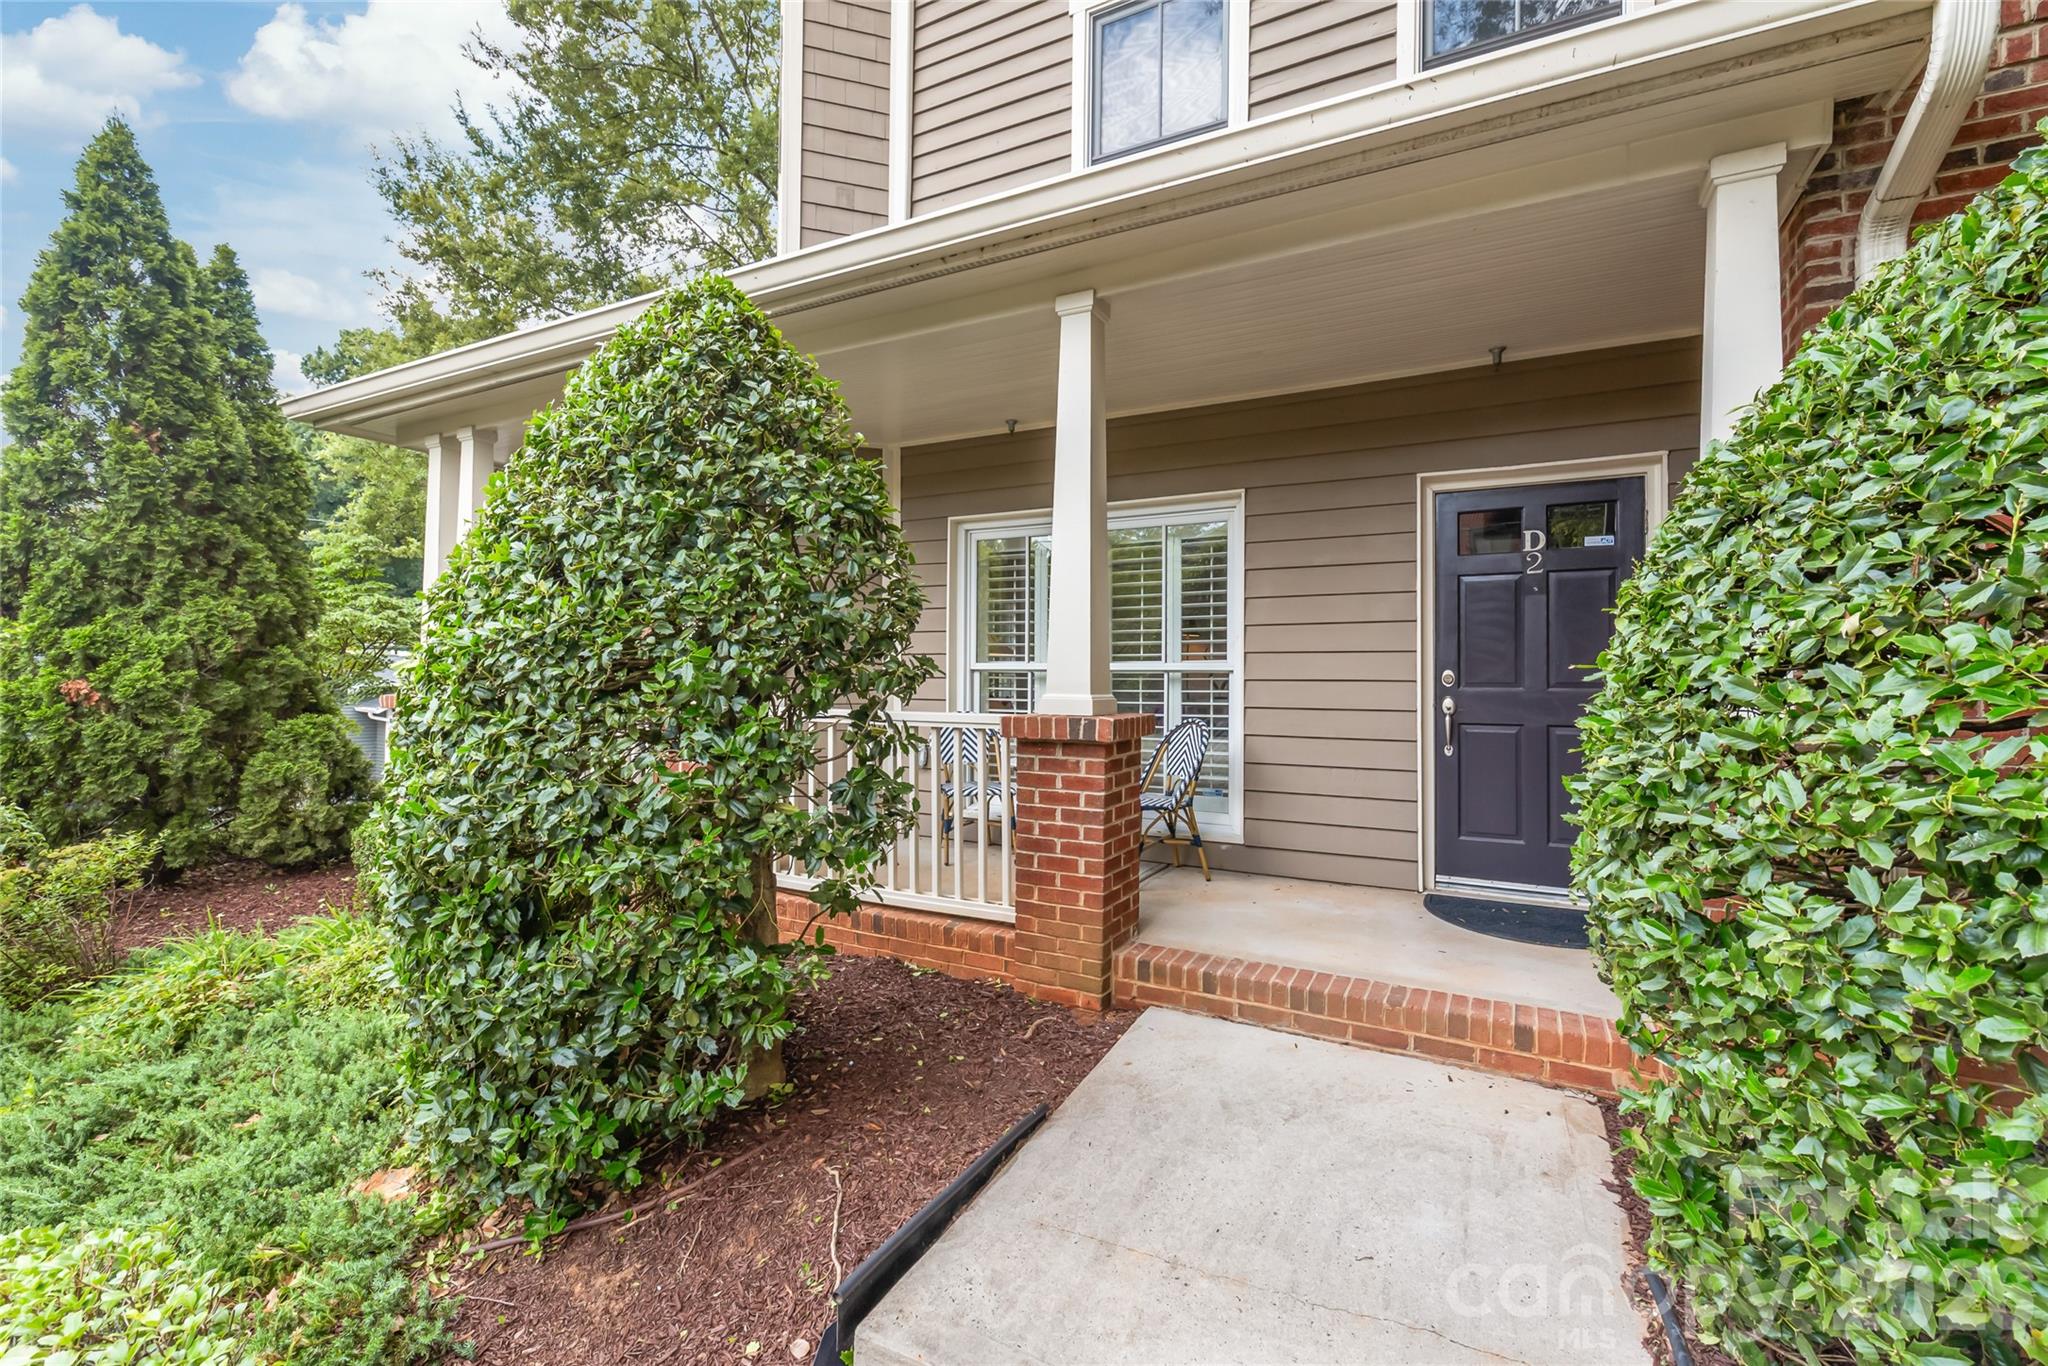
Tucked away in the heart of Dilworth, this first floor condo offers the perfect blend of charming Dilworth with quick easy access to the bustle of SouthEnd. From the moment you step inside Unit D2, you’re greeted by an airy, open layout flooded with natural light and accented by beautiful floors that flow throughout the home.

This is a true gem with thoughtfully designed spaces for comfort and functionality. The refreshed open kitchen features a peninsula with bar seating, quartz countertops, and all new stainless steel appliances that make cooking a breeze. It opens seamlessly into a spacious living area, making it an ideal setup for hosting friends or enjoying a quiet evening in. Retreat to the primary suite, where you’ll find a generous layout and a beautifully updated bathroom (2026) that feels like a private spa. Floor-to-ceiling windows, custom shutters, and a custom closet, too! (King bed featured in the photos). Rear entryway hall hosts a private powder room that's tucked away; hallway leads to dedicated off-street parking.

One of the standout features of this home is the private front porch—a perfect spot for a morning coffee or an evening drink while soaking in the vibrant energy of the neighborhood. With high ceilings and thoughtful architectural details at every turn, this residence feels far more expansive than your average condo. 

Hard to beat this size and location for the price point! You’re just a stone's throw away from Dilworth Tasting Room, Atherton Mill, and the Rail Trail. The condo features one off-street parking spot (space #9) located behind the building. Unlike other condos, there is plenty of interior storage here + a separate/private onsite storage unit. Quick and easy first floor exterior access/entry. Schedule your showing today and make this Dilworth beauty your new home!
#4401189

Charlotte

2000 Euclid Avenue D2

1 Beds

1 Baths

965 Sq.Ft.

$399,000

MLS#: 4401189

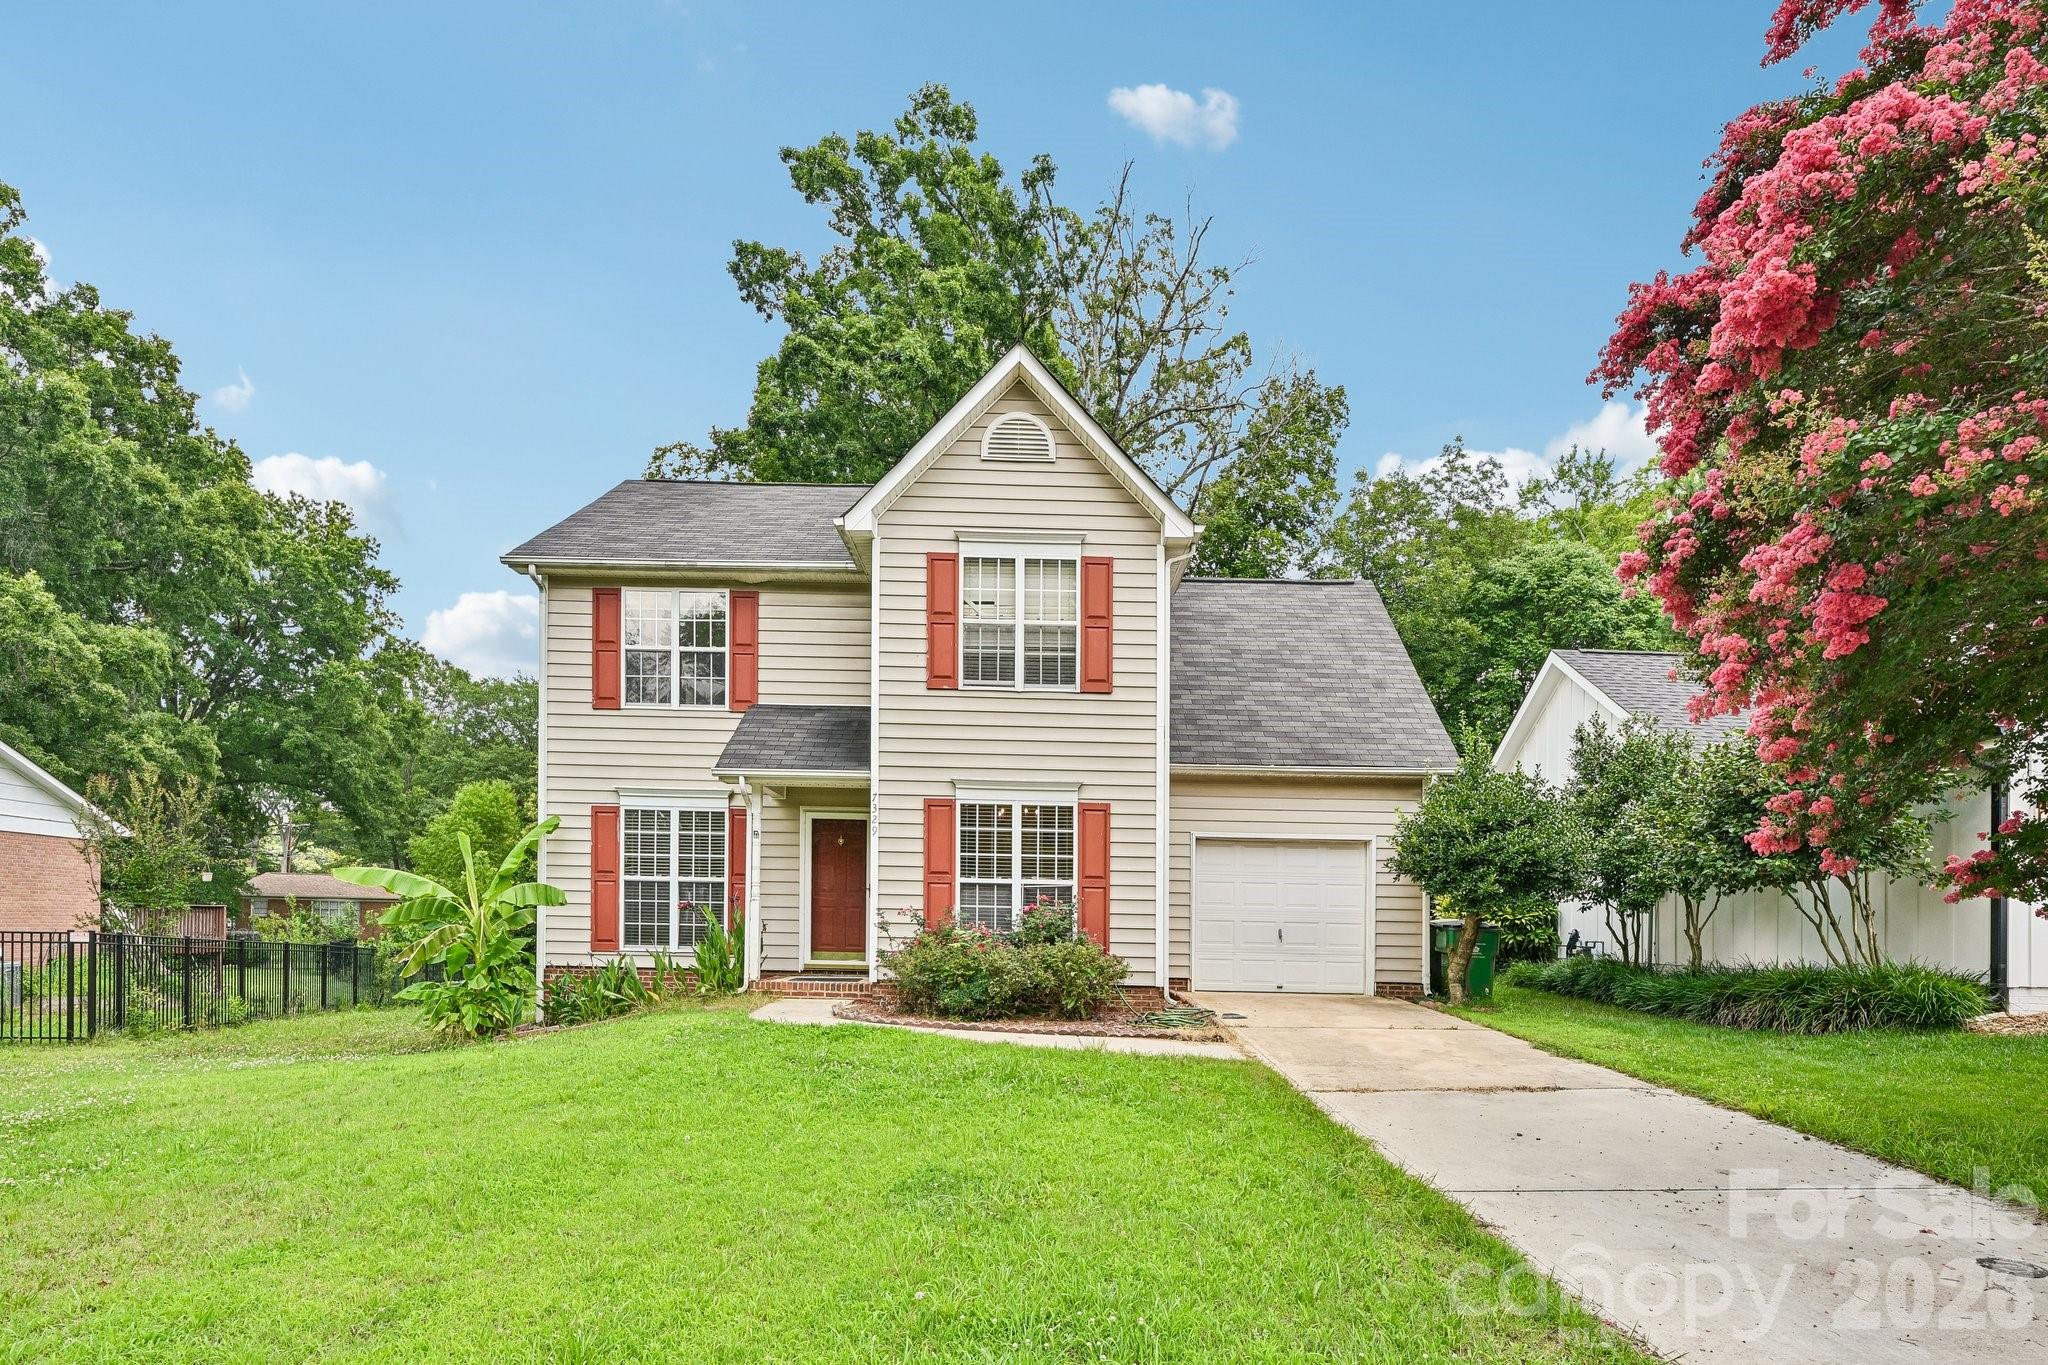
INCREDIBLE VALUE & OPPORTUNITY IN A PRIME CHARLOTTE LOCATION! Priced perfectly to allow you to build instant equity, this charming home is nestled in a highly sought after Charlotte neighborhood and is ready for your personal touch. Featuring a highly functional floor plan, this property is being offered at an aggressive price point reflecting the need for cosmetic updates and new carpeting making it the perfect canvas for homeowners looking to customize or savvy buyers seeking a prime investment. The main living space serves as a welcoming retreat, centered around a cozy gas fireplace, while the kitchen is equipped with a gas oven and range a favorite feature for home chefs. Step outside to find a fantastic, nicely sized backyard complete with an outdoor deck, offering an ideal setup for entertaining, gardening, or relaxing. Combining a stellar location, great bones, and remarkable price potential, this property is a rare find in today's market. Schedule your tour today and explore the endless possibilities!
#4402424

Charlotte

7329 Starvalley Drive

4 Beds

2 Baths

1,536 Sq.Ft.

$399,000

MLS#: 4402424

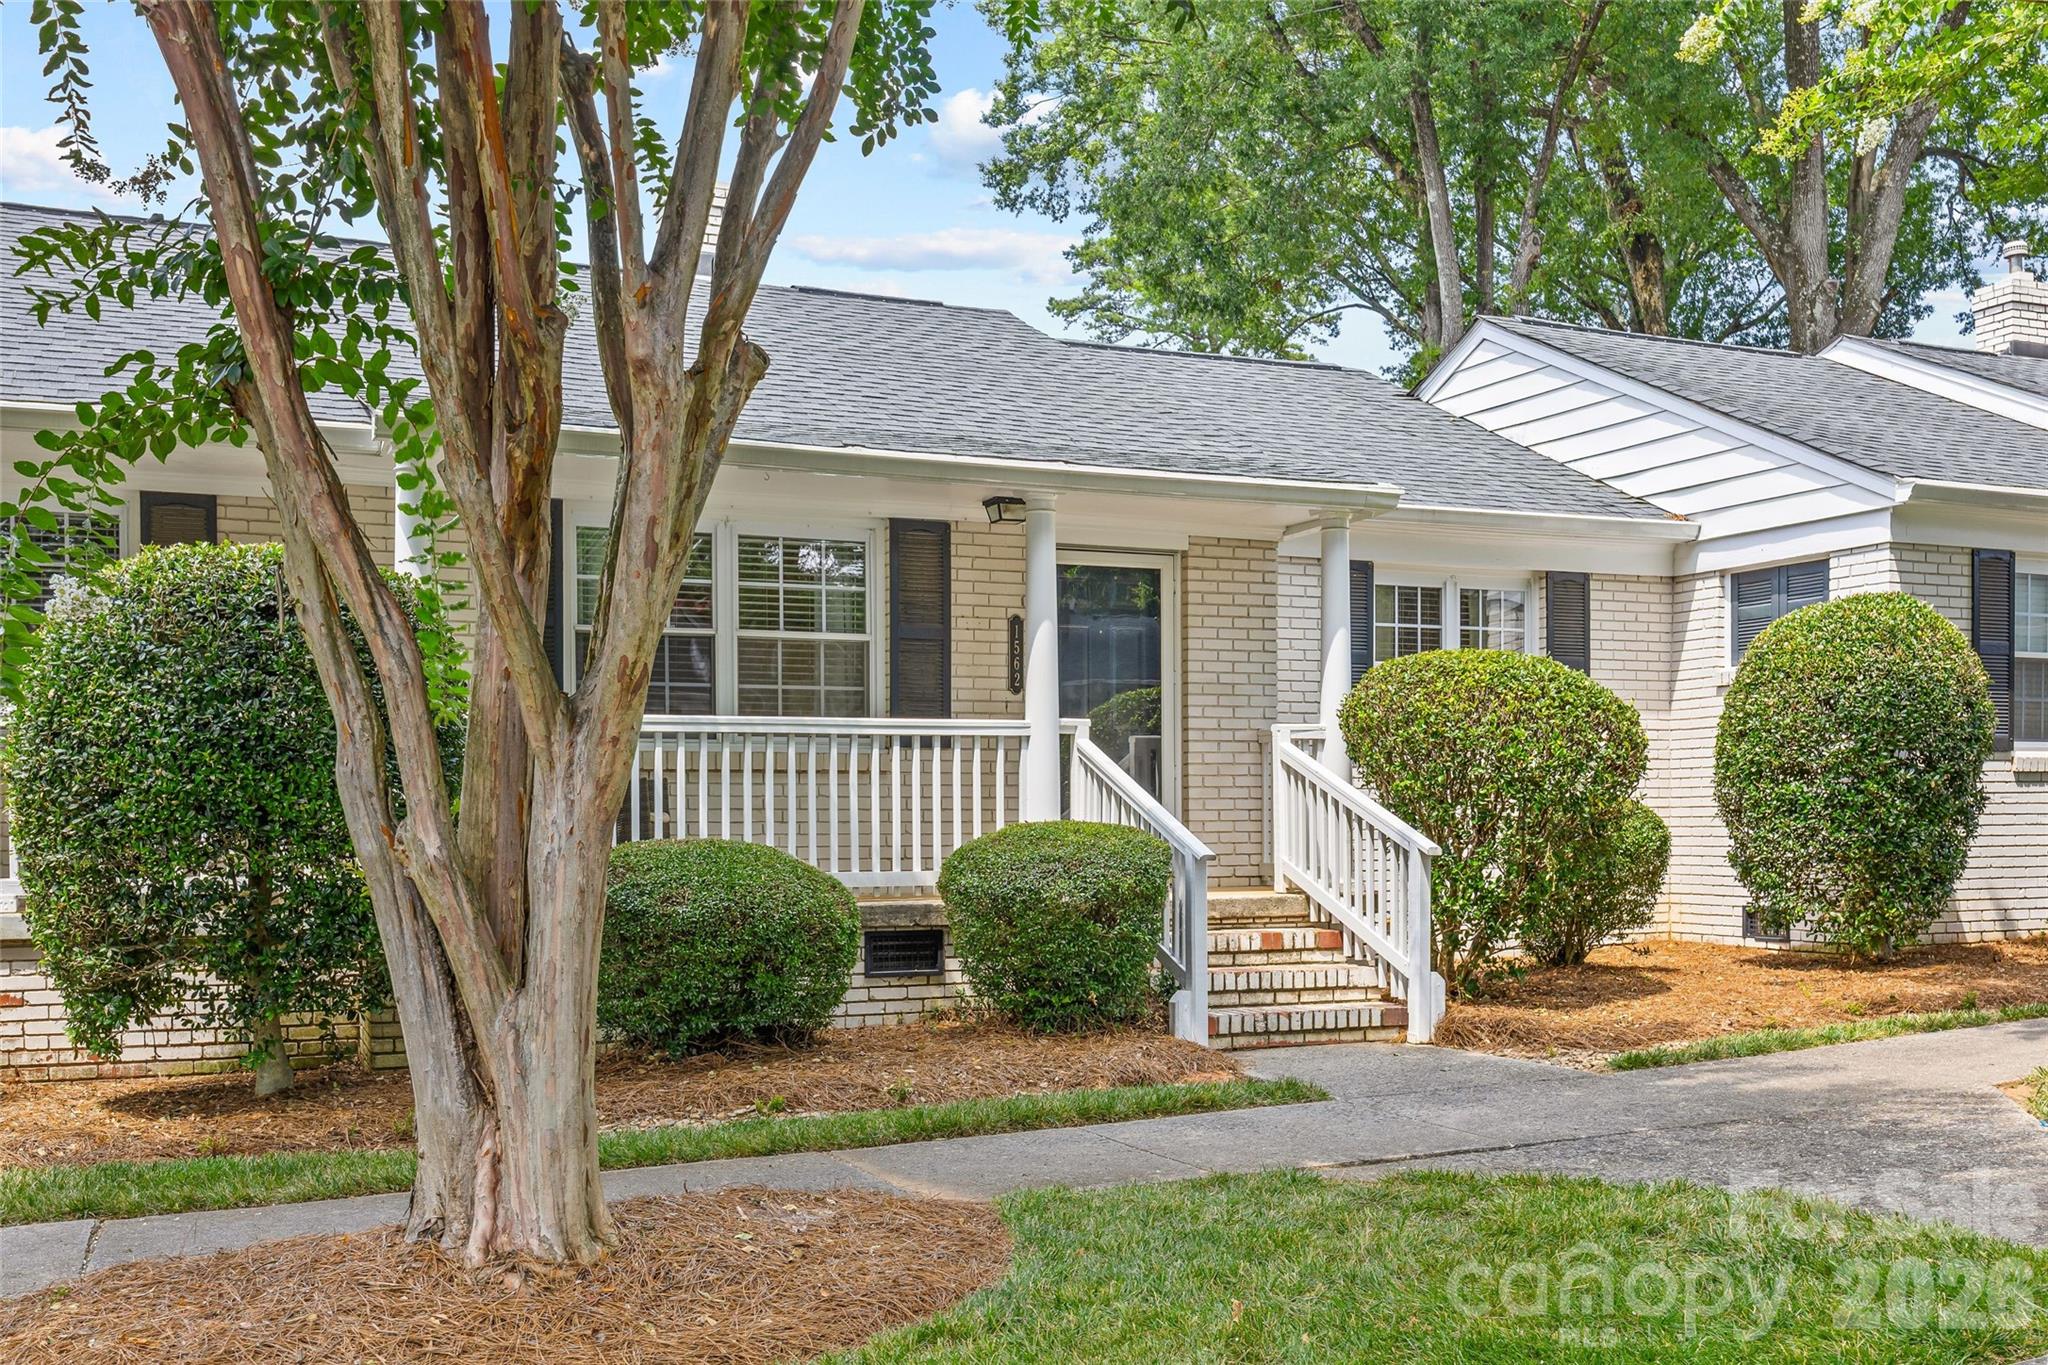
Get ready for one of the most charming cottage-style condos to hit the market in Plaza Midwood, perfectly positioned in one of the neighborhood's MOST walkable and COVETED LOCATIONS.
Step outside your front door and stroll to some of Charlotte's most celebrated destinations, including Supperland, Milk Bread, Uchi, Undercurrent, along with an incredible collection of local boutiques, coffee shops, breweries, and neighborhood favorites.
Inside, timeless character blends effortlessly with thoughtful modern updates. Original 1950s hardwood floors and the home's nostalgic built-in telephone nook pay tribute to its heritage, while the beautifully renovated kitchen and bath provide the style, finishes, and functionality today's discerning buyer desires. The kitchen is further enhanced by a 2026 stainless steel appliance package, including a new refrigerator, dishwasher, and microwave, offering both modern convenience and peace of mind.
Bathed in natural light and filled with authentic charm, this rare offering captures the best of Plaza Midwood living—historic character, modern comfort, 2020 HVAC and roof, and an unbeatable location just moments from everything that makes the neighborhood so special.
#4401699

Charlotte

1562 Pecan Avenue

2 Beds

1 Baths

809 Sq.Ft.

$399,000

MLS#: 4401699

New on site 4 days ago
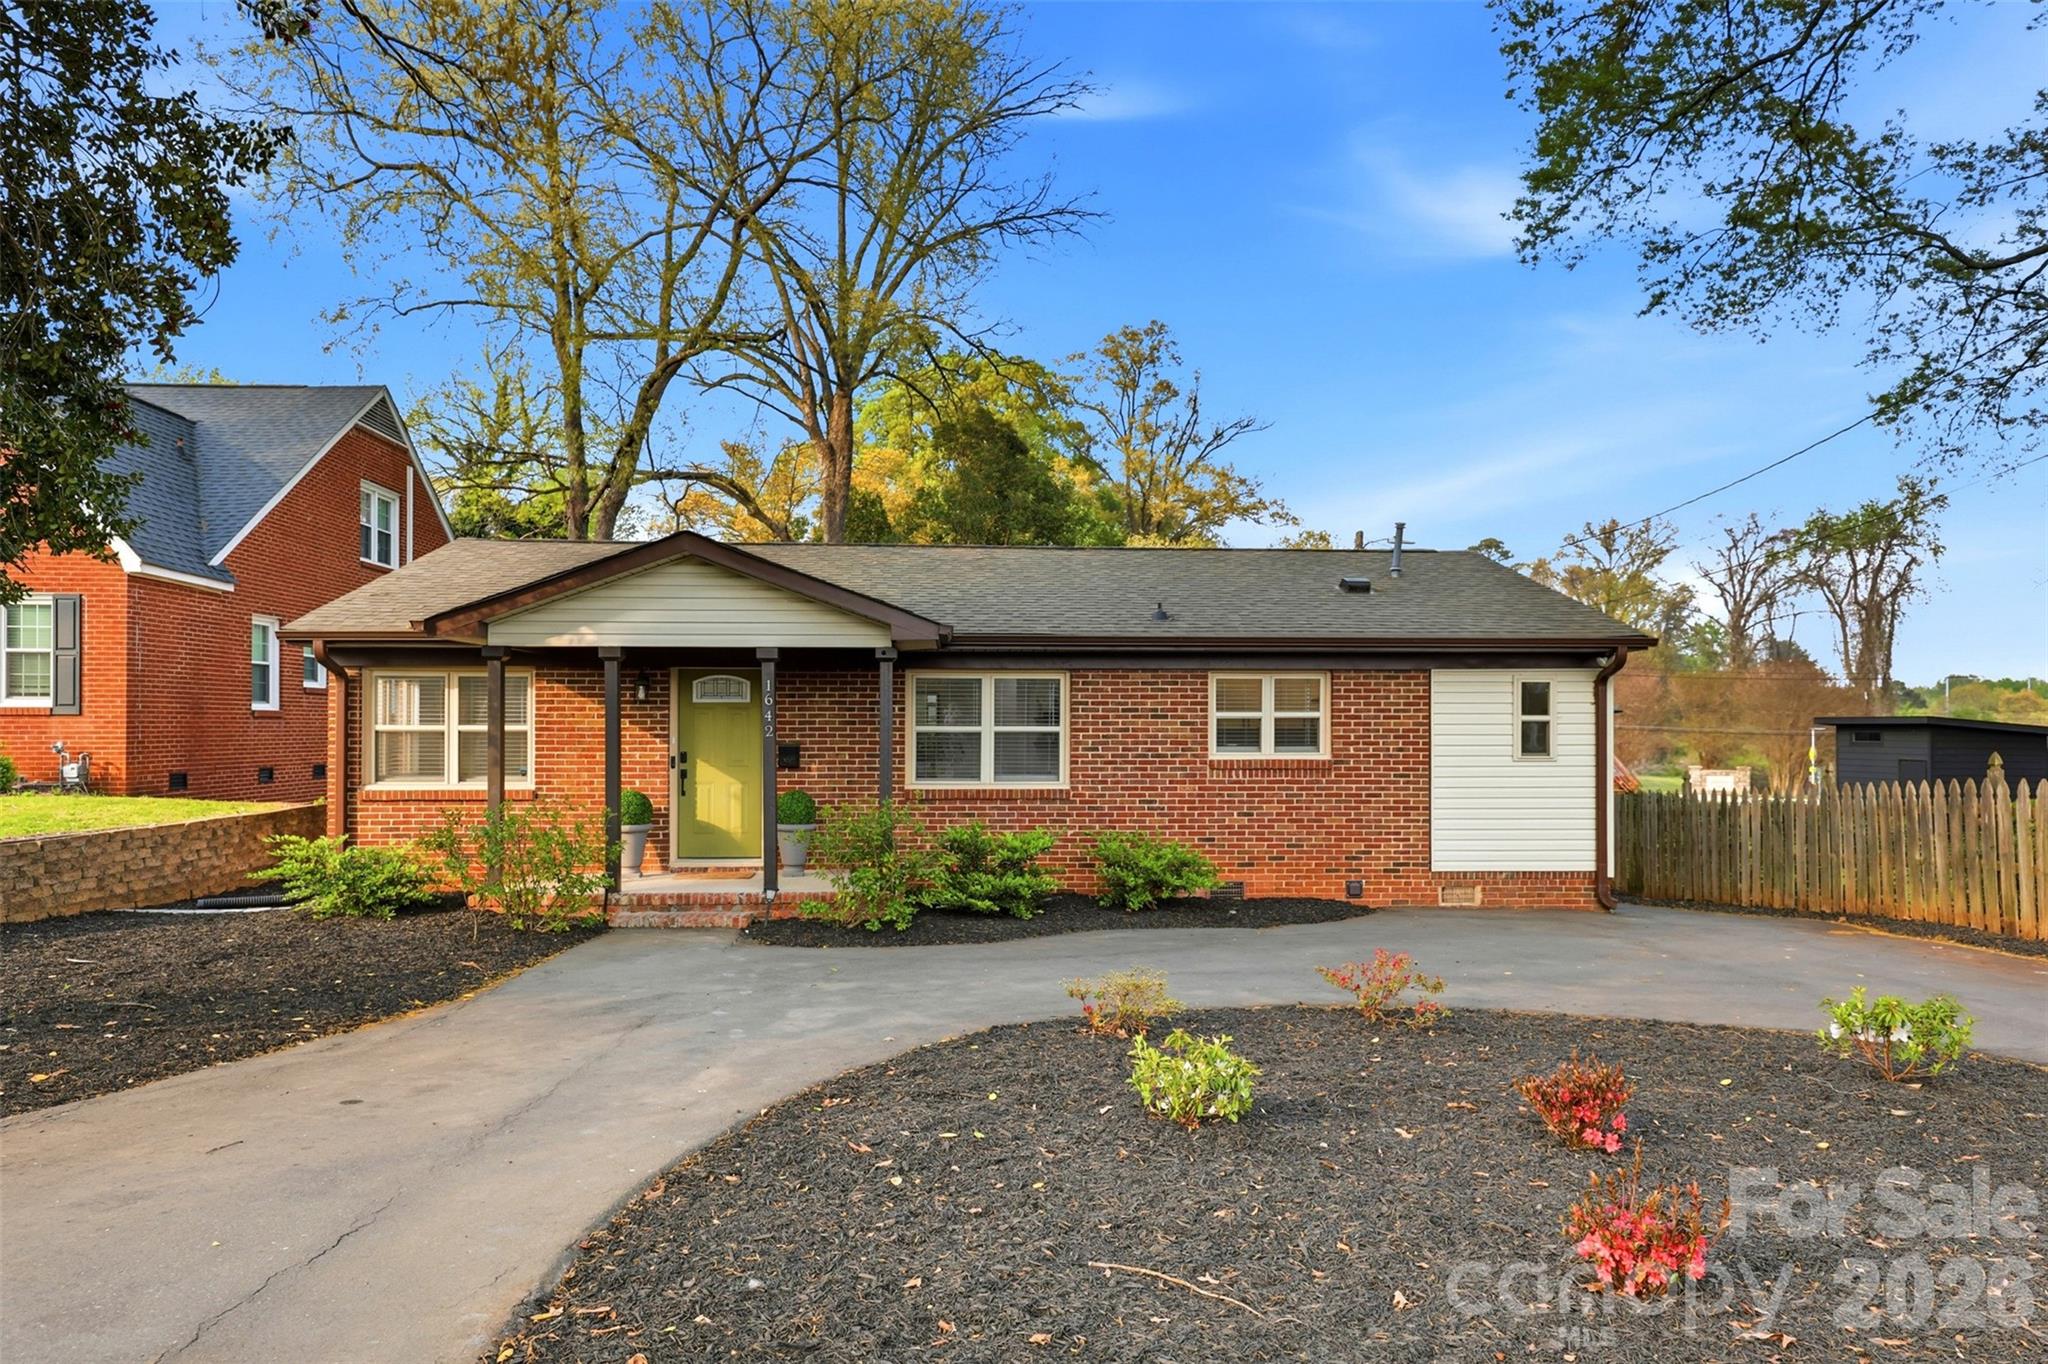
This home qualifies for 100% financing programs! Welcome to 1642 Washington Avenue - a fully updated 3-bedroom, 2-bathroom brick ranch in the historic McCrorey Heights neighborhood of Charlotte, NC. Classic curb appeal meets modern living in one of the city's most exciting and up-and-coming addresses. Inside, an open-concept layout creates a natural flow from the living area to the kitchen, which features stainless steel appliances and plenty of room to cook and gather. The big-ticket items are already handled - a 2019 roof and 2023 heat pump and HVAC system mean you can move in with complete confidence. Out back, a beautiful deck overlooks a flat, fully fenced yard- the kind of private outdoor space that's hard to come by this close to the city. And the location is unmatched. Just one mile from the booming Camp North End district and five minutes to the heart of Uptown Charlotte, you're perfectly positioned to enjoy everything this city has to offer - without sacrificing the charm of an established, walkable neighborhood.
#4402239

Charlotte

1642 Washington Avenue

3 Beds

2 Baths

1,138 Sq.Ft.

$399,000

MLS#: 4402239

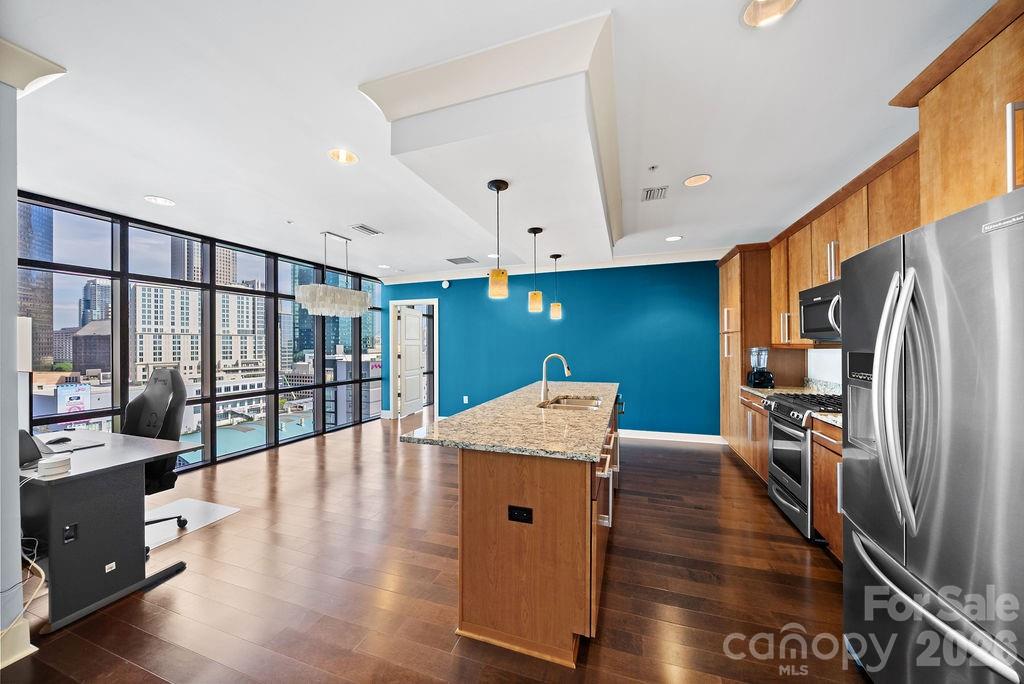
Uptown living at its finest! Here's your opportunity to own a corner unit featuring some of Charlotte's best views with tons on amazing amenities. Upon entering you'll find floor to ceiling windows, in both the living area and the bedroom. Unit features an open floor plan, perfect for entertaining and an updated kitchen! Building amenities include a fitness center, party room, and movie room. Minutes from Spectrum Center, Bank of America Stadium and everything else uptown Charlotte has to offer.
#4373718

Charlotte

222 S Caldwell Street 1509

1 Beds

1 Baths

1,098 Sq.Ft.

$399,000

MLS#: 4373718

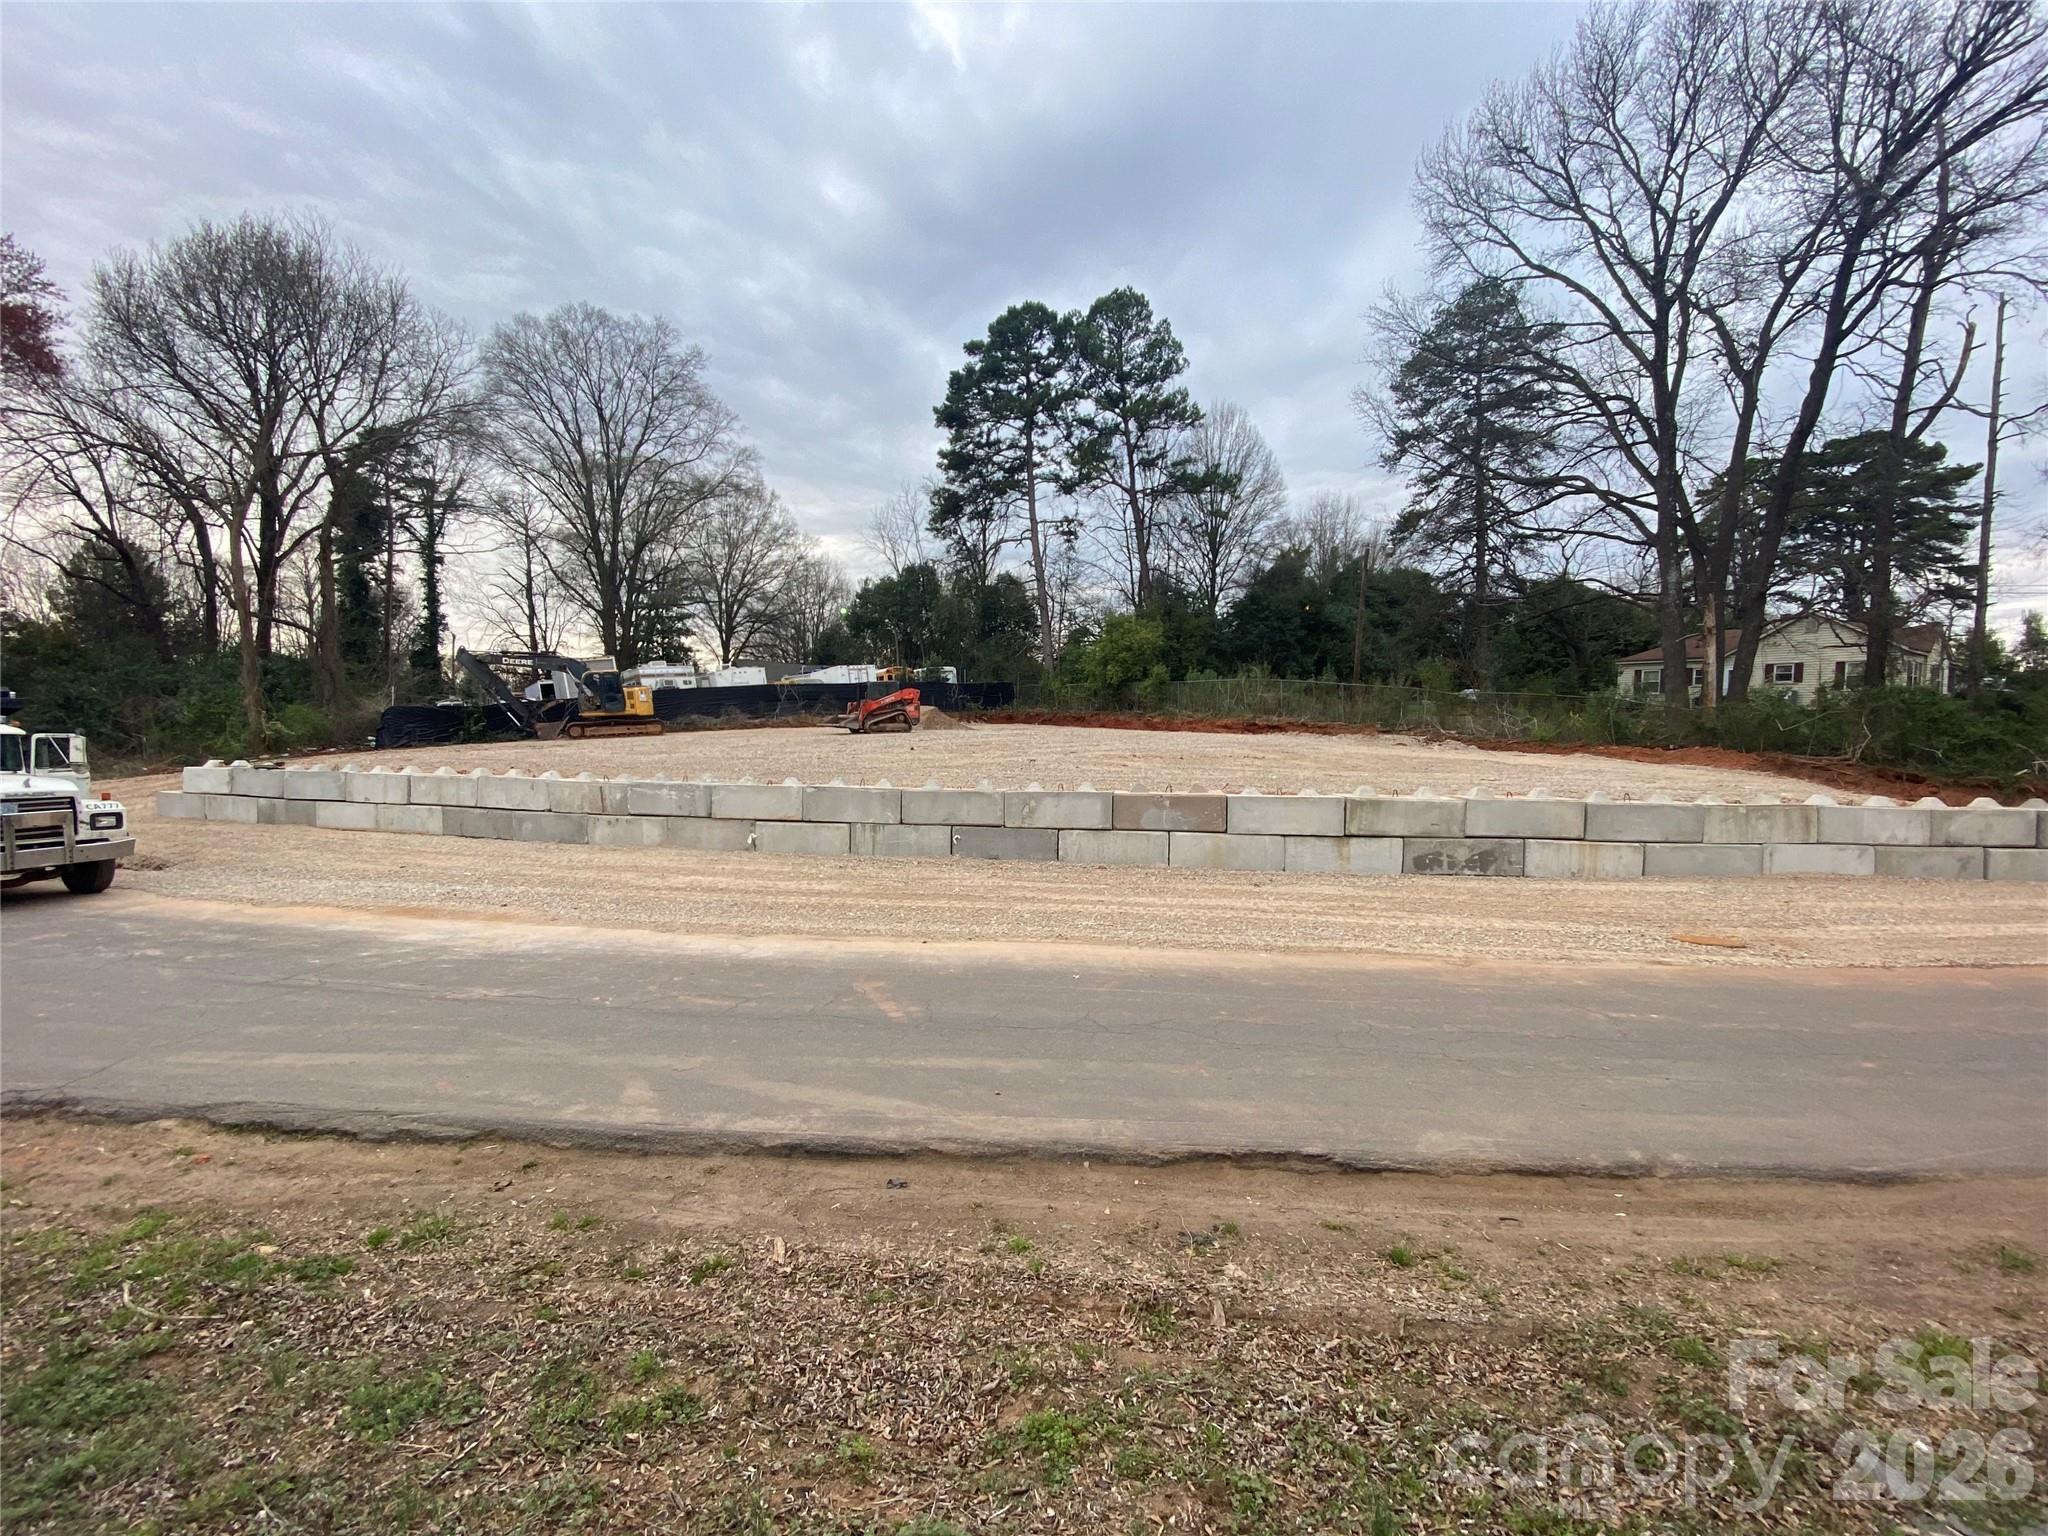
This is a Commercial Property.
Charlotte location, close proximity to Uptown and to I-85 and I-77 corridor. 
ML-1 zoning is a Manufacturing and Logistics zoning district in Charlotte, NC, intended for light industrial, warehouse, distribution, and light manufacturing and assembly uses. This zoning is designed to accommodate a wide range of industrial activities, and residential uses are generally not permitted in these zones. 
Lot is overgrown at the moment.
Purpose: The ML-1 zone is intended for a mix of industrial and logistics uses.
Allowed uses: The district allows for a variety of light industrial activities, including assembly, manufacturing, and warehousing/distribution.
Prohibited uses: Residential uses are generally prohibited to prevent conflicts with industrial operations.
#4369345

Charlotte

3555 Northerly Road

None Beds

None Baths

N/A

$399,000

MLS#: 4369345

This open floor plan is an incredible value in out new Cardinal Creek community! Our Home is Connected Package includes programable thermostat, Z-wave door locks and wireless switch, touchscreen control device, video doorbell. All the finishes you would expect in a new home including 9 foot ceilings on the first floor, LVP flooring throughout the first floor & so much more! The kitchen features white quartz countertops, white cabinets, tile backsplash, and stainless steel appliances including a gas range! COME HOME AND RELAX IN YOUR GORGEOUS BRAND NEW HOME!
#4359573

Charlotte

12133 Barred Owl Court

4 Beds

2 Baths

1,613 Sq.Ft.

$399,000

MLS#: 4359573

ONE OF THE MOST PRIVATE LOTS IN THE CROSSINGS
Welcome to The Crossings, one of Southwest Charlotte's most desirable communities, offering a neighborhood pool, playground, walking trails, and convenient access to Rivergate, Lake Wylie, the U.S. National Whitewater Center, Charlotte Premium Outlets, and I-485. This beautifully maintained 4-bedroom, 2.5-bath home combines thoughtful updates, functional living space, and one of the most private backyards in the neighborhood.

Step inside to an open and inviting floor plan featuring updated flooring, abundant natural light, spacious living and dining areas, and a cozy family room with a wood-burning fireplace. The bright eat-in kitchen offers ample cabinet space and a bay window overlooking the backyard, creating the perfect setting for everyday living and entertaining.

Upstairs, the spacious primary suite features a vaulted ceiling, walk-in closet, dual vanities, a soaking tub, and separate shower. Three additional bedrooms provide flexibility for guests, a home office, playroom, or workout space.

The true highlight of this home is the fully fenced backyard backing to mature trees and a peaceful natural area, creating a private retreat rarely found at this price point. Whether you're enjoying your morning coffee, hosting friends, or simply unwinding after a long day, you'll appreciate the privacy and tranquility this outdoor space provides.

Additional features include a main-level laundry room, attached two-car garage, and access to outstanding community amenities. Conveniently located near shopping, dining, recreation, top employers, and major commuter routes, this move-in ready home offers the perfect combination of comfort, privacy, and location.

Schedule your private showing today and discover why homes with this level of privacy and convenience are so hard to find.
#4394175

Charlotte

11327 Ridge Oak Drive

4 Beds

2 Baths

2,059 Sq.Ft.

$399,000

MLS#: 4394175

1 ... 52 53 54 55 56 ... 140

properties found. properties found. Page of .

 - property

Send a message

Message successfully sent.

Your message

What is 3 + 4 ?

Reason for contacting?

I agree to receive email communication and understand I can unsubscribe at any time.

I agree to be contacted by Prestino Advantage via call, email, and text for real estate services. To opt out, you can reply 'stop' at any time or reply 'help' for assistance. You can also click the unsubscribe link in the emails. Message and data rates may apply. Message frequency may vary. Privacy Policy

Update Your Temporary Password

Personalize your search

Enter your email and we'll notify you immediately when new listings match what you're looking for.

or enter email address

Already have an account ? Login here

Continue your home search

I agree to receive communications and understand I can unsubscribe at any time.

I agree to be contacted by Prestino Advantage via call, email, and text for real estate services. To opt out, you can reply 'stop' at any time or reply 'help' for assistance. You can also click the unsubscribe link in the emails. Message and data rates may apply. Message frequency may vary. Privacy Policy

Already have an account ? Login here

We use cookies

We use cookies primarily for analytics to enhance your experience. By accepting, you agree to our use of these cookies. You can manage your preferences or learn more about our cookies policy.