One of the most popular communities provided by {{page_data.agentName}}

Charlotte

One of the most popular communities provided by Prestino Advantage

Charlotte

About Charlotte

Charlotte is where opportunity meets lifestyle — a fast-growing, nationally recognized city that blends business, culture, and livability.

As the largest city in North Carolina and a major financial hub, Charlotte attracts professionals, entrepreneurs, growing families, and relocations from across the country. With headquarters for major corporations, a thriving healthcare sector, and a strong job market, the city continues to expand while maintaining neighborhood character.

Charlotte offers diverse living options — from luxury high-rise condos in Uptown to historic bungalows in Plaza Midwood, family-friendly communities in SouthPark and Ballantyne, and new construction throughout the metro area.

Buyers often ask:

• Is Charlotte a good place to live?

• What are the best neighborhoods for commuting?

• How competitive is the housing market?

• Is Charlotte a strong investment market?

With professional sports, nationally ranked restaurants, greenway systems, arts venues, and quick access to both the mountains and the coast, Charlotte delivers both energy and balance.

Life here moves at a confident pace — ambitious yet approachable. It’s a city where careers grow, families put down roots, and investment opportunities continue to expand.

Whether you're relocating for work, searching for urban convenience, or looking for a neighborhood that fits your lifestyle, Charlotte offers scale, sophistication, and long-term potential.

One of the most popular communities provided by Prestino Advantage
4,045
# of Listings
3
Avg # of Bedrooms
$331
Avg. $ / Sq.Ft.
$668,738
Med. List Price

Browse Charlotte Real Estate Listings

1057 Properties Found. Page 54 of 71.

Price reduced
?? Just Listed | 11824 Spring Point Lane
                                            ? 4 Bedrooms | 3 Bathrooms | 2,918 Sq. Ft.
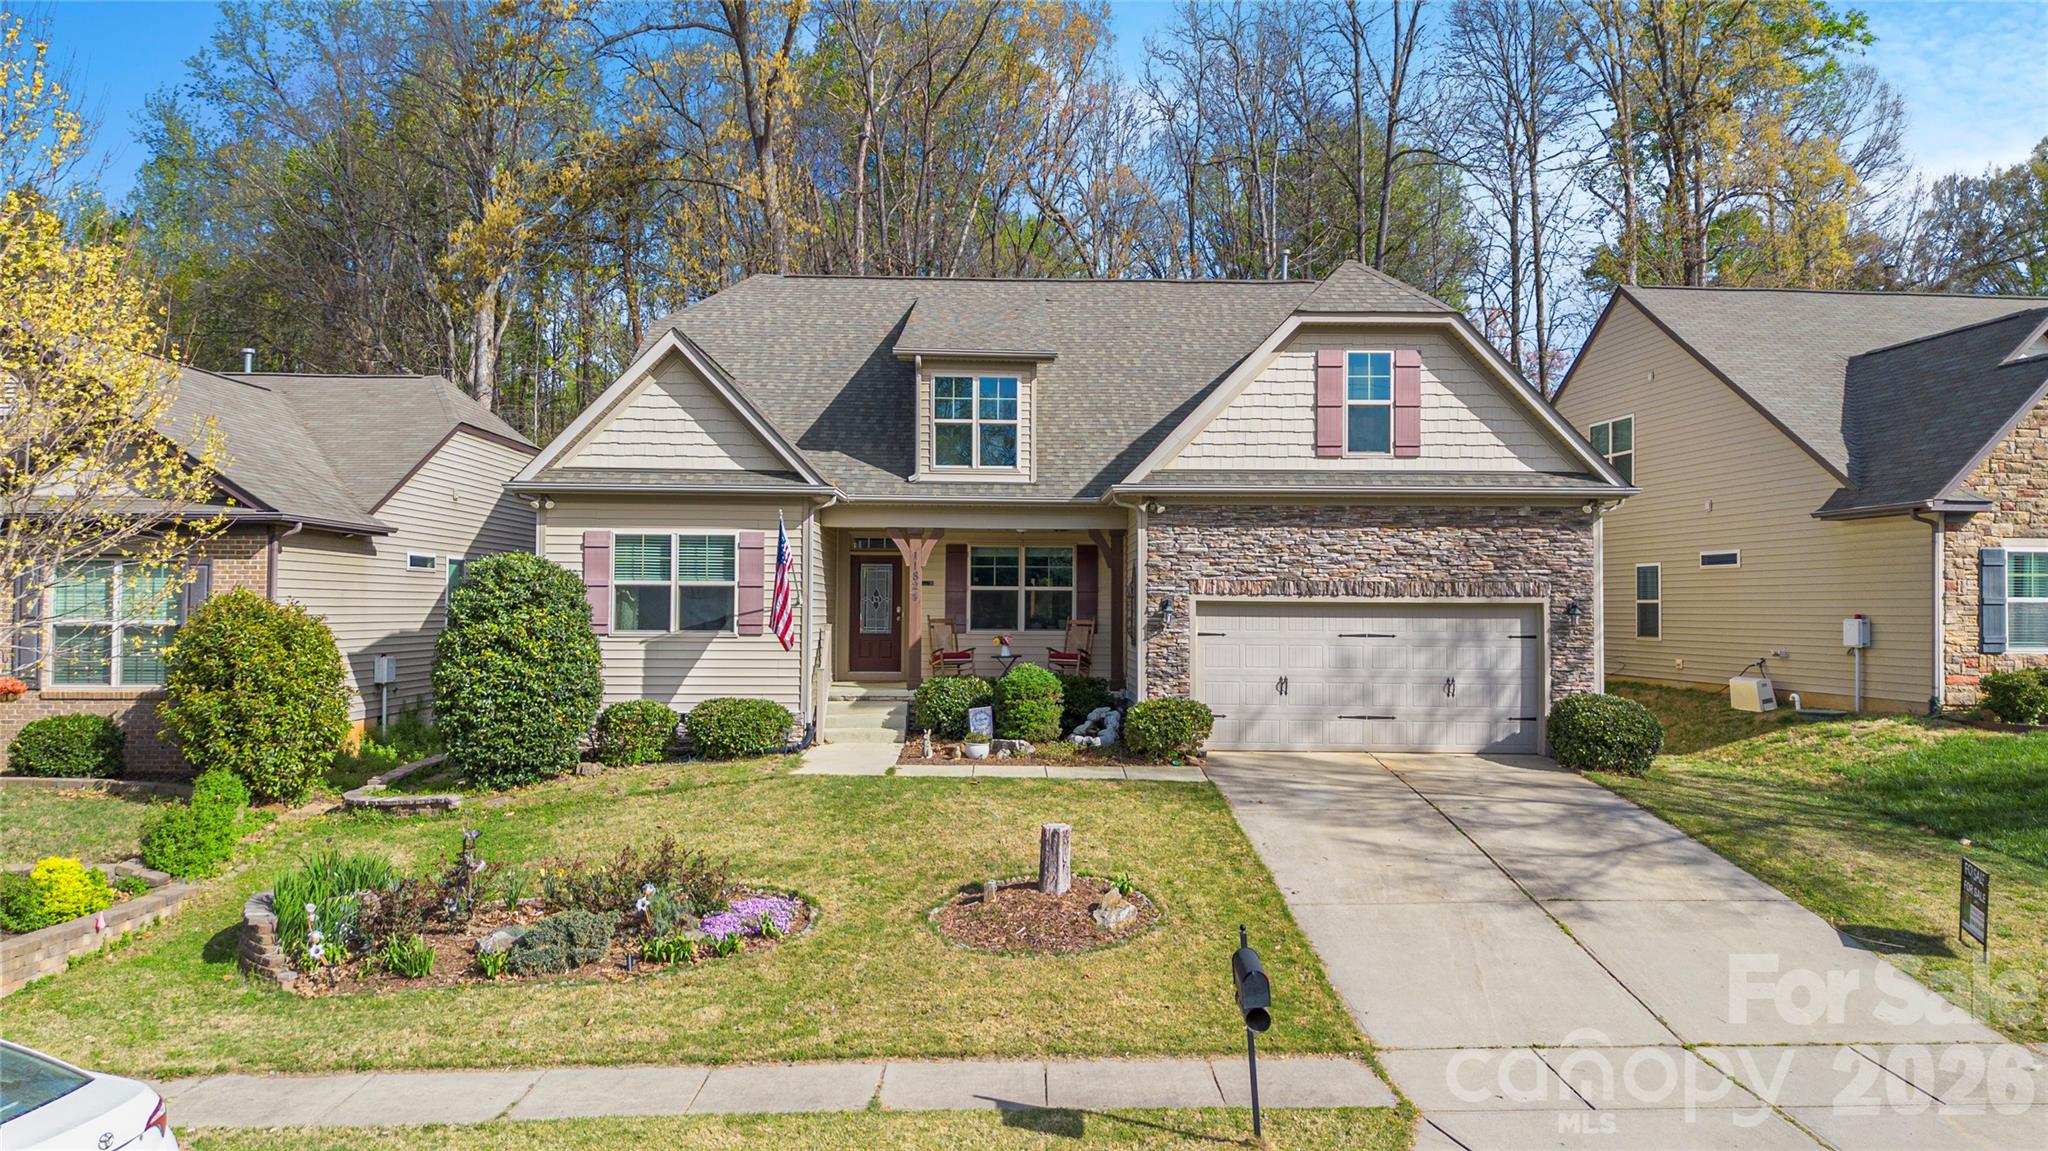
Built in 2014 and move-in ready, this beautifully maintained home offers the perfect blend of comfort and style. Enjoy a desirable floor plan with the primary suite on the main level, an open-concept living space, a chef’s kitchen with stainless steel appliances, and a spacious loft upstairs.
Relax on the screened-in porch or under the gazebo overlooking your private, tree-lined backyard. Located in the highly sought-after Steele Creek area, you’re just minutes from shopping, dining, and Charlotte Premium Outlets.
Your forever home is waiting! Schedule your private tour today.
                                                ? Let’s go buy a house today!
Additional features include ceiling fans throughout, custom garage shelving, and added insulation on the garage doors. Enjoy outdoor living year-round with a screened-in back porch and a gazebo/pergola overlooking the private backyard.
Come see 11824 Spring Point Ln. and make this your forever home!
#4360909

Charlotte

11824 Springpoint Lane

4 Beds

3 Baths

2,902 Sq.Ft.

$565,000

MLS#: 4360909

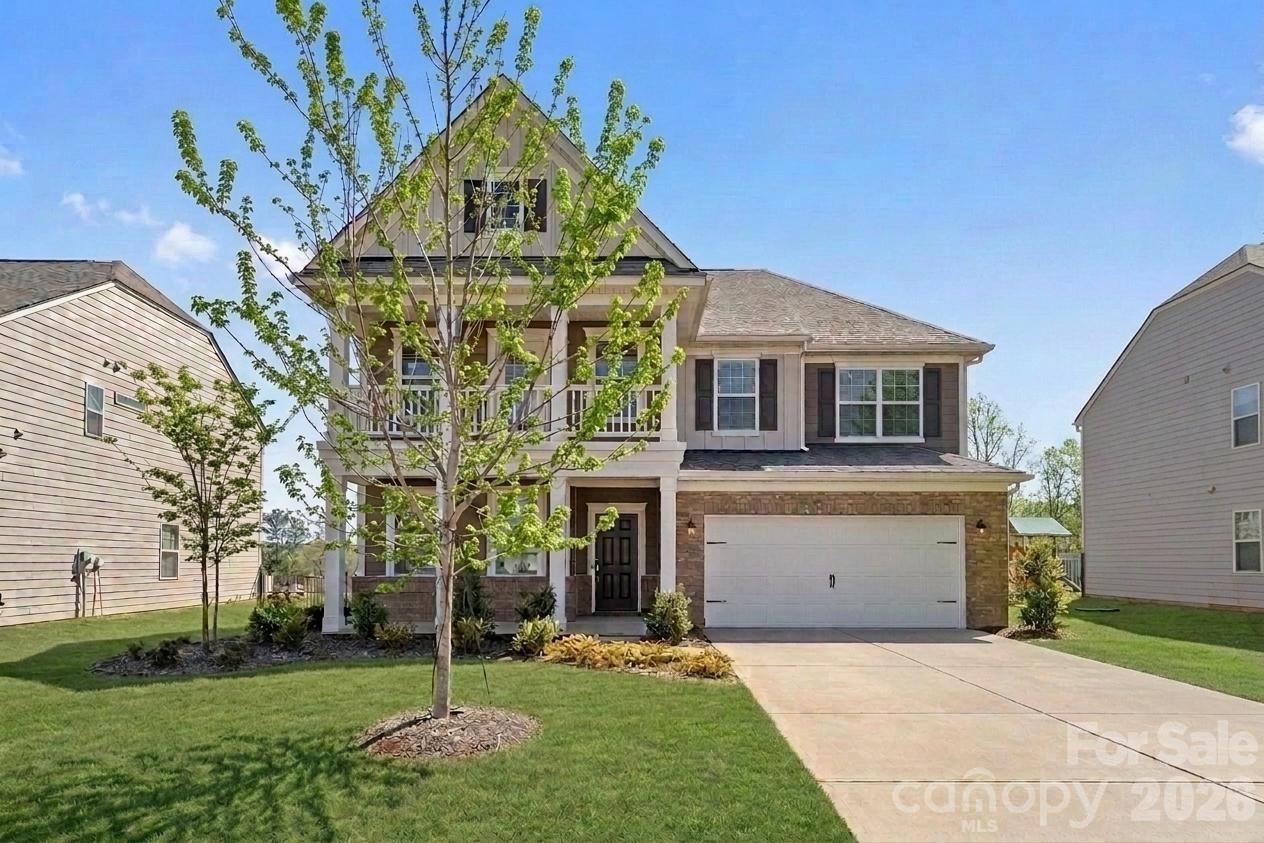
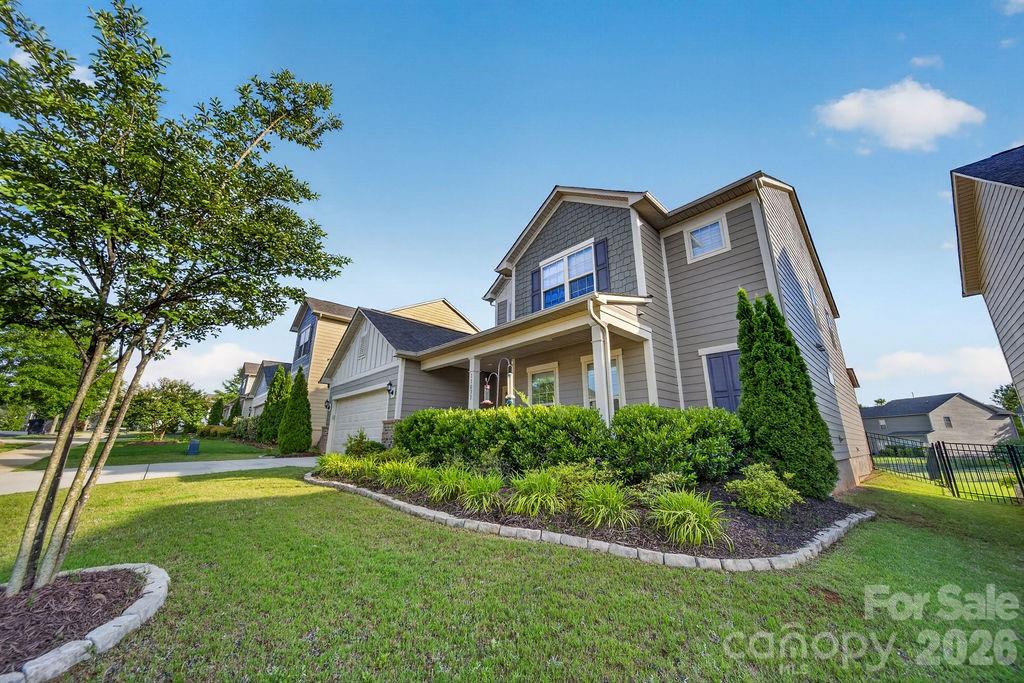
Welcome to this stunning five-bedroom, four–full bath residence in the heart of The Palisades, a community celebrated for its resort-style amenities and vibrant, active lifestyle. A charming double front porch creates an inviting first impression and offers the perfect place to unwind and enjoy quiet mornings or sunset skies. Inside, the main level is anchored by a beautifully designed open-concept kitchen, dining area, and family room, creating a light-filled gathering space for family and friends. Exceptional versatility defines the main floor, featuring a private guest room and full bath, ideal for visitors or multigenerational living, as well as a dedicated home office perfectly suited for today’s work-from-home lifestyle. Upstairs, generously sized secondary bedrooms and well-appointed baths provide comfort and flexibility, while the serene owner’s suite serves as a true retreat—complete with a spa-inspired bath and a spacious walk-in closet. Outdoor living is elevated by a patio and flat backyard with tranquil lake views, creating a peaceful backdrop for relaxing evenings or hosting unforgettable gatherings. Enjoy being perfectly positioned within walking distance to the community’s pool, clubhouse, fitness center, walking trails, and playground. Impeccably maintained and truly move-in ready, this home captures Palisades living at its finest—where comfort, style, and scenic beauty come together seamlessly. This is the one you’ve been waiting for!
#4344253

Charlotte

17519 Snug Harbor Road

5 Beds

4 Baths

2,767 Sq.Ft.

$565,000

MLS#: 4344253

Price reduced
NEW HVAC RECENTLY INSTALLED  FIRST FLOOR FRESHLY PAINTED ALONG WITH NEW LED LIGHTS INSTALLED THROUGHOUT, NO HOA, MUST SEE!

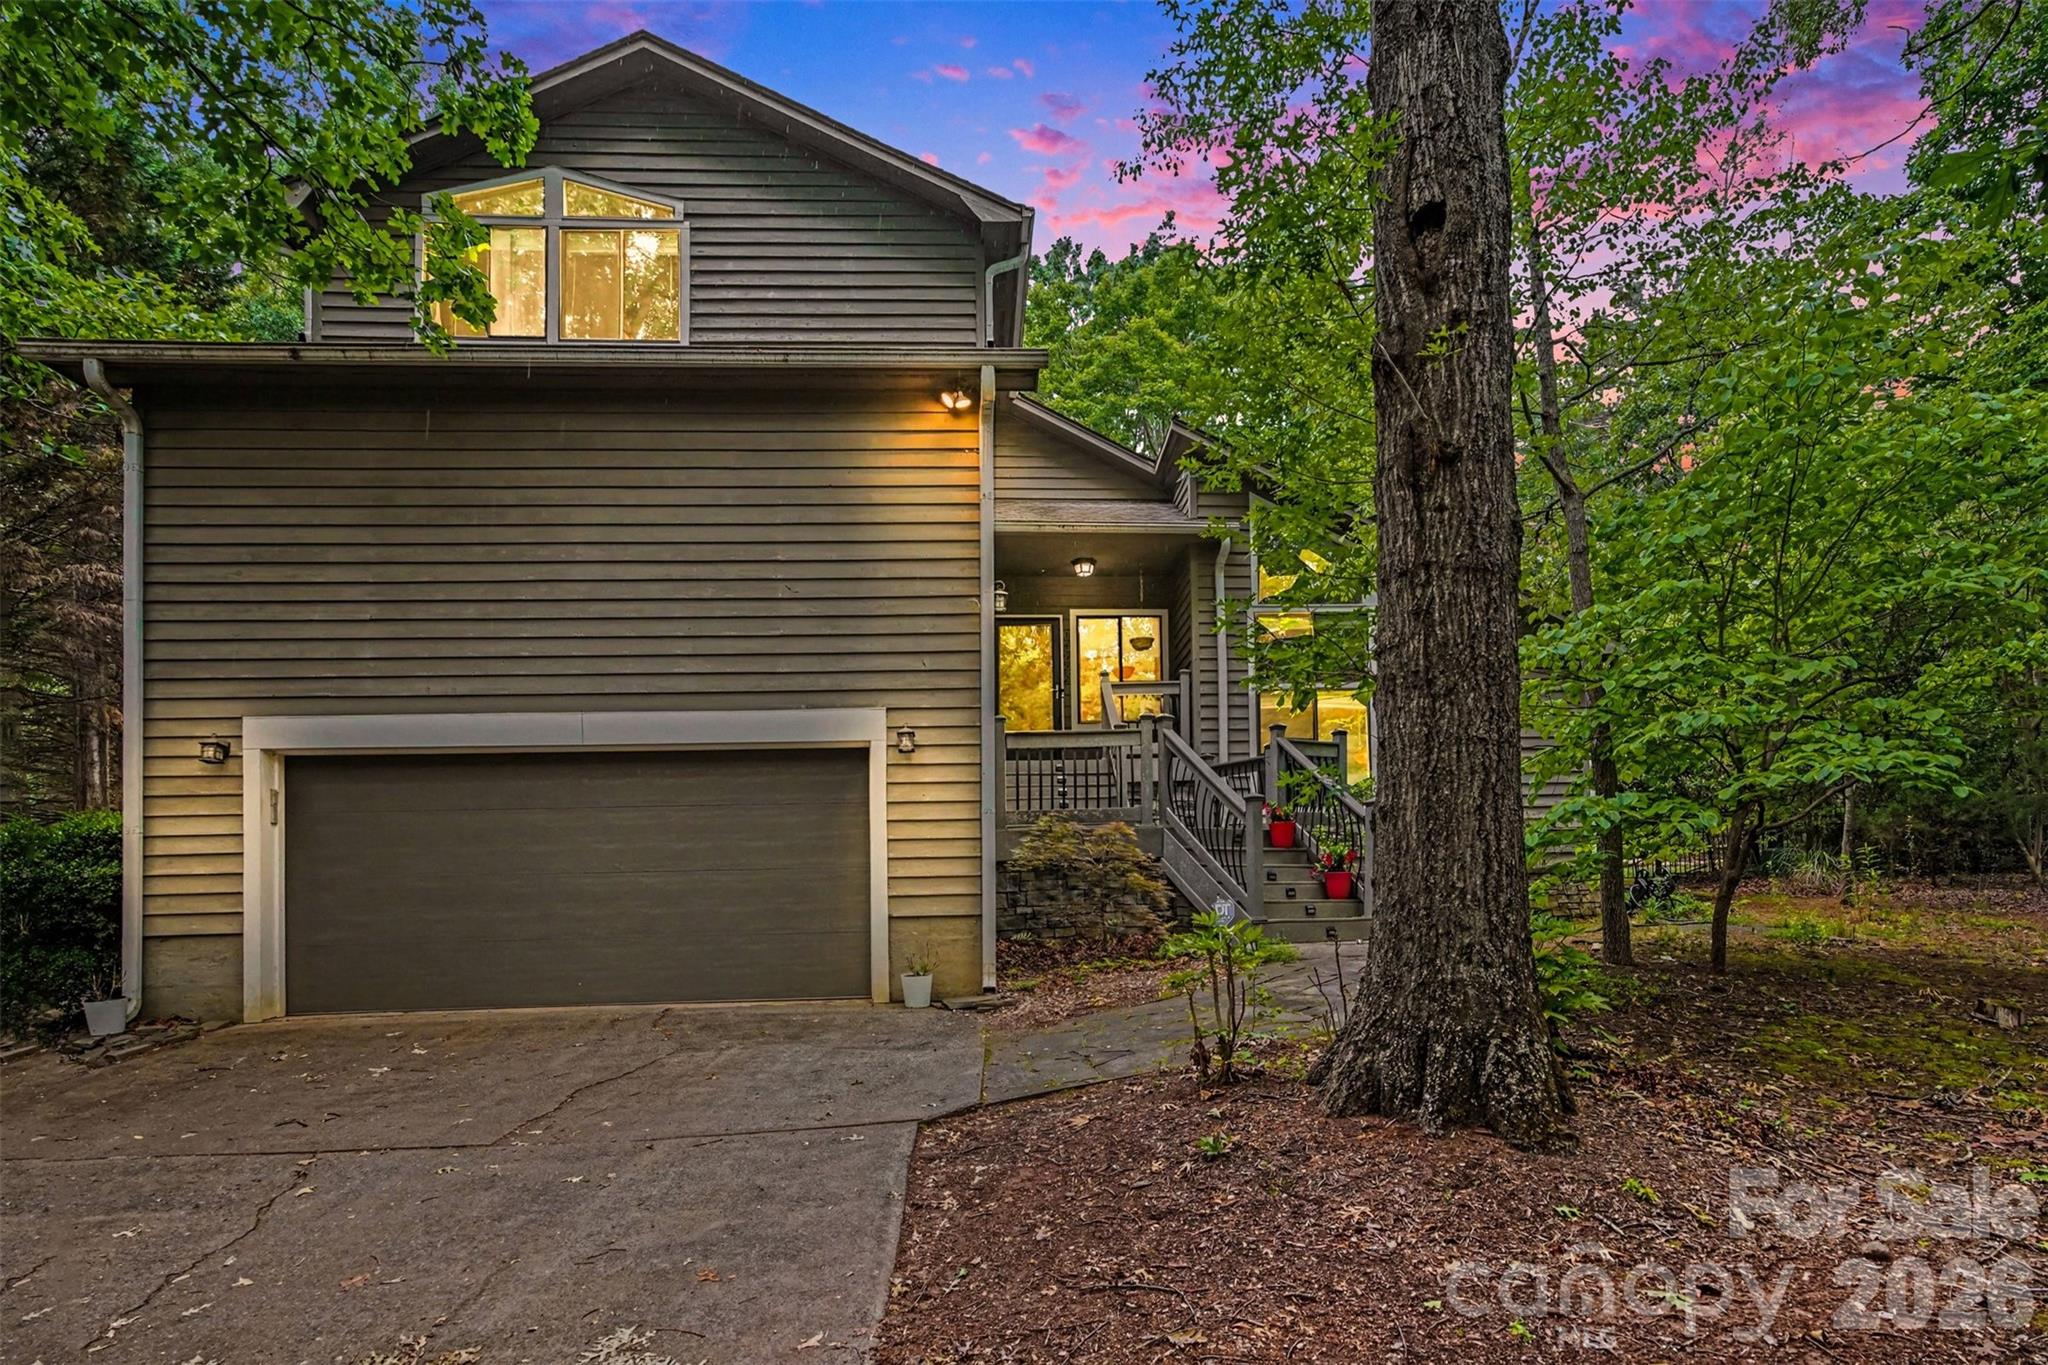
Beautiful retreat and well-maintained home nestled in the quiet Harbor Estates enclave. This cedar exterior home features eye-catching architecture, thoughtfully designed lines, and timeless curb appeal. Inside, you’ll find soaring ceilings, warm natural finishes, and a seamless flow between indoor and outdoor living spaces.  BRAND 

Offering approximately 2,880 square feet, this four-bedroom, three-bath residence provides spacious interiors ideal for both everyday family living and entertaining. The welcoming layout includes a gracious foyer, formal and casual living areas, a cozy fireplace, and an attached garage.

Situated on a lushly landscaped wooded lot, this home offers a peaceful and quiet setting with privacy and natural beauty. The spacious backyard provides plenty of room for children to play, outdoor gatherings, or simply relaxing in your own private retreat.

Enjoy the convenience of being just a short walk to the lake, while also located minutes from Lake Wylie and the The Palisades Country Club community amenities. This location also offers proximity to reputable schools, dining, shopping, and recreation.

Enjoy the convenience of being just a short walk to the lake, while also located minutes from Lake Wylie and the The Palisades Country Club community amenities. This location also offers proximity to reputable schools, dining, shopping, and recreation.

Ready for the next buyer’s personal touch.
#4382259

Charlotte

14522 Harbor Estate Road

4 Beds

2 Baths

2,870 Sq.Ft.

$565,000

MLS#: 4382259

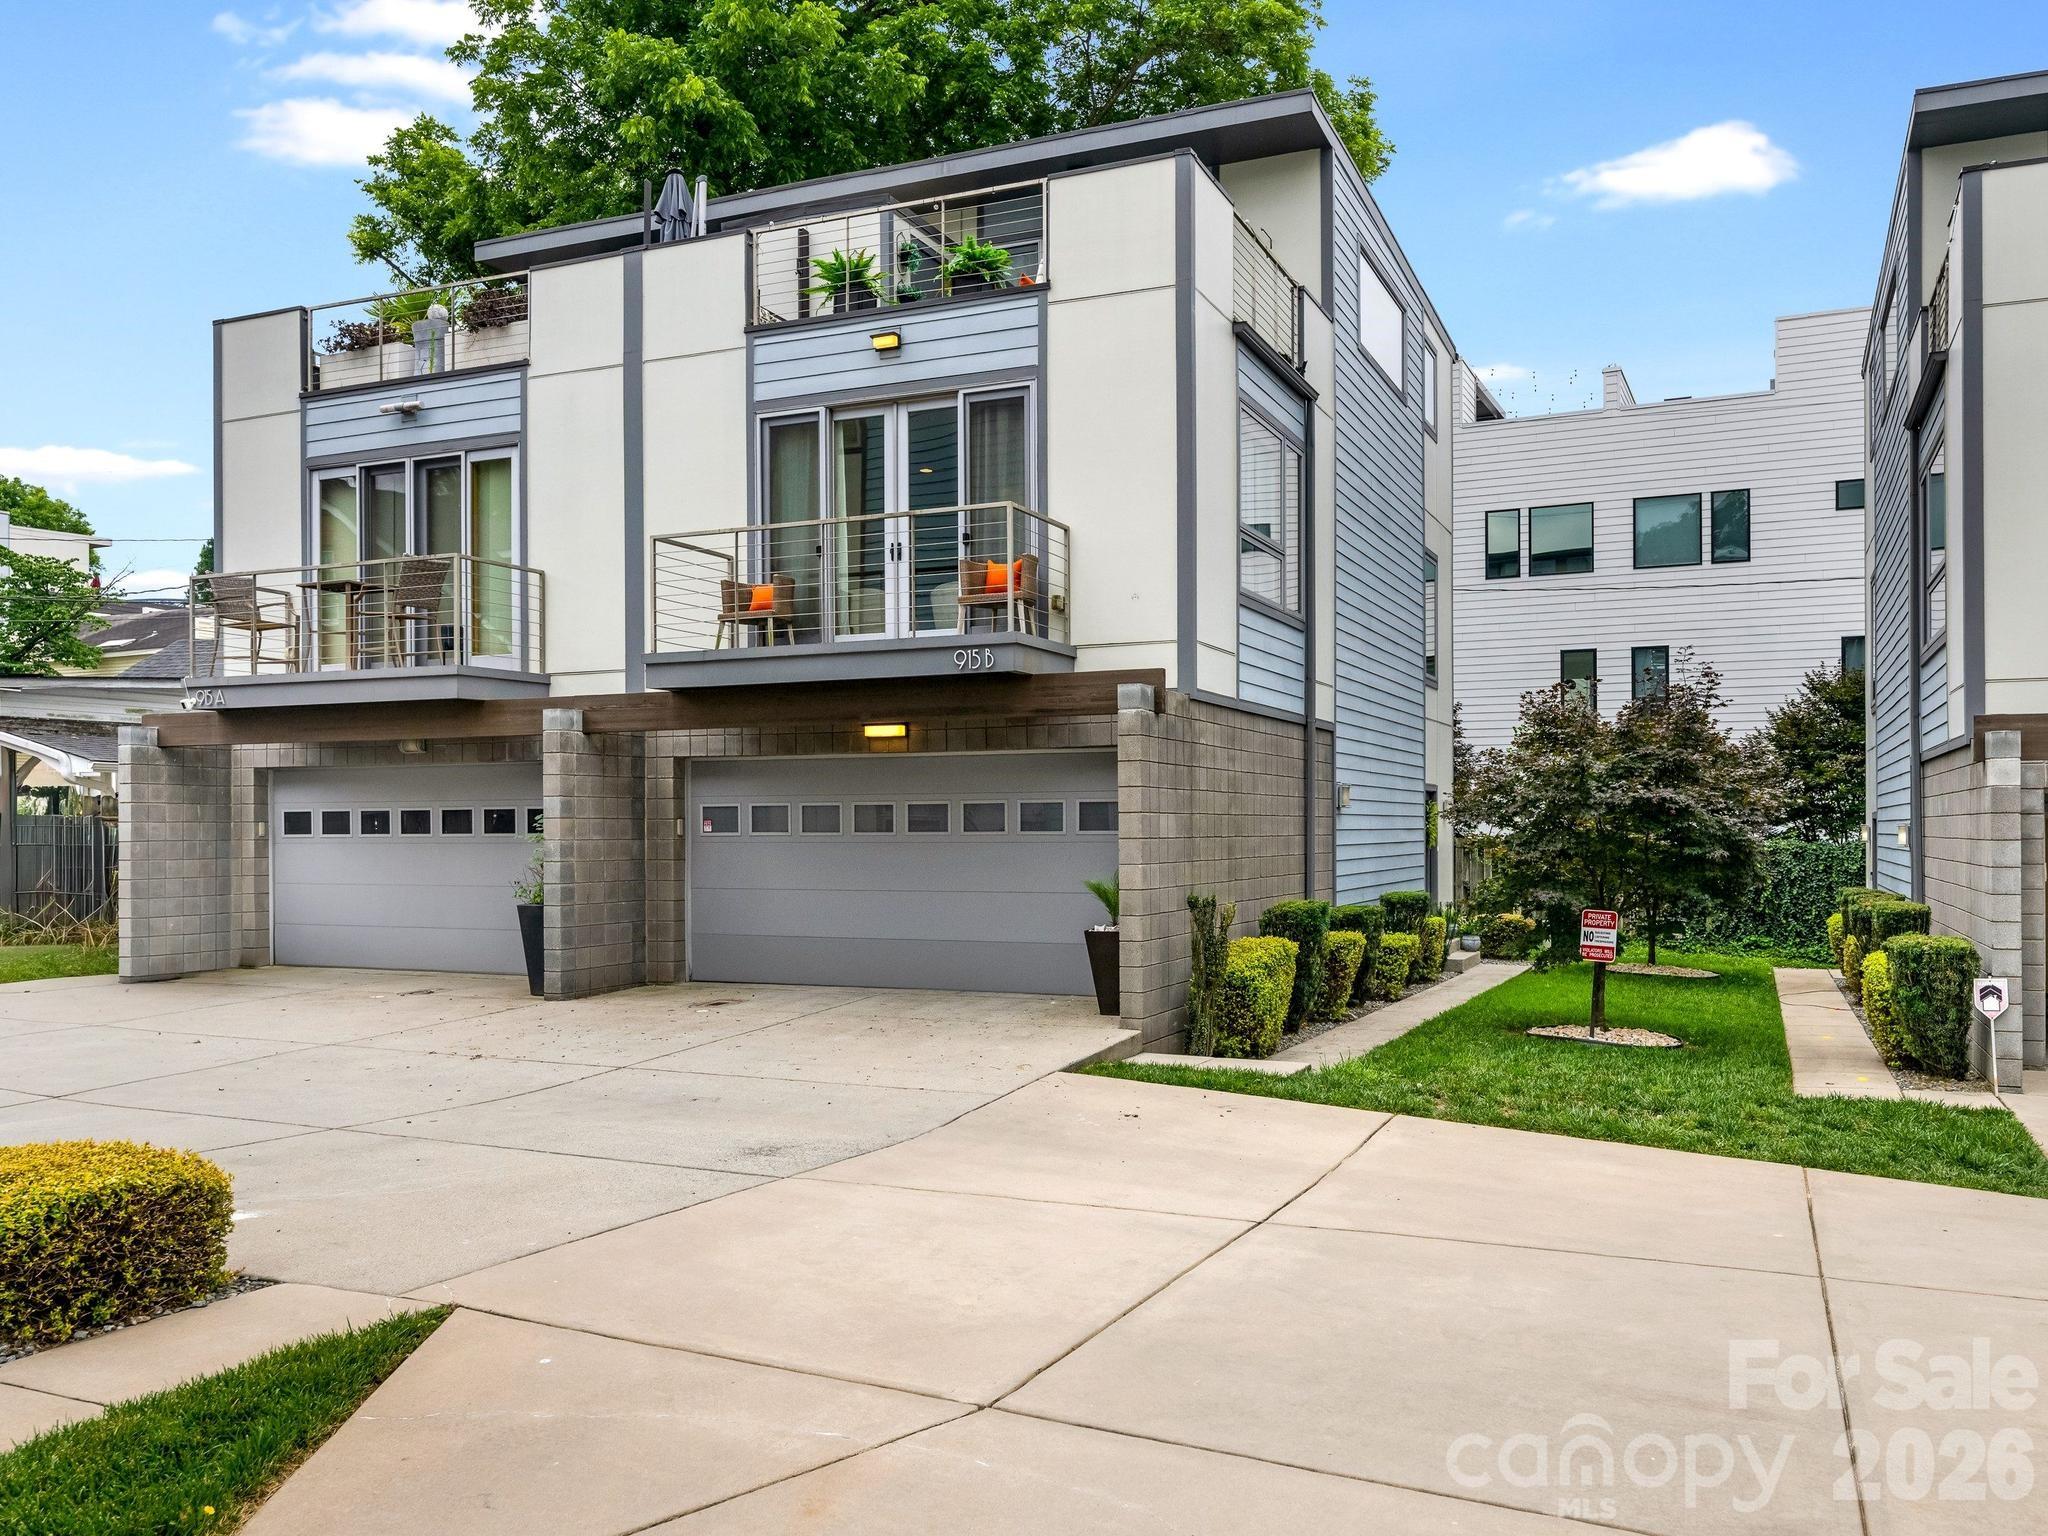
Elevated Uptown living in this beautifully updated 2-bedroom condominium, ideally located close to Bank of America Stadium, Truist Field, & Romare Bearden Park. Offering a blend of modern design, comfort, & convenience, this unit features fresh interior paint, newly refinished hardwood floors, and an open-concept floor plan filled with natural light. Spacious living level showcases a welcoming great room with upgraded designer lighting, gleaming hardwood floors, & access to a private balcony. Chef's kitchen is thoughtfully appointed with premium Café appliances, 6 burner gas ranch with convection oven, steam & air fry features, massive center island, tile backsplash, under-cabinet lighting, & a big pantry, making it perfect for both everyday living & entertaining. On the entry level, you'll find a private guest suite complete with Murphy bed, ensuite bath, generous walk-in closet, storage & access to the attached private two-car garage. Luxurious primary retreat occupies the entire upper level and features an ensuite bath with huge walk-in shower, double sinks, an expansive walk-in closet with custom shelving, & a private rooftop terrace with additional storage. Terrace is the perfect spot for morning coffee, evening cocktails, or grilling. Tons of living space & an unbeatable location minutes from some of Charlotte's hottest spots, entertainment, restaurants & 277. NO rental restrictions.
#4392218

Charlotte

915 Westbrook Drive

2 Beds

2 Baths

1,573 Sq.Ft.

$565,000

MLS#: 4392218

Price reduced
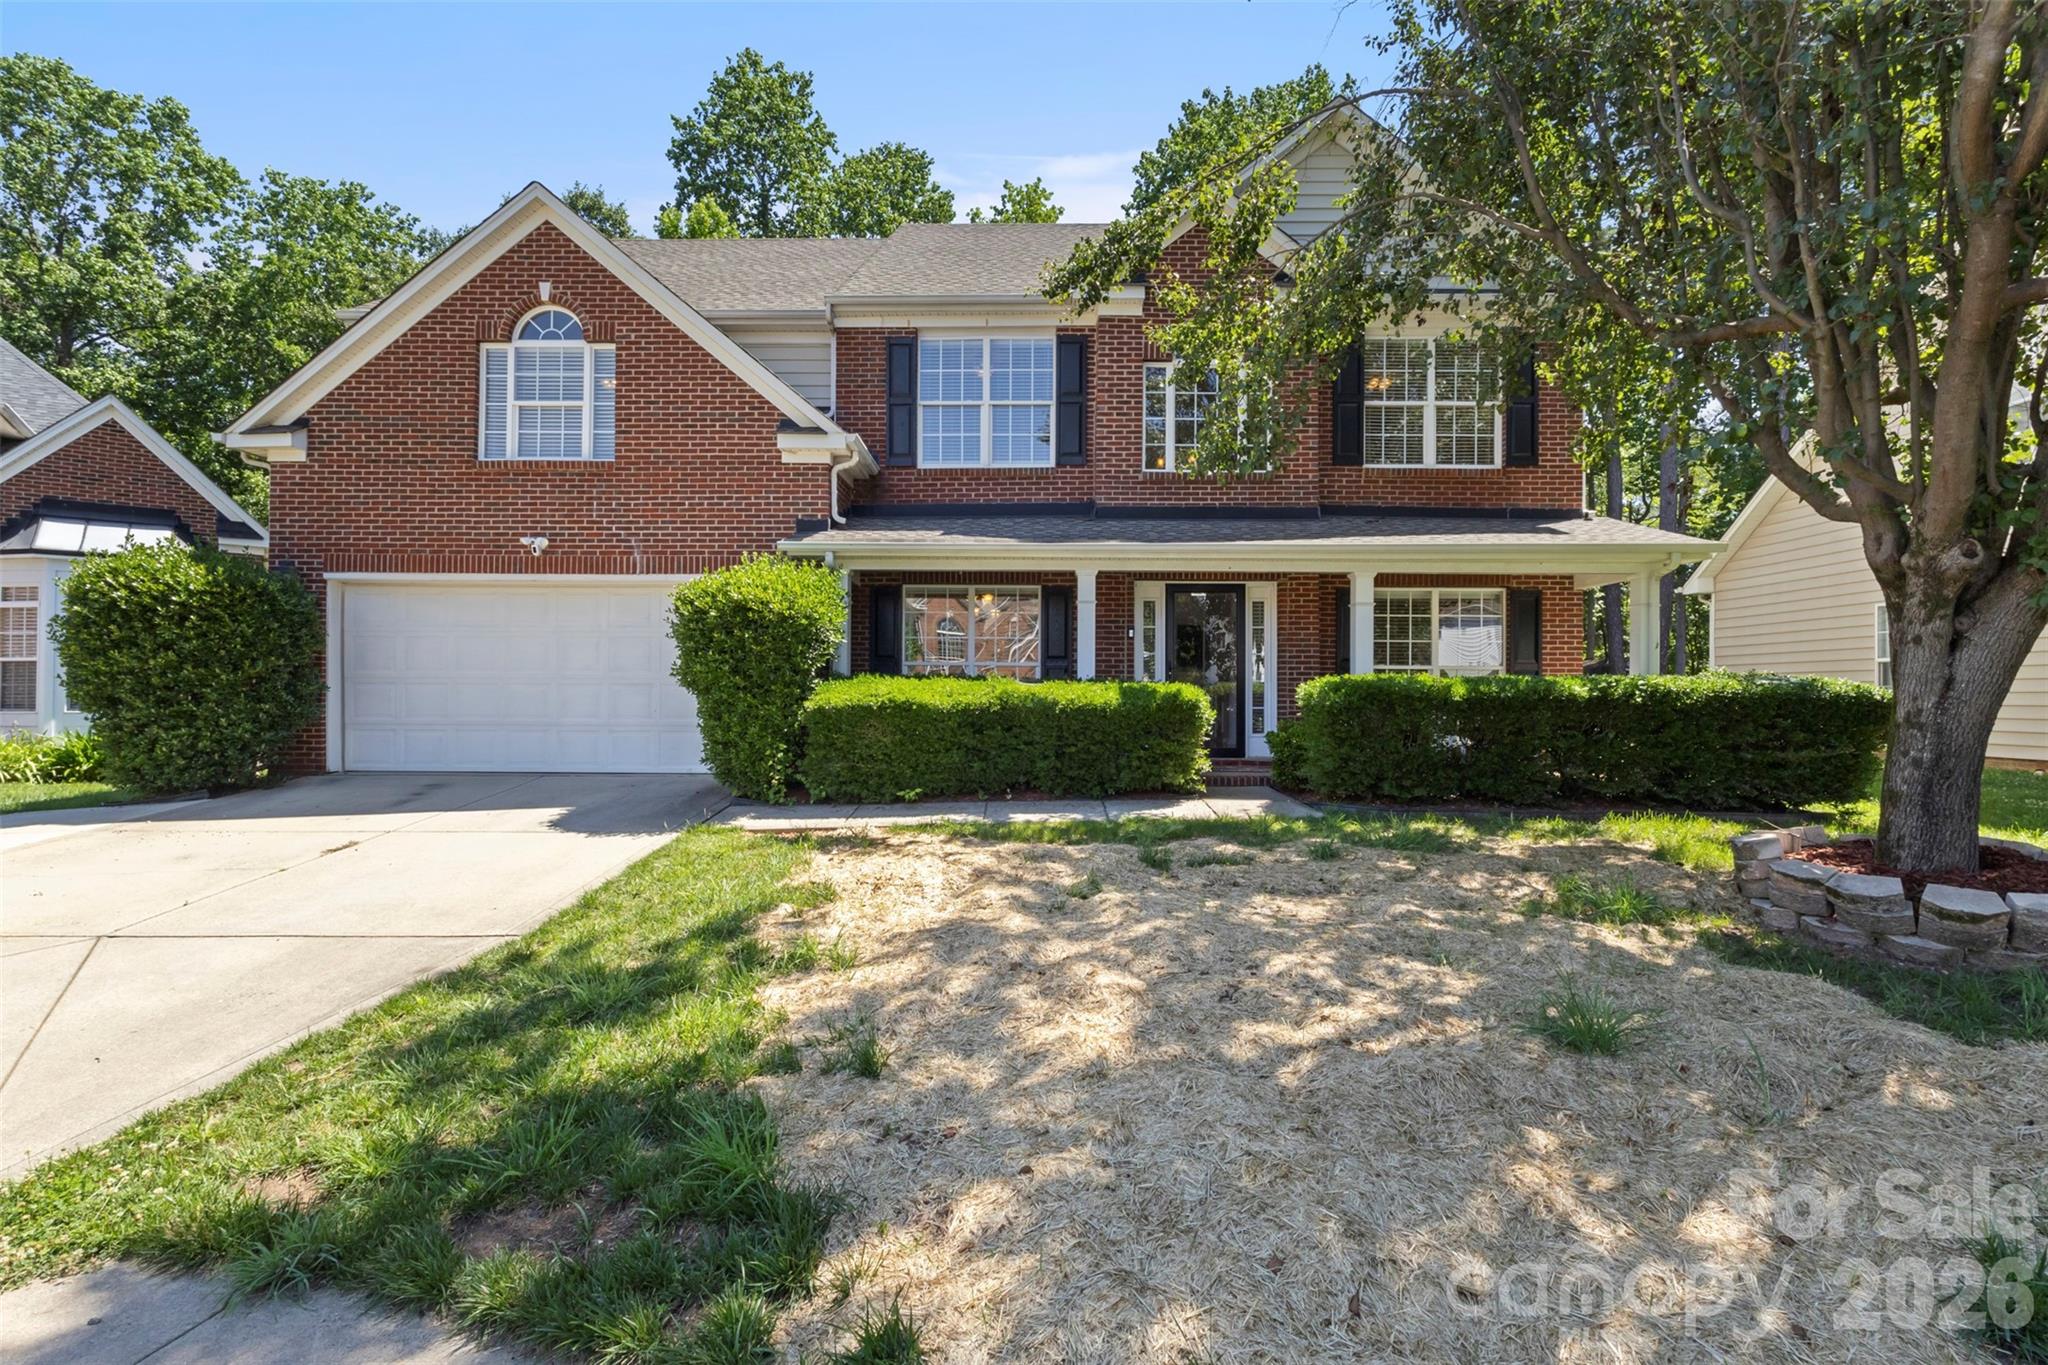
*15K PRICE REDUCTION 6/19/2026* Welcome to sought-after Mt Isle Harbor — one of Charlotte’s premier communities near Mountain Island Lake, known for its upscale homes, tree-lined streets, and desirable neighborhood amenities including community boat/RV storage, recreation areas, walking spaces, and a strong neighborhood feel. Perfectly positioned on a quiet cul-de-sac, this beautifully maintained 4-bedroom home offers timeless curb appeal and functional living throughout. Inside, you’ll find gleaming hardwood floors, an inviting two-story foyer, elegant moldings, a spacious formal dining room, dedicated office/flex space, and a dramatic great room filled with natural light. The oversized eat-in kitchen features granite countertops, a center island, abundant cabinetry, and direct access to the charming screened porch — ideal for relaxing or entertaining. Upstairs, the spacious primary suite includes a sitting area and huge bath with primary closet while additional generously sized bedrooms provide flexibility for guests, hobbies, or work-from-home living. Energy-efficient solar panels along the rear roofline help significantly reduce utility costs and add long-term value. The fenced backyard and storage shed complete this move-in ready property located just minutes from Mountain Island Lake, shopping, dining, and major commuter routes
#4374811

Charlotte

11444 Mangla Drive

4 Beds

2 Baths

2,728 Sq.Ft.

$565,000

MLS#: 4374811

Price reduced
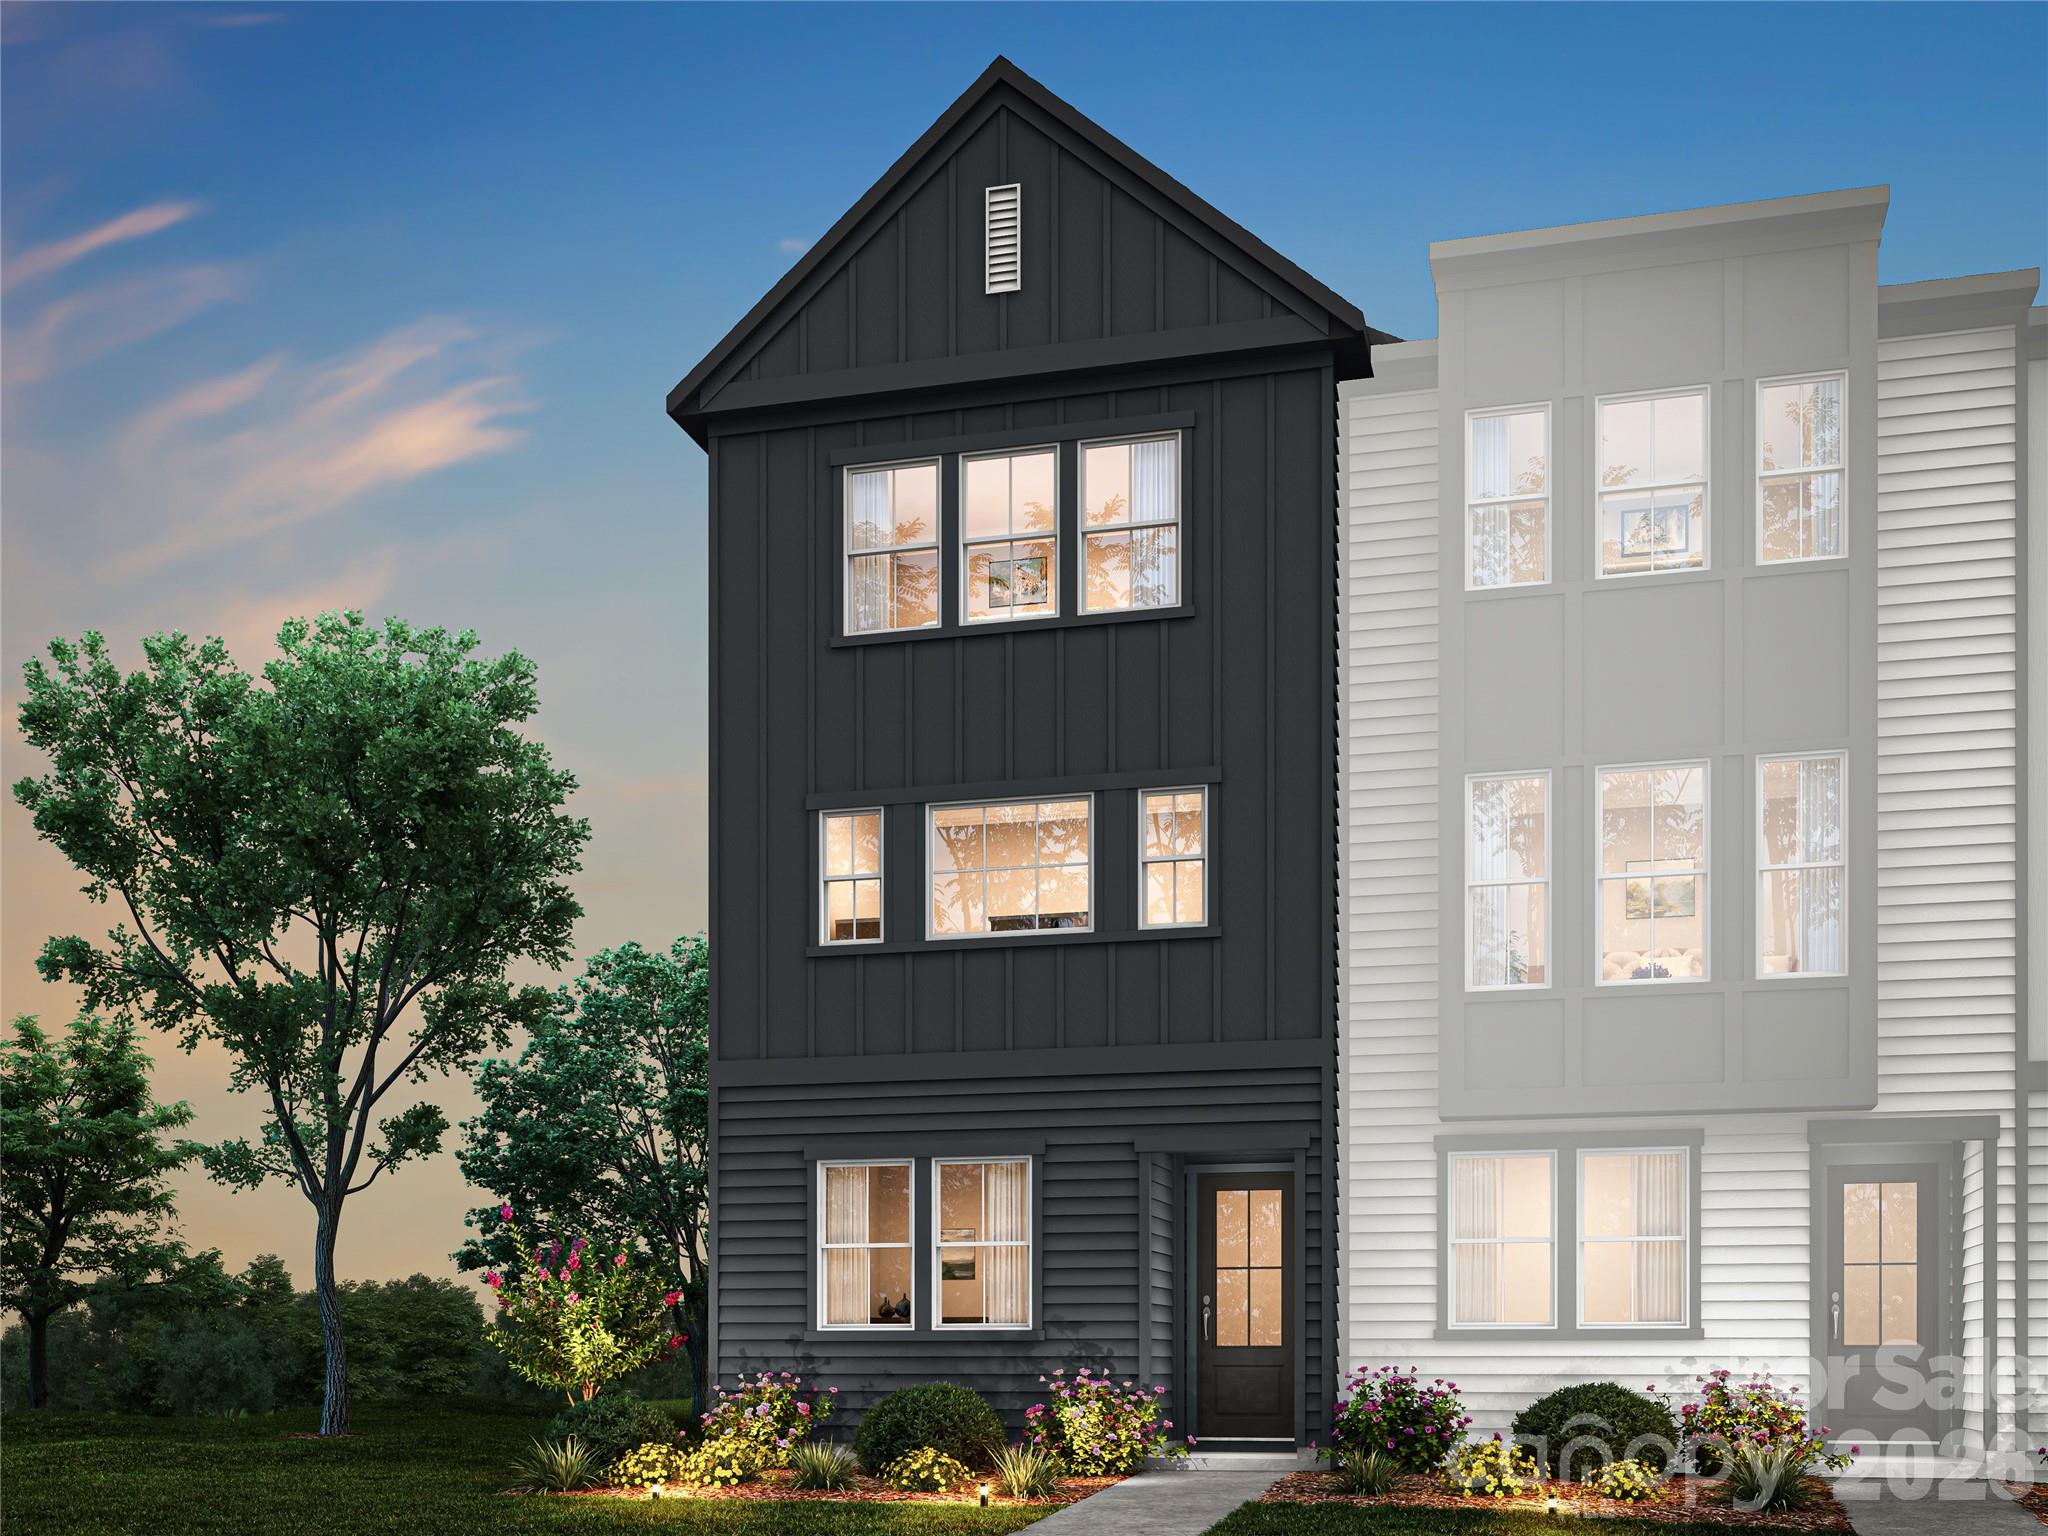
PRICE IMPROVED TO $565,000- SHOWS LIKE NEW CONSTRUCTION;  all furnishings can convey with an acceptable offer! This like-new (2022) 4-story townhome in the West Trade Townhomes community delivers designer style with nothing left to do but move in. Inside you'll find an open-concept main level, wide plank wood floors, custom cabinetry, quartz countertops, decorative tile backsplash, stainless steel appliances, and washer/dryer included. The flexible floor plan offers a 2BR/2BA owner's level plus a private 3rd-level suite with its own bath — ideal for guests, an office, or a second primary. Top it off on the rooftop terrace with skyline views of Uptown. Tucked in the trendy Biddleville-Smallwood neighborhood, you're walking distance to Johnson C. Smith University, the Gold Line streetcar, and local restaurants and breweries — minutes to Uptown, Wesley Heights, and SouthEnd, with Irwin Creek and Stewart Creek Greenways close by. Two-car garage and low-maintenance, lawn-care-included living. A rare opportunity in one of Charlotte's fastest-growing corridors!
#4393719

Charlotte

1935 W Trade Street

3 Beds

3 Baths

1,715 Sq.Ft.

$565,000

MLS#: 4393719

Price reduced
Welcome to 5516 Verona Rd in the desirable Hampton Woods community, offering space, flexibility, and comfort for today’s modern lifestyle! This spacious 4-bedroom, 3 full bath home boasts approximately 3,126 square feet and is ideal for multi-generational living, featuring a convenient bedroom and full bath on the main level.
The thoughtfully designed floor plan provides generous living areas, perfect for both everyday living and entertaining. Retreat to the luxurious primary suite featuring a massive custom designer walk-in closet, beautifully crafted with exceptional storage and organization, creating a boutique-style experience right at home. The surround sound system both upstairs and downstairs will sure to impress when you are entertaining! The oversized garage provides ample room for parking, storage, an added bonus for homeowners needing extra space. Enjoy the charm of the neighborhood while being conveniently located near shopping, dining, major highways, and UNC Charlotte. This home combines functionality, size, and location, making it a must-see!
Schedule your private showing today!
#4360001

Charlotte

5516 Verona Road

4 Beds

3 Baths

3,126 Sq.Ft.

$565,000

MLS#: 4360001

Price reduced
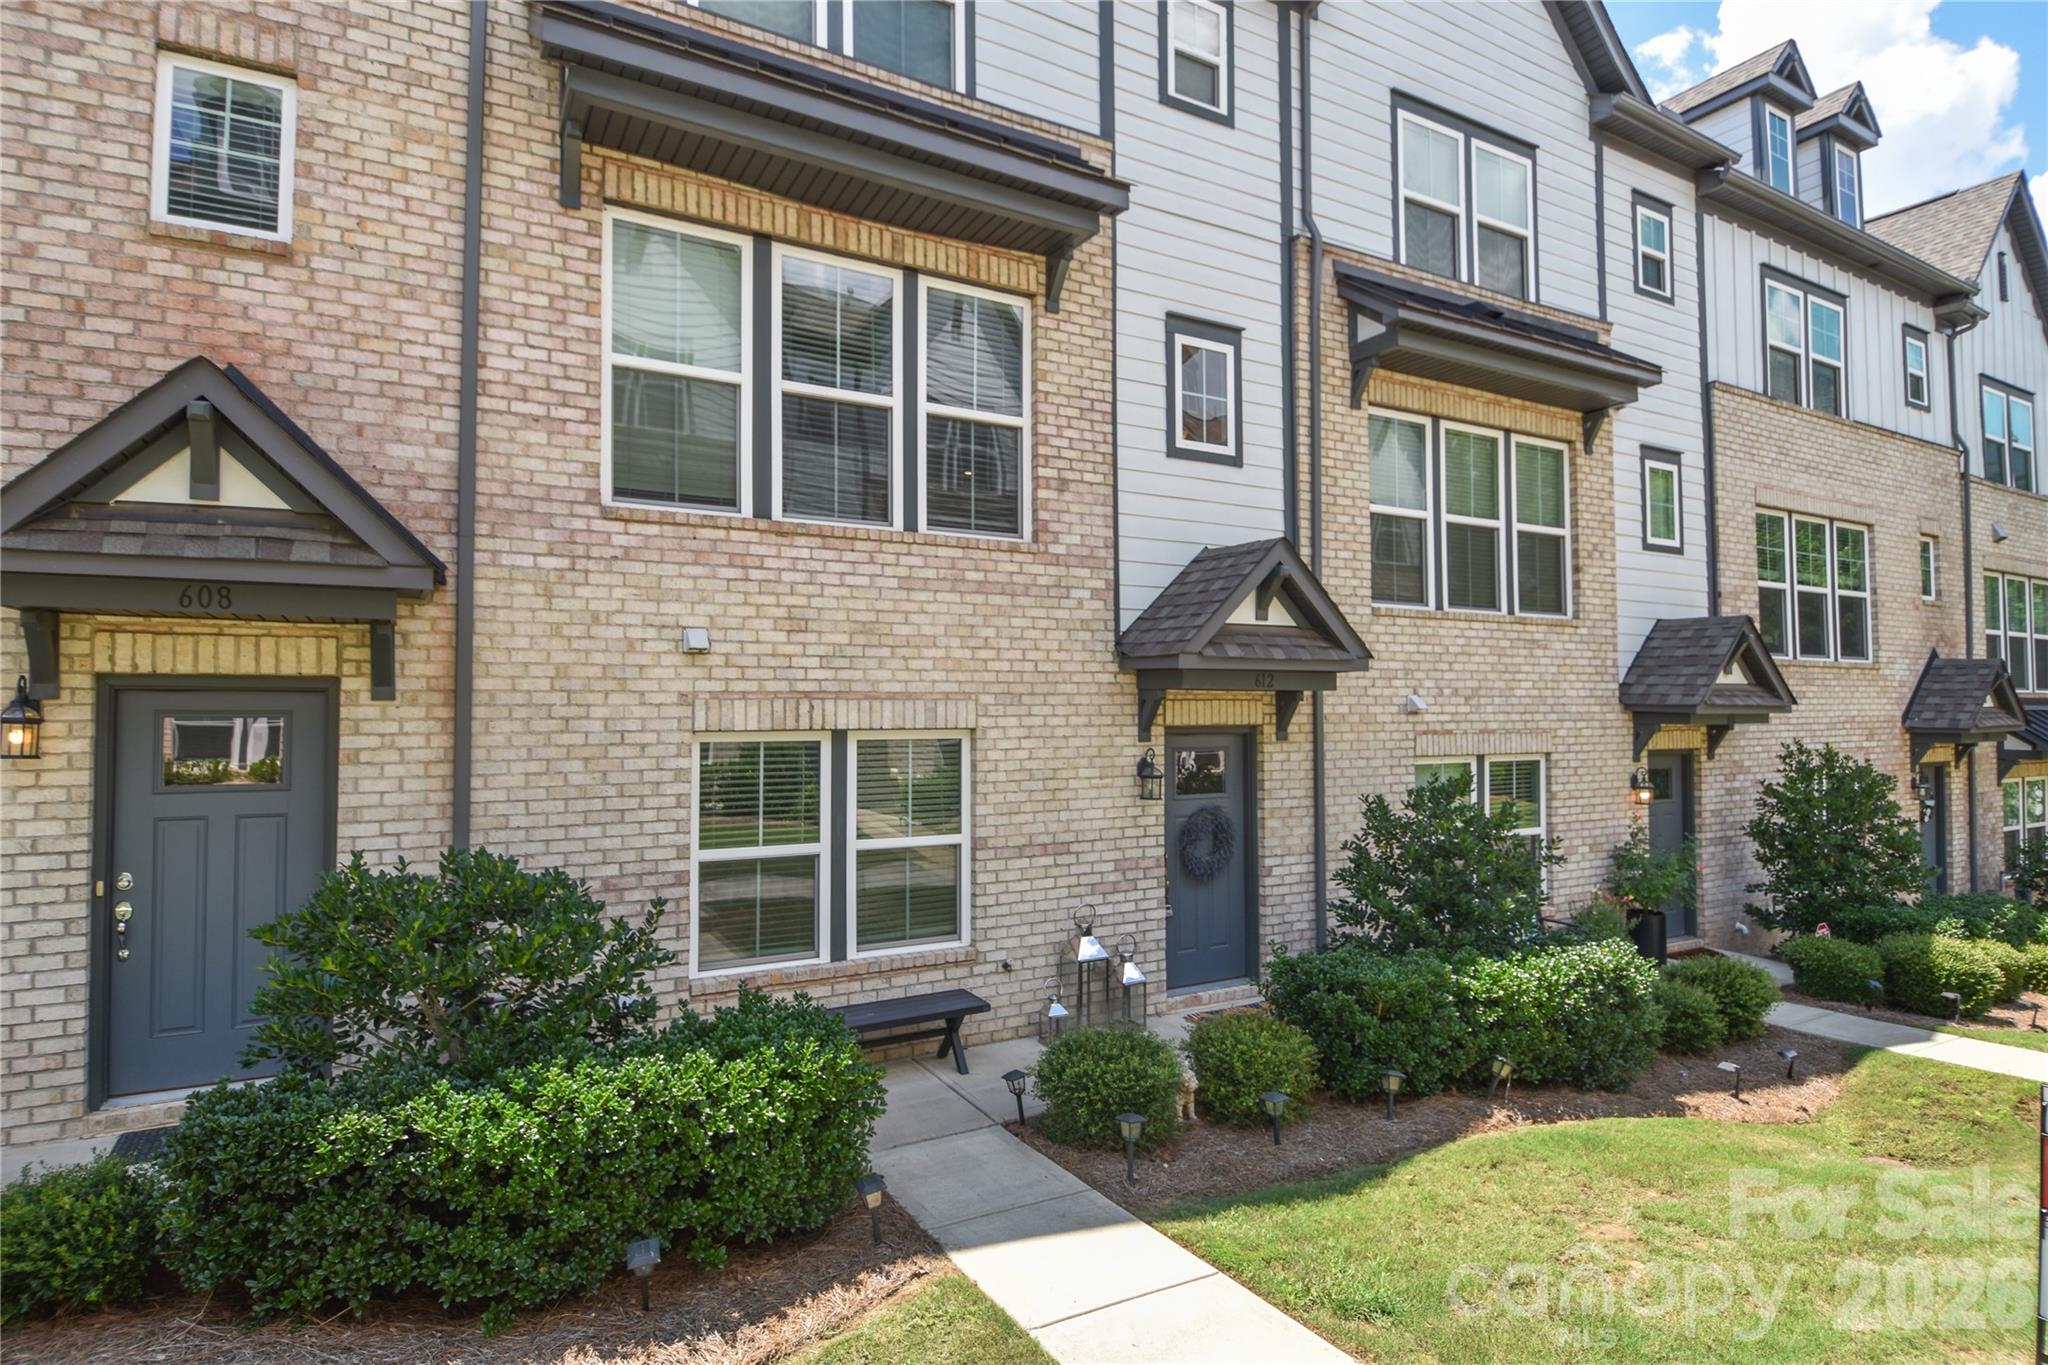
Welcome to 612 Tudor Park Way, a bright and modern three-story townhome in the desirable Wendwood Terrace community in always charming Cotswold with close commute times to all of Charlotte, Uptown, and more! This 4-bedroom, 3.5-bath townhome features an open-concept layout, abundant natural light, and no carpet to be found - offering a clean, contemporary feel throughout. The entry level includes a 2-car garage as well as a private guest bedroom with a full bath - ideal for guests or a home office. The main living level showcases a spacious gathering area, dining space, and a gourmet kitchen with upgraded white cabinetry, granite countertops, a gas cooktop, and convection microwave and oven. Step out onto the deck to enjoy morning coffee or fresh air. Upstairs, you’ll find two secondary bedrooms, a full hall bath, and a generously sized primary suite. 4-bedroom and 3-full bathroom units are hard to come by in this community! The neighborhood features a central pocket park, sidewalks, and a dog park, all just minutes from SouthPark, Elizabeth, Plaza Midwood, Uptown, and more. A must-see home offering comfort, style, and unbeatable access to all of Charlotte’s best amenities.
#4343466

Charlotte

612 Tudor Park Way

4 Beds

3 Baths

2,036 Sq.Ft.

$565,000

MLS#: 4343466

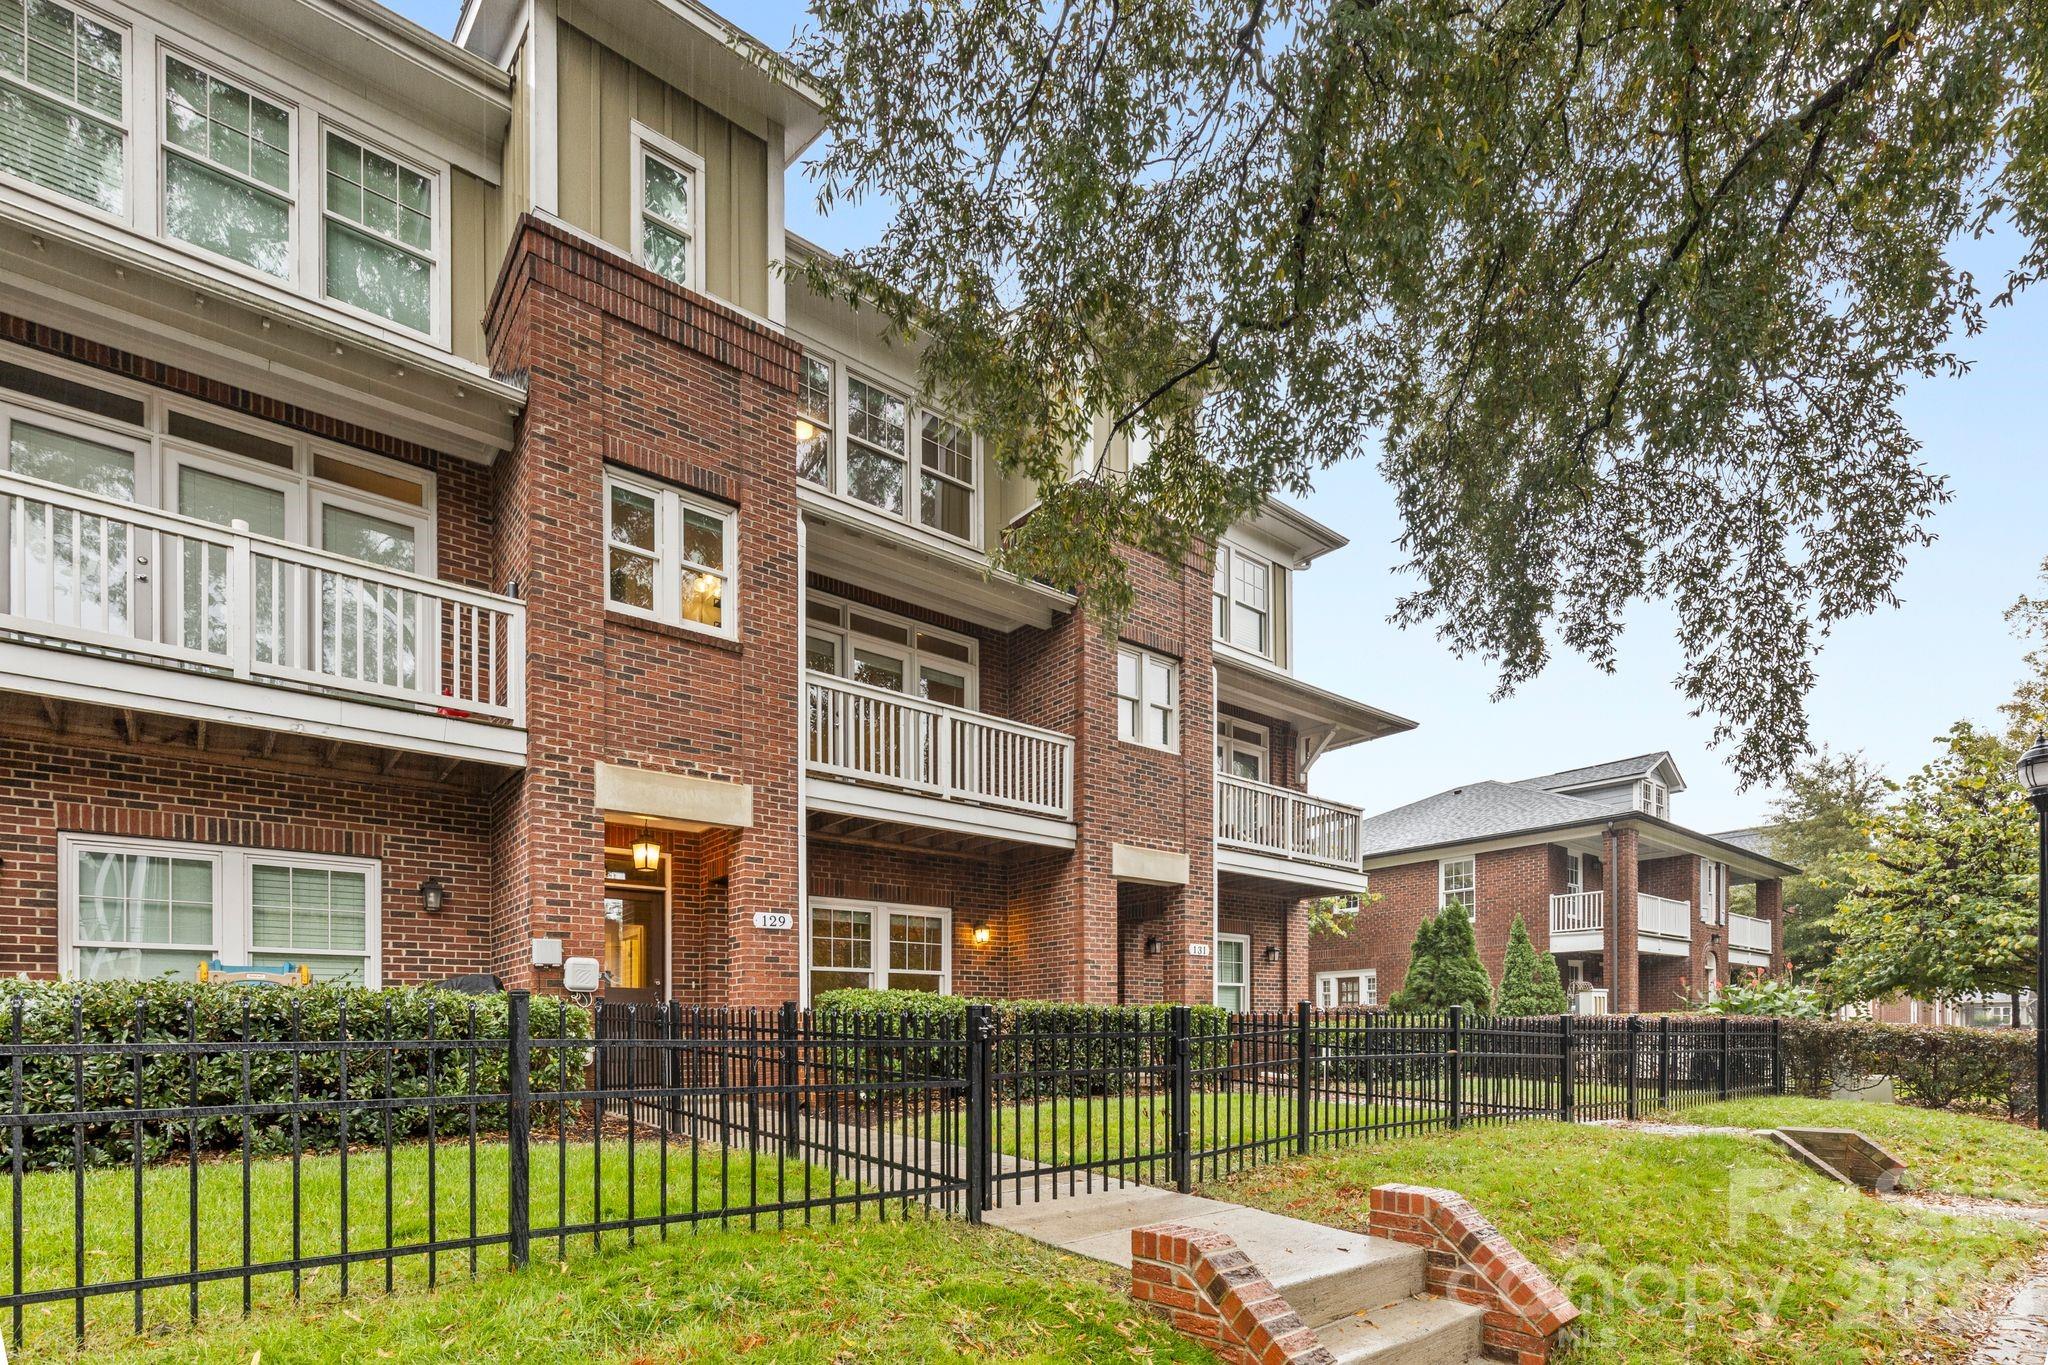
Now offered at $565,000, 129 Grandin Road presents an exceptional opportunity to own in Charlotte’s vibrant Wesley Heights neighborhood, just minutes from Uptown. With three levels of thoughtfully designed living space, a two-car garage, multiple outdoor living areas, and nearby restaurants and breweries, this home delivers the location, flexibility, and lifestyle today’s buyers are seeking.

The open-concept main level creates an easy flow between the kitchen, dining, and living spaces, making everyday living and entertaining equally comfortable. Large windows bring in natural light, while flexible spaces provide options for a home office, guest accommodations, workout area, creative studio, or additional gathering space.

Enjoy multiple outdoor areas designed for everything from morning coffee to relaxing evenings among the trees. Whether hosting friends or unwinding at home, the indoor and outdoor spaces work beautifully together.

Located near Uptown Charlotte, the Gold Line streetcar, Stewart Creek Greenway, local restaurants, breweries, parks, and neighborhood favorites, this home keeps you connected to everything that makes Wesley Heights such a compelling place to live.

Freshly updated with new virtual staging to showcase its full potential, this home combines location, flexibility, outdoor living, and exceptional value. Schedule your showing today and experience everything 129 Grandin Road has to offer.
#4401229

Charlotte

129 Grandin Road

3 Beds

3 Baths

2,023 Sq.Ft.

$565,000

MLS#: 4401229

This sought after 1.5-story Presley plan invites you into a lifestyle of comfort and elegance. From the moment you step inside, warm wide-plank floors and natural light set a welcoming, elevated tone. The kitchen is designed for gathering as much as function with an oversized island, stainless steel appliances, and refined herringbone tile that adds a touch of artistry. Just beyond, the gathering room centers around a cozy fireplace, framed by architectural niches ready to showcase your personal style. French doors open to a quiet, private space, perfectly suited for a home office, studio, or retreat.  Upstairs, guests are welcomed into their own private haven, complete with a bedroom, full bath, and versatile lounge or game room that offers comfort and separation when hosting.
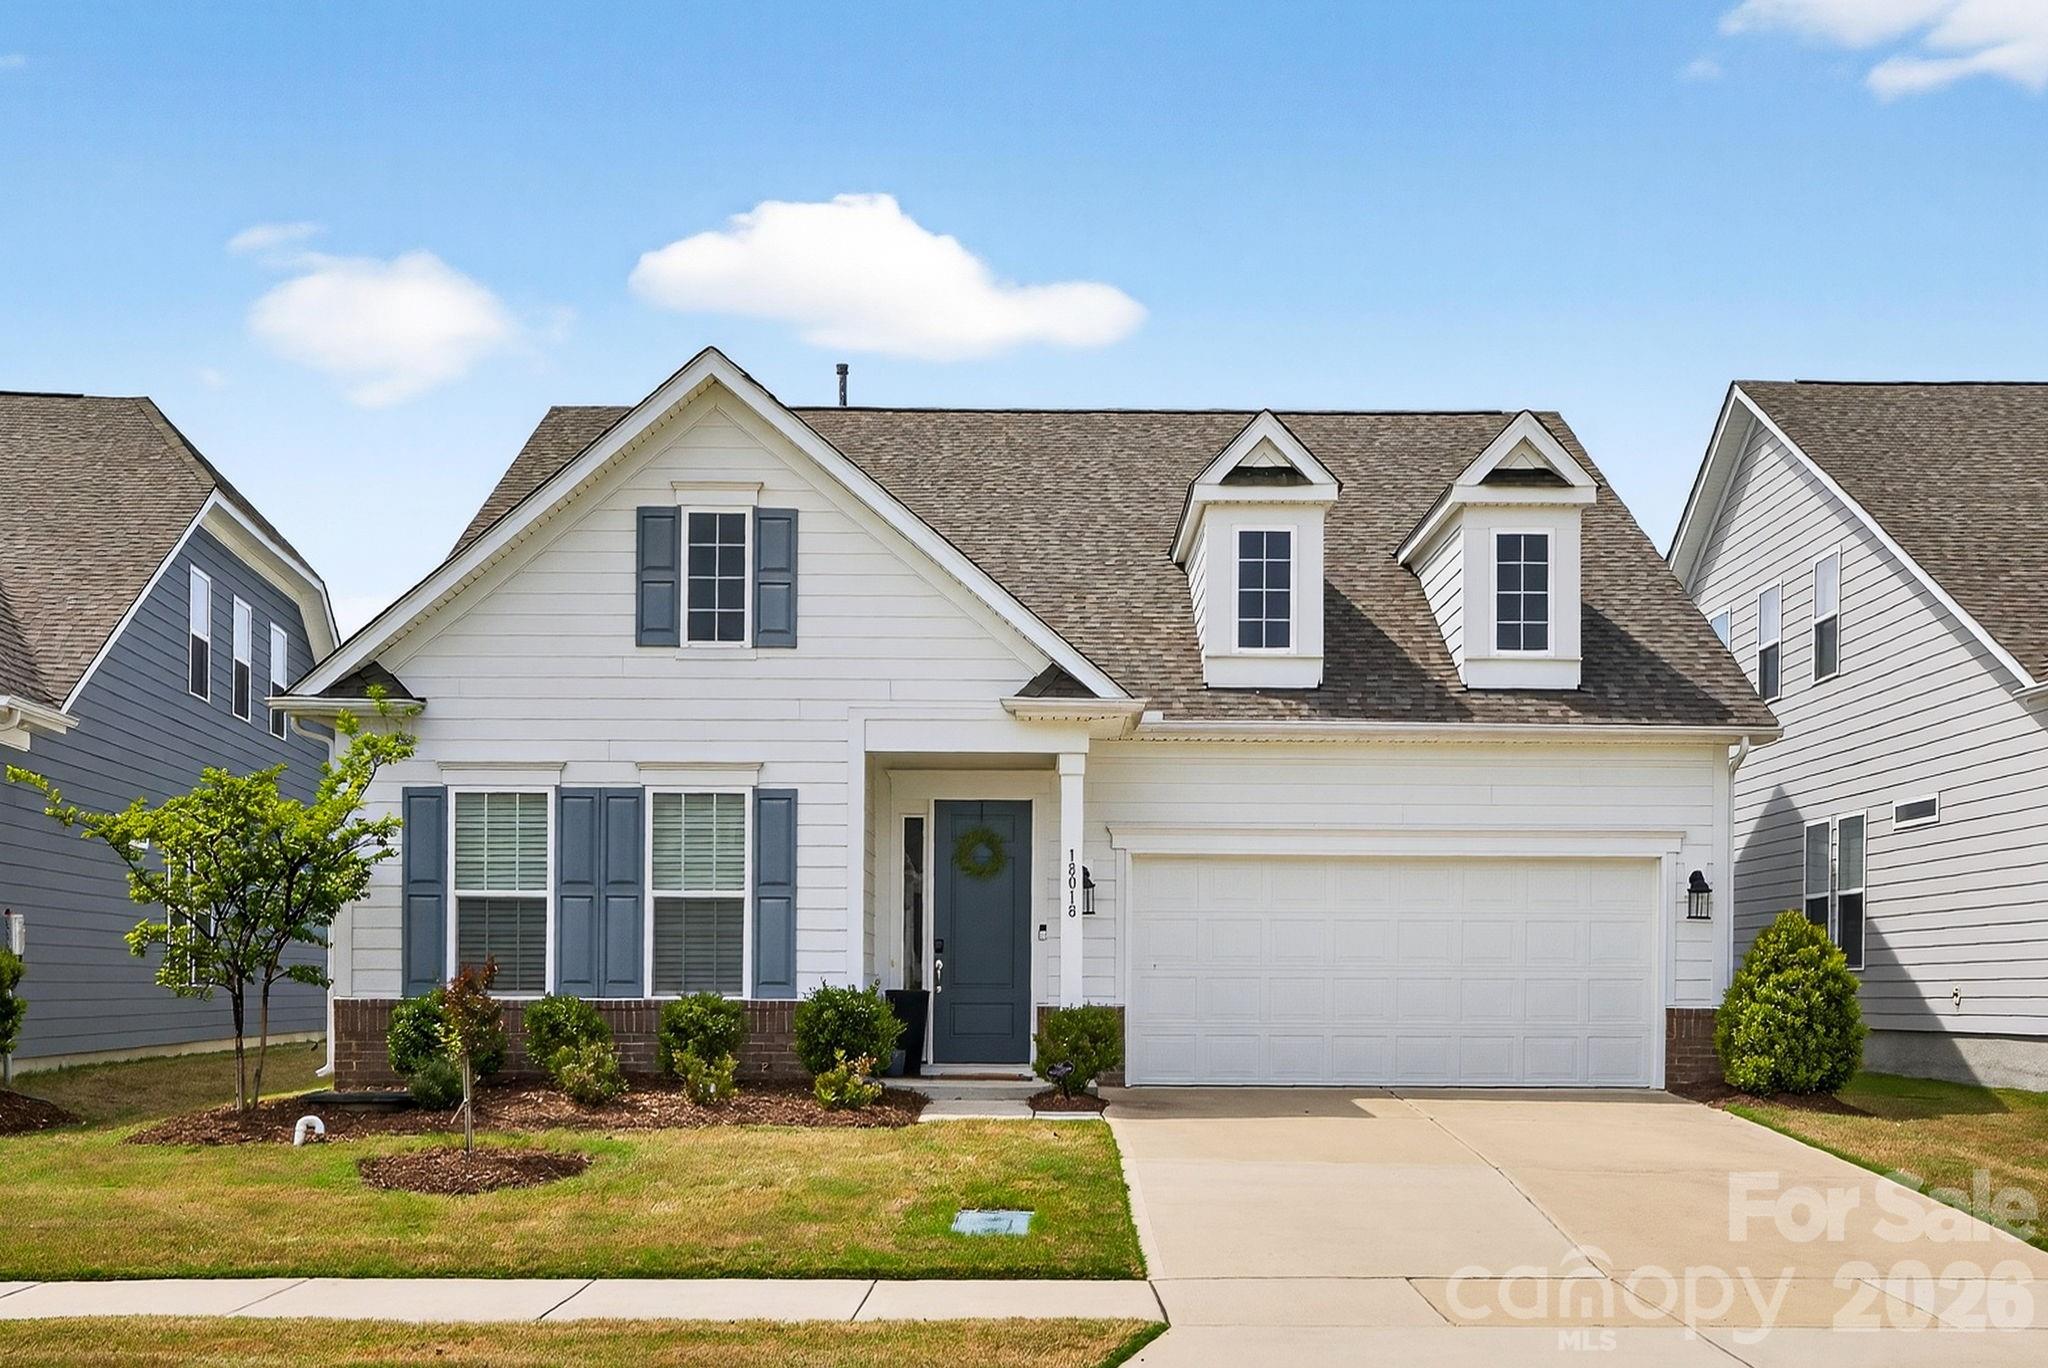
At day’s end, the main level owner’s suite becomes your sanctuary, where a spa like bath with a dual-head shower and softly filtered natural light creates a true sense of escape.  Set within The Palisades, this home also offers an option of Tennis & Social Memberships to The Palisades Country Club as an extension of your living space.
#4366883

Charlotte

18018 Grey Mossrun Drive

3 Beds

3 Baths

2,674 Sq.Ft.

$564,999

MLS#: 4366883

Price reduced
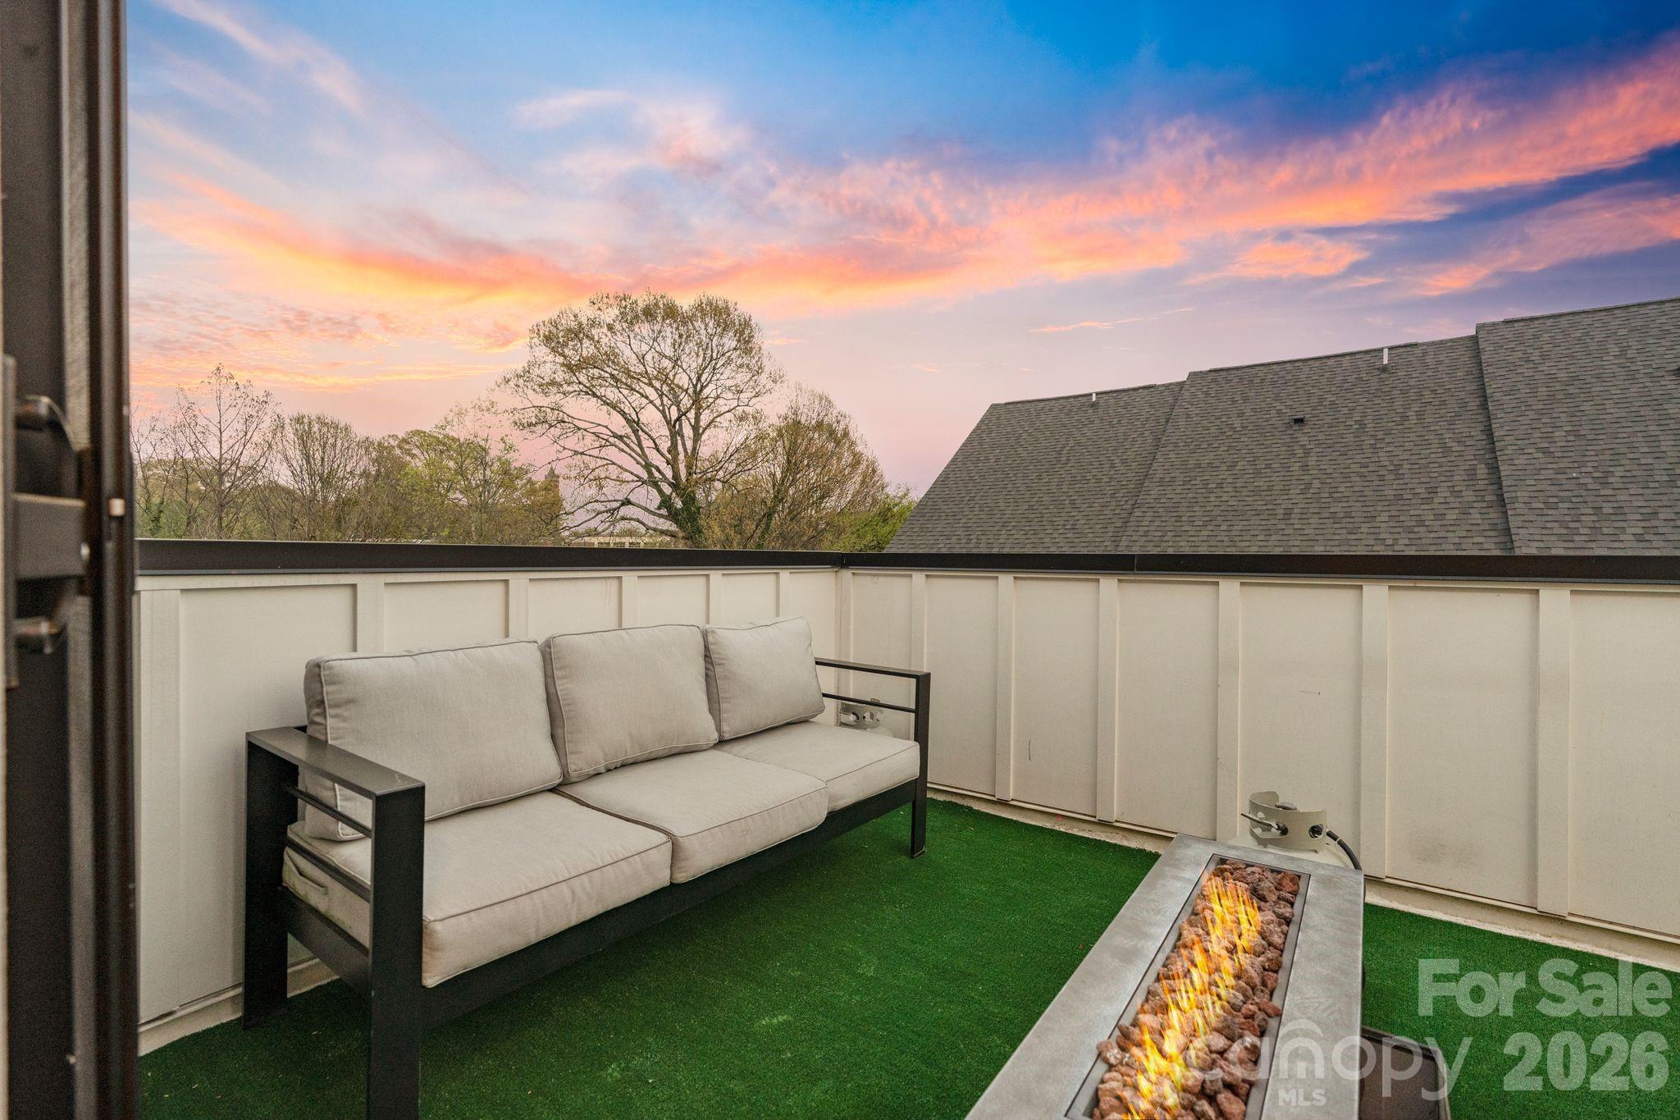
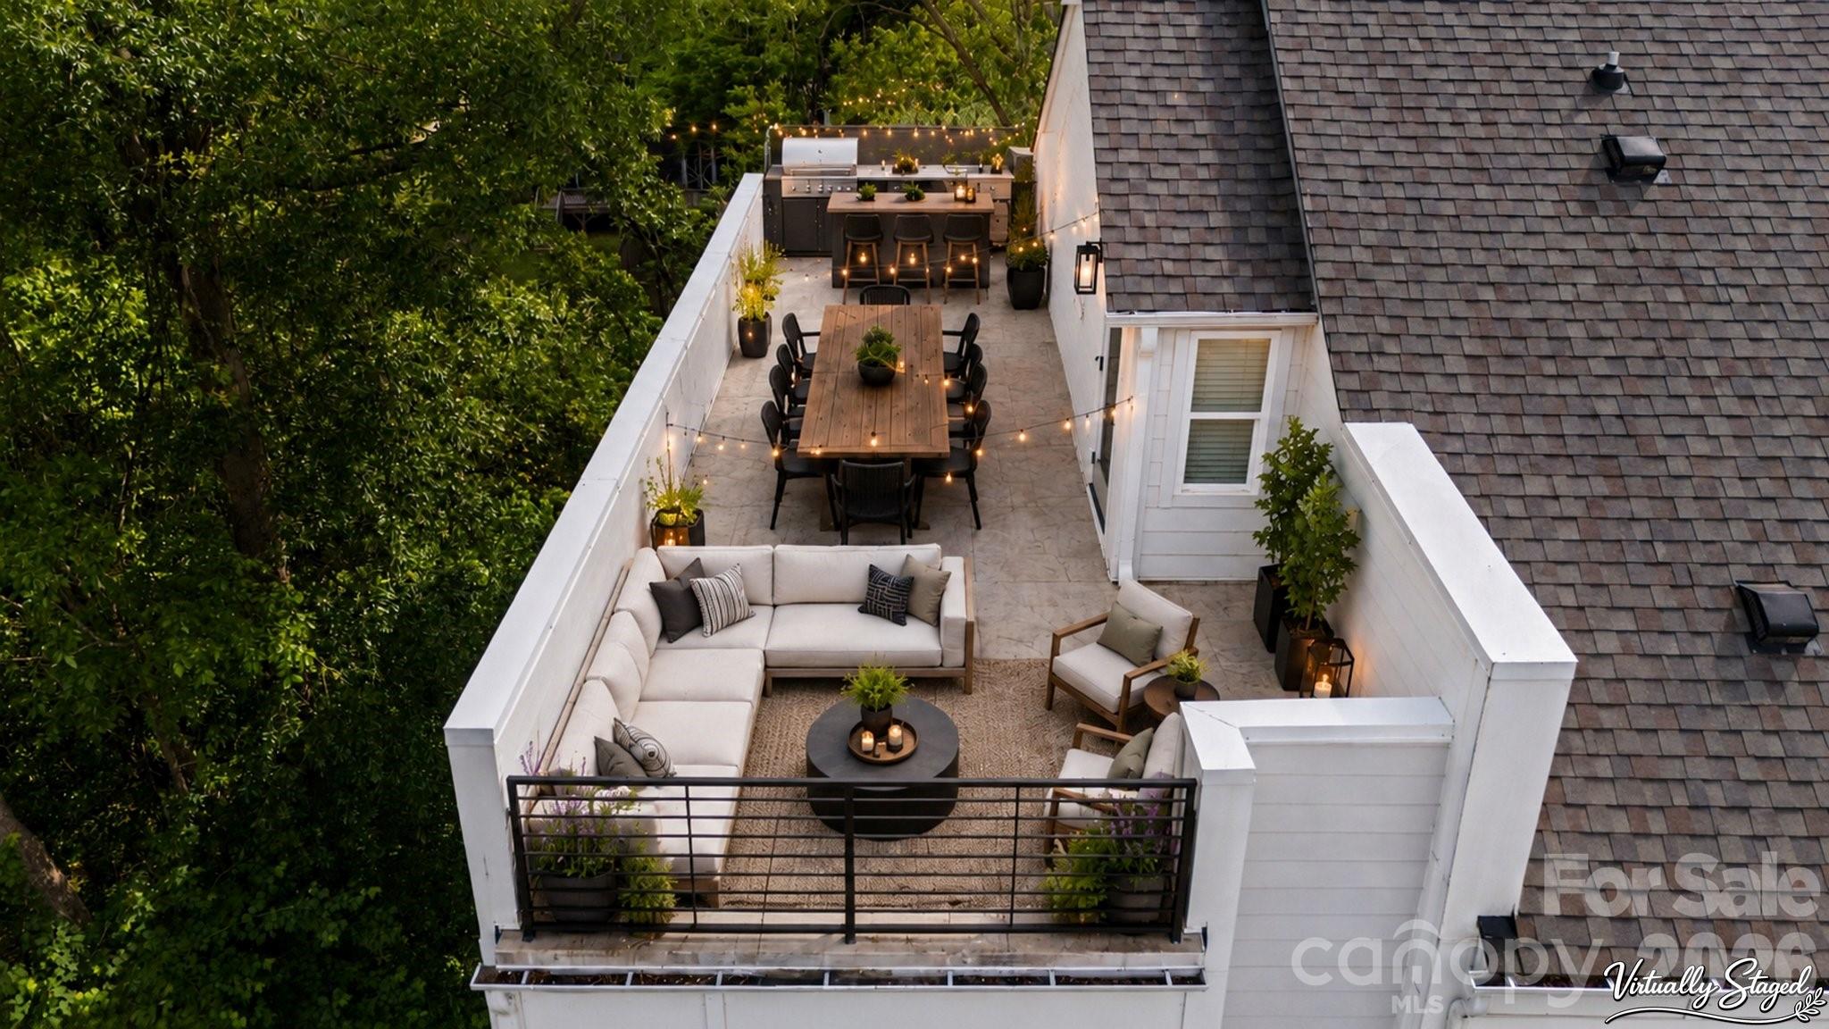
RARE and UNIQUE end-unit townhome in LOSO Terraces featuring a full-width rooftop terrace spanning the entire top level—an exceptional outdoor living space not found in most homes in the community. Designed for entertaining, the rooftop is the perfect setting for sunset cocktails, outdoor dining, or relaxing under the open sky, all enhanced by a private setting tucked into a quiet, wooded corner with tree-lined views on two sides and positioned away from main roads and through traffic.
Ideally located in the heart of Lower South End (LoSo), this home offers true walkable urban living just steps from Olde Mecklenburg Brewery, Protagonist, Sugar Creek Brewing, Queen Park Social, Hive Fitness, Rally Pickleball, and more—plus approximately a 10-minute walk to the light rail station—while still enjoying a peaceful setting removed from road noise.
Inside, enjoy designer finishes including wide-plank hardwood floors throughout, white shaker-style cabinetry, upgraded quartz countertops, stainless steel appliances, and distinctive lighting. The light-filled end-unit positioning provides windows on three sides, creating abundant natural light and added privacy, along with a 2-car tandem garage with electric vehicle outlet.
Featuring 2 bedrooms and 2.5 baths, this is one of only a handful of this floorplan in the community and offers a rare opportunity to own a highly desirable layout that lives larger than its footprint—blending modern design, private, peaceful views, and a vibrant Lower South End lifestyle. Investors welcome—no rental restrictions.
#4377188

Charlotte

5003 York Park Lane

2 Beds

2 Baths

1,456 Sq.Ft.

$564,900

MLS#: 4377188

Price reduced
Welcome to 11033 Crane Creek, where the first thing you notice is what you do not see. No staircase crowding the entry. Just an open sightline that pulls you straight through the home. To the right, a private office behind French doors gives you a quiet place to work, read, or close the door on the day.
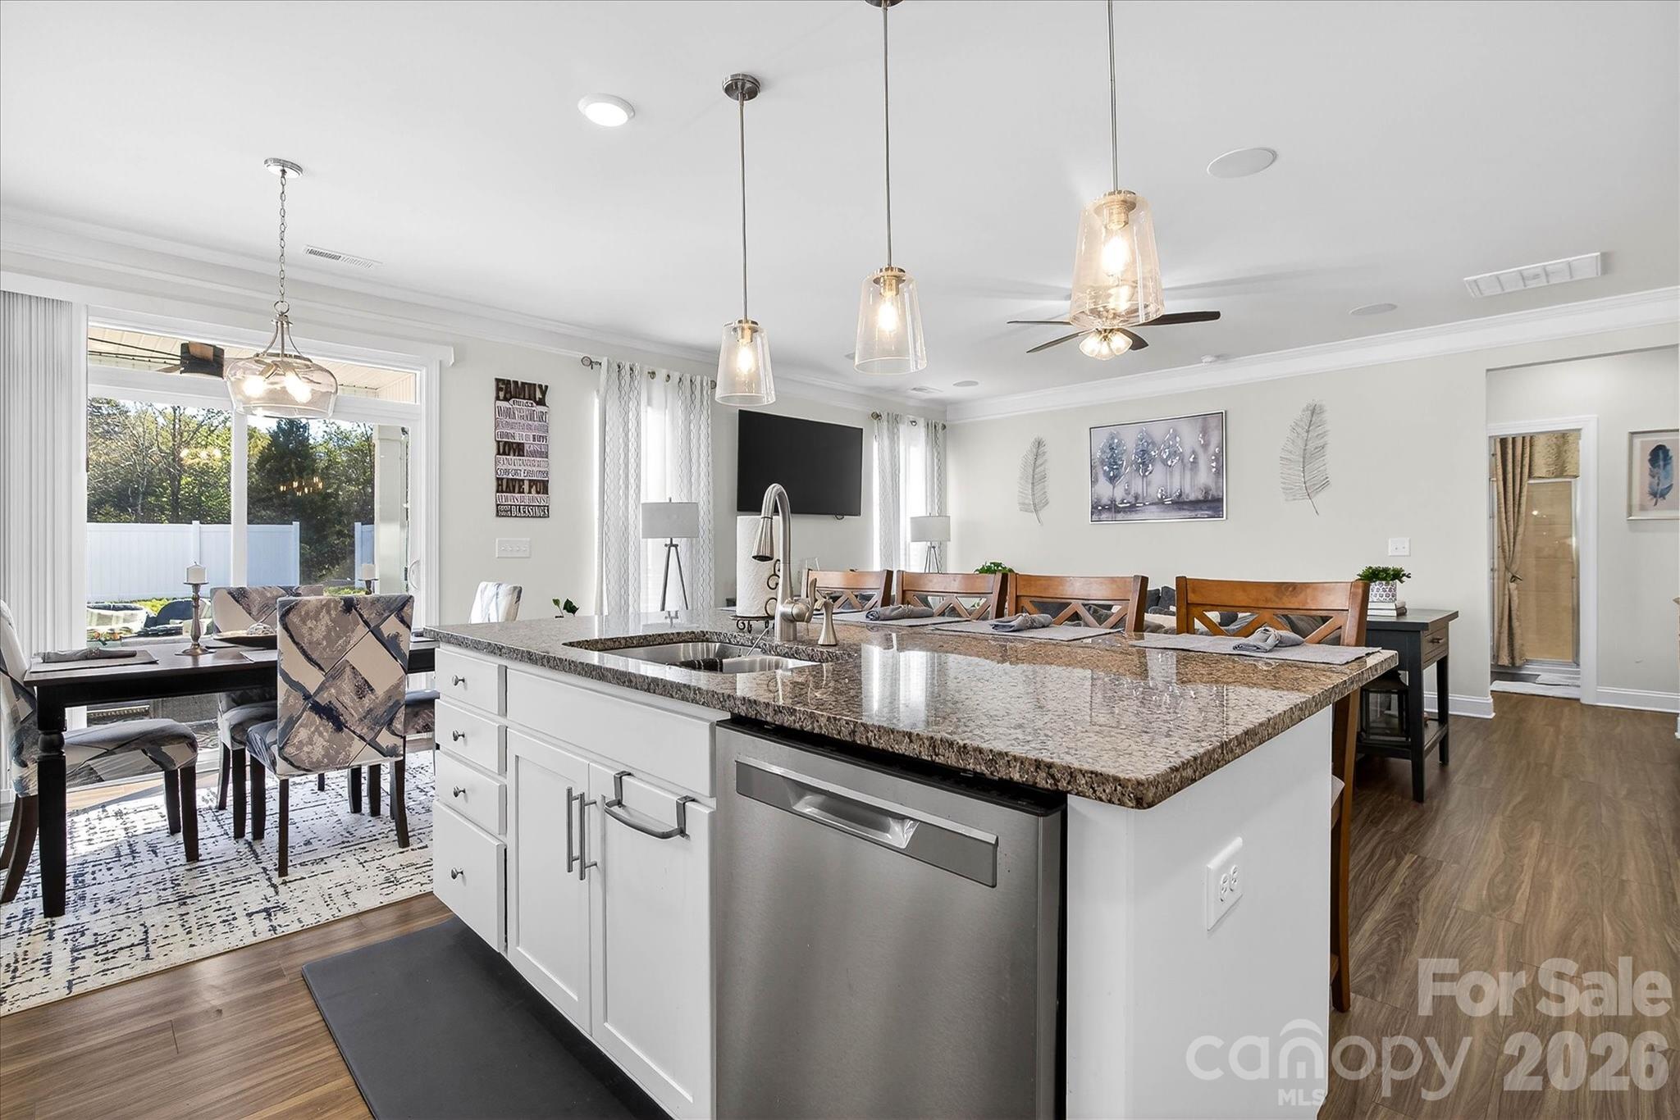
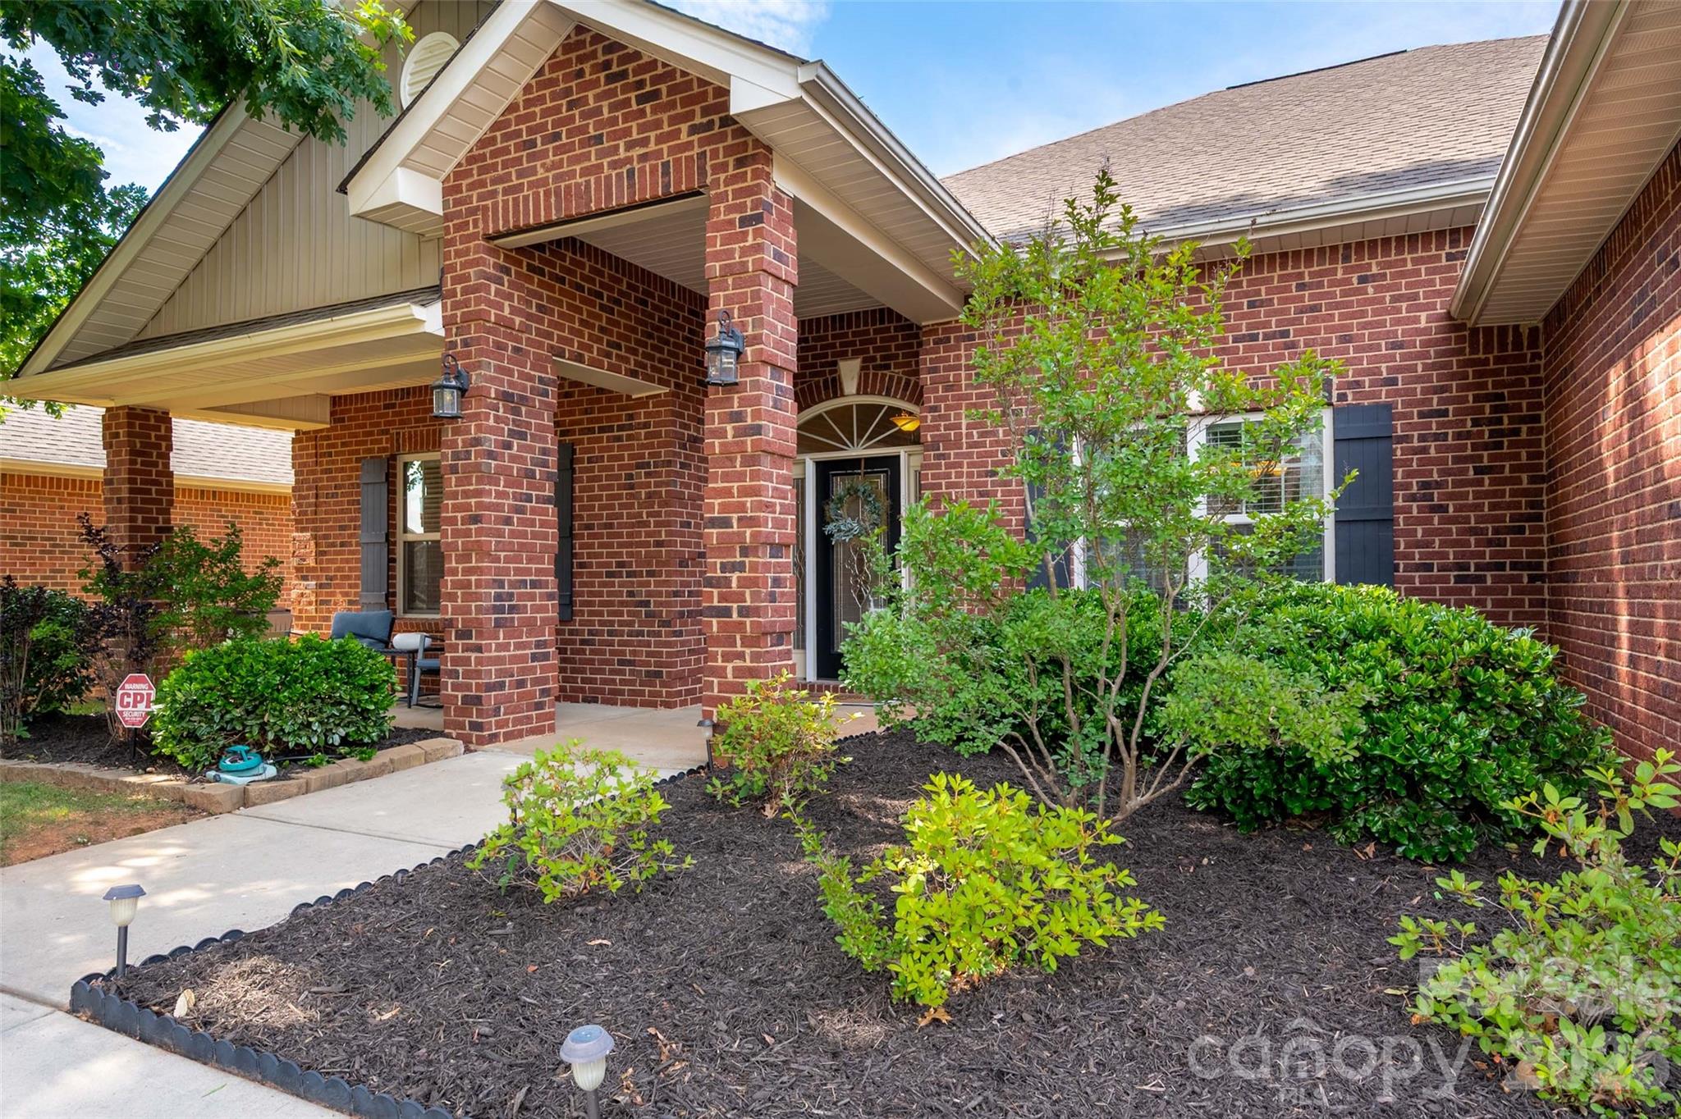
The floor plan opens into a bright main living area built around an oversized kitchen and dining space. Rich espresso cabinetry, granite counters, stainless steel appliances, recessed lighting, and a large center island with seating make this the kind of kitchen that handles a Tuesday night dinner and a holiday table with equal ease. Cabinet and counter space runs the length of the room, and the dining area sits in natural light with an easy flow into the great room and its gas fireplace. The main level primary suite is the quiet luxury of this home. A spa style bath with tile flooring, a soaking tub, a separate tiled shower, dual vanities with granite, and dark cabinetry that ties to the finishes throughout. Primary on the main, with four more bedrooms and a large bonus room upstairs. The everyday details are handled. A laundry room with utility sink, a mud room and drop zone, and a built in desk and coffee bar that works as a command center, homework station, or morning espresso stop. Rich wood toned plank flooring, fresh paint, neutral tones, and generous natural light keep the home feeling clean and move in ready. Out back, a fully fenced yard with real depth and a covered hardtop pavilion set over an expanded concrete patio. Room to grill, gather, and unwind with the privacy of a fenced setting. The pavilion conveys with the home. Chapel Cove wraps it all in lifestyle. Lake access and kayak launch, clubhouse, pool, playground, and courts for tennis and basketball. You are minutes from Lake Wylie, Charlotte Premium Outlets, dining, major commuter routes, Charlotte Douglas International Airport, and the U.S. National Whitewater Center. Five bedrooms, a private office, a main level primary suite, an open entertaining kitchen, an upstairs bonus room, and a fully fenced backyard in one of the area's most sought after communities. 11033 Crane Creek is ready for its next chapter.
#4387902

Charlotte

11033 Crane Creek Drive

5 Beds

2 Baths

2,875 Sq.Ft.

$564,900

MLS#: 4387902

3037 Circles End welcomes you to Bellflower, a community near the Arboretum's shops and dining, Cedarwood Country Club, and scenic trails, with easy access to Rea, Pineville-Matthews, and Providence Roads keeping every connection within reach. This 4-bedroom, 3.5-bathroom Paloma plan spans three thoughtfully designed floors, with a first-floor bedroom and full bath featuring a tiled walk-in shower offering ideal flexibility for guests or multigenerational living. Oak box stairs with open rails carry you to the heart of the home on the second floor, where an open-concept living area flows seamlessly to a 12-foot wide sliding glass door leading to a covered outdoor living space, perfect for relaxing or entertaining. The gourmet kitchen impresses with warm brown cabinetry, Liberty Gold white quartz countertops, a large single-bowl stainless steel sink, and an electric cooktop. The third floor is home to the primary suite, complete with a tiled walk-in shower and a large walk-in closet, alongside two additional bedrooms sharing a bathroom with tiled walls above the tub. A 2-bay rear-load garage completes the package. Anticipated move-in October 2026.
#4389215

Charlotte

3037 Circles End

4 Beds

3 Baths

2,096 Sq.Ft.

$561,045

MLS#: 4389215

Welcome to this Full Brick Ranch with beautifully landscaped entrance and shady, covered front porch!  Step inside to the perfect layout for large family gatherings or hosting friends to watch the big game – 9-12ft ceilings, large Dining area open to Living Room with a beautiful Gas Log Fireplace and plenty of room for all your family and friends. The Kitchen is literally the heart of this home with it’s location right in the middle of the layout. The spacious Primary Suite has 2  walk-in closets, dual vanities in the bathroom, soaking tub, separate shower and private WC. There are 3 additional Bedrooms, 2 more Full Baths (one with double vanity sinks), a large Laundry Room with folding shelf and space for overflow storage. Plus a  2 car garage!  Enjoy an afternoon on the Screened in Back Porch or relax beneath the stars on the patio located in the spacious, Fenced Back Yard. Beautifully maintained community with low HOA fee!  Convenient to plenty of shopping, entertainment and restaurants, the McDowell Nature preserve and Lake Wylie! This home is a MUST SEE!
#4394255

Charlotte

12411 Pine Terrace Court

4 Beds

3 Baths

2,593 Sq.Ft.

$560,000

MLS#: 4394255

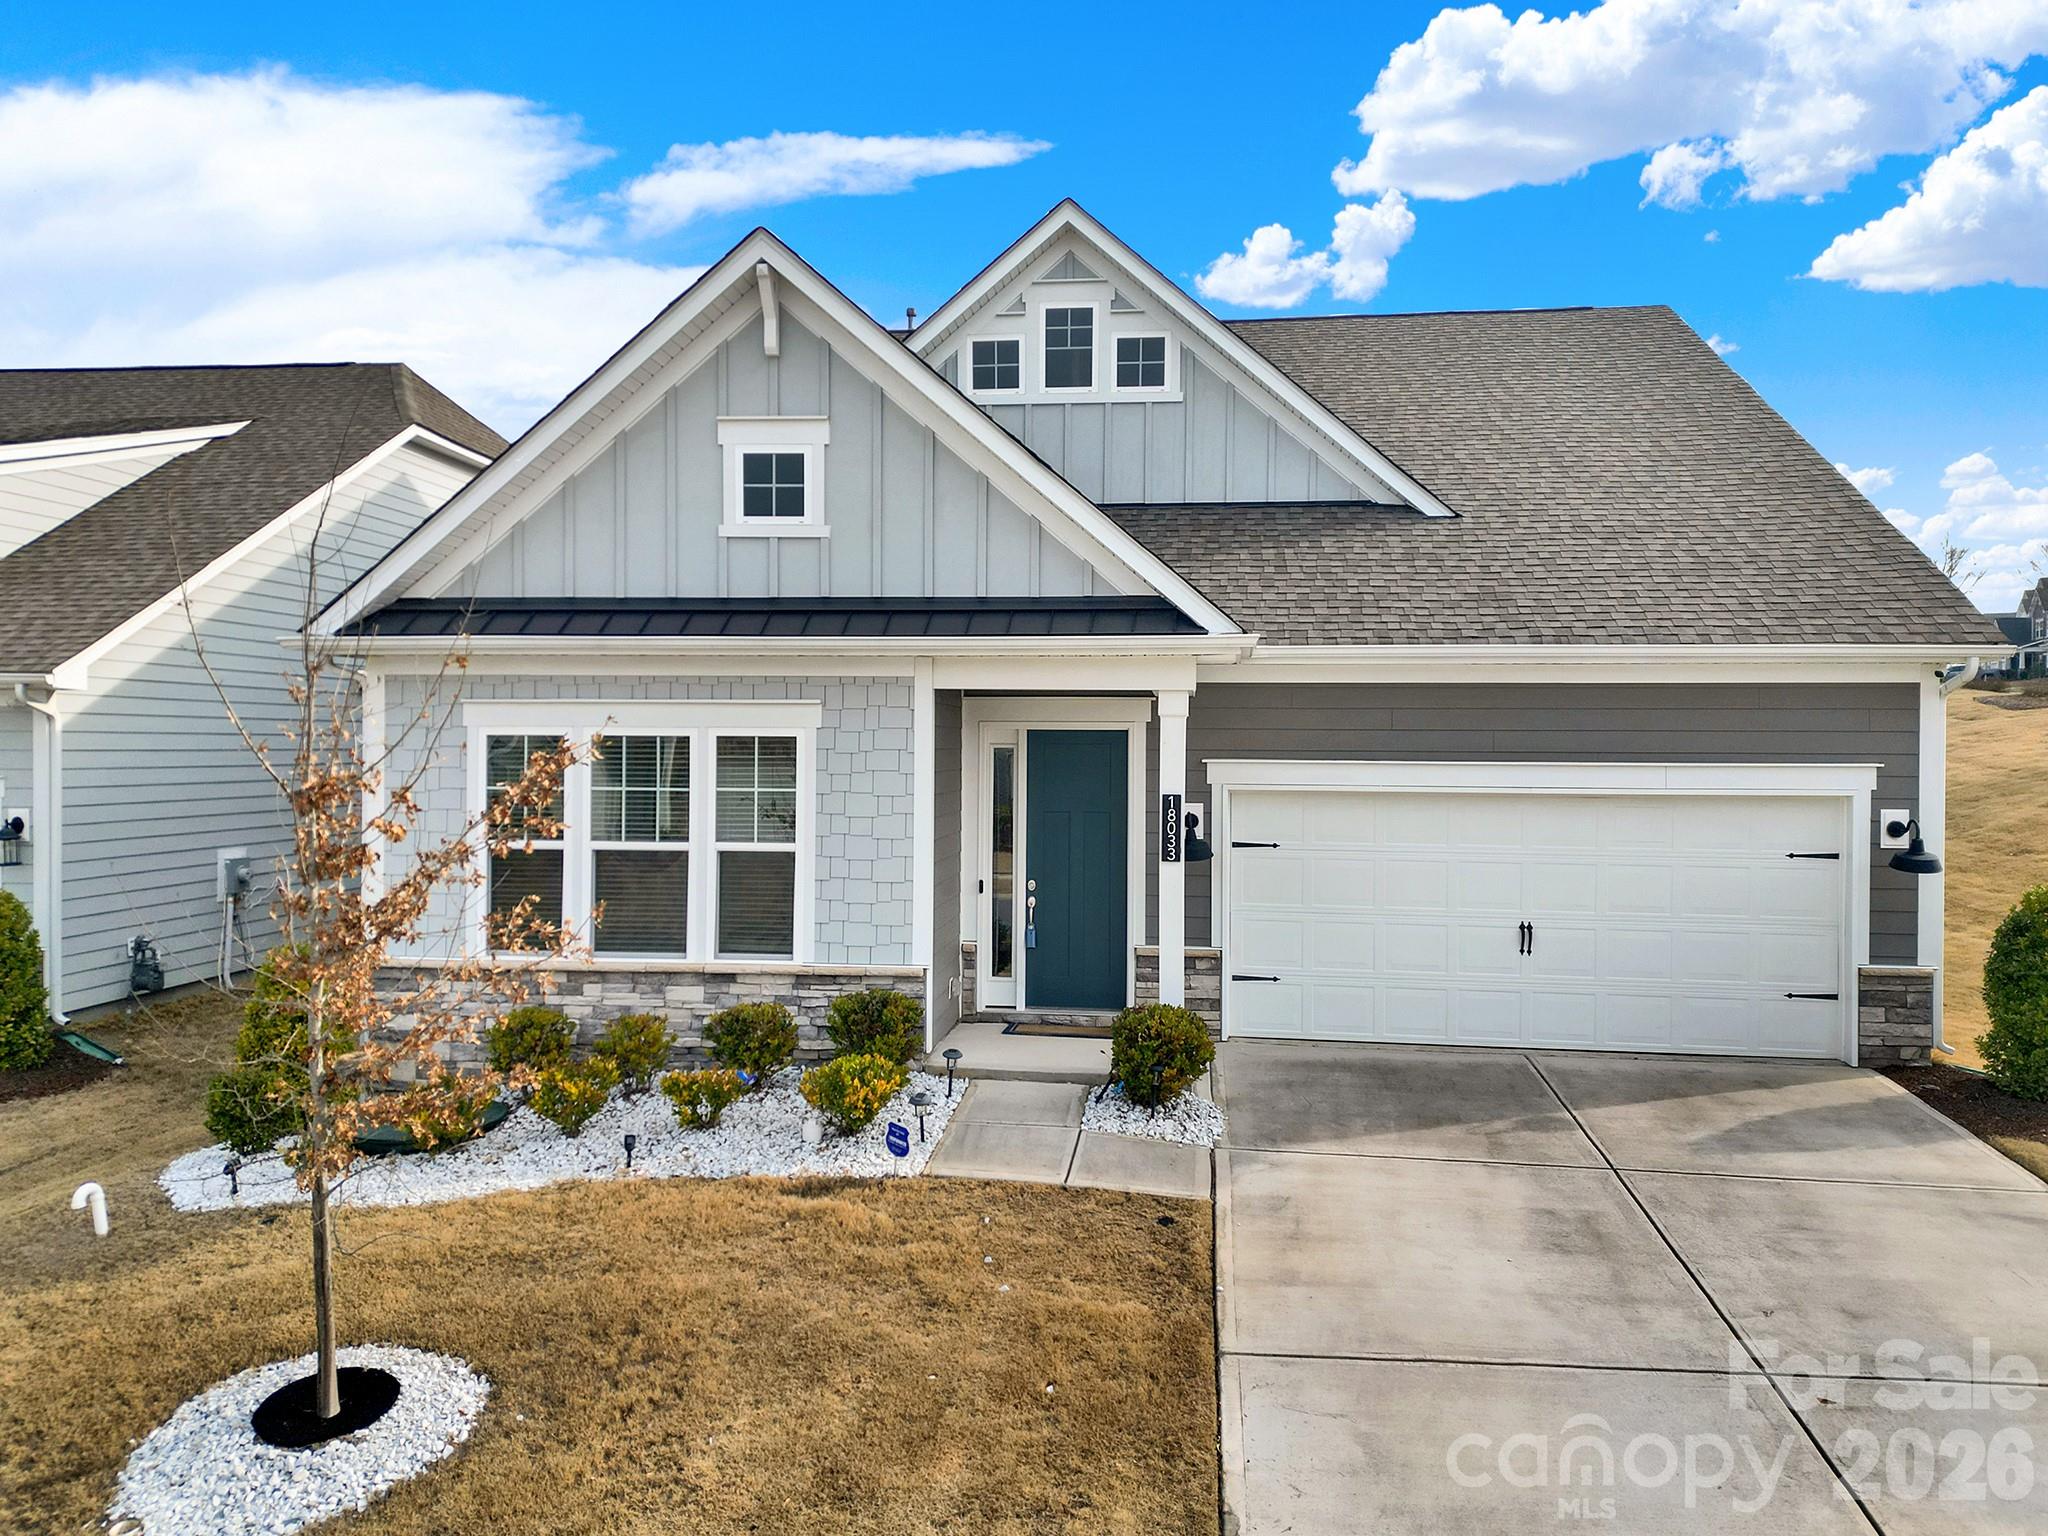
Refined design meets everyday functionality in this beautifully appointed home. Just off the foyer, a versatile secondary bedroom features custom cabinetry and a built-in Murphy bed — ideal for guests, a home office, or multi-use flexibility. An additional front bedroom is thoughtfully positioned near a full bath, creating a comfortable layout for family or visitors. Rich hardwood floors anchor the main living areas, leading into a striking kitchen designed to impress. Navy cabinetry paired with gold hardware creates a sophisticated contrast, while the oversized island with a stainless single-bowl sink, gas cooktop, and wall oven make this space as functional as it is stylish. The open-concept great room showcases a custom built-in entertainment center that complements the kitchen’s designer finishes, offering the perfect backdrop for gatherings. Step outside to the rear deck overlooking a spacious yard — an inviting setting for morning coffee or evening unwinding. The primary suite blends modern style with everyday comfort, featuring dual vanities, an expansive walk-in shower, and a custom-organized walk-in closet. A well-designed laundry room with built-in cabinetry, folding shelf, and subway tile backsplash keeps daily routines efficient and organized. Upstairs, a generous loft/bonus space provides endless possibilities — media room, playroom, gym, or additional flex living area. Enjoy the added benefit of HOA-included lawn maintenance and a Social Membership to The Palisades Country Club, giving you access to resort-style amenities while keeping maintenance simple.
#4350029

Charlotte

18033 Grey Mossrun Drive

3 Beds

2 Baths

2,410 Sq.Ft.

$560,000

MLS#: 4350029

1 ... 52 53 54 55 56 ... 71

properties found. properties found. Page of .

 - property

Send a message

Message successfully sent.

Your message

What is 3 + 4 ?

Reason for contacting?

I agree to receive email communication and understand I can unsubscribe at any time.

I agree to be contacted by Prestino Advantage via call, email, and text for real estate services. To opt out, you can reply 'stop' at any time or reply 'help' for assistance. You can also click the unsubscribe link in the emails. Message and data rates may apply. Message frequency may vary. Privacy Policy

Update Your Temporary Password

Personalize your search

Enter your email and we'll notify you immediately when new listings match what you're looking for.

or enter email address

Already have an account ? Login here

Continue your home search

I agree to receive communications and understand I can unsubscribe at any time.

I agree to be contacted by Prestino Advantage via call, email, and text for real estate services. To opt out, you can reply 'stop' at any time or reply 'help' for assistance. You can also click the unsubscribe link in the emails. Message and data rates may apply. Message frequency may vary. Privacy Policy

Already have an account ? Login here

We use cookies

We use cookies primarily for analytics to enhance your experience. By accepting, you agree to our use of these cookies. You can manage your preferences or learn more about our cookies policy.