One of the most popular communities provided by {{page_data.agentName}}

Charlotte

One of the most popular communities provided by Prestino Advantage

Charlotte

About Charlotte

Charlotte is where opportunity meets lifestyle — a fast-growing, nationally recognized city that blends business, culture, and livability.

As the largest city in North Carolina and a major financial hub, Charlotte attracts professionals, entrepreneurs, growing families, and relocations from across the country. With headquarters for major corporations, a thriving healthcare sector, and a strong job market, the city continues to expand while maintaining neighborhood character.

Charlotte offers diverse living options — from luxury high-rise condos in Uptown to historic bungalows in Plaza Midwood, family-friendly communities in SouthPark and Ballantyne, and new construction throughout the metro area.

Buyers often ask:

• Is Charlotte a good place to live?

• What are the best neighborhoods for commuting?

• How competitive is the housing market?

• Is Charlotte a strong investment market?

With professional sports, nationally ranked restaurants, greenway systems, arts venues, and quick access to both the mountains and the coast, Charlotte delivers both energy and balance.

Life here moves at a confident pace — ambitious yet approachable. It’s a city where careers grow, families put down roots, and investment opportunities continue to expand.

Whether you're relocating for work, searching for urban convenience, or looking for a neighborhood that fits your lifestyle, Charlotte offers scale, sophistication, and long-term potential.

One of the most popular communities provided by Prestino Advantage
4,025
# of Listings
3
Avg # of Bedrooms
$332
Avg. $ / Sq.Ft.
$669,290
Med. List Price

Browse Charlotte Real Estate Listings

2087 Properties Found. Page 58 of 140.

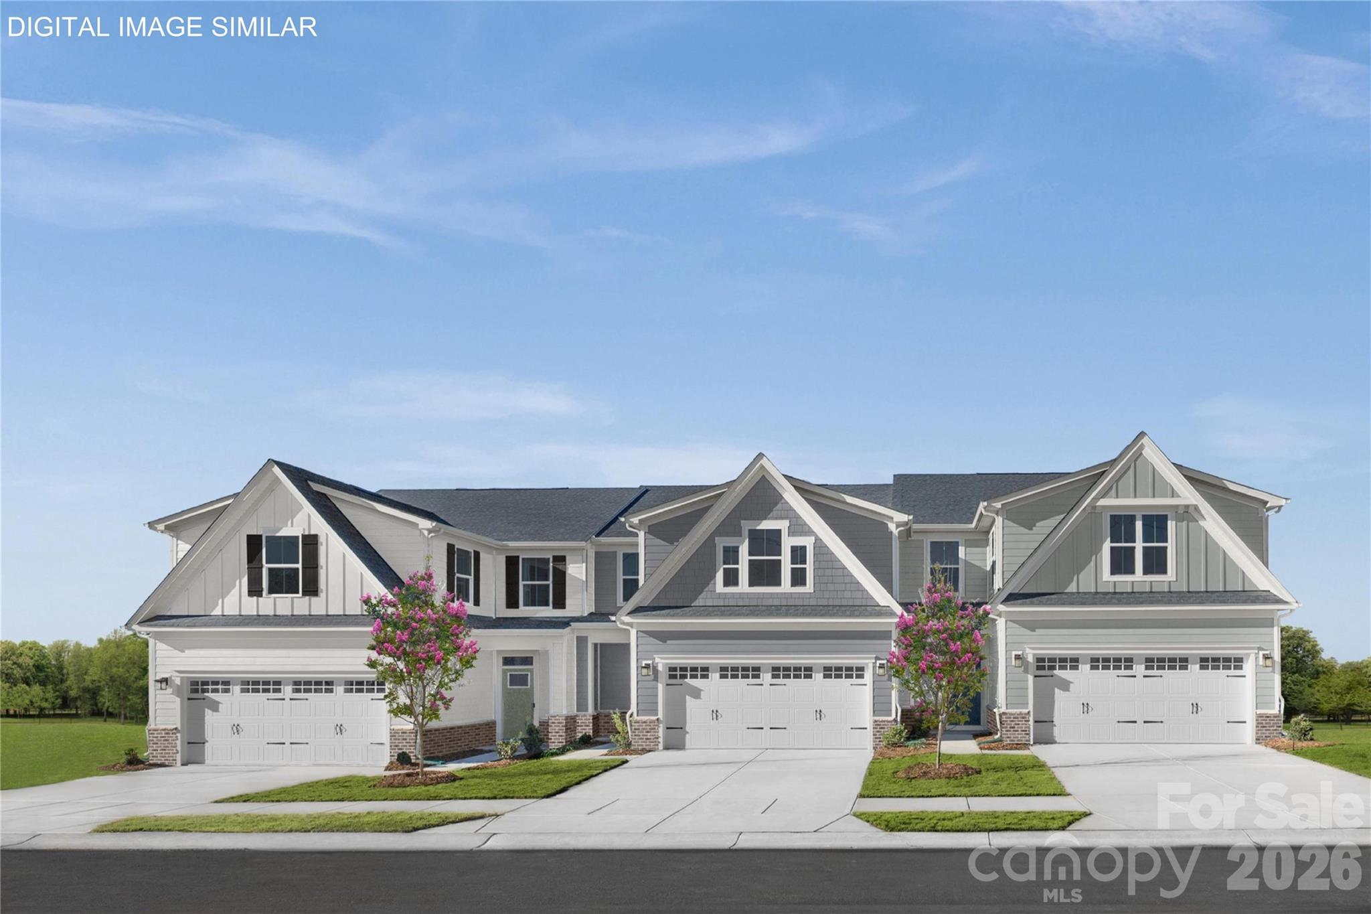
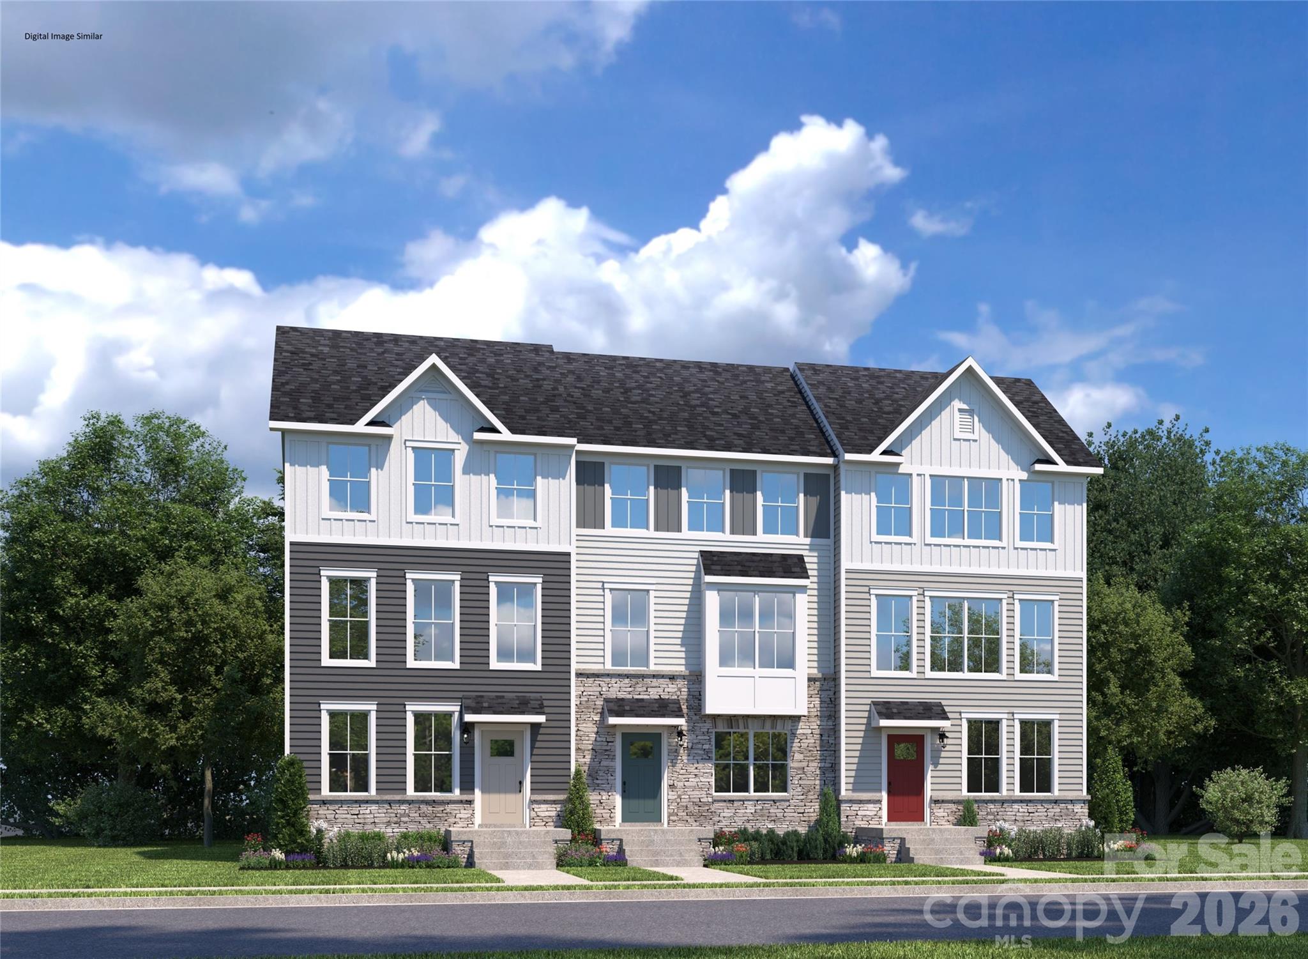
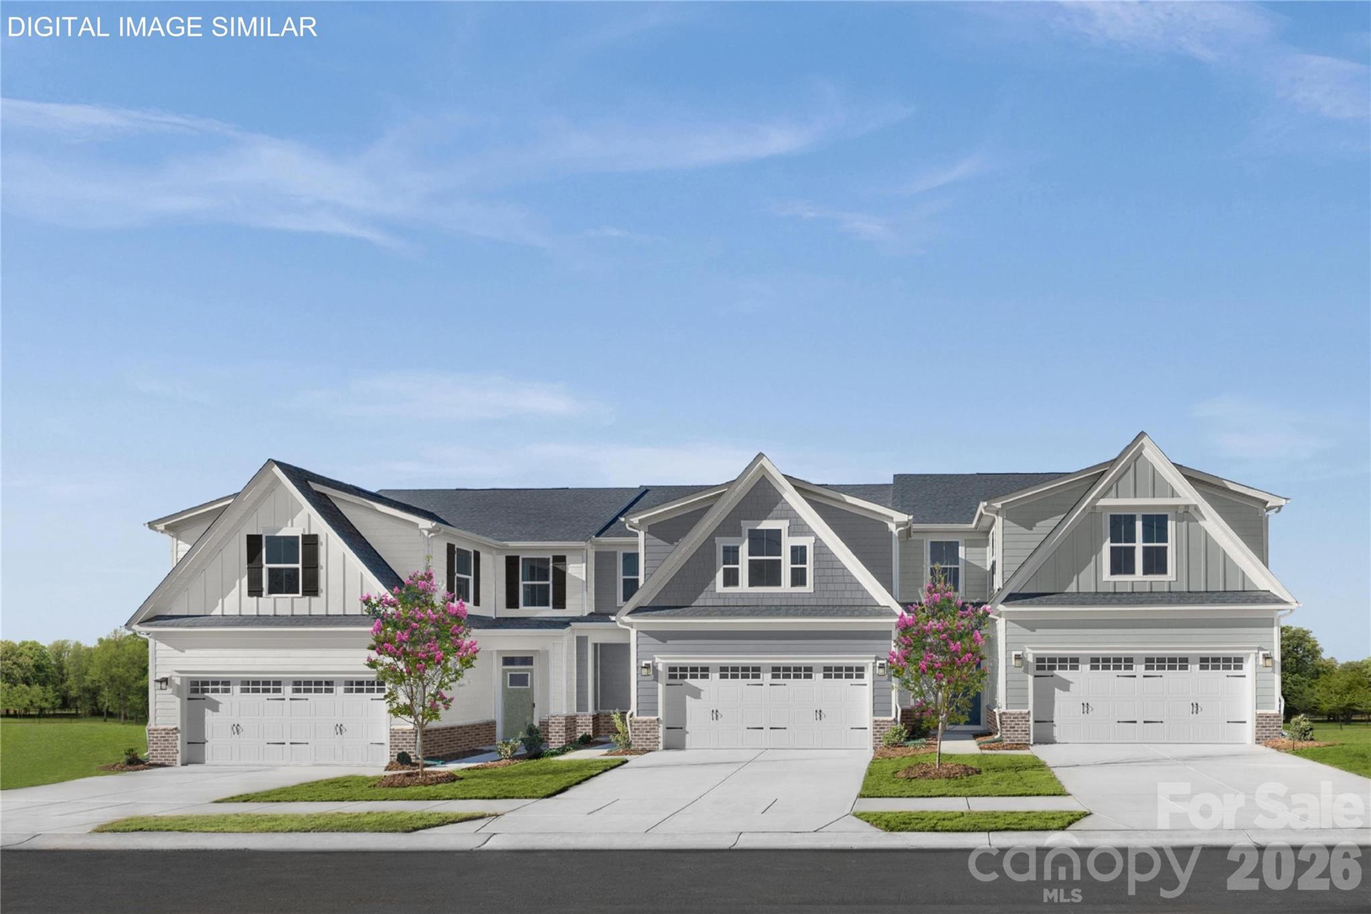
This end unit Caroline plan features a sought-after first-floor owner’s suite and laundry, providing the convenience of true main-level living, along with a well-placed half bath near the entry for added functionality and privacy. A two-car garage offers additional storage space to support everyday living. The open concept layout is designed for everyday functionality, with main living areas filled with natural light and a bright kitchen featuring an oversized quartz island, upgraded cabinetry, enhanced storage solutions, stainless steel appliances, and seamless flow into the living and dining spaces. Upstairs, the home offers two additional bedrooms, a full bath, and a versatile study—ideal for a home office, flex space, or additional living area—providing separation and flexibility for guests or work-from-home needs. As an end unit, enjoy additional windows for enhanced natural light along with a larger homesite that provides extra outdoor space, added separation from neighboring homes, and features like a covered front porch, rear patio, and privacy dividers for more comfortable outdoor living. Enjoy convenient access to Mountain Island Lake with public access for boating, kayaking, and outdoor recreation, along with nearby parks and greenways. HOA includes lawn care, exterior maintenance, and exterior insurance, including roof coverage, offering low-maintenance living with fewer long-term expenses to manage. Located near Hwy 16 and I-485 with easy access to shopping, dining, and Uptown Charlotte. To be built with estimated completion December 2026. Closing cost assistance provided with the use of preferred lender. End units with this level of space, natural light, and homesite advantage are limited—schedule your visit today.
#4398726

Charlotte

11170 Emerson Landing Drive

3 Beds

2 Baths

1,900 Sq.Ft.

$393,990

MLS#: 4398726

Price reduced
This end unit Caroline plan features a sought-after first-floor owner’s suite and laundry, providing the convenience of true main-level living, along with a well-placed half bath near the entry for added functionality and privacy. A two-car garage offers additional storage space to support everyday living. The open concept layout is designed for everyday functionality, with main living areas filled with natural light and a bright kitchen featuring an oversized quartz island, upgraded cabinetry, enhanced storage solutions, stainless steel appliances, and seamless flow into the living and dining spaces. Upstairs, the home offers two additional bedrooms, a full bath, and a versatile study—ideal for a home office, flex space, or additional living area—providing separation and flexibility for guests or work-from-home needs. As an end unit, enjoy additional windows for enhanced natural light along with a larger homesite that provides extra outdoor space, added separation from neighboring homes, and features like a covered front porch, rear patio, and privacy dividers for more comfortable outdoor living. Enjoy convenient access to Mountain Island Lake with public access for boating, kayaking, and outdoor recreation, along with nearby parks and greenways. HOA includes lawn care, exterior maintenance, and exterior insurance, including roof coverage, offering low-maintenance living with fewer long-term expenses to manage. Located near Hwy 16 and I-485 with easy access to shopping, dining, and Uptown Charlotte. To be built with estimated completion December 2026. Closing cost assistance provided with the use of preferred lender. End units with this level of space, natural light, and homesite advantage are limited—schedule your visit today.
#4398734

Charlotte

11162 Emerson Landing Drive

3 Beds

2 Baths

1,900 Sq.Ft.

$393,990

MLS#: 4398734

Price reduced
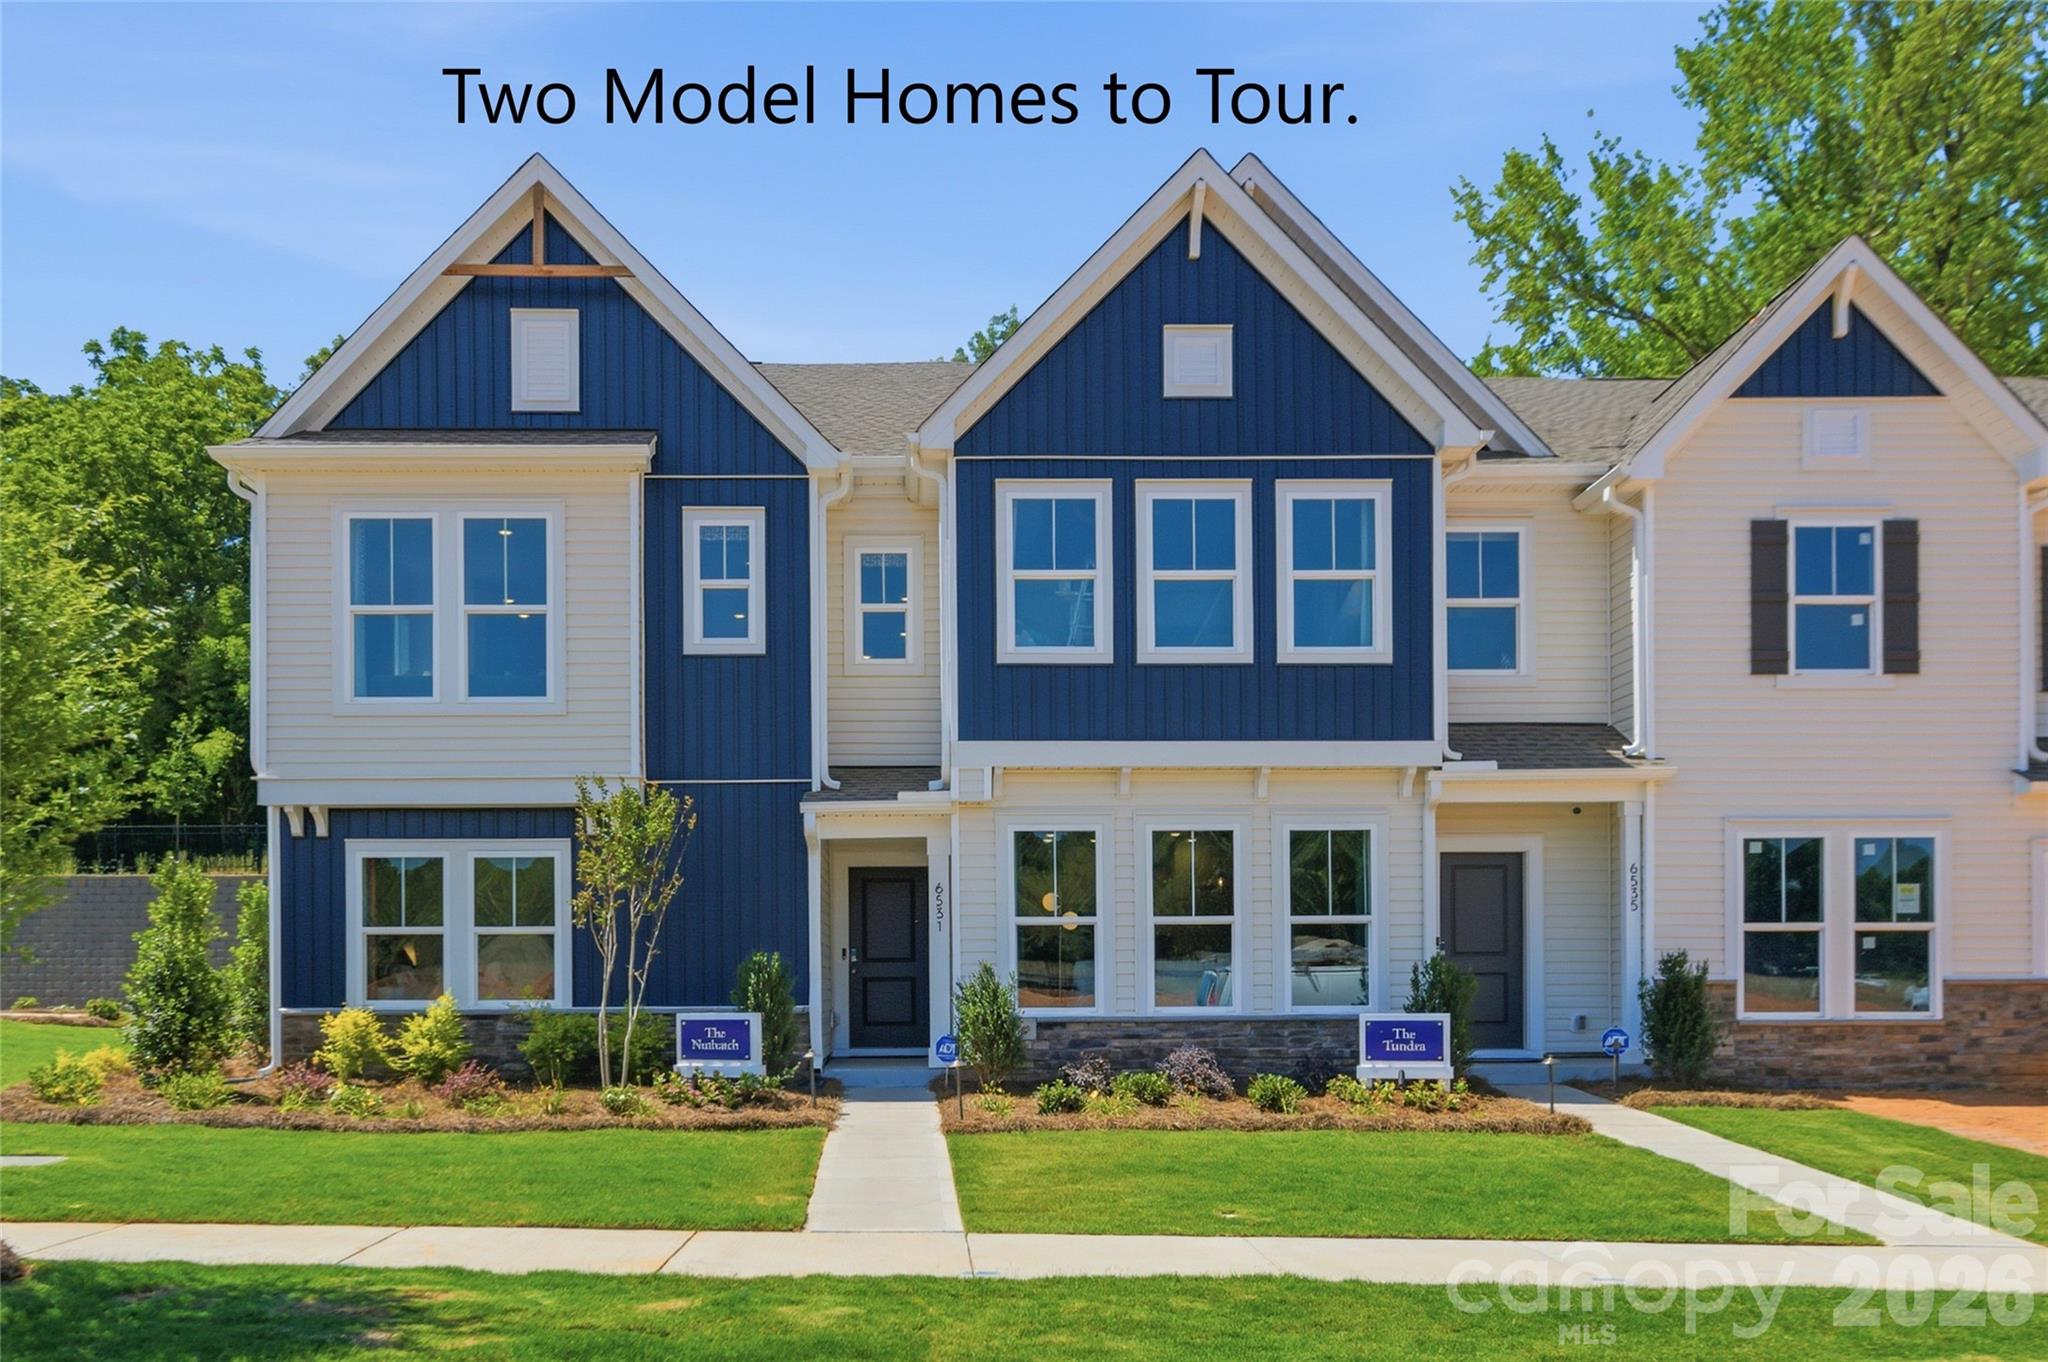
Take the next step with top-quality craftsmanship in The Nuthatch Vista floor plan by David Weekley Homes in Westwood Reserve. This desirable End-Unit offers additional natural light throughout the open kitchen, family and dining spaces, creating a comfortable central hub perfect for everyday breakfasts and holiday celebrations.
The kitchen features crisp white cabinets and stunning countertops, adding modern style to the home’s warm, inviting layout.
The first-floor study provides a flexible space for games, productivity, homework, movies and more, while the adjacent bedroom and full bath offer an ideal retreat for guests, growing residents or a private studio.

Upstairs, the Owner’s Retreat delivers a peaceful escape from the outside world, featuring an en suite Owner’s Bath with dual vanities, a separate shower and a spacious walk-in closet.
#4385669

Charlotte

6573 Fire Lily Lane

3 Beds

2 Baths

1,600 Sq.Ft.

$393,926

MLS#: 4385669

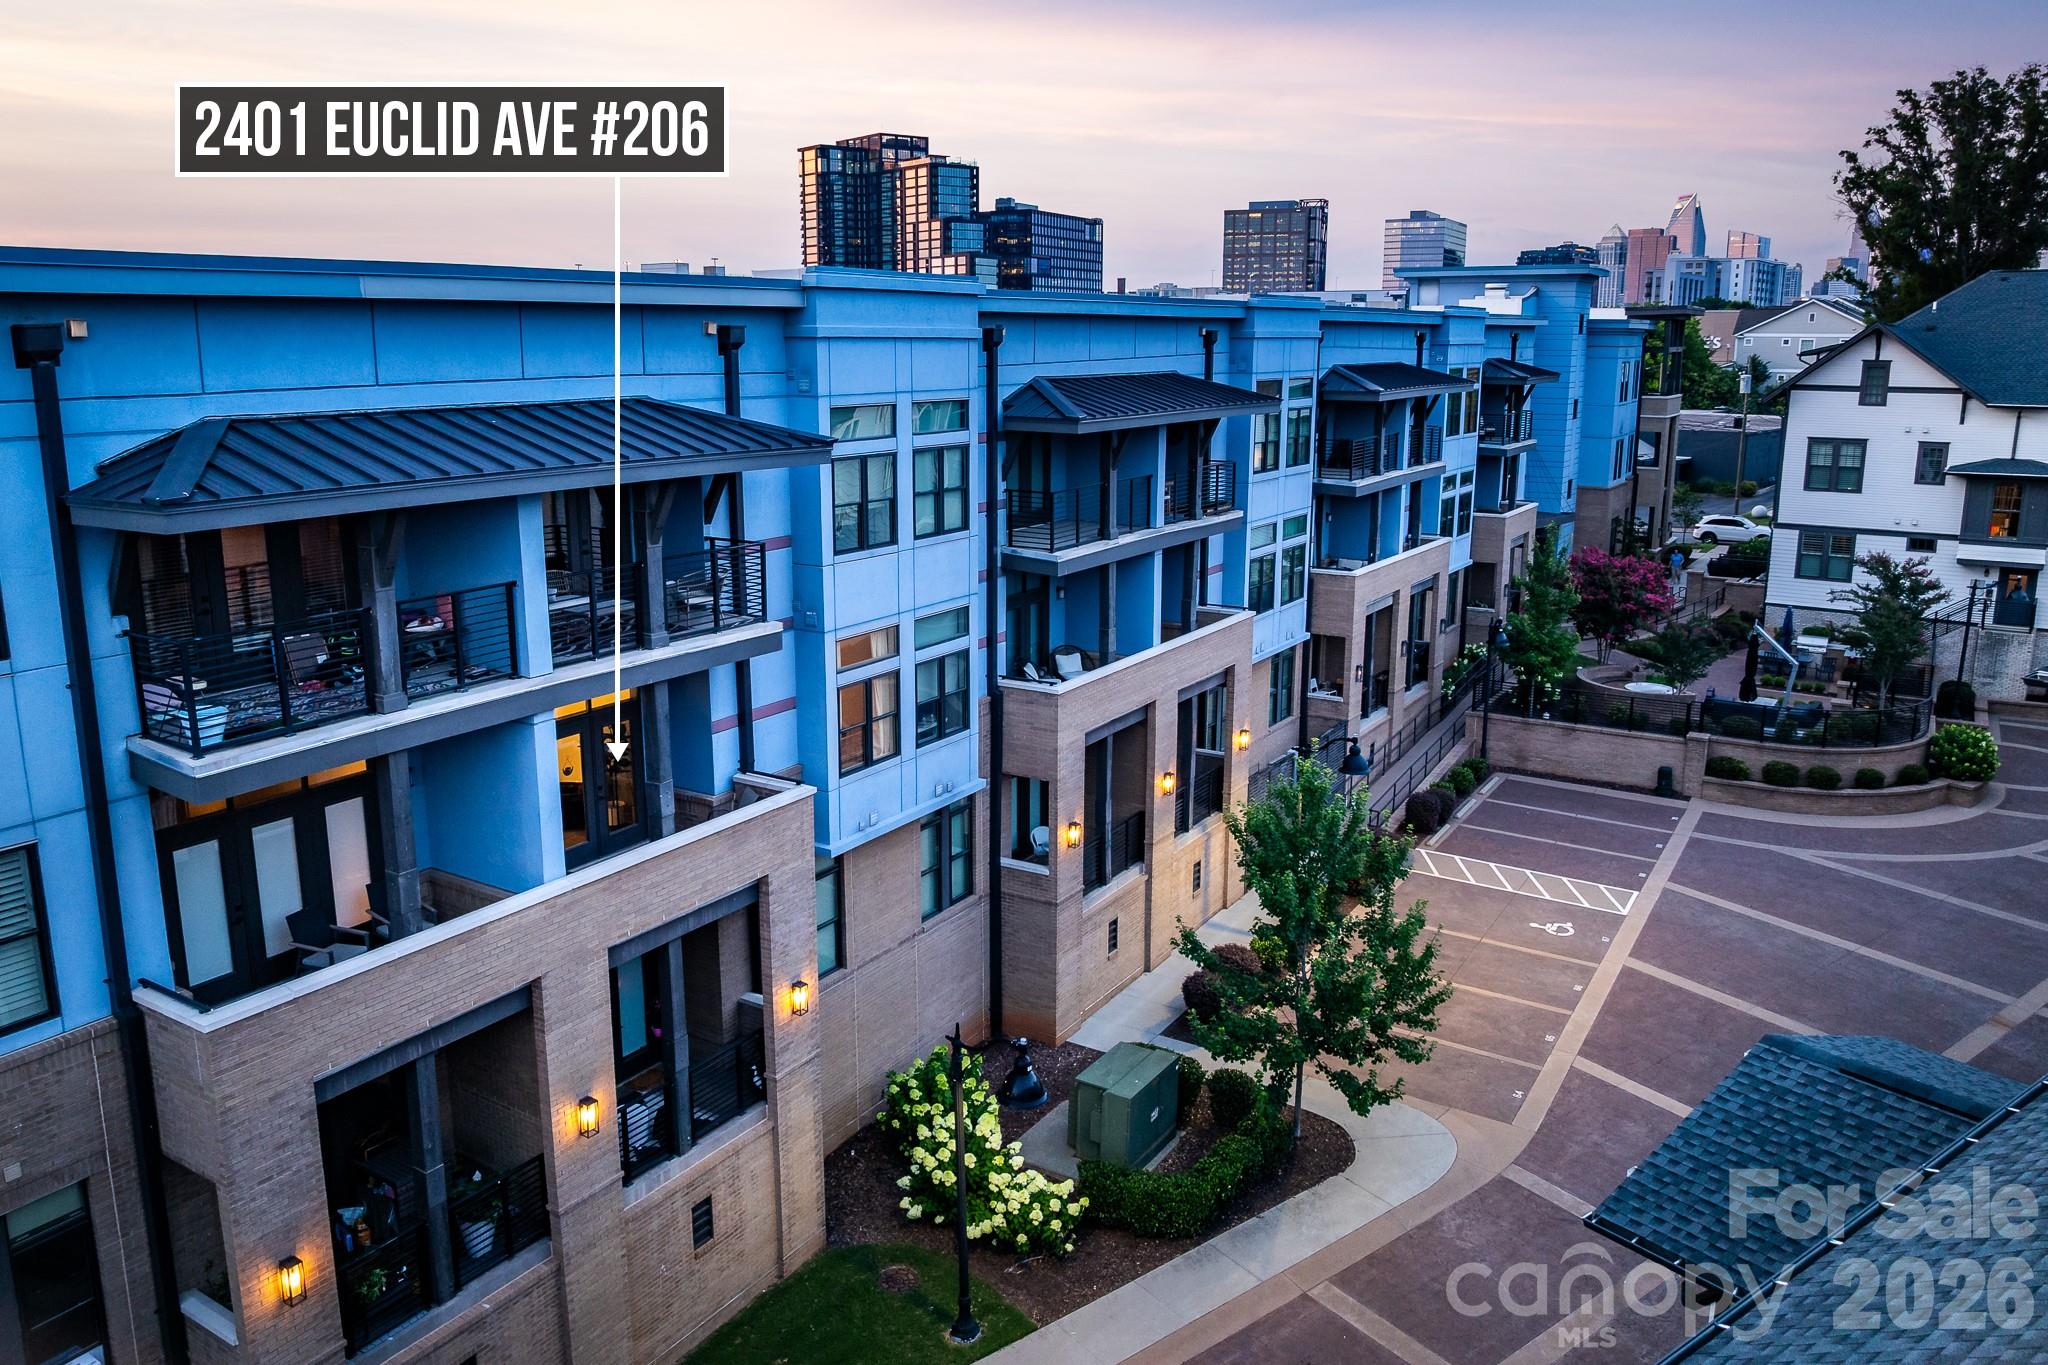
Indulge in an elevated urban lifestyle with this pristine, single-bedroom residence, perfectly positioned in the heart of coveted SouthEnd. This striking 2020 condominium delivers a flawless blend of style and substance, greeted by pristine hardwood floors and an abundance of natural light. An open-concept floor plan opens into a culinary space anchored by striking quartz surfaces and premium stainless steel appliances. The primary suite serves as a private, serene retreat, complete with a generous walk-in closet and a beautifully appointed, spa-inspired ensuite shower. Designed for seamless living, the residence includes a guest powder room, elevator access, a state-of-the-art fitness center, and a premier assigned space in the gated parking garage. Enjoy unparalleled connectivity located just moments from the New Bern light rail station, plus the very best of Charlotte’s dining, retail, Charlotte Rail Trail and Uptown right at your doorstep.
#4399147

Charlotte

2401 Euclid Avenue 206

1 Beds

1 Baths

759 Sq.Ft.

$393,900

MLS#: 4399147

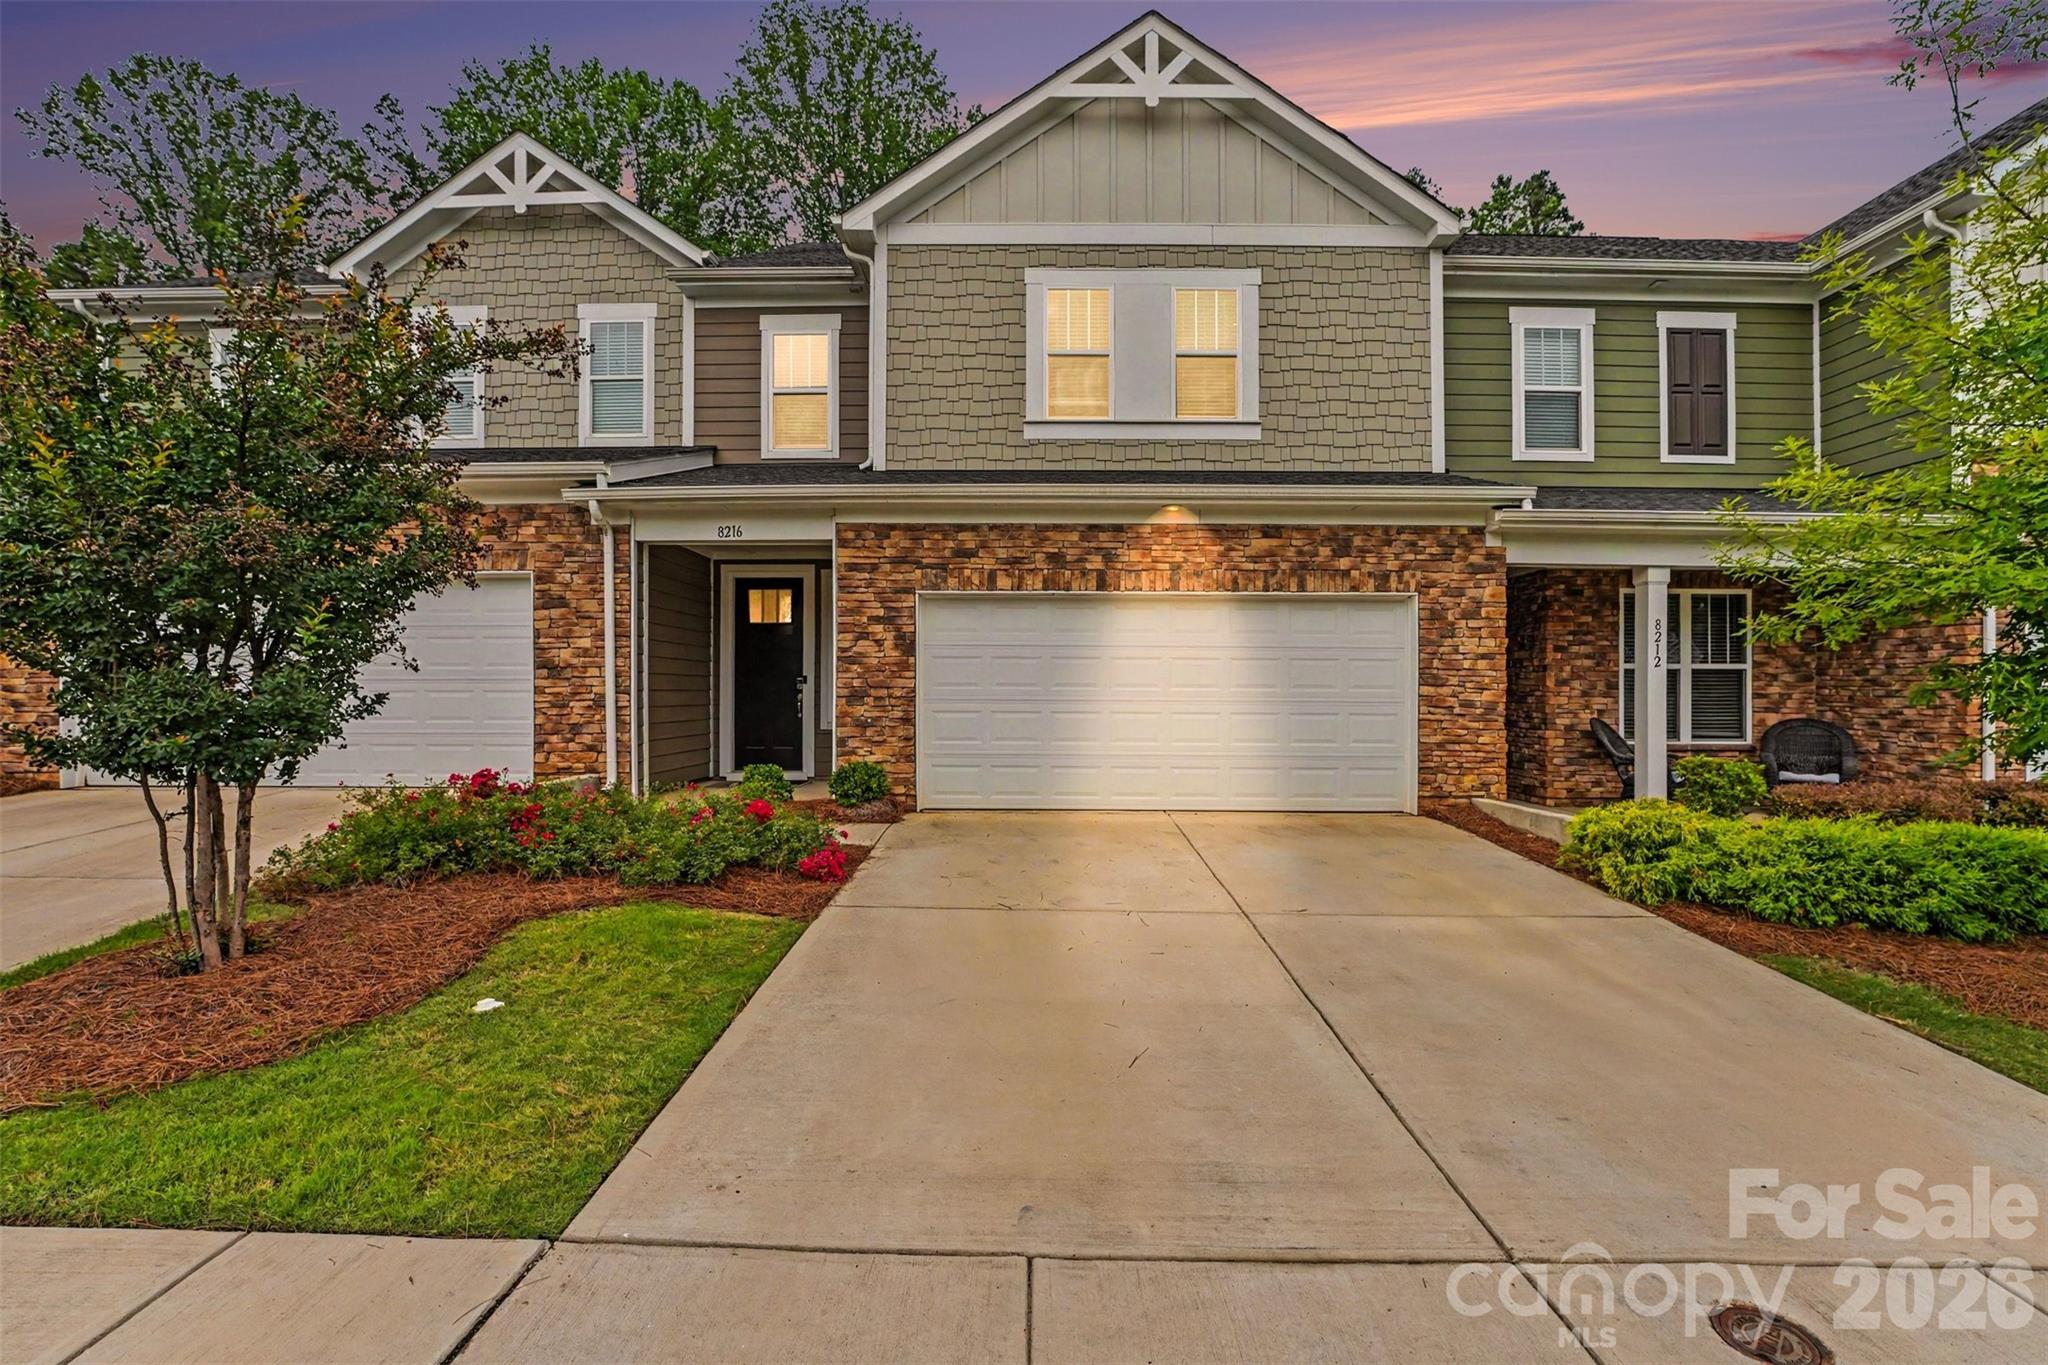
Welcome to this beautifully maintained 3 bedroom, 2.5 bathroom townhome located in the desirable Redwood Rookery section of The Vineyards on Lake Wylie. Designed for both comfort and convenience, this home features an an open concept layout, spacious living areas, and a two-car garage, offering the perfect balance of style and functionality. The kitchen flows seamlessly into the dining and living spaces, creating an ideal setting for entertaining or everyday living. Upstairs, you'll find three generously sized bedrooms, including a relaxing primary suite with a private bath and ample closet space. Step outside to your private backyard retreat featuring low maintenance turf, providing year-round greenery and the perfect space for pets, play, or outdoor relaxation without the upkeep.

As a resident of The Vineyards, you'll enjoy access to brand new resort-style amenity center which includes 2 pools, a fitness center, and clubhouse. Other community amenities include a kayak launch, boat ramp to Lake Wylie, walking trails, tennis courts, pickleball courts, bocce ball, playgrounds, and dog parks. 

Conveniently located near shopping (Premium Outlets), dining, Charlotte Douglas International Airport (7 Minutes), Downtown Belmont (8 Minutes), River District (10 Minutes) and Uptown Charlotte (20 Minutes), this townhome offers an exceptional lifestyle in one of the area's most sought-after communities.
#4390005

Charlotte

8216 Merryvale Lane

3 Beds

2 Baths

1,953 Sq.Ft.

$392,500

MLS#: 4390005

Price reduced
NEW IMPROVED PRICE!! Beautiful move-in ready house that has 4 bedrooms and 3 full baths, and it is only minutes from uptown Charlotte. Open floor plan concept. Kitchen features white color cabinets, granite countertops and stainless steel appliances. First floor bedroom features a walk-in closet that could be easily used as a bedroom or a home office. Large laundry room and pantry are adjacent to the kitchen. The loft is located at the top of the staircase. This small cozy area is a transitional space between the primary bedroom and the two secondary bedrooms upstairs, which could be a nice sitting area or a kid's playing station. Cathedral ceiling inside the primary bedroom with a walk-in closet. Large primary bathroom with a walk-in shower. Mature treelines with bushes created a natural privacy screen for the backyard. The house is freshly painted, professionally cleaned, and pressure washed including the gutters. Additional concrete driveway and back patio have been added since the pictures were taken. This is a nice house for you to call home. No HOA, and this property is only a short drive to uptown, which could be a great short-term or long-term rental business opportunity for investors too. Please come and see it.
#4349189

Charlotte

2833 Southwest Boulevard

4 Beds

3 Baths

1,728 Sq.Ft.

$392,000

MLS#: 4349189

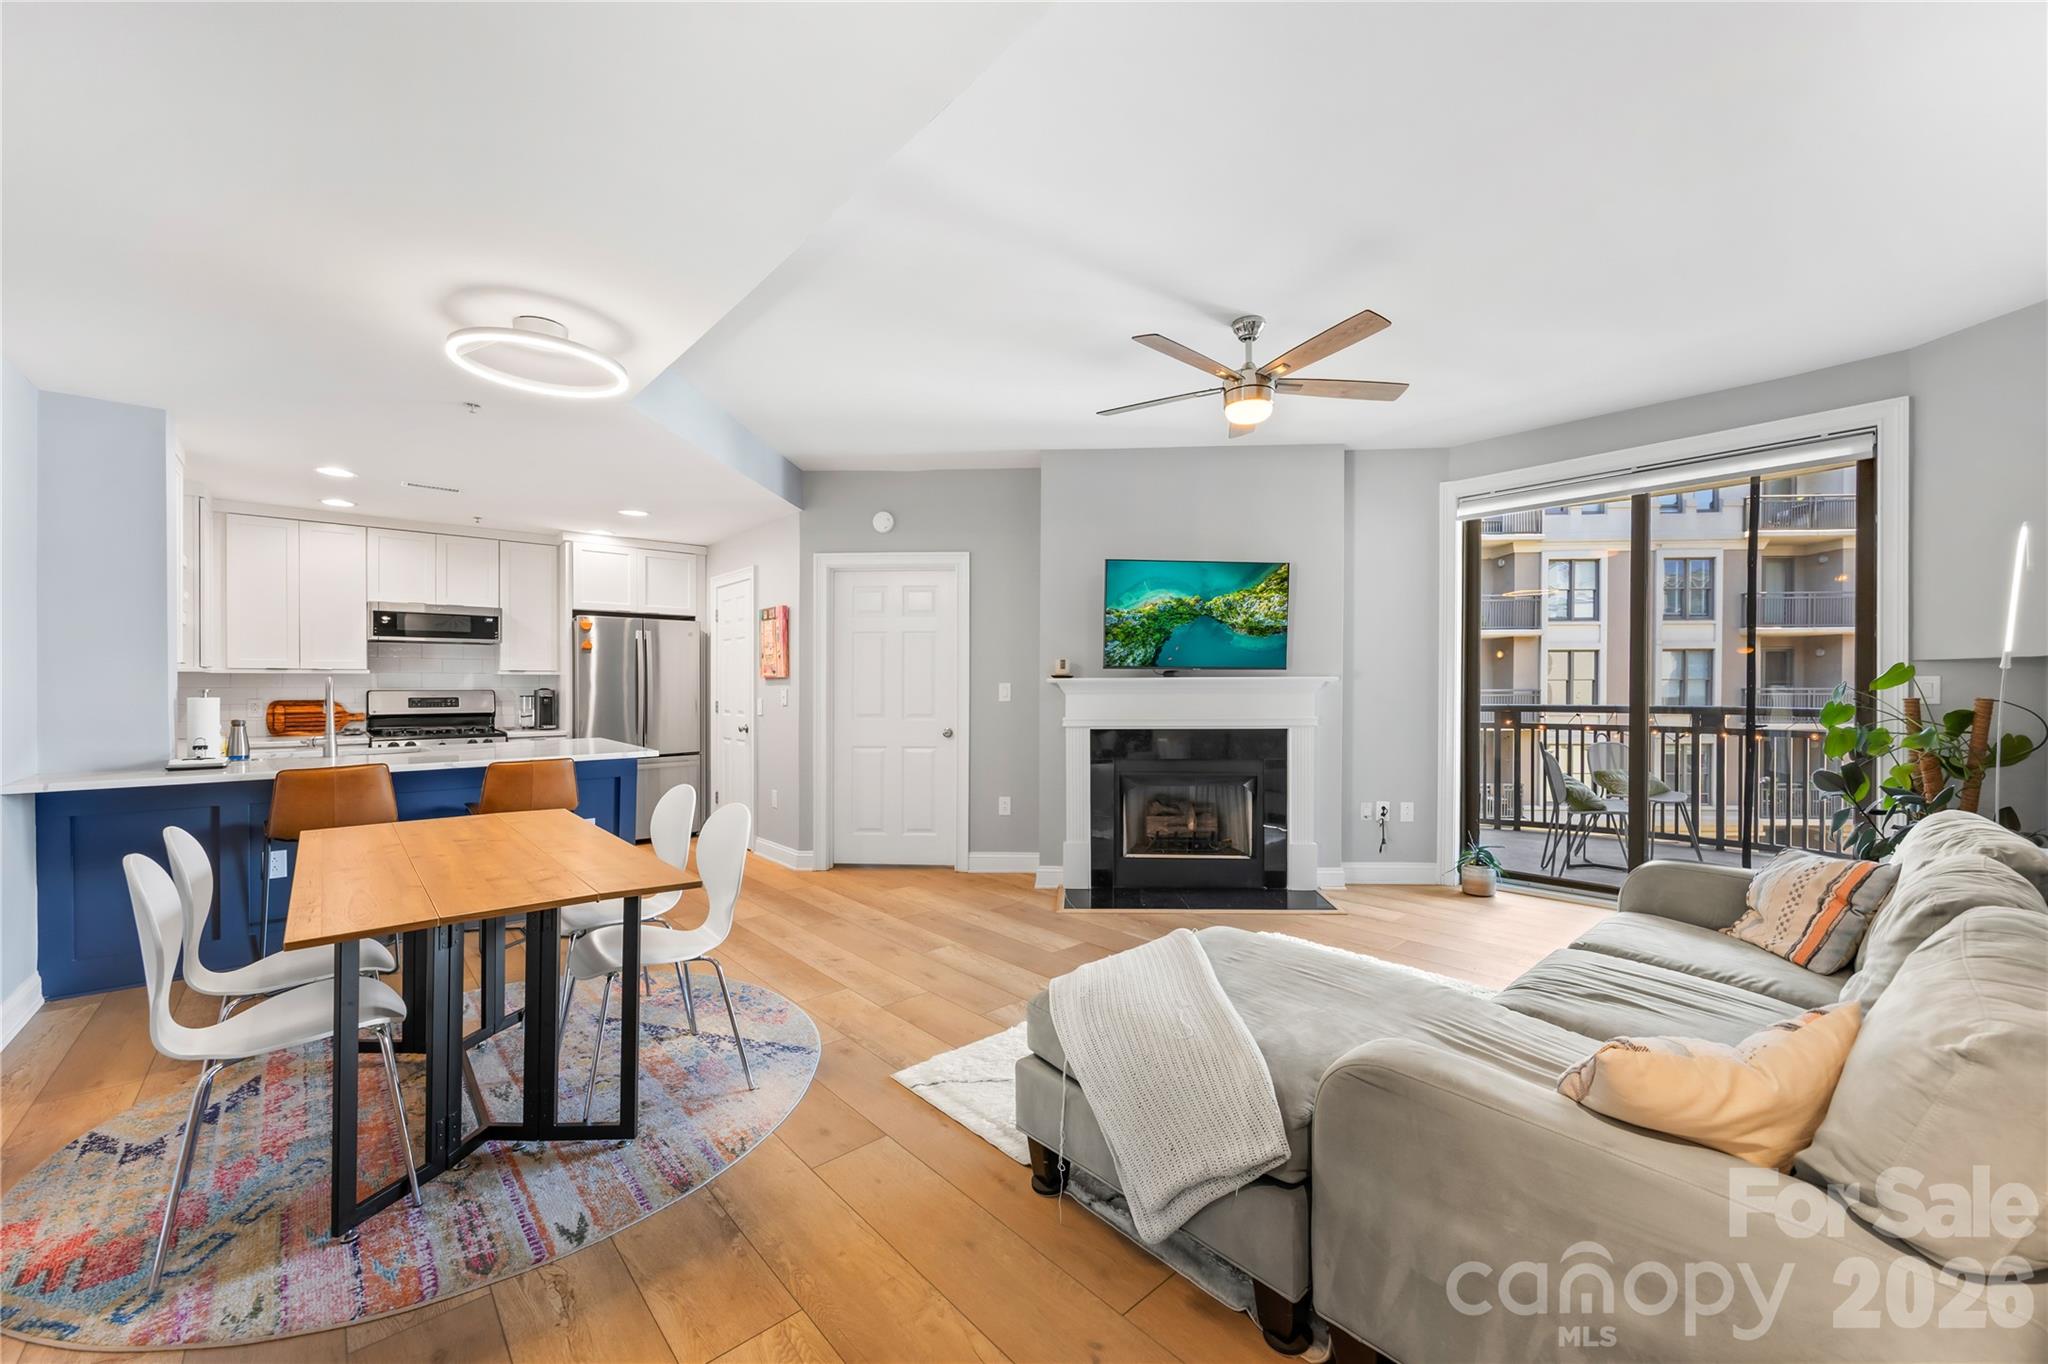
Bright, airy, and tucked in a quiet inner- corner unit spot overlooking the pool and courtyard — this Uptown condo is the one you've been waiting for. The open-concept layout flows naturally, and the kitchen is chef's kiss — renovated in 2020 with shaker cabinets, quartz countertops, and an oversized island made for gathering. LVP flooring throughout (2023), split-bedroom floor plan, and the primary suite has a walk-in closet. Big ticket updates are already done: HVAC (2022) and water heater (2023). The living room gas fireplace sets the vibe, and the covered balcony is the perfect spot to take in the pool and courtyard views.
Building amenities are resort-level: a pool, rooftop terrace, fire pit, grills, lounge areas, and a conference room. Secure building, gated garage with your assigned space, and HOA covers water and sewer.
Steps from Uptown's best restaurants, shops, and entertainment — Panthers, Charlotte FC, Knights games, performing arts, Johnson & Wales University, and the Streetcar Gold Line connecting you to Plaza Midwood and Novant Health Presbyterian Medical Center, all right outside your door.Easy access to I-77 and I-85 when you need it.
Short-term rentals allowed (7-day minimum) — great for investors too!
#4390115

Charlotte

718 W Trade Street 603

2 Beds

2 Baths

1,141 Sq.Ft.

$392,000

MLS#: 4390115

Price reduced
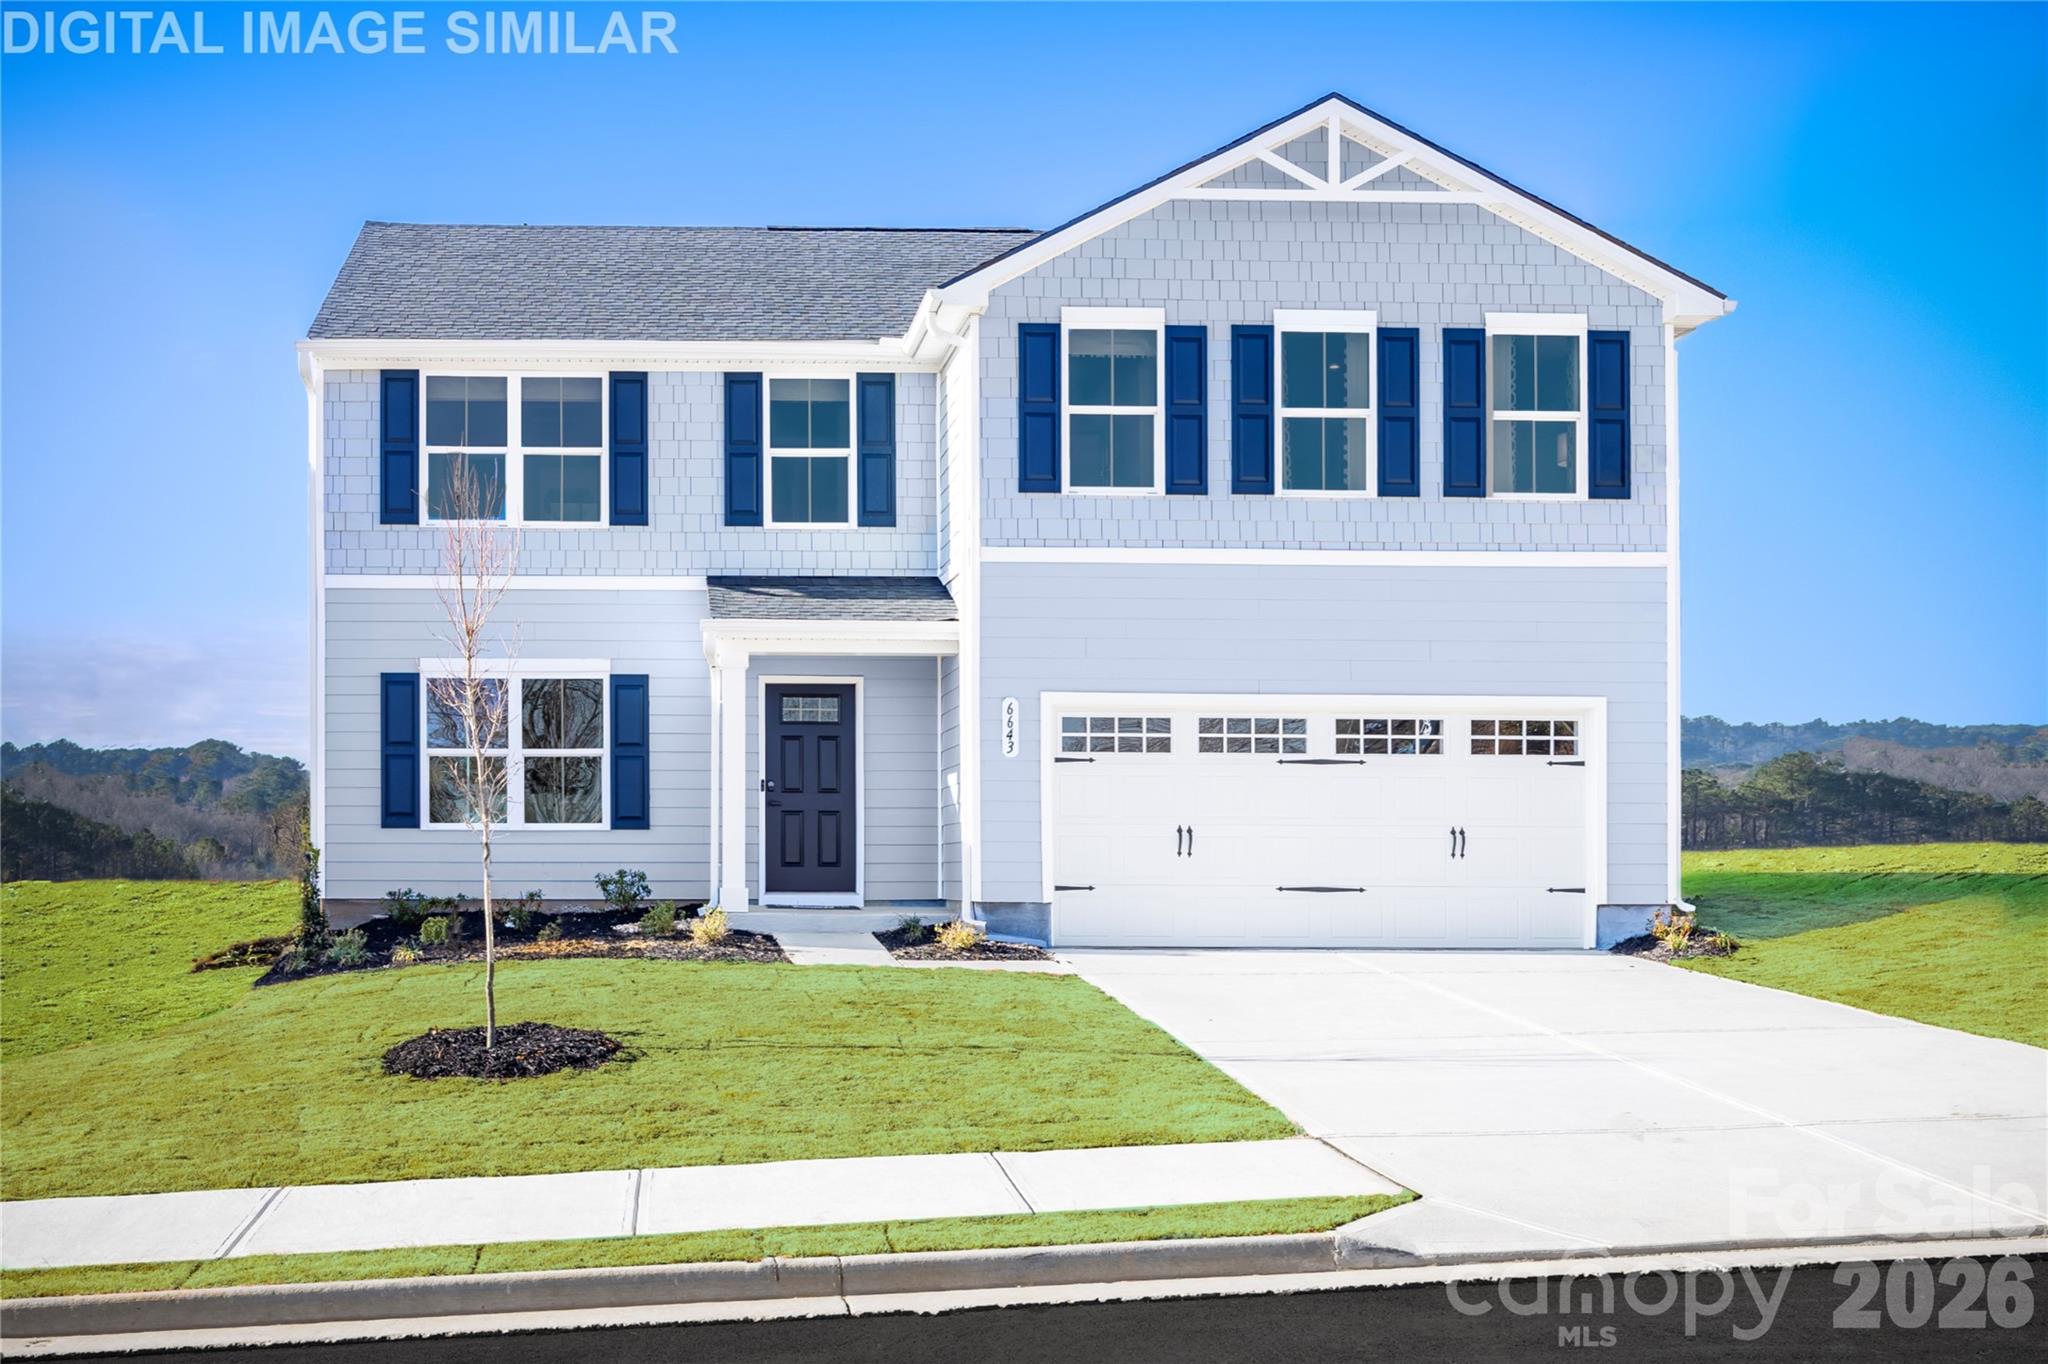
HOME OF THE MONTH! Discover the Elder, one of our most popular and well-loved floor plans at Bozardt Farms! This home shines with a bright open layout, a versatile loft space, and a stunning gourmet kitchen, perfect for everyday living and gathering. All offered at an incredible starting price point!
#4396456

Charlotte

13120 Architecture Court

4 Beds

2 Baths

2,203 Sq.Ft.

$391,500

MLS#: 4396456

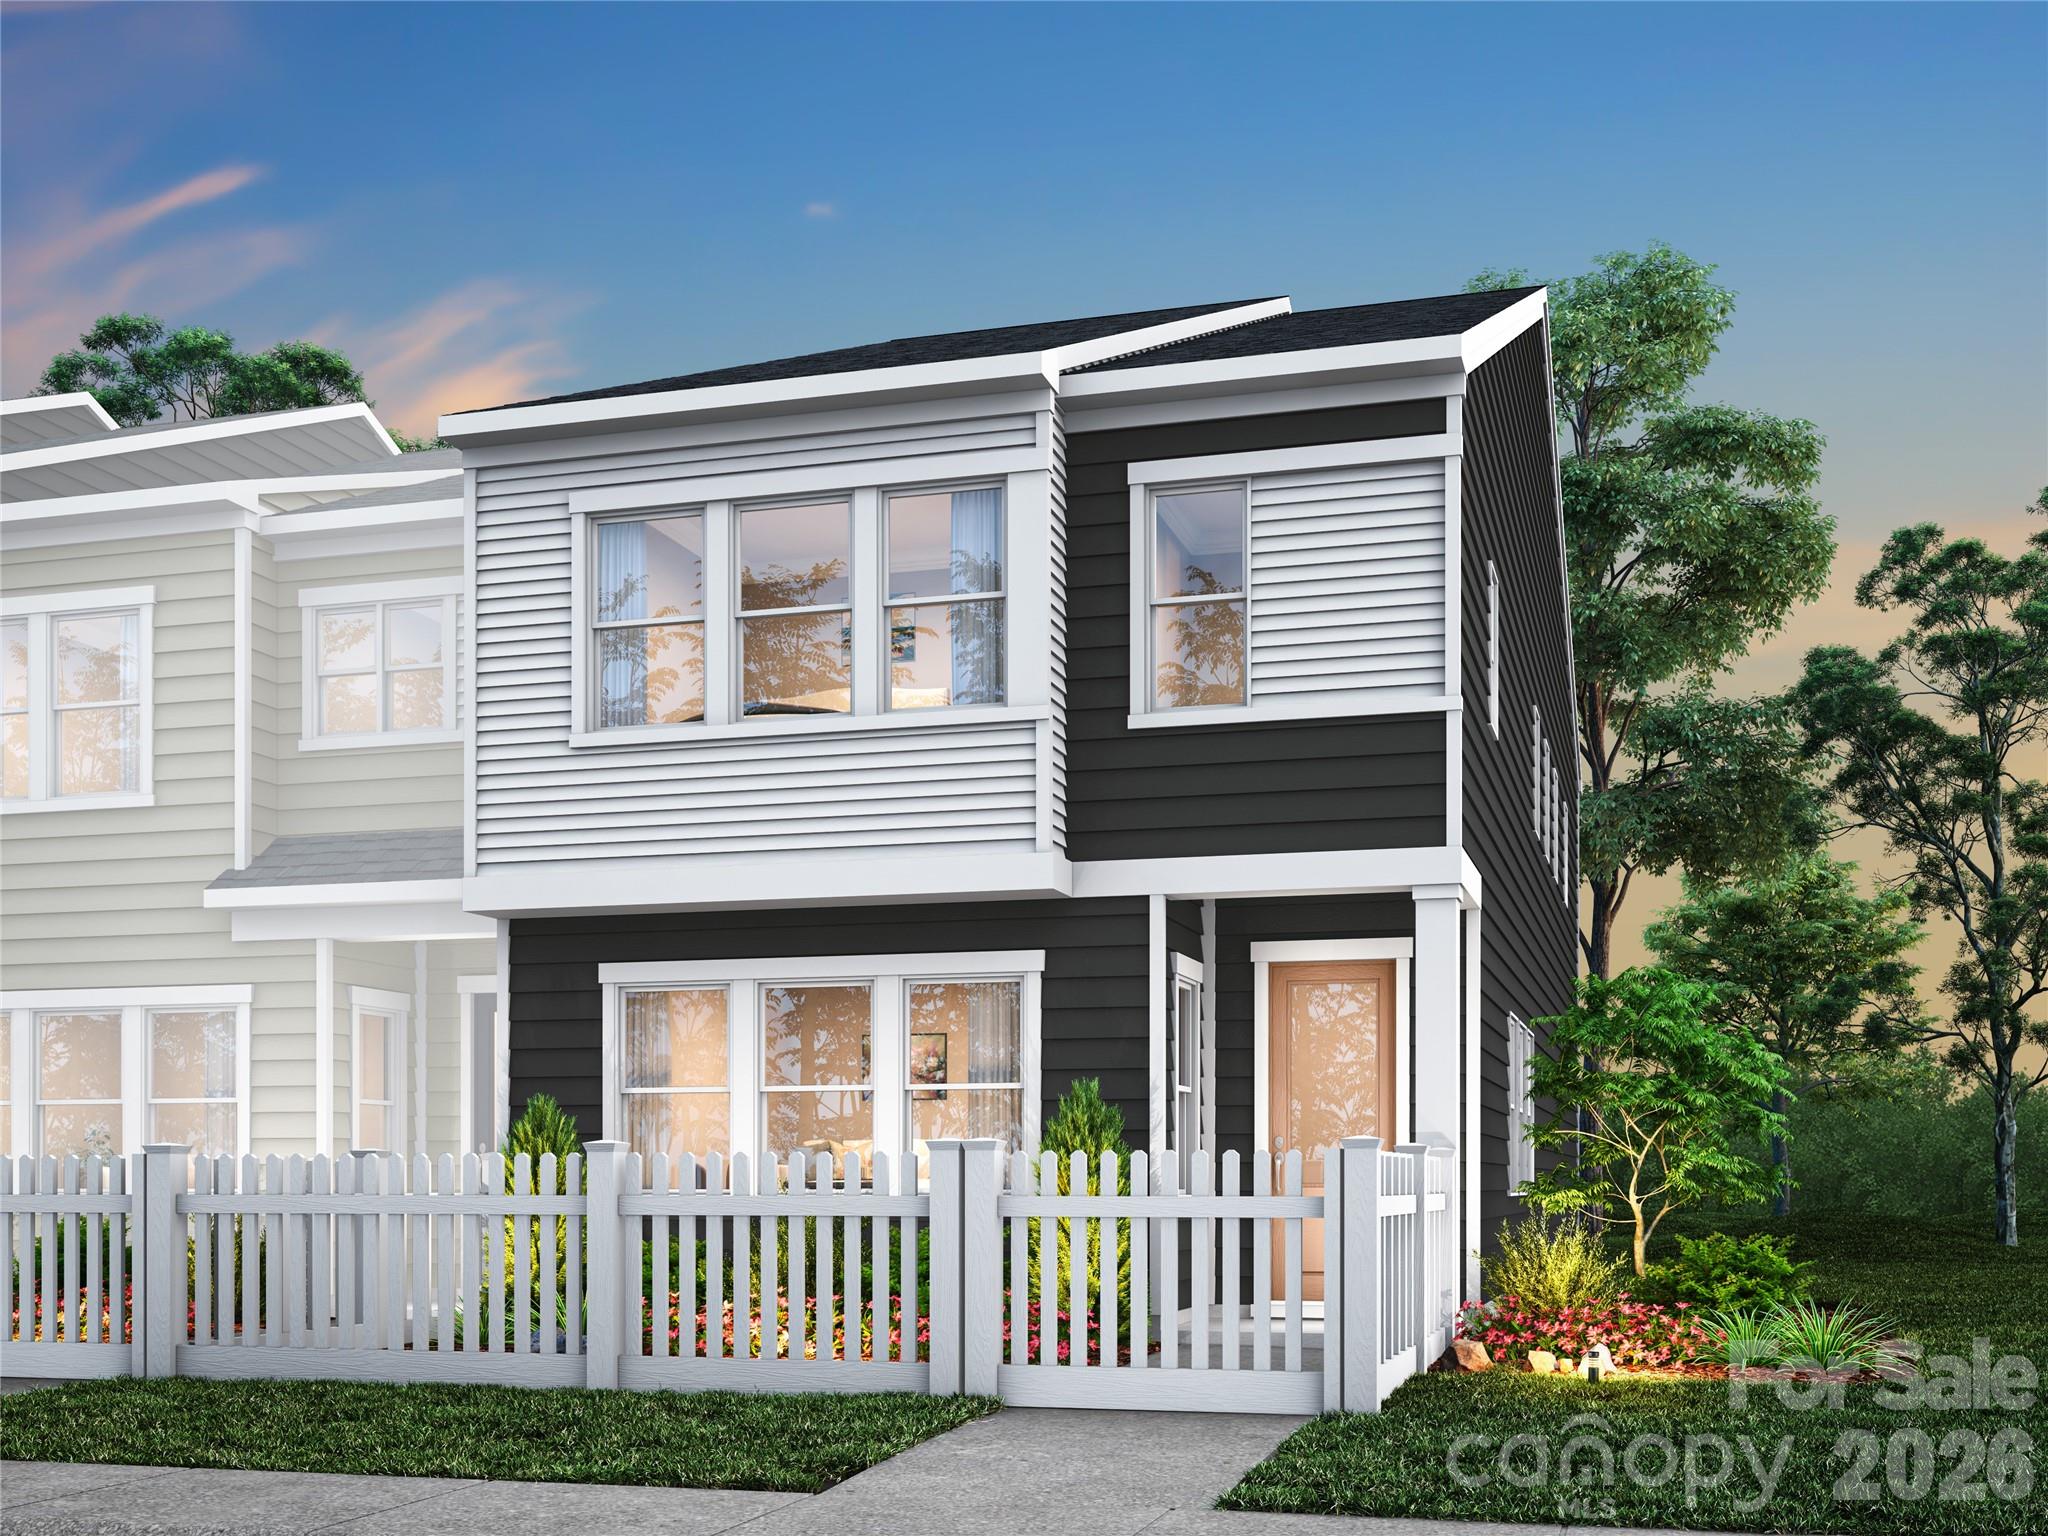
This 3-bedroom, 2.5-bath Fisher plan end unit at Ellis Townes will offer two stories of open, modern living nestled near Mountain Island Lake, and the best details are still yours to choose. The open-concept first floor will feature a direct-vented kitchen with a large walk-in pantry and additional upper and lower cabinetry for storage, while a drop zone near the garage door gives everyday essentials a home the moment you walk in. Oak box stairs lead to the upper level, where a loft space, a primary suite with a fully tiled walk-in shower with seat and a generous walk-in closet, and two secondary bedrooms each with their own walk-in closets give you the space and storage to live well. A fenced front yard and two-bay rear-load garage complete a home built for low-maintenance, high-quality living. Work with Tri Pointe's two-time award-winning Design Studio and an expert design team to select the finishes and details that bring your vision to life, then follow along every step of the way with the one-of-a-kind build tracking app. Your new home at Ellis Townes will be ready this December.
#4389400

Charlotte

7215 Archimedes Lane

3 Beds

2 Baths

1,924 Sq.Ft.

$391,445

MLS#: 4389400

Price reduced
Welcome to this beautifully maintained and move-in ready home in the highly desirable Old Stone Crossing community. This spacious 4-bedroom, 2.5-bath residence offers a functional and inviting layout filled with natural light, along with well-kept living spaces that showcase true pride of ownership throughout. Enjoy a private backyard perfect for relaxing or entertaining, plus the convenience of a two-car garage. Ideally located just minutes from I-485, Rocky River Road, shopping, dining, and Center City Charlotte, residents also enjoy access to outstanding neighborhood amenities including pools, clubhouses, fitness room, pickleball and tennis courts, playgrounds, splash pad, and sidewalks throughout the community.
#4382995

Charlotte

9806 Back Acre Drive

4 Beds

2 Baths

2,294 Sq.Ft.

$391,000

MLS#: 4382995

Welcome to your private retreat in the heart of Steele Creek. Stowe Branch Townhomes offers the perfect blend of tranquility and convenience—just 1 mile from CLT Premium Outlets, great dining and shopping. With quick access to major highways, you’re minutes away from enjoying fun water activities on Lake Wylie or embarking on your next vacation from CLT Douglas International Airport. This community gives you the privacy you crave while keeping you close to everything Charlotte has to offer. Choose from a variety of thoughtfully designed floorplans, like this end unit townhome, and options to create a home that truly fits your lifestyle. Imagine evenings by the firepits, illuminated by warm string lights, or leisurely weekends spent wandering beautifully landscaped green spaces with peaceful seating and picnic spots. With a dedicated dog park, even your pup can enjoy a resort like experience. Don’t miss the chance to own a beautiful luxury townhome in one of Steele Creek’s most desirable locations.
#4346868

Charlotte

5012 Griers Hill Drive

4 Beds

3 Baths

1,870 Sq.Ft.

$390,400

MLS#: 4346868

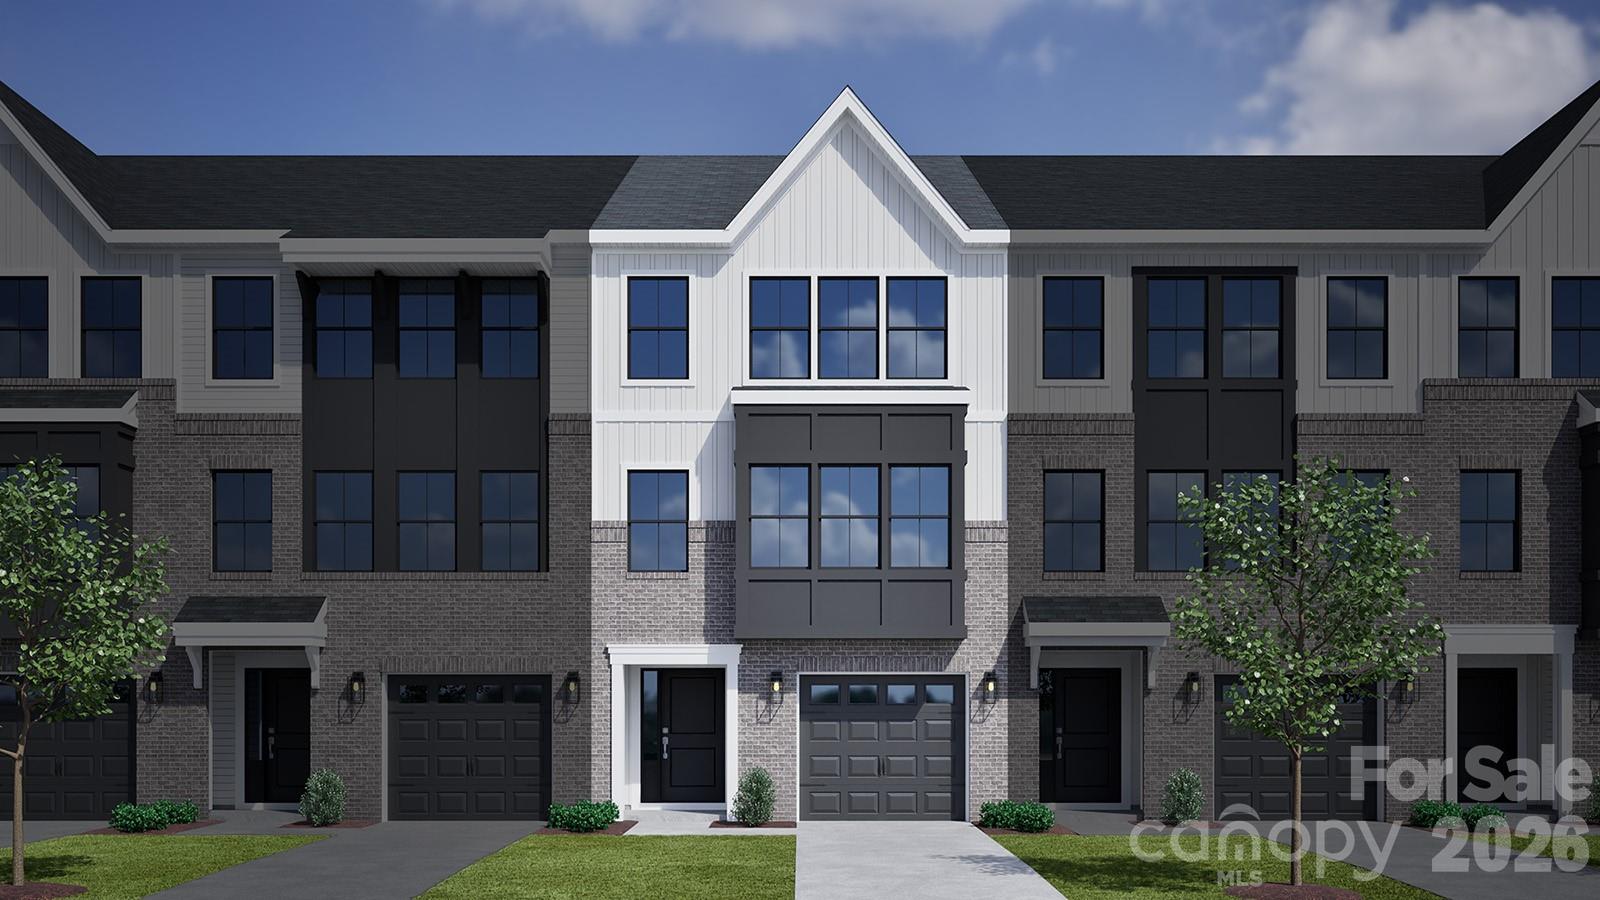
This three-story townhome includes three bedrooms, two-and-one-half bathrooms, and a one-car garage. The porch and garage entrances lead to a bonus room with an optional fireplace and patio, that can be converted into a guest bedroom, featuring a full bathroom. The garage entrance offers an optional bench and cubby or organizational cabinet. The first flight of stairs leads to the open concept kitchen with optional deck, eat-in area and great room with an optional fireplace. A powder room completes the second floor. The third floor includes the primary suite with dual walk-in closets and an optional boxed ceiling and dual vanities. Down the hall, you will find two secondary bedrooms and one full bathroom. A laundry closet is located just outside of the secondary bedrooms for ultimate convenience. There is an alternate third floor plan that offers a dual primary suite with a walk-in closet and en suite bathroom in lieu of the two secondary bedrooms.
#4384840

Charlotte

7417 Mashburn Drive

3 Beds

2 Baths

2,344 Sq.Ft.

$390,385

MLS#: 4384840

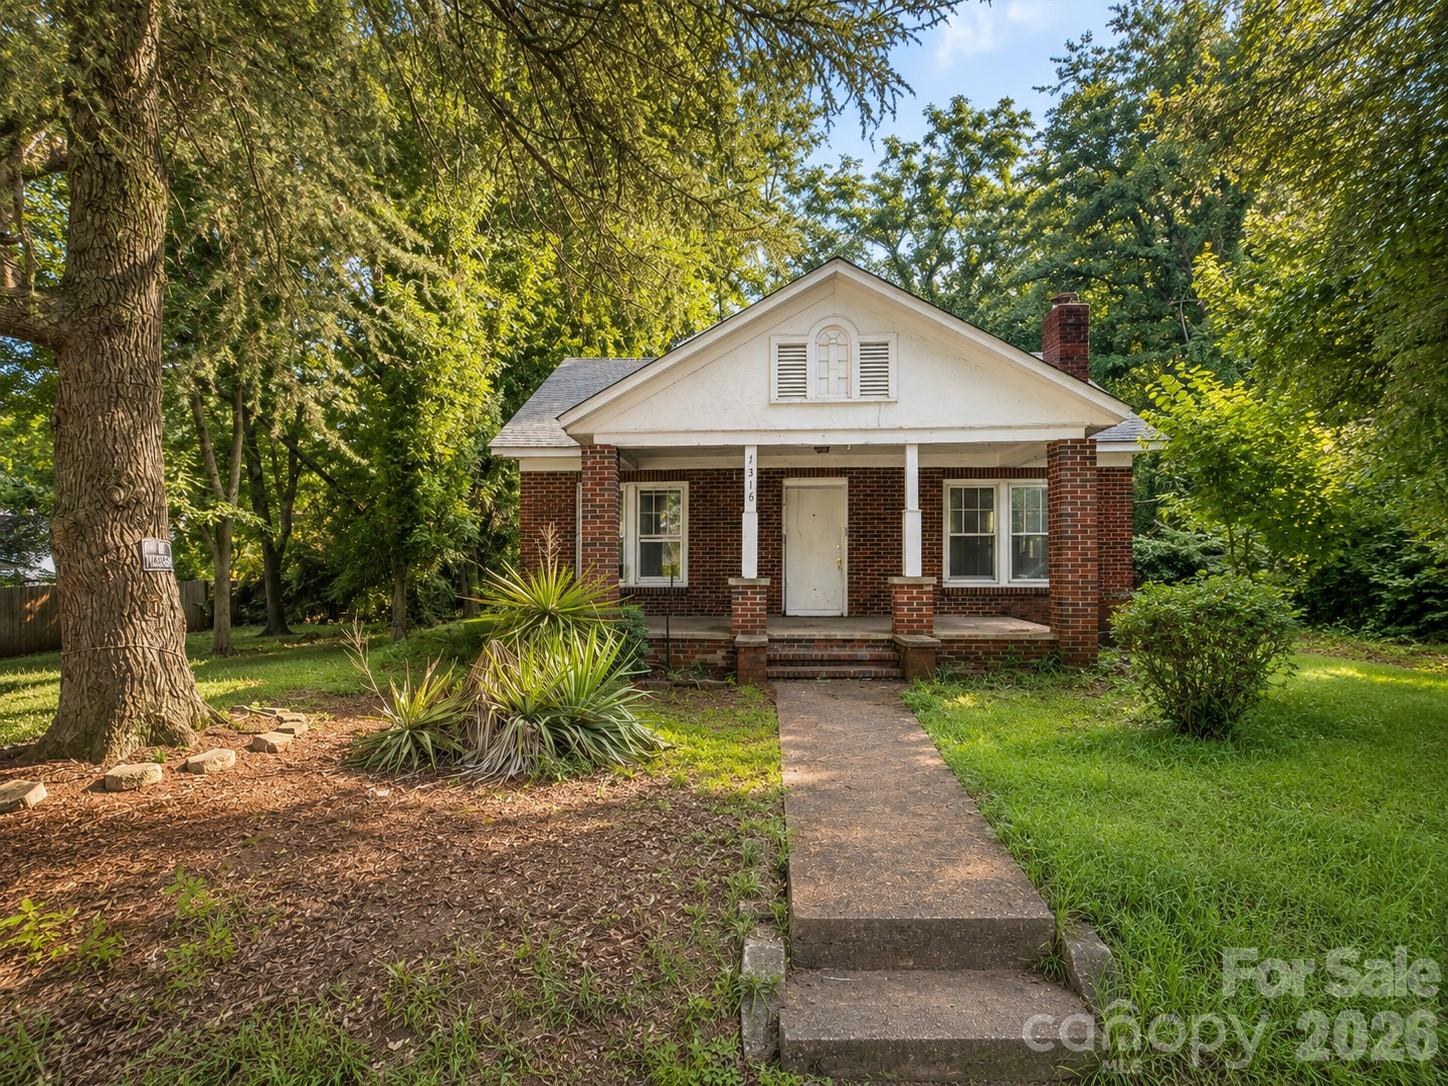
Location-driven opportunity in the heart of Charlotte’s booming infill market. Positioned near NoDa, Villa Heights, Optimist Park, Plaza Midwood, Camp North End, the LYNX Blue Line, and Uptown Charlotte, this REO property offers outstanding potential for a builder, investor, or buyer with a vision for a custom home. The existing home is fully gutted and is likely best suited for major redevelopment or teardown. Bring your builder, architect, and imagination—this is a chance to create value in a highly connected area surrounded by dining, entertainment, transit, and ongoing neighborhood reinvestment. Sold strictly AS-IS. Seller has never occupied the property and makes no representations or warranties. Buyer and buyer’s agent are responsible for completing all due diligence and verifying all information deemed important.
#4399811

Charlotte

1316 E 35th Street E

None Beds

None Baths

1,298 Sq.Ft.

$390,000

MLS#: 4399811

Nestled toward the end of a quiet, low-traffic street in the established Highland Park neighborhood, this spacious two-story residence offers a functional layout and plenty of opportunity to make it your own. The main level features a welcoming living room with a fireplace, a dining area, and a kitchen complete with a center island, granite countertops, and stainless steel appliances. A convenient laundry room and half bath complete the first floor.

Upstairs, the primary suite showcases a vaulted ceiling and an ensuite bath with dual sinks. Three additional bedrooms provide flexibility, including an oversized fourth bedroom that could easily serve as a bonus room, media room, playroom, home office, fitness space, or guest retreat. An additional full bath completes the upper level.

Enjoy neighborhood sidewalks and a community playground, all while being just minutes from shopping, dining, and everyday conveniences. With quick access to I-485, I-85, and I-77, commuting throughout the Charlotte area is simple. Offering generous living space, a desirable location, and plenty of potential, this is an excellent opportunity to add your personal style and create a space you'll love.
#4398307

Charlotte

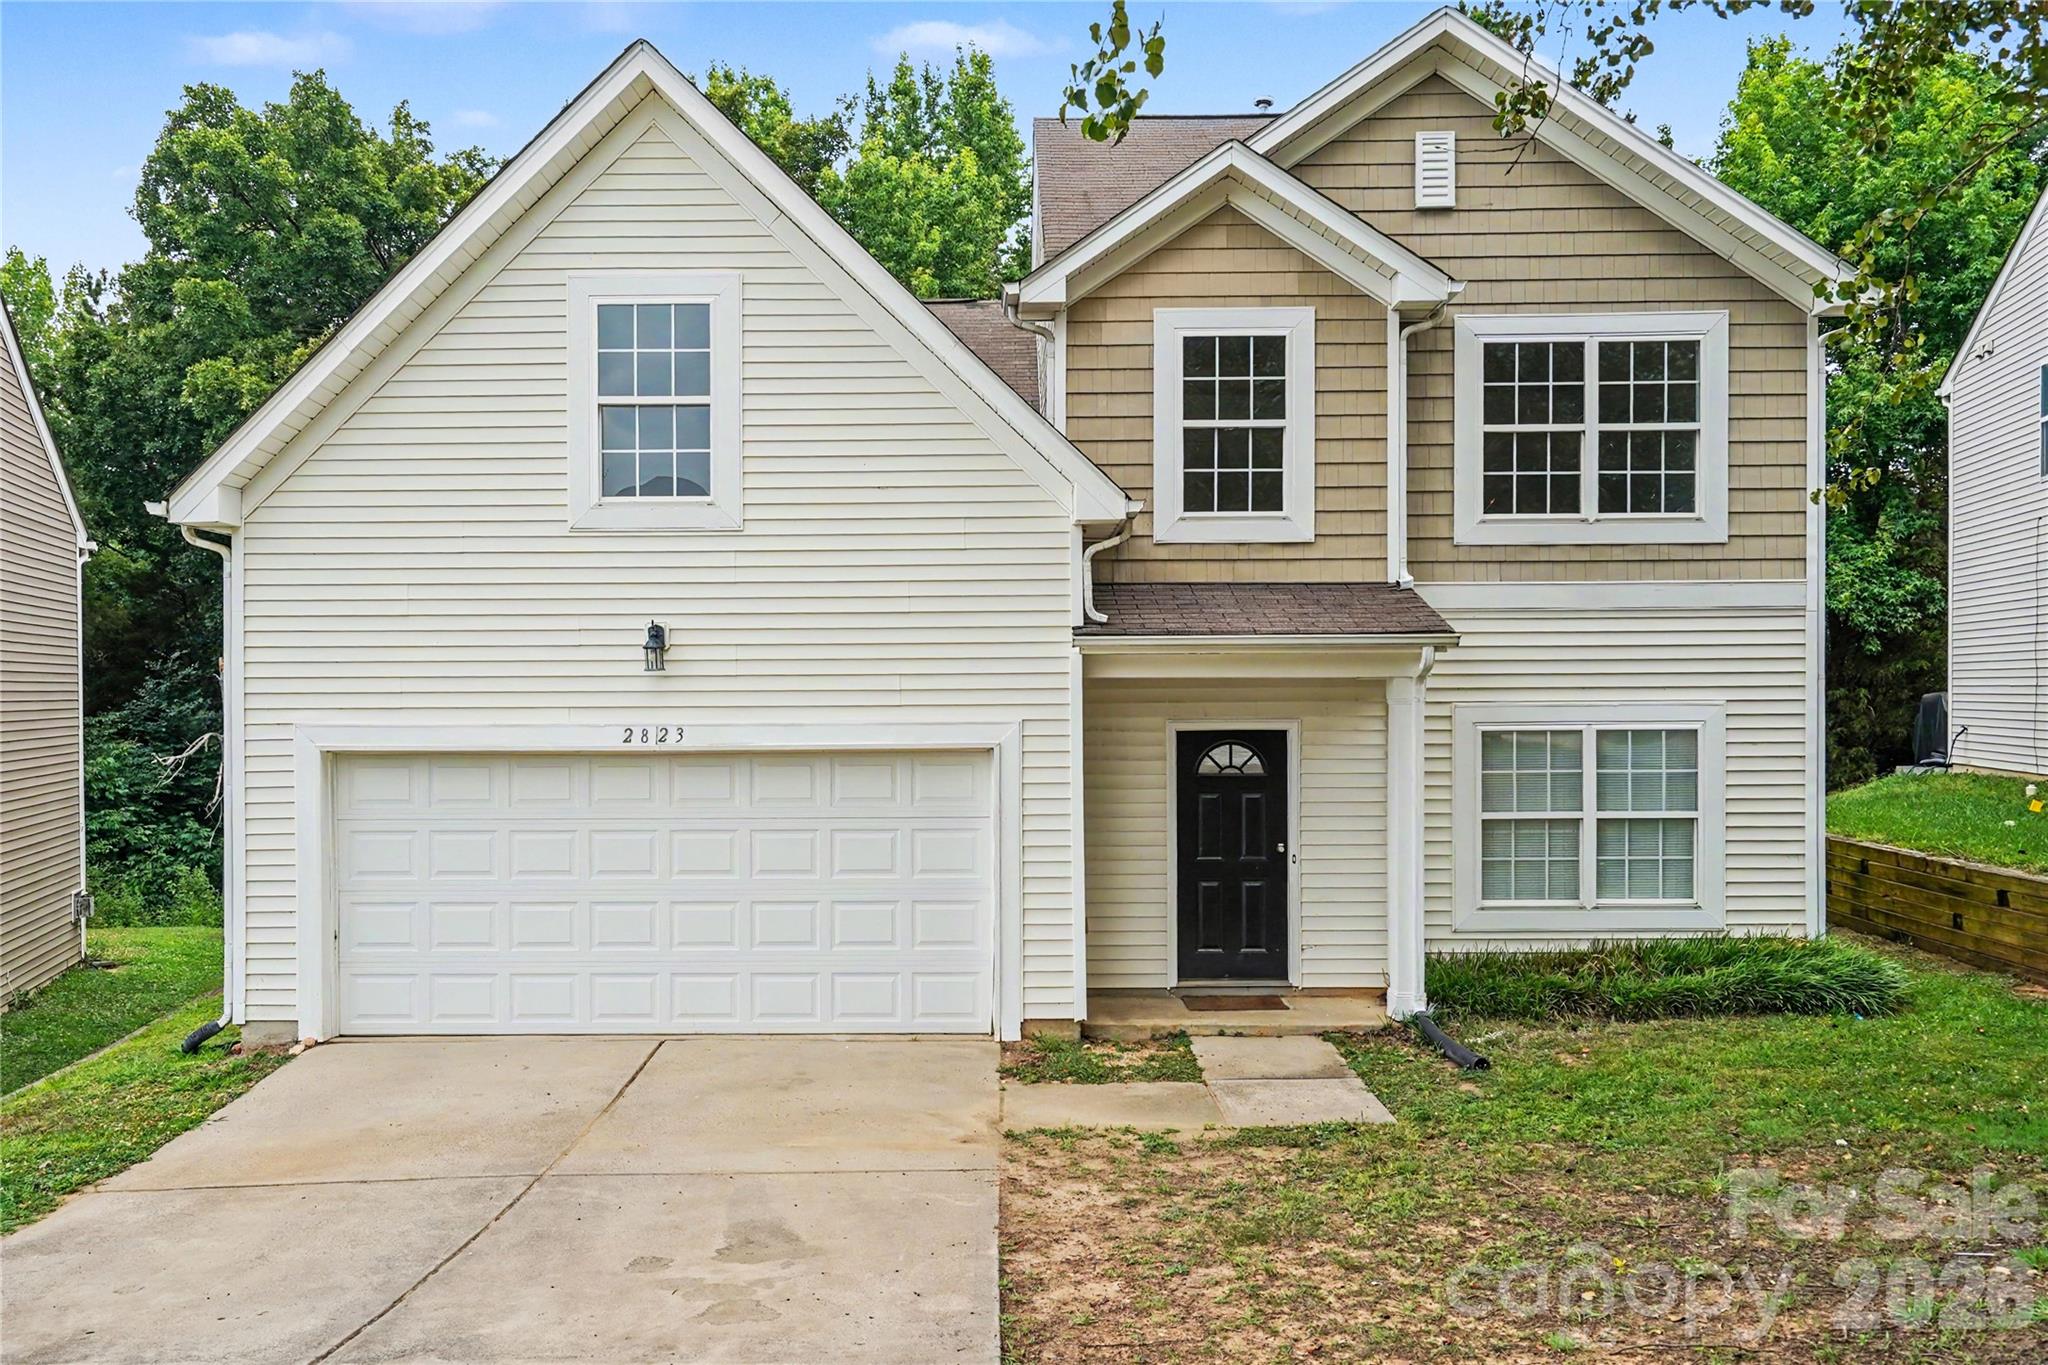
2823 Forest Grove Court

4 Beds

2 Baths

2,108 Sq.Ft.

$390,000

MLS#: 4398307

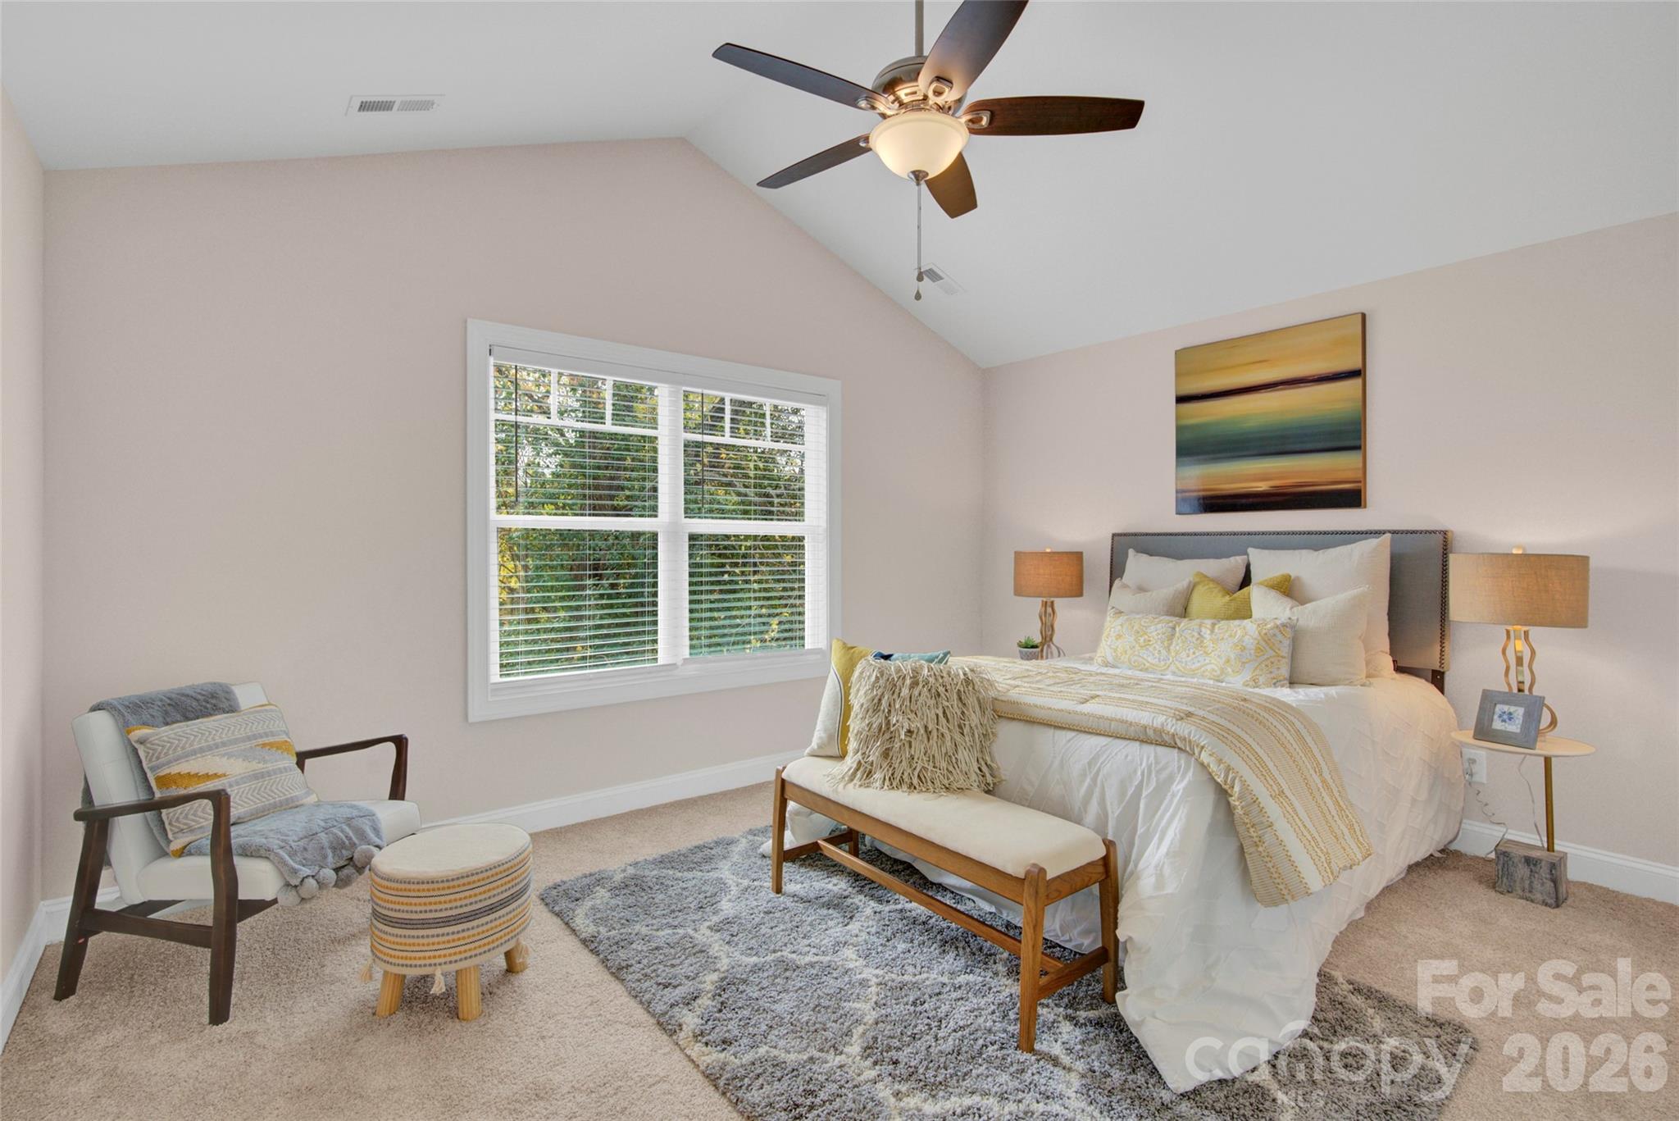
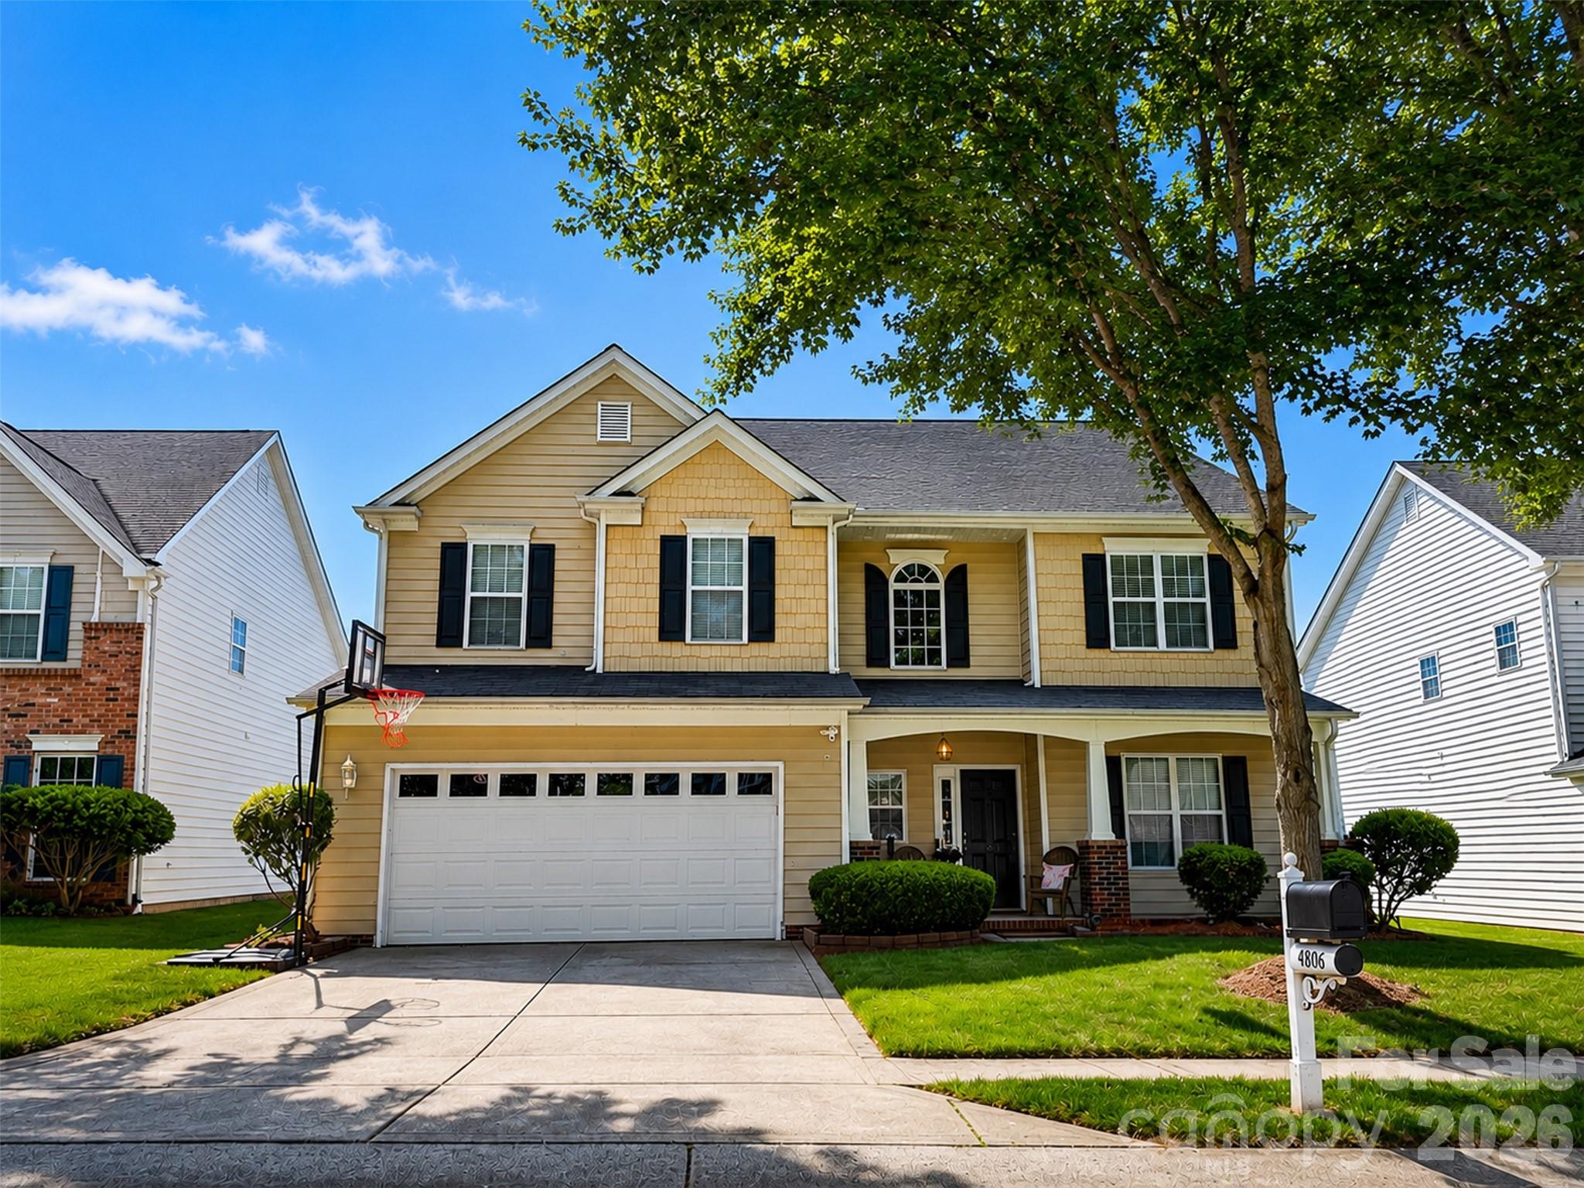
Discover comfort and convenience in this corner two story home that features 3 bedrooms, 2.5 bath. The main floor boasts hard wood flooring throughout with a cozy fireplace in the den for casual entertaining . This property offers a spacious open kitchen with updated cabinets and hardware which leads out to a finished deck. The addition of a second den can be used as a home office. All bathrooms have been remodeled. The main on-suite has upgrades to include a barn door along with a sunken tub and a separate shower. Two additional bedrooms and a bathroom complete the upstairs. Located close to shopping, dining, and major highways for easy commuting This home provides the perfect blend of comfort and accessibility
Recent Updates:
2026: Fresh interior paint, new carpet in the spacious den, updated vanities in the primary and half bath, refreshed fireplace with sleek black glass screen, plus new ceiling fans and light fixtures
2025: New hot water heater and upgraded thermostat
2024: Brand-new HVAC system and fully remodeled kitchen with new stove
Exterior Improvements:
New windows and roof (2020)
New gutters with gutter guards
Fresh exterior paint
Interior Highlights:
Hardwood floors on the main level (2016)
Updated handrails
Stylish sliding barn doors
This home isn’t just updated—it’s been cared for. Every major system has been touched, every detail considered. All that’s left is for you to move in and make it yours.
#4366487

Charlotte

2501 Olde Whitehall Road

3 Beds

2 Baths

2,131 Sq.Ft.

$390,000

MLS#: 4366487

1 ... 56 57 58 59 60 ... 140

properties found. properties found. Page of .

 - property

Send a message

Message successfully sent.

Your message

What is 3 + 4 ?

Reason for contacting?

I agree to receive email communication and understand I can unsubscribe at any time.

I agree to be contacted by Prestino Advantage via call, email, and text for real estate services. To opt out, you can reply 'stop' at any time or reply 'help' for assistance. You can also click the unsubscribe link in the emails. Message and data rates may apply. Message frequency may vary. Privacy Policy

Update Your Temporary Password

Personalize your search

Enter your email and we'll notify you immediately when new listings match what you're looking for.

or enter email address

Already have an account ? Login here

Continue your home search

I agree to receive communications and understand I can unsubscribe at any time.

I agree to be contacted by Prestino Advantage via call, email, and text for real estate services. To opt out, you can reply 'stop' at any time or reply 'help' for assistance. You can also click the unsubscribe link in the emails. Message and data rates may apply. Message frequency may vary. Privacy Policy

Already have an account ? Login here

We use cookies

We use cookies primarily for analytics to enhance your experience. By accepting, you agree to our use of these cookies. You can manage your preferences or learn more about our cookies policy.