One of the most popular communities provided by {{page_data.agentName}}

Charlotte

One of the most popular communities provided by Prestino Advantage

Charlotte

About Charlotte

Charlotte is where opportunity meets lifestyle — a fast-growing, nationally recognized city that blends business, culture, and livability.

As the largest city in North Carolina and a major financial hub, Charlotte attracts professionals, entrepreneurs, growing families, and relocations from across the country. With headquarters for major corporations, a thriving healthcare sector, and a strong job market, the city continues to expand while maintaining neighborhood character.

Charlotte offers diverse living options — from luxury high-rise condos in Uptown to historic bungalows in Plaza Midwood, family-friendly communities in SouthPark and Ballantyne, and new construction throughout the metro area.

Buyers often ask:

• Is Charlotte a good place to live?

• What are the best neighborhoods for commuting?

• How competitive is the housing market?

• Is Charlotte a strong investment market?

With professional sports, nationally ranked restaurants, greenway systems, arts venues, and quick access to both the mountains and the coast, Charlotte delivers both energy and balance.

Life here moves at a confident pace — ambitious yet approachable. It’s a city where careers grow, families put down roots, and investment opportunities continue to expand.

Whether you're relocating for work, searching for urban convenience, or looking for a neighborhood that fits your lifestyle, Charlotte offers scale, sophistication, and long-term potential.

One of the most popular communities provided by Prestino Advantage
4,025
# of Listings
3
Avg # of Bedrooms
$332
Avg. $ / Sq.Ft.
$669,290
Med. List Price

Browse Charlotte Real Estate Listings

2087 Properties Found. Page 59 of 140.

New on site 4 days ago
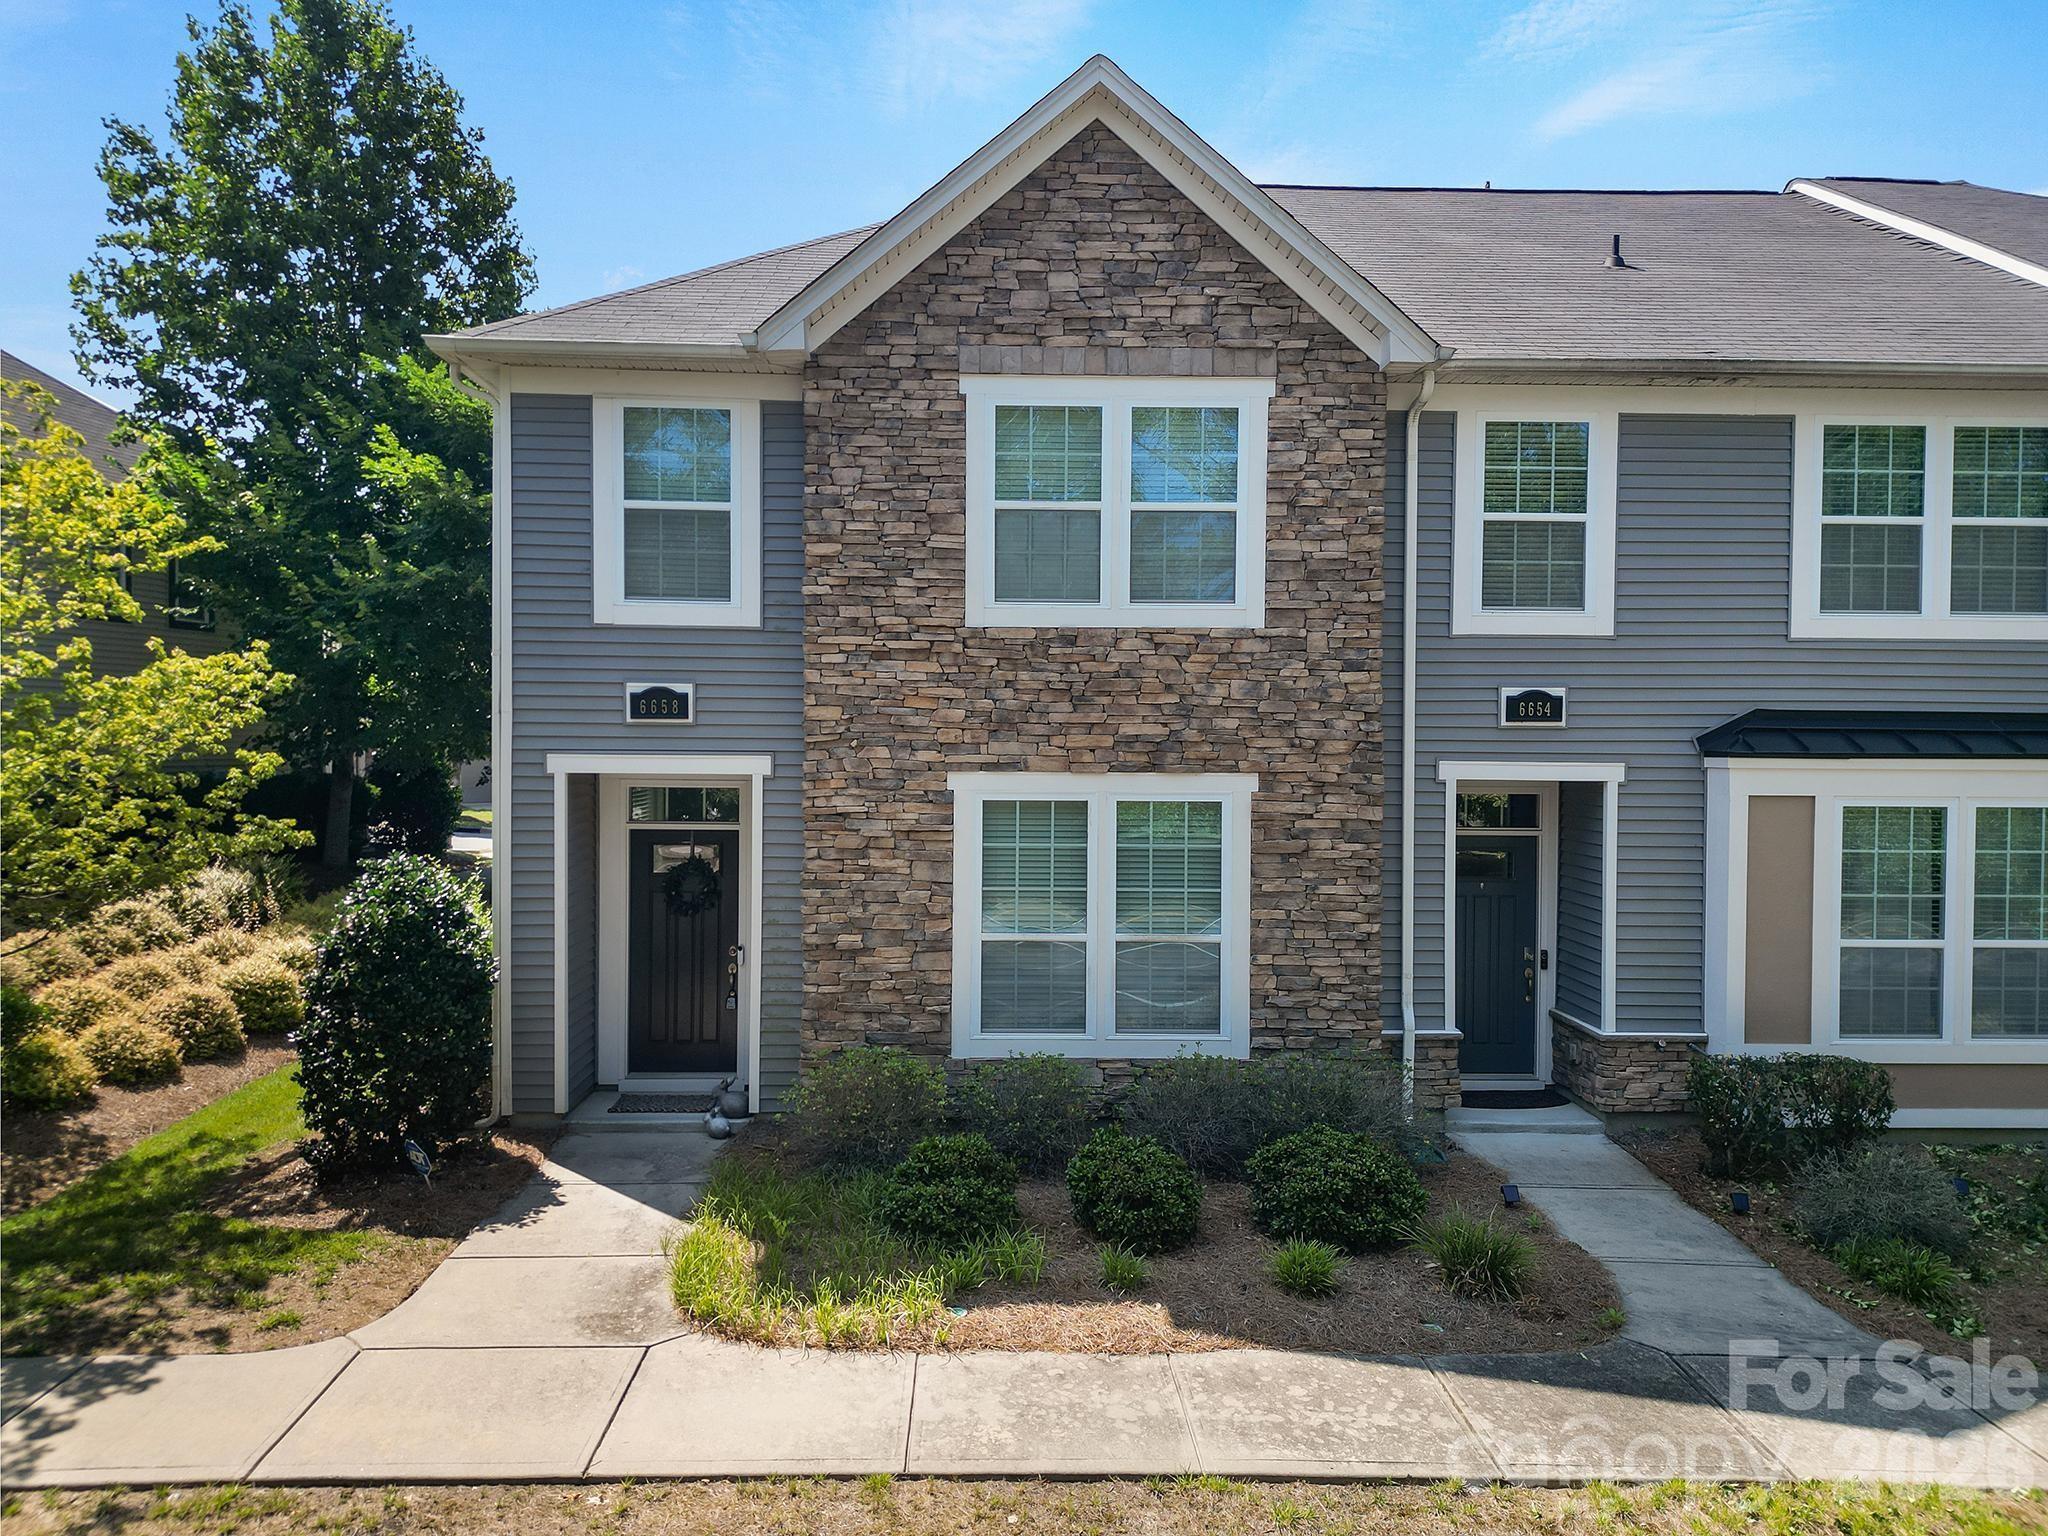
SHOWS LIKE A MODEL HOME! Meticulously maintained and beautifully appointed, this exceptional two-story townhome in Stonehaven at Berewick offers the perfect blend of modern luxury, comfort, and convenience. Rich dark flooring creates a striking contrast against the light cabinetry and countertops, setting the tone for the home's sophisticated design.

The open-concept main level is ideal for both everyday living and entertaining. Gather around the inviting gas log fireplace with its classic mantel or enjoy effortless conversation from the oversized kitchen island with bar seating. The chef-inspired kitchen features stainless steel appliances, quartz countertops, a stylish tile backsplash, designer pendant lighting, and abundant prep space. Adjacent to the kitchen, the dining area is enhanced by its own elegant custom chandelier, creating a warm and welcoming atmosphere for meals and gatherings.

Upstairs, a spacious loft provides a versatile secondary living area, perfect for a media room, home office, or lounge, with easy access to a private second-floor deck - an ideal retreat for morning coffee or evening relaxation.

The luxurious primary suite showcases a tray ceiling, a spacious en-suite bath complete with a dual-sink vanity, soaking tub, separate shower and walk-in closet. Two generously sized secondary bedrooms share a well-appointed full hall bath, offering comfortable accommodations for family or guests.

Additional highlights include an attached two-car garage, plus extra covered parking beneath the elevated deck for added convenience.

Residents of Stonehaven enjoy an impressive array of resort-style amenities, including swimming pool, a fitness center, recreational courts, outdoor gathering spaces, walking trails, and more. This move-in-ready home combines elegant finishes, functional living spaces, and an outstanding community in one exceptional offering. Walking distance to shopping, restaurants & grocery. Great location with easy access to major highways, convenient to Uptown Charlotte and the airport. This home is a MUST SEE!
#4400971

Charlotte

6658 Berewick Commons Parkway

3 Beds

2 Baths

1,871 Sq.Ft.

$390,000

MLS#: 4400971

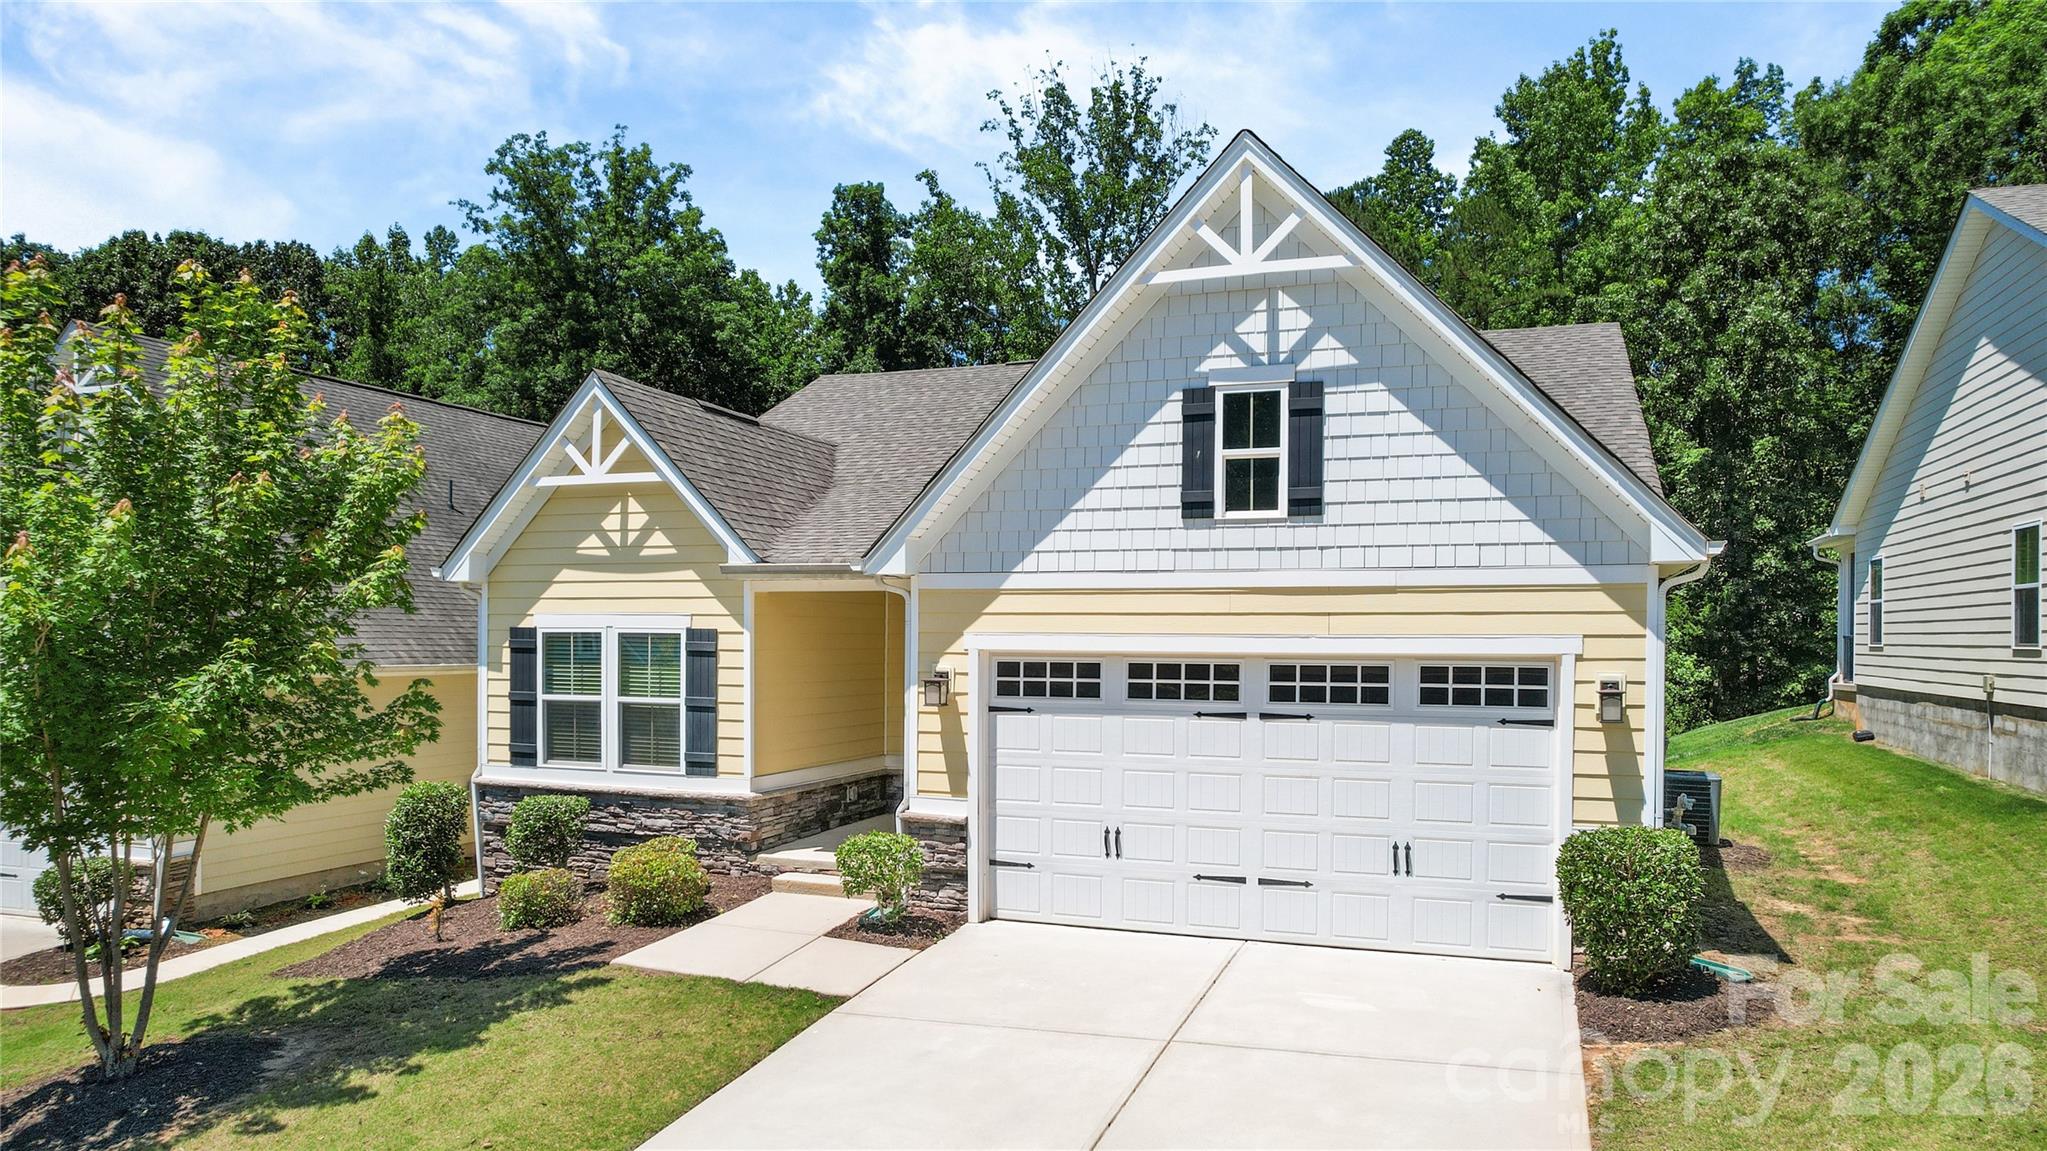
PRIMARY ON MAIN, UPDATED FLOORING, PRIVATE FENCED BACKYARD, FRUIT TREES, BEAUTIFUL LANDSCAPING.
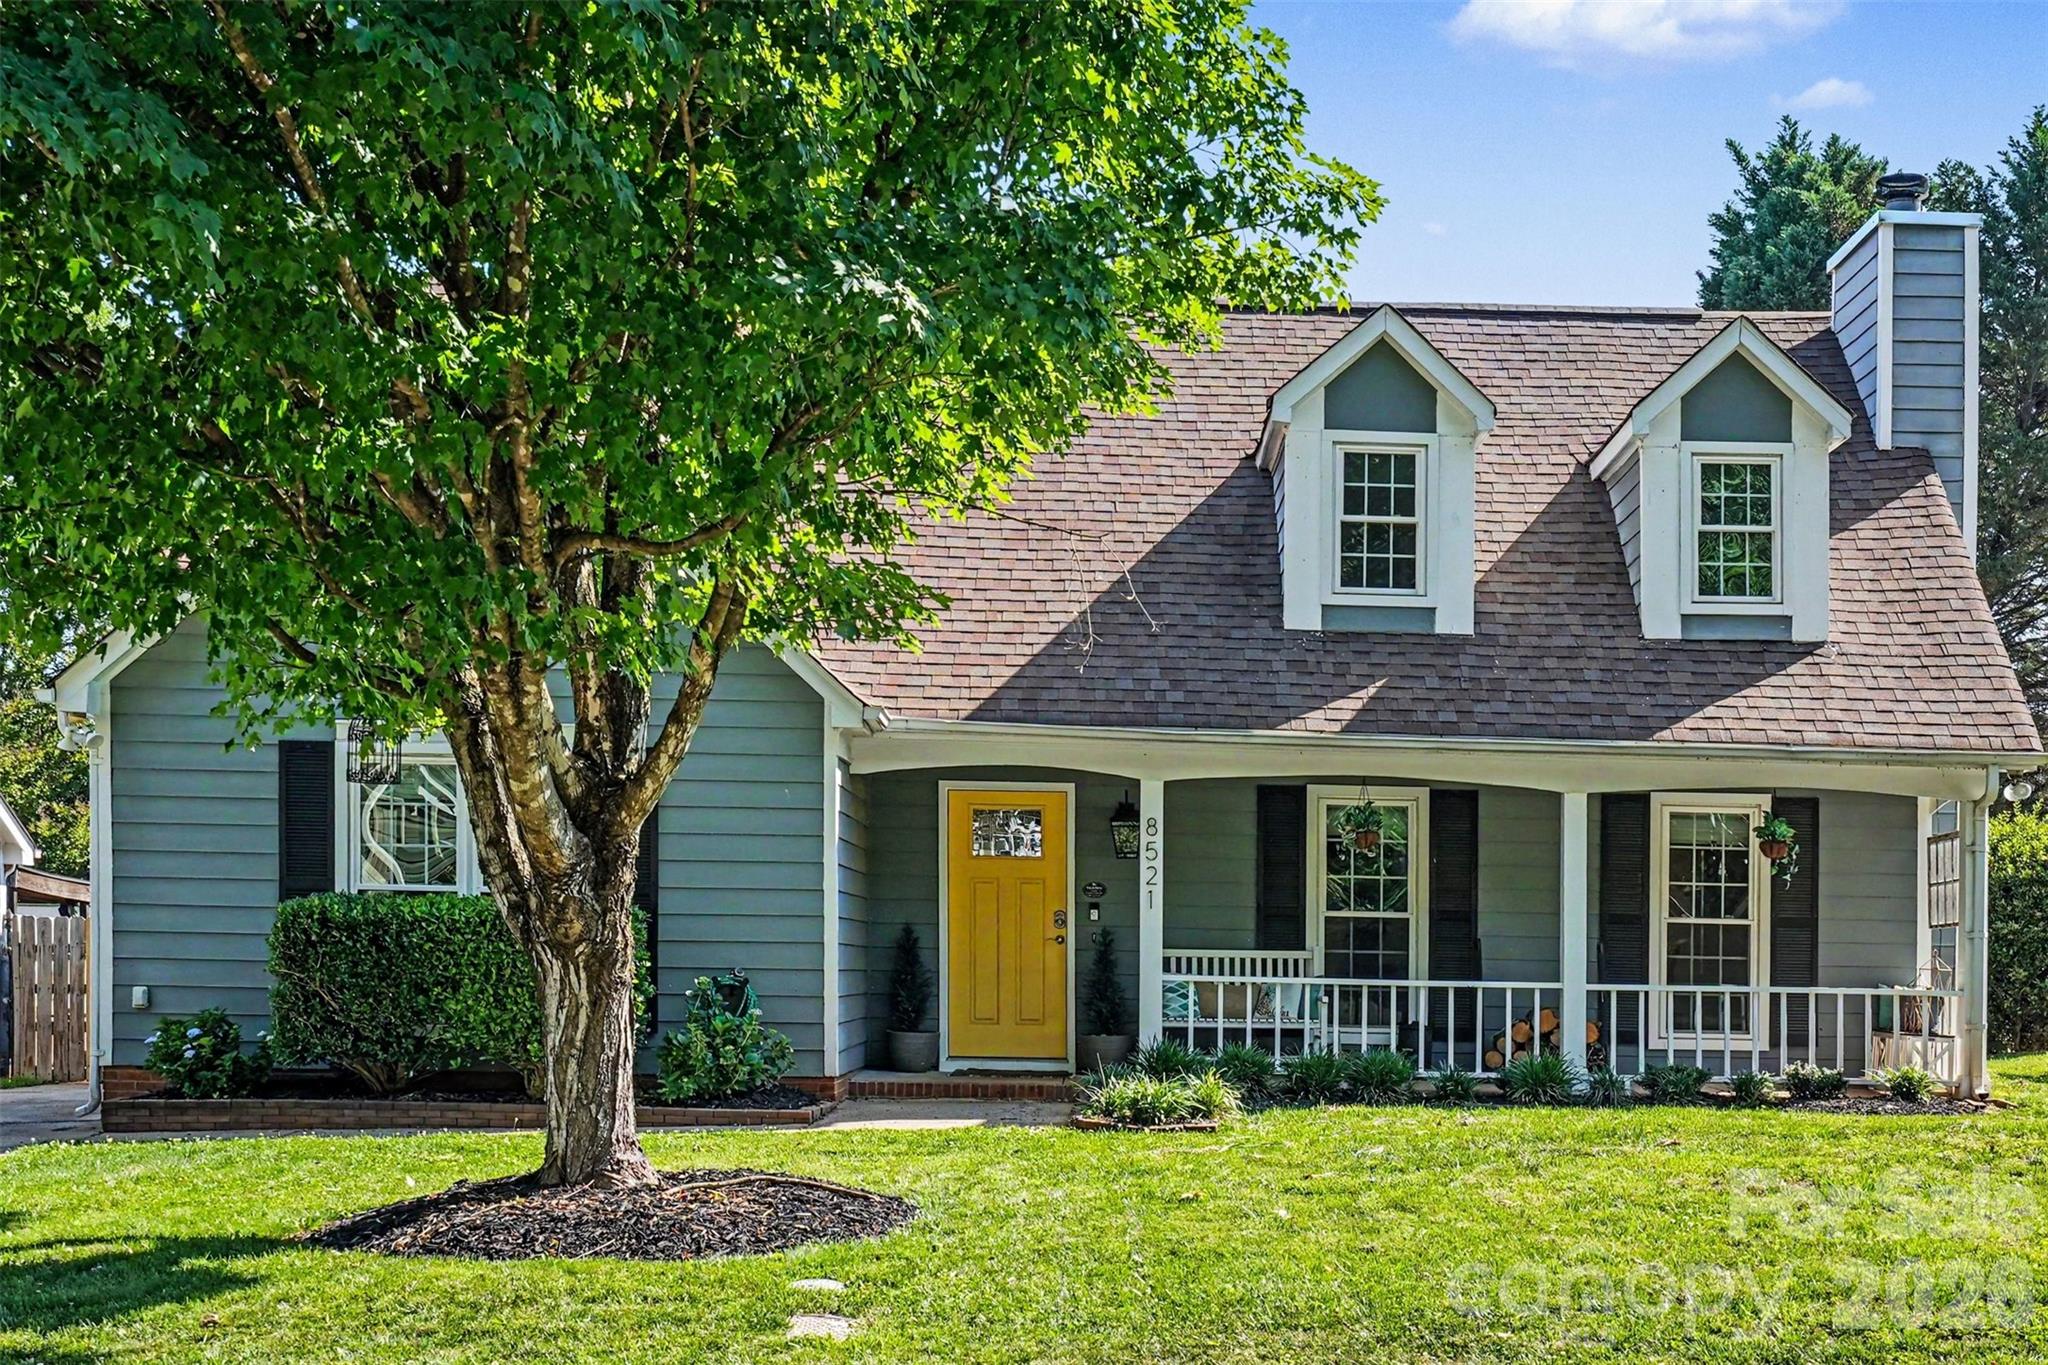
Beautiful and move-in ready, this charming home features a highly sought-after main-level primary suite, soaring vaulted ceilings, and abundant natural light. The seamless flow between the living room, dining area, and kitchen creates an open, inviting space perfect for everyday living and entertaining. Fresh paint and updated flooring add to the home’s appeal. Step outside to your own private backyard retreat, complete with mature landscaping and fruit trees. Conveniently located near shopping, dining, and major commuter routes, this home offers the perfect blend of comfort, functionality, and privacy.
#4393903

Charlotte

8521 Milton Morris Drive

3 Beds

2 Baths

1,483 Sq.Ft.

$390,000

MLS#: 4393903

Price reduced
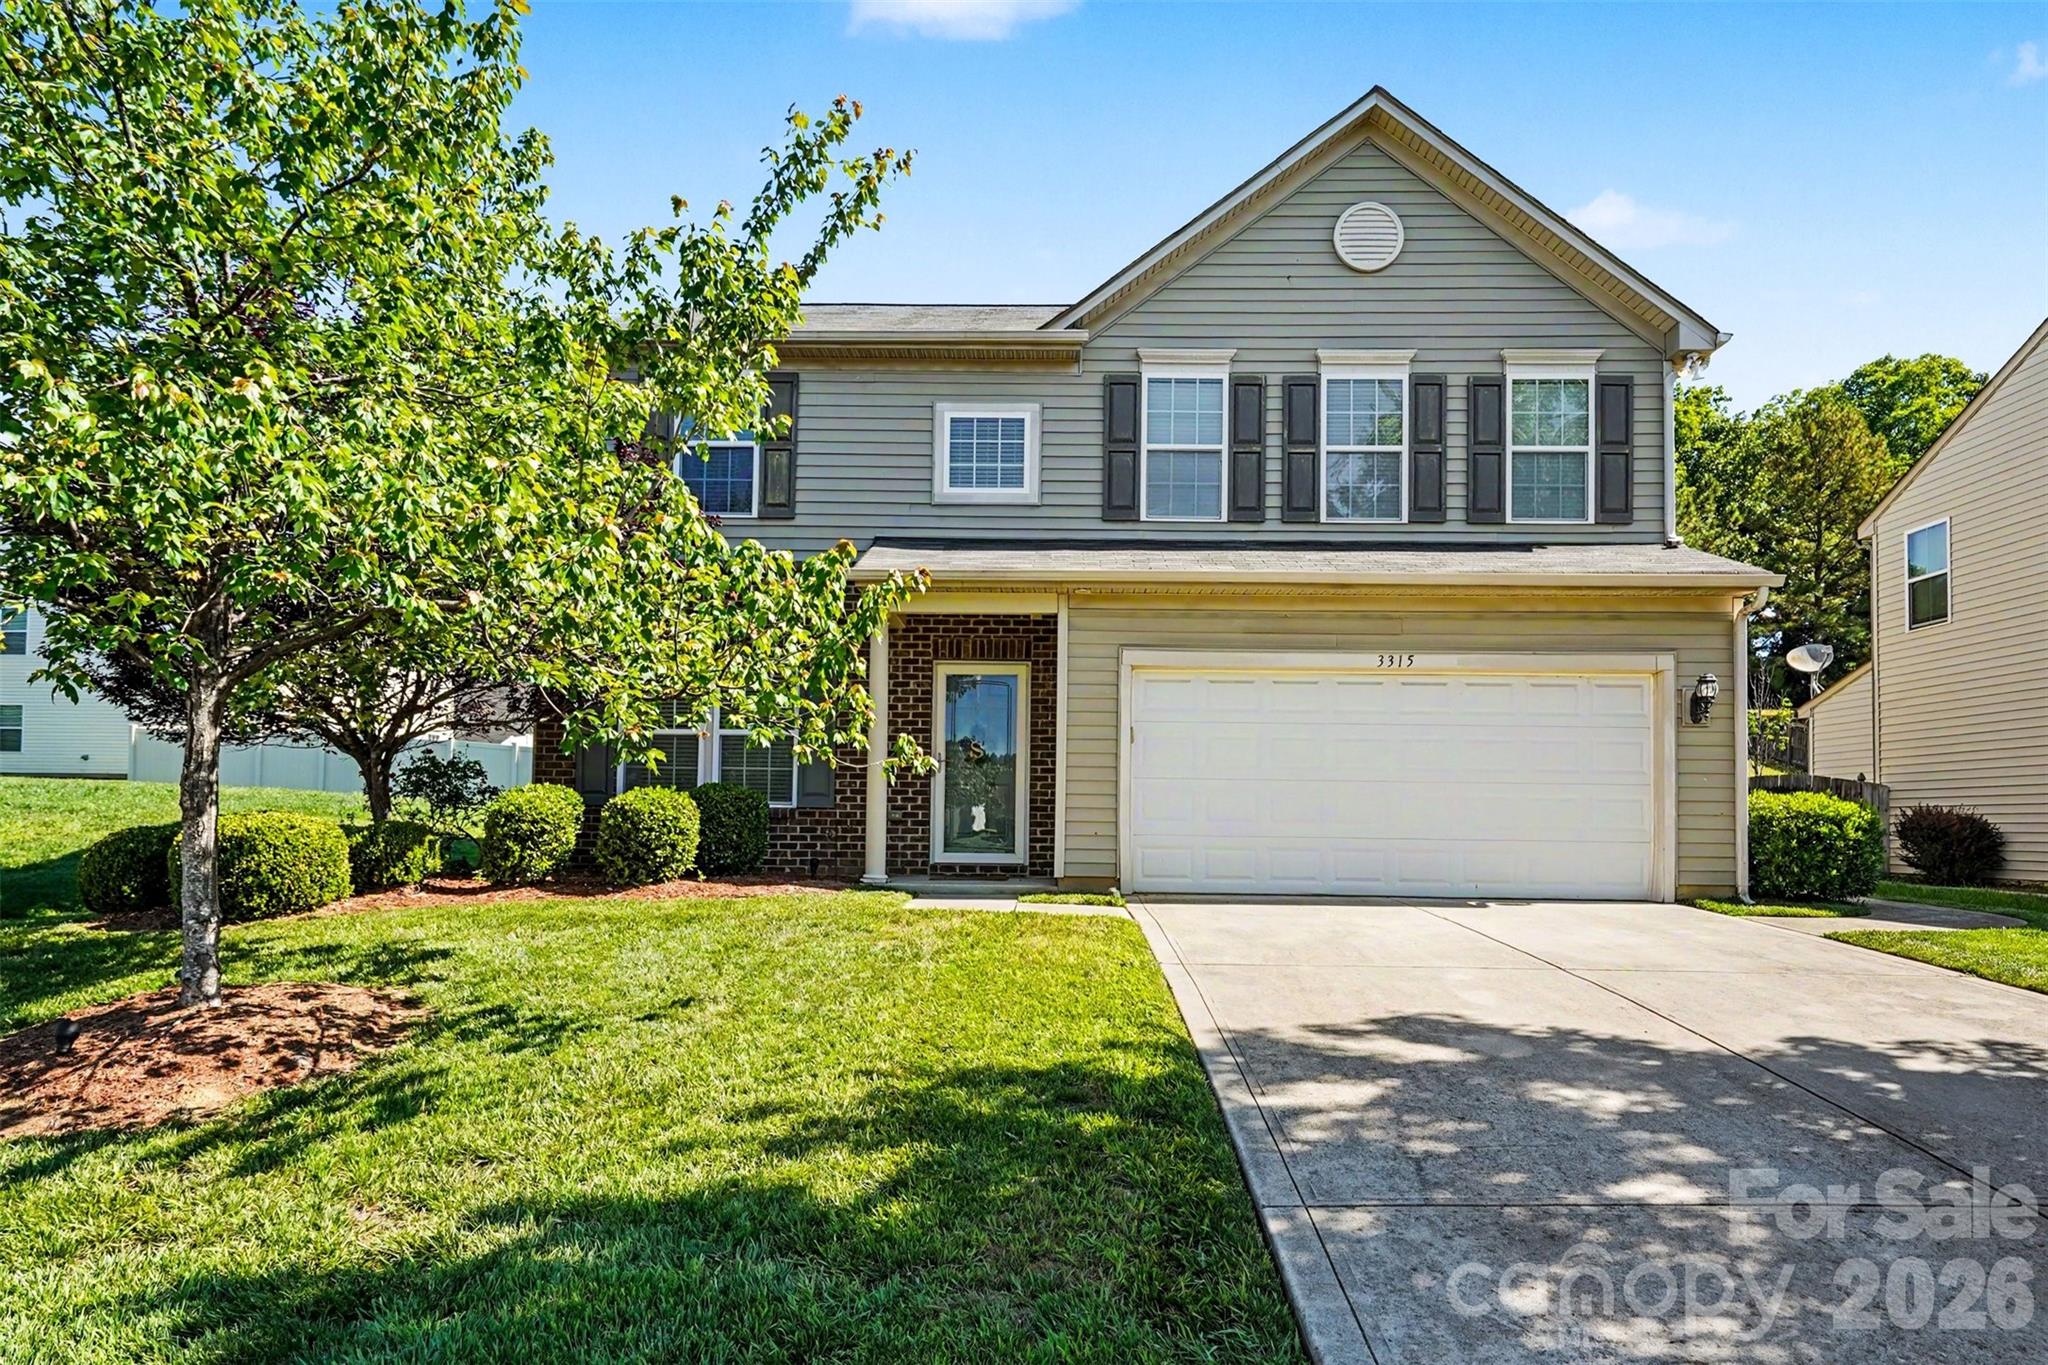
Welcome to sought-after Old Stone Crossing! This well-maintained 4-bedroom, 2.5-bath home offers the perfect blend of comfort, space, and functionality. Step inside to find beautiful wood floors throughout the main level and a spacious layout designed for everyday living and entertaining. The oversized primary suite provides a relaxing retreat with a large walk-in closet and plenty of room to unwind. Laundry room is conveniently located on the upper level.  Generously sized secondary bedrooms, abundant storage space throughout, and thoughtful design make this home as practical as it is inviting. Enjoy outdoor living year-round on the covered back patio, perfect for relaxing or hosting guests. Conveniently located near entertainment, shopping, dining, and major commuter routes, this home is one you won’t want to miss!
#4381799

Charlotte

3315 Ashley View Drive

4 Beds

2 Baths

2,316 Sq.Ft.

$390,000

MLS#: 4381799

New on site 1 day ago
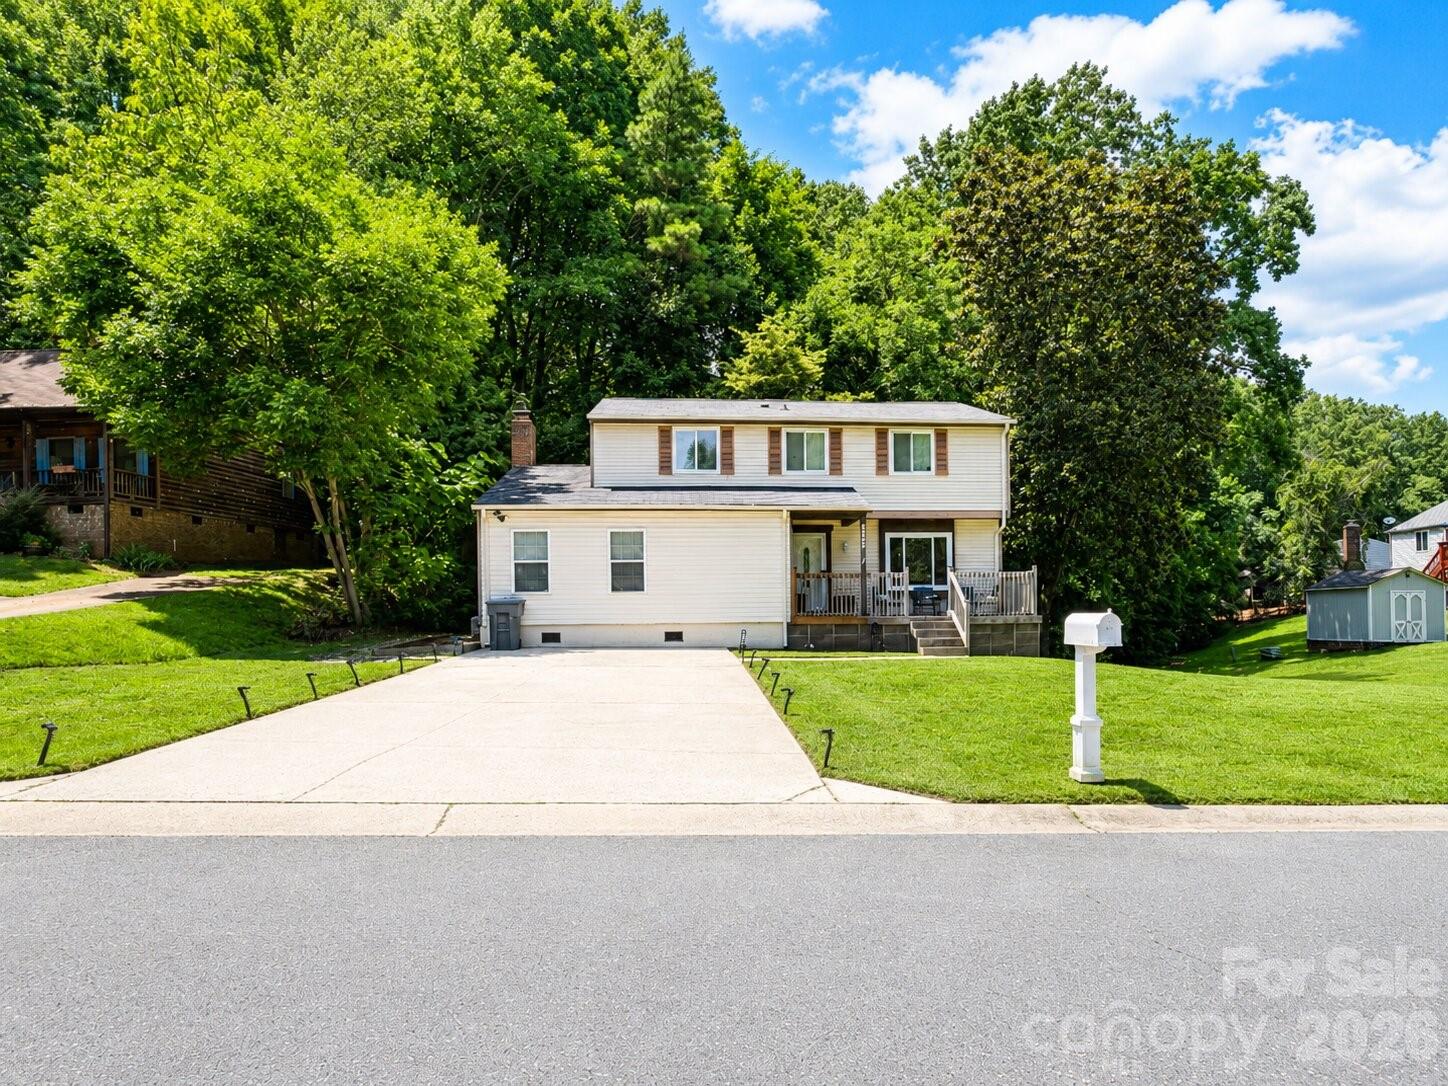
Welcome to this charming two-story home in the desirable Olde Concord community, offering five bedrooms, three-and-a-half bathrooms, and plenty of space for comfortable everyday living and entertaining. Situated on a spacious wooded lot, the property provides a peaceful setting with added privacy and beautiful natural surroundings.

A large covered front porch creates an inviting first impression and offers the perfect place to relax and enjoy the neighborhood. Inside, neutral colors throughout provide a bright, versatile backdrop that will complement a variety of decorating styles. The spacious living room flows seamlessly into the dining area, creating an open and welcoming space for hosting family and friends.

The kitchen is equipped with granite countertops, a tiled backsplash, stainless steel appliances, ample cabinetry, and a convenient breakfast bar for casual dining or additional seating. Just beyond the kitchen, the family room offers direct access to a large, newly constructed deck overlooking the wooded backyard—an ideal setting for outdoor dining, entertaining, or simply enjoying the peaceful surroundings.

The main level features a primary bedroom with a private en-suite bathroom, providing convenience and flexibility for homeowners or guests. Upstairs, the home offers additional generously sized bedrooms and bathrooms, including a spacious vanity area, a large walk-in closet, and a stand up shower.


Brand new A/C unit installed to add extra comfort and peace of mind. 


With its flexible floor plan, abundant living space, updated outdoor area, and private wooded setting, this Olde Concord home offers a wonderful combination of comfort, functionality, and charm.
#4398474

Charlotte

7329 Hounslow Lane

5 Beds

3 Baths

2,220 Sq.Ft.

$389,999

MLS#: 4398474

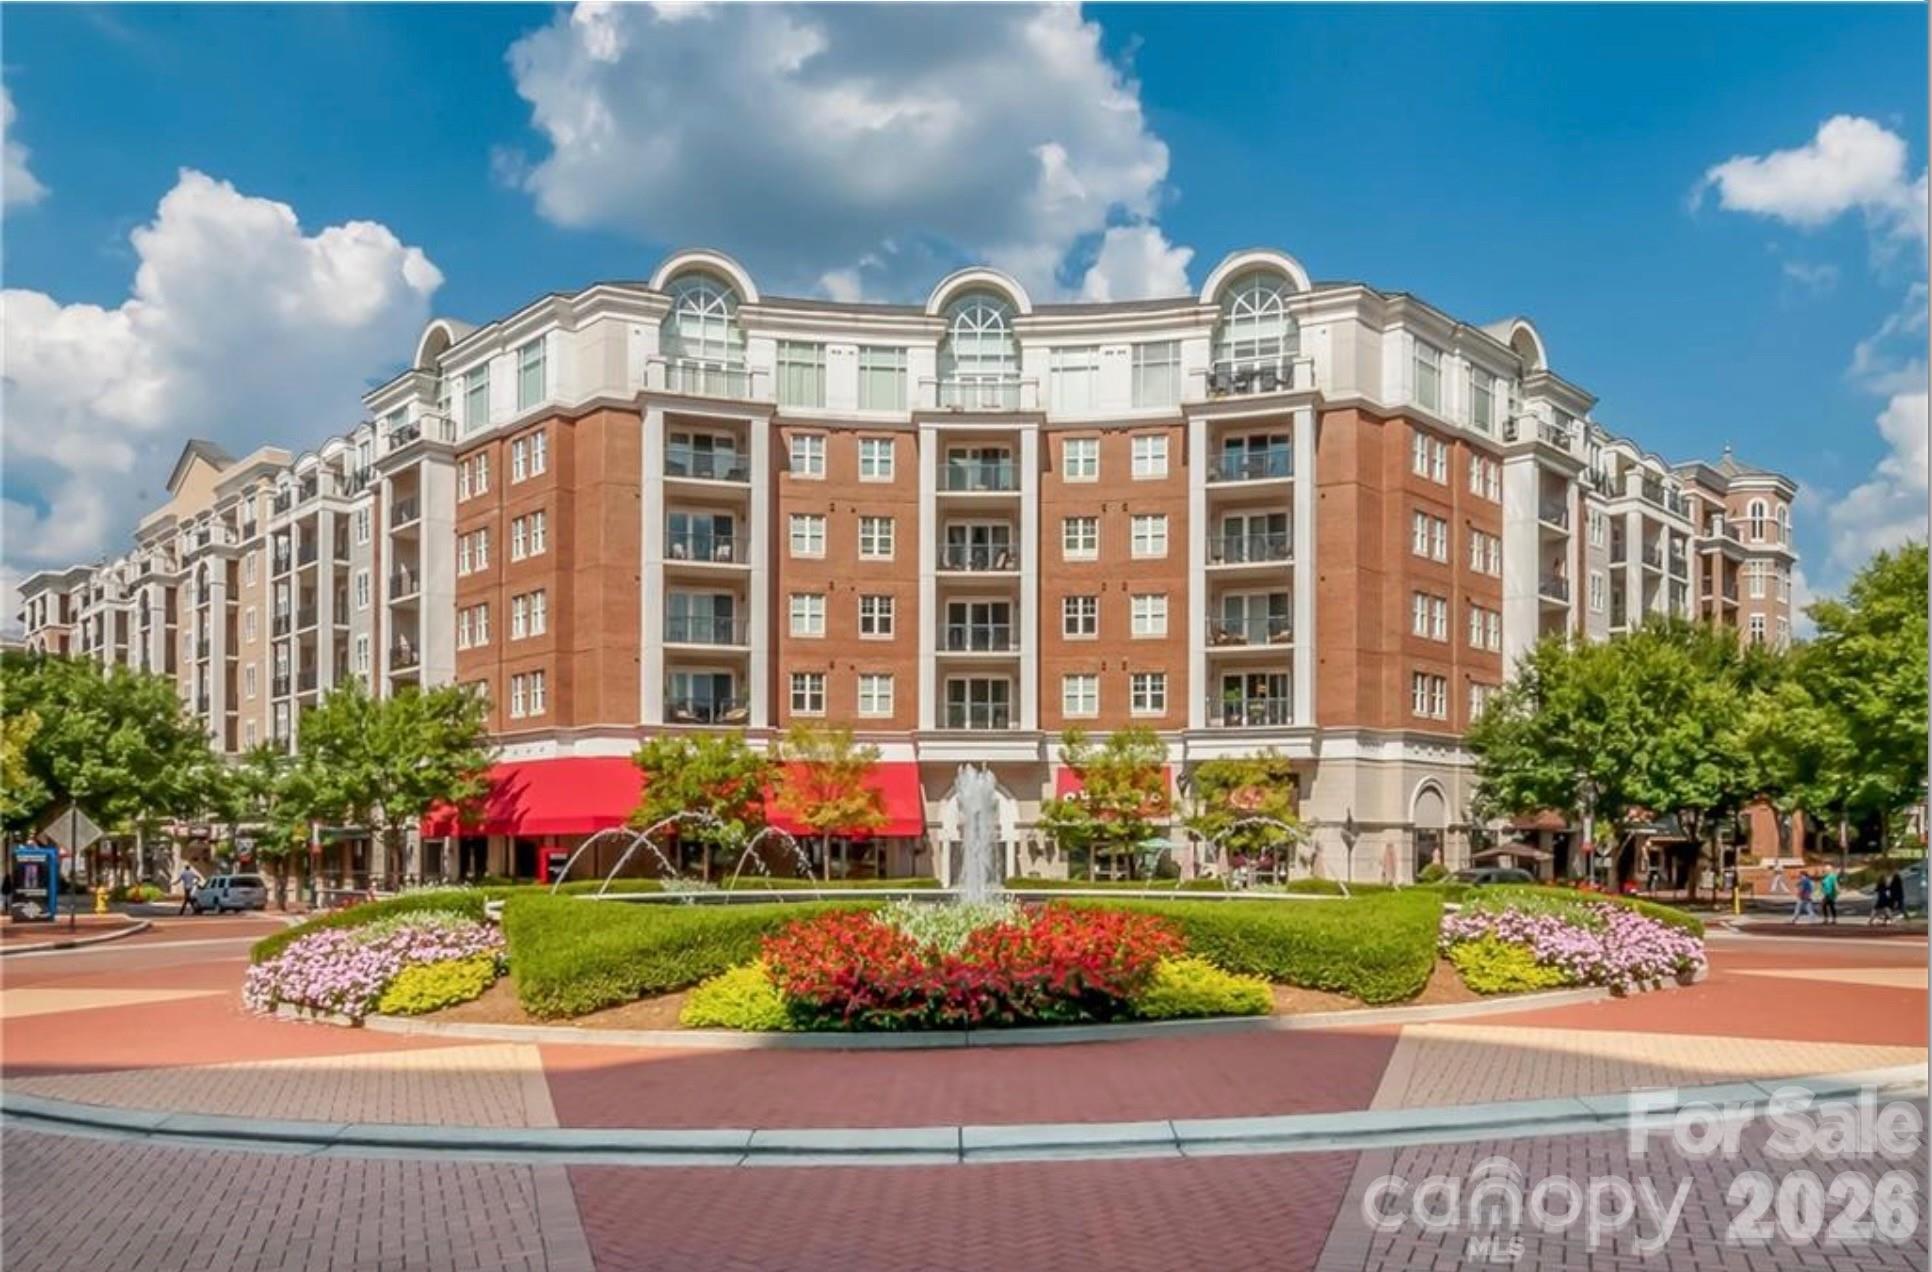
Nestled in the vibrant Piedmont Town Center, right in the heart of SouthPark, this stunning condo offers unbeatable convenience and modern comforts. Step out your door and take the elevator down to a world of restaurants, coffee shops, boutiques, and even a gym—all just an elevator ride away! Inside the unit, you'll find fresh updates, including brand new carpeting and fresh paint, alongside timeless features like granite countertops, stainless steel appliances and gleaming hardwood floors. The split-bedroom floor plan ensures privacy, making it perfect for roommates, families, or guests. This home comes with rare perks that set it apart: a DEEDED, SECURE STORAGE UNIT within the building—valued at $20-30k—and two designated parking spots in a covered secured deck on the "same" level as the unit, a true luxury in this building. Unique within a condo community, there is plenty of guest parking! The community amenities elevate the lifestyle here with a rooftop pool, club room, outdoor grills, a billiards room, and a business center. Plus, you're just a short stroll to SouthPark Mall and the nearby greenway—ideal for shopping, dining, and outdoor activities. PRIME LOCATION- it doesn't get any better!
#4345149

Charlotte

4620 Piedmont Row Drive 415

2 Beds

2 Baths

1,121 Sq.Ft.

$389,999

MLS#: 4345149

New on site 4 days ago
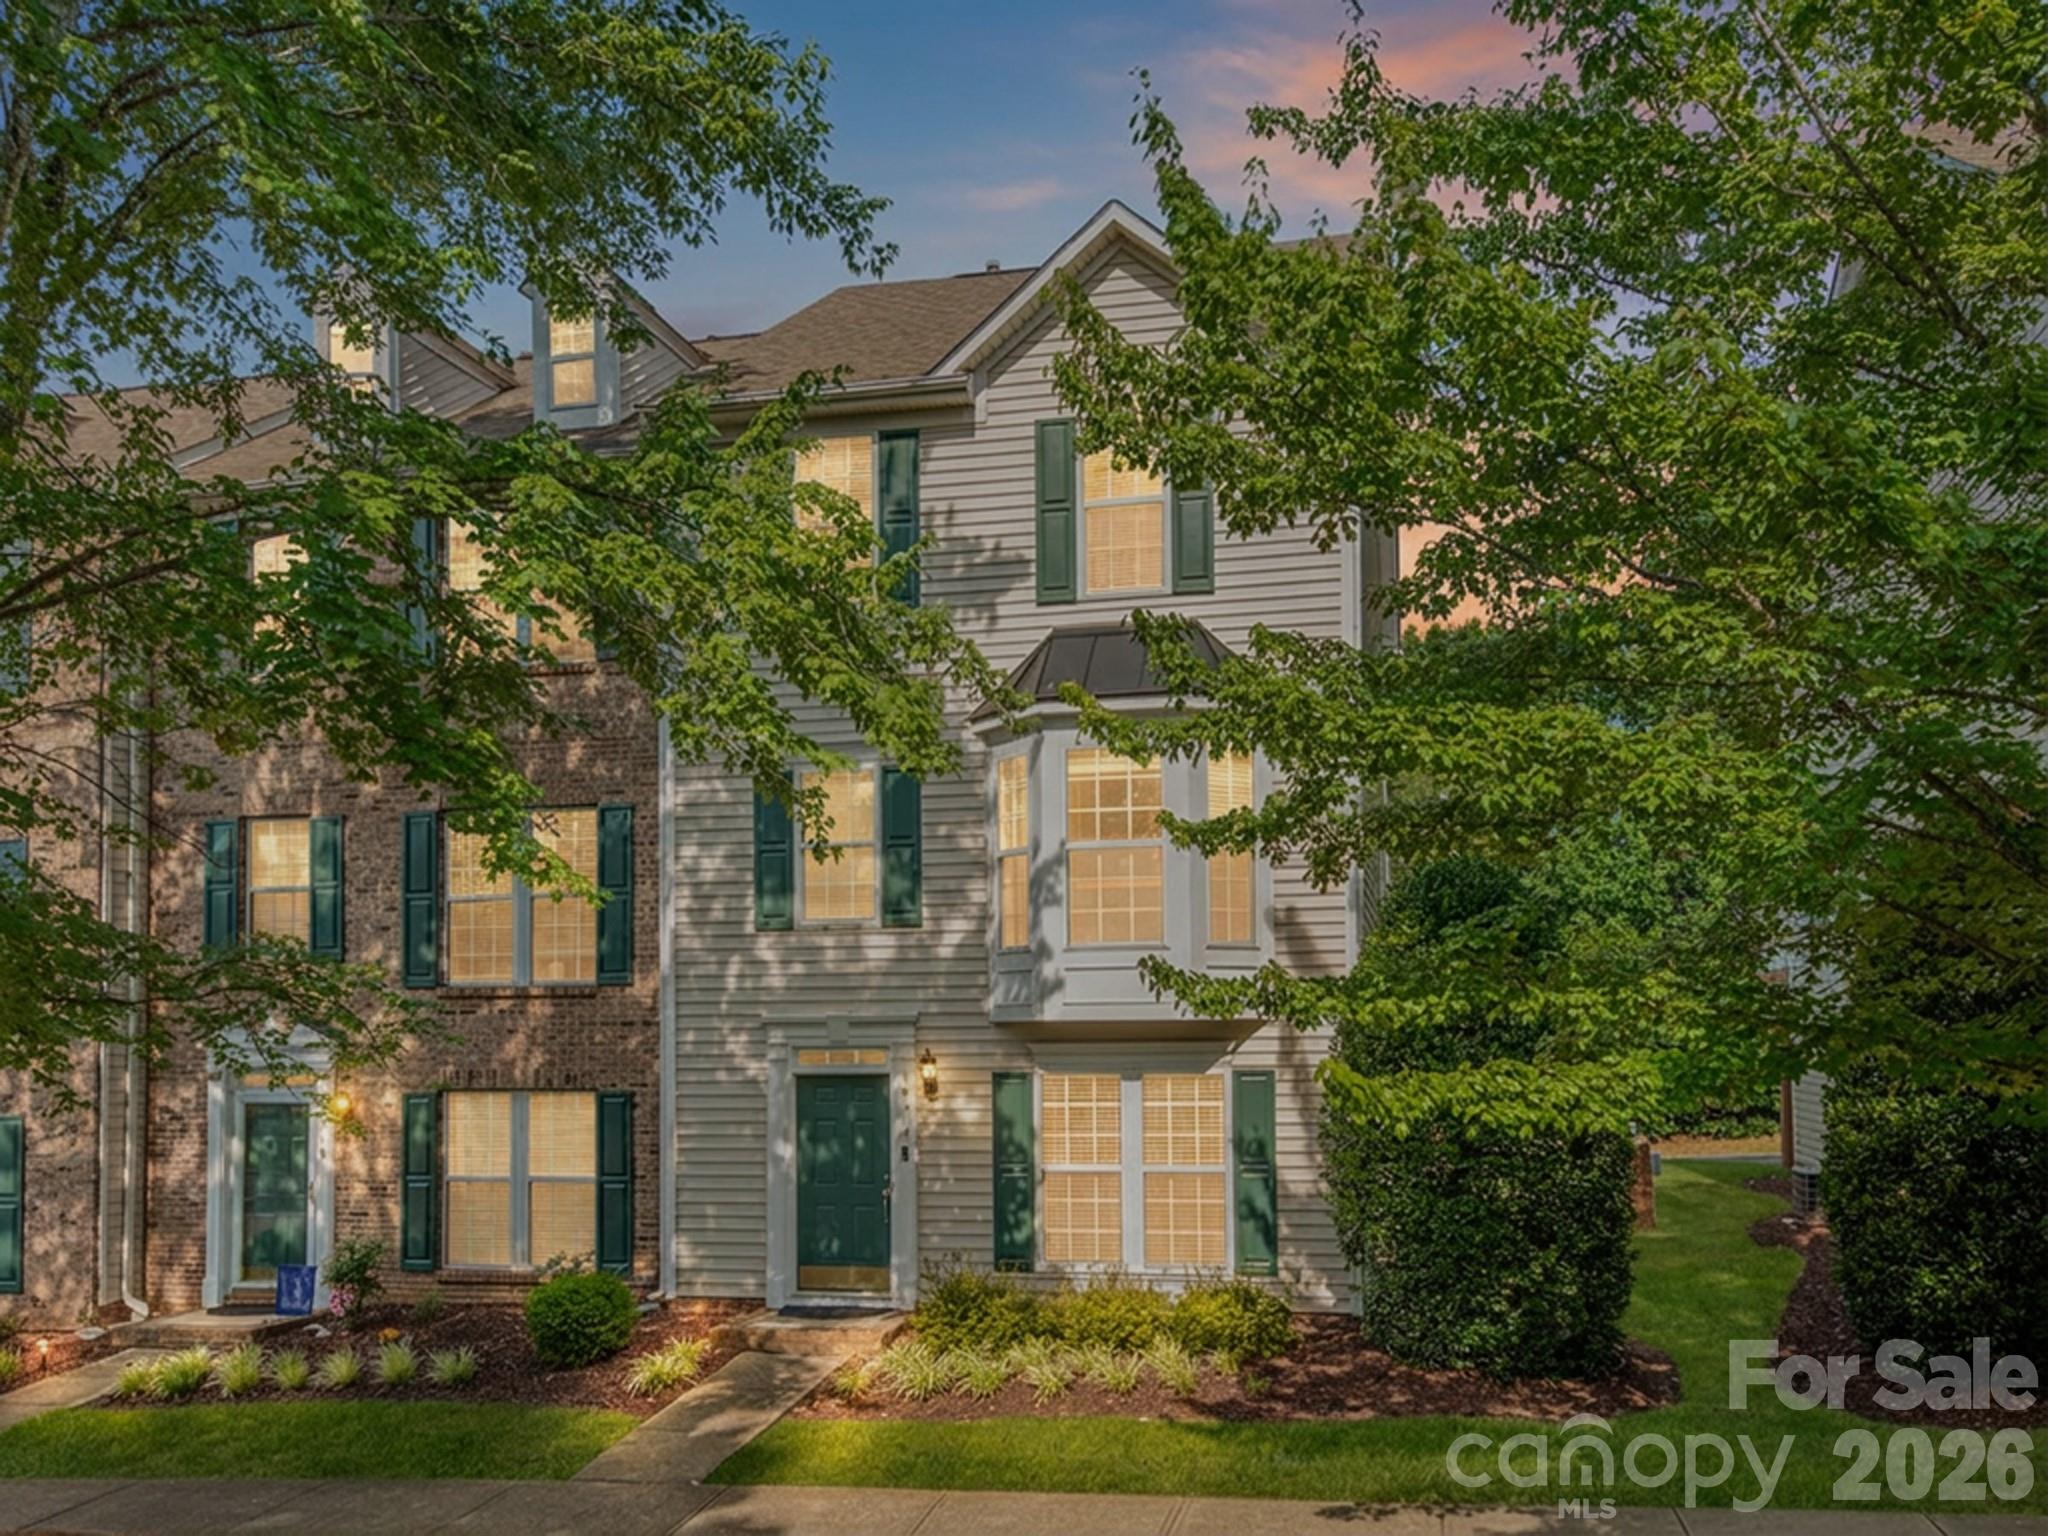
Enjoy low-maintenance living in this beautifully updated three-story townhome nestled in one of Ballantyne’s most charming, established communities. Surrounded by mature trees and thoughtfully designed green spaces, this home offers a rare combination of privacy, convenience, and modern updates.

Inside, you’ll find fresh flooring, elegant quartz countertops, a new water heater, and brand-new kitchen appliances (2025), creating a truly move-in-ready home. The flexible first floor features an oversized bedroom with its own full bathroom, laundry area, and an additional bonus space—perfect for a guest suite, home office, gym, playroom, or multi-generational living.

The spacious main level is ideal for everyday living and entertaining, with abundant natural light and seamless access to the newly replaced deck. Unlike many townhomes, this home enjoys added privacy with no direct rear neighbors, offering peaceful wooded views.

Upstairs, you’ll find a comfortable secondary bedroom and a well-appointed primary suite both fitted with generously sized closets designed for utility and everyday comfort.

Beyond the home, you’ll love the lifestyle this community offers. The neighborhood pool and park are right across the street. Located seconds from Sprouts Farmers Market and Ballantyne Elementary School, and just a couple minutes from Ballantyne Bowl, shopping, dining, and major commuter routes, this home combines convenience and easy-living with the warmth and character of an established neighborhood.
#4397900

Charlotte

12117 Harrison Steel Drive

3 Beds

3 Baths

2,264 Sq.Ft.

$389,999

MLS#: 4397900

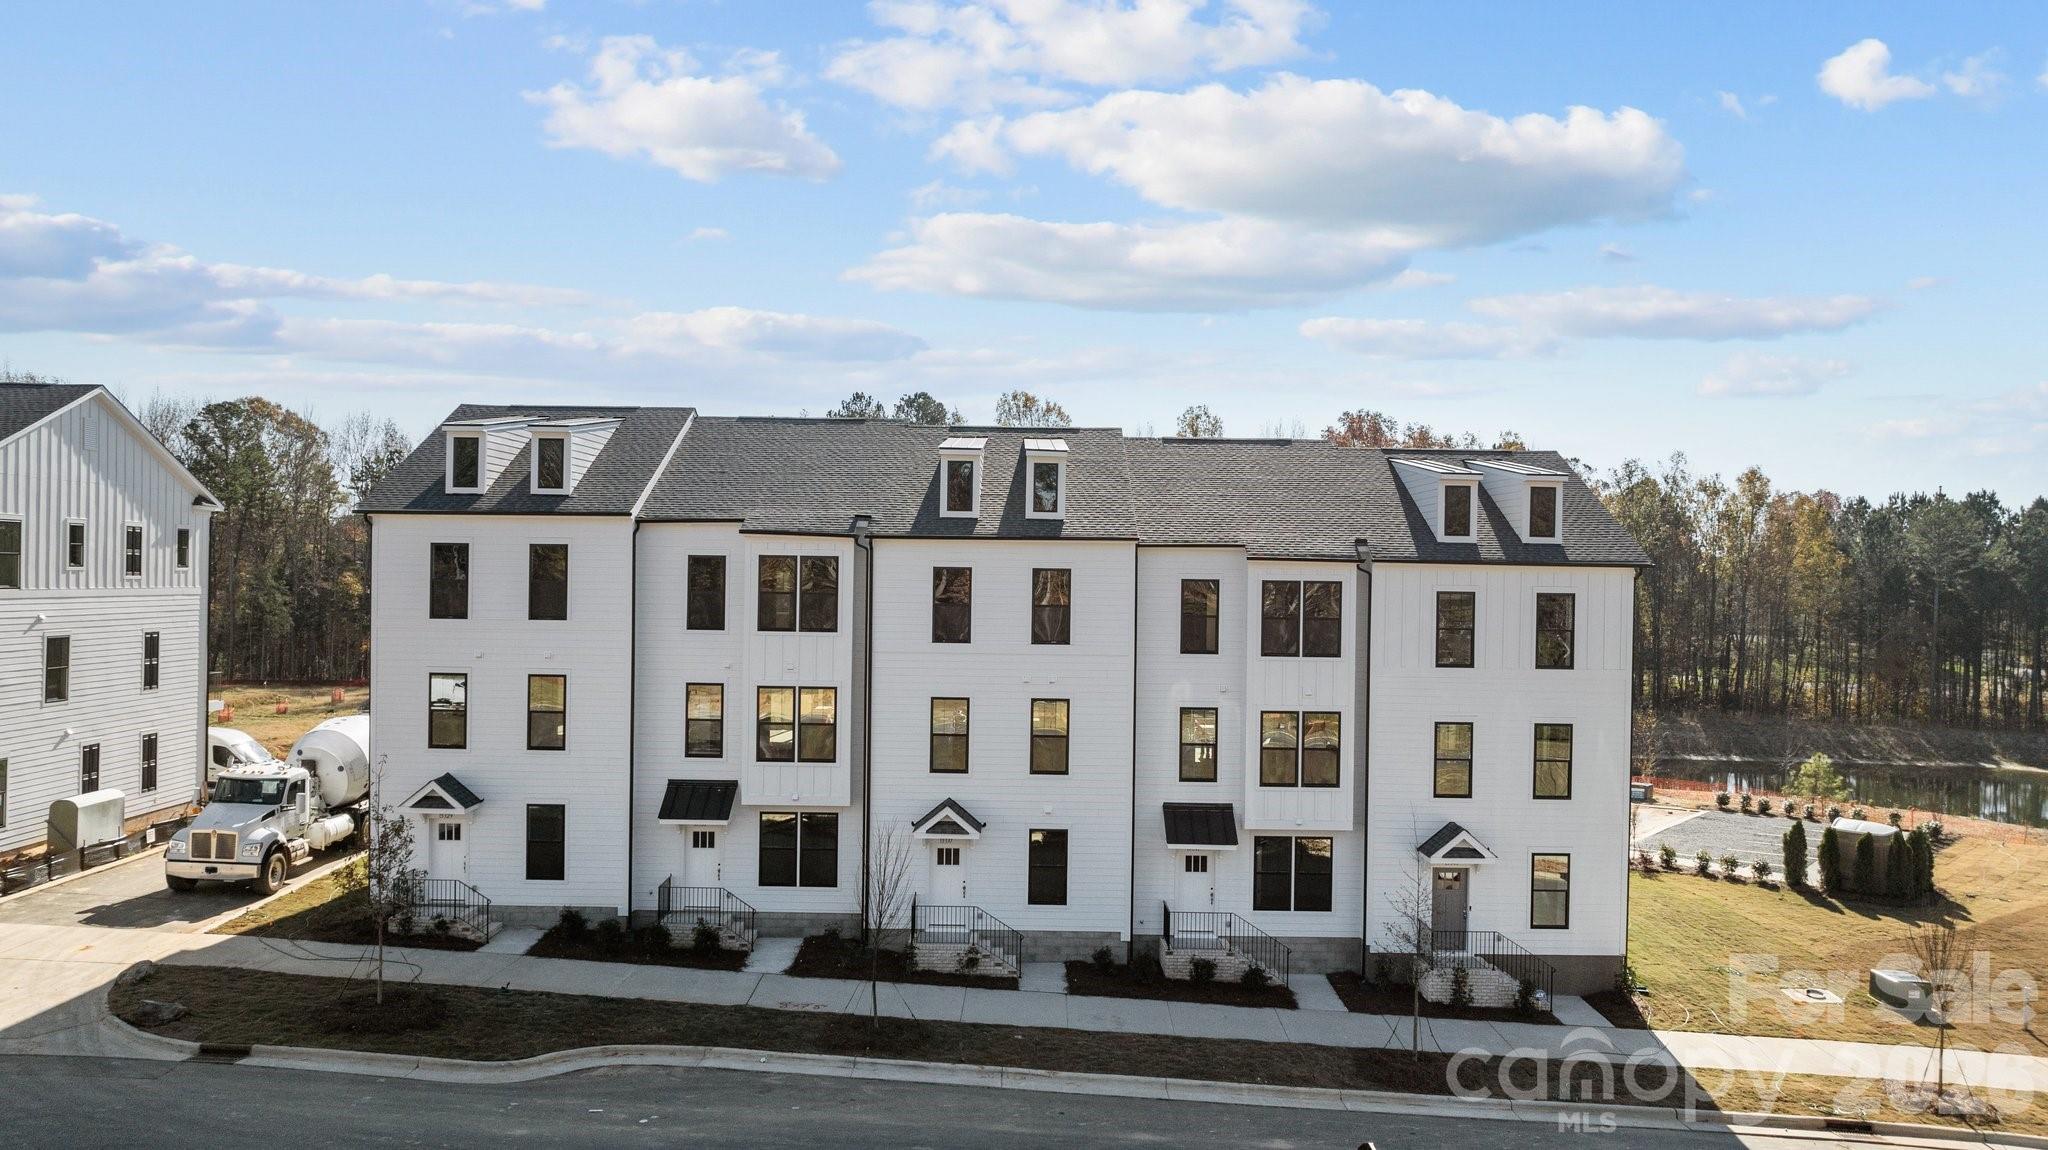
This thoughtfully designed David Weekley 2-bed, 2.5-bath floorplan offers modern comfort and thoughtful detail throughout. As an interior unit, it features a spacious balcony, 9-foot ceilings, and a 2-car tandem garage for added convenience. Enjoy energy-saving construction, Frigidaire Gallery appliances, Shaw LVP flooring, and a stylish kitchen island that anchors the open-concept living space. Perfectly crafted for both everyday living and effortless entertaining.
#4352491

Charlotte

1132 Bismuth Lane

2 Beds

2 Baths

1,384 Sq.Ft.

$389,990

MLS#: 4352491

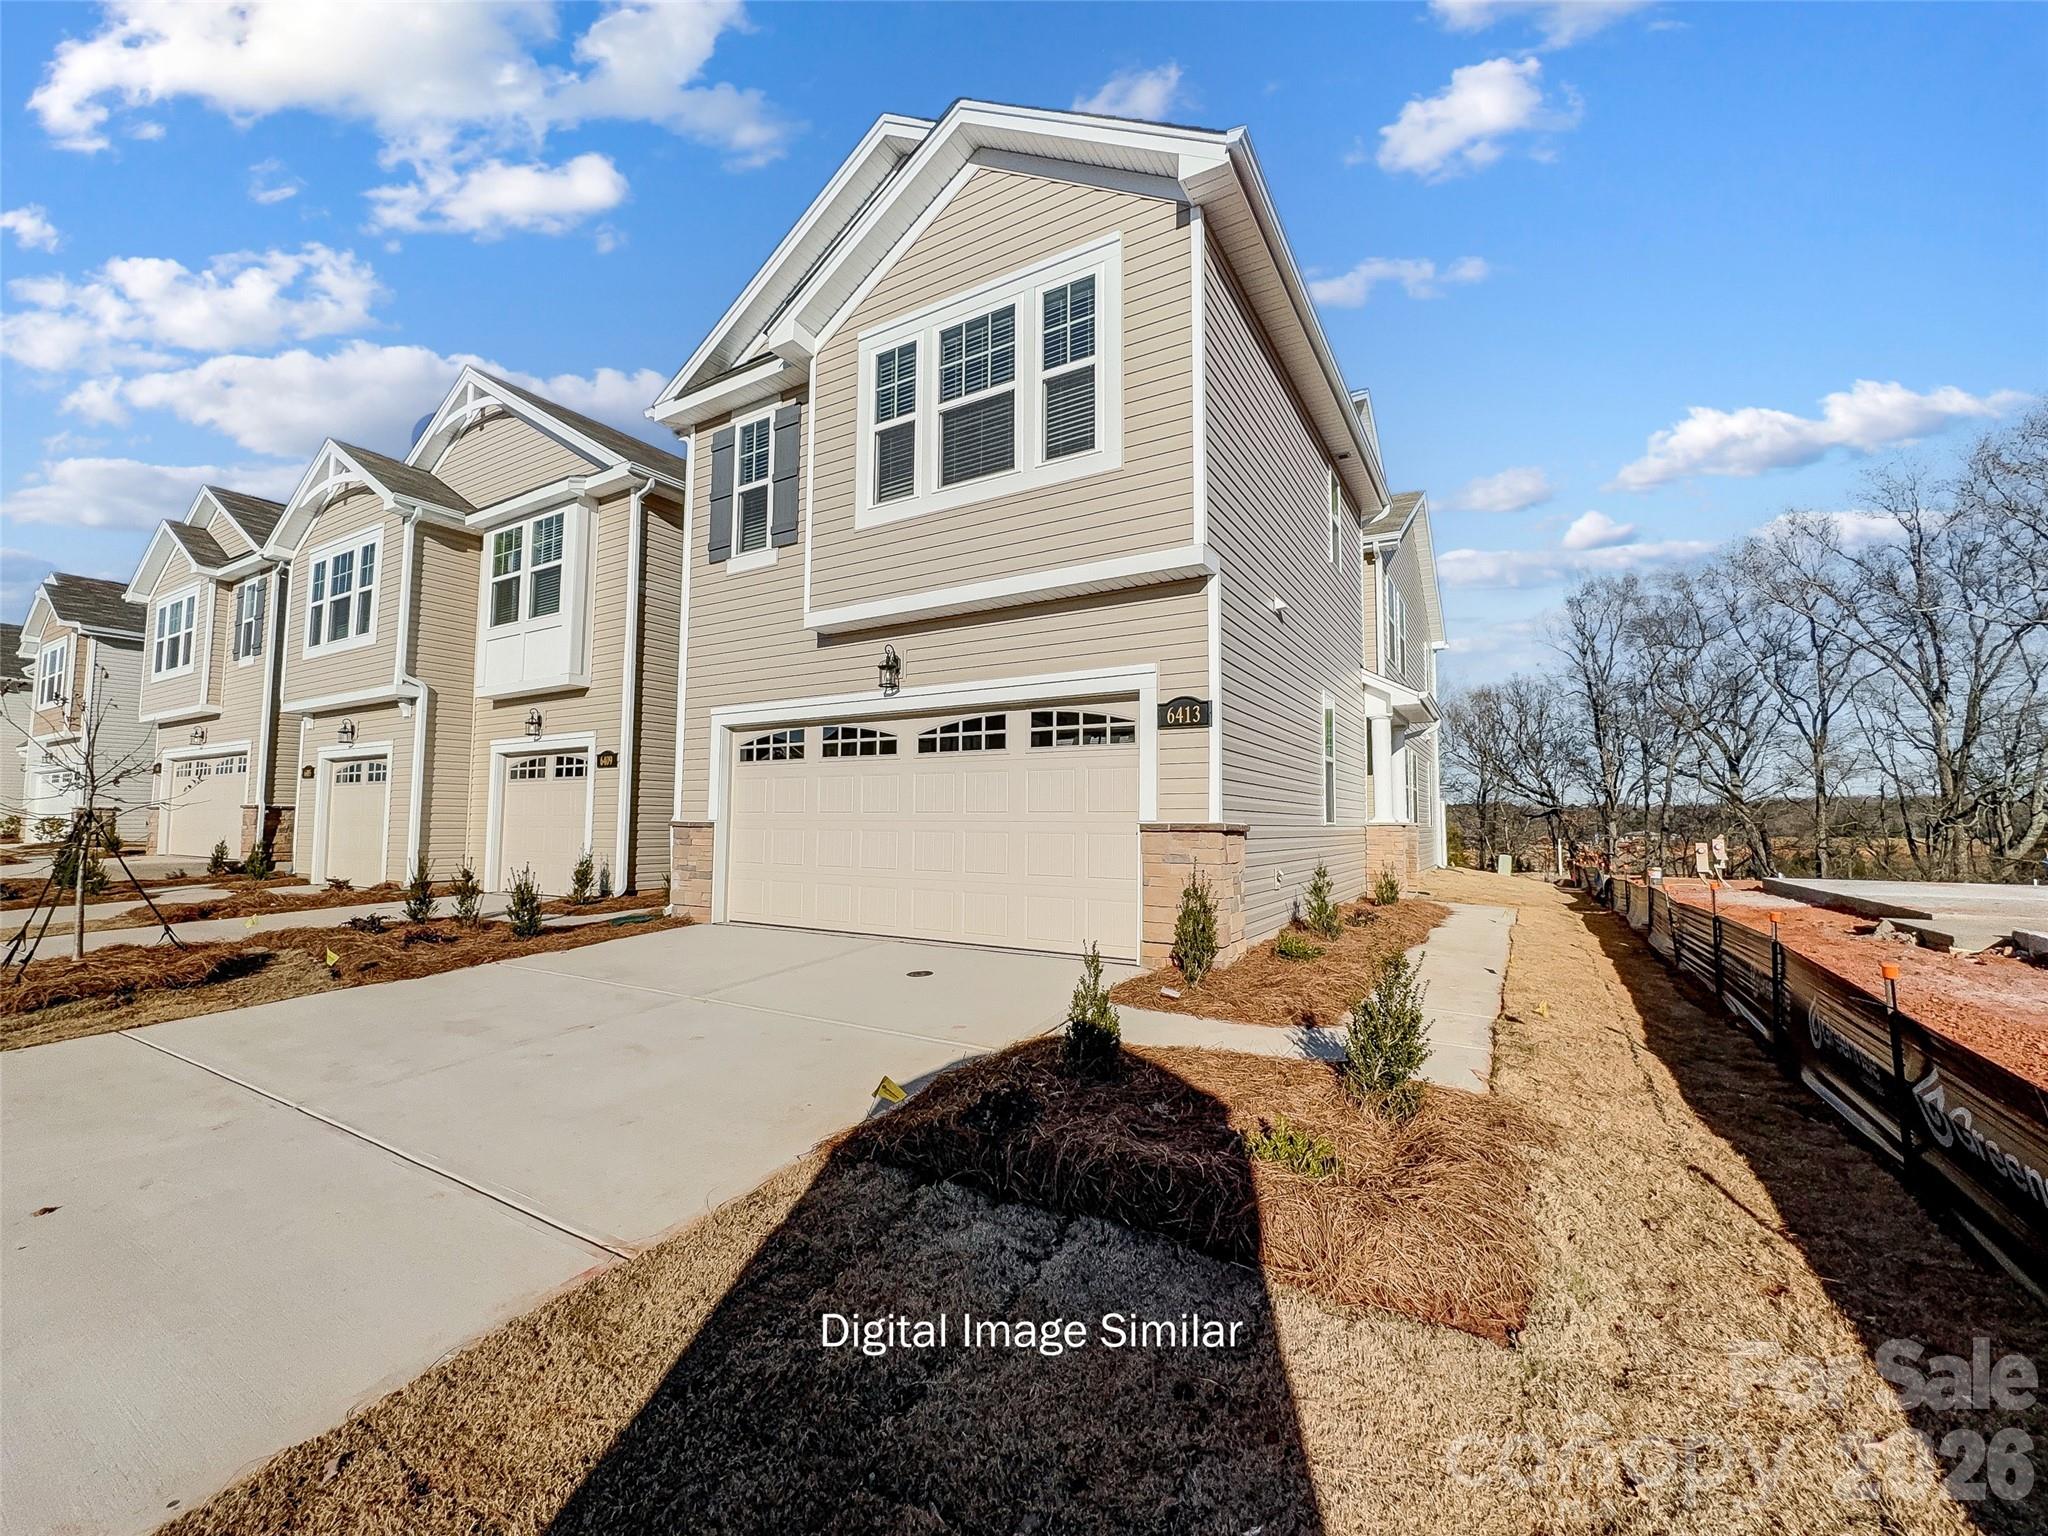
The Briana is a stunning END UNIT townhome in the sought-after Bailey Run community! With a prime location aprx. 20 minutes from Uptown, under 10 minutes to UNCC, minutes to Harrisburg — it's perfect for convenience and accessibility. This popular Briana design boasts 3 spacious bedrooms, a large loft, 2.5 bathrooms, and a two-car attached garage. The open first floor is flooded with natural light, highlighting the enhanced vinyl plank flooring and the beautifully designed kitchen with a large island—ideal for entertaining. Don't wait- limited time builder incentives available!!!
#4389003

Charlotte

7524 Hodges Meadow Lane

3 Beds

2 Baths

1,744 Sq.Ft.

$389,990

MLS#: 4389003

Price reduced
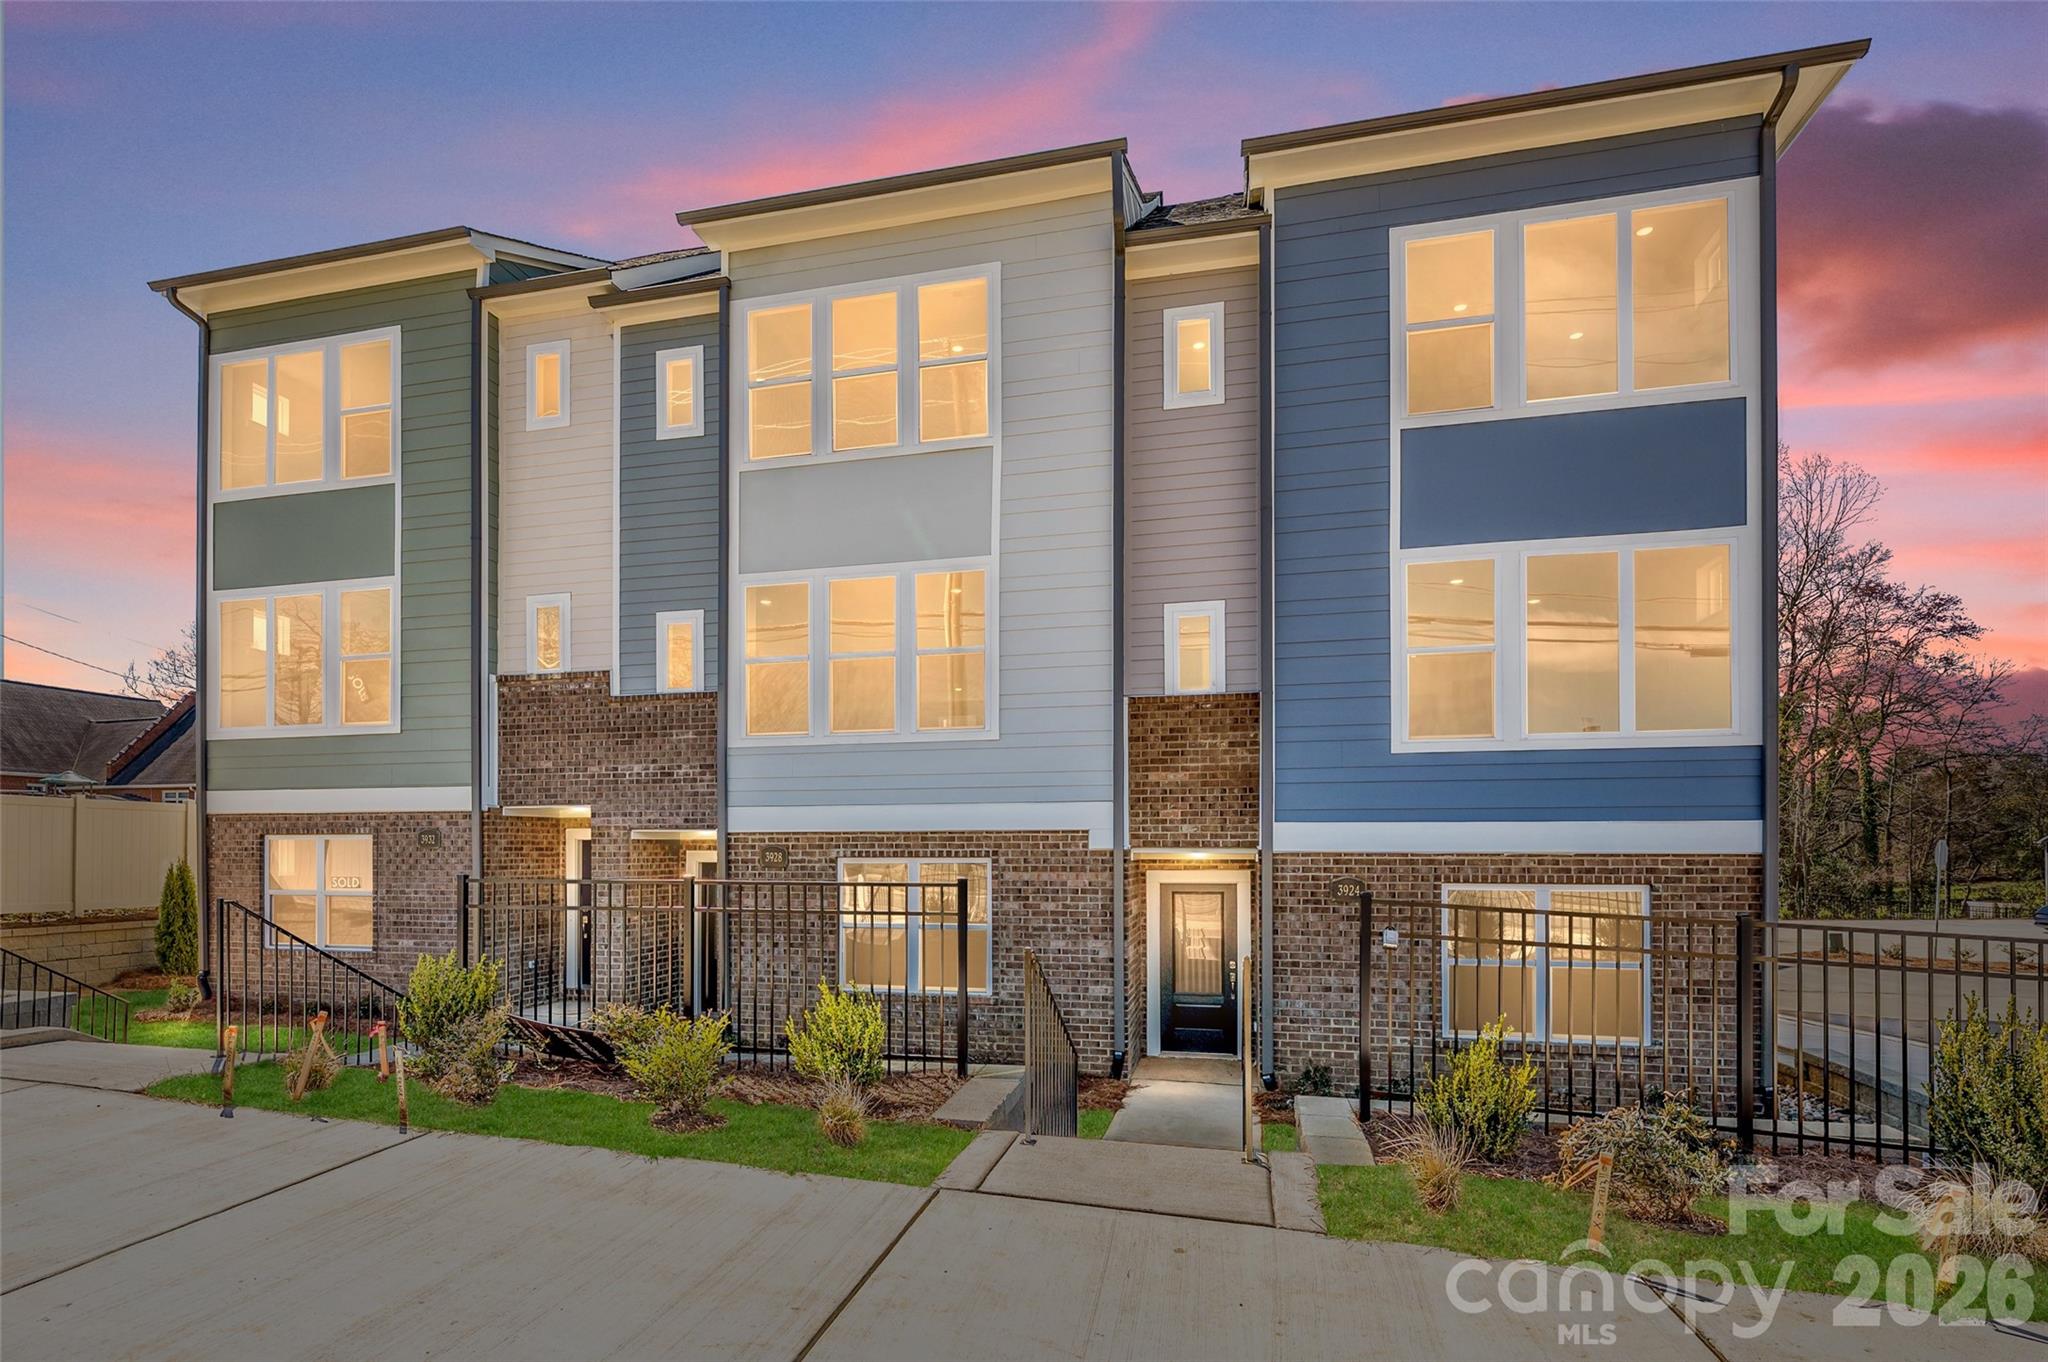
Welcome to the Landon Plan at Greenway Overlook—the only home with a flex space on the main, available! This unique design offers a main-level flex area, great for multipurpose! You have an open-concept on the second floor with a generous kitchen island and deck off the kitchen, and bedrooms all upstairs with walk-in closet in the primary. Ideal for modern living. 

Greenway Overlook offers quick access to South End, NoDa, shopping, dining, parks, greenways, major highways, and Charlotte Douglas International Airport. HOA services cover water, sewer, trash removal, lawn care, and landscaping, supporting a low-maintenance lifestyle in a central Charlotte location.

This home is under construction and scheduled to be completed in the summer of 2026! Let buyers take advantage of the opportunity to plan ahead and secure new construction at today’s pricing.

Homesite #11
#4340819

Charlotte

3025 Rozzelles Ferry Road

3 Beds

2 Baths

1,887 Sq.Ft.

$389,900

MLS#: 4340819

This is a 55plus community.  Welcome home to 10050 Lilac Ct! This move-in ready gem features an open floor plan perfect for entertaining, with hardwood floors a kitchen that shines with stainless steel appliances, quartz countertops, and ample cabinet space. Enjoy outdoor living on the covered rear porch with a lot backing up to tree line view. ideal for relaxing or hosting guests. Additional highlights include a spacious 2-car garage and modern finishes throughout. Don’t miss your chance to own this stylish, well-maintained home.  Enjoy the community pool amenities and close proximity to grocery stores and shopping located just 1.5 miles from I-485 & Brookdale Shopping Center--Harris Teeter, restaurants CVS Pharmacy & Atrium Health ER. Efficient tankless water heater. Lawn care and maintenance covered by HOA for worry-free living!  Washer/Dryer remain.
#4381011

Charlotte

10050 Lilac Court

3 Beds

2 Baths

1,408 Sq.Ft.

$389,900

MLS#: 4381011

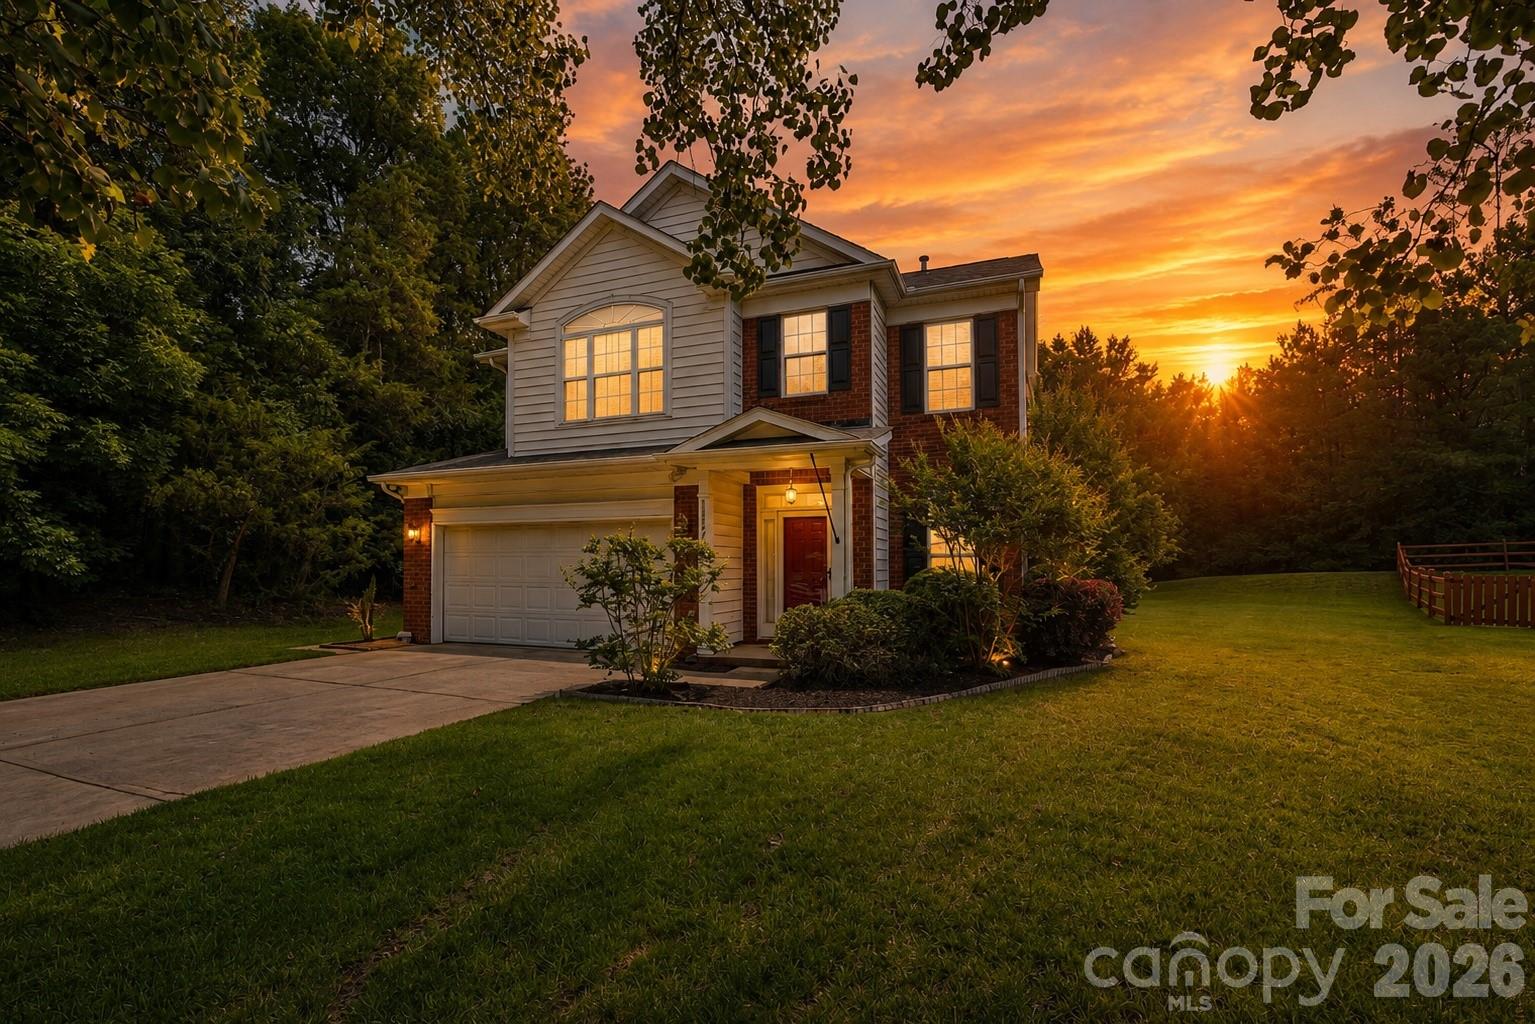
Tucked away on a peaceful cul-de-sac in Steelecroft Place, this inviting two-story home offers the perfect blend of comfort, privacy, and convenience. A welcoming foyer opens to a free-flowing floor plan featuring beautiful wood floors throughout the main living areas and a striking double-sided fireplace that creates a warm connection between the living room and dining room.

The kitchen is designed for both everyday living and entertaining, featuring a center island, gas range, breakfast nook, and clear views of the backyard so you can enjoy the scenery while cooking or gathering. A conveniently located half bath completes the first floor.

Upstairs, you'll find all four bedrooms along with the laundry room, providing a practical and functional layout. The spacious primary suite offers a peaceful setting with views of the surrounding trees, creating a relaxing retreat at the end of the day.

Step outside to enjoy the private backyard oasis, complete with a patio and fire pit—perfect for quiet evenings, entertaining guests, or simply appreciating the peaceful surroundings. Unlike many neighborhoods, this lot offers a greater sense of space, with neighboring homes not immediately behind you and attractive fencing that enhances the view while maintaining privacy. In the evening, the home's illuminated windows create a warm and welcoming glow that highlights its charm.

Adding to the appeal, a walking path just steps away connects Michael Lynn Road to DeHavilland Drive and the next section of Steelecroft Place, providing a short and safe walk to the neighborhood pool. The surrounding streets and paths also create an ideal environment for riding bikes, taking walks, and enjoying the neighborhood's friendly atmosphere.

This home offers the rare combination of privacy, wooded views, neighborhood amenities, and a location that truly feels tucked away while remaining connected to everything Steelecroft Place has to offer.
#4383714

Charlotte

13624 Michael Lynn Road

4 Beds

None Baths

1,920 Sq.Ft.

$389,900

MLS#: 4383714

Price reduced
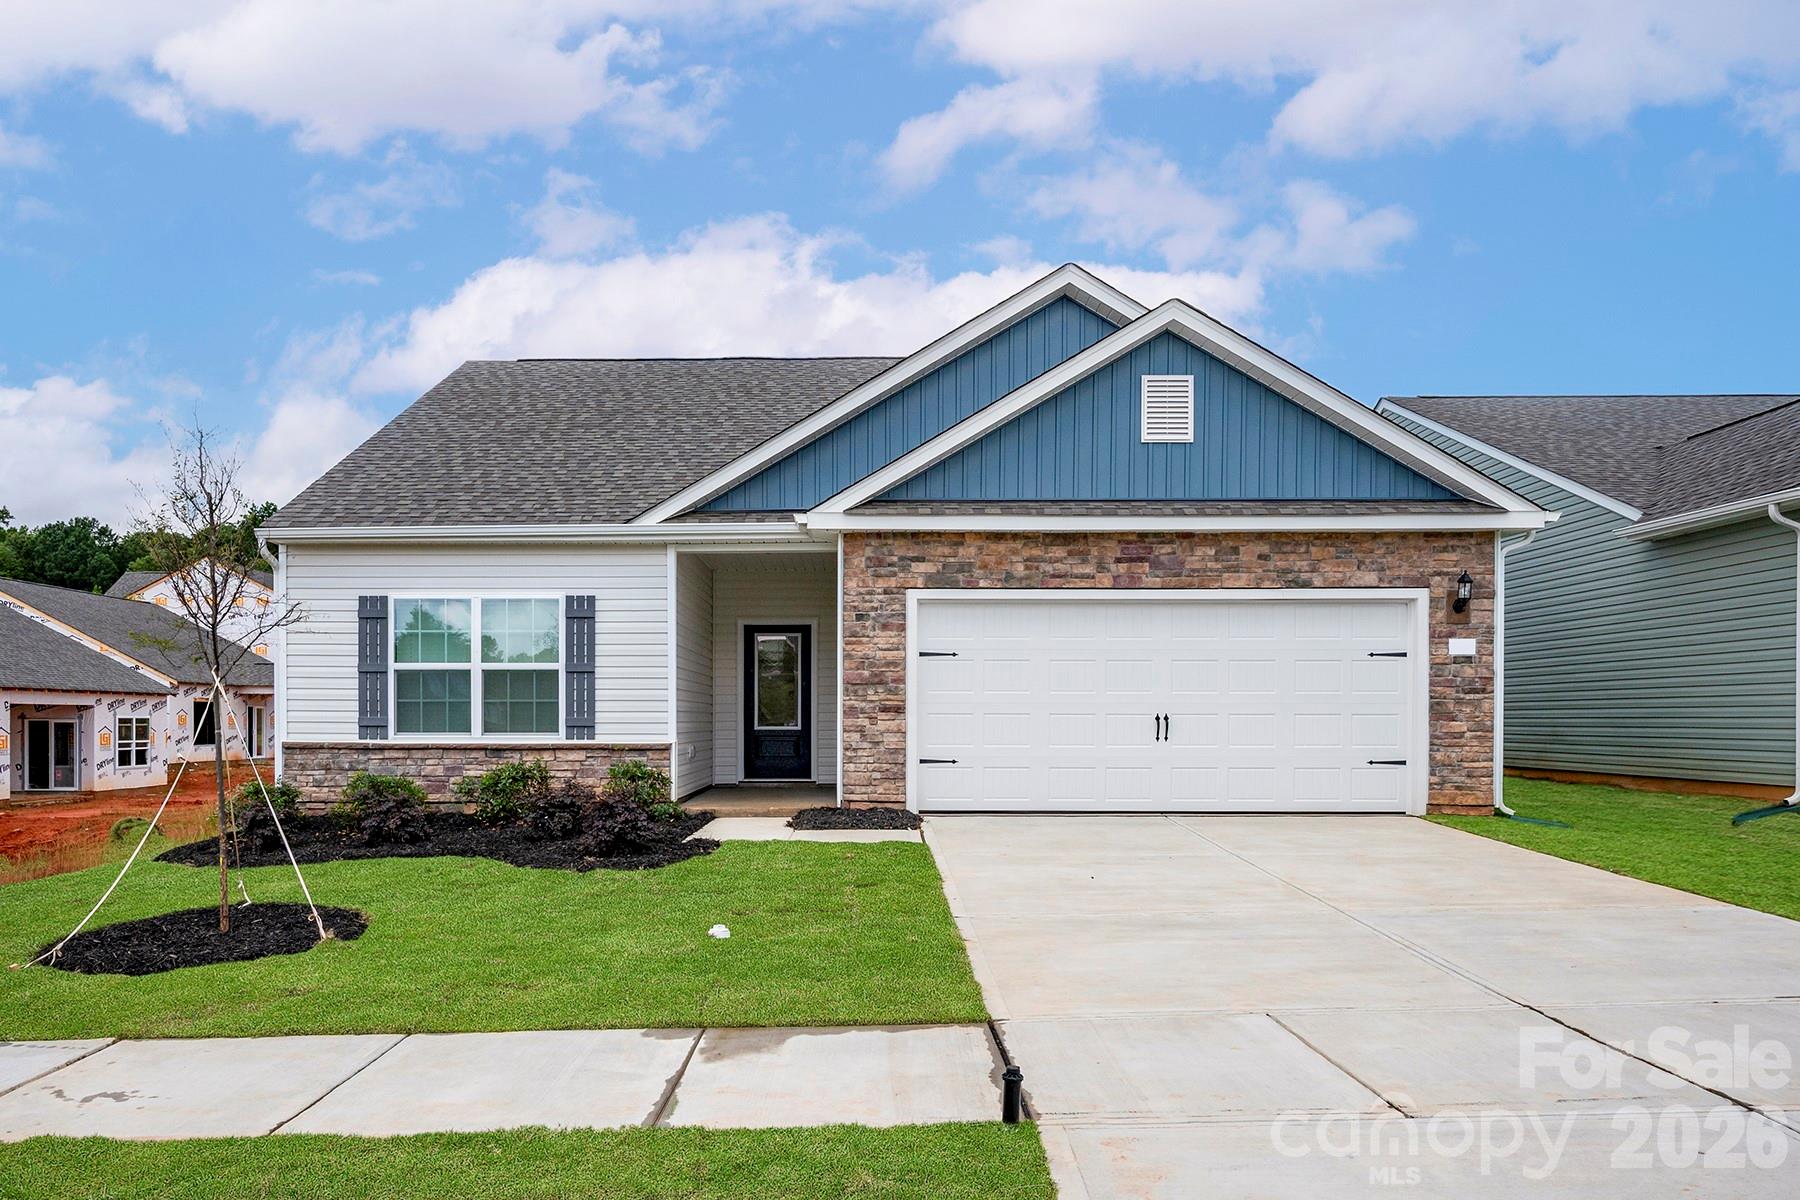
The Ashe floor plan features 3 spacious bedrooms and 2 full bathrooms, including a private owner’s suite with a walk-in closet and ensuite bath. The open-concept layout highlights a well-appointed kitchen with granite countertops, modern cabinetry, stainless steel appliances, and a large center island ideal for everyday living and entertaining. Additional features include an attached two-car garage with ample storage and convenient access. Located in the desirable Ascot Woods community, this home offers comfort, functionality, and a welcoming atmosphere.
#4357098

Charlotte

6718 Fairford Drive

3 Beds

2 Baths

1,388 Sq.Ft.

$389,900

MLS#: 4357098

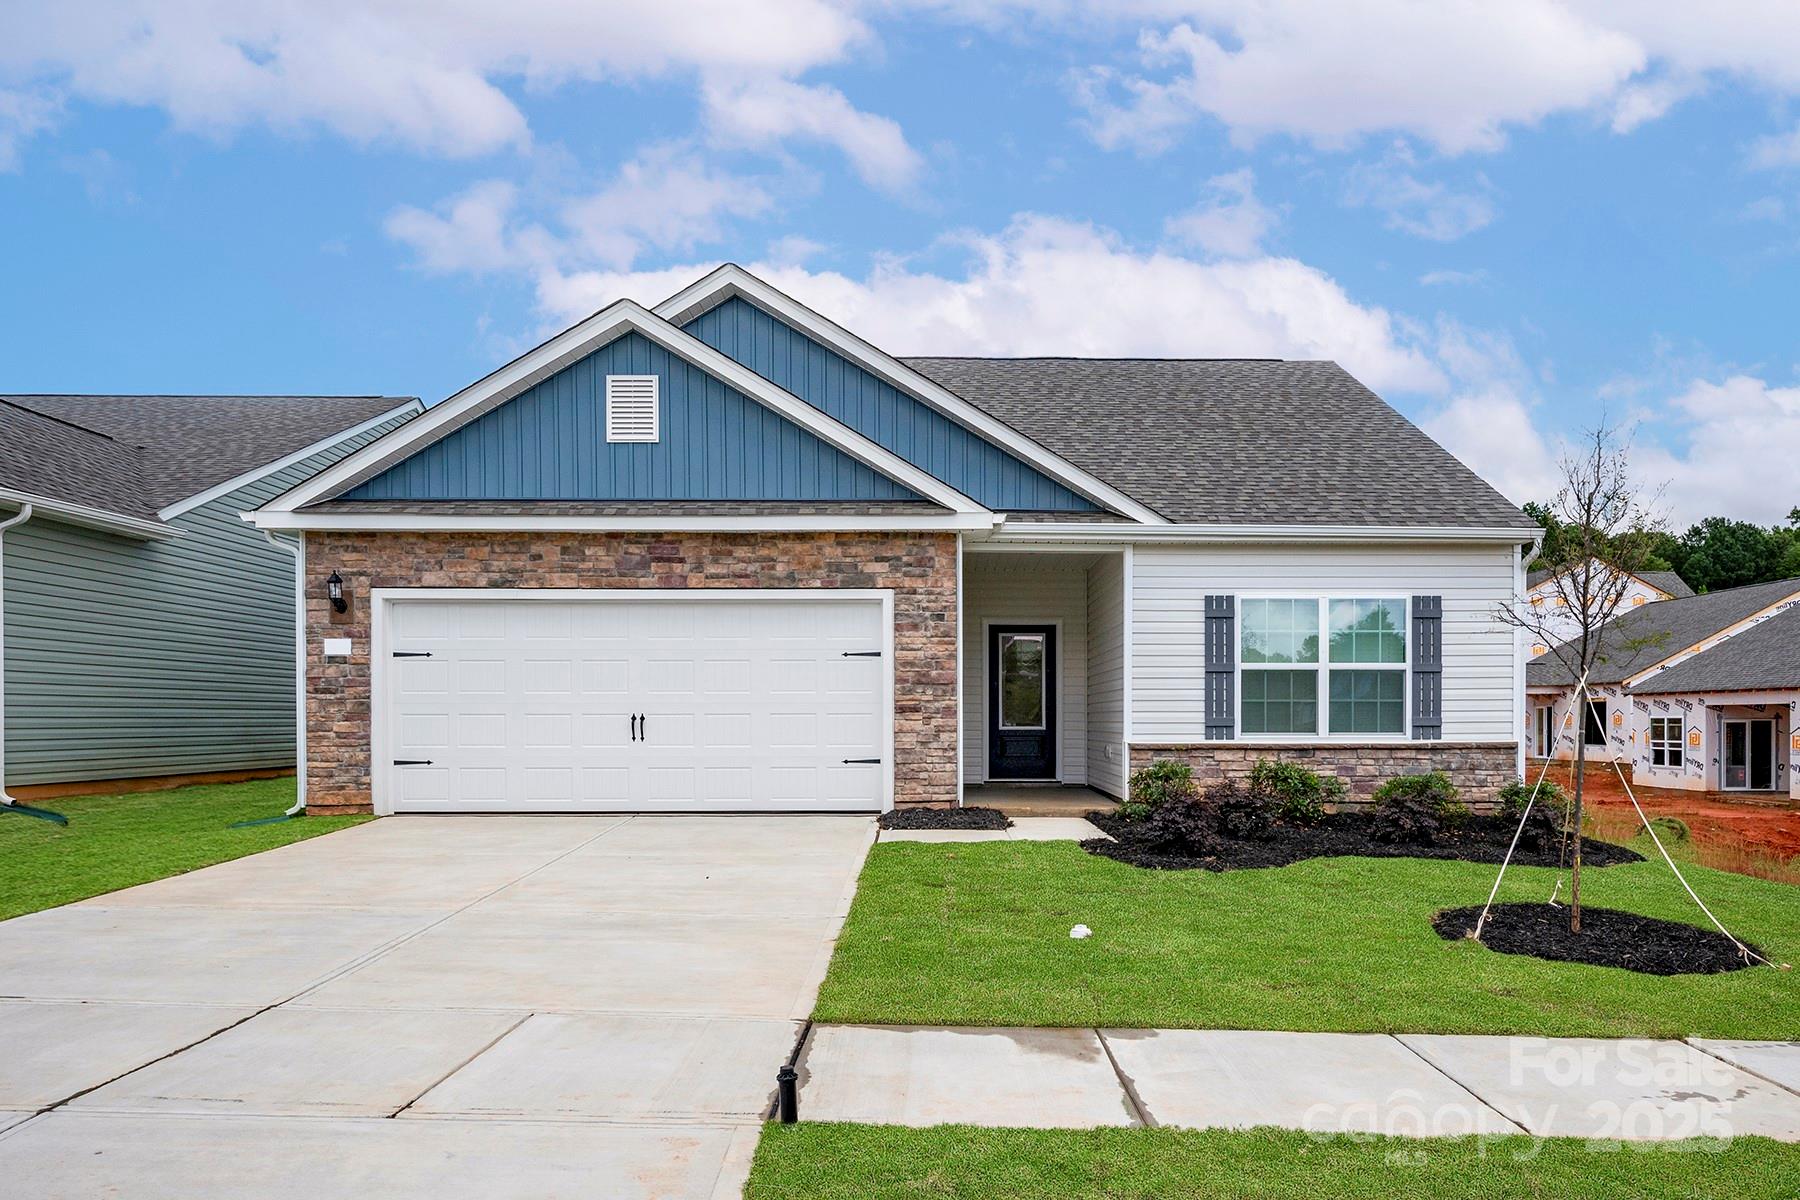
This beautifully designed home features three generous bedrooms, including a private owner’s suite with a walk-in closet and ensuite bath. Two well-appointed bathrooms elevate both comfort and style, while the attached two-car garage offers ample storage and convenient access.

At the heart of the home, a chef-inspired kitchen awaits—showcasing granite countertops, modern cabinetry, and stainless steel appliances. A spacious center island invites gatherings of all kinds, from lively celebrations to relaxed family meals.

Located in the desirable Ascot Woods community, The Ashe blends sophistication with a warm, welcoming atmosphere—an ideal setting to begin your next chapter.

Tour The Ashe today and discover how effortlessly it complements your lifestyle.
#4328978

Charlotte

4112 Bolo Drive

3 Beds

2 Baths

1,388 Sq.Ft.

$389,900

MLS#: 4328978

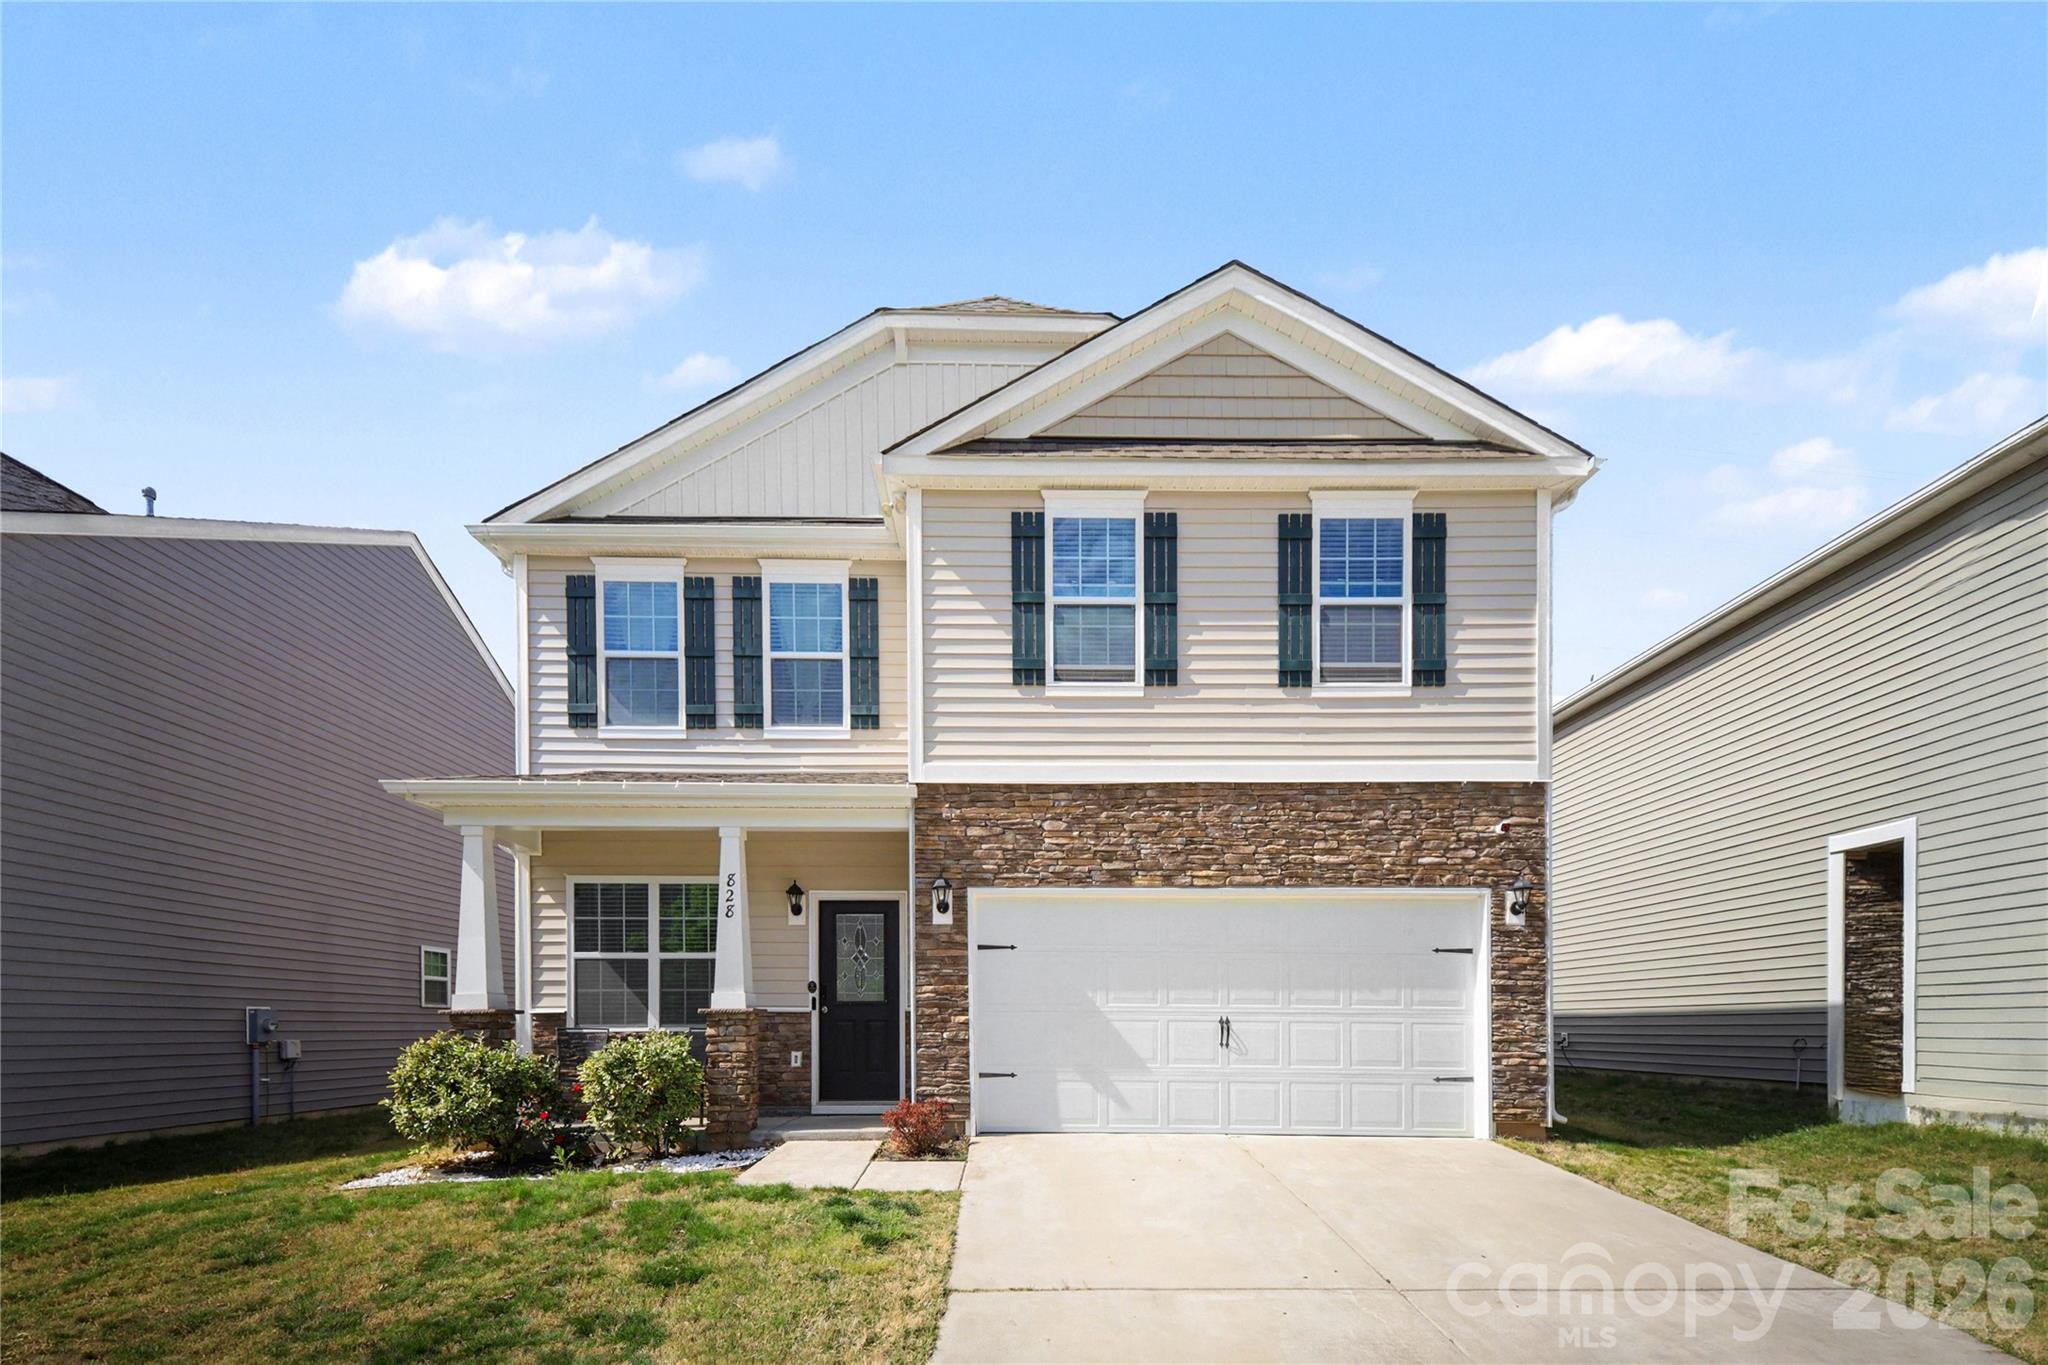
Welcome to 828 Larmore Avenue, where comfort, space, and convenience come together!

This move in ready 4 bedroom home features a bright, open concept layout filled with natural light, creating an inviting atmosphere perfect for both everyday living and entertaining.

The spacious living areas flow seamlessly, while the versatile bedrooms provide plenty of room for family, guests, a home office, or hobby space. Step outside to a flat, usable backyard with endless possibilities, whether you envision outdoor gatherings, a play area, space for pets, or your own backyard retreat.

Ideally located near I 85, I 77, Uptown Charlotte, shopping, dining, and everyday conveniences, this home offers the perfect balance of accessibility and neighborhood charm.
#4371254

Charlotte

828 Larmore Avenue

4 Beds

2 Baths

2,092 Sq.Ft.

$389,900

MLS#: 4371254

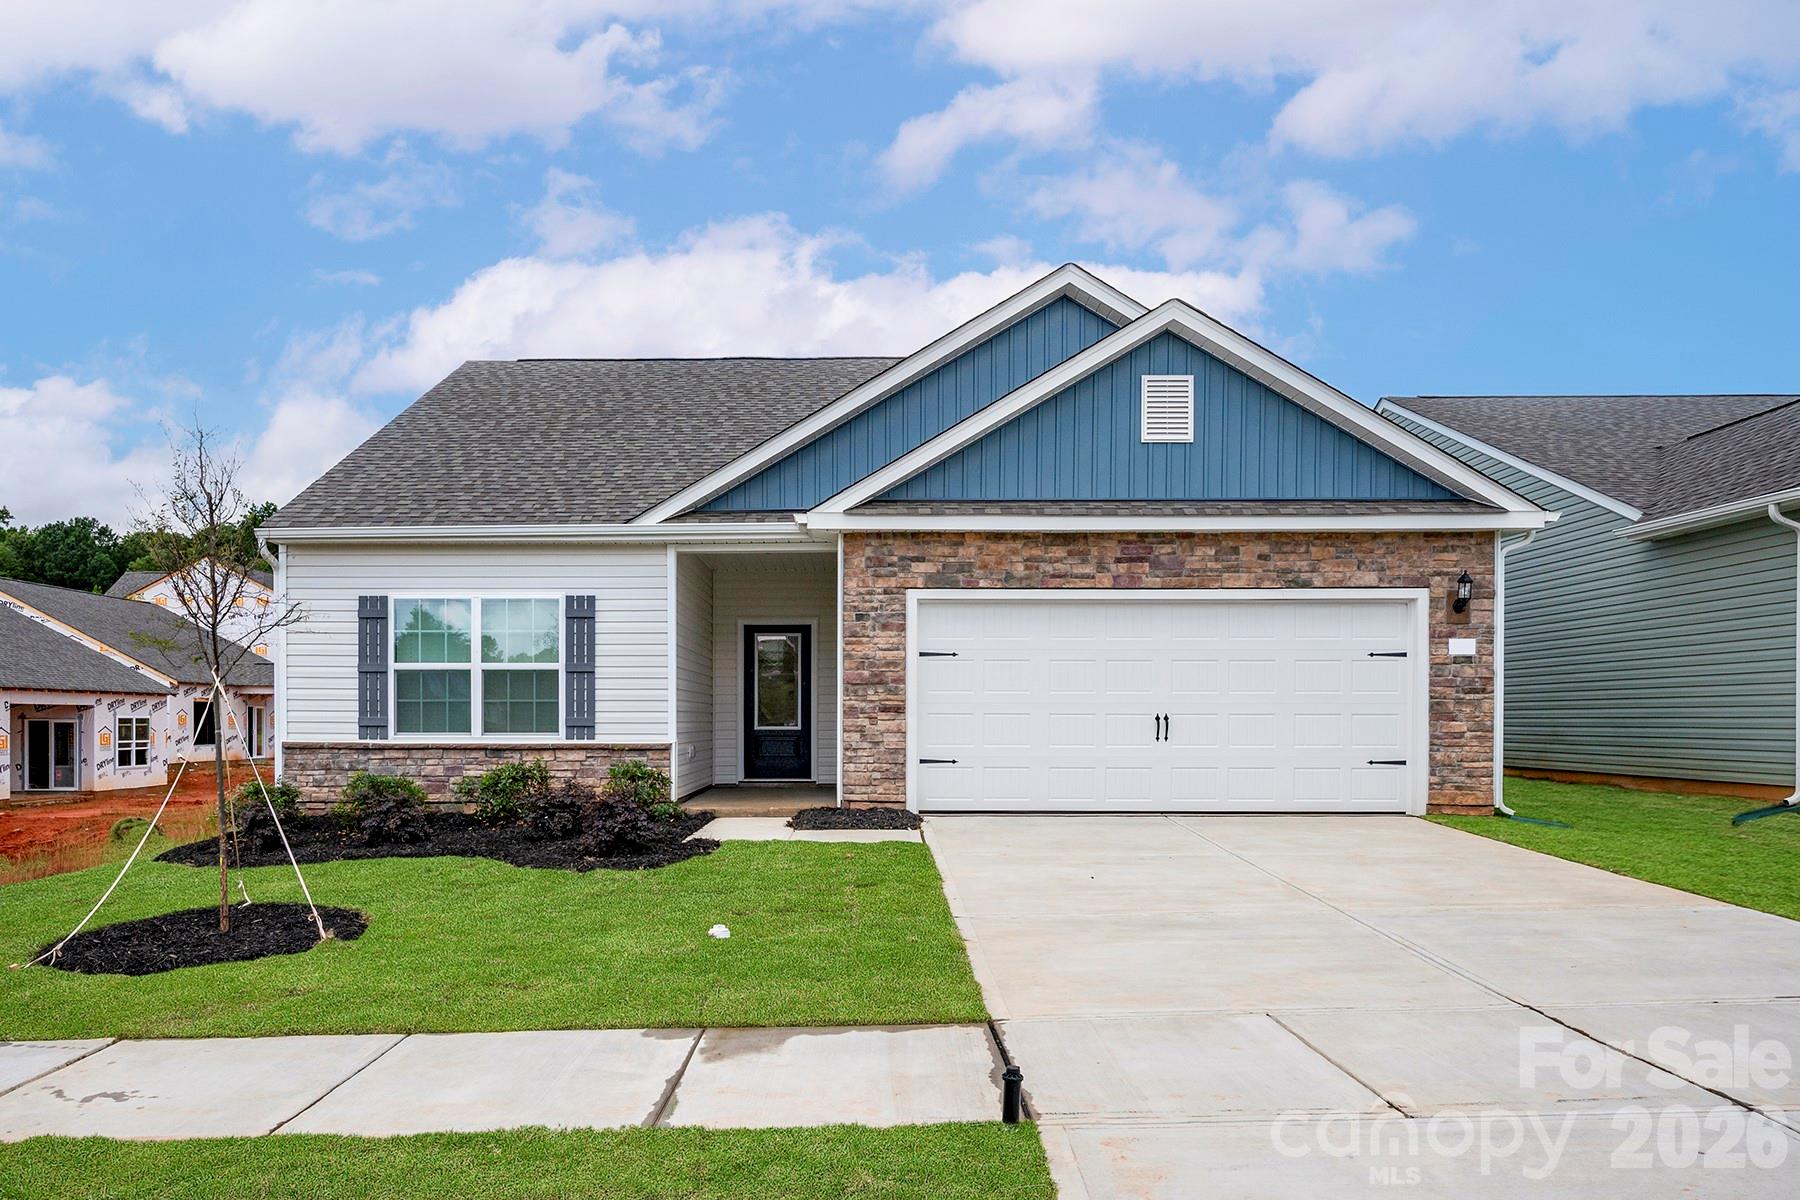
Discover a thoughtfully designed single-story home where timeless style meets everyday ease. The Ashe features three generously sized bedrooms, highlighted by a serene owner’s suite with a private walk-in closet. Two beautifully appointed bathrooms and an attached two-car garage add both comfort and convenience.

At the heart of the home, the chef-inspired kitchen shines with granite countertops, refined cabinetry, stainless-steel appliances, and a spacious island ideal for meal prep, entertaining, or gathering with loved ones.

Nestled in the desirable Ascot Woods community, The Ashe blends modern comfort with classic appeal—an ideal place to call home. Schedule your private tour today and experience it for yourself.
#4343559

Charlotte

3630 Narrow Lane

3 Beds

2 Baths

1,388 Sq.Ft.

$389,900

MLS#: 4343559

1 ... 57 58 59 60 61 ... 140

properties found. properties found. Page of .

 - property

Send a message

Message successfully sent.

Your message

What is 3 + 4 ?

Reason for contacting?

I agree to receive email communication and understand I can unsubscribe at any time.

I agree to be contacted by Prestino Advantage via call, email, and text for real estate services. To opt out, you can reply 'stop' at any time or reply 'help' for assistance. You can also click the unsubscribe link in the emails. Message and data rates may apply. Message frequency may vary. Privacy Policy

Update Your Temporary Password

Personalize your search

Enter your email and we'll notify you immediately when new listings match what you're looking for.

or enter email address

Already have an account ? Login here

Continue your home search

I agree to receive communications and understand I can unsubscribe at any time.

I agree to be contacted by Prestino Advantage via call, email, and text for real estate services. To opt out, you can reply 'stop' at any time or reply 'help' for assistance. You can also click the unsubscribe link in the emails. Message and data rates may apply. Message frequency may vary. Privacy Policy

Already have an account ? Login here

We use cookies

We use cookies primarily for analytics to enhance your experience. By accepting, you agree to our use of these cookies. You can manage your preferences or learn more about our cookies policy.