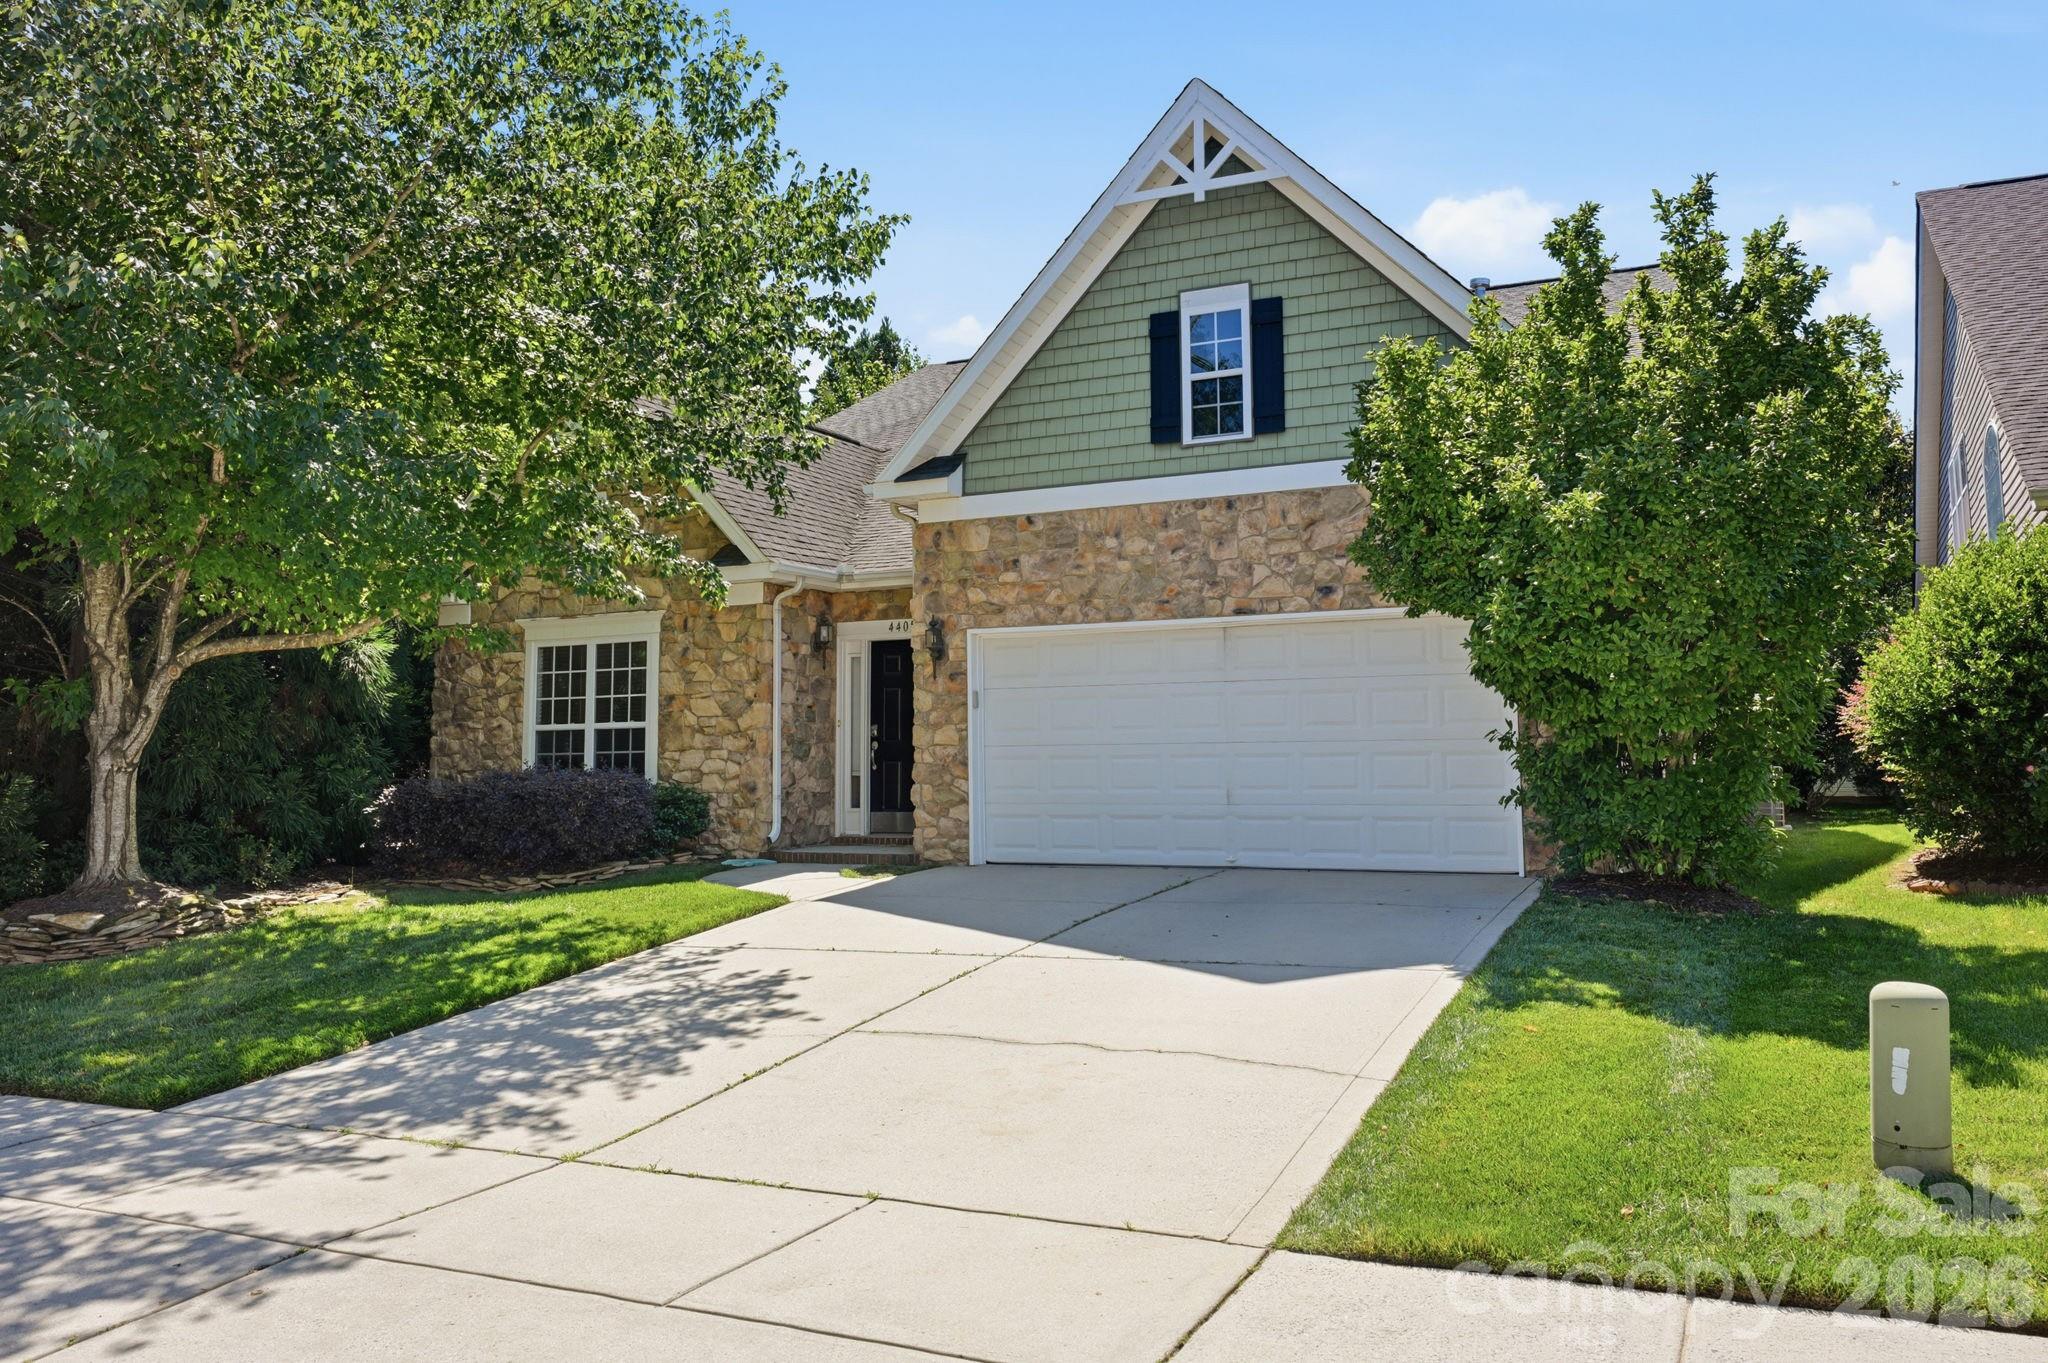
One of the most popular communities provided by {{page_data.agentName}}

Charlotte

One of the most popular communities provided by Prestino Advantage

Charlotte

About Charlotte

Charlotte is where opportunity meets lifestyle — a fast-growing, nationally recognized city that blends business, culture, and livability.

As the largest city in North Carolina and a major financial hub, Charlotte attracts professionals, entrepreneurs, growing families, and relocations from across the country. With headquarters for major corporations, a thriving healthcare sector, and a strong job market, the city continues to expand while maintaining neighborhood character.

Charlotte offers diverse living options — from luxury high-rise condos in Uptown to historic bungalows in Plaza Midwood, family-friendly communities in SouthPark and Ballantyne, and new construction throughout the metro area.

Buyers often ask:

• Is Charlotte a good place to live?

• What are the best neighborhoods for commuting?

• How competitive is the housing market?

• Is Charlotte a strong investment market?

With professional sports, nationally ranked restaurants, greenway systems, arts venues, and quick access to both the mountains and the coast, Charlotte delivers both energy and balance.

Life here moves at a confident pace — ambitious yet approachable. It’s a city where careers grow, families put down roots, and investment opportunities continue to expand.

Whether you're relocating for work, searching for urban convenience, or looking for a neighborhood that fits your lifestyle, Charlotte offers scale, sophistication, and long-term potential.
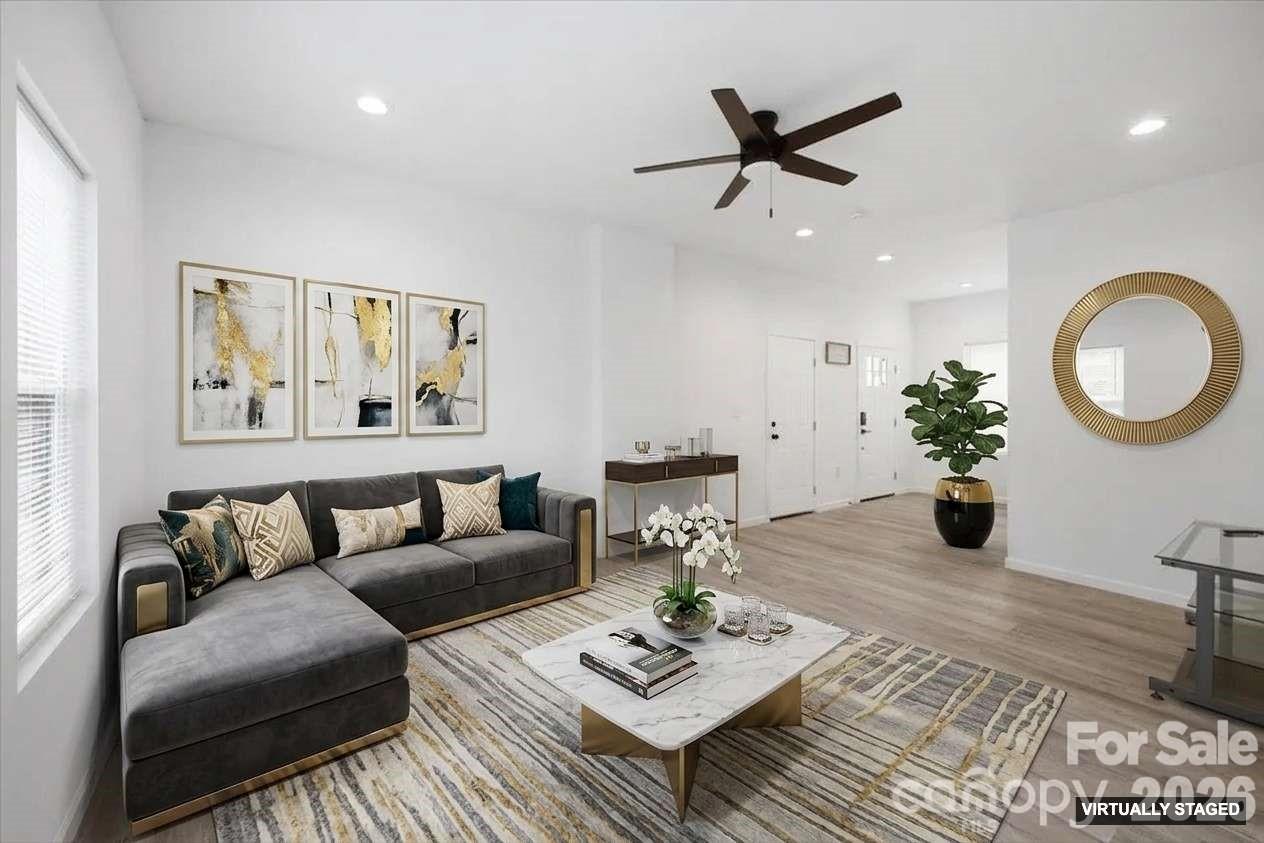

One of the most popular communities provided by Prestino Advantage
3,775
# of Listings
3
Avg # of Bedrooms
$340
Avg. $ / Sq.Ft.
$681,916
Med. List Price

Browse Charlotte Real Estate Listings

1022 Properties Found. Page 66 of 69.

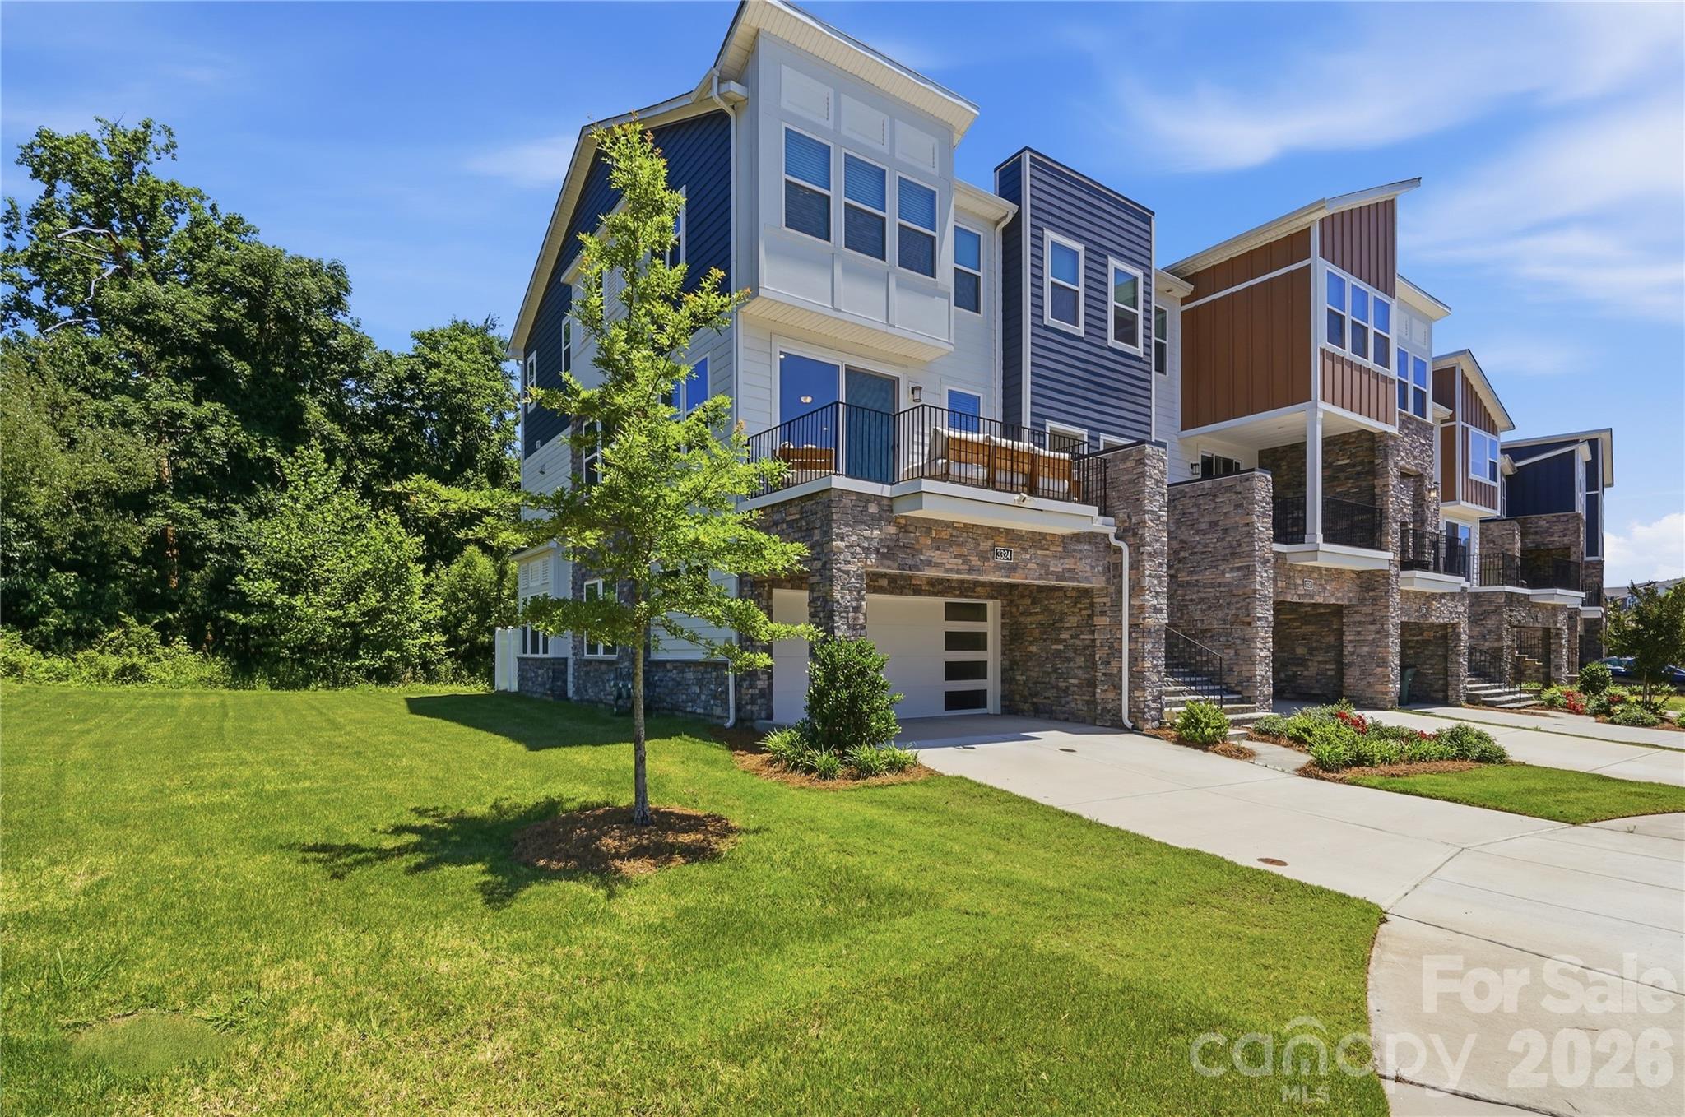
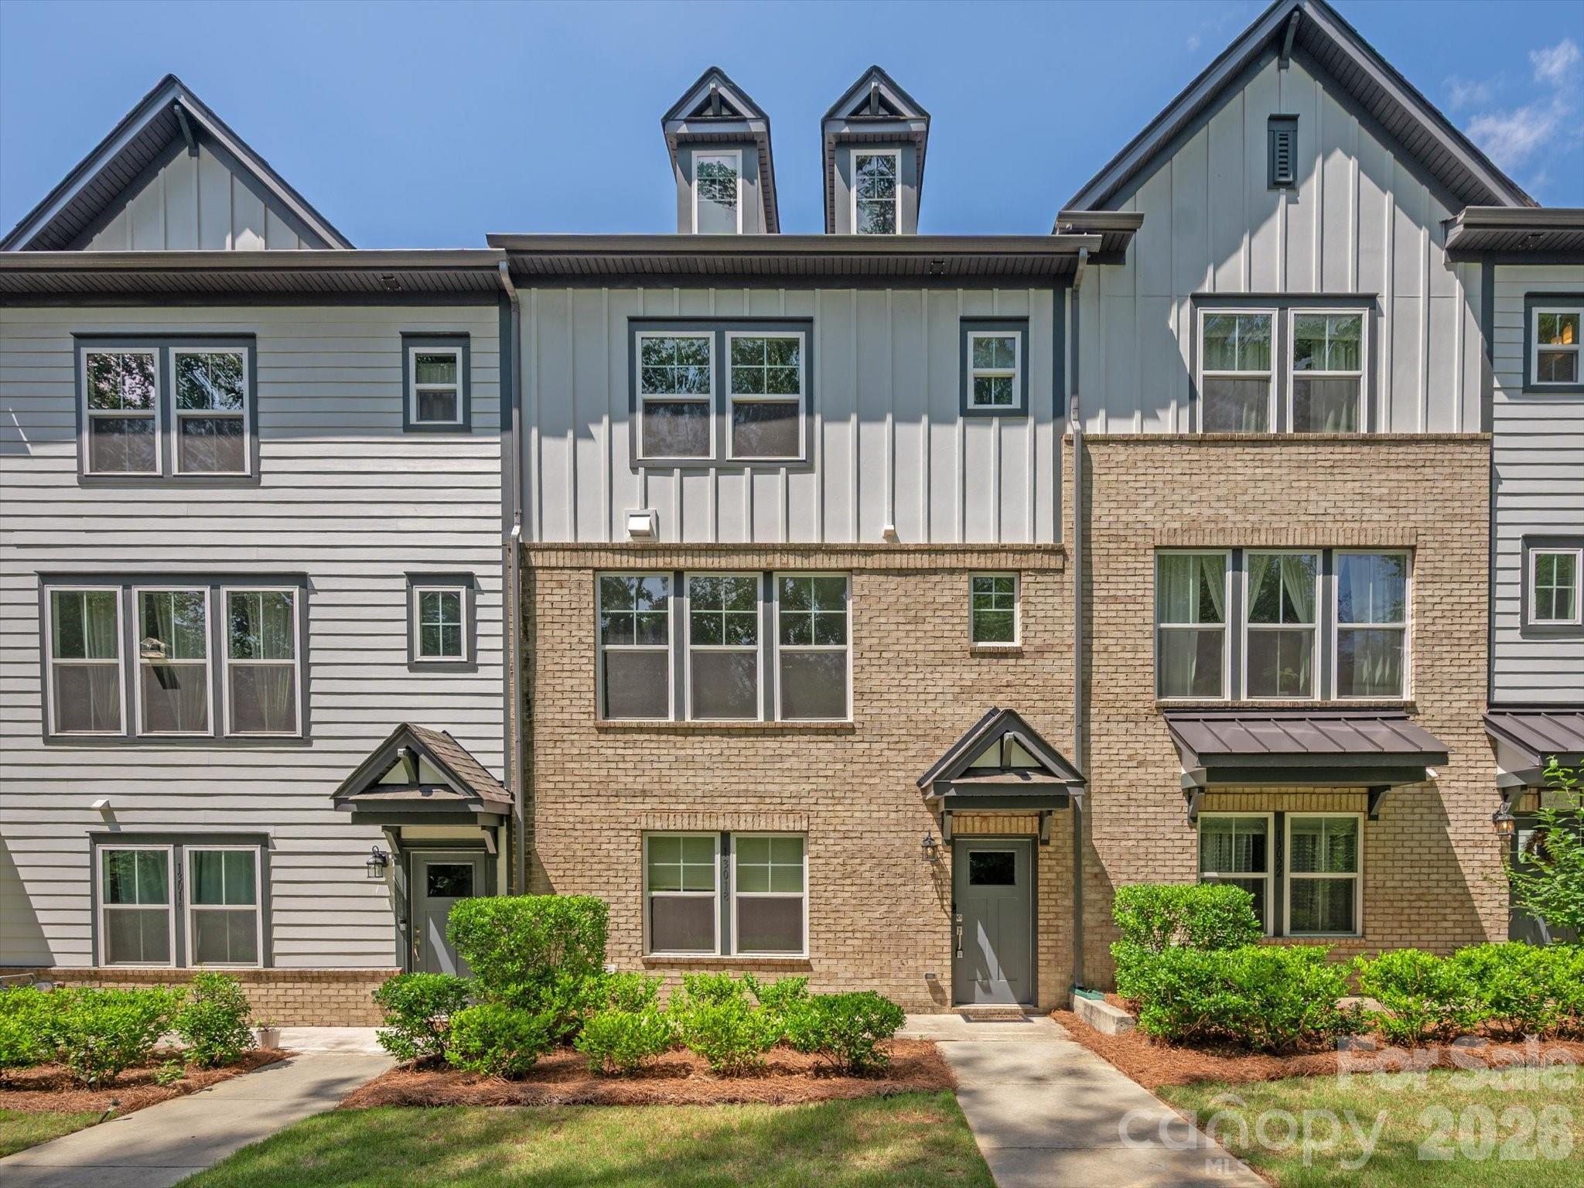
Welcome to 804 Broad River Lane — where modern style, thoughtful design, and unbeatable convenience come together just minutes from Cotswold.

This beautifully designed 3-bedroom, 3.5-bath end-unit townhome offers bright open-concept living spaces, contemporary finishes, and a layout designed for both everyday comfort and effortless entertaining. Natural light pours throughout the home, enhancing the clean, modern aesthetic and creating an inviting atmosphere from the moment you walk in.

The kitchen flows seamlessly into the main living area, while the main-level balcony creates the perfect extension of the space — ideal for morning coffee, fresh air, or casual evenings outdoors. Each bedroom offers its own sense of comfort and privacy, while the spacious layout provides flexibility for today’s lifestyle.

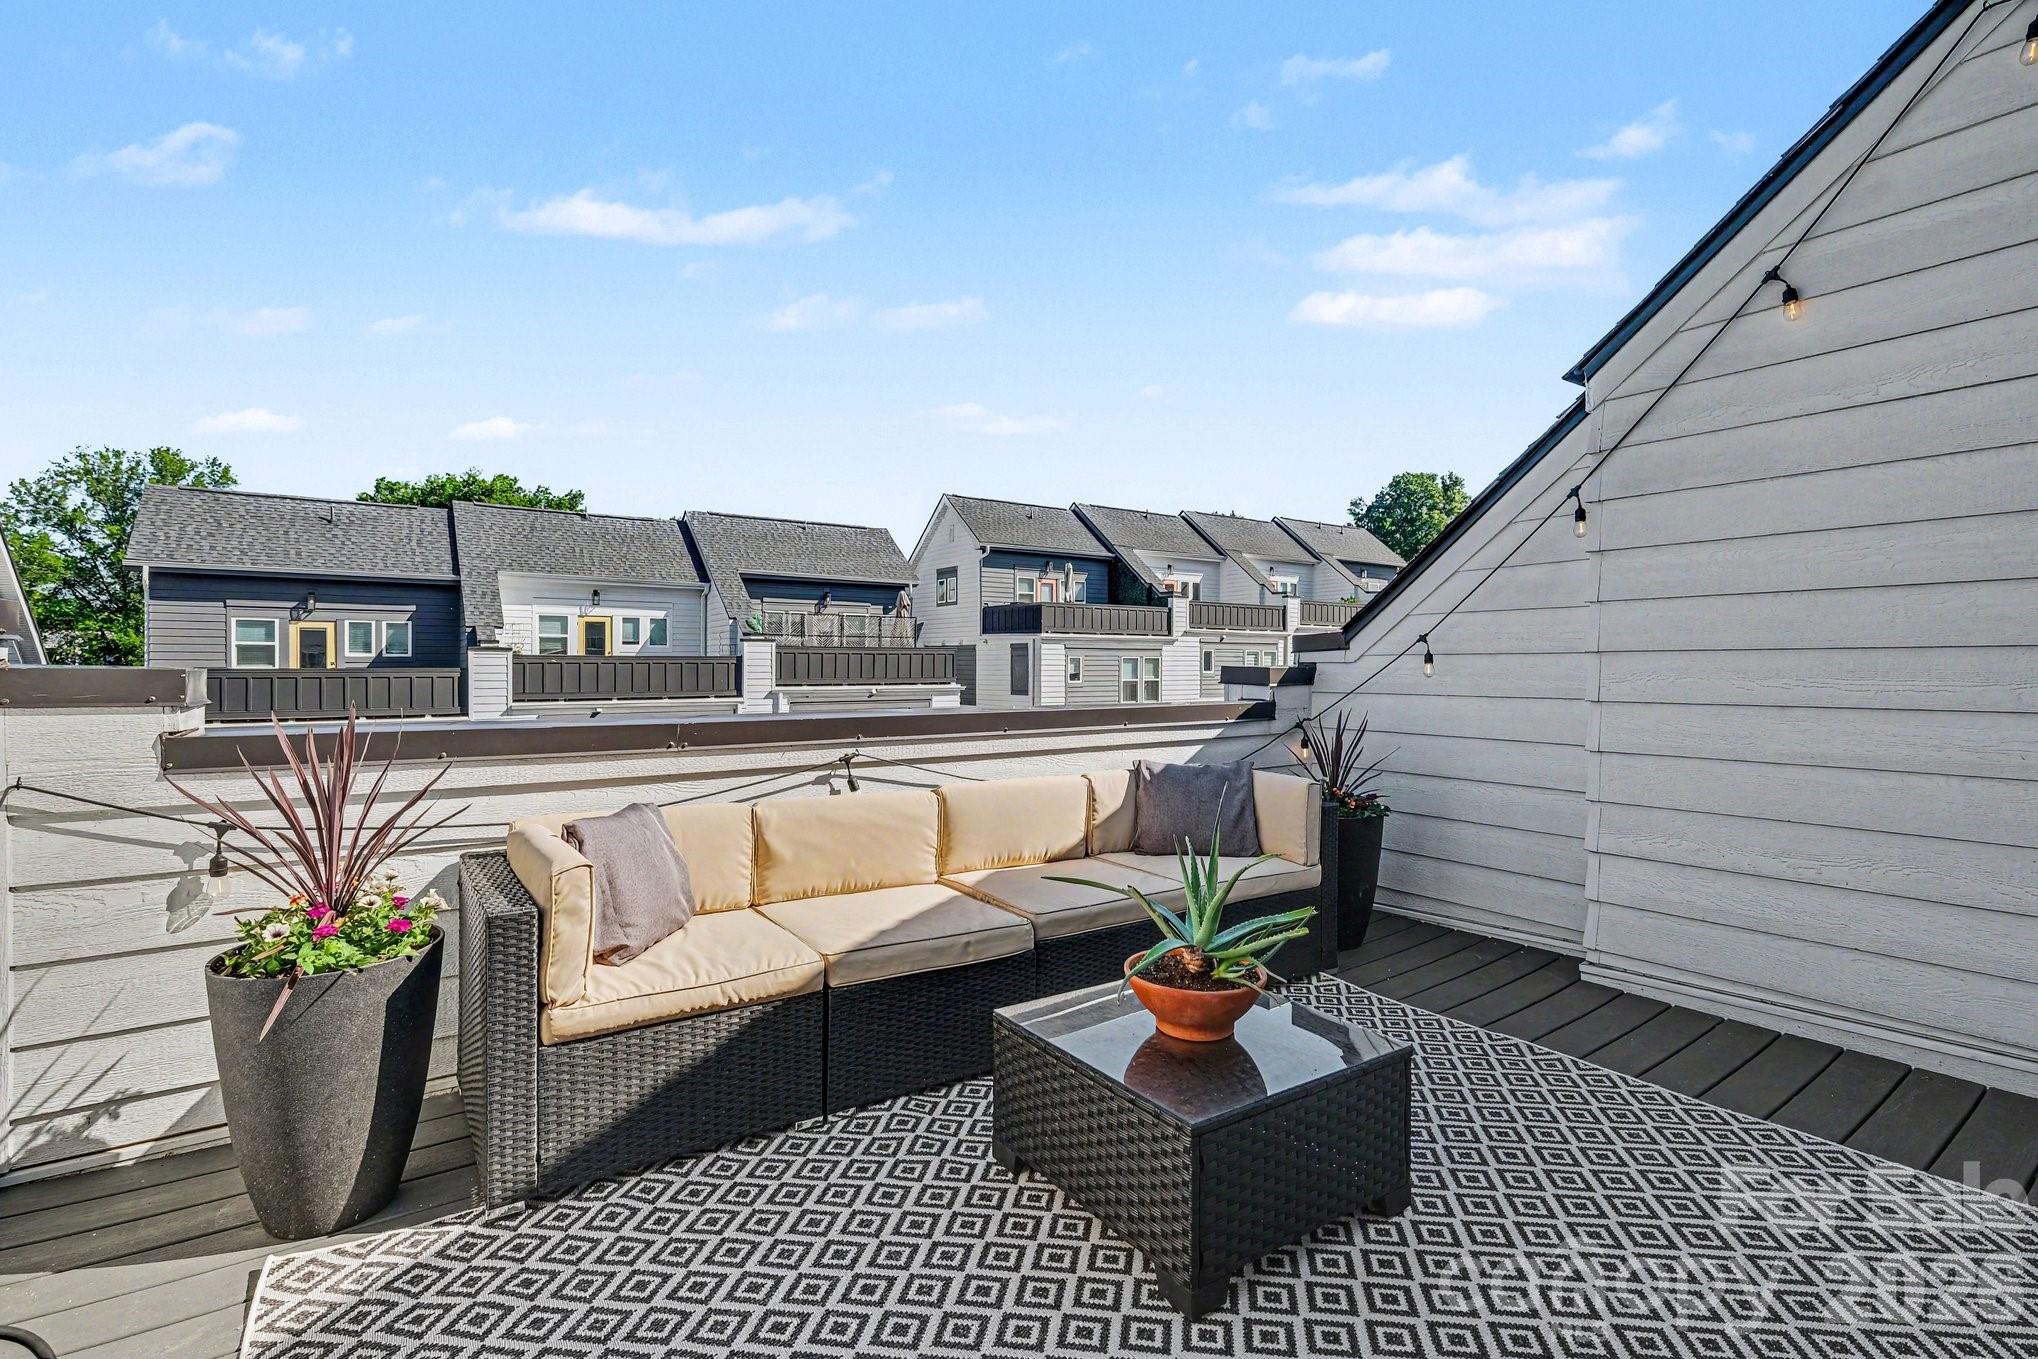
And the true standout? The rooftop terrace. Whether you’re entertaining under the Charlotte skyline, hosting friends, or unwinding at sunset, this elevated outdoor space adds a lifestyle element that’s hard to find.

Conveniently located near shopping, dining, and everything Cotswold has to offer.
#4382198

Charlotte

804 Broad River Lane

3 Beds

3 Baths

1,874 Sq.Ft.

$515,000

MLS#: 4382198

Price reduced
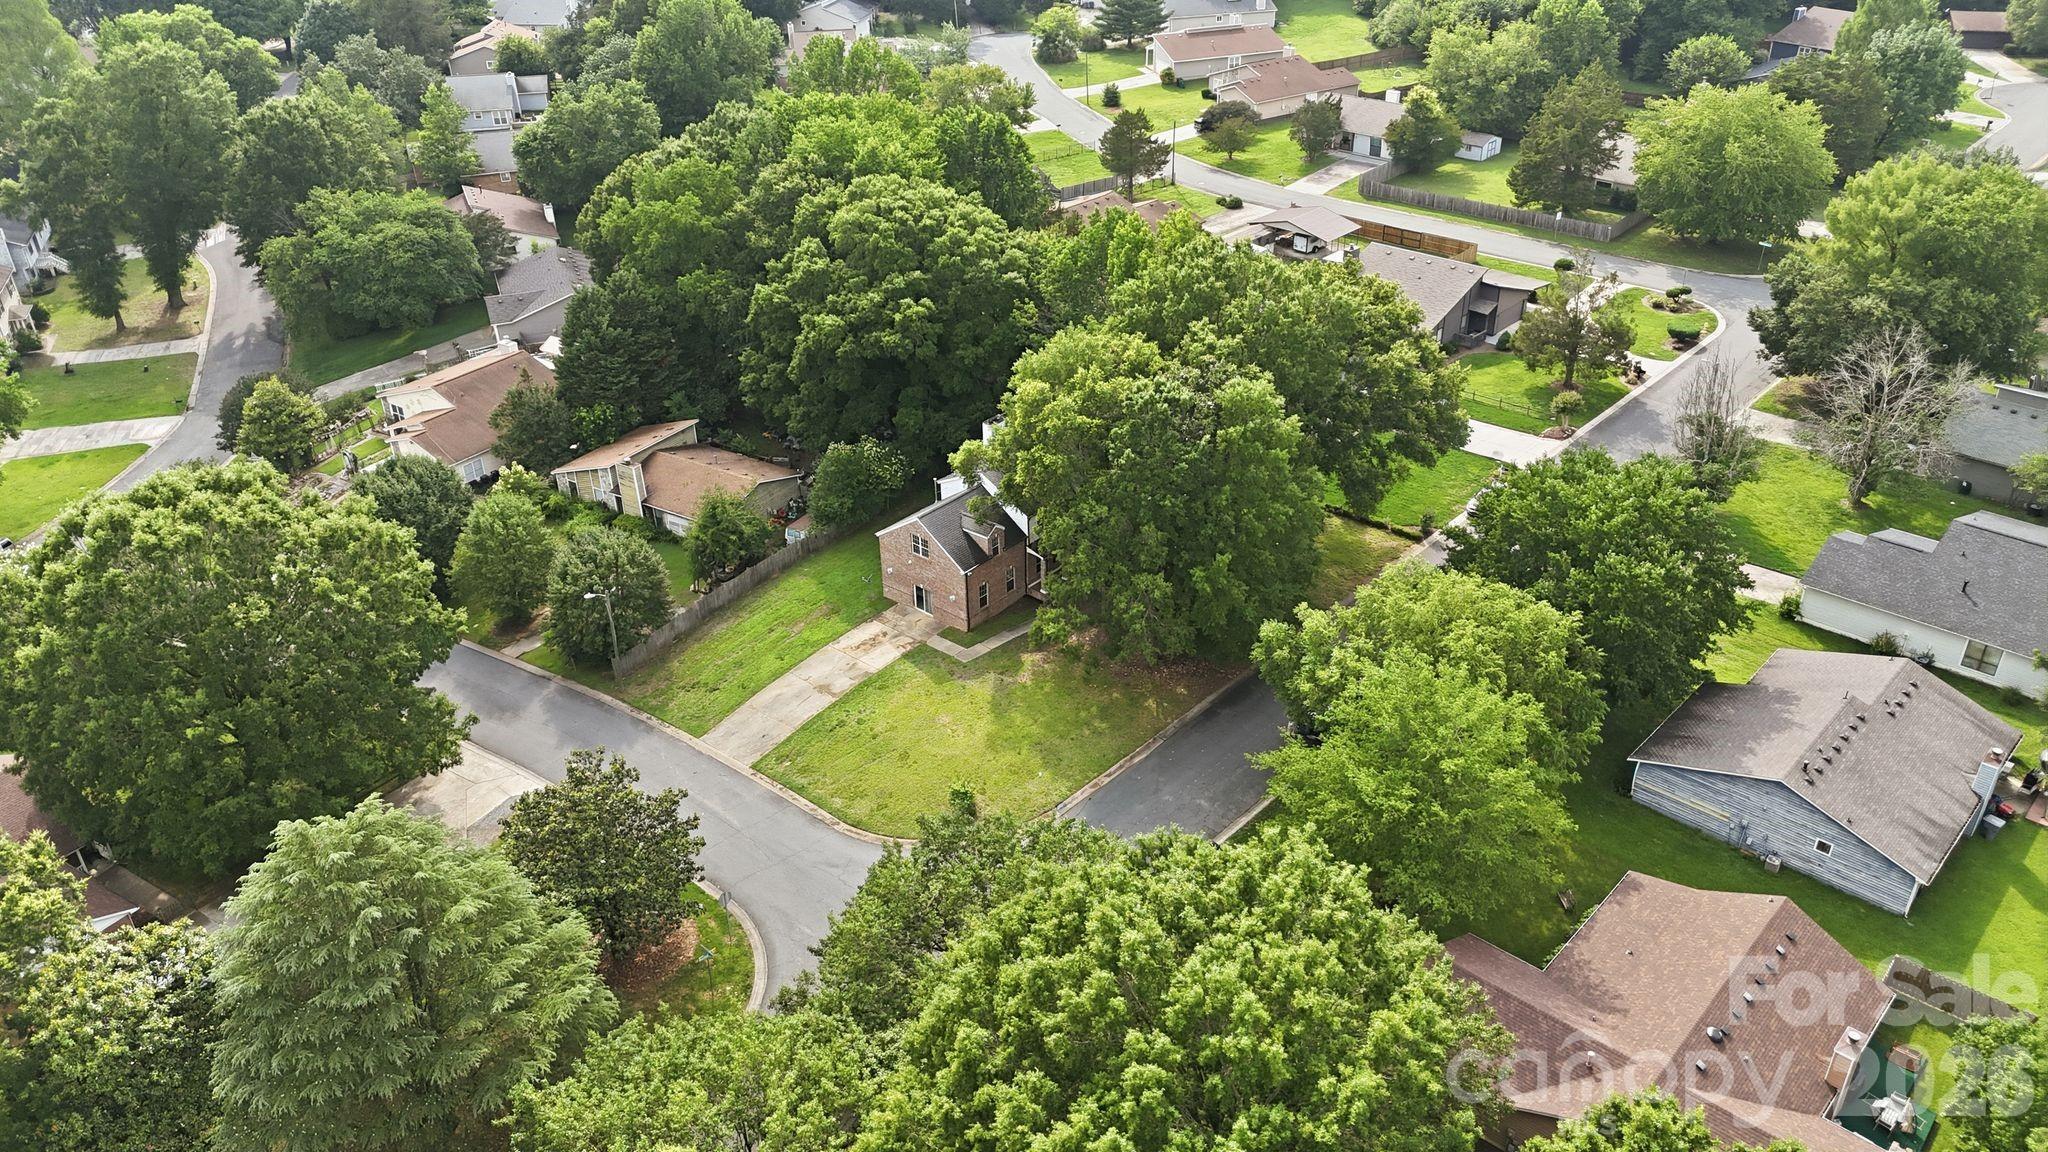
FRESHLY REPOSITIONED AT $515,000, this unique property offers an incredible opportunity for buyers seeking space, flexibility, and long-term value. The versatile layout is ideal for multi-generational living, guest accommodations, or private work-from-home setups.

Set on a lot with elevated backyard potential, the outdoor space provides a blank canvas for creative landscaping, terracing, or customized design. Inside, you will find generous living areas and a layout that adapts to today’s lifestyle needs.

With limited competition in this price range, this home stands out for buyers looking to maximize space and functionality. Come explore the possibilities and see how this home can work for you.
#4359309

Charlotte

2724 Artesian Court

4 Beds

3 Baths

2,892 Sq.Ft.

$515,000

MLS#: 4359309

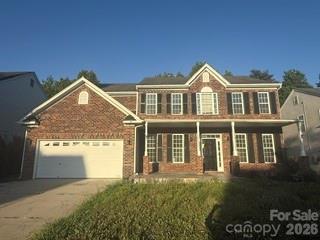
Meticulously maintained, move-in ready home in the highly desirable Stoney Creek community in North Charlotte. This beautifully updated East-facing home offers abundant natural light and a functional floor plan designed for today’s lifestyle.

The spacious primary suite is conveniently located on the main level, providing comfort and privacy. Upstairs, you’ll find two additional bedrooms plus a large bonus room ideal for a home office, media room, playroom, or guest space, with access to generous storage.

Recent upgrades provide exceptional value and peace of mind, including, Roof replaced less than 5 years ago,HVAC system installed in 2018, Brand-new stainless steel kitchen appliances and new hot water heater

The attached two-car garage features built-in cabinetry for excellent organization and extra storage.

Outside, enjoy the landscaped, fully fenced backyard designed for entertaining and relaxation. The covered back porch includes a retractable umbrella and fire pit, creating the perfect outdoor living space for year-round enjoyment.

Residents of Stoney Creek enjoy access to a neighborhood pool and clubhouse in one of North Charlotte’s most convenient locations. Situated in the sought-after Prosperity Village area, this home offers quick access to I-485, I-77, and the University of North Carolina at Charlotte, with an easy commute to Uptown Charlotte. Popular destinations including Birkdale Village, Concord Mills, PNC Music Pavilion, and Charlotte Motor Speedway are all within easy reach, offering premier shopping, dining, and entertainment. Grocery stores, parks, and everyday conveniences are just minutes away.

This turnkey home combines sought-after main-level living, updated systems, abundant storage, exceptional outdoor space, and an unbeatable North Charlotte location close to major employers, entertainment, shopping, and dining.
#4369995

Charlotte

6216 Creek Breeze Road

3 Beds

2 Baths

2,758 Sq.Ft.

$515,000

MLS#: 4369995

Price reduced
$5k in seller paid closing costs! Tucked beneath the canopy of mature trees in the coveted Rainbow Forest section of Raintree, this beautifully maintained South Charlotte home offers a lifestyle that feels both peaceful and connected. Perched on an elevated lot, the home welcomes you with timeless charm, brand new fiber cement siding, and an undeniable sense of warmth from the moment you arrive. Inside, sunlight pours through brand new windows, illuminating thoughtfully updated spaces designed for both everyday living and effortless entertaining. The renovated kitchen serves as the heart of the home where morning coffee, holiday baking, and late night conversations naturally unfold, complete with all appliances less than two years old for added style and peace of mind. Throughout the home, all new cabinetry has been installed, including the bathrooms, creating a cohesive and elevated feel in every space. The updated bathrooms blend modern finishes with relaxing comfort, while the home’s thoughtful improvements make it truly move in ready. Step outside and discover a backyard designed for possibility. The rear patio already includes footers in place for a future screened porch, offering the perfect opportunity to expand your outdoor living space and enjoy Carolina evenings year round. Whether you dream of a quiet creative retreat, a productive remote work setup, or a private fitness studio, the detached heated and cooled office provides the flexibility today’s lifestyle demands. With major updates already completed, including a 2020 roof and HVAC, 2025 water heater, new windows, new fiber cement siding, updated cabinetry throughout, and newer appliances, this is a home where you can simply move in and begin making memories. Perfectly positioned near top-rated schools, shopping, dining, and quick access to I-485, convenience meets tranquility at every turn. And for those seeking even more lifestyle amenities, optional membership to nearby Raintree Country Club offers access to golf, tennis, dining, fitness, pool amenities, and social events just moments away. Prime location. Thoughtfully updated. Lovingly maintained. Homes in Rainbow Forest rarely come available — and this one is designed to stand out.
#4381878

Charlotte

9524 Rainbow Forest Drive

3 Beds

2 Baths

1,639 Sq.Ft.

$514,999

MLS#: 4381878

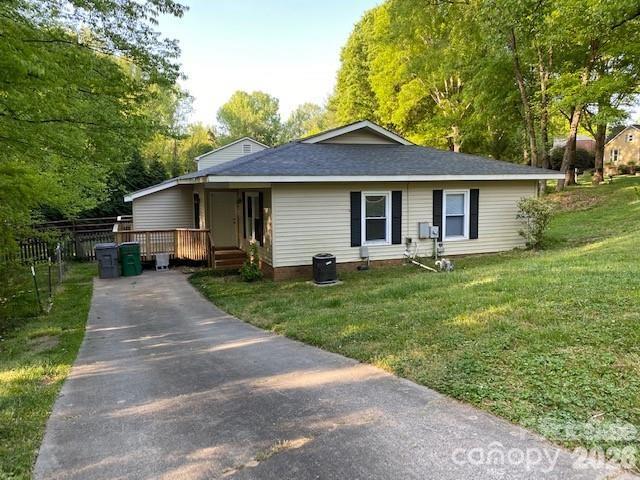
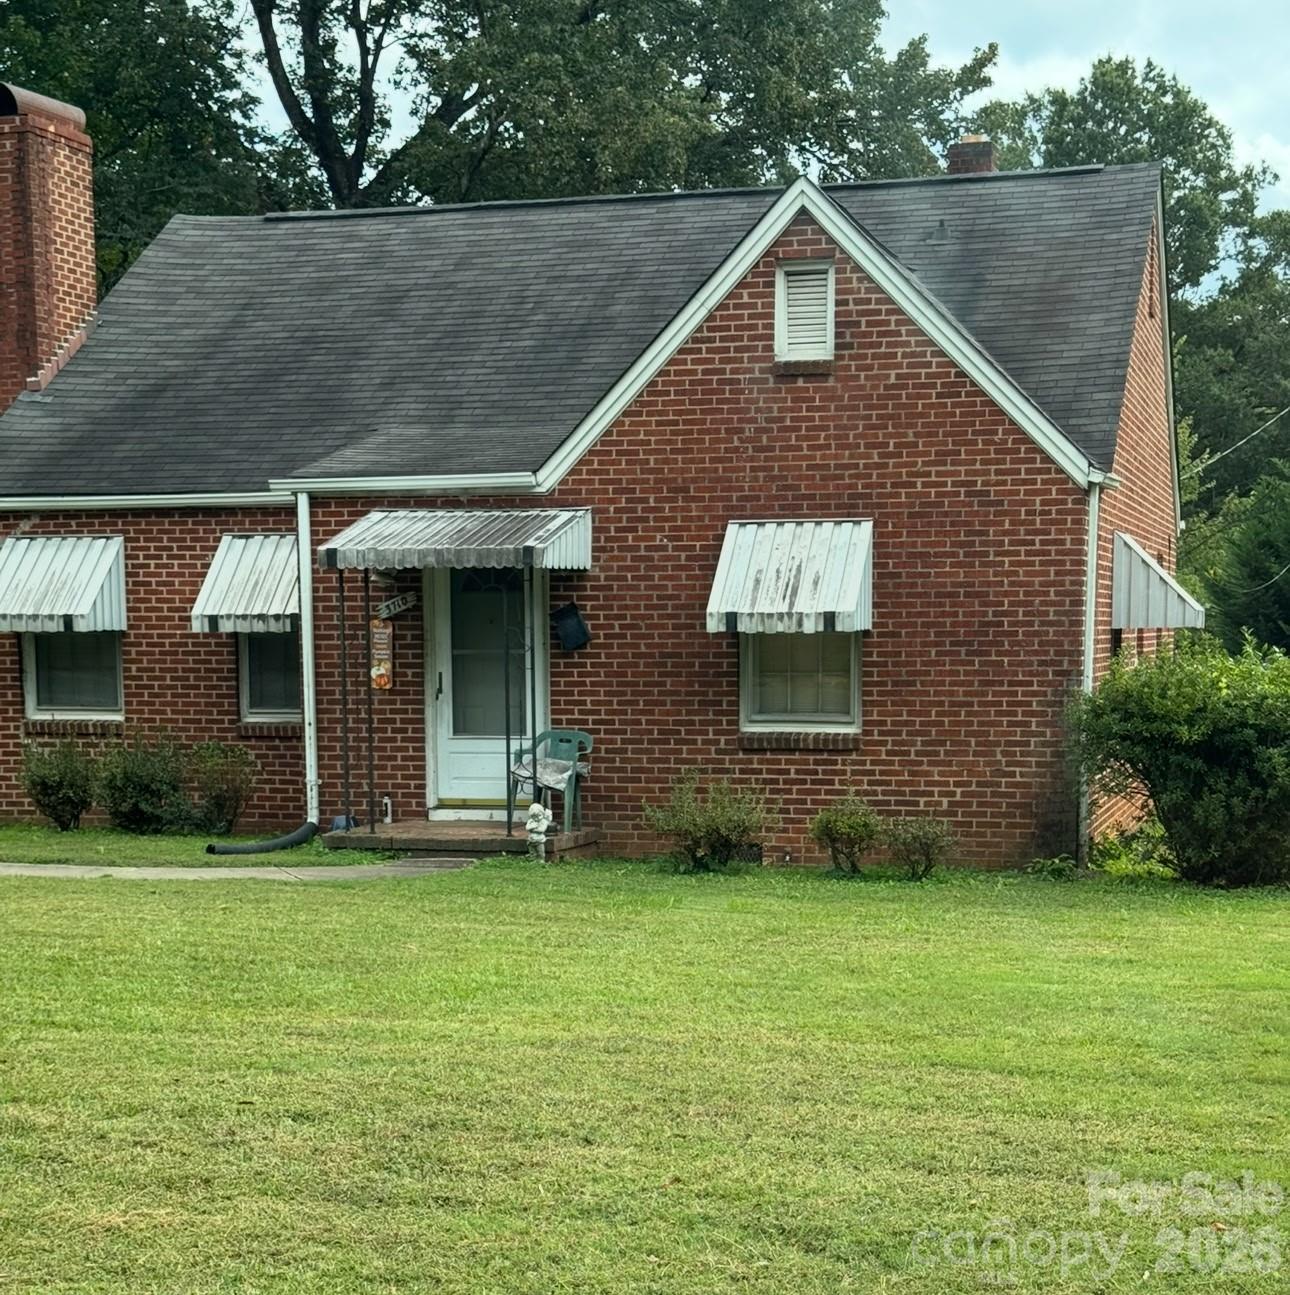
Nestled in the heart of Charlotte’s highly sought-after Plaza Midwood neighborhood, this charming brick bungalow at 1642 Hawthorne Lane offers the perfect blend of character, location, and opportunity. Built in 1959, this cozy two-bedroom, one-bathroom home features approximately 880 square feet of living space and sits on a generous, deep lot of .239 acres.

Inside, you’ll find beautiful hardwood floors that add warmth and timeless appeal, along with updated windows (2020), that bring in an abundance of natural light. The classic brick exterior enhances the home’s curb appeal, while the functional layout provides comfortable living with potential to personalize or expand.  Key Updates- HVAC and roof 2017, Bathroom renovation 2020. A comrehensive list of all completed updates available in property documents.

The oversized lot is a rare find in this area, offering endless possibilities—whether you’re looking to create your dream outdoor space, add square footage, or explore redevelopment potential.

Located just minutes from Uptown Charlotte and within close proximity to local parks, as well as the vibrant dining, shopping, and nightlife scene that defines Plaza Midwood, this property combines urban convenience with neighborhood charm.
#4358450

Charlotte

1642 Hawthorne Lane

2 Beds

1 Baths

880 Sq.Ft.

$514,900

MLS#: 4358450

NEW CONSTRUCTION in East Charlotte - This corner unit townhome boasts tons of natural light and is one of six in this gorgeous building.  The first level offers one guest suite with a private bath - walk in shower with ceramic tile walls and floor.  The common area is located on the middle level and provides an open concept design with family room, dining area and kitchen with quartz counter tops, under cabinet lighting and center island with single bowl stainless kitchen sink.  Electric fireplace in the family room with judges paneling backing. Luxury vinyl plank flooring standard in all common areas with carpet in bedrooms and upper hallway. Iron picket stair railing with oak step treads on both staircases. Primary bedroom suite located on the upper level. Bath includes a double sink quartz vanity, oversized tiled shower and huge walk-in closet.  Upper-level guest suite has bath with tub/shower combo with ceramic tile walls and flooring. Laundry room on the upper level conveniently located near the primary bedroom and guest suite. Generously sized covered rear porch on the middle level for ultimate privacy and relaxation on warm evenings. Two-car attached garage with opener and 2 remotes included.
#4341320

Charlotte

9055 Maybry Park Street Lot 107

3 Beds

3 Baths

2,035 Sq.Ft.

$514,900

MLS#: 4341320

Price reduced
Charming and well maintained home on a beautiful corner lot in the highly desirable community of Winchester! This spacious home offers 4 bedrooms, 3.5 baths and sunroom added in 2024 (all with permits).  It provides wonderful versatility and may be used as a main-floor bedroom.  It has its own full bath. As you enter, you will find an inviting foyer, beautiful wooden floors, granite countertops, stainless steel appliances and a cozy fireplace that adds comfort and character to the family room. On the upper floor, you will find 4 large bedrooms and 2 full renovated baths.  Primary bedroom has walk-in closet with built ins.  Outdoor living shines with a welcoming wraparound porch with double patio areas and peaceful pond with water feature—perfect for relaxing or entertaining. This home has been well maintained over the years and there is a list of improvements done to it.  Including a partial encapsulation of the crawl space.  The community offers fantastic amenities, including an outdoor pool, tennis and pickleball courts, playground, plus direct access to the fabulous Clarks Creek Greenway. Conveniently located near shops and restaurants, just 15 minutes from Uptown Charlotte, 2 minutes from I-485 and about 5 minutes from I-77 and I-85. And, best of all, it is KEY READY!!!
#4376337

Charlotte

4113 Hallam Court

4 Beds

3 Baths

2,703 Sq.Ft.

$514,900

MLS#: 4376337

A wonderful place to begin or begin again! Invest in your future while enjoying the comfort and privacy of homeownership in this charming, beautifully updated home in highly sought-after Southampton. A soaring two-story dining room welcomes you with refreshed lighting and ALL-NEW, low-maintenance Luxury Vinyl Plank flooring that flows throughout the entire first level. Tucked on a beautifully wooded homesite, the home still enjoys an impressive amount of natural light through its many windows. A spacious formal living room at the front of the home also makes an ideal work-from-home space. The open great room and kitchen offer generous gathering space, featuring Gas Fireplace, a large center island with breakfast seating, stainless steel appliances including a NEW Electric Range, a single basin 'Farm' sink, and NEW quartz countertops. Upstairs, the gracious open staircase leads to double doors opening into a primary suite with vaulted ceiling, private bath, and a roomy walk-in closet. Ceramic flooring plus new Brushed Nickle faucets and coordinating lighting highlight both 2nd-level baths. The laundry room is also on the 2nd level for optimal convenience, with both washer and dryer included! Southampton amenities include a pool, sports courts, playground, and clubhouse. Districted to popular, high-performing schools including Knights View Elementary, Community House Middle, and Ardrey Kell High. Minutes to South Charlotte dining and entertainment at Ballantyne, The Bowl and Blakeney.  Enjoy outdoor concerts at the AMP, or shopping local at Ballantyne Village. So much to see and do...or just retreat to this turn key home.
#4379058

Charlotte

9132 Royal Highlands Court

3 Beds

2 Baths

1,958 Sq.Ft.

$514,900

MLS#: 4379058

IMPROVED PRICE!! Welcome home to this beautiful residence that blends modern style with a spacious, functional design. Filled with natural light, this home features a desirable layout and thoughtful updates throughout.

At the heart of the home is a newly renovated kitchen with stylish cabinetry, a beautiful backsplash, quartz countertops, and contemporary fixtures—ideal for both everyday living and entertaining. Luxury plank flooring runs throughout the main area, creating a clean, cohesive feel.

Live comfortably in a true five-bedroom home, featuring a versatile main-level fifth bedroom currently styled as a home office. Complete with a closet and easy access to a bathroom, this flexible space is perfect for guests, work-from-home needs, or whatever fits your lifestyle.

A wrought iron baluster staircase adds character and connects the home’s main living areas. The main level offers a variety of living spaces, including a dedicated office, two separate living areas, a formal dining room, and a breakfast area, providing flexibility for everyday living, entertaining, or working from home.

The large primary suite with tray ceiling allows for a variety of furniture setup options and also includes a spacious bathroom with a soaking tub, separate shower, dual vanities, and a walk-in closet featuring a custom closet system for added organization.

Additionally, upstairs you’ll find two comfortable guest bedrooms along with a versatile bonus room—perfect as a media room, playroom, or easily converted into a home theater.

Outside, enjoy the backyard, complete with a deck and fenced yard for added privacy. You’ll also love the peach trees that bloom in the summer.

Situated on a quarter of an acre and located in the desirable Stoney Creek community with access to a neighborhood pool, and close to shopping, dining, and major roadways, this home offers both comfort and convenience.

Schedule your private showing today and see all this home has to offer.
#4342239

Charlotte

4132 Meadowview Hills Drive

5 Beds

2 Baths

2,810 Sq.Ft.

$510,000

MLS#: 4342239

Welcome to this beautifully maintained 4-bedroom home featuring a chef’s kitchen and a private backyard oasis. New roof in 2025, crawlspace has been encapsulated, new 3 pane windows, new 40 gallon hot water heater in April 2026, Hardwood floors down, new carpet up. Remodeled bathroom with travertine tile and quartz countertops. Formal living room and dining room provides a home for parties and large gatherings. Kitchen is centrally located for ease of entertaining, stainless appliances, granite countertops, new induction stove and convection oven, breakfast nook and bar area overlooking family room with high ceilings and a wood burning fireplace. Laundry room complete with wash tub sink. Fresh paint, wainscoting, upgraded trim and crown molding add to the elegance of this property. Custom window treatments and 2" blinds. Inviting screened porch with a new awning for your morning coffee or evening cocktail overlooking your brick paver patio and private landscaped backyard. Wifi irrigation as well as wifi thermostat.Google fiber, natural gas line, express bus downtown. Corner cul-de-sac lot. Neighborhood amenities second to none! Garage is clean and floor painted, ready for your cars, workshop etc. Refrigerator, washer and dryer all remain.This home is a must see! Do not delay.
#4377504

Charlotte

6210 Maple Cove Lane

4 Beds

2 Baths

2,298 Sq.Ft.

$510,000

MLS#: 4377504

Your next chapter starts here!  Welcome to this stunning, move-in ready home in the desirable active 
 adult community of Cresswind.  Enjoy a light-filled, open layout with two bedrooms, two full baths, and a private office complete with custom built-ins - perfect for working from home or use as additional flex space.  
The gourmet kitchen is a standout with granite countertops, gas range, ample cabinetry, and abundant natural light overlooking the private backyard.  The Large Dining area is perfect for entertaining! 

Additional highlights include a spacious laundry room, gas fireplace in the great room, window blinds, and a three season screened porch with an EZE Breeze system - ideal for enjoying the outdoors year-round.   The attic provides extra storage space, and the owners suite offers a generous walk-in closet and private bath. 
Enjoy low-maintenance living with HOA amenities that include lawn and landscape maintenance, irrigation water, security system, basic cable and internet, community garden, dog park, indoor and outdoor pools, clubhouse, fitness center and scenic walking trails.  

Conveniently located with easy access to I-485, shopping, dining and medical facilities. 
A full list of upgrades is attached.  Priced to sell quickly - don't miss this opportunity!
#4344302

Charlotte

5536 Cheerful Lane

2 Beds

2 Baths

1,816 Sq.Ft.

$509,950

MLS#: 4344302

Price reduced
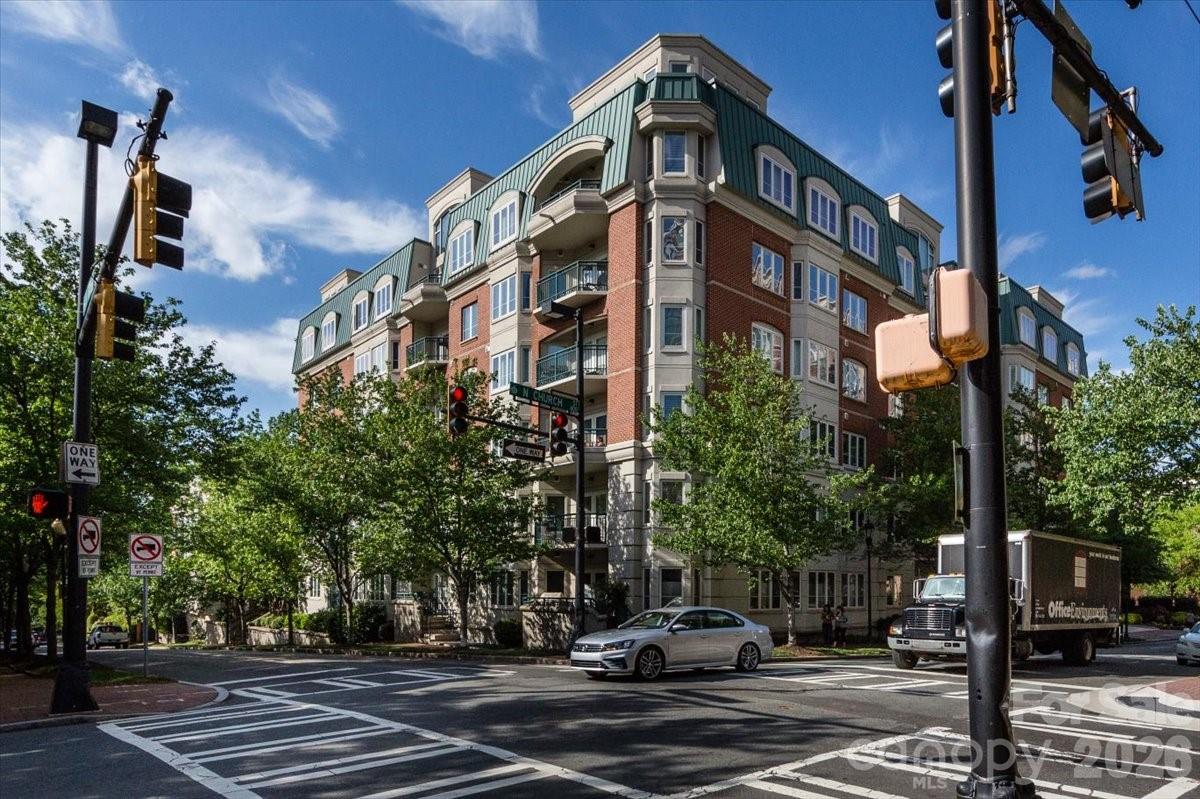
Major Price Improvement! Enjoy stunning skyline views from the rooftop terrace, complete with a wet bar, in this well-maintained and updated townhome. Ideally located in the highly sought-after First Ward neighborhood, just blocks from the Light Rail, First Ward Park, Spectrum Center, and more. Easy access to NODA, Plaza Midwood and Optimist Hall. This tri-level townhome offers 3 bedrooms and 2.5 bathrooms, featuring a remodeled kitchen with a raised island bar, stainless steel appliances, granite countertops, and ample soft-close cabinetry. The open-concept layout is perfect for entertaining, with a conveniently located half bath just off the kitchen. The updated primary bathroom boasts a spacious tiled shower with granite accents, dual-sink vanity, and a built-in makeup nook/alcove. The lower-level bedroom includes a full ensuite bath, making it ideal for guests or a private office. Additional highlights include a rear-entry, off-street garage with space for one vehicle plus extra storage.
#4331368

Charlotte

638 E 10th Street

3 Beds

2 Baths

1,508 Sq.Ft.

$509,900

MLS#: 4331368

Price reduced
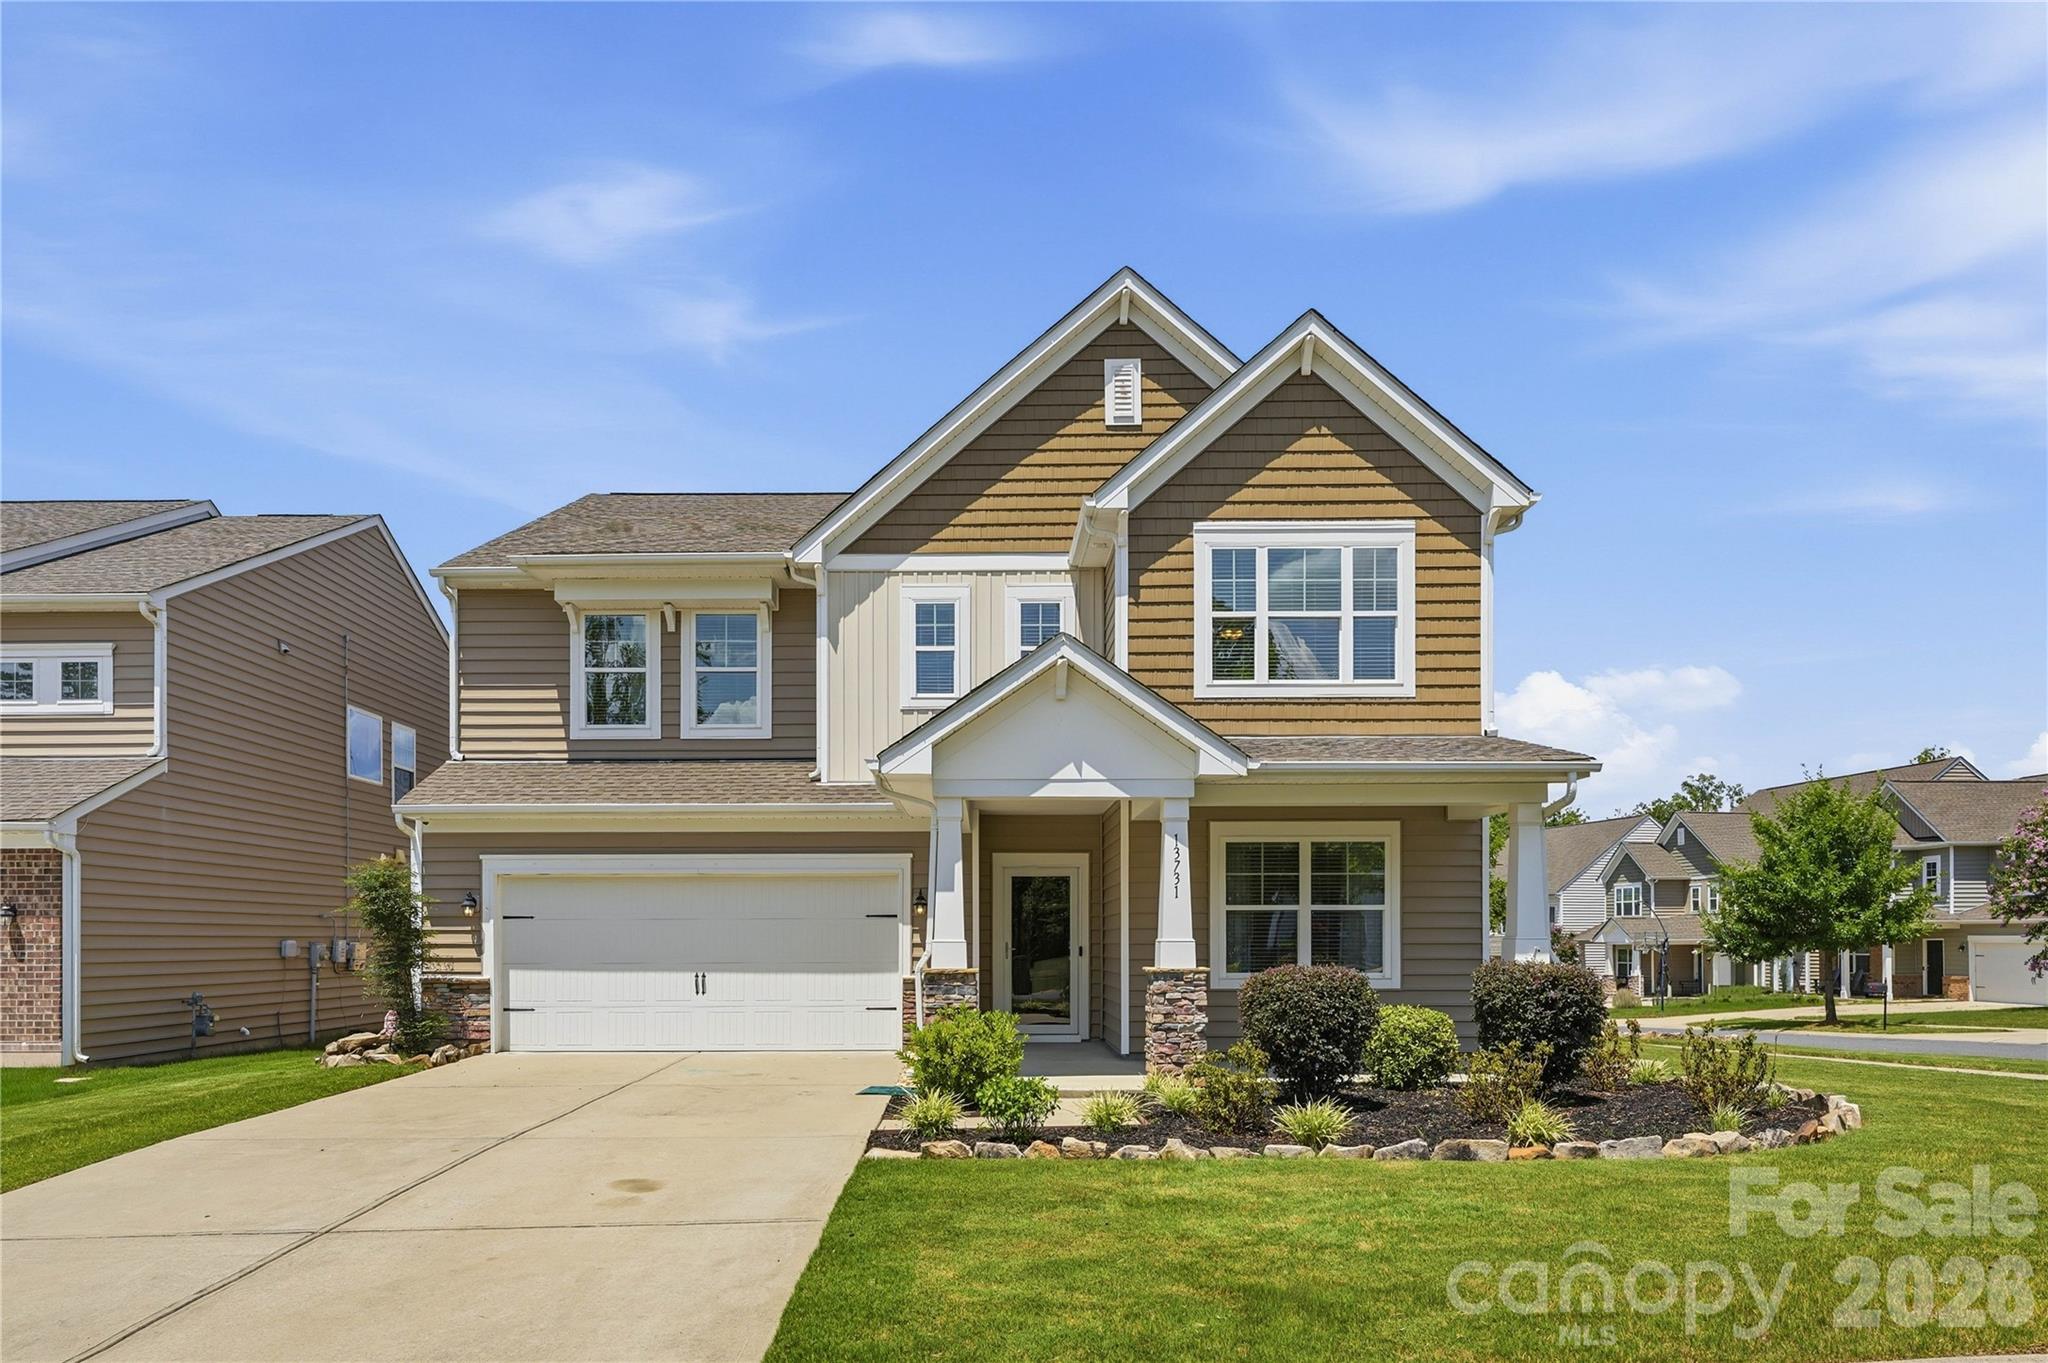
Welcome to 11206 Scottsman Trace Drive, a well-maintained 2-story home in Charlotte! This home offers 4 bedrooms, 3 full bathrooms, and a versatile bonus room ready for your personal touch. The main level features a spacious kitchen with granite counters and stainless steel appliances at the heart of the home, allowing for everyday living and easy entertaining throughout the open floorplan. Additional entertainment space can be found in the backyard or on the back patio. Schedule your tour today!
#4371475

Charlotte

11206 Scottsman Trace Drive

4 Beds

3 Baths

3,083 Sq.Ft.

$509,900

MLS#: 4371475

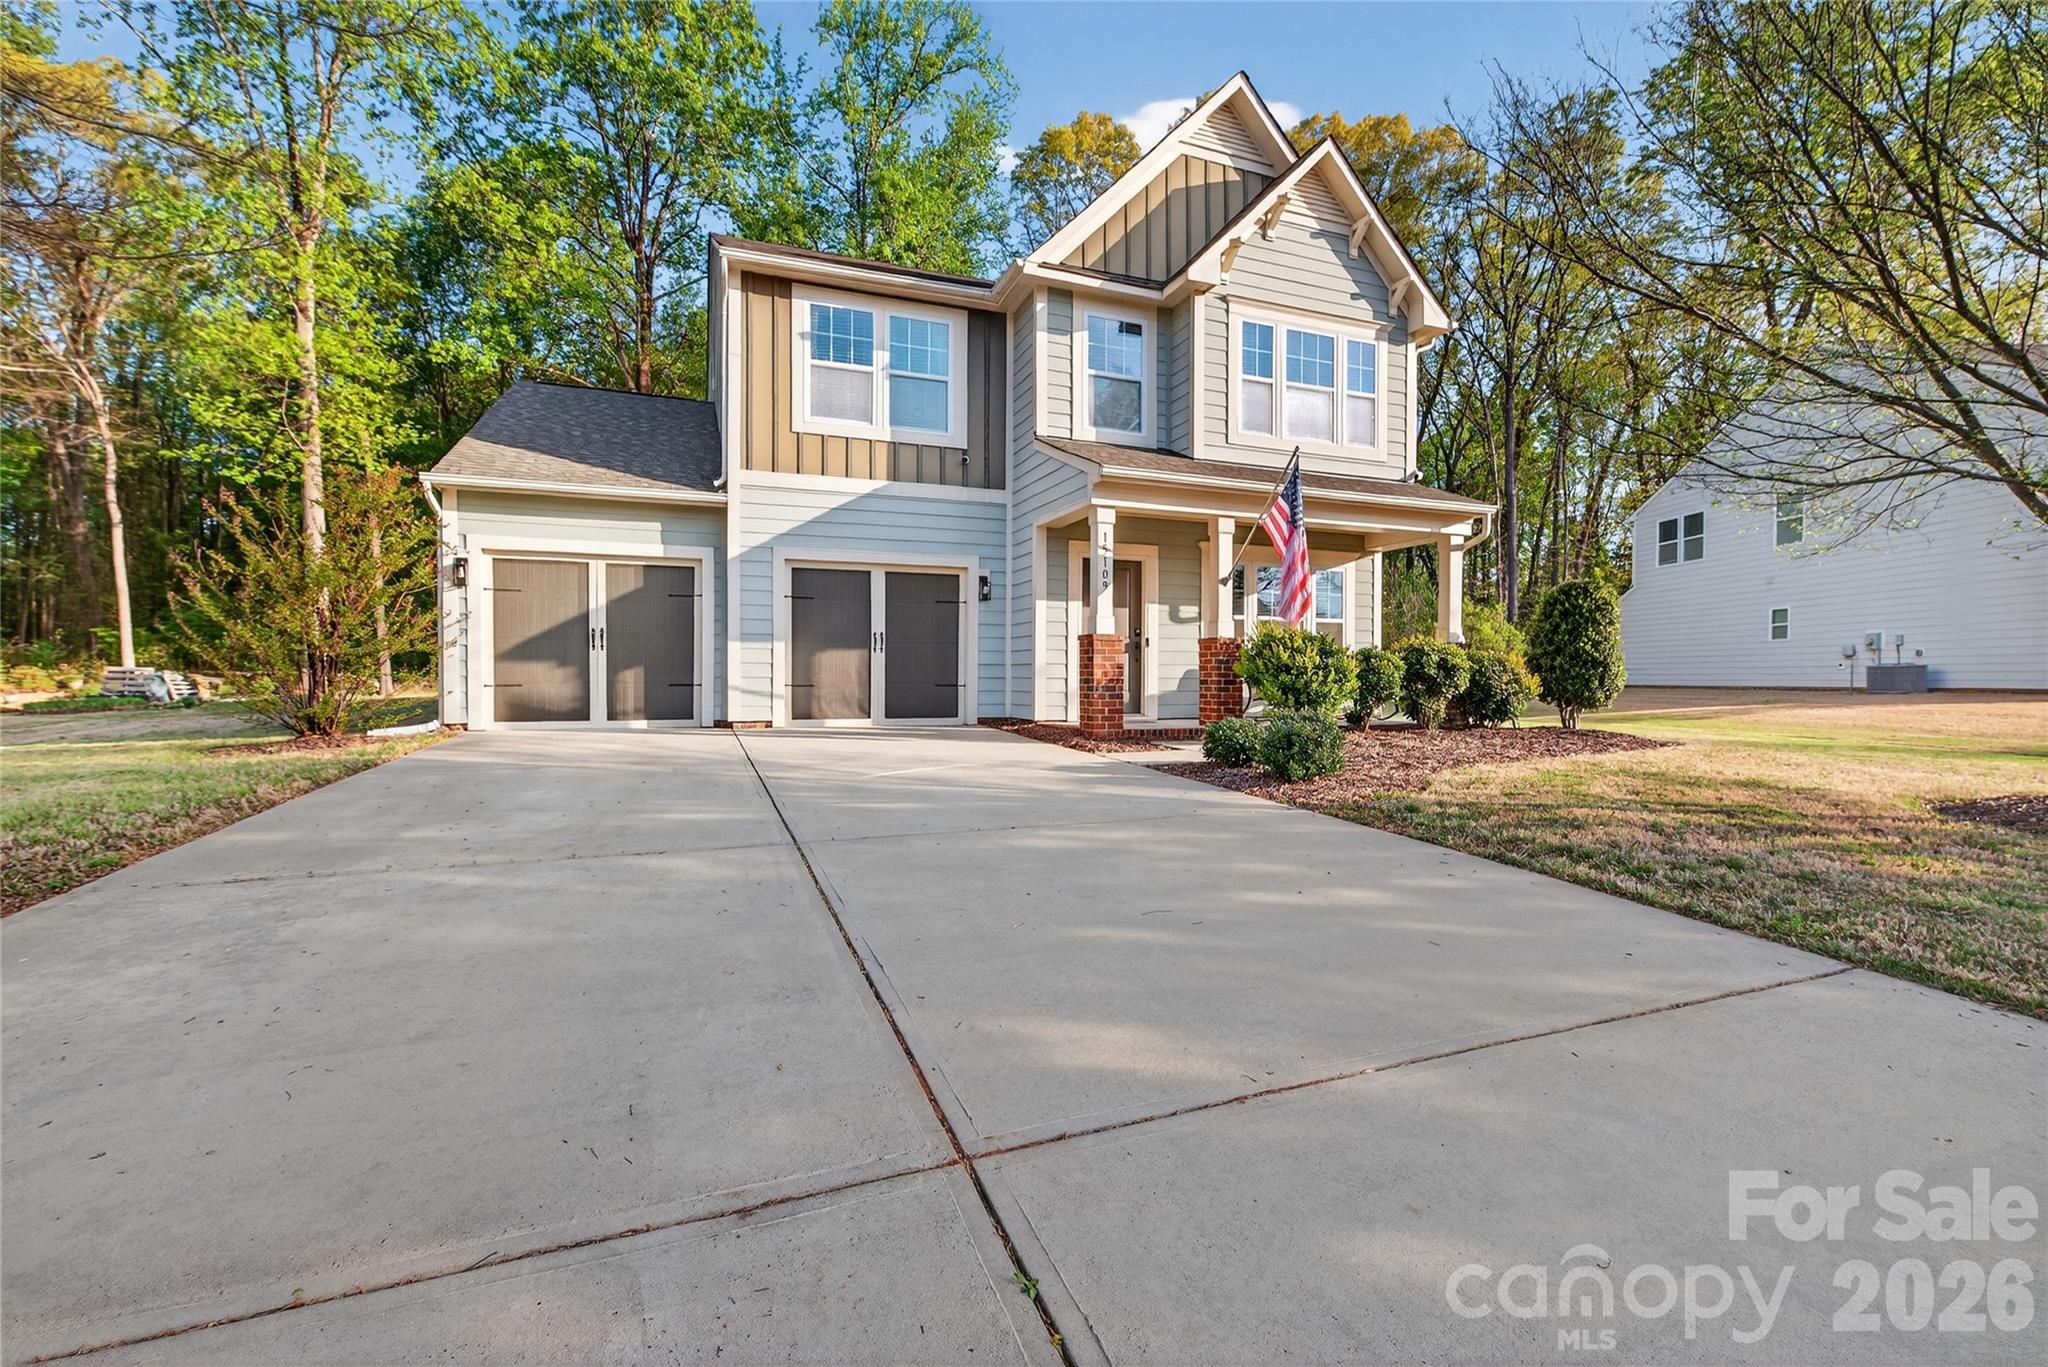
Discover 3,045 square feet of beautifully designed living in the LAMBERT, offering 4 spacious bedrooms, 3 full bathrooms, and two stories of modern comfort. This thoughtfully crafted home features a gourmet kitchen ideal for cooking and entertaining, along with everyday conveniences like a functional mudroom and a peaceful screened porch—perfect for morning coffee or unwinding in the evening. A main-level guest bedroom and full bath provide an ideal setup for visitors. Upstairs, the primary suite offers a true retreat with a raised tray ceiling, a spacious walk-in closet, and a spa-inspired bathroom featuring a garden tub and a separate shower with a built-in seat. Additional generously sized secondary bedrooms and a versatile flex space provide endless possibilities for a media room, lounge, or additional living area.

Situated in a vibrant, amenity-rich community with a playground, pool with cabana, and scenic walking trails, this home is just minutes from Reedy Creek Nature Center and only a short 20-minute drive to Uptown’s dining, shopping, and entertainment. Don’t miss your chance to own this exceptional LAMBERT home—schedule your private tour today!
#4385353

Charlotte

6412 Ludell Lane

4 Beds

3 Baths

3,045 Sq.Ft.

$509,647

MLS#: 4385353

Welcome to 3,045 square feet of thoughtfully designed living in the LAMBERT, featuring 4 spacious bedrooms, 3 full bathrooms, and two stories of modern comfort. This beautifully appointed home highlights a gourmet kitchen perfect for cooking and entertaining, along with desirable features like a functional mudroom to keep daily life organized and a serene screened porch—ideal for morning coffee or relaxing evenings.
Upstairs, the primary suite offers a true retreat with a raised tray ceiling, a generously sized walk-in closet, and a spa-inspired bathroom complete with a garden tub and a separate shower with a built-in seat. You’ll also find a versatile flex space upstairs, perfect for a media room, home office, or additional living area.

Located in a vibrant, amenity-rich community, residents enjoy a playground, pool with cabana, and scenic walking trails. Just minutes from Reedy Creek Nature Center and only a 20-minute drive to Uptown, you’ll have convenient access to dining, shopping, and entertainment. Don’t miss your opportunity to own this exceptional LAMBERT home—schedule your private tour today!
#4379969

Charlotte

6520 Ludell Lane

4 Beds

3 Baths

3,045 Sq.Ft.

$509,647

MLS#: 4379969

1 ... 64 65 66 67 68 69

properties found. properties found. Page of .

 - property

Send a message

Message successfully sent.

Your message

What is 3 + 4 ?

Reason for contacting?

I agree to receive email communication and understand I can unsubscribe at any time.

I agree to be contacted by Prestino Advantage via call, email, and text for real estate services. To opt out, you can reply 'stop' at any time or reply 'help' for assistance. You can also click the unsubscribe link in the emails. Message and data rates may apply. Message frequency may vary. Privacy Policy

Update Your Temporary Password

Personalize your search

Enter your email and we'll notify you immediately when new listings match what you're looking for.

or enter email address

Already have an account ? Login here

Continue your home search

I agree to receive communications and understand I can unsubscribe at any time.

I agree to be contacted by Prestino Advantage via call, email, and text for real estate services. To opt out, you can reply 'stop' at any time or reply 'help' for assistance. You can also click the unsubscribe link in the emails. Message and data rates may apply. Message frequency may vary. Privacy Policy

Already have an account ? Login here

We use cookies

We use cookies primarily for analytics to enhance your experience. By accepting, you agree to our use of these cookies. You can manage your preferences or learn more about our cookies policy.