One of the most popular communities provided by {{page_data.agentName}}

Charlotte

One of the most popular communities provided by Prestino Advantage

Charlotte

About Charlotte

Charlotte is where opportunity meets lifestyle — a fast-growing, nationally recognized city that blends business, culture, and livability.

As the largest city in North Carolina and a major financial hub, Charlotte attracts professionals, entrepreneurs, growing families, and relocations from across the country. With headquarters for major corporations, a thriving healthcare sector, and a strong job market, the city continues to expand while maintaining neighborhood character.

Charlotte offers diverse living options — from luxury high-rise condos in Uptown to historic bungalows in Plaza Midwood, family-friendly communities in SouthPark and Ballantyne, and new construction throughout the metro area.

Buyers often ask:

• Is Charlotte a good place to live?

• What are the best neighborhoods for commuting?

• How competitive is the housing market?

• Is Charlotte a strong investment market?

With professional sports, nationally ranked restaurants, greenway systems, arts venues, and quick access to both the mountains and the coast, Charlotte delivers both energy and balance.

Life here moves at a confident pace — ambitious yet approachable. It’s a city where careers grow, families put down roots, and investment opportunities continue to expand.

Whether you're relocating for work, searching for urban convenience, or looking for a neighborhood that fits your lifestyle, Charlotte offers scale, sophistication, and long-term potential.

One of the most popular communities provided by Prestino Advantage
3,775
# of Listings
3
Avg # of Bedrooms
$340
Avg. $ / Sq.Ft.
$681,744
Med. List Price

Browse Charlotte Real Estate Listings

1023 Properties Found. Page 69 of 69.

Price reduced
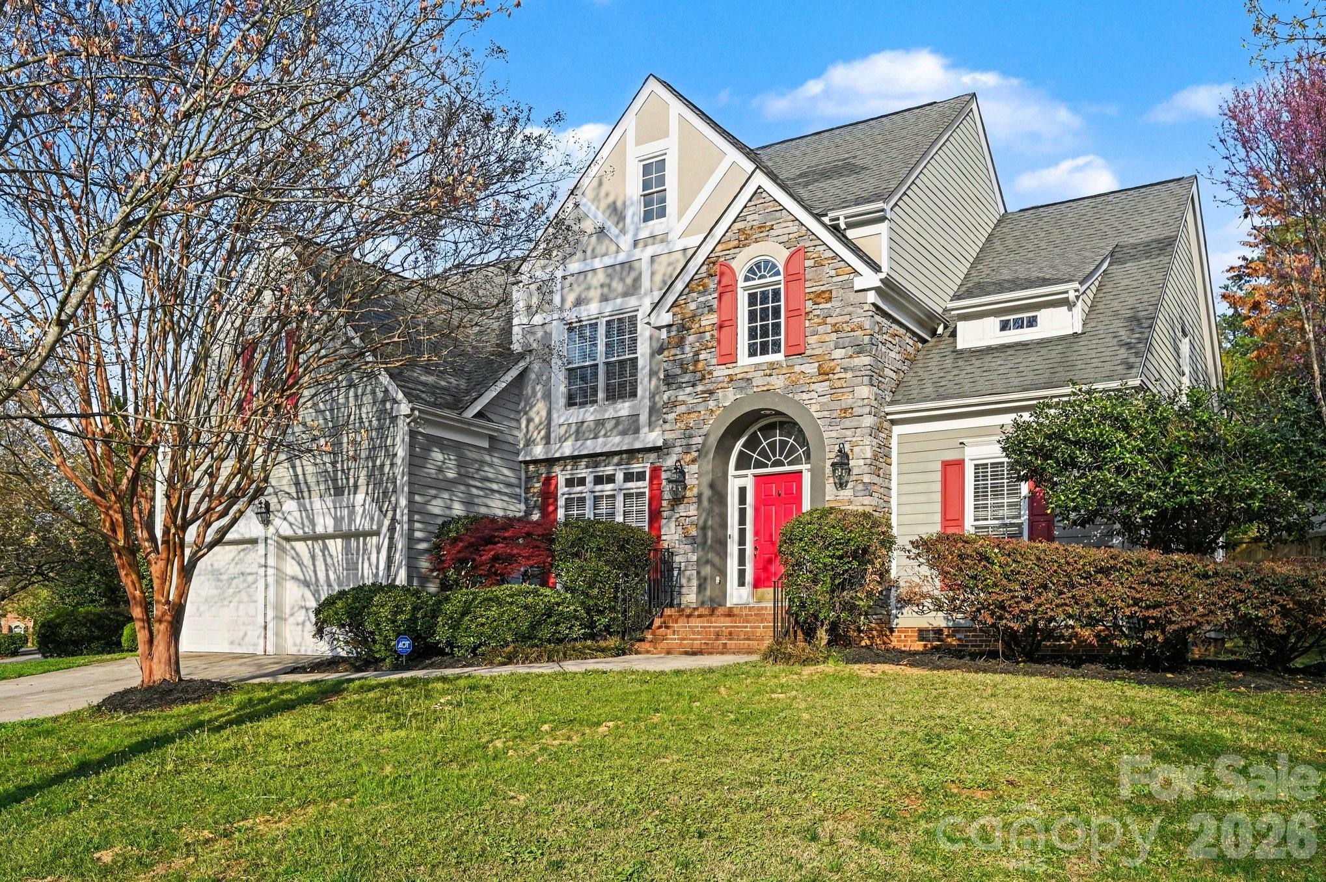
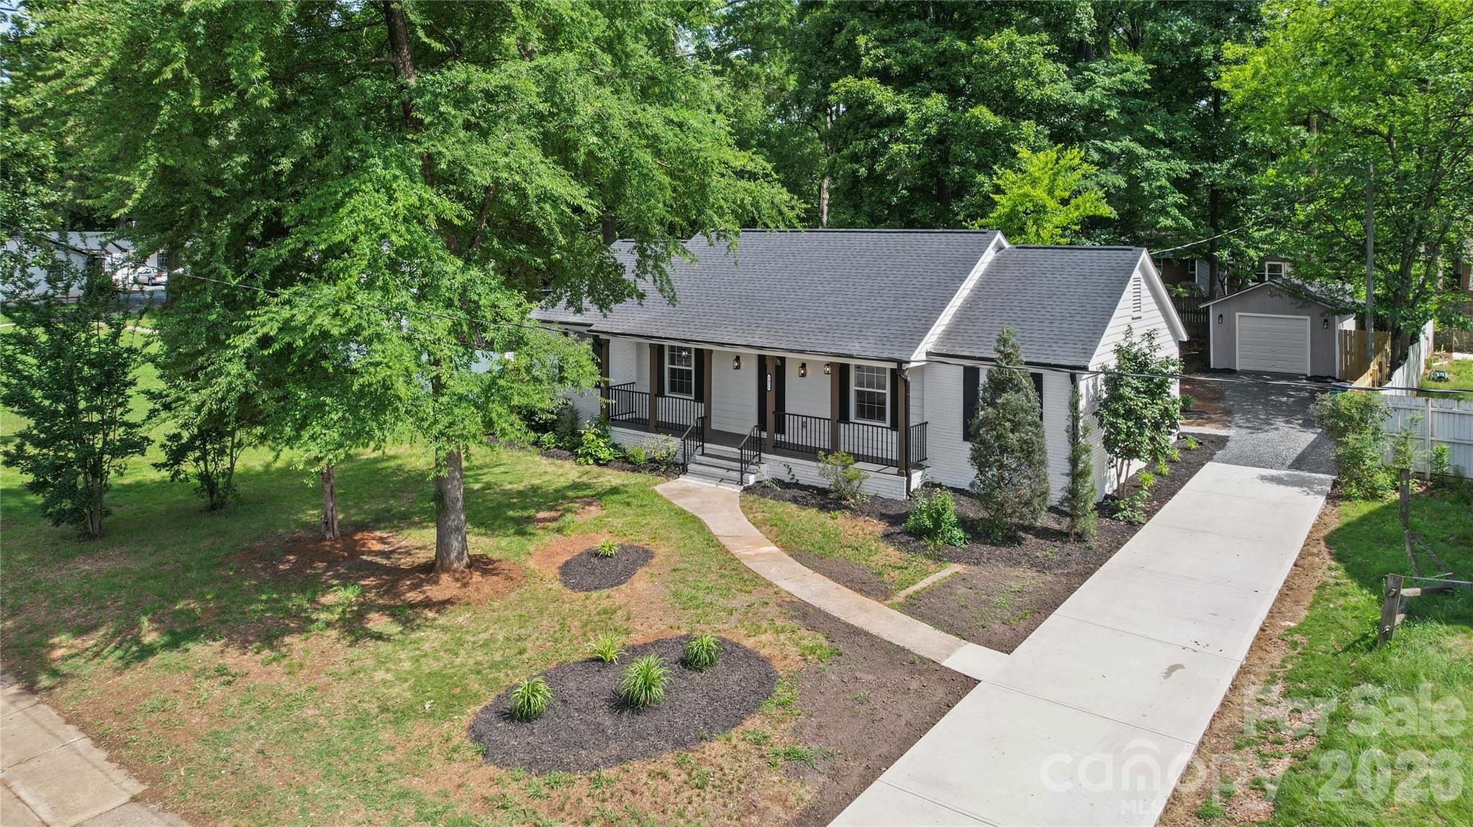
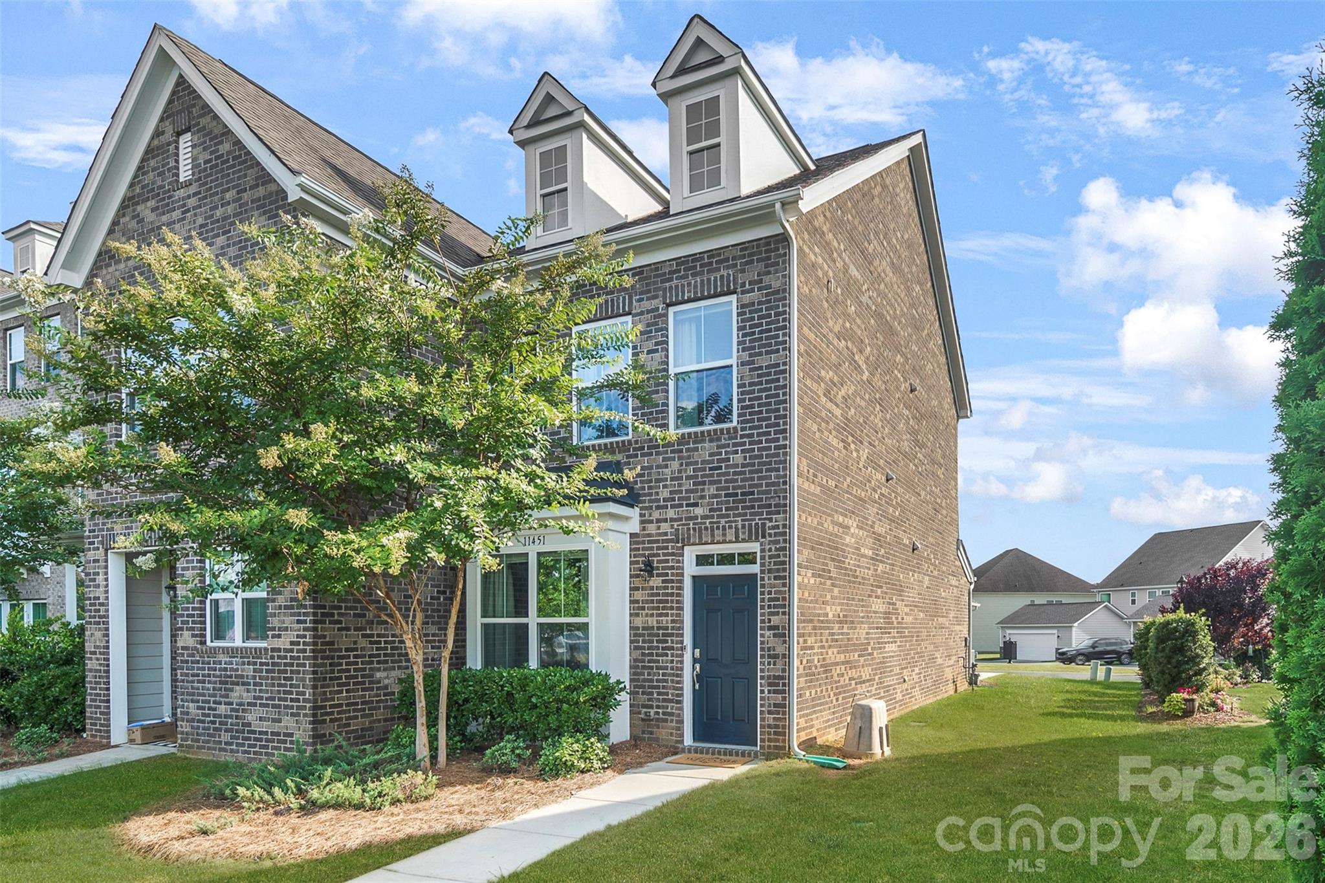
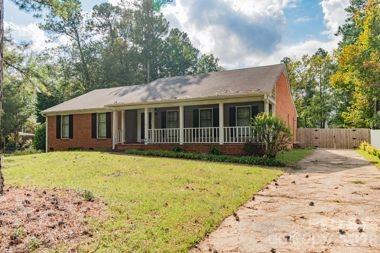
Welcome to 6219 Welford Road, a charming brick ranch perfectly positioned in a desirable East Charlotte location. Set on a spacious corner lot, this home blends classic character with thoughtful updates and room to make it your own. Inside, you'll find light-filled living spaces designed for both everyday comfort and easy entertaining. The updated kitchen features crisp white cabinetry, granite countertops, stainless steel appliances, and a striking subway tile backsplash, all opening seamlessly to a bright sunroom with skylights, the perfect spot to relax or gather. The home offers a versatile layout with formal living and dining rooms, plus a cozy family room anchored by a gas log fireplace. Durable LVP flooring runs throughout the main living areas, while the bedrooms offer brand new soft carpeting for added comfort. Three bedrooms include a spacious primary suite with an impressive custom walk-in closet complete with built-ins, along with an updated vanity area featuring granite countertops. The hall bath has been stylishly refreshed with a tiled tub/shower surround and updated finishes. Additional highlights include abundant storage, a rare-for-the-neighborhood attached garage with a workshop area, a newly encapsulated crawl space, and a new gas water heater (2024). Step outside to enjoy the large fenced yard and newly added deck, ideal for entertaining, pets, or play. All of this is just minutes from Uptown, SouthPark, Matthews, and the vibrant MoRa district, with easy access to shopping, dining, entertainment, and greenway trails.
#4376961

Charlotte

6219 Welford Road

3 Beds

2 Baths

1,970 Sq.Ft.

$500,000

MLS#: 4376961

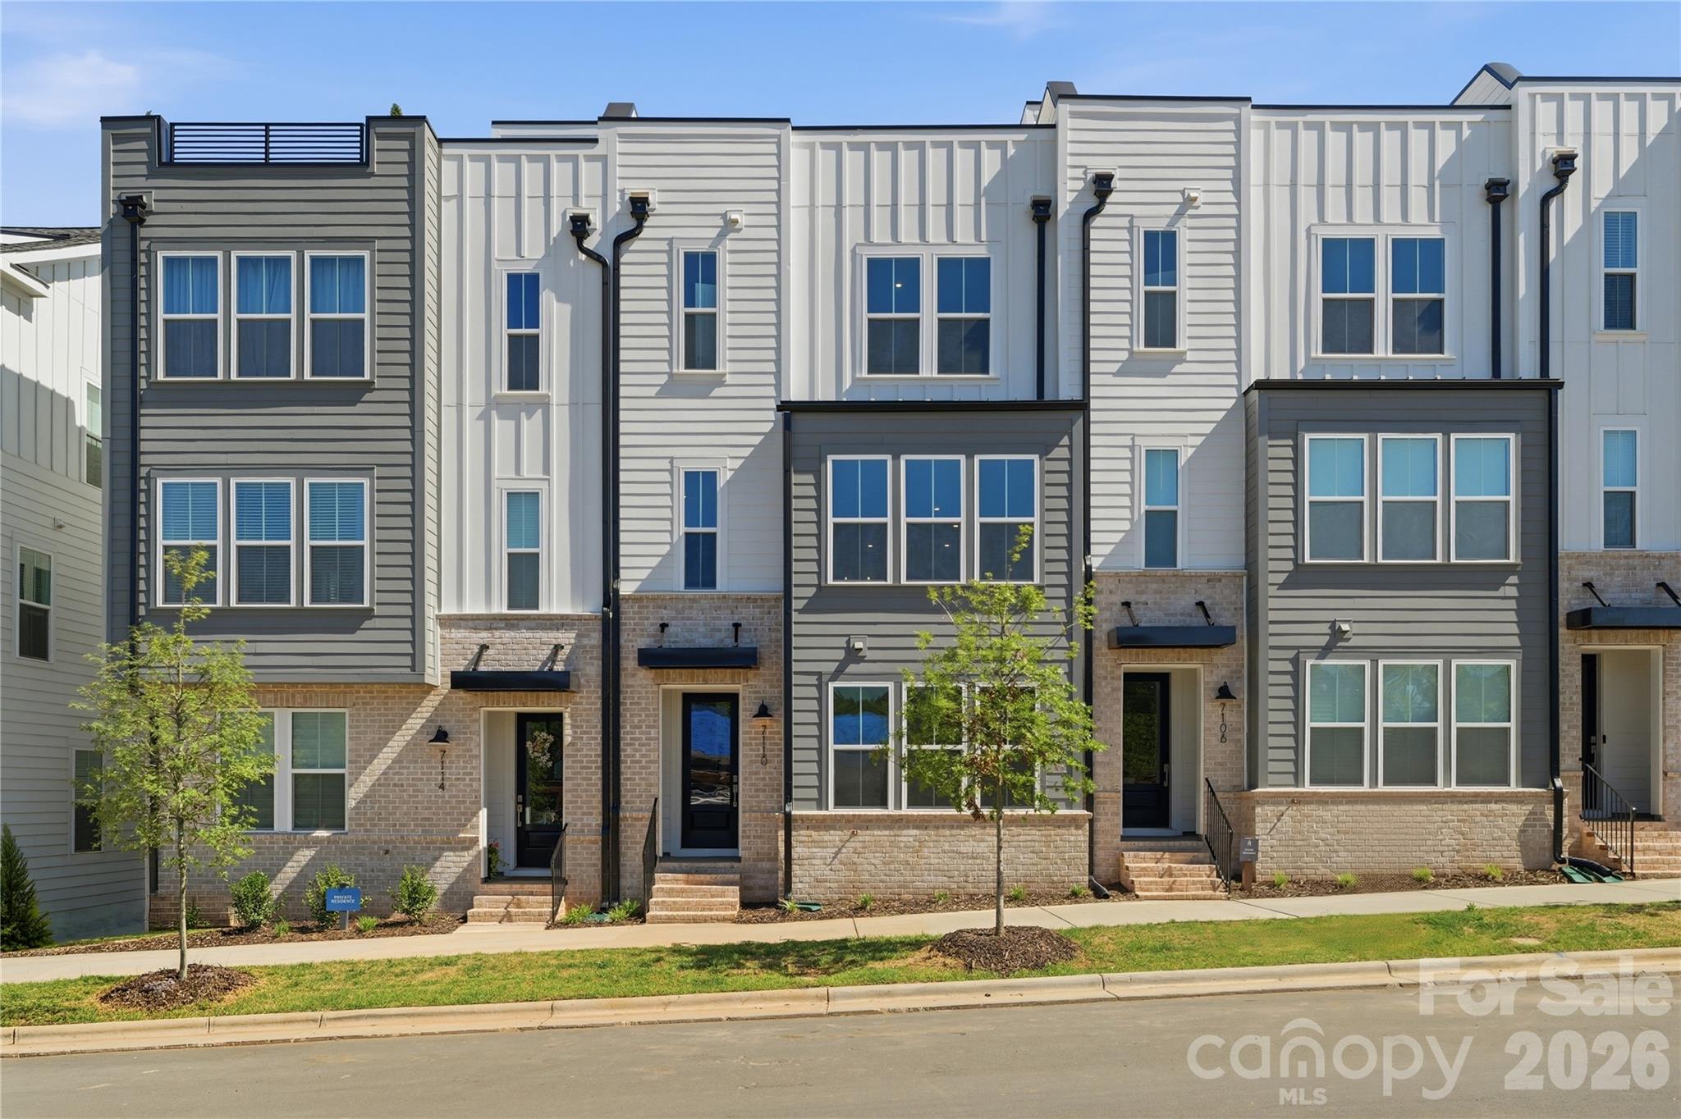
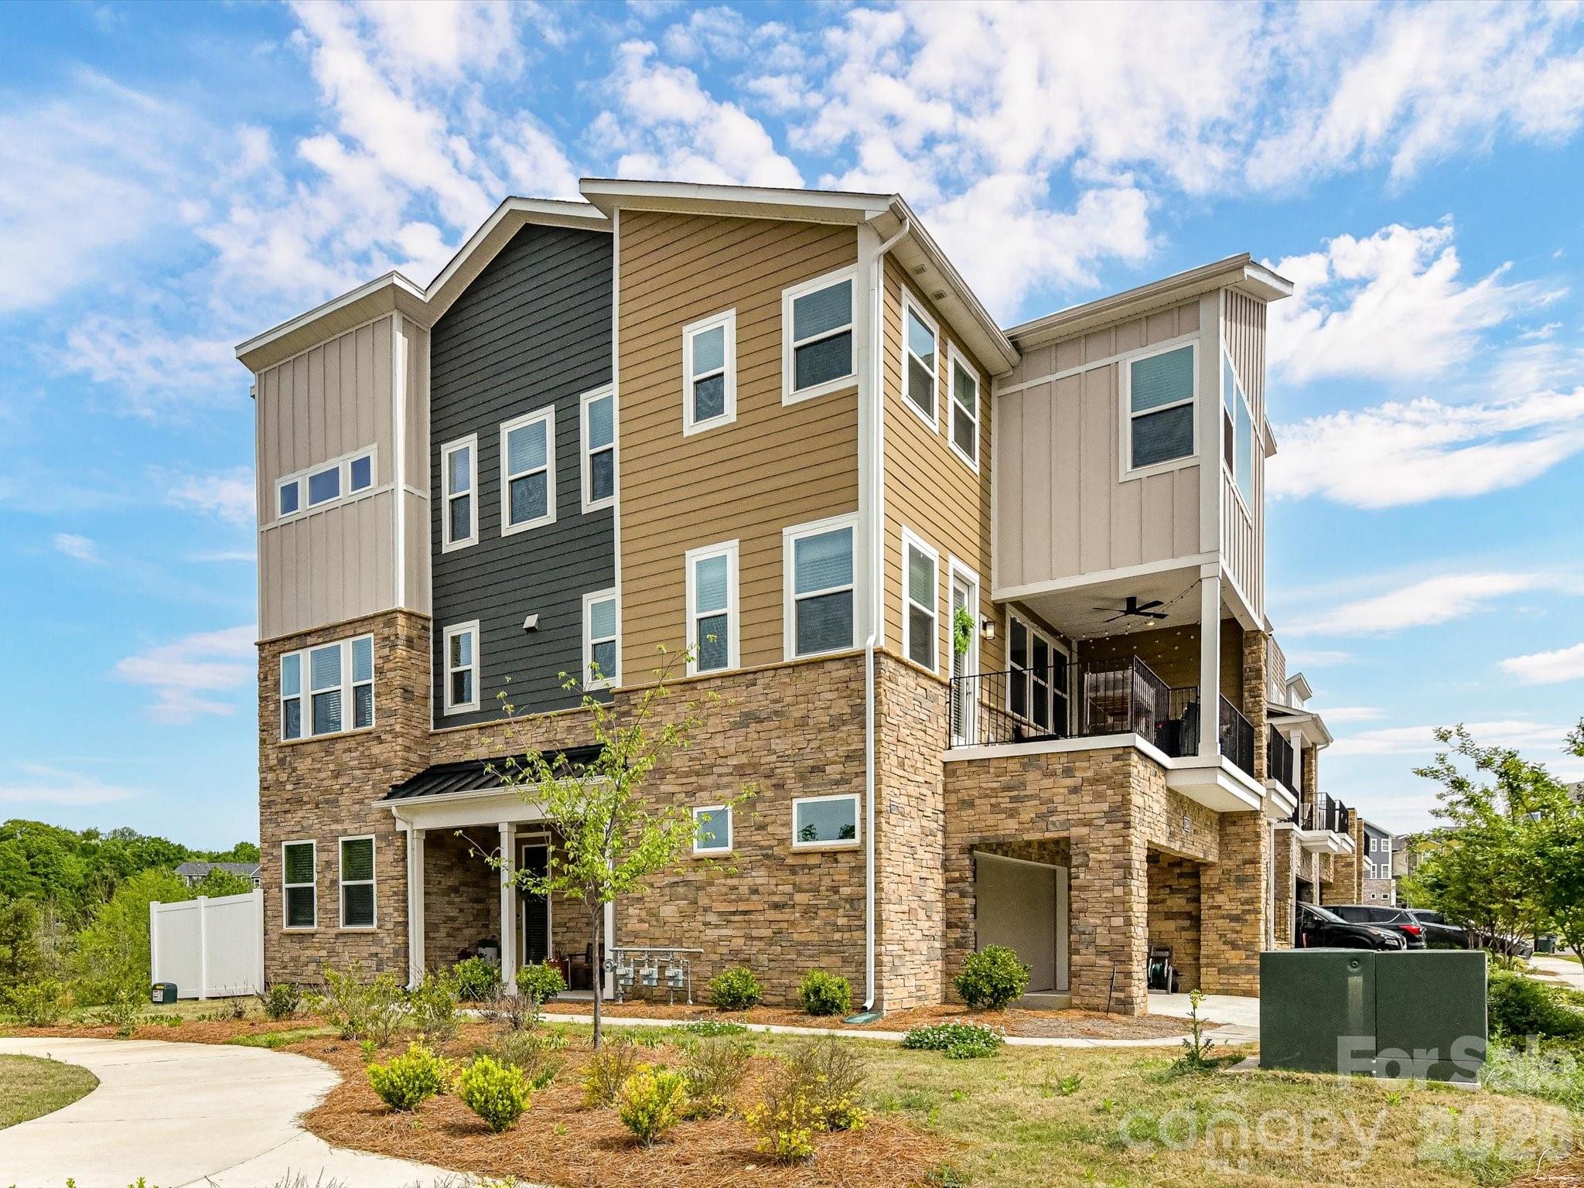
SELLERS WILL ENTERTAIN OFFERS BETWEEN $480,000 – $500,000 OR ABOVE. 1% RATE BUY-DOWN for the first year with preferred lender! Plus, refinance within 3 years with no origination fee. Move-in ready with all appliances included.

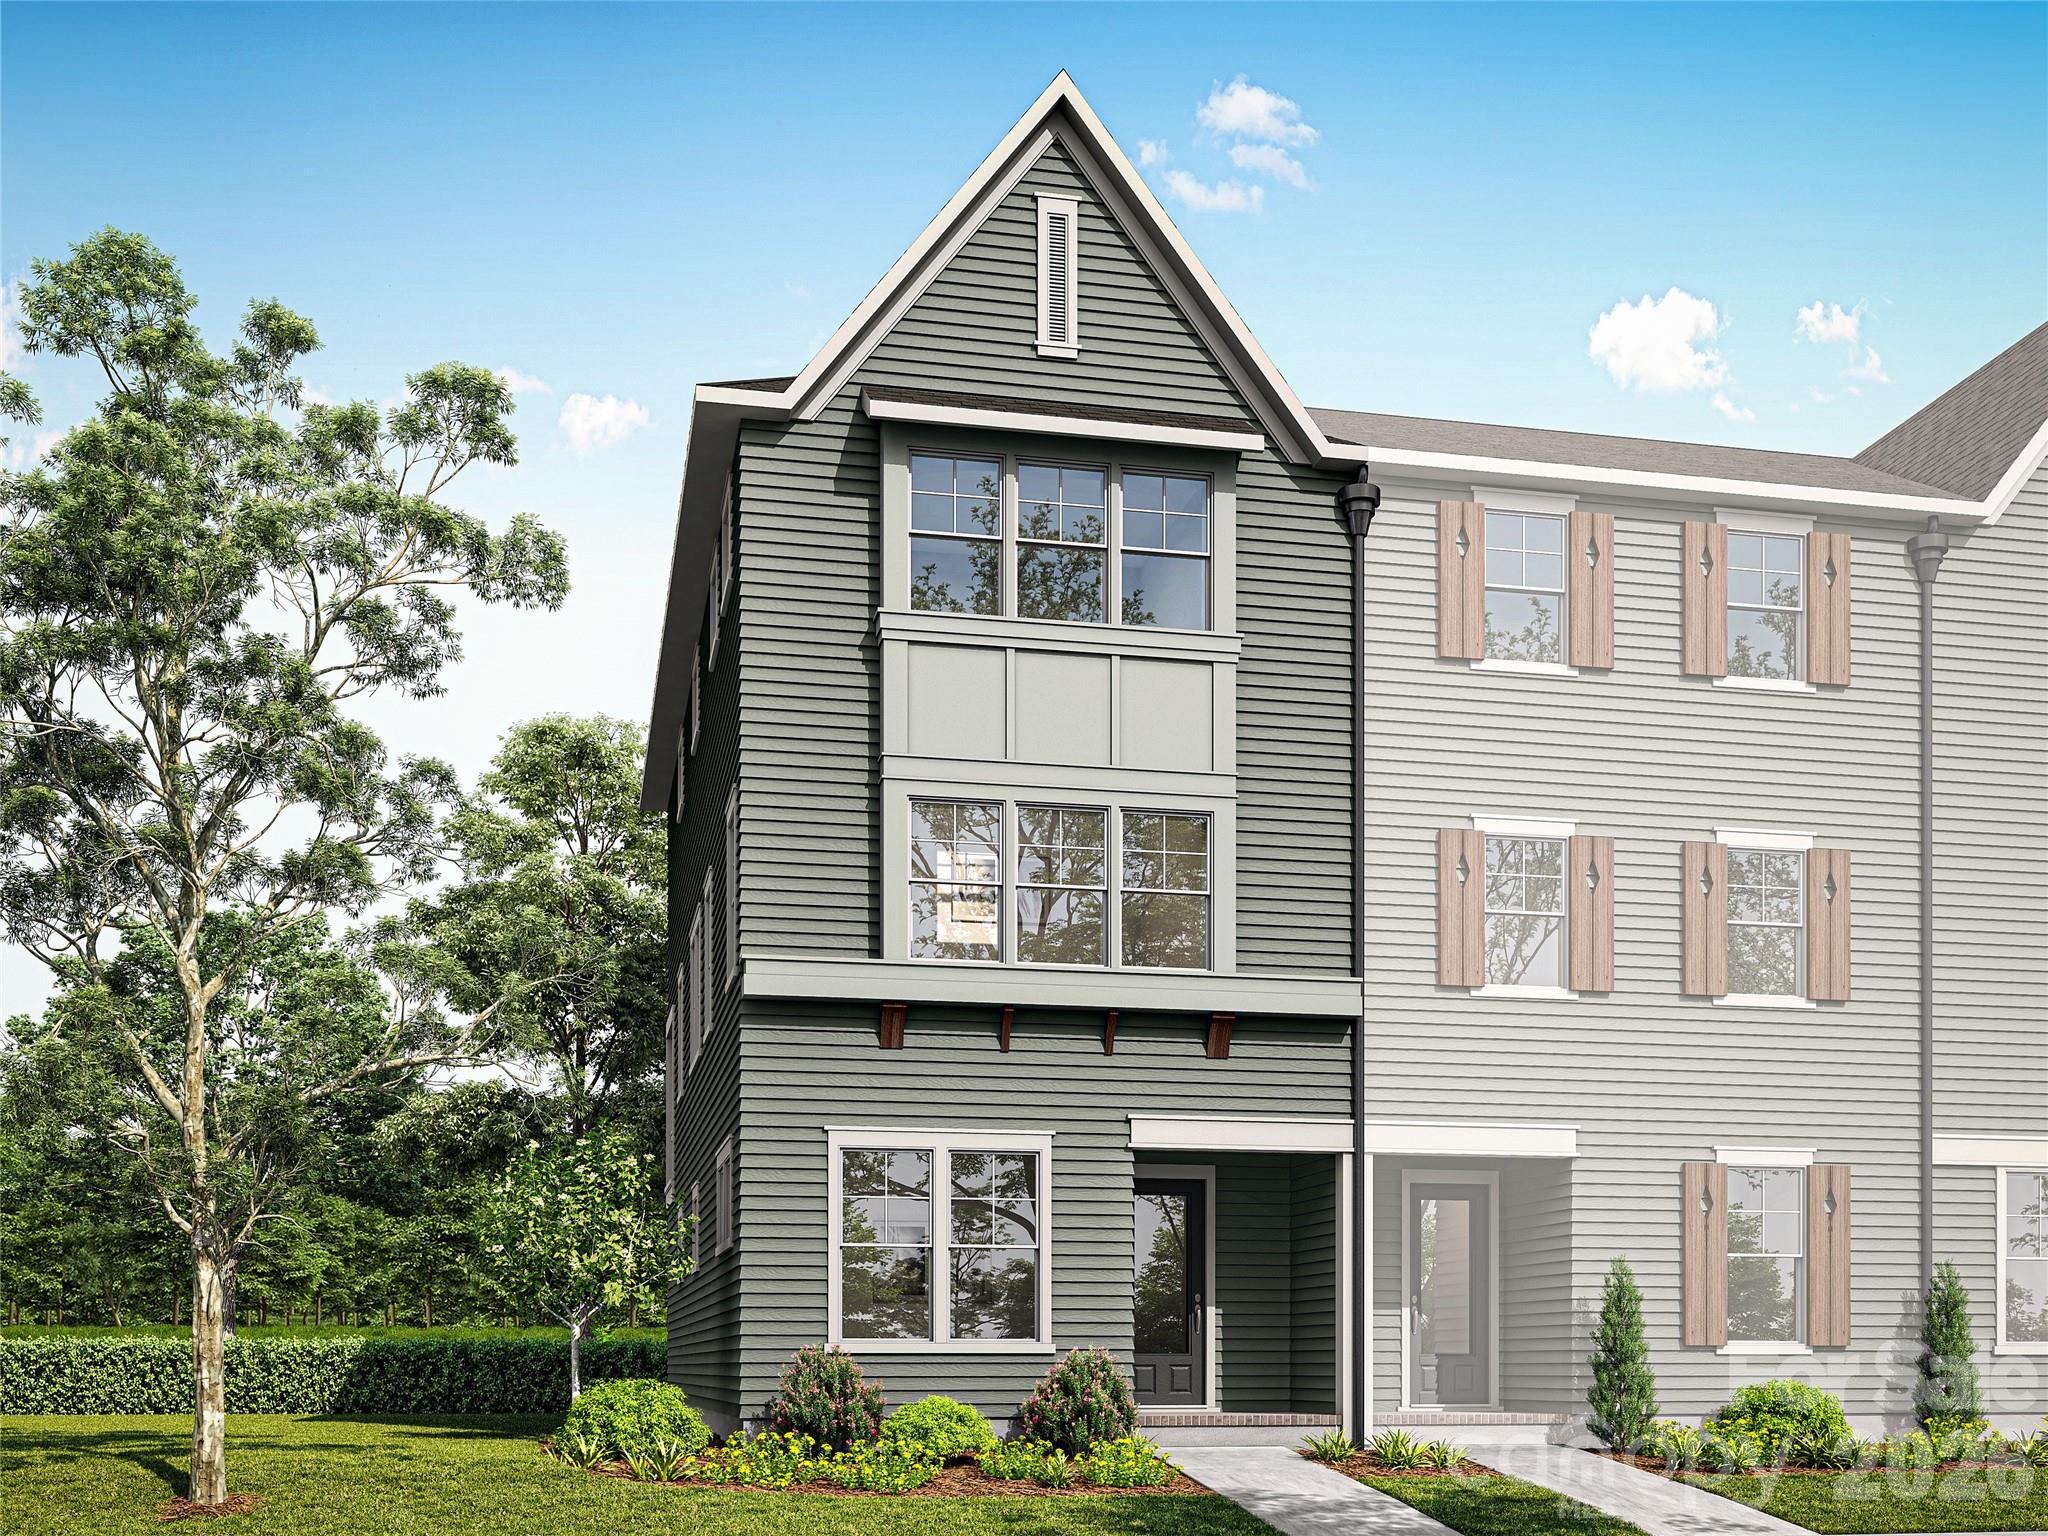
Welcome to this rare end-unit townhome offering the perfect blend of location, privacy, and flexibility—tucked away from the main road in the heart of LoSo.

Step inside to a welcoming first-floor entry featuring the ideal drop zone and a versatile space perfect for a home office, guest suite, or workout room—designed to adapt to your lifestyle.

Upstairs, enjoy a light-filled main living area that’s perfect for entertaining or unwinding, with easy access to the deck for cookouts and relaxed evenings. The upper level offers comfortable and private retreats, including a serene primary suite, two additional bedrooms, and a versatile fourth bedroom that can also function as a spacious loft, complete with its own oversized terrace—ideal for morning coffee, sunset views, or peaceful outdoor living.

All of this in an unbeatable location, just minutes from South End, Uptown, top dining, and entertainment—while still enjoying the privacy of a quiet setting and the flexibility today’s buyers crave.
#4336761

Charlotte

1226 Gleason Way

4 Beds

4 Baths

1,851 Sq.Ft.

$500,000

MLS#: 4336761

Price reduced
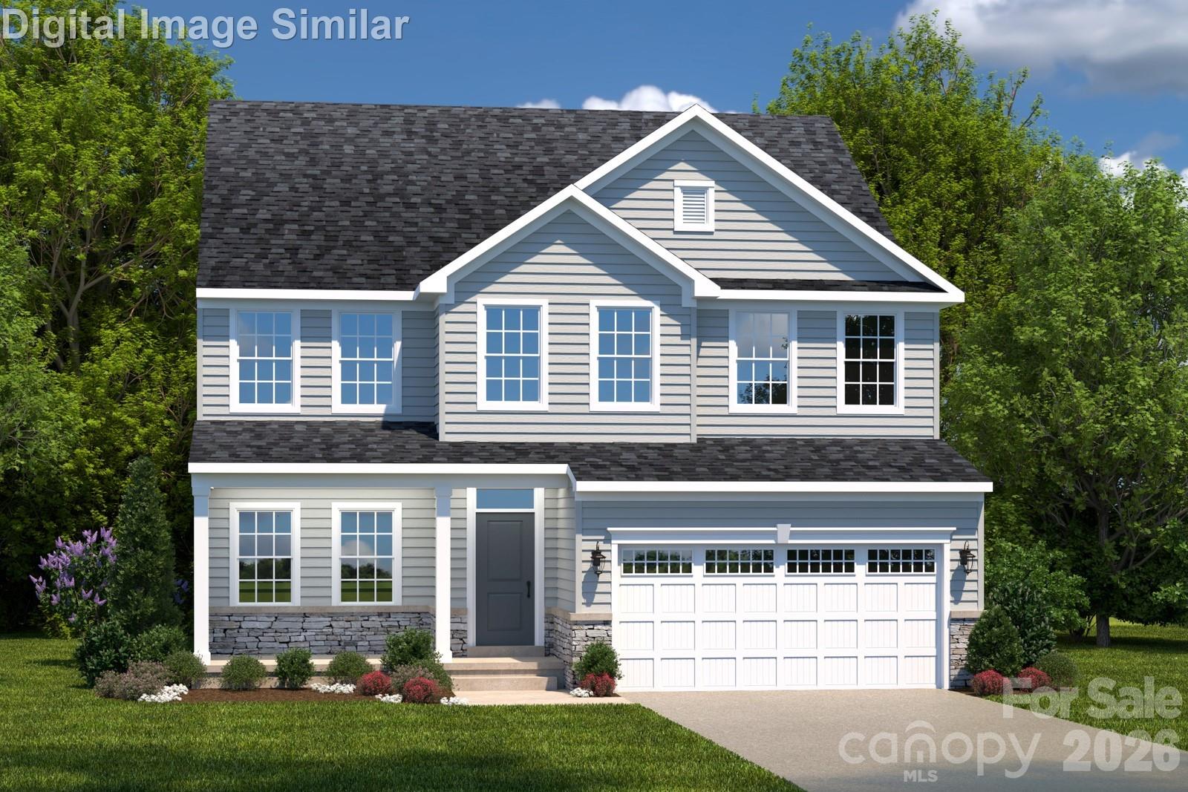
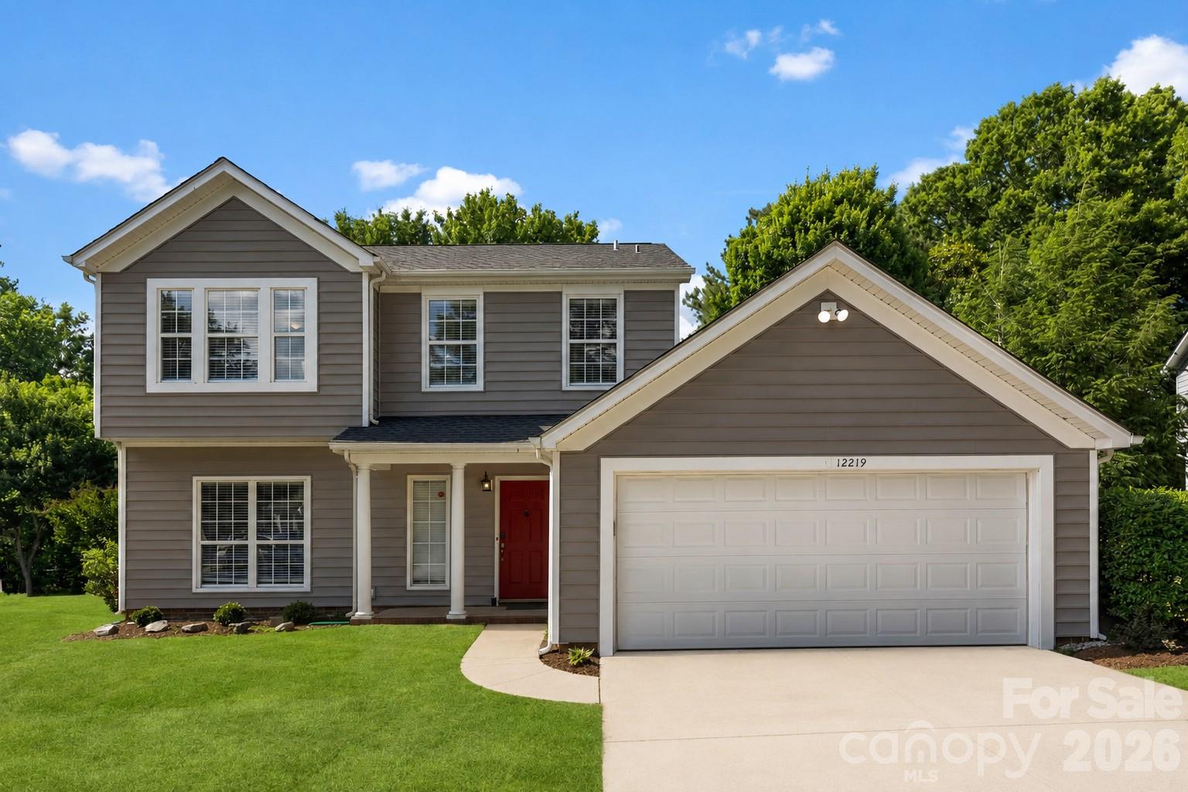
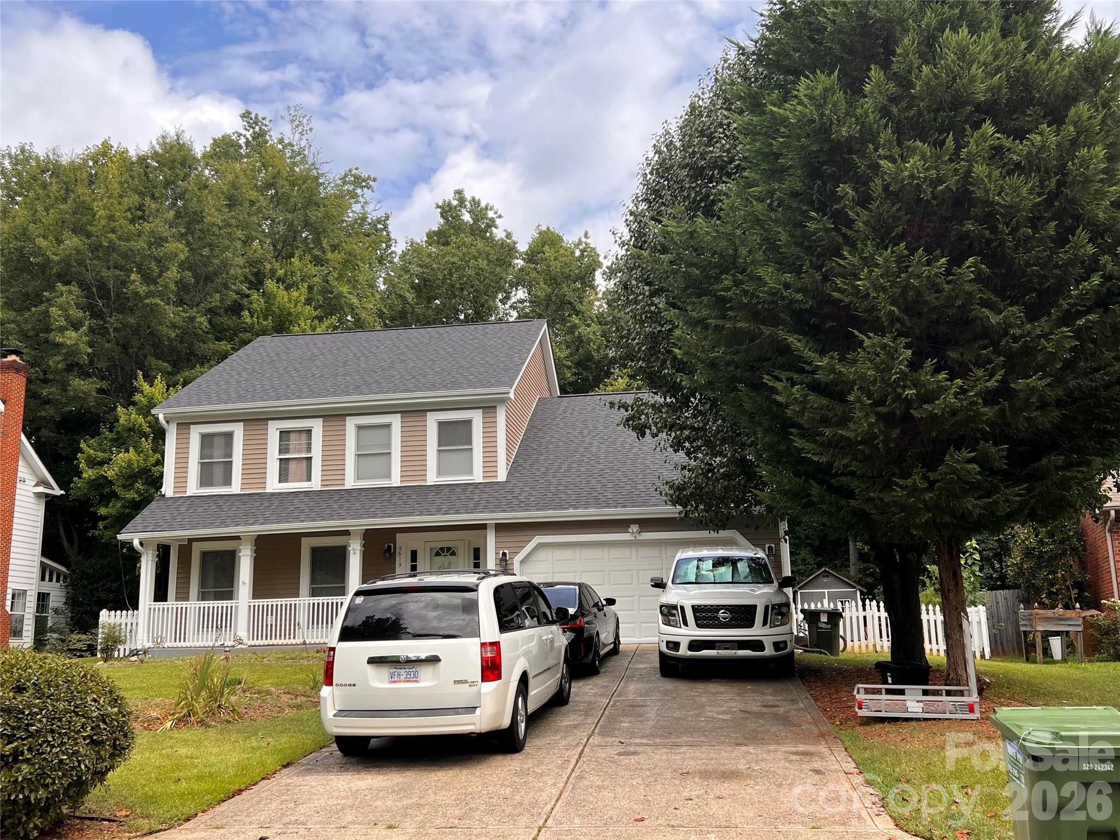
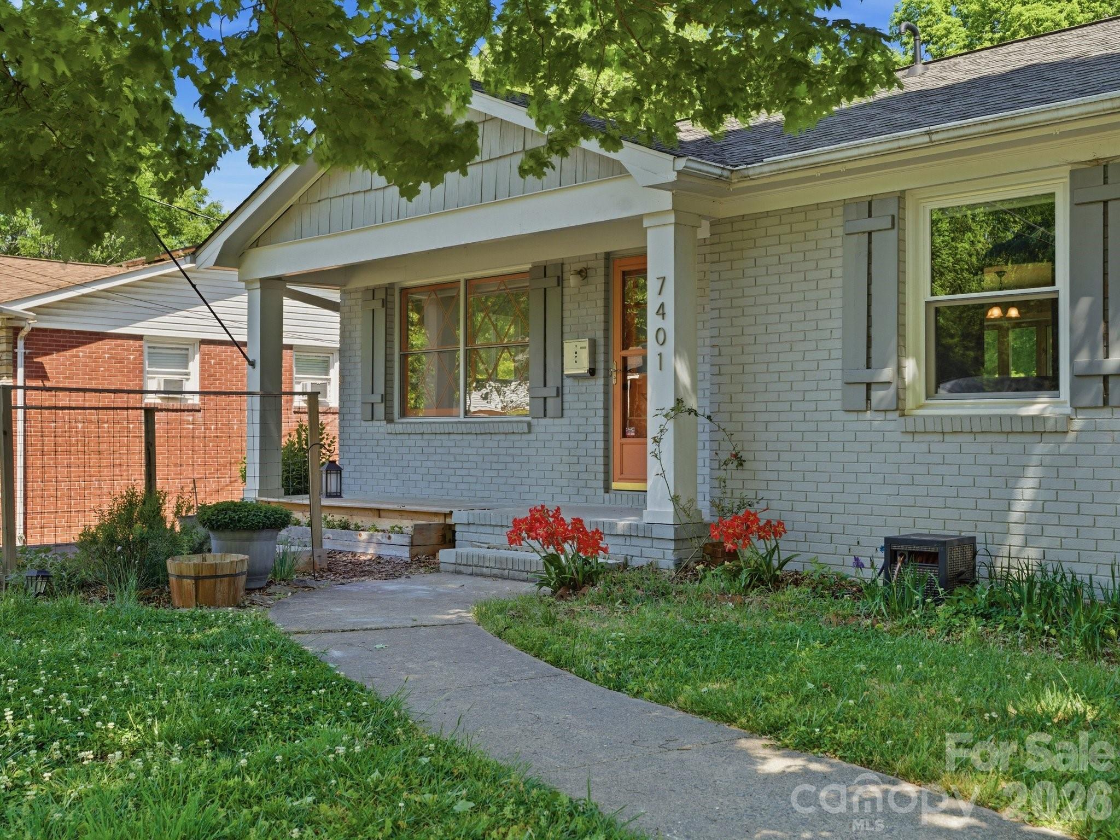
This masterfully renovated home blends a designer’s touch with cutting-edge smart technology, offering high-end finishes and modern convenience at every turn. From the new stone/tile flooring in the baths and laundry room, to the meticulously curated interior details, no expense has been spared in this comprehensive transformation.
Designer Kitchen & Living Areas
The heart of the home has been completely reimagined with a new island, premium  quartz countertops, custom cabinetry, and a high-end Whirlpool Auto-Dry dishwasher as well as new LVP hardwood in the kitchen, and tile backsplash.The open living spaces feature new overhead lighting, remote-controlled ceiling fans, and hidden wall outlets behind all TV mounts for a clean, cord-free aesthetic.
Luxury Master Suite & Spa Bathrooms
The primary retreat features custom closet built-ins and a spa-like bathroom complete with quartz countertops, a new shower, and a Horow tankless smart toilet with integrated bidet and climate control. For a fully immersive experience, the master bath and water closet include built-in Bluetooth speakers.
Smart Home & Security Upgrades
Equipped for modern living, the home features:
HVAC:  Dual HVAC .New system installed April 2025 upstairs unit.
Security: Ring cameras for the front door and garage, plus a Thorbolt X1 Apple-integrated smart lock with fingerprint entry.
Convenience: Keyless garage entry and automated ceiling fans in the master and living rooms.
Exterior & Turn-Key Value
The property boasts excellent curb appeal with fresh front-yard sod and professional backyard landscaping. This home is truly move-in ready, as the sale includes all televisions, the refrigerator, washer, dryer, and the upstairs office desk.
Bring your buyers to experience this incredible, tech-forward home—schedule a private tour today.
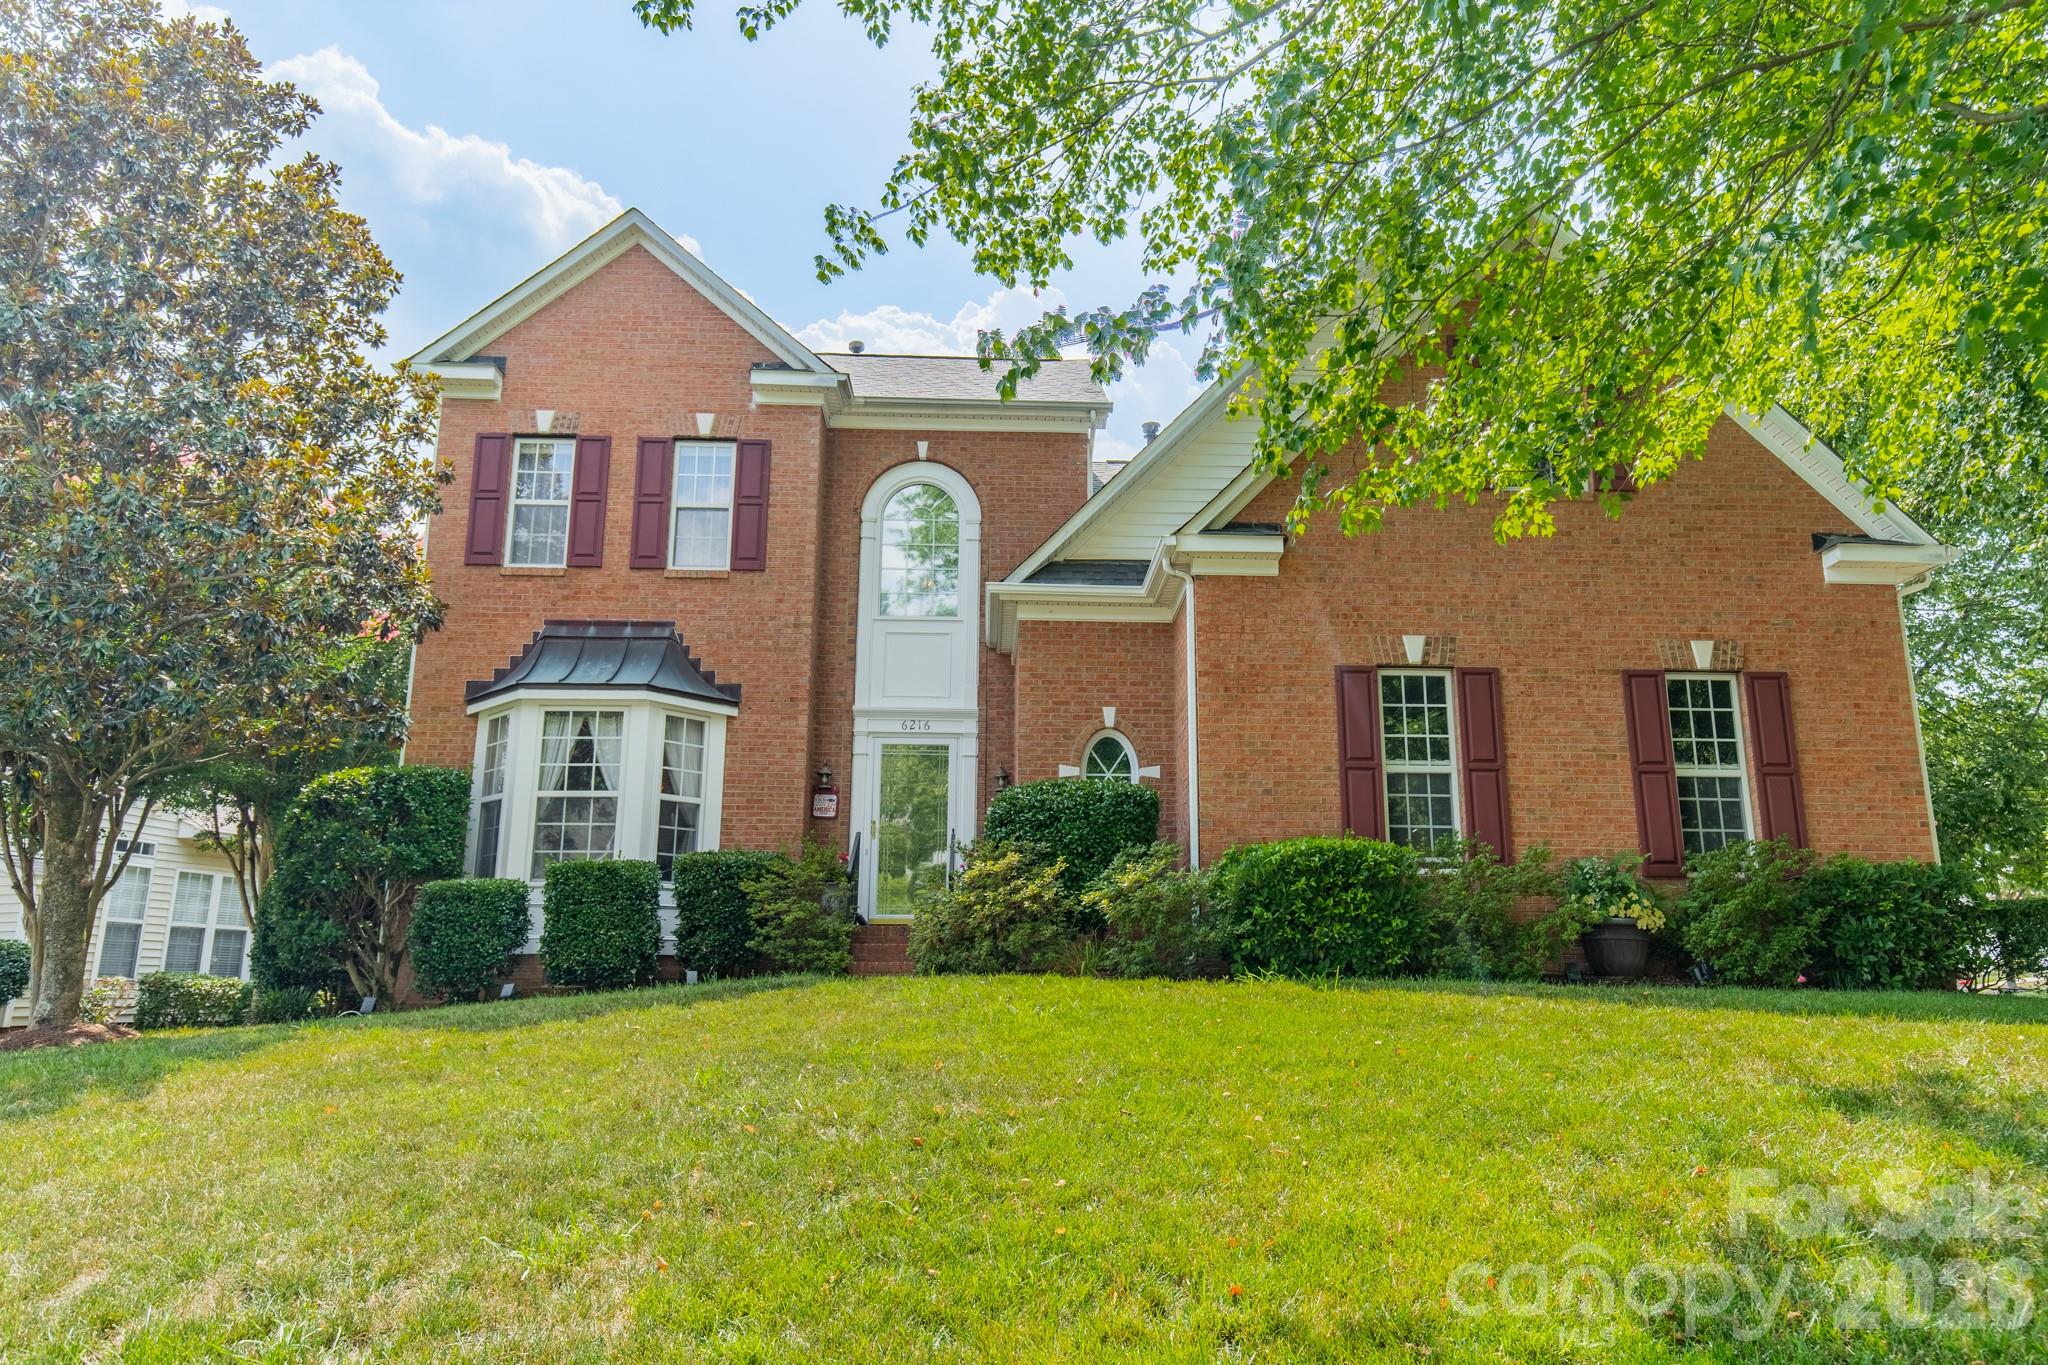
#4363094

Charlotte

6934 Evanton Loch Road

4 Beds

2 Baths

3,424 Sq.Ft.

$500,000

MLS#: 4363094

1 ... 67 68 69

properties found. properties found. Page of .

 - property

Send a message

Message successfully sent.

Your message

What is 3 + 4 ?

Reason for contacting?

I agree to receive email communication and understand I can unsubscribe at any time.

I agree to be contacted by Prestino Advantage via call, email, and text for real estate services. To opt out, you can reply 'stop' at any time or reply 'help' for assistance. You can also click the unsubscribe link in the emails. Message and data rates may apply. Message frequency may vary. Privacy Policy

Update Your Temporary Password

Personalize your search

Enter your email and we'll notify you immediately when new listings match what you're looking for.

or enter email address

Already have an account ? Login here

Continue your home search

I agree to receive communications and understand I can unsubscribe at any time.

I agree to be contacted by Prestino Advantage via call, email, and text for real estate services. To opt out, you can reply 'stop' at any time or reply 'help' for assistance. You can also click the unsubscribe link in the emails. Message and data rates may apply. Message frequency may vary. Privacy Policy

Already have an account ? Login here

We use cookies

We use cookies primarily for analytics to enhance your experience. By accepting, you agree to our use of these cookies. You can manage your preferences or learn more about our cookies policy.