One of the most popular communities provided by {{page_data.agentName}}

Fort Mill / Tega Cay

One of the most popular communities provided by Prestino Advantage

Fort Mill / Tega Cay

About Fort Mill / Tega Cay

Tucked along the scenic Catawba River and just minutes from Charlotte, Fort Mill and Tega Cay are two of the most desirable places to live in York County, South Carolina.

Known for top-rated Fort Mill School District schools, welcoming neighborhoods, and a strong sense of community, these towns attract families, professionals, retirees, and relocations from across the country. Residents enjoy the balance of small-town charm with convenient access to Charlotte’s business hubs, airport, dining, and entertainment.

Tega Cay offers lakefront living on Lake Wylie, golf course communities, marinas, and miles of walking and biking trails. Fort Mill features master-planned neighborhoods, historic charm, vibrant local businesses, and easy commuter access via I-77.

Buyers often ask:

• Is Fort Mill a good place to raise a family?

• What are the property taxes compared to North Carolina?

• How far is the commute to Charlotte?

• What types of homes are available in Tega Cay?

From waterfront homes and golf course properties to new construction, townhomes, and established neighborhoods, Fort Mill and Tega Cay offer options for every stage of life.

Life here feels intentional — rooted in tradition, connected to nature, and open to growth.

Whether you’re relocating, upsizing, downsizing, or investing, Fort Mill and Tega Cay offer more than beautiful homes. They offer community, opportunity, and a lifestyle that feels both peaceful and connected.

One of the most popular communities provided by Prestino Advantage
615
# of Listings
3
Avg # of Bedrooms
$262
Avg. $ / Sq.Ft.
$628,369
Med. List Price

Browse Fort Mill / Tega Cay Real Estate Listings

615 Properties Found. Page 4 of 41.

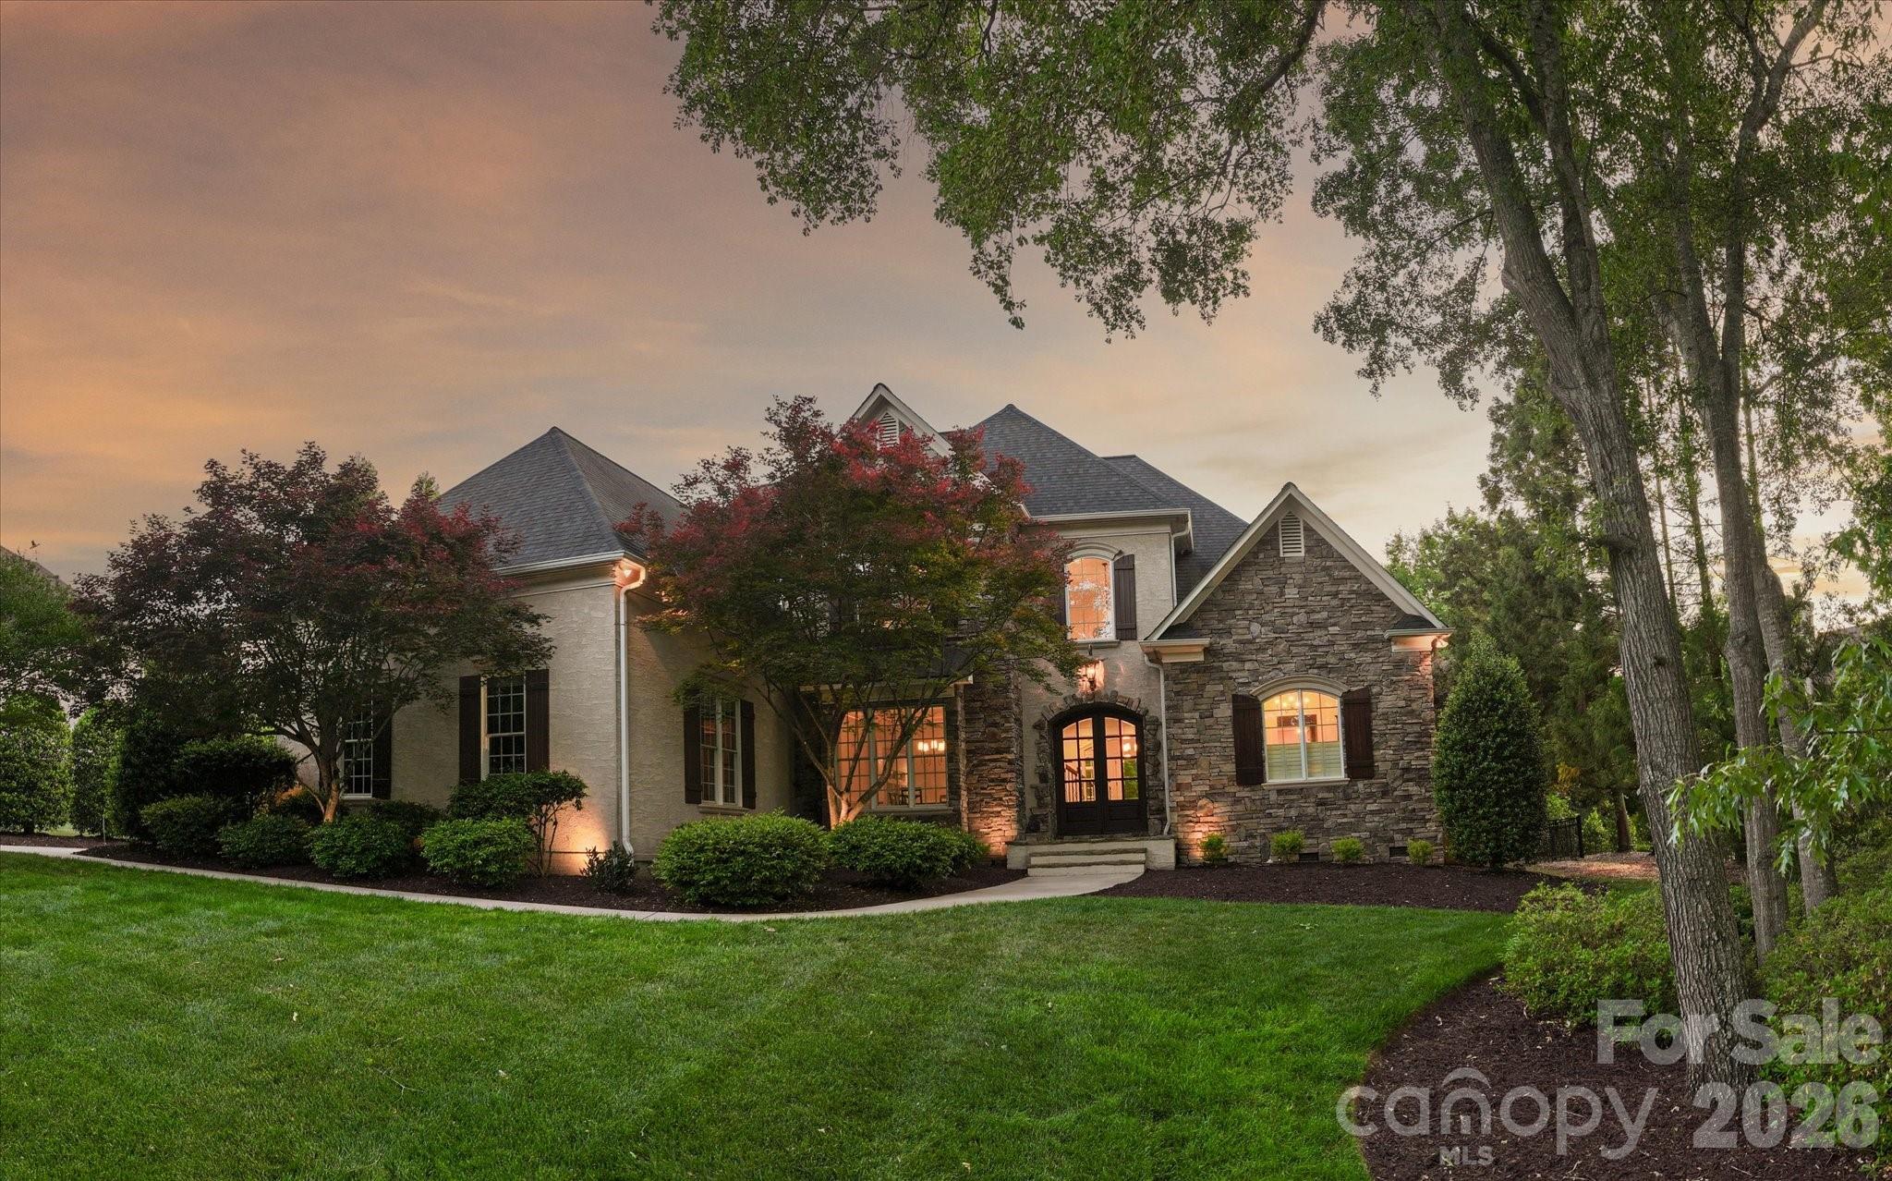
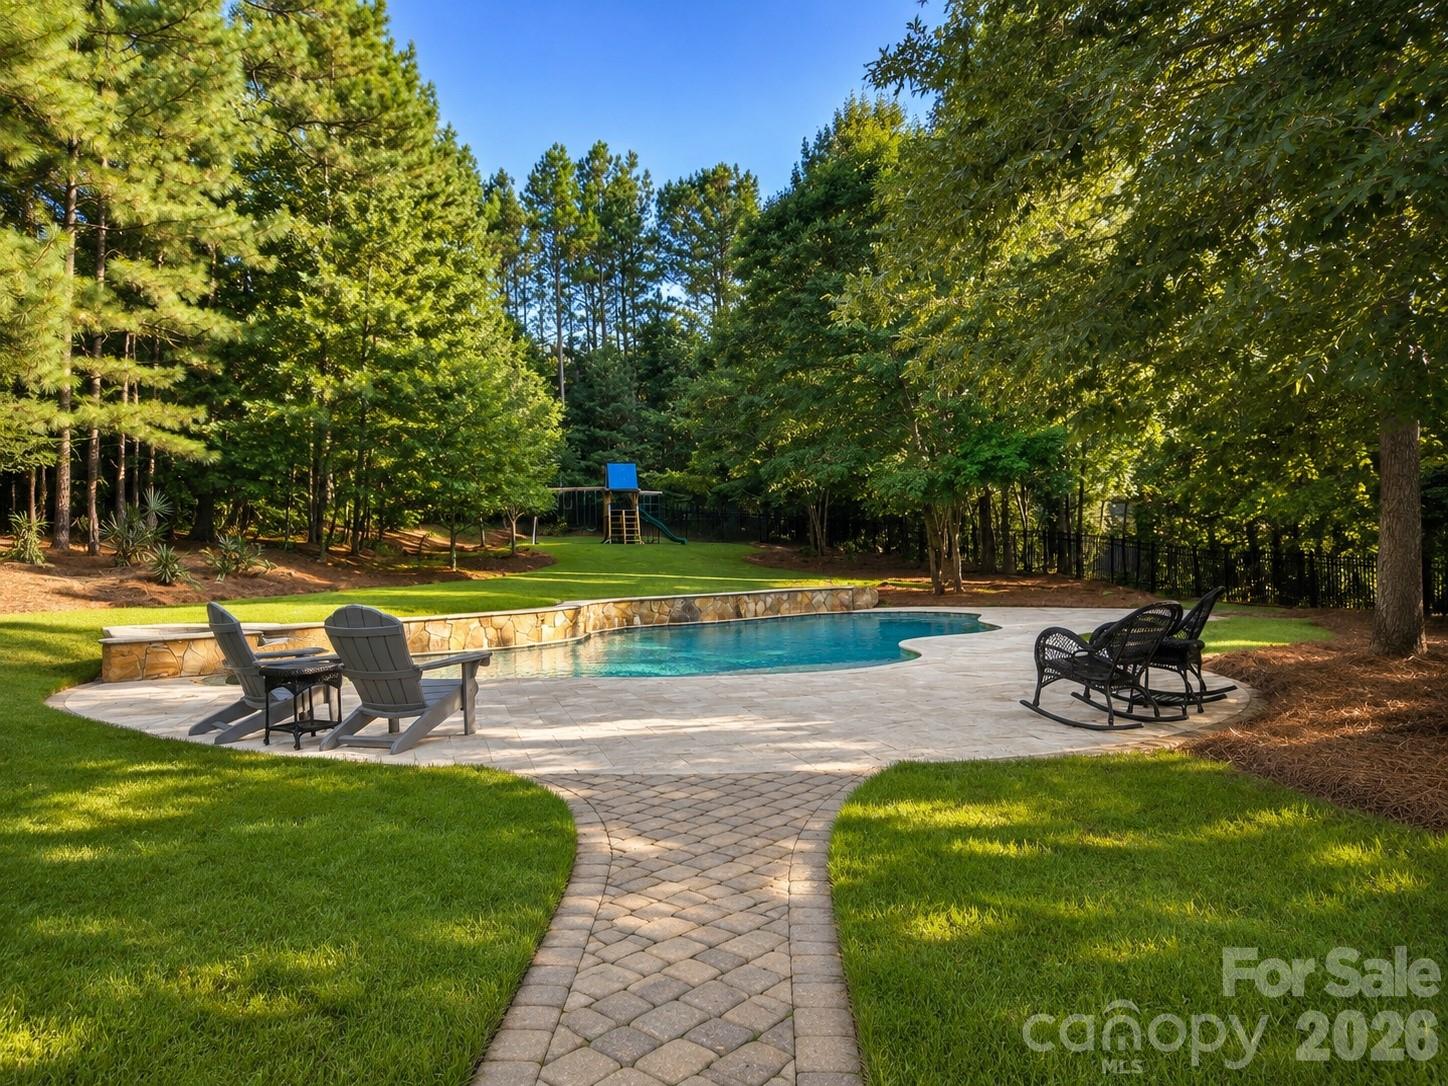
Welcome home to your own private retreat in sought after Trinity Ridge neighborhood. Set on 1.45 fenced acres surrounded by mature trees, this custom home was designed to capture the beauty of its setting. Walls of oversized windows overlook the backyard from the great room, kitchen, breakfast area, and primary suite, creating views that bring the outdoors in. Whether you're enjoying your morning coffee, gathering with family, or watching the seasons change, the connection between the home and its surroundings is something truly special.
The backyard is designed for year-round enjoyment with a custom pool and spa, expansive paver patios and walkways, fireplace, large fenced yard, and wooded privacy. 
Inside, a grand two-story foyer opens to an executive office with floor-to-ceiling wood paneling and stone fireplace, a formal dining room with a stepped tray ceiling, and a two-story great room featuring a wall of arched windows and a see-through fireplace shared with the keeping room.
The gourmet kitchen serves as the heart of the home with custom cabinetry, granite counters, stainless steel appliances, 6 burner gas stove, decorative vent hood, walk-in pantry, and a large island with seating. Open to the breakfast area and keeping room, the layout flows naturally to the screened porch and outdoor living spaces.
The main-level primary suite offers a private retreat with a stepped tray ceiling, fireplace, sitting area, and same gorgeous views of the backyard. The en-suite bath features separate vanities, a jetted soaking tub, tiled walk-in shower, and walk in closet with custom built-ins including drawers, shelving, and shoe storage.
Additional features include Brazilian hardwood floors throughout the main living areas and upstairs hallway, extensive crown molding and millwork, coffered and tray ceilings, multiple fireplaces, a screened porch, three-car garage, and generous secondary bedrooms plus bonus room. Located just minutes from new Harris Teeter, shopping, dining, and top-rated Fort Mill Schools including Catawba Ridge HS, this home offers an estate setting with the convenience of Fort Mill living.
Homes with this level of privacy, lot size and outdoor living are rarely available.
#4399235

Fort Mill

2073 Sugar Pond Court

4 Beds

3 Baths

3,780 Sq.Ft.

$1,495,000

MLS#: 4399235

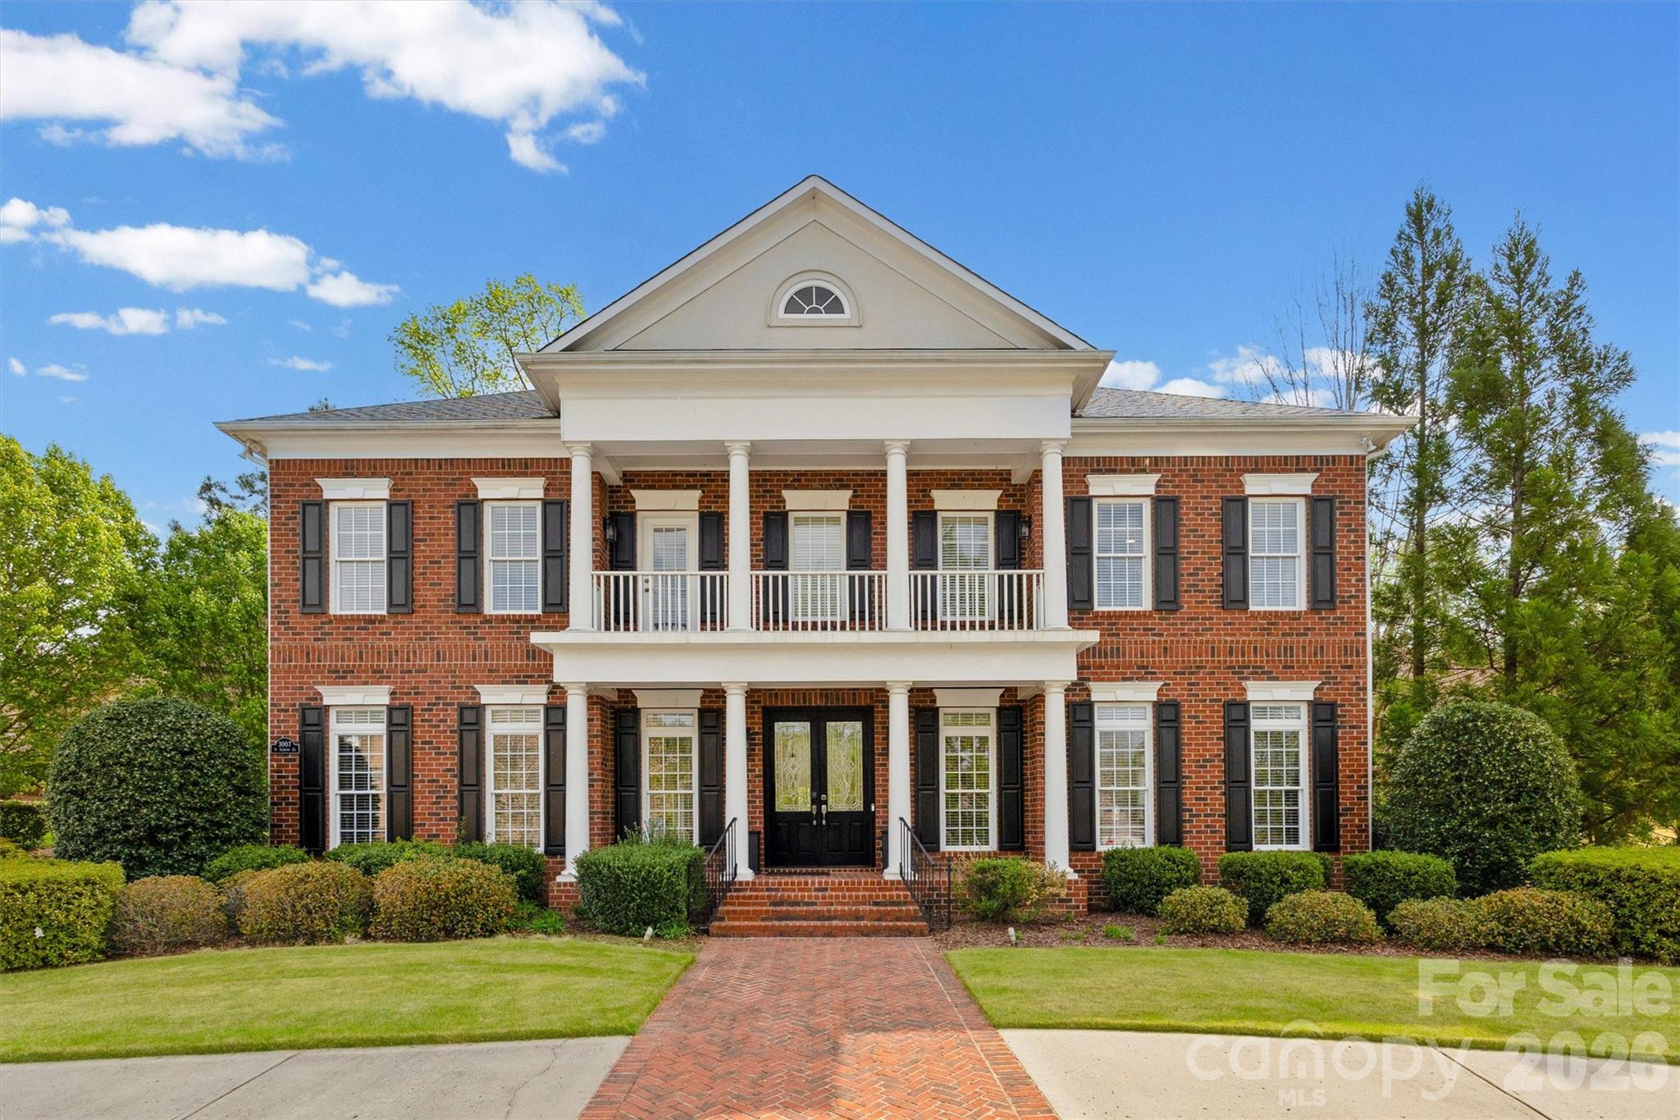
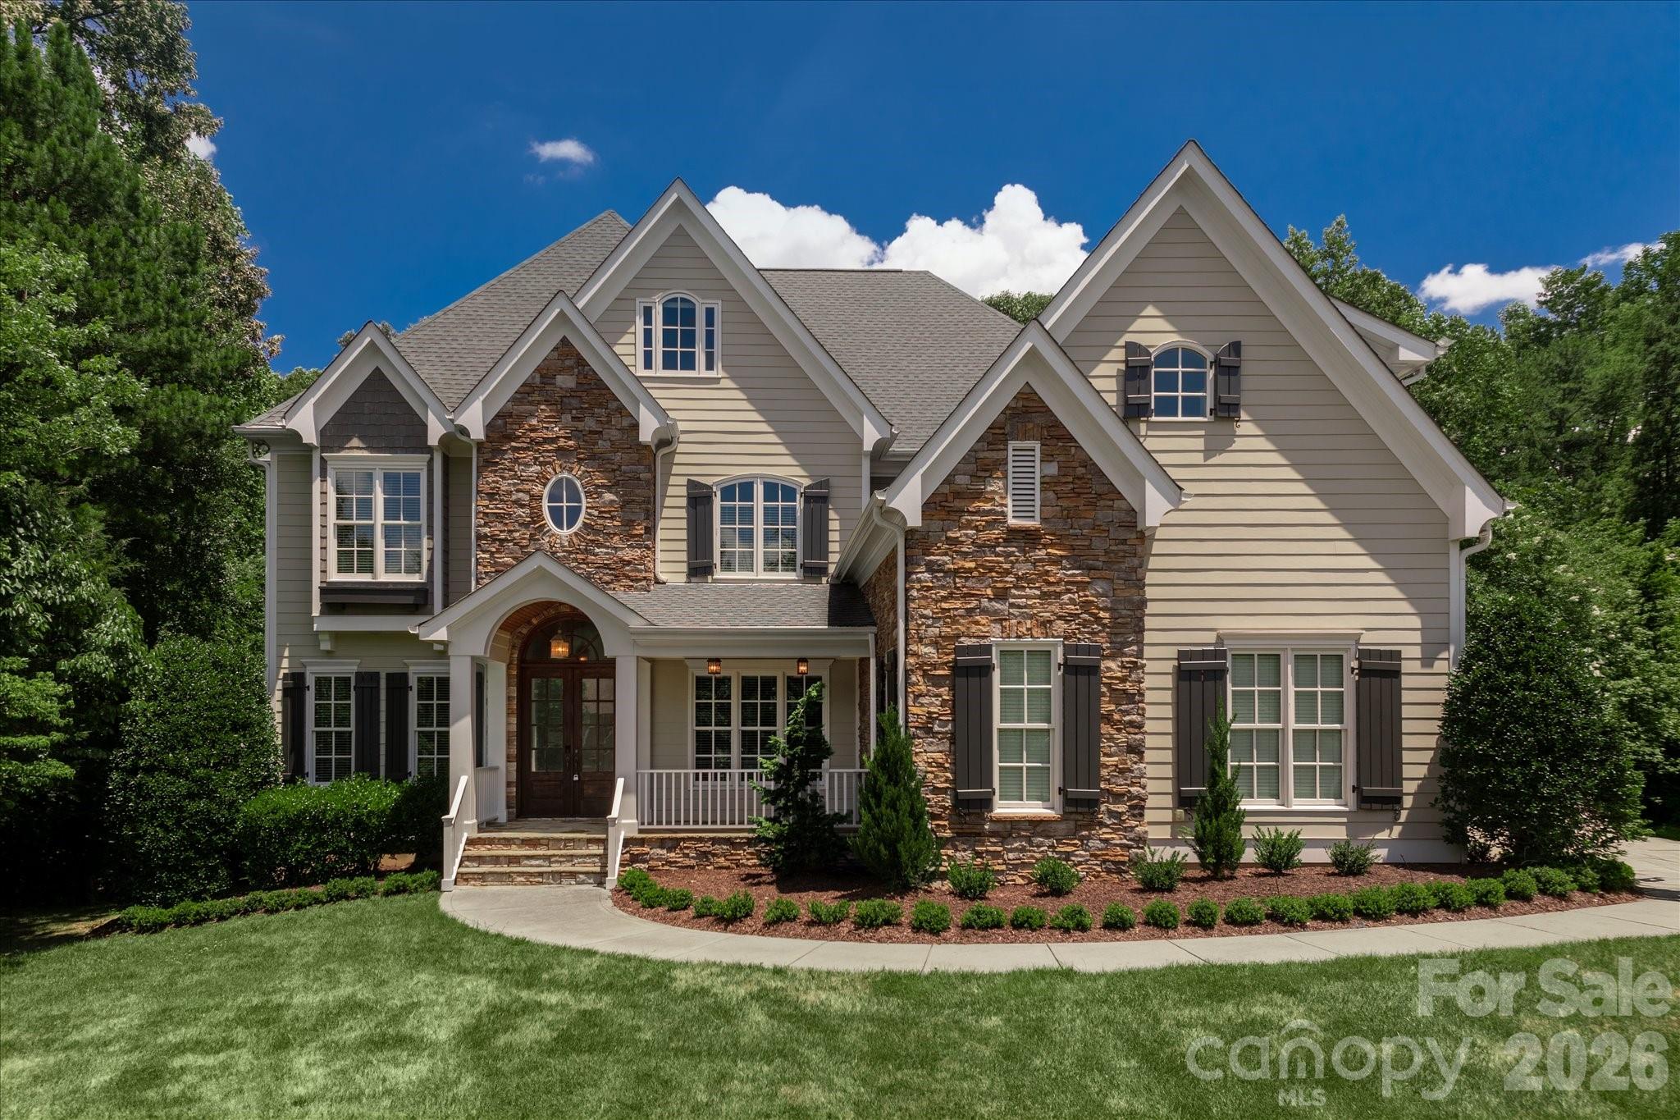
"Welcome to luxury living in the highly sought-after Firethorne Country Club. This pristine 5-bedroom, 5.5 bathroom full-brick transitional home offers a perfect blend of modern elegance and classic design. Situated in a prime location within Indian Land, SC, this home features exquisite finishes, a spacious layout, and meticulous upkeep. The kitchen was updated in 2023 as well as full home painted to include  trim and walls inside as well as outside trim. All carpet replaced, new lighting in most rooms,third floor bar area updated and lvp flooring added. Many landscape upgrades as well. Enjoy the exceptional lifestyle of golf course living in this pristine residence. Golf, tennis, pool, clubhouse, pickleball, fitness center, restaurant and social events all steps out your door. Membership is required for residents and many levels of membership are offered. Conveniently located close to Blakeney,Ballantyne and Waverly shopping areas. Getting to 485 is an easy ride for quick access to uptown areas.
Make Firethorne Country Club your next home!
#4364883

Fort Mill

3007 Saint Andrews Court

5 Beds

5 Baths

5,074 Sq.Ft.

$1,450,000

MLS#: 4364883

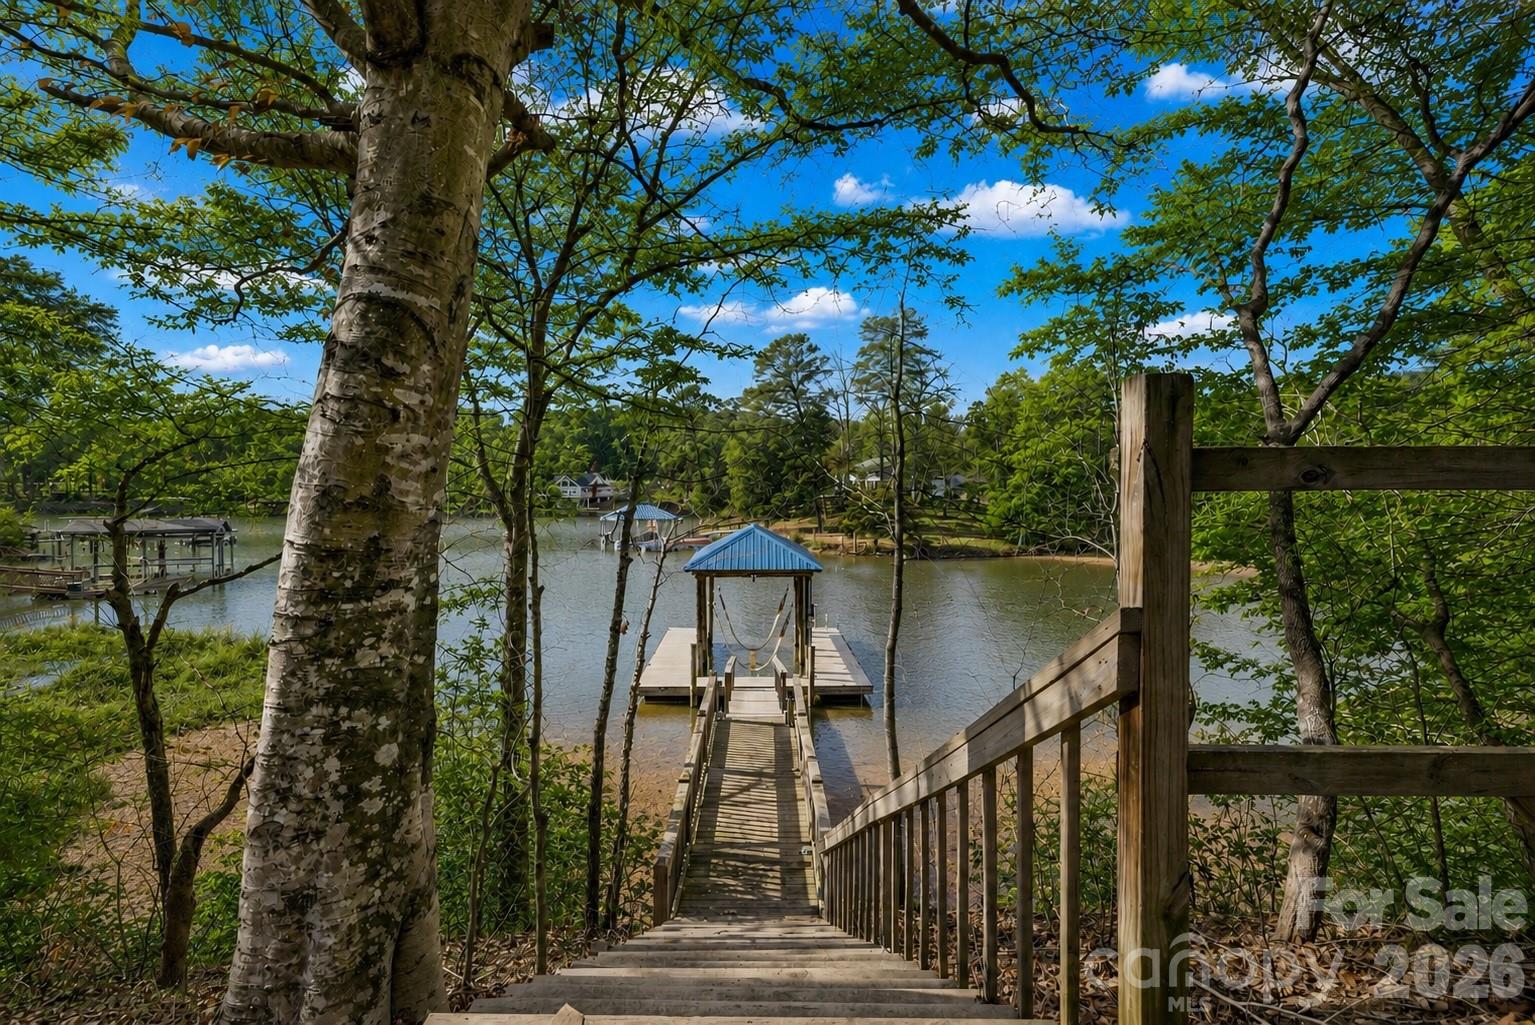
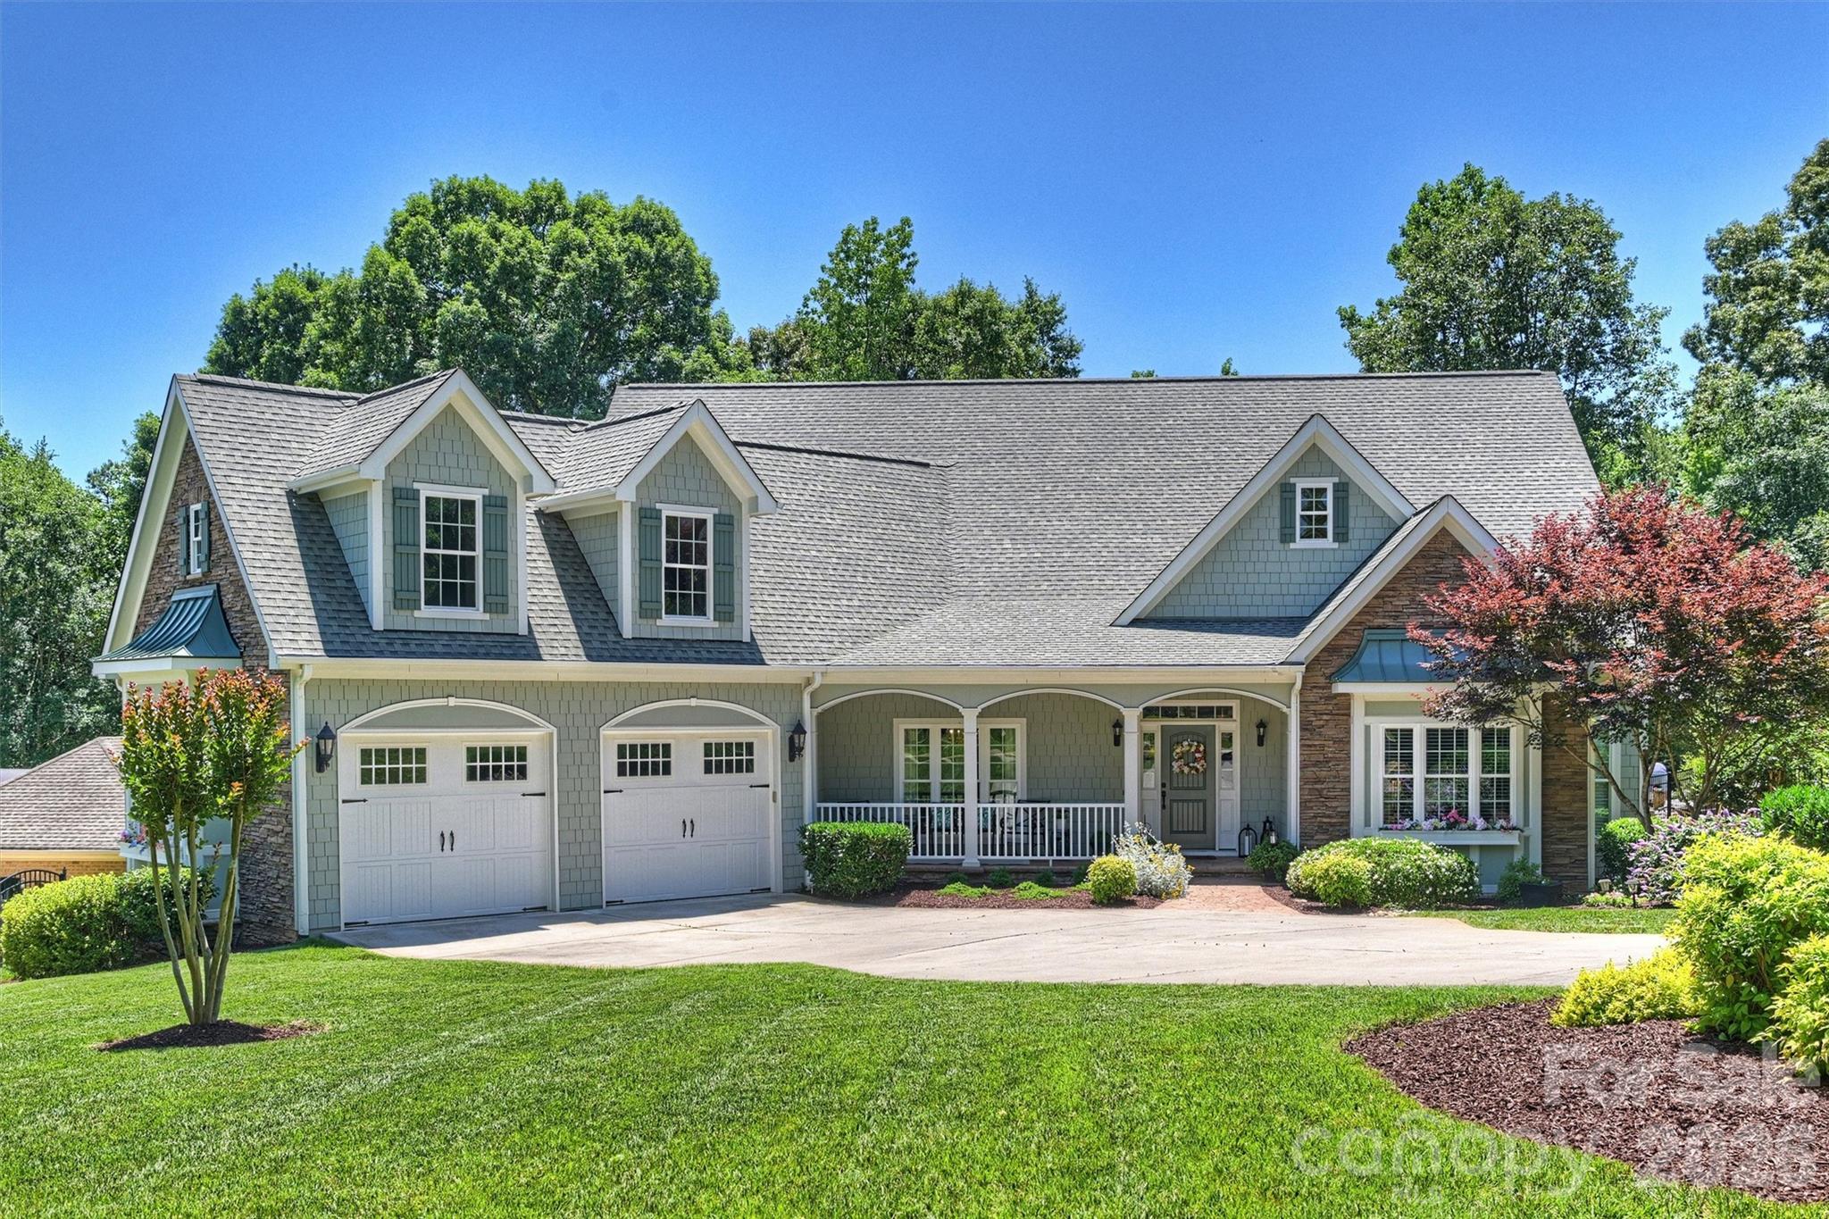
WATERFRONT on Windjammer Cove of Lake Wylie in Tega Cay, SC. Cul de sac lot with over half acre, dock with covered boat slip & lift, fenced backyard, fire pit, patio, deck, screened in porch & Basement. NO HOA.  Perfect for lakeside entertaining & outdoor living! Main floor: Office with French Doors, Kitchen with granite counters, island & stainless appliances, Great Room, Dining Area, Primary Bedroom with lake view, Laundry Room & Drop Zone from the oversized 600 sq ft garage.  Upstairs:  Three bedrooms with large closets, 2 full baths & large Bonus Room.  Lower Level:  Bedroom 5 with full bath & lake view, Wet bar with stone accents, rec/living room, plus a playroom/study/fitness room with lake views. New carpet & fresh paint 2026. Highly rated Fort Mill Schools. If you want to be on the lake, want a dock, basement, garage, screened-in porch & big yard...THIS is the HOUSE! Tega Cay is a recreational city on the shores of Lake Wylie.
#4337910

Tega Cay

12039 Spinnaker Drive

5 Beds

4 Baths

4,490 Sq.Ft.

$1,450,000

MLS#: 4337910

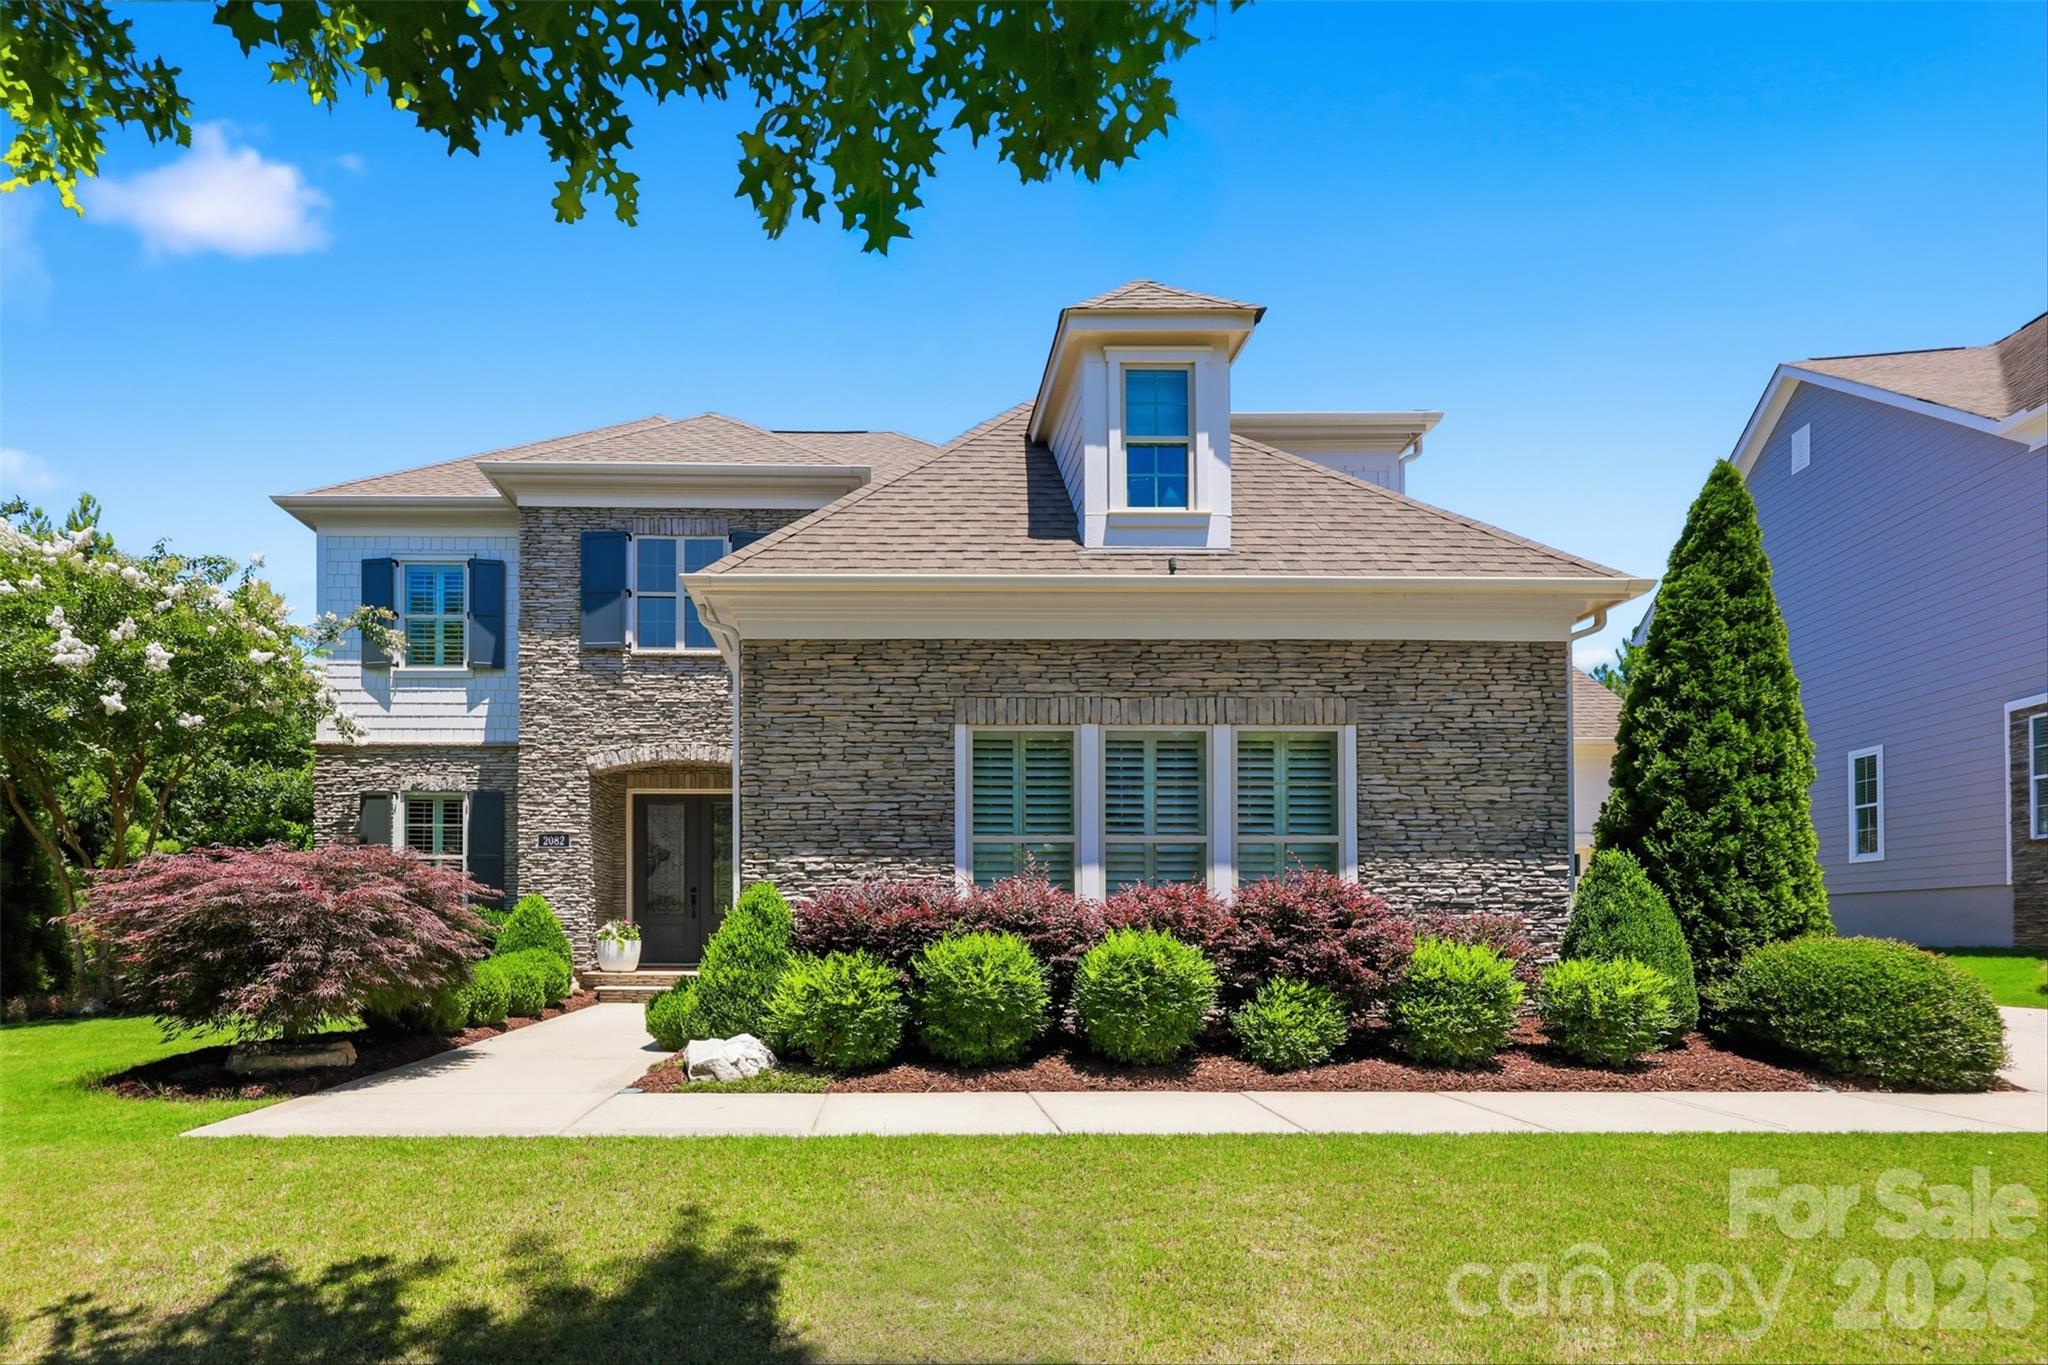
Welcome to a truly exceptional luxury residence in the highly sought after Springfield neighborhood.  Meticulously upgraded with designer selected finishes and extensive custom improvements, this stunning home offers a rare opportunity to enjoy elevated living in one of Fort Mill's most desirable neighborhoods.  
At the center of the home is a completely reimagined custom chef's kitchen that is nothing short of spectacular.  Designed for both everyday living and entertaining, the space features custom cabinetry, premium wolf appliances, custom sub zero refrigerators, exquisite Armac Martin hardware, and thoughtfully curated finishes.  Every detail has been carefully selected to create a kitchen of your dreams.
Beyond the kitchen, the home showcases exceptional craftsmanship throughout, including sold brass fixtures, custom millwork, and sophisticated finishes that elevate every room.
Upstairs the luxurious primary suite serves as a private retreat with the spa inspired bathroom and two oversized walk in closets.  The other three bedrooms  and flex space offer ample space and flexibility.  
Outdoor living oasis is effortless with a built in grill, an extended lower patio featuring a fire place and plenty of flat  outdoor space designed for entertaining. 
Located within Springfield, residents enjoy access to community amenities, golf, tennis, pickleball, walking trails, and exceptional Fort Mill school district.
2082 Tatton Hall is more than just a home it's a designer showcase where no detail has been overlooked.
#4389128

Fort Mill

2082 Tatton Hall Road

5 Beds

3 Baths

4,038 Sq.Ft.

$1,425,000

MLS#: 4389128

Price reduced
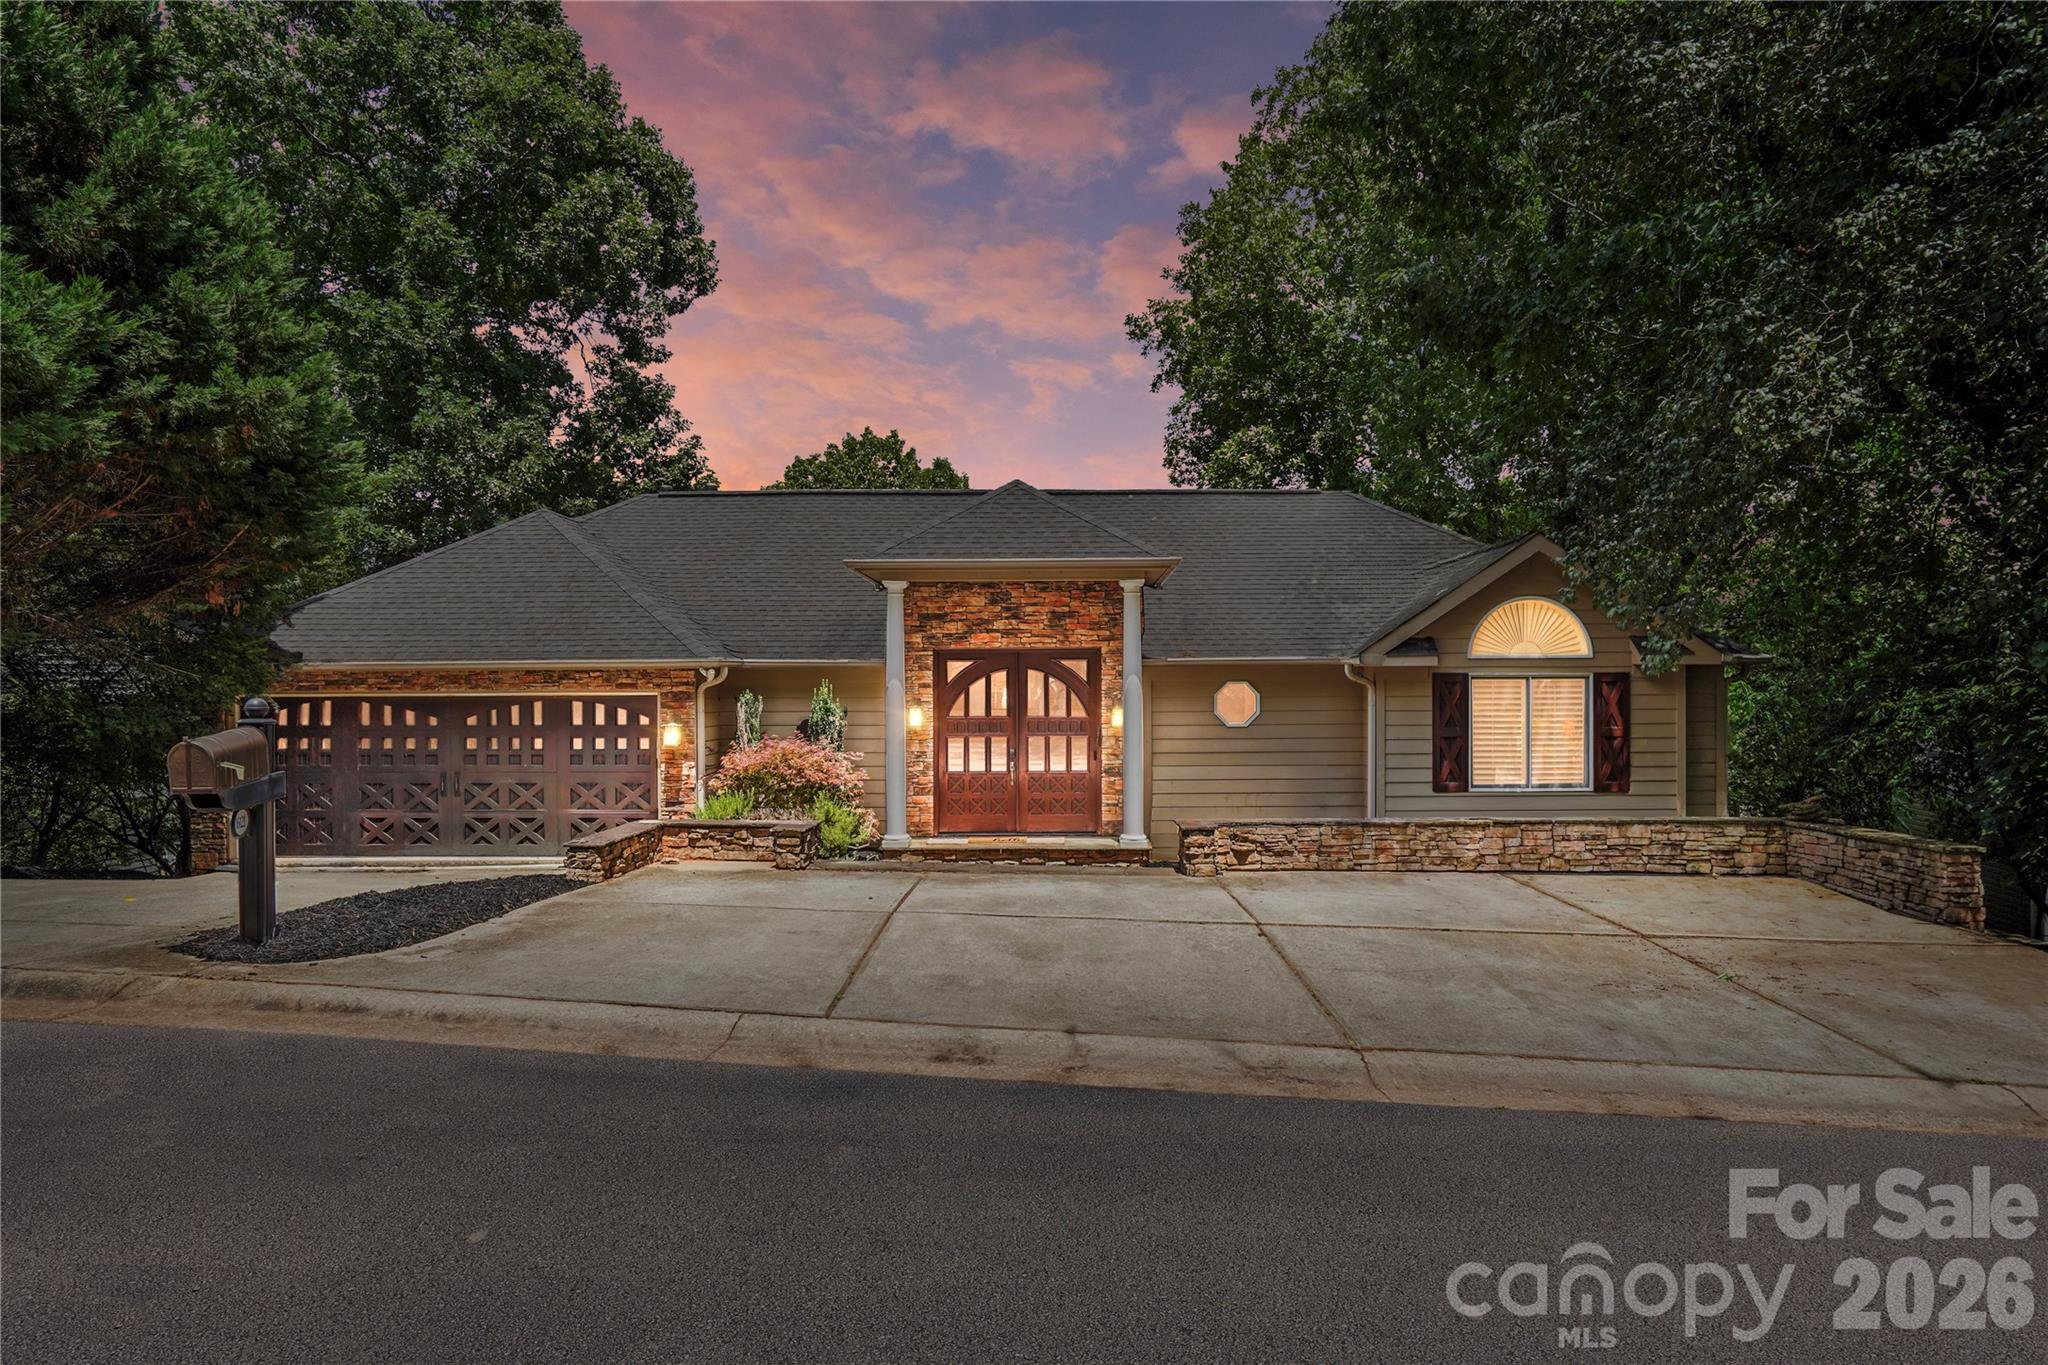
Welcome Home to this Charming Southern Family Beauty.  This Timeless Custom Built 2-Story ,Original Owner and Meticulously Cared for 4 Bedroom 4.5 Bath Home sits on a .46 acre lot & Spacious OVERSIZED 2 Car Garage with an Easily Accessible Lower Level Bonus Storage Room/Workshop Fully Conditioned for all Your Yard Tools, Crafts or Holiday Items... the options are endless.  Enjoy Grilling Out with the family or playing ball in this pristine backyard backing to trees and the 18th hole of Springfield Golf Course.  Dreaming of Luxury Family Living in Highly Sought after Springfield Community of Fort Mill, SC ? Well this is the one!
The Main Floor Features a Dining Room, Private Office, Primary Bedroom & Bathroom, Large Family Room that leads into the Gorgeous Open Kitchen, Breakfast Area and Sunroom.  Upstairs offers 3 Additional Bedrooms (2 Jack & Jill and an additional bedroom on suite can also be used as a Bonus Space) with their own Full Bathroom and 682 SQUARE FEET that can be easily finished for your needs. Make this house your own!
The Backyard Features a Gorgeous Screened in Back Porch Overlooking a Stunning Manicured Yard and views of the Springfield Golf Course. 
Springfield Community offers Outdoor Pool, Clubhouse, Walking Trails, Tennis Courts, Pickle ball Courts, Playgrounds and Recreational Areas.
#4389029

Fort Mill

929 Wessington Manor Lane

4 Beds

4 Baths

4,566 Sq.Ft.

$1,420,000

MLS#: 4389029

Price reduced
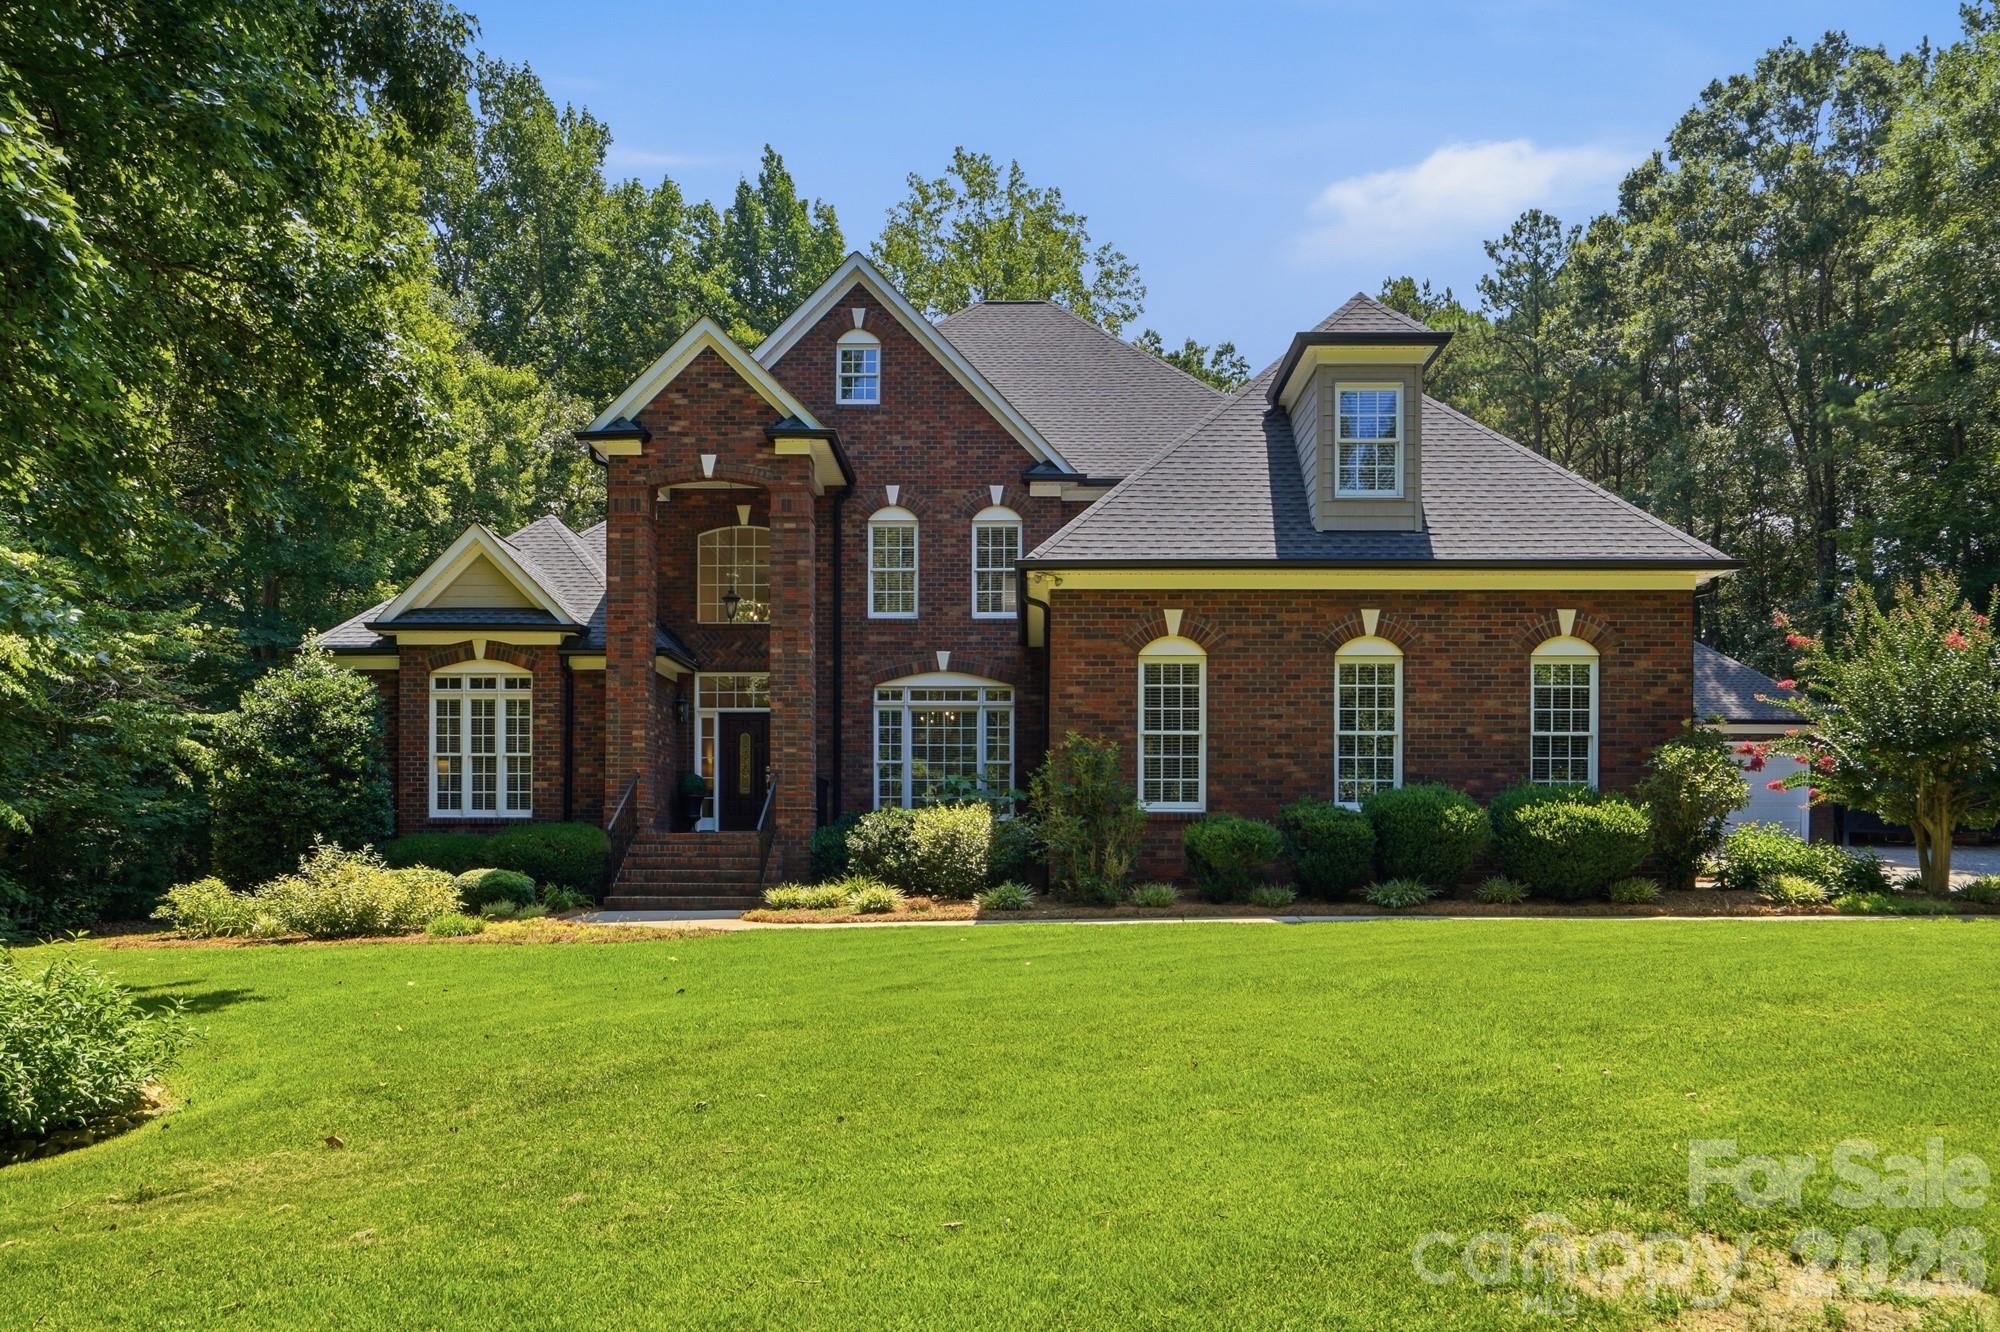
Beautiful custom home on premium golf course lot in popular Firethorne Country Club featuring an amazing private backyard retreat with pool and screened porch with spectacular views of the course. This perfectly sized home features 4,400+ square feet and includes 4 bedrooms, 3 full baths, 2 half baths, a primary suite on the main, and multiple living/flex spaces throughout.
Main-level features include a lovely two-story foyer, a beautiful formal dining room, and a living room with a stone fireplace. Spacious kitchen features a large counter-height island, an abundance of cabinets, and a great appliance package, including a gas cooktop, wall oven with microwave, and a separate wine fridge. The kitchen opens to a beautiful keeping area with a stone fireplace and custom-built-in cabinets, offering views of the backyard oasis. The primary suite on the main floor features a large primary bath with double vanities, a garden tub, and a separate shower. Upstairs offers three additional bedrooms, a bonus room, and flexible spaces, including a library/loft area and a secondary office.
The backyard is a highlight of this home, with an in-ground pool, mature landscaping, covered patio, screened porch, and scenic views of the 15th green.  Other features include a brand new HVAC system (2026), 2024 tankless hot water heater, updated lighting, and a new designer backsplash in the kitchen. 
Additional community amenities include a lovely clubhouse with a restaurant, tennis courts, a community pool, and a golf course. Just 10 minutes to Blakeney and Ballantyne! Conveniently located near Waverly and Ballantyne, don't miss out on this opportunity for top-tier country club living in a beautiful luxury home right on the course!
#4375475

Fort Mill

3008 Saint Andrews Court

4 Beds

3 Baths

4,493 Sq.Ft.

$1,390,000

MLS#: 4375475

New on site 2 days ago
Freshly REIMAGINED and move-in ready, this exceptional sought after Springfield community residence blends sophisticated UPDATES with timeless craftsmanship in one of the community's most coveted cul-de-sac settings. Every detail has been thoughtfully refreshed, from the beautifully updated kitchen featuring freshly painted cabinetry, elegant new countertops, designer lighting, and updated fixtures to the luxurious primary bath, where refined finishes create a spa-inspired retreat. 

From the moment you arrive the Flagstone front porch and Double Wood Entry doors greet you and all of your guests. Designed to accommodate both grand entertaining and comfortable everyday living, the expansive 5200+ sq.foot floor plan offers six spacious bedrooms, two full bonus rooms; five full baths, and two half baths, including a highly desirable main-level guest suite that provides exceptional flexibility for guests; multi-generational living; additional office or flex space. Light-filled living spaces, quality craftsmanship, and thoughtful architectural details create a home that is both inviting and impressive.  

Step outside to enjoy the privacy of your .74 acre (one of the largest in community) cul-de-sac setting while experiencing the unmatched lifestyle that has made Springfield one of Fort Mill's Premier communities. Residents enjoy resort-style amenities including golf, tennis, swimming pools, walking trails, clubhouse, playgrounds, and beautifully maintained green spaces, all just minutes from shopping, dining, and top-rated Fort Mill schools.

This is more than a home—it's an opportunity to embrace one of the area's most desirable lifestyles in a beautifully UPDATED, move-in-ready residence.
#4400927

Fort Mill

406 Belo Court

6 Beds

5 Baths

5,281 Sq.Ft.

$1,385,000

MLS#: 4400927

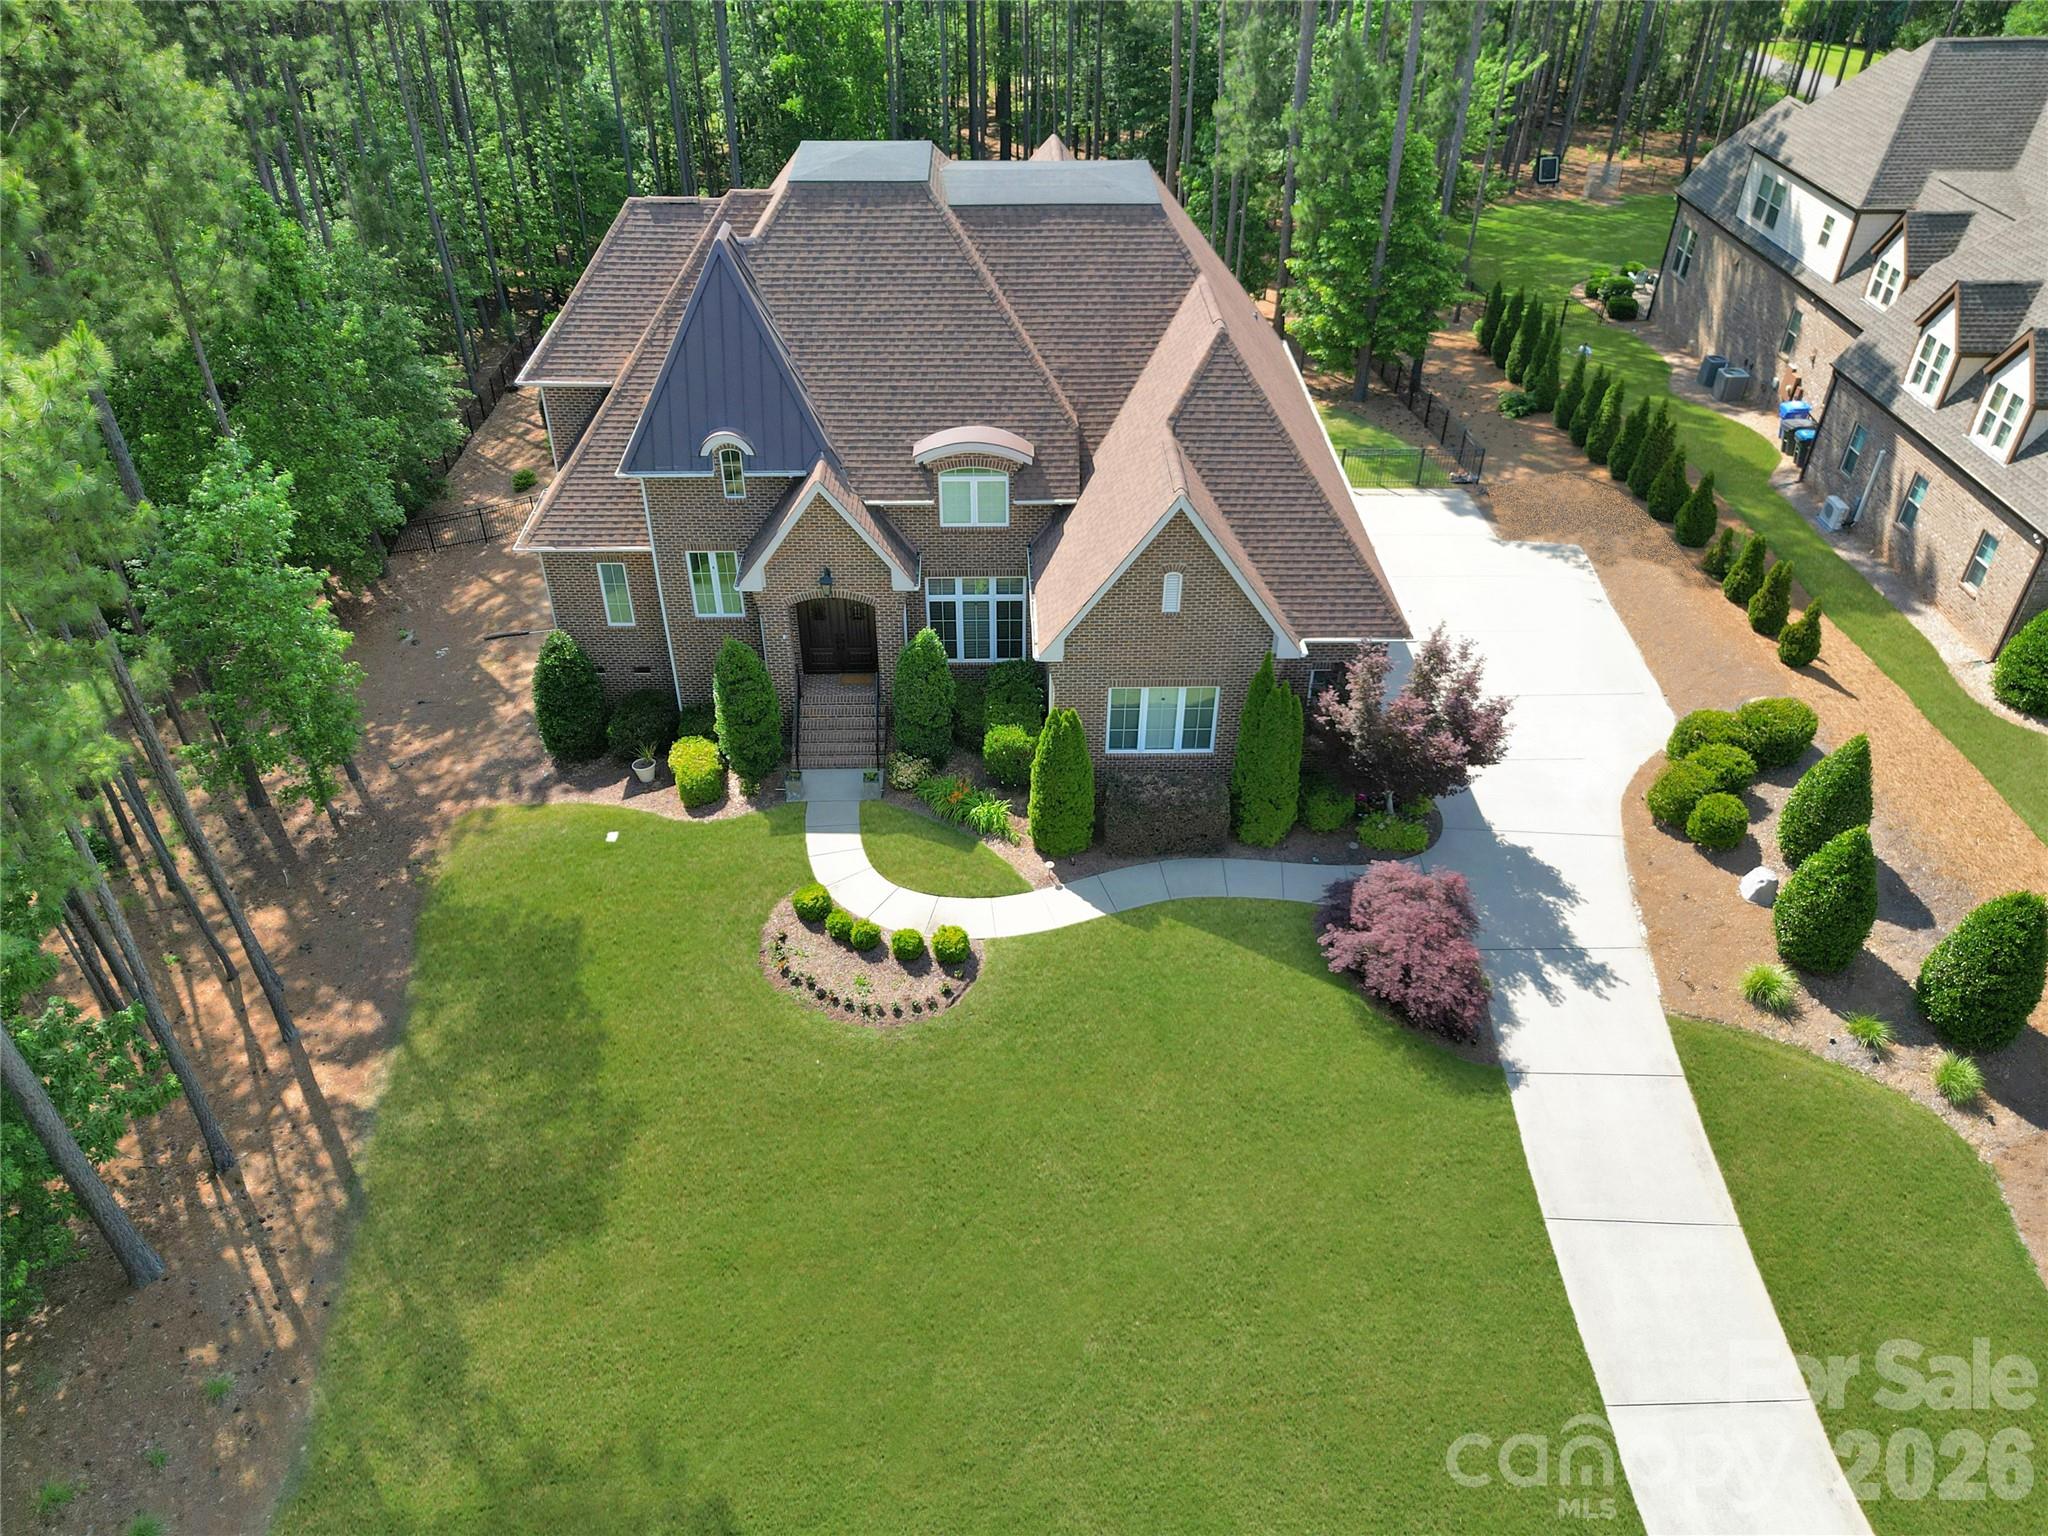
Over one acre of privacy in highly sought-after Trinity Ridge, this stunning all-brick custom home offers an exceptional blend of luxury, privacy, and timeless design. Impeccably maintained and thoughtfully updated, this remarkable residence features 3,618 heated square feet, 4 bedrooms, 4.5 baths, a spacious bonus room, and an oversized 3-car garage.

A dramatic two-story foyer creates an unforgettable first impression, opening to elegant formal living spaces and a breathtaking great room with soaring coffered ceilings, a striking stone fireplace, and seamless views of the private backyard. The beautifully appointed kitchen features abundant custom cabinetry, premium appliances, generous workspace, a large center island, and a bright breakfast area designed for both everyday living and effortless entertaining.

The highly desirable floor plan offers a luxurious main-level primary suite complete with a spa-inspired bath featuring dual vanities, a soaking tub, oversized walk-in shower, and an expansive walk-in closet. Laundry is conveniently located on the main level, while three spacious secondary bedrooms, multiple full baths, and a large bonus room upstairs provide exceptional flexibility for family, guests, recreation, or working from home.

Step outside to your own private retreat where mature landscaping, exceptional privacy, and a resort-style heated plunge pool with an integrated spa create the perfect setting for relaxing and entertaining throughout much of the year. The expansive screened porch extends the living space outdoors and offers a peaceful place to enjoy the natural beauty of the surrounding landscape.

Additional highlights include substantial walk-in attic storage, exceptional custom craftsmanship throughout, an oversized 3-car garage with ample space for vehicles, golf carts, hobbies, or a workshop, and outstanding curb appeal that distinguishes this home from the moment you arrive.

Located just minutes from charming Downtown Fort Mill, residents enjoy award-winning schools, exceptional dining, boutique shopping, local breweries, and convenient access to the renowned Anne Springs Close Greenway with more than 2,100 acres of trails, lakes, recreation, horseback riding, and year-round outdoor activities. Charlotte, Charlotte Douglas International Airport, and major employment centers are all within easy reach, making this one of the most desirable locations in the Carolinas.

Rarely does a home combine this level of craftsmanship, privacy, outdoor living, and location. A truly exceptional opportunity in one of Fort Mill's premier luxury communities.
#4384630

Fort Mill

4063 Country Overlook Drive

4 Beds

4 Baths

3,618 Sq.Ft.

$1,375,000

MLS#: 4384630

New on site 3 days ago
There are homes that check every box, and then there are homes that make you never want to leave. Nestled on a beautifully landscaped, private one-acre homesite in the sought-after Oxford Place community, this exceptional custom home offers the perfect blend of timeless elegance, everyday comfort, and resort-style living. From the moment you arrive, the picturesque setting, mature trees, and welcoming curb appeal create an unforgettable first impression. Inside, thoughtfully designed living spaces flow effortlessly, offering formal and casual gathering areas, a stunning chef's kitchen, beautiful cabinetry, spacious living areas anchored by beautiful fireplaces, and a main-level primary suite designed as a peaceful retreat. Step outside and discover what truly sets this home apart. Your backyard is a private oasis featuring a heated saltwater pool and spa, lush professional landscaping, expansive outdoor living spaces, and room to entertain, relax, and create memories year-round. Whether hosting summer gatherings, enjoying quiet mornings with coffee, or ending the day under the Carolina sky, every space has been designed to embrace the lifestyle you've been dreaming of. With five bedrooms, 4.5 baths, over 4,100 square feet, an attached and detached garage complete with a created gathering spot, and a rare one-acre homesite, this home offers the space and flexibility today's buyers are searching for. Located just minutes from award-winning Fort Mill schools, shopping, dining, and convenient access to Charlotte, this is more than a home; it's the lifestyle you've worked for. Welcome to your forever home.
#4401488

Fort Mill

832 Savile Lane

5 Beds

4 Baths

4,163 Sq.Ft.

$1,330,000

MLS#: 4401488

Price reduced
There’s a moment standing on the deck as the sun starts to drop over the water when everything slows down.
The lake softens. The light filters through the trees. Boats drift by, and the only decision left is whether to stay outside a little longer or head down to the dock for one last ride.
This is what living in Tega Cay feels like.
Set along a cove just off the main channel, this custom-built waterfront home was designed for both everyday living and the kind of moments you remember. Built in 2007, the private dock with a power lift becomes part of your routine. Morning coffee by the water, afternoons on the boat, and evenings that turn into something you look forward to all week.
Inside, the home feels warm and well-maintained, with thoughtful updates throughout. Fresh paint, newly refinished hardwoods, custom mouldings, and wrought iron railings give it a polished but comfortable feel. Natural light fills the home, and the water is visible from so many of the main spaces, including the living room and primary suite.
The kitchen is set up to actually be used and enjoyed. A six-burner gas cooktop, warmer drawer, panel refrigerator, wine cooler, wall oven, and microwave are paired with granite countertops and custom glass-front cabinets. It is a space that works just as well for a quiet night as it does for a full house.
Doors from the kitchen and living room lead out to the deck, making it easy to move between inside and out. The deck overlooks the lake and connects to multiple outdoor areas and a large dock, giving you space to host, relax, or just sit and take it in.
The primary suite offers a quiet retreat with tray ceilings and a wall of windows facing the water. Secondary bedrooms are comfortable and flexible. The full basement includes a kitchenette and opens up possibilities for entertaining, guests, or extended living. A large recreation area with space for a pool table and game nights adds another layer to how the home lives day to day.
Beyond the home, Tega Cay offers a lifestyle that is hard to replicate. Award-winning Fort Mill schools. Golf, marina access, trails, parks, pickleball, and summer concerts that bring people together. The golf club and restaurant are just a short distance away, and Charlotte, the airport, and shopping are all within easy reach.
Living here is not just about the house.
It is mornings on the deck, time on the water, and a community that people choose to stay in.
In Tega Cay, it really is a different way of living.
#4381341

Tega Cay

16121 Tana Tea Circle

5 Beds

4 Baths

4,403 Sq.Ft.

$1,300,000

MLS#: 4381341

Price reduced
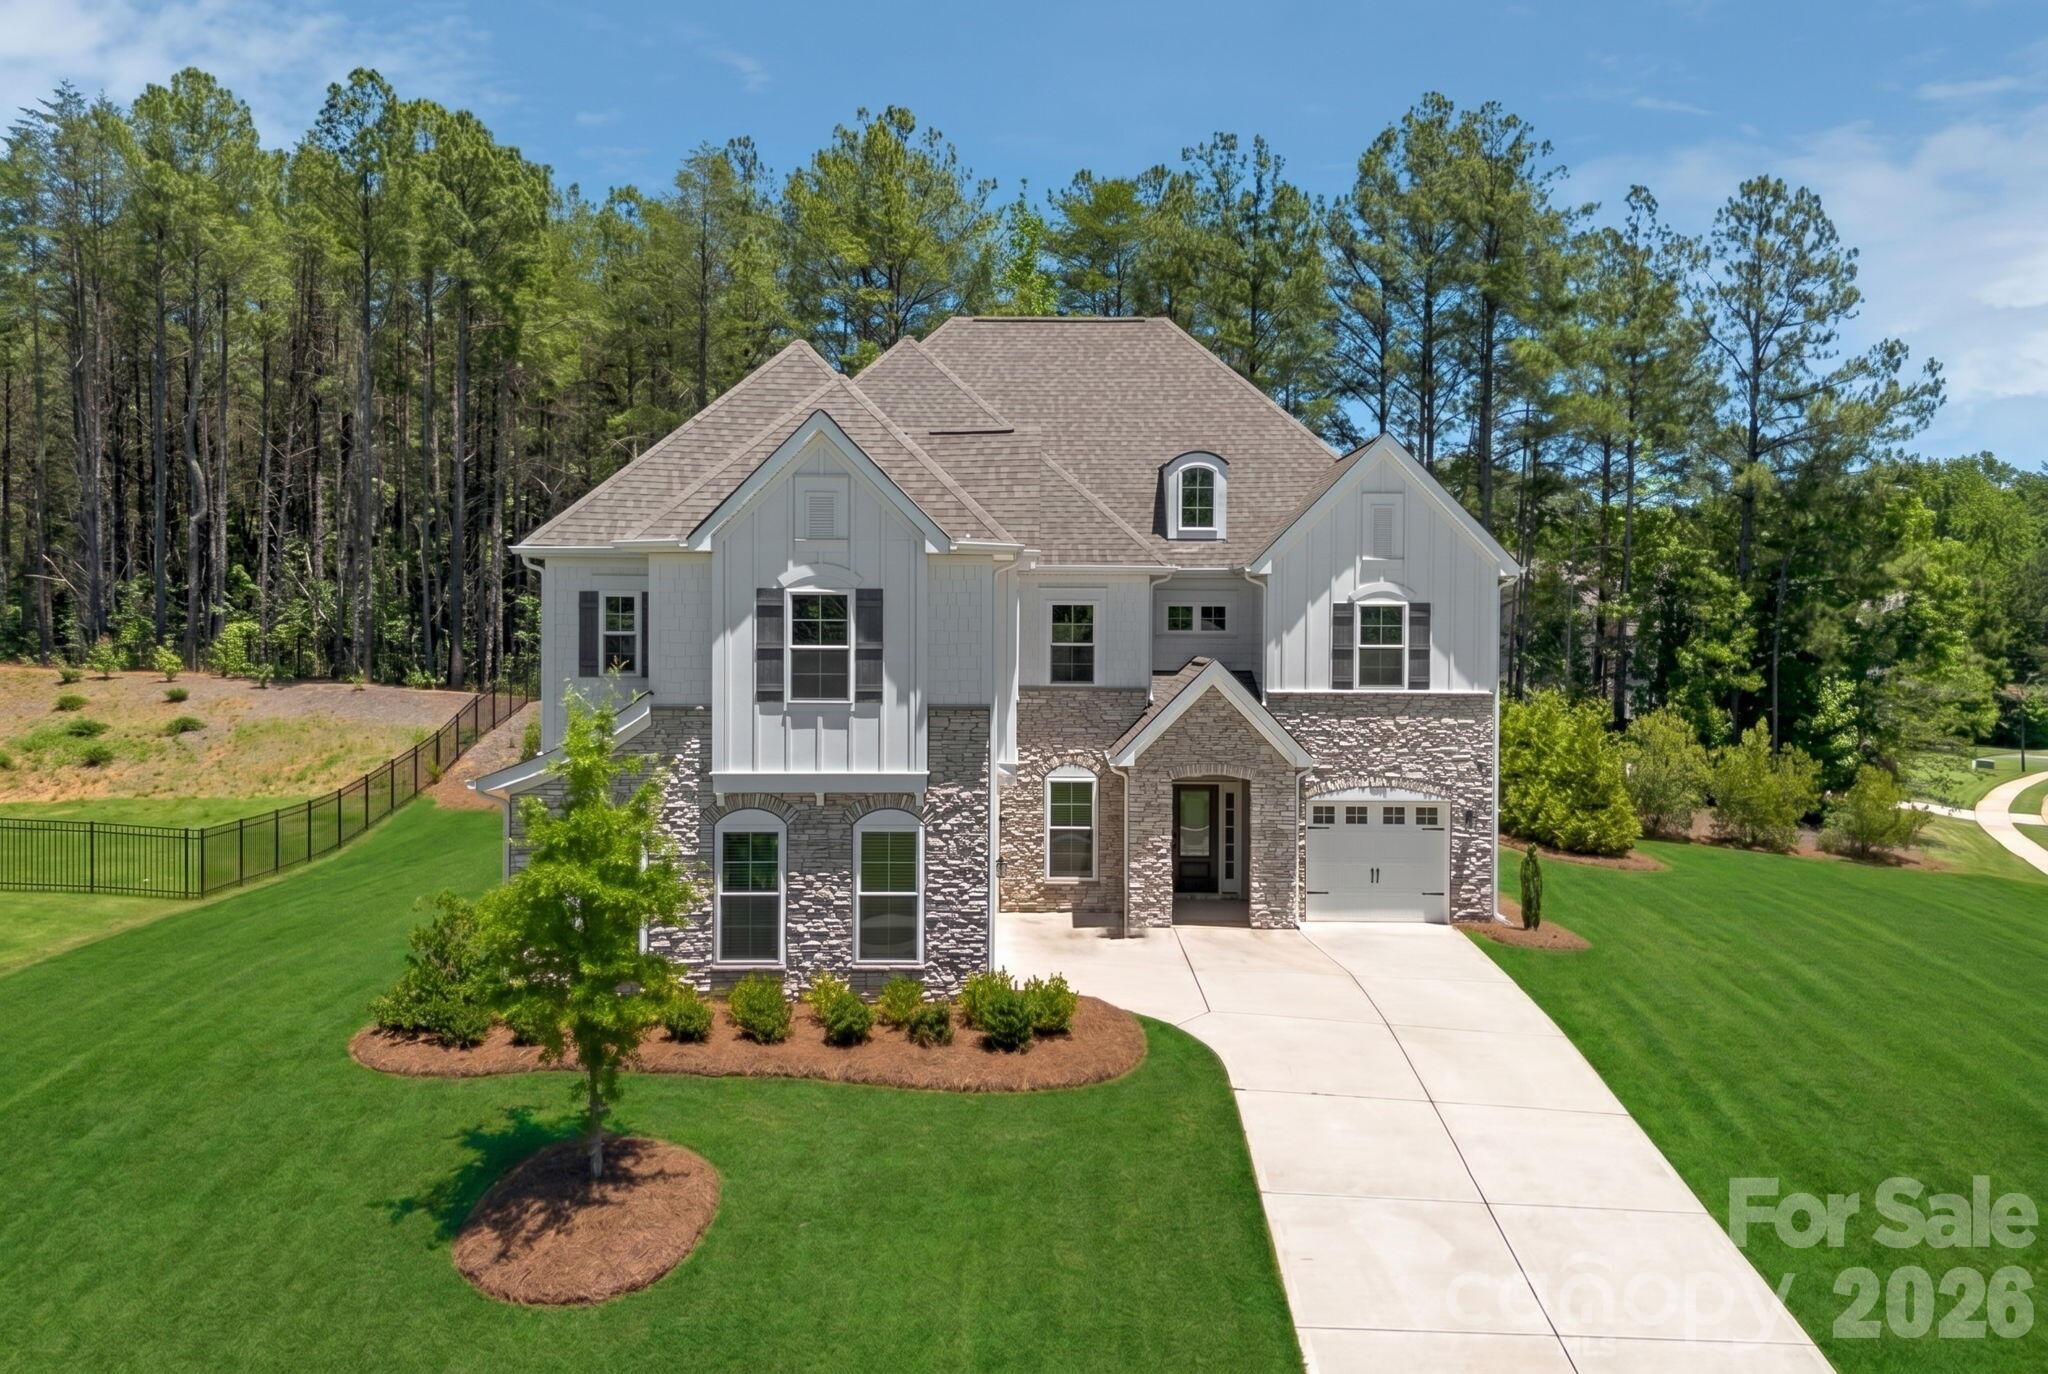
Welcome to this stunning modern farmhouse-style home in the gated Bretagne community of Fort Mill. Situated on a private 0.75-acre corner cul-de-sac lot, this 4,100 sq. ft. home features 5 bedrooms, a flex room, 4 bathrooms, and a 3-car garage. Built just 5 years ago, it features 9-foot ceilings, engineered hardwood floors throughout, quartz countertops, a gourmet kitchen with a gas cooktop, and home technology. Enjoy a resort-style private backyard with wooded views, a gazebo, a paver patio, landscape lighting, palm trees, premium artificial turf surrounded by lush landscaping, and a luxury Bullfrog hot tub. Community pool included. Luxury, privacy, and modern living at its finest.
#4391047

Fort Mill

3138 Montreaux Valley Drive

5 Beds

3 Baths

4,685 Sq.Ft.

$1,299,000

MLS#: 4391047

Stunning 5-bedroom, 4 full bath, 2 half bath home in the coveted Springfield community of Fort Mill, ideally positioned on the 13th green of the Springfield Golf Course. Thoughtfully designed for both everyday living and elevated entertaining, this home showcases an open-concept layout filled with natural light and refined architectural details throughout. A dramatic two-story foyer sets the tone, opening to an inviting floor plan anchored by a spacious family room with cathedral ceilings, a stacked stone fireplace, and a wall of windows framing picturesque backyard and golf course views. The chef’s kitchen serves as the heart of the home, featuring a large island with farmhouse sink, gas cooktop, split cooking design with double ovens, a walk-in pantry with custom built-ins, and new GE Café refrigerator and dishwasher. The adjacent dining area with built-in bar and beverage refrigerator, along with a light-filled sunroom with travertine flooring and sliding doors, enhances the home’s effortless flow for entertaining. The main level offers a luxurious primary suite with vaulted ceilings, a spa-inspired bath complete with garden tub, tiled shower, dual vanities, and a custom closet system. A private guest suite with en-suite bath, dedicated office with French doors and designer finishes, powder bath, and a well-appointed laundry room with custom cabinetry complete the main level. Upstairs, exceptional flexibility continues with three additional bedrooms, including a well-appointed secondary suite with a private sitting area, spa-inspired bath with heated floors, and a wall of windows overlooking the backyard. Another secondary bedroom features a spacious custom closet with a built-in washer and dryer, while the third offers its own en-suite bath. A versatile loft with convenient access to a powder bath along with walk-in attic storage offering excellent functionality and abundant storage options. Outdoor living is equally impressive, with a covered porch featuring a tongue-and-groove ceiling and travertine flooring, complemented by a deck designed for low maintenance, perfect for relaxing or entertaining while enjoying the serene backyard views. Additional highlights include hardwood flooring, custom designer lighting, a whole-house water filtration system, and a spacious 3-car garage with split configuration. A golf cart is included, enhancing the ease of enjoying the community’s amenities and golf lifestyle. Springfield offers a premier lifestyle with resort-style amenities including championship golf, clubhouse, pool, fitness center, tennis, pickleball, playgrounds, walking trails, and direct access with included membership to the Anne Springs Close Greenway. Conveniently located near I-77, Charlotte, and the airport, and zoned for top-rated Fort Mill schools.
#4369872

Fort Mill

2077 Tatton Hall Road

5 Beds

4 Baths

4,540 Sq.Ft.

$1,295,000

MLS#: 4369872

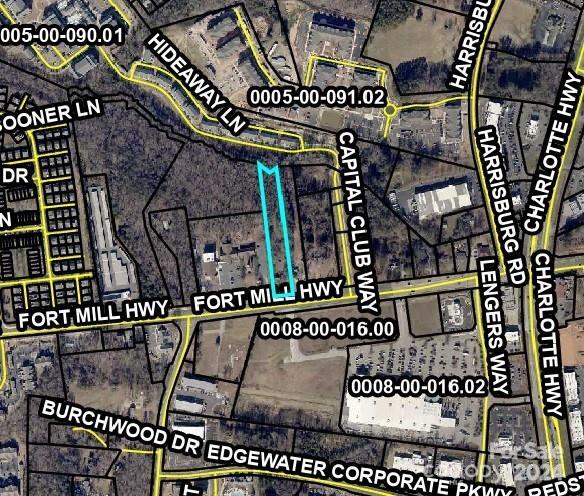
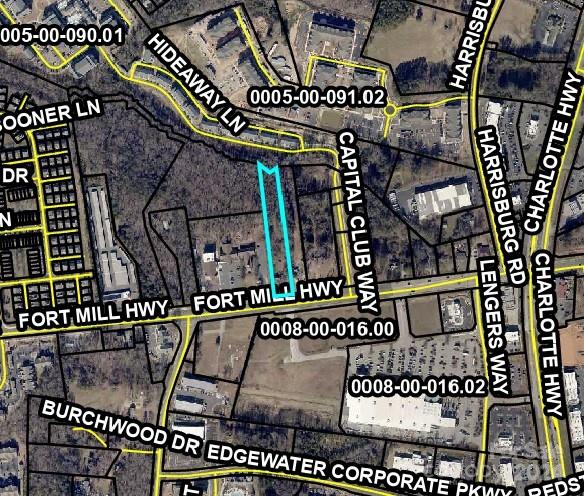
Zoned GB General Business  
Just South of Ballantyne South Charlotte
Near Hwy 521 intersection Across from Lowes
Indian Land, fastest growing area in S C 
Day Time Population 5 Miles 90,927
Average Household income 5 Miles $115,628
Tenant in older house on the property.
Needs 45 days notice to vacate the house.
House being sold at no value, no disclosure, as is.
#4151845

Fort Mill

224 Fort Mill Highway

None Beds

None Baths

N/A

$1,250,000

MLS#: 4151845

Zoned GB General Business  
Just South of Ballantyne South Charlotte
Near Hwy 521 intersection Across from Lowes
Indian Land, fastest growing area in S C 
Day Time Population 5 Miles 90,927
Average Household income 5 Miles $115,628
House has tenant that needs 45 days notice to vacate. 
House on property being sold is, no value, no disclosure.
#4151453

Fort Mill

224 Fort Mill Highway

None Beds

None Baths

N/A

$1,250,000

MLS#: 4151453

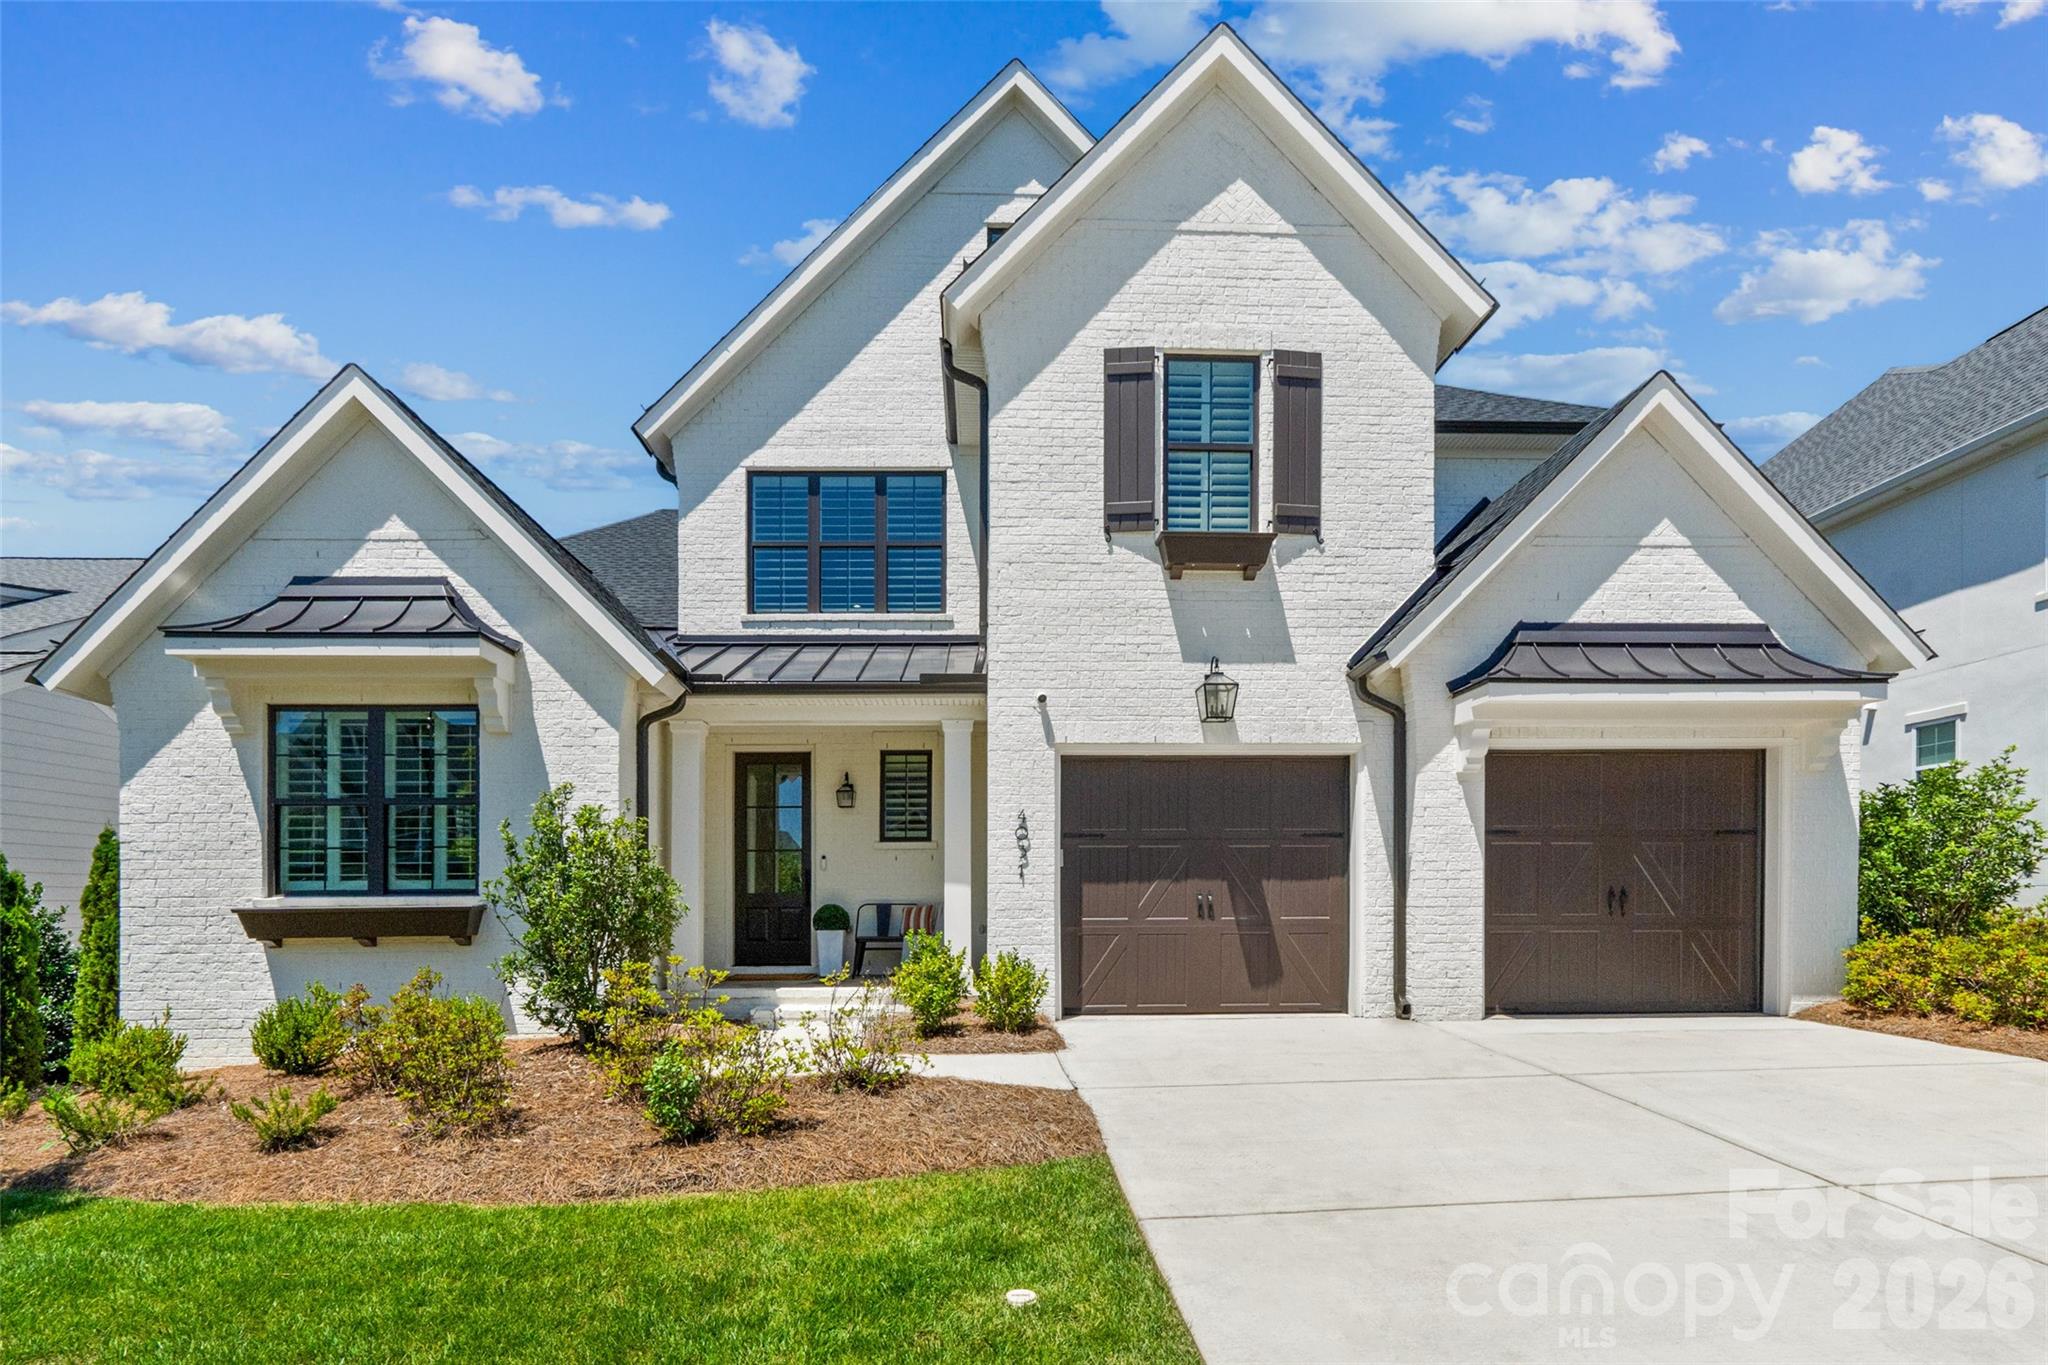
Luxury meets lifestyle in this extraordinary residence nestled in the highly sought-after Arden Mill community. From the moment you step through the beautiful seeded glass and wood front door into the grand entryway, highlighted by a breathtaking staircase and exquisite architectural details, you'll appreciate the impeccable craftsmanship and elevated design that define every inch of this remarkable home.

Offering 5 spacious bedrooms and 5 1/2 beautifully appointed bathrooms, this home was thoughtfully designed for both elegant entertaining and everyday comfort. The main-level primary retreat is a private sanctuary featuring a spa-inspired bath designed to rival the finest luxury resorts. Also located on the main floor is a versatile office or guest suite, perfect for multi-generational living or working from home.

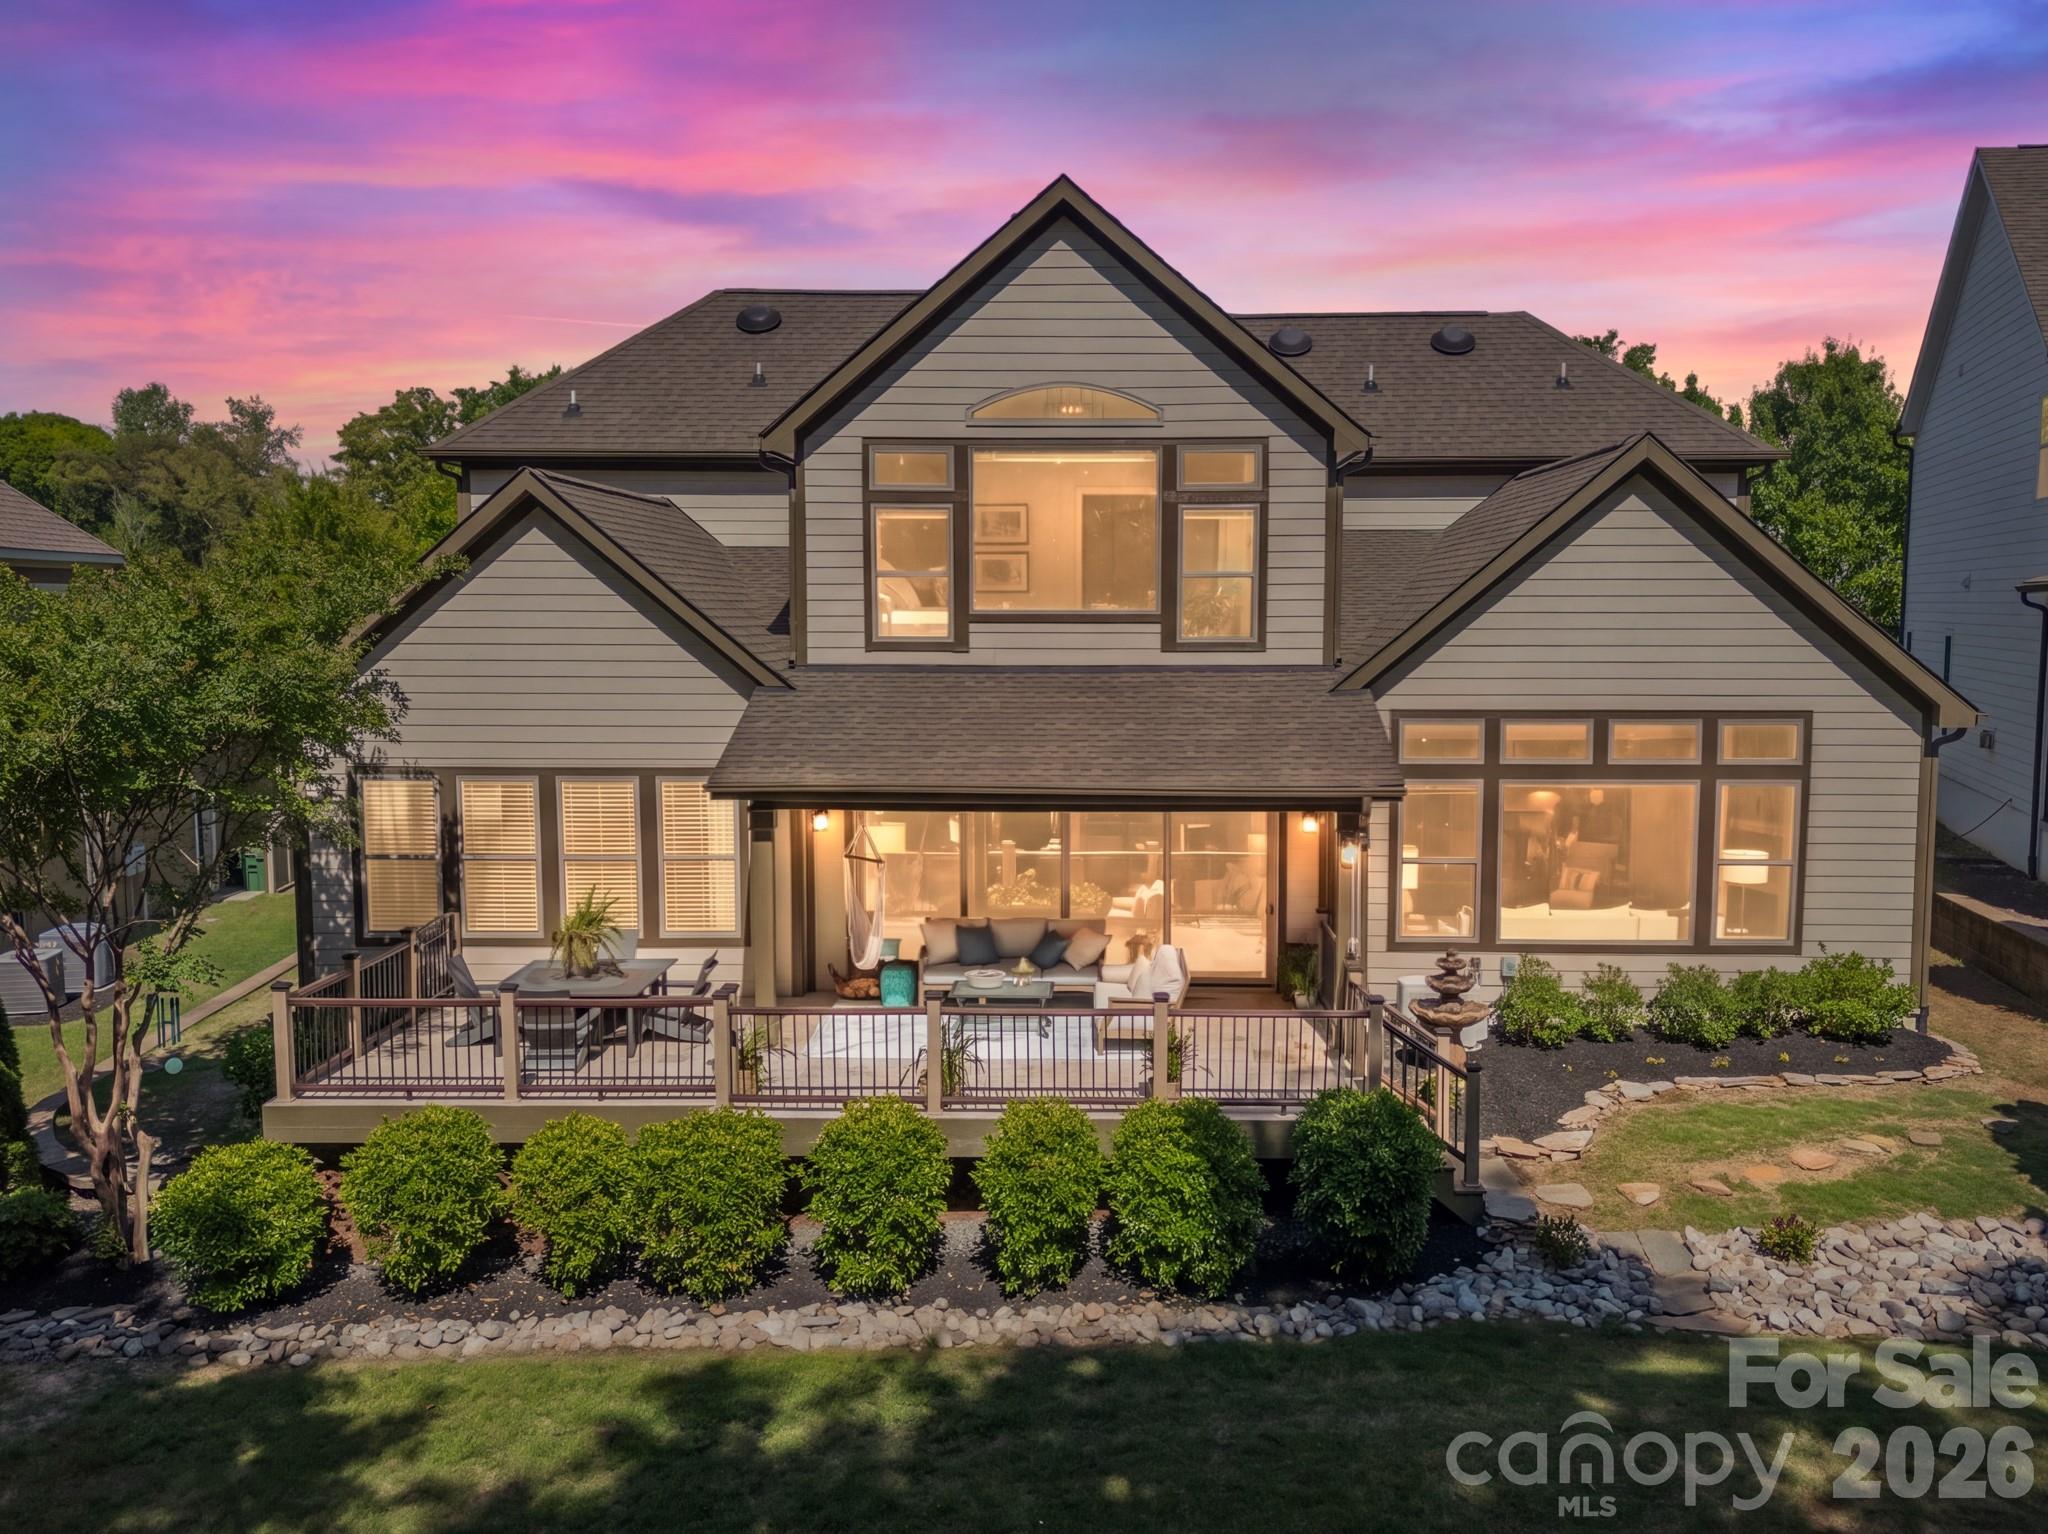
Every bedroom enjoys the privacy and convenience of its own en-suite bathroom, while a stylish powder room serves guests downstairs. The heart of the home showcases an expansive open-concept living area seamlessly connecting the chef's kitchen with a massive island and great room, creating the perfect setting for gatherings large and small. Throughout the home custom trim work, luxury hardware, and designer finishes reflect exceptional attention to detail. Each chandelier, lighting fixture and hardware were personally curated by Classica's designer, creating a sophisticated and cohesive aesthetic rarely found in today's market.  Entertainment enthusiasts will appreciate the integrated surround sound system, professionally wired throughout the kitchen and outdoor living areas, creating a seamless audio experience both inside and out.

Outdoor living is equally impressive. The spectacular central courtyard serves as a true extension of the home, accessible via the tri and quad stacking glass sliders and featuring an automatic retractable screen, dual heaters, ceiling fan, skylights, and elegant travertine tile flooring - allowing for year-round enjoyment. An expansive patio overlooks a low-maintenance backyard with ample space to create the pool of your dreams.

Additional luxury and convenience features include plantation shutters throughout, an upstairs laundry room plus a fully equipped downstairs laundry room with an all-in-one washer/dryer for ultimate efficiency, and a spacious garage with epoxy floors that is pre-wired for electric vehicle charging and on demand hot water system.

The home's charming window planter boxes evoke the timeless beauty of the English countryside, adding distinctive curb appeal to an already stunning exterior. Residents will also appreciate the neighborhood's recently repaved roads and prime location near Fort Mill's award-winning schools, parks, walking trails, exceptional dining, shopping, and entertainment. If you ever decide to leave your sanctuary, you're just minutes from the vibrant heart of downtown Fort Mill or Kingsley.

This is more than a home—it's a statement of luxury, comfort, and refined living.
#4391499

Fort Mill

4031 Pritchard Place

5 Beds

5 Baths

3,854 Sq.Ft.

$1,249,500

MLS#: 4391499

1 2 3 4 5 6 ... 41

properties found. properties found. Page of .

 - property

Send a message

Message successfully sent.

Your message

What is 3 + 4 ?

Reason for contacting?

I agree to receive email communication and understand I can unsubscribe at any time.

I agree to be contacted by Prestino Advantage via call, email, and text for real estate services. To opt out, you can reply 'stop' at any time or reply 'help' for assistance. You can also click the unsubscribe link in the emails. Message and data rates may apply. Message frequency may vary. Privacy Policy

Update Your Temporary Password

Personalize your search

Enter your email and we'll notify you immediately when new listings match what you're looking for.

or enter email address

Already have an account ? Login here

Continue your home search

I agree to receive communications and understand I can unsubscribe at any time.

I agree to be contacted by Prestino Advantage via call, email, and text for real estate services. To opt out, you can reply 'stop' at any time or reply 'help' for assistance. You can also click the unsubscribe link in the emails. Message and data rates may apply. Message frequency may vary. Privacy Policy

Already have an account ? Login here

We use cookies

We use cookies primarily for analytics to enhance your experience. By accepting, you agree to our use of these cookies. You can manage your preferences or learn more about our cookies policy.